Listings
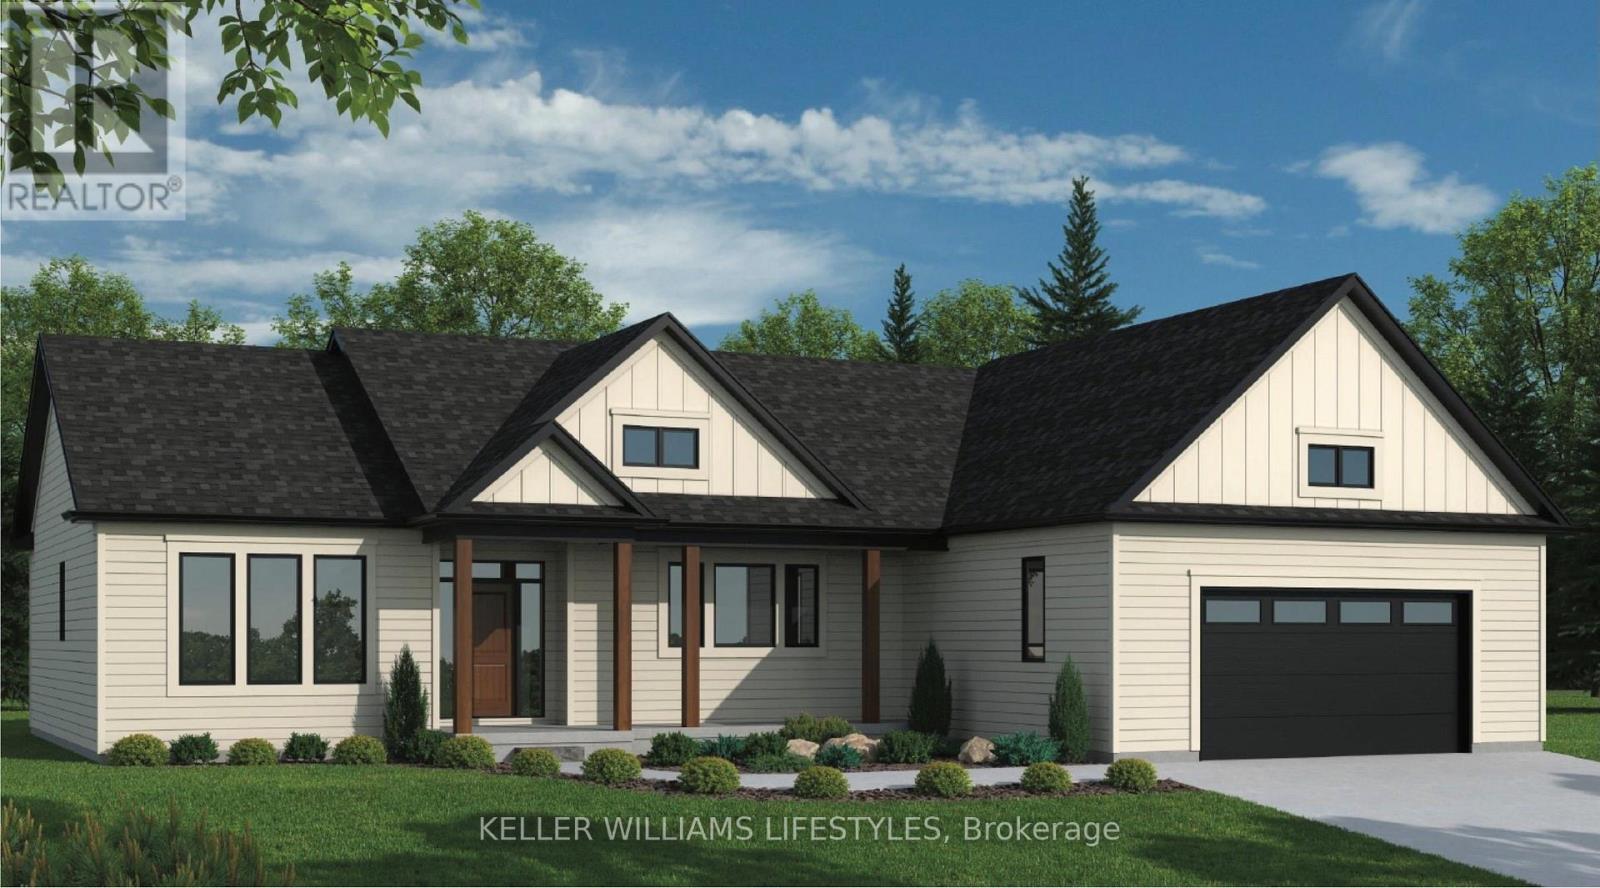
29 Alexander Gate
Lambton Shores, Ontario
Welcome to the Montana, a beautifully designed 1,828 sq ft bungalow offering the perfect blend of modern style and everyday comfort. This thoughtfully crafted home features 3 bedrooms and 2.5 baths, with an open-concept layout ideal for both families and entertaining. The spacious great room flows seamlessly into the kitchen, complete with quartz countertops, a large island, and soft-close cabinetry. The primary suite serves as a private retreat, featuring a walk-in closet and a well-appointed 4-piece ensuite. Two additional bedrooms and a convenient powder room provide functional space for guests or family. Main-floor laundry and an attached garage add to the home's practicality. Built with quality finishes throughout, including engineered hardwood, tile flooring, and a high-efficiency gas furnace with central air, the Montana delivers comfort and value. Other models and lots available. Price includes HST. Property tax & assessment not set. Hot water tank is a rental. To be built, sold from floor plans. Price reflects HST Rebate. (id:53015)
Keller Williams Lifestyles
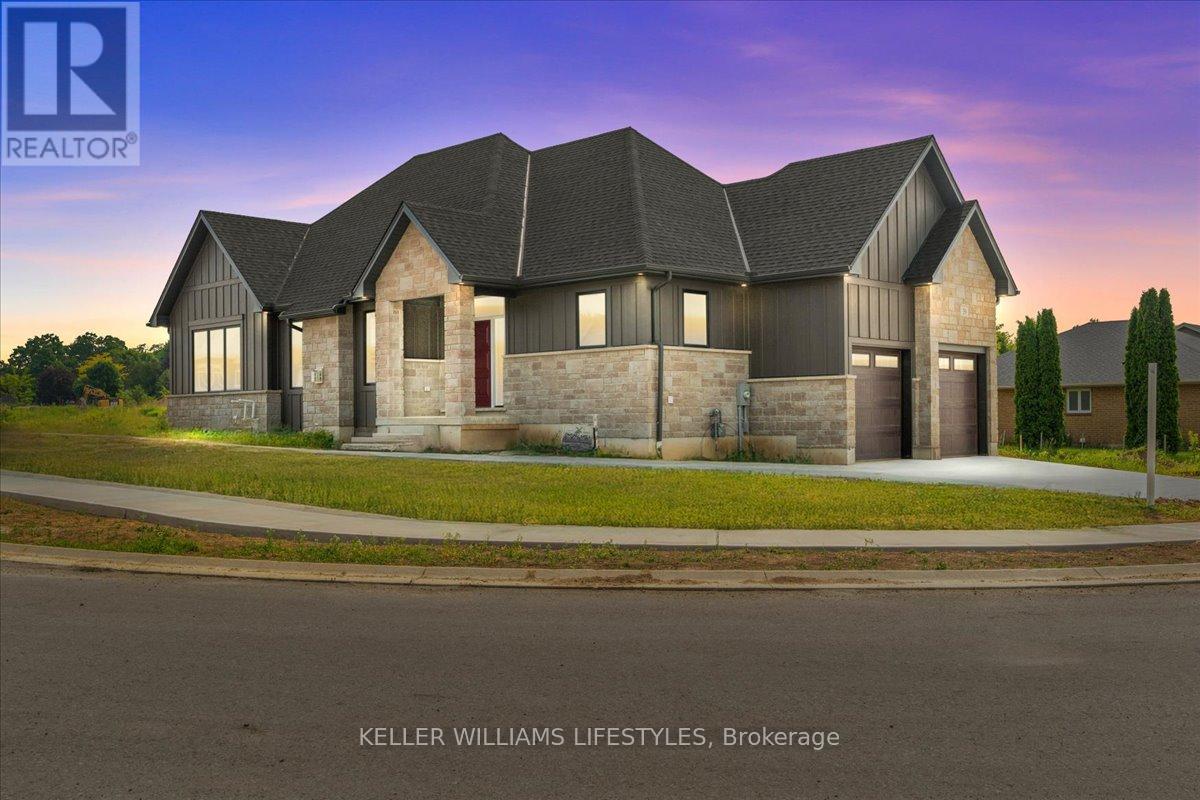
39 East Glen Drive
Lambton Shores, Ontario
Welcome to Crossfield Estates by Banman Developments! This newly completed home showcases exceptional quality, craftsmanship, and upscale finishes throughout. Offering 1,808 sq ft, this thoughtfully designed 3-bedroom, 2-bathroom bungalow features custom cabinetry, quartz countertops, stunning hardwood floors, and a cozy gas fireplace. A full unspoiled basement leaves endless possibilities for additional finished space should you desire. The attention to detail continues outside with beautiful exterior architecture, including stone skirting and board and batten siding, poured concrete driveway and walkway for a refined and sophisticated look. Set on an generous sized lot, the home is located in a quiet community this is approx. 30 minutes from both London and Sarnia and only 20 minutes to Lake Huron that offers some of the best crystal clear water and sand beaches in all of Ontario. With 29 generously sized estate lots, many backing onto Arkona Fairways Golf Course, this is a rare opportunity to live in luxury surrounded by nature. A variety of floor plans and lots are available to suit your lifestyle. Come explore the possibilities today! Price reflects HST Rebate. (id:53015)
Keller Williams Lifestyles
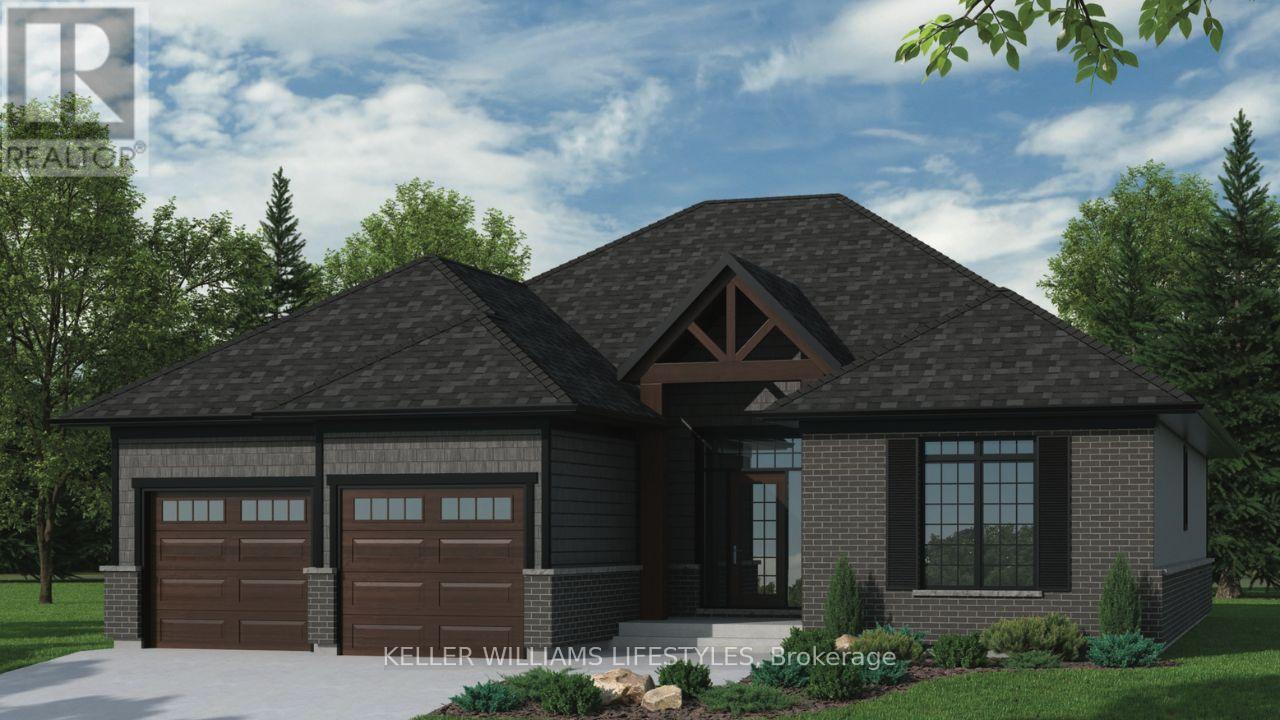
61 East Glen Drive
Lambton Shores, Ontario
Step into the Ashbrook Model at Crossfield Estates, offering 1,878 sqft of carefully crafted living space. This beautiful 2-bedroom, 2-bath home showcases a bright, open floor plan. The great room features vaulted ceilings and an electric fireplace, creating a warm & inviting space. The kitchen includes sleek quartz countertops, soft-close cabinetry, a walk-in pantry & an island with a breakfast bar for casual dining or entertaining. The primary suite is a tranquil oasis with a walk-in closet & luxurious ensuite, complete with a freestanding tub and glass-enclosed shower. A second bedroom provides flexibility for guests or a home office. Enjoy outdoor relaxation on the covered porch with access through sliding patio doors. Energy-saving amenities include a high-efficiency gas furnace, central air, and a tankless hot water heater. Other models and lots available. Price includes HST. Property tax & assessment not set. Hot water tank is a rental. To be built, being sold from floor plans. Price reflects HST Rebate. (id:53015)
Keller Williams Lifestyles
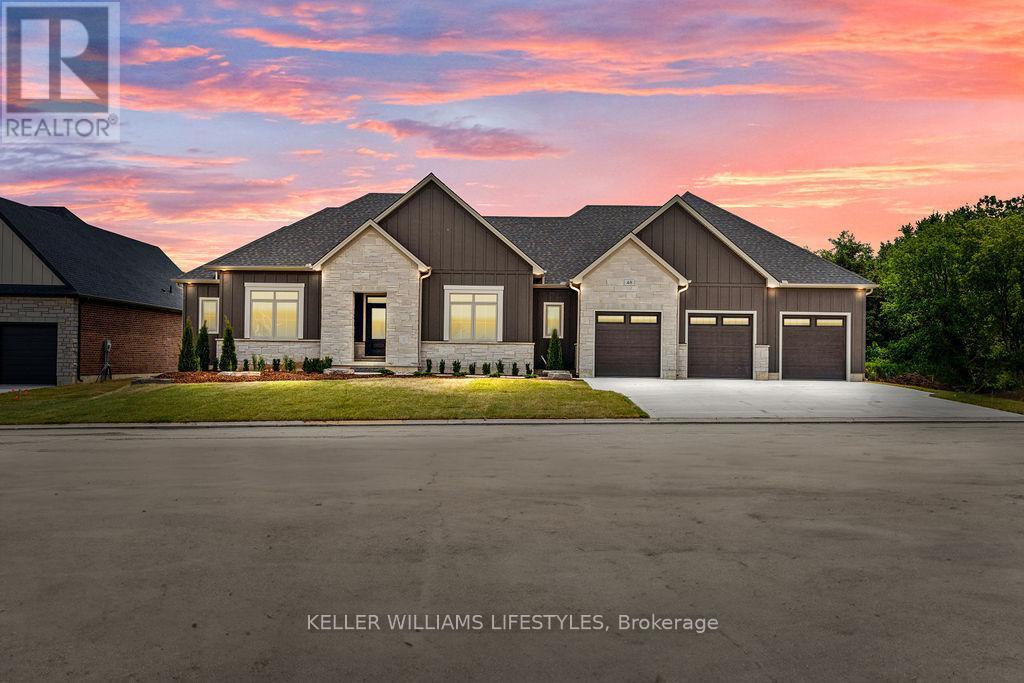
52 East Glen Drive
Lambton Shores, Ontario
Welcome to the Remington by Banman Developments, a stunning 2,642 sq ft bungalow designed for luxurious, functional living. This beautifully crafted home features 3 spacious bedrooms, 2.5 bathrooms, a formal dining room, and an open-concept layout that blends elegance and comfort. The great room, anchored by a gas fireplace, flows seamlessly into the gourmet kitchen complete with custom cabinetry, quartz countertops, and a large island - perfect for entertaining and everyday living. The primary suite is a true retreat, offering dual walk-in closets and a spa-inspired ensuite with dual vanities, a soaker tub, and a glass and tile shower. Two additional bedrooms share a well-appointed bath, providing ideal space for family or guests. A thoughtfully designed layout and triple car garage add everyday convenience. Situated on a prime lot backing onto Arkona Fairways Golf Course, this home offers beautiful views and a sought-after setting. Enjoy the opportunity for quick possession, or choose your preferred lot and build this model or one of many other available plans to create your dream home - you can even bring your own builder. Built with high-end finishes including engineered hardwood and tile flooring, the Remington blends quality craftsmanship with modern functionality. Price includes HST. Property tax & assessment not set. Price reflects HST rebate. To be built, sold from floor plans. (id:53015)
Keller Williams Lifestyles
110 Leneve Street
Lambton Shores, Ontario
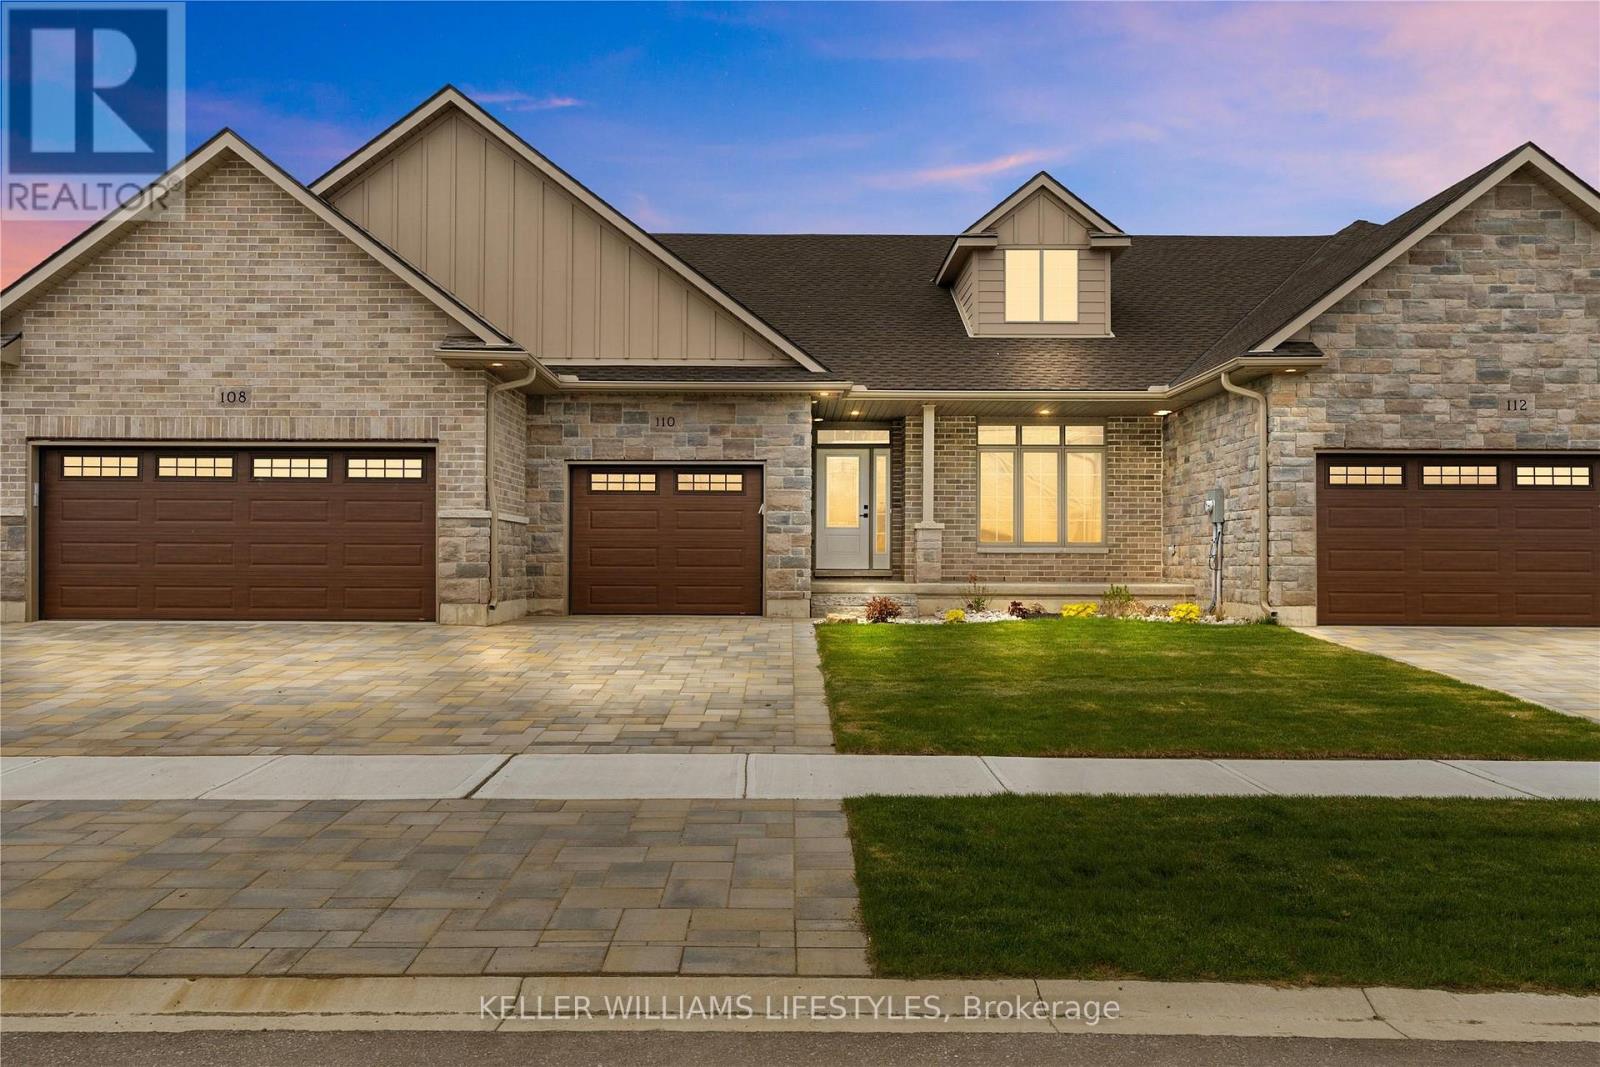
Welcome to the townhouse collection of Woodside Estates! Located in a quiet, upscale area of Forest, these luxury townhomes boast contemporary design, quality materials & workmanship, including 9 ceilings, hardwood & porcelain flooring, solid surface countertops, gas fireplaces, central vac, & main floor laundry. Offering 3 intelligent floor plans to choose from & the opportunity to select your very own finishes & colours, you'll be able to create a tasteful home to your liking. Enjoy maintenance-free living with the added feature of an optional grounds maintenance program. Located just minutes from many golf courses, restaurants, recreational facilities, clubs, shopping, medical facilities & sandy beaches. Built by local & reputable Wellington Builders. Photos from previous home & may not be as exactly shown. Price reflects HST Rebate. Property tax & assessment not set. (id:53015)
Keller Williams Lifestyles
108 Leneve Street
Lambton Shores, Ontario
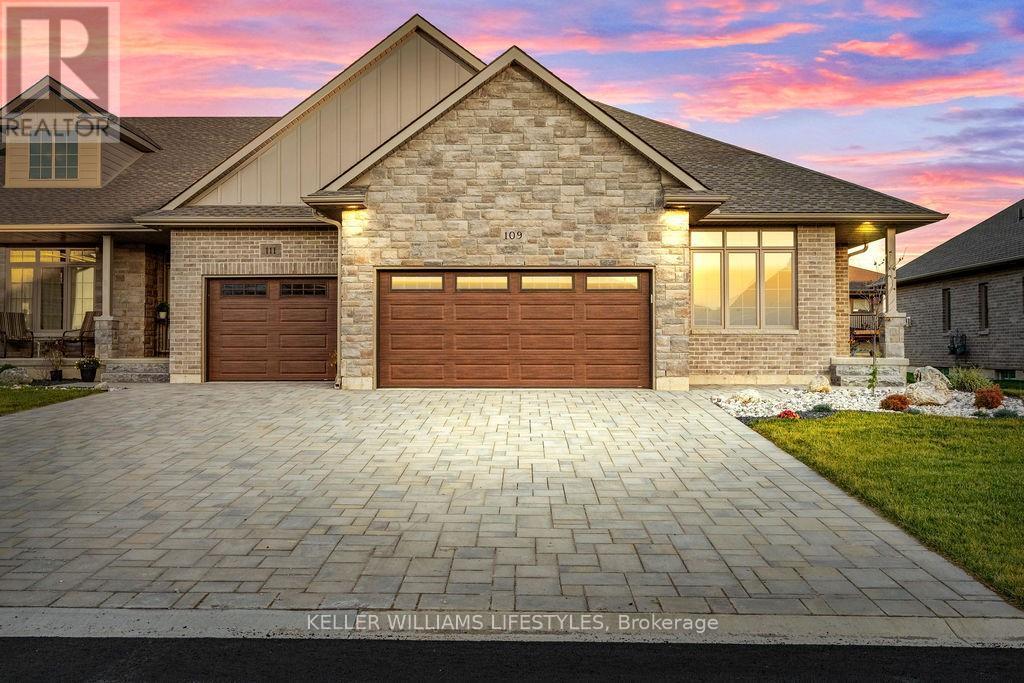
Welcome to the townhouse collection of Woodside Estates! Located in a quiet, upscale area of Forest, these luxury townhomes boast contemporary design, quality materials and workmanship, including 9' ceilings, hardwood and porcelain flooring, solid surface countertops, gas fireplaces, central vac, and main floor laundry. Offering three intelligent floor plans to choose from and the opportunity to select your very own finishes and colours, you'll be able to create a tasteful home to your liking. Enjoy maintenance-free living with the added feature of an optional grounds maintenance program, perfect for the semi-retired or retirees wanting maintenance-free living. Located just minutes from many golf courses, restaurants, recreational facilities, clubs, shopping, medical facilities and the many white sand beaches. Just minutes to Lake Huron, 20 mins to Grand Bend, 25 mins to Sarnia and 45 mins to London. Built by local and reputable Wellington Builders, there is no doubt you will appreciate the quality, experience and customer service that comes along with each and every home. Photos of previously finished home and may not be as exactly shown. Price reflects HST Rebate. Property tax & assessment not set. (id:53015)
Keller Williams Lifestyles
112 Leneve Street
Lambton Shores, Ontario
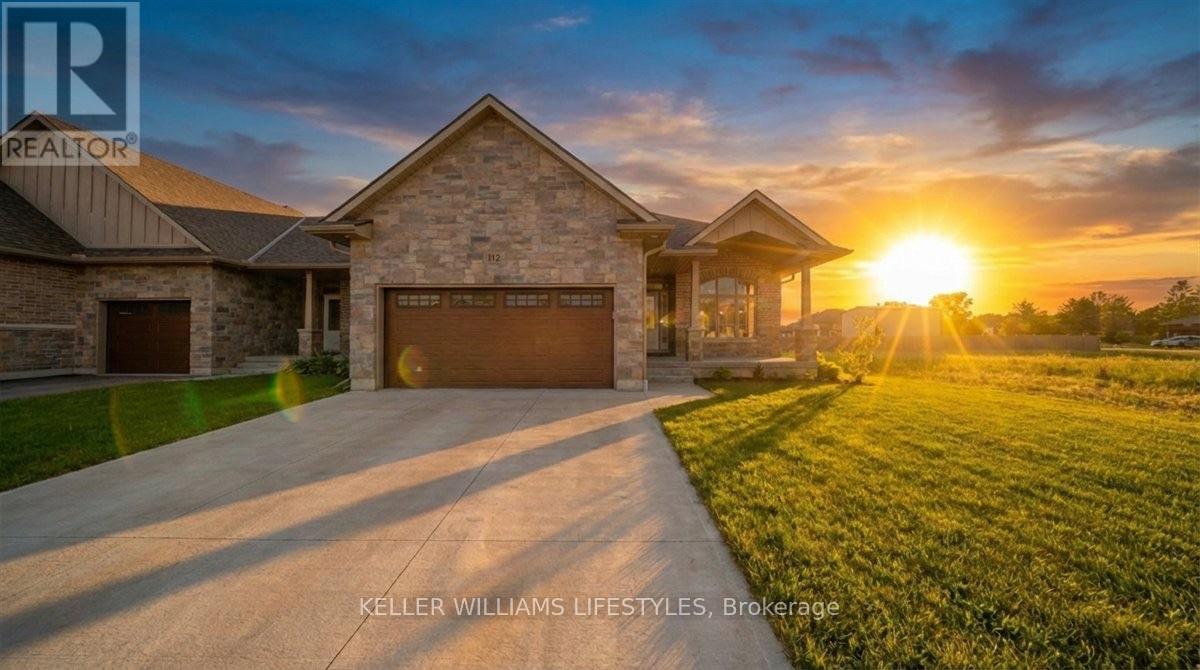
Welcome to the townhouse collection of Woodside Estates! Located in a quiet, upscale area of Forest, these luxury townhomes boast contemporary design, quality materials and workmanship, including 9' ceilings, hardwood and porcelain flooring, solid surface countertops, gas fireplaces, central vac, and main floor laundry. Offering three intelligent floor plans to choose from and the opportunity to select your very own finishes and colours, you'll be able to create a tasteful home to your liking. Enjoy maintenance-free living with the added feature of an optional grounds maintenance program, perfect for the semi-retired or retirees wanting maintenance-free living. Located just minutes from many golf courses, restaurants, recreational facilities, clubs, shopping, medical facilities and the many white sand beaches. Just minutes to Lake Huron, 20 mins to Grand Bend, 25 mins to Sarnia and 45 mins to London. Built by local and reputable Wellington Builders, there is no doubt you will appreciate the quality, experience and customer service that comes along with each and every home. Photos of previously finished home and may not be as exactly shown. Price reflects HST Rebate. (id:53015)
Keller Williams Lifestyles
126 Fraser Crescent
Lambton Shores, Ontario
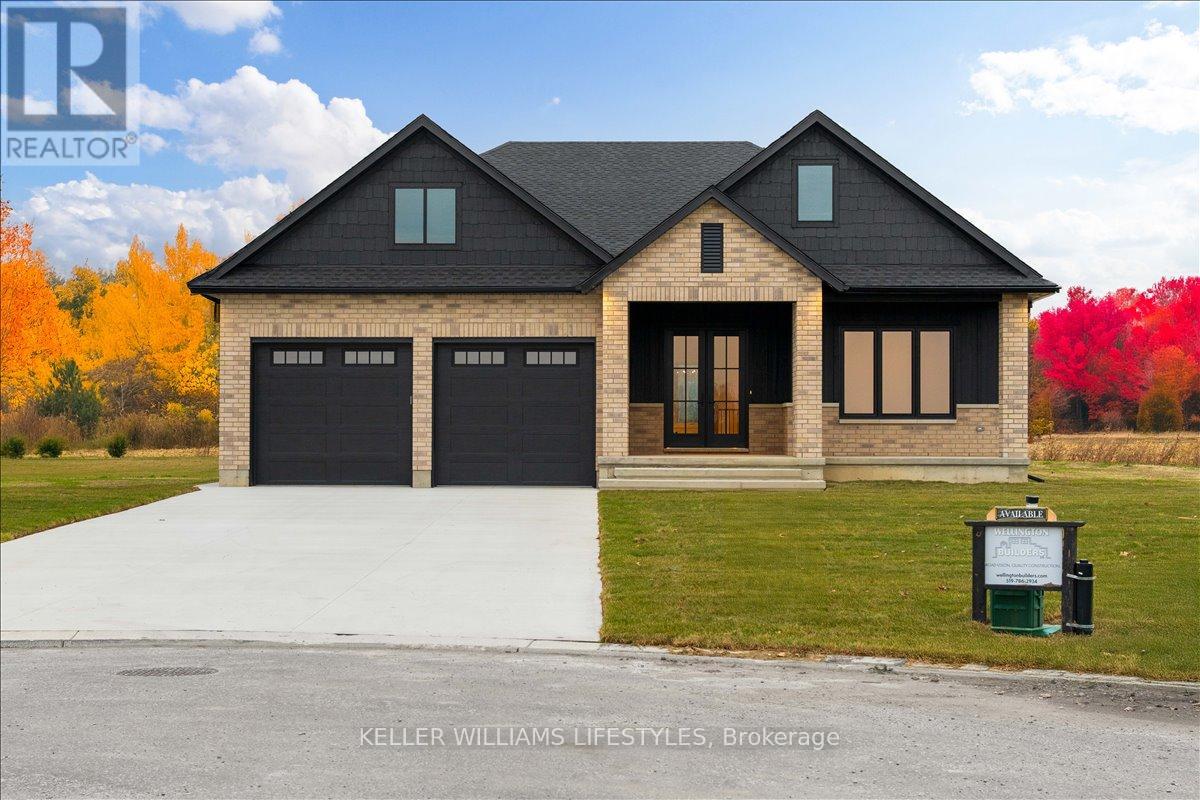
Welcome to 126 Fraser Crescent, a stunning home built by Wellington Builders, tucked away in the desirable Woodside Estates on one of the largest pie-shaped lots in the neighbourhood. This exceptional property is a true reflection of craftsmanship, care, and quiet luxury. With over 3,300 sq. ft. of finished living space, every detail has been thoughtfully designed and beautifully balanced to create a timeless, comfortable home. At the heart of the home is a stunning kitchen, featuring elegant finishes and an open layout that makes it the perfect gathering place for family and friends. Airy, light-filled spaces flow effortlessly throughout, offering both functionality and warmth. With 5 bedrooms and 3 full bathrooms, this home offers the ideal blend of sophistication, comfort, and elevated living. The finished basement offers an inviting space for entertaining, movie nights, or relaxing weekends. Every corner of this home showcases attention to detail and a sense of refined luxury. 126 Fraser Crescent truly combines modern design with timeless style - a perfect place to call home. Price reflects HST Rebate. (id:53015)
Keller Williams Lifestyles
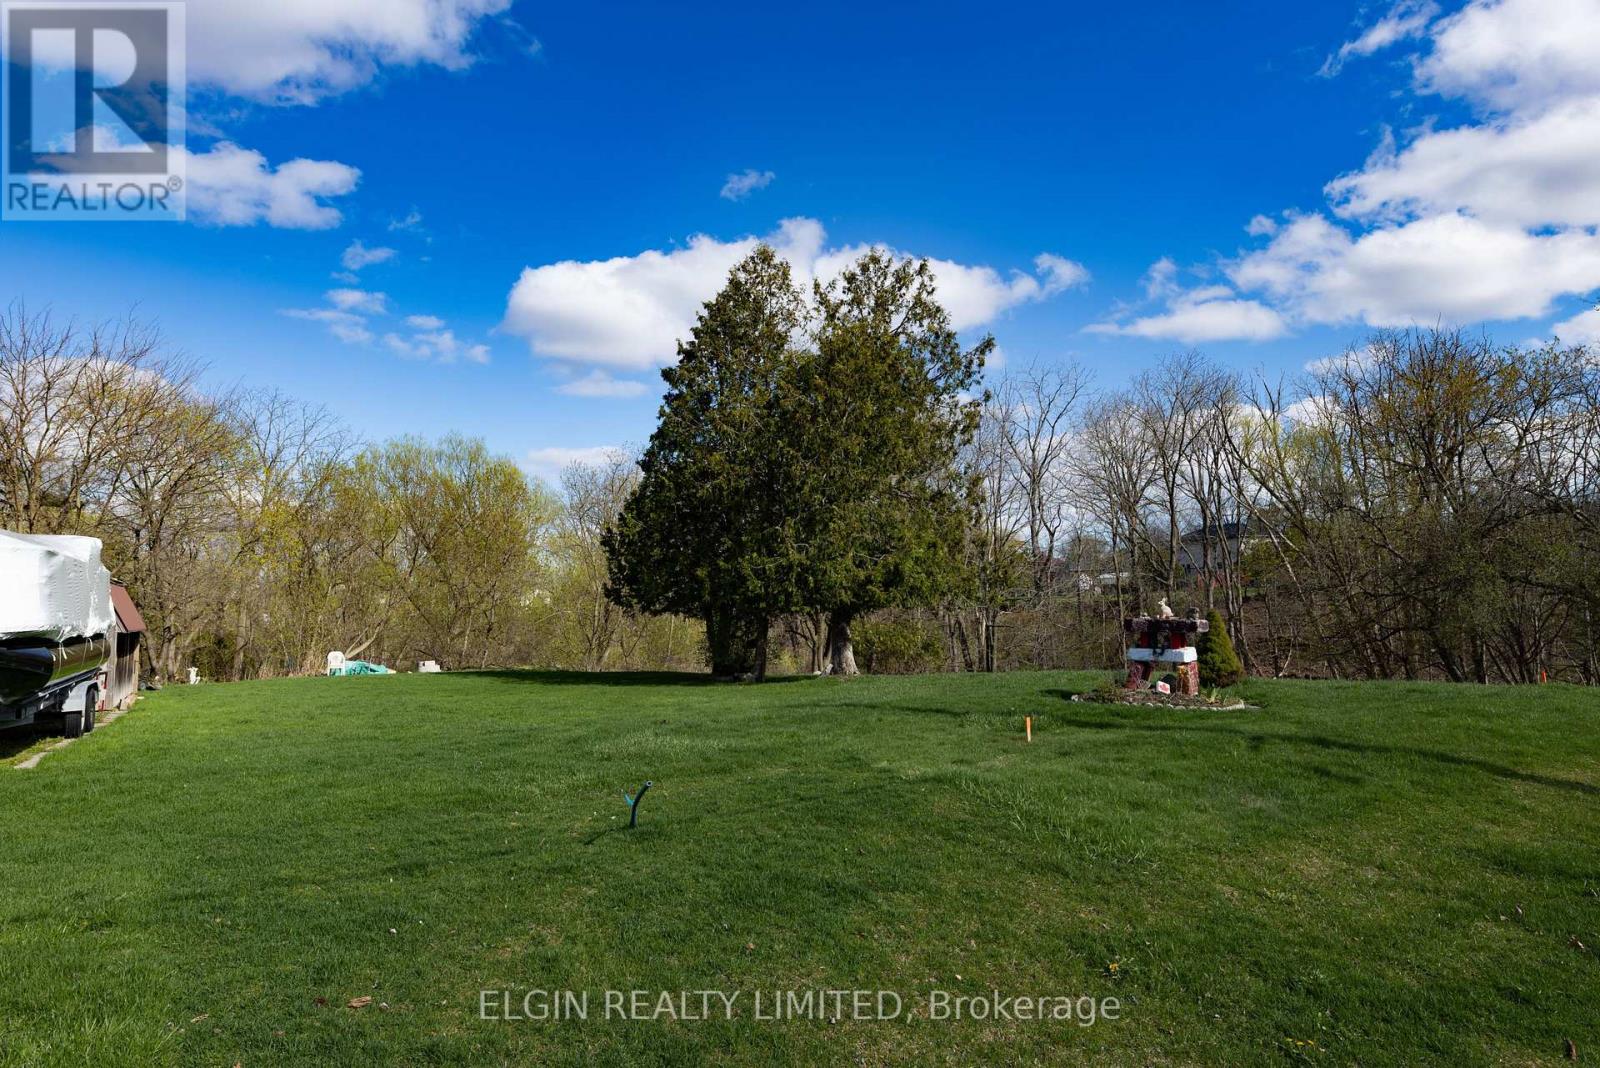
36 Third Avenue
St. Thomas, Ontario
Prime development opportunity in St. Thomas with R3 zoning, allowing for a range of multi-unit residential uses. This vacant parcel offers excellent potential for builders and investors looking to develop in a growing community with increasing rental demand. Ideal for multi-unit dwelling with additional residential units, or other permitted residential uses. A rare chance to secure land with flexible zoning in a high-growth market. (id:53015)
Elgin Realty Limited
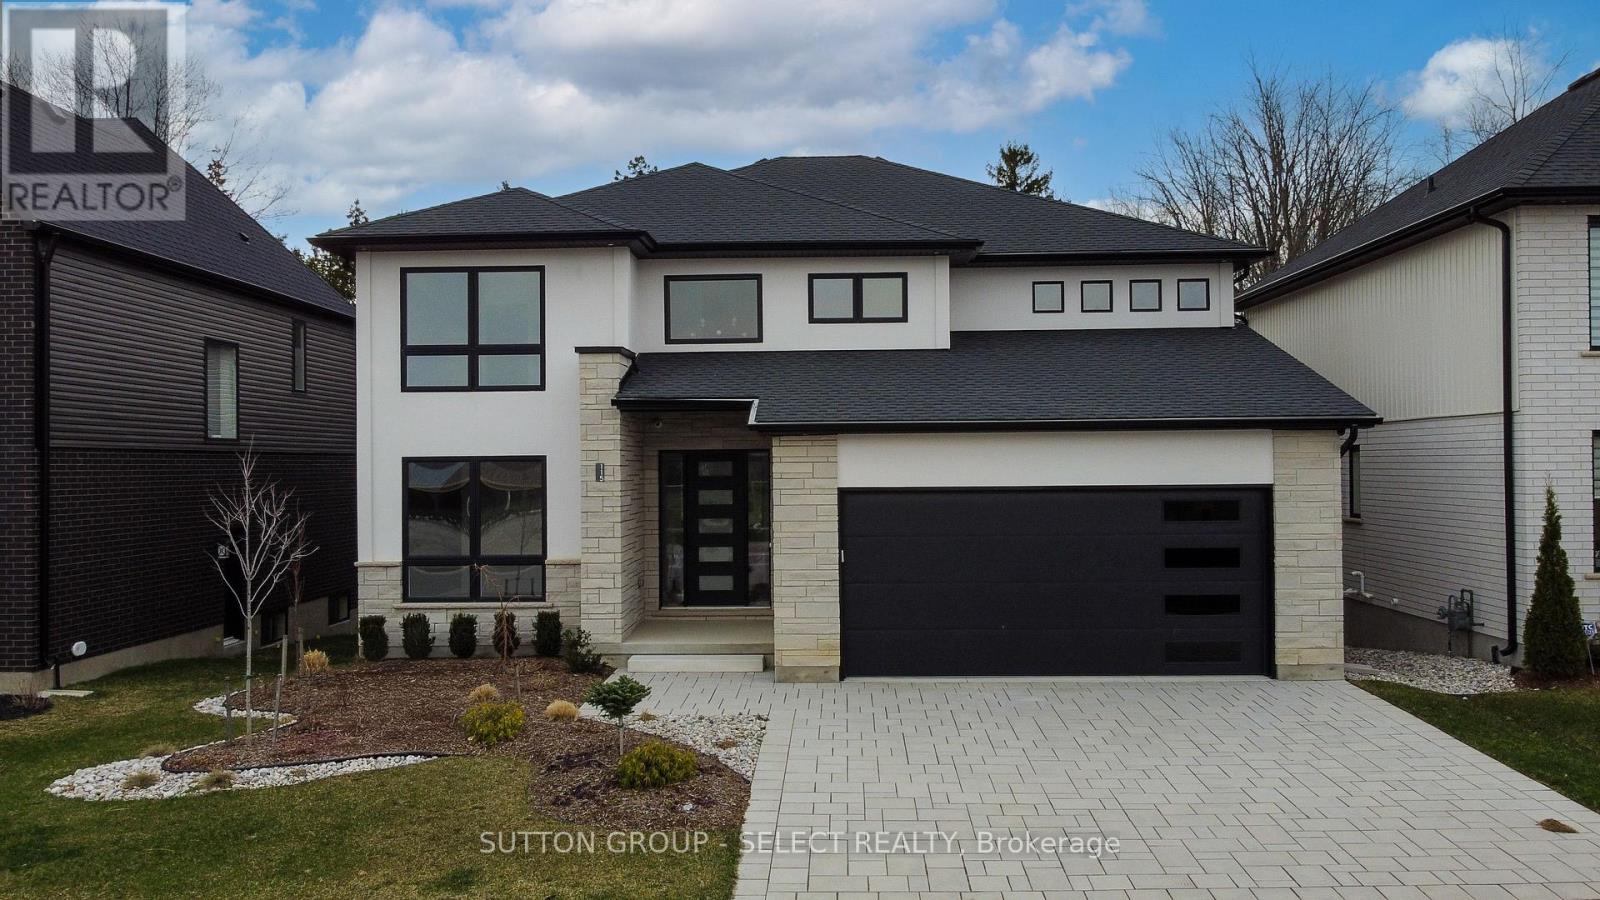
115 Optimist Drive
Southwold, Ontario
This two storey executive home displays impressive curb appeal with natural stone, brick, and stucco combined with enlarged windows and grand front door with side windows, and a large covered outdoor area in the backyard. With over 3200 sq ft you feel the majestic elegance from the moment you enter the grand 2 storey foyer. The main floor offers 9 foot ceilings and 8 foot doors with a study and half bath at the front of the home.The beautiful chef's kitchen features custom cabinetry, a large island, and a butler's pantry, and opens onto the bright airy great room with fireplace, with accesss to the outdoor area. There is also a separate dining room for those more formal occasions. The convenient mudroom off the garage with cubbies and walk in storage space is perfect for that busy family. The second floor offers 4 large sized bedrooms and 3 bathrooms. Primary suite features tray ceiling, fully outfitted dressing room, luxe ensuite with double vanities, soaker tub, and oversized tile shower. All other bedrooms offer direct access to baths and large outfitted closets, with one being its own separate suite. The convenient laundry room completes the second floor. Talbotville Meadows has become a thriving little community with community centre and playing fields, and quick and easy access to the shopping of St. Thomas and the beaches of Port Stanley. Come check it out we think you'll like what you see! Price includes proposed 2026 HST rebates. Final rebate amount is subject to the passing of Provincial and Federal legislation and purchaser eligibility as per government guidelines, including primary residence or qualifying rental. (id:53015)
Sutton Group - Select Realty
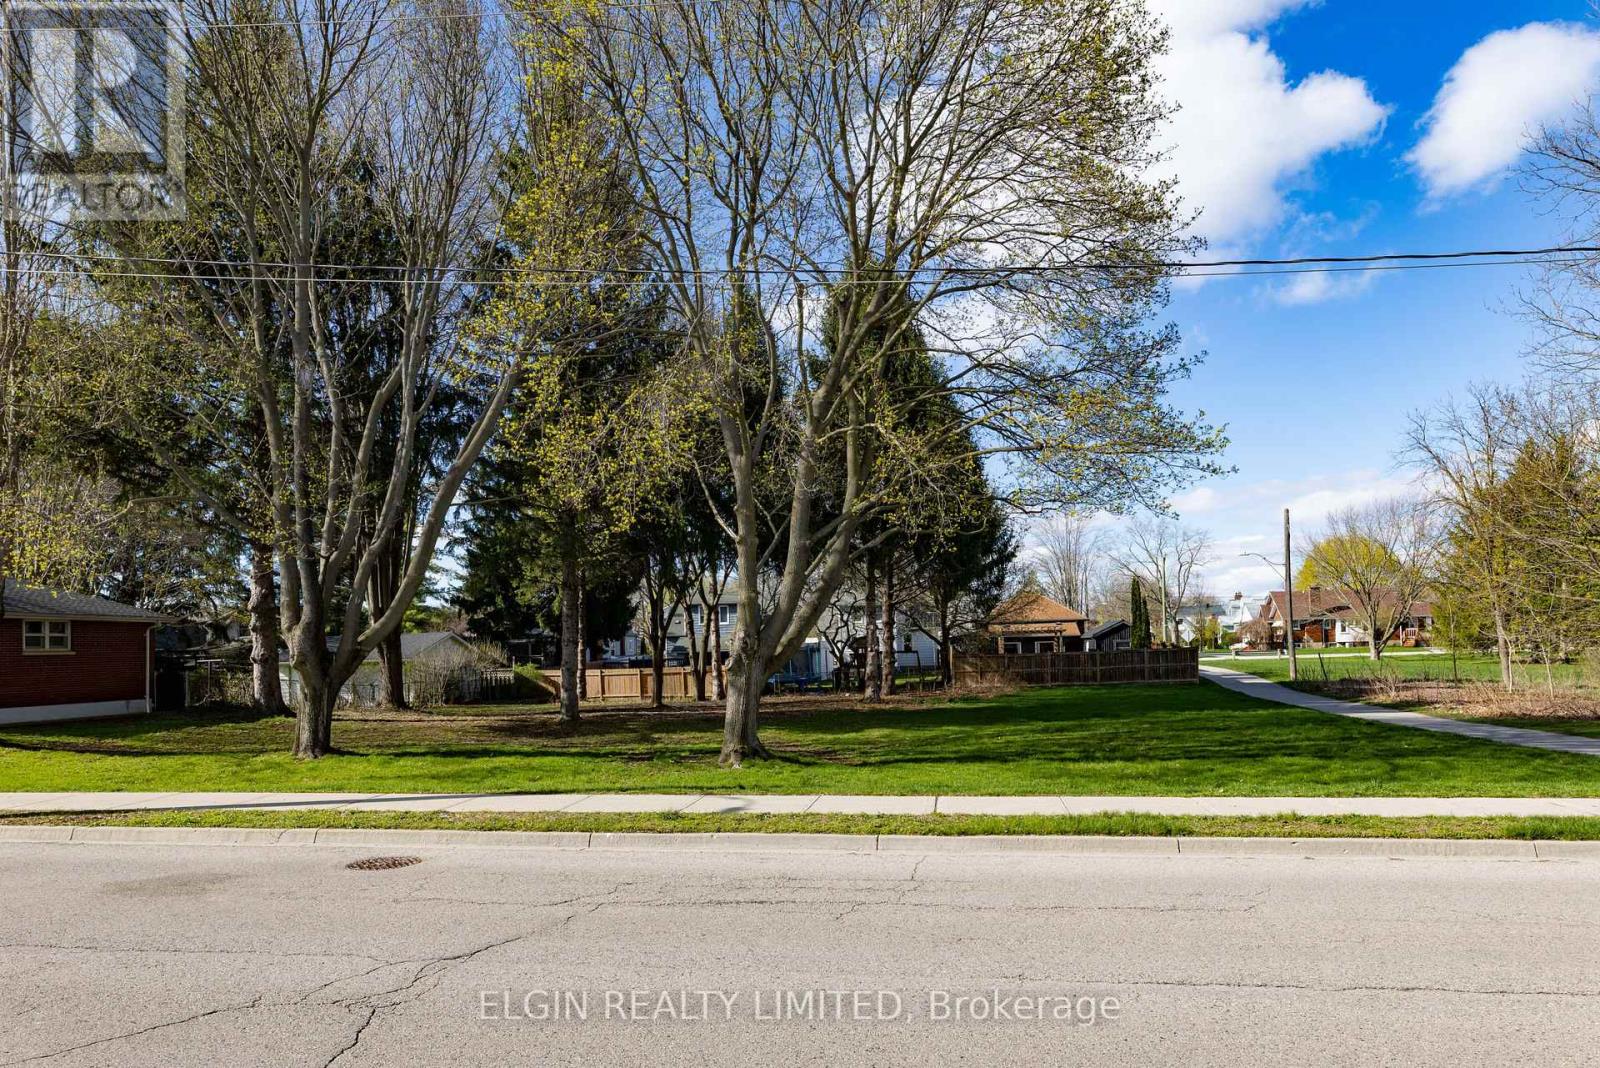
94 Chestnut Street
St. Thomas, Ontario
Prime development opportunity in St. Thomas with R3 zoning, allowing for a range of multi-unit residential uses. This vacant parcel offers excellent potential for builders and investors looking to develop in a growing community with increasing rental demand. This centrally located lot is ideal for multi-family, multi-unit dwellings with additional dwelling units. A rare chance to secure land with flexible zoning in the heart of the city. (id:53015)
Elgin Realty Limited
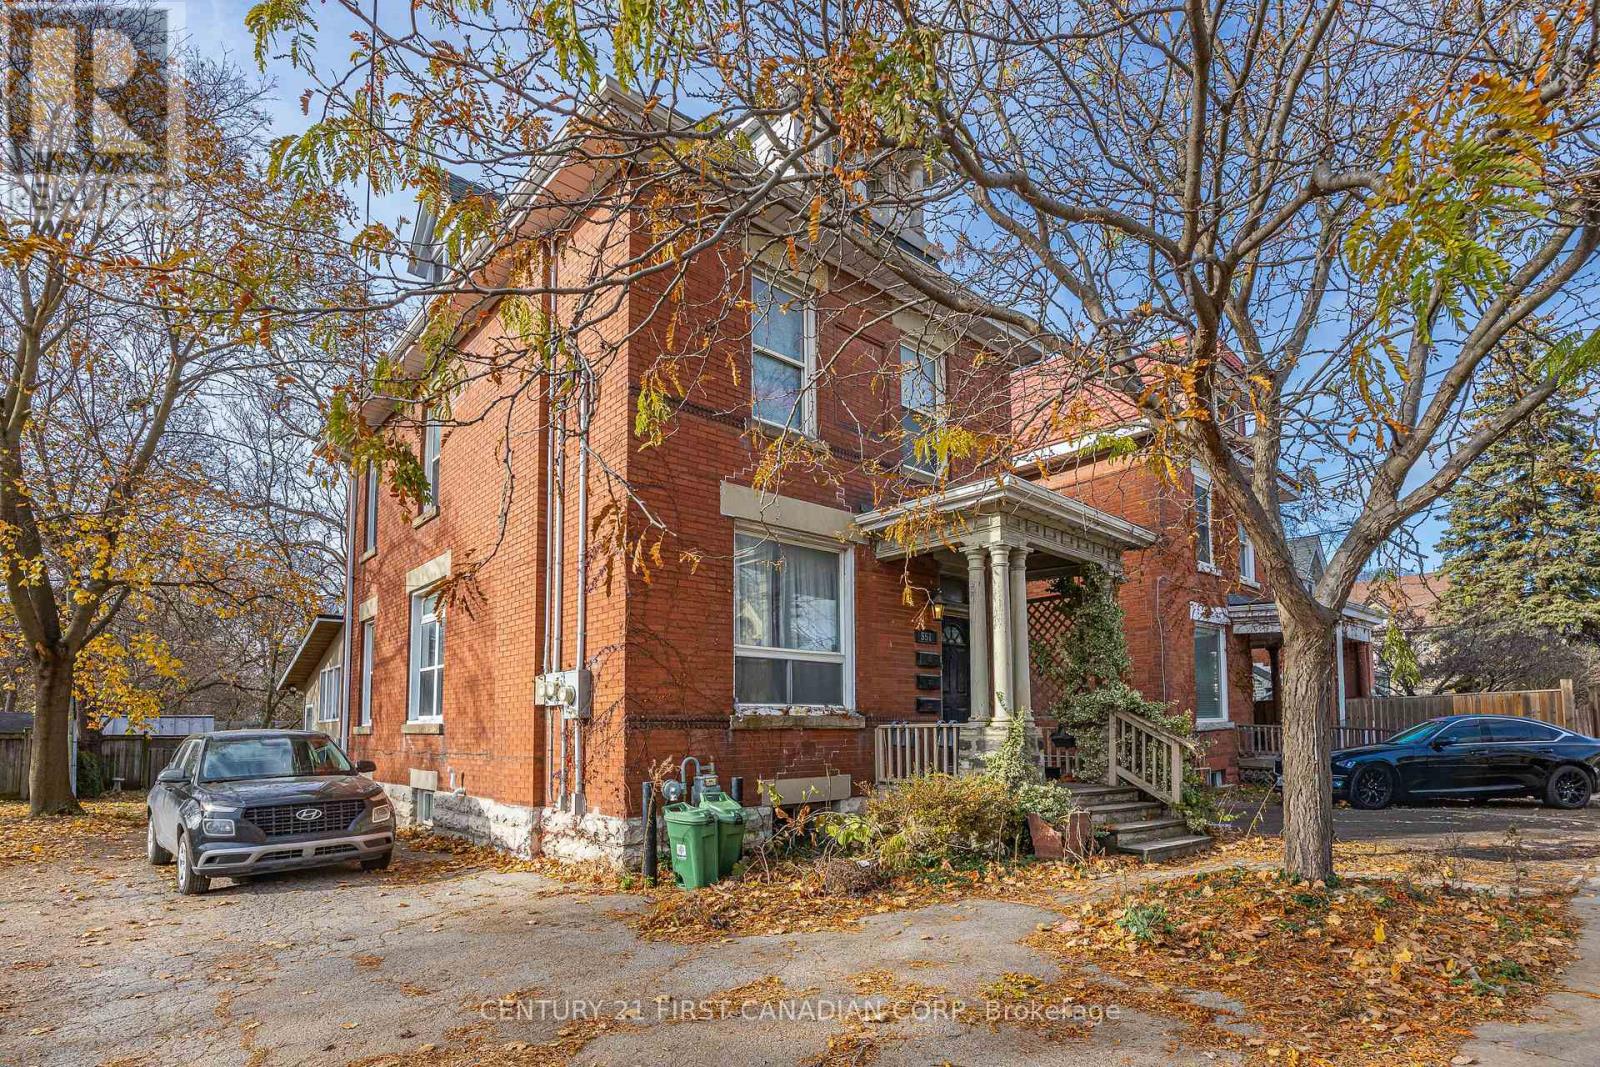
551 Adelaide Street N
London East, Ontario
551 Adelaide Street North presents a rare chance to own a well-maintained, solid brick fully tenanted triplex with versatile Arterial Commercial (AC2(4)) zoning in a prime, high-visibility location. This charming century property shows pride of ownership throughout, with major updates completed: shingles (2010), furnace (2016), windows (2007 and 2013), three electrical panels, and three owned hot water tanks.The building is fully rented to long-term, reliable tenants. Each unit includes its own washer and dryer, ensuring strong tenant satisfaction and consistent rental demand. The upper unit is a spacious 2-bedroom, 2 full-bathroom loft-style apartment with two private entrances, rented at $1,448.43/month inclusive. The main floor features a 1-bedroom plus den unit rented at $1,250/month inclusive, and the lower 1-bedroom unit is rented at $1,127.50/month inclusive.Situated on a deep 34x127 ft lot, the property offers flexibility for practical enhancements such as additional parking or storage solutions. Investors will appreciate the strong structure, stable income, and the potential to enhance returns through rent optimization, cosmetic updates, and operational efficiencies with utilities or insurance. Located on a major transit corridor and close to pharmacies, grocery stores, and the downtown core, this triplex is an excellent option for investors seeking reliable income in a desirable, commercially zoned location. A must-see for those looking to secure a versatile, income-producing asset. Full Financial Summary & Rent Roll Available. (id:53015)
Century 21 First Canadian Corp
1343 Sunningdale Road E
London North, Ontario
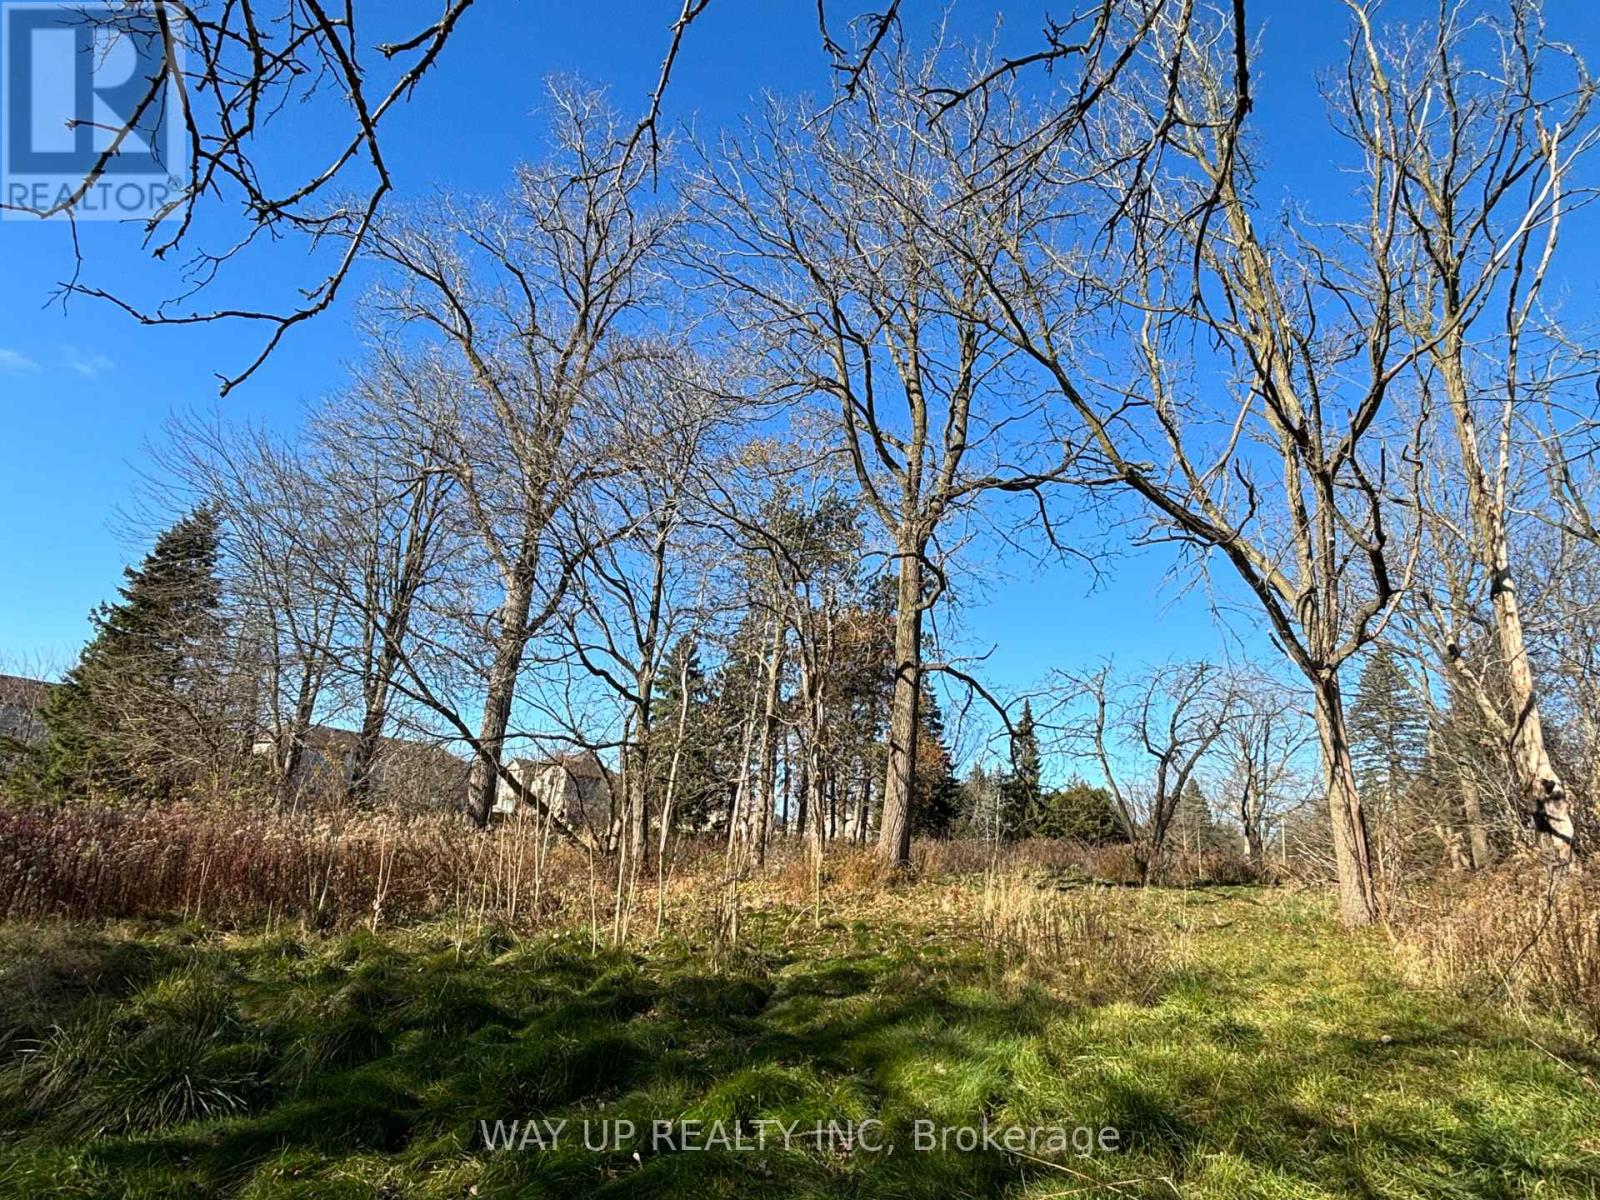
Prime Development Site For Sale in North London. Calling All Developers/ Investors. The Land is located on Sunningdale Road, close to schools, YMCA, all desired amenities, mature community plus growing/developing area. Around 1.954 acres, Relatively Flat/Rectangular Site. The current zoning is good for a new residential development or it is easy to rezoning to medium density residential development. Potential for Townhomes or low rise apartment buildings. The previous building has been professionally demolished by Artscrushing & Recycling Inc.. (id:53015)
Way Up Realty Inc
176 Holloway Trail
Middlesex Centre, Ontario
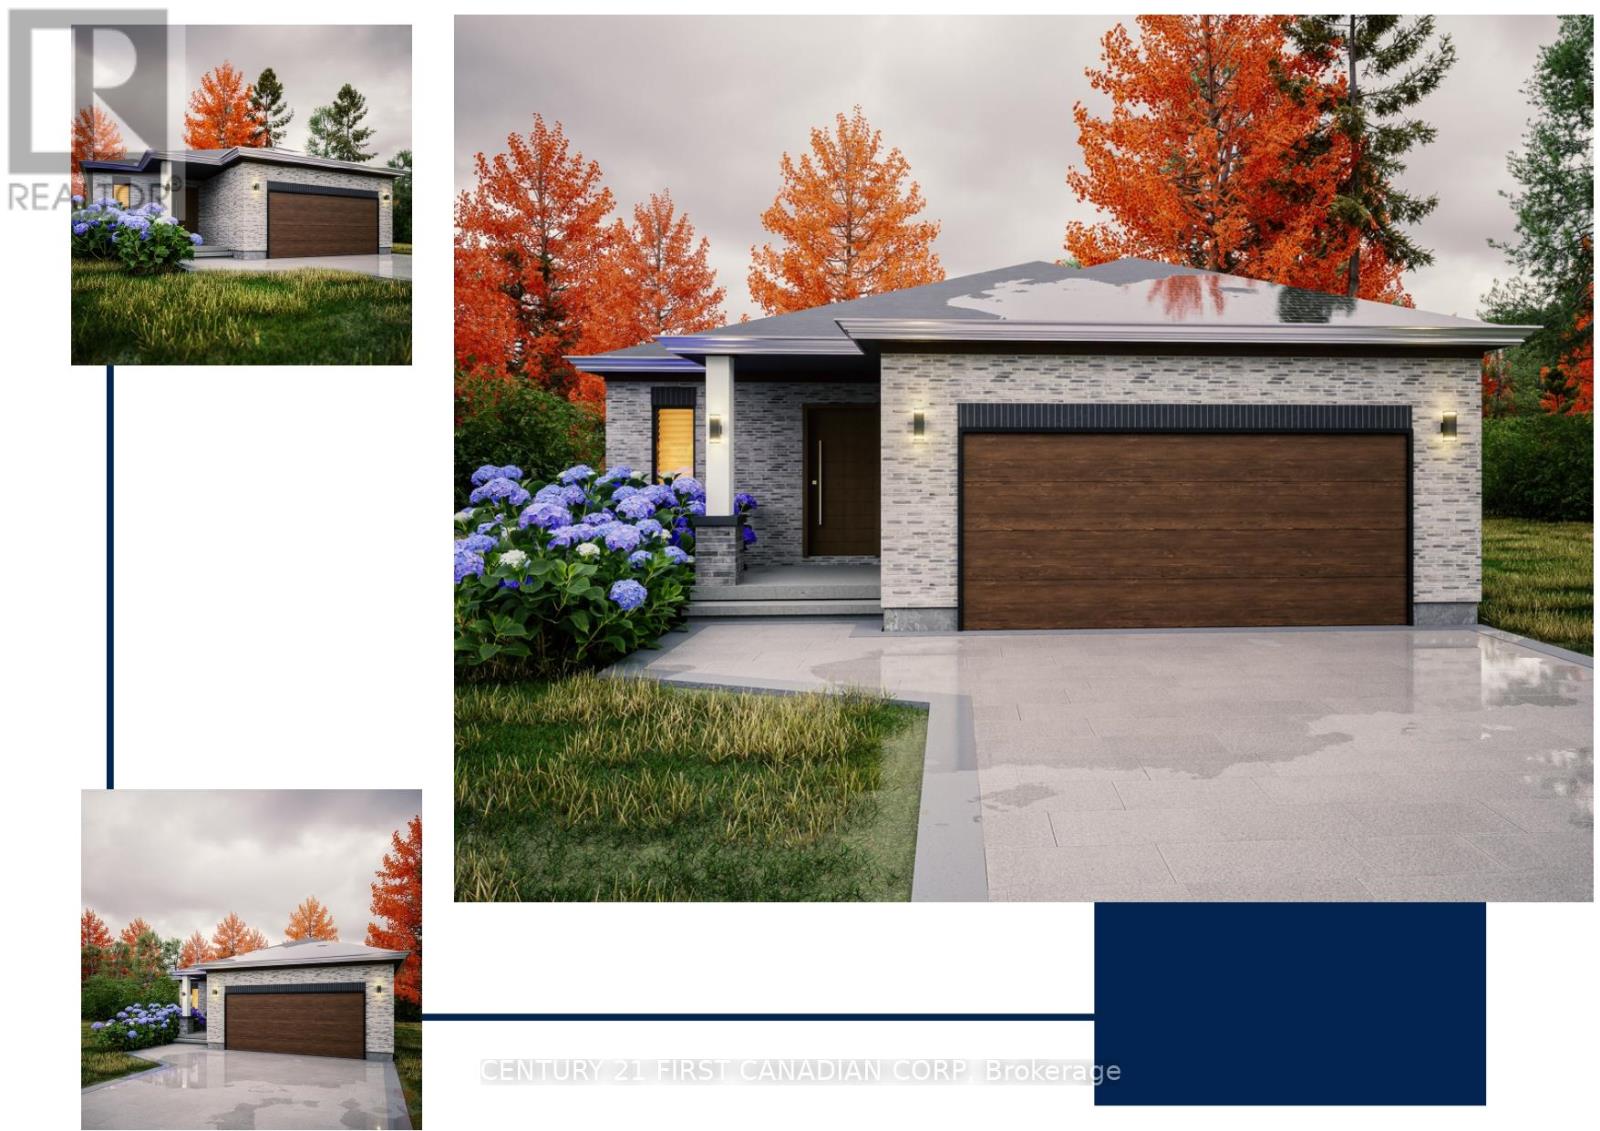
TO BE BUILT. This KENNES is a one floor home with finished living space in the basement included! Built by former Home Lottery Builder Vranic Homes and it encompasses all the features you want in your one floor: spacious, open concept, backing onto protected green space on a premium pie shaped lot. The price reflects all HST rebates. As a special incentive the basement will be finished with a bathroom, bedroom and living room, all to our standard specs; main floor has upgrades included in the price, including engineered hardwood flooring. Visit our model at 133 Basil Cr in Ilderton, open Saturdays and Sundays from 2-4. Other models and lots are available, ask for the complete builder's package. (id:53015)
Century 21 First Canadian Corp
202 Bowman Drive
Middlesex Centre, Ontario
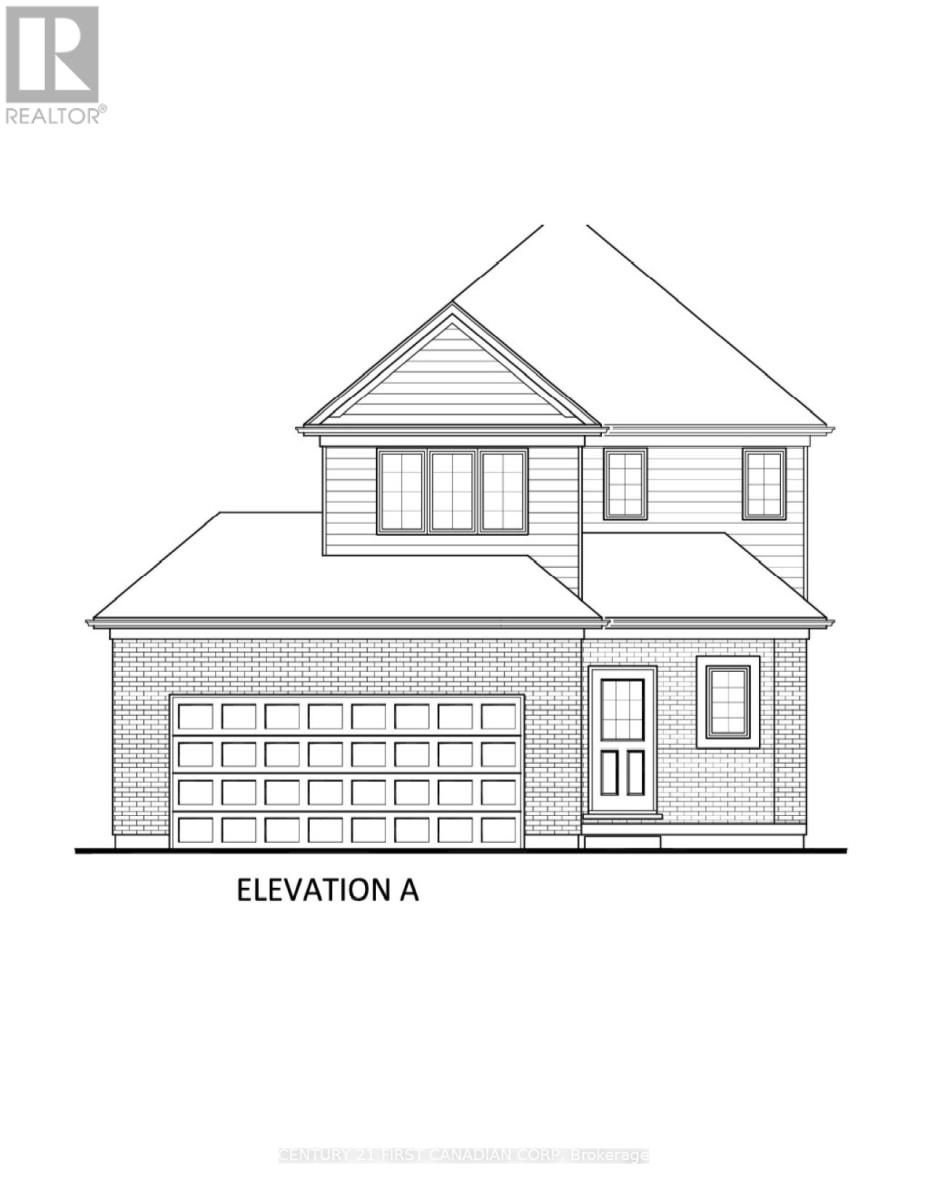
TO BE BUILT. Welcome to the NEW ROBERT layout with a NEW PRICE by Vranic Homes. New price reflects the new HST rebate. Over 1450 sq ft of beauty and luxury. This 3 bedroom two storey home in beautiful Clear Skies is available with closing in early to mid 2026. Come and select your own finishings, and don't wait - our special pricing is first come first served, only one lot left at this price. Quartz counters throughout, plus design your own kitchen with our design consultant! See documents for a list of standard features. Visit our model at 133 Basil Cr in Ilderton, open Saturdays and Sundays from 2-4. Other models and lots are available, ask for the complete builder's package. (id:53015)
Century 21 First Canadian Corp
291 Ashford (Lot 3) Street
Central Elgin, Ontario
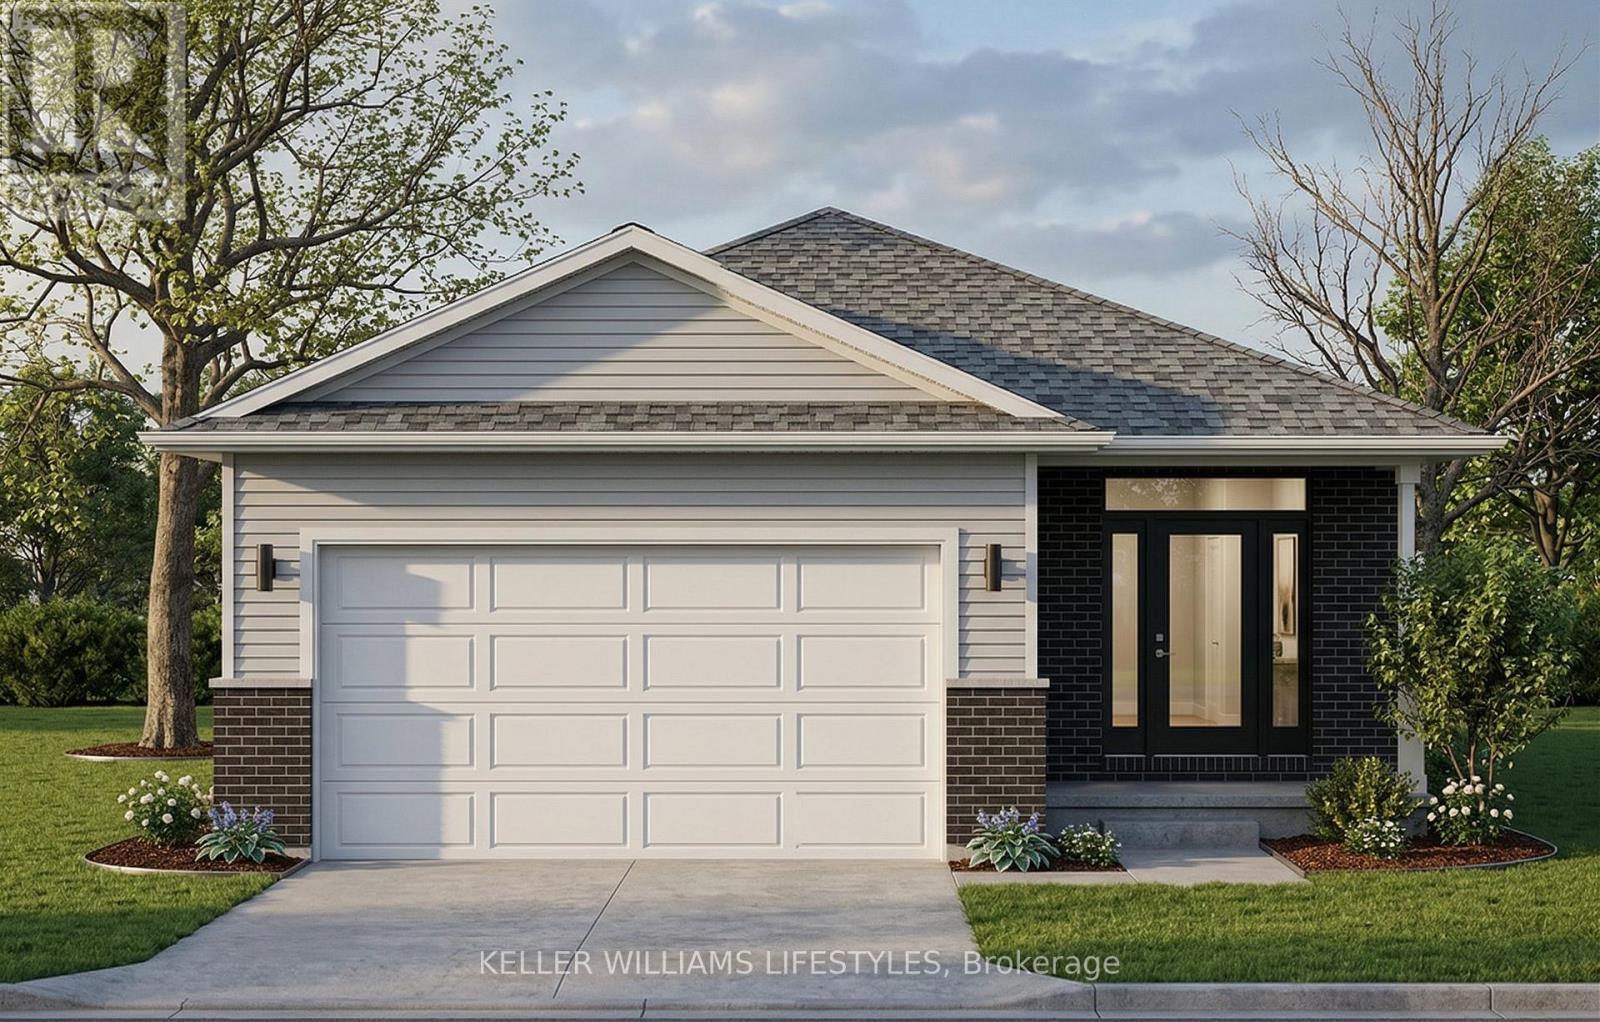
Welcome to Canterbury Heights in the charming community of Belmont, where this beautifully appointed 1,362-square-foot residence offers an exceptional blend of modern elegance and sophisticated design. The open-concept main floor is anchored by a chef-inspired kitchen featuring builder-grade Hanstone quartz countertops , ample cabinetry, and a sleek double undermount stainless steel sink. Seamlessly flowing from the kitchen are the bright dining and living areas , highlighted by airy 9-foot ceilings and beautiful engineered hardwood flooring that serves as a stunning architectural foundation. A conveniently located main-level laundry area and a dedicated mudroom with direct access to the 1.5-car attached garage add exceptional everyday convenience. Designed for effortless single-floor living , the home presents two spacious bedrooms , including a private primary suite complete with a walk-in closet and a dedicated ensuite bathroom. The layout is rounded out by a full main bathroom elegantly equipped with premium Moen and Tenzo fixtures. Situated in a highly desirable neighborhood, this property provides the tranquility of small-town living while maintaining excellent regional connectivity. Enjoy a brief drive to London and St. Thomas , alongside quick access to surrounding major hubs for effortless commuting. Residents are within easy walking distance of Belmont's picturesque parks, local arena, sports fields, shopping, and dining establishments. Experience the ideal balance of elevated comfort and community convenience - schedule your private viewing today. (id:53015)
Keller Williams Lifestyles
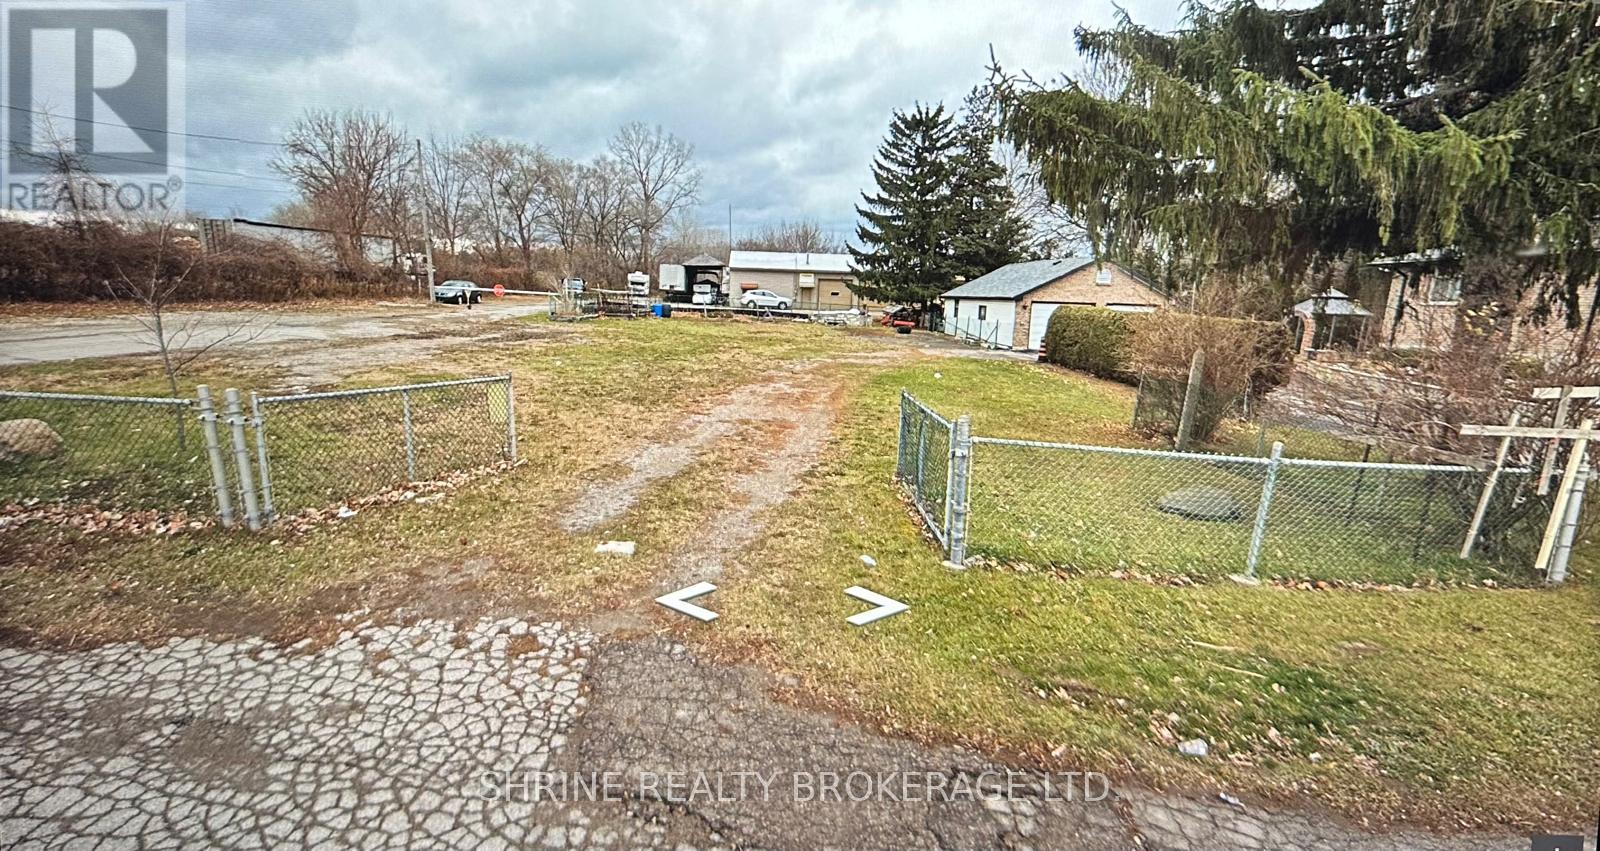
16 Clarke Road
London East, Ontario
Prime commercial vacant land available for lease in a high-exposure East London location. Approx. 75 x 150 ft lot (approx. 11,250 sq ft), suitable for AUTO SALES or other permitted uses. Zoned RSC6. Property is currently un-serviced. Easy to show. (id:53015)
Shrine Realty Brokerage Ltd.
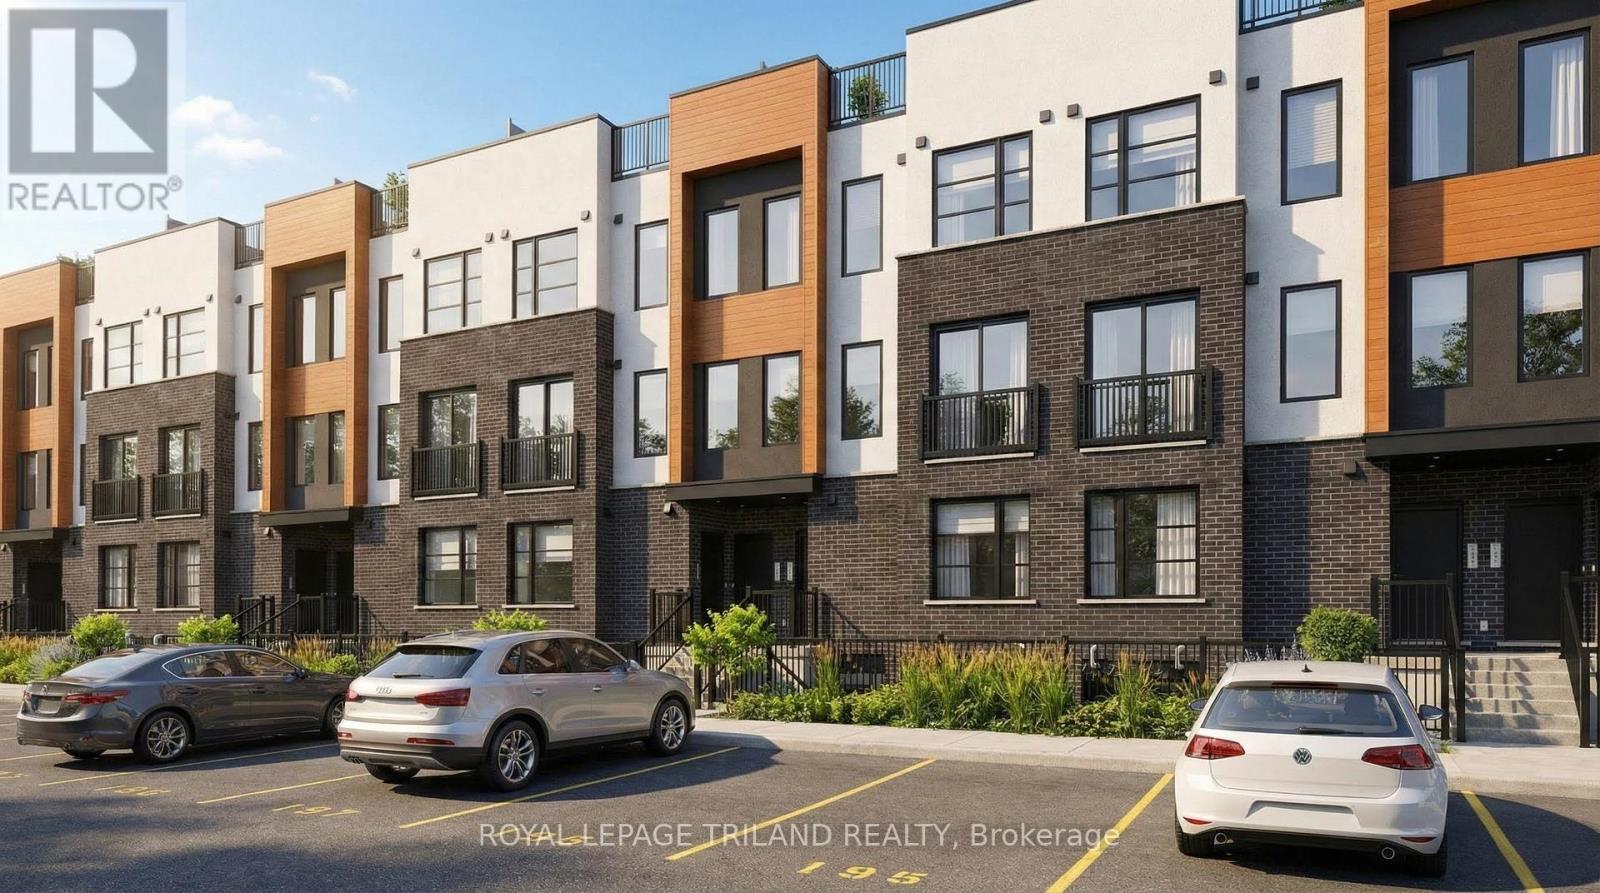
955 Catalpa Square
London North, Ontario
Discover upscale living in North London with our beautifully designed Brand New luxury stacked townhomes for rent. Choose from spacious 2 and 3 bedroom layouts, each offering 2.5 modern bathrooms, 9-foot ceilings, and a stunning entertainer's kitchen perfect for hosting family and friends. Enjoy open-concept living spaces, contemporary finishes, in-unit laundry and thoughtful design throughout. Upper-level suites feature a private rooftop patio-perfect for relaxing or entertaining-while lower/main level homes offer a ground-level terrace providing an outdoor space to enjoy fresh air and unwind. Located just minutes from great retail, grocery stores, and popular restaurants, everything you need is right at your doorstep. One free parking space included. 5 unique floor plans. 2 bedroom $2,500/month. 3 bedroom $2,900/month. Current promotions: Free Highspeed internet for the 1st year + $,1000 cash signing bonus to be received in your move in month. (id:53015)
Royal LePage Triland Realty
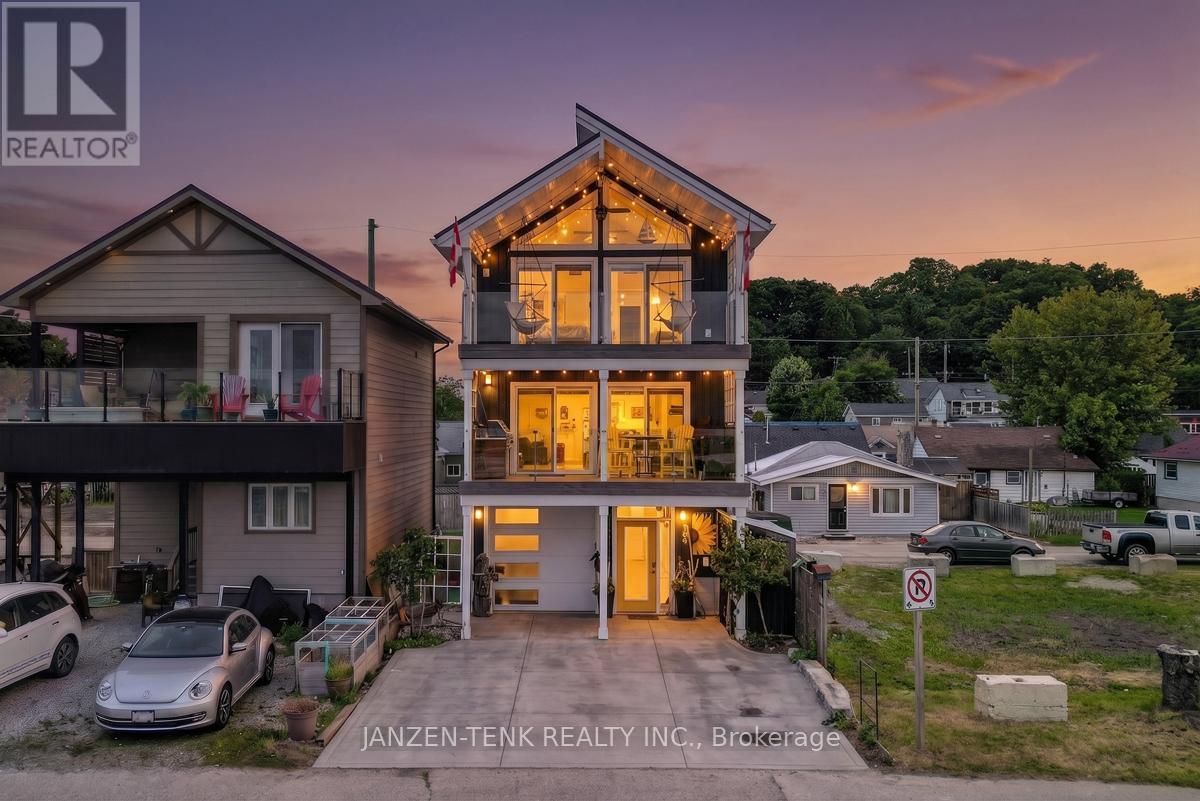
163 Maud Street
Central Elgin, Ontario
Welcome to this unique, one-of-a-kind 3 bedroom, 2-1/2 bath custom built home available in the prime beach area of Port Stanley. This property is situated and designed to capture the stunning views of the Port Stanley Harbour and Lake Erie while being only a short walk to the main beach. Step out on the main floor balcony or sit and relax on the second balcony outside of the primary suite to watch the boats, seasonal events, holiday fireworks and more. The open concept main level features a modern kitchen with granite counters, walk-in pantry, dining and living areas with a gas fireplace. A bathroom and laundry facilities are also located on the main level. The second level offers 3 bedrooms and a full bathroom with the primary bedroom being one that will not disappoint. Thoughtful design of this property was made to utilize available spaces for additional storage. The ground level features a 3-car garage with full passthrough option. The garage is fully insulated and finished in white maintenance free metal, this space allows for great multiple uses. Construction upgrades on this home include spray foam insulation, metal roof, 200 amp service, a central water manifold system and concrete driveways to mention a few. Make this property your permanent home or consider owning it as a vacation property with the potential to generate income. (id:53015)
Janzen-Tenk Realty Inc.
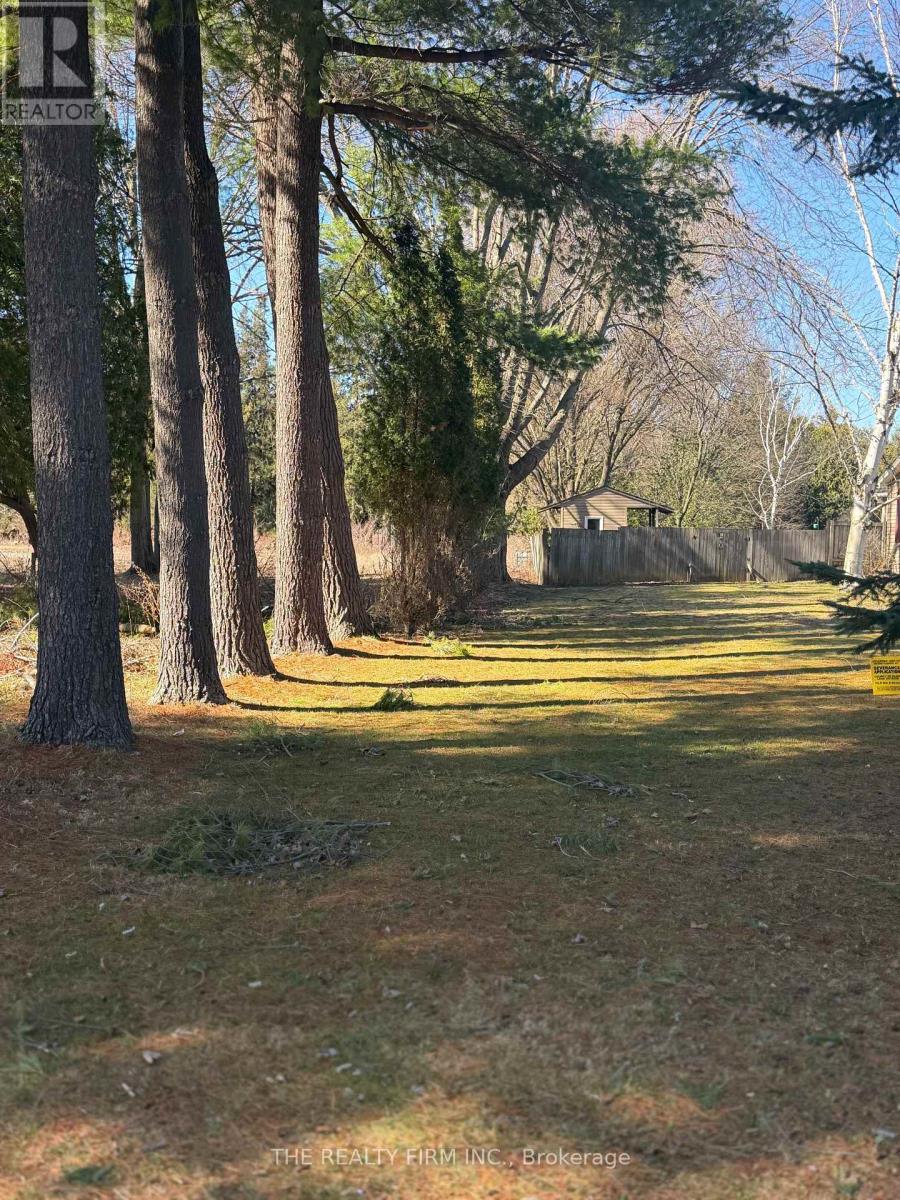
10263-1 Talbotville Gore Road
Southwold, Ontario
Serviced building lot close to town.Bring your own builder or the vendor can assist in building or home plans.Come take a look at this unique lot with lots of mature trees.New 911, legal description upon registration of lot (id:53015)
The Realty Firm Inc.
6751 Heathwoods Avenue
London South, Ontario
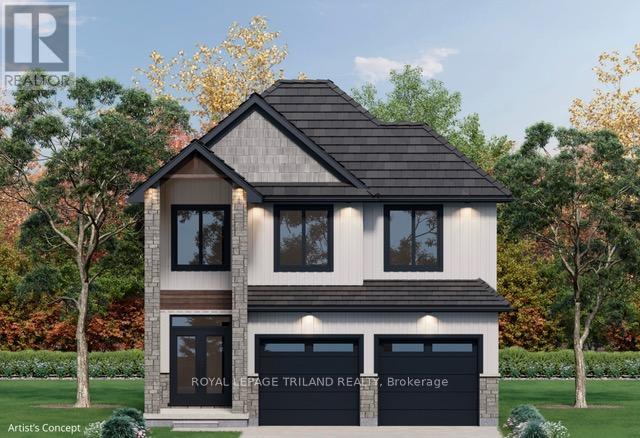
TO BE BUILT - FABULOUS HEATHWOODS PHASE 4 - Located in LOVELY LAMBETH! Great Curb Appeal!-This Wonderful 2 story features- 4 bedroom, 2.5 baths - Known As the "DEER RIDGE 111- Elevation B " - 2256 sq ft of Quality Finishes Inside and out- Choice of Granite or Quartz Countertops- Customized Kitchen with Premium Cabinetry- Hardwood Floors throughout Main Level- Spacious Primary Bedroom features 5PC Ensuite and Walk-in Closet-Convenient 2nd Level Laundry-Lower Level Unfinished awaiting your creativity, Great SOUTH Location!!- Close to Several Popular Amenities! Easy Access to the 401 & 402! Experience the Difference and Quality - Built by: WILLOW BRIDGE HOMES - *** PLS.NOTE: PRICE REFLECTS HST REBATE- (Several other Lots and Floor Plans To Choose from) (id:53015)
Royal LePage Triland Realty
18 Ayrshire Avenue
St. Thomas, Ontario
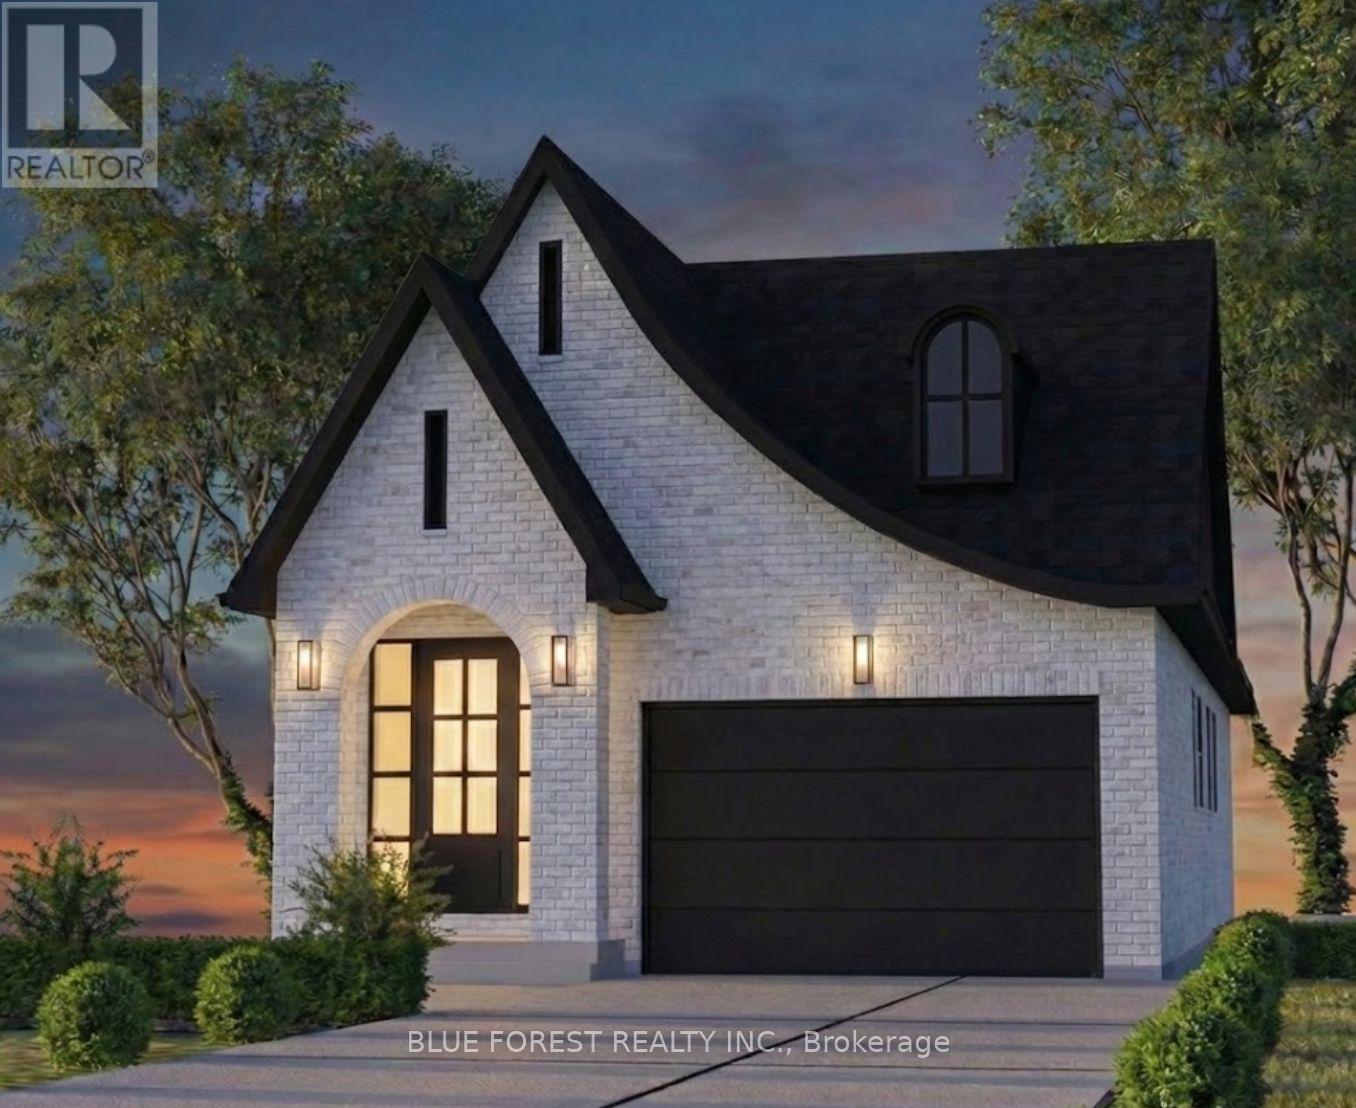
Woodfield Design + Build is proud to present the Regent Model. There are 3 stunning elevations to choose from. This charming bungalow will steal your heart with it's impeccable curb appeal! This 2 Bedroom, 2 Bathroom home is situated in beautiful Harvest Run and features everything you need. As you step inside, you'll be greeted by a warm and inviting atmosphere that exudes comfort and coziness. The living room is spacious and airy, perfect for spending quality time with family and friends. The bedrooms are both generously sized, providing plenty of room for rest and relaxation. The primary bedroom boasts an ensuite bathroom with stylish fixture and finish options. The backyard features a covered porch that's perfect for enjoying your morning coffee or evening drinks with friends. You'll love spending time outdoors rain or shine. Don't miss out on the opportunity to make this delightful property your new home! Reach out for a sales package. Pricing includes newly announced HST rebate. (id:53015)
Blue Forest Realty Inc.
22300 Talbot Line
West Elgin, Ontario
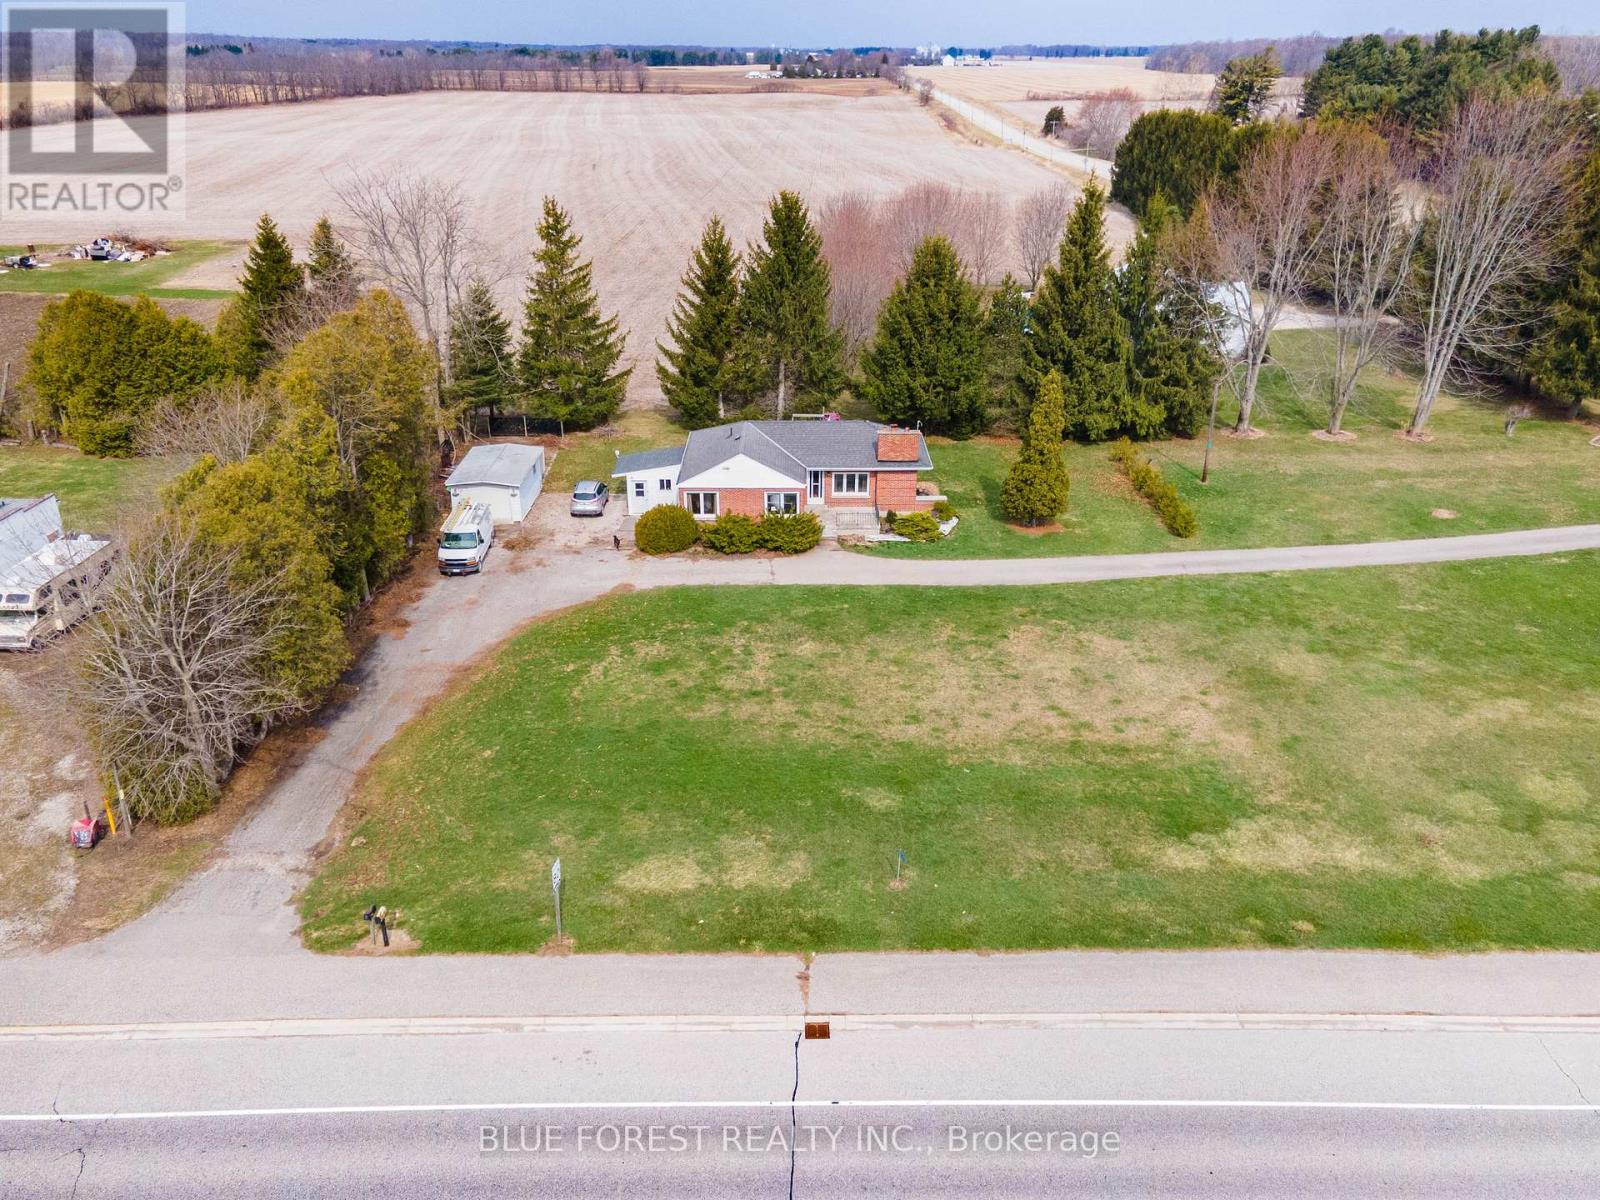
Welcome to 22300 Talbot Line in the quiet community of New Glasgow-an excellent opportunity for first-time buyers, downsizers, or anyone looking for room to grow. This solid full-brick home offers 2 bedrooms and 1 bathroom, with a full unfinished basement that provides outstanding development potential. With a roughed-in second bathroom already in place, the lower level is a blank canvas ready for your personal touch-ideal for additional living space, a recreation room, or even a 3rd bedroom. Inside, you'll find a spacious open living room complete with a cozy fireplace, perfect for relaxing or entertaining. The home is serviced by an updated 200 amp electrical panel, offering peace of mind and capacity for future upgrades. Set on a generous 144' x 148' lot, the property provides plenty of outdoor space along with a detached garage and ample parking-perfect for multiple vehicles, a boat, or an RV. Located just minutes from Highway 401 for an easy commute, and a short drive to Port Glasgow Marina, you'll enjoy access to some of the area's best fishing and waterfront activities. An added bonus: the adjacent lot is also available for separate purchase (MLS X12752146), offering even more potential for expansion or investment. A great property with solid bones, a prime location, and endless possibilities-don't miss your chance to make it yours. (id:53015)
Blue Forest Realty Inc.
4248 Liberty Cross
London South, Ontario
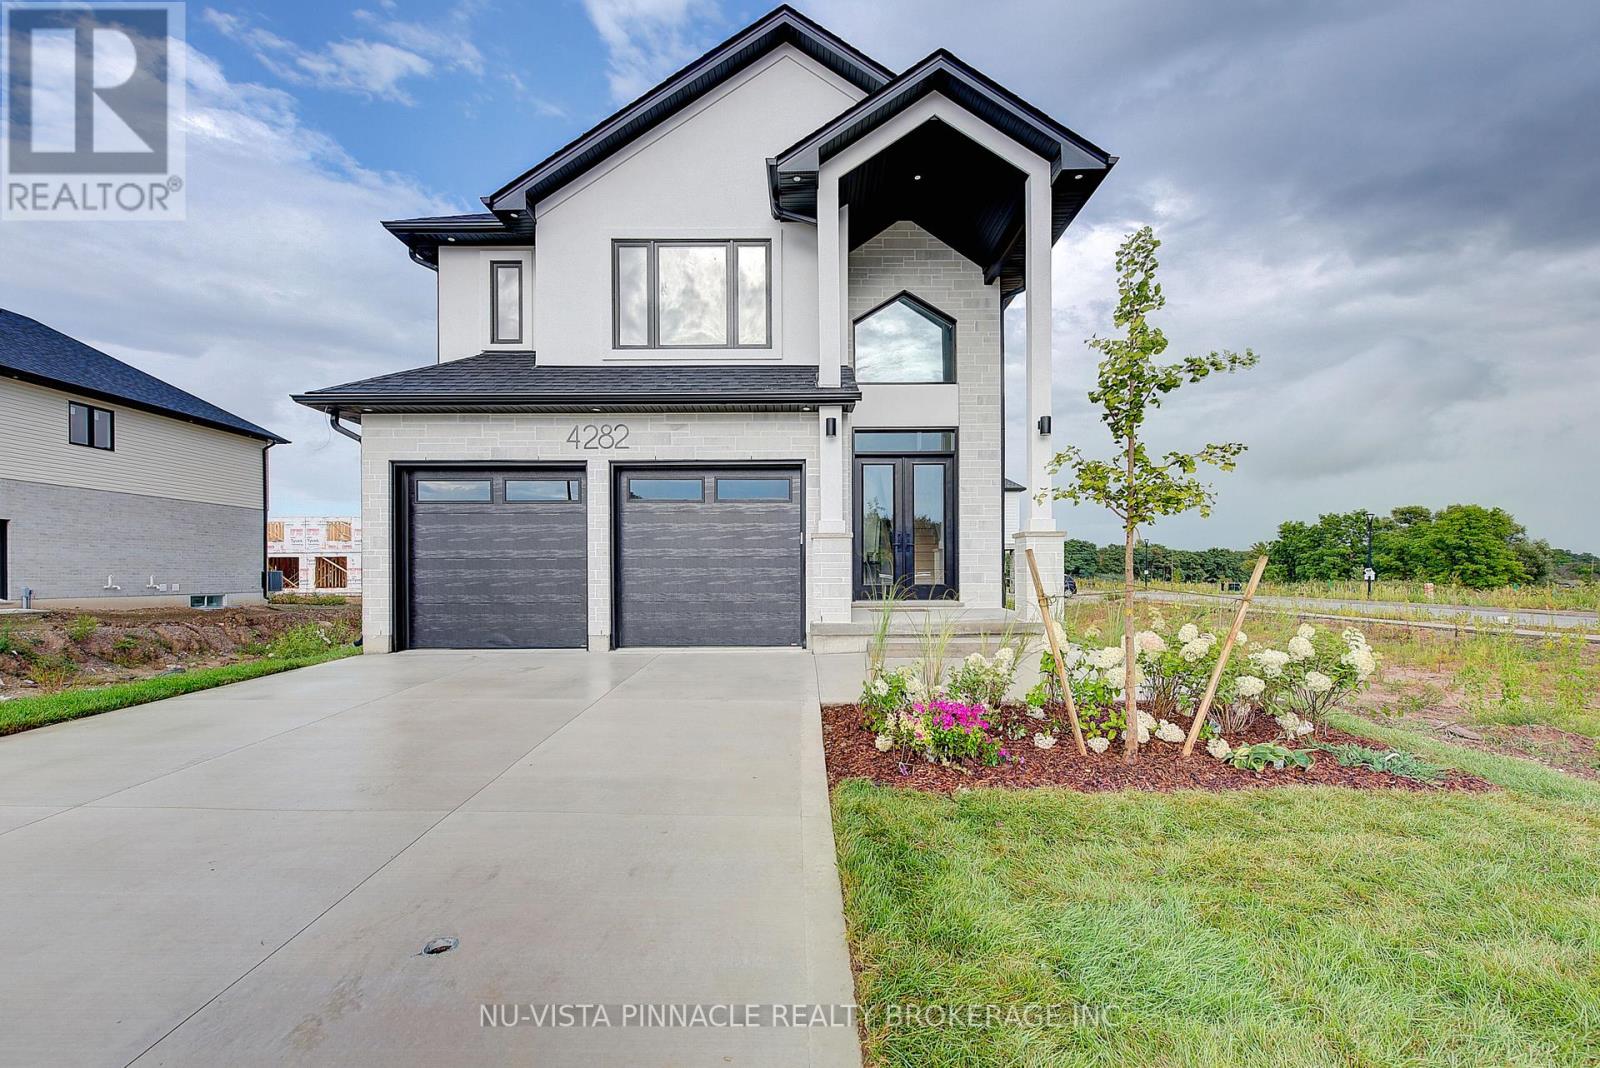
PRICE SHOWN IS NET OF APPLICABLE HST REBATE, ASSUMING REBATE APPROVAL, SUBJECT TO BUYER QUALIFICATION AND ASSIGNMENT OF REBATE TO BUILDER ON CLOSING. Welcome To This Pre-Construction New Build Detached Home In The Highly Sought-After Liberty Crossing Community Of South London. Featuring A Modern Open-Concept Layout, The Main Floor Boasts Bright And Spacious Living And Dining Areas With Large Windows, A Custom Kitchen With Quartz Countertops, Premium Hardwood Flooring, And Contemporary Finishes. The Upper Level Offers Four Generous Bedrooms And 2.5 Bathrooms, Ideal For Family-Friendly Living. This Pre-Construction Home Without A Basement Provides Low-Maintenance Living While Maximizing Space. Located In A High-Demand Neighborhood Close To Shopping, Parks, Schools, And Major Highways, This Property Combines Convenience And Style. AVAILABLE FLOOR PLANS, PRICING, AND AVAILABLE PRE-CONSTRUCTION OPPORTUNITIES WITH THE BUILDER. PHOTOS ARE FROM THE MODEL HOME; ACTUAL FINISHES MAY VARY. ALL DETAILS ARE TO BE VERIFIED. (id:53015)
Nu-Vista Pinnacle Realty Brokerage Inc
Contact me
Resources
About me
Nicole Bartlett, Sales Representative, Coldwell Banker Star Real Estate, Brokerage
© 2023 Nicole Bartlett- All rights reserved | Made with ❤️ by Jet Branding