Listings
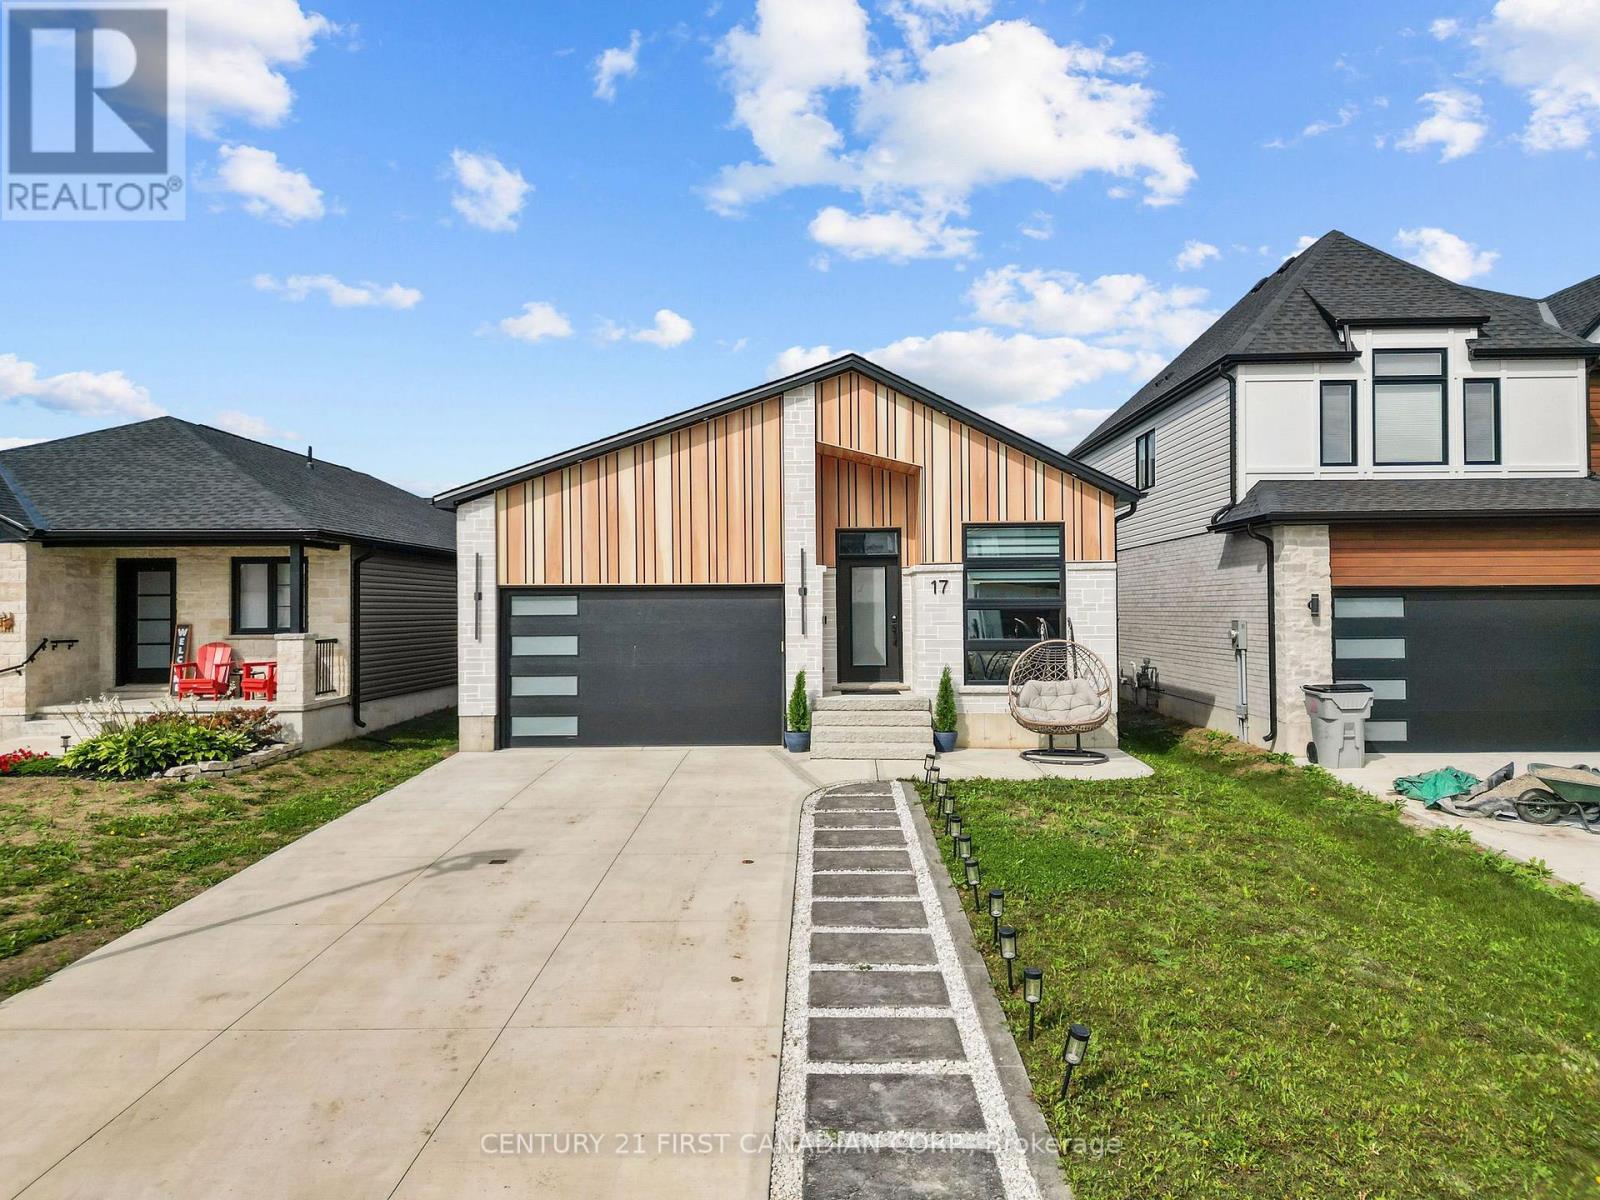
17 Sheldabren Street
North Middlesex, Ontario
Welcome to 17 Sheldabren Street, a beautifully finished Net Zero Ready bungalow by Starlit Homes in the desirable Ausable Bluffs community of Ailsa Craig! Offering approximately 3,000 sq. ft. of finished living space, this impressive home features 2+3 bedrooms, 3 bathrooms, modern finishes, and exceptional energy efficiency. The bright, open-concept main floor showcases vaulted and sloped ceilings extending through the great room, kitchen, dining area, and front office, creating a spacious and inviting atmosphere. Designed for year-round comfort and efficiency, the home features enhanced insulation, low air leakage (ACH), and triple-glazed windows. The stylish kitchen offers hard-surface countertops, an oversized island, included appliances, and patio doors leading to the backyard. The spacious primary suite features a built-out walk-in closet and ensuite with a custom tiled shower. A second bedroom, full bathroom, and convenient main-floor laundry complete the main level. Additional upgrades include 8-foot interior doors, tiled bathroom walls, and soundproofed primary bedroom walls. The fully finished lower level boasts impressive 9-foot ceilings, three additional bedrooms, a full bathroom, and a generous recreation room complete with a kitchenette, ideal for extended family, guests, or entertaining. Outside, enjoy the composite deck and fully fenced backyard. Additional features include an owned tankless water heater with no rental fees and a backup water-jet sump pump. Conveniently located approximately 20 minutes from North London, 15 minutes from Strathroy, and 25 minutes from Lake Huron, this move-in-ready home offers the perfect combination of modern design, energy efficiency, flexible living space, and peaceful small-town living! (id:53015)
Century 21 First Canadian Corp.
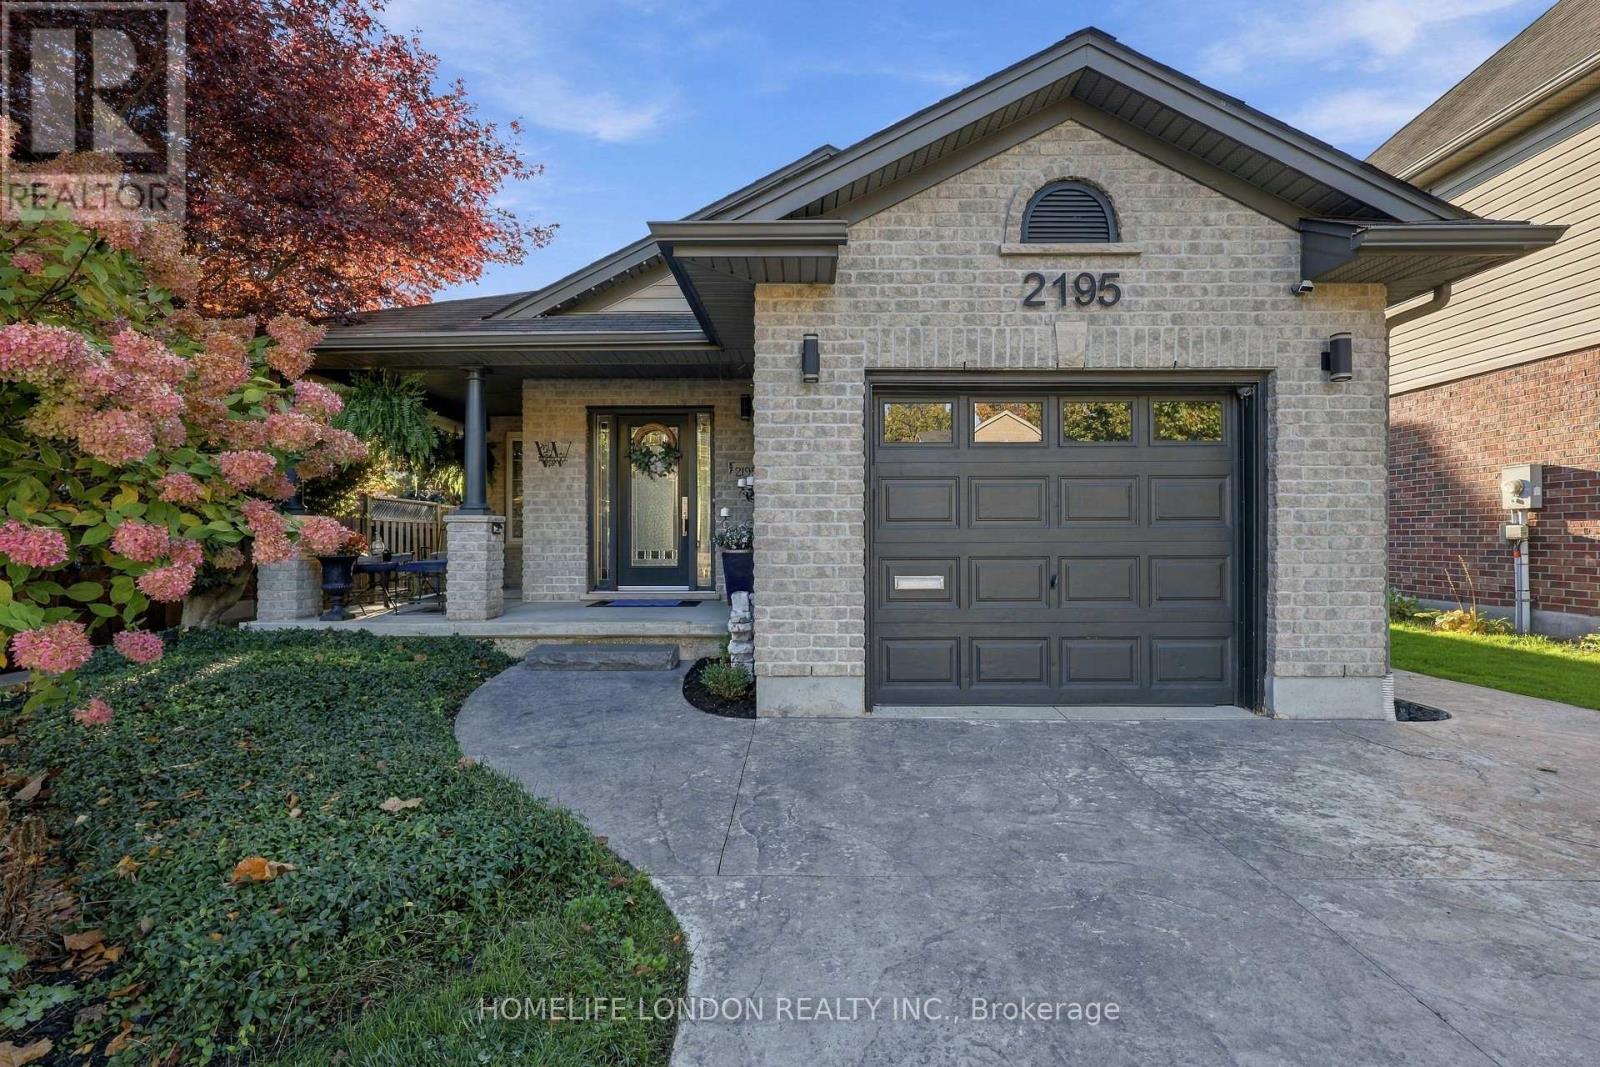
2195 Thornicroft Crescent E
London South, Ontario
You've just found an oasis in the city. Nestled in the charming village of Lambeth, now part of London, this home offers the perfect blend of small-town charm and urban convenience. Major highways are less than five minutes away, making commuting a breeze. Enjoy walking safely to schools, parks, trails, and boutique shops, while remaining just a short drive from major shopping and amenities. Whether you're downsizing or purchasing your first home, this property is the perfect fit. There is nothing left to do but move in and enjoy. Bright and inviting, this home is designed for both comfortable living and effortless entertaining. Start your mornings with a cappuccino on the covered front porch, or soak up the sunshine in your private backyard while listening to the peaceful sound of crickets. Relax, unwind, and embrace the good life. Call for a private viewing. (id:53015)
Homelife London Realty Inc.
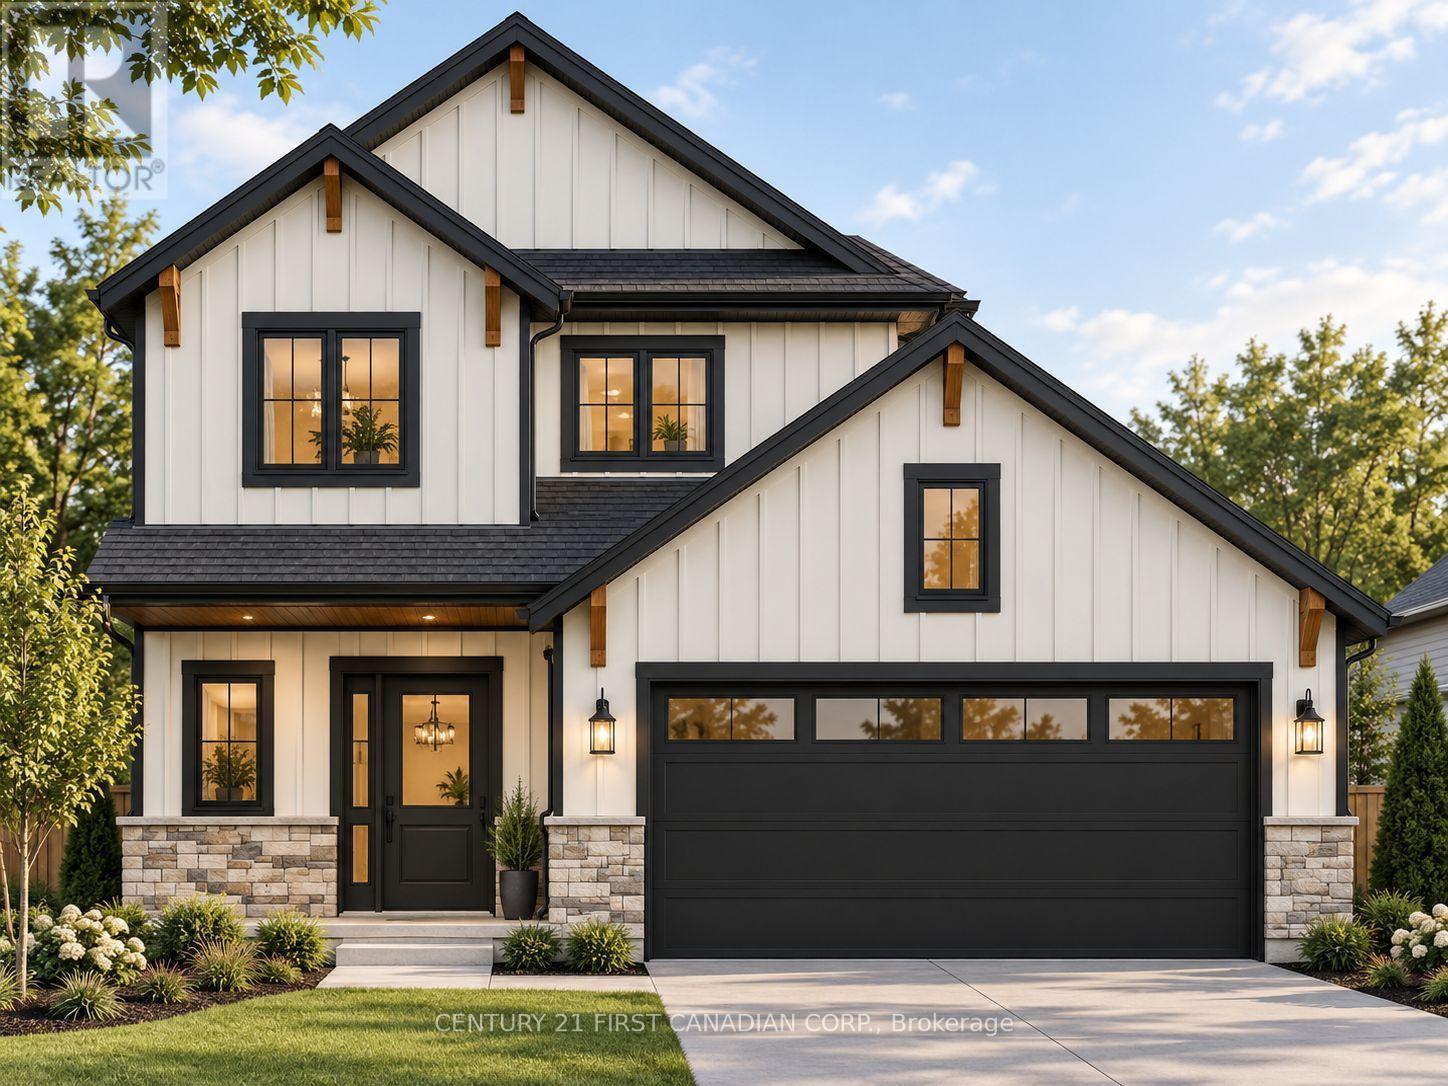
56 Postma Crescent
North Middlesex, Ontario
UNDER CONSTRUCTION - INTRODUCING THE KAIYA - THE NEWEST PLAN FROM MORRISON HOMES! Welcome to 56 Postma Crescent, located in the growing community of Ailsa Craig. Thoughtfully designed with modern living in mind, The Kaiya offers a functional and stylish layout featuring 3 bedrooms, 2.5 bathrooms and a full two-car garage. The main floor welcomes you with a bright, open-concept design ideal for both everyday living and entertaining. At the heart of the home is a stylish modern kitchen featuring plenty of workspace and storage, complemented by an oversized walk-in pantry. The kitchen flows seamlessly into the dining and living areas, creating an inviting space for family and guests. A convenient mudroom provides direct access from the garage, adding even more functionality to the main level. Upstairs, the spacious primary bedroom features its own private ensuite and generous closet space, while two additional bedrooms provide plenty of room for family, guests or a home office. The second level is completed by an additional full bathroom and conveniently located upstairs laundry-no more carrying laundry between floors. Designed with Morrison Homes' attention to detail, The Kaiya combines contemporary finishes, smart use of space and everyday functionality in one of Ailsa Craig's newest neighbourhoods. An exciting opportunity to own Morrison Homes' newest floor plan and enjoy small-town living while remaining within an easy commute of London and surrounding communities. (id:53015)
Century 21 First Canadian Corp.

18 Sheldabren Street
North Middlesex, Ontario
OPEN HOUSE EVERY SAT/SUN 1-4PM. **UNDER CONSTRUCTION - Welcome to the Gemini Model by Starlit Homes, located in the welcoming community of Ausable Bluffs in Ailsa Craig. Thoughtfully designed with growing families in mind, this 1,720 sq. ft. home offers 3 bedrooms, 2.5 bathrooms, and a functional layout that blends modern style with everyday comfort. Enjoy the charm of small-town living in a family-friendly community where quiet streets, nearby parks, and a strong sense of community create a wonderful place to call home. Ailsa Craig offers convenient access to London, Strathroy, and the shores of Lake Huron, providing the perfect balance between peaceful country living and nearby amenities.Inside, the bright and spacious open-concept main floor is designed for both everyday family life and entertaining. The kitchen features quartz countertops, ample workspace, and a large centre island that naturally becomes the heart of the home. The adjoining dining and living areas provide plenty of room for family gatherings, entertaining friends, or relaxing at the end of the day.Upstairs, you'll find three generously sized bedrooms, including a spacious primary retreat complete with a walk-in closet and private ensuite. The additional bedrooms are thoughtfully connected by a convenient Jack-and-Jill bathroom, offering a practical layout for children, guests, or a growing family.With modern finishes, a well-designed floor plan, and the opportunity to own a brand-new home in the growing community of Ausable Bluffs, the Gemini Model offers exceptional everyday living in the heart of Ailsa Craig.Taxes and assessed value are yet to be determined. **List price reflects the Government HST rebate, subject to buyer qualification.** (id:53015)
Century 21 First Canadian Corp.

16 Sheldabren Street
North Middlesex, Ontario
**UNDER CONSTRUCTION - Welcome to the Pisces by Starlit Homes, a beautifully designed two-storey home where modern farmhouse style meets everyday functionality. Offering 3 spacious bedrooms and 2.5 bathrooms, this thoughtfully planned home provides the perfect combination of comfort, style, and practical living. Step inside to a bright and inviting main floor filled with natural light from large windows throughout. The open-concept layout seamlessly connects the kitchen, dining, and living areas, creating an ideal space for everything from busy weekday mornings to entertaining family and friends. At the heart of the home, the well-appointed kitchen features a large centre island, plenty of counter space, and a generous pantry offering excellent storage and functionality. Upstairs, the spacious primary bedroom provides a private retreat complete with a walk-in closet and a beautifully designed ensuite featuring a relaxing soaker tub. Two additional generously sized bedrooms offer ample closet space and plenty of natural light, making them ideal for children, guests, or a home office. A convenient 4-piece main bathroom with a modern vanity and tub/shower combination completes the bedroom area.Adding to the home's thoughtful design is a second-floor laundry room, keeping everyday chores conveniently close to the bedrooms. With its farmhouse-inspired design, bright open living spaces, functional floor plan, and quality craftsmanship, the Pisces offers an excellent opportunity to own a brand-new home designed for modern family living. Photos are from a previously built model and may depict finishes and/or upgrades not included in the standard specifications. **List price reflects the Government HST rebate, subject to buyer qualification.** (id:53015)
Century 21 First Canadian Corp.
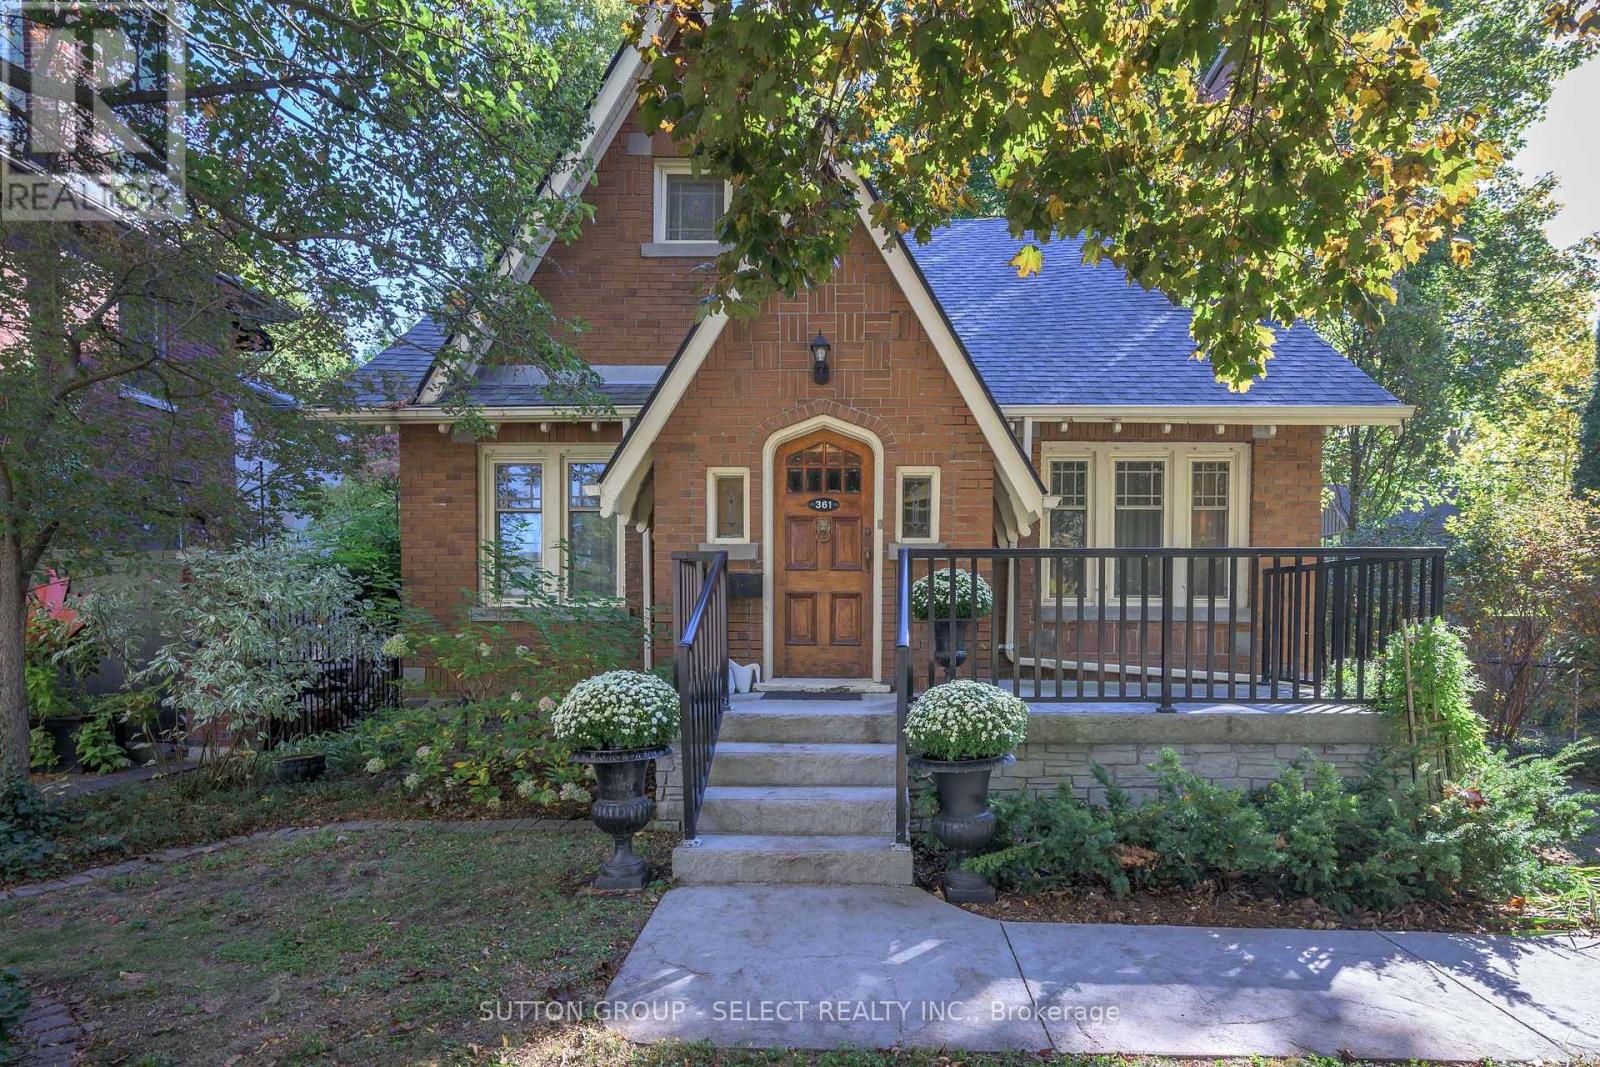
361 Cheapside Street
London East, Ontario
Charming England Inspired Home With Great Curb Appeal 2+1 bedroom 2 storey conveniently located near Western University, two hospitals, schools, church and shopping. The main floor features an updated kitchen (2021), substantial dining room and an oversized living room with natural trim and fireside bookcases. A large additional space with adjacent powder room offers flexibility as a den, office or bedroom. A covered rear porch overlooks a flagstone patio and generous landscaped garden with pond. Additional highlights include heat pump (2025) and a high dry basement. Furnace(2019), shingles (2020), bath (2014). Note: there is some knob and tube in this home. This is a special home offering character, versatility, and convenience. (id:53015)
Sutton Group - Select Realty Inc.
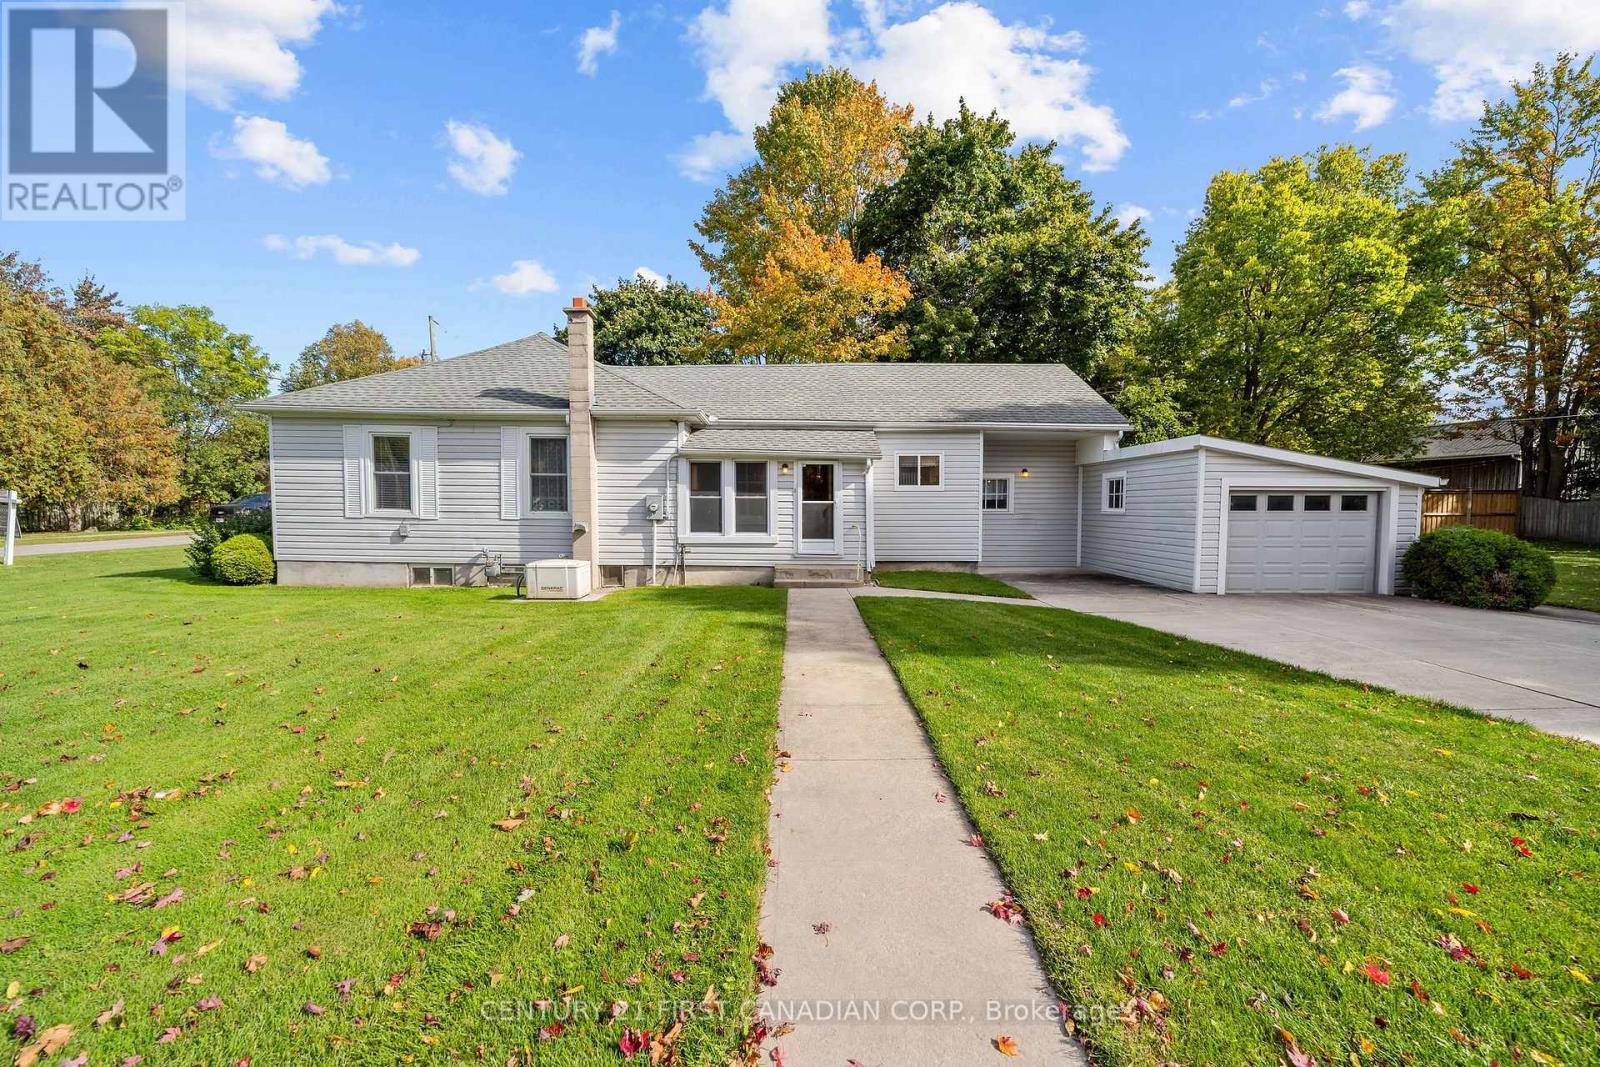
163 George Street
North Middlesex, Ontario
Welcome to this well-maintained 3-bedroom, 1-bathroom home nestled in the charming village of Ailsa Craig! Offering a great opportunity for first-time buyers, downsizers, or investors, this home is in good overall condition and ready for someone to bring their own vision and personal touches. With some updating and cosmetic improvements, you can make this property truly your own while building value along the way. Situated on a beautiful, large corner lot, there is plenty of outdoor space to enjoy, garden, entertain, or create your own backyard retreat. The attached single-car garage offers additional storage space, adding to the home's everyday practicality. An added bonus is the Generac generator, providing extra peace of mind and convenience during stormy weather and unexpected power outages. Enjoy the relaxed pace and welcoming feel of small-village living while remaining just 20 minutes from London and its many amenities. Whether you're looking to enter the real estate market, downsize to a quieter community, or invest in a property with potential, this home is full of opportunity. With its generous corner lot, practical features, and desirable location, this is a wonderful chance to make a house your own in the heart of Ailsa Craig! (id:53015)
Century 21 First Canadian Corp.
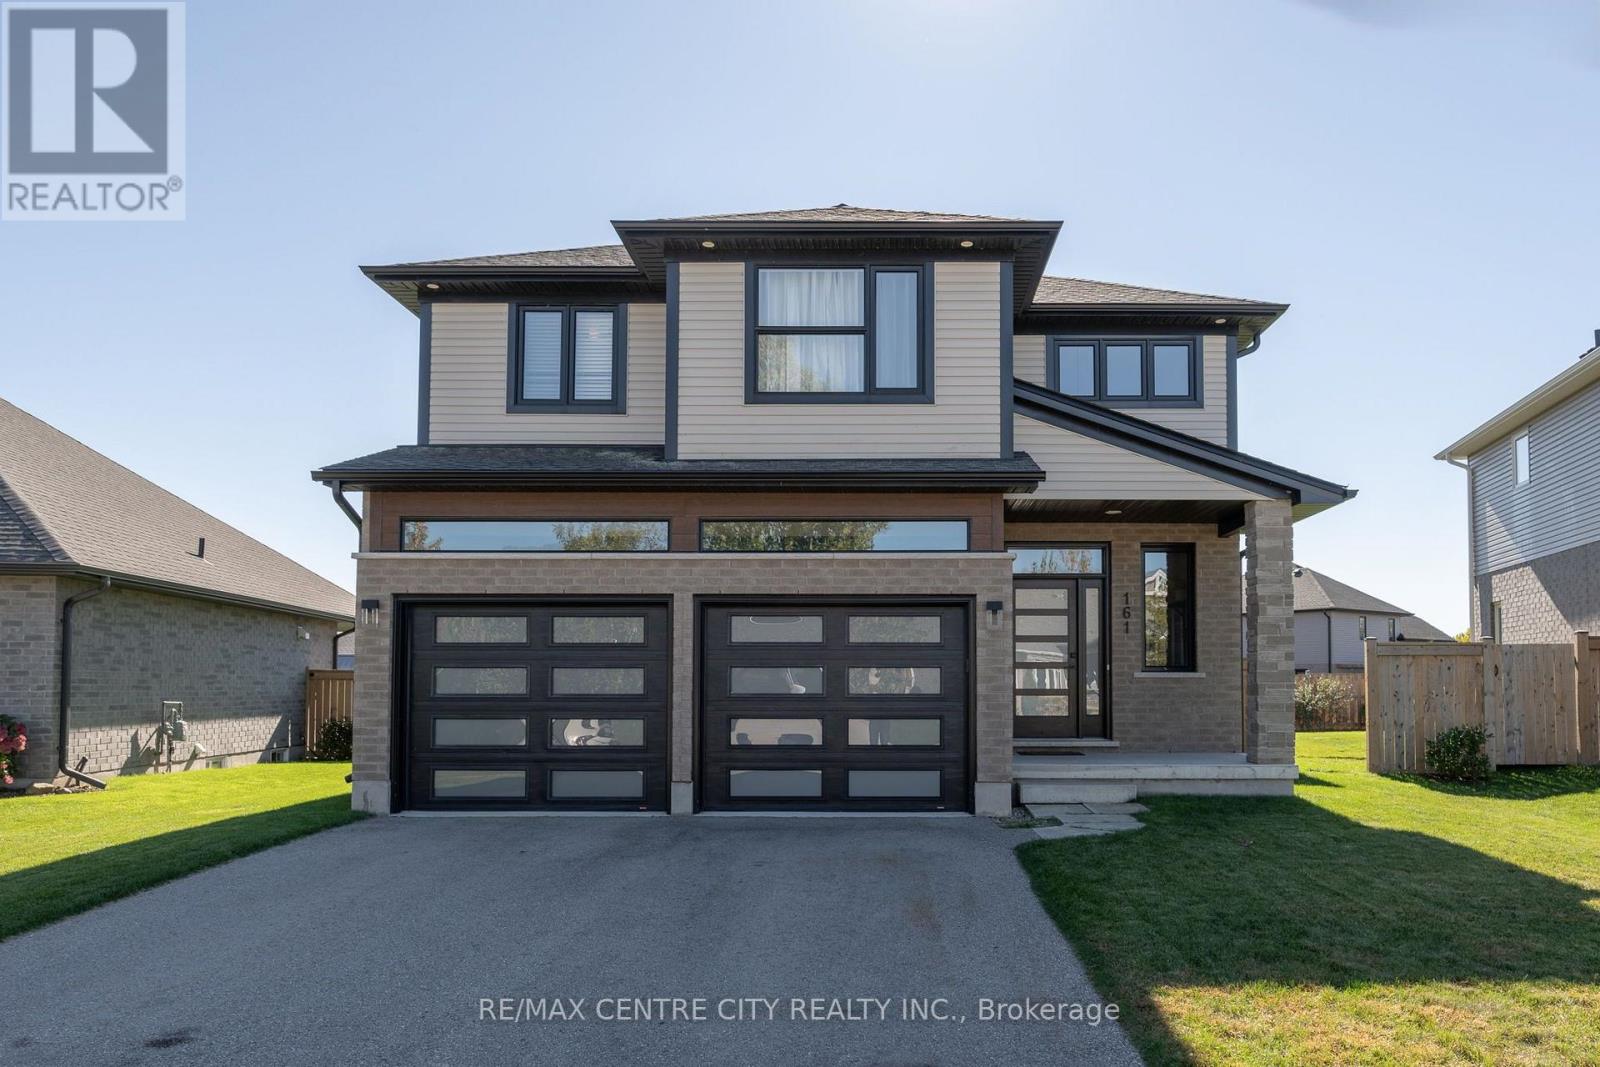
161 Old Field Lane
Central Elgin, Ontario
Built in 2020 by DonWest Custom Homes, this stylish residence offers modern coastal living in an exclusive Port Stanley neighbourhood, where distinctive homes and beautifully presented streetscapes create a setting you'll be proud to call home. Striking curb appeal, bright interiors and inviting gathering spaces come together with the relaxed lifestyle that makes lakeside living so appealing.A covered entrance welcomes you inside, where contemporary finishes and an open layout create an immediate sense of comfort. The kitchen brings everyone together around a generous island with seating for four, complemented by white shaker-style cabinetry, stainless steel appliances, under-cabinet lighting and contrasting black accents. From casual breakfasts to evenings with friends, this space is designed to be enjoyed.The living room makes a lasting impression with its vaulted ceiling, tall windows and sleek linear fireplace beneath a floating mantel. Natural light fills the room, while the adjoining dining area and sliding glass doors connect indoor living with the backyard. Versatile rooms provide options for guests or a home office, and beautifully finished bathrooms include a double vanity and glass-enclosed shower. An attached double garage adds everyday practicality.Beyond the front door, Port Stanley offers a lifestyle that extends well beyond summer. Spend your days enjoying sandy beaches, browsing village shops, meeting friends for dinner or watching the boats along the harbour. The celebrated Blue Flag-designated Main Beach is a local highlight, while Little Beach offers another inviting place to enjoy Lake Erie's shoreline. Morning coffee in the village, an afternoon by the water and an evening at home become part of your everyday routine.With its distinctive neighbourhood setting and bright, contemporary interior, this home is an opportunity to settle into Port Stanley and enjoy everything that makes this lakeside community special. (id:53015)
RE/MAX Centre City Realty Inc.
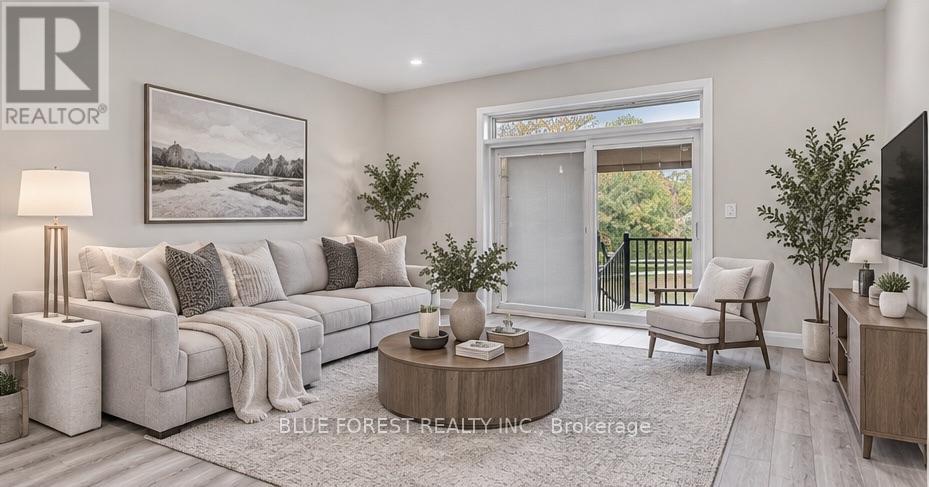
90 Rowe Avenue
South Huron, Ontario
Welcome to this freehold bungalow townhome in Exeter, built in 2021 and offering 1,052 sq. ft. of thoughtfully designed living space. The bright, open-concept main floor features a kitchen with quartz countertops and stainless steel appliances, flowing into the dining and living areas. The family room offers access to the backyard, while vinyl plank flooring provides a practical and easy-care finish throughout.Two bedrooms, two full bathrooms and main-floor laundry offer a functional layout, while the attached one-car garage provides convenient parking and storage.The unfinished lower level includes a rough-in for a bathroom and offers plenty of space for your future plans, whether you envision additional living space, a recreation room, home office, hobby area or storage.Concrete porches at both the front and back of the home provide easy outdoor space, with the backyard offering direct access from the family room.Located in the welcoming community of Exeter, close to grocery stores, shops, restaurants, medical and dental services, walking trails and golf. Enjoy small-town living while being approximately 20 minutes from Lake Huron and 30 minutes from London (id:53015)
Blue Forest Realty Inc.
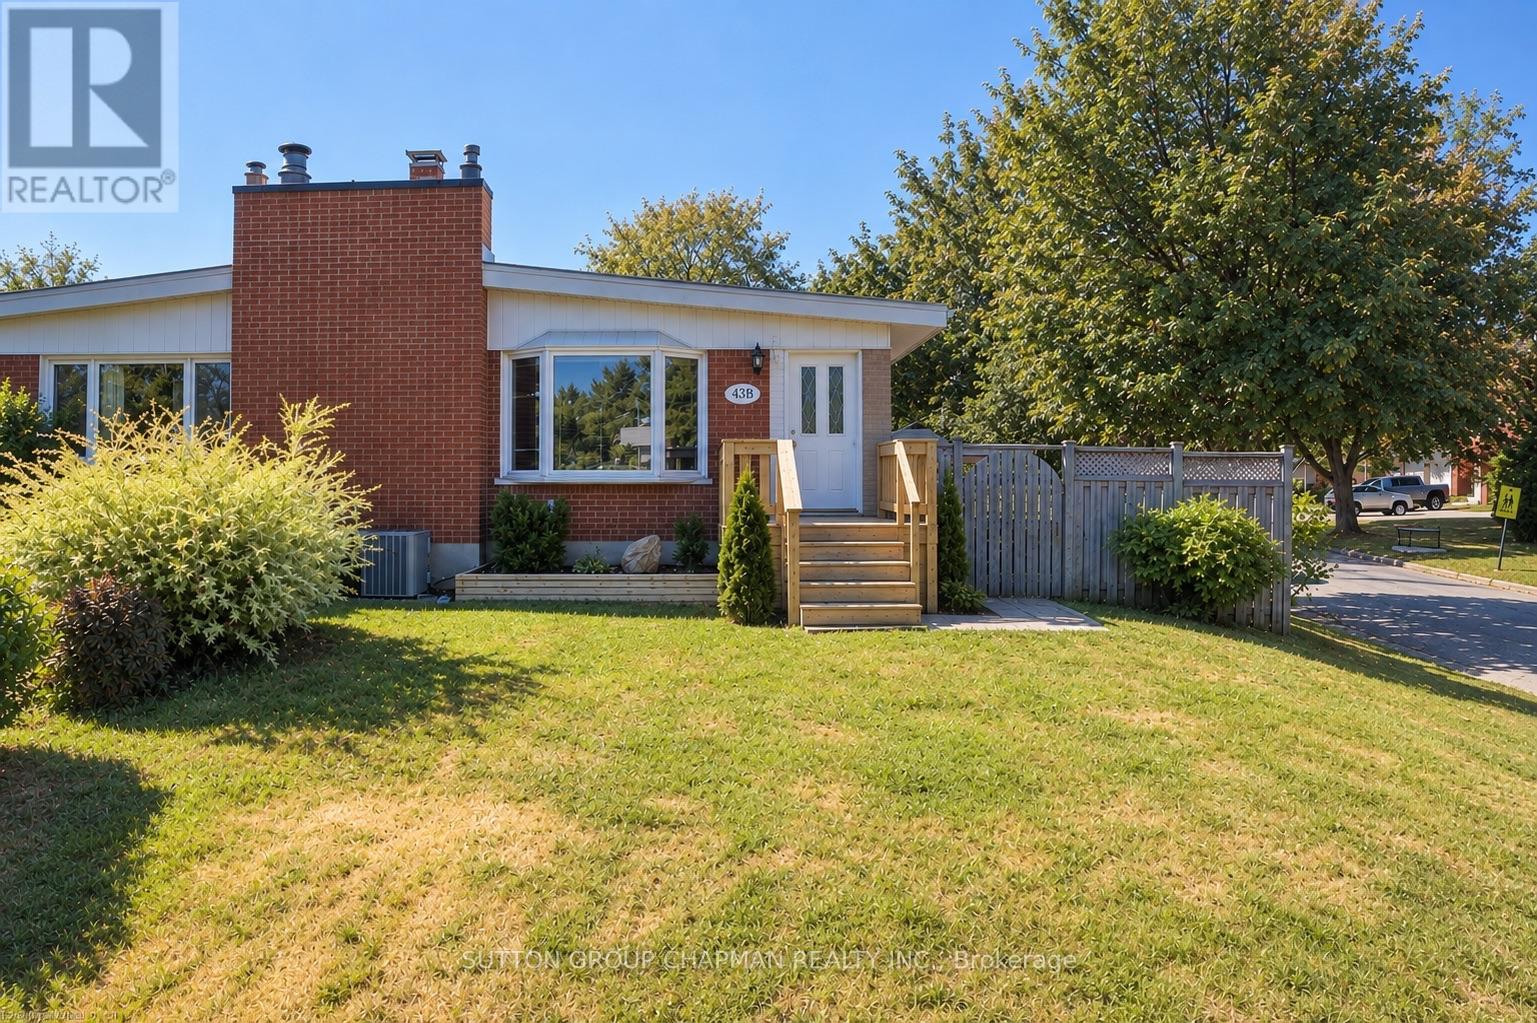
43b Frontenac Road
London South, Ontario
Welcome home to 43B Frontenac Road, a charming brick bungalow offering 3 + 1 bedrooms, 2 bathrooms, plenty of living space, and thoughtful updates throughout. Freshly painted in 2026, this home is move-in ready and waiting for its next chapter. Step inside to a bright and welcoming main floor, where vaulted ceilings create an open and airy feel and a large bay window fills the living and dining area with natural light. The kitchen was renovated in 2017 and offers plenty of cabinetry and storage, while three comfortable bedrooms and a 4-piece bathroom complete the main level. Downstairs, the fully renovated lower level (2017) provides even more space to enjoy, with a large family room perfect for movie nights or relaxing, a versatile bedroom/den with a good sized closet, 3-piece bathroom, and a bright, spacious laundry room with a brand-new washer (2025) and dryer (2026), laundry sink, pantry/closet, and additional storage. The furnace, hot water tank, and central vacuum are all owned for added peace of mind. As well as s newly installed fibre-optic connection that provides fast, reliable internet connectivity. Outside, there is plenty of room to enjoy the warmer months with a spacious yard and private fenced patio area, complete with a natural gas BBQ hookup for easy outdoor entertaining. A welcoming front porch, double-wide driveway, and 8' x 10' storage shed add even more functionality. The driveway was repaved in 2017, and the membrane roof was replaced in 2020. Close to schools, parks, walking trails, shopping, restaurants, and everyday amenities, with easy access to Highway 401, this is a wonderful place to call home. Comfortable, updated, and with no condo fees - come see all that 43B Frontenac Road has to offer. *Some photos have been virtually staged* (id:53015)
Sutton Group Chapman Realty Inc.
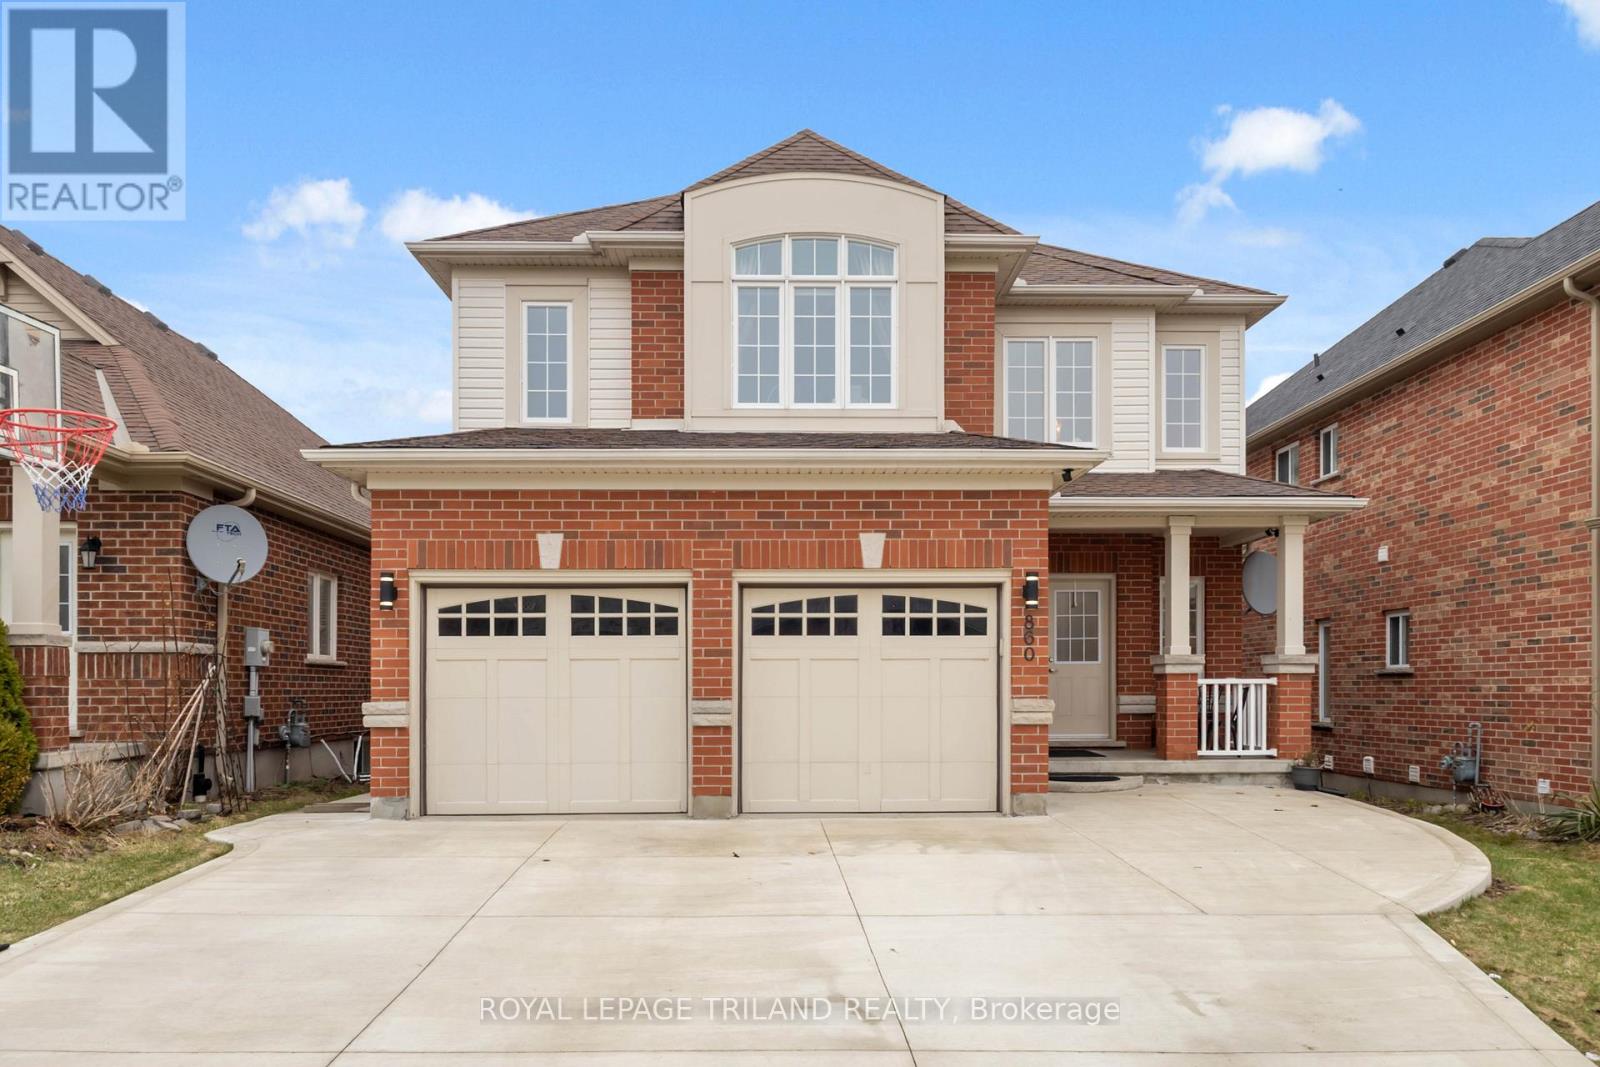
860 Kettleridge Street
London North, Ontario
Spacious 2 storey home in northwest London with 4+1 bedrooms and 3.5 bathrooms. Main floor features a 2 storey foyer, living room, dining room, updated kitchen with granite countertops, and a family room with a gas fireplace. Fenced backyard with a raised deck. New flooring upstairs installed in 2026. Large primary bedroom with a walk in closet and 5 piece ensuite bathroom. Finished basement upstairs with a family room, bedroom and piece bathroom. Approximately 2700 sq ft + 900 sq ft finished legal basement. (id:53015)
Royal LePage Triland Realty
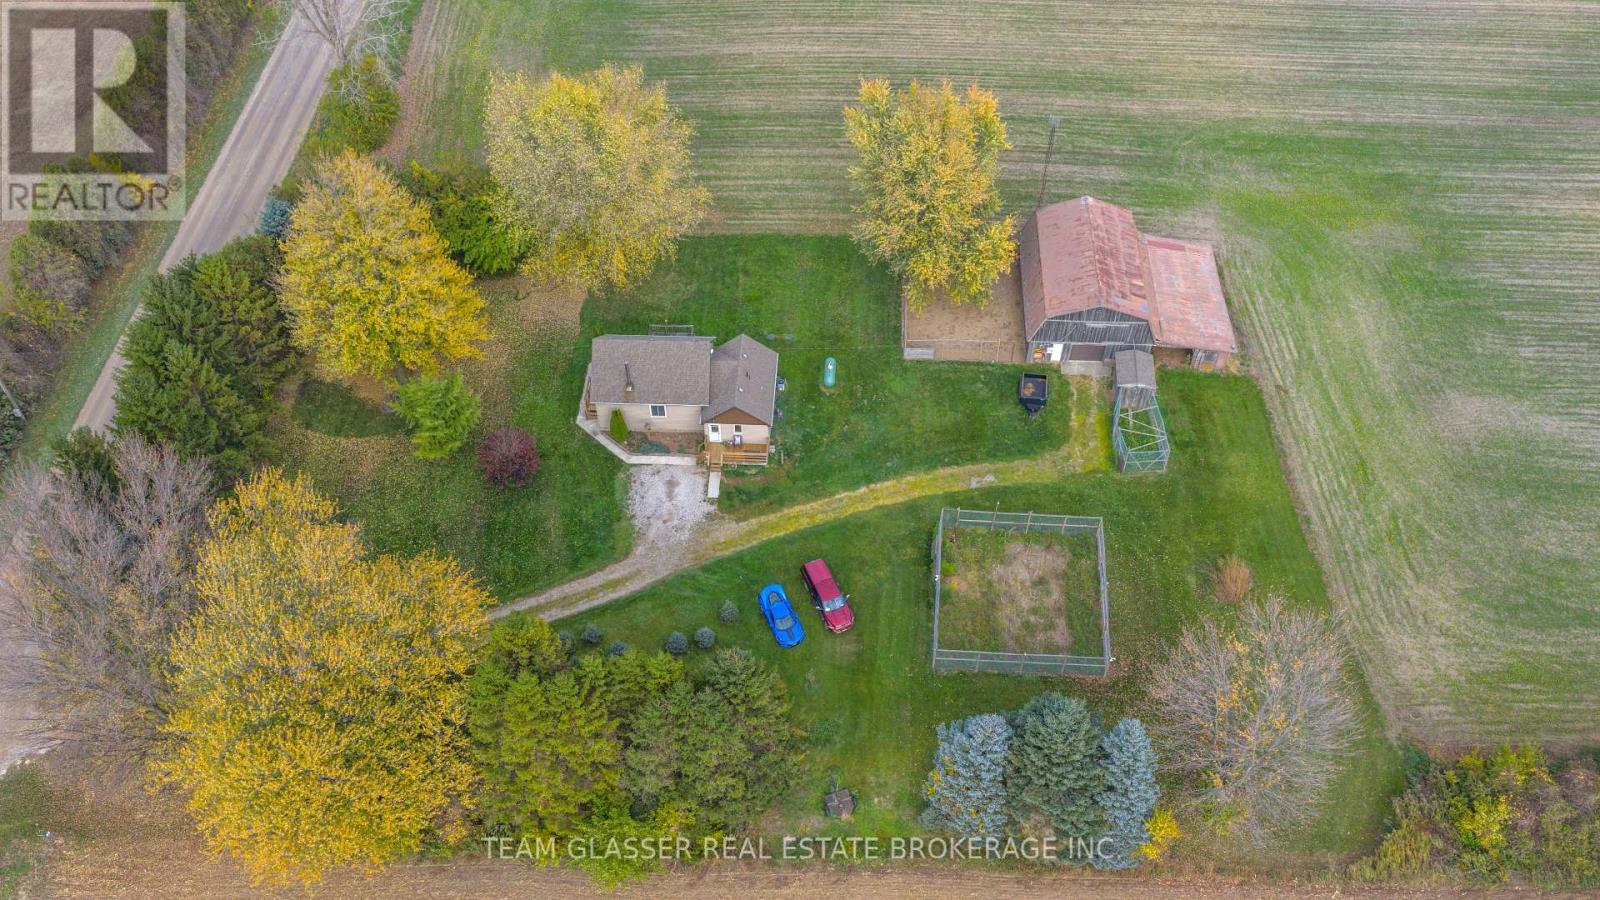
12224 Splinter Line
Chatham-Kent, Ontario
Welcome to your private rural Haven, Tucked away surrounded by farm fields and no immediate neighbors, this versatile 25.5 acre hobby farm combines productive agricutural land and peaceful mature 8 acres of bush,still leaving approx .75 acres of yard space for friends and family. Highly productive sandy loam soil, land is systimacally tiled , drainage agreement is registered with neighboring property.Step onto the newly built front porch and come on into this 1 1/2 storey carpet free 2 bedroom ,1 bath home with an airy welcoming open-concept design , centered around an efficient 3 year old WETT certified woodstove, that easely warms the entire home, inclused new steam washer and dryer 2025, Thats not all, Home has all new siding with foam insulation underneath making this a efficient draft free home, done in Sept 2026, new Septic System 2026, gutter guards on the eavestroughs and a side deck to watch the sun rise and set.Large Barn on the property with chicken range open to the barn,Barn also has a single garage door for you vehicle, huge dog kennel or can be used to keep pests out of your garden, This one is a must see! call for your private viewing (id:53015)
Team Glasser Real Estate Brokerage Inc.
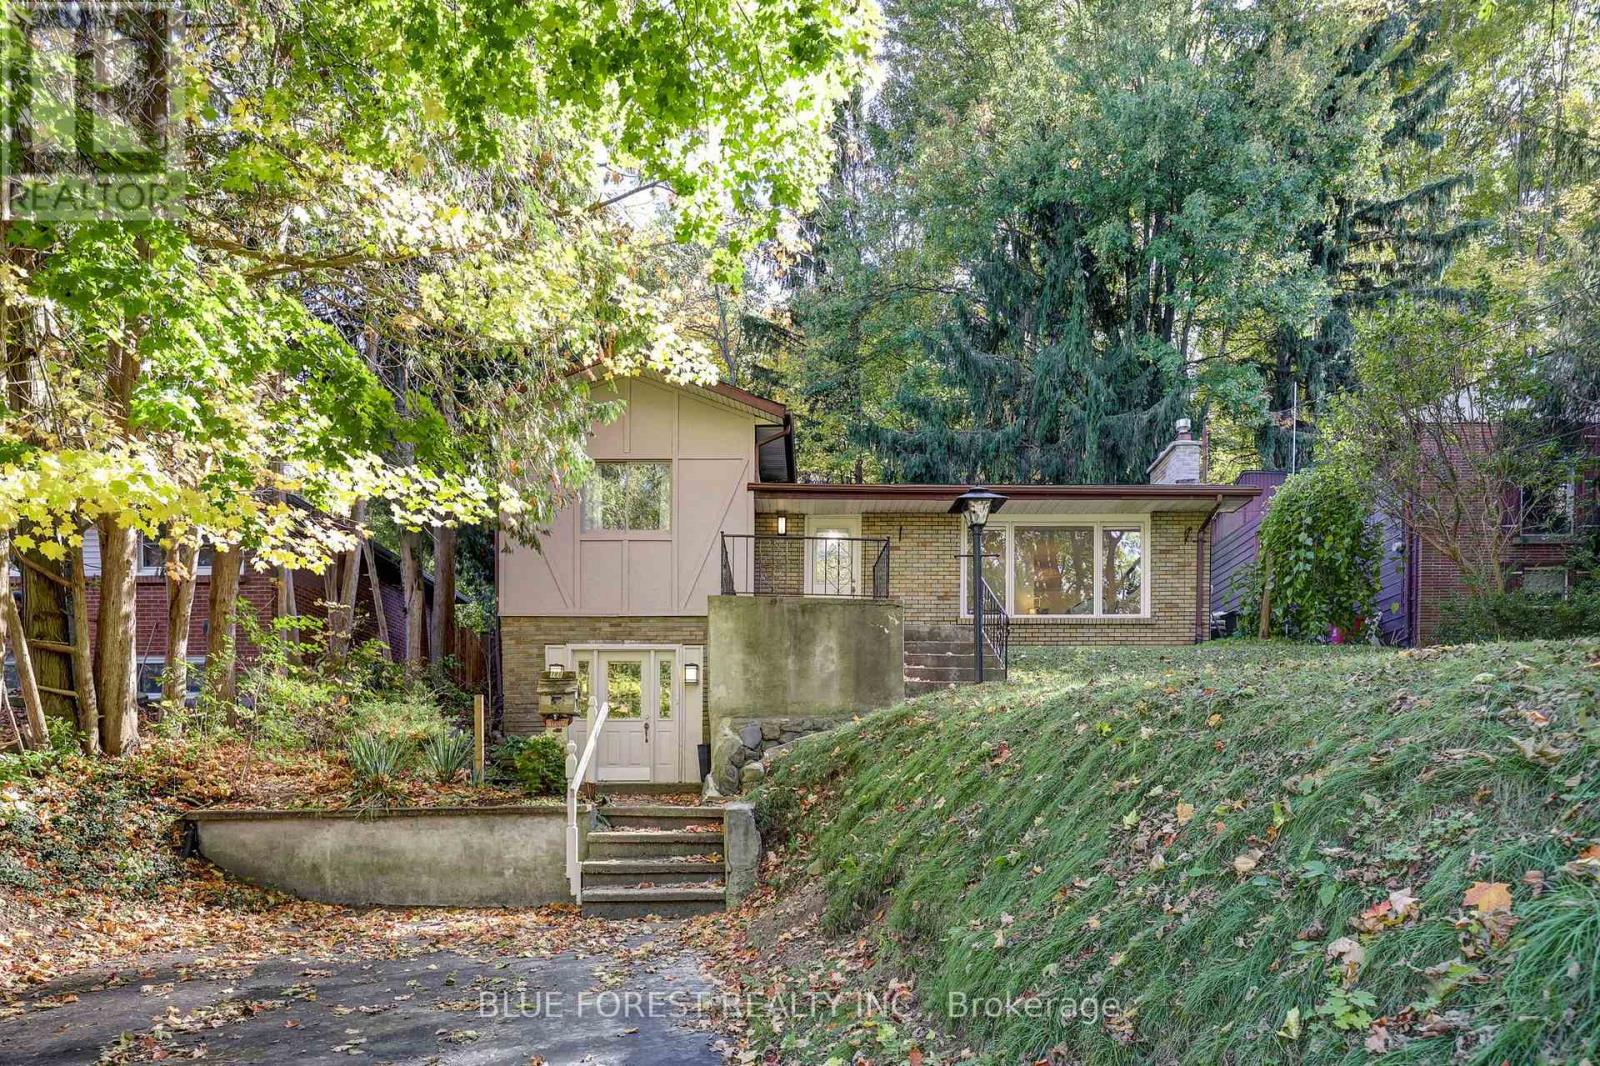
786 Springbank Drive
London South, Ontario
Imagine having Springbank Park as your neighbour, with mature trees all around you, scenic trails just steps away and the conveniences of the city close at hand. Welcome to 786 Springbank Drive, a distinctive hillside home set back from the road on a generous 50 x 174 ft lot. This is a special opportunity to enjoy west London park-side living at a more approachable price point. Inside, beautiful cherrywood flooring brings warmth to the main living areas, including a bright living room with a large picture window overlooking the greenery, a separate dining space, and a kitchen with a centre island and charming breakfast nook. The home features two bedrooms, a full bathroom with double sinks, and a spacious walkout lower level offering exciting possibilities for a home-based business, private office, creative studio, fitness space or potential income-generating use, subject to necessary approvals. Outside, a stone patio, mature landscaping and towering trees create a peaceful setting for relaxing or entertaining. Potential rear access and additional parking are subject to verification. Notable improvements include a roof replaced in 2020, updated eavestroughs, exterior repainting and new appliances. The septic system was pumped in summer 2026. With Springbank Park and the Thames Valley Parkway trail network directly across the street, leisurely walks, bike rides and time spent surrounded by nature can become part of everyday life. This property offers the feeling of a woodland retreat without leaving the city. An opportunity to embrace nature, enjoy an exceptional location and make this unique property your own. (id:53015)
Blue Forest Realty Inc.
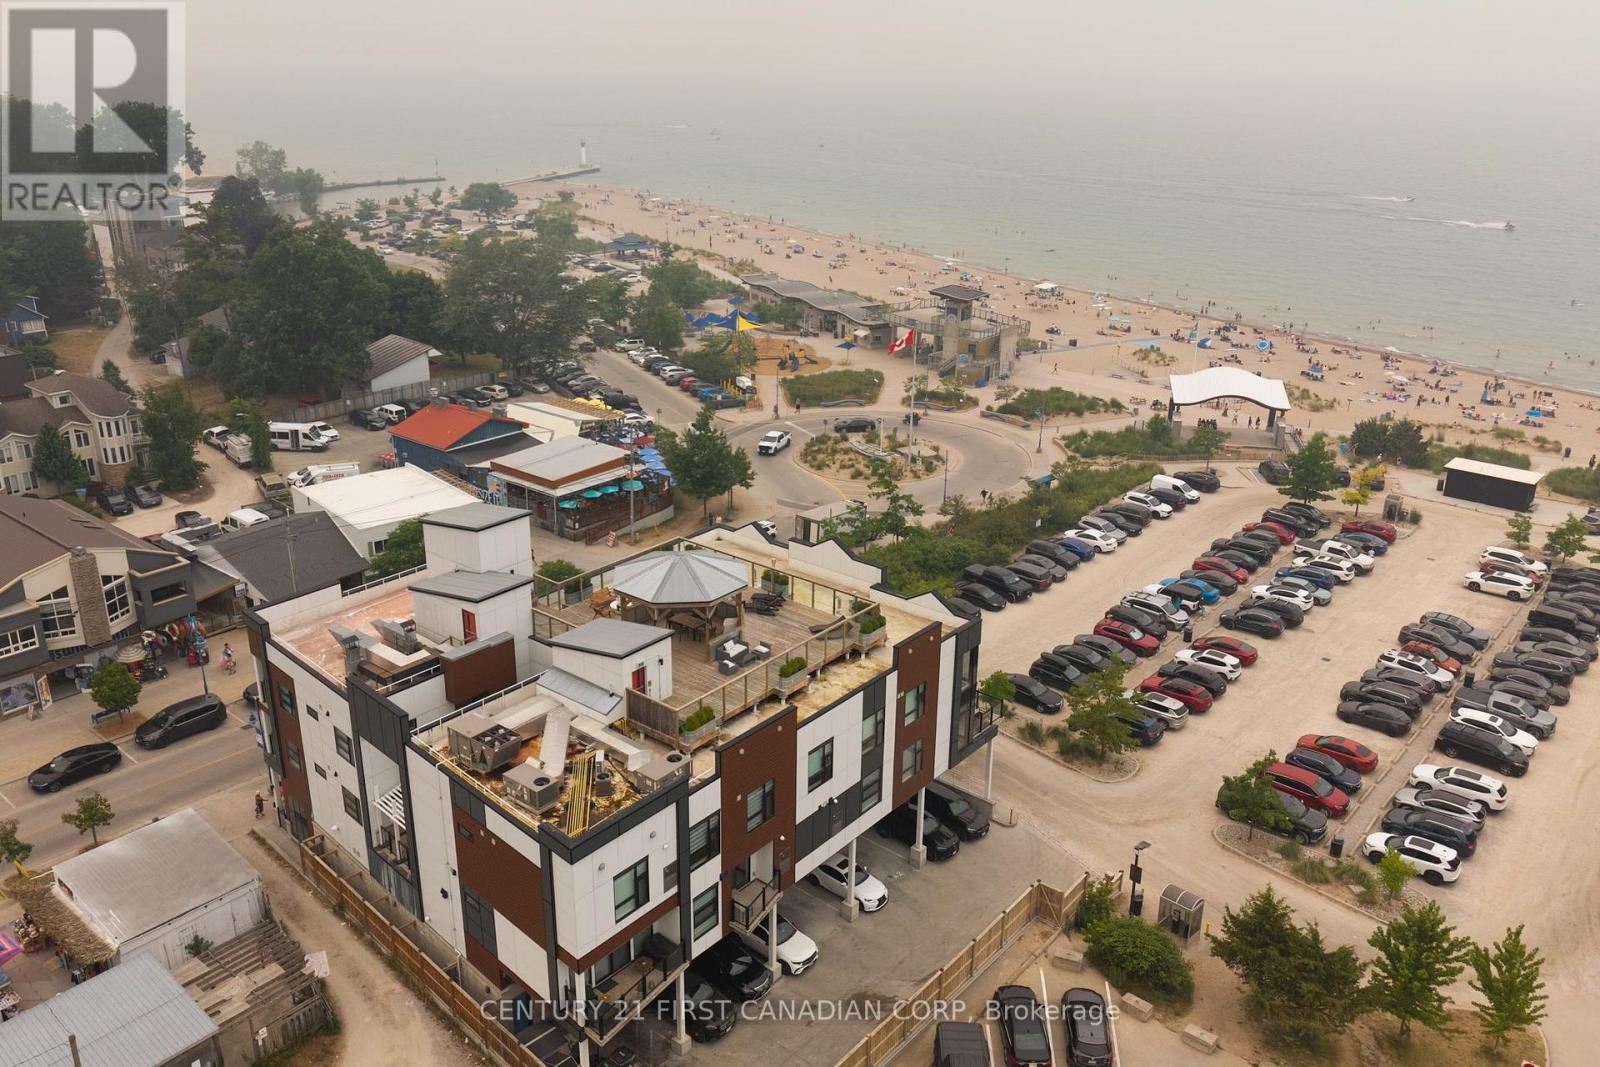
201 - 85 Main Street
Lambton Shores, Ontario
Experience LUXURY BEACHSIDE LIVING in the heart of Grand Bend at Unit 201 - 85 Main Street. Built in 2018, this beautifully appointed 2-bedroom, 2-bathroom condominium showcases contemporary finishes and a bright, open-concept layout designed for comfort, convenience, and low-maintenance living. The spacious primary suite features a private ensuite, while both bathrooms are equipped with heated floors for year-round comfort. Additional highlights include in-suite laundry, elevator access, and exceptionally low condo fees. This turnkey unit is being offered fully furnished, making it ready to enjoy from day one. High-end appliances, bedroom sets, quality furnishings, in-suite laundry, and an owned tankless water heater are all included, offering outstanding value and convenience. Enjoy the security of gated parking with one exclusive parking space, then relax on your private balcony overlooking Grand Bend's vibrant Main Street, just steps from the beach. Residents also enjoy access to an EXCLUSIVE ROOFTOP TERRACE with breathtaking views of Lake Huron-an ideal place to take in the area's famous sunsets. For added convenience, Willie's Beach Bar & Restaurant is located right on the main floor of the building. Perfectly situated within walking distance of the beach, restaurants, boutique shopping, and entertainment, this exceptional property offers the ultimate walkable lifestyle. Whether you're a retiree seeking low-maintenance living, searching for the perfect family getaway, or looking for a prime investment opportunity, this fully furnished, turnkey condo offers modern comfort in one of Grand Bend's most sought-after locations. (id:53015)
Century 21 First Canadian Corp
9 O'brien Drive
Chatham-Kent, Ontario
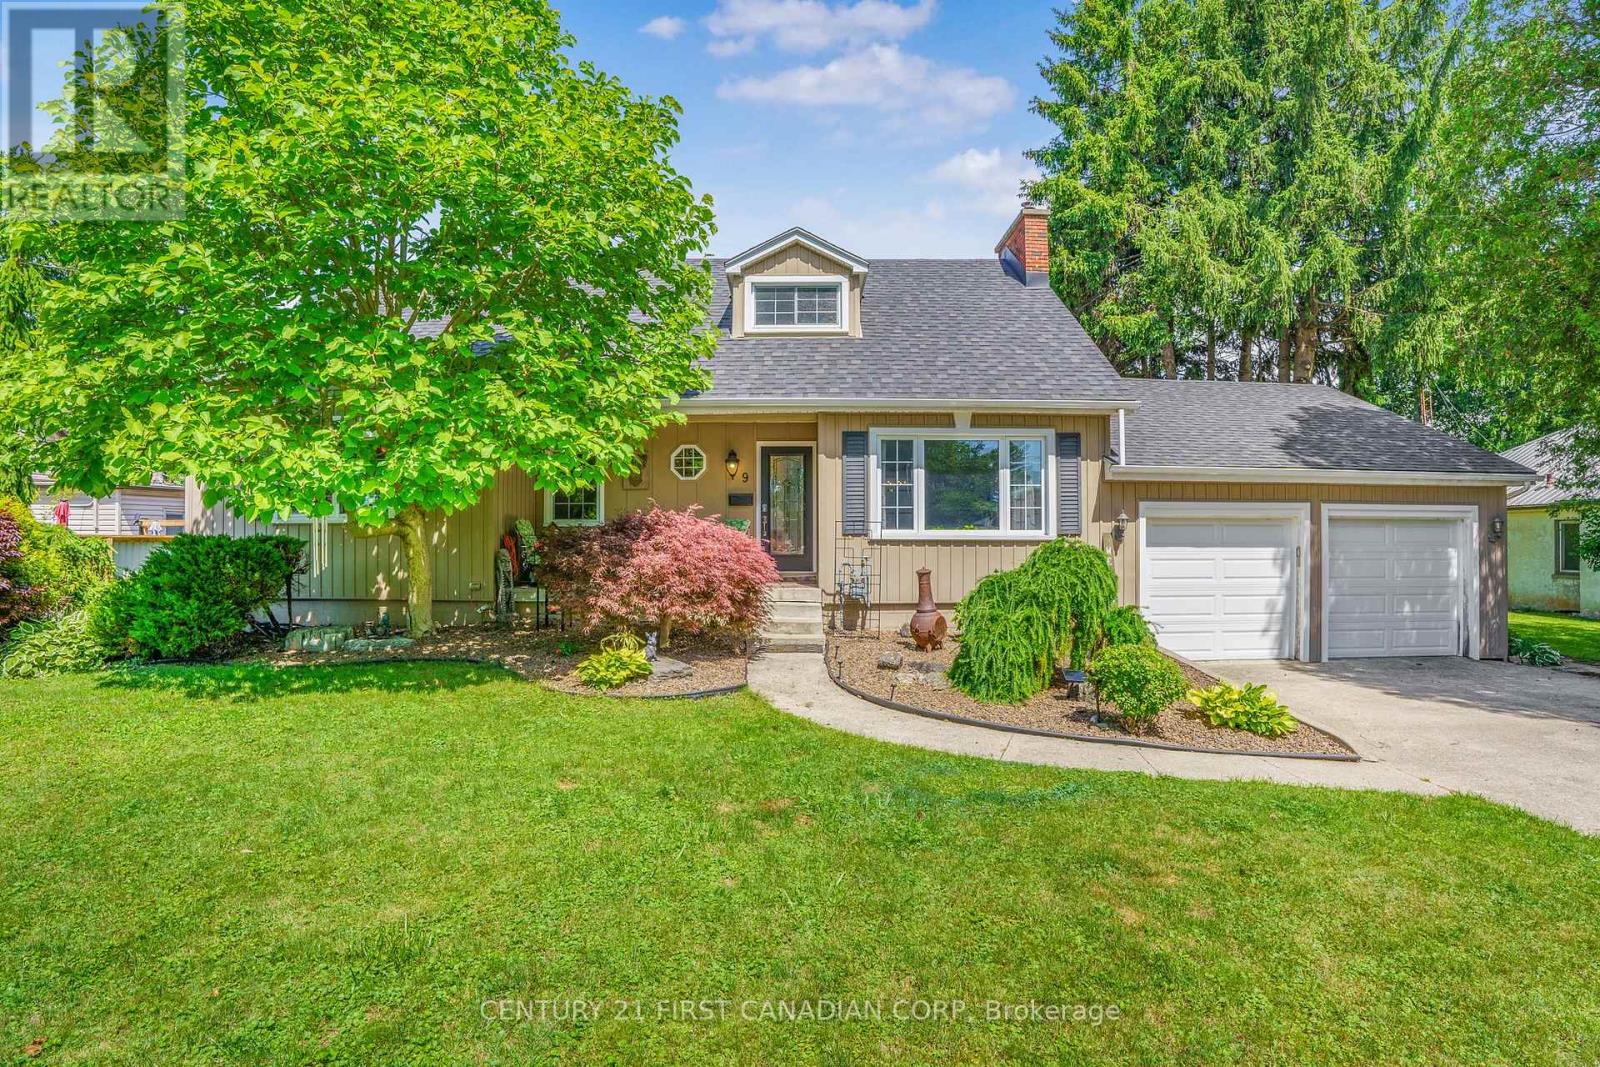
Cute as a button and turn-key! This charming Cape Cod-style 1.5-storey, 1,940 sq.ft home is the perfect fit for first-time home buyers, downsizers, or investors! Situated on a generous 81' x 140' lot on a quiet dead-end street in Chatham's desirable south end. This property offers space, versatility, and income-generating potential. The main floor features a bright and spacious living room with a large front window that fills the space with natural light and overlooks the front yard. The living room seamlessly flows into the dining area and kitchen, creating an inviting layout for everyday living and entertaining. Down the hall, you'll find 3 generously sized bedrooms, and a stunning updated 5pc bathroom with ample storage. Just off the kitchen is a cozy sunroom - the perfect place to enjoy your morning coffee or unwind at the end of the day while overlooking the backyard. Upstairs, you'll find a large rec-room, an oversized 4th bedroom, another beautiful 4pc bathroom, and a convenient kitchenette. This flexible space is ideal for multi-generational living, accommodating extended family, or generating additional rental income. The unfinished basement is *approximately* 1,100 sq.ft, insulated and studded - offering a blank canvas for future finishing & additional living space! It is currently used as a laundry room and storage area. Outside, the private and spacious backyard offers plenty of room for children to play, pets to roam, or summer gatherings with family and friends. Completing the home is a spacious attached 2 car garage and ample driveway parking. Recent updates provide added peace of mind, including furnace and A/C (2018), owned hot water tank (2026), shingles (2012/2018), dishwasher (2025), and both bathrooms updated *approximately* in 2022. Don't miss your opportunity to own this affordable, versatile, and well-maintained home in a fantastic location! (id:53015)
Century 21 First Canadian Corp
47 Brixham Road
London South, Ontario
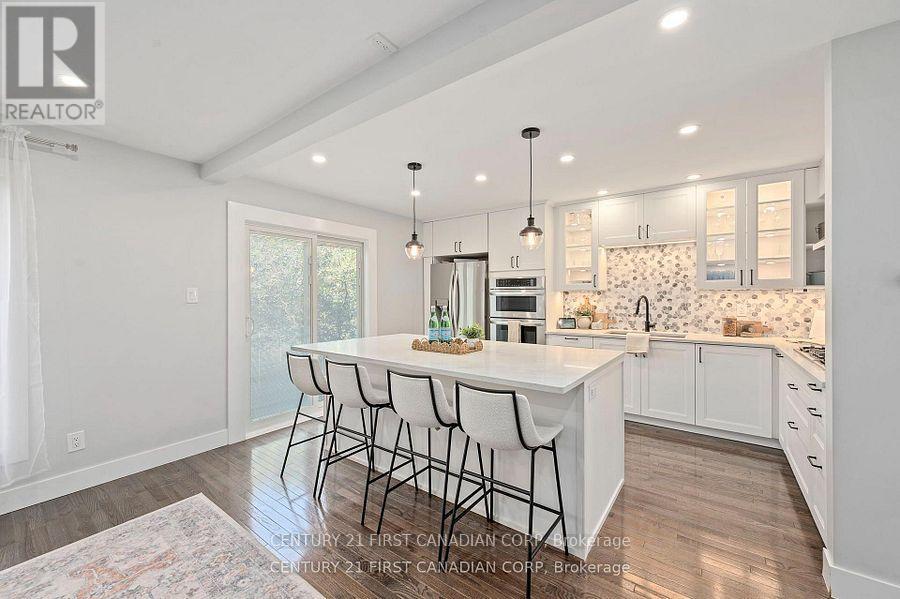
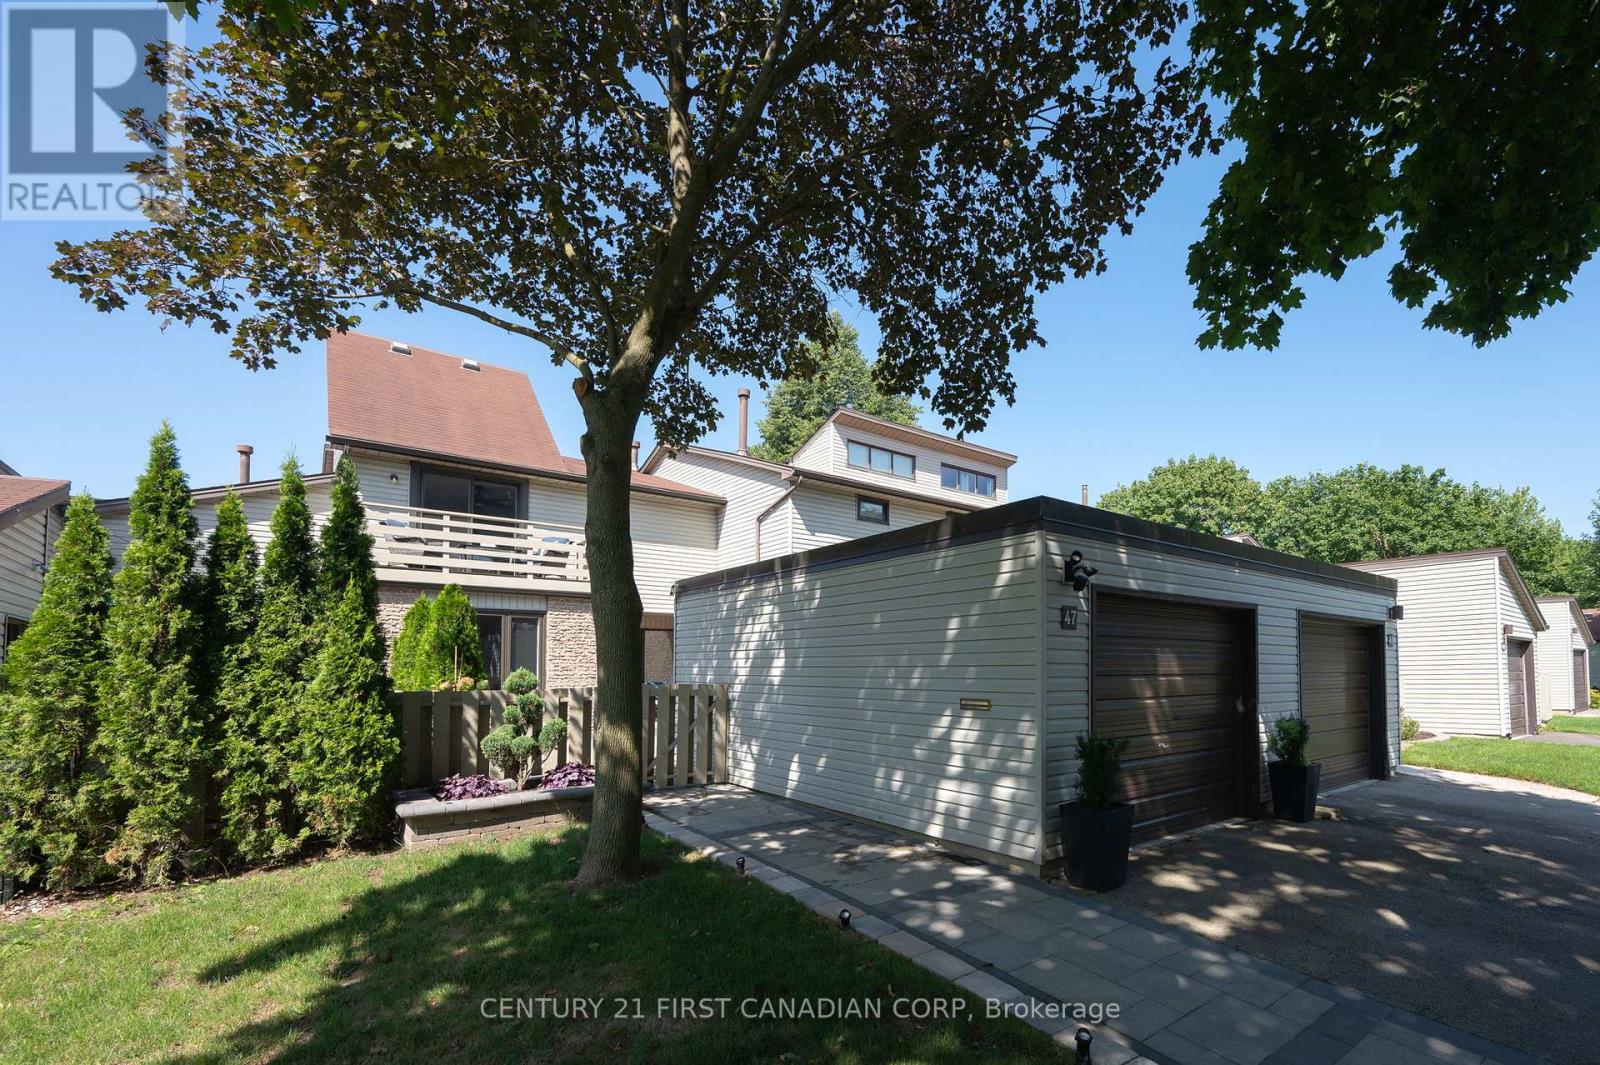
Welcome to Westmount living at its finest! This beautifully renovated (2021) 3-bedroom, 2.5-bathroom townhome offers the perfect blend of modern luxury and everyday convenience. Featuring a professionally hardscaped private front patio with ambient lighting and built-in planters, plus a spacious detached garage, this home impresses from the moment you arrive. The open-concept main floor showcases gorgeous oak hardwood flooring, expansive windows, and a stunning gourmet kitchen complete with an oversized island, high-end stainless steel appliances, gas stovetop, double wall ovens, and pot filler. Upstairs, all three spacious bedrooms feature hardwood flooring, while the primary suite offers a walk-in closet, luxurious 5-piece ensuite, and private enclosed Juliette balcony. Additional upgrades include new windows, patio doors, updated plumbing, and electrical, all completed in 2021. The spacious basement offers plenty of potential for additional storage or future use. Located in desirable Westmount, close to shopping, amenities, and everyday conveniences. Minimum 12-month lease required. First and last month's rent required. Don't miss this fantastic leasing opportunity! (id:53015)
Century 21 First Canadian Corp
47 Brixham Road
London South, Ontario
Welcome to Westmount living at its finest! This beautifully renovated (2021) 3-bedroom, 2.5-bathroom townhome perfectly blends modern luxury with walk-to-everything convenience. Incredible curb appeal welcomes you with a professionally hardscaped, private front patio complete with ambient evening lighting and built-in planters, plus a spacious detached garage.The main level features a seamless open layout with gorgeous oak hardwood flooring and expansive windows bathing the space in natural light. The gourmet kitchen is a masterpiece, showcasing a colossal 7.25-ft by 4.1-ft island, high-end stainless steel appliances, a gas stovetop, a double wall oven, and a chef's pot filler. The upper level boasts pristine hardwood throughout all three spacious bedrooms. Relax in the primary suite, complete with a walk-in closet, a spa-like 5-piece ensuite, and a private enclosed Juliette balcony. Upgrades from 2021 offer total peace of mind: new windows, patio doors, updated plumbing, and electrical. The large basement is ready for your custom touch. Don't miss this Westmount gem! (id:53015)
Century 21 First Canadian Corp
34 - 777 Apricot Drive
London South, Ontario
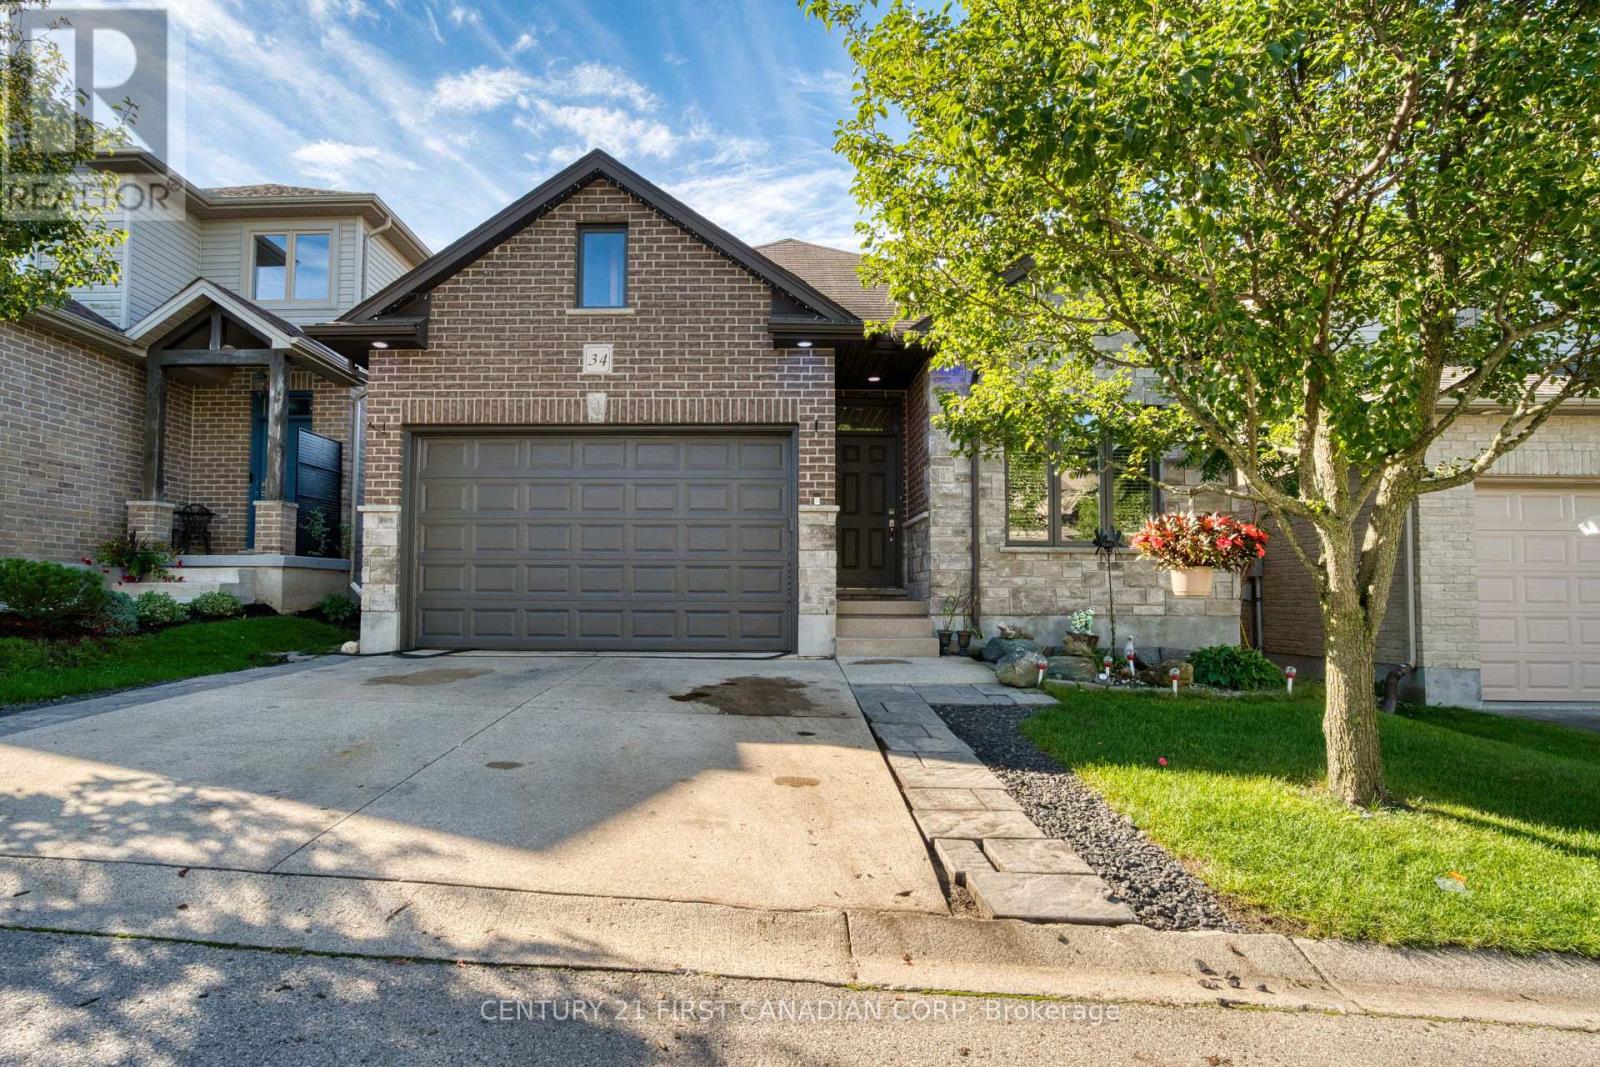
Bright, spacious and beautifully maintained all-brick bungalow in desirable Byron Hills. Very Low Condo Fee $160/Month. This 2+1 bedroom, 3 full-bath detached vacant land condo offers the feel of a detached home with the convenience of condo living. The main floor features high ceilings, five skylights, an open-concept layout, and a vaulted primary bedroom with walk-in closet and 3-piece ensuite. A second bedroom and 4-piece bath complete the main level. The finished lower level adds a generous living room, spacious bedroom, versatile den ideal for a home office or work-from-home space, and a full 3-piece bathroom, perfect for guests or extended family. Attached garage, excellent location, and close to parks, trails, schools, shopping, restaurants, golf and all the amenities of West London. Easy access to major routes and the 401. A fantastic opportunity for buyers looking for space, comfort and low-maintenance living in a desirable Byron location. (id:53015)
Century 21 First Canadian Corp
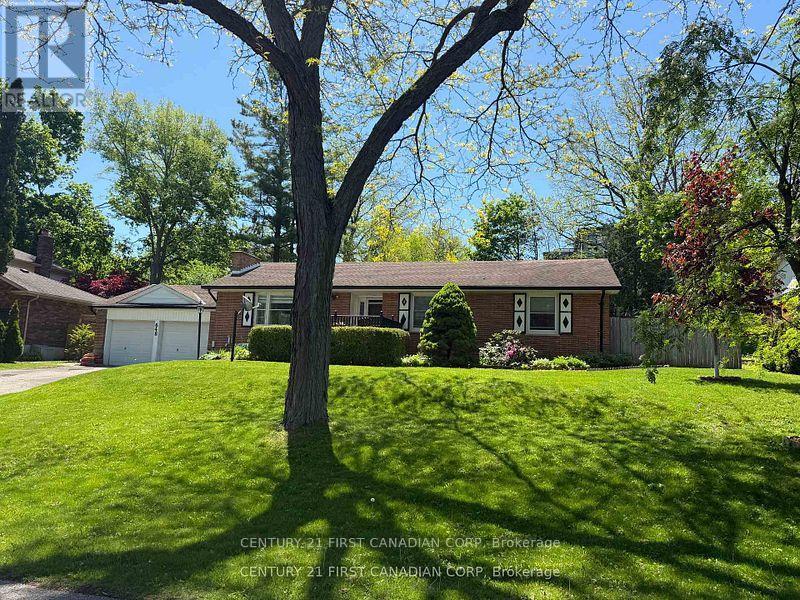
648 Westwood Drive
London South, Ontario
Client RemarksTucked away on a quiet dead-end street, this sprawling bungalow offers a rare combination of privacy, space, and convenience on an impressive 0.377-acre lot, creating an almost village- like setting in the heart of the city. Just steps from Mitchell Park and minutes to Springbank Park and Wonderland gardens. This exceptional property features a bright and spacious layout with three generously sized bedrooms, a welcoming family room, a formal dining area, a full 4-piece bathroom, and a convenient 2-piece powder room. Kitchen boasts porcelain tile floors and enameled cast iron sink. The partially finished basement, with a separate entrance through the attached double garage, offers endless potential for additional living space, an in-law suite, recreation room, or home gym. Outside, enjoy the oversized double garage, parking for up to six vehicles, and a sprawling backyard with plenty of room to relax, entertain, or simply enjoy the peaceful surroundings. This property is Ideally located close to parks, trails, schools, shopping, and all amenities. This is a rare opportunity to own a premium oversized lot in one of London's most sought-after neighborhoods. Please note the wood-burning fireplace has not been used by the current owners and is being sold in "as-is" condition. Black gas fireplace in the basement family room is currently not working, but gas hookup is there. Being sold in 'As Is' condition. (id:53015)
Century 21 First Canadian Corp
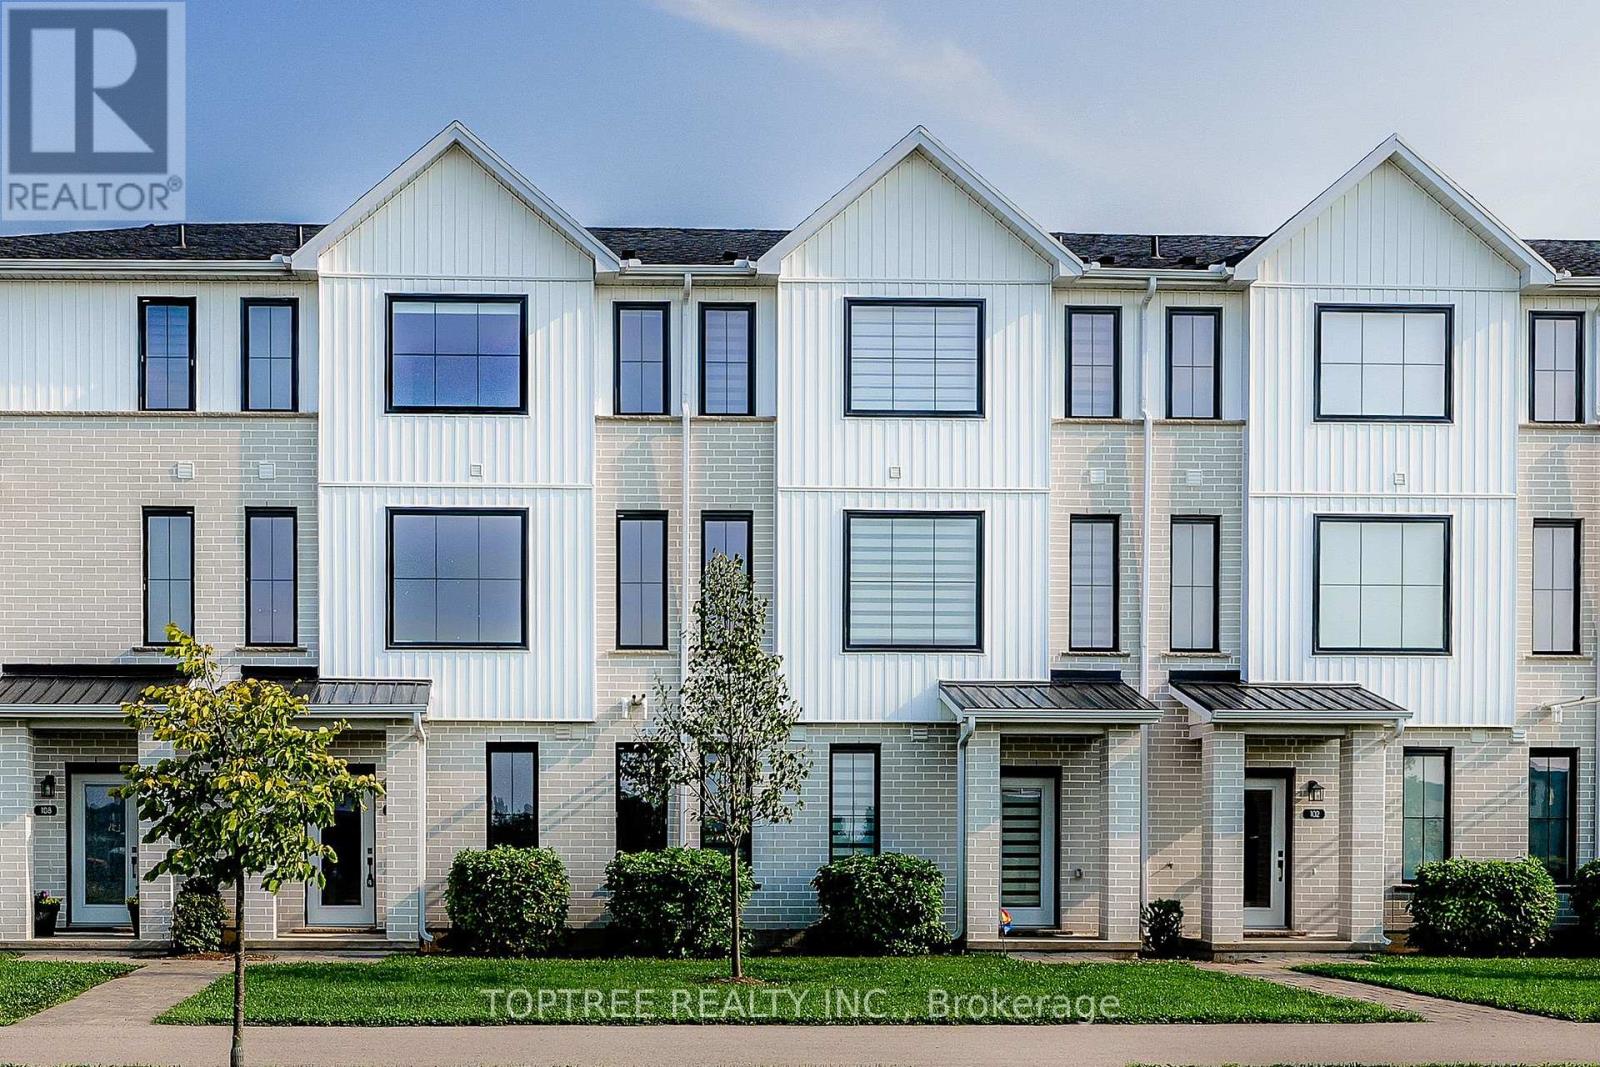
106 - 1781 Henrica Avenue
London North, Ontario
Welcome to this spacious and well-designed three-storey townhouselocated in a quiet and convenient North London neighbourhood. This homeoffers 4 bedrooms and 4 bathrooms, providing plenty of space andflexibility for families, professionals, or guests. The bright,open-concept main living level features a modern kitchen, dining area,and spacious great room, perfect for everyday living and entertaining.A ground-floor bedroom with a full bathroom offers added privacy andflexibility for guests, a home office, or multi-generational living.Enjoy an excellent location just a short walk from a nearby elementaryschool and close to a major North London shopping plaza with Walmart,Winners, Tim Hortons, McDonald, restaurants, shops, and many othereveryday amenities. Convenient access to Western University, hospitals,shopping, and major routes makes this a comfortable and practical placeto call home. (id:53015)
Toptree Realty Inc.
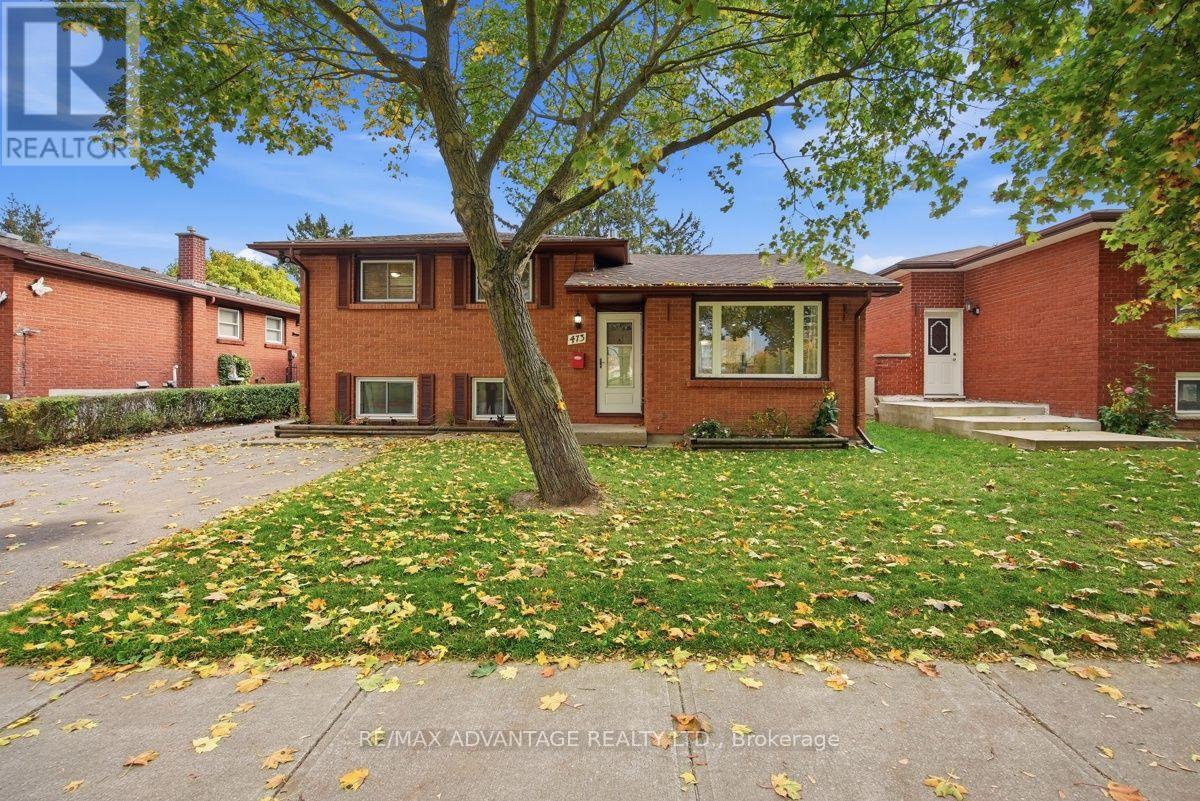
473 Mornington Avenue
London East, Ontario
Fantastic 3+1 bedroom Home located in a family friendly Neighbourhood. Perfect for first time home buyers, families, and investors alike. Walk into your main floor and be greeted by an open concept living room, that leads into a dining area and beautifully updated kitchen which features stainless steel appliances, gas stove, and a centre island. Off the kitchen is a garden door that leads out to the large fenced in backyard, perfect for entertaining and family gatherings. Upstairs you will find a large primary bedroom with double closets, two more bedrooms and a full 4 piece bathroom. The third level has a large family room with gas fireplace, an extra bedroom, bathroom and a separate exit to the backyard and close to the back gate which would be perfect for a granny suite set up. The fourth level houses your laundry room, a workshop area, and lots of storage room. Located across the street from Blessed Sacrament Elementary School and Mornington Park which has baseball diamonds, a tennis court, lots of greenspace and children's playground. East Carling Public School is within walking distance. This home is a short walk to shopping, restaurants, churches, groceries, Timmies, Oxbury Mall, and multiple transit stops. This home is ready for you to just move on in and enjoy. (id:53015)
RE/MAX Advantage Realty Ltd.
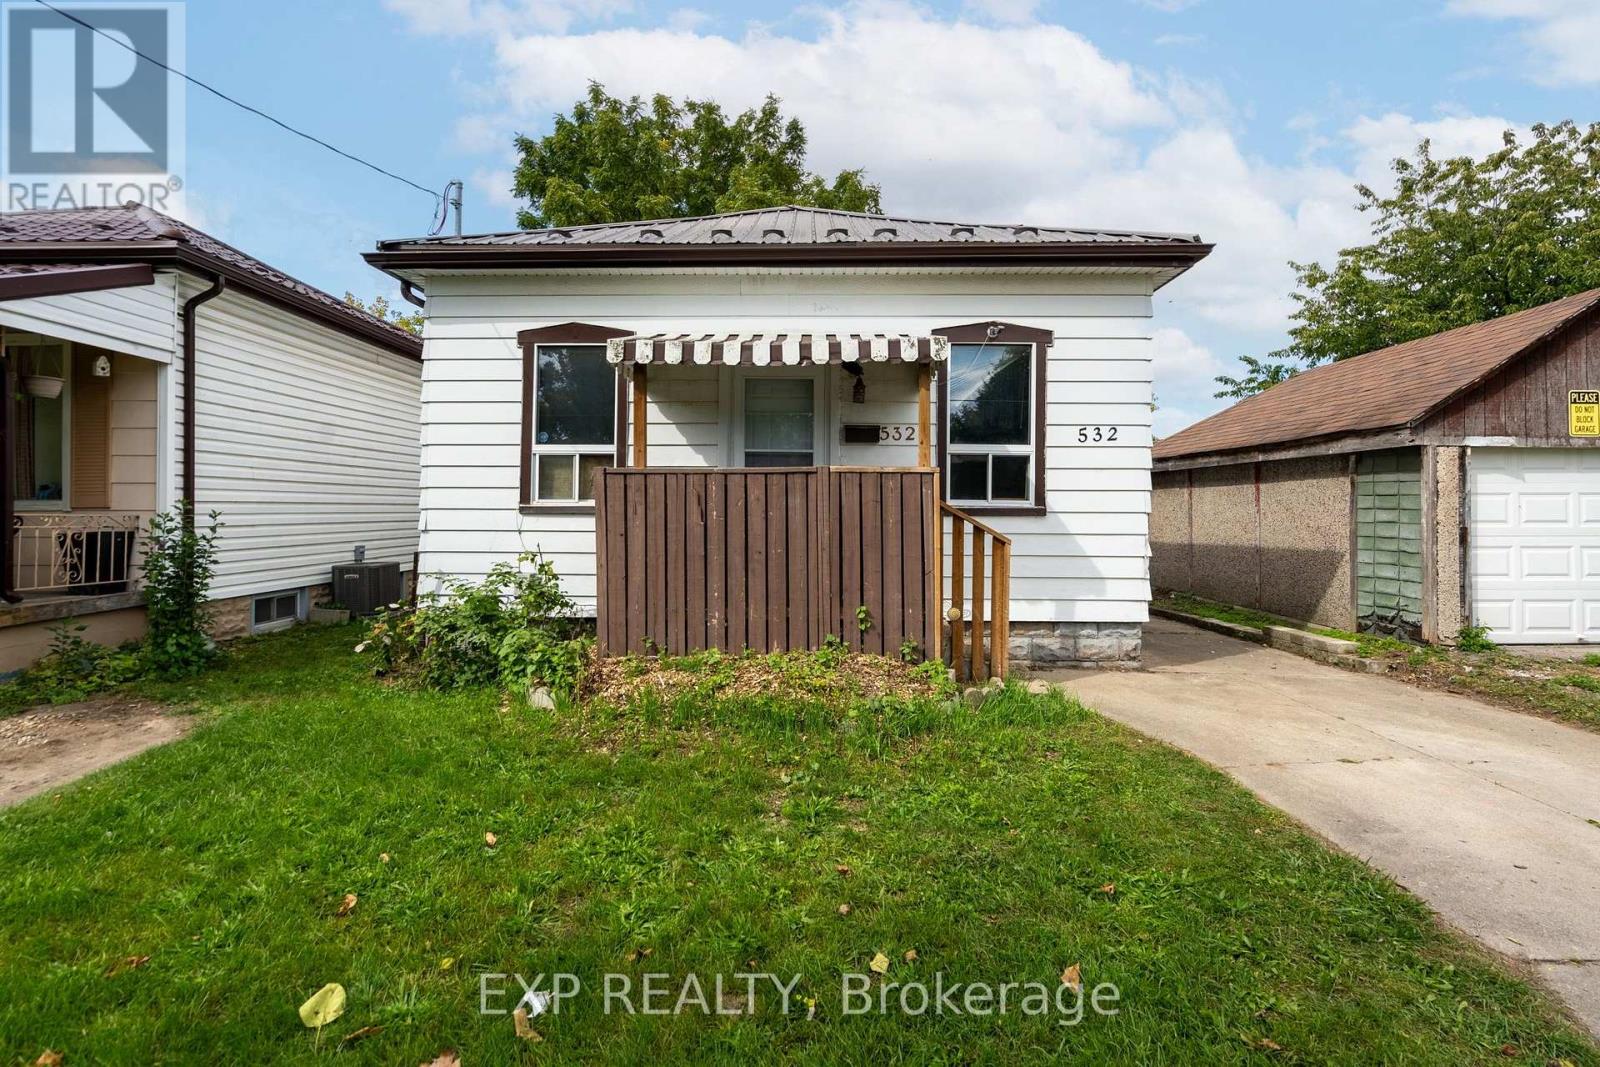
532 Nelson Street
London East, Ontario
Project Home on large 32x196ft lot in SoHo.Rear Kitchen with deck overlooking large fenced yard. Bring your imagination and build some sweat equity. (id:53015)
Exp Realty
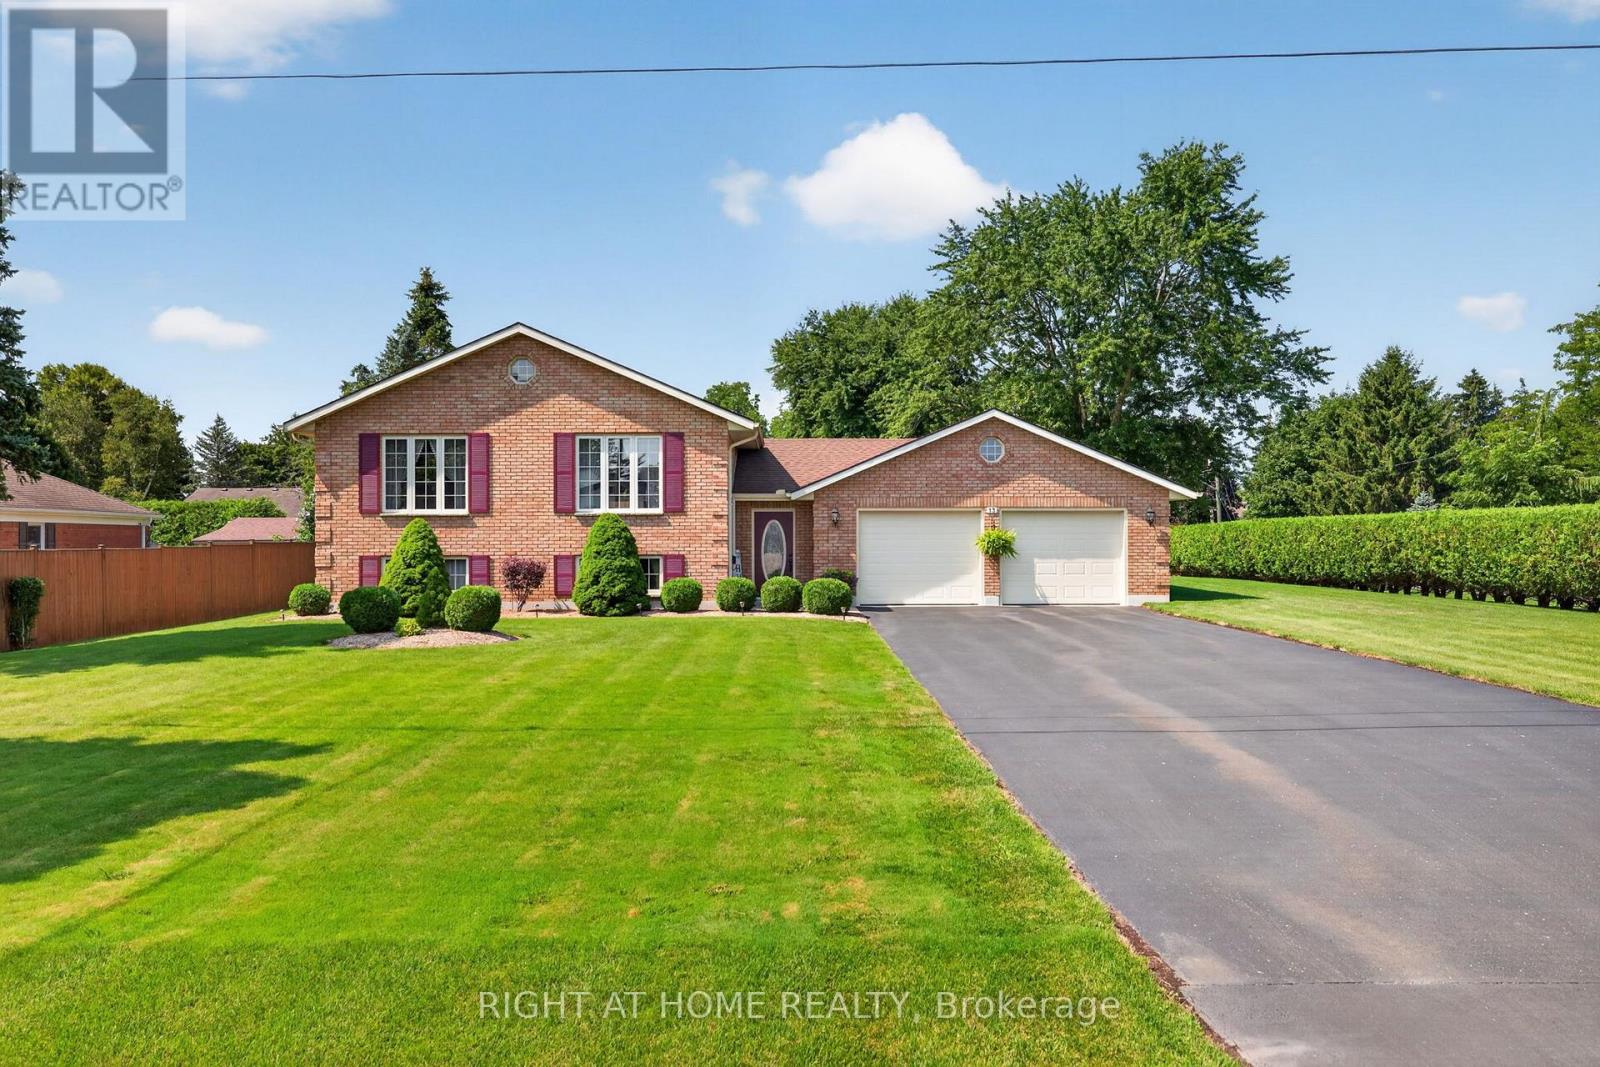
13 St Ladislaus Street
Norfolk, Ontario
Welcome to this beautifully maintained raised bungalow situated on a spacious lot in the sought-after community of Courtland. Offering 2+2 bedrooms, 2 full bathrooms, and a functional layout, this brick home combines classic charm with comfortable, move-in-ready living. Step inside to a welcoming foyer, with just a few steps leading to the bright and generously sized living room, ideal for relaxing or entertaining. The eat-in kitchen features warm oak cabinetry and a tile backsplash, while hardwood flooring continues into the adjoining dining area. The main level also offers two comfortable bedrooms, a full 4-piece bathroom, and the convenience of main-floor laundry. The fully finished lower level adds even more living space with a large recreation room, two additional bedrooms, a second full bathroom, and a dedicated utility room. Outside, the property truly shines with a double attached garage that boasts epoxy-coated flooring, an extended driveway offering parking for up to 8 vehicles, and a meticulously landscaped, hedge-lined backyard that provides exceptional privacy. A garden shed adds extra storage, while the generous lot offers plenty of space for outdoor enjoyment. (id:53015)
Right At Home Realty
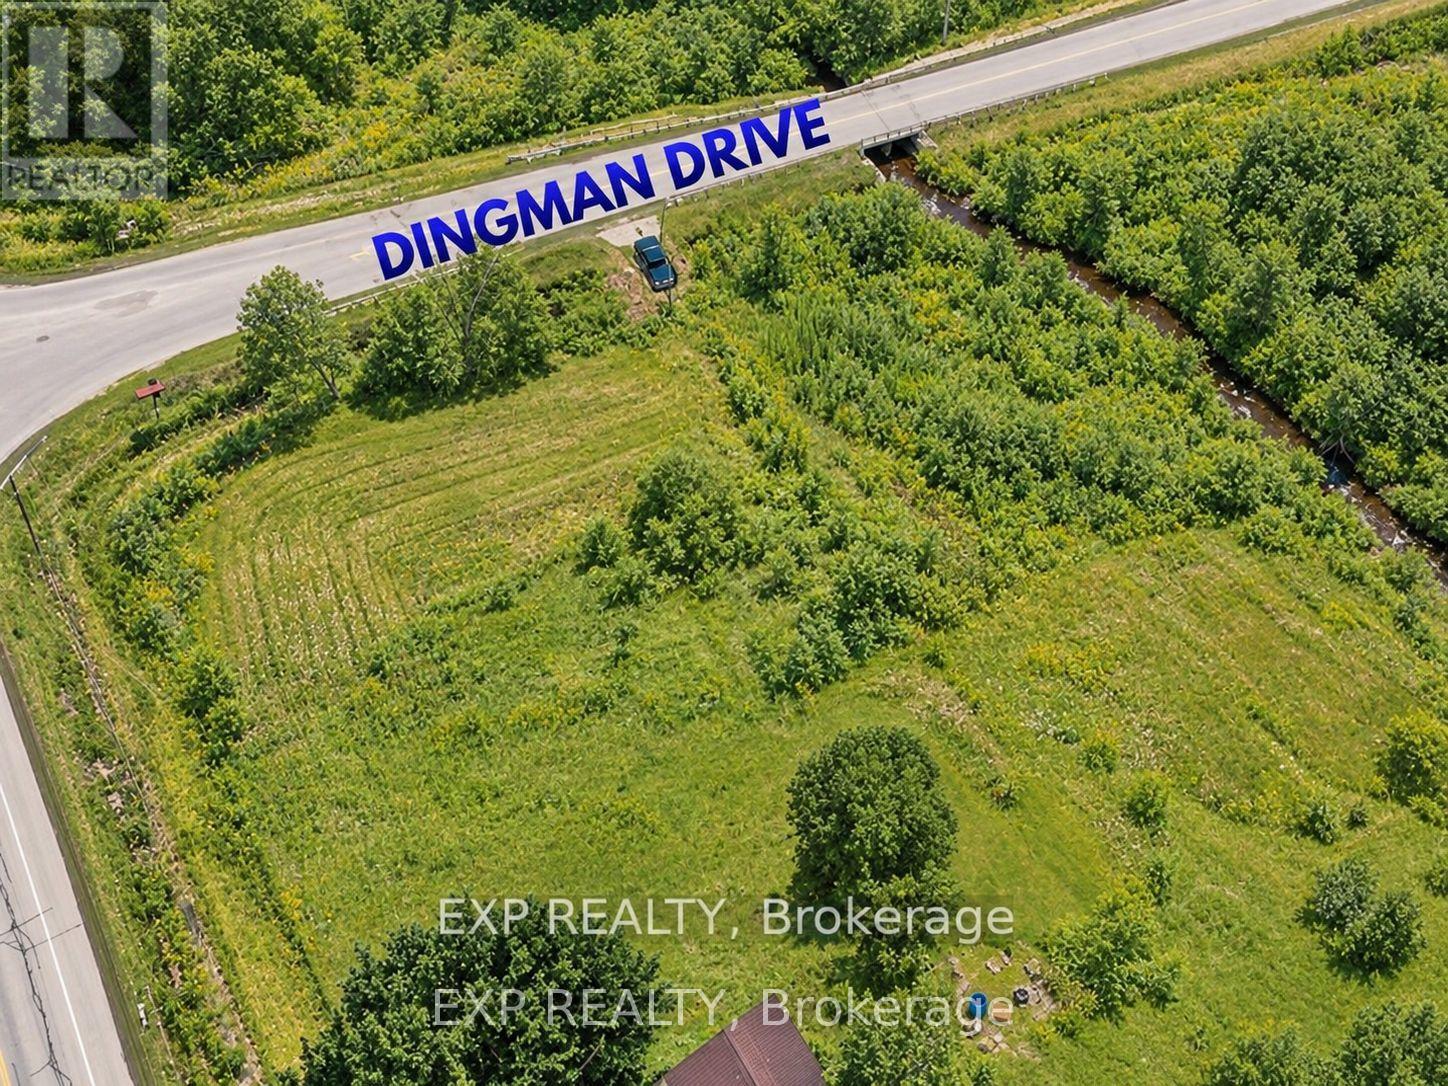
Lot 24 Dingman Drive
London South, Ontario
Prominent 0.974-acre corner parcel located at Wonderland Road South and Dingman Road, offering approximately 165.03 ft of frontage and exceptional exposure along a high-traffic corridor in south London. Currently zoned OS4 (Open Space) under the City of London Zoning By-law Z.-1. This property presents a strategic land holding opportunity within a rapidly evolving growth area. (id:53015)
Exp Realty
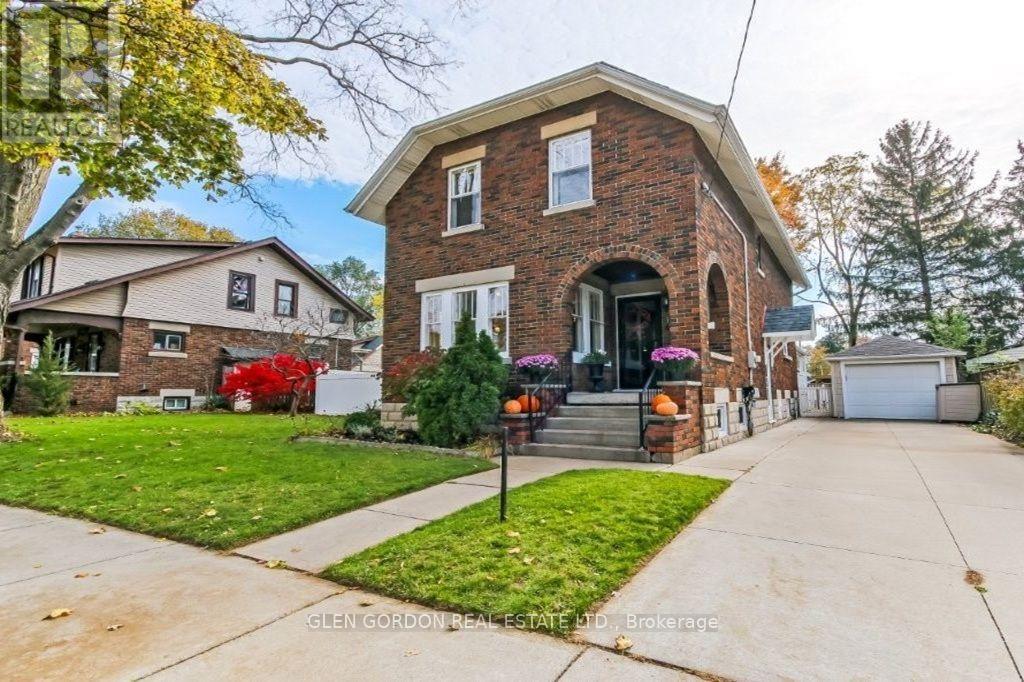
15 Beattie Avenue
London East, Ontario
Do you need room for the whole family to grow and thrive? 4 bedrooms on the same level? At least 1 1/2 baths? Garage? And fit your budget? Imagine a home with space to gather and make lasting memories! Look no further than this charming 4 bedroom home with timeless "Arts and Crafts" design and character! Inviting family spaces and a fully fenced backyard! It's the perfect place to put down roots. Located in a great family neighbourhood close to parks, schools, a new community centre & shopping this home offers the lifestyle & space you've been searching for! Inside, enjoy a light-filled living room with a cozy gas fireplace, a spacious dining room - perfect for family dinners & a kitchen with a built-in dishwasher & convenient eating area. The fabulous family room features plenty of windows overlooking the spacious backyard where you can watch the children play! Step outside to the wrap around deck with awning, perfect for summer BBQ's & making memories with family and friends! A convenient main floor 2 piece bath adds everyday practicality! Upstairs, you'll find 4 spacious bedrooms - a rare find in this price range! The remodelled 4 piece bathroom is a welcome update & the handy laundry chute makes laundry day a little easier! The Lower level offers a versatile rec room currently used as an office/exercise space, plus a cold cellar & plenty of storage and a 1 piece bath. A single car garage and concrete drive provide additional convenience. Updates: home re-wired (even the original light fixtures) including breaker panel 2019, plumbing - sewer line, Roof - fiberglas (rated 40 yr) 2024, extra insulation in attic 2021, gutters cleaned fall 2026; Appliances; Fridge, Stove, Dishwasher 2026; washer, dryer approx. 3 years. Laminate floor in family room 2026. This home offers space, character & family friendly setting you've been looking for! Come see it! You don't want to miss it! (id:53015)
Glen Gordon Real Estate Ltd.
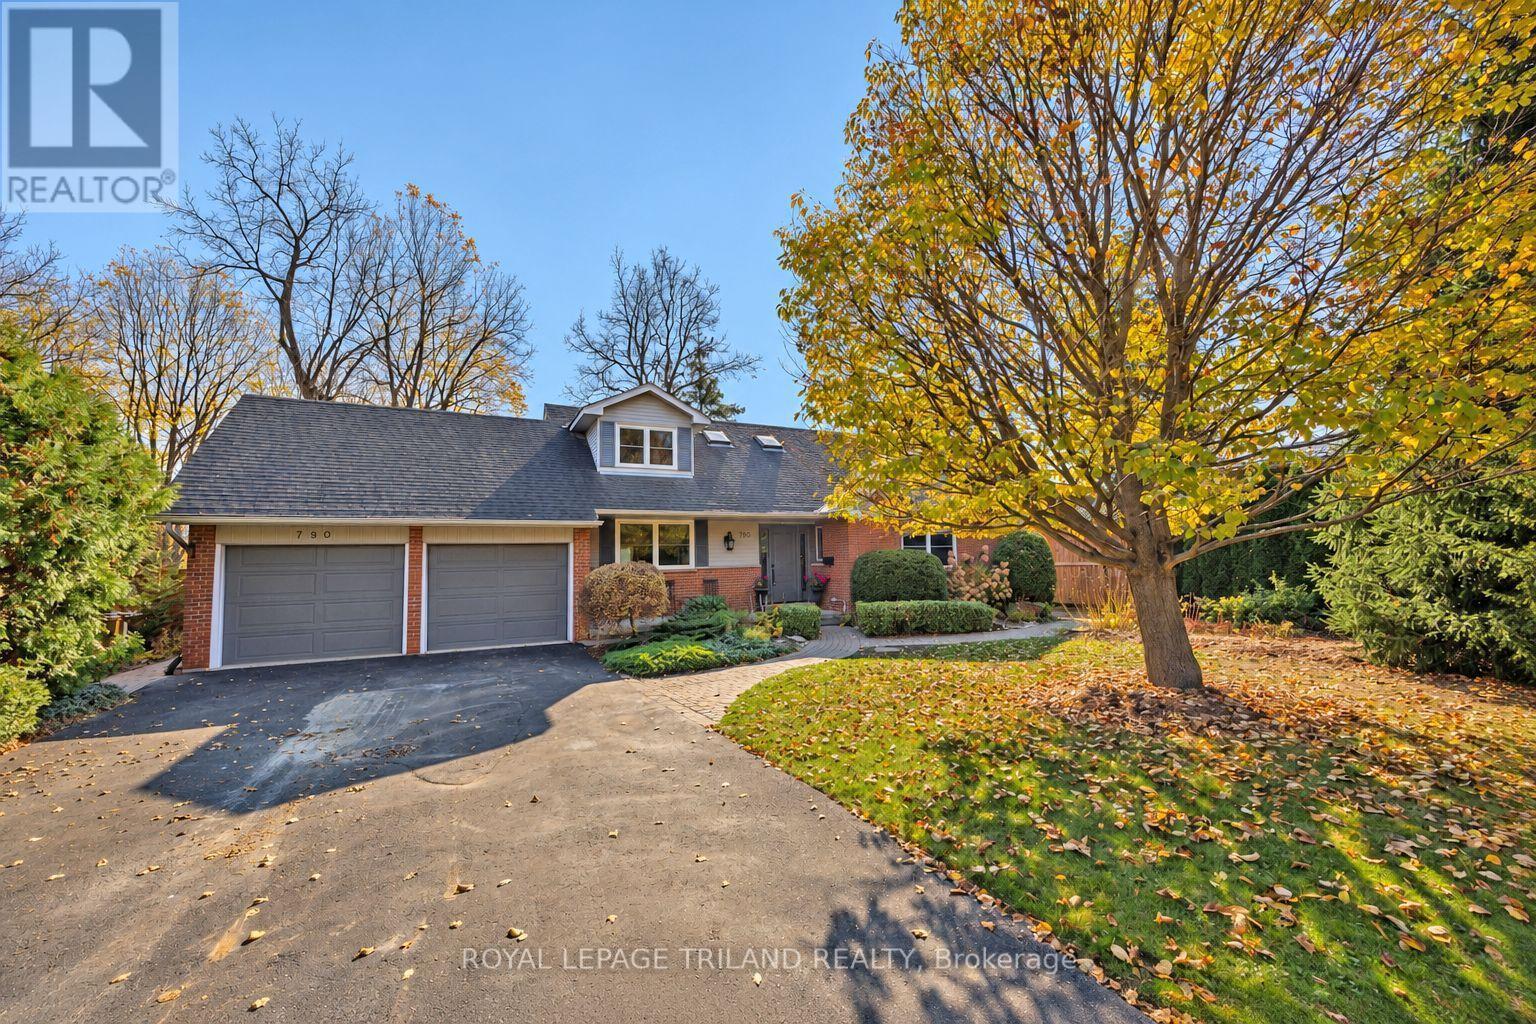
790 Riverside Drive
London North, Ontario
I wanted to share the details for an exceptional property that has just come available. It is an absolute gardener's paradise, featuring an immaculately maintained 1 1/2 storey home set on a huge lot complete with lush perennial beds, a pond, and a waterfall Interior: 4 bedrooms, including a convenient main-floor primary bedroom, 2 cozy fireplaces, energy efficient hot water water heating system and a beautiful updated kitchen. Exterior A walkout lower level and upgraded vinyl windows throughout the home. (id:53015)
Royal LePage Triland Realty
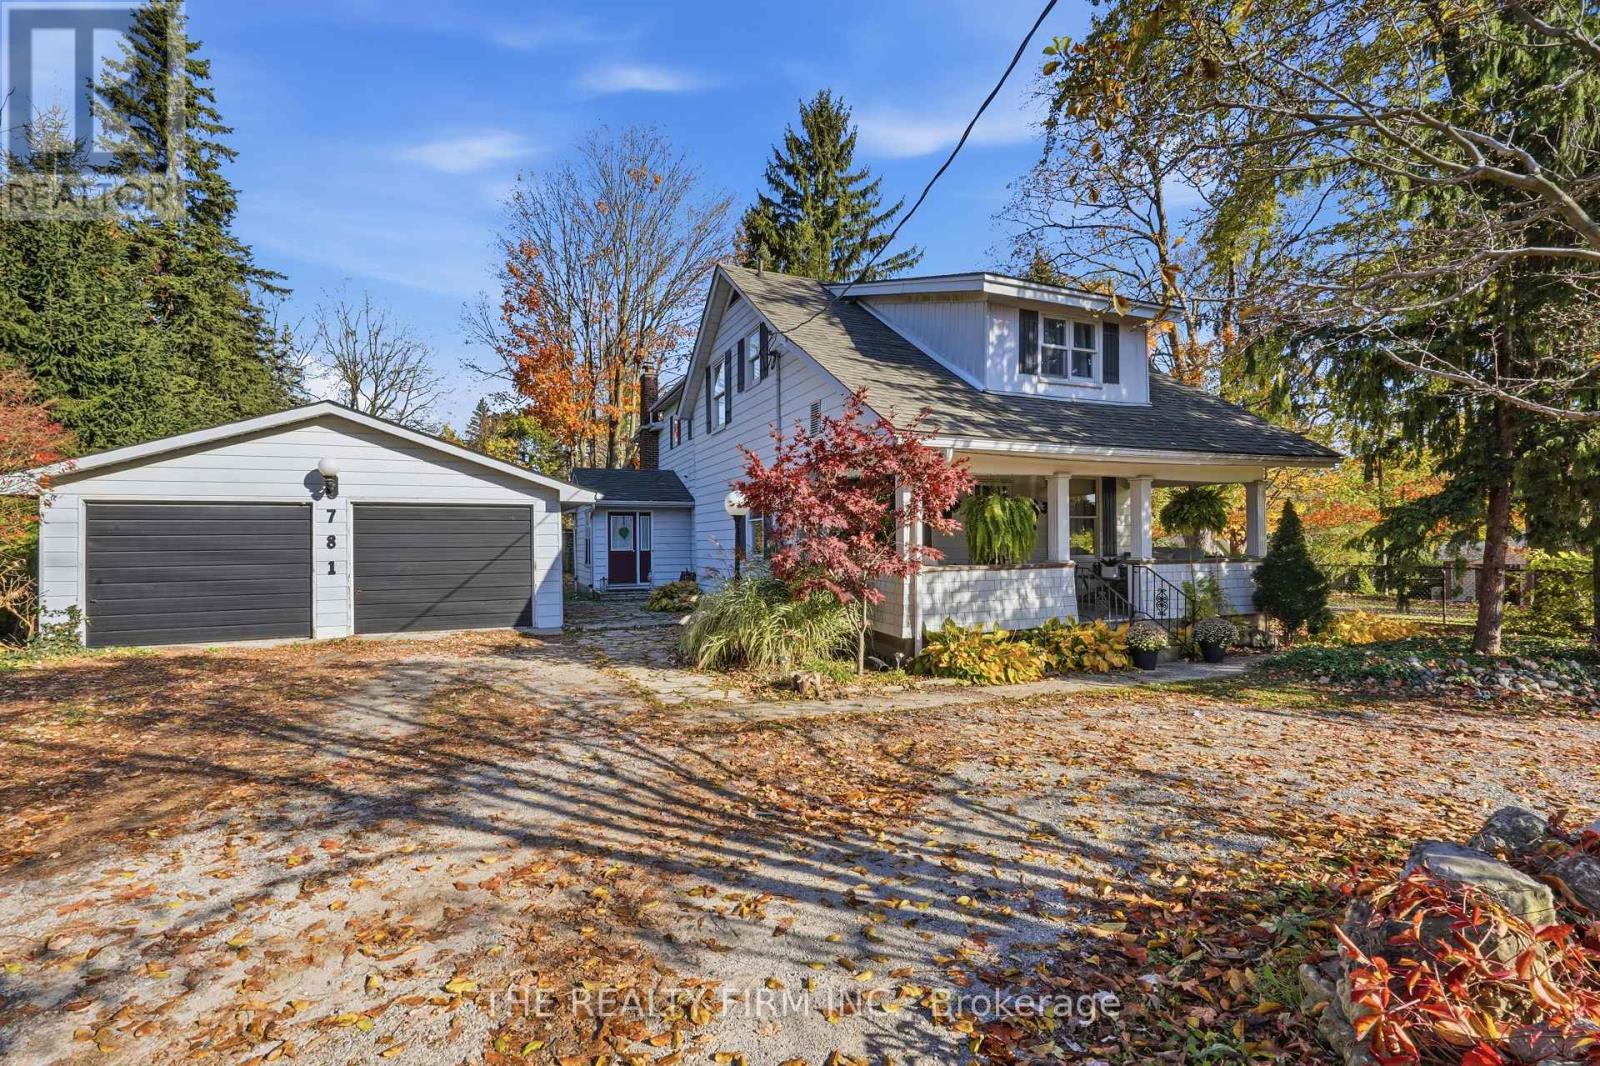
781 Commissioners Road W
London South, Ontario
Your chance to live in the city with that country feeling! This charming 1890-built two-storey home is set on an incredible lot, 83 feet wide and 235 feet deep on one side and 264 feet deep on the other and surrounded by trees. Just 10 minutes from downtown London, this property is 2129 sq ft and offers space, character, and a park-like setting. A welcoming covered front porch is the perfect place to sit and relax. Inside, the front den is ideal for a home-based business or office. The large dining room features warm-toned wood floors, and the eat-in kitchen has the laundry room just off it, along with a convenient 2-piece bathroom. The spacious living room, complete with a cozy fireplace - has sliding doors that lead to the back patio and deck, with steps up to the pool and the deck surrounding it. A mud room and large pantry/storage closet complete the main floor, with a door providing easy access to the garage. The detached, oversized double car garage is a standout feature. It has its own electrical panel, heat, air conditioning, and plumbing, making it perfect for a workshop or man cave. Upstairs are four bedrooms, including one with a large walk-in closet and the primary back bedroom has its own private balcony-a perfect setup to sit and unwind. Two full bathrooms complete this level. The unfinished basement is clean and tidy, perfect for storage. Outside, the park-like grounds are surrounded by mature trees, with plenty of room for children to play and for gardens to grow. The circular driveway and additional driveway to the right of the house provide parking for at least 6 vehicles. Walking distance to Springbank Park, Minutes to Victoria Hospital, and close to all amenities. (id:53015)
The Realty Firm Inc.
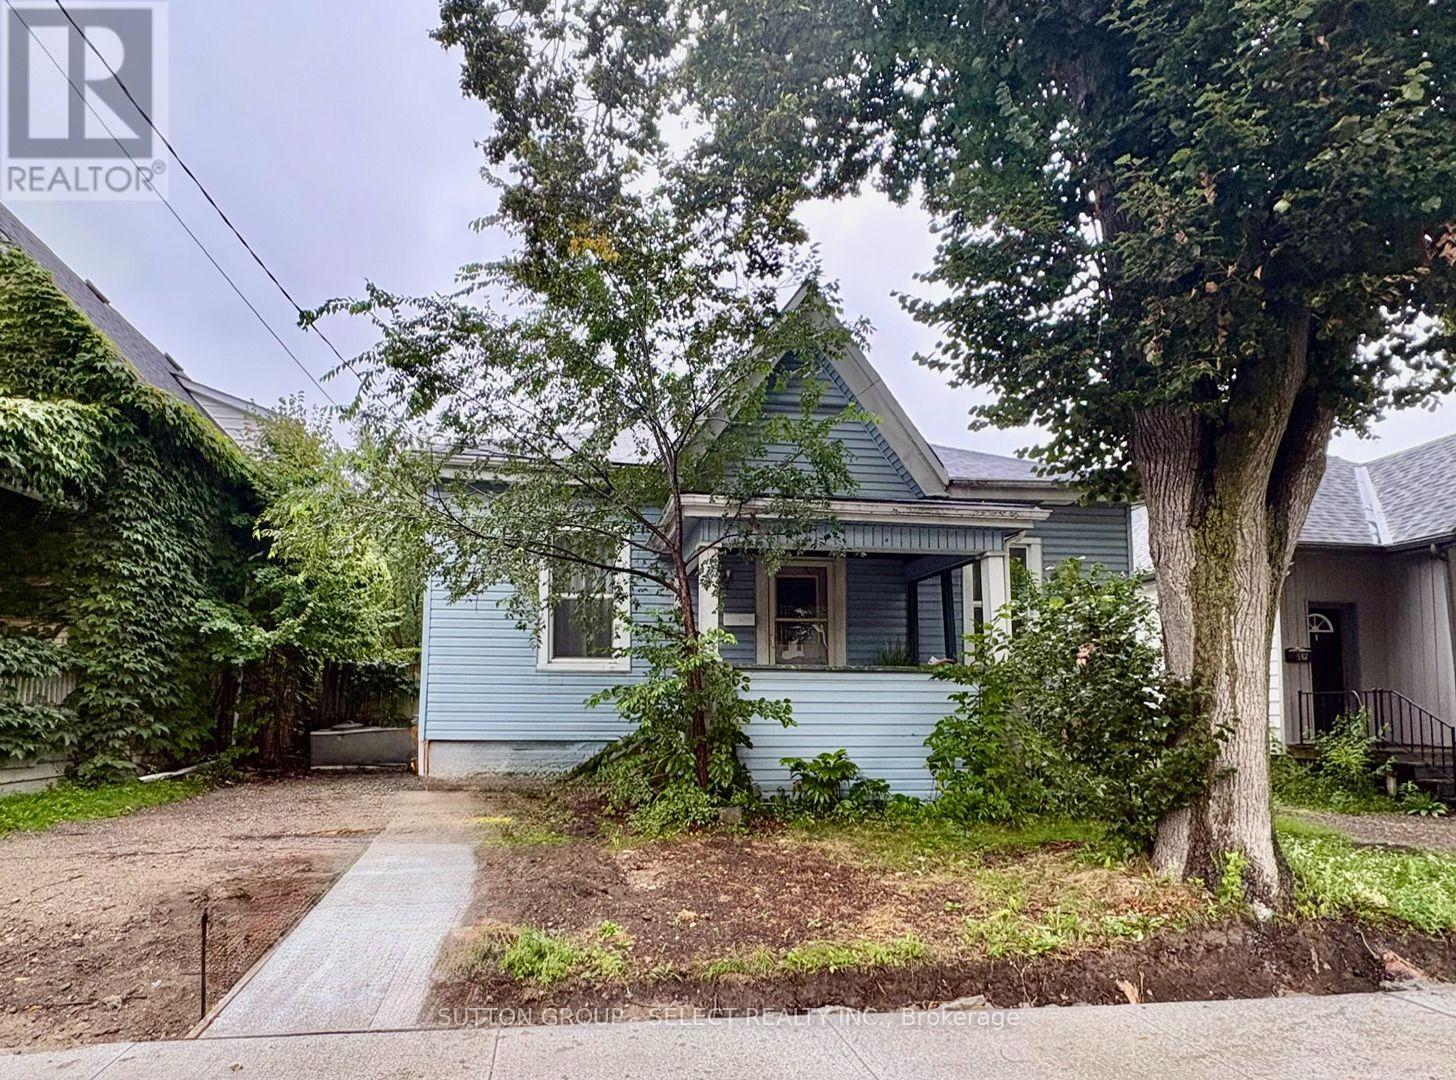
563 Ontario Street
London East, Ontario
Attention first-time buyers and those wishing to downsize while enjoying living near the heart of the city. This property sits on a cute street that is near completion of new roads and sidewalks that will add to the curb appeal of this charming 3-bed bungalow. Come step onto the front covered porch and inside to a warm and welcoming entryway, bright sun-filled rooms with large updated windows, high ceilings and a cozy gas fireplace. Three comfortable bedrooms and a generously sized full bathroom with double sinks provide for this easy-living layout. The spacious master bedroom comes equipped with a walk-in closet and enough room to add a future ensuite bathroom. There's more development potential in the full, unfinished basement. Out back you'll find a deep, treed lot offering space for play, extra fencing for kids or pets, and 2 sheds. Enjoy summer evenings under the covered back deck and morning coffee on the front porch; and take advantage of the garden space that's ready for your green thumb. Walk to cafés, restaurants, craft breweries, galleries, farmer's market, and city trails. Updates include: New furnace (2026), Central Air (2018), Windows (2019), Upgraded Insulation (2026), Dishwasher(2023) & Fridge (2025). (id:53015)
Sutton Group - Select Realty Inc.
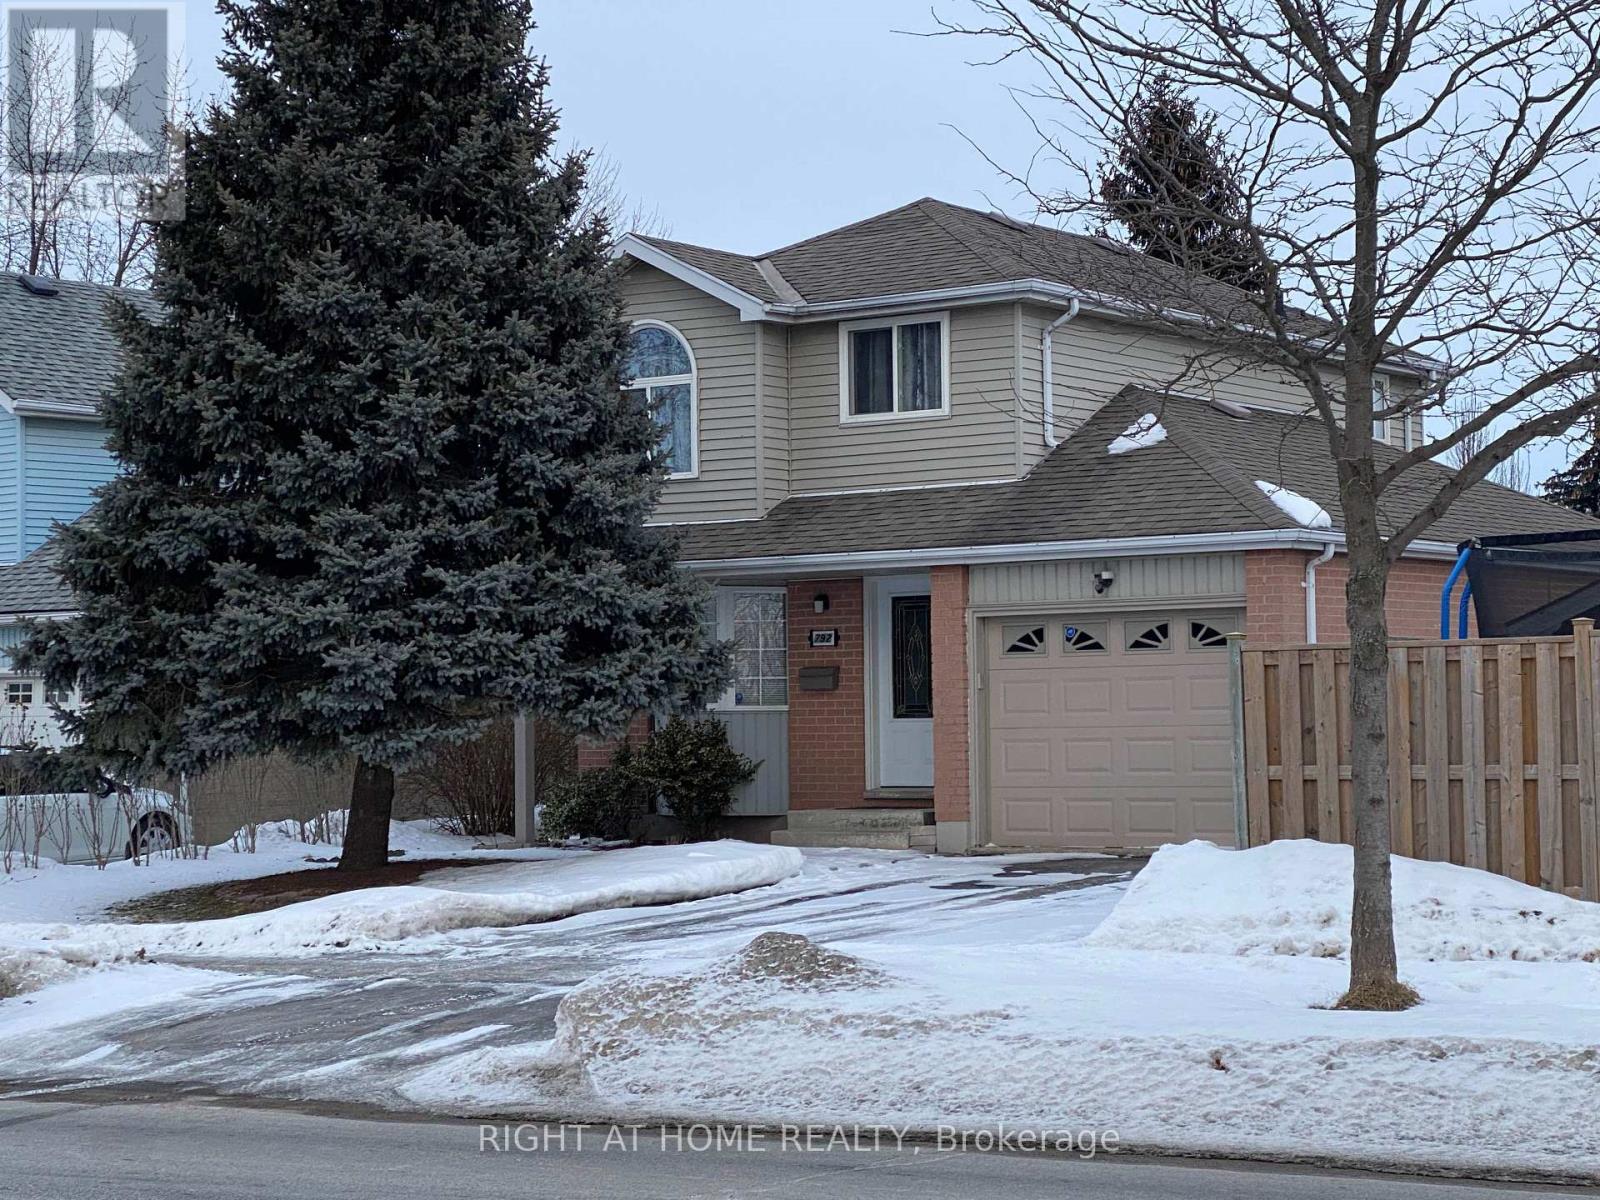
792 Homeview Road
London South, Ontario
Welcome to this beautifully renovated, bright, and spacious home with a functional layout and plenty of natural light. plenty of natural light. The main floor features a kitchen with a breakfast area, bay windows, and a huge great room. The second floor offers three generously sized bedrooms, providing comfortable living space for the whole family. The finished basement includes a full bathroom and a versatile recreation room or home office. Enjoy the backyard and oversized lot, along with three parking spaces. Conveniently located close to schools, recreation centres, shopping, major highways, and other amenities. Costco is just 10 minutes away. (id:53015)
Right At Home Realty
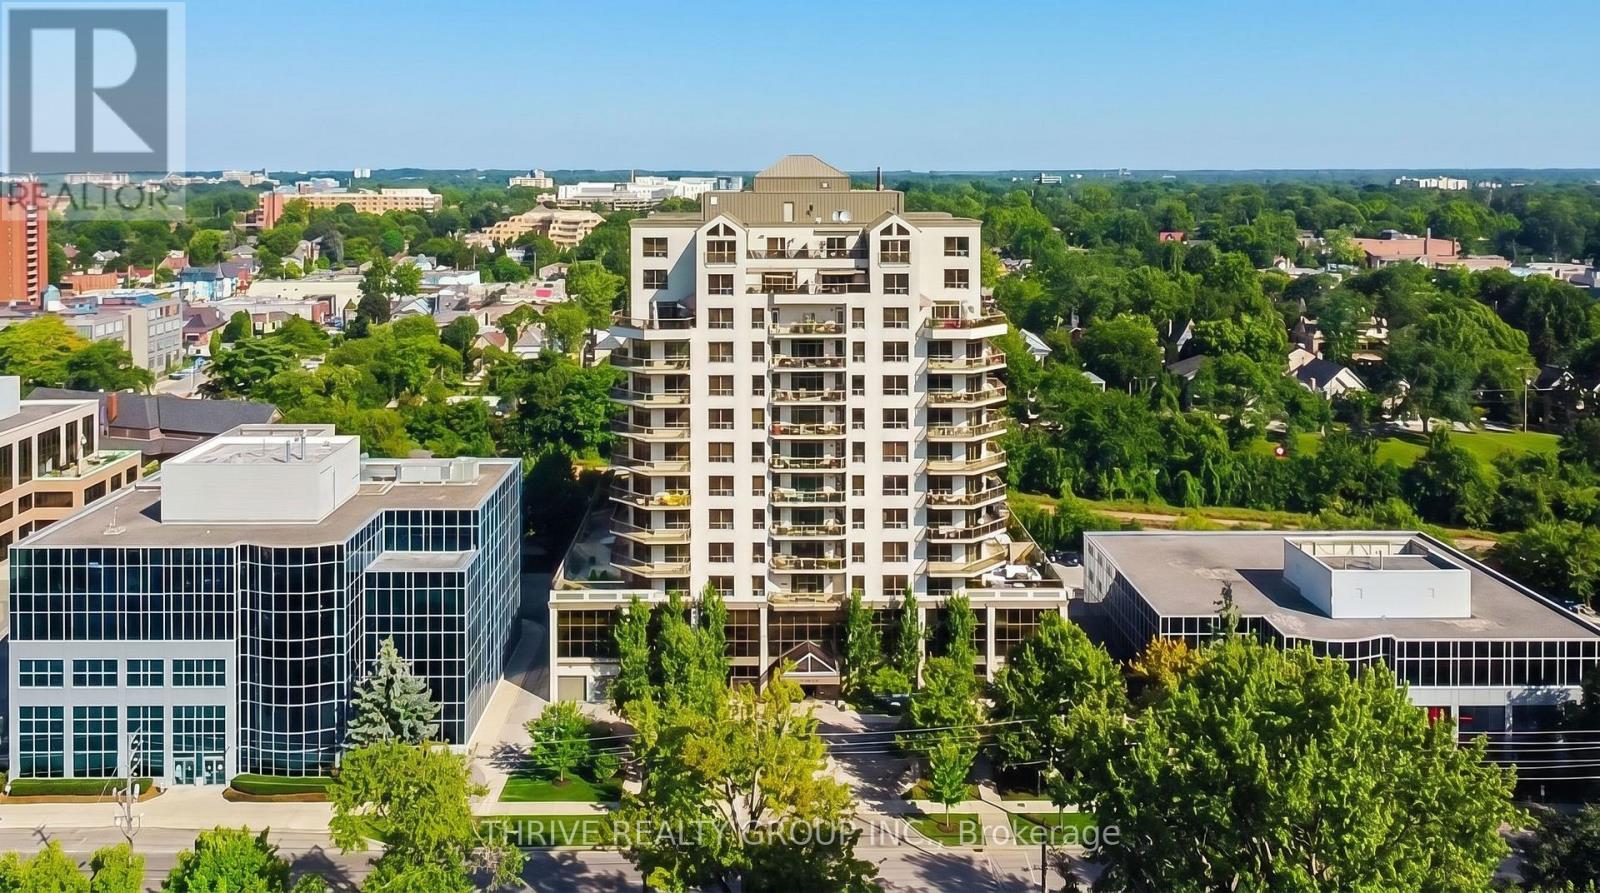
802 - 250 Pall Mall Street
London East, Ontario
Experience elevated downtown living with breathtaking panoramic views from this exceptional executive condominium. Situated high above the city, this beautifully appointed suite features an expansive wrap-around balcony offering spectacular North and East facing views. Designed for both everyday living and entertaining, the spacious open-concept layout showcases a gourmet kitchen complete with rich maple shaker-style cabinetry, granite countertops, an oversized breakfast bar, backsplash, and abundant workspace. The adjoining great room is filled with natural light from floor-to-ceiling windows, creating a bright and inviting atmosphere. The generous primary suite offers stunning city views, a spa-inspired ensuite featuring heated floors, a glass shower, soaker tub, travertine tile, granite vanity, and premium fixtures. A spacious second bedroom, guest bathroom, crown moulding, hardwood flooring, oversized ceramic tile, and convenient in-suite laundry with additional storage complete this thoughtfully designed home. Convenience of heat, hydro, and water all included in the condominium fees. Located in the heart of downtown London, you're just steps from Victoria Park, Canada Life Place, Covent Garden Market, Grand Theatre, Richmond Row, excellent restaurants, cafés, shopping, festivals, and all the amenities that make downtown living so desirable. Luxury, convenience, and unbeatable views-this is executive condominium living at its finest. (id:53015)
Thrive Realty Group Inc.
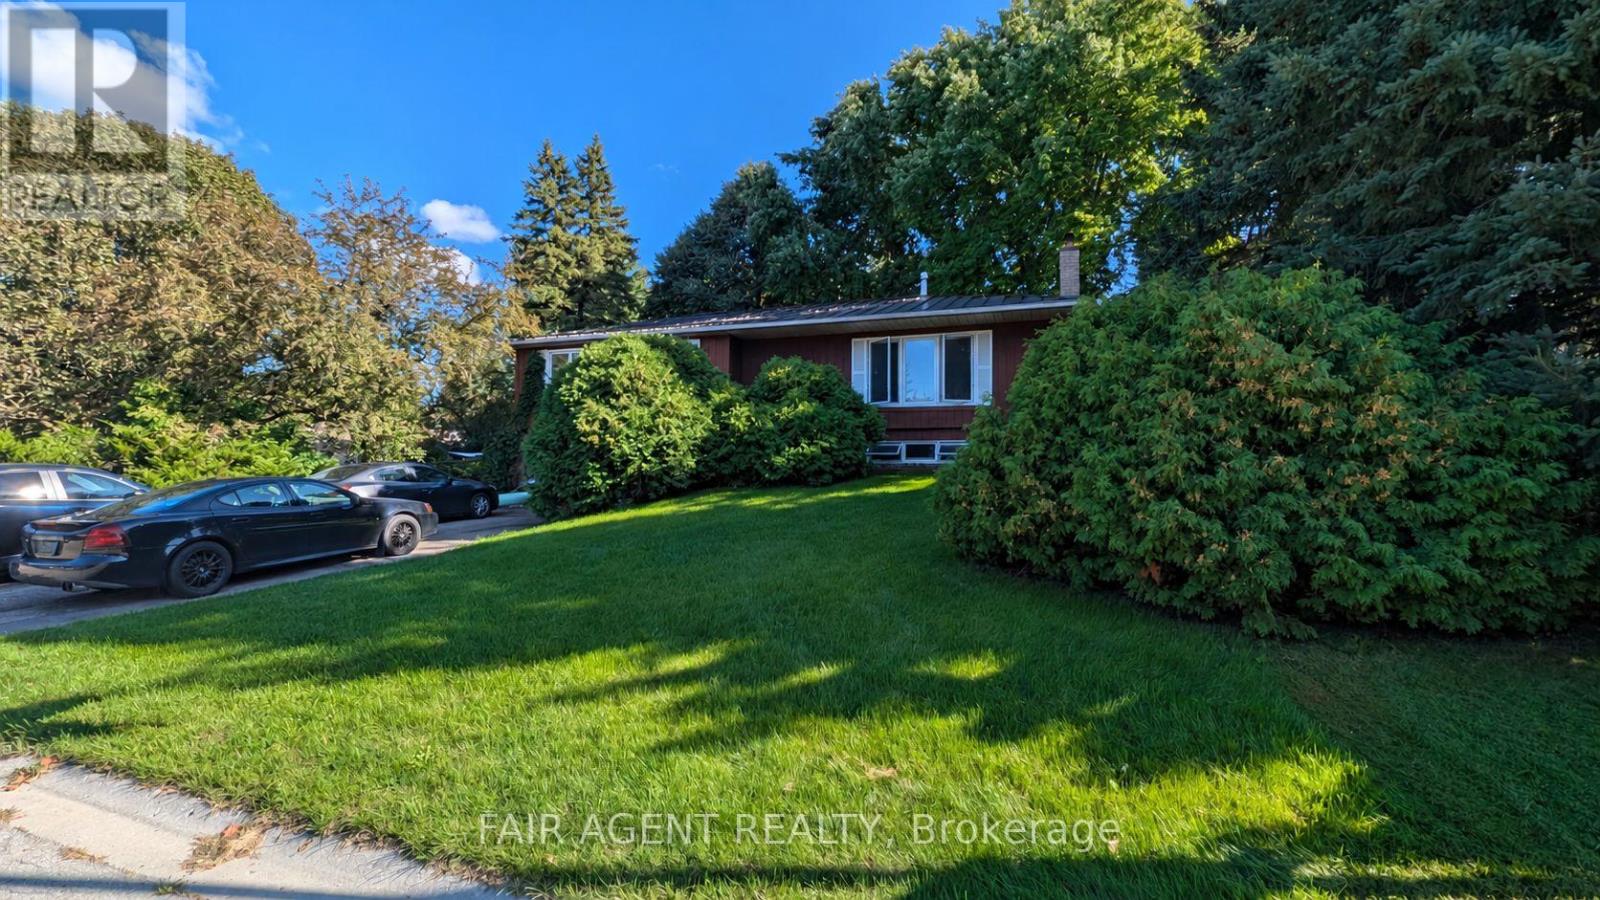
33 Maynard Drive
King, Ontario
Welcome to 33 Maynard Drive in the charming village of Schomberg! This spacious 3+1 bedroom raised bungalow offers a wonderful combination of small-town living, flexible interior space and an exceptionally private backyard. Situated on an impressive 85 x 211 ft lot, the property features mature trees, fruit trees and bushes, vegetable gardens and a fully fenced yard that creates a peaceful, park-like setting. Enjoy summers around the 20 x 40 ft inground swimming pool, entertain on the two-level deck or take advantage of the two garden sheds for additional storage. Inside, the main level features hardwood flooring, a bright living and dining area, an updated kitchen with marble tile flooring and French doors opening to the deck, three generously sized bedrooms and a five-piece bathroom. The finished lower level offers a recreation room with a wood-burning fireplace, an additional bedroom, three-piece bathroom, separate laundry room and convenient ground-level entrance from the driveway. This versatile layout provides excellent potential for extended family or future in-law accommodations. Additional highlights include a durable standing-seam metal roof, large updated windows, natural gas forced-air heating, central air conditioning, an attached two-car garage and parking for four additional vehicles. Located close to local schools, shops, parks and community amenities, with easy access to Highway 9, Highway 27 and Highway 400, this property offers an appealing balance of privacy, space and accessibility. A fantastic opportunity to make Schomberg home! (id:53015)
Fair Agent Realty
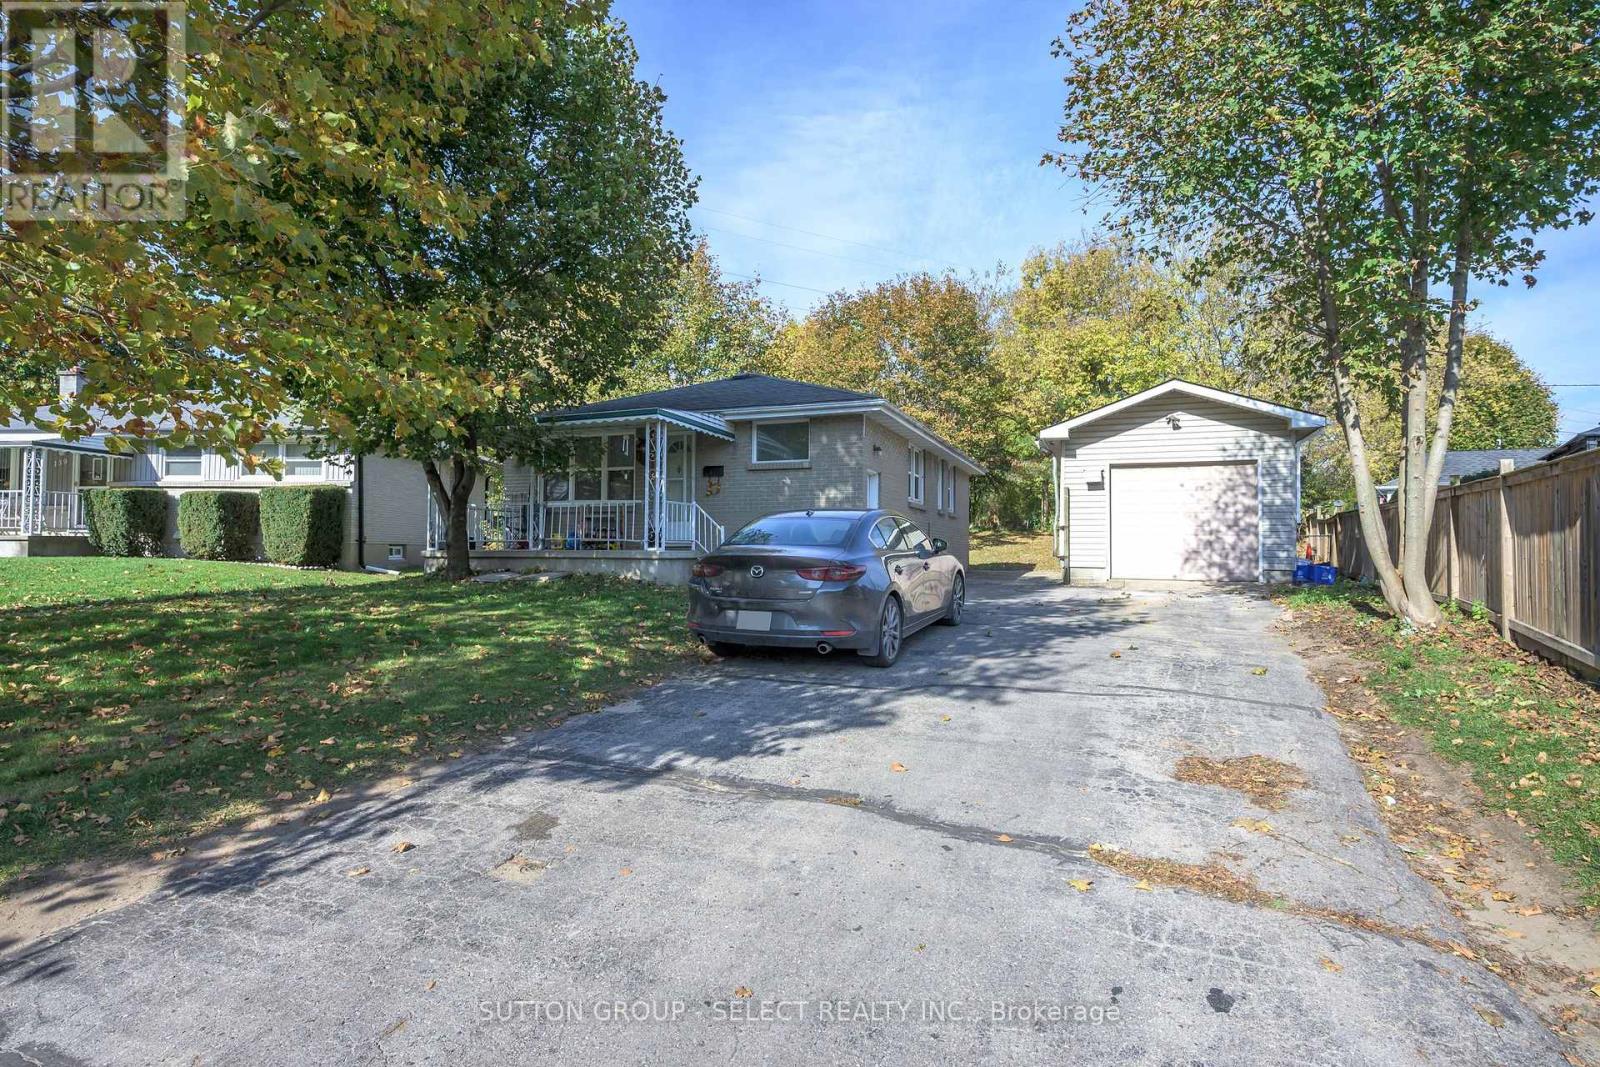
141 Fairmont Avenue
London East, Ontario
Property currently rented for $32,000 per year income plus utilities. Tenants willing to stay. One floor with finished lower level. Two bedrooms up and two bedrooms down two kitchens, two baths, lower level with separate entrance. Located in Fairmont subdivision. Detached garage with 10 foot ceilings and extra Hydro panel. Good sized lot with double drive for six cars plus garage. All appliances included. (id:53015)
Sutton Group - Select Realty Inc.
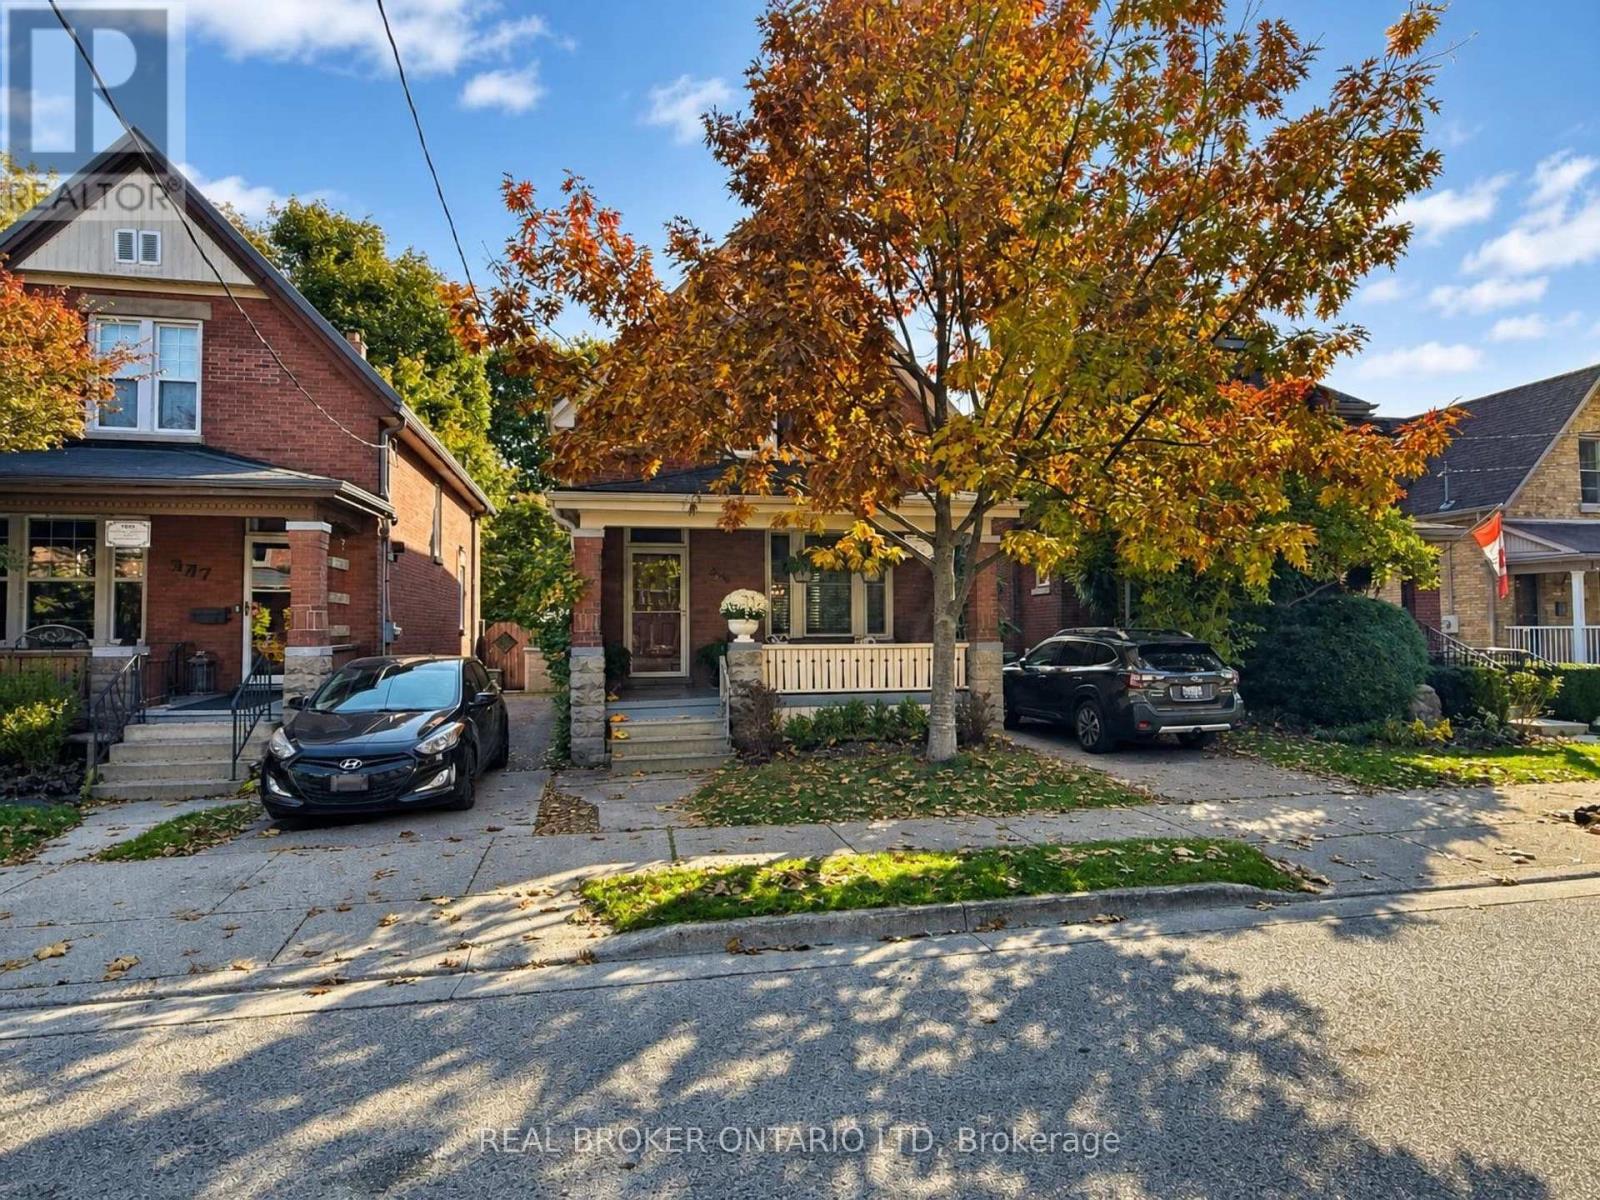
995 Lorne Avenue
London East, Ontario
Big on charm, full of personality, and hiding a backyard you're going to love! Welcome to 995 Lorne Avenue, a beautifully updated two-storey home in the heart of London's Old East Village, one of the city's most interesting neighbourhoods! Renovated in 2016, this home has all the character you'd expect from an older property, without the long list of projects that usually comes with one. The gorgeous kitchen is a real highlight, with plenty of room to cook, entertain, and spend time together. You'll also love the convenience of main floor laundry! Upstairs, you'll find 3 genuinely spacious bedrooms (because nobody wants a bedroom that barely fits a bed) and a full bathroom, with an additional powder room on the main floor. The unfinished basement is another pleasant surprise, with tall ceilings, a dry interior, and loads of room for storage. But let's talk about that BACKYARD! Fully fenced, with a newer deck and pergola, it's a fantastic little space for summer BBQs, morning coffee, entertaining friends, or doing absolutely nothing at all. It's private, it's adorable, and you might just forget you're in the middle of the city. There's also parking for TWO vehicles, which is a pretty nice bonus in this neighbourhood. And speaking of the neighbourhood, Old East Village has a personality all its own. Independent coffee shops, craft breweries, amazing restaurants, vintage shops, live music at Aeolian Hall, performances at the Palace Theatre, and the Western Fair Market are all close by. It's a neighbourhood full of interesting places, creative people, and small businesses worth supporting, all just minutes from downtown London. If you've been looking for an older home with great character, a beautiful kitchen, good-sized bedrooms, and a backyard you'll want to spend all summer in, you might have just found it. Come see for yourself! (id:53015)
Real Broker Ontario Ltd
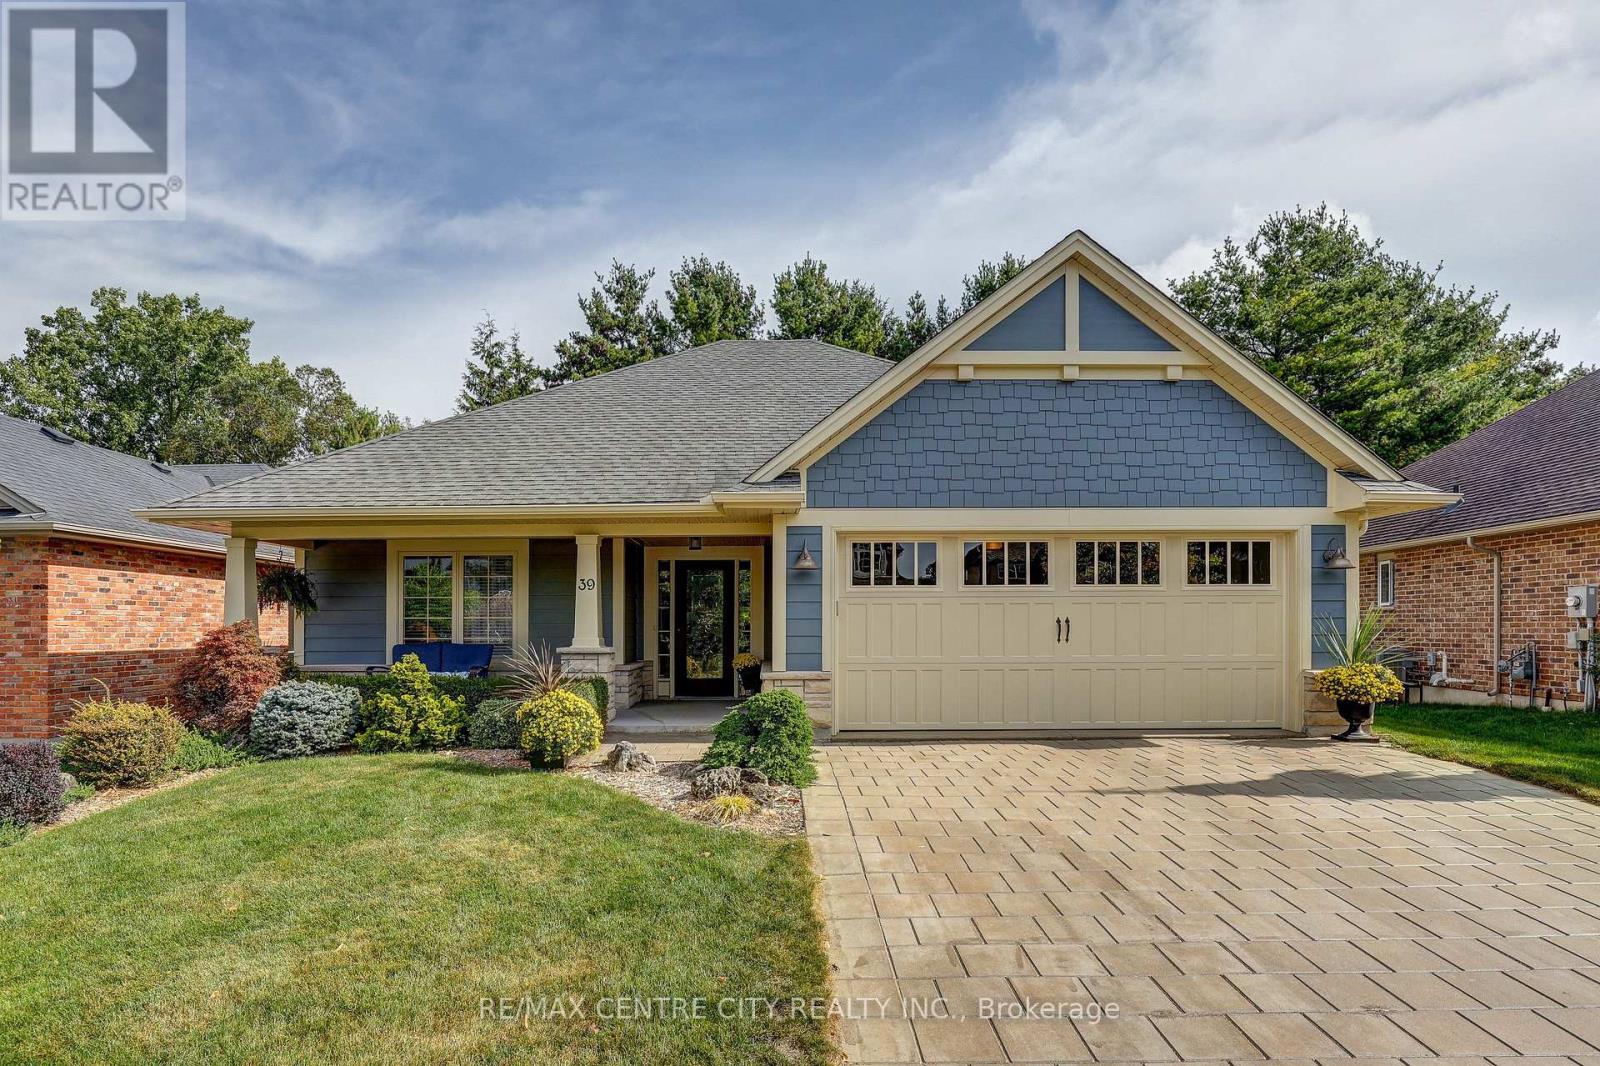
39 Hickory Lane
St. Thomas, Ontario
Welcome to this beautifully appointed bungalow in prestigious Lake Margaret Estates! Offering 1,498 sq. ft. above grade plus over 800 sq. ft. of finished lower level living space. This 2+1 bedroom, 3 bathroom home blends comfort, style and an exceptional setting backing onto a forest offering a peaceful natural backdrop and views. The open-concept main floor features hardwood flooring and an impressive great room with a soaring 10 ft. ceiling, creating a bright and inviting space perfect for everyday living and entertaining. The fully finished basement provides additional versatile living space, ideal for family gatherings with a large recreation room, home office or guest bedroom. Located in sought-after Lake Margaret Estates, residents enjoy scenic walking trails, picturesque ponds and convenient access to Pinafore Park. Complete with a double wide driveway offering parking for four vehicles, this home delivers an exceptional combination of lifestyle, space and location. A wonderful opportunity to enjoy bungalow living surrounded by nature! (id:53015)
RE/MAX Centre City Realty Inc.
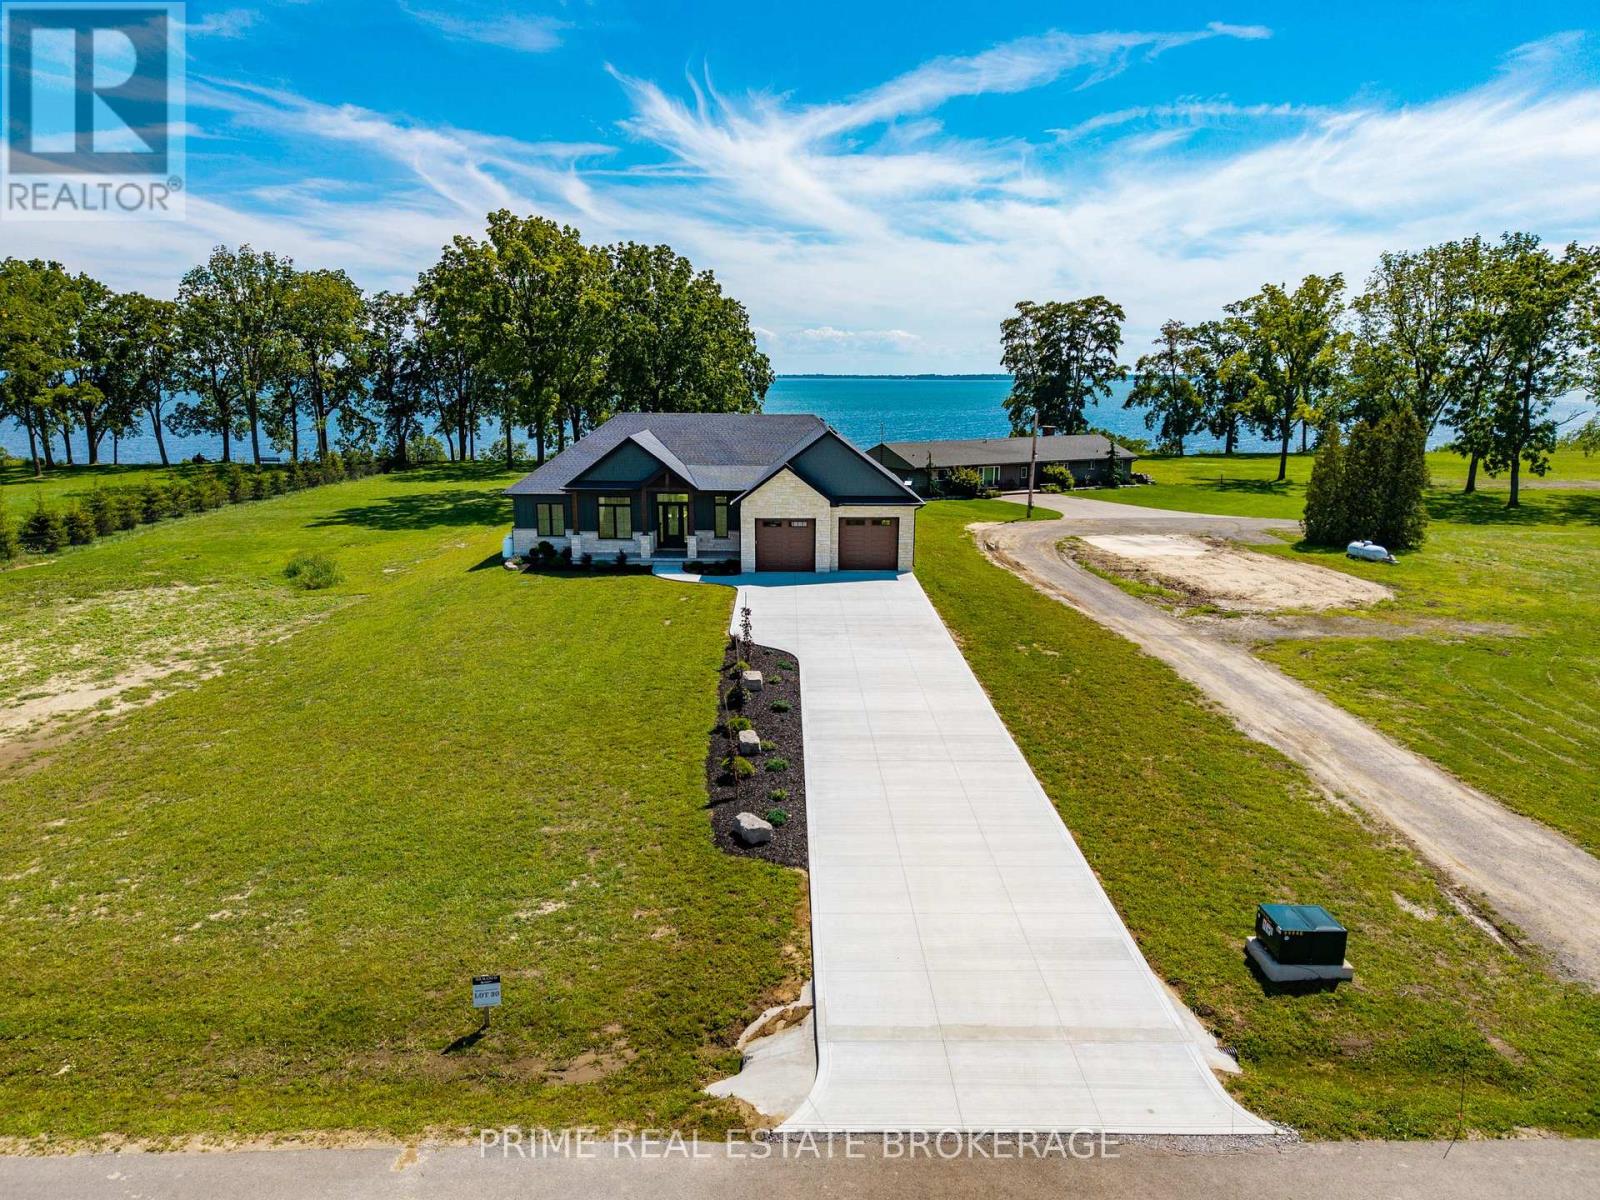
25 Black Walnut Drive
Norfolk, Ontario
Welcome to this stunning custom-built ranch in the desirable BB Ranch community, offering over 4,100 sq. ft. of finished living space with luxury finishes, thoughtful design, and beautiful countryside and lake views. Step inside the grand foyer and be welcomed by soaring vaulted ceilings, expansive windows, and beautiful views of the lake and surrounding landscape. The open-concept main floor features 10-foot ceilings throughout and is designed for both comfortable family living and effortless entertaining. The spacious living room flows seamlessly into the dining area and kitchen, all filled with natural light and picturesque views of pastured fields. The primary suite is a private retreat, complete with a walk-in closet featuring custom built-ins and a luxurious ensuite with heated tile floors, a large glass shower, and a soaker tub. Two additional bedrooms and a full bathroom complete the main level. A standout feature is the oversized laundry room, offering extensive custom cabinetry, ample storage, dedicated folding space, and large windows overlooking the countryside. The finished lower level provides approximately 1,800 sq. ft. of additional living space, including two more bedrooms, a full bathroom, a large gym area, and an incredible custom-built bar perfect for entertaining. Outside, timeless curb appeal shines through with a beautiful combination of stone, Hardie board, and board-and-batten siding. Timber accents, tongue-and-groove porch ceilings, stamped concrete, professional landscaping, and a concrete driveway create the perfect blend of modern luxury and country charm. This exceptional home offers quality craftsmanship, spacious rooms, stunning views, and an unbeatable BB Ranch lifestyle. (id:53015)
Prime Real Estate Brokerage
RE/MAX Escarpment Realty Inc.
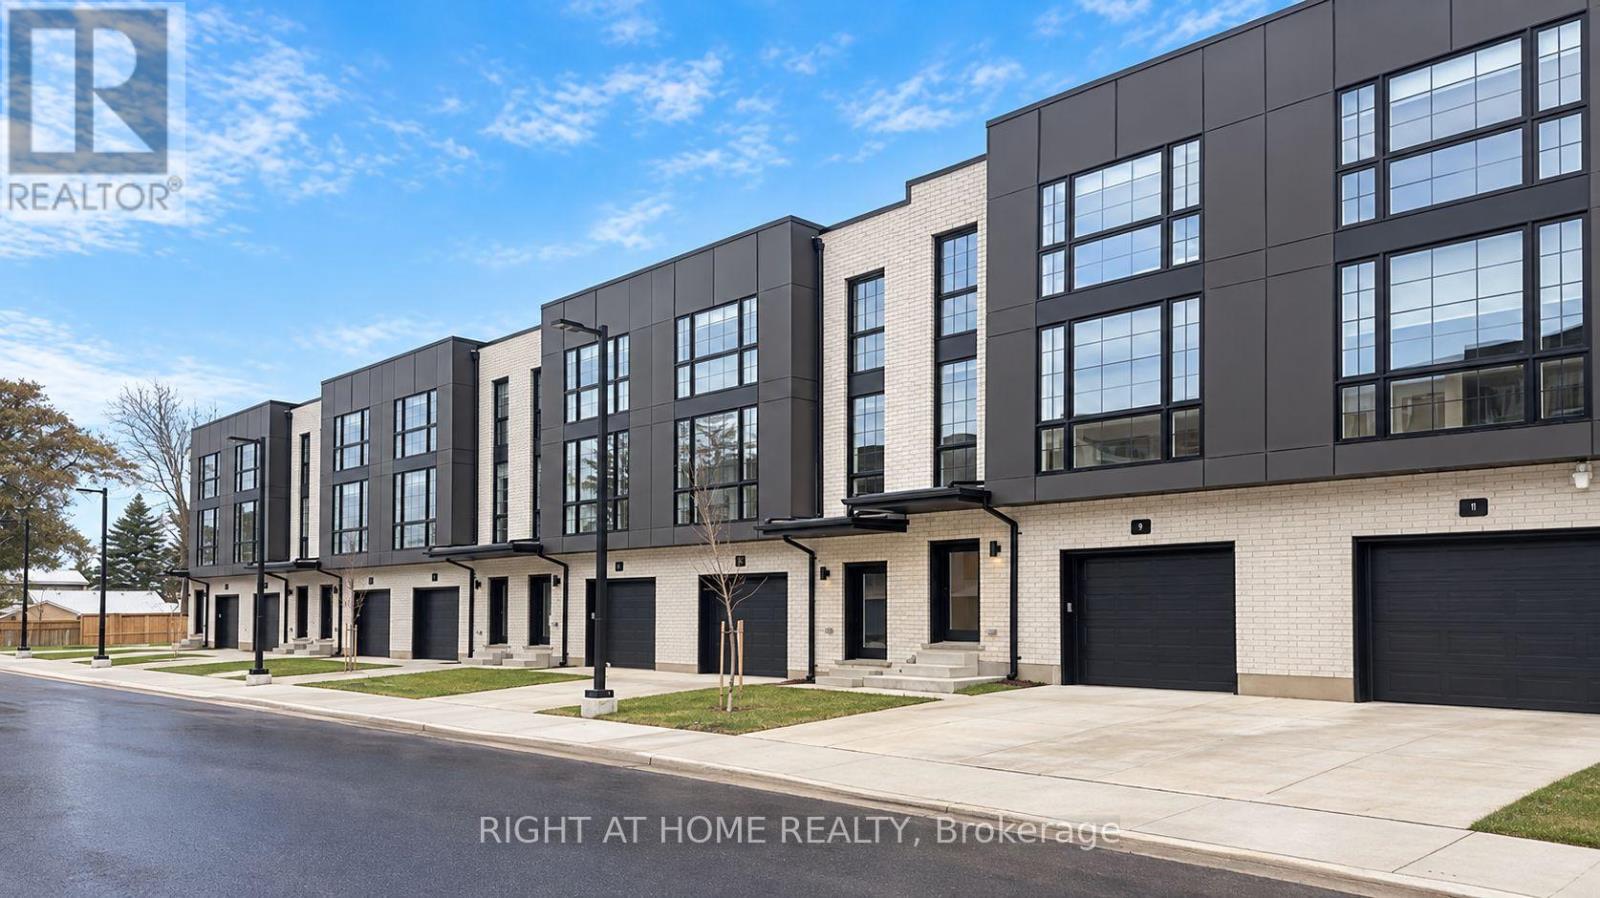
9 - 2500 Main Street
London South, Ontario
Priced to Sell !! 3 Units Remaining ! Immediate Possession ! Step inside to this stylish 3-storey, 3 bedroom, 4-bathroom townhome offers approx 1,900 sq. ft. of thoughtfully designed living space! Featuring Hardwood Flooring on all levels with 9 foot ceilings, pot lights throughout, blending modern finishes with everyday comfort! The ground floor offers versatility for a home office, guest space or a 3rd bedroom with 3pc bath. As you transition to the second floor, you're welcomed into a quartz kitchen which is the centrepiece of the home, featuring a large kitchen island with stainless steel appliances, pot lights and ample cabinetry-perfect for both casual meals and entertaining! The adjoining living and dining areas provide a seamless flow, ideal for hosting friends or relaxing at the end of the day.. The upper level unites 2 bedrooms and 2 full bathrooms. All bedrooms are well-proportioned, offering plenty of space for rest, work, or study. The bathrooms are tastefully finished with modern fixtures, double sinks, glass showers , enhancing the home's fresh, contemporary feel. With three full storeys, there is a comfortable separation of living, sleeping, and entertaining areas, giving everyone room to spread out with style and luxury in mind.This move-in-ready townhome is an excellent opportunity for first-time buyers or investors looking for a low-maintenance property with affordable condo fees. Don't miss out on this fantastic home! (id:53015)
Right At Home Realty
RE/MAX Centre City Realty Inc.
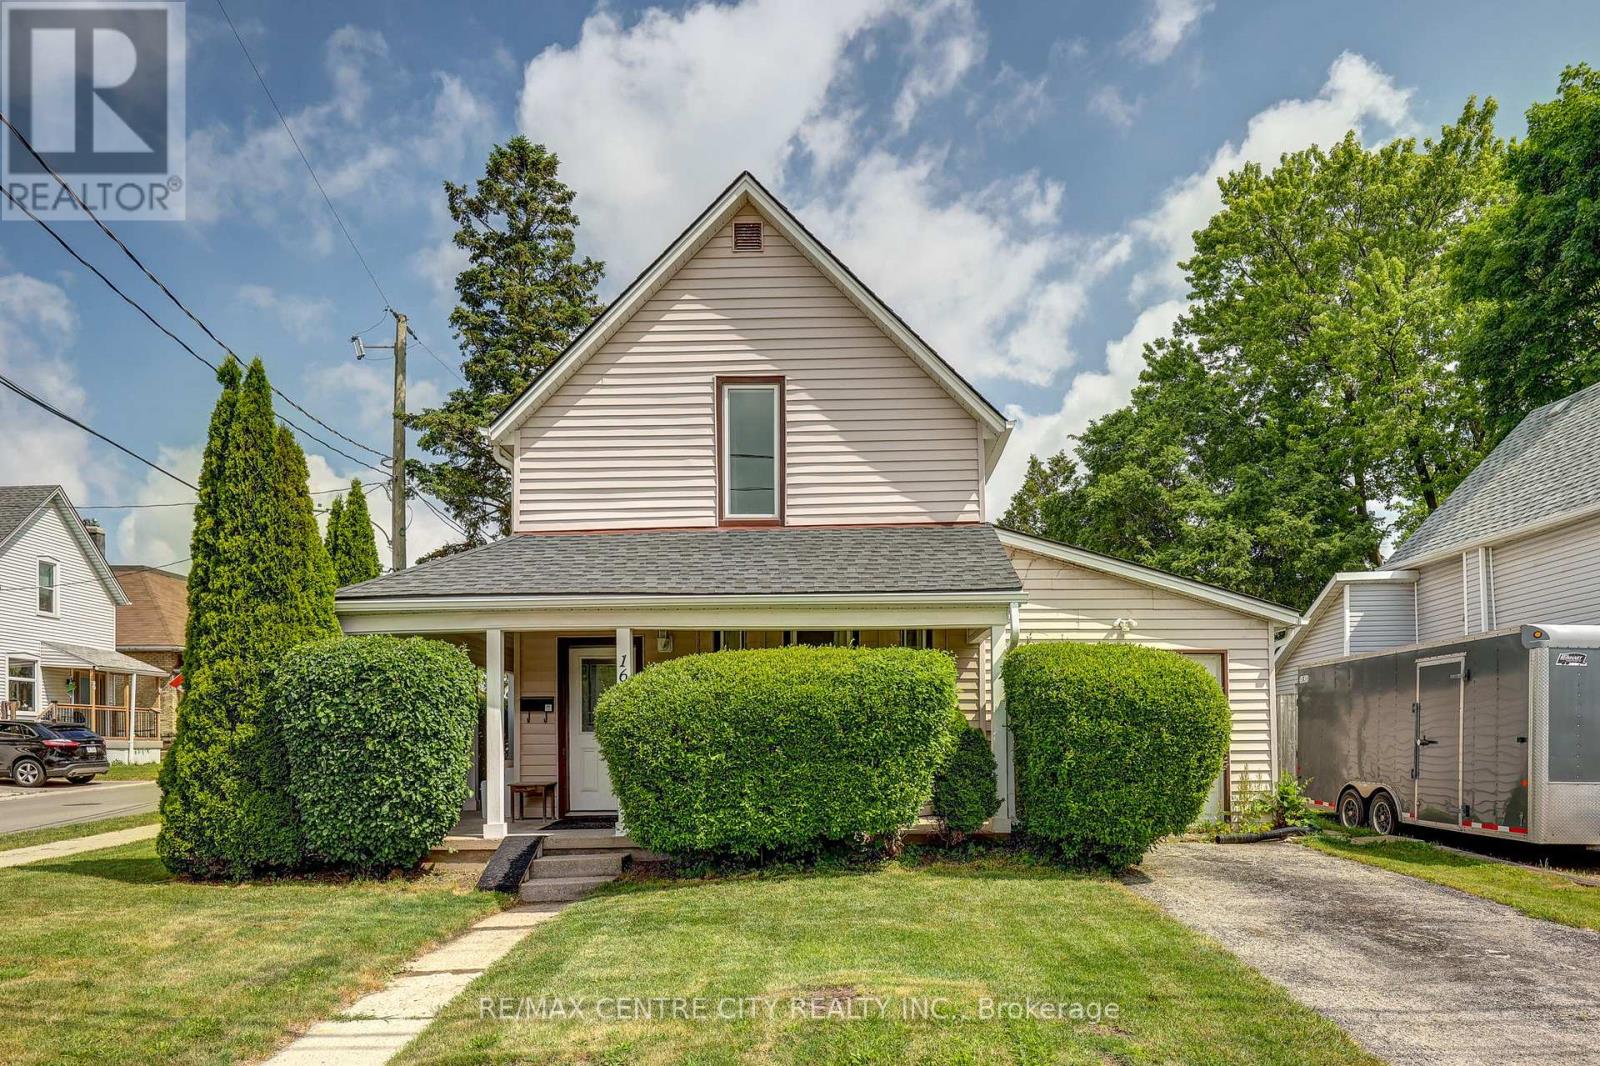
169 Wellington Street
St. Thomas, Ontario
Welcome to this renovated 2 storey home offering modern updates while maintaining its character. Improvements include updated wiring, plumbing, drywall, and insulation, Kitchen, bathrooms, flooring. Bright and spacious with impressive 8.6-ft ceilings on both the main and second floors. Functional layout features 4 bedrooms, 2 full bathrooms, main floor laundry, and a versatile main floor office, den, or potential 4th bedroom (formerly a garage). Roof shingles replaced in 2015. 2 tier deck, 2 sheds. Ample parking with two separate driveways. Move-in ready and ideal for families, professionals, or those seeking flexible living space (id:53015)
RE/MAX Centre City Realty Inc.
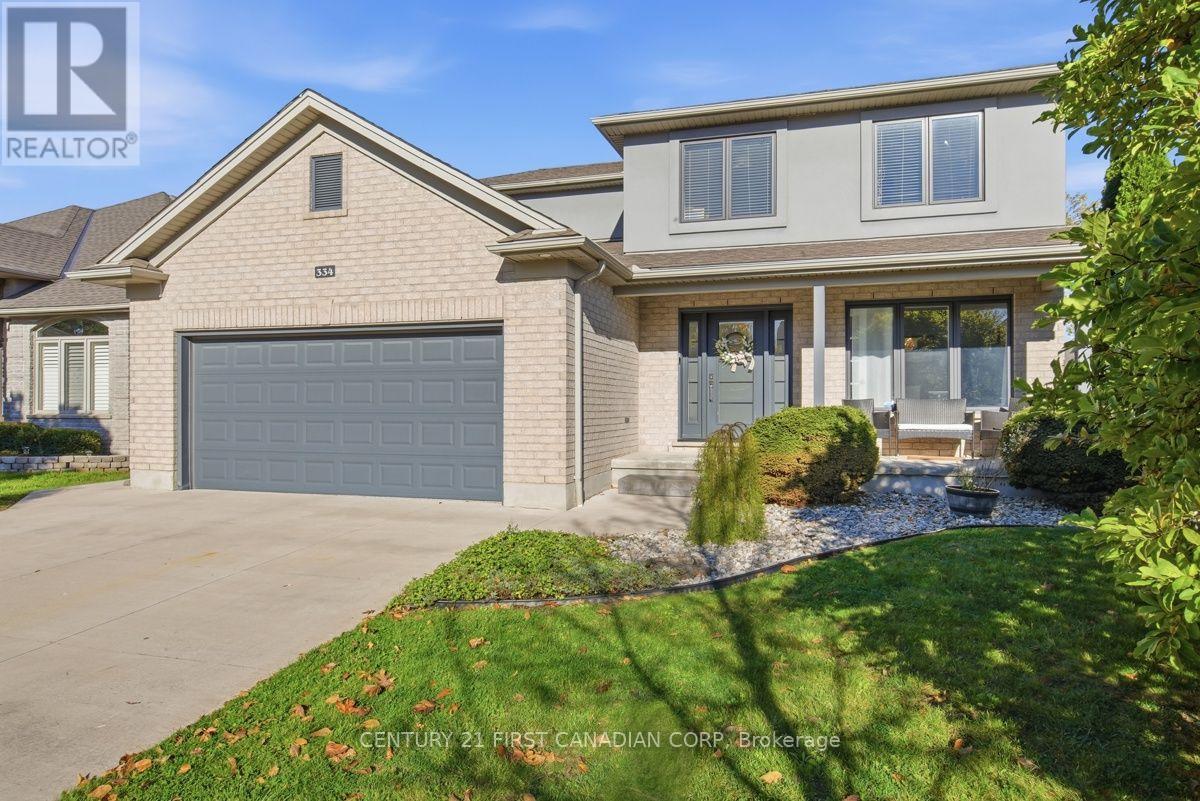
334 Plane Tree Drive
London North, Ontario
Enjoy summer at home in one of North London's most sought-after neighbourhoods. Welcome to 334 Plane Tree Drive, a move-in-ready 3+1 bedroom, 4-bathroom home renovated in 2020 and thoughtfully designed for comfortable living and entertaining.The concrete driveway leads to a double-car garage with epoxy floors, while the welcoming front patio adds to the home's standout curb appeal. Inside, luxury vinyl plank flooring flows through the main floor to the open-concept kitchen and living area. The chef-inspired kitchen features quartz countertops, a generous island, pantry, updated stainless steel appliances and a striking backsplash. Gather around the gas fireplace in the living room or enjoy family meals in the separate dining room.Upstairs, three spacious bedrooms include a generous primary suite with a walk-in closet and ensuite featuring a soaker tub and separate walk-in shower. The finished basement offers a large recreation room, an additional bedroom and a full bathroom, ideal for guests, extended family or a private workspace.The backyard is ready for summer, with a stone patio, covered gazebo, 16-by-32-foot heated saltwater pool and plenty of greenspace to enjoy. Picture hosting Canada Day by the pool while family and friends gather and the kids have room to play.Close to Masonville Public School, Lucas Secondary School, St. Andre Bessette Catholic Secondary School and St. Catherine of Siena Catholic Elementary School, as well as parks, golf, shopping, Western University and hospitals, this home offers an exceptional North London lifestyle in a welcoming community popular with professionals and families. (id:53015)
Century 21 First Canadian Corp
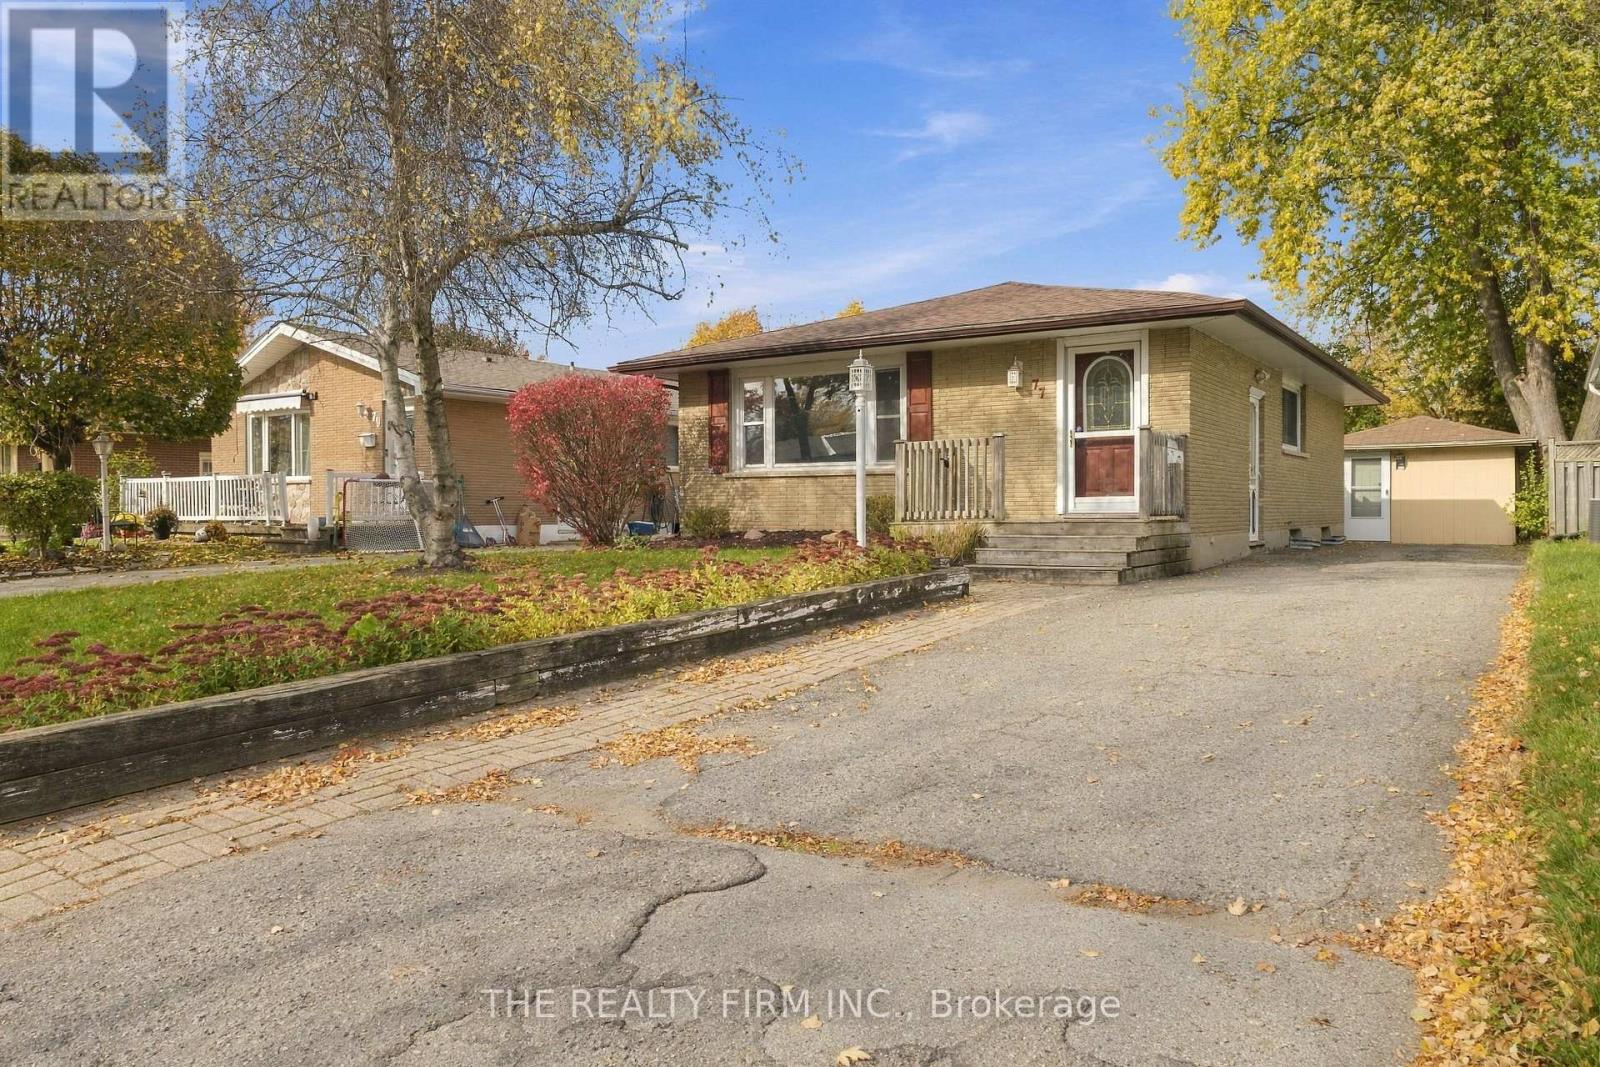
77 Talavera Crescent
London East, Ontario
Welcome to 77 Talavera Crescent, an all brick bungalow on a quiet crescent in the family-friendly Argyle neighbourhood. It's perfect for first-time home buyers, families looking for a brick bungalow, and investors. Updates include shingles (2017), vinyl windows, central A/C (2021) and an owned water heater (2023). The home has great curb appeal, nicely kept landscaping, and a large private driveway with parking for 5 vehicles. The private backyard has great exposure for gardeners, and a 15.7 x 14.3 ft pressure treated deck sits under a stylish 12 x 12 ft gazebo so you can enjoy it rain or shine. The detached garage has been turned into a pub themed space with its own breaker panel, ventilation exhaust, pot lighting, electric heat, room for a beverage fridge and internet wiring connection possible. It works as a spot to catch the game, a quiet home office away from the house, a hobby space, or it can go back to garage parking. Inside, natural light fills the home with large windows throughout. It's bright and spacious. It was originally built with 3 bedrooms on the main floor and is now a 2+1 bedroom layout that opens up the kitchen and dining area. It could easily go back to 3 bedrooms on the main floor. There are 2 full bathrooms. The home has duplex potential. With the side entrance as a private entrance to the lower level, investors could add rental income or use it as a mortgage helper. The lower level has a spacious family room and a full 3 pc bath and a 3rd bedroom (egress needed). There is rough-in plumbing for a wet bar, and electrical for a stove. Pride of ownership shows throughout the home and along the crescent. You're close to Admiral Park, Nelson Park, Kiwanis Park and its trails, East Lions Park, the Argyle Arena, nearby elementary and secondary schools, and Argyle Mall for shopping, groceries and restaurants. Fanshawe College is minutes away, and Veterans Memorial Parkway gives you quick access to Highway 401. Sold as is. (id:53015)
The Realty Firm Inc.
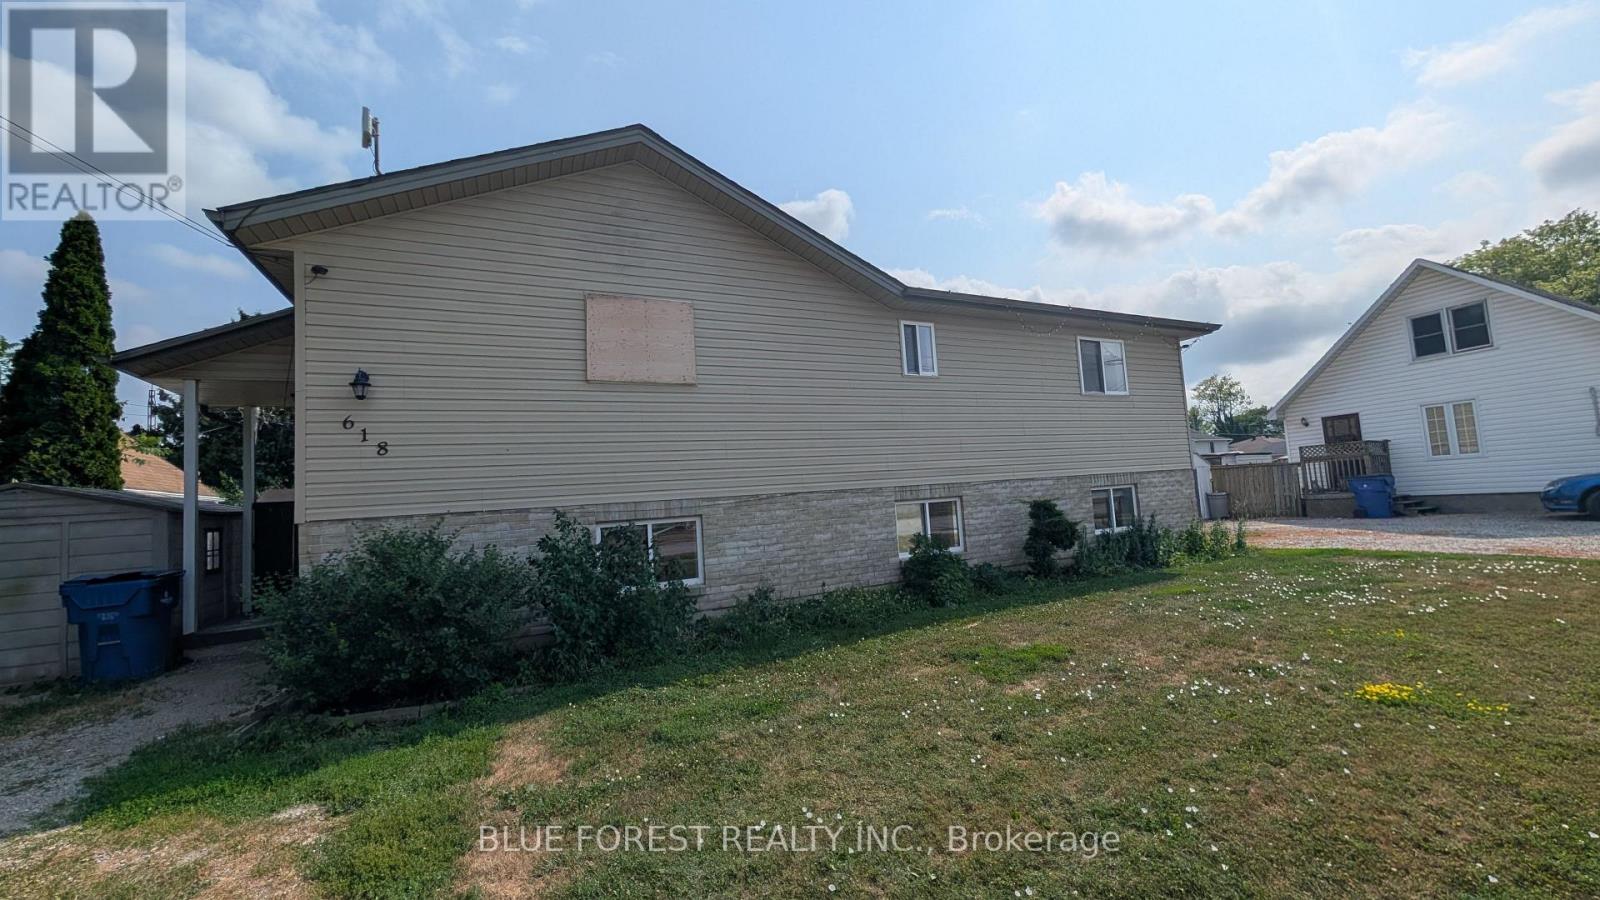
618 Wallace Street
Chatham-Kent, Ontario
Two-unit property with separate upper and lower units, each with its own entrance. Plenty of parking with two separate driveways and a sundeck. Property offers plenty of potential and is ready for some updating. (id:53015)
Blue Forest Realty Inc.
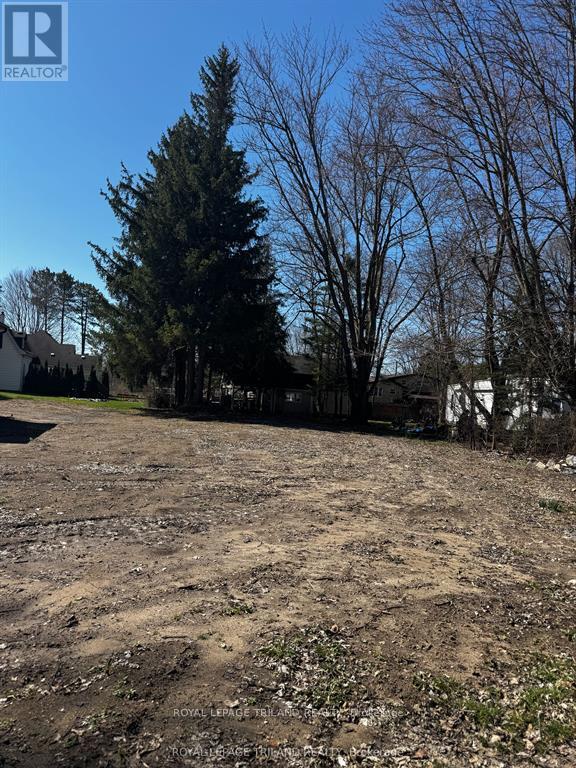
4447 Mill Crescent
North Middlesex, Ontario
Build your dream home in the quiet community of Nairn! This vacant residential lot at 4447 Mill Crescent offers an excellent opportunity to create a home tailored to your lifestyle. Situated in a peaceful neighbourhood, the property is just steps from a local school and nearby parks, making it an ideal setting for families and those who enjoy an active outdoor lifestyle. Enjoy the charm of small community living while remaining within convenient driving distance of London and surrounding amenities, with beautiful Lake Huron beaches just a 25-minute drive away. Whether you're looking to build your forever home or invest in a future opportunity, this is your chance to bring your vision to life! (id:53015)
Royal LePage Triland Realty
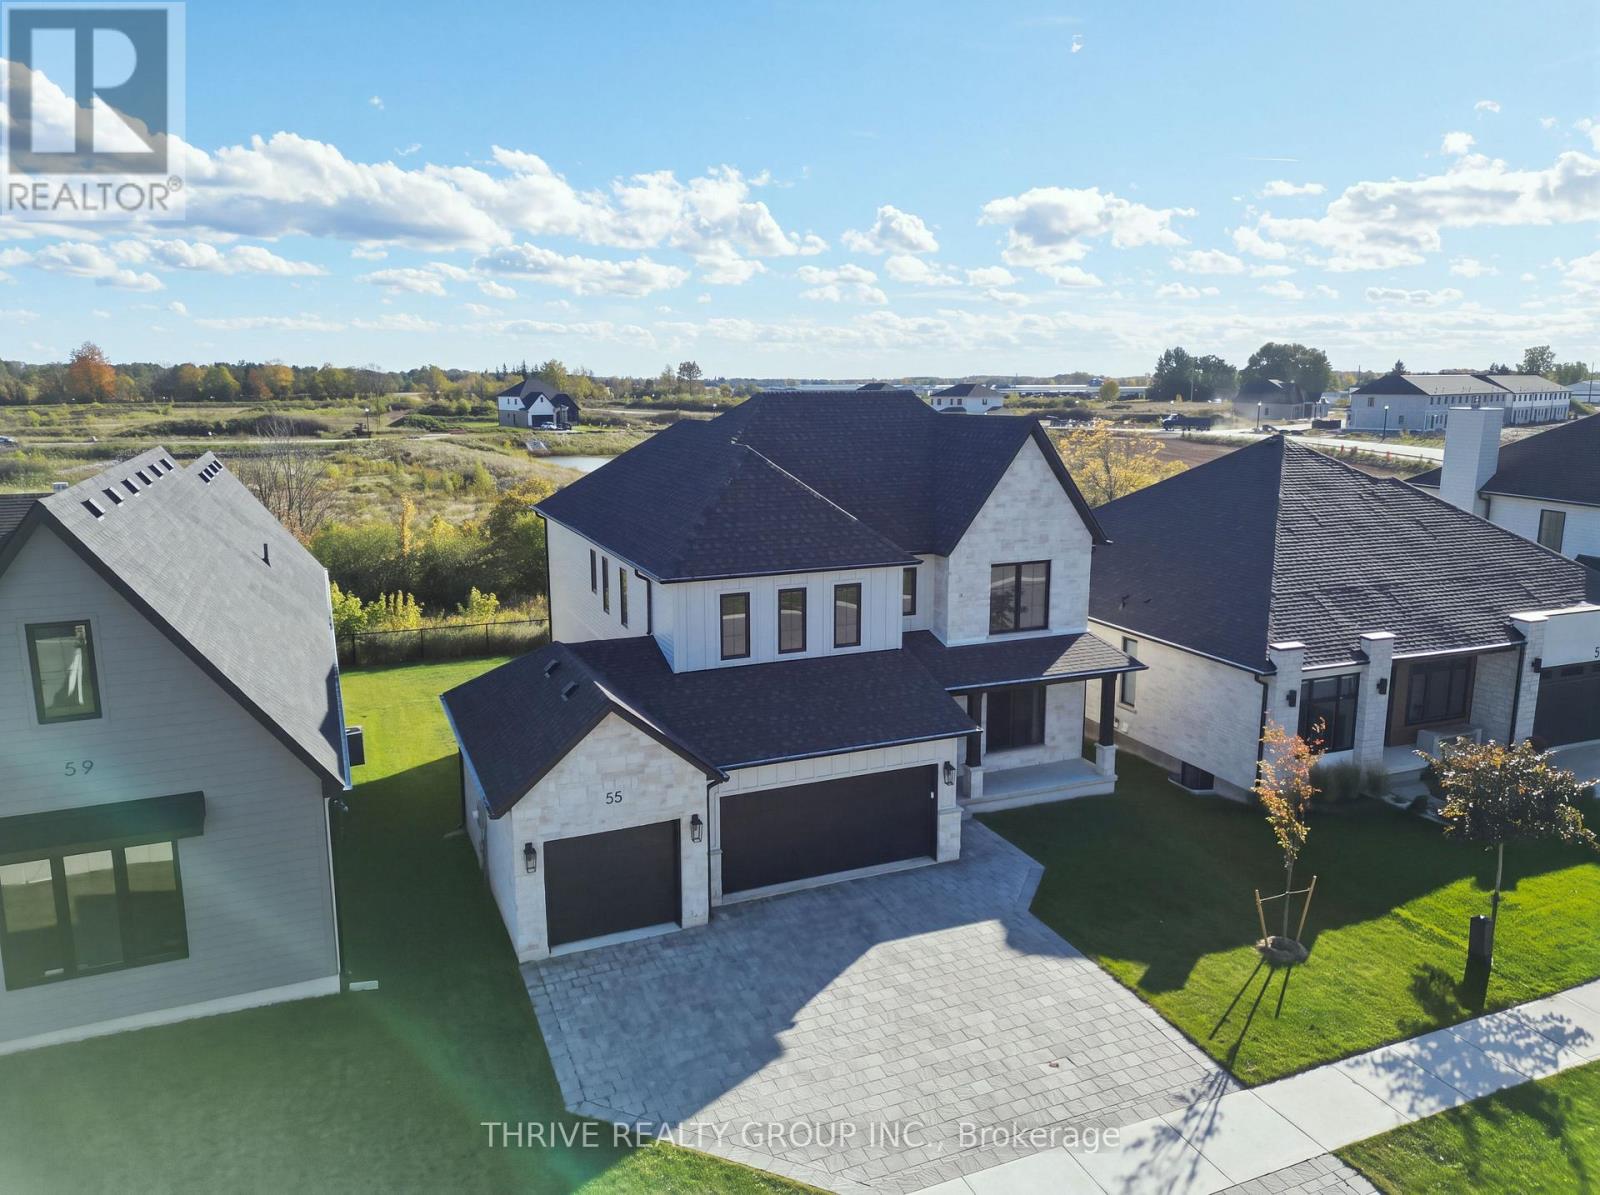
55 Aspen Circle
Thames Centre, Ontario
Welcome to 55 Aspen Circle, an exceptional designer model home by Sifton Properties! This stunning 2,906 sq. ft. Walnut model offers 4 bedrooms, 3.5 bathrooms, a rare 3-car garage and an impressive collection of premium upgrades. Situated on a 59-foot partial-lookout lot backing onto permanent green space, enjoy mature trees, peaceful pond views and no rear neighbours.An impressive 8-foot mahogany-grain front door welcomes you into a beautifully coordinated interior featuring engineered oak hardwood, designer lighting and thoughtful custom finishes. The bright, open-concept main floor is anchored by a spectacular great room with a soaring vaulted ceiling open to the second level, expansive windows and a gas fireplace. The designer kitchen showcases custom millwork by Casey's Creative Kitchens, quartz countertops and a walk-in pantry with elegant reeded-glass doors. Oversized 9' x 8' sliding patio doors lead to the rear deck, creating an inviting connection between indoor living and the natural surroundings. An upgraded ash staircase with waterfall-style railing and satin-black spindles leads upstairs to four bedrooms and a convenient nook ideal for a home office or study. The primary suite features hardwood flooring and a luxurious ensuite with a freestanding tub, custom tiled shower and quartz countertops. Bedroom four enjoys its own private ensuite, while the additional bedrooms are served by a beautifully finished main bathroom.Additional features include hardwood throughout the second-floor hallway, modern checkered tile in the powder room and mudroom, designer fixtures from The Lighting Shoppe, custom tiled showers, and gas connections for a future kitchen stove and outdoor BBQ. A remarkable opportunity to own a professionally designed Sifton showcase home offering exceptional style, comfort and privacy! (id:53015)
Thrive Realty Group Inc.
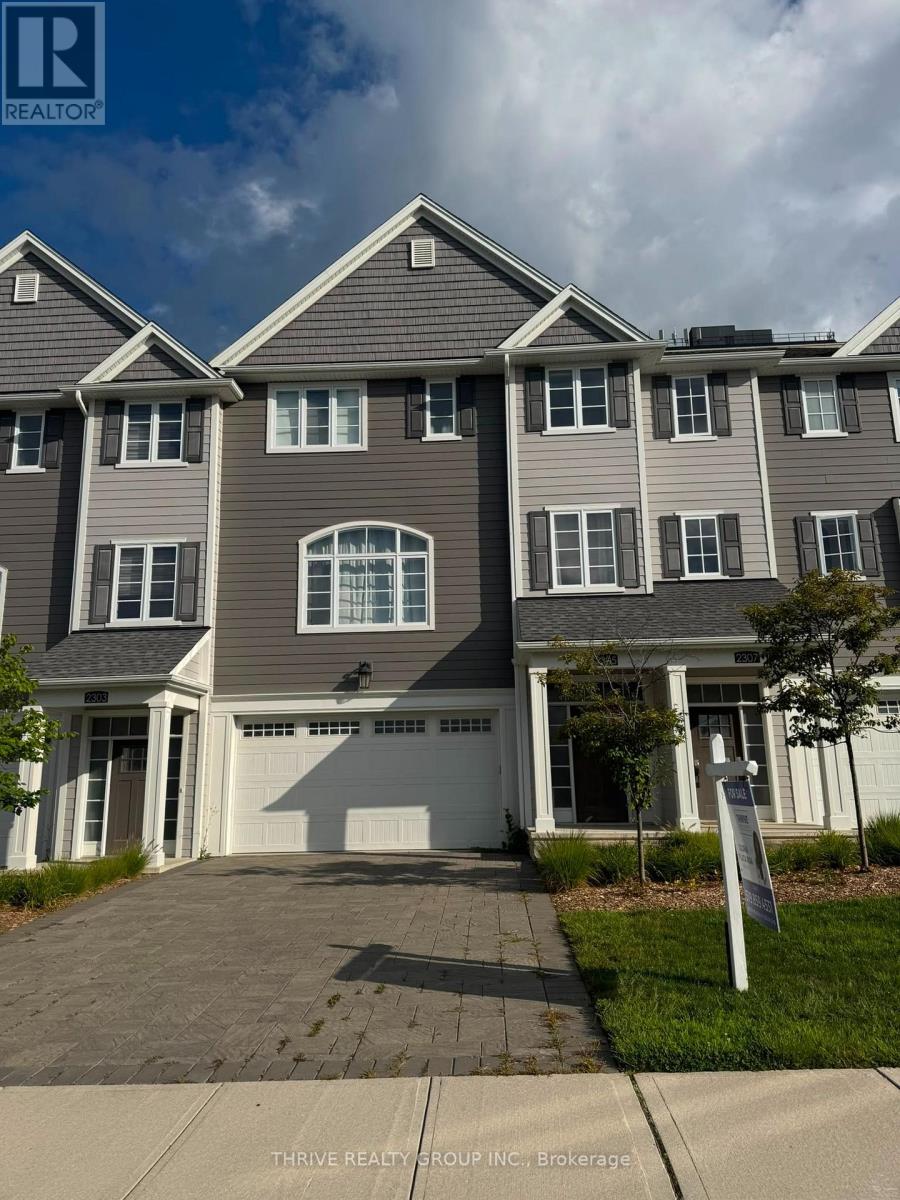
2305 Callingham Drive N
London North, Ontario
4 BEDROOMS + OFFICE | MULTIGENERATIONAL FLEXIBILITY | HOME + OFFICE | INVESTMENT OPPORTUNITY: 2305 Callingham Drive is a beautifully designed 3-storey townhome in Callingham Mews, one of Sunningdale's desirable neighbourhoods. Offering 2,517 sq. ft. aprox. above grade, a double huge garage with man door, and a thoughtfully designed floor plan that can adapt to a variety of lifestyles. The ground level offers a true fourth bedroom/flex room with its own ensuite, creating an ideal setup for a multigenerational household, guest suite, older child, private retreat, or flexible living space. or, a media room, gym, or family room, depending on your needs. The whole house is bright and inviting, featuring an expansive open-concept living and dining area, a gas fireplace, and access to a private terrace. The chef-inspired kitchen showcases professional-quality finishes, stainless-steel appliances, an oversized island, and elegant quartz countertops. In the third level: A functional Laundry and storage space conveniently serving the three bedrooms, making everyday living more practical and organized. Enjoy the exceptional flexibility of this home, whether you are looking for a growing family home, multigenerational living, a dedicated home office, or an investment opportunity with rental potential. This home is outstanding for its layout and features, among current 3 stories home styles. The property is currently tenanted on a monthly basis at providing an opportunity for an investor to continue the tenancy or, for buyers seeking to make the home their own, vacant possession is available, subject to the applicable two-month notice period to the tenant. This is an upscale Sunningdale location close to shopping, schools, fitness facilities, and medical services, with the Medway Trail System and Sunningdale Golf & Country Club within walking distance. This is truly much more than a townhome. It is a home designed to adapt to the way you live, work, and invest. (id:53015)
Thrive Realty Group Inc.
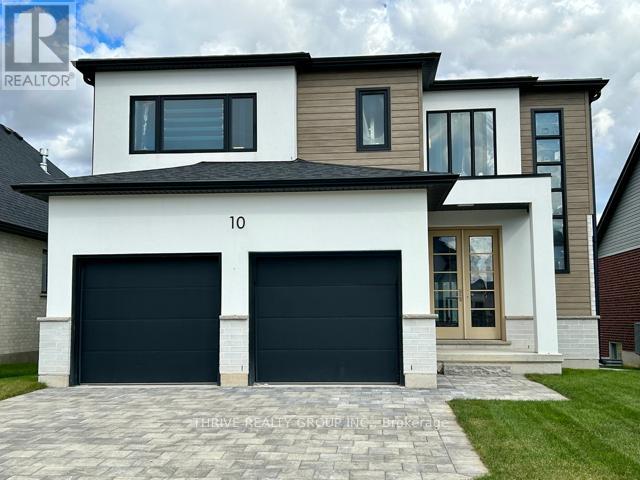
10 Aspen Circle
Thames Centre, Ontario
Welcome to 2354 sq. ft. (+/-) of modern elegance in the growing Rosewood community of Thorndale! Built by Sifton Properties, this stunning brand new 4-bedroom, 2.5-bathroom home is designed for both comfort and style. The striking White Linen stucco exterior and custom double 8 walnut-stained front door create a grand first impression. Inside, you'll find 8 interior doors on the main floor, 4 pot lights throughout, and rough-ins for under-cabinet lighting, allowing for a seamless blend of sophistication and functionality. As an Express Quick Closing Home, this property offers the best of both worlds move in faster while still personalizing key finishes like flooring, cabinetry, and countertops to suit your style. Located in the charming town of Thorndale, Ontario, Rosewood is a vibrant new neighbourhood with spacious lots, fresh open air, and convenient access to schools, shopping, and recreation. Call this home today and experience the Sifton built difference. Pricing includes proposed 2026 Enhanced HST Rebate. Final rebate amount is subject to implementation of Provincial/Federal rebate program and homebuyer eligibility as per government guidelines. Rebate program offered on Agreements of Purchase and Sale signed between April 1, 2026 and March 31, 2027. (id:53015)
Thrive Realty Group Inc.
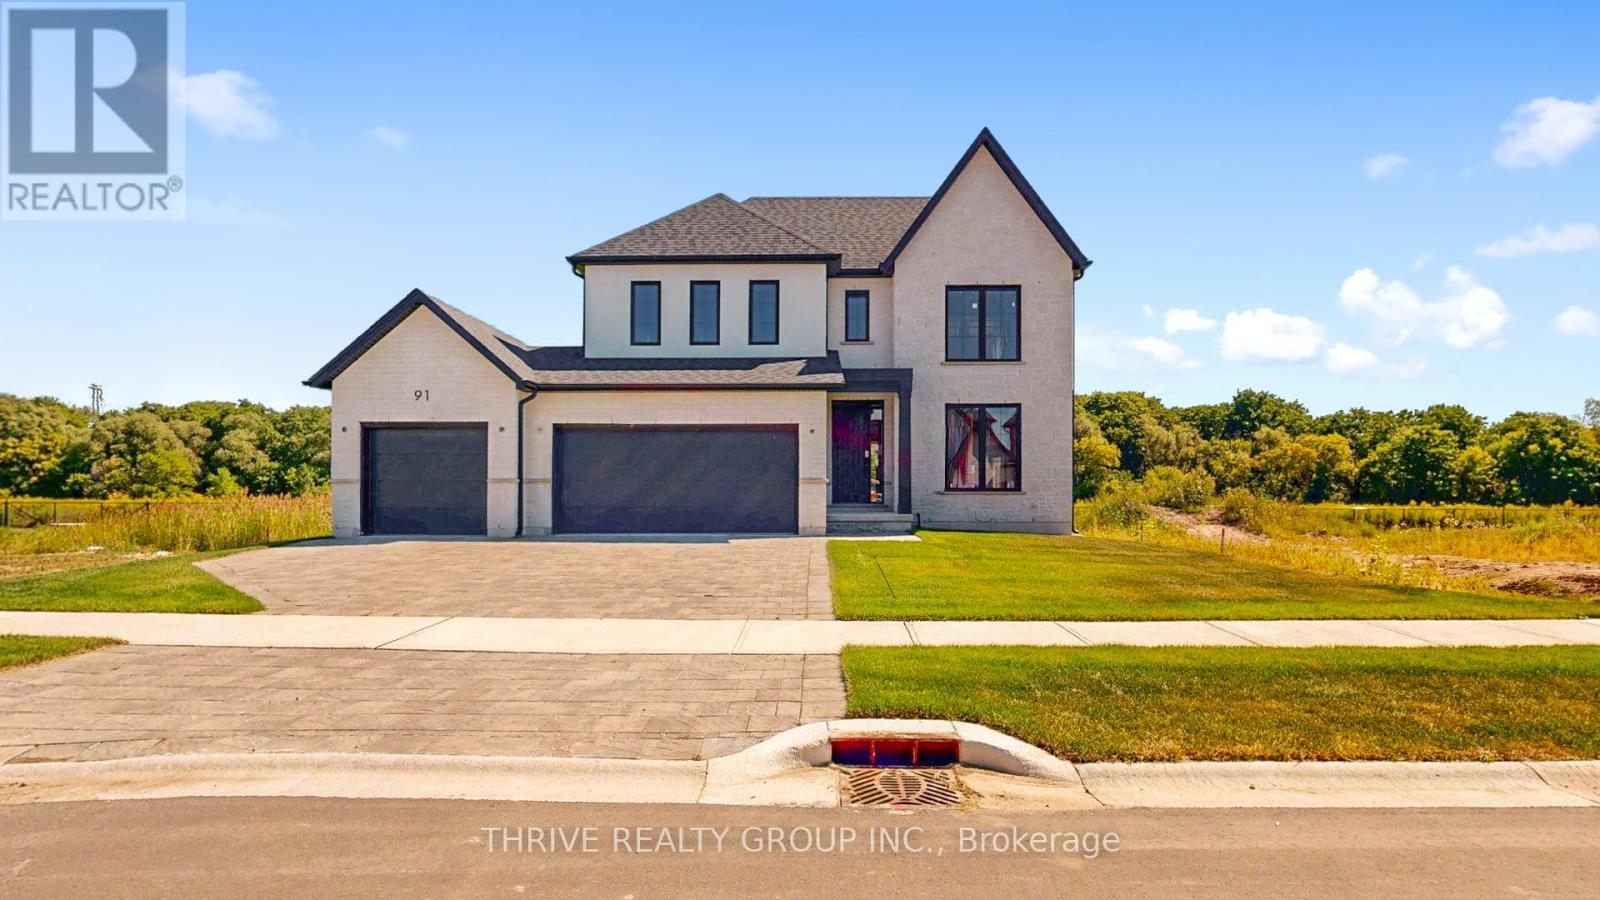
91 Aspen Circle
Thames Centre, Ontario
This brand-new 4-bedroom, 2.5-bathroom home by Sifton Properties offers 2,746 sq. ft. (-/+) of beautifully designed living space on a premium partial look-out lot backing onto green space. The stunning Shouldice brick and stone exterior is complemented by a custom 8 front door with a matte black grip-set and matte black house numbers, creating a sophisticated first impression. A third bay added to the garage provides extra parking or storage space, while 8 interior doors throughout the main floor enhance the home's open and airy feel. Additional 4 pot lights and rough-ins for under-cabinet lighting allow for a bright and modern atmosphere, while front exterior light fixtures add a stylish touch. Enjoy seamless indoor-outdoor living with 8 patio doors leading to the rear deck, perfect for entertaining or taking in the natural surroundings. As a Quick Closing Home, this property offers the ideal balance of convenience and customization, allowing you to personalize key finishes like flooring, cabinetry, and countertops. Located in Rosewood, Thorndale's premier new community, you'll appreciate the spacious lots, fresh open air, and easy access to schools, shopping, and recreation. Secure your spot in this growing neighbourhood today! Minimum 120-day closing required. Pricing includes proposed 2026 Enhanced HST Rebate. Final rebate amount is subject to implementation of Provincial/Federal rebate program and homebuyer eligibility as per government guidelines. Rebate program offered on Agreements of Purchase and Sale signed between April 1, 2026 and March 31, 2027. (id:53015)
Thrive Realty Group Inc.
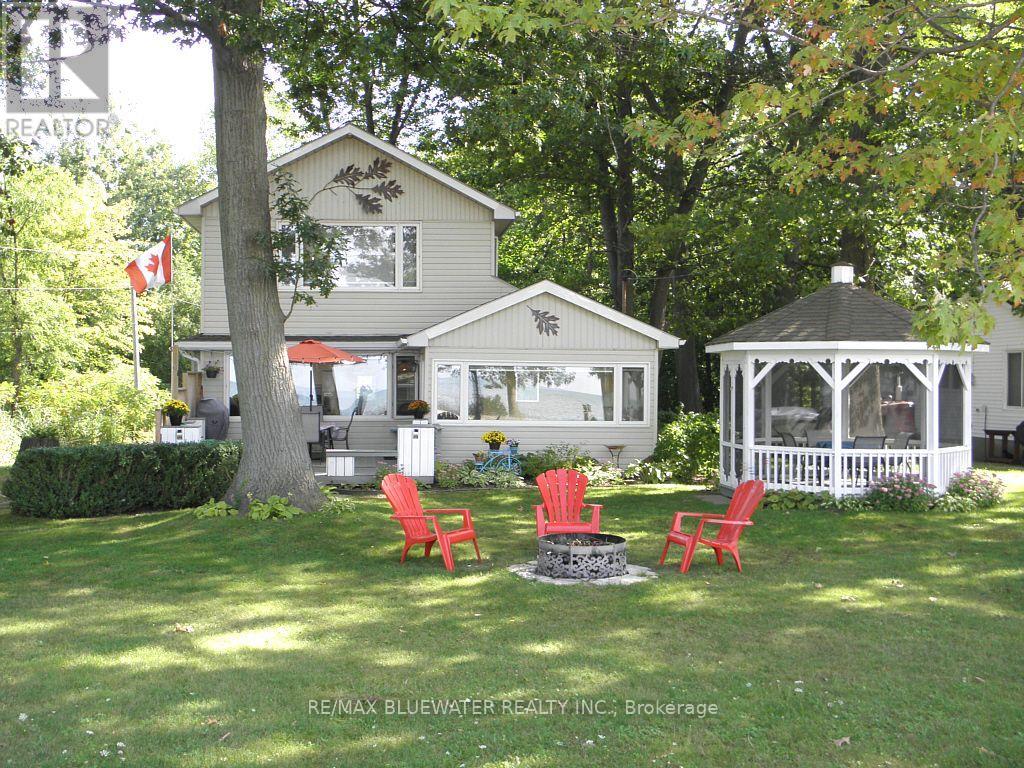
9714 Lake Road
Lambton Shores, Ontario
Unobstructed Lake view 4 season cottage on Lake Huron located with Lake directly on other side of road. Open concept living room/kitchen with cozy gas fire place and large picture windows viewing Lake, sun room views Lake, gleaming hardwood floors all main rooms, newer windows, 3 bedrooms, 2 baths, laundry room, breakfast bar in kitchen, built-in dishwasher. This cottage includes most inside furniture and all lawn furniture. Detached garage has been renovated into a work shop and has extra space for kids and guests! Entertain inside in this open concept design or outside in the beautiful gazebo or front deck with built-in benches while enjoying the lake view! The master bedroom has double closets with a recently renovated beautiful 3 piece ensuite bath plus laundry room. Low maintenance exterior, newer concrete septic tank & field bed, Updated 100 amp panel with breakers new 2014, septic system new 2016, roof shingles, soffit, facia & eaves new 2022. Fantastic sunsets over Lake Huron. Short walk to great sand beach. Several great public golf courses within 20 minutes. Note: Located on leased land at Kettle Point, current land lease is $3,000 per year. Transfer fee for a sale will be 12% of the selling price. 2025 Band fees $3,389 per year which pay for garbage collection, road maintenance, police & fire and municipal water. Cottage is excellent condition inside & out. Note: Financing is not available on Native Land, Buyer is not allowed to rent the cottage, Buyers must have a current Police Check and proof of insurance to purchase. (id:53015)
RE/MAX Bluewater Realty Inc.
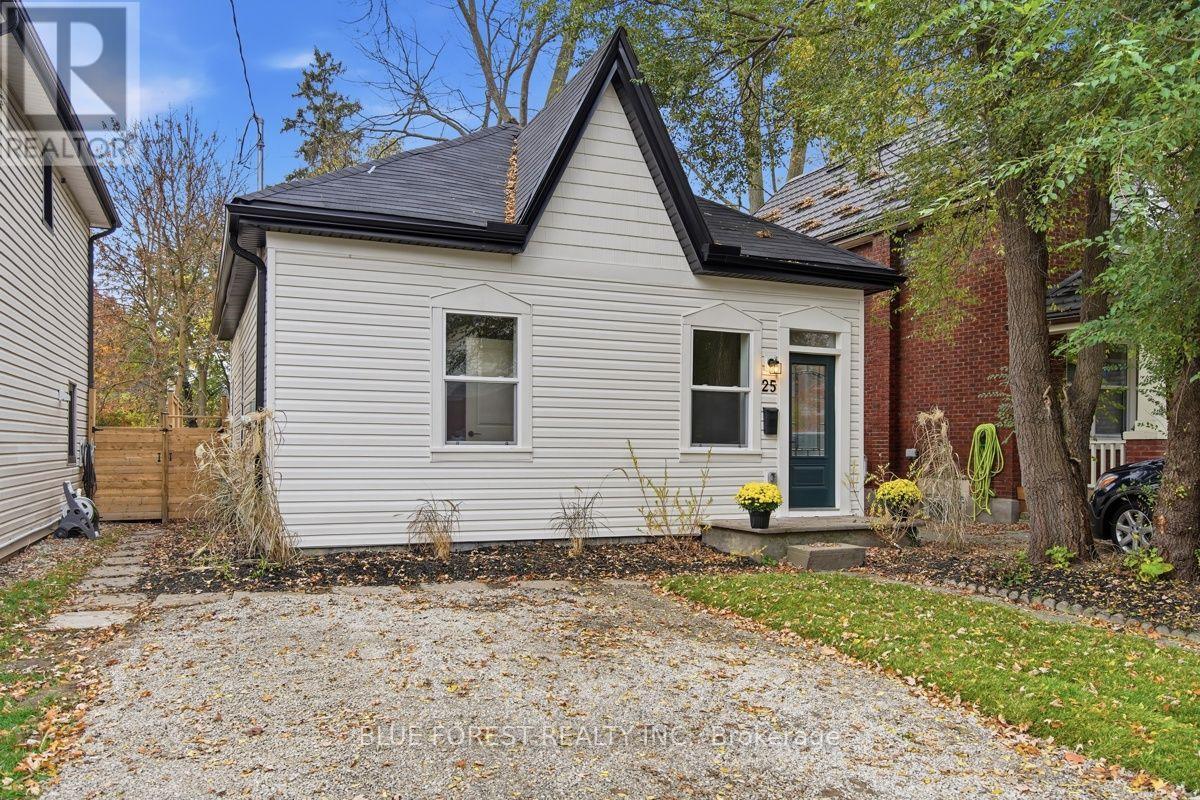
25 Euclid Avenue
London South, Ontario
Welcome to Wortley Village! An exceptional opportunity to own a beautifully renovated 1100+sqft, 3-bedroom, 1.5-bathroom bungalow in one of London's most beloved neighbourhoods. Renovated from top to bottom with proper permits, this move-in-ready home offers modern finishes, peace of mind, and the charm of an established community. The extensive updates include a new furnace, A/C, siding, soffit, fascia, eavestroughs, exterior wall insulation, windows, doors, plumbing, and electrical. The roof has been professionally inspected and partially replaced. Inside, enjoy fresh drywall and paint throughout, luxury vinyl flooring, and a modern kitchen featuring new cabinetry, countertops, and stainless steel appliances, including a dishwasher and over-the-range microwave to maximize counter space. Thoughtful touches continue with convenient main-floor laundry, a bright and sunny rear room with direct access to your private backyard, and fresh sod and driveway gravel to enhance curb appeal. Parking for one vehicle adds everyday convenience. Whether you're a first-time buyer, downsizer, or simply looking to enjoy everything Wortley Village has to offer, this charming bungalow is your chance to settle into a sought-after neighbourhood with many of the major updates already taken care of. Modern comfort, extensive renovations, and Wortley Village charm, all in one inviting package! (id:53015)
Blue Forest Realty Inc.
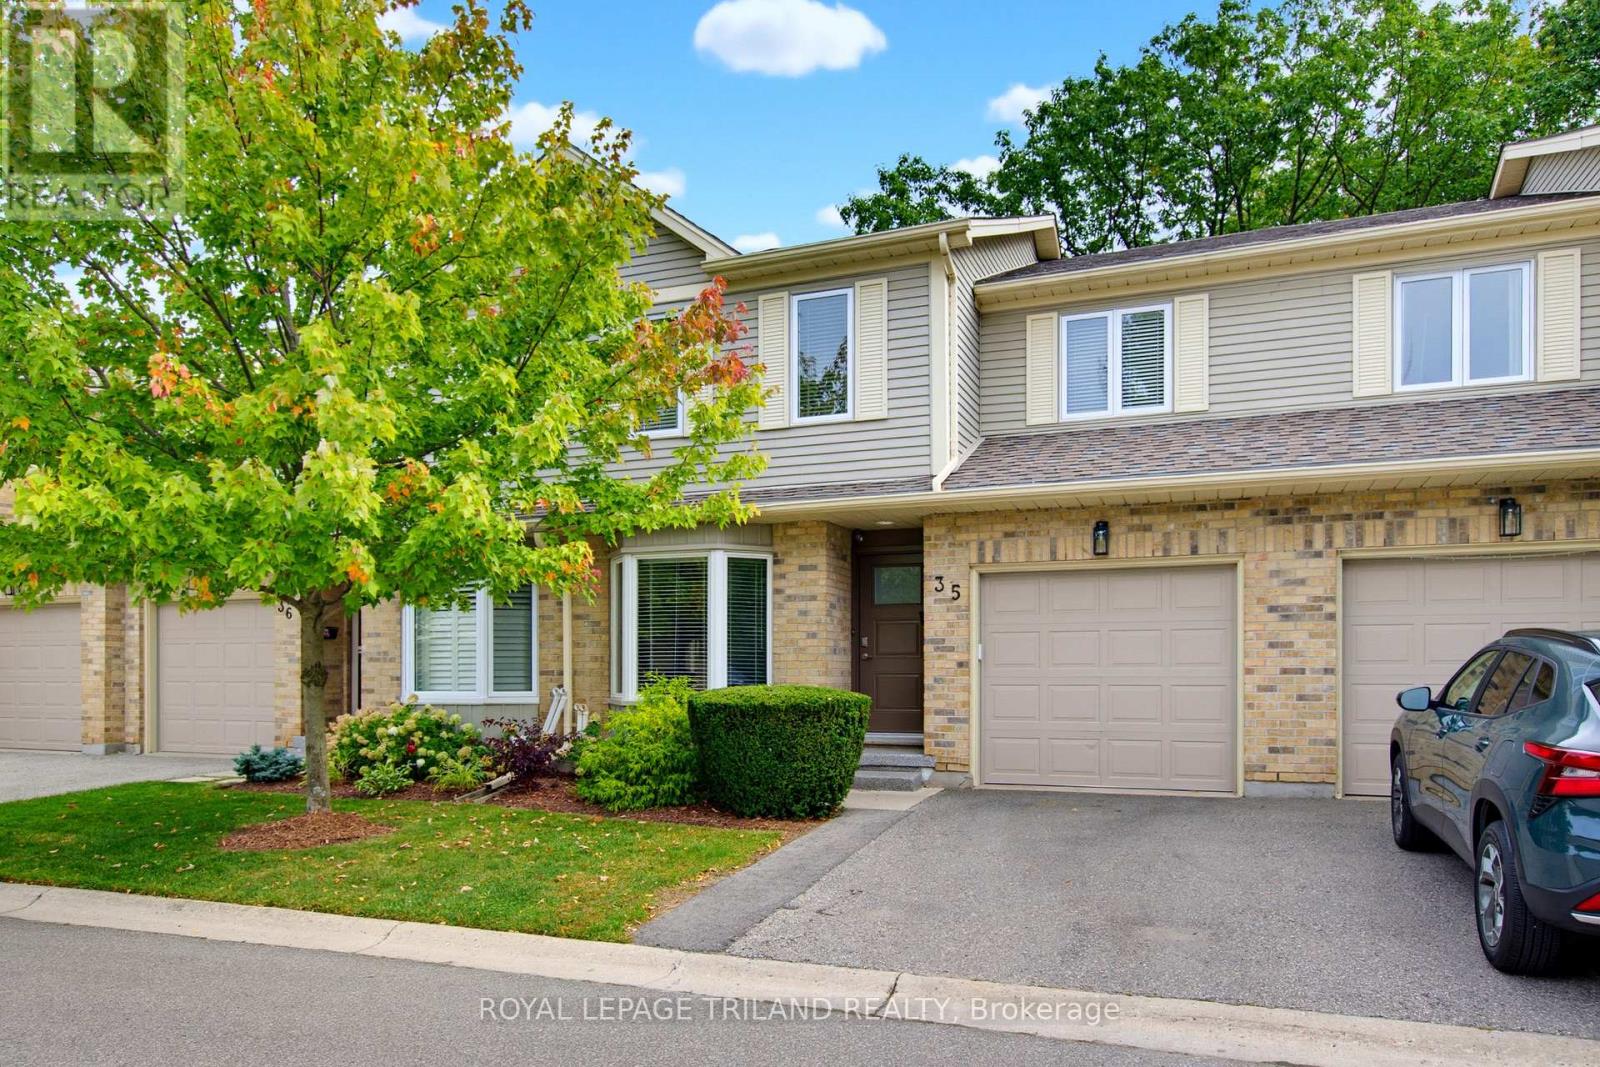
35 - 10 Rossmore Court
London South, Ontario
Sought after Highland Greens in Southwest London-with a forest of trees combined with nature, walking trails and parks. It's the perfect location with incredible privacy and beautiful wooded views. This two-storey condo has been meticulously maintained and features three large bedrooms with vaulted ceilings, a primary bedroom with a four-piece ensuite and large walk-in closet, a living room with a gas fireplace, a galley-style kitchen with lots of cupboard space, central vacuum, and direct access to a single garage. The lower level is unfinished and offers lots of storage space with laundry and a sink. The main bathroom is also roughed-in for main floor laundry. Updates include the kitchen appliances, countertop, sink, backsplash, laminate flooring, lighting, patio and deck. This home is a pleasure to show! When you live here, you will be close to schools, Highland Golf, Wortley Village, London Health Sciences Centre, and have easy access to the 401 & 402. This is a great opportunity! (id:53015)
Royal LePage Triland Realty
Contact me
Resources
About me
Nicole Bartlett, Sales Representative, Coldwell Banker Star Real Estate, Brokerage
© 2023 Nicole Bartlett- All rights reserved | Made with ❤️ by Jet Branding