141 Fairmont Avenue, London East, Ontario N5W 1M1 (30462937)
141 Fairmont Avenue London East, Ontario N5W 1M1
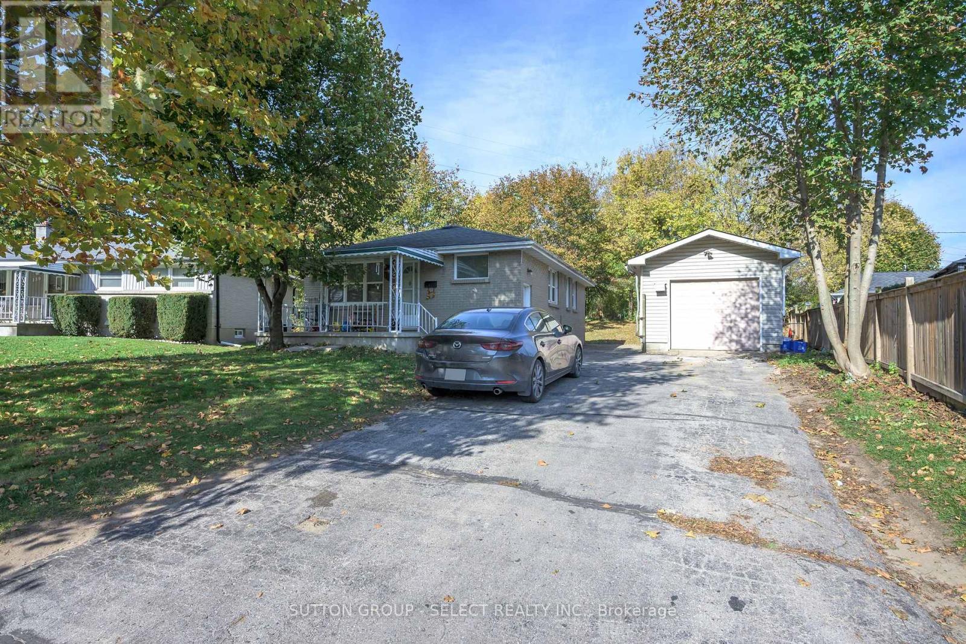
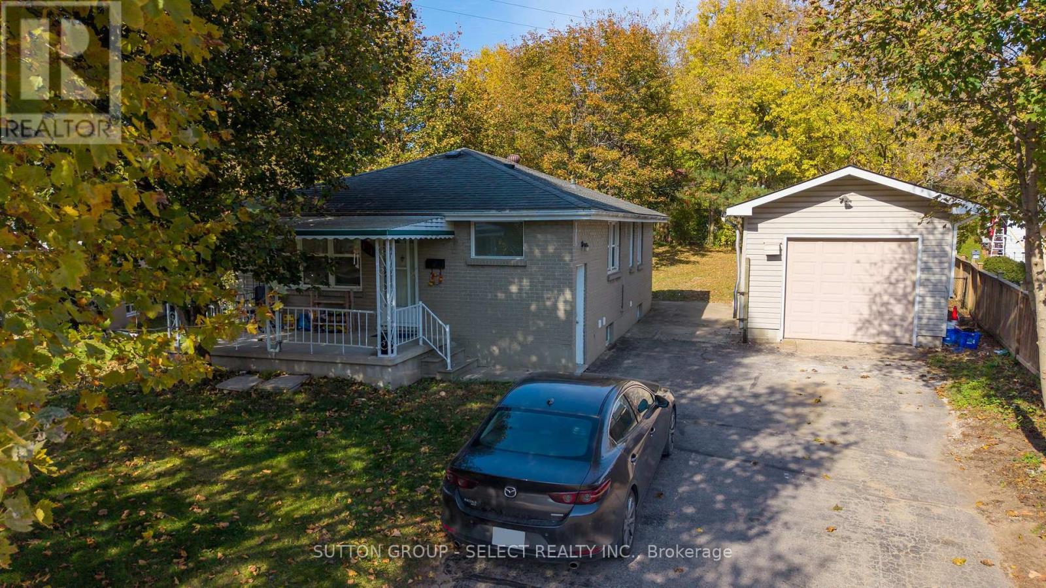
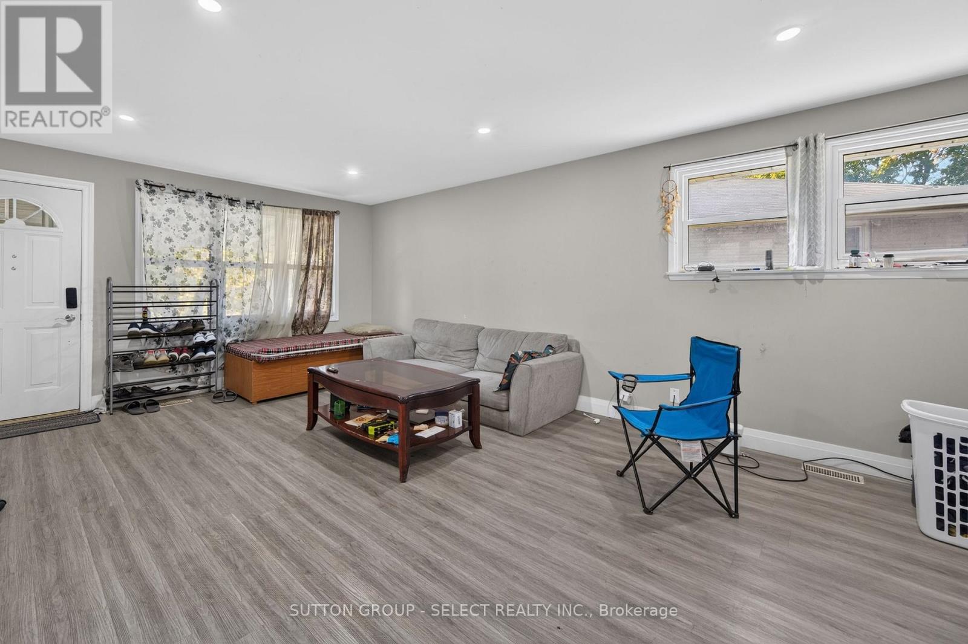
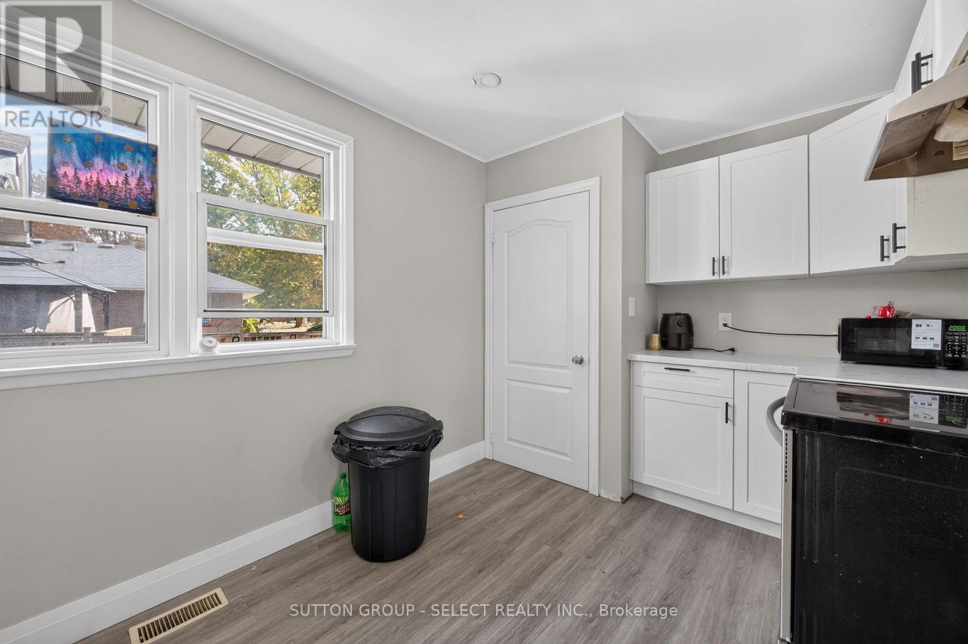
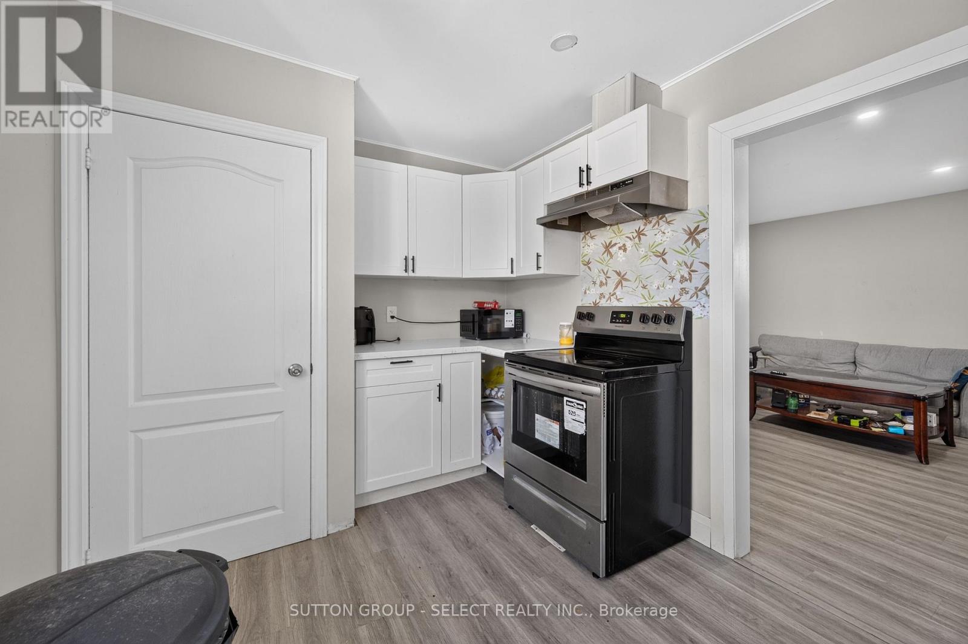
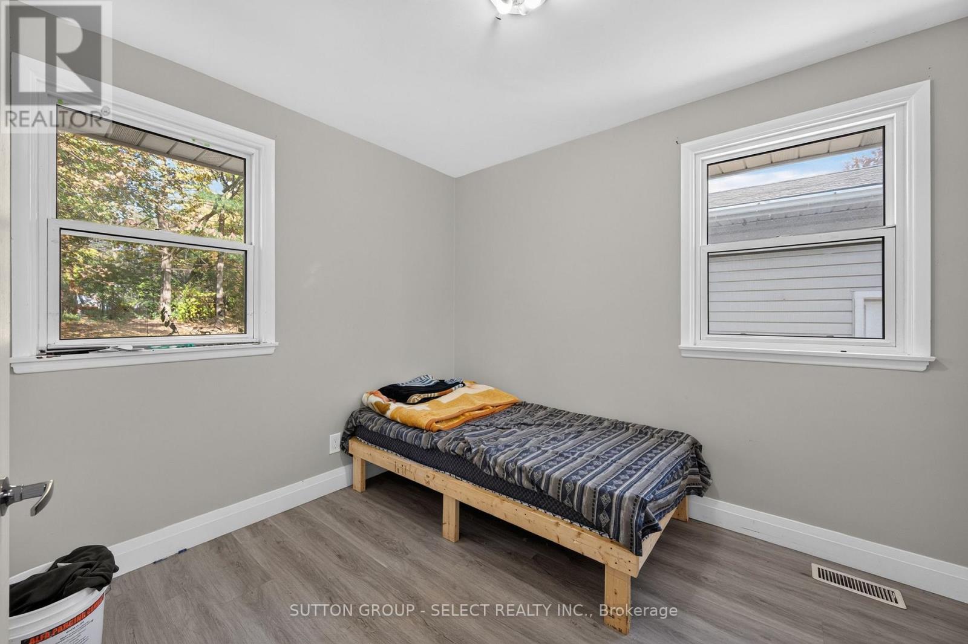

$549,000
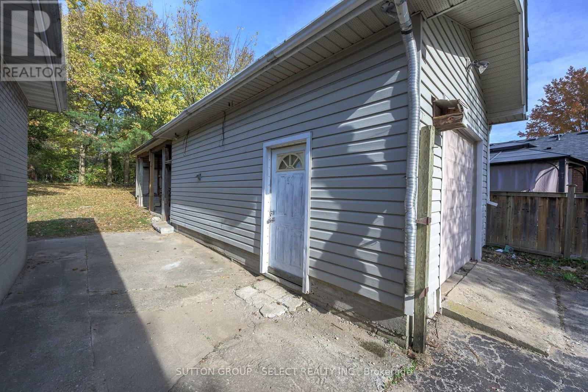
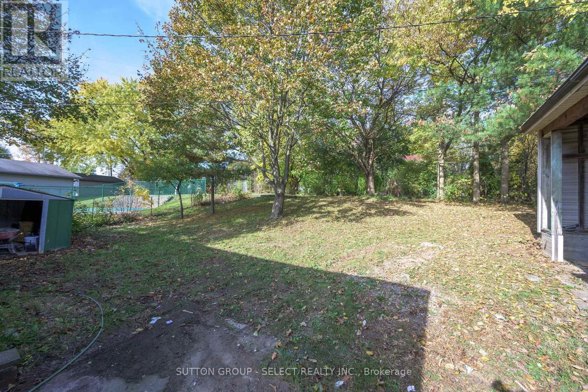
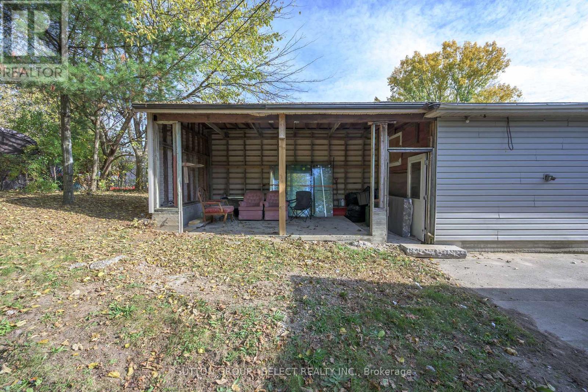
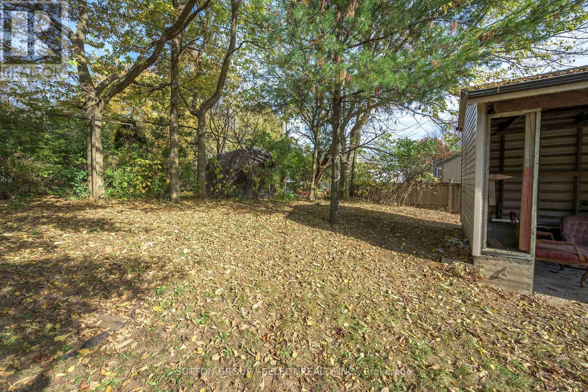
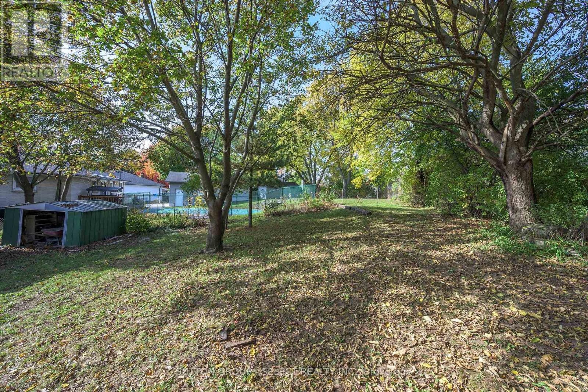
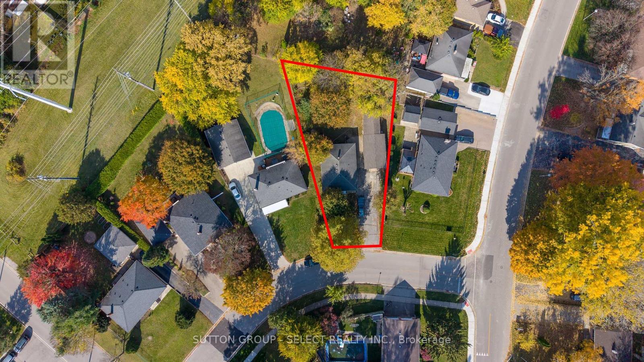
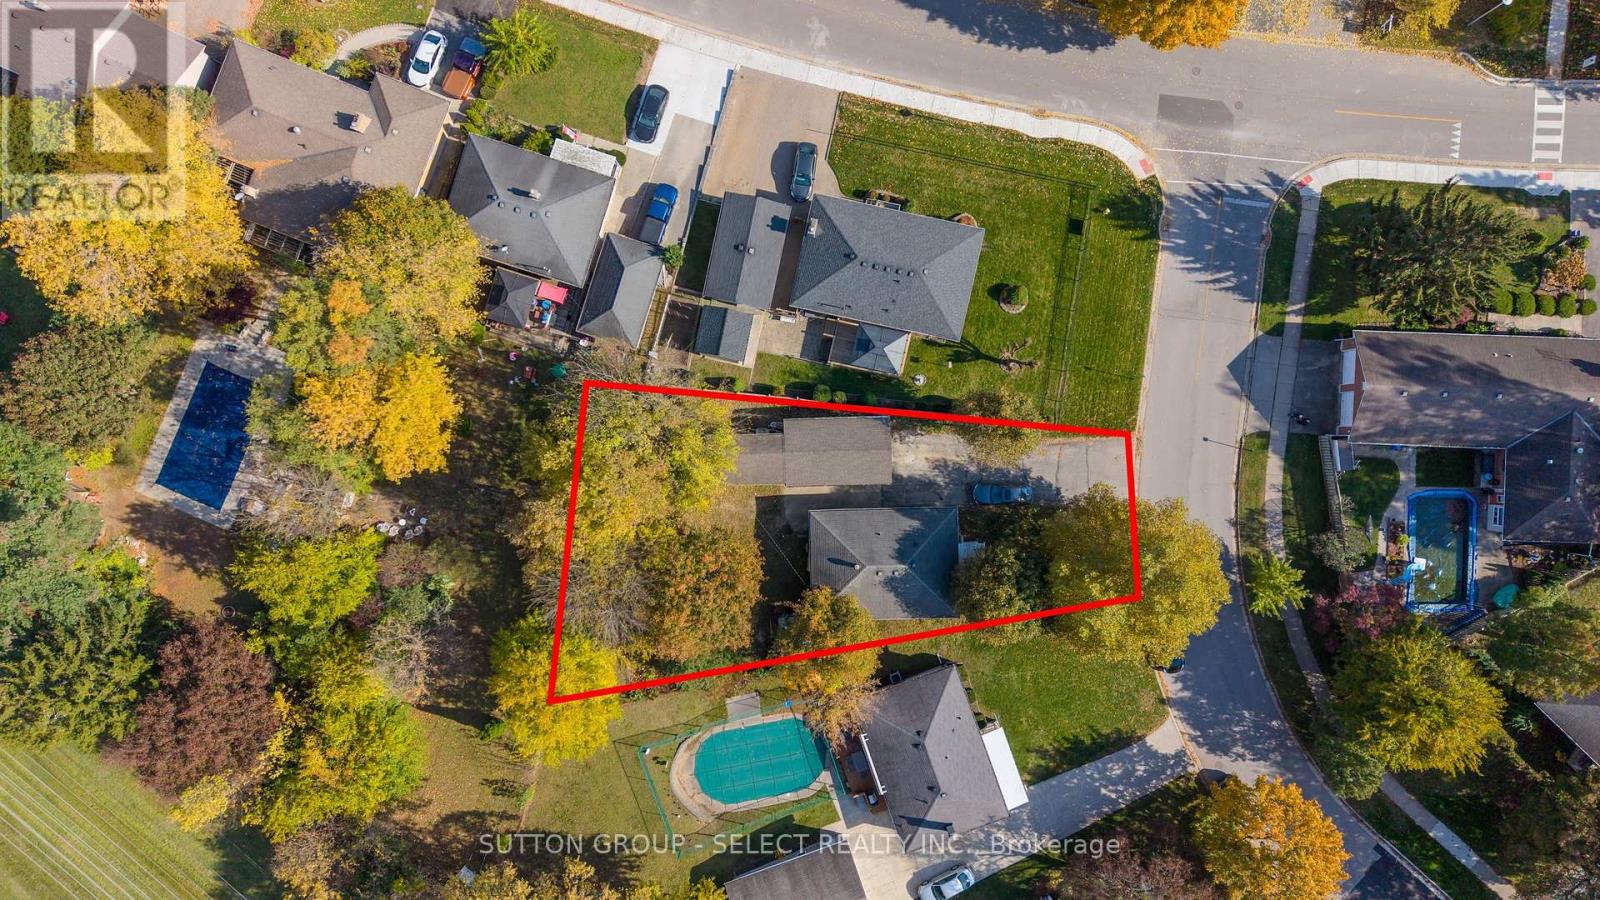
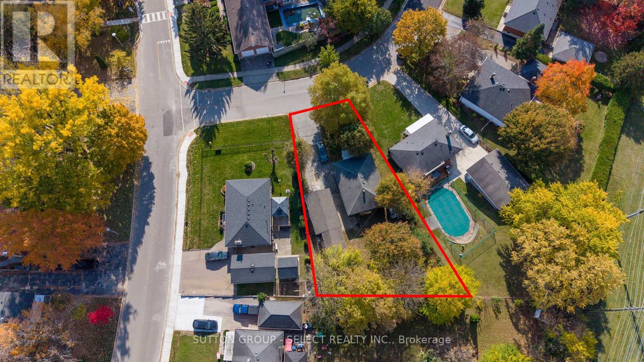
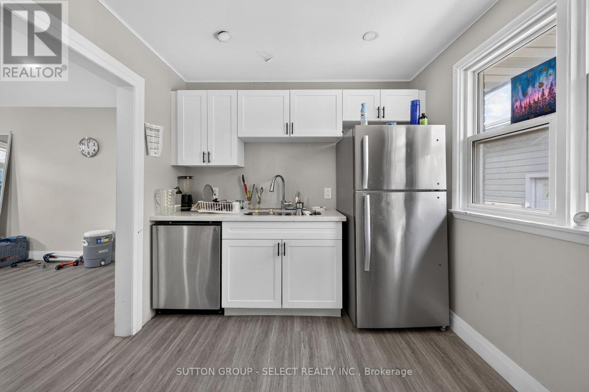
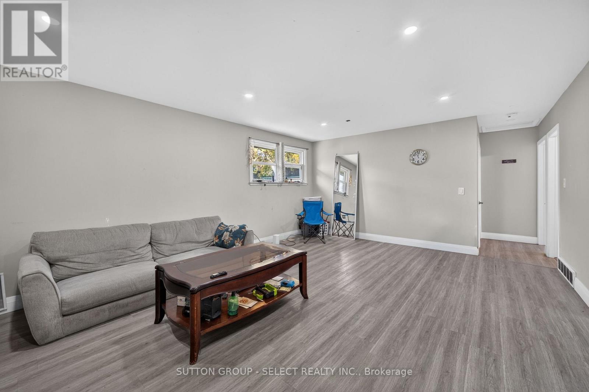
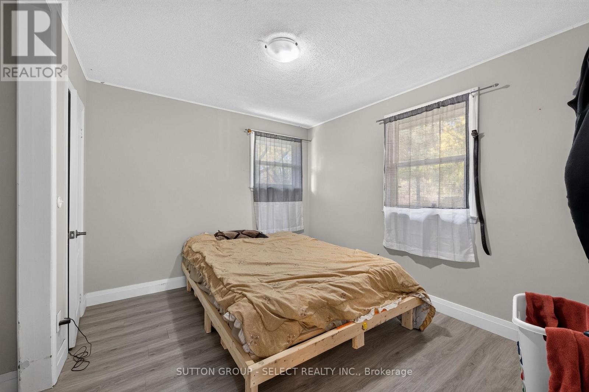
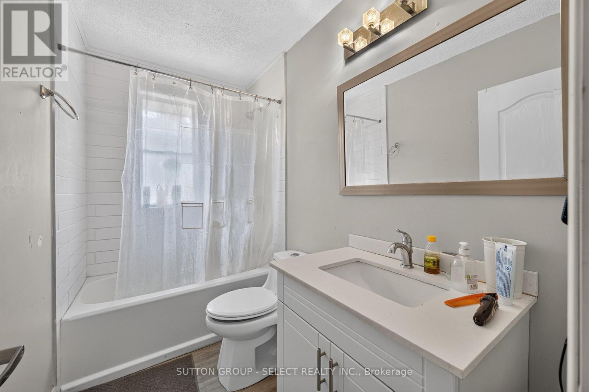
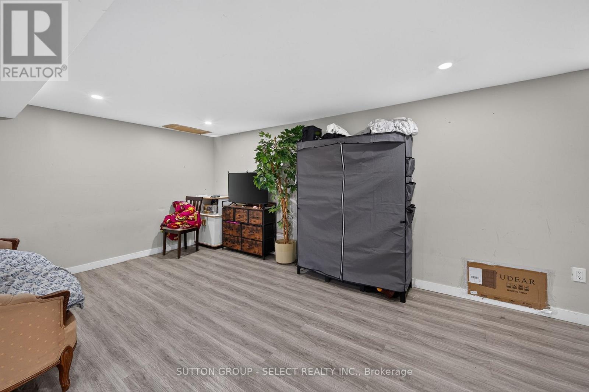
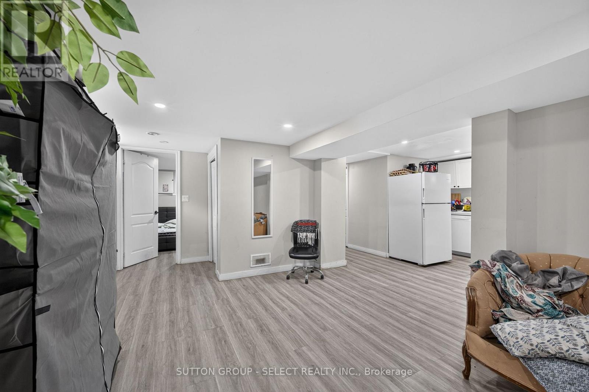
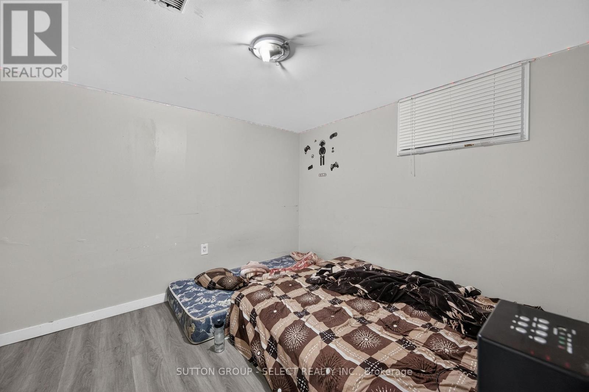
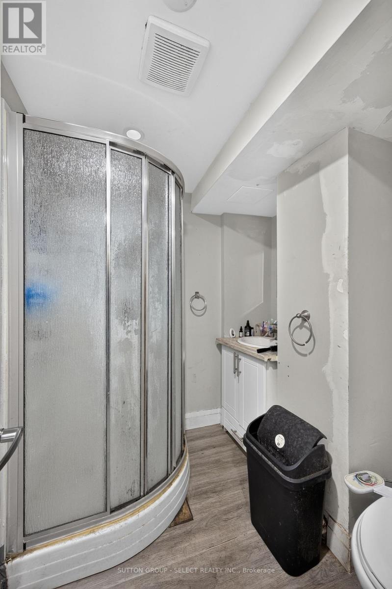
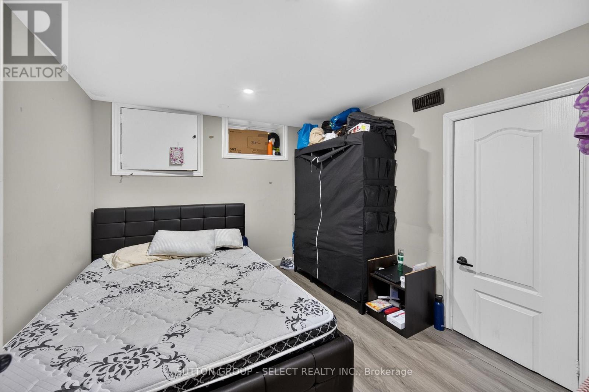
Property currently rented for $32,000 per year income plus utilities. Tenants willing to stay. One floor with finished lower level. Two bedrooms up and two bedrooms down two kitchens, two baths, lower level with separate entrance. Located in Fairmont subdivision. Detached garage with 10 foot ceilings and extra Hydro panel. Good sized lot with double drive for six cars plus garage. All appliances included. (id:53015)
Property Details
| MLS® Number | X14133844 |
| Property Type | Single Family |
| Community Name | East O |
| Parking Space Total | 7 |
Building
| Bathroom Total | 2 |
| Bedrooms Above Ground | 2 |
| Bedrooms Below Ground | 2 |
| Bedrooms Total | 4 |
| Appliances | Water Heater |
| Architectural Style | Bungalow |
| Basement Features | Separate Entrance |
| Basement Type | Full |
| Construction Style Attachment | Detached |
| Cooling Type | Central Air Conditioning |
| Exterior Finish | Brick |
| Fire Protection | Smoke Detectors |
| Foundation Type | Unknown |
| Heating Fuel | Natural Gas |
| Heating Type | Forced Air |
| Stories Total | 1 |
| Size Interior | 700 - 1,100 Ft2 |
| Type | House |
| Utility Water | Municipal Water |
Parking
| Detached Garage | |
| Garage |
Land
| Acreage | No |
| Fence Type | Partially Fenced |
| Sewer | Sanitary Sewer |
| Size Depth | 137 Ft |
| Size Frontage | 49 Ft |
| Size Irregular | 49 X 137 Ft |
| Size Total Text | 49 X 137 Ft |
Rooms
| Level | Type | Length | Width | Dimensions |
|---|---|---|---|---|
| Lower Level | Family Room | 6.05 m | 3.25 m | 6.05 m x 3.25 m |
| Lower Level | Other | 2.55 m | 2.1 m | 2.55 m x 2.1 m |
| Lower Level | Bedroom | 2.9 m | 2.85 m | 2.9 m x 2.85 m |
| Lower Level | Bedroom | 2.9 m | 2.7 m | 2.9 m x 2.7 m |
| Main Level | Living Room | 6.08 m | 4.4 m | 6.08 m x 4.4 m |
| Main Level | Kitchen | 4.05 m | 2.55 m | 4.05 m x 2.55 m |
| Main Level | Primary Bedroom | 3.15 m | 2.85 m | 3.15 m x 2.85 m |
| Main Level | Bedroom | 2.85 m | 2.55 m | 2.85 m x 2.55 m |
https://www.realtor.ca/real-estate/30462937/141-fairmont-avenue-london-east-east-o-east-o
Contact Us
Contact us for more information

The trademarks REALTOR®, REALTORS®, and the REALTOR® logo are controlled by The Canadian Real Estate Association (CREA) and identify real estate professionals who are members of CREA. The trademarks MLS®, Multiple Listing Service® and the associated logos are owned by The Canadian Real Estate Association (CREA) and identify the quality of services provided by real estate professionals who are members of CREA. The trademark DDF® is owned by The Canadian Real Estate Association (CREA) and identifies CREA's Data Distribution Facility (DDF®)
October 30 2026 09:02:02
London and St. Thomas Association of REALTORS®
Sutton Group - Select Realty Inc.
Contact me
Resources
About me
Nicole Bartlett, Sales Representative, Coldwell Banker Star Real Estate, Brokerage
© 2023 Nicole Bartlett- All rights reserved | Made with ❤️ by Jet Branding