Listings
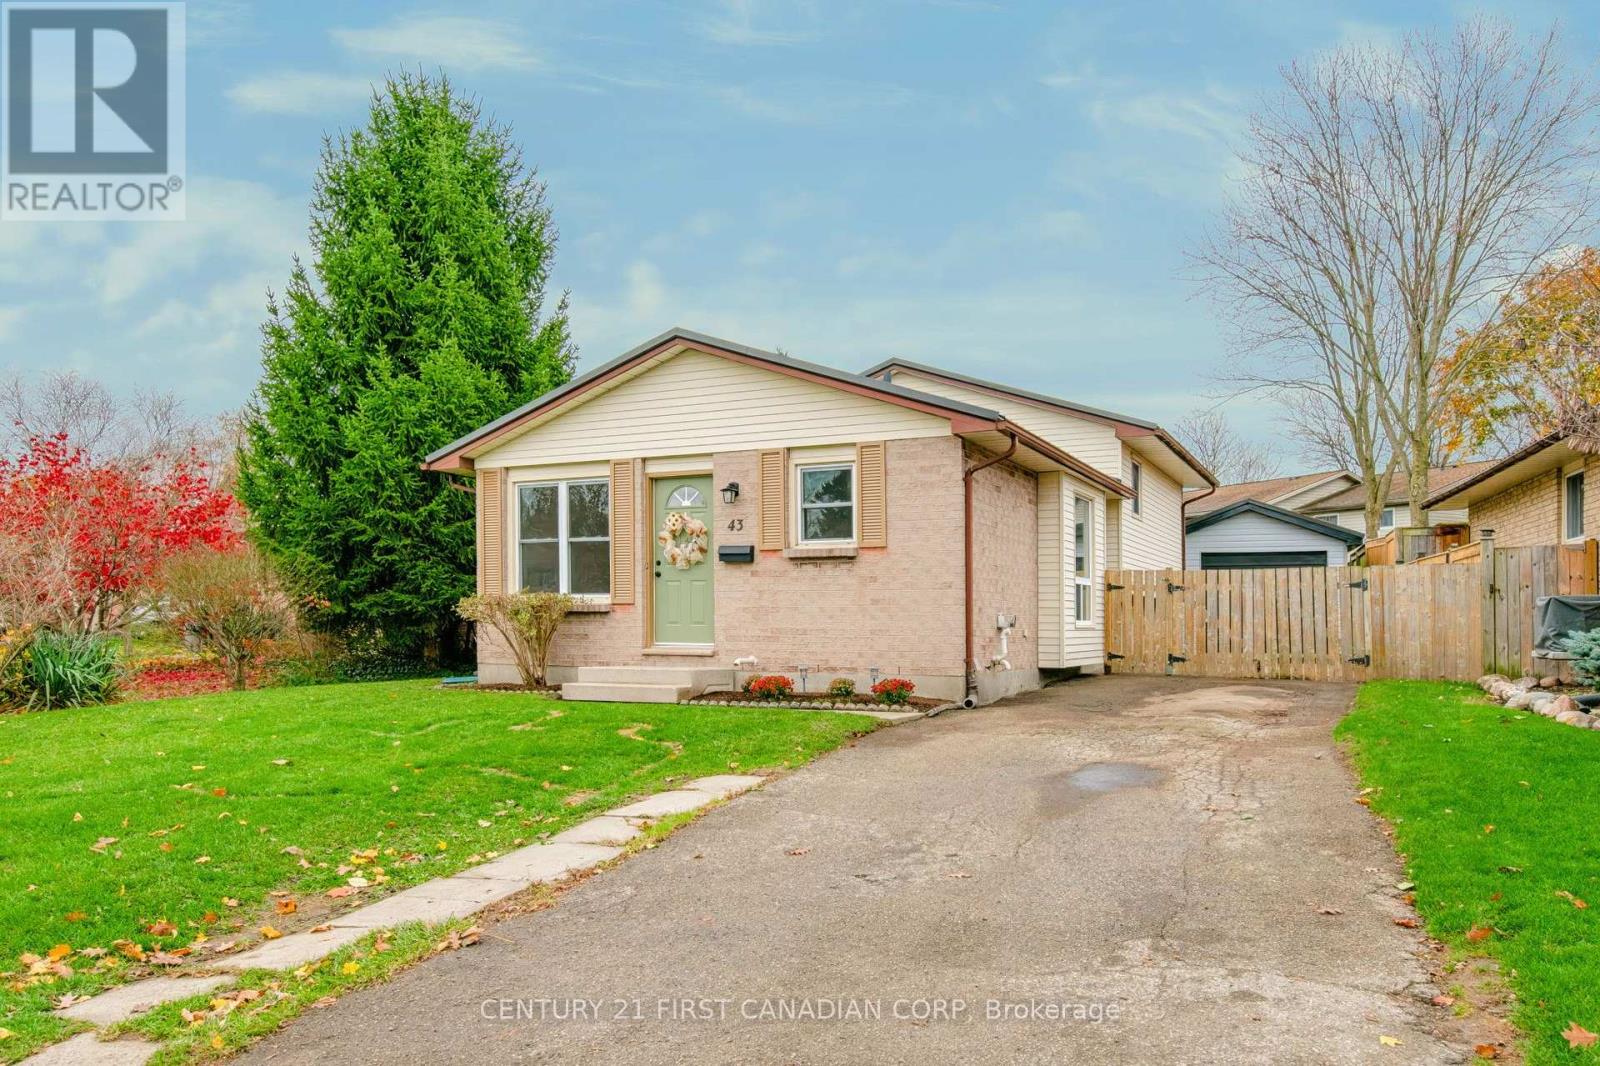
43 Gatewood Crescent
London East, Ontario
ORIGINAL OWNERS SINCE 1984! Immaculate 4 level backsplit with DETACHED GARAGE and great curb appeal situated on a private lot in the heart of Huron Heights. Lovingly maintained by its original owners, this bright and spacious 3 bedroom, 2 bathroom home is perfect for first time home buyers, young professionals, empty nesters and investors. Warm and inviting living room with large bay window, high quality laminate flooring and open concept design. Updated kitchen boasts solid wood cabinetry, ceramic tile flooring and all appliances included. Upstairs you will find 3 spacious bedrooms with generous closet space and 4 piece bathroom. Lower level features bright and airy family room with oversized windows and 3 piece bathroom. BONUS unspoiled lower level currently provides plenty of storage space and awaits your finishing touches. The private side door entrance makes it the perfect space for a granny suite/rental unit in the lower level to generate additional income potential. Freshly painted in neutral designer tones. Updates include furnace, central air, metal roof and vinyl replacement windows. Fully fenced private yard with DETACHED WORKSHOP with brand new siding/soffit, is a hobbyist's dream. Situated in a family-friendly neighbourhood just steps from Ed Blake Park offering playground, soccer field, walking trails and splashpad. A PERFECT LOCATION - Close to all amenities including shopping, restaurants, great schools, playgrounds, major highways and London Health Sciences Centre. Pride of ownership is evident in this absolute must see home! (id:53015)
Century 21 First Canadian Corp
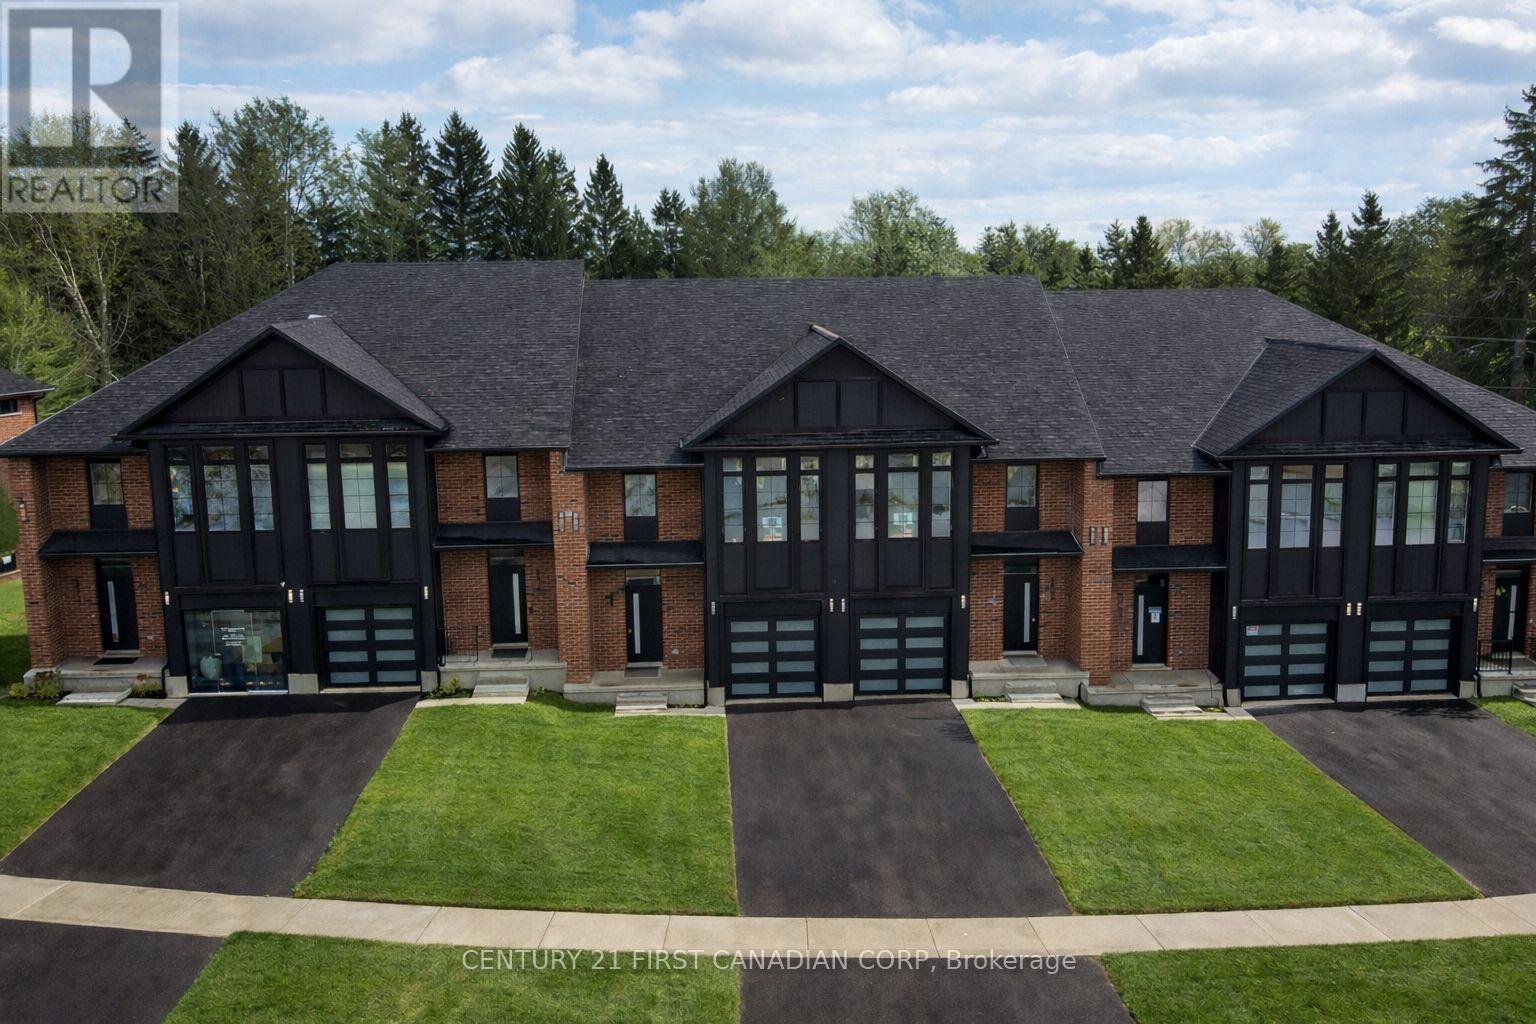
6905 Heathwoods Avenue
London South, Ontario
OPEN HOUSE EVERY SATURDAY AND SUNDAY 1-4pm AT OUR MODEL HOME LOCATED AT 6905 HEATHWOODS AVE. Price reflects the full HST rebate. Purchasers must qualify and agree to assign the rebate back to the builder. * INTERIOR UNIT WALK-OUT LOT! * To-be-built. 4-bedroom floor plans and pricing also available. LIMITED-TIME PROMOTIONS: Five (5) builder's standard appliances included, PLUS $5,000 in Design Dollars, PLUS only a 5% deposit, PLUS walk-out lots at no additional charge. All prices, promotions, and incentives are subject to change without notice. Experience the freedom of owning a luxury freehold townhome with ZERO CONDO FEES, offering the perfect blend of modern elegance, convenience, and affordability. Built by renowned Ridgeview Homes, this 3-bedroom, 2.5-bathroom townhome offers 1,525 sq. ft. of thoughtfully designed living space, with CUSTOMIZABLE FINISHES available to suit your style. Step inside to an open-concept layout featuring a spacious kitchen and a bright, inviting living area that flows seamlessly to your private outdoor space - ideal for relaxing or entertaining. Located in the sought-after Lambeth neighbourhood, you're just minutes from the 401, with easy access to shopping, dining, schools, and recreational amenities. * (id:53015)
Century 21 First Canadian Corp
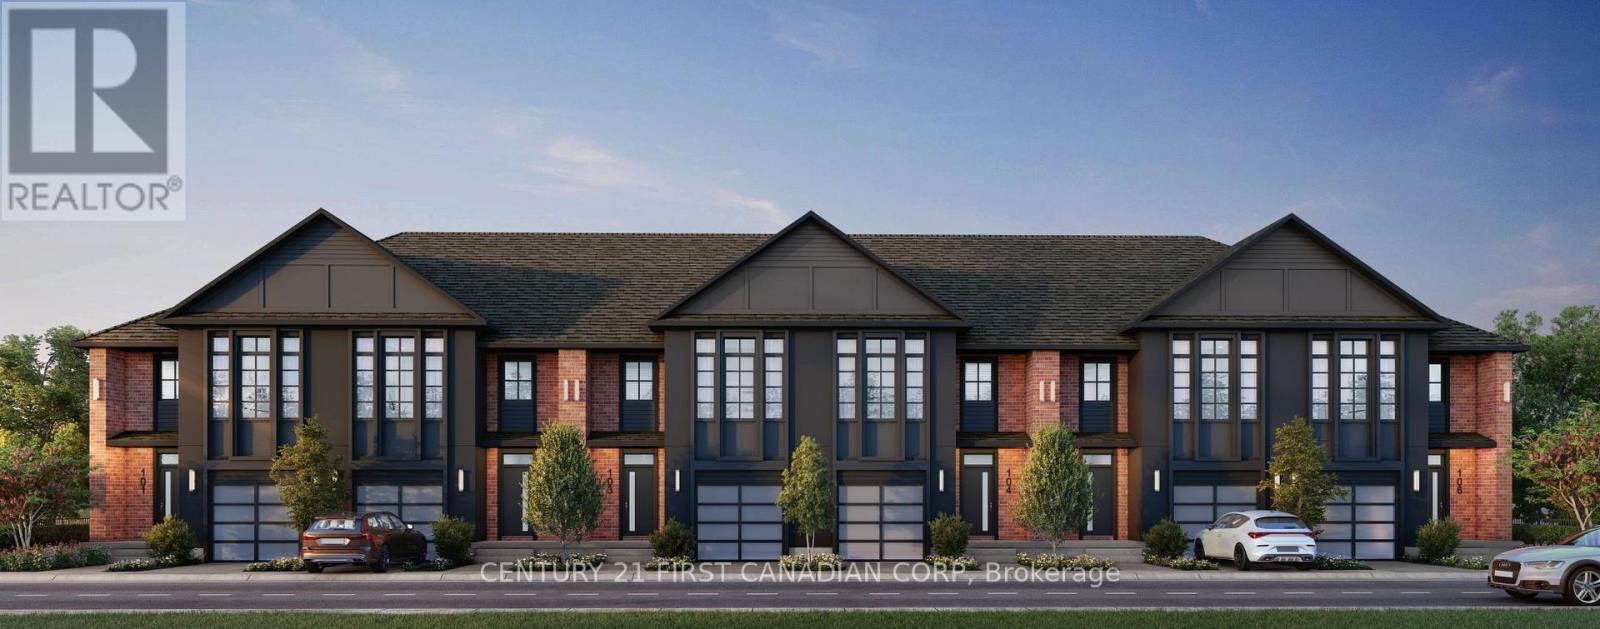
6882 Heathwoods Avenue
London South, Ontario
OPEN HOUSE EVERY SATURDAY AND SUNDAY 1-4pm AT OUR MODEL HOME LOCATED AT 6905 HEATHWOODS AVE. Price reflects the full HST rebate. Purchasers must qualify and agree to assign the rebate back to the builder. * INTERIOR UNIT WALK-OUT LOT! * To-be-built. 4-bedroom floor plans and pricing also available. LIMITED-TIME PROMOTIONS: Five (5) builder's standard appliances included, PLUS $5,000 in Design Dollars, PLUS only a 5% deposit, PLUS walk-out lots at no additional charge. All prices, promotions, and incentives are subject to change without notice. Experience the freedom of owning a luxury freehold townhome with ZERO CONDO FEES, offering the perfect blend of modern elegance, convenience, and affordability. Built by renowned Ridgeview Homes, this 3-bedroom, 2.5-bathroom townhome offers 1,525 sq. ft. of thoughtfully designed living space, with CUSTOMIZABLE FINISHES available to suit your style. Step inside to an open-concept layout featuring a spacious kitchen and a bright, inviting living area that flows seamlessly to your private outdoor space - ideal for relaxing or entertaining. Located in the sought-after Lambeth neighbourhood, you're just minutes from the 401, with easy access to shopping, dining, schools, and recreational amenities. * (id:53015)
Century 21 First Canadian Corp
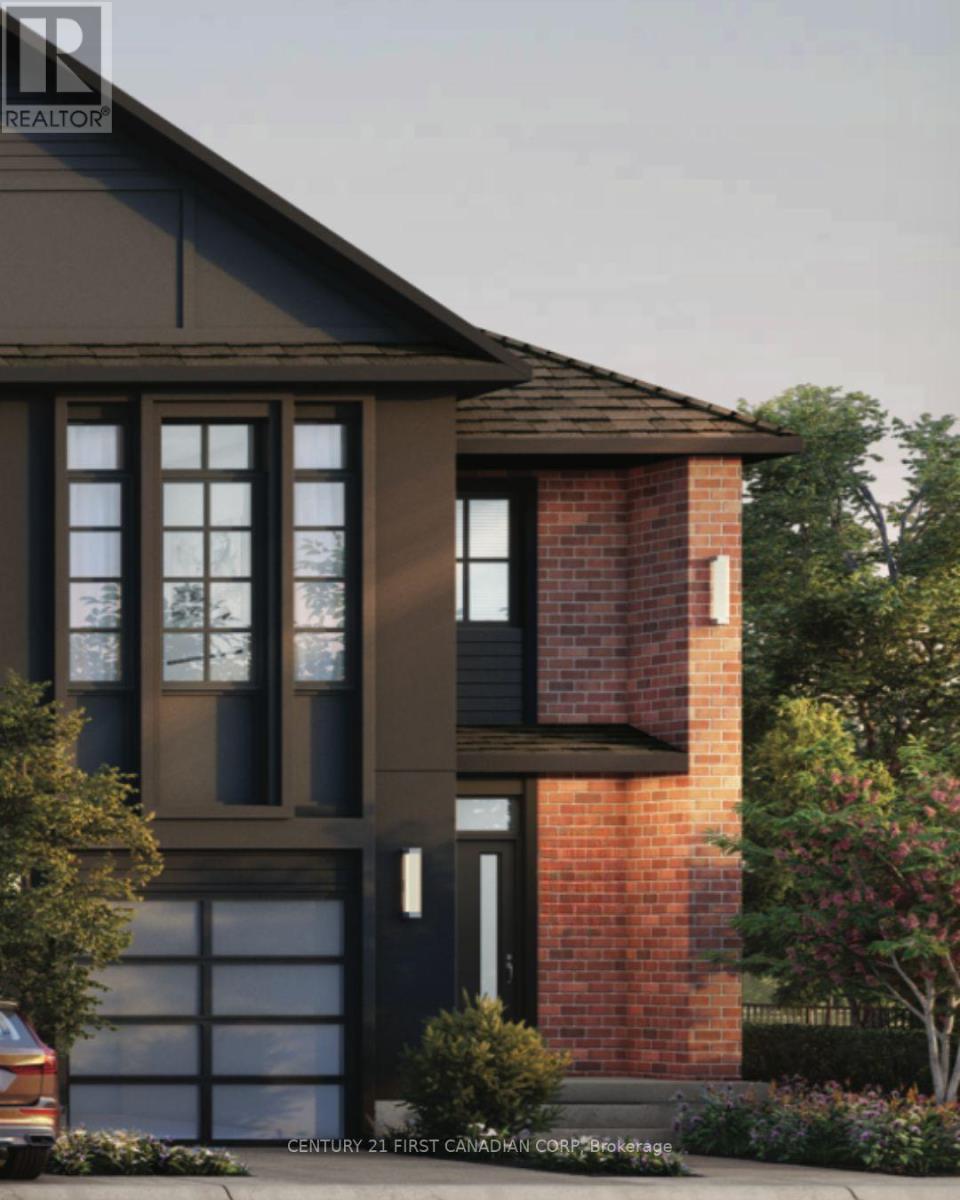
6878 Heathwoods Avenue
London South, Ontario
OPEN HOUSE EVERY SATURDAY AND SUNDAY 1-4pm AT OUR MODEL HOME LOCATED AT 6905 HEATHWOODS AVE. Price reflects the full HST rebate. Purchasers must qualify and agree to assign the rebate back to the builder. * INTERIOR UNIT WALK-OUT LOT! * To-be-built. 4-bedroom floor plans and pricing also available. LIMITED-TIME PROMOTIONS: Five (5) builder's standard appliances included, PLUS $5,000 in Design Dollars, PLUS only a 5% deposit, PLUS walk-out lots at no additional charge. All prices, promotions, and incentives are subject to change without notice. Experience the freedom of owning a luxury freehold townhome with ZERO CONDO FEES, offering the perfect blend of modern elegance, convenience, and affordability. Built by renowned Ridgeview Homes, this 3-bedroom, 2.5-bathroom townhome offers 1,525 sq. ft. of thoughtfully designed living space, with CUSTOMIZABLE FINISHES available to suit your style. Step inside to an open-concept layout featuring a spacious kitchen and a bright, inviting living area that flows seamlessly to your private outdoor space - ideal for relaxing or entertaining. Located in the sought-after Lambeth neighbourhood, you're just minutes from the 401, with easy access to shopping, dining, schools, and recreational amenities. * (id:53015)
Century 21 First Canadian Corp
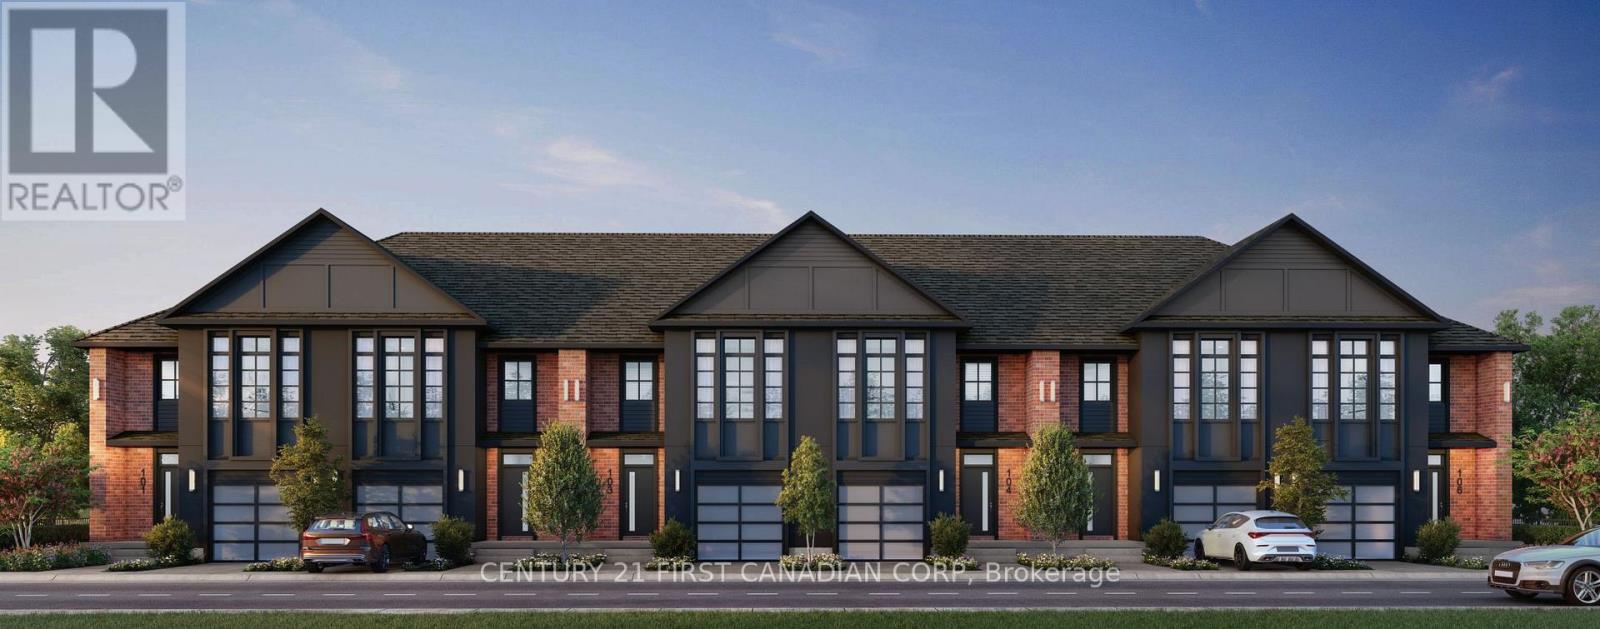
6890 Heathwoods Avenue
London South, Ontario
OPEN HOUSE EVERY SATURDAY AND SUNDAY 1-4pm AT OUR MODEL HOME LOCATED AT 6905 HEATHWOODS AVE. Price reflects the full HST rebate. Purchasers must qualify and agree to assign the rebate back to the builder. * INTERIOR UNIT WALK-OUT LOT! * To-be-built. 4-bedroom floor plans and pricing also available. LIMITED-TIME PROMOTIONS: Five (5) builder's standard appliances included, PLUS $5,000 in Design Dollars, PLUS only a 5% deposit, PLUS walk-out lots at no additional charge. All prices, promotions, and incentives are subject to change without notice. Experience the freedom of owning a luxury freehold townhome with ZERO CONDO FEES, offering the perfect blend of modern elegance, convenience, and affordability. Built by renowned Ridgeview Homes, this 3-bedroom, 2.5-bathroom townhome offers 1,525 sq. ft. of thoughtfully designed living space, with CUSTOMIZABLE FINISHES available to suit your style. Step inside to an open-concept layout featuring a spacious kitchen and a bright, inviting living area that flows seamlessly to your private outdoor space - ideal for relaxing or entertaining. Located in the sought-after Lambeth neighbourhood, you're just minutes from the 401, with easy access to shopping, dining, schools, and recreational amenities. * (id:53015)
Century 21 First Canadian Corp
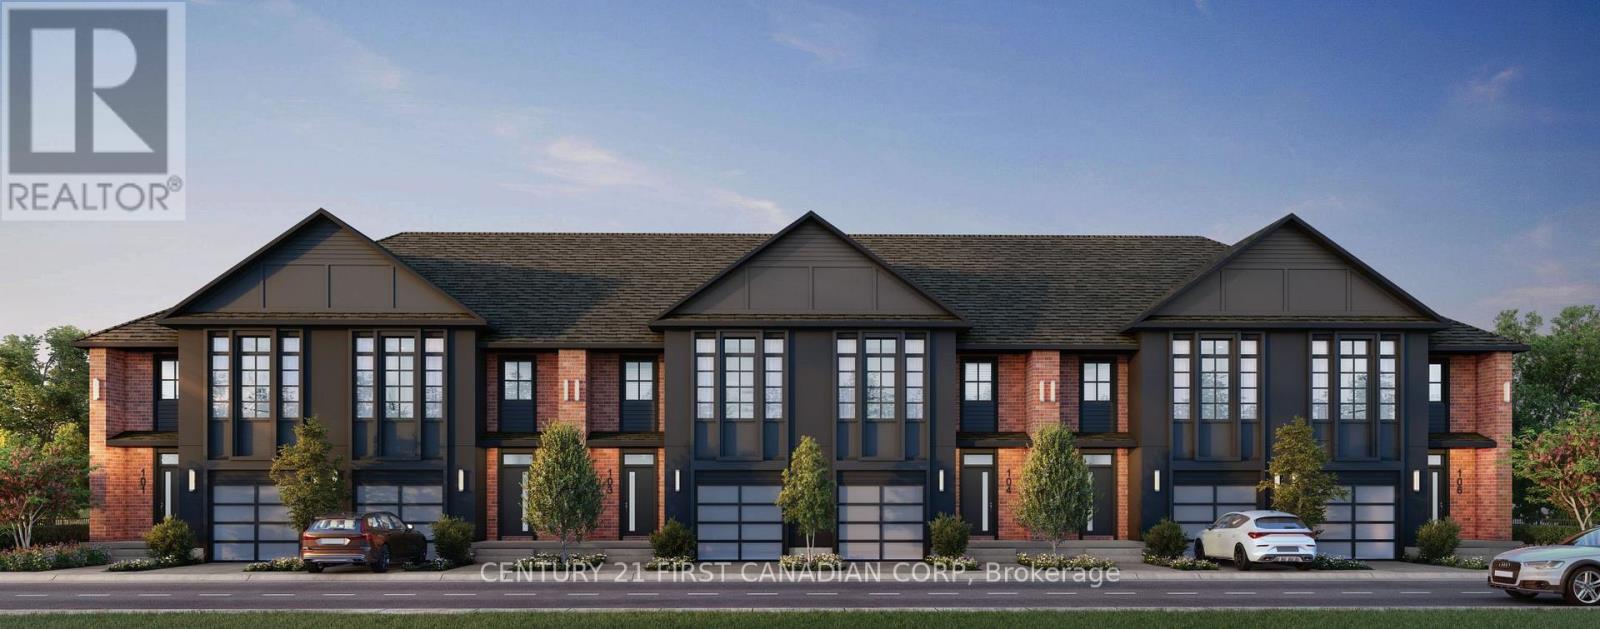
6886 Heathwoods Avenue
London South, Ontario
OPEN HOUSE EVERY SATURDAY AND SUNDAY 1-4pm AT OUR MODEL HOME LOCATED AT 6905 HEATHWOODS AVE. Price reflects the full HST rebate. Purchasers must qualify and agree to assign the rebate back to the builder. * INTERIOR UNIT WALK-OUT LOT! * To-be-built. 4-bedroom floor plans and pricing also available. LIMITED-TIME PROMOTIONS: Five (5) builder's standard appliances included, PLUS $5,000 in Design Dollars, PLUS only a 5% deposit, PLUS walk-out lots at no additional charge. All prices, promotions, and incentives are subject to change without notice. Experience the freedom of owning a luxury freehold townhome with ZERO CONDO FEES, offering the perfect blend of modern elegance, convenience, and affordability. Built by renowned Ridgeview Homes, this 3-bedroom, 2.5-bathroom townhome offers 1,525 sq. ft. of thoughtfully designed living space, with CUSTOMIZABLE FINISHES available to suit your style. Step inside to an open-concept layout featuring a spacious kitchen and a bright, inviting living area that flows seamlessly to your private outdoor space - ideal for relaxing or entertaining. Located in the sought-after Lambeth neighbourhood, you're just minutes from the 401, with easy access to shopping, dining, schools, and recreational amenities. * (id:53015)
Century 21 First Canadian Corp
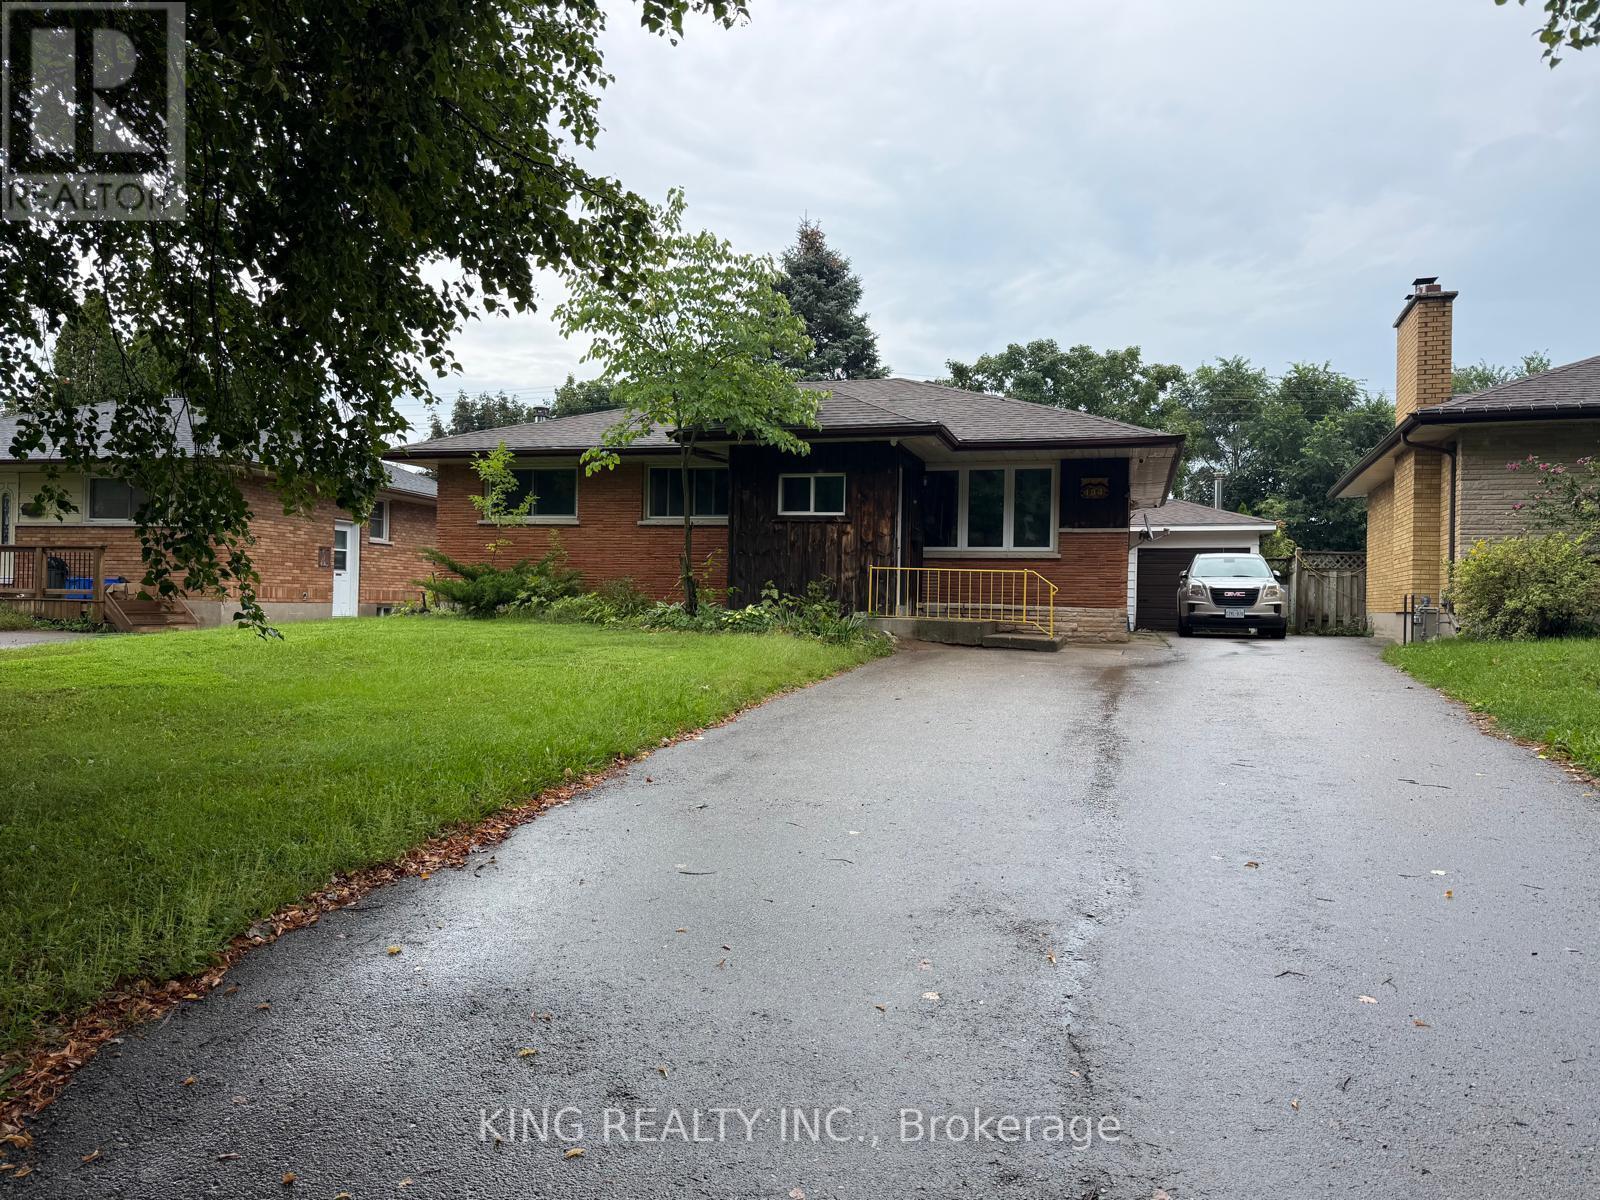
134 Mark Street
London East, Ontario
Welcome to this spacious detached home in a prime London location, conveniently situated less than 2 km from Fanshawe College and a variety of everyday amenities. The main floor features 3 spacious bedrooms and 1 full bathroom, while the fully finished basement offers 2 additional bedrooms, a full bathroom, and a separate entrance, with potential for an additional bedroom subject to the buyer's due diligence. The home offers a double driveway with parking for approximately 6 vehicles, along with a detached garage providing excellent storage and utility space. Enjoy the generous lot with a spacious backyard, ideal for gardening, entertaining, and outdoor activities. The large deck, accessible from the dining room, provides a great outdoor living area and features a metal roof for added convenience. An excellent opportunity for homeowners, investors, or those looking for additional living space close to major amenities, shopping, transit, and Fanshawe College. (id:53015)
King Realty Inc.
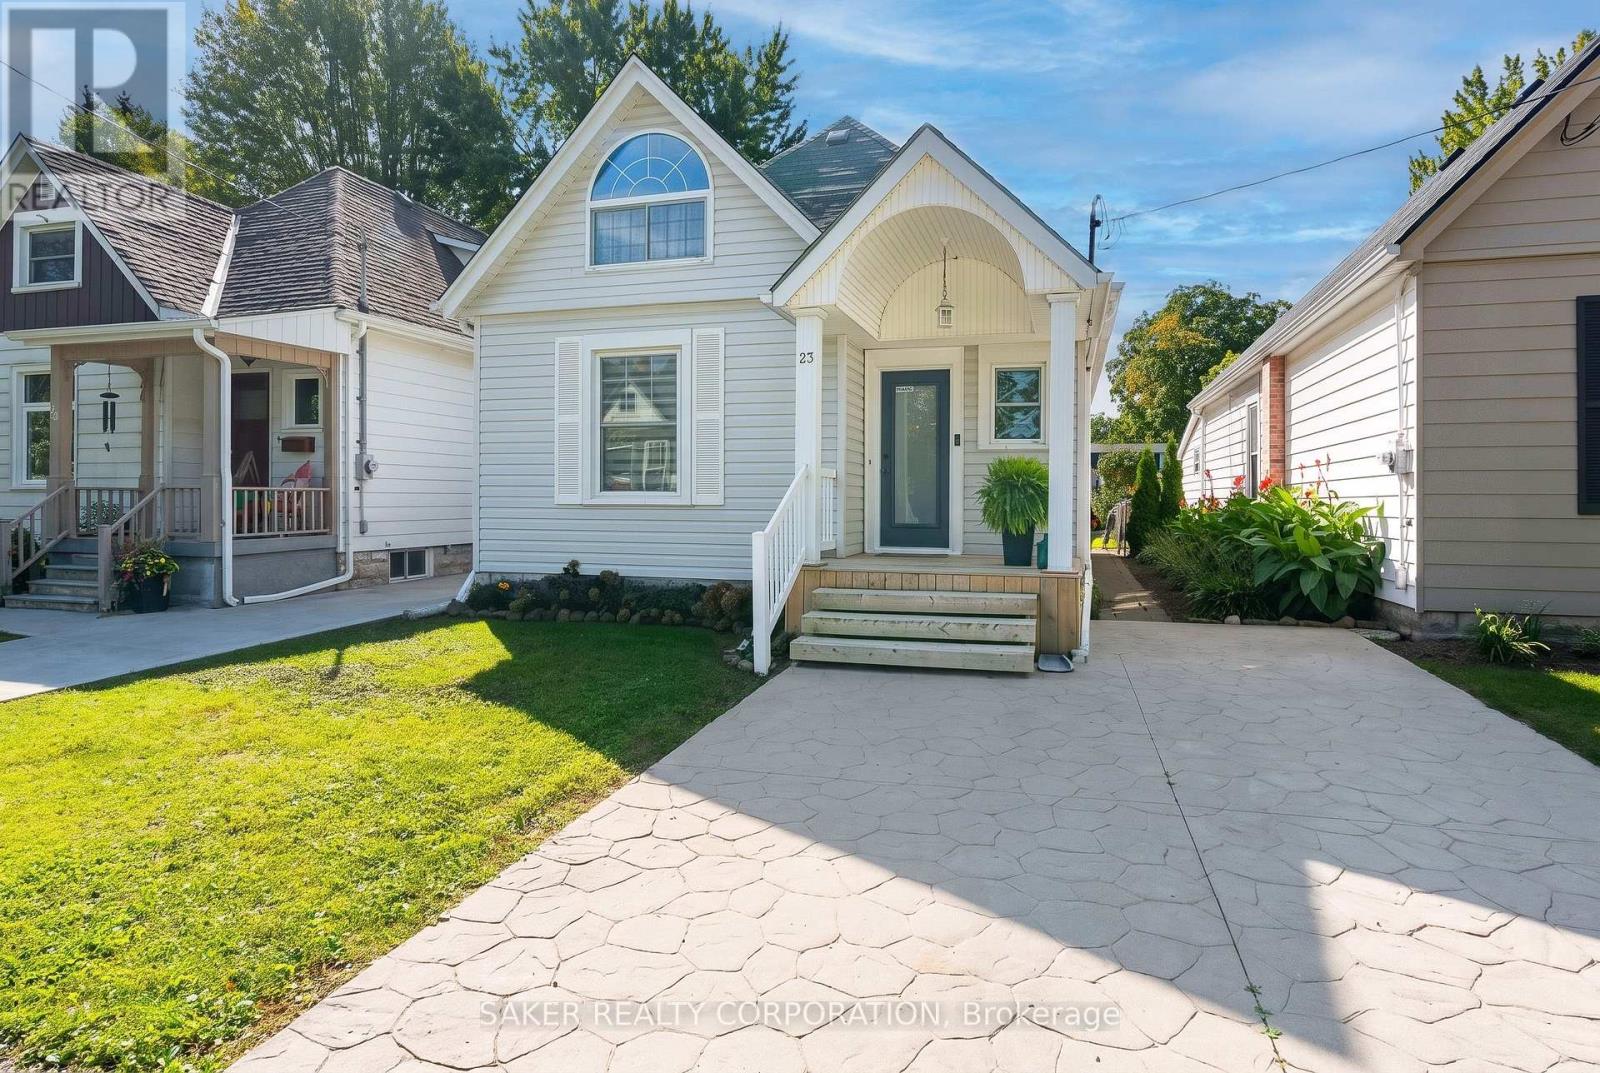
23 Maple Street
St. Thomas, Ontario
You won't miss this one driving by! This gorgeous vinyl-wrapped 1.5-storey home is loaded with curb appeal, featuring a charming covered front porch and updates throughout. Step inside and the tone is set immediately with soaring 9-foot ceilings, a seamless main-floor layout and stylish finishes everywhere you look. The welcoming mudroom area features beautiful wainscoting with hooks for coats and bags. Just off the entry, the cozy living room is filled with natural light from a large bay window and showcases some of the many updates found throughout the home. Continue into the spacious dining room, anchored by a black chandelier with Edison bulb lighting and offering plenty of room to host Thanksgiving, Christmas and large family dinners. The main floor also features a massive primary bedroom complete with its own ensuite. The bright white kitchen is packed with character, featuring gorgeous glass-front cabinetry, zellige-style subway tile backsplash and contrasting black fixtures. Upstairs, you'll find two additional bedrooms, including an impressively oversized room that could easily serve as another primary bedroom, along with a second full bathroom. Out back is where this home really shines. Step onto the massive covered porch finished with beautiful pine ceilings and enough space for both outdoor lounging and grilling. From there, head down into the fenced in backyard surrounded by manicured greenery and complete with a firepit and large garden shed for additional storage. It's not just the cosmetics that have been updated, the major mechanicals have received attention too, including a new furnace (2025), hot water tank (2021) and 100-amp breaker panel. Packed with character, thoughtful updates and a great outdoor space, this is an excellent opportunity for anyone looking to make their move into the market. Call TODAY! (id:53015)
Saker Realty Corporation
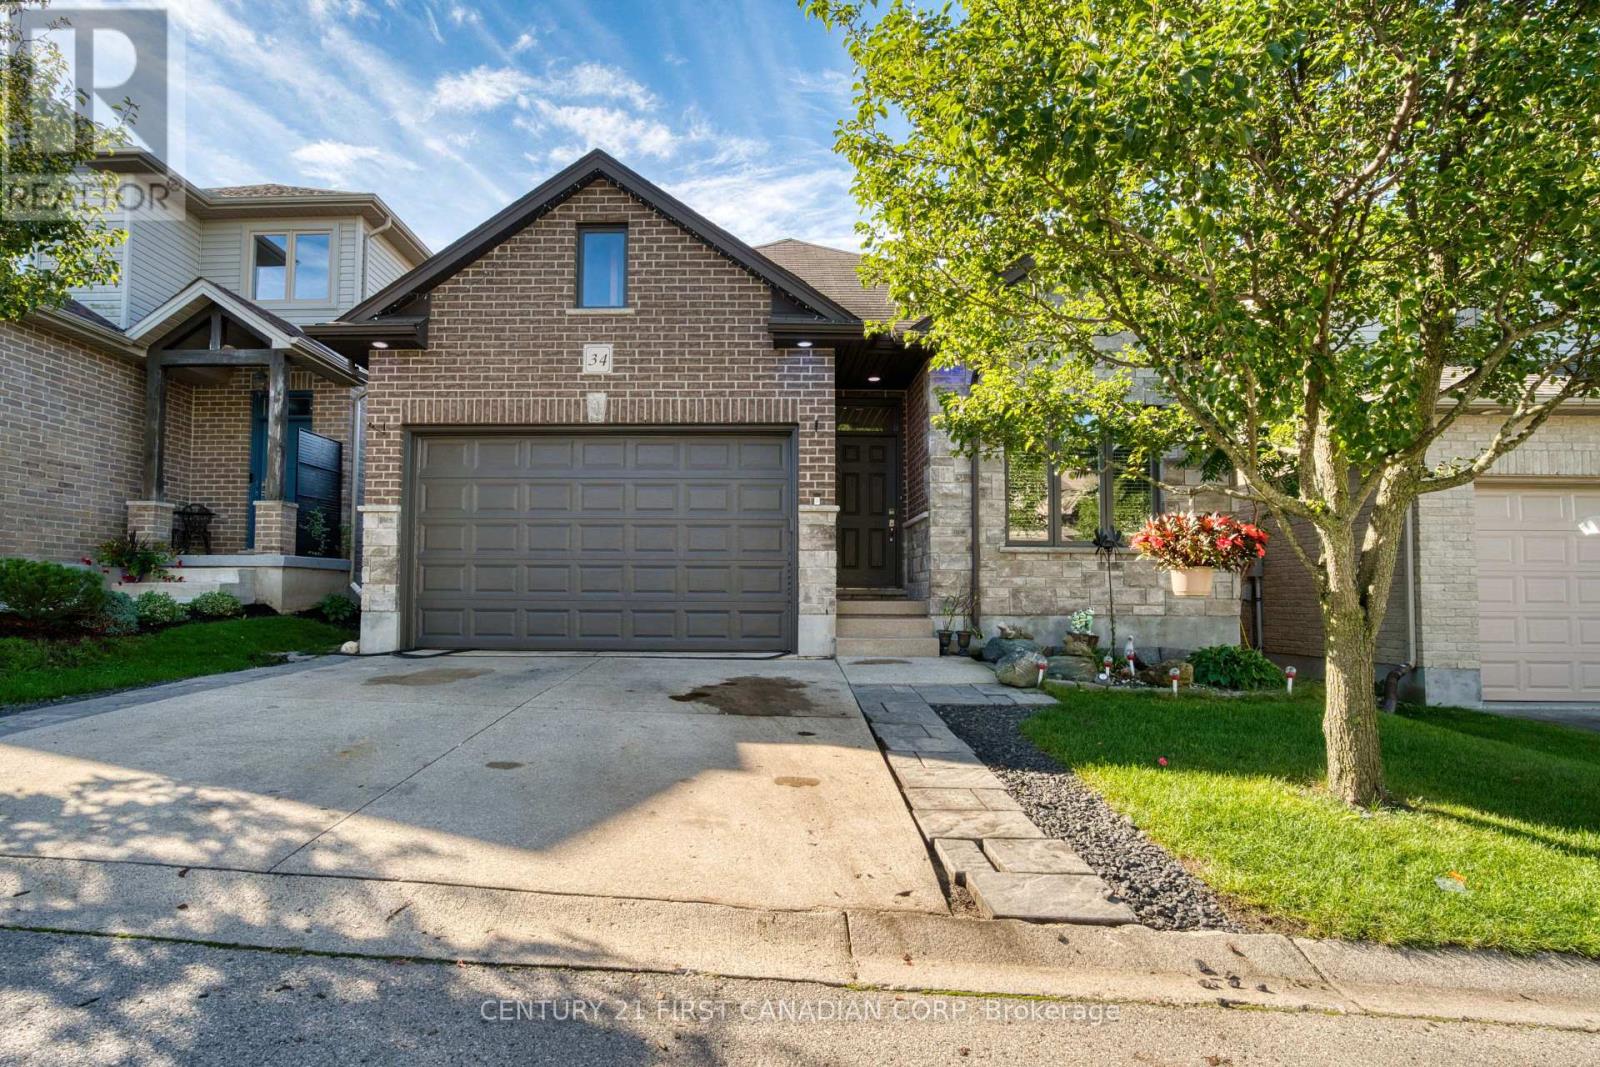
34 - 777 Apricot Drive
London South, Ontario
Bright, spacious and beautifully maintained all-brick bungalow in desirable Byron Hills. Very Low Condo Fee $160/Month. This 2+1 bedroom, 3 full-bath detached vacant land condo offers the feel of a detached home with the convenience of condo living. The main floor features high ceilings, five skylights, an open-concept layout, and a vaulted primary bedroom with walk-in closet and 3-piece ensuite. A second bedroom and 4-piece bath complete the main level. The finished lower level adds a generous living room, spacious bedroom, versatile den ideal for a home office or work-from-home space, and a full 3-piece bathroom, perfect for guests or extended family. Attached garage, excellent location, and close to parks, trails, schools, shopping, restaurants, golf and all the amenities of West London. Easy access to major routes and the 401. A fantastic opportunity for buyers looking for space, comfort and low-maintenance living in a desirable Byron location. (id:53015)
Century 21 First Canadian Corp
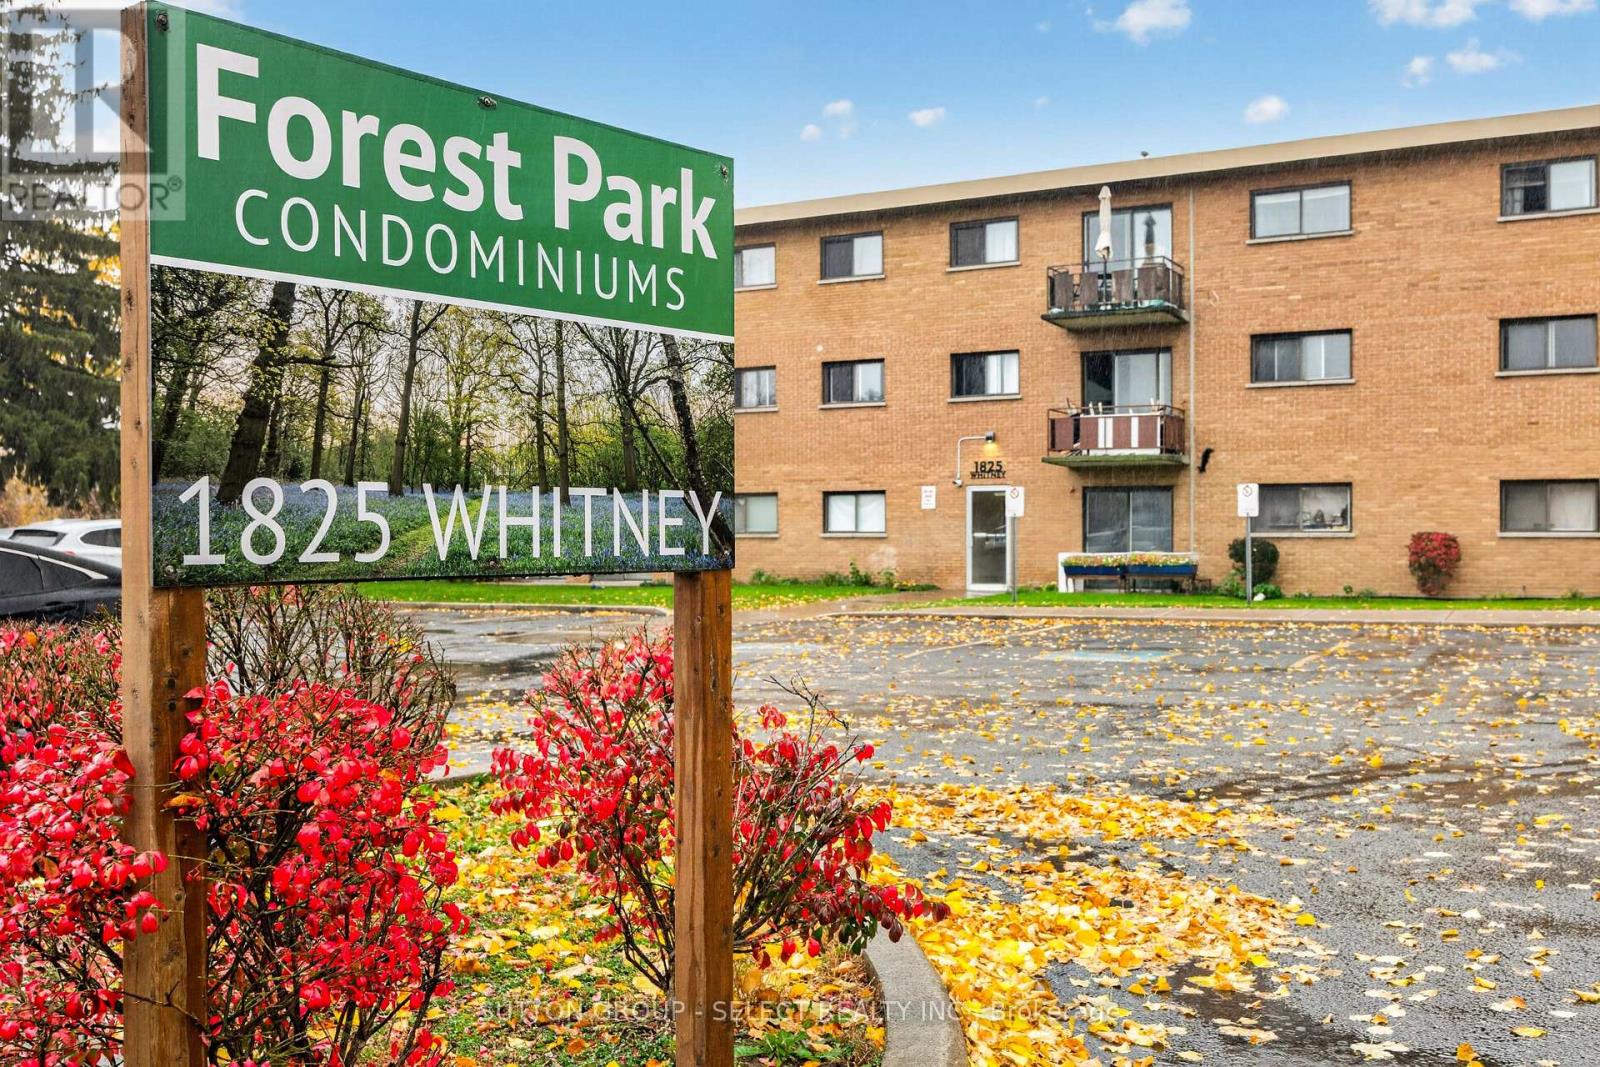
315 - 1825 Whitney Street
London East, Ontario
Affordable living in a convenient location close to everything you need! Ideally located near Argyle Mall, grocery stores, restaurants, schools, parks, public transit, East Lions Community Centre & Park, and so much more, this lovely 2 bedroom, 1bathroom end unit is ready to welcome its next owner. Featuring laminate flooring throughout and an attractive feature wall in the living room, this inviting unit offers comfortable, low maintenance living. South and west facing bedroom windows and living room balcony provide an abundance of natural light throughout the day, while mature trees along the property line create a lovely sense of privacy when enjoying your time on the balcony. Even better, the condo fees include heating/cooling (2 window ac units), hydro and water, making monthly budgeting that much easier, complemented by low property taxes. Included appliances are: refrigerator, stove, Danby counter top dishwasher and two window air conditioning units. The building also offers controlled entry for added security and peace of mind. Whether you're a first-time buyer, looking to downsize or seeking an affordable alternative to renting, this is a wonderful opportunity to enjoy comfortable, convenient living. Nothing to do but move in and enjoy! (id:53015)
Sutton Group - Select Realty Inc.
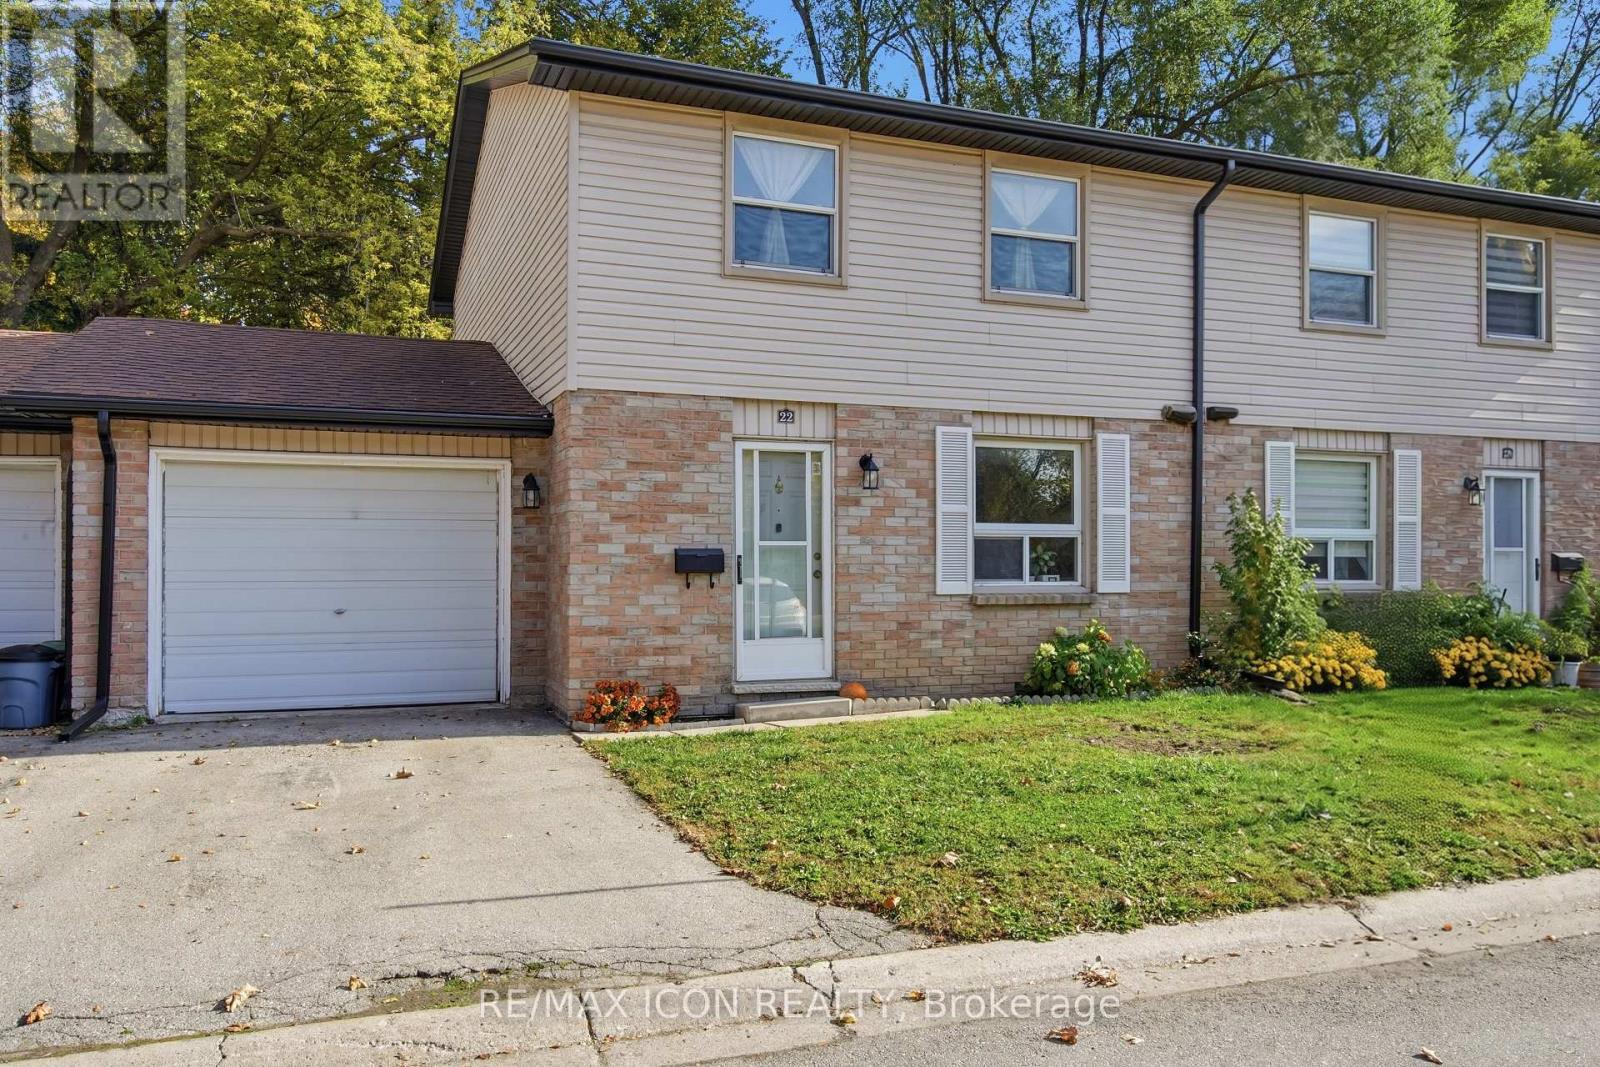
22 - 242 Taylor Street
London East, Ontario
Welcome to Unit 22 at 242 Taylor St, a beautifully renovated turn-key home situated in an exceptionally desirable, family-friendly neighbourhood. This stunning property has been meticulously upgraded throughout, featuring freshly painted walls, brand new flooring, and optimized lighting layouts across all three bedrooms and the newly finished basement. The heart of the home is a fully modernized kitchen boasting elegant tile flooring, premium wall tiles, high-quality cabinetry, a brand-new integrated refrigerator, a new stove, and a matching high-performance range hood. The luxury extends to the full bathroom, which showcases seamless wall-to-floor tiling, a sleek new vanity, a modern mirror, and a brand-new toilet and faucet. Peace of mind comes standard with major system upgrades, including a newly installed high-efficiency furnace (January 2026), an upgraded washing machine, and an automatic garage door opener system. To top it all off, you will enjoy unbeatable everyday convenience with United Supermarket within walking distance, and major retail hubs like Walmart, FreshCo, NoFrills, and Shoppers Drug Mart just moments away. (id:53015)
RE/MAX Icon Realty
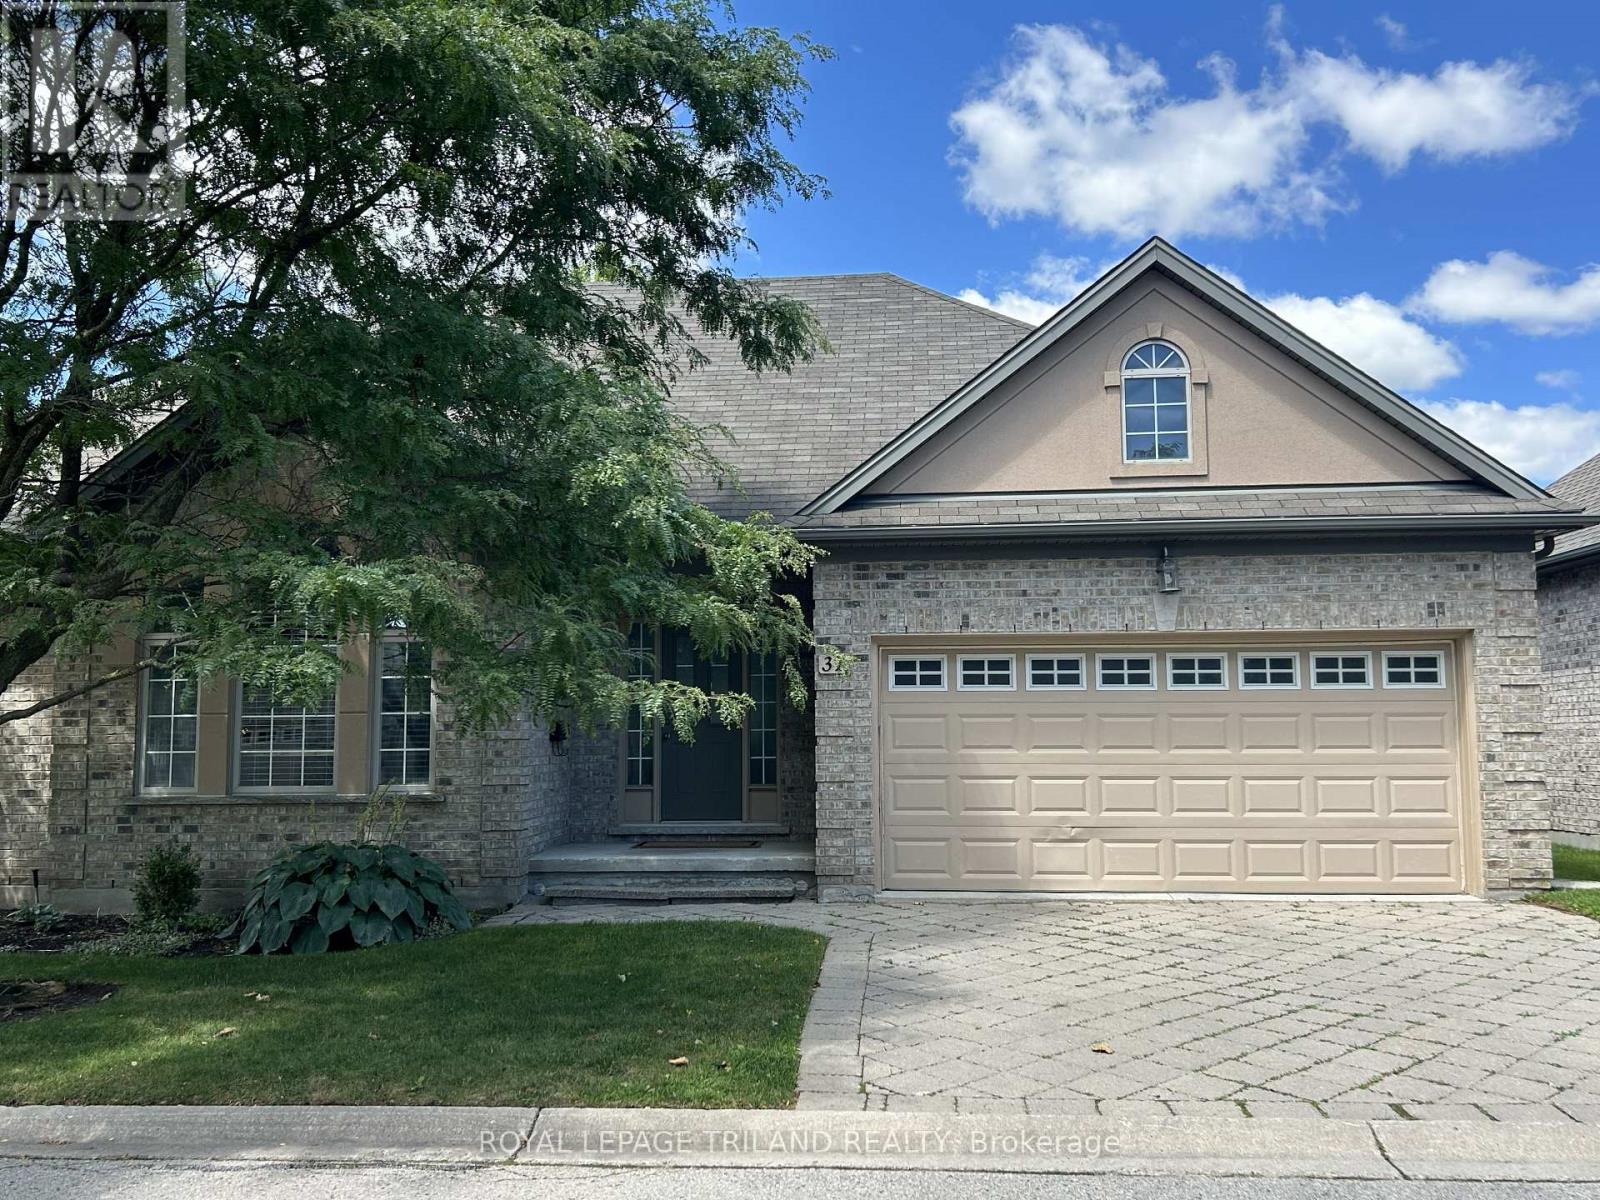
31 - 475 Mcgarrell Drive Drive
London North, Ontario
Rare One-Floor Living in the Highly Desirable Masonville/Sunningdale Area! This beautifully updated all-brick and stucco detached condo offers the perfect combination of comfort, style, and low-maintenance living in one of North London's most sought-after neighborhoods. The extra-wide floor plan features 9-ft ceilings, hardwood flooring, a bright living room with soaring cathedral ceilings, and an open dining area with a large bay window. The stunning renovated white kitchen boasts quartz countertops, stainless steel appliances, a ceramic tile backsplash, a spacious pantry, and a large center island-perfect for everyday living and entertaining. Corner windows with transoms fill the space with natural light. Enjoy the convenience of true one-floor living with two generous main-floor bedrooms, including a spacious primary suite with a walk-in closet and ensuite featuring a glass shower. The professionally finished lower level provides exceptional additional living space with a large family room, third bedroom, full bathroom, and one of this home's most unique features-a newly installed private sauna, creating your own spa-like retreat to relax, recharge, and enjoy year-round wellness without leaving home. Step outside to a private, tree-lined backyard with an expansive deck and gas BBQ rough-in, ideal for entertaining or quiet evenings outdoors. Thoughtfully updated throughout with extensive 2025-2026 renovations, including a redesigned open-concept kitchen and dining area, renovated kitchen and basement bathroom, custom entertainment wall, central vacuum, new carpeting, and the addition of the private sauna. Low condo fees include lawn care, snow removal right to your front door, and maintenance of common elements, allowing you to enjoy a carefree lifestyle just minutes from Masonville shopping, Western University, University Hospital, parks, walking trails, restaurants, and every convenience North London has to offer. (id:53015)
Royal LePage Triland Realty
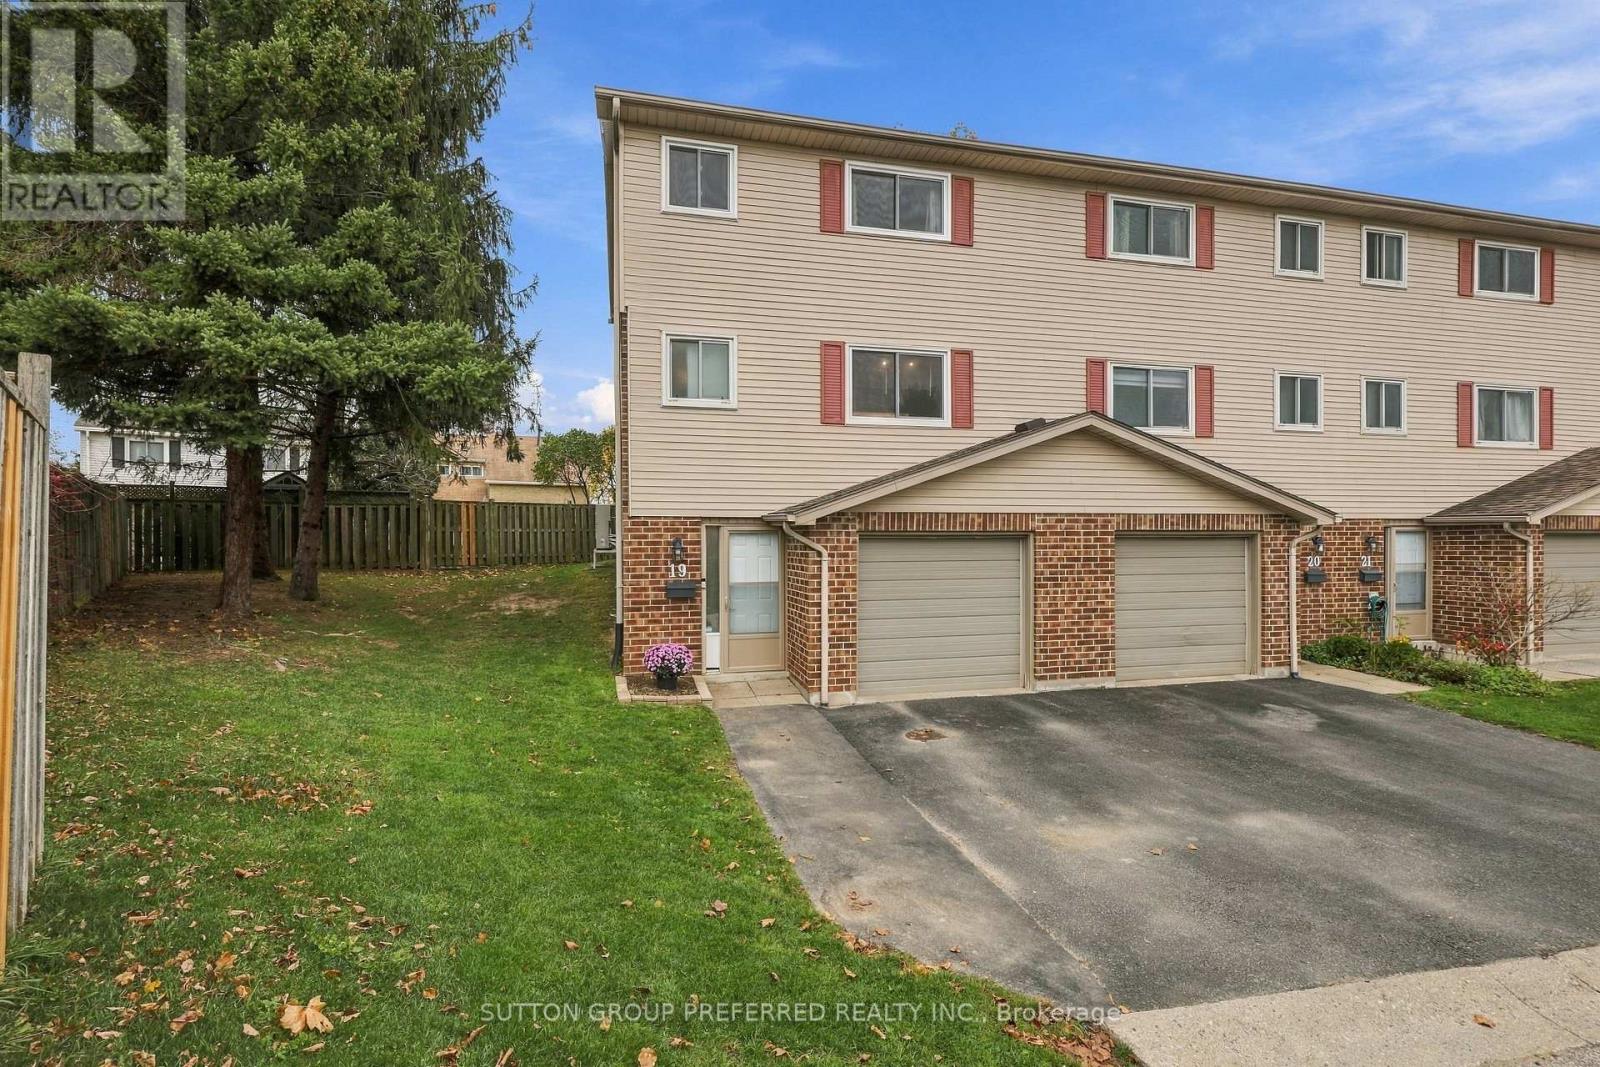
19 - 450 Pond Mills Road
London South, Ontario
Tucked away at the back of a quiet complex, this three-bedroom end-unit condo has an attached garage and offers a private setting with adjoining green space. Meticulously maintained by the same owner for the past 10 years, this home reflects pride of ownership and thoughtful improvements throughout. The fully remodeled kitchen in March 2024 features custom cabinetry, premium fixtures including a Kraus kitchen sink and Moen fixtures, stainless steel appliances including a Bosch dishwasher, kitchen valance lighting, and updated lighting that extends into the living room. The Bosch dishwasher has been carefully maintained using only chemical-free cleaning products. A wide pass-through above the sink opens to the spacious living and dining area, where a large backyard-facing window fills the room with natural light. Steps from the back door lead down to a patio with space for grilling, outdoor dining, and a bit of gardening. Upstairs, two generously sized bedrooms are complemented by a smaller third bedroom well suited to a nursery or study. The finished lower level includes laundry and a spacious room with recessed lighting and a wide window that brings in natural light. Currently set up as a dedicated home office, the room could also serve as a fitness room or rec room. Additional upgrades include replacement windows in the kitchen, upstairs bathroom, and primary bedroom, along with a replacement rear screen door and a mini-split heat pump for heating and cooling (2022). The upstairs full bath and main-floor powder room have both been updated, along with the interior doors, hardware, and baseboard trim. Enjoy a walk through mature woods and past quiet ponds on the trails at Westminster Ponds. Shopping and everyday amenities are nearby, with convenient access to Victoria Hospital and Highway 401. (id:53015)
Sutton Group Preferred Realty Inc.
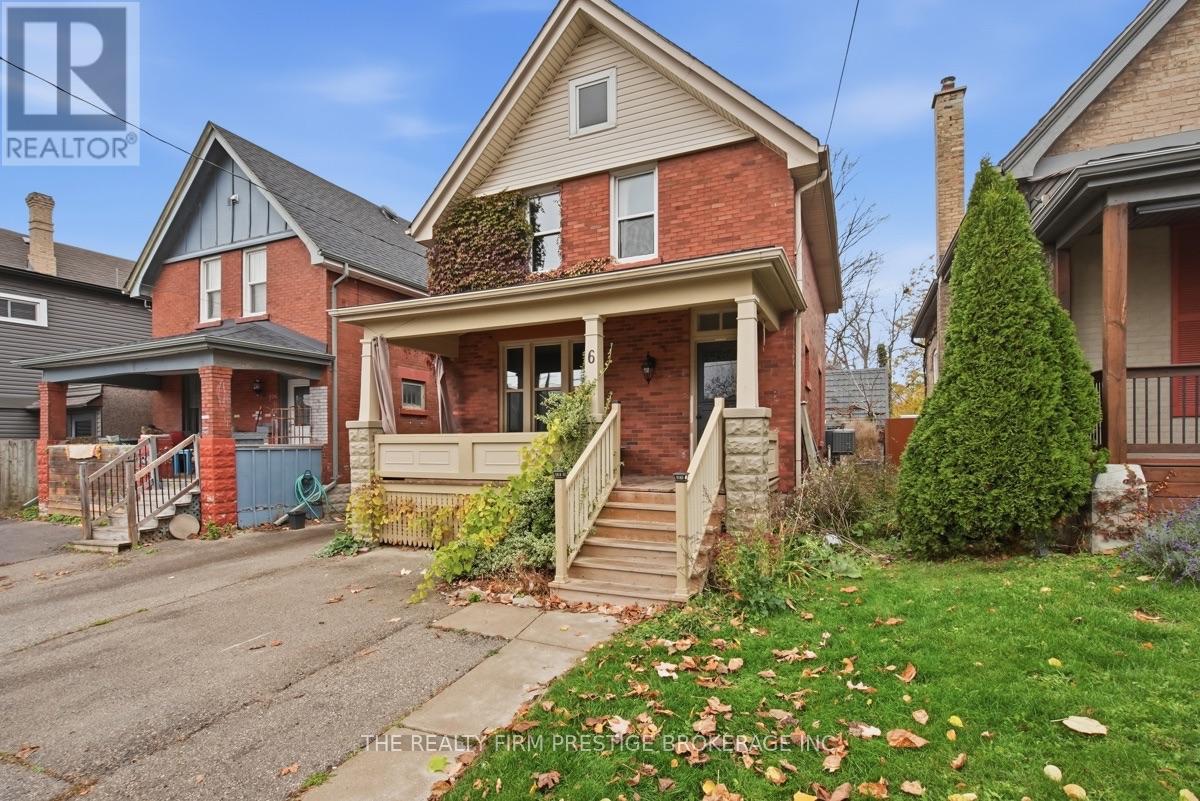
6 Elmwood Avenue E
London South, Ontario
Check out this beautifully renovated home in sought after Old South with a rare AAA Prime location. Walking distance to downtown and a few blocks from the heart of Wortley Village - Voted a Top 10 Canadian Neighbourhood in the past. Wortley has a fun village atmosphere with an amazing array of restaurants, coffee shops, unique store fronts, personal services, grocery and hardware stores and a variety of other amenities. Western University is a short commute or on a direct bus route. Elmwood is a beautiful Avenue full of classic Victorian homes. Our home features: 3 Bedrooms and 1.5 bathrooms, large principle rooms with an open feel, front covered porch verandah, front parking for 2 cars, side entrance which leads to the unfinished basement with development potential. Some newer windows on the main/upper, plus beautiful character stained glass. Newer AC, furnace and hot water tank. There has been significant upgrades to the home to give it a modern feel, without losing the Old South character. A home like this, with a location such as this, does not often change hands. Here is a very good opportunity for your Family to live in and enjoy everything there is to offer, or as an Investor to gain a high rent roll area property, as a valuable addition to their portfolio. Vacant & Available for an Immediate Closing and Also can Easily be Flexible on the Possession Date. (id:53015)
The Realty Firm Prestige Brokerage Inc.
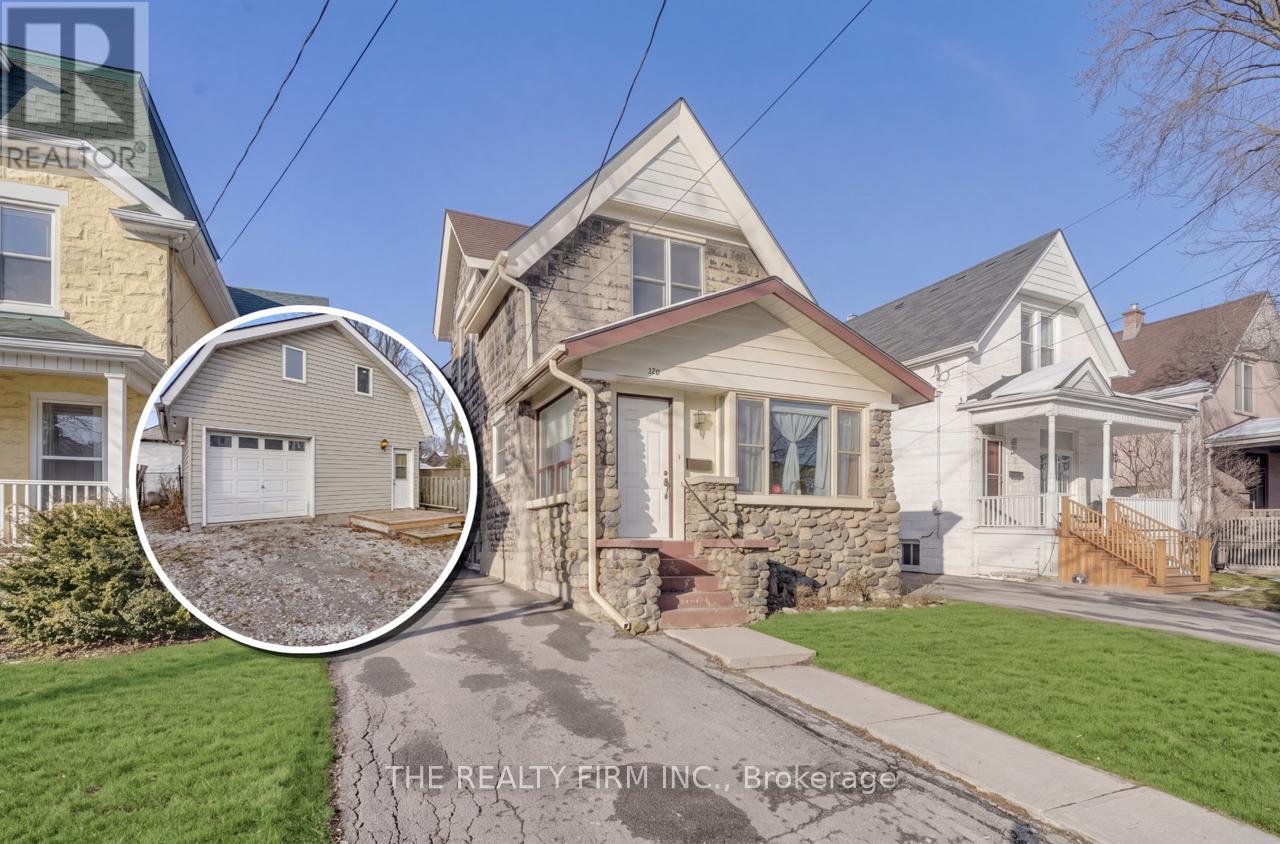
924 Princess Avenue
London East, Ontario
Two separate detached homes on one lot! Discover the perfect blend of character, flexibility, and income potential at 924 Princess Avenue. Live and work from home in the separate rear building, use as multigenerational living or convert to a garage. Steps from 100 Kellogg Lane, local breweries, the Western Fairgrounds, and the Artisan Market, this updated property offers unmatched versatility for multi-generational living, investors, or anyone seeking an Airbnb or mortgage-helper opportunity. The main residence features three spacious bedrooms and two full bathrooms, with three separate main-level entrances-ideal for a variety of living configurations. Formerly used as a duplex (currently a single-family), the layout offers a seamless opportunity to convert back to two units if desired. At the rear of the property, a two level detached garage structure has been re-imagined as a bright, loft-style apartment complete with a full kitchen, bathroom, and in-suite laundry. The upper loft level offers open-concept living with room to add additional bedrooms, perfect for guests, tenants, or short-term stays. Updated and well cared for over the years, this property is move-in ready and full of potential. Whether you choose to live in one home and rent the other, accommodate extended family, or expand your investment portfolio, 924 Princess Avenue delivers exceptional flexibility in a rapidly developing area close to Bus Rapid Transit, shopping, dining, and London's vibrant entertainment district.Note: Main House - 1,670 sq. ft.above grade. Garage Loft - 895 sq.ft. above grade. (System limited to show one structure. Details listed are for main house.) (id:53015)
The Realty Firm Inc.
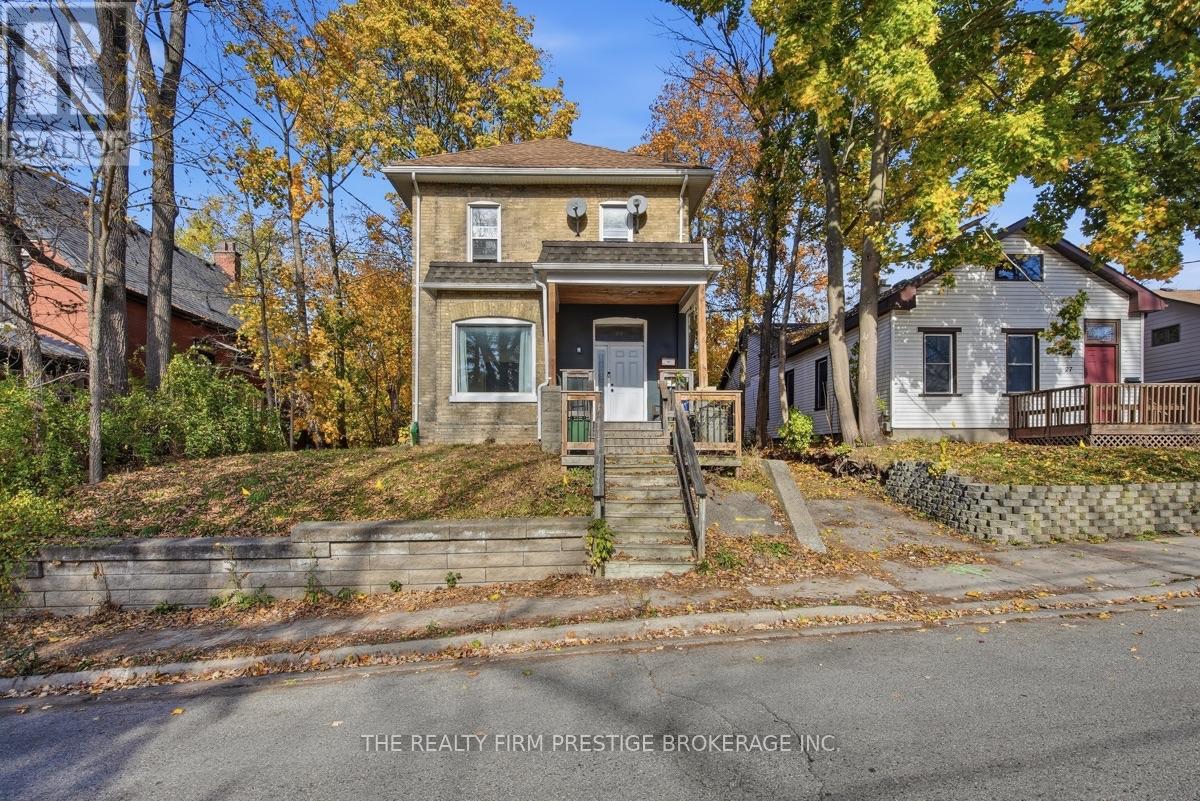
29 Springbank Drive
London South, Ontario
LEGAL/LICENSED triplex with permits in place for duplex ARU build in rear yard! Excellent opportunity for those looking to live in with a mortgage helper or for investors looking to expand their portfolio with significant upside! Inside you will find 2 out of 3 units vacant. 1x 2 bed/1 bath, previously rented for $2050/month, 1x bachelor unit which could rent for an estimated $1100/month and one excellent legacy tenant. Most big ticket items have been completed in the time the owner has owned this property including, but not limited to: updated electrical, updated plumbing, attic and basement insulation, almost all windows, hot water tanks are owned, all units renovated, not to mention almost $20,000 spent for duplex plans and permits. This property is in an excellent A+ location, walking distance to Wortley Village, downtown AND park trails. Bus to Western University is just around the corner. Large detached garage and 5 parking spots! Large 50x175 lot. (id:53015)
The Realty Firm Prestige Brokerage Inc.
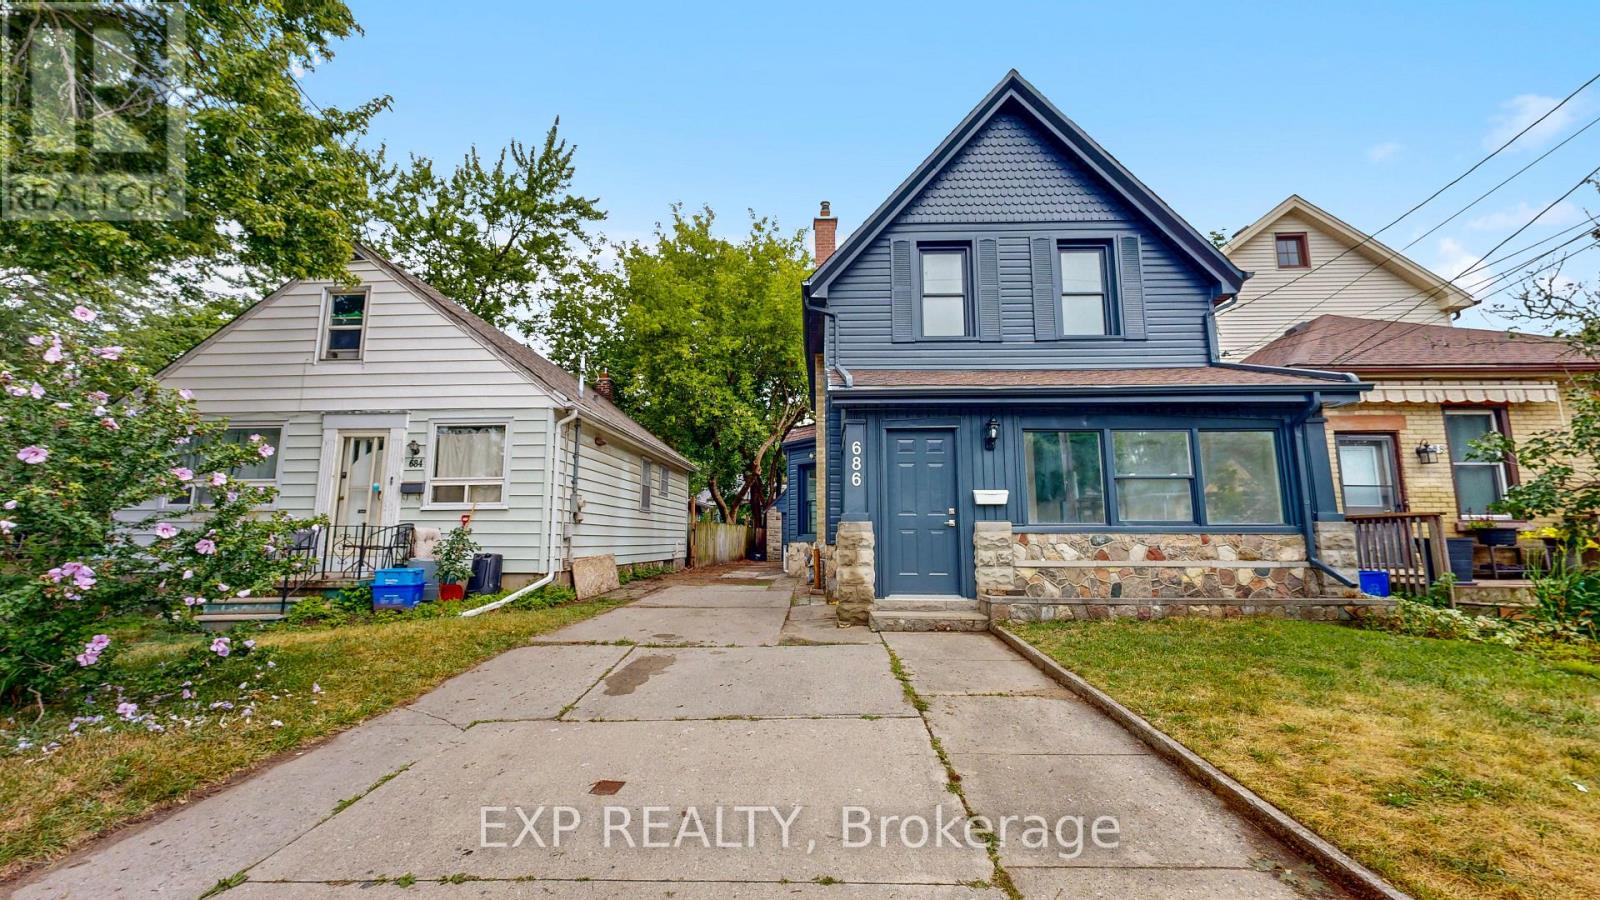
686 Elias Street
London East, Ontario
Welcome to 686 Elias Street in the revitalized Old East Village! This extensively updated 5-bedroom, 2-bathroom home offers approximately 1,577 sq. ft. of comfortable living space has been updated from top to bottom. Features include 9 foot ceilings in main level, all-new electrical, new furnace, new A/C and new Hot water tank (ALL OWNED), plus a fantastic 4-season heated front sunroom. The long driveway provides parking for multiple vehicles, while the large detached garage is ideal for hobby enthusiasts, workshop space, or additional storage. Stainless steel appliances come included to make this property completely worry free and move in ready or a turnkey property to add to you're investment portfolio with excellent income potential. Conveniently located close to the shops, restaurants, cafes, public transit, parks, and amenities of Old East Village. A move-in-ready home offering plenty of space, updates, and exceptional parking. Priced to sell. (id:53015)
Exp Realty
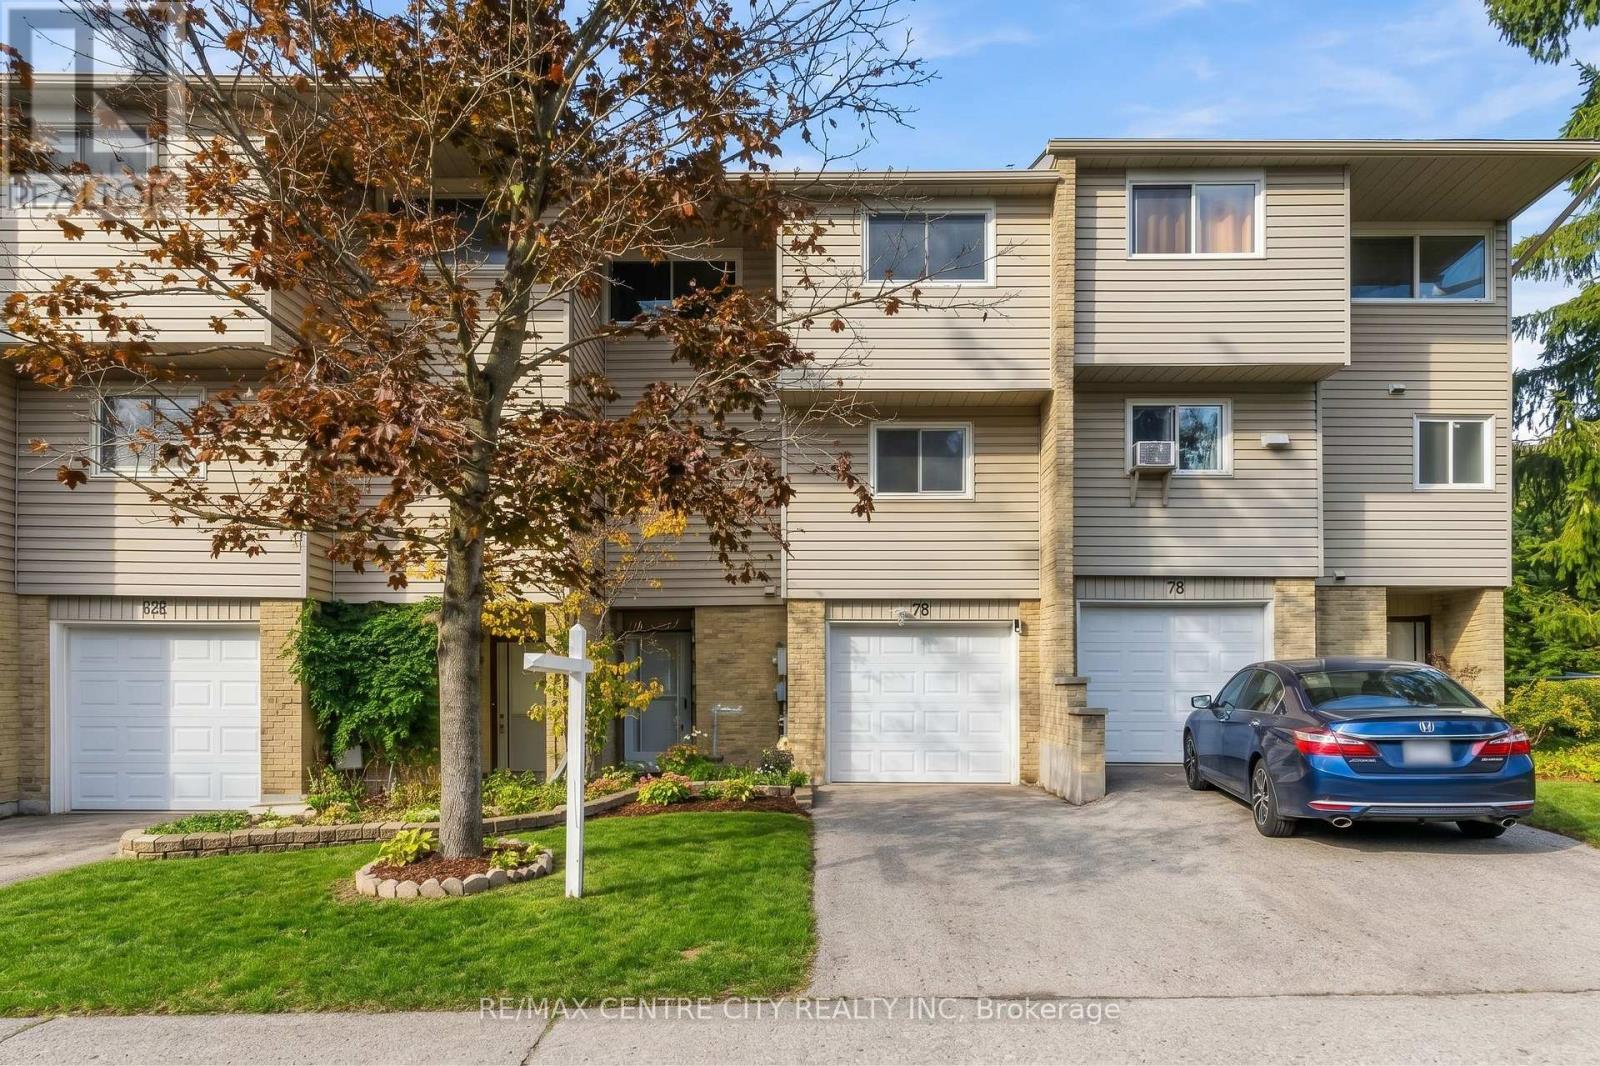
78 - 159 Sandringham Crescent
London South, Ontario
Attention investors, renovators, and first-time buyers! This spacious 3-bedroom, 3-bathroom condo townhouse in desirable South London offers incredible potential. Featuring over 1,366 sq. ft. of above-grade living space plus a finished lower level, this property is priced perfectly for you to bring your own design vision to life.The main level features a welcoming foyer with a convenient 2-piece bathroom, leading up to a generous living room complete with a cozy gas fireplace and sliding doors opening to a private deck and fenced yard. The dining area overlooks the living space and sits adjacent to the functional kitchen.Upstairs, you will find a large primary bedroom (approx. 19' x 12'), two additional well-sized bedrooms, and a full 4-piece bathroom. The finished lower level adds valuable living space with a recreation room and dedicated laundry area.Additional conveniences include an attached single-car garage, private driveway parking, and ample visitor parking within the complex. Located just moments from Westminster Ponds trails, the hospital, shopping, transit, and Highway 401. (id:53015)
RE/MAX Centre City Realty Inc
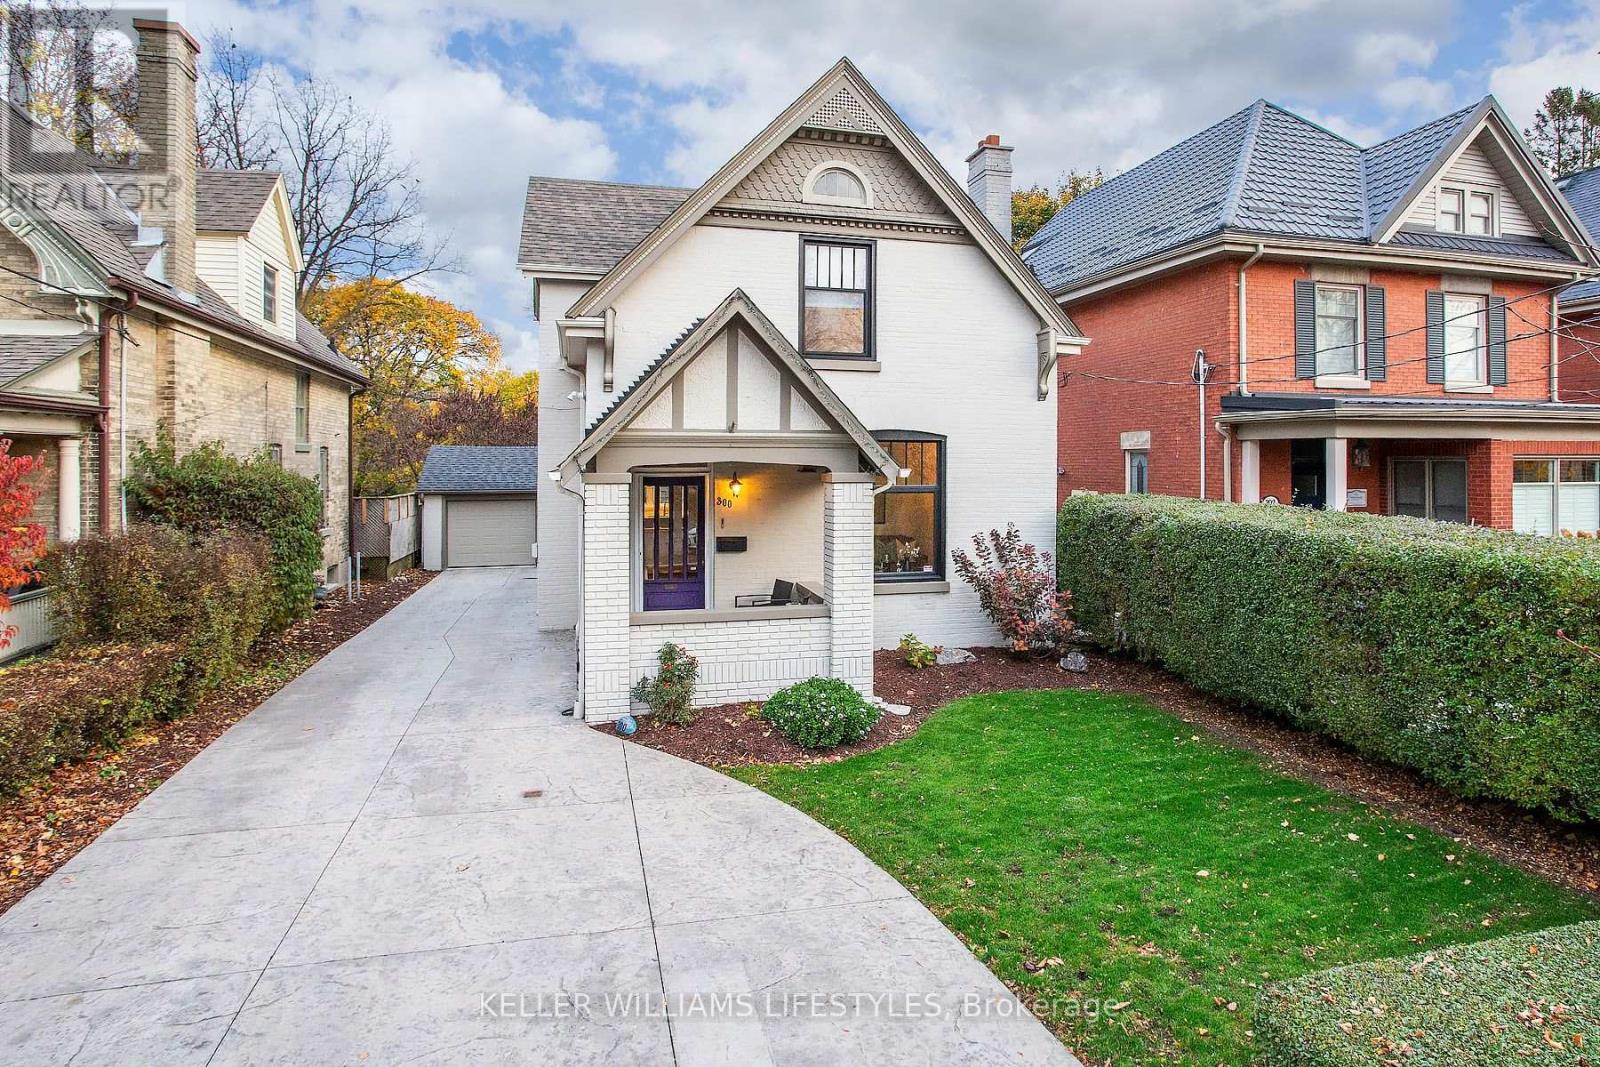
300 Grosvenor Street
London East, Ontario
Modernized century home in Old North, backing onto Doidge park. Set in the Bishop Helmuth district, this home keeps the charm of its era with ceilings over 9', original baseboards, transom windows, and an ornate living room fireplace. Updates include an open concept layout, updated windows, modern furnace and AC, pot lights, main floor office with built in cabinetry, and a family room addition with a picture window overlooking the backyard. Upstairs offers large bedrooms, 4pc bathroom, and a dressing room that will impress anyone! Outside: detached garage, stamped concrete driveway, front porch and patio, flagstone walkway, Wagler mini-barn shed, and low maintenance landscaping. Hear sledding in the distance in the winter and enjoy full privacy once the leaves fill in for summer. Use the back gate to walk to tennis, pickleball, basketball, and a playground. All of this in a family-oriented neighbourhood with great schools and a welcoming community. (id:53015)
Keller Williams Lifestyles
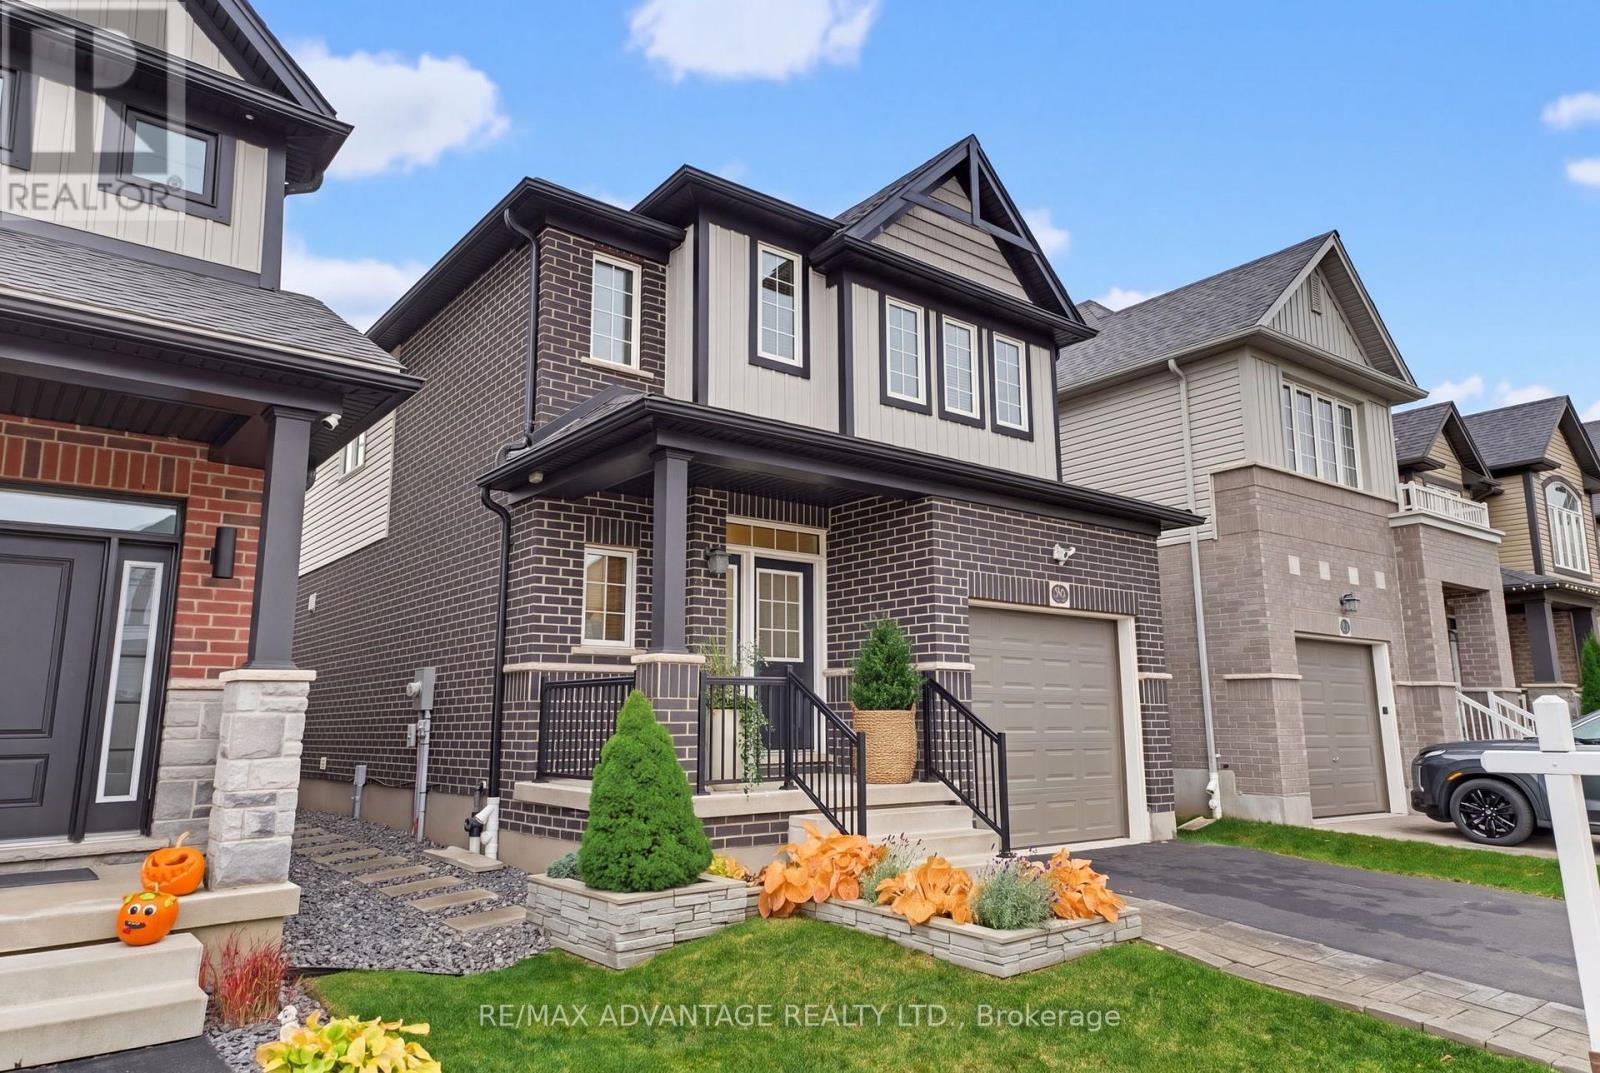
336 Sedgewood Street
Kitchener, Ontario
LOVE WHERE YOU LIVE! Discover the appeal of South Kitchener living! Located in the desirable Doon South community, this beautiful home offers a wonderful combination of suburban comfort, family-friendly surroundings and everyday convenience. Enjoy the warmth and elegance of hardwood floors, ceramic tile and hard-surface countertops throughout the home. The spacious 3 bedrooms, 2.5 bathroom including primary bed en-suite, provide comfortable living space, while the fully fenced yard offers a great setting for outdoor enjoyment. Additional features include a storage shed, extended driveway and attached one-car garage.Conveniently located close to parks, schools, walking trails, shopping and major commuter routes, including Highway 401, with easy access to Cambridge and Waterloo. A wonderful opportunity to enjoy comfortable living in a sought-after Kitchener neighbourhood! Build in 2019. Location, Location, Location (id:53015)
RE/MAX Advantage Realty Ltd.
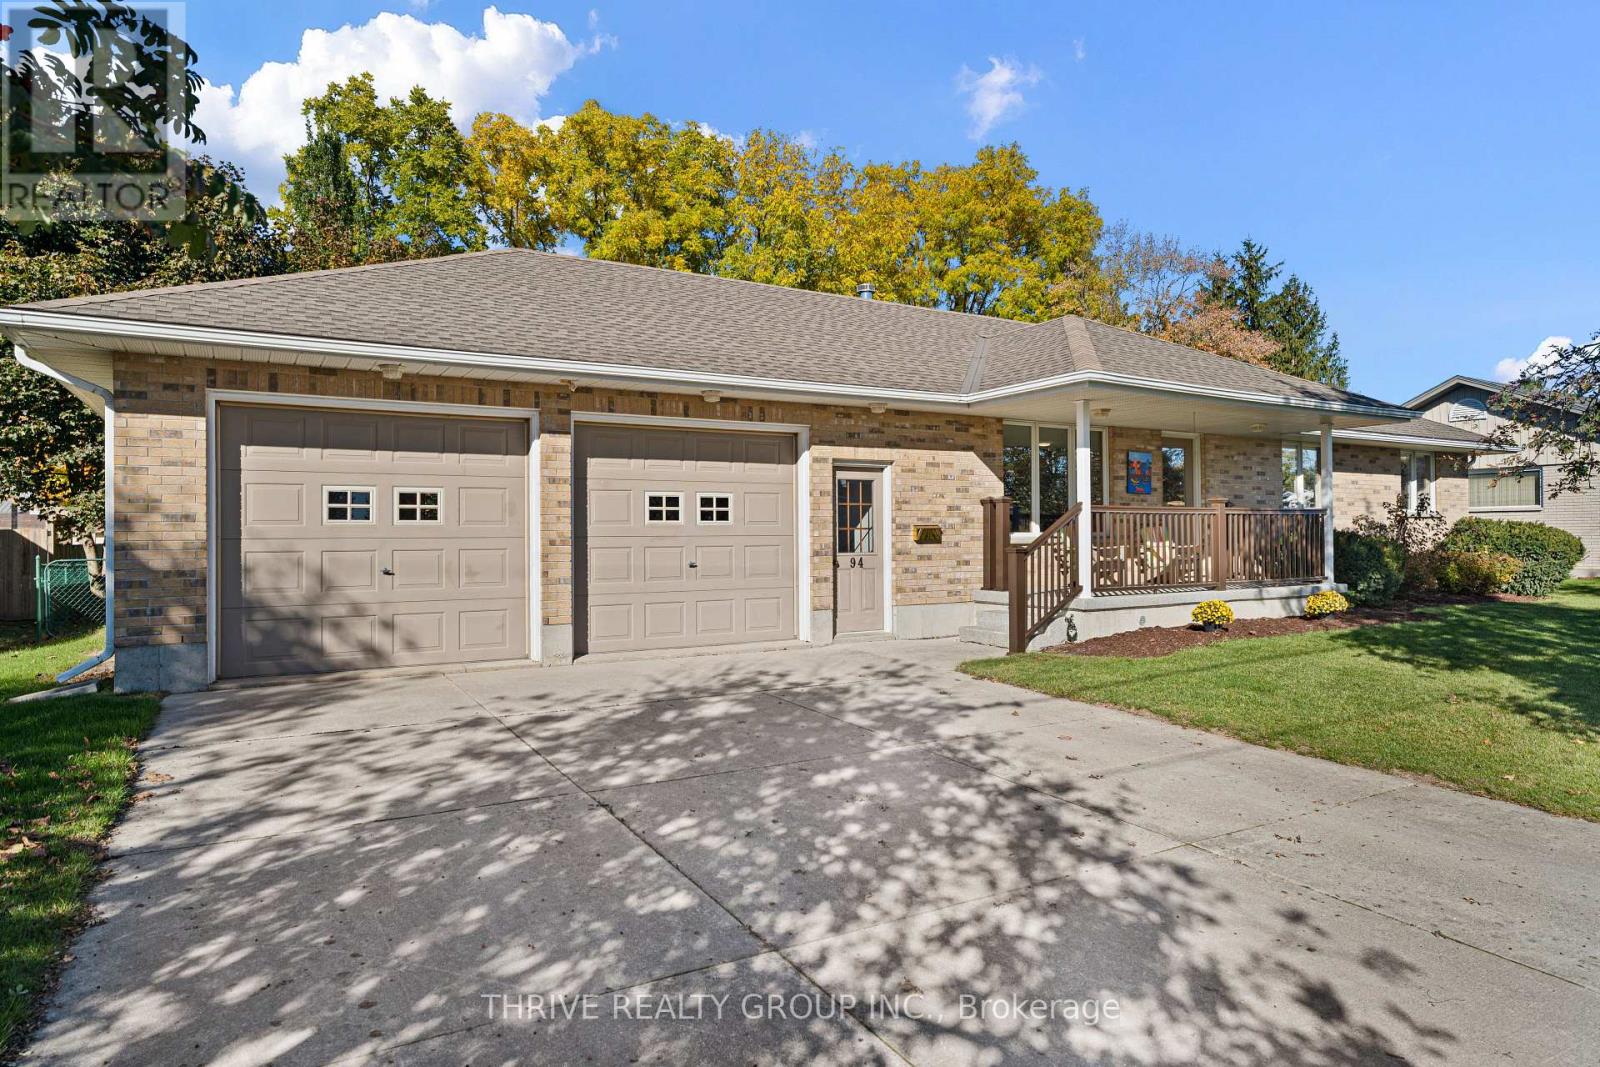
94 York Street
Bluewater, Ontario
Great value in the charming community of Hensall! Situated directly across from Bluewater Coast Elementary School, this well-built and meticulously maintained brick bungalow offers nearly 1,300 square feet of main-floor living space on an 84 by 132 foot lot. With excellent curb appeal, a welcoming front porch, and a fully fenced backyard, this home has plenty to offer inside and out. The spacious main floor features a bright living room, dining room, kitchen with plenty of cabinetry, three bedrooms, a full bathroom, and the convenience of main-floor laundry. The attached two-car 25 by 26 foot garage features a newly finished epoxy floor and provides access to both the main floor and basement, perfect for coming in from work or outdoor activities without tracking through the house. Downstairs, you'll find a partially finished basement with generous ceiling height, an additional bathroom, and plenty of room to expand your living space. Lovingly cared for over the years, this solid, well-built home offers an excellent opportunity to move right in and make updates at your own pace. With an elementary school just across the street and plenty of room to grow, it's a fantastic option for families, while the convenient main-floor layout also makes it appealing to those looking to downsize. A quality home with plenty of potential in a wonderful small-town community! (id:53015)
Thrive Realty Group Inc.
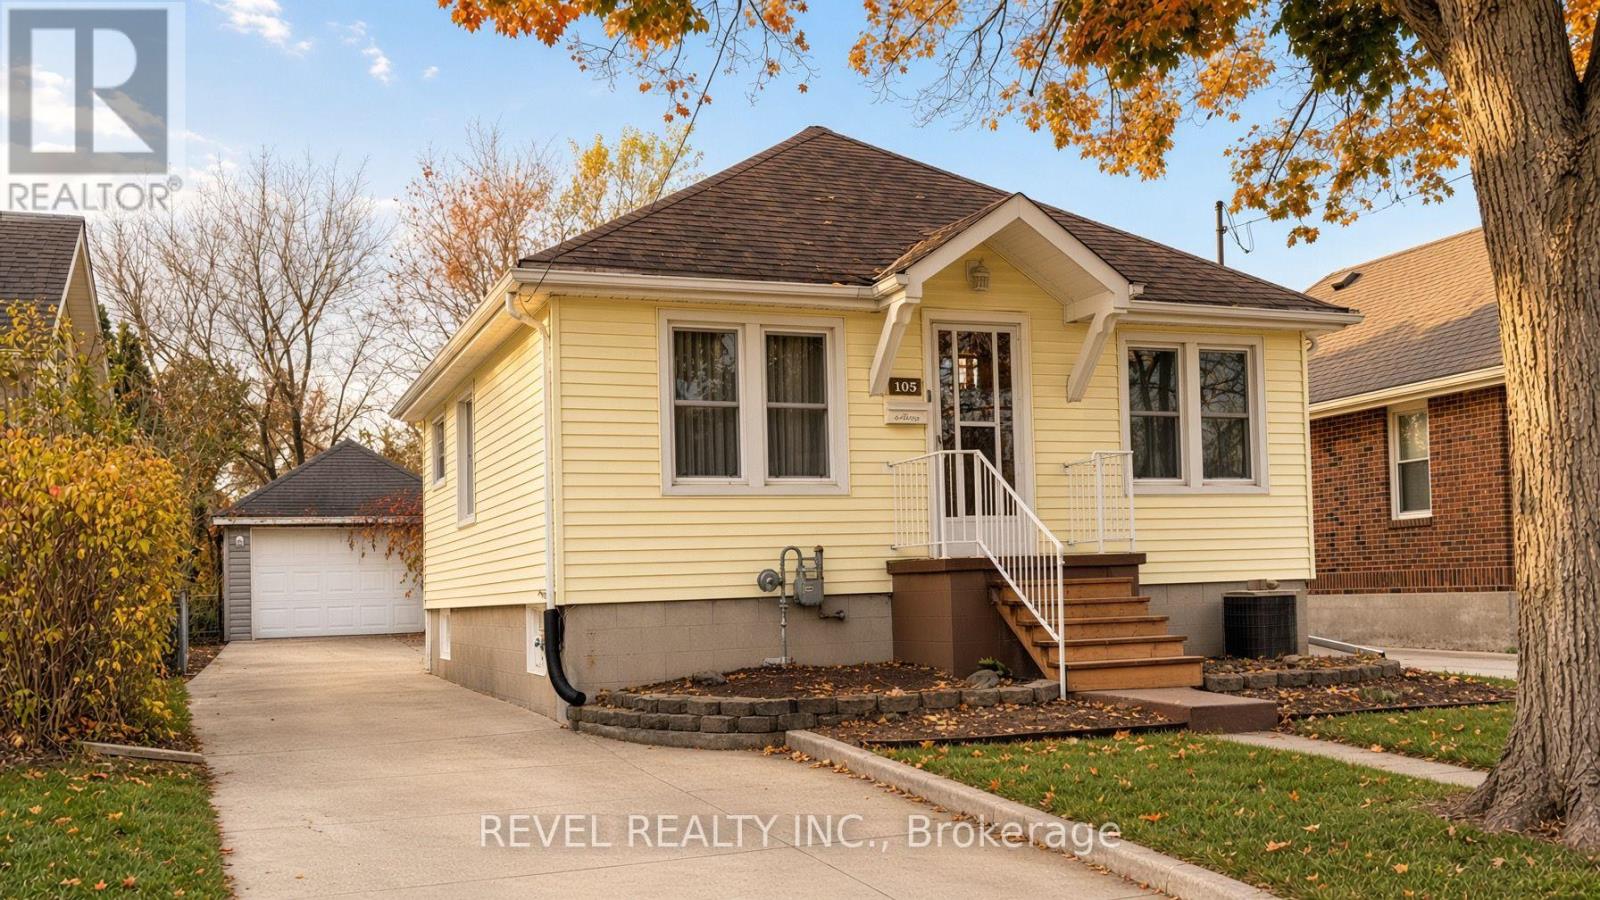
105 Raywood Avenue
London South, Ontario
CHARMING OLD SOUTH BUNGALOW - FULL OF CHARACTER & SURPRISES! Discover the charm of this beautifully maintained 2+1 bedroom bungalow nestled in the highly desirable Old South neighbourhood! The main floor features gorgeous hardwood flooring, a convenient 4-piece bathroom, and a warm, welcoming layout full of character. The beautifully finished lower level offers additional living space, complete with a second 4-piece bathroom featuring a relaxing deep tub and a cozy family room with gas fireplace. Enjoy your morning coffee or unwind in the lovely sun porch overlooking the private rear garden. Six appliances and a barbecue are included, making this home move-in ready! For the automotive enthusiast, the garage features its very own mechanics pit - a unique bonus you won't find every day! Full of character, warmth and unexpected features, this home is an absolute must-see. Don't let the modest exterior fool you - this is one home you won't want to miss! (id:53015)
Revel Realty Inc.
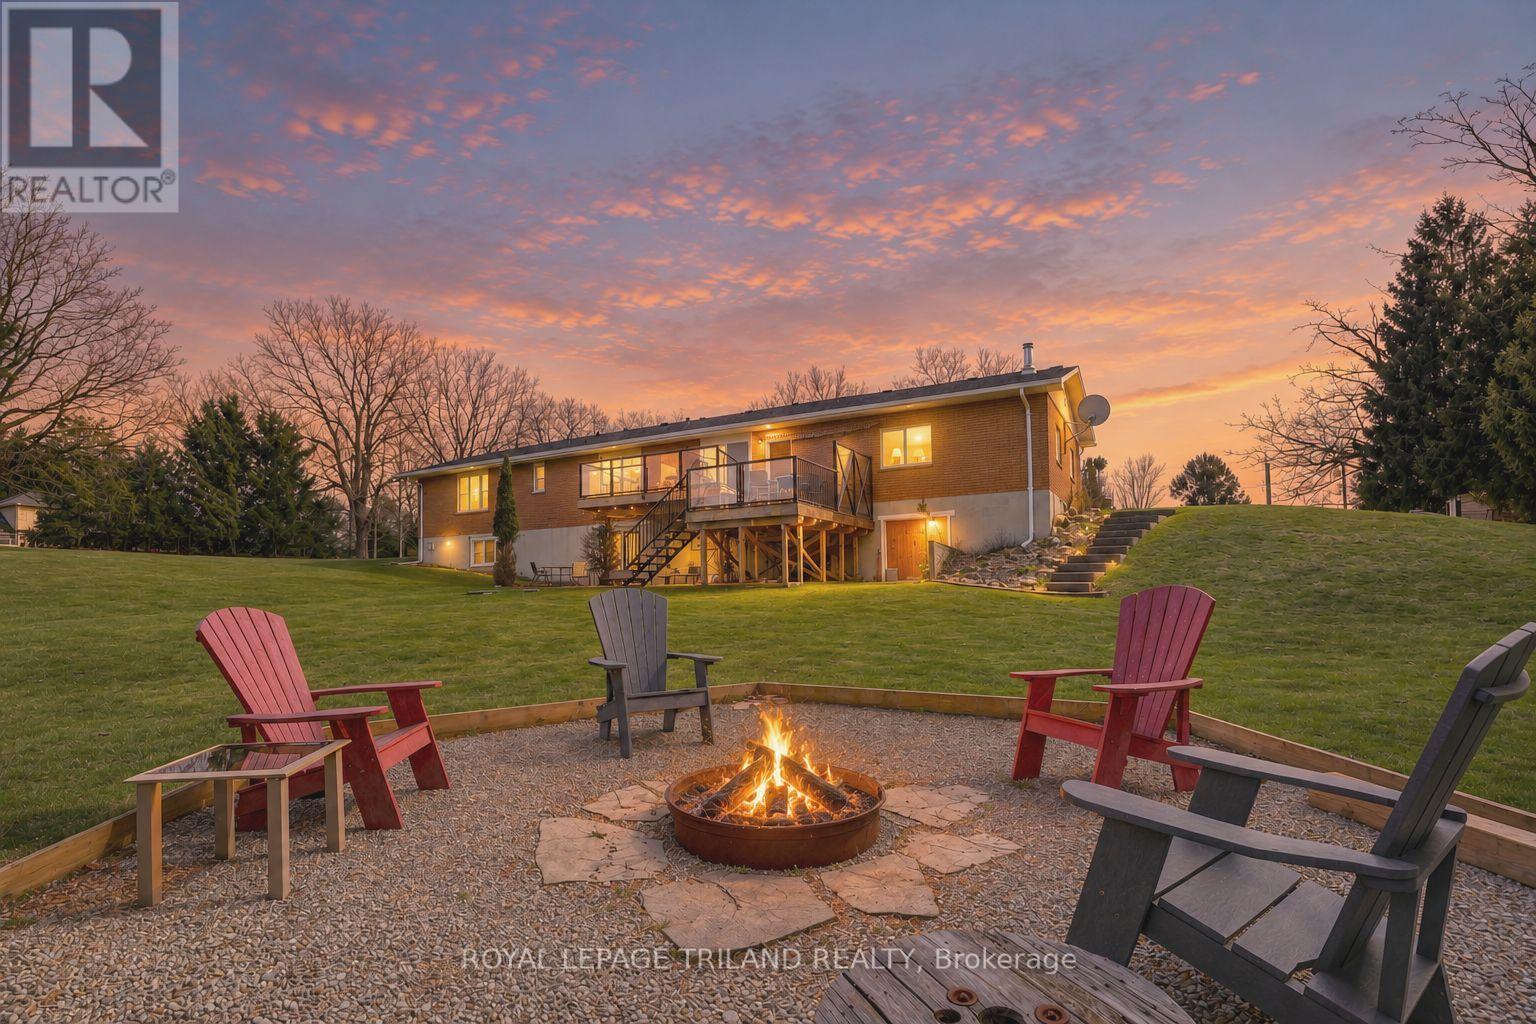
46930 Sparta Line
Central Elgin, Ontario
This home is must see. Set on 1.38 acres overlooking beautiful scenic countryside, this exceptional ranch style home with walkout basement offers the kind of space and flexibility that's getting harder to find. The main floor has been opened up to create a functional, easy-flow layout between the kitchen, dining, and living areas, ideal for both daily life and hosting. With 3 bedrooms and 2 updated bathrooms, it's move-in ready with nothing to work away at. The kitchen is well thought out, with quality cabinetry, pull-out storage, cork flooring, and a large quartz island that becomes the natural gathering point of the home. Downstairs, the walk-out basement gives you options. Whether you need extra living space, room for extended family, or are thinking about an in-law setup, it's already finished with a gas fireplace, wet bar, and a large laundry area. There's also direct access to a lower-level garage great for equipment storage or a workshop setup. The attached main garage is fully usable year-round with a wood stove, making it a solid space for projects or keeping things warm in the winter. Outside is where this property separates itself. You've got open space, privacy, and room to grow-whether that's a future shop or pool. The upper deck includes spectacular views and a hot tub, and the lower patio area with pergola and fire pit gives you a great spot to unwind or entertain. Located just 15 minutes to Port Stanley and within easy reach of some great local spots, you get the quiet of the country without feeling disconnected. If you're looking for a property that offers space, flexibility, and real usability-this one delivers. (id:53015)
Royal LePage Triland Realty
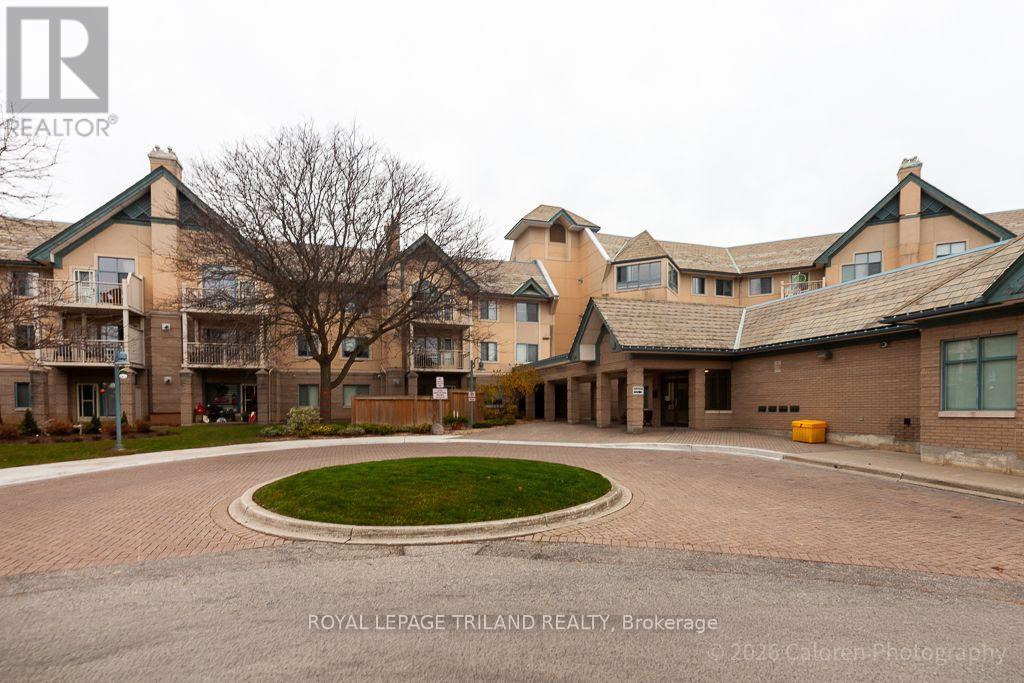
333 - 511 Gainsborough Road
London North, Ontario
Client RemarksExtraordinary Life Lease Opportunity for 55+ Discover elegant living in this well-maintained building offering premium life lease units for discerning adults aged 55 and over. Experience the perfect blend of comfort, convenience, and community in a sought-after North London. The Windsor Suite boasts a 885 sq ft of living space, featuring two bedrooms and a spacious living room/dining room combination. and in-suite laundry. This unit is special with vaulted ceilings and an arched window. The well-appointed kitchen comes with great storage. Step out onto your covered balcony and enjoy southern views. Residents benefit from separate storage lockers and full access to an array of wonderful facilities. Enjoy the endless exercise room, library, games rooms, billards or pong pong, woodworking room, party room, fireside lounge, guest suite, hair salon and underground car wash bay. One surface parking spot is included, with underground parking subject to availability for an additional $50 per month.Conveniently located in North London, this property offers easy access to shopping, trails, and desired amenities. Don't miss this opportunity to join a vibrant community designed for active, independent living. Experience worry-free retirement in a turn-key environment that caters to your changing needs.Contact us today to schedule your private tour and discover the lifestyle you deserve in this extraordinary life lease property. (id:53015)
Royal LePage Triland Realty
Contact me
Resources
About me
Nicole Bartlett, Sales Representative, Coldwell Banker Star Real Estate, Brokerage
© 2023 Nicole Bartlett- All rights reserved | Made with ❤️ by Jet Branding