78 - 159 Sandringham Crescent, London South (South R), Ontario N6C 5A9 (30368844)
78 - 159 Sandringham Crescent London South, Ontario N6C 5A9

$299,900Maintenance, Common Area Maintenance, Parking
$445 Monthly
Maintenance, Common Area Maintenance, Parking
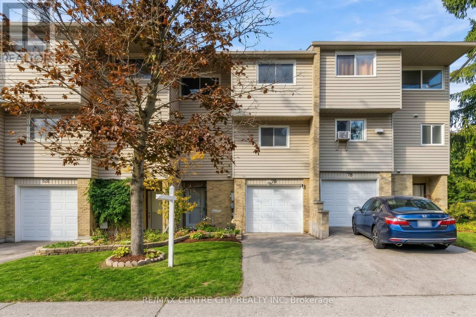
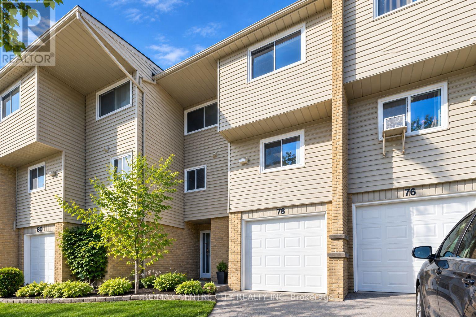
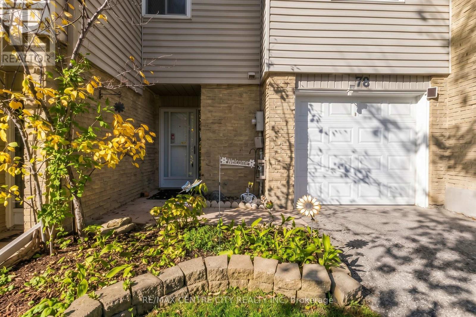
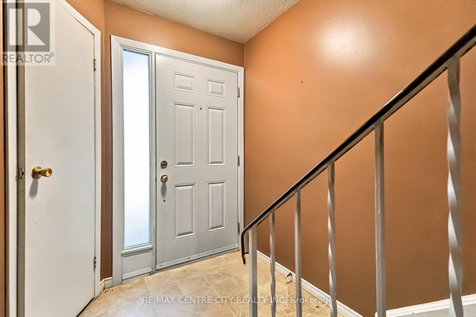
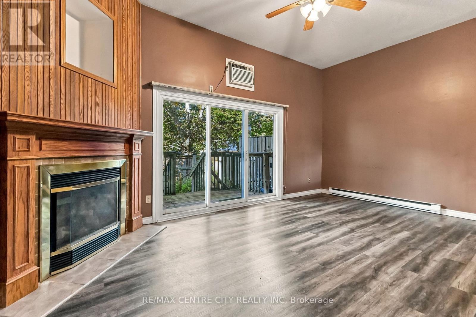
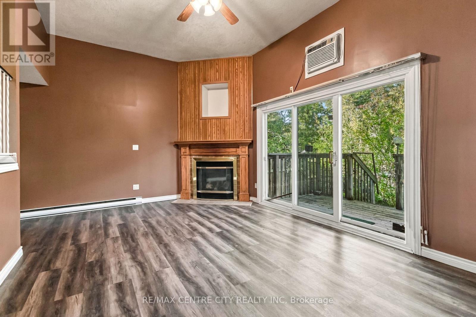
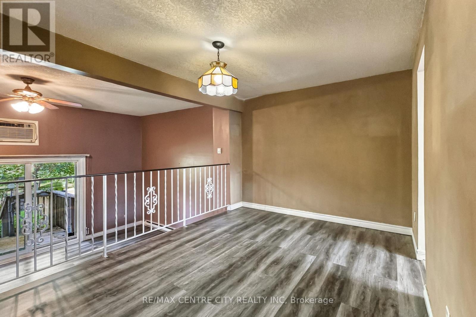
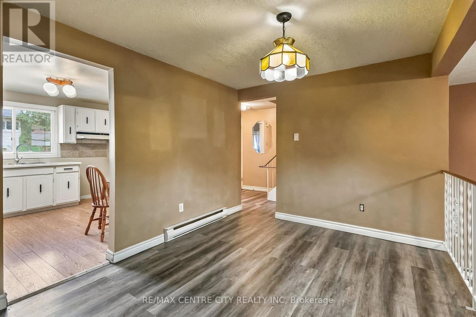
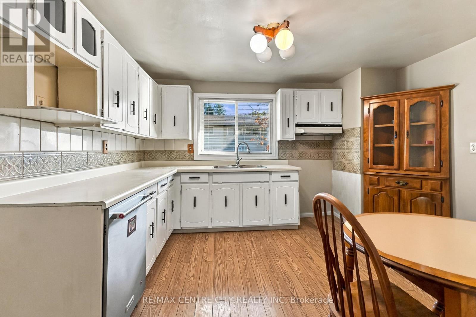
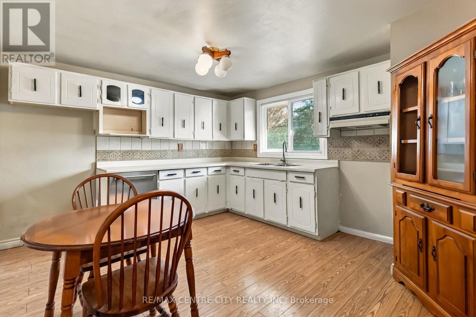
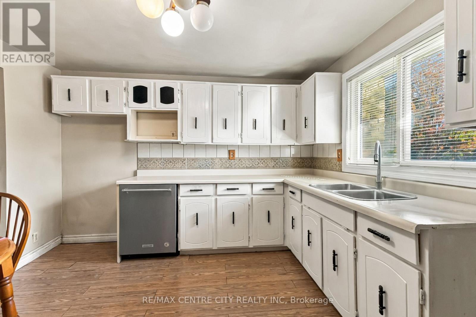
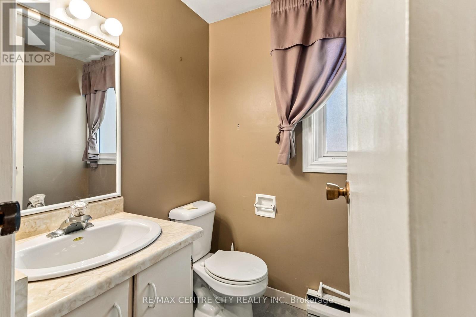
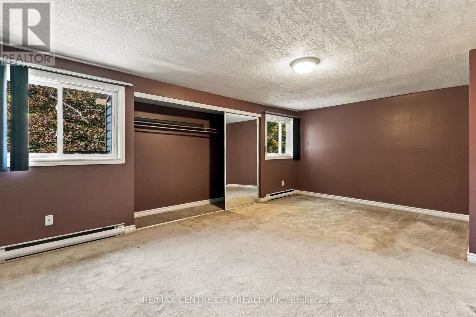
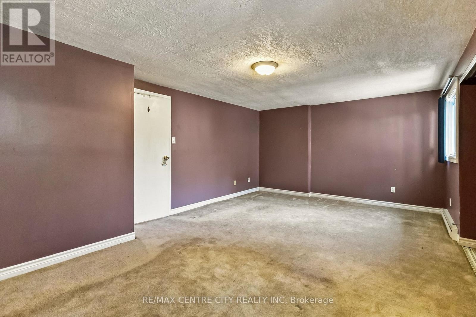
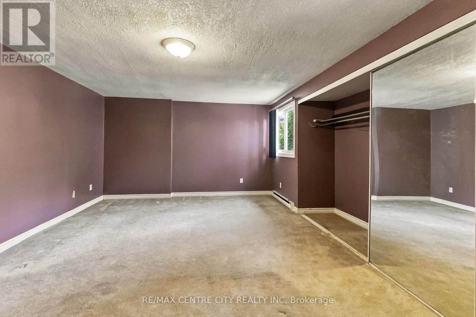
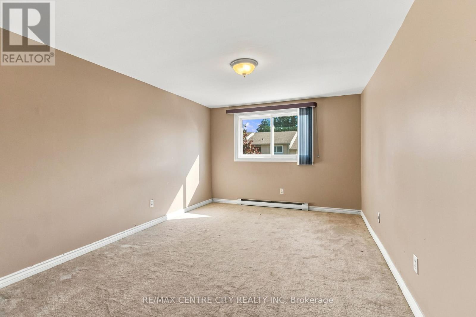
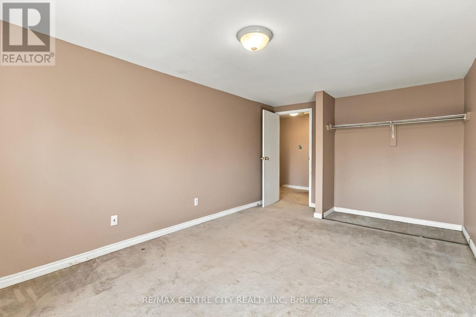
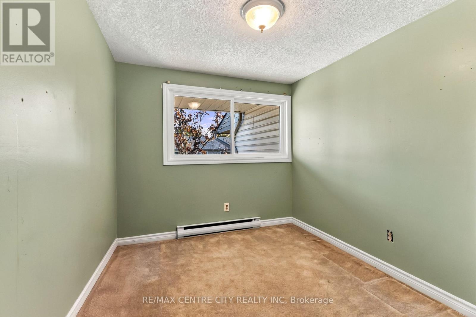
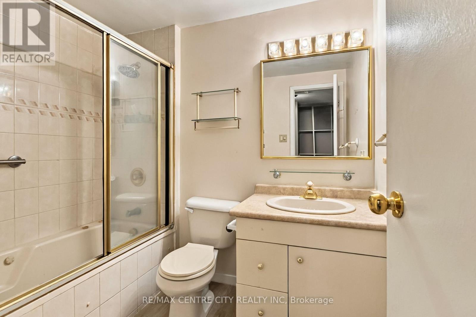
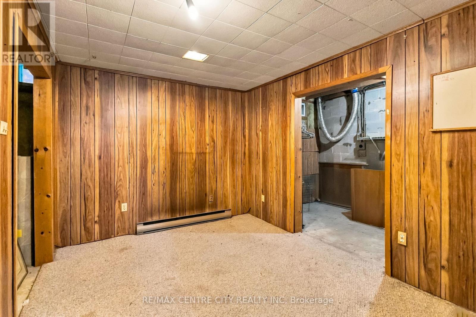
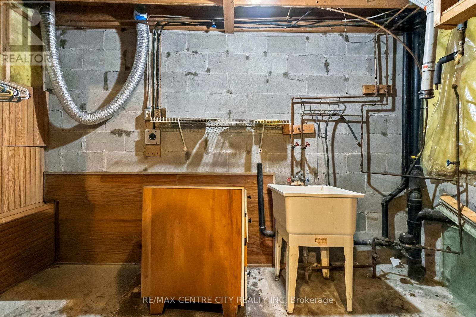
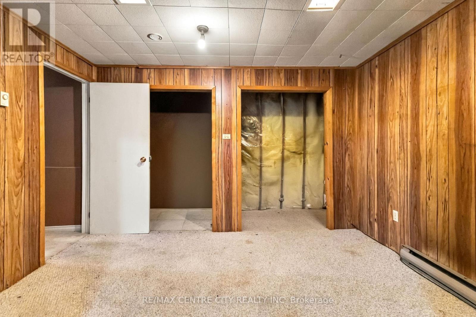
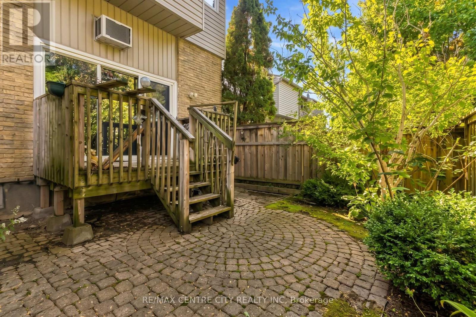
$445 MonthlyAttention investors, renovators, and first-time buyers! This spacious 3-bedroom, 3-bathroom condo townhouse in desirable South London offers incredible potential. Featuring over 1,366 sq. ft. of above-grade living space plus a finished lower level, this property is priced perfectly for you to bring your own design vision to life.The main level features a welcoming foyer with a convenient 2-piece bathroom, leading up to a generous living room complete with a cozy gas fireplace and sliding doors opening to a private deck and fenced yard. The dining area overlooks the living space and sits adjacent to the functional kitchen.Upstairs, you will find a large primary bedroom (approx. 19' x 12'), two additional well-sized bedrooms, and a full 4-piece bathroom. The finished lower level adds valuable living space with a recreation room and dedicated laundry area.Additional conveniences include an attached single-car garage, private driveway parking, and ample visitor parking within the complex. Located just moments from Westminster Ponds trails, the hospital, shopping, transit, and Highway 401. (id:53015)
Property Details
| MLS® Number | X13865724 |
| Property Type | Single Family |
| Community Name | South R |
| Community Features | Pets Allowed With Restrictions |
| Parking Space Total | 2 |
| Structure | Deck |
| View Type | City View |
Building
| Bathroom Total | 3 |
| Bedrooms Above Ground | 3 |
| Bedrooms Total | 3 |
| Age | 51 To 99 Years |
| Amenities | Visitor Parking, Fireplace(s) |
| Appliances | Dishwasher |
| Basement Development | Finished |
| Basement Type | Full (finished) |
| Cooling Type | None, Window Air Conditioner |
| Exterior Finish | Aluminum Siding |
| Fireplace Present | Yes |
| Fireplace Total | 1 |
| Foundation Type | Poured Concrete, Block |
| Half Bath Total | 2 |
| Heating Fuel | Electric |
| Heating Type | Baseboard Heaters |
| Stories Total | 3 |
| Size Interior | 1,200 - 1,399 Ft2 |
| Type | Row / Townhouse |
Parking
| Attached Garage | |
| Garage |
Land
| Acreage | No |
| Zoning Description | R5-5 |
Rooms
| Level | Type | Length | Width | Dimensions |
|---|---|---|---|---|
| Second Level | Primary Bedroom | 5.94 m | 3.84 m | 5.94 m x 3.84 m |
| Second Level | Bedroom 2 | 3.12 m | 5.03 m | 3.12 m x 5.03 m |
| Second Level | Bedroom 3 | 2.54 m | 3.56 m | 2.54 m x 3.56 m |
| Lower Level | Recreational, Games Room | 2.82 m | 2 m | 2.82 m x 2 m |
| Lower Level | Laundry Room | 1.83 m | 2.74 m | 1.83 m x 2.74 m |
| Main Level | Dining Room | 2.9 m | 3.78 m | 2.9 m x 3.78 m |
| Main Level | Kitchen | 3.78 m | 2 m | 3.78 m x 2 m |
| Main Level | Bathroom | 1.83 m | 1.47 m | 1.83 m x 1.47 m |
| Ground Level | Bathroom | 1.72 m | 1.17 m | 1.72 m x 1.17 m |
| In Between | Living Room | 5.79 m | 3.66 m | 5.79 m x 3.66 m |
https://www.realtor.ca/real-estate/30368844/78-159-sandringham-crescent-london-south-south-r-south-r
Contact Us
Contact us for more information

Gurlovepreet Singh
Salesperson
https://www.realtorgurlovepreet.ca/
www.facebook.com/Realtor.Gurlovepreet
https://x.com/Gurlovepreet02
https://www.linkedin.com/in/gurlovepreet-singh-310496164/

The trademarks REALTOR®, REALTORS®, and the REALTOR® logo are controlled by The Canadian Real Estate Association (CREA) and identify real estate professionals who are members of CREA. The trademarks MLS®, Multiple Listing Service® and the associated logos are owned by The Canadian Real Estate Association (CREA) and identify the quality of services provided by real estate professionals who are members of CREA. The trademark DDF® is owned by The Canadian Real Estate Association (CREA) and identifies CREA's Data Distribution Facility (DDF®)
November 13 2026 02:20:33
London and St. Thomas Association of REALTORS®
RE/MAX Centre City Realty Inc
Contact me
Resources
About me
Nicole Bartlett, Sales Representative, Coldwell Banker Star Real Estate, Brokerage
© 2023 Nicole Bartlett- All rights reserved | Made with ❤️ by Jet Branding