Listings
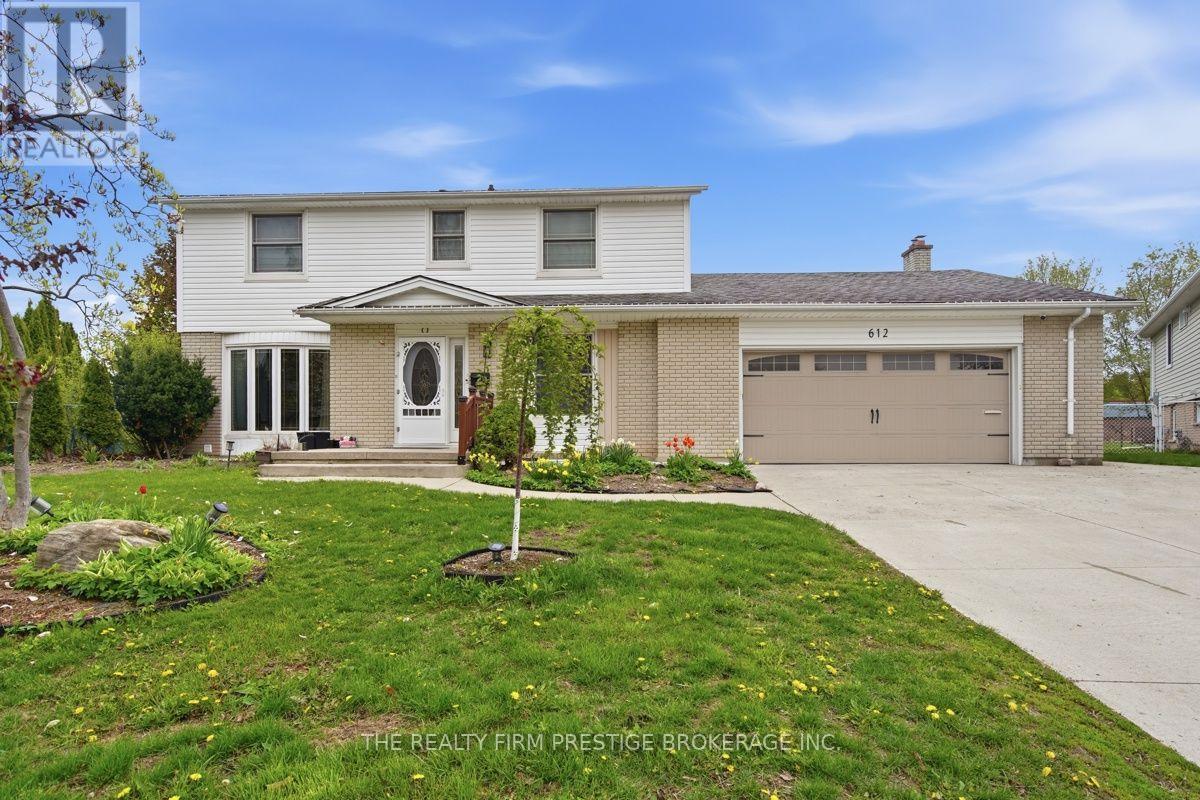
Lower - 612 Fox Mill Place
London South, Ontario
Welcome to 612 Fox Mill Place! Nestled on a quiet street, this bright and spacious 3 bedroom lower unit offers the perfect combination of comfort, convenience, and a peaceful setting. With its own private entrance, you'll enjoy added privacy and independence. The newly renovated 3-piece bathroom adds a fresh, modern touch. Shared laundry is conveniently located in the unit and one parking space is included. Located in a quiet neighbourhood close to schools, parks, shopping, and public transit, this is an ideal home for someone looking for an affordable, low-maintenance lifestyle. Available immediately for $2,600/month, with all utilities and high-speed internet included. Tenant responsible for snow removal along pathway to backyard (shared with studio tenant). No smoking. Rental application, references, credit check, income verification, and first and last month's rent are required. (id:53015)
The Realty Firm Prestige Brokerage Inc.
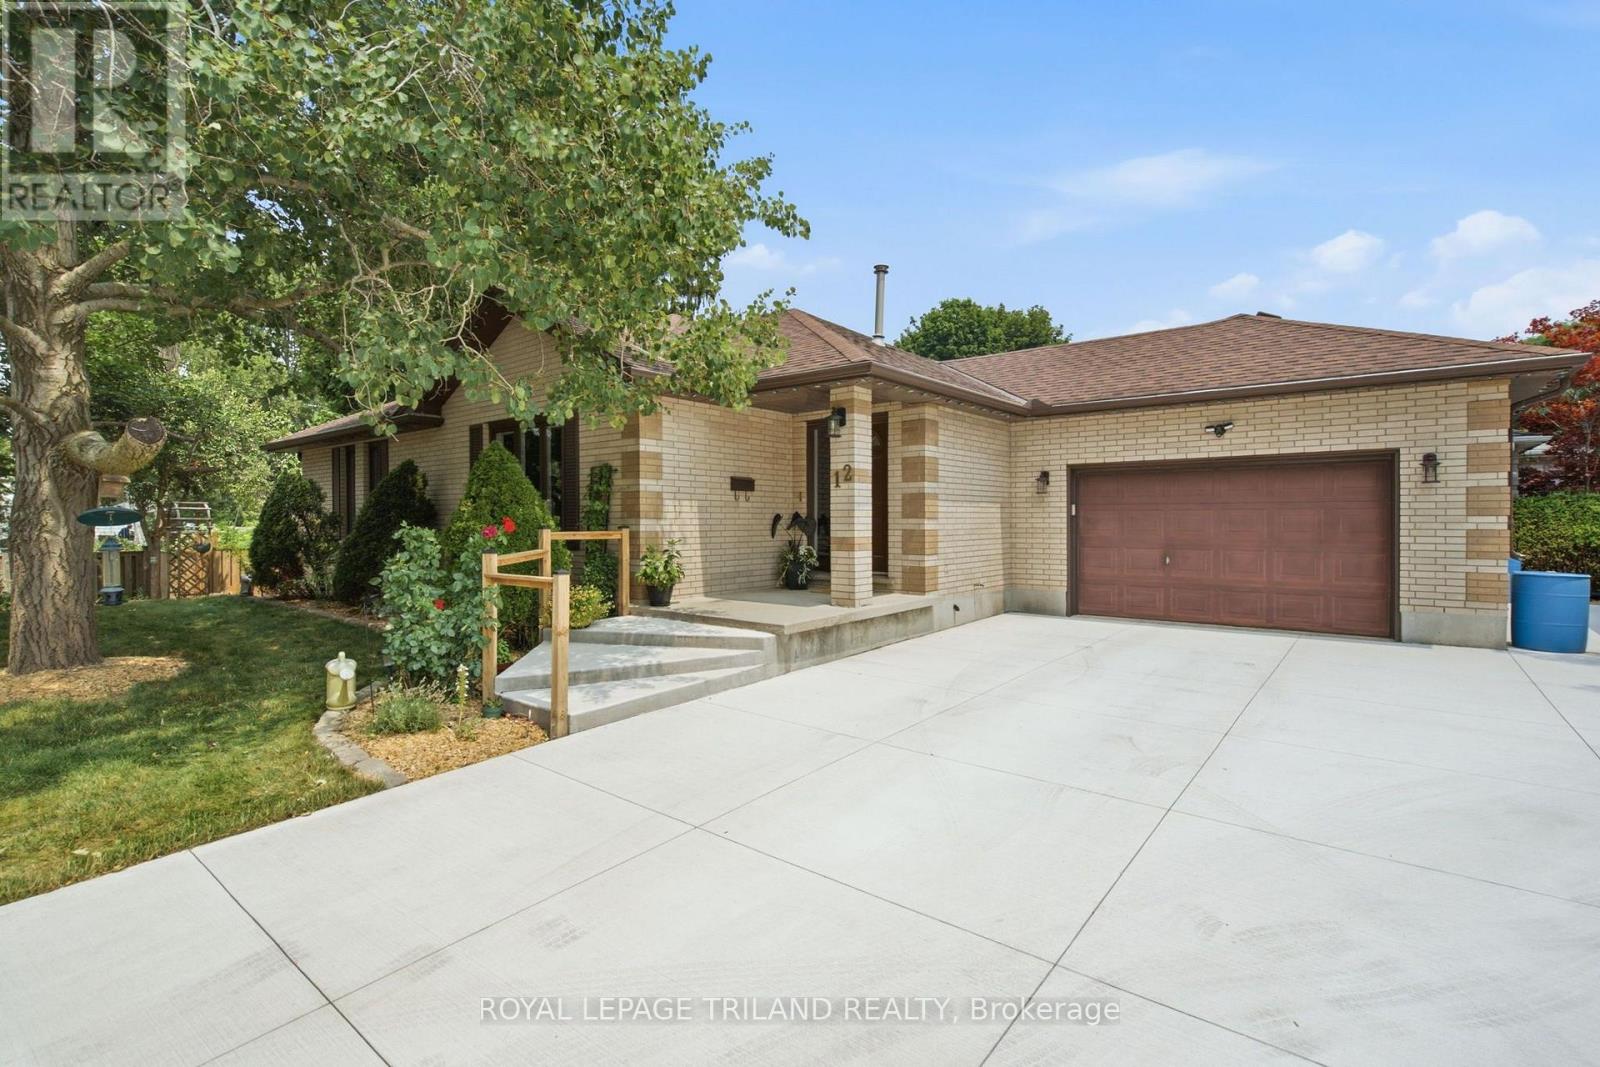
12 Shepherd Avenue
London East, Ontario
Welcome to 12 Shepherd Avenue, a solid brick bungalow located on a quiet dead-end street. Main floor features a living room, kitchen that opens to dining room, main-floor primary bedroom with 3 piece ensuite and double closets, as well as 2 other bedrooms and 4 piece bath. The finished basement expands your living space, offering a large recreation room, a built-in bar, additional bedroom with walk-in closet, laundry, storage and 2 piece bath. A separate walk-up from the basement leads directly to the attached garage, providing excellent potential for an alternative entrance. Outside, the property has a massive double concrete driveway with ample parking, and a private back yard perfect for relaxing. Updates include: concrete driveway (2025) fence and stonework (2023) gas fireplace (2023) dishwasher (2022) ensuite bath Ultimate Bath Systems (2021) central air and furnace (2016). Situated close to schools, Fanshawe College, parks, shopping, and transit, this home offers fantastic functional space in a peaceful neighbourhood. (id:53015)
Royal LePage Triland Realty
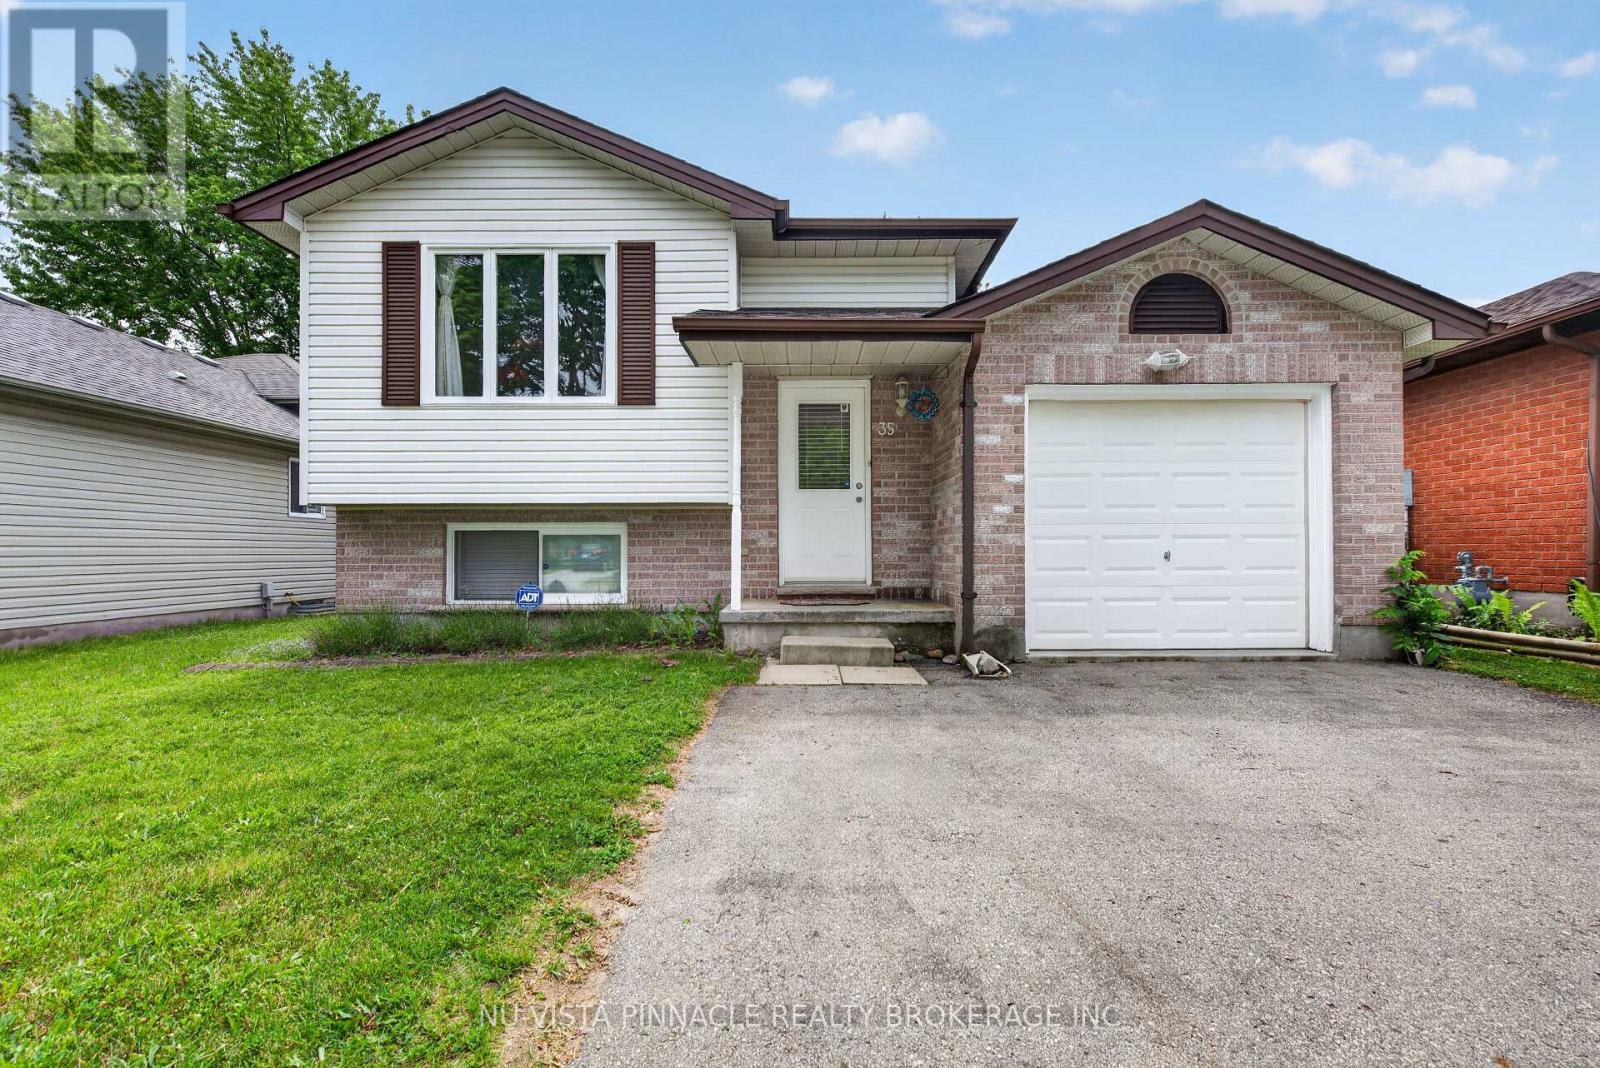
35 Joliet Street
London East, Ontario
Welcome to 35 Joliet Street! This well-maintained raised bungalow offers 3+2 bedrooms and 2 full bathrooms, making it ideal for families, multi-generational living, or those seeking additional living space. The bright main floor features three spacious bedrooms, a functional layout, and fresh paint throughout. The fully finished lower level includes two additional rooms, a large recreation room, and a 3-piece bathroom, providing plenty of flexibility for a home office, gym, guest space, or growing family. Outside, enjoy the convenience of an attached single-car garage plus parking for up to four additional vehicles in the driveway. Situated in a family-friendly East London neighborhood, this home is close to schools, parks, shopping, public transit, and provides quick access to major routes for easy commuting. A fantastic opportunity for first-time buyers, investors, or families looking for extra space in a convenient location. (id:53015)
Nu-Vista Pinnacle Realty Brokerage Inc
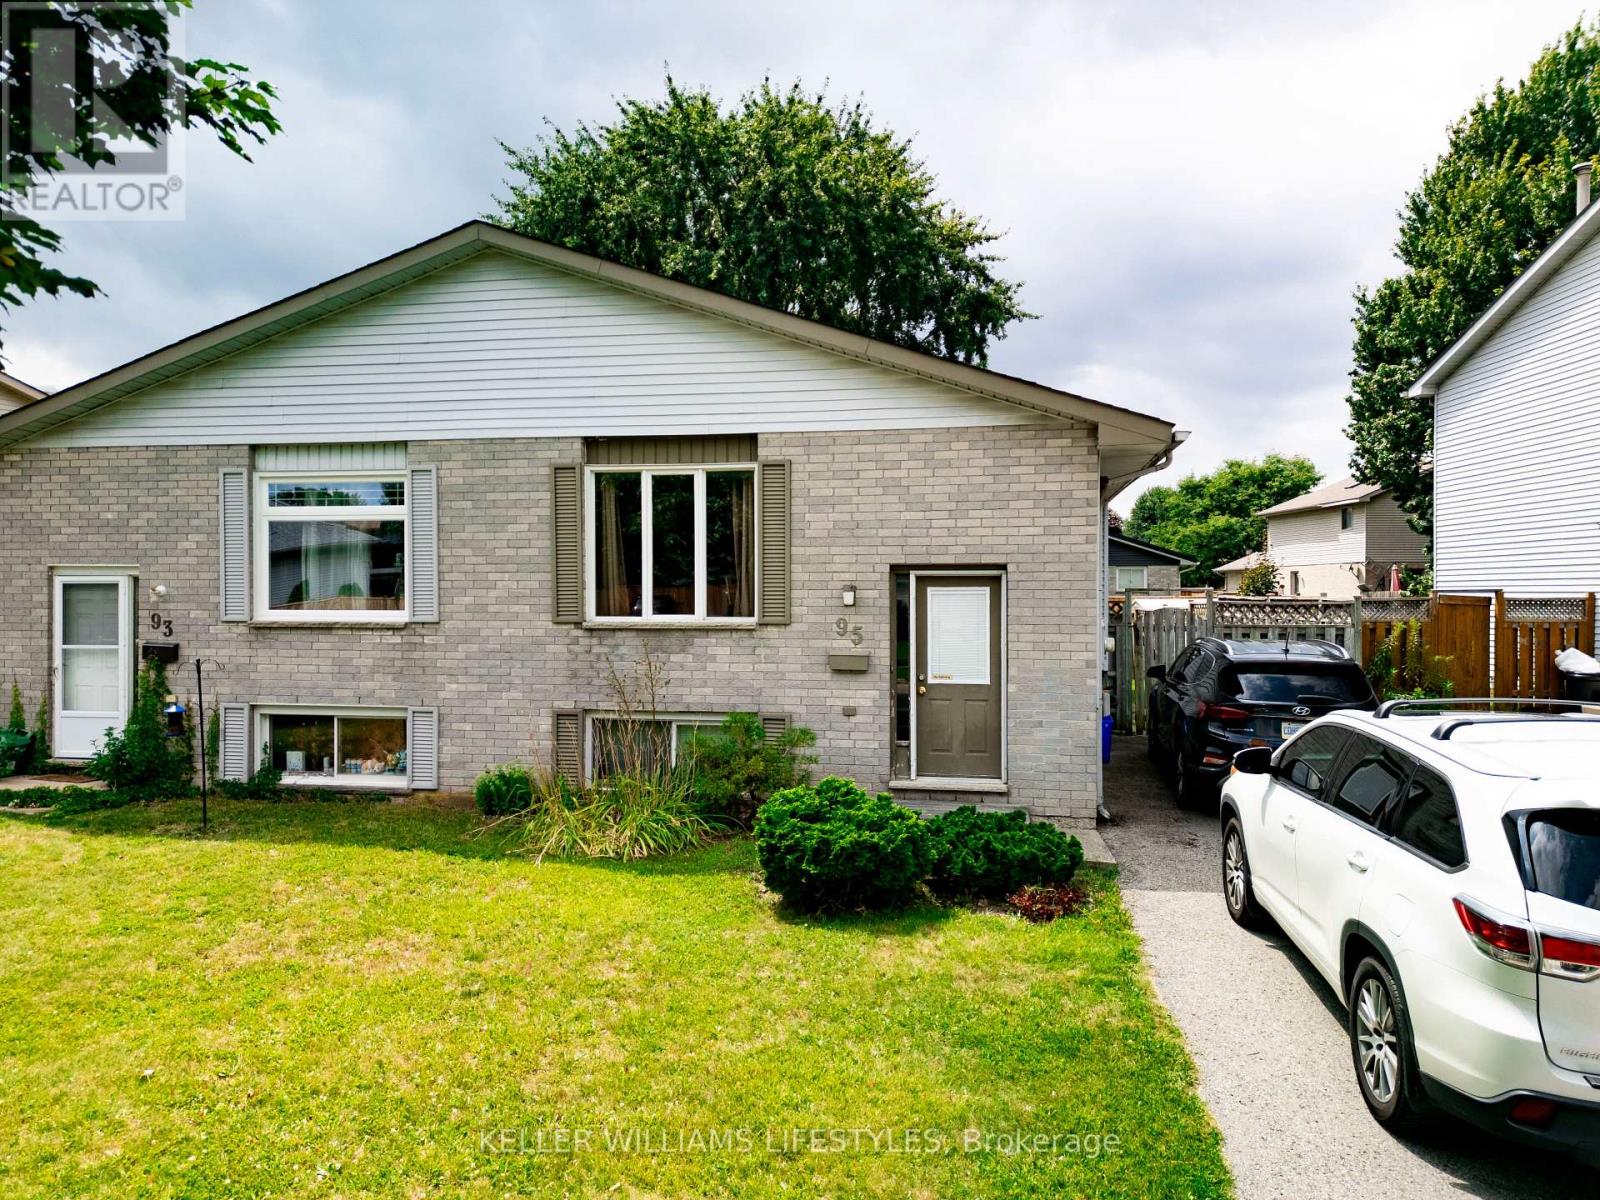
95 Bonaventure Drive
London East, Ontario
Priced to sell! Fantastic opportunity for first-time buyers, investors, or handy homeowners looking to build equity. This 2+1 bedroom, 2 bathroom semi-detached home offers plenty of potential in a family-friendly neighbourhood. The bright walkout lower level offers excellent flexibility and the possibility for a future in-law suite or secondary unit (buyer to verify all requirements).Enjoy a fully fenced backyard, newer roof, newer central air conditioning, and a location that's hard to beat. Close to great schools, parks, shopping, and just minutes to Veterans Memorial Parkway with quick access to Highway 401, making commuting a breeze.Whether you're looking for your first home, an investment property, or a home you can update over time, this is an opportunity you won't want to miss. Offered at an attractive price and ready for its next owner. (id:53015)
Keller Williams Lifestyles
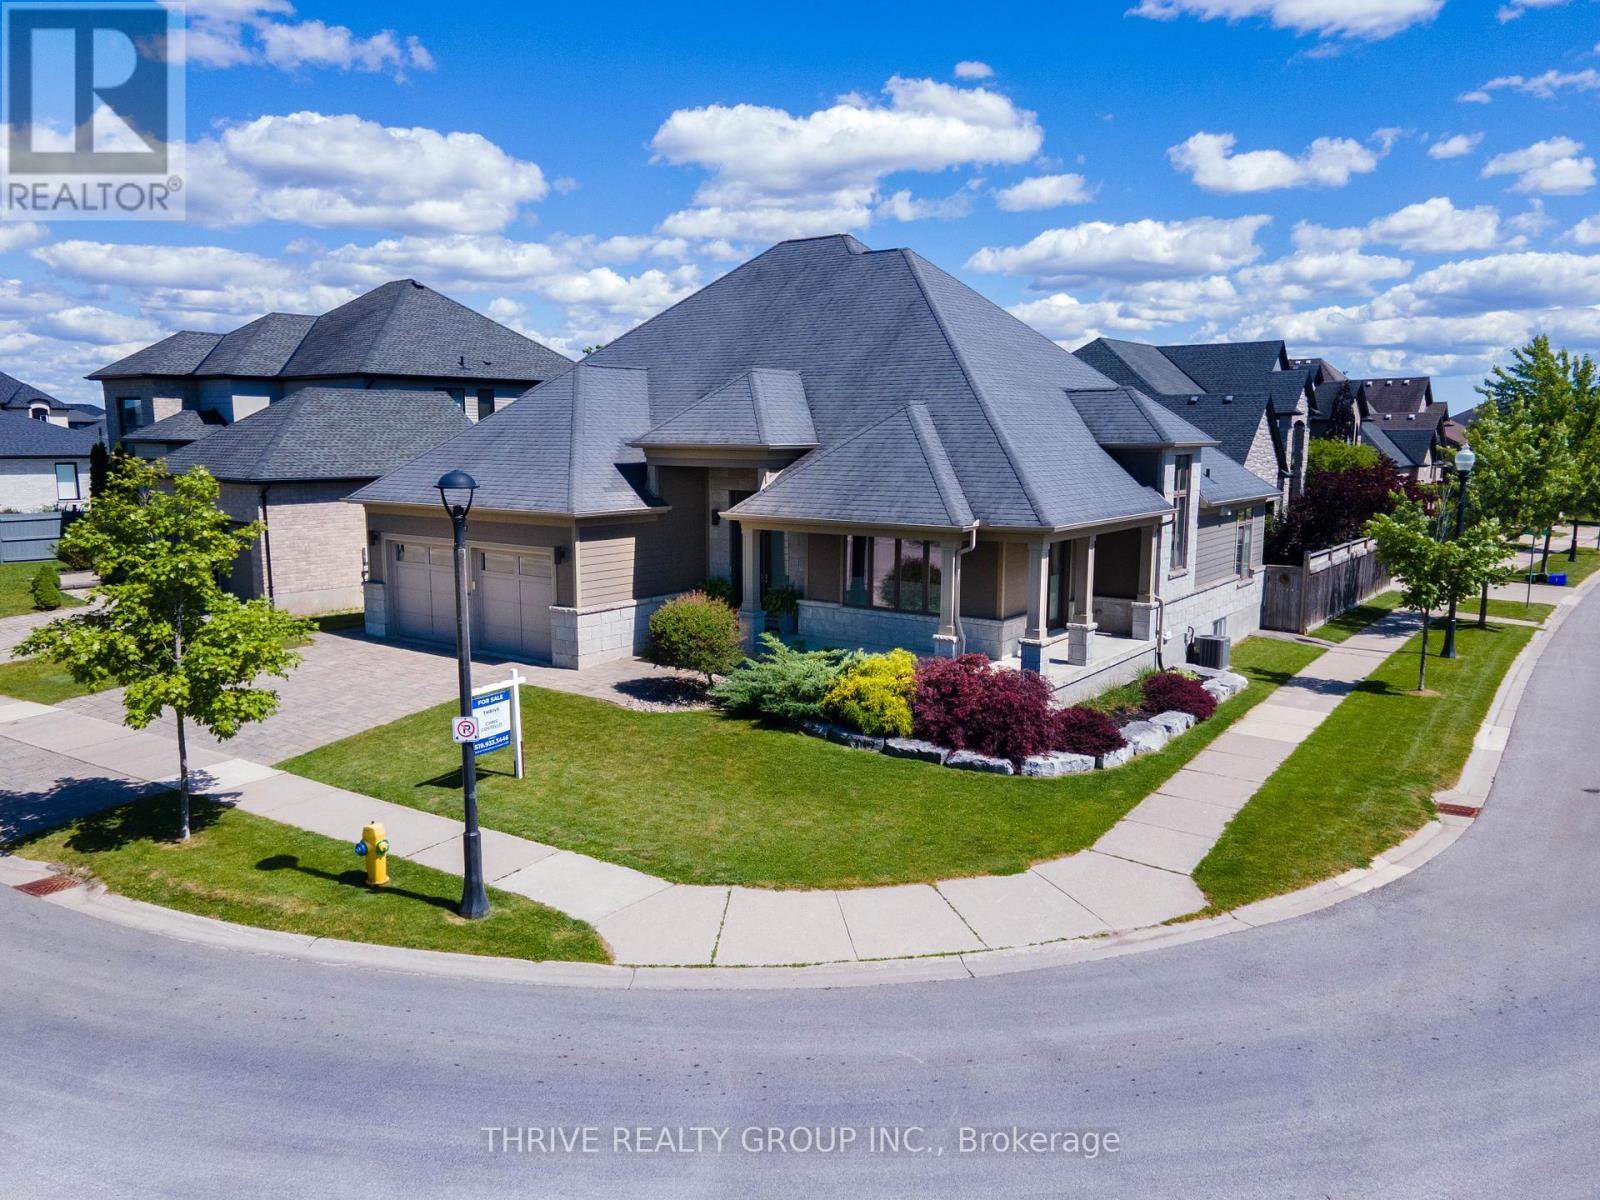
6537 Old Garrison Boulevard
London South, Ontario
Welcome to the home where life's biggest moments come together. Located in one of London's most sought-after family communities, this exceptional home offers the perfect balance of luxury, comfort, and functionality for growing families, busy professionals, and downsizers who still love hosting family and friends. This stunning 3+1 bedroom, 4.5 bathroom home offers approximately 3,000 sq ft above grade plus a fully finished lower level. From the moment you step inside, soaring 18-foot ceilings in the grand foyer and great room create a sense of space and light, while the open-concept design keeps everyone connected. At the heart of the home is a chef-inspired kitchen featuring a large quartz island, prep pantry, and wet bar. Whether it's busy mornings, family dinners, holiday celebrations, or entertaining guests, this space was designed to bring people together. The main floor also features 10-foot ceilings and a luxurious primary suite with a spa-inspired ensuite, walk-in closet, and direct access to the backyard, offering the convenience of main floor living without compromise. A rare feature, both upper bedrooms have their own ensuite bathroom and walk-in closet, providing comfort and privacy for family members and overnight guests. The finished lower level with 9-foot ceilings adds exceptional flexibility with a spacious recreation area, fourth bedroom, full bathroom, and plenty of room for a home gym, media room, or guest retreat. Step outside to a fully fenced and professionally landscaped backyard complete with a covered outdoor living area and hot tub, perfect for relaxing or entertaining. Additional highlights include a double car garage, two-zone built-in speaker system, abundant storage, and quality finishes throughout. Excellent school catchments and minutes from parks, trails, shopping, dining, and everyday amenities, this meticulously maintained home offers a rare opportunity to enjoy luxury living and effortless entertaining. Simply move in and enjoy. (id:53015)
Thrive Realty Group Inc.
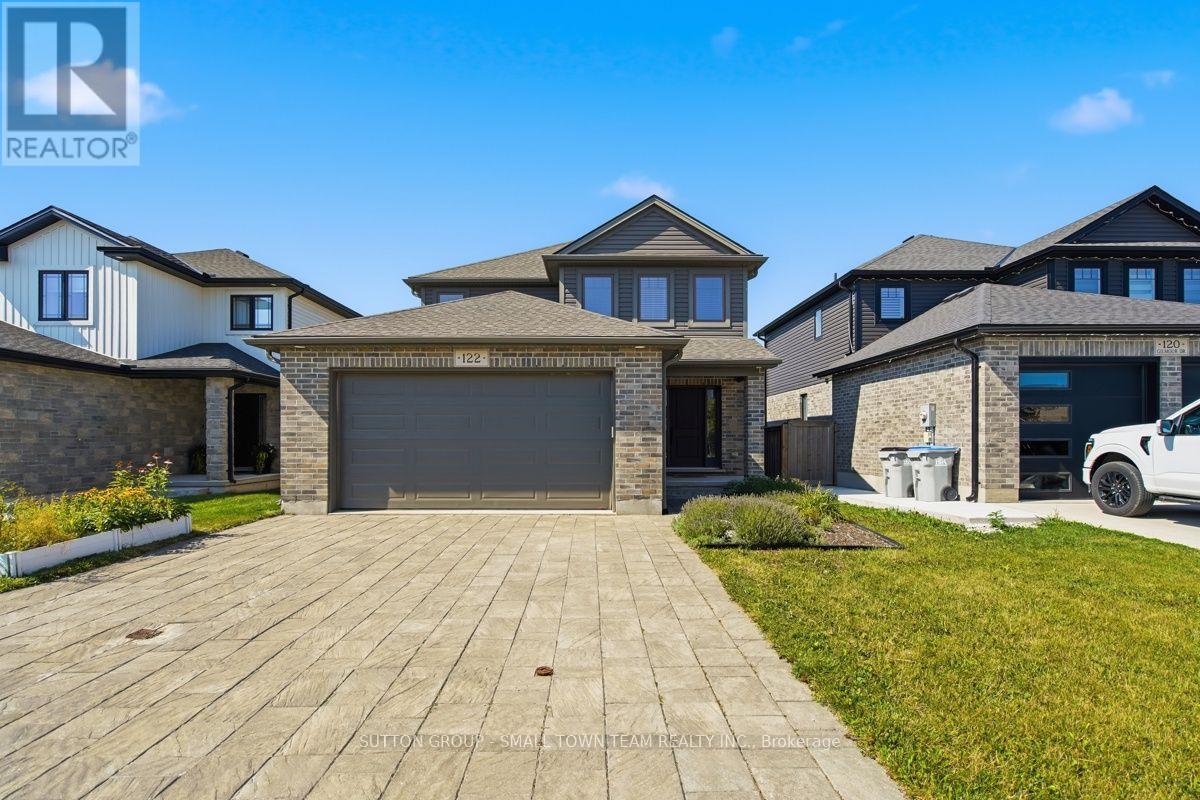
122 Gilmour Drive
Lucan Biddulph, Ontario
Welcome to 122 Gilmour Drive, where modern family living meets the charm and community spirit of Lucan. Built in 2019, this attractive 3-bedroom, 2.5-bath home offers a thoughtfully designed layout, fully fenced backyard and the added appeal of backing onto farmland, creating a wonderful sense of openness beyond your yard. Step inside to a bright, welcoming main floor designed for everyday living and entertaining. The spacious kitchen is truly the heart of the home, featuring an impressive centre island, abundant cabinetry and a full cabinet pantry-plenty of storage without sacrificing valuable counter space. The adjoining dining area walks out to the large rear deck, creating an easy indoor-outdoor connection for summer barbecues, family gatherings or relaxing at the end of the day. The comfortable living room is anchored by a natural gas fireplace, while main-floor laundry/mudroom with direct garage access makes busy family life easier. Upstairs, the generous primary bedroom provides a private retreat with a large walk-in closet and 4-piece ensuite with double sinks. Two additional bedrooms and another full 4-piece bath complete the second level. The unfinished lower level provides plenty of storage today and exciting potential for future living space, with a bathroom rough-in already in place. Outside, the fenced backyard offers room for children and pets to play, while the deck is ready for outdoor dining and quiet evenings overlooking the farmland beyond. An attached double garage with inside entry keeps your cars out of the snow and rain. Parking for 4 more in the double wide driveway means no juggling of vehicles in the morning. Located in a welcoming, family-friendly neighbourhood close to schools, parks, the community centre, recreation and local events, with London an easy drive away. A wonderful combination of newer home, practical family space, backyard setting and small-town lifestyle! (id:53015)
Sutton Group - Small Town Team Realty Inc.
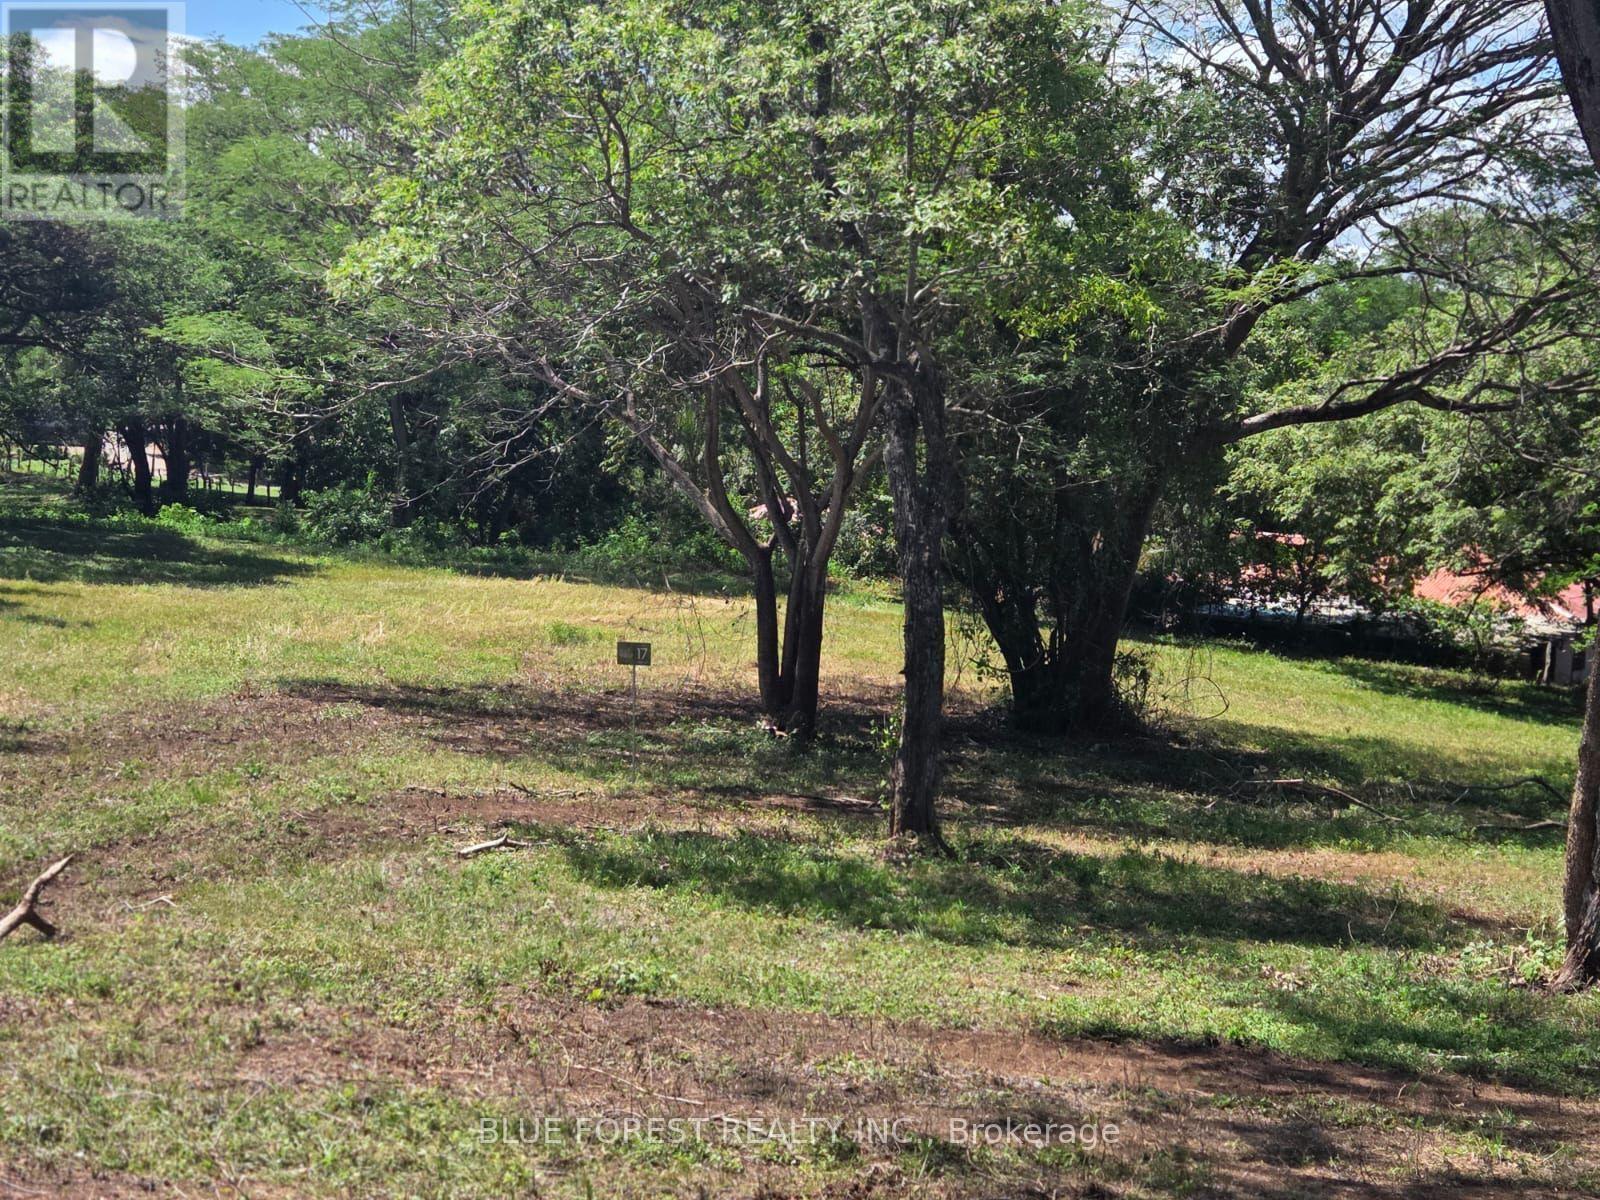
Lot 29 Belen
Costa Rica, Ontario
Discover the freedom to create your own vision on Lot 26, one of the premier homesites within The View Private Village, an exclusive 39-lot community in the peaceful countryside of Belén, Carrillo, Guanacaste. At 5,027 m2 (1.24 acres), this exceptional property is considered one of the developer's preferred lots, offering generous road frontage, convenient access near the community entrance, elevated views, and an expansive building area that provides outstanding flexibility for your future plans.Whether you envision a private family estate, a modern tropical home surrounded by fruit trees and gardens, a multi-building family compound, or a property designed to generate income while embracing Costa Rica's outdoor lifestyle, Lot 26 offers the space to bring your ideas to life. With agricultural zoning and approximately 754 m of allowable building footprint (15% site coverage), there is ample room to thoughtfully design a property that balances living space with open land, gardens, orchards and natural surroundings.The lot enjoys a western orientation for spectacular sunsets and natural light during the day. Water, electricity and sanitation are available at the lot line and the completed soil study confirms the property is suitable for construction. Located approximately 29 km (18 miles) from Guanacaste International Airport and within easy reach of the region's beaches, restaurants, services, and outdoor recreation. The View Private Village offers a perfect balance of peaceful country living and modern convenience.Whether you're looking to build your forever home, create a family retreat, establish a lifestyle property, or explore other permitted uses, Lot 26 presents an outstanding opportunity in one of Guanacaste's emerging communities.This listing represents Lot 26 within The View Private Village. Additional lots of varying sizes and price points are also available. Contact us for the complete master plan, current availability, and permitted development options. (id:53015)
Blue Forest Realty Inc.
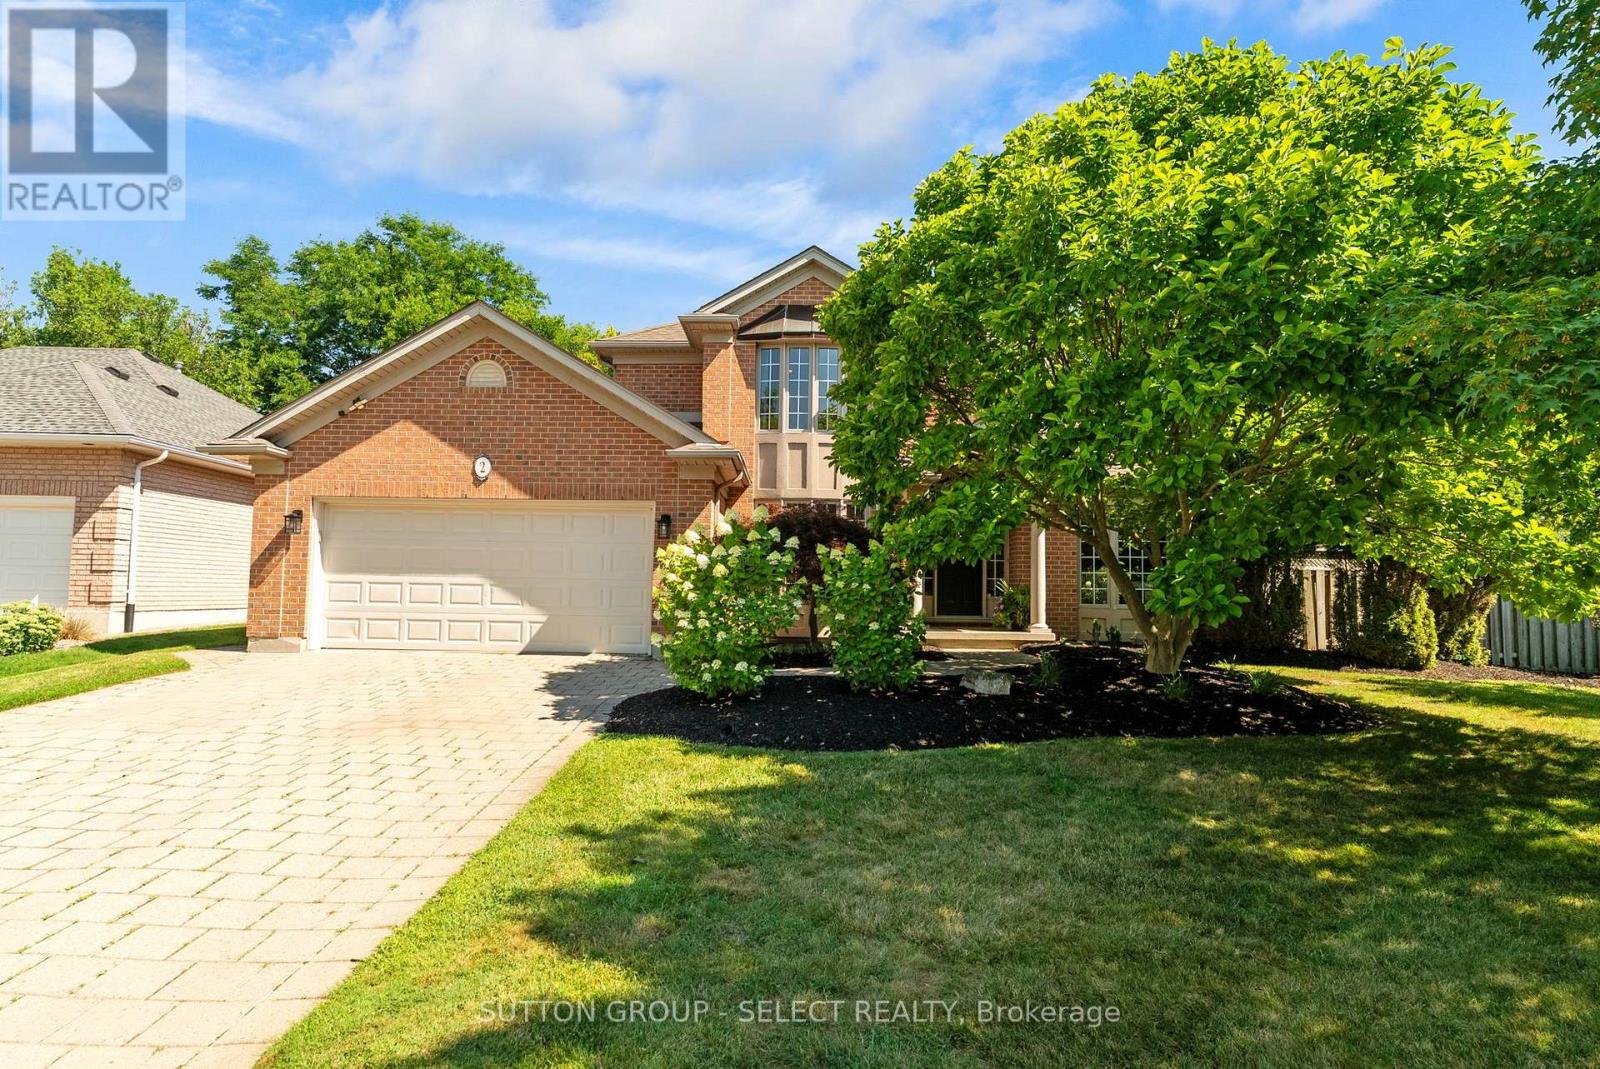
2 Garnet Court
London North, Ontario
Welcome to this exceptional family home, thoughtfully updated with timeless design, premium craftsmanship, and an unbeatable location in one of London's most sought-after neighbourhoods. Tucked away on a quiet cul-de-sac and within the highly sought-after John Dearness School District, this home offers the perfect balance of luxury, comfort, and everyday functionality. The heart of the home is a thoughtfully designed kitchen featuring custom cabinetry, a statement La Comue dual-fuel range, a panelled Bosch built-in refrigerator, and a panelled KitchenAid dishwasher. Just off the kitchen, a stone patio overlooks the professionally landscaped backyard, complete with mature trees and ample space for a future pool, skating rink, or endless family enjoyment. The main floor primary suite is a true retreat, featuring a meticulously designed ensuite with in-floor heating, a suspended vanity, oversized walk-in shower, unique under-vanity and niche lighting, and carefully selected finishes that create a spa-inspired atmosphere. The original reclaimed London yellow brick fireplace adds warmth and character to the main living space, blending timeless charm with thoughtful design. The finished lower level offers exceptional flexibility with a separate entrance from the garage, a roughed-in wet bar area, and endless possibilities for entertaining, multigenerational living, or growing families. Enjoy easy access to Hazelden Park and the scenic Sifton Bog Nature Trails while living in one of London's most established family neighbourhoods. Every detail of this home has been thoughtfully considered, creating a truly special place to call home. (id:53015)
Sutton Group - Select Realty
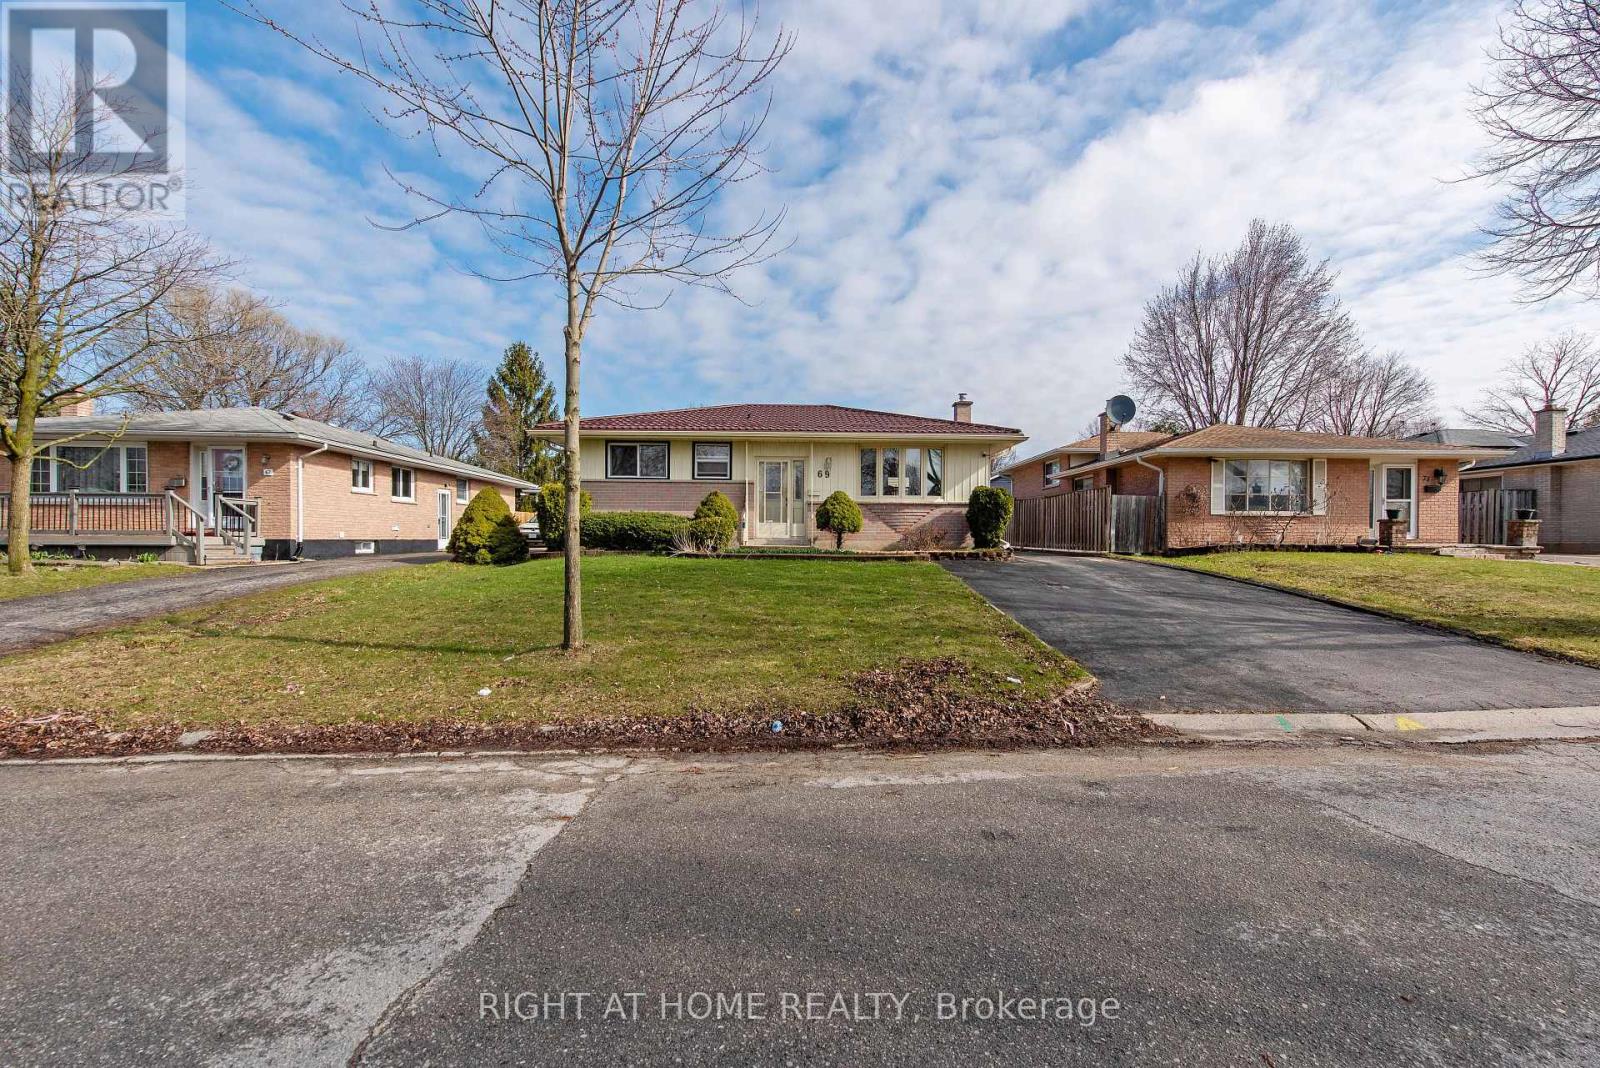
69 Alayne Crescent
London South, Ontario
This move-in-ready home features three spacious bedrooms, a modern 4-piece bathroom, and a bright, open-concept main floor with updated flooring, windows, countertops, lighting and appliances. The lower level offers great in-law suite potential with a large rec room, second kitchen, and a 2-piece bathroom - ideal for multi-generational living or added flexibility. Enjoy peace of mind with recent upgrades including a durable metal roof (2022) and central A/C (2021). Step outside to a covered patio, perfect for entertaining in the low-maintenance yard. A detached two-car garage provides ample parking and storage. Located in the heart of White Oaks, close to highways, schools, and shopping. The photos are from a previous listing. (id:53015)
Right At Home Realty
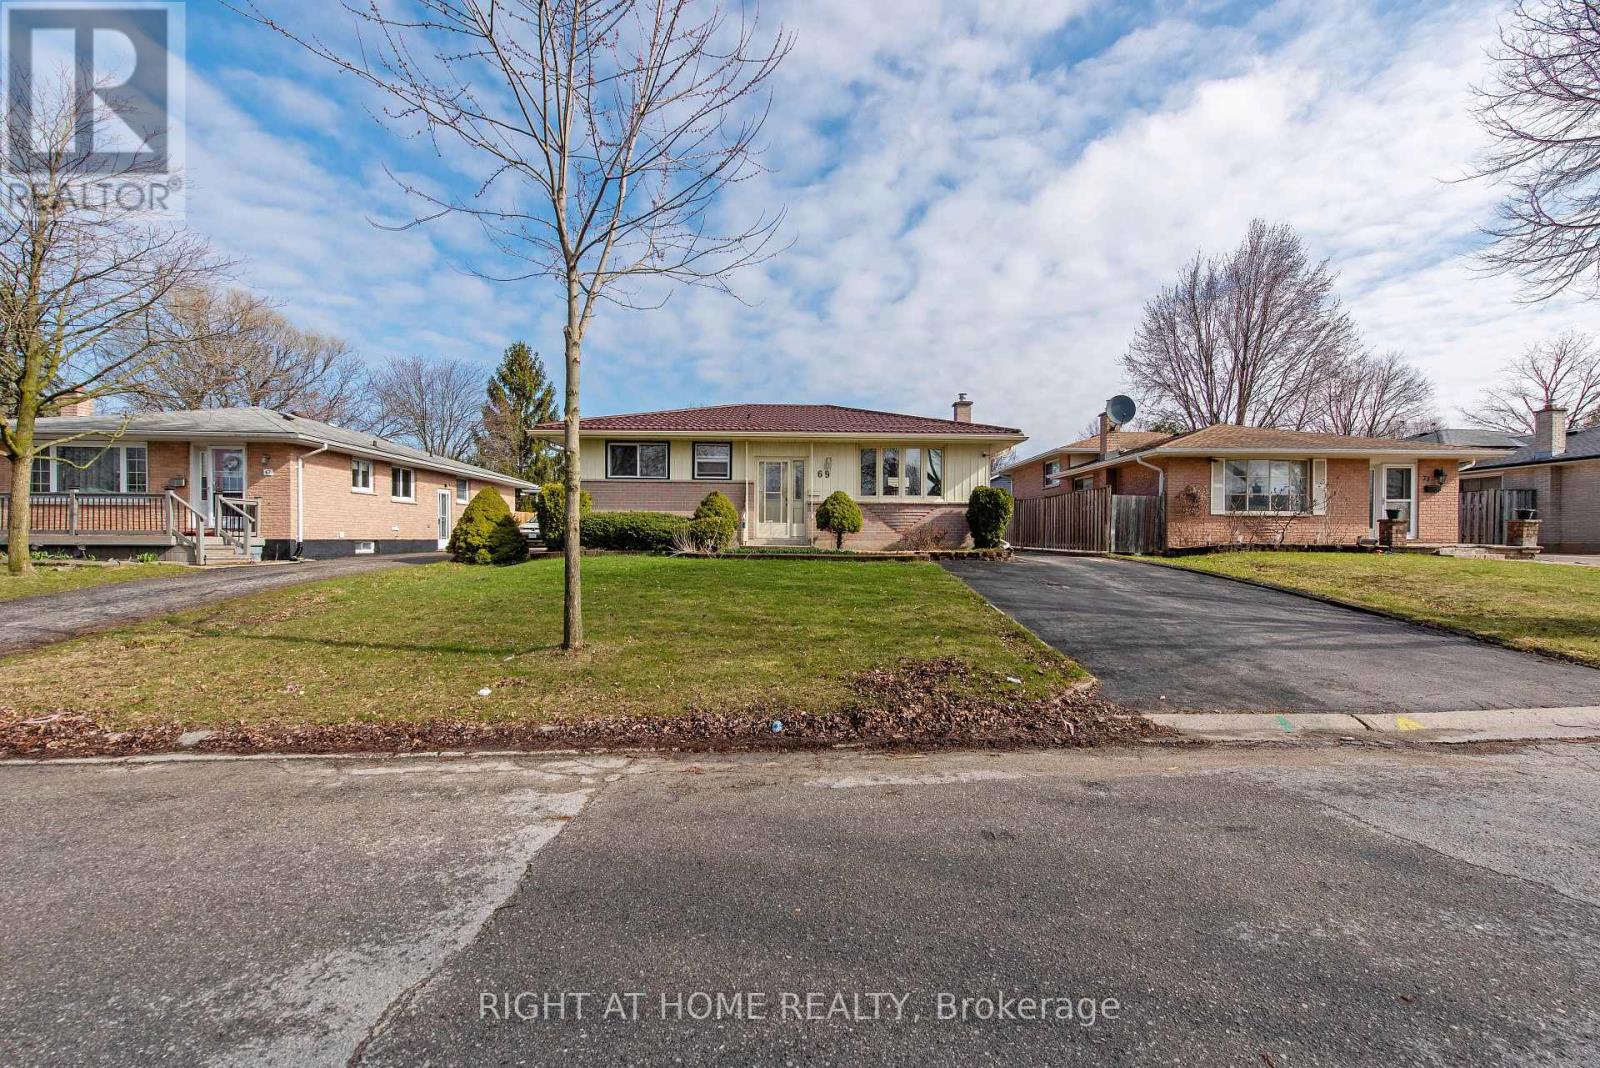
69 Alayne Crescent
London South, Ontario
This move-in-ready home features three spacious bedrooms, a modern 4-piece bathroom, and a bright, open-concept main floor with updated flooring, windows, countertops, lighting and appliances. The lower level offers great in-law suite potential with a large rec room, second kitchen, and a 2-piece bathroom - ideal for multi-generational living or added flexibility. Enjoy peace of mind with recent upgrades including a durable metal roof (2022) and central A/C (2021). Step outside to a covered patio, perfect for entertaining in the low-maintenance yard. A detached two-car garage provides ample parking and storage. Located in the heart of White Oaks, close to highways, schools, and shopping. The photos are from a previous listing. (id:53015)
Right At Home Realty
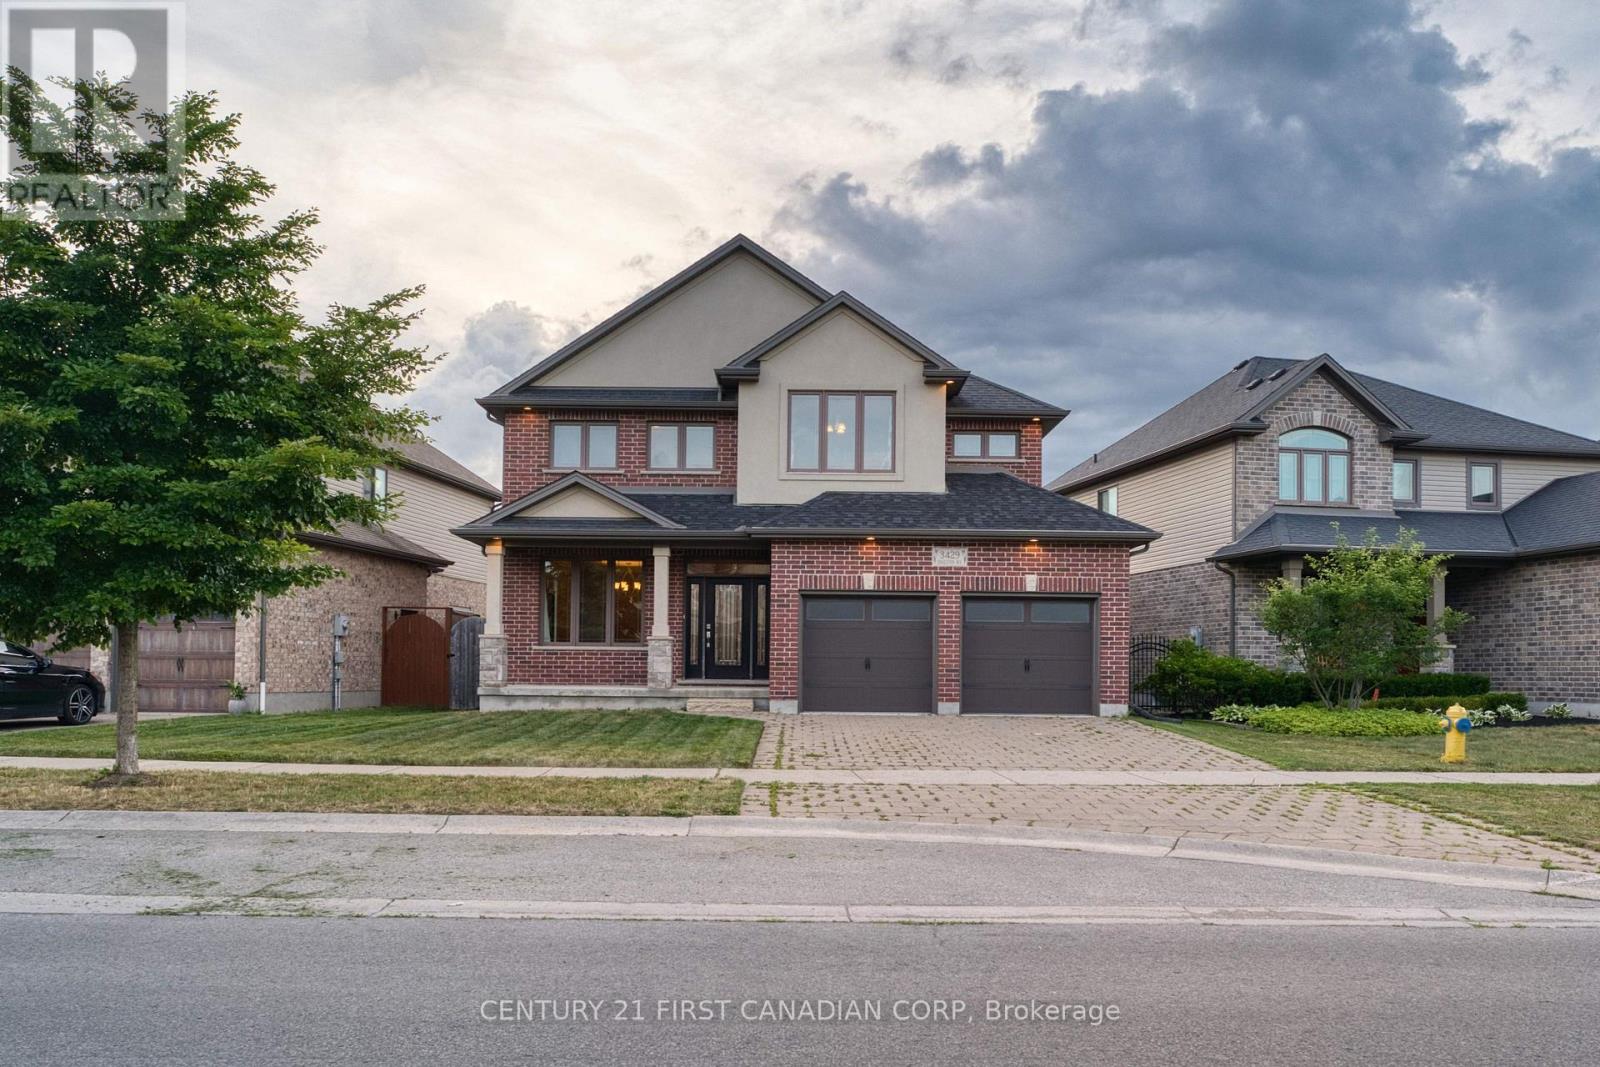
3429 Singleton Avenue
London South, Ontario
Welcome to this spacious 4-bedroom home featuring 9-foot ceilings on the main level, SEPARATE FAMILY and LIVING ROOM, a formal dining room, and a bright breakfast area. Step outside to a huge deck overlooking a generously sized lot, perfect for entertaining or relaxing outdoors. NONE of the BEDROOMS is COMPROMISED in SIZE. The second level offers four generous bedrooms and the convenience of an upstairs laundry room. The primary suite includes a walk-in closet and a luxurious ensuite with a Jacuzzi tub, tiled shower, and double vanity. One secondary bedroom features an impressive 9'6" ceiling, adding extra character and space. The full unfinished basement offers endless potential and is ready for your personal finishing touches. (id:53015)
Century 21 First Canadian Corp
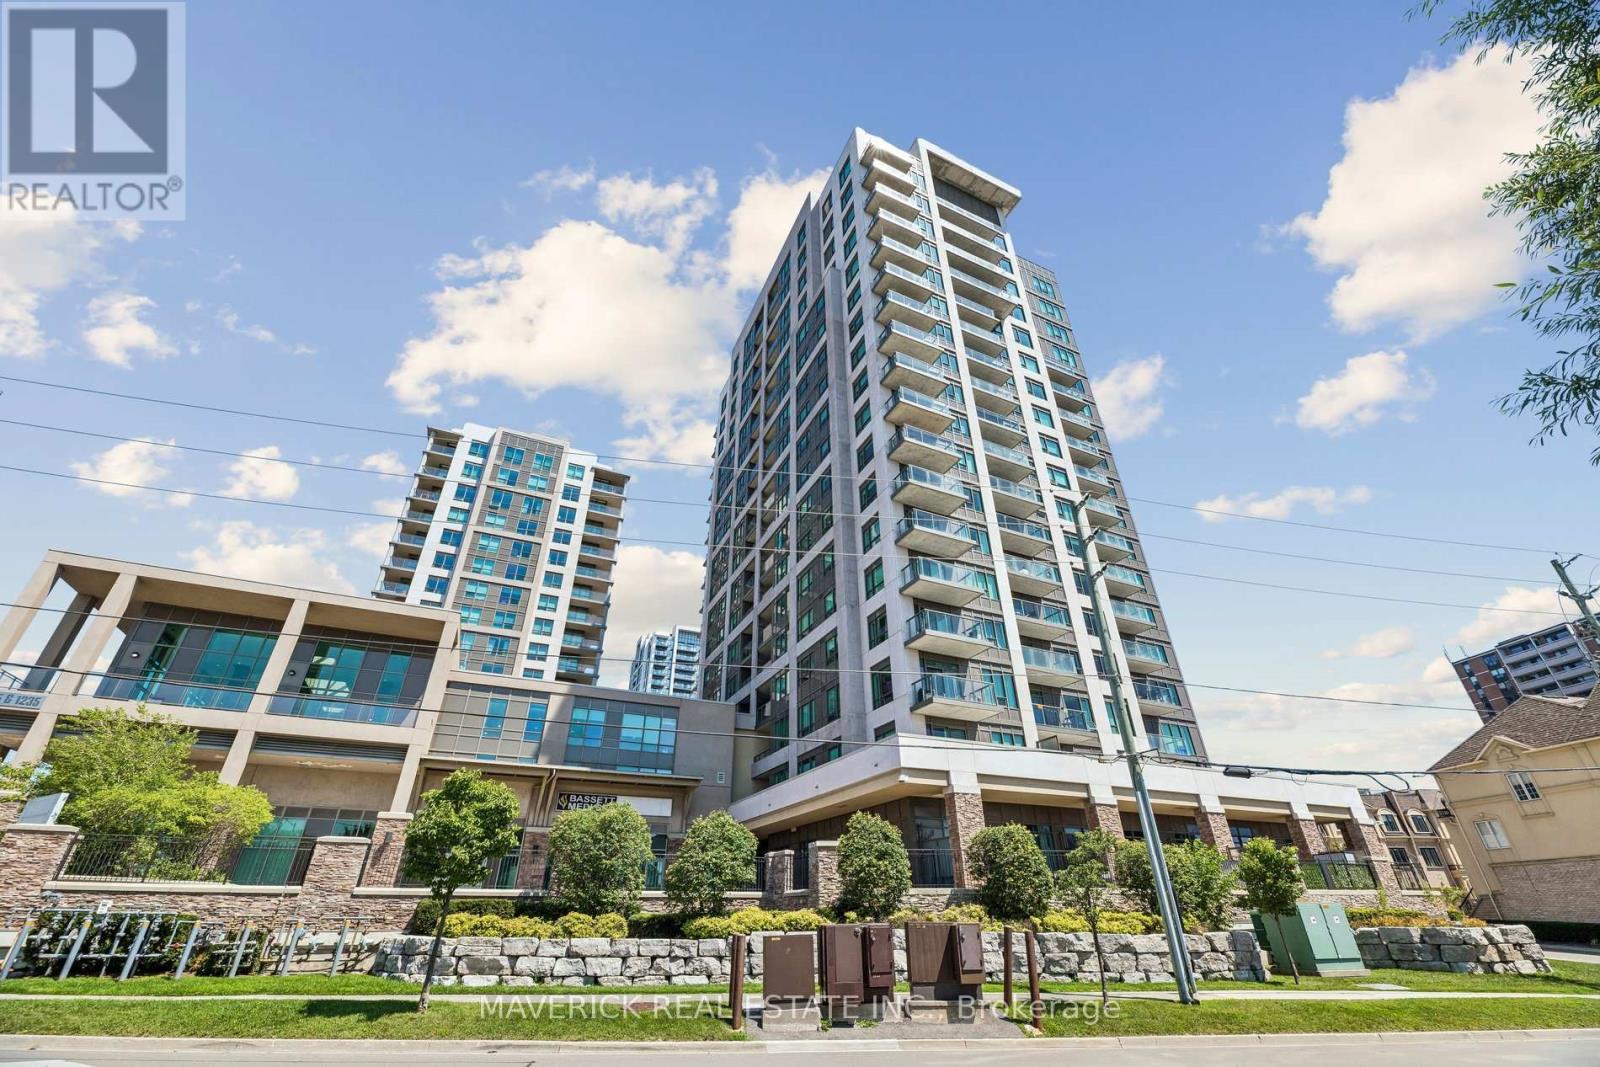
706 - 1215 Bayly Street
Pickering, Ontario
Welcome to the San Francisco Bay building in Pickering on Frenchman's Bay. This bright and inviting 1- bedroom plus den suite offers stunning south-facing views of Lake Ontario, with the den providing the flexibility to be used as a second bedroom, home office, or additional living space. The unit features a refreshed kitchen with a new backsplash and updated flooring throughout, giving the space a clean, contemporary feel. Enjoy the perfect balance of privacy and convenience with a parking spot located close to the elevator, plus an included locker for additional storage. Situated high enough to capture beautiful lake views, but not so high that you feel dizzy stepping onto the balcony! The building is also well shielded from the sound of the 401 while offering quick and easy access for commuters. Residents enjoy an impressive selection of amenities, including an indoor pool, hot tub, steam room, party/event room, and outdoor terrace space - perfect for relaxing or entertaining. A fantastic opportunity to enjoy comfortable condo living with gorgeous lake views, excellent amenities, and unbeatable commuter convenience. (id:53015)
Maverick Real Estate Inc.
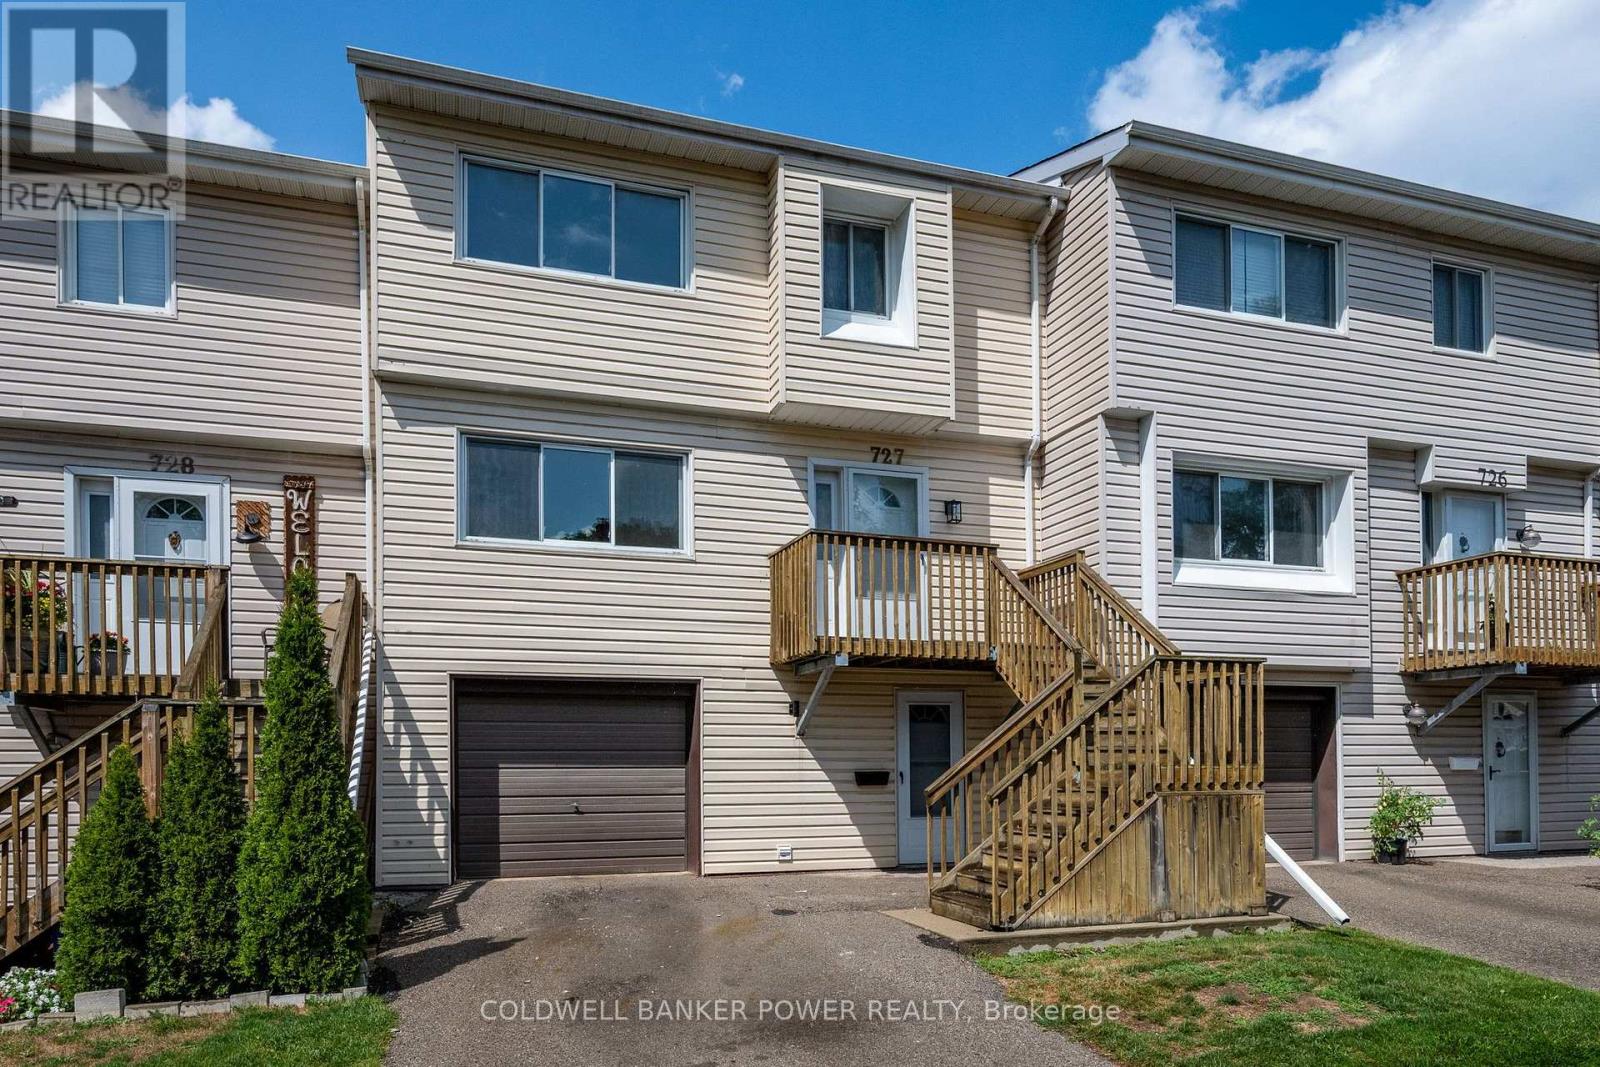
727 Wilkins Street
London South, Ontario
Welcome to 727 Wilkins Avenue, a beautiful three-bedroom townhome that offers stylish, move-in-ready living in a functional multi-level layout. Completely updated from top to bottom in 2026, this home blends modern finishes with thoughtfully designed living spaces perfect for families, professionals, or anyone seeking low-maintenance living. Step inside to discover a welcoming ground level featuring a versatile family room or home office, convenient laundry, and walkout access to a brand-new deck-creating the perfect extension of your living space for morning coffee, summer entertaining, or quiet evenings outdoors. An attached garage adds everyday convenience. The heart of the home awaits on the second level, where a bright, open-concept kitchen flows seamlessly into the dining and living areas, creating an inviting space for gathering with family and friends. A convenient powder room completes this level. Retreat upstairs to the private bedroom level, where the spacious primary suite offers a walk-in closet and a beautifully updated ensuite bath. Two additional well-appointed bedrooms and a second full bathroom provide comfortable accommodations for a growing household, family, or guests. Every inch of this home has been carefully renovated, offering the rare opportunity to enjoy a truly turnkey property with nothing left to do but move in. Ideally located in a sought-after south London neighbourhood close to parks, schools, shopping, restaurants, and everyday amenities, 727 Wilkins Avenue delivers the perfect balance of style, comfort, and convenience. (id:53015)
Coldwell Banker Power Realty
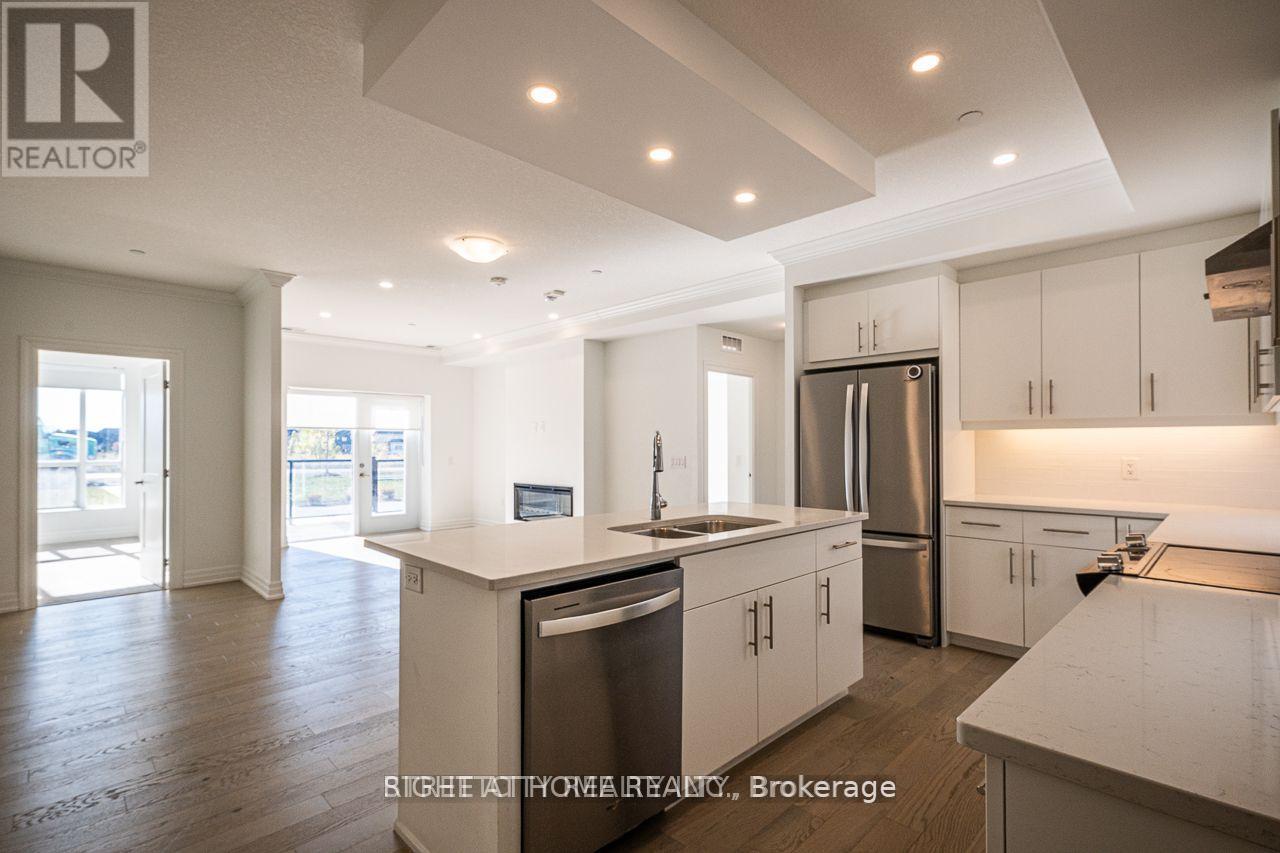
102 - 480 Callaway Road
London North, Ontario
Welcome to 480 Callaway Road - NorthLink II, an exclusive condominium residence by TRICAR, renowned for its luxury and craftsmanship. This stunning main-floor suite features 2 spacious bedrooms plus a versatile den-ideal for a home office or guest room-offering an impressive1,525 sq. ft. of stylish, open-concept living. The home showcases elegant engineered hardwood floors, sleek quartz countertops, a bright modern kitchen designed for gatherings, and heated floors in both bathrooms for year-round comfort. Enjoy the ease of main-level access with no need to wait for elevators, and unwind on your sun-filled south-facing balcony measuring 95 sq.ft. The unit comes with secure underground parking and access to premium on-site amenities including a fitness centre, golf simulator, sports court, guest suite, residents' lounge, and beautifully landscaped outdoor terrace. Nestled in one of North London's most desirable areas, this community offers proximity to Western University, LHSC, Masonville Mall, Sunningdale Golf Course, scenic walking trails, and top-rated schools-making it a perfect choice for both families and professionals seeking exceptional value and lifestyle. (id:53015)
Right At Home Realty
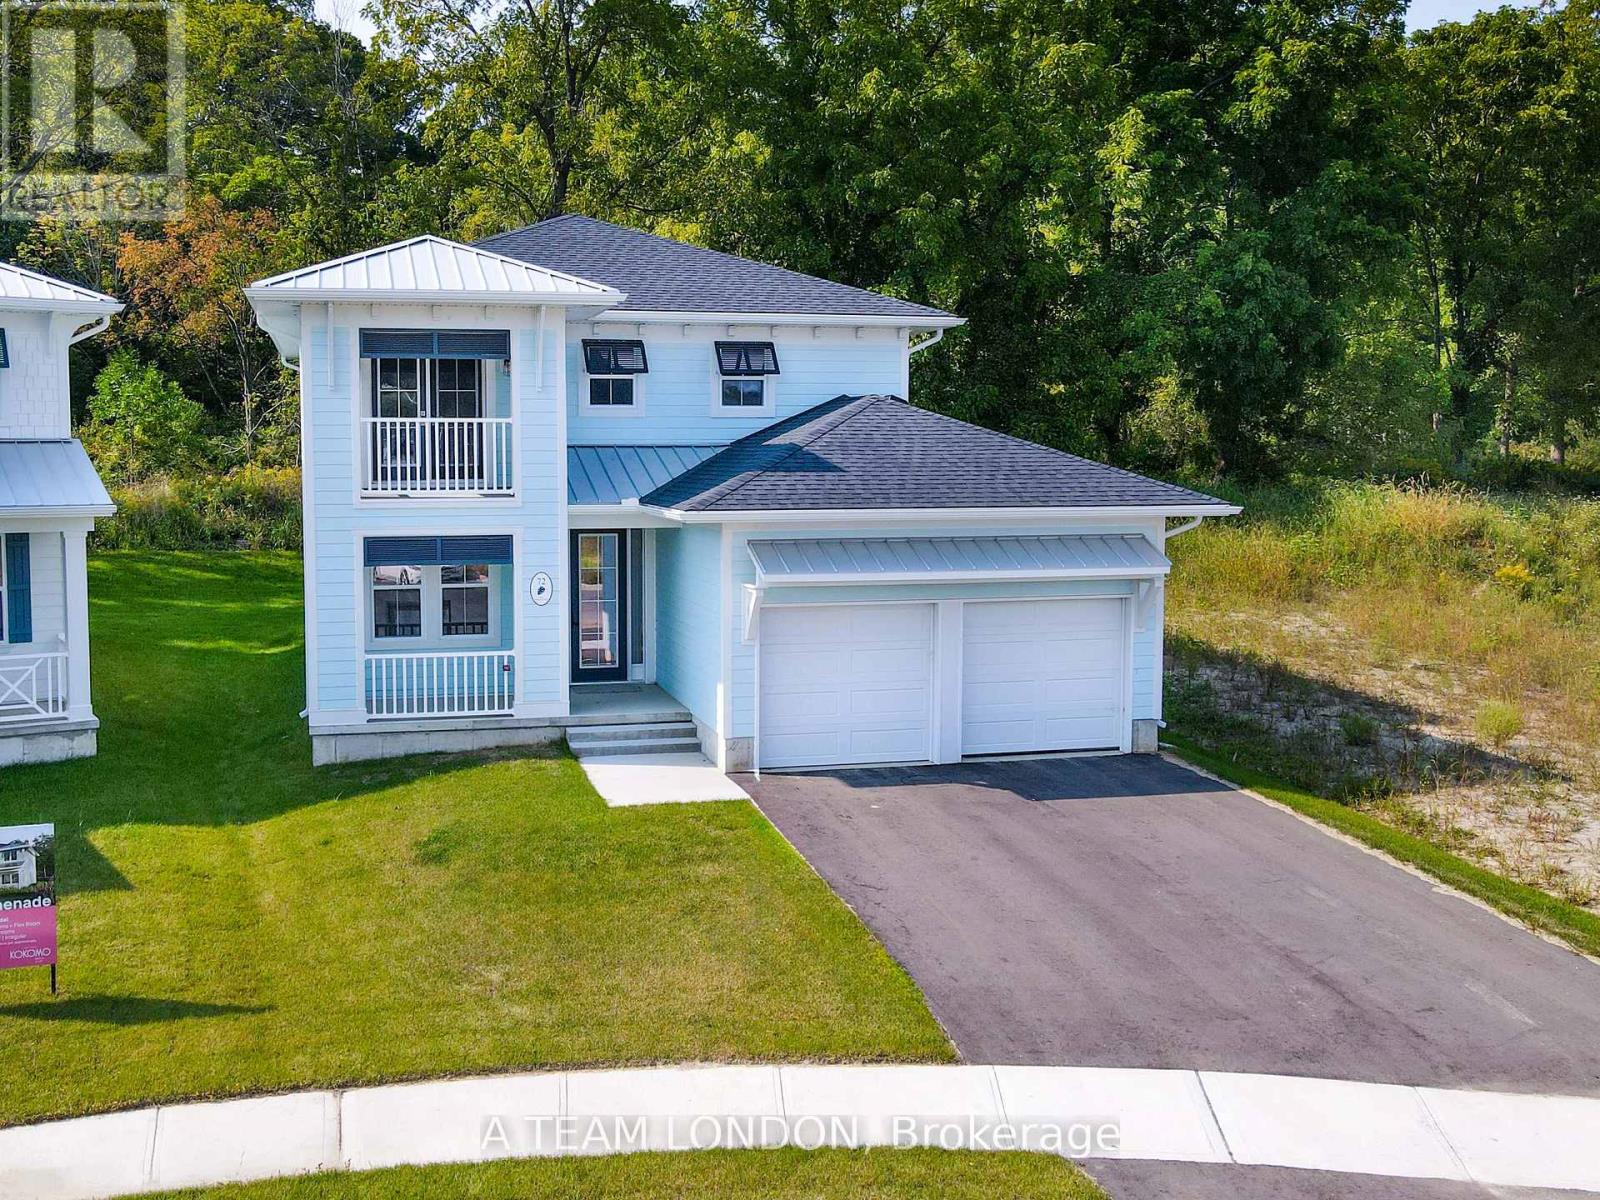
93 The Promenade
Central Elgin, Ontario
The Sun Model is a to be built, 2,085 square foot two storey home which includes 4 bedrooms, 2.5 baths and laundry on the second level. The main floor comes standard with 9' ceilings, luxury vinyl plank flooring throughout the living, dining and kitchen. The kitchen comes standard with quartz counters. Plus there is a main floor office space. Colours and finishes to be chosen with the builders Interior Decorator. Kokomo Beach Club includes a large pool, fitness centre, and an owner's lounge. The community also offers pickleball courts, playground, and more. If you are looking for life away from the city, beach town living is the perfect place to take up permanent residence. Note: Photos are from a previously built home which is the same model, planed for this lot. (id:53015)
Blue Forest Realty Inc.
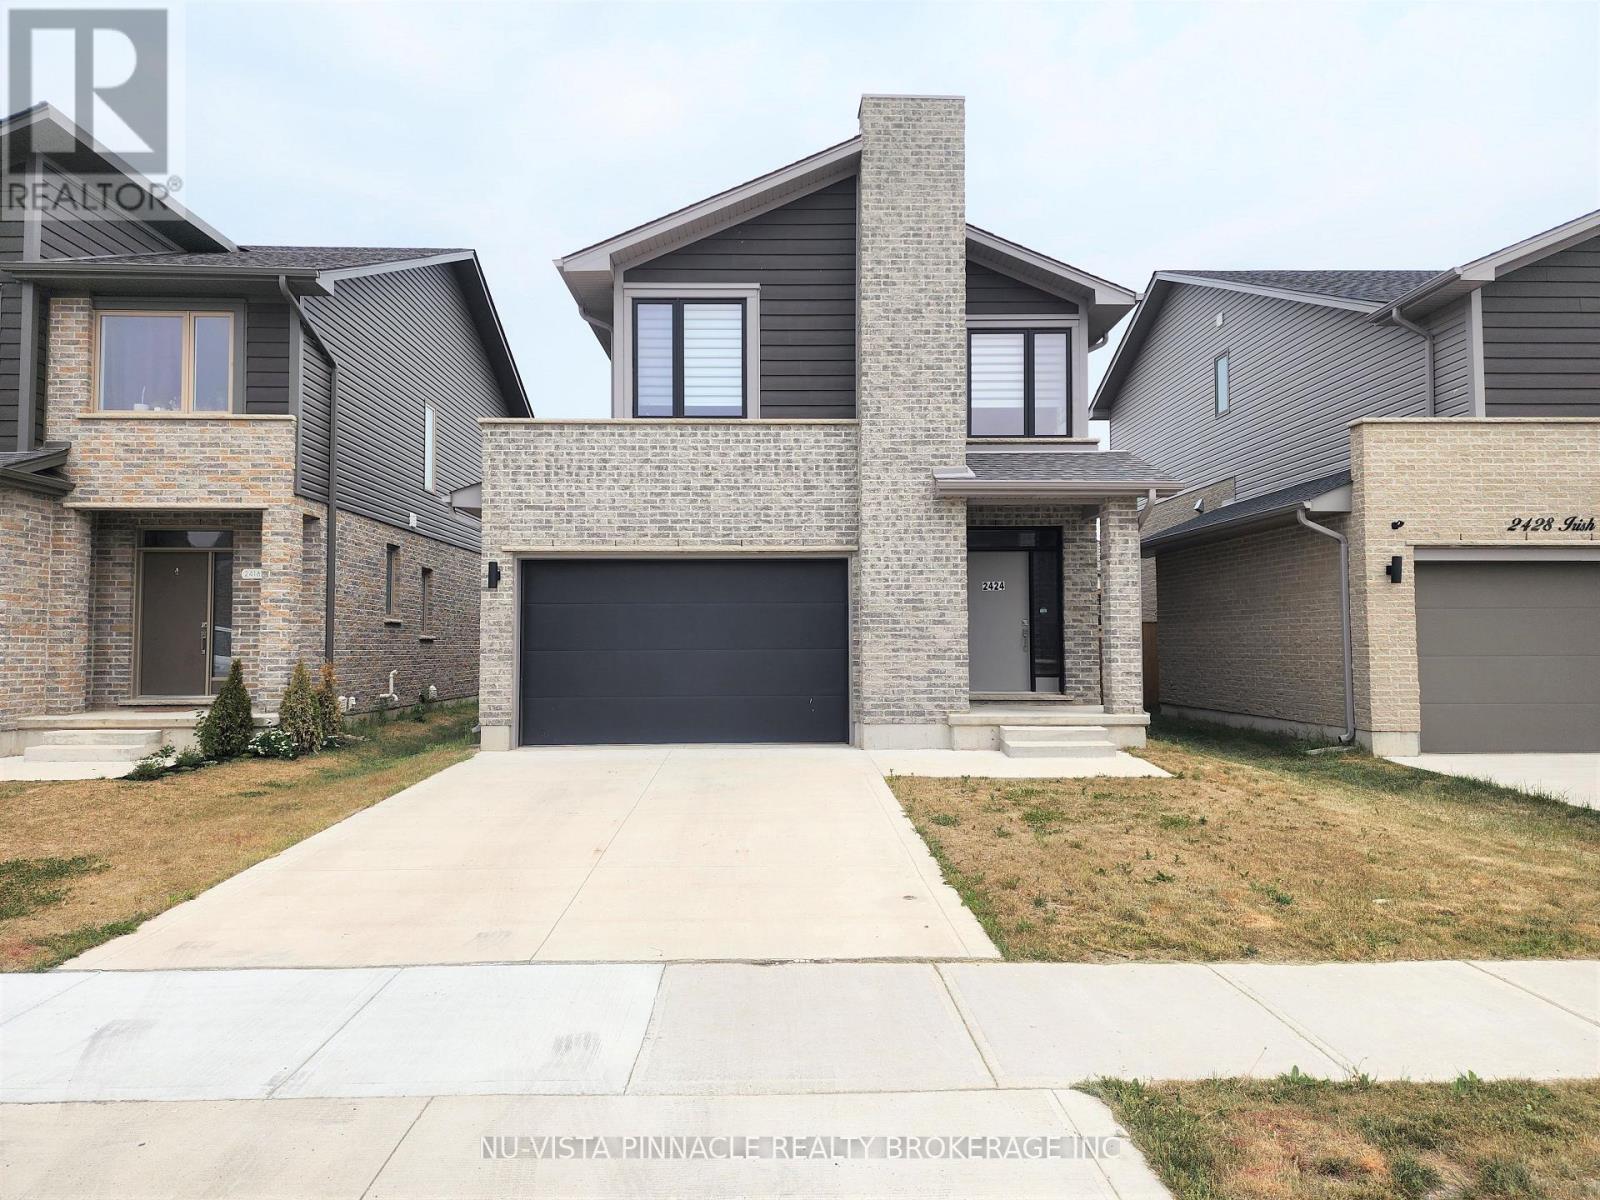
2424 Irish Moss Road
London South, Ontario
Welcome to 2424 Irish Moss Road! This well-maintained 3-bedroom, 2.5-bathroom home is available for immediate occupancy and offers the perfect combination of comfort, space, and convenience. Whether you're a family or working professionals, you'll appreciate the modern finishes and functional layout. The bright, open-concept main floor features 9-foot ceilings, pot lights, engineered hardwood flooring in the living area, and ceramic tile throughout the foyer, kitchen, laundry room, and bathrooms. The kitchen offers plenty of cabinet space and comes complete with appliances, making it ideal for everyday living and entertaining. Upstairs, you'll find a spacious family/media room that's perfect for a second living area, home office, or playroom. The primary bedroom includes a walk-in closet and a private ensuite with a glass shower, while two additional bedrooms provide plenty of room for family, guests, or a home workspace. Located just off Highbury Avenue, this home offers easy access to Highway 401, Veterans Memorial Parkway, schools, hospitals, shopping, restaurants, parks, and other everyday amenities. If you're looking for a modern home in a great location that's ready for you to move in, this is one you won't want to miss. (id:53015)
Nu-Vista Pinnacle Realty Brokerage Inc
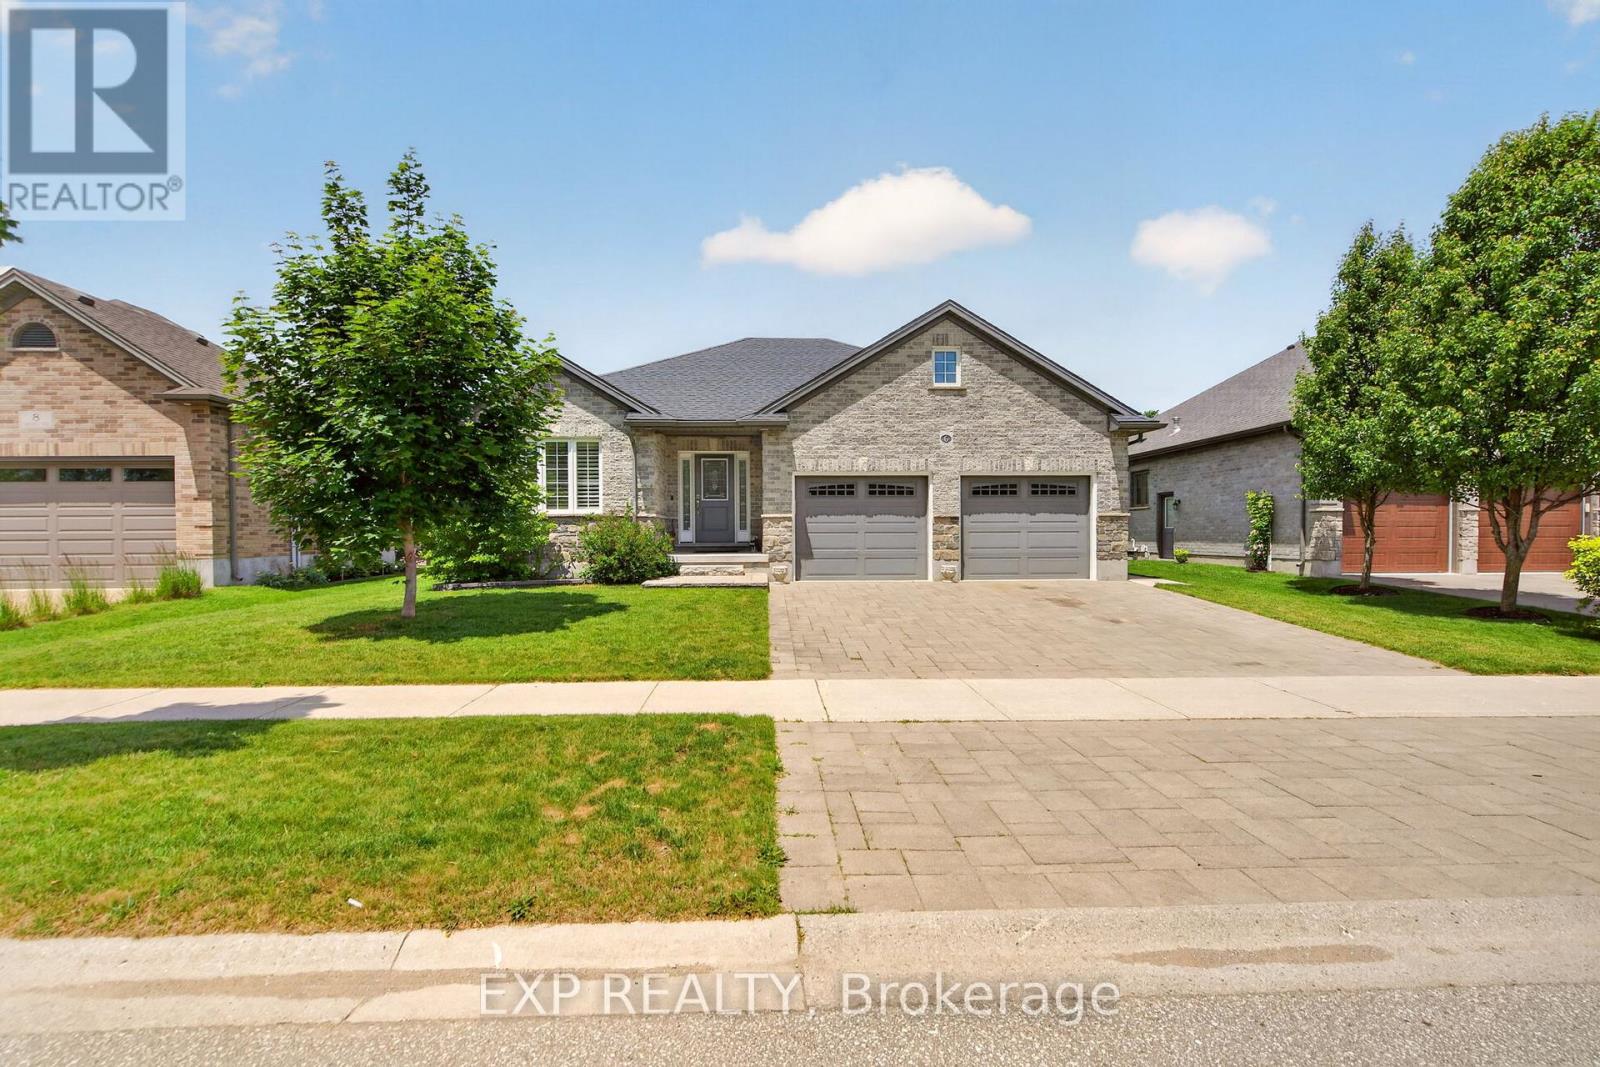
6 Caverhill Crescent
Middlesex Centre, Ontario
Rarely does a home combine the convenience of one-floor living with the space, quality, and future flexibility offered here. Located on a quiet street in one of Komoka's most desirable subdivisions, this beautifully maintained home is surrounded by parks, walking trails, and wonderful neighbours, creating a setting that's welcoming. The thoughtfully designed main floor features a spacious primary bedroom, making everyday living comfortable and accessible for a wide range of buyers. Inside, you'll immediately notice the pride of ownership throughout. There is absolutely no carpet anywhere in the home, with pristine hardwood flooring and a stylish multi-size tile pattern providing a clean, timeless look. Granite countertops add a touch of elegance to the kitchen, creating a space that is both functional and inviting. Step outside and discover one of the property's most impressive features: a generous pool-sized lot with endless possibilities. Whether you've dreamed of installing an in-ground pool, creating an outdoor oasis, or simply enjoying plenty of green space, there's room to make it happen. The covered composite deck, complete with hydro, extends your living space outdoors and provides the perfect place to relax and entertain. The garage is exceptionally well equipped, featuring 20-amp electrical outlets, extensive built-in storage, a natural gas heater with/thermostat, and a "sewer" to handle melting snow and water runoff. The finished lower level adds valuable living and entertaining space while offering remarkable versatility. For families needing additional accommodation, there is ample opportunity to easily create a fourth bedroom without sacrificing functionality. Whether you're a retiree seeking the ease of main-floor living, a professional couple looking for a move-in-ready home, or a growing family wanting room to evolve, this property delivers a rare blend of comfort, quality, and potential in one of Komoka's most sought-after neighbourhoods. (id:53015)
Exp Realty
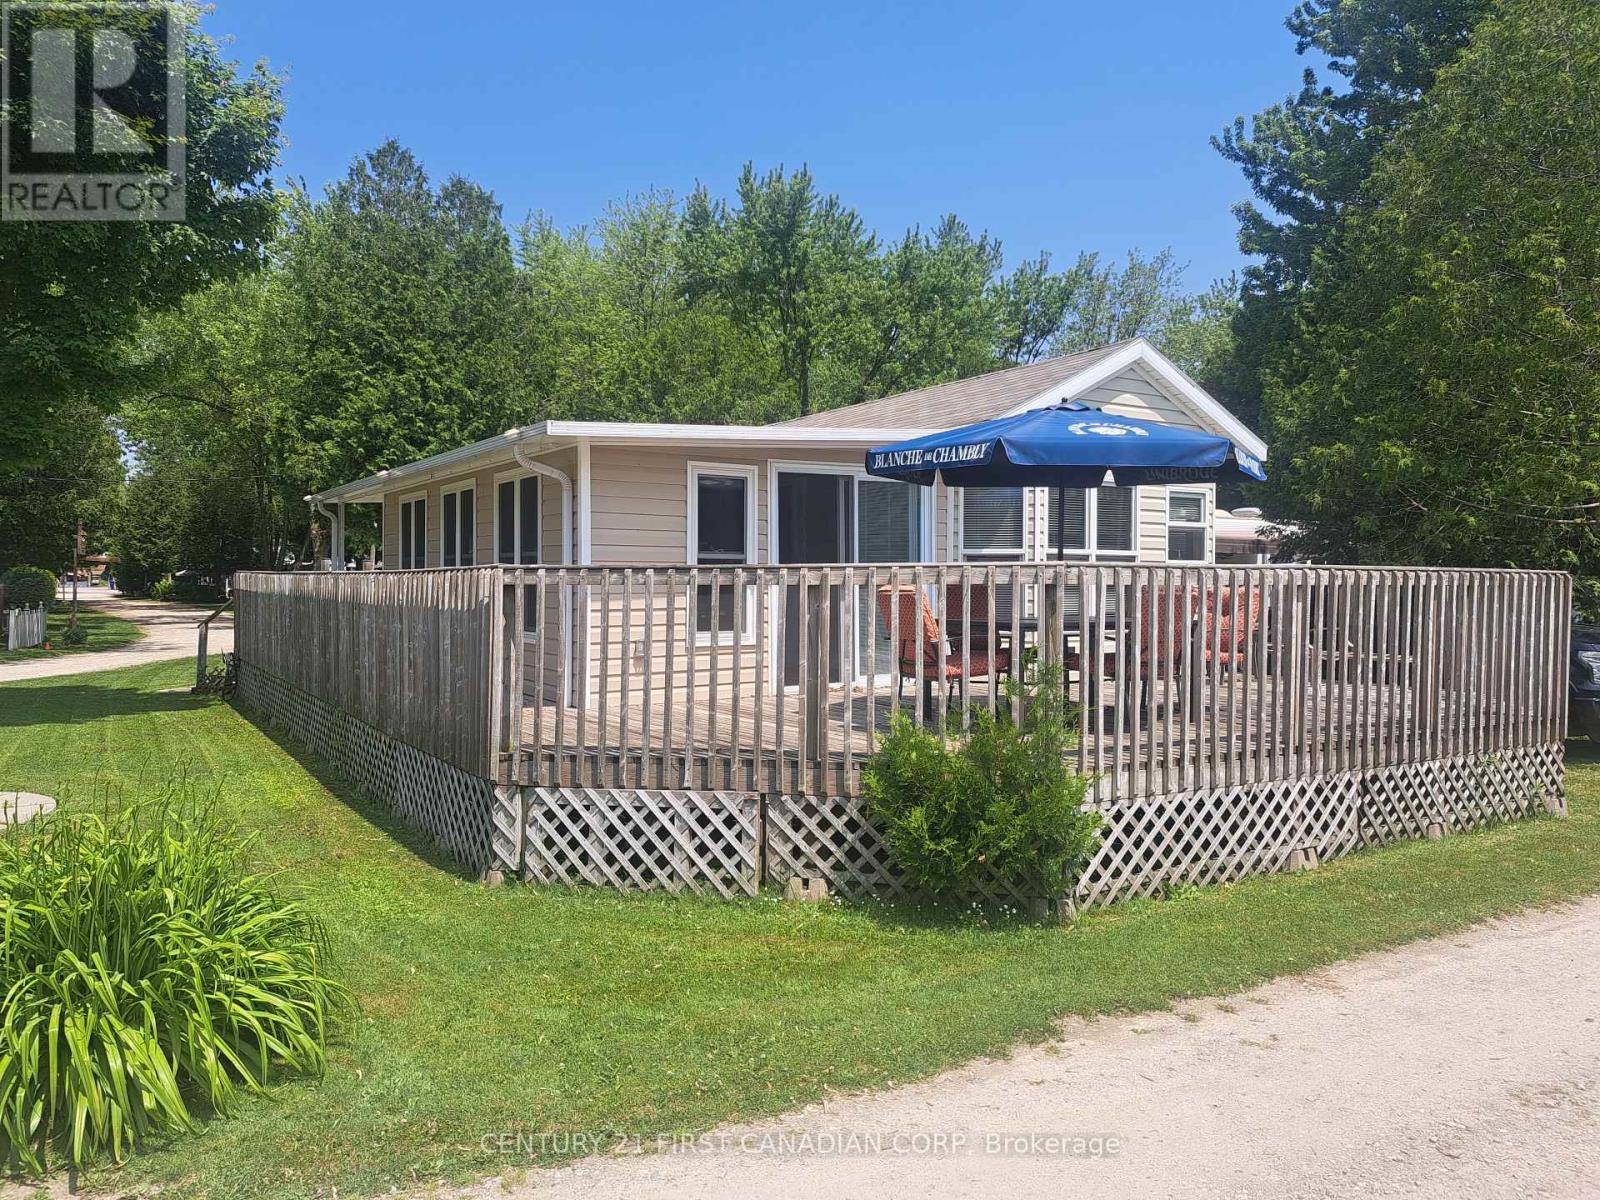
Lot 501 - 256440 Sunova Crescent
Zorra, Ontario
AUGUST SPECIAL! Now offered at a new compelling price! Turnkey seasonal retreat in Lakeside Family Camping Resort, located just 25 minutes north of London, Ontario. This well-maintained Breckenridge park model (2008) with a newly built Add-A-Room offers comfortable, flexible living from May to October-an ideal setup for both a summer get-away and/or snowbirds seeking an affordable summer home base before heading south for the winter. Situated on a desirable corner lot, the property features a spacious deck, mature trees, and easy access to the park's amenities. Inside, the unit is bright and functional, with an open kitchen and living area, full bathroom, 2 bedrooms, and a new versatile Add-A-Room (2024) perfect for guests or extended stays. Lakeside Family Camping Resort provides a welcoming community atmosphere with a playground, recreational facilities, and organized activities throughout the season. The 2026 land lease fee is $2,900, covering municipal water, sewer, park maintenance, and access to amenities. Hydro is included for occasional and moderate seasonal use; heavier full-season usage may be subject to additional billing by the park. August Special: Now offered at a new, compelling price, making this a standout opportunity for buyers seeking a low-maintenance seasonal getaway so close to London. Move-in ready and available for immediate enjoyment. Bonus: Seller to cover the remaining 2026 land rent, offering buyers a Season Remaining Discount! (id:53015)
Century 21 First Canadian Corp
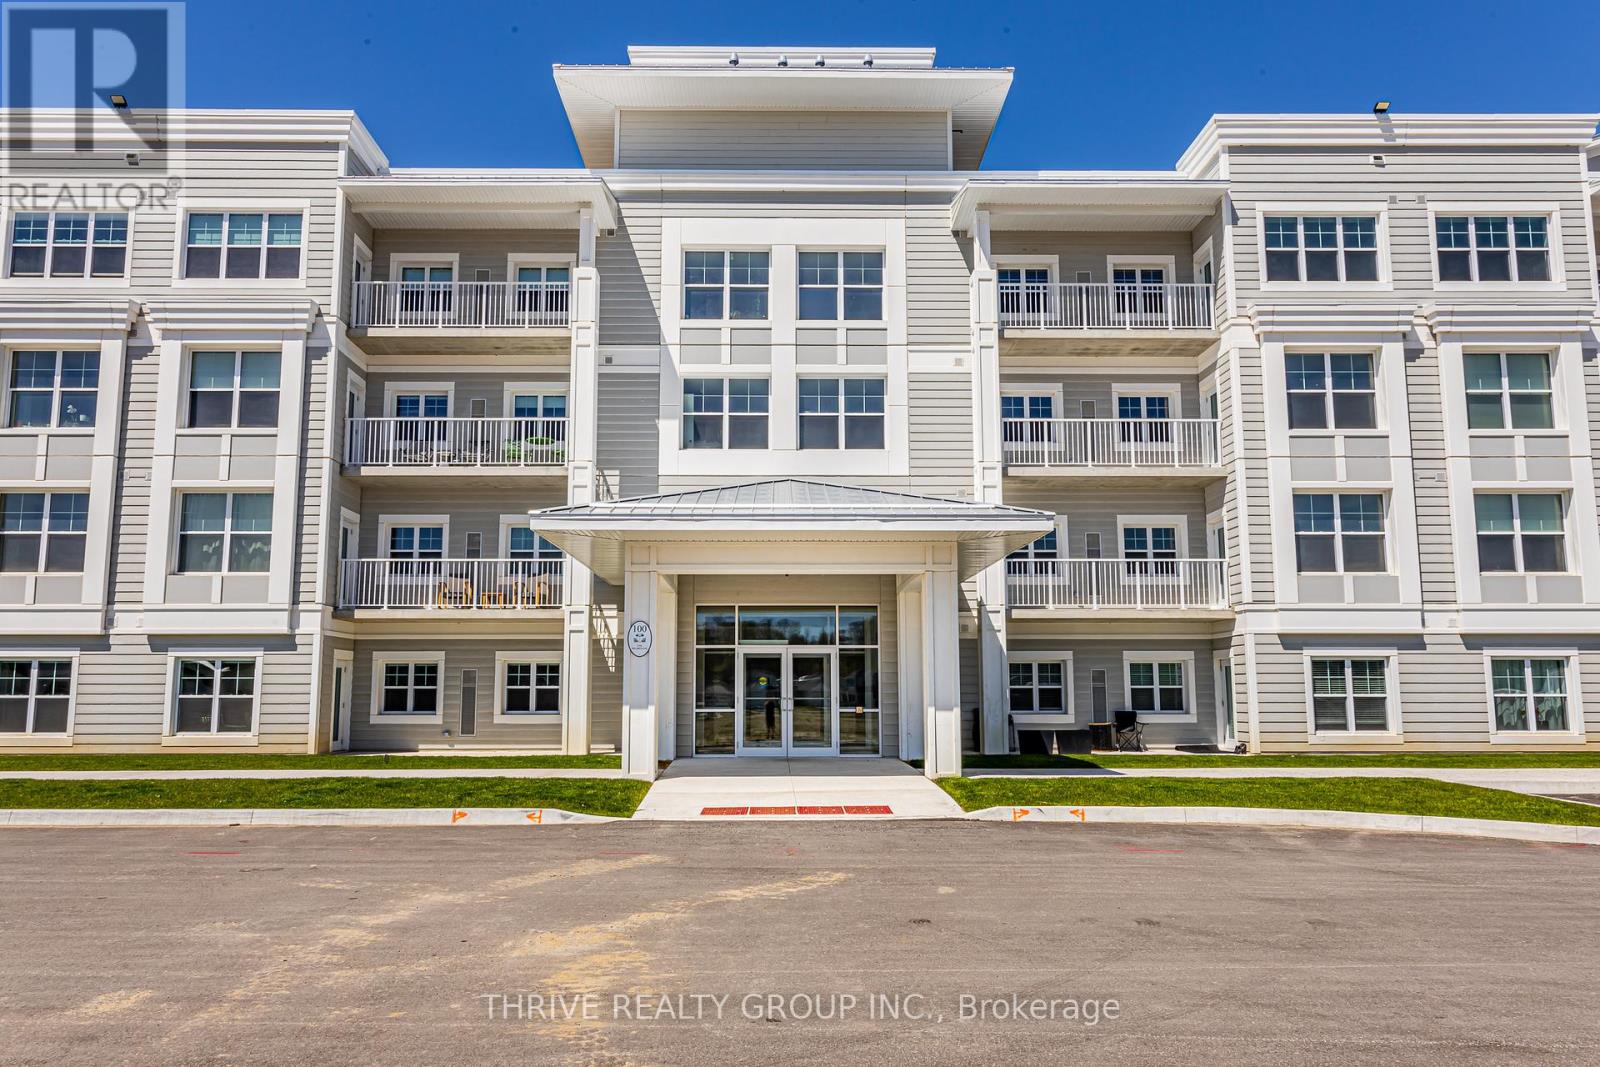
204 - 100 The Promenade
Central Elgin, Ontario
Step into elevated coastal living with this brand new, never-lived-in 1 bedroom, 1.5 bath condo in the heart of Port Stanley, one of Ontario's most cherished beach towns. Completed in 2024 by award-winning Wastell Homes, this pristine second floor suite blends modern luxury with small-town charm. Enjoy picturesque south facing views of the park and neighbourhood landscape from your private balcony or take in sunsets from the rooftop patio. The open-concept layout is bathed in natural light, featuring luxury vinyl flooring, and a chef-inspired kitchen with quartz countertops, stainless steel appliances, and peninsula seating.Your generously sized bedroom includes a walk-in closet and a stylish 4-piece ensuite. With in-suite laundry, underground parking, and a private storage locker, every convenience is at your fingertips. As part of the Kokomo Beach Club, indulge in exclusive resort-style amenities: a clubhouse with fitness centre & yoga studio, outdoor pool, pickleball courts, lounge, and social room. A lifestyle coordinator ensures you'll always have something interesting to do while making connections and getting to know the others in your community. Your home is a short walk to Port Stanley's sandy beaches, boutique shops, eateries, and live entertainment. Whether you're seeking a year-round home, snow-bird condo, or investment in lakeside luxury, this is the lifestyle you've been dreaming of. (id:53015)
Thrive Realty Group Inc.
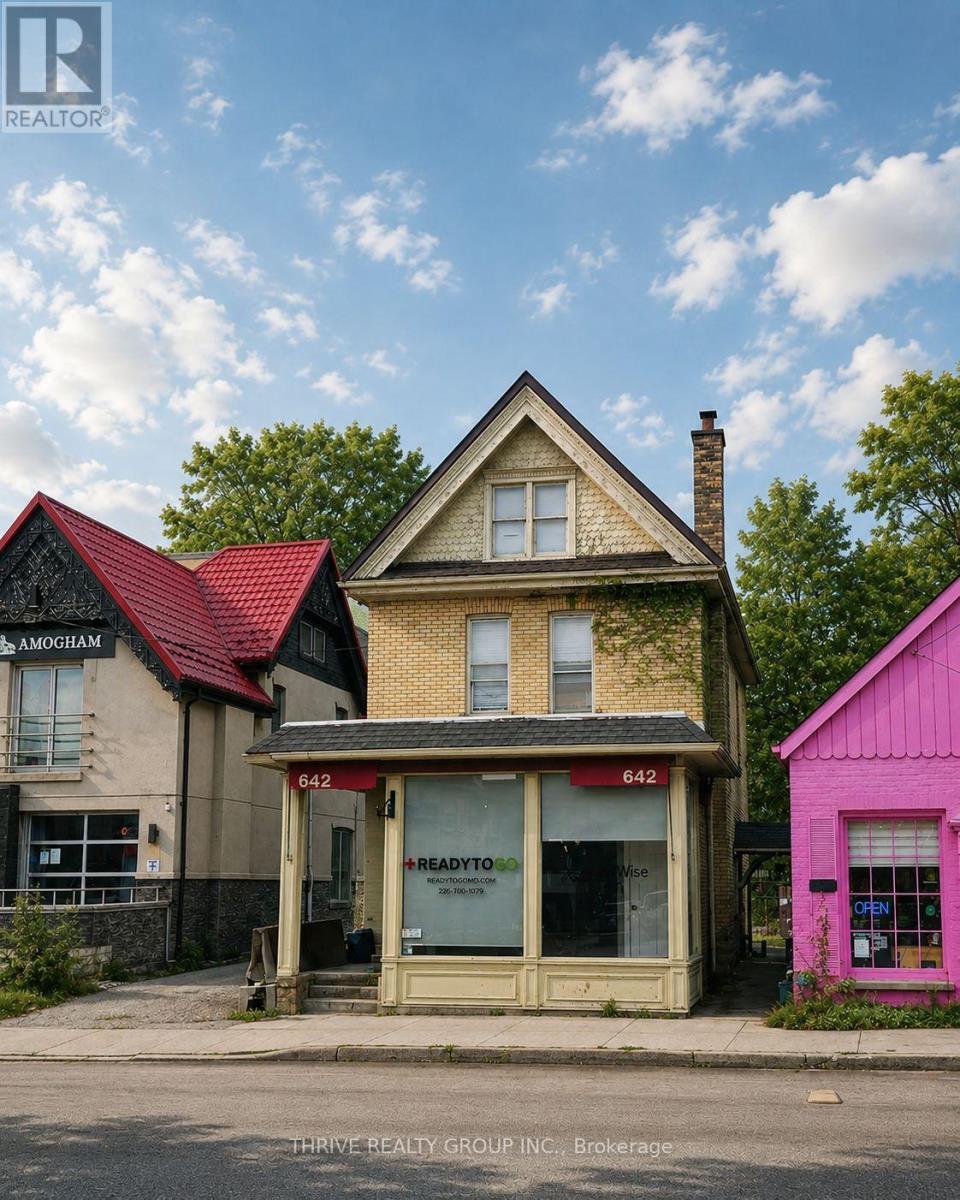
Upper - 642 Richmond Street
London East, Ontario
Welcome to 642 Richmond Street Upper unit, a 2-bedroom, 1-bath student-friendly unit right on Richmond Row, steps to Western shuttle stops, restaurants, cafes and nightlife. This simple, clean space offers a comfortable living area, in-suite laundry and a functional kitchen, with heat and water included and tenants paying only hydro. Please note there is no parking available, making this a great option for students who walk, bike or take transit. (id:53015)
Thrive Realty Group Inc.
4452 Thomas Road
Southwold, Ontario
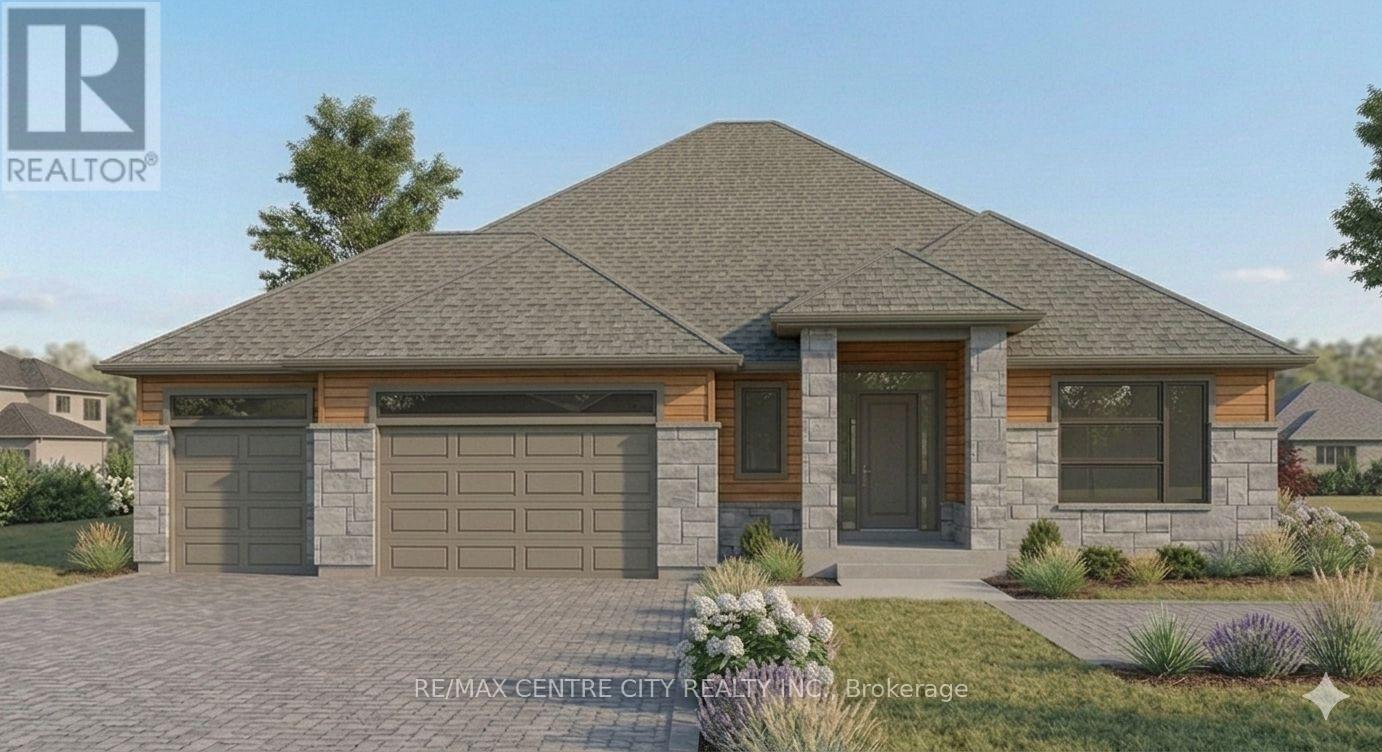
Showcasing the uncompromising, high-end craftsmanship synonymous with a Birch Lane Home, thisbreathtaking executive model show home commands attention from the curb with a striking brickand stone façade. Hobbyists will marvel at the deep, expansive three-car garage, whilebrilliant transom windows, coffered ceilings, and luxury finishes invite the sunshine in tobrighten your everyday life.Step inside to 2,062 sq. ft. of masterfully designed main-floor living. The open-concept GreatRoom is an absolute showstopper, defined by soaring tray ceilings and large windows overlookingthe 1/2-acre yard and covered lanai! The chef's kitchen is an entertainer's dream, completewith a sprawling center island, a walk-in pantry, and a seamless transition into the elegantdining space.From the dining area, step out to your spectacular covered lanai and rear deck. Overlooking aremarkably tranquil nature and ravine setting, this outdoor living space serves as the ultimateprivate oasis for morning coffee or evening wine. This is the type of home where social eventsnaturally linger, and your friends will continually marvel at how gorgeous and flawless yourliving space is.The luxurious Primary Suite is a true retreat featuring its own tray ceiling, an oversizedwalk-in closet, and a spa-like ensuite with a custom barrier-free shower. Two additionalgenerously sized bedrooms share a pristine bathroom. A dedicated main-floor laundry room andcustom mudroom help streamline your daily tasks, truly elevating your everyday routine!With an unspoiled lower level offering endless potential and a location just minutes from PortStanley's boutique shops, fine dining, and pristine beaches, this is more than a home-it's alifestyle.Let's Get You Moving! (id:53015)
RE/MAX Centre City Realty Inc.
10 - 69 Conway Drive
London South, Ontario
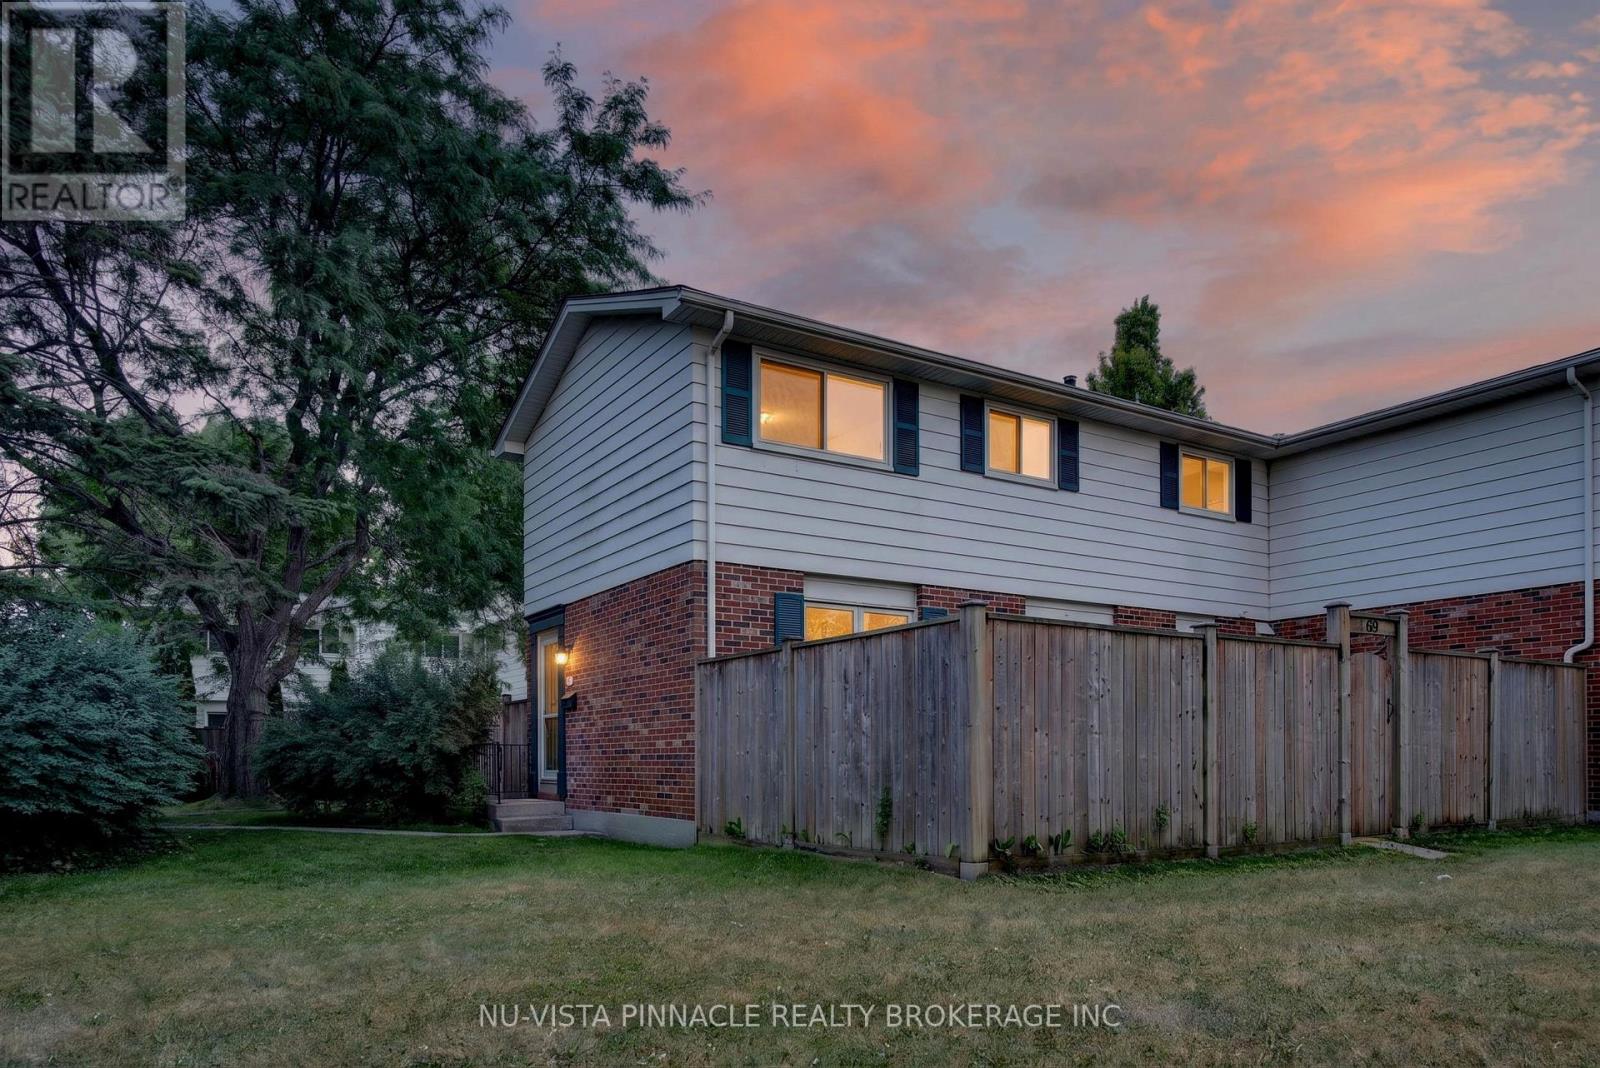
Welcome to 69 Conway Drive, a beautifully updated end-unit townhouse in the heart of White Oaks, offering the perfect blend of comfort, convenience, and value. This move-in-ready home features 3 bedrooms, 1.5 bathrooms, a bright and functional layout, and a finished basement that's perfect as a recreation room, home office, or play area.Large windows throughout fill the home with natural light, while recent renovations, including updated bathrooms and new flooring, provide a fresh, modern feel. Enjoy the privacy of your own fenced font yard, along with central air conditioning for year-round comfort.Located within walking distance to White Oaks Public School, White Oaks Mall, parks, shopping, restaurants, and everyday amenities, this home offers an unbeatable lifestyle. Complete designated parking space, ample visitor parking, and low condo fees of just $267/month, this is an exceptional opportunity for first-time buyers, young families, or downsizes alike (id:53015)
Nu-Vista Pinnacle Realty Brokerage Inc
1178 Princess Avenue
London East, Ontario
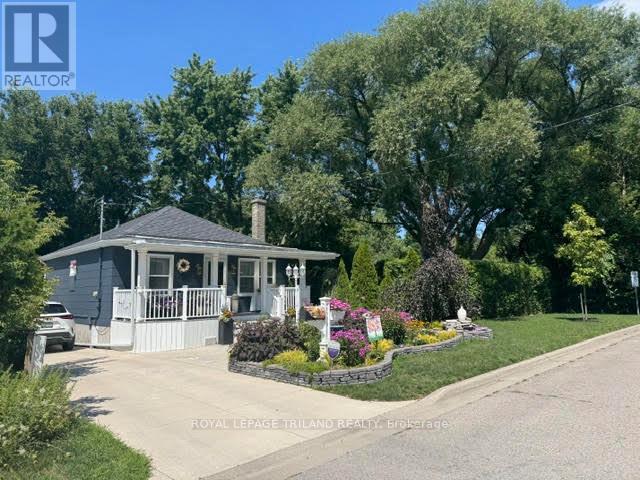
Its a outdoor adventure here at the very end of Princess Ave! Just minutes from downtown in a thriving area with ample parking on 119 ft frontage. Cute and solid home with modern decor top to bottom. Pocket windows in kitchen overlook the perennial gardens. Front and rear lighted porches, stamped concrete, private patio, front yard fish pond and 2 storage sheds with hydro compliment the one of a kind property. The vinyl gazebo and fence add solid value. Economically friendly as the walls and attic had insulation upgrade. Basement consists well designed storage closets, laundry area and a hobby room. All appliances included. Move in and enjoy. (id:53015)
Royal LePage Triland Realty
108 Spencer Avenue
Lucan Biddulph, Ontario
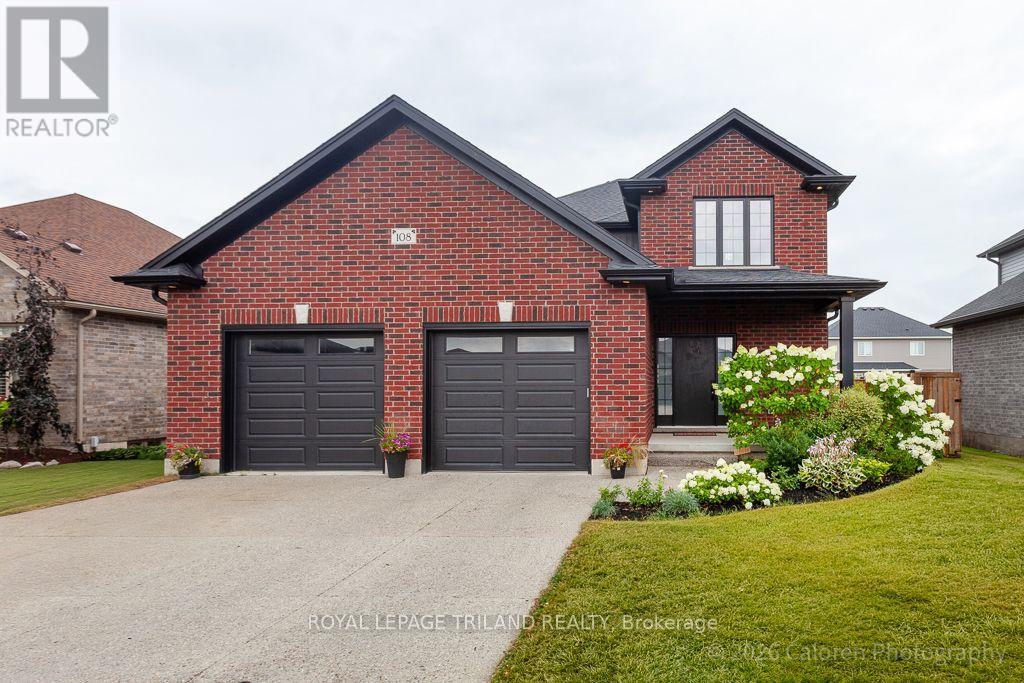
Welcome to this stunning 3+1 bedroom, 4 bathroom home in the desirable community of Olde Clover Village in Lucan, offering small town charm just minutes from London. Impressive curb appeal includes a pebble concrete double driveway, double garage, and covered front porch leading to a bright two storey foyer.The open concept main floor features 9 foot ceilings, engineered hardwood and ceramic flooring, a spacious great room with a gas fireplace, marble surround, custom built-ins, and large windows overlooking the backyard. The custom kitchen is designed for both everyday living and entertaining, featuring quartz countertops, an oversized island with seating for four, stainless steel appliances, tile backsplash, extra pot drawers, valance lighting, and abundant cabinetry. The dining area has garden doors leading to the rear yard, while a mudroom with built-in cubbies, separate laundry room, and powder room complete the main floor.Upstairs, the spacious primary suite offers a walk-in closet with custom built-ins and a luxurious ensuite with heated floors, double vanity, and a steam shower. Two additional generously sized bedrooms share a four piece bathroom.The finished lower level offers extra ceiling height, durable vinyl plank flooring, a large recreation room, fourth bedroom, and a four piece bathroom, providing excellent space for family, guests, or a home office.The fully fenced backyard is perfect for relaxing or entertaining, highlighted by the covered concrete patio.Thoughtfully designed with quality finishes throughout, this move-in ready home combines modern comfort, functional family living, and an exceptional location close to schools, parks, amenities, and an easy commute to London. (id:53015)
Royal LePage Triland Realty
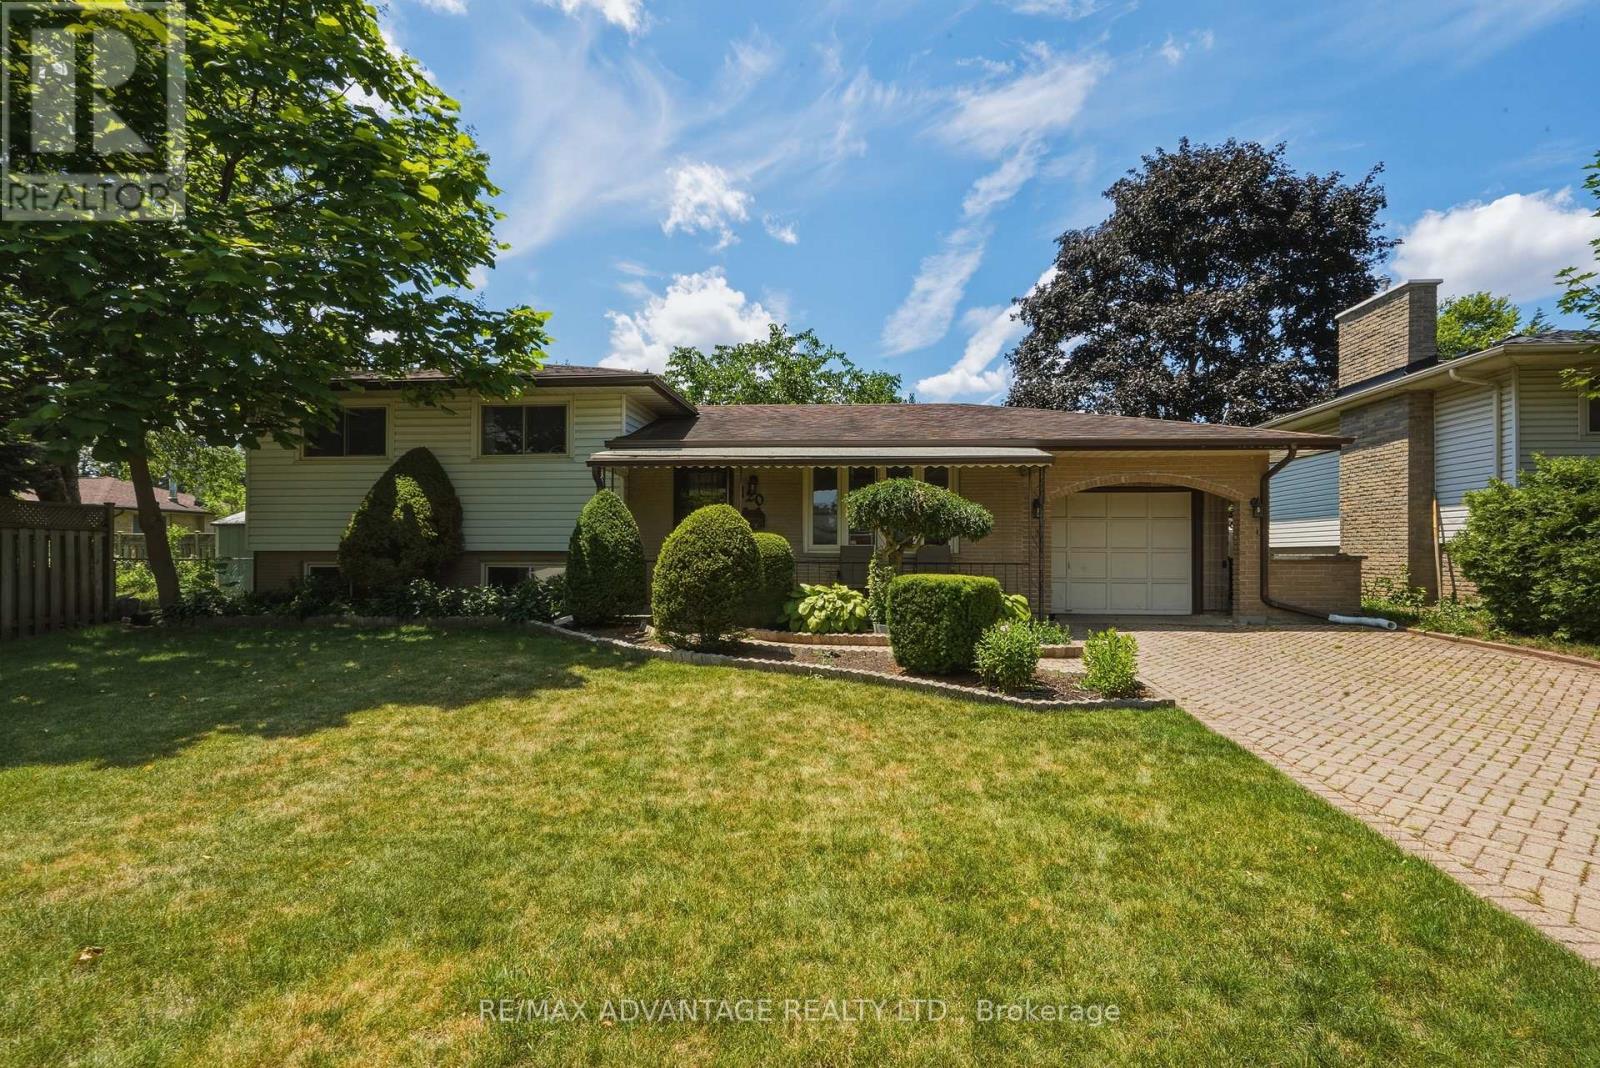
120 Champlain Crescent
London East, Ontario
Wonderful 4 level side-split with main floor rear addition, attached garage and fantastic private lot with plenty of room for all the toys. Great curb appeal with loads of room for large family or multigenerational living with most amenities just minutes away. Large bay window in main living/dining area leading to super-sized sized kitchen w additional eating area, patio & garden doors to oversized deck & your humongous fenced yard. Upper level includes 3 bedrooms all with refinished original hardwoods and 4 pc bath. Lower level features a family room with brick & stone gas fireplace, wet bar and 2nd updated bath (3 pc). Next level offers an office/den, laundry room & utility area. Lots to love about living at 120 Champlain. (id:53015)
RE/MAX Advantage Realty Ltd.
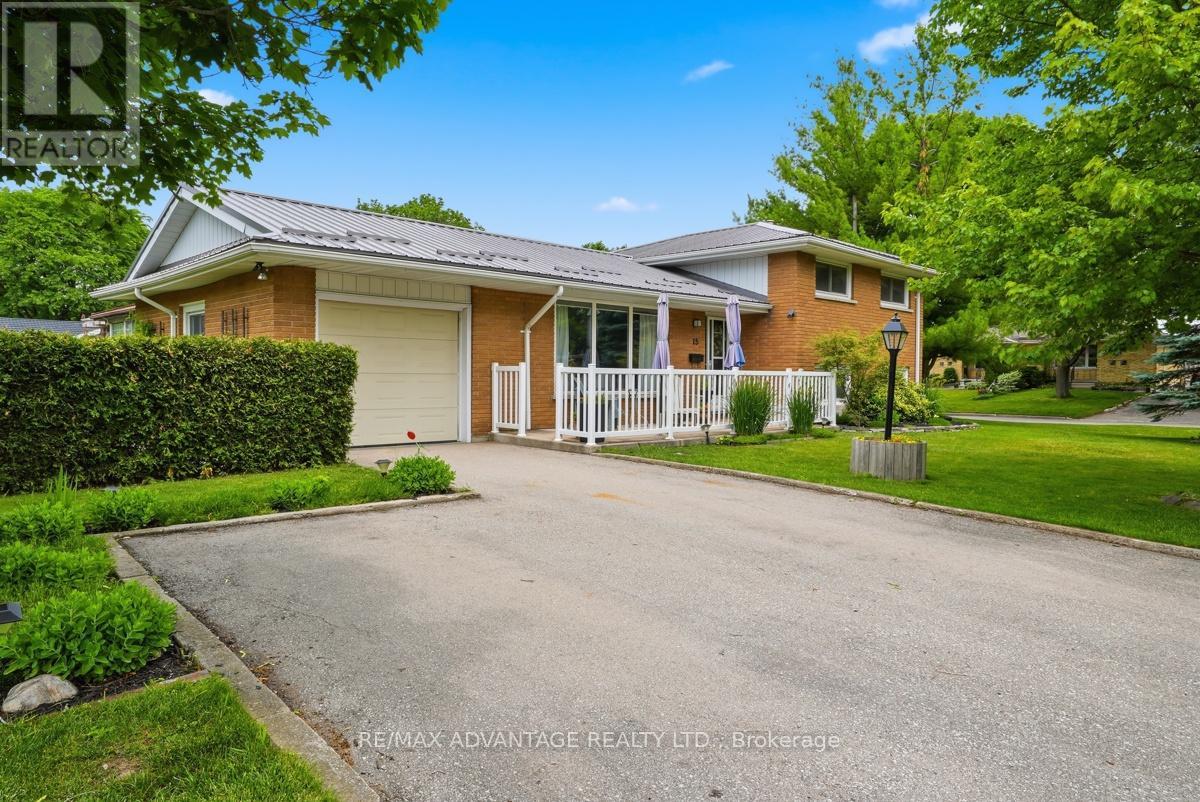
15 North Almond Place
London South, Ontario
Beautifully updated top to bottom 3 bedroom side-split with attached garage & large fenced yard on quiet court in desirable Glencarin Woods. A large south facing porch welcomes you into this well designed open concept main floor w newer Chefs kitchen, stainless appliances, large centre island great for entertaining and open to living area w floor to ceiling fireplace/TV wall and access to attached garage. Upper level includes 3 good sized bedrooms & updated bathroom, lower level has another re modeled bath, good sized family room, utility room and lots of storage in crawl space. Newer flooring throughout (no carpet) as well as modern interior doors & trim. Furnace & Central Air 2022, patio door and some windows 2024 and Metal roof installed 2023. Private rear yard offers two enjoyment areas in a rear patio and side green space. A deep garage and double wide driveway provide plenty of parking with workspace in the garage. Patio doors off the kitchen open to patio ideal for morning coffee. Ideally located near Pond Mills nature trails, schools, dining , grocery and easy access to major thoroughfare. The 401 is minutes away. (id:53015)
RE/MAX Advantage Realty Ltd.
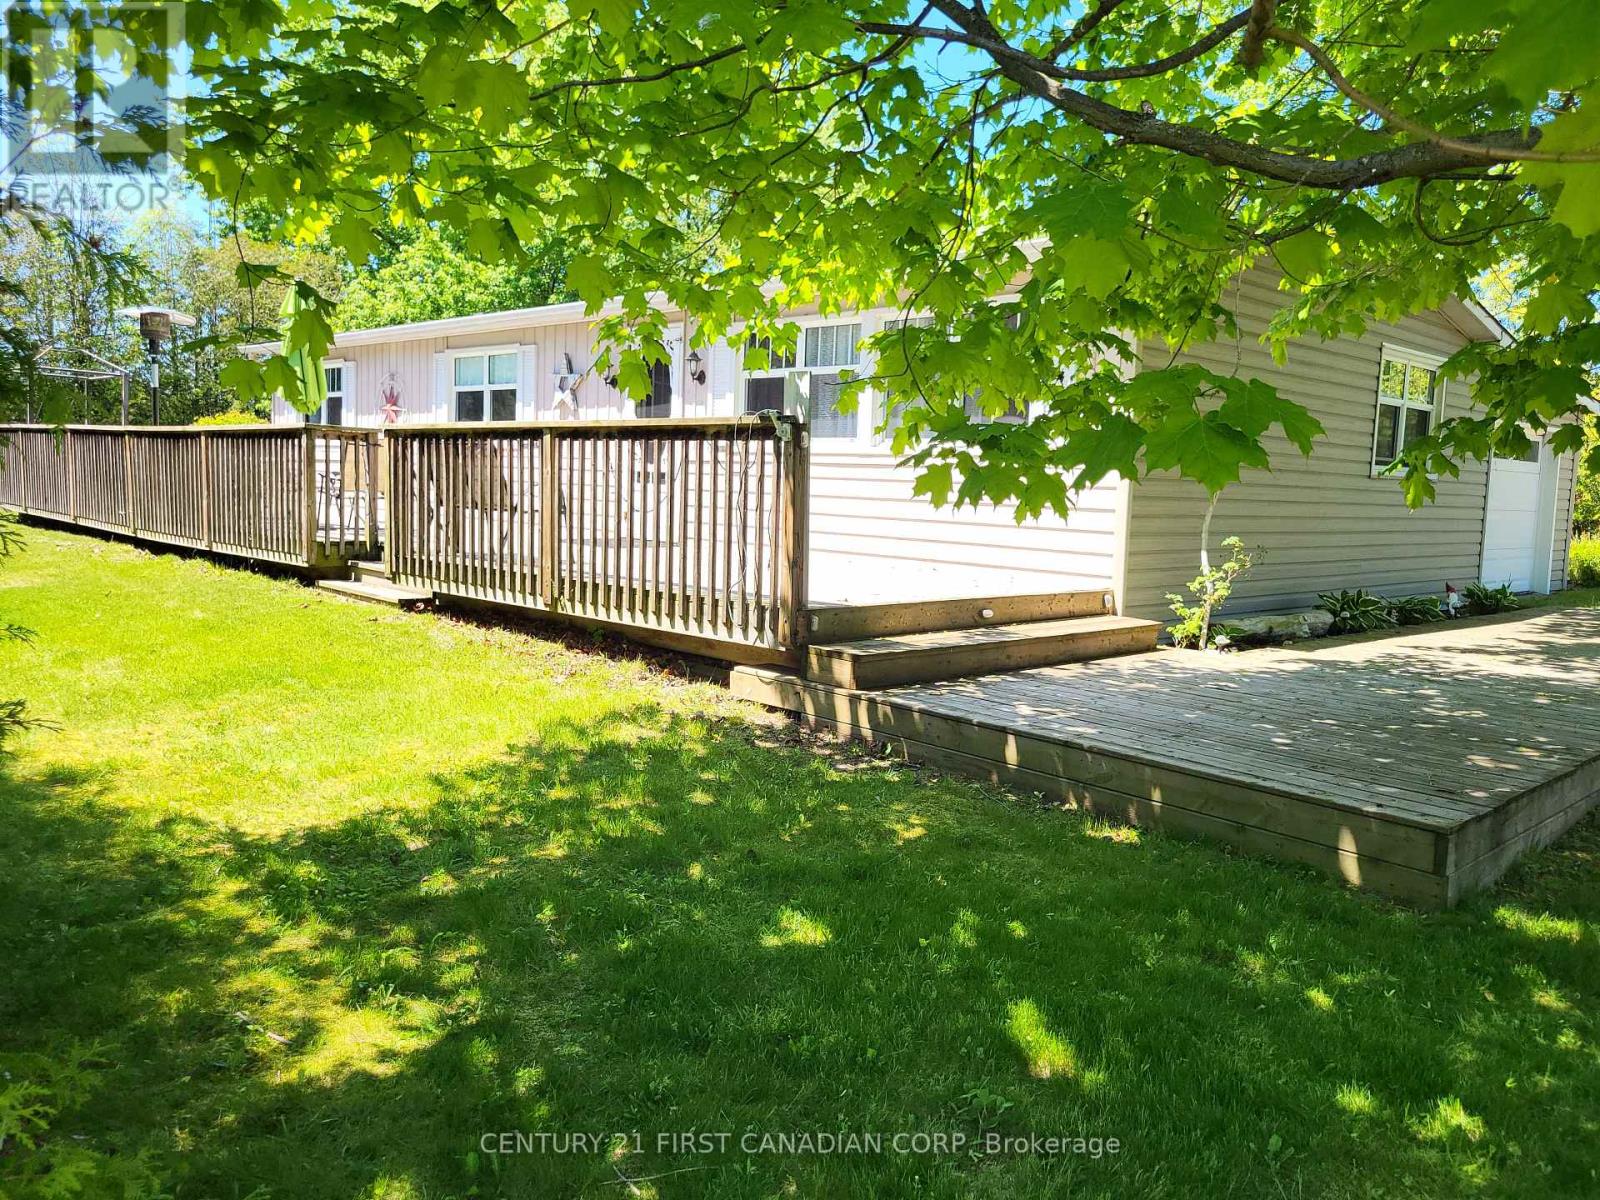
72599 Stanley Street
Bluewater, Ontario
Discover a turnkey Lake Huron retreat with built-in investment potential. Located in the sought-after Bayview Estates community and just a short walk to the beach, this updated and fully furnished 3-bedroom modular home / cottage offers the ideal blend of relaxed lakeside living and ready-to-run short-term rental income. Licensed for Short Term Rental (STR) use and available for immediate possession, it's a rare dual-purpose opportunity for buyers seeking both lifestyle and financial return. Inside, the bright open layout features modern flooring, fresh paint, and a clean coastal aesthetic that guests and families love. The spacious kitchen flows into a comfortable living and dining area, creating an inviting space for gatherings. Three well-appointed bedrooms and a renovated 4-piece bath provide excellent functionality for year-round use or vacation stays. Situated on a large corner lot with mature trees and new front steps, the property offers plenty of outdoor space for relaxing, entertaining, and enjoying warm summer evenings. Walk to the beach in minutes, explore nearby Grand Bend and Bayfield, or take advantage of the area's strong seasonal rental demand. Whether you're looking for a personal getaway, a year-round home near the water, or a turnkey investment with proven appeal, this property delivers exceptional value in one of Bluewater's most loved lakeside communities. Fully furnished. Licensed STR. Walk to the beach. Immediate possession. (id:53015)
Century 21 First Canadian Corp
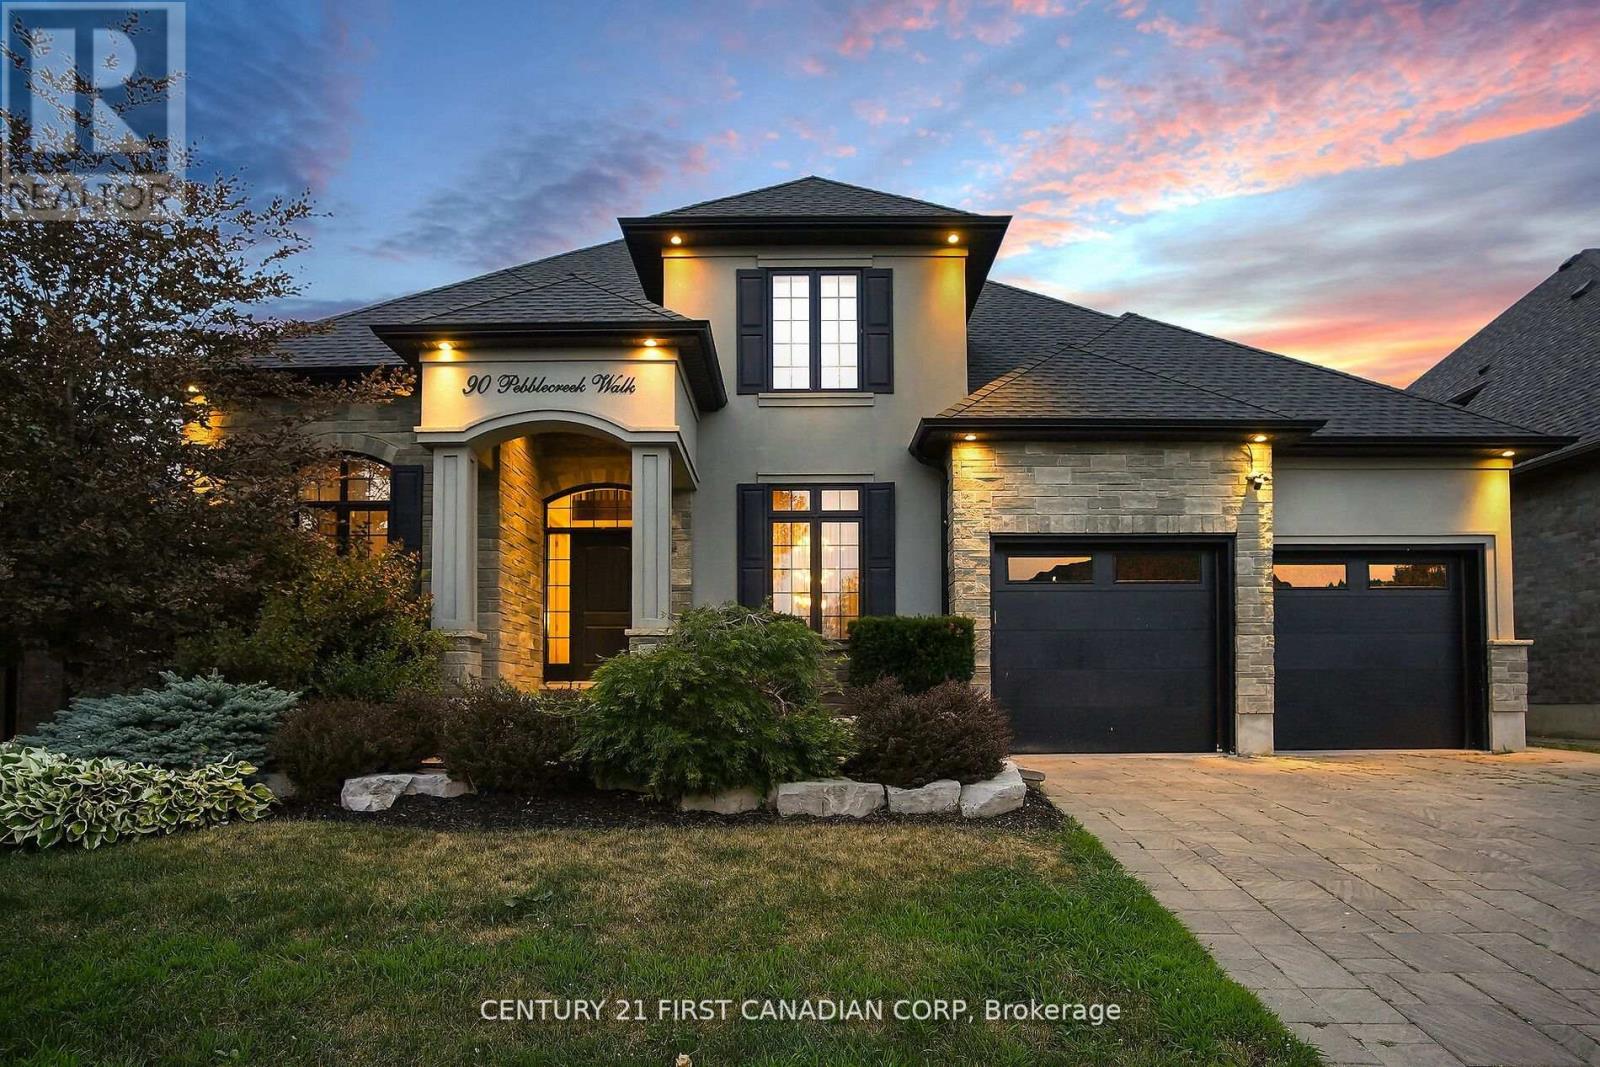
90 Pebblecreek Walk W
London North, Ontario
Welcome to this gorgeous former LOTTERY DREAM HOME located in the prestigious Upper Richmond Village in London Ontario! This luxurious residence is a true masterpiece, showcasing exquisite custom craftsmanship through out. This open concept design is enhanced by beautiful engineered floors, custom built-ins, cabinets, shelves, ceilings, trim work, countertops, and abundant storage.The home also features a three-car tandem garage for all your vehicles and storage needs. Step outside into your very own backyard paradise featuring a stunning pool, fire ball fountain, gazebo, hot tub, outdoor bathroom/shower, and a kitchen with a built-in barbecue. Upstairs you will find a large primary bedroom with walk in closet and five piece ensuite, three other spacious bedrooms and two bathrooms. The main floor offers a custom office, one of kind unique dinning room, built in speakers, premium appliances and so much more. The fully finished basement extends your living space with additional bedroom and full bathroom, a second office, large family room with a built in electric fireplace. This home truly has it all, to many things to list, it is an absolute must see! (id:53015)
Century 21 First Canadian Corp
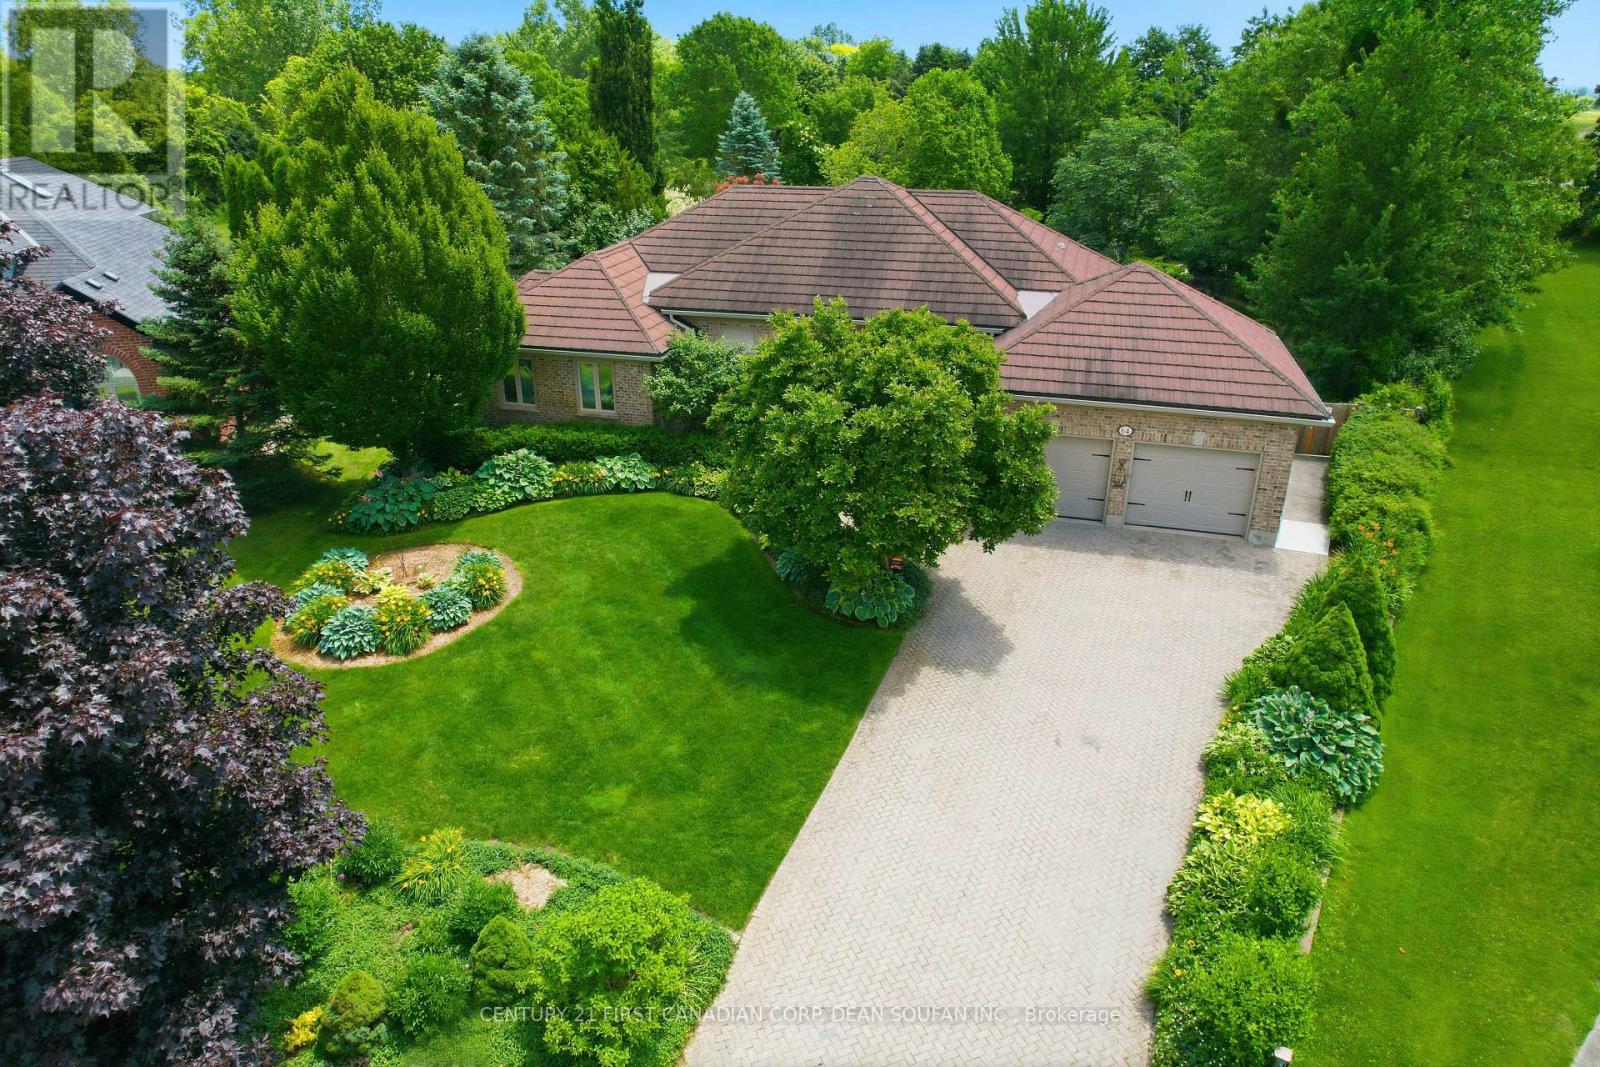
64 Wynfield Lane
Middlesex Centre, Ontario
Welcome to 64 Wynfield Lane, a spectacular Executive Ranch Estate nestled in the prestigious Melrose community of Middlesex Centre. Built by Loyens in 1995, this meticulously maintained 2,450 sq ft all-brick bungalow sits on a fully landscaped 1.5-acre park-like lot, offering the perfect balance of peaceful country living with the convenience of being just minutes from London's north end. Step inside to discover an open kitchen adorned with rich cherry cabinetry, granite countertops, a large built-in pantry with pull-out drawers, and upscale Sub-Zero and Miele appliances. The dedicated home office features cherry hardwood flooring and built-in shelving, while the stunning 12x25 ft all-season sunroom with a new flat roof (2025) frames breathtaking views of your private backyard. The private bedroom wing offers three generous bedrooms, highlighted by a spacious primary suite with walk-in closet and ensuite, plus three fireplaces throughout including the primary bedroom, TV room, and sunroom. Radiant in-floor heating flows through all tile areas including hallways, kitchen, and all three bathrooms, supported by a dual-control boiler, new furnace and A/C (2025), and new on-demand water heater (2025). The backyard is an entertainer's dream featuring a 16x38 ft fibreglass saltwater pool with flagstone surround relaid in 2025, a hydraulic turnkey safety cover, a pool house, expansive concrete patio, and a 20x25 ft cedar shed with infrared heating. Major system upgrades include a steel roof with 50-year guarantee (2007), 82 ft drilled well with new pump (2023), new 6-inch eavestroughs and gutter guards, 200-amp panel, fibre optics, new owned water softener (2023), new humidifier (2024), new sump pump (2025), geothermal infrastructure, central vacuum, full digital video security system with DVR, and a fully fenced yard with 1,000 ft of board-on-board fencing. A 2,450 sq ft unfinished basement offers unlimited potential. Homes of this calibre rarely come to market. (id:53015)
Century 21 First Canadian Corp. Dean Soufan Inc.
Century 21 First Canadian Corp
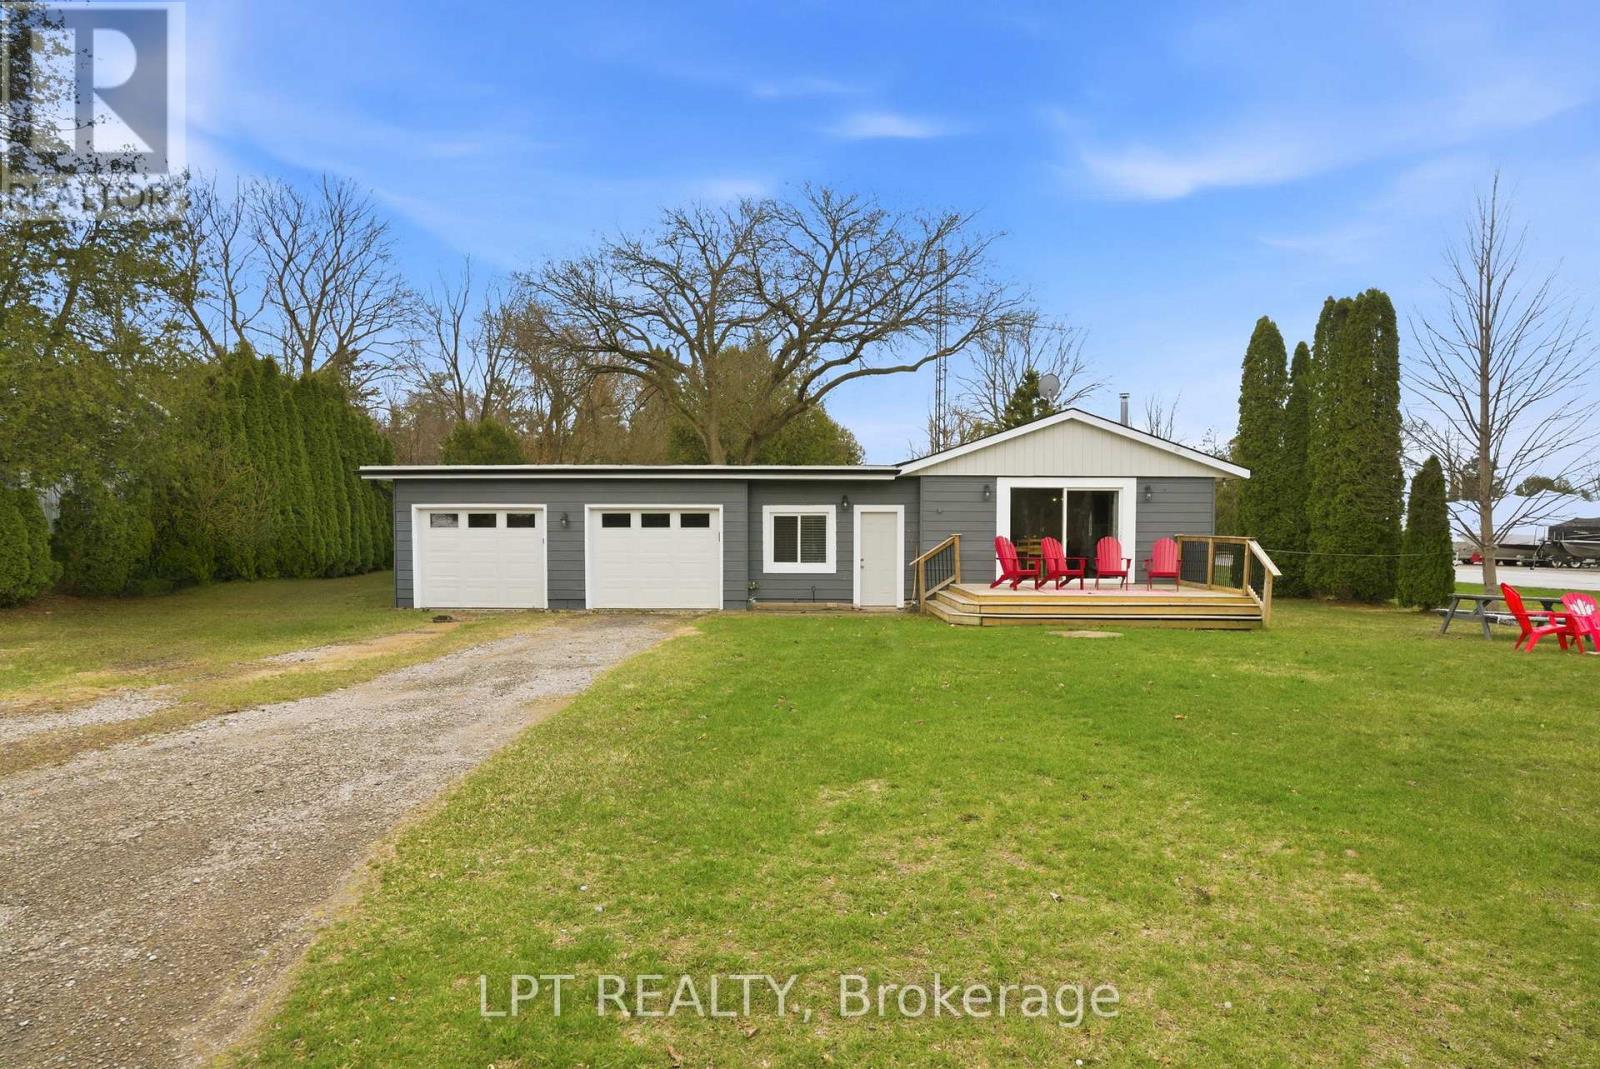
7597 Biddulph Street
Lambton Shores, Ontario
Your dream river view cottage awaits in the hidden paradise of Port Franks, home to one of Ontario's most beautiful sandy beaches. This charming 3-bedroom, 1-floor bungalow with an insulated 2-car garage offers stunning river views and a peaceful setting perfect for relaxing, entertaining, and creating lifelong family memories. Enjoy morning coffee from the kitchen while taking in the tranquil water views, or unwind on the welcoming front sundeck added in 2021. Completely renovated in 2019, this property provides modern comfort and worry-free living with updates including windows, doors, flooring, paint, electrical, upgraded insulation, and more. The bright open-concept layout seamlessly connects the kitchen, dining, and living areas, creating an inviting space ideal for hosting family and friends. The home features a spacious primary bedroom, two additional bedrooms, and a well-appointed 4-piece bathroom, making it perfect for year-round living, a weekend getaway, or an investment property. Outdoor enthusiasts will love the unbeatable location. The public boat launch and marina are just down the road, while the sandy shores of Port Franks Private Beach are only minutes away. Whether you enjoy boating, fishing, swimming, or sunset walks along the shoreline, this property delivers the ultimate cottage lifestyle. Practicality meets affordability with manageable monthly utilities averaging approximately $175 for hydro, $71 for gas, and $50 for water. The insulated double garage received two brand-new garage doors in 2025, offering excellent storage and workspace options. Where else can you find a furnished river-view cottage in a premier beach community for under $500,000? This is a rare opportunity to own a move-in-ready getaway in a highly desirable riverside location. Take a drive, experience the charm of Port Franks, and discover the lifestyle waiting for you today. (id:53015)
Lpt Realty
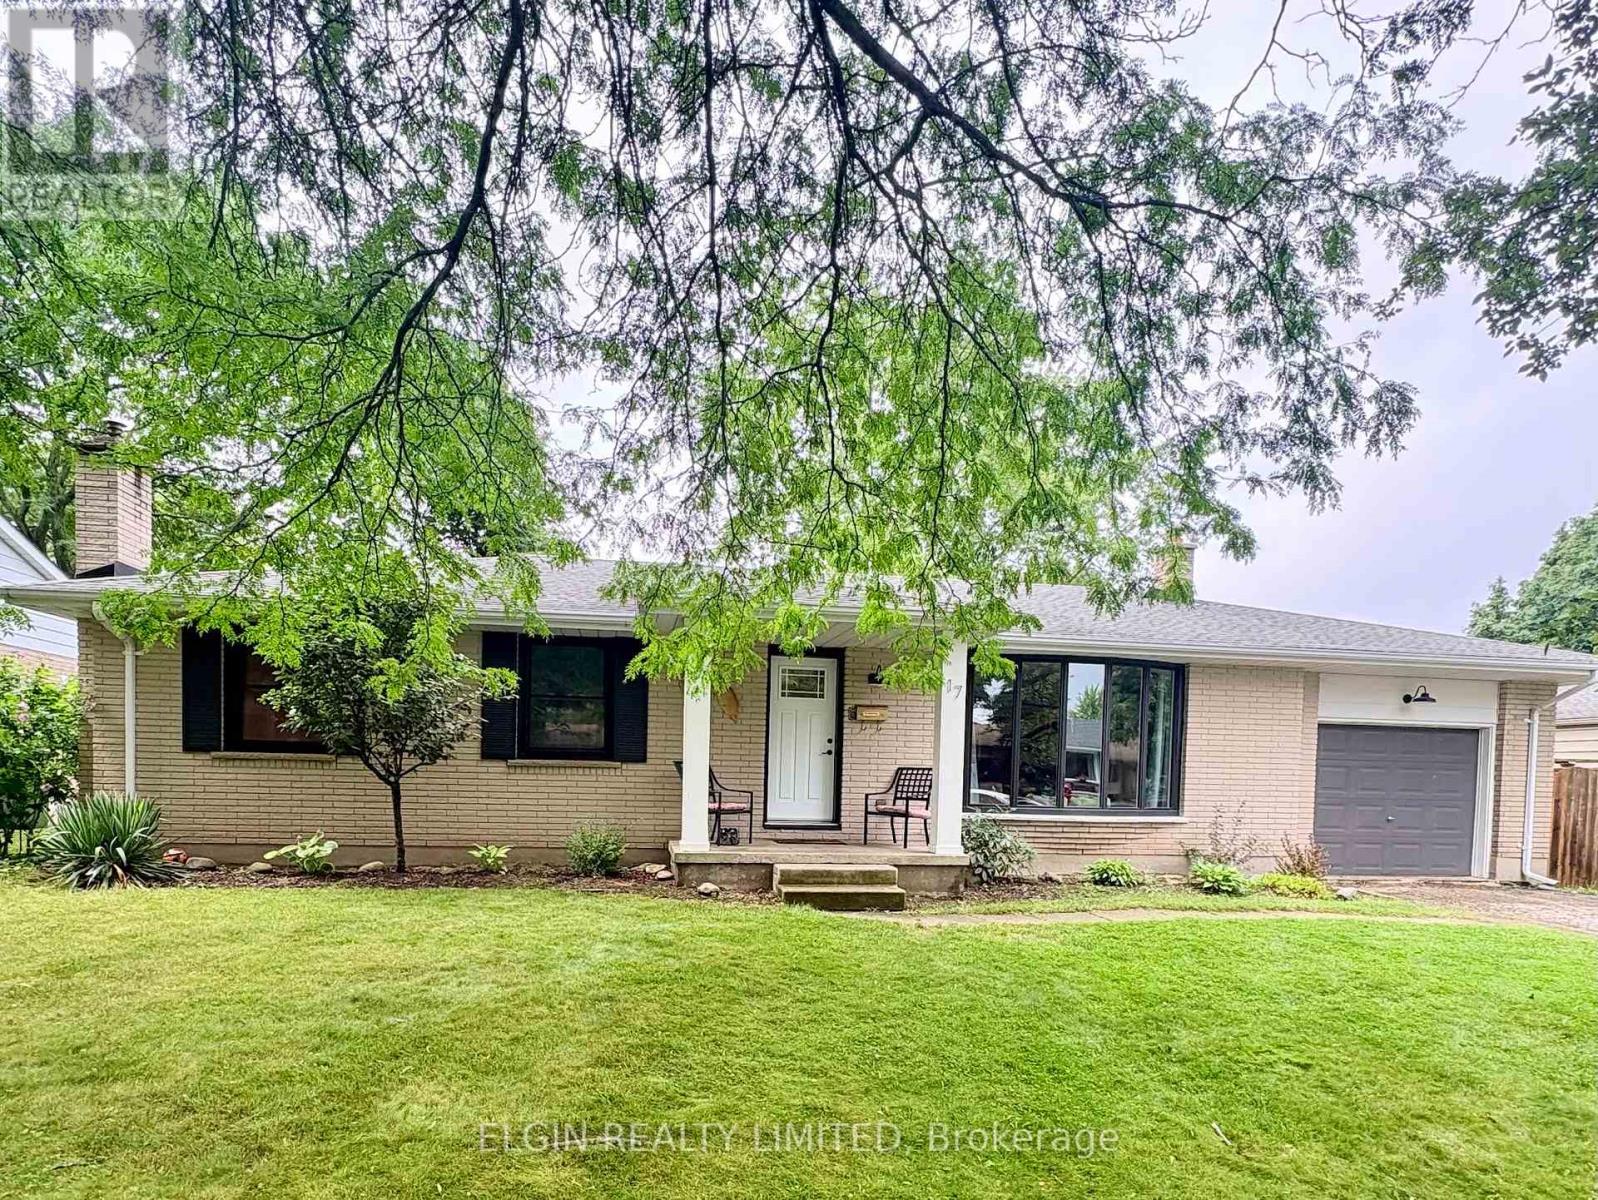
17 Butler Drive
St. Thomas, Ontario
Lovely ranch style home in a mature residential area. This home features a beautiful open concept main floor with a large living room, dining room and a kitchen with island. In the basement there is a cozy rec room with a gas fireplace, an office, second bathroom and a bonus room. Off of the kitchen is the entrance to the large 3 season sunroom that opens up to the deck and large backyard. An excellent family home in the Mitchel Hepburn School district. (id:53015)
Elgin Realty Limited
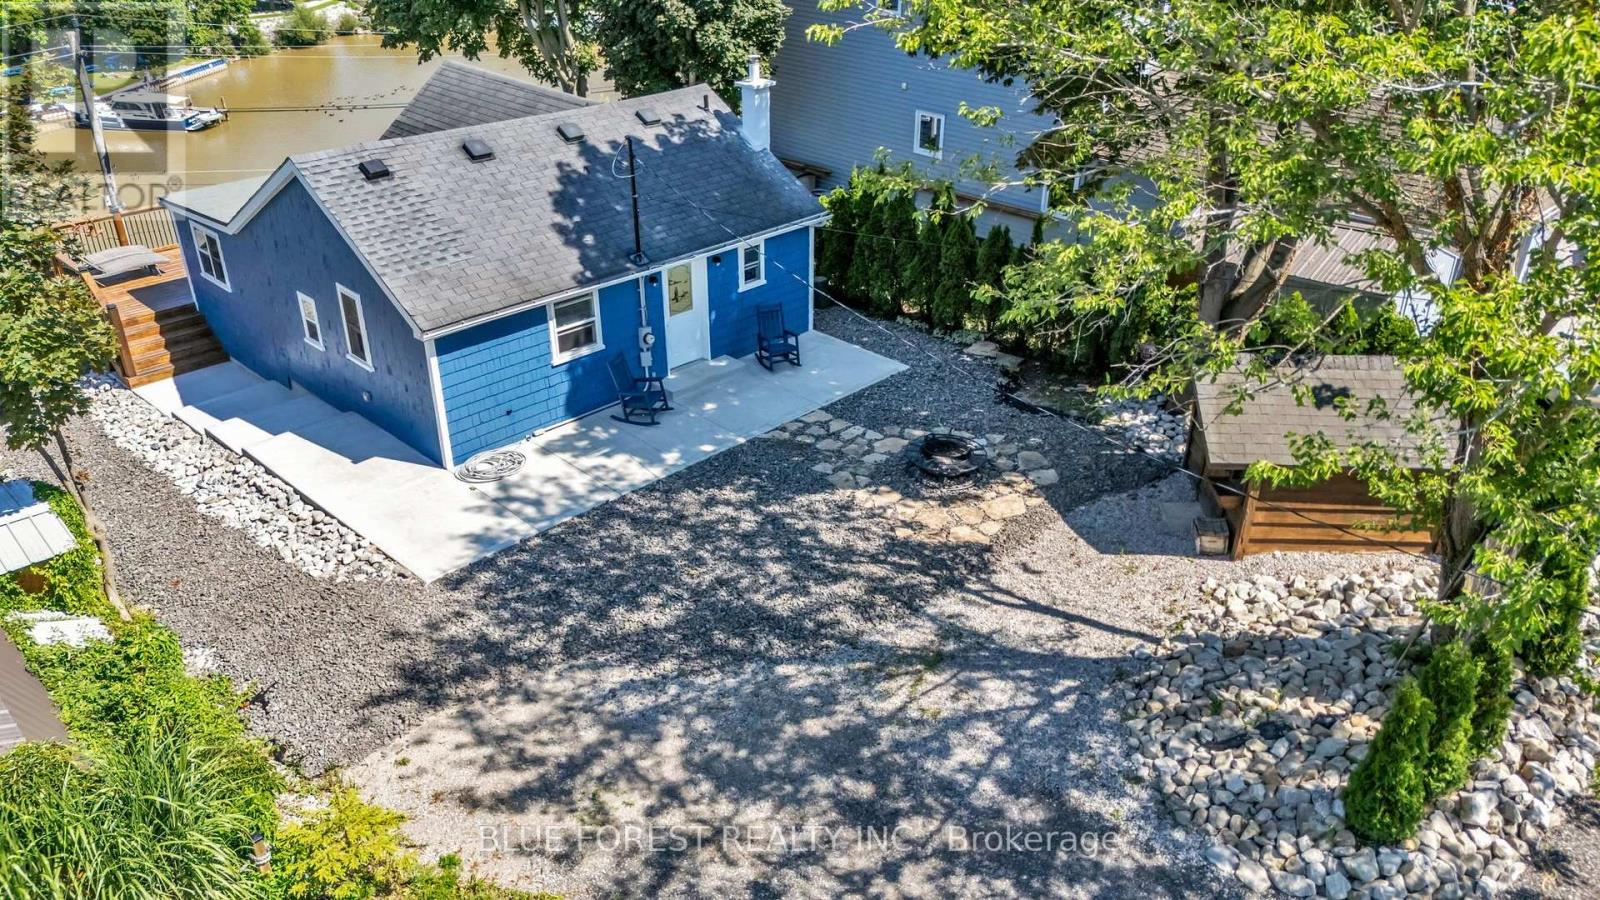
213 William Street
Central Elgin, Ontario
Million-dollar lake and river views without the million-dollar price tag! Welcome to this charming 4-season cottage in the heart of Port Stanley, where breathtaking views and a relaxed lakeside lifestyle come together. Just a 10-minute walk to the beach and within walking distance to local restaurants, pubs, boutique shops, the marina, and all the amenities that make Port Stanley. Whether you're searching for a year-round home, a weekend retreat, or the perfect second property, this beautifully updated 2-bedroom, 1-bathroom cottage is ready to enjoy. The bright, inviting interior features new wide-plank luxury vinyl flooring throughout and a thoughtfully designed kitchen complete with granite countertops, a stylish tile backsplash, stainless steel refrigerator, and gas stove. The dining area features a custom built-in bench with storage and seating for up to five people, while charming barn doors add character to the bedrooms. Enjoy peace of mind with numerous important updates, including new plumbing connected to the municipal sewer system, new electrical, and professionally completed basement underpinning, providing enhanced structural support for the cottage. Gets better outside with the impressive 34' x 14' new wood deck, the perfect place to entertain, relax, or soak in the spectacular lake and river views. A new concrete walkway enhances the curb appeal, while parking for up to five vehicles offers plenty of space for family and guests. The basement provides excellent storage for seasonal items, beach gear, and outdoor equipment, adding even more functionality to this charming home. Whether you're retiring, downsizing, or looking for the perfect getaway, this property offers an incredible opportunity to embrace the slower pace and welcoming community that make Port Stanley so special. Cottage living at its finest-where every day feels like a vacation. (id:53015)
Blue Forest Realty Inc.
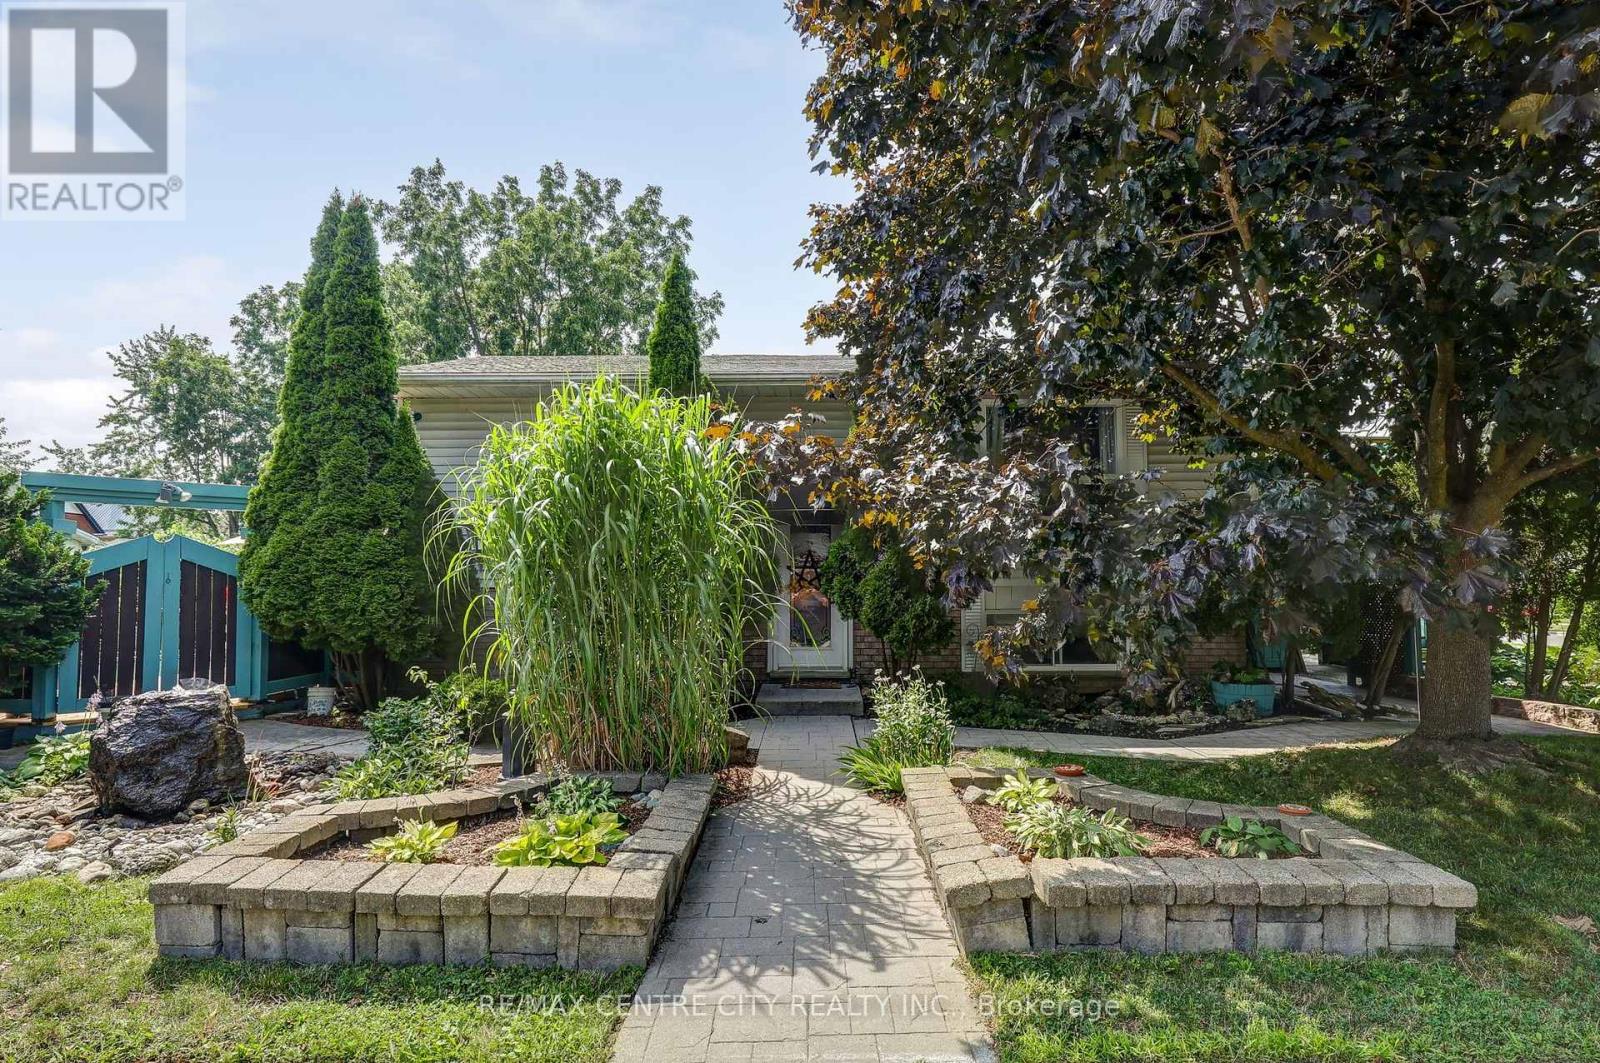
37 Fifth Avenue
St. Thomas, Ontario
Welcome to this well-maintained 2+1 bedroom raised ranch. Perfectly situated on a beautifully landscaped lot featuring a private inground pool, which is ideal for relaxing and entertaining all summer long. The bright and inviting main level offers a functional layout, while the fully finished lower level expands your living space with two additional bedrooms, a spacious rec-room complete with a cozy gas fireplace, and a convenient 3-piece bathroom, making it perfect for guests, teenagers, or extended family. Recent updates provide added peace of mind, including central air conditioning unit (2022) and shingles replaced in 2018. With its attractive curb appeal, generous living space, and backyard oasis, this home is ready for you to move in and enjoy. (id:53015)
RE/MAX Centre City Realty Inc.
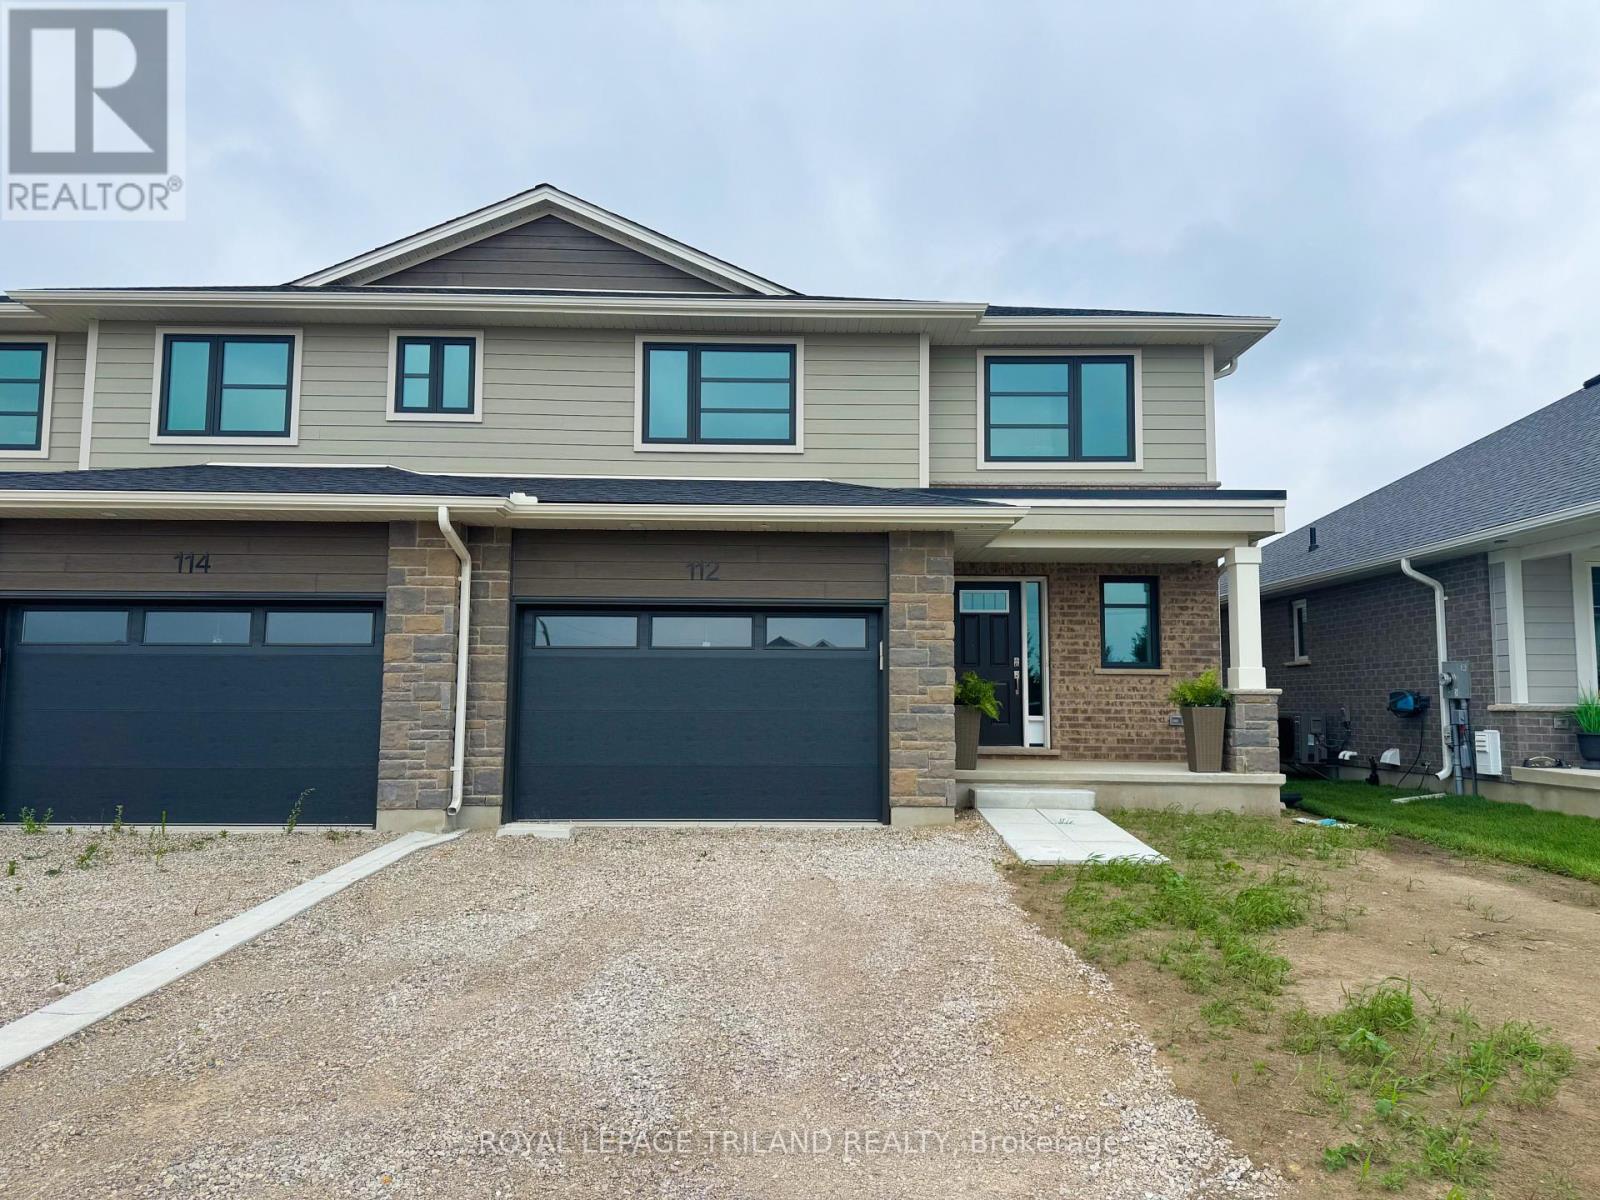
112 Styles Drive
St. Thomas, Ontario
Welcome to 112 Styles Drive! The Sedona offers 1,845 sq. ft. of thoughtfully planned living space in a two-storey semi-detached design with a 1.5-car garage and contemporary finishes throughout. A striking two-storey foyer leads into the expansive great room, dining area with access to the backyard, and a modern kitchen complete with sleek cabinetry, a generous island, and a walk-in pantry-conveniently located beside the mudroom with direct garage entry.Upstairs, the primary bedroom features a private ensuite and walk-in closet, complemented by two additional bedrooms, a full bathroom, and the ease of second-floor laundry.Situated in south St. Thomas near scenic trails, St. Joseph's Catholic High School, Fanshawe College, and the Doug Tarry Sports Complex, this Energy Star Certified and Net Zero Ready home is fully move-in ready. Make 112 Styles Drive your next address. (id:53015)
Royal LePage Triland Realty
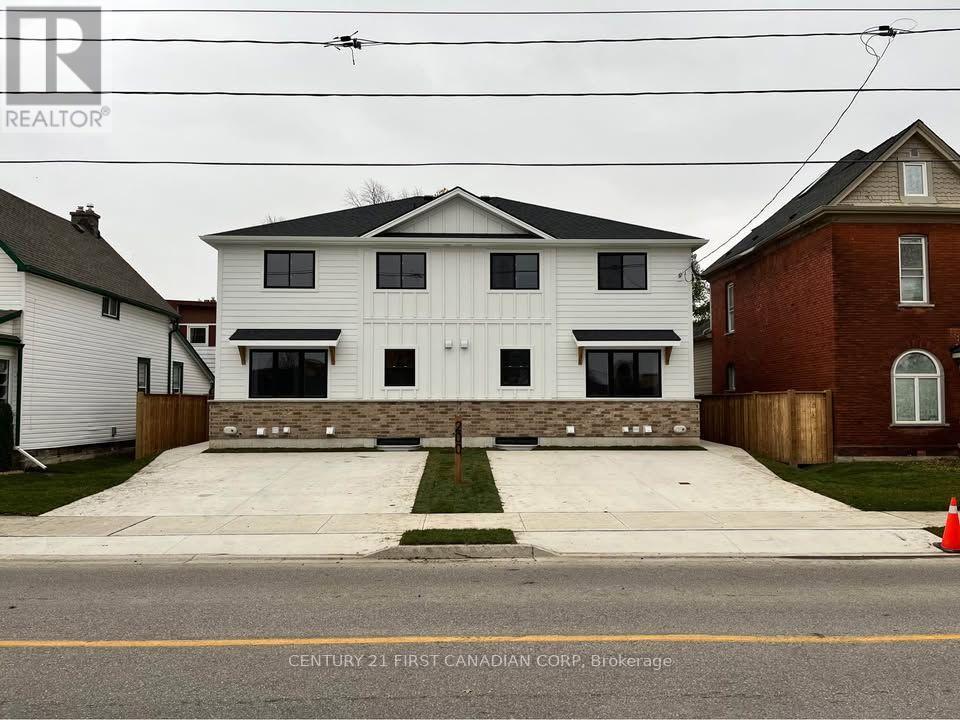
D - 200 Centre Street
St. Thomas, Ontario
Looking for a modern, spacious place to call home? This newer 3-bedroom, 2-bath rental property in St. Thomas offers contemporary living with all the conveniences you need. Enjoy in-unit laundry, on-site parking, individually metered utilities and a prime location just a short walk to local restaurants, grocery stores and entertainment. With sleek finishes and a bright, open layout, this home is perfect for families or professionals seeking comfort and convenience. Don't miss the chance to live in one of St. Thomas' newest rental communities (id:53015)
Century 21 First Canadian Corp
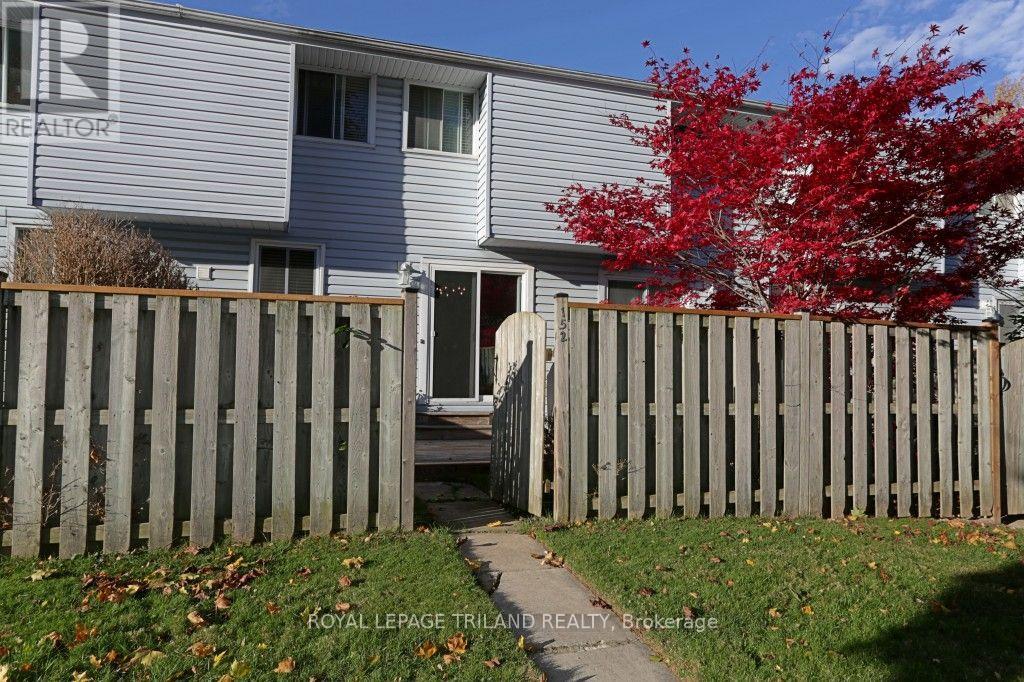
5 - 228 Monmore Road
London North, Ontario
Great opportunity to build sweat equity! Other units in this complex have sold over $400,000!! Fantastic location close to Western U., elementary schools, shopping and more. (id:53015)
Royal LePage Triland Realty
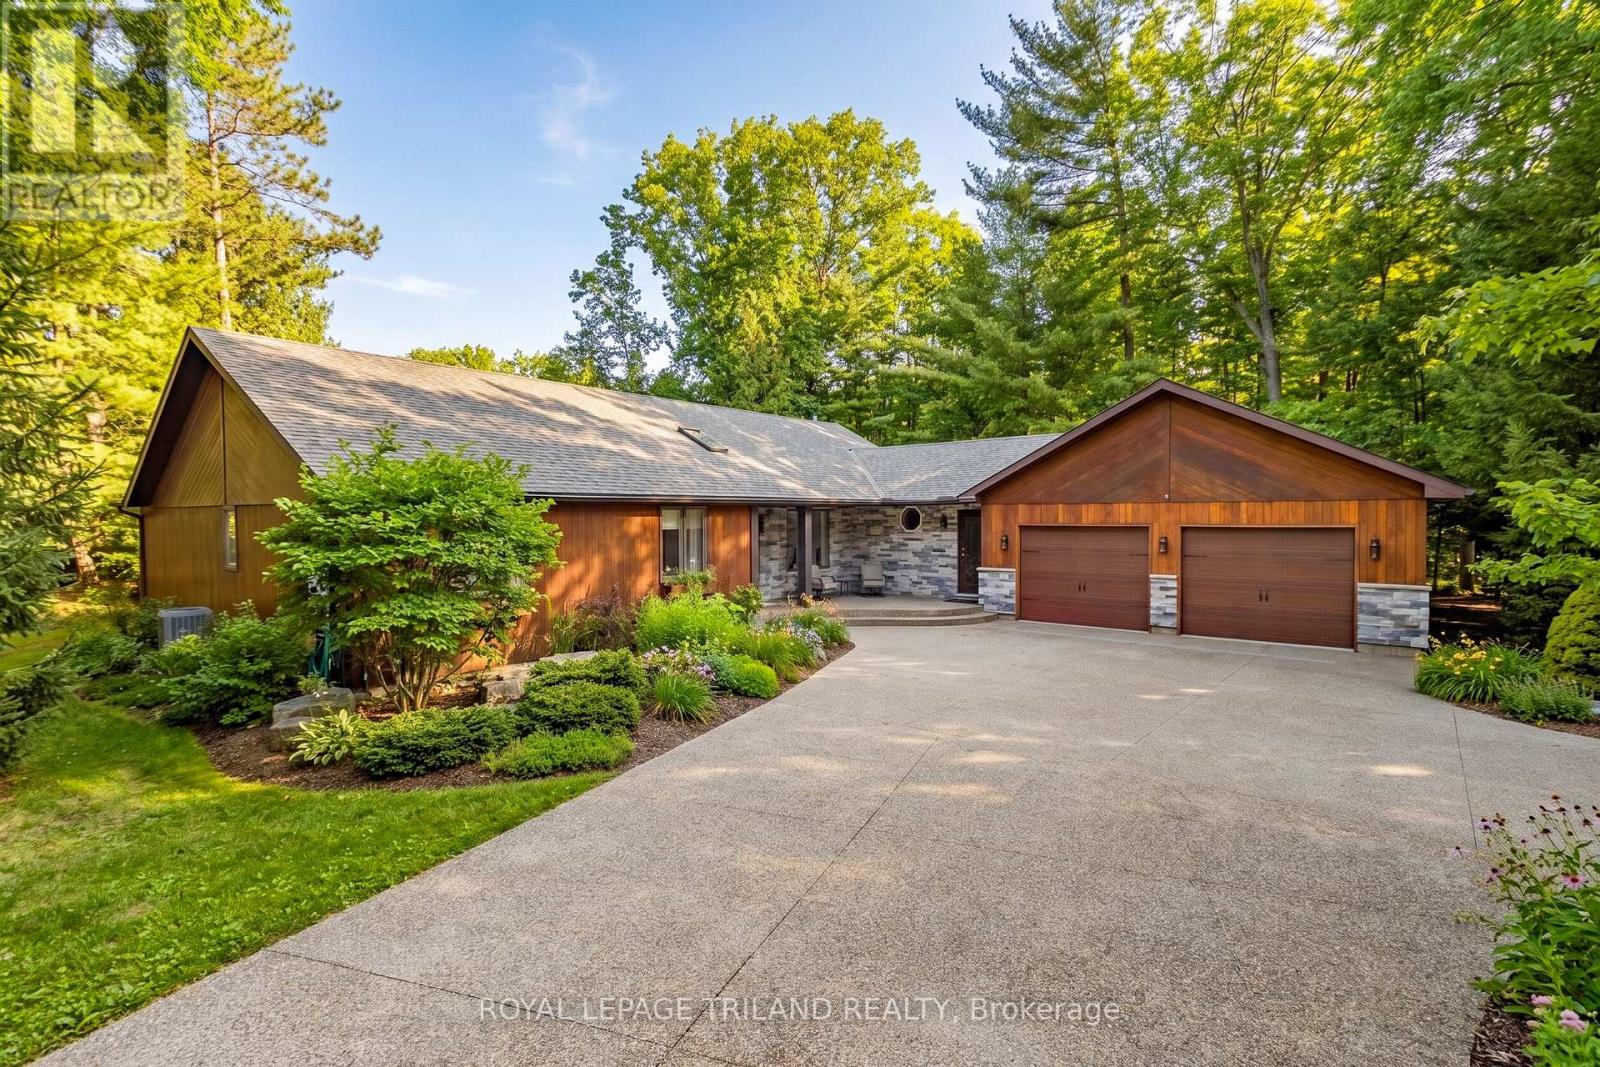
10498 Pinetree Drive
Lambton Shores, Ontario
SUPERIOR VALUE | BEST IN PRICE-CLASS MAIN LEVEL FINISHING FOR HURON WOODS IN GRAND BEND | STEPS TO DEEDED ACCESS TO BEACH O' PINES PRIVATE SANDY BEACH! With deeded beach access in Huron Woods & minutes walking to Pinery Park trails, this sprawling 4 Bed/3 Bath ranch-style custom home sits on one of the most private lots in town. Nestled into a majestic .73-acre forested setting, this move-in-ready masterpiece is loaded with premium luxury inside & out. Fresh off an outstanding 2018 overhaul, the open-concept main floor is a showstopper, showcasing craftsmanship & detail that carry through every room. The exterior sets the tone with new dry-stack natural stone framing impeccably maintained cedar siding. Step inside to a wide-open layout anchored by a chef's kitchen/dining zone so exceptional it defies description: custom millwork, flawless quartz counters, & the largest island in town-a dream for entertaining. The $50K appliance package includes a cabinet-ready SubZero, professional-grade Wolf gas range, oven, hood vent, & a Miele dishwasher. No expense spared. The breathtaking master suite delivers a magazine-worthy ensuite plus a custom California Closet system-mirrored in nearly every closet throughout the home. Additional premium upgrades include unique LED fixtures, rich walnut flooring with milled two-tone stairs leading to the sunken living room with gas fireplace & vaulted ceilings, new doors, 24 ft of oversized premium Anderson window assemblies framing your private forest, & extensive custom built-ins. Outdoor living received a full transformation: new aggregate driveway with runway lighting, multiple aggregate walkways & patios, complete landscaping with armor stone, & a full irrigation system. And for the hobbyist, the fully insulated 795 sq ft garage features 10 ft ceilings, double wall-mount side-track openers, & newer '21 garage doors. Exceptional privacy, elite finishes, & maximum value X 10 - this is the Huron Woods opportunity of 2026! (id:53015)
Royal LePage Triland Realty
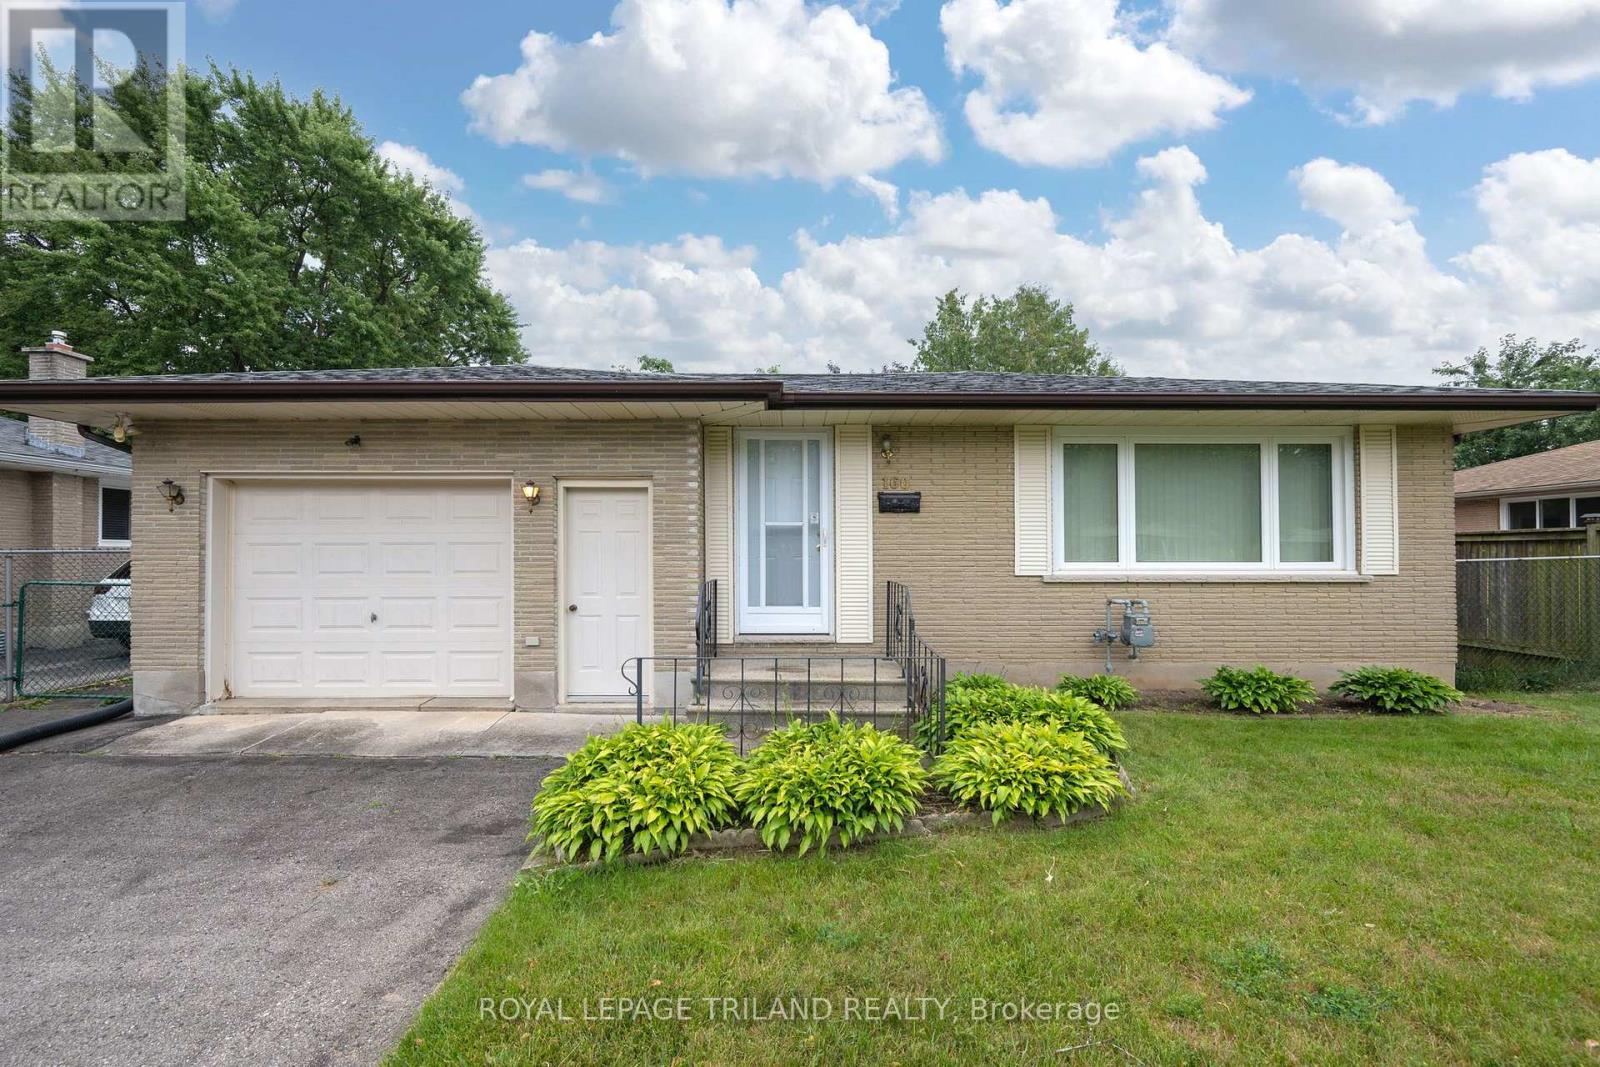
160 Wellesley Crescent
London East, Ontario
Welcome home! Nestled on a quiet, family-friendly street, this charming 3-bedroom bungalow is the perfect place to start your next chapter. Whether you're a first-time buyer, downsizer, or investor, you'll appreciate the pride of ownership and the opportunity to make this well-cared-for home your own.Inside, you'll find a bright, functional layout with much of the home's original character beautifully preserved. Thoughtful updates have already been completed, including newer main-floor windows (2014), a new front door (2025), a newer roof, and a furnace and central air conditioning system replaced in 2013, allowing you to move in with confidence while adding your own personal touches over time.Step outside to a fully fenced backyard that's perfect for kids, pets, summer barbecues, or simply relaxing after a long day. The oversized insulated garage offers much more than just parking it's an ideal space for a workshop, hobby area, or extra storage.Located in a peaceful, established neighbourhood close to parks, schools, shopping, and everyday amenities, this home offers comfort, value, and endless potential. If you've been searching for an affordable home that's been lovingly maintained and is ready for its next owners, this bungalow is one you won't want to miss. (id:53015)
Royal LePage Triland Realty
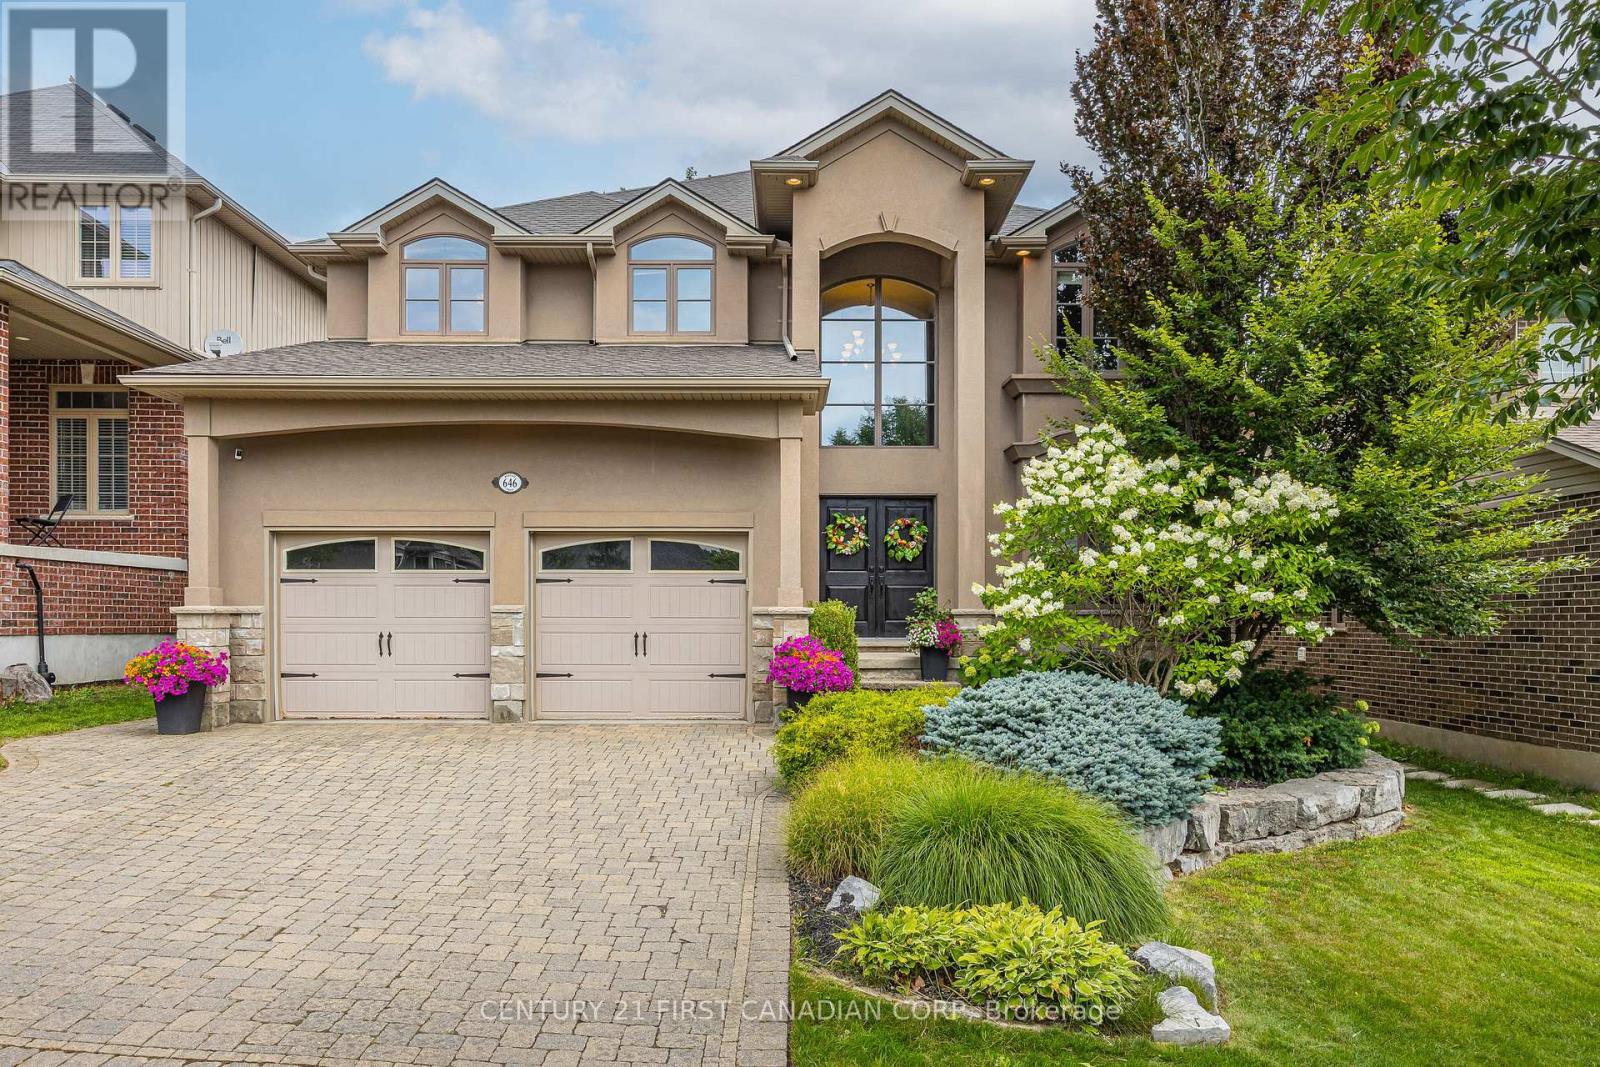
646 Redtail Trail
London North, Ontario
Tucked away on one of Deer Ridge's most coveted streets, this is truly one of those "if you know, you know" locations. Quiet, family-friendly, and rarely available, this hidden gem offers the perfect balance of privacy, community, and convenience, all within the catchment of some of London's top-rated schools. This beautifully maintained residence has been exceptionally well loved and cared for, and it shows. From the moment you arrive, you'll appreciate the pride of ownership reflected throughout every inch of the home inside and out. Boasting over 3,000 sq. ft. above grade plus a fully finished basement, this home offers an abundance of space for growing families, entertaining, and everyday living. Expansive principal rooms, a thoughtful floor plan, and generous living spaces provide the flexibility today's families are searching for, while the finished lower level adds even more room to relax, work, or play. Step outside to your own private backyard retreat, where mature trees create a peaceful backdrop to beautifully landscaped grounds featuring multiple patios and inviting sitting areas. Whether you're hosting summer gatherings, enjoying your morning coffee, or unwinding at the end of the day, this outdoor oasis offers exceptional privacy and the perfect setting to enjoy the outdoors. Homes of this calibre, on streets like this, rarely become available. Combining an unbeatable location, incredible living space, a private backyard oasis, and meticulous care throughout, this is a rare opportunity to own a home in one of North London's most sought-after neighbourhoods. (id:53015)
Century 21 First Canadian Corp
Anchor Realty
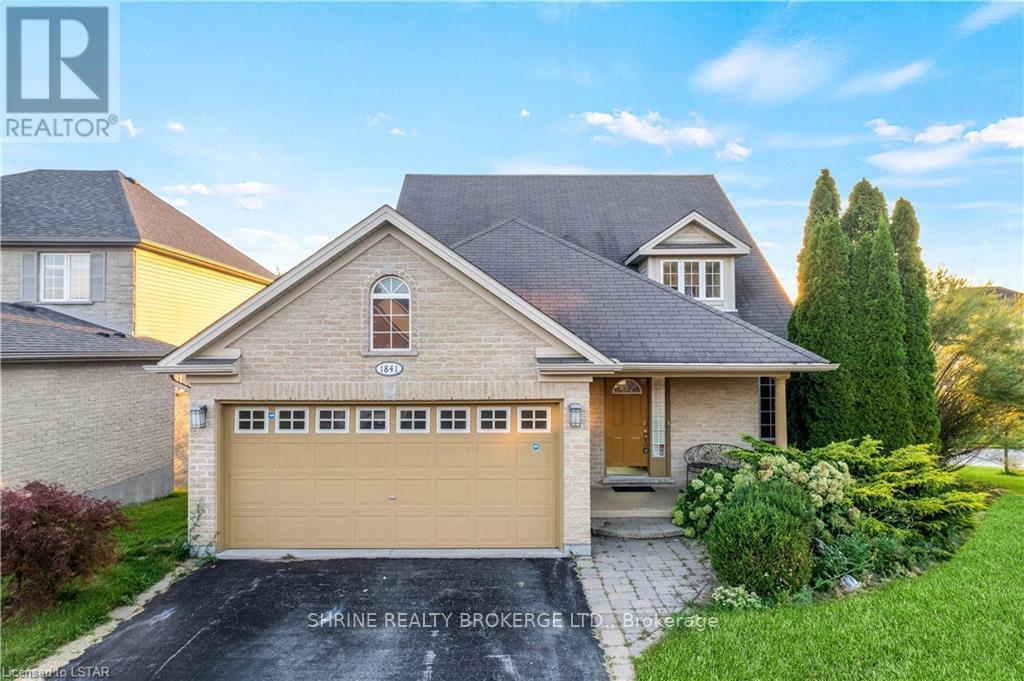
Upper - 1841 Foxwood Avenue
London North, Ontario
Spacious upper unit for rent at 1841 Foxwood Ave! Situated in one of North London's premier neighborhoods (Fox Hollow / Sunningdale), this beautifully maintained upper-level residence features a bright, open-concept main floor highlighted by an impressive two-storey living room with floor-to-ceiling windows and abundant natural light. The functional floor plan offers a modern kitchen with a cozy breakfast area, spacious bedrooms, and access to shared laundry facilities. Step outside to a large deck overlooking peaceful pond views and professionally landscaped grounds-ideal for outdoor relaxation. Unbeatable location with quick access to Western University (UWO), University Hospital (LHSC), Masonville Place shopping, top-rated schools, parks, and direct transit lines. Utilities split 60/40 with lower tenant (upper unit tenant pays 60%). Move-in ready! (id:53015)
Shrine Realty Brokerage Ltd.
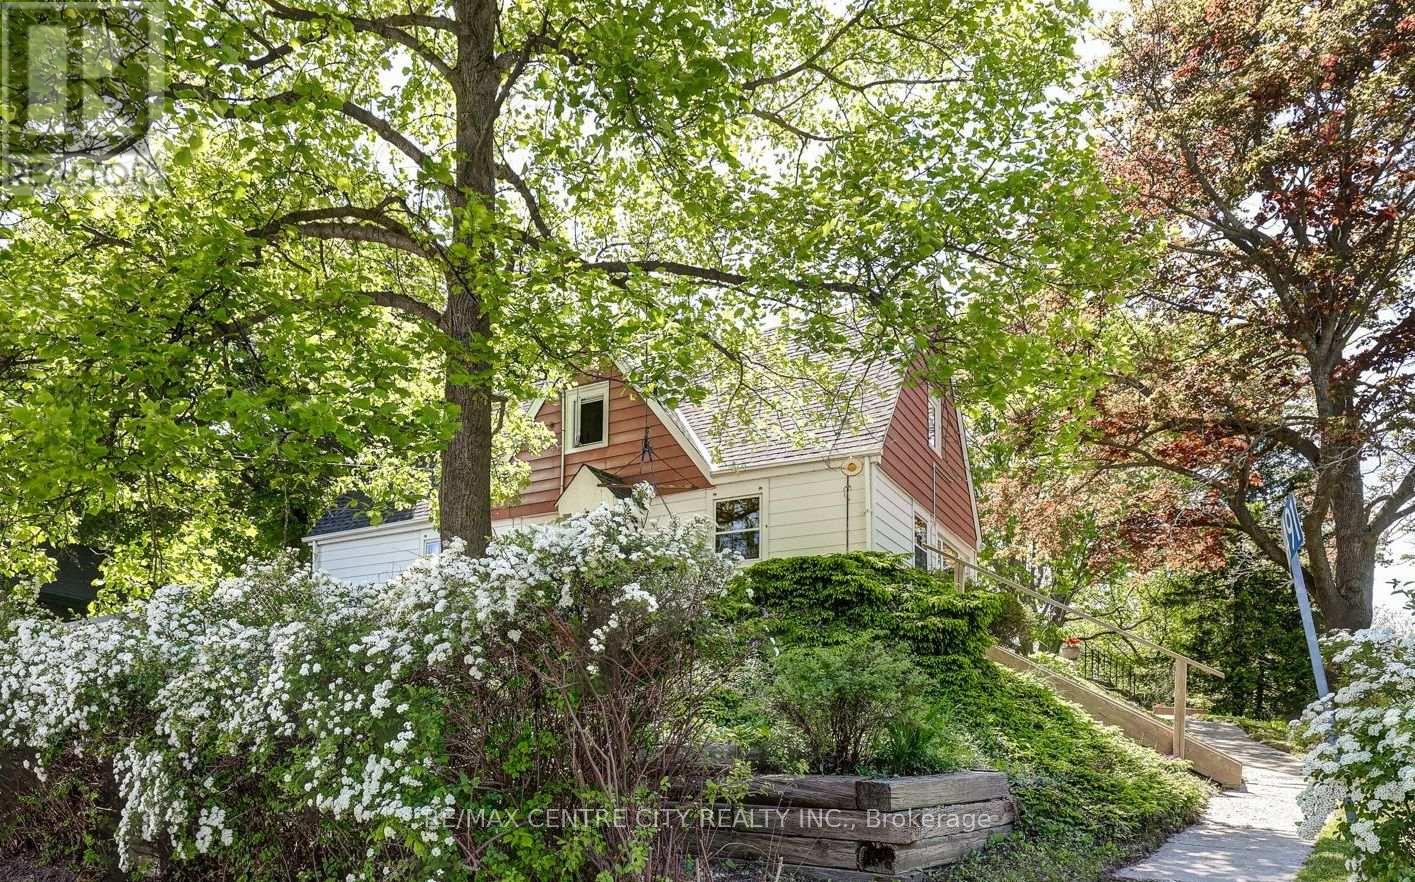
4491 East Road
Central Elgin, Ontario
There's a feeling you get the moment you step inside. An instant sense of calm, space, and warmth that photos simply can't capture. Sunlight pours through oversized windows, filling every corner with a bright glow. The ravine stretches out behind you, quiet & private, wrapping the home in nature and a sense of escape. The photos do not show how large the home really is. Mornings begin with coffee on the patio, surrounded by mature trees and birdsong. Afternoons can be spent wandering down to Little Beach-just a 5-minute walk to the stair access for little beach where the water meets sand and time slows down. Evenings invite you back home to unwind around the fire, the fireplace crackling as the sun sets over the treetops. This charming year-round 1.5 storey home blends character with comfort. Four bedrooms offer space for family, guests, or a peaceful home office. The beautifully updated main bath features a luxurious 7 ft soaker tub, perfect for quiet moments. The custom kitchen is bright and welcoming, with an island for gathering, spacious dining area, and windows that frame natural beauty outside. The great room is the heart of the home, large, inviting, and designed for connection. Step outside to your own private retreat. Two patio areas offer places to relax, entertain, or simply breathe. You're always just a short walk away from the beach, shops, restaurants, and everything Port Stanley has to offer, while still tucked away in your own peaceful world. With thoughtful features and updates throughout-including extensive upgraded insulation, roof updated(2016 with 50- year shingles), furnace(2007), and central air(2011), 2 bedrooms on the main floor, + two more large bedrooms upstairs, (one is huge), this home is ready for you. The extra wide garage, tall ceiling basement, and ample storage make everyday living easy. This is more than a home. It's a lifestyle. Note: The Bedroom ceilings upstairs and in basement are tall ceilings, they are both over 7.5 tall (id:53015)
RE/MAX Centre City Realty Inc.
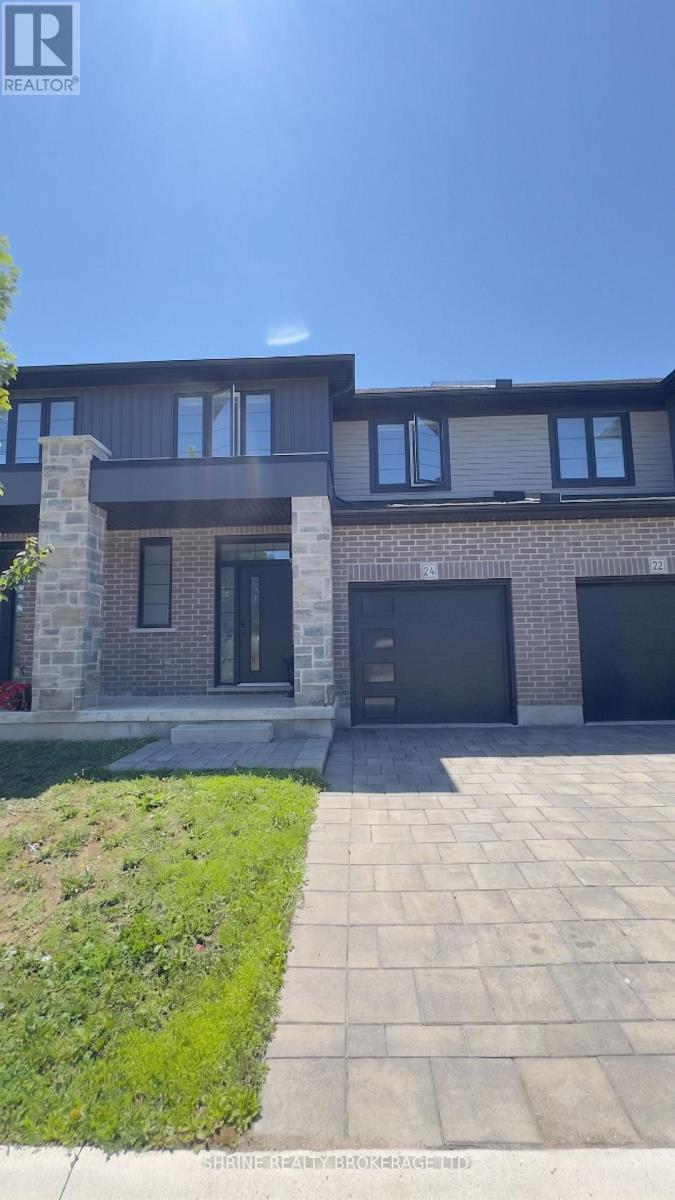
24 - 3025 Doyle Drive
London South, Ontario
100% Move-In Ready! This bright and spacious interior townhouse offers high-end finishes and effortless open-concept living in South London. The gourmet kitchen boasts luxurious quartz countertops, under-cabinet lighting, a stylish backsplash, upgraded pot drawers, and a walk-in pantry. Upgraded 9-foot ceilings, gleaming hardwood floors, and oversized rear windows flood the main level with natural light. Step through the patio doors to your deck and backyard-perfect for relaxing or entertaining. Fully equipped with 5 included appliances, including in-suite washer and dryer. Unbeatable location just minutes from Highway 401, public transit, top-rated amenities, and shopping centers. Impeccably maintained, hassle-free living at its finest. Schedule your private showing today! (id:53015)
Shrine Realty Brokerage Ltd.
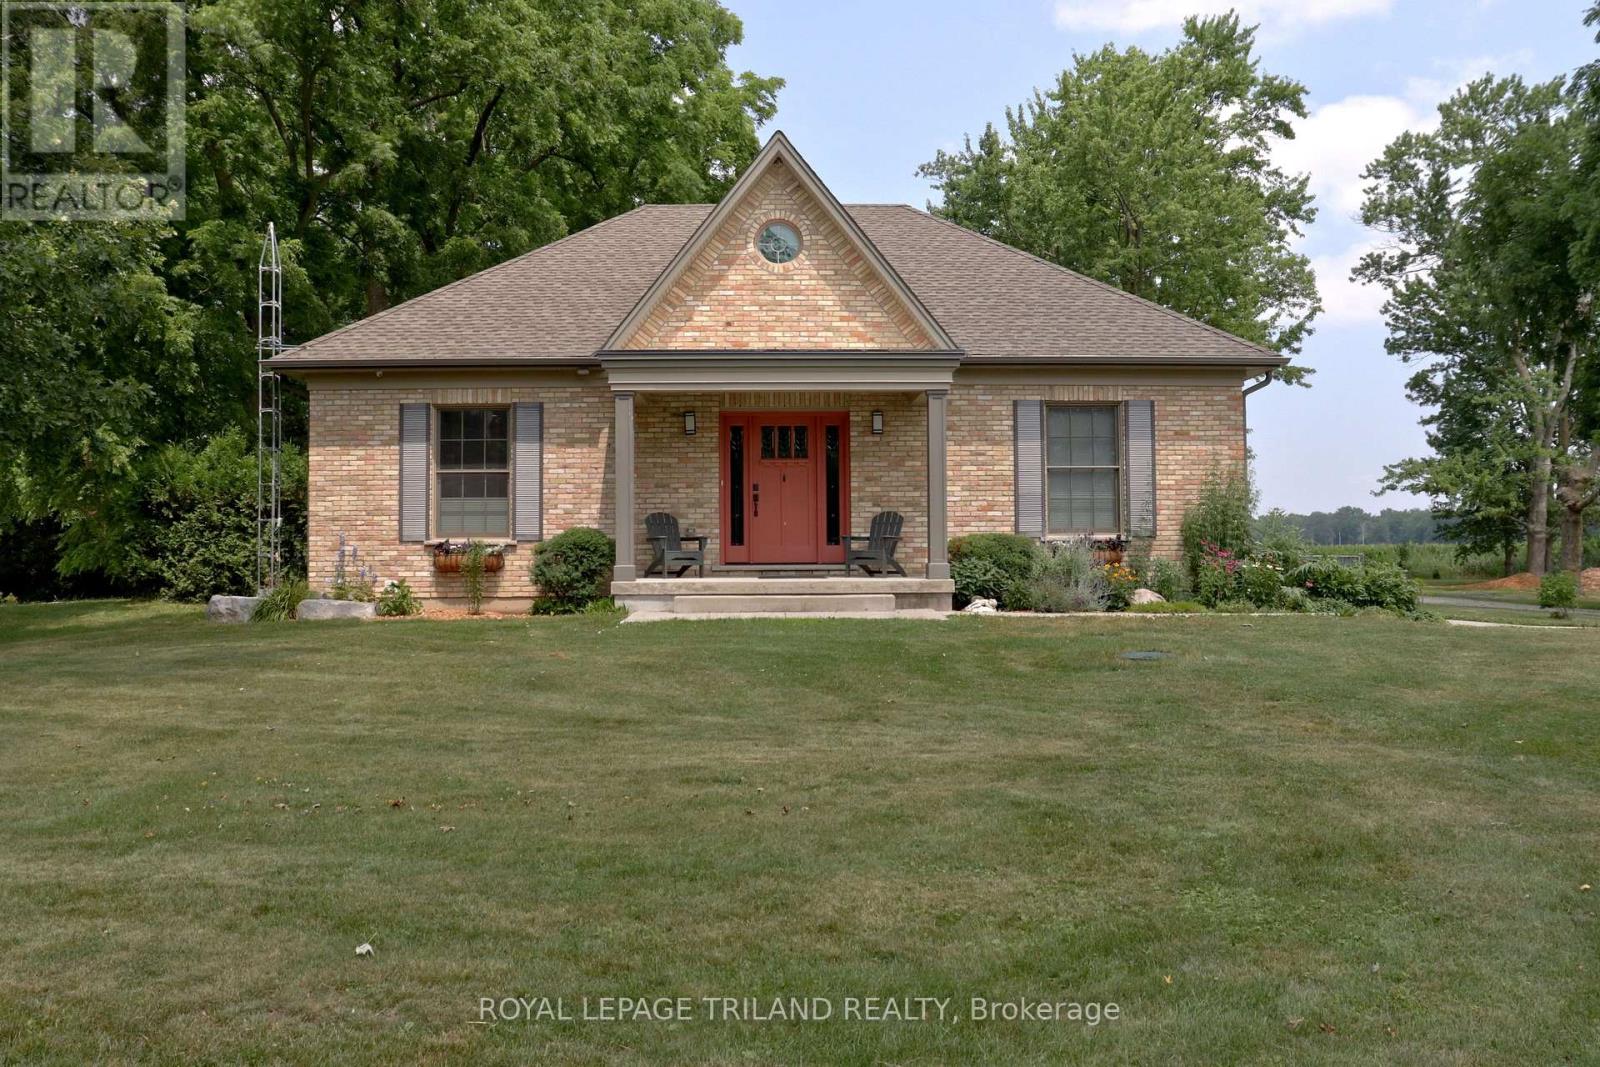
15796 Nine Mile Road
Middlesex Centre, Ontario
This unique gem of a rural home is the kind of property that rarely comes up for sale. This property has been in the family since the 1700's and the old farm house and barn were taken down in 2016 and elements of both were incorporated into this home. Old beams were used in the great room. Wood from the barn was used as the countertop for the island in the kitchen. Old doors and fittings were used for the pantry and lower bedrooms, adding a distinctive historical charm in a modern home. The exterior brick was reclaimed from the farmhouse, providing a unique historical look on a ten year old home. The house has in-floor hot water heating through out on the main and in the basement. And to supplement the in-floor heating (it can take several days to fully warm up in the fall) there is a forced air hot water system as well for sudden cold days. The forced air ductwork allows for central air in the summer. For the well there is a UV water treatment system. Because of the in-floor hot water system, the floors are all concrete and insulated, making the house very quiet. In the lower level, under the stairs is a children's play area, a "Harry Potter" room, that can be set up as a reading nook. It has old wooden doors from the farm house. Your kids or grandkids will love it. The attached garage is huge and has a separate entrance to the basement directly from the garage. There is a container unit at the back of the property with power, a great place to setup a small shop. Trees with swings. You really do need to see this one before it is gone. (id:53015)
Royal LePage Triland Realty
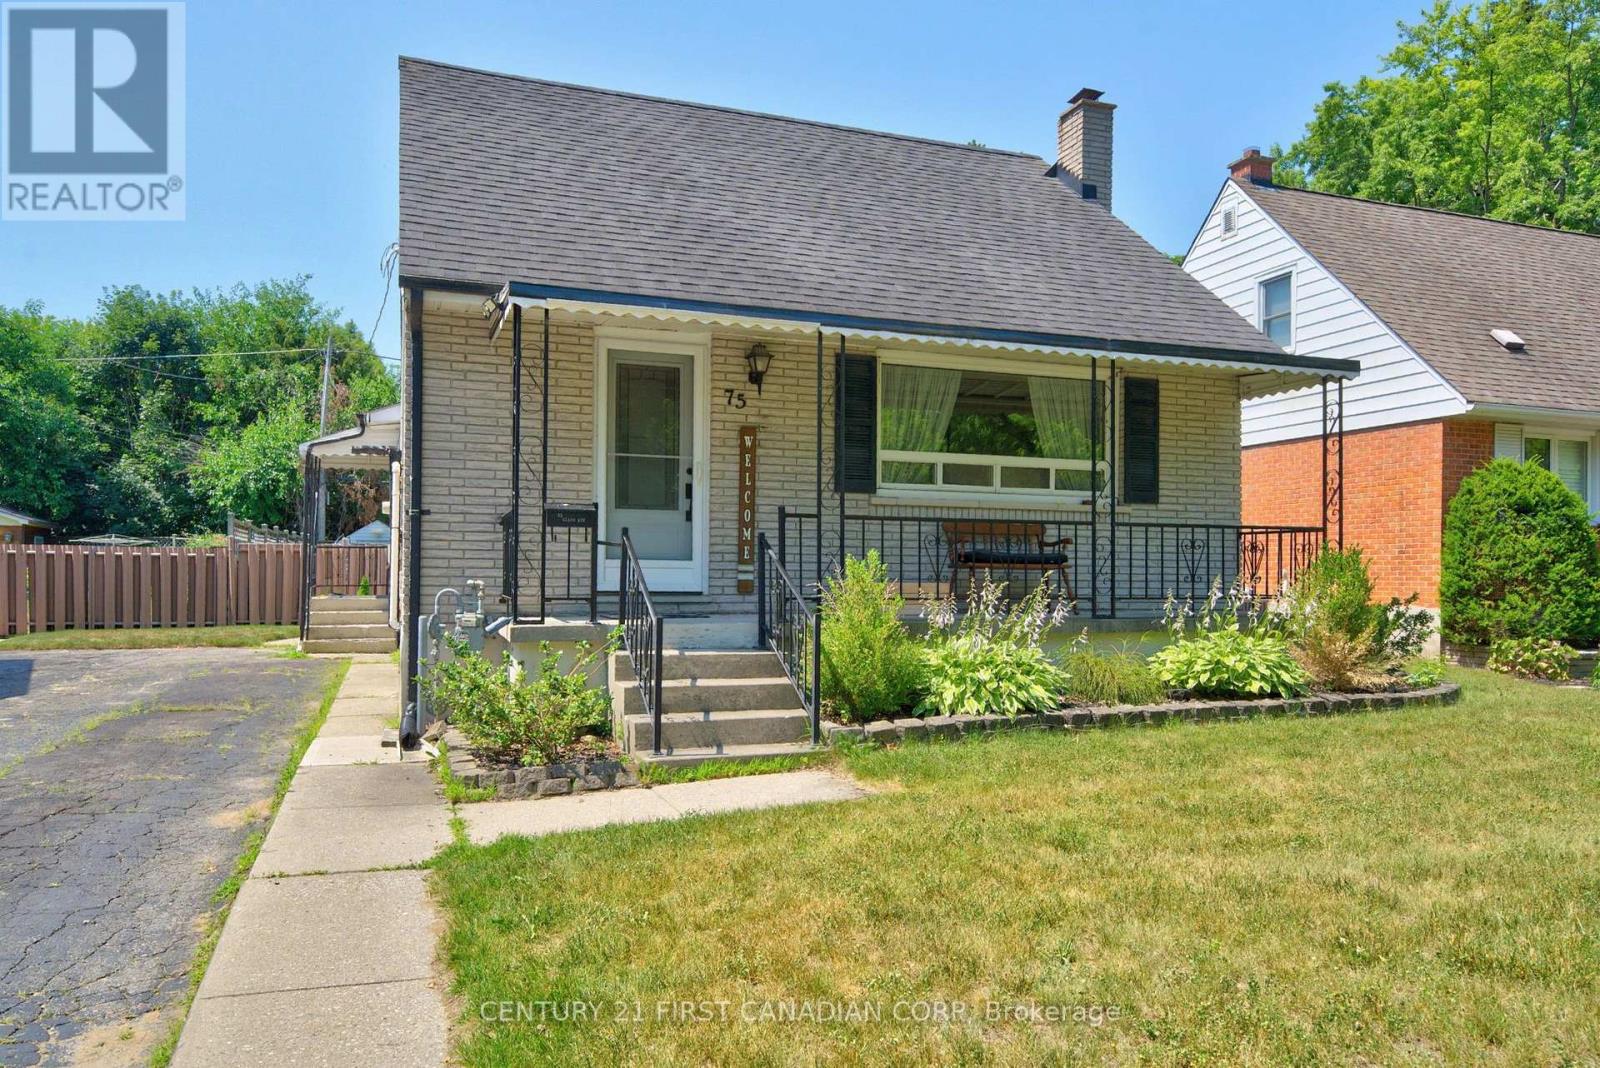
75 Glass Avenue
London East, Ontario
Welcome to this warm and inviting family home in the sought-after Kiwanis Park neighbourhood. Nestled on a quiet, tree-lined street, this charming 1-storey residence offers the perfect blend of character, comfort, and versatile living space. A welcoming covered front porch sets the tone, leading into a bright and airy living room highlighted by rich hardwood flooring and a large picture window that fills the space with natural light. The spacious kitchen and dining area is thoughtfully designed for both everyday living and entertaining, featuring granite countertops, abundant cabinetry, and lovely views of the backyard. The main level offers two well-appointed bedrooms, a beautifully updated bathroom with heated floors and a relaxing soaker tub. The entire second floor is dedicated to a private primary retreat, creating a peaceful sanctuary complete with built-in storage, a cozy sitting area, and plenty of room to unwind at the end of the day. The fully finished lower level extends the home's living space with a spacious family room anchored by a charming wood-burning fireplace, additional bedrooms or flexible-use rooms, a full bathroom, and ample storage-ideal for growing families, guests, or multi-generational living. Step outside to your own backyard oasis. The fully fenced yard is designed for both relaxation and entertaining, featuring a stunning in-ground pool (new liner 2024)(New Pool Pump 2025), patio area, gazebo, fire pit, gas BBQ hookup, and garden shed. Whether hosting summer gatherings or enjoying a quiet evening outdoors, this private retreat offers something for everyone. (id:53015)
Century 21 First Canadian Corp
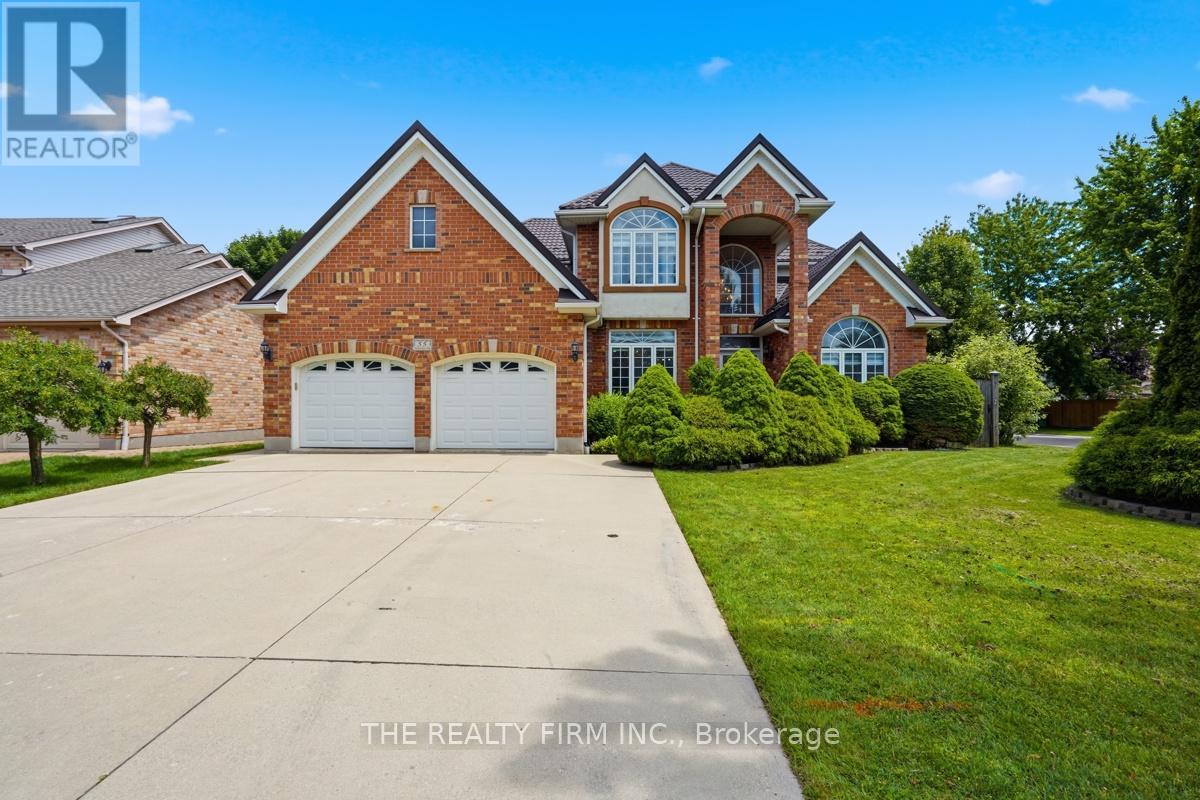
55 Farmhouse Road
London East, Ontario
Welcome to 55 Farmhouse Rd., an exceptional all-brick 2-storey home offering the perfect blend of elegance, space and versatility for today's growing or multi-generational family. Featuring 6 bedrooms and 5 bathrooms, this impressive residence offers a thoughtfully designed floor plan with room for everyone. A grand front entrance and soaring foyer create a stunning first impression, leading to spacious principal rooms including a formal living room, dining room and inviting family room-ideal for both everyday living and entertaining. The beautifully appointed kitchen showcases quality cabinetry, generous workspace and patio doors leading to a rear deck overlooking the large, fully fenced backyard, creating the perfect setting for family gatherings and outdoor enjoyment. A truly rare feature is two primary suites, each complete with a private ensuite-one conveniently located on the main floor and another on the upper level. Upstairs also offers three additional spacious bedrooms and another full bathroom. The professionally finished lower level expands the living space with a massive open-concept recreation room, sixth bedroom, additional bathroom and an abundance of storage. Additional highlights include a durable metal roof, double attached garage with inside entry, main floor laundry, and a newly installed owned on-demand water heater. Situated in one of London's desirable family-oriented neighbourhoods, you'll appreciate the convenience of nearby parks, schools, shopping, restaurants and everyday amenities, with easy access to major routes for commuting throughout the city. This is a rare opportunity to own a home offering exceptional size, flexibility and comfort in a sought-after location. Don't miss your chance to make this outstanding property your next home! (id:53015)
The Realty Firm Inc.
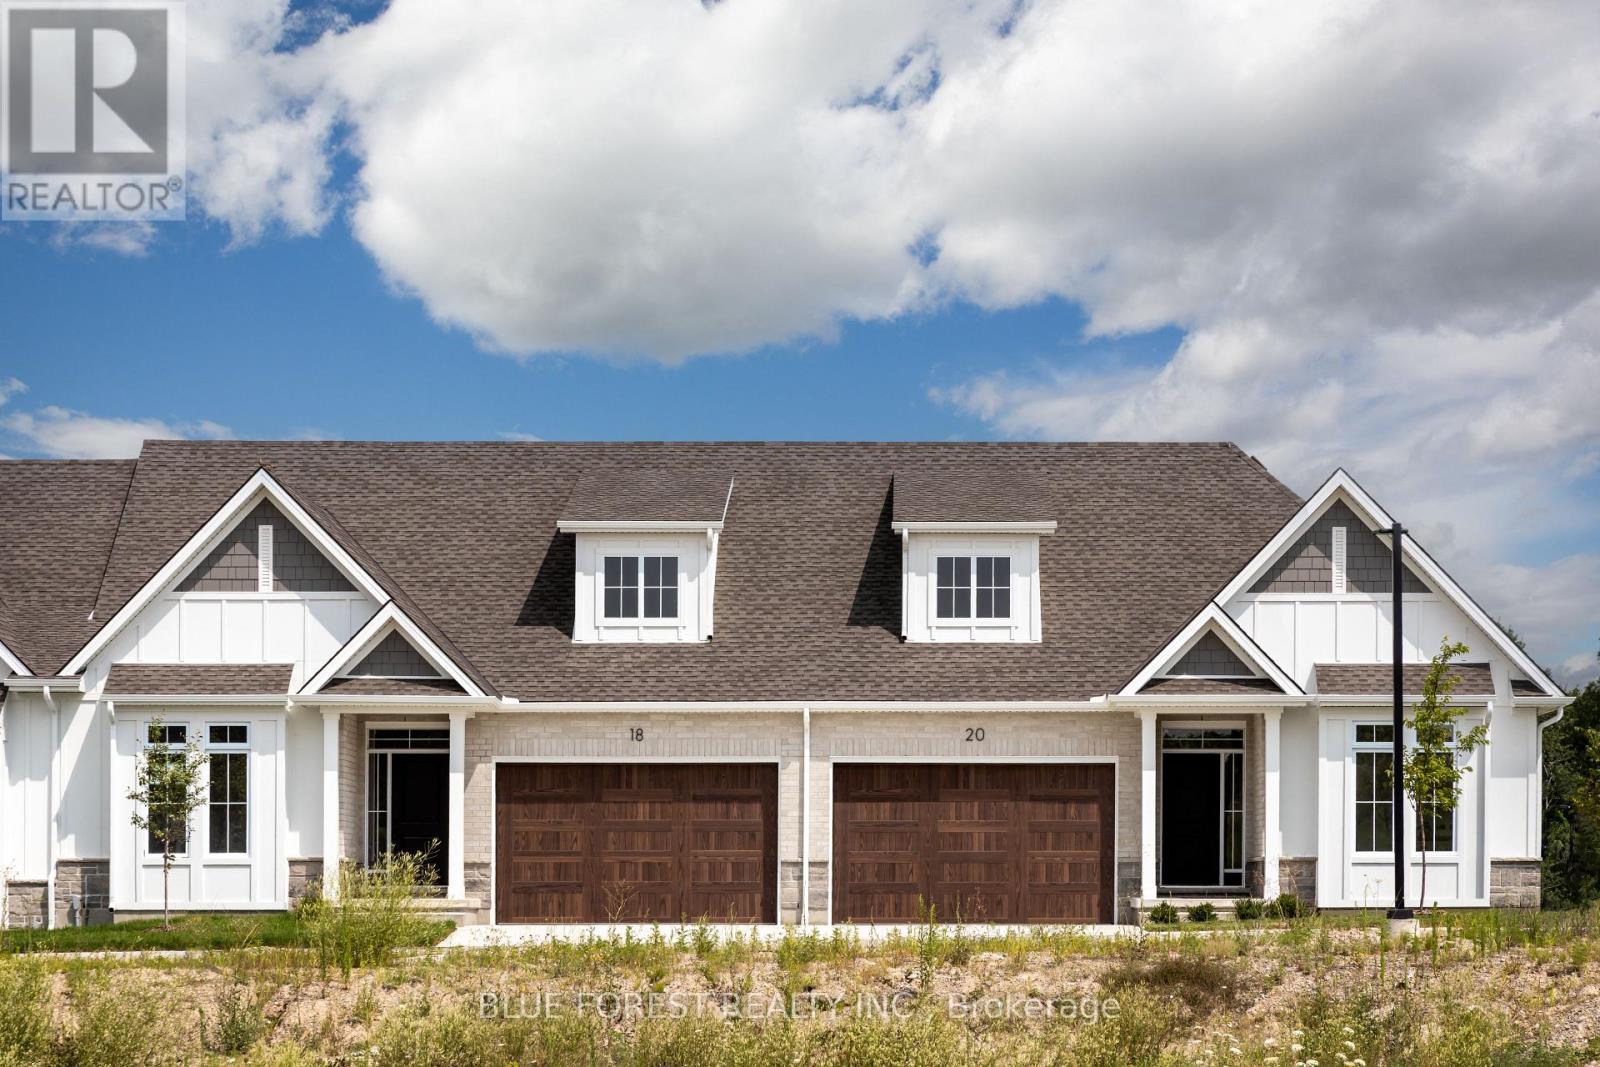
4 - 279 Boardwalk Way
Thames Centre, Ontario
Welcome to White Pine Meadows, a Vacant Land Condominium Townhome development in Dorchester, Ontario. Located just minutes off Hwy 401 on the East side of London. We're in the ideal location for quaint small town living with easy access to major amenities. The "Parks" model is 1252 sq ft, 1 bedroom, 1.5 bathrooms, open concept interior unit with large dinette and lots of nautral light. Featuring 9' ceilings, deep basements and high end finishes, our townhomes are made for comfortable living. With a wide array of options in engineered hardwood, ceramic tile, quartz and more, our units are customizable to suit your taste. Other features include an oversized 1.5 car garage, concrete driveway, 8 x 10' rear concrete patio, and curbless ensuite shower. Our vacant land condo structure gives the condo corp control while keeping the monthly fees low. Condo fees include lawncare and snow removal. Accessible options are also available. (id:53015)
Blue Forest Realty Inc.
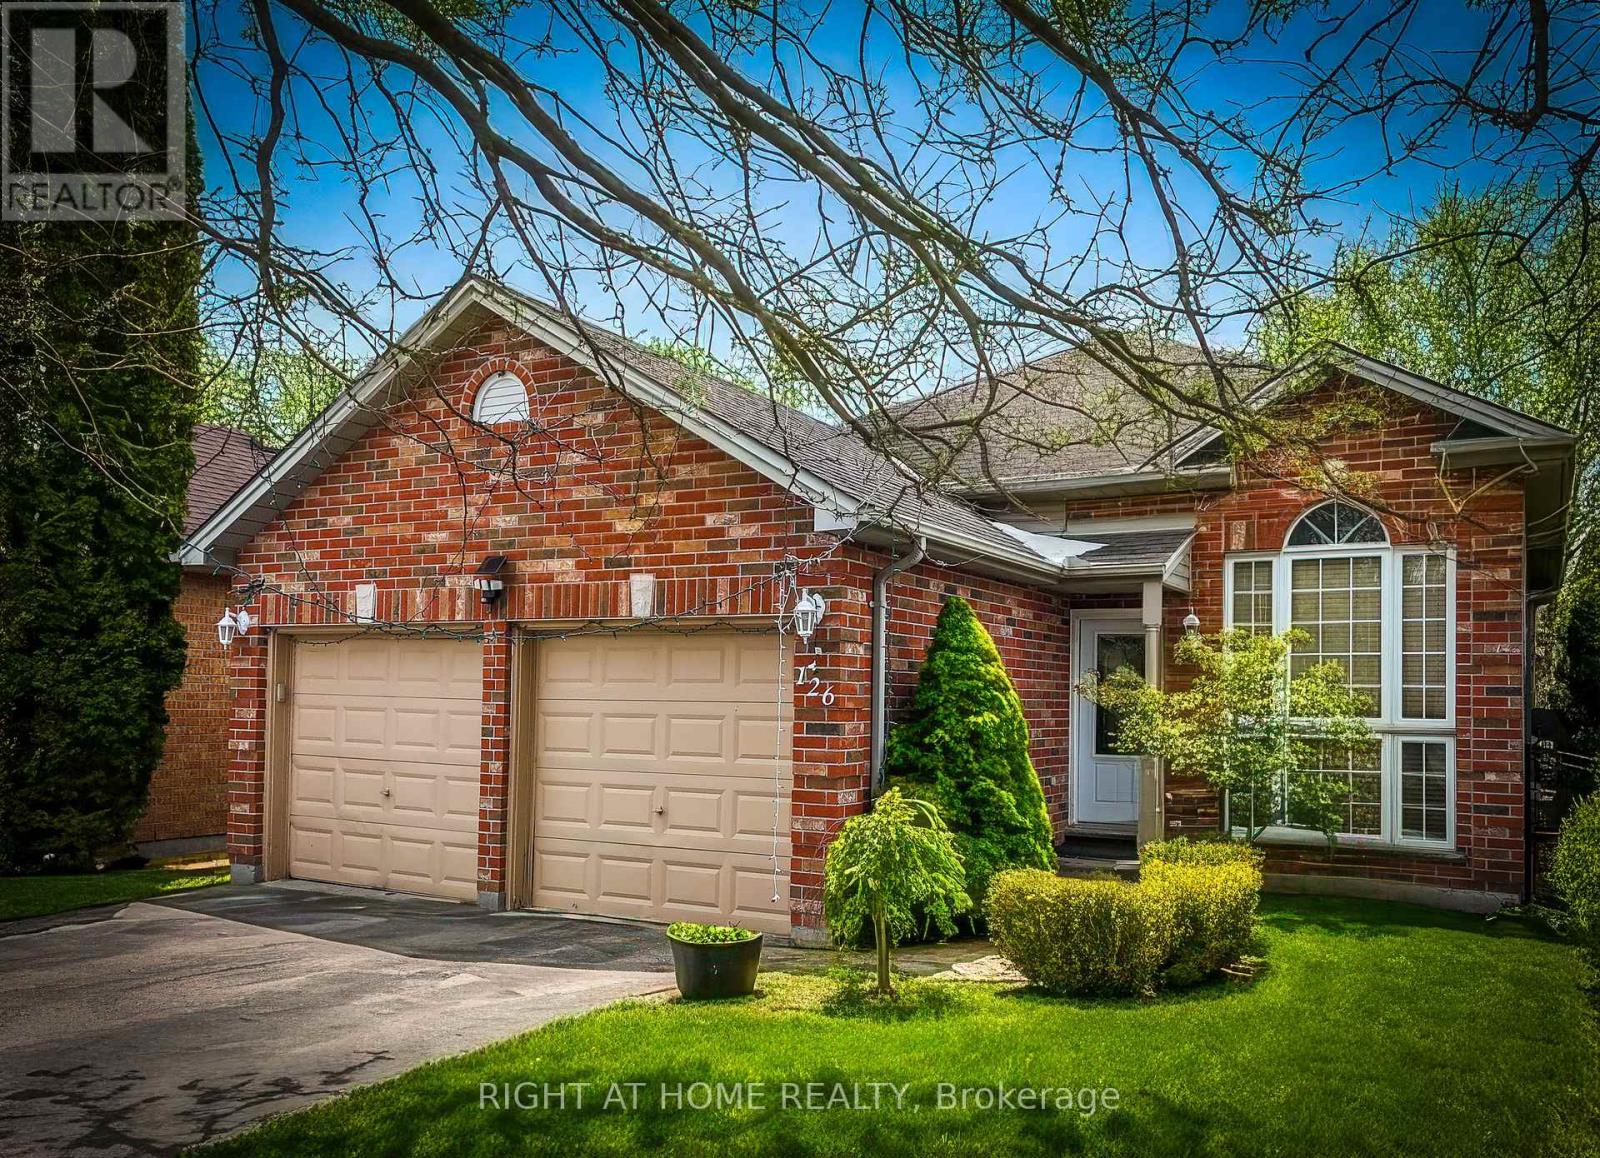
126 Meadowridge Road
London North, Ontario
Welcome to 126 Meadowridge Road, London! Nestled in the sought-after Huntington neighbourhood of Oakridge in Northwest London, this well-maintained 3+1 bedroom, 3 full bathroom detached home offers the perfect combination of comfort, functionality, and a family-friendly location. Designed as a raised bungalow, the home features approximately 1,001 sq. ft. of above-grade living space, complemented by an additional 774 sq. ft. in the finished basement, providing plenty of room for everyday living, relaxing, and entertaining. The layout offers bright and welcoming living areas, highlighted by a cozy fireplace that adds warmth and character. The main floor features three spacious bedrooms with brand new flooring installed in 2026, giving the home a fresh and modern feel. The finished basement includes an additional bedroom, ideal for guests, extended family, or a home office. The property also offers three full bathrooms, including a basement bathroom newly built in 2023, adding both convenience and updated functionality. An attached double-car garage provides generous parking and additional storage space. The home has been well cared for and offers a practical layout ideal for families of all sizes. Located within the highly desirable Oakridge Secondary School boundary, this property is perfectly suited for families seeking access to one of London's most sought-after school districts. Close to parks, schools, shopping, and everyday amenities, the neighbourhood offers both convenience and a welcoming community atmosphere. A fantastic opportunity to own a beautiful home in one of Northwest London's most desirable neighbourhoods. (id:53015)
Right At Home Realty
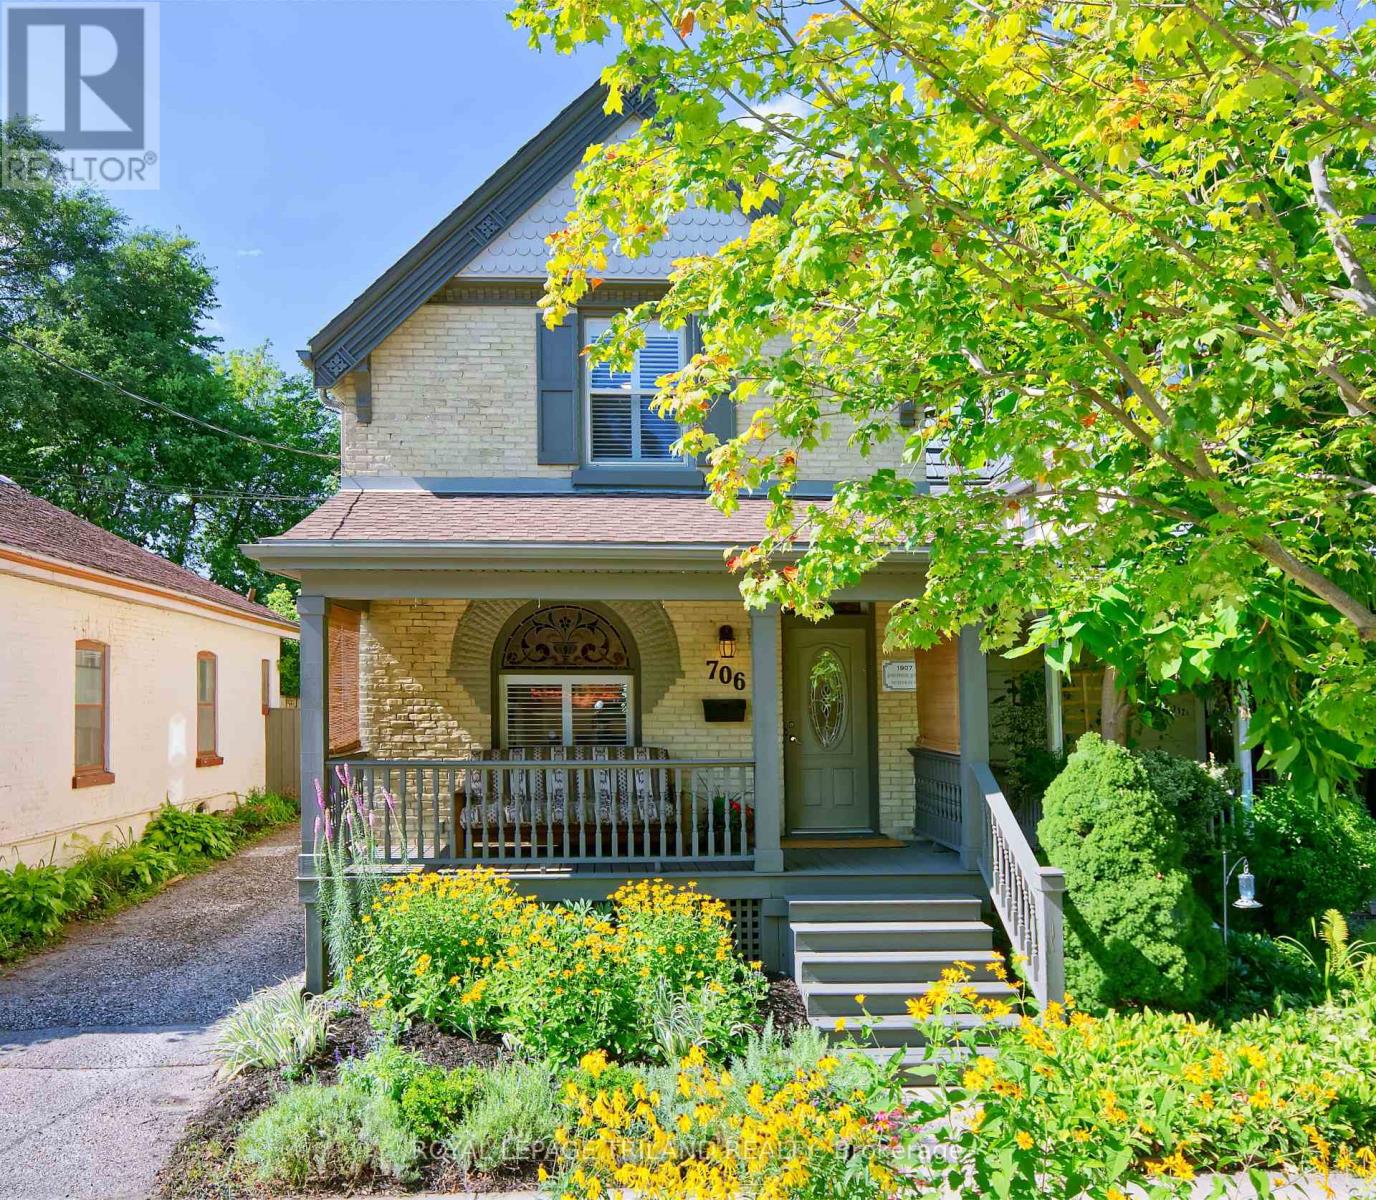
706 Princess Avenue
London East, Ontario
A stunning, fully move-in ready character home offering 3 bedrooms, beautifully updated kitchen and bathrooms, parking for 3, and a lush, private, backyard surrounded by mature trees. Blending timeless heritage charm with the quality and comfort of a complete 2014 renovation, this home is filled with natural light and thoughtful upgrades throughout. The open concept main floor features engineered hardwood, elegant crown molding, and original 1906 stained-glass, including the iconic "706" transom, and arched stained-glass window above the living room picture window, beside a cozy gas fireplace. The spacious dining area flows into the gorgeous kitchen with a granite island seating five, abundant cabinetry, touchless faucet, tile backsplash, under-cabinet lighting, and pot lights. The original staircase banister adds authentic charm. Upstairs are 3 big bedrooms, all with ceiling fans and 2 door closets. The spacious primary bedroom accommodates a king bed, features two lit, double-door closets, and bright windows. The beautifully updated bathroom offers double sinks, white tile and timeless design, while second floor laundry adds convenience. The lower level provides flexible living space with a rec room, media room, and storage area. Outside, enjoy a fully fenced backyard with mature trees, perennial gardens, generous deck with pergola, natural gas BBQ and hookup, fire pit, rain barrel, and a large shed. Relax on the welcoming, covered veranda, a signature feature of the Old East Heritage Conservation District. Other highlights include updated windows throughout (except the original stained glass), custom California shutters, new furnace in late 2025, plus a 2021 heat pump for efficient heating and air conditioning, and licensed trades completing all renovations. Located on a quiet, friendly block within walking distance of award-winning parks, restaurants, rapid transit, schools, co-op grocery store, and everyday amenities, this exceptional home is ready to enjoy. (id:53015)
Royal LePage Triland Realty
Contact me
Resources
About me
Nicole Bartlett, Sales Representative, Coldwell Banker Star Real Estate, Brokerage
© 2023 Nicole Bartlett- All rights reserved | Made with ❤️ by Jet Branding