24 - 3025 Doyle Drive, London South (South U), Ontario N6M 0G9 (30110265)
24 - 3025 Doyle Drive London South, Ontario N6M 0G9

$2,475 Monthly
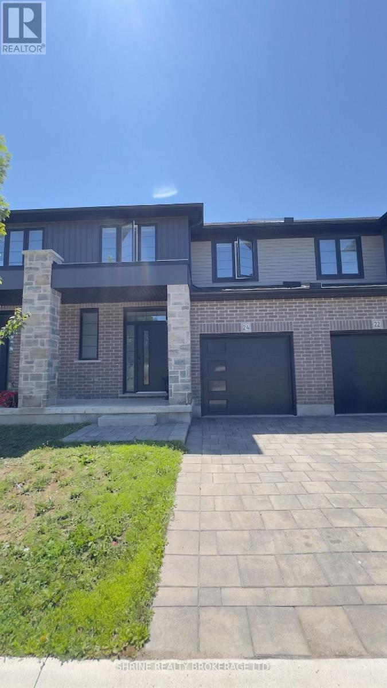

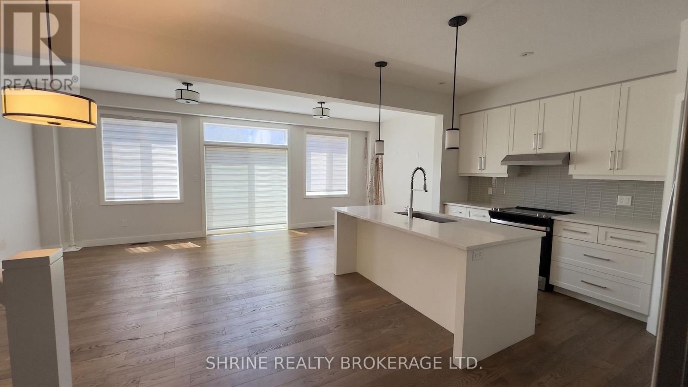
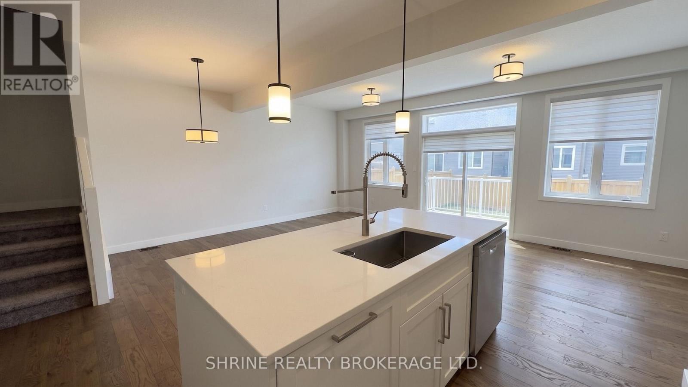
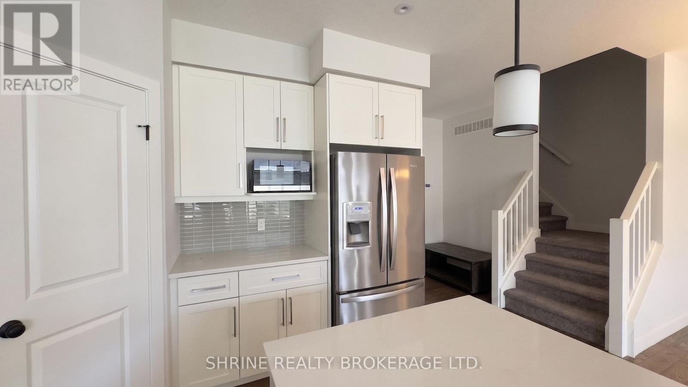
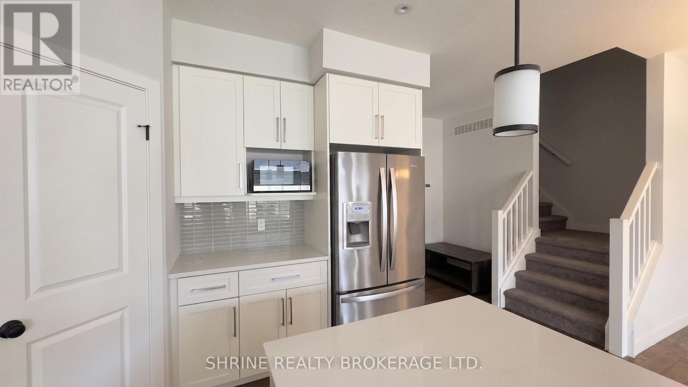
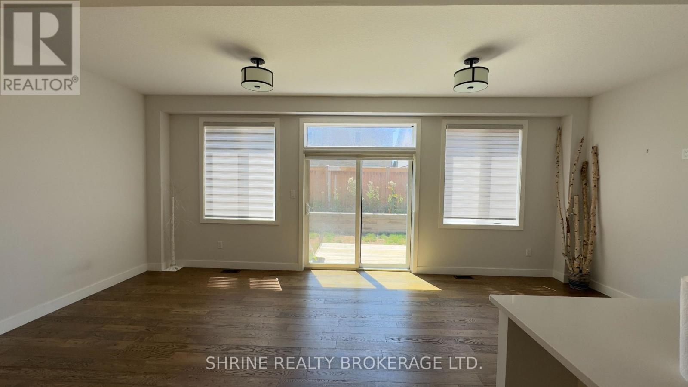
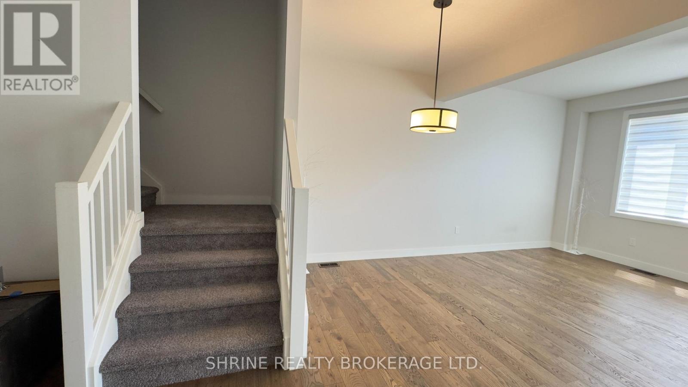
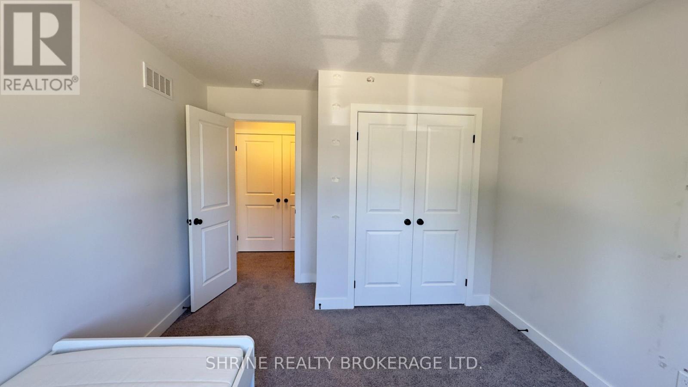
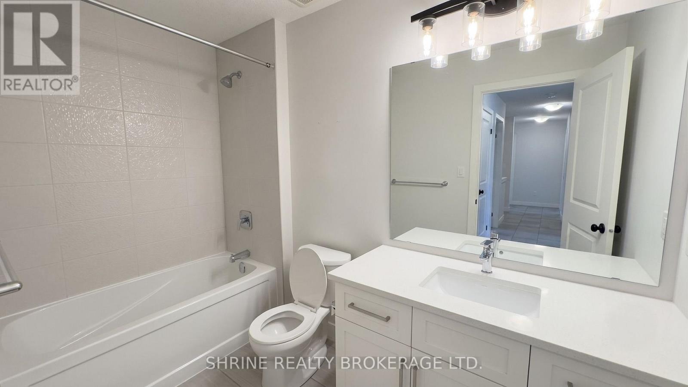
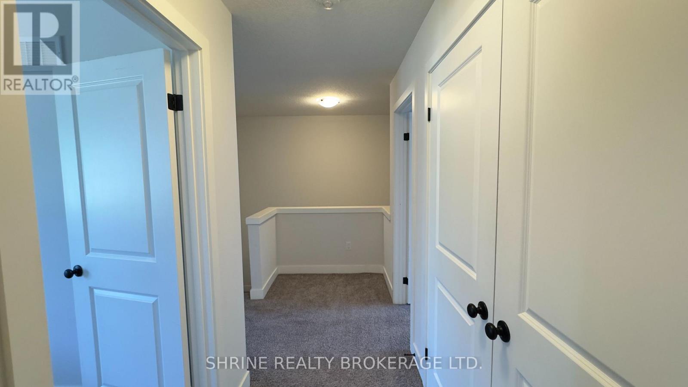
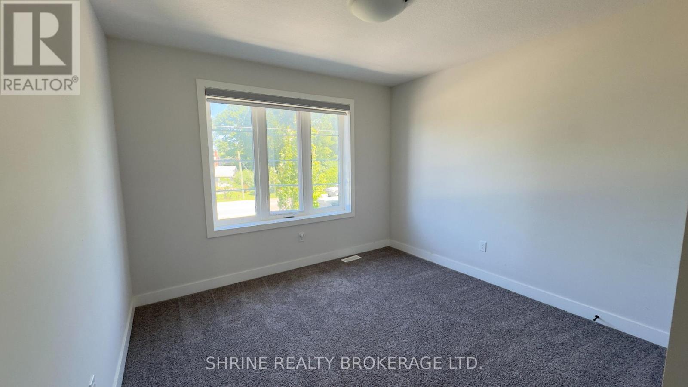
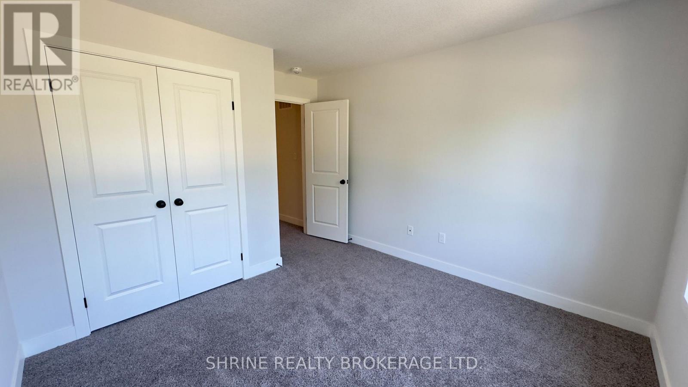
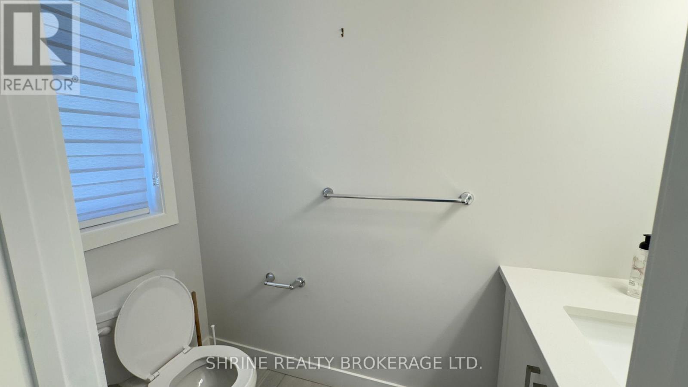
100% Move-In Ready! This bright and spacious interior townhouse offers high-end finishes and effortless open-concept living in South London. The gourmet kitchen boasts luxurious quartz countertops, under-cabinet lighting, a stylish backsplash, upgraded pot drawers, and a walk-in pantry. Upgraded 9-foot ceilings, gleaming hardwood floors, and oversized rear windows flood the main level with natural light. Step through the patio doors to your deck and backyard-perfect for relaxing or entertaining. Fully equipped with 5 included appliances, including in-suite washer and dryer. Unbeatable location just minutes from Highway 401, public transit, top-rated amenities, and shopping centers. Impeccably maintained, hassle-free living at its finest. Schedule your private showing today! (id:53015)
Property Details
| MLS® Number | X13634174 |
| Property Type | Single Family |
| Community Name | South U |
| Amenities Near By | Hospital |
| Community Features | Pets Allowed With Restrictions |
| Easement | Sub Division Covenants |
| Equipment Type | Water Heater |
| Features | Flat Site, Sump Pump |
| Parking Space Total | 2 |
| Rental Equipment Type | Water Heater |
| Structure | Deck |
Building
| Bathroom Total | 2 |
| Bedrooms Above Ground | 3 |
| Bedrooms Total | 3 |
| Age | 0 To 5 Years |
| Amenities | Visitor Parking |
| Appliances | Water Heater, Dishwasher, Dryer, Hood Fan, Stove, Washer, Refrigerator |
| Basement Development | Unfinished |
| Basement Type | Full (unfinished) |
| Cooling Type | Central Air Conditioning, Ventilation System, Air Exchanger |
| Exterior Finish | Vinyl Siding, Brick |
| Fire Protection | Smoke Detectors |
| Foundation Type | Concrete |
| Half Bath Total | 1 |
| Heating Fuel | Natural Gas |
| Heating Type | Forced Air |
| Stories Total | 2 |
| Size Interior | 1,600 - 1,799 Ft2 |
| Type | Row / Townhouse |
Parking
| Attached Garage | |
| Garage |
Land
| Acreage | No |
| Land Amenities | Hospital |
Rooms
| Level | Type | Length | Width | Dimensions |
|---|---|---|---|---|
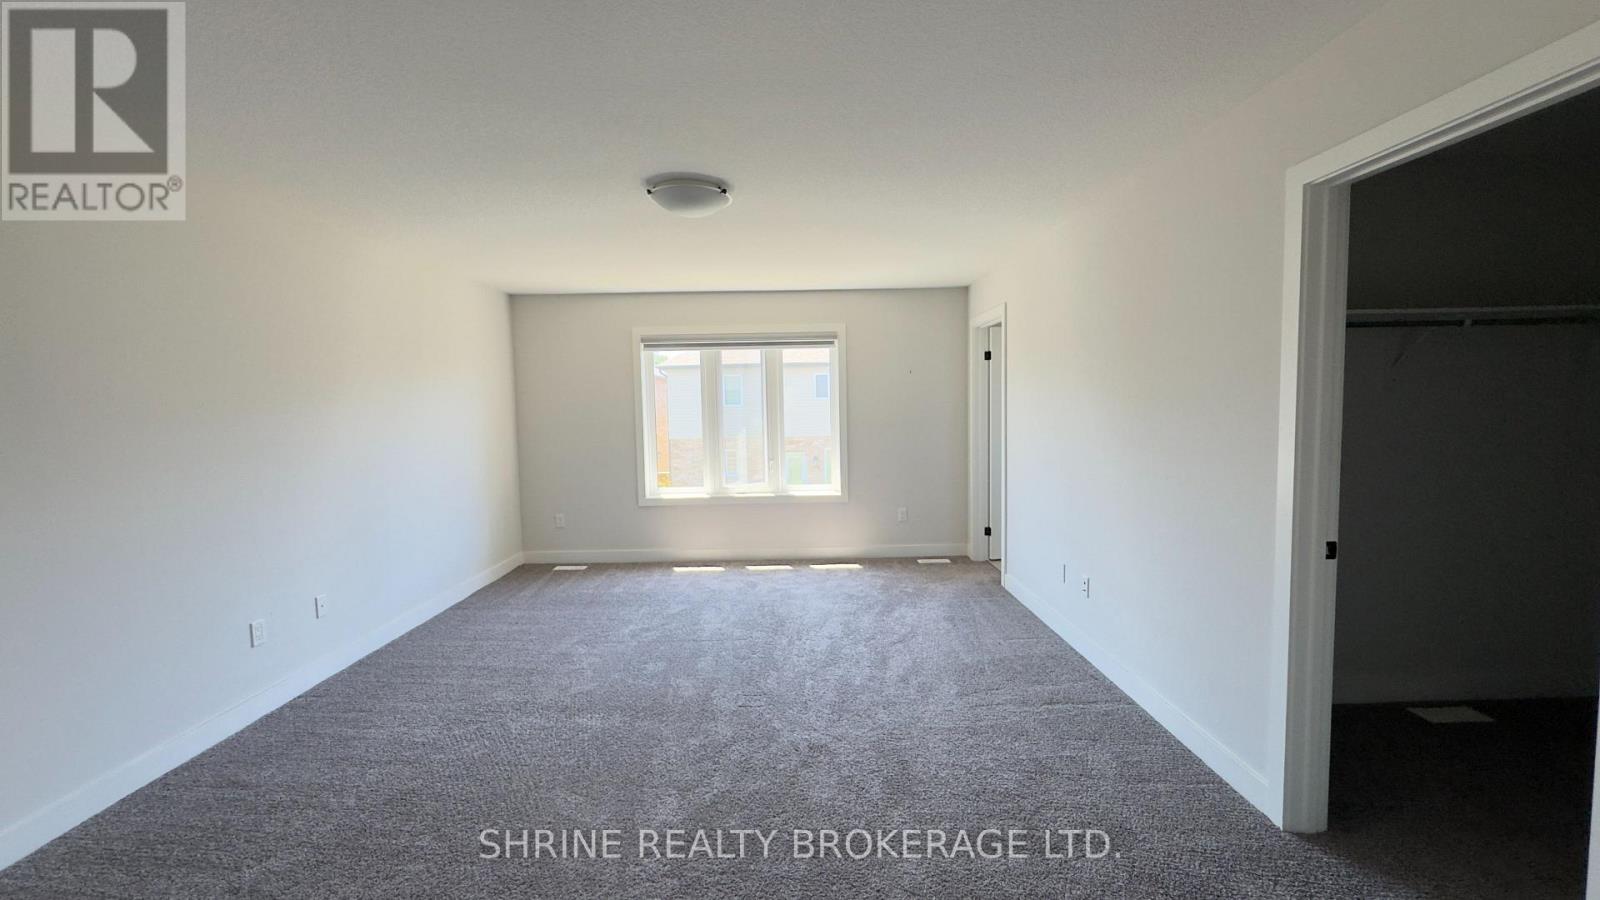
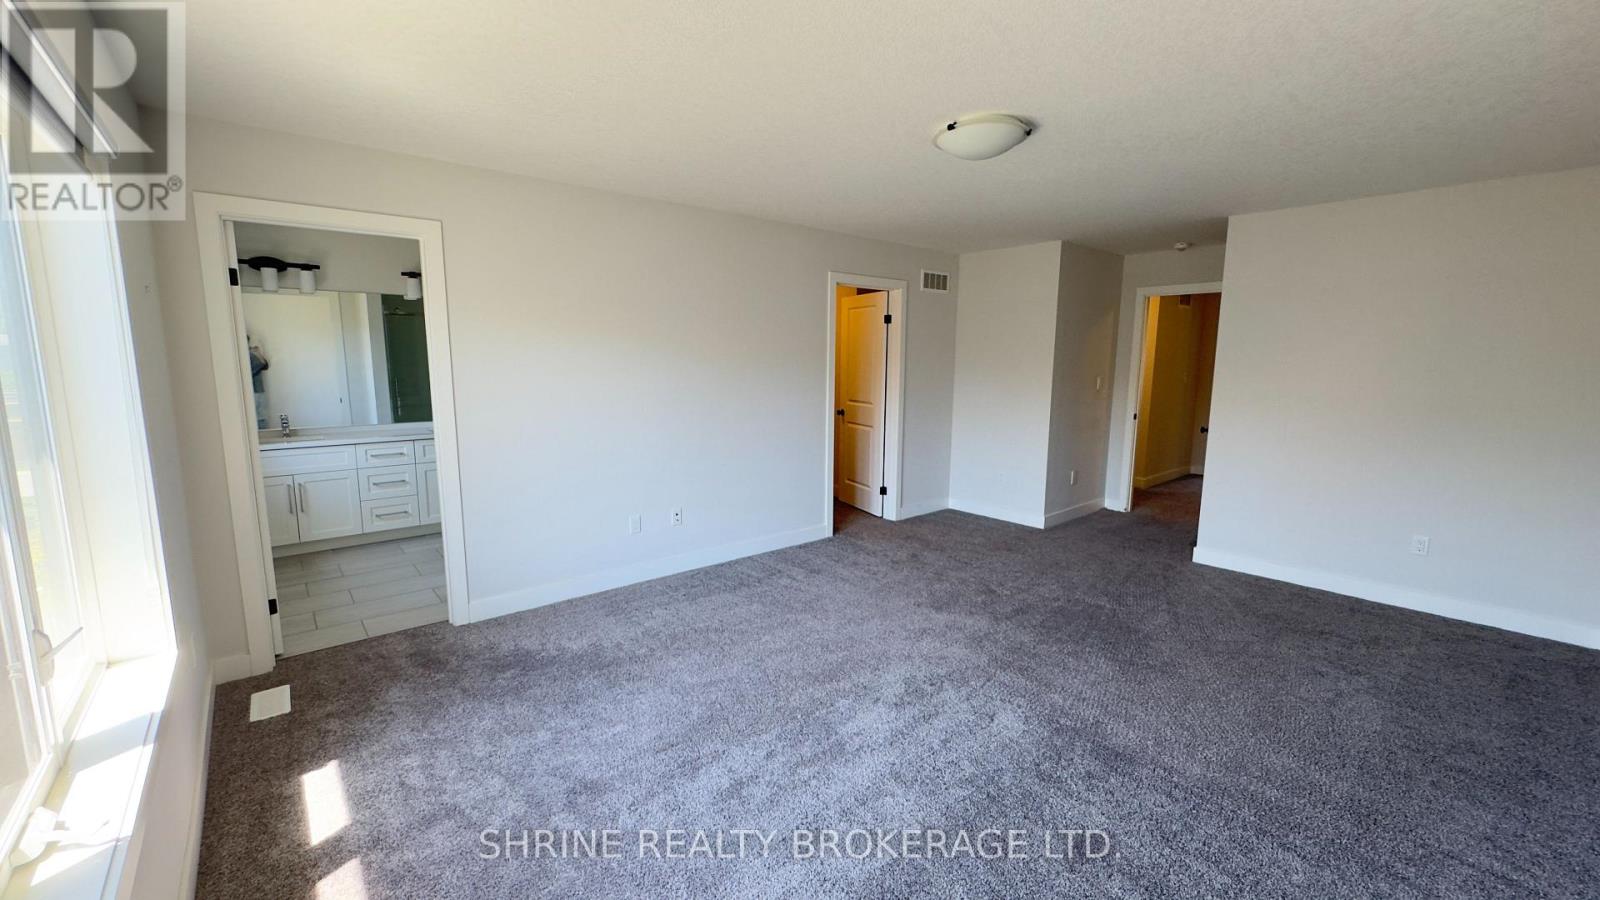
| Second Level | Primary Bedroom | 5.46 m | 6.24 m | 5.46 m x 6.24 m |
| Second Level | Other | Measurements not available | ||
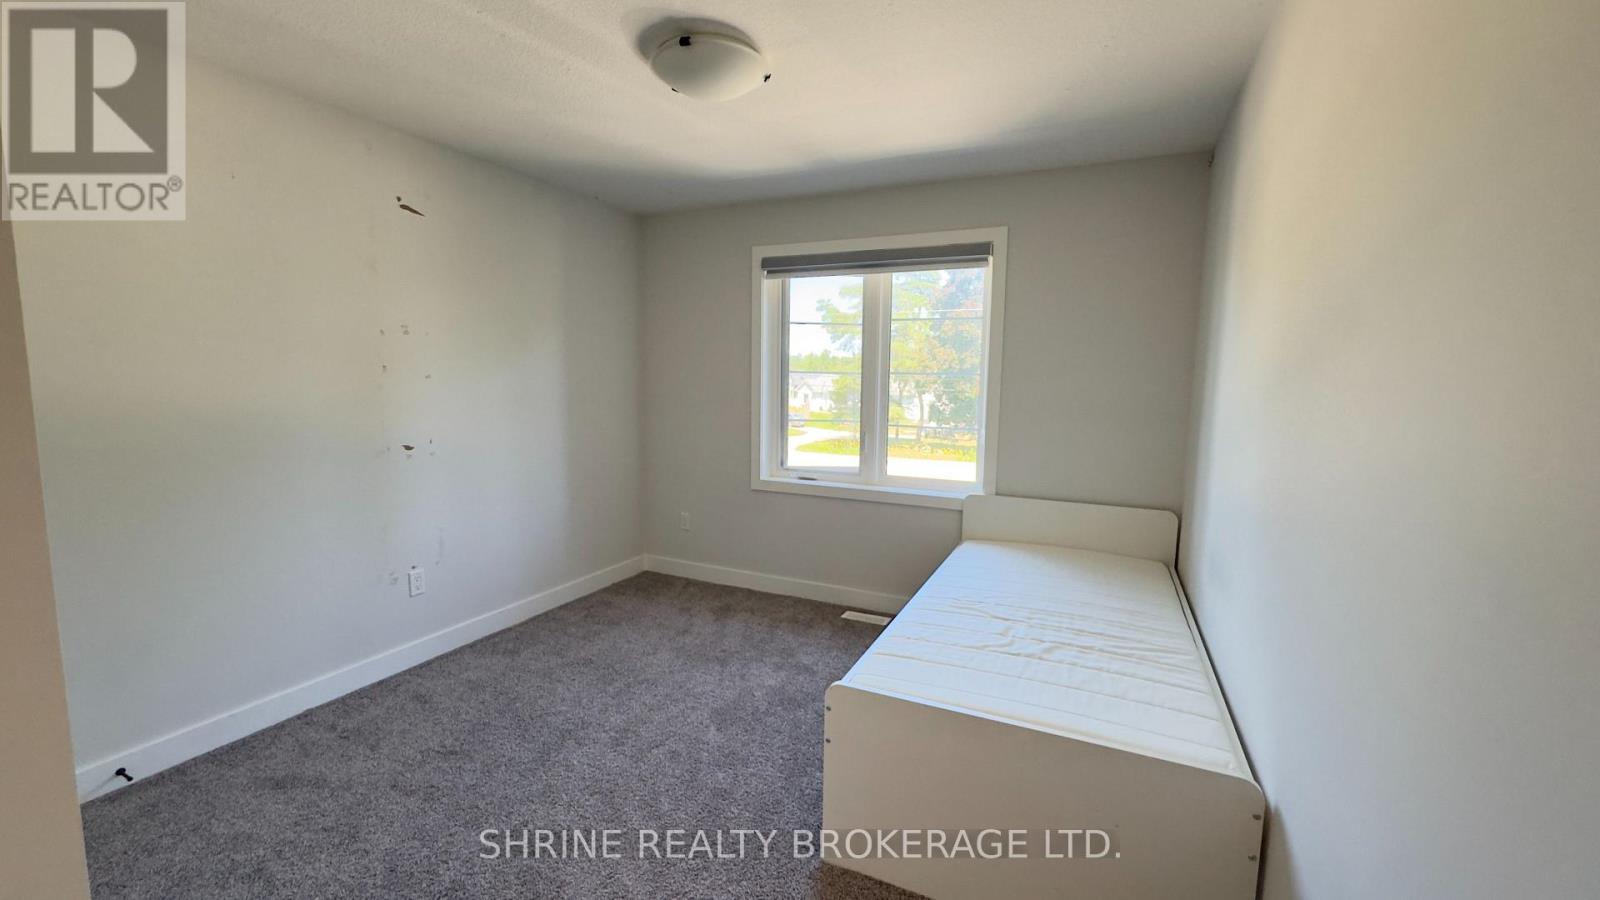
| Second Level | Bedroom | 5.08 m | 3.81 m | 5.08 m x 3.81 m |
| Second Level | Bedroom | 3.35 m | 3.35 m | 3.35 m x 3.35 m |
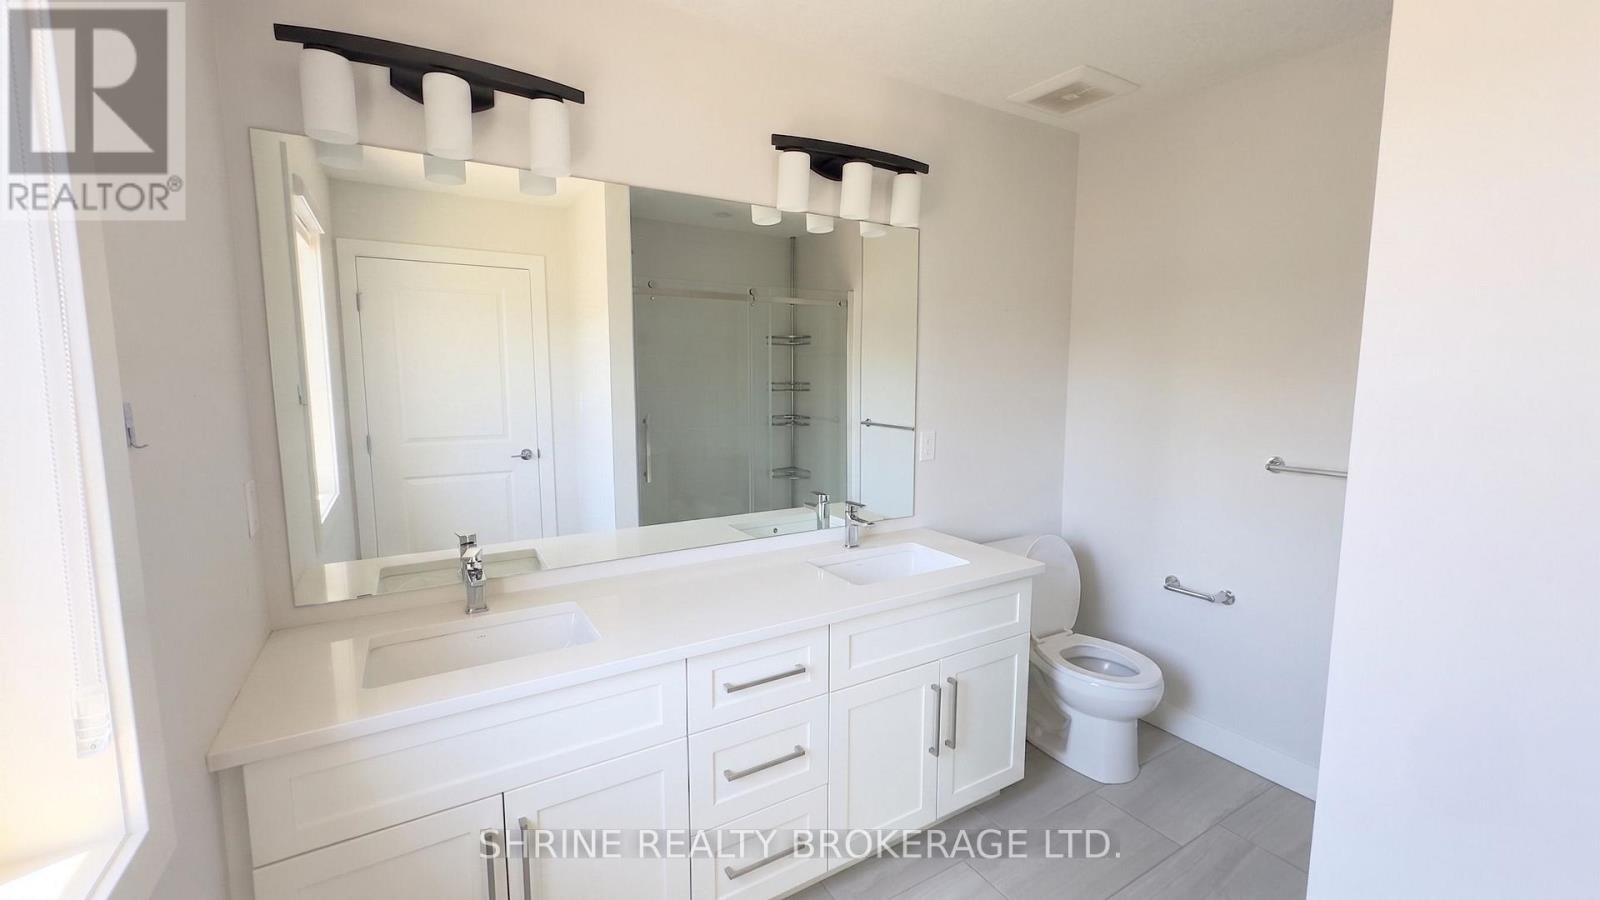
| Second Level | Bathroom | Measurements not available | ||
| Main Level | Living Room | 6.7 m | 3.55 m | 6.7 m x 3.55 m |
| Main Level | Kitchen | 4.36 m | 5.68 m | 4.36 m x 5.68 m |
| Main Level | Dining Room | 5.33 m | 2.38 m | 5.33 m x 2.38 m |
| Main Level | Bathroom | Measurements not available |
Utilities
| Wireless | Available |
https://www.realtor.ca/real-estate/30110265/24-3025-doyle-drive-london-south-south-u-south-u
Contact Us
Contact us for more information


The trademarks REALTOR®, REALTORS®, and the REALTOR® logo are controlled by The Canadian Real Estate Association (CREA) and identify real estate professionals who are members of CREA. The trademarks MLS®, Multiple Listing Service® and the associated logos are owned by The Canadian Real Estate Association (CREA) and identify the quality of services provided by real estate professionals who are members of CREA. The trademark DDF® is owned by The Canadian Real Estate Association (CREA) and identifies CREA's Data Distribution Facility (DDF®)
August 07 2026 09:21:06
London and St. Thomas Association of REALTORS®
Shrine Realty Brokerage Ltd.
Contact me
Resources
About me
Nicole Bartlett, Sales Representative, Coldwell Banker Star Real Estate, Brokerage
© 2023 Nicole Bartlett- All rights reserved | Made with ❤️ by Jet Branding