Listings
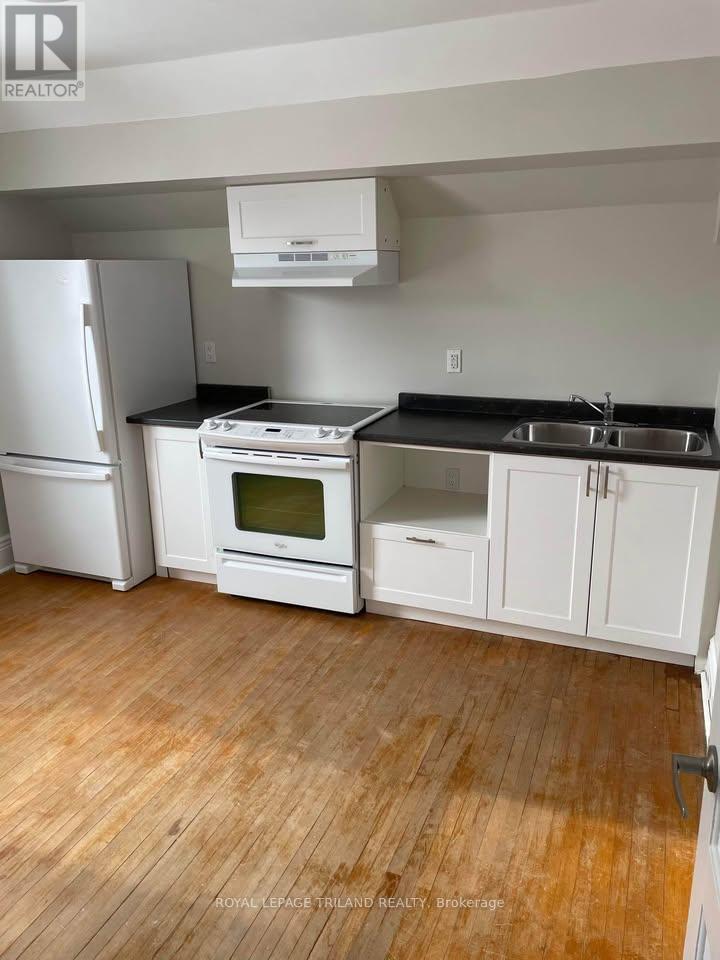
2 - 23.5 Chestnut Street
St. Thomas, Ontario
ALL INCLUSIVE! This beautifully renovated one bedroom unit is located on the second floor of a duplex and offers a bright, modern living space designed with comfort and style in mind. Thoughtful updates and contemporary finishes throughout create a warm and inviting atmosphere. The unit features private in suite laundry, central air conditioning, and one dedicated parking space for added convenience. Centrally located just minutes from downtown, the hospital, shopping, dining, public transit, and a wide range of nearby amenities. (id:53015)
Royal LePage Triland Realty

9 - 140 Mcgarrell Drive
London North, Ontario
A condo with a view - and not the view you expect in London! Welcome to Villa Ridge on Richmond Hill, a quiet enclave of Sifton-built one-floor condos just minutes from Masonville. Unit 9 offers spacious one-floor living with a double garage, main-floor laundry, primary suite, second bedroom/den and bright open living areas. But the showstopper is the enclosed 3-season sunroom. Perched above the surrounding neighbourhood, it provides a wonderful treetop outlook toward Masonville - or "Calamity Corners" as longtime Londoners may remember it. Downstairs, a finished walkout provides plenty of additional living space and opens to a covered 30' x 10' patio. Add the gas fireplace, hardwood floors, generous kitchen, four-car parking and excellent North London location and this is downsizing without feeling like you've downsized. Come for the condo. Stay for the view. (id:53015)
Sutton Group - Select Realty
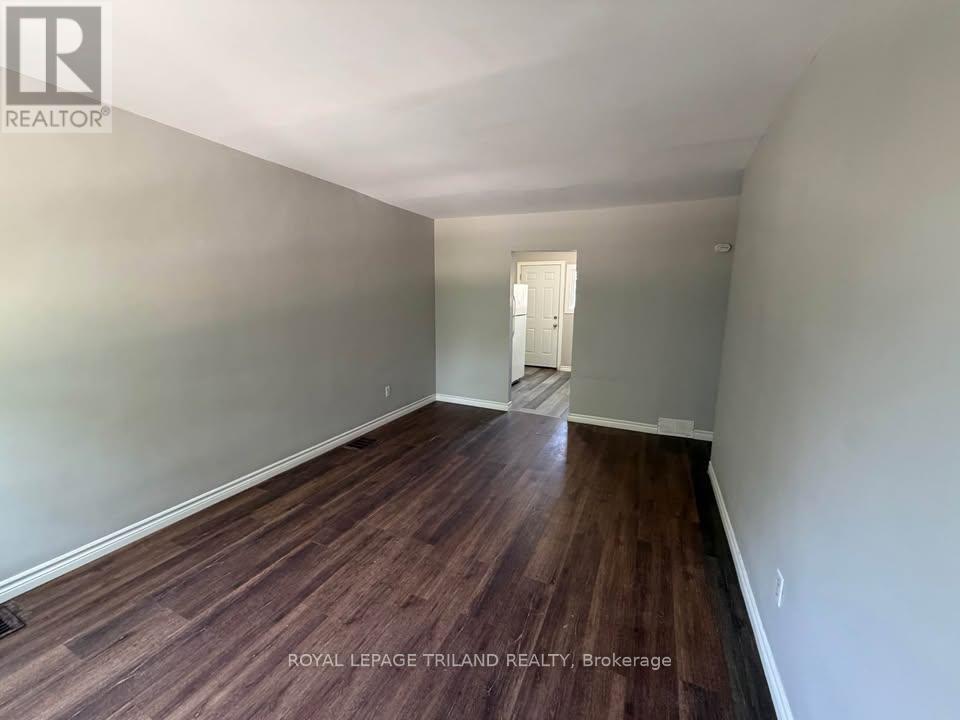
B - 202 Colborne Street
London East, Ontario
Enjoy all inclusive living in this bright second floor one bedroom apartment located in the heart of London. Offering a spacious and functional layout, this unit includes one parking space, with heat, hydro, water, and parking all included in the rent, making budgeting simple and convenient. Please note the landlord does not provide laundry facilities. If you choose to install a portable air conditioner, the landlord does not provide the unit, and there is a fee of $50 per month for each portable AC unit installed. Ideally situated just minutes from Downtown London, the Western Fair District, shopping, restaurants, public transit, and everyday amenities, this apartment offers the perfect combination of comfort and convenience. (id:53015)
Royal LePage Triland Realty
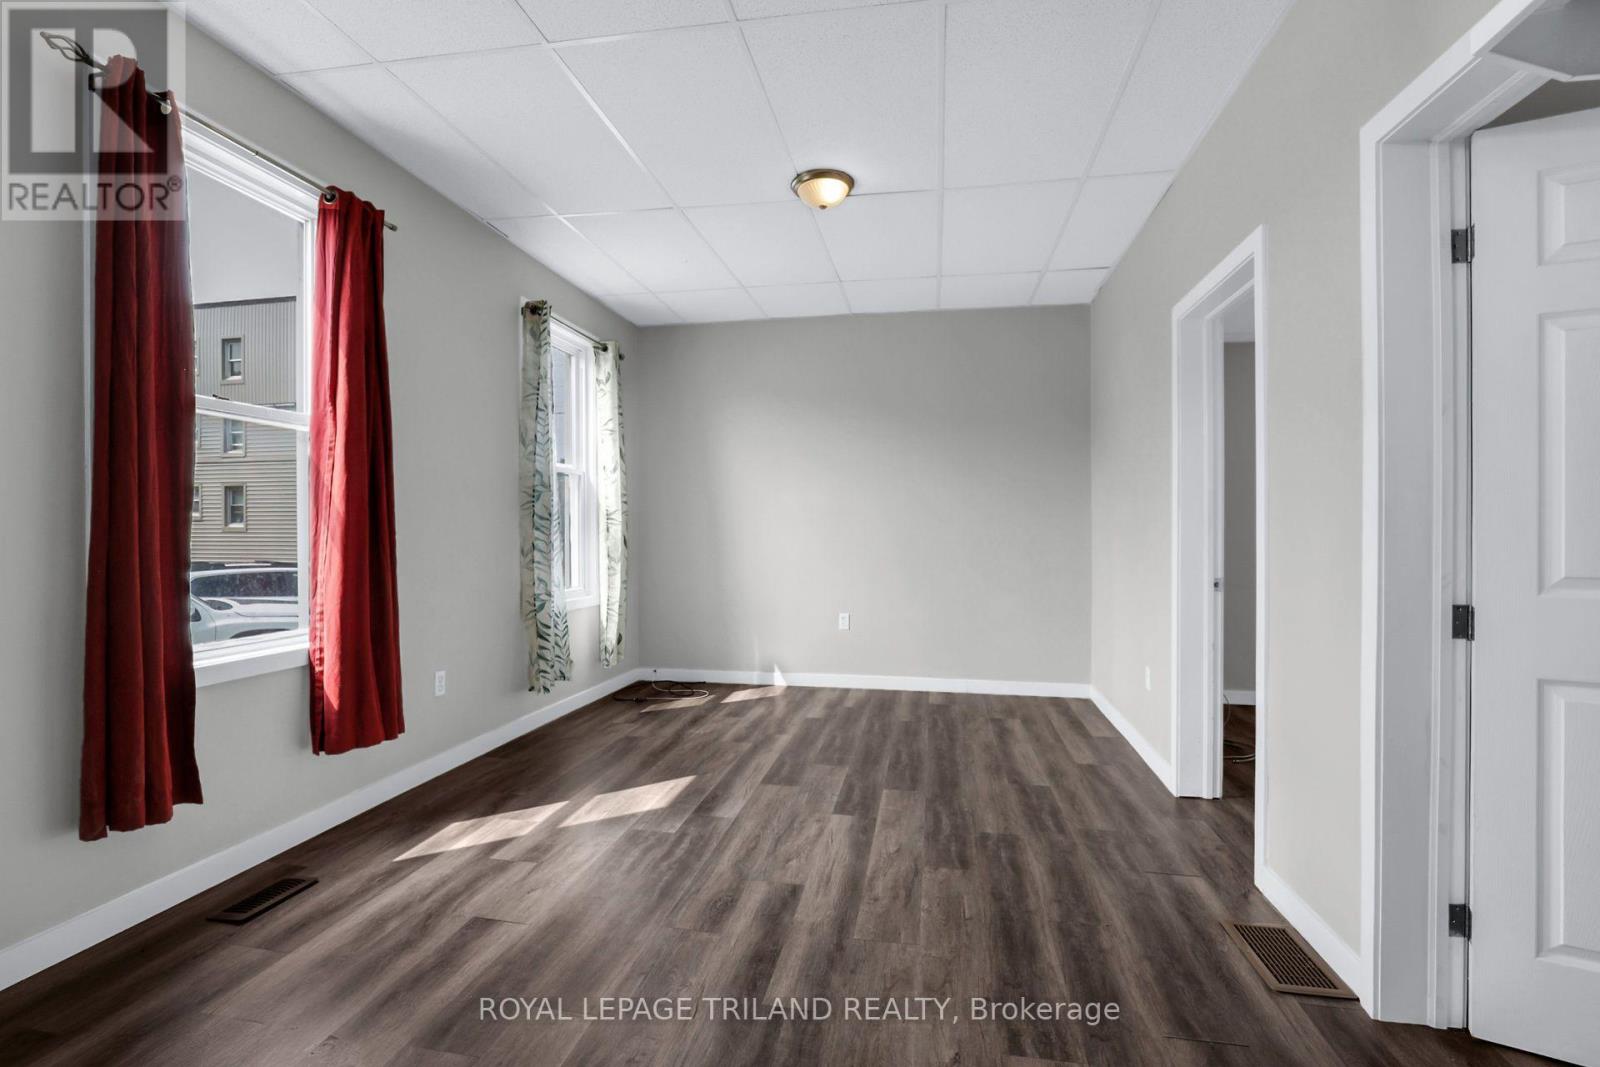
1 - 218 Hamilton Road
London East, Ontario
Located in the heart of the city, this beautifully updated main floor unit features two bedrooms, one bathroom, and modern finishes throughout. Heat, water, and one parking space are included, while electricity is additional. Enjoy a convenient location just minutes from Downtown London, shopping, public transit, and the Western Fair District. (id:53015)
Royal LePage Triland Realty
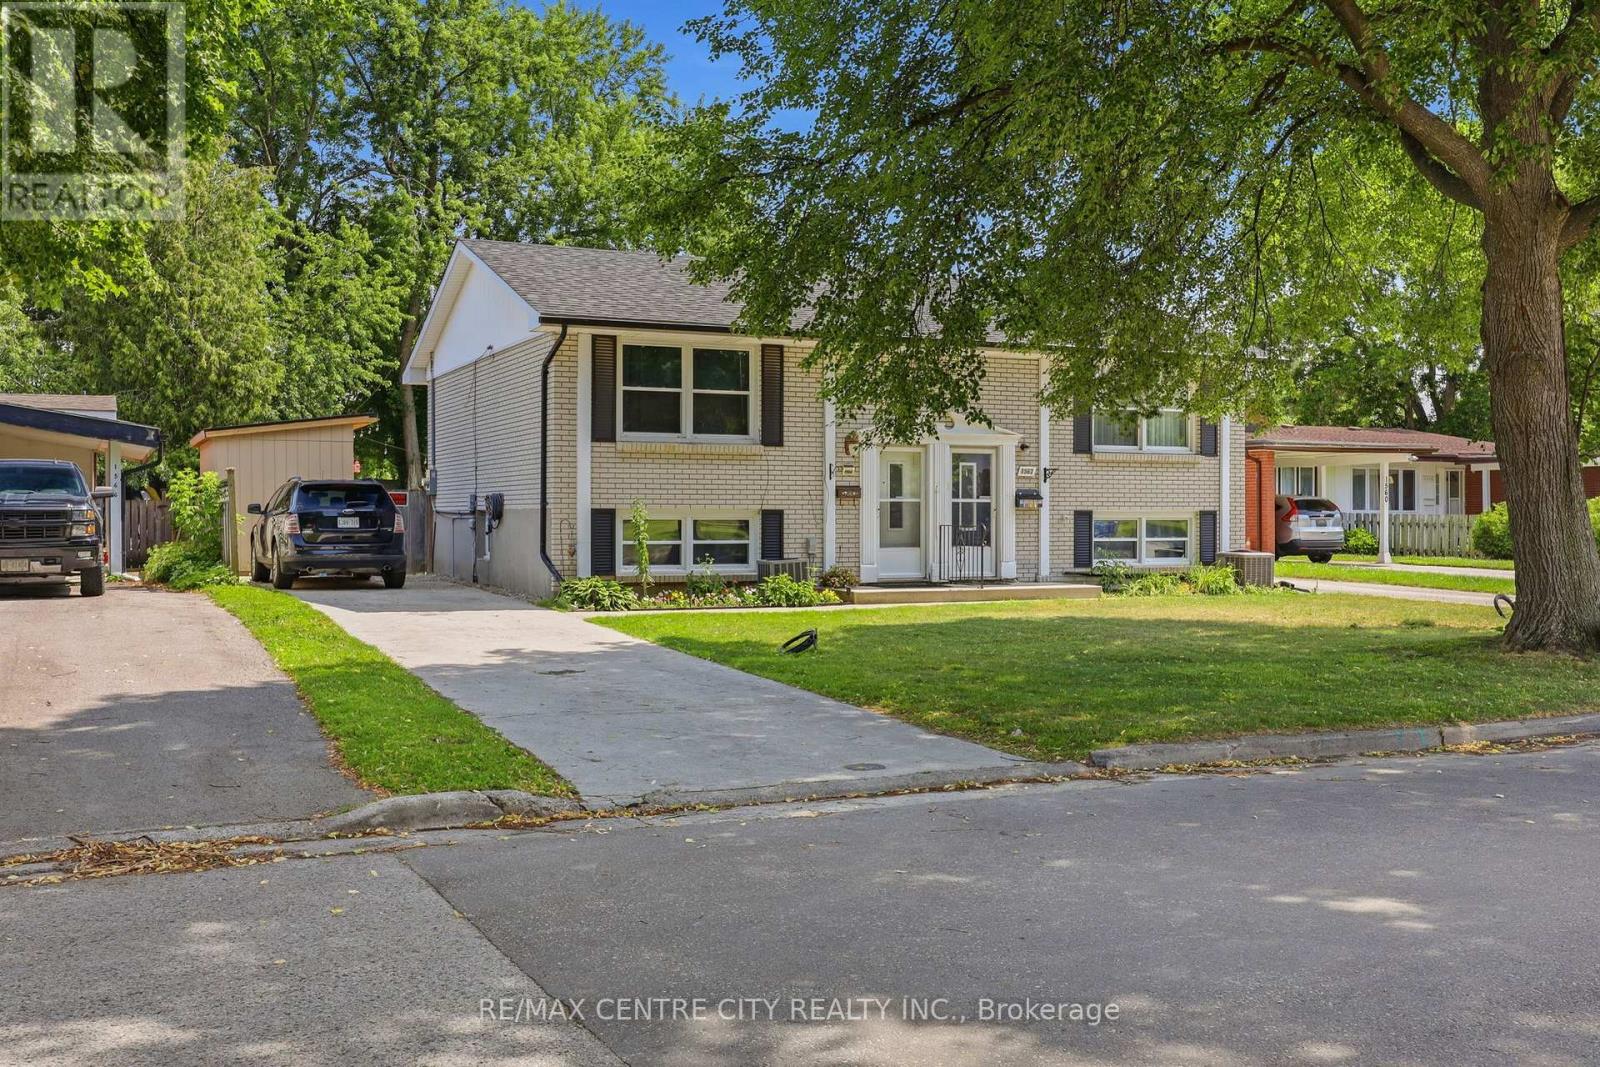
1564 Nairn Avenue
London East, Ontario
Welcome to this move-in-ready semi-detached home, ideally located in a well-connected East London neighbourhood close to Fanshawe College, schools, shopping and everyday amenities. Veterans Memorial Parkway is just minutes away, while Argyle Mall is approximately an eight-minute drive.The main level features a fully updated kitchen with crisp white cabinetry, durable laminate flooring and an open dining area as well as a spacious living room designed for comfortable everyday living. The lower level offers updated bathroom and stacked laundry and 3 bedrooms.Recent upgrades include a new electrical panel completed in 2026 and a newly built handmade shed, providing added value and peace of mind for the next owner.Outside, enjoy a private, fully fenced backyard with a spacious deck, fire pit area, room for a trampoline, pool and two storage sheds. With plenty of space to relax, entertain and grow, this home is a great opportunity for first-time buyers, families or investors. (id:53015)
RE/MAX Centre City Realty Inc.
18 - 10 Mcpherson Court N
Central Elgin, Ontario
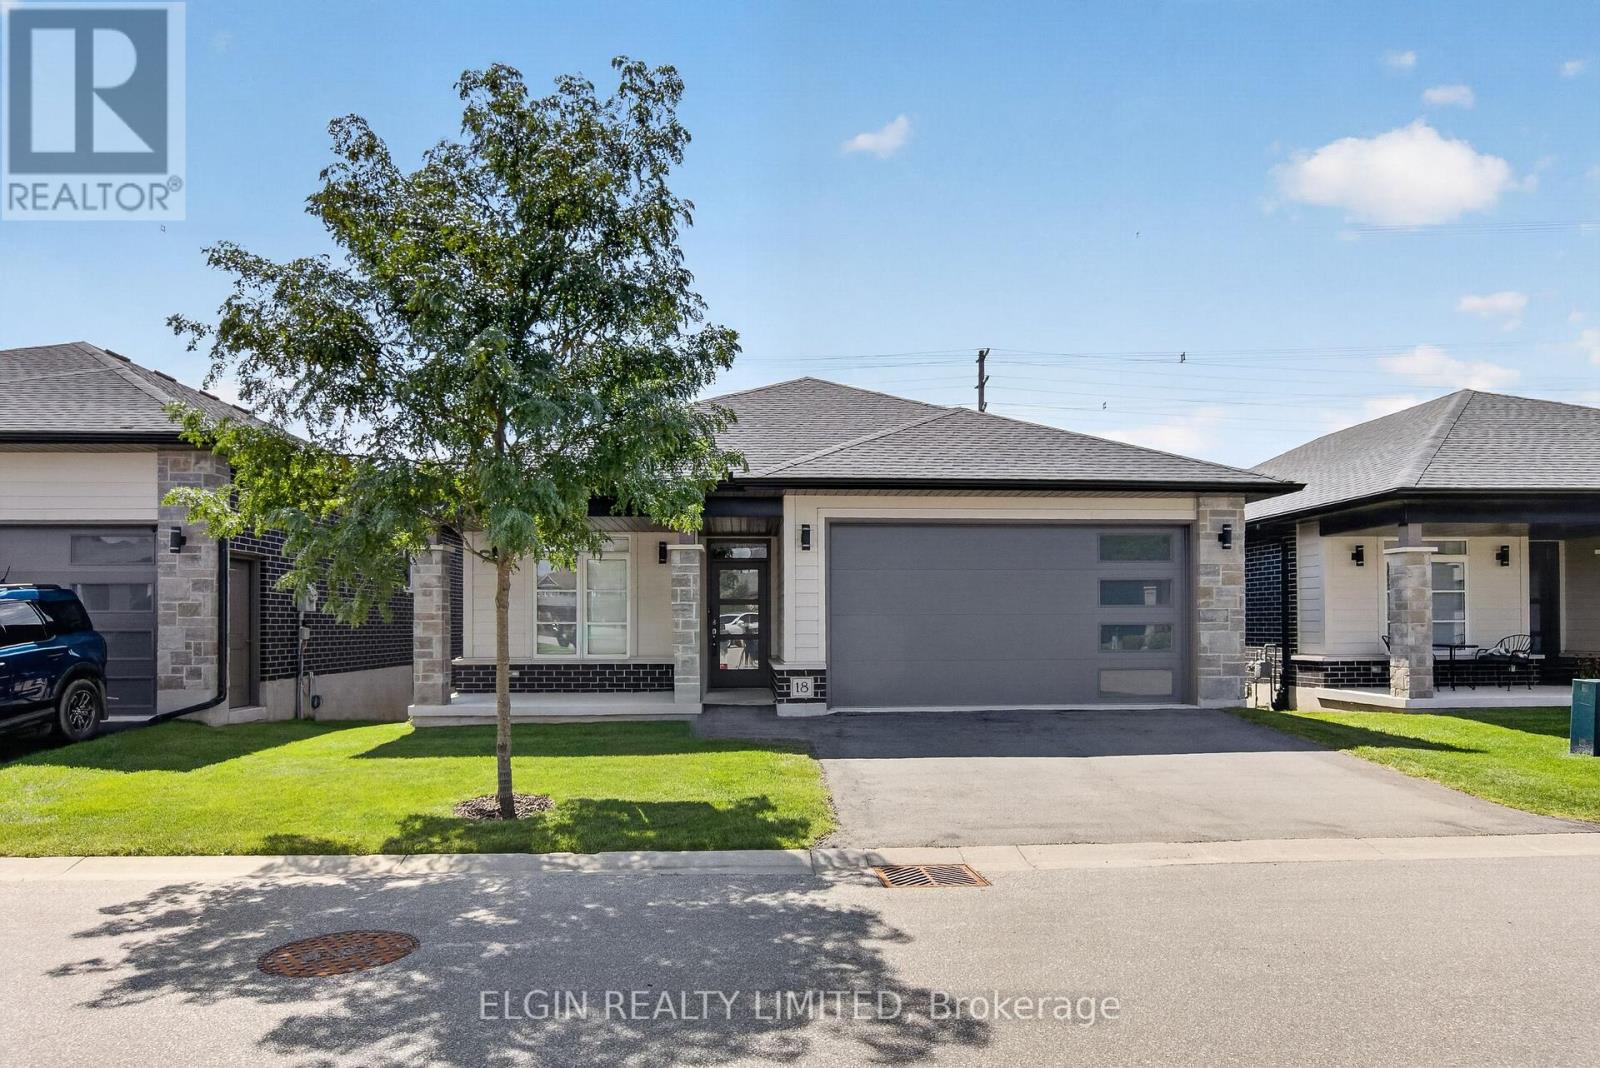
Welcome to this exceptional detached condo in the sought-after Lynhurst Trail Condo community, offering the perfect combination of elegant finishes, spacious living, and easy-care lifestyle. Tucked away in a peaceful setting and backing onto beautiful green space, this 2+1 bedroom, 3-bathroom brick bungalow offers plenty of room to live, relax, and entertain.The bright and inviting main floor features an open-concept design with soaring natural light and a warm, welcoming feel. The spacious living room is anchored by a cozy gas fireplace and flows effortlessly into the stylish kitchen, complete with a centre island, pantry, and ample cabinetry. The adjoining dining area is filled with natural light from oversized patio doors, which lead to a covered upper deck overlooking the greenery beyond-a wonderful spot for morning coffee, evening drinks, or simply enjoying the peaceful surroundings.The spacious primary bedroom is a true retreat, featuring elegant tray ceilings, a generous walk-in closet, and a well-appointed 4-piece ensuite. The second bedroom offers excellent flexibility for guests, family, or a home office. Main-floor laundry, a second 4-piece bathroom, and direct, smooth access to the attached double-car garage, making easy with walker or wheelchair.The finished lower level provides exceptional additional living space, featuring a third bedroom, 3-piece bathroom, and a large family room, a bonus room, and large utility room with an abundance of storage.This is condo living without sacrificing space, privacy, or outdoor enjoyment. Children are welcome, making this a fantastic option for families, downsizers, or anyone looking for a beautifully maintained home with minimal exterior maintenance.Ideally located close to parks, walking trails, shopping, and everyday amenities, with an easy commute of approximately 15 minutes to the 401 and 20 minutes to Port Stanley. **Some photos are virtually staged to help you picture your future home. (id:53015)
Elgin Realty Limited
4 - 1 Waverley Place
London East, Ontario
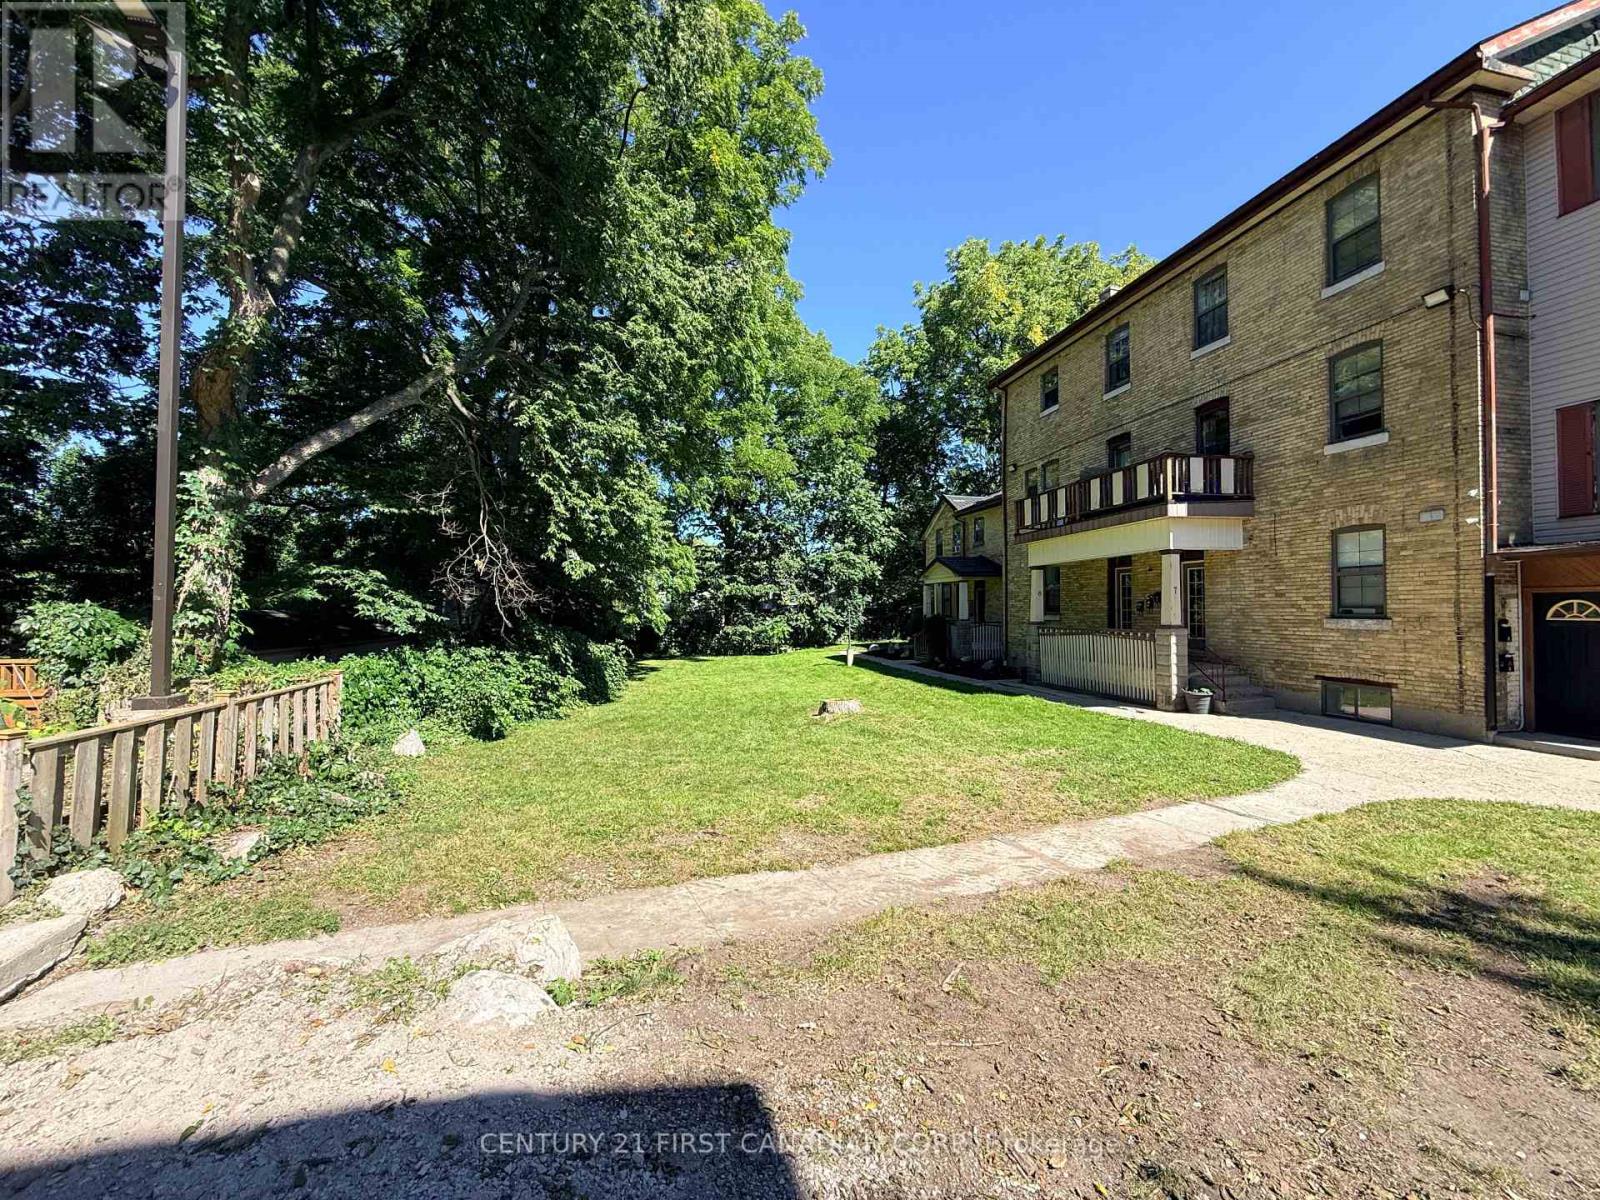
Welcome to a peaceful and beautifully private upper-level rental. This charming 1-bedroom plus den offers a wonderful combination of character, comfort, and modern convenience, making it an ideal place to call home. The suite offers high ceilings, plenty of natural light, and a spacious living room with a fireplace.The large bedroom offers a walk-in closet, while the versatile den provides the perfect space for a home office, reading nook, or additional living area. With in-suite laundry and a well-designed layout, everyday living is simple and convenient.The property is set back from the street, offering a quiet and private setting while still being close to shopping, restaurants, transit, and other amenities. A good option for someone looking for a bright, quiet rental in a convenient location with the added benefit of included heat, water and one parking space. (Please note these are older photos taken prior to tenant moving in. Paint colours may be different.) (id:53015)
Century 21 First Canadian Corp
30 Hopper Lane
St. Thomas, Ontario
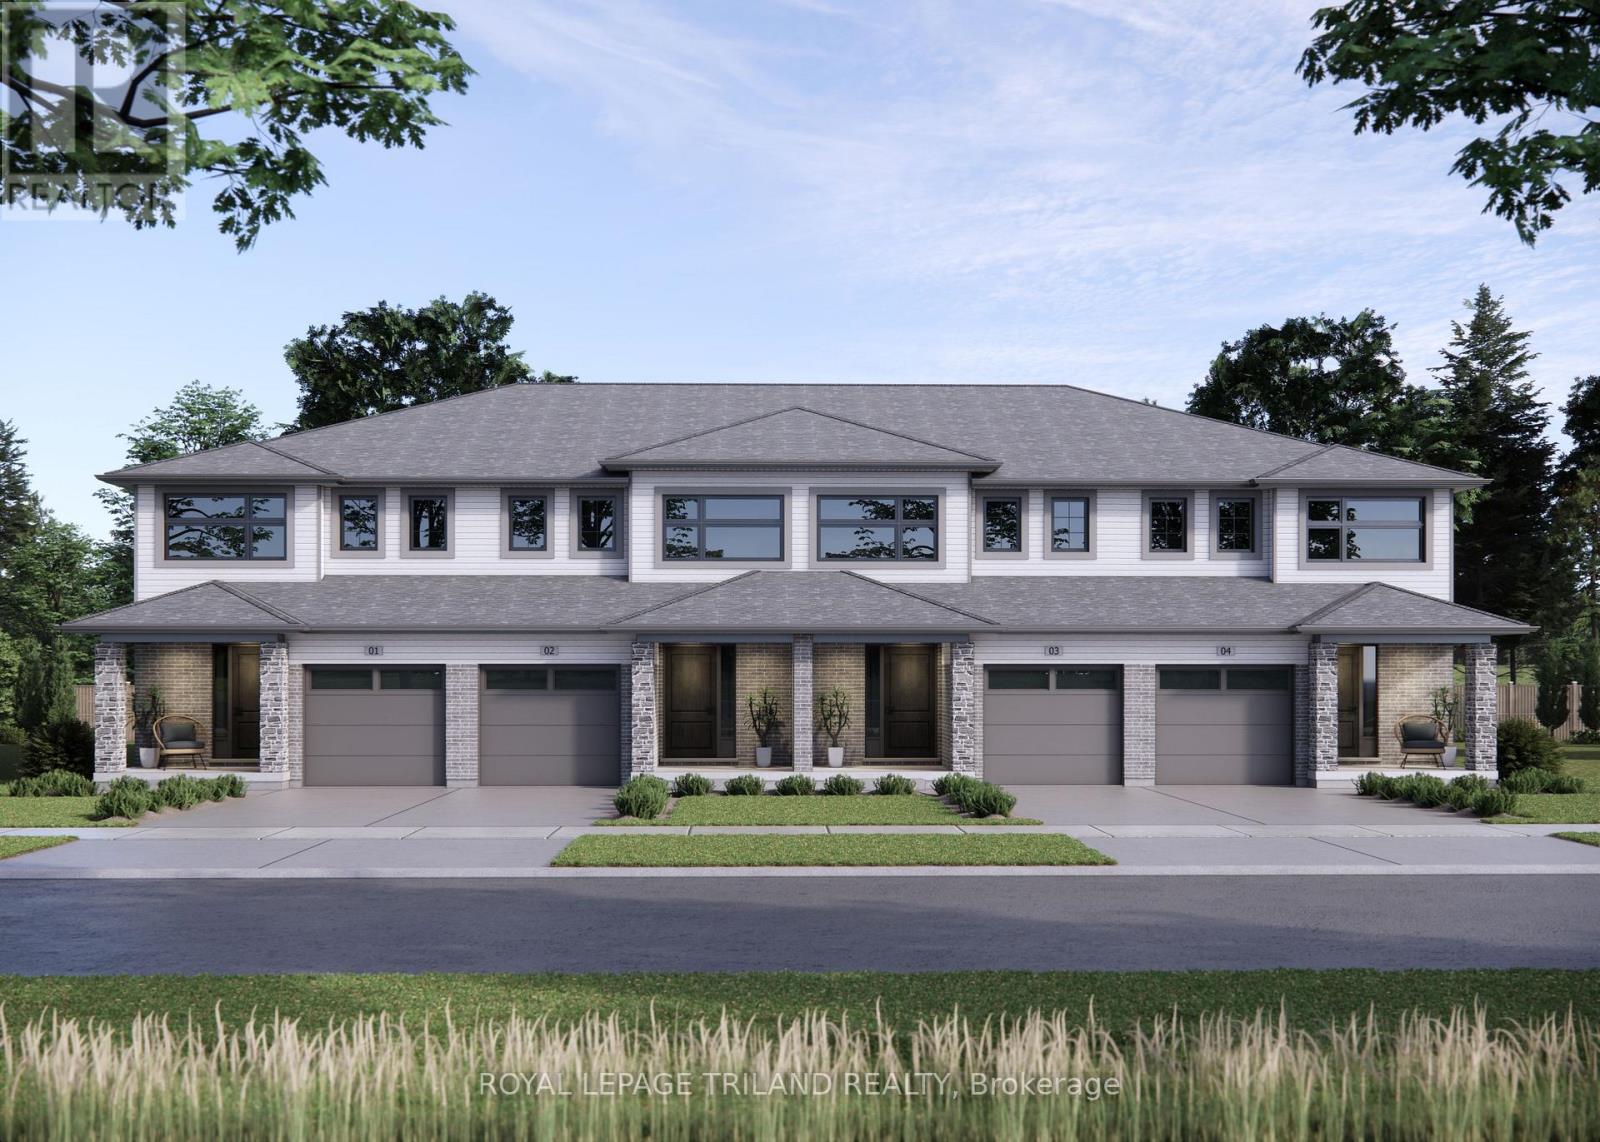
Step into your new beginning! This fully finished 1,813 sq ft Doug Tarry built townhome is located Miller's Pond, just a short stroll away from Parish Park. A bright foyer leads into an open concept main floor. The layout features a 2pc bathroom, a kitchen with an island, quartz countertops, and tile backsplash. The great room/dining room with sliding doors open to a wood deck. On the second level, there are 3 spacious bedrooms, including a primary bedroom with a walk-in closet. A 4pc bathroom & a practical second floor laundry room. The fully finished lower with a 4th bedroom, rec room, and a 3pc bathroom, giving you even more room to enjoy. This All Electric home is Energy Star Certified and Net Zero Ready. Additional features include an attached single car Garage, Fridge, Stove, Dishwasher and Deck are included. Don't miss out on this exciting opportunity to secure a new home in a fantastic community! *The price reflects the HST rebate, subject to government approval and Buyer eligibility. The seller makes no representations, and the price may change if the rebate is not applicable. (id:53015)
Royal LePage Triland Realty
8 - 925 Lawson Road
London North, Ontario
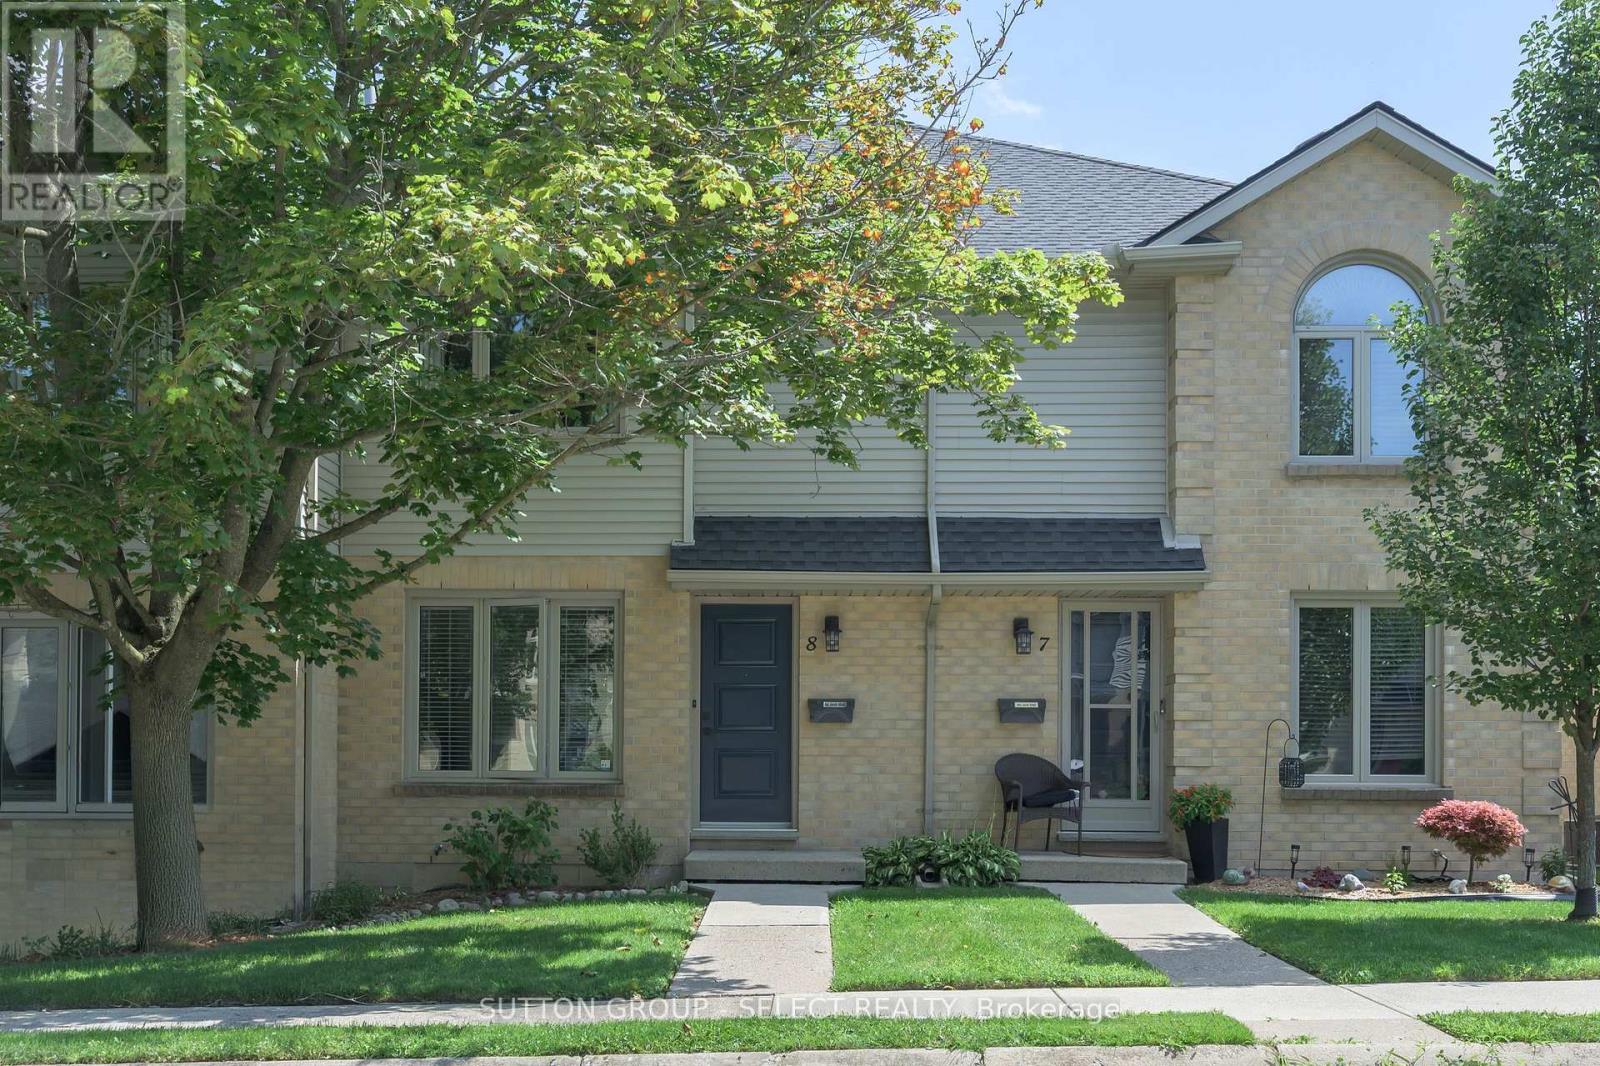
Beautifully renovated throughout! Minutes to University Hospital, Western and Sherwood Forest Mall this move-in ready unit is light -filled and shows like new. The bright open main floor living dining space is open to the kitchen which was done in 2020 with fridge and range new in 2024 and still under warranty. Upstairs 3 well sized bedrooms and an updated bath keep everyone organized. The lower level has a cozy family room and an additional 3 pc bathroom which is uncommon. Assigned parking (1) is conveniently located out front with additional (1) reserved parking available. Furnace (2020), ale (2021) still under warranty. Note: the gas fireplace has never been used by the seller and is not warranted. (id:53015)
Sutton Group - Select Realty
53418 Calton Line
Malahide, Ontario
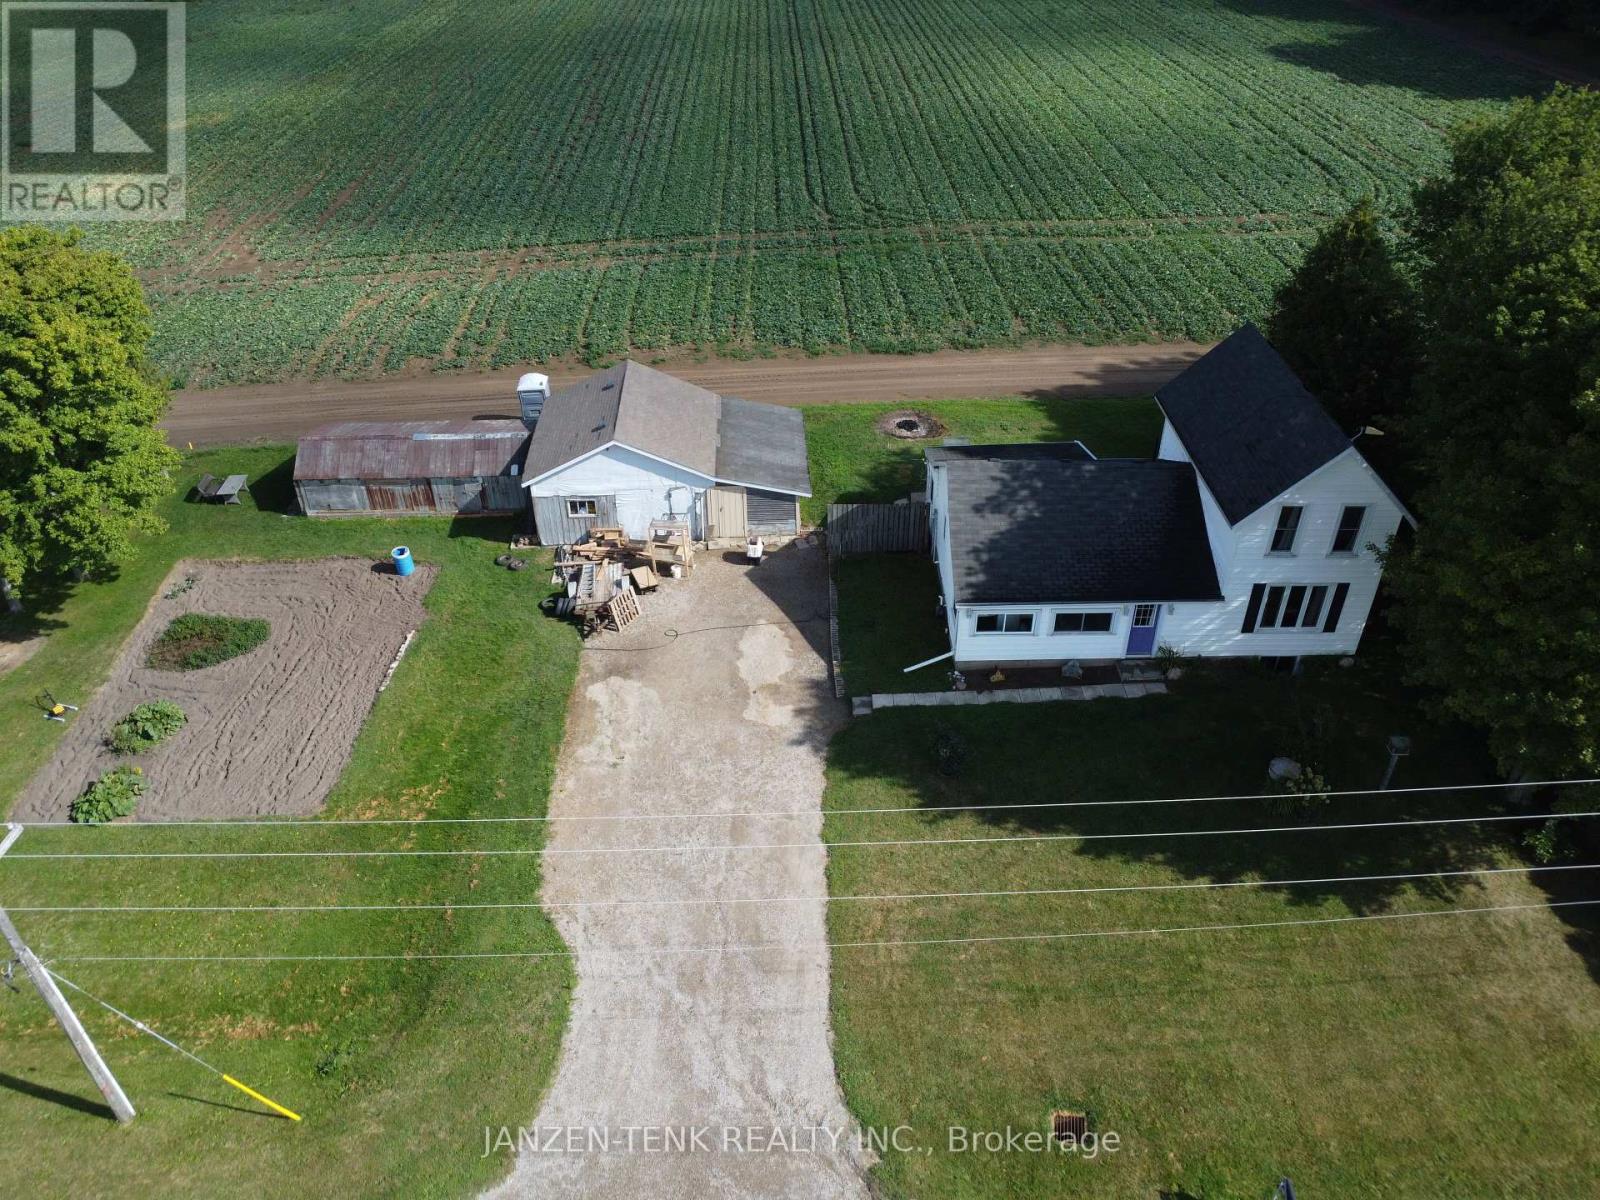
Surrounded by open farm fields, this welcoming home offers peaceful views from both the front and back windows, along with plenty of space to settle in and make it your own. The main floor features a comfortable living room, a spacious kitchen and dining area, a 4-piece bathroom and a versatile office or bedroom. The front foyer includes a separate laundry room, while the large back entrance provides practical space for a family entrance. Upstairs are two bedrooms, with two additional bedrooms in the lower level, plus a utility and storage area. Outside, there is even more to enjoy, including a workshop and a large garden ready for your plans. The home is serviced by a dug well, septic system, natural gas furnace, owned natural gas water heater and a 200-amp breaker panel. A lovely opportunity to enjoy a quieter lifestyle with room to live, work and grow. (id:53015)
Janzen-Tenk Realty Inc.
29 Wellington Street
St. Thomas, Ontario
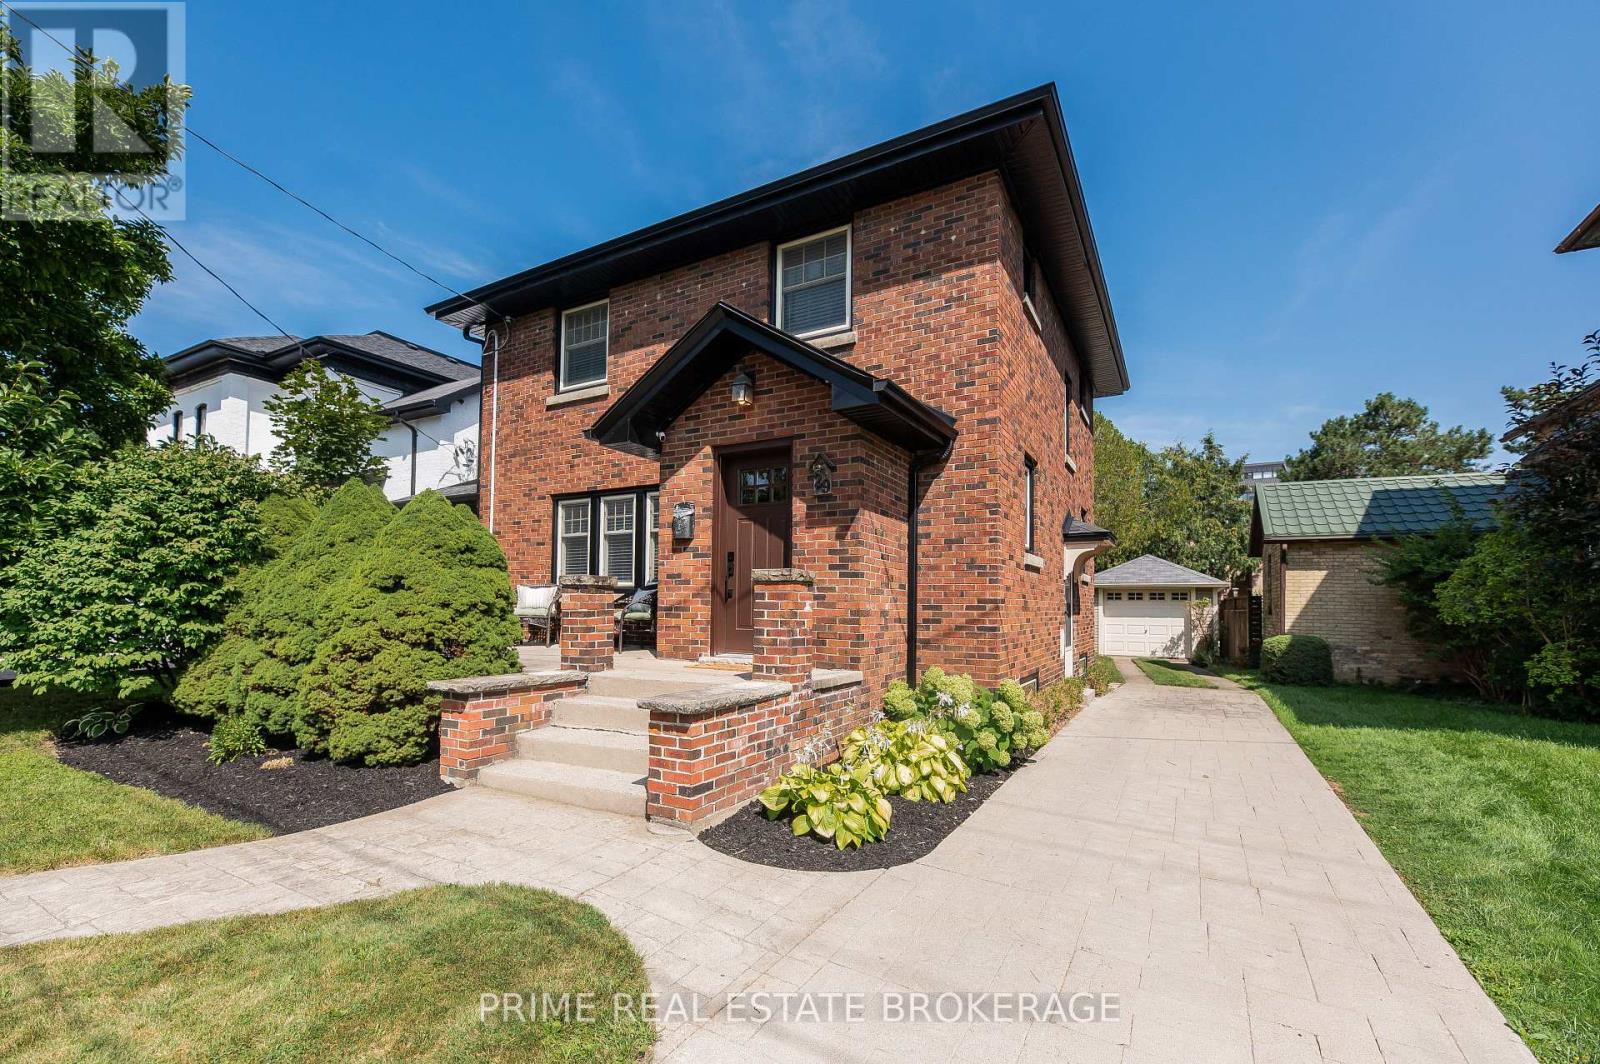
Located in the sought-after Courthouse District, this beautifully appointed 2-storey home blends period character with modern livability. Mature, tree-lined streets and a genuine sense of history surround you here, and this home lives up to the neighbourhood - full of charm, but thoughtfully updated so there's nothing left to do but move in. Step inside to a main floor that was fully remodelled in 2017, when interior walls were removed to open up the entire space and create the kind of easy, connected flow today's buyers are looking for. The newer kitchen (2017) anchors the home beautifully and is well suited to both everyday meals and entertaining, a half-bath was added on the main level (2017) for everyday convenience, and the original hardwood floors were refinished throughout, preserving the warmth and character that make this home stand out. Upstairs, you'll find three sizeable bedrooms, each with room to comfortably fit a full bedroom suite - a rare find in a home of this era, and a real advantage for families. Outside, the backyard delivers just the right amount of space - big enough to enjoy, small enough to maintain without eating up your weekends. A large deck and pergola, added in 2021, create a private, low-maintenance spot to relax or host friends, while the detached garage adds valuable extra storage for tools, toys, or a workshop. This home has also been well maintained where it counts most, with a long list of practical updates already taken care of. Recent improvements include all-new eaves, soffit, fascia, and window flashing to protect the home for years to come (2021), a custom stair runner on the main staircase (2025), a brand-new front door (2026), and a heat pump installed for efficient (2020), comfortable heating and cooling all year round. This is THE PERFECT starter home priced to sell! Don't miss out! (id:53015)
Prime Real Estate Brokerage

4108 Fallingbrook Road
London South, Ontario
Welcome to 4108 Fallingbrook Road, Bridlewood Homes' newest designer model in the prestigious Heathwoods community of Lambeth - a home where architecture, light, and craftsmanship come together in extraordinary fashion.Positioned on a premium 54-foot lot backing onto a scenic water feature, this striking residence offers over 4,700 sq. ft. of finished living space, including a fully finished walkout lower level designed for elevated everyday living and unforgettable entertaining.From the moment you arrive, the home makes a statement. The timeless limestone exterior, dramatic arched entryway, and expansive black-framed windows create a bold architectural presence that immediately sets this home apart.Inside, soaring two-storey ceilings and walls of glass flood the space with natural light, while warm oak tones, custom millwork, and carefully curated finishes create an atmosphere that feels both luxurious and inviting. Every detail has been intentionally designed - from the sculptural staircase overlooking the great room, to the designer feature walls and magazine-worthy entertaining spaces.At the heart of the home is a stunning chef-inspired kitchen with ceiling-height cabinetry, integrated detailing, and seamless flow into the open-concept living and dining areas - all framed by breathtaking views of the pond and surrounding greenery.The upper level offers an incredible sense of openness and scale, anchored by a truly exceptional primary retreat overlooking the water. Complete with a spa-inspired ensuite, rainfall shower, and a custom walk-in dressing room with illuminated built-ins, the space feels like a private luxury suite.With 4+1 bedrooms, 4 full bathrooms, 1 powder room, and a fully finished walkout basement, this home delivers the perfect blend of architectural beauty, warmth, and functionality.A rare opportunity to own one of Lambeth's most visually striking and thoughtfully designed homes. *Purchase Price includes proposed 2026 HST rebates.* (id:53015)
Nu-Vista Pinnacle Realty Brokerage Inc
183 Acton Street
Strathroy-Caradoc, Ontario
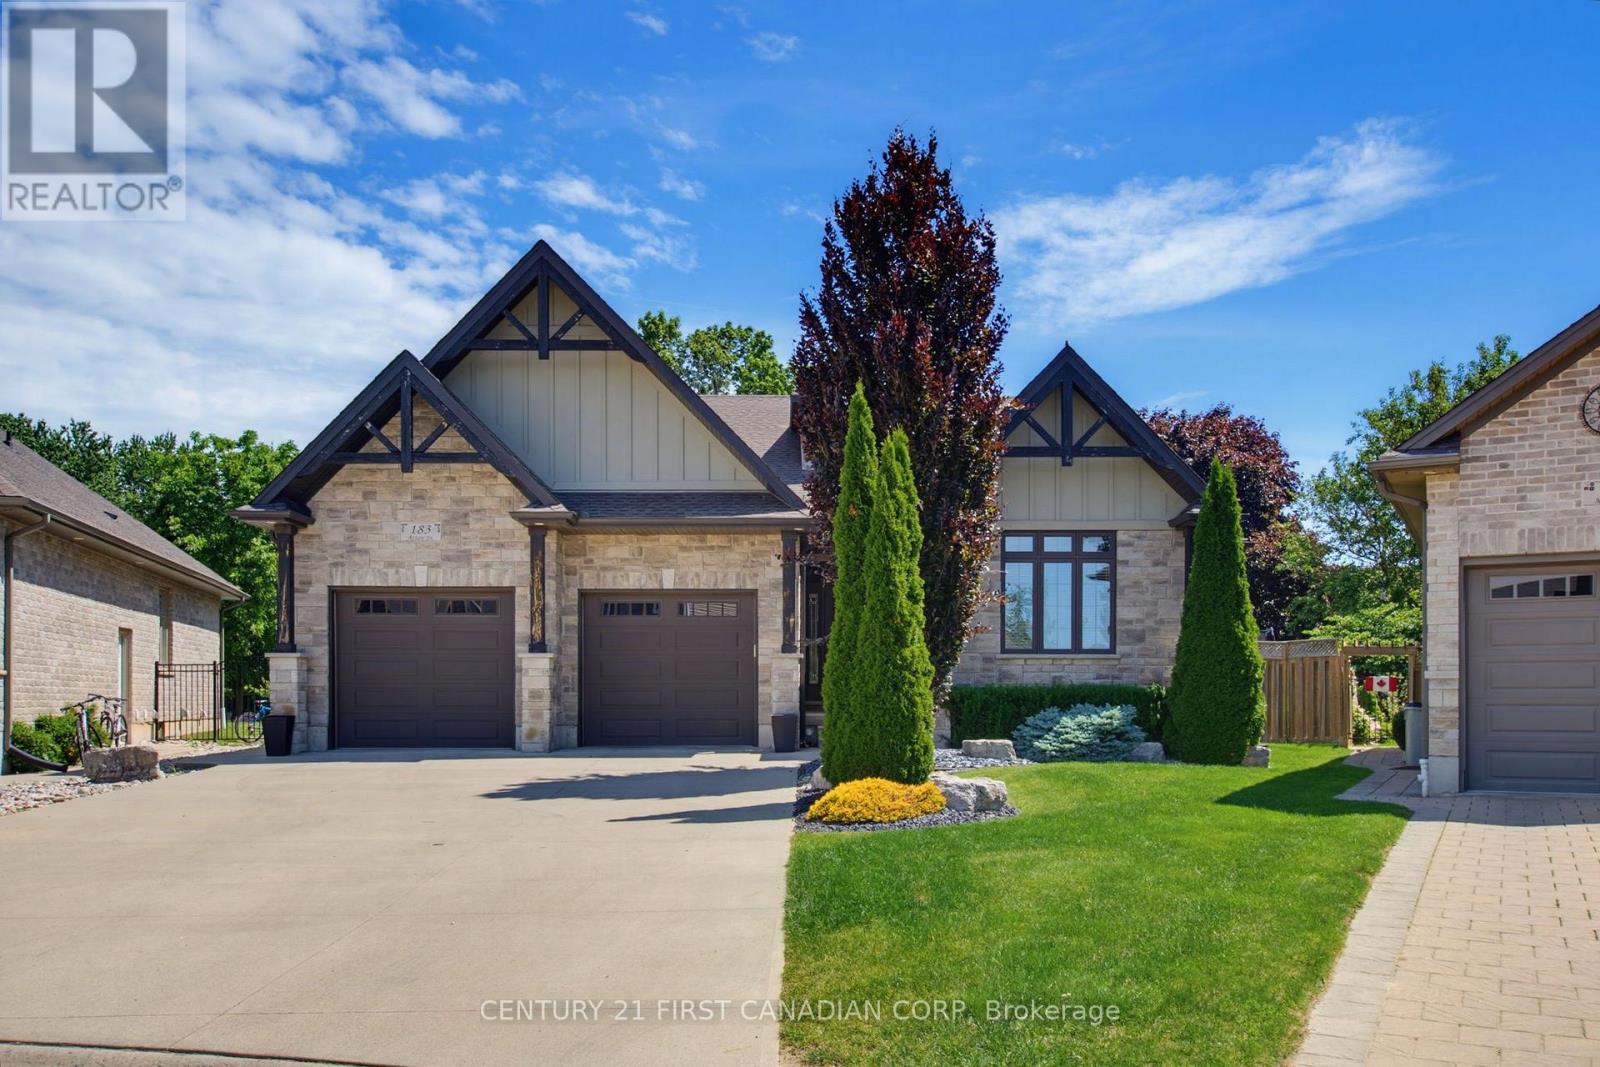
Welcome to this luxurious bungalow in prestigious Strathroy, perfectly situated on an impressive pie-shaped lot! This exceptional 3+3 bedroom, 3 full-bath home offers an outstanding layout with an in-law suite in the lower level, complete with a separate entrance, providing excellent space for extended family, guests, or additional living arrangements. The main floor features a spectacular great room with vaulted ceilings, oversized windows, and a beautiful fireplace, creating a bright and inviting space for entertaining and everyday family living. The open-concept kitchen is designed to impress, featuring granite countertops, a large center island, ample cabinetry, and a convenient pantry. The spacious primary bedroom offers vaulted ceilings and a luxurious ensuite, creating a private retreat you'll love coming home to. The fully finished lower level provides three additional bedrooms, a full bathroom, and a comfortable living area, along with in-floor heating for year-round comfort. Direct access to the lower level from the oversized two-car garage adds even more convenience. Step outside and discover your own private backyard oasis! Enjoy the kidney-shaped salt-water pool and hot tub, relax beneath the cabana, or unwind on the covered porch. The generous pie-shaped lot provides plenty of room for family enjoyment and outdoor entertaining. Additional features include 200-amp electrical service, owned hot water tank, sand point well, underground sprinklers, gas line for the BBQ, and an oversized double garage with stairs leading directly to the lower level. This exceptional home offers luxury, versatility, and an incredible outdoor lifestyle in one of Strathroy's most desirable areas. Don't miss your opportunity to make this impressive property your own! (id:53015)
Century 21 First Canadian Corp
83 Amy Crescent
London East, Ontario
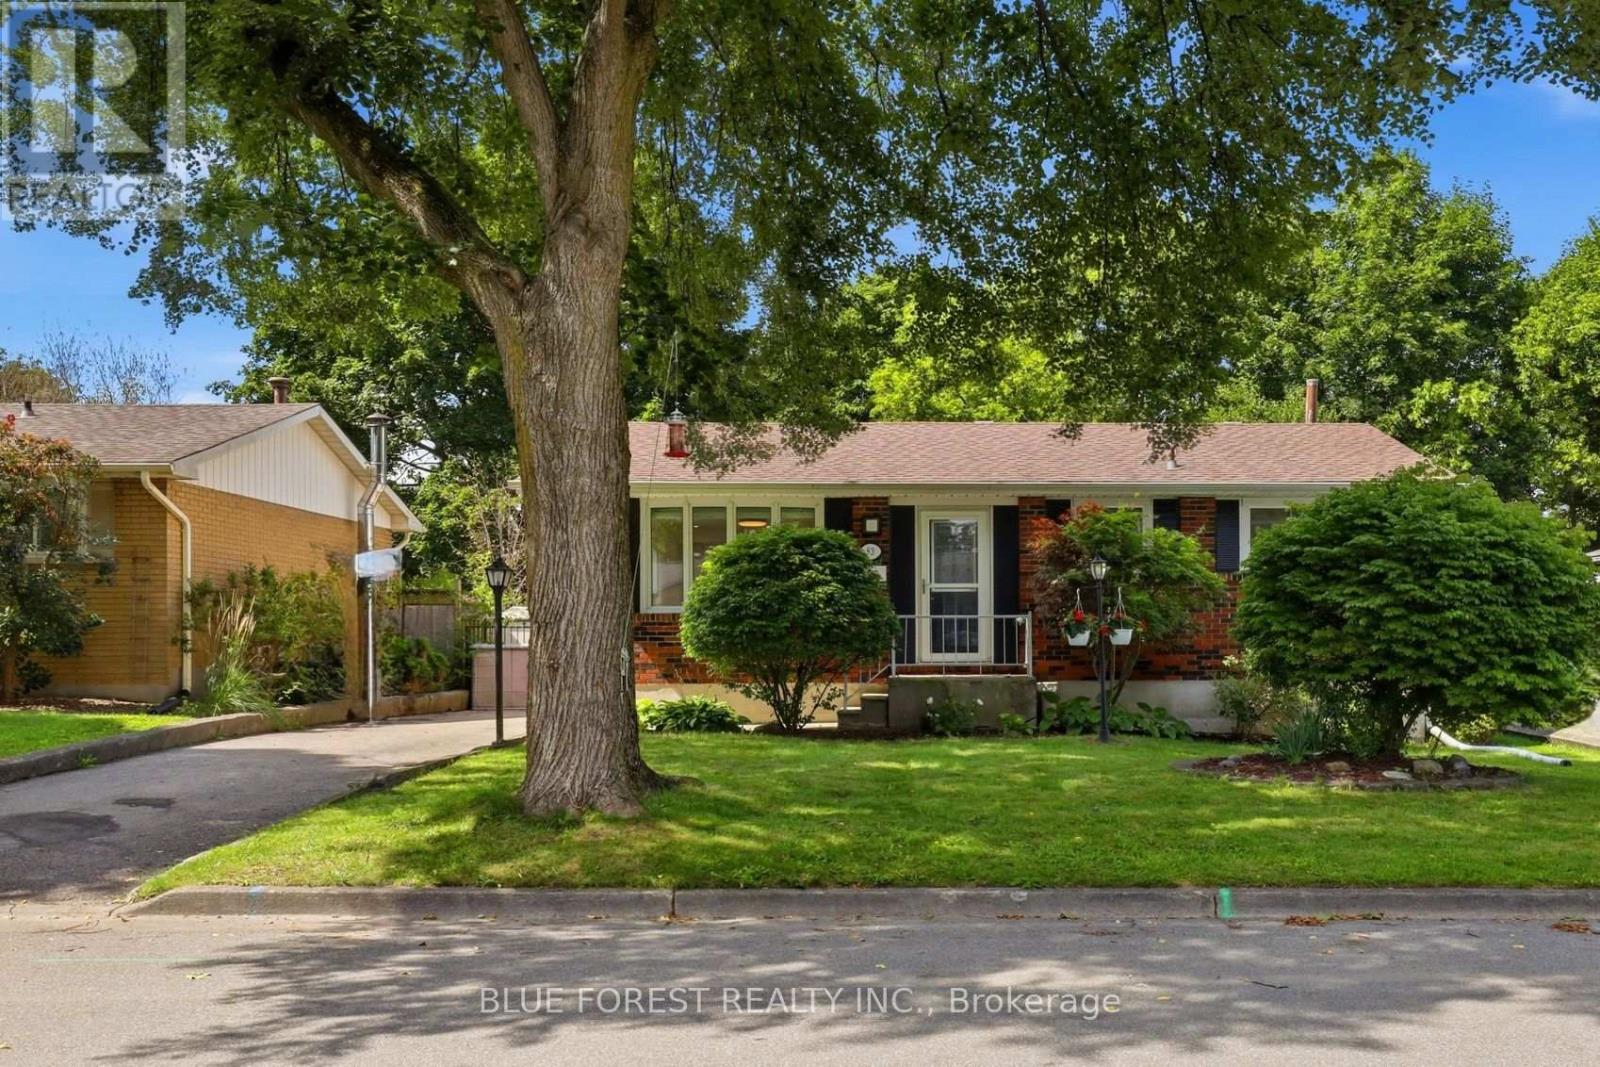
Welcome to 83 Amy Cres., a well cared for all brick ranch located in a quiet neighbourhood with tree lined streets. The bright and cheerful front entrance features a large bay window and an abundance of natural light. The open concept living room connects to the kitchen and dining area, highlighted by a stylish island with convenient pot drawer storage and a stone countertop.The backyard features a large concrete patio, deck, 9 person swim spa and Tiki bar, perfect for entertaining. A retractable awning provides additional covered space for rainy afternoons.The spacious main floor primary bedroom offers plenty of storage, including a full walk in closet plus an additional closet. A second bedroom and updated main floor bathroom with a tiled walk in shower and glass door complete this level. Newer vinyl flooring runs throughout the main floor.The large finished lower level offers a comfortable recreation area with plenty of space for a bar or games table, plus a kitchenette for added convenience and potential for an in law suite. Two spacious bedrooms, an updated 4 piece bathroom and finished laundry area complete the lower level. Newer vinyl flooring runs throughout the lower level. Additional updates include a furnace and A/C replaced in 2016 and an owned water heater installed in 2022, Stamped concrete, Deck and Swim Spa in 2022. With its functional layout, generous finished living space and great backyard amenities, 83 Amy Cres is a home that offers comfort and plenty of space to enjoy with family and friends. (id:53015)
Blue Forest Realty Inc.
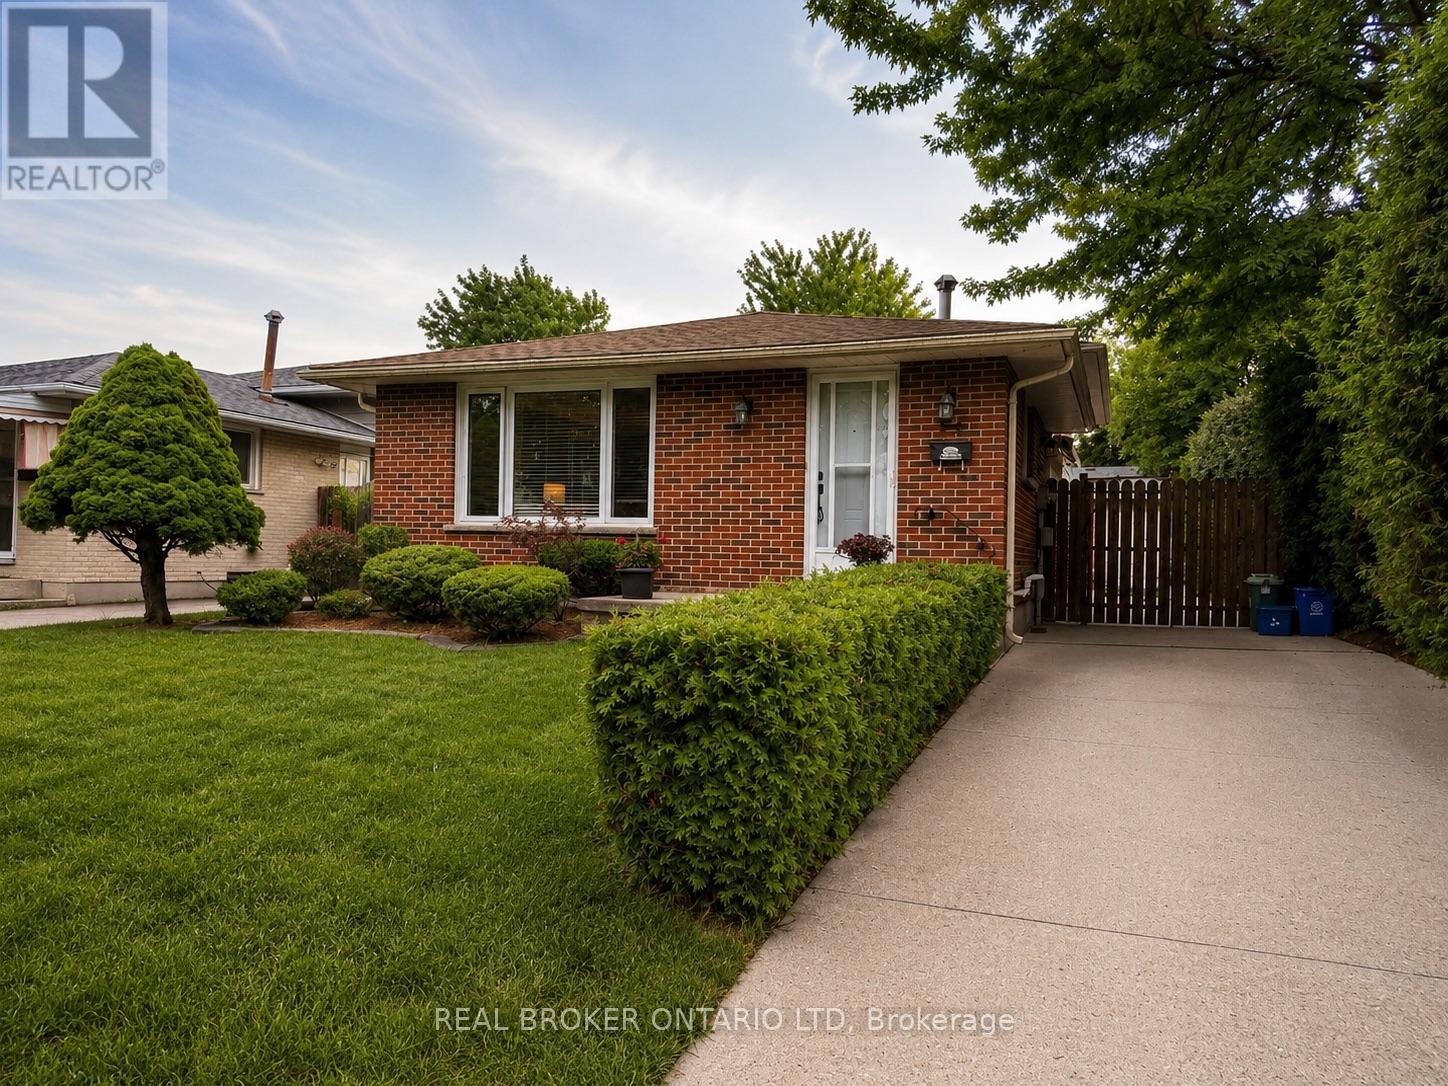
95 Clifton Crescent S
London South, Ontario
This impeccably maintained 4-level backsplit offering the perfect blend of space, comfort, and location! This versatile home features **3+1 bedrooms**, **2 full bathrooms**, and **three finished levels**, providing plenty of room for growing families, multi-generational living, or those working from home.The bright main floor showcases beautiful hardwood flooring, while the spacious lower levels offer additional living space for a family room, recreation area, or home office. The fourth level is unspoiled and awaits your personal touch-ideal for creating a gym, workshop, media room, or additional living space.Step outside to your own private backyard retreat featuring a **solar-heated inground pool**, perfect for entertaining family and friends or simply relaxing on warm summer days.The kitchen comes complete with **stainless steel refrigerator, stove, dishwasher**, along with the **washer and dryer**, making this home truly move-in ready.Located in a highly desirable South London neighbourhood, you'll appreciate the convenience of being just **minutes from Highway 401**, making commuting quick and easy. Families will love being close to excellent schools, including **Westminster Secondary School**, **Nicholas Wilson Public School**, and several nearby Catholic school options. Everyday amenities are just around the corner with shopping at **White Oaks Mall**, grocery stores, restaurants, coffee shops, parks, and recreation facilities all within a short drive. Enjoy easy access to popular dining options, retail shopping, healthcare services, and everything South London has to offer.Whether you're looking for your forever family home or a property with room to grow, **95 Clifton Crescent** offers exceptional value, a fantastic layout, and an unbeatable location. Don't miss your opportunity to make this wonderful home yours!(Roof approx 10-12 yrs, Furnace Approx.2016, Central Air Approx. 2010, Water Heater owned 2016, windows 15y) (id:53015)
Real Broker Ontario Ltd
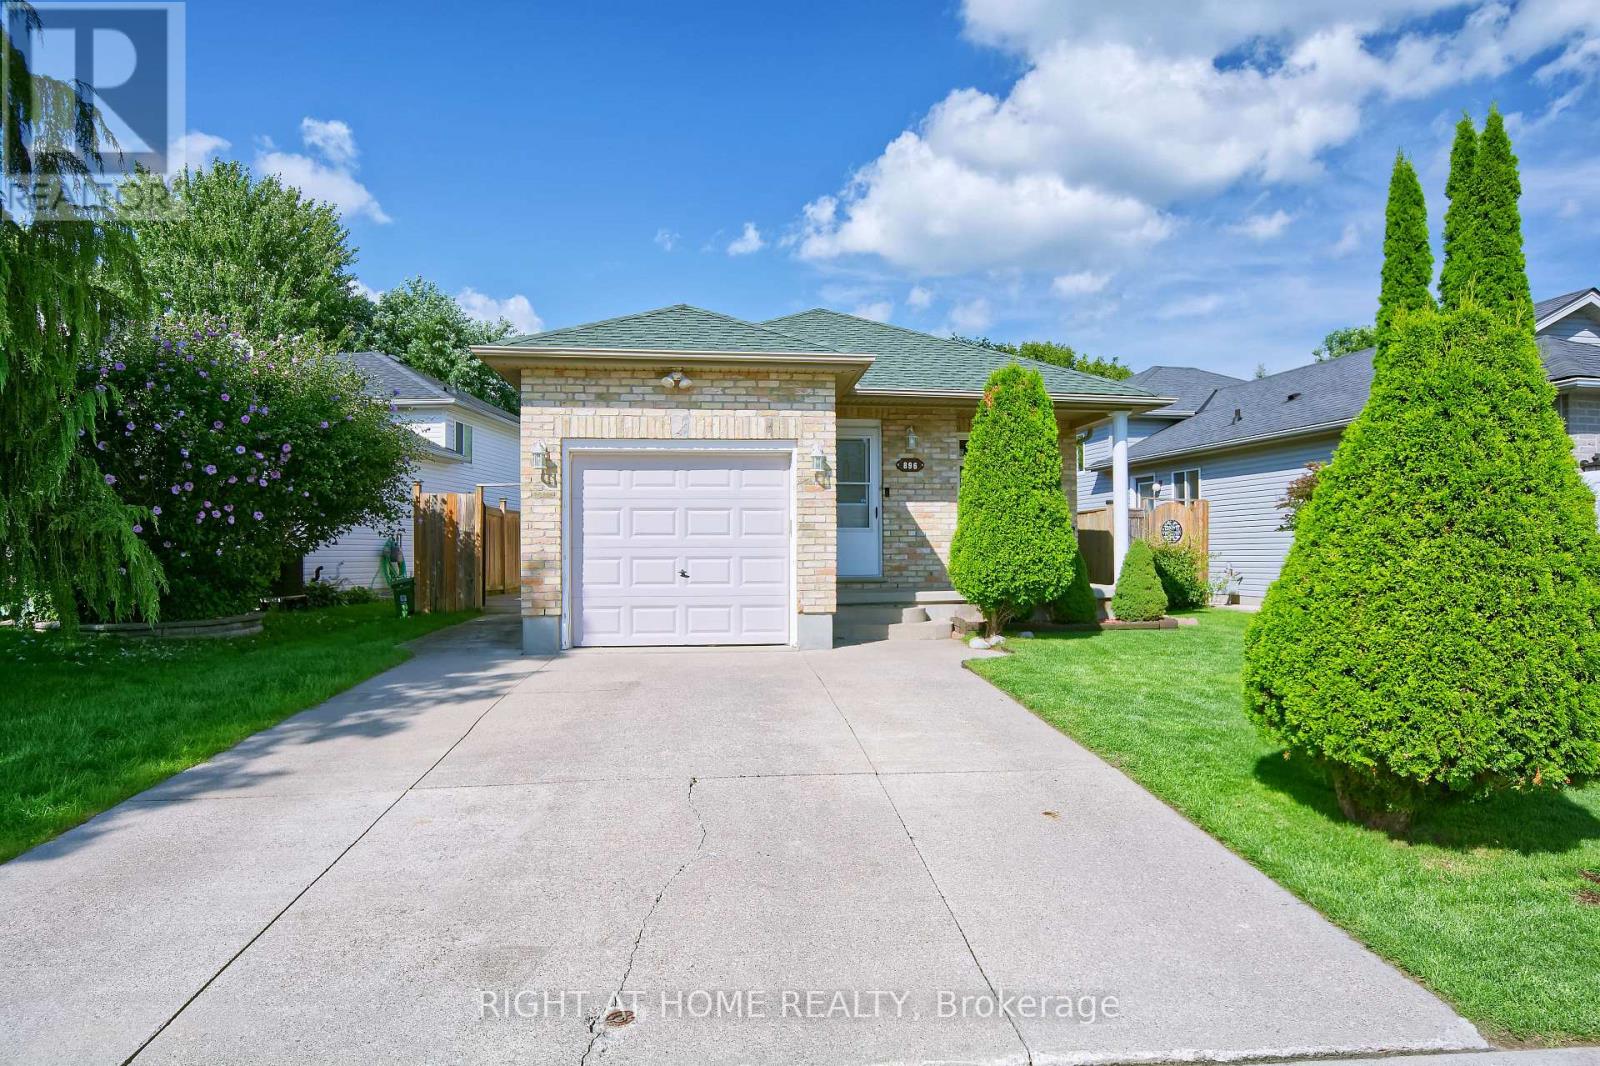
896 Fogerty Street
London North, Ontario
Welcome to 896 Fogerty Street, a beautifully updated bungalow in the desirable Stoney Creek community of North London. Offering 3+1 bedrooms, 2 full bathrooms and a fully finished lower level, this inviting home provides the space and flexibility young families and professionals are looking for. The bright main floor features a spacious living area with updated flooring and staircase, plus a stylish updated kitchen with quartz countertops, stainless steel appliances, modern cabinetry, and plenty of workspace. Three comfortable bedrooms and an updated 3-piece bathroom with a double vanity complete the main level. Downstairs, the finished lower level offers even more living space with a generous family room featuring a cozy fireplace, an additional bedroom, bonus room, second full bathroom, laundry, and storage. Step outside to a fully fenced backyard with an updated deck (2023), plenty of room for children and pets to play, and a shed added in 2021. A single-car garage and double driveway provide convenient parking. Located in family-friendly Stoney Creek, close to schools, parks, Stoney Creek Community Centre, YMCA & Library, shopping, and everyday amenities, with convenient access to Masonville and Western University. A wonderful combination of comfort, updates, space, and North London convenience. Move in and enjoy! (id:53015)
Right At Home Realty
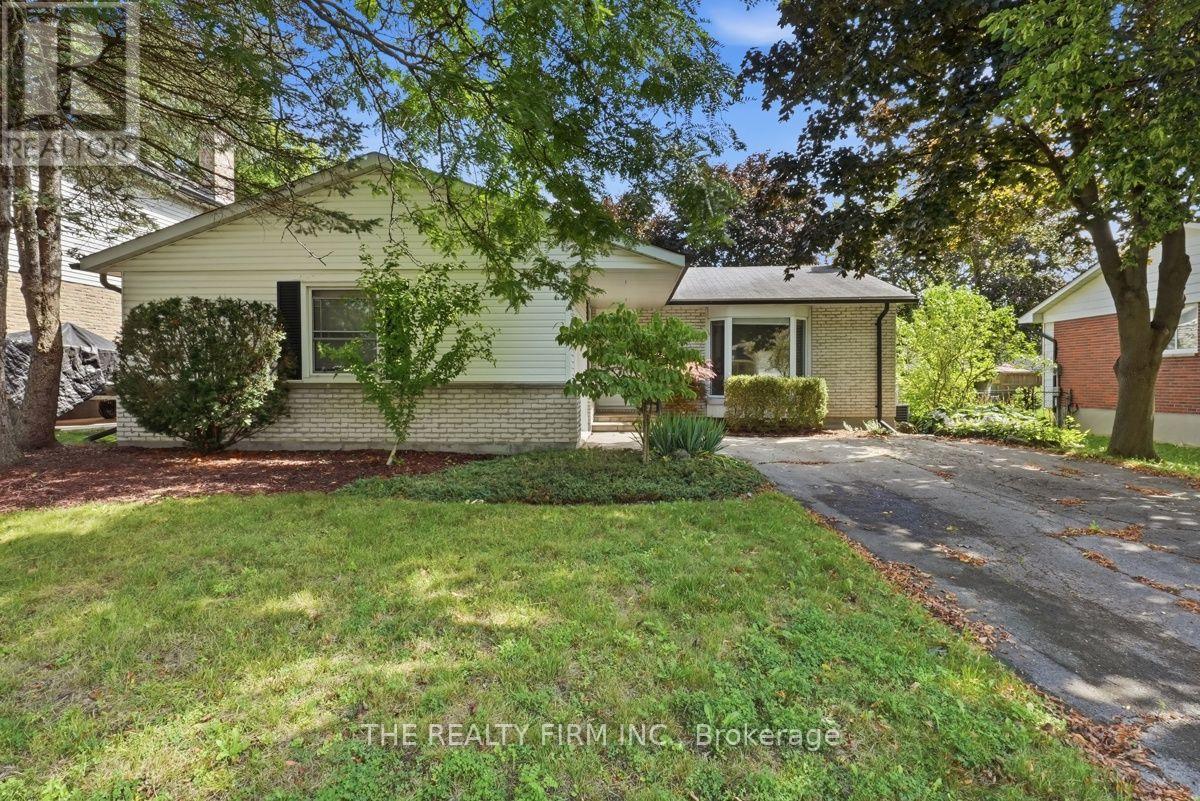
20 Lynngate Court
London South, Ontario
Welcome to 20 Lynngate Court, a charming 3-bedroom, 2-bathroom bungalow nestled on a quiet court in a most desirable Westmount subdivision. Offering approximately 1,266 sqft on the main floor and a total of approximately 1,674 sqft of finished living space, this home provides a comfortable and functional layout in a family-friendly safe neighbourhood. The spacious living room features a large bay window that fills the space with natural light, while the open-concept kitchen and dining area create a welcoming setting for everyday living and entertaining. The kitchen offers convenient access to the large, private and fully fenced backyard, providing plenty of room to relax, play, or enjoy outdoor gatherings. The big primary master bedroom offers ensuite privileges, along with two additional sizeable bedrooms providing flexibility for family, guests, or even a home office. Main-floor laundry hookups are available, with full laundry facilities also located in the lower level. New flooring updates and a fresh paint job throughout the main floor give the home a clean, refreshed feel. The lower level adds even more versatility, featuring approximately 408 sqft of finished recreational or family room space with a fireplace, plus approximately an additional 584 sqft of unfinished space, framed and insulated, ready for your ideas. Whether you envision additional bedrooms, a third bathroom, a home gym, office, hobby area, or expanded living space, there is plenty of potential to make this area your own. Complete with an oversized single attached 21ft x 14ft garage and located on a peaceful court close to so many wonderful amenities that London has to offer such as Boler Mountain, Victoria Hospital, Parks and Recreation, restaurants and shopping. This home presents a wonderful combination of space, privacy, comfort, and loads of equity building potential. Come see what 20 Lynngate Court has to offer. (id:53015)
The Realty Firm Inc.
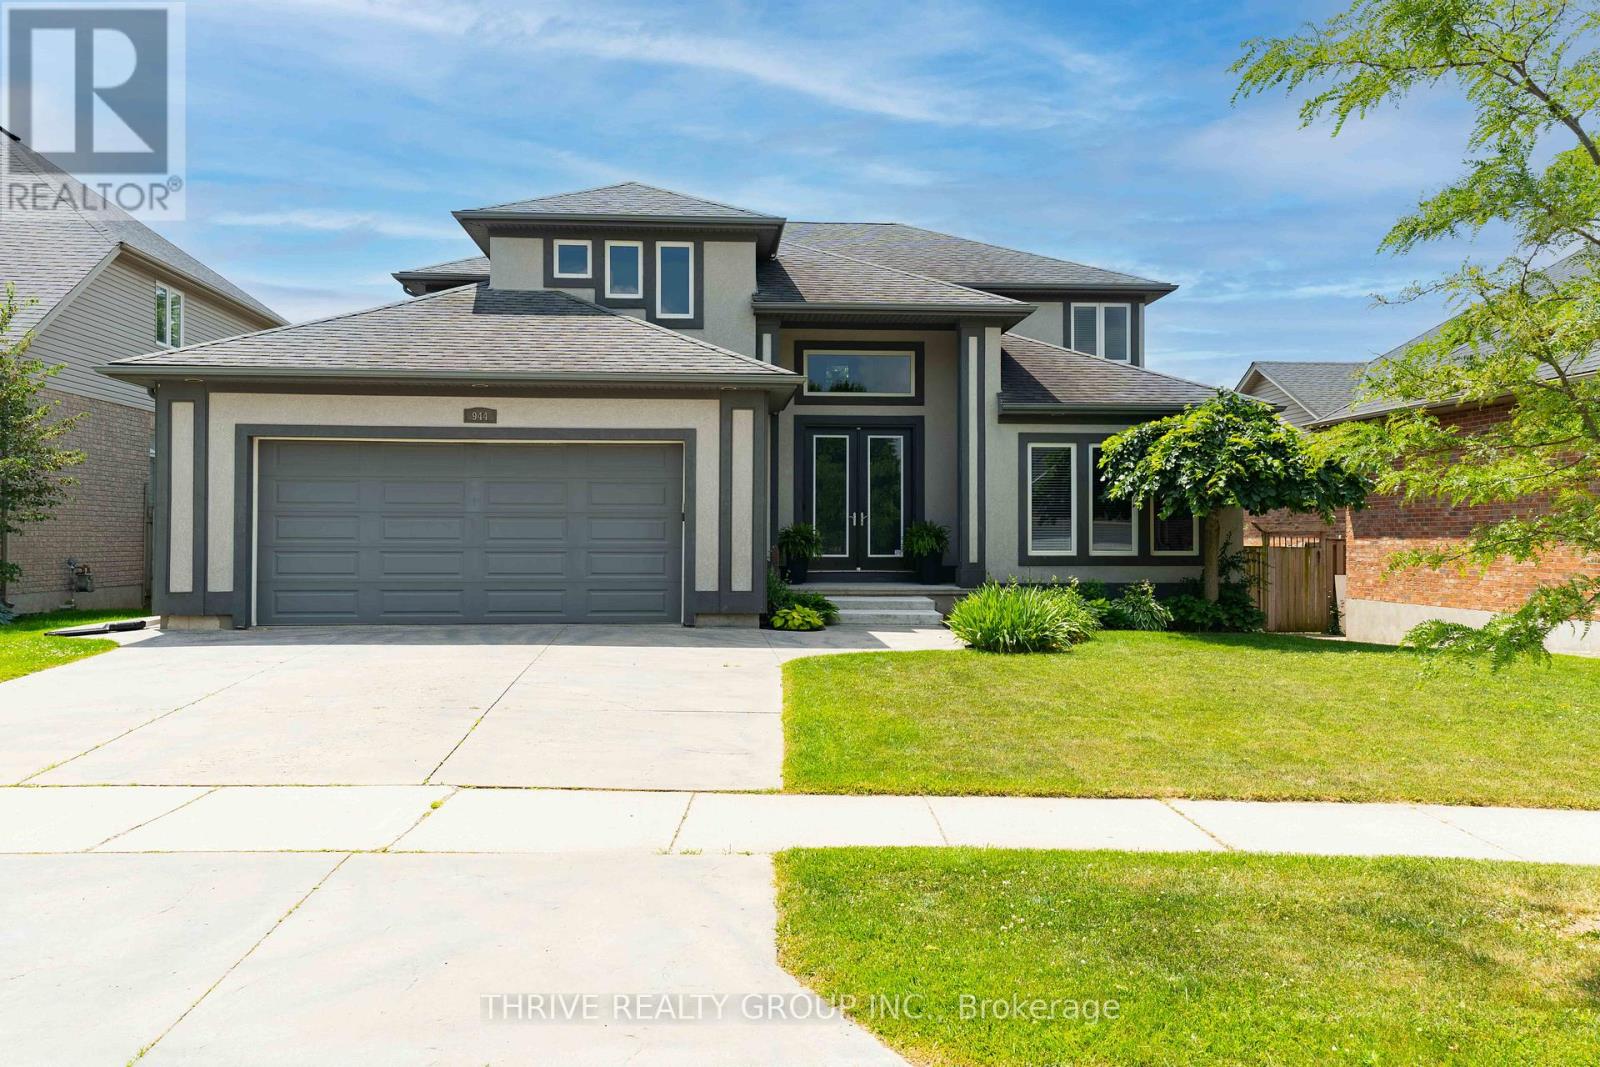
944 Collins Drive
London South, Ontario
Some homes are priced by square footage. This one must be measured by what it would take to recreate it. 944 Collins Drive combines approximately 4,300 total sq. ft., an extensively finished walkout lower level and a level of custom indoor and outdoor investment rarely included with a builder's base price.Inside, a dramatic Jatoba hardwood staircase creates an impressive first impression. The open main floor offers generous living and entertaining areas, a dedicated office or library, Makore wood cabinetry in the kitchen, Caesarstone counters, and a kitchen overlooking the family room and backyard. Upstairs are four spacious bedrooms, including a completely renovated spa-inspired ensuite with heated floors, an oversized glass shower, dual shower heads, a freestanding tub, and illuminated furniture-style vanities.The finished lower level provides exceptional additional living space with in-floor heating, backyard access and room for recreation, guests, a gym or potential fifth bedroom.Outside, the investment continues with a saltwater pool, newer gas heater, covered raised deck, cabana bar, outdoor dining areas, built-in stone pizza oven, charcoal grill, extensive hardscaping and mature landscaping. Add 50-year shingles installed in 2020, upgraded mechanical components and numerous recent improvements, and the value becomes clear.No construction delays. No years of landscaping and upgrades. No unfinished backyard. Just a distinctive, move-in-ready home where the expensive work has already been completed. (id:53015)
Thrive Realty Group Inc.
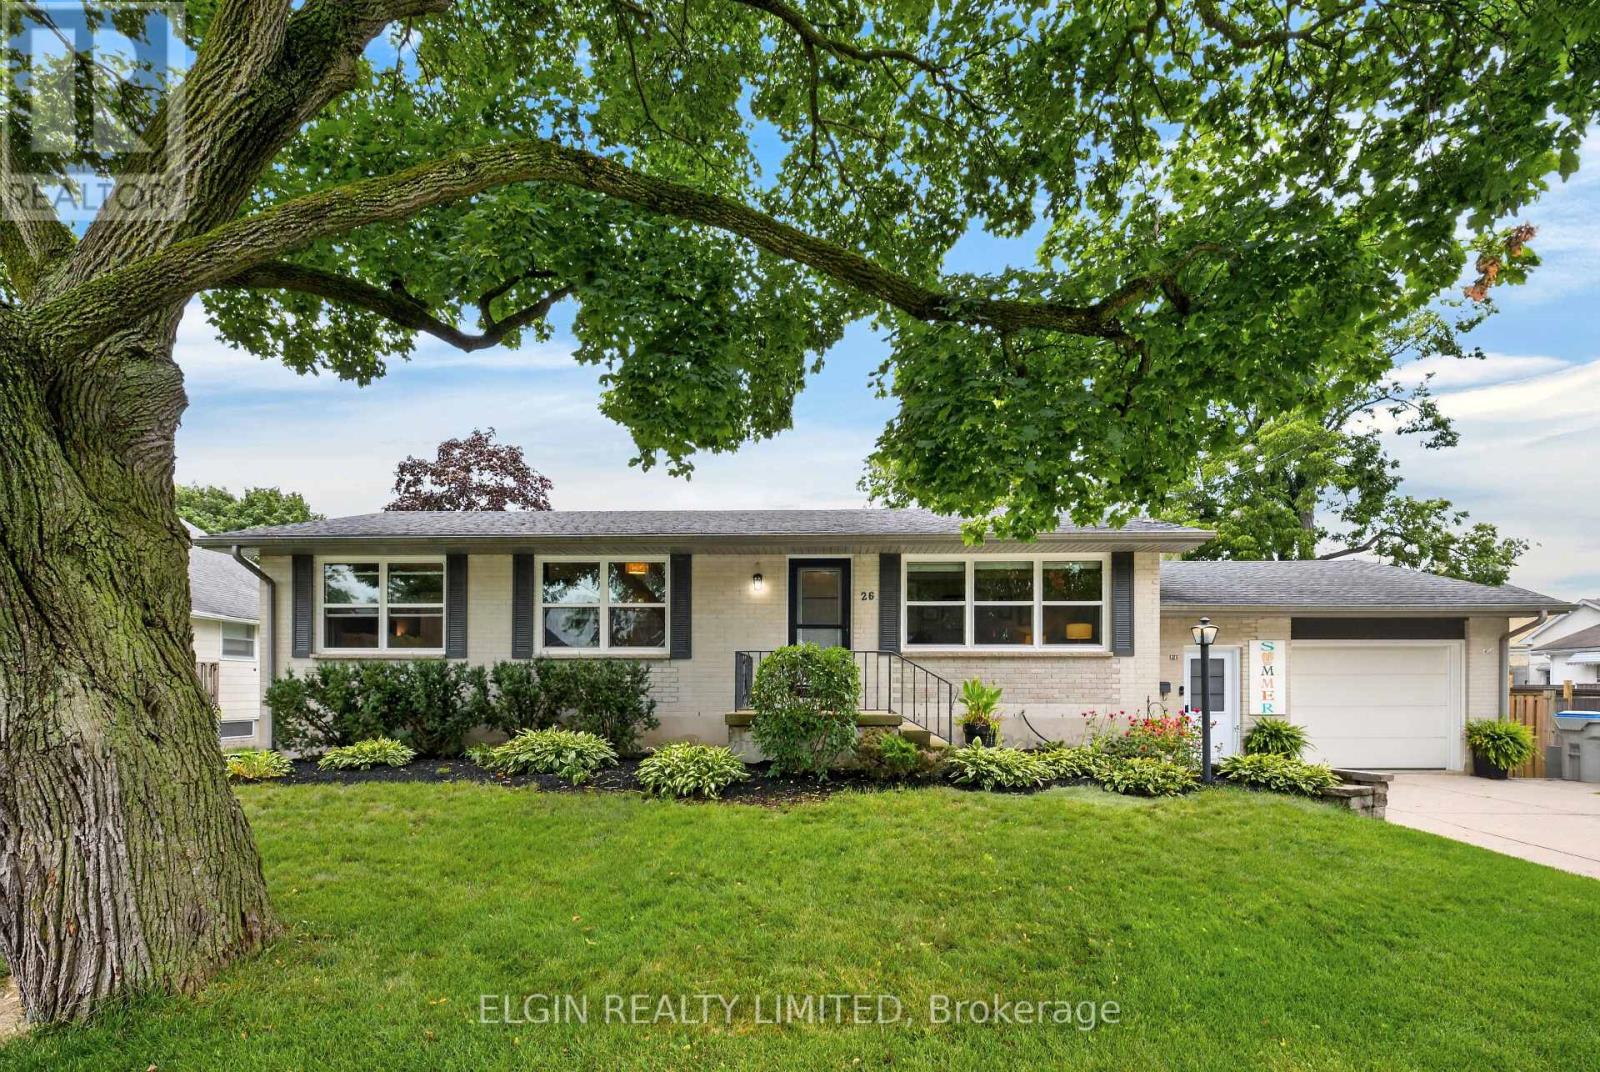
26 Queen Street
Strathroy-Caradoc, Ontario
Welcome to 26 Queen Street, the perfect family home located on a spacious lot in a highly desirable neighborhood in Strathroy. This charming property features 3+1 bedrooms and 2 bathrooms, seamlessly combining functional family living with ample outdoor space and significant updates for your peace of mind. The main level offers a bright and welcoming layout, including three comfortable bedrooms and a full bathroom. Venture downstairs to discover a fully finished basement that expands your living area. This space includes a large recreational area and a private fourth bedroom, ideal for a teenager, guests, or a quiet home office. Step outside to find your private outdoor oasis. The expansive yard is enclosed by a newer, fully private fence, creating a secure environment for children and pets to play. You can relax or entertain on the beautiful back deck, which features a brand-new awning providing comfortable shade on warm summer days. Storage is never an issue here-the property boasts a large garden shed for all your outdoor tools and toys, plus a second shed for extra equipment and seasonal items. This home is designed for low-maintenance, worry-free ownership. The exterior includes a detached garage and low-maintenance gutter guards. Both inside and out, the structural and mechanical updates offer incredible value: a new central air conditioning unit was installed in 2021, and all windows and doors were completely replaced in 2022, ensuring maximum energy efficiency and comfort throughout the year. Location is key! This property is conveniently situated just minutes from local schools, beautiful neighborhood parks, and excellent golf courses. Clean, extensively updated, and full of character on a rare expansive lot-this move-in-ready gem is the perfect place to begin your family's next chapter. (id:53015)
Elgin Realty Limited
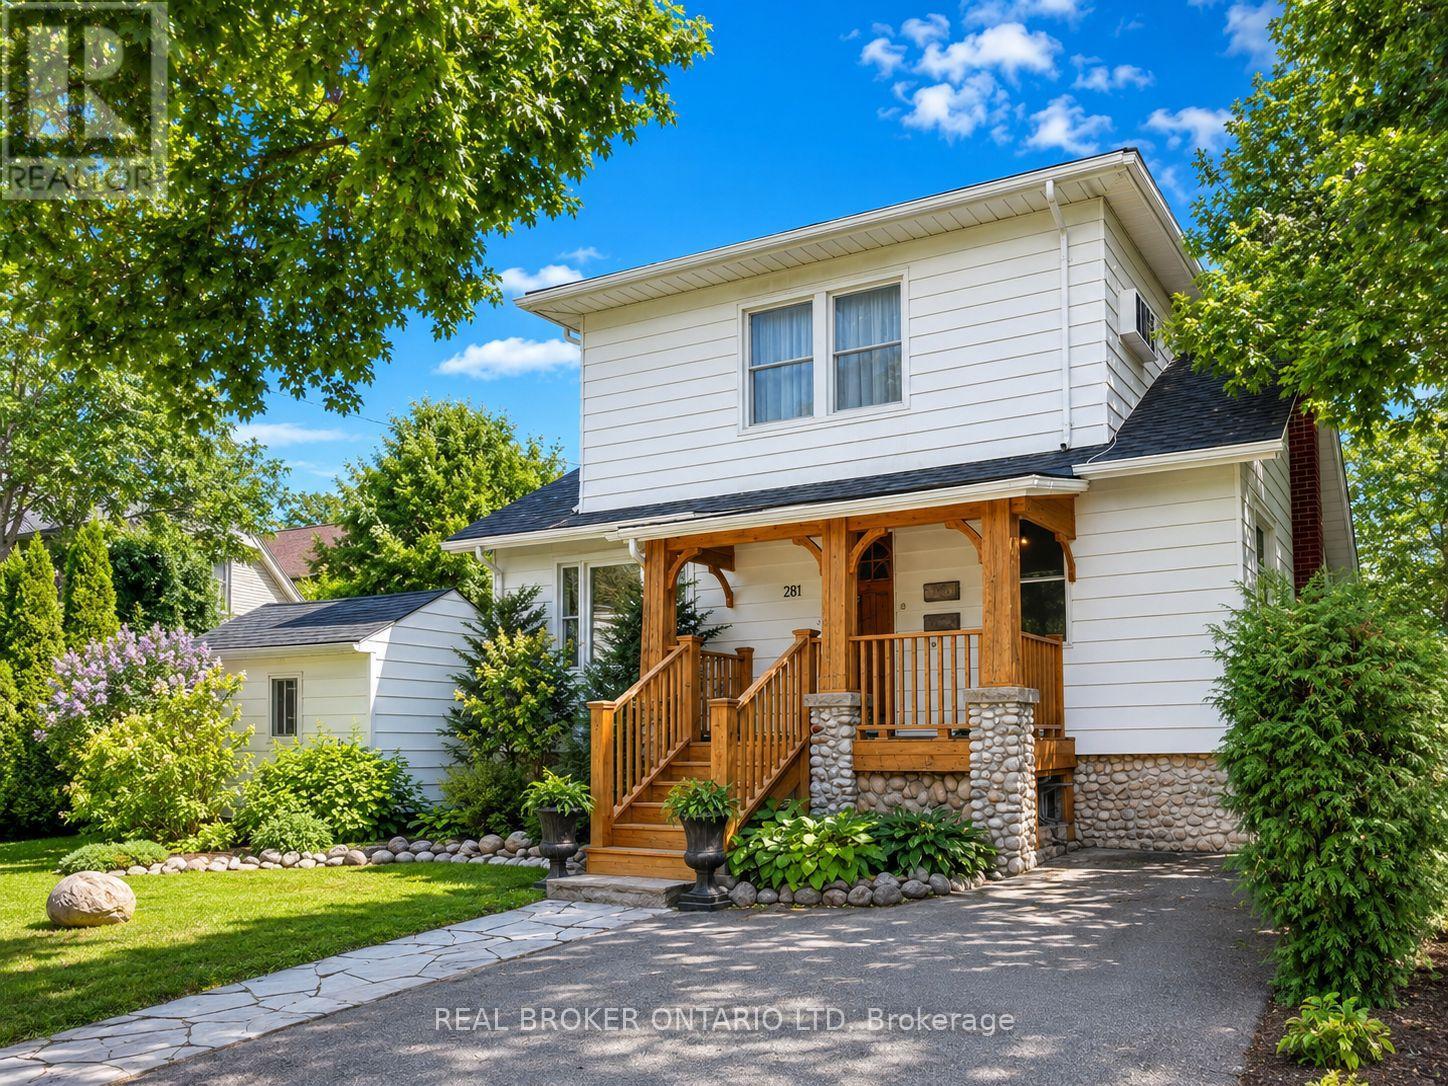
281 Grosvenor Street S
London East, Ontario
Welcome to 281 Grosvenor Street, a move-in-ready licensed duplex located in sought-after Old North, directly across from St. Joseph's Hospital. This is an excellent opportunity for investors, owner-occupiers or multi-generational families, with the added advantage of both units being vacant, allowing the new owner to set their own rents or move right in.The spacious main unit features a finished lower level, providing additional living space and flexibility. Both units offer the convenience of in-suite laundry and separate hydro meters, making utility management simple for tenants and owners alike.The property was renovated in 2009 and has seen several important updates, including a new roof in 2023, central air conditioning in 2009 and furnace in 2008. Additional features include a front porch and storage shed.Enjoy an exceptional Old North location within walking distance of St. Joseph's Hospital and close to Western University, Richmond Row, downtown London, restaurants, cafés, shopping, grocery stores, public transit, parks, schools, walking and cycling routes, and numerous everyday amenities.With two vacant units, separate hydro meters, in-suite laundry, a finished lower level and an outstanding Old North location, this property offers tremendous flexibility. Live in one unit and rent the other, accommodate extended family, or add a well-located duplex to your investment portfolio. (id:53015)
Real Broker Ontario Ltd

1519 Shore Road
London South, Ontario
LARGE CORNER LOT/ TREED/ NEAR GOLF COURSES & TRAILS/ Set on an elevated corner in sought after Riverbend, this spacious two storey home offers exceptional privacy on one of the neighbourhood's larger lots. Surrounded by mature trees and gardens, the fully fenced, pool sized backyard feels like a countryside oasis in the city. Enjoy the 2025 gazebo, new deck with privacy wall and plenty of room to entertain or explore a future pool. The property line extends beyond the fencing, and there is a scenic walking trail is just steps away from your front door. Inside, the front sitting room flows into the formal dining room, featuring large windows and California shutters, while the back of the home features an open kitchen, living room and eat in area overlooking the treed backyard. The kitchen offers granite countertops, backsplash and a high end GE Profile gas stove, while a gas fireplace brings warmth to the living space. Upstairs are four generous bedrooms with engineered hardwood, including a primary suite with two closets and a four piece ensuite. One secondary bedroom features a massive walk in closet. A second four piece bathroom completes this level. The finished lower level adds a fifth bedroom, added modern bathroom(2021), large entertainment or second living area, vinyl flooring and ample storage with 2 storage rooms. Additional improvements include new central air in 2025, a driveway re-laid in 2024 with parking for four, updated stair carpeting, The main level was professionally painted in 2025 and other features in the home include updated lighting, new central vacuum attachments, larger size garage with parking for 2 cars and space for tools and toys. Riverbend and West 5 offer well regarded schools, trails, nearby golf, restaurants such as Los Olivos, West Social, fitness such as Oxygen Yoga & Fitness and BackRoads and everyday conveniences. Grocery is a short drive away. This home is a a rare combination of privacy, space and true community living. ** This is a linked property.** (id:53015)
RE/MAX Advantage Realty Ltd.
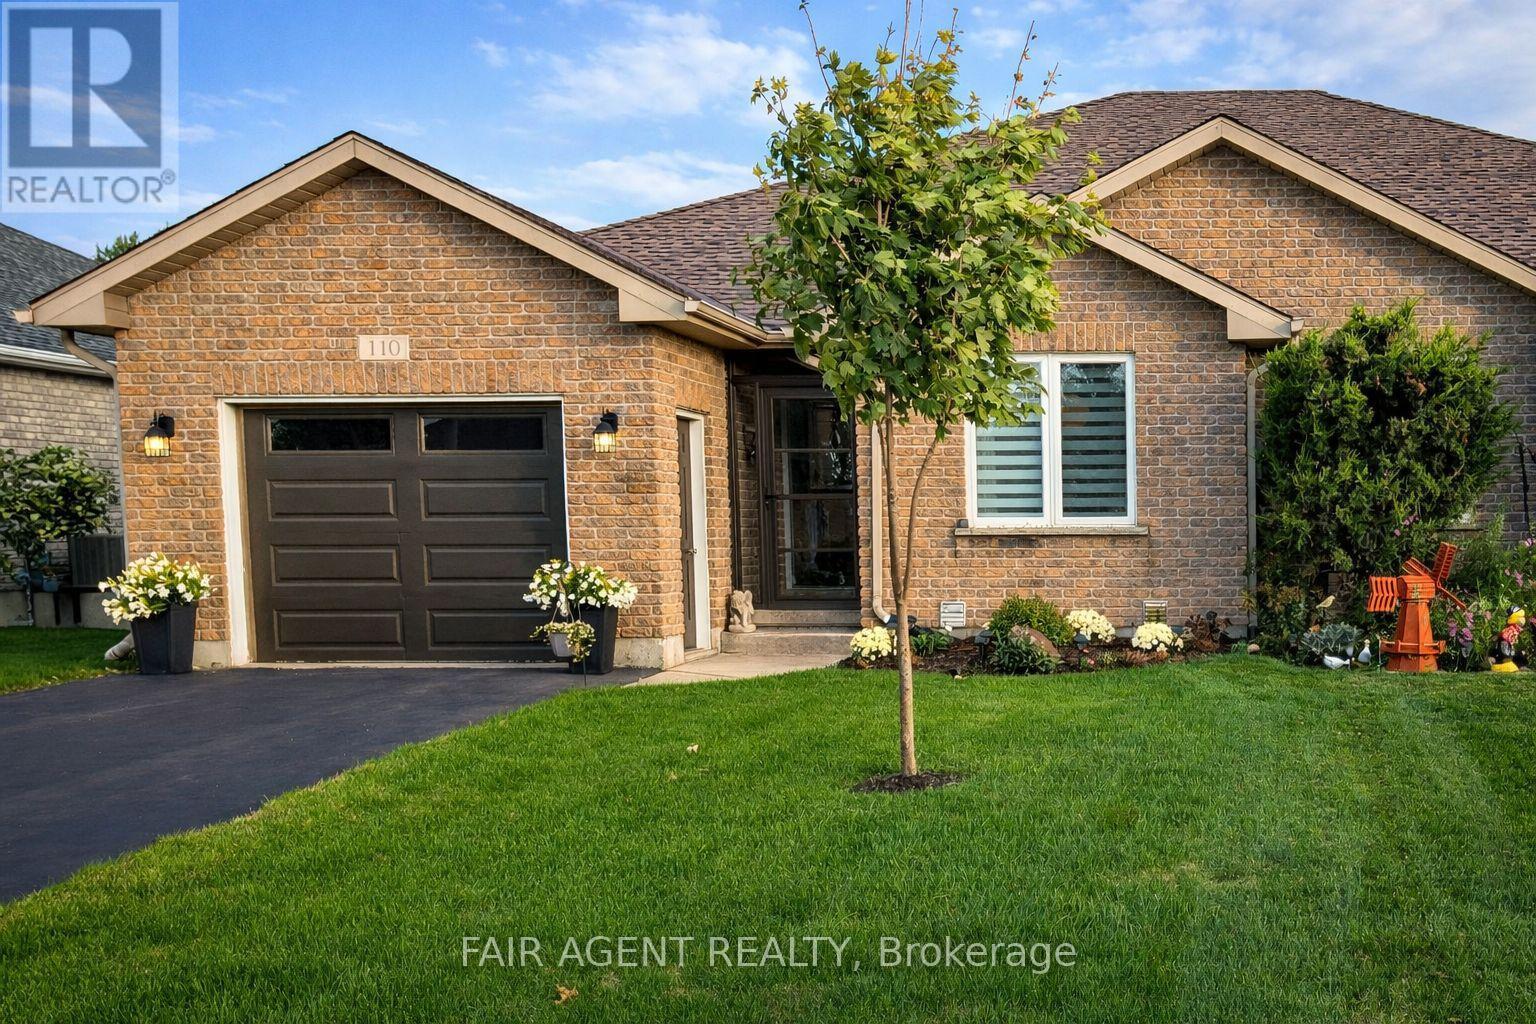
110 Milton Seiler Crescent
Minto, Ontario
The seller has purchased another property for health reasons and is ready to make a move, creating an opportunity for the next owner to enjoy this thoughtfully updated 1,260 sq. ft. semi-detached bungalow. The open-concept main floor connects the living and dining areas with a bright, functional kitchen featuring custom maple cabinetry, granite countertops and modern appliances, including an induction stove and refrigerator with ice and water dispenser, both just over two years old. A centre island with seating for four provides a natural spot for meals and conversation, while updated lighting, dimmer switches and consistent finishes add warmth throughout. The primary bedroom features a spacious walk-in closet and 3-piece ensuite with walk-in shower, while the second bedroom provides additional main-floor space. Storage is well considered, with large closets and double shelving throughout, complemented by main floor laundry and high-rise toilets. The finished lower level expands the living space with plank flooring, drywall and a full 3-piece bathroom, offering flexibility for a family room, recreation area or guests. Updated stair railings and an expanded entryway create a more open transition between levels. Outside, the back deck includes a screened-in gazebo for enjoying summer evenings, along with storage underneath for seasonal items. An attached garage and private driveway provide parking for up to three vehicles. The snow blower and riding lawn mower are negotiable. Located in a quiet Palmerston neighbourhood close to schools, the hospital, recreation centre and nearby green spaces, this move-in-ready home offers practical features, flexible space and thoughtful updates throughout. (id:53015)
Fair Agent Realty
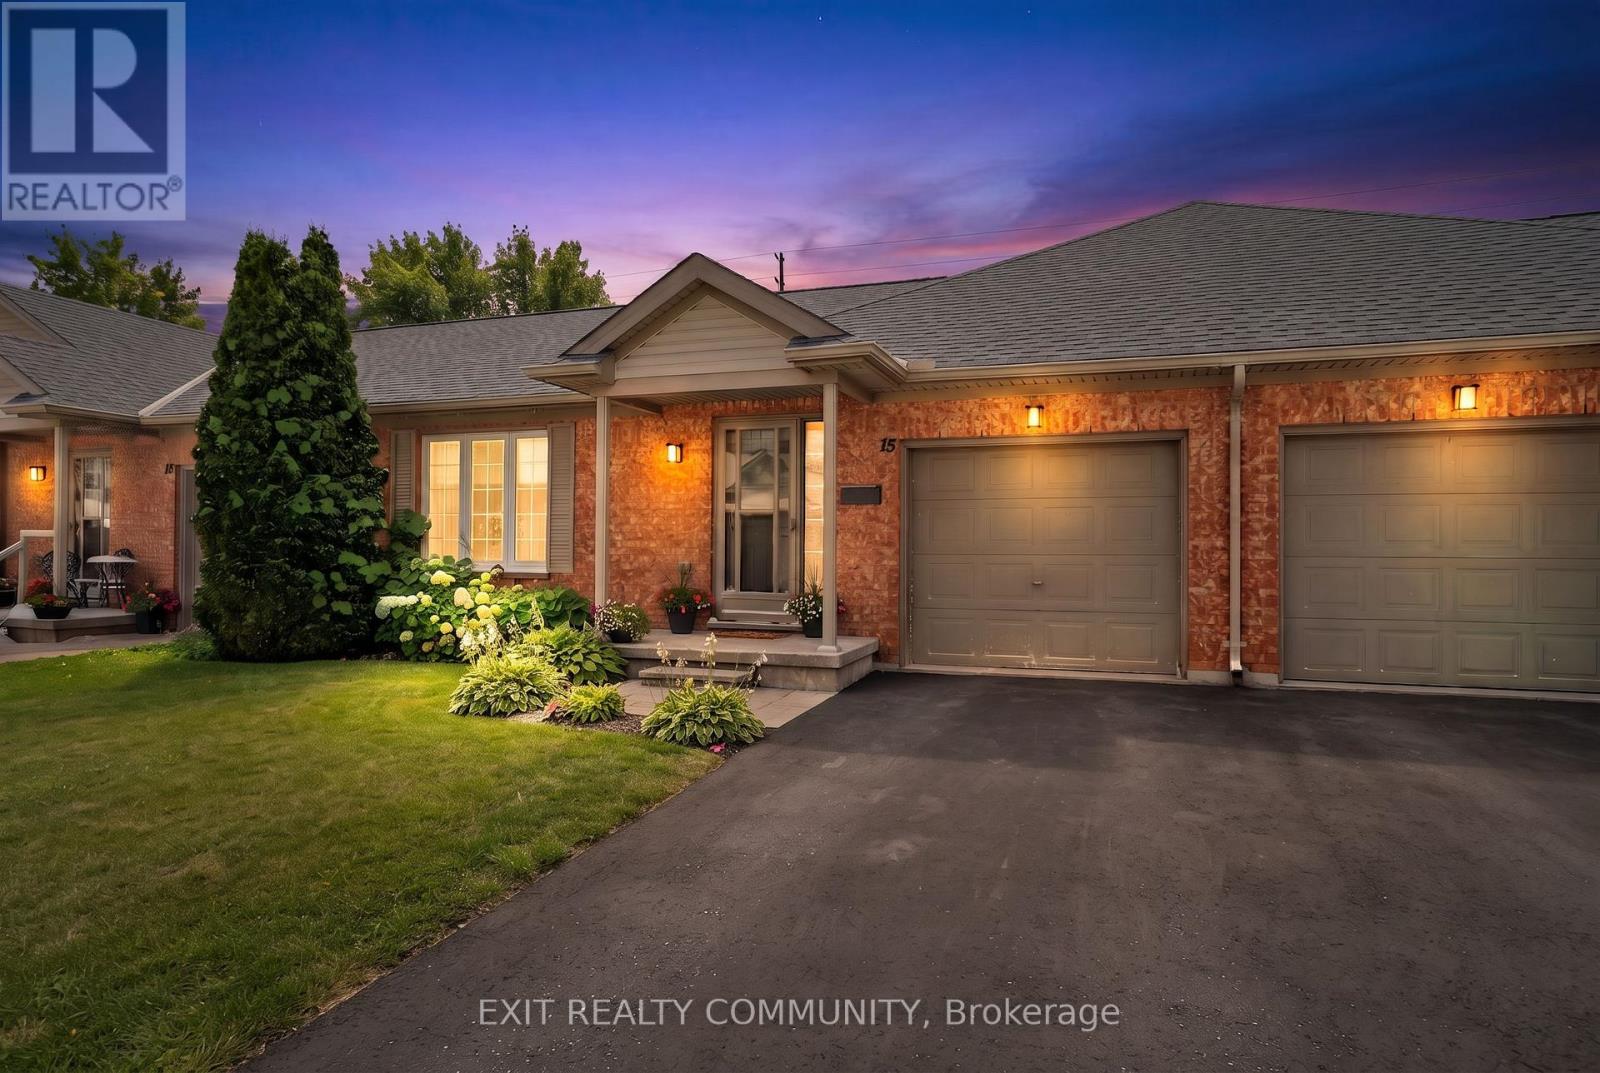
15 - 601 Grenfell Drive
London North, Ontario
Discover easy one-floor living in this beautifully updated 2-bedroom, 2-bathroom bungalow condo, perfectly positioned to all you need . Step inside to a bright, spacious layout designed for both comfortable everyday living and easy entertaining. The generous living area features a cozy gas fireplace, while the open kitchen offers plenty of workspace, and a natural connection to the dining area.The primary bedroom provides a private retreat with a walk-in closet and 3-piece ensuite and the second bedroom offers flexibility for guests, a home office, or additional living space. One of the highlights is the back patio where you can enjoy your morning coffee or unwind at the end of the day. The unfinished basement offers excellent future potential, including a bathroom rough-in, giving you the opportunity to create additional living, recreation, hobby, or storage space to suit your needs. An attached garage with convenient inside entry makes everyday life easier, while residents can also enjoy access to the community clubhouse for recreation and social activities. With shopping, restaurants, walking paths, and everyday amenities close by, this home combines comfort, convenience, flexibility, and a peaceful setting in one inviting package.If you have been looking for low-maintenance living without giving up space, privacy, or future possibilities, this bungalow condo deserves a closer look. (id:53015)
Exit Realty Community
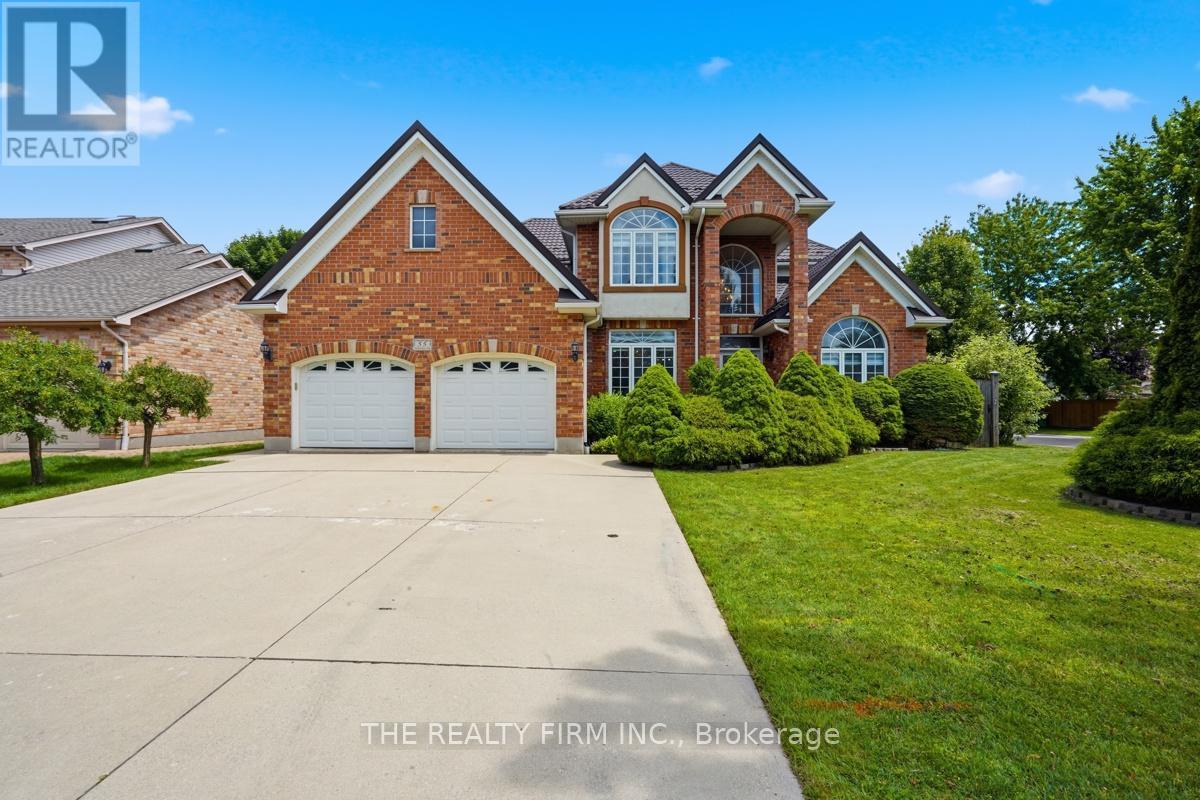
55 Farmhouse Road
London East, Ontario
Welcome to 55 Farmhouse Rd., an exceptional all-brick 2-storey home offering the perfect blend of elegance, space and versatility for today's growing or multi-generational family. Featuring 6 bedrooms and 5 bathrooms, this impressive residence offers a thoughtfully designed floor plan with room for everyone. A grand front entrance and soaring foyer create a stunning first impression, leading to spacious principal rooms including a formal living room, dining room and inviting family room-ideal for both everyday living and entertaining. The beautifully appointed kitchen showcases quality cabinetry, generous workspace and patio doors leading to a rear deck overlooking the large, fully fenced backyard, creating the perfect setting for family gatherings and outdoor enjoyment. A truly rare feature is two primary suites, each complete with a private ensuite-one conveniently located on the main floor and another on the upper level. Upstairs also offers three additional spacious bedrooms and another full bathroom. The professionally finished lower level expands the living space with a massive open-concept recreation room, sixth bedroom, additional bathroom and an abundance of storage. Additional highlights include a durable metal roof, double attached garage with inside entry, main floor laundry, and a newly installed owned on-demand water heater. Situated in one of London's desirable family-oriented neighbourhoods, you'll appreciate the convenience of nearby parks, schools, shopping, restaurants and everyday amenities, with easy access to major routes for commuting throughout the city. This is a rare opportunity to own a home offering exceptional size, flexibility and comfort in a sought-after location. Don't miss your chance to make this outstanding property your next home! (id:53015)
The Realty Firm Inc.
Contact me
Resources
About me
Nicole Bartlett, Sales Representative, Coldwell Banker Star Real Estate, Brokerage
© 2023 Nicole Bartlett- All rights reserved | Made with ❤️ by Jet Branding