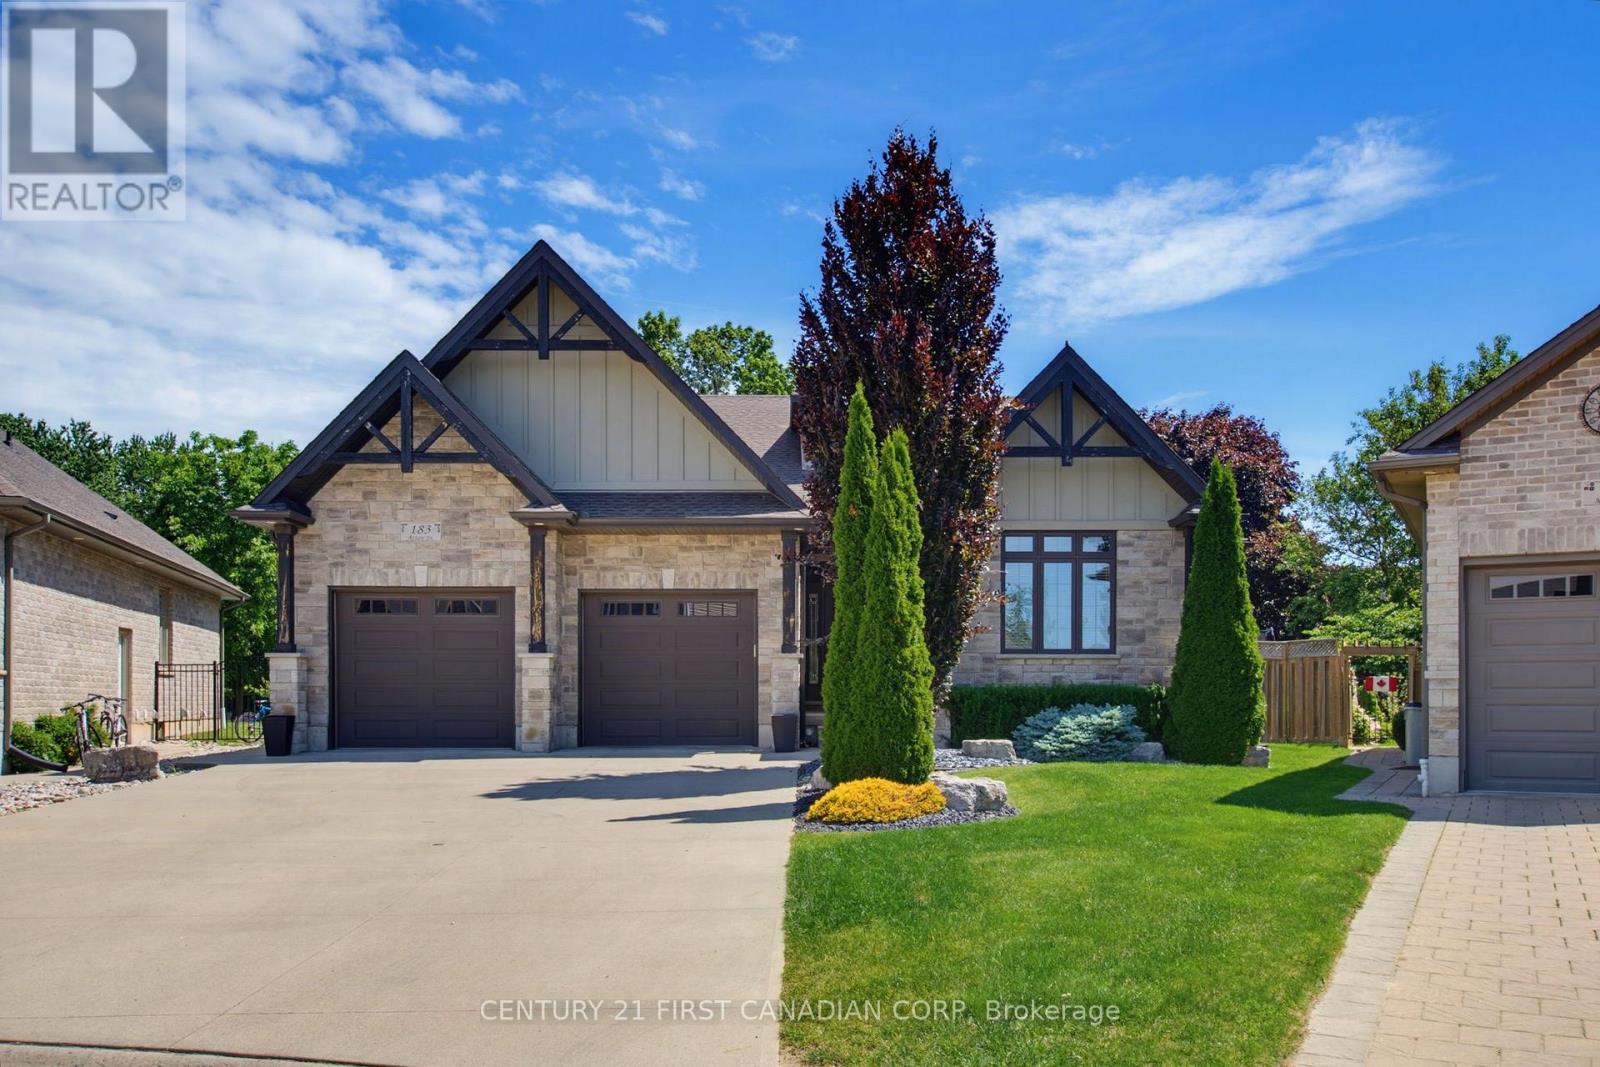
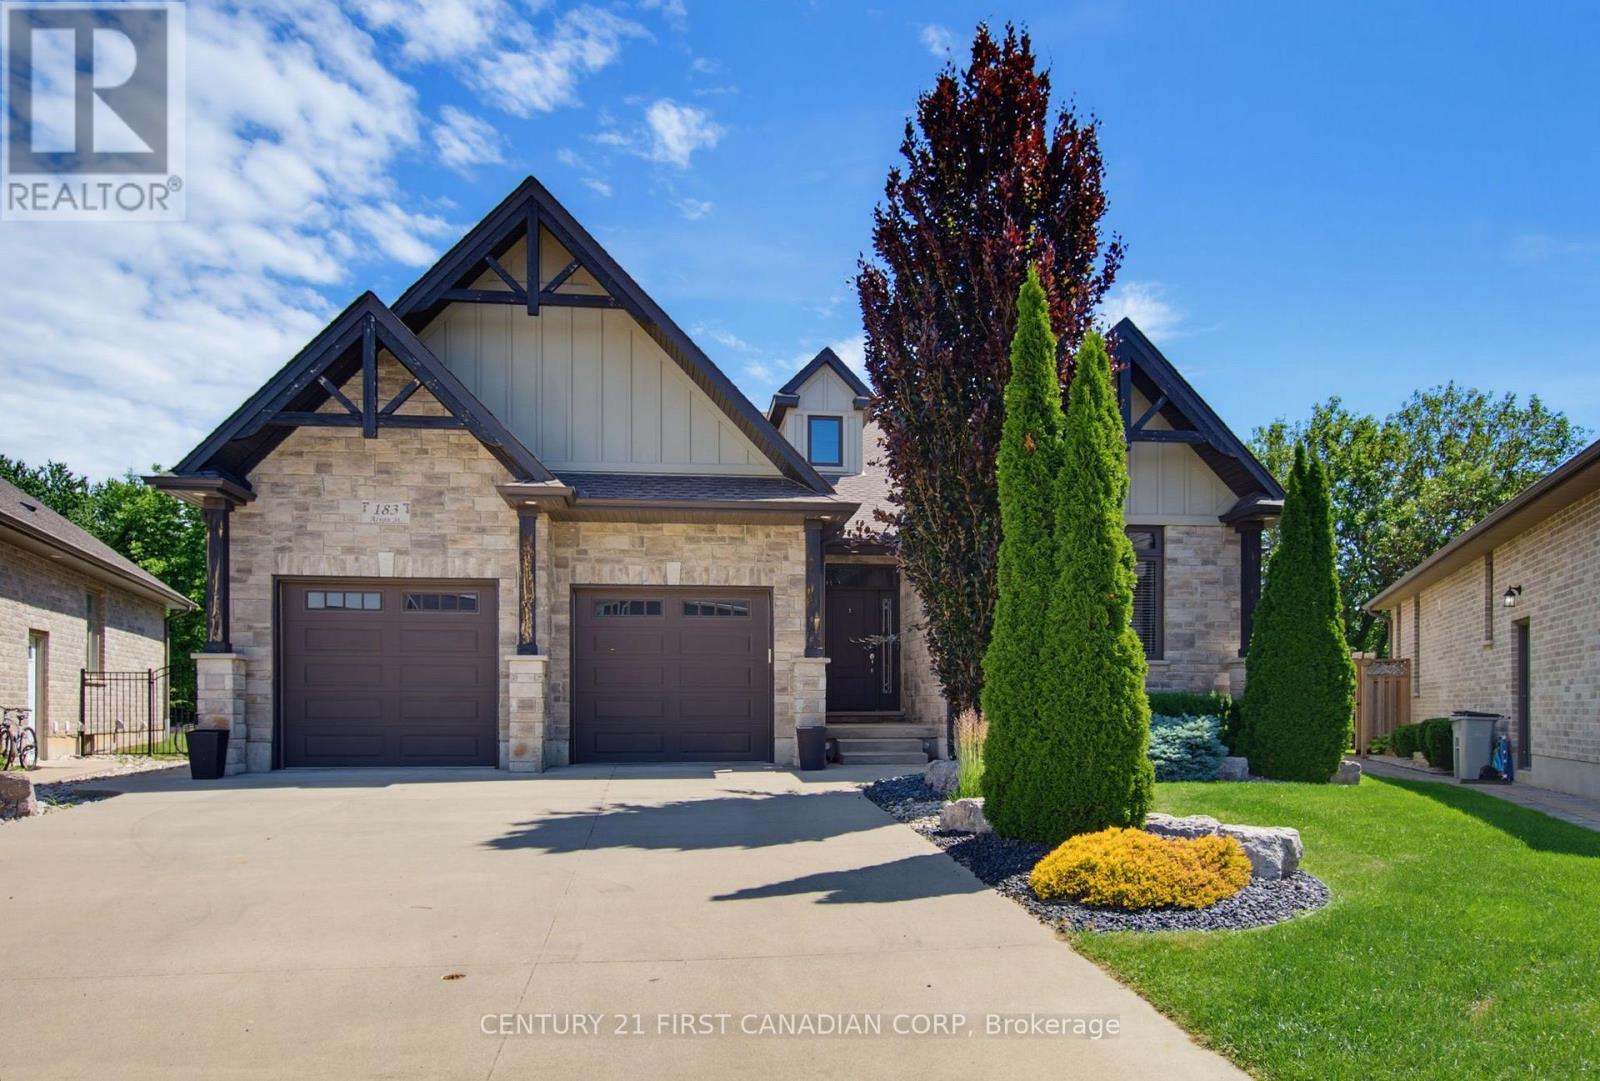
183 Acton Street, Strathroy-Caradoc, Ontario N6G 5L7 (30211447)
183 Acton Street Strathroy-Caradoc, Ontario N6G 5L7

$1,279,900
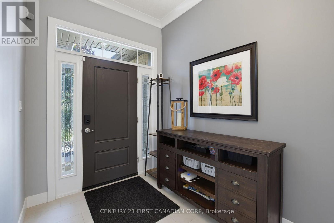
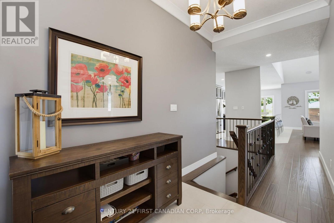
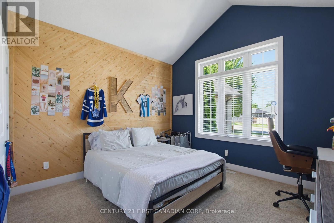
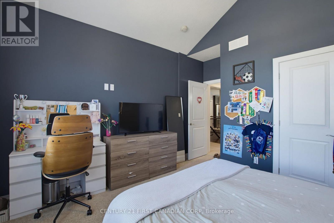
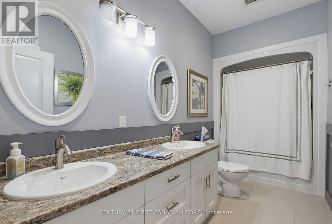
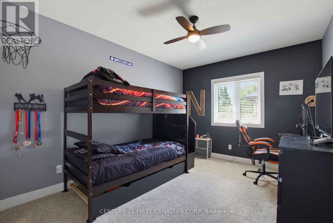
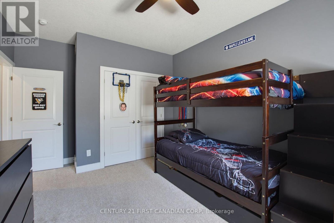
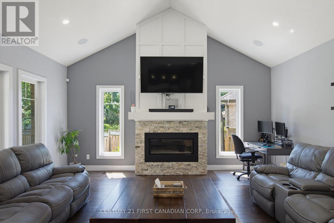
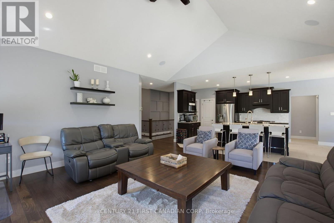
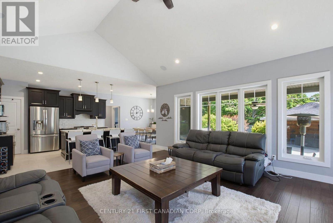
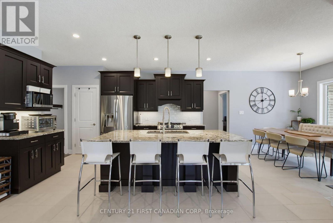
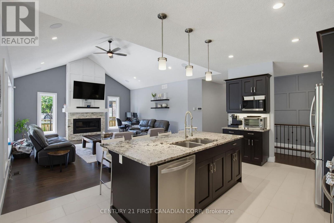
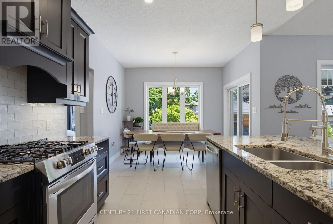
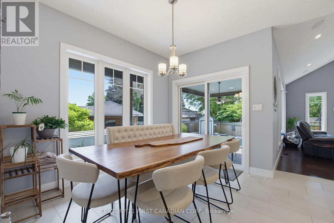
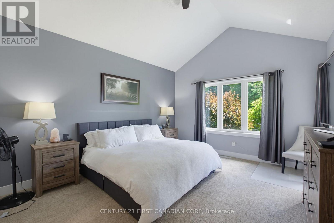
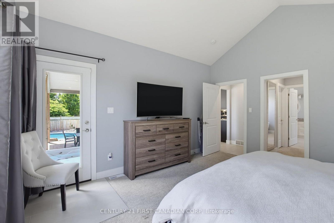
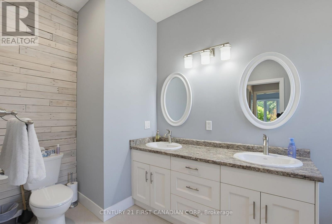
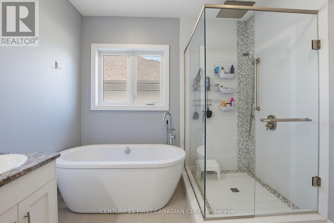
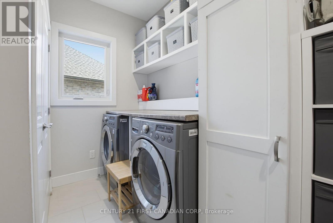
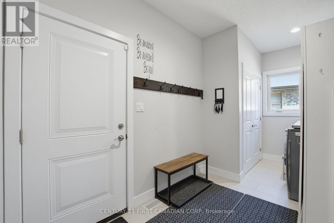
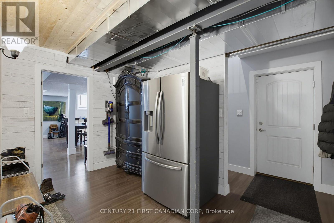
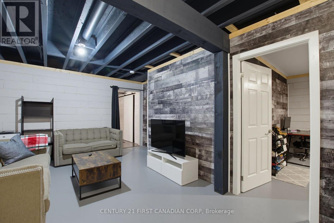
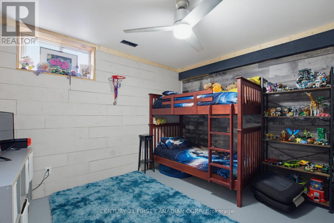
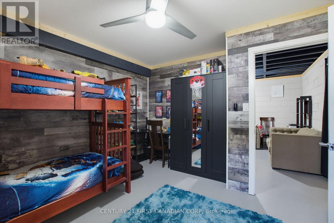
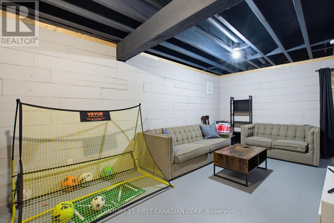
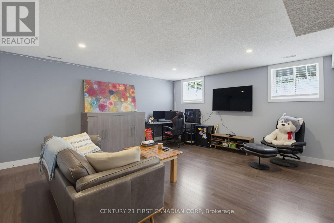
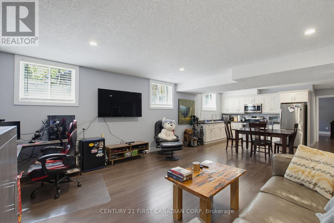
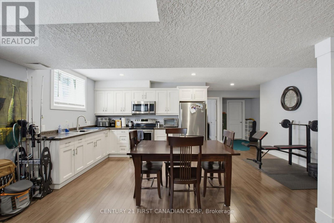
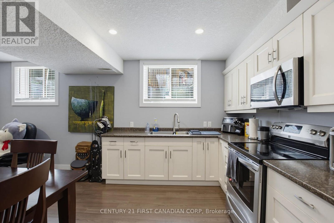
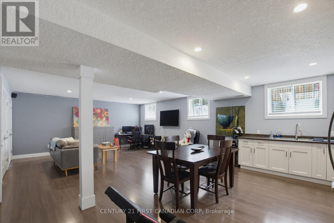
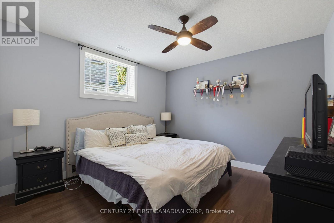
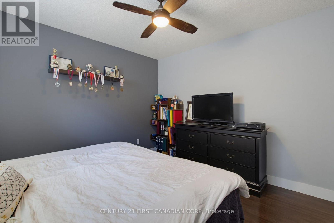
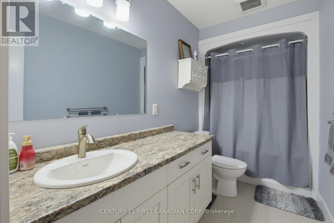
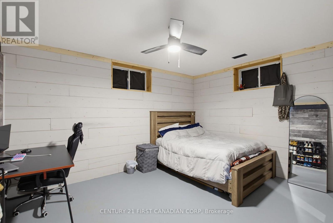
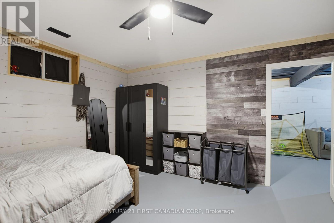
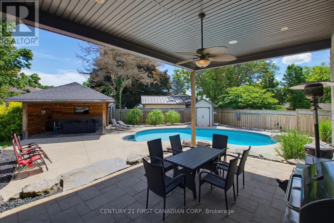
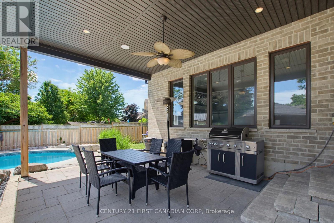
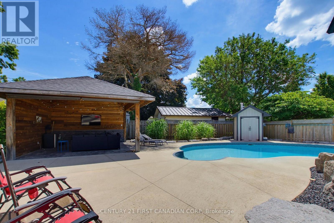
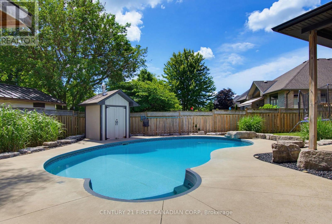
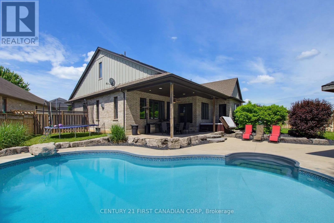
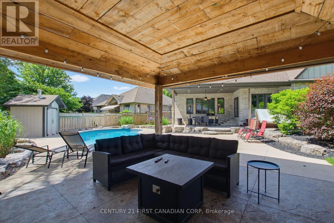
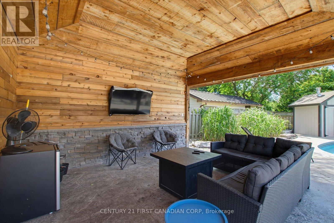
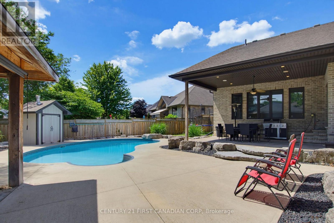
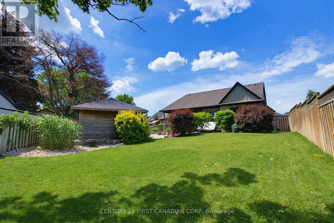
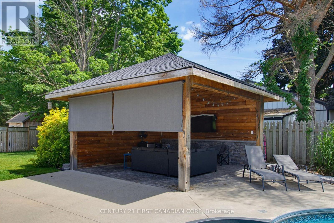
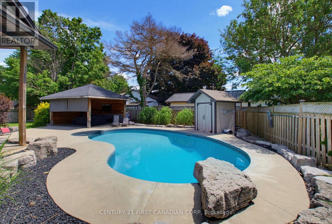
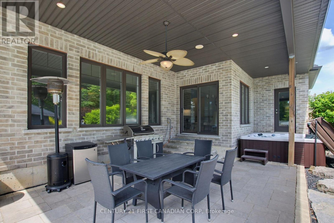
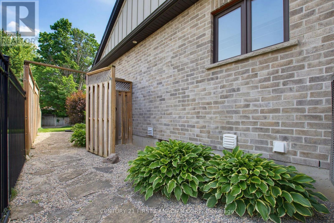
Welcome to this luxurious bungalow in prestigious Strathroy, perfectly situated on an impressive pie-shaped lot! This exceptional 3+3 bedroom, 3 full-bath home offers an outstanding layout with an in-law suite in the lower level, complete with a separate entrance, providing excellent space for extended family, guests, or additional living arrangements. The main floor features a spectacular great room with vaulted ceilings, oversized windows, and a beautiful fireplace, creating a bright and inviting space for entertaining and everyday family living. The open-concept kitchen is designed to impress, featuring granite countertops, a large center island, ample cabinetry, and a convenient pantry. The spacious primary bedroom offers vaulted ceilings and a luxurious ensuite, creating a private retreat you'll love coming home to. The fully finished lower level provides three additional bedrooms, a full bathroom, and a comfortable living area, along with in-floor heating for year-round comfort. Direct access to the lower level from the oversized two-car garage adds even more convenience. Step outside and discover your own private backyard oasis! Enjoy the kidney-shaped salt-water pool and hot tub, relax beneath the cabana, or unwind on the covered porch. The generous pie-shaped lot provides plenty of room for family enjoyment and outdoor entertaining. Additional features include 200-amp electrical service, owned hot water tank, sand point well, underground sprinklers, gas line for the BBQ, and an oversized double garage with stairs leading directly to the lower level. This exceptional home offers luxury, versatility, and an incredible outdoor lifestyle in one of Strathroy's most desirable areas. Don't miss your opportunity to make this impressive property your own! (id:53015)
Property Details
| MLS® Number | X13724336 |
| Property Type | Single Family |
| Community Name | SW |
| Amenities Near By | Park, Place Of Worship, Schools |
| Features | Irregular Lot Size, Flat Site, Gazebo, Sump Pump |
| Parking Space Total | 7 |
| Pool Type | Inground Pool |
| Structure | Deck, Patio(s), Shed |
| View Type | View |
Building
| Bathroom Total | 3 |
| Bedrooms Above Ground | 3 |
| Bedrooms Below Ground | 2 |
| Bedrooms Total | 5 |
| Age | 6 To 15 Years |
| Amenities | Fireplace(s) |
| Appliances | Garage Door Opener Remote(s), Water Heater, Water Meter |
| Architectural Style | Bungalow |
| Basement Development | Finished |
| Basement Features | Apartment In Basement, Separate Entrance |
| Basement Type | N/a, N/a, N/a (finished) |
| Construction Style Attachment | Detached |
| Cooling Type | Central Air Conditioning |
| Exterior Finish | Wood, Brick |
| Fire Protection | Smoke Detectors |
| Fireplace Present | Yes |
| Fireplace Total | 1 |
| Foundation Type | Concrete, Poured Concrete |
| Heating Fuel | Natural Gas |
| Heating Type | Forced Air |
| Stories Total | 1 |
| Size Interior | 2,000 - 2,500 Ft2 |
| Type | House |
| Utility Water | Municipal Water |
Parking
| Attached Garage | |
| Garage |
Land
| Acreage | No |
| Fence Type | Fully Fenced, Fenced Yard |
| Land Amenities | Park, Place Of Worship, Schools |
| Landscape Features | Landscaped, Lawn Sprinkler |
| Sewer | Sanitary Sewer |
| Size Depth | 182 Ft |
| Size Frontage | 42 Ft |
| Size Irregular | 42 X 182 Ft ; 42 X 182.68 X 9.79 X 107.88 X 134.92 |
| Size Total Text | 42 X 182 Ft ; 42 X 182.68 X 9.79 X 107.88 X 134.92|under 1/2 Acre |
| Zoning Description | R2 |
Rooms
| Level | Type | Length | Width | Dimensions |
|---|---|---|---|---|
| Lower Level | Other | 8.28 m | 7.01 m | 8.28 m x 7.01 m |
| Lower Level | Foyer | 2.39 m | 1.83 m | 2.39 m x 1.83 m |
| Lower Level | Bedroom | 3.45 m | 4.19 m | 3.45 m x 4.19 m |
| Lower Level | Bedroom | 3.12 m | 4.67 m | 3.12 m x 4.67 m |
| Lower Level | Living Room | 5.33 m | 4.67 m | 5.33 m x 4.67 m |
| Main Level | Foyer | 1.68 m | 2.11 m | 1.68 m x 2.11 m |
| Main Level | Library | 2.24 m | 3.94 m | 2.24 m x 3.94 m |
| Main Level | Living Room | 6.38 m | 5.49 m | 6.38 m x 5.49 m |
| Main Level | Kitchen | 3.25 m | 3.02 m | 3.25 m x 3.02 m |
| Main Level | Other | 3.25 m | 3.66 m | 3.25 m x 3.66 m |
| Main Level | Primary Bedroom | 4.5 m | 4.09 m | 4.5 m x 4.09 m |
| Main Level | Bedroom 2 | 4.32 m | 3.35 m | 4.32 m x 3.35 m |
| Main Level | Bedroom 3 | 3.81 m | 3.53 m | 3.81 m x 3.53 m |
Utilities
| Cable | Installed |
| Electricity | Installed |
| Sewer | Installed |
https://www.realtor.ca/real-estate/30211447/183-acton-street-strathroy-caradoc-sw-sw
Contact Us
Contact us for more information


The trademarks REALTOR®, REALTORS®, and the REALTOR® logo are controlled by The Canadian Real Estate Association (CREA) and identify real estate professionals who are members of CREA. The trademarks MLS®, Multiple Listing Service® and the associated logos are owned by The Canadian Real Estate Association (CREA) and identify the quality of services provided by real estate professionals who are members of CREA. The trademark DDF® is owned by The Canadian Real Estate Association (CREA) and identifies CREA's Data Distribution Facility (DDF®)
August 29 2026 01:20:43
London and St. Thomas Association of REALTORS®
Century 21 First Canadian Corp
Contact me
Resources
About me
Nicole Bartlett, Sales Representative, Coldwell Banker Star Real Estate, Brokerage
© 2023 Nicole Bartlett- All rights reserved | Made with ❤️ by Jet Branding