Listings
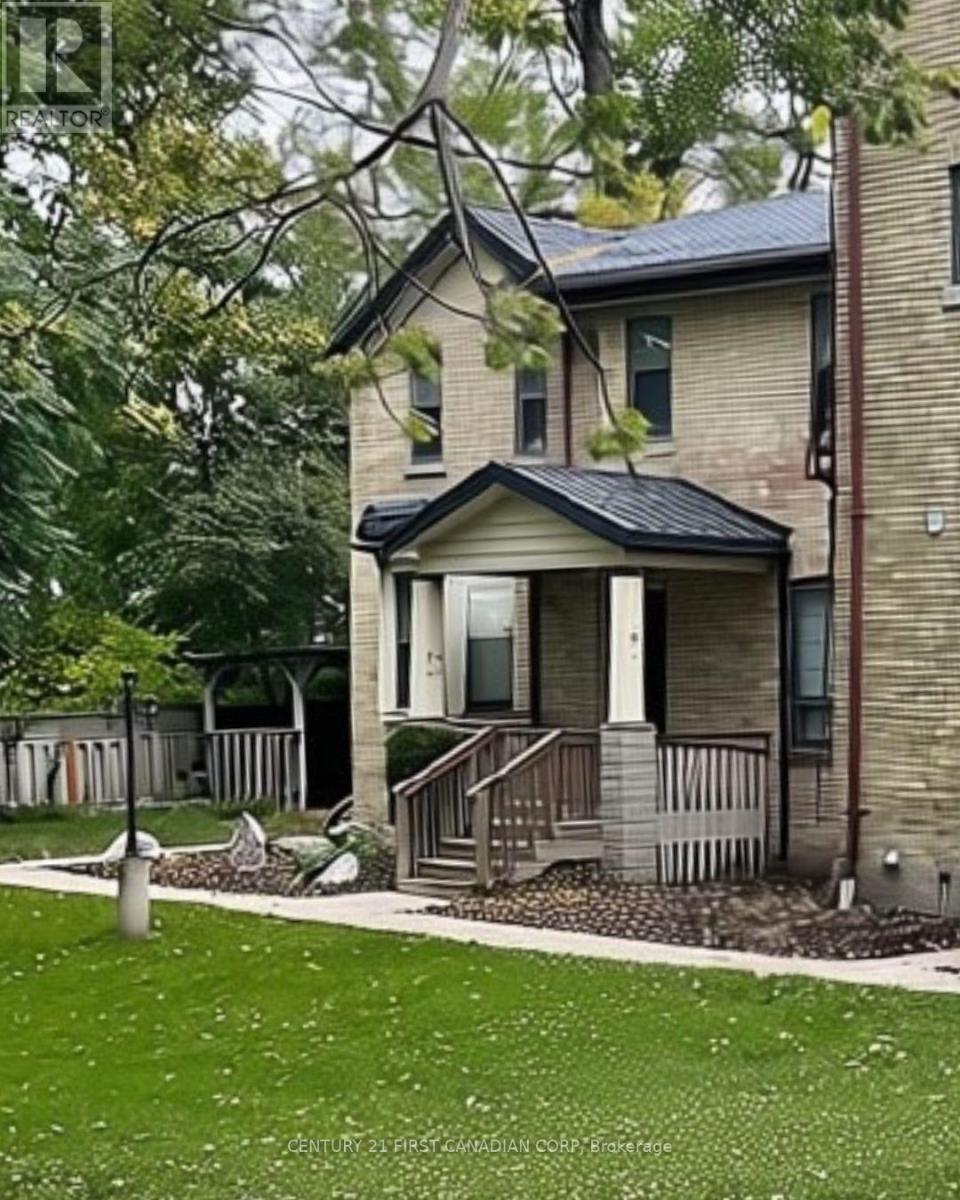
4 - 1 Waverley Place
London East, Ontario
Welcome to a peaceful and beautifully private upper-level rental. This charming 1-bedroom plus den offers a wonderful combination of character, comfort, and modern convenience, making it an ideal place to call home. The suite offers high ceilings, plenty of natural light, and a spacious living room with a fireplace.The large bedroom offers a walk-in closet, while the versatile den provides the perfect space for a home office, reading nook, or additional living area. With in-suite laundry and a well-designed layout, everyday living is simple and convenient.The property is set back from the street, offering a quiet and private setting while still being close to shopping, restaurants, transit, and other amenities. A good option for someone looking for a bright, quiet rental in a convenient location with the added benefit of included heat, water and one parking space. (Please note these are older photos taken prior to tenant moving in. Paint colours may be different.) (id:53015)
Century 21 First Canadian Corp
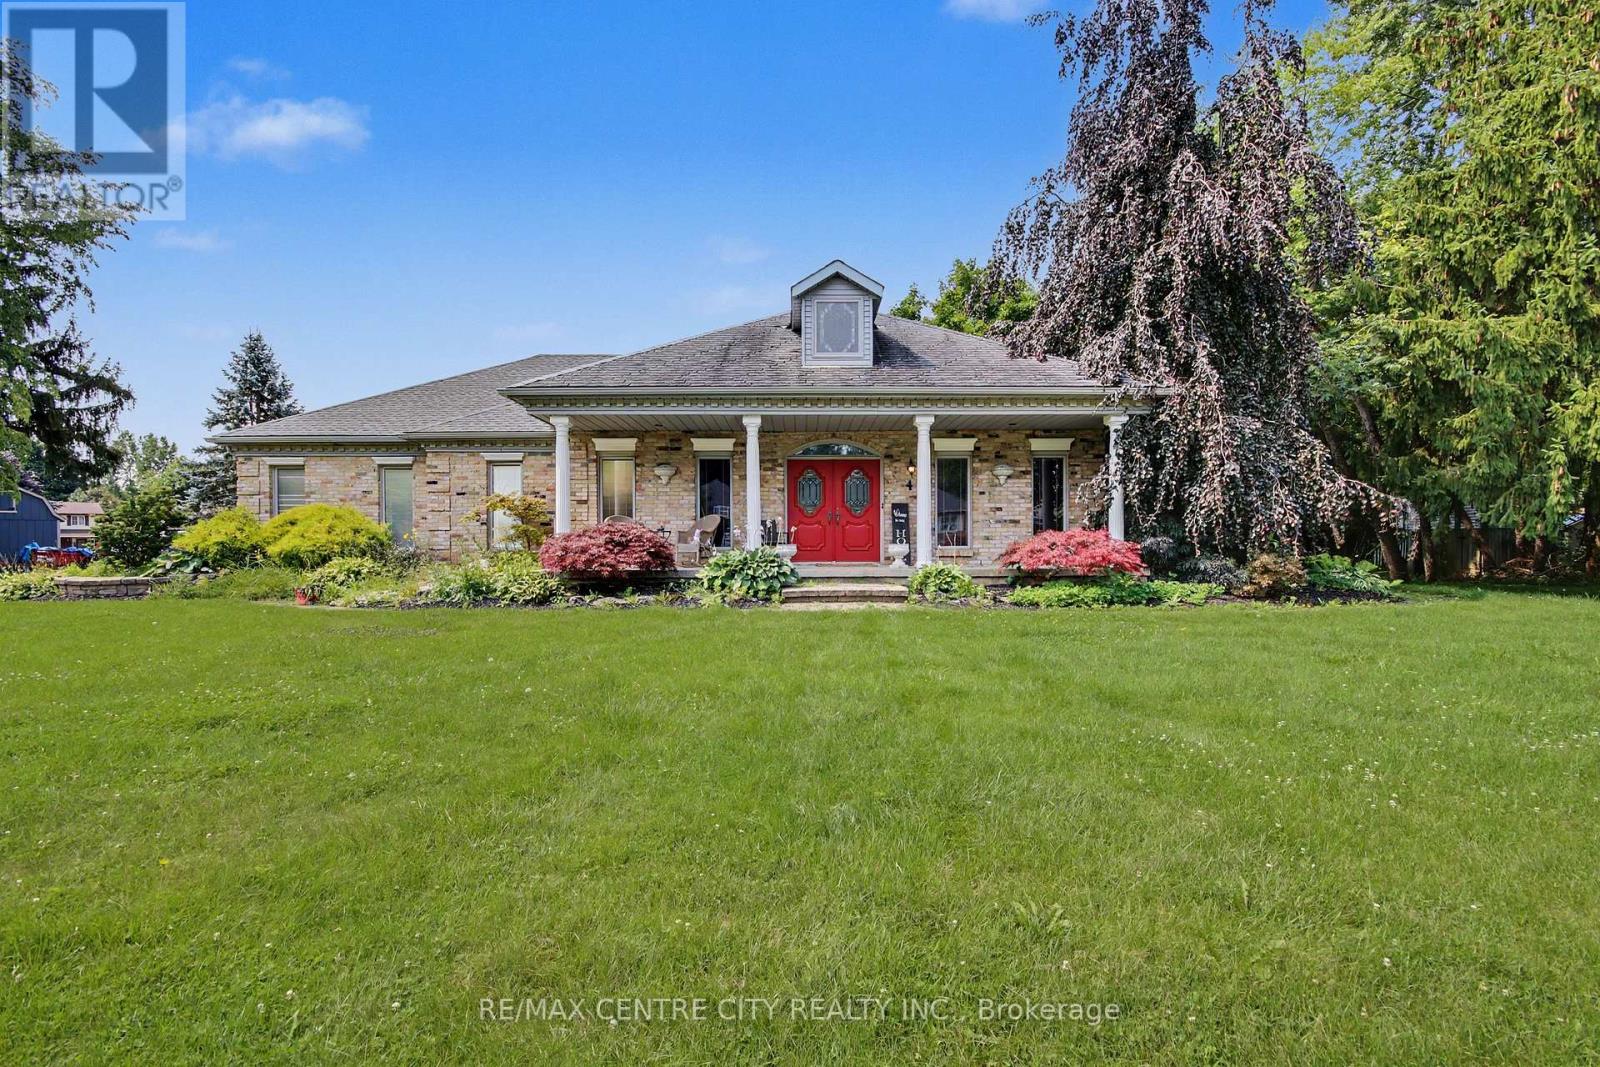
10308 Greenpark Drive
Southwold, Ontario
Welcome to 10308 Greenpark Drive, a spacious bungalow set on an impressive 3/4-acre lot in the growing community of Talbotville. Offering the perfect blend of rural tranquility and modern convenience, this 3-bedroom, 2-bathroom home provides generous living space, privacy, and plenty of room to grow. The inviting main level features a bright, expansive living room with a cozy gas fireplace, a dining area with sliding doors leading to the oversized rear deck, and a beautifully updated kitchen with premium cabinetry-perfect for everyday living and entertaining. The primary suite offers a peaceful retreat with a generous walk-in closet and a luxurious 4-piece ensuite featuring a relaxing jacuzzi tub. Two additional bedrooms provide comfortable space for family or guests, while a dedicated office offers flexibility and could easily serve as a fourth main-floor bedroom. The lower level adds even more potential with a finished recreation room, ideal for a home gym, media space, playroom, or hobbies, plus a large unfinished area ready for your vision and future development. Outside, enjoy your own private backyard oasis with a massive renovated deck overlooking the above-ground pool and expansive green space. The oversized 3-car garage offers exceptional room for vehicles, storage, a workshop, and all your hobbies or toys. Located just minutes from Highway 401, the Amazon processing facility, and nearby amenities, this property offers the best of country-style living with convenient access to surrounding communities. A large home, an incredible lot, and plenty of opportunity to make it your own-don't miss your chance to call 10308 Greenpark Drive home! (id:53015)
RE/MAX Centre City Realty Inc.
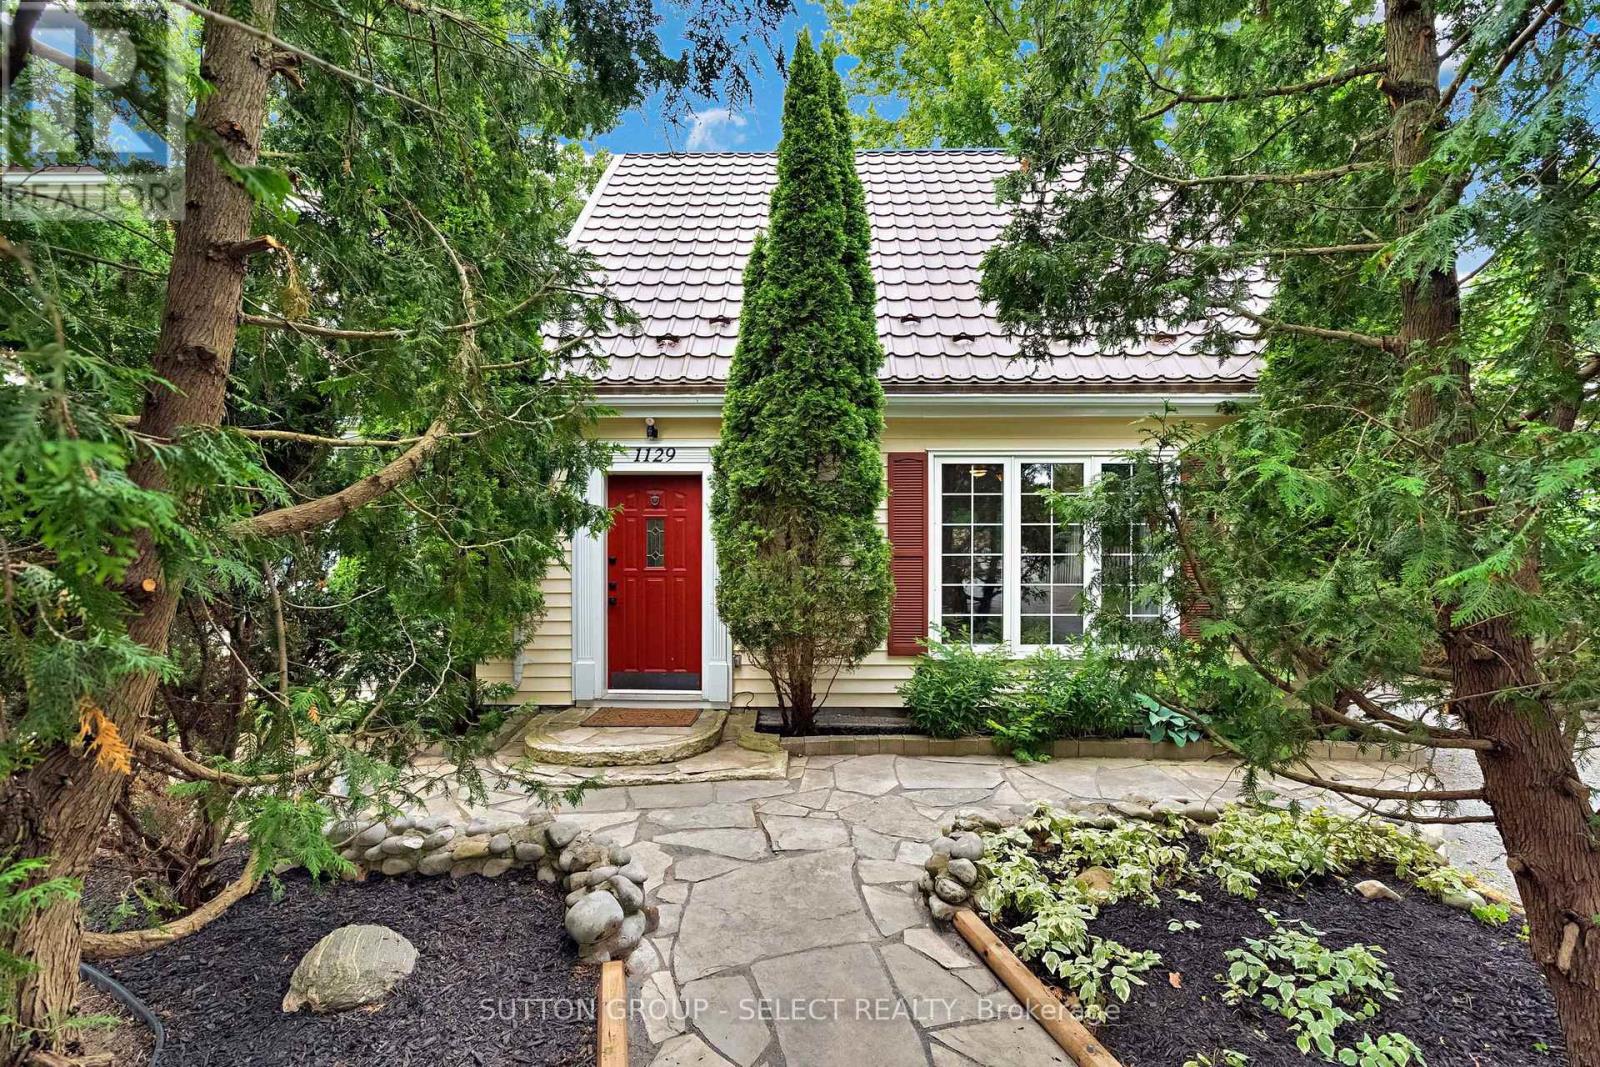
1129 Sunningdale Road E
London North, Ontario
NEW PRICE - $749,000! OVER ACRE IN NORTH LONDON! This is not your typical city lot. Set on an extraordinary 70' x 311' beautifully landscaped property, this 4-bedroom home offers the space, privacy and outdoor lifestyle of the country while keeping you minutes from everything North London has to offer. The incredible backyard is the showpiece - mature trees, extensive landscaping, above-ground pool, hot tub, firepit and entertaining areas, raised gardens, two sheds and seemingly endless room for children, pets, gardening and outdoor living. Inside, you'll find approximately 2,000-2,500 sq. ft. of versatile living space. The main level offers 3 bedrooms, spacious living and dining areas, gas fireplace, an updated kitchen with newer appliances and coffee bar, full bathroom and convenient main-floor laundry. Upstairs, the private primary suite includes its own ensuite, while a separate staircase leads to a large bonus room - ideal as a family room, games room, home office or playroom. Located beside Mother Teresa Secondary School and minutes from Masonville, shopping, restaurants and North London amenities. At $749,000, this is a rare opportunity to own a 70' x 311' property in North London. Come walk the backyard - you need to see it to appreciate just how much space is here. (id:53015)
Sutton Group - Select Realty
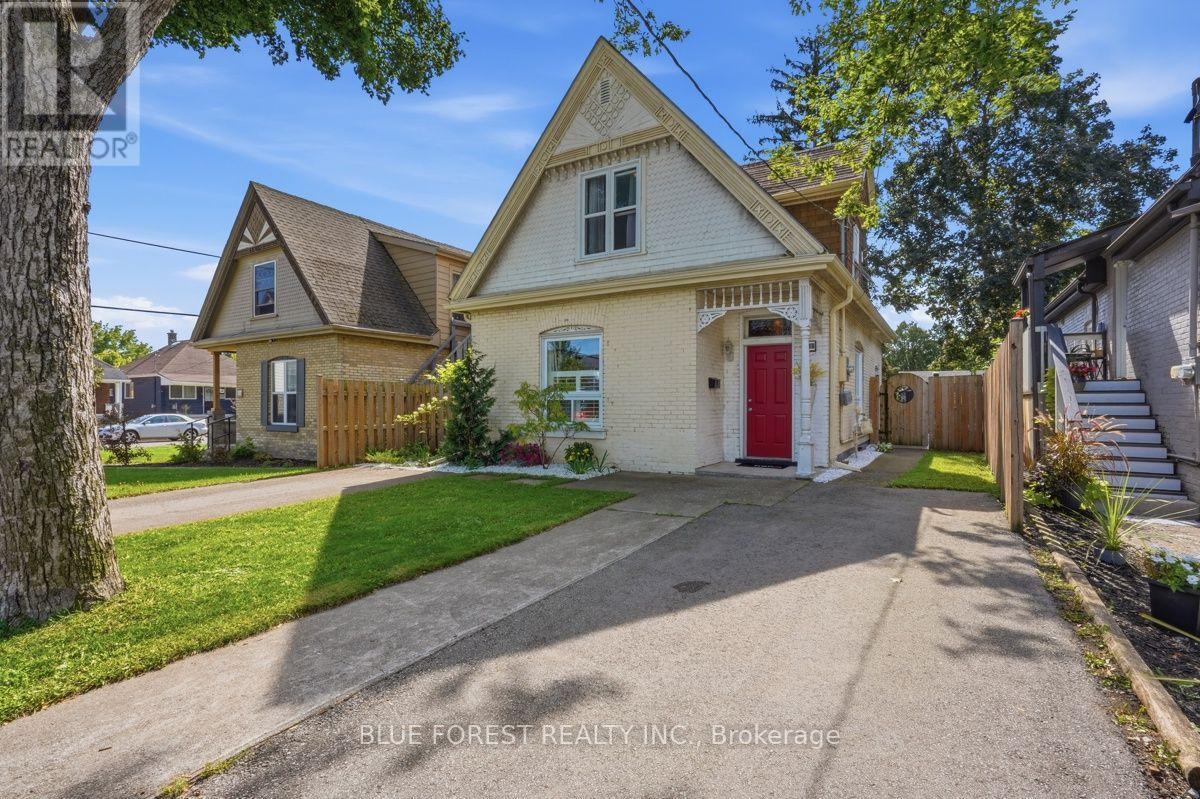
3 Marmora Street
London East, Ontario
This East End brick home, built in 1904, is built around versatility. Its footprint and flexible layout scale to fit a range of needs, from extra room to grow into, to a low-maintenance option for settling into something simpler. Every square foot pulls its weight, keeping upkeep manageable without sacrificing character.A tiled foyer opens into a bright living room and a dining room sized for real gatherings. The main-floor bedroom flexes easily into a home office, studio, or guest space, set apart from the rest of the house for genuine quiet. The main bathroom has been refreshed with new flooring, and the kitchen was updated with a new fridge and stove in 2026, with direct access out to the backyard.Come spring, the fully fenced yard fills in with established flowering perennials, the kind of garden that takes years to grow in. It suits fireside evenings and morning coffee equally well, and the solid concrete pad is ready for a patio, sunroom, workshop, or studio addition.Upstairs, two bedrooms each include a walk-in closet, a rare find in a home this age, along with a second bathroom fitted with a handheld shower that follows the home's original roofline. Second-floor laundry keeps daily life easy without disturbing the character of the house.Recent upgrades include gutters with gutter guards (2024), and two private driveways offer parking that is hard to come by in this pocket of the East End. Walk to South Branch Park, the Thames River trails, the TVP, local cafes, and transit. A well-proportioned home, efficient by design, with room to grow into whatever comes next. (id:53015)
Blue Forest Realty Inc.
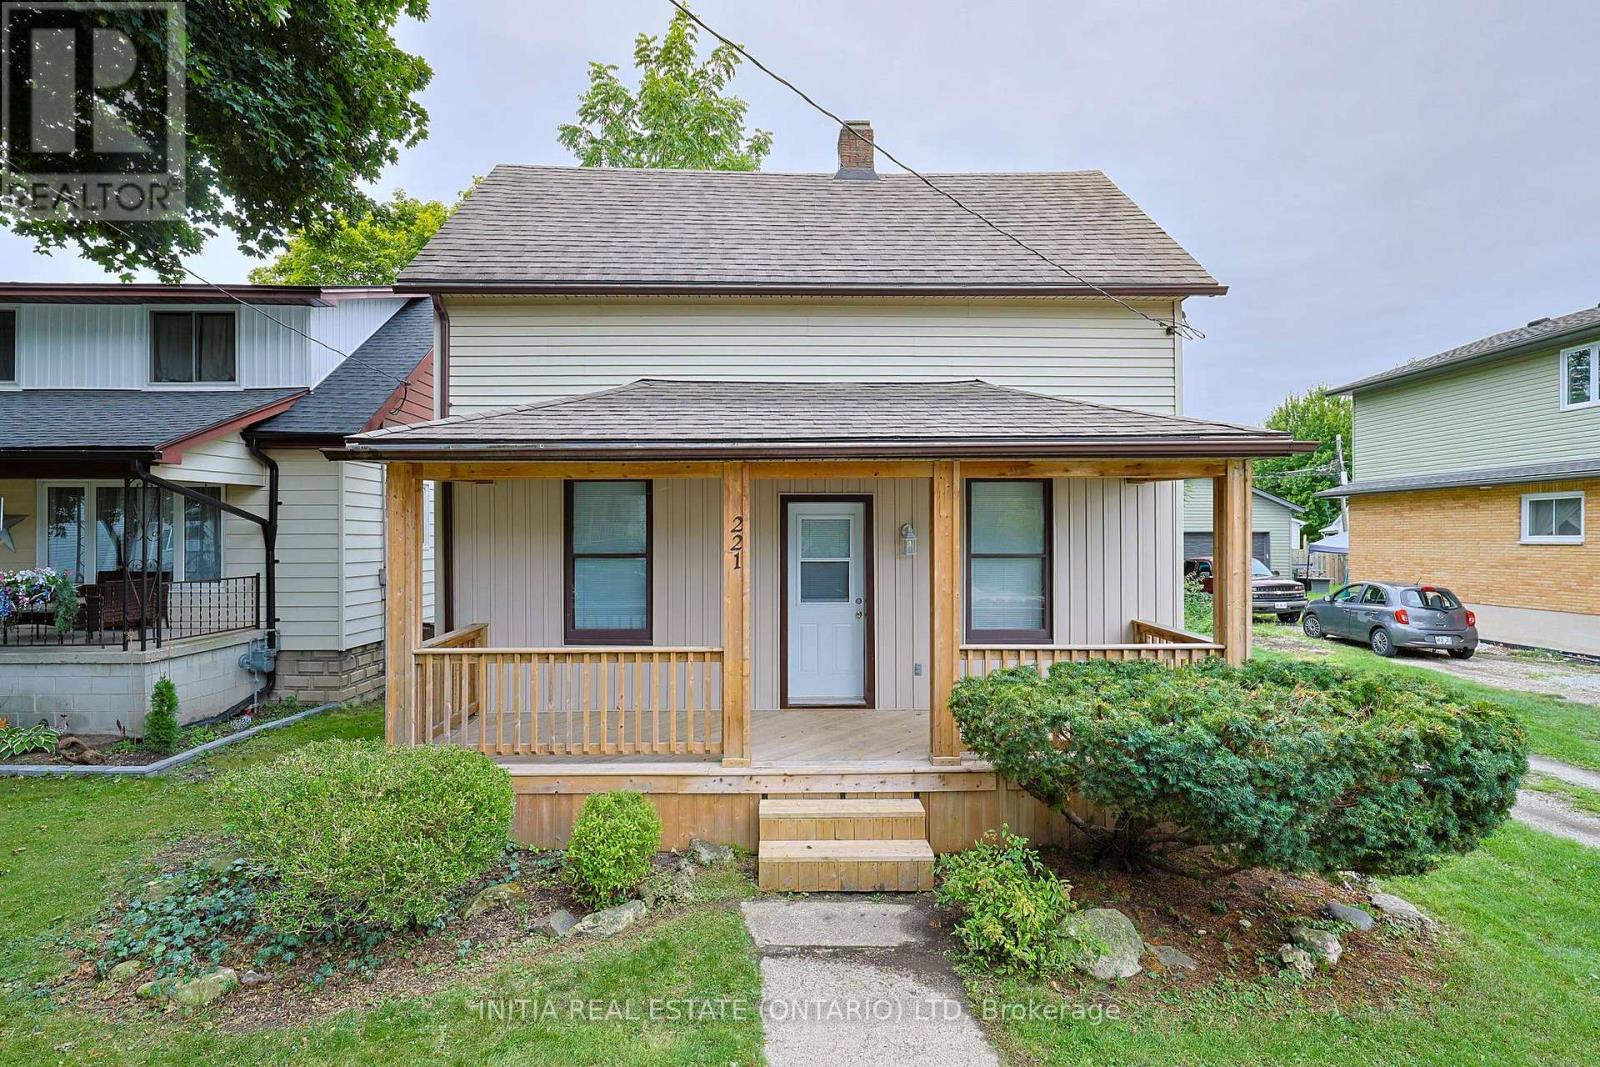
221 Bright Street
Sarnia, Ontario
Welcome to 221 Bright St., a beautifully updated 3-bedroom, 1-bathroom home offering the perfect blend of character, comfort, and updates. This exceptionally well-kept home radiates pride of ownership, featuring thoughtful upgrades and maintenance. Step inside to find a light-filled main floor featuring a bright, functional kitchen with abundant counter space, a warm and inviting living room, and main-floor laundry for ultimate daily convenience. The versatile main-floor bedroom easily doubles as a home office or versatile living space that can be converted back into a large living room, while two spacious, sunlit bedrooms await upstairs. Outside, your backyard features a fully fenced yard, covered porch for quiet mornings or evenings, and a massive detached workshop equipped with hydro and concrete floors. The perfect set up for hobbyists and handymen alike. Newer Furnace & central A/C, Stackable Washer/Dryer, Hot Water Tank. (id:53015)
Initia Real Estate (Ontario) Ltd
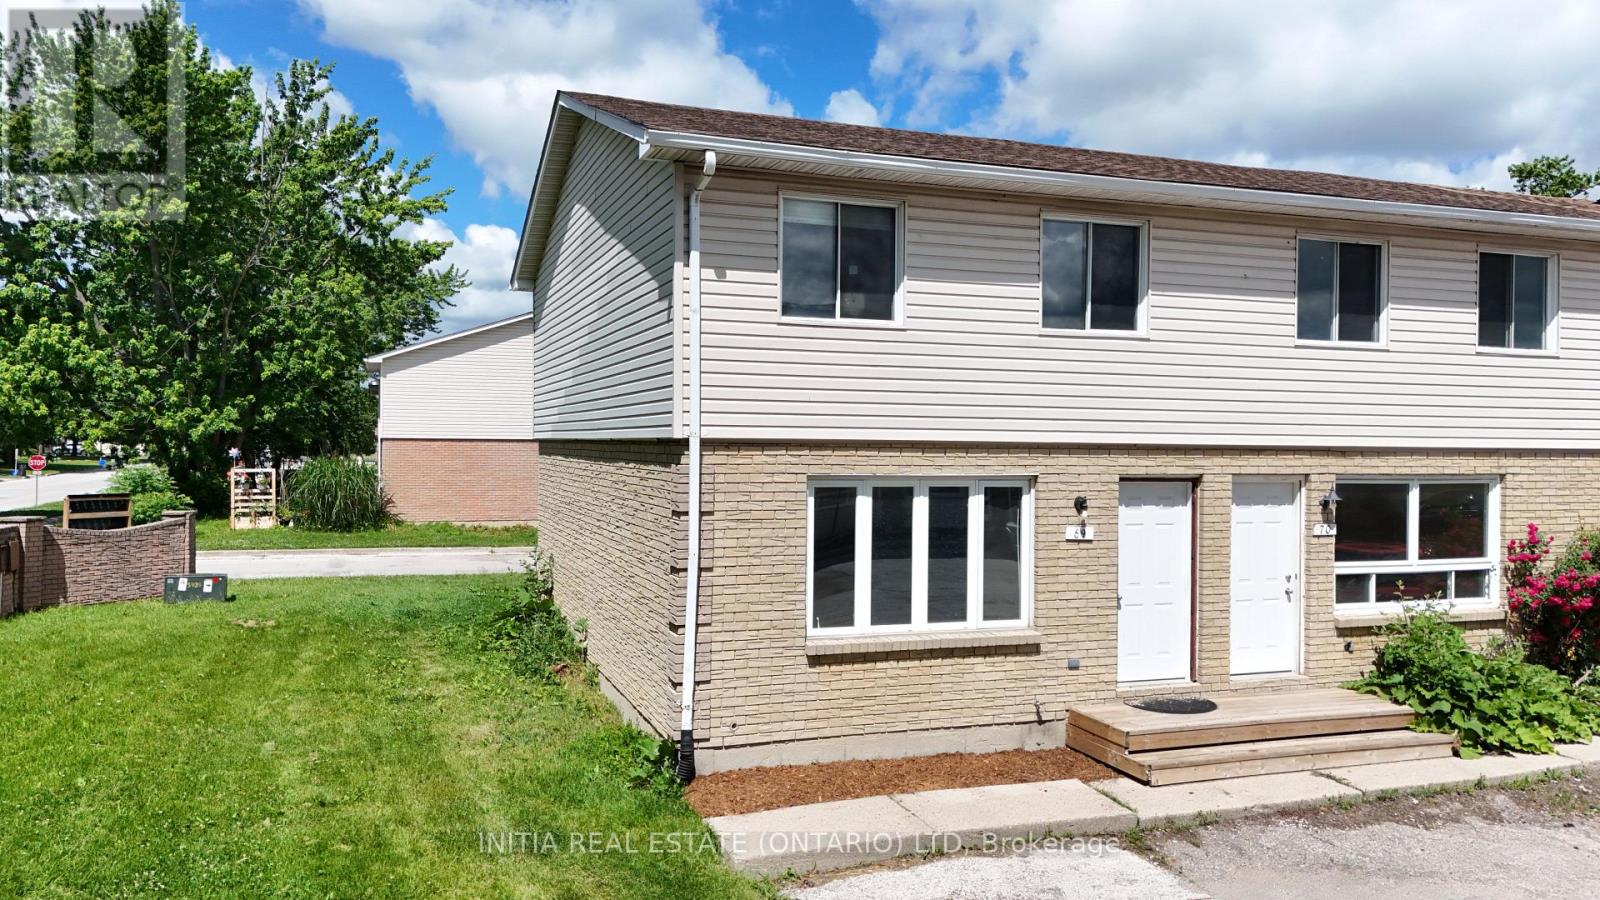
69 - 348 Cameron Street
St. Clair, Ontario
Rare corner end-unit townhome! Perfect for first-time homebuyers, investors, or anyone looking to upsize into a fantastic, highly walkable neighbourhood. This beautifully laid-out 2-storey home offers 3 spacious bedrooms, 1.5 bathrooms, and impressive closet throughout the main floor and upstairs. The bright main floor boasts a highly sought-after, open-concept kitchen and dining area. You'll love the functional kitchen, complete with a dedicated pantry for all your storage needs, and a dining area that offers a seamless walkout to the back deck. From there, step out to a large cement patio perfect for summer BBQs, entertaining, or relaxing. Downstairs, the partially finished basement is ready for your personal touches and comes equipped with laundry hookups. Situated just steps away from Colonel Cameron Public School, Corunna Athletic Park, and everyday amenities. (id:53015)
Initia Real Estate (Ontario) Ltd
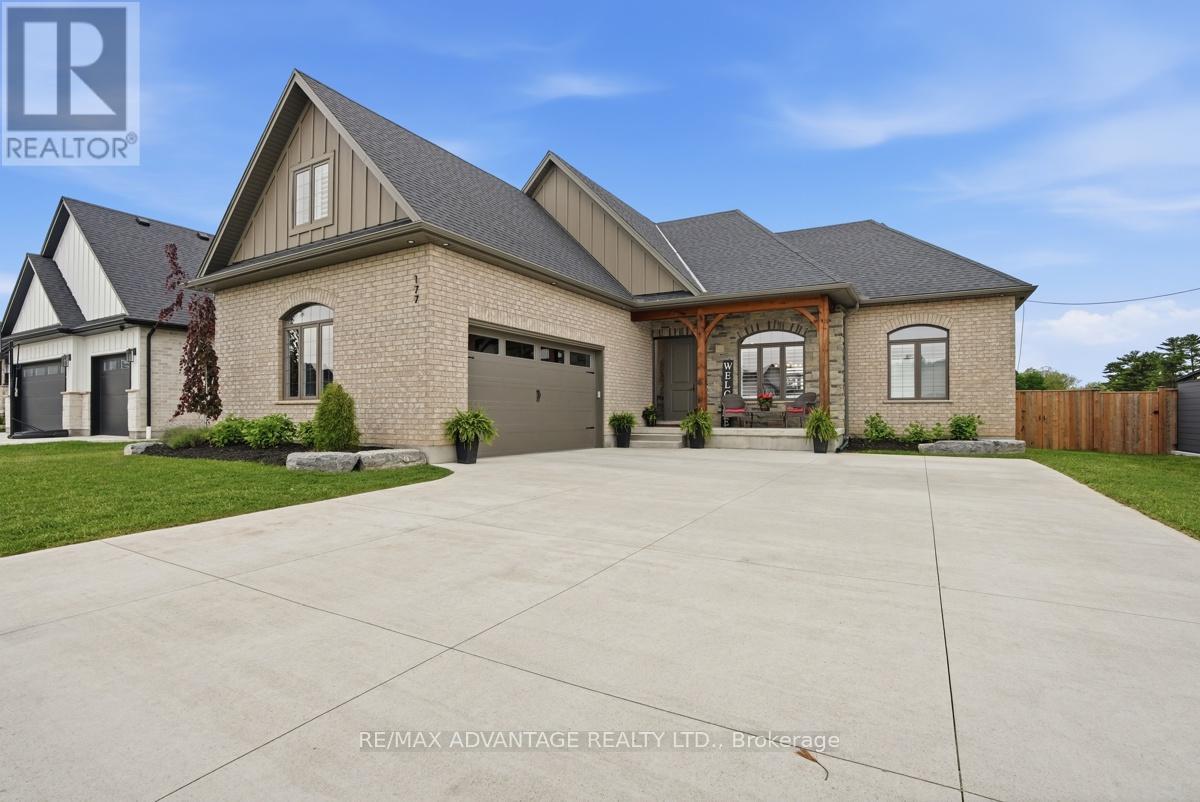
177 Martin Road
Middlesex Centre, Ontario
Welcome to the charming community of Delaware, where small-town living meets convenience, just minutes from West London with quick highway access and proximity to excellent schools. Situated on a highly sought-after street surrounded by impressive custom homes, this stunning 4-year-old bungalow offers the perfect blend of luxury, comfort, and family-friendly living. Thoughtfully designed with upgrades throughout, this custom-built home showcases hardwood flooring, transom windows, zoned climate control, decorative accent walls, a butler's counter with second sink, oversized double garage with sport court sized concrete driveway, and a taller basement foundation pour offering higher than standard ceiling height and future potential. Bright neutral décor creates a warm and inviting atmosphere from the moment you step into the spacious foyer, flowing seamlessly into the dining area and beautiful family room complete with built-ins and a cozy gas fireplace.The functional one-floor layout is ideal for families or those seeking easy main floor living, featuring 3 spacious bedrooms plus a versatile second-floor bonus room that could serve as a 4th bedroom, office, or rec room. The tucked away office space on the main offers additional flexibility for working from home, while the main floor laundry and mudroom provide everyday convenience. The private primary suite overlooks the backyard oasis and includes a walk-in closet and spa-like 4-piece ensuite.Step outside to your own resort-style retreat featuring an executive-sized lot, heated saltwater in-ground pool with concrete surround, composite decking with a large covered entertaining area, 2-piece outdoor bathroom, and plenty of green space for kids and pets to enjoy. The lower level offers a wide-open footprint with bathroom rough-in, ready for the next owner to customize to their needs. A truly exceptional home offering luxury, lifestyle, and space both inside and out. (id:53015)
RE/MAX Advantage Realty Ltd.
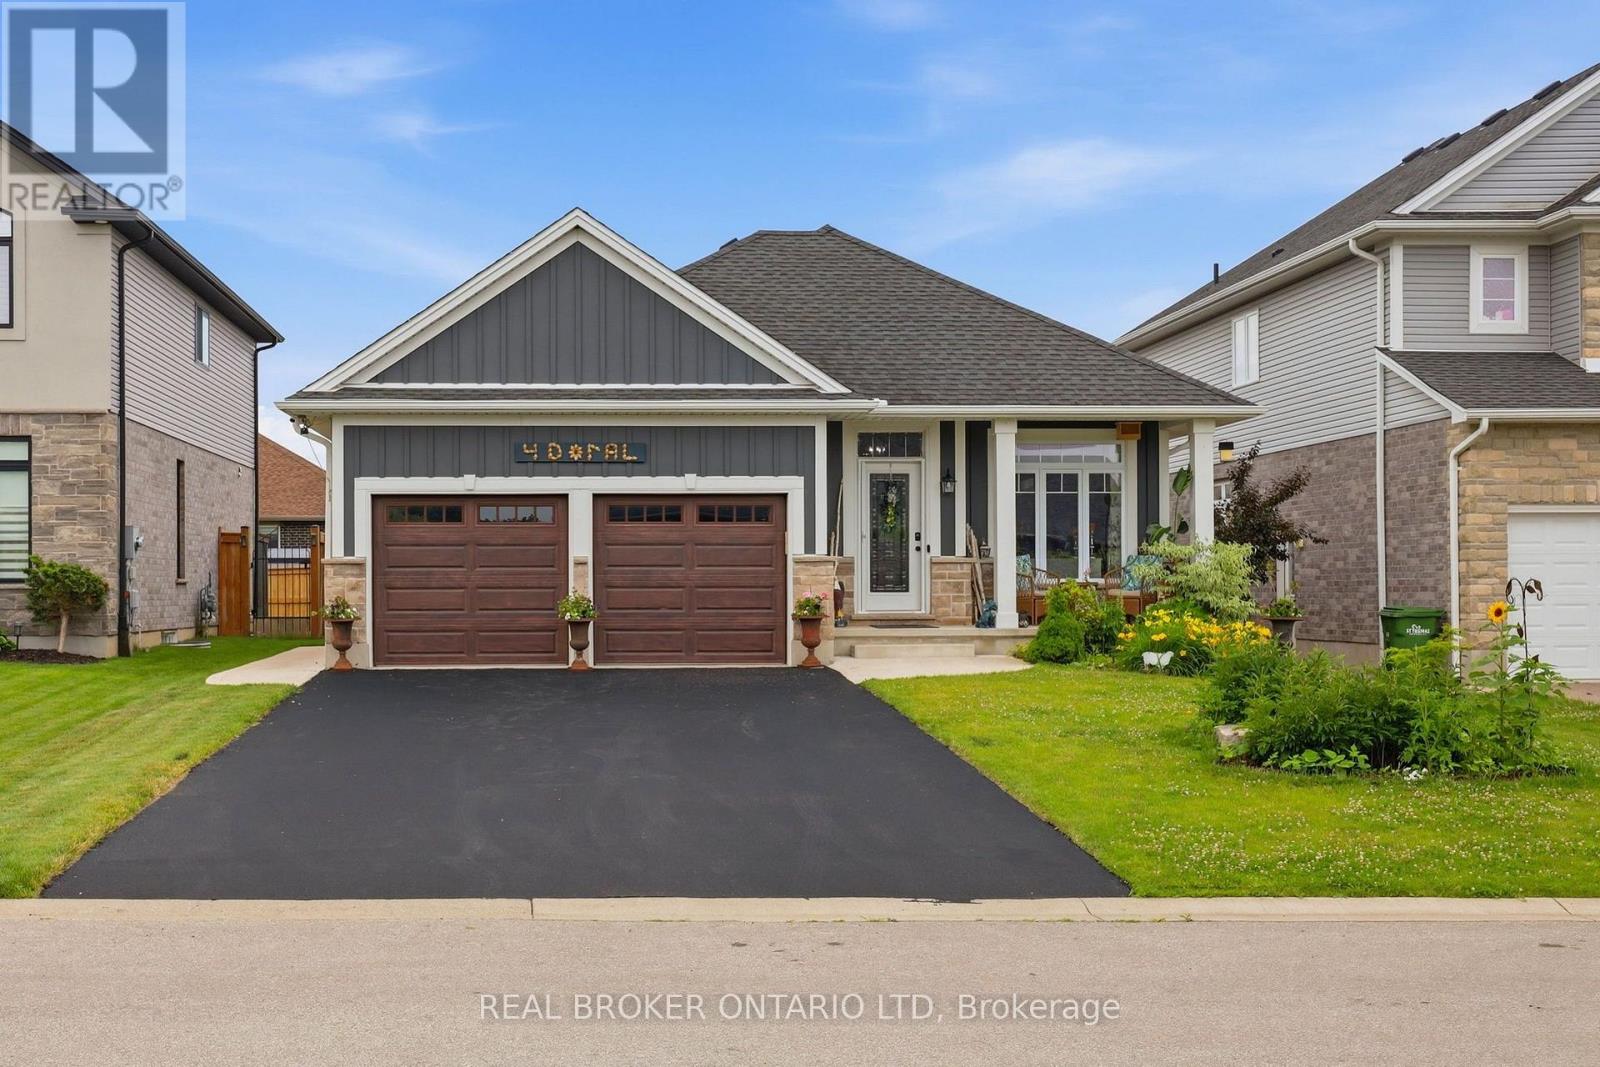
4 Doral Court
St. Thomas, Ontario
Some homes check the boxes. This one makes you want to stay awhile. Tucked away on a quiet court in Shaw Valley, this thoughtfully designed bungalow offers timeless finishes with everyday functionality. Step inside and you'll immediately be drawn to the vaulted great room where exposed custom beam work, a striking natural gas fireplace with a custom mantel, and walls of windows create the kind of space everyone naturally gathers in. The kitchen was built to be used, not just admired, with ceiling height cabinetry, a large island with plenty of seating, stainless steel appliances including a brand new dishwasher, and a dining area that opens directly onto the covered rear deck. Out back, enjoy a private retreat with a large concrete patio, pergola dining area, mature gardens, and wide concrete walkways with paving stone accents for easy maintenance. The main floor offers two generous bedrooms, including a spacious primary suite with a walk in closet and three piece ensuite, plus an oversized mudroom with laundry, a two piece powder room, and direct access to the attached two car garage. Downstairs, the refreshed lower level features new flooring, trim, and paint, with two large egress windows filling the family room with natural light and a third oversized egress window in the lower bedroom. A second natural gas fireplace, beautifully finished four piece bathroom, oversized storage and mechanical room, plus a versatile bonus room for a home office, workshop, fitness room, or hobby space complete the lower level. Finished with timeless flooring throughout the main floor, a stone, brick, and Hardie Board exterior, and located just minutes from schools, shopping, parks, trails, and Lake Margaret, this is the kind of bungalow that's becoming harder to find and is easily admired. Ready for your next move in St. Thomas! (id:53015)
Real Broker Ontario Ltd
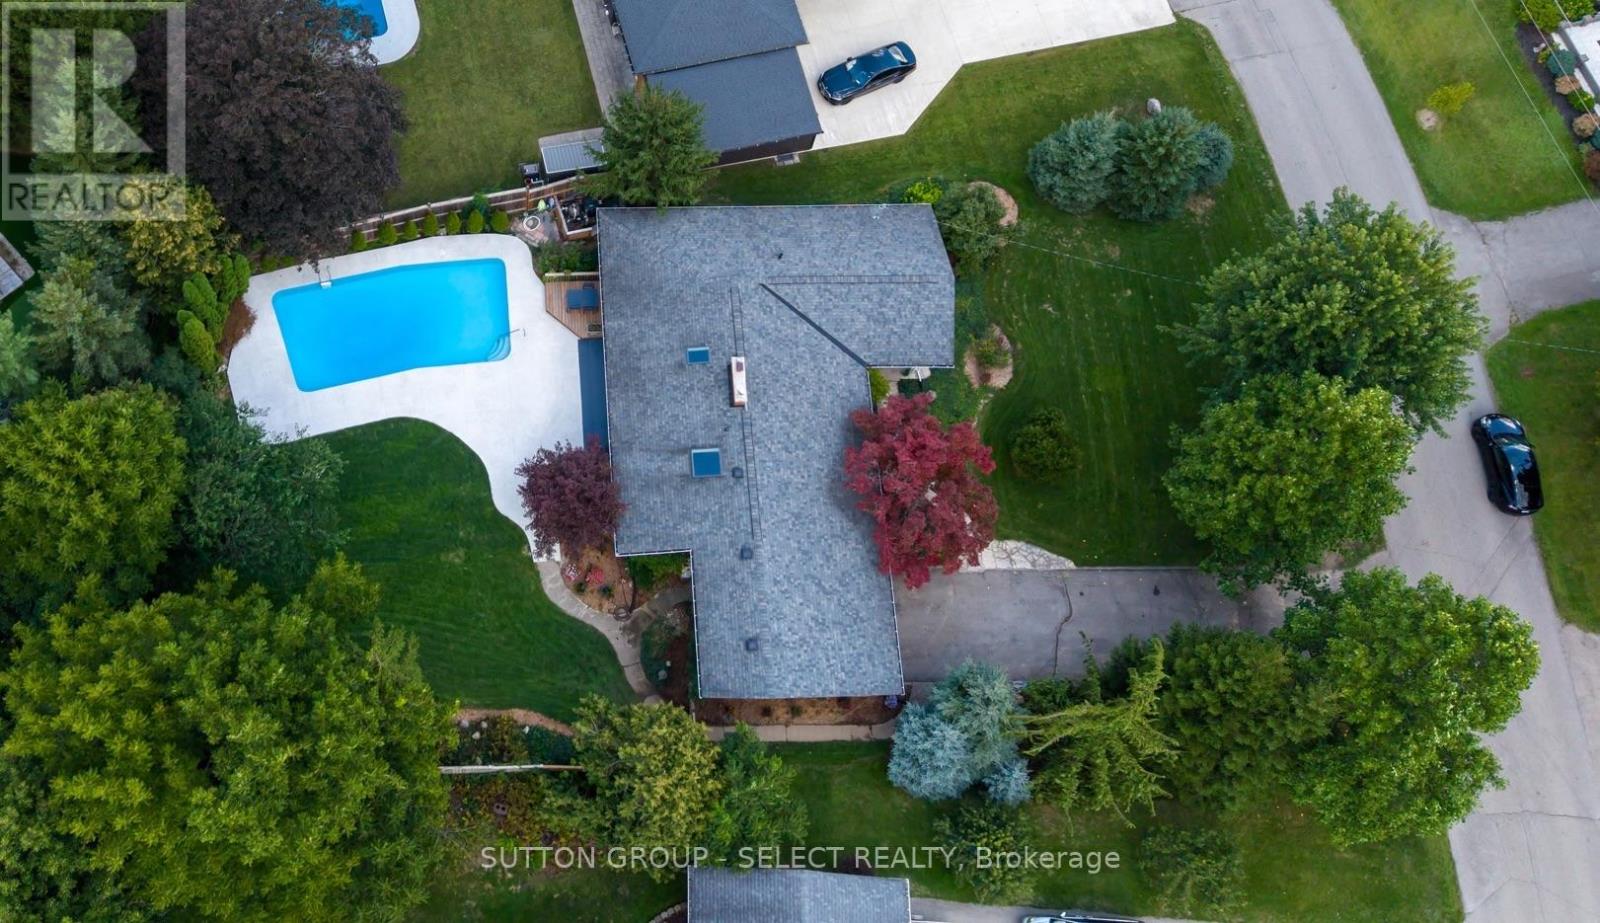
10 Northcrest Drive
London North, Ontario
This distinctive mid-century bungalow feels wonderfully removed from the city around it. Set on an approx 1/3-acre, fully fenced lot w/mature trees, in the established Uplands neighbourhood of North London, the property enjoys a remarkably private backyard with a 20' x 40' concrete pool - an unexpected retreat. A fieldstone feature wall accents the covered front entry & hints at the character within, continuing into the foyer and again at the vaulted living room fireplace, creating a warm architectural thread through the home. Slate and oak hardwood add to the natural palette, while expansive windows, skylights and multiple garden views bring the outdoors in.The kitchen overlooks the pool and gardens, is illuminated by a large skylight & features stainless appliances and a window-wrapped breakfast area. A separate dining room steps off the kitchen into the living room & a quiet den adds a 2nd space to unwind. 3 main floor bedrooms include a generous primary w/ private powder room, bright corner windows & a walk in closet. The 2nd bedroom opens onto the back patio & pool & a 3rd adds option for home office. The main bath enjoys a large glass-enclosed glass shower & tile accent walls. Downstairs offers bonus room for media/play space3, along with laundry, utility and storage areas.Outside is where this property becomes something special: a heated pool, expansive stamped concrete patios (2026), established gardens and mature greenery create the atmosphere of a private summer escape. Convenient attached garage with inside access. Thoughtfully maintained, offering significant updates & upgrades. Weldon Park is nearby for walks and recreation, while Western University, St. Joseph's and University Hospitals and the shopping, dining and everyday conveniences of Masonville are all within easy reach. A home with character, privacy and possibilities - part mid-century bungalow, part urban cottage, and a setting increasingly difficult to find. (id:53015)
Sutton Group - Select Realty
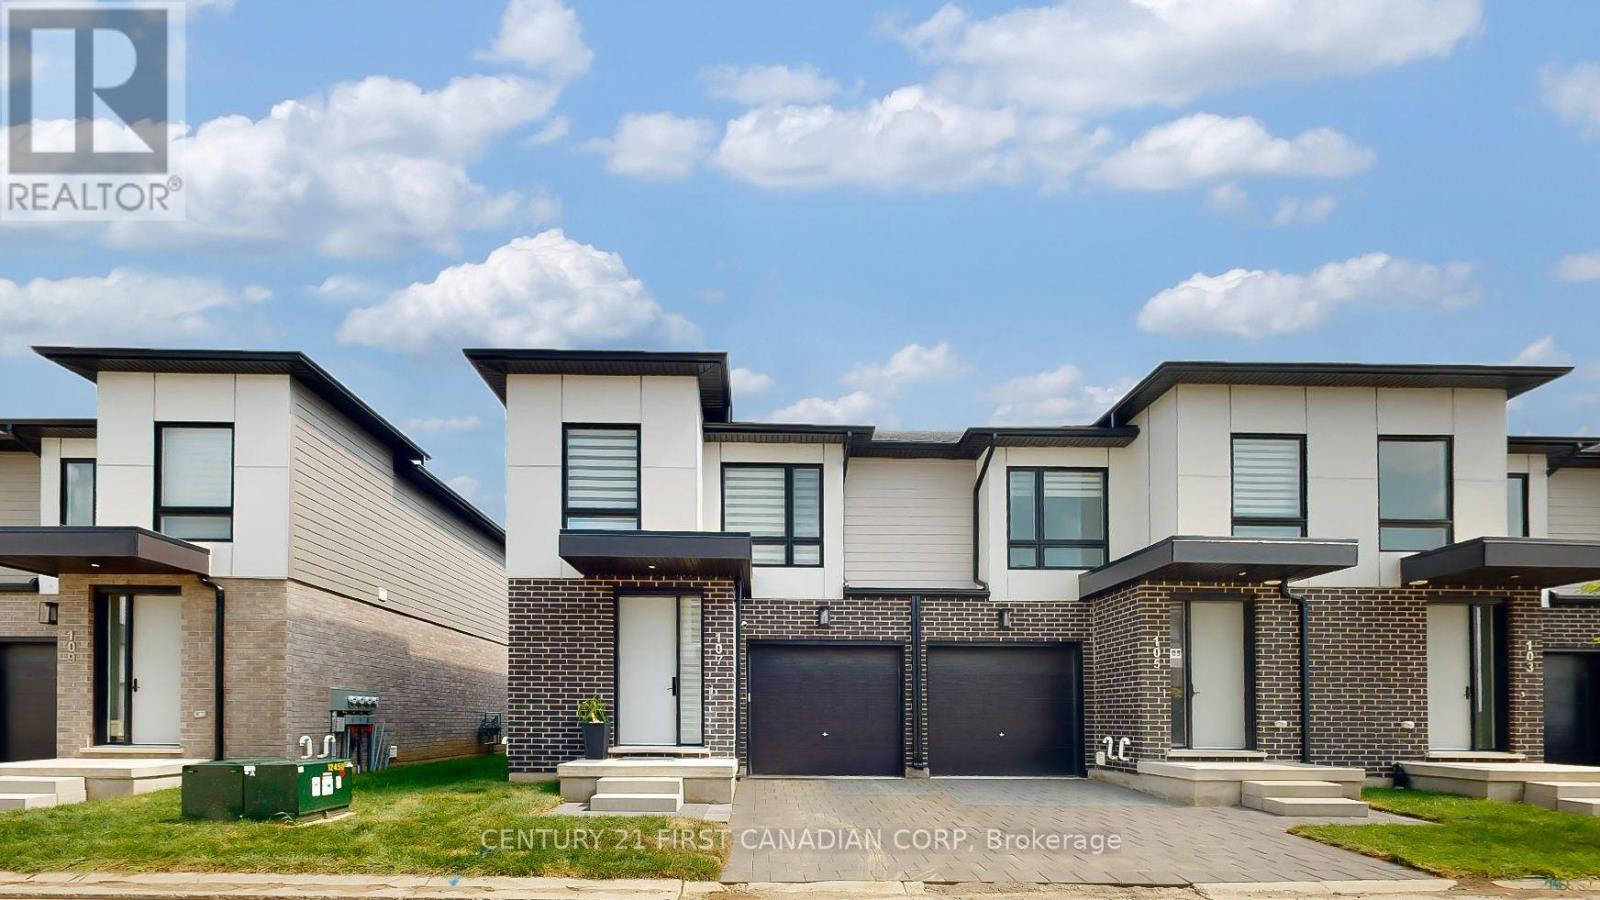
107 - 175 Doan Drive
Middlesex Centre, Ontario
Stunning contemporary end-unit townhome in highly desirable Kilworth West!** This beautifully upgraded 3-bedroom, 4-bathroom home offers over 2,000 sq. ft. of finished living space, including a fully finished lower level. Features include an open-concept layout, high ceilings, carpet-free main and upper levels, modern chef's kitchen with quartz countertops, ceiling-height cabinetry, backsplash, peninsula seating and stainless-steel appliances. Spacious primary bedroom with walk-in closet and luxurious 4-pc ensuite, plus 2 additional bedrooms and convenient upper-level laundry. Finished basement offers a large recreation area, 2-pc bath and ample storage. Enjoy a south-facing patio, attached garage and 2 parking spaces. Additional upgrades include built-in 7.1 speaker system, reverse osmosis water system, Wi-Fi-controlled laundry, Zebra blinds and Cat-6 wiring throughout. Excellent location within walking distance to No Frills, Shoppers Drug Mart, parks and other amenities, with easy access to Komoka Wellness Centre and arenas. **A perfect home for tenants seeking modern style, space, comfort and low-maintenance living! (id:53015)
Century 21 First Canadian Corp
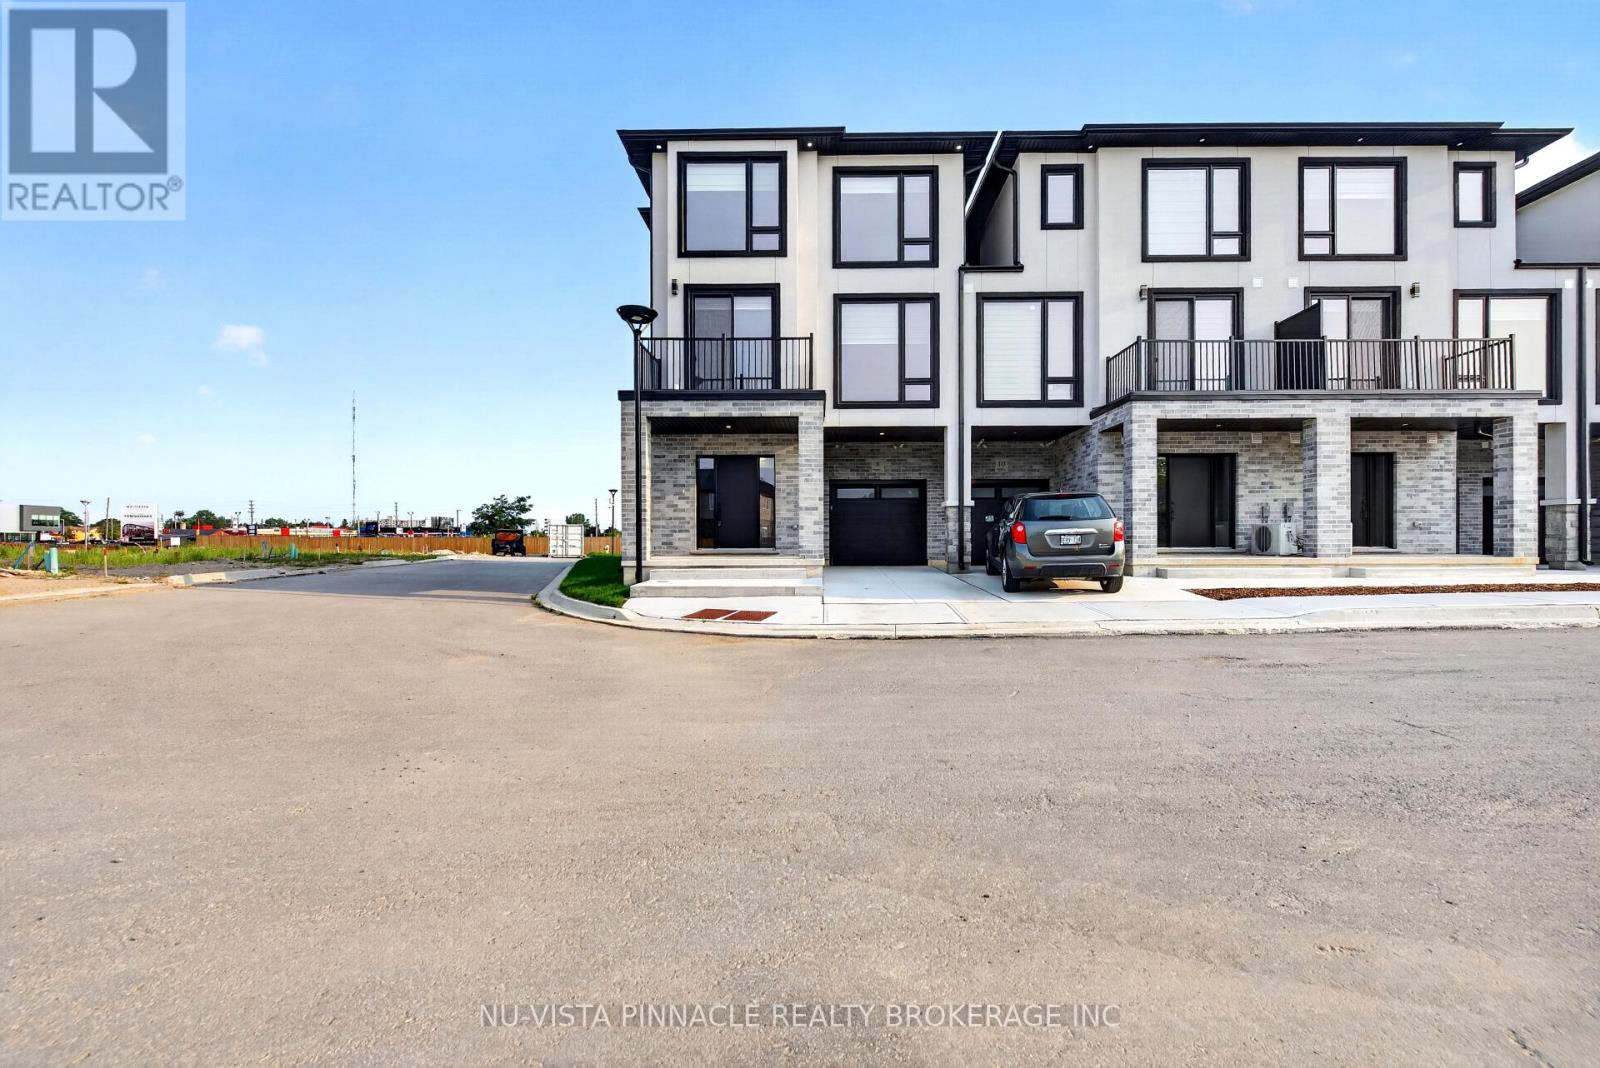
8 - 3103 Petty Road
London South, Ontario
Welcome To Whiterock Promenade, One Of South London's Newest Communities Offering Modern, Stylish, And Affordable Luxury Townhomes. Designed With Today's Homebuyer In Mind, These Homes Combine Comfort, Functionality, Quality Construction, And Contemporary Finishes In A Great Location. This Beautiful 4 Bedroom Home Offers A Bright And Spacious Open-Concept Layout With Large California-Style Windows, Bringing In Plenty Of Natural Light Throughout The Main Living Areas. Enjoy Taller Ceiling Heights, Quartz Countertops Throughout, Quality Construction Materials, And Thoughtfully Planned Spaces That Provide Flexibility For Everyday Family Living.The Location Offers Easy Access To Highways 401 And 402, Along With Nearby Big-Box Shopping, Grocery Stores, Regional Malls, Schools, Places Of Worship, Restaurants, Entertainment, Fitness Centres, Parks, And Walking Trails. Western University, Downtown London, And Major Employment Areas Are Also Just A Short Drive Away. 4 Bedroom Designs Are Available With Quick Possession Options, Making This An Excellent Opportunity For First-Time Buyers, Investors, Or Growing Families Looking For A Modern Home In South London.Prices Reflect Applicable HST Rebates Where Eligible. **Only 1 Corner Model Remains - Don't Miss Your Opportunity To Own One Of The Last Available Corner Homes At Whiterock Promenade!** (id:53015)
Nu-Vista Pinnacle Realty Brokerage Inc

14 - 3103 Petty Street
London South, Ontario
Welcome To Whiterock Promenade, A Modern And Growing Community Of Stylish Townhomes In South London, Offering The Perfect Blend Of Comfort, Convenience, And Affordability. This 3 Bedroom Plus Den Townhome Is An Excellent Opportunity For First-Time Homebuyers, Investors, Or Growing Families Looking For A Well-Designed Home In A Great Location. Enjoy A Bright Open-Concept Layout With Functional Living Spaces, Quality Finishes, And Large California-Style Windows Bringing In Plenty Of Natural Light. The Home Features Higher Ceiling Heights, Quartz Countertops Throughout, Zebra Blinds, Quality Construction Materials, And Flexible Multi-Purpose Spaces Designed For Everyday Family Living.Ideally Situated Close To Grocery Stores, Big-Box Shopping, Regional Malls, Schools, Places Of Worship, Restaurants, Entertainment, Gyms, Parks, And Walking Trails, Everything You Need Is Just Minutes Away. With Convenient Access To Highways 401 And 402, Getting Around London And Beyond Is Easy And Convenient. Whether You Are Looking To Enter The Market, Add To Your Investment Portfolio, Or Find A Comfortable Home For Your Family, Whiterock Promenade Offers Great Value In A Convenient South London Location. Quick Possession Is Available. Prices Reflect Applicable HST Rebates Where Eligible. (id:53015)
Nu-Vista Pinnacle Realty Brokerage Inc
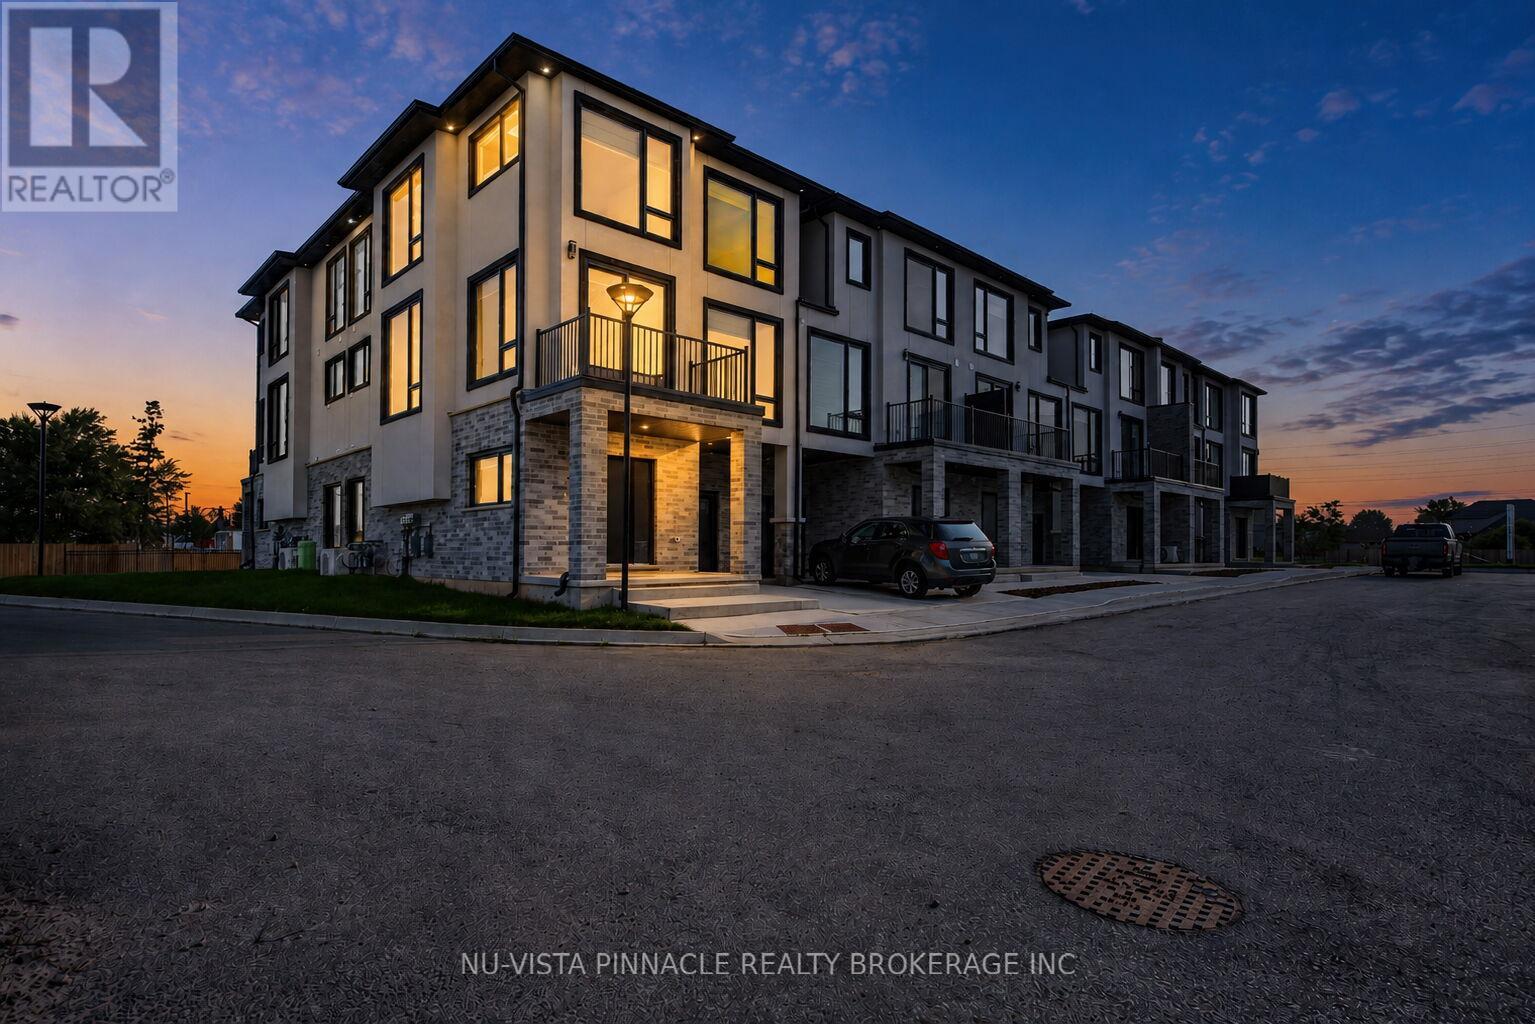
3117 Petty Road
London South, Ontario
Welcome To Whiterock Promenade, A New Community Of Modern And Affordable Luxury Townhomes In South London, Where Location, Comfort, Quality, And Style Come Together. These Contemporary Homes Are Designed For Different Lifestyles And Offer Practical Layouts With Beautiful Finishes Throughout.The Entry-Level Luxury Model Features A 2 Bedroom Plus A Den And An Office, Providing Flexible Space For A Home Office, Study, Or Additional Living Needs. Enjoy Bright Open-Concept Living Spaces, Large Windows That Bring In Plenty Of Natural Light, Taller Ceiling Heights, Quartz Countertops Throughout, Quality Construction Materials, And Thoughtfully Designed Multi-Purpose Areas. Every Home Is Planned With Modern Family Living And Everyday Functionality In Mind. With Easy Access To Highways 401 And 402. These Homes Are To Be Built And Are Now Pre-Selling In Block B With Mid-2027 Possession. Pricing Reflects The Applicable HST Rebate. Contact Us Today For More Details And To Explore Available Models And Options. **Photos Are For Reference Purposes Only And Are From The Model Home. Photos May Show Upgrades, Features, Finishes, And Options That May Not Be Included In The Base Price Or Standard Specifications.** (id:53015)
Nu-Vista Pinnacle Realty Brokerage Inc
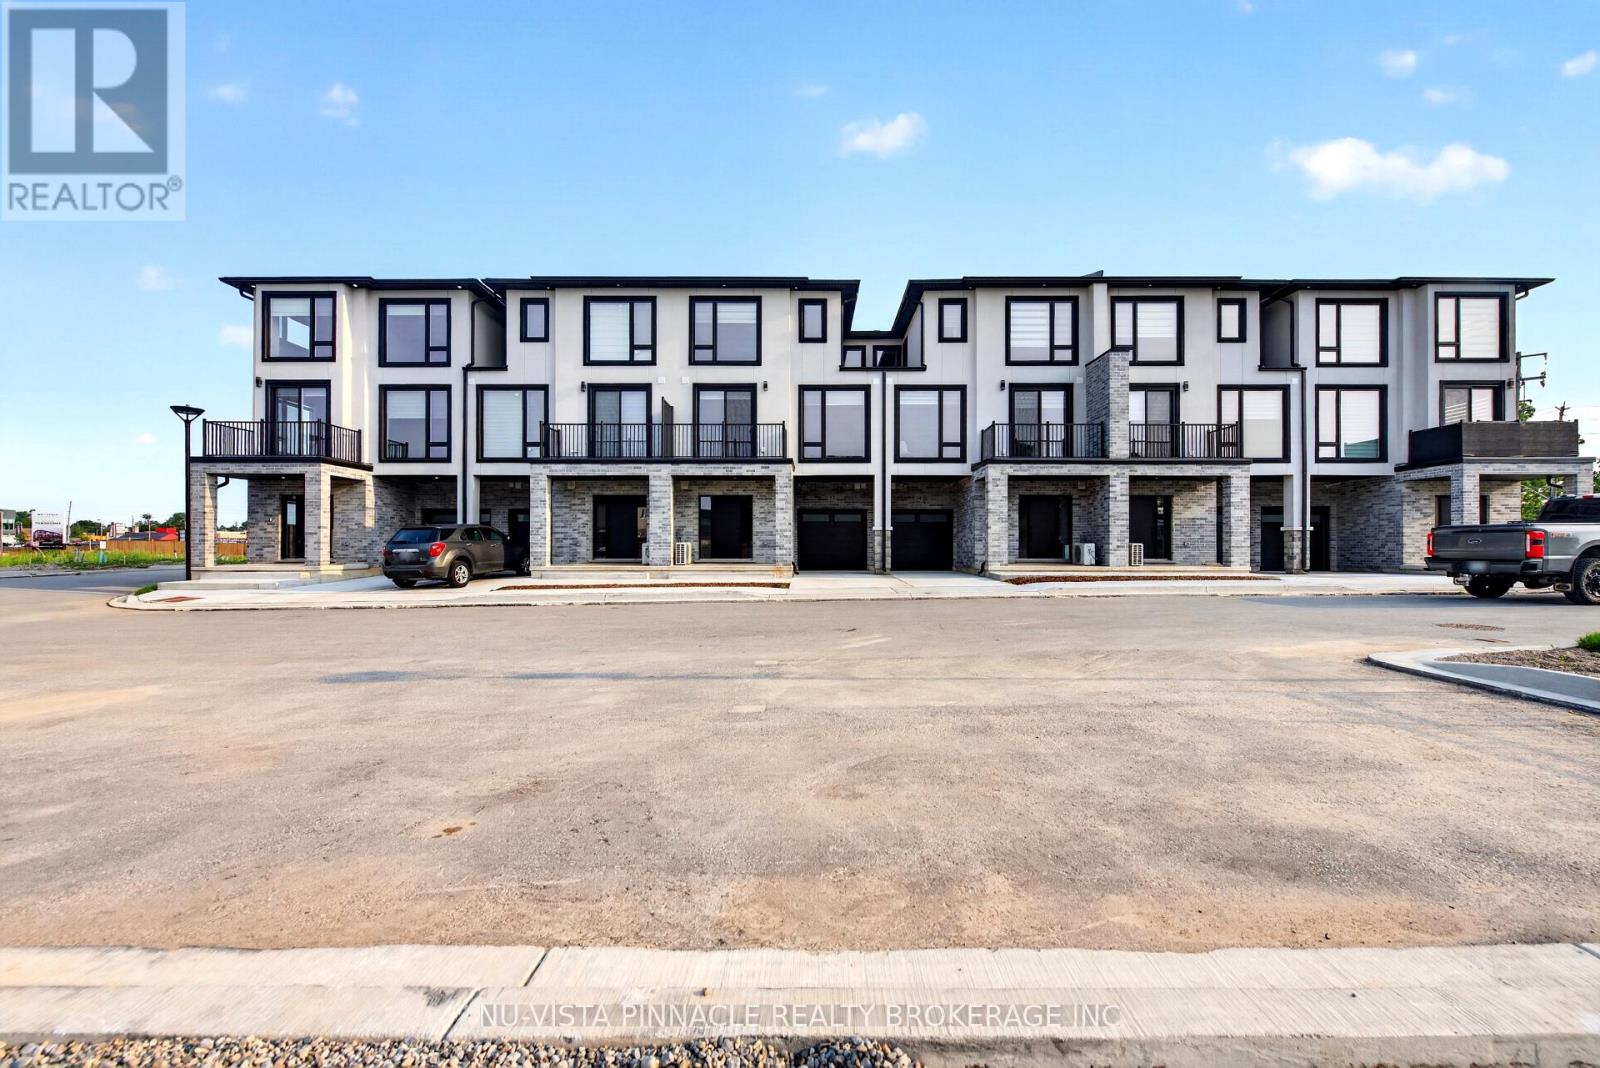
3111 Petty Road
London South, Ontario
Welcome To Whiterock Promenade, A New Community Of Modern And Affordable Luxury Townhomes In South London, Where Location, Comfort, Quality, And Style Come Together. These Contemporary Homes Are Designed For Different Lifestyles And Offer Practical Layouts With Beautiful Finishes Throughout.The Entry-Level Luxury Model Features A 2 Bedroom Plus A Den And An Office, Providing Flexible Space For A Home Office, Study, Or Additional Living Needs. Enjoy Bright Open-Concept Living Spaces, Large Windows That Bring In Plenty Of Natural Light, Taller Ceiling Heights, Quartz Countertops Throughout, Quality Construction Materials, And Thoughtfully Designed Multi-Purpose Areas. Every Home Is Planned With Modern Family Living And Everyday Functionality In Mind. With Easy Access To Highways 401 And 402. These Homes Are To Be Built And Are Now Pre-Selling In Block B With Mid-2027 Possession. Pricing Reflects The Applicable HST Rebate. Contact Us Today For More Details And To Explore Available Models And Options. **Photos Are For Reference Purposes Only And Are From The Model Home. Photos May Show Upgrades, Features, Finishes, And Options That May Not Be Included In The Base Price Or Standard Specifications.** (id:53015)
Nu-Vista Pinnacle Realty Brokerage Inc
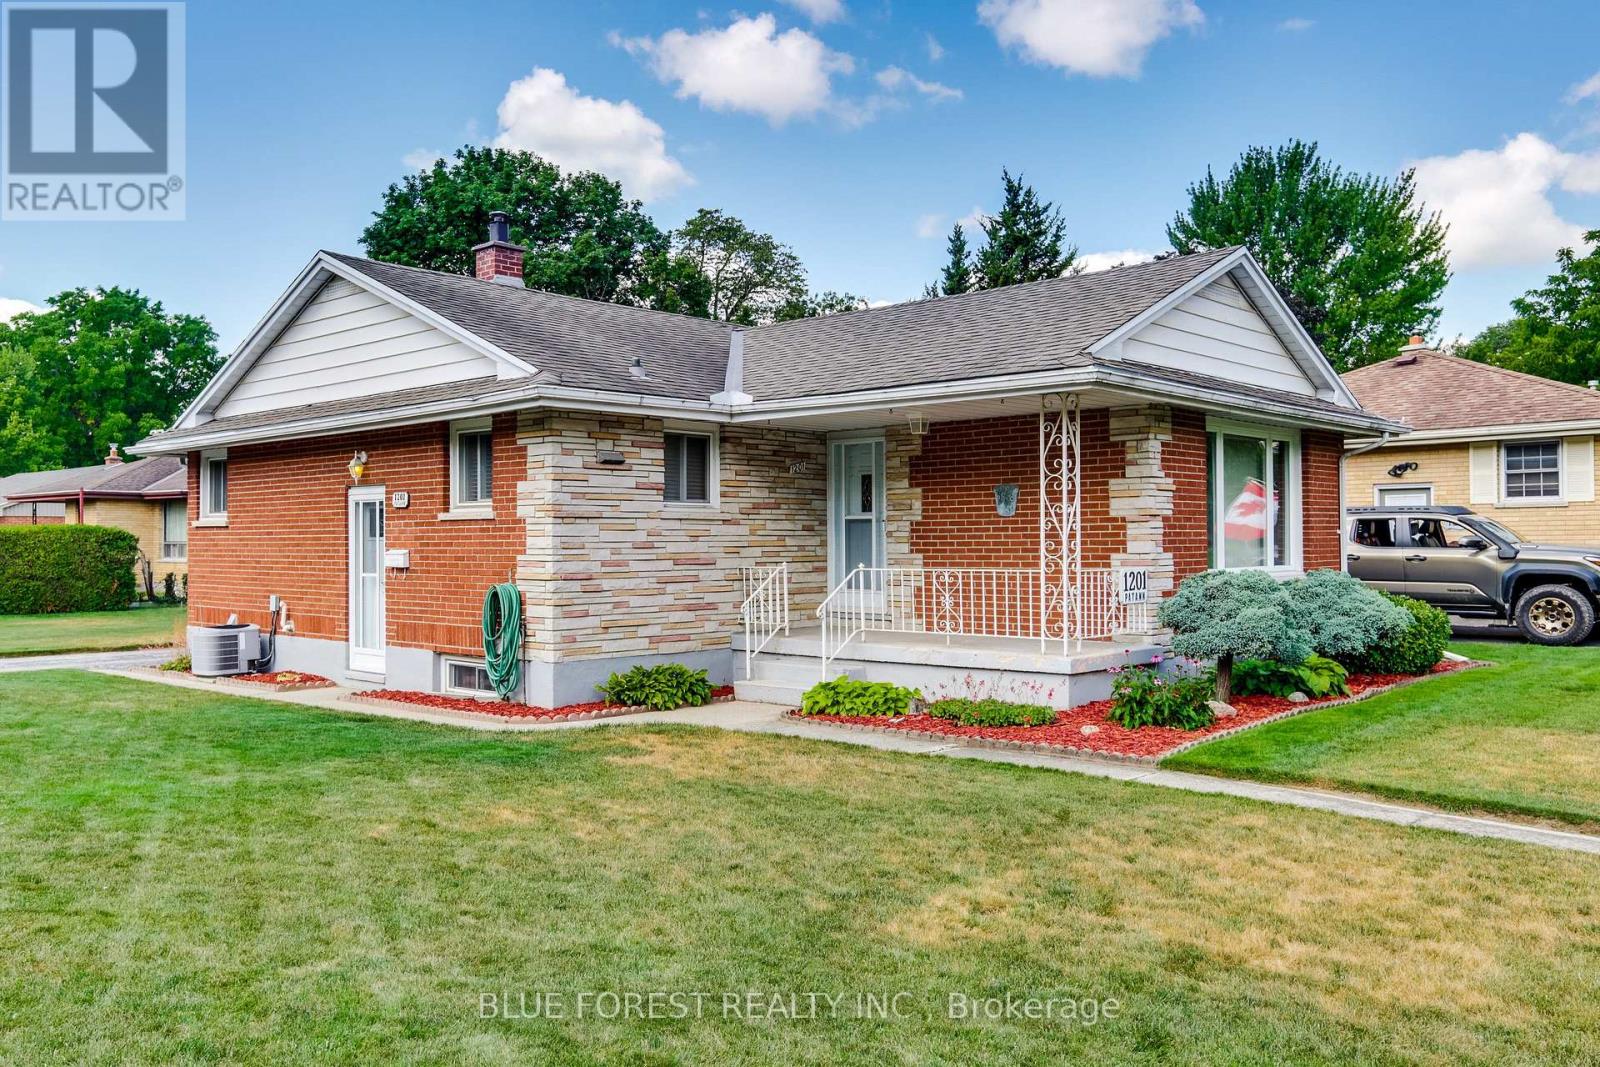
1201 Patann Drive
London East, Ontario
Lovely solid brick family home situated on a desirable corner lot in a great location. this well cared home offers solid construction and plenty of potential to make it your own. Featuring an irrigation system for easy lawn maintenance and an owned hot water tank 2024. This property has been lovingly maintained and is ready for its next chapter. (id:53015)
Blue Forest Realty Inc.

73 Genevive Place
London East, Ontario
Welcome to 73 Genevive, a spacious, move-in ready backsplit offers three bedrooms above grade, a finished basement, sits across from Genevive Park, and features a beautifully landscaped double lot with mature trees and a swim spa sunken in a custom composite deck. The bright, oversized living room showcases a huge bay window with park views and hardwood oak flooring, flowing seamlessly into the generous dining area. The kitchen offers abundant cupboard and counter space, hard surface countertops, tile flooring and backsplash, and a gas stove. Upstairs, the primary bedroom features a large closet and walkout to the deck and backyard, complemented by two additional good-sized bedrooms and a four-piece bathroom. The beautifully finished lower level is filled with pot lights and offers a spacious family room centered around a real wood-burning fireplace, an additional bedroom with a legal-sized window, and a three-piece bathroom. A separate storage, workshop, and utility area provides plenty of additional storage space. Outside is nothing short of spectacular. Walk through the double-wide open gate providing excellent backyard access. Enjoy a maintenance-free composite deck and rails, an incredible swim spa, a separate concrete patio, calming stone water feature, outdoor stone pizza oven, vegetable garden, spacious fire pit with surrounding wood deck, large wood pile storage area, expansive green space for kids and dogs, with mature trees, beautiful landscaping, and a fully fenced, exceptionally private yard. (Note: The second lot is not buildable due to city services beneath it.) Located in a great family-friendly neighbourhood across from Genevive park, close to amenities and public transit, this is a wonderful opportunity to enjoy space, privacy, and convenience. Don't miss your chance to make this exceptional property your next home. (id:53015)
Royal LePage Triland Realty
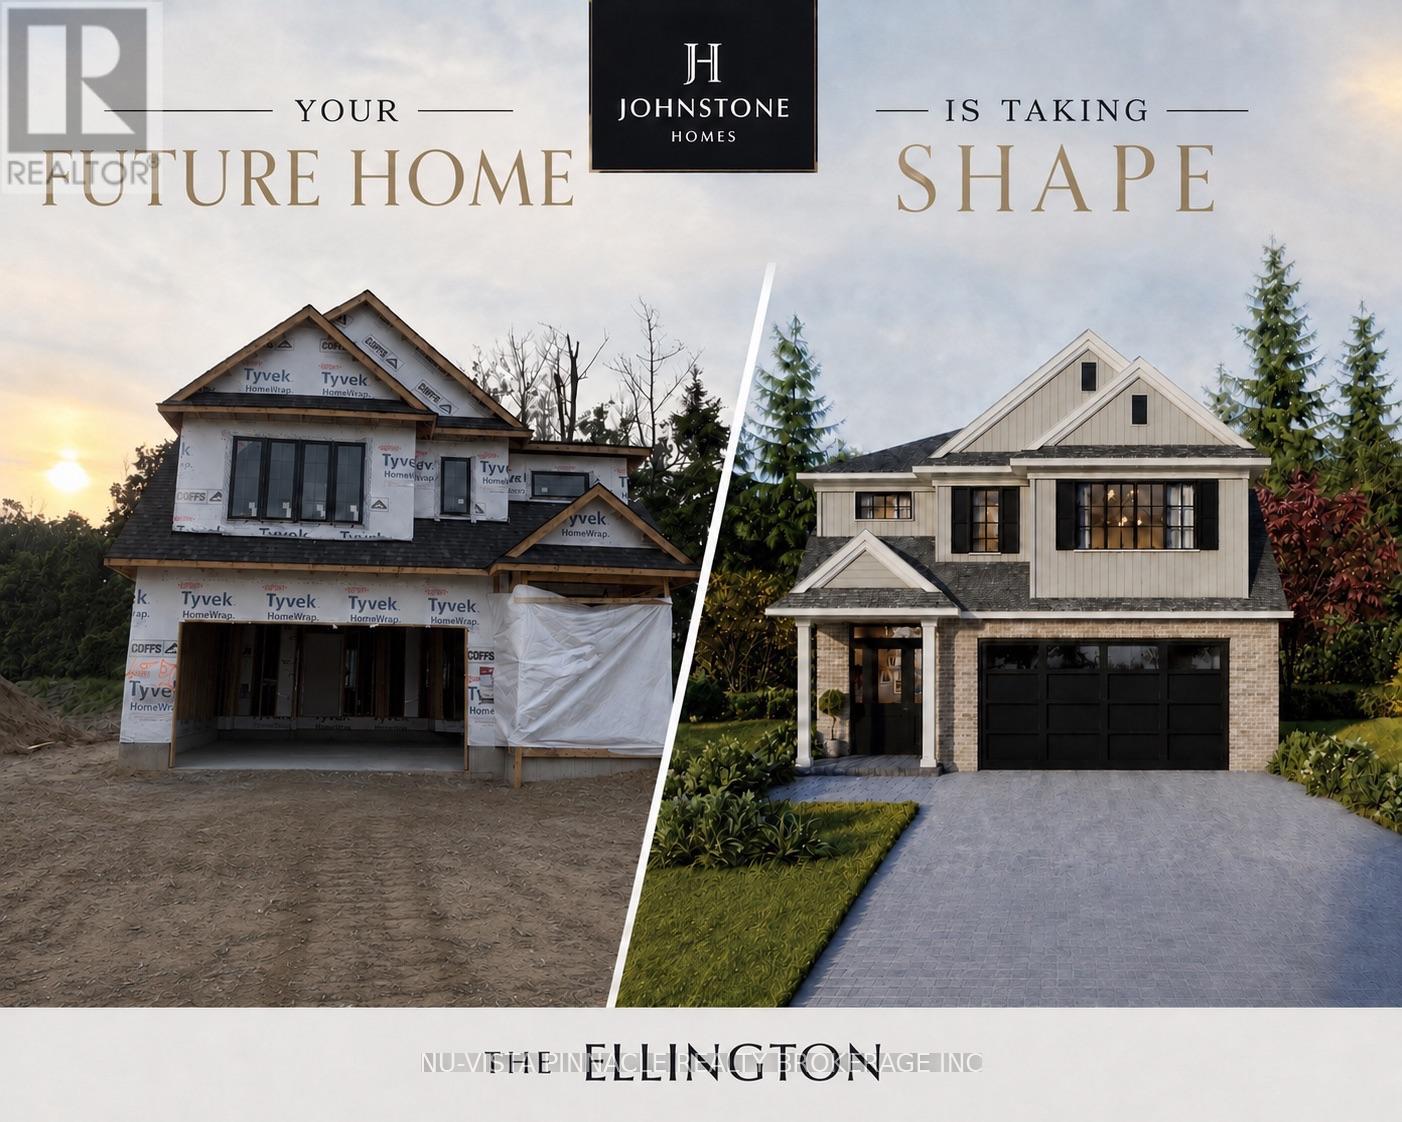
6768 Heathwoods Avenue
London South, Ontario
UNDER CONSTRUCTION by Johnstone Homes in the highly sought-after Heathwoods community. Scheduled for Winter 2026 occupancy, The Ellington offers 1,978 sq. ft. of thoughtfully designed living space and the rare opportunity to personalize your finishes while securing a home in one of southwest London's most desirable neighbourhoods. Situated on a premium 48-foot lot backing onto a future park with a beautifully treed rear backdrop, this exceptional 4-bedroom, 3-bathroom two-storey home perfectly blends privacy, nature, and modern family living. The bright open-concept main floor features 9-foot ceilings, engineered hardwood flooring throughout the principal living areas, generous finish allowances, and a stunning vaulted dining room ceiling that creates an inviting space for both everyday living and entertaining.Upstairs, four spacious bedrooms provide room for the whole family, including a luxurious primary suite complete with a double vanity and glass-tiled shower. The unfinished basement includes a 3-piece rough-in and offers endless potential for future living space tailored to your needs.Additional 40', 52', and 58' lots are available, including select south-facing lots with look-out and walk-out basement options. Builder-finished basements, custom decks, and other upgrades can also be arranged. Buyers are invited to tour the fully finished model home at 6875 Heathwoods Ave, open weekends. Ideally located minutes from Colonel Talbot amenities, parks, trails, schools and convenient access to Highways 401/402, Heathwoods offers the perfect balance of natural surroundings and urban convenience.Pricing reflects proposed 2026 HST rebates. Final rebate amounts and purchase price are subject to purchaser eligibility and the passage of applicable Provincial and Federal legislation. Conditions apply. (id:53015)
Nu-Vista Pinnacle Realty Brokerage Inc
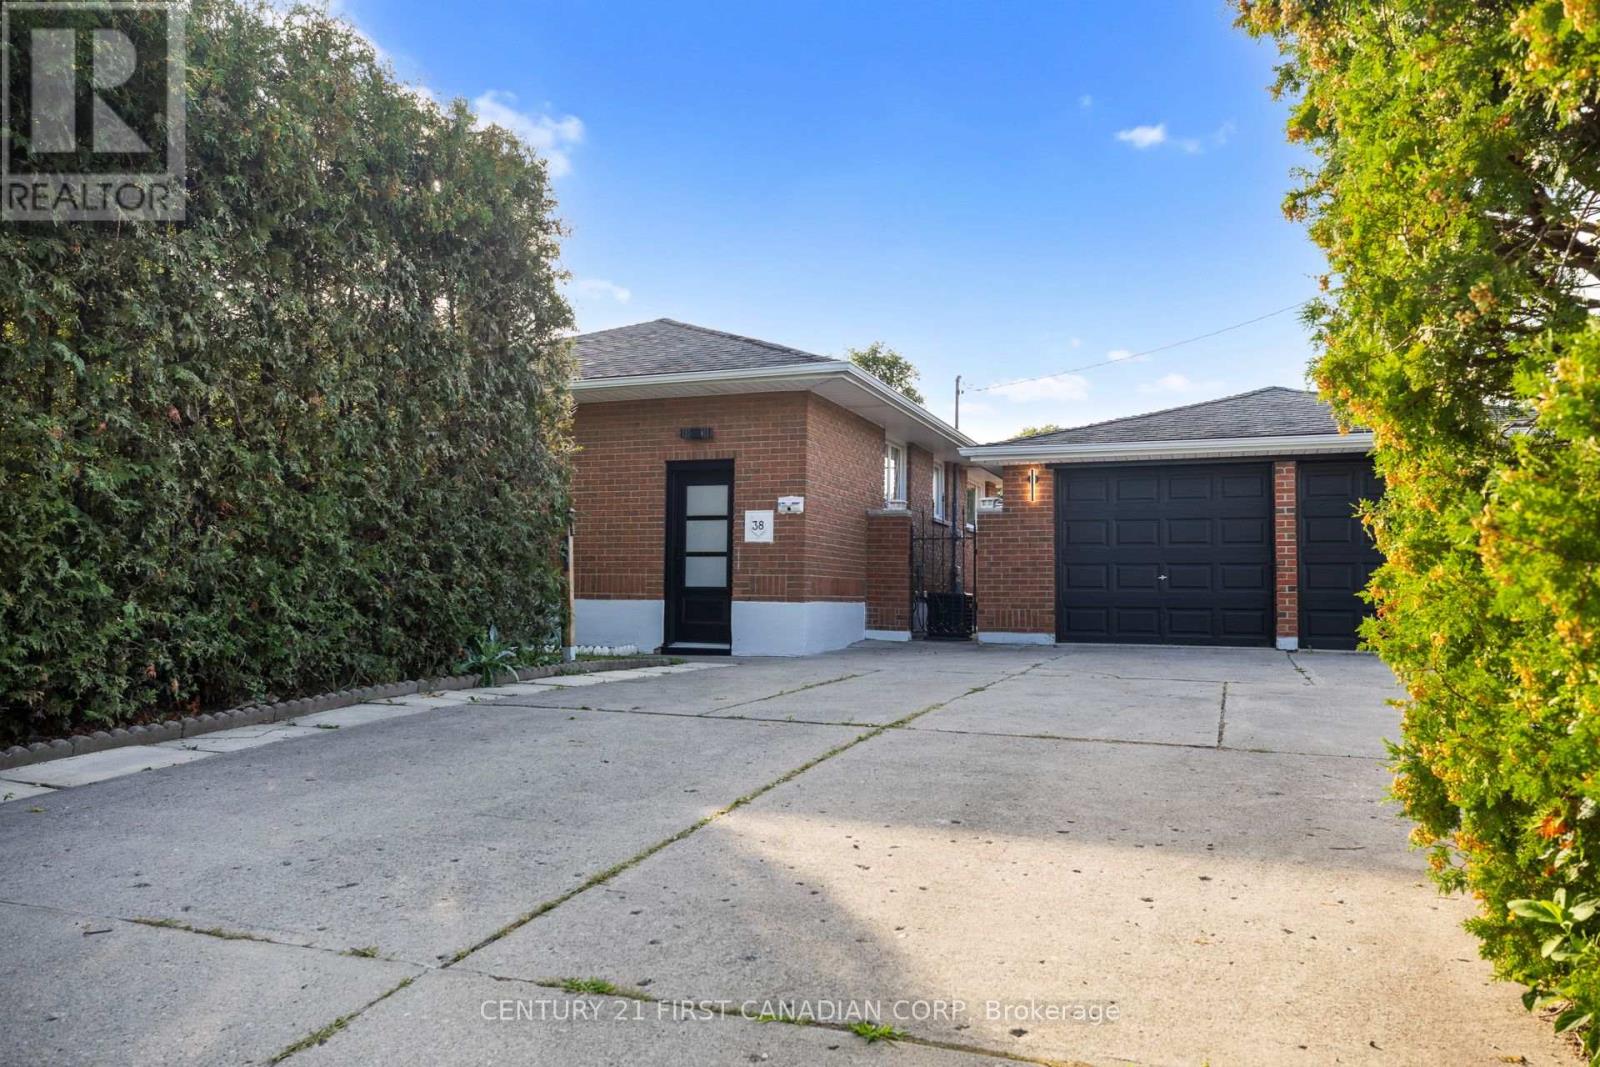
38 Silverdale Crescent
London South, Ontario
WELCOME TO 38 SILVERDALE CRESCENT, A BEAUTIFULLY RENOVATED 5-BEDROOM HOME OFFERING MODERN FINISHES, GENEROUS LIVING SPACE, AND AN EXCEPTIONAL LOT! FEATURING 3 BEDROOMS AND A FULL BATHROOM ON THE MAIN LEVEL, PLUS 2 LARGE BEDROOMS, A SECOND FULL BATHROOM, AND A HUGE LIVING AREA DOWNSTAIRS, THIS HOME OFFERS PLENTY OF SPACE AND FLEXIBILITY FOR FAMILIES OF ALL SIZES. THE BRIGHT, UPDATED KITCHEN FEATURES BRAND-NEW CABINETRY, NEW APPLIANCES, A MODERN BACKSPLASH, AND CONTEMPORARY FINISHES, WHILE THE STUNNING MAIN-FLOOR BATHROOM HAS BEEN COMPLETELY REDONE. EXTENSIVE UPDATES CONTINUE THROUGHOUT THE HOME WITH NEW FLOORING, FRESH PAINT, NEW DOORS, MODERN LIGHTING, AND CLEAN FINISHES THROUGHOUT. OUTSIDE IS WHERE THIS PROPERTY REALLY STANDS OUT, FEATURING A MASSIVE FENCED YARD SURROUNDED BY MATURE HEDGES FOR ADDED PRIVACY, A BEAUTIFUL PAVER PATIO, A DOUBLE-CAR GARAGE WITH ADDITIONAL YARD SPACE WRAPPING AROUND IT, AND AN OVERSIZED DRIVEWAY WITH PARKING FOR UP TO 6 VEHICLES. BRIGHT, SPACIOUS, MOVE-IN READY, AND THOUGHTFULLY UPDATED INSIDE AND OUT, 38 SILVERDALE CRESCENT IS AN INCREDIBLE OPPORTUNITY TO ENJOY A TURNKEY HOME WITH THE SPACE, PARKING, PRIVACY, AND FLEXIBILITY THAT ARE HARD TO FIND! WELCOME HOME! (id:53015)
Century 21 First Canadian Corp

194 Belgrave Avenue
London South, Ontario
Set on a quiet street in Wortley Village, voted Canada's Best Neighbourhood, 194 Belgrave Avenue pairs 1946 character with thoughtful updates throughout. This brick two-storey sits on a 40 x 131.5 foot lot and offers four bedrooms, two full bathrooms, and roughly 1,100 to 1,500 square feet of living space.Original hardwood runs through the main level, where a bright living room centres on a wood-burning fireplace and opens into a dining area beside the renovated kitchen. Quartz counters, a subway tile backsplash, under-cabinet lighting and generous cabinetry make the space equally suited to everyday cooking and entertaining. A fourth bedroom on this level has its own exterior entrance, and a glass-enclosed sunroom looks out over the rear gardens, a favourite spot in every season.Upstairs, the primary bedroom comfortably fits a king bed and sits alongside a fully updated four-piece bathroom with a soaker tub and separate shower. Two more bedrooms complete the upper floor. The partially finished lower level adds a recreation room with pot lighting, a second bathroom with a clawfoot tub, a dedicated laundry area and ample storage.Outside, mature trees and perennial beds surround a stone patio off the sunroom and a hot tub tucked beneath a gazebo, ready for entertaining or a quiet evening at home. The location puts Wortley Village's shops, restaurants and cafes within walking distance, and the home falls within the Tecumseh Public School and London South Collegiate catchment. (id:53015)
Blue Forest Realty Inc.
23 - 145 Base Line Road
London South, Ontario
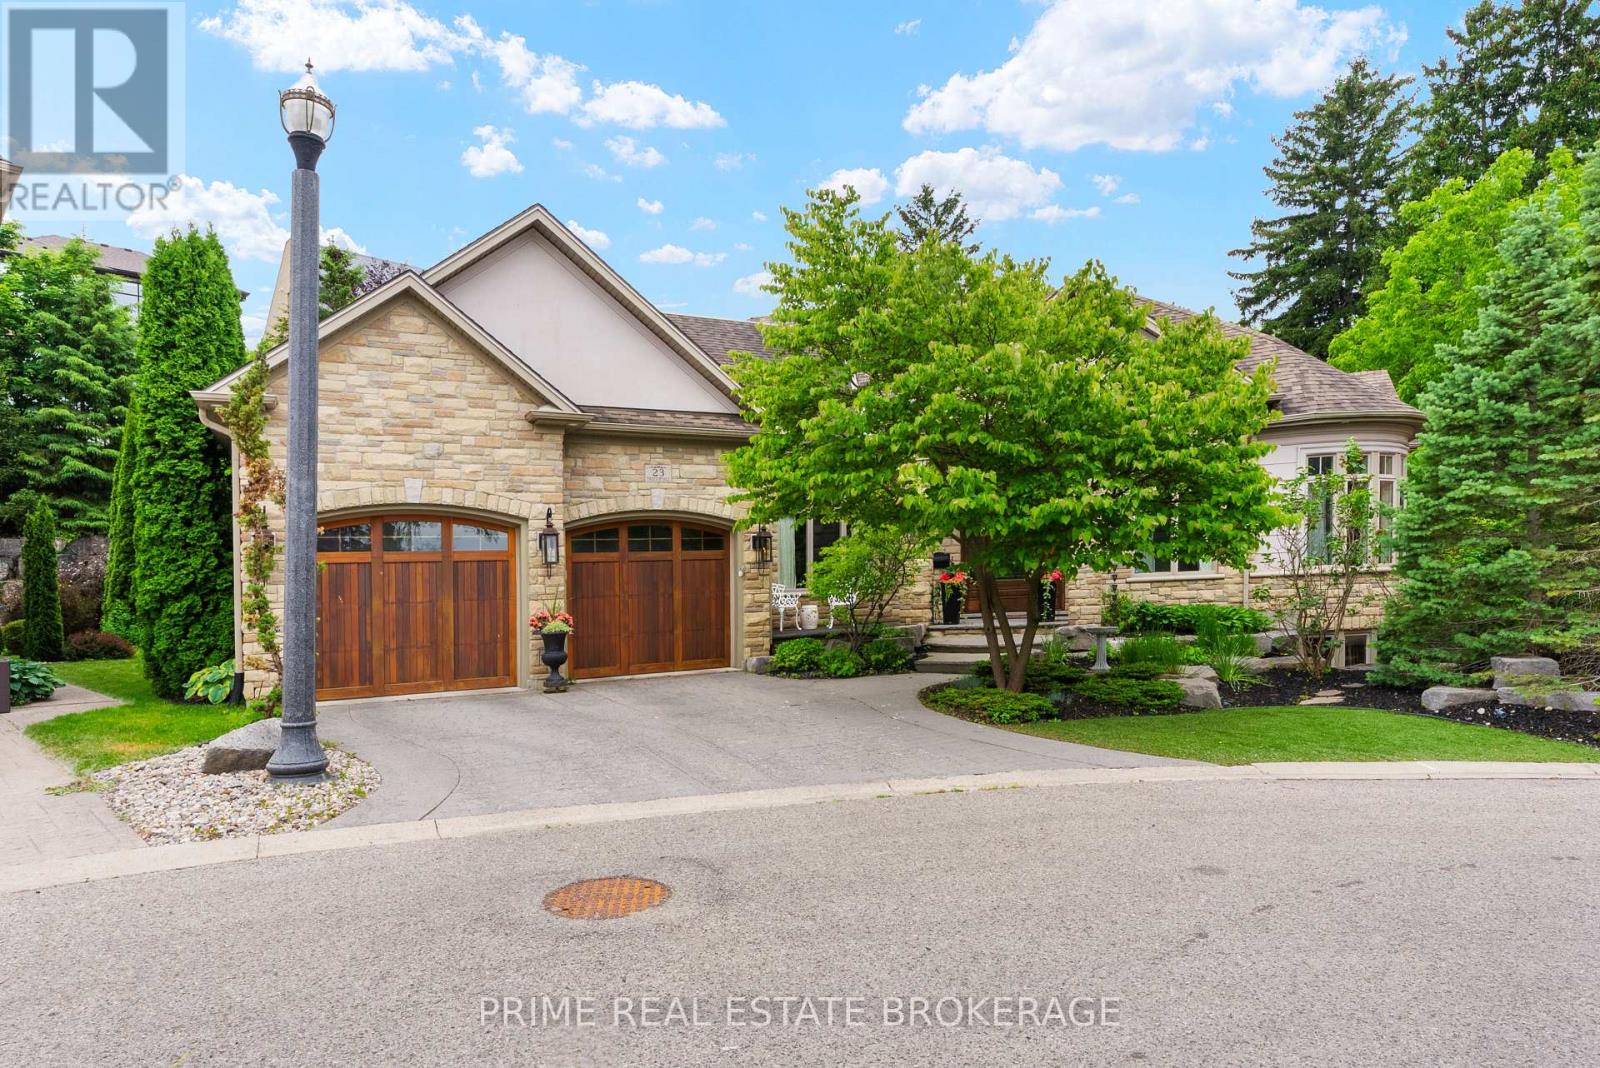
Nestled within the coveted Tree Top Hill Estates in Wortley Village, this three bedroom architectural triumph by Oke Woodsmith is a study in uncompromising craftsmanship. As you enter through the grand solid oak front door, you are met with a profound sense of scale. Soaring coffered ceilings with delicate tray detailing. The main floor flows naturally, guided by elegant curved walls, grounded by solid Hickory wood flooring, and an impressive collection of statement lighting. At the heart of the home is the great room, anchored by a luxury gas fireplace with low reflection glass, marble surround and custom millwork, beautifully refinished in 2024. The culinary space was completely reimagined. Custom Barzotti cabinetry with soft close doors and polished nickel hardware is complemented by a custom solid white oak island and Calacatta quartz countertops with a matching contemporary edge and slab backsplash.The sprawling primary wing serves as a private sanctuary of relaxation, newly updated with pristine white oak flooring. This luxurious retreat features two expansive custom built walk-in closets, complete with custom cabinetry and laundry space. The 7 piece spa inspired ensuite showcases Calacatta marble countertops, a freestanding air jet tub, and a custom shower equipped with both body and overhead jets. French doors open directly from the primary suite to a serene outdoor gazebo, perfectly blurring the lines between indoor and outdoor living. The entire home benefits from in floor radiant heating and a seamlessly integrated built-in speaker system. The lower level features lofty nine foot ceilings, signature curved walls, and breathtaking spiral staircase. The property offers a turnkey, zero maintenance lifestyle. This remarkable property presents a rare opportunity to own a meticulously upgraded estate in one of the city's most desirable neighbourhoods. We invite you to discover the complete portfolio this property has to offer. (id:53015)
Prime Real Estate Brokerage
51 - 300 Johnt Street S
Stratford, Ontario
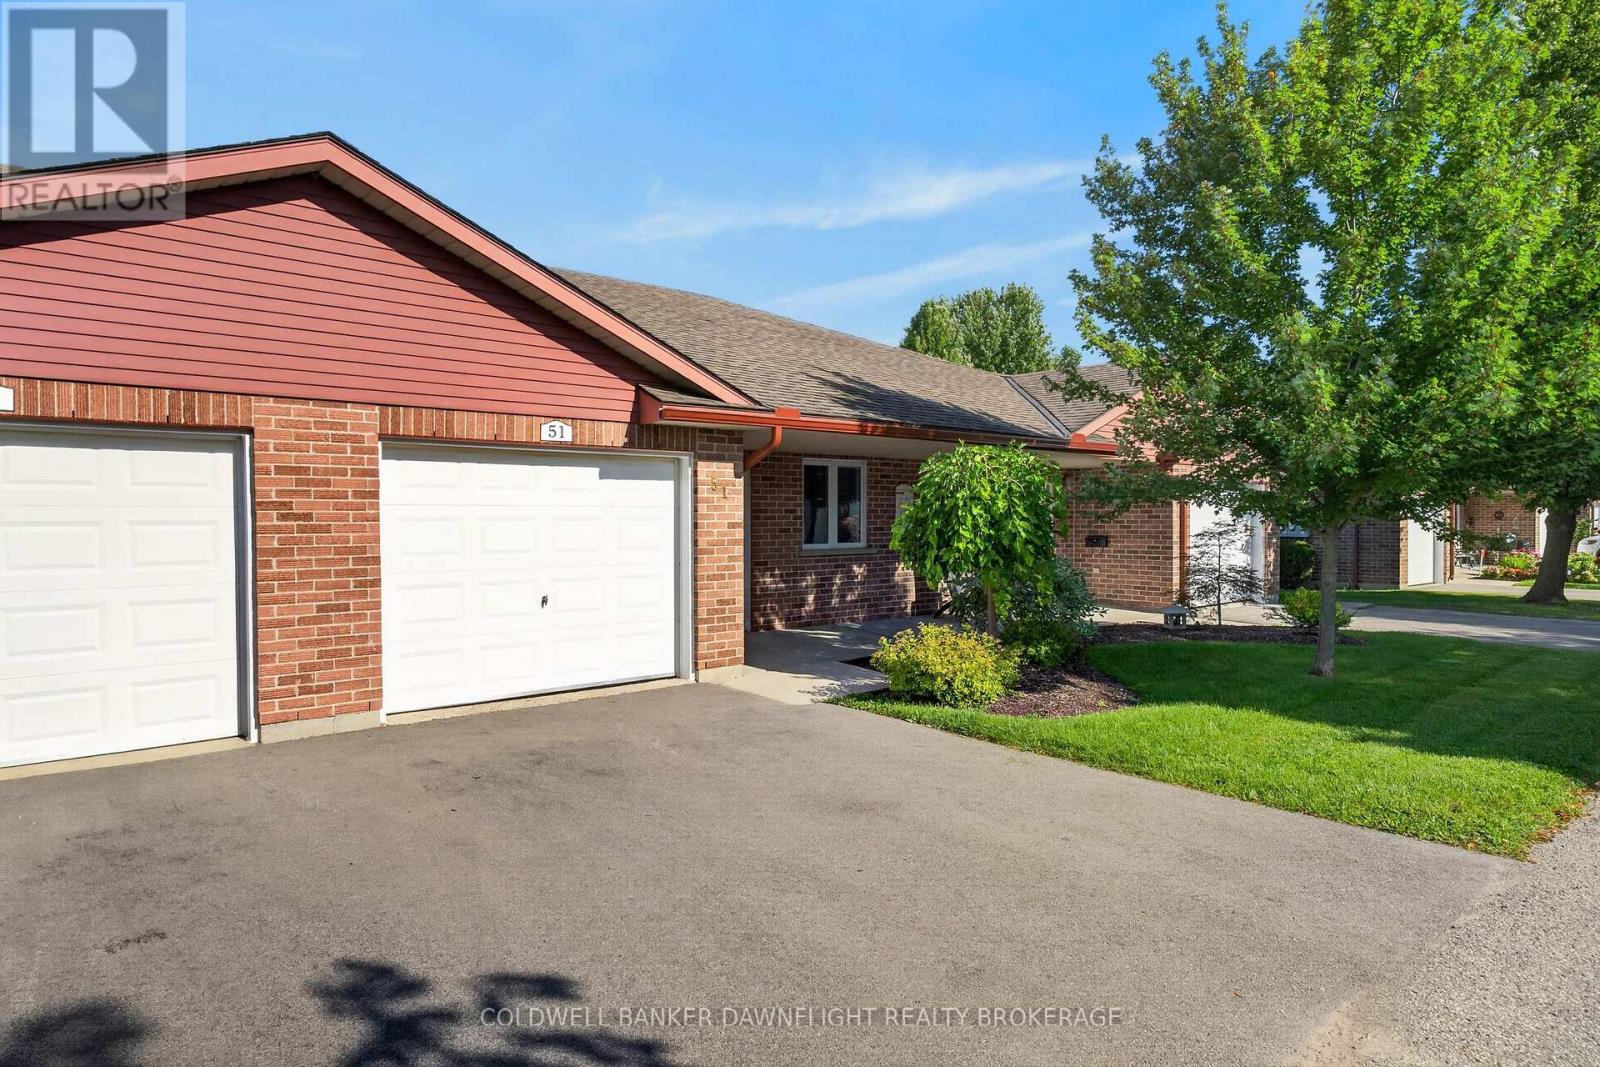
Welcome to Unit 51 at the highly sought after community of Hamlet Estates. This thoughtfully designed 2 bedroom, 1 bath home offers comfortable, single-level living in a welcoming 55+ life lease community. The open-concept layout creates an easy flow between the living, dining and kitchen areas, while the spacious primary bedroom features a walk-in closet. A second bedroom provides flexibility for guests, an office or hobbies. Step outside to your private rear patio overlooking peaceful green space offering an inviting spot to enjoy your morning coffee or unwind at the end of the day. An attached garage and generous 5ft crawlspace provide valuable storage and convenience. One of the highlights of Hamlet Estates is the opportunity to simplify your lifestyle. Much of the exterior and major property maintenance is handled by Hamlet Estates, including grounds maintenance, building and roof maintenance, snow clearing, and heating and cooling system maintenance. Located adjacent to Stratford General Hospital and close to shopping, parks, transportation and everyday amenities, Hamlet Estates is designed to support independent living offering a great opportunity for those looking to simplify and enjoy the benefits of a low-maintenance lifestyle without giving up the comfort and privacy of your own home. (id:53015)
Coldwell Banker Dawnflight Realty Brokerage
6875 Heathwoods Avenue
London South, Ontario
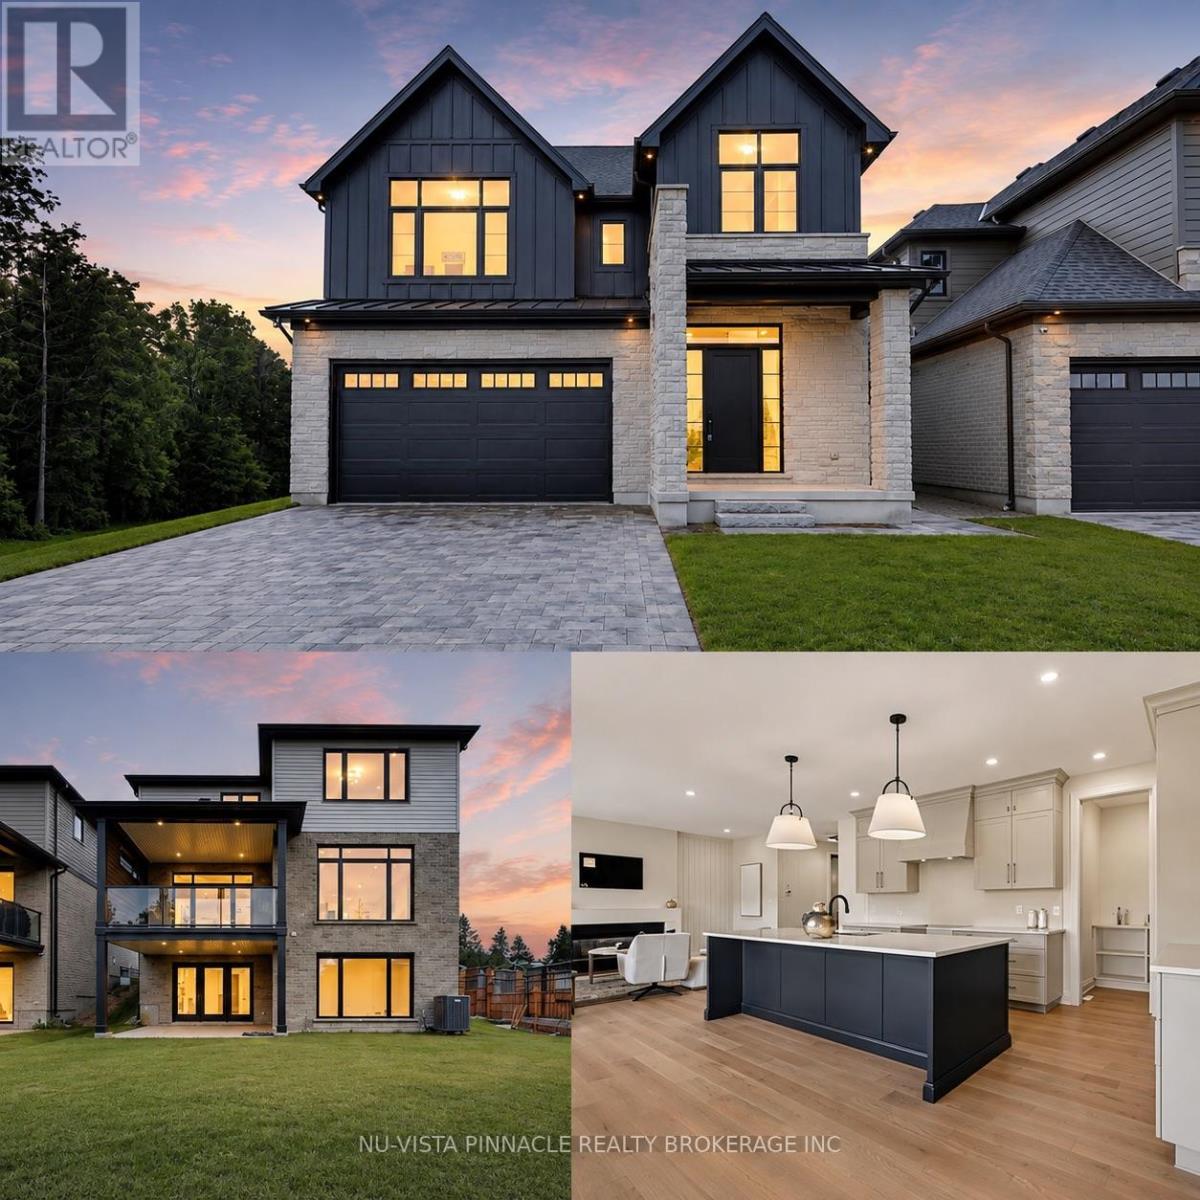
MODEL HOME ALERT! | Exceptional move-in ready Johnstone Homes model home showcasing over $100,000 in premium upgrades and an incredible fully finished walk-out basement with direct backyard access! Offering over 3,600 sq. ft. of finished living space, this stunning 4+1 bedroom, 4.5 bath home delivers luxury, versatility, and thoughtful design throughout. The main level features a spectacular upgraded kitchen with walk-in pantry, opening seamlessly to the family room with electric fireplace and custom feature wall-perfect for everyday living and entertaining. Large mudroom offers built in organizers with bench. Upstairs, the spacious primary suite offers a stepped ceiling, hardwood flooring, and a spa-inspired ensuite with heated floors. Hardwood flooring continues throughout the second-level hallway. The finished walk-out basement is a true standout, featuring separate side entrance, a bedroom, full bathroom (with heated flooring), kitchenette, huge living space, and direct access to the backyard. Whether you need a private space for guests or extended family, a home office, games room, movie lounge, or future in-law suite, the possibilities are endless! Enjoy outdoor living from the covered rear deck, complete with privacy wall and WeatherDek waterproof membrane, overlooking trees with privacy. The striking exterior combines Arriscraft stone and brick with premium James Hardie siding for exceptional curb appeal and lasting durability. Built by Johnstone Homes, with over 35 years of craftsmanship and excellence, this home is ideally located close to schools, shopping, trails, recreation and seasonal skiing, with easy access to Highways 401 & 402. Price includes proposed 2026 HST rebates. A true showstopper with the space, upgrades and walk-out basement today's buyers are looking for! (id:53015)
Nu-Vista Pinnacle Realty Brokerage Inc
3998 Big Leaf Trail
London South, Ontario
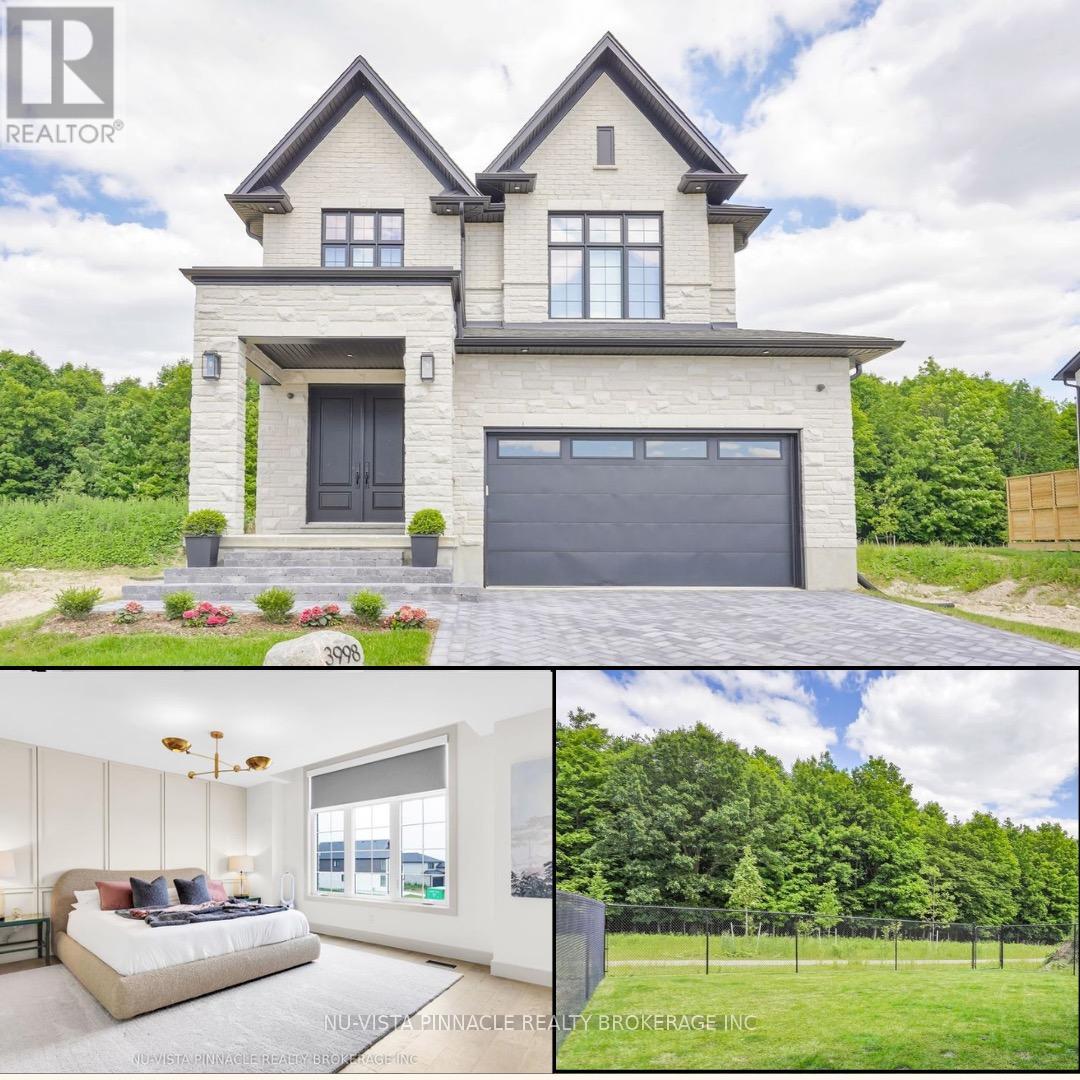
Forest-Backed, Designer Home | Welcome to 3998 Big Leaf Trail - a rare fusion of modern luxury and forest-side serenity. Built in 2024 by Bridlewood Homes with interiors by Design by Averil, this exceptional residence backs onto protected green space and delivers a lifestyle that feels private, polished, and effortless. Inside, soaring 10-foot ceilings, a striking double-height staircase, and wide-plank hardwood set the tone for light-filled, open-concept main floor living. The chef's kitchen steals the show with Deslaurier custom cabinetry, integrated Fisher & Paykel appliances, quartz countertops, cabinetry panel on fridge, a full walk-in pantry, wine fridge, and flawless functionality - designed to impress and perform.The living room invites you to unwind by the gas fireplace, framed by custom built-ins, art lighting, and a cozy seating ledge. Step outside to your oversized, forest-facing deck and fully fenced yard - no rear neighbours, direct access to walking trails, and total privacy. Upstairs, the primary suite is a true retreat, featuring elevated ceilings, sunset forest views, a spa-inspired ensuite with floor-to-ceiling tiled rain shower, and a professionally designed Neiman Market walk-in closet. Additional bedrooms are generously sized with upgraded storage and designer finishes, including a private junior suite and a family-friendly Jack & Jill bath.Thoughtful luxury continues with a custom mudroom and laundry zone with shoe-pullout cabinetry, owned tankless water heater, Sonos sound system, and security rough-ins. The basement offers a separate side entrance and is roughed-in for a legal one-bedroom suite - ideal for multi-generational living or future income. Outside, enjoy landscaped gardens, a herringbone driveway, and architectural soffit lighting that makes this home shine day and night.This is not just a home - it's a statement. Craftsmanship, design, and nature come together beautifully at 3998 Big Leaf Trail. (id:53015)
Nu-Vista Pinnacle Realty Brokerage Inc

2693 Heardcreek Trail
London North, Ontario
Welcome to 'The HARVARD ' by Bridlewood Homes, Backing on to Creek,where your dream home awaits in Fox Field subdivision. This carefully crafted property seamlessly blends efficiency and style APROX. 2,685 Sq. Ft. of living space,The main floor boasts expansive living areas, a 2-car garage with a Den/office, while the second floor offers added convenience with 4 bedrooms, 3.5 bathrooms, and 3 walk-in closets. Situated on a spacious 45' lot with walkout , this residence provides abundant room for both indoor comfort and outdoor enjoyment. With quality finishes throughout and flexible budget options to personalize your home, every detail is tailored to meet your needs. There is also a side door access leading to a potential in-law suite!*Purchase Price includes proposed 2026 HST rebates. (id:53015)
Nu-Vista Pinnacle Realty Brokerage Inc
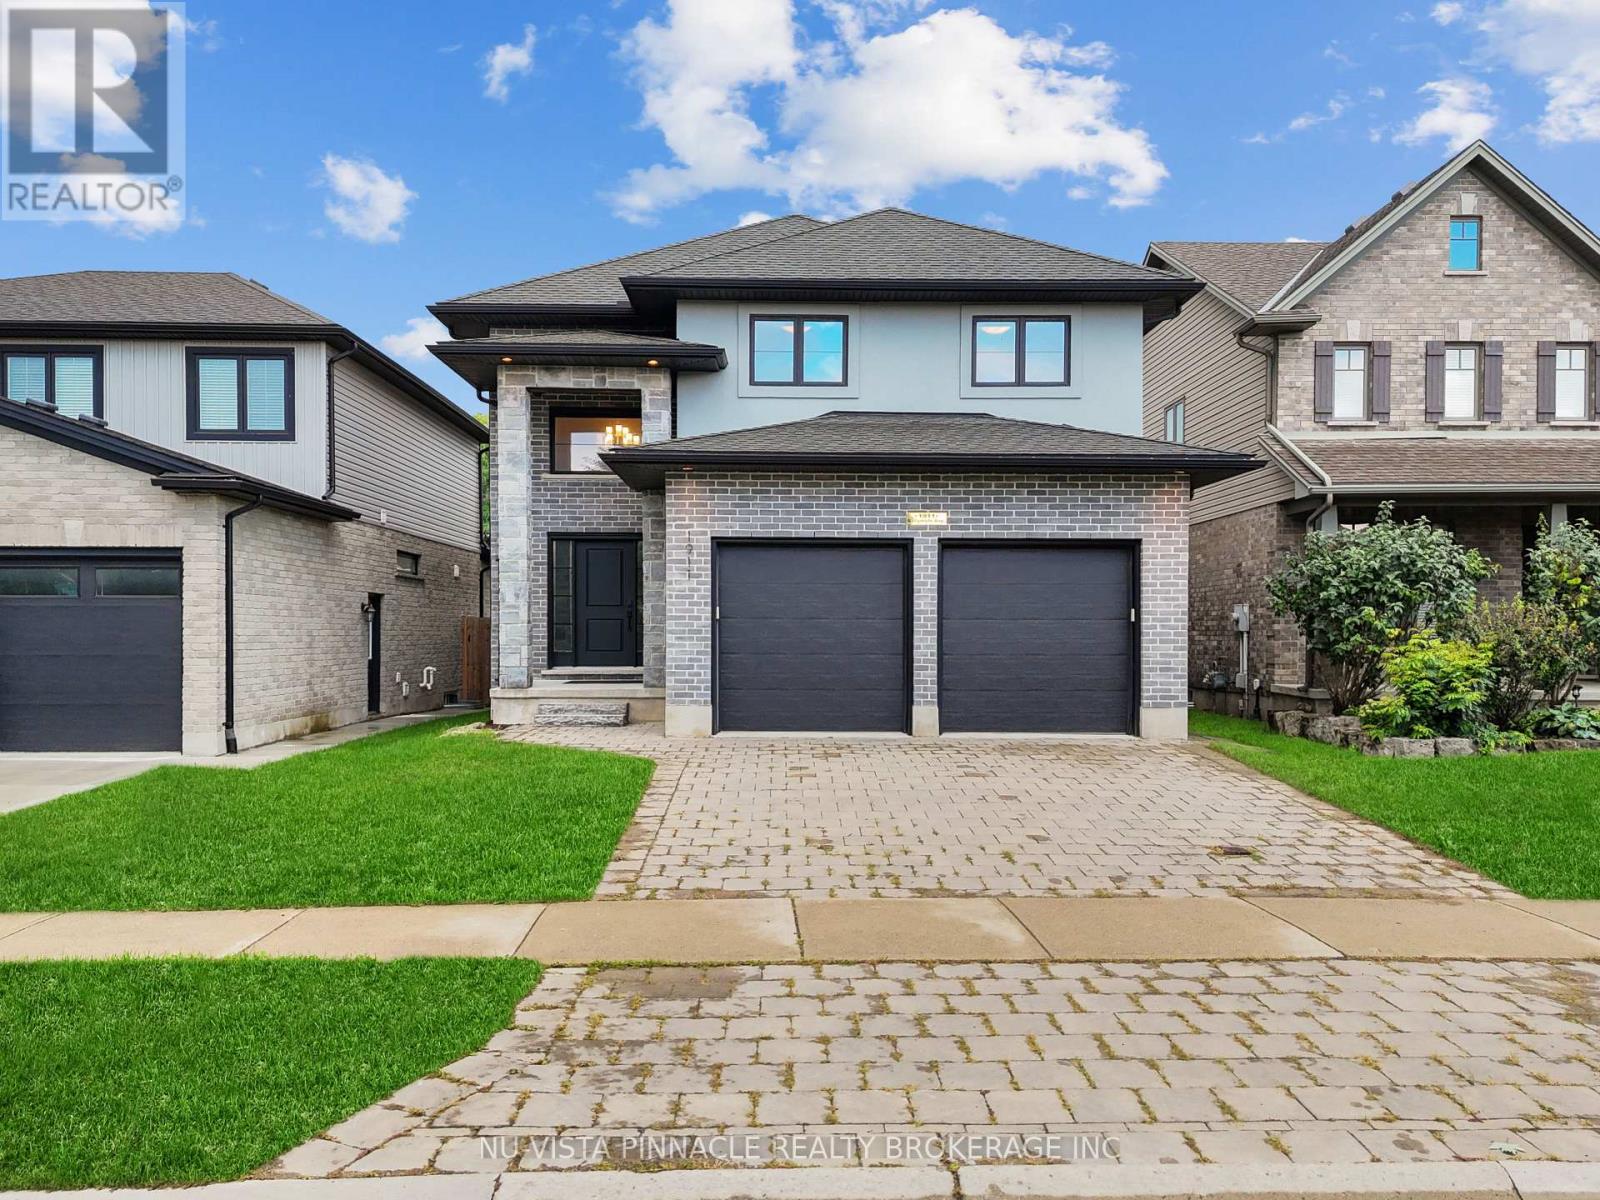
1911 Ballymote Avenue
London North, Ontario
Seize the opportunity to own this stunning home with almost 2000sqft of living space above ground plus finished basement in North East London's prestigious community of Stoney Creek. This beautifully finished property boasts 4 bedrooms, 3.5 bathrooms, bright spacious kitchen with stainless steel appliances, a pantry, a large quartz island, and trendy cabinets. The open concept floor plan, enhanced by tall doors and windows, floods the space with natural light. Enjoy cozy moments by the gas fireplace, perfect for family gatherings and entertaining. Upstairs, the master bedroom offers a large walk-in closet and an ensuite with his/her sinks, a soaker tub, and a glass shower, while two additional good size bedrooms share a well appointed 4-piece washroom. The professionally finished basement includes a versatile Rec Room, an additional bedroom, and a full bathroom, ideal for guests or family time. The property also features a 2-car garage, a huge deck, and a fenced yard for privacy. Ideally located close to schools, parks, and everyday amenities, this home is a must-see for families looking to settle into one of London's most desirable communities. Don't miss your chance to make this house your home! (id:53015)
Nu-Vista Pinnacle Realty Brokerage Inc
Streetcity Realty Inc.
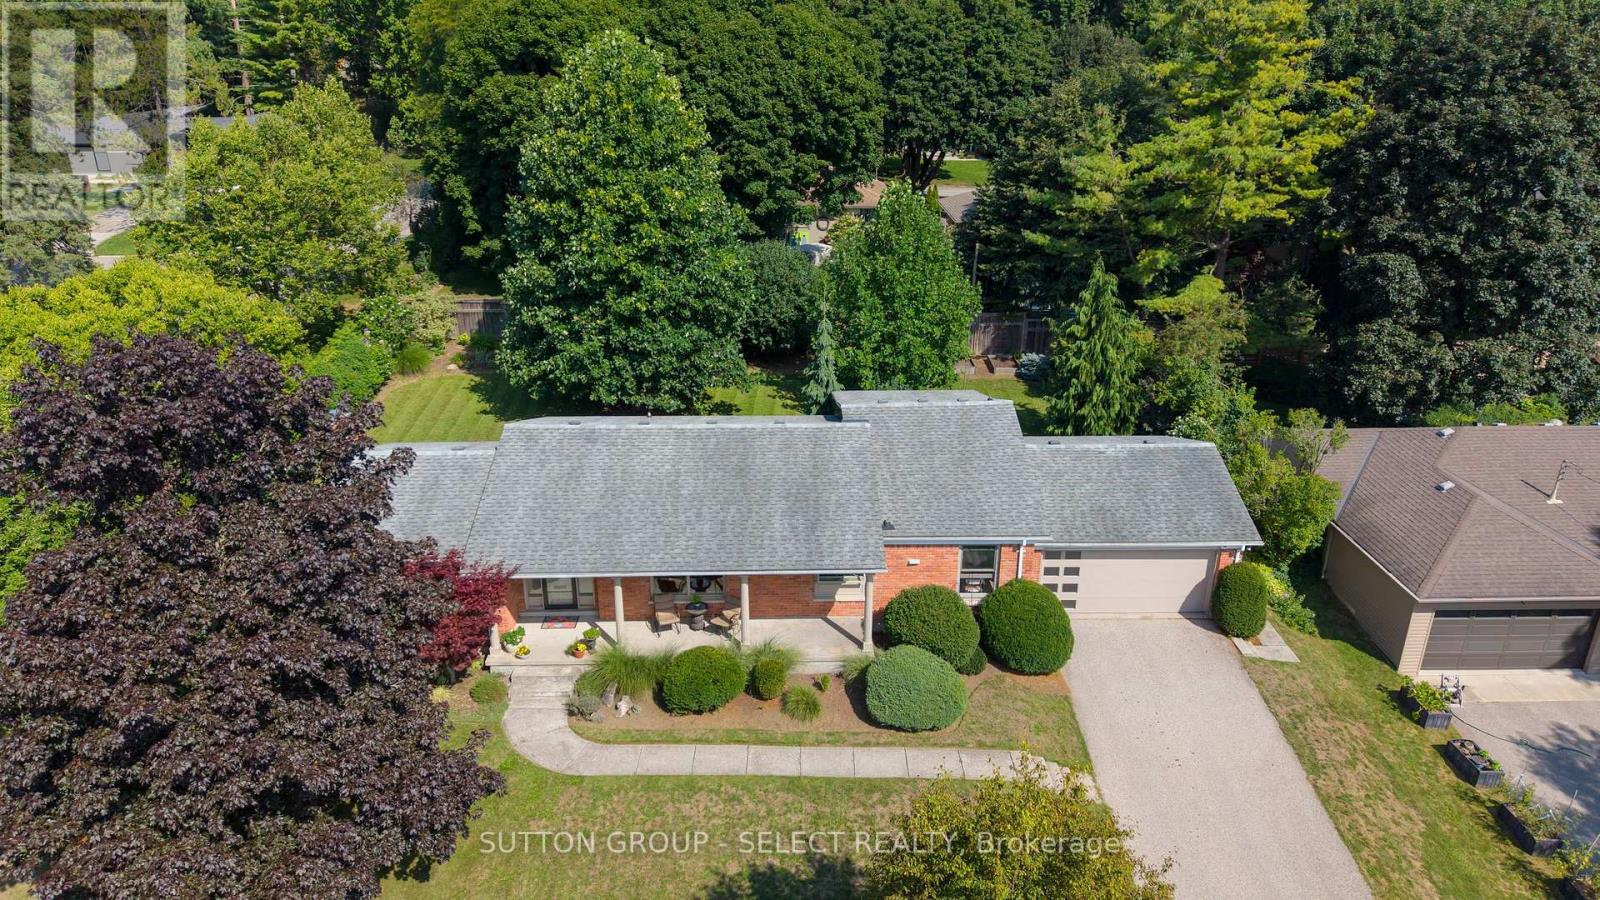
847 Clearview Avenue
London North, Ontario
There is something wonderfully unexpected about this home. From the street, it has the easy, understated appeal of a classic ranch perched on a lush, treed setting in Old Hazelden. From the covered porch you take in scenic views toward the golf course & river. Step inside and it unfolds into gracious spaces, character and upscale finishes that have come to life through extensive renovations over the past 5 years. Warm hardwood floors carry through the main level & a romantic fireplace anchors a living room that is bathed in natural light from picturesque windows. Design & detail continue through the kitchen featuring beautiful cabinetry, built-ins, & corner windows in the breakfast area. An impressive picture window takes in the scenery from the separate dining room. The primary bedroom is particularly special, accented with impressive built-in cabinetry, a picturesque window bench & paired with a two-piece ensuite. The show-stopping main bathroom is spa-level, with a luxe vanity, a freestanding metallic-glazed tub, glass-surround shower, rain head and crisp tilework. 3 main floor bedrooms allow for office option & 2nd bedroom with premium built-ins. The lower level is one of this home's best surprises. Far from feeling like an afterthought, it offers an entire second layer of living space. A large family room gathered around a handsome full-height fieldstone fireplace has the relaxed feeling of a favourite cottage retreat. A full washroom, guest room & flex games/exercise room make overnight guests or extended family easy to accommodate. Throughout the home, original character is elevated by thoughtful updates & improvements. The fully fenced, treed property offers an idyllic backyard retreat. It is the kind of home that reveals a little more of itself as you move through it, and offers plenty of room for life to evolve. (id:53015)
Sutton Group - Select Realty
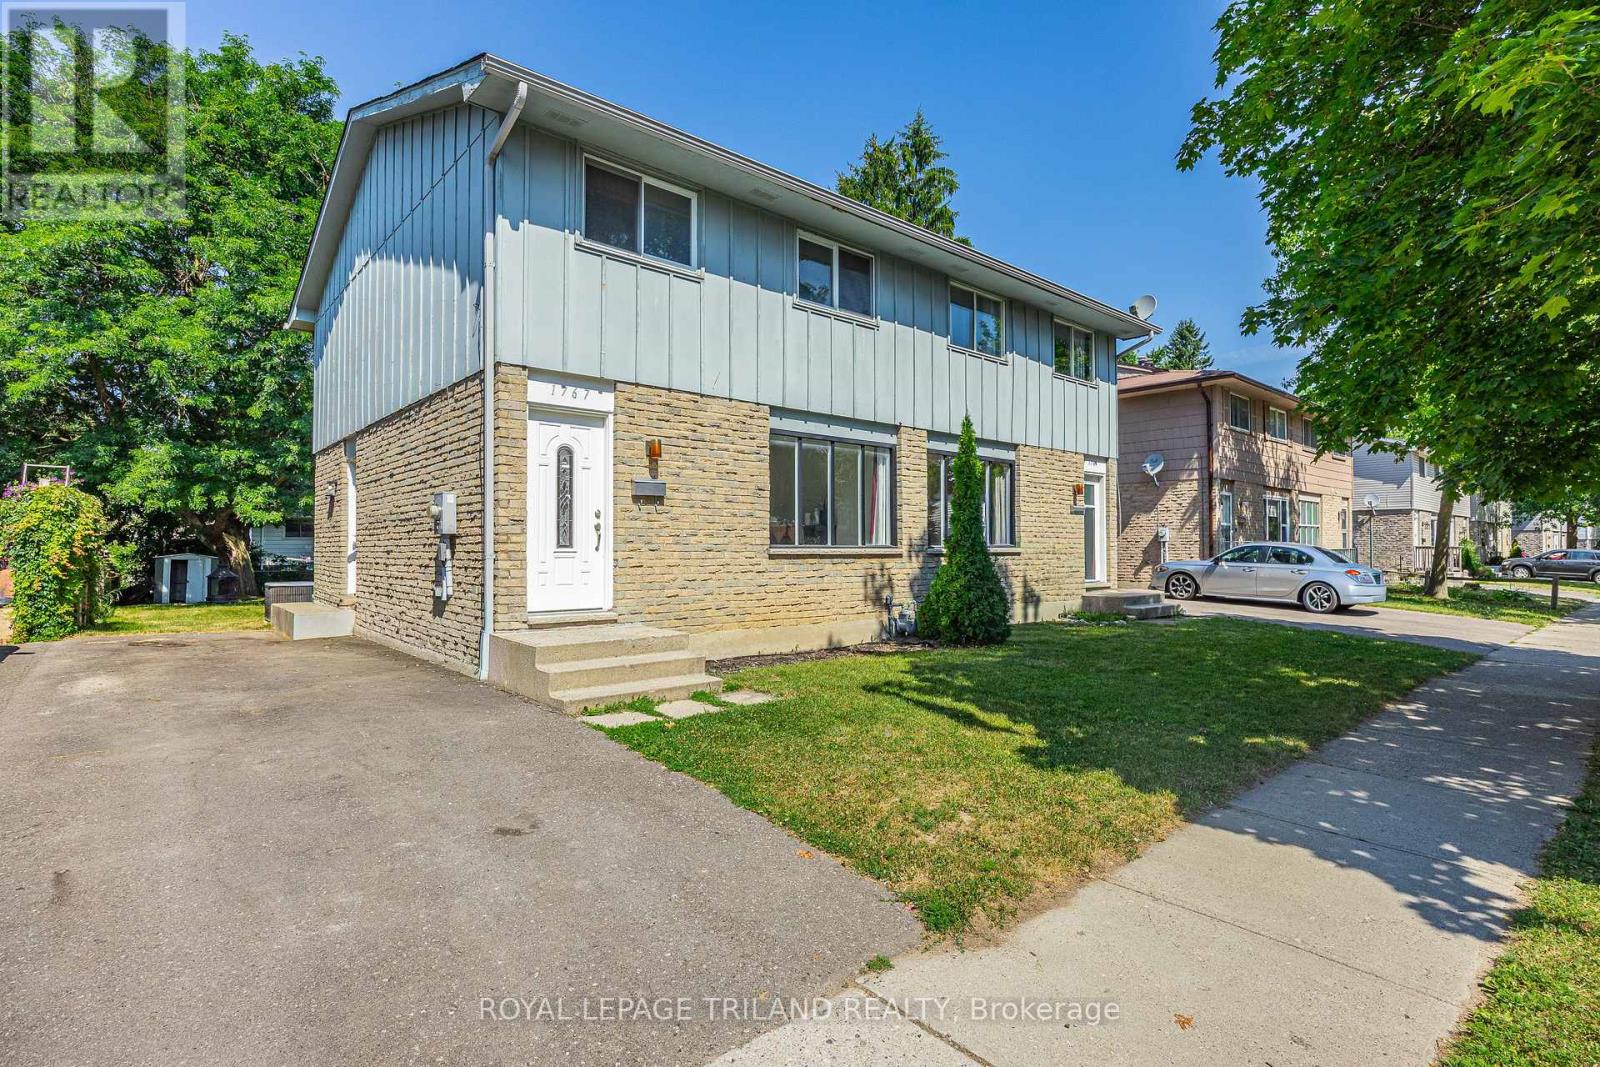
1767 Aldersbrook Road
London North, Ontario
Why pay condo fees when you can own this beautifully updated semi-detached home? Freshly painted throughout and move-in ready, this home offers the perfect opportunity for first time buyers, down sizers or investors looking for a low-maintenance property in a desirable neighbourhood. Step into a bright, welcoming interior that's ready for your personal touch. Outside you'll find a spacious backyard that you can entertain in or create your own outdoor oasis. Ideally located in a family friendly neighbourhood with easy access to public transit, schools, parks, shopping and restaurants! (id:53015)
Royal LePage Triland Realty
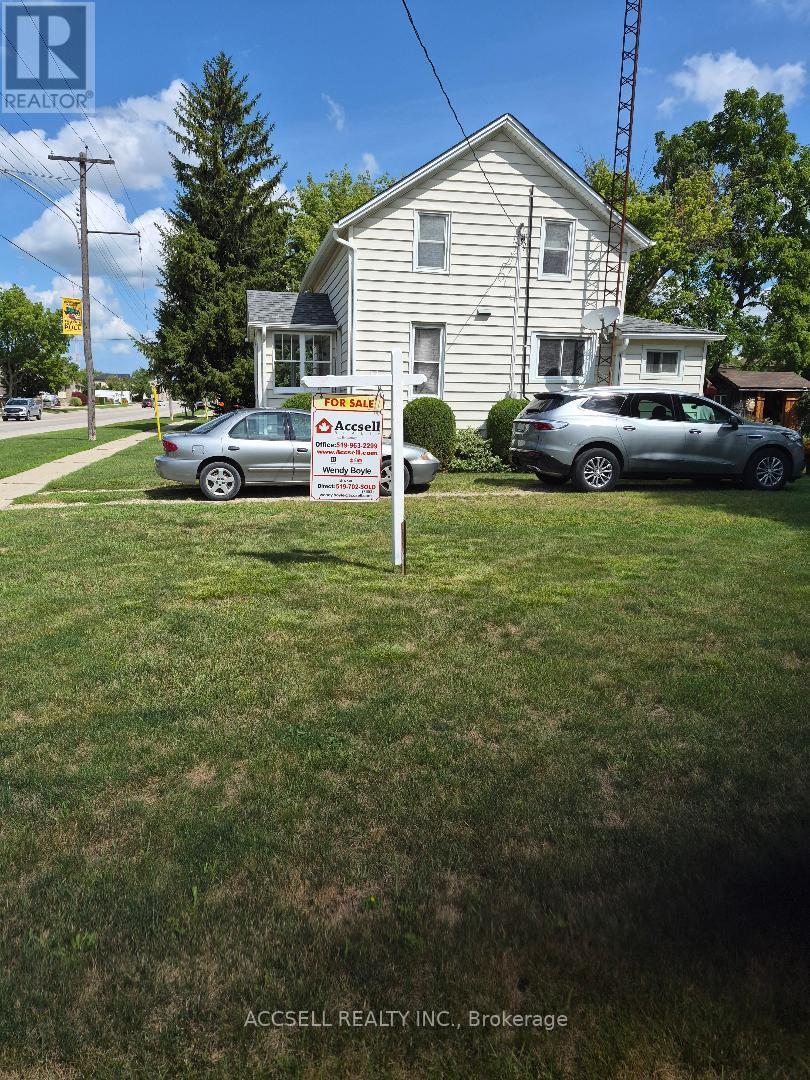
545 Broadway Street N
Plympton, Ontario
affordable home in good sought after community, close to hwy's 10 min to Sarnia, 5 min to Petrolia, great corner lot with 10x12 shed , home move in condition, very nuetral decor, good sized bedrooms, double hung windows thru-out for ez cleaning. Large country kitchen with oak cabinets and island. Very cozy, clean, well maintained home with tons of shelving in basement for storage. First time for sale in over 50 yrs. same family (id:53015)
Accsell Realty Inc.
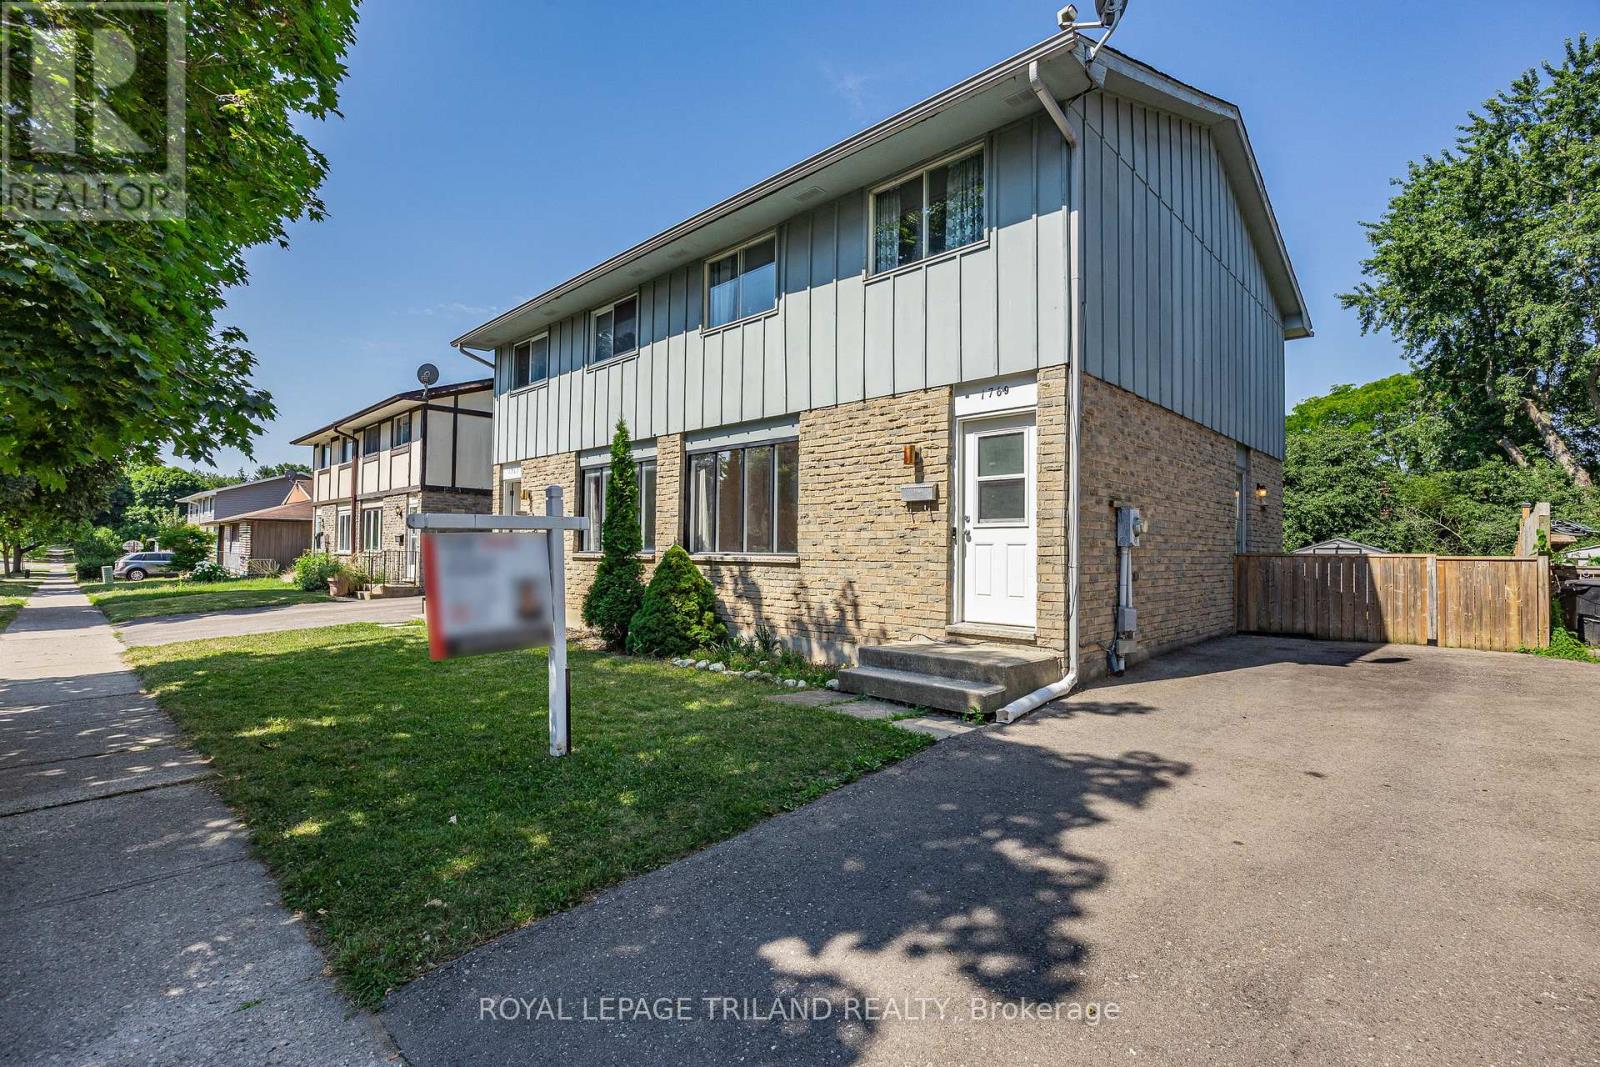
1769 Aldersbrook Road
London North, Ontario
Why pay condo fees when you can own this beautifully updated semi-detached home? Freshly painted throughout and move-in ready, this home offers the perfect opportunity for first time buyers, down sizers or investors looking for a low-maintenance property in a desirable neighbourhood. Step into a bright, welcoming interior that's ready for your personal touch. Outside you'll find a spacious backyard that you can entertain in or create your own outdoor oasis. Ideally located in a family friendly neighbourhood with easy access to public transit, schools, parks, shopping and restaurants! (id:53015)
Royal LePage Triland Realty
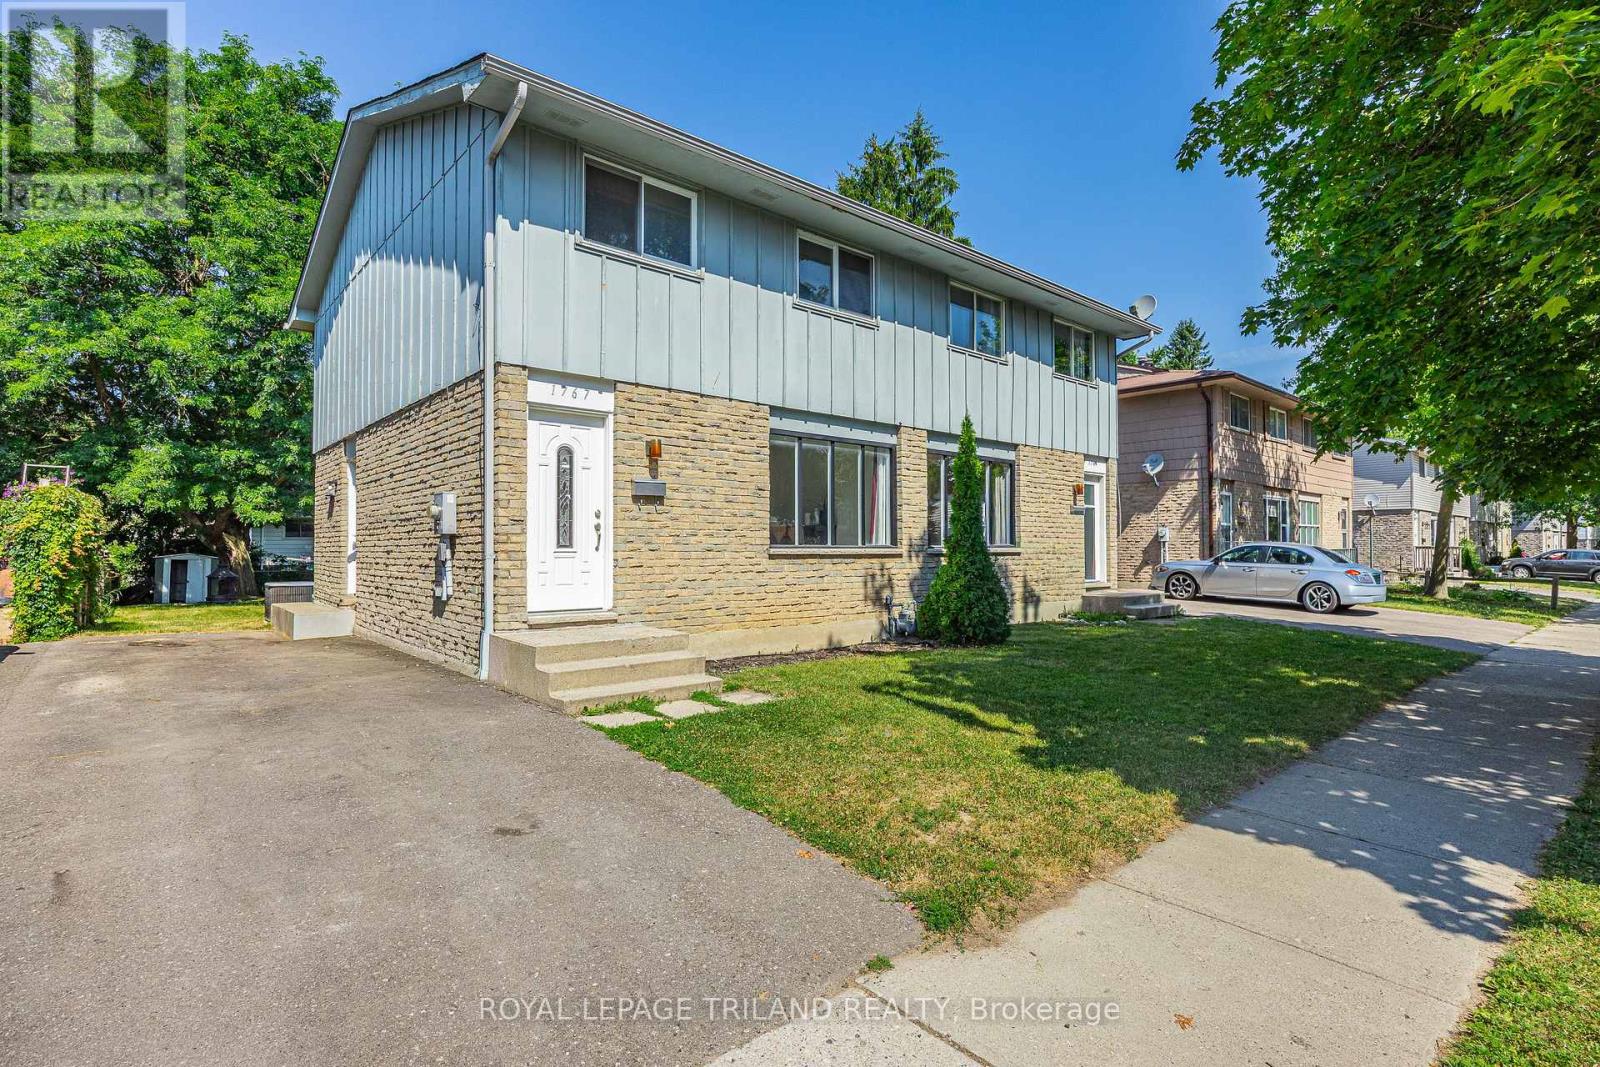
1767-1769 Aldersbrook Road
London North, Ontario
Great opportunity to purchase two semi-detached homes together in a great neighbourhood. Both homes have been freshly painted and are ready for their new owners. This is a great option for a large or extended family, multi-generational living, or an investor looking for a good opportunity. The location is close to schools, parks, shopping, transit and other amenities. Great potential and lots of possibilities. Don't miss out on this opportunity! (id:53015)
Royal LePage Triland Realty

14 Pannell Lane
Strathroy-Caradoc, Ontario
Welcome to 14 Pannell Lane, a sprawling ranch offering over 1,750 square feet main-level living space in a desirable north end location. This 3+3 bedroom, 4-bathroom home offers main floor laundry, ample space and functionality. The main level also features hardwood maple floors and a spacious kitchen with patio doors that open to a covered porch-your private oasis for outdoor dining and relaxation. A highly functional feature includes an attached double car garage with direct basement access, adding possibilities for multi-generational living or future in-law suite potential. Complemented by a concrete driveway and excellent curb appeal, this rare-find offers unparalleled space and versatility. Don't miss your opportunity to own this remarkable property! (id:53015)
Century 21 First Canadian Corp
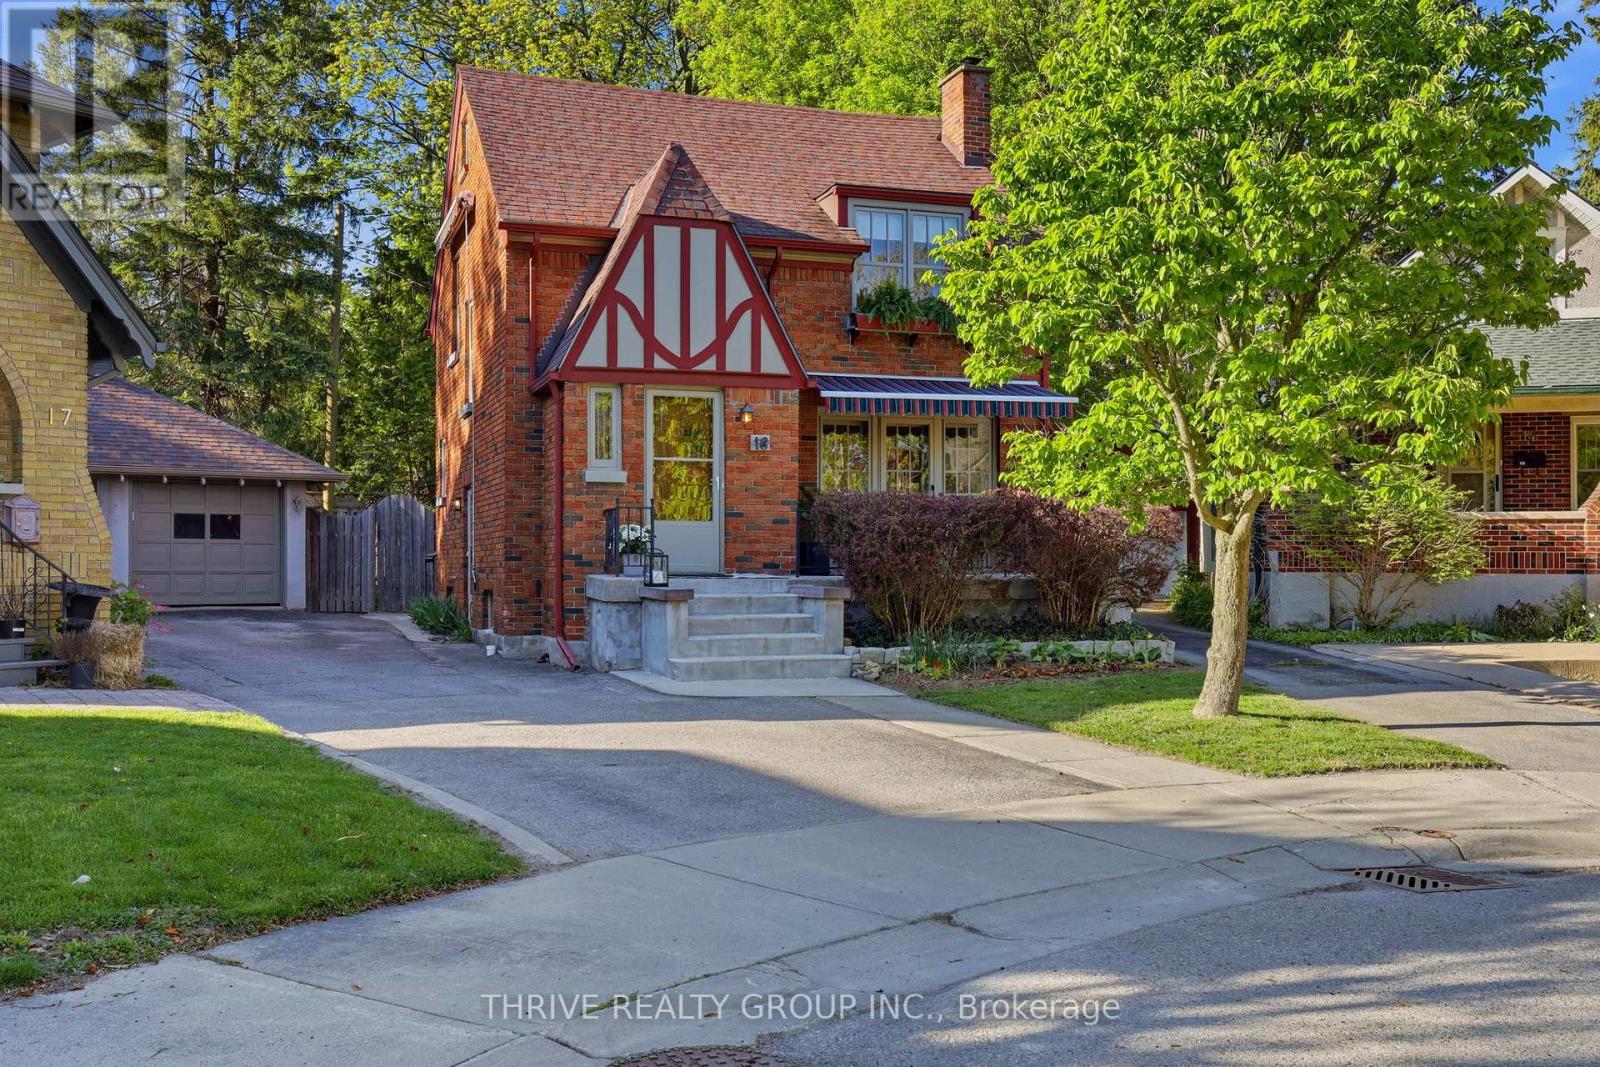
16 Clenray Place
London East, Ontario
There are homes that simply provide shelter... and then there are homes that hold memories in their walls. Nestled quietly on a tucked-away cul-de-sac in the heart of Old North, this cherished 1930's residence is one of those timeless homes that welcomes you with warmth and charm. The inviting front porch feels borrowed from a simpler era and is the perfect place for summer evenings and friendly waves to neighbours passing by. Inside, character and charm unfold at every turn. French doors open gracefully onto the porch, while the elegant living room is anchored by an ornate fireplace made for cozy gatherings. The generous dining room opens onto the private backyard deck and flows seamlessly into the updated kitchen, blending modern function with the soul of the home's original design. Upstairs, three inviting bedrooms offer peaceful spaces to retreat, including one with its own enchanting walkout balcony hidden among the treetops. Off the primary bedroom awaits a truly special opportunity; an insulated unfinished attic space ready to become something magical. Imagine a private library, an inspiring art studio, a cozy hideaway, or a dreamy primary retreat unlike anything else in the neighbourhood. The lower level, complete with a separate entrance, offers endless possibilities for additional living space, a welcoming granny suite, guest quarters, or the coziest den imaginable. With mature gardens, a private backyard, a single garage and timeless architectural details throughout, this is more than a property ... it's a home with heart, history and a story waiting for its next chapter .16 Clenray Place is truly a special property and is being offered for the first time in over 30 years at an exceptional price! (id:53015)
Thrive Realty Group Inc.
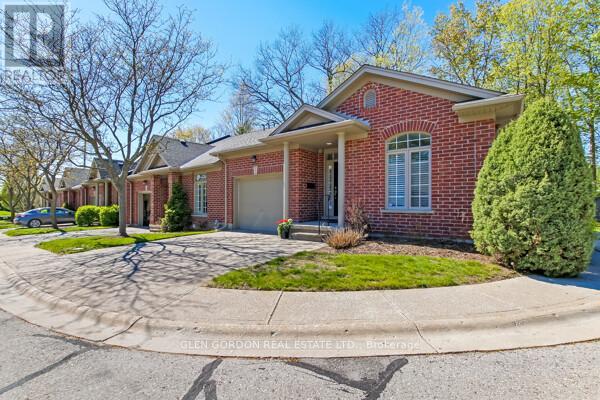
5 - 417 Hyde Park Road
London North, Ontario
What a fabulous opportunity to live in this lovely community of neighbours known as Hazelden Grove. You will love the location as it is situated between great amenities: shopping, library & parks, including Springbank Park, walking trails in the Sifton Bog, Thames Valley Golf Course & fishing in the Thames all within an easy walk, car ride or bike ride. This light filled open concept design could be exactly what you have been looking for. It features Vaulted Ceilings & high end finishes. This being an end unit has a great deal of natural light featuring a large walk-in bay window. Beautiful hardwood floors thru out the main floor. Relax in front of the gas fireplace ...perfect for taking the chill out of a cool spring or fall morning or enjoy cooking in the kitchen with island & breakfast bar. The Maple wood cupboards are complete with crown moldings, valance lighting and beautiful Granite Countertops. There is a lovely terrace door that leads to the private covered deck with composite boards. The primary bedroom has a large walk-in closet with the upgraded ensuite bath including double vanity., Toto fixtures including bidet & jetted shower. Main 4 piece bath has jetted air tub with glass tile surround & Toto toilet. Lower level is bright with egress windows & offset family room, office area & 3 piece bath. Large utility for more expansion if desired. There is an on demand water heater & life breath system. Easy access to UWO, hospitals, groceries & downtown. There are several good restaurant's close by --- this is a great place to live --- don't miss it!! (id:53015)
Glen Gordon Real Estate Ltd.
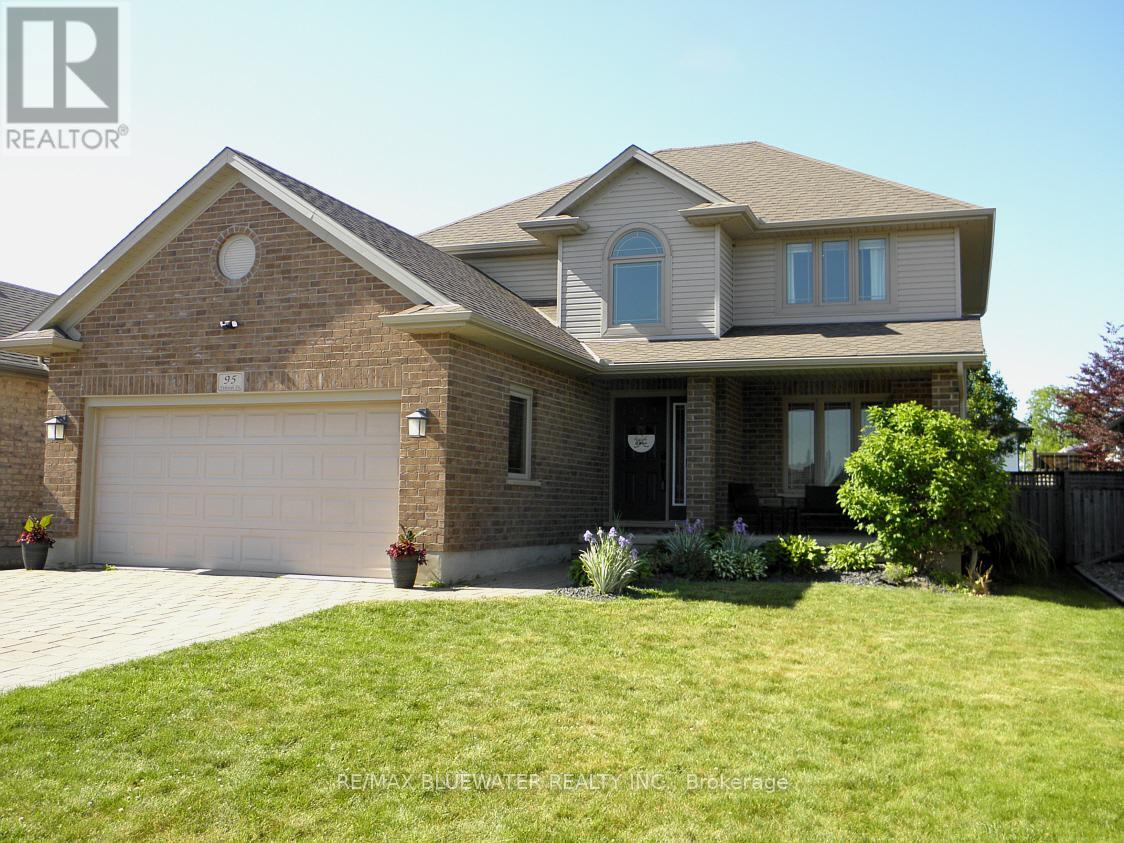
95 Deborah Drive
Strathroy-Caradoc, Ontario
LOCATION, LOCATION!!! Fabulous two-storey home with double car garage, privacy fenced yard is located in Strathroy's prestigious north end close to conservation area, schools, recreation facilities and 402. Home features hardwood, crown mouldings, 3 large bedrooms, 2 1/2 baths, gas fireplace. Life Breath Air Exchange, spacious eat in kitchen, ceramic floors, double garage, 21' x 12' 6" rear deck with gas hook-up for bar-b-que, landscaped grounds, covered front entry and covered front 13' x 8' porch, paver stone double driveway. This home shows pride of ownership inside and out (id:53015)
RE/MAX Bluewater Realty Inc.
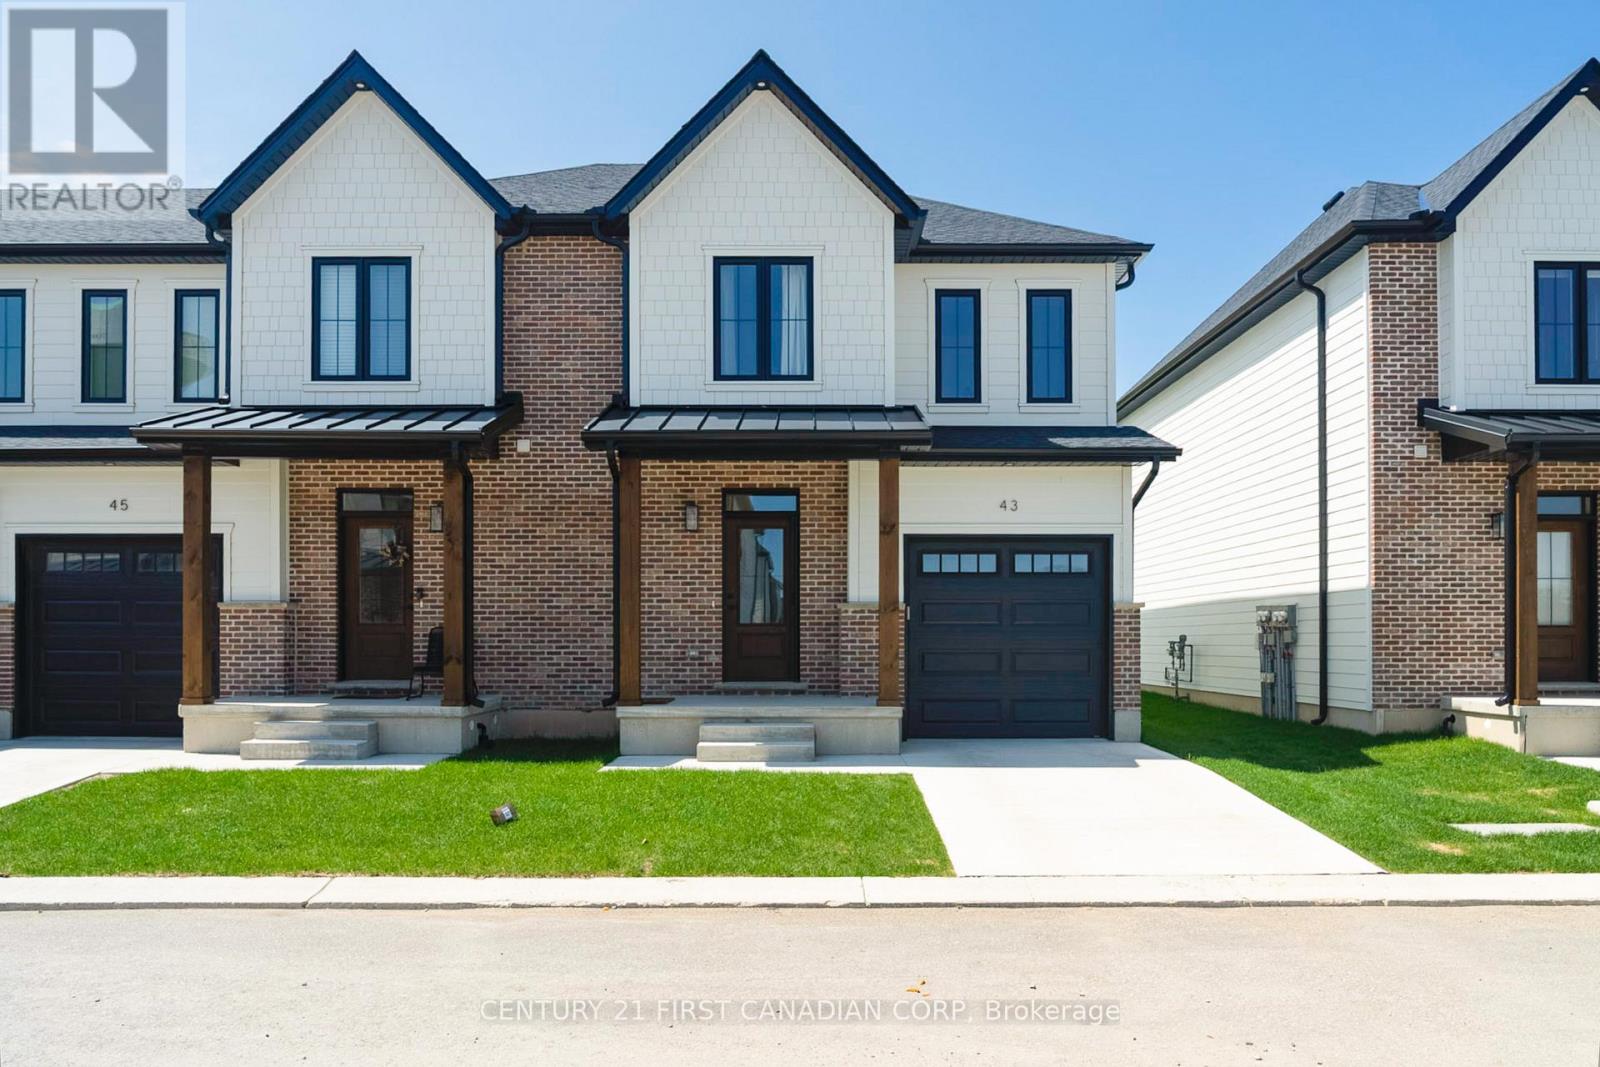
20(24) - 147 Scotts Drive
Lucan Biddulph, Ontario
Welcome to 147-20(24) Scotts Drive in Phase 2 of the Ausable Fields development by the Van Geel Building Co, which is just steps away from the Lucan Community Centre that is home to the hockey arena, YMCA daycare, public pool, baseball diamonds, soccer fields and off the leash dog park. The Carver plan (1640 sq ft) is a red brick two story freehold townhouse that features an attached one car garage, concrete laneway, open concept kitchen and living room plus a 2pc powder room. The second floor includes a spacious primary bedroom with large walk-in closet, ensuite with double vanity and tile shower, two additional bedrooms, 4pc main bath and laundry room. All bathrooms and kitchen include quartz countertops and hardwood floors on the main and upstairs hallway. Basement finishing packages are optional. (id:53015)
Century 21 First Canadian Corp
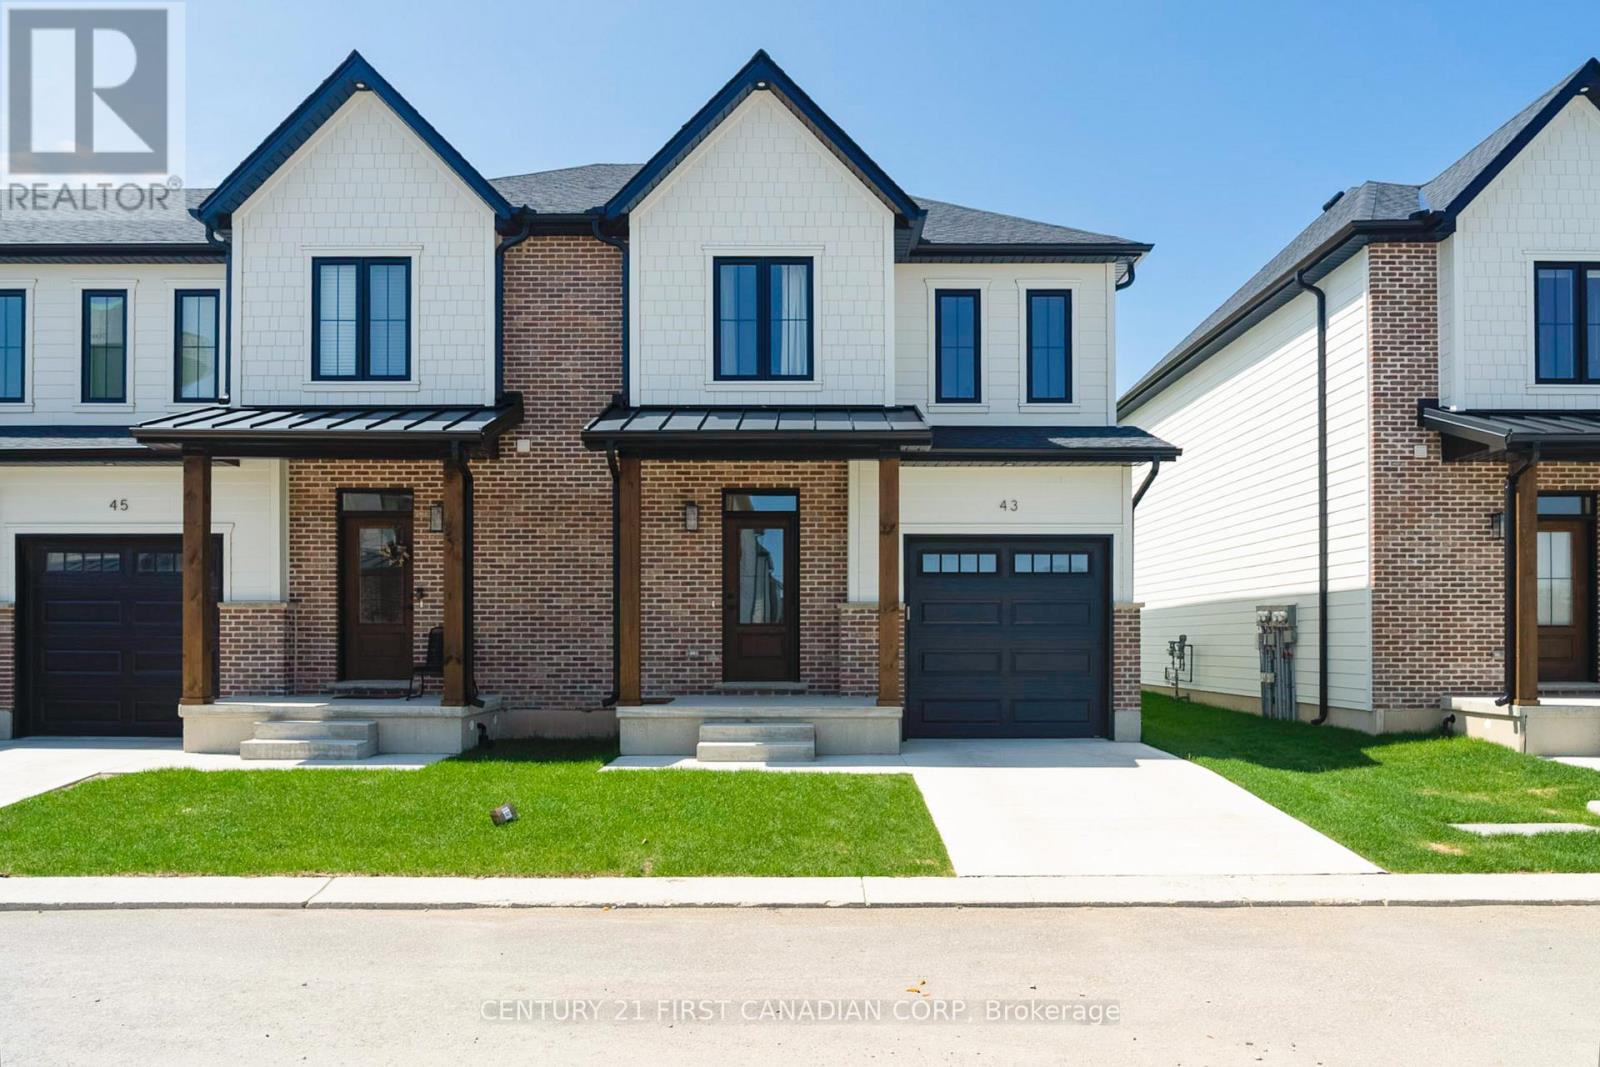
147-24(32) Scotts Drive
Lucan Biddulph, Ontario
Welcome to 147-24(32) Scotts Drive in Phase 2 of the Ausable Fields development by the Van Geel Building Co, which is just steps away from the Lucan Community Centre that is home to the hockey arena, YMCA daycare, public pool, baseball diamonds, soccer fields and off the leash dog park. The Carver plan (1640 sqft) is a red brick two story freehold townhouse that features an attached one car garage, concrete laneway, open concept kitchen and living room plus a 2pc powder room. The second floor includes a spacious primary bedroom with large walk-in closet, ensuite with double vanity and tile shower, two additional bedrooms, 4pc main bath and laundry room. All bathrooms and kitchen include quartz countertops and hardwood floors on the main and upstairs hallway, with two colour/design packages to pick from. Basement finishing packages are optional. (id:53015)
Century 21 First Canadian Corp
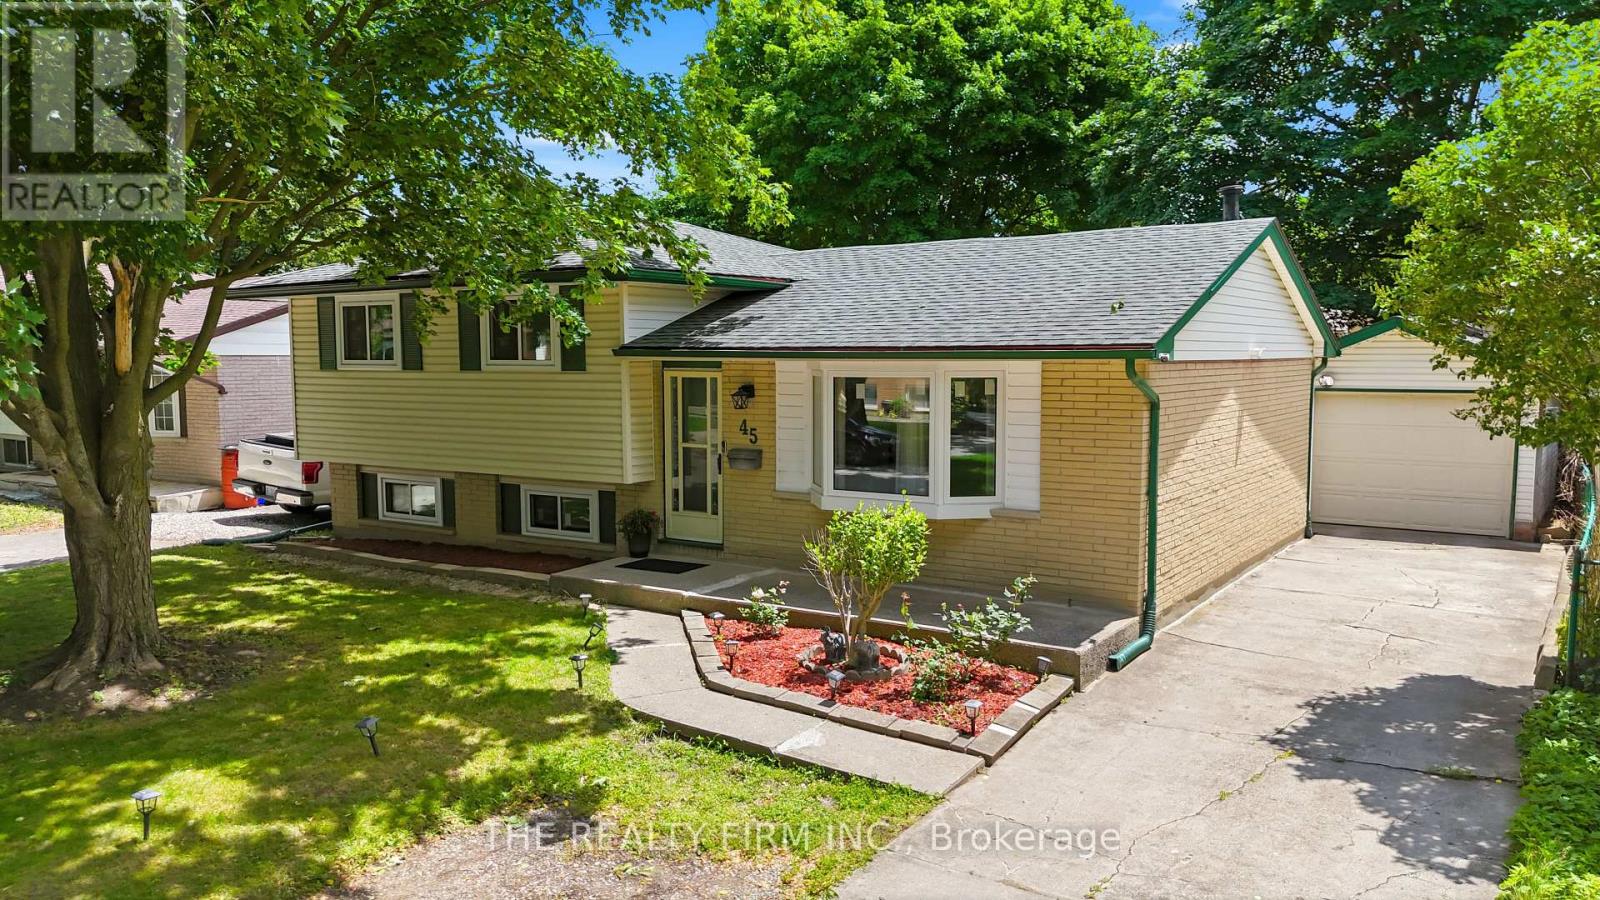
45 Amy Crescent
London East, Ontario
Welcome Home! This well-kept 4 bedroom (3+1), 2 full bath detached home is tucked into a quiet crescent in London's established Huron Heights neighbourhood and it is loaded with updates - completely carpet free. Over 1400 sq feet. 10 minutes away from Western University, 7 minutes to Fanshawe College and close to schools, parks, shopping and trails this home has been extensively over the last couple years. Perfect for family's/investors and couples. Separate entrance to the basement allows you to rent the basement easily. Step inside and you will find a bright and functional main floor with a large bay window that brings it lots of natural sunlight in the family room. The upper level offers 3 large bedrooms and a full 4-piece bathroom. The kitchen is spacious and offers an eat in dining area as well as plenty of storage space, and a large countertop. Stainless double door fridge (2025) in the garage is included. The finished lower levels expand your living space considerably. A 4th and 5th bedroom, full bathroom, and a generous rec area make this level ideal for a guest suite, home office, teen retreat, or gym. The possibilities are endless! Appreciate the natural sunlight flowing through this home with the new windows and enjoy the ample storage space as well. The updates speak for themselves! UPDATES in 2024 - New windows, furnace, heat pump, reverse osmosis water system, luxury vinyl plank flooring, fresh paint, sump pump, light fixtures, and a fence. Outside, enjoy summer evenings on your covered back deck, perfect for entertaining. The large backyard features a shed and additional storage shed with plenty of room to relax and make memories. The long private concrete driveway fits multiple vehicles and a detached garage with an automatic opener is spacious. Located minutes from central London, Western University, Fanshawe College, parks, local transit, everyday shopping, and quick access to Highway 401. Do not miss your chance to call 45 Amy Crescent home! (id:53015)
The Realty Firm Inc.

8833 Confederation Line
Warwick, Ontario
Opportunity awaits at 8833 Confederation Line, Watford. Situated on approximately two-thirds of an acre in Lambton County, this unique property offers a rare opportunity to own and reimagine a piece of local history. Originally constructed in 1882, this former church features approximately 2,000 square feet of interior space with room to grow and has previously been used as both a church and a single-family residence. Full of character, the property showcases historic charm, solid construction, cathedral-style ceilings, arched windows, wainscotting, and a flexible layout ready for your vision. Whether you are a renovator, investor, entrepreneur, or someone looking to create a truly one-of-a-kind home, this property offers a blank canvas with endless potential, subject to municipal approvals. The property also includes a detached garage/workshop offering over 400 square feet of space with a concrete floor, ideal for storage, hobbies, equipment, a workshop, or a future man cave or she-shed.Located just west of London and within easy reach of Sarnia, with convenient access to Highway 402, this property combines rural space, historic character, and future potential. The property is being sold in "as is, where is" condition with no representations or warranties. Qualified purchasers should be prepared to to conduct their own due diligence regarding zoning, permitted uses, financing, and future development potential. A rare opportunity to own a piece of Lambton County history and bring your vision to life. (id:53015)
Sutton Group - Select Realty
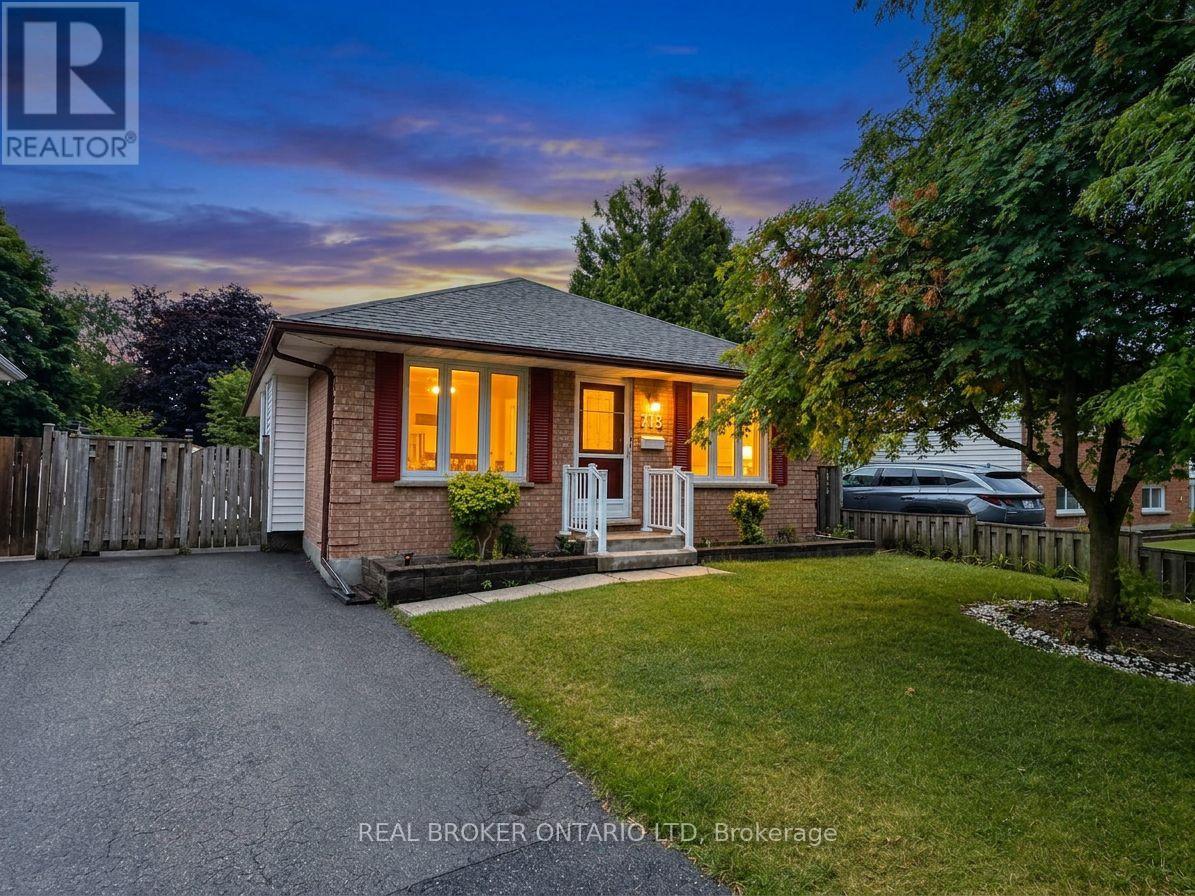
713 Railton Avenue
London East, Ontario
Whether you're looking for your first home, an investment property, or more space to grow, this 3+1 bedroom, 2-bathroom bungalow offers a functional layout in a convenient East London location with quick access to Veterans Memorial Parkway and Highway 401. The main floor features a bright and welcoming living room with newly installed pot lights, a separate dining room, and a functional kitchen complete with brand-new appliances. Updated flooring in the living room, dining room, and kitchen adds a fresh touch to the main living areas, while three good-sized bedrooms and a 4-piece bathroom complete the main level. The finished lower level expands your living space with an oversized rec room, a fourth bedroom, and a 3-piece bathroom, offering plenty of flexibility for a growing family, overnight guests, a home office, or hobby space. A separate side entrance provides direct access to the basement, offering added convenience and future possibilities for buyers looking for a home with flexible living space. Outside, the good-sized backyard provides room to enjoy the outdoors, garden, or create the outdoor space you've been envisioning. Conveniently located close to schools, parks, shopping, and everyday amenities, with easy access for commuters, this home offers solid value, practical living space, and the opportunity to make it your own. If you've been searching for an affordable home with room to grow and future potential, this one deserves a closer look. Book your private showing today! (id:53015)
Real Broker Ontario Ltd
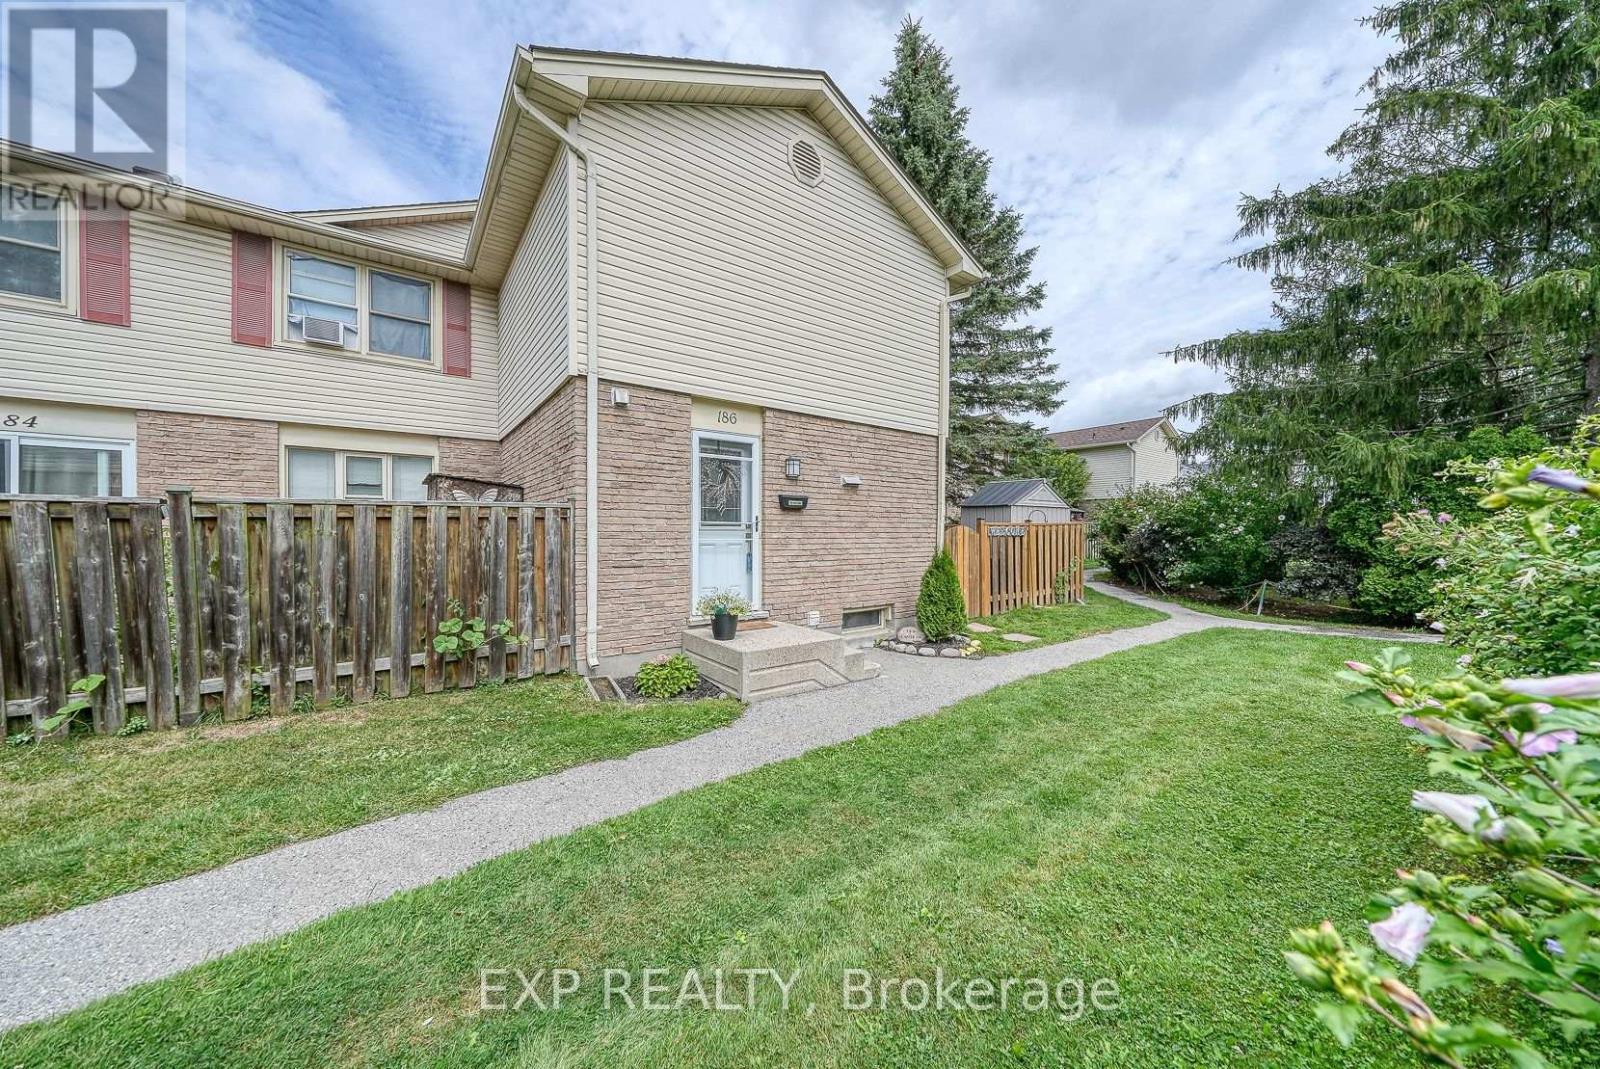
186 - 230 Clarke Road
London East, Ontario
Beautifully Renovated Condo for Sale Desirable East London Location. This stunning condo has been thoughtfully renovated with modern style and comfort in mind. Featuring high-end finishes throughout, including brand-new stainless steel appliances, quartz countertops, and more, its truly move-in ready. Kitchen includes-two double level corner lazy susans-two full floor to ceiling pantry cabinets with multiple sliding drawers-multiple pot and pan drawers-under cabinet valances and lighting, quartz counter top with double undermount sink and peninsula, 4 new stainless steel appliances including a 36" refrigerator with water, ice, and an extra programmable compartment, brand new upstairs floor to ceiling ceramic tile shower with new vanity and quartz countertop with large oval right-height toilet-new vinyl plank flooring through out the two levels-new high quality fans with lights in each bedroom-new washer and dryer-three year old water heater (owned), new rubbermaid maintenance free garden shed-large one year old sienna deck accessed through patio door to a beautiful treed area behind unit, The bright, open-concept layout is perfect for todays lifestyle, while the unspoiled basement provides a blank canvas for your personal touch whether its a home gym, office, or additional living space. Don't miss the opportunity to own a beautifully updated home in one of London's most desirable east-end communities! (id:53015)
Exp Realty
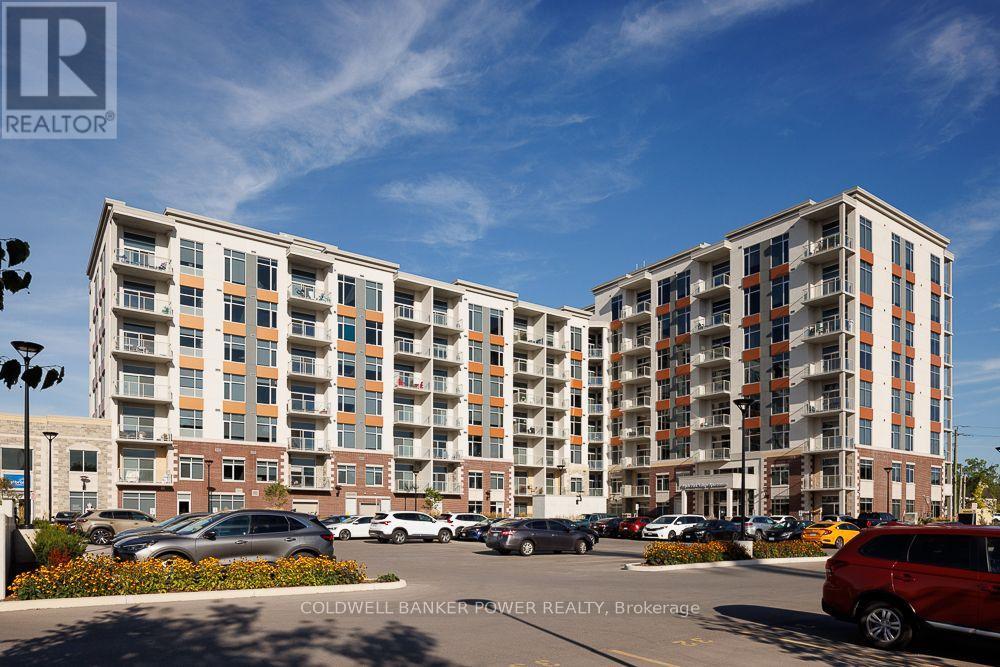
602 - 1600 Hyde Park Road
London North, Ontario
Welcome to modern living in the heart of Hyde Park! This beautifully designed two bedroom, two bathroom suite at 1600 Hyde Park Road offers the perfect blend of style, comfort, and convenience in one of London's most sought-after neighbourhoods. Each suite features a modern kitchen with stainless steel appliances, ample cabinetry, and generous counter space. The spacious open-concept living and dining area is filled with natural light from large windows, while the private balcony provides the perfect spot to enjoy your morning coffee. Additional features include in-suite laundry, air conditioning, and generous closet space. Residents enjoy an exceptional collection of premium amenities designed to enhance everyday living, including a fully equipped fitness centre, rooftop terrace with BBQs and lounge areas, a stylish community room, billiards room, bike storage, and a convenient dog wash station. Secure entry, elevator access, and professional on-site management provide added comfort and peace of mind. Ideally located in North London's vibrant Hyde Park community, you'll be just steps from shopping, restaurants, cafés, grocery stores, parks, walking trails, and public transit, with convenient access to Western University, University Hospital, Masonville Mall, and Highway 402. Leasing Incentives: Receive one month free rent with a 13-month lease, plus complimentary Bell high-speed internet for one year! Contact us today to schedule your private viewing! (id:53015)
Coldwell Banker Power Realty
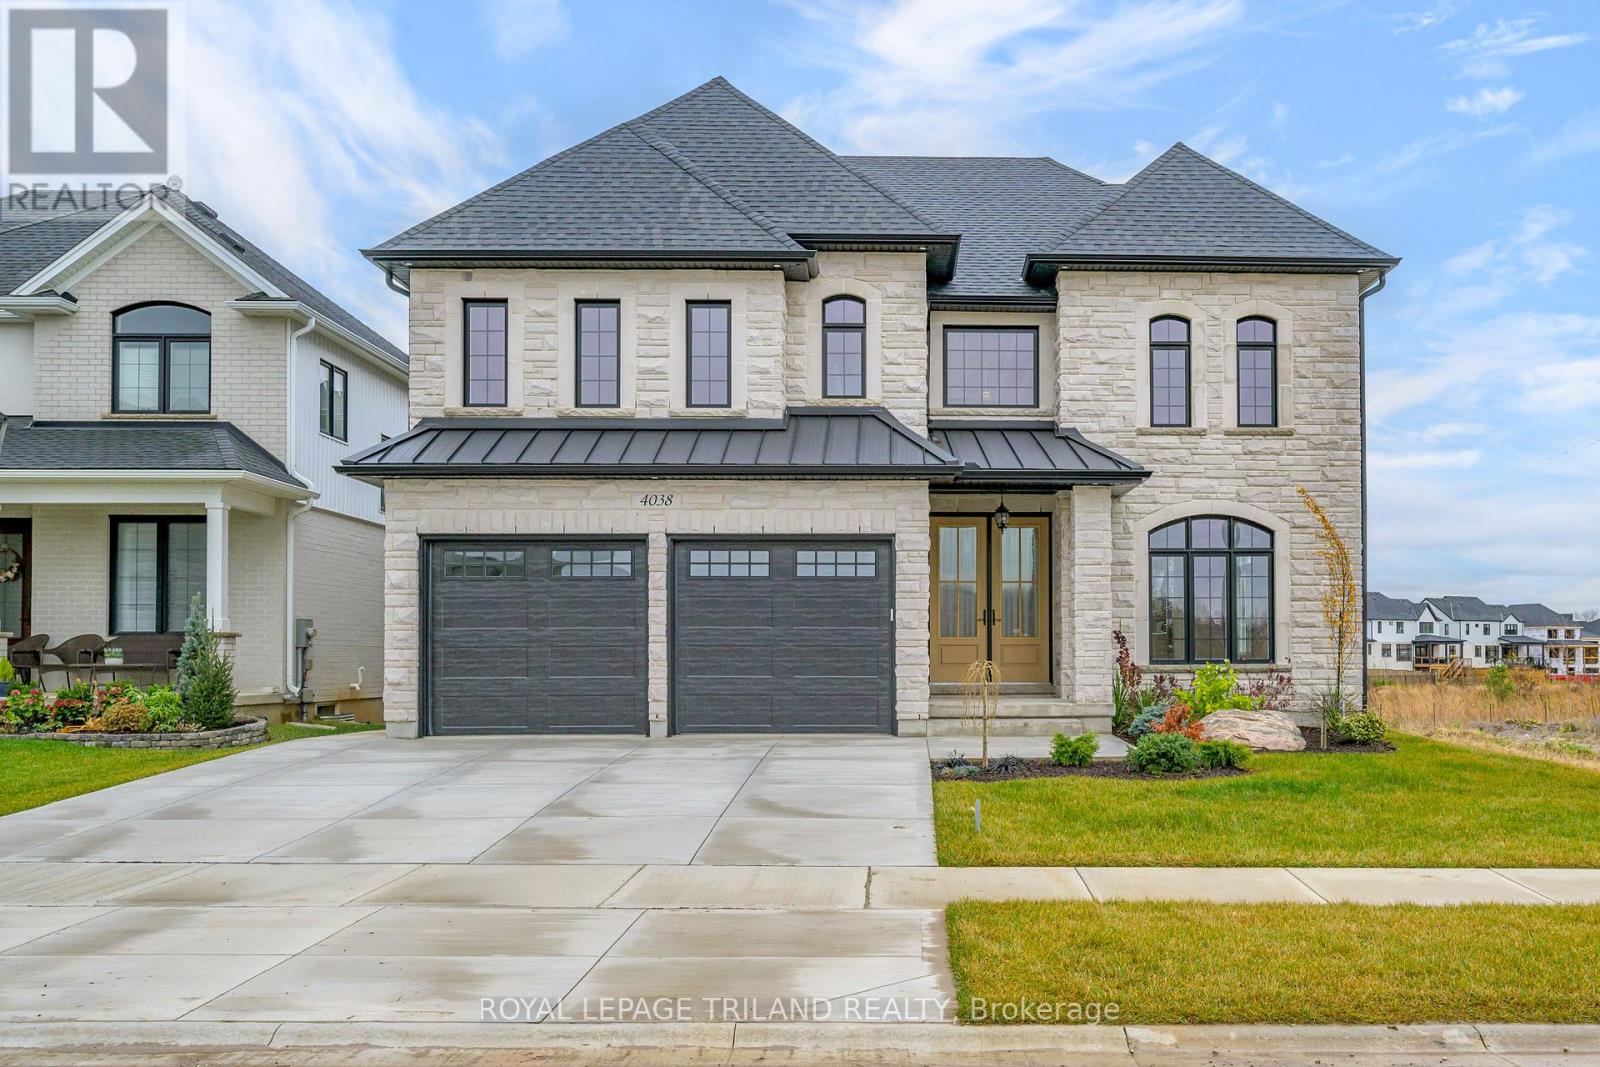
4038 Ayrshire Avenue
London South, Ontario
Attention Distinguished Buyers - MODEL HOME for Sale known as the (VERONA 11) located in the Prestigious Heathwoods Subdivision in Lovely Lambeth! PREMIUM WALK-OUT Lot backing onto picturesque POND! VERY Private! IMMEDIATE possession available, Exquisite 2 Storey 4 + 2 Bedrooms, 4.5 Baths, Over 4,700 Sq FT (as per blueprint) of Fabulous Quality Finishes / Upgrades Inside & Out! Chefs Delight Kitchen with Custom Upgraded Cabinetry, High-end appliances, Large Island & Wine bar / Prep area on side wall. Doors from dinette area leading out onto an expansive deck overlooking the serene pond! Fabulous for Outdoor Entertaining and scrumptious BBQ's! Oak staircase with decorative wrought iron spindles - 9 ft ceiling on Main Floor - Second Floor has 9 ft ceilings aa well as mixed height - Several Accent Walls throughout - Fully Finished WALK-OUT Lower Level with Separate Entrance - 9 ft ceilings - Kitchen, Living room - 2 bedrooms & 3pc bath. Excellent South / West Location close to several popular amenities, easy access to the 401 & 402! Looking to Build? We have Several other Lots & Floor plans to choose from. Experience the difference & Quality with WILLOW BRIDGE HOMES. **PLS NOTE** -PRICE REFLECTS HST REBATE . (id:53015)
Royal LePage Triland Realty
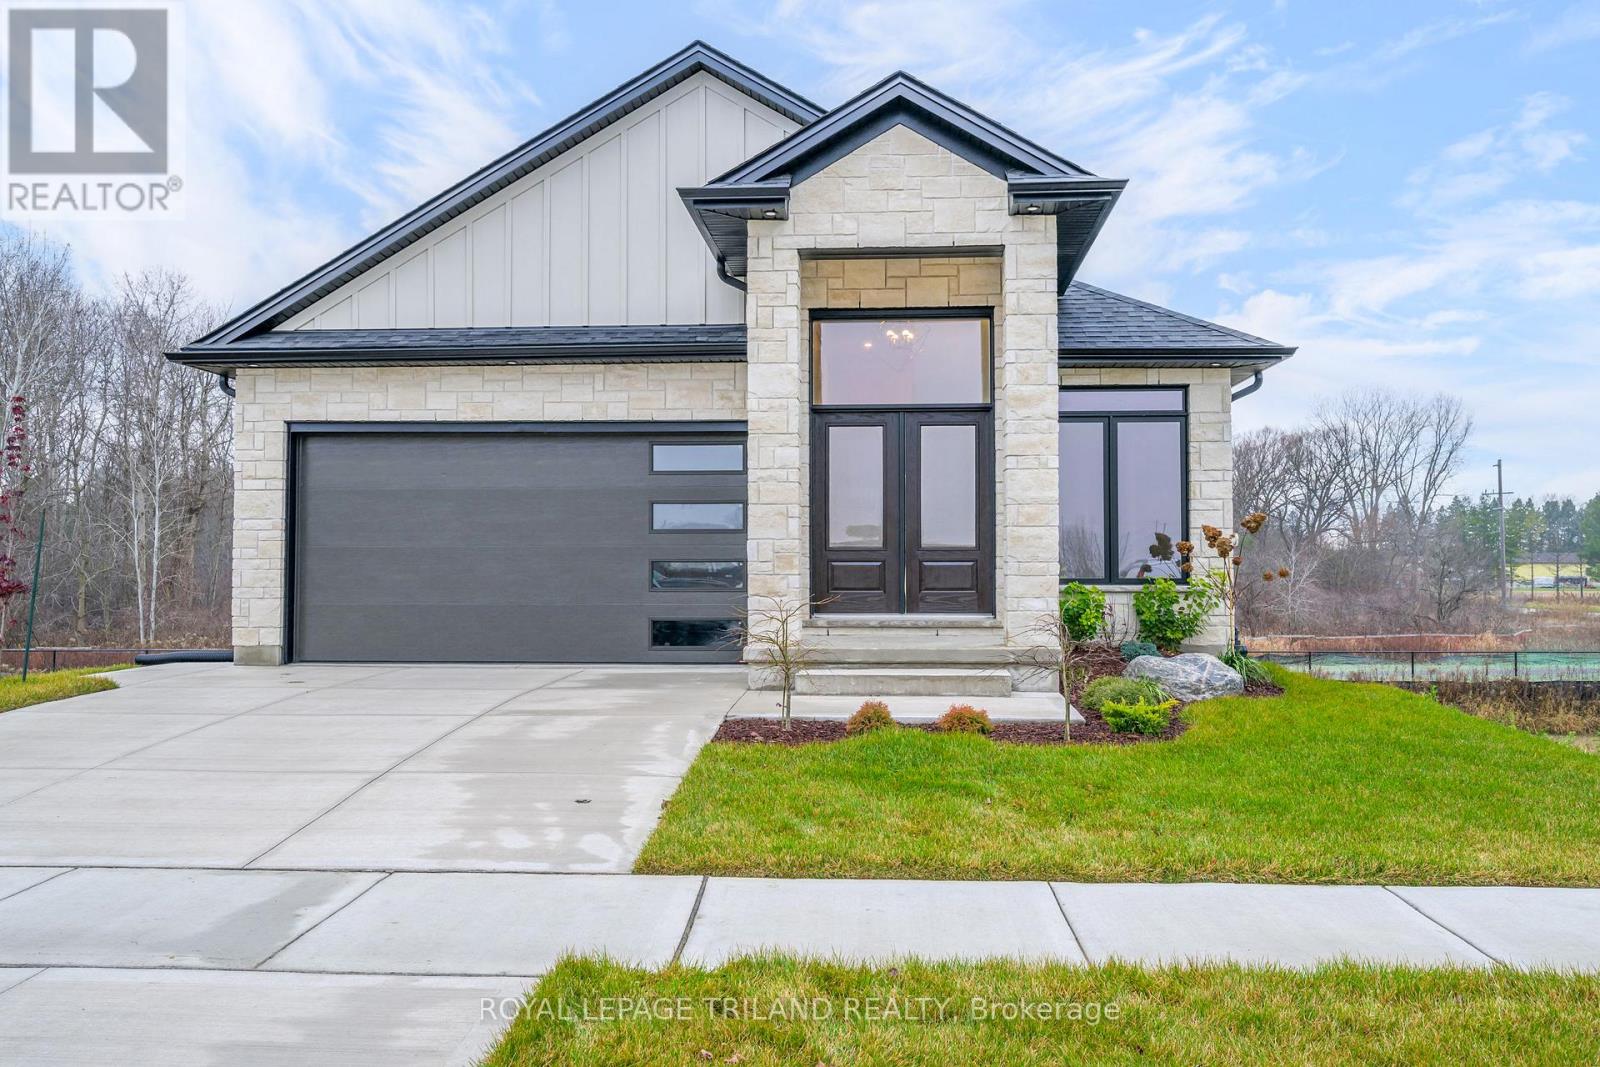
4225 Green Bend Road
London South, Ontario
MODEL HOME FOR SALE located in "LIBERTY CROSSING" situated in the Coveted SOUTH! Fabulous WALK OUT LOT BACKING ONTO PICTURESQUE TREES - This FULLY FINISHED BUNGALOW -( known as the PRIMROSE Elevation A ) Features 1572 sq Ft of Quality Finishes on Main Floor PLUS an Additional 1521 Sq Ft in Lower level. Numerous Upgrades Throughout! Open Concept Kitchen Overlooking Livingroom/ Dinning Room Combo featuring Terrace Doors leading out to a Spectacular Deck - it also features a wonderful Double Sided Fireplace for the living room & primary bedroom. **Note** Lower Level Features a 3rd Bedroom and 4 PC Bath as part of the Primary Suite as well as a Secondary Suite featuring 2 Bedrooms, Kitchen, Living Room & 4 PC Bath! Terrace Doors to backyard. **NOTE** SEPARATE SIDE ENTRANCE to Finished Lower Level! Wonderful 9 Foot Ceilings on Main Floor with 12 Ft Ceiling in Foyer- IMMEDIATE POSSESSION Available - Great SOUTH Location!!- Close to Several Popular Amenities! Easy Access to the 401 & 402!Experience the Difference and Quality Built by: WILLOW BRIDGE HOMES. **PLS NOTE** -PRICE REFLECTS HST REBATE . (id:53015)
Royal LePage Triland Realty
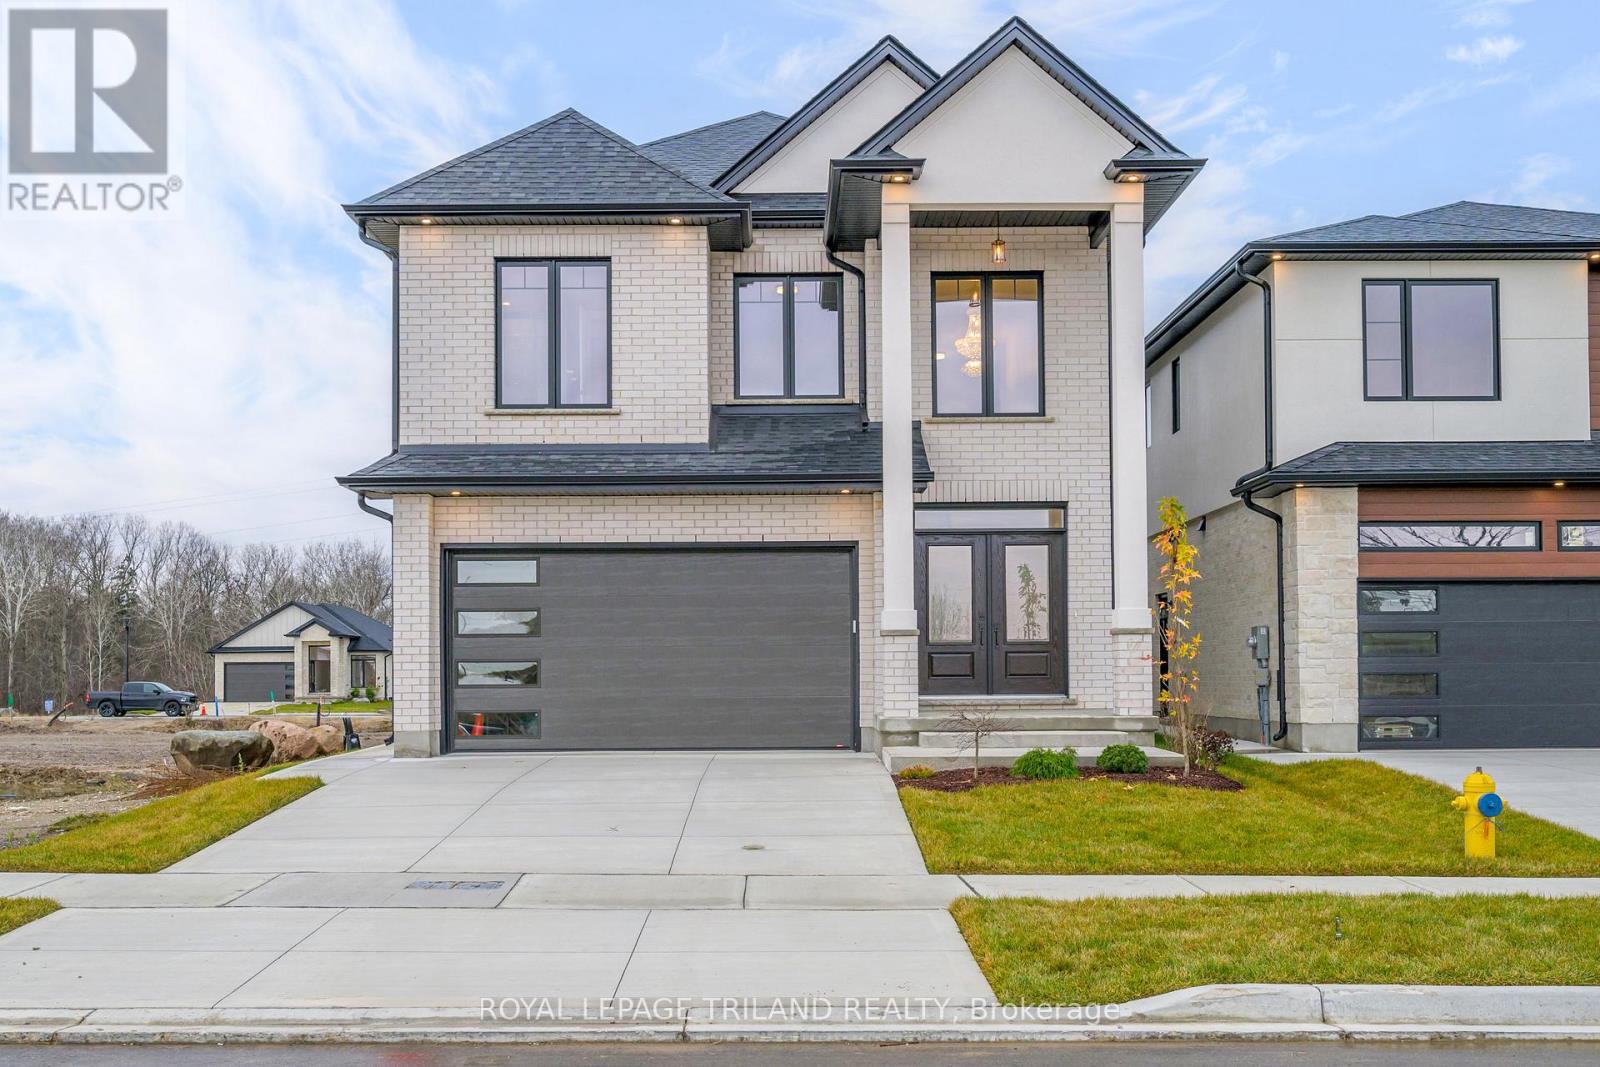
4211 Liberty Crossing
London South, Ontario
MODEL HOME FOR SALE- Coveted SOUTH/WEST Location! In London's NEWER subdivision "LIBERTY CROSSING" - NEWLY BUILT Home ready for Immediate Possession! This Fabulous 4 + 2 Bedrooms, 4 + 1 Baths - 2 Storey Home ( known as the BELLEVIEW Elevation A ) features Over 3300 Sq Ft of quality finishes throughout!' Premium Built -in Appliances in main floor kitchen - Mudroom with bench & shoe storage - 9 Foot Ceilings on all 3 floors! 2 storey Foyer - Convenient 2nd Level Laundry with cabinetry - 3 Fireplaces! **NOTE** SEPARATE SIDE ENTRANCE to Finished Lower Level featuring kitchen/Living area, 2 Bedrooms, 4 Pc Bath & Storage area, Nicely Landscaped - Composite 12' x 13' deck Close to Several Popular Amenities! Easy Access to the 401 & 402! Quality Built by: WILLOW BRIDGE HOMES **PLS NOTE** -PRICE REFLECTS HST REBATE . (id:53015)
Royal LePage Triland Realty
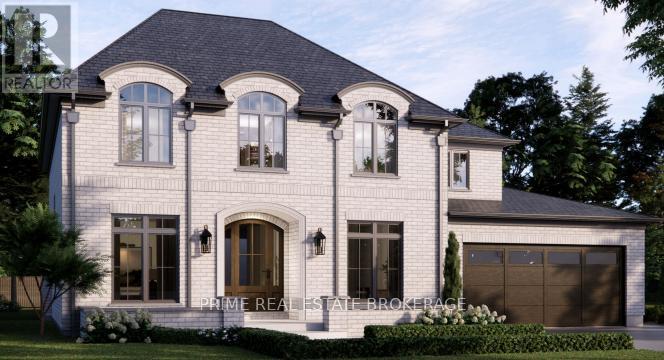
Lot 3 Creekview Chase
London North, Ontario
There are builders, and then there is Crown Homes. For over 40 years, this family-run firm has been one of London's most trusted names in custom home building, not because of volume, but because of what happens when you build with them. The owner is on site. The decision-makers know your name. And the clients who have been through the process once tend to come back and do it again. That kind of loyalty is not earned through marketing. It is earned through delivery, every single time.That reputation was built on a simple philosophy: your home should be designed around your life, not the other way around. For buyers who want a clear starting point, Crown offers a collection of thoughtfully designed models ranging from refined single-floor bungalows to grand two-storey residences. Each one is a proven layout, beautifully resolved, and ready to move forward. For buyers who want to go further, every one of those plans is fully open. Every wall can move. Every ceiling height is a conversation. You can source your own tile, your own fixtures, your own millwork from wherever you choose. There is no design center forcing you into Package A or Package B. The result, whether you start from a model or a blank page, is a home that is unmistakably yours. Sunningdale Court places you in arguably the most prestigious pocket of North London, adjacent to Sunningdale Golf and Country Club and surrounded by the natural beauty of the Medway Valley. The Creekview Chase lots in Phase 2-3 are the most sought-after ground in the development, offering privacy, ravine views, and the kind of setting that is becoming increasingly rare in this city.In London, a Crown-built home carries a recognized mark of quality. That distinction is felt the moment you walk through the door, and it is reflected in long-term resale value. A fully upgraded model home is available for private tours. (id:53015)
Prime Real Estate Brokerage
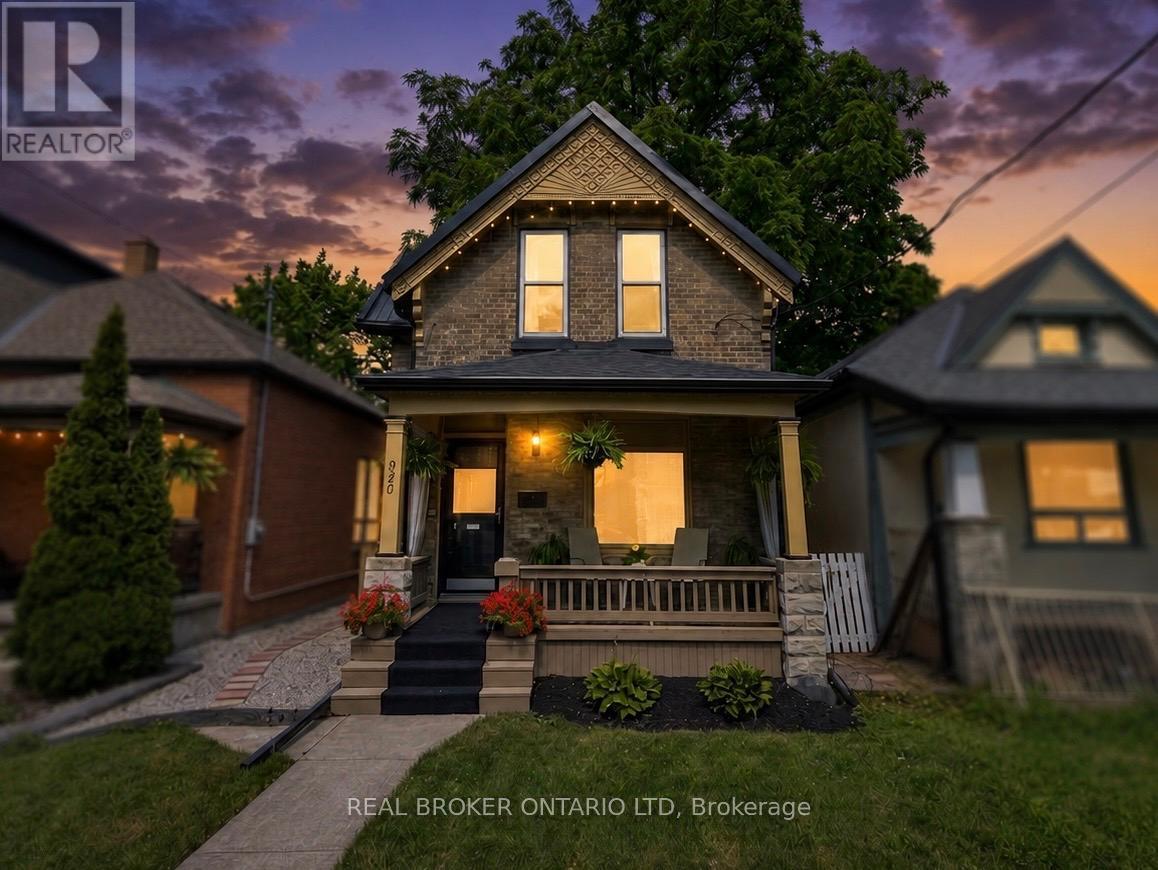
820 Maitland Street
London East, Ontario
Homes in Old North are always in demand, but finding one with a detached 20' x 20' garage, parking for three vehicles, and all the character that makes this neighbourhood so special is a rare opportunity. Set on a generous lot in one of London's most sought-after communities, this home offers spacious principal rooms, years of thoughtful improvements, and the lifestyle buyers love about Old North. The covered front porch is the kind of place you'll actually use. Enjoy your morning coffee, catch up with neighbours as they stroll by, or unwind at the end of the day while taking in the charm of this established neighbourhood. Whether you're hosting family dinners, gathering with friends, or simply enjoying everyday life, the main floor is designed for it all. The spacious living room flows into the large kitchen, complete with a dedicated coffee bar, before opening into the generous dining room with access to the rear deck. Upstairs, you'll find three bedrooms and a full bathroom. Step out onto the rear deck, the perfect place for summer BBQs, relaxing evenings, or entertaining family and friends. The detached garage offers plenty of space for a workshop, hobbies, extra storage, or keeping your favourite vehicle protected year-round. Combined with parking for three additional vehicles, it's a combination that's hard to find in Old North. Over the years, this home has received many thoughtful improvements, including a furnace and central air (2020), a steel roof, some updated windows, insulation upgrades, updated soffits, fascia and eaves, kitchen updates, newer appliances, and a recently completed garage with a brand-new garage door. Just minutes from Western University, St. Joseph's Hospital, University Hospital, downtown London, parks, schools, and local cafés, you'll quickly see why Old North continues to be one of London's most sought-after neighbourhoods. (id:53015)
Real Broker Ontario Ltd
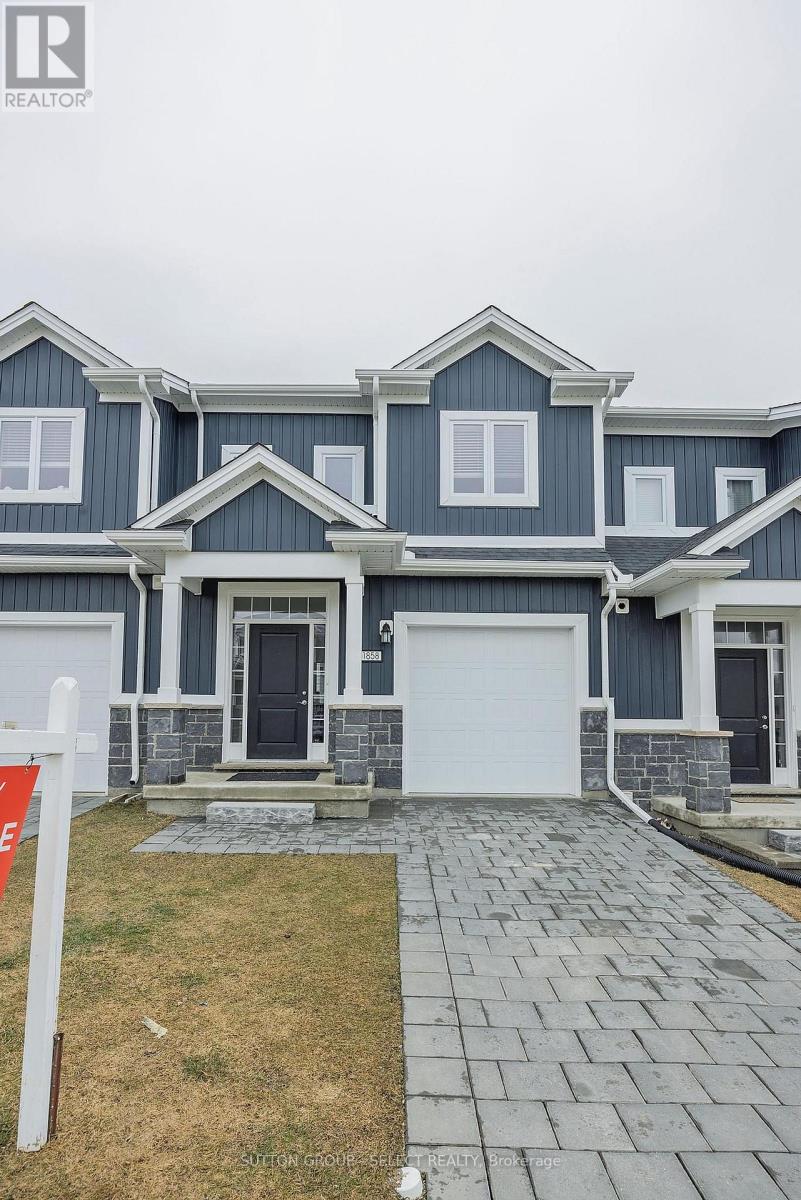
1606 Noah Bend
London North, Ontario
5 year young 3 bedroom townhouse with single car garage vacant land condo no condo fees in popular Hyde Park. Close to schools a bus route and all amenities. Open concept main floor with hard floor surfaces. 2nd floor features nice sized bedrooms with 2 full baths including primary bedroom with 3 pc ensuite. Fantastic opportunity for 1st time buyer family or young couple. (id:53015)
Sutton Group - Select Realty
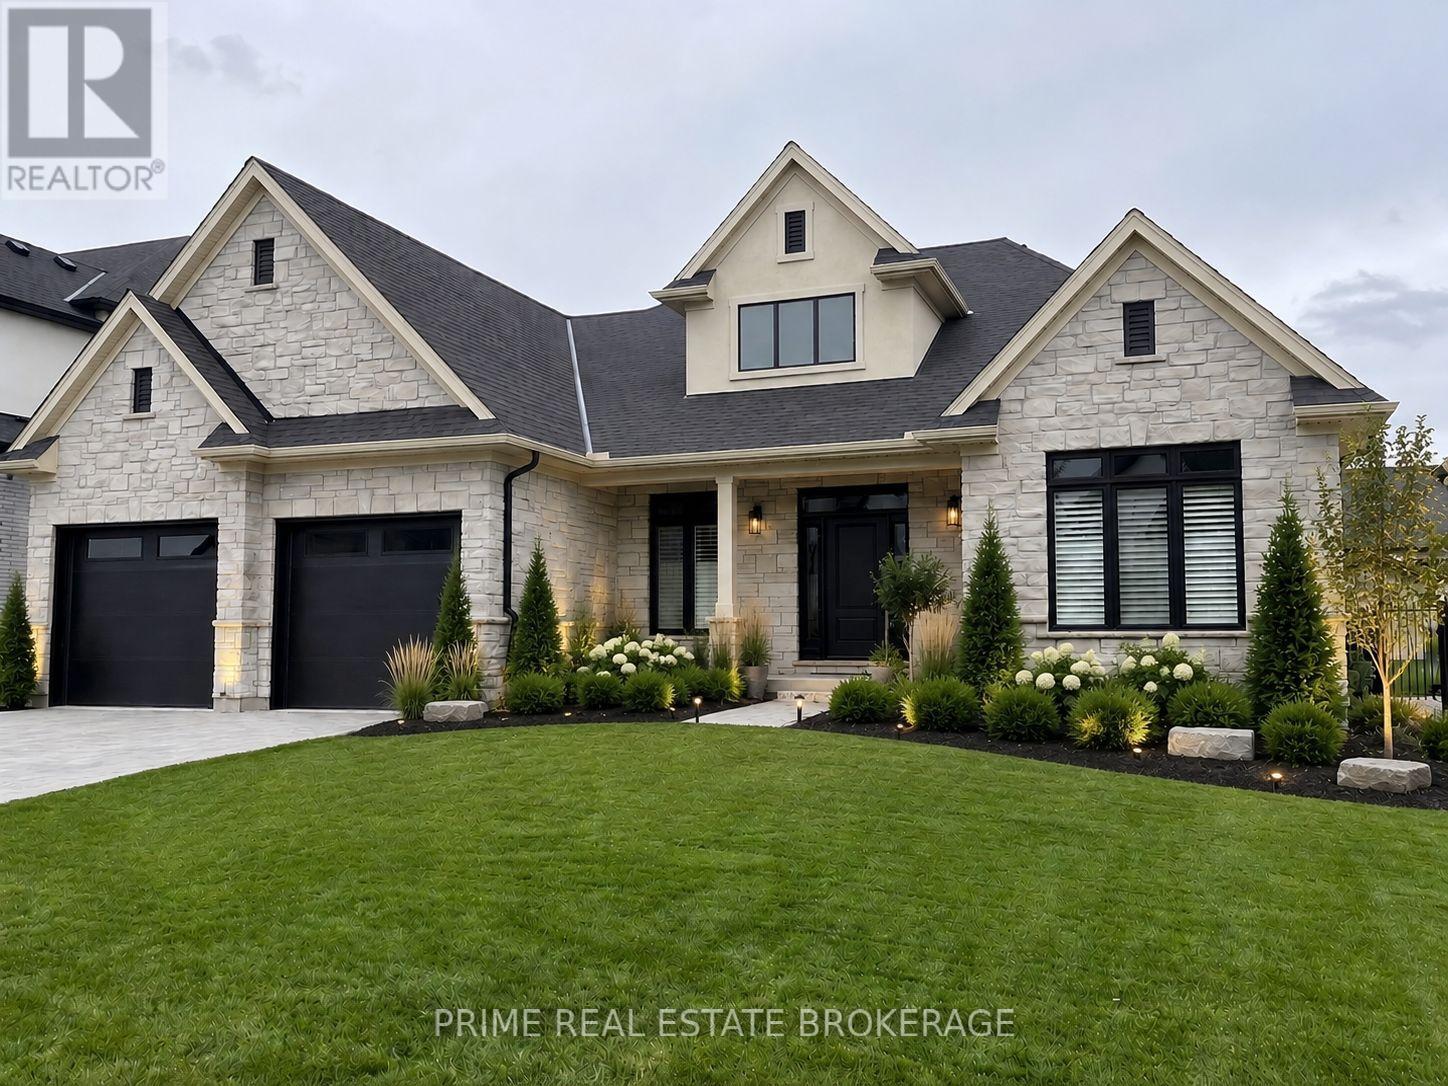
689 Valleystream Walk
London North, Ontario
There are builders, and then there is Crown Homes. For over 40 years, this family-run firm has been one of London's most trusted names in custom home building, not because of volume, but because of what happens when you build with them. The owner is on site. The decision-makers know your name. And the clients who have been through the process once tend to come back and do it again. That kind of loyalty is not earned through marketing. It is earned through delivery, every single time.That reputation was built on a simple philosophy: your home should be designed around your life, not the other way around. For buyers who want a clear starting point, Crown offers a collection of thoughtfully designed models ranging from refined single-floor bungalows to grand two-storey residences. Each one is a proven layout, beautifully resolved, and ready to move forward. For buyers who want to go further, every one of those plans is fully open. Every wall can move. Every ceiling height is a conversation. You can source your own tile, your own fixtures, your own millwork from wherever you choose. There is no design center forcing you into Package A or Package B. The result, whether you start from a model or a blank page, is a home that is unmistakably yours. Sunningdale Court places you in arguably the most prestigious pocket of North London, adjacent to Sunningdale Golf and Country Club and surrounded by the natural beauty of the Medway Valley. The Creekview Chase lots in Phase 2-3 are the most sought-after ground in the development, offering privacy, ravine views, and the kind of setting that is becoming increasingly rare in this city.In London, a Crown-built home carries a recognized mark of quality. That distinction is felt the moment you walk through the door, and it is reflected in long-term resale value. A fully upgraded model home is available for private tours. (id:53015)
Prime Real Estate Brokerage
Contact me
Resources
About me
Nicole Bartlett, Sales Representative, Coldwell Banker Star Real Estate, Brokerage
© 2023 Nicole Bartlett- All rights reserved | Made with ❤️ by Jet Branding