14 Pannell Lane, Strathroy-Caradoc, Ontario N7G 2C6 (30202827)
14 Pannell Lane Strathroy-Caradoc, Ontario N7G 2C6

$629,900

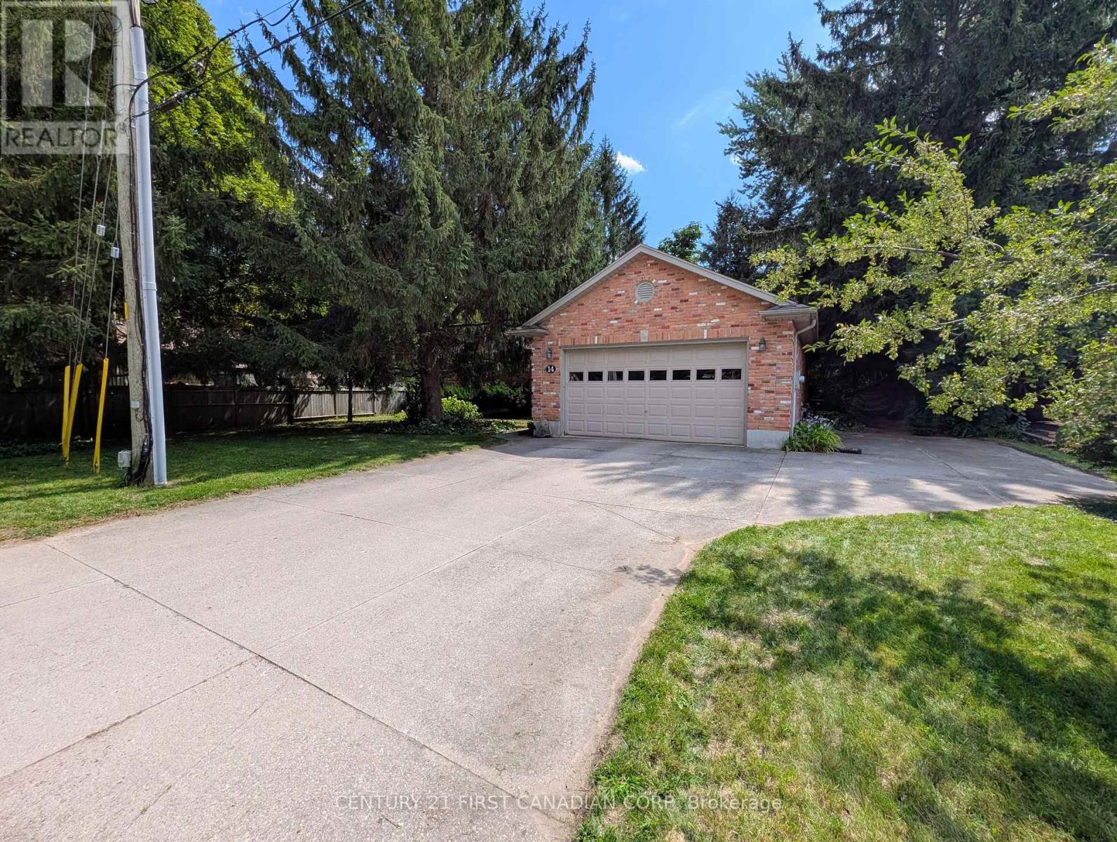
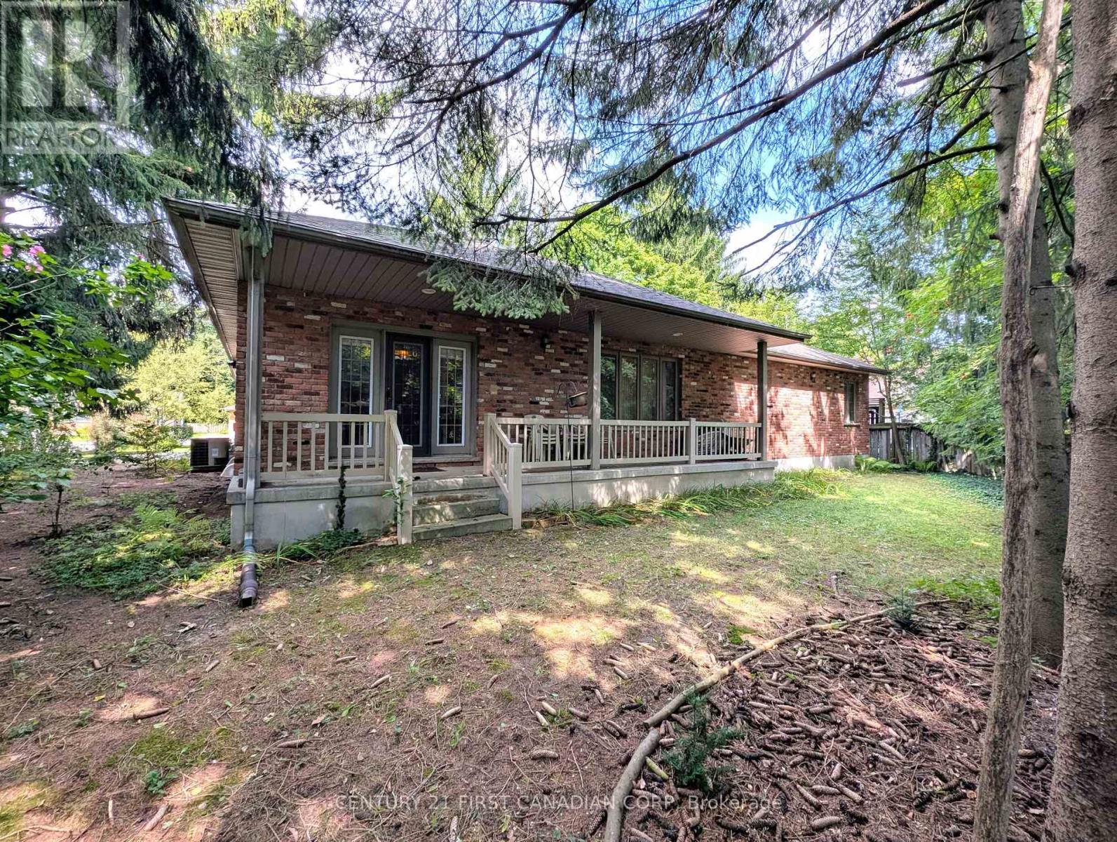
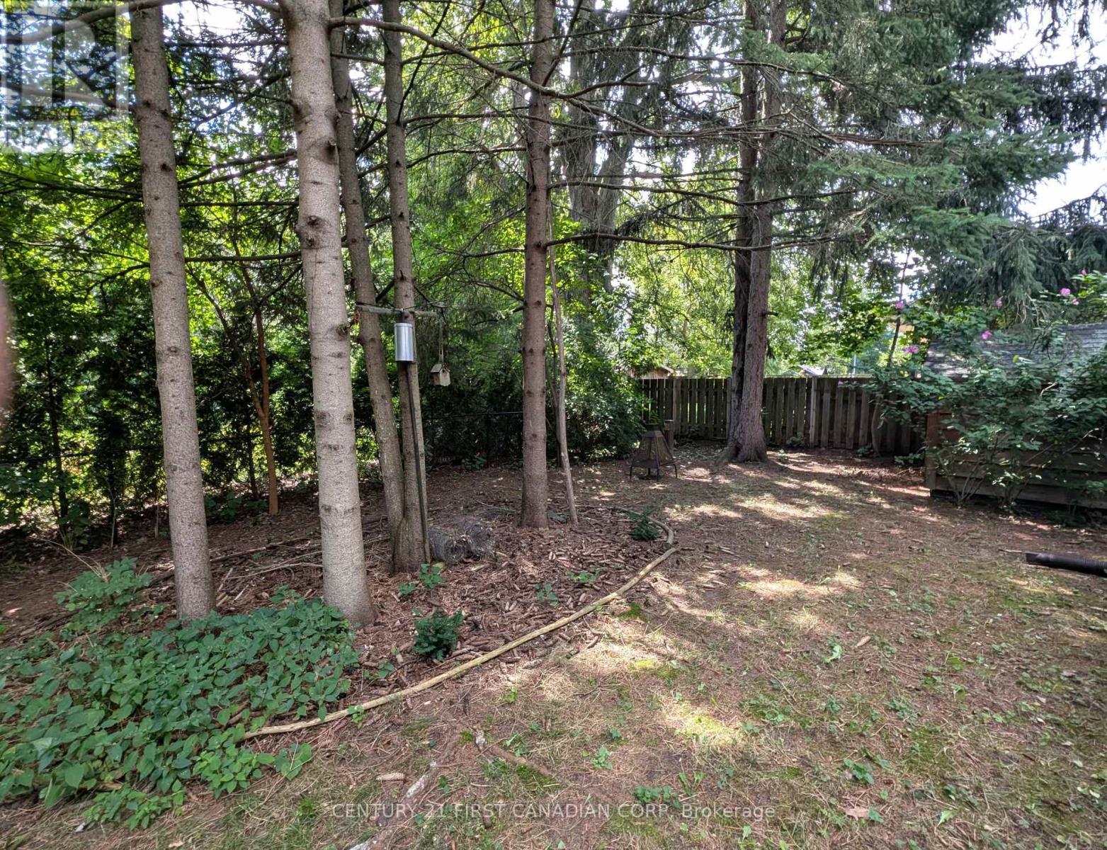
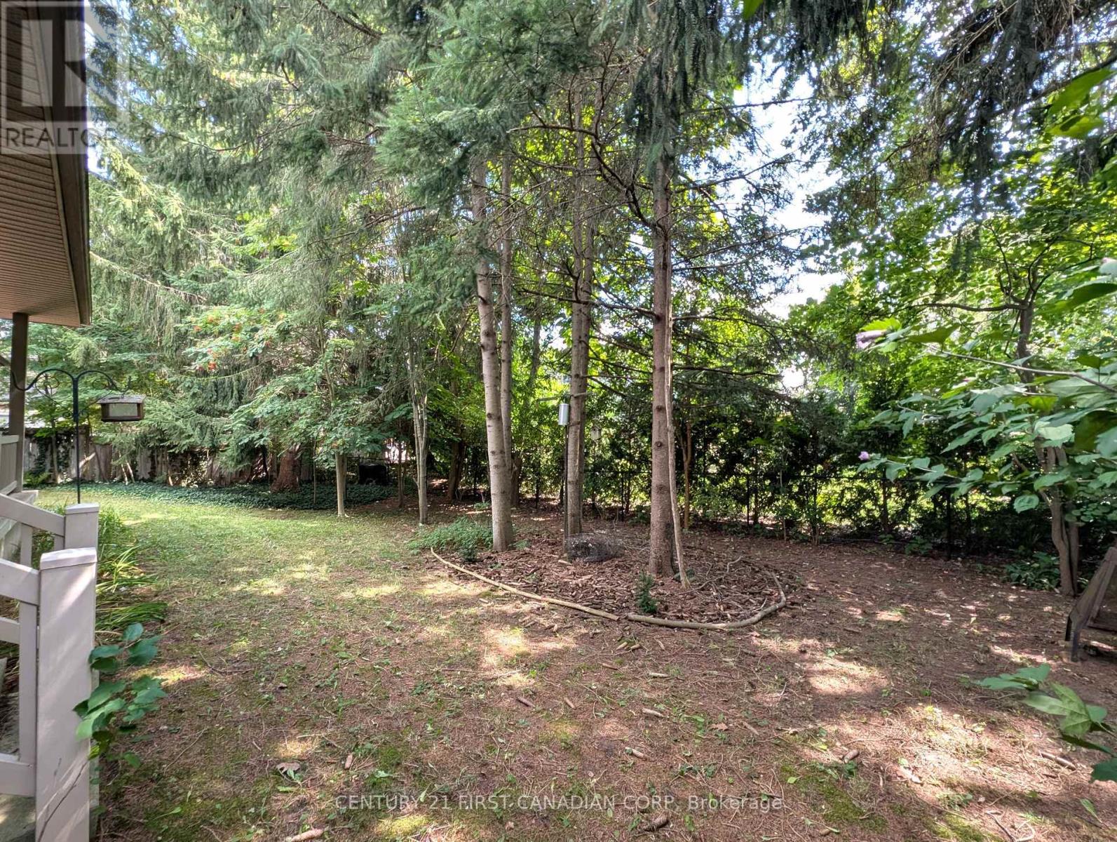
Welcome to 14 Pannell Lane, a sprawling ranch offering over 1,750 square feet main-level living space in a desirable north end location. This 3+3 bedroom, 4-bathroom home offers main floor laundry, ample space and functionality. The main level also features hardwood maple floors and a spacious kitchen with patio doors that open to a covered porch-your private oasis for outdoor dining and relaxation. A highly functional feature includes an attached double car garage with direct basement access, adding possibilities for multi-generational living or future in-law suite potential. Complemented by a concrete driveway and excellent curb appeal, this rare-find offers unparalleled space and versatility. Don't miss your opportunity to own this remarkable property! (id:53015)
Property Details
| MLS® Number | X13716906 |
| Property Type | Single Family |
| Community Name | NE |
| Amenities Near By | Hospital, Schools |
| Community Features | School Bus, Community Centre |
| Equipment Type | Water Heater |
| Features | Wooded Area, Flat Site, Dry |
| Parking Space Total | 5 |
| Rental Equipment Type | Water Heater |
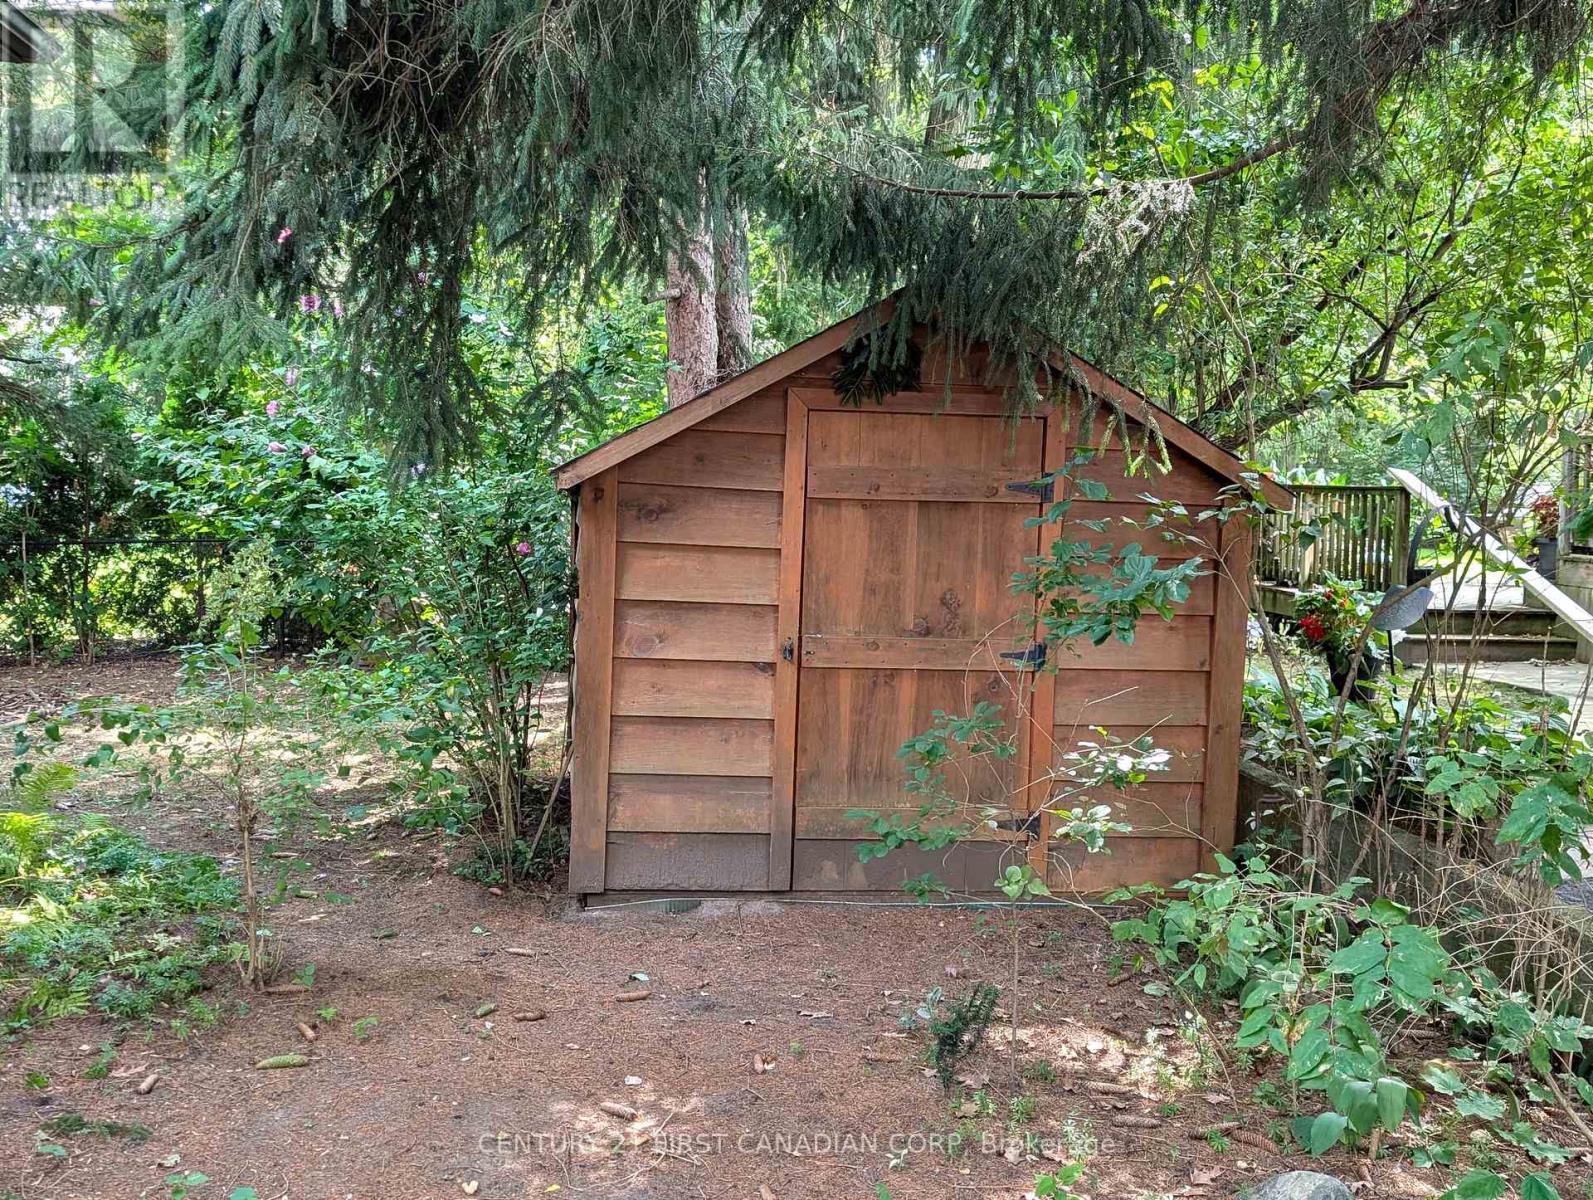
| Structure | Shed |
Building
| Bathroom Total | 4 |
| Bedrooms Above Ground | 3 |
| Bedrooms Below Ground | 3 |
| Bedrooms Total | 6 |
| Amenities | Fireplace(s) |
| Appliances | Dryer, Stove, Washer, Refrigerator |
| Architectural Style | Bungalow |
| Basement Development | Finished |
| Basement Features | Separate Entrance |
| Basement Type | N/a, N/a (finished) |
| Construction Style Attachment | Detached |
| Cooling Type | Central Air Conditioning |
| Exterior Finish | Brick |
| Fireplace Present | Yes |
| Fireplace Total | 1 |
| Foundation Type | Poured Concrete |
| Heating Fuel | Natural Gas |
| Heating Type | Forced Air |
| Stories Total | 1 |
| Size Interior | 1,500 - 2,000 Ft2 |
| Type | House |
| Utility Water | Municipal Water |
Parking
| Attached Garage | |
| Garage |
Land
| Acreage | No |
| Land Amenities | Hospital, Schools |
| Sewer | Sanitary Sewer |
| Size Depth | 111 Ft ,9 In |
| Size Frontage | 85 Ft |
| Size Irregular | 85 X 111.8 Ft |
| Size Total Text | 85 X 111.8 Ft |
| Zoning Description | R1 |
Rooms
| Level | Type | Length | Width | Dimensions |
|---|---|---|---|---|
| Basement | Recreational, Games Room | 8.46 m | 5.36 m | 8.46 m x 5.36 m |
| Basement | Utility Room | 3.91 m | 7.72 m | 3.91 m x 7.72 m |
| Basement | Bedroom | 4.17 m | 2.64 m | 4.17 m x 2.64 m |
| Basement | Bedroom | 3.76 m | 2.77 m | 3.76 m x 2.77 m |
| Basement | Bedroom | 3.76 m | 2.67 m | 3.76 m x 2.67 m |
| Main Level | Kitchen | 5.59 m | 3.91 m | 5.59 m x 3.91 m |
| Main Level | Living Room | 5.16 m | 4.5 m | 5.16 m x 4.5 m |
| Main Level | Bedroom | 4.09 m | 4.47 m | 4.09 m x 4.47 m |
| Main Level | Bedroom 2 | 3.66 m | 3.43 m | 3.66 m x 3.43 m |
| Main Level | Bedroom 3 | 4.22 m | 2.97 m | 4.22 m x 2.97 m |
Utilities
| Cable | Installed |
| Electricity | Installed |
| Sewer | Installed |
https://www.realtor.ca/real-estate/30202827/14-pannell-lane-strathroy-caradoc-ne-ne
Contact Us
Contact us for more information


The trademarks REALTOR®, REALTORS®, and the REALTOR® logo are controlled by The Canadian Real Estate Association (CREA) and identify real estate professionals who are members of CREA. The trademarks MLS®, Multiple Listing Service® and the associated logos are owned by The Canadian Real Estate Association (CREA) and identify the quality of services provided by real estate professionals who are members of CREA. The trademark DDF® is owned by The Canadian Real Estate Association (CREA) and identifies CREA's Data Distribution Facility (DDF®)
August 27 2026 11:21:09
London and St. Thomas Association of REALTORS®
Century 21 First Canadian Corp
Contact me
Resources
About me
Nicole Bartlett, Sales Representative, Coldwell Banker Star Real Estate, Brokerage
© 2023 Nicole Bartlett- All rights reserved | Made with ❤️ by Jet Branding