Listings
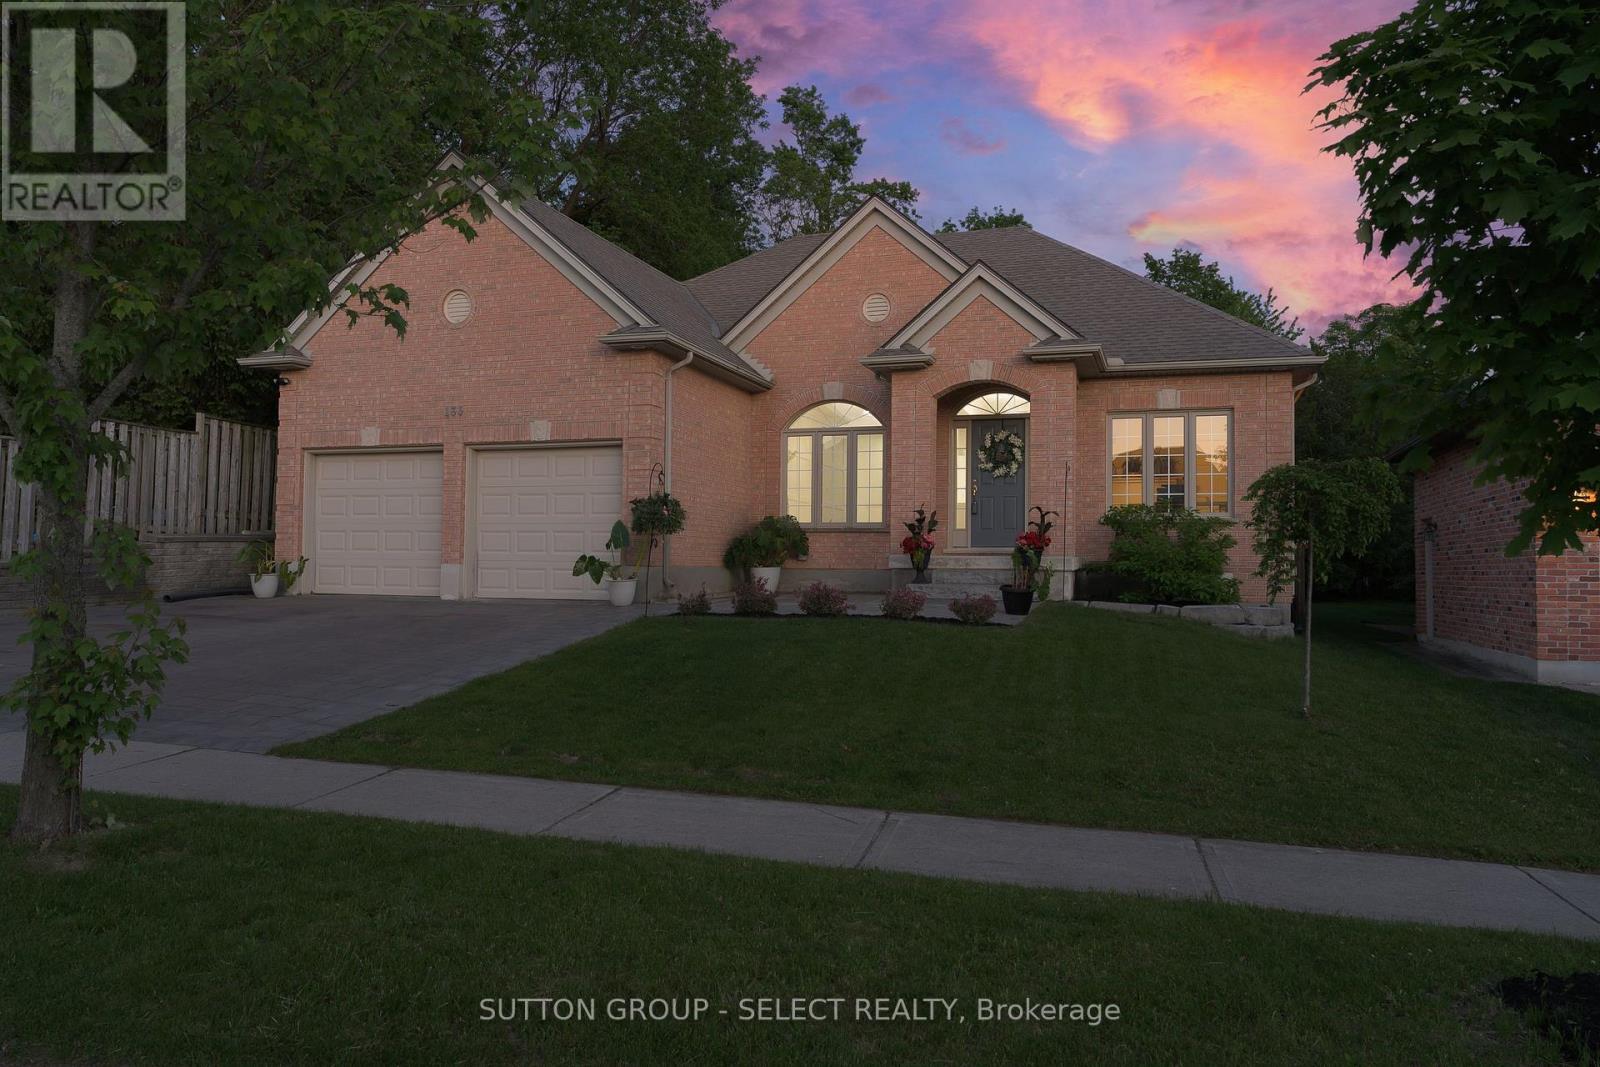
135 Plane Tree Drive
London North, Ontario
Impressive, totally renovated and updated ranch, with newer, solar, heated salt, water pool on large lot on a private setting. 3+1 bedrooms. Located in Sunningdale/Richmond Village, close to nature trails, hospital, Western University, schools and parks. Open concept with large windows, 9 foot ceilings. Decorative wainscotting and updated trim on main floor. Living/dining/kitchen open concept. Living area with two sided fireplace with hardwood throughout. Renovated bright kitchen, large pantry, stainless appliances, and quartz counter with island. Primary bedroom with walk in closet custom shelving,newly renovated en suite, tub and separate shower, quartz countertops, and double sink. Lower level finished with large rec room, built-in entertainment, shelving, and surround sound, newer flooring, bedroom, and three-piece bath. Rough in area used for exercise room. Large fenced backyard, (lot, 149 feet deep) very private setting Outdoor kitchen with sink and barbecue, granite counters Pool house with saltwater pool and quartz sandstone patio surrounding pool. Other features: timberline Shingles 2020, central air 2016, newer, pot, lighting, central back, two car garage ,with widened drive (id:53015)
Sutton Group - Select Realty
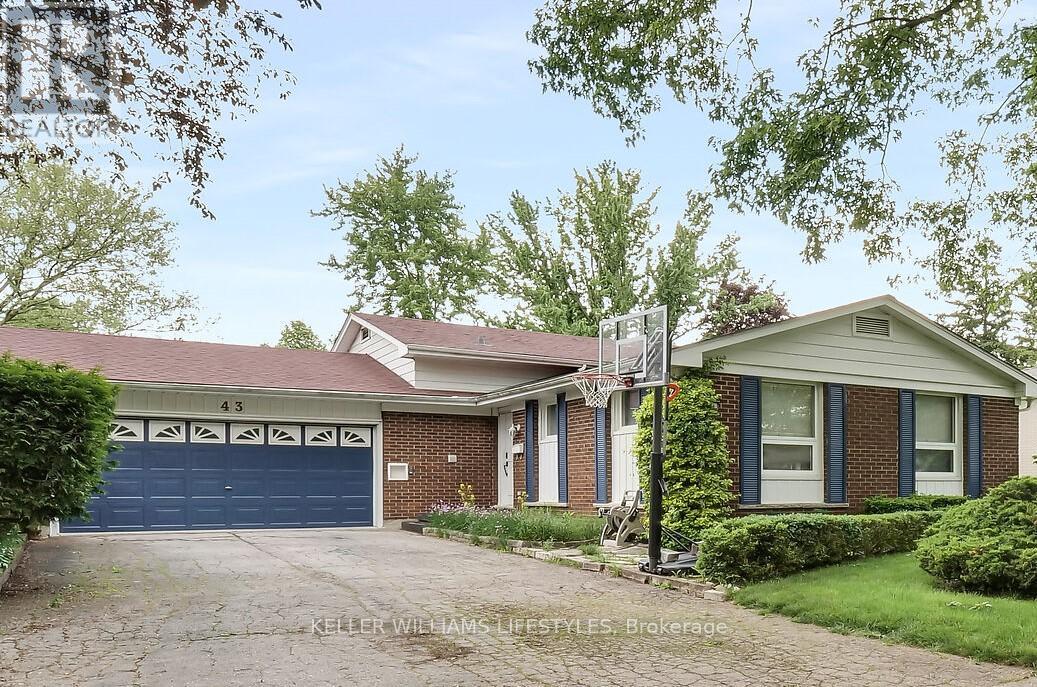
43 Finsbury Crescent
London North, Ontario
Welcome to your turn-key oasis in one of North London's most desirable family neighborhoods! This beautifully upgraded 5-bedroom, 2-bathroom home perfectly blends modern interior comfort with a spectacular backyard retreat.The main level features a bright, open living space illuminated by contemporary pot lights and stylish modern fixtures. The fully renovated kitchen boasts sleek new cabinetry and countertops, flowing seamlessly into the updated living spaces. Enjoy a completely carpet-free home featuring durable, gorgeous laminate flooring throughout.With 3 spacious bedrooms on the upper level and 2 additional lower-level bedrooms, this layout offers incredible flexibility for growing families, guests, or a home office. Unwind in the cozy lower-level family room anchored by a warm fireplace. Outside, your private summer paradise awaits with a massive, pristine inground swimming pool-featuring a newly updated filtration system for effortless maintenance.Unbeatable Location: Walk to top-tier schools including Orchard Park PS, St. Thomas More, and Sir Frederick Banting SS in under 15 minutes. Steps from Sherwood Forest Mall, Medway Community Centre, the Canada Games Aquatic Centre, and beautiful walking trails. Every major update has been done for you-just move in and enjoy! (id:53015)
Keller Williams Lifestyles
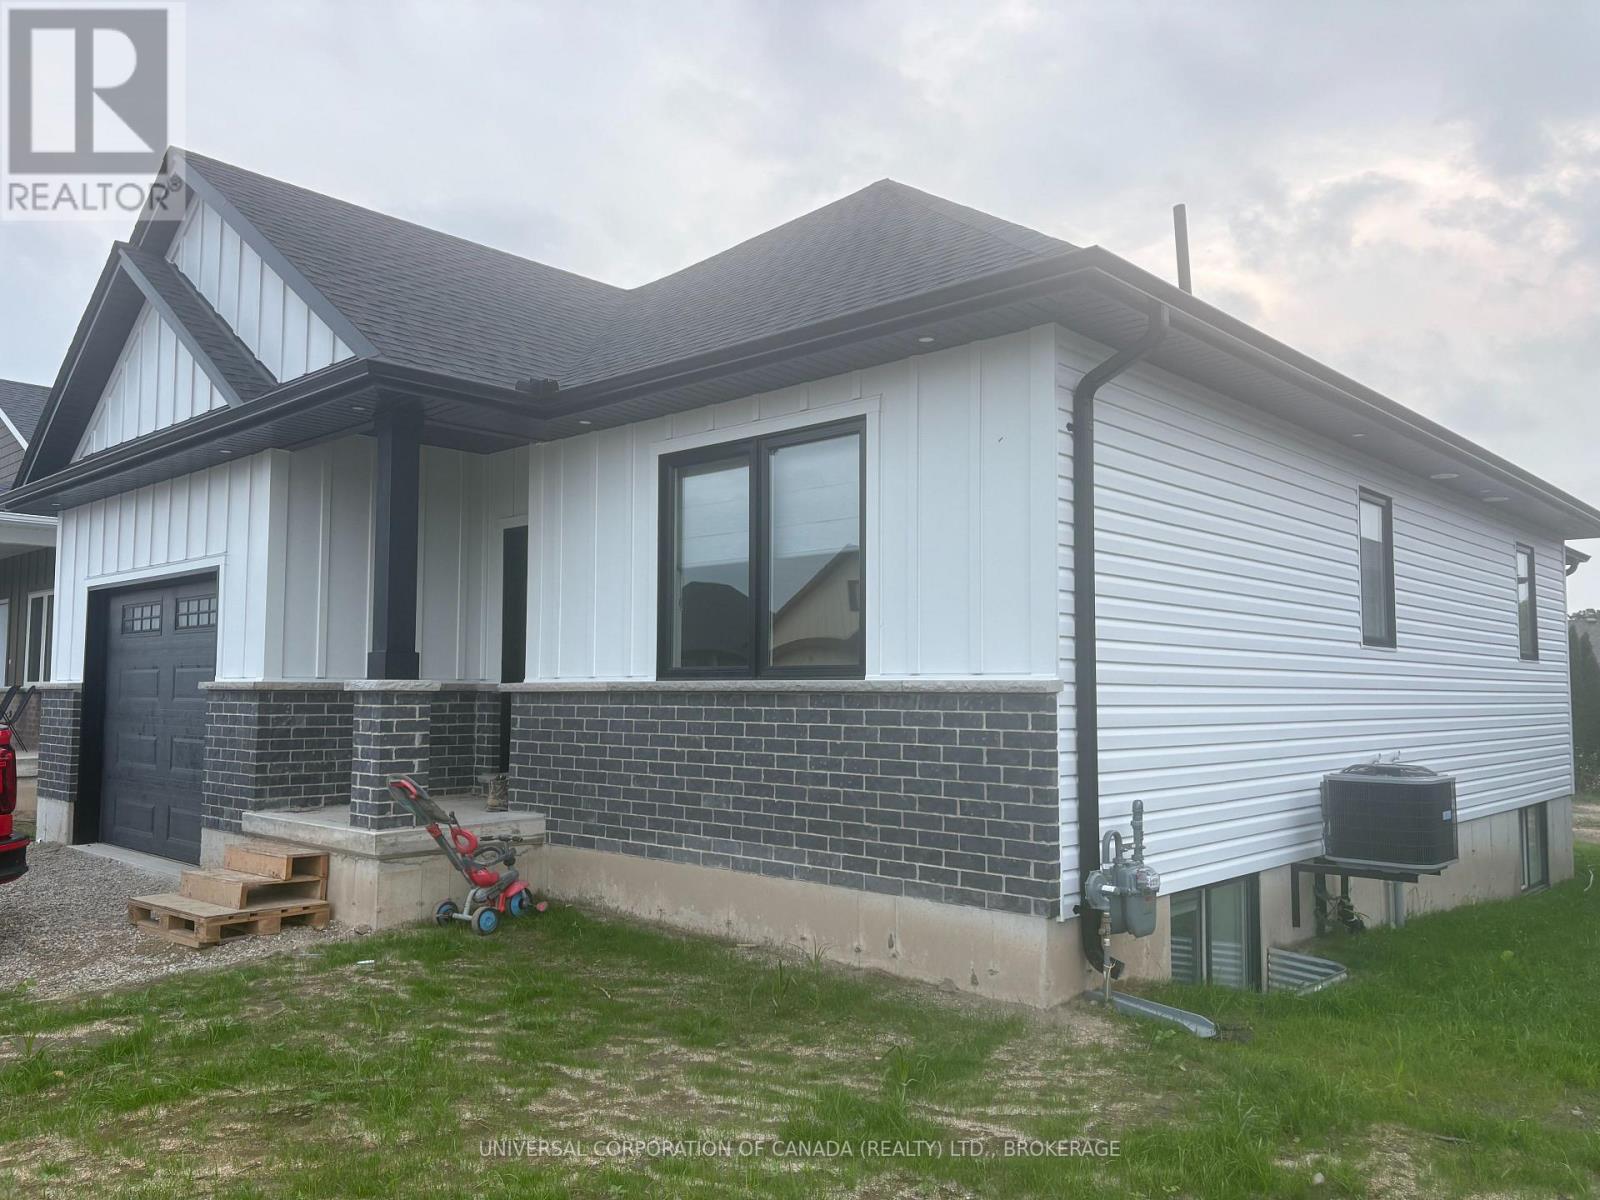
63 Rebecca Drive
Aylmer, Ontario
Truly a must see, 63 Rebecca Drive has a beautiful layout with high ceilings, quality finishes and a stunning design to ensure it's new owners are more than satisfied with a flowing 1,393 ft main floor finished square footage with ample closets and obvious attention to detail. Upstairs, you will find two beautiful bedrooms, a 14' x 10' garage, a covered porch, 14' x 10' patio facing west, and a luxurious kitchen overlooking the dining area and the spacious living room with walk out to the westerly facing patio. Enjoy the wonderful town of Aylmer in style with this wide 72 foot frontage just walking distance to green space parks and walking paths. Downstairs is full finished and ready for your ideas for the large rec room and bonus room along with it's 2 spacious bedrooms. Ligh flows beautifully throughout. Book your showing today! (id:53015)
Universal Corporation Of Canada (Realty) Ltd.
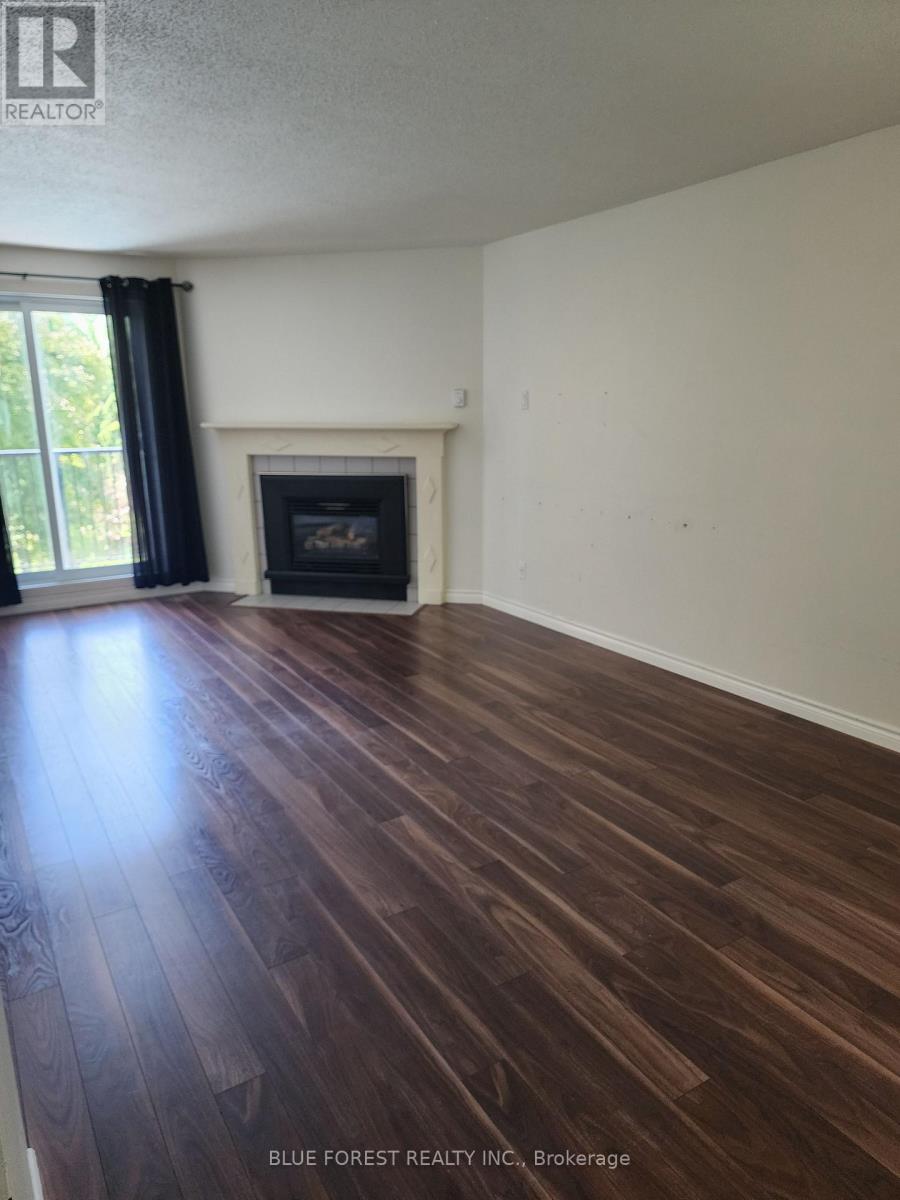
210 - 727 Deveron Crescent
London South, Ontario
Spacious 3-bedroom, 1.5-bathroom second-floor corner unit featuring a private balcony overlooking a quiet, grassy residential area. This well-designed floor plan offers an open-concept living and dining space centered around a cozy gas fireplace. The primary bedroom includes a walk-in closet and a convenient 2-piece ensuite. Additional features include open parking and a desirable location close to shopping, everyday amenities, and easy highway access. This comfortable home combines convenience, functionality, and a peaceful setting-ideal for a variety of lifestyles. Ideal opportunity and price for someone willing to invest a little elbow grease. (id:53015)
Blue Forest Realty Inc.
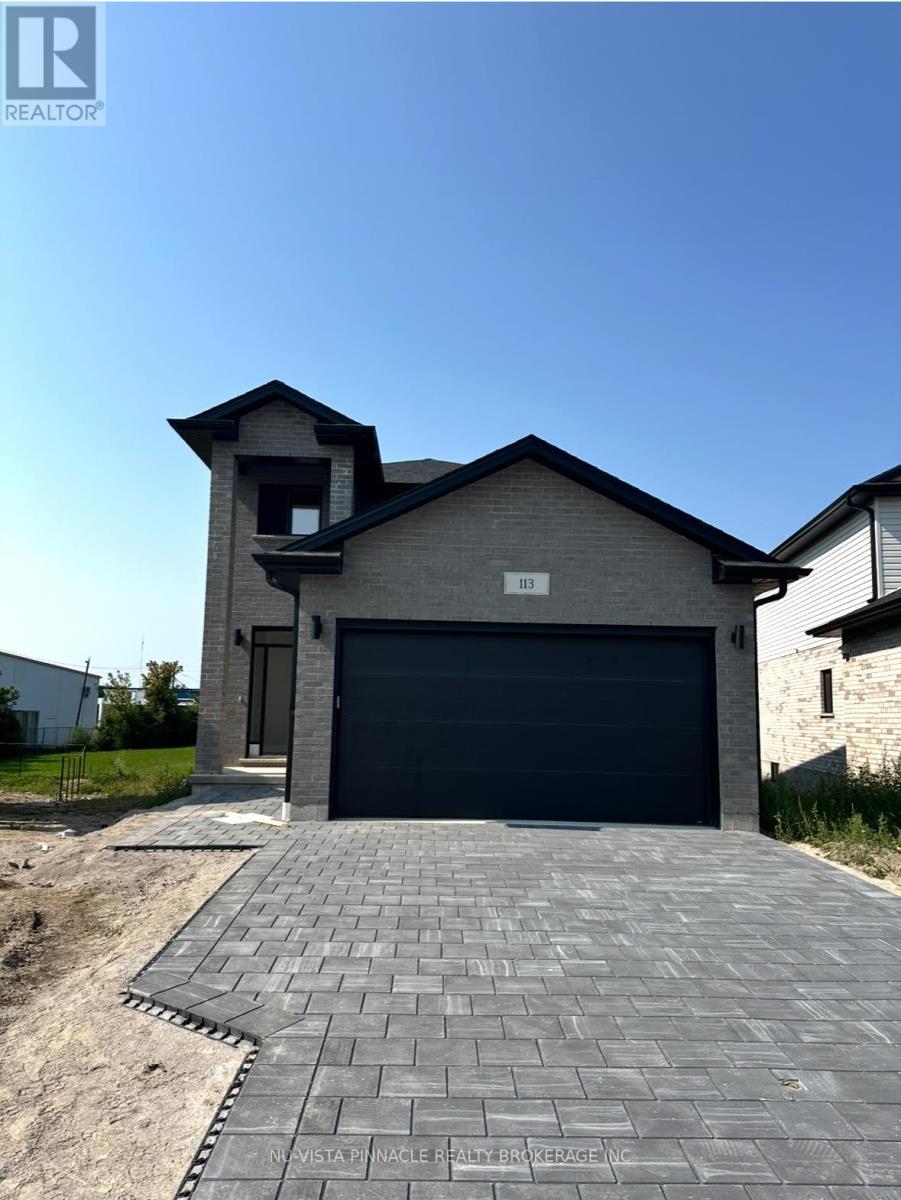
113 Marconi Court
London East, Ontario
Alora Homes LTD Presents 2024 Built the Valentina 2 model, featuring 1800 sq above grade expertly designed, premium living space in Marconi Subdivision. This gorgeous property boasts 5bedrooms and 3.5 bathrooms on a premium pie shaped lot. Enter into the generous open concept main level featuring kitchen with quartz countertops, 9' ceiling on main level, island with breakfast bar and generous pantry. The Upper level includes 4 spacious bedrooms including primary suite, laundry room and main bathroom. Basement comes with 3 piece bathroom, generous size bedroom, featuring kitchen with Quartz countertops with side Entrance. Fully finished Legal basement has a walk up entrance that is a separate self contained in- law suite. Vacant Possession. Great opportunity to own a House in Nice Neighborhood. Premium Lot. (id:53015)
Nu-Vista Pinnacle Realty Brokerage Inc
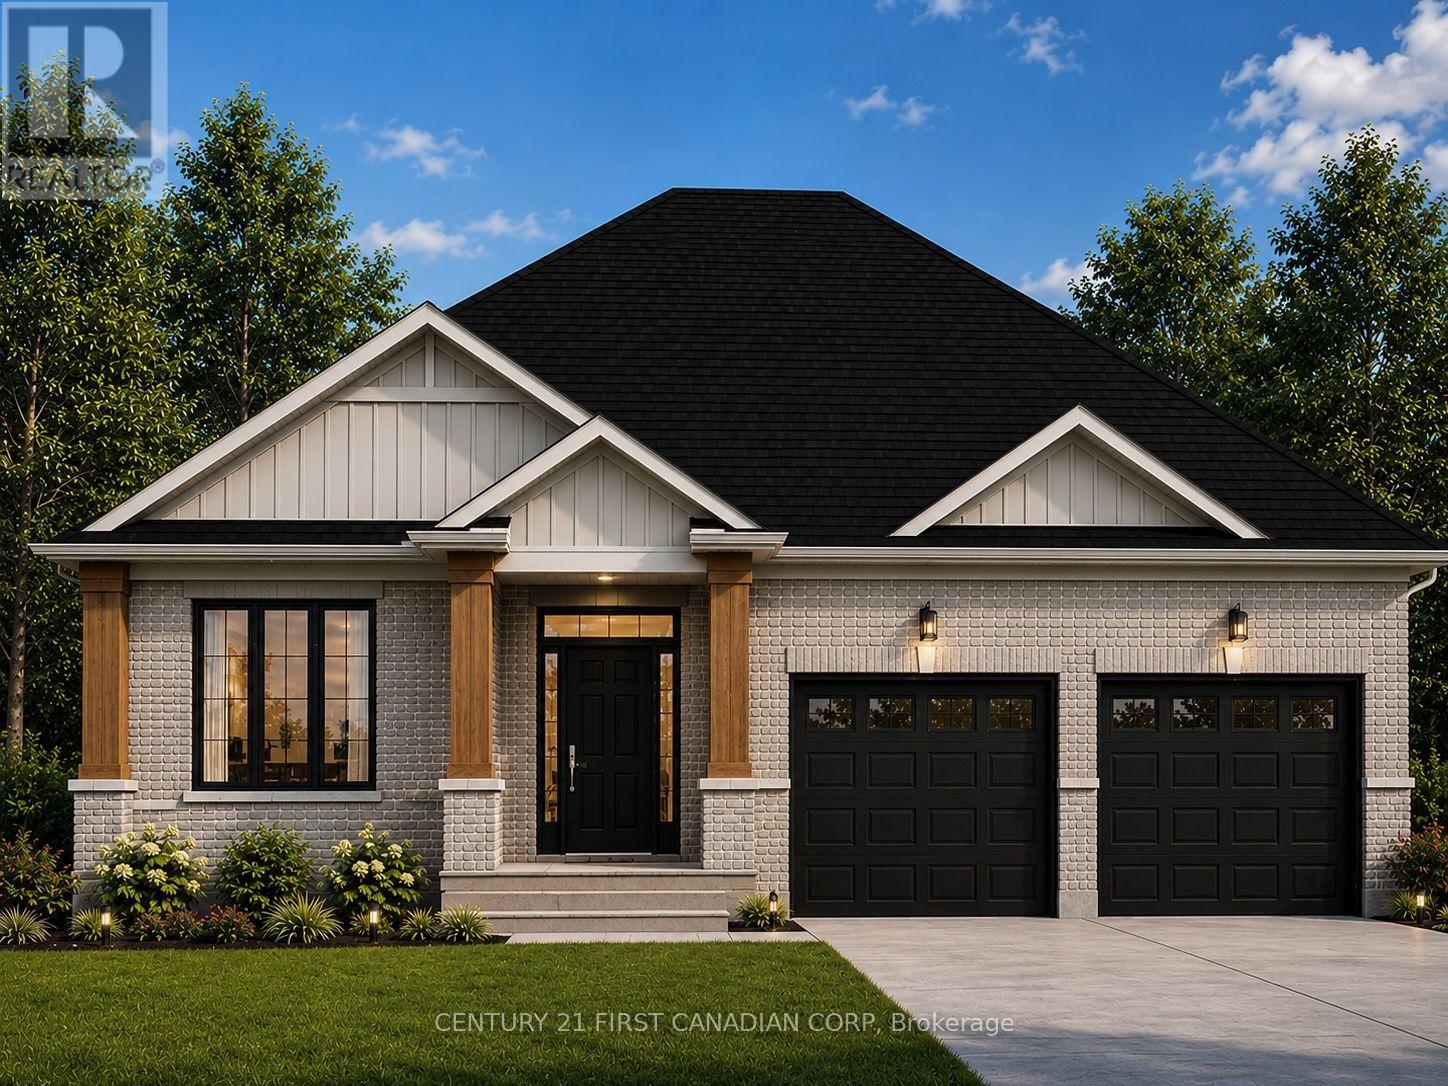
Lot 38 - 116 Stuart Avenue
Lucan Biddulph, Ontario
Discover The Chestnut, a 1,549 sq. ft. Bungalow by Vander Wielen Homes., created for those who appreciate the ease of one-level living without sacrificing space, comfort, or future possibilities. Step inside from the covered front porch to a welcoming foyer and a layout that feels open and connected. At the heart of the home, the Kitchen with centre island opens naturally to the Dining Area and Great Room, where a gas fireplace creates a cozy focal point. Large rear windows bring natural light into the living spaces and provide a beautiful connection to the backyard. A separate Office near the front entrance is ideal for working from home, meeting with clients, or creating a quiet reading or study space.Tucked away from the main living areas, the Primary Bedroom offers its own private retreat with a walk-in closet and ensuite. A second bedroom and full bathroom provide comfortable accommodations for family or guests, while main-floor laundry keeps everyday living simple and convenient. An attached double-car garage completes the main level.And there's much more waiting downstairs. The lower level has been thoughtfully planned for future finishing, with space for an impressive 40-foot Recreation Room, two additional Bedrooms and a Bathroom, plus valuable unfinished storage and utility areas.Whether you're looking to simplify with everything you need on one floor or want a home that can grow with you over time, The Chestnut offers the best of both worlds-comfortable ranch living today with exciting possibilities for tomorrow. Note: "Lot Premium" and The applicable HST rebate, once fully implemented, is already reflected in the listing price for eligible buyers. (id:53015)
Century 21 First Canadian Corp
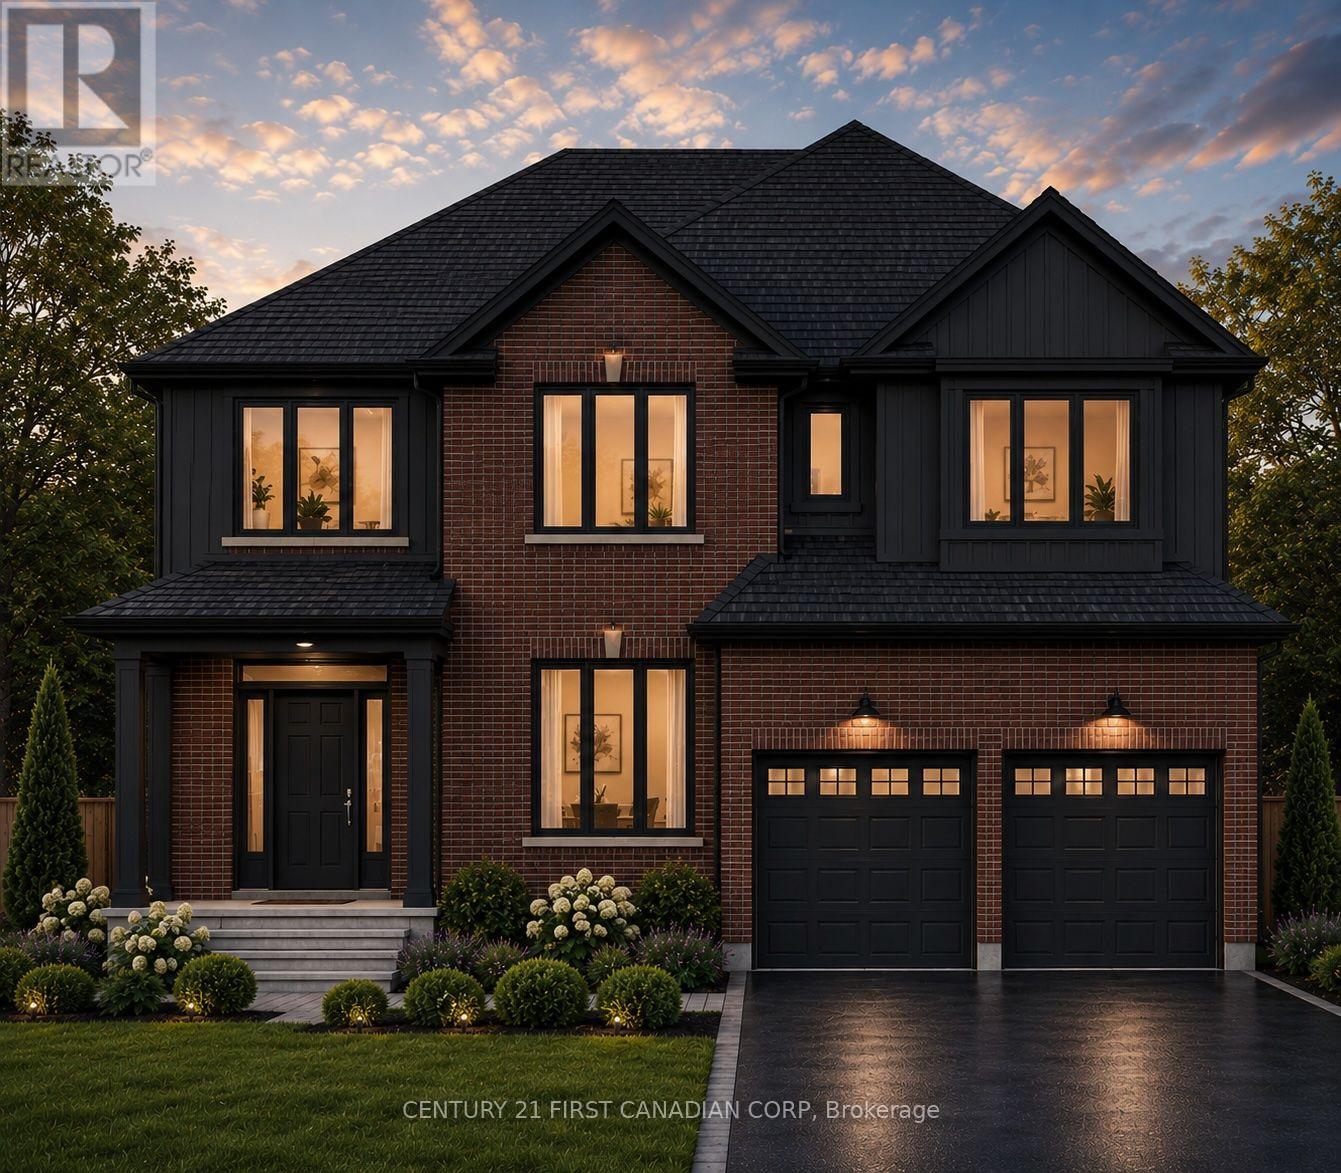
Lot 8 - 157 Watts Dr Drive
Lucan Biddulph, Ontario
Welcome to The Diana, a beautifully designed 2,577 sq. ft. two-storey home by Vander Wielen Homes., offering an impressive combination of space, functionality and thoughtful design for today's family.The main floor features a bright and spacious layout with a large Great Room, Dinette and well-appointed Kitchen, creating an inviting space for everyday living and entertaining. A separate Dining Room/Office provides the flexibility for formal dining, a private home office or additional living space. The main level is completed by a welcoming Foyer, convenient Powder Room, Mud Room with garage access. Upstairs, you'll find four generously sized bedrooms and three full bathrooms. The grand Primary Bedroom features a large walk-in closet and private 5-pc ensuite. Bedroom 4 also offers its own walk-in closet and a 3 pc bathroom perfect for guest or growing family member looking to have his/her own private space, Bedrooms 2 and 3 are conveniently located near the additional full bathroom. An open-to-below with a wrap around stair design overlooking the foyer adds an airy and stunning architectural touch to welcoming entrance. With approximately 1,284 sq. ft. on the main floor and 1,293 sq. ft. on the second floor, The Diana offers an exceptional layout with plenty of room for growing families, working from home and entertaining. A thoughtfully designed home where comfort, practicality and style come together beautifully. Backing onto open fields, this TO BE Build property offers a beautiful setting where you can enjoy peaceful views and added backyard privacy. Note: "Lot Premium" and The applicable HST rebate, once fully implemented, is already reflected in the listing price for eligible buyers. (id:53015)
Century 21 First Canadian Corp
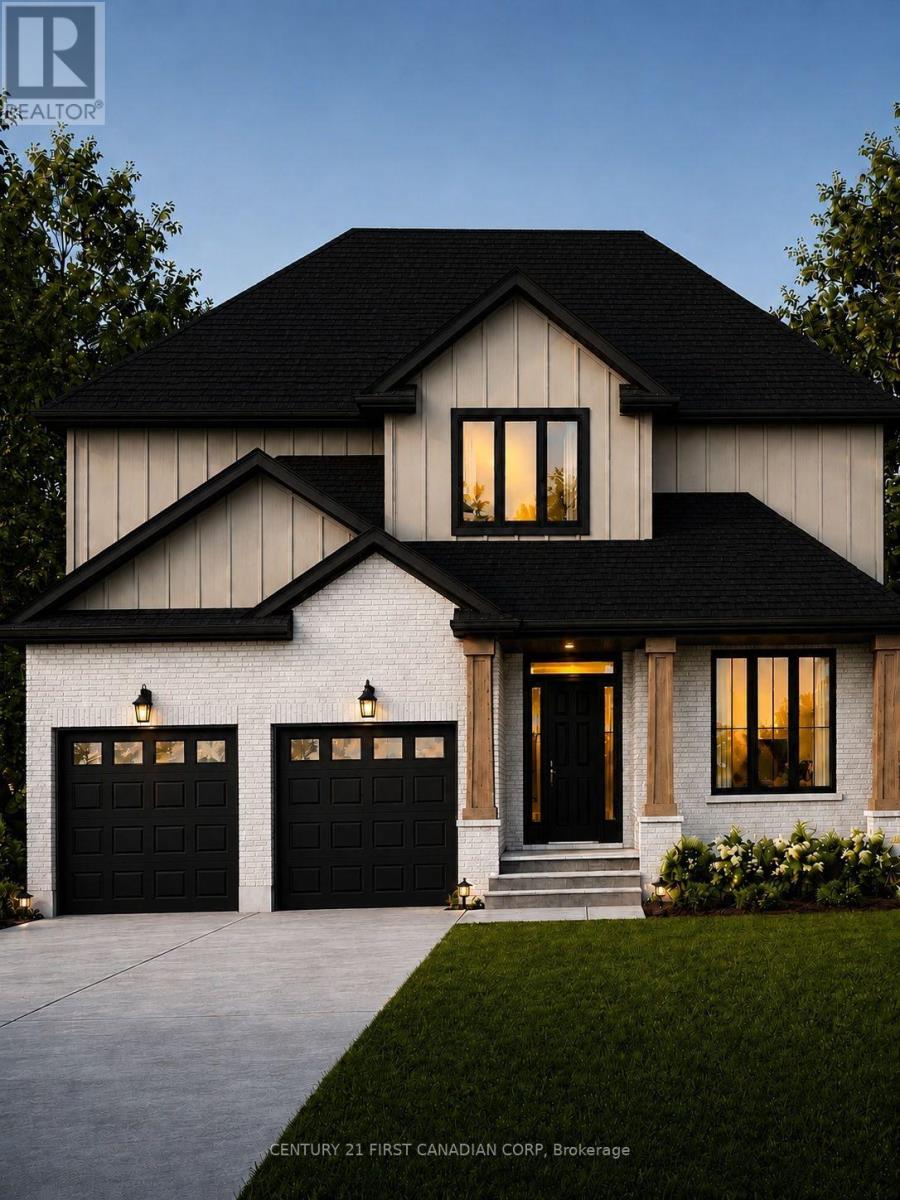
(Lot 48) - 158 Watts Drive
Lucan Biddulph, Ontario
Welcome to The Taylor II, a beautifully designed 2,138 sq. ft. two-storey home TO BE BUILT by Vander Wielen Homes., offering the perfect combination of style, functionality and comfortable family living in the desirable community of Lucan, located approx. 20 minutes from London and 30 mins to the scenic Grand Bend.The main floor welcomes you with a bright, open-concept design featuring a spacious Great Room, Dining Room and Kitchen with a large centre island and walk-in pantry, creating a functional and inviting space for everyday living and entertaining. Large patio doors and windows allow natural light to fill the home. Main-floor Study provides a quiet retreat or flexible space that can adapt to the needs of different families. A welcoming Foyer, Powder Room and Laundry Room complete the main level.The second floor offers four bedrooms and three full bathrooms, thoughtfully designed to provide comfort and privacy for the entire household. The Primary Bedroom features a large walk-in closet and private 5-piece ensuite. Three additional bedrooms with Bedroom 4 featuring its own private 3-piece bathroom, making it an ideal guest retreat. An additional full bathroom provides further convenience and independence for a busy household.The Taylor II has been a favourite among families for many years, thanks to its thoughtfully planned spaces and ability to accommodate many aspects of family life under one roof. Completing this home is a charming covered front porch, perfect for relaxing outdoors and enjoying the sunset, a backyard offering plenty of opportunity to create beautiful landscaping and outdoor living spaces. Located in a privileged setting within the community and steps from the local park, The Taylor II delivers the space, comfort, functionality and thoughtful design today's families are looking for. Note: The applicable HST rebate, once fully implemented, is already reflected in the listing price for eligible buyers. (id:53015)
Century 21 First Canadian Corp
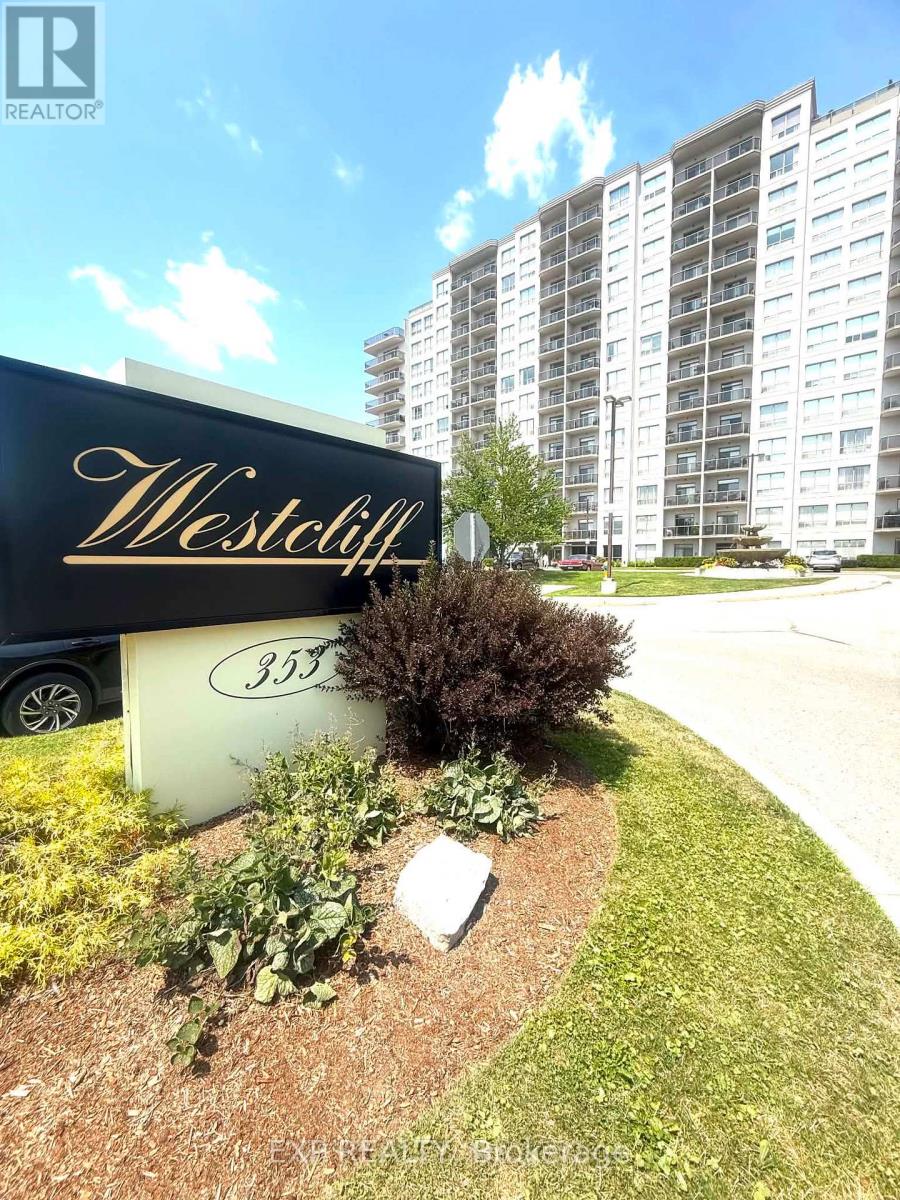
304 - 353 Commissioners Road W
London South, Ontario
Imagine waking up to spectacular Northeast skyline views from your own sun-filled corner suite, where expansive windows and a spacious wraparound balcony create the perfect setting for relaxing or entertaining. Situated in **The Westcliffe 353 Commissioners Road West **, a highly desirable condominium built in 2008, this beautifully maintained residence offers the perfect blend of luxury, comfort, and convenience. Residents enjoy an elegant lobby, along with exceptional amenities including a fully equipped fitness centre, party room, guest suite, bike and motorbikes storage recreation room with billiards, and beautifully maintained common areas. Inside, the bright open-concept layout is designed for effortless everyday living. The spacious living and dining area is enhanced by upgraded flooring and an abundance of natural light. The stylish eat-in kitchen offers plenty of workspace and storage, making it ideal for both casual meals and entertaining guests.This impressive suite features two generously sized bedrooms, two full bathrooms, one owned parking space, and a private storage locker. The primary bedroom serves as a relaxing retreat with a walk-in closet and a well-appointed ensuite bathroom. The second bedroom provides excellent flexibility for family, overnight guests, or a home office.Enjoy the convenience of public transit directly outside the building, with a school bus route nearby, making daily commuting simple and accessible. Condominium fees include heat, water and building insurance that covers common elements and areas, offering exceptional value and worry-free ownership.Experience refined condominium living in one of London's most sought-after buildings and neighbour hood ideally located close to shopping, restaurants, parks, healthcare, and many everyday amenities. Book your Showings today! (id:53015)
Exp Realty
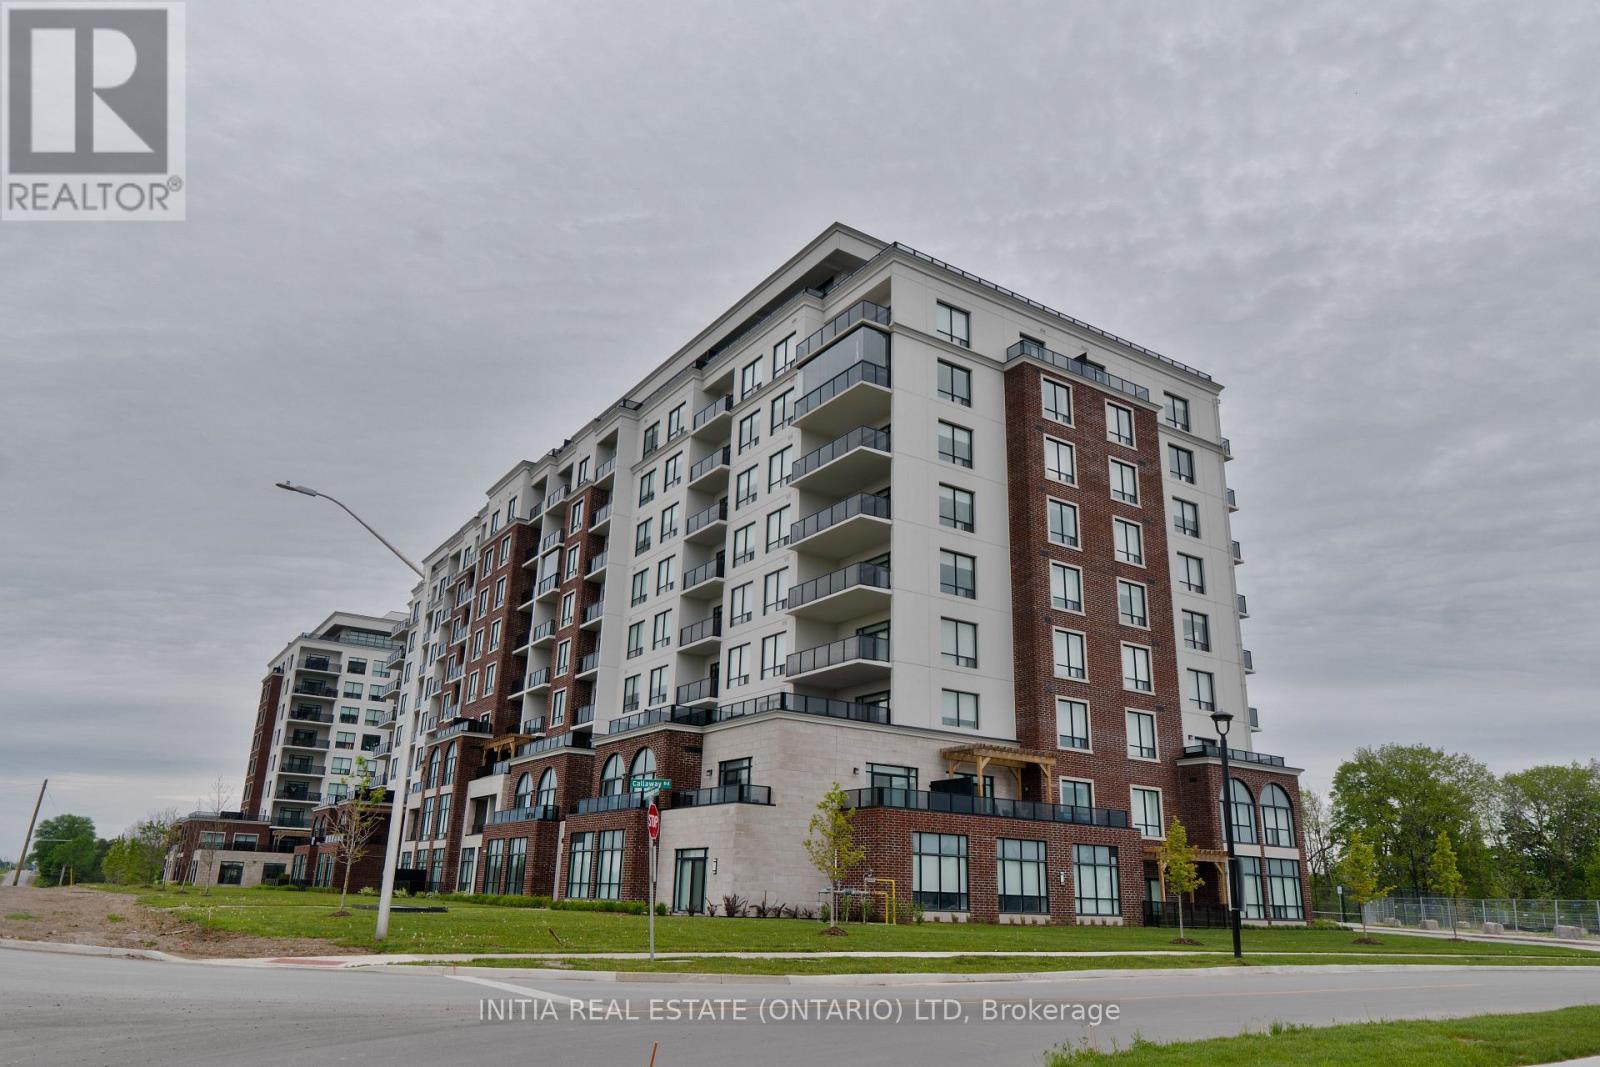
617 - 480 Callaway Road
London North, Ontario
Experience luxury living in the highly sought-after Sunningdale community at NorthLink II. This beautifully designed 1-bedroom + den south-facing suite offers approximately 1,080 sq. ft. of elegant living space, plus an additional balcony overlooking the scenic pond and walking trails.Carpet-free throughout, the unit features engineered hardwood flooring and a bright open-concept layout designed for both comfort and style. The contemporary kitchen is upgraded with quartz countertops, stylish backsplash, white cabinetry, and a powerful range hood, seamlessly flowing into the spacious living and dining area complete with a cozy fireplace.The generous primary bedroom offers large windows, a walk-in closet, and ensuite access to the upgraded bathrooms. The versatile den provides the perfect space for a home office, guest room, or reading nook. This suite also includes one underground parking space and a convenient main-level locker.Residents enjoy access to premium, hotel-inspired amenities including a fitness centre, golf simulator, resident lounge with billiards, theatre room, sports and pickleball courts, guest suite, and beautifully landscaped outdoor terrace spaces with direct access to scenic walking trails beside Sunningdale Golf & Country Club.Ideally located just minutes from Masonville Mall, Western University, University Hospital, restaurants, and public transit, this exceptional condo offers upscale, low-maintenance living in one of North London's most desirable communities. (id:53015)
Initia Real Estate (Ontario) Ltd
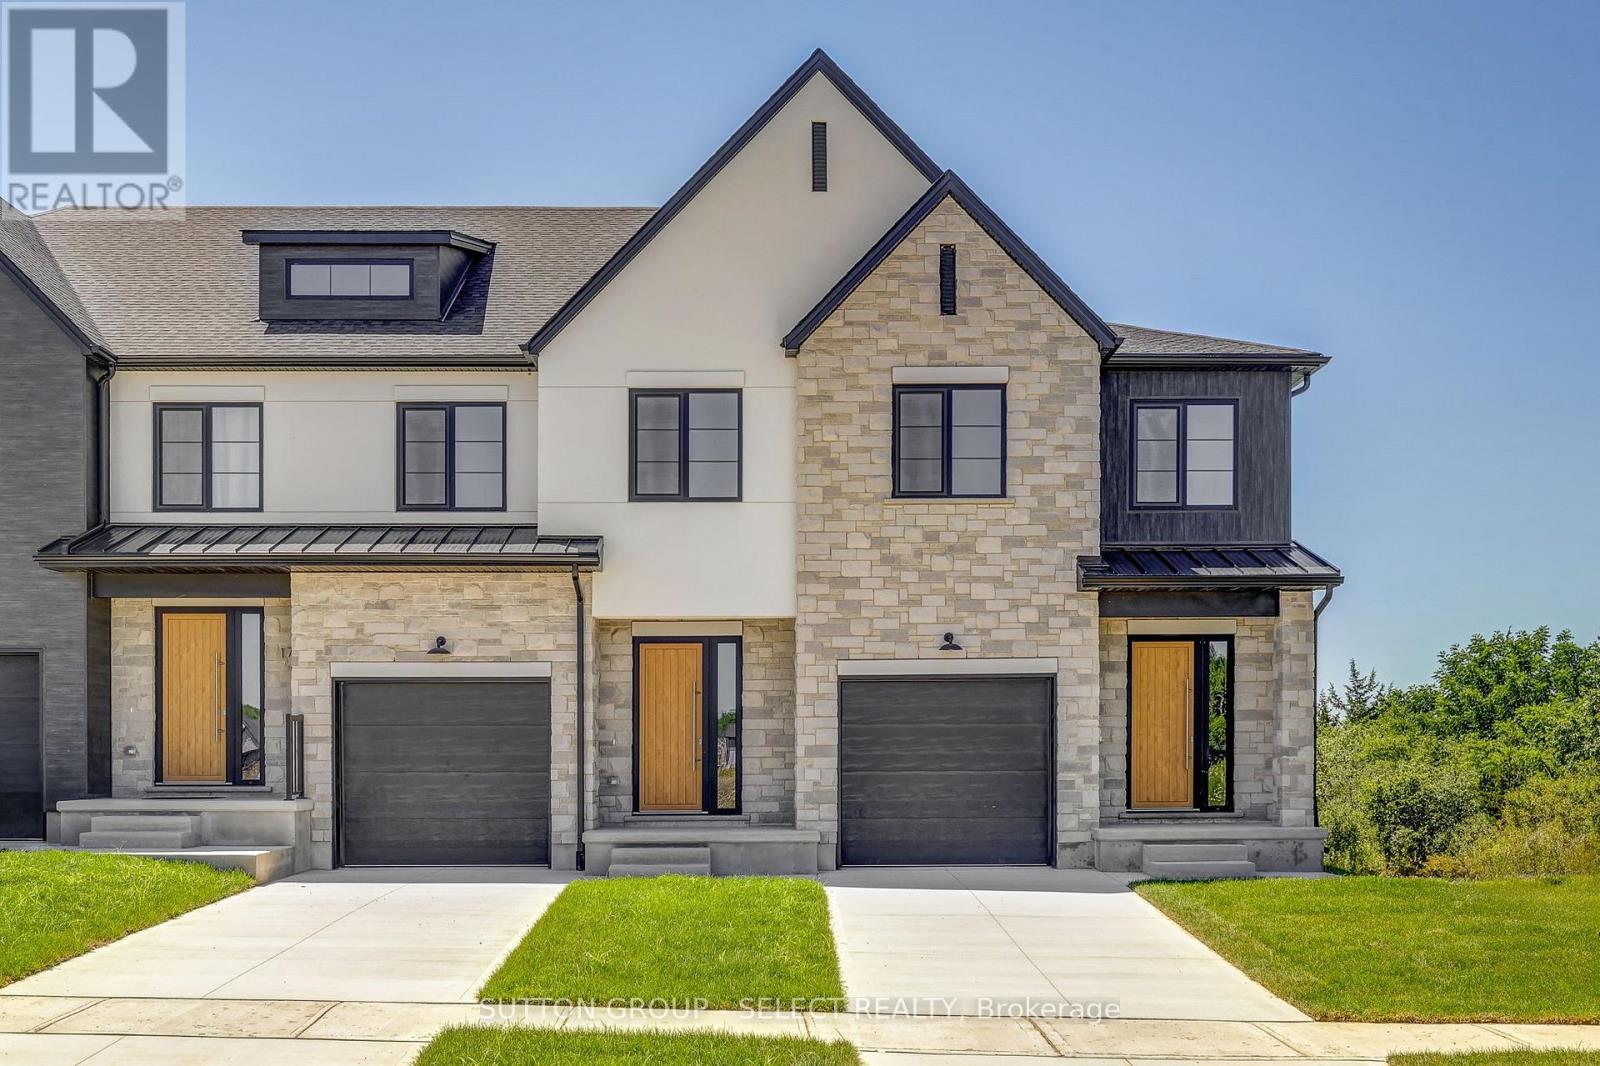
31 Optimist Drive
Southwold, Ontario
The listing price includes proposed 2026 HST rebates. Final rebate amount is subject to the passing of Provincial/Federal legislation and purchaser eligibility (Primary Residence/Qualifying Rental) as per government guidelines. Currently under construction with a projected closing date early 2027.Currently being built, end unit. These stunning freehold towns have unmatched finishes. Stucco and stone exterior with great curb appeal. Featuring 3 bedrooms and 1880 sq ft of living space. The basement has a walkout elevation backing onto a pond. Available for purchase now. Interior units and lookout basements are available in this phase of Pre-construction units. (id:53015)
Sutton Group - Select Realty
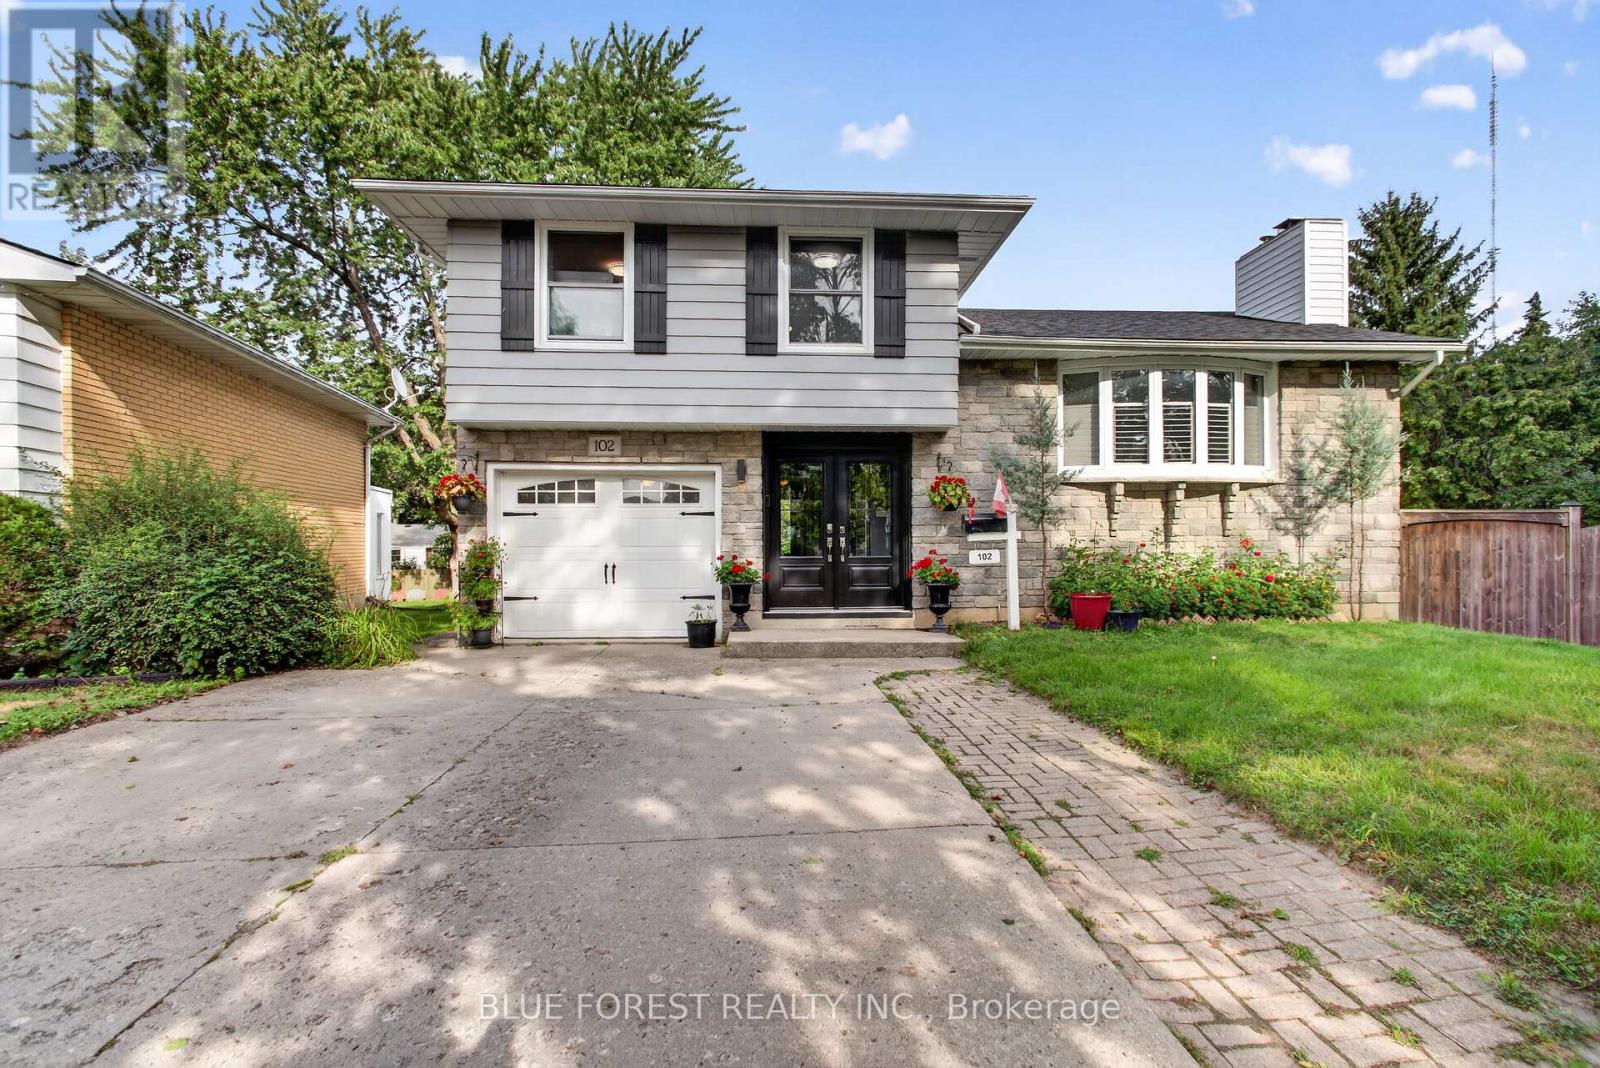
102 Odessa Avenue
London South, Ontario
Welcome to 102 Odessa Ave! Nestled on a quiet avenue in a highly convenient location, this 3-bedroom, 2-bathroom, 4-level sidesplit offers plenty of space, character, and an outdoor lifestyle you'll love. The bright open-concept main floor features hardwood flooring, a comfortable living room, and a 3-season sunroom that fills with beautiful morning light. The finished lower level adds versatile living space with a gas fireplace, perfect for family movie nights, entertaining, or a cozy retreat. Step outside and discover your own backyard oasis, complete with an in-ground salt water pool and hot tub-ideal for summer gatherings and relaxing year-round. Major updates include furnace & A/C (2021), roof shingles (2021), and pool liner (2025).Located close to schools, shopping centres, parks, and everyday amenities, this home offers the perfect balance of peaceful surroundings and convenience. A home with space to live, room to entertain, and a backyard made for making memories. Don't miss 102 Odessa Ave! (id:53015)
Blue Forest Realty Inc.
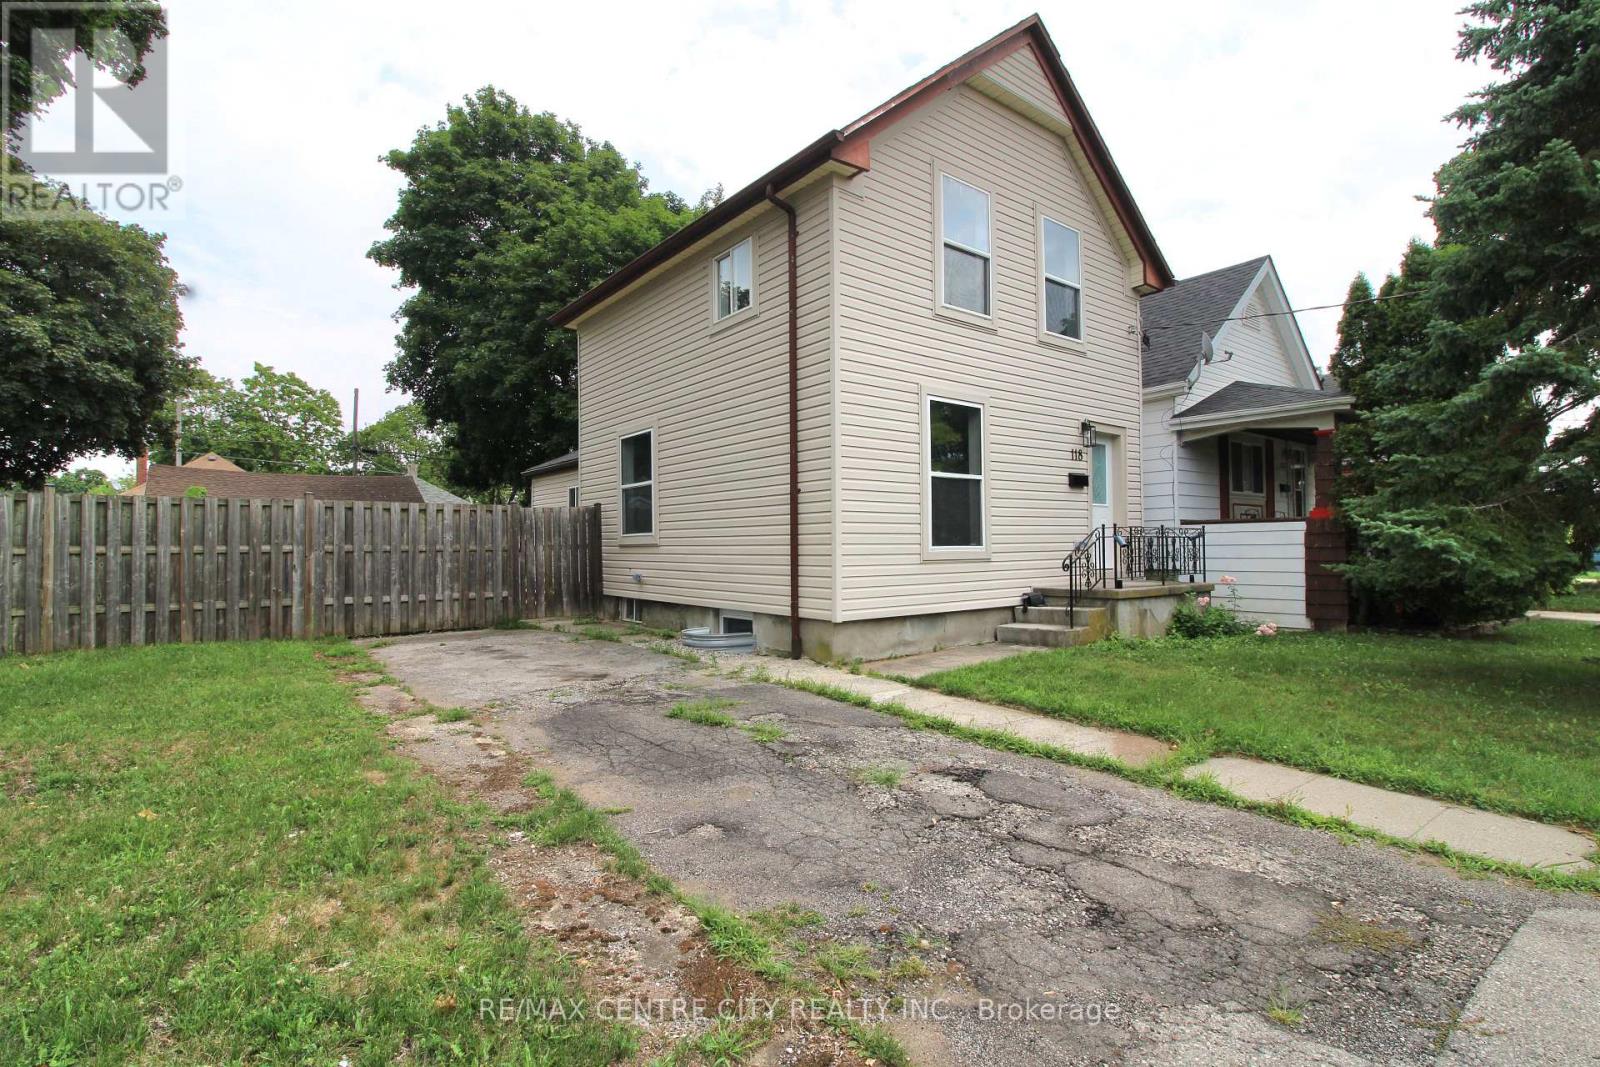
118 Delaware Street
London East, Ontario
Must See! 118 Delaware Street, London, Ontario. This property has been completely renovated inside right down to the studs. Featuring two driveways, this corner lot offers an oversized sized & insulated detached one car garage complete with heater and plenty of room for a workshop. Enter the home into a large livingroom featuring new LED pot lights and an electric fireplace, with an inset TV space just above for a clean and spacious entertainment space. The open concept main floor also offers a 2 piece bathroom, kitchen including a large island with ample storage, full size pantry and a side door that allows you quick backyard access, or a path to bringing in your groceries without trekking through the house.. While in the home you will note the endless windows throughout that offer natural light and air flow on a comfortable spring day. The brand new A/C, combined with the forced air gas furnace are sure to offer the climate control of your dreams. The upper level includes a master bedroom with two closets, a second bedroom with closet and full bathroom. Adventure down to the basement and find a space set up to provide a large bachelor style bedroom and living space with ample storage in the utility room plus a private graded entrance! This corner lot provides a large fenced yard ideal for the addition of a pool, swing set, vegetable gardens or anything your heart desires. Floor plans are approximate meaurements* (id:53015)
RE/MAX Centre City Realty Inc.
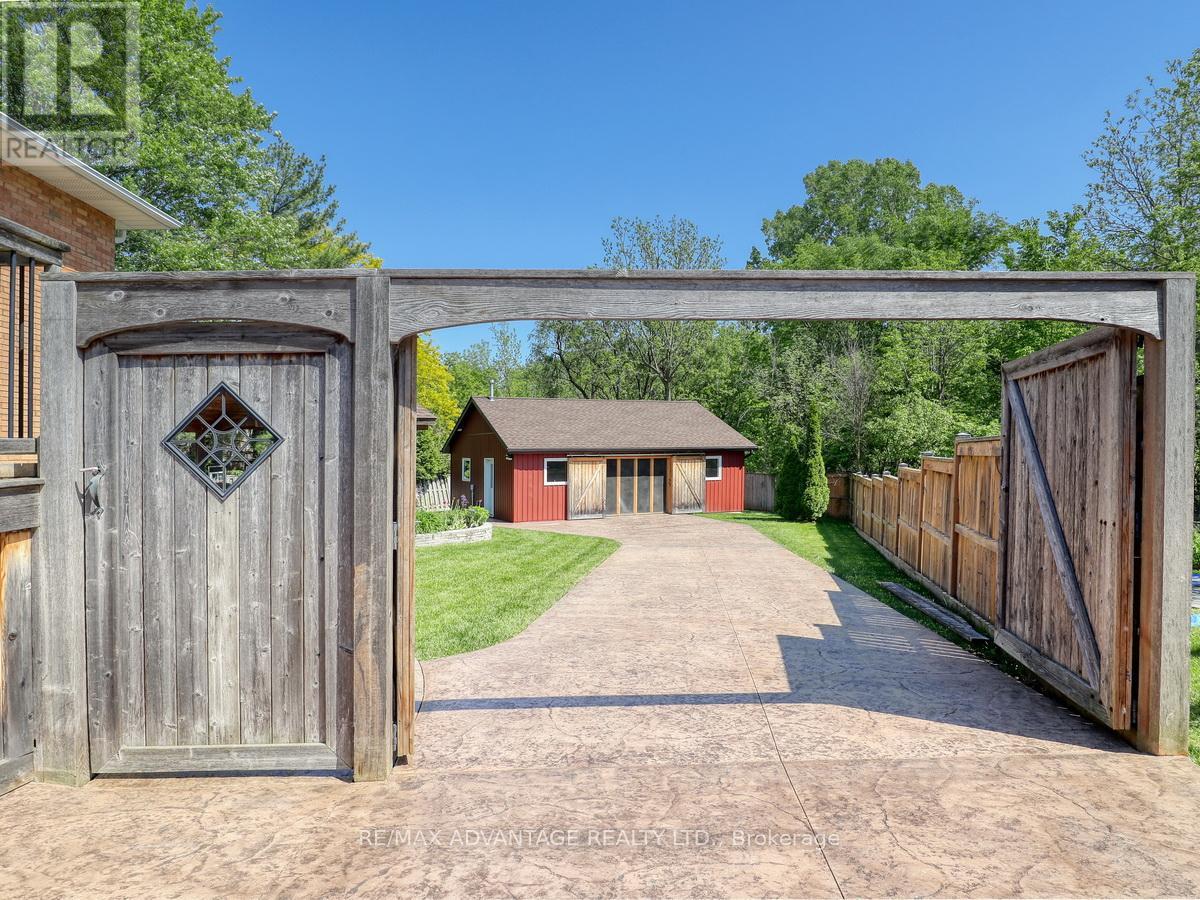
43 Lynngate Grove
London South, Ontario
Step inside and be delighted by this beautifully renovated, open-concept home. Highlights include an impressive detached heated workshop/garage built in 2019 (approx. 23' x 29') with built-in cabinets and its own pressed-concrete driveway. The stunning custom kitchen is the centerpiece, featuring a large central island, built-in bar fridge & microwave plus direct access to a covered deck-ideal for casual meals or seamless indoor-outdoor entertaining. The dining area flows naturally into the great room, creating an expansive, welcoming layout that's perfect for family life and larger gatherings, while luxury flooring runs throughout for a cohesive, modern finish. Upstairs you'll find three well appointed bedrooms. The master having ensuite privileges.The lower level offers versatile living with two walk-outs, a family room with a wood-burning stove, an additional bedroom or office/den, a large laundry room with built-in shelving, and a walkin glass shower bathroom. The fourth level adds significant space, including abundant storage (could be a large finished area), cold room and a utility room with a partial kitchen setup. Outside, forget the cottage and rather enjoy this private backyard with resort-like amenities at home. A high-ceiling cabana with a natural gas fireplace sits above a pressed-concrete patio, creating an inviting outdoor living area, a raised vegetable garden bed (approximately 7' x 16') and an 8' x 11' garden shed. Tucked at the rear corner of the lot is that impressive heated workshop/garage! Recent mechanical updates include C/A 2024 furnace 2025. Excellent location -just a 4-minute walk to the community park and Woodcrest Community Centre (with indoor pool), an 8-minute walk to Westmount Shopping Centre, and about a 10-minute drive to lots of shopping/dining plus easy access to Highway 402. This rare property combines stylish interiors, thoughtful functionality, and exceptional outdoor amenities-an ideal choice for families and entertainers. (id:53015)
RE/MAX Advantage Realty Ltd.
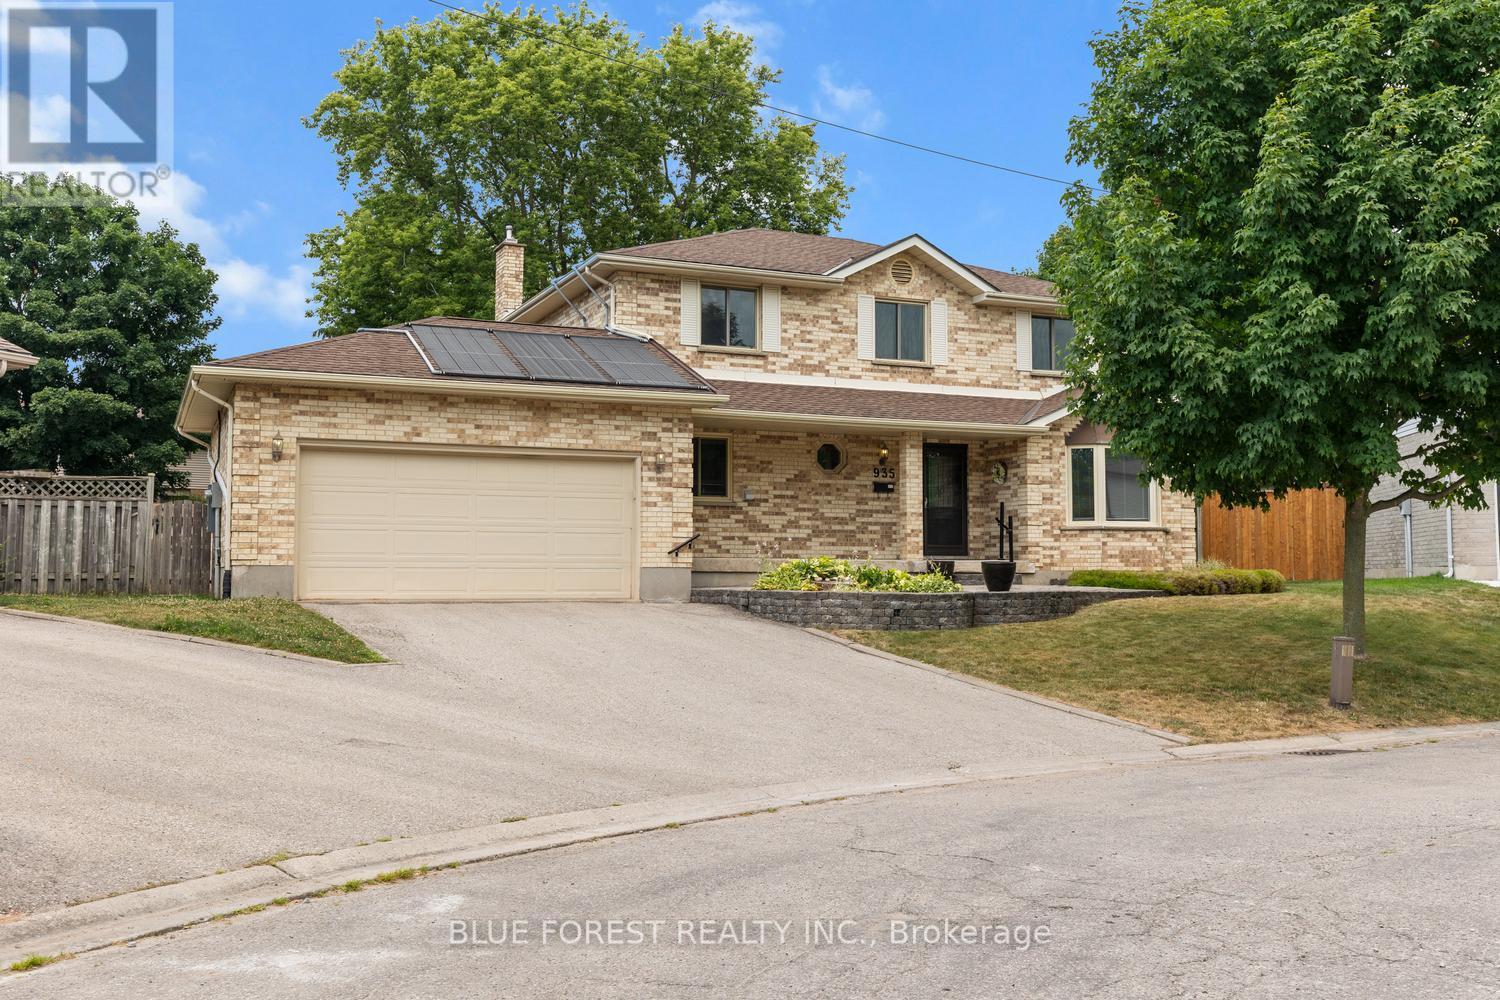
935 Country Club Place
London South, Ontario
Tucked away on a quiet cul-de-sac in London's sought-after Highland neighbourhood, this beautifully updated four-bedroom, 2.5-bathroom family home sits on an exceptional pie-shaped lot just minutes from Highland Golf & Country Club and Highway 401. Lovingly maintained by the same owners for 33 years, the home has been extensively renovated with quality craftsmanship throughout. The custom kitchen is designed for everyday living and entertaining, featuring two dishwashers, a generous workspace, abundant storage, and updated appliances. Hardwood flooring, renovated bathrooms, an updated staircase, modern trim, and tasteful finishes create a warm, move-in-ready home, while the inviting living room is anchored by a natural gas fireplace. The private backyard is designed for both relaxation and entertaining, offering an in-ground swimming pool with energy-efficient solar heating, a screened gazebo, an authentic wood-fired pizza oven, raised garden beds, and plenty of space for family and friends. The pool has been meticulously maintained with a variable-speed pump, safety cover, solar panels, and professional weekly service. Major updates include a roof with 25-year shingles (2014), owned water heater (2015), sump pump backup (2019), front and rear entry doors (2020), standby natural gas generator (2022), quality tilt-and-turn windows, plus a well-maintained furnace and central air system. Additional features include a spacious attached two-car garage and an unfinished lower level with extensive built-in storage, offering endless possibilities for a workshop, home gym, hobby space, or future finished living area. Ideally located near excellent schools, parks, shopping, recreation, Highland Golf & Country Club, and Highway 401, this exceptional property combines quality updates, meticulous maintenance, and one of the neighbourhood's largest pie-shaped lots-an outstanding opportunity for your next family home. (id:53015)
Blue Forest Realty Inc.
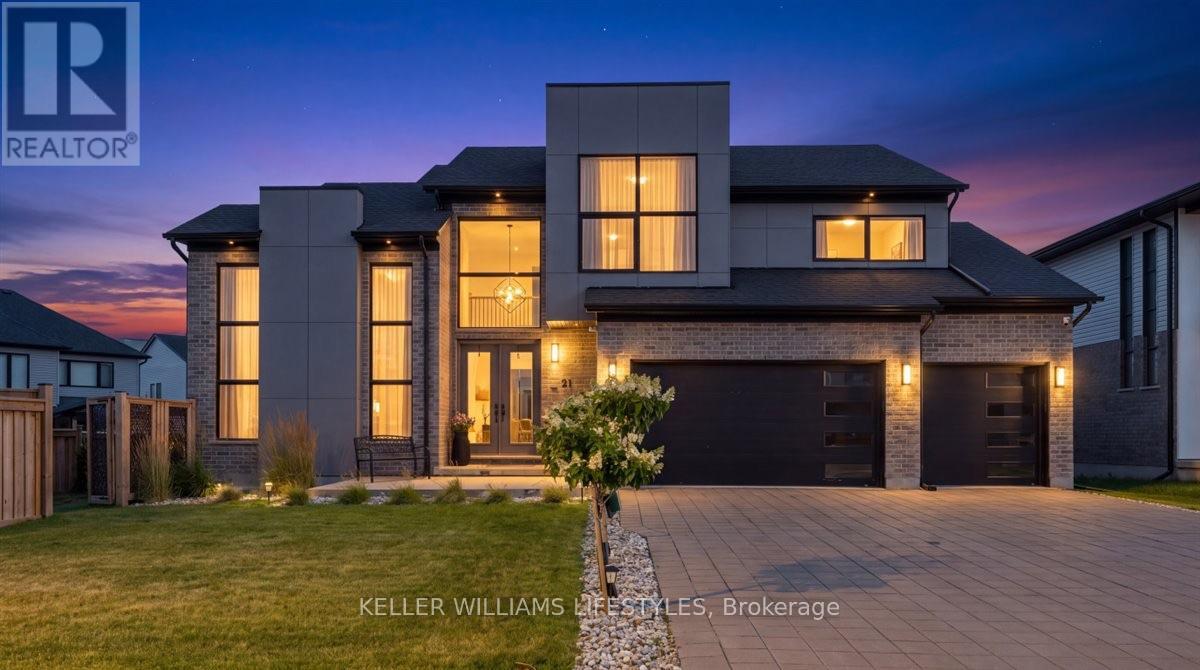
21 Locky Lane
Middlesex Centre, Ontario
Imagine coming home to a space designed around how you actually live-whether you're cooking for the family, hosting dinner parties, or simply enjoying a quiet evening. Thoughtfully crafted and beautifully landscaped for families and professionals alike, this custom-built 3-Car garage residence showcases refined updates, contemporary design, and exceptional craftsmanship in every detail. At its core lies an impressive kitchen designed for both daily life and sophisticated entertaining-complete with premium cabinetry, top-tier countertops, polished brass hardware, and a luxury Fisher & Paykel appliance suite featuring a gas range and innovative dual dishwasher drawers. Rich white oak hardwood flows naturally throughout, while thoughtfully chosen light fixtures and finishes bring style to every room. Smart motorized window controls let you adjust lighting and ambience with a simple tap on your phone. Step outside to discover exceptional outdoor living with a backyard that easily accommodates a full entertaining setup, picture alfresco dining, a cozy fire pit gathering area, and plush patio seating, all protected under a large covered porch. Beyond this, a substantial side yard offers a private, secure and safe space where kids can play freely, privately enclosed with a custom built fence. The primary bedroom is your personal escape, complete with a cozy Napoleon fireplace and a generous walk-in closet that connects directly to your spa-like 5-piece ensuite. One guest room has its own private ensuite, and two more bedrooms share a well-planned Jack and Jill bathroom, creating flexible space that works for growing families or visitors.Situated in a vibrant, family-oriented neighbourhood just minutes from London, the home provides immediate access to scenic walking trails, the YMCA, community facilities, top-rated schools, golf courses, and emerging retail destinations. With Highway 402 nearby, this property perfectly balances tranquil living with urban accessibility. (id:53015)
Keller Williams Lifestyles
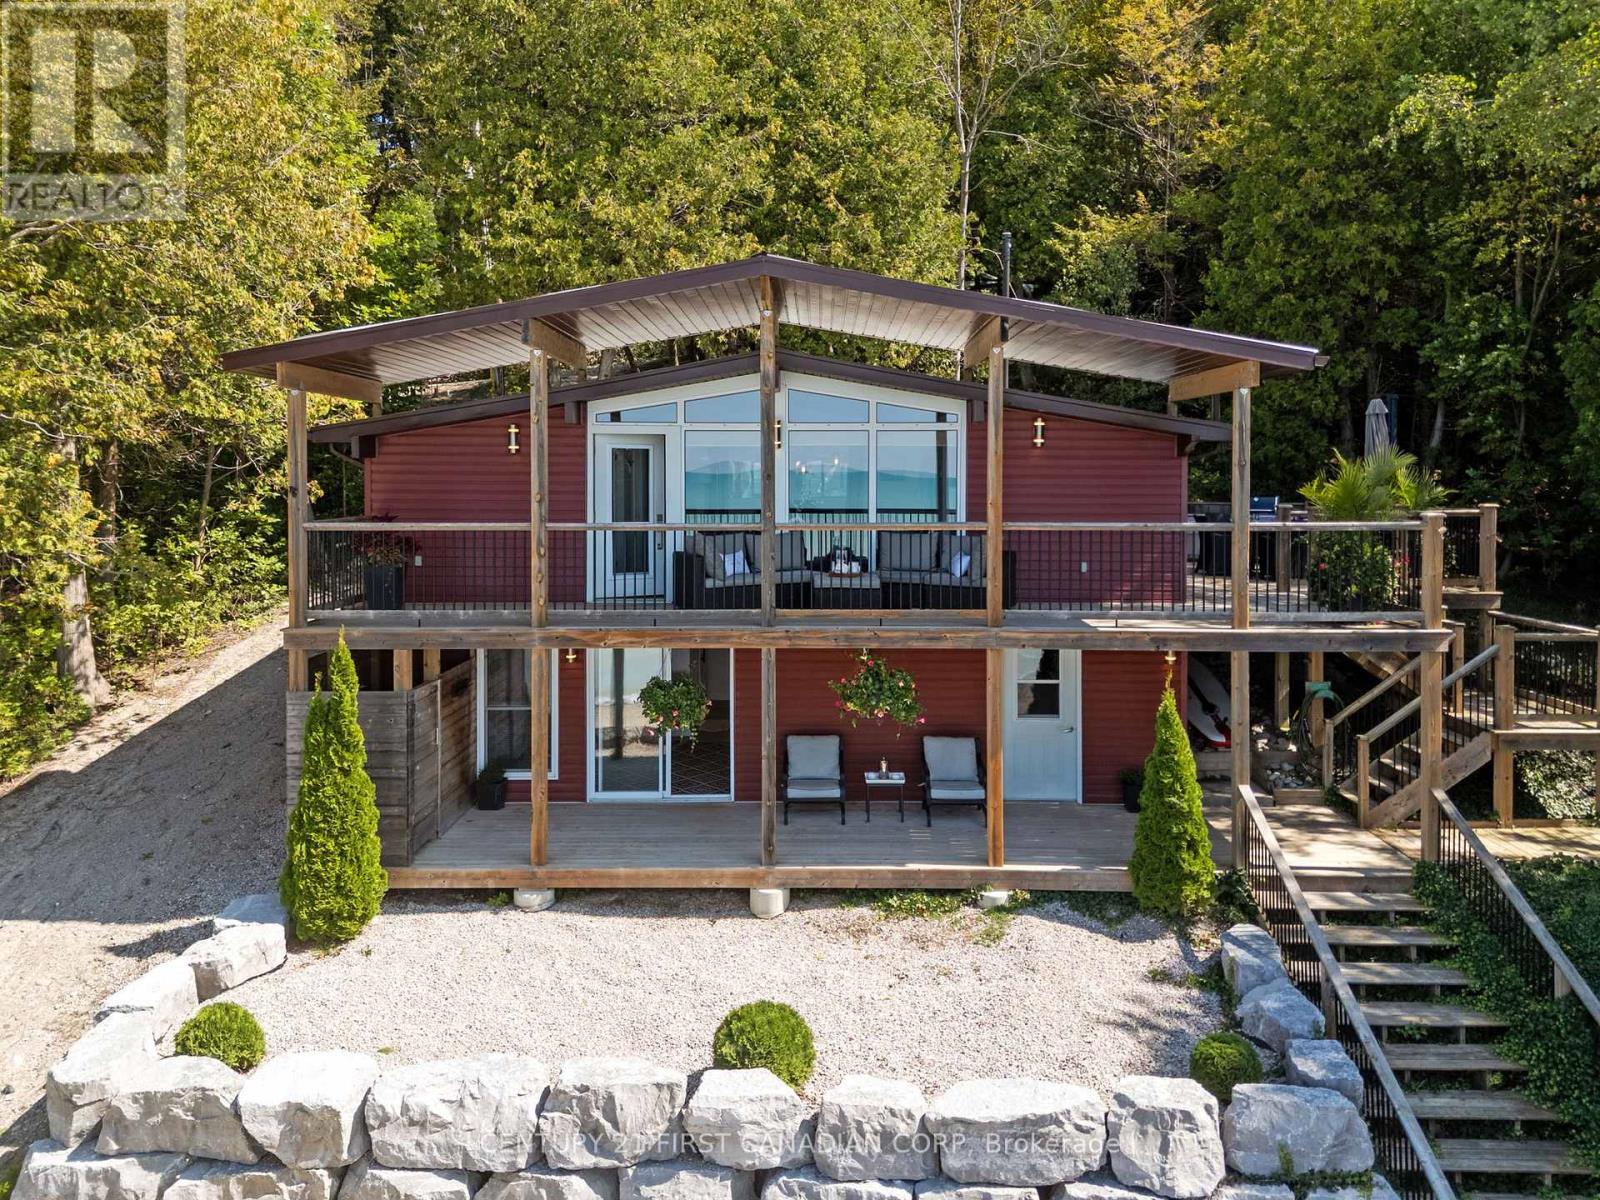
84153 Lakeland Estates Road
Ashfield-Colborne-Wawanosh, Ontario
LAKEFRONT LAKE LEVEL COTTAGE WITH EXCEPTIONAL SANDY SHORELINE AND MODERN UPDATES. This completely renovated cottage sits at a true lake-level elevation-just a few steps from the beach-and offers 110 feet of private, walkable Lake Huron frontage. The property cannot be any closer to the water without being on the sand itself, providing a rare and highly desirable connection to the shoreline. Clean, modern, simple lakefront, low-maintenance, turnkey, minimal complexity. The main level features a bright, open-concept living space with updated finishes (2017), lake-facing windows, and direct access to an elevated deck overlooking the water. The kitchen, living, and dining areas are designed for relaxed cottage living with clean lines and modern comfort. The main floor includes two bedrooms plus a small flex room near the front entry that is ideal as a studio, office, storage or children's nook. The lower level offers a separate exterior entrance and includes a renovated guest suite completed in 2023, along with a spotless 'heated' utility room for all the beach toys. This layout provides privacy for guests or extended family and is clearly separated from the main living area. Recent upgrades include a new well (2025). Outside, enjoy a quiet stretch of sandy beach with minimal public traffic, two lake-facing decks, and a natural setting ideal for swimming, sunsets, and lakeside gatherings. Outdoor wood-burning stone fireplace. Access to the beach is via a short set of steps from both the main and lower decks. The private laneway leading toward the shoreline is best suited for ATVs or small recreational vehicles due to its incline. Lakeland Estates is a seasonal road community with some year-round residents who coordinate winter maintenance informally. A rare opportunity to own a fully updated lake-level cottage with outstanding sandy frontage on one of Huron's most peaceful and desirable stretches of shoreline. Showings by appt. for qualified buyer. (id:53015)
Century 21 First Canadian Corp
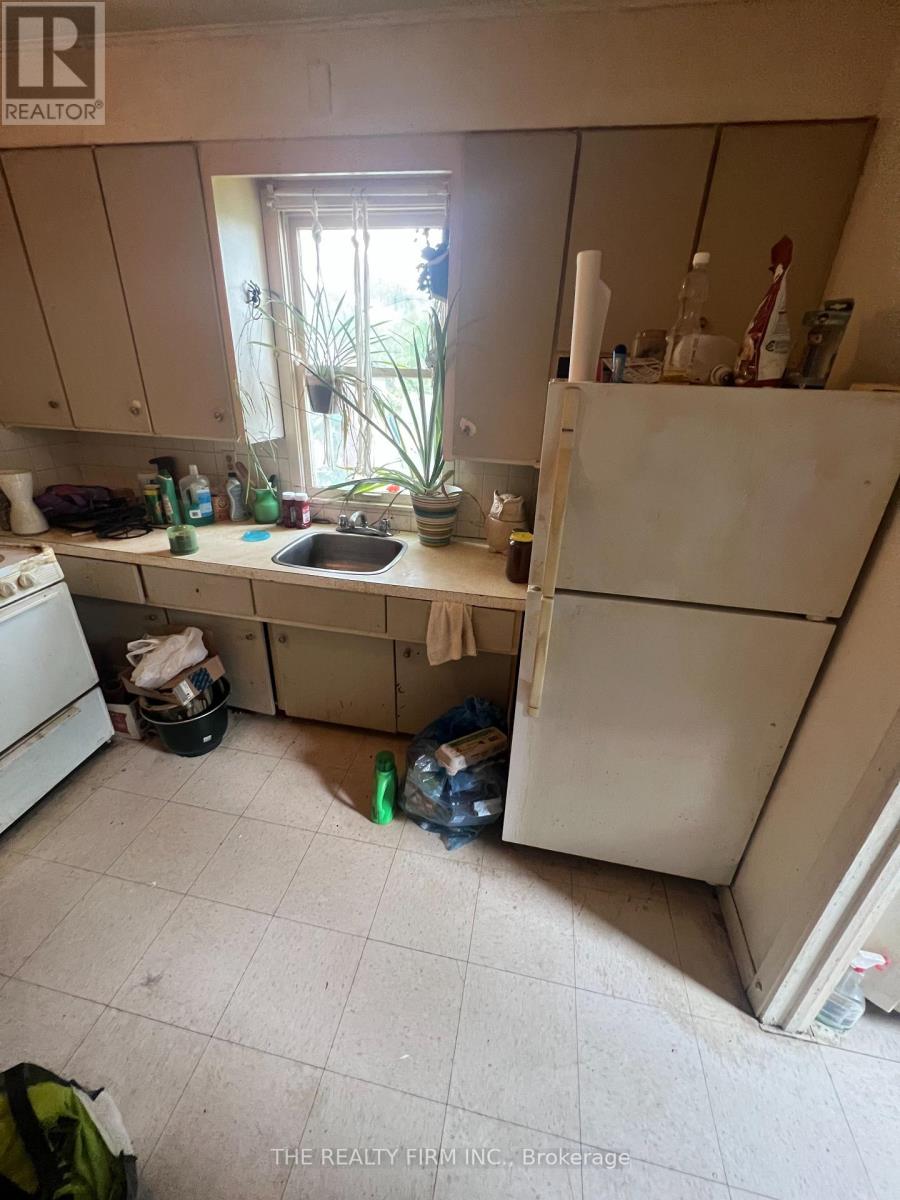
4 - 490 Central Avenue
London East, Ontario
Welcome to Unit 4 at 490 Central Avenue, ideally located in a convenient central London location. This second floor, one bedroom unit features a functional layout with a 3 piece bathroom. Available September 1st. A great option for those looking for an affordable, centrally located rental close to downtown amenities, transit, shopping, dining and more. $995 All inclusive including internet. No parking available. (id:53015)
The Realty Firm Inc.
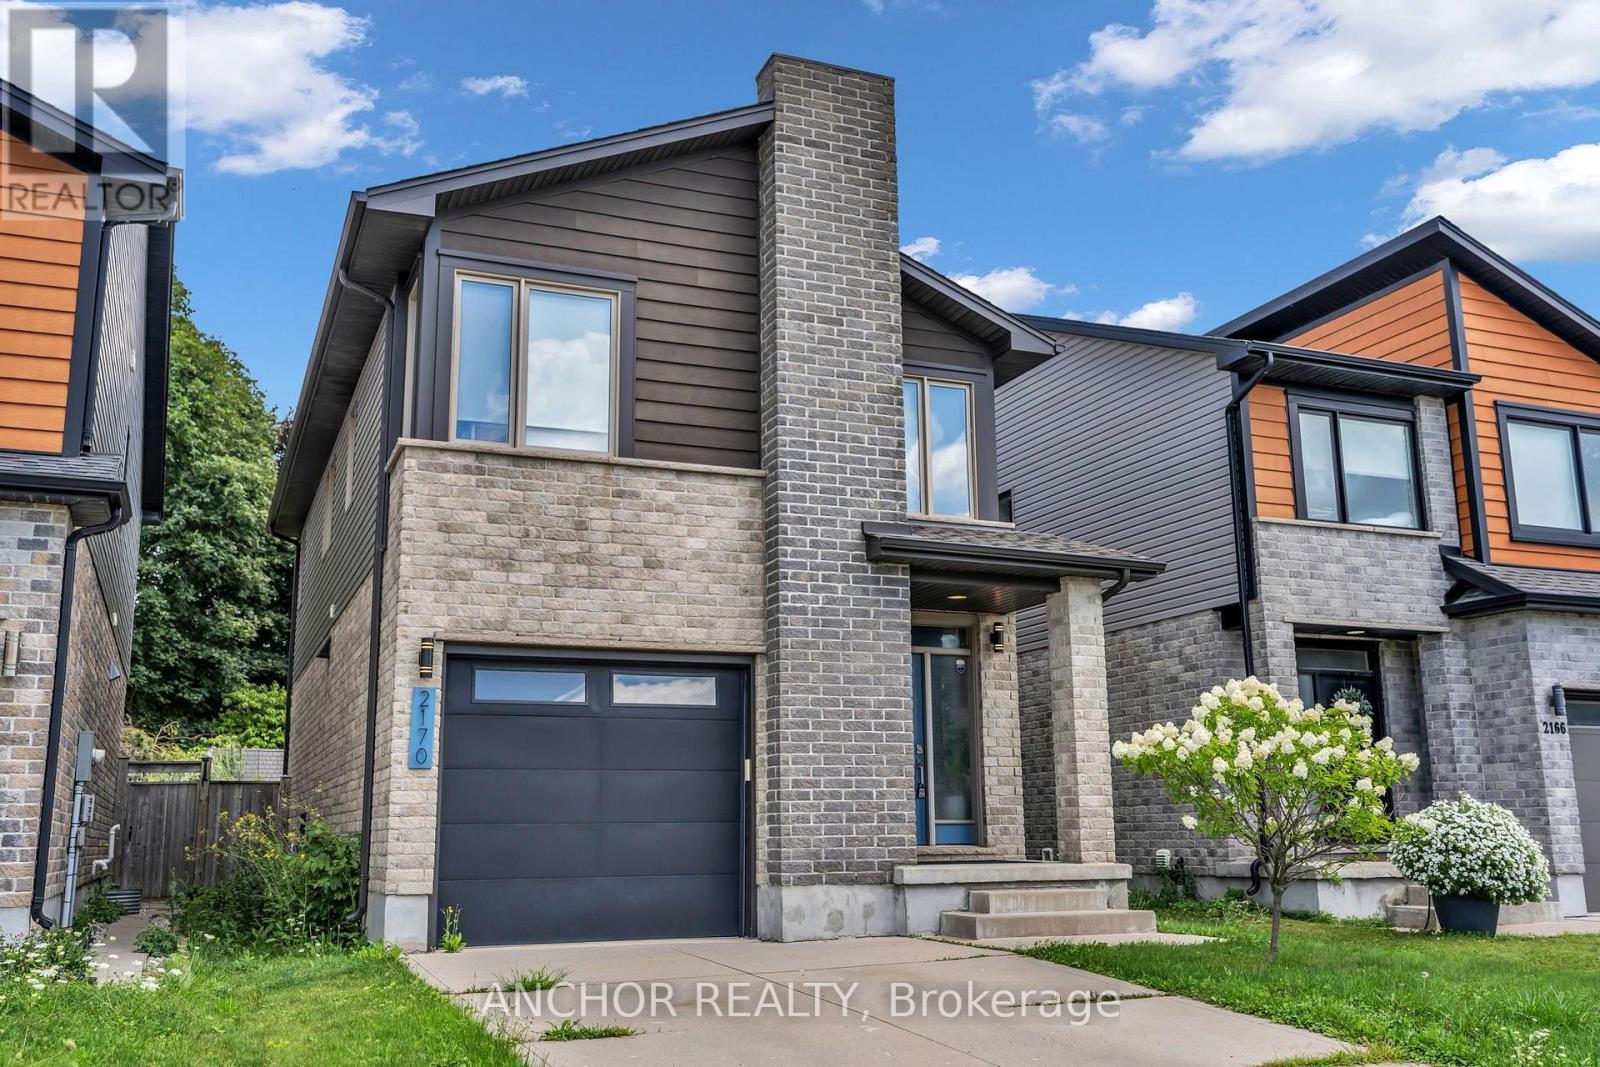
2170 Tribalwood Street
London North, Ontario
Exquisite contemporary, modern home, North London. Hyde Park neighbourhood. This 2-storey home is surrounded by mature landscaping and features a fully fenced, private rear yard, perfect for relaxation. Enjoy 2 decks, main deck is accessible through the patio door, while the second deck offers a private retreat at the rear of the property. Upon entering, you'll be greeted by elegant modern colours, decor, and carpet free. Enjoy entertaining and cooking in your gourmet open concept kitchen with high gloss cabinets, quartz countertops, commercial grade 6 burner gas stove, and vented rangehood. Ascending the stairs you'll be met with a convenient laundry closet with ample space for side by side washer and dryer. The primary bedroom provides a peaceful retreat with view of your lush rear yard. The attached ensuite features a stunning glass and tile shower. In addition to the other spacious bedrooms there is an extra open space perfect for a family room or home office. Located close proximity to shopping, schools, parks, restaurants, university hospital, Western University and so much more. Located on a quiet street in popular Hyde Park. (id:53015)
Anchor Realty
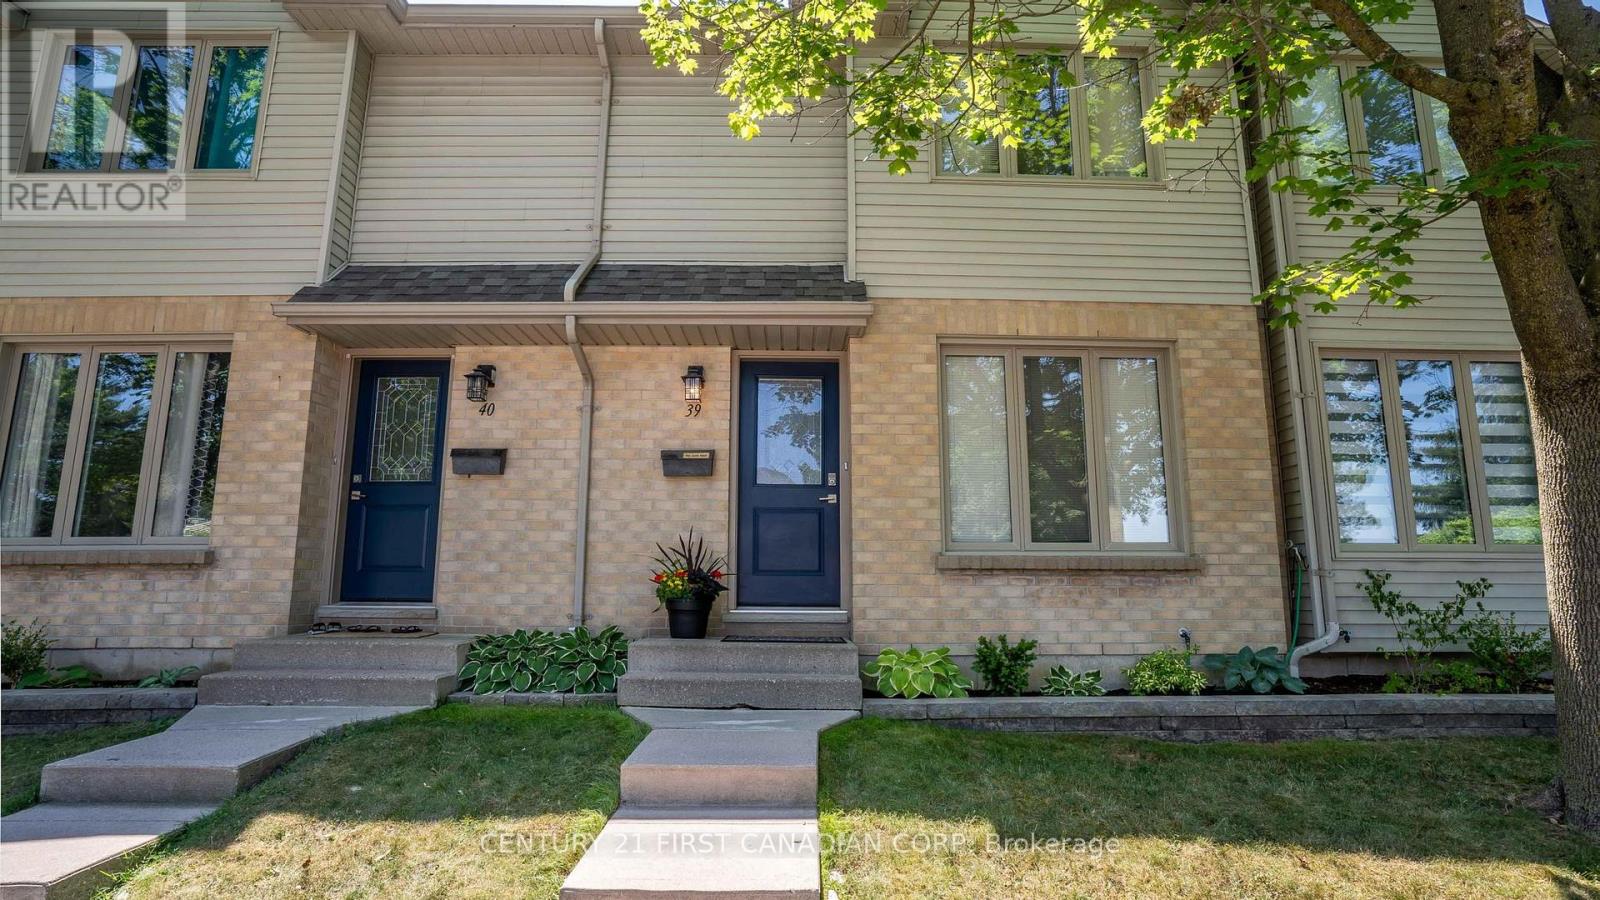
39 - 925 Lawson Road
London North, Ontario
Welcome to this beautifully maintained 3-bedroom, 2.5-bathroom condo in desirable Northwest London! Lovingly cared for by the same owner for the past 18 years, this smoke-free and pet-free home has been exceptionally well maintained and is move-in ready.The bright, updated kitchen features stunning quartz countertops and upgrades completed in 2026, along with new switches and dimmers throughout the home. Major mechanical updates include a high-efficiency furnace and central air conditioning (2017), offering peace of mind for years to come.The finished lower level is highlighted by a cozy gas fireplace, creating the perfect space to relax. A standout feature is the additional 3-piece bathroom in the lower level not found in many units within this sought-after complex.Step outside to your private back patio, which opens onto a generous green space, providing a peaceful setting and added privacy.Ideally located on a direct bus route to Western University, this home is also close to shopping, restaurants, parks, schools, recreation facilities, and other everyday amenities. Whether you're a first-time buyer, downsizer, or investor, this exceptional condo offers comfort, convenience, and an unbeatable location.Don't miss your opportunity to own this move-in-ready home in one of Northwest London's most desirable communities! (id:53015)
Century 21 First Canadian Corp
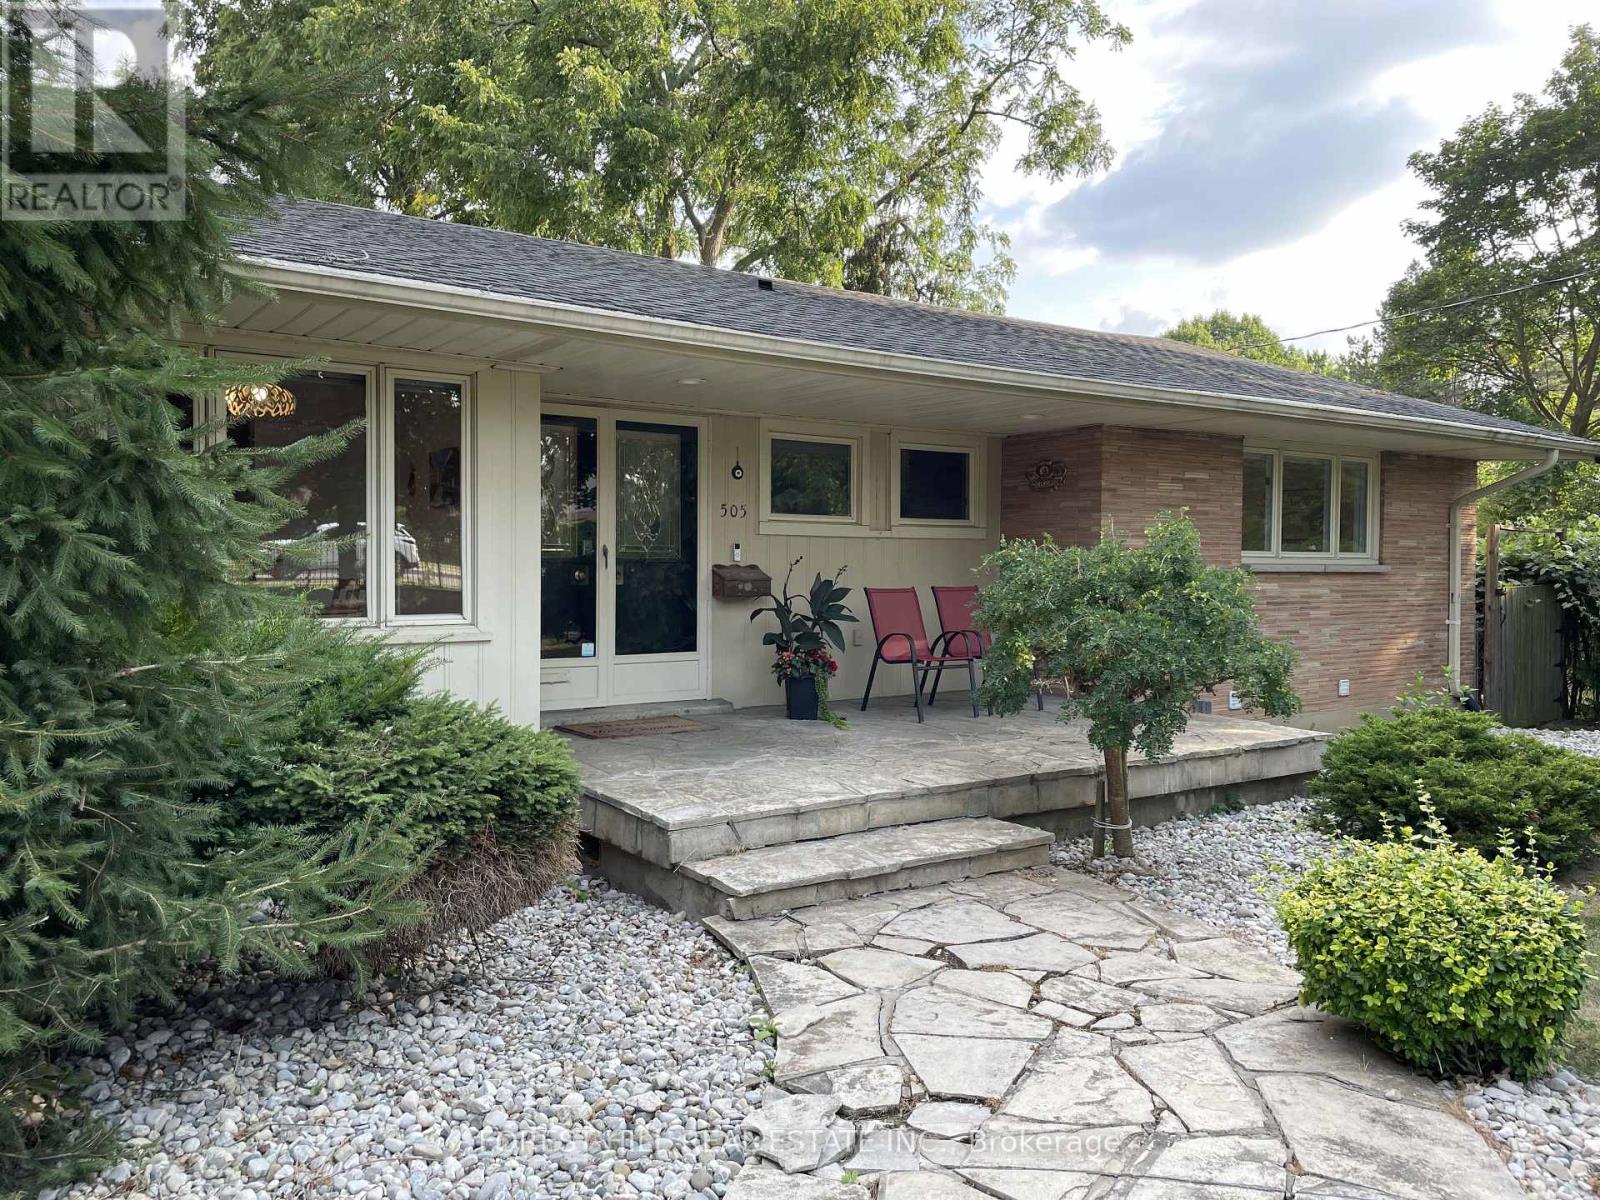
505 Fanshawe Park Road E
London North, Ontario
RARE NORTH END LEASE OPPORTUNITY! Large family home available for rent for the very first time-proudly owner-occupied and meticulously maintained. Offering over 2,500 sq. ft. of above-grade living space, this exceptionally bright 5-bedroom bungalow combines spacious, elegant living with an unbeatable North London location. Step inside to soaring cathedral ceilings and dramatic floor-to-ceiling windows that flood the main living areas with natural light while showcasing peaceful views of the lush, mature and very private backyard. With no neighbours visible from the rear, the setting offers a rare sense of tranquility and seclusion-yet you're just minutes from Masonville Mall, Western University, excellent schools, shopping, dining, and all the amenities of North London.The fully finished lower level provides even more living space, featuring large partially below grade windows, a comfortable and bright family room with gas fireplace, two additional bedrooms, and a large laundry room with excellent storage. Outside, enjoy a two-car attached garage plus an oversized driveway with parking for approximately six vehicles. Whether you're seeking a spacious executive home for your family or simply value privacy, natural light, and a prestigious North London setting, this is a truly rare rental opportunity. Don't miss this extraordinary opportunity to call this North End estate ...home. (id:53015)
Forest Hill Real Estate Inc.
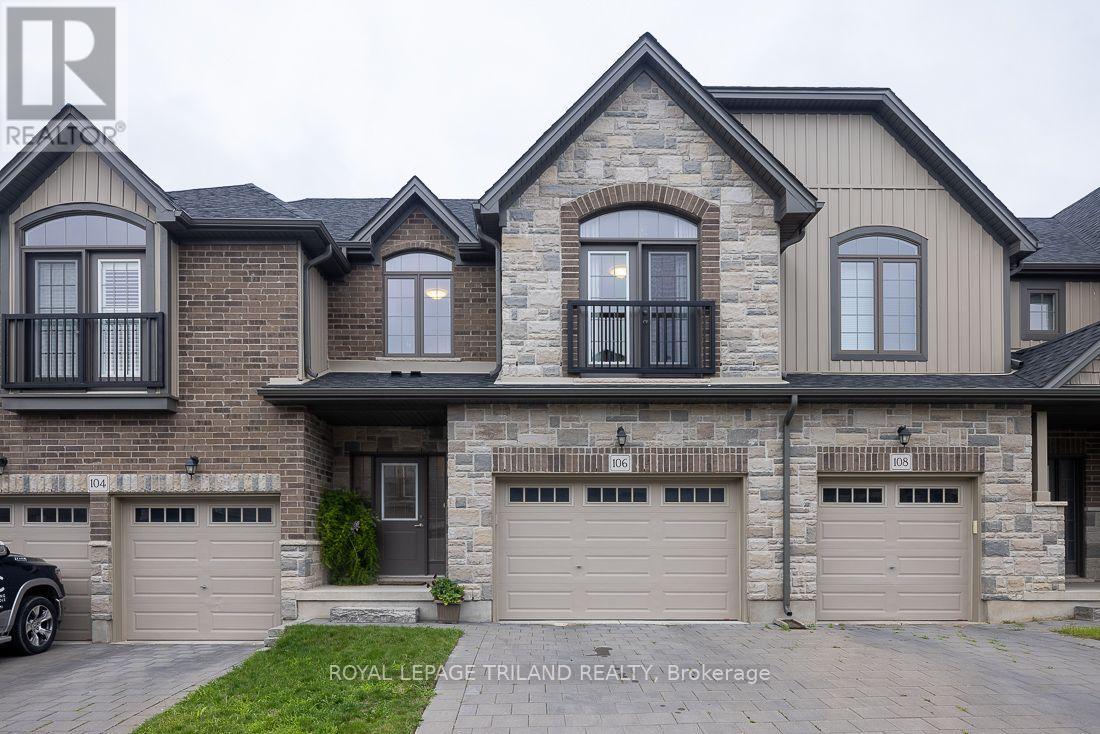
106 - 2040 Shore Road
London South, Ontario
Upscale Executive Townhome in Desirable Riverbend Welcome to this beautifully appointed 3-bedroom, 3-bathroom freehold townhome in sought-after Riverbend, ideally located directly across from the vibrant West 5 development. Offering an elegant blend of style, space, and low-maintenance living, this home is perfect for professionals, families, and those who love to entertain. Step inside to a bright, inviting open-concept main floor featuring 9-foot ceilings, creating an impressive sense of space. The tasteful kitchen boasts granite countertops, a convenient breakfast nook, and excellent flow into the dining and living areas-ideal for both everyday living and entertaining. Upstairs, the oversized primary suite is a true retreat, complete with his-and-hers walk-in closets and a spacious ensuite bathroom. Two additional generously sized bedrooms provide plenty of room for family, guests, or a home office. One bedroom features a charming Juliet balcony, adding an elegant architectural touch. The lower level offers high ceilings and exciting potential for additional finished living space, allowing you to customize the home to suit your needs. Outside, enjoy a fully fenced yard offering privacy and easy outdoor living. Located close to walking trails, local schools, shopping, and the amenities of West 5, this home offers an exceptional lifestyle in one of the area's most desirable communities. Additional highlights include a large 1.5-car garage and a very low monthly maintenance fee. A stylish, spacious, and exceptionally well-located home-come see everything this Riverbend gem has to offer! (id:53015)
Royal LePage Triland Realty
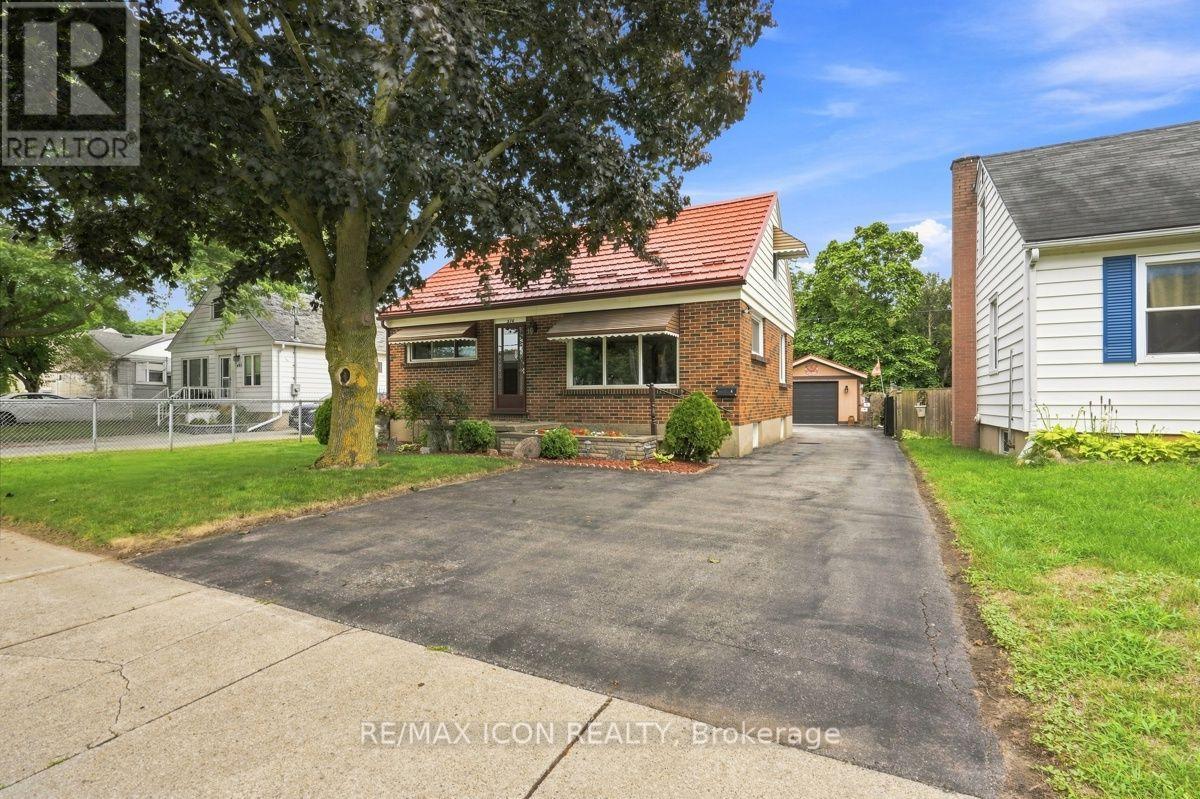
374 Hale Street
London East, Ontario
Charming All-Brick 1 1/2 -Story Home with Heated detached Garage! Welcome to 374 Hale Street, this 3-bedroom, 1+1 bathroom home featuring a durable metal roof, functional layout and beautifully landscaped yard, with parking for up to eight vehicles. The spacious primary bedroom is conveniently located on the main floor and offers a walk-in closet. Upstairs, you'll find additional bedrooms providing flexible space for family, guests or a home office. The heated detached garage, built in 2018, is a standout feature-perfect for the car enthusiast, hobbyist, workshop, extra storage or year-round projects. Recent updates include new A/C (2025) and water heater (2025). Ideally located close to shopping, schools, parks, restaurants and everyday amenities. A fantastic opportunity to own a charming home with exceptional garage space! Book a private viewing today! (id:53015)
RE/MAX Icon Realty
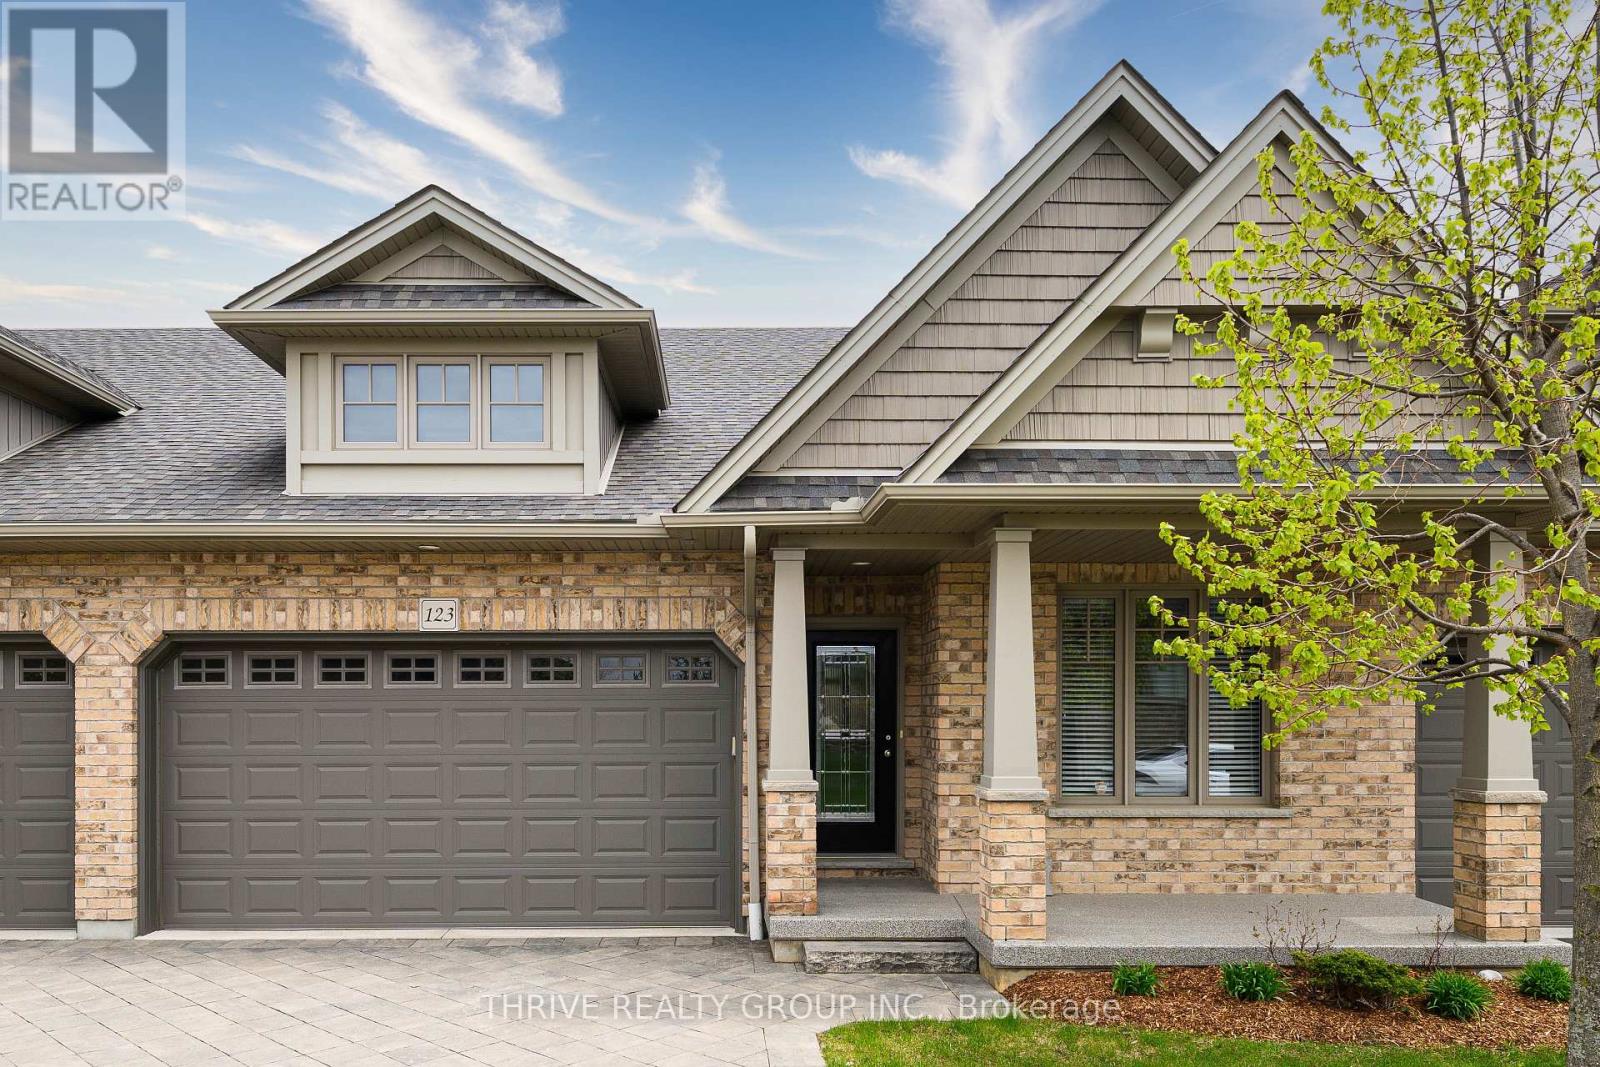
123 - 2250 Buroak Drive
London North, Ontario
Welcome home to low maintenance living in this immaculately kept home, located in the highly sought-after Fox Hollow community of North-West London. Featuring 3-bedrooms, 3-baths and a double car garage. As you step inside, you are greeted by an impressive main floor designed for both entertaining and everyday comfort. The heart of the home features a bright and spacious open concept kitchen, living and dining area, anchored by a vaulted ceiling that enhances the sense of space and light. Retreat to your spacious primary bedroom, complete with another vaulted ceiling, a walk-in closet, and a private full ensuite bath. A second bedroom and a full bath complete the main level. The lower level is equally bright and spacious with an additional large living space, a third bedroom, and a third full bathroom-perfect for teens, guests or home office. Located just minutes from the Hyde Park shopping district, top-rated schools, and scenic trails, this home offers a premium lifestyle in one of the city's best neighbourhoods. (id:53015)
Thrive Realty Group Inc.
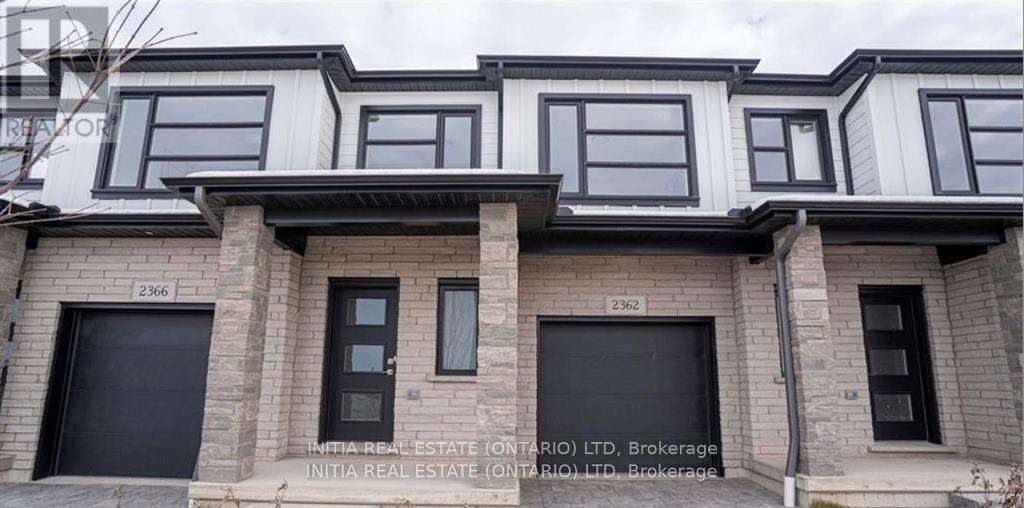
99 - 2700 Buroak Drive
London North, Ontario
Welcome to this stunning, brand-new townhouse that combines modern style with everyday convenience! This beautiful home feature a open concept main floor with a chefs dream kitchen with sleek finishes, a breakfast island, and plenty of counter space for meal prep, also bright and airy living room complete with an electric fireplace, perfect for cozy evenings which step out to a generously sized deck, perfect for entertaining or unwinding. Second floor offers 3 Bedrooms, A Luxurious primary bedroom with a private ensuite bathroom and a walk-in closet, plus two additional spacious bedrooms perfect for family or guests and well-appointed 4-Piece main bathroom for the household. No more hauling laundry up and down stairs enjoy a dedicated laundry space right on the second floor.This townhouse is within walking distance to schools and parks, and close to shopping, dining, and other amenities. (id:53015)
Initia Real Estate (Ontario) Ltd
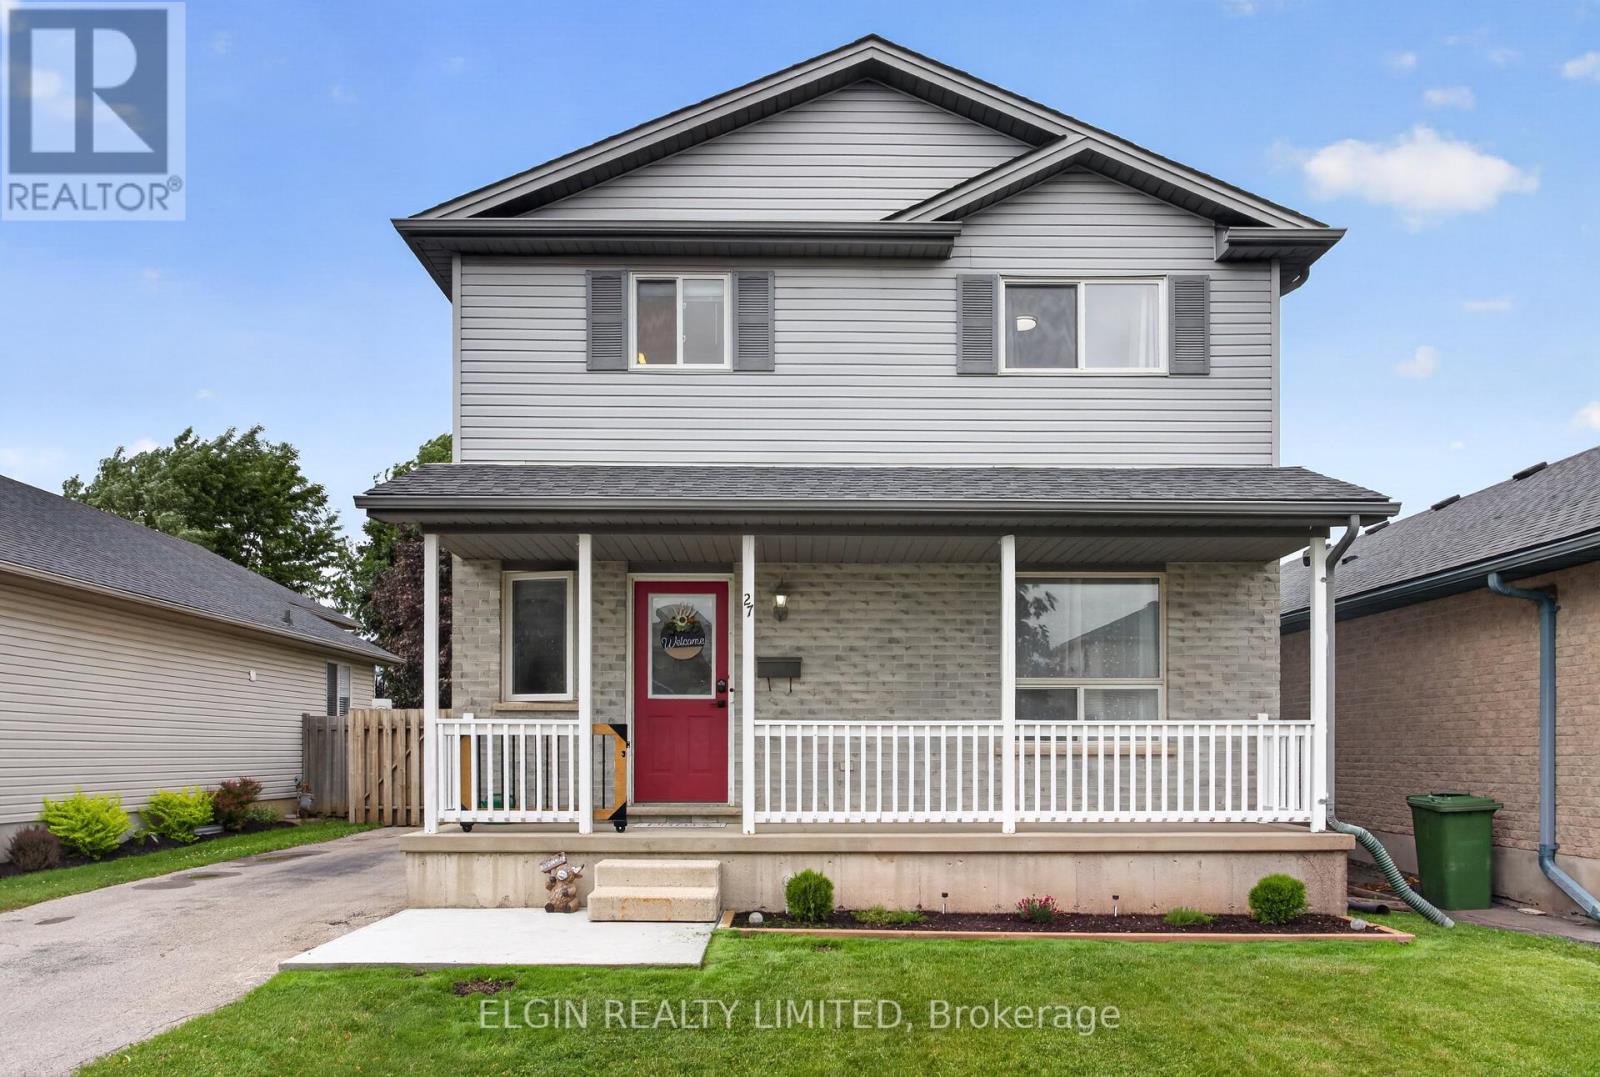
27 Cook Crescent
St. Thomas, Ontario
Welcome to this beautifully maintained two-storey home in a desirable, established St. Thomas neighbourhood, where comfort, functionality, and outdoor enjoyment come together beautifully. From the moment you arrive, you'll appreciate the attractive curb appeal, mature landscaping, and inviting front porch-the perfect spot to enjoy your morning coffee or unwind at the end of the day.Step inside to a bright and welcoming foyer that leads into the warm and inviting main living space. The cozy living room flows seamlessly into the open-concept kitchen and dining area, creating a comfortable setting for both everyday living and entertaining. A recently added pantry provides valuable additional kitchen storage, while patio doors off the dining area open to a newer spacious deck with privacy, extending your living space outdoors.The fully fenced backyard offers plenty of room for children, pets, and outdoor gatherings, along with a newer shop equipped with 120V hydro-an ideal space for hobbies, storage, or a workshop.The main floor is completed by a convenient laundry room and 2-piece bathroom. Upstairs, you'll find three comfortable bedrooms and a well-appointed 4-piece bathroom. The finished basement adds even more usable space with a versatile recreation room, plus a utility/storage area.Recent updates include new flooring on the main and upper levels, fresh paint throughout, dishwasher, refrigerator, washer and dryer, updated landscaping, newer deck and privacy wall, front concrete pad, newer shop with 120V hydro, kitchen pantry, kitchen sink and faucet, and an updated main-floor bathroom vanity.Move-in ready and thoughtfully updated, this welcoming home offers the space, functionality, and outdoor living buyers are looking for-all in a well-established St. Thomas neighbourhood. A wonderful opportunity for families, first-time buyers, or anyone ready to put down roots and make this home their own. Immediate closing available! (id:53015)
Elgin Realty Limited
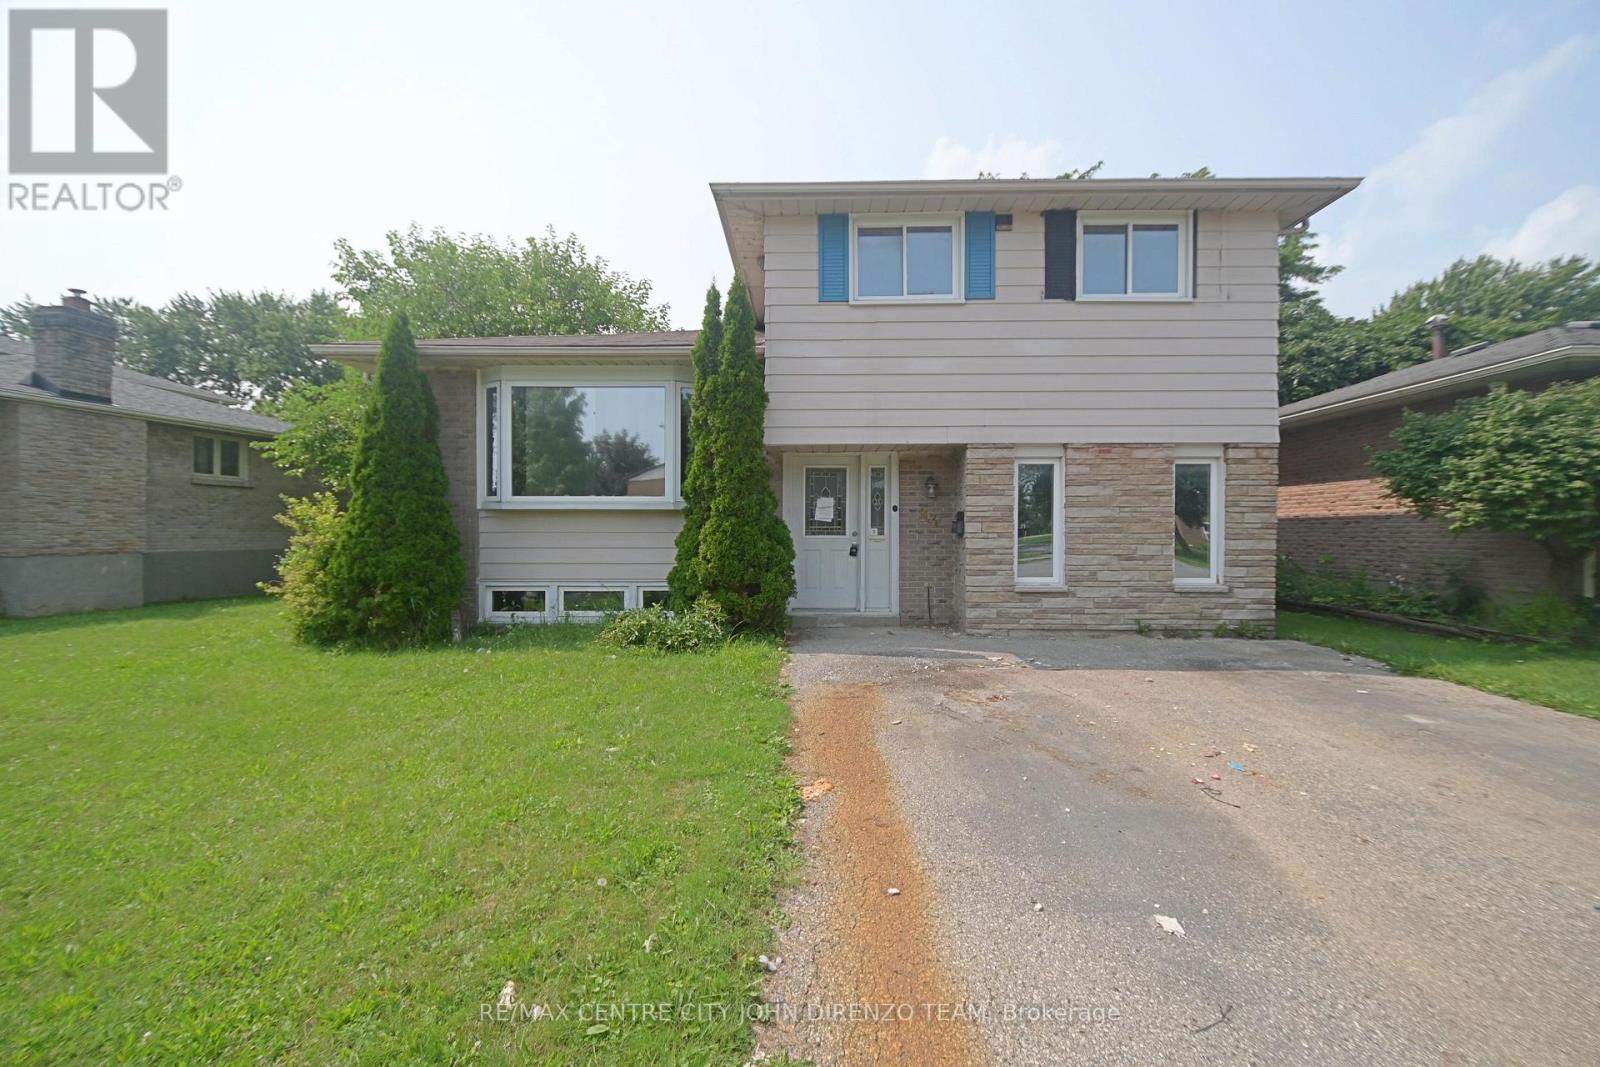
83 Confederation Drive
St. Thomas, Ontario
St. Thomas North Side, 4 Level Side Split, Large Lot, Double Drive, 3 Bedrooms, 1.5 Baths, Vacant, Quick Possession Possible. (id:53015)
RE/MAX Centre City John Direnzo Team
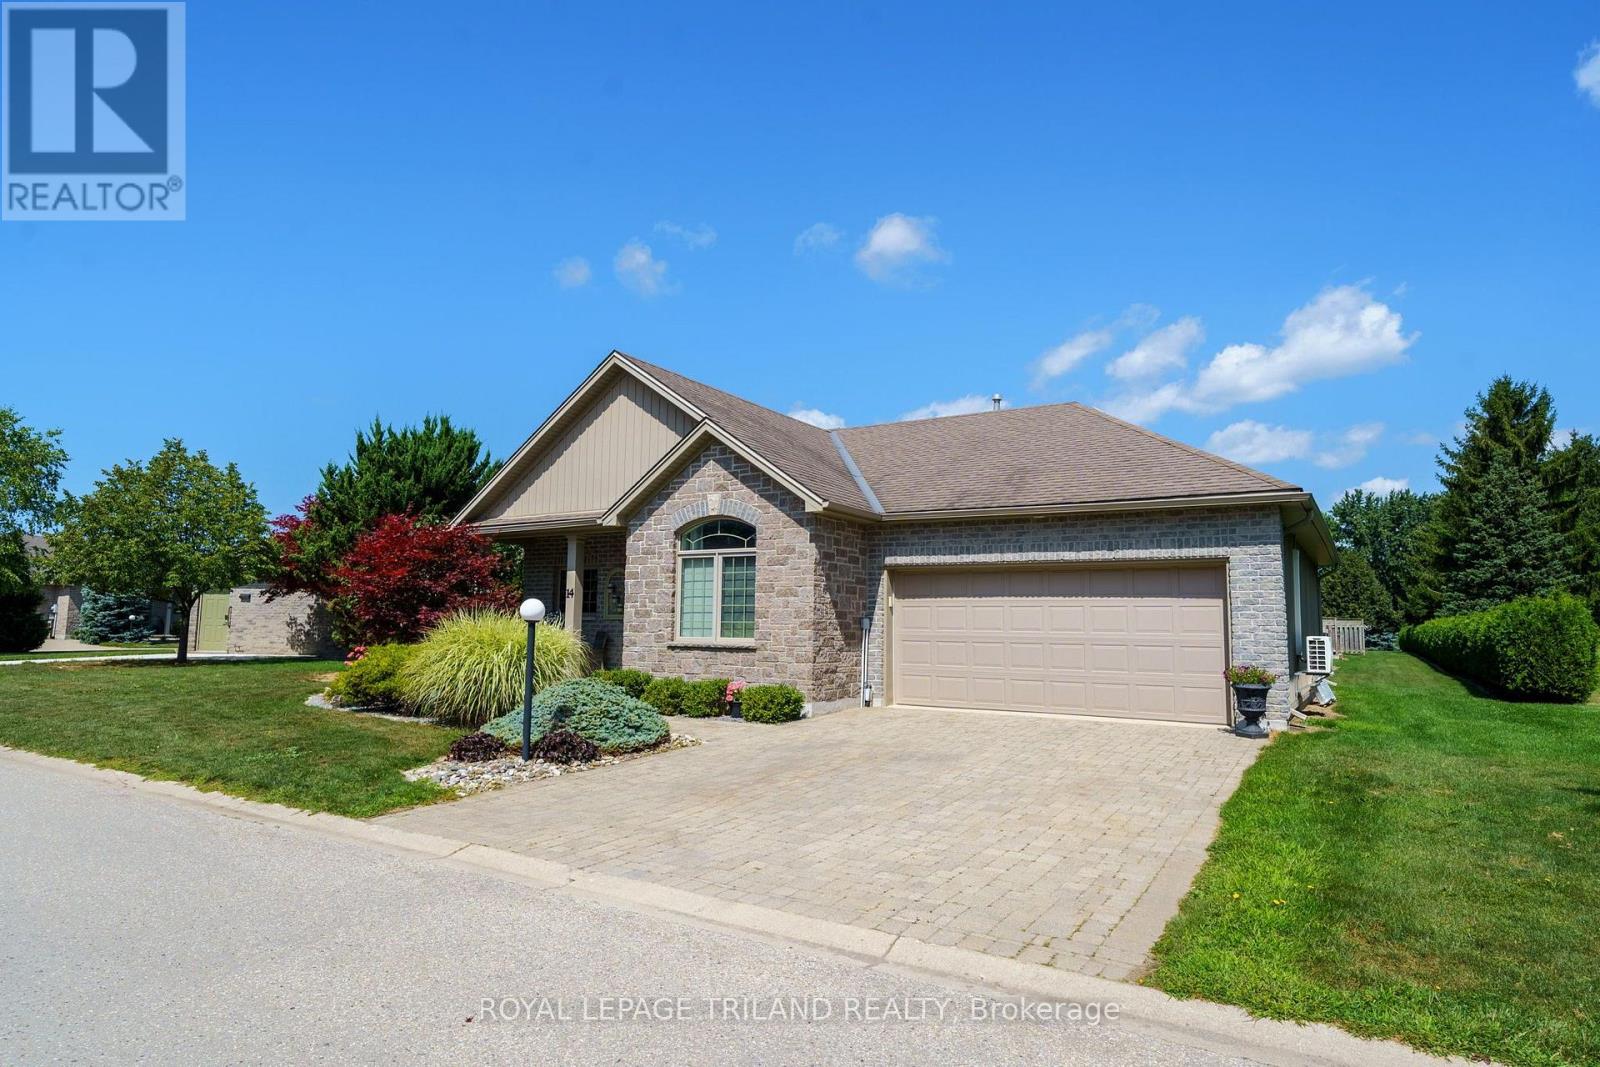
15 - 14 Conrad Drive
Bluewater, Ontario
Rare find in Zurich! Welcome to 14 Conrad Drive, the only fully detached, stand alone bungalow in the complex. Tucked away at the quiet end of the street, this exceptional 2-bedroom home combines effortless, low-maintenance condo living with the privacy and independence of a single-family residence. The open-concept main floor features elegant crown moulding, engineered hardwood flooring, and a cozy gas fireplace in the living area. The heart of the home features a refreshed kitchen complete with a center island and appliances updated in June. Exceptional comfort continues in the spacious, oversized 5-piece bathroom. Complete utility and climate systems include gas in-floor heating, air conditioning, an air exchanger, a reverse osmosis system, and a water softener system. The property also boasts a double garage equipped with its own heating and air conditioning-currently set up as an expanded living and rec room, but easily convertible back to vehicle parking. Built right inside is a private, enclosed room with its own separate door, making a great art nook, hobby room, or dedicated storage space. Enjoy your quiet backyard patio surrounded by mature trees, or take advantage of free access to the complex clubhouse. A truly unique, private bungalow retreat! (id:53015)
Royal LePage Triland Realty
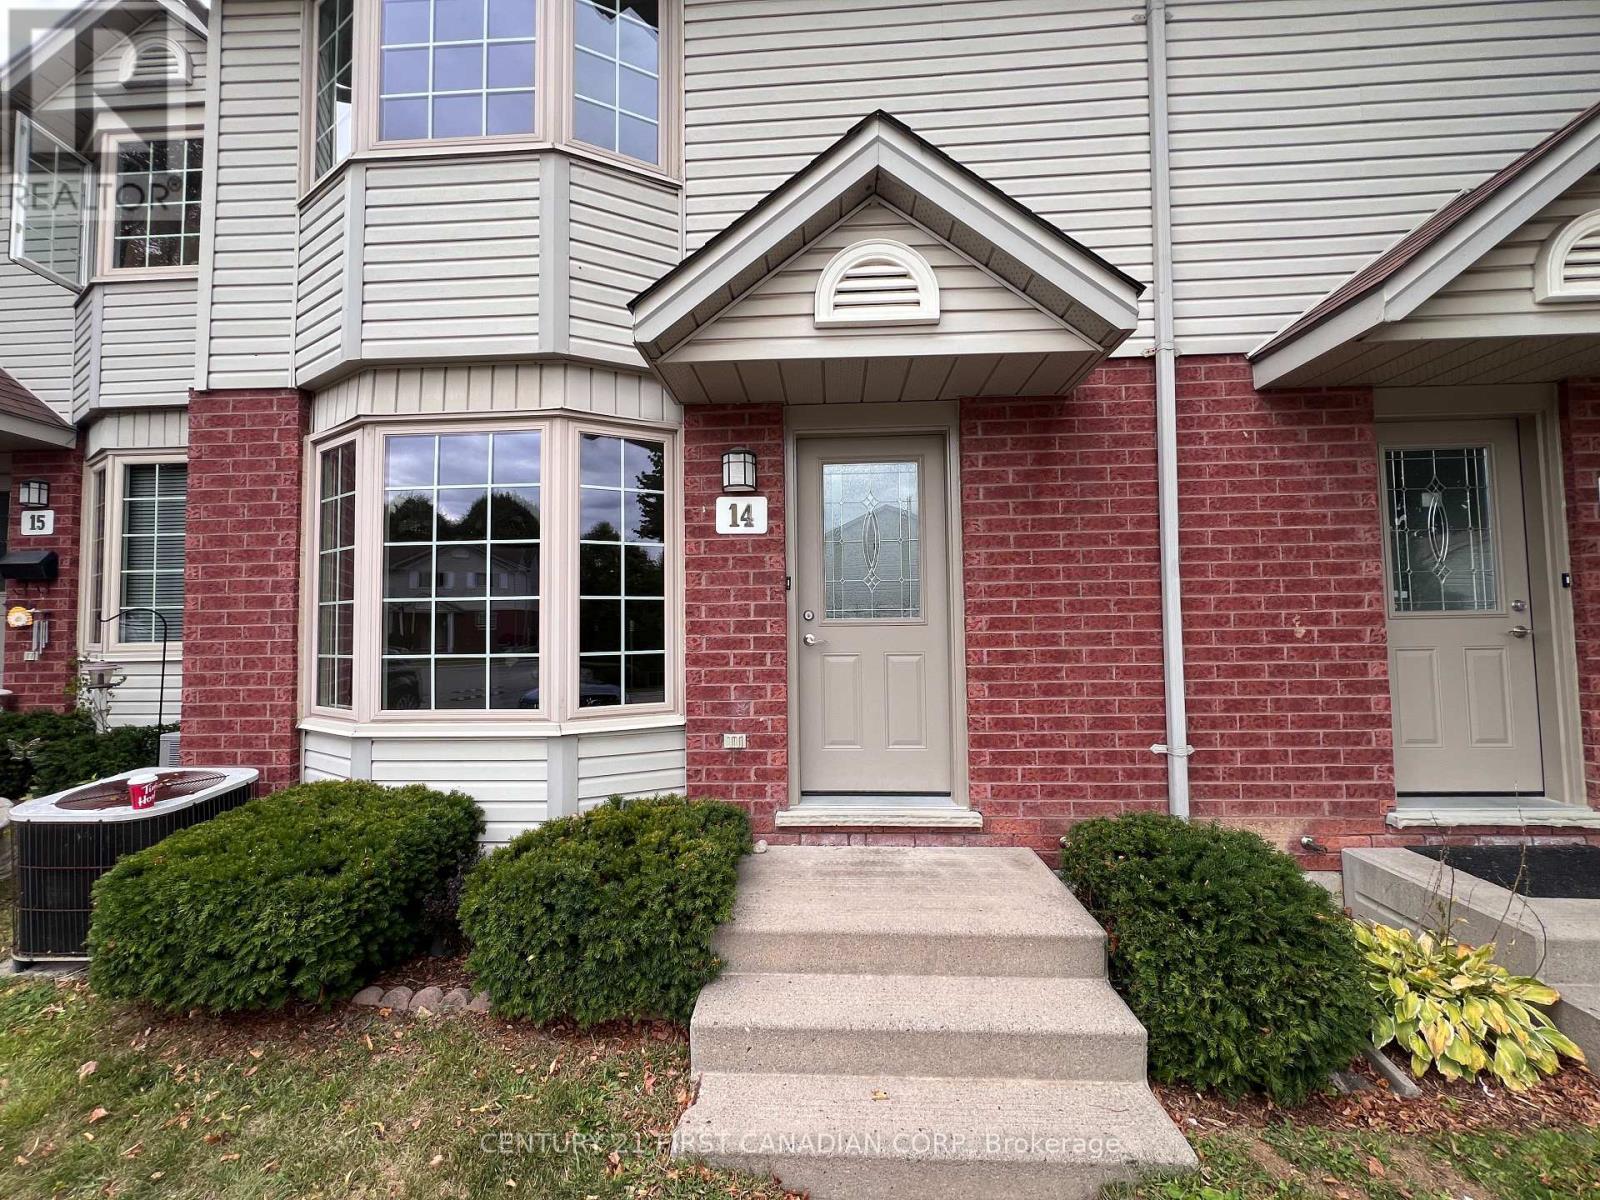
14 - 70 Chapman Court
London North, Ontario
Fantastic rental opportunity in a prime location with a short commute to Western University and University Hospital. This well-maintained 3-bedroom, 1.5-bathroom condo offers gas heating, central air conditioning, and convenient parking right in front of the unit. The main and second floors feature easy-to-clean laminate flooring, and the bright eat-in kitchen comes fully equipped with all appliances. Upstairs you'll find a spacious primary bedroom with double closets, two additional bedrooms, and a full 4-piece bathroom. The finished lower level provides a generous rec room and a separate laundry/storage area. With visitor parking available and low-maintenance living in a well-managed complex, this home is perfect for students, professionals, or small families looking for comfort and convenience. AVAILABLE FROM 1ST OCTOBER 2026 (id:53015)
Century 21 First Canadian Corp
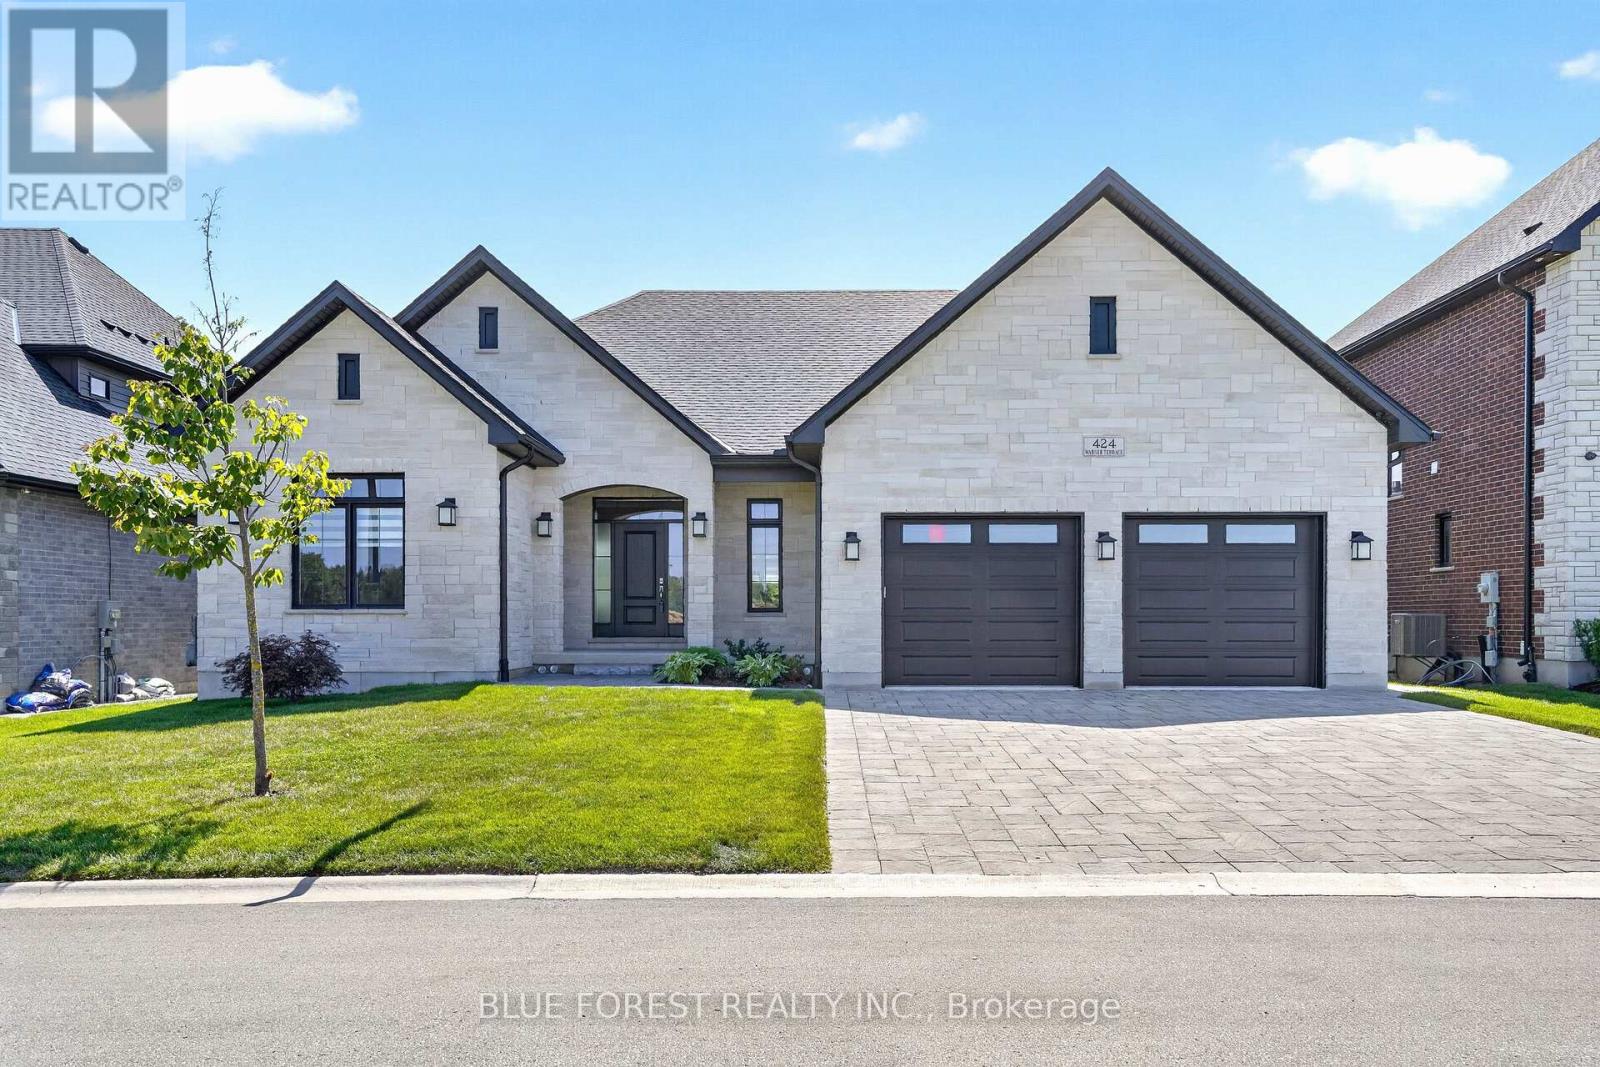
424 Warner Terrace
London North, Ontario
Better than new ranch in sought after Sunningdale West Neighbourhood. Pride of workmanship is evident throughout this Bridlewood built home. Beautiful open concept floor plan is perfect for today's modern lifestyle. Cook's kitchen with large centre island, floor to ceiling cabinetry and upgraded appliances. Are you always the host? The walk-in butler's pantry and the formal dining space adjacent the kitchen will make entertaining easier! The upscale family room features wall-to-wall built-ins with undermount lighting, gas fireplace and included television. The primary suite features tray ceiling, large walk-in closet, and spacious ensuite. Main level is completed with a den or bedroom with arched windows and full bathroom access. Head to the lower level which is fully finished. This area would be great for a granny suite or multigenerational living. Large family gathering area complete with wetbar/kitchen, large sitting area and a second gas fireplace. There are three additional bedrooms on this level as well as a bathroom with oversized shower. Even with all of this there is still tons of storage!Numerous upgrades include hardwood flooring, quartz countertops, modern backsplash in kitchen and lower bar area, upgraded tiles in bathrooms, horizontal sheer window treatments, built-in Sonos speakers, security cameras, covered sundeck, two exterior gas lines and stylish iron-style fencing. Two televisions and mounts included. (id:53015)
Blue Forest Realty Inc.
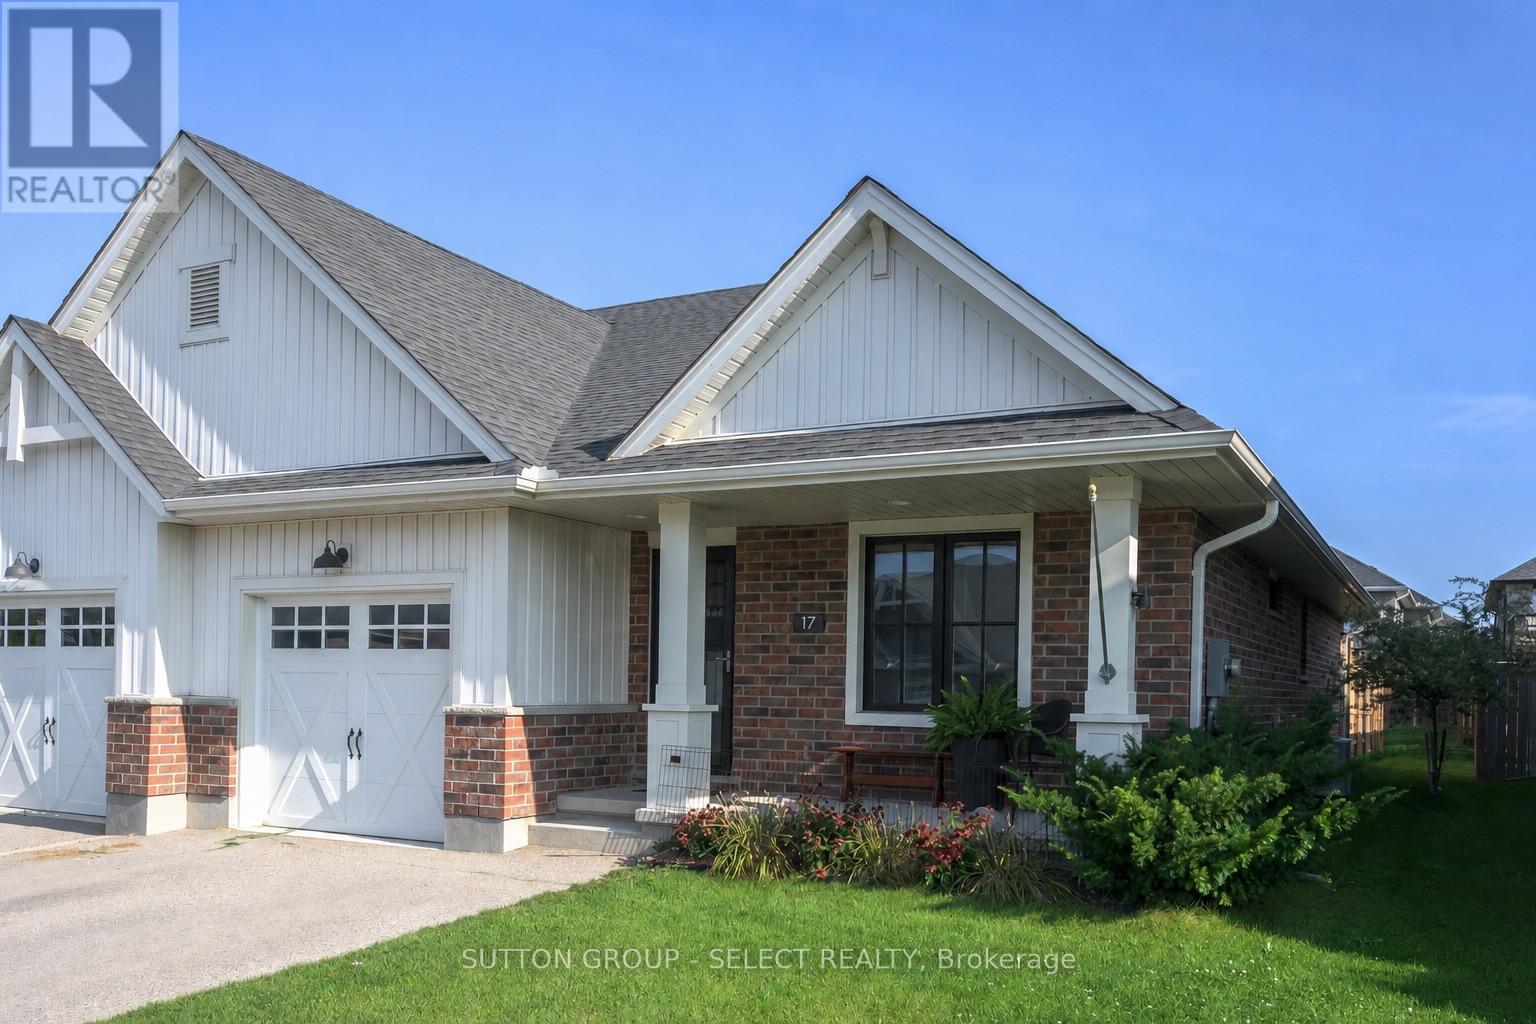
17 Cortland Terrace
St. Thomas, Ontario
END UNIT! ONE-FLOOR! NO CONDO FEES! Welcome to 17 Cortland Terrace boasting private, fully-fenced lot (35.26' x 131.39' ) with privacy pergola, BBQ gasline and deck neatly tucked off sliding patio doors leading into main floor living area with vaulted ceiling, potlights, and bright, well-appointed kitchen including stainless steel appliances, built-in microwave and slender pantry. Kitchen showcases convenient island with easy close cabinetry. END UNIT offers TWO additional windows allowing for lots of natural light to flood the living spaces. Main floor primary bedroom offers primary 3pc ensuite with walk-in closet. Second bedroom on main floor is being shown as hobby and crafts room. Main floor laundry. Finished lower-level shines with a deep-pour foundation providing taller ceiling height and larger windows for natural light. Lower-level shines with 4pc bathroom, bedroom, family room and handy workshop. Stair lift can be included or excluded. This 1780 sq ft of finished living spaces leads to south-facing, covered front porch for easy additional outdoor space. Double car driveway and single car garage with desirable inside entry completes this excellent valued home. Welcome Home. You'll be happy here. (id:53015)
Sutton Group - Select Realty
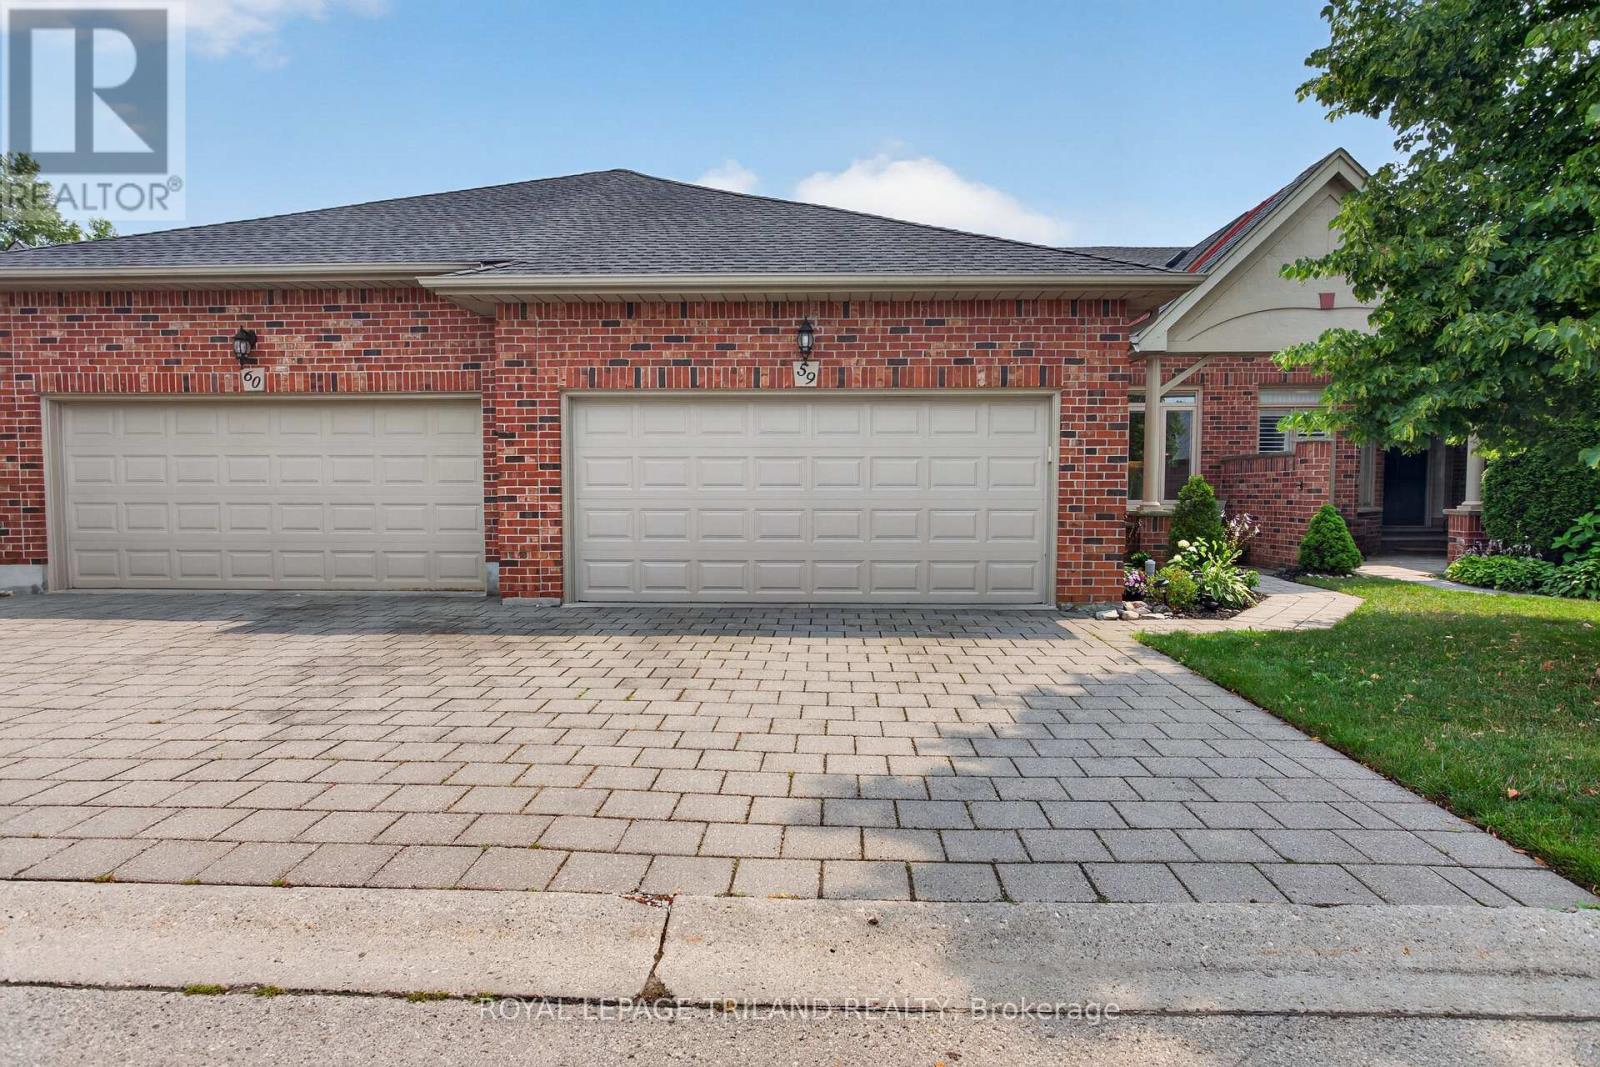
59 - 50 Northumberland Road
London North, Ontario
This spacious one floor condo is tucked away in a quiet serene area of prestigious Hunt Club. A vaulted front entrance welcomes you to this well maintained 2+1 bedroom home. The foyer leads into the large kitchen with lots of cabinets, appliances, bright eating area with an abundance of natural light and ceramic tiled flooring. Open concept dining/living room features a cozy gas fireplace, vaulted ceiling, lots of windows, with patio door access to expansive 10 X 19 ft deck ideal for outdoor entertainment and barbecuing. Good sized principal bedroom with 3 piece bathroom updated in 2024 with marble countertop and fabulous walk in glass shower and heated floor. Walk in/roll in shower with grab bars. Optional 2nd bedroom or den on main floor. Gleaming hardwood floors in principle rooms. Bonus 3 piece bathroom, convenient main floor laundry and covered entry to 2 car attached garage. All windows and doors on main level feature custom stained glass in all transoms. Lower level offers more finished living space. Great sized family room with second gas fireplace, bonus lower level walk out to patio area offering great private outdoor living space backing onto single family homes. 3rd bedroom with large window and built in closet, bonus 3 piece bathroom, and spacious unfinished utility room/ storage room. Family room and bedroom features low maintenance laminate flooring. 2 car garage, space for 2 more in the drive, visitor parking close by. Insulation upgraded, furnace and a/c upgraded in 2024, Windows replaced except lower bedroom, Roughed in C/Vac. Included Stove, fridge/freezer, dishwasher, upright freezer, microwave, washer/dryer. Clubhouse facilities within the complex make it a great community surrounded by lots of natural green spaces and trees. Close to many local amenities, big box stores, Hyde Park neighbourhood, minutes to Remark, Western University, University Hospital, Springbank Park trails and bike paths. (id:53015)
Royal LePage Triland Realty
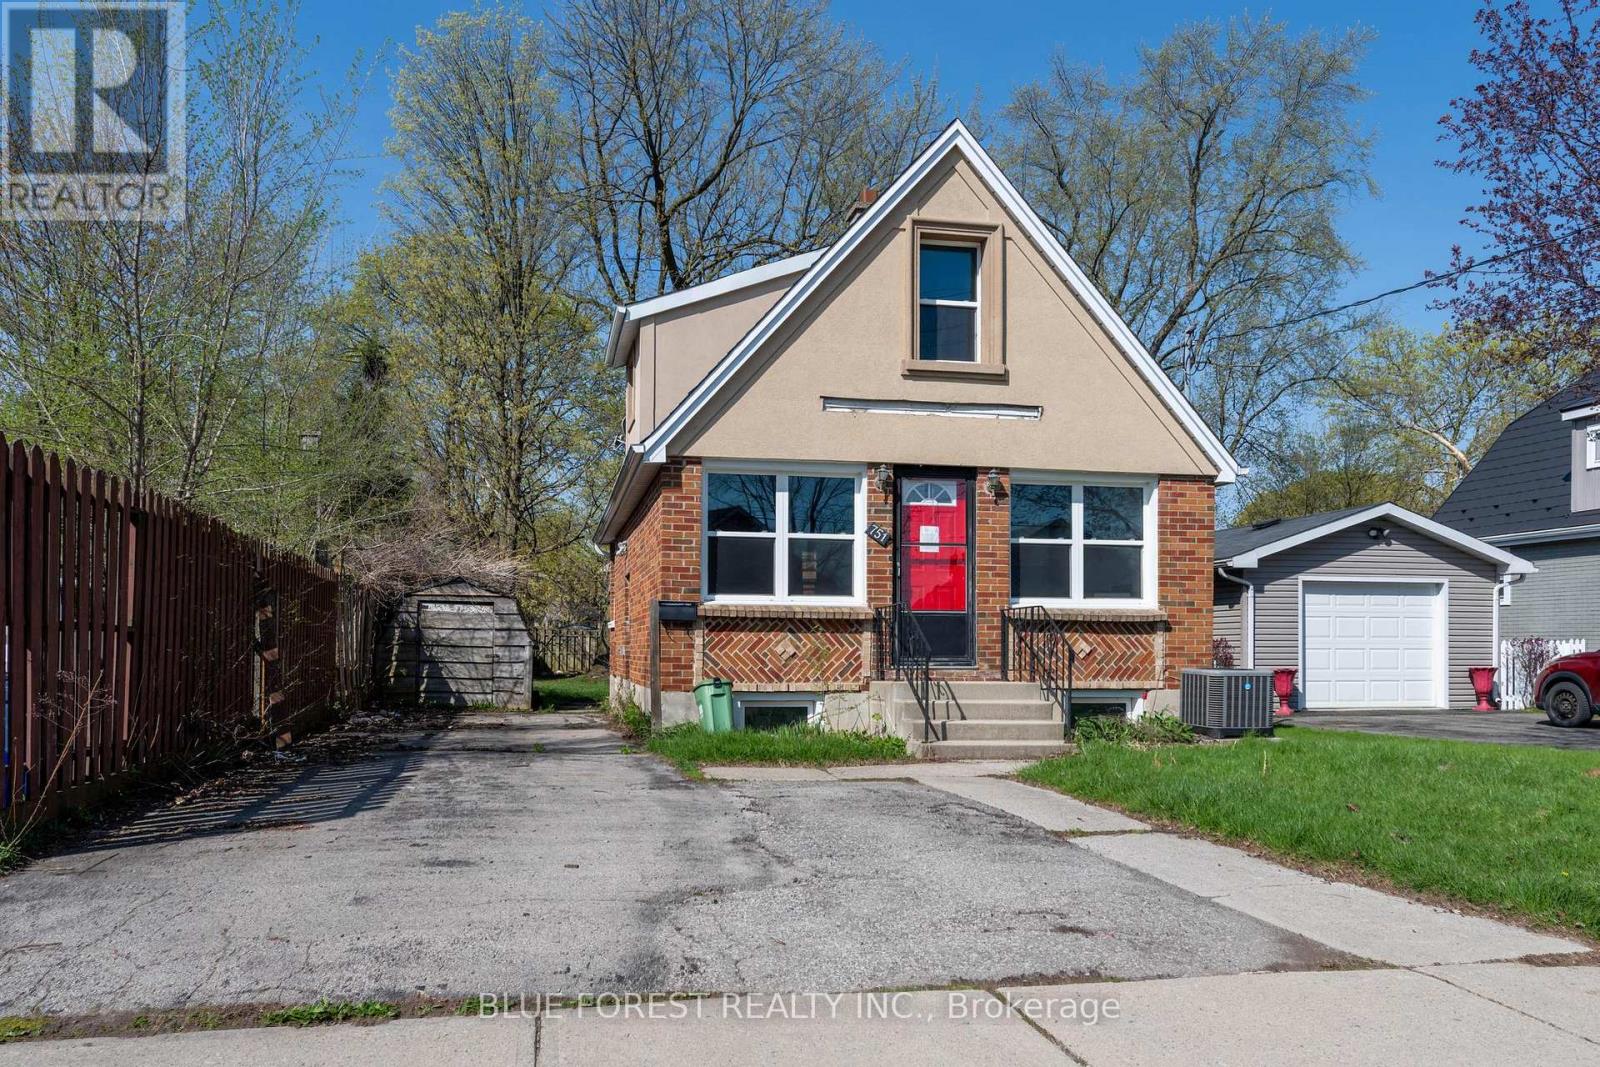
751 Curry Street
London East, Ontario
Fantastic opportunity in Carling Heights ideally located close to shopping, bus routes, Fanshawe College and downtown. Two separate units - Main floor unit consists of eat-in kitchen with ceramic tile, family room with hardwood floors, updated 4pc bathroom, and primary bedroom. Lower level offers 2 additional bedrooms and a rec room. The upper 1 bedroom apartment is cute as a button with access through the large backyard. Property sold as-is, where is, and seller makes no representations or warranties. (id:53015)
Blue Forest Realty Inc.
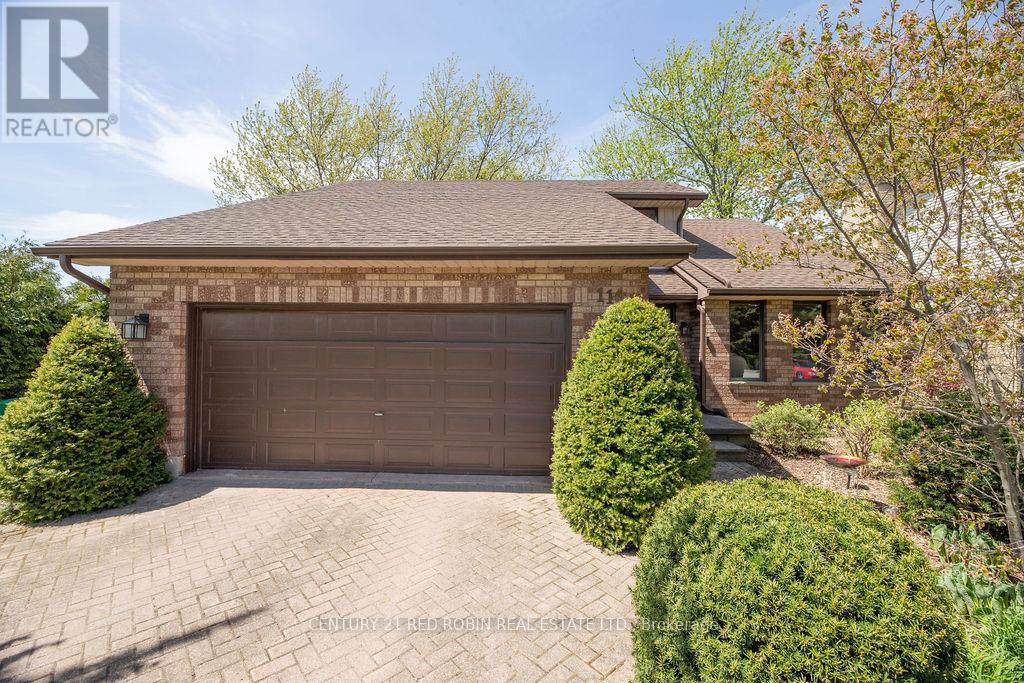
110 Roe Street
Southwest Middlesex, Ontario
Large family home on a quiet cul-de-sac in central Glencoe, this 3-bedroom, 2.5-bath home offers privacy alongside easy access to nearby running tracks, tennis courts, and pickleball courts.The main level features a bright front living room (currently used as an office) that opens to a dining area with backyard views. The spacious kitchen includes new quartz countertops, ample cabinetry, and an eatery space overlooking the yard. Adjacent to the kitchen is a cozy family room with a gas fireplace, a relaxing four-season sunroom, a main-floor laundry room, and a powder room.Upstairs, you will find a renovated full bathroom and three good sized bedrooms with hardwood flooring, including a primary suite and ensuite with a custom walk-in tile and glass shower. The partially finished basement includes a cold cellar, storage, and potential for a fourth bedroom or media room. Outside features a large deck, deep yard, lovely landscaping, mature trees, a storage shed, and a double-car garage. Situated close to Glencoe's local schools, boutiques, medical clinic, and grocery stores. It could be just the home your family has been looking for! (id:53015)
Century 21 Red Robin Real Estate Ltd.
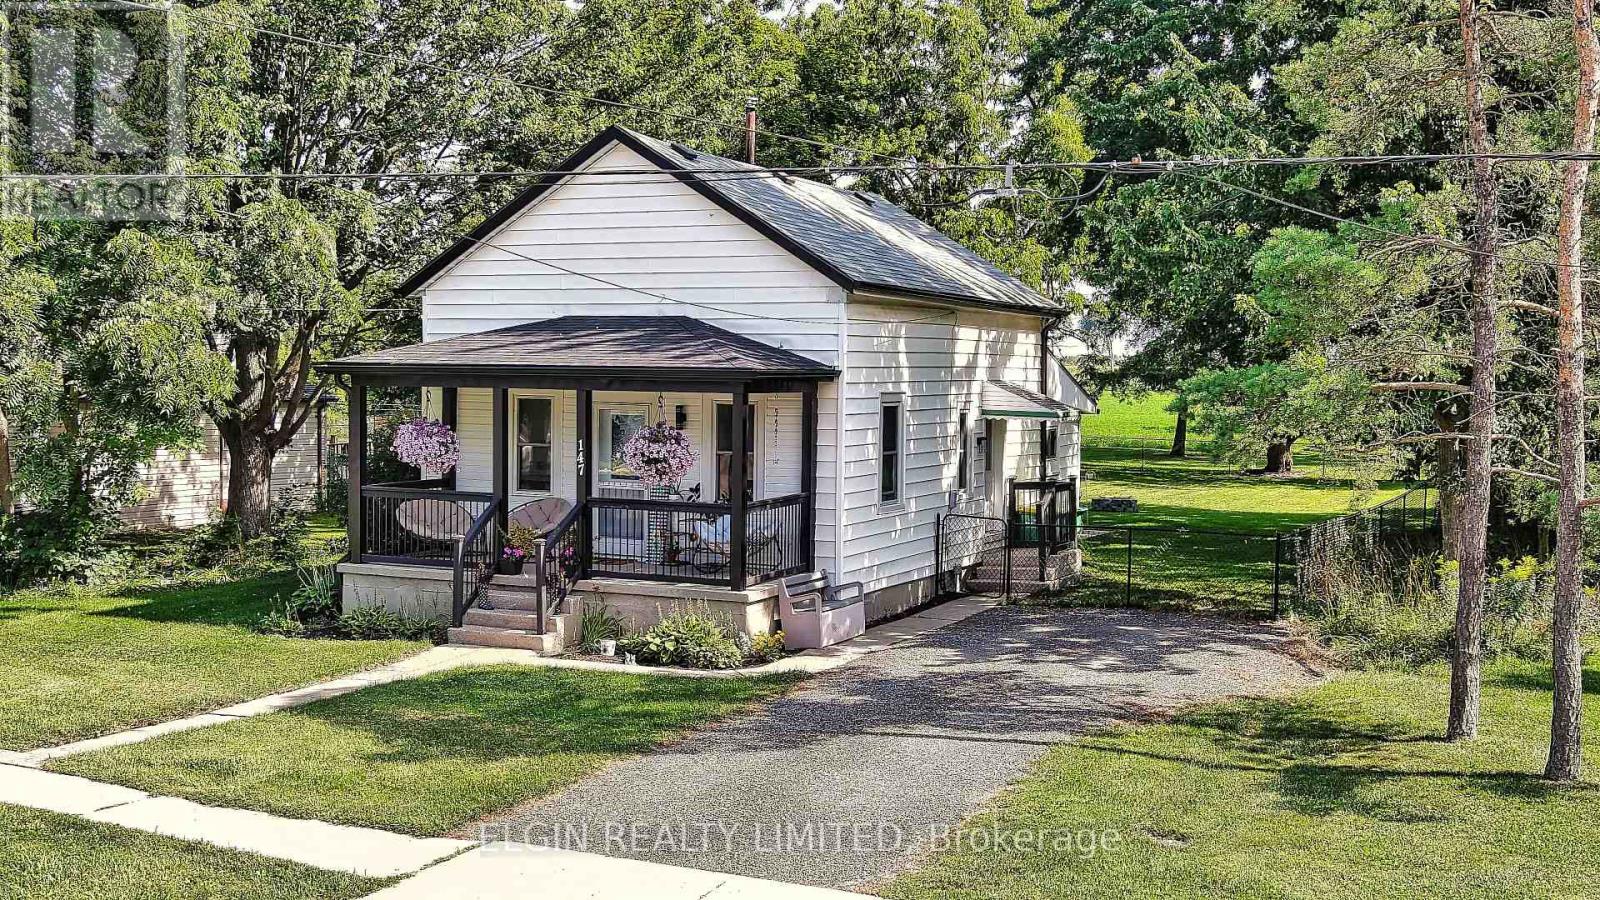
147 Victoria Street
Southwest Middlesex, Ontario
**Small in Size, Big on Possibilities!**Welcome to this charming and efficiently designed home in the quiet community of Glencoe, where you'll find all the amenities you need close at hand. Offering over 700 sq. ft. of thoughtfully planned living space, this home makes the most of every square foot. The bright open-concept layout creates a welcoming main living area, with the living room flowing seamlessly into the kitchen, complete with a convenient island-perfect for everyday living or entertaining. Two comfortable bedrooms provide flexible space for family, guests, or a home office, while the large updated bathroom includes the added convenience of main-floor laundry. Step outside to enjoy the **large, fully fenced yard**, offering plenty of room for pets, gardening, relaxing, or summer gatherings. Located in a peaceful Glencoe neighbourhood, this home is a great opportunity for first-time buyers, downsizers, or anyone looking for a manageable home without sacrificing outdoor space.**Affordable, functional, and full of potential-come see what this little home has to offer!** Updates since 2016 : windows, doors, shingles and tankless water heater ( according to listing when purchased), 2025 entire front porch roof and railings ( not base), 2026 some facia and all gutters. (id:53015)
Elgin Realty Limited
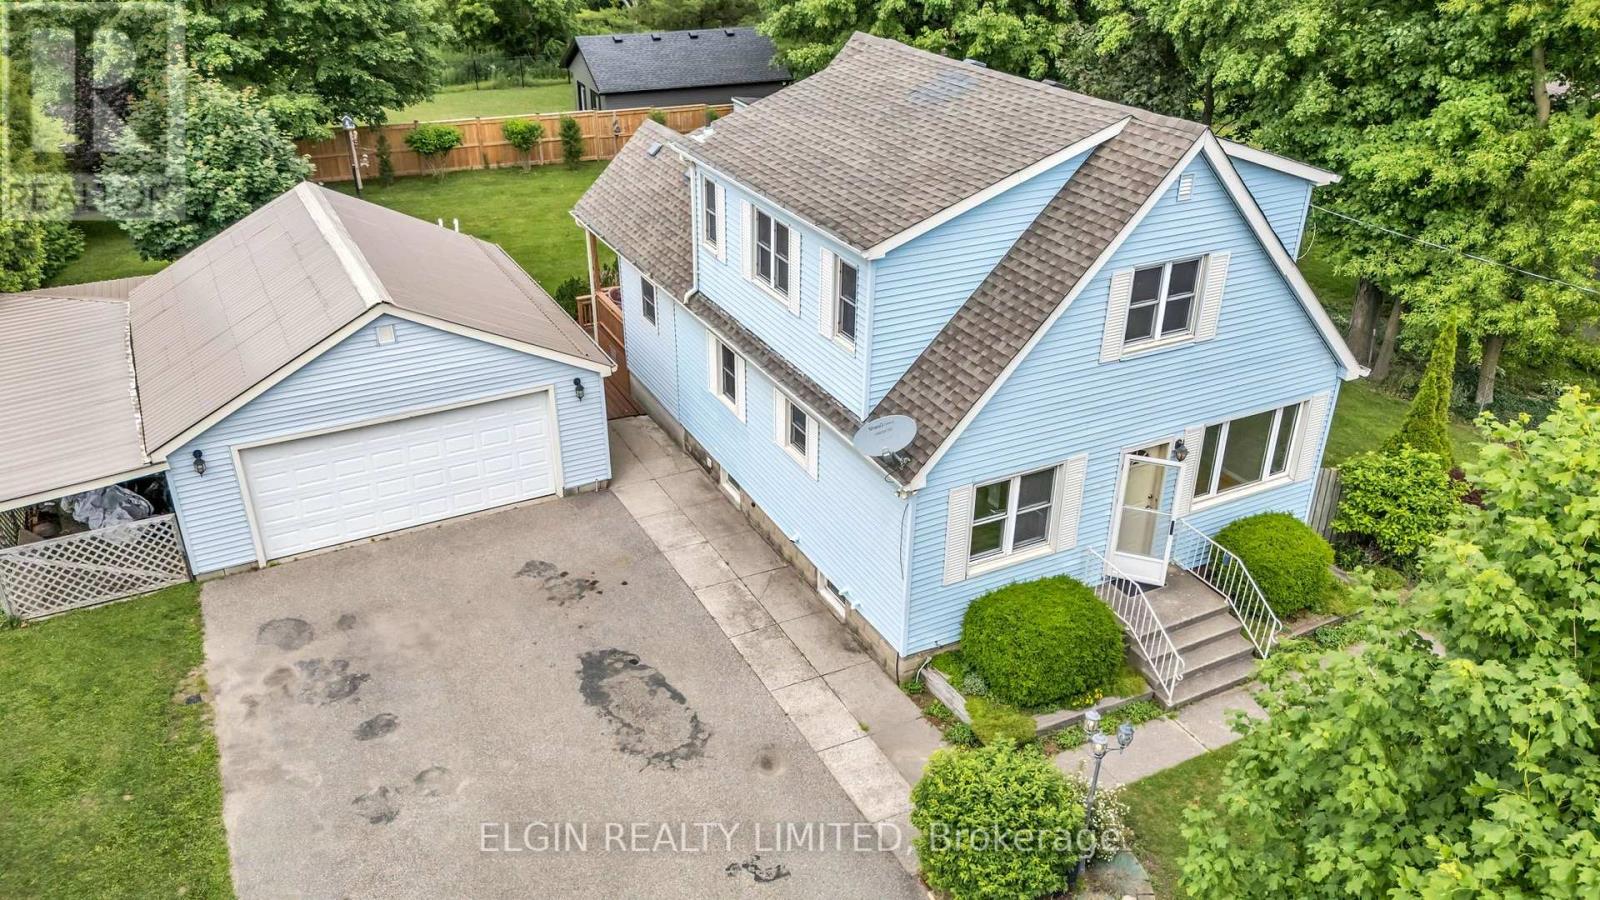
43212 Southdale Line
St. Thomas, Ontario
Charming character meets country-sized space! This delightful 1.5-storey home offers a wonderful blend of comfort, functionality, and timeless appeal, set on a generous lot with plenty of room to enjoy both inside and out.Offering 3 bedrooms and 1.5 bathrooms, the home features a spacious kitchen with an abundance of cupboard space and bright, welcoming living areas that create a warm and inviting atmosphere. The full basement provides valuable additional space for recreation, hobbies, storage, or future possibilities.Outside, the beautifully landscaped yard offers a peaceful private retreat, while the large deck is ideal for entertaining family and friends or simply relaxing and enjoying the surroundings. A standout feature is the detached double garage/shop, complete with heat and hydro, offering an excellent workspace for hobbyists, mechanics, or anyone needing additional room for projects and storage.With its character, generous lot, versatile living space, and impressive detached garage/shop, this is a home that offers plenty of possibilities and is sure to capture your attention! (id:53015)
Elgin Realty Limited
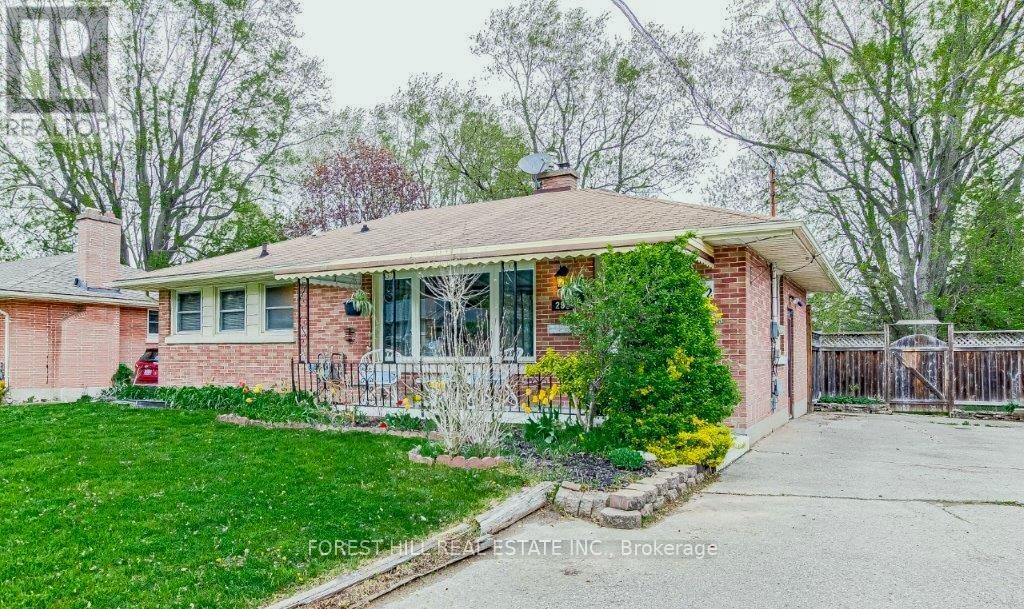
292 Griffith Street
London South, Ontario
Location! Location! Location!! Entire House - 292 Griffith St is ideally located in the heart of Byron - one of London's most sought-after communities. Just steps to Byron Village, top-rated schools, scenic trails, Springbank Park, and Boler Mountain, this home offers an exceptional lifestyle in a prime setting. This charming all-brick home features 2 bedrooms on the main floor & 1 in the basement. The living room is bright, spacious, has elegant cove ceilings and a cozy gas fireplace. The eat-in kitchen leads to a private deck-perfect for morning coffee or entertaining. A separate entrance basement has a 2nd kitchen and another bedroom ideal for an in-law suite. Enjoy this 2+1 bedroom fantastic lease opportunity in a highly desirable neighbourhood. Perfect for tenants seeking comfort, charm, and an unbeatable location in Byron. (id:53015)
Forest Hill Real Estate Inc.
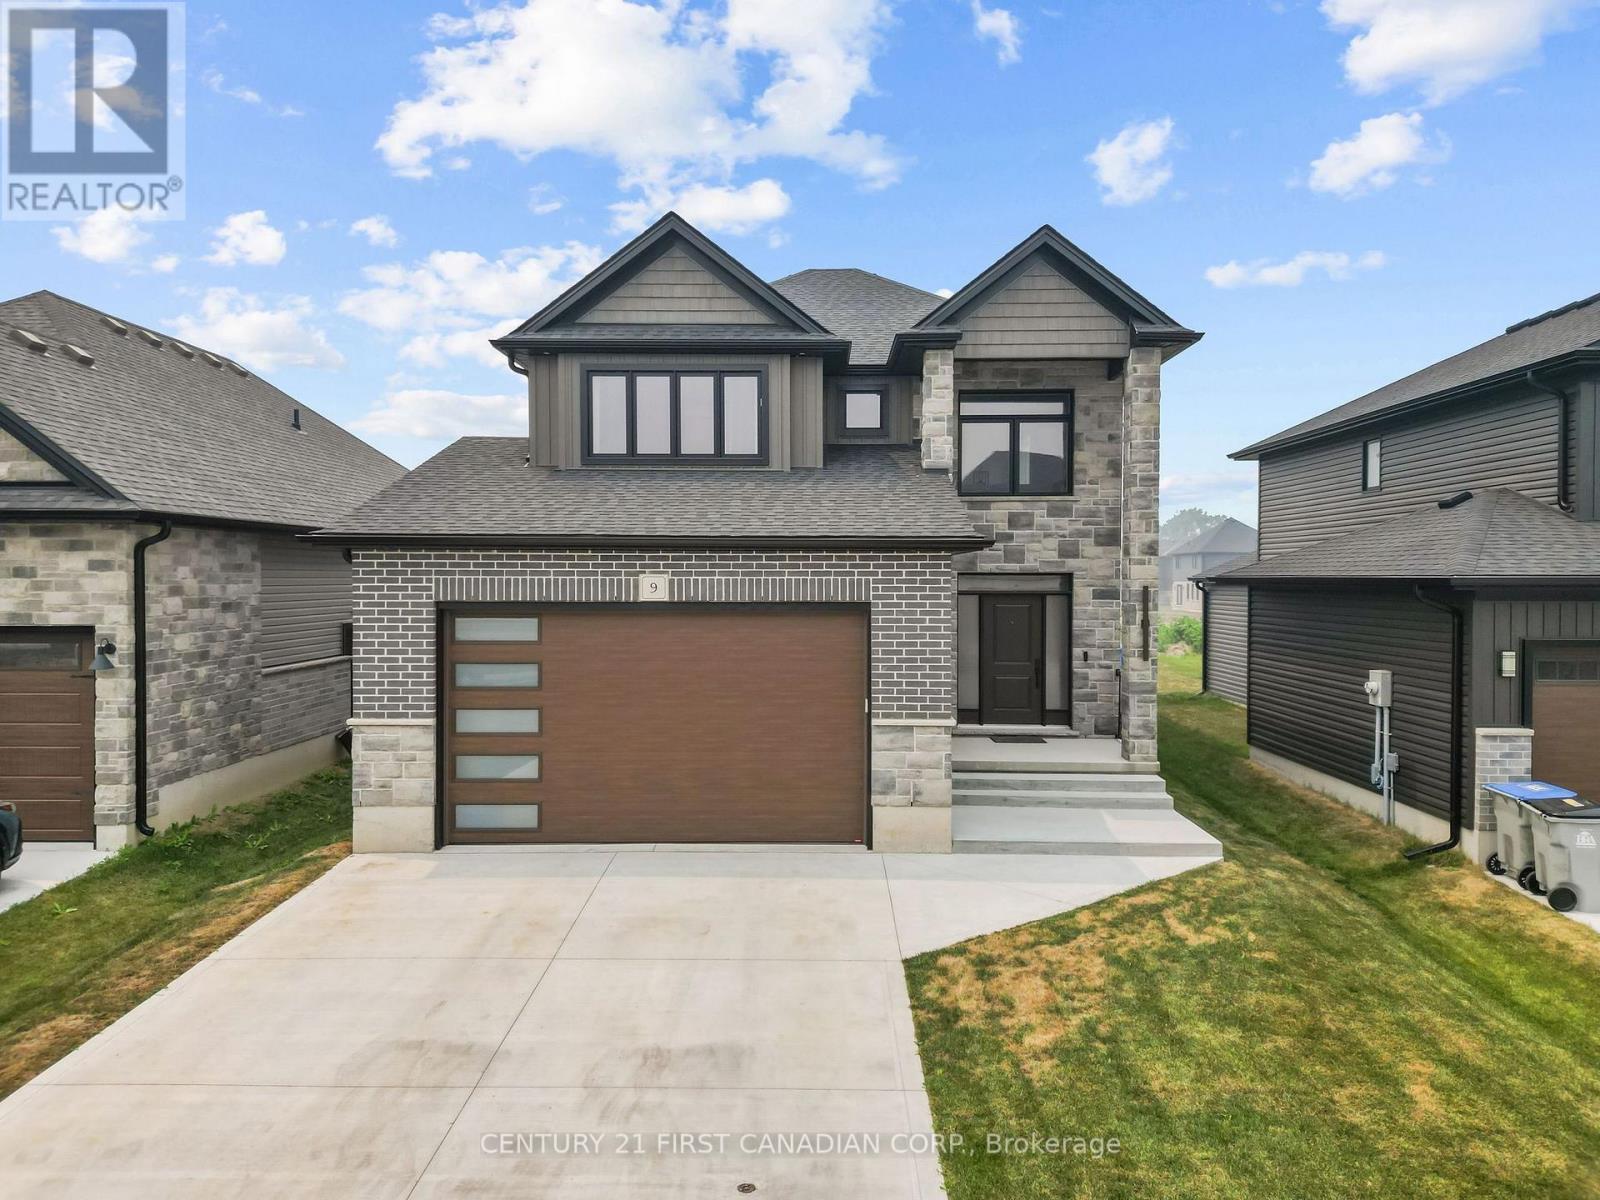
9 Sheldabren Street
North Middlesex, Ontario
Welcome to 9 Sheldabren Street in the welcoming community of Ailsa Craig, where modern design, quality craftsmanship, and peaceful country surroundings come together. This impressive two-storey home offers the perfect balance of comfort, style, and functionality. Step inside to a spacious foyer that leads into a bright, open-concept main floor designed for both everyday living and entertaining. Featuring 9-foot ceilings, oversized windows, and an inviting living room with an electric fireplace, the home is filled with natural light and warmth. The well-appointed kitchen showcases granite countertops and plenty of workspace while flowing seamlessly into the dining and living areas. A convenient main-floor laundry room with mudroom access and a powder room add to the home's thoughtful layout.The upper level offers a versatile loft that can easily serve as a home office, media room, or children's play area. Two generous secondary bedrooms share a beautifully finished 4-piece bathroom, while the spacious primary suite provides a relaxing retreat complete with a walk-in closet and a luxurious ensuite featuring a stunning oversized double shower. The fully finished basement expands the home's living space with a large recreation room, an additional bedroom, and a full bathroom, making it ideal for guests, teenagers, or multi-generational living. Outside, enjoy the privacy of a covered rear deck perfect for outdoor entertaining and summer nights. Located just 20 minutes north of London, 15 minutes to Strathroy, and approximately 25 minutes from the sandy beaches of Lake Huron, 9 Sheldabren Street delivers the perfect combination of small-town living and modern convenience. ** Seller can accomodate a quick closing ** (id:53015)
Century 21 First Canadian Corp.
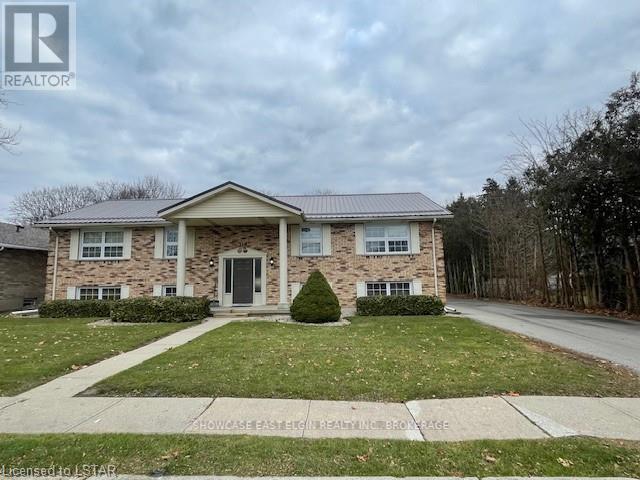
119 Myrtle Street
Aylmer, Ontario
This property will be a great addition to any investment portfolio or a smart start to building a portfolio. Well maintained, purpose built 4 plex in quiet neighbourhood. Tenants pay heat, hydro and water. Great location, close to Tim Hortons, walking trail, shopping and parks. Some long term tenants. Large paved parking lot. Common laundry room, Storage for each unit. 1 unit renovated 3 years ago, including new cabinets, vinyl plank flooring and paint. 1 unit renovated 1/2 yrs ago including new cabinets, vinyl plank flooring, paint, vanity and toilet. Other 2 units in good condition. Partially fenced yard. (id:53015)
Showcase East Elgin Realty Inc
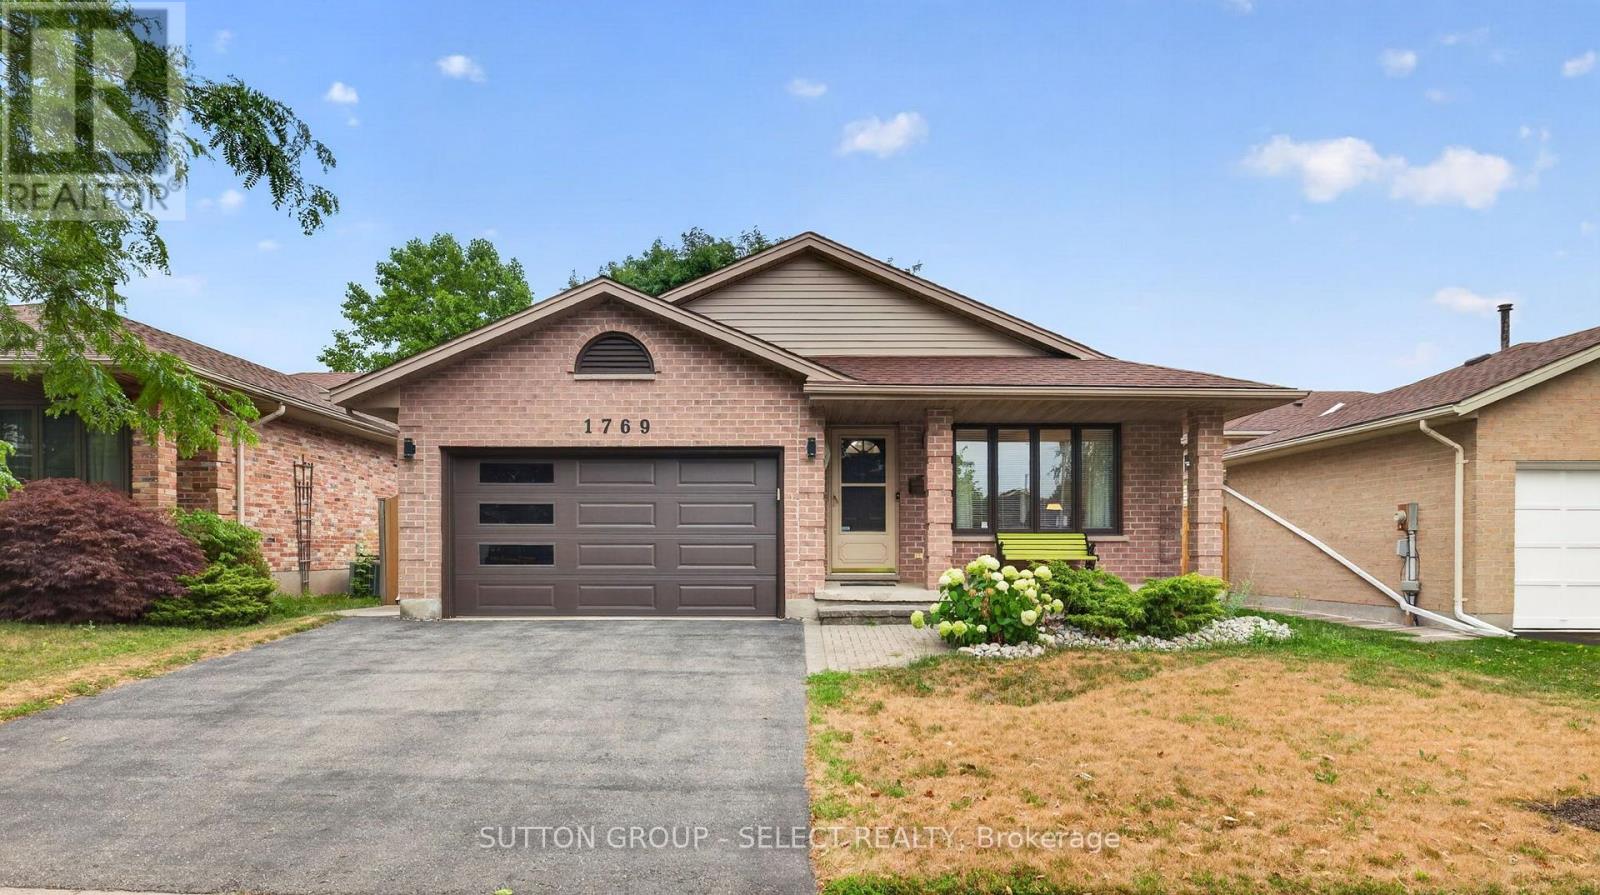
1769 Jalna Boulevard
London South, Ontario
Welcome to 1769 Jalna! Lovingly maintained by only its second owners, this 3+1 bedroom, 3 bathroom, four-level backsplit offers a spacious and versatile layout with thoughtful updates throughout. Beautiful oak hardwood flooring flows throughout the main living areas. The bright kitchen features oak cabinetry, quartz countertops, a centre island (can be removed), and a gorgeous skylight, creating a welcoming space for everyday living and entertaining. Just off the kitchen is the impressive four-season sunroom addition, complete with heated floors, skylights, an electric fireplace, and its own ductwork, the perfect place to enjoy the backyard year-round. Upstairs, you'll find 3 spacious bedrooms, including the Primary bedroom with an ensuite. The additional 2 bedrooms offer a great size and the convenience of upper-level laundry added in 2024. The separate side entrance and flexible four-level layout provides excellent potential for multi-generational living or a future in-law suite, subject to any required approvals. The lower level provides a large space to gather as well as an additional bedroom and full bath. This flexible space offers plenty of room for family living and gathering. A second laundry area in the basement, complete with a brand-new washer. Outside, enjoy the 14' x 14' deck updated in 2024, complete with a steel canopy overlooking your private backyard, along with a 10' x 10' shed with its own skylight and power. Located close to schools, parks, shopping, restaurants, public transit, and Highway 401, this well-cared-for home offers the space, flexibility, and convenience today's families are looking for. A true pride-of-ownership home, ready for its next chapter. (id:53015)
Sutton Group - Select Realty
2 Evylean Court
St. Thomas, Ontario
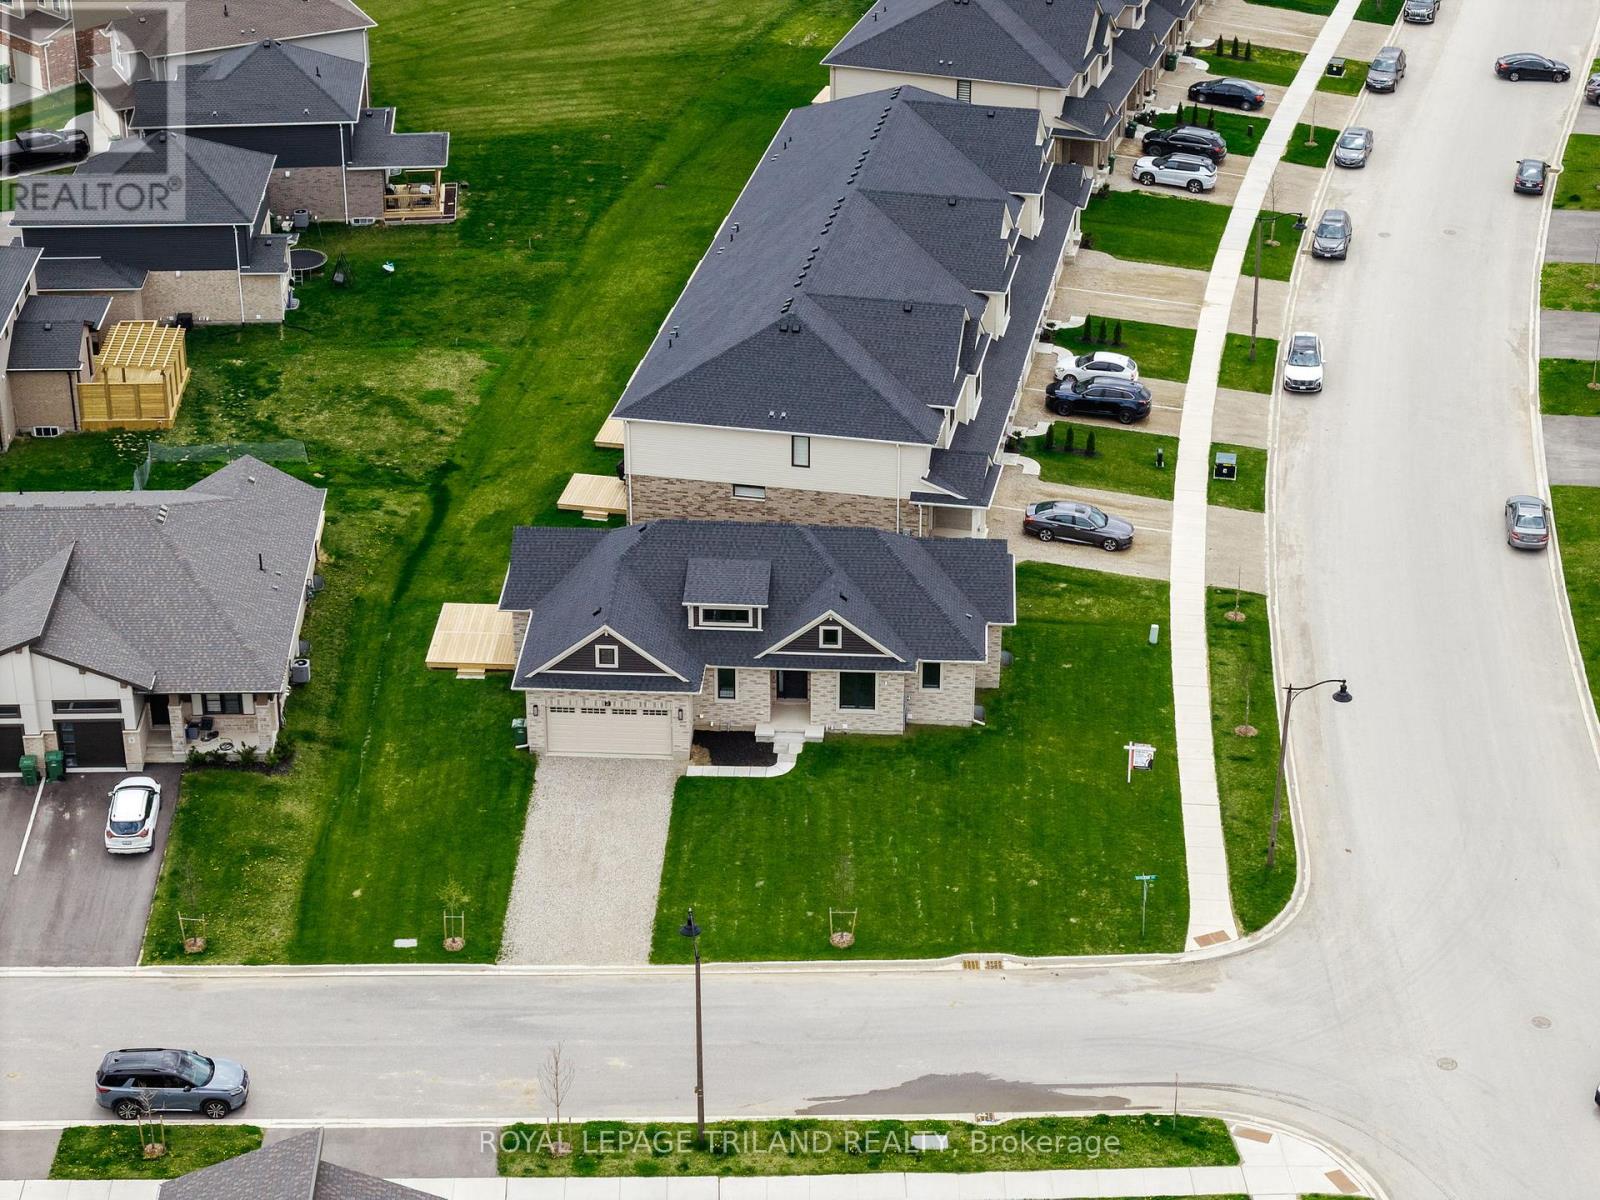
Newer Bungalow - 4 Total Bedrooms - Finished Basement - Double Car Garage! Welcome to 2 Evylean Crt. Step inside to a bright, open-concept bungalow featuring vaulted ceilings, hardwood floors and a custom kitchen with quartz counter-tops, large island and newer included appliances. The main floor offers a spacious primary bedroom with 3-piece en-suite, second bedroom and 4-piece bath and main floor laundry. The fully finished lower level adds a huge family room, two large bedrooms and a 4-piece bathroom with custom-tiled shower. Outside, enjoy a premium corner lot on a quiet cul-de-sac, double-car garage and freshly paved driveway with parking for 4 additional vehicles. Conveniently located within walking distance to Mitchell Hepburn Public School, close to parks and amenities, and just 15 minutes to Port Stanley. Move in and enjoy the upgrades and finished space without the wait. (id:53015)
Royal LePage Triland Realty
1053 Frances Street
London East, Ontario
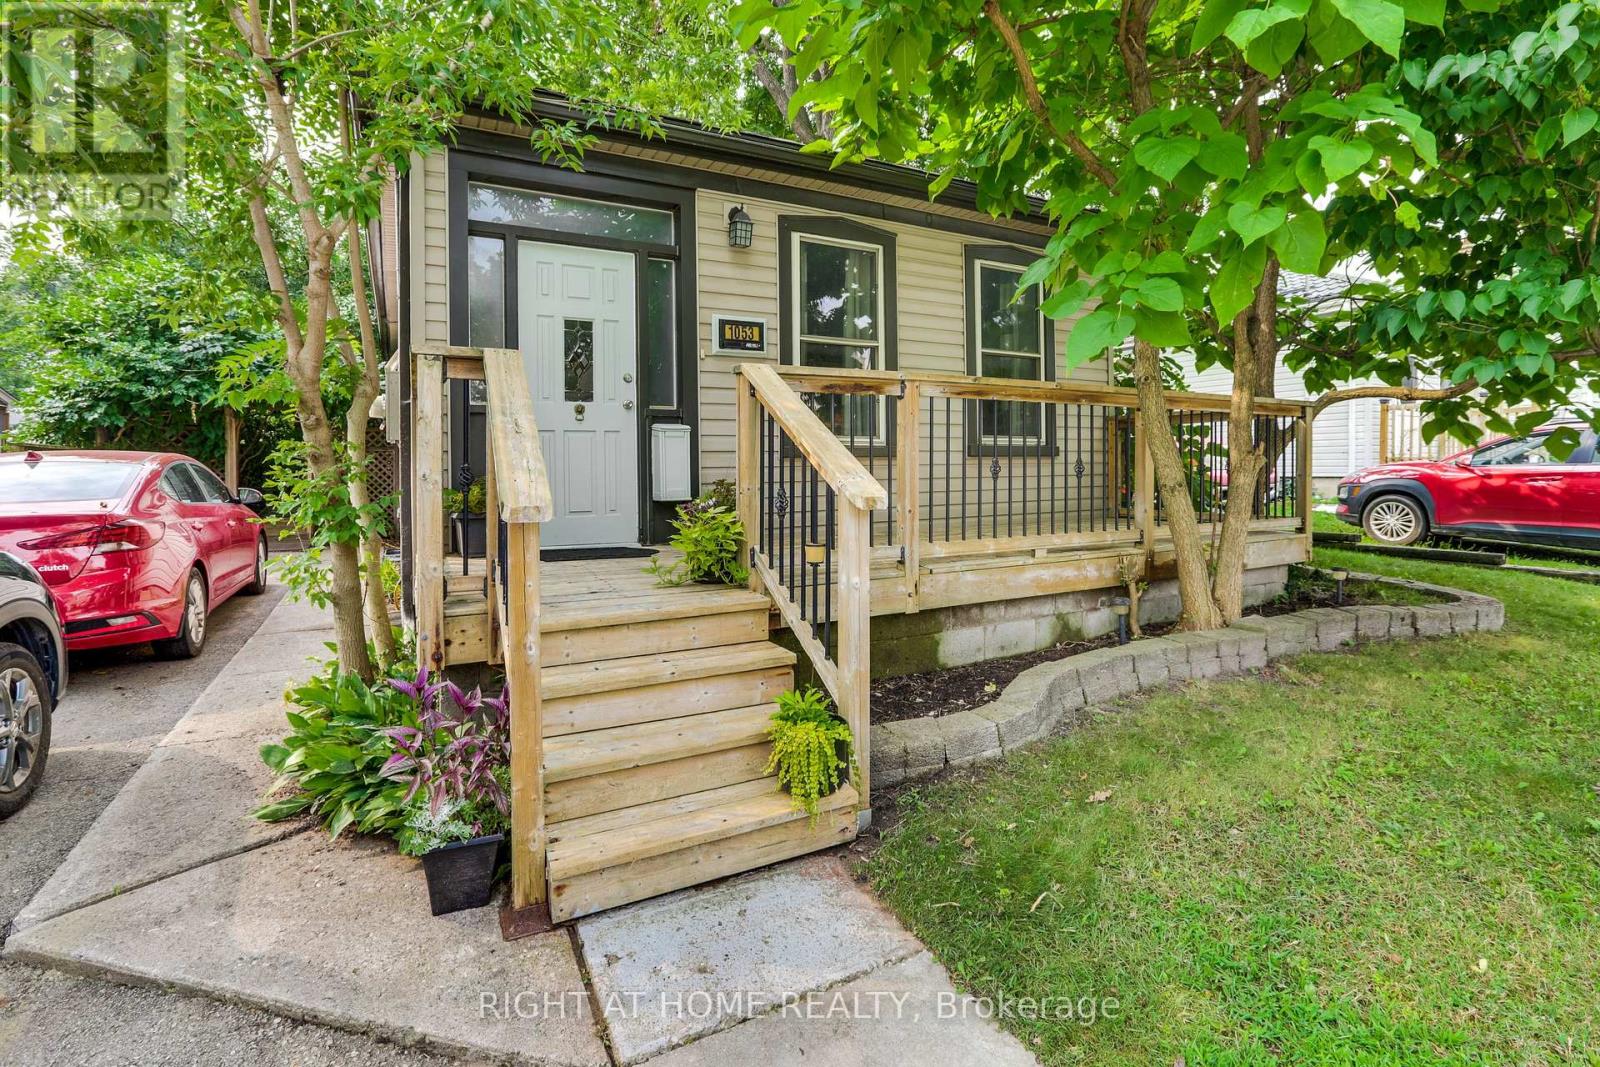
Welcome to this adorable, fun home in the Old East Village. This 2 bedroom, 2 full bath home has outstanding charm, sure to captivate. Front foyer comes complete with a barn door into bedroom/office and plenty of storage space.The spacious kitchen has a gas countertop range, built-in dishwasher, tin ceiling and lots of cupboards, leading to the main floor laundry, 3 piece bathroom and outside to a covered deck. Primary bedroom has an ensuite with soaker tub. Huge backyard with a side ramp leading up to the deck, perfect for those with mobility issues plus a garden shed and fire pit. Parking for two cars and a private front porch, add to the charm. Basement has a workshop, with built-in cabinets, a large utility room, plus an open area perfect for a den, complete with a pool table. Located on a quiet street, within walking distance of 100 Kellogg Lane, one of Canada's premier entertainment areas. A perfect home for first time homebuyers, or those looking to downsize somewhat. (id:53015)
Right At Home Realty
2008 Wickerson Road
London South, Ontario
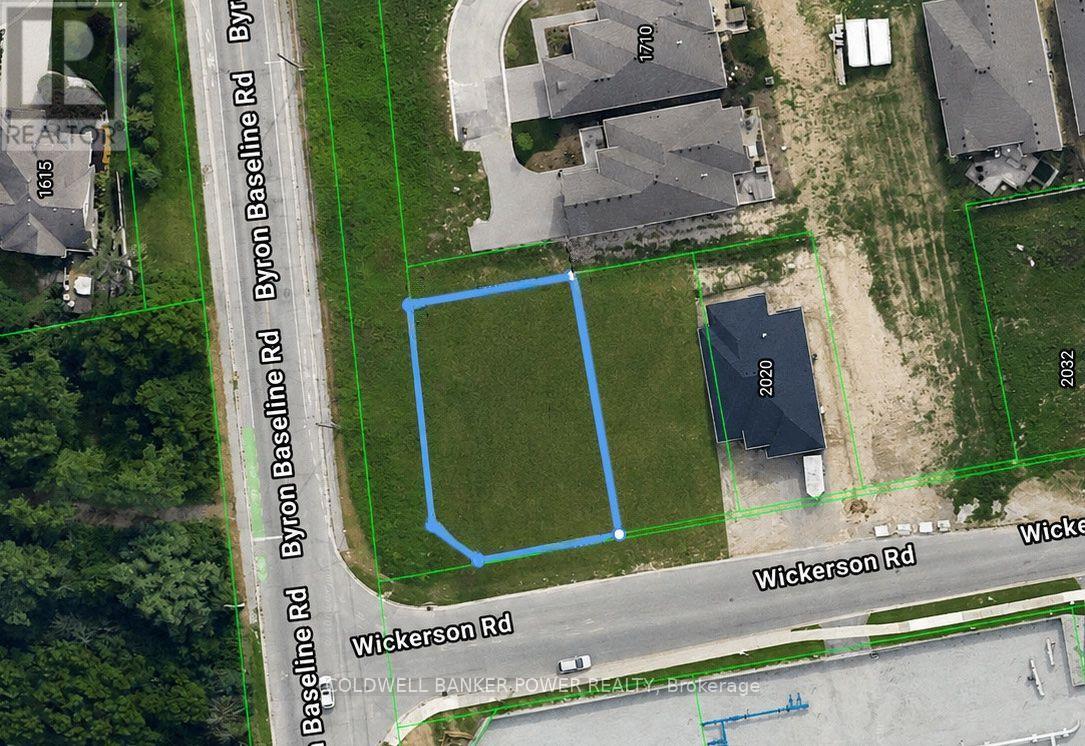
Prime corner building lot located in mature Byron neighbourhood! An excellent opportunity to build your vision on this residential lot at 2008 Wickerson Rd, with great value per front foot. Offering approximately 54.23 ft of frontage by 118 ft depth, this well-proportioned lot provides ample space for a custom home. All major services are available at the property, including natural gas, municipal water, electricity, and sanitary sewers. Conveniently located in a desirable West London neighbourhood with easy access to shopping, schools, parks, amenities, and major routes. A great opportunity for builders, investors, or those looking to create a custom home in London. (id:53015)
Coldwell Banker Power Realty
2014 Wickerson Road
London South, Ontario
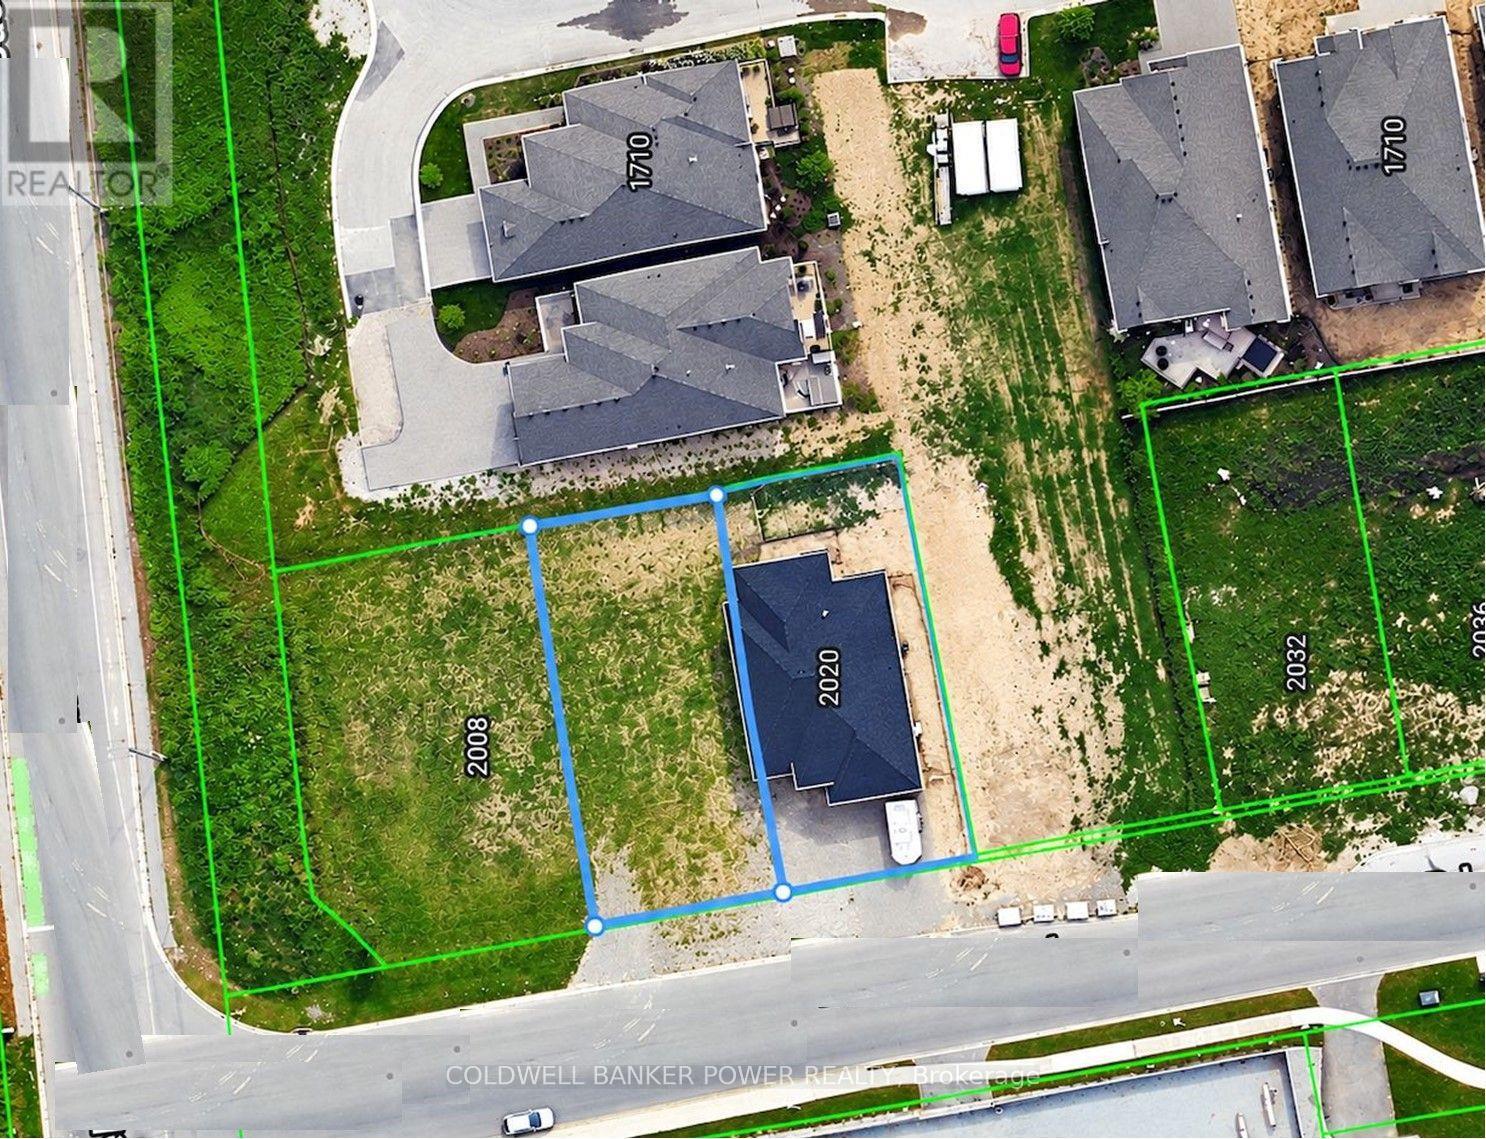
Prime building lot located in mature Byron neighbourhood! An excellent opportunity to build your vision on this residential lot at 2014 Wickerson Rd, with great value per front foot. This well-proportioned lot provides ample space for a custom home. All major services are available at the property, including natural gas, municipal water, electricity, and sanitary sewers. Conveniently located in a desirable West London neighbourhood with easy access to shopping, schools, parks, amenities, and major routes. A great opportunity for builders, investors, or those looking to create a custom home in London. (id:53015)
Coldwell Banker Power Realty
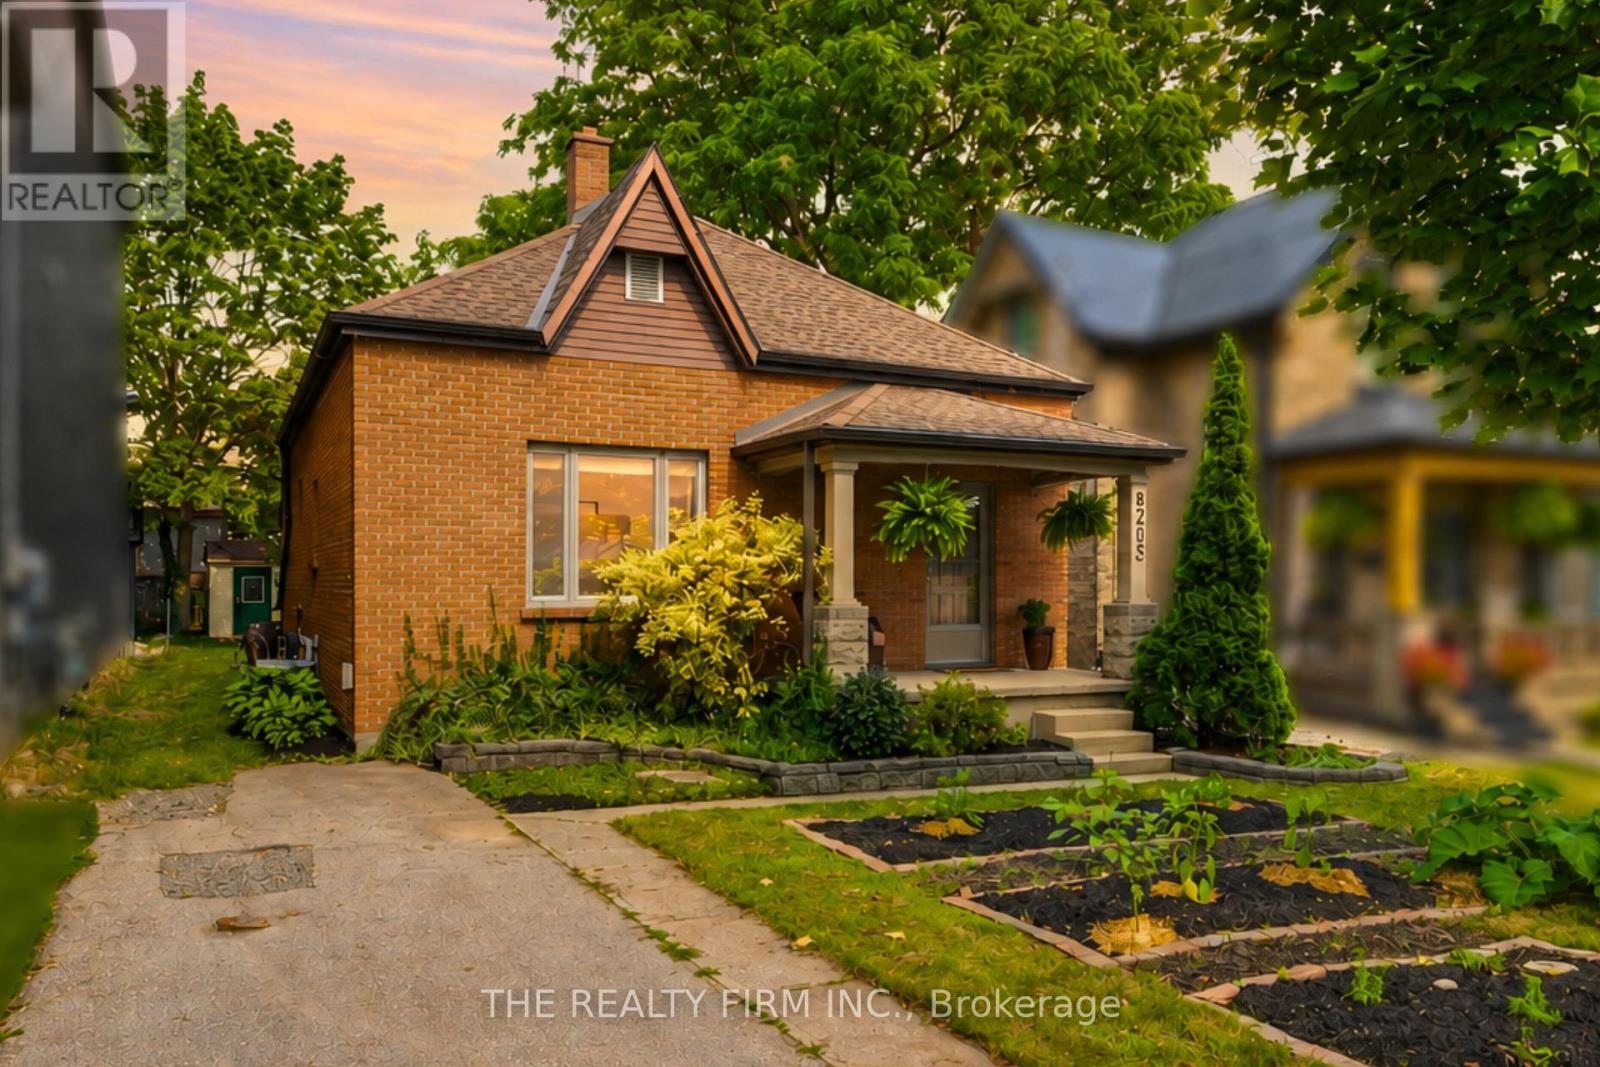
820.5 Maitland Street
London East, Ontario
Welcome to this charming all-brick bungalow in desirable Old North, one of London's most sought-after neighbourhoods. Thoughtfully maintained, this 2-bedroom, 1-bathroom home blends timeless character with comfortable everyday living. A welcoming covered front porch creates an inviting first impression.Step inside to a bright foyer featuring tile flooring, a mirrored coat closet, and high ceilings that continue throughout much of the home, creating an open and airy atmosphere. The living room is warm and inviting, highlighted by a gas fireplace, large picture window that fills the space with sunshine, and an open pass-through to the kitchen that keeps the rooms feeling connected.The spacious kitchen offers ample oak cabinetry, a skylight and new window (2026) that brings in even more daylight. There's also room for a dining table, making it a comfortable space for everyday meals.The spacious primary bedroom features plush carpeting and generous closet space, while the second bedroom offers laminate flooring, custom built-in bunk beds, built-in shelving, and double closets. Completing the home is a 4-piece bathroom with a tub/shower featuring a tile surround, along with a dedicated laundry room equipped with a washer, dryer, and built-in shelving for added storage and organization.Step outside to enjoy a patio, generous green space, and a storage shed, creating a backyard that's easy to maintain while still offering room to relax, garden, or entertain.Located just minutes from Western University, St. Joseph's Hospital, University Hospital, downtown London, parks, schools, and local cafés, it's easy to see why Old North continues to be one of London's most beloved neighbourhoods. (id:53015)
The Realty Firm Inc.
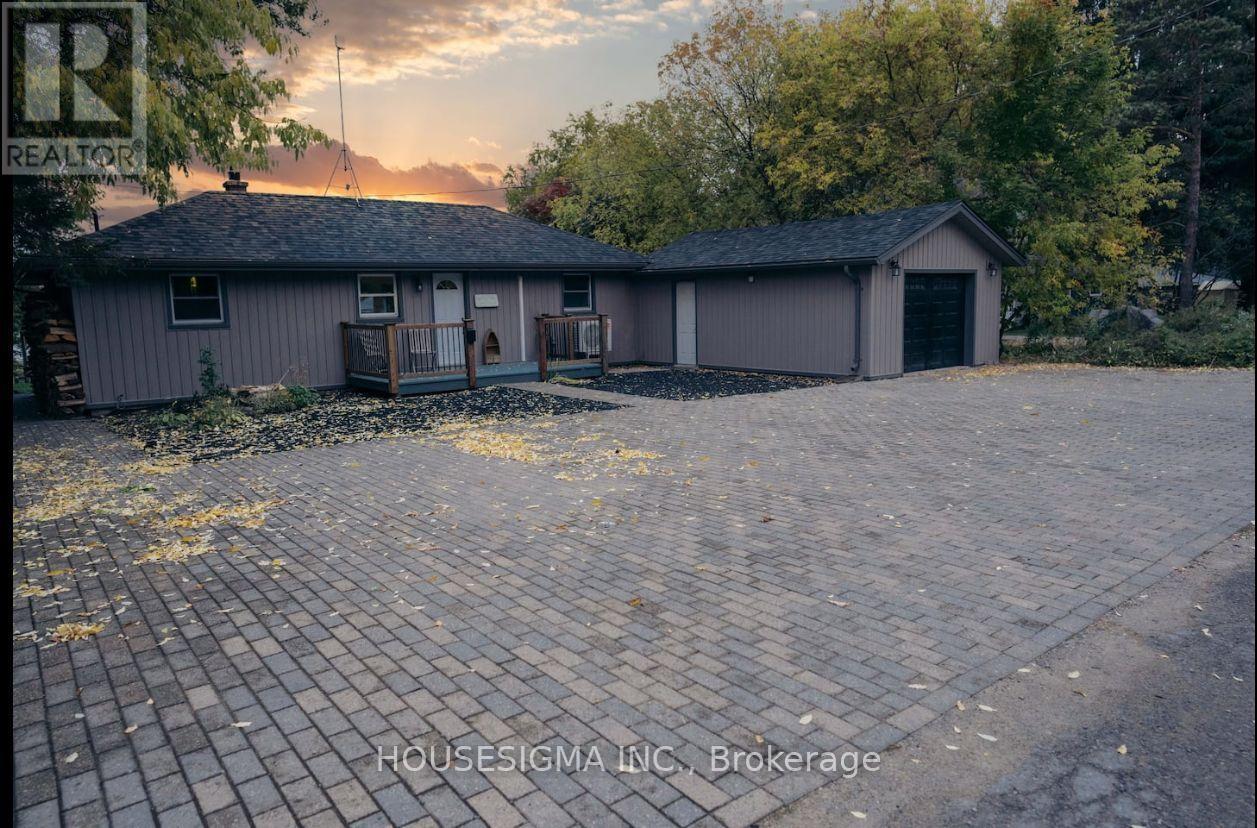
21063 Riverview Drive
Thames Centre, Ontario
Cozy Lake View Home Minutes from London!!! One of Kind. Take advantage of this rare opportunity. Enjoy everything this property has to offer. Kick back and relax in this calm, stylish home or go out enjoy the water along with some fun activities such as hiking, biking, fishing, paddling, snowshoeing, skiing, or skating. In the evening enjoy the hot tub or fire pit.3 beds, 2 sheds, 1.5 garage. An opportunity like this doesn't come along very often, call today for your viewing. (id:53015)
Housesigma Inc.
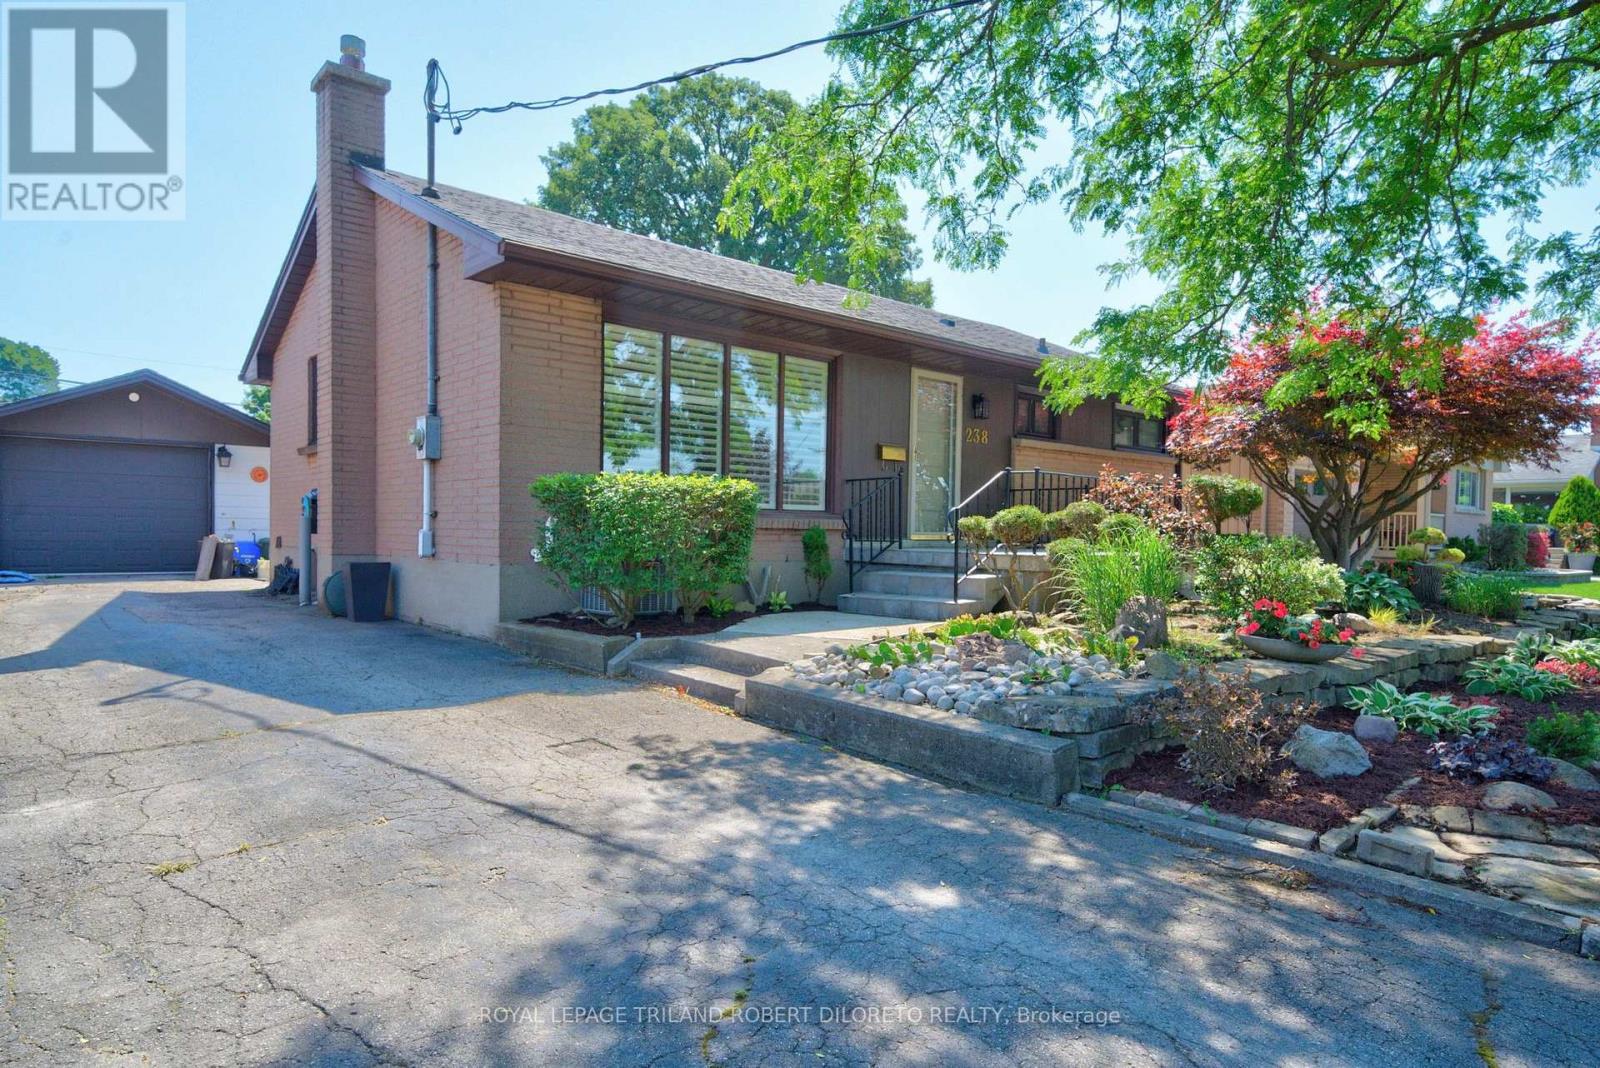
238 Starlight Avenue
London East, Ontario
Excellent opportunity for first time buyers or downsizers in this absolutely charming 2+1 Bedroom, 2 bath one floor home with detached garage and In-ground pool! Situated on a mature lot in great family oriented community of ARGYLE PARK in East London and within a short walk to East Lions Community Centre, Kiwanis Park, schools, transit and much more! This attractive home features landscaped exterior with mature shade trees; bright light-filled interior boasts living room with crown moulding, picture window & 'California Shutters; step-saving kitchen w/island and appliances; formal dining room with crown moulding and elegant wainscotting; 2 generously sized bedrooms and 3pc bath on main level; finished lower level boasts recreation room with fireplace, 3pc bath, bedroom, laundry and plenty of storage; relaxing and entertaining will be a breeze during the hot summer months with the awesome pool (liner 2020); added features: furnace approximately 2021, roof shingles approximately 2016. Do not miss out! (id:53015)
Royal LePage Triland Robert Diloreto Realty
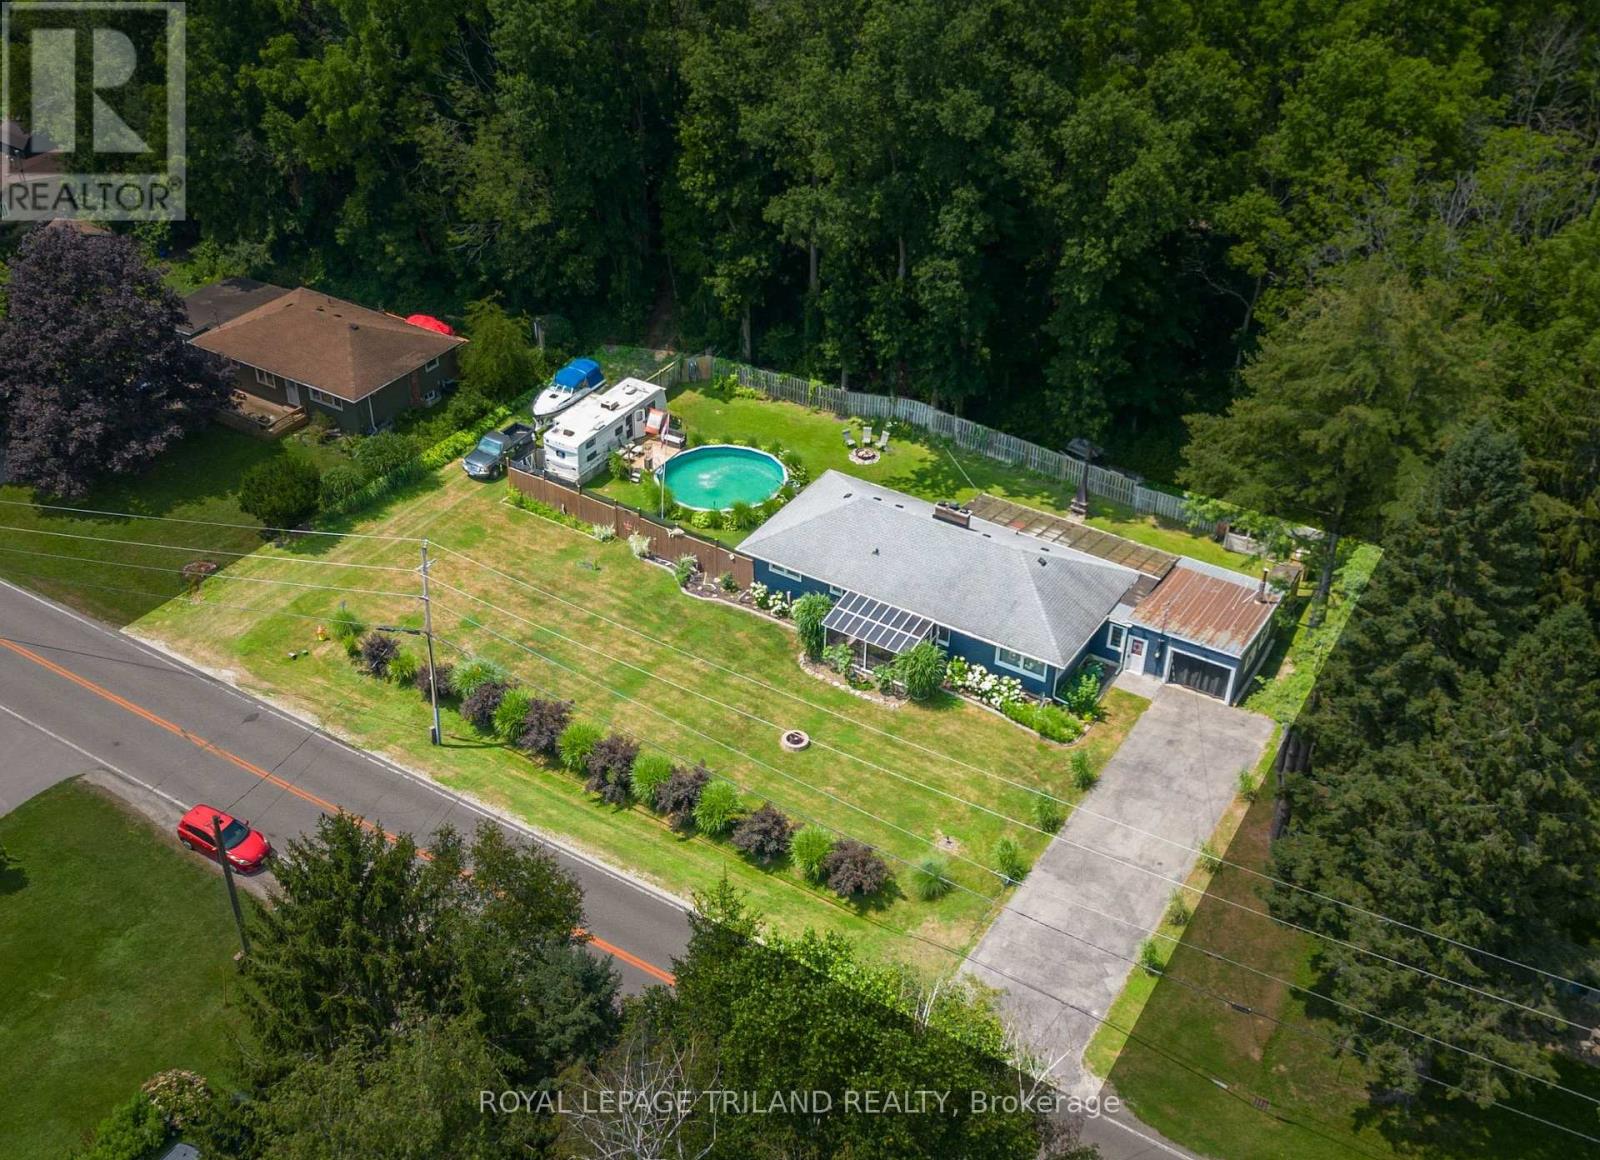
3585 Imperial Road
Malahide, Ontario
Nestled in the charming beachside community of Port Bruce, this move-in ready 3-bedroom bungalow offers the perfect blend of comfort, space, and relaxed lakeside living. Set on a beautifully landscaped, 0.43 Acre lot, you'll love spending your summers enjoying the above-ground pool, lush gardens, and peaceful backyard oasis. A bright sunroom provides the perfect place to unwind with your morning coffee or entertain family and friends. Inside, you'll find a spacious and inviting layout featuring a generous living room, separate dining room, well-appointed kitchen with ample cabinetry and workspace, three comfortable bedrooms, and a full 4-piece bath. The attached garage with convenient inside entry adds everyday practicality, while the expansive driveway offers plenty of parking for family and guests. Whether you're looking for a year-round home, a weekend retreat, or a place to enjoy retirement, this property checks all the boxes. Just minutes from the sandy beaches of Lake Erie, local restaurants, marinas, and parks, and with easy access to Aylmer, Port Stanley, and St. Thomas, you'll enjoy the best of small-town living with nearby conveniences. Discover everything this welcoming beach community has to offer. Wood burning stoves are being sold 'as is'. Welcome home! (id:53015)
Royal LePage Triland Realty
Contact me
Resources
About me
Nicole Bartlett, Sales Representative, Coldwell Banker Star Real Estate, Brokerage
© 2023 Nicole Bartlett- All rights reserved | Made with ❤️ by Jet Branding