99 - 2700 Buroak Drive, London North, Ontario N6G 5B6 (30192064)
99 - 2700 Buroak Drive London North, Ontario N6G 5B6

$2,700 MonthlyMaintenance,
$235 Monthly
Maintenance,
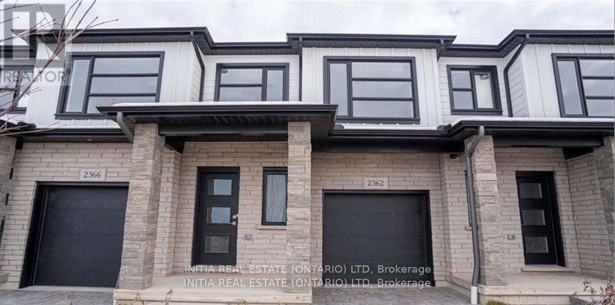
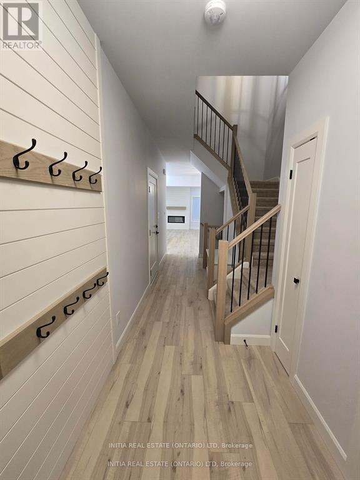
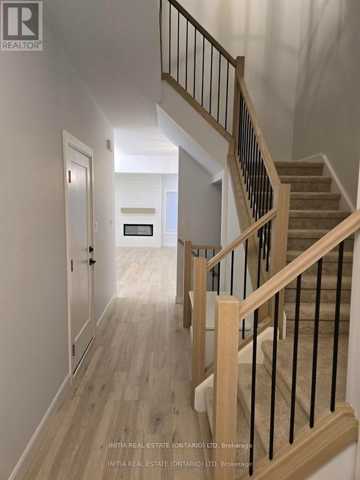
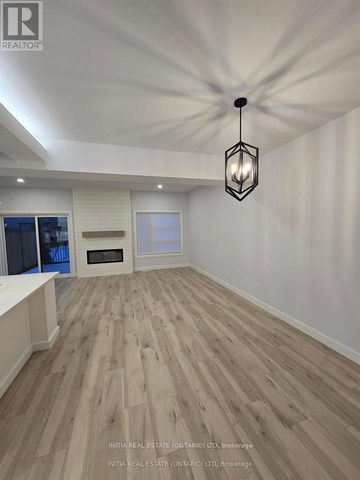
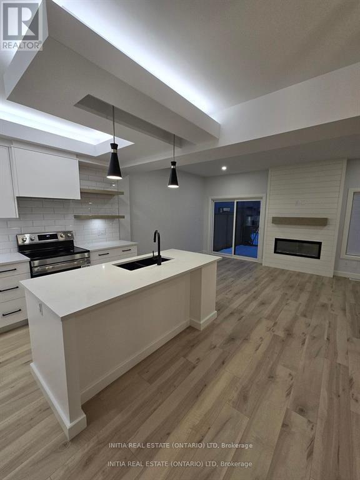
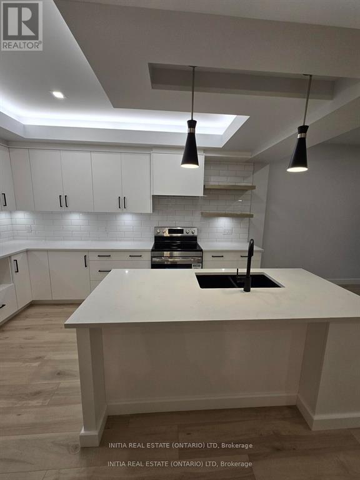
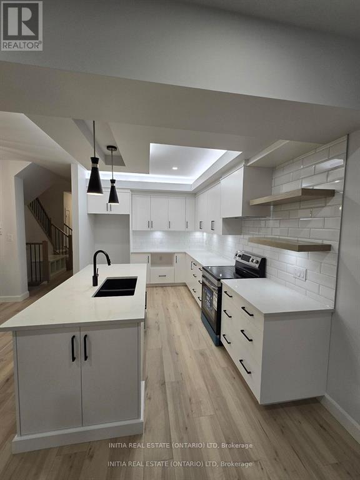
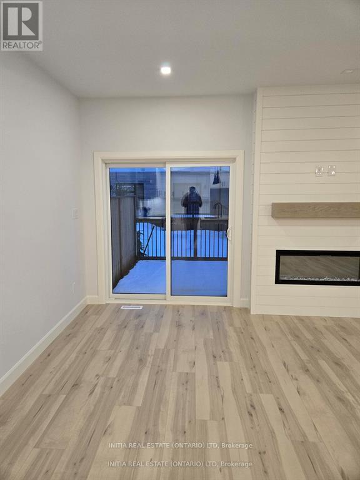
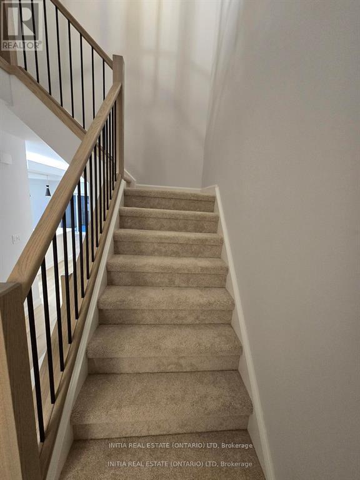
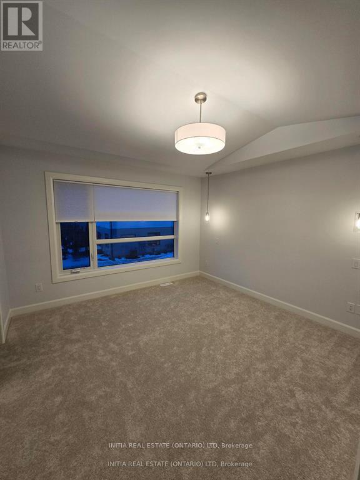
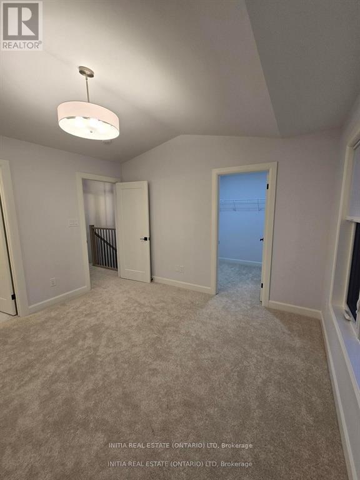
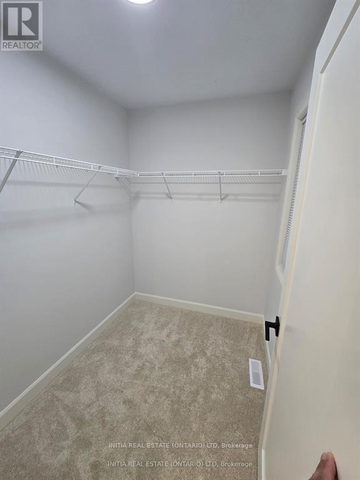
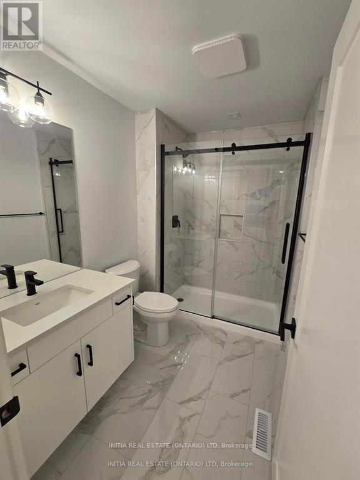
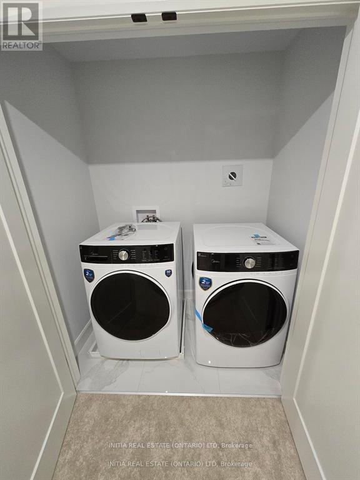
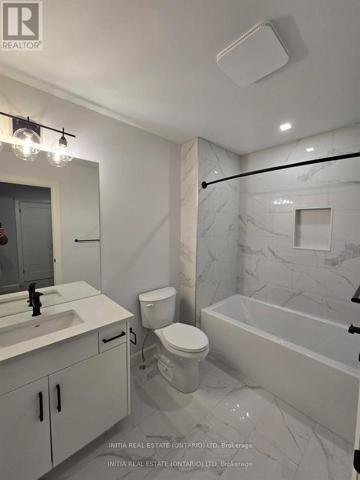
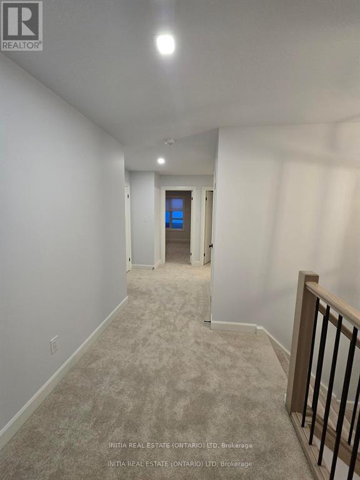
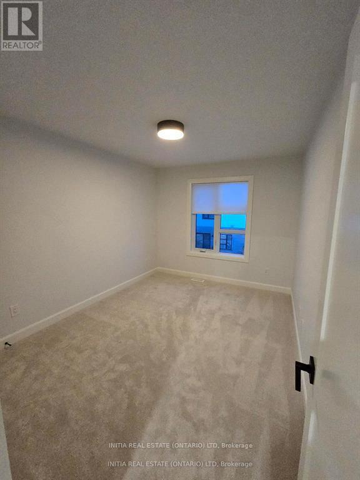
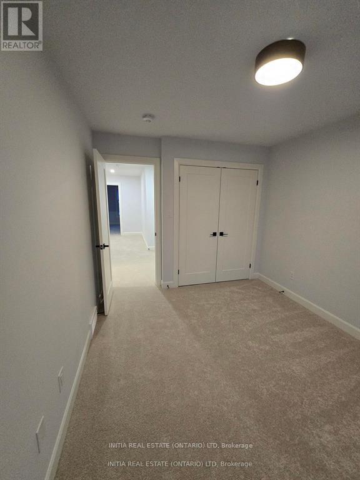
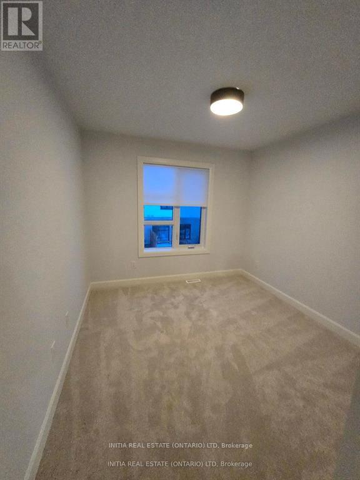
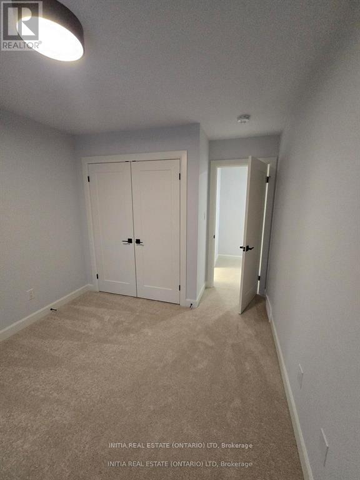
$235 MonthlyWelcome to this stunning, brand-new townhouse that combines modern style with everyday convenience! This beautiful home feature a open concept main floor with a chefs dream kitchen with sleek finishes, a breakfast island, and plenty of counter space for meal prep, also bright and airy living room complete with an electric fireplace, perfect for cozy evenings which step out to a generously sized deck, perfect for entertaining or unwinding. Second floor offers 3 Bedrooms, A Luxurious primary bedroom with a private ensuite bathroom and a walk-in closet, plus two additional spacious bedrooms perfect for family or guests and well-appointed 4-Piece main bathroom for the household. No more hauling laundry up and down stairs enjoy a dedicated laundry space right on the second floor.This townhouse is within walking distance to schools and parks, and close to shopping, dining, and other amenities. (id:53015)
Property Details
| MLS® Number | X13708280 |
| Property Type | Single Family |
| Community Name | North S |
| Amenities Near By | Place Of Worship, Schools |
| Community Features | Pets Allowed With Restrictions, School Bus |
| Equipment Type | Water Heater |
| Features | Dry, Sump Pump |
| Parking Space Total | 2 |
| Rental Equipment Type | Water Heater |
| Structure | Deck |
Building
| Bathroom Total | 3 |
| Bedrooms Above Ground | 3 |
| Bedrooms Total | 3 |
| Age | 0 To 5 Years |
| Amenities | Fireplace(s) |
| Appliances | Garage Door Opener Remote(s), Blinds, Dishwasher, Dryer, Stove, Washer, Refrigerator |
| Basement Development | Unfinished |
| Basement Type | Full (unfinished) |
| Cooling Type | Central Air Conditioning |
| Exterior Finish | Brick, Vinyl Siding |
| Fire Protection | Smoke Detectors |
| Fireplace Present | Yes |
| Foundation Type | Poured Concrete |
| Half Bath Total | 1 |
| Heating Fuel | Natural Gas |
| Heating Type | Forced Air |
| Stories Total | 2 |
| Size Interior | 1,400 - 1,599 Ft2 |
| Type | Row / Townhouse |
Parking
| Attached Garage | |
| Garage |
Land
| Acreage | No |
| Land Amenities | Place Of Worship, Schools |
| Landscape Features | Landscaped, Lawn Sprinkler |
Rooms
| Level | Type | Length | Width | Dimensions |
|---|---|---|---|---|
| Second Level | Primary Bedroom | 3.68 m | 3.68 m | 3.68 m x 3.68 m |
| Second Level | Bedroom 2 | 3.16 m | 2.96 m | 3.16 m x 2.96 m |
| Second Level | Bedroom 3 | 3.16 m | 2.96 m | 3.16 m x 2.96 m |
| Second Level | Bathroom | 1 m | 1 m | 1 m x 1 m |
| Second Level | Bathroom | 1 m | 1 m | 1 m x 1 m |
| Main Level | Kitchen | 3.5 m | 2.74 m | 3.5 m x 2.74 m |
| Main Level | Dining Room | 2.68 m | 3.04 m | 2.68 m x 3.04 m |
| Main Level | Living Room | 3.38 m | 5.95 m | 3.38 m x 5.95 m |
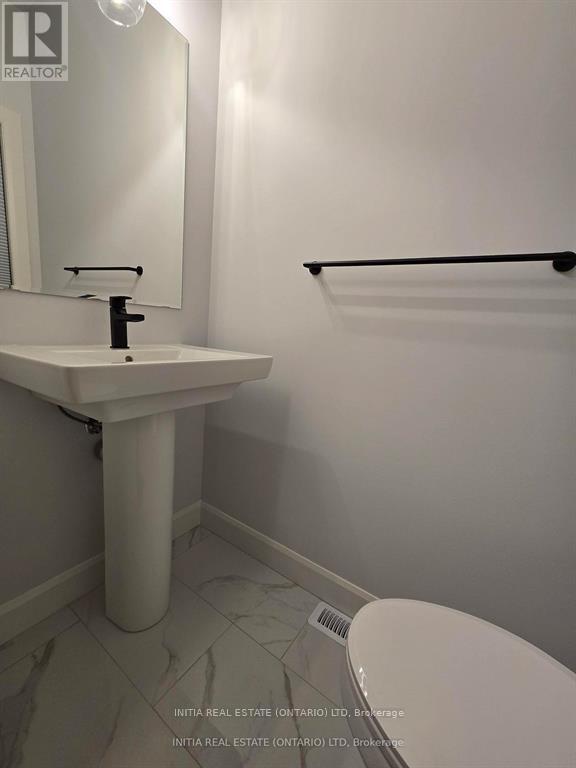
| Main Level | Partial Bathroom | Measurements not available |
https://www.realtor.ca/real-estate/30192064/99-2700-buroak-drive-london-north-north-s-north-s
Contact Us
Contact us for more information

Lawangeen Khan
Salesperson
(519) 702-5426
www.realtorlondon.ca/

The trademarks REALTOR®, REALTORS®, and the REALTOR® logo are controlled by The Canadian Real Estate Association (CREA) and identify real estate professionals who are members of CREA. The trademarks MLS®, Multiple Listing Service® and the associated logos are owned by The Canadian Real Estate Association (CREA) and identify the quality of services provided by real estate professionals who are members of CREA. The trademark DDF® is owned by The Canadian Real Estate Association (CREA) and identifies CREA's Data Distribution Facility (DDF®)
August 24 2026 09:21:09
London and St. Thomas Association of REALTORS®
Initia Real Estate (Ontario) Ltd
Contact me
Resources
About me
Nicole Bartlett, Sales Representative, Coldwell Banker Star Real Estate, Brokerage
© 2023 Nicole Bartlett- All rights reserved | Made with ❤️ by Jet Branding