Listings
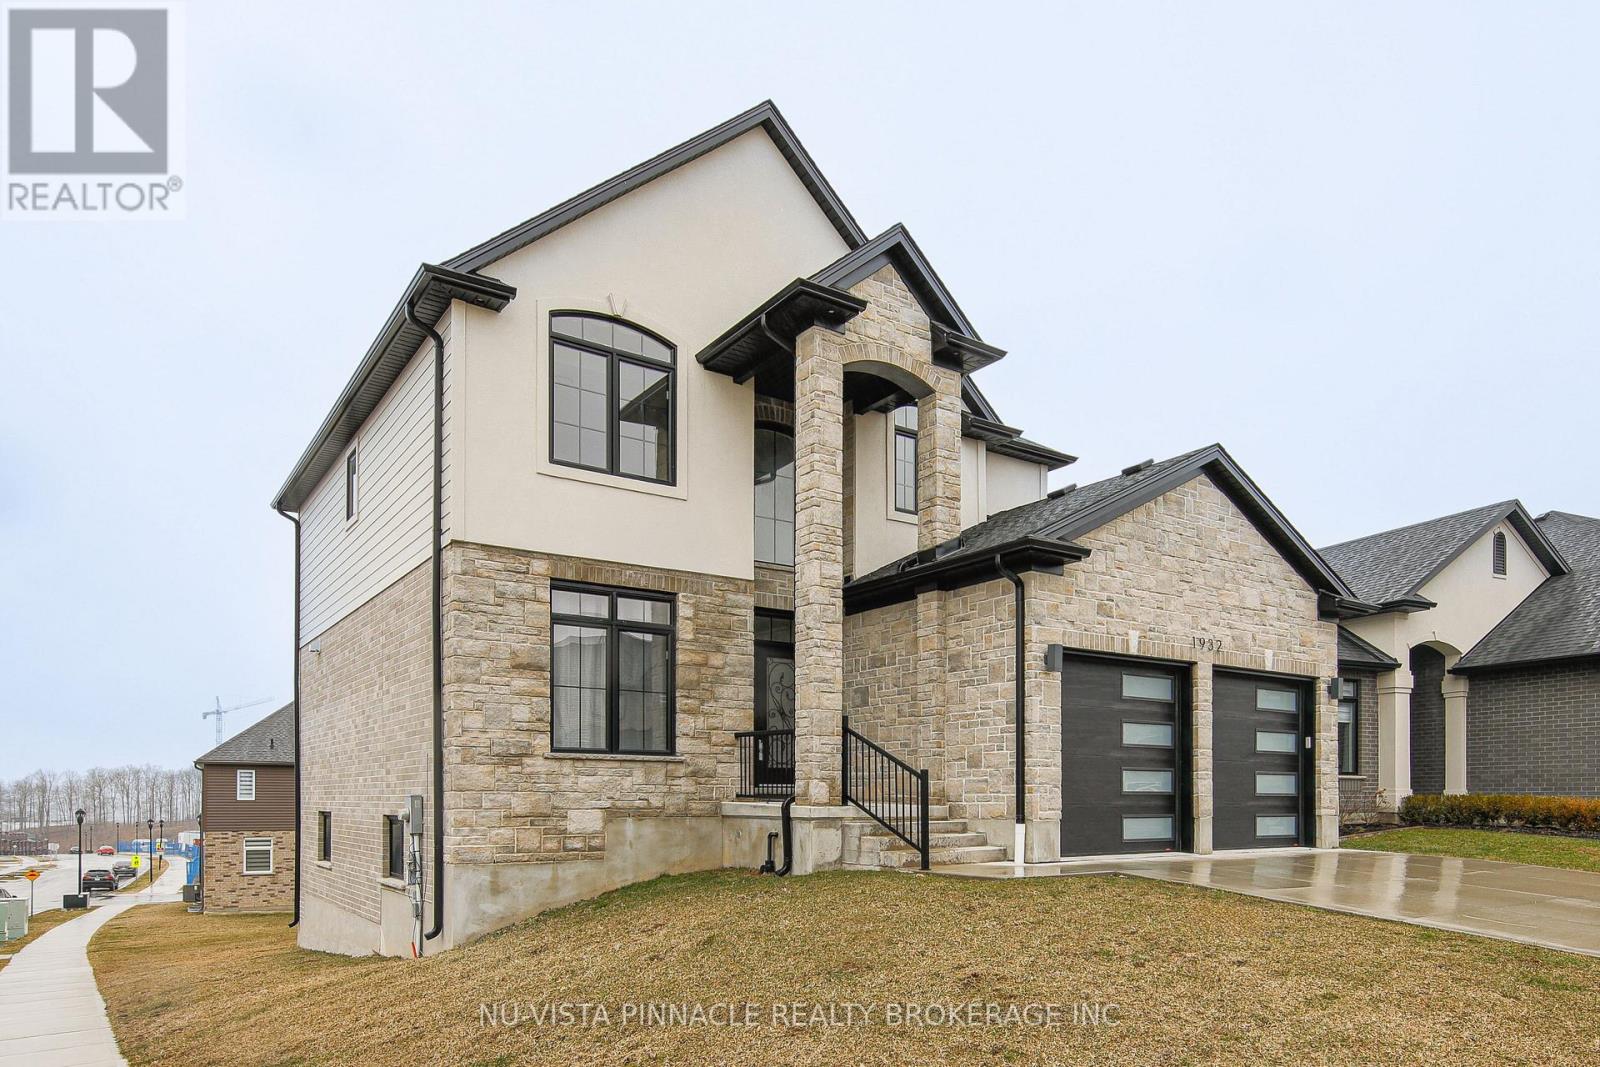
1932 Trailsway Drive
London South, Ontario
3 year young two storey house in Warbler Woods neighbourhood in SW London area. A well-designed home featuring inviting foyer, gleaming hardware across the whole house, open concept kitchen overlooking the great room with a gas fireplace and large covered deck. Featuring front facade with upgraded stone and stucco exterior. Upstairs features a large master bedroom and an ensuite bathroom with a beautiful window allowing in sunshine, two bedrooms connecting each other through Jack and Jill bathroom and one more bedroom and one 3pc bathroom, giving comfort and convenience for the entire family. Unfinished basement has great potential. Currently walk up but can be converted to a walk out. Just move in and enjoy. (id:53015)
Nu-Vista Pinnacle Realty Brokerage Inc

459 Hale Street
London East, Ontario
Larger Than It Looks! Spacious 3-Level Split in Sought-After Kiwanis Park Offering over 2,700 sq. ft. of finished living space, this bright and beautifully updated home is perfect for a large or growing family. With 5 bedrooms and 2 full bathrooms, there's plenty of room for everyone. Recent renovations include fresh paint, updated windows, a modernized kitchen, and refreshed bathrooms, making this home move-in ready. The main level features a large living room with hardwood floors, a sunny, updated kitchen with abundant cabinetry, and great flow for everyday living. A convenient main-floor office with large windows provides the perfect spot to work from home or host a home-based business. The lower level offers a separate entrance, giving you excellent granny suite potential or the option to create an income-generating rental unit-ideal flexibility for multigenerational living or investors. Located in desirable Kiwanis Park, this home is just minutes from schools, shopping, parks, and Hwy 401, offering exceptional convenience for commuters and families alike. A rare combination of space, updates, and opportunity-don't miss your chance to make this wonderful home yours! (id:53015)
Royal LePage Triland Realty
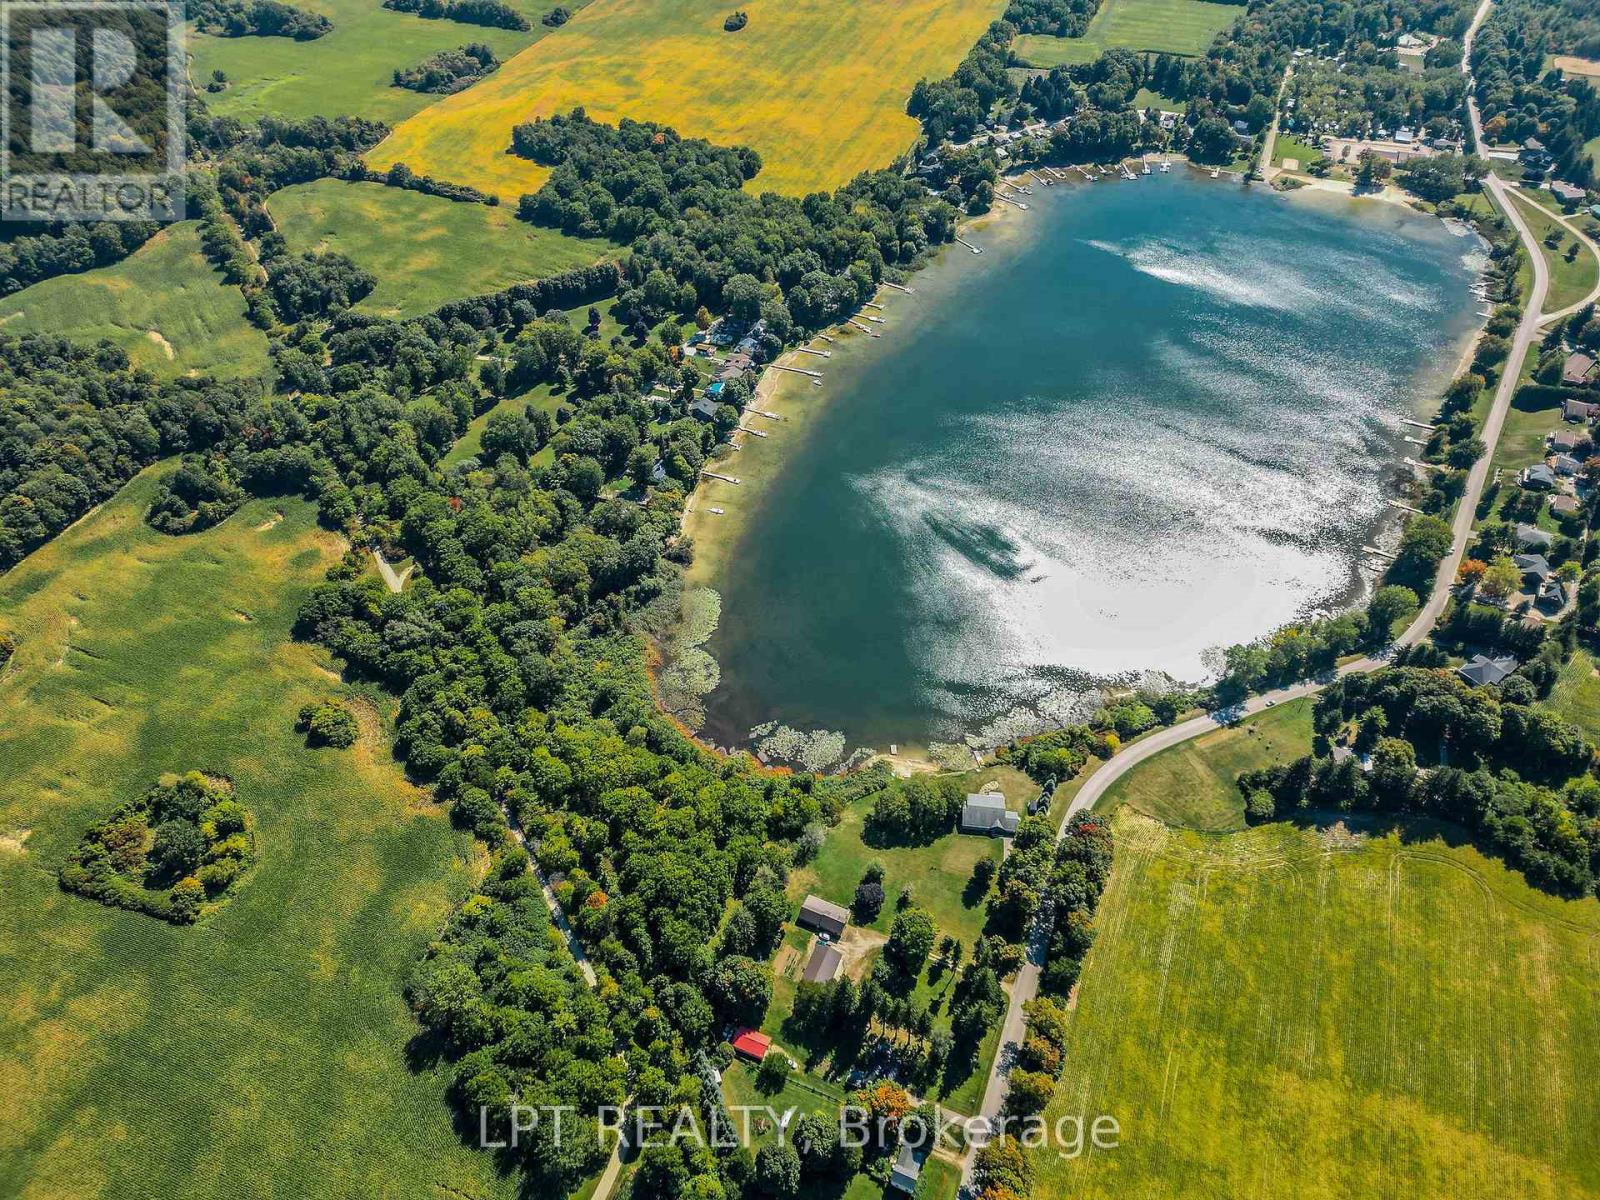
Lot 25 Zorra Private
Zorra, Ontario
*This parcel is being offered in conjunction with PT LT 24-25 CON 13 EAST NISSOURI PT 1, 2 & 3, 41R6127 & PT 1, 2 & 3, 41R6149; S/T EXECUTION 09-0000503, IF ENFORCEABLE; ZORRA. Together, the two parcels total approx. 7.47 acres. Parcels are listed separately but available as a package. Refer to listing #X....... (id:53015)
Lpt Realty
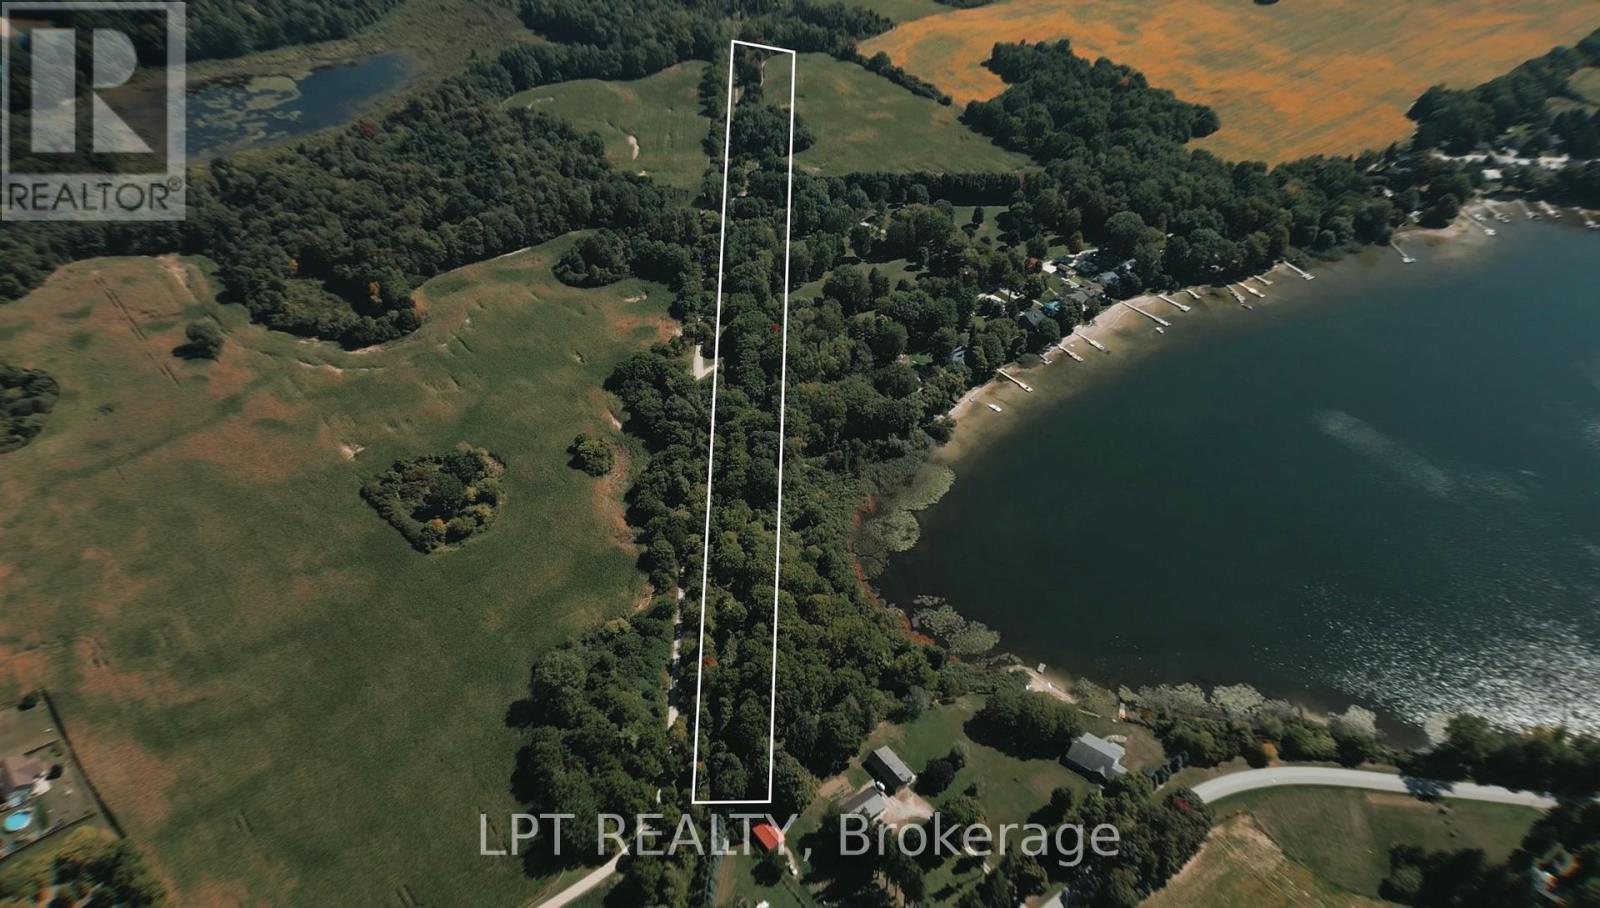
Lot 24-25 Zorra Private
Zorra, Ontario
Have you been looking for your very own private escape? Here it is. Welcome to your slice of lakeside serenity. This stunning 6.8 acre parcel offers a rare opportunity to own a private piece of land overlooking tranquil Sunova Lake. This is the kind of setting buyers chase, but rarely find. Offering scenic views, with forested surroundings so you can enjoy complete privacy. The property benefits from long-standing private access and sits between two established residential zones. A smaller neighbouring parcel has received approval for development, creating precedent in the area. Municipal water is available nearby.The Township has indicated openness to reviewing a proposal, with the next step being submission of a site layout along with septic feasibility and a site assessment. Any future use or development remains subject to Township approvals.Whether you're exploring the possibility of building, looking for recreational use, or securing a long-term land hold, this property offers flexibility backed by strong fundamentals.Buyer to confirm all development potential directly with the Township.London is only 35 minutes away, and for GTA buyers looking for a peaceful retreat, it's a scenic 1 hour and 45 minute drive, just enough distance to feel like a getaway without being out of reach. (id:53015)
Lpt Realty
37 Broadway Street
Newbury, Ontario
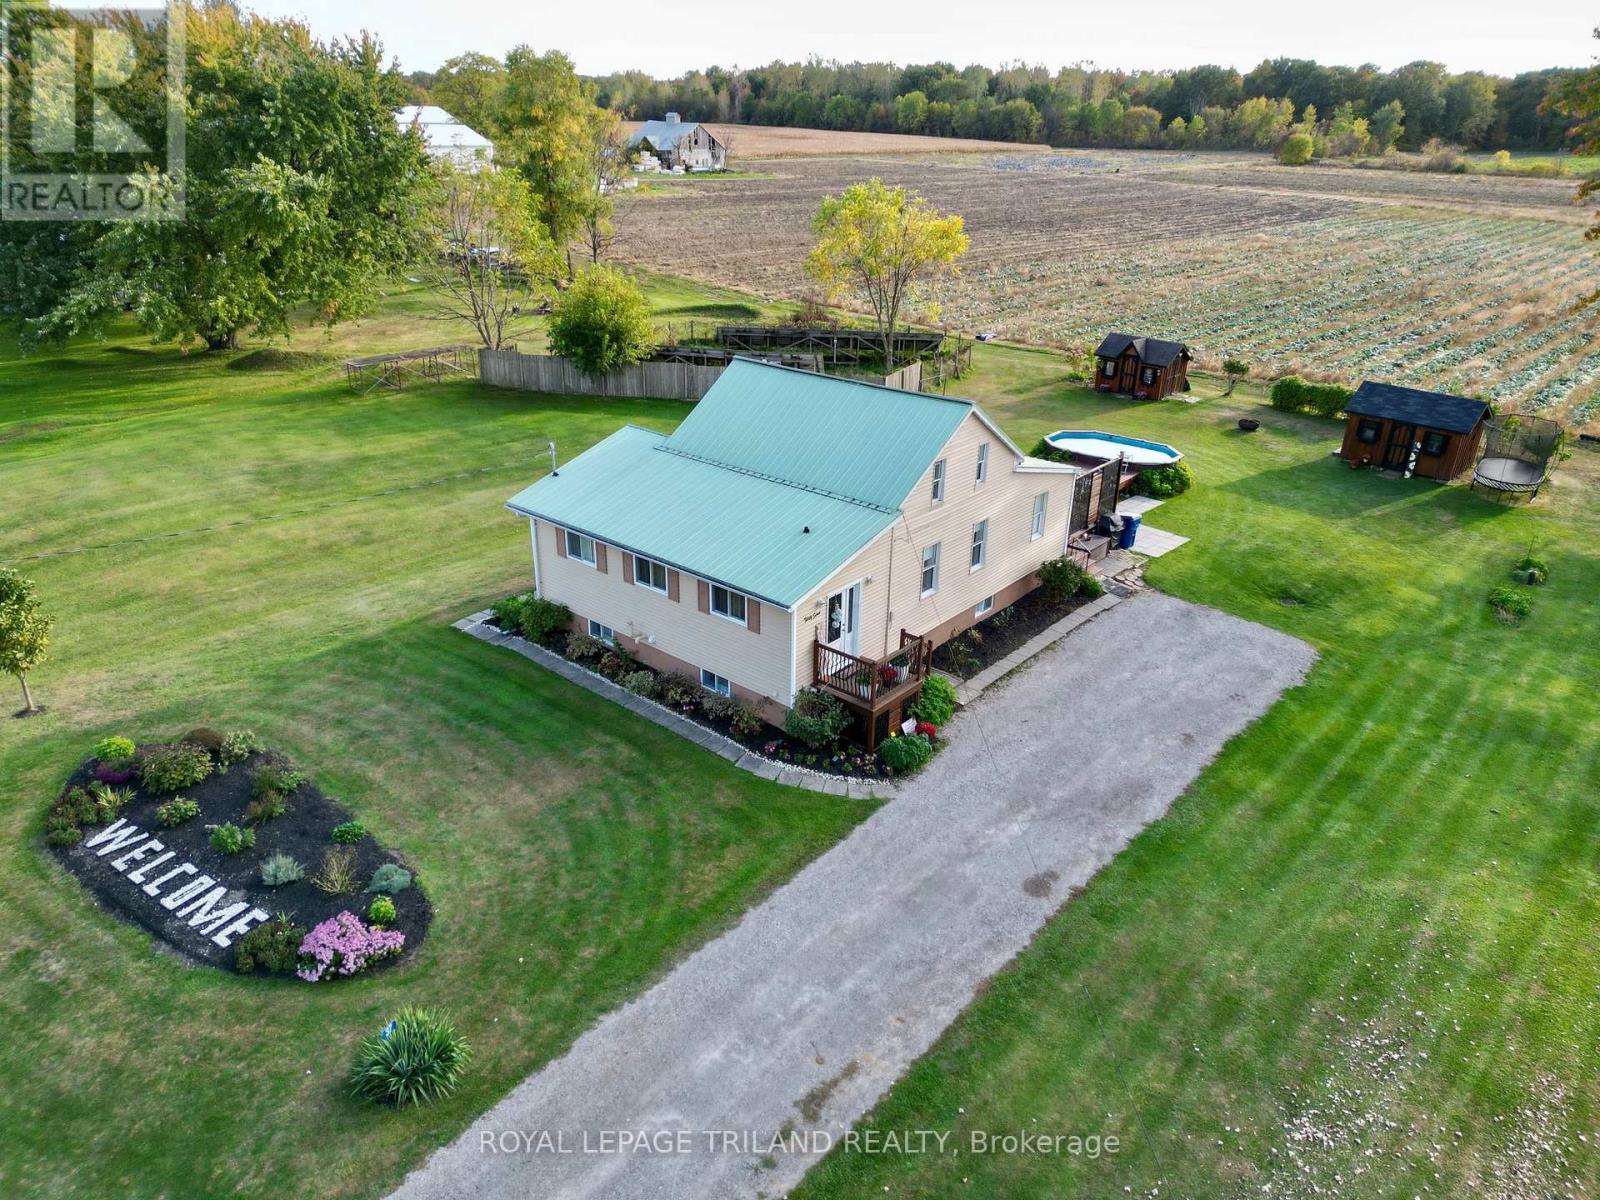
Welcome to 37 Broadway Street in the charming town of Newbury-a home where pride of ownership shines through every detail. This beautifully maintained and professionally decorated property sits on a stunning landscaped lot, featuring a spacious rear deck that leads to an above-ground pool, a cozy gazebo, and a 2025 generator for peace of mind. The layout includes a main floor bedroom, two additional bedrooms on the second level, and a large master retreat in the fully finished basement. Recent upgrades include newer doors and storm doors (2020/2021), front and rear decks (2021/2020), central air (2021), and are freshed kitchen (2016) with updated backsplash and sparkling grout (2021). The upper bedrooms feature charming ceiling décor (2021), carpet and the main floor bathroom boasts modern finishes including a new shower and vinyl flooring (2021). A clever addition of a pantry under the stairs enhances functionality. The lower level offers a separate entrance from the deck, leading into a beautifully renovated family room with built-in bookcases and entertainment unit, vinyl tile flooring, a luxurious 3-piece bath 2025 with a walk-in jetted tub, floating vanity, illuminated mirror, and ample storage, including a large walk-in closet and laundry area. Two storage sheds: 10' x 14' with solar lighting inside and 10' x 8' with motion light outside. LED exterior lighting on the house provides ambience and functionality (2024). Pool (2023), pool cleaning tools, pump and cover included. Document attached to listing of more inclusions and negotiable items. (id:53015)
Royal LePage Triland Realty
370 William Street
South Huron, Ontario
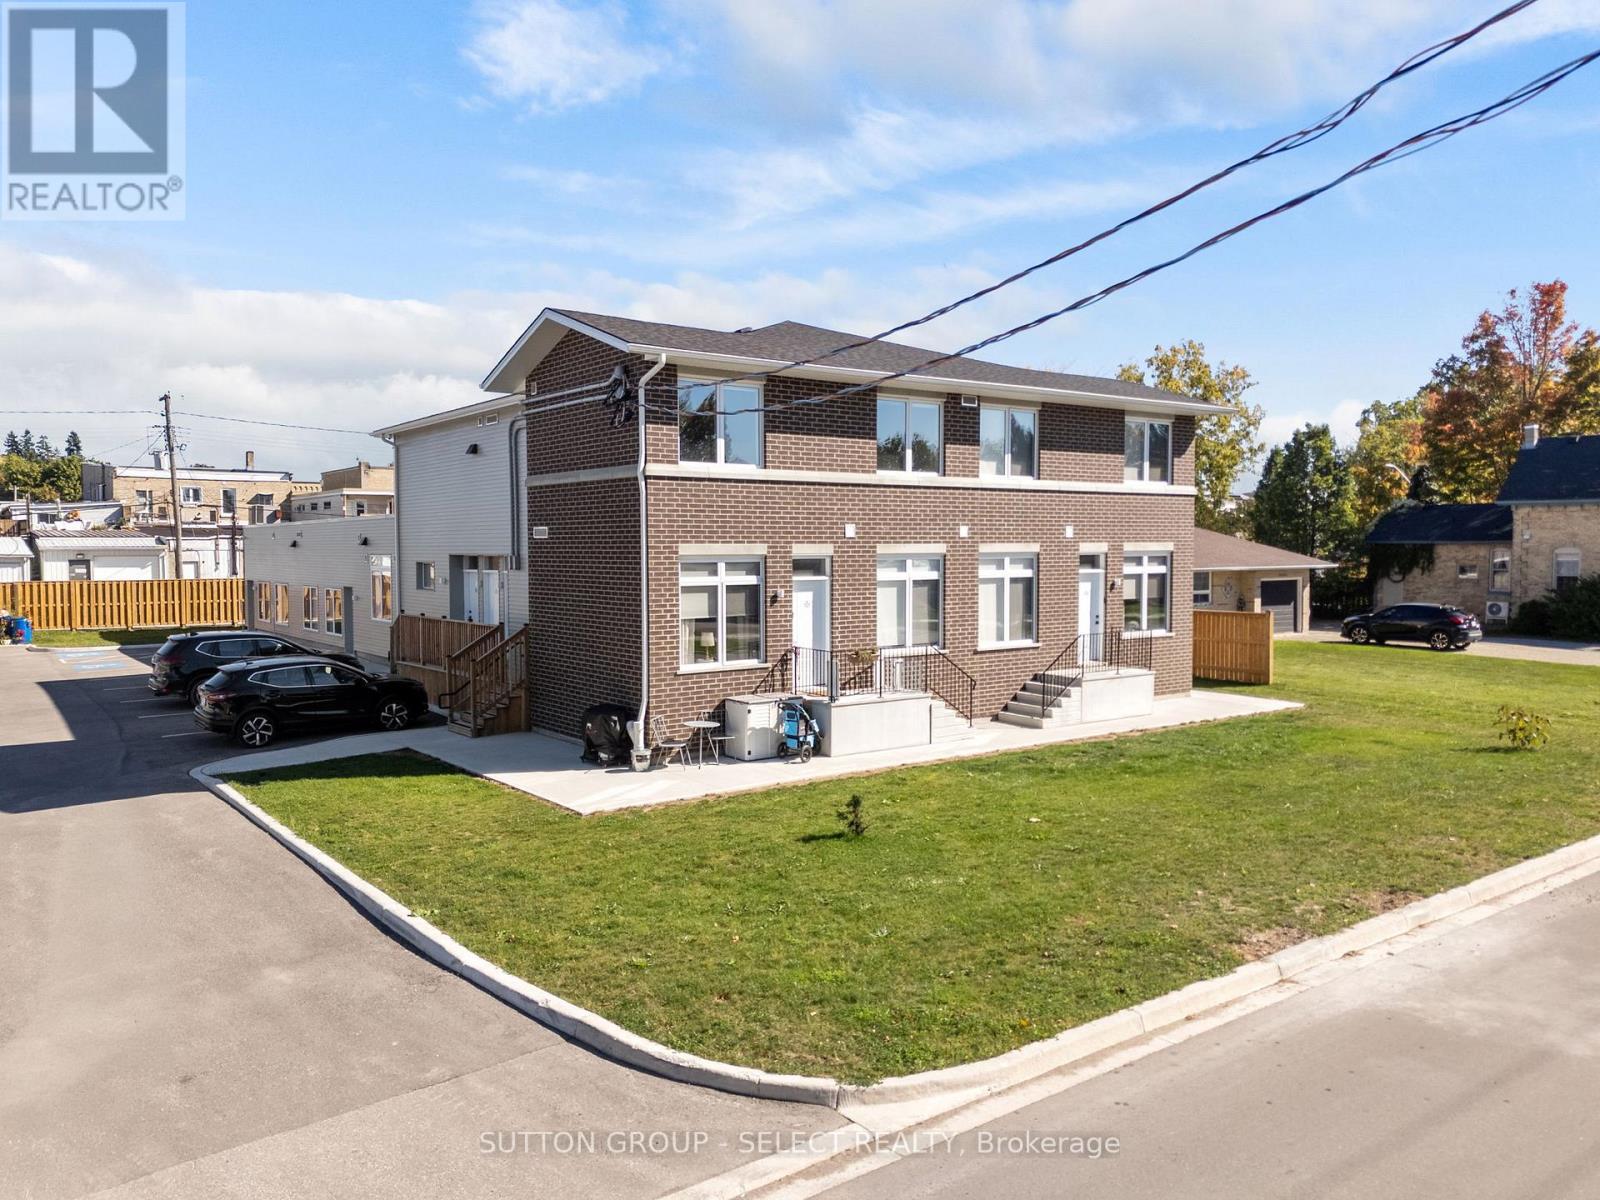
Situated in a prime central location in Exeter, this fully renovated 10 units with a management suite apartment building offers a turnkey investment opportunity in a thriving Southwestern Ontario community. The property features a mix of one and two bedroom units, each thoughtfully updated with modern finishes and functional layouts that appeal to today's tenants. With ample on-site parking, and updated mechanicals, this asset provides investors with a stable and efficient operation from day one. Within walking distance to downtown shops, restaurants, schools, and amenities, the building benefits from strong local rental demand and consistent occupancy. Exeter continues to attract both residents and businesses with its small-town charm, proximity to London, and convenient access to Lake Huron's beaches. Combining quality renovations, a desirable unit mix, and a prime in-town location, this property stands out as a secure, income-producing investment with long-term upside in a steadily expanding market. Exeter continues to demonstrate strong fundamentals. Its central location attracts both long-term residents and commuters working in nearby centres like London and Stratford, creating steady rental demand and low vacancy rates. The local economy is diversified, supported by agriculture, healthcare, education, and growing retail and service sectors. Infrastructure improvements and continued population growth across Huron County further contribute to long-term property appreciation. Exeter offers the rare combination of affordability, consistent returns, and community growth potential. (id:53015)
Sutton Group - Select Realty
47 Boullee Street
London East, Ontario
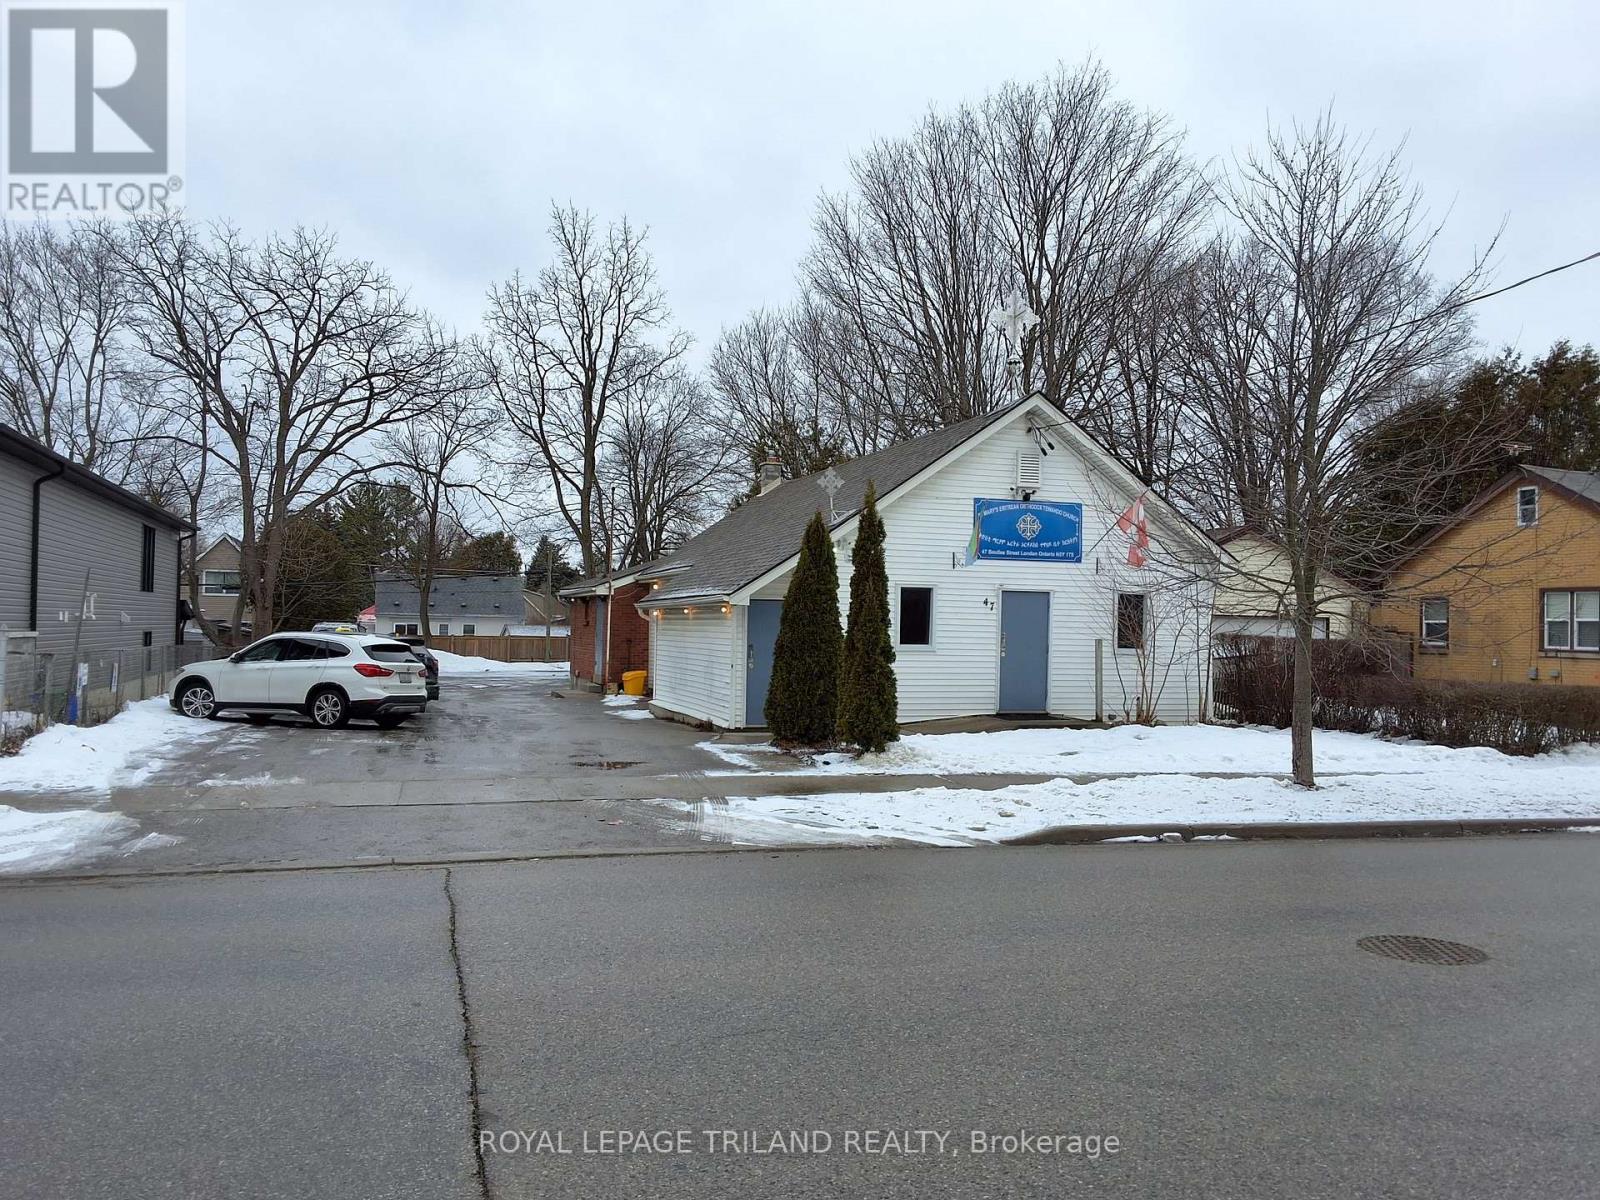
Well-maintained community building located on Boullee Street, just north of Oxford Street, offering a rare opportunity with R1-5 zoning and legal non-conforming use as a meeting/banquet hall. Formerly home to Boy Scouts Canada and currently used by a Church, this versatile property is ideally suited for community groups, faith organizations, private gatherings, or adaptive reuse. The building features approximately 1,725 sq. ft. on the main floor, including a spacious meeting/banquet hall, two washrooms, and a fully equipped commercial kitchen complete with two stoves. The finished lower level provides an additional 750 sq. ft. of private gathering space, along with two storage rooms, a furnace room, pump room, and two stairwells for convenient access. Recent updates include storage shed, roof shingles and an air-conditioning unit. The site measures 63' x 124' and offers on-site parking for approximately 12-15 vehicles. Located in an affordable North-East neighbourhood close to schools, parks, shopping, and public transit, the property also presents potential for other uses or development. (id:53015)
Royal LePage Triland Realty
18.5 Adelaide Street S
London South, Ontario
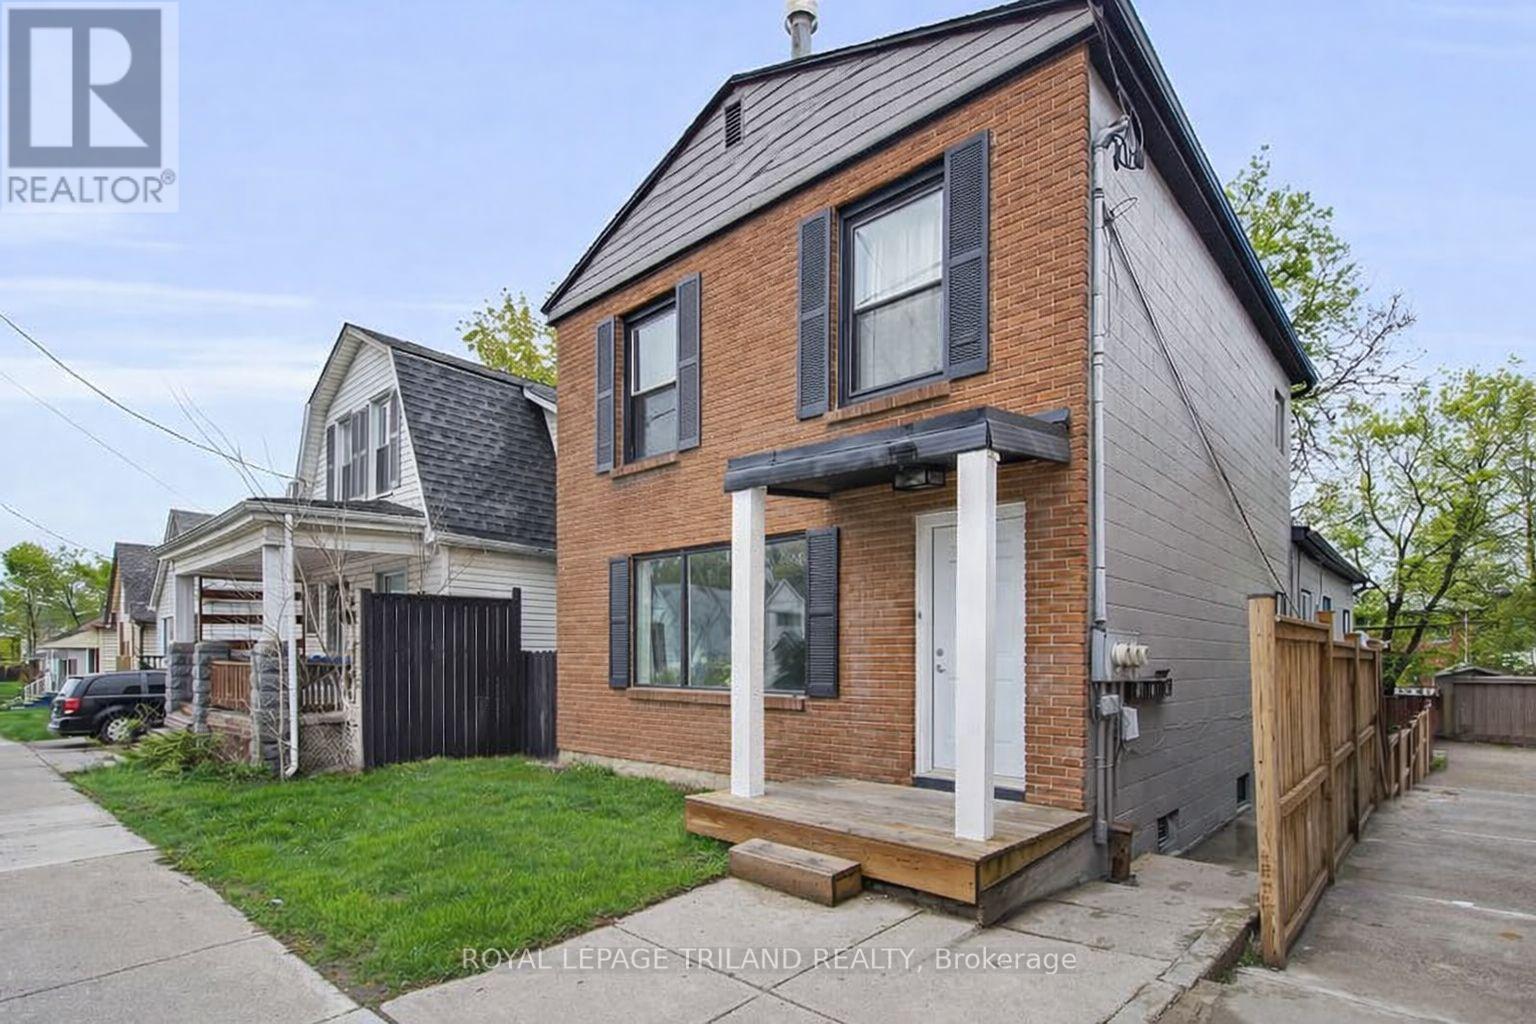
Triplex with ONE VACANT RENOVATED UNIT! 18.5 Adelaide Street South presents an exceptional opportunity for first time investors, house hackers, or those looking to expand their real estate portfolio. Ideally located just minutes from Victoria Hospital, Downtown London, and Highway 401, and close to 100 Kellogg Lane, the Western Fair District, as well as a wide variety of restaurants, shopping, and everyday amenities, this property offers both convenience and strong rental appeal. Unit 1 is a spacious three bedroom, one and a half bathroom unit currently rented at $2100.00 plus electricity. Unit 2 is a one bedroom, one bathroom unit currently rented at $1325.00 all inclusive. Unit 3 is vacant, providing immediate opportunity to set your own rent or live in the unit yourself. All units include in-suite laundry and parking. Whether you choose to live in one unit and rent out the other two, or lease all three units for steady rental income, this triplex offers versatility, reliability, and lasting value for any investor. (id:53015)
Royal LePage Triland Realty
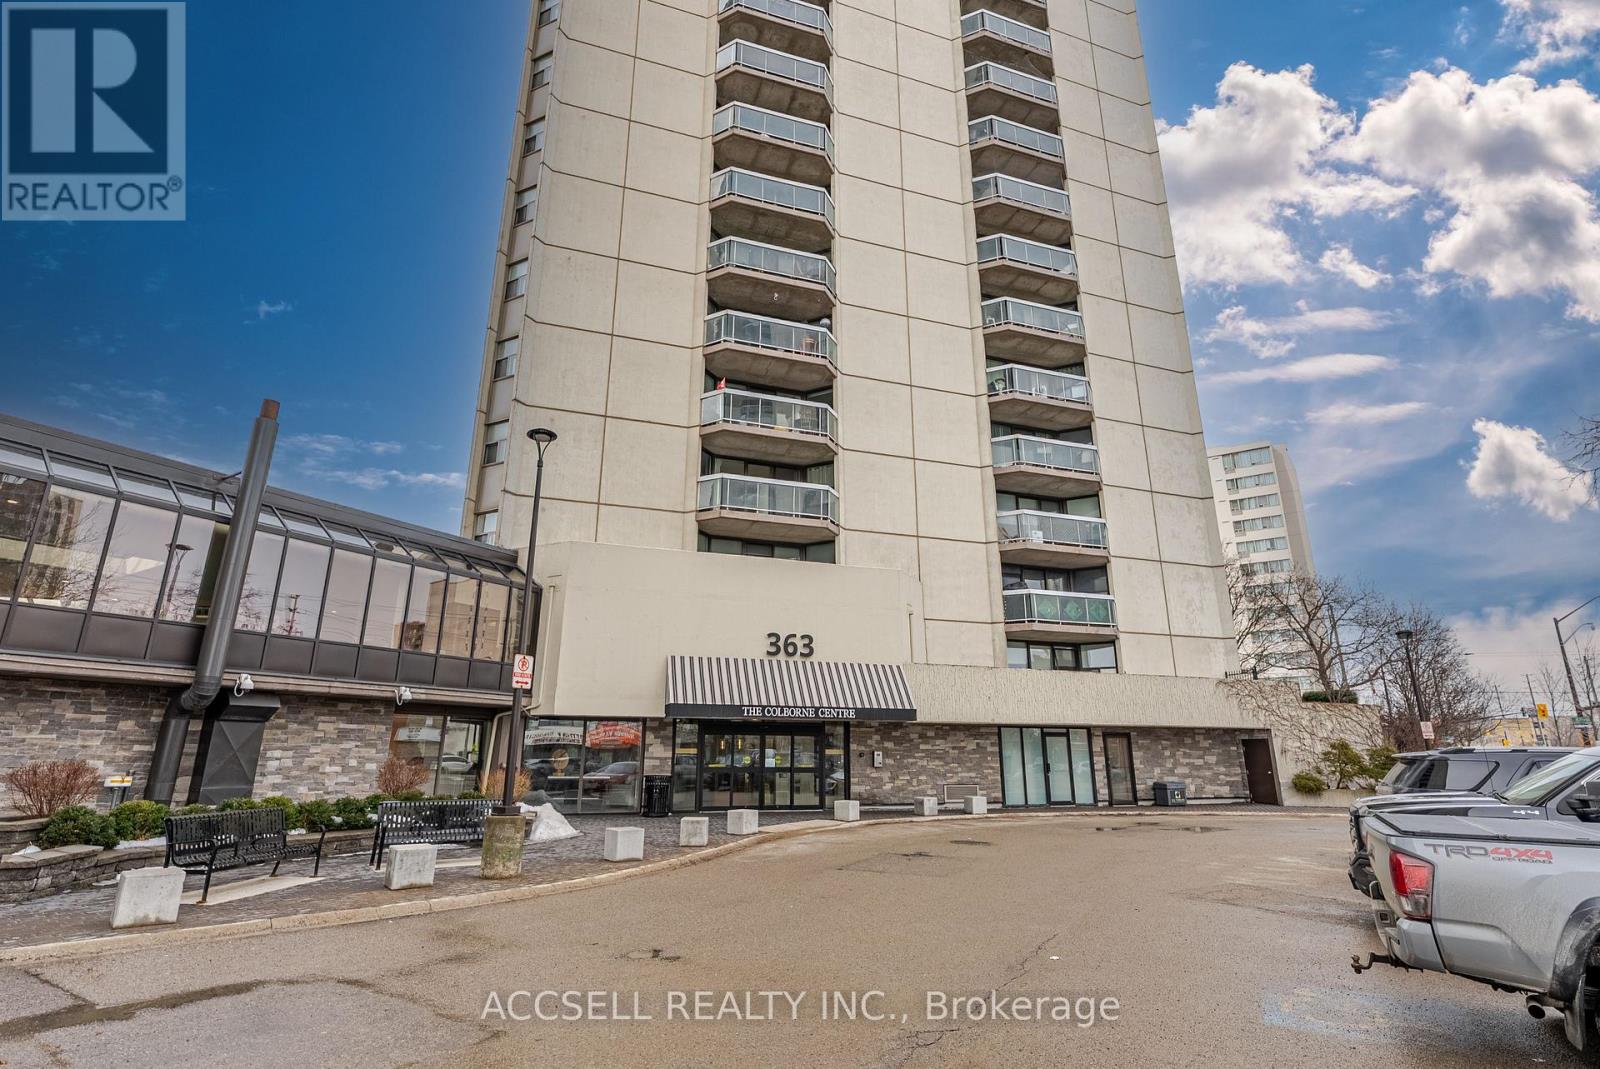
1505 - 363 Colborne Street
London East, Ontario
Welcome to Unit 1505 at 363 Colborne Street - a bright and move-in ready 1-bedroom apartment in the heart of downtown London. Renovated in December 2025, this unit features brand new flooring throughout, modern LED lighting, and a professionally installed Bath Fitter tub, offering a fresh, contemporary feel. This well-maintained condominium building offers secure underground parking (1 spot assigned by the Corporation), an indoor pool, hot tub, sauna, gym, tennis courts, second floor rooftop patio, bike storage and community room - providing both comfort and convenience year-round. Ideally located close to shopping, dining, transit, and entertainment. An excellent opportunity for first-time buyers, downsizers, or investors seeking strong downtown value. (id:53015)
Accsell Realty Inc.
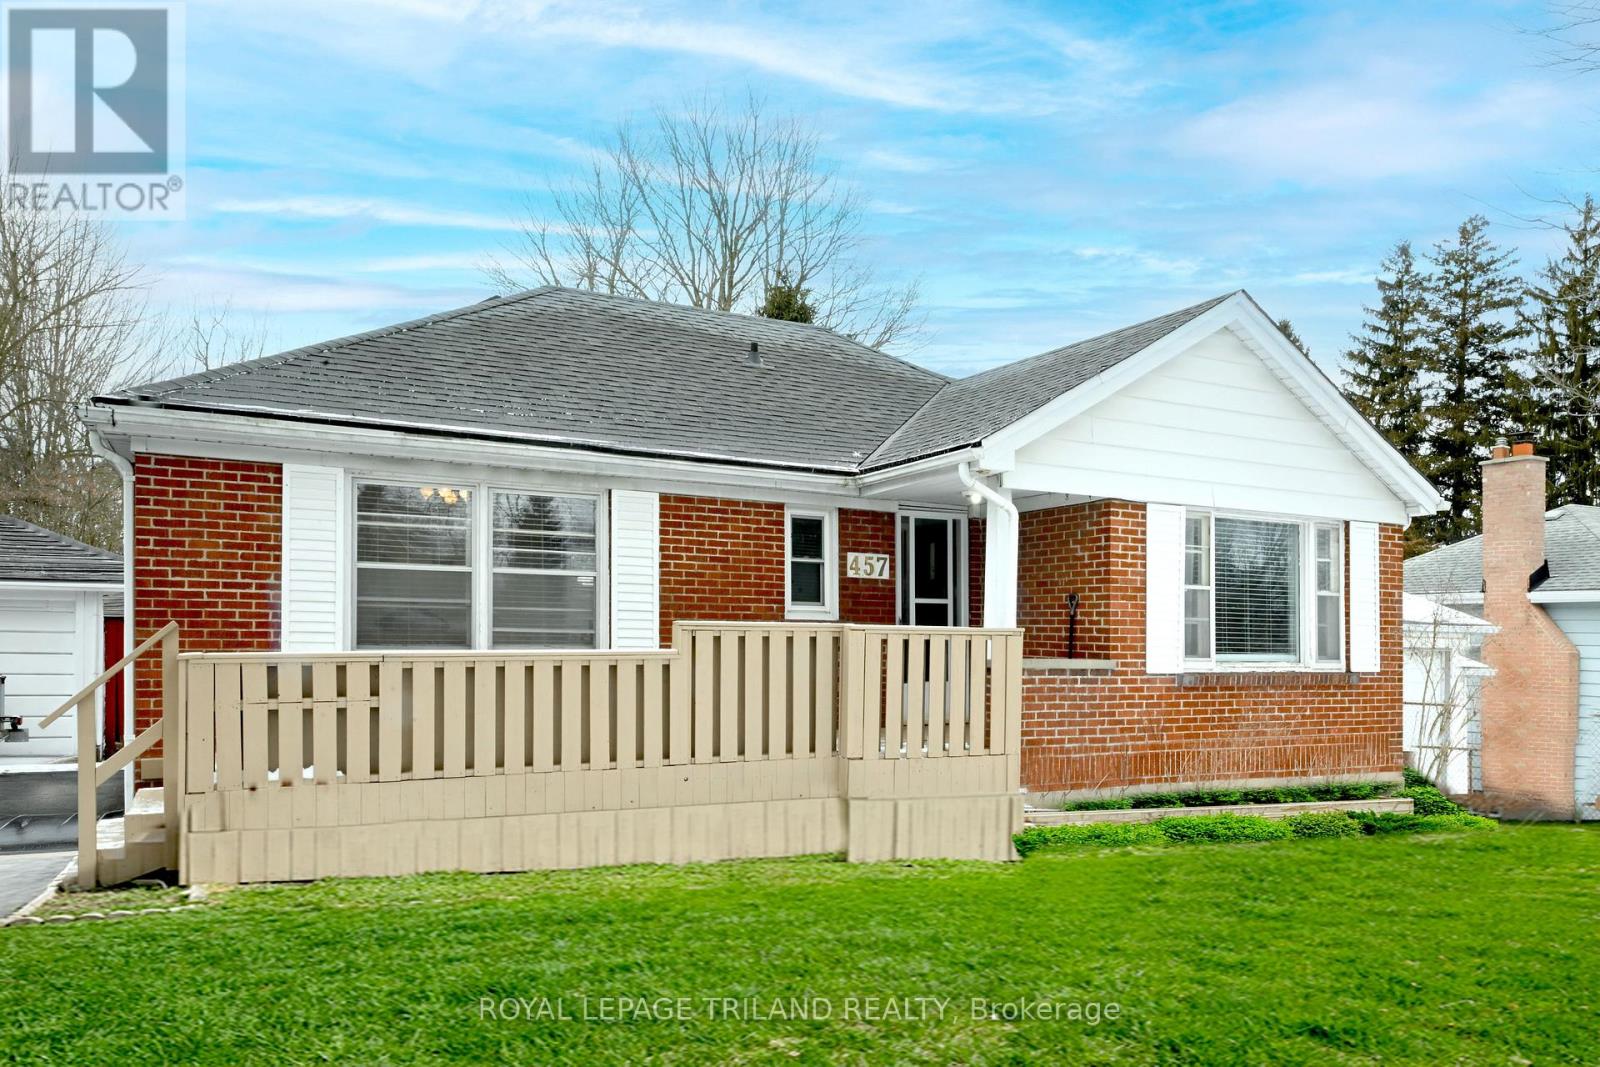
457 Boler Road
London South, Ontario
Charming Brick Bungalow in Byron Discover the allure of this charming brick bungalow, perfectly situated in the highly sought-after Byron area. This 2 + 1 bedroom home is in move-in condition, ready to welcome you to its inviting spaces. Ideal Location: Positioned on a generous 256-foot deep lot, this property offers plenty of outdoor space for relaxation and recreation. The backyard features a 16x32-foot inground pool - perfect for summer gatherings and leisurely swims. Plus, the property backs onto Byron Southwood Public School, providing both convenience and a sense of community. Inviting Interior Spaces: Inside, the home boasts a generous living room complete with a cozy fireplace, ideal for unwinding after a long day. The formal dining area provides a lovely space for family meals and entertaining guests. The updated 4-piece bathroom and renovated kitchen, which includes modern appliances, add to the home's appeal and functionality. Lower Level Amenities: The partially finished lower level extends the living space with a versatile rec room, an additional bedroom, a workshop, laundry facilities, and a 3-piece bathroom. This area offers plenty of potential for customization to suit your lifestyle needs. Additional Features: Mature Lot: Enjoy the beauty and privacy provided by the mature landscaping. Detached Single Car Garage: Offers convenient parking and additional storage space. Affordable Opportunity: Don't miss out on the chance to own a home in Byron at an attractive price point. This property is an opportunity not to be missed, offering both comfort and convenience in a desirable location. Whether you're looking for a family home or an investment, this Byron gem has it all. (id:53015)
Royal LePage Triland Realty
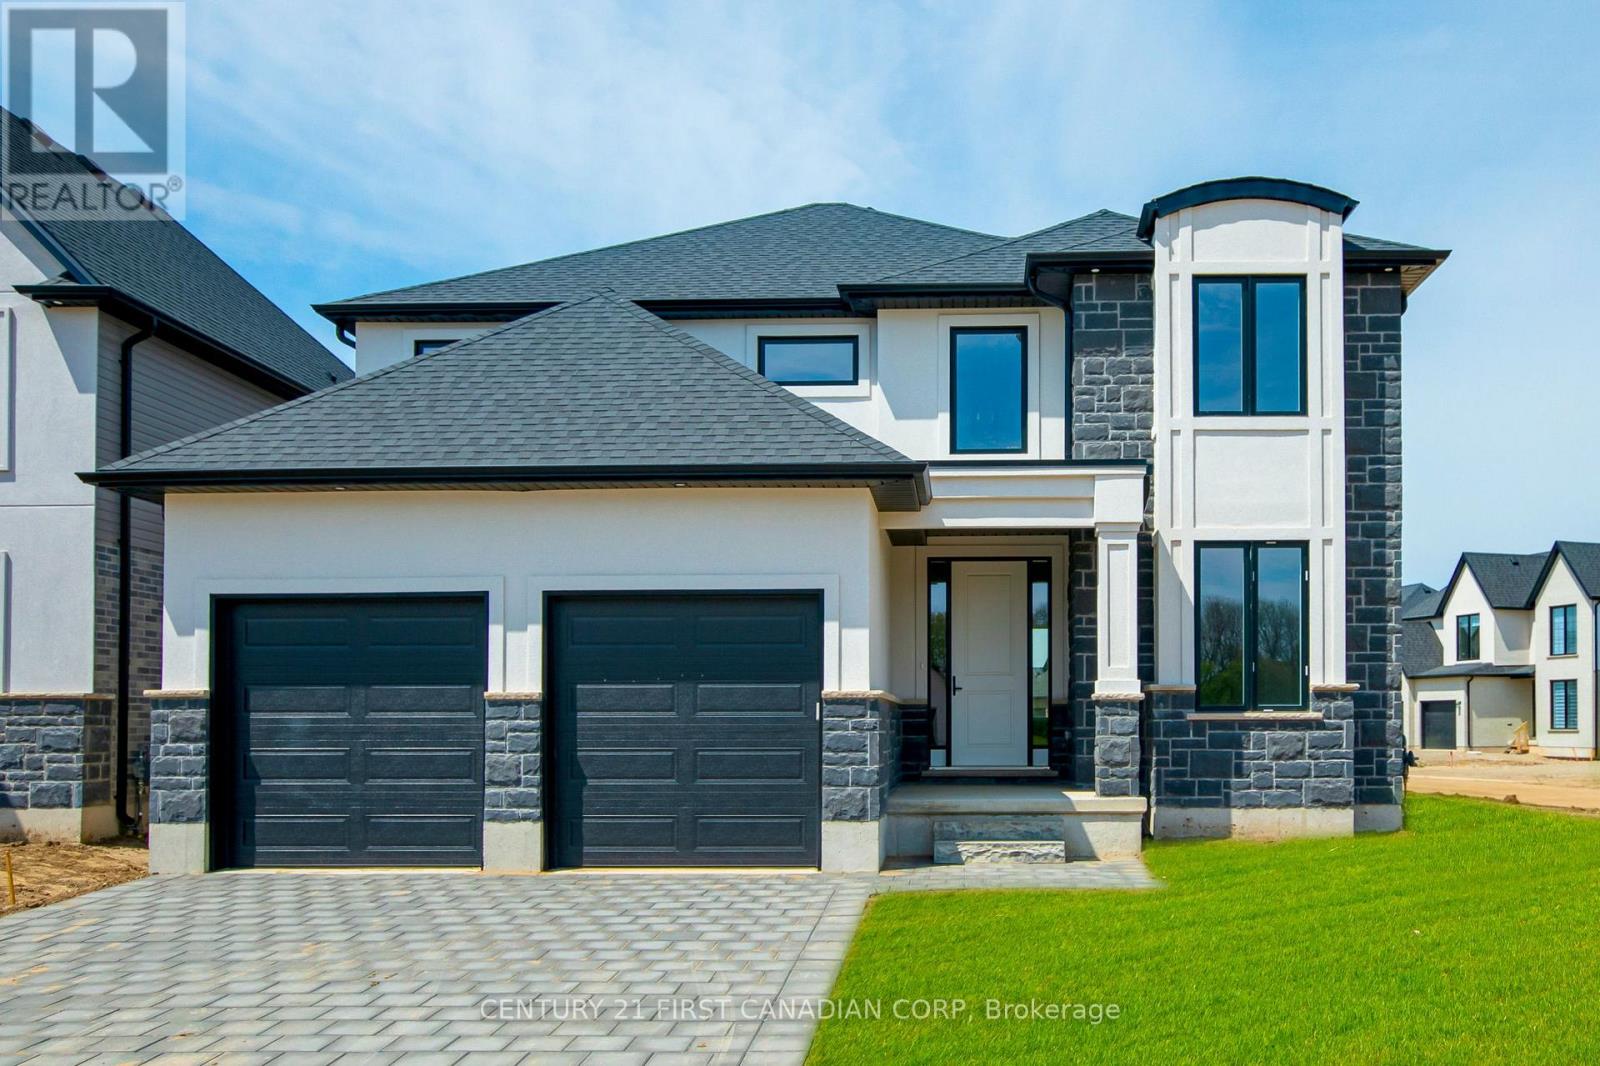
100 Aspen Circle
Thames Centre, Ontario
***IMMEDIATE OCCUPANCY AVAILABLE*** HAZELWOOD HOMES proudly presents THE IVEY - 2380 Sq. Ft. of the highest quality finishes. This 4 bedroom, 3.5 bathroom home to be built on a private premium lot in the desirable community of Rosewood-A blossoming new single family neighbourhood located in the quaint town of Thorndale, Ontario. Base price includes hardwood flooring on the main floor, ceramic tile in all wet areas, Quartz countertops in the kitchen, central air conditioning, stain grade poplar staircase with wrought iron spindles, 9ft ceilings on the main floor, 60" electric linear fireplace, ceramic tile shower with custom glass enclosure and much more. When building with Hazelwood Homes, luxury comes standard! Finished basement available at an additional cost. Located close to all amenities including shopping, great schools, playgrounds, University of Western Ontario and London Health Sciences Centre. More plans and lots available. (id:53015)
Century 21 First Canadian Corp
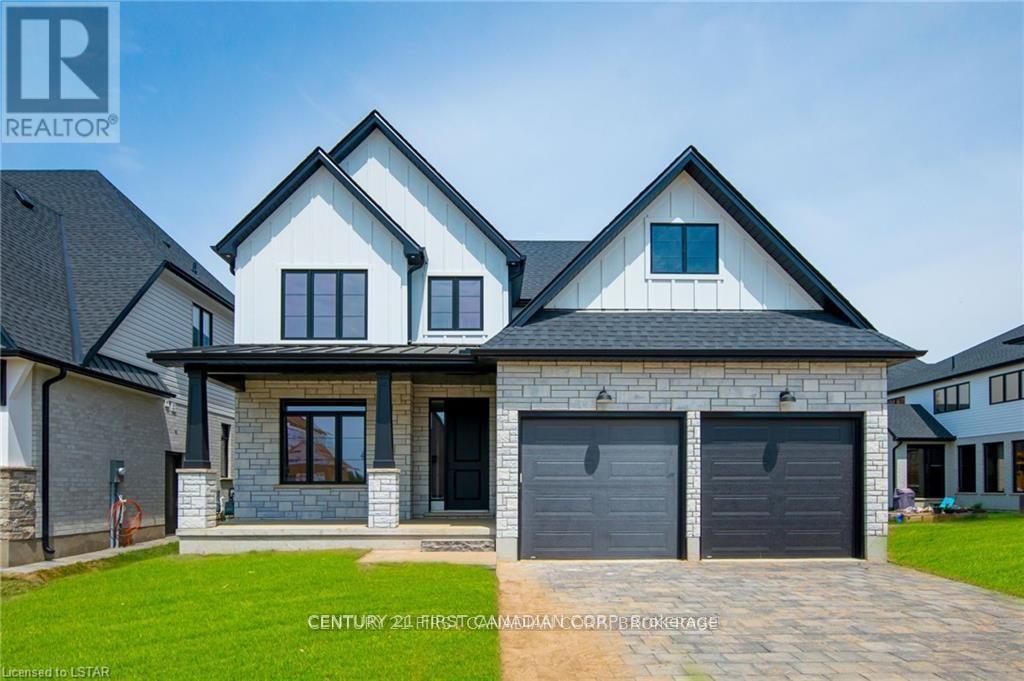
58 Aspen Circle
Thames Centre, Ontario
***IMMEDIATE OCCUPANCY AVAILABLE*** HAZELWOOD HOMES proudly presents THE FARMHOUSE - 2500 Sq. Ft. of the highest quality finishes. This 4 bedroom, 2.5 bathroom home to be built on a private premium lot in the desirable community of Rosewood-A blossoming new single family neighbourhood located in the quaint town of Thorndale, Ontario. Base price includes hardwood flooring on the main floor, ceramic tile in all wet areas, Quartz countertops in the kitchen, central air conditioning, stain grade poplar staircase with wrought iron spindles, 9ft ceilings on the main floor, 60" electric linear fireplace, ceramic tile shower with custom glass enclosure and much more. When building with Hazelwood Homes, luxury comes standard! Finished basement available at an additional cost. Located close to all amenities including shopping, great schools, playgrounds, University of Western Ontario and London Health Sciences Centre. More plans and lots available. (id:53015)
Century 21 First Canadian Corp

2975 Tokala Trail
London North, Ontario
Now available for sale, 2975 Tokala Trail presents an exceptional 4.3-acre (1.74-hectare) development parcel prominently located at the southwest corner of Tokala Trail and Dyer Drive in the thriving Hyde Park neighbourhood of London, Ontario - one of the city's fastest-growing and most sought-after residential corridors. The property is zoned and draft plan approved for High Density Residential development (R9-7 D150 H45), with a thoughtfully designed concept envisioning two residential tower buildings connected at the second floor. The proposed plan incorporates street-oriented units with mezzanines, creating an engaging pedestrian-friendly streetscape while delivering approximately 320 residential units. Designed to help meet London's growing housing demand, the concept balances urban density with the Forest City's commitment to green space, livability, and thoughtful community integration. Ideally positioned within the Hyde Park commercial node, the site offers exceptional walkability and access to a full range of everyday amenities, including restaurants, cafés, shopping, Sunripe Fresh Market, Walmart, Canadian Tire, clothing retailers, professional services, and more. With immediate proximity to one of London's most dynamic residential and commercial growth areas, 2975 Tokala Trail represents a rare opportunity to secure a fully positioned high-density development site with significant long-term upside in a premier North London location. (id:53015)
Thrive Realty Group Inc.
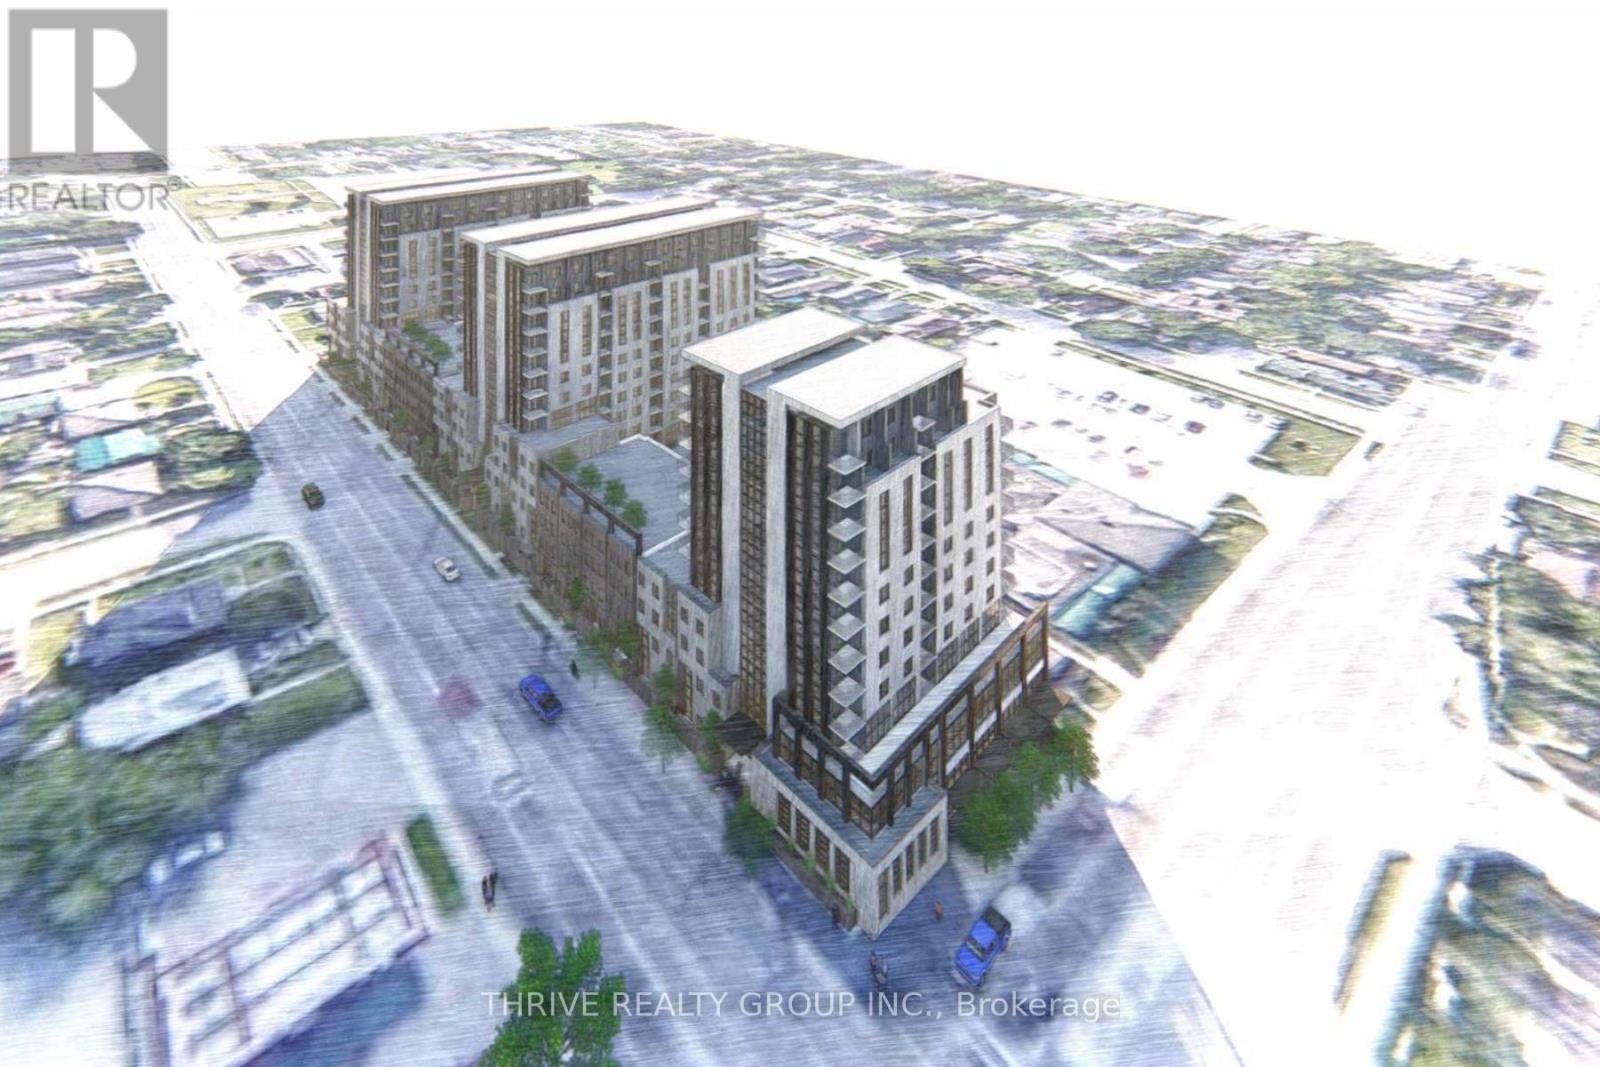
611-629 Oxford Street E
London East, Ontario
Strategically positioned at the southeast corner of Oxford Street East and Adelaide Street North, this high-profile land assembly offers outstanding exposure along two of London's most prominent arterial corridors. The site totals approximately 2.08 acres and features 41.4 metres (135.7 ft) of frontage along Adelaide Street North and 120.1 metres (394.1 ft) along Oxford Street East, providing exceptional visibility, access, and long-term development potential. Positioned for future high-density residential and commercial development, the opportunity presented by this land assembly is significant. The property is currently improved with a mix of residential and commercial uses, including two single-detached dwellings and an existing commercial building along the Adelaide Street North frontage, along with ten single-detached dwellings along Oxford Street East. The existing structures generate steady holding income, offering investors and developers the ability to secure a prominent corner assembly while benefiting from interim cash flow. Opportunities of this scale and visibility along major London corridors are increasingly rare, making this a compelling acquisition for those seeking a strategic redevelopment site in a rapidly evolving urban location. (id:53015)
Thrive Realty Group Inc.
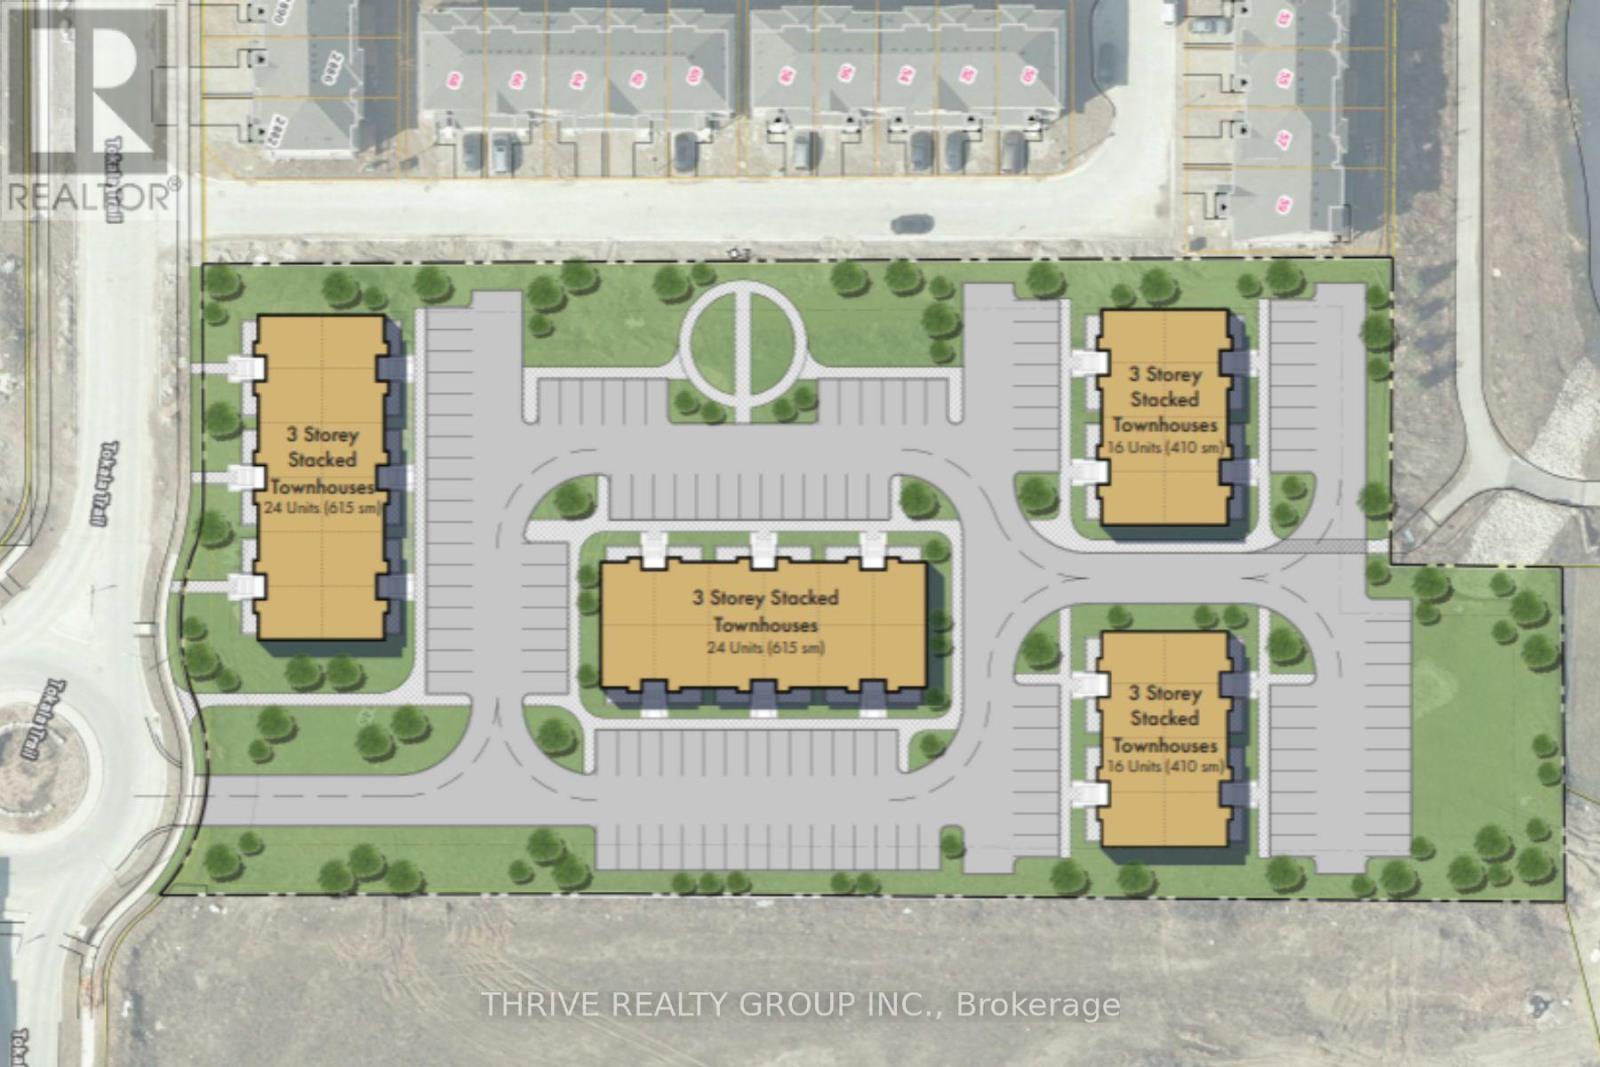
2846-2870 Tokala Trail
London North, Ontario
2846-2870 Tokala Trail, London, Ontario - a prime land assembly in one of North London's fastest-growing and most desirable communities. Together, these two residentially zoned parcels comprise approximately 2.96 acres. A preliminary development concept for the property contemplates approximately 80 stacked townhouse units across four buildings, presenting a compelling opportunity for builders and developers to capitalize on strong demand for attainable housing in this thriving corridor. Purchasers may benefit from advancing the existing concept plan or exploring opportunities to refine the product mix, enhance density, or pursue alternative development strategies, subject to municipal approvals. Ideally positioned in the heart of North London, the site is surrounded by established neighbourhoods and exceptional amenities. Future residents will enjoy convenient walking access to everyday essentials including restaurants, cafés, and shopping, as well as Sunripe Freshmarket, Walmart, Canadian Tire, and numerous retail and service destinations. The area is also supported by excellent schools, parks, and major transportation routes, making it a highly attractive location for residential development. Opportunities to acquire nearly three acres of development land in this sought-after North London growth area are increasingly rare, making this an outstanding opportunity to secure a site with strong fundamentals, proven demand, and significant future upside. (id:53015)
Thrive Realty Group Inc.
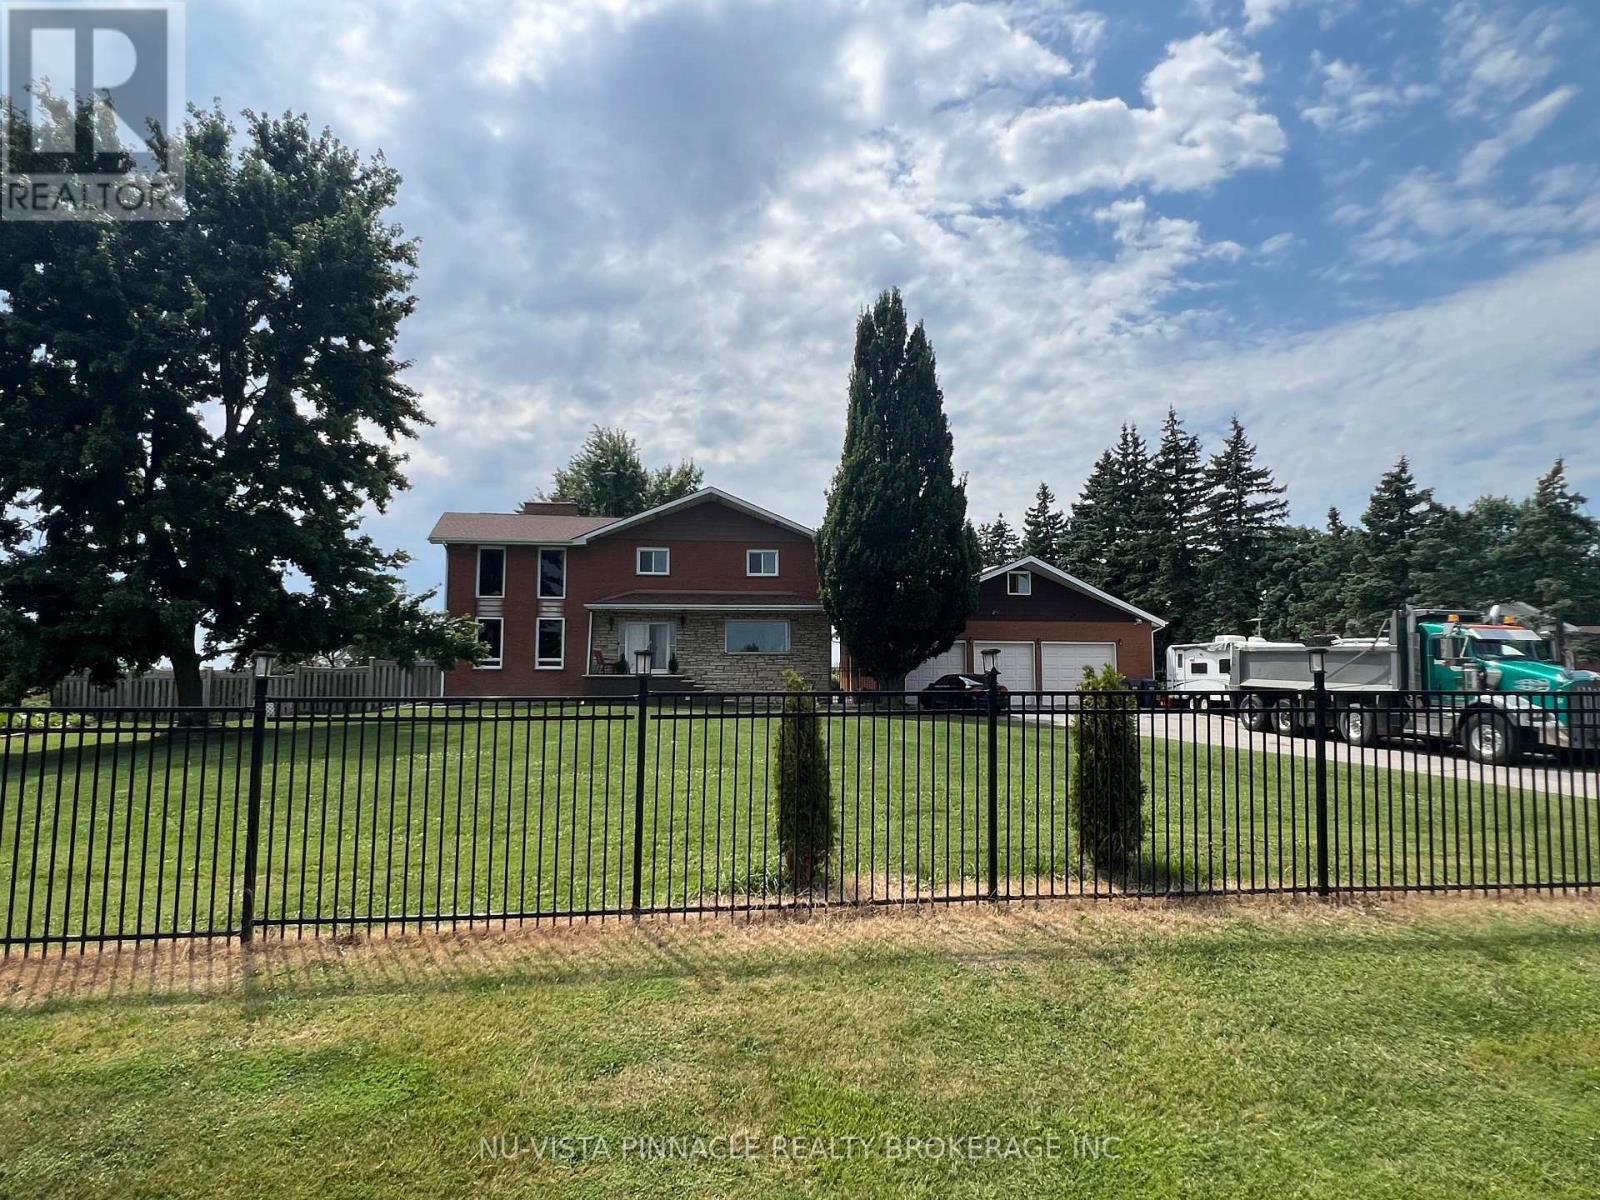
13080 Centreville Creek Road
Caledon, Ontario
Welcome to this beautiful home in Caledon, offering approximately 2,700 sqft of thoughtfullydesigned living space. Nestled on a fully fenced lot near the city, this residence features astriking blend of brick and stone construction. Inside, you'll find a spacious layout withfour bedrooms, with an additional two bedrooms in the finished basement. The basement includesa separate entrance, perfect for extended family or guests. The main floor is enhanced withnew kitchen upgrades, elegant porcelain tiles, and a vaulted ceiling in the living room, wherea cozy wood-burning fireplace awaits. The home also includes a unique loft space behind thegarage for extra storage. This stunning home also boasts an impressive 21 parking spaces!Whether you're hosting gatherings, have multiple vehicles, or need ample space for RVs andguests, this property has you covered. The expansive driveway and dedicated parking areaprovide unmatched convenience and flexibility for your lifestyle. Enjoy the peace of mind thatcomes with having plenty of room for everyone and everything. This home truly offers the bestin comfort and practicality don't miss out on this one-of-a-kind opportunity! (id:53015)
Nu-Vista Pinnacle Realty Brokerage Inc
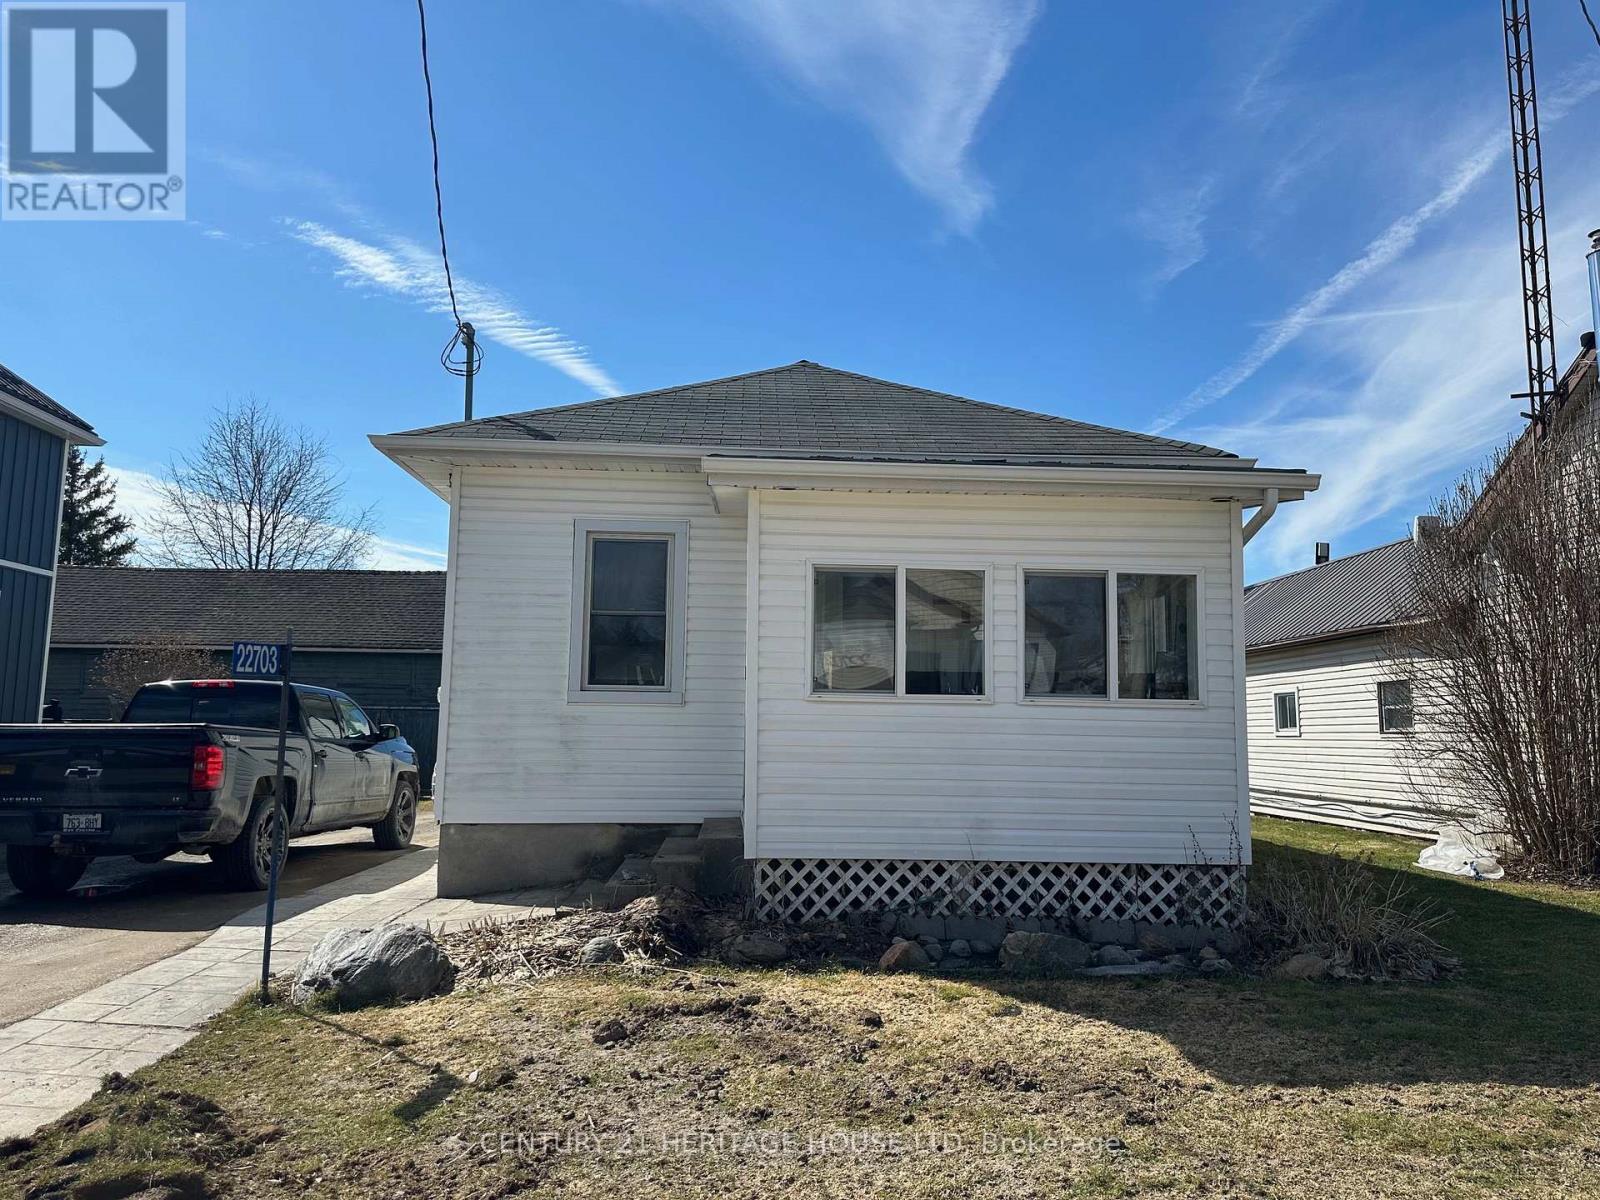
22703 Thames Road
Southwest Middlesex, Ontario
Discover the potential in this charming 2 bedroom home situated on a peaceful country lot backing onto open farmers field. Located in the welcoming small community of Appin. This property offs rural views, privacy and the opportunity to create the home you've been dreaming of. The home is currently under renovations and being sold in "as is" condition, making it an excellent opportunity for investors, renovators, or buyer looking to customize the property to their own style and vision. The property also features a detached garage, a work shop or additional parking. The spacious lot provides beautiful countryside views with no rear neighbors offering the quiet or country living while still being close to nearby amenities. (id:53015)
Century 21 Heritage House Ltd
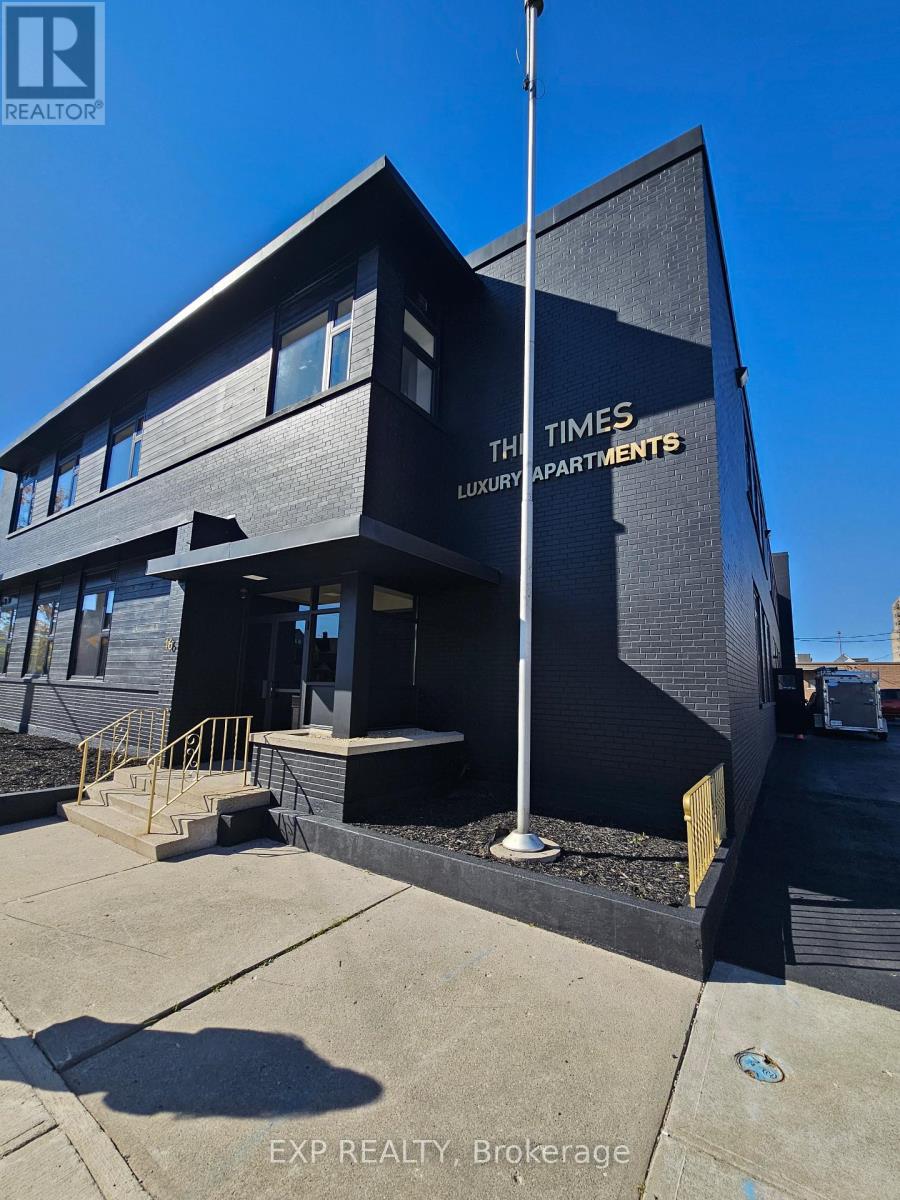
6 - 16 Hincks Street
St. Thomas, Ontario
This beautifully finished 1-bedroom unit offers modern style, bright living spaces, and thoughtful design throughout. The open living and dining area is filled with natural light and features sleek flooring, recessed lighting, and a spacious layout perfect for everyday living or entertaining. The kitchen includes contemporary black cabinetry, gold hardware, stainless-steel appliances, and a clean, streamlined aesthetic. The 4-piece bathroom combines modern finishes with functional storage, showcasing a full tub/shower, stacked shelving, a wide vanity with black cabinetry, and stylish lighting. The bedroom is generous in size and features a large closet, neutral finishes, and room for full bedroom furniture. With in-suite laundry, a well-planned floor plan, and fresh contemporary finishes, Unit #6 offers a move-in-ready option in a convenient St. Thomas location close to shops, parks, and transit. (id:53015)
Exp Realty
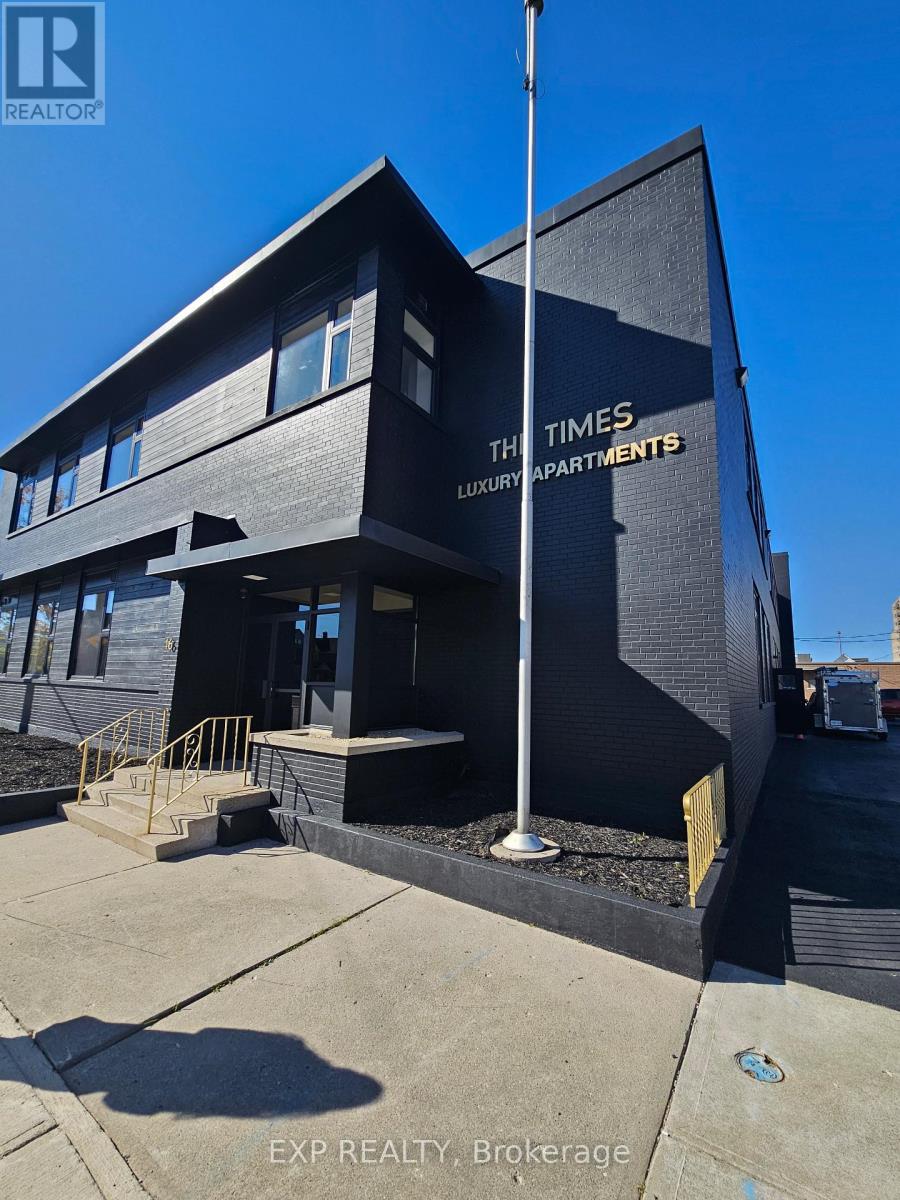
9 - 16 Hincks Street
St. Thomas, Ontario
Spacious and bright 2-bedroom apartment offering approximately 1,025 sq. ft. of upgraded living space in the iconic former St. Thomas Times-Journal building. This beautifully renovated top-floor unit features high ceilings, large windows for exceptional natural light, modern finishes, in-suite laundry, and two parking spots. The oversized open-concept kitchen flows into a generous living and dining area, creating an ideal space for everyday living or entertaining. Both bedrooms are well-sized, and the updated 4-piece bathroom offers a clean and contemporary feel. This unique 16-unit, two-storey complex blends historic charm with modern convenience. Tenants are responsible for utilities. Some listing photos have been virtually staged using AI and are of a very similar unit within the building. (id:53015)
Exp Realty
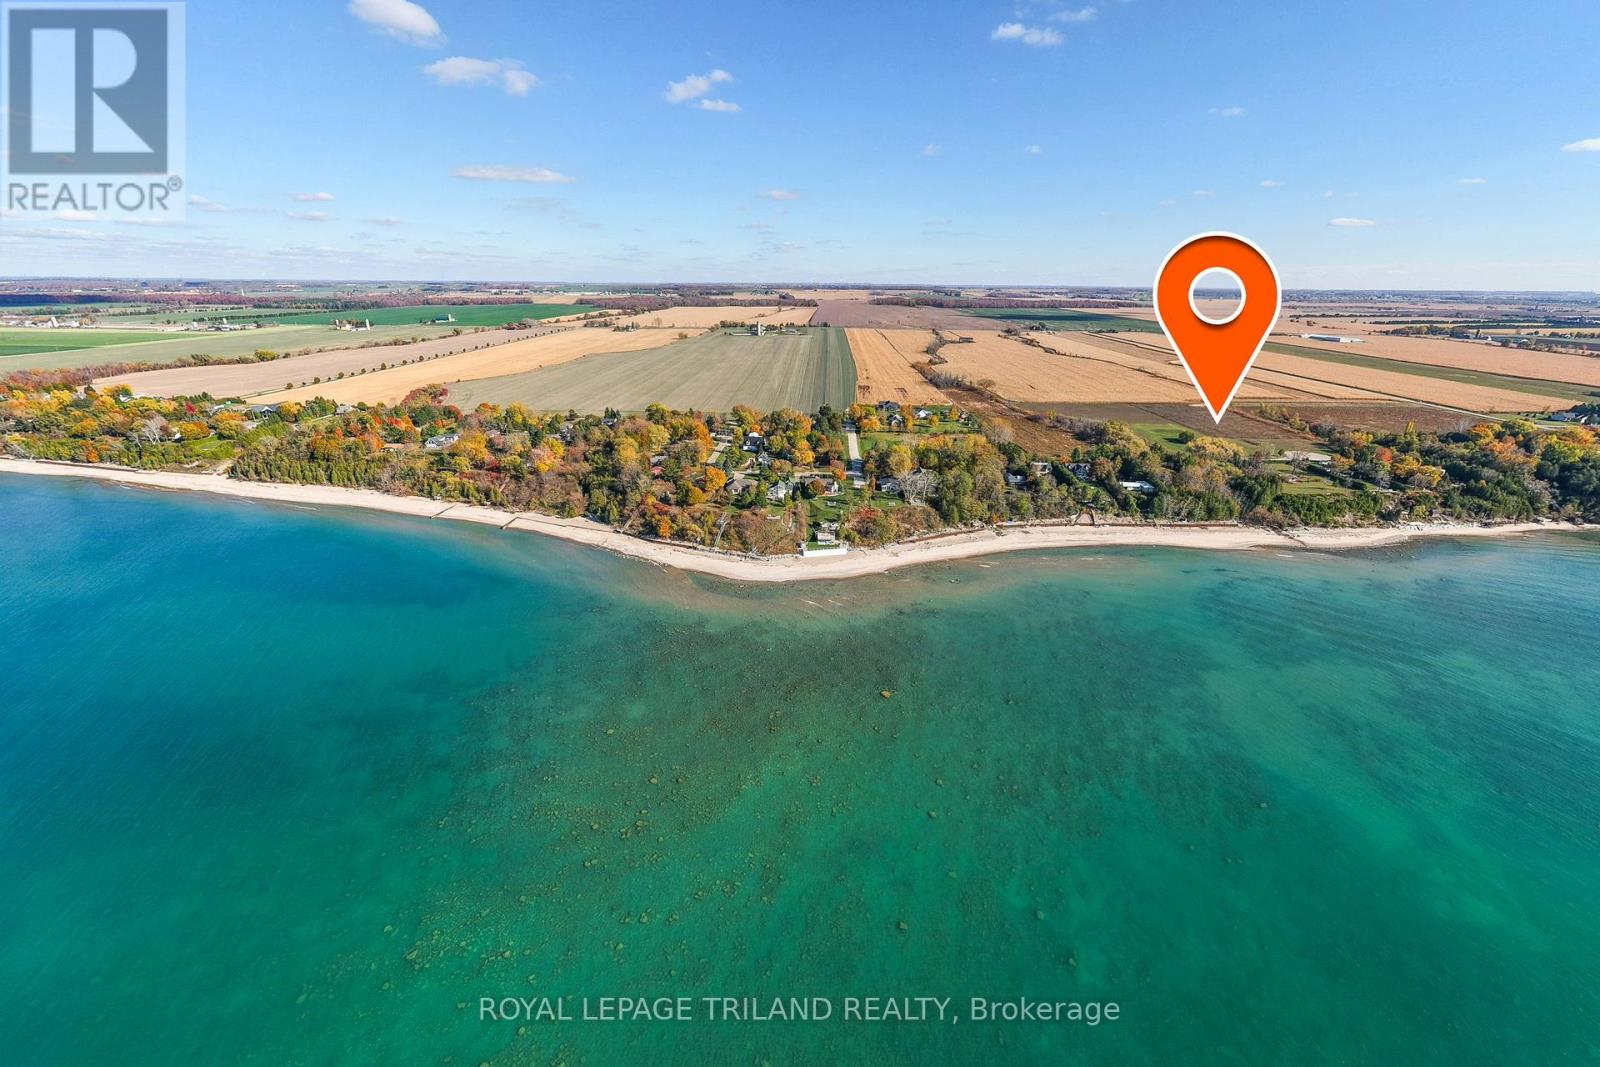
73942 Durand Street
Bluewater, Ontario
LAKE VIEW ESTATE LOT / PREMIUM VACANT RESIDENTIAL LAND | 6.9 ACRES OF UNTOUCHED POTENTIAL | FULLY SERVICED & READY TO BUILD | PREMIER 2ND ROW LOCATION W/ VIEWS OF LAKE HURON AS GOOD AS SOME LAKEFRONT PROPERTIES | 5 MIN WALK TO SECLUDED SANDY BEACH | MINUTES TO GRAND BEND & BAYFIELD. This 6.9-acre parcel offers a rare opportunity to secure a massive estate-sized lot with the same elite proximity to Lake Huron as its $2M to $3M+ lakefront neighbors, but at a fraction of the cost! Why settle for a standard suburban lot when you can command nearly 7 acres of rolling landscape overlooking the sparkling waters of Lake Huron? Positioned directly adjacent to a brand-new 2024 executive masterpiece, this oversized parcel offers the ultimate canvas for your own architecturally designed legacy home. Whether you envision a sprawling Cape Cod estate, a modern glass-walled sanctuary, or a multi-generational family compound with room for a secondary residence, workshop, or private orchards, this property delivers the scale and privacy that is becoming impossible to find along the coast. KEY FEATURES INCLUDE: 1) Massive Acreage: Even larger than the 2 neighboring executive estate lots, providing 6.9 acres of rolling pastures and epic views of Lake Huron 2) Build-Ready: A fully serviced building lot, significantly reducing your development timeline and complexity. 3) Spectacular location: Offers the beach lifestyle but with enough land for a larger executive style home 4) Lakefront style proximity w/o lakefront price tag: Located just 145 meters from the shoreline w/ subdivision beach access just a 5 min walk from lot. 5) Investment Security: Surrounded by high-end custom builds and oversized parcels, ensuring your future build is supported by premium "best-in-class" property values. Stop searching for the perfect house and build exactly where you want to be-on a massive, private, lake-view acreage estate lot that defines the gold standard of Ontario's West Coast living! (id:53015)
Royal LePage Triland Realty
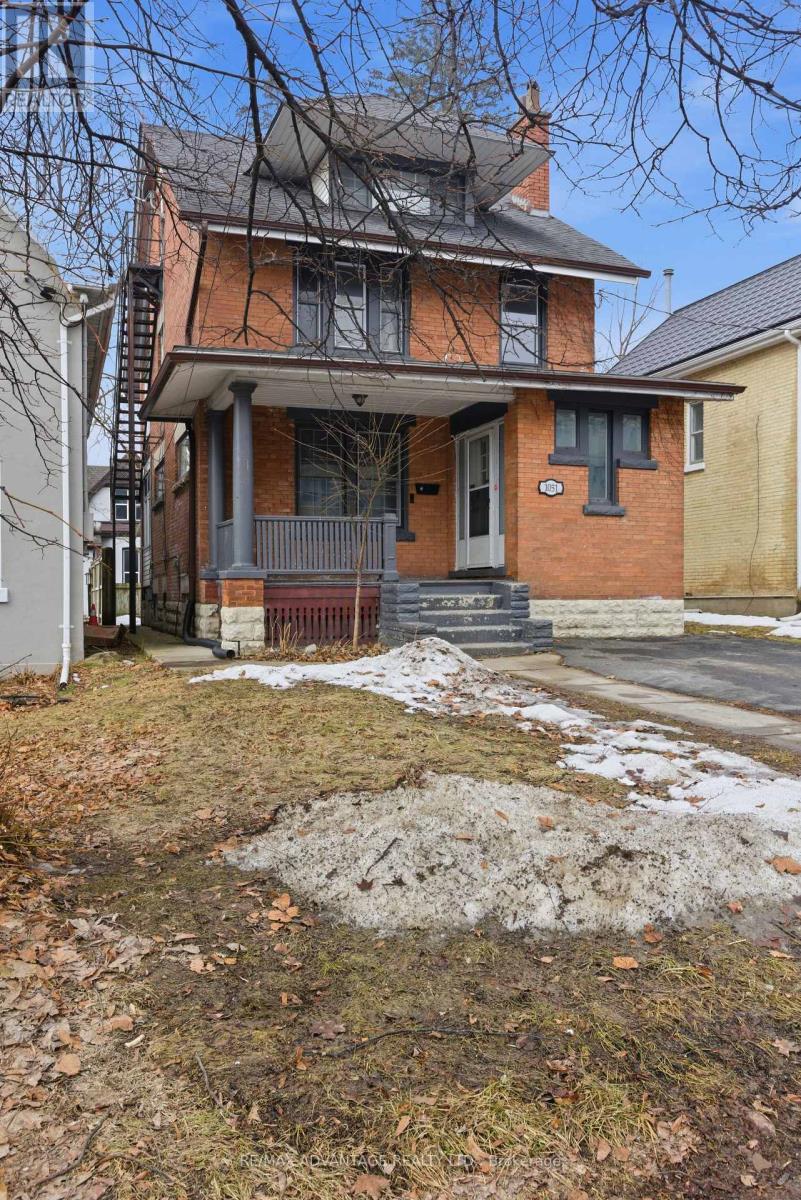
1051 Richmond Street
London East, Ontario
Great opportunity to own this 7 bedroom, 3+1 bathroom home in desirable Old North. Walking distance to downtown, Western University and all amenties. On bus route. This Licenced rental is a great income opprtunity. (id:53015)
RE/MAX Advantage Realty Ltd.
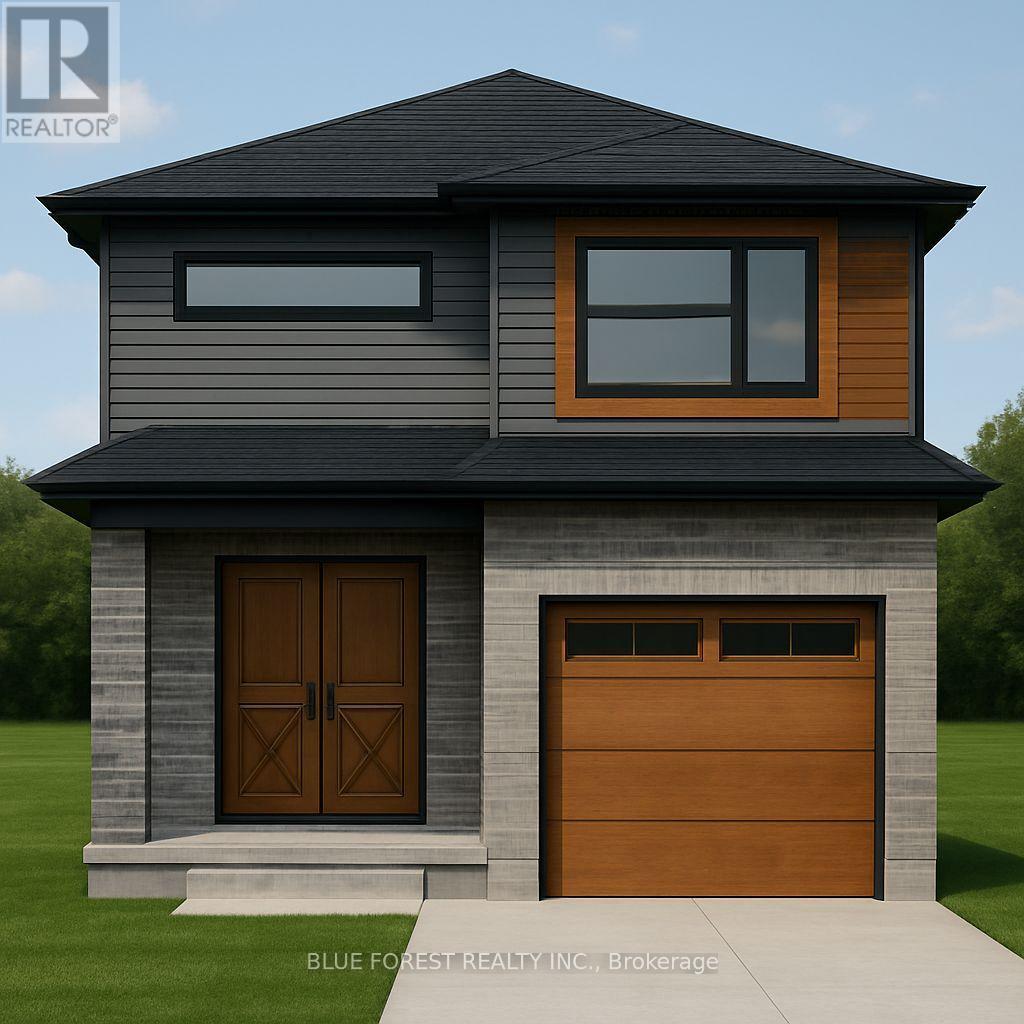
Lot 2 Queens Line
West Elgin, Ontario
Bakker Design & Build Inc presents "The Abbey". This FREEHOLD new build offers 1,946 sqft., and delivers style, space, and versatility across two floors. The open main floor layout features a large living room, a family-friendly dining space, and a kitchen with plenty of counter space and storage. Upstairs, four bedrooms provide flexibility for family, guests, or a home office, while the primary suite offers a private retreat with a 4-pc ensuite bath and walk-in closet. A full bath and dedicated laundry room on this floor add everyday convenience. The basement offers future living space with a rough-in for a three-piece bath, making this home as adaptable as it is inviting. TO BE BUILT! Other lots and designs are available. Price based on base lot, premiums extra. (id:53015)
Blue Forest Realty Inc.
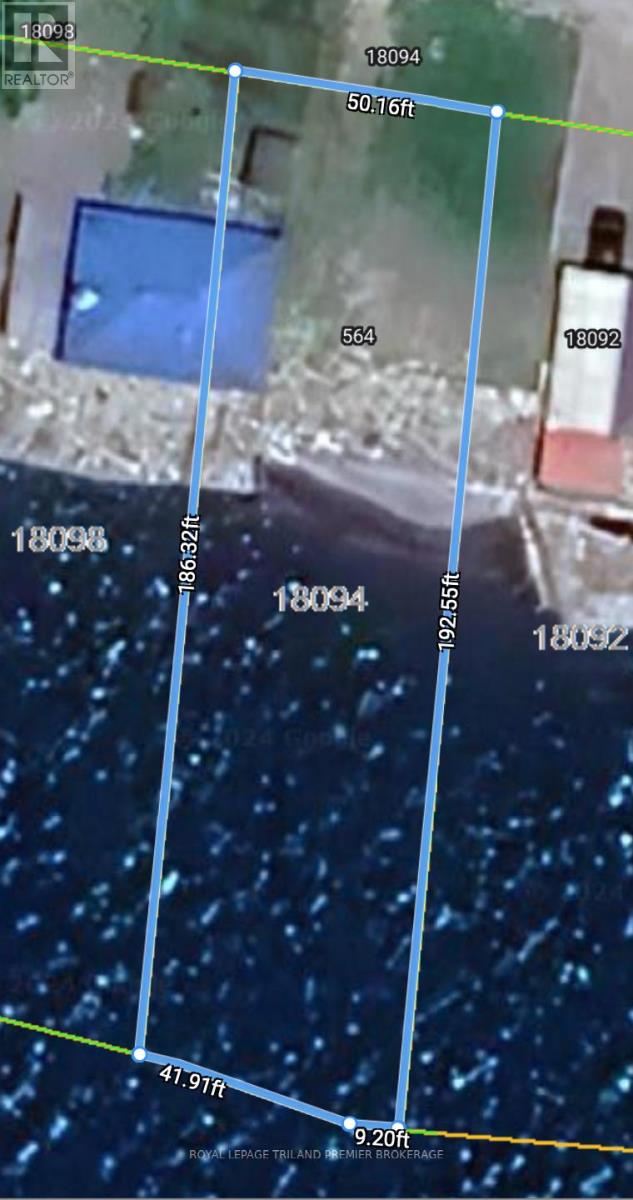
18094 Erie Shore Drive
Chatham-Kent, Ontario
Welcome to 18094 Erie Shore Drive on gorgeous Lake Erie! Generous vacant lot with 50 foot frontage of waterfront land with direct and exclusive access to the lake. Sprawling lake views and endless water sunsets and front views of quiet serene farmland. Walking distance to historic and quaint Erieau, which boasts endless beaches, shops, restaurants, brewery, pier and marina. Convenience of everyday essentials in Blenheim, a short 10 minute drive away. Don't miss out on the opportunity to spend your summers in some of the warmest waters of Lake Erie! Currently no building allowed on the property, zoned RDD (deferred residential). Property being sold "AS IS". Please EMAIL annekingshott@yahoo.ca for building/zoning details. (id:53015)
Royal LePage Triland Premier Brokerage
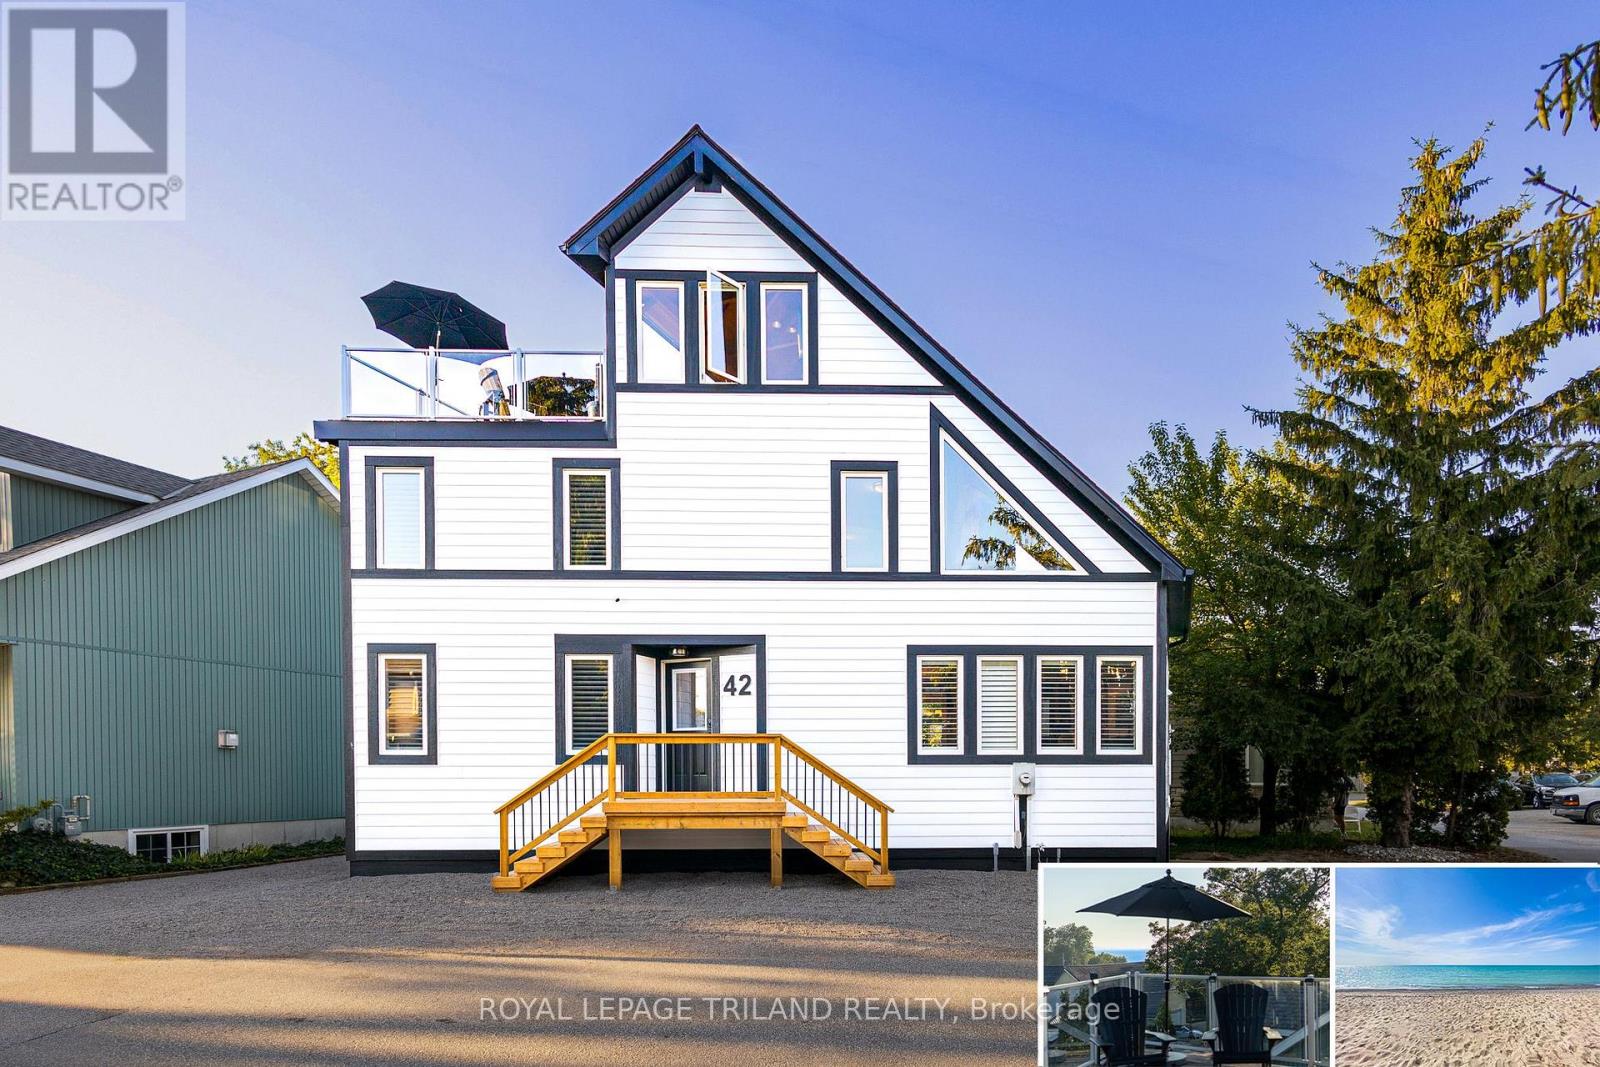
42 Lakeside Circle
Lambton Shores, Ontario
GRAND BEND LAKEFRONT BENEFITS W/O THE LAKEFRONT PRICETAG | A VERITABLE CORNUCOPIA OF BRAND NEW UPGRADES | LIKE A NEW HOME | VIEWS OF LAKE HURON & SUNSETS FROM ROOFTOP TERRACE | HEATED FLOORS THROUGHOUT HOME | 100% TURNKEY W/ EVERYTHING INCLUDED AS IF YOU'RE WALKING INTO A HOTEL / PREMIUM RENTAL | 2 MIN WALK TO MAIN BEACH! The monumental list of 2025 upgrades is unrivalled save for similar newly built 4 level homes priced at a 25% premium but w/o the same lake views or stellar location of this 4+1 bedroom/4 bath gem in the sought after Gibbs Park enclave - a genuine secret spot, close to everything while still offering a respectable level of peace & serenity. The new '25 exterior invites you into the fabulously upgraded interior w/ soaring post & beamed knotty pine ceilings extending 3 levels up w/ breathtaking views from upper catwalks of the amazing primary open-concept living area w/ updated kitchen counters & brand new appliances just beyond the main level bedroom & bathroom. This young home boasts the perfect blend of rustic framing & modern lines w/ excellent fixtures like the 3-sided glass gas fireplace, brand shiplap lower ceilings & California shutters throughout. Upstairs, you get 2 more large bedrooms w/ ensuite access to a 4 pc bath w/ soaker tub & 1 w/ a walk-in closet + laundry. Downstairs; w/ its obvious potential to be a separate unit; you get a family room (5th bed), 4th bedroom, full bath, cold room (ideal wine cellar), & an insulated garage/workshop (ideal kitchen/dining space for addtl unit). All 3 levels have w/ in-floor heat, fostering comfortable living w/ low utility billing! However, it's the rooftop level that sets this home apart w/ a 3 season living space/crash pad (6th bed), bathroom, & the uncovered rooftop sundeck perched above your neighbors w/ lake & sunset views, & the 200 AMP service allows for a rooftop hot tub! All this, & it comes turnkey/fully furnished & equipped for rental or immediate family enjoyment! (id:53015)
Royal LePage Triland Realty
Contact me
Resources
About me
Nicole Bartlett, Sales Representative, Coldwell Banker Star Real Estate, Brokerage
© 2023 Nicole Bartlett- All rights reserved | Made with ❤️ by Jet Branding