Listings
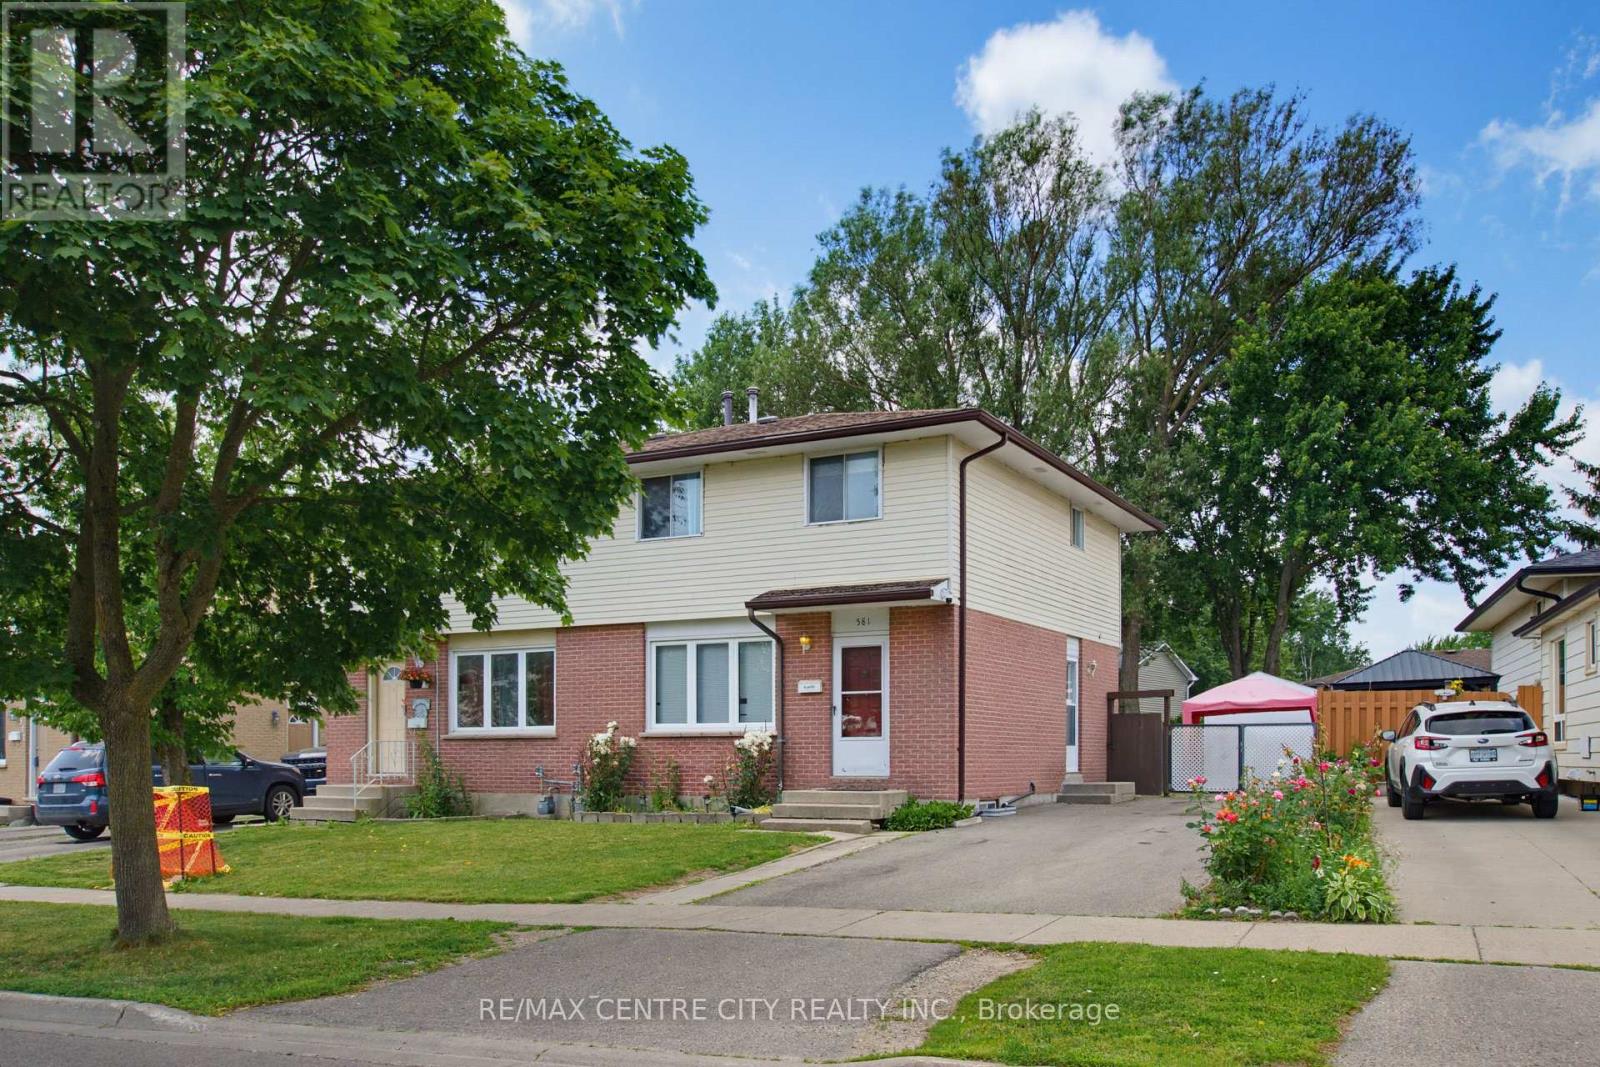
581 Deveron Crescent
London South, Ontario
Set up for HOME SWEET HOME inside and out. Semi with 3 floors, 3 bedrooms and 3 washrooms. Enjoy the convenience of a washroom on each of the 3 floors. 3 Bedrooms with Basement Recroom currently used as a 4th bedroom. 3 piece bathroom in basement with stairs leading to main floor side entrance. Perfect for multi-functional use. Side door from the driveway easily accesses the 2 piece main floor washroom and large closets for coats and kitchen storage. Handy kitchen island for food prep and still plenty of room for table and chairs. Enjoy meals indoors or out on the deck, patio, or back by the firepit. Kids and pets can safely play in the fenced in backyard and away from the tools and other items safely stored within the large storage shed. Great neighbours in a great neighbourhood. Straightforward route to grocery shopping and other amenities nearby. Opportunity to get into a great neighborhood at an affordable price. Tenant is prepared to move or stay. Tenant is open to sign new lease with a new rental price which can be discussed with the Investor. Investors make offers conditional upon coming to agreeable monthly rent with tenant. Investors have an opportunity to immediately start making their money work for them with income from a great tenant. A home ideal for first-time buyers, families and extended families, or investors. Call today. (id:53015)
RE/MAX Centre City Realty Inc.

1463 Glenora Drive
London North, Ontario
Welcome to this beautifully maintained 3-bedroom side-split situated in the highly desirable neighbourhood of Northridge. Built in 1967, this home showcases timeless quality, featuring original hardwood floors flowing through most of the main level and upper bedroom floor. The main level opens up to a freshly updated kitchen (2026) complete with modern countertops, new flooring, and a crisp backsplash, while the upper floor offers three roomy bedrooms serviced by a fully renovated main bathroom (2025). Designed for comfortable daily living and seamless indoor-outdoor enjoyment, the lower level boasts a bright rec room featuring an electric fireplace, updated drywall, lighting, and flooring (2016), as well as a convenient walkout directly to the backyard. This level also includes a second renovated bathroom (2016) with a standalone shower stall and luxurious heated flooring that extends into the lower hallway, while the unfinished fourth level provides incredible storage or potential for future expansion.Enjoy family gatherings in your beautifully landscaped and fully fenced backyard.Every major system has been updated for total buyer peace of mind, highlighted by a newer gas furnace and central air system (2025), alongside an asphalt shingle roof replaced in 2023, a rented hot water tank. Complete with all appliances: fridge, stove, built-in microwave, washer, and dryer-this turn-key home offers an incredible opportunity in a prime North London location. (id:53015)
Royal LePage Triland Realty
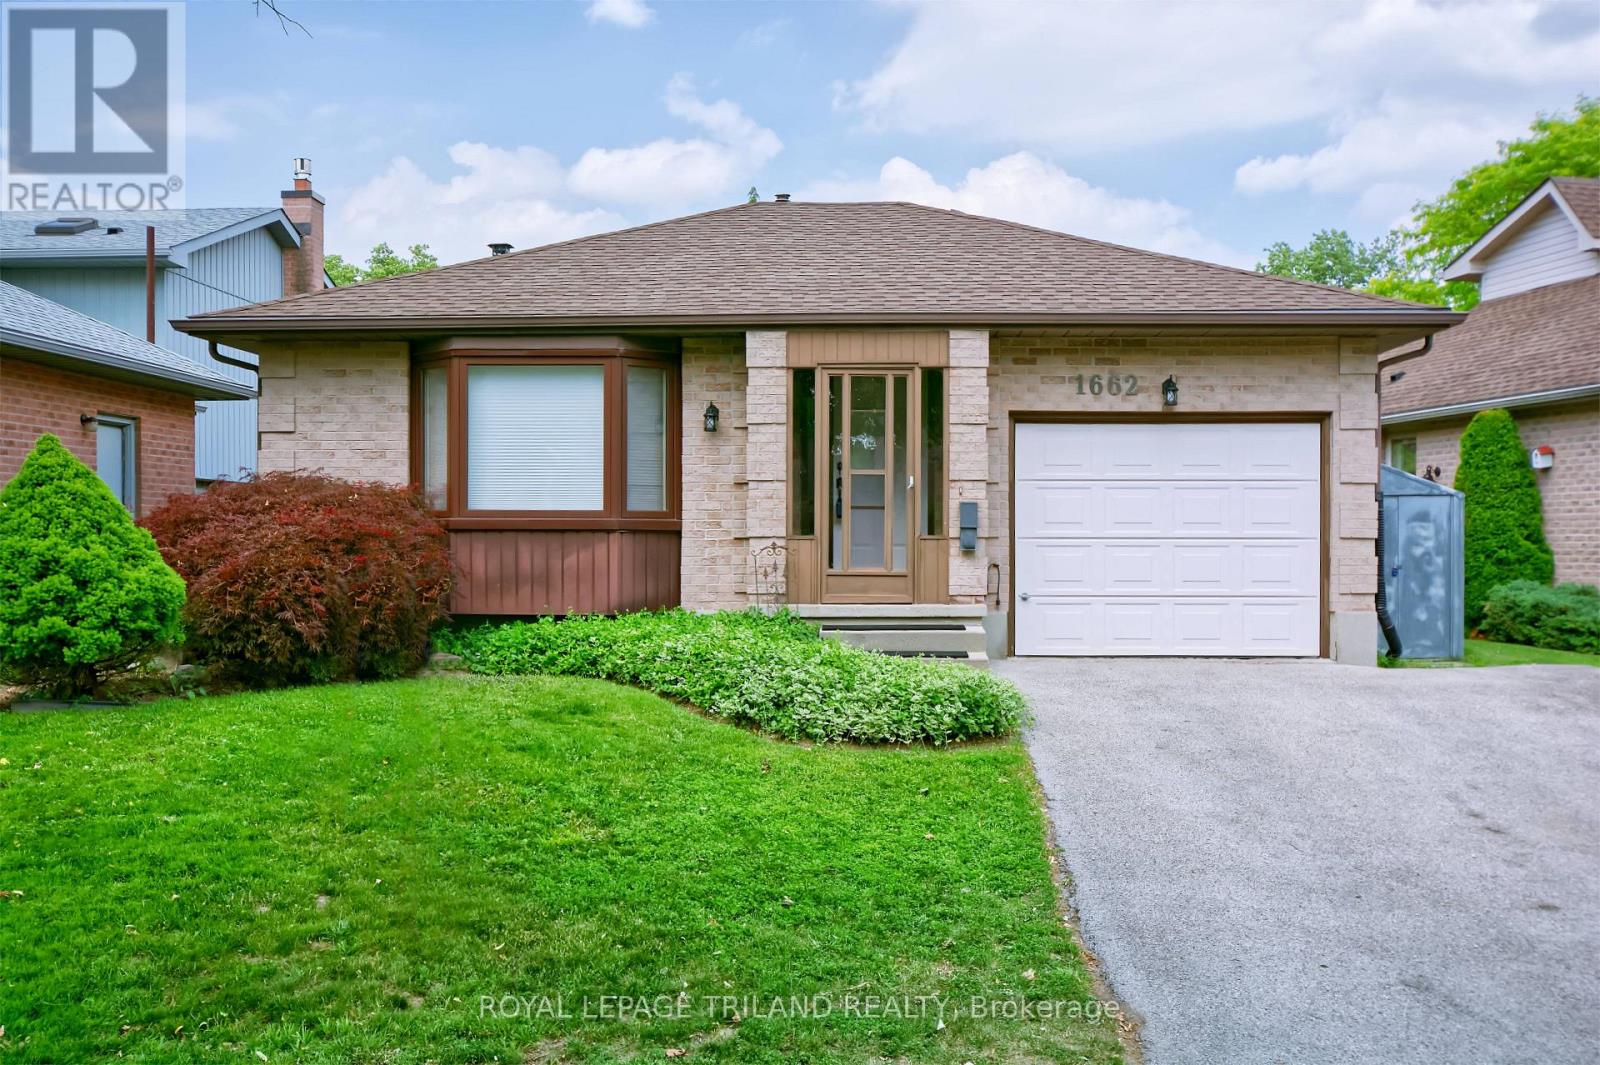
1662 Attawandaron Road
London North, Ontario
Located in London's highly desirable North End Medway community, this Mike Harasym home offers an exceptional opportunity for first-time homebuyers and savvy investors. The functional layout features a main floor 3-pc bathroom equipped with a full jetted tub, although the spa jets are currently disconnected (and sold in as-is condition). Positioned just minutes from Western University and University Hospital, this home provides seamless access to Sherwood Forest Mall, Medway Arena and Canada Games Aquatic Centre, Masonville Place, local transit hubs, and backs onto the scenic walking trails along the Medway Creek heritage area. This gem is tucked away in a quiet tranquil long-term neighborhood. Your new home features 200 amp service, with continual upgrades: windows 2022 by Centennial Windows, (all but main floor sliding doors to deck), roof in 2016, Hot Tub Oct 2023. Kitchen renovation 2024, laminate tile flooring, self closing cabinets and drawers. Lower level bedroom flooring is cork flooring (great alternative to carpeting and maintains heat in winter and cool in summer). Gas fireplace (replaced in 2013, Porky's). Outdoor deck has anchors in place for deck to expand to width of house. (id:53015)
Royal LePage Triland Realty
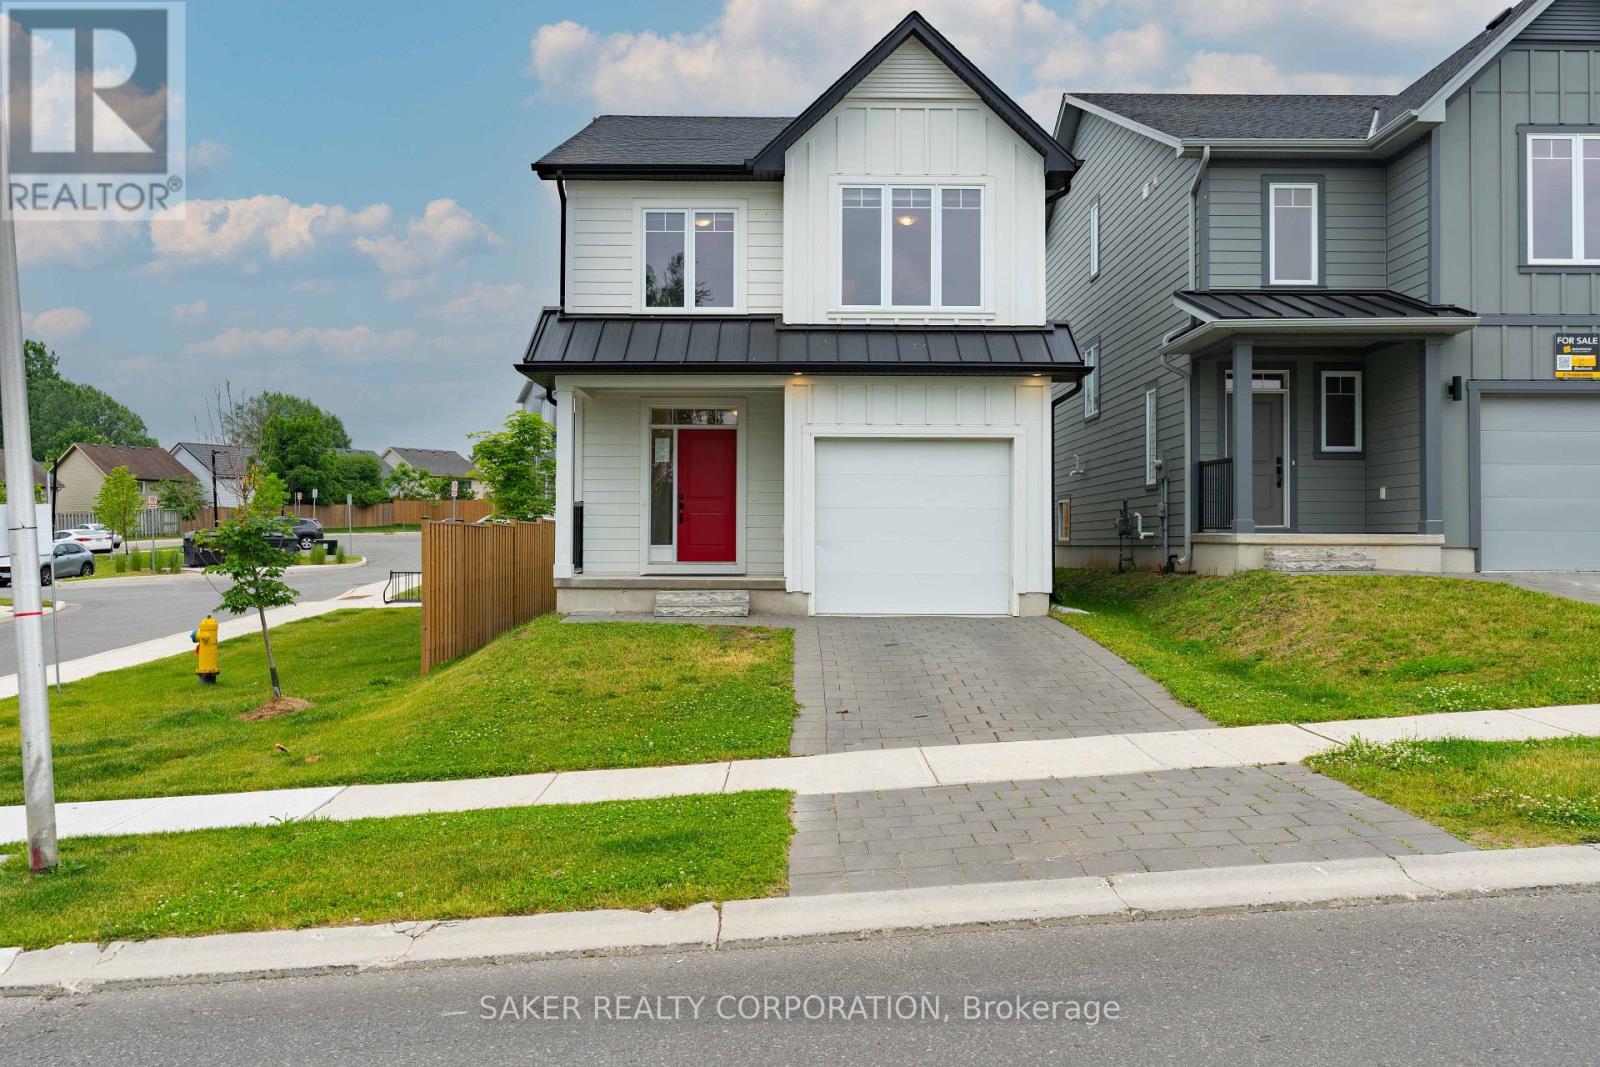
939 Deveron Crescent
London South, Ontario
Beautifully crafted by Ironstone Homes, this move-in-ready Chatsworth model was built just four years ago and sits on a premium corner lot. From the moment you arrive, you'll appreciate the home's outstanding curb appeal. The exterior is finished with premium materials, including white James Hardie siding, a metal accent roof, and a striking red insulated steel front door that adds character and charm. Step inside to discover engineered hardwood flooring and an abundance of natural light flowing throughout the open-concept main floor. The stylish kitchen features quartz countertops, modern black fixtures, and a spacious peninsula with seating for four, making it the perfect space for both everyday living and entertaining. Upstairs, you'll find three generously sized bedrooms, two full bathrooms, and the convenience of second-floor laundry. The primary suite easily accommodates a king-sized bed and offers a walk-in closet along with a private ensuite featuring a walk-in shower. The unfinished basement provides a blank canvas to bring your vision to life while adding future value to the home. Outside, the backyard is already partially fenced, a valuable upgrade compared to many newly built homes. You'll also appreciate the ample visitor parking located directly across the street. Opportunities like this are hard to find. Offering over 1,600 square feet of finished living space in the mid-$600s, this nearly new home delivers exceptional value, given its $53k less then a new build today and includes appliances! Come see it for yourself today! (id:53015)
Saker Realty Corporation
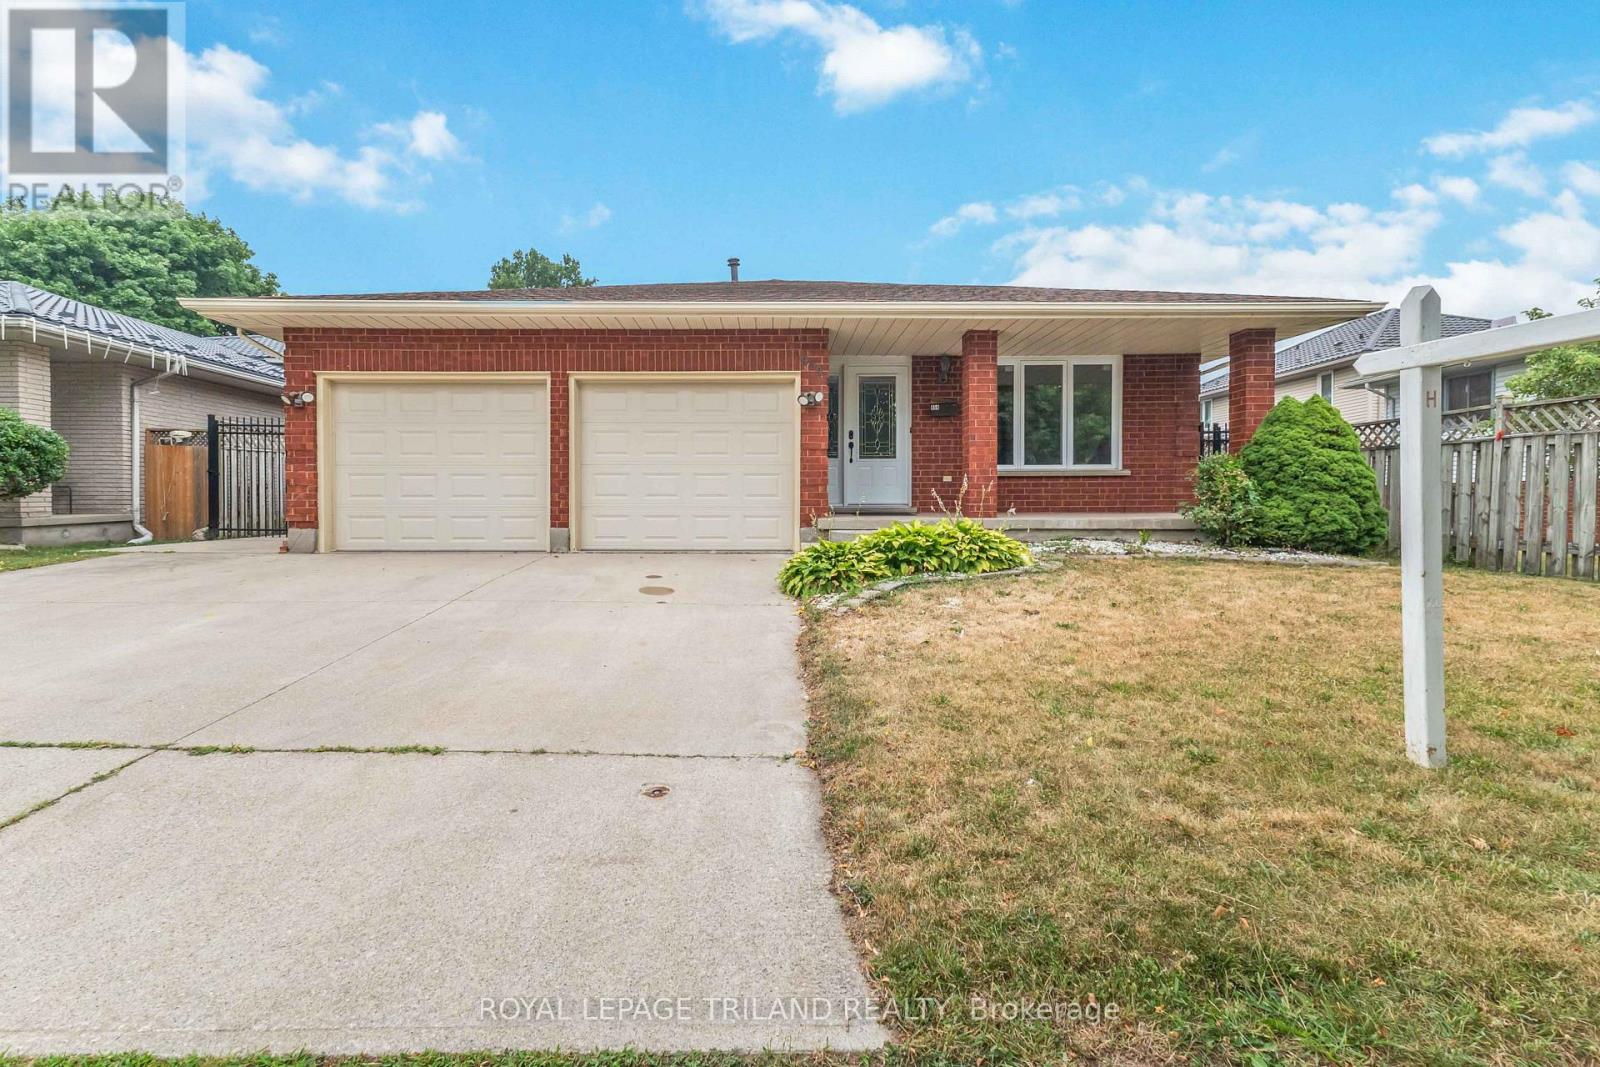
954 Chippewa Drive
London East, Ontario
Spacious 4 level backsplit with 3+3 bedrooms and a double garage. Hardwood flooring in living room and a separate dining room. Bright kitchen with skylight and granite countertops. Dishwasher hookup is behind the cupboards. Both bathrooms have been updated with quartz countertops. Large family room in lower level with a wood burning fireplace and a 4th bedroom. Finished basement with plenty of storage plus 2 bedrooms. Exterior features a concrete driveway, a fenced backyard with gazebo, and a storage shed. Home is close to schools and on city bus routes with a stop across the road. (id:53015)
Royal LePage Triland Realty
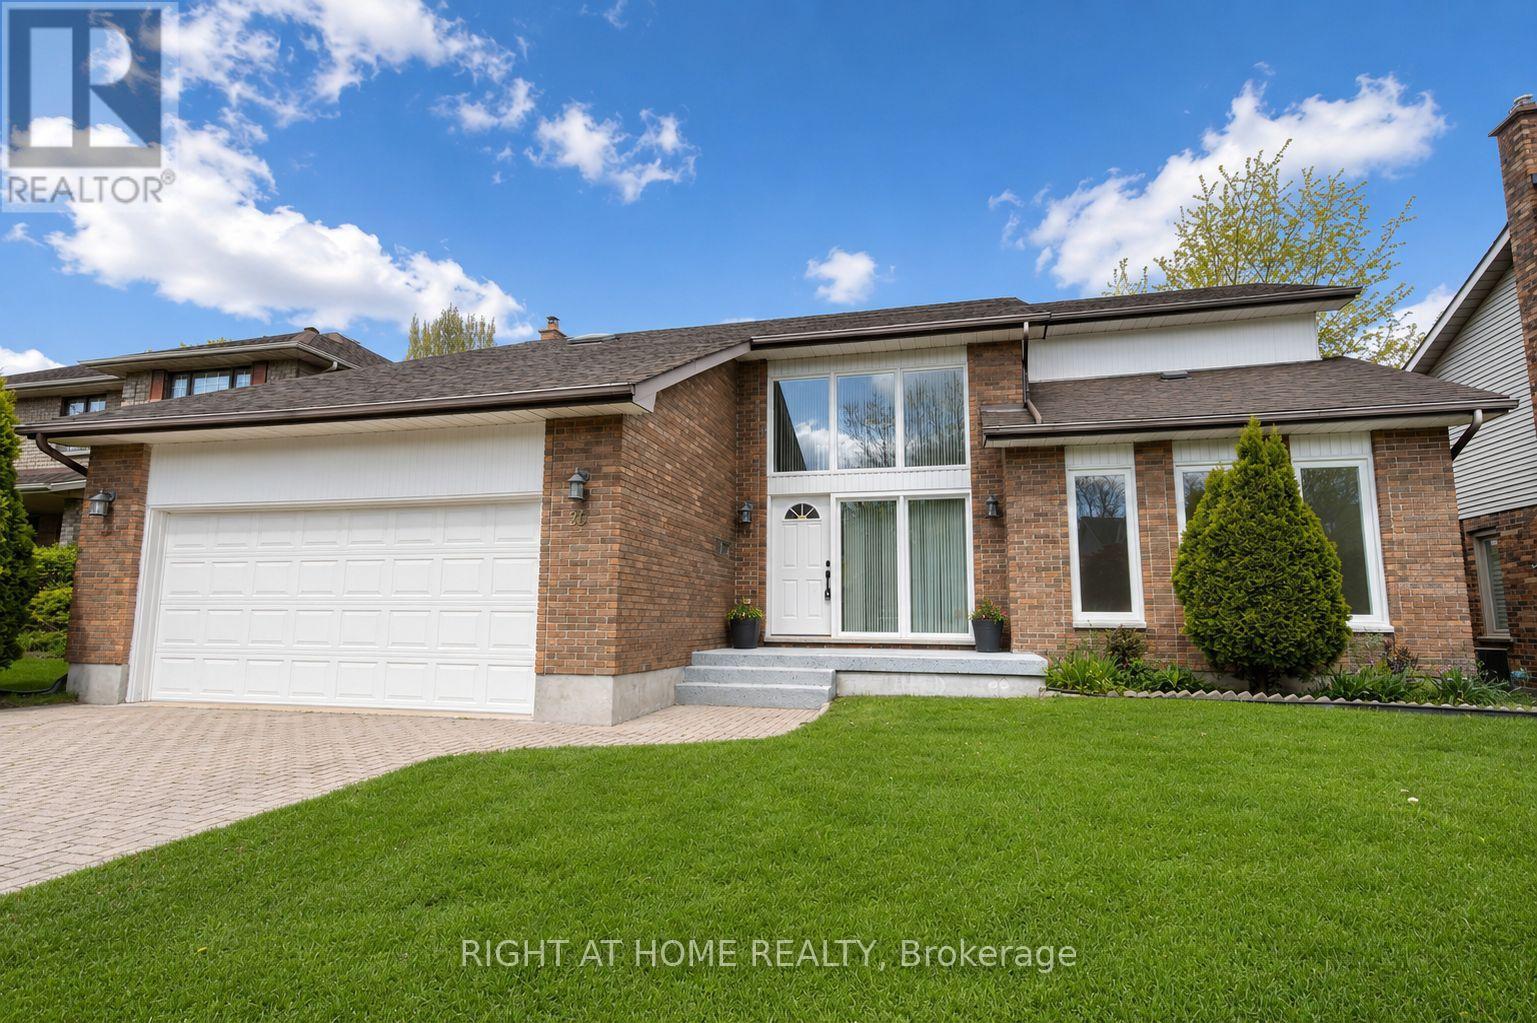
26 Grasmere Crescent
London North, Ontario
Located in desirable Masonville, one of North London's most sought-after communities, this beautifully updated home offers mature greenery, a quiet setting free from construction noise and dust, and a larger lot than most newer homes. Situated on a quiet crescent with no sidewalk, the property offers driveway parking for up to four vehicles. Step inside to a welcoming foyer full of charm and character. The main floor features a private office, formal dining room, cozy family room with brick fireplace, bright breakfast area with backyard access, and a newly renovated kitchen with quartz countertops, new ventilation system, brand-new stove, and new dishwasher. Upstairs offers a spacious primary bedroom plus three large bedrooms. The updated ensuite includes a tub and shower, while the renovated main bath features a large walk-in shower and dual sinks. The fully finished basement includes a large games room, guest bedroom, and full bathroom. Additional updates include new engineered hardwood flooring on the main and second floors, brand-new windows, anti-slip tile flooring in wet areas, and fresh Benjamin Moore paint throughout. Conveniently located near parks, Masonville Public School, Masonville Place, Western University, University Hospital, and many amenities. Move-in ready! (id:53015)
Right At Home Realty
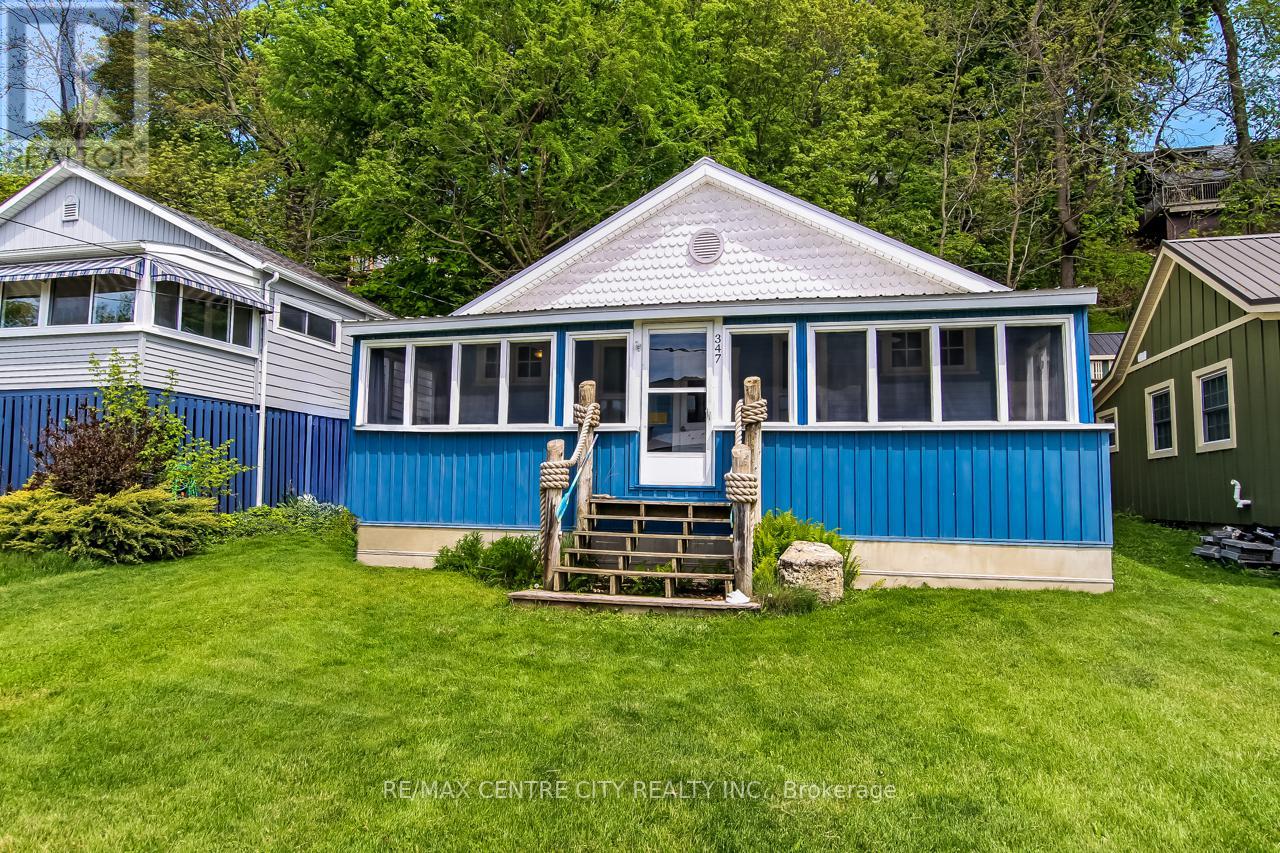
347 First Street
Central Elgin, Ontario
Welcome to 347 First Street in the heart of beautiful Port Stanley! This charming 3-bedroom, 1-bath cottage is the perfect blend of character, comfort, and location. Nestled on a quiet dead-end street with parking for 2 vehicles, you're just a short walk to Port Stanley Main Beach, local shops, restaurants, and the ever-popular GT's. Lovingly maintained and full of warmth, this cozy retreat offers a bright enclosed front porch/sunroom - the perfect spot to enjoy your morning coffee or unwind in the evening. Inside, you'll find three well-sized bedrooms, a welcoming dining and living area centered around a charming electric fireplace with brick mantel, plus a spacious eat-in kitchen and 3-piece bath. Step outside from the kitchen onto a small patio leading to a fantastic deck area complete with sitting space and fire pit - ideal for entertaining, relaxing, or enjoying summer nights under the stars. Whether you're searching for a year-round home, weekend getaway, or investment opportunity, this delightful cottage captures the very best of Port Stanley living! (id:53015)
RE/MAX Centre City Realty Inc.
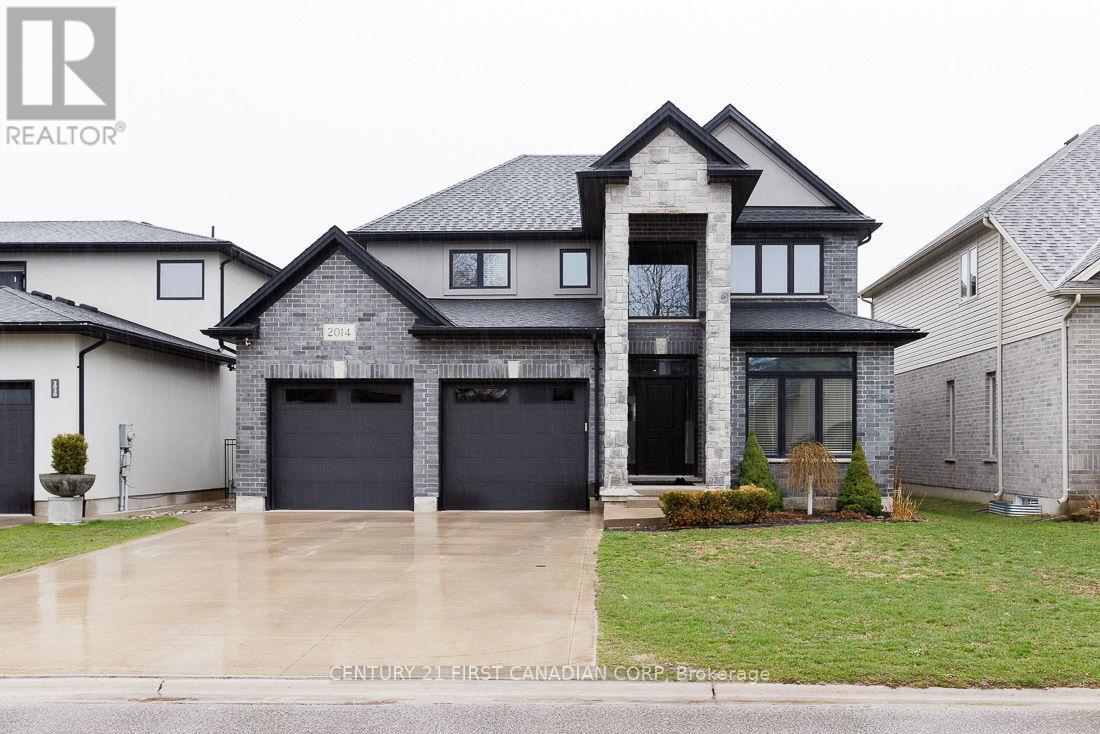
2014 Ballymote Avenue
London North, Ontario
Experience refined living in this exceptional residence showcasing a striking stone and stucco elevation that delivers timeless elegance and outstanding curb appeal on a 50' wide premium lot and concrete double drive. Thoughtfully designed with sophistication and functionality in mind, this impressive home offers over three levels of beautifully finished living space ideal for modern family living and upscale entertaining. Inside, the home welcomes you with bright, open-concept principal rooms enhanced by natural light and elegant finishes throughout. A private main floor den provides the perfect executive home office or quiet retreat. At the heart of the home, the gourmet island kitchen is designed to impress, featuring abundant cabinetry, premium workspace, and a convenient bar fridge, creating an ideal setting for entertaining and everyday luxury with 5 spacious bedrooms. The fully finished lower level expands the living space with a stylish recreation area perfectly suited for movie nights, a games room, fitness space, or private guest accommodations. Step outside to your own backyard oasis - a beautifully designed outdoor retreat featuring a concrete patio, relaxing hot tub, and a large fully fenced yard offering privacy, comfort, and effortless outdoor entertaining. Blending elegant design, generous living space, and resort-style outdoor amenities, this remarkable home presents a rare opportunity to enjoy luxury living in a highly desirable setting. An extraordinary home where comfort, style, and lifestyle come together. (id:53015)
Century 21 First Canadian Corp
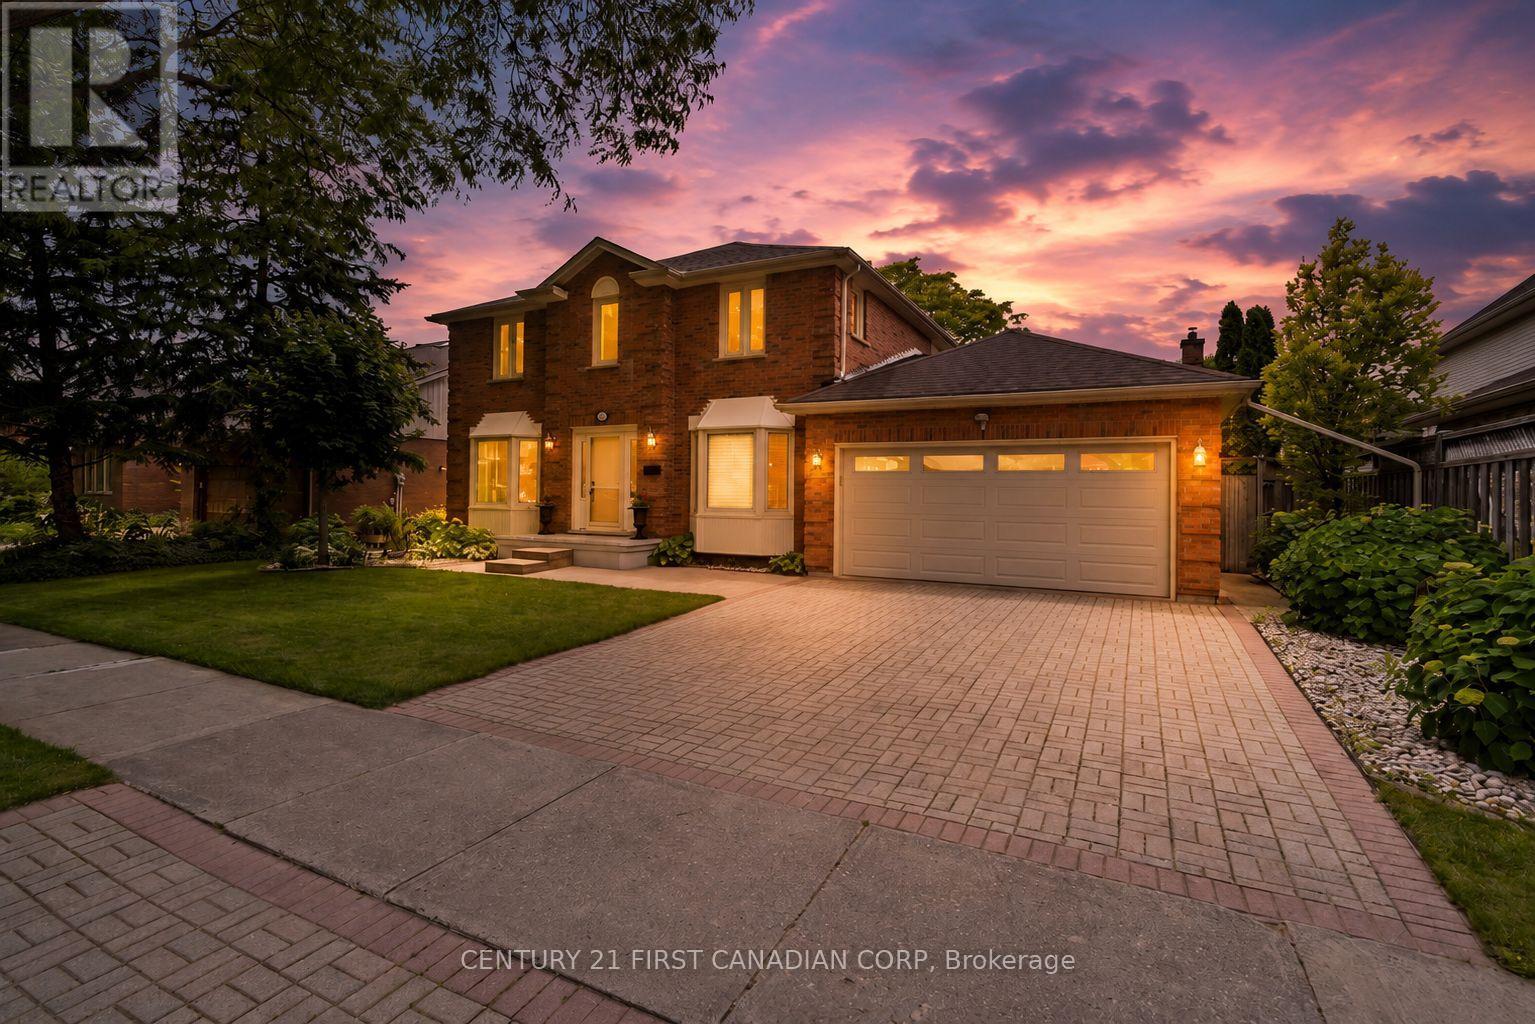
1677 Phillbrook Crescent
London North, Ontario
Welcome to 1677 Philbrook Crescent-where timeless elegance meets one of North London's most coveted family neighbourhoods. Set along a picturesque, tree-canopied street in the highly sought-after Jack Chambers School District, this beautifully maintained executive two-storey home offers over 2,660 sq. ft. of thoughtfully designed living space, blending classic charm with modern comfort. From the moment you step inside, you'll appreciate the grand curved staircase, soaring sense of space, and warm, inviting layout designed for both everyday living and effortless entertaining. The spacious family room is perfect for gathering with loved ones, while the bright kitchen features a large island with gas cooktop, abundant cabinetry, and views of the beautifully landscaped backyard. Upstairs, you'll find four generous bedrooms, including a spacious primary retreat complete with heated ensuite floors and a walk-in closet conveniently accessed through the ensuite. Every room has been designed with family living in mind. The lower level offers exceptional potential with 9-foot ceilings, pot lighting, and renovations already underway, allowing the next owner the opportunity to customize the finishing touches to suit their lifestyle. Outside, enjoy a private backyard oasis featuring mature landscaping, hot tub is excluded, and a direct gas BBQ hookup-perfect for summer evenings with family and friends. Additional features include a 200-amp electrical service, numerous updates throughout, and pride of ownership that is evident at every turn. Located just steps from excellent schools, parks, shopping, restaurants, walking trails, and every amenity a growing family could need, this is more than just a home-it's an opportunity to become part of one of London's most desirable communities. Experience the lifestyle that makes Philbrook Crescent one of North London's most sought-after addresses. Welcome home!! (id:53015)
Century 21 First Canadian Corp
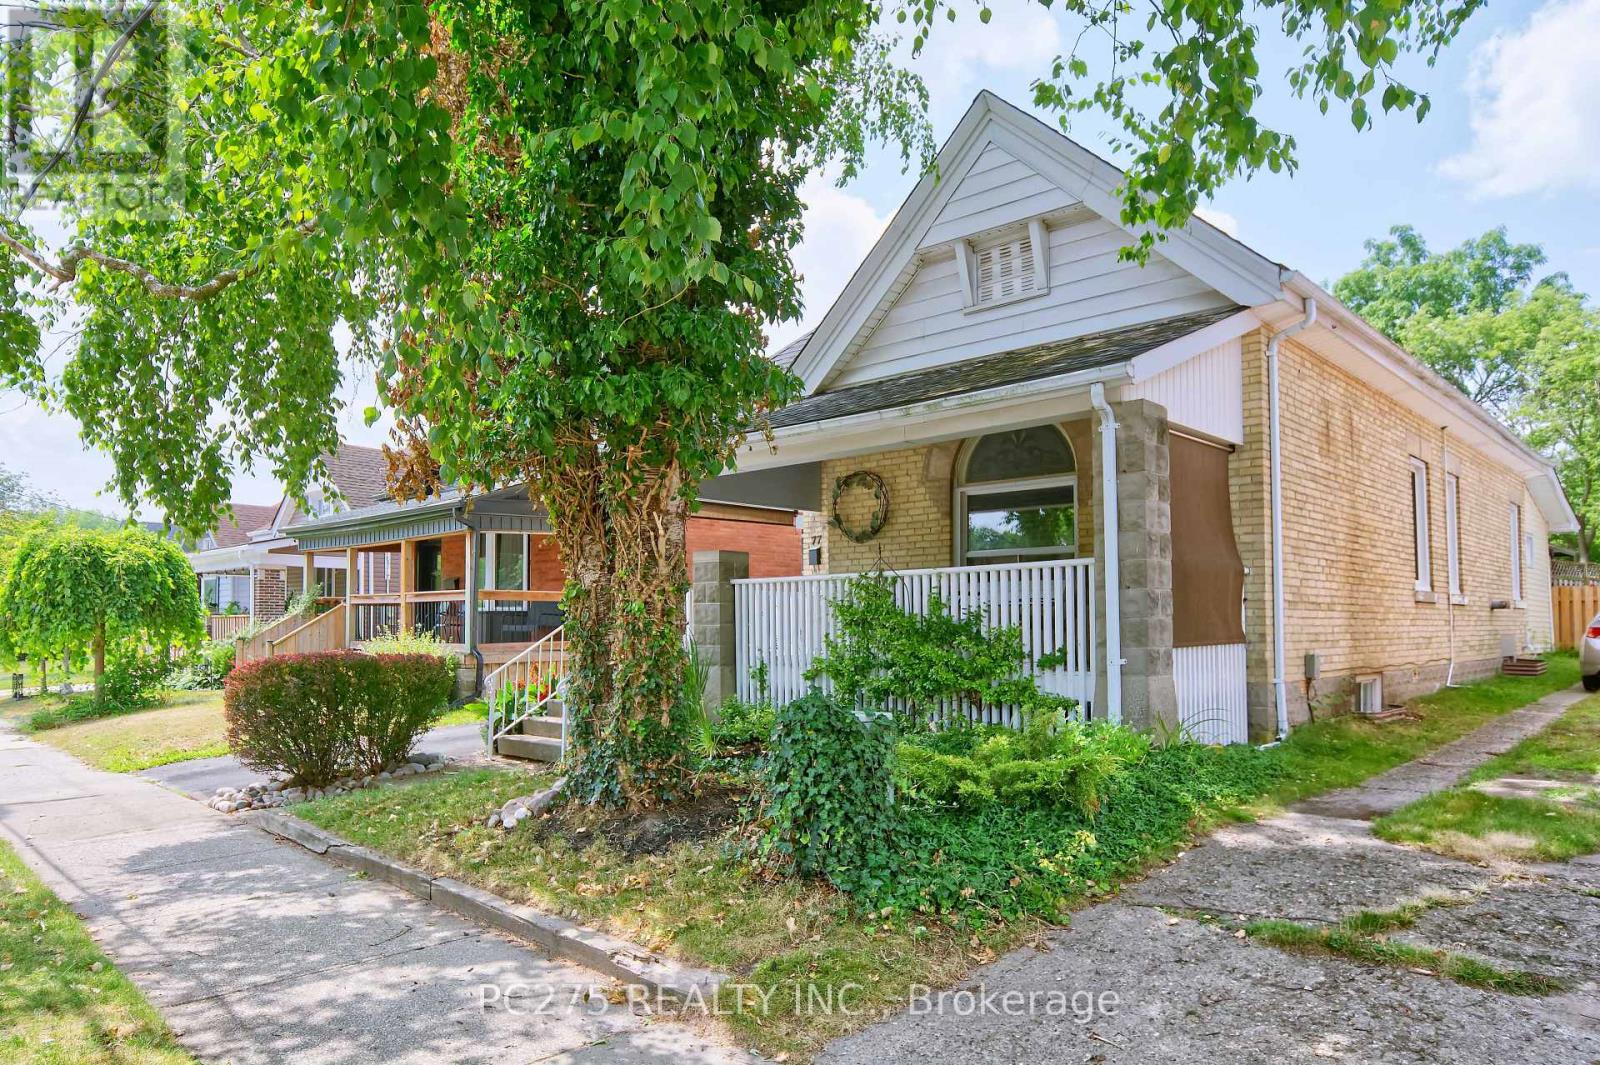
77 Elm Street
London East, Ontario
Welcome to this thoughtfully renovated bungalow that perfectly blends modern style, character, and income potential! Ideally located in a family-friendly neighbourhood just minutes from parks, the recreation centre, and arena, this move-in-ready home offers exceptional value. The bright and inviting main floor features two bedrooms, an open-concept living and dining area with soaring ceilings and stunning exposed beams, creating a warm and spacious atmosphere. The beautifully designed kitchen offers an abundance of cabinetry and counter space, while the large bathroom is filled with natural light from the skylight above. The partially finished basement includes a third bedroom and offers additional space ready for your personal finishing touches -- ideal for a family room, home office, gym, or extra storage. Your own backyard oasis awaits! Spend summer days relaxing by the in ground pool, complete with a new pool cover, sand filter, and equipment (2026). The large deck with a natural gas BBQ hookup provides the perfect space for entertaining family and friends, while the expansive covered front porch is an inviting place to enjoy your morning coffee or unwind in the evening. One of this property's most impressive features is the detached garage, which has been converted into a self-contained bachelor apartment and is currently generating rental income. The front section of the garage remains a dedicated pool equipment room, offering convenient storage and functionality. Additional updates include new windows and doors (2025), as well as a new air conditioner and boiler unit, providing peace of mind for years to come. Whether you're looking for a beautifully updated family home, a property with mortgage-helping rental income, or an investment opportunity, this unique bungalow truly has it all. Don't miss your chance to own this exceptional home! (id:53015)
Pc275 Realty Inc.

66 Aldborough Avenue
St. Thomas, Ontario
Welcome to this beautifully maintained four-level sidesplit, ideally situated in one of the area's most sought-after neighbourhoods. Offering the perfect combination of comfort, functionality, and exceptional outdoor living, this home is ready for your family to enjoy.Featuring 3 bedrooms and 2 bathrooms, the home offers a spacious layout with an inviting L-shaped family room on the lower level, complete with newer carpeting and a cozy gas fireplace-perfect for relaxing evenings. Updated windows throughout provide abundant natural light and improved energy efficiency, while generous storage ensures there's plenty of space for everything.Step outside to your own private backyard retreat. The impressive 32' x 16' in-ground pool is perfect for summer entertaining and family fun, surrounded by multiple patio areas and a charming tiki hut. There's still plenty of green space for children and pets to play, all within a beautifully landscaped and private setting.Additional features include a concrete driveway, excellent curb appeal, and a location close to parks, schools, shopping, and everyday amenities.This is a rare opportunity to own a spacious family home with an incredible backyard oasis in a highly desirable neighbourhood. Don't miss your chance to make it yours! (id:53015)
Elgin Realty Limited
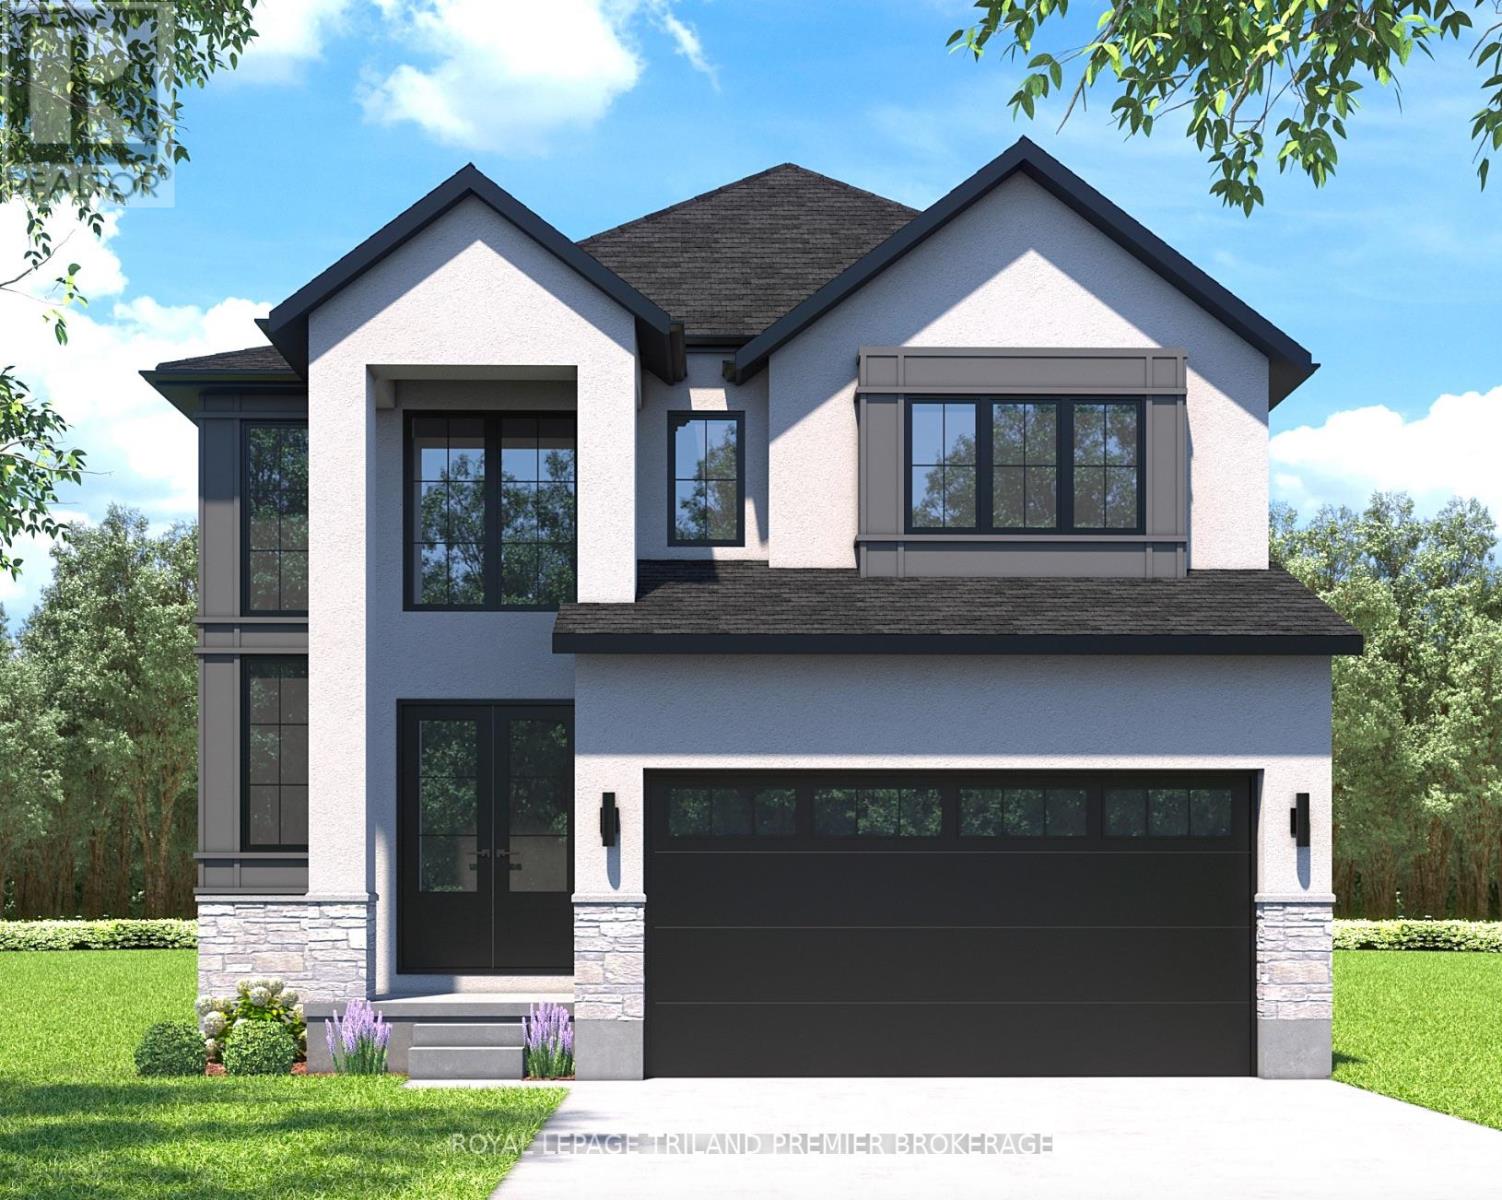
82 Dearing Drive
South Huron, Ontario
TO BE BUILT: The HST rebate has been adjusted to list price. Welcome to Grand Bend's newest subdivision,Sol Haven! Just steps to bustling Grand Bend main strip featuring shopping, dining and beach access topicturesque Lake Huron! Hazzard Homes presents The Cashel, featuring 2873 sq ft of expertly designed,premium living space in desirable Sol Haven. Enter through the double front doors into the double height foyer through to the bright and spacious open concept main floor featuring Hardwood flooring throughout the main level; staircase with black metal spindles; generous mudroom, kitchen with custom cabinetry, quartz/granite countertops, island with breakfast bar, and butlers pantry with cabinetry, quartz/granite counters and bar sink; spacious den; expansive bright great room with large window and dinette with patio slider; 2-piece powder room; and convenient mud room. The upper level boasts 4 generous bedrooms andthree full bathrooms, including two bedrooms sharing a "jack and Jill" bathroom, primary suite with 5-piece ensuite (tiled shower with glass enclosure, stand alone tub, quartz countertops, double sinks) andwalk in closet; and bonus second primary suite with its own ensuite and walk in closet. Convenient upperlevel laundry room. Other standard features include: Hardwood flooring throughout main level, 9' ceilings on main level, poplar railing with black metal spindles, under-mount sinks, 10 pot lights and $1500 lighting allowance, rough-ins for security system, rough-in bathroom in basement, A/C, paver stone driveway and path to front door and more! Other lots and plans to choose from. Lots of amenities nearby including golf, shopping, LCBO, grocery, speedway, beach and marina. (id:53015)
Royal LePage Triland Premier Brokerage
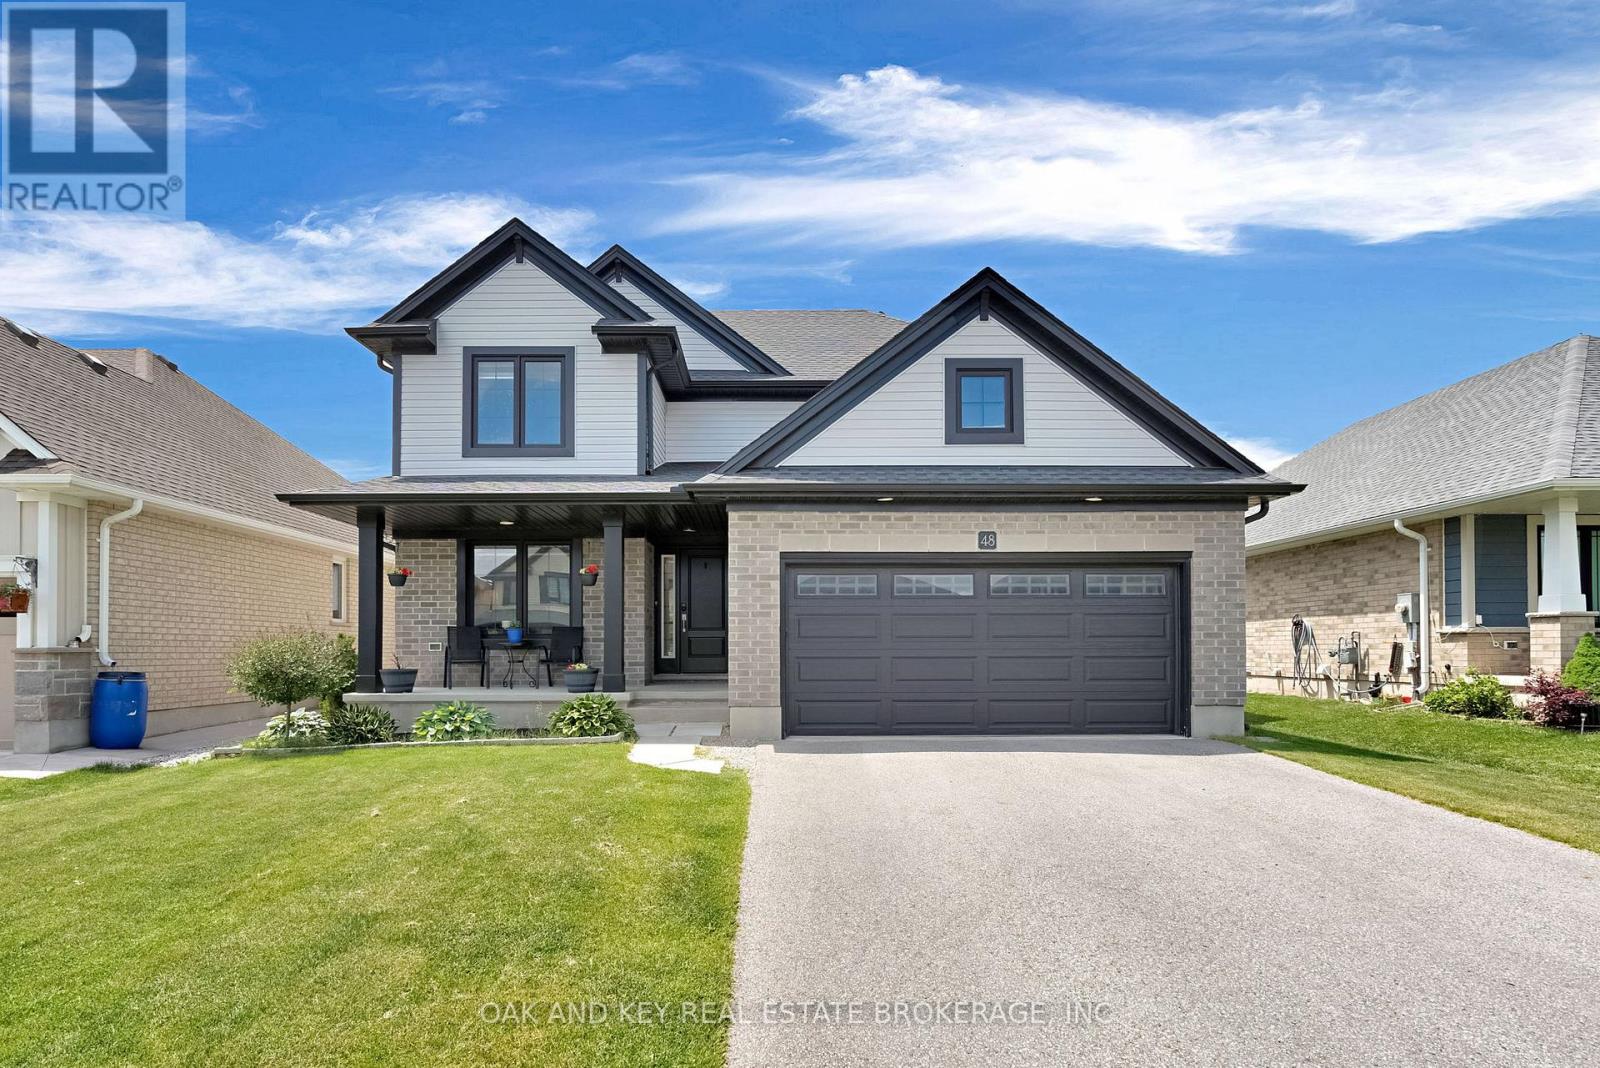
48 Ambrosia Path
St. Thomas, Ontario
Client RemarksWelcome to 48 Ambrosia Path, a beautiful 5-bedroom, 4-bathroom family home built in 2020 and offering over 2,500 sq. ft. of finished living space located in one of St. Thomas's sought-after newer neighbourhoods. Thoughtfully designed for modern living, this spacious home also features a dedicated office, perfect for working from home or creating a quiet study space. and convenient main floor laundry, making day-to-day living both comfortable and efficient. The bright, open-concept main floor showcases a stunning kitchen with quartz countertops, a large centre island with seating, stainless steel appliances, and ample cabinetry, flowing seamlessly into the dining and living areas - ideal for both everyday living and entertaining. Upstairs, the spacious primary suite offers a luxurious ensuite complete with 2 sinks, a soaker tub and separate shower, while the additional bedrooms provide plenty of space for growing families or guests. The finished lower level adds valuable living space for a family room, recreation area, gym, or media room. Outside, enjoy a fully fenced backyard with room for children, pets, and summer gatherings. The attached two-car garage includes an electrical outlet for electric vehicle charging, while the home is equipped with an owned on-demand water heater for added efficiency and peace of mind. Located close to parks, walking trails, schools, shopping, and everyday amenities, this family-friendly neighbourhood also offers convenient access to London and Highway 401, making it an excellent choice for commuters. Move-in ready and packed with desirable features, this exceptional home is ready to welcome its next owners. (id:53015)
Oak And Key Real Estate
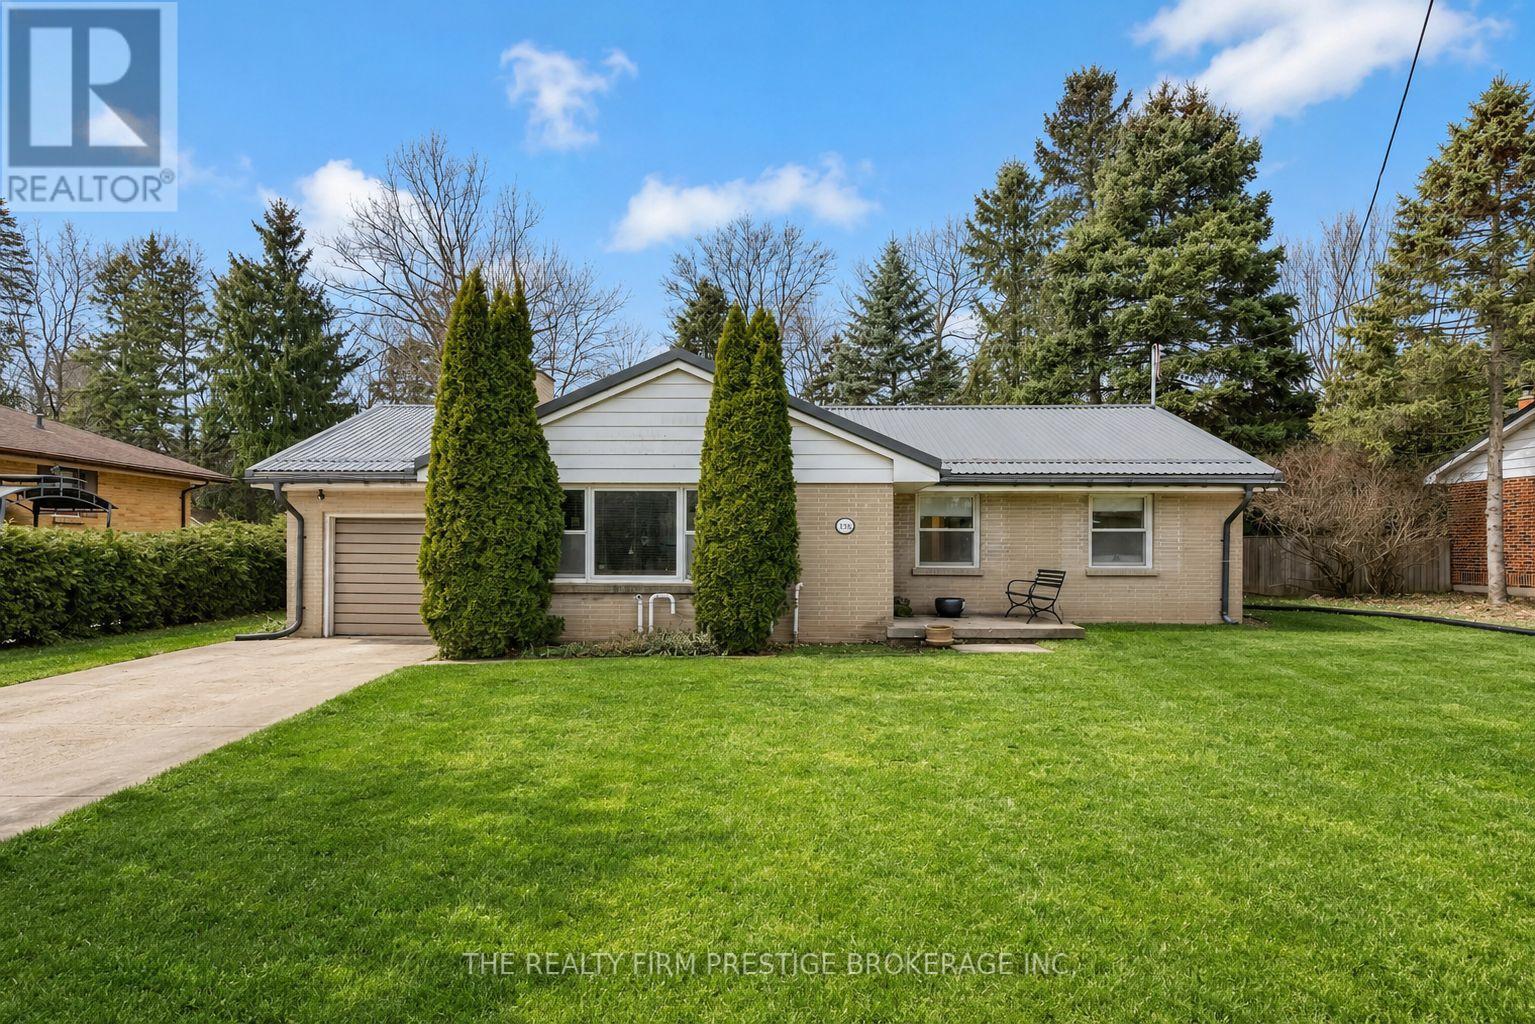
438 West Mile Road
London North, Ontario
Welcome to 438 West Mile Road! Situated in the heart of desirable Oakridge, this beautifully updated main floor rental offers the perfect combination of space, comfort, and convenience. Featuring 4 spacious bedrooms and 2 full bathrooms, this fully furnished home has been thoughtfully renovated and is move in ready. Enjoy the convenience of in-suite laundry, a private entrance, central air conditioning, and a private backyard, ideal for relaxing or entertaining. Located in one of London's most sought-after neighbourhoods, you will be within walking distance or a short drive to excellent schools including Riverside Public School, West Oaks French Immersion, Oakridge Secondary School, Notre Dame Catholic Secondary School, and St. Thomas Aquinas Catholic Secondary School. You'll also enjoy easy access to parks, shopping, public transit, and nearby golf courses. Rental Requirements: Rental application, full credit report, employment letter and/or recent pay stubs, references, Photo ID, and a signed 12-month lease agreement are required. Two parking spaces are included. No Smoking. This home comes fully furnished and is available immediately. $2800 per/month plus utilities (Bills are 80/20 split with lower level unit, includes internet). (id:53015)
The Realty Firm Prestige Brokerage Inc.
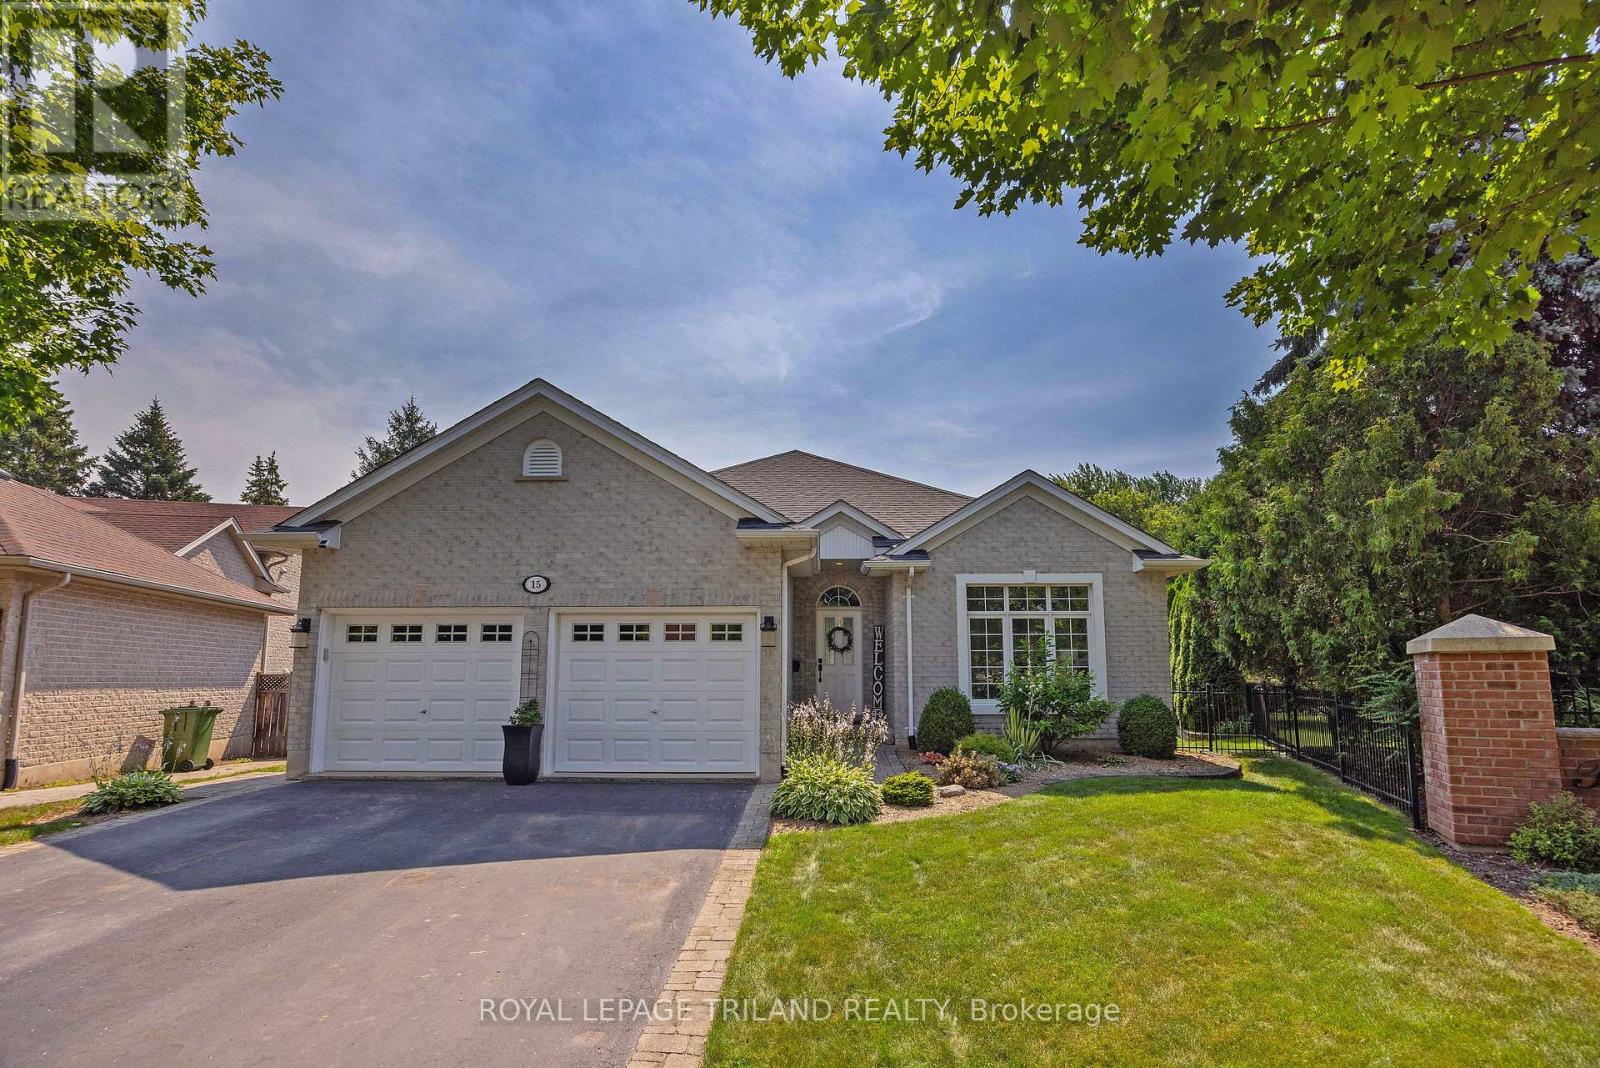
15 Augusta Crescent
St. Thomas, Ontario
Shaw Valley living at its finest! Welcome to 15 Augusta Crescent, nestled in one of St. Thomas's most sought-after neighbourhoods. This meticulously maintained, custom-built bungalow offers stylish one-floor living on a beautifully landscaped, park-sized lot complete with an in-ground sprinkler system. Inside, you'll find 2 spacious bedrooms plus a bonus room in the lower level, 2.5 bathrooms, soaring 9-foot ceilings, and a thoughtfully designed layout. The stunning kitchen, renovated in 2021, features quartz countertops and modern finishes, while the formal dining room provides the perfect setting for family dinners and entertaining. Additional highlights include central vacuum, a newer furnace (2023), and an attached double-car garage. The fully finished lower level expands your living space with endless possibilities for entertaining, recreation, or relaxing. Step outside to enjoy multiple decks overlooking the fully fenced backyard, where mature gardens create a peaceful, private retreat. Easy commute to London and close to Pinafore Park and St. Thomas Elgin General Hospital. This exceptional home offers the perfect blend of comfort, quality, and location. Come experience everything Shaw Valley has to offer - 15 Augusta Crescent truly checks all the boxes! (id:53015)
Royal LePage Triland Realty
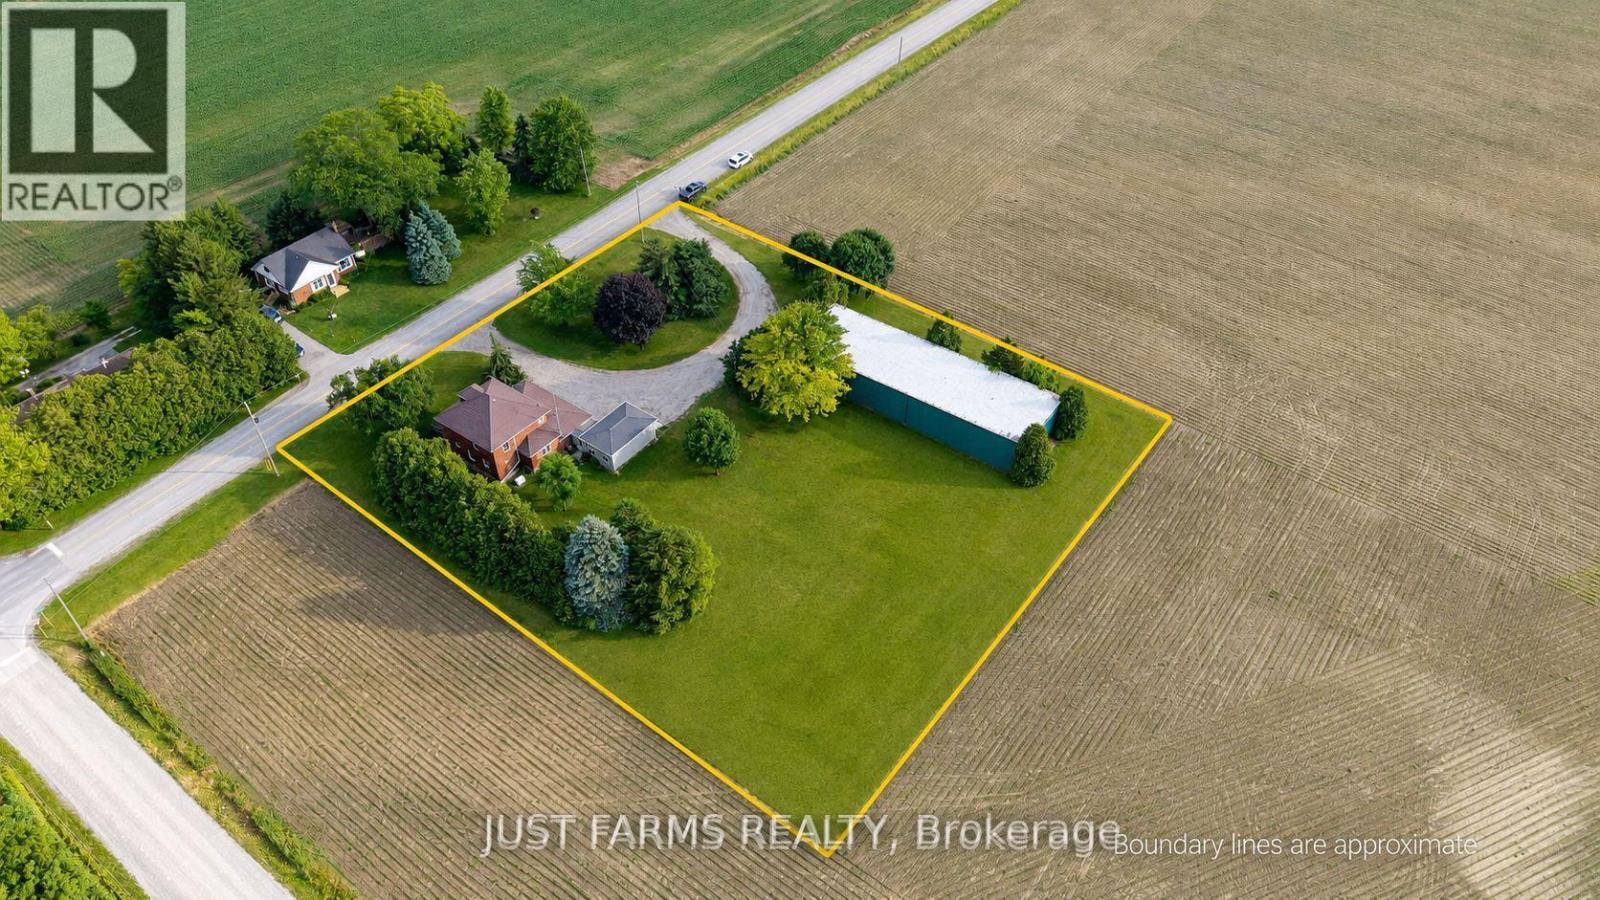
8297 St. Andrew's Line
Chatham-Kent, Ontario
Discover the timeless appeal of this beautifully maintained iconic Four Square century home, lovingly cared for by the same family for over 60 years. Set on a picturesque 1.65 acre rural property on a paved road just minutes from town, this exceptional home offers the perfect blend of historic character, modern comfort, and country living. Step inside and be greeted by the home's stunning original refinished woodwork, spacious rooms, and craftsmanship that has been carefully preserved through the generations. At the heart of the home is a thoughtfully designed cook's kitchen featuring abundant workspace, a walk-in pantry, and a convenient office area-ideal for today's busy family. The main floor includes a bright living room, generous formal dining room, separate laundry room, full bathroom with shower, and a versatile den that can serve as a home office, hobby room, or main-floor bedroom thanks to its built-in Murphy bed. Upstairs are three spacious bedrooms with generous closets and an oversized main bathroom. Continue up the original staircase to the finished attic, where you'll find a wonderful finished bonus space perfect for another bedroom, family room, studio, or guest retreat. Outside, mature trees, including a magnificent ginkgo, create a peaceful park-like setting. The property is serviced by 200 amp hydro and includes a 17 kw automatic Generac standby generator for added peace of mind. A true highlight is the impressive 48' x 120' steel-framed drive shed with a full concrete floor, hydro, and 24' sliding end doors, offering exceptional storage or workspace for equipment, hobbies, or business use. The metal grain dryer bins are being completely removed at owner's expense. ( 2 pics have been altered to show what property will look like. ) Opportunities to own a century home that has been so meticulously maintained, so thoughtfully cared for, and so rich in original character are increasingly rare. Come experience this remarkable property for yourself. (id:53015)
Just Farms Realty
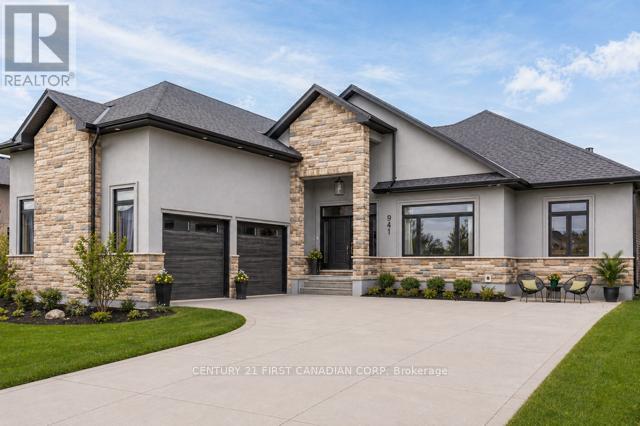
941 Longworth Road
London South, Ontario
Welcome to this exceptional custom-built executive bungalow in sought-after Southwest London. Offering over 4,500 sq. ft. of finished living space, this impressive home features 3+2 bedrooms, 3 bathrooms, an oversized double garage, concrete driveway, and exceptional curb appeal with its distinctive design. Designed for both everyday living and entertaining, the open-concept main floor showcases soaring ceilings, a spacious living and dining area, and a cozy gas fireplace. The chef-inspired kitchen is complete with an oversized island, walk-in pantry, abundant cabinetry, and a bright eating area overlooking the backyard. The primary suite is a true retreat featuring a fireplace, oversized walk-in closet, luxurious ensuite, and direct access to the rear deck and hot tub. An additional bedrooms, a full bathroom, and convenient main-floor laundry complete the level. The finished lower level offers outstanding versatility with a large recreation room, second gas fireplace, three additional bedrooms, and a full bathroom-ideal for growing families, guests, or multi-generational living. Step outside to your private backyard oasis featuring an expansive deck, hot tub, covered patio, built-in gas fireplace, and TV hookup, creating the perfect space for year-round entertaining. Car enthusiasts, hobbyists, and tradespeople will appreciate the oversized double garage with impressive 17-foot ceilings, offering excellent potential for a vehicle lift, workshop, or additional storage. Located close to schools, parks, shopping, restaurants, and major highway access, this remarkable property combines luxury, functionality, and convenience in one of Southwest London's most desirable neighbourhoods. (id:53015)
Century 21 First Canadian Corp
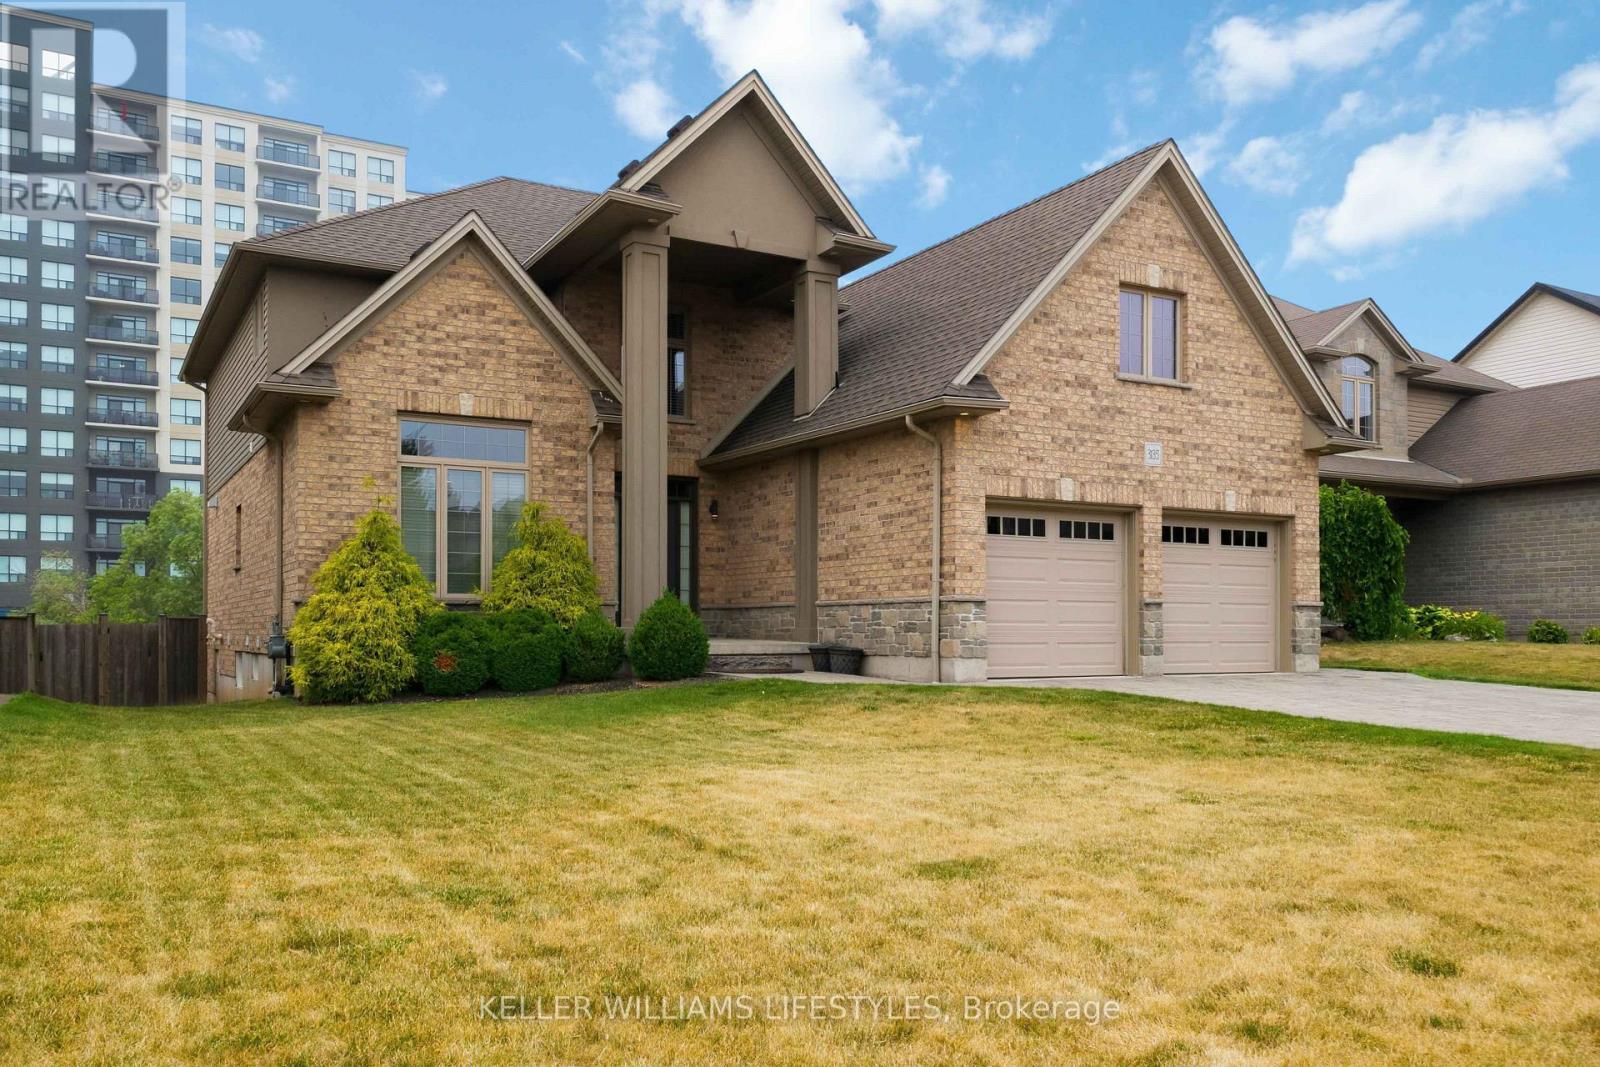
3135 Pincombe Drive
London South, Ontario
Welcome to this spacious and well-maintained family home offering a functional layout, modern finishes, and ample living space in one of London's desirable residential neighbourhoods. Featuring 3 bedrooms on the upper level, an additional bedroom in the finished basement, and 3.5 bathrooms throughout, this home is ideal for families or professionals seeking a comfortable and versatile rental property.The main floor offers bright, open-concept living and dining areas filled with natural light, complemented by a modern kitchen with ample cabinetry and workspace. Upstairs, you'll find three generously sized bedrooms, including a spacious primary suite, while the fully finished basement provides valuable additional living space that can be used as a recreation room, guest suite, home office, or fitness area. The home also features a double car garage, private driveway parking, and a practical layout designed for everyday living.Conveniently located close to schools, parks, shopping, restaurants, and major amenities, this property offers an excellent combination of space, comfort, and accessibility in a family-friendly setting. (id:53015)
Keller Williams Lifestyles
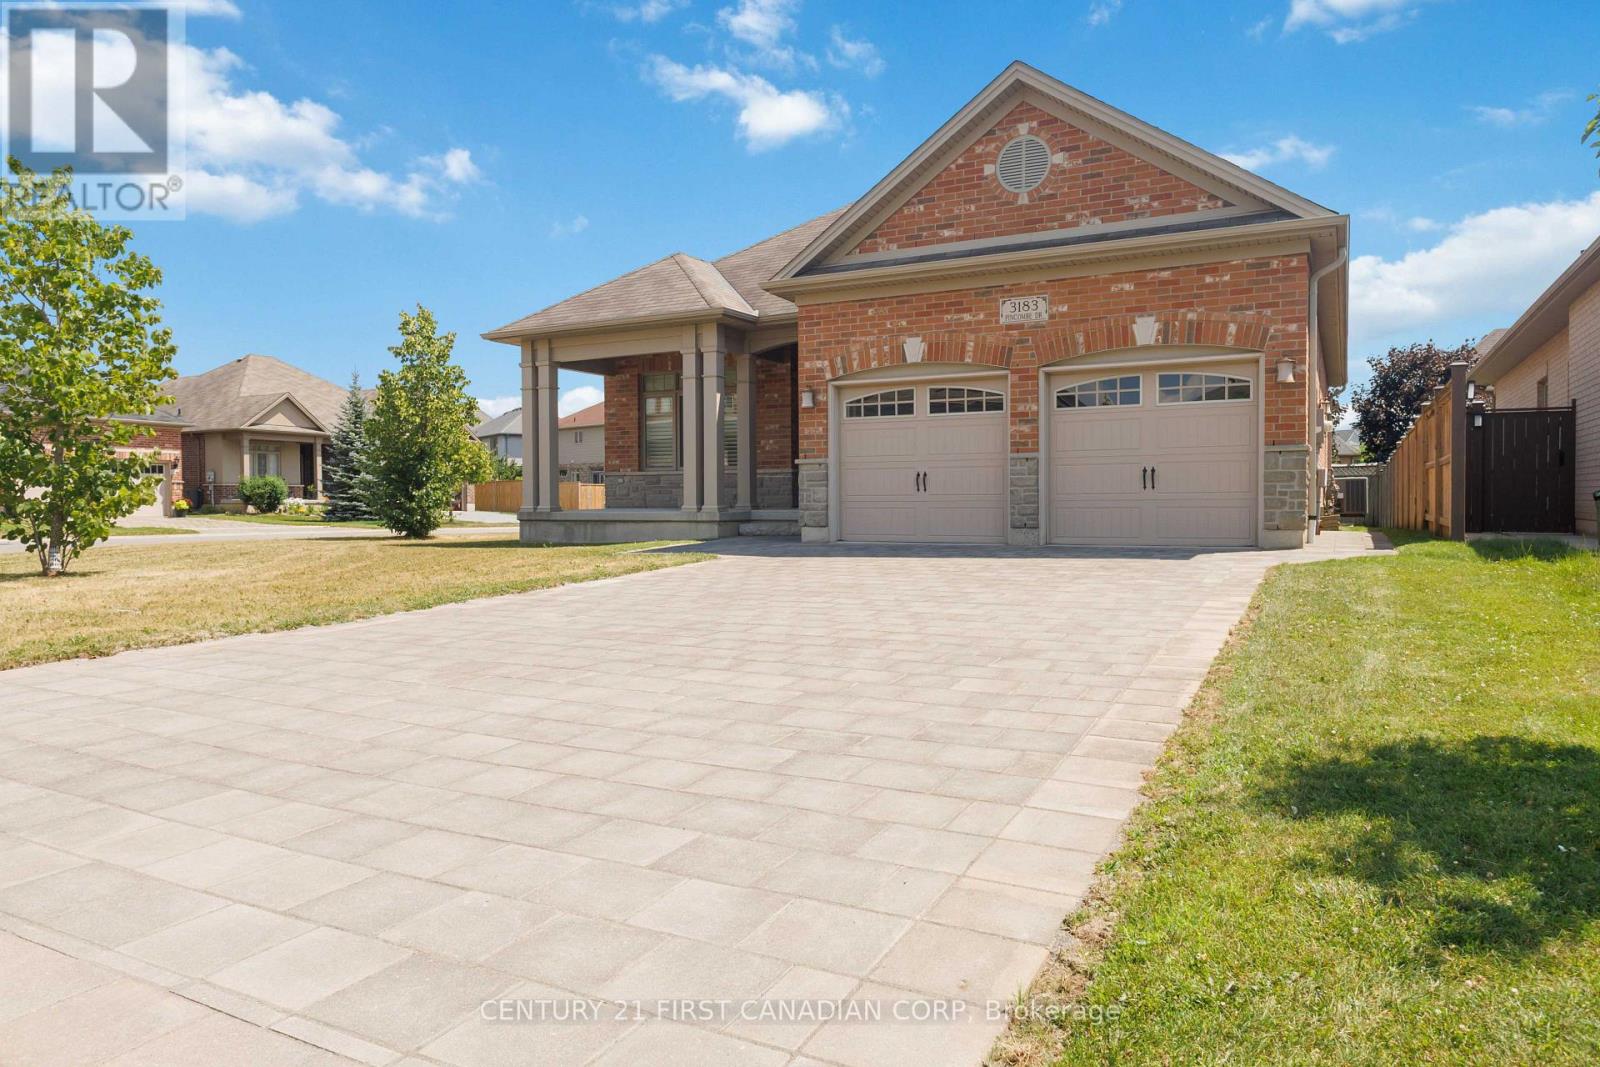
3183 Pincombe Drive
London South, Ontario
Proudly offered for the first time, this one-owner, custom-designed Sifton bungalow features a rare three-bedroom main-floor layout, thoughtfully expanded during construction to provide exceptional flexibility for downsizers or families. The pride of ownership is evident from the moment you arrive, with a professionally relaid paver-stone driveway offering parking for four vehicles and a massive covered front porch, perfect for enjoying your morning coffee. Set on a premium corner lot with a sunny south-facing backyard, this all-brick home offers over 1,700 sq. ft. of bright, carpet-free living with hardwood and tile throughout, 9-foot ceilings, an elegant tray ceiling with crown moulding, California shutters, a gas fireplace, and more. The open-concept kitchen features quartz countertops, stainless steel appliances, two-tone cabinetry, and an impressive 9-foot island with seating. The spacious primary suite includes a vaulted ceiling, large arched window, walk-in closet, and four-piece ensuite with a soaker tub and separate shower. Main-floor laundry and a dedicated mudroom connect directly to the two-car garage, while the expansive lower level with large egress windows provides excellent storage, flexible space, and outstanding potential for future bedrooms, a bathroom, recreation room, gym, or additional finished living area. Ideally located in South London's Bostwick neighbourhood, this home offers everyday convenience with shopping, parks, schools, and services nearby, along with quick access to Highway 401 and Highway 402. If you have been looking for elevated one-floor living that is clean, well-appointed, and truly move-in ready, this is it. (id:53015)
Century 21 First Canadian Corp
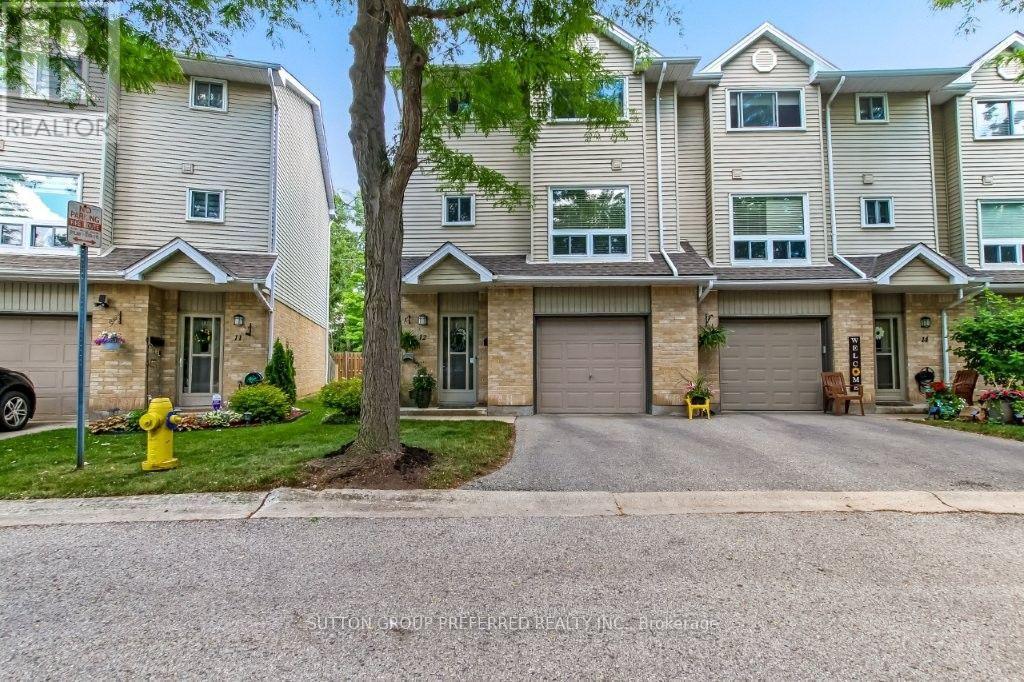
12 - 1990 Wavell Street
London East, Ontario
PRIME End Condo backing onto treed space, with front visitor parking. This well-appointed 3-storey home comes with a main floor rec room with sliding doors to an interlock fenced patio with landscape rocks. Main floor offers updated kitchen cabinets (2023) also gas stove hookup if desired, laundry & 2-piece bath off the kitchen/hallway area. Lovely dining area overlooking the family room with a corner gas fireplace (as is). Family room window looks out to a private treed area. Three spacious upper bedrooms and a 4-piece bath. New furnace and central air (2020), owned hot water heater (2024), freshly painted throughout the home. All appliances included and custom laundry tub. Walk to all major amenities including shopping, gym, restaurants, groceries, bus transit, and schools. Also minutes to major highway (Veterans Memorial).Pets allowed - dogs and cats. (id:53015)
Sutton Group Preferred Realty Inc.
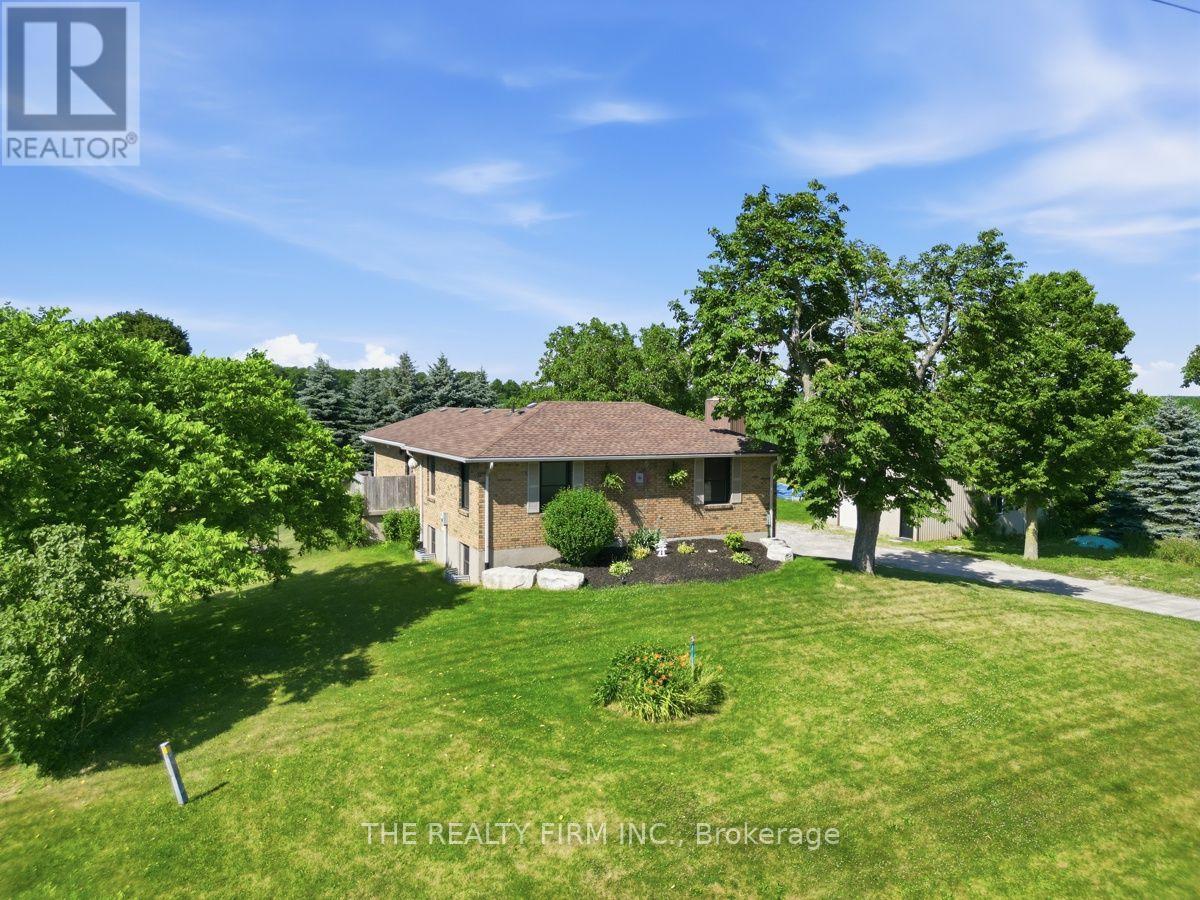
808 Elginfield Road
North Middlesex, Ontario
Welcome to this exceptional country property, perfectly situated on a private 1/2 acre lot offering the ideal blend of peaceful living and modern comfort. Enjoy the best of both worlds-just 15 minutes to Grand Bend's beaches and approximately 30 minutes to London. This all-brick raised bungalow is designed for both relaxation and functionality. The expansive fenced yard provides plenty of room for children and pets to play, while the impressive 21' x 31' heated shop features hydro, a mezzanine, and a large overhead door-perfect for hobbyists, contractors, or extra storage. Start your mornings on the oversized composite deck, where you'll enjoy stunning sunrise views over the surrounding fields. Step down to the stamped concrete patio to unwind in the Jacuzzi hot tub or gather around the fire pit for cozy evenings outdoors. Inside, the beautifully updated kitchen is the heart of the home, showcasing a spectacular 5' x 10' quartz waterfall island, farmhouse sink, black stainless steel appliances, a pantry, and a bright dining area. The spacious primary bedroom offers a warm and inviting retreat, complete with a cozy propane fireplace, a walk-in closet with custom built-ins, and a luxurious spa-inspired ensuite featuring a freestanding soaker tub and an oversized dual shower with body massage jets and dual handheld shower heads. The fully finished lower level includes the main entrance, a generous family room, a large bedroom with a fireplace, a second bedroom currently used as a home gym, and a versatile bonus room that's perfect for a home office, hobby room, or additional storage. A laundry/utility room (featuring high efficiency furnace and owned hot water tank) and cold room provide even more practical storage space. Many upgraded triple pane windows with transferrable lifetime warranty. If you're looking for country charm with stylish updates, exceptional outdoor living, and a fantastic workshop, this property is ready to welcome you home. (id:53015)
The Realty Firm Inc.
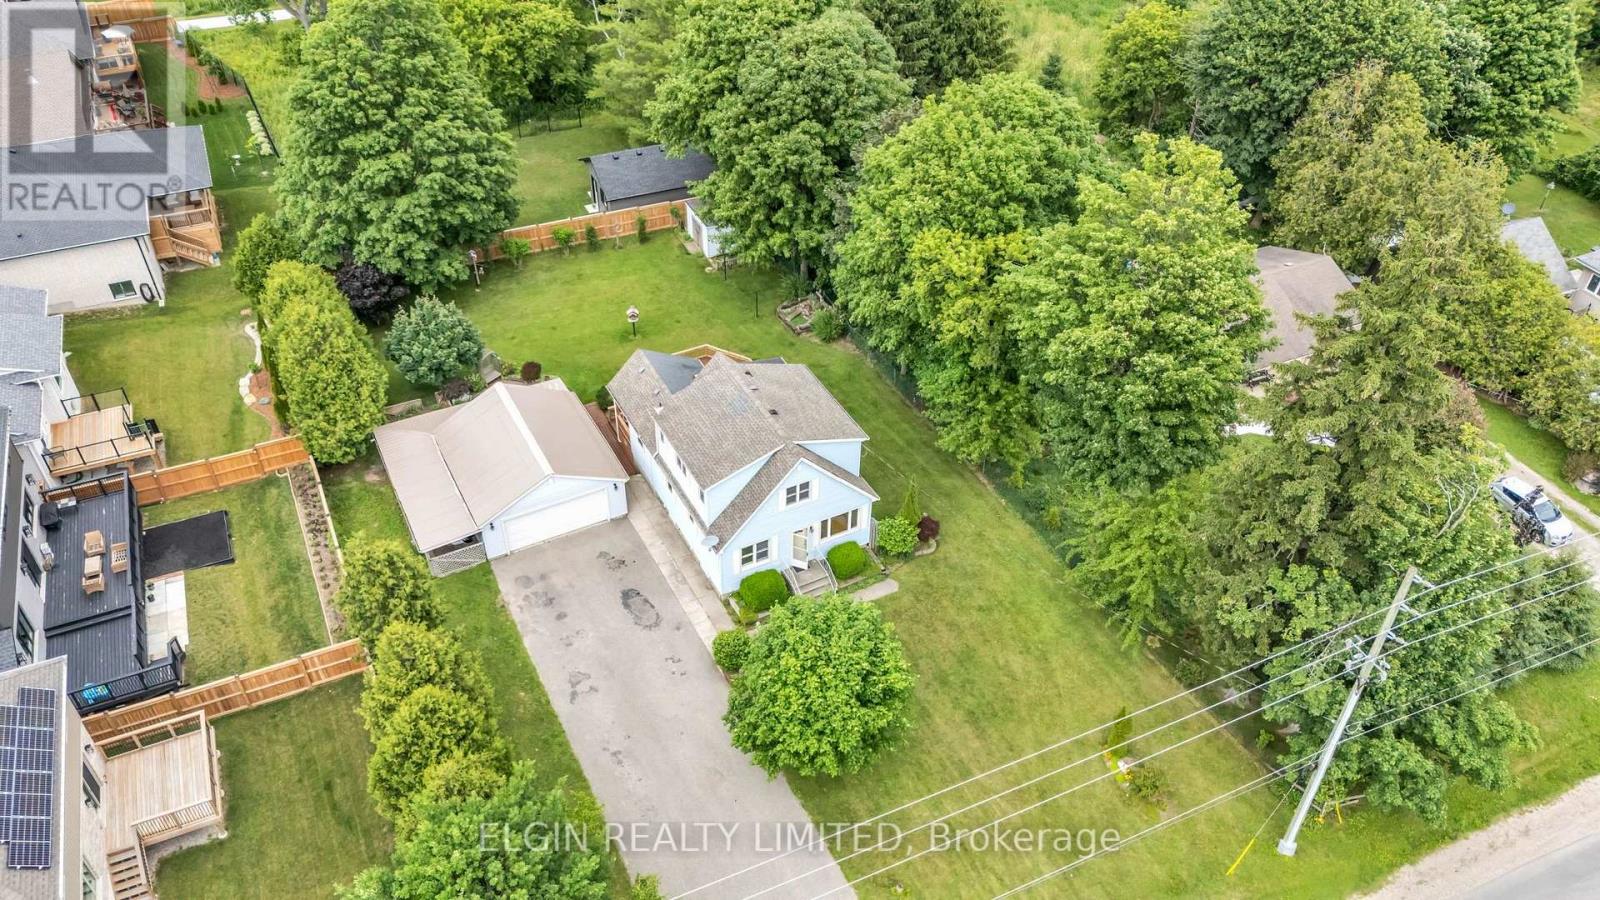
43212 Southdale Line
St. Thomas, Ontario
Charming character meets country-sized space! This delightful 1.5-storey home offers a wonderful blend of comfort, functionality, and timeless appeal, set on a generous lot with plenty of room to enjoy both inside and out.Offering 3 bedrooms and 1.5 bathrooms, the home features a spacious kitchen with an abundance of cupboard space and bright, welcoming living areas that create a warm and inviting atmosphere. The full basement provides valuable additional space for recreation, hobbies, storage, or future possibilities.Outside, the beautifully landscaped yard offers a peaceful private retreat, while the large deck is ideal for entertaining family and friends or simply relaxing and enjoying the surroundings. A standout feature is the detached double garage/shop, complete with heat and hydro, offering an excellent workspace for hobbyists, mechanics, or anyone needing additional room for projects and storage.With its character, generous lot, versatile living space, and impressive detached garage/shop, this is a home that offers plenty of possibilities and is sure to capture your attention! (id:53015)
Elgin Realty Limited
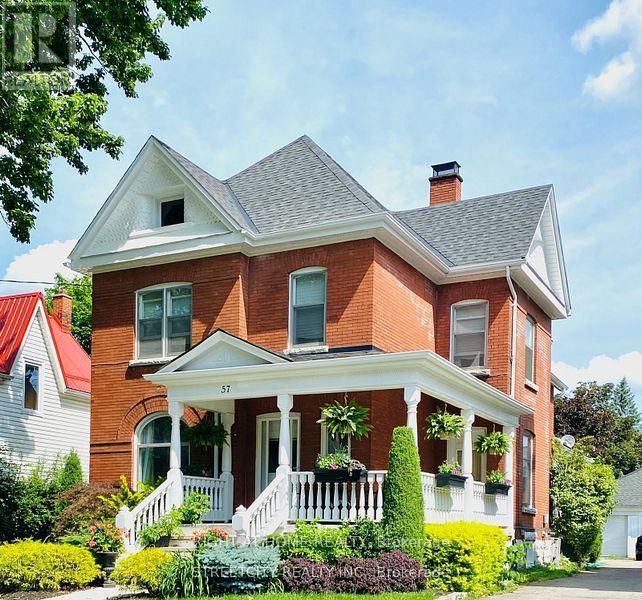
57 Rosebery Place
St. Thomas, Ontario
BEAUTIFULLY UPDATED family home has many upgrades, the main floor gourmet kitchen and spacious principle rooms will accommodate the growing family. The lower level has a finished rec room with a potentially 3rd bedroom. Double car garage for more storage or hobbies. This property would make a great owner occupied property with the upper rent helping pay your mortgage. Lots of room for your whole family. Fenced yard. NEW HIGH EFFICIENCY FURNACE & A/C RECENTLY INSTALLED. (id:53015)
Right At Home Realty
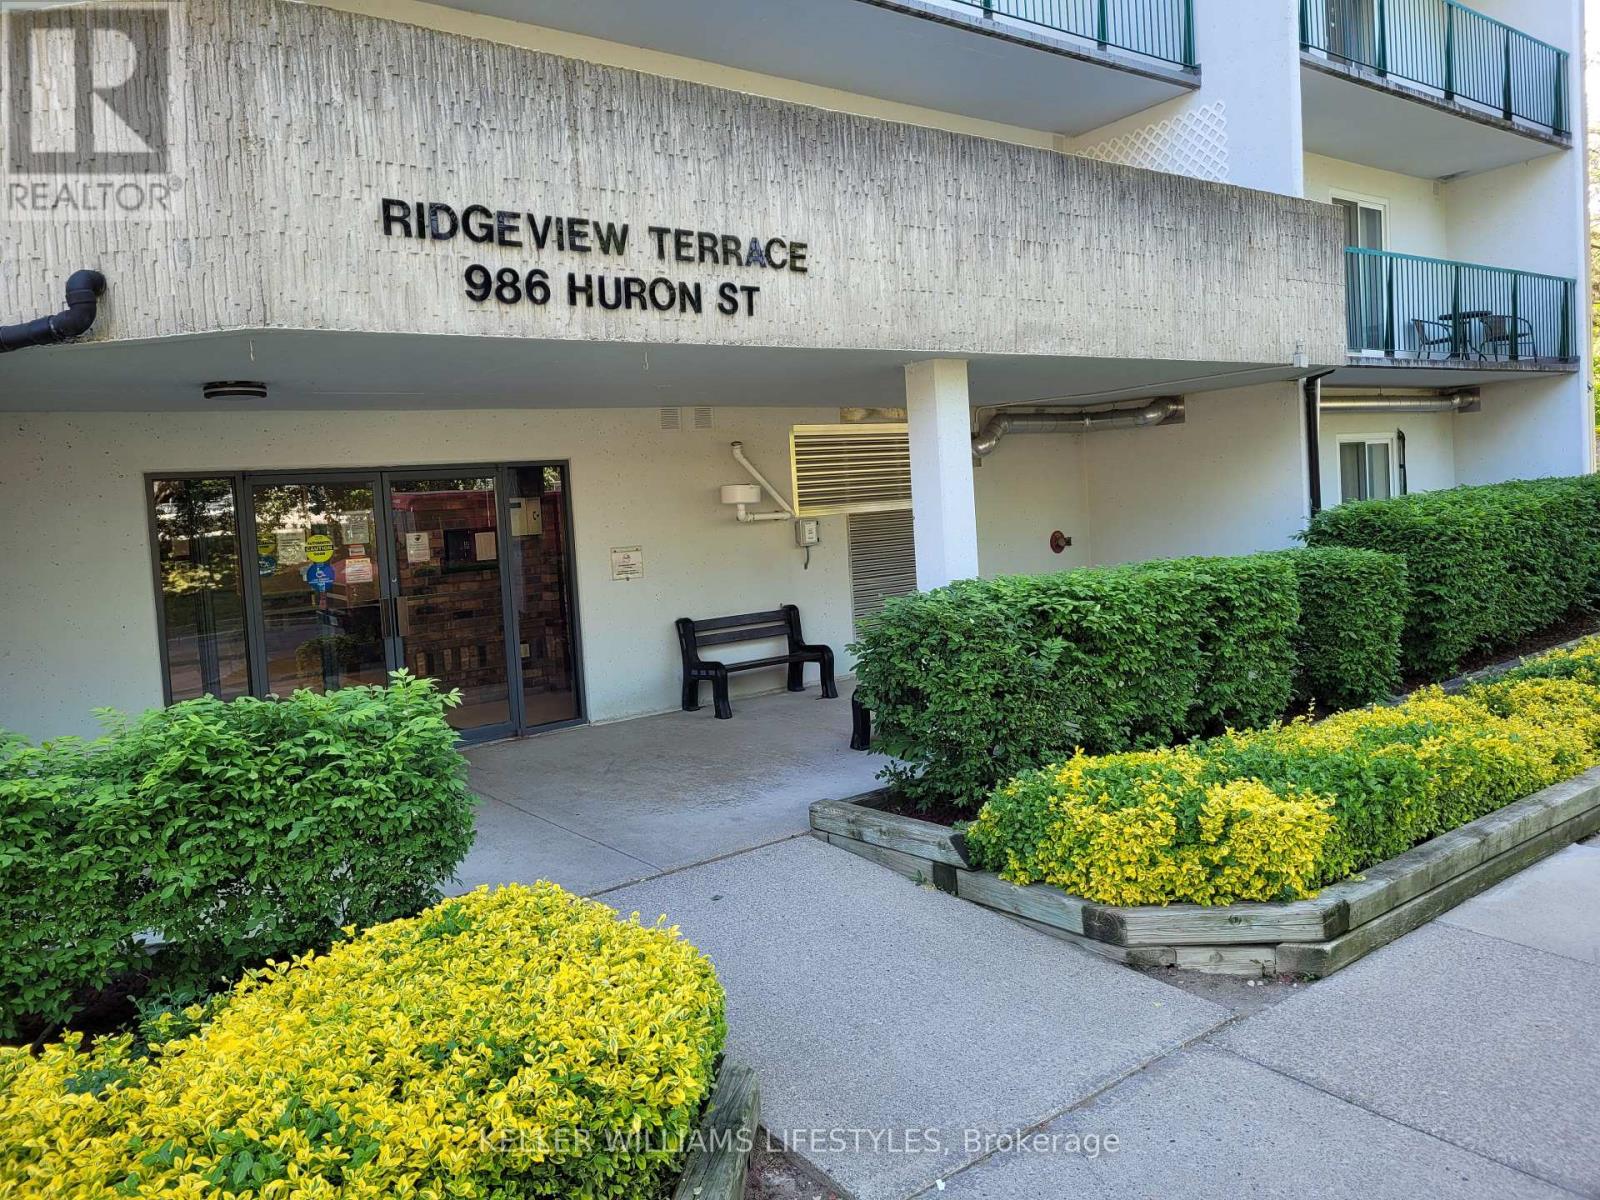
710 - 986 Huron Street
London East, Ontario
Spacious, bright and clean 2 bedroom, 1 bathroom apartment for lease. Great proximity to both Western University and Fanshawe College. This unit provides plenty of room for young professionals or students to live, work and study. Located in a quiet and clean building with a secured entrance and unassigned parking. Step inside and you'll instantly take notice of the large living room, which can be used as one complete living space or divided up to accommodate multiple work areas. Step out from the living room onto the massive east-facing balcony for fresh air whenever you like. The well-equipped kitchen comes complete with a dishwasher and stainless steel stove. Just off the kitchen is a dining area great for gatherings, meals or extra study space! The hallway leads you to your generously sized bedrooms, each with a ceiling fan and large closet. Close to shopping and on the main bus routes, this unit offers easy living with plenty of local amenities. Book your showing today! (id:53015)
Keller Williams Lifestyles
Contact me
Resources
About me
Nicole Bartlett, Sales Representative, Coldwell Banker Star Real Estate, Brokerage
© 2023 Nicole Bartlett- All rights reserved | Made with ❤️ by Jet Branding