Listings
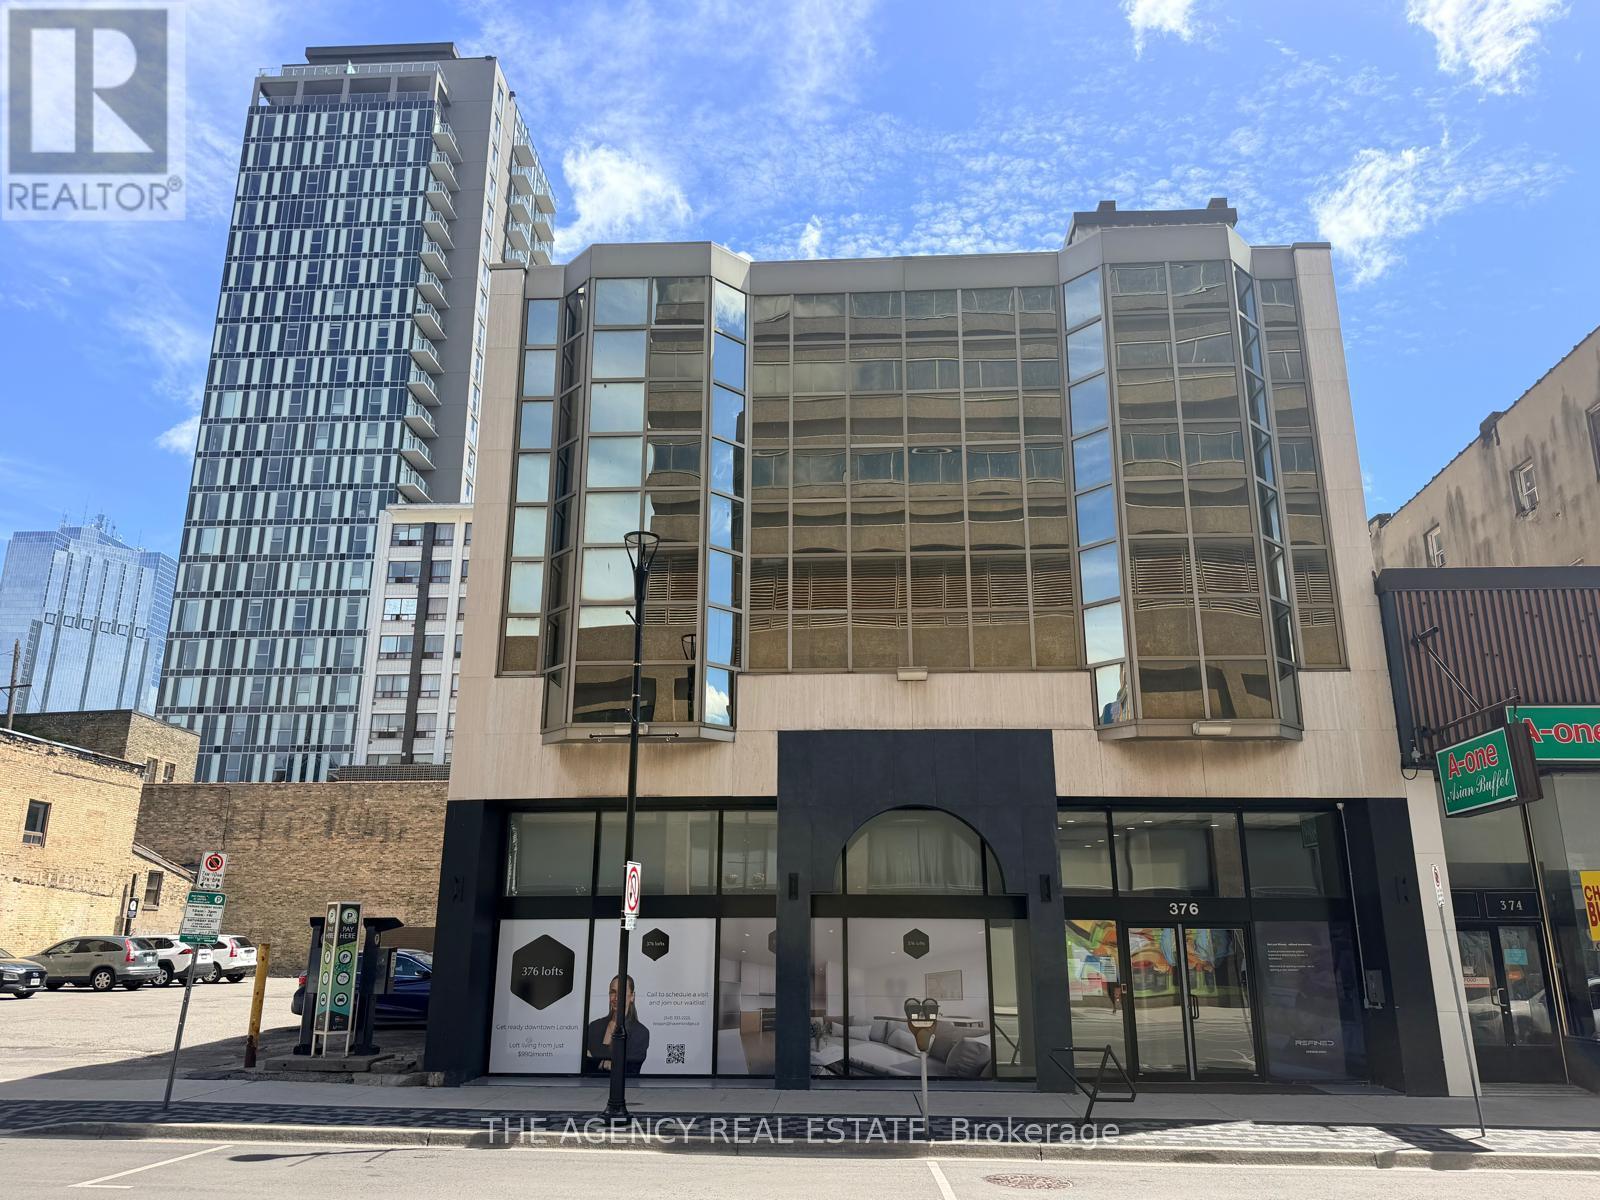
376 Richmond Street
London East, Ontario
Rare chance to acquire a fully repositioned, 23-unit mixed-use loft building in the heart of downtown London with assumable financing available. 376 Richmond Street is a concrete-frame, three-storey building fully converted in 2025, offering a diverse unit mix of studios, one-bedrooms, and one-bedroom-plus-dens, with electricity and water sub-metered directly to tenants, dramatically reducing landlord utility exposure. The property is financed under CMHC MLI Select Level 3 with a 50-year amortization, providing a buyer with long-term, low-cost debt and a clear decision point at mortgage maturity in 2030, at which point the buyer can maintain CMHC financing or exit the covenant and bring all units to market rent. The ground-floor commercial space presents a compelling boutique gym or premium fitness conversion opportunity, with downtown London's growing professional tenant base supporting above-average retail rents. In-place NOI of $311,093 grows to a market-stabilized $425,577 as below-market leases roll over on unit turnover. A fully optimized asset, including unit turnover, gym conversion, and covenant exit, represents a great value add strategy. (id:53015)
The Agency Real Estate
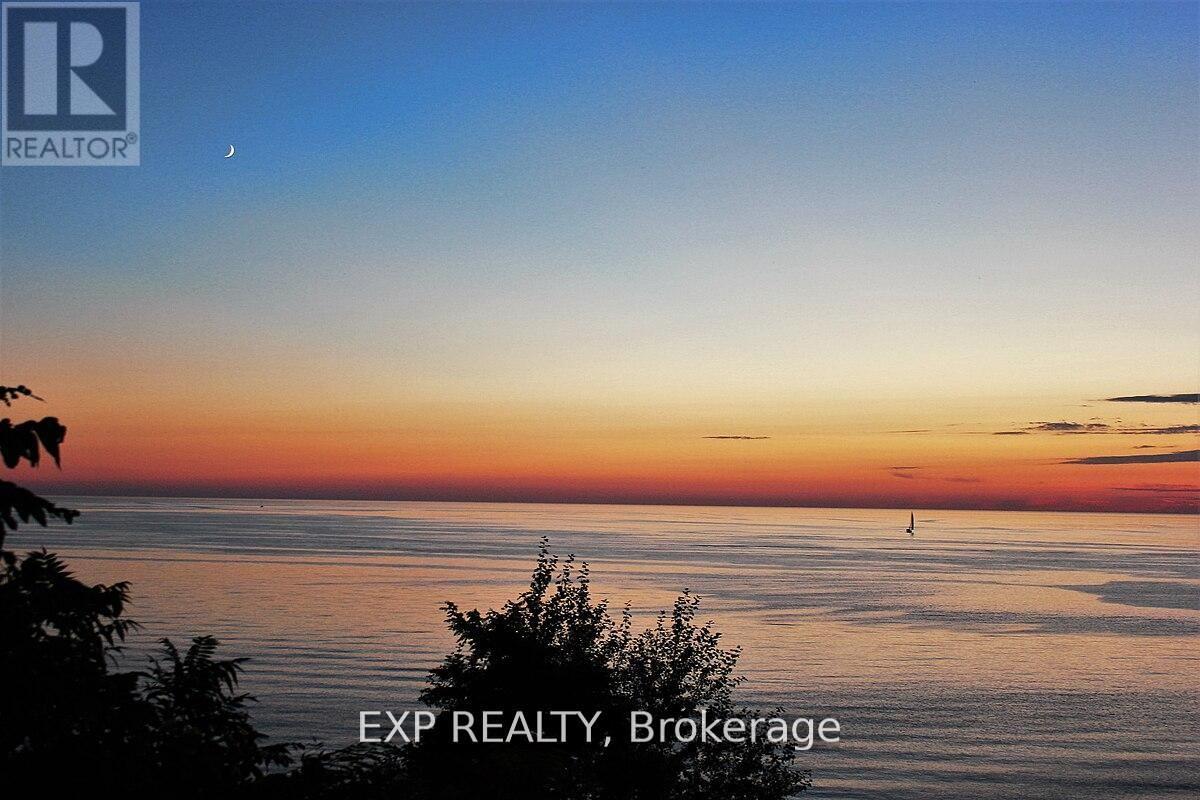
14 Irene Crescent
Bluewater, Ontario
Build your dream home here! New Executive lots on a cul-de-sac facing Lake Huron off the end of Kippen Road just North of Saint Joseph and just about halfway between Grand Bend and Bayfield. Just under 1 acre serviced lots with shared ownership of the beach and a custom walkway on to the shores of lake Huron. (id:53015)
Exp Realty
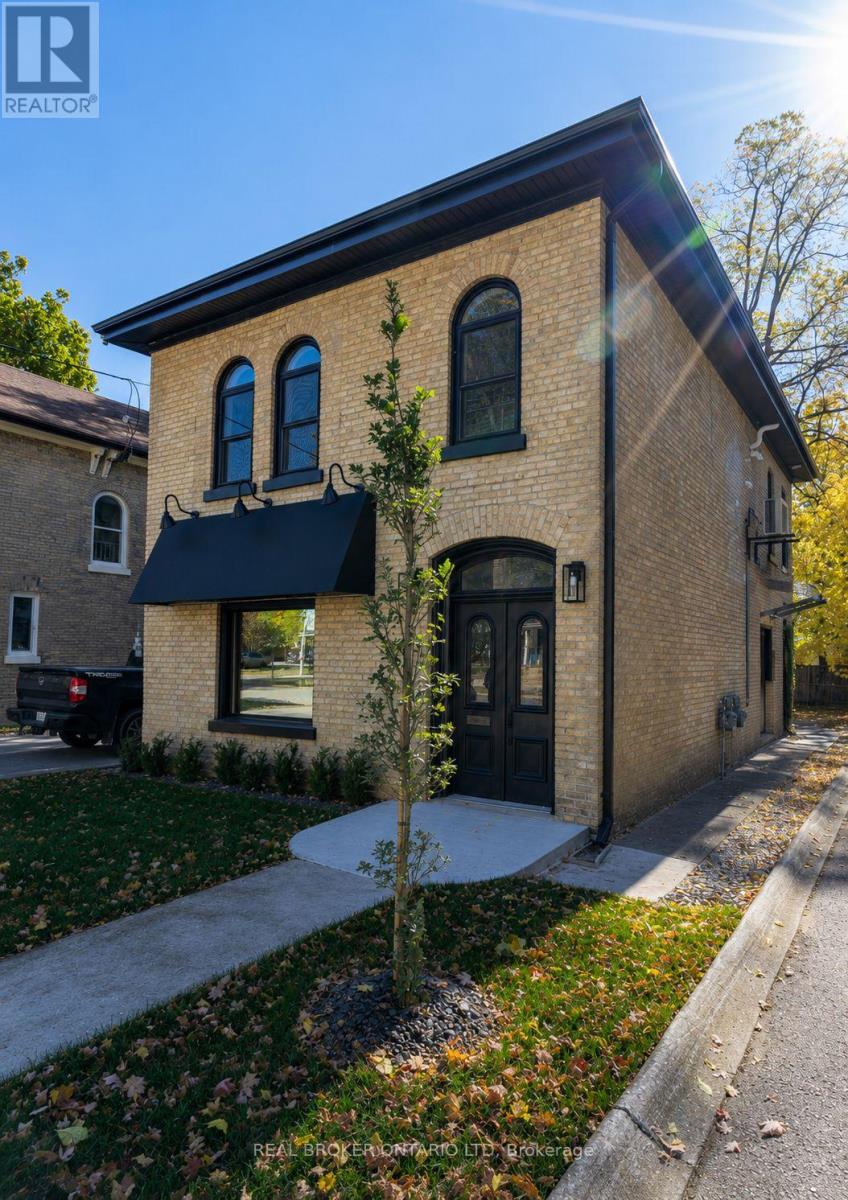
463 King Street
London East, Ontario
This detached mixed-use building offers approximately 1,200 sq. ft. of commercial office space on the main floor and a spacious 1,000 sq. ft. two-bedroom residential apartment on the second level. Thoughtfully and fully renovated with permits, the property has been restored with careful attention to preserving the character and charm of the original century building. Heritage features such as beautiful stained-glass accents and hardwood flooring have been retained and enhanced, while major building systems have been comprehensively upgraded, including plumbing, electrical, and fire separation, providing peace of mind for owners and tenants alike. This building is a turnkey opportunity for investors or owner-occupiers. The upper residential unit is currently tenanted, providing immediate rental income, while the main floor commercial space is leased until October 2026, offering future flexibility for an owner-user or new tenant. Ideally located within walking distance of public transit, restaurants, shops, and downtown amenities, the property also features ample on-site parking-a rare and highly desirable convenience in the downtown core. Whether you're looking to expand your investment portfolio, operate your business on the main floor while generating rental income from the residential unit above, or secure a well-maintained mixed-use asset with long-term upside, this property presents an exceptional opportunity. (id:53015)
Real Broker Ontario Ltd
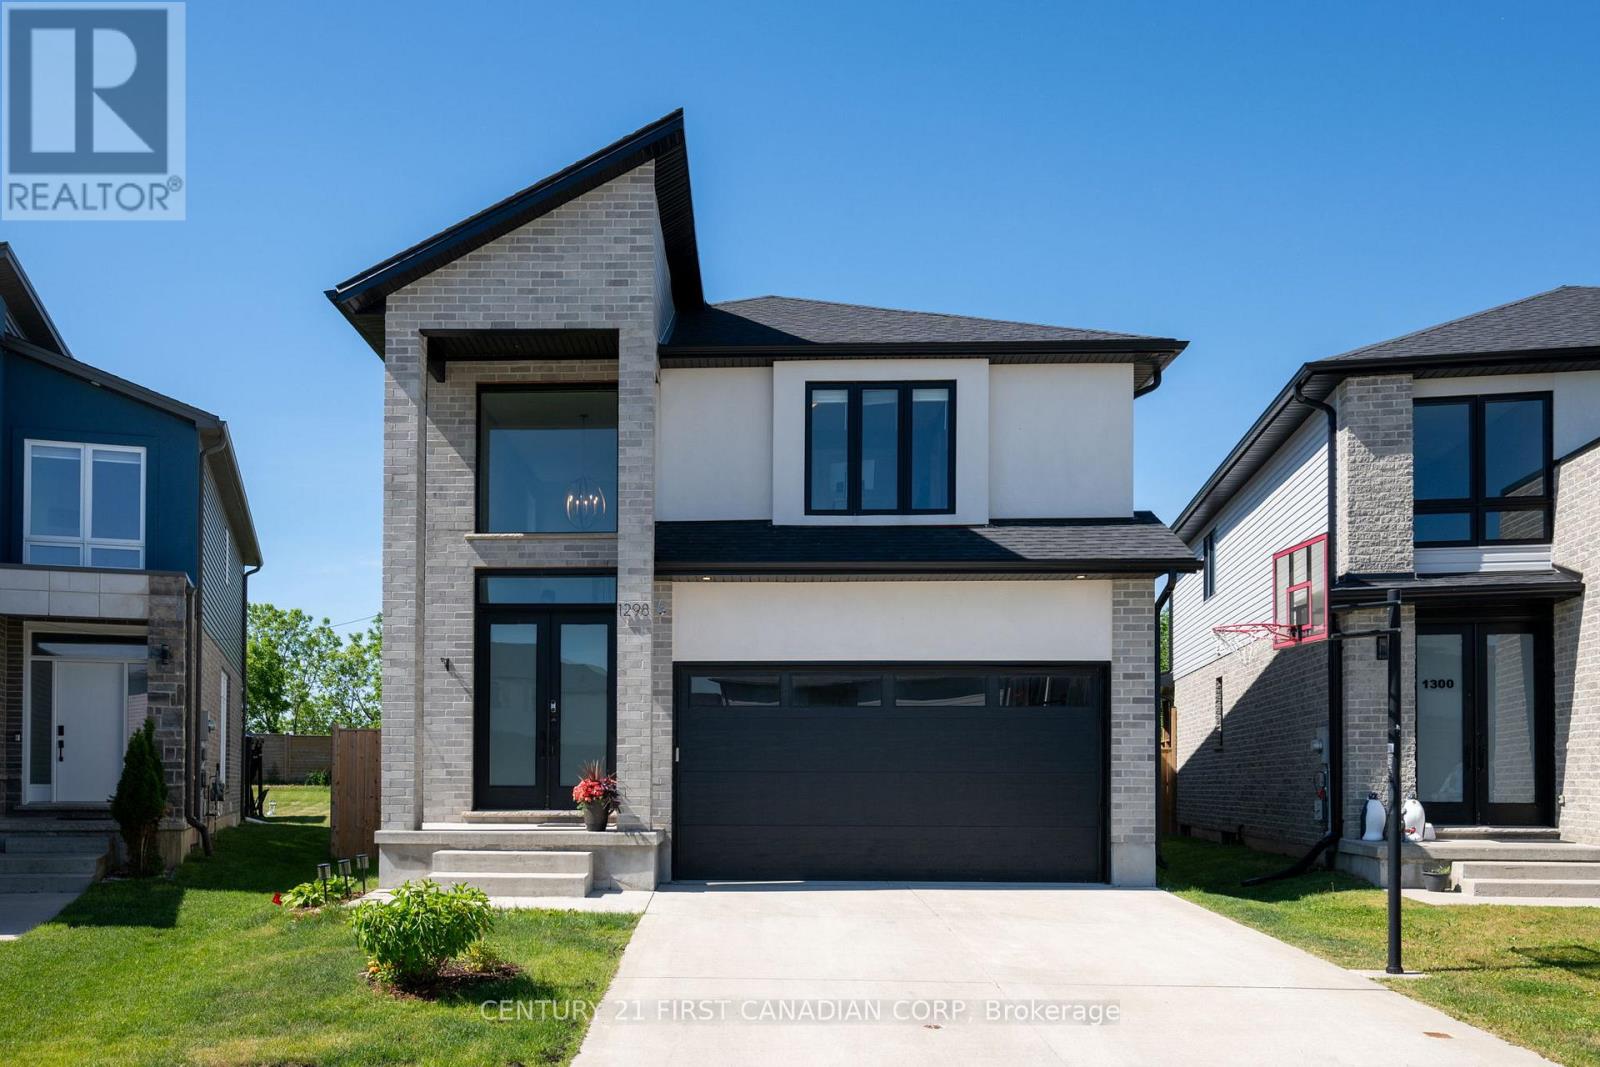
1298 Sandbar Street
London North, Ontario
Welcome to this stunning 4+1 bedroom, 4.5 bathroom family home, situated on an incredible pie-shaped lot with over 200 feet of depth, mature trees, and exceptional privacy. Built less than six years ago, this beautifully maintained property offers the perfect blend of modern design, functional living space, and resort-style outdoor living. The bright and spacious main floor features a grand two-storey foyer, an open-concept layout, a large great room, and a chef-inspired eat-in kitchen complete with a centre island, pantry, and ample cabinetry. Hardwood flooring and convenient main-floor laundry add to the home's appeal. Upstairs, you'll find four generous bedrooms, including a luxurious primary suite with two(not one!) walk-in closets and private ensuite. Additional bedrooms feature ensuite and Jack-and-Jill bathroom access, providing comfort and convenience for the entire family. The fully finished basement adds even more living space with a fifth bedroom, full bathroom, and a large recreation room ideal for family gatherings, a home gym, or media room. Step outside to your own backyard oasis featuring a saltwater in-ground pool, fully fenced yard, mature trees, extensive landscaping, and incredible privacy. The double-wide concrete driveway, two-car garage, and exceptional curb appeal complete this impressive package. Offering tremendous space both inside and out, this home is perfect for growing families and is truly move-in ready. A rare opportunity that is sure to impress. (id:53015)
Century 21 First Canadian Corp
2208 Robbie's Way
London North, Ontario
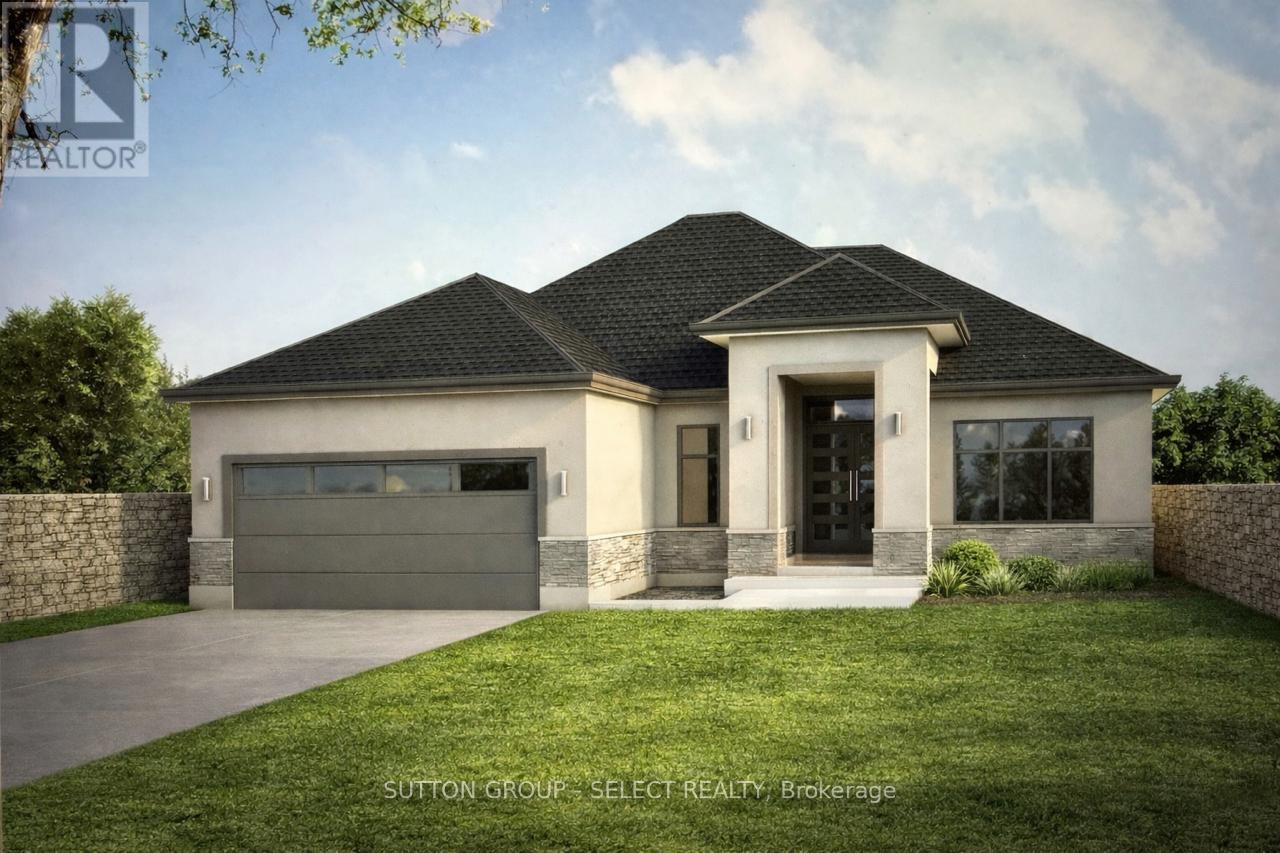
Build your dream one floor home in north London's premiere new community, Sunningdale Court, nestled between Sunningdale Golf & County Club and the Medway Valley Heritage Forest. This beautiful over 2100 sq/ft Marquis Developments stone and stucco to-be-built one-floor home has an amazing bright and spacious layout including kitchen with oversized island, walk-in pantry and large dining area all open to the great room with high ceilings, gas fireplace and picture windows overlooking the covered rear deck. Primary suite has a tray ceiling and door to rear patio and includes large walk-in closet and luxury 5-piece ensuite bathroom with his and hers vanities, glass shower and free-standing tub. A second bedroom, 3-piece bathroom, private study and laundry/mudroom complete the main floor. Unfinished lower level has potential for additional finished living space. Front elevation images are for illustration purposes only. Other plans available or bring your ideas and Marquis will design your custom home. Now selling in phase 2 and 3. Contact listing agent for more details. (id:53015)
Sutton Group - Select Realty
573 Creekview Chase
London North, Ontario
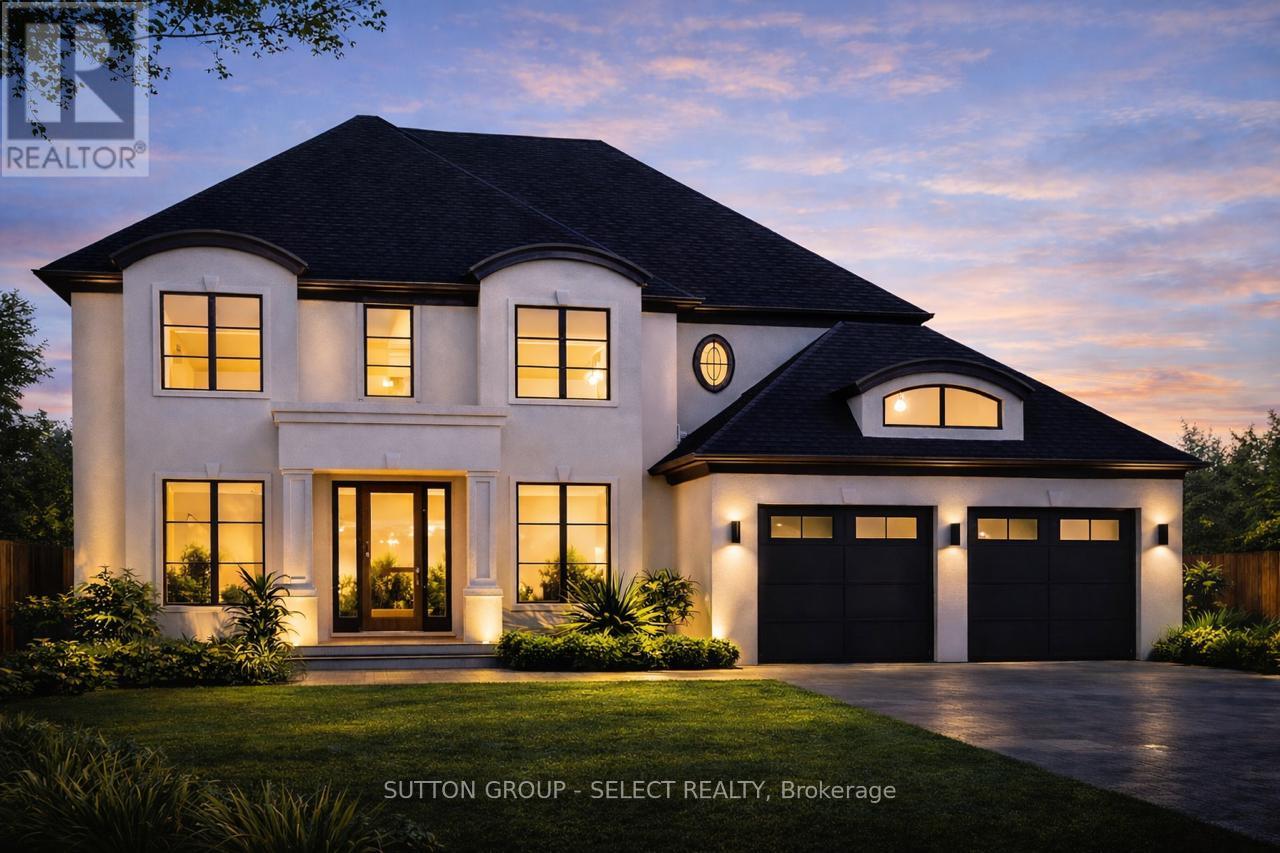
Build your family's dream home in North London's premiere new community, Sunningdale Court, nestled between Medway Valley Heritage Forest and Sunningdale Golf & Country Club. Marquis Developments' 3122 sq/ft Blackwell plan to-be-built on this walk-out ravine lot with stunning views of the woods and only steps from some of the nicest trails in the city. This amazing plan centres on the two-storey great room with wall of windows, adjacent to the kitchen and open to the 2nd floor landing. Spacious kitchen with large island, pantry, plenty of storage and dinette area. Formal dining room, study and large laundry/mudroom complete the main floor. The primary suite includes huge walk-in closet and luxury ensuite with his and her vanities, glass shower and free-standing tub. Two additional bedrooms with large closets plus a 4-piece bathroom. Modification for 4 bedroom and/or customization available. Front elevation images for illustration purposes only. Other plans available or bring your ideas and Marquis will design your custom home. Now selling in phase 2 and 3. Contact listing agent for more details. (id:53015)
Sutton Group - Select Realty
Lot 42 Robbie's Way
London North, Ontario
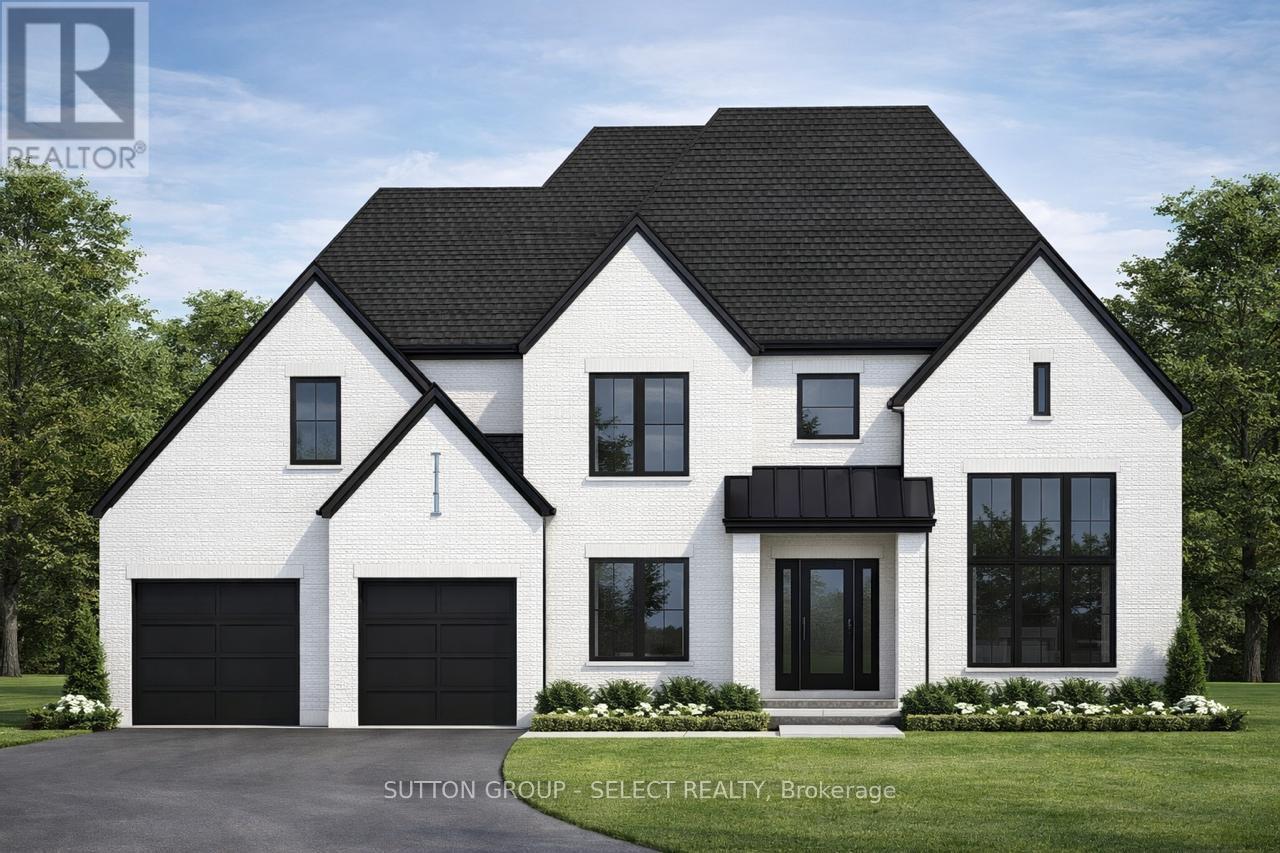
Build your family's next home in North London's premiere new community, Sunningdale Court, nestled between Sunningdale Golf & Country Club and Medway Valley Heritage Forest. Marquis Developments Hassan plan has a family friendly layout with open and spacious main floor living area across the back of the home that includes kitchen with huge island and walk-in pantry, dining area and great room with gas fireplace. Private main floor study has vaulted ceiling and large window. Oversized mudroom with bench and plenty of storage. The primary suite includes a huge walk-in closet and luxury 5-piece ensuite bathroom with double vanity, glass shower and free-standing tub. Bedrooms 2 and 3 each have walk-in closets and their own bathroom vanity and share a unique Jack & Jill 2-piece with shower. Fourth bedroom option and/or customization available. Front elevation images are for illustration purpose only. Other plans available or bring your ideas and Marquis will design your custom home. Now selling in phase 2 and 3. Contact listing agent for more details. (id:53015)
Sutton Group - Select Realty
309 - 729 Deveron Crescent
London South, Ontario
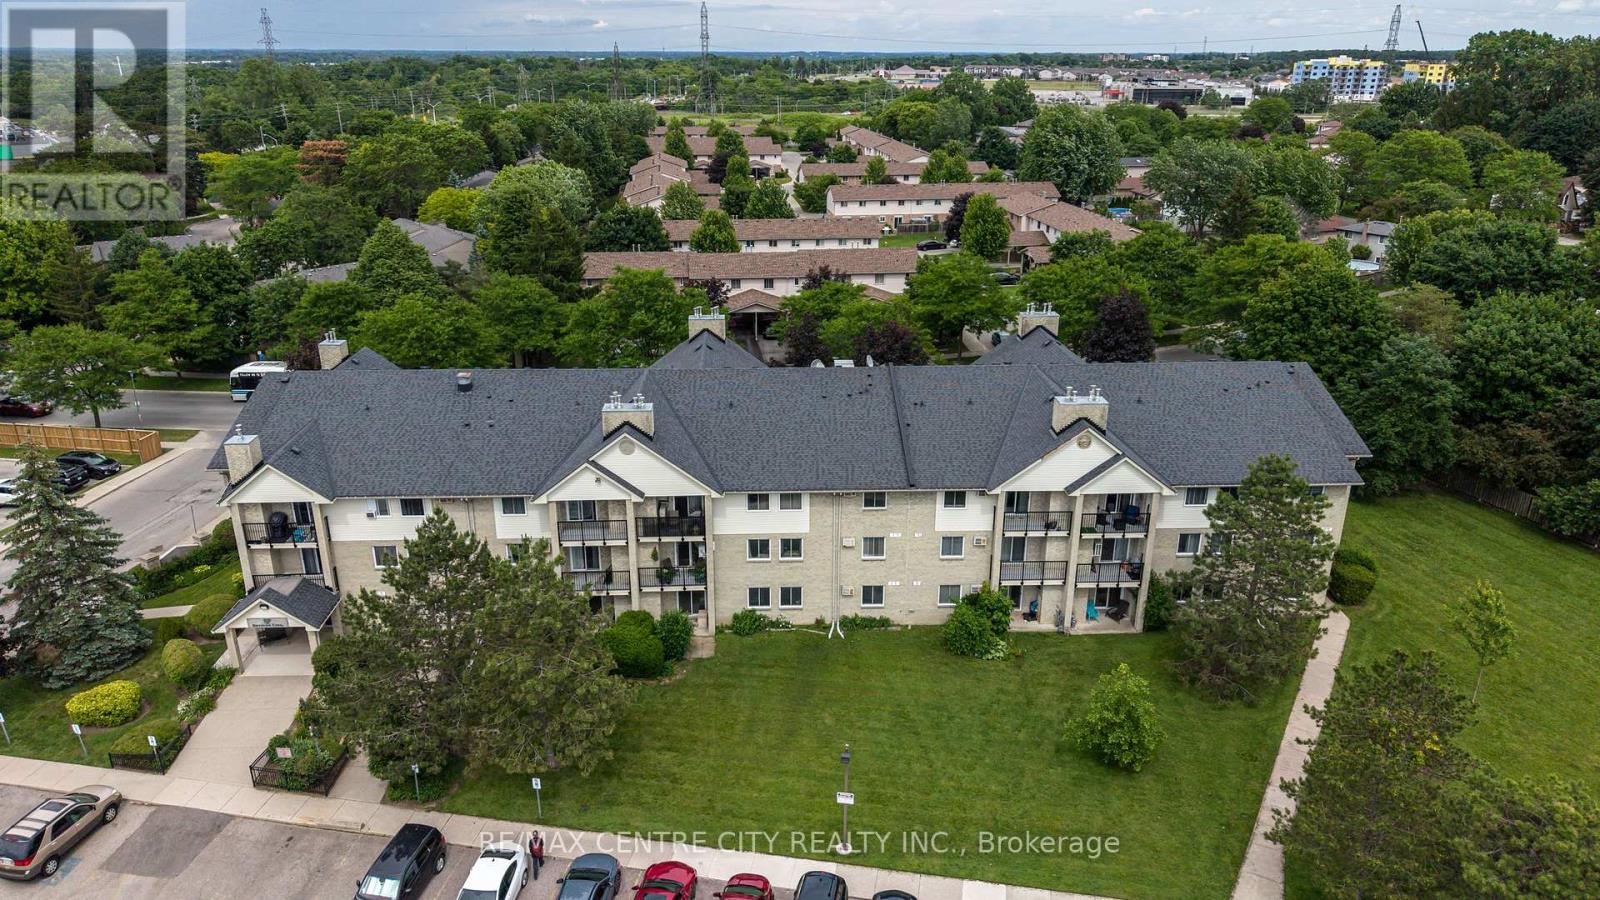
Discover this charming 700 sq ft. one-bedroom unit located on the 3rd floor, offering ample storage space & large closets with a beautifully updated kitchen. Enjoy your morning coffee or unwind in the evenings on your private balcony, and cozy up by the gas fireplace during cooler months. With low utility costs, this unit is both economical and comfortable. The building features an outdoor pool, perfect for relaxation and leisure. It's an ideal residence for seniors, professionals and first time home buyers, providing convenience and accessibility with an elevator in the building. Don't miss the opportunity to make this lovely unit your new home! (id:53015)
RE/MAX Centre City Realty Inc.
24677 Pioneer Line
West Elgin, Ontario
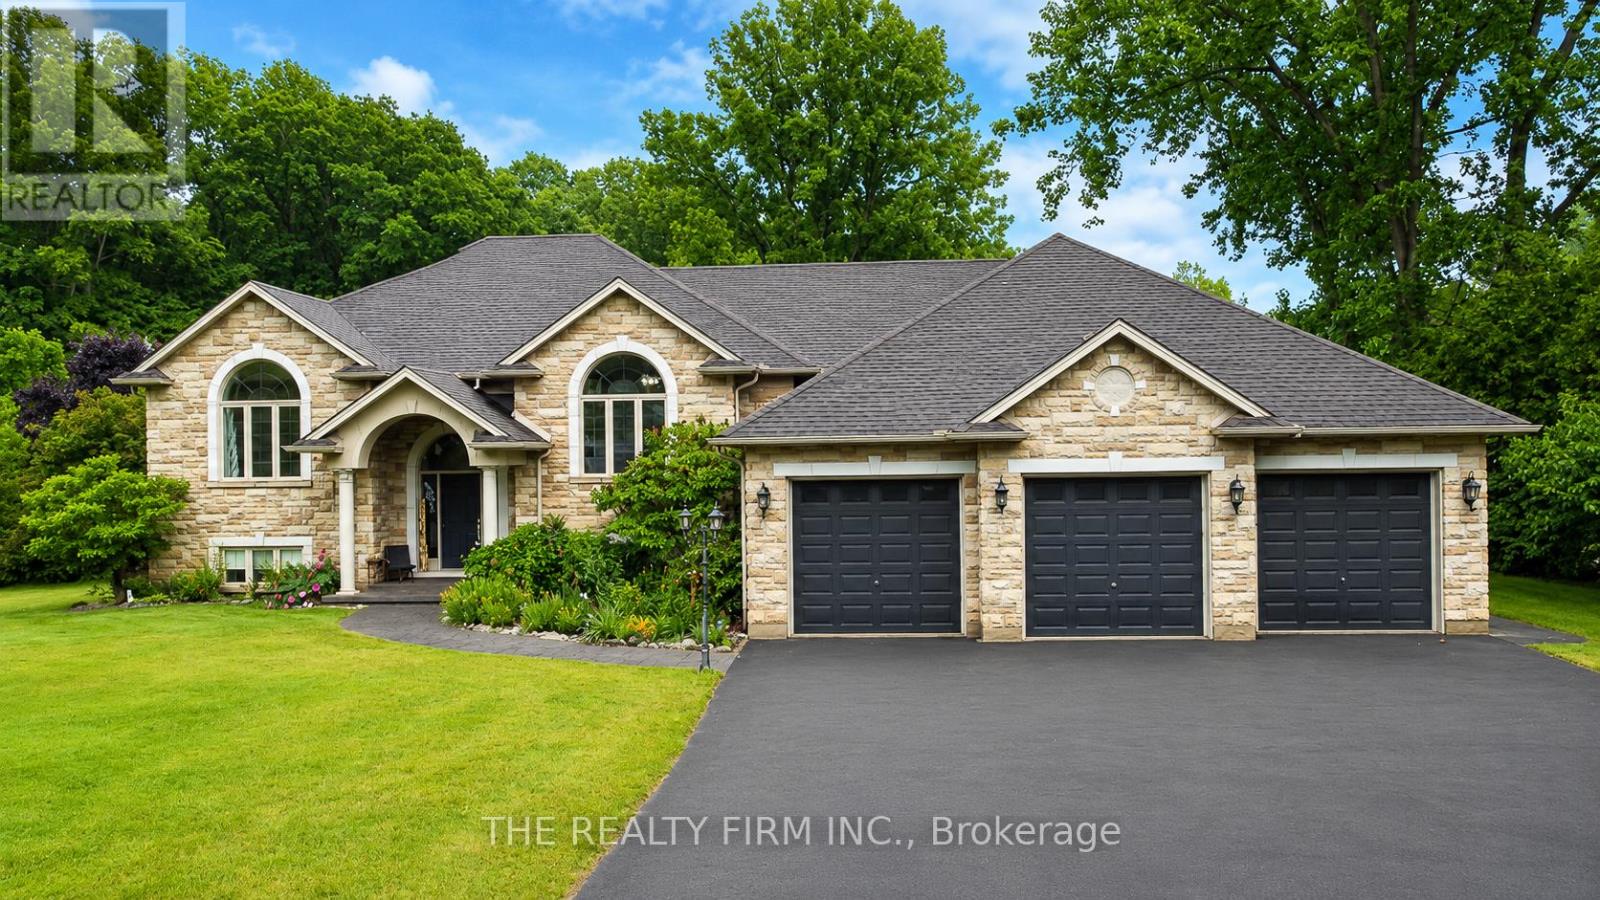
Welcome to a home that truly has it all! Offering over 4,400 sq. ft. of beautifully finished living space, this impressive 3+2 bedroom, 3 bathroom home combines luxury, functionality, and endless possibilities. Step inside to discover generously sized rooms throughout, including a stunning primary retreat complete with a spacious walk-in closet and a beautiful ensuite designed for comfort and relaxation. The heart of the home is the incredible kitchen, featuring not one but two oversized islands-perfect for entertaining, preparing family meals, or gathering with friends and loved ones. The fully finished lower level adds incredible flexibility with two additional bedrooms, a large bathroom, and a separate entrance through the oversized three-car garage. Whether you're looking to accommodate extended family, create the perfect in-law suite, or simply enjoy the extra living space, the opportunities are endless. Outside, you'll find a backyard that's ready to enjoy year-round. Gather around the custom-built fire pit, tend to the charming chicken coops, or make the most of the impressive detached shop complete with its own electrical panel and plumbing rough-ins-ideal for hobbyists, entrepreneurs, or anyone looking for extra workspace. Whether you're searching for a forever family home, multigenerational living, or a property with room to grow and customize, this exceptional home checks all the boxes. Spacious, versatile, and thoughtfully designed inside and out, this is a rare opportunity you won't want to miss. (id:53015)
The Realty Firm Inc.
246 Greenwood Avenue
London South, Ontario
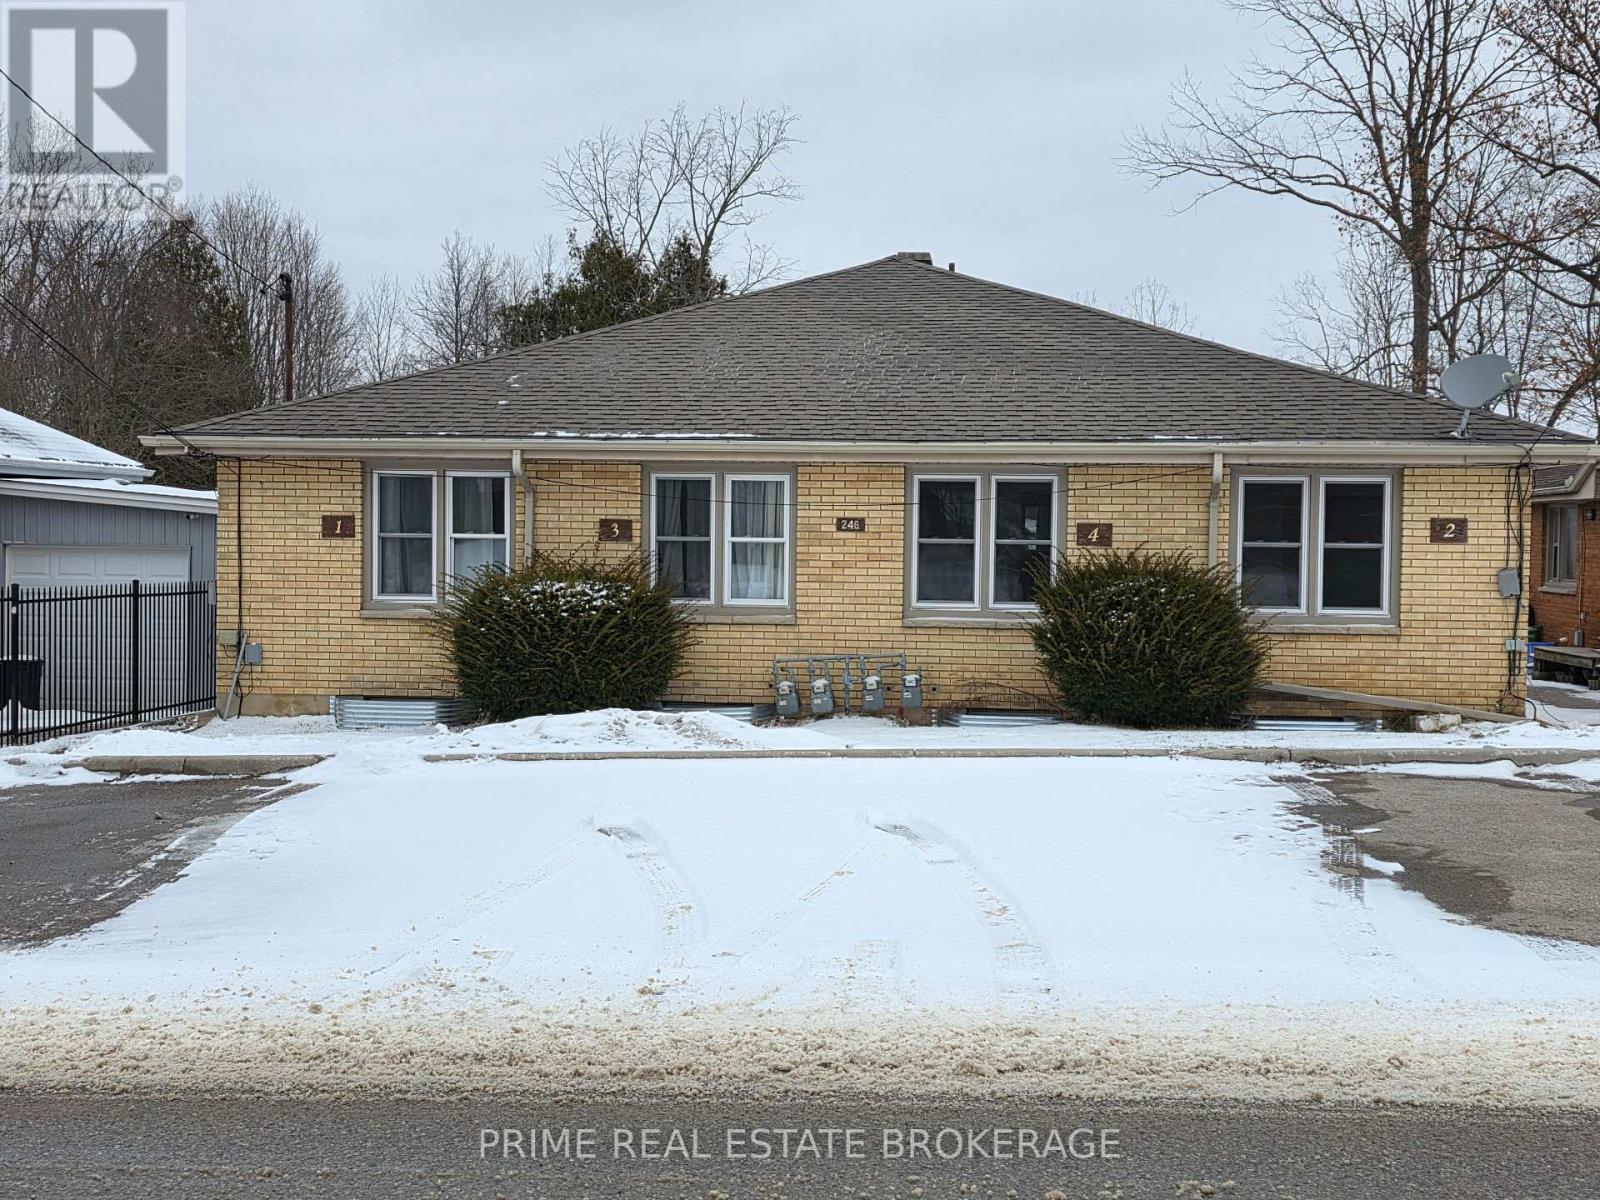
Purpose-built four-plex that has been comprehensively renovated with major capital systems addressed, including updated electrical and plumbing throughout, new windows, modern kitchens and bathrooms, full basement waterproofing in all four units, rebuilt walkways, and new paving-stone patios. Each unit currently offers two main-floor bedrooms and a full basement that has already been professionally roughed in for two additional bedrooms, a bathroom, and a family room. Basement completion is estimated at under $100,000 total and presents a clear value-add opportunity, with projected rental upside of approximately $740 per month per unit. Three units are currently leased at $1,800 per month plus utilities on a month to month basis with the understanding that the new owners may want vacant possession to finish the basements. At full occupancy at current rents, annual gross income is projected at $91,200. Upon basement completion, projected net operating income increases to approximately $109,154, resulting in an estimated 6.5% cap rate. (id:53015)
Prime Real Estate Brokerage
1 Rathgar Street
London East, Ontario
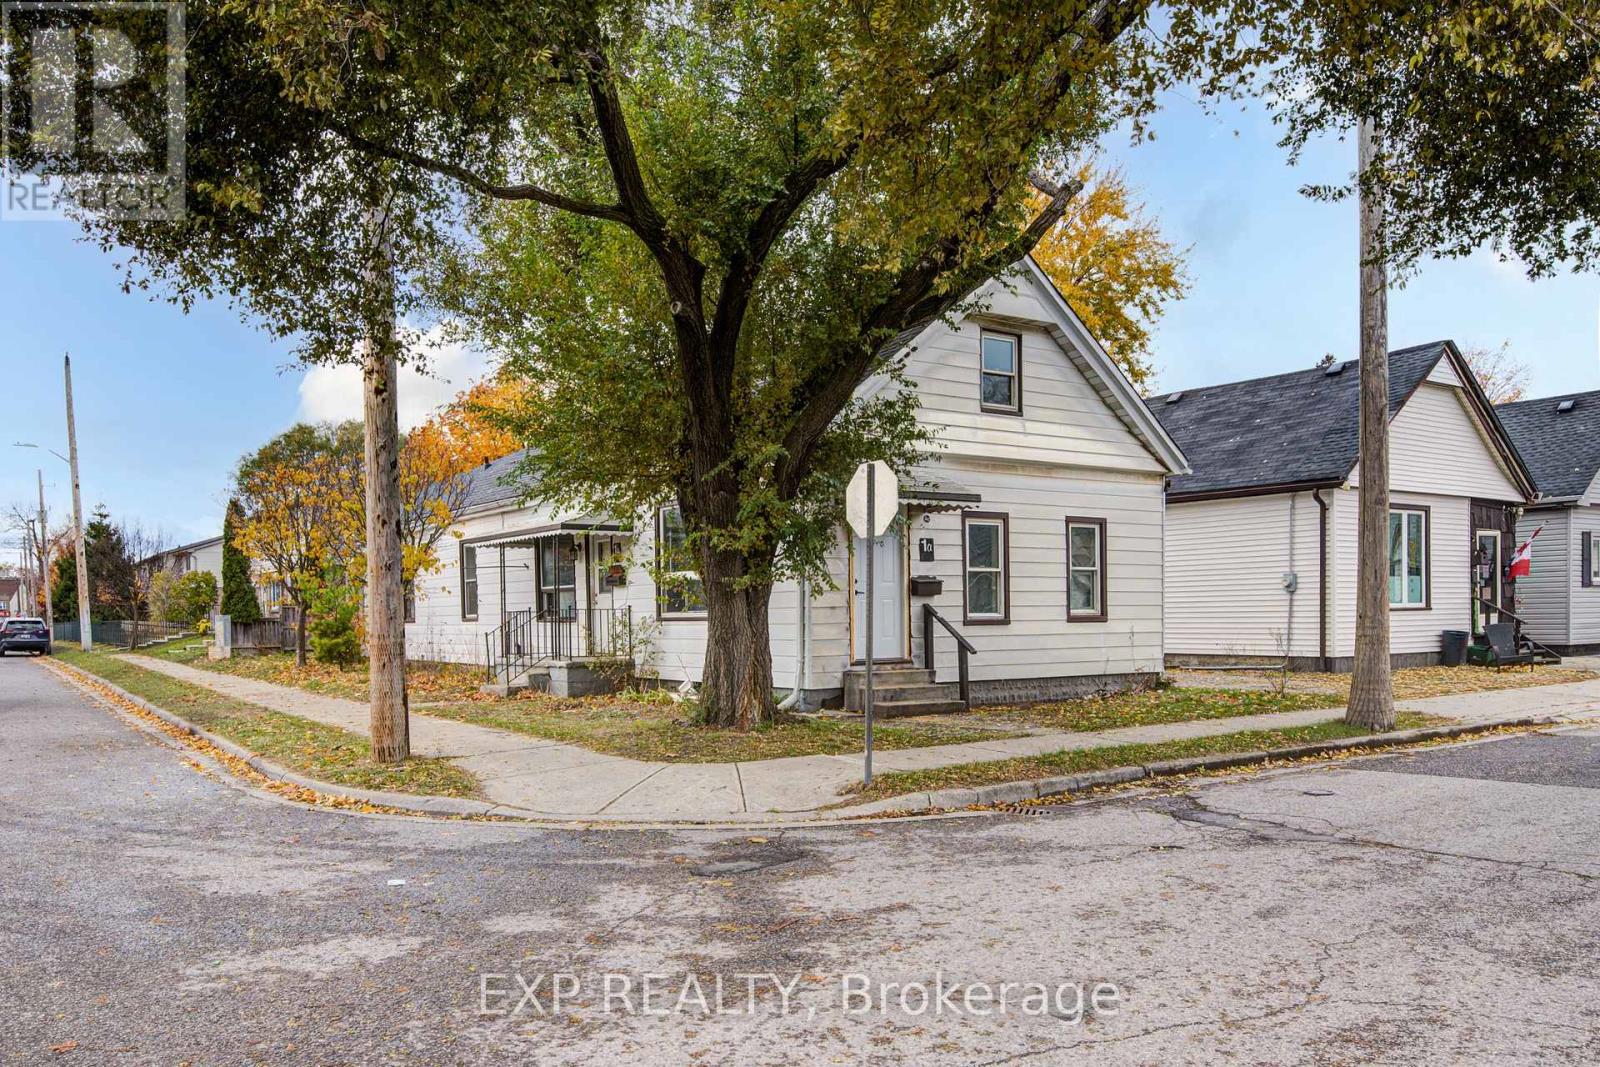
This legal side-by-side 1.5 story duplex near London's core features a separately metered very spacious split level two bed unit with basement and a main level one bed unit. With felxible Closing and substantial deposit option exists to provide a unit vacant upon Closing. Opportunity knocks for investors and could be open to owners looking for a mortgage helper opportunity to occpuy a unit. As a solid income property, the three bed Unit 1B is rented at $1,795/mo + hydro currently [Unit 1B is a split level three bedroom unit with unfinished basement] and $1,150/mo + hydro currently for Unit 1A [main level one bedroom unit]; both units have a single parking space included. This is a very large duplex, one of the larger ones in the area, above ground square footage on ground level and a lofted upper level in both units, along with unfinished basement space offering lots of development potential to add more finsihed rooms (clear height would not faciliate legal bedrooms below grade). Both units feature seperate entrances and Unit 1B also has backyard access. 1 Rathgar Street is a solid dual income rental property or well suited for an individual or couple looking for income offset potential to live in one unit and use the rental inome to help pay down the mortgage. Property includes kitchen appliances and laundry in each unit. This property is close to the downtown core, near to many schools, offers access to ample public transit routes, and is in close proximity to hospitals. This property will remain in feeder school district for Thames Valley School Baord for Aberdeen PS with redrawing of districts set to take effect in September 2026. (id:53015)
Exp Realty
1 Rathgar Street
London East, Ontario
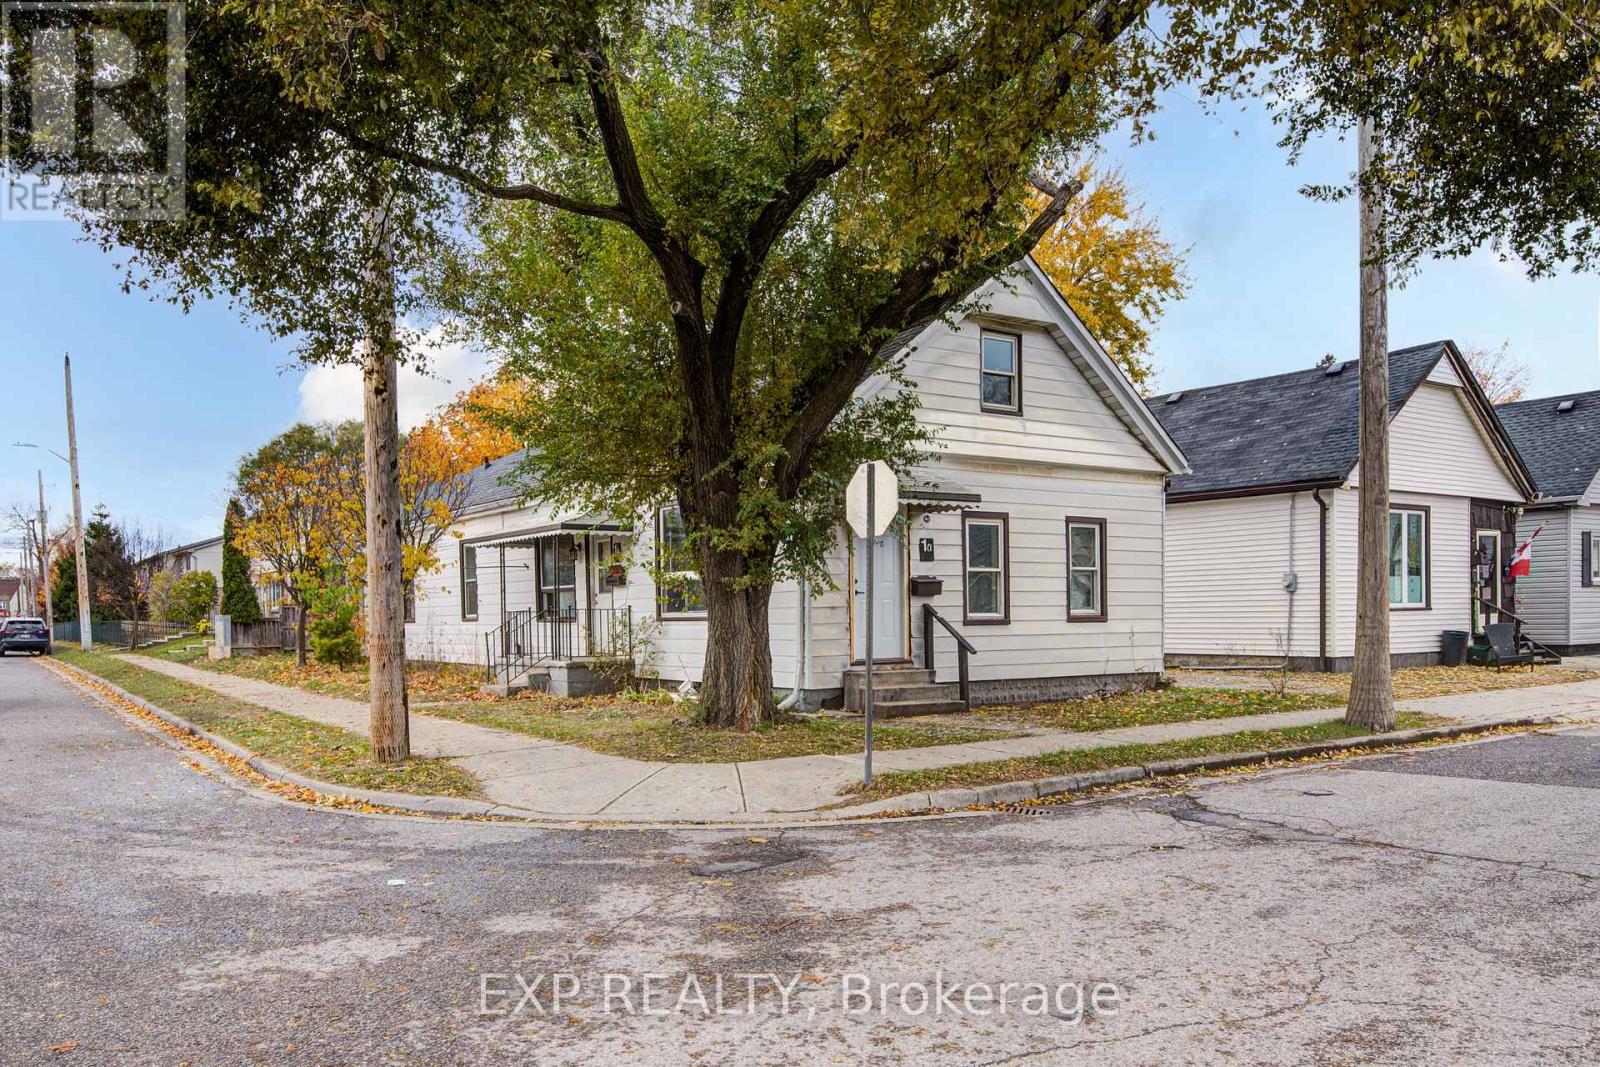
This legal side-by-side 1.5 story duplex near London's core features a separately metered very spacious split level two bed unit with basement and a main level one bed unit. With felxible Closing and substantial deposit option exists to provide a unit vacant upon Closing. Opportunity knocks for investors and could be open to owners looking for a mortgage helper opportunity to occpuy a unit. As a solid income property, the three bed Unit 1B is rented at $1,795/mo + hydro currently [Unit 1B is a split level three bedroom unit with unfinished basement] and $1,150/mo + hydro currently for Unit 1A [main level one bedroom unit]; both units have a single parking space included. This is a very large duplex, one of the larger ones in the area, above ground square footage on ground level and a lofted upper level in both units, along with unfinished basement space offering lots of development potential to add more finsihed rooms (clear height would not faciliate legal bedrooms below grade). Both units feature seperate entrances and Unit 1B also has backyard access. 1 Rathgar Street is a solid dual income rental property or well suited for an individual or couple looking for income offset potential to live in one unit and use the rental inome to help pay down the mortgage. Property includes kitchen appliances and laundry in each unit. This property is close to the downtown core, near to many schools, offers access to ample public transit routes, and is in close proximity to hospitals. This property will remain in feeder school district for Thames Valley School Baord for Aberdeen PS with redrawing of districts set to take effect in September 2026. (id:53015)
Exp Realty
2579 Bateman Trail
London South, Ontario
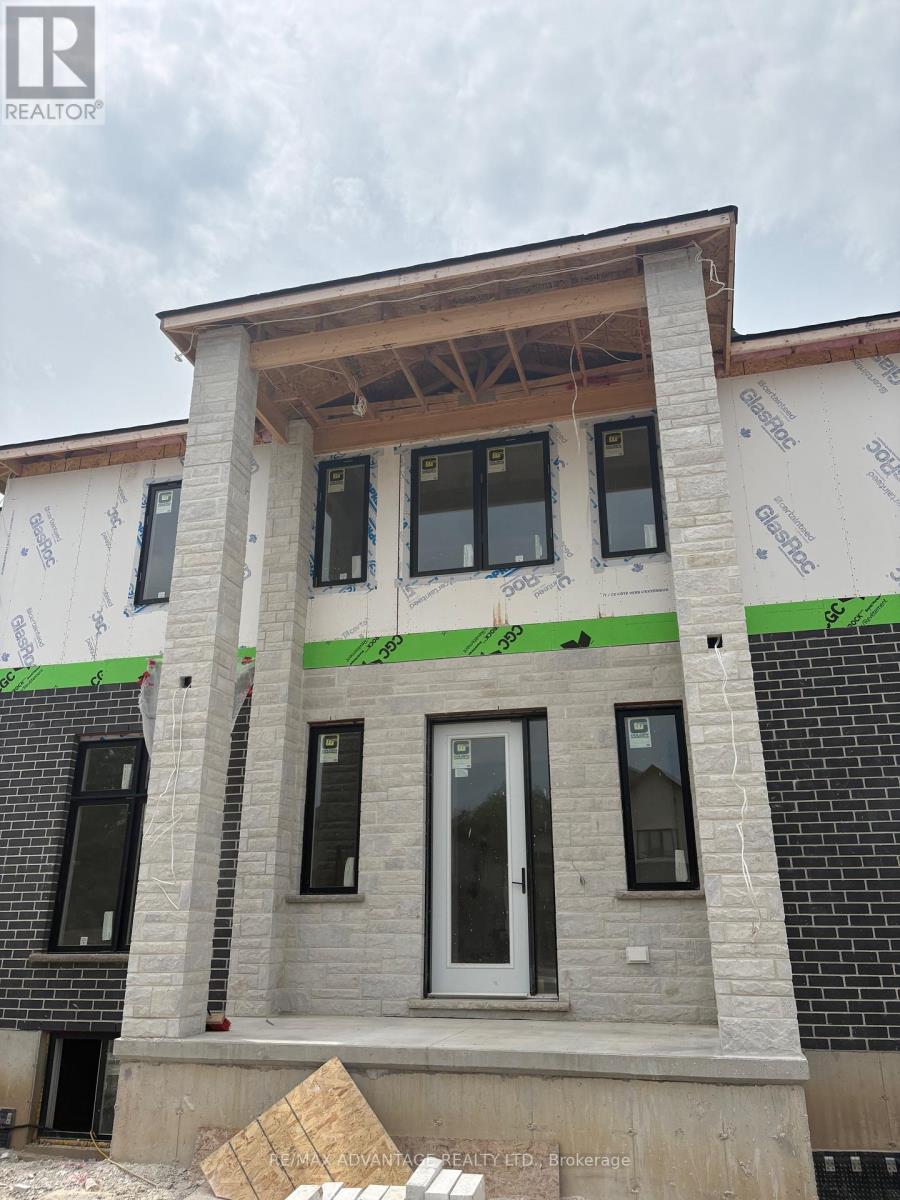
Stunning Custom-Built Home by Planetary Living Inc.Welcome to this elegant corner-lot residence, where 10 ft main-floor ceilings and a seamless blend of hardwood and tile flooring set the stage for modern luxury. The spacious great room with pot lights overlooks the serene backyard, and the chef-inspired kitchen features extended-height cabinetry, granite countertops, backsplash, and upgraded finishes throughout. Upstairs, 9 ft ceilings frame 4 generous bedrooms, including a primary suite with spa-like ensuite, a private balcony off the 4th bedroom, and a Jack & Jill bathroom serving two additional bedrooms. A second-floor laundry room adds everyday convenience. Curb appeal is unmatched, with a striking stone, brick, and cedar exterior, an impressive 8-ft front entry door, and premium upgraded interior doors. A perfect blend of style, function, and craftsmanship - ready to welcome your family home.$869,628* | 4 Bed | 4 Bath | Custom New Build | London, ON*Net price after assignment to the builder of the Ontario New Housing Rebate ($24,000) and the First-Time Home Buyers' (FTHB) Rebate ($41,372), conditional on purchaser eligibility. If the purchaser does not qualify for the First-Time Home Buyers' GST/HST Rebate, the price is $911,000 (net of Ontario New Housing Rebate only). If the purchaser does not qualify for any rebates, the purchase price is $935,000 inclusive of HST. All rebate details and eligibility to be confirmed by the purchaser with their own tax advisor. See listing agent for full disclosure and pricing confirmation. (id:53015)
RE/MAX Advantage Realty Ltd.
20875 Cherryhill Road
Thames Centre, Ontario
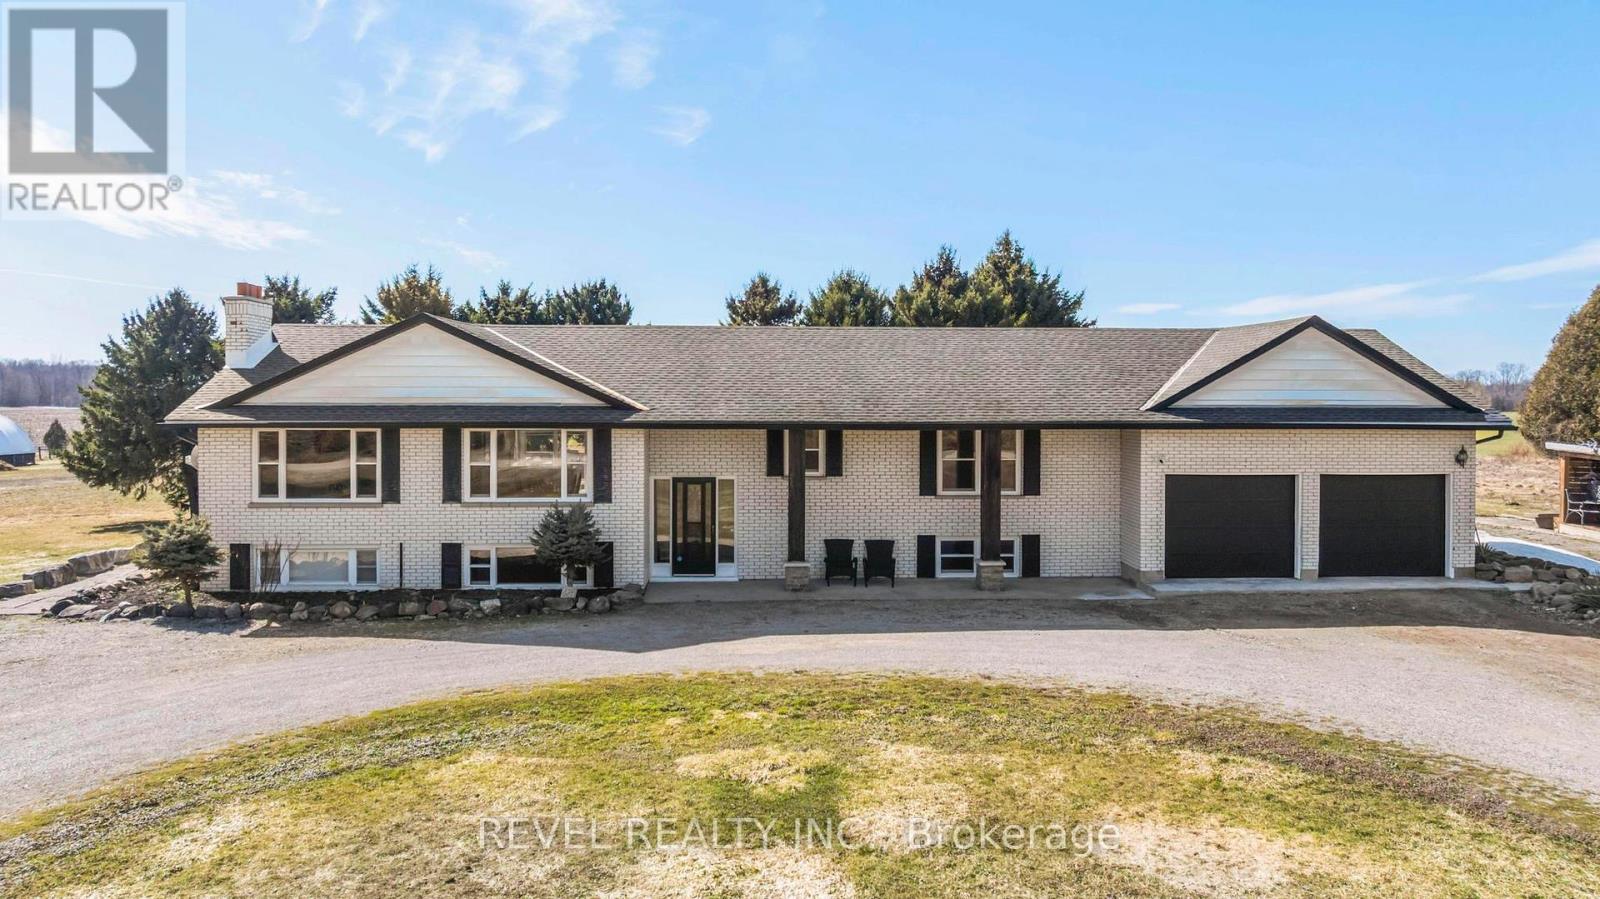
Some homes offer space. Others offer peace. This one offers both. Welcome to 20875 Cherry Hill Rd., where approximately 4.6 acres of countryside create a setting that feels private, expansive, and wonderfully removed from the pace of the city. Life moves a little differently here-quieter mornings, longer evenings, and sunsets that stretch across neighbouring farmland. The raised ranch bungalow offers 3+1 bedrooms and a bright, comfortable layout filled with natural light. A renovated open-concept kitchen with a generous island creates the heart of the home and walks out to the back deck, where it's easy to step outside and take in the peaceful surroundings. Three inviting bedrooms, a refreshed bathroom, and a cozy living room with a wood-burning fireplace complete the main level. The lower level offers excellent flexibility with a bedroom, five-piece bath, and a spacious recreation or living area with in-law suite potential. A large laundry and storage area provides additional space for hobbies, projects, or future finishing. Outside, mature pine trees, established gardens, and a large vegetable garden add to the charm of the property, along with a wood shed and storage shed. The oversized garage provides ample room for vehicles, equipment, or recreational toys, and the circular driveway offers generous parking. Recent updates include the roof, chimney brickwork, attic spray insulation, septic pump, backup generator hookup, and garage doors. Surrounded by hobby farms and just minutes to golf courses and nearby trails, the location offers the best of rural living with convenient access to Highway 401, London International Airport (approx. 15 minutes), and downtown London (approx. 20 minutes). Space, quiet - and a place where life naturally slows down *without being far from everything you need* (id:53015)
Revel Realty Inc.
55 - 144 Conway Drive
London South, Ontario
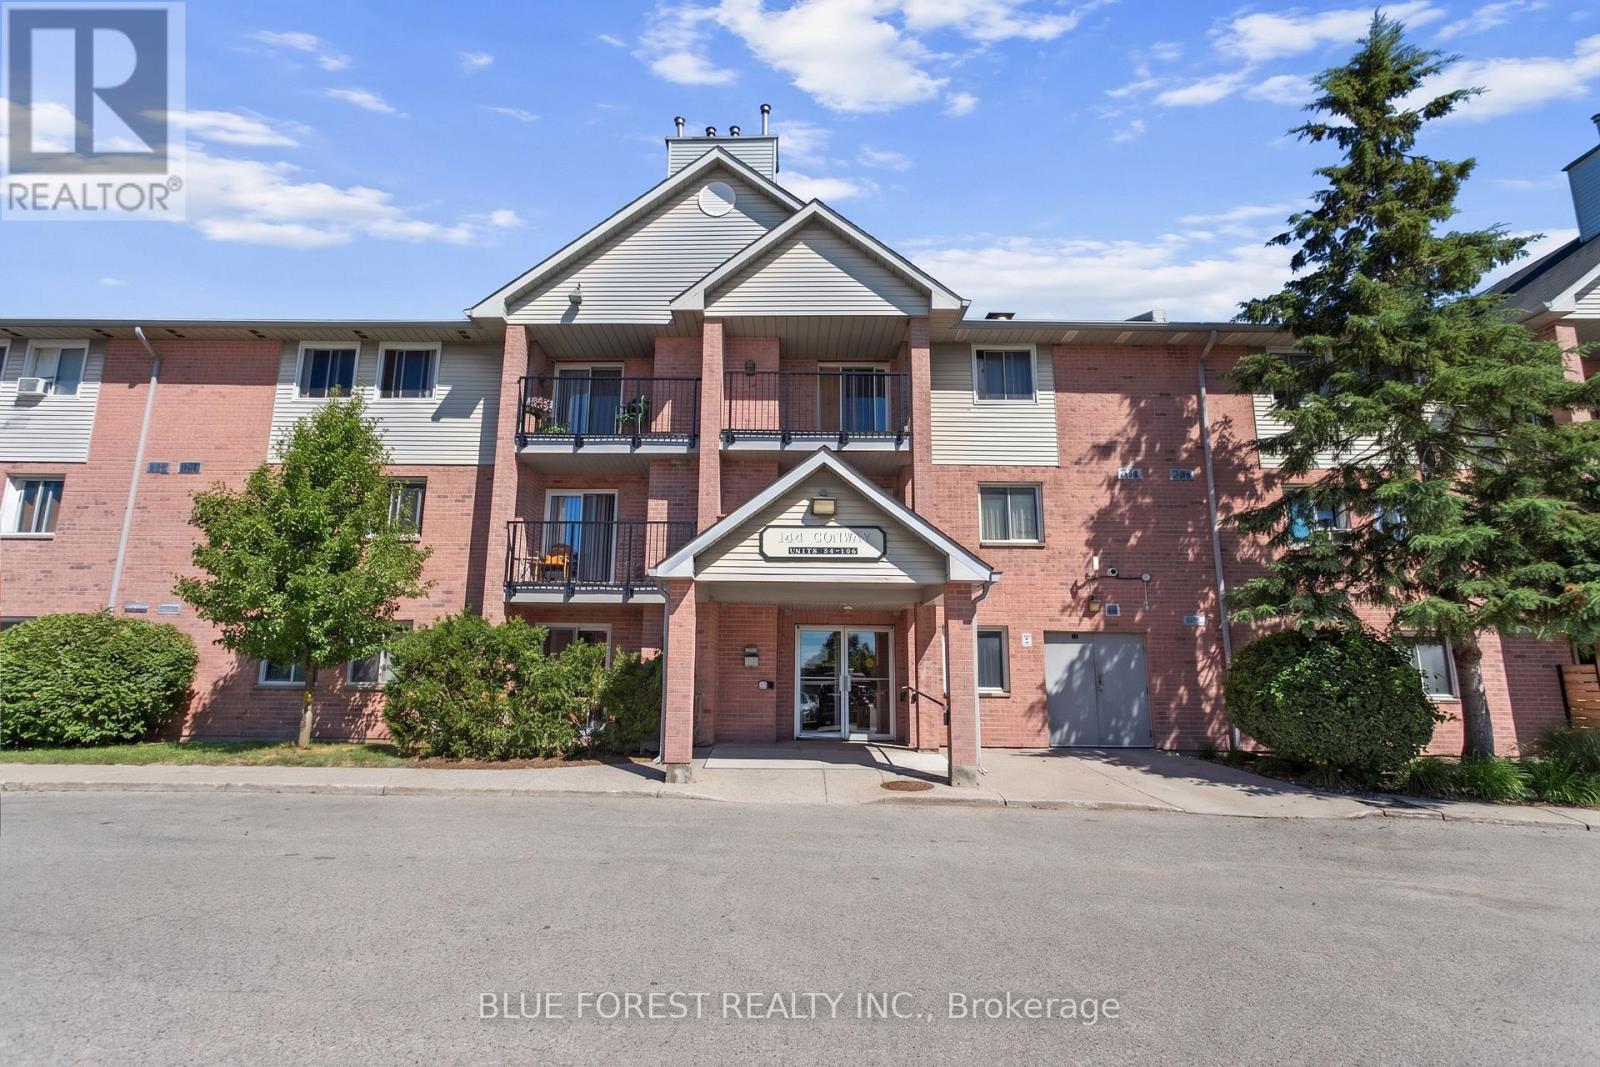
Welcome to this cute Conway Drive condo! Located in one of White Oak's most popular complexes, this main floor unit is perfect for anyone wanting low maintenance living. Living room features gas fireplace with upgraded stone wall. Galley kitchen is adjacent the dining area. Two spacious bedrooms with loads of closet space. Convenient in suite laundry. This is a great entry level home or investment. Appliances included. (id:53015)
Blue Forest Realty Inc.
1708 - 330 Ridout Street N
London East, Ontario
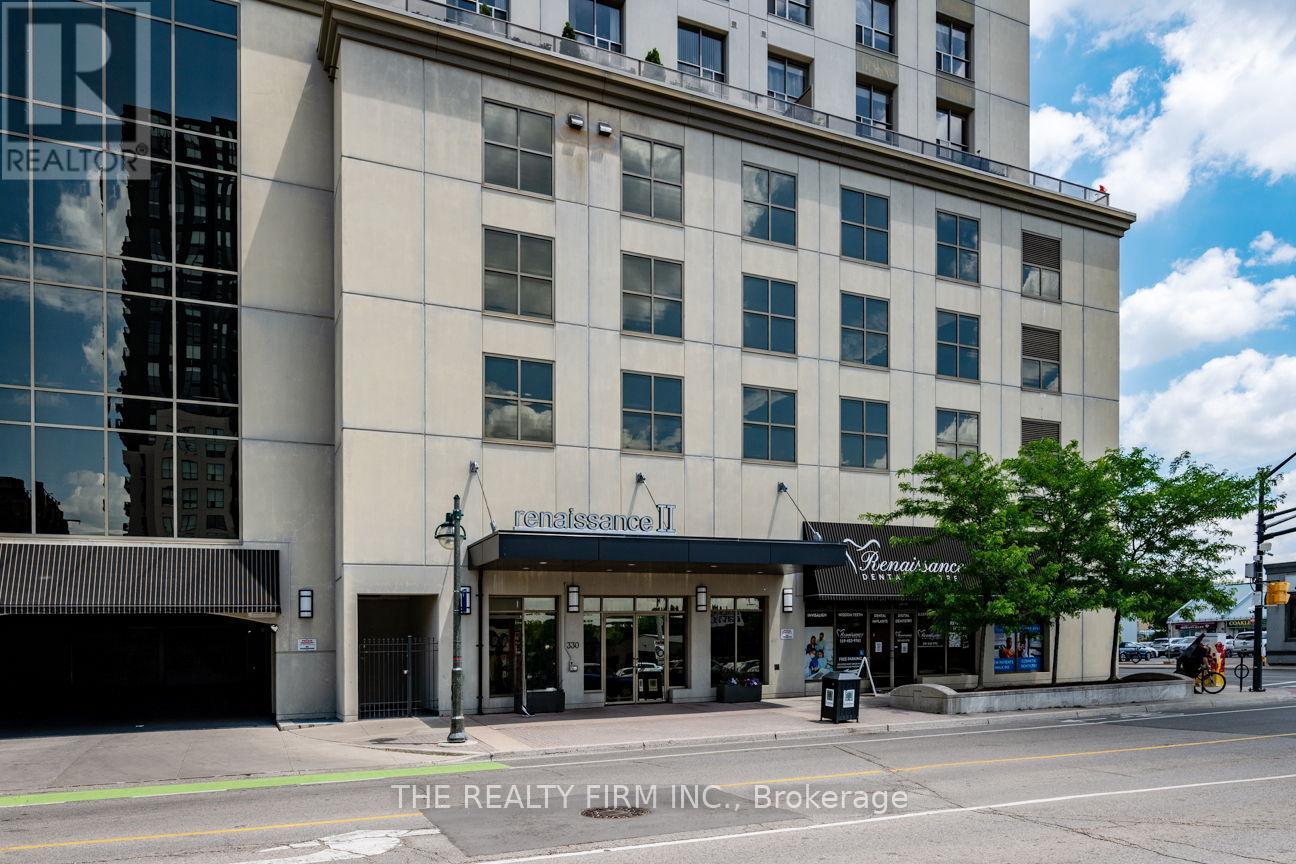
Spectacular 17th-floor corner suite with prime southwest exposure, capturing vivid sunsets and sunrises with sweeping views across mature treetops creating a breathtaking backdrop to everyday living. Wrapped in floor-to-ceiling windows, this 1720 sq ft suite is filled with natural light and enhanced by updated light-toned flooring that adds warmth and comfort. Step onto the generous balcony featuring a retractable glass enclosure, an exceptional addition that seamlessly blends indoor and outdoor living while extending the outdoor season. The dream kitchen showcases granite countertops, stainless steel appliances, backsplash, spacious island, soft-close cabinetry, pull-out organizers in the lower cabinets, and a walk-in pantry with added shelving for exceptional storage. The spacious dining area offers the perfect setting for hosting family and friends.The primary suite offers a walk-in closet with built-ins and spacious 4-piece ensuite featuring granite countertops and a deep whirlpool tub. Recent renovations enhance the space with new shower tile, a new shower base, and a sleek sliding glass shower door and a new elegant double-door entry. The second bedroom includes built-in wall cabinets with soft close sliding doors and is privately positioned at the opposite end of the condo, with a nearby 4-piece bath. Versatile den provides flexibility for a home office, reading retreat, or guest space. Additional highlights include upgraded lighting and motorized dual blinds (light filtering and privacy), in-suite laundry and 2 indoor parking spaces. Condo fees include heating, cooling, and water. Exceptional amenities include fitness centre, theatre room, billiards lounge, dining room, kitchen, library, outdoor terrace with 4-hole putting green, 2 guest suites and car washing station. Many downtown experiences are steps away, Canada Life Place, local cafes, restaurants, and the iconic Covent Garden Market. A must see to experience the elevated views in this condo. suite. (id:53015)
The Realty Firm Inc.
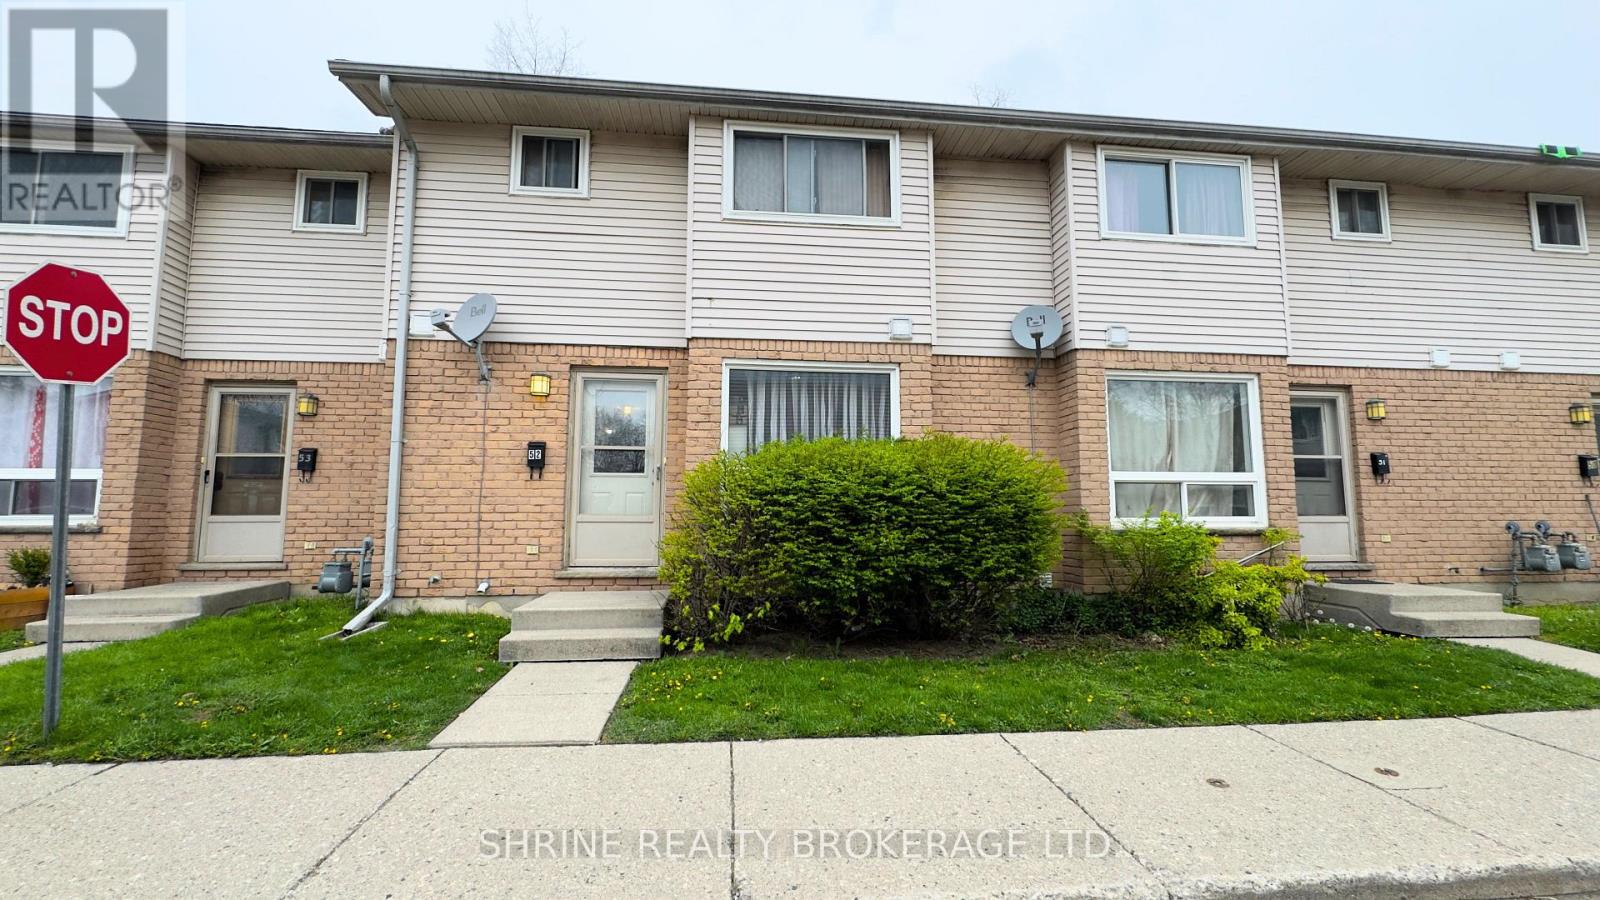
52 - 550 Second Street
London East, Ontario
Welcome to 550 Second St, Unit 52! This spacious townhouse features a functional layout with 3+1 bedrooms (basement room) and 2.5 bathrooms, ideal for families or investors. The main floor offers a bright kitchen with a large window, a dedicated dining area, and a comfortable living room. Peace of mind comes standard with a new roof, along with the comfort of central gas heating and central air conditioning. Upstairs, you will find three generous bedrooms, while the finished basement provides a versatile recreation room. Complete with a fully fenced backyard and situated just steps from Fanshawe College, this move-in-ready property is an excellent high-potential investment or personal residence. ( **Pictures are Virtually Edited ) (id:53015)
Shrine Realty Brokerage Ltd.
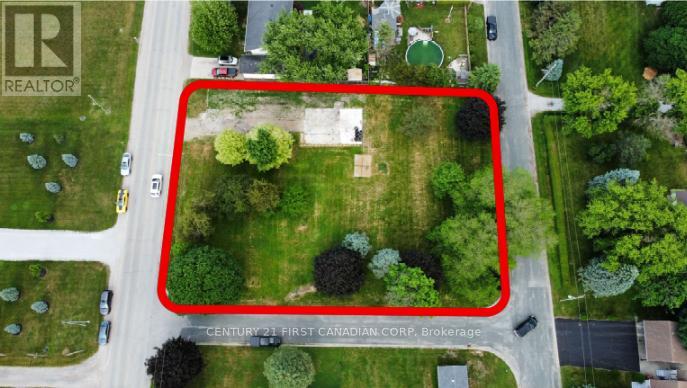
3877 Lasalle Line
Enniskillen, Ontario
Build your dream in the quiet community of Marthaville! This generous vacant lot measures approximately 135.59 ft x 199.09 ft and was previously home to a residence, offering the potential advantages of a formerly serviced property. Located on a peaceful street, this property is surrounded by well-maintained homes, including impressive executive residences nearby. Enjoy the charm of small-town living while remaining just minutes from Petrolia and within walking distance to the local park, baseball diamond, and the beautiful Marthaville Habitat Conservation Area. Whether you're looking to build a custom home or secure land for a future project, this property offers an excellent opportunity in a desirable rural setting. Buyers are encouraged to complete their own due diligence regarding permits, servicing, building requirements, and future intended use. (id:53015)
Century 21 First Canadian Corp
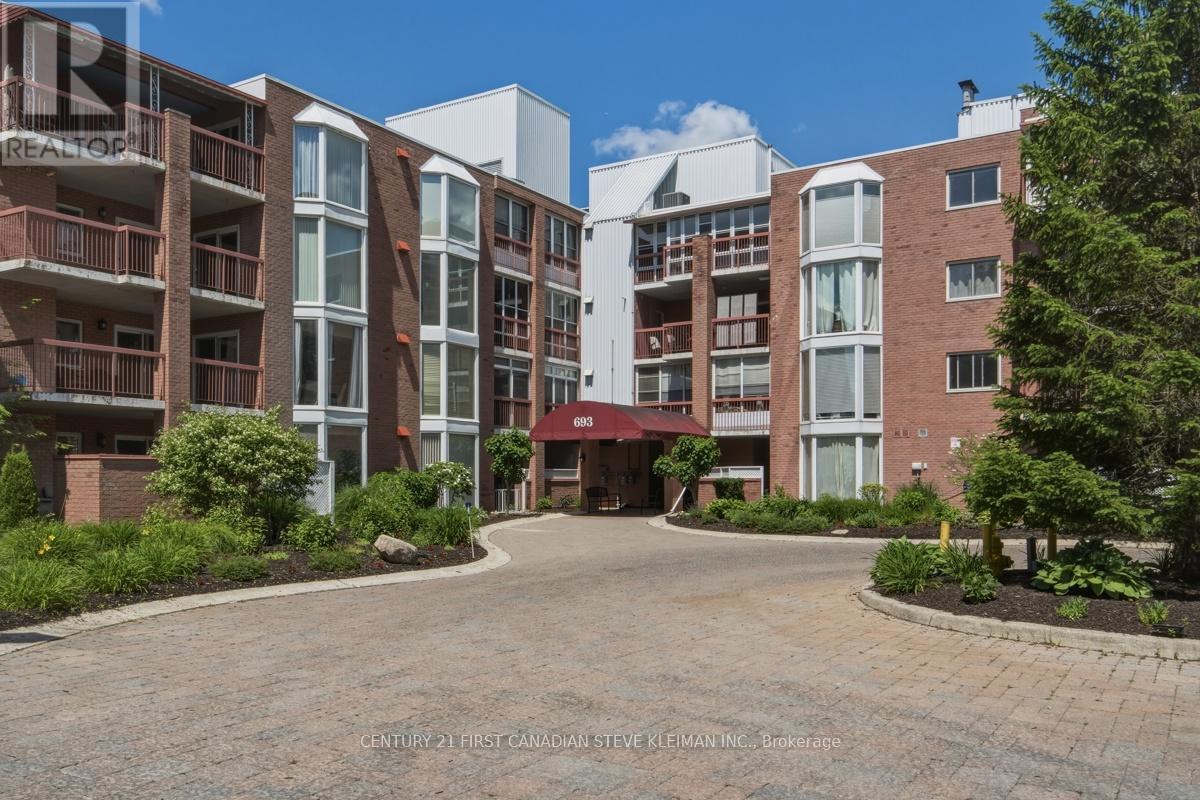
309 - 693 Windermere Road
London North, Ontario
END UNIT! Welcome to Unit #309 at 693 Windermere Rd, London, Ontario, ideally situated in a sought-after North London neighbourhood close to shopping, restaurants, parks, schools, public transit, and Western University. This spacious and well-maintained home offers 9 rooms, including 2 generously sized bedrooms and 2 full bathrooms, providing plenty of space for comfortable living, entertaining, or working from home. The end unit allows you to enjoy the added benefit of two private balconies, perfect for relaxing outdoors, along with available parking for everyday convenience. With its functional layout, ample living space, and excellent location near major amenities, this property presents a fantastic opportunity for homeowners, families, professionals, or investors seeking a desirable address in one of London's most established communities. Note: Both bathrooms have ben updated and there is a natural gas furnace. (id:53015)
Century 21 First Canadian Steve Kleiman Inc.
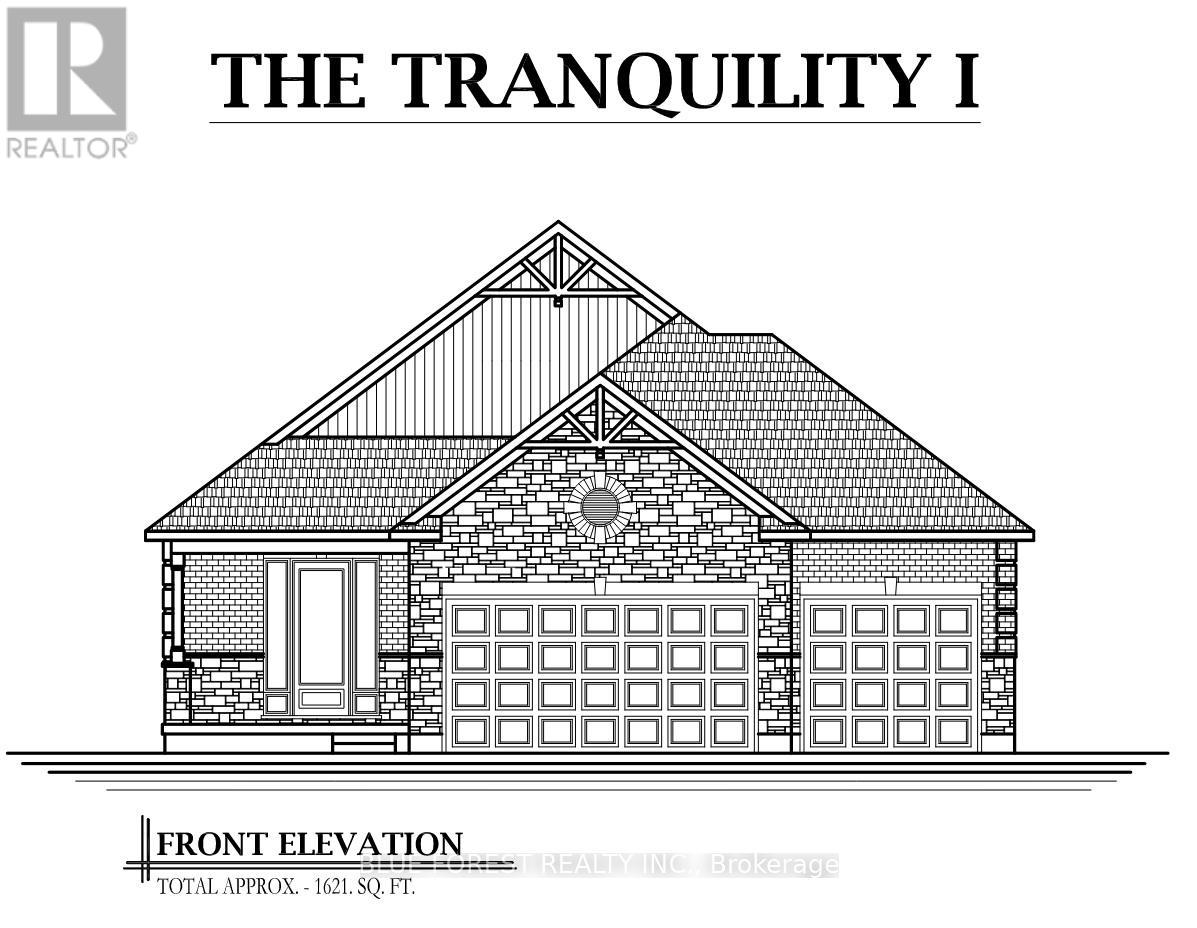
Lot 25 Demelo Court
Southwest Middlesex, Ontario
Discover this beautifully designed spacious bungalow on a premium pie-shaped lot, offering extra outdoor space and a layout built for comfort, convenience and TRANQUILITY! The open concept layout offers a bright, spacious atmosphere ideal for everyday living and entertaining. The kitchen serves as the heart of the home with granite countertops, pendant lighting over the large island with seating perfect for casual dining, ample cupboards with soft-closing hardware, and a large walk-in pantry. Potlights galore! Main floor laundry convenience! Many upgrades come standard, such as an upgraded trim package with modern black hardware that adds a contemporary touch throughout the home. Other features include hardwood flooring and tile throughout the main living areas, creating a clean and modern feel with low maintenance durability. One of the standout features is the rare triple car garage, providing exceptional space for vehicles, storage, recreational equipment, or even a workshop - perfect for homeowners who value both functionality and flexibility. To truly appreciate the craftsmanship and quality here and for the opportunity to experience the layout and finishes firsthand, a model home of this design is available to view! Ask for more details. Other lots available. Glencoe offers everyday amenities such as groceries, restaurants, the Glencoe Arena, and daily Via Rail service. Conveniently located near Hwy 401, Newbury, Four Counties Hospital, and Wardsville Golf Club, and just 35 minutes to London or Chatham. (id:53015)
Blue Forest Realty Inc.
Lot 22 Demelo Court
Southwest Middlesex, Ontario
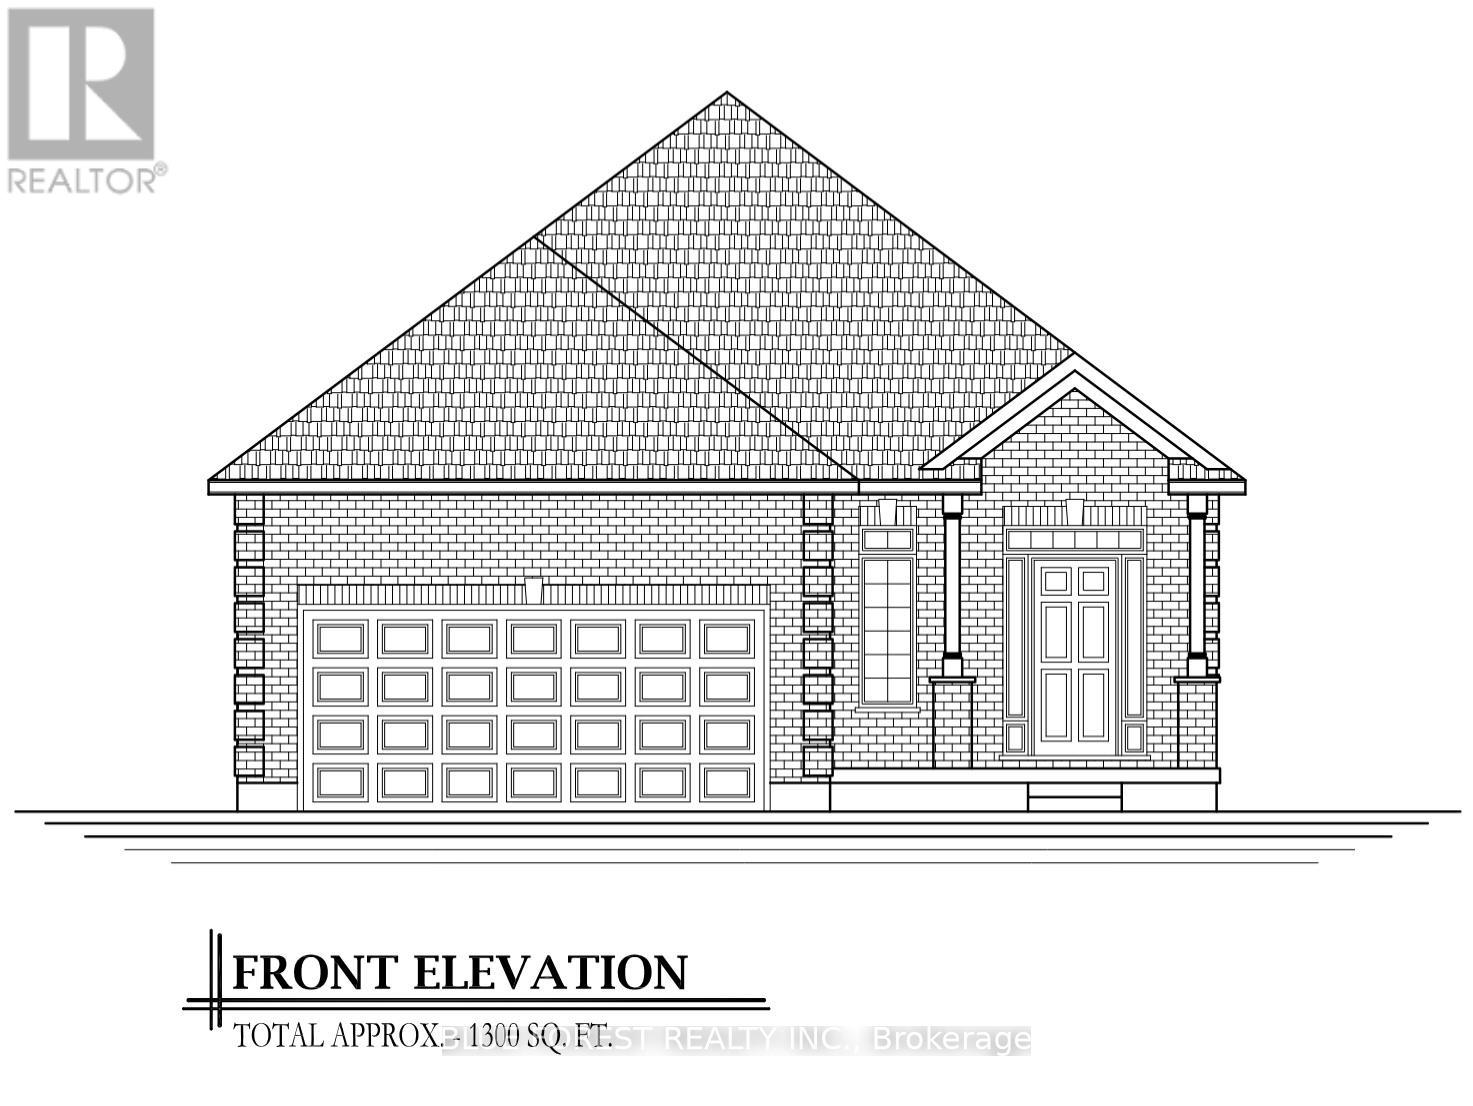
This pristine 1,300 sq. ft. bungalow sits perfectly on a premium pie-shaped lot, offering a rare blend of interior elegance and a massive backyard designed for ultimate privacy and possibilities. The interior showcases hardwood flooring and tile in all main areas, and a high-end upgraded trim package accented by sleek black hardware. In the kitchen, luxury takes center stage with polished granite countertops featuring an island with seating, soft close cabinetry and ample cupboard space. The primary bedroom serves as your personal sanctuary, featuring a spa-like tiled ensuite shower enclosed in glass. Convenient main floor laundry. Model home available to view! Other lots and layouts available. Glencoe offers everyday amenities such as groceries, restaurants, the Glencoe Arena, and daily Via Rail service. Conveniently located near Hwy 401, Newbury, Four Counties Hospital, and Wardsville Golf Club, and just 35 minutes to London or Chatham. (id:53015)
Blue Forest Realty Inc.
Lot 27 Demelo Court
Southwest Middlesex, Ontario
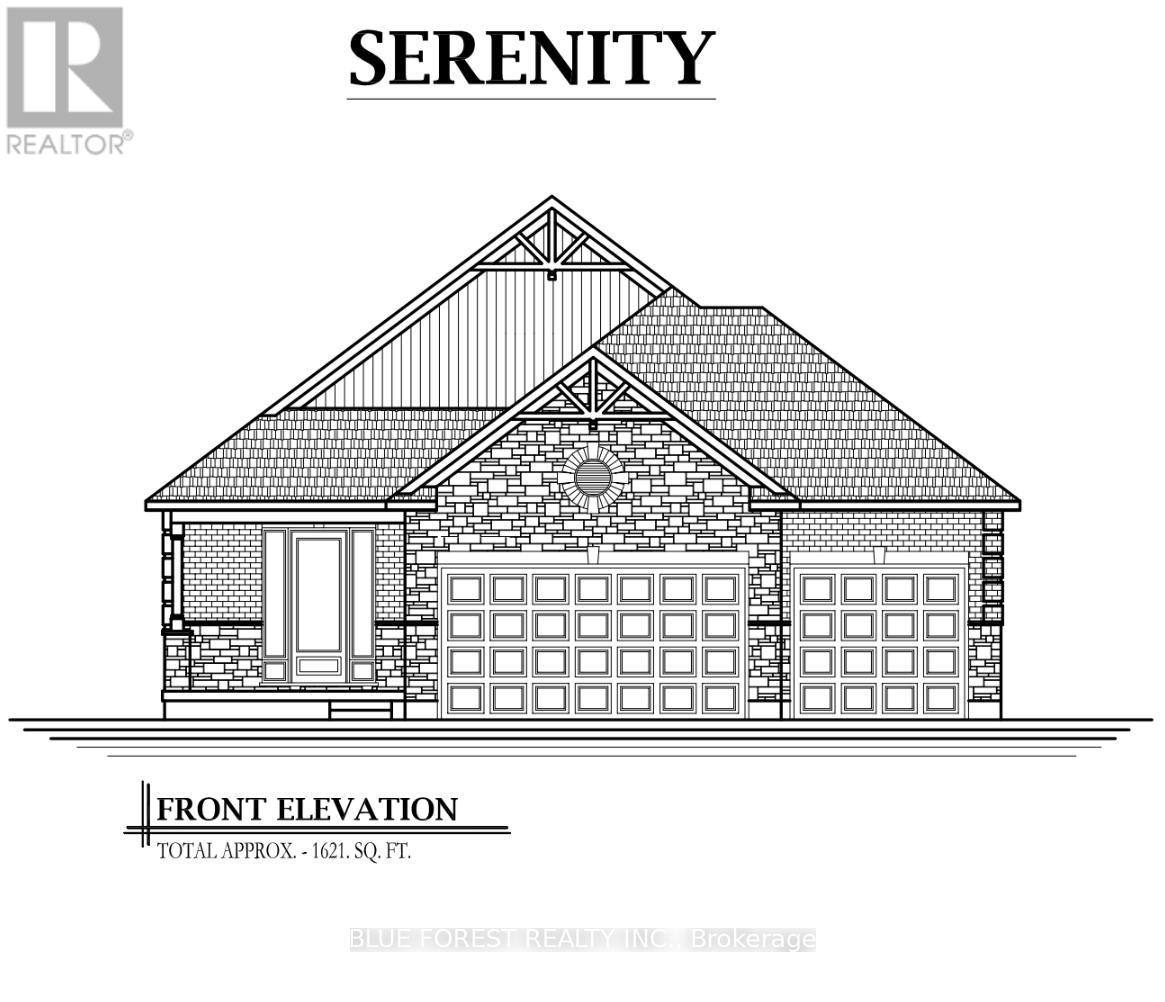
Discover this beautifully designed spacious 3 bedroom bungalow on a premium pie-shaped lot, offering extra outdoor space and a layout built for comfort, convenience and SERENITY! The open concept layout offers a bright, spacious atmosphere ideal for everyday living and entertaining. The kitchen serves as the heart of the home with granite countertops, pendant lighting over the large island with seating perfect for casual dining, and ample cupboard space with soft-closing hardware. Potlights galore! Main floor laundry convenience! Many upgrades come standard, such as an upgraded trim package with modern black hardware that adds a contemporary touch throughout the home. Other features include hardwood flooring and tile throughout the main living areas, creating a clean and modern feel with low maintenance durability. One of the standout features is the rare triple car garage, providing exceptional space for vehicles, storage, recreational equipment, or even a workshop - perfect for homeowners who value both functionality and flexibility. To truly appreciate the craftsmanship and quality here and for the opportunity to experience the layout and finishes firsthand, a model home of this design is available to view! Ask for more details. Other lots available. Glencoe offers everyday amenities such as groceries, restaurants, the Glencoe Arena, and daily Via Rail service. Conveniently located near Hwy 401, Newbury, Four Counties Hospital, and Wardsville Golf Club, and just 35 minutes to London or Chatham. (id:53015)
Blue Forest Realty Inc.
173 St. Catharines Street
West Lincoln, Ontario
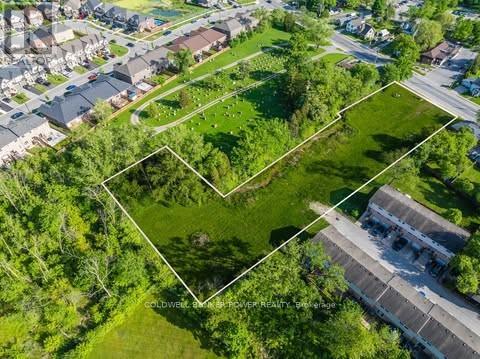
Rare shovel-ready residential infill development opportunity in the heart of Smithville, Ontario, just steps from downtown and a wealth of amenities. Seller is willing to consider a vendor take-back mortgage of up to 50%. Fully approved with zoning, site plan approval, development agreement, and draft plan of condo approval in hand, this project is ready to go. Designed for 20 condominium townhouses or a purpose-built rental development with 2 units per townhouse (40 units total), as permitted under Section 3.2.1 of the West Lincoln Zoning By-Law. Situated on a major street, within walking distance of restaurants, grocery stores, LCBO, churches, walking trails, and parks, this prime location offers both convenience and strong market appeal. A comprehensive due diligence package, including reports and studies, is available. With the Niagara Regions population expected to grow by 27.6% to 610,000 by 2041, demand for quality housing continues to rise, making this an exceptional investment opportunity in a rapidly expanding community. (id:53015)
Coldwell Banker Power Realty
3219 Inwood Road
Brooke-Alvinston, Ontario
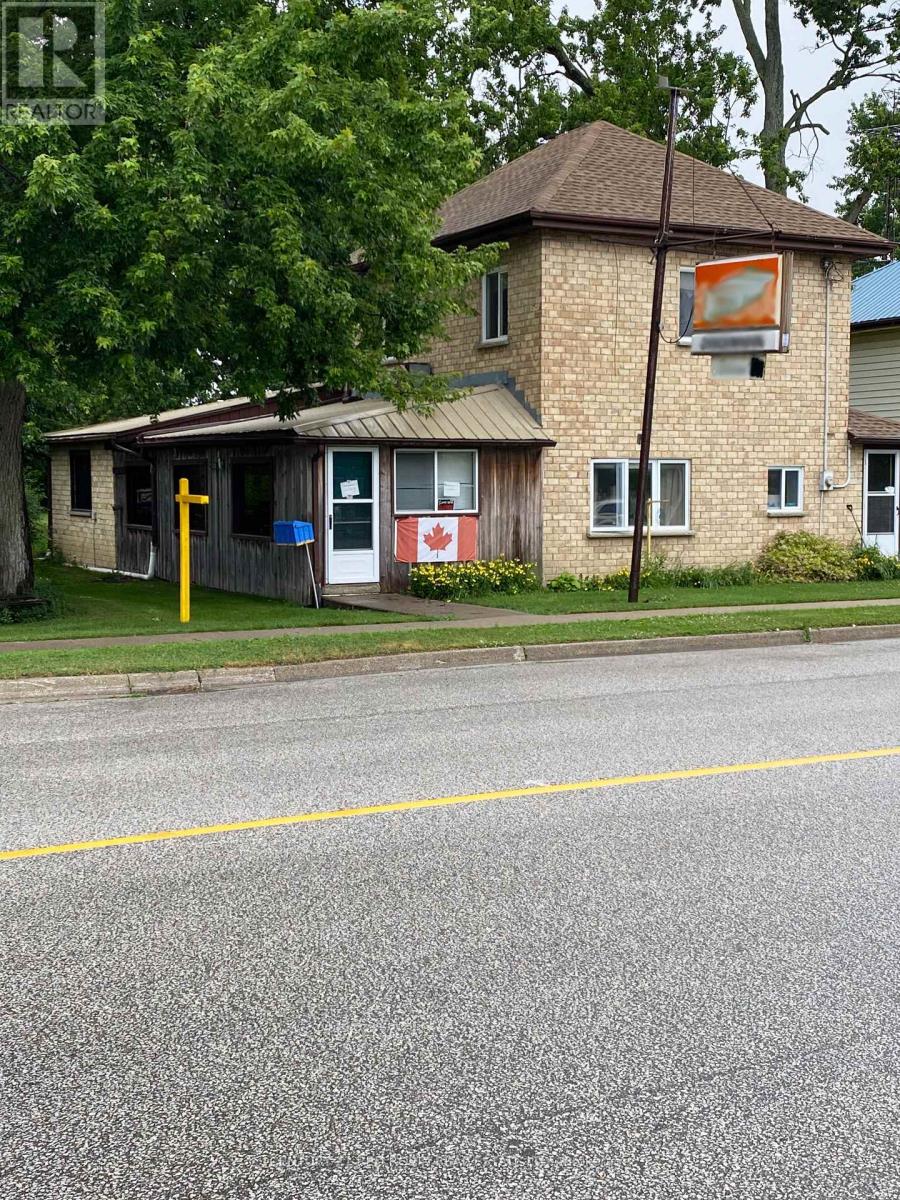
Opportunity to redevelop or expand on this unique 1.377 acre property with 198 ft frontage presently zoned residential with provision to continue the restaurant use ,3 bedroom home &former service station (tanks removed 40 & yrs ago) and over 5000 sq ft of out buildings and large fenced compound (id:53015)
Century 21 Red Robin Real Estate Ltd.
Contact me
Resources
About me
Nicole Bartlett, Sales Representative, Coldwell Banker Star Real Estate, Brokerage
© 2023 Nicole Bartlett- All rights reserved | Made with ❤️ by Jet Branding