Listings
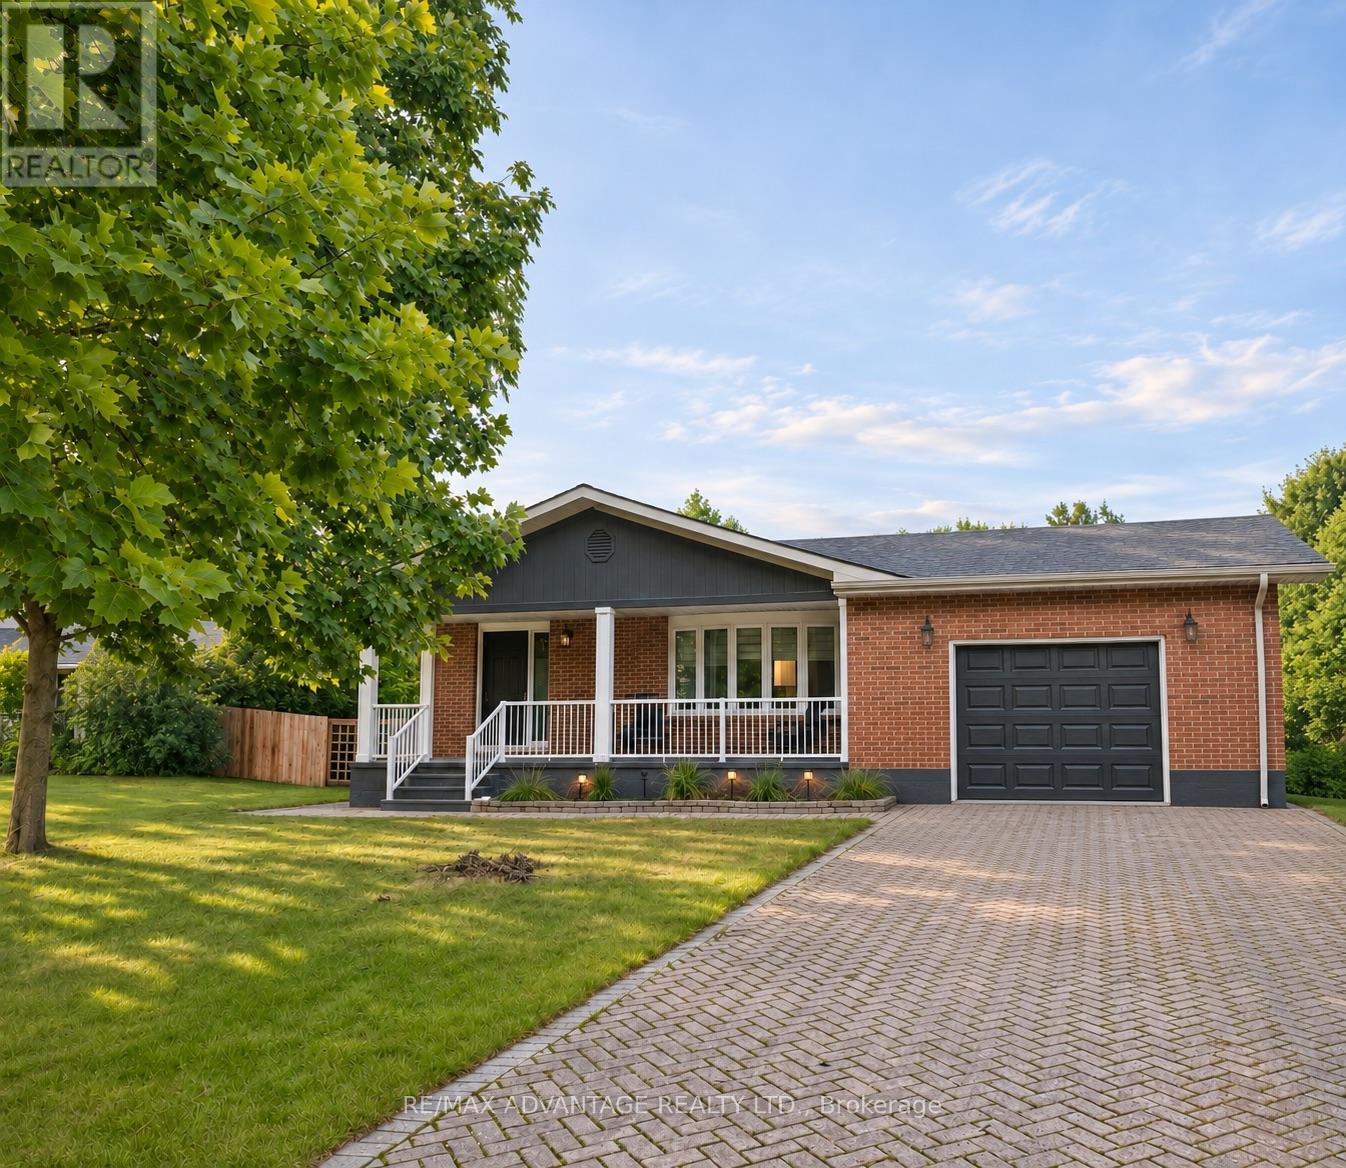
10016 Graham Road
West Elgin, Ontario
Custom-built, all-brick four-level backsplit with 2,358 sq. ft. of finished living space, 3 bedrooms and 1.5 bathrooms on a landscaped 0.33-acre lot. Set back from the road in West Lorne, the home's standout spaces are the walkout family room with a wood-burning fireplace and custom imported-stone surround, and the bright four-season sunroom overlooking the backyard. The sunroom has dedicated vents connected to the home's geothermal heating and cooling system, plus its own supplemental electric baseboard heat.The custom eat-in kitchen features arched masonry framing the cooktop and range hood, newer stainless steel appliances, and a pantry. Oversized windows brighten the main living room and dining areas, with hardwood floors, and access to the front covered porch, back yard deck and patio. The 2nd level has an oversized primary bedroom with wall-to-wall closet space and two additional bedrooms with large closets.There is also a 5pc bathroom on this floor. The finished lower level includes a family room, 2-piece bathroom, a walkout to the backyard and a gym with a closet, and direct access to the sunroom. The gym could be converted back to a bedroom or used as an office or den. The unfinished lowest level offers a large laundry area, a workbench, storage and a cold cellar beneath the front porch, with room to explore an additional bedroom with an enlarged egress window. Recent updates include, however not limited to; a new roof, refreshed exterior paint, porch and lighting updates, and a recently serviced geothermal system with a new modern thermostat. Outside, the landscaped backyard features established gardens, green space and a storage shed with an all brick cooking oven. Convenient to West Lorne amenities, Lake Erie Beaches and Highway 401, with access to London, St. Thomas and Chatham in 35 mins or less. Wired in Generator & Natural Gas at House. Asking price includes 2 planned/under construction bathroom renovations. Furniture/chattels negotiable. (id:53015)
RE/MAX Advantage Realty Ltd.
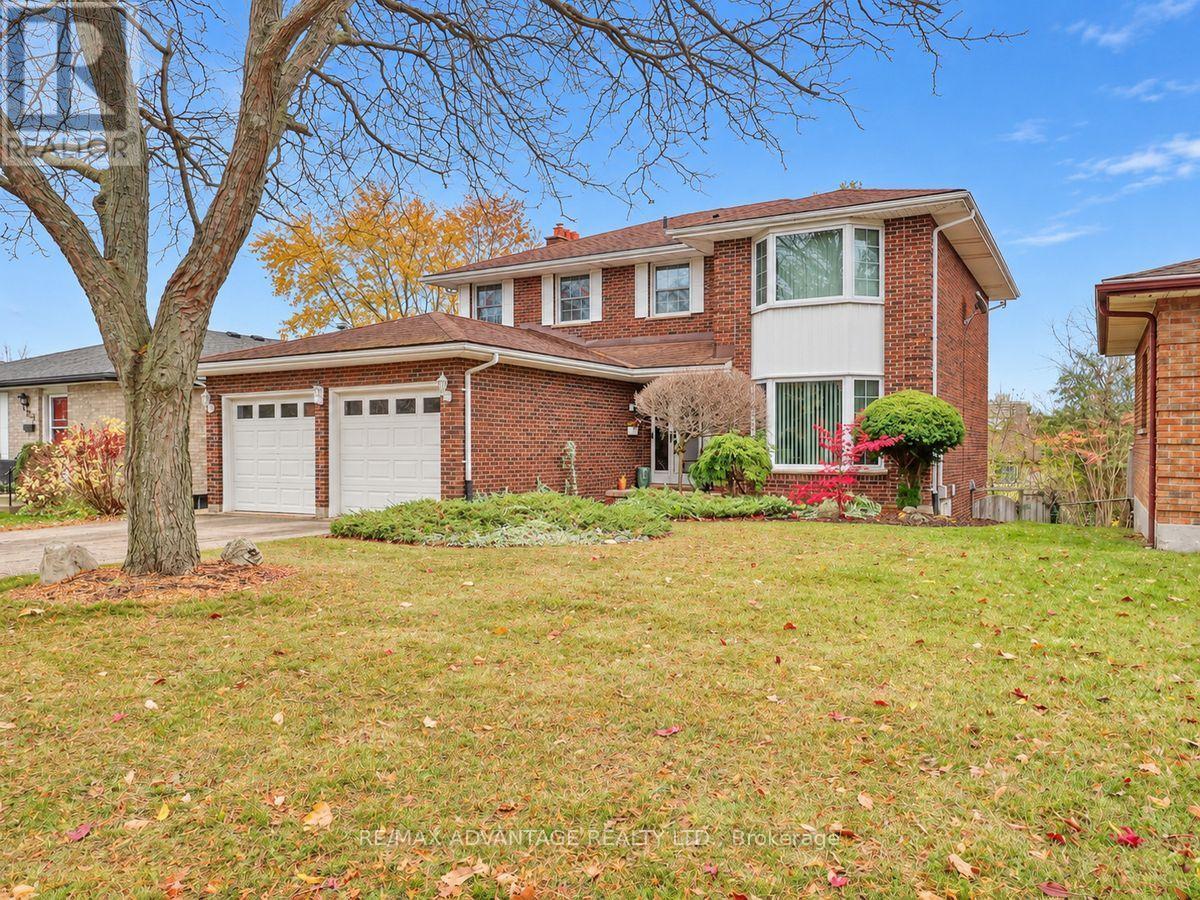
264 Suffolk Place
London North, Ontario
Impressive 2250 Above Grade All Brick 2 storey home plus Finished Lower Level with FULL WALKOUT, walking distance to Western University, great elementary/high schools and neighbourhood parks! On a Quiet Court lot with lovely landscaping, 2 decks and a private backyard. 4+1 bedrooms and 4 bathrooms which include upper main bath, primary ensuite, main floor powder room and a 2 piece in the lower level. There is a rough-in for an additional full 3-4 piece bathroom in the lower level as well. Large open foyer, gorgeous natural hardwood floors in living/dining/family rooms (walnut) on main level and oak flooring in all 4 upper bedrooms and upper hall. All windows including 2 large bay windows and both sliding doors replaced (except for 2 windows in the basement and 1 window in the garage). Large open foyer and generous sized bedrooms and closets throughout! Two attractive fireplaces - Wood Burning in main floor family room and a Gas fireplace in the basement family room. Lower level features a wet-bar counter and lots of potential for a 2nd bedroom and kitchen. High Efficiency Furnace and Central Air 2015. Spacious Double Garage and Convenient Main Floor Laundry/Mud Room. An HRV unit was also added as an upgrade. This beautiful family home is close to all of the wonderful amenities in northwest London which include everything from The Aquatic Centre to Costco. You won't want to miss it! (id:53015)
RE/MAX Advantage Realty Ltd.

3829 Campbell Street N
London South, Ontario
Rare opportunity to build your dream home in LAMBETH, Magnolia Fields, a desirable and growing community in South West London. If you've been searching for a home that perfectly fits your lifestyle but haven't found the right one, this residential building lot offers the opportunity to start from the ground up and create a home designed specifically for your needs. This fully serviced, permit-ready lot measures approximately 36.18 ft wide x 111.84 ft deep, offering the flexibility to design and build your own custom home or work with a builder of your choice. Located in the welcoming Magnolia Fields community, this property combines the appeal of a growing neighbourhood with convenient access to London's amenities, schools, shopping, parks, and major transportation routes. Opportunities to purchase individual building lots like this are rarely available to the public. Bring your vision, choose your design, and create the home you've always wanted. Don't miss this exceptional opportunity to build in one of South West London's sought-after communities. (id:53015)
Exp Realty

3833 Campbell Street N
London South, Ontario
Welcome to a BRAND NEW 3833 Campbell Street in Lambeth's highly sought-after Magnolia Fields, where small-town charm meets Modern Luxury living. This exceptional Custom-Built Two-Storey home offers over 3,400 sq. ft. of beautifully finished living space, featuring 5 bedrooms and 5 bathrooms, with meticulous craftsmanship and attention to detail throughout. The Open-Concept main floor showcases Engineered Hardwood flooring, 9-foot ceilings, elegant crown moulding, and a stunning designer living room with a feature wall and fireplace insert. The spacious Kitchen is designed for both everyday living and entertaining, complete with Granite Countertops and a bonus garburator. Convenience is thoughtfully built into this home with laundry rooms on both the main and second floors. The finished lower level includes a versatile in-law suite with walk-up access to the double garage, providing excellent space for extended family or guests. The attention to detail continues outdoors with an attractive Brick exterior, Concrete Driveway, Covered Front porch, and a beautifully finished brick storage shed. The backyard features a concrete patio with a covered roof, creating the perfect setting for family gatherings, BBQs, and outdoor entertaining. Even the primary bedroom offers an extra touch of luxury with its own fireplace - because sometimes, you simply deserve it! Built by an experienced Italian family builder, this home reflects quality workmanship, thoughtful design, and pride of ownership from top to bottom. Located in the welcoming Lambeth community with convenient access to Highways 401 and 402, excellent schools, parks, shopping, and everyday amenities. A rare opportunity to own a truly custom home in one of London's desirable growing communities. Come experience 3833 Campbell Street for yourself - book your Private Showing today! (id:53015)
Exp Realty
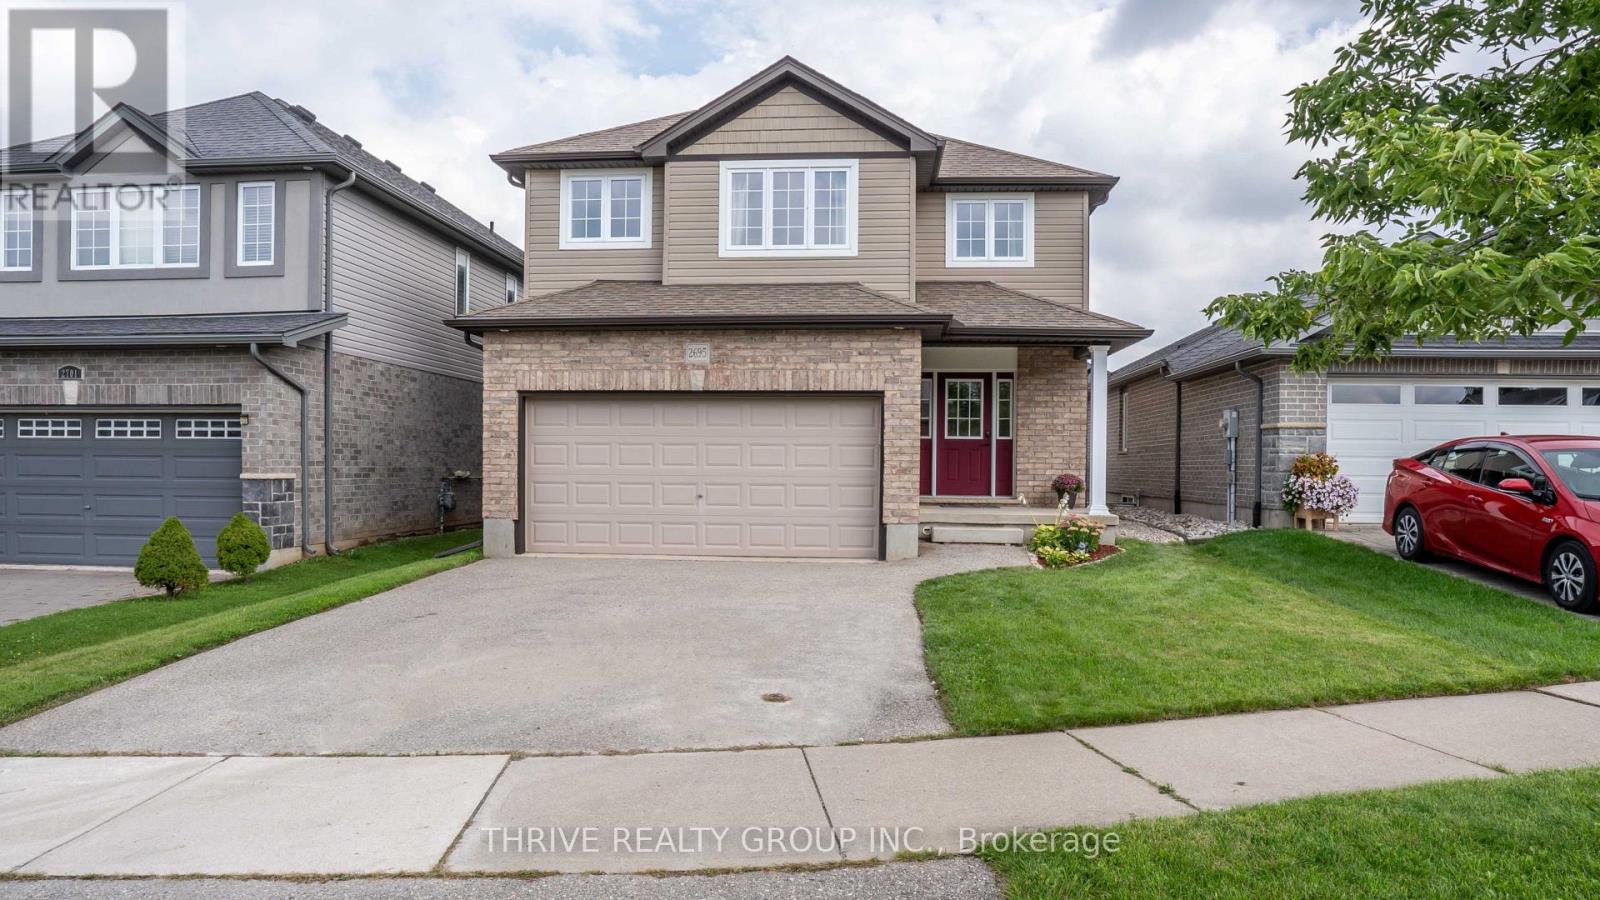
2695 Foxbend Link
London North, Ontario
Welcome to this beautiful brick 2-storey home tucked away on a quiet street in the highly desirable Fox Hollow community of North-West London! Offering 1,855 square feet above grade, this thoughtfully designed home features an open-concept main floor, 3 bedrooms upstairs, a finished basement with a bedroom, and a double car garage. The bright and spacious main floor is ideal for everyday living and entertaining, with a well-appointed kitchen featuring a breakfast bar with seating for four, ample cabinetry, and a pantry. The dining area offers sliding glass doors leading directly to the private, fully fenced backyard, complete with a large deck - the perfect setting for relaxing, hosting guests, or enjoying fall evenings. Upstairs, you will find three generous bedrooms, including a spacious primary retreat with a huge walk-in closet and a beautiful ensuite featuring custom cabinetry and abundant storage. A convenient second-floor laundry room adds practicality to this well-designed level. The finished basement provides additional living space with a bedroom and comfortable family room, along with a rough-in for a bathroom and excellent storage options. Enjoy the best of North-West London living, with shopping, restaurants, transit, parks, schools, including St. Andre Bessette Secondary, and everyday amenities all close by. A wonderful opportunity to own a well-maintained home in a sought-after community! (id:53015)
Thrive Realty Group Inc.
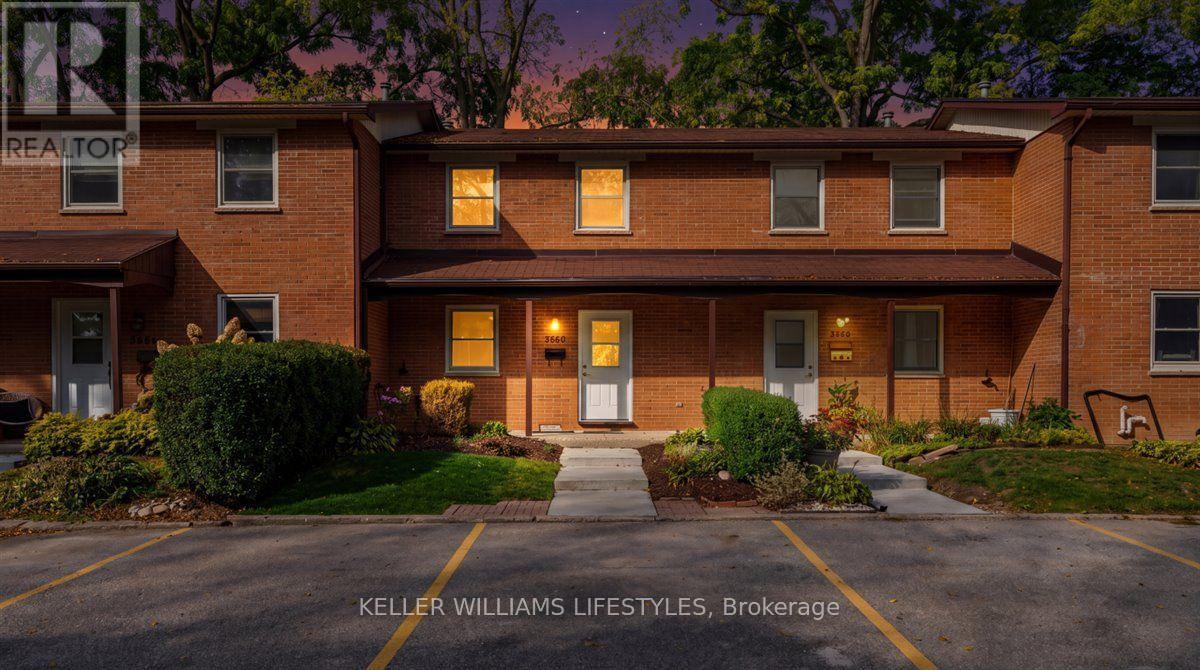
D - 366 Head Street N
Strathroy-Caradoc, Ontario
Room to grow in this 3-bedroom, 2-bathroom townhome with a partially finished basement. The main floor opens with a convenient 2-piece powder room off the front entry and tile flooring throughout the eat-in kitchen. The bright living room features modern hardwood and walks out to a private deck and patio that opens onto the shared common green space. The galley kitchen has been refreshed with new white cabinetry, subway tile backsplash and white appliances, and flows into a dining room with a large window overlooking the front yard. Upstairs you'll find three carpeted bedrooms, a 4-piece bathroom and a hallway linen closet, with generous closet space throughout. The basement adds valuable living space with carpeting, wood-panelled walls, a laundry area, cold storage, and a bonus room that could serve as an office or hobby space. Central air keeps things comfortable year-round. Plenty of storage, a functional layout and a private outdoor space make this an easy place to call home. (id:53015)
Keller Williams Lifestyles
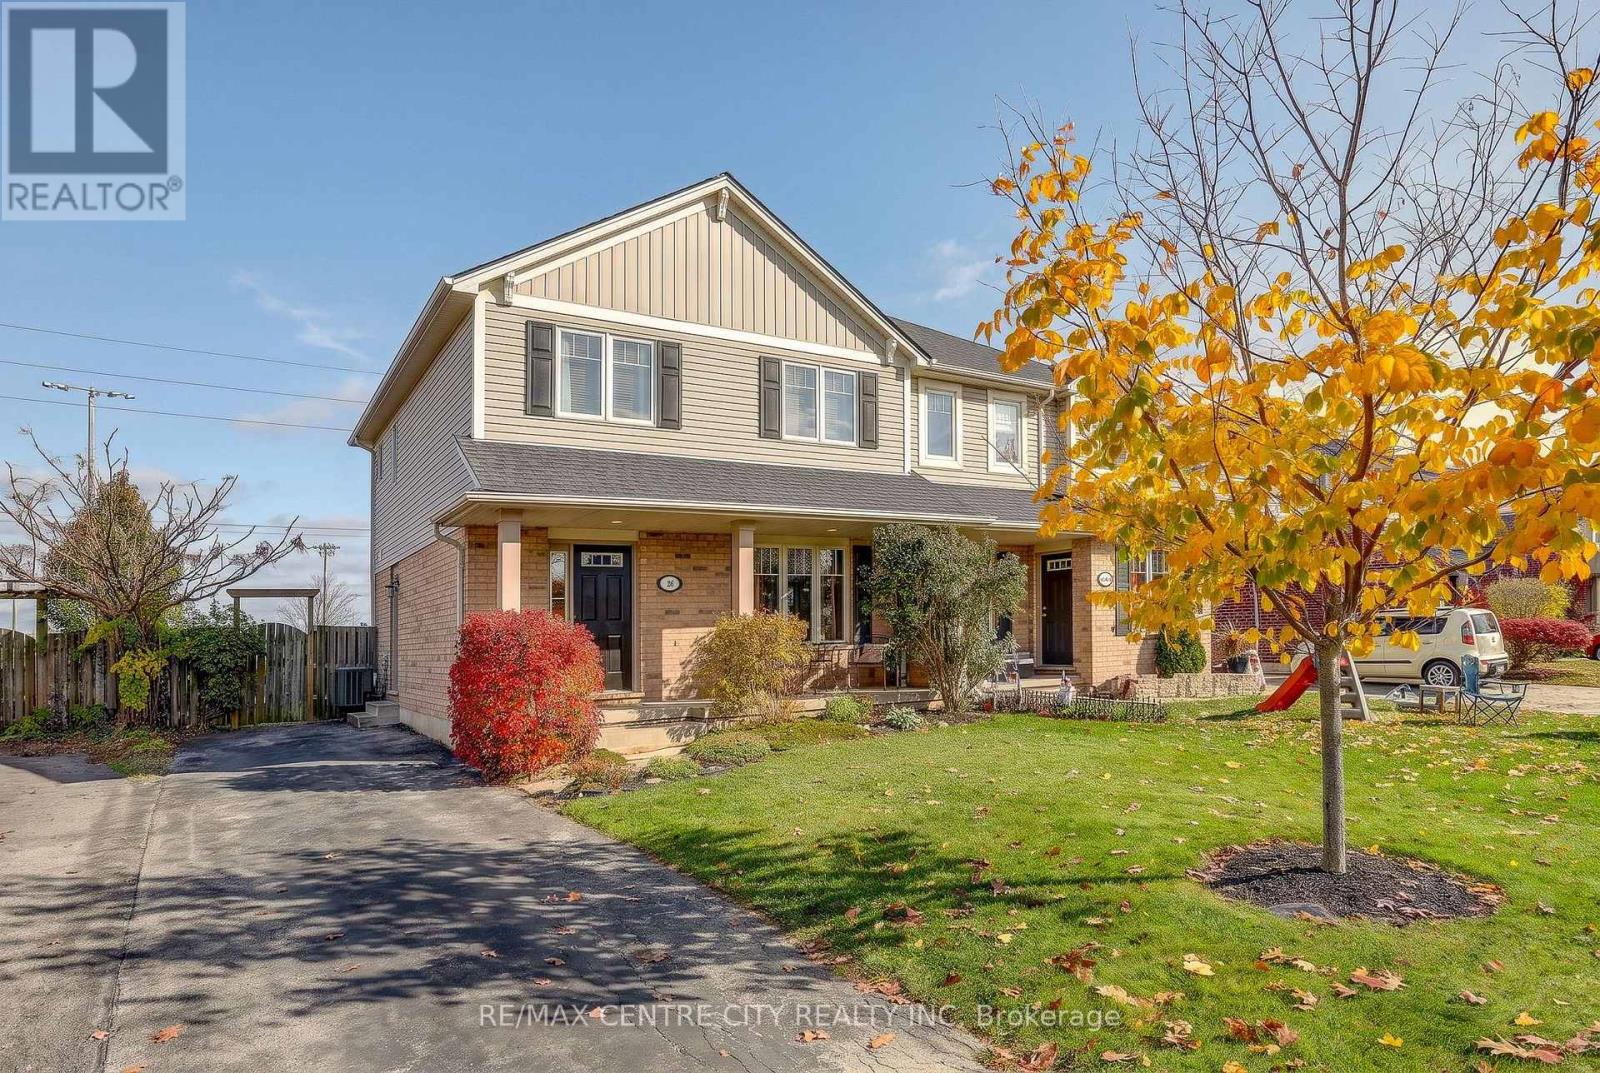
26 Coleman Court
St. Thomas, Ontario
Welcome to 26 Coleman Crt! This well maintained 2 storey semi-detached home features a functional floor plan with 3 spacious bedrooms and 1.5 bathrooms. The bright and inviting main floor offers a great layout for everyday living and entertaining, with a walkout to the deck off the eating area. Enjoy the added charm of a covered front porch. Spacious finished recreation room, providing plenty of additional living space for the whole family. Major updates include a Trane furnace and central air conditioning (2022) and roof (2020). Ideally located close to schools, parks and everyday amenities. This is a wonderful opportunity for first time buyers or families. (id:53015)
RE/MAX Centre City Realty Inc
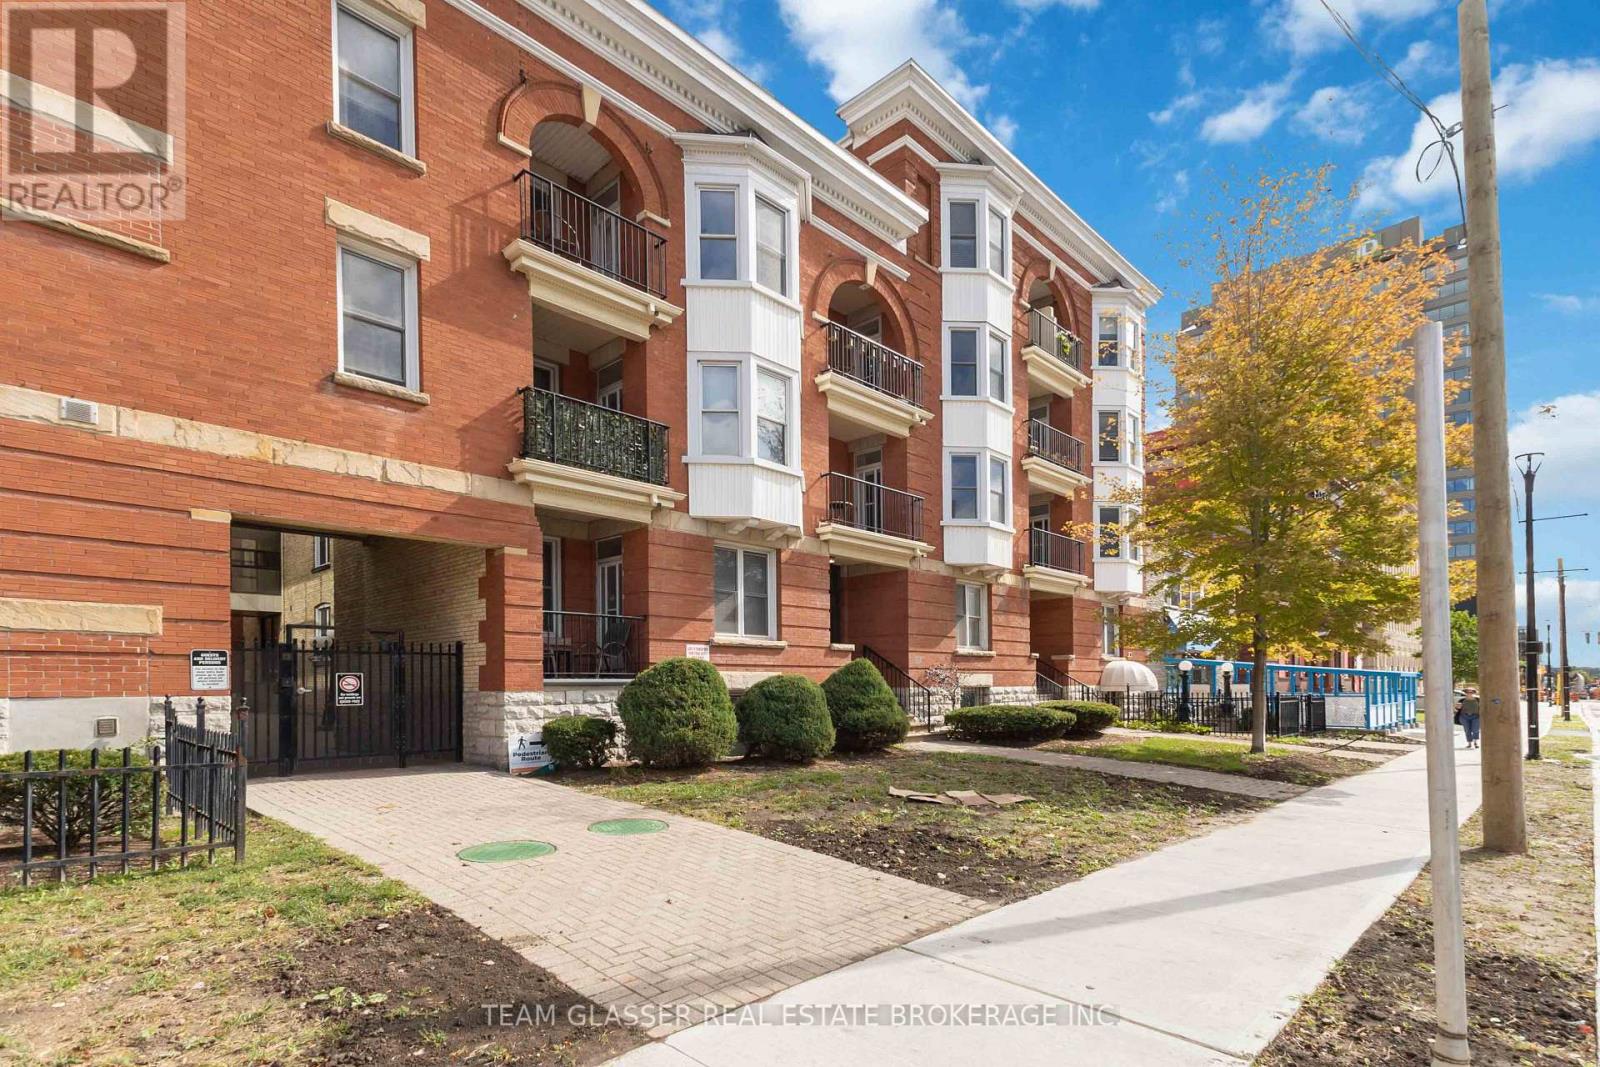
303 - 440 Wellington Street
London East, Ontario
Discover the pinnacle of downtown living in this stunning oversized one-bedroom condo, easily convertible back to two bedrooms, perfectly located across from One London Place. This top-floor gem with over 1000 square feet, offers breathtaking views of Downtown London and combines modern updates with charming architectural character. The spacious open-concept layout is ideal for both entertaining and everyday life, featuring in-suite laundry and a private balcony with convenient access from Wellington Street, perfect for soaking in the vibrant city atmosphere. This exceptional property comes with a designated parking spot and an additional guest pass, ensuring your visitors feel right at home. Just steps away from Victoria Park, Covent Garden Market, and the Grand Theatre, you'll be immersed in the best of London's culture, shopping, and dining. The beautifully landscaped common area provides a serene retreat at the end of the day, while the secured entry offers peace of mind. This condo is not just a place to live; it's a lifestyle waiting to be embraced. Don't miss this opportunity to make it your own schedule your viewing today and step into the life you've always dreamed of! Note: Photos have been digitally enhanced. (id:53015)
Team Glasser Real Estate Brokerage Inc.
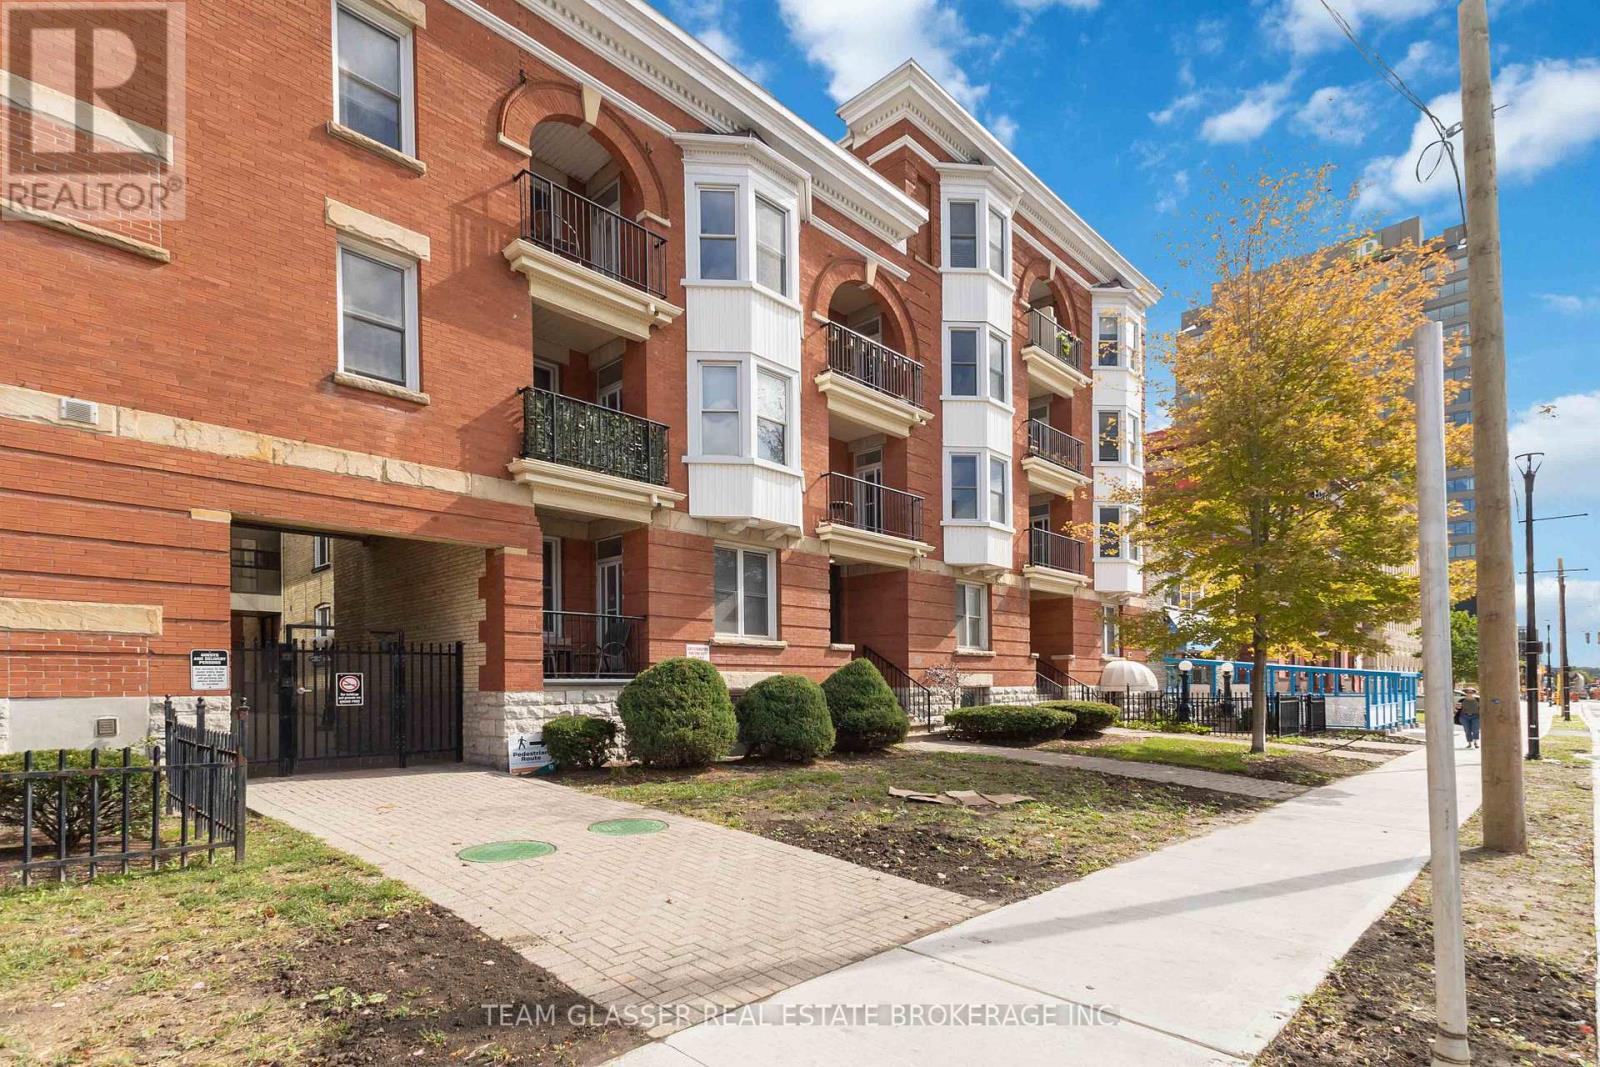
303 - 440 Wellington Street
London East, Ontario
Discover the pinnacle of downtown living in this stunning oversized one-bedroom condo, easily convertible back to two bedrooms, perfectly located across from One London Place. This top-floor gem with over 1000 square feet, offers breathtaking views of Downtown London and combines modern updates with charming architectural character. The spacious open-concept layout is ideal for both entertaining and everyday life, featuring in-suite laundry and a private balcony with convenient access from Wellington Street, perfect for soaking in the vibrant city atmosphere. This exceptional property comes with a designated parking spot and an additional guest pass, ensuring your visitors feel right at home. Just steps away from Victoria Park, Covent Garden Market, and the Grand Theatre, you'll be immersed in the best of London's culture, shopping, and dining. The beautifully landscaped common area provides a serene retreat at the end of the day, while the secured entry offers peace of mind. This condo is not just a place to live; it's a lifestyle waiting to be embraced. Don't miss this opportunity to make it your own schedule your viewing today and step into the life you've always dreamed of! Note: Photos have been digitally enhanced. (id:53015)
Team Glasser Real Estate Brokerage Inc.
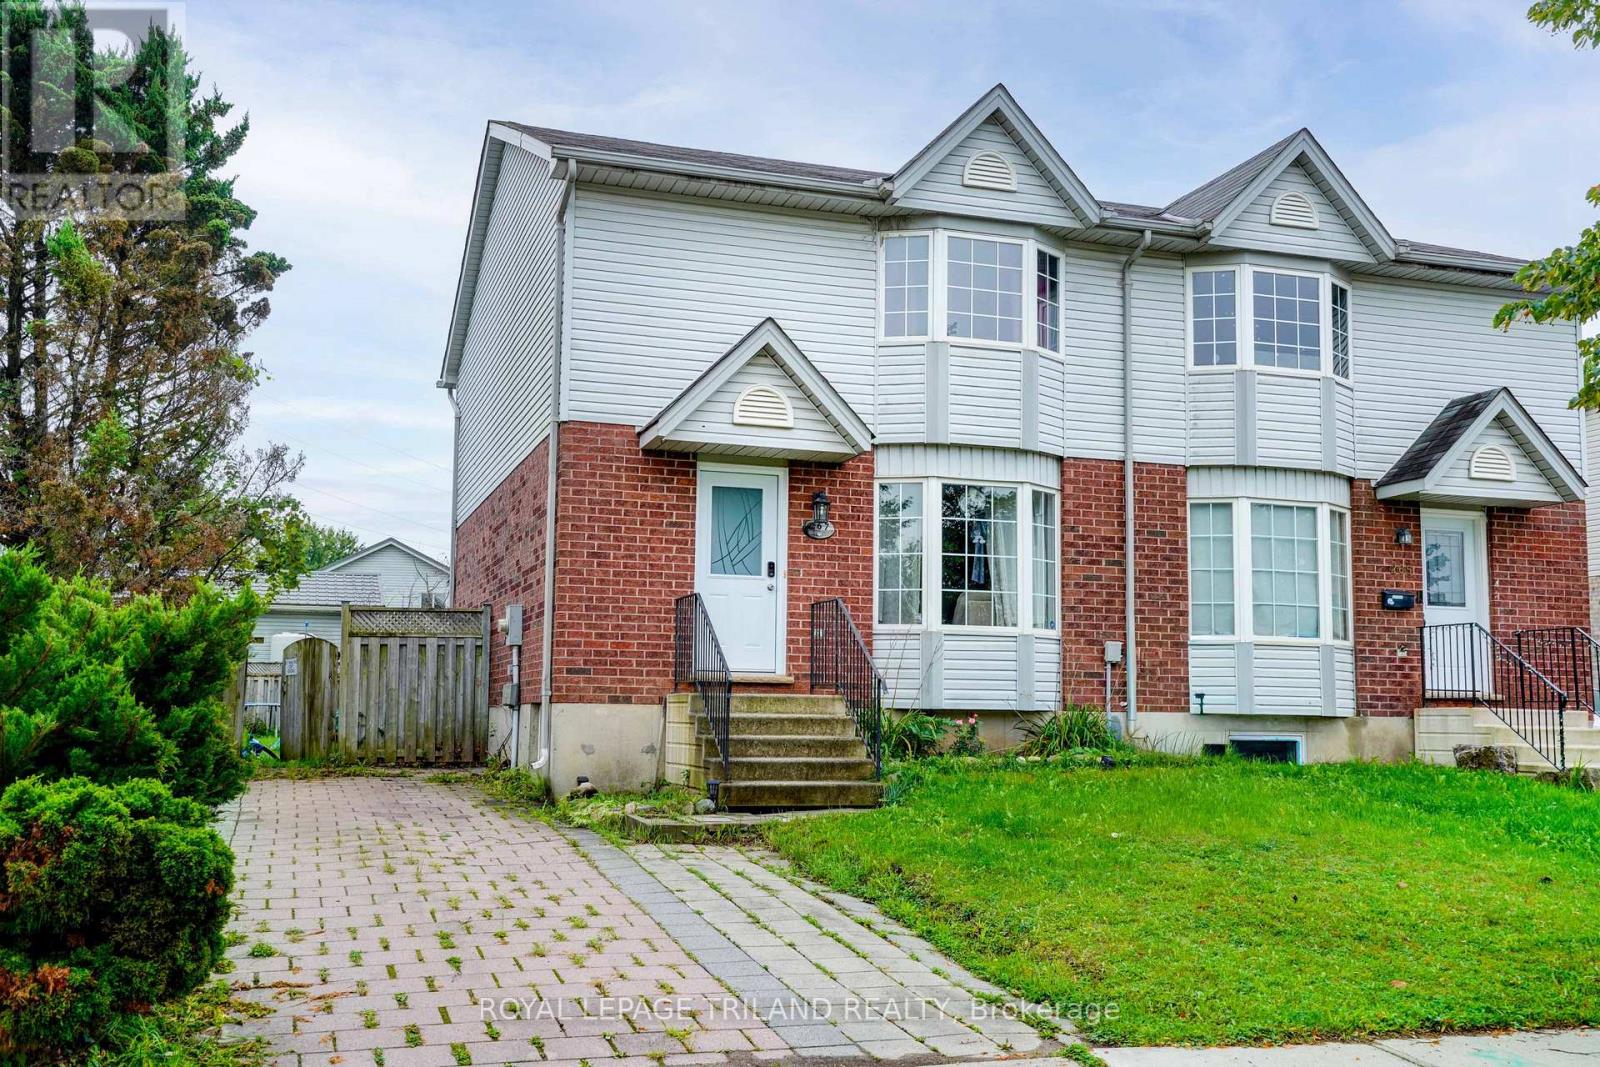
267 Fleming Drive
London East, Ontario
Positioned on a premium lot in a high-demand East London neighbourhood, this semi-detached home offers exceptional value and versatility for both first-time buyers and savvy investors. The main floor features a bright, kitchen and dining layout alongside a spacious living room and a convenient two-piece bath. Upstairs, you will find three bedrooms and a full main bathroom, complemented by a finished lower level that adds a functional fourth bedroom or recreation room and laundry space. Mechanical updates for worry-free ownership, new furnace and central air conditioning installed in 2022, as well as a newly rebuilt rear deck in 2025 that opens up the outdoor living area. Ideally situated just minutes from Fanshawe College, shopping hubs, and public transit, this property has strong rental demand for portfolio buyers and effortless day-to-day connectivity for families. Complete with the existing fridge, stove, washer, and dryer, this turn-key residence offers an outstanding combination of location, and long-term equity potential. (id:53015)
Royal LePage Triland Realty
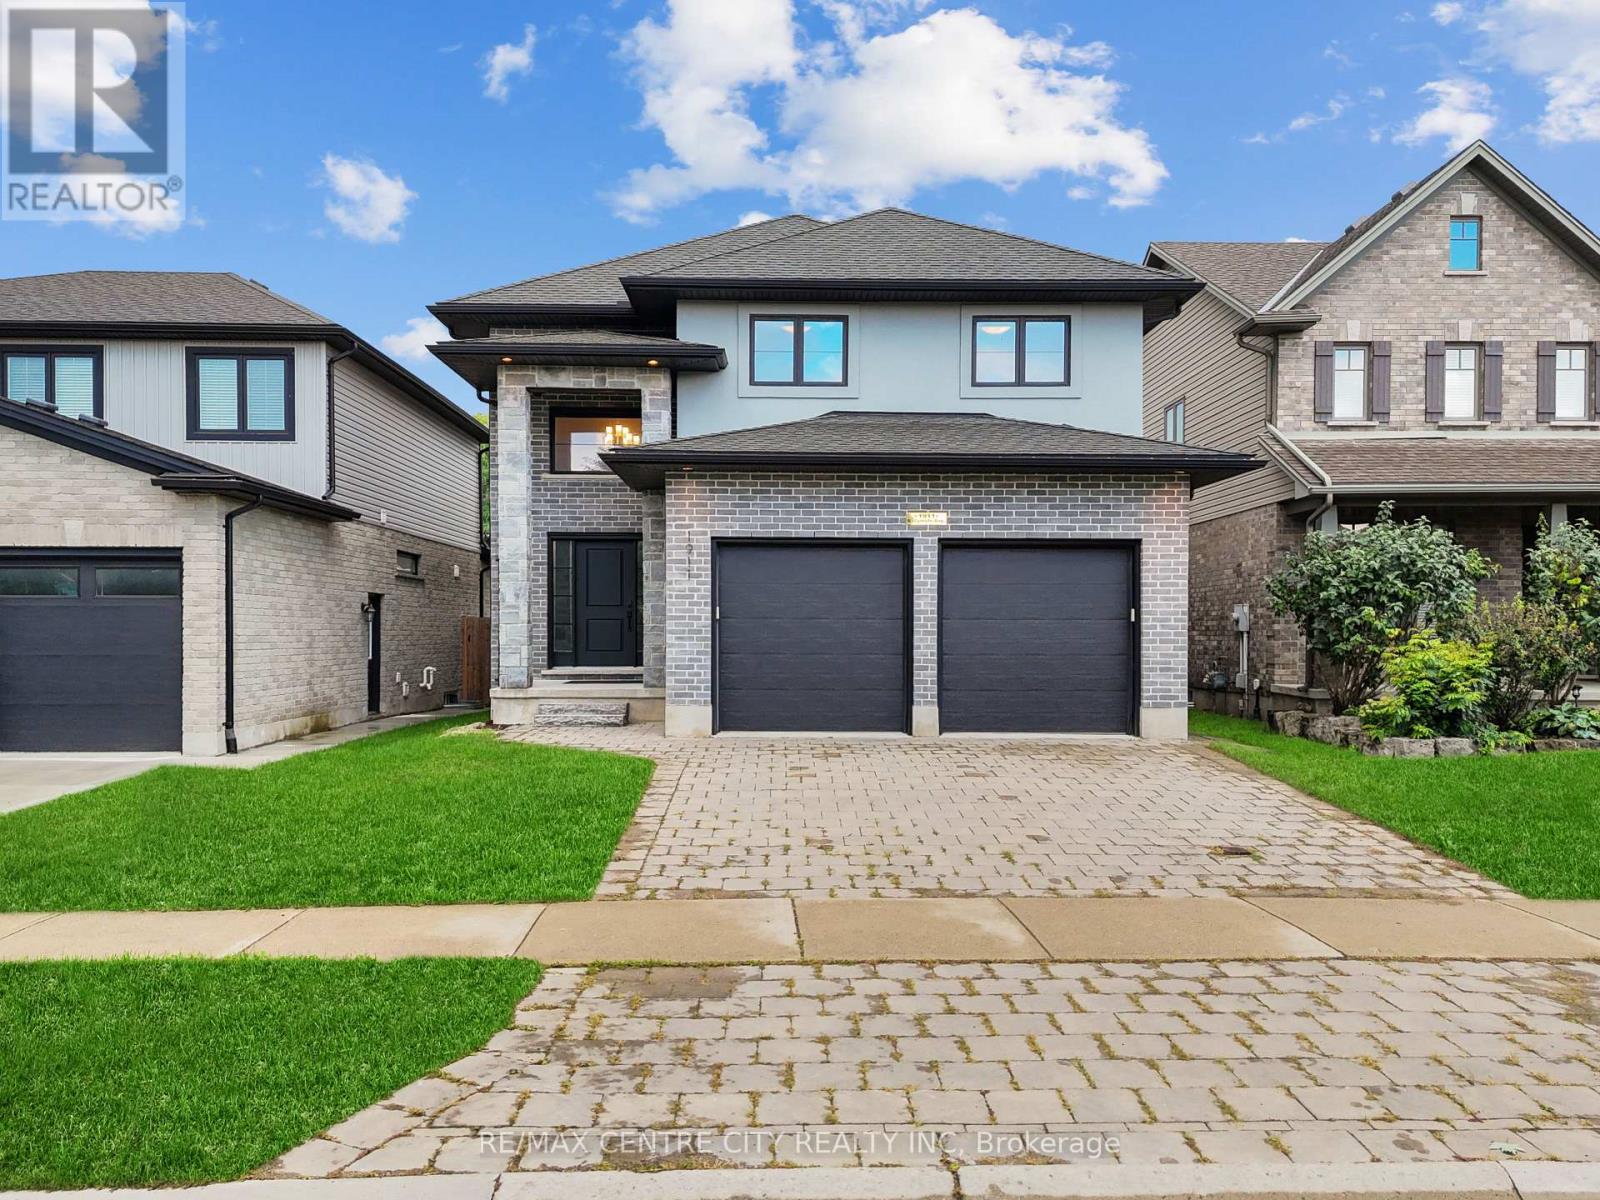
1911 Ballymote Avenue E
London North, Ontario
Exceptional short-term lease opportunity in the highly sought-after Stoney Creek community of Northeast London! This beautifully maintained home offers approximately 2,000 sq. ft. of above-ground living space plus a professionally finished basement, featuring 4 bedrooms and 3.5 bathrooms. The bright, open-concept main floor boasts a spacious kitchen with stainless steel appliances, quartz countertops, a large centre island, stylish cabinetry, and a pantry. Large windows provide abundant natural light, while the cozy gas fireplace creates a warm and inviting atmosphere. The spacious primary bedroom features a walk-in closet and a luxurious ensuite with double sinks, a soaker tub, and a separate glass shower. The finished basement offers additional living space, a bedroom, and a full bathroom. Enjoy a large deck, fully fenced backyard, and double-car garage. Situated in a welcoming, family-friendly neighbourhood, with school bus stops directly across the street. Conveniently located near excellent schools, including Mother Teresa Catholic Secondary School and St. Kateri Catholic School, as well as Western University, hospitals, YMCA, parks, shopping, and other essential amenities. Ideal for families relocating to London or professionals seeking temporary accommodations. Short-term lease available. Seeking responsible, qualified tenants who will care for this exceptional property. Don't miss this wonderful opportunity! (id:53015)
RE/MAX Centre City Realty Inc
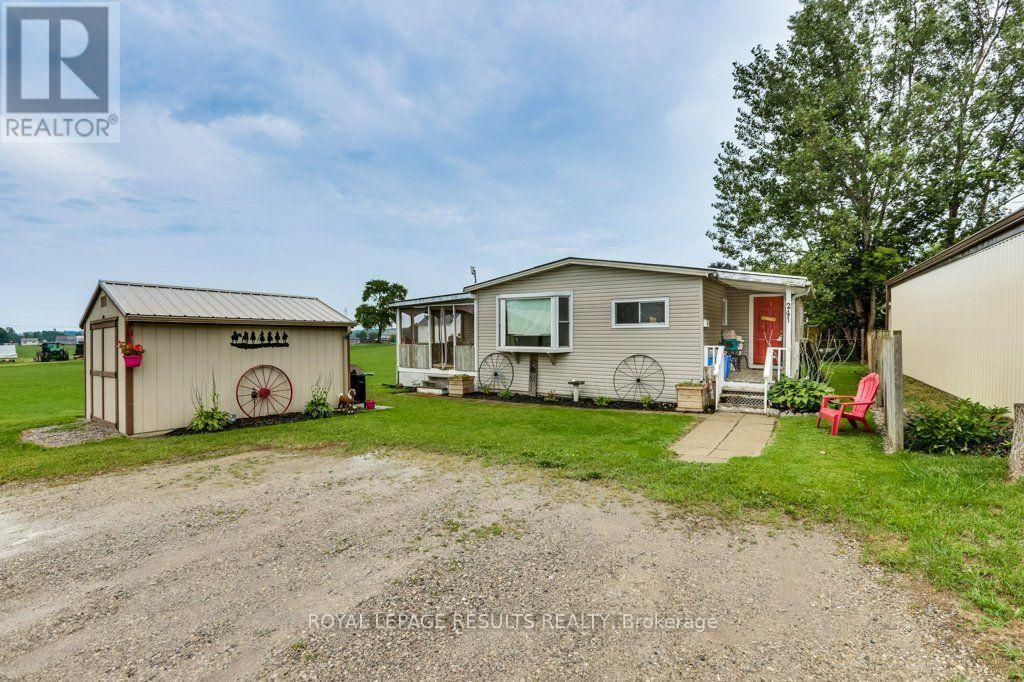
24 Pineview Avenue
Malahide, Ontario
Welcome to peaceful living. This well-maintained 3-bedroom, 1-bathroom mobile home offers the perfect blend of comfort, privacy, and functional living space. Situated at the very end of a quiet dead-end street, this property provides a serene escape with zero through-traffic. Lot rental is 322.00 plus 32.00 for water. (id:53015)
Royal LePage Results Realty
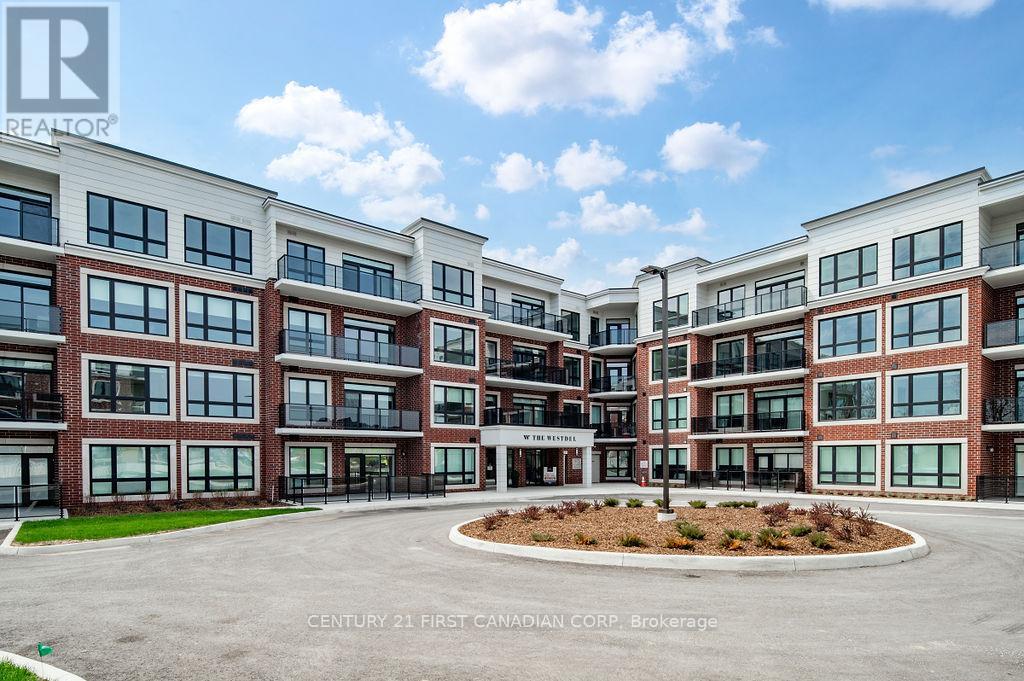
401 - 1975 Fountain Grass Drive
London South, Ontario
Welcome to luxury living in Warbler Woods at The Westdel Condominiums. This BRAND NEW 2-bedroom + den, 2-bathroom condo offers the perfect blend of sophistication, comfort, and style. Built by Tricar, a builder renowned for high-quality concrete construction, this residence showcases high-end finishes throughout - including hardwood flooring, a sleek linear fireplace, quartz countertops, Kohler plumbing fixtures, wood wall feature, and a premium stainless steel appliance package. Enjoy the convenience of an extra long balcony where you can take in the serene east views, perfect for morning coffee or evening relaxation. The spacious den provides flexibility for a home office, reading nook, or guest space. This highly desirable building offers exceptional amenities: a fully equipped fitness center, theatre room, resident lounge with billiards, 2 pickle ball courts, and a guest suite for visitors. The warm and welcoming community adds to the appeal, creating an inviting environment you'll love to call home. Offering exceptional value, the list price reflects the NEW HST government rebate for qualified buyers - a savings of over $50,000 - making this an outstanding opportunity to own a brand-new, move-in-ready condo with premium upgrades. Located in one of the city's most sought-after neighbourhoods, Warbler Woods, you'll be surrounded by natural beauty, convenient amenities, and a strong sense of community. Experience refined condo living at its best - style, comfort, and quality craftsmanship in every detail. (id:53015)
Century 21 First Canadian Corp
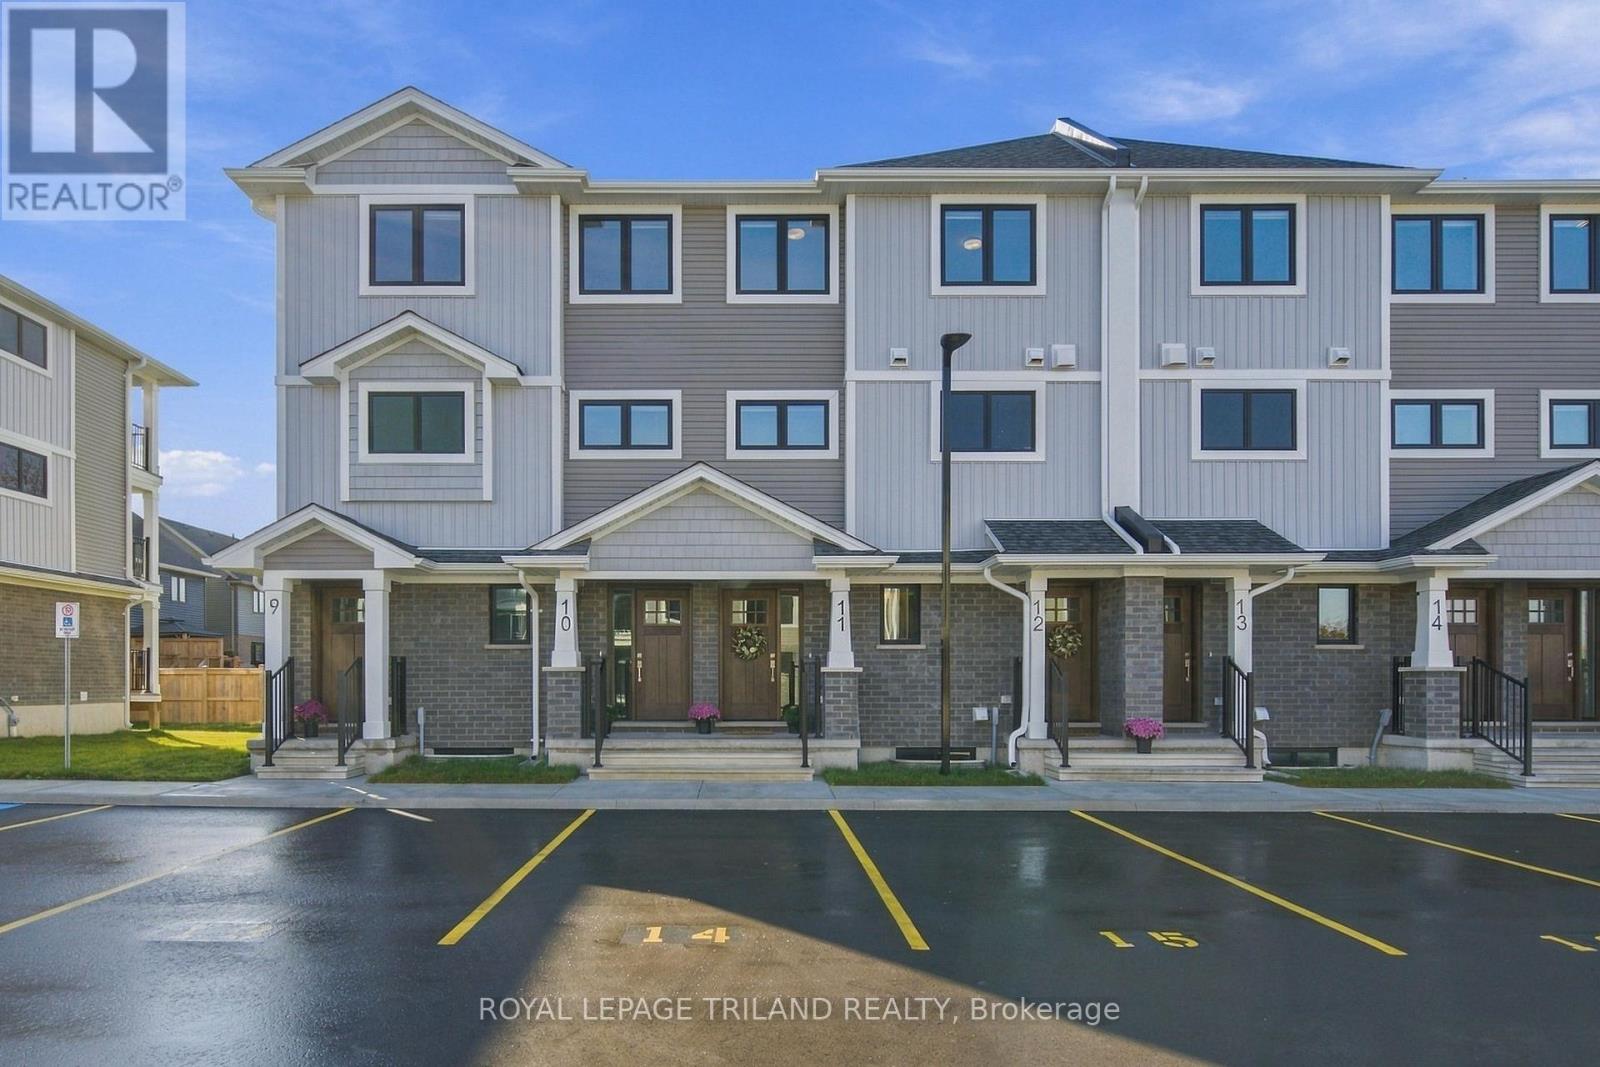
8 - 175 Manor Road
St. Thomas, Ontario
Located in Avenue Heights at 175 Manor Road, Unit 8, St. Thomas, this stacked townhouse unit offers a modern design built for comfortable living. The main floor welcomes you with a bright, open-concept living area and a kitchen featuring beautiful quartz countertops, complete with a convenient powder room and a private rear deck right off the dining area. The lower level features two bedrooms equipped with large egress windows for abundant natural light, a 4pc bathroom, and a convenient laundry room. Built by Doug Tarry to ENERGY STAR and Net Zero Ready standards, this all-electric home offers reliable heating and cooling for year-round comfort, and includes all appliances, window coverings and 1 designated parking spot within easy walking distance to local shops, grocery stores, and restaurants. Move-in ready. Reach out today for more details. Note: Photos show an identical staged model unit. (id:53015)
Royal LePage Triland Realty
1107 - 4286 King Street
Kitchener, Ontario
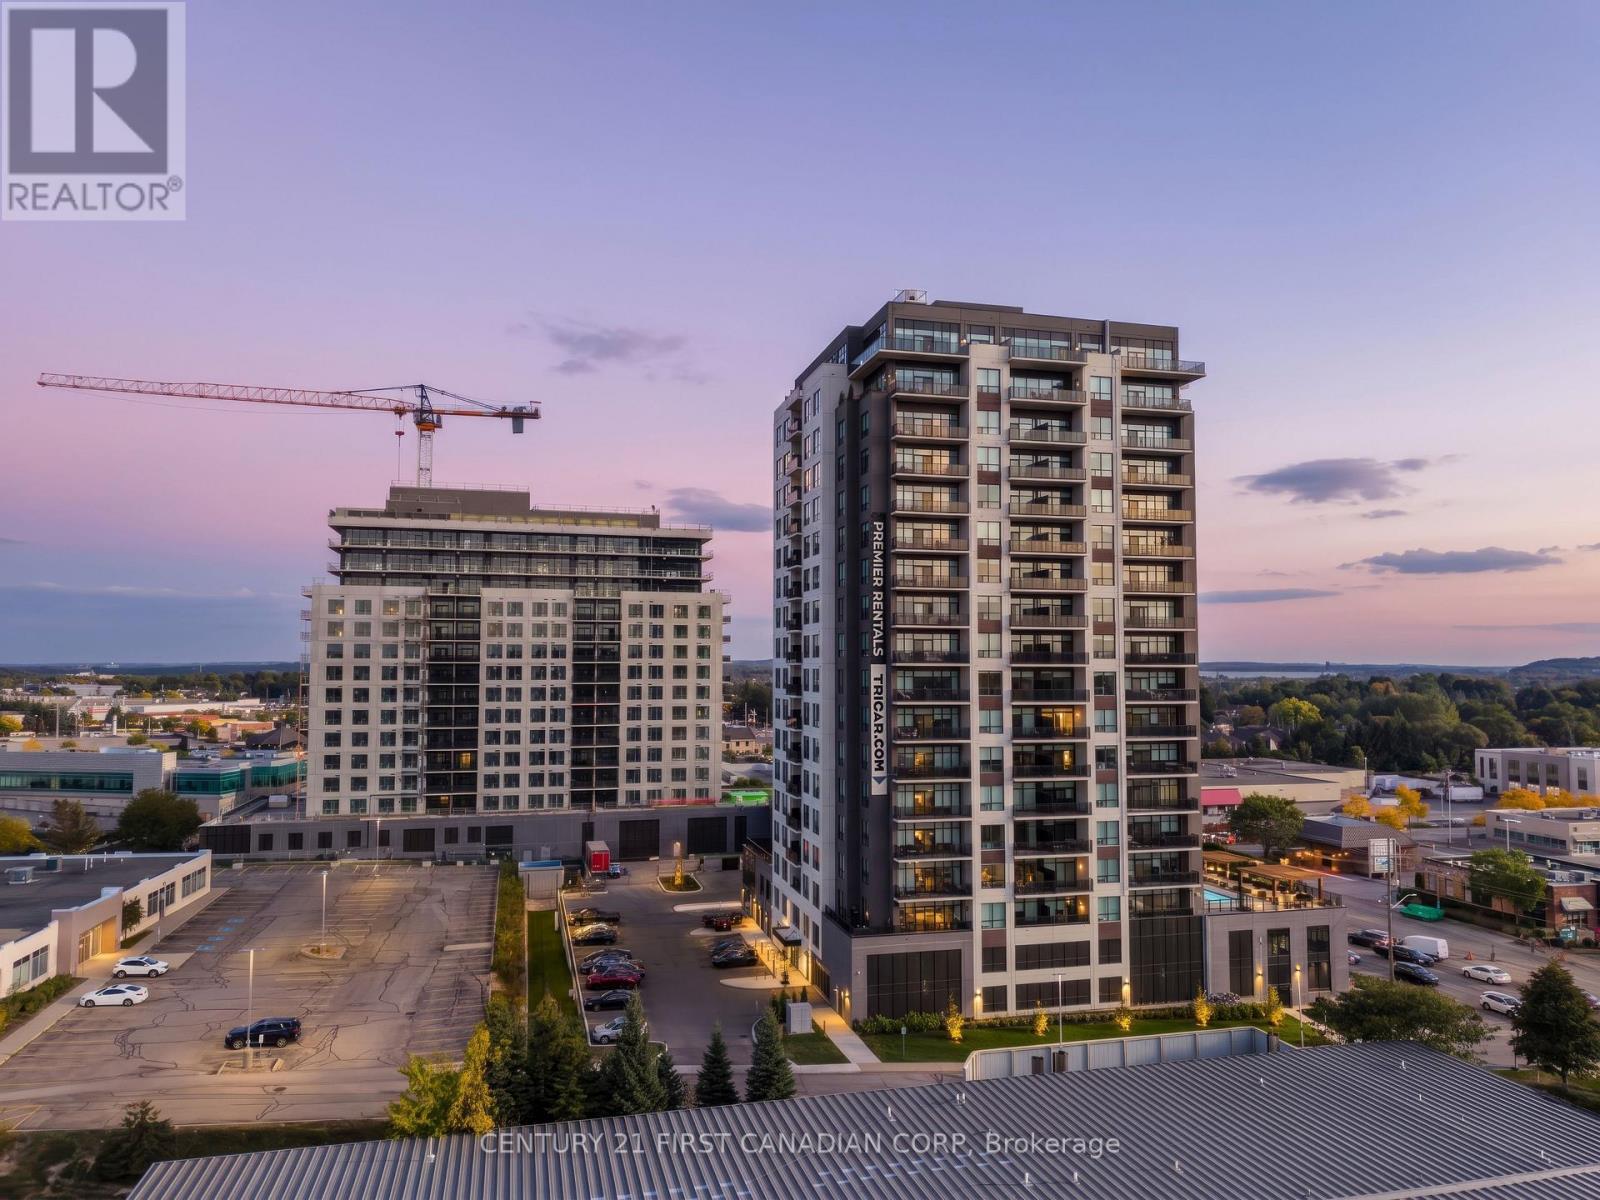
Experience luxury living in this spacious 1-bedroom + den apartment located at Deer Ridge Point - Tricar's newest high-end rental building in Kitchener. Perfectly situated close to shopping, restaurants, medical offices, and everyday conveniences, this home offers both comfort and an unbeatable location. Inside, you'll find premier finishes throughout, including a stunning white kitchen with stainless steel appliances, sleek hard-surface flooring, and large windows that fill the space with natural light, creating a bright and inviting atmosphere. Residents enjoy access to exceptional building amenities such as a golf simulator room, stylish lounge, state-of-the-art gym, and a guest suite for visiting friends or family. Visit to see and feel the quality of a Tricar Rental Apartment. (id:53015)
Century 21 First Canadian Corp
313 - 230 North Centre Road
London North, Ontario
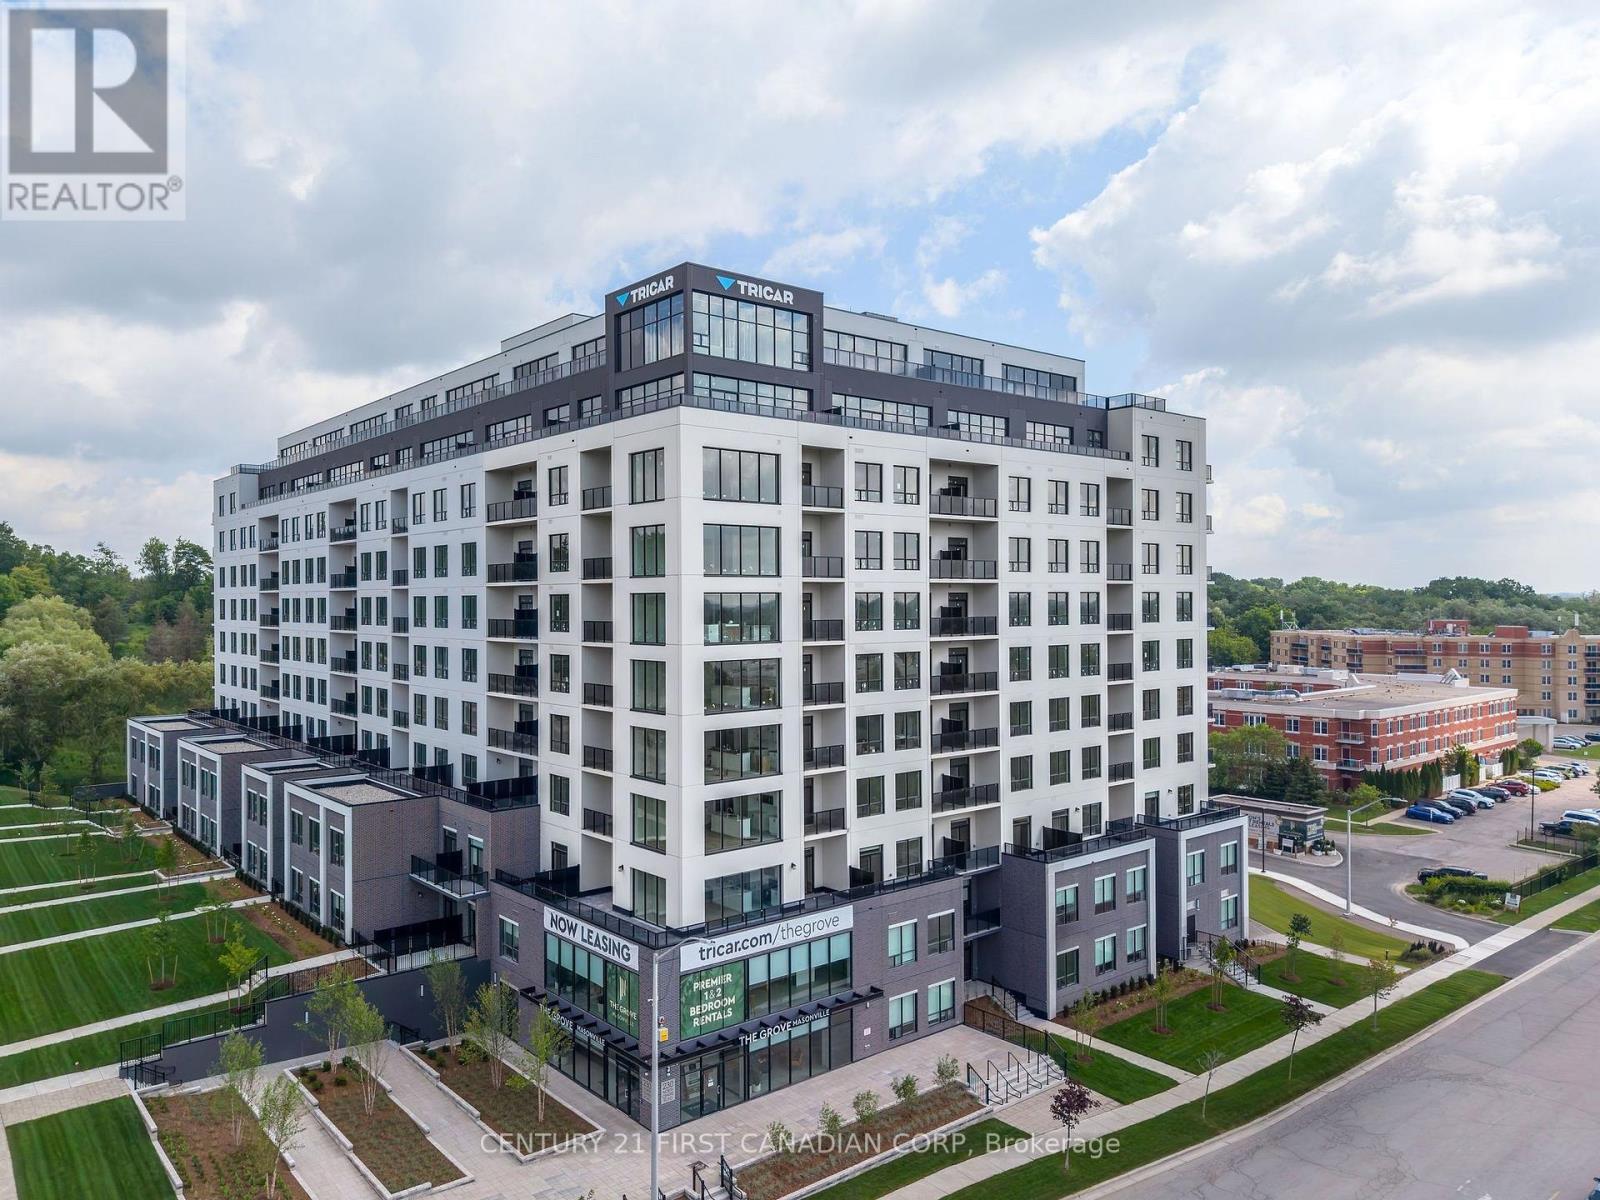
Welcome to The Grove by the award-winning builder Tricar, where luxury living meets unmatched convenience. This brand-new 1,610 sq. ft. rental apartment offers an impressive blend of space, style, and functionality, featuring 2 bedrooms plus a den, ideal for professionals, downsizers, or anyone seeking room to live, work, and entertain. Thoughtfully designed with hard surface flooring throughout, this stunning suite showcases a bright white kitchen complete with quartz countertops, abundant cabinetry, and exceptional storage. The open-concept layout flows seamlessly into spacious living and dining areas, creating an inviting atmosphere for everyday living and hosting guests alike. Situated in one of the city's most desirable locations, The Grove is just steps from Masonville Mall and offers easy access to shopping, fitness facilities, medical offices, Western University, hospitals, restaurants, and public transit. Residents enjoy an exceptional collection of resort-style amenities, including a state-of-the-art fitness centre, golf simulator, elegant residents' lounge with pool table, library, and a warm, welcoming lobby that sets the tone for the luxury lifestyle found throughout the building. Experience the perfect combination of contemporary design, premium amenities, and an A+ location in one of London's newest and most sought-after rental communities. (id:53015)
Century 21 First Canadian Corp
203 - 1560 Upper West Avenue
London South, Ontario
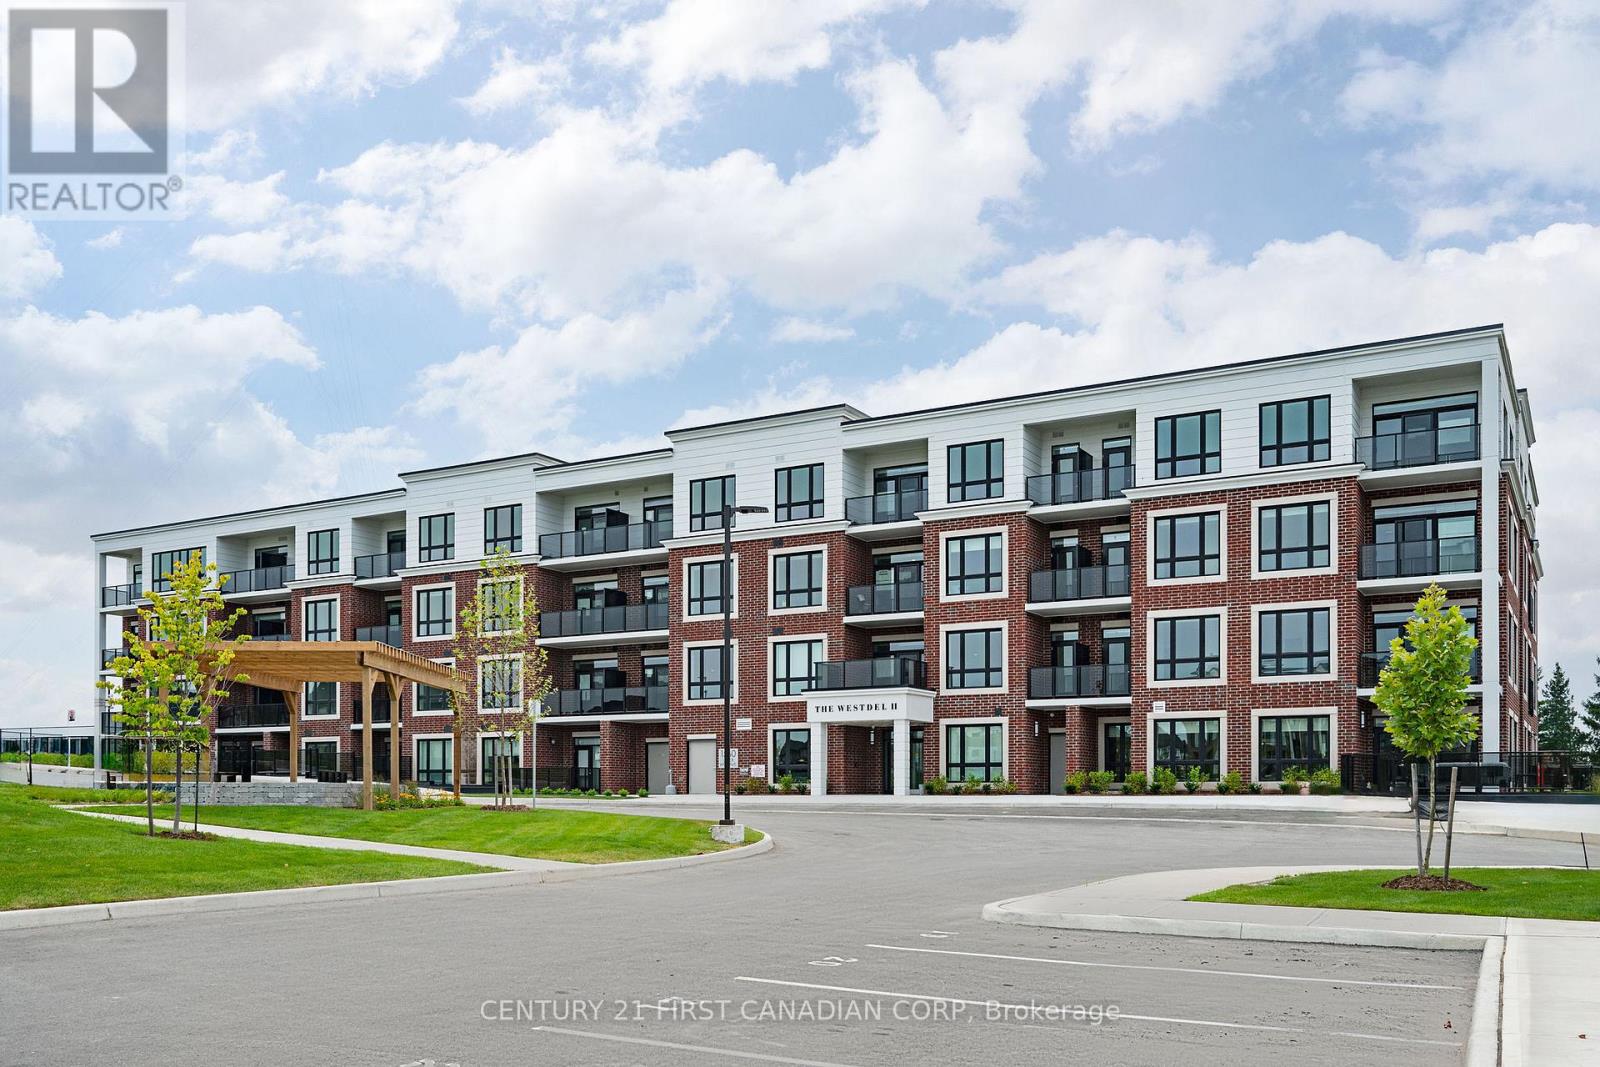
Experience elevated living in the heart of Warbler Woods. This stunning brand-new 2-bedroom + den, 2-bathroom corner unit by Tricar combines modern elegance with exceptional craftsmanship in one of London's most coveted west-end communities. Designed with both style and functionality in mind, this thoughtfully appointed 1440 sq ft condo features premium finishes throughout, including hardwood flooring, quartz countertops, Kohler fixtures, a sleek linear fireplace, and a stainless steel appliance package. The versatile den offers the perfect space for a home office, hobby room, or guest retreat. Step outside to enjoy not one, but two private balconies, where peaceful park views provide the ideal backdrop for your morning coffee or evening unwind. Built with Tricar's renowned concrete construction, this home delivers the quality, comfort, and sound insulation discerning buyers appreciate. Residents enjoy access to an impressive collection of amenities, including a fully equipped fitness centre, stylish resident lounge, and guest suite for visiting family and friends. Beyond the building itself, you'll discover a welcoming community atmosphere that makes it easy to feel right at home. The list price reflects the NEW HST government rebate, representing savings of more than $60,000. This creates outstanding value for a brand-new, move-in-ready home complete with premium upgrades. The list price also includes one underground parking space, with the option to purchase a second space if needed. Sophisticated design, quality construction, and an unbeatable location come together in a condo you'll be proud to call home. (id:53015)
Century 21 First Canadian Corp
270 Boyd Boulevard
Zorra, Ontario
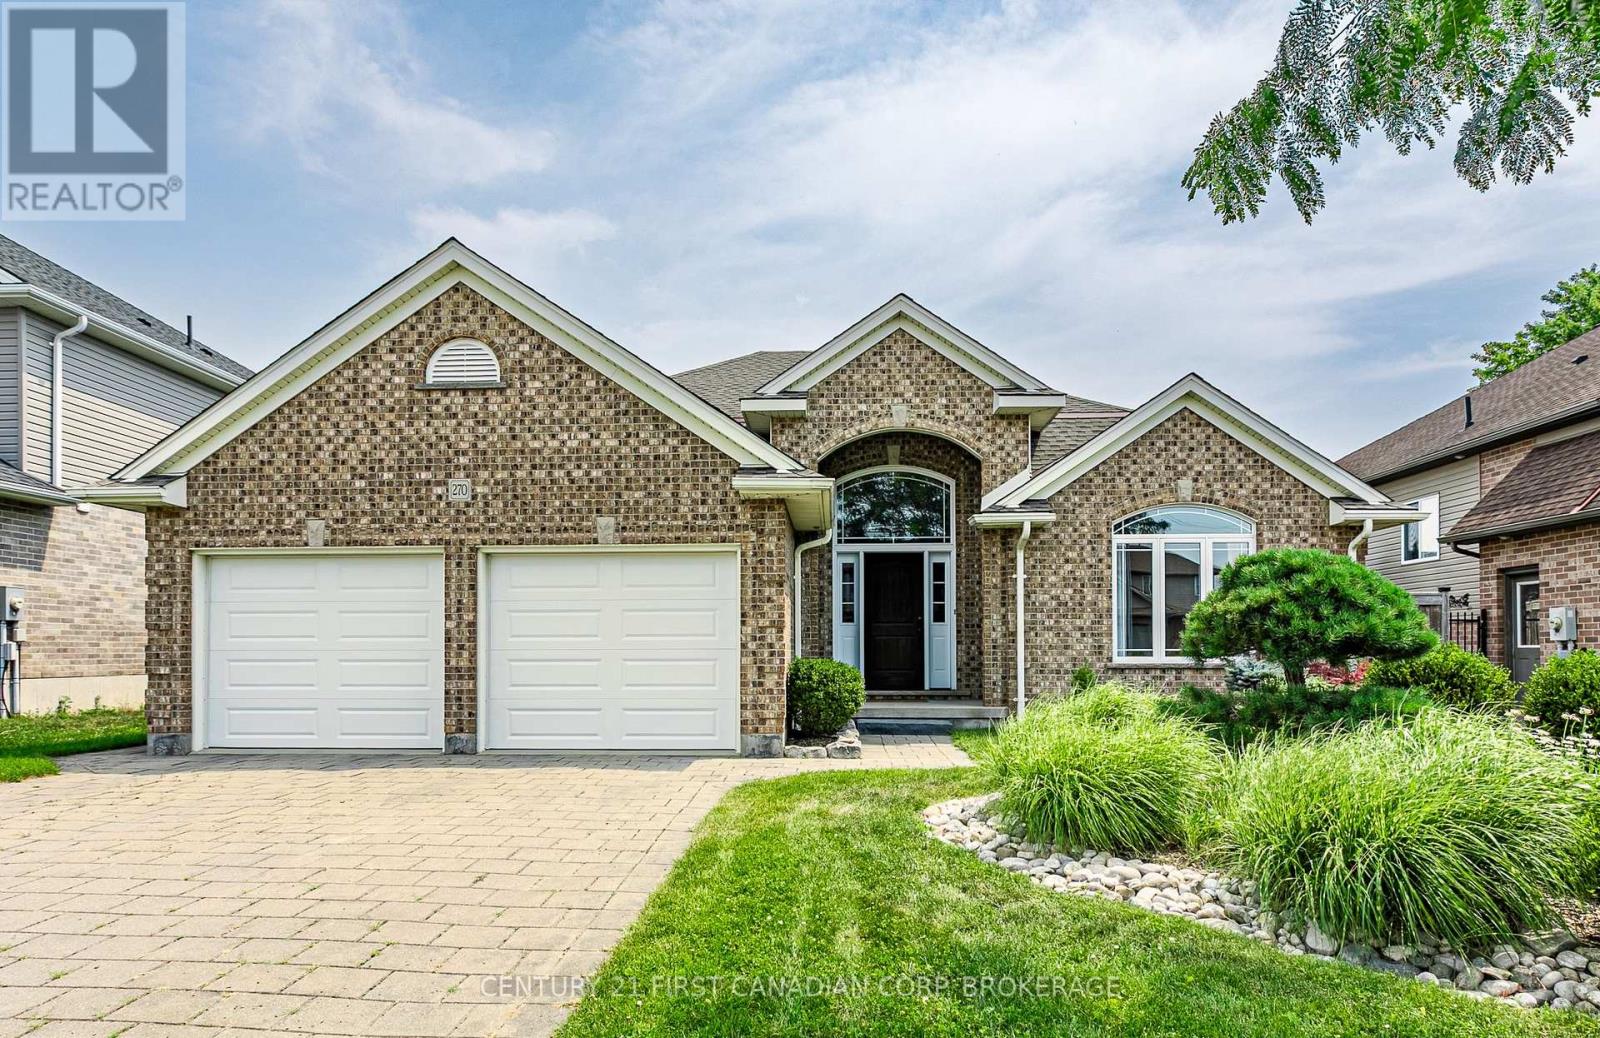
First time offered! This 2008 built 4 level side split is 2195 sq ft (above grade) plus a 705 sq ft finished 4th level. Main floor has a spacious foyer with tile floors. Front living room has a vaulted ceiling with an accent wall, hardwood floors and french doors for a quiet afternoon with a book and a cup of tea. Kitchen has plenty of space for the chef of the family with upgraded quartz counters and back splash, pots and pans drawers, corner pantry, tile floors and hardwired speakers plus a vaulted ceiling. Dining room is perfect for your family meals and has patio doors opening onto the deck and fully fenced backyard. Upstairs has 3 bedrooms: 18.7 ft primary bedroom with hardwood floors, walk-in closet and 4 pc ensuite with upgraded quartz counters. Bedroom 2 & 3 have hardwood floors. Upstairs bath has updated quartz counter, tile backsplash and tub shower combo. 3rd level is perfect for the growing family with a look through railing to the kitchen- easy to keep an eye on the kids while dinner is being prepped. Family room has a gas fireplace for those cozy winter nights. Fourth bedroom and 3 pc bath offer a great space for overnight guests or older kids looking for their own space. 4th level was just finished with plenty of room for the home gym, rec room for the kids and lots of storage. Garage is 21x21 with double doors. Located mins from Thamesford Recreation Centre, soccer fields, skate park, splash pad and South Park. Mins to the 401. Central to: London, Woodstock, St. Mary's, Stratford, Ingersoll and Tillsonburg and a quick drive down the 401 or 403 to KW, Paris and Brantford. (id:53015)
Century 21 First Canadian Corp.
Century 21 First Canadian Corp
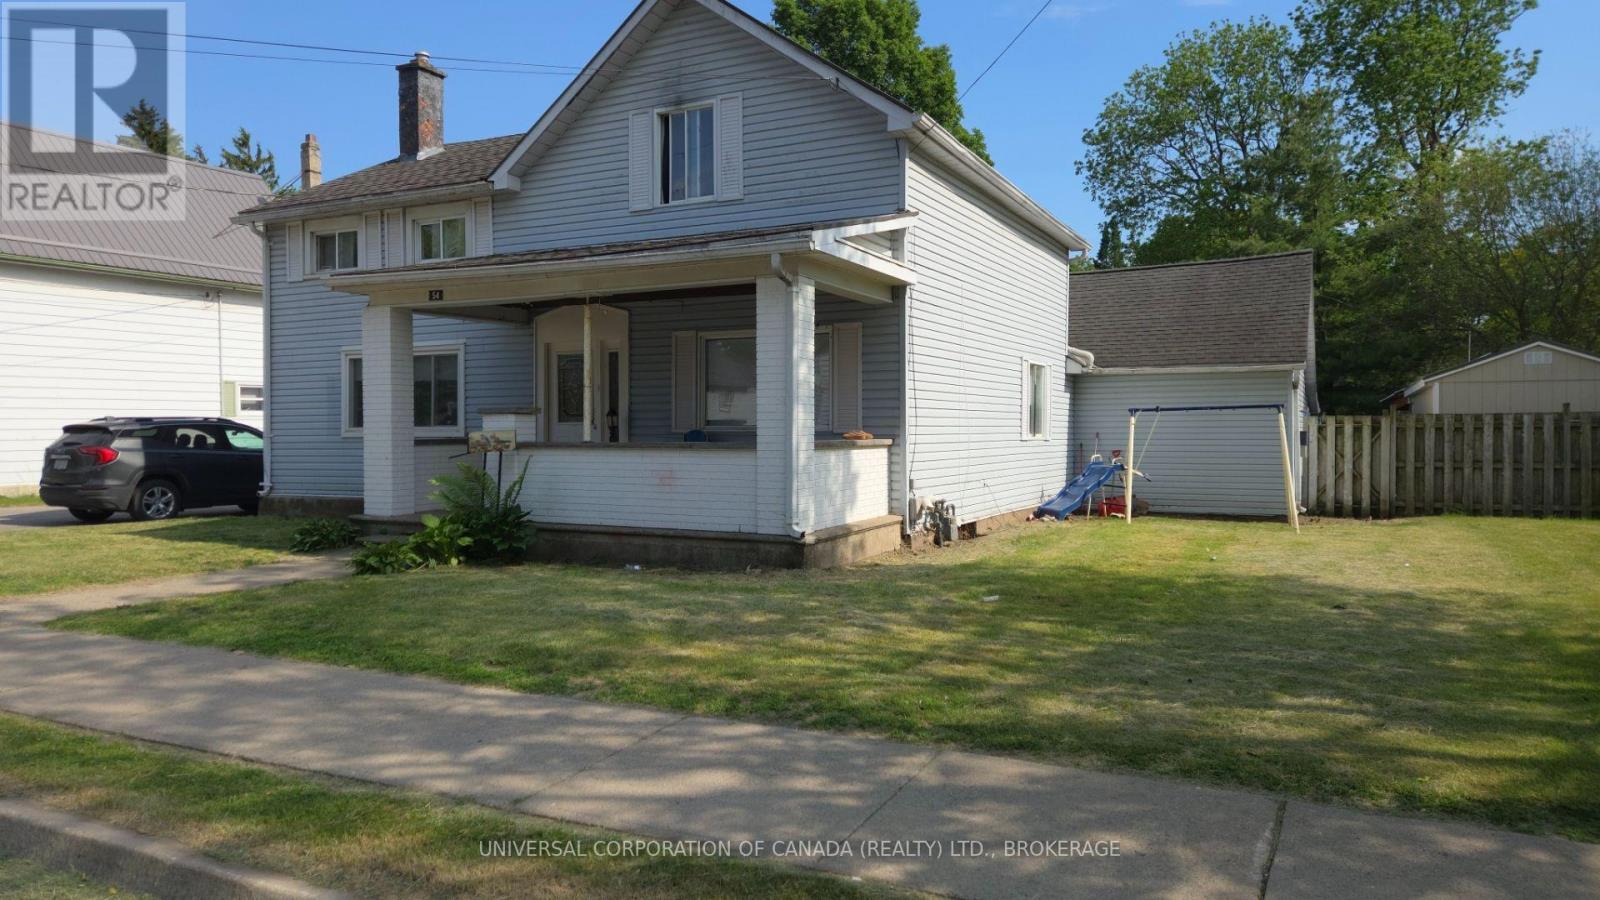
54 South Street W
Aylmer, Ontario
Opportunity knocks!Legal triplex offers two mainfloor onebedroom apartments and one upper two plus room for more unit.Each has in unit laundry .Rents are Unit#1$ 1200 Unit#2 $ 1100 Unit#3 1500 including utilitites.Paved parking,24x24 detached garage owner use plus amazing 66x198 lot with garden area and lots of open space.Great location close to schools and downtown.Boiler and water heater $175/mo (id:53015)
Universal Corporation Of Canada (Realty) Ltd.
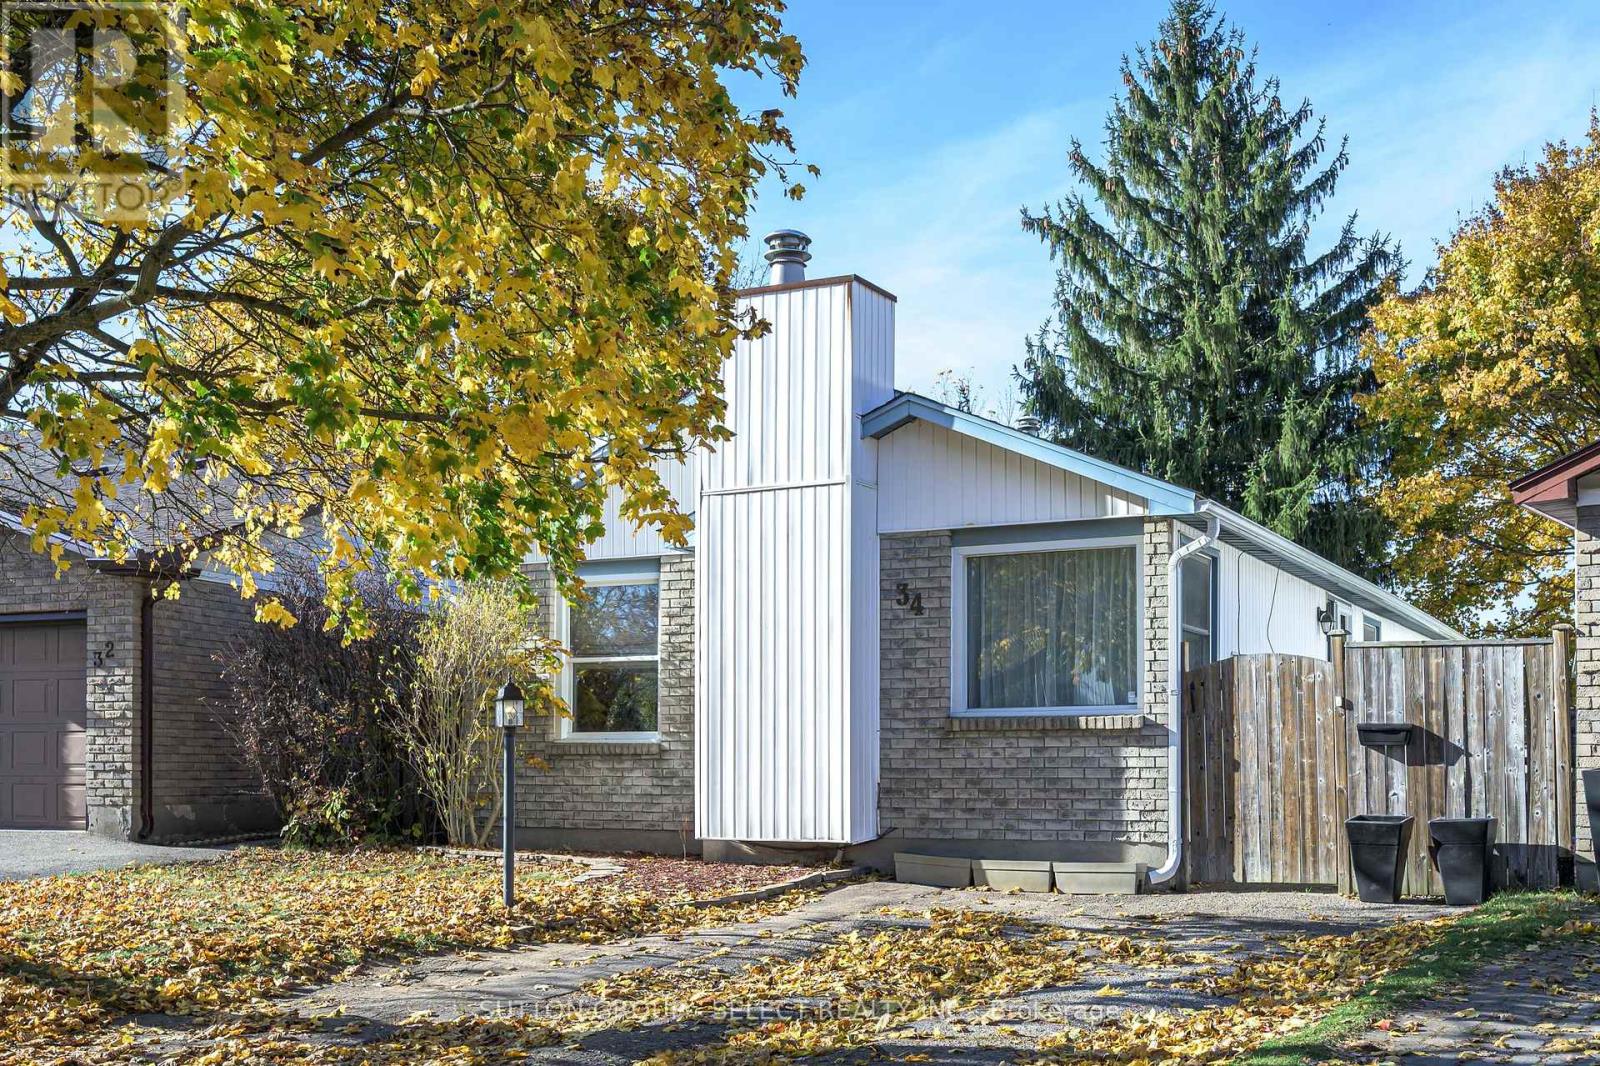
34 Aldersbrook Crescent
London North, Ontario
Exceptional Whitehills Opportunity -- Conveniently located close to Western, University Hospital, Hyde Park and Masonville shopping, walking trails and a park. This three bedroom, one and a half bath bungalow offers comfort and convenience at price that will make your day. The photos are great, but a viewing in person is even better. The large eat-in kitchen has plenty of storage and room to gather, while the living room features a gas fireplace that's both spacious and cozy. The bath has been updated, and the finished lower level adds extra living space. Outside, a deck and fully fenced yard are ready for lazy days. Whether you're buying your first home or adding to your portfolio, this one is worth a look. (id:53015)
Sutton Group - Select Realty Inc.
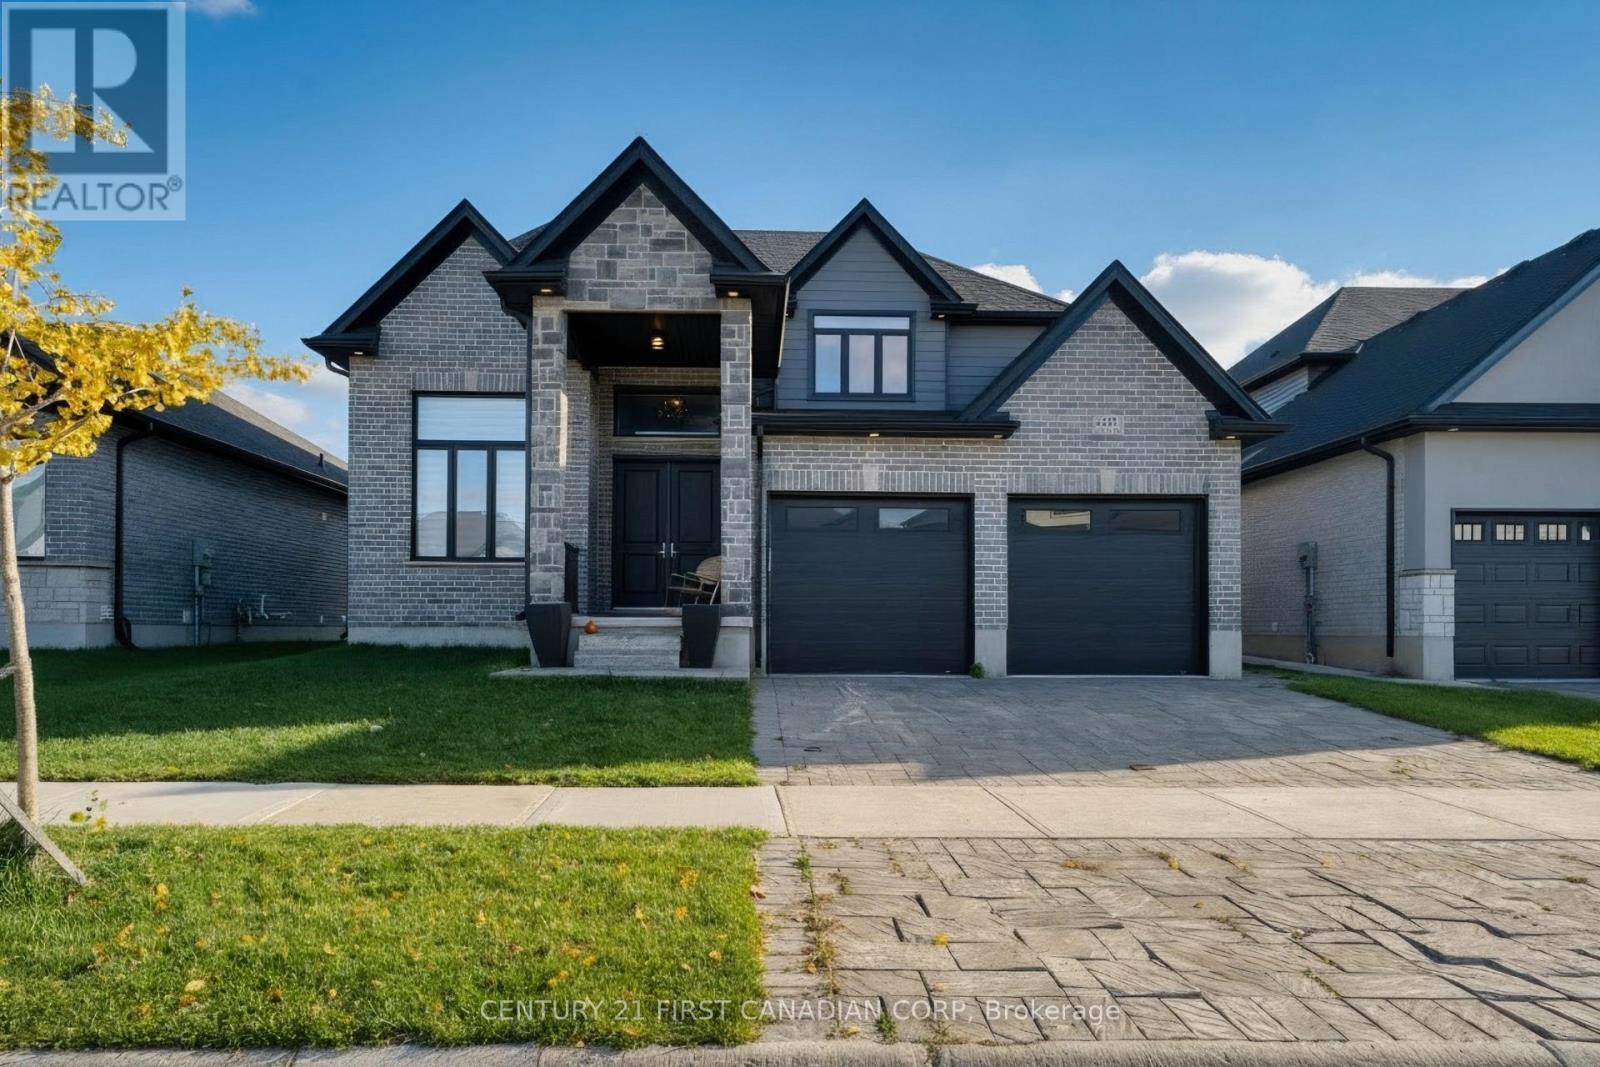
6507 French Avenue
London South, Ontario
Located in a booming neighborhood in Southwest London. Two Bedroom Apartment in the Basement with separate Entrance. This stunning 5-year-old modern home seamlessly combines elegance, space, and incredible potential. Upon entering, you'll be greeted by an impressive 16-foot cathedral foyer that opens onto a light-filled main floor with hardwood flooring throughout, featuring a home office, a refined dining room, a spacious living room, and a kitchen highlighted by premium granite countertops. Designed perfectly for family living, the upper level boasts four bedrooms and three full bathrooms, including a luxurious primary suite and a second bedroom with its own private ensuite. The builder-finished basement spans nearly 1,000 sq. ft. and features two bedrooms, a bathroom, a spacious living area, a full kitchen, and a separate side entrance making it ideal for rental income, a multi-generational suite, or an Airbnb. Granite countertops extend across all five bathrooms and both kitchens, while expansive windows flood the entire home with continuous natural light. The property also includes a fully paid-off hot water system with no monthly rental fees. Outside, a massive, blank-canvas backyard of nearly 2,500 sq. ft. offers the perfect setting for a pool or your ultimate outdoor oasis. Complete with a double garage, parking for four additional vehicles, and located just 100 meters from a park and White Pine Public School, 2 minutes from the YMCA and local amenities, under 2 km from top French and English schools, and only 6 minutes from the 401, this turn-key home delivers an unmatched quality of life (id:53015)
Century 21 First Canadian Corp
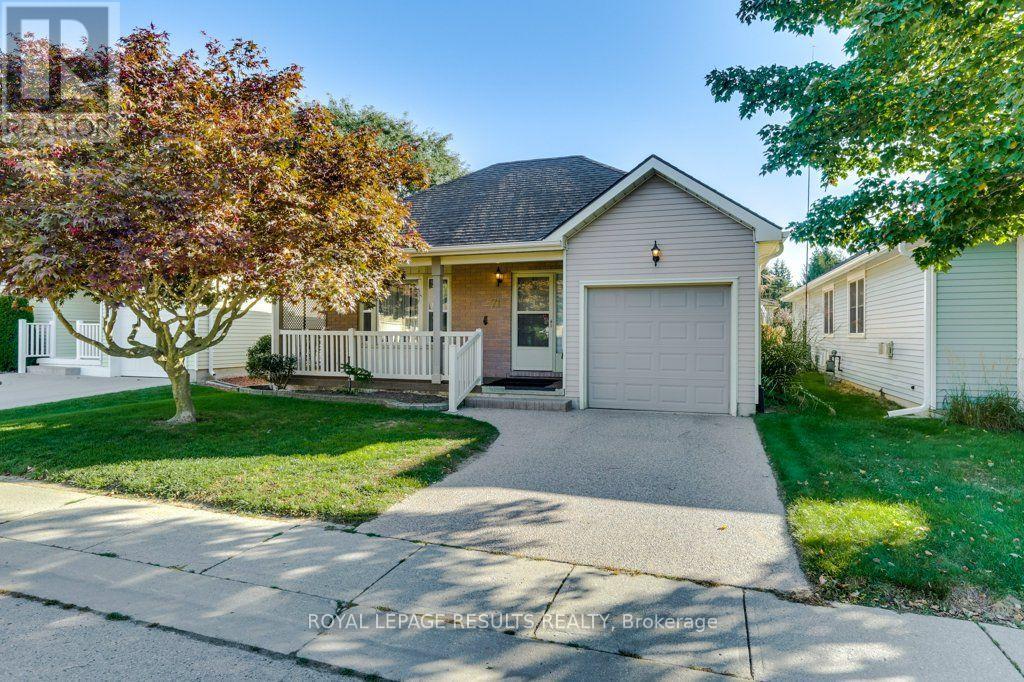
71 Edwin Crescent
Tillsonburg, Ontario
MOVE RIGHT IN AND START LIVING! Welcome to this stunning and spacious 2 bed, 2 bath bungalow, nestled in the Adult Community of Hickory Hills. This beautifully maintained home, with approx. 1275sq. ft., features a lovely kitchen and living area where entertaining is a breeze. The large primary bedroom features a walk in closet, and 4 piece ensuite. The second bedroom features a Murphy Bed and 2 large cabinets for storage. Relax by the gas fireplace in the living room. Out from the patio doors enjoy sitting in the enclosed deck listening to the birds while reading a book, you can also have your garden outback.. With low maintenance living and a vibrant, friendly community, this is the perfect place to call home! *PLEASE NOTE* Hickory Hills One-Time Transfer Fee of $2,000 and Annual Association Fee of $655 (Subject to change) (id:53015)
Royal LePage Results Realty
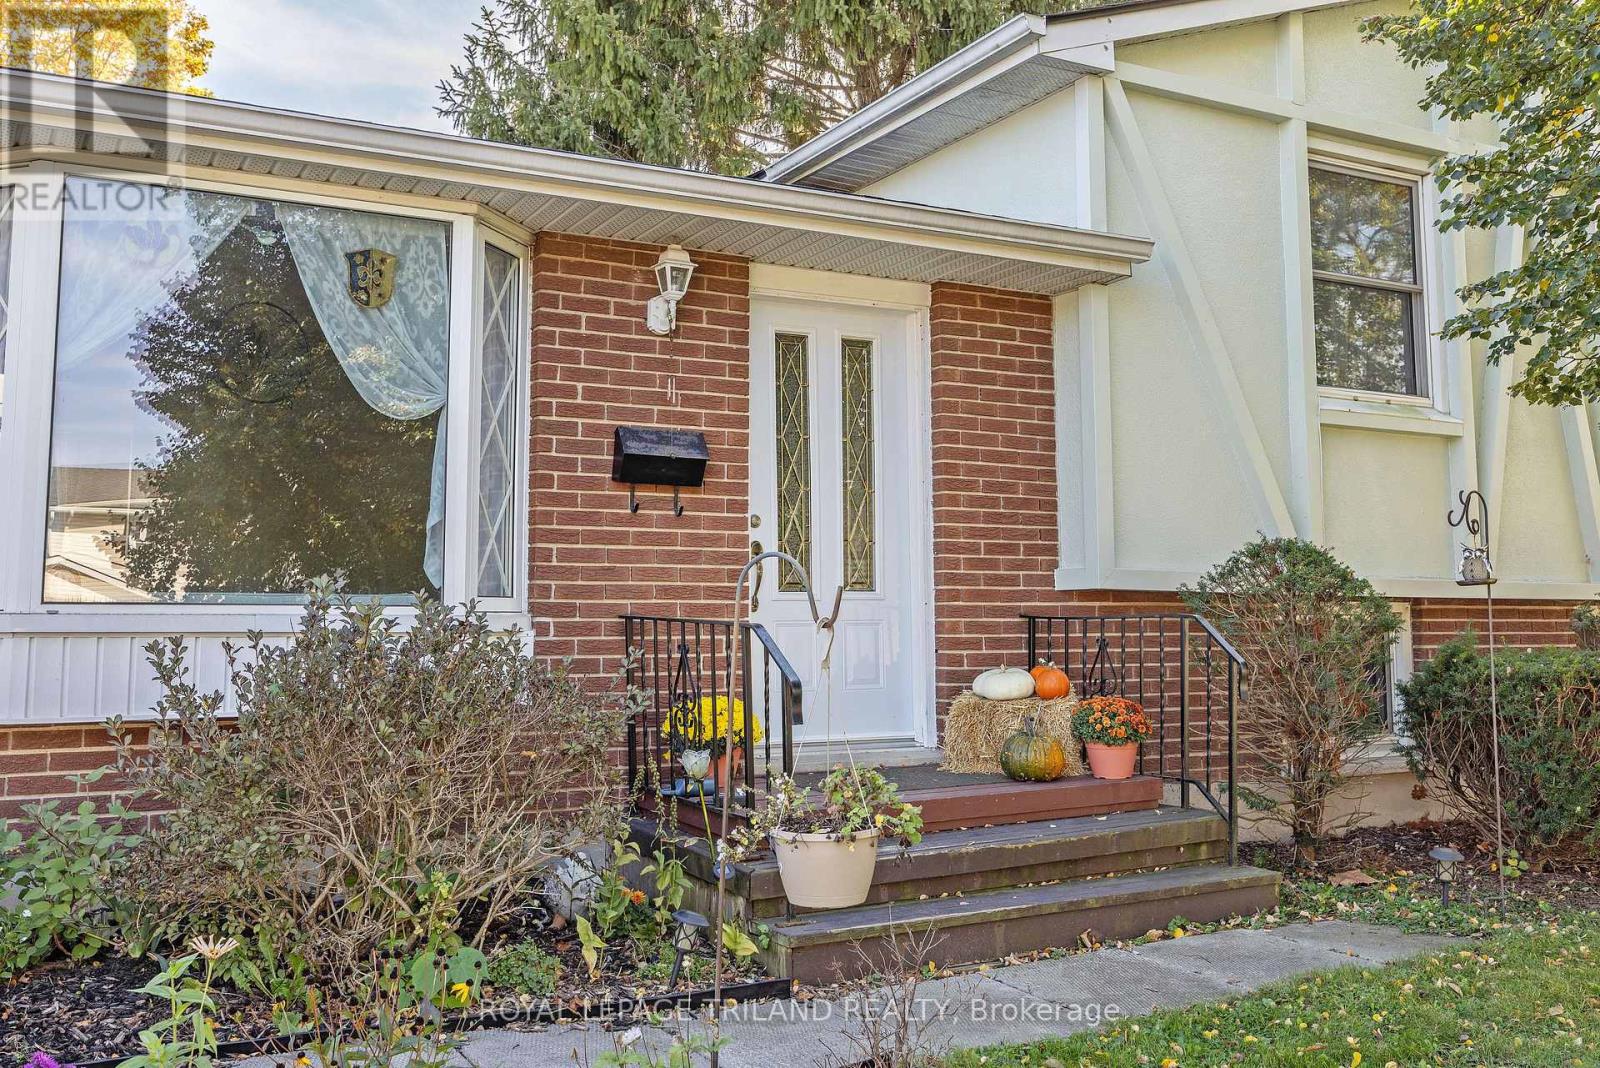
15 Confederation Drive
St. Thomas, Ontario
Welcome to this spacious, family-friendly 4-level sidesplit! The main floor features a large kitchen with new flooring and appliances, alongside a bright dining area. Upstairs holds 3 generous bedrooms and a 4-piece bath, while the lower level boasts a cozy family room with a gas fireplace and a newer 3-piece bath. Enjoy the private backyard with no neighbors behind and easy walking access to the neighborhood park and ball diamond. Packed with updates including a 2025 roof, professionally installed leaf guards on eaves, new front door, some fresh flooring, and an owned hot water tank! (id:53015)
Royal LePage Triland Realty
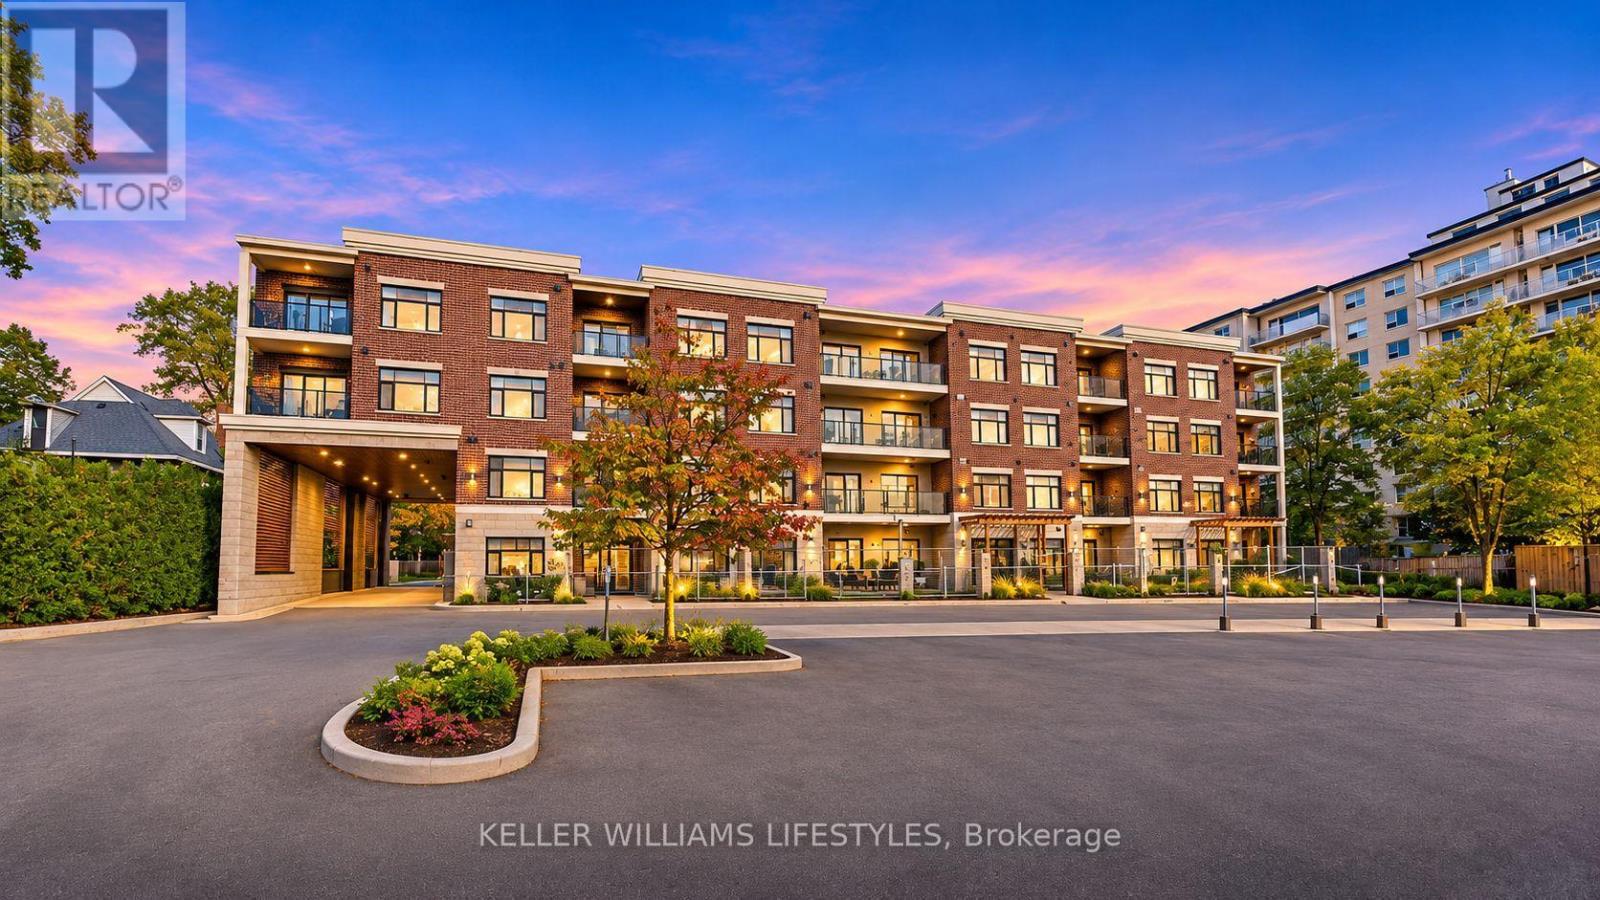
202 - 89 Ridout Street S
London South, Ontario
Welcome to condo living at its finest in the heart of one of London's most sought-after neighbourhoods - Wortley Village! Freshly painted and featuring brand-new bedroom flooring, this bright and inviting 2-bedroom, 2-bathroom condo apartment offers the perfect blend of comfort, convenience, and an unbeatable location! Step inside and discover a thoughtfully designed living space featuring a bright kitchen with granite countertops, a welcoming dining area, and a spacious living room that flows effortlessly onto your private balcony - the perfect spot to enjoy your morning coffee or unwind after a long day. With the added convenience of in-suite laundry, everyday living couldn't be easier! But what truly makes this home special? The LOCATION! Just a hop, skip, and a step away from the charm and character of Wortley Village, where you'll find an incredible collection of locally owned boutiques, cozy coffee shops, fantastic restaurants, and all the wonderful amenities that make this neighbourhood so loved! Enjoy leisurely strolls through nearby Thames Park, explore scenic walking trails, or immerse yourself in the vibrant community spirit with neighbourhood events like Gathering on the Green and even ice-skating under the lights! With downtown London, Victoria Hospital, great schools, and everyday essentials all conveniently close by, you'll spend less time commuting and more time enjoying everything this amazing community has to offer. Whether you're a young professional, a couple, or simply looking to enjoy a low-maintenance lifestyle in a fantastic neighbourhood, this is a place you'll be proud to call HOME! Don't just rent a place to live - LOVE where you live! Welcome home to 89 Ridout Street South, Unit 202! Book your private showing today and discover why Wortley Village continues to be one of London's most loved places to call home! (id:53015)
Keller Williams Lifestyles
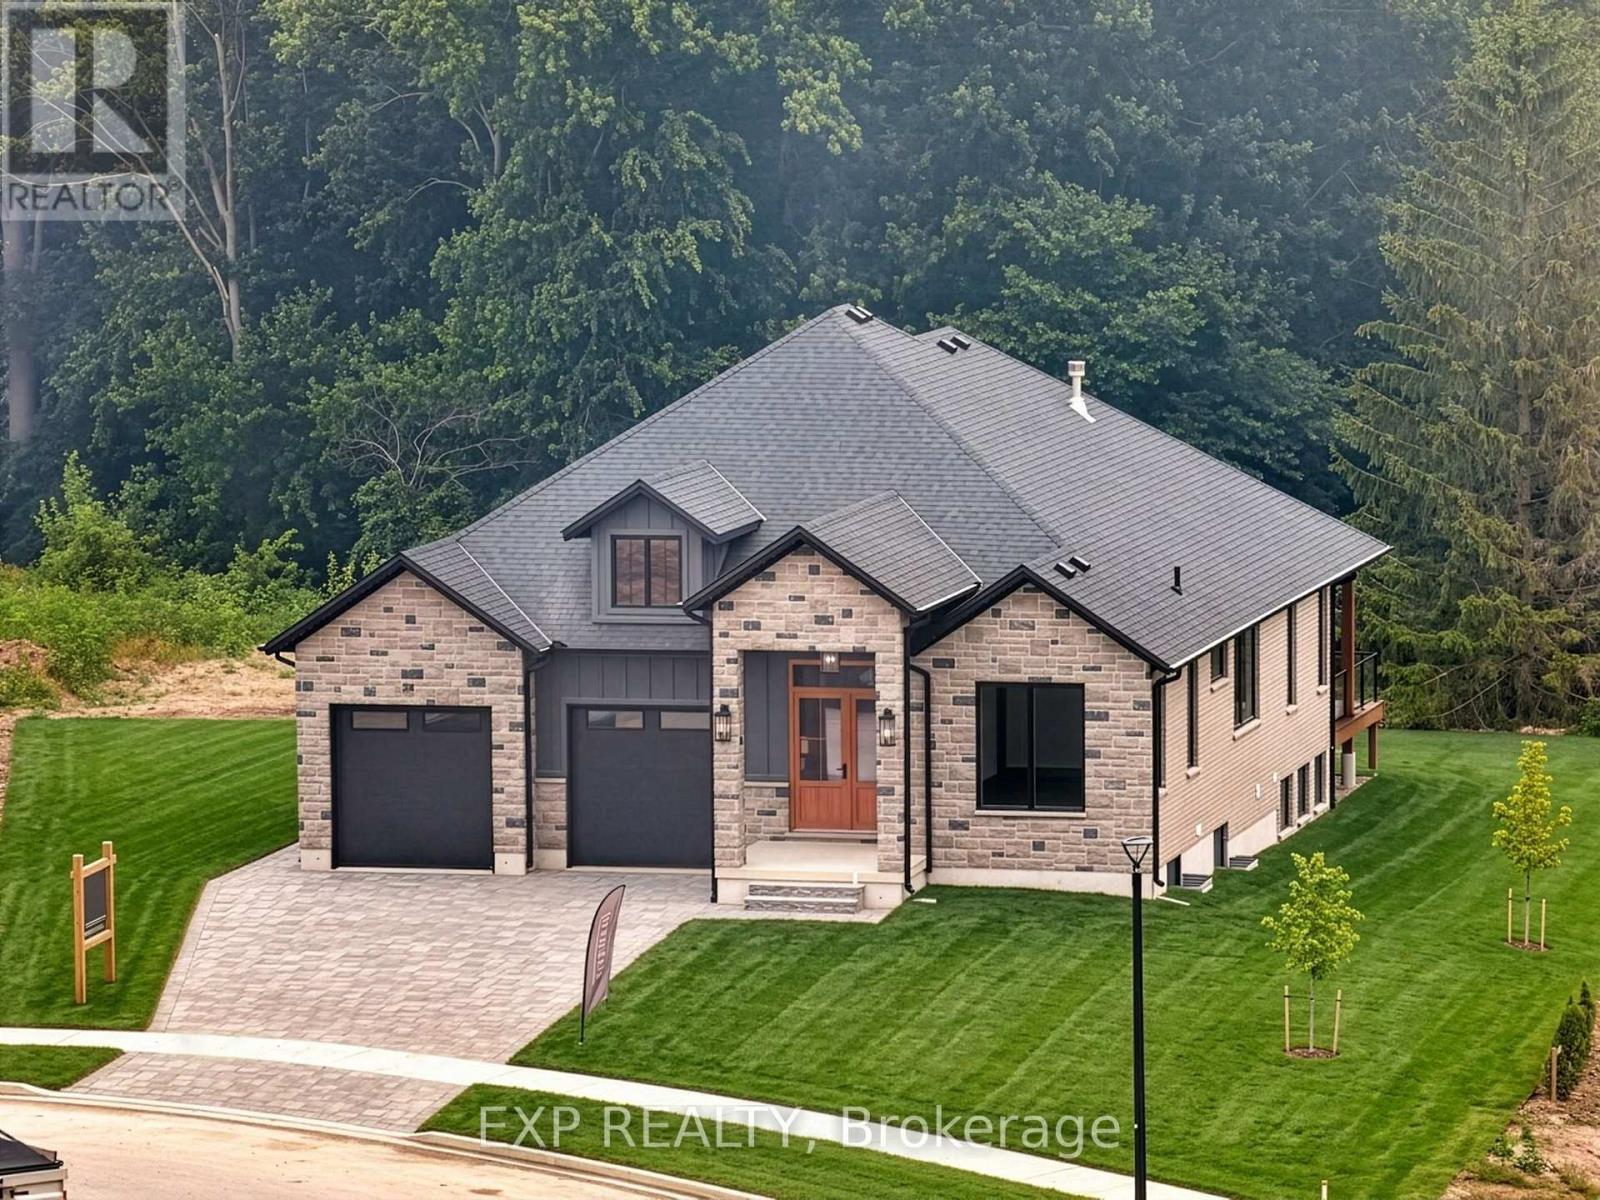
29 Dearing Drive
South Huron, Ontario
Whether you're looking for a full-time residence or a year-round escape, this one-of-a-kind home is the perfect fusion of luxury, sustainability, and lifestyle. Welcome home to Magnus Homes 2026 Spring Lottery Dream Home located in Sol Haven, Grand Bend. Spanning 2,115 sqft, this luxury residence combines elegant design with natural serenity of a tree'd ravine lot. This home showcases timeless style, thoughtful planning, and superior craftsmanship. Certified Net Zero Ready. Inside, a warm earthy palette and rich wood textures set a calming tone. The home was designed with comfort and effortless entertaining in mind. The 2,115 sqft main floor with soaring 10-foot ceilings, vaulted living spaces, and oversized windows that bathe the home in natural light. Designer lighting and fixtures enhance the refined aesthetic. A chefs kitchen anchors the heart of the home, featuring custom cabinetry, high-end appliances, artistic hood, thoughtfull second kitchen space preping without having a mess in view! A separate entrance leads to the basement, with roughed-in heated, polished concrete floors and a full bar, this space could turn into any rec room you desire! Included in the basement is a full wet room spa, designed for a true thermal experience, featuring an infra-red sauna, cold plunge, and resting area. This home will be where everyone will want to meet for the next gathering! The lower level SUITE/Spa and Recreation area is also where your guests are designed to stay, with separate 2 bedrooms, one of which is set in their own wing with additional storage and an ensuite. Check out the 3D Iguide tour! (id:53015)
Exp Realty
Team Glasser Real Estate Brokerage Inc.
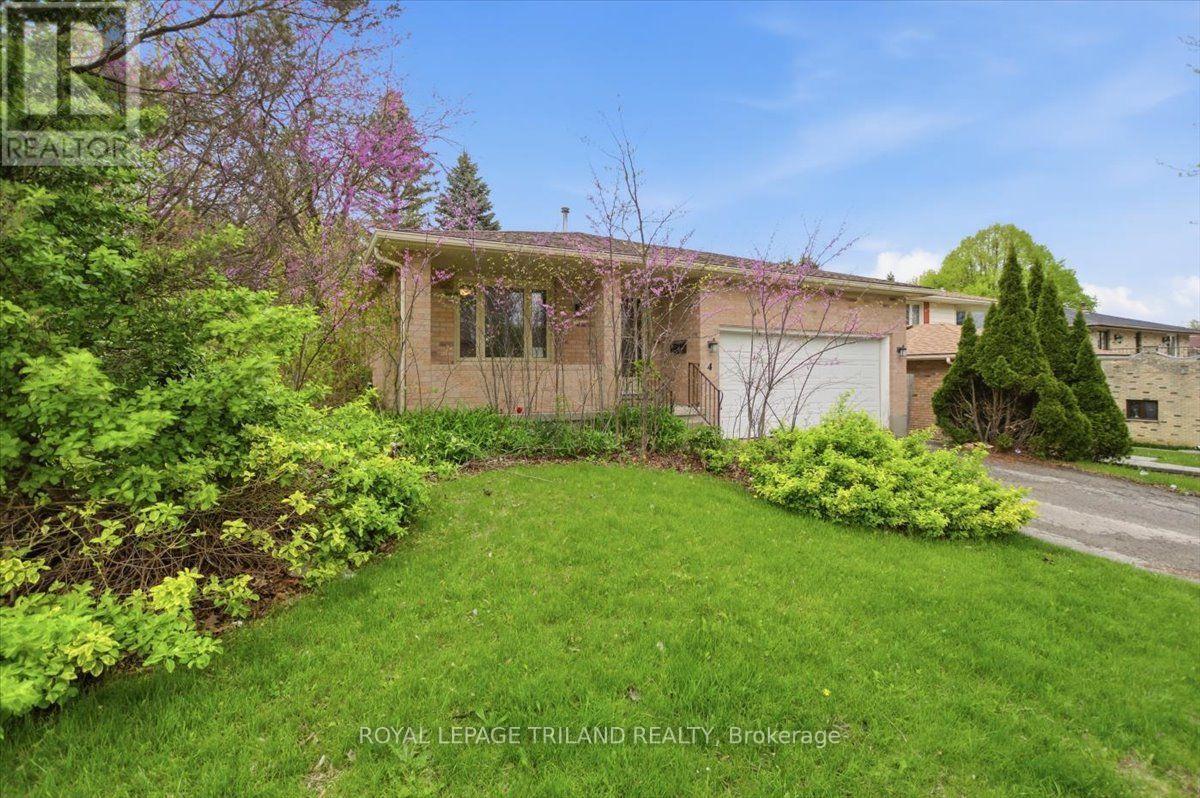
5 - 4 Chepstow Gate
London North, Ontario
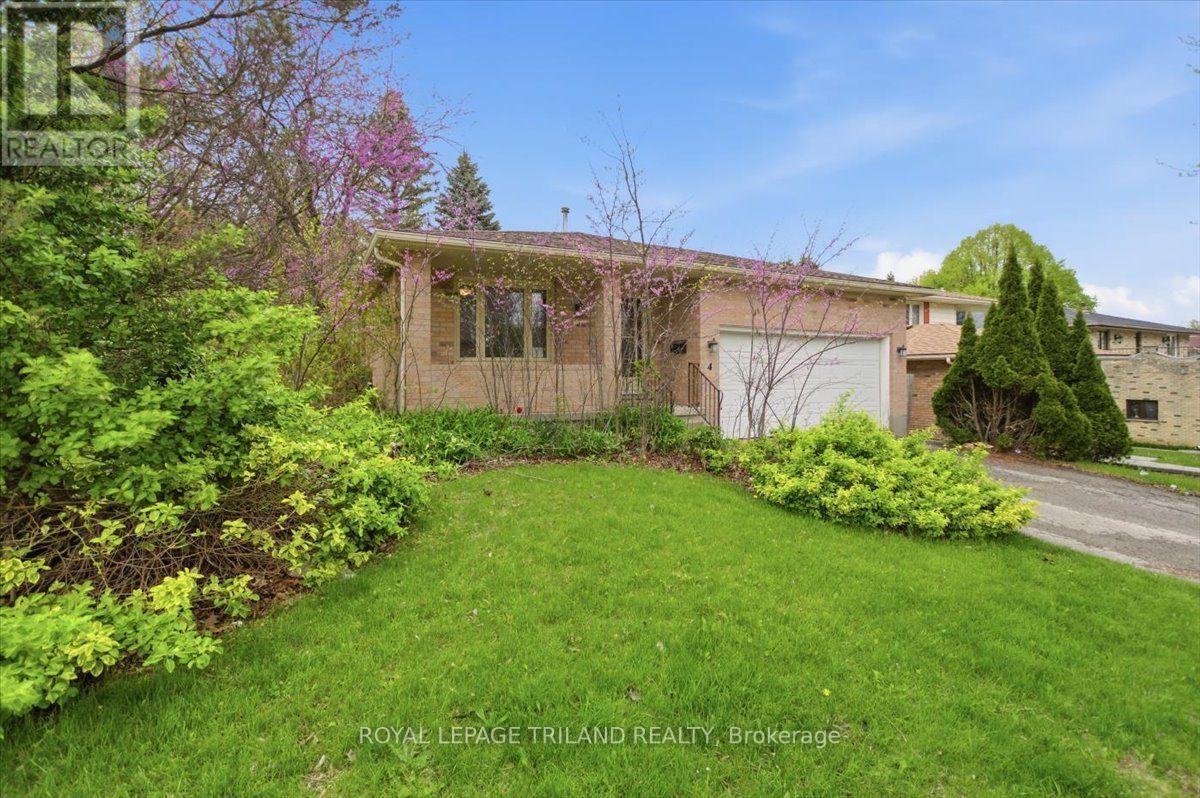
LICENSED by the City of London, this spacious 5-bedroom, 3-bathroom bungalow is available for lease, located minutes from the university, shopping, transit, and everyday amenities. This is a fantastic opportunity for students looking to be close to the university while still having a backyard! (id:53015)
Royal LePage Triland Realty
4 - 4 Chepstow Gate
London North, Ontario
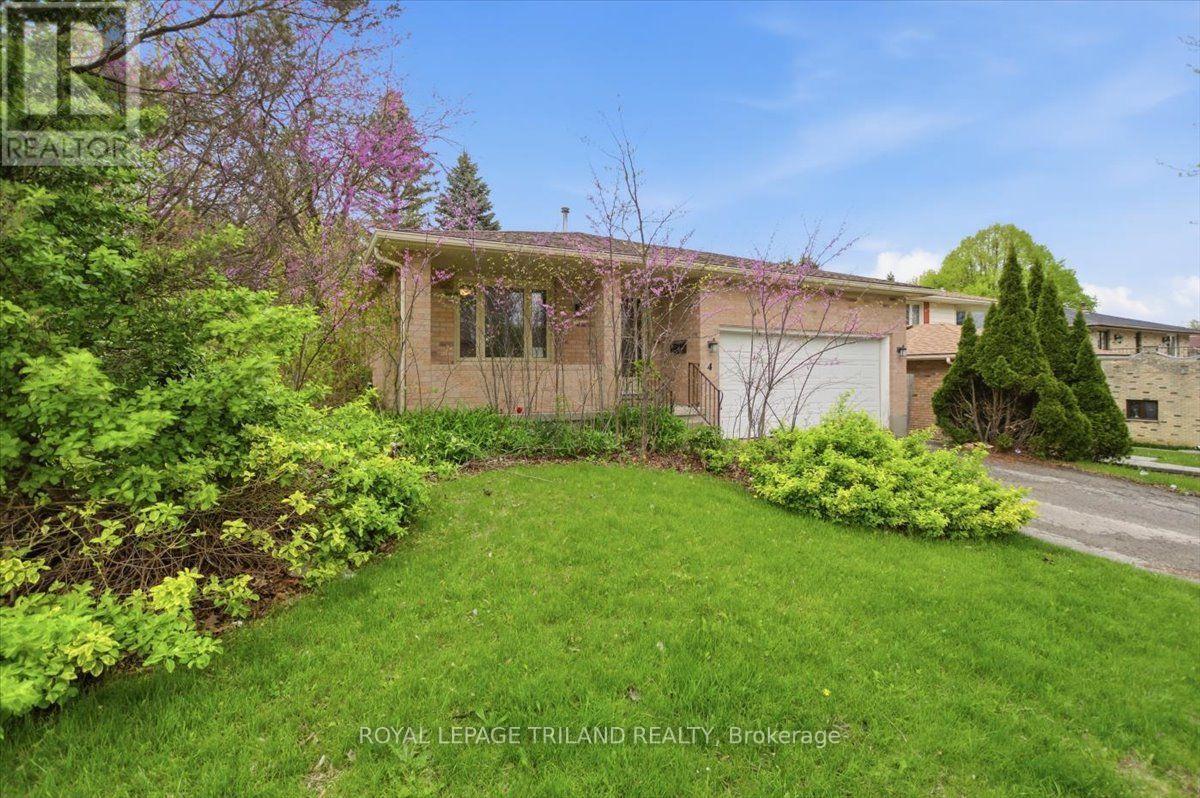
LICENSED by the City of London, this spacious 5-bedroom, 3-bathroom bungalow is available for lease, located minutes from the university, shopping, transit, and everyday amenities. This is a fantastic opportunity for students looking to be close to the university while still having a backyard! (id:53015)
Royal LePage Triland Realty
3 - 4 Chepstow Gate
London North, Ontario
LICENSED by the City of London, this spacious 5-bedroom, 3-bathroom bungalow is available for lease, located minutes from the university, shopping, transit, and everyday amenities. This is a fantastic opportunity for students looking to be close to the university while still having a backyard! (id:53015)
Royal LePage Triland Realty
24 Dearing Drive
South Huron, Ontario
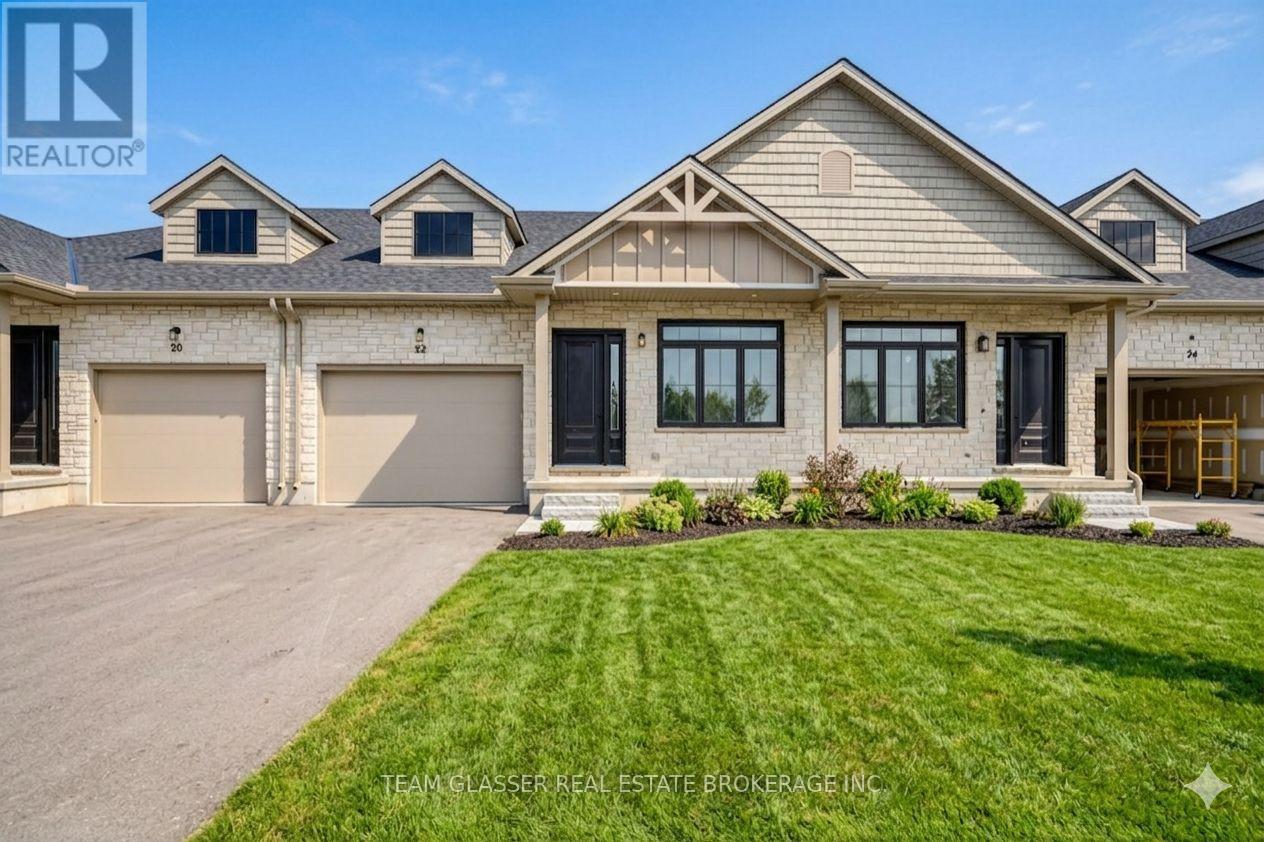
Magnus Townhomes at Sol Haven, Grand Bend. Freehold bungalow townhomes - NO condo fees! This site features a pond across the street, and is within walking distance to golf, restaurants, cafes and the Grand Bend Beach. Closings available immediately. This Interior unit features selections package B, with darker tones throughout. Offering 1,272 sq. ft. this 2 Bed 2 Bath townhome is the best price in Sol Haven. Some standard features include 10' ceilings, quartz countertops, engineered hardwood, electric fireplace and main floor laundry. The primary suite can easily fit a king bed, walk through closet to a double vanity bathroom, walk in shower and stand alone tub. Basement can be finished (+$40,000) to add an additional bedroom, bathroom and rec room. Many other Magnus Homes Bungalows, townhomes and 2 storeys available in Sol Haven, Grand Bend to suite any lifestyle. (id:53015)
Exp Realty
Team Glasser Real Estate Brokerage Inc.
6 Sullivan Street
South Huron, Ontario
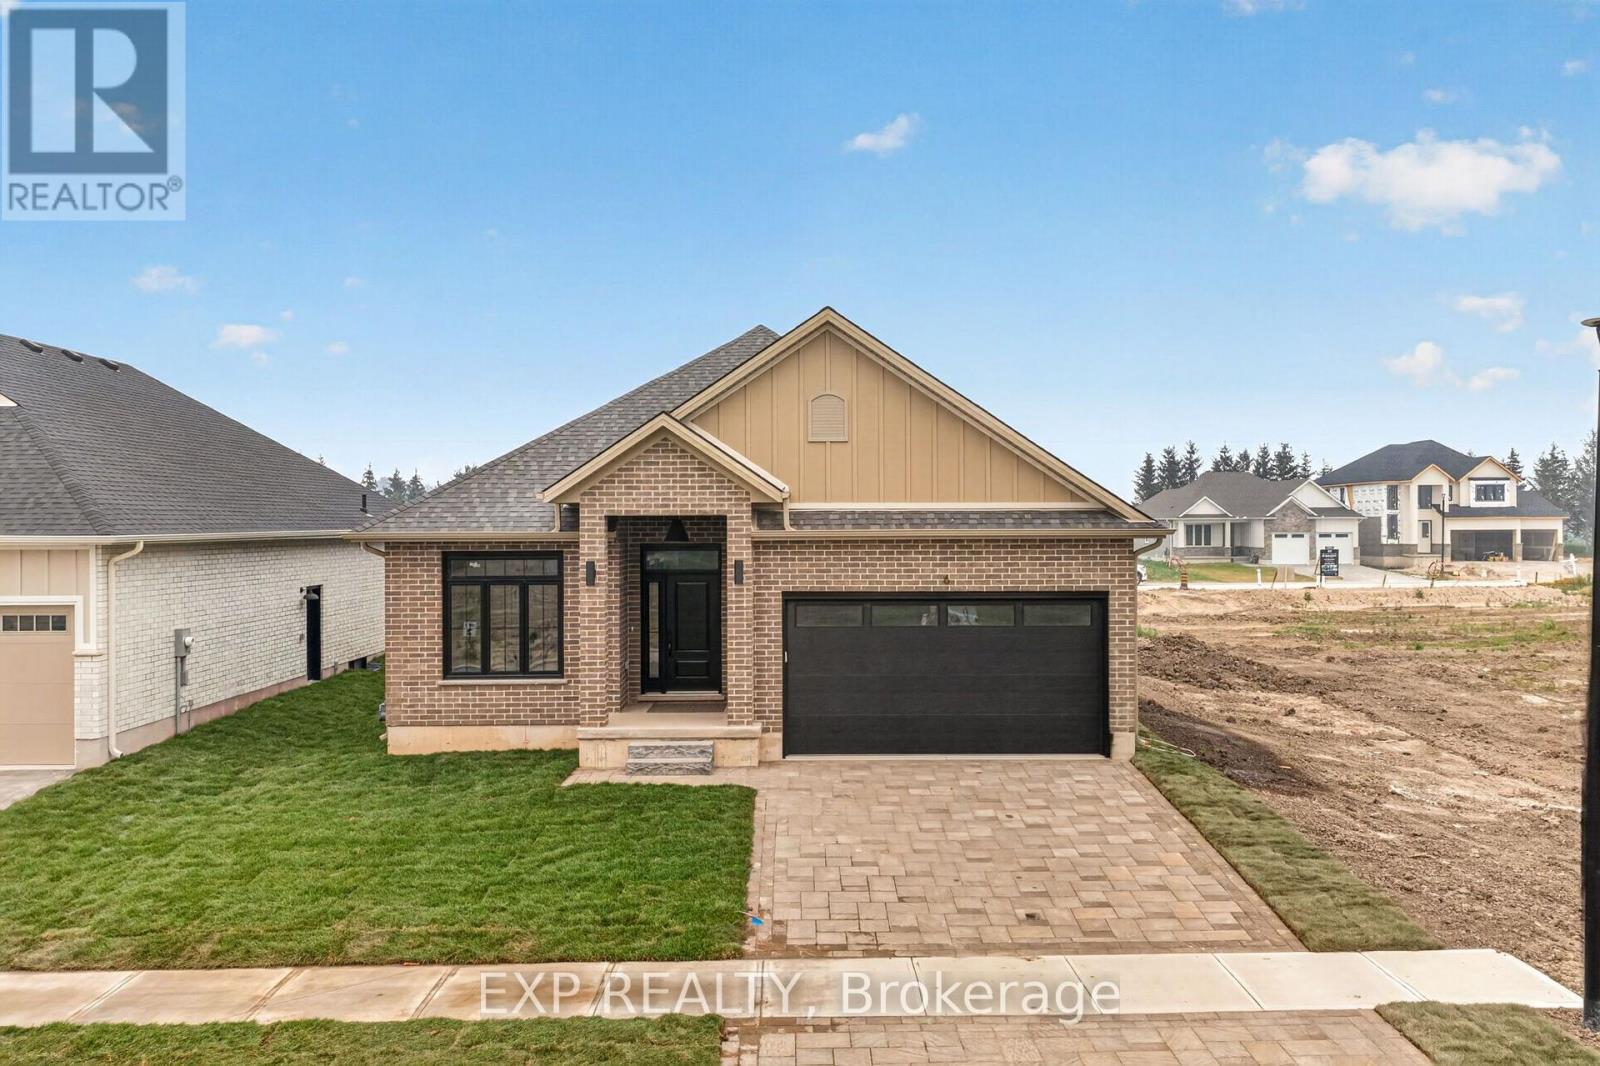
Closings available immediately, move in for Spring 2026 in Grand Bend! Magnus Bungalows and 2 storeys in Sol Haven, Grand Bend. This site features kilometers of walking trails and is within walking distance to golf, restaurants, cafes and the Grand Bend Beach. Welcome to THE MAUVE, featuring 1675 sqft, 2 bedroom + den and 2 full bathrooms. This model has been built to drywall, meaning with your design touches you could move in within 60 days! Some special features with The Mauve model include - Vaulted great room emphasizing the fireplace and sliding patio doors. - Primary wing, separated from the rest of the rooms. See our attached 3D IGUIDE tour. Some of these standards include engineered hardwood, quartz throughout, gas fireplace and main floor laundry. Many other Magnus Homes Bungalows, townhomes and 2 storeys available in Sol Haven, Grand Bend to suite any lifestyle. This site features kilometers of walking trails and is within walking distance to golf, restaurants, cafes and the Grand Bend Beach. Life is better when you live by the lake! (id:53015)
Exp Realty
Team Glasser Real Estate Brokerage Inc.
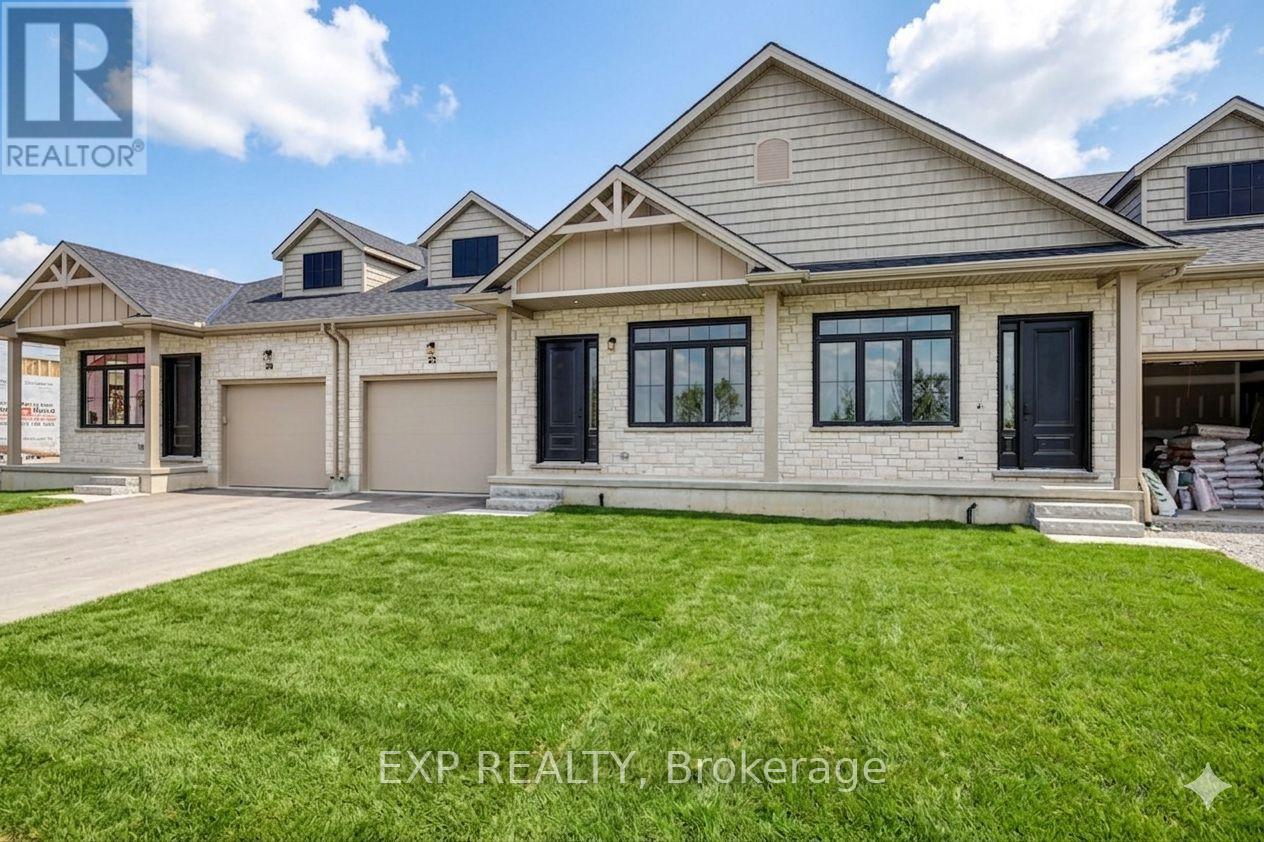
20 Dearing Drive
South Huron, Ontario
Magnus Townhomes at Sol Haven, Grand Bend. Freehold bungalow townhomes - NO condo fees! This site features a pond across the street, and is within walking distance to golf, restaurants, cafes and the Grand Bend Beach. Closings available immediately. This End unit features selections package A, with lighter tones throughout. Offering 1,298 sq. ft. this 2 Bed 2 Bath townhome offers 2 major differences from the interior unit, it adds side door access to the basement, allowing for an in-law suite with its own separate access and a 100 sq. ft covered back deck. Some standard features include 10' ceilings, quartz countertops, engineered hardwood, electric fireplace and main floor laundry The primary suite can easily fit a king bed, walk through closet to a double vanity bathroom, walk in shower and stand alone tub. Basement can be finished (+$40,000) as seen in the photos to add an additional bedroom, bathroom, rec room and den. Inquire for more information, available units, selection packages. (id:53015)
Exp Realty
Team Glasser Real Estate Brokerage Inc.
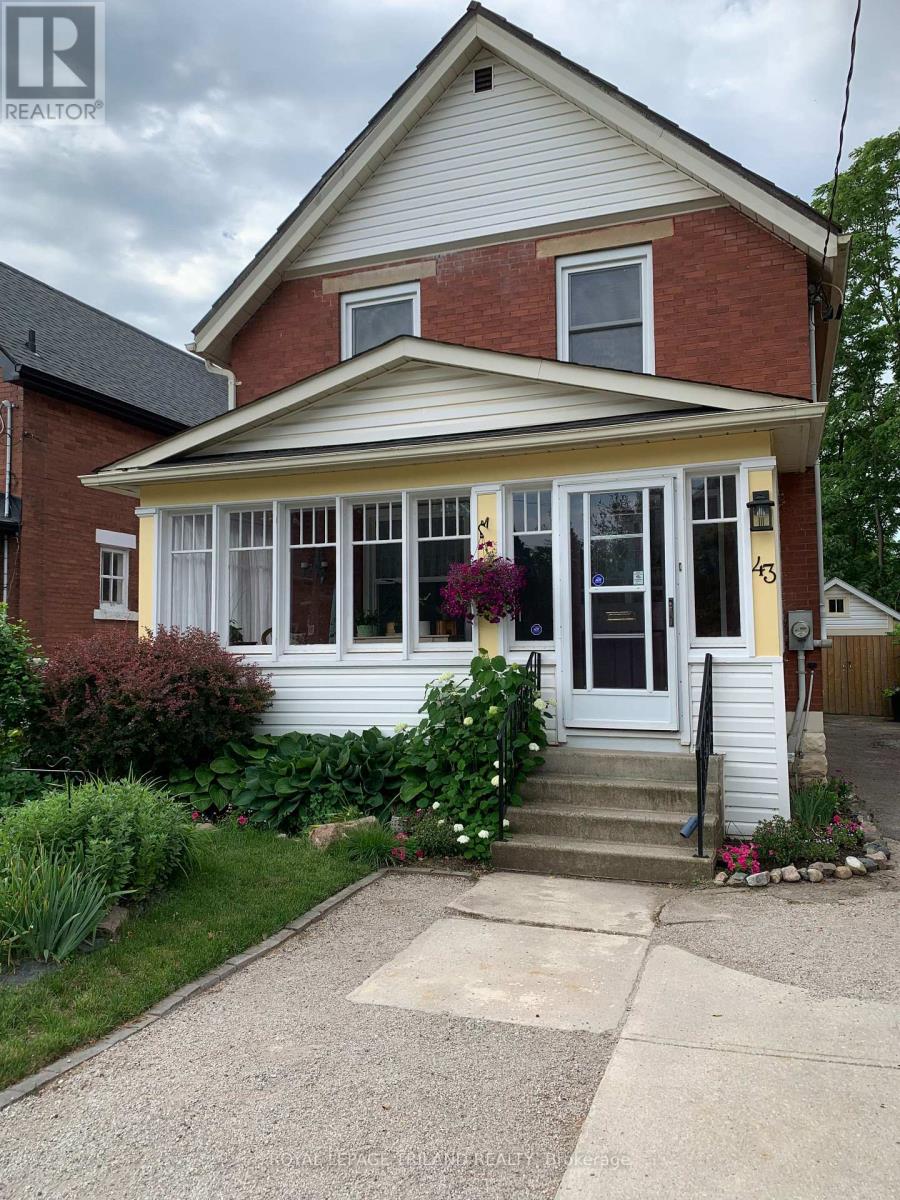
43 Hemlock Street
St. Thomas, Ontario
Welcome to 43 Hemlock Street, St. Thomas, located on the desirable south side of St. Thomas, 10 minutes from St. Thomas Elgin General Hospital, Pinafore Park, and Joe Thornton and Memorial Arenas, and a 20-minute drive to the blue-ribbon beaches of Port Stanley. This exceptionally maintained 3(+) bedroom, 3 bath home features a beautifully landscaped, very private, fully fenced backyard backing onto a wooded ravine. Enjoy your early morning coffee or evening glass of wine on the rear deck, while in colder weather, a fully enclosed front porch offers an alternate option for a relaxing spot to chill. Interior space has been well thought out. Open wide the original French doors to allow a thoughtfully designed space at the front of the home for a light-filled bedroom and bath for an aging parent, formal dining room, or elegant living room. The second space and breakfast room also offer alternatives for mixed use, and refreshed kitchen overlooking the gorgeous deck and backyard is conveniently located for the family that enjoys indoor or outdoor dining. Most windows have been replaced with expansive triple-pane windows that allow tons of light, and the new interior doors provide a fresh, new look that is in complete harmony with original craftsman details. Homeowner has diligently maintained the mechanics of the home. A list of renovations include replacement furnace and central air, 2021, and new carpeting, 2022. In the basement, an egress window, gas line for future fireplace, and luxury bathroom provide a good start for another potential living space. Basement has also been professionally waterproofed and spray-foamed, with a sump pump and backwater valve installed for worry-free living; new 200 amp electrical service installed in 2018. Attic space has reinforced beams and upgraded R60 insulation.Outside, homeowner has added leaf filter gutter protection and gutter realignment, and the one-car garage offers storage and electricity for the home handyman. (id:53015)
Royal LePage Triland Realty
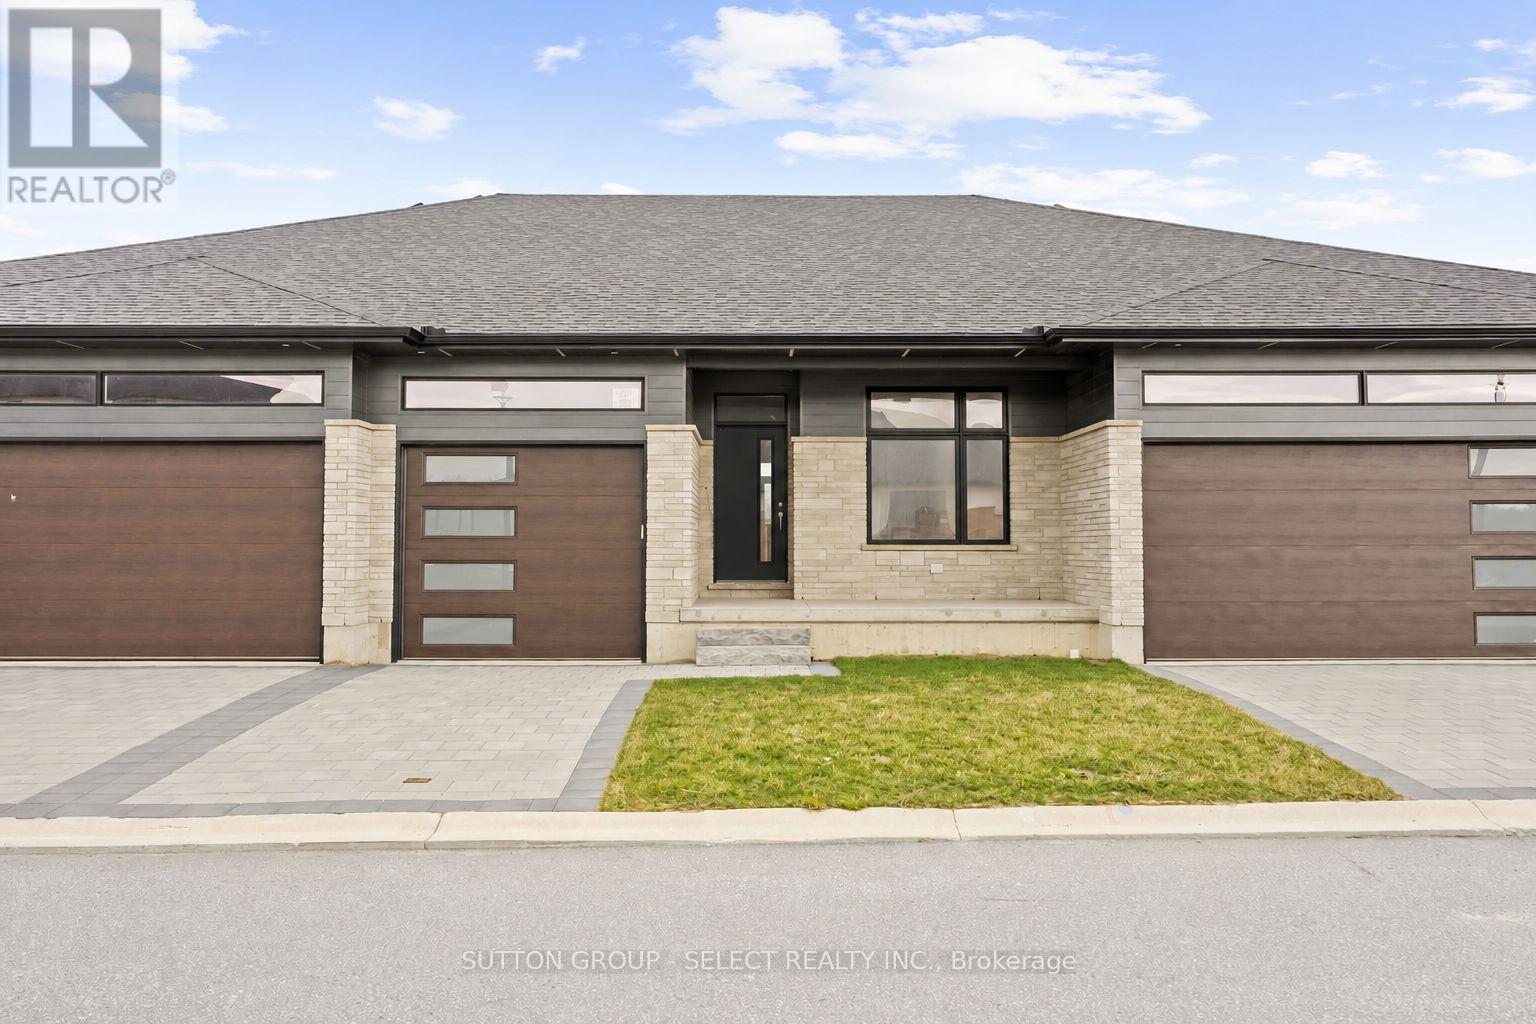
9 - 94 Coastal Crescent
Lambton Shores, Ontario
*Price reflects anticipated Ontario expanded HST rebate*. CURRENTLY BEING BUILT AND READY FOR JANUARY 2027 MOVE-IN. Welcome to the Ontario Model at South of Main in Grand Bend, professionally designed and built by award-winning local builder Medway Homes Inc. Ideally located within walking distance of downtown, grocery stores, restaurants, medical centre, golf, and Grand Bend's iconic Blue Flag beach, this beautifully finished home offers the perfect balance of modern comfort and relaxed coastal living.This spacious middle-unit bungalow in a three-unit villa features 1,170 sq. ft. of finished living space, including a 755 sq. ft. unfinished lower level (with option to finish at an additional cost). With two bedrooms, two full bathrooms, a single-car garage, and a private driveway, there is plenty of room for family, guests, and everyday living. The bright, open-concept main floor is enhanced by nine-foot ceilings and an impressive 10-foot tray ceiling in the great room. The kitchen and dining area flow seamlessly to the spacious rear deck via sliding glass doors, and the backyard is complete with a privacy wall and green space. The primary suite offers a peaceful retreat with a generous walk-in closet and private three-piece ensuite. Additional highlights include main-floor laundry, a covered front porch, and low-maintenance landscaping. Lawn care, snow removal, road maintenance, visitor parking, and common green space included for $175 per month. Life is better when you live by the beach. *Photos show another "Ontario" floor plan for reference. Some features and finishes may differ. Request feature sheet for features and finishes of this specific home. (id:53015)
Sutton Group - Select Realty Inc.
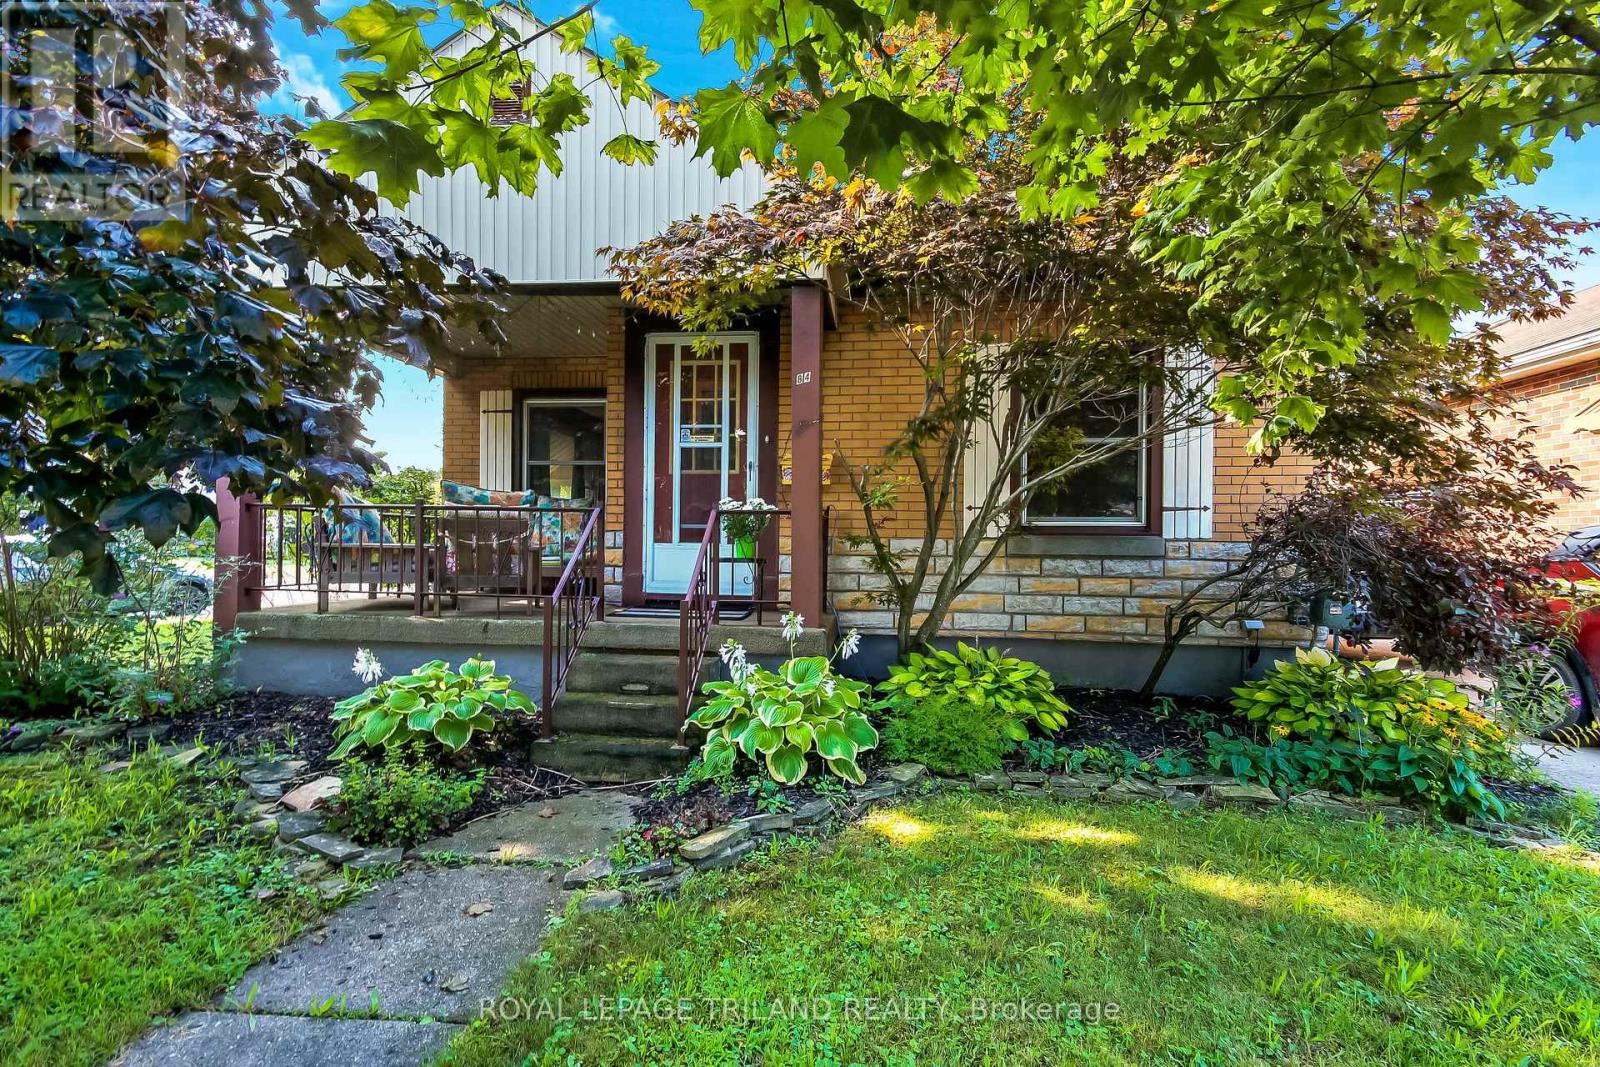
84 Redan Street
St. Thomas, Ontario
Welcome to 84 Redan Street, St. Thomas, located within walking distance to downtown St. Thomas, and St. Thomas Square Shopping Centre. This sweet two bedroom brick bungalow, built in 1949 may be the perfect home for anyone looking for something to start out in, or to retire to. The owner of this home spoke lovingly of the neighbourhood, and it's residents, who share welcome gifts, and social invitations. The home itself has been lovingly cared for. The principle floor has been redesigned to include a more modern aesthetic. Open kitchen, dining, and living featuring beautiful hardwood floors and subtle maple kitchen offer flexibility of movement, and convenience for social situations. It's just so pretty. Downstairs is pure vintage rec room with a 70's vibe, and an additional room could serve many purposes. Mechanicals are all in good working order; there's really nothing to do here. Outside, the front elevation is nicely treed, and a nice big front porch has enough space to enjoy welcoming the neighbours, or enjoying a solitary early morning coffee. The backyard has a really pretty patio surrounded by perennial gardens, and two storage sheds which could be repurposed for multiple purposes. This home is situated on a corner, with the driveway and parking having access on a quiet side street, so ease of access is super convenient. (id:53015)
Royal LePage Triland Realty
926 Country Club Crescent
London South, Ontario
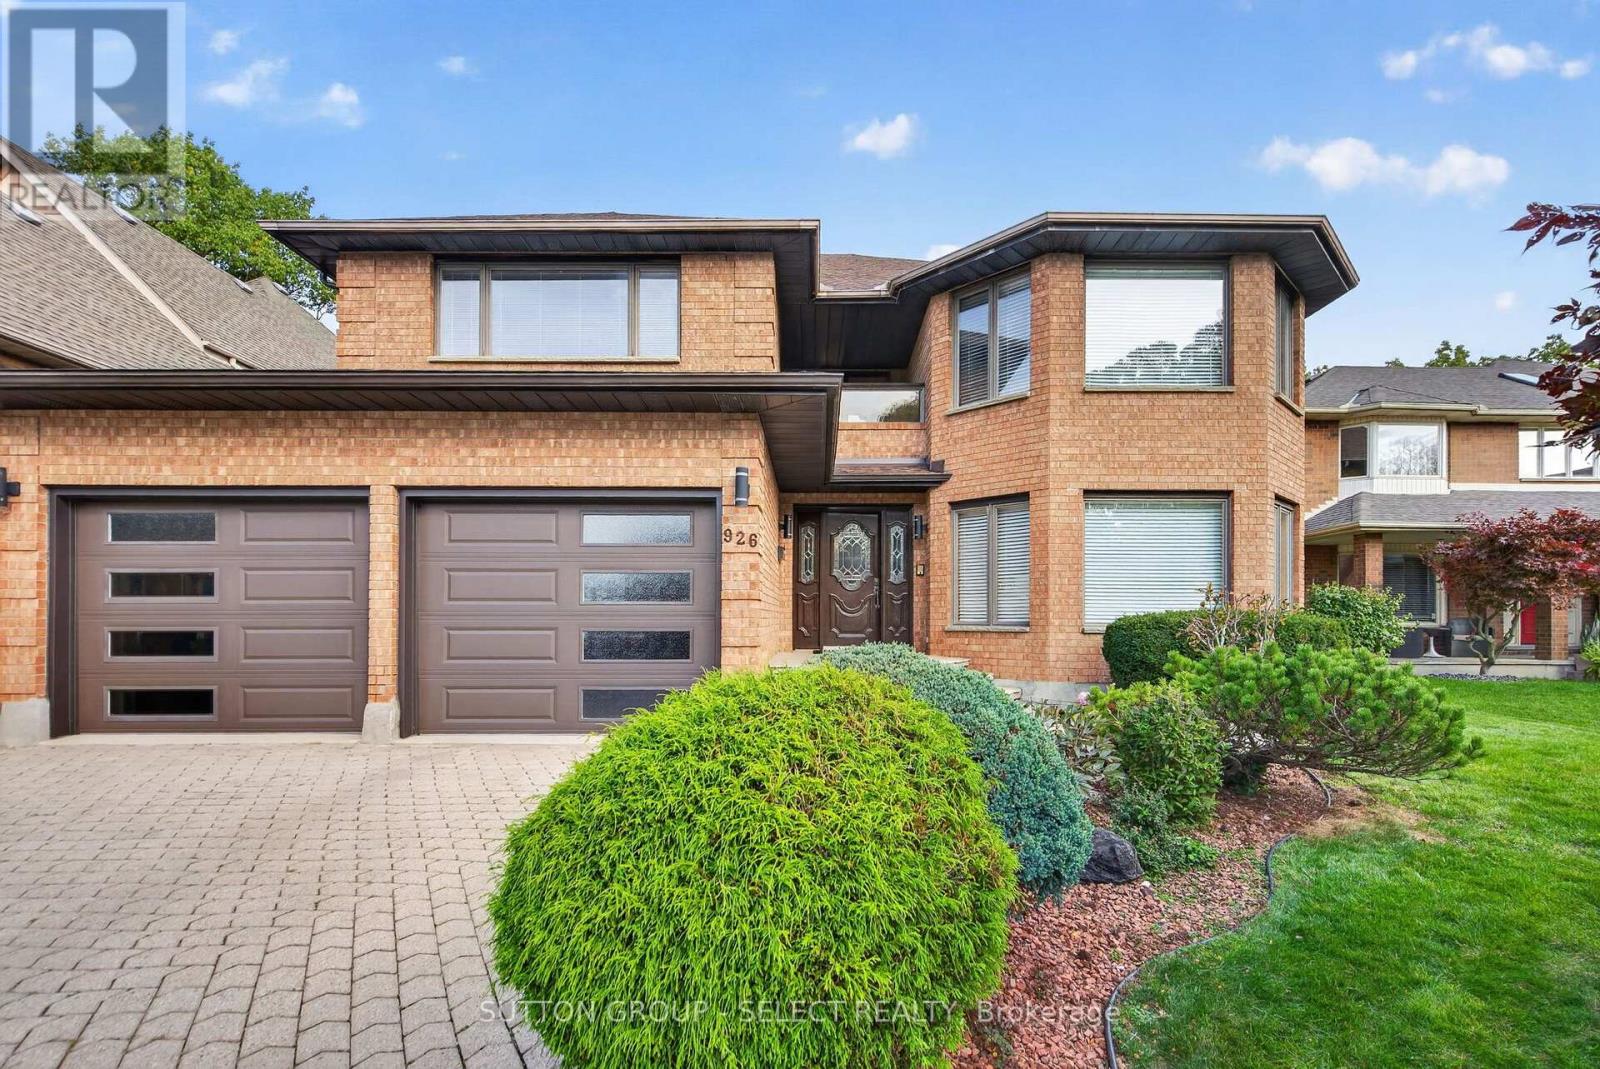
Enjoy quiet family living in this solid 4 bedroom boasting 3400 above grade sqft plus finished lower level - backing onto trees and Highland golf course. Grand foyer with circular stair to upper and lower levels with incredible oak ceiling feature. Sunken formal living room with marble fireplace rough-in. Formal dining rm off the kitchen- ideal for holiday entertaining! Enjoy the large oak kitchen with oversized patio doors to rear yard/deck. Sunken family room with brick fireplace rough-in is idea for relaxing and a second set of patio doors to rear deck. 2pc bath. Main floor laundry with side yard access. Oak flooring in several rooms on main level and oak trim and doors throughout all levels. Upper level with 4 large bedrooms and balcony. Primary with walk-in closet and 5pc ensuite with separate tub and shower. Lower level features a built-in bar, built-in spa tub and large rec room, with separate card playing area with plenty of storage remaining. Separate entrance to side of home for potential future in-law privileges. Fenced yard with storage shed and deck for relaxing! Put this one on your list today! (id:53015)
Sutton Group - Select Realty Inc.
62 - 1320 Savannah Drive
London North, Ontario
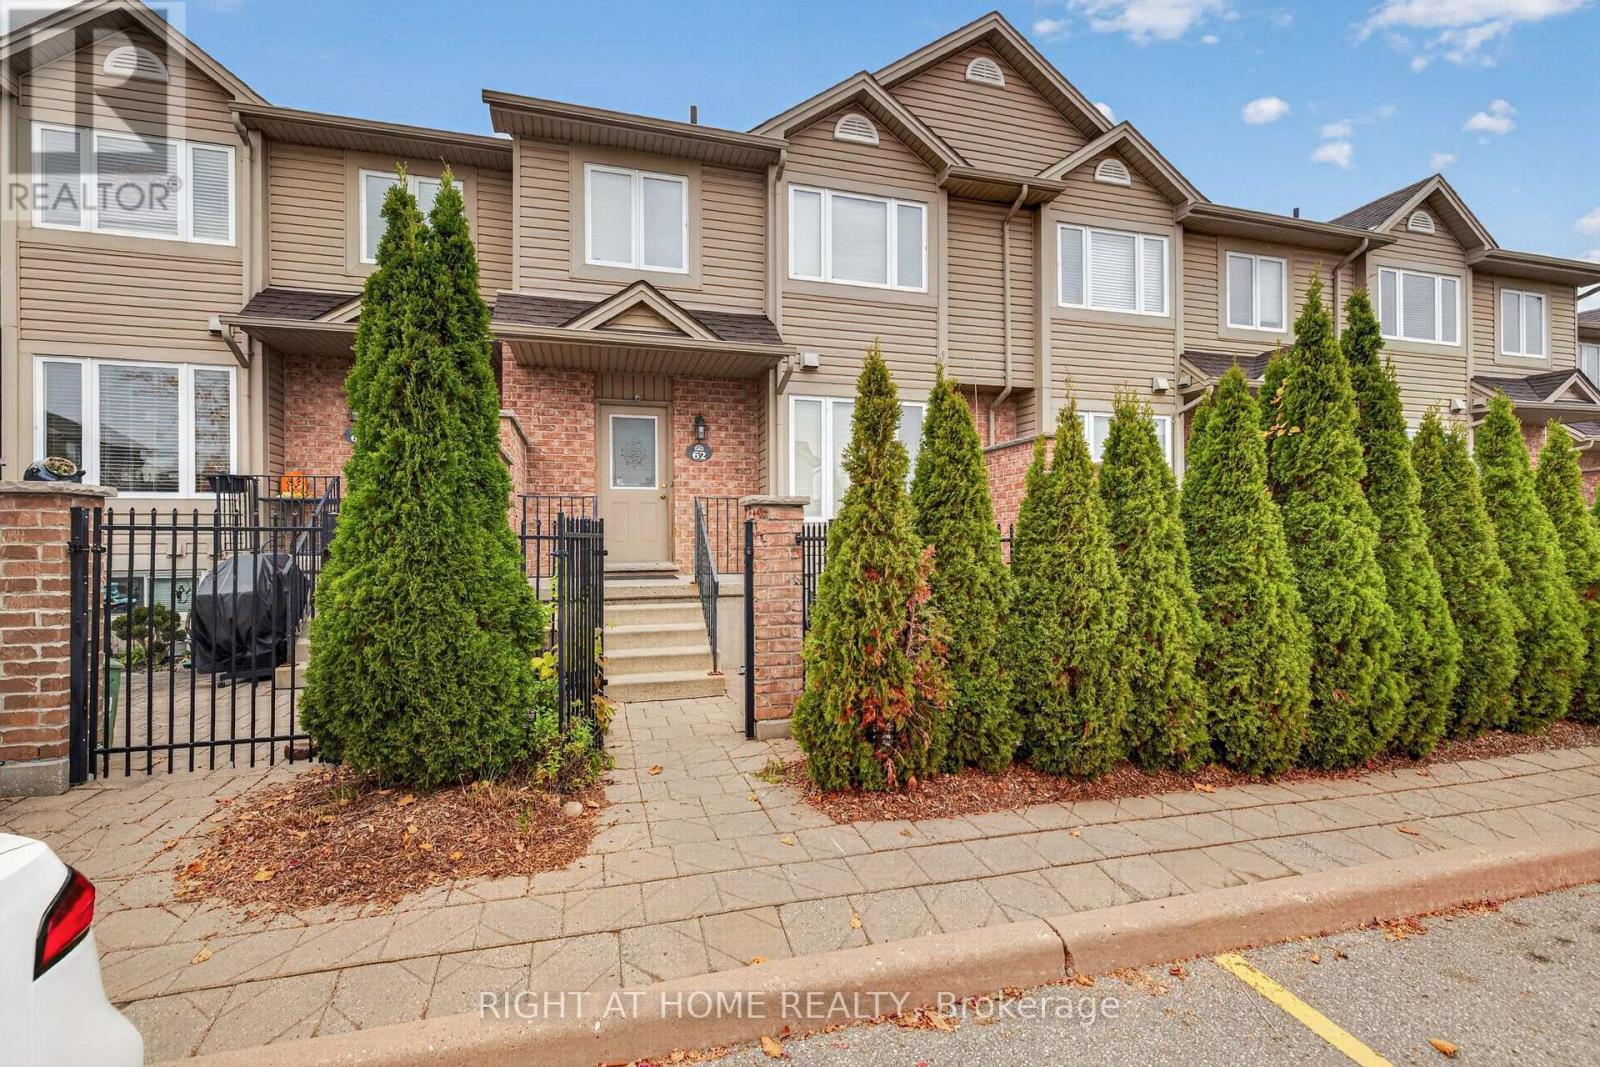
Bright, clean, and move-in ready 3-bedroom, 2.5-bathroom townhouse in a sought-after North London neighbourhood, featuring a gated private courtyard. The main floor offers a generous living area, an eat-in kitchen with quartz countertops and stainless steel appliances, and a convenient powder room. Upstairs, you'll find a spacious primary bedroom, two additional bedrooms, and a 4-piece bathroom. The fully finished lower level offers a versatile rec room, highlighted by a large window that brings in plenty of natural light, plus a 3-piece bathroom and a dedicated home office. Conveniently located close to great schools, shopping, parks, the YMCA, and other amenities. A great opportunity to enjoy comfortable, low-maintenance living in a desirable location! (id:53015)
Right At Home Realty
6346 Heathwoods Avenue
London South, Ontario
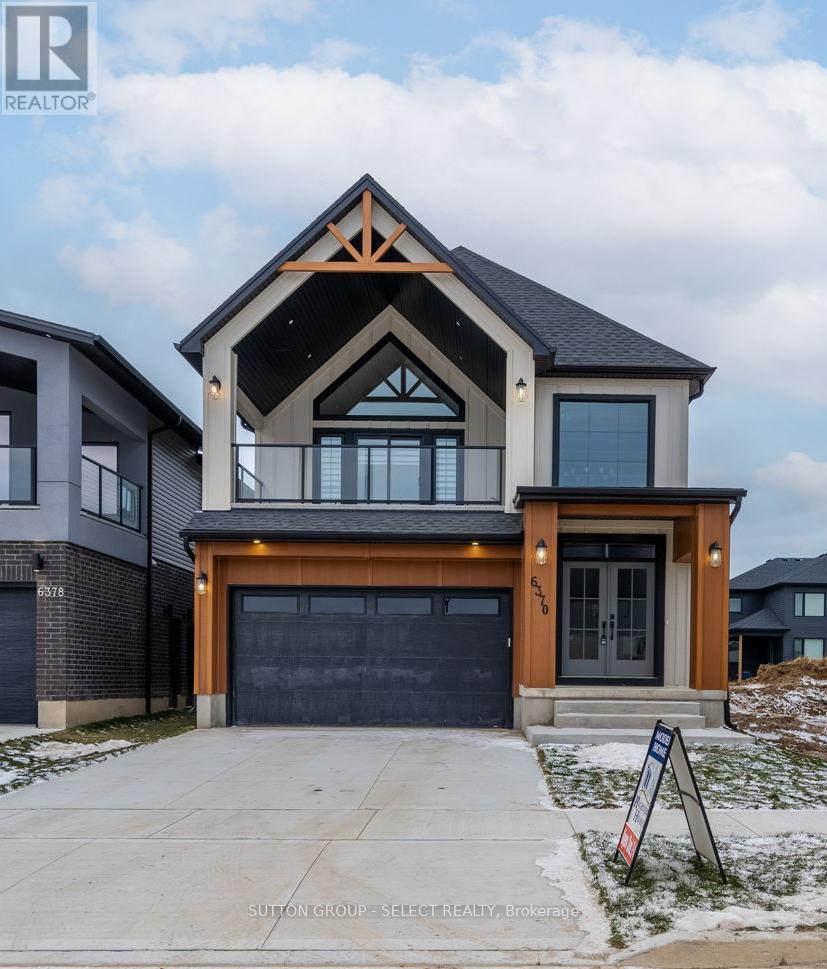
OUR LAST LOT FOR OUR BIGGEST MODEL! READY FOR SPRING - PICK YOUR FINISHES WHILE THERE IS STILL TIME! Take advantage of the exciting HST New Home Rebate Program creating more affordable new home living! This 4 bedroom home boasts a second entrance to basement (9ft ceilings) rich hardwoods throughout. Front covered porch (18x8.2) and back covered roof (14x8.2) OVER $50K in upgrades! 2 storey feature wall in extended foyer, custom fireplace in great rm, floor to ceiling kitchen upgraded cabinets with quartz counter tops, backsplash with valence lighting, oversized walk-in pantry, vaulted ceiling in kitchen dinette, grand breakfast bar island! Upstairs vaulted primary bedroom with potlighting, walk-in custom closet and luxury 5pc ensuite. 3 more large additional bedrms. 2 linen closets. Basement has open stair to lower level, large windows and rough-in for 3pc bath. Upgraded lighting and trim package. BONUS - finish your basement - bedroom, 3pc bath, rec rooom for only $55,000 - all in! The list goes on! Open Sundays and easy to view anytime else! Other plans and only 2 lots left available. Let us build your custom dream home today! note: To be built - photos are of the same model with different finishes. Some upgrades not included in this price. Sales model Open Sunday 2-4pm or can be viewed upon appointment 7 days a week. Closing later part of November as sold - so get in today!. (id:53015)
Sutton Group - Select Realty Inc.
32 Sanders Court
St. Thomas, Ontario
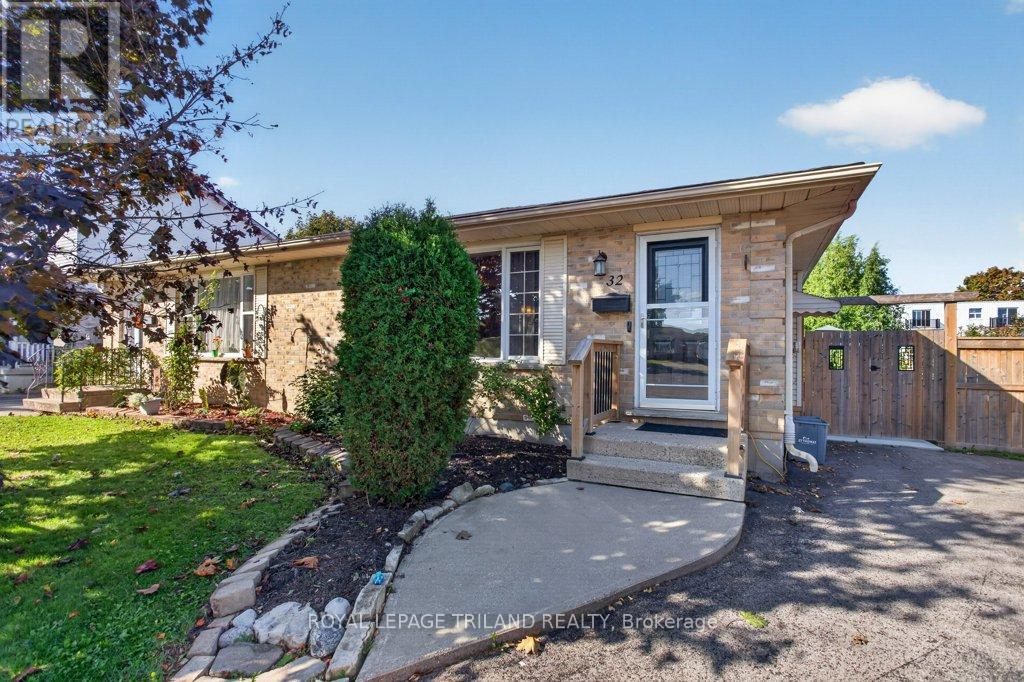
Now is the time to "fall" in love with 32 Sanders Court! Situated on a quiet cul-del-sac, this recently updated semi-detached bungalow offers elegant upgrades throughout. A warm, open concept main floor features a cozy space to gather while entertaining for family and friends, convenient one level living with primary bedroom, main floor laundry and a stunning recently updated kitchen. The fully finished basement offers great additional living space with a rec room, home gym, and additional bathroom. Outdoors you will find parking for 3 vehicles, a fully fenced yard with a large concrete patio & deck surrounded by mature gardens and trees. Located just minutes away from local shopping centres, and walking distance to 1Password Park. This well maintained home is move in ready! Call it home today! Lot Dimensions: 118.00 ft x 78.57 ft x 29.42 ft x 66.58 ft x 15.35 ft x 7.86 ft. Gas hookup is available in the kitchen for future use of gas appliances if desired. (id:53015)
Royal LePage Triland Realty
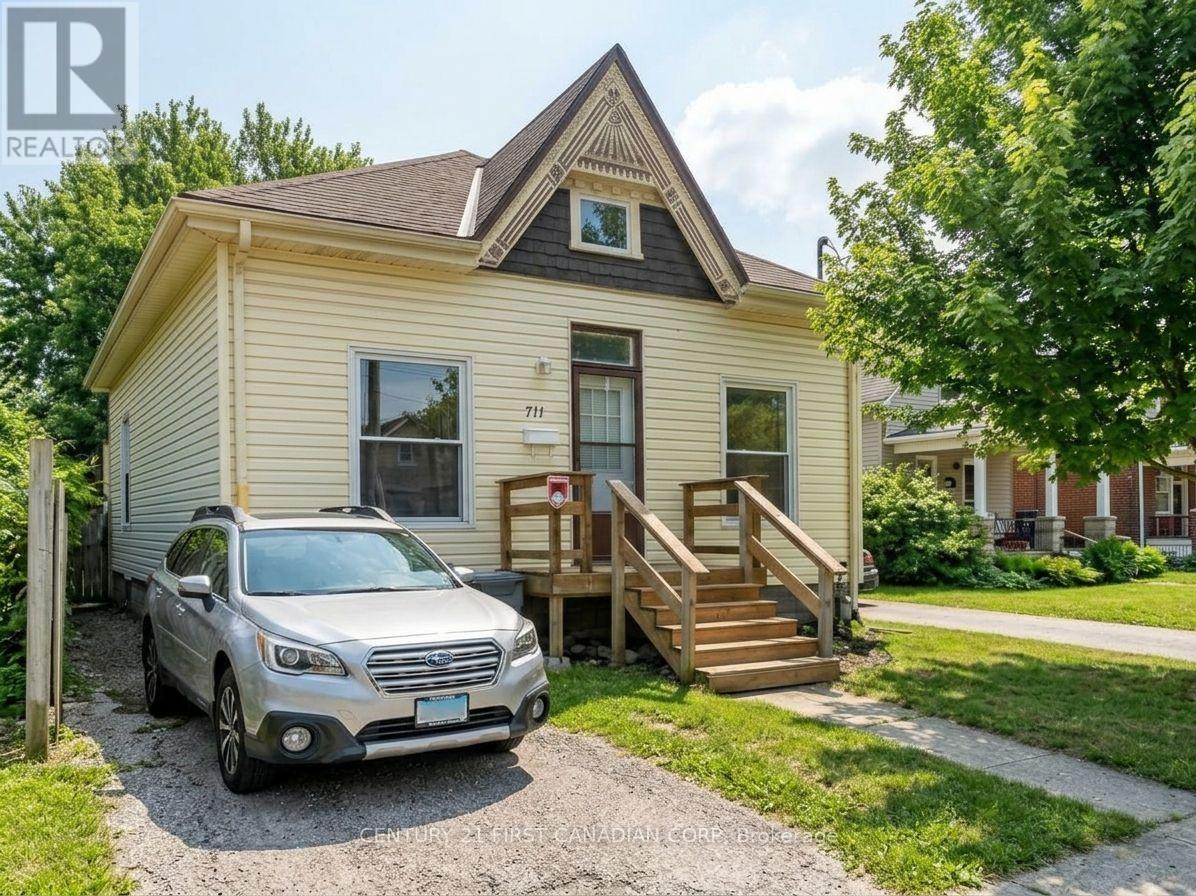
711 Little Grey Street
London East, Ontario
This charming 1.5-storey home offers exceptional flexibility, comfortable living space, and plenty of potential for first-time buyers, growing households, or anyone looking for an affordable place to call home. The main floor features a spacious living room with hardwood flooring, a generously sized bedroom that can also serve as a formal dining room or home office, an updated kitchen, and a convenient 2-piece bathroom. Upstairs, you'll find a large bedroom area with a walk-in closet and a 3-piece bathroom. The fully finished basement adds even more usable space, complete with a family room, an additional bedroom, and a full bathroom. Enjoy outdoor living with private patios at both the front and back of the home, along with a private single-car driveway. Newer windows, and an ample storage make this home an appealing option for buyers looking to make the most of their budget. Conveniently located in East London, with everyday amenities, transit, local shops, and community destinations nearby, this home offers practical urban living with room to make it your own. A great opportunity to step into homeownership and make a place of your own. (id:53015)
Century 21 First Canadian Corp
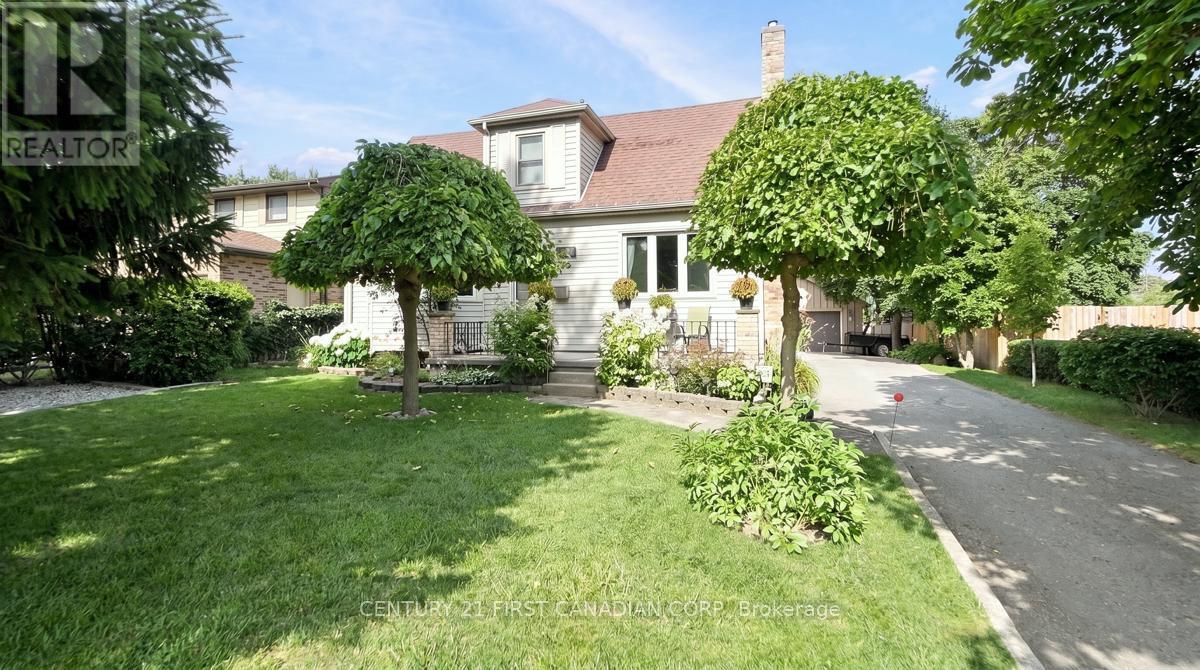
914 Dearness Drive
London South, Ontario
Welcome to 914 Dearness Drive-a home with room to grow, space to entertain and an oversized heated garage ready for your next project! Set on an impressive 196-foot-deep lot, this well-maintained two-storey offers 3 bedrooms, 2 bathrooms and a great mix of comfort, flexibility and fun. Newer windows and a dry basement add peace of mind, while the generous spaces make it easy to settle in and make it your own.Enjoy your morning coffee on the front porch, then step inside to a spacious living room and bright kitchen with Corian countertops and an eat-in dining area. A main-floor bedroom-currently used as a second dining room-offers welcome flexibility, while the rear living space with skylights is perfect for relaxing, catching the game or working from home. Upstairs are two generous bedrooms and a modern 4-piece bathroom. The finished basement features a gas fireplace, a 3-piece bathroom and plenty of storage-an ideal teen retreat or cozy hangout space.Car enthusiasts, hobbyists and hosts will love the detached garage with gas furnace. It's currently set up as a private "man den" and entertaining space, complete with room to gather, celebrate and even hit the dance floor. Two driveways add plenty of parking: one is ideal for an RV, while the other fits up to six vehicles before you even reach the garage.Out back, entertain on the stone patio with the convenience of a gas BBQ line, cool off in the 24-foot easy-to-maintain above-ground pool with its new 2025 liner, or unwind beside the koi pond. The detached shed has two useful spaces: a pool change room and a greenhouse at the back. Fruit vines, apple and pear trees, and a generous vegetable garden round out this backyard retreat.With the 401, White Oaks Mall, Victoria Hospital, downtown, schools and everyday amenities nearby, this move-in-ready home offers plenty of room to make it your own. Move in, spread out and enjoy! (id:53015)
Century 21 First Canadian Corp
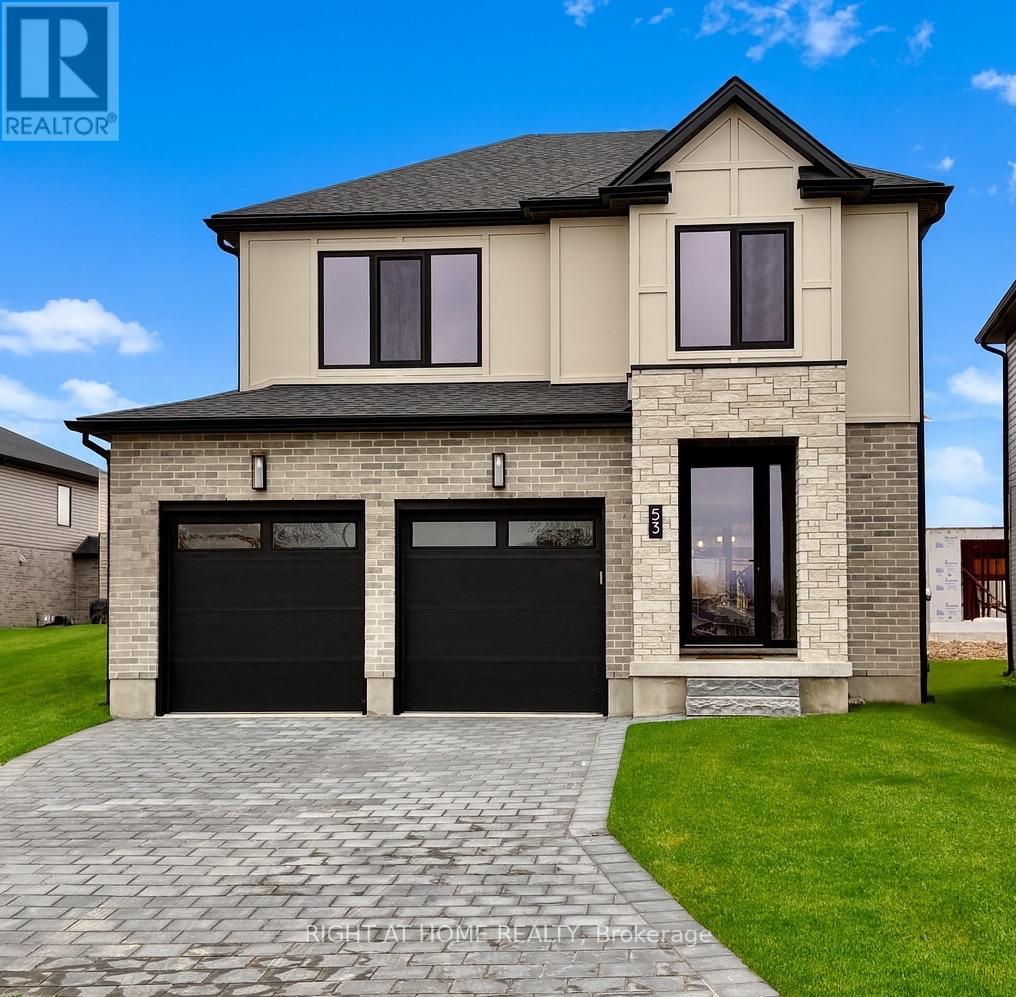
43 Lucas Road
St. Thomas, Ontario
READY SOON- Another masterpiece by Mapleton Homes. Your Dream Home Awaits in the Heart of St. Thomas! The current listed price reflects a limited-time ***builder incentive of $35,000 and is inclusive of the Proposed Enhanced HST Rebate program *** as well as over $40,000 in builder upgrades! Discover exceptional quality and modern living in this stunning Ridgewood model by Mapleton Homes, located in the thriving community of St. Thomas, in close proximity to the new Powerco facility. This beautifully designed home offers the perfect balance of small-town charm and big-city amenities. Step inside and experience luxury from the moment you enter the spacious foyer. The open-concept main floor is thoughtfully designed for both everyday living and entertaining, featuring 9-foot ceilings, abundant natural light, and a completely carpet-free layout. The seamless flow between the living room, dining area, and gourmet kitchen creates an inviting atmosphere for family and guests alike. The chef-inspired kitchen is sure to impress with elegant quartz countertops, a large centre island, and ample cabinetry. A walk-in pantry provides additional storage, making this space as functional as it is beautiful. Retreat to the luxurious primary suite, offering a spacious bedroom, walk-in closet, and spa-inspired ensuite bathroom designed for comfort and relaxation. The basement presents outstanding future development potential, featuring large egress windows, a rough-in bathroom, and a separate side entrance-ideal for creating additional living space to suit your needs. This exceptional home showcases the quality craftsmanship and attention to detail Mapleton Homes is known for. Don't miss this opportunity to book your private showing today before this remarkable home is gone! Note: Listing photos are from a previous Ridgewood model Listed on a different Lot. (id:53015)
Right At Home Realty
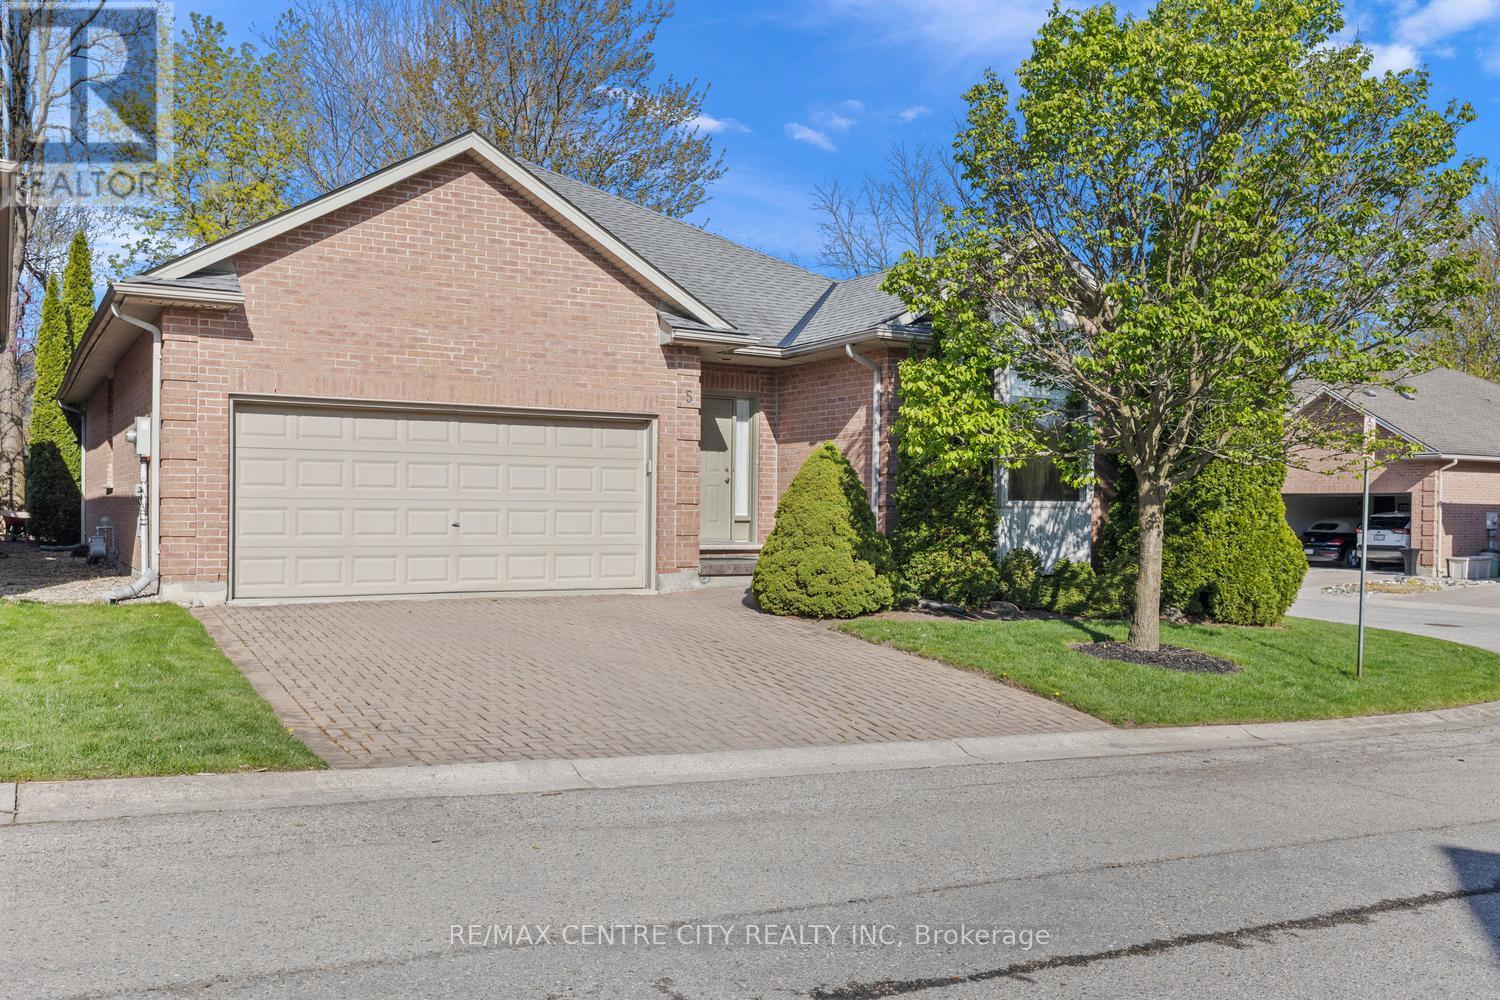
5 - 448 Commissioners Road E
London South, Ontario
Outstanding Value and motivated Seller! Rare opportunity to purchase in this unique enclave of 12 freehold fully detached bungalow homes constructed in 2002 on a private road in this prime Old South location! Superb bungalow situated at rear of enclave in a quiet location & backing onto large lot single family home. No heavy condo fees here: Low $125 monthly fee covers cost of road maintenance, snow removal on road & maintenance/landscaping of common areas. Owners responsible for own snow removal for driveways as well as their own lawn maintenance & overall property maintenance. Spotless & impeccably cared for original owner home features an excellent layout-floorplan of just under 1,700 sq. ft. on the main floor with 3 bedrooms including Primary Bedroom with full 4 piece ensuite with separate tub & shower. Bright & spacious combined Living/Dining Room w/Gas Fireplace allows for lots of flexibility in arranging furniture & maple shaker kitchen offers up a large eating area with patio door overlooking a very private deck/patio. Additional full 4 piece bath & main floor laundry, all rooms in either ceramic tile or gleaming, superb condition, real hardwood flooring. Unfinished basement a clean slate for those wanting to finish/create extra space in the lower level, or excellent storage for those downsizing from a larger home. Unique grouping of newer bungalows in Old South has a superb overall feel & is ideal for professionals with a desire to be close to Victoria Hospital or the 401 & other South end amenities, buyers seeking a more modern alternative in Old South, or retirees looking for a prime south end condo alternative without the high fees. A/C & Furnace circa 2013 & frequently serviced by owner. Roof approximately 10 years old. Leaf gutter guards so no cleaning eavestroughs. Water Heater owned. Sprinkler system for lawn. Note: 1) 3 bedrooms all on main 2) fully detached 3) approximately 1,700 SF w/double garage 4) very private rear deck! Offers welcomed! (id:53015)
RE/MAX Centre City Realty Inc
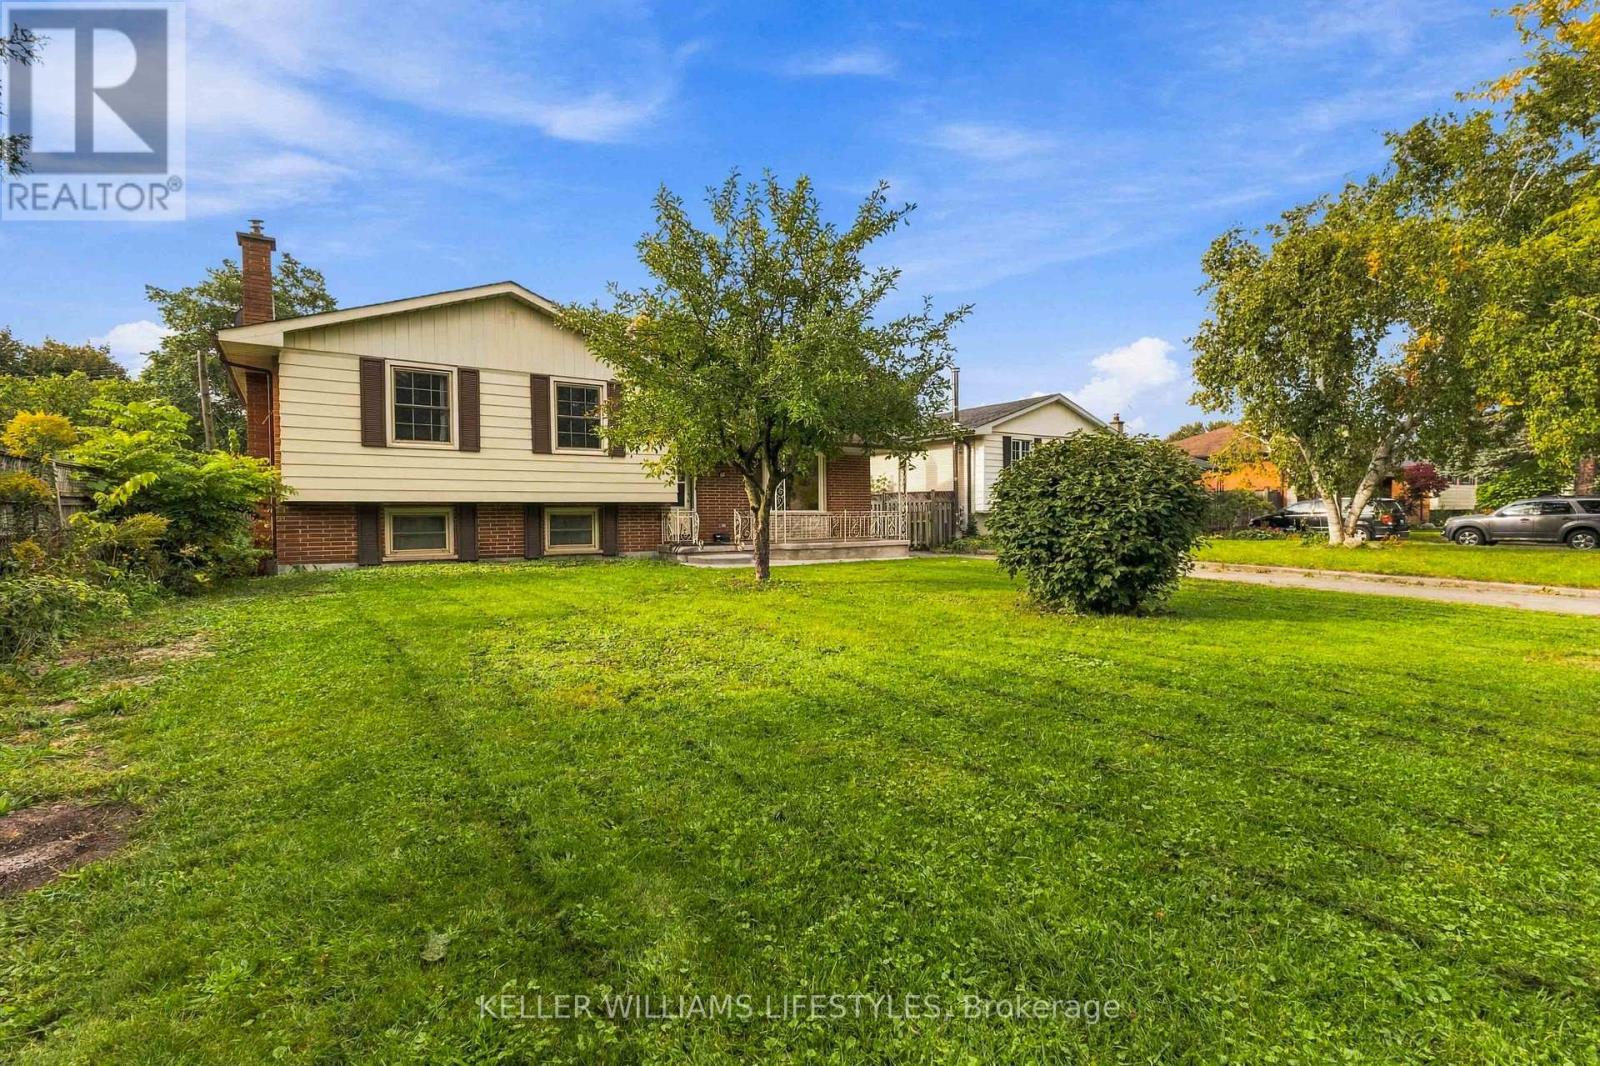
29 Wadsworth Street
London East, Ontario
Welcome to 29 Wadsworth Street, a rare opportunity for investors and buyers looking to unlock the full potential of a property with space, flexibility, and room to grow! Offering over 3,000 sq. ft. of finished living space, this 4-bedroom, 2+2-bathroom home sits on an exceptionally deep lot and presents exciting possibilities for those looking beyond the traditional single-family home. The existing layout offers the opportunity to explore additional living accommodations within the home, while the expansive backyard provides space to investigate the potential for a detached additional residential unit, subject to zoning, permits, and municipal approvals. Adding to the appeal is an oversized laneway with parking for 4+ vehicles, complemented by a double-car garage. With its generous footprint, substantial outdoor space, and potential for future flexibility, this property offers a unique opportunity to bring your vision to life and explore the possibilities that extend well beyond what you see today! (id:53015)
Keller Williams Lifestyles
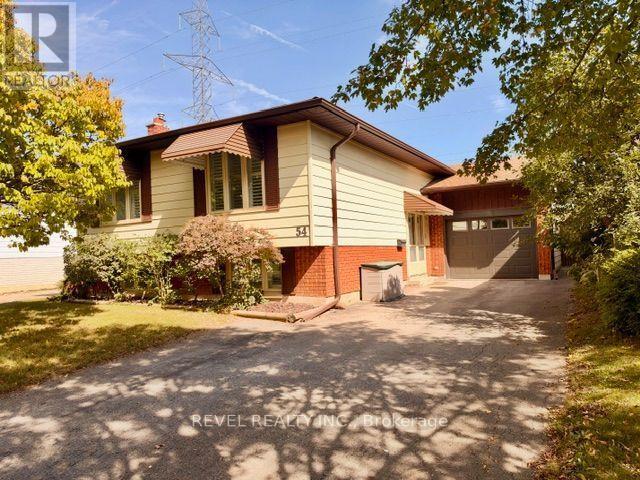
54 Lysanda Avenue
London South, Ontario
Leave the rush behind...This bright, spacious 3+1 bed, 2-bath raised ranch sits on a quiet street with no backyard neighbours-close to shopping, amenities, Victoria Hospital, and easy highway access. Imagine mornings at the centre-island kitchen, then flowing into spacious living and dining rooms. Hardwood upstairs. Three bedrooms with real storage; the primary opens to a sunroom retreat. The main bath is updated and generous. Downstairs, large windows pour light into a family room with a brick fireplace. A 3-piece bath, extra room / den, and ample storage. Attached garage. Fully fenced yard. Parks, trails, schools, and a splash pad are a short walk. Come home. - Stay awhile! (id:53015)
Revel Realty Inc.
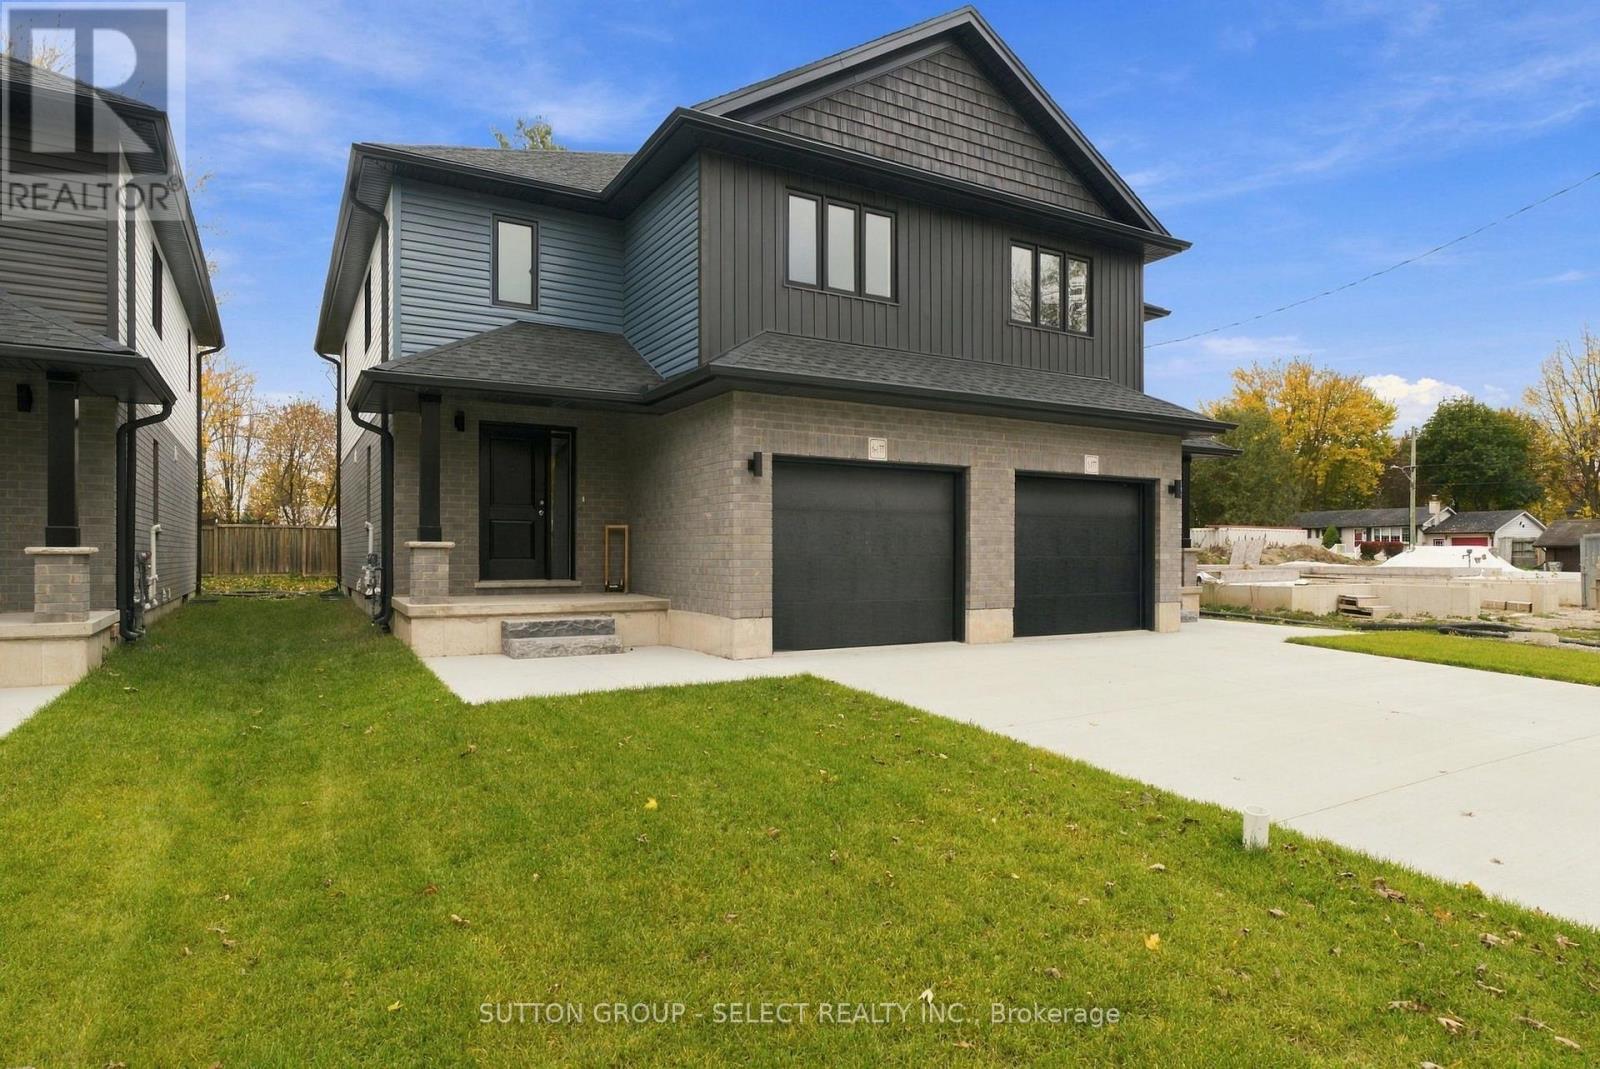
6 - 177 Chestnut Street
Lucan Biddulph, Ontario
Enjoy the benefits of new home living without the commitment of ownership! Available for lease, this beautifully designed two-storey, semi-detached home offers an exceptional opportunity to be the first to enjoy a fresh, modern space in the growing and welcoming community of Lucan. Complete with an attached garage and concrete driveway, this home combines contemporary style, functional design and everyday convenience, making it an ideal choice for families, professionals or anyone looking for a place to call home. Step inside and discover a bright, inviting interior with modern finishes. The stylish kitchen is sure to impress, featuring wood-stained cabinetry, a tile backsplash, quartz countertops and a spacious island with seating for four. Open to the dining and living areas, this layout creates the perfect setting for entertaining guests, enjoying family time or simply relaxing at the end of the day. Upstairs, the generous primary bedroom offers a private ensuite and walk-in closet, while two additional bedrooms provide plenty of flexibility for family, guests or a dedicated home office. A second full bathroom and the convenience of second-floor laundry make everyday routines easier. The unfinished lower level provides storage or space for a workout area. Outside, enjoy the covered front porch and a yard with room to relax, entertain and play. A school, local arena and sports fields are nearby, and the downtown core and grocery store are within walking distance. Lucan offers the perfect balance of small-town charm and modern convenience, with a welcoming community atmosphere and recreational activities, all while providing easy access to London. Leasing a new home means enjoying the benefits of contemporary construction, stylish finishes and a fresh, move-in-ready space without the financial commitment of purchasing. Embrace the opportunity! (Note: To see video/staging, see 8-177 Chestnut Street listing.) (id:53015)
Sutton Group - Select Realty Inc.
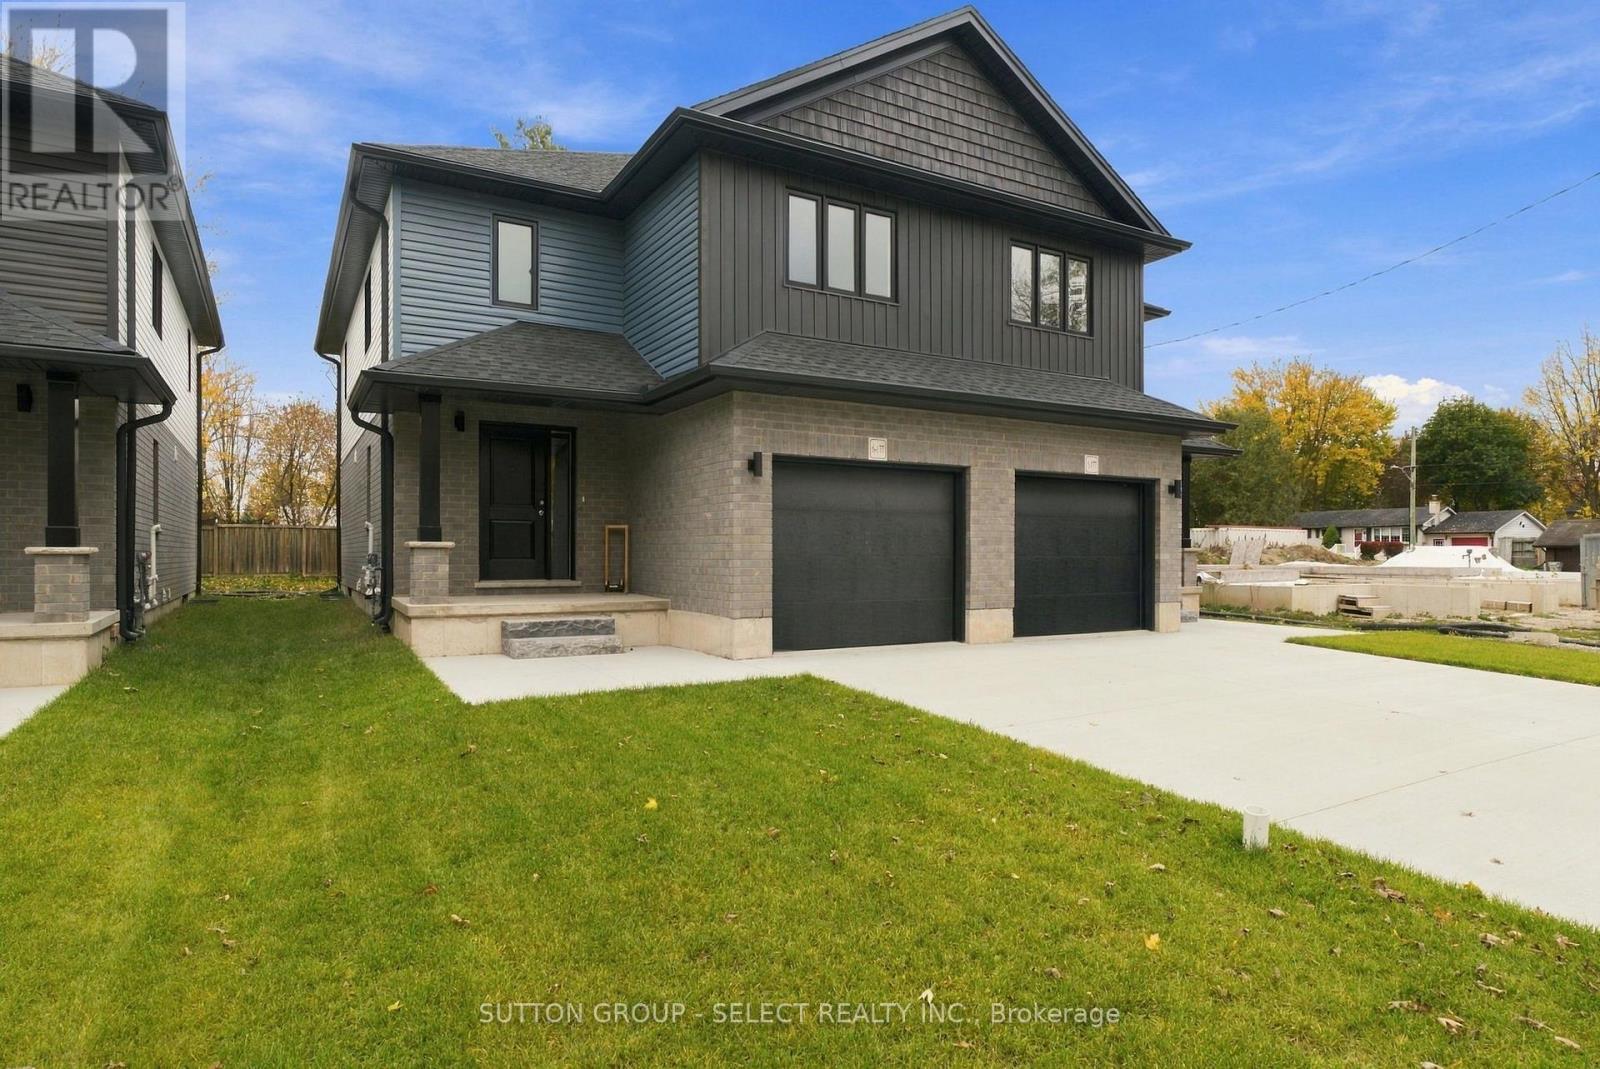
5 - 177 Chestnut Street
Lucan Biddulph, Ontario
A fresh start, a beautiful new home, and a community you'll love coming home to! Be the first to enjoy this beautifully designed, newly-built two-storey semi-detached home, available for lease in the welcoming and growing community of Lucan. Offering modern style, comfortable living and everyday convenience, this rental is an opportunity to enjoy all the benefits of a new home without the financial commitment of ownership. Complete with an attached garage and concrete driveway, it's the perfect place to settle in and make memories. From the moment you step inside, you will appreciate the bright, welcoming atmosphere and thoughtfully designed spaces that make it easy to feel at home. The stylish kitchen features crisp white cabinetry, a tiled backsplash, quartz countertops and a spacious island with seating for four. Whether it's busy weekday mornings, family dinners or evenings spent entertaining, the open-concept kitchen, dining and living areas create a dynamic space to bring people together. Upstairs, the spacious primary bedroom offers a private retreat at the end of a busy day, complete with its own ensuite and walk-in closet. Two additional bedrooms provide the flexibility to accommodate family, overnight guests or a home office. With a second full bathroom and the added convenience of second-floor laundry, the thoughtful layout makes everyday living that much easier. Set up workout equipment or a play area in the unfinished basement. Outside, the covered front porch and partially fenced yard are great places to relax and play. Lease a newly-built home, and enjoy the charm of a close-knit community where neighbours become familiar faces, local events bring people together and essentials like the school, arena, and shopping are close by. (id:53015)
Sutton Group - Select Realty Inc.
2181 Lockwood Crescent
Strathroy-Caradoc, Ontario
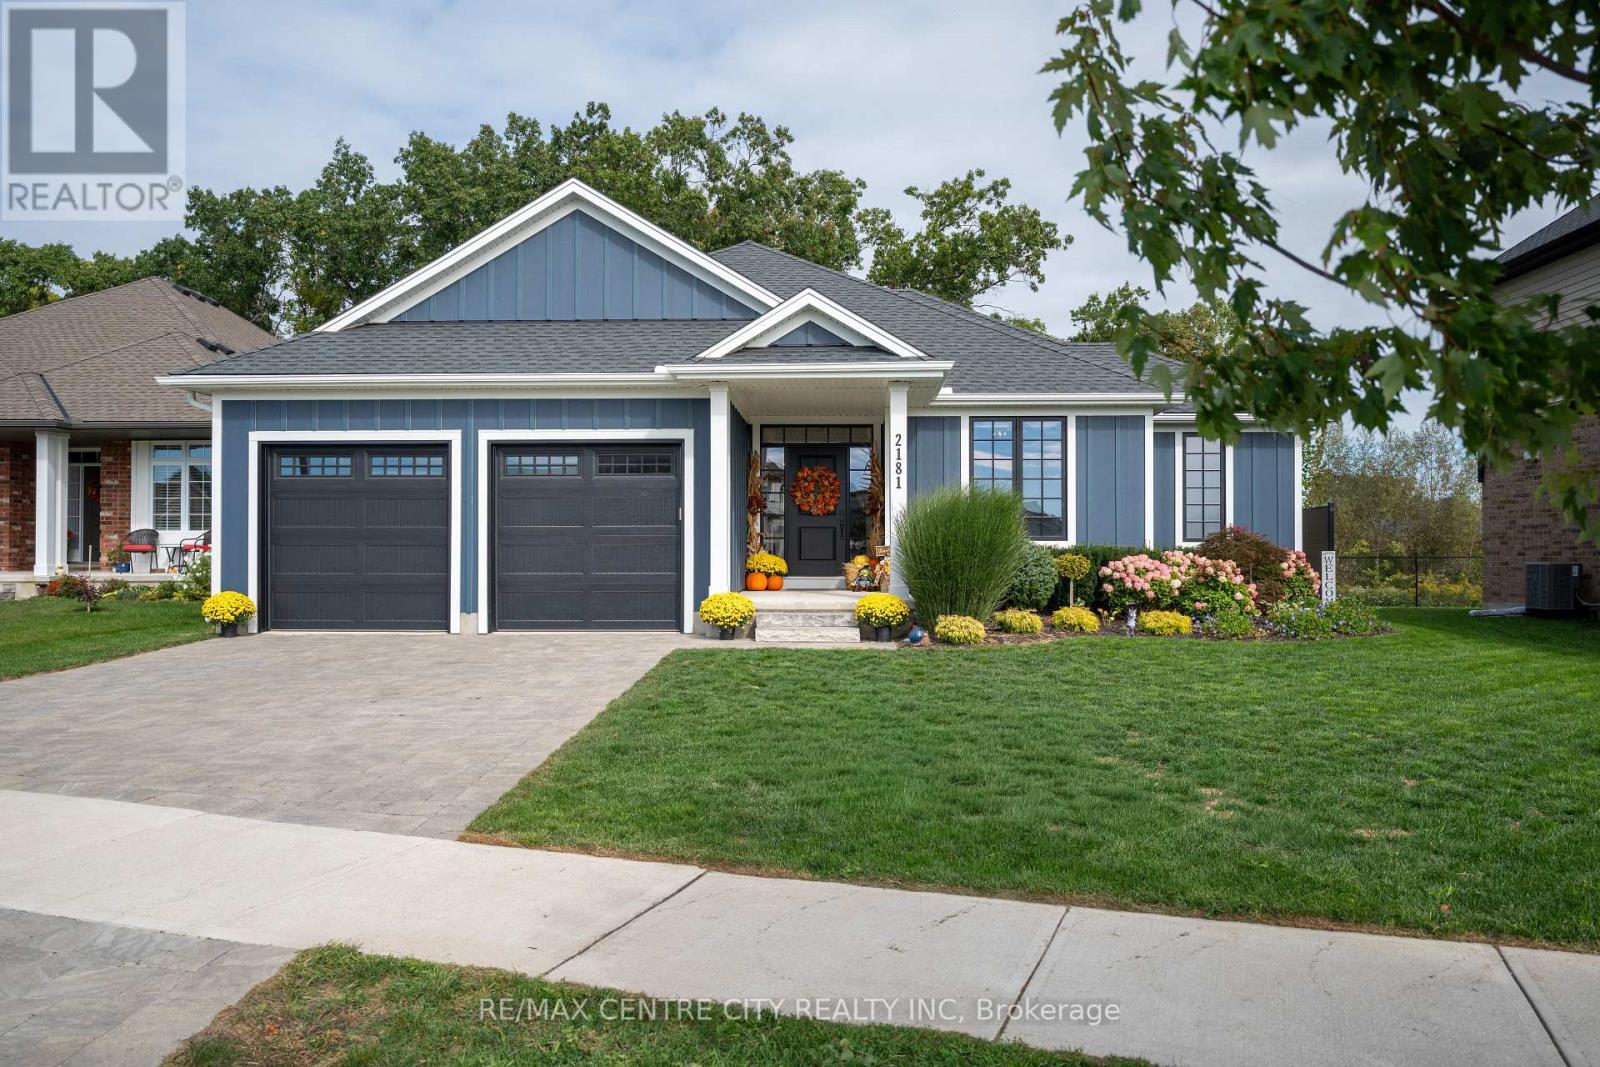
BEAUTIFUL 5 YEAR NEW SINGLE STORY RANCH HOME ON A PREMIUM RAVINE LOT FOR SALE! "Better than new!" This home will impress, from the covered front porch to the Blue Hardie Board Exterior to your covered rear deck looking out towards your forever greenspace, with a natural ravine as your rear neighbour. All Landscaping has been professionally designed by "Outdoor Aesthetics" and includes a fabulous Outdoor Kitchen with BBQ, Cooktop, Fridge and Hot Tub to enjoy with a morning coffee or an evening glass of wine! The Interior of this fabulous Home includes 2500 s.f. of LUXURY finished LIVING SPACE, tastefully appointed with custom features offering 2+2 Bedrooms and 3 FULL Baths PLUS 900 s.f. of additional unfinished space for a workout area, games room or workshop. A central vaulted GREAT ROOM with a gas fireplace welcomes you and opens to a chic kitchen and Dining Room that leads you to your outdoor living space. A LAVISH primary 5-piece ensuite offers, a RELAXING TUB, GLASS/CERAMIC SHOWER and separate water closet. Main Floor Laundry and a quiet Interior Office round out this main floor living space. Your lower-level bedrooms with oversized GARDEN LEVEL WINDOWS are complemented by yet another FULL BATH and expansive family room.FURTHER FEATURES include Shutters/blinds, 2 Car garage, 10 x 18 composite deck and outdoor fan that leads to a 550 sq ft Cement patio, composite privacy fence and a 8 x 10 garden shed from "Ben Sheds". Mount Brydges is easily one of the BEST COMMUNITIES surrounding the Greater London Area with Community Centres, Shops, abundant Amenities and very easy access to 401/402 and of course many GOLF COURSES!Oh, and one more thing! This Home comes fully furnished with tasteful furniture throughout the home! See you Soon! (id:53015)
RE/MAX Centre City Realty Inc
7 - 177 Chestnut Street
Lucan Biddulph, Ontario
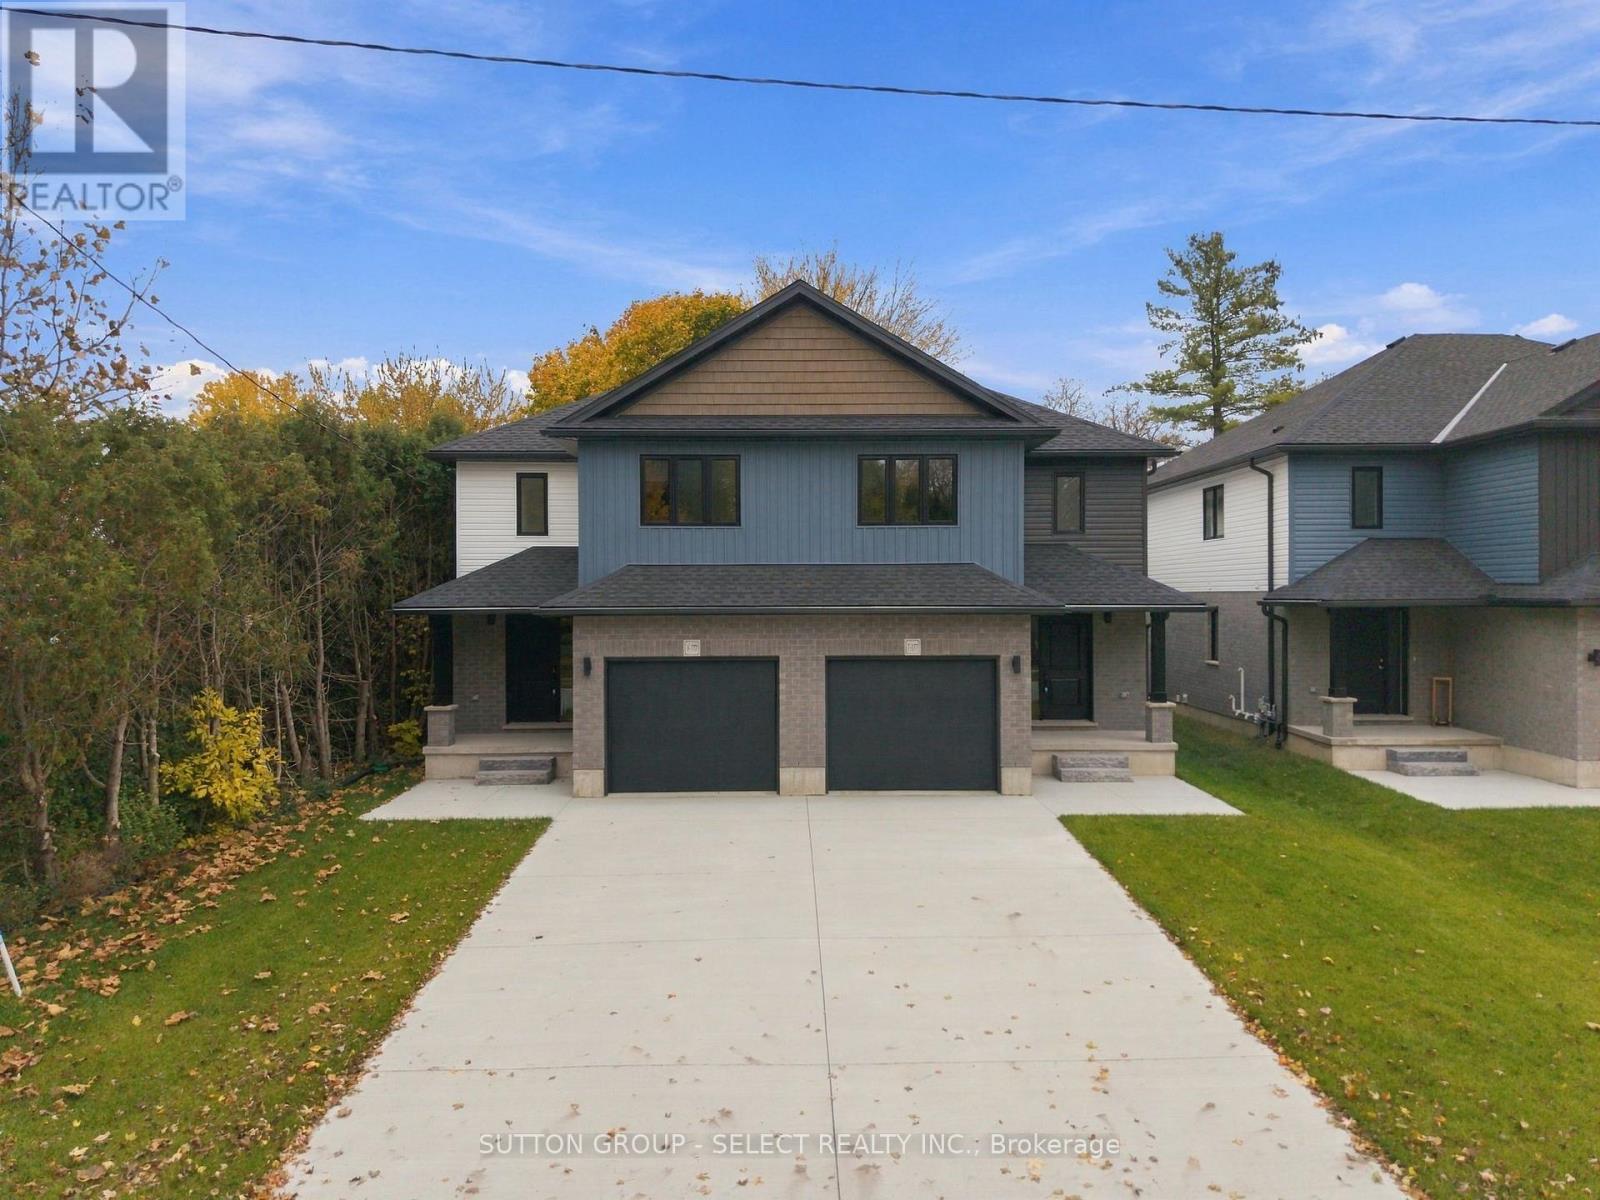
Available for lease, this new two-storey semi-detached home with a finished basement, attached garage, and a concrete driveway, offers an excellent opportunity to enjoy modern living in the growing Lucan community that continues to attract families and professionals alike. Discover the charm of small-town living, where a welcoming community, relaxed pace of life and convenient access to London come together. A bright, contemporary interior featuring inviting living spaces, modern and high end finishes, and a thoughtfully designed layout, provide a welcoming atmosphere. A stylish kitchen features crisp white cabinetry, a tiled backsplash, quartz countertops, and an island with seating for four. The adjacent dining and living areas are perfect for daily living and entertaining. Upstairs, the spacious primary bedroom offers a private ensuite and walk-in closet, while two additional bedrooms provide flexibility for family, guests or a home office. A conveniently located second floor laundry room and additional full bathroom add to the home's thoughtful design. The finished lower level boasts a comfortable family room and an additional bathroom, perfect for hosting movie nights, a play area or a quiet retreat. Outside, enjoy the covered front porch along with a generous yard, offering plenty of room to relax and play. With a school, local arena and sports fields nearby, and the downtown core and grocery store within walking distance, everyday conveniences are right at your doorstep. Lucan truly offers the best of both worlds: the ease of access to London combined with the familiarity and community spirit of small-town living. From local events and recreational opportunities to convenient everyday amenities, don't miss this opportunity to lease a new home in Lucan! (id:53015)
Sutton Group - Select Realty Inc.
Contact me
Resources
About me
Nicole Bartlett, Sales Representative, Coldwell Banker Star Real Estate, Brokerage
© 2023 Nicole Bartlett- All rights reserved | Made with ❤️ by Jet Branding