8 - 175 Manor Road, St. Thomas, Ontario N5R 0R4 (30481965)
8 - 175 Manor Road St. Thomas, Ontario N5R 0R4

$2,100 Monthly
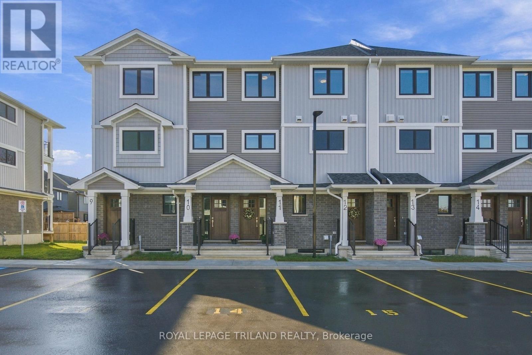
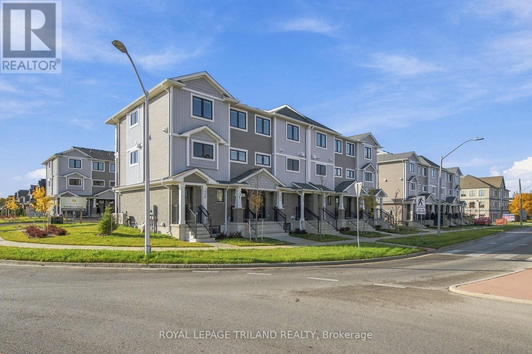
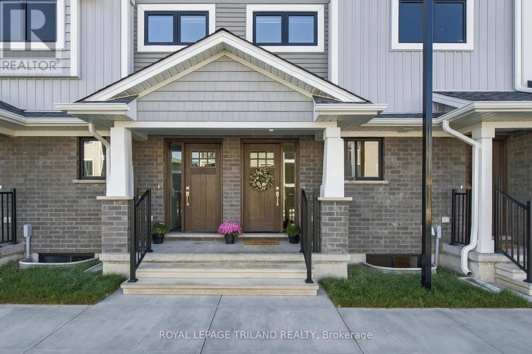
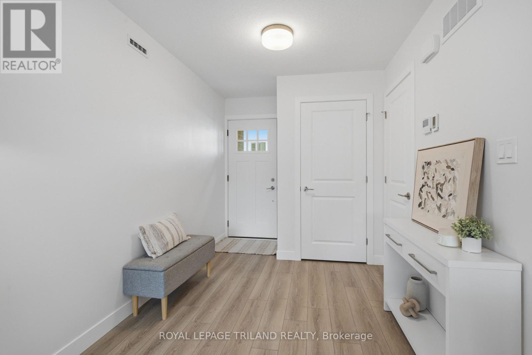
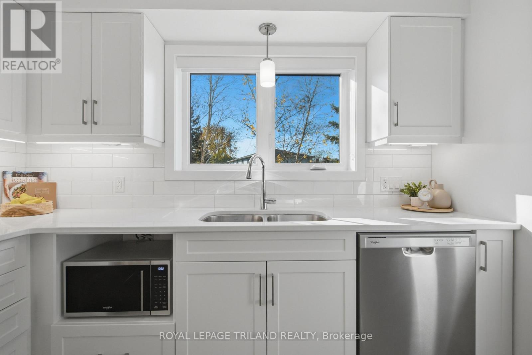
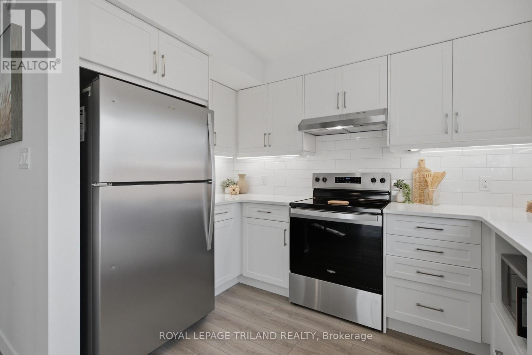
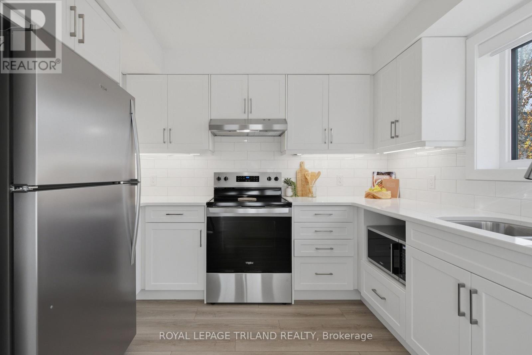
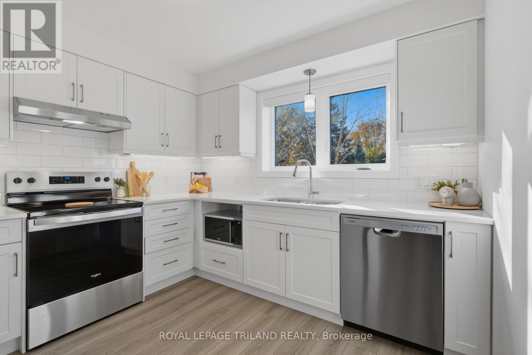
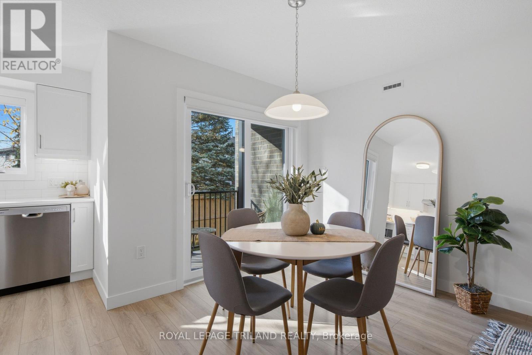
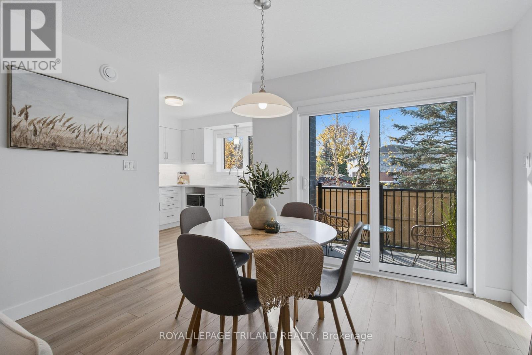
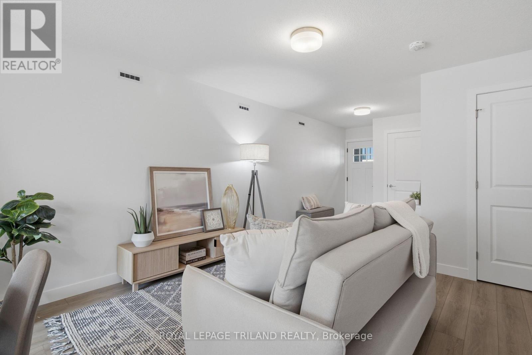
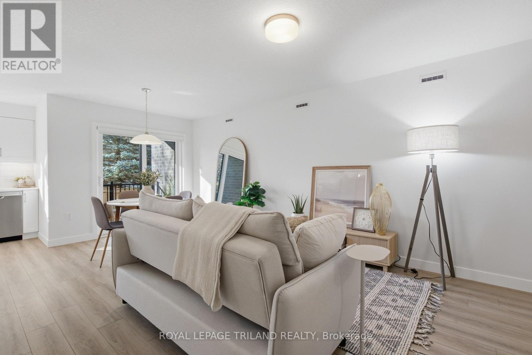
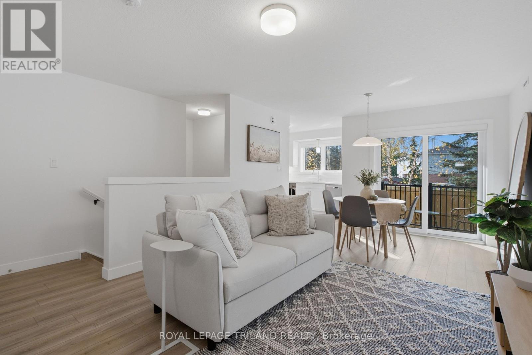
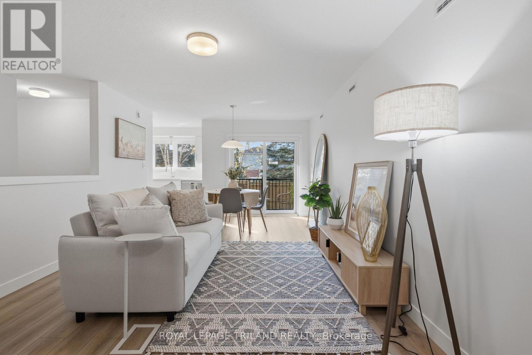
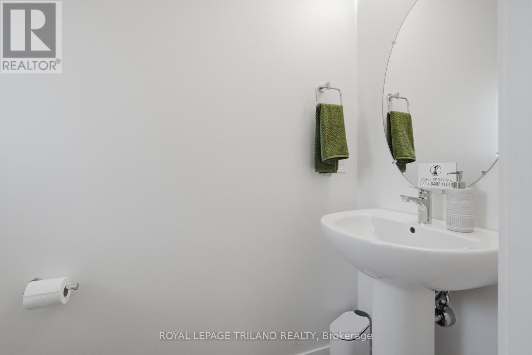
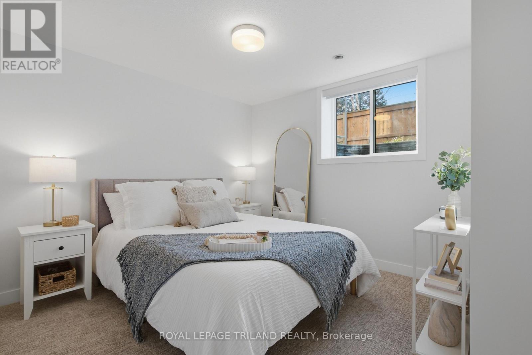
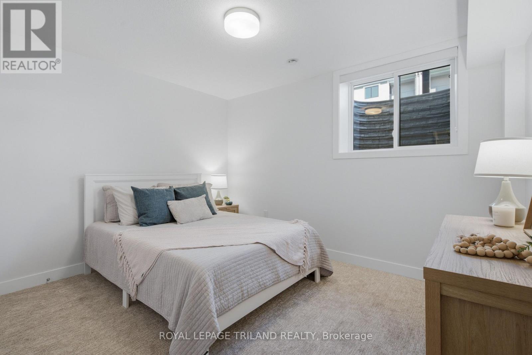
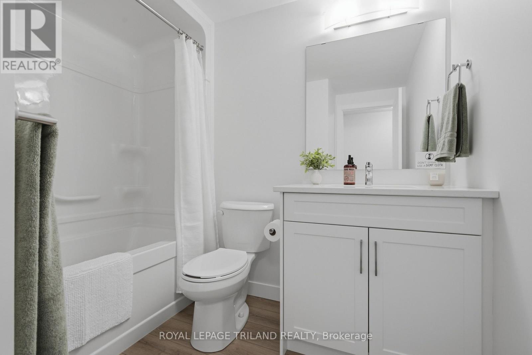
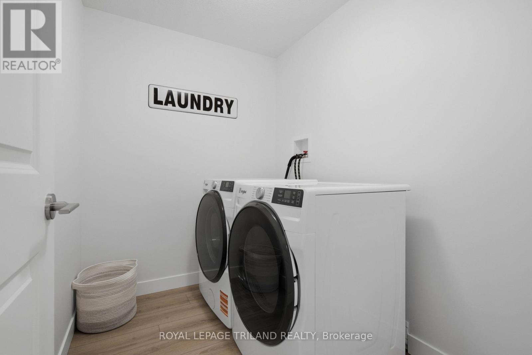
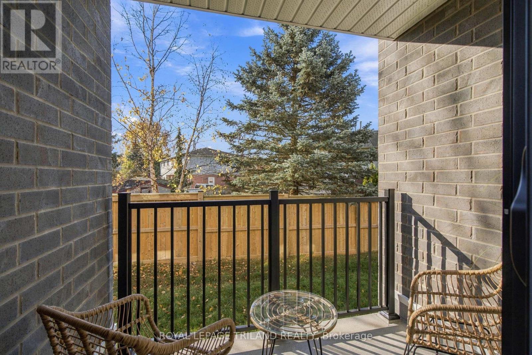
Located in Avenue Heights at 175 Manor Road, Unit 8, St. Thomas, this stacked townhouse unit offers a modern design built for comfortable living. The main floor welcomes you with a bright, open-concept living area and a kitchen featuring beautiful quartz countertops, complete with a convenient powder room and a private rear deck right off the dining area. The lower level features two bedrooms equipped with large egress windows for abundant natural light, a 4pc bathroom, and a convenient laundry room. Built by Doug Tarry to ENERGY STAR and Net Zero Ready standards, this all-electric home offers reliable heating and cooling for year-round comfort, and includes all appliances, window coverings and 1 designated parking spot within easy walking distance to local shops, grocery stores, and restaurants. Move-in ready. Reach out today for more details. Note: Photos show an identical staged model unit. (id:53015)
Open House
This property has open houses!
11:00 am
Ends at:1:00 pm
Property Details
| MLS® Number | X14151396 |
| Property Type | Single Family |
| Community Name | St. Thomas |
| Amenities Near By | Public Transit |
| Community Features | School Bus |
| Features | Flat Site, In Suite Laundry |
| Parking Space Total | 1 |
| Structure | Deck |
Building
| Bathroom Total | 2 |
| Bedrooms Above Ground | 2 |
| Bedrooms Total | 2 |
| Age | New Building |
| Amenities | Separate Heating Controls, Separate Electricity Meters |
| Appliances | Water Heater - Tankless, Dishwasher, Dryer, Microwave, Hood Fan, Stove, Washer, Window Coverings, Refrigerator |
| Basement Development | Finished |
| Basement Type | N/a (finished) |
| Construction Style Attachment | Attached |
| Cooling Type | Ventilation System |
| Exterior Finish | Brick, Vinyl Siding |
| Foundation Type | Poured Concrete |
| Half Bath Total | 1 |
| Heating Fuel | Electric |
| Heating Type | Forced Air |
| Stories Total | 2 |
| Size Interior | 0 - 699 Ft2 |
| Type | Row / Townhouse |
| Utility Water | Municipal Water |
Parking
| No Garage |
Land
| Acreage | No |
| Land Amenities | Public Transit |
| Sewer | Sanitary Sewer |
Rooms
| Level | Type | Length | Width | Dimensions |
|---|---|---|---|---|
| Lower Level | Bedroom | 3 m | 3.1 m | 3 m x 3.1 m |
| Lower Level | Bedroom 2 | 3.38 m | 2.92 m | 3.38 m x 2.92 m |
| Main Level | Kitchen | 3.12 m | 3.25 m | 3.12 m x 3.25 m |
| Main Level | Dining Room | 3.58 m | 2.9 m | 3.58 m x 2.9 m |
| Main Level | Living Room | 3.58 m | 3.45 m | 3.58 m x 3.45 m |
Utilities
| Cable | Installed |
| Electricity | Installed |
| Sewer | Installed |
https://www.realtor.ca/real-estate/30481965/8-175-manor-road-st-thomas-st-thomas
Contact Us
Contact us for more information

Teresa Martin
Salesperson
103-240 Waterloo Street
London, Ontario N6B 2N4

The trademarks REALTOR®, REALTORS®, and the REALTOR® logo are controlled by The Canadian Real Estate Association (CREA) and identify real estate professionals who are members of CREA. The trademarks MLS®, Multiple Listing Service® and the associated logos are owned by The Canadian Real Estate Association (CREA) and identify the quality of services provided by real estate professionals who are members of CREA. The trademark DDF® is owned by The Canadian Real Estate Association (CREA) and identifies CREA's Data Distribution Facility (DDF®)
November 07 2026 10:20:35
London and St. Thomas Association of REALTORS®
Royal LePage Triland Realty
Contact me
Resources
About me
Nicole Bartlett, Sales Representative, Coldwell Banker Star Real Estate, Brokerage
© 2023 Nicole Bartlett- All rights reserved | Made with ❤️ by Jet Branding