Listings
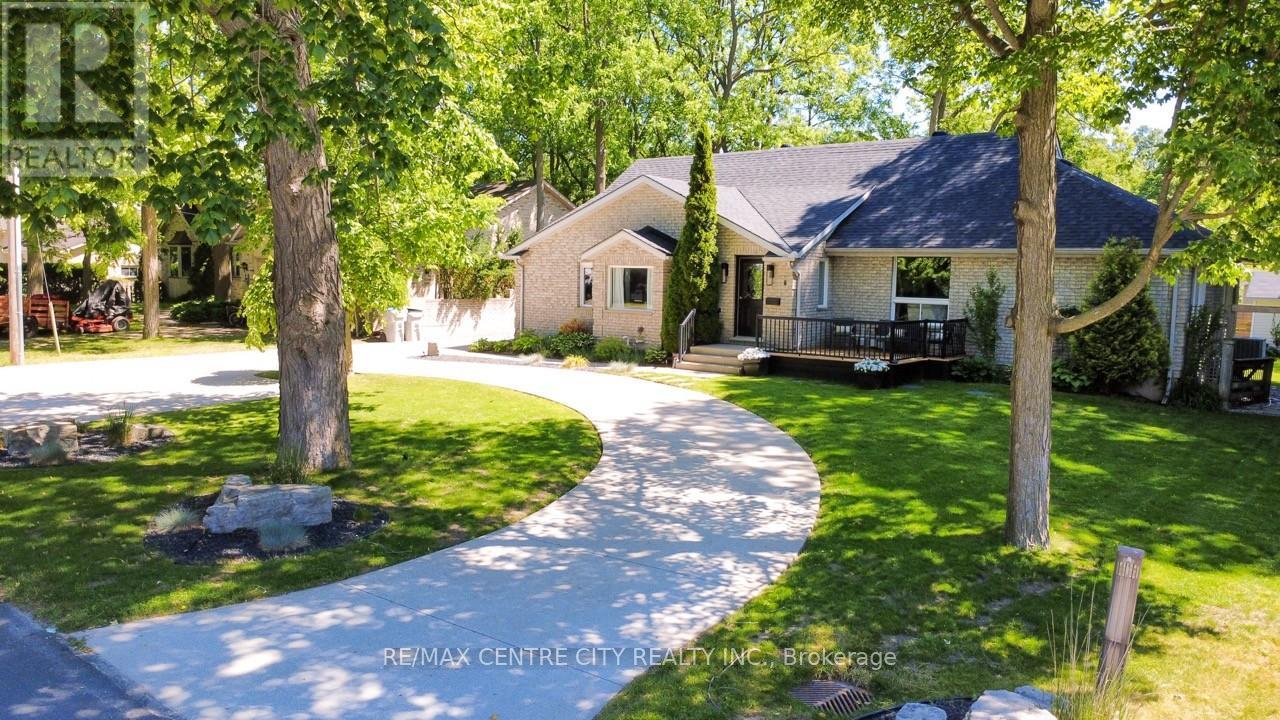
6 Prince Albert Street
Middlesex Centre, Ontario
This immaculate home is the perfect fit for a growing family looking to put down roots in an exceptional school district. Enjoy the best of small-town living while being just a short bike ride from the trails, canoeing, and natural beauty of Sharon Creek Conservation Area-an ideal setting for outdoor enthusiasts. Extensively updated, this home features a beautifully modernized kitchen with quartz countertops, convenient main-floor laundry, and a private primary retreat complete with its own laundry facilities and luxurious 4-piece ensuite. The lower level offers a dedicated theatre room, generous storage space, and large egress windows that bring in plenty of natural light. Outside, you'll appreciate the updated concrete driveway, custom landscaping, and accent lighting leading to an extra-deep 45' x 15' attached garage. Additional updates include newer windows throughout, R-32 spray-foam insulation, energy-efficient LED lighting, three fully renovated bathrooms, and a new roof and fence installed in 2020. Kitchen, bathroom, laundry room upstairs 2023; new septic 2021; insulated garage 2024; double sump pump system with alarm 2025; new decks 2026; new electrical panel and updated wiring 2025; new hot tub electrical and slave panel 2026; wired for surround sound in both living room and theatre room, wired Ethernet all upstairs 2025; outdoor speakers for entertainment and security system lorex 2023. With quick access to Highway 402, a backyard oasis, and a long list of thoughtful upgrades, this turnkey property offers the perfect balance of comfort, convenience, and lifestyle. (id:53015)
RE/MAX Centre City Realty Inc.
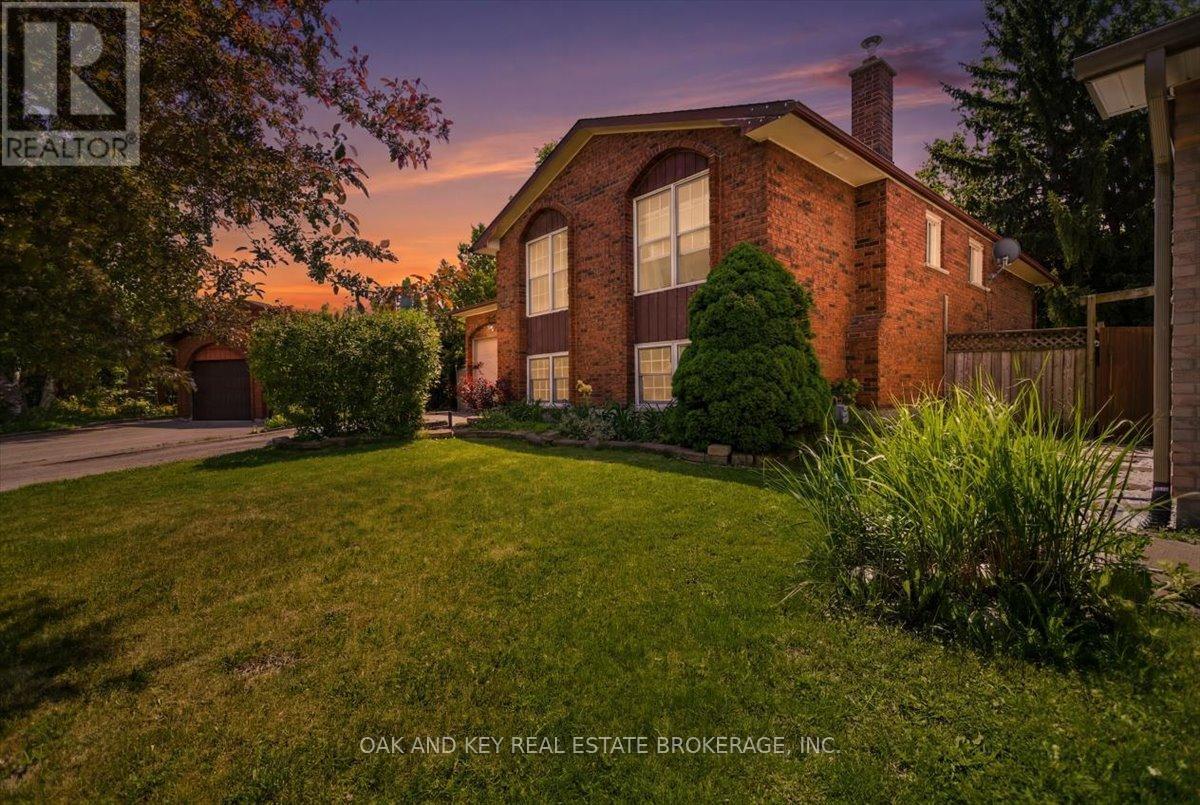
24 Harrow Court
London South, Ontario
Welcome to this spacious 3 + 2 bedroom raised bungalow on a quiet cul-de-sac in desirable South London. Offering exceptional convenience, this location provides quick access to Highbury Avenue, the 401 & 402 corridors, White Oaks Mall, parks, transit, and schools-including a French Immersion/English Secondary School and Public/ Catholic Elementary Schools just steps away. Major updates deliver peace of mind: asphalt shingles with a 20-year warranty (2020), new chimney (2020), and a new furnace and A/C (2022). Both bathrooms were refreshed in 2021, and the kitchen flooring was updated in 2026. The home offers generous room sizes and a functional layout, with plenty of opportunity for personalization to make the space truly your own. A large front entry opens to a welcoming foyer with ample storage and a practical mudroom with interior garage access. The kitchen provides excellent counter space and cabinetry, ideal for everyday cooking and entertaining. The adjoining dining and living areas create a comfortable flow for family living. The fully finished lower level expands your living space with a cozy family room, bar, and wood-burning fireplace-perfect for year-round gatherings. Outside, enjoy a private, fully fenced backyard with a covered BBQ area and patio, offering a great setting for outdoor relaxation. Additional features include an attached garage with inside entry and a private driveway. With its combination of space, location, and potential, this home is an excellent opportunity for families, investors, or buyers seeking value in a strong establishe neighbourhood. (id:53015)
Oak And Key Real Estate Brokerage
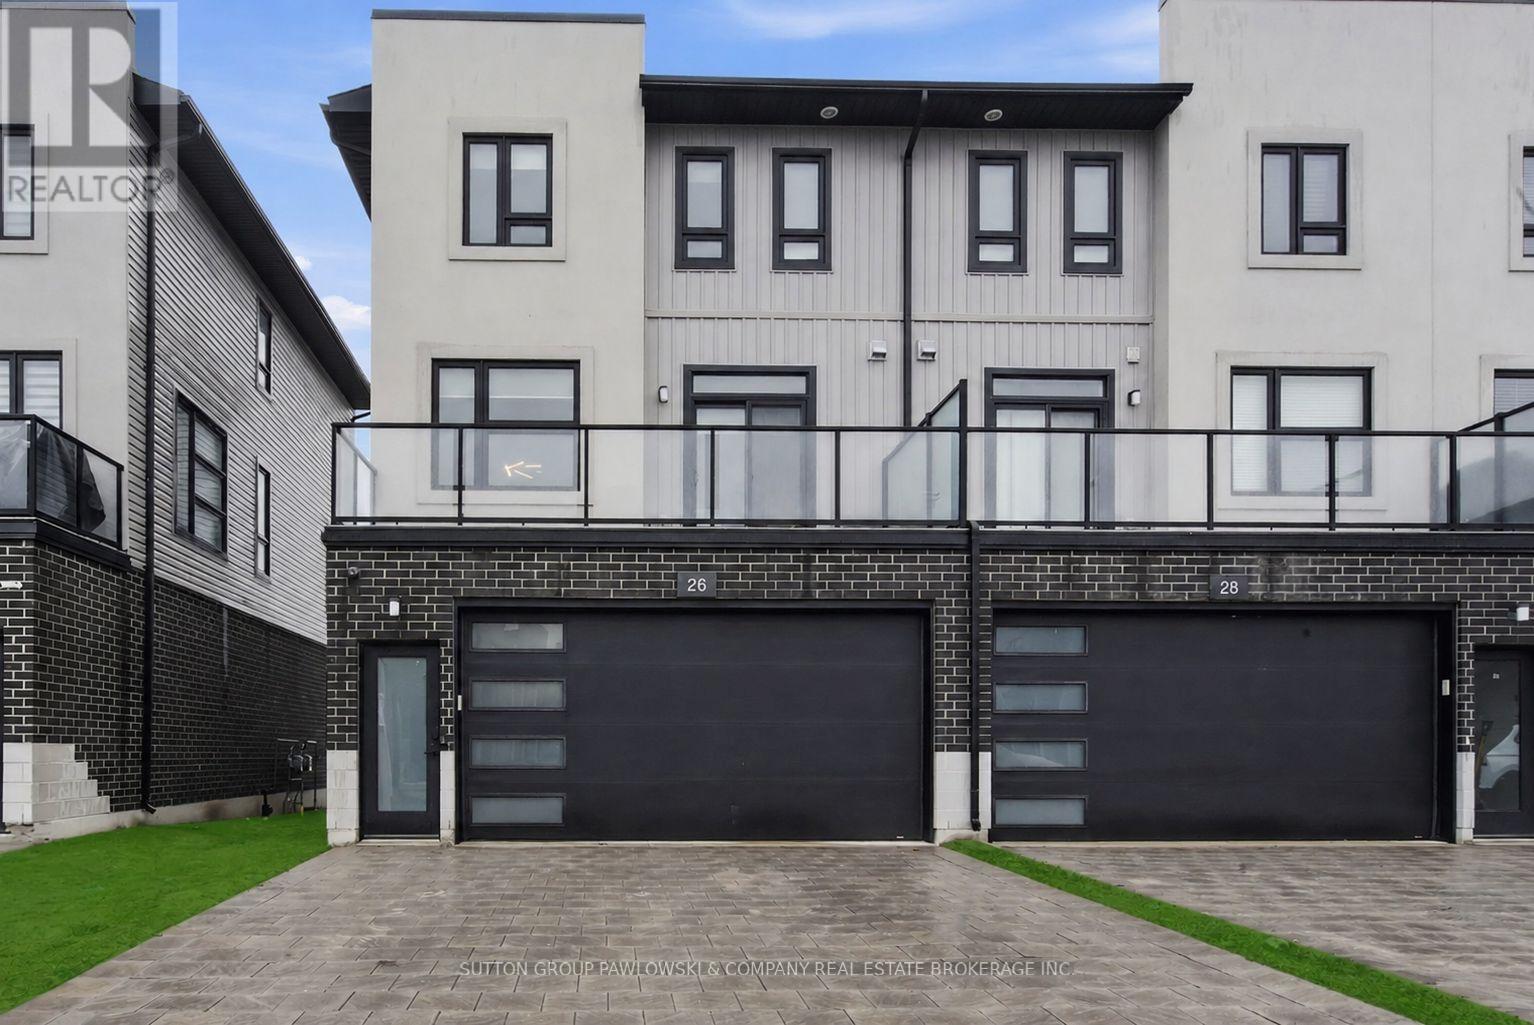
26 - 3380 Singleton Avenue
London South, Ontario
Welcome to 26-3380 Singleton Avenue, a stylish end unit three-storey vacant land condo in sought-after Andover Trails, backing directly onto parkland. Offering approximately 1,983 sq ft of thoughtfully designed living space and a rare double car garage, this 6-year-old home delivers space, flexibility, and exceptional value.The main level features a spacious bedroom and full bath, ideal for guests, and/or private home office, or multi-generational living.The second level is the heart of the home, showcasing luxury vinyl plank flooring, a bright living room with cozy gas fireplace, and patio doors leading to a private balcony overlooking green space. The kitchen offers custom cabinetry, quartz counters, tile backsplash, large island, walk-in pantry, and includes all appliances open to dining area and a second set of patio doors leading to another balcony, creating great indoor-outdoor flow for entertaining. Large windows throughout fill the home with natural light and create an open, airy feel.The third level features three well-appointed bedrooms, all with luxury vinyl plank flooring. Spacious primary suite with a beautiful ensuite with glass and tiled shower. Two additional bedrooms and a full main bath. With 4 bedrooms & 3.5 bathrooms in total, this layout offers comfort and convenience for families and guests.Beautifully maintained and move-in ready, this home is ideally located close to shopping, restaurants, public transit, highly rated schools, parks, and quick access to major highways. (id:53015)
Sutton Group Pawlowski & Company Real Estate Brokerage Inc.
Exp Realty
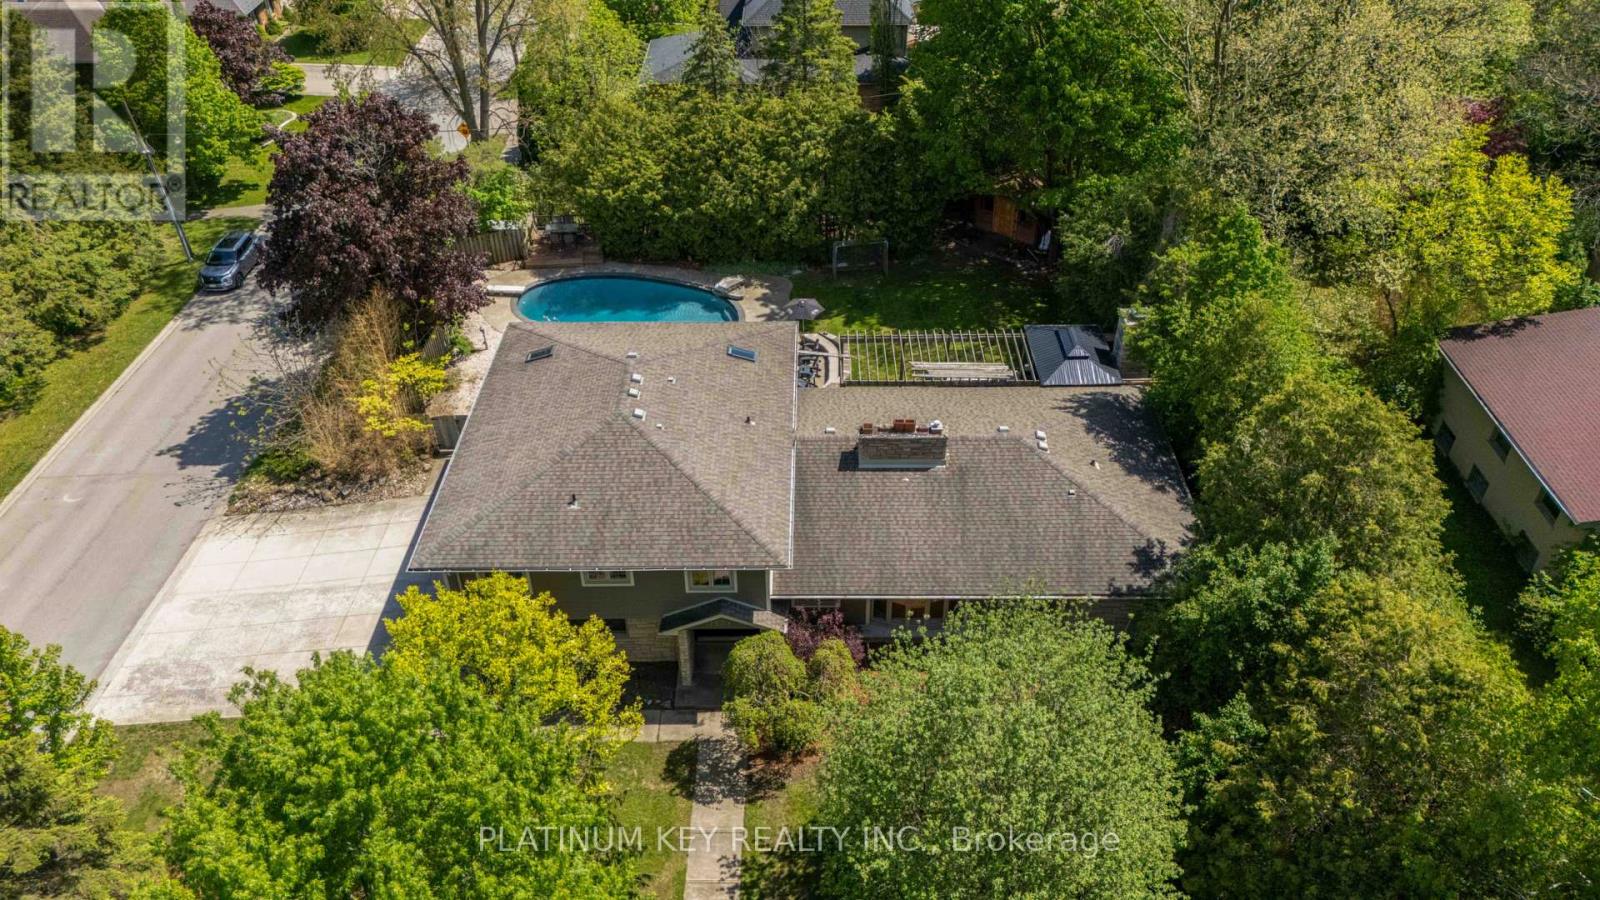
1571 Mcclure Drive
London North, Ontario
This beautifully maintained 4 bedroom, 4 bathroom family home offers the perfect blend of comfort, quality updates & exceptional indoor and outdoor living, all nestled in one of North London's most desirable family friendly neighbourhoods. Surrounded by mature trees, beautiful homes & a welcoming community atmosphere, this location offers the lifestyle buyers are searching for while remaining close to excellent schools, shopping, parks & everyday amenities. Many thoughtful upgrades have been completed over the years, including updated windows & doors, furnace & A/C(2020),upgraded insulation, Hardie Board exterior,spray foam insulation & 200-amp electrical service for added peace of mind.The main floor office offers excellent flexibility with its own separate exterior entrance, making it ideal for working from home, running a home-based business,or creating a quiet retreat away from the main living areas. Step outside to your own private backyard retreat featuring a heated cement in-ground UV pool with self cleaning jets, safety cover, updated equipment, landscape lighting, outdoor gas or wood burning fireplace,outdoor kitchen with pizza oven, gas BBQ hookup & hydro/plumbing enhancements. The UV pool (professionally renovated by Hollandia Pools 15 years ago approx) creates a beautiful backyard focal point built for years of enjoyment. Whether hosting family gatherings, or enjoying the pool, this outdoor space offers an incredible setting to unwind and make lasting memories. An added bonus is the home's two separate staircases leading to the basement, offering enhanced functionality and flexibility for growing or multi-generational families.Additional highlights include basement surround sound, epoxy garage flooring, insulation, central vac rough-in, basement bathroom rough-in. Parking is effortless with a triple wide driveway accommodating 6 vehicles & oversized 2 car garage, plus additional versatile parking space at the rear of the home. (id:53015)
Platinum Key Realty Inc.
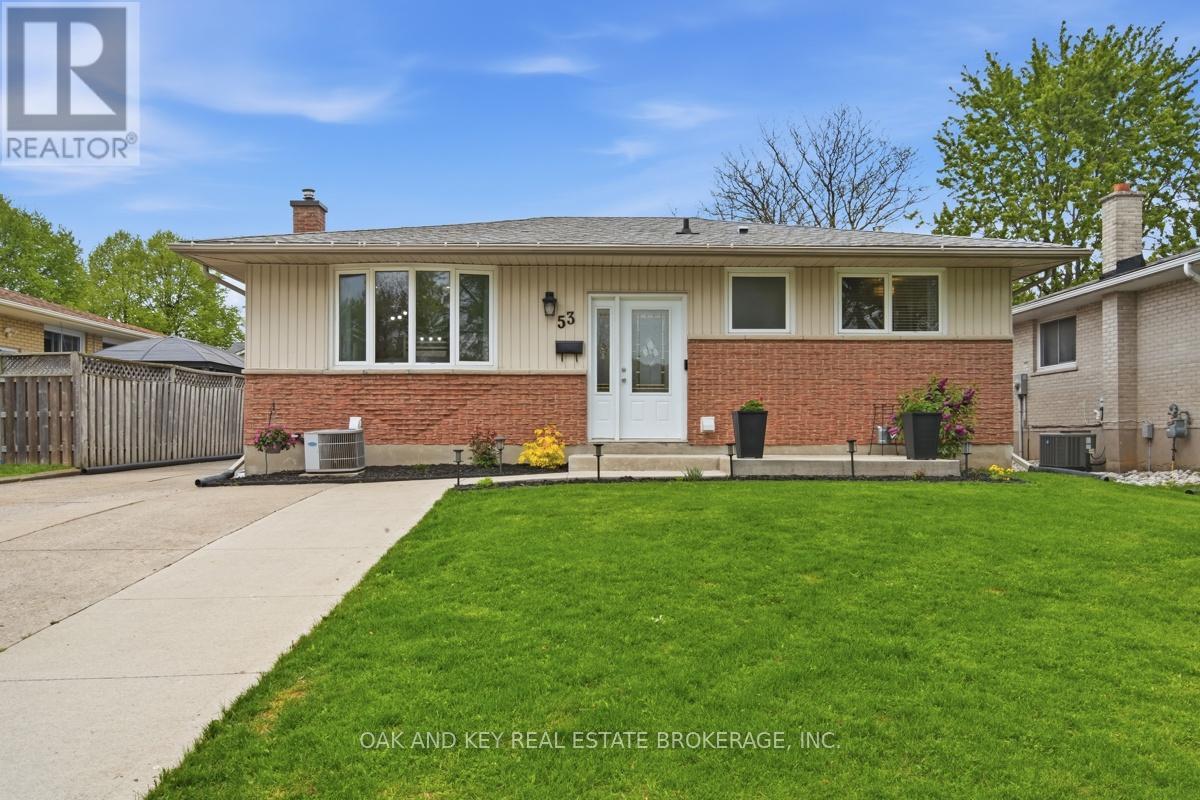
53 Alayne Crescent
London South, Ontario
Walk to White Oaks Mall! Beautifully renovated 3 bedroom, 2 bathroom bungalow in the heart of White Oaks, featuring an oversized double car garage and/ or workshop: a rare find for buyers seeking additional space for vehicles, hobbies, tools, storage or projects. This fully finished home has been updated top to bottom with quality finishes throughout, including new flooring, doors and trim (2024), granite countertops, backsplash, new GE stove (2021) and Whirlpool microwave (2021), and a renovated 4-piece main bathroom with porcelain tile, vanity and bathtub surround (2021). The main floor living area showcases a custom electric fireplace with marble surround, perfect for cool and cozy nights finished in 2024. Step down to the fully finished basement where you will be treated to a luxury 3-piece bathroom containing a Carrara marble shower, heated porcelain floors and a luxurious heated towel bar also completed in 2024. Find a gas fireplace with porcelain surround and built-ins, a coffee or breakfast bar and ample storage along with space for an additional fridge in the recreation room. In addition, there is still room to host game nights, work out or create an at-home office space. Major updates include a new furnace (2019), driveway extension (2020), new asphalt shingle roof (2021), custom blinds in kitchen windows valued at over $700, updated light fixtures throughout, and a new sump pump and backflow valve (2024). Recent updates are valued in the tens of thousands. Ideally located steps to playgrounds, paved walking trails, and elementary schools. With quick access to the 401 and 402 corridors, this home is close to some of London's best amenities. Rarely offered at this price, in this area, this home is move-in ready. (id:53015)
Oak And Key Real Estate Brokerage
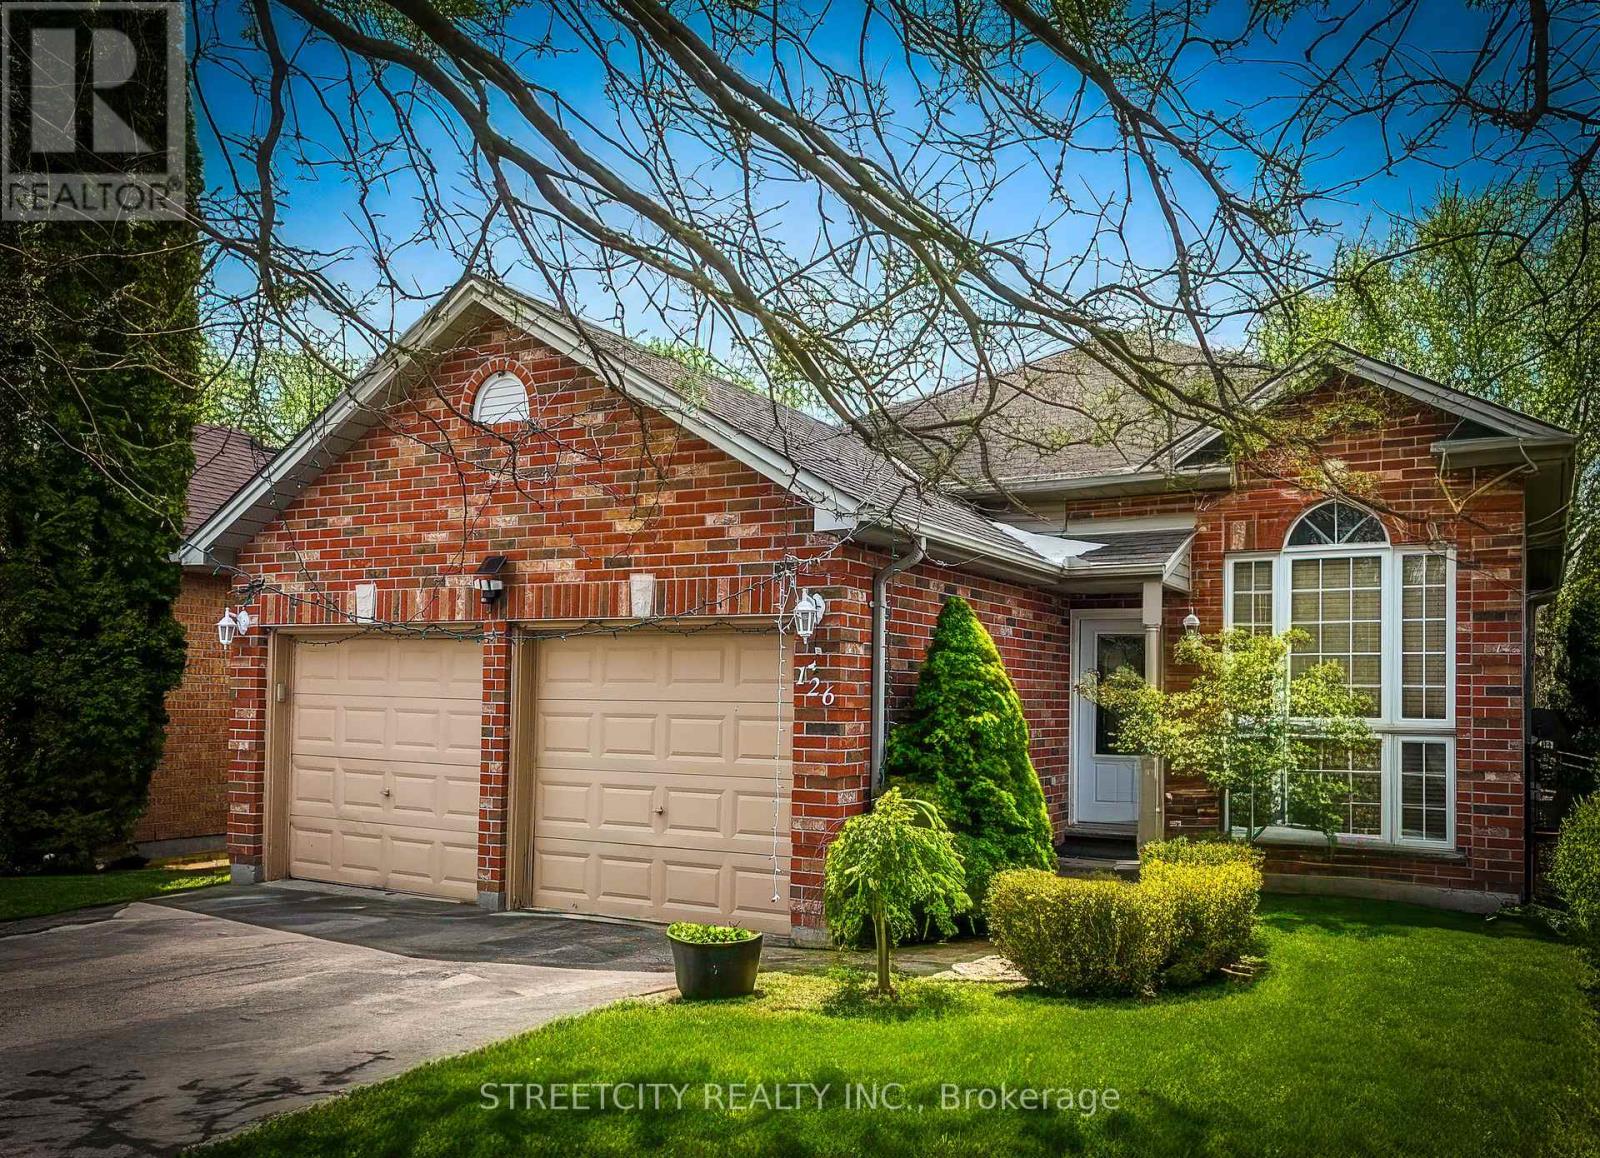
126 Meadowridge Road
London North, Ontario
Welcome to 126 Meadowridge Road, London!Nestled in the sought-after Huntington neighbourhood of Oakridge in Northwest London, thiswell-maintained 3+1 bedroom, 3 full bathroom detached home offers the perfect combination ofcomfort, functionality, and a family-friendly location.Designed as a raised bungalow, the home features approximately 1,001 sq. ft. of above-gradeliving space, complemented by an additional 774 sq. ft. in the finished basement, providingplenty of room for everyday living, relaxing, and entertaining. The layout offers bright andwelcoming living areas, highlighted by a cozy fireplace that adds warmth and character.The main floor features three spacious bedrooms with brand new flooring installed in 2026,giving the home a fresh and modern feel. The finished basement includes an additional bedroom,ideal for guests, extended family, or a home office. The property also offers three fullbathrooms, including a basement bathroom newly built in 2023, adding both convenience andupdated functionality.An attached double-car garage provides generous parking and additional storage space. The homehas been well cared for and offers a practical layout ideal for families of all sizes.Located within the highly desirable Oakridge Secondary School boundary, this property isperfectly suited for families seeking access to one of London's most sought-after schooldistricts. Close to parks, schools, shopping, and everyday amenities, the neighbourhood offersboth convenience and a welcoming community atmosphere.A fantastic opportunity to own a beautiful home in one of Northwest London's most desirableneighbourhoods. (id:53015)
Streetcity Realty Inc.
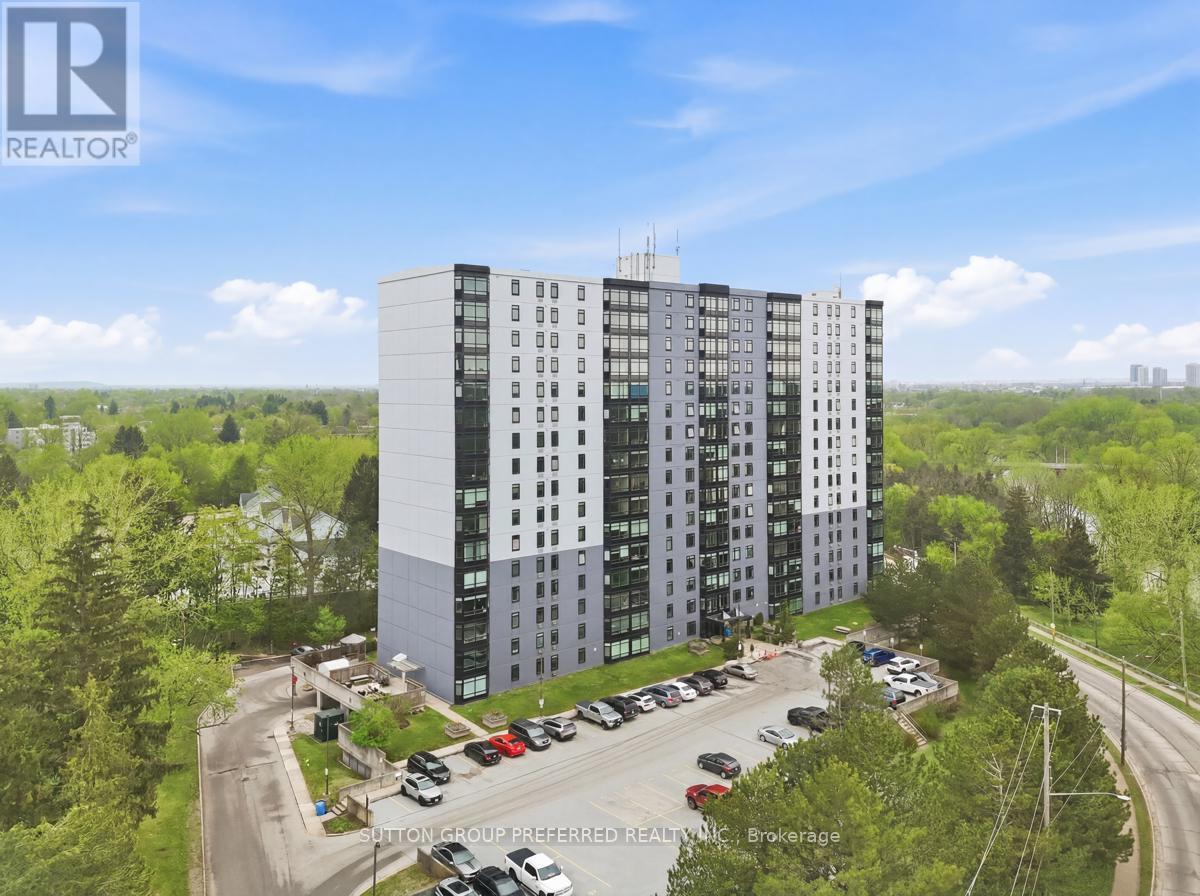
206 - 45 Pond Mills Road
London South, Ontario
Welcome to Unit 206 at Rivers Edge - Where Comfort Meets the Calm of the River! This 2 bedroom, 1 bath condo delivers the perfect blend of updates, natural beauty, and effortless living. Just one flight up, this unit has eastern exposure, facing the Thames River and Park - imagine sipping your morning coffee to the sound of birdsong. Inside the updated kitchen and bathroom shine plus there are 5 quality appliances (just 5 years old) that will make move-in a breeze. Brand new windows installed throughout the building in 2024 flood the space with natural light, complemented by new custom blinds for style and privacy. The spacious primary bedroom features a walk-in closet, the 2nd bedroom offers plenty of space and there is convenient in-unit laundry. The smart seal system around the A/C helps keep heating costs in check, and the east-facing orientation means naturally cooler summers - a win all around! Outside your door, Rivers Edge residents enjoy an impressive suite of amenities: a fitness room, sauna, party room, outdoor BBQ area with gazebo, visitor parking, and additional laundry facilities. The assigned parking spot #79 on level P1 is close to the entrance! The smoke-free, well-managed building creates a peaceful atmosphere perfectly suited for professionals, retirees, or anyone craving low-maintenance living with real community feel. The location is simply unbeatable. Step outside to the Thames River walking trails, a disc golf course, and South River Valley Park - then pop over by car or transit to nearby shops, and restaurants in minutes. Urban convenience and a true connection to nature, all in a serene setting. Whether you're a first-time buyer, downsizer, or savvy investor - this is the opportunity you've been waiting for! (id:53015)
Sutton Group Preferred Realty Inc.
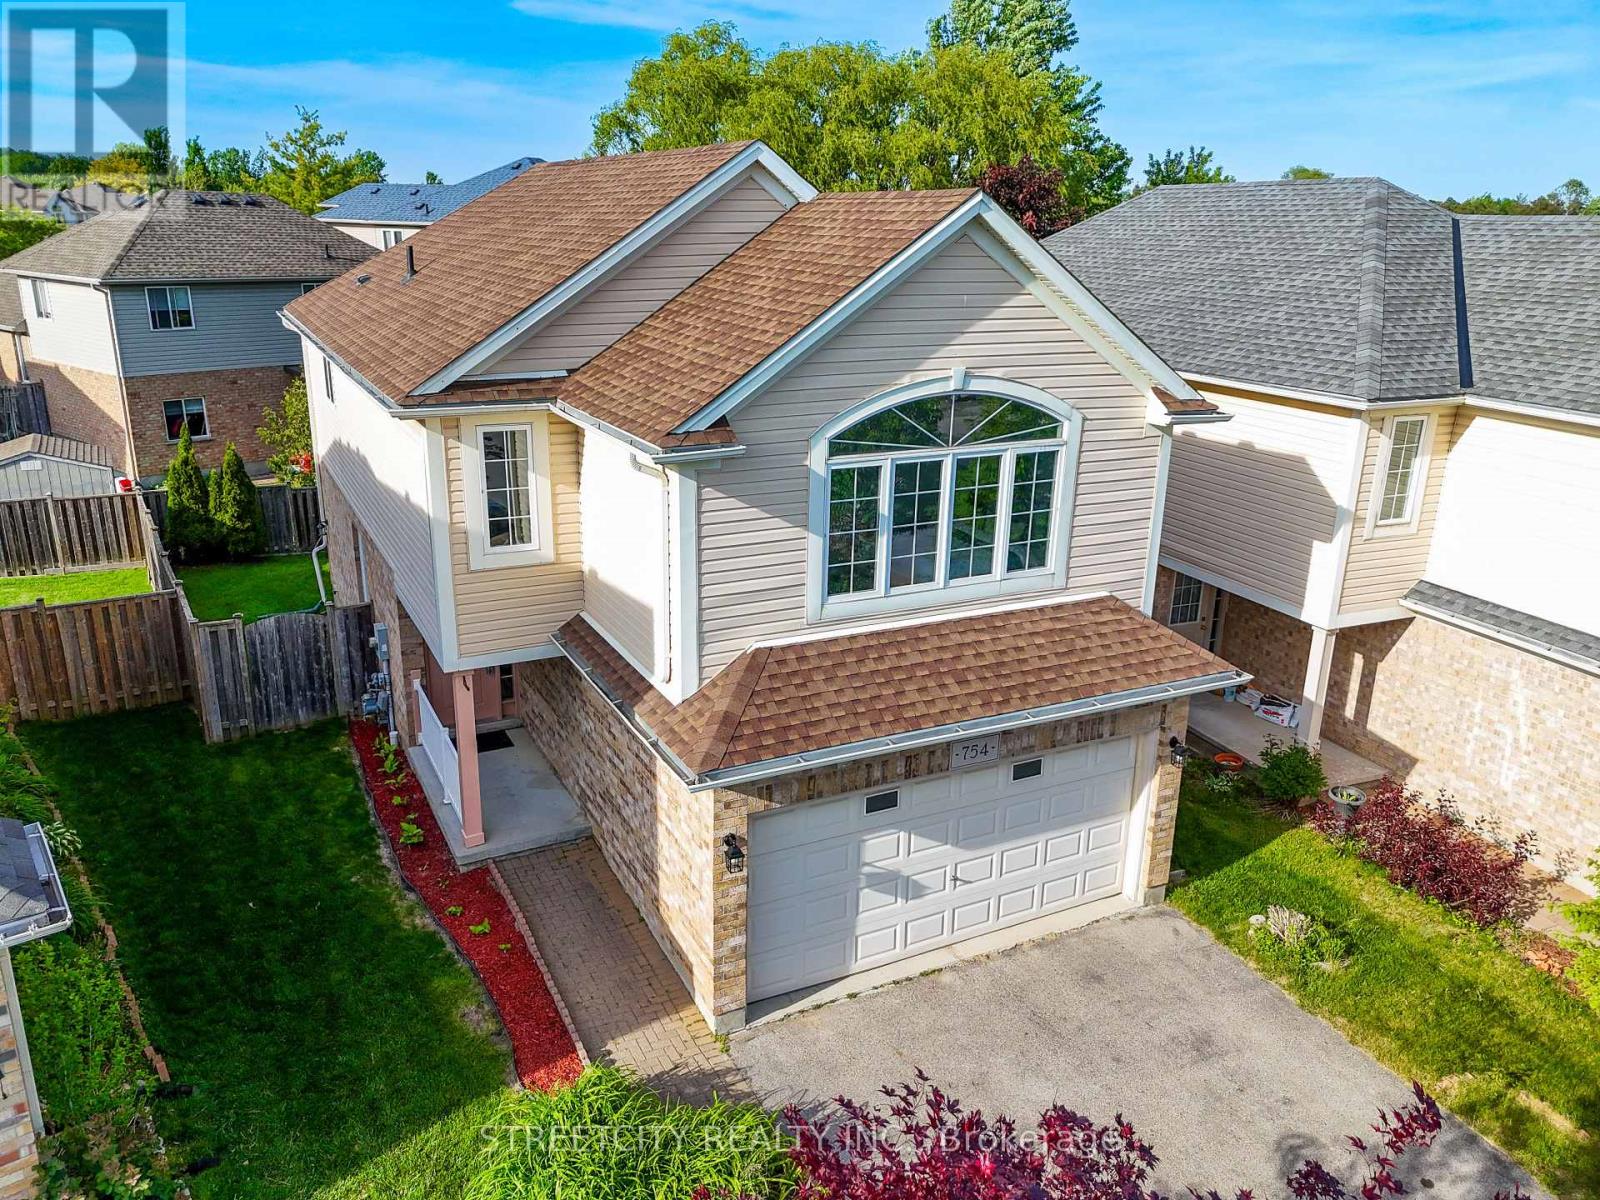
754 Hedgerow Place
London North, Ontario
Welcome to 754 HEDGEROW Pl- 2-Storey, located on a quiet cul-de-sac in one of the best school districts & family-oriented neighborhood. NorthLondon. This stunning 4 bedroom, spacious Main & upper-level family room, and second-floor laundry for added comfort and convenience. 6 parking,3-bathroom, den/office, and Kitchen with $$$ Dollars upgrade. carpetfree Home will capture your heart. Fully finished- Basement gives you more rooms for office/study room, recreational, and lots of storage rooms. Walking Trails, Masonville Mall, Close TO WESTERN UNIVERSITY, LHSC Hospital, GREAT SCHOOLS- A.B.LUCAS, Mother Teresa Catholic Secondary School, St. Mark's Catholic School also many Stores. Enjoy plenty of opportunities for recreation, leisure and social outings. This Home is ideal for a growing family and is a must-see! Move-in ready - don't miss this amazing opportunity! (id:53015)
Streetcity Realty Inc.
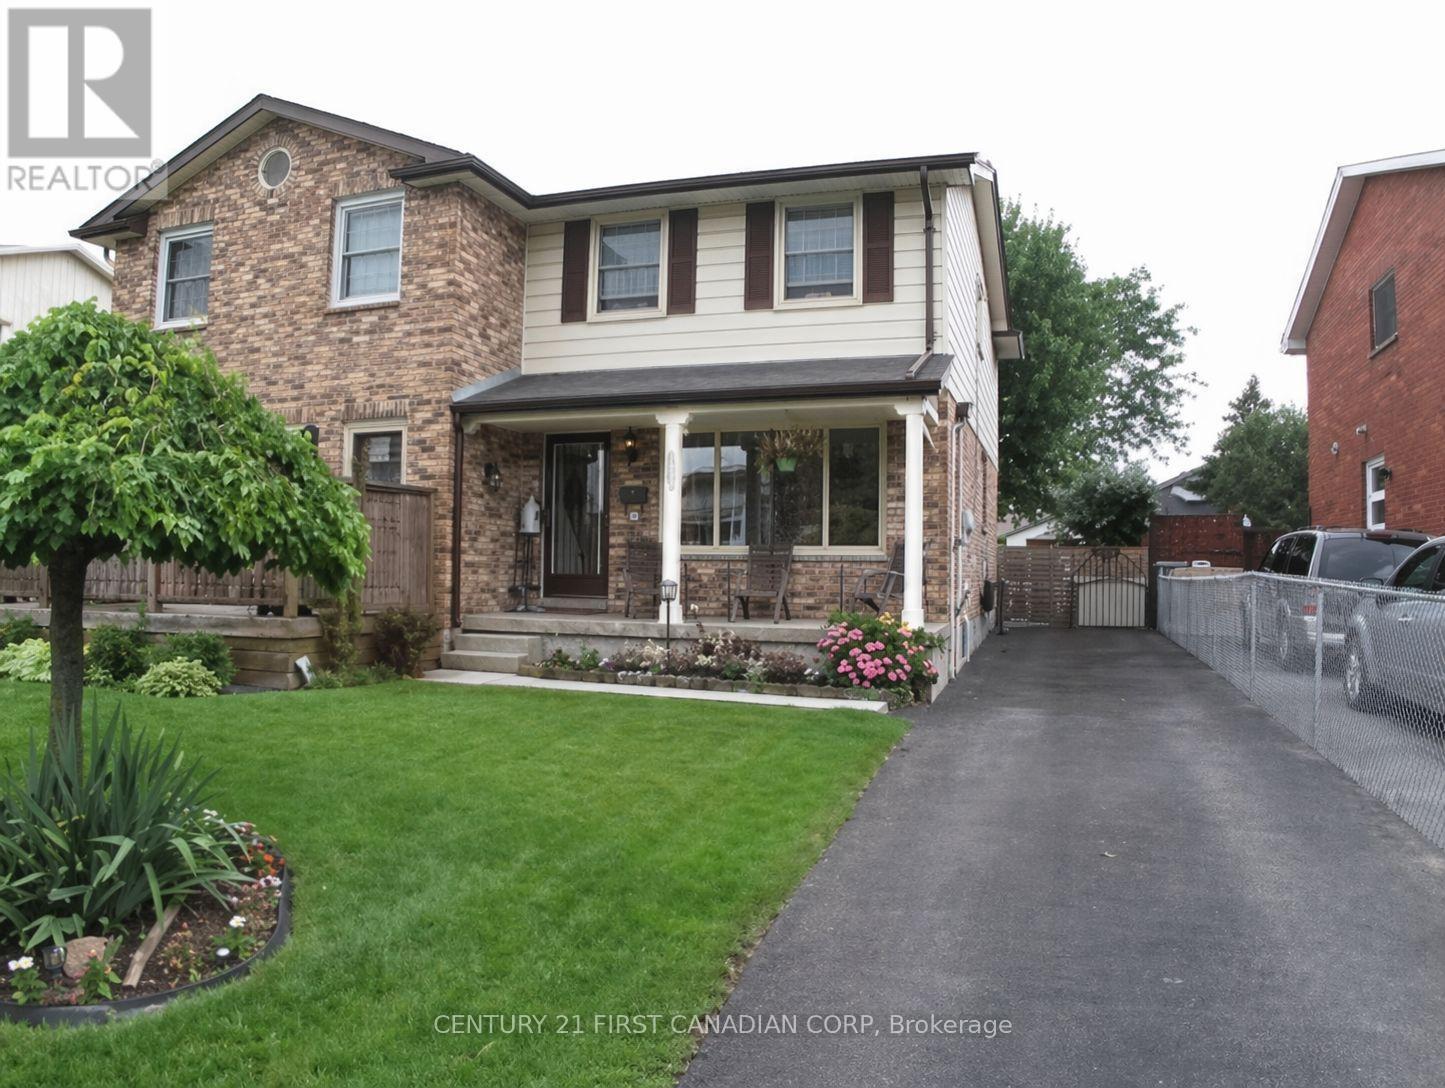
122 Garland Lane
London East, Ontario
One of the best values in London East! Spacious 2-storey semi-detached home on a fabulous 148 ft lot, tucked away on a pretty cul-de-sac. Featuring 3 bedrooms, 3 bathrooms, and a finished lower-level family room with a newly added basement bathroom. Updates include shingles (2006), A/C (2016), furnace (4 years old), new flooring, and fresh paint. Great potential, plenty of space, and an excellent opportunity to add your own touches! (id:53015)
Century 21 First Canadian Corp
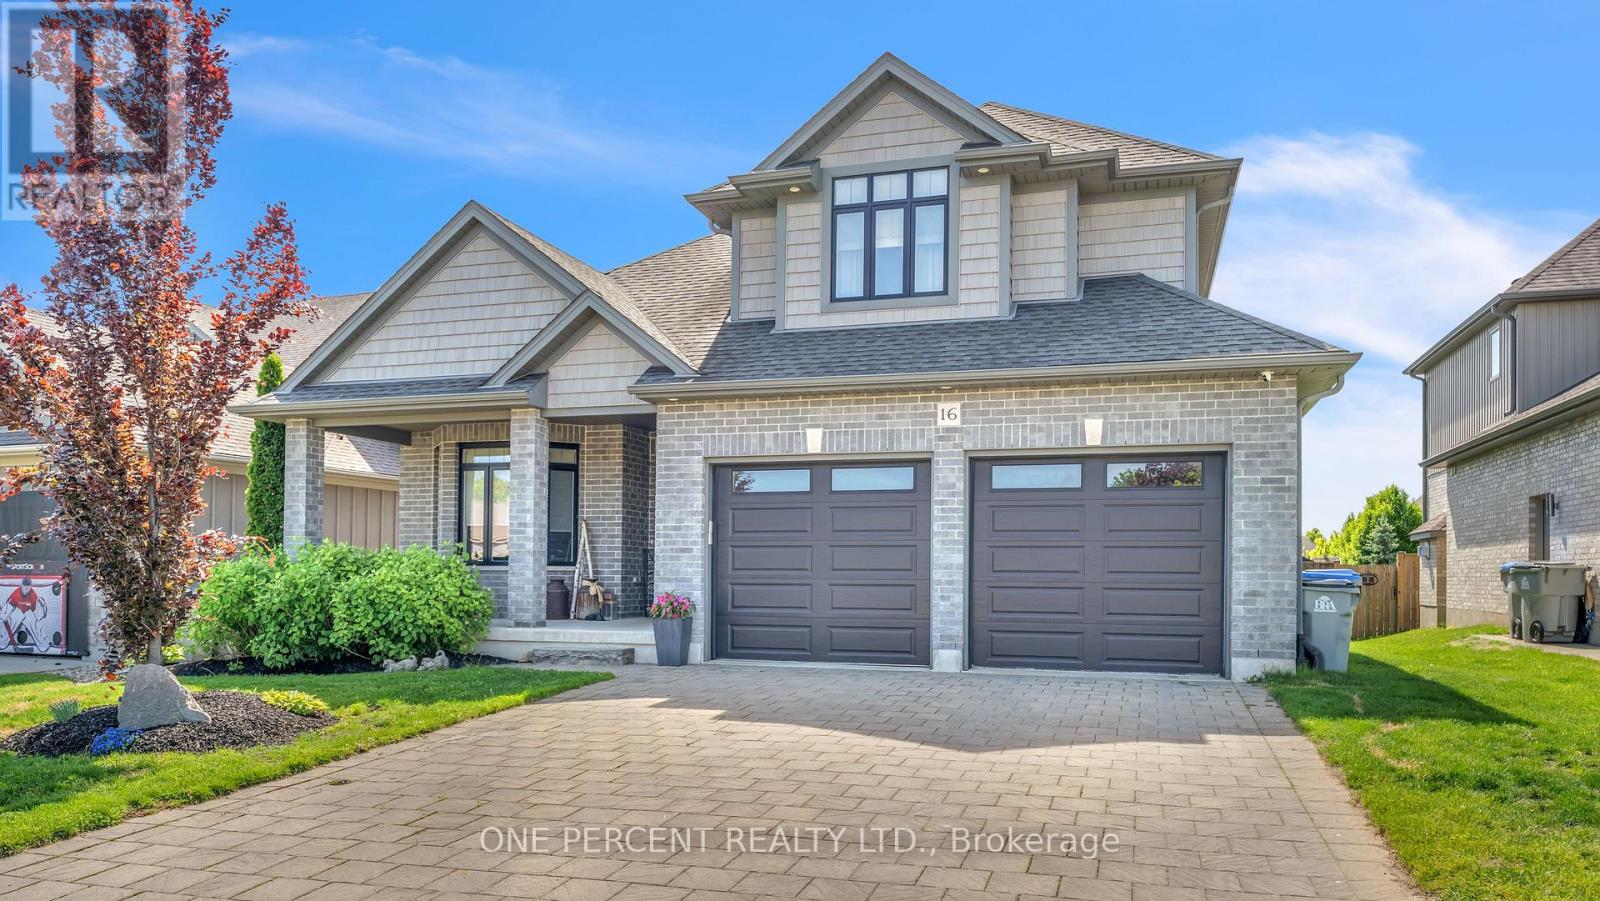
16 Peregrine Avenue
Middlesex Centre, Ontario
Welcome to 16 Peregrine Avenue in desirable Kilworth Heights, just minutes west of London. Offering over 3,500 sq. ft. of finished living space, this beautifully maintained DeLange Homes two-storey features 5 bedrooms, 4 bathrooms, 9-foot ceilings, hardwood and ceramic flooring, a chef-inspired kitchen with oversized island and walk-in pantry, built-in zoned speaker system, second-floor laundry, and a spacious primary suite with designer ensuite. The fully finished lower level adds two additional bedrooms and flexible family living space. Outside, enjoy your own private backyard retreat with a stunning in-ground pool built in 2023, expansive concrete patio, pool shed with minibar, and BBQ gas hookup-perfect for summer entertaining. Located near the Thames River, Komoka Provincial Park, and all the conveniences of London, this exceptional family home offers the ideal blend of luxury, comfort, and lifestyle in one of the region's most sought-after communities. (id:53015)
One Percent Realty Ltd.
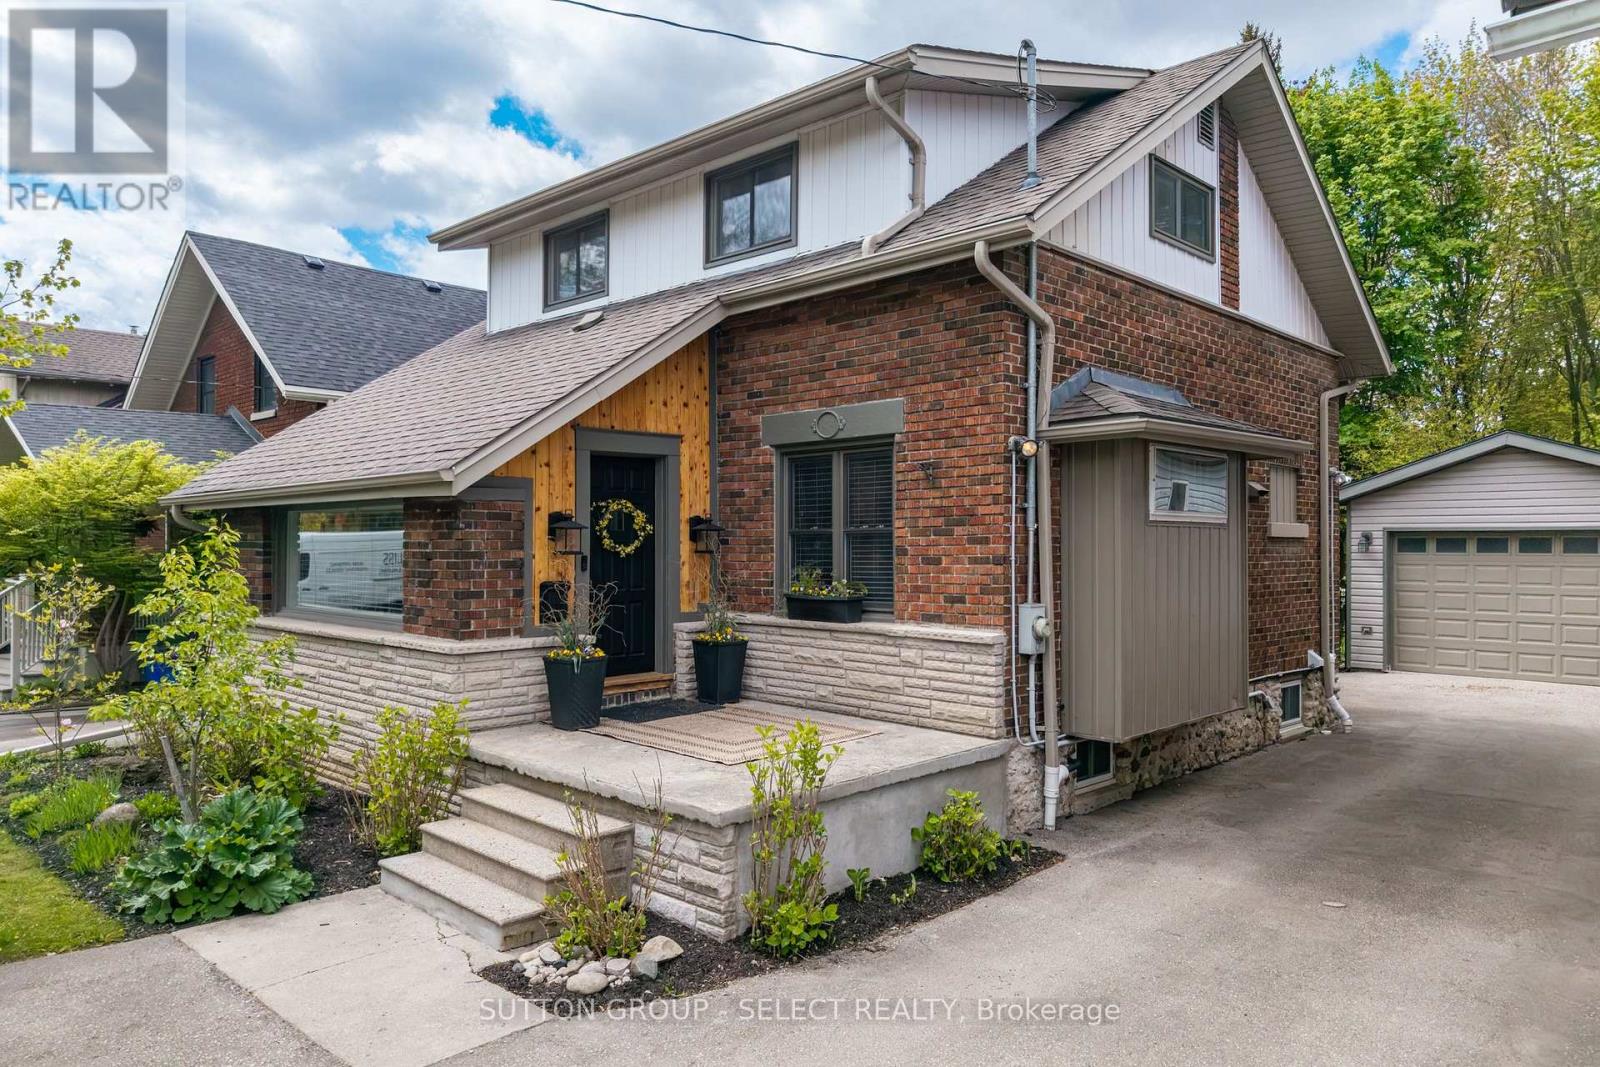
442 Victoria Street
London East, Ontario
Beautifully updated 3-bed, 2-bath, 1 3/4 home on an impressive 147' deep lot in desirable Old North. Complete with a 525 sq ft detached workshop, ideal for hobbyists. Located 1/2 block from Old North Public School, this rare offering balances timeless character, modern upgrades and everyday functionality with an active, busy family in mind. Step inside to a spacious and functional foyer with a custom bench and built-ins, and a large picture window with views of beautiful tree lined Victoria Street. The cozy living room features more custom built-ins, a fireplace, original hardwood floors, and elegant French doors leading to the raised back deck overlooking mature gardens and trees. The extensively renovated kitchen and main bathroom provide stylish modern convenience. The built-in dining room sideboard makes entertaining effortless, and offers additional storage and space for hosting family and friends. The finished basement, with a wet bar, full bath, and two bonus living room areas, adds valuable square footage for a play area, home office or gym. A standout feature is the 525 sq ft detached workshop with soaring 10' ceilings. With a new workshop roof in 2025, retrofitted with a 200 amp breaker panel, and electrical in the ceiling, this workshop is a rare offering in the Old North market. The thoughtfully landscaped backyard features a hardscaped firepit area, ornamental fencing and gate, mature trees and gardens, and privacy. You can let the kids and pets enjoy the yard in comfort - knowing it is fully fenced. Parking at this property is ample - enjoy a double-wide front parking area at the front and also in the rear at the workshop, making it easy for multiple vehicles to come and go. Recent updates include kitchen, main bath, paint, stair runner, hot water tank, lighting & more. Located minutes to the University, shops, restaurants, and entertainment, this is a rare opportunity to own a move-in ready home and workshop in the heart of Old North. (id:53015)
Sutton Group - Select Realty
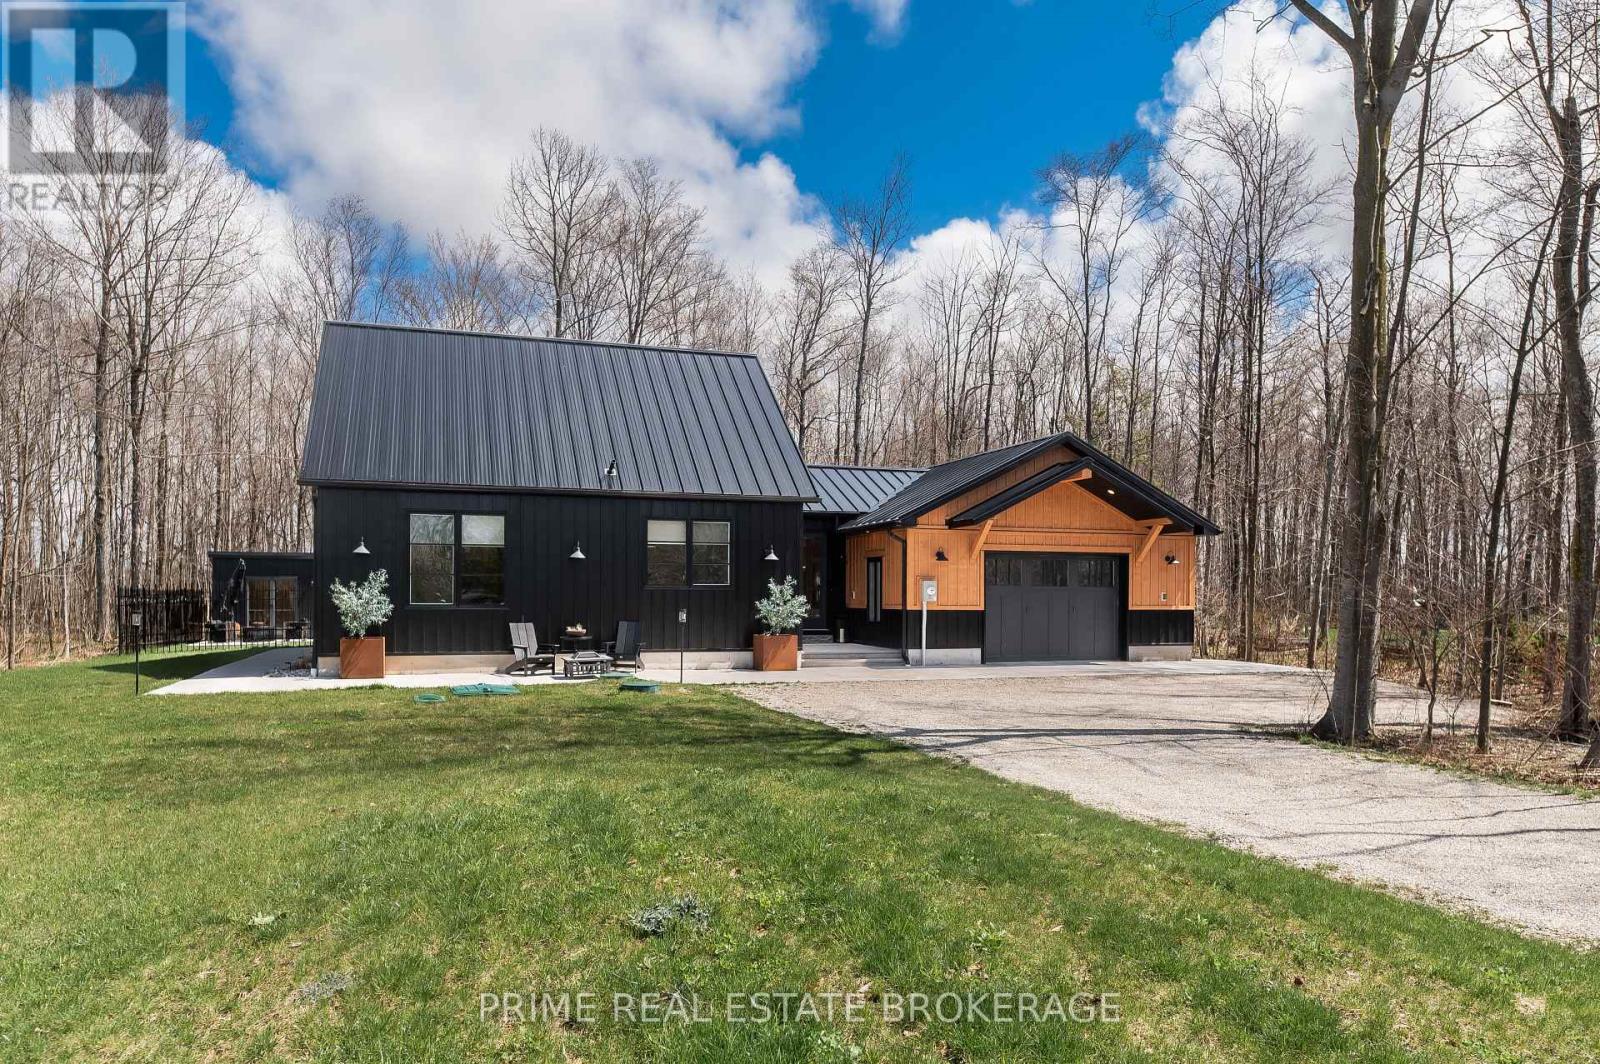
74356 Driftwood Drive
Bluewater, Ontario
Tucked away on nearly an acre along sought-after Driftwood Drive, this one-of-a-kind custom-built bungalow offers the kind of lifestyle that's getting harder to find, peaceful, private, & just steps from the shores of Lake Huron.From the moment you arrive,the home makes an impression with its maintenance-free stainless steel siding,standing seam roof & thoughtfully designed exterior. Inside, a spacious & welcoming entryway leads you into a breathtaking open-concept living space, where vaulted ceilings & an abundance of natural light create an airy,elevated feel.The custom kitchen, featuring high-end finishes,a built-in coffee bar, wine fridge, & an oversized island with seating for six-perfect for gathering & entertaining.A separate dining area & a charming living room with a custom gas fireplace complete this inviting space.The main floor layout is both functional & beautifully designed for one-level living.The primary suite offers a walk-in closet & private ensuite overlooking the serene, wooded backyard.A second bedroom with a cheater ensuite adds flexibility for guests or family.A thoughtfully designed breezeway connects the home to the oversized garage, creating a sense of separation while maintaining flow.This wing of the home includes a versatile office(or potential third bedroom), an expansive laundry & mudroom & a large pantry conveniently located off the garage, ideal for busy,everyday living.The fully landscaped yard offers a rare combination of open space & mature woods, all enclosed with elegant rod iron fencing. Enjoy evenings by the firepit, relax on the deck,or unwind in the matching bunkie while taking in breathtaking sunsets.The privacy here is exceptional, paired with the calming sounds of nature,from birdsong to the occasional owl.This home offers not just a place to live,but a lifestyle to love.With private beach access just a short 220m walk away, you're never far from the beauty and tranquility of the lake.This is coastal living at its finest (id:53015)
Prime Real Estate Brokerage
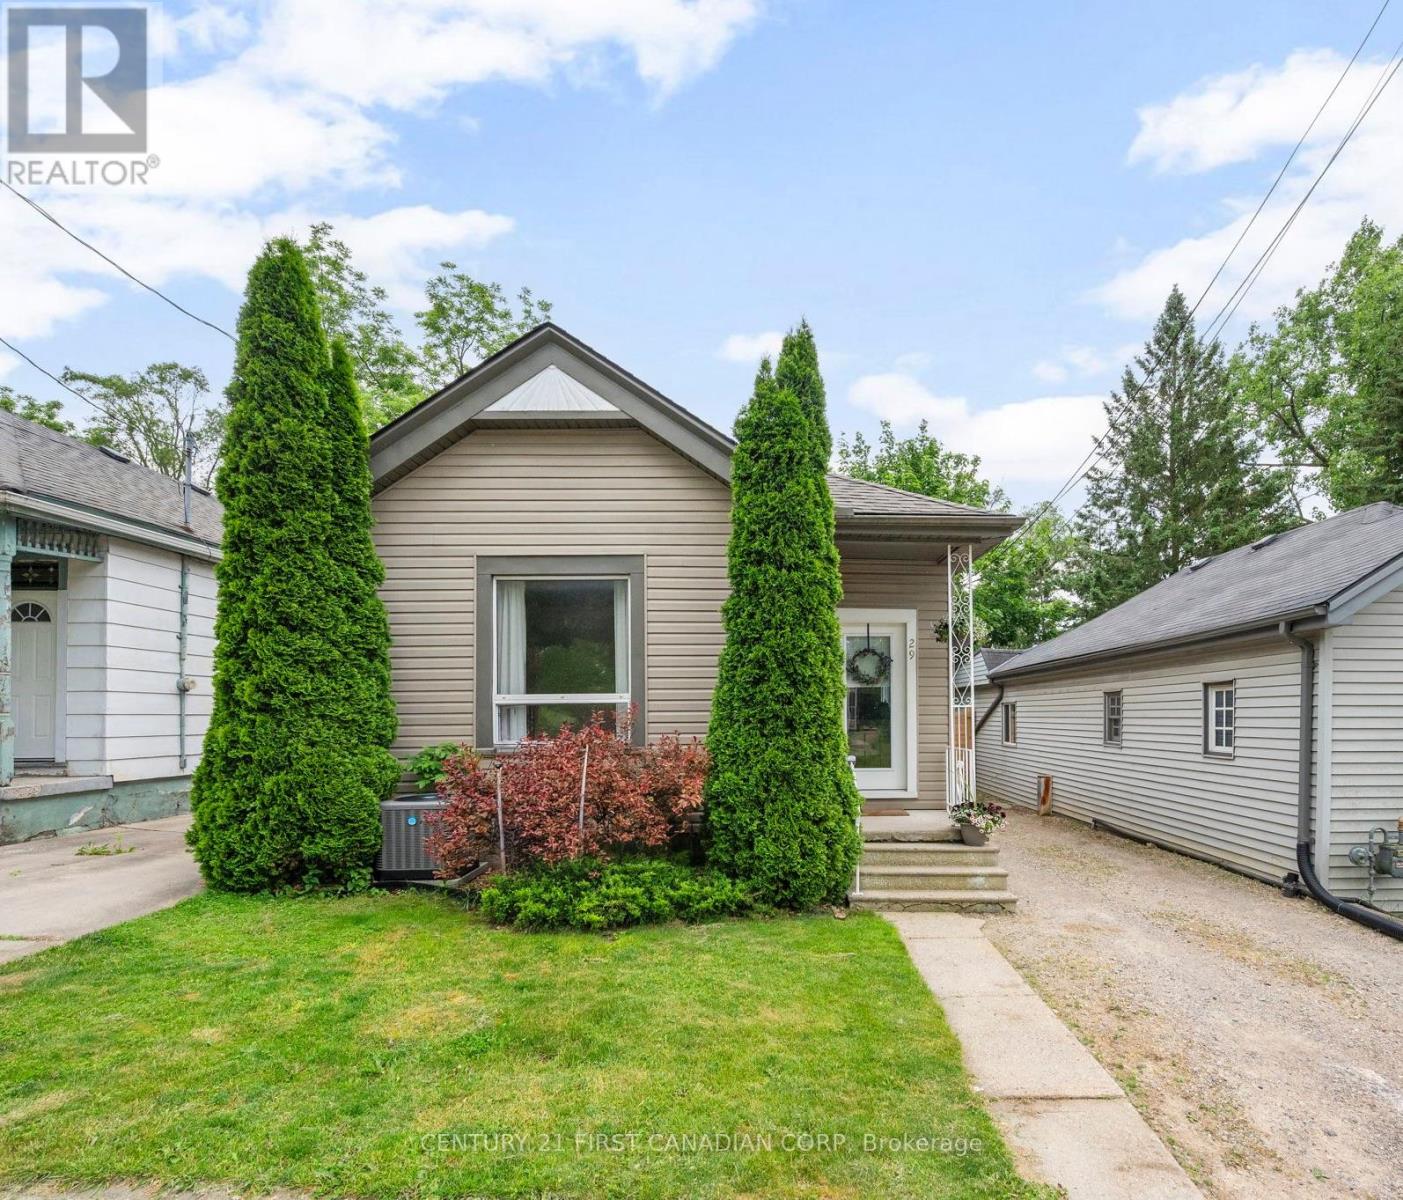
29 Weston Street
London South, Ontario
29 Weston Street is the perfect opportunity for first-time home buyers looking for a charming detached home with an exceptional backyard. Offering 3 bedrooms, 1.5 bathrooms, and a rare oversized L-shaped lot, this property combines character, functionality, and an unbeatable location. Conveniently situated near Central London, this home is just minutes from Victoria Hospital, Wortley Village, public transit, biking routes, and walking trails. From the moment you arrive, you'll appreciate the well-maintained curb appeal and inviting charm. Inside, you'll find a bright and open-concept living, dining, and kitchen area filled with natural light from the large windows. The spacious kitchen features a functional layout, a large attached island, a newer dishwasher, and updated window.The main level offers three bedrooms, including a primary bedroom overlooking the private backyard. A conveniently located 4-piece bathroom serves the bedroom wing. An added bonus is the built-in office nook, providing the perfect workspace for those working from home.The recently renovated lower level features new vinyl flooring, fresh paint, and an entertainment bar, an ideal space for movie nights, game nights, and hosting family and friends. You'll also find a large laundry room, additional storage and craft space, and a newer washer.The fully fenced backyard is truly the standout feature of this property. Set on a large L-shaped lot with an impressive depth of 206.59 feet, it offers endless possibilities for gardening, entertaining, children, and pets. It's a private outdoor retreat that is difficult to find within the city. Additional updates include a roof replaced in 2016, furnace (2010), owned hot water tank (2011), and central air conditioning (2021), providing peace of mind for years to come. Located in a desirable community known for its pride of ownership and excellent nearby schools, this hidden gem is ready for its next owners. (id:53015)
Century 21 First Canadian Corp
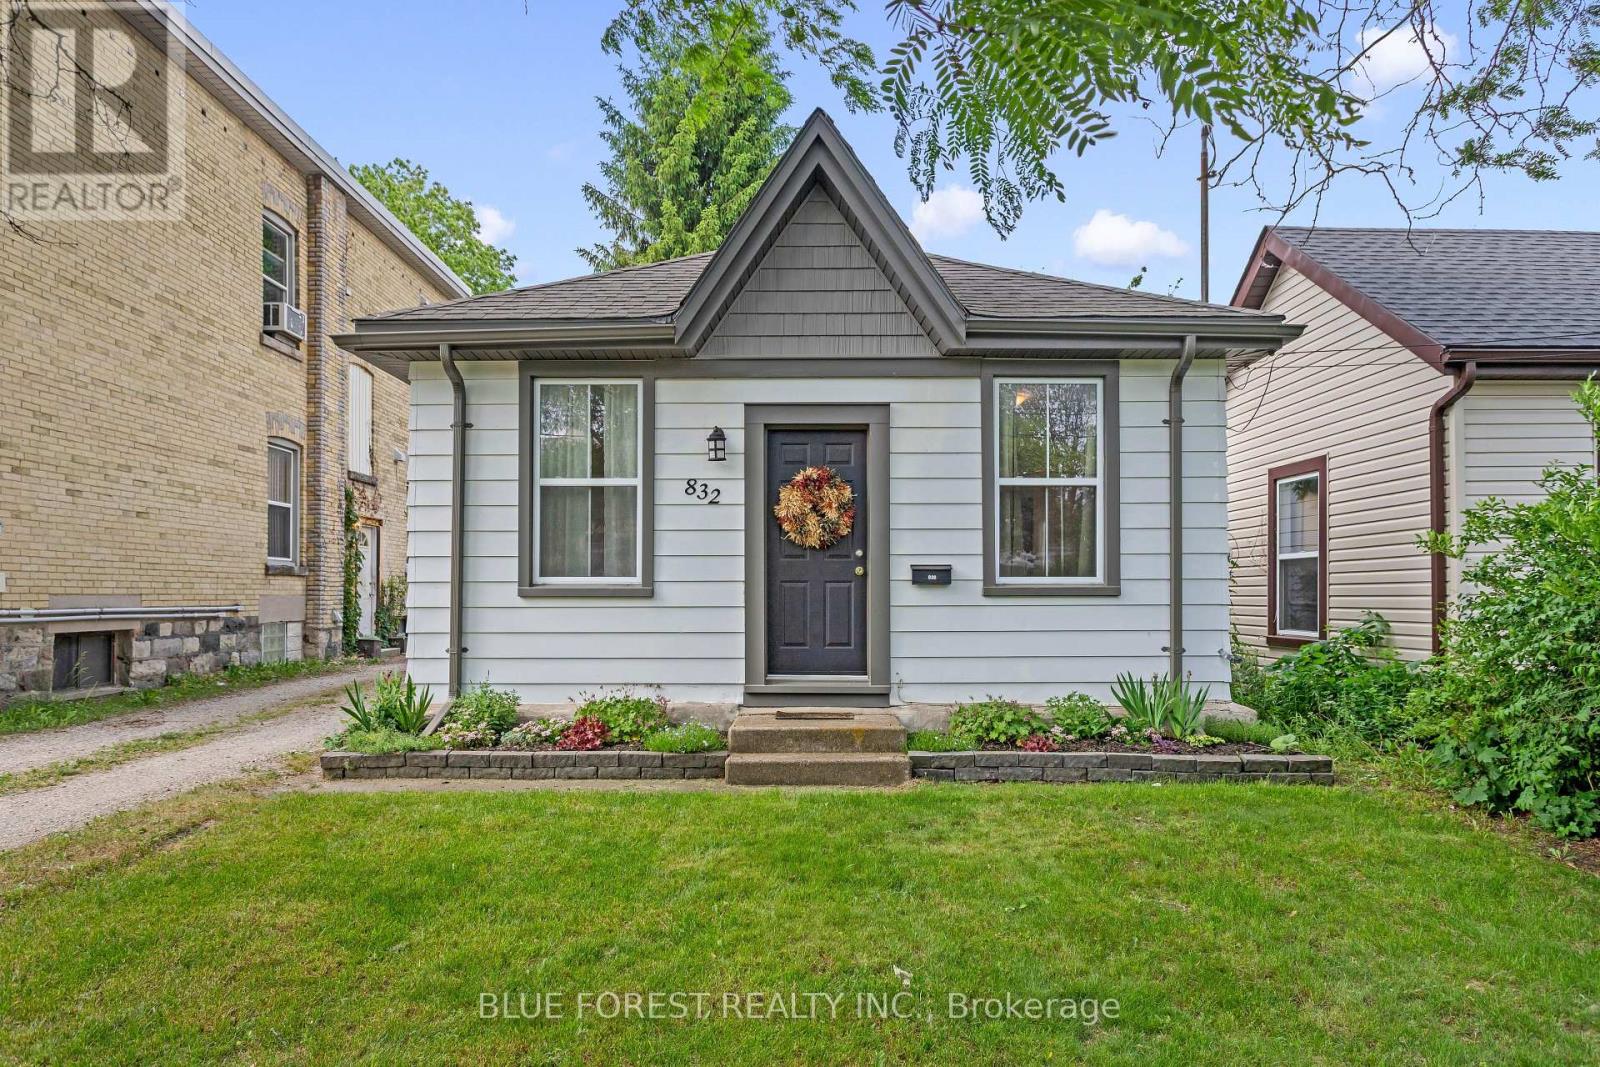
832 Queens Avenue
London East, Ontario
Welcome to 832 Queens Avenue, a charming cottage-style property that makes the perfect starter home. Located in London's vibrant Old East Village, this move-in-ready house offers a wonderful mix of cozy comfort and convenient city living. Inside, you will find a welcoming living room that is ideal for unwinding, a main bedroom, and a practical four-piece bathroom. The layout also features a versatile flex space that can easily serve as a dedicated home office or a welcoming guest room. At the back of the house, the spacious eat-in kitchen serves as the central hub of the home, complete with a large peninsula that offers plenty of counter space for cooking and casual dining. This smart space also features laundry integrated right into the kitchen cabinets-hidden nicely away as a practical, space-saving solution. Patio doors lead from the kitchen straight out to the backyard, where you can relax on the back deck under the pergola. The deep yard is fully fenced-in and provides plenty of open space to start your own summer garden. Outside, the property also features a mutual drive that opens up at the back to provide plenty of parking space for 2 to 3 vehicles. Enjoy peace of mind for years to come with major updates already completed, including a newer roof installed in 2019 and hot water tank in 2026. The location offers an unbeatable neighbourhood lifestyle. You are just steps from public transit and Lorne Avenue Park, and only minutes away from the area's best amenities. Enjoy easy access to fantastic local bakeries, great restaurants, the Western Fair Market, and the entertainment complex at The Factory. (id:53015)
Blue Forest Realty Inc.
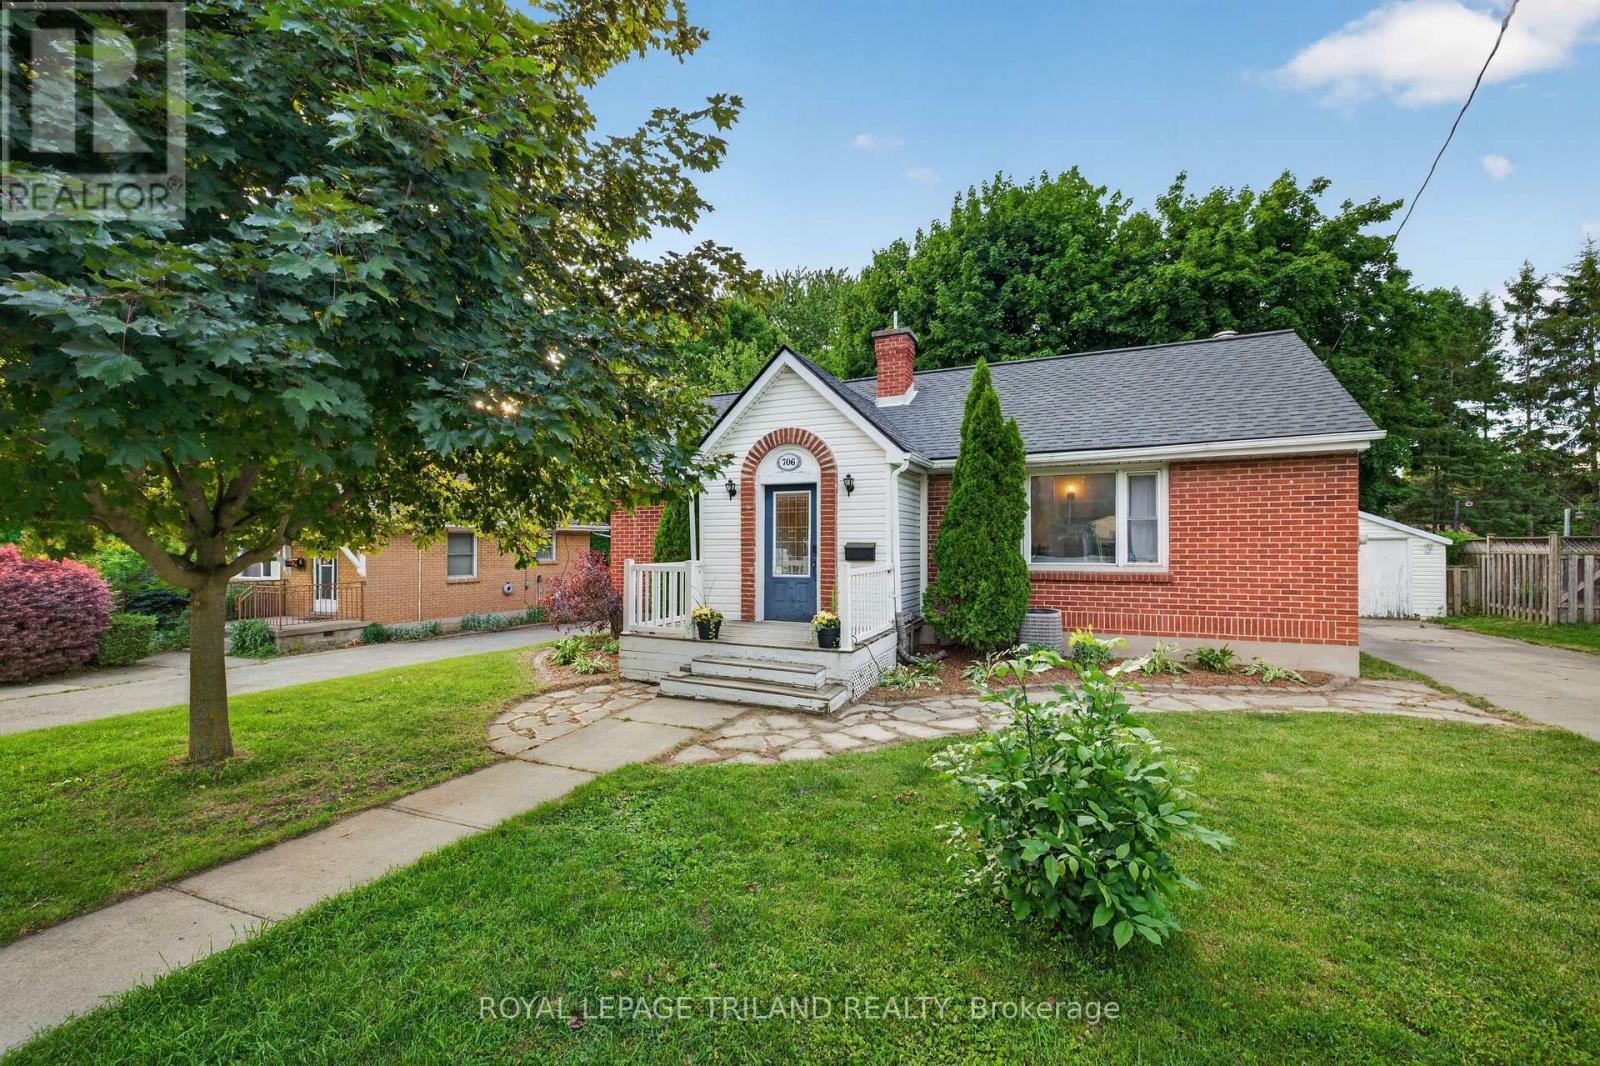
706 Victoria Street
London East, Ontario
Welcome to 706 Victoria Street, a charming all brick bungalow on a beautiful tree lined street. Offering 4 bedrooms and 2 bathrooms, this home features original hardwood flooring throughout the main floor, updated kitchen and sunroom just steps away. Step outside to enjoy the private backyard surrounded by mature trees-perfect for relaxing or entertaining. Conveniently located close to shopping, schools, parks, transit, and other amenities, this home combines character, comfort, and location in one appealing package. Don't miss an excellent opportunity to own a well maintained home in an established London neighbourhood. (id:53015)
Royal LePage Triland Realty
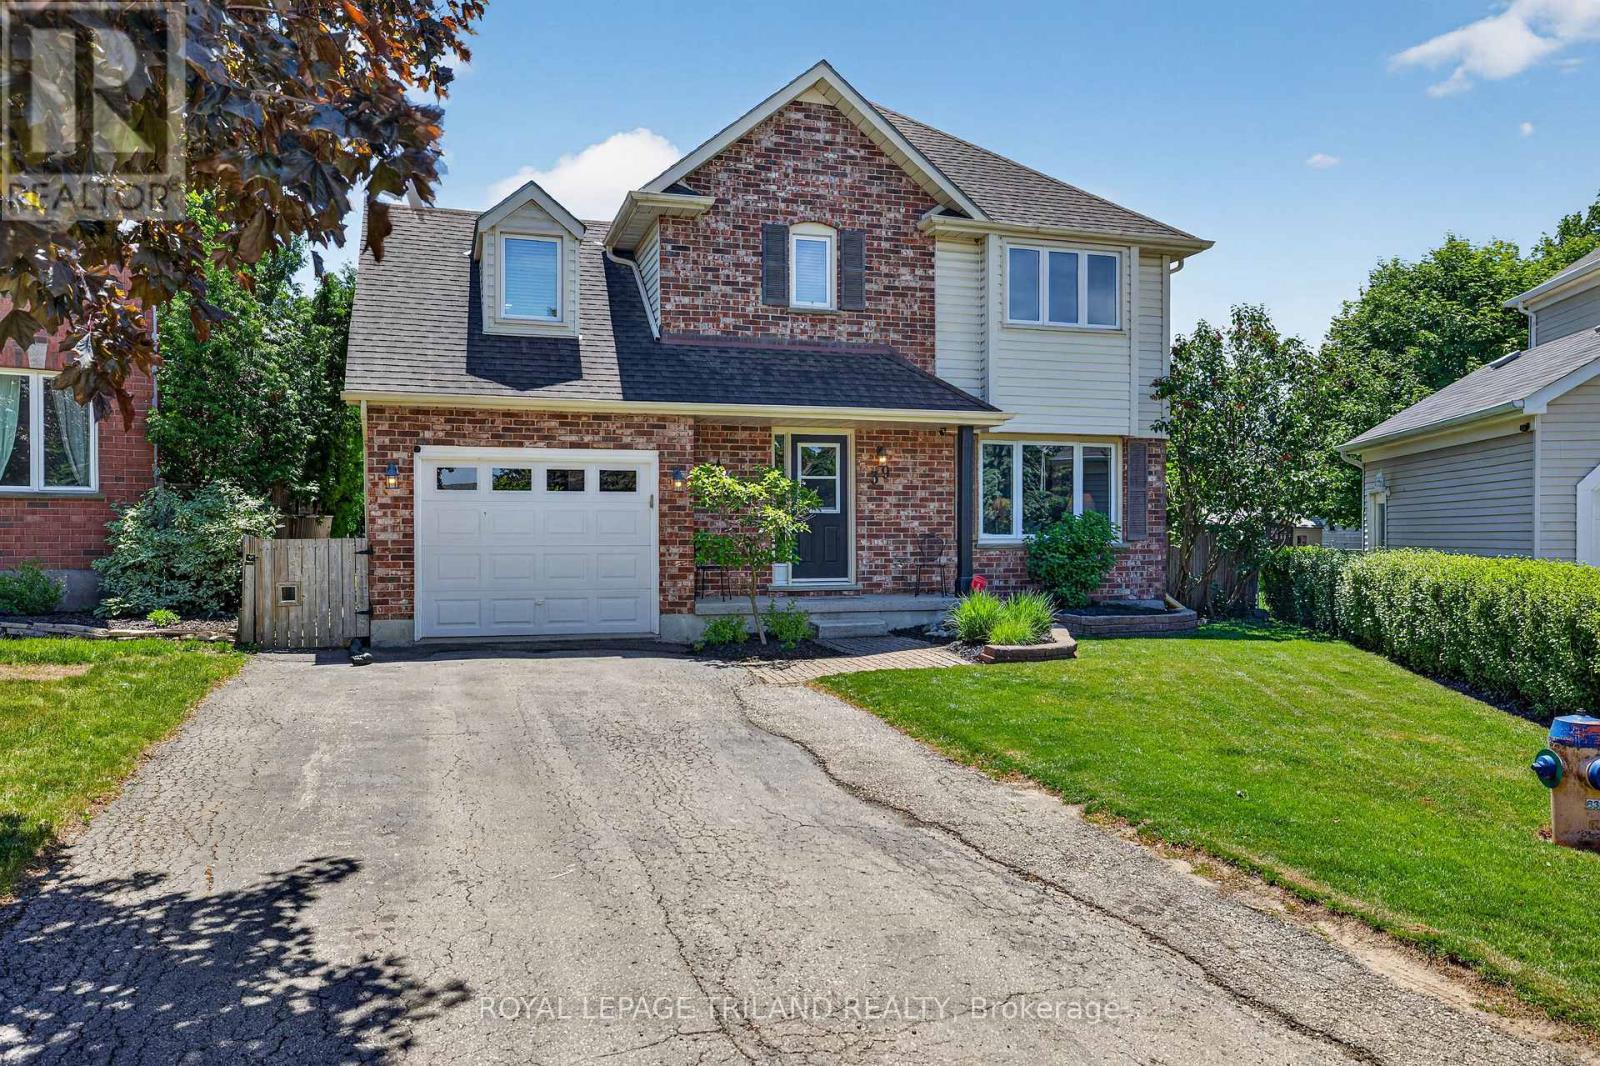
39 Hitch Crescent
St. Thomas, Ontario
Welcome to this charming 2-storey family home offering great curb appeal, an attached 1-car garage, 4 spacious bedrooms, 1.5 bathrooms, and a finished basement, providing plenty of room for the whole family. The bright and functional layout features comfortable living spaces that are perfect for everyday living. Step outside to your own backyard oasis! Situated on a large pie-shaped lot, the fully fenced yard offers plenty of space for children and pets to play. Enjoy summer days on the expansive deck overlooking the above-ground pool, creating the perfect setting for family gatherings, barbecues, and outdoor entertaining. This well-maintained home combines indoor comfort with exceptional outdoor living and is ideally suited for growing families. Don't miss your opportunity to own this wonderful property and all it has to offer! (id:53015)
Royal LePage Triland Realty
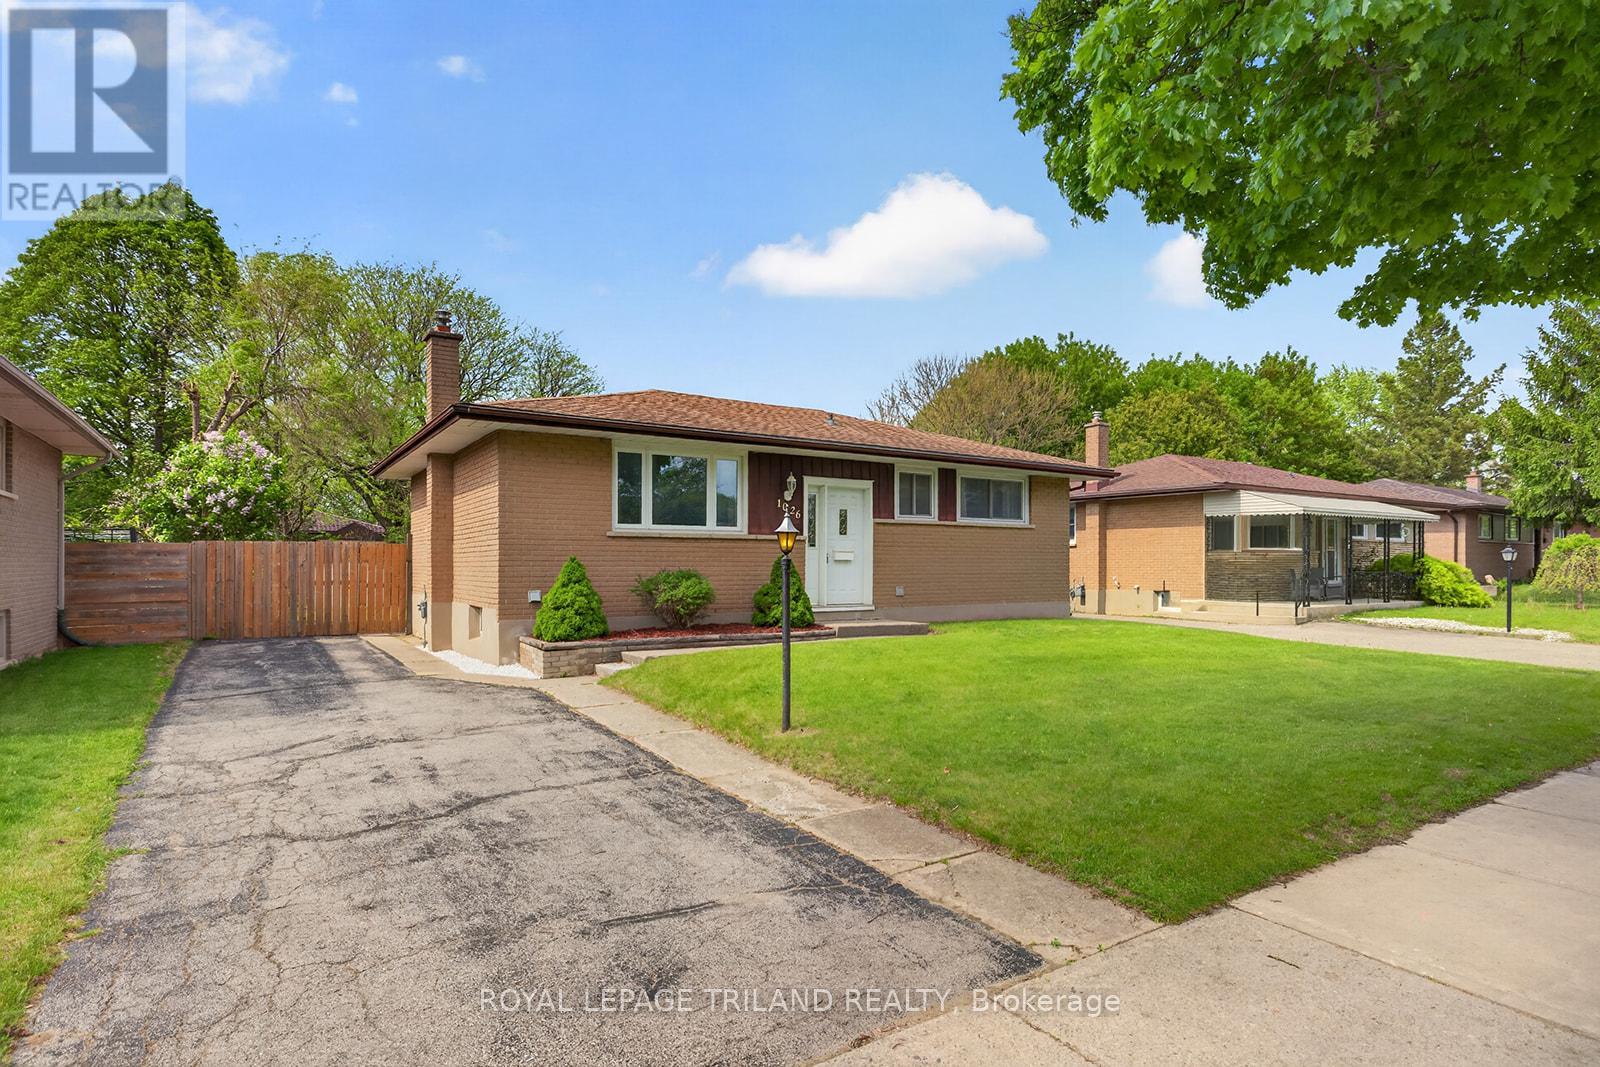
1026 Chippewa Drive
London East, Ontario
This well cared for 3-bedroom brick bungalow offers the perfect blend of comfort, location, and long-term value. Situated on a quiet stretch of Chippewa Drive in Northeast London, the home is ideal for families, first-time buyers, or anyone looking for a peaceful neighbourhood with a strong sense of community. The bright main floor features a welcoming living space filled with natural light, while original hardwood flooring remains beneath the carpets throughout the living room, hallway, and bedrooms, offering excellent future potential. The finished basement offers large windows and room to grow, adding valuable living space and the possibility for multi-generational living. The mature fenced backyard is surrounded by established hedges, creating a private outdoor space. The quiet setting makes this property especially appealing for families or those looking to enjoy a calmer lifestyle. While the home's central location places you just minutes from schools, parks, shopping, and everyday conveniences. 1026 Chippewa Dr. is a solid, well-maintained home ready for its next owners to move in and make it their own.**Furnace and central air are 6 months old. (id:53015)
Royal LePage Triland Realty
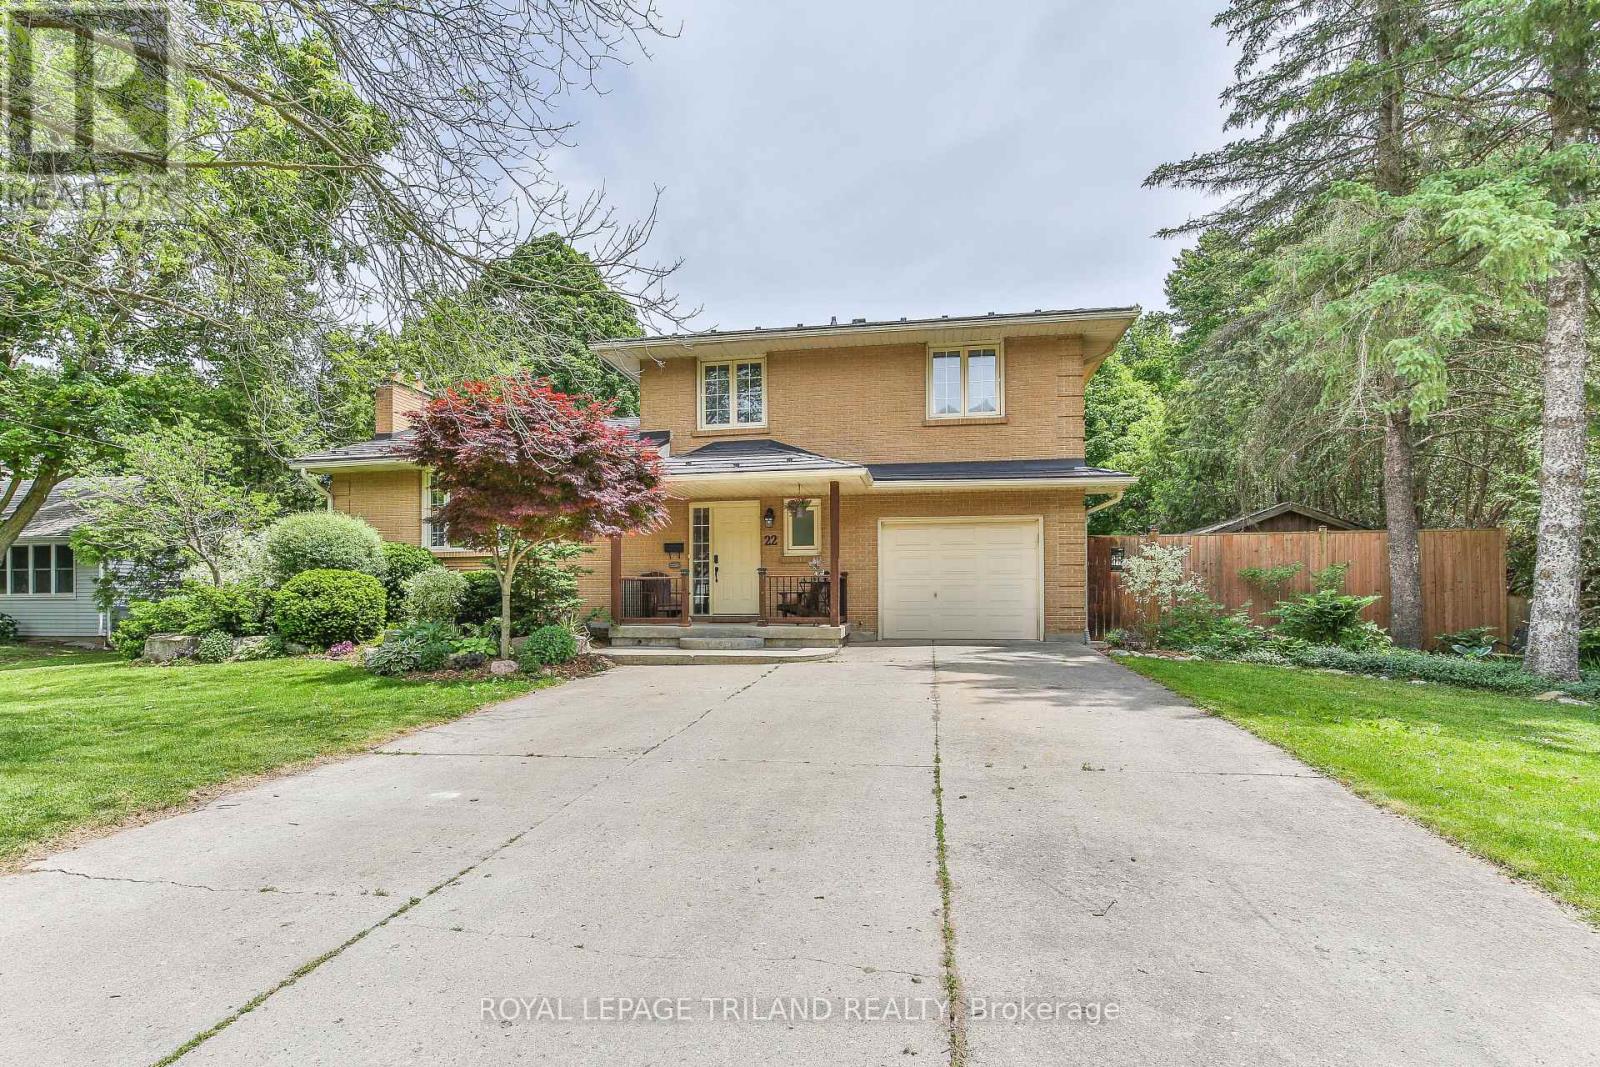
22 York Street
Middlesex Centre, Ontario
Welcome to this charming 3-bedroom, 2.5-bathroom side-split nestled in the heart of Delaware, one of the area's most sought-after communities. With a functional layout and plenty of room to grow, this home is perfect for those looking to enjoy small-town living while remaining just minutes from London and major amenities. Inside, you'll find bright and inviting living areas designed to adapt to your evolving needs. Multiple levels provide a natural separation between gathering zones and private retreats, offering flexibility for everything from hosting loved ones to creating a home office, playroom, or quiet sanctuary. Thoughtfully arranged and easy to live in, this residence delivers the versatility that busy households appreciate. Step outside and discover a backyard that truly sets this property apart. Designed for both relaxation and entertaining, the outdoor area provides plenty of room for summer barbecues, gatherings, and evenings spent with friends. Garden enthusiasts will appreciate the opportunity to cultivate flowers, vegetables, or landscaped beds, creating a private oasis to enjoy throughout the seasons. Adding to the appeal, parks, playgrounds, and schools are just around the corner, making morning routines and outings a breeze. Whether you're raising young children or simply seeking a welcoming atmosphere, Delaware delivers the perfect blend of convenience, safety, and neighbourhood charm. Rarely does a home come available that checks so many boxes: space, charm, location, and community. This is your opportunity to settle into one of Delaware's most desirable neighbourhoods and start building memories that will last a lifetime. (id:53015)
Royal LePage Triland Realty
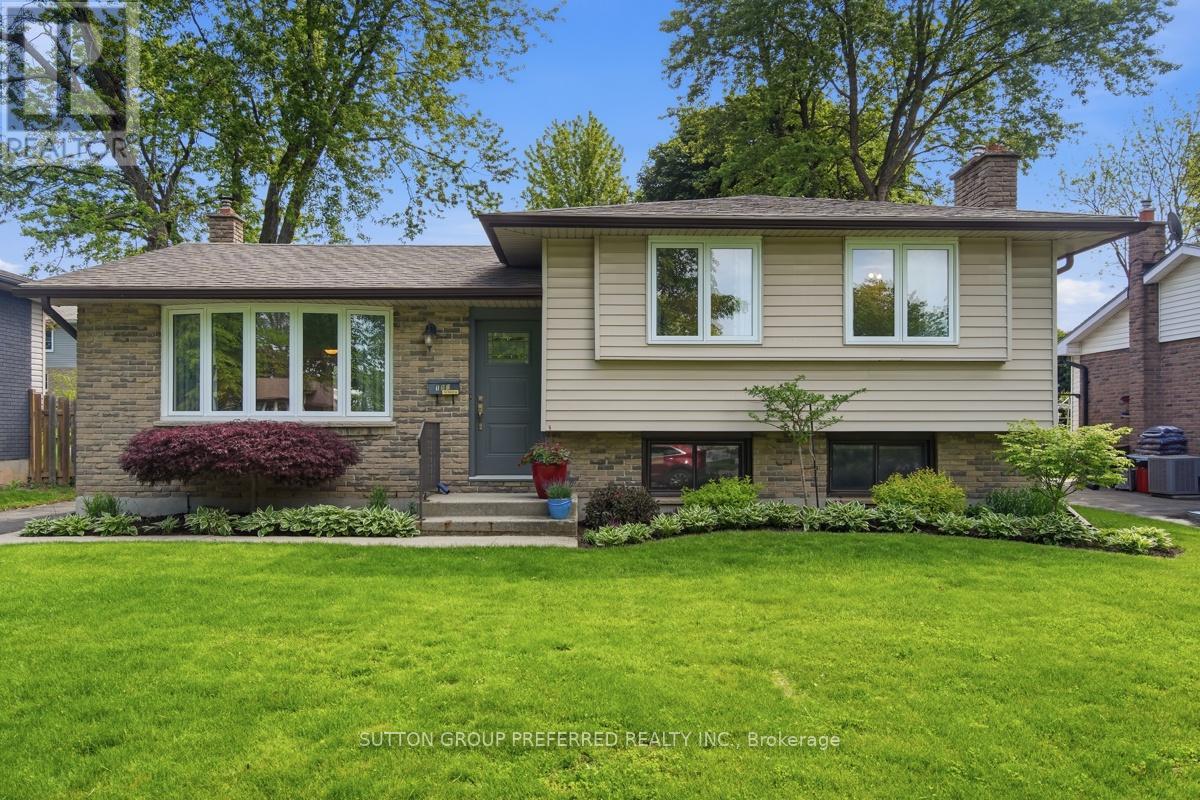
151 St Clair Crescent
London South, Ontario
Welcome to this great 3 bedroom, 2 bathroom, 4 level side split with modern upgrades located in Norton Estates! The main level and second floor showcase beautiful hardwood flooring, setting the tone for the flow. The heart of the home is the thoughtfully updated eat-in kitchen (2019), featuring a sleek modern design with quartz countertops, pantry, eye-catching hex tile backsplash, and black stainless steel appliances - a true showpiece for any home chef. The sun-drenched living room boasts a large bay window that floods the space with natural light, while the separate dining room provides the perfect setting for entertaining family and friends while overlooking the backyard. Upstairs, you'll find three spacious bedrooms, each with hardwood flooring and ample closet space. The 5 piece main bathroom has convenient double sinks and a soaker tub - your own private retreat after a long day. The fully finished lower level extends your living space with a warm and inviting rec room anchored by a cozy gas fireplace, along with a convenient 3 piece bathroom - ideal for guests, teens, or game nights. The fourth level offers dedicated laundry facilities and incredible flexible space, ready to become a home gym, office, hobby room, or additional storage to suit your lifestyle. Step outside to the large fully fenced yard with a generous deck area - perfect for summer BBQs and outdoor entertaining - while offering plenty of open green space for kids and pets to run and play freely. A true extension of your living space all season long! This move-in ready gem checks every box - space, style, and functionality all wrapped into one remarkable home and it is close to schools and many amenities. Don't miss your opportunity to make it yours! (id:53015)
Sutton Group Preferred Realty Inc.
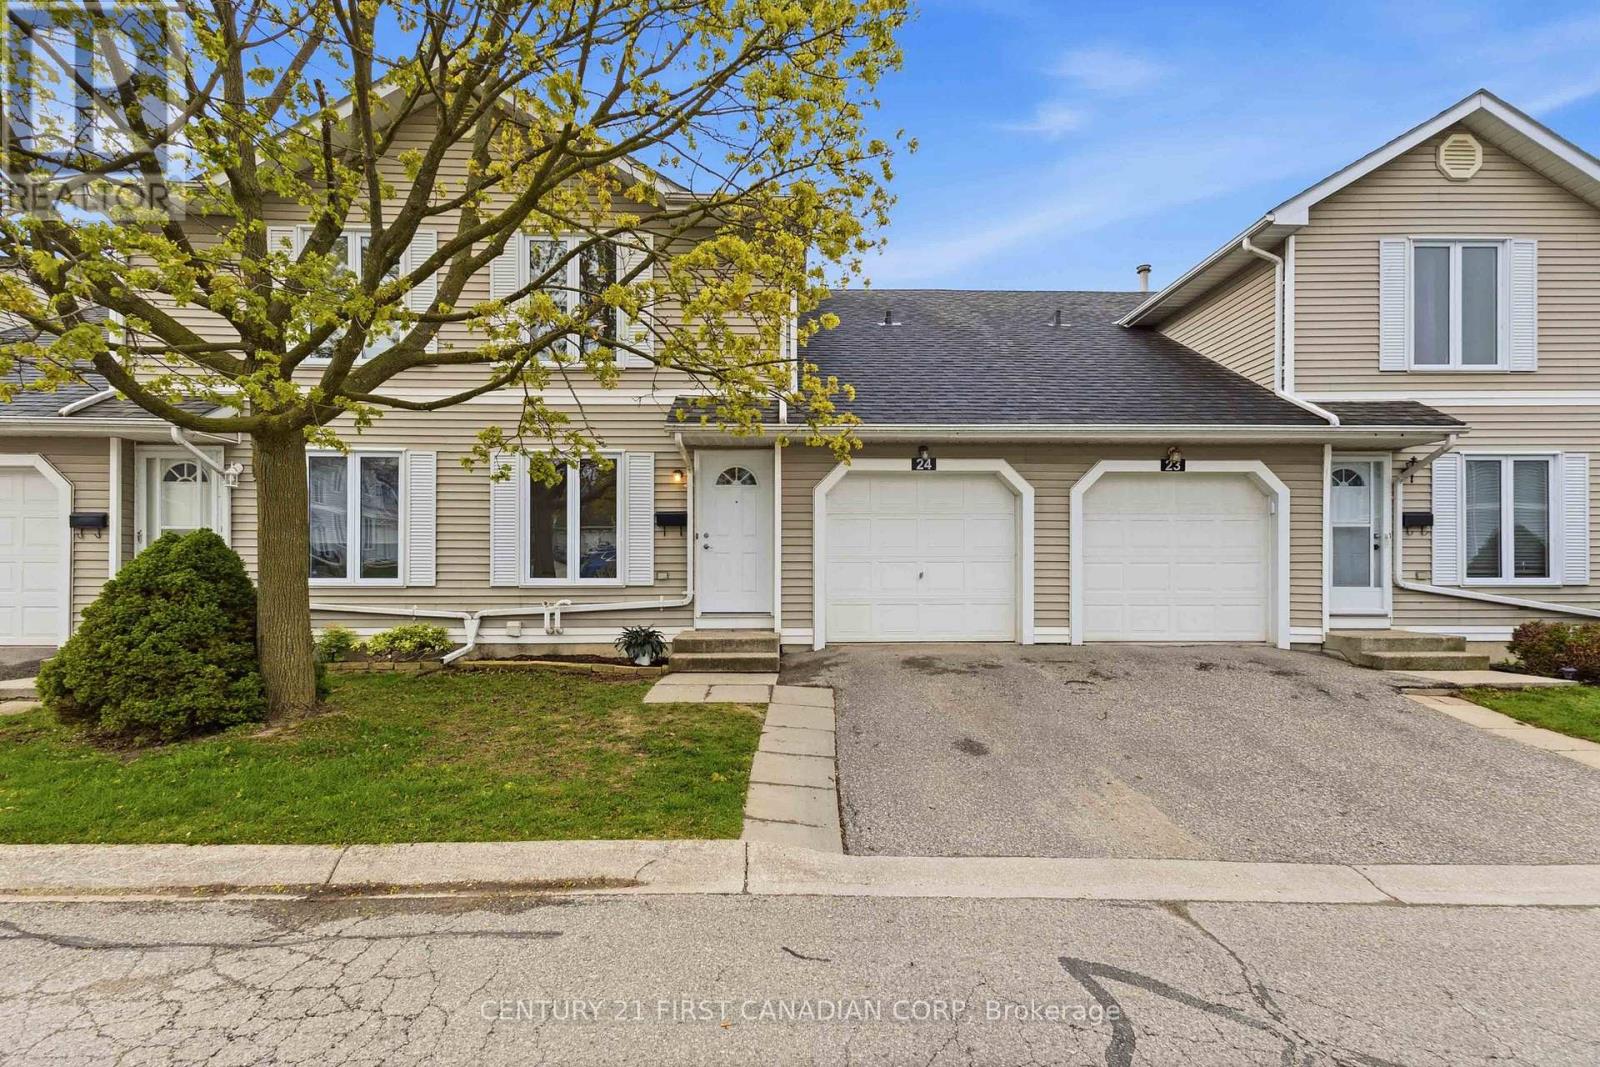
24 - 120 Centre Street
London South, Ontario
Welcome to Hillside Heights, a sought-after South London townhouse community that offers spacious floorplans, a family-friendly atmosphere and low Condo fees. This two Storey home has an attached Garage with inside entry, an eat in kitchen with an island, a bright living and dining area with hardwood floors and extra wide sliding glass doors opening onto a south facing fenced patio: perfect for relaxing or entertaining, and a two piece powder room on the main floor. Upstairs offers three generous bedrooms including a spacious primary with a walk-in closet and room for a King-size bed. The second bedroom with room for a Queen-sized bed and also has a walk-in closet, and the third bedroom has a double closet. The 4-piece bathroom and a linen closet complete the upper floor. The finished lower level provides extra living space, laundry, storage and a full bathroom rough in. Are you looking for a community that is close to several primary and secondary schools, well managed and maintained, family and pet friendly, minutes from great dining, grocery stores, hospitals, medical care, pharmacies, shopping and major transportation routes? (id:53015)
Century 21 First Canadian Corp
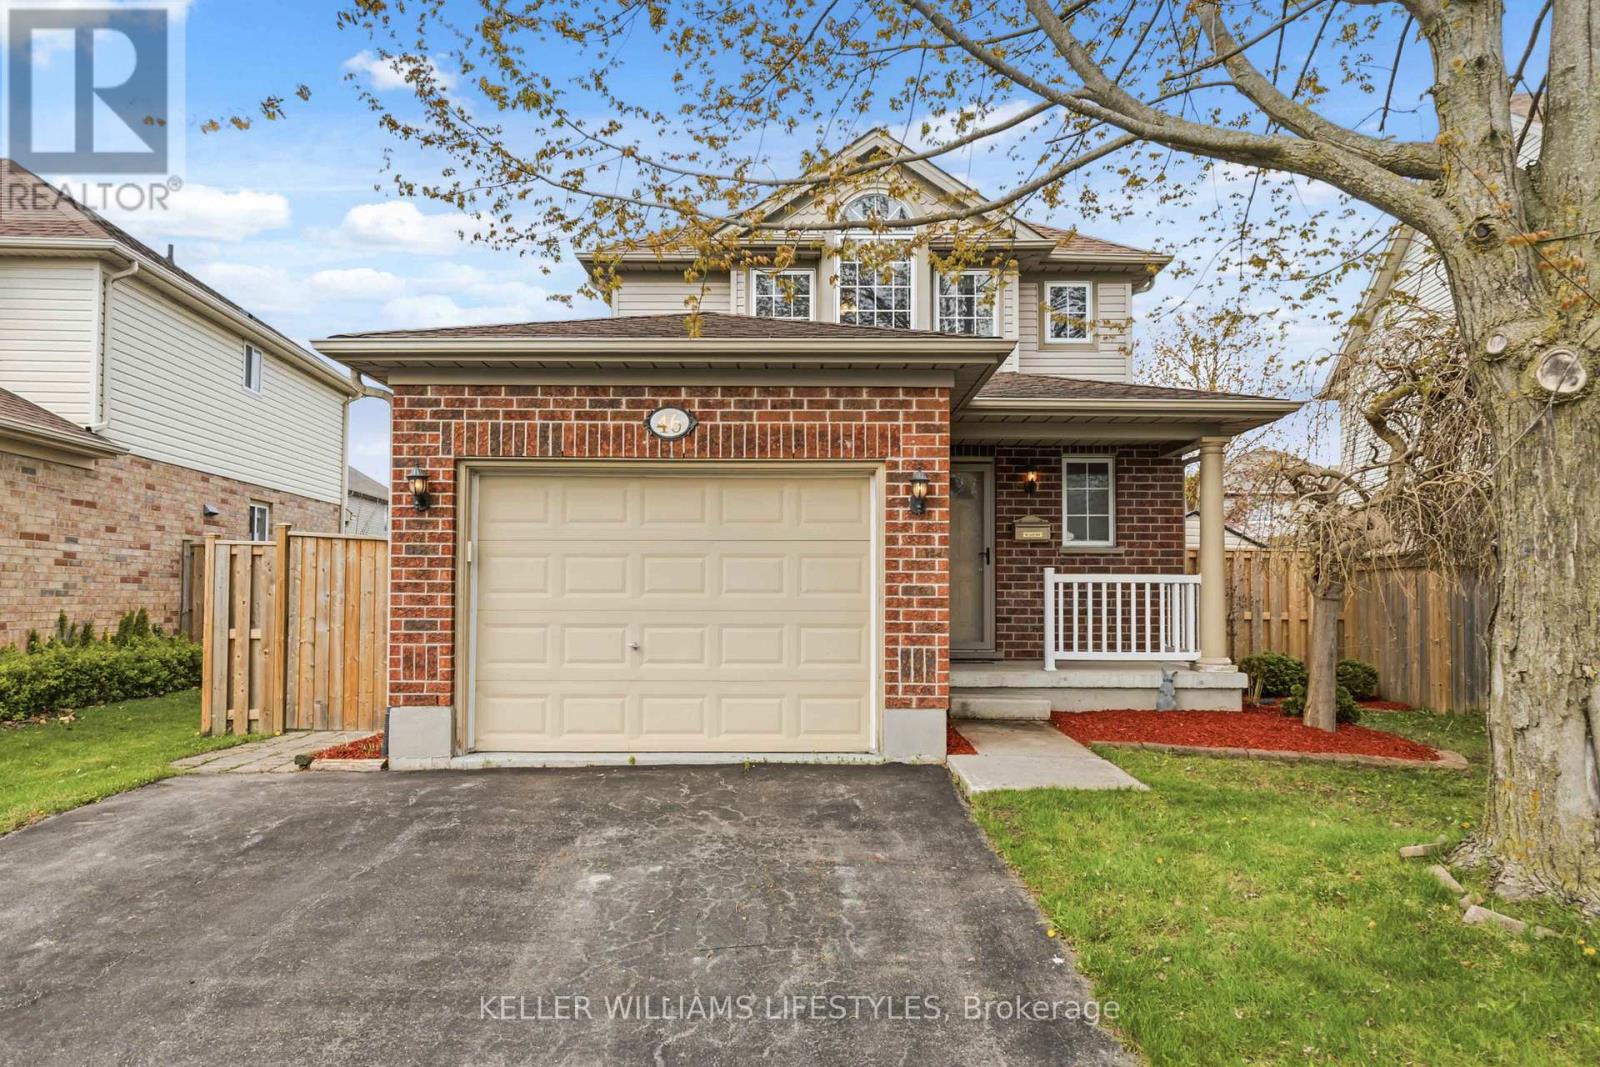
46 Bellrock Crescent
London East, Ontario
Pie-shaped lot tucked into a quiet crescent in a family-friendly neighbourhood, this well-maintained home offers the perfect balance of comfort, convenience, and lifestyle. Surrounded by excellent schools and parks, and located just 1.7 km from access to the Thames Valley Parkway Trail, it's an ideal setting for active families who appreciate the outdoors. Inside, the home features three spacious bedrooms, 2 full bathrooms (1 being a cheater ensuite) and a convenient powder room, along with a finished basement that provides additional living space for entertaining with a cozy gas fireplace, a home office, or a growing family's needs. The fully fenced backyard with a large deck offers privacy and a safe space for children and pets, while the attached garage with inside entry adds everyday practicality. Open concept main floor for your convenience and entertaining with a wall mounted gas fireplace that adds ambiance. 6 included appliances make this home truly move-in ready. Enjoy being just 1 km from the Stronach Arena and Community Centre, where year-round recreation and community programming are right at your doorstep. With close proximity to shopping, amenities, and major routes, this location checks all the boxes. (id:53015)
Keller Williams Lifestyles
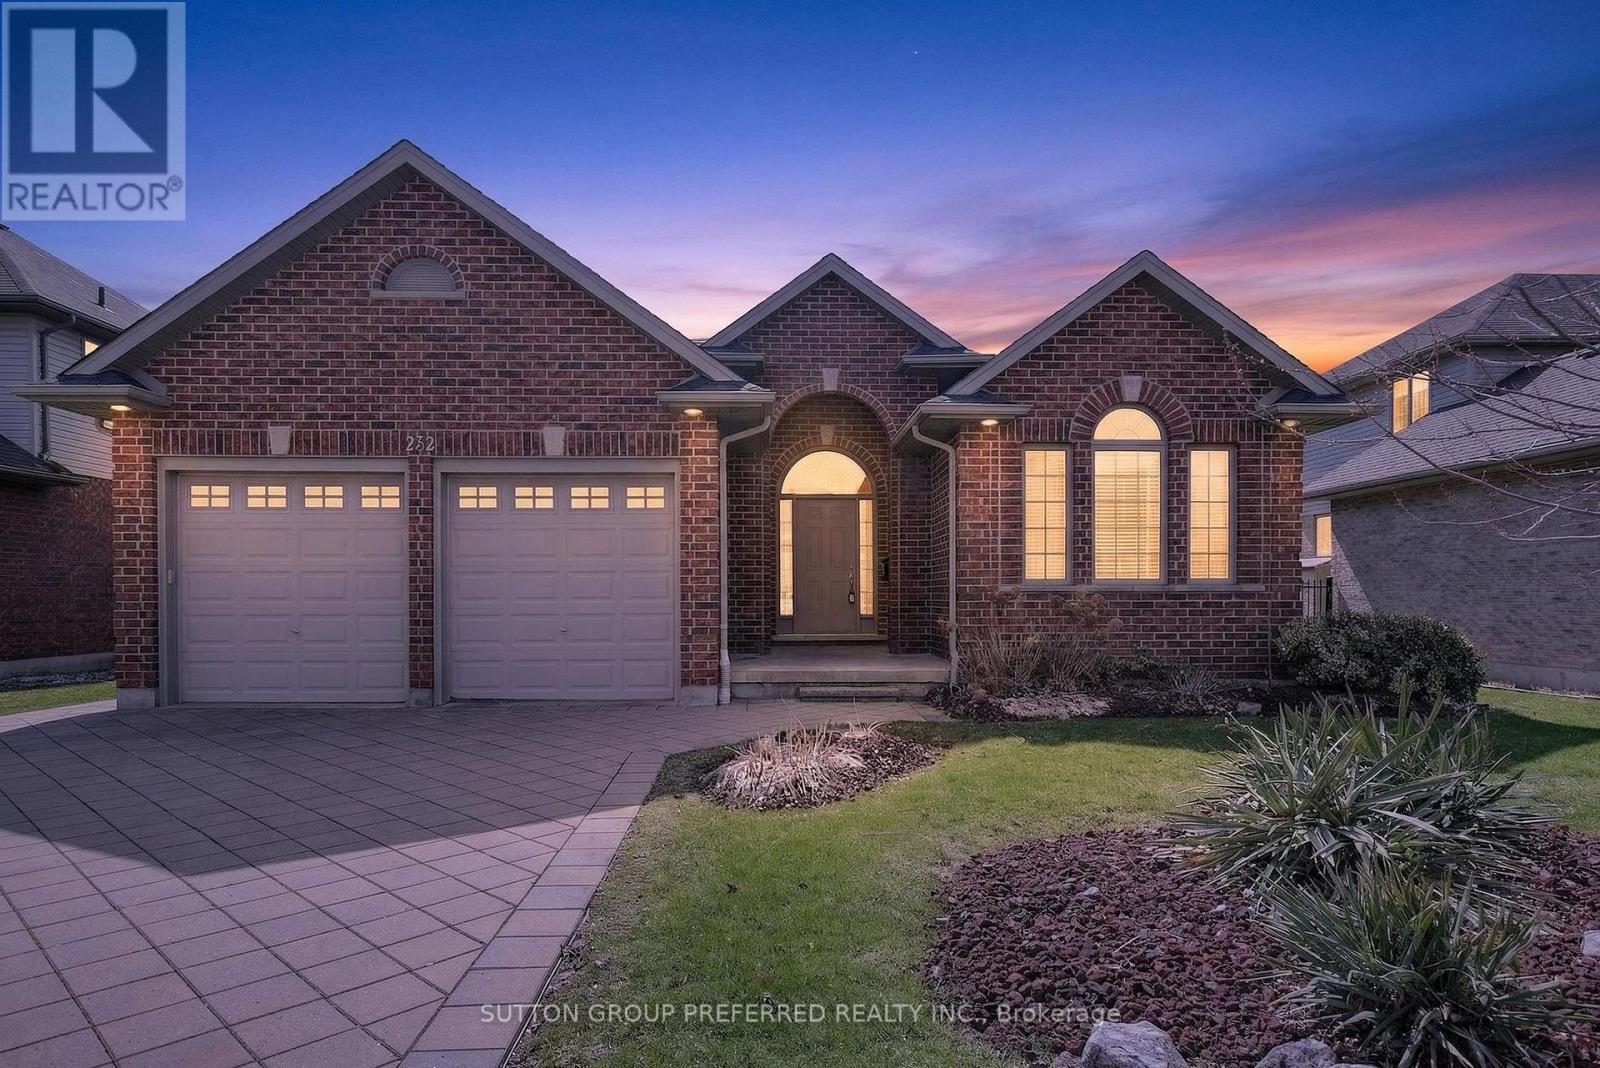
22 Springfield Way
Middlesex Centre, Ontario
Welcome to this stylish 2+1 bedroom, 3 bathroom bungalow nestled in desirable Kilworth - where comfort, style, and functionality come together. From the moment you arrive, you'll appreciate the double wide driveway and 2 car garage with inside entry. Step inside to a bright, open-concept main floor finished with newer flooring in the great room and tile in the foyer, kitchen and dining areas. Freshly painted throughout, the kitchen features a generous island that flows effortlessly into the great room, which is anchored by a warm gas fireplace with windows on either side. The sunlit dining area has garden doors that open onto a large newer deck, ideal for entertaining or quiet evenings outdoors where you can overlook a fenced yard. The spacious primary bedroom has newer flooring, a walk-in closet and 5 piece ensuite bathroom with double sinks, a soaker tub and a separate shower. A well-appointed second bedroom is great for guests or as a home office and is conveniently served by an updated 3 piece bathroom (2023). Convenient main floor laundry adds everyday practicality right where you need it. The partially finished lower level offers additional living space, including a third bedroom, a 3 piece bathroom and a flexible bonus area, with substantial unfinished square footage ready for your dream recreation room. Why pay condo fees when you can enjoy main floor living in a great neighbourhood close to many amenities and walking trails. Other notables: Furnace 2024, A/C 2020, Roof 2017, Driveway Pavers relevelled 2024 and french drain added, gas hook up on deck, patio stones underneath deck. (id:53015)
Sutton Group Preferred Realty Inc.
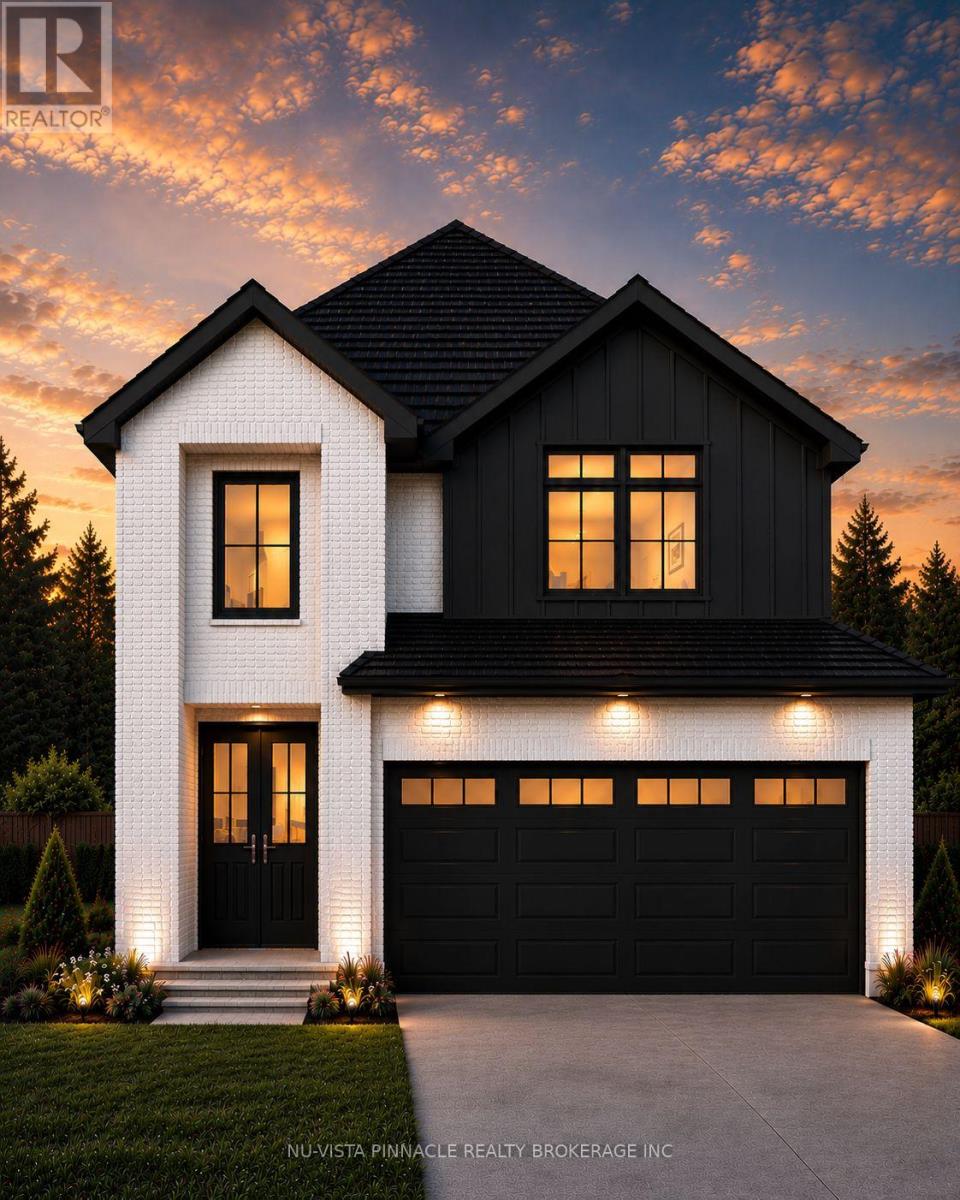
Lot 26 Virtue Drive
London South, Ontario
Starting from the Low $800,000s - Hidden Hills West Welcome to Hidden Hills West - an exclusive hillside community in London's prestigious Riverbend neighborhood, where luxury living meets natural beauty. Starting from the low $800,000s, this is your opportunity to build a custom home in one of West London's most desirable locations. Surrounded by scenic landscapes yet conveniently close to exceptional restaurants, charming cafés, top-rated amenities, and the vibrant West 5 district, Hidden Hills West offers the perfect balance of tranquility and urban convenience. Proudly built by Bridlewood Homes, a trusted local custom builder with over 30 years of craftsmanship and experience, each home is thoughtfully designed to reflect your lifestyle while delivering outstanding quality and value. Model homes are available for viewing by private appointment. Contact the listing agents today to schedule your tour and learn more about available lots and floor plans. Photos are for illustration purposes only and may contain upgraded features, finishes, and options not included in the base purchase price. Purchase price includes proposed 2026 HST rebates where applicable. (id:53015)
Nu-Vista Pinnacle Realty Brokerage Inc
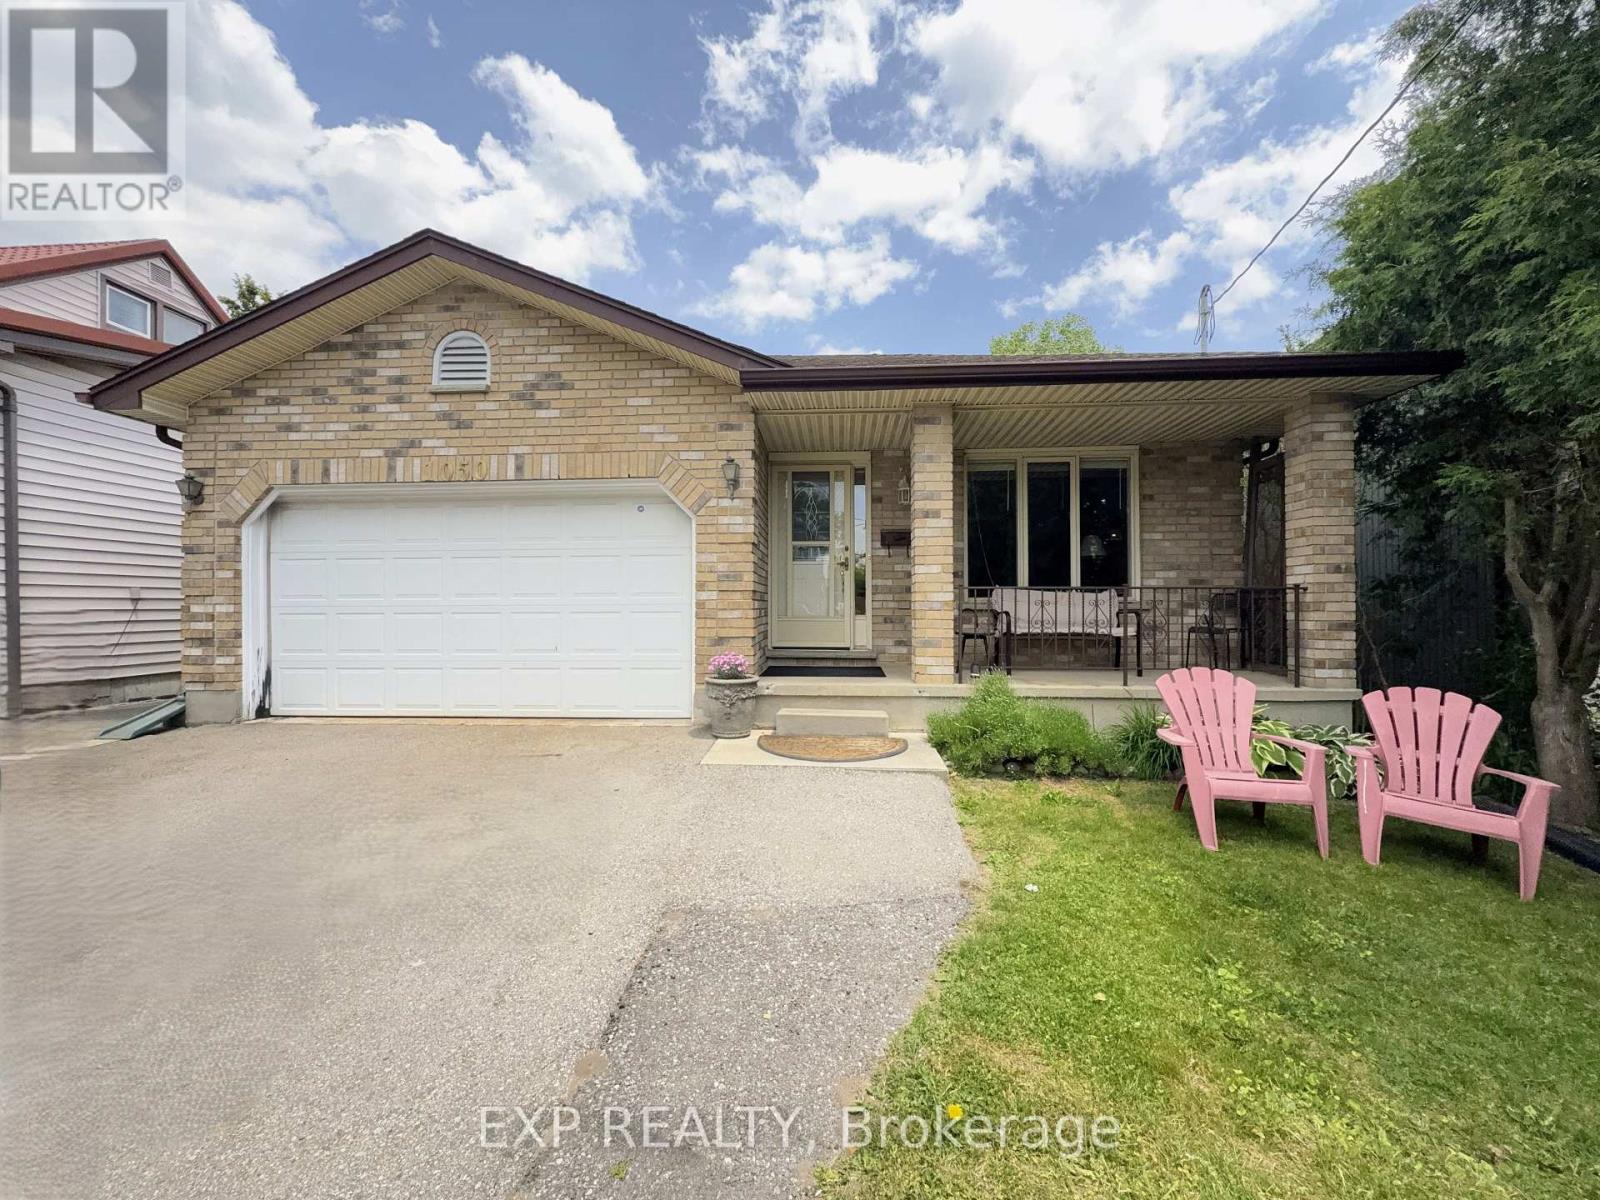
1050 Willow Drive
London South, Ontario
Location, location, location. Discover 1050 Willow Drive in London South in desirable and sought after neighborhood of Westminster. Walking distance to White Oaks mall. This Four Level Back Split home, One and Half Garage offers surprising amount of space for your family to enjoy. House sits on an oversize lot approximately 45 feet wide and 205 feet depth. Five cars or trucks can comfortably park on the drive way including garage. Back of home features plenty of space for children to play and landscape to your heart's content. Walking up to the front door, you have a nice sitting coverage front porch area. Walking in you got hardwood flooring throughout the living room and dining room. Kitchen features vaulted ceiling and skylight window. Walking up to the Upper is floor finished with hardwood through out bedrooms and hall way. Bathroom features 4 pieces and walk-through/semi-ensuite to Primary Bedroom. Again a nice skylight window in the bathroom as a bonus. Walking down to lower floor you have a large Great Room area that doubles as an office with a gas fireplace and 3 piece bathroom nearby. Basement is unfinished allowing the future family inner architect or designer to dream up their own design. Walking out of the kitchen you have a wooden deck overlooking a very large and deep back yard with large trees giving you nice shade from surrounding properties. Plenty of excellent schools and walking trails in the area. Shopping, movie theater, restaurants, community centers, even Victoria Hospital, and any amenities you desire are right here. Book a private Showing today! (id:53015)
Exp Realty
Contact me
Resources
About me
Nicole Bartlett, Sales Representative, Coldwell Banker Star Real Estate, Brokerage
© 2023 Nicole Bartlett- All rights reserved | Made with ❤️ by Jet Branding