86 - 9 Ailsa Place, London South, Ontario N5Z 4Z6 (30446699)
86 - 9 Ailsa Place London South, Ontario N5Z 4Z6



$2,550 Monthly
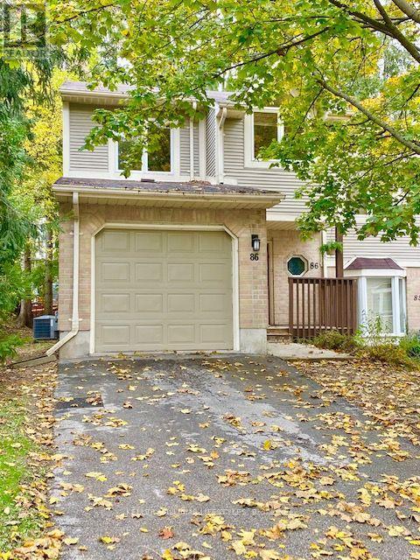
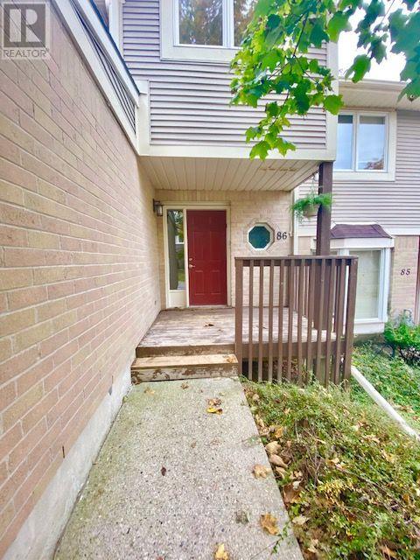
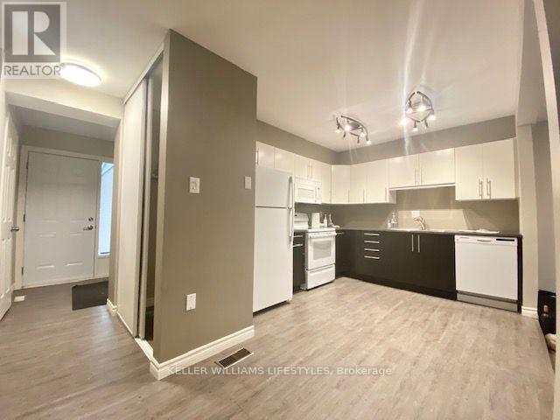
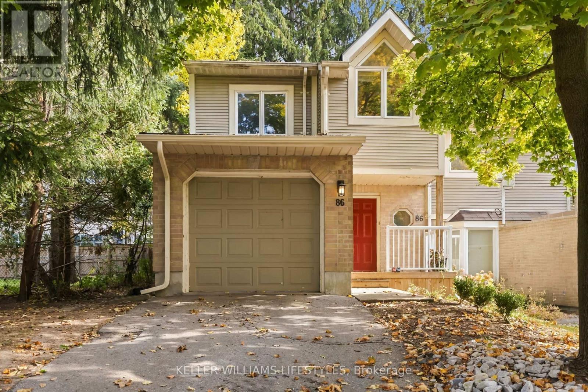
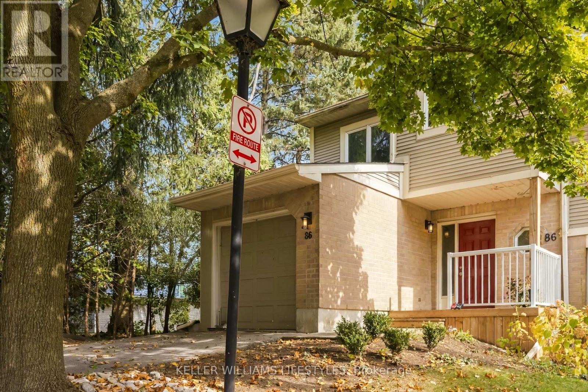
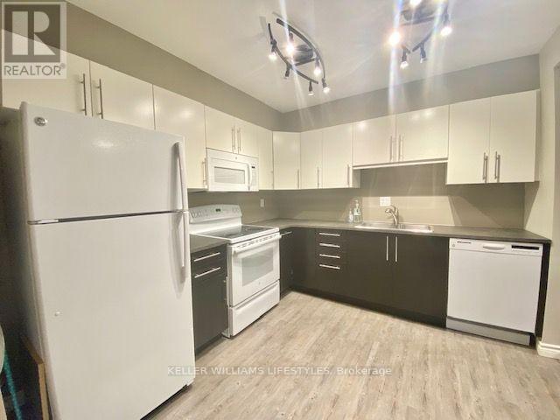
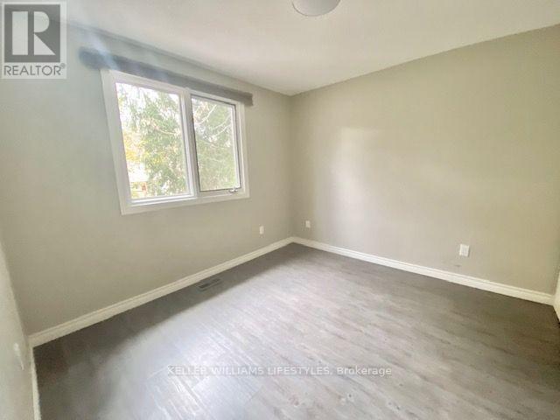
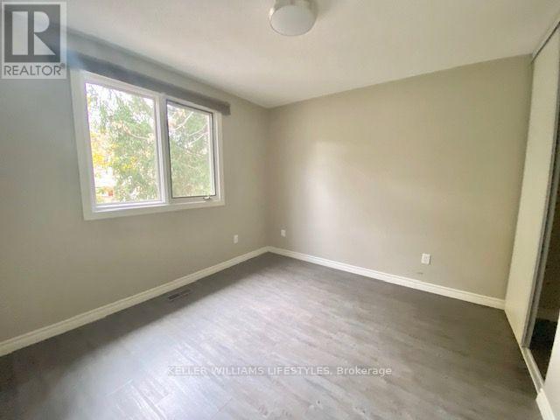
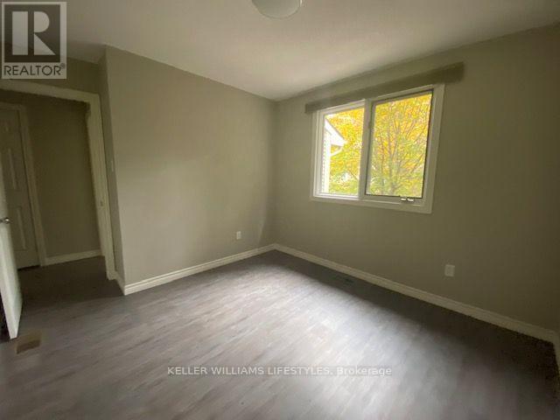
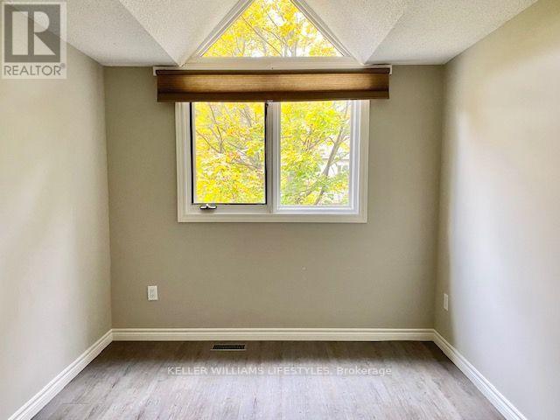
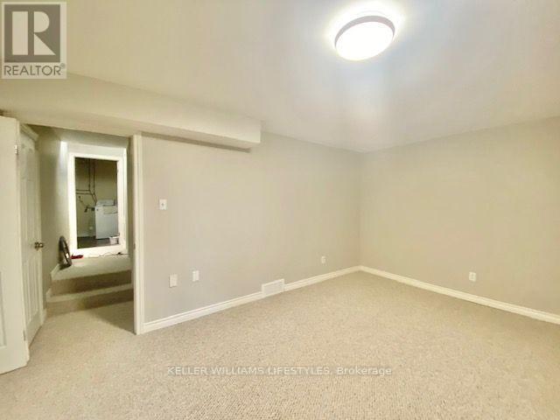
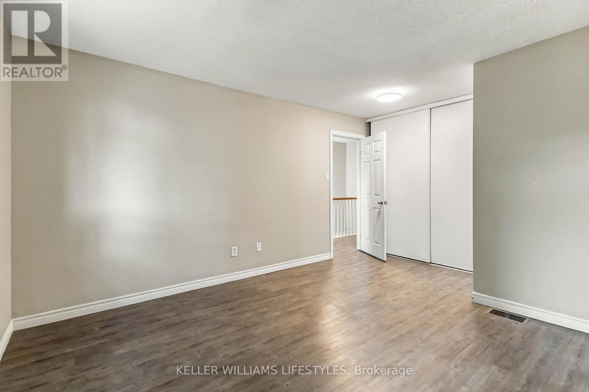
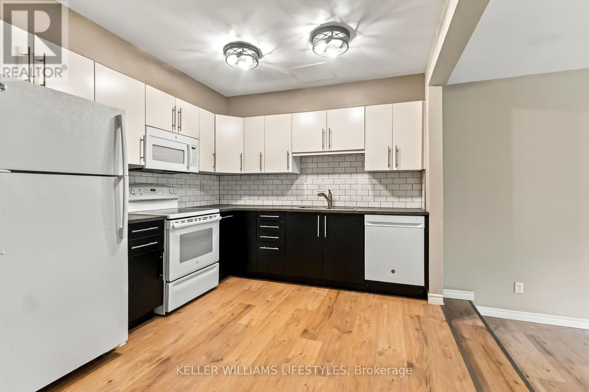
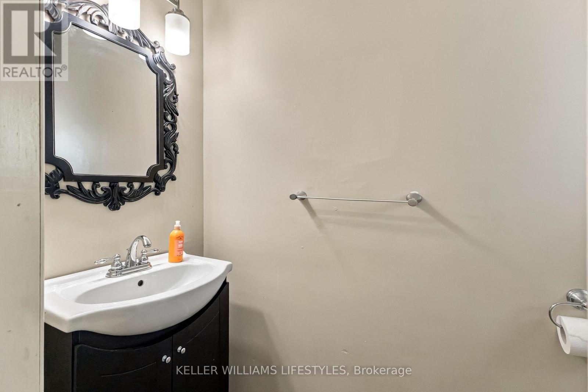
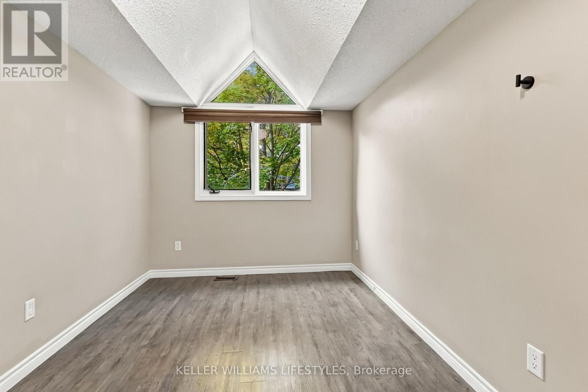
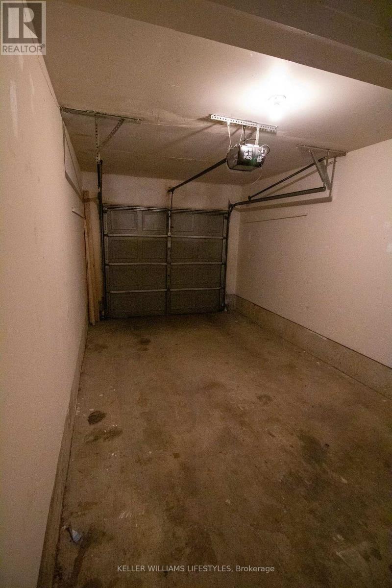
Welcome to 86-9 Ailsa Place, a well-maintained 3-bedroom, 4-bathroom townhome located in southeast London. Offering three fully finished levels of living space, this home features a functional layout with bright principal living areas, a gas fireplace, and a private patio accessible from the main living space. The upper level offers three bedrooms, including a primary bedroom with a private ensuite, along with an additional full bathroom.Additional features include an attached garage, two convenient powder rooms, and a finished lower level providing additional living space. Located in an established residential neighbourhood, the property offers convenient access to parks, shopping, grocery stores, Highbury Avenue, Highway 401, and downtown London. (id:53015)
Property Details
| MLS® Number | X14119084 |
| Property Type | Single Family |
| Community Name | South J |
| Amenities Near By | Hospital, Public Transit |
| Community Features | Pets Allowed With Restrictions |
| Parking Space Total | 2 |
| Structure | Deck, Porch |
Building
| Bathroom Total | 4 |
| Bedrooms Above Ground | 3 |
| Bedrooms Below Ground | 1 |
| Bedrooms Total | 4 |
| Age | 31 To 50 Years |
| Amenities | Fireplace(s) |
| Basement Development | Finished |
| Basement Type | Full (finished) |
| Cooling Type | Central Air Conditioning |
| Exterior Finish | Vinyl Siding, Brick |
| Fire Protection | Smoke Detectors |
| Fireplace Present | Yes |
| Fireplace Total | 1 |
| Foundation Type | Poured Concrete |
| Half Bath Total | 2 |
| Heating Fuel | Natural Gas |
| Heating Type | Forced Air |
| Stories Total | 2 |
| Size Interior | 1,200 - 1,399 Ft2 |
| Type | Row / Townhouse |
Parking
| Attached Garage | |
| Garage | |
| Inside Entry |
Land
| Acreage | No |
| Fence Type | Fenced Yard |
| Land Amenities | Hospital, Public Transit |
Rooms
| Level | Type | Length | Width | Dimensions |
|---|---|---|---|---|
| Second Level | Bathroom | 1.5 m | 2.46 m | 1.5 m x 2.46 m |
| Second Level | Bathroom | 2.36 m | 1.45 m | 2.36 m x 1.45 m |
| Second Level | Bedroom | 3.78 m | 3.12 m | 3.78 m x 3.12 m |
| Second Level | Bedroom | 2.62 m | 4.01 m | 2.62 m x 4.01 m |
| Second Level | Primary Bedroom | 3.78 m | 4.65 m | 3.78 m x 4.65 m |
| Basement | Laundry Room | 2.44 m | 1.98 m | 2.44 m x 1.98 m |
| Basement | Recreational, Games Room | 5.74 m | 3.63 m | 5.74 m x 3.63 m |
| Basement | Other | 3.68 m | 1.27 m | 3.68 m x 1.27 m |
| Basement | Utility Room | 3.68 m | 2.54 m | 3.68 m x 2.54 m |
| Basement | Bathroom | 1.5 m | 1.42 m | 1.5 m x 1.42 m |
| Main Level | Bathroom | 0.91 m | 2.11 m | 0.91 m x 2.11 m |
| Main Level | Kitchen | 4.83 m | 2.9 m | 4.83 m x 2.9 m |
| Main Level | Living Room | 5.87 m | 4.55 m | 5.87 m x 4.55 m |
https://www.realtor.ca/real-estate/30446699/86-9-ailsa-place-london-south-south-j-south-j
Contact Us
Contact us for more information

Saul Teichroeb
Salesperson
(226) 235-7285
B100-509 Commissioners Road W.
London, Ontario N6J 1Y5

The trademarks REALTOR®, REALTORS®, and the REALTOR® logo are controlled by The Canadian Real Estate Association (CREA) and identify real estate professionals who are members of CREA. The trademarks MLS®, Multiple Listing Service® and the associated logos are owned by The Canadian Real Estate Association (CREA) and identify the quality of services provided by real estate professionals who are members of CREA. The trademark DDF® is owned by The Canadian Real Estate Association (CREA) and identifies CREA's Data Distribution Facility (DDF®)
October 27 2026 02:21:32
London and St. Thomas Association of REALTORS®
Keller Williams Lifestyles
Contact me
Resources
About me
Nicole Bartlett, Sales Representative, Coldwell Banker Star Real Estate, Brokerage
© 2023 Nicole Bartlett- All rights reserved | Made with ❤️ by Jet Branding