Upper Unit - 90 Chapple Hill Road S, London North, Ontario N6G 2H3 (30152988)
Upper Unit - 90 Chapple Hill Road S London North, Ontario N6G 2H3

$2,300 Monthly
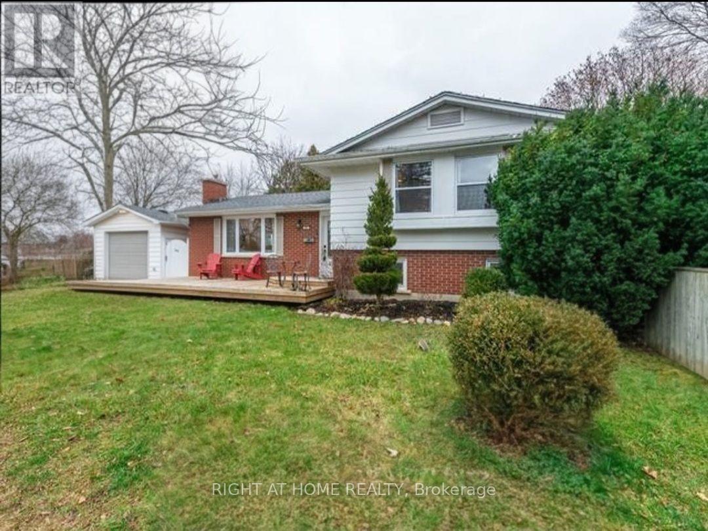
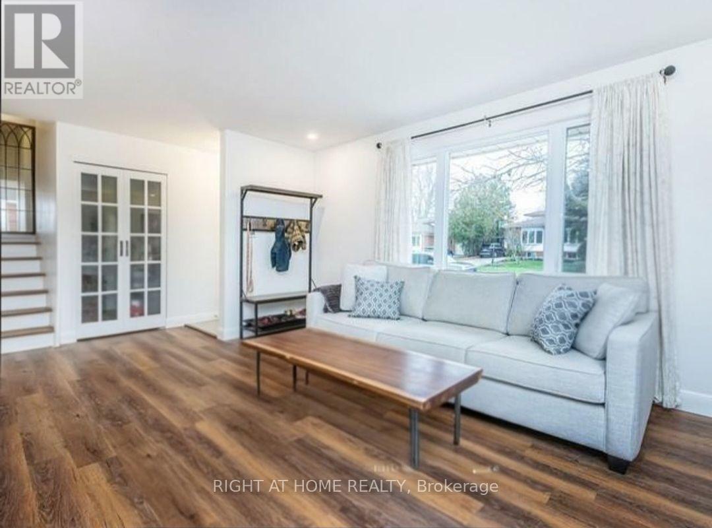
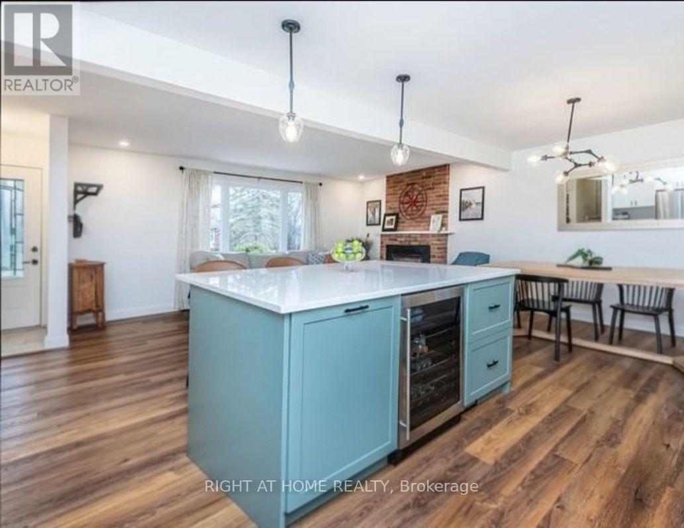
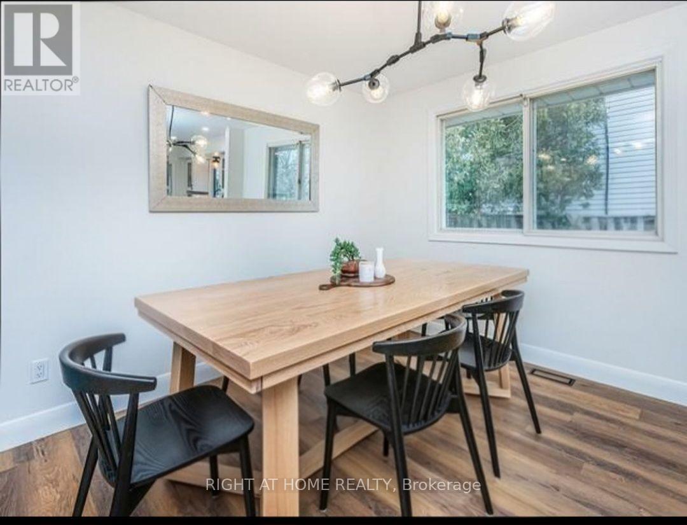
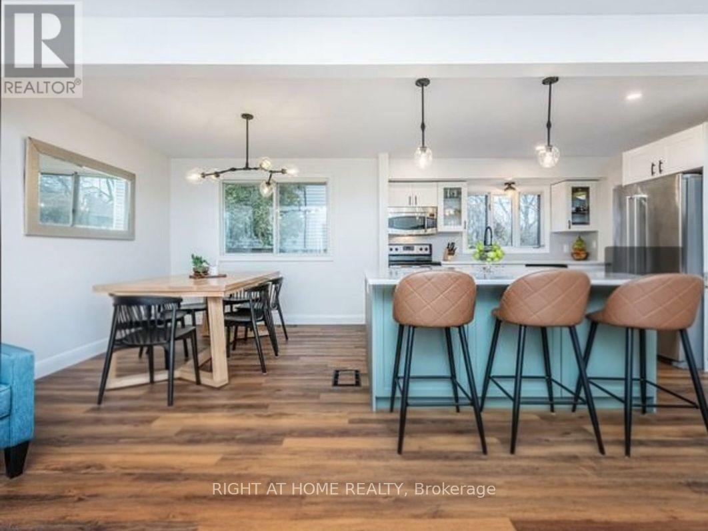
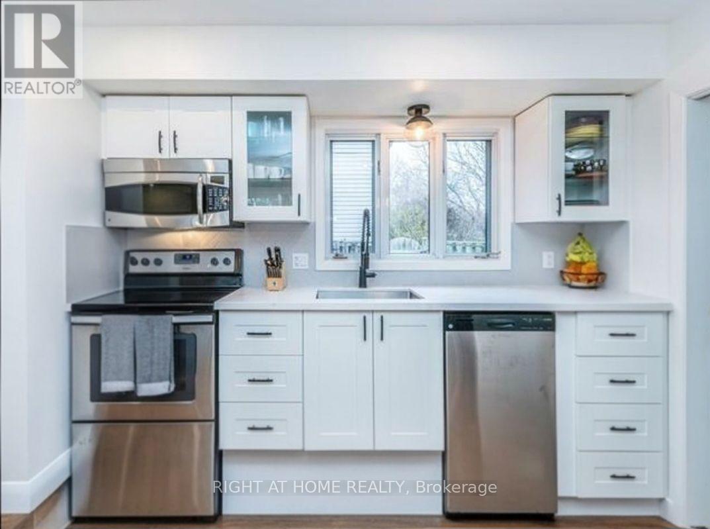

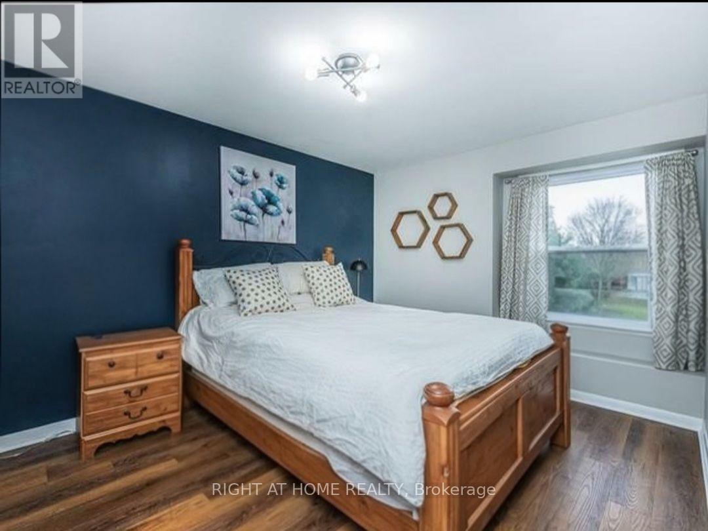
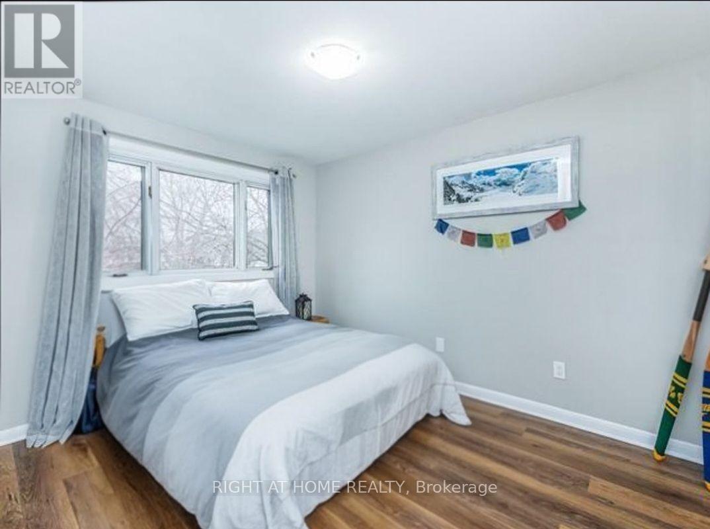
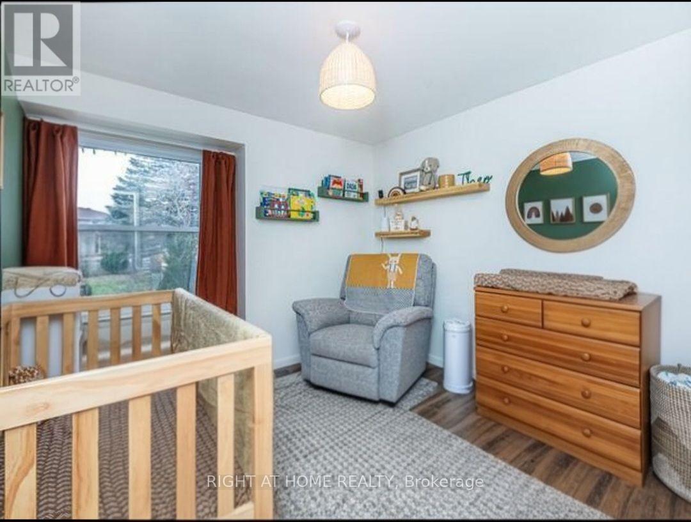
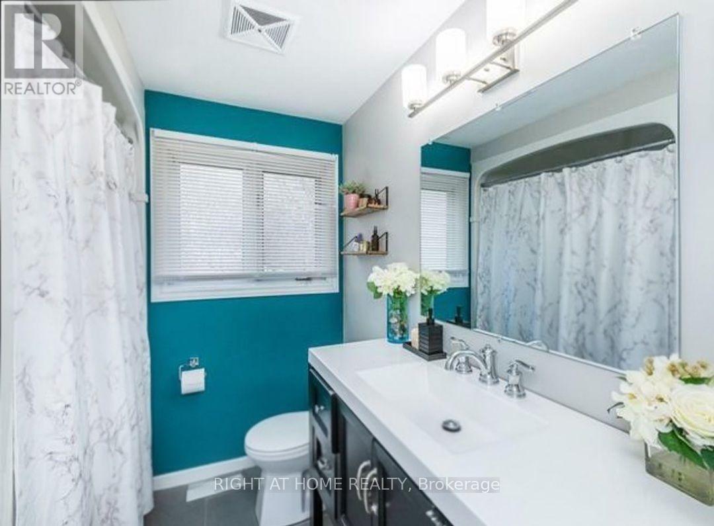
**Main & upper levels only - no basement** This lovely 3-bedroom main and upper level side-split was renovated in 2023. Featuring an open concept main floor with a large kitchen island and quartz counters. Enjoy soft-close cabinets with pot and pan drawers and a built-in bar fridge. Thoughtful layout, with luxury vinyl plank flooring throughout the main and upper floors. Mature trees sit upon this 58 foot lot. Steps away from Emily Carr school and convenience of bus route, trails, and Sherwood Forest Mall. Please provide 24 hours notice for showing requests. (id:53015)
Property Details
| MLS® Number | X13672952 |
| Property Type | Single Family |
| Community Name | North F |
| Parking Space Total | 2 |
Building
| Bathroom Total | 1 |
| Bedrooms Above Ground | 3 |
| Bedrooms Total | 3 |
| Basement Type | None |
| Construction Style Attachment | Detached |
| Cooling Type | Central Air Conditioning |
| Exterior Finish | Aluminum Siding, Brick |
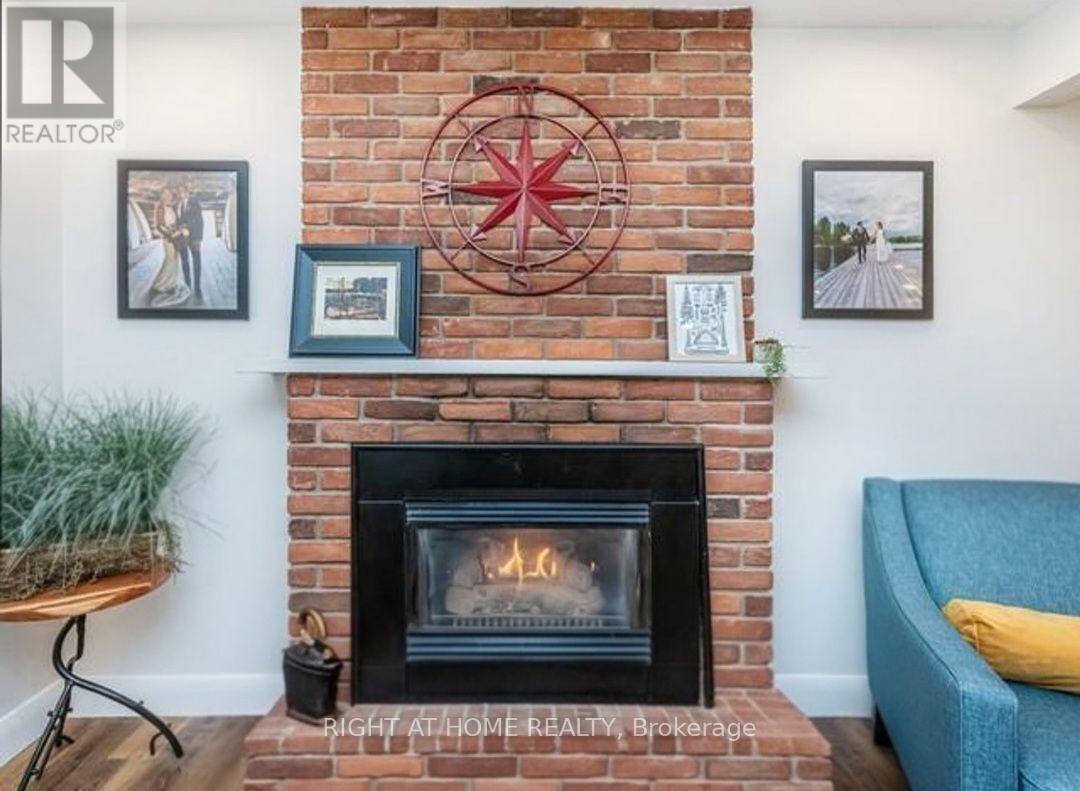
| Fireplace Present | Yes |
| Foundation Type | Concrete |
| Heating Fuel | Natural Gas |
| Heating Type | Forced Air |
| Size Interior | 1,100 - 1,500 Ft2 |
| Type | House |
| Utility Water | Municipal Water |
Parking
| Detached Garage | |
| Garage |
Land
| Acreage | No |
| Sewer | Sanitary Sewer |
| Size Depth | 58 Ft |
| Size Frontage | 115 Ft |
| Size Irregular | 115 X 58 Ft |
| Size Total Text | 115 X 58 Ft |
Contact Us
Contact us for more information


The trademarks REALTOR®, REALTORS®, and the REALTOR® logo are controlled by The Canadian Real Estate Association (CREA) and identify real estate professionals who are members of CREA. The trademarks MLS®, Multiple Listing Service® and the associated logos are owned by The Canadian Real Estate Association (CREA) and identify the quality of services provided by real estate professionals who are members of CREA. The trademark DDF® is owned by The Canadian Real Estate Association (CREA) and identifies CREA's Data Distribution Facility (DDF®)
August 13 2026 09:50:51
London and St. Thomas Association of REALTORS®
Right At Home Realty
Contact me
Resources
About me
Nicole Bartlett, Sales Representative, Coldwell Banker Star Real Estate, Brokerage
© 2023 Nicole Bartlett- All rights reserved | Made with ❤️ by Jet Branding