Upper - 27 Aldborough Avenue, St. Thomas, Ontario N5R 4S8 (30422900)
Upper - 27 Aldborough Avenue St. Thomas, Ontario N5R 4S8

$2,325 Monthly
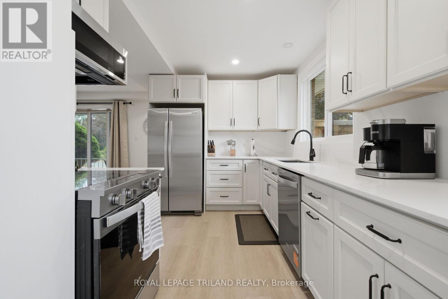
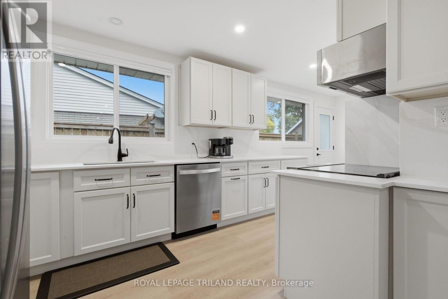
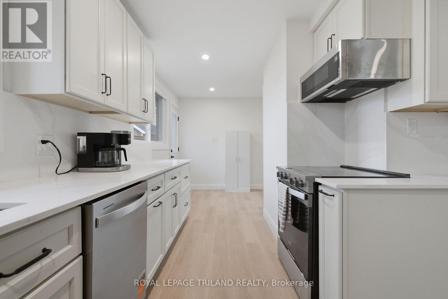
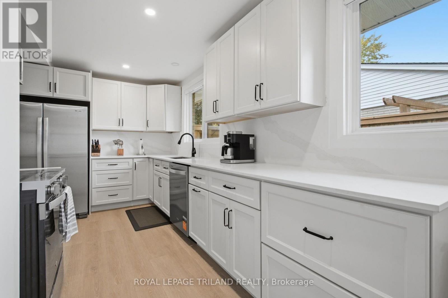
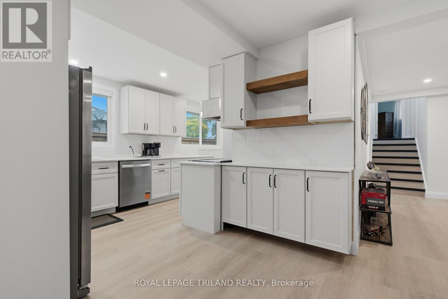
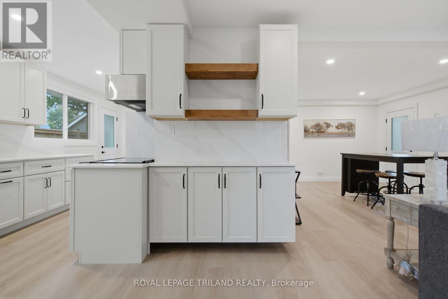
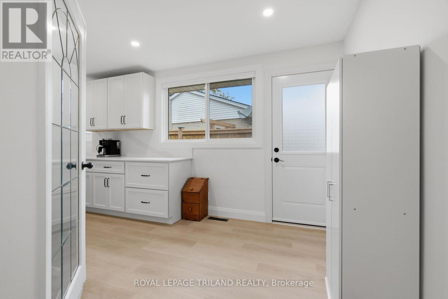
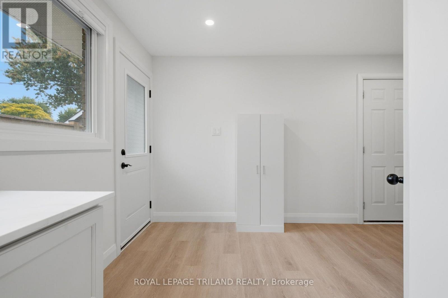
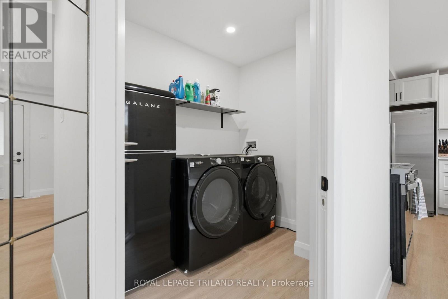
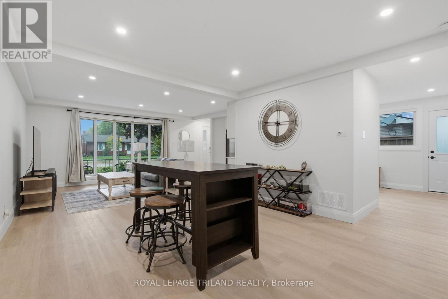
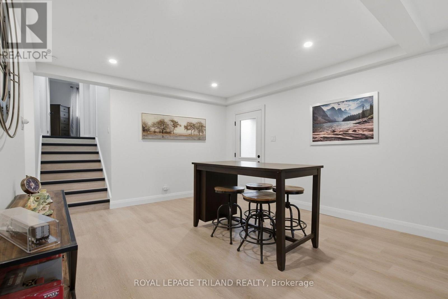
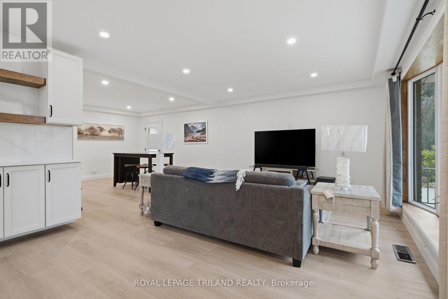
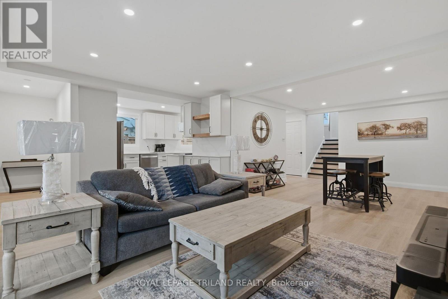
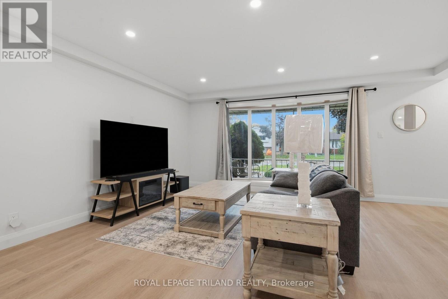
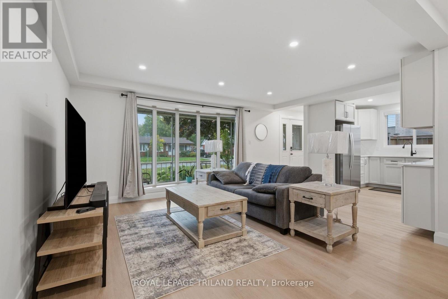
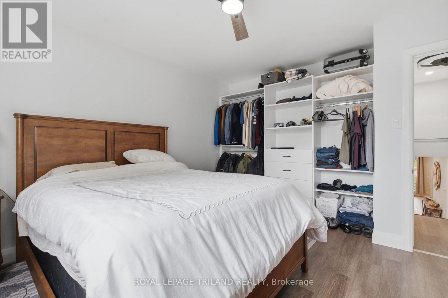
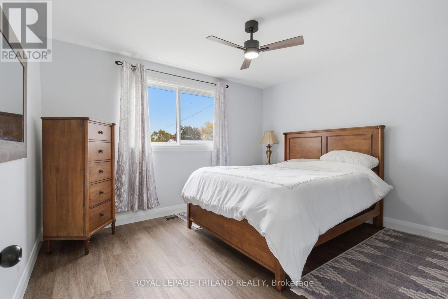
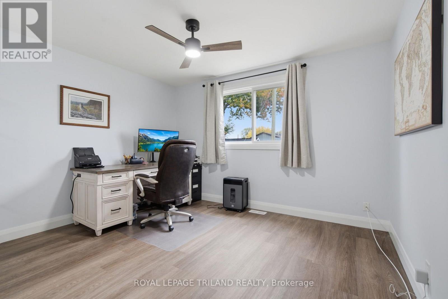
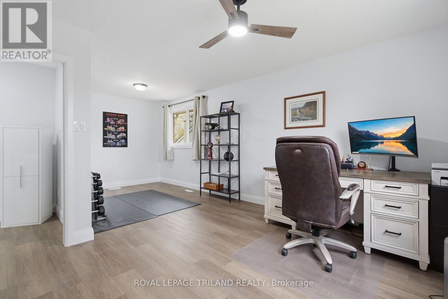
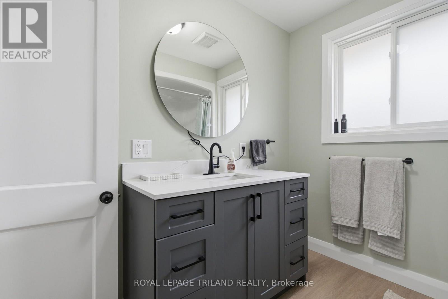
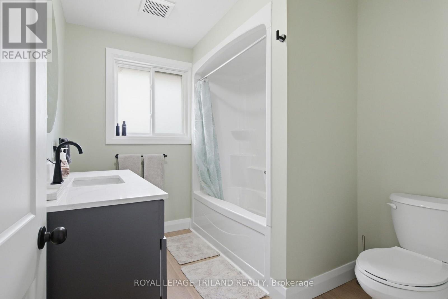
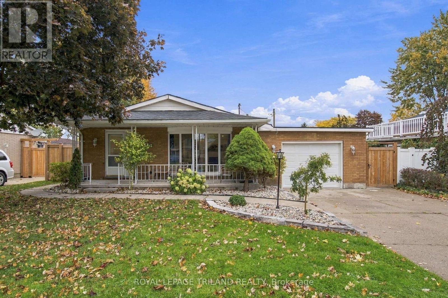
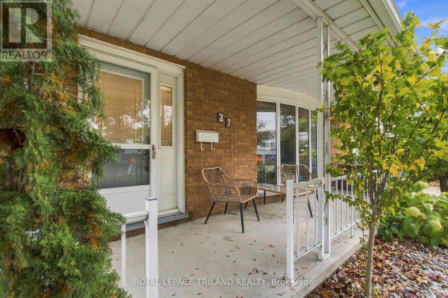
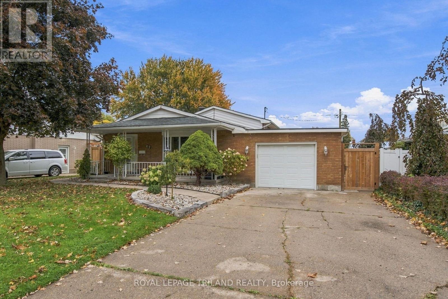
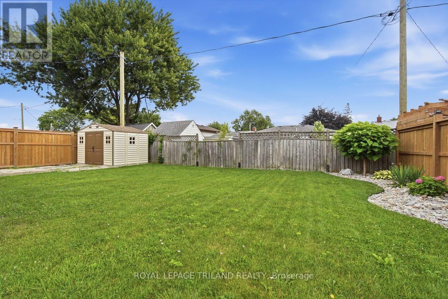
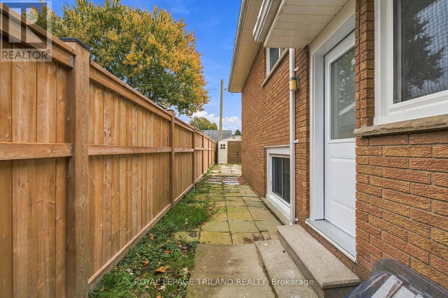
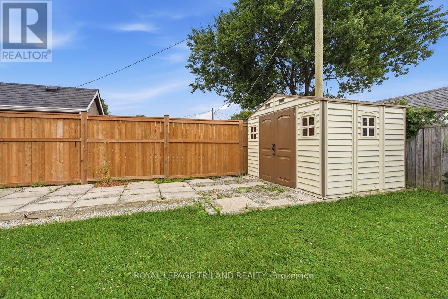
Welcome to 27 Aldborough Avenue! If you are looking for a beautifully renovated place to call home, this upper two-level suite is definitely worth a look. Featuring 2 bedrooms and 1 bathroom, this bright and inviting home offers an open-concept living space, a beautifully updated kitchen with stainless steel appliances, new flooring, windows, doors and fresh paint throughout. The attention to detail and quality of workmanship are evident from the moment you walk in. Enjoy the convenience of your own main-floor laundry with black washer and dryer, along with parking for 2 vehicles. The backyard will offer a separate fenced area, with fencing planned for spring. And here's another great feature: rent is $2,325 per month, including heat, hydro and water, making monthly budgeting that much easier. Telephone and cable are extra. Tentatively available December 1st. A fresh, comfortable and beautifully finished home, ready for its next chapter. Come see it for yourself! (id:53015)
Property Details
| MLS® Number | X14097910 |
| Property Type | Single Family |
| Community Name | St. Thomas |
| Communication Type | High Speed Internet |
| Parking Space Total | 1 |
Building
| Bathroom Total | 1 |
| Bedrooms Above Ground | 2 |
| Bedrooms Total | 2 |
| Appliances | Water Heater - Tankless, Dishwasher, Dryer, Stove, Washer, Refrigerator |
| Basement Features | Apartment In Basement |
| Basement Type | N/a |
| Construction Style Attachment | Detached |
| Construction Style Split Level | Backsplit |
| Cooling Type | Central Air Conditioning |
| Exterior Finish | Brick, Vinyl Siding |
| Foundation Type | Poured Concrete |
| Heating Fuel | Natural Gas |
| Heating Type | Forced Air |
| Size Interior | 1,100 - 1,500 Ft2 |
| Type | House |
| Utility Water | Municipal Water |
Parking
| Attached Garage | |
| Garage |
Land
| Acreage | No |
| Sewer | Sanitary Sewer |
| Size Frontage | 60 Ft |
| Size Irregular | 60 Ft |
| Size Total Text | 60 Ft |
Rooms
| Level | Type | Length | Width | Dimensions |
|---|---|---|---|---|
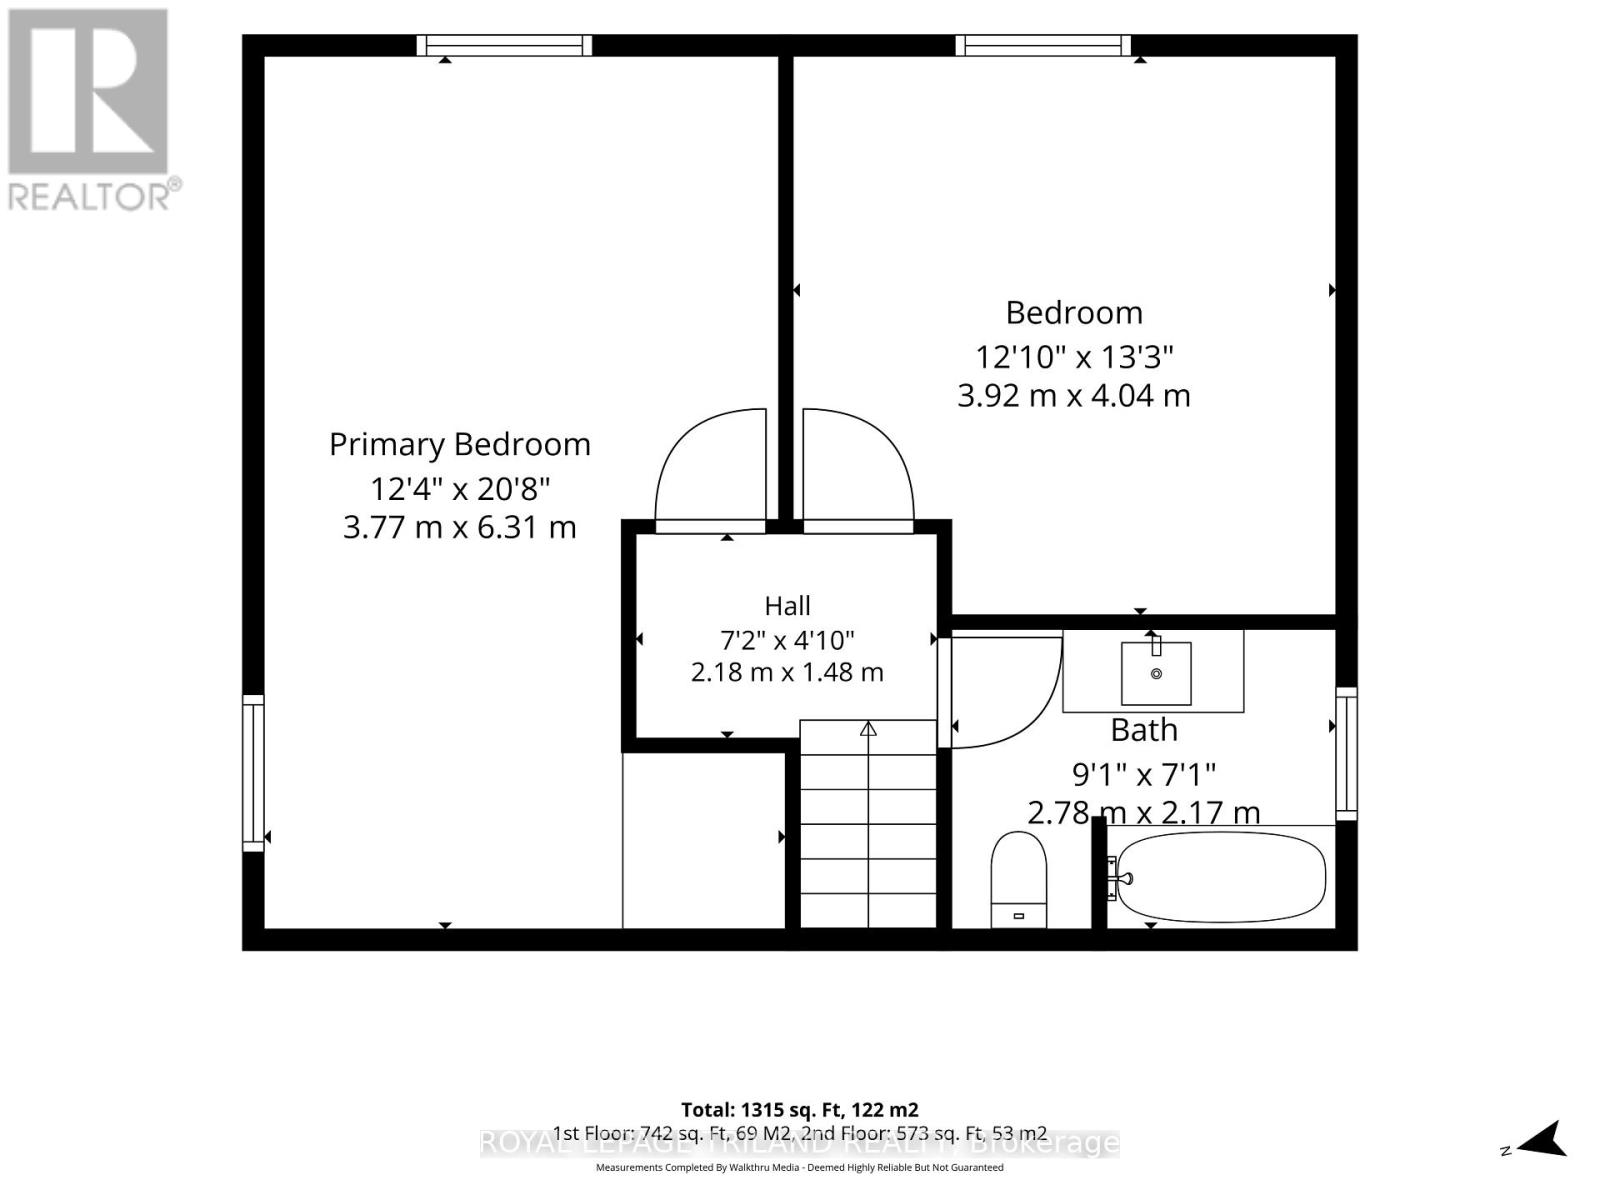
| Second Level | Primary Bedroom | 3.77 m | 6.31 m | 3.77 m x 6.31 m |
| Second Level | Bedroom | 3.92 m | 4.04 m | 3.92 m x 4.04 m |
| Second Level | Bathroom | 2.78 m | 2.17 m | 2.78 m x 2.17 m |
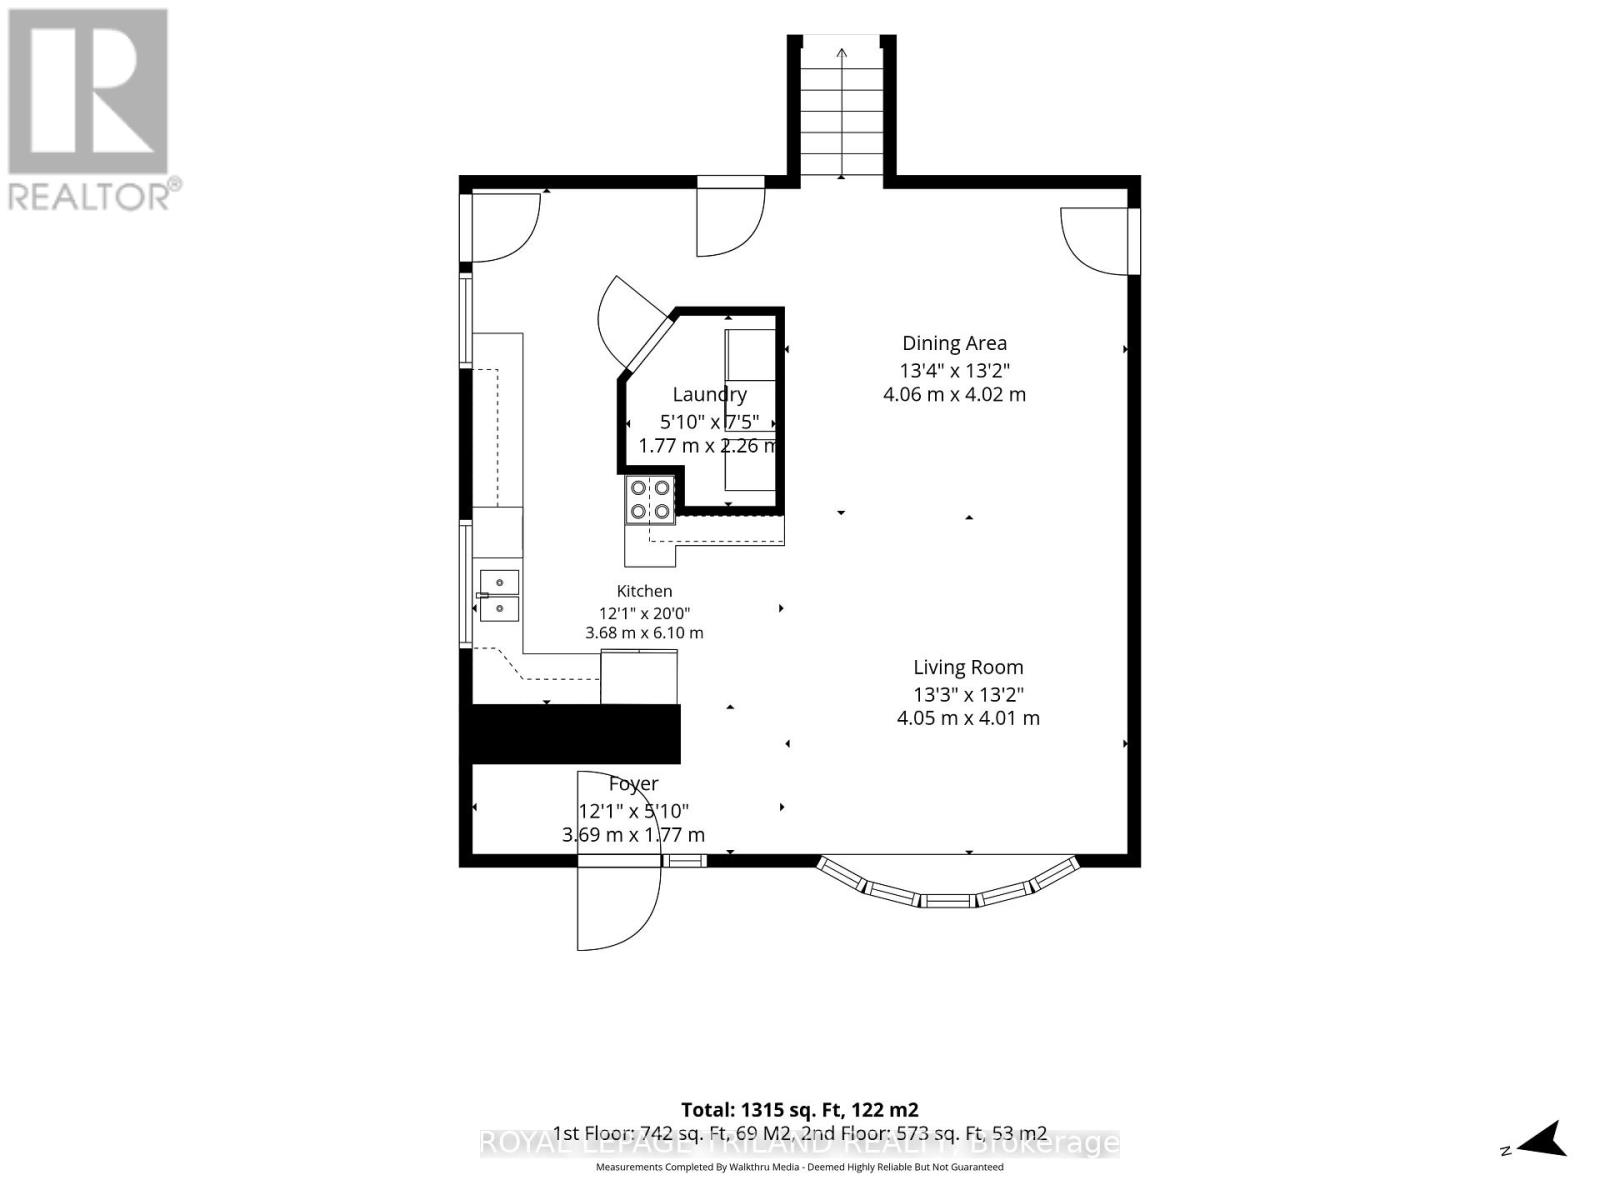
| Main Level | Kitchen | 3.68 m | 6.1 m | 3.68 m x 6.1 m |
| Main Level | Dining Room | 4.06 m | 4.02 m | 4.06 m x 4.02 m |
| Main Level | Living Room | 4.05 m | 4.01 m | 4.05 m x 4.01 m |
| Main Level | Laundry Room | 1.77 m | 2.26 m | 1.77 m x 2.26 m |
https://www.realtor.ca/real-estate/30422900/upper-27-aldborough-avenue-st-thomas-st-thomas
Contact Us
Contact us for more information

Charlene Bertin
Salesperson
charlenebertinrealestate.com/

The trademarks REALTOR®, REALTORS®, and the REALTOR® logo are controlled by The Canadian Real Estate Association (CREA) and identify real estate professionals who are members of CREA. The trademarks MLS®, Multiple Listing Service® and the associated logos are owned by The Canadian Real Estate Association (CREA) and identify the quality of services provided by real estate professionals who are members of CREA. The trademark DDF® is owned by The Canadian Real Estate Association (CREA) and identifies CREA's Data Distribution Facility (DDF®)
October 20 2026 04:22:03
London and St. Thomas Association of REALTORS®
Royal LePage Triland Realty
Contact me
Resources
About me
Nicole Bartlett, Sales Representative, Coldwell Banker Star Real Estate, Brokerage
© 2023 Nicole Bartlett- All rights reserved | Made with ❤️ by Jet Branding