Room 5 - 460 Castlegrove Boulevard, London North, Ontario N6G 1K8 (30160637)
Room 5 - 460 Castlegrove Boulevard London North, Ontario N6G 1K8

$865 Monthly
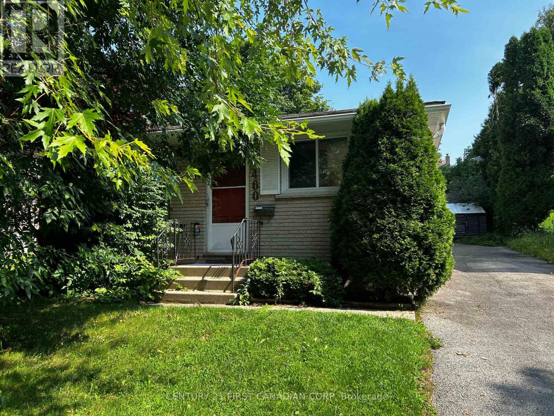
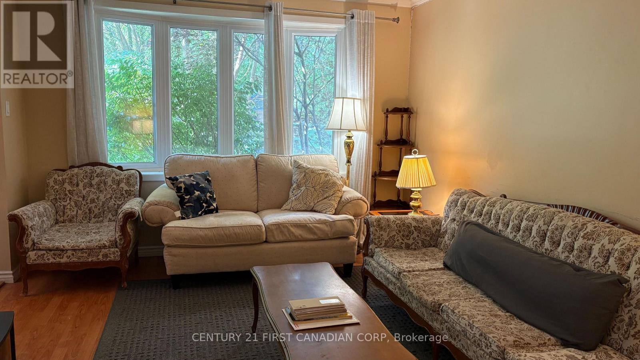
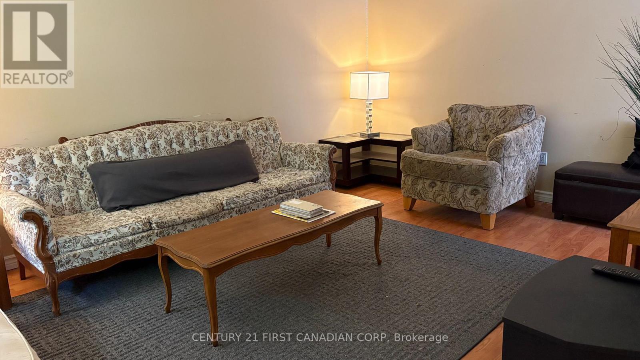
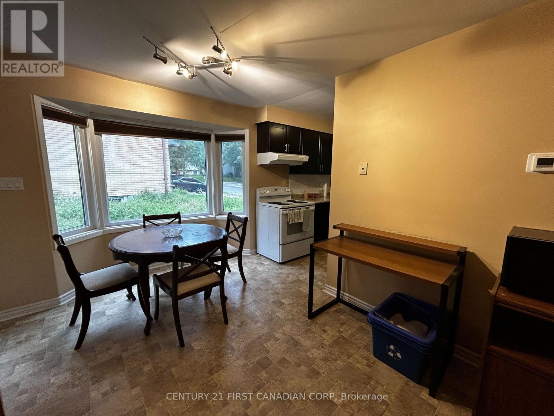
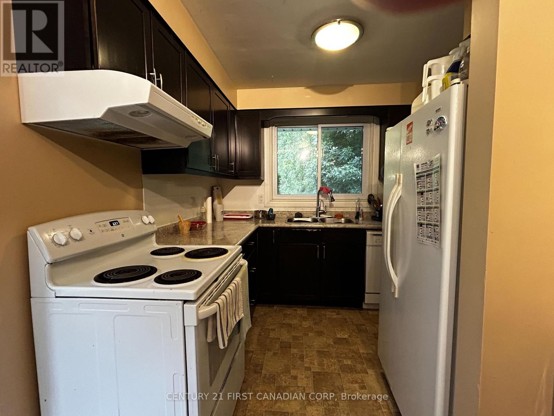
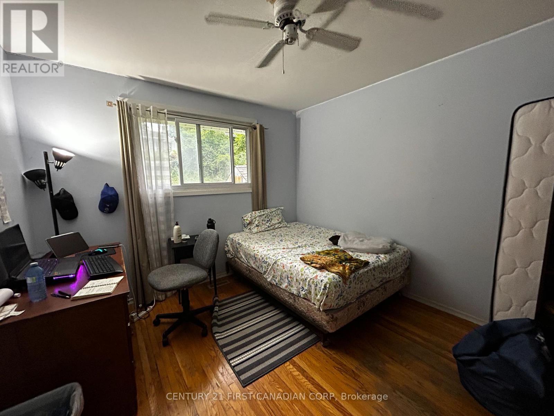
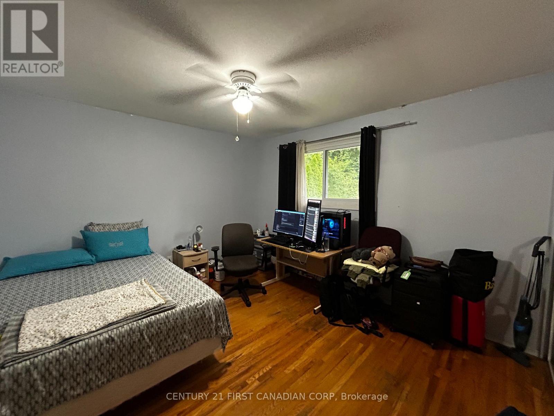
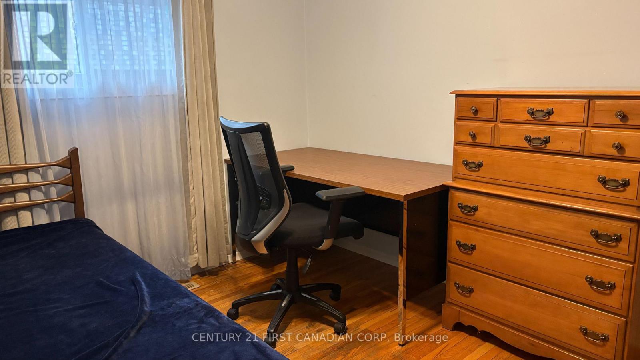
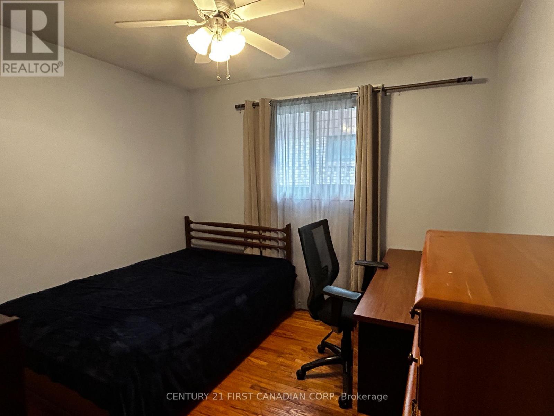
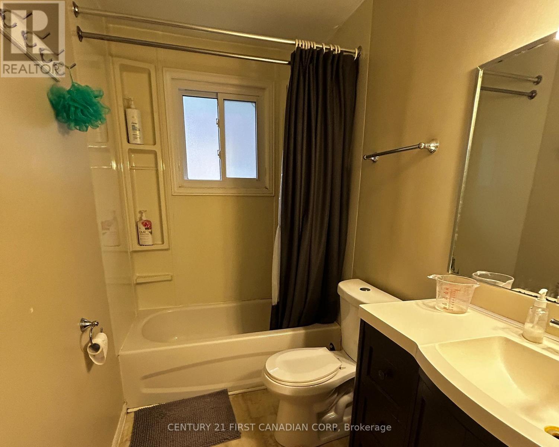
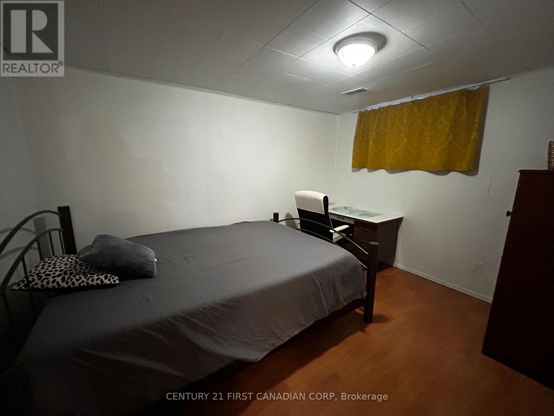
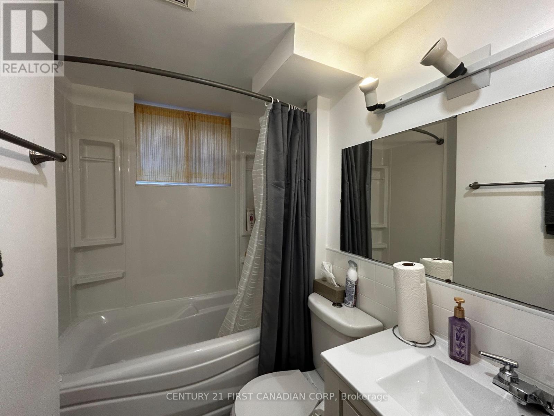
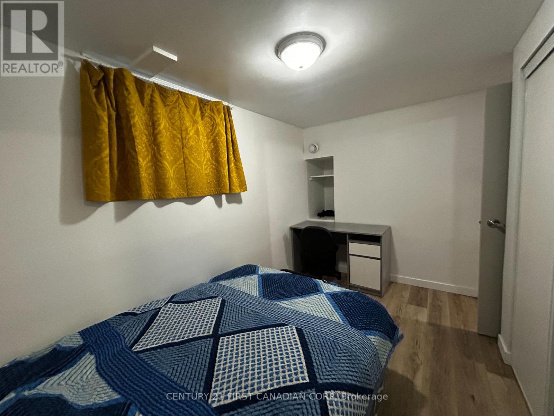
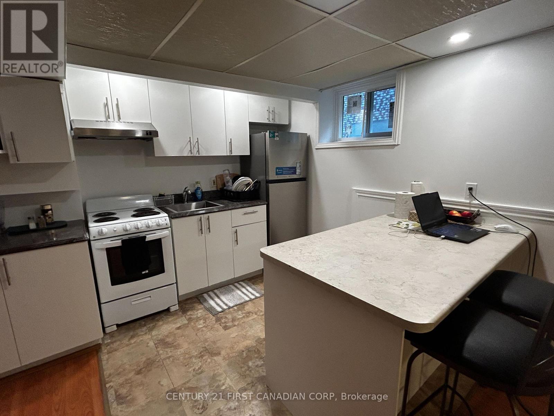
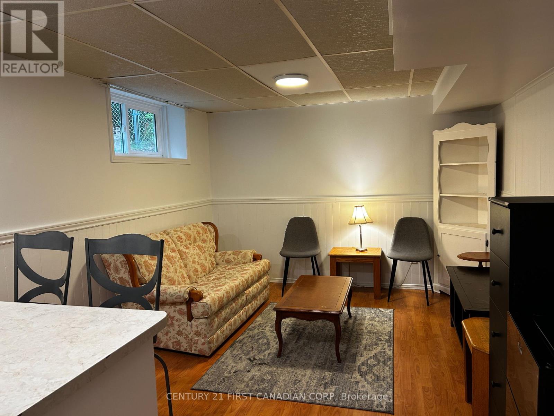
Room with Ensuite (Room 5 Basement) available in a comfortable six-bedroom home in a quiet and desirable North London neighbourhood. A total of FIVE bedrooms are still available in this home. Ideal for students or young professionals looking for a convenient place to live. The home offers shared access to two kitchens, living areas, bathrooms, and laundry, with parking available. Utilities and internet are included, making the rental simple and convenient. The location is excellent, with several bus routes within a short walk and easy access to Western University by bus or bike. The home is also close to grocery stores, shopping, restaurants, banks, pharmacies, Costco, and nearby parks and trails. A practical and affordable option for anyone looking for a furnished room with convenient access to Western University and everyday amenities. (id:53015)
Property Details
| MLS® Number | X13679696 |
| Property Type | Single Family |
| Community Name | North M |
| Features | In Suite Laundry |
| Parking Space Total | 3 |
Building
| Bathroom Total | 3 |
| Bedrooms Above Ground | 6 |
| Bedrooms Total | 6 |
| Basement Development | Finished |
| Basement Type | N/a (finished) |
| Construction Style Attachment | Detached |
| Construction Style Split Level | Backsplit |
| Cooling Type | Central Air Conditioning |
| Exterior Finish | Brick |
| Foundation Type | Concrete |
| Heating Fuel | Natural Gas |
| Heating Type | Forced Air |
| Size Interior | 700 - 1,100 Ft2 |
| Type | House |
| Utility Water | Municipal Water |
Parking
| No Garage |
Land
| Acreage | No |
| Sewer | Sanitary Sewer |
| Size Frontage | 50 Ft ,7 In |
| Size Irregular | 50.6 Ft |
| Size Total Text | 50.6 Ft |
Rooms
| Level | Type | Length | Width | Dimensions |
|---|---|---|---|---|
| Basement | Bedroom 5 | 3.59 m | 2.13 m | 3.59 m x 2.13 m |
| Basement | Living Room | 3.76 m | 3.27 m | 3.76 m x 3.27 m |
| Basement | Kitchen | 3.3 m | 2.8 m | 3.3 m x 2.8 m |
| Basement | Bedroom 4 | 2.77 m | 3.65 m | 2.77 m x 3.65 m |
| Main Level | Bedroom 3 | 3.55 m | 3.17 m | 3.55 m x 3.17 m |
| Main Level | Bedroom 2 | 3.82 m | 3.55 m | 3.82 m x 3.55 m |
| Main Level | Bedroom | 3.13 m | 3.08 m | 3.13 m x 3.08 m |
| Main Level | Kitchen | 2.41 m | 2.58 m | 2.41 m x 2.58 m |
| Main Level | Living Room | 4.95 m | 3.42 m | 4.95 m x 3.42 m |
| Main Level | Dining Room | 3.65 m | 2.98 m | 3.65 m x 2.98 m |
Contact Us
Contact us for more information


The trademarks REALTOR®, REALTORS®, and the REALTOR® logo are controlled by The Canadian Real Estate Association (CREA) and identify real estate professionals who are members of CREA. The trademarks MLS®, Multiple Listing Service® and the associated logos are owned by The Canadian Real Estate Association (CREA) and identify the quality of services provided by real estate professionals who are members of CREA. The trademark DDF® is owned by The Canadian Real Estate Association (CREA) and identifies CREA's Data Distribution Facility (DDF®)
August 15 2026 05:20:34
London and St. Thomas Association of REALTORS®
Century 21 First Canadian Corp
Contact me
Resources
About me
Nicole Bartlett, Sales Representative, Coldwell Banker Star Real Estate, Brokerage
© 2023 Nicole Bartlett- All rights reserved | Made with ❤️ by Jet Branding