Listings
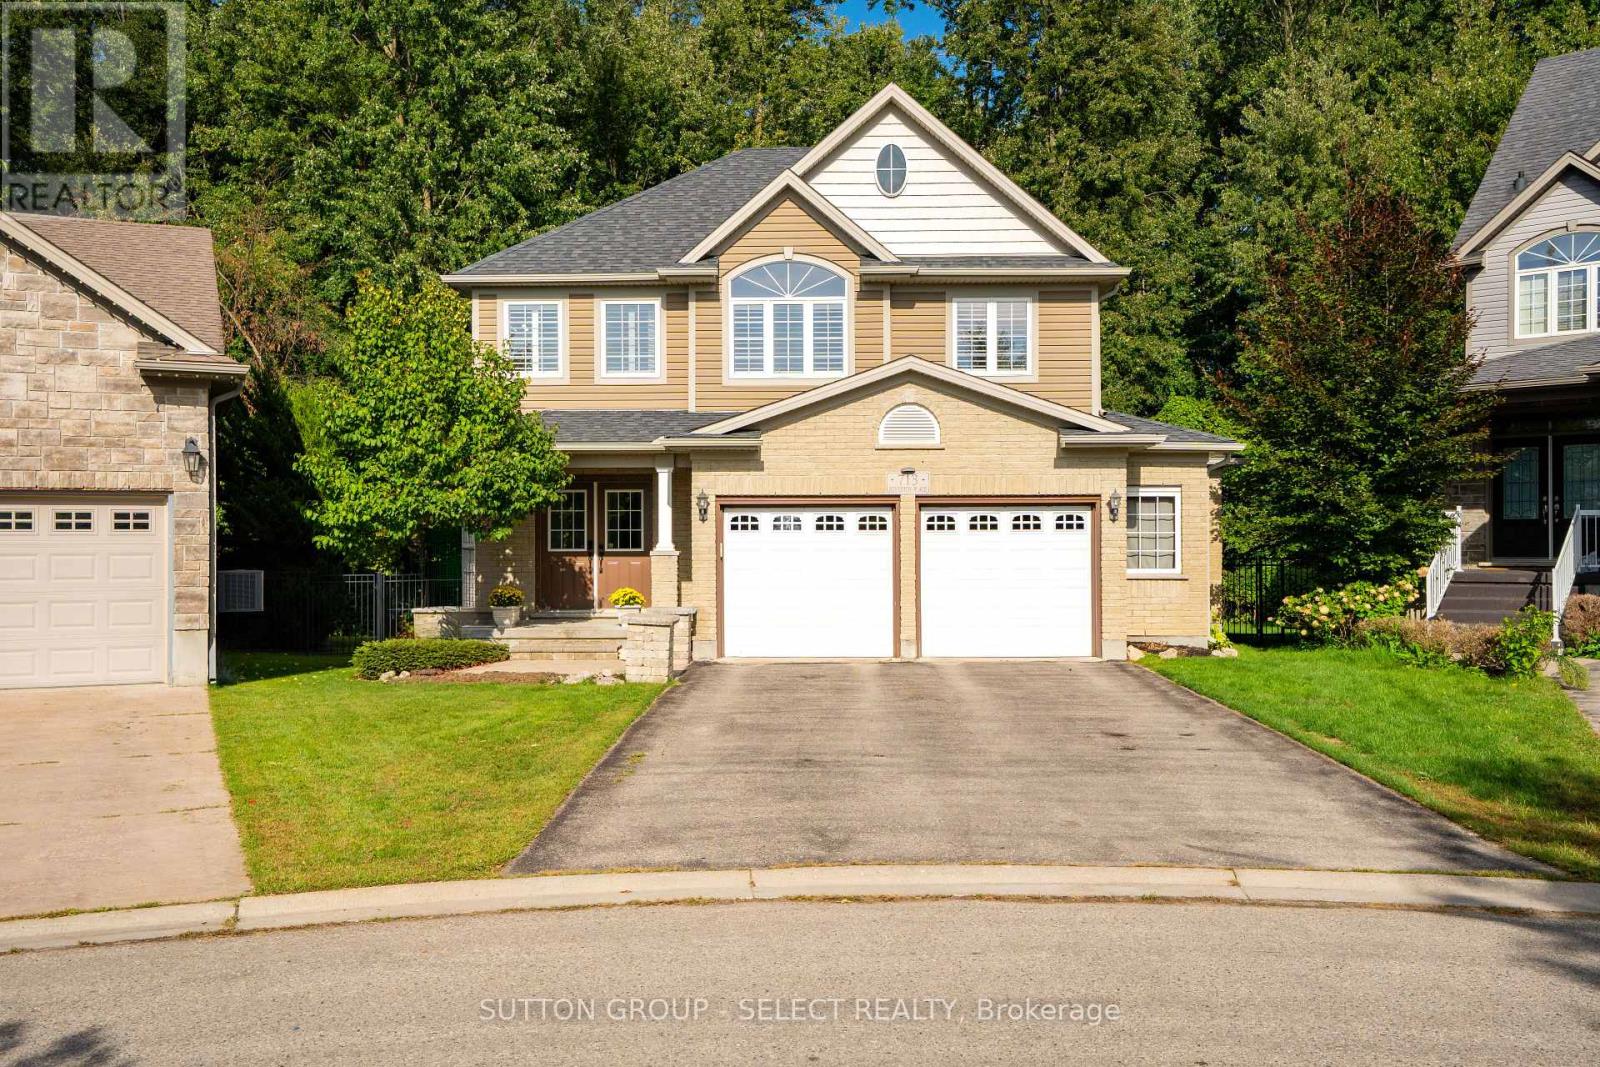
713 Silverfox Place
London North, Ontario
Welcome home to this wonderful 4+2 bedroom, 3.5 bath family home situated on a fantastic court backing onto Foxfield Woods. Offering over 3550sf of finished living space from top to bottom, this spacious home provides room for a family to expand & grow. The main floor is designed with family living and entertaining in mind. The inviting eat-in kitchen features tile flooring, granite countertops, a pantry & convenient access to the backyard with BBQ hookup, while a walk-through provides easy access to the laundry rm & oversized garage. The formal dining rm with HW flooring, offers the perfect setting for holiday dinners and family gatherings. Open to the kitchen, the living rm with HW flooring, custom built-ins and a cozy fireplace make for an inviting space to unwind with family and friends. Upstairs, the spacious primary suite accessed through French doors features his-and-hers closets, California Shutters & a 4-piece ensuite with jetted soaker tub. 3 additional bedrooms, 2 with HW flooring, & a 4-pc family bathroom complete the 2nd floor. The fully finished lower level adds exceptional flexibility for a growing or extended family. With 2 spacious bedrms with LVP flooring, a 4-pc bathroom & a lovely recreation rm with built-ins, this level is ideal for multi-generational living, guests, teenagers or a potential in-law suite. The backyard is excellent for entertaining, relaxing & enjoying time together. Gather with friends on the 2-tiered deck, fire up the BBQ or let the kids make the most of their own play area. Backing onto Foxfield Woods creates a peaceful natural backdrop & a wonderful sense of privacy. Ideally located close to excellent schools, trails, shopping, restaurants, UWO, hospitals and an abundance of everyday amenities. With it's generous living space, versatile lower level, fantastic court location and peaceful backdrop of Foxfield Woods, this is a home where you can settle in, make it your own, and create cherished memories for years to come! (id:53015)
Sutton Group - Select Realty
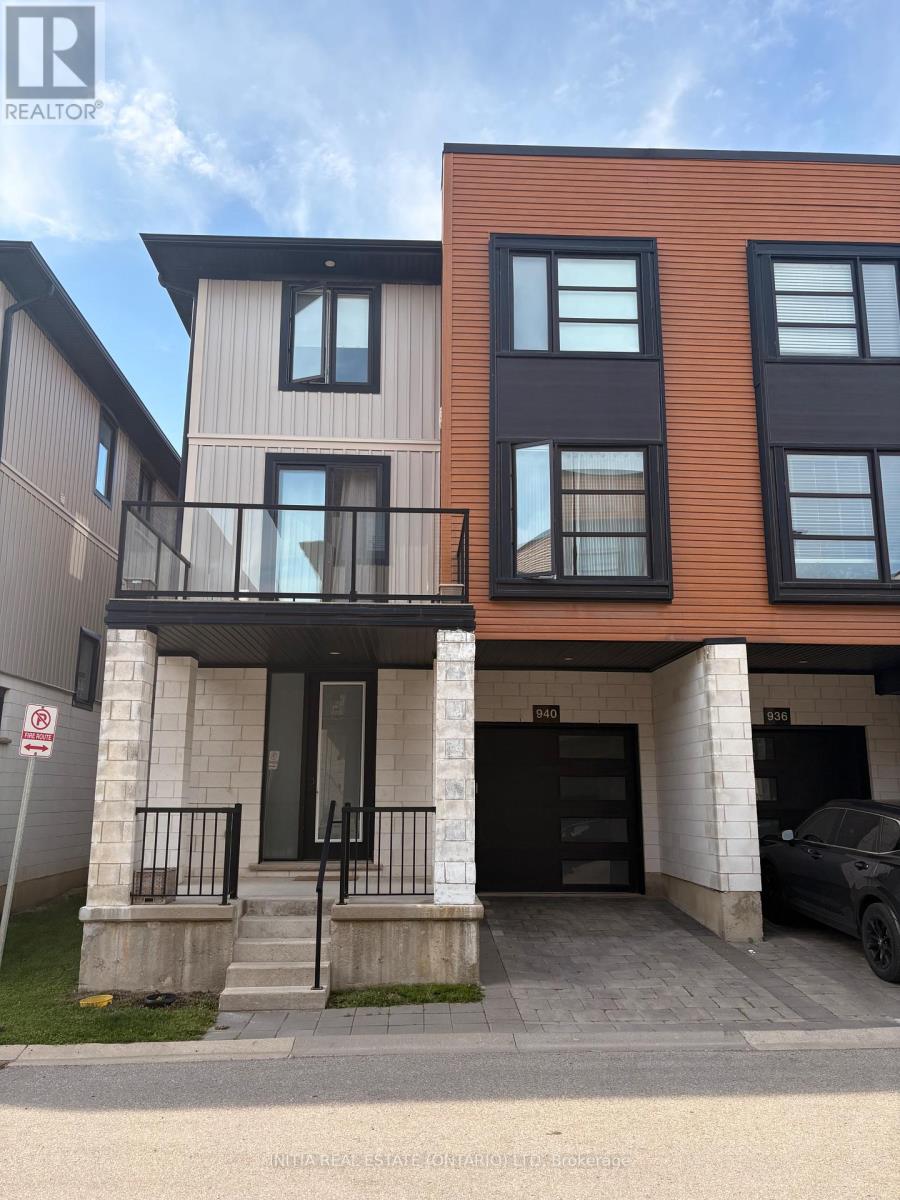
940 - 940 Georgetown Drive
London North, Ontario
Beautiful 4-bedroom, 2.5-bath townhouse for lease in desirable North London. Bright open-concept main floor featuring a modern kitchen with stainless steel appliances, spacious living and dining areas, upper-level laundry, attached garage, and private driveway parking. Built in 2017 and offering comfortable living space. Conveniently located close to schools, parks, shopping, transit, and everyday amenities. Flexible possession available. (id:53015)
Initia Real Estate (Ontario) Ltd
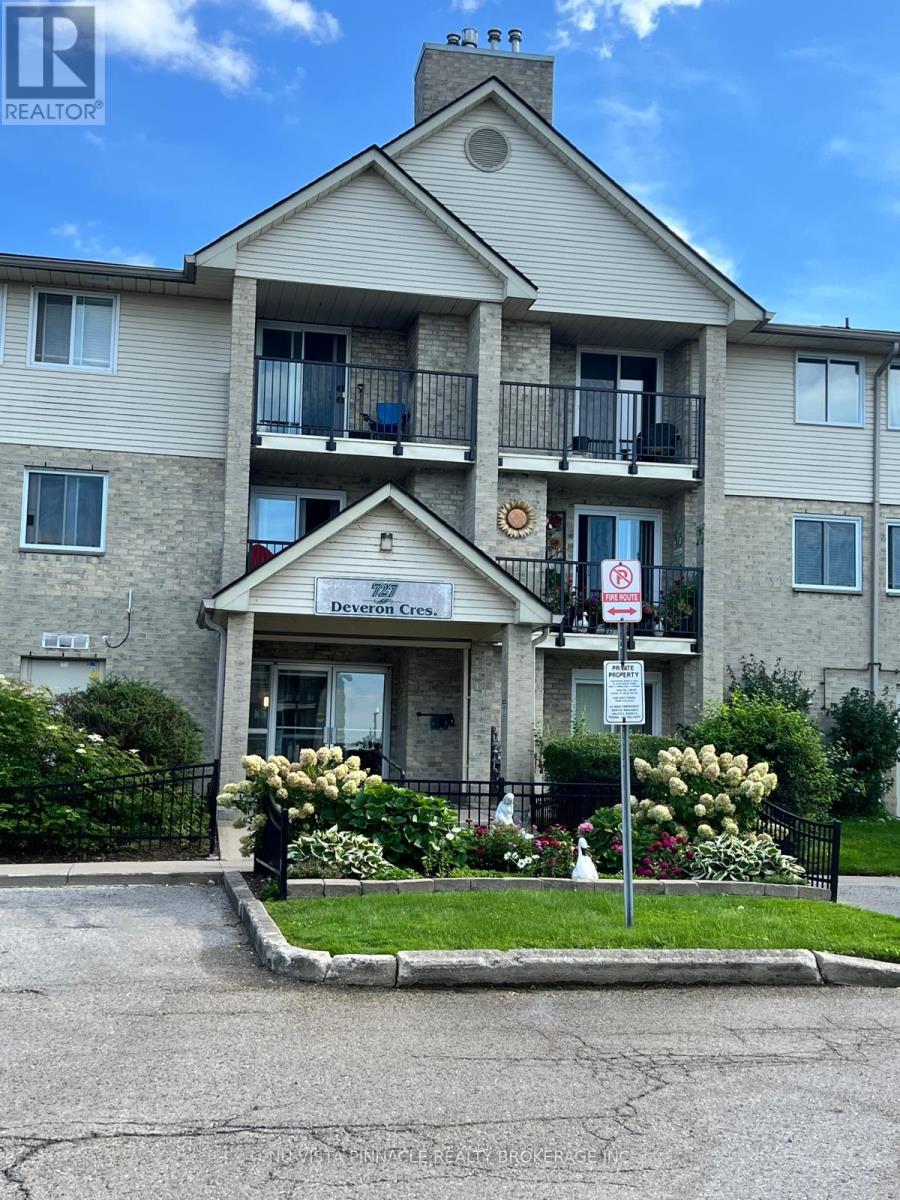
303 - 727 Deveron Crescent
London South, Ontario
Welcome to 303- 727 Deveron Crescent! This inviting 2-bedroom rental offers a comfortable, functional layout in a convenient location close to the hospital, shopping, transit, parks, and everyday amenities. Ideal for healthcare professionals, couples, or a small family seeking a well-located place to call home. (id:53015)
Nu-Vista Pinnacle Realty Brokerage Inc
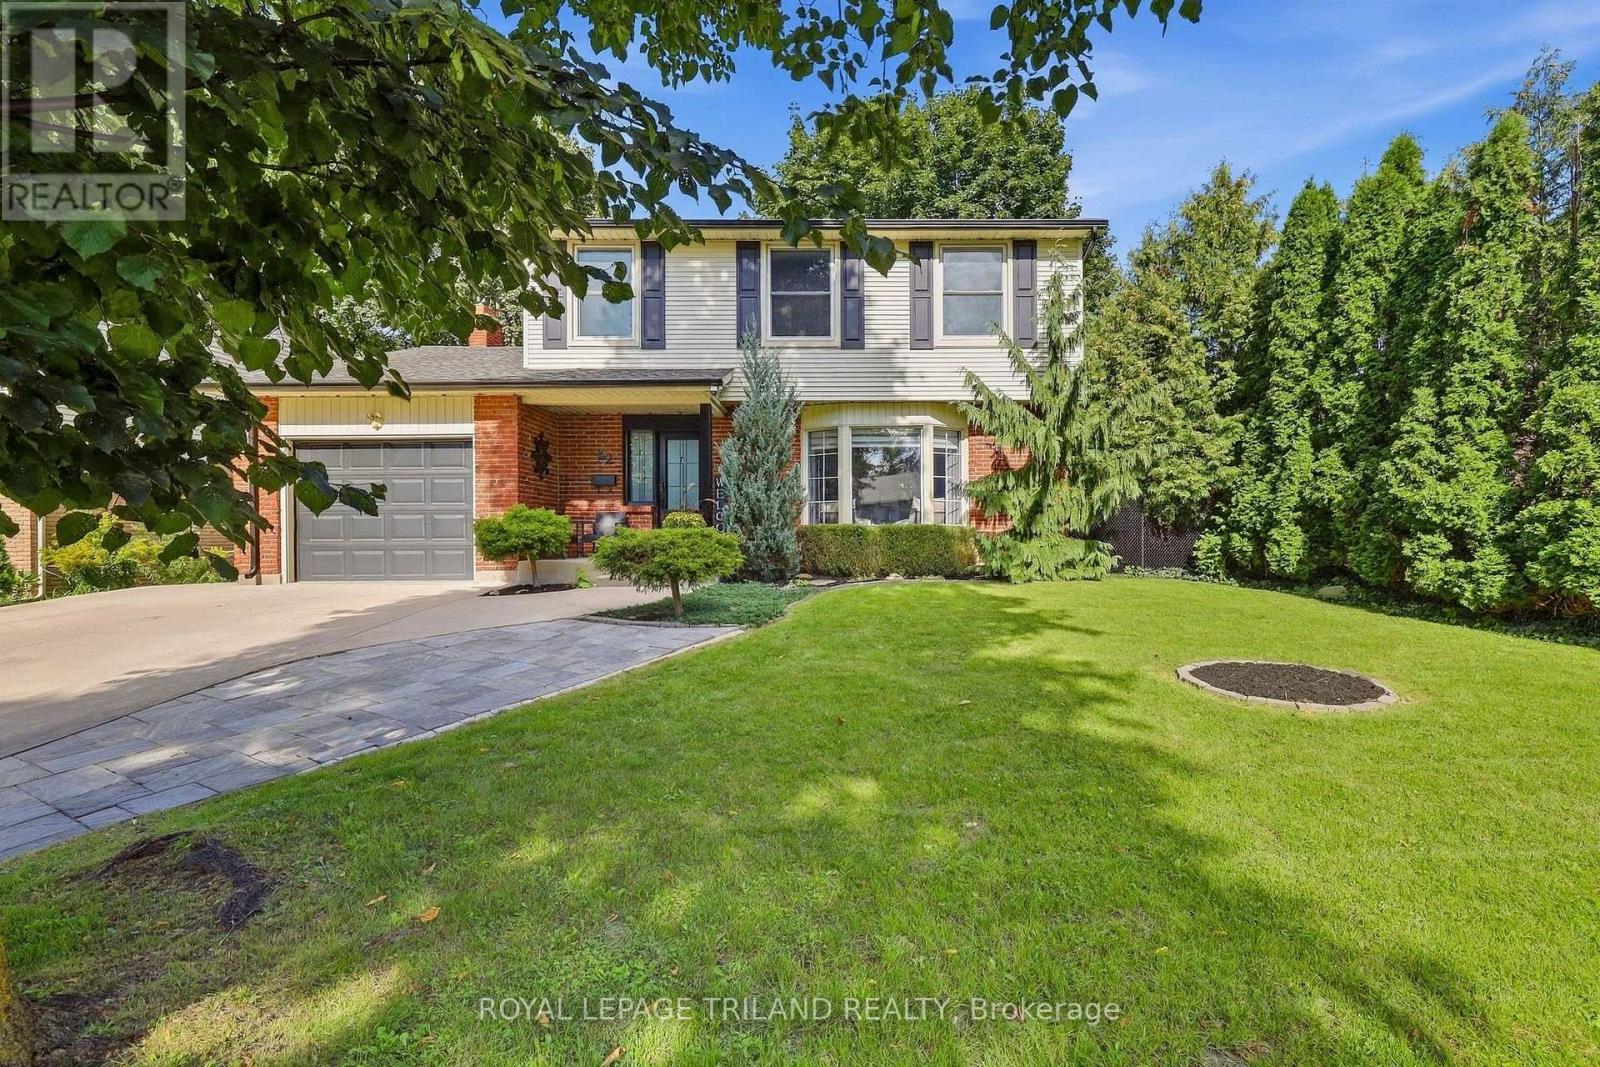
32 Hunter Woods Crescent
London South, Ontario
Welcome to 32 Hunter Woods! This updated Westmount home is tucked away on a quiet crescent and set on a gorgeous lot with charming landscaping. Offering over 2,700 sq. ft. of finished living space, the home has been thoughtfully renovated from top to bottom.The welcoming main floor features a living room, formal dining room and family room with an electric fireplace. The kitchen was renovated in 2022 and provides a functional space for everyday living. Upstairs, you'll find four bedrooms, including a spacious primary, along with a full bathroom renovated in 2021. The finished lower level adds even more living space with a rec room, a laundry room renovated in 2026 with a new washer and dryer, plus additional storage space.The updates go well beyond what you see, with considerable attention given to the important details throughout the property. Improvements include updated grading and sod, eavestroughs, blown-in attic insulation, solar attic vents for improved ventilation, fencing, stamped concrete and an updated 125-amp breaker panel with whole-home surge protection. Permanent Eufy exterior lighting adds convenience and curb appeal year-round.Additional updates include upper-level windows in 2010, main-level and basement windows and exterior doors in 2021, and central air and hot water heater in 2024. An attached single-car garage and driveway parking for up to five vehicles provide plenty of parking.The beautiful backyard is surrounded by mature trees and offers multiple seating areas with plenty of space to relax or entertain. A gazebo, shed, fencing and stamped concrete complete the outdoor space, complemented by impeccable landscaping in both the front and backyard.Located in an excellent pocket of Southwest London, within walking distance to great schools, close to some of the city's best everyday amenities and with easy access to both Highways 401 and 402. (id:53015)
Royal LePage Triland Realty
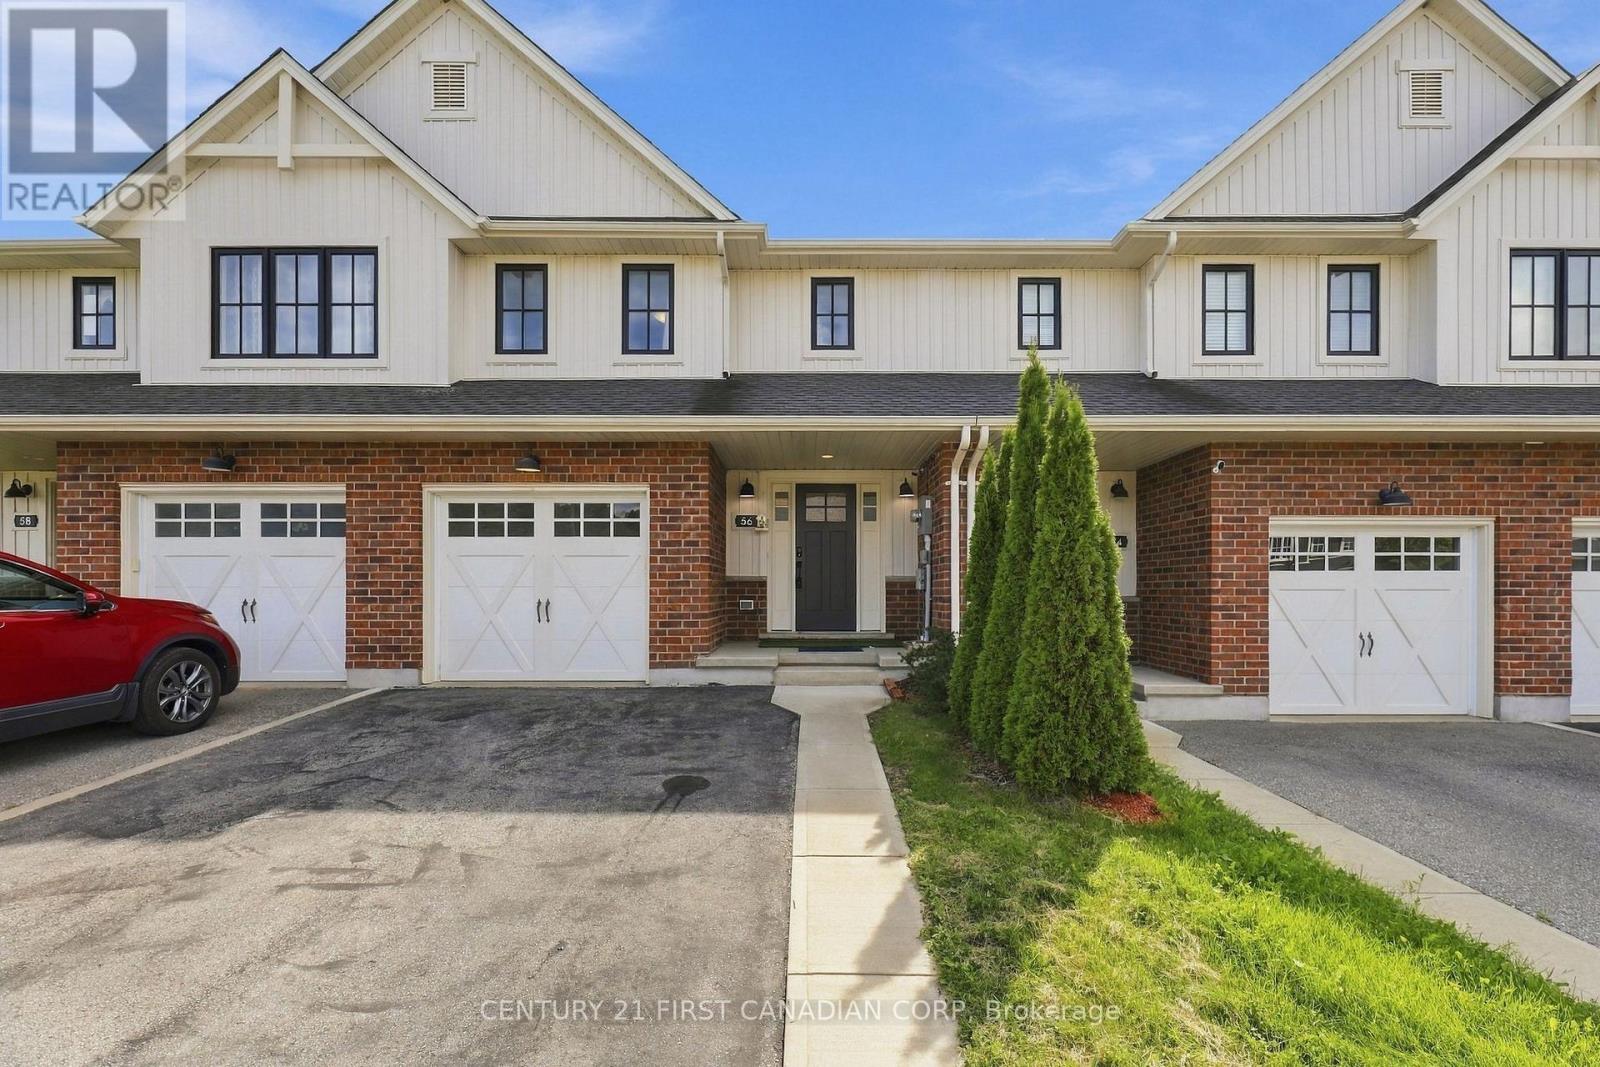
56 Cortland Terrace
St. Thomas, Ontario
A beautifully designed 4-bedroom, 4-bathroom freehold townhome nestled in desirable South St. Thomas. Offering a bright, functional layout and plenty of space for everyday living, this home is ideal for families, first-time buyers, or those looking for room to grow. The inviting main floor features a bright open-concept design with a modern kitchen, centre island, dedicated dining area, and spacious living room, perfect for entertaining or relaxing with family. A convenient powder room completes this level.Upstairs, the generous primary suite offers a walk-in closet and private ensuite, complemented by two additional well-sized bedrooms, a full bathroom, and convenient second-floor laundry.The fully finished lower level provides excellent versatility with a fourth bedroom, full bathroom, and spacious recreation area perfect for guests, a home office, teenagers, or extended family.Enjoy the convenience of an attached garage, private driveway, deck, and backyard, providing great options for outdoor living and entertaining. Ideally located close to schools, parks, shopping, trails, and major routes, this home offers the perfect blend of comfort, functionality, and convenience.Move-in ready and designed for modern family living (id:53015)
Century 21 First Canadian Corp
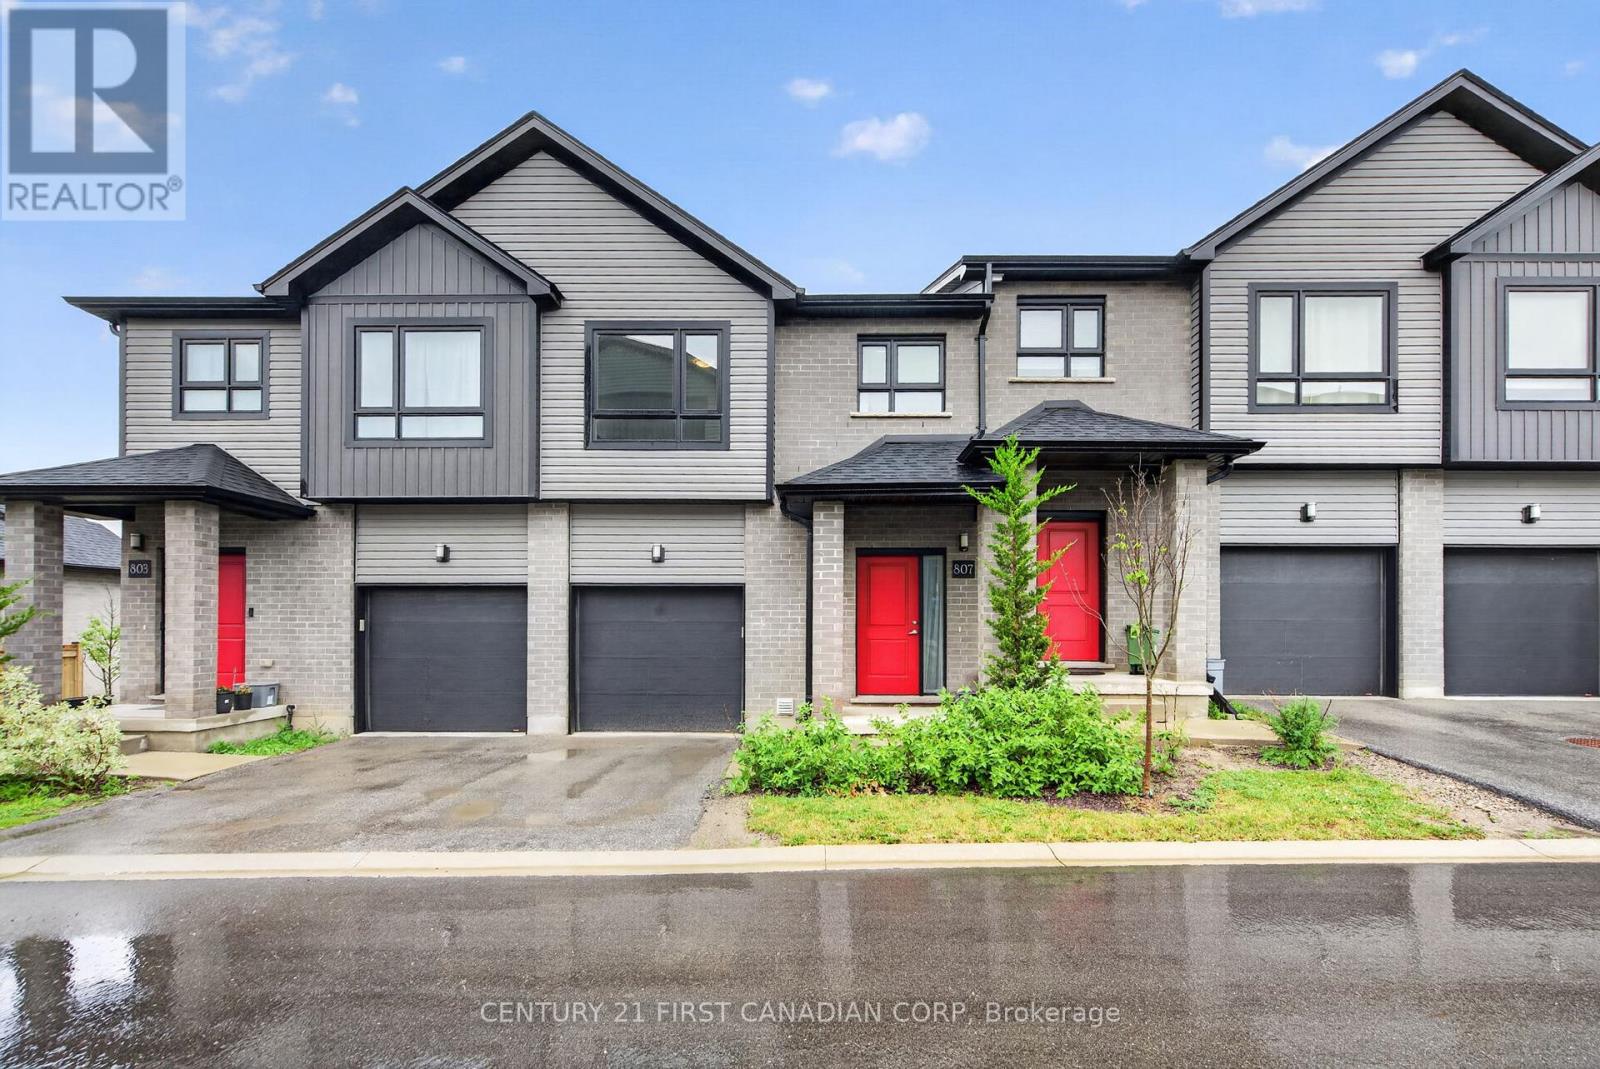
9 - 807 Kleinburg Drive
London North, Ontario
Welcome to this beautiful condo townhouse! This home is located in one of North London's most desirable neighbourhoods. It offers a bright and functional layout with a spacious living area, comfortable bedrooms, and the convenience of upper-level laundry. Featuring both garage and driveway parking, as well as an EV charging outlet, this home is designed to meet modern lifestyle needs. Ideally located just minutes from CF Masonville Place and Western University, with easy access to shopping, dining, recreation, and everyday amenities. Nearby educational options include Mother Teresa Catholic Secondary School, with school bus transportation available to Centennial Public School, St. Catherine of Siena Catholic Elementary School, St. John French Immersion Catholic Elementary School, and Medway High School. Close to parks, public transit, and community amenities, this move-in-ready home is ideal for families, professionals, first-time buyers, or investors seeking a prime North London location. This is a home you'll be proud to own. (id:53015)
Century 21 First Canadian Corp
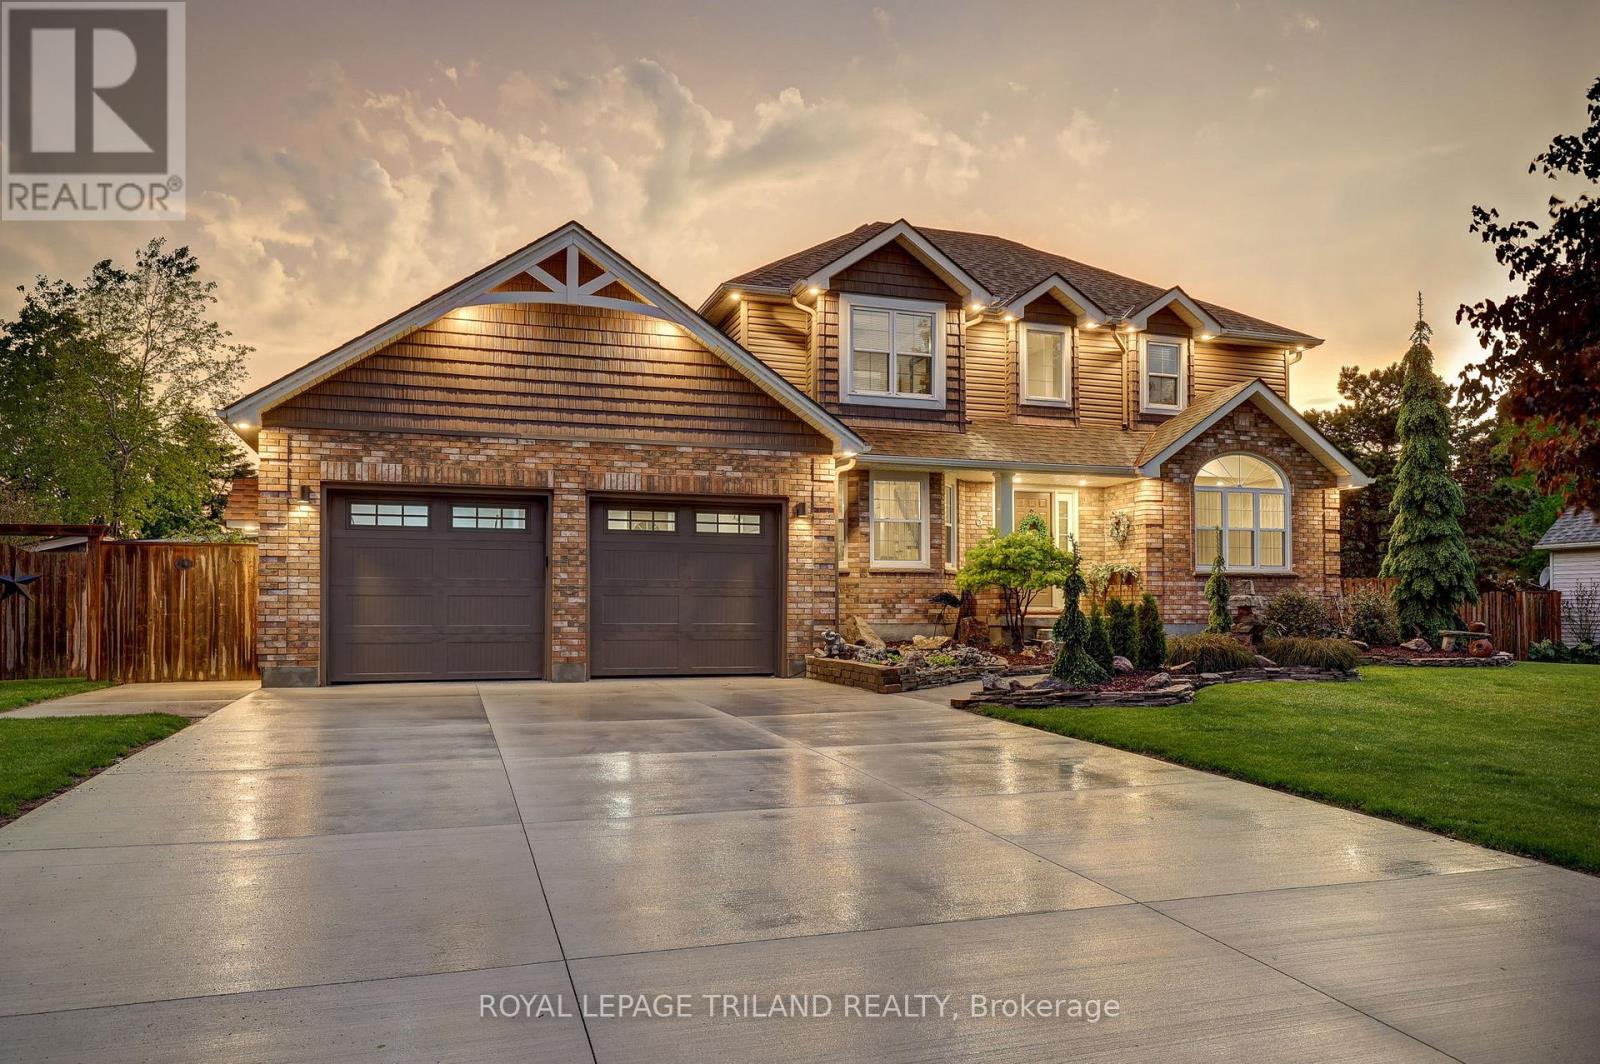
8755 Tike Road
Central Elgin, Ontario
Dreams really do come true! Welcome to 8755 Tike Road in St. Thomas, ideally situated on the outskirts of the city limits in one of the area's most desirable neighbourhoods. Set upon an expansive country sized lot, this breathtaking executive two-storey home has been meticulously maintained and beautifully updated throughout, offering true move-in ready living. From the moment you arrive, the new concrete driveway sets the tone for the quality and care found throughout this remarkable property. Step inside and immediately appreciate the freshly painted interior, tasteful decor, and the abundance of natural light flowing effortlessly from room to room. The stunning new kitchen is certain to impress with its bright and airy design, large island, elegant quartz countertops, and ample cabinetry - the perfect setting to inspire the culinary chef within. Following dinner in the formal dining room, retreat to the inviting main living area where evenings are best spent gathered around the cozy fireplace sharing stories and creating lasting memories. A recent great room addition overlooking the sprawling backyard further enhances the homes exceptional living space. Outside, the fully fenced yard has been thoughtfully designed for both relaxation and entertaining, complete with a heated pool featuring a new liner (2025), play area, multiple storage sheds, and a tranquil fish pond surrounded by colourful gardens that meander throughout the property. Additional highlights include a spacious primary bedroom retreat with a beautifully customized one-of-a-kind ensuite lavatory, a finished lower level providing additional living space, a main floor office/den ideal for working from home, and an oversized drive-through garage complete with new epoxy flooring. Properties of this calibre rarely come to market. Offering the perfect blend of elegance, comfort, and lifestyle, 8755 Tike Road truly checks every box. Create your own unforgettable memories. (id:53015)
Royal LePage Triland Realty
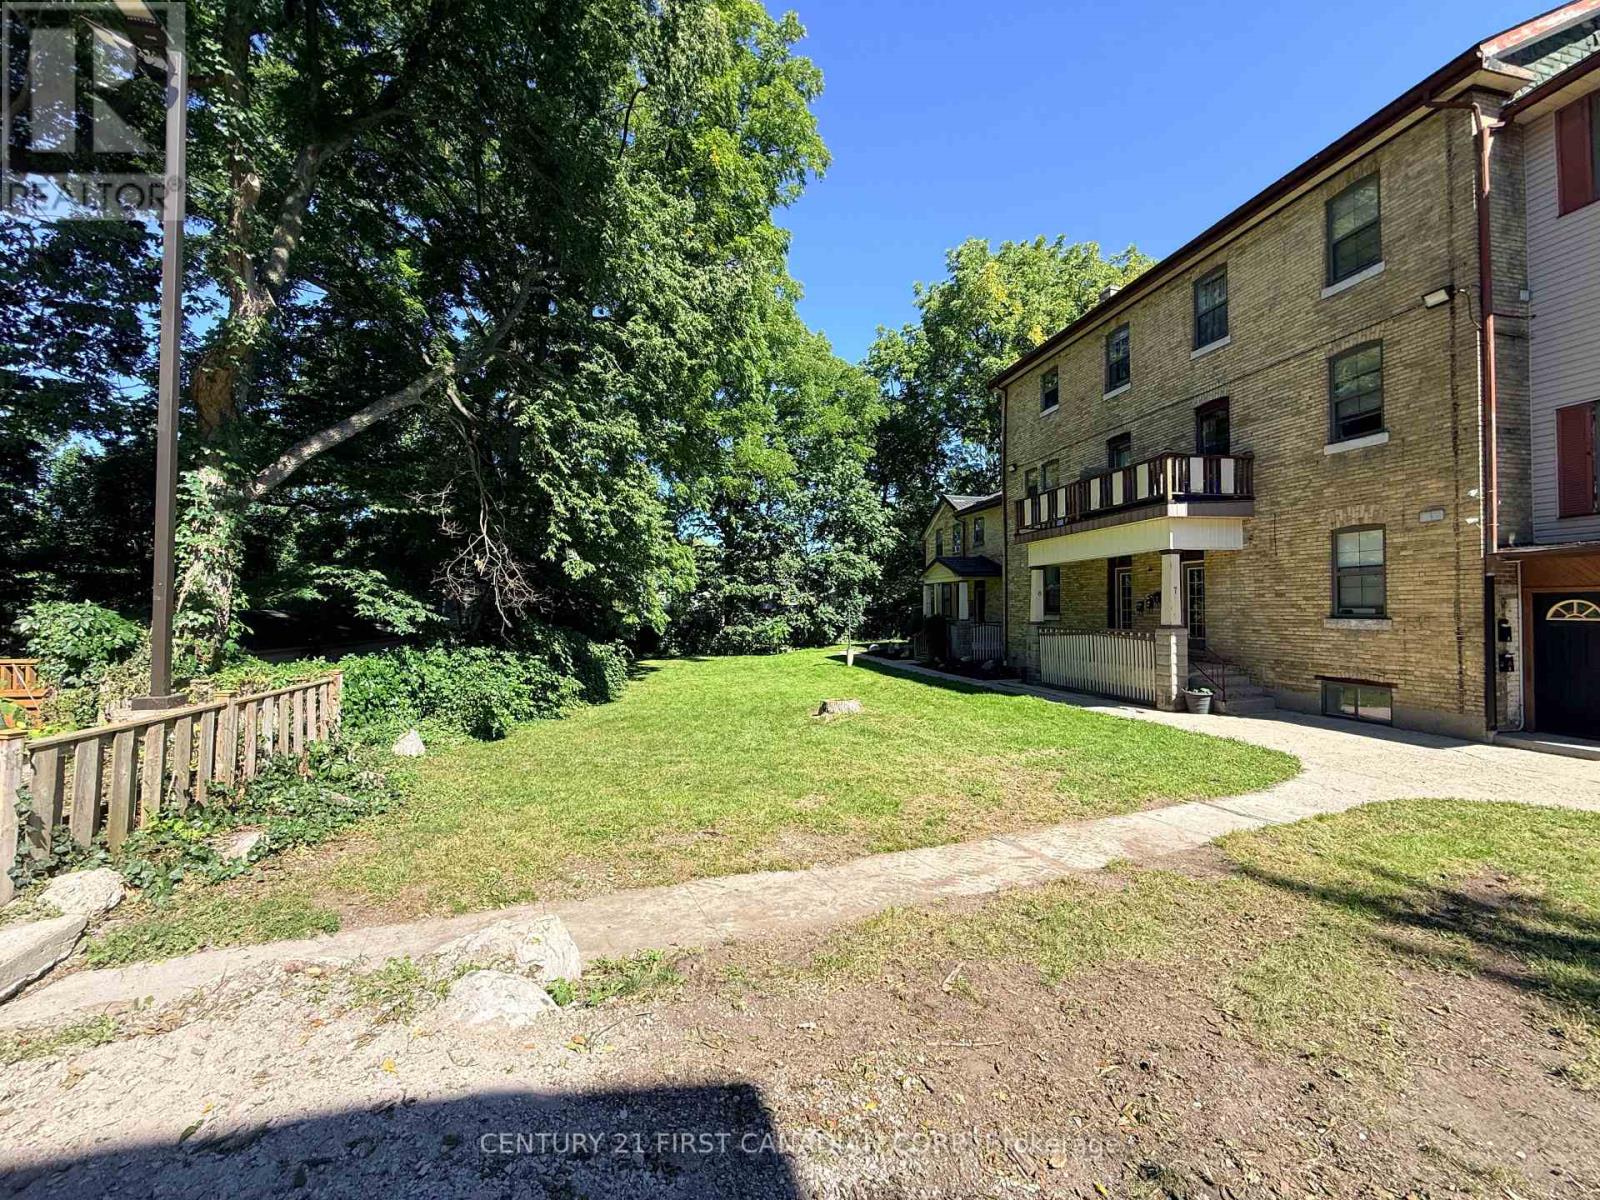
10 - 1 Waverley Place
London East, Ontario
Welcome to a peaceful and beautifully private main-level rental unit 10. This charming 2-bedroom offers a wonderful combination of character, comfort, and modern convenience, making it an ideal place to call home. The suite offers high ceilings, plenty of natural light, and a spacious living room with a fireplace. The large bedroom offers a walk-in closet, while the versatile 2nd provides the perfect space for a small bedroom, home office, reading nook, or a walk-in closet. With in-suite laundry and a well-designed layout, everyday living is simple and convenient. The property is set back from the street, offering a quiet and private setting while still being close to shopping, restaurants, transit, and other amenities. A good option for someone looking for a bright, quiet rental in a convenient location with the added benefit of included heat, water and one parking space. Designated parking is included (id:53015)
Century 21 First Canadian Corp
25574 Nairn Road
Middlesex Centre, Ontario
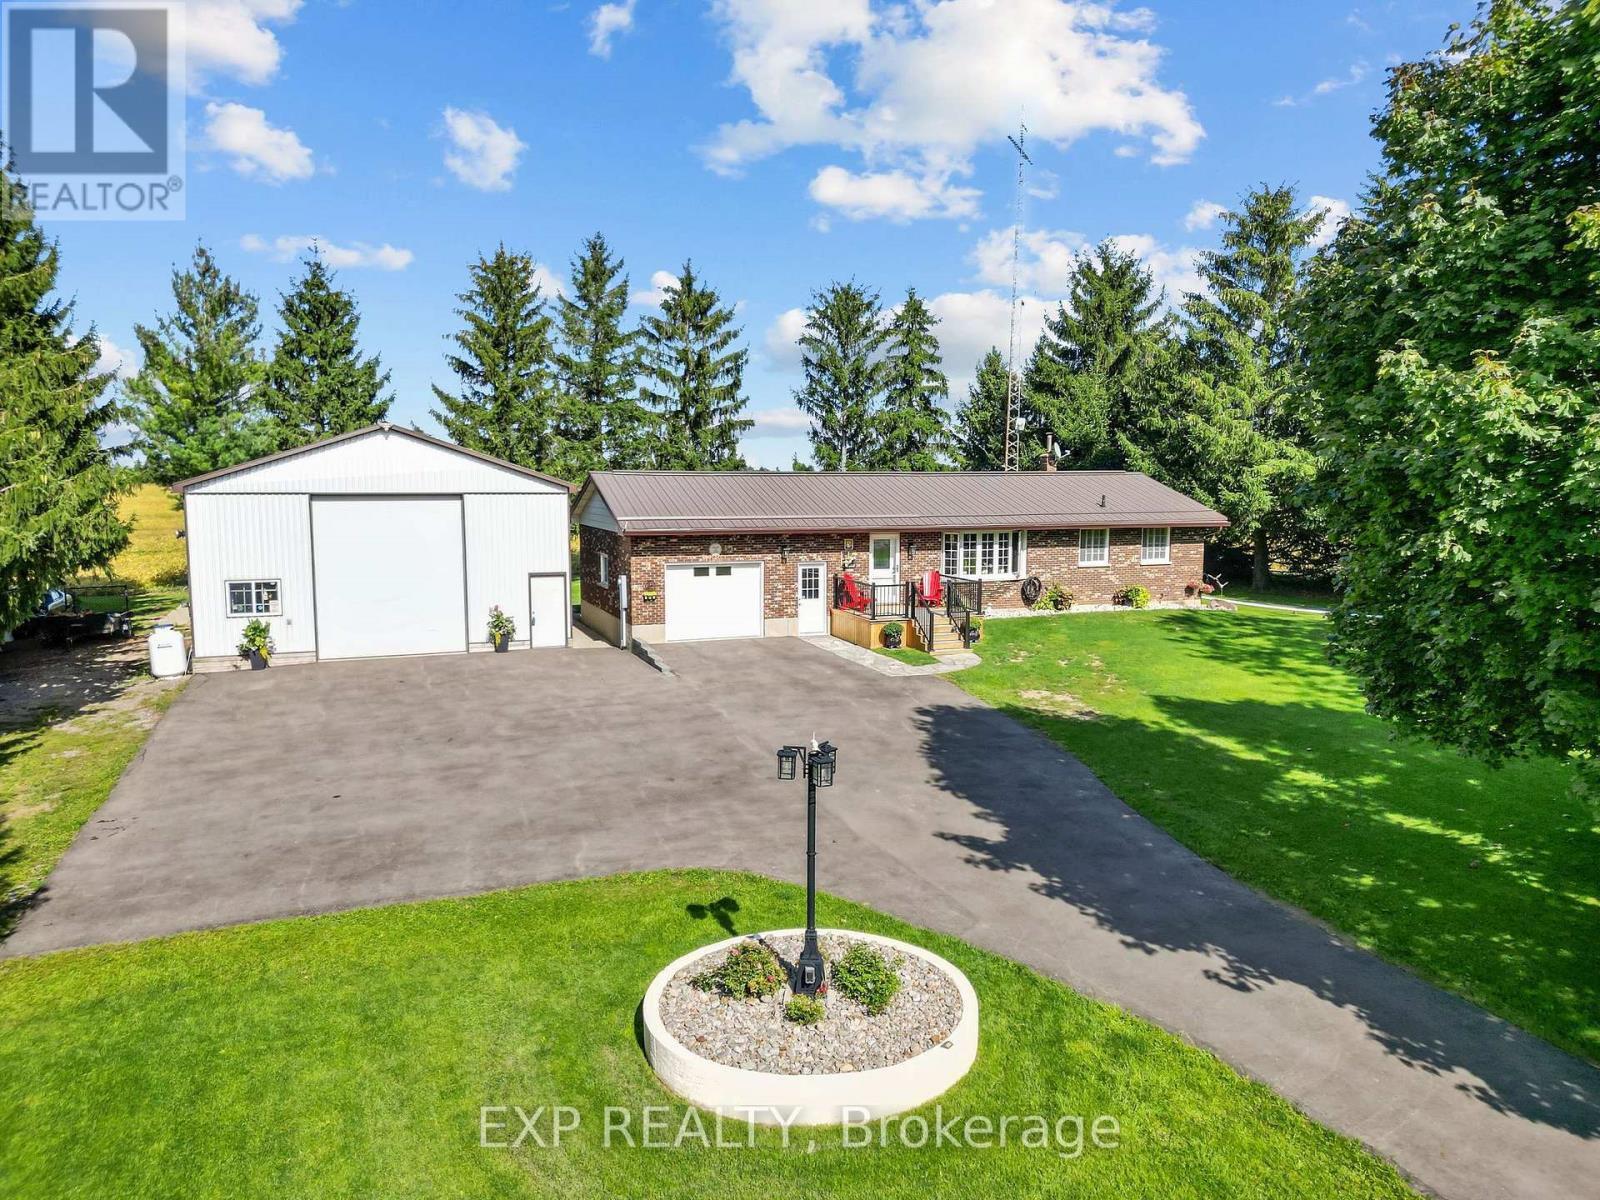
Tucked into the quiet countryside just minutes from the city, this move-in ready bungalow sits on a spacious 0.778 acre lot and offers the peaceful, private setting buyers dream of without sacrificing convenience, with quick access to Hyde Park and Strathroy in about 15 minutes. The home has been thoughtfully updated inside and out, including new flooring throughout the main floor, fresh interior paint, trim, and baseboards in every room, updated closets, a new kitchen backsplash, and a new bay window that brings in extra light. All interior and exterior doors have been replaced, along with new screen doors front and back, giving the home a clean, updated feel from the moment you walk in. Outside, recent improvements include a complete foundation repair and waterproofing, new eavestrough, a new deck with gazebo out back, a refreshed front porch, extensive landscaping front and back, and a newly paved asphalt laneway. A geothermal heating and cooling system keeps the home efficient year round, and a new water heater adds extra peace of mind. The standout feature is the impressive 40 X 30 detached heated shop complete with a hydraulic hoist, ideal for hobbyists, tradespeople, or anyone needing serious workspace, with the hoist's hydraulic line replaced in 2022 and cable replaced in 2026, you will also appreciate plumbed in airlines with two pulley systems make working on your cars a breeze. The full basement is unfinished and ready for your vision, whether that means a future bathroom, bedroom, and living space or simply extra storage. With ample parking for 16 vehicles, and a setting that feels like a true country retreat while staying close to everything you need, this is a rare opportunity to enjoy space, quiet, and character all in one place. (id:53015)
Exp Realty
4 - 1 Waverley Place
London East, Ontario
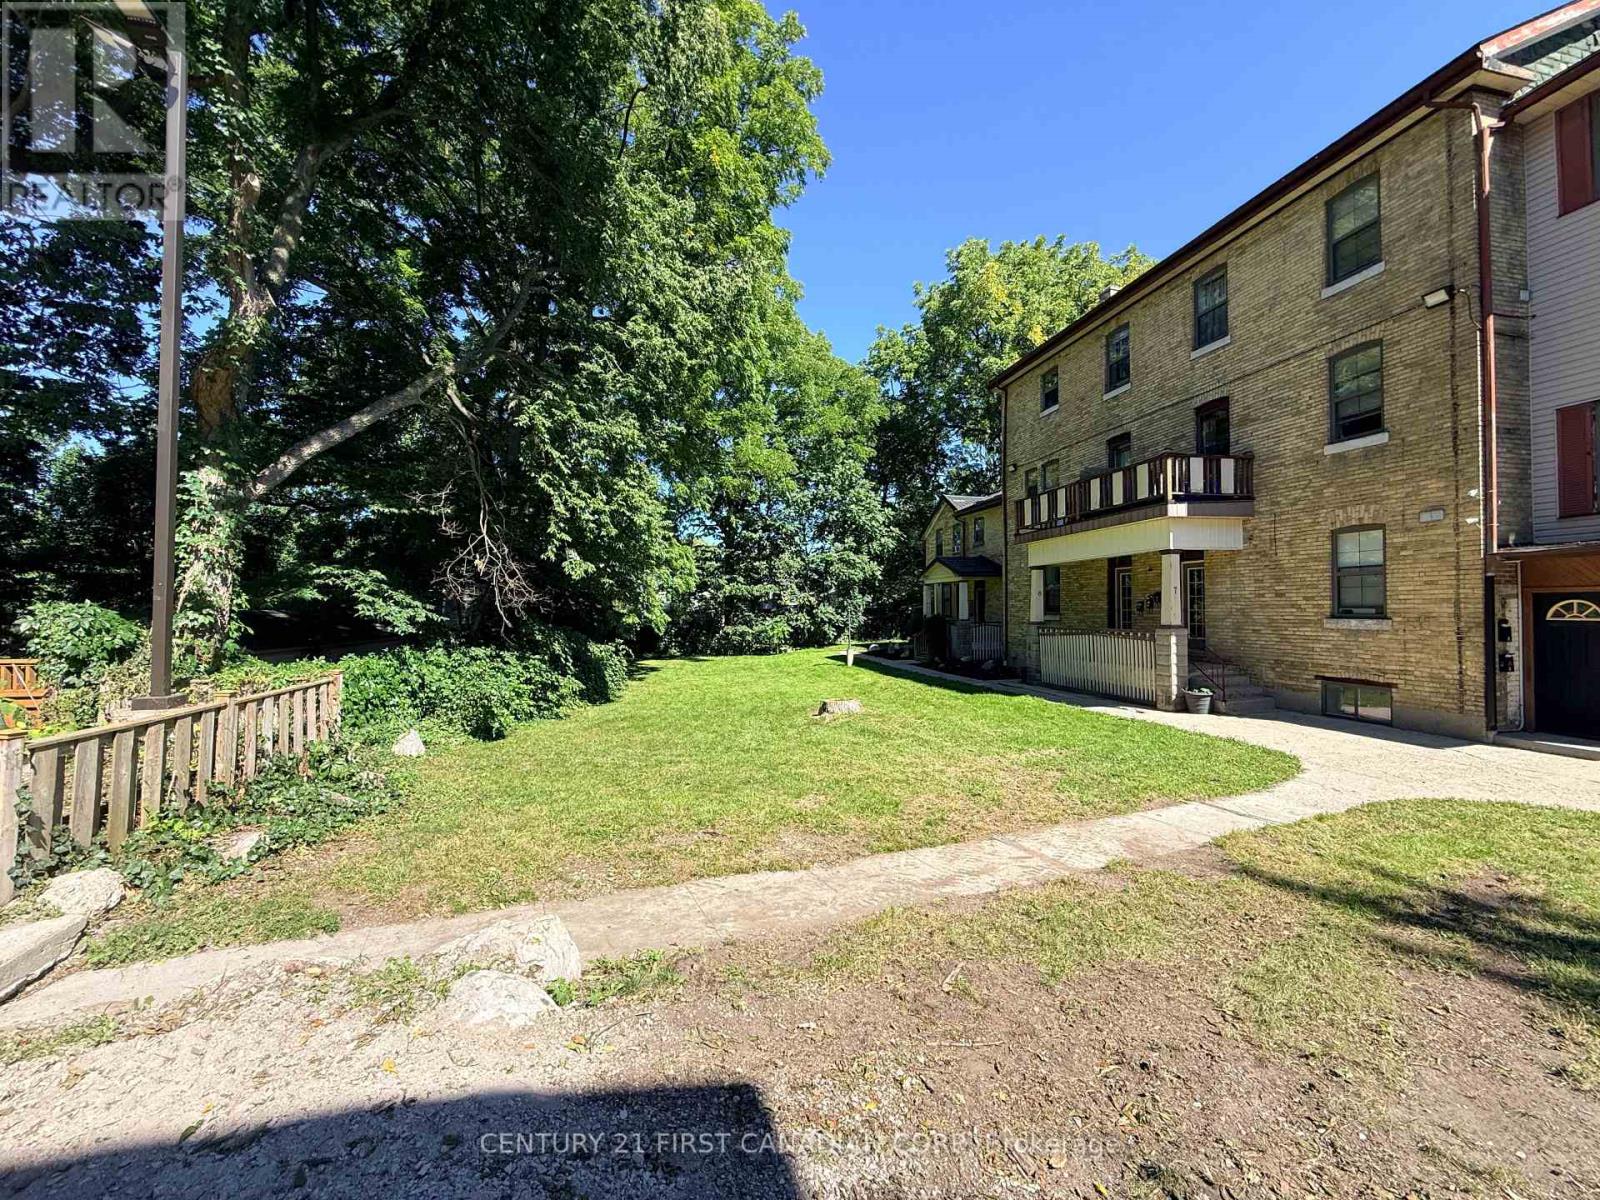
ONE MONTH FREE RENT on a 12 Month Lease. Welcome to a peaceful and beautifully private upper-level rental. This charming 1-bedroom plus den offers a wonderful combination of character, comfort, and modern convenience, making it an ideal place to call home. The suite offers high ceilings, plenty of natural light, and a spacious living room with a fireplace. The large bedroom offers a walk-in closet, while the versatile den provides the perfect space for a home office, reading nook, or additional living area. With in-suite laundry and a well-designed layout, everyday living is simple and convenient. The property is set back from the street, offering a quiet and private setting while still being close to shopping, restaurants, transit, and other amenities. A good option for someone looking for a bright, quiet rental in a convenient location with the added benefit of included heat, water and one parking space. Designated parking is included in the Rent. Rent does not include Hydro, but does include water and basic heat. NON SMOKING BUILDING (id:53015)
Century 21 First Canadian Corp
30 - 601 Lions Park Drive
Strathroy-Caradoc, Ontario
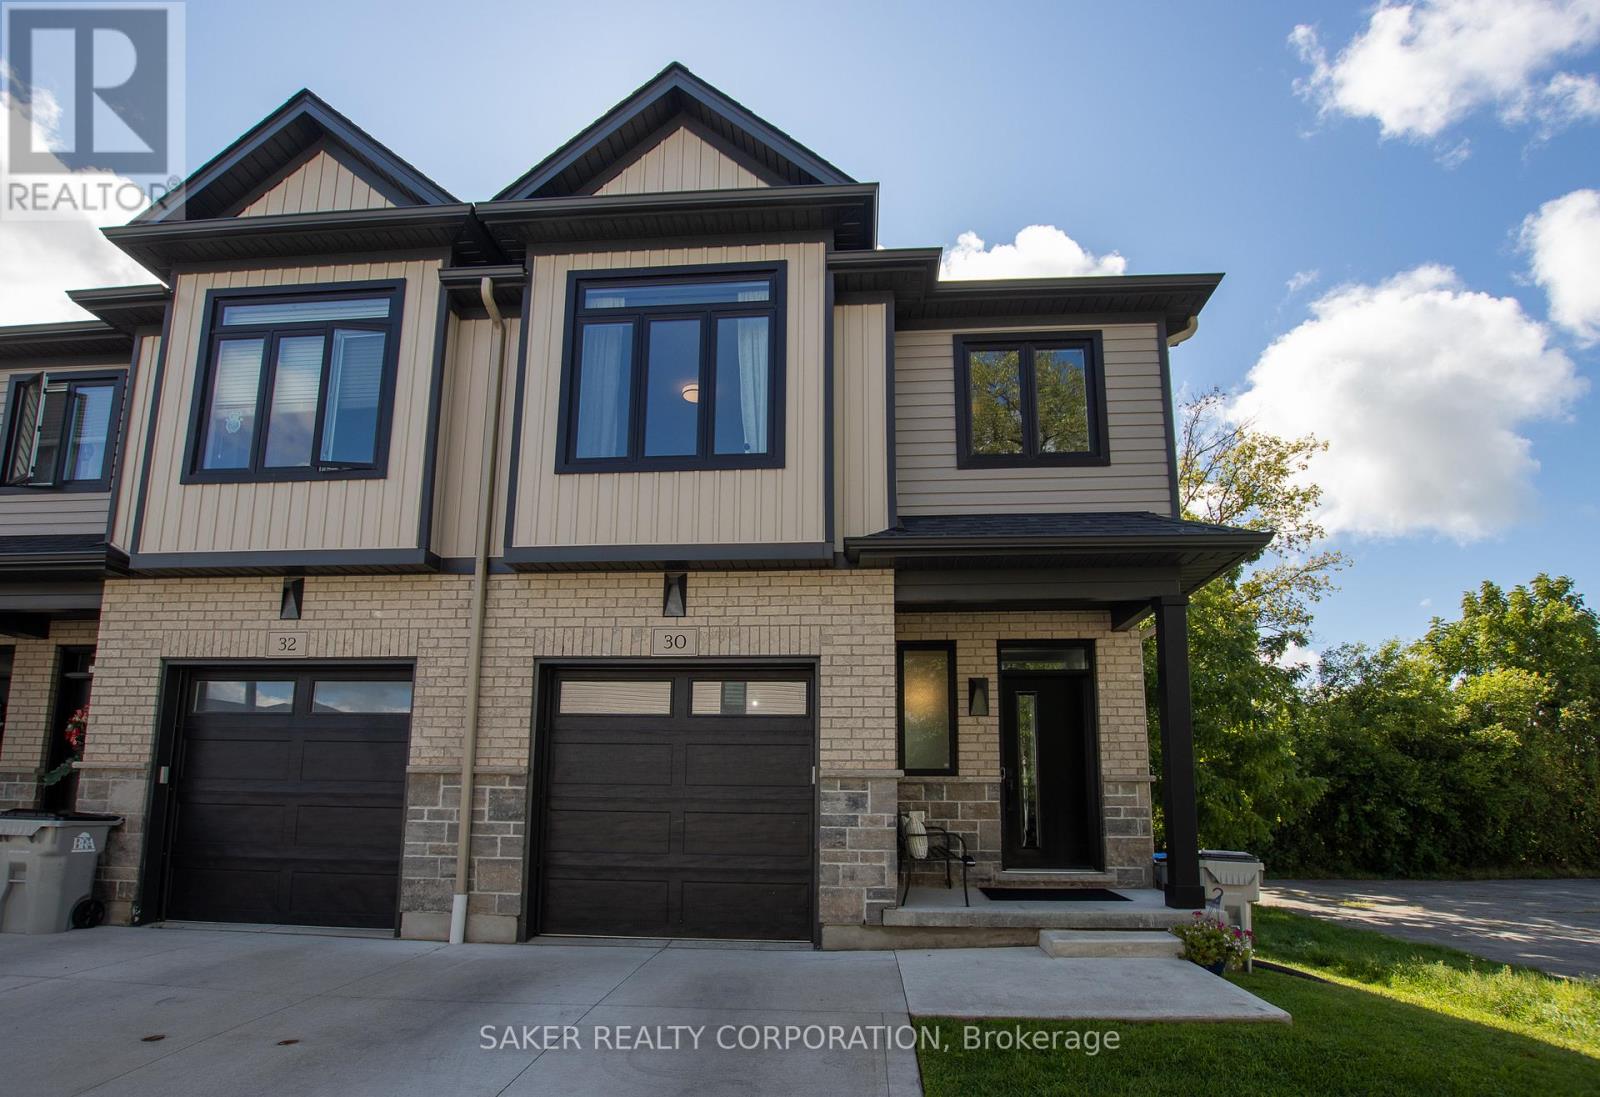
BETTER THEN NEW **Rare End-Unit Walkout Backing Onto Green Space** This Never Rented before townhome in the most premier location of the Brookridge Community in Mount Brydges. Perfectly positioned at the dead end of the road, siding onto the community centre and backing onto serene woods and a creek, this home offers exceptional privacy rarely found in the area. This one-owner, never-rented split-level residence features 3 bedrooms, 3.5 bathrooms, 9-foot ceilings, and approximately 2,000 sq. ft. of finished living space, including a walkout lower level and fully finished basement. Thoughtfully upgraded with builder-exclusive features not found elsewhere in the community, including a gas BBQ hookup, central vacuum, 220V EV charging connection in the garage, custom kitchen colour selection, and a polished garage floor. A truly one-of-a-kind opportunity in Brookridge-offering premium finishes, unbeatable privacy, and a location that simply cannot be replicated. (id:53015)
Saker Realty Corporation
49 Westlake Drive
St. Thomas, Ontario
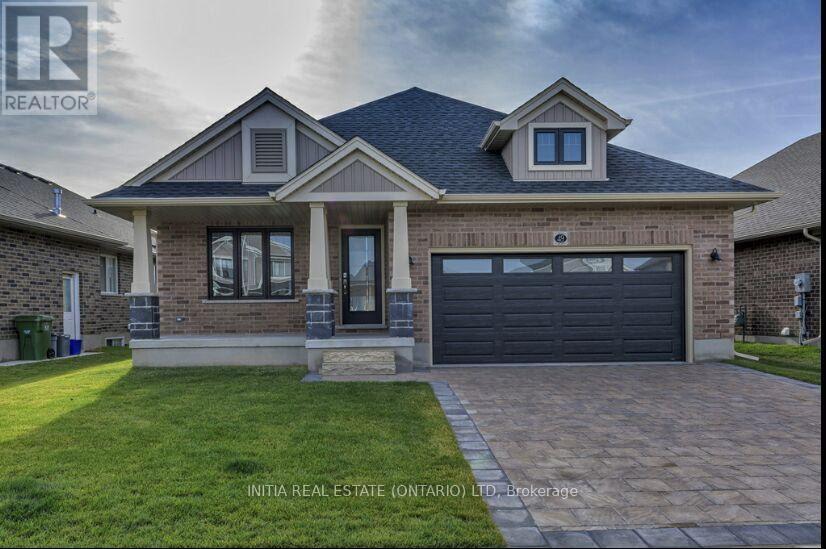
Client RemarksBuilder Model home with 2600 sq ft of living space, 2+2 bedroom excellent size bungalow with fenced backyard and a large deck. 2+1 large bathrooms with laundry on main floor. This beautiful bungalow presents an open concept large living room with a very updated kitchen with quartz countertop.. (id:53015)
Initia Real Estate (Ontario) Ltd
Contact me
Resources
About me
Nicole Bartlett, Sales Representative, Coldwell Banker Star Real Estate, Brokerage
© 2023 Nicole Bartlett- All rights reserved | Made with ❤️ by Jet Branding