Listings
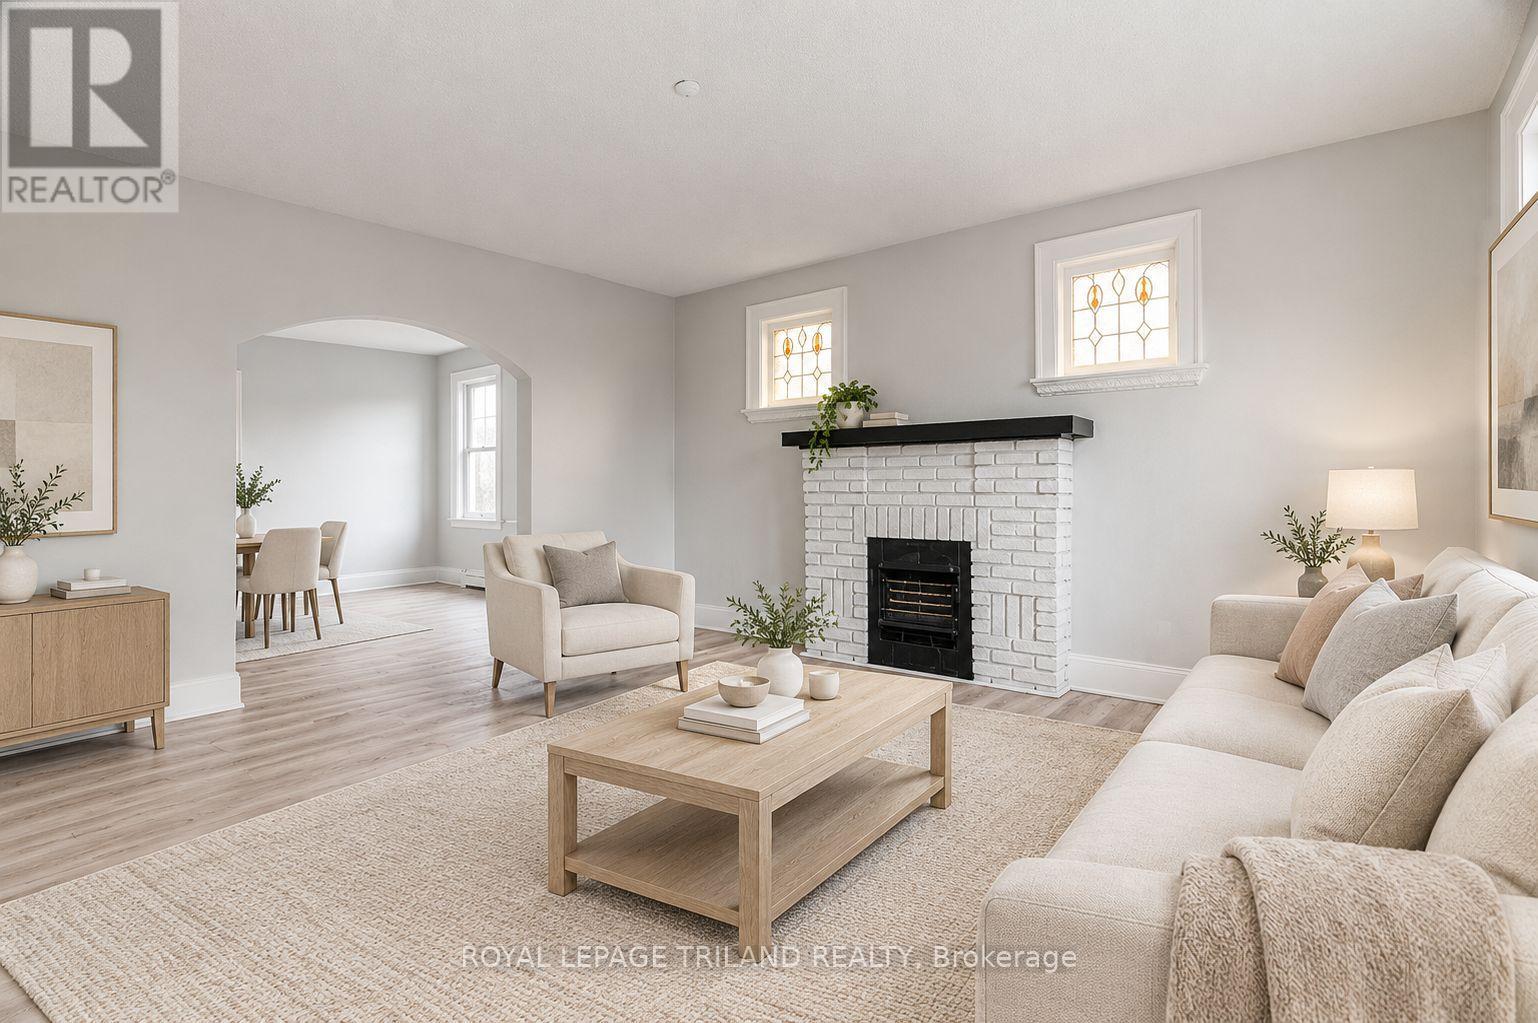
3 - 425 Mckenzie Avenue
London South, Ontario
TWO MONTHS RENT FREE ON A 14 MONTH LEASE! No parking! Situated in the heart of charming Wortley Village, this beautiful apartment offers the opportunity to live in one of London's most desirable neighbourhoods. The unit features two spacious bedrooms, a four piece bathroom, and a bright open concept layout that blends modern comfort with timeless character. The kitchen is equipped with sleek stainless steel appliances, while in suite laundry and air conditioning provide added convenience. Water and heat are included in the rent. One parking spot is available for $50.00 per month. Enjoy living in a vibrant and walkable community just steps from local shops, cafés, restaurants, parks, trails, and public transit, with convenient access to Victoria Hospital, Western University, and Highway 401. Some photos are virtually staged. Electricity is not included in the rent. (id:53015)
Royal LePage Triland Realty
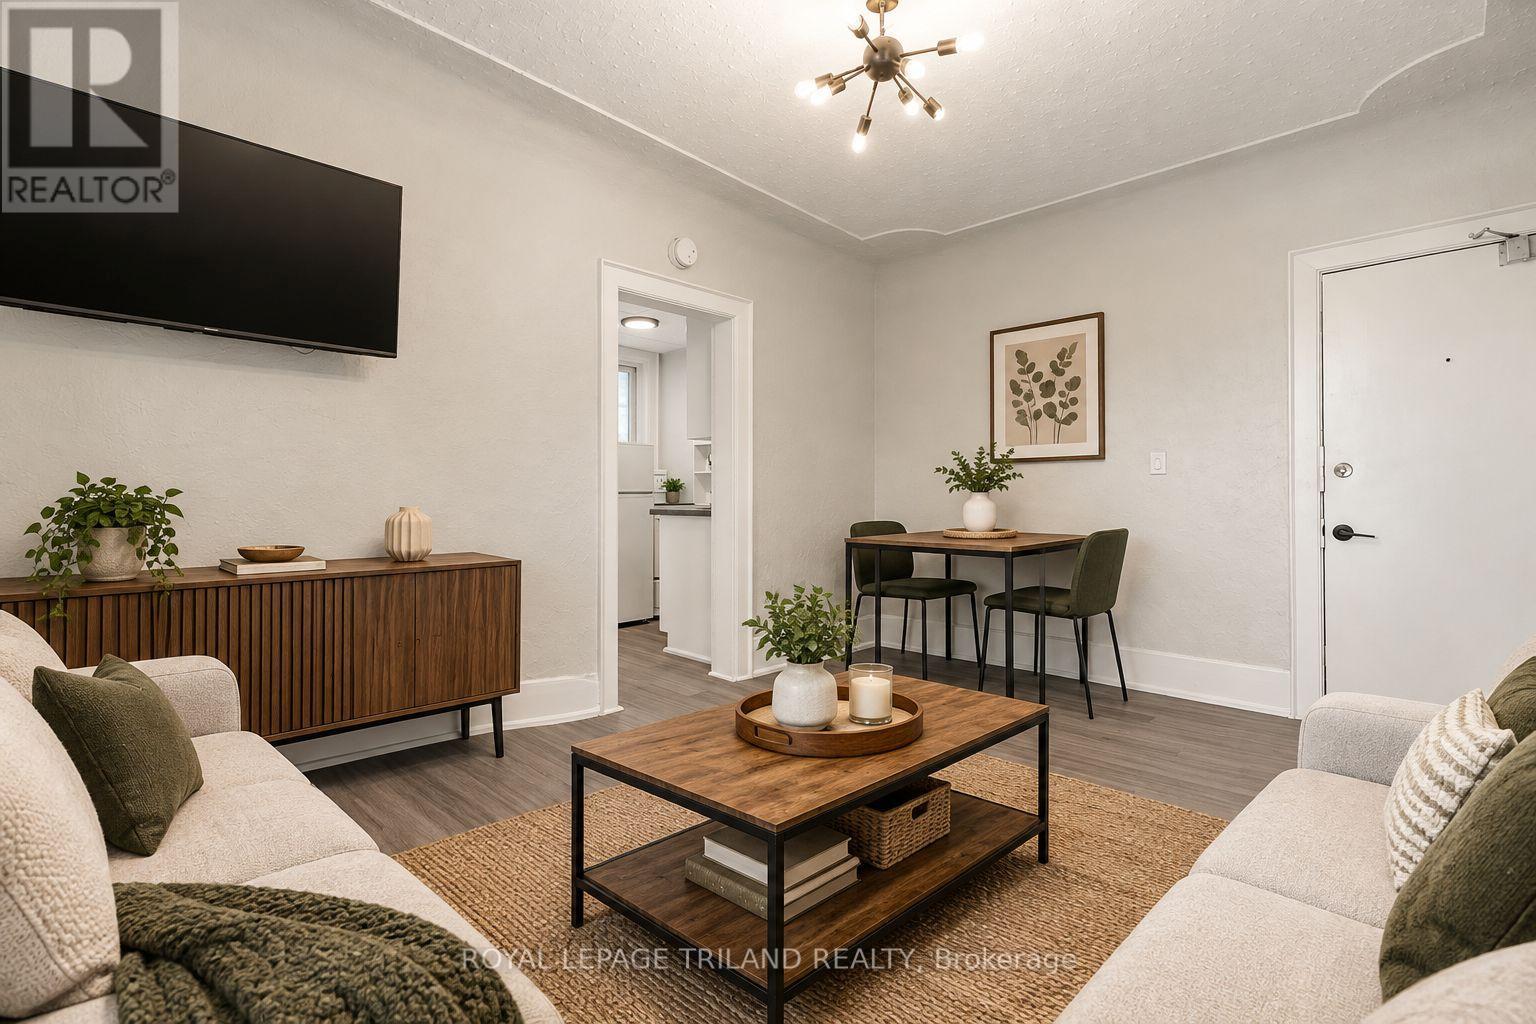
8 - 425 Mckenzie Avenue
London South, Ontario
TWO MONTHS RENT FREE ON A 14 MONTH LEASE! No parking! Located in the heart of sought after Wortley Village, this beautifully updated one bedroom apartment offers a bright open concept layout with modern finishes throughout. The kitchen features stainless steel appliances and a dishwasher, while large windows bring plenty of natural light into the living space. Additional features include a four piece bathroom, in suite laundry, and air conditioning. Enjoy being just steps from local cafés, restaurants, boutique shops, parks, walking trails, and public transit, with convenient access to Downtown London, Victoria Hospital, Western University, and Highway 401. Heat and water are included in the rent, while electricity is additional. This unit offers comfortable and convenient living in one of London's most desirable neighbourhoods. Some photos are virtually staged. (id:53015)
Royal LePage Triland Realty
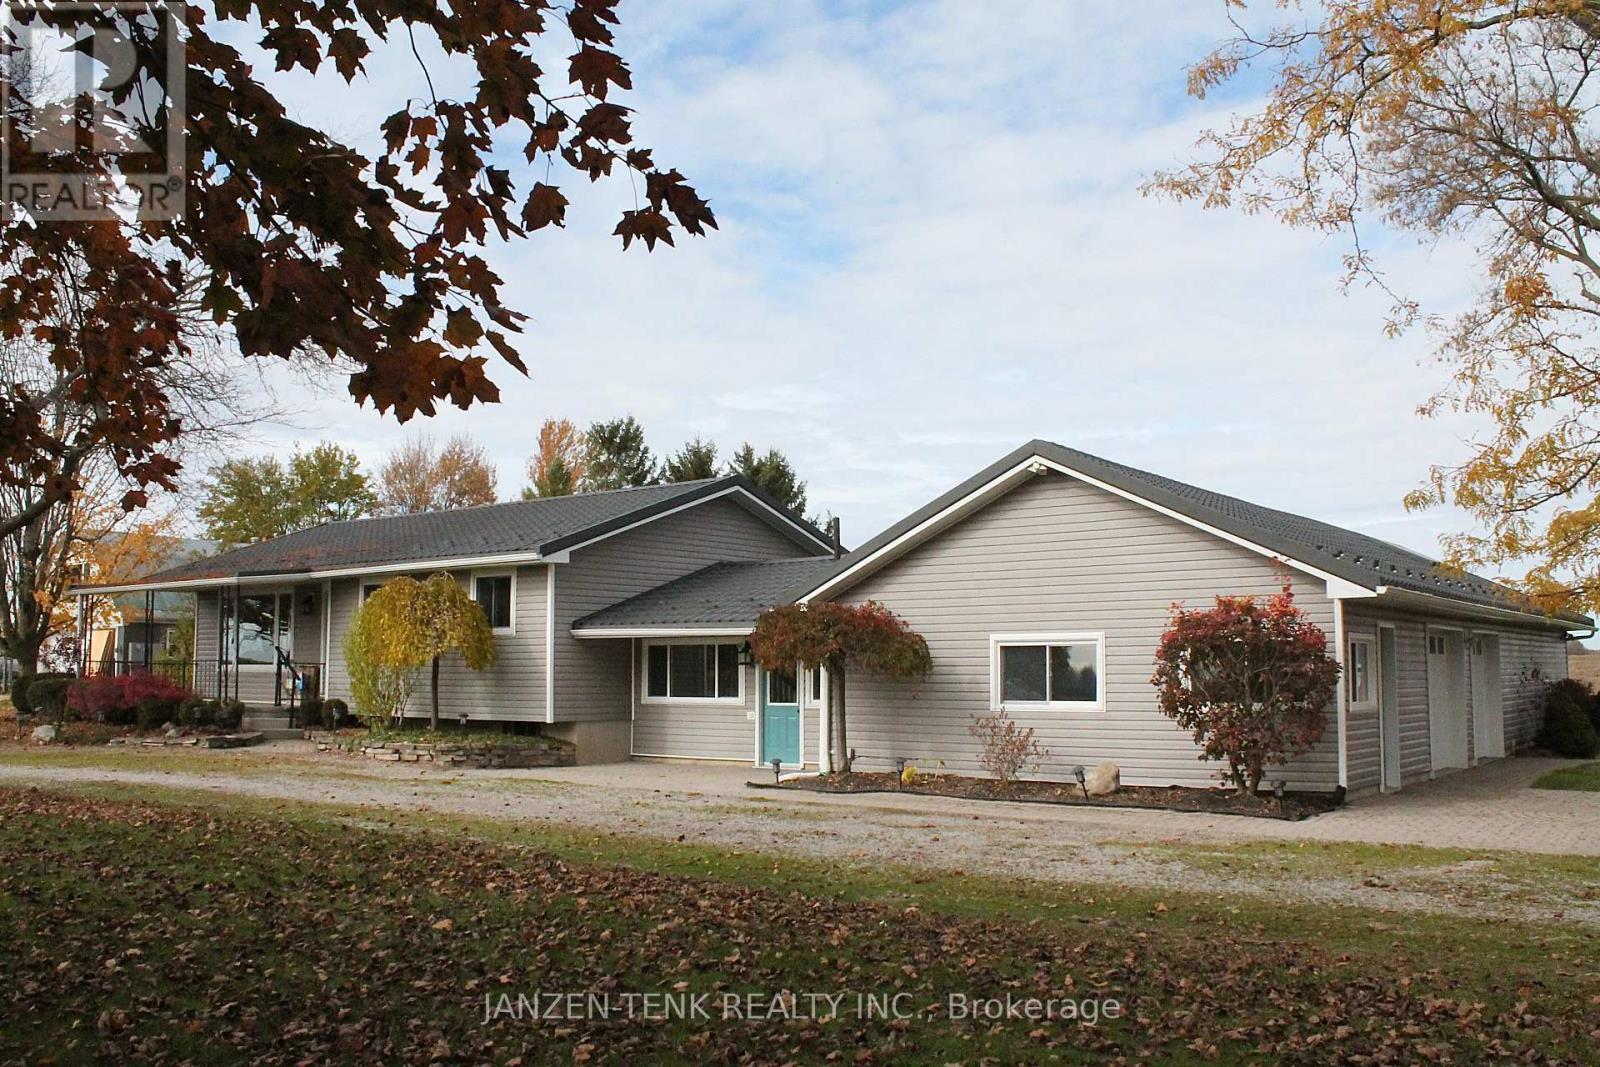
47278 Mapleton Line
Malahide, Ontario
Beautiful country property located just north of Aylmer, lovingly maintained by the same owner for over 40 years. Offering an incredible combination of versatility and opportunity, this property sits on 1.86 acres with plenty of room to customize to your lifestyle. During the warmer months, enjoy the fully fenced, exceptionally maintained heated in-ground pool, complete with a newly installed liner (2022) and concrete surround for seating. The property features a barn suitable for both small and large animals, making it an excellent opportunity for hobbyists. The main residence offers 3+2 bedrooms and 2 bathrooms, with new carpet recently installed in all three main-floor bedrooms. The basement provides additional recreational space, two bedrooms, a bathroom and a spacious utility room with ample storage. Adding even more flexibility, the property features an attached studio-style accessory living space at the rear, complete with its own propane furnace and separate basement area. A dedicated office space with its own exterior entrance, parking and half bathroom offers excellent potential for those who work from home, allowing visitors access without needing to enter the main living areas. The double garage separates the living spaces, with a non-structural dividing wall offering the flexibility to open the garage bays into one. Additional features include a water furnace serving the main residence, a new hot water tank installed October 2026, metal roofing on both the house and barn, and automated garage doors. Outside, enjoy the spacious backyard with mature trees within the circular driveway and along either side of the property, offering a lovely balance of open space and privacy. Whether you're looking for room for animals, an ideal work-from-home setup, additional living space for family, or simply the opportunity to enjoy country living, this property offers a rare combination of features and possibilities! (id:53015)
Janzen-Tenk Realty Inc.
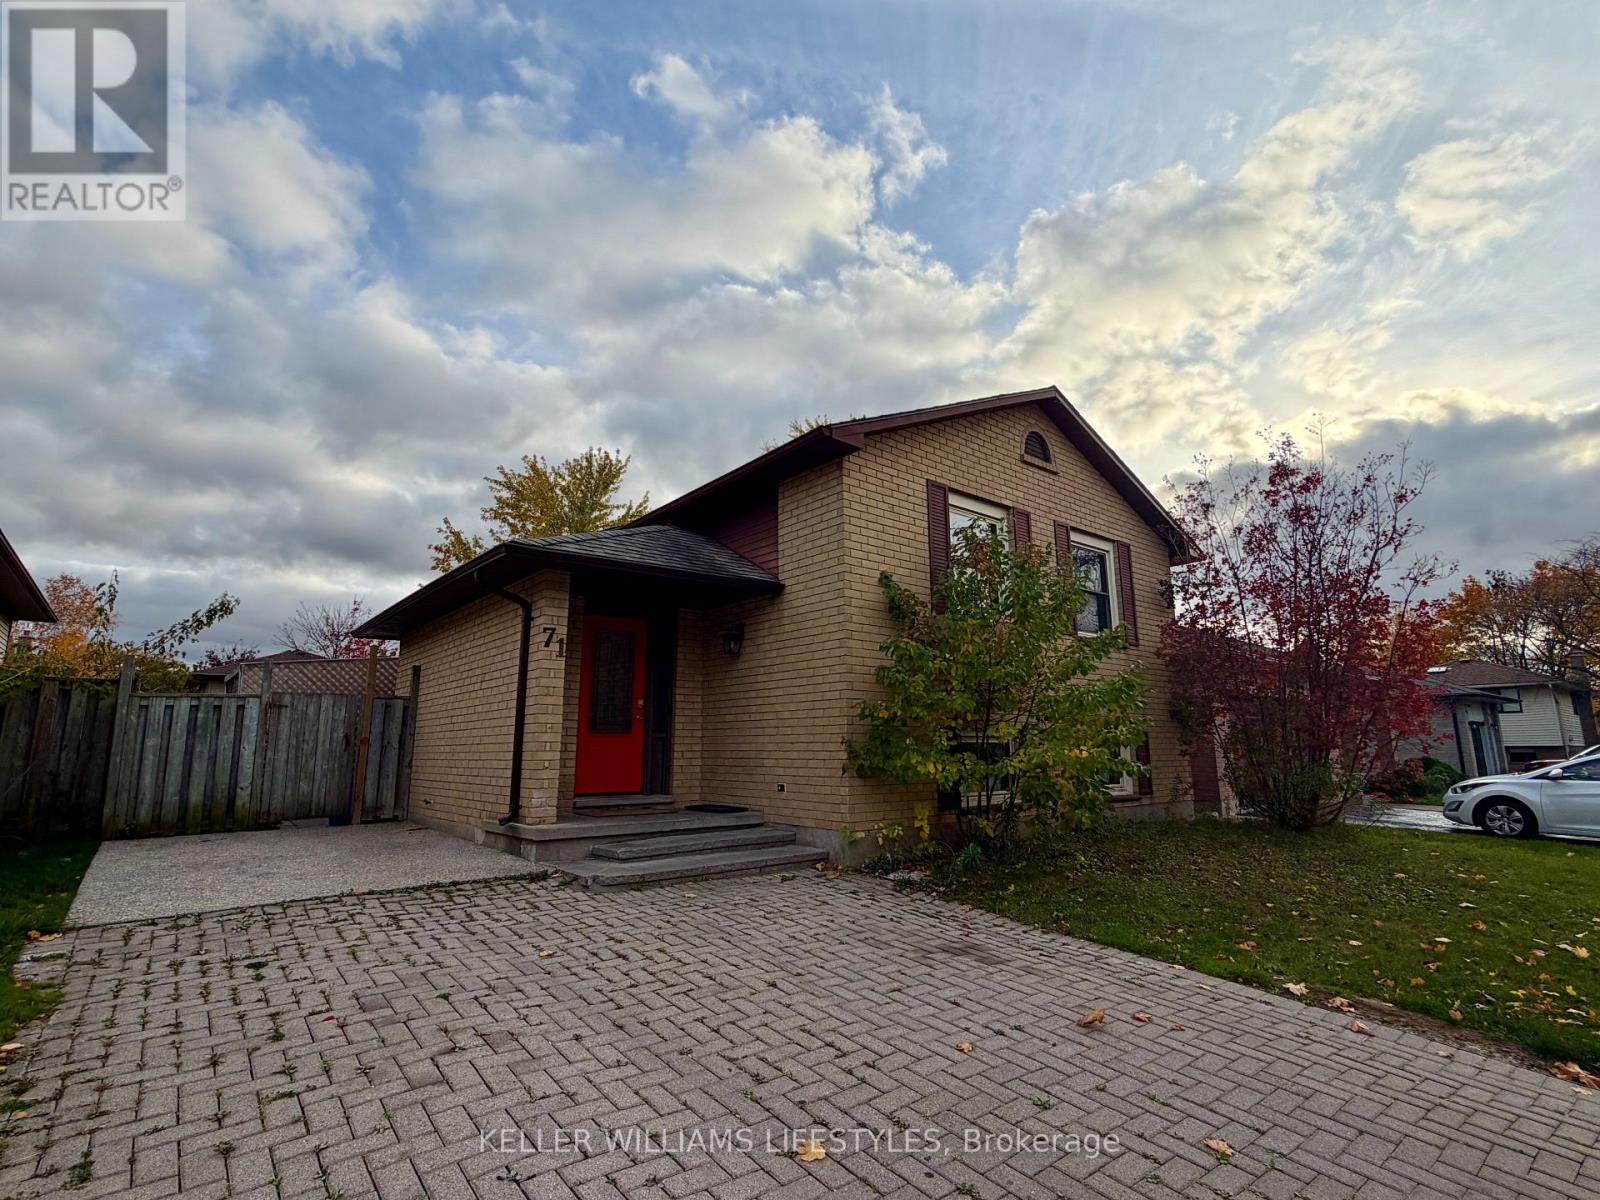
71 Blanchard Crescent
London North, Ontario
Welcome to 71 Blanchard Crescent, a spacious 5-bedroom, 2-bathroom home offering multiple levels of finished living space. The main level features generous living and dining areas, along with a wide, functional kitchen featuring a skylight that brings in additional natural light. With five bedrooms and two full bathrooms, this home offers a flexible layout with plenty of room for everyday living.The finished basement provides additional living space, while the fully fenced backyard offers private outdoor space. Additional features include parking for up to three vehicles. Conveniently located near shopping, restaurants, schools, parks, public transit, and Western University, with easy access to major routes and other London amenities. (id:53015)
Keller Williams Lifestyles
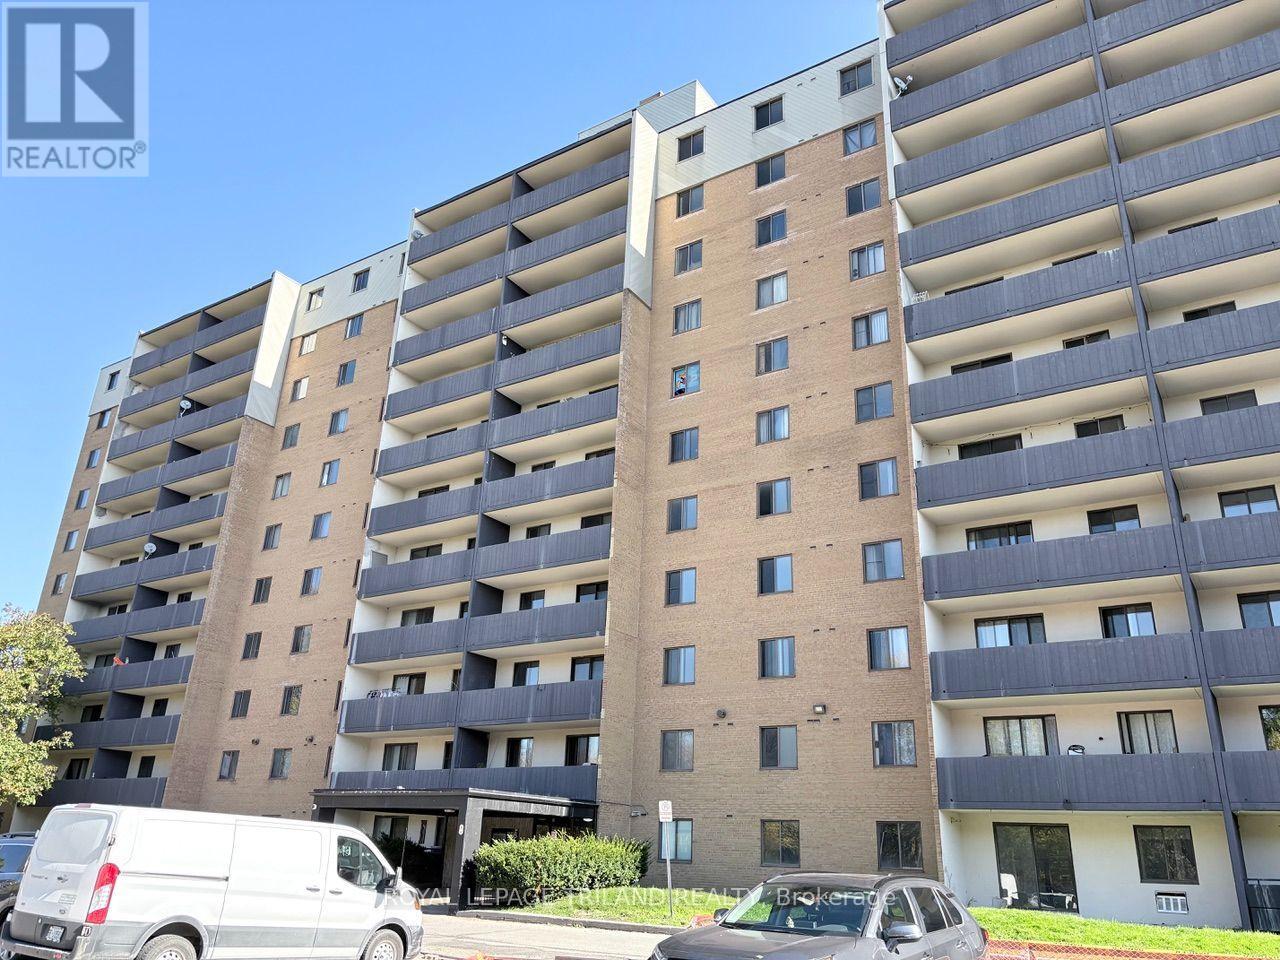
603 - 756 Kipps Lane
London East, Ontario
Enjoy bright, airy living in this spacious 2-bedroom condo apartment! Featuring an inviting living room and separate dining room, this unit offers plenty of space to relax, entertain, and feel at home. Step out onto your private balcony and enjoy beautiful west-facing sunsets at the end of the day. The oversized bathroom adds an extra touch of comfort, while generous closet space and additional storage make staying organized easy. With its spacious layout, abundant natural light, and warm, welcoming feel, this apartment is a wonderful place to call home. Perfect for anyone looking for comfortable living with plenty of room to spread out! Close to transit, Thames Valley Parkway cycling/walking paths, parks and shopping. Available for immediate occupancy. (id:53015)
Royal LePage Triland Realty
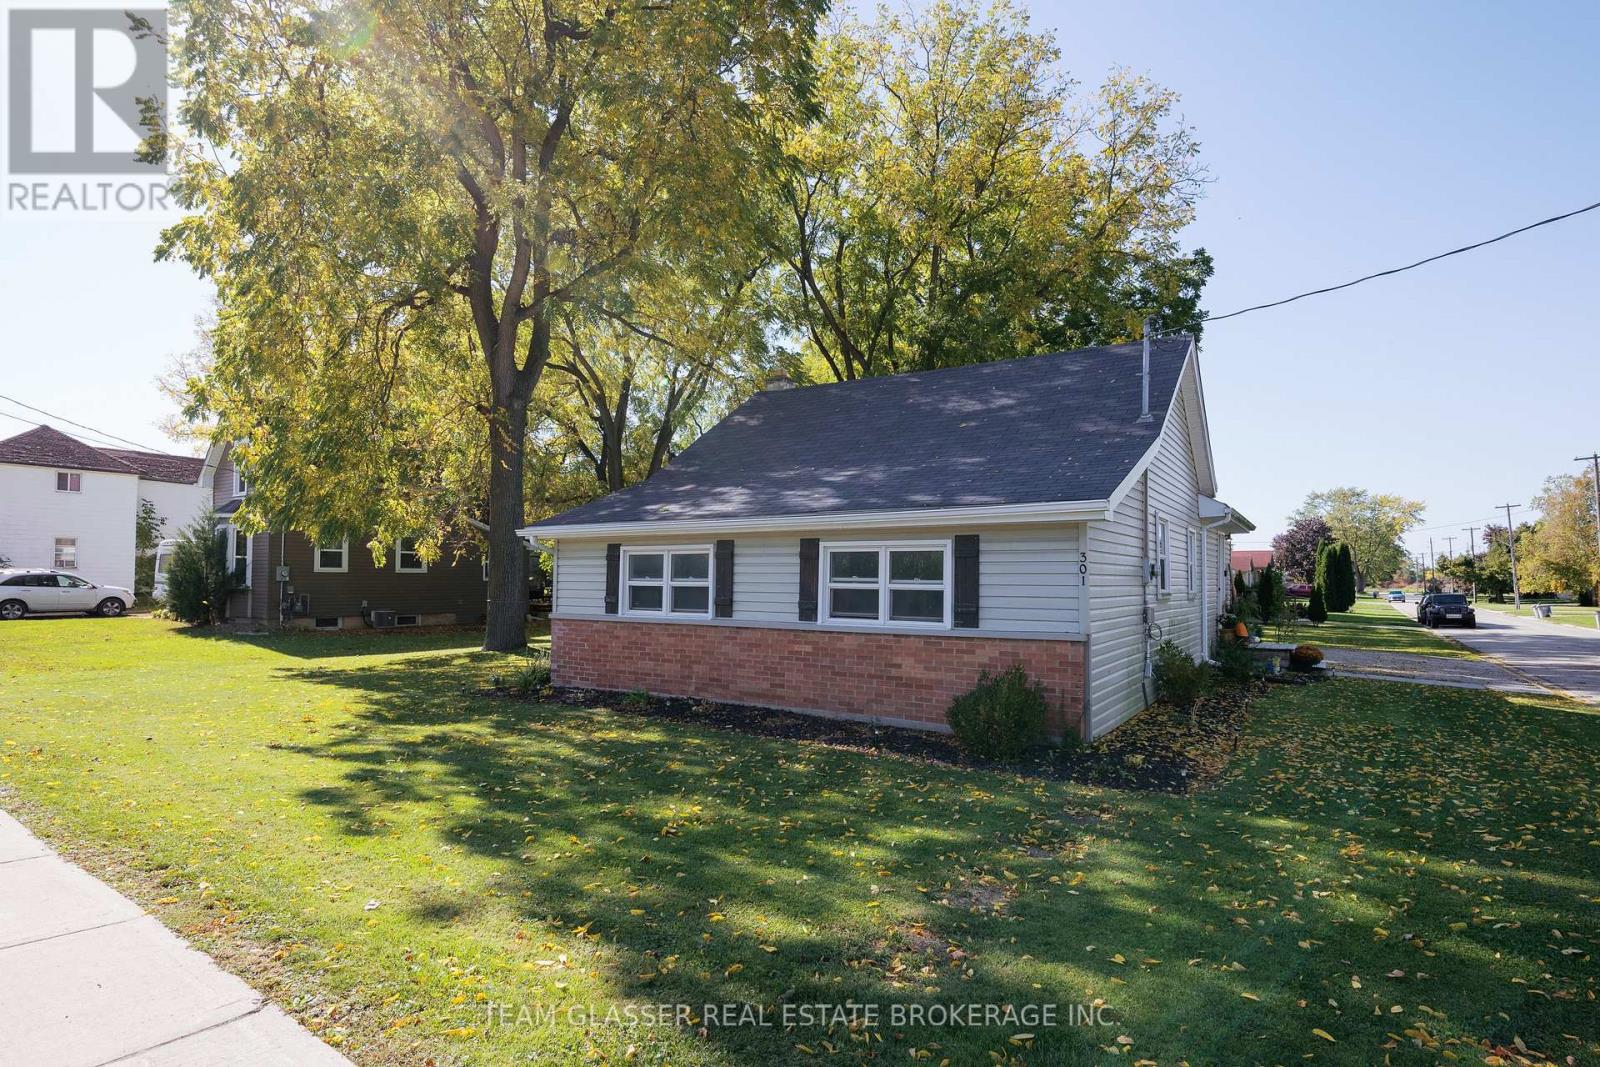
301 Main Street
North Middlesex, Ontario
This is the perfect starter home or one level downsizer for new families or retirees without sacrificing the yard, freedom or rooms that you need. Lots of living space here with generous sized rooms, this 3 bedroom home also has loads of basement storage space. Just a very short walk to grocery, LCBO, restaurants and local shopping as well as close 401 and Grand Bend access. Come see it in person and see why so many people or re-locating to smaller communities like this one. (id:53015)
Team Glasser Real Estate Brokerage Inc.
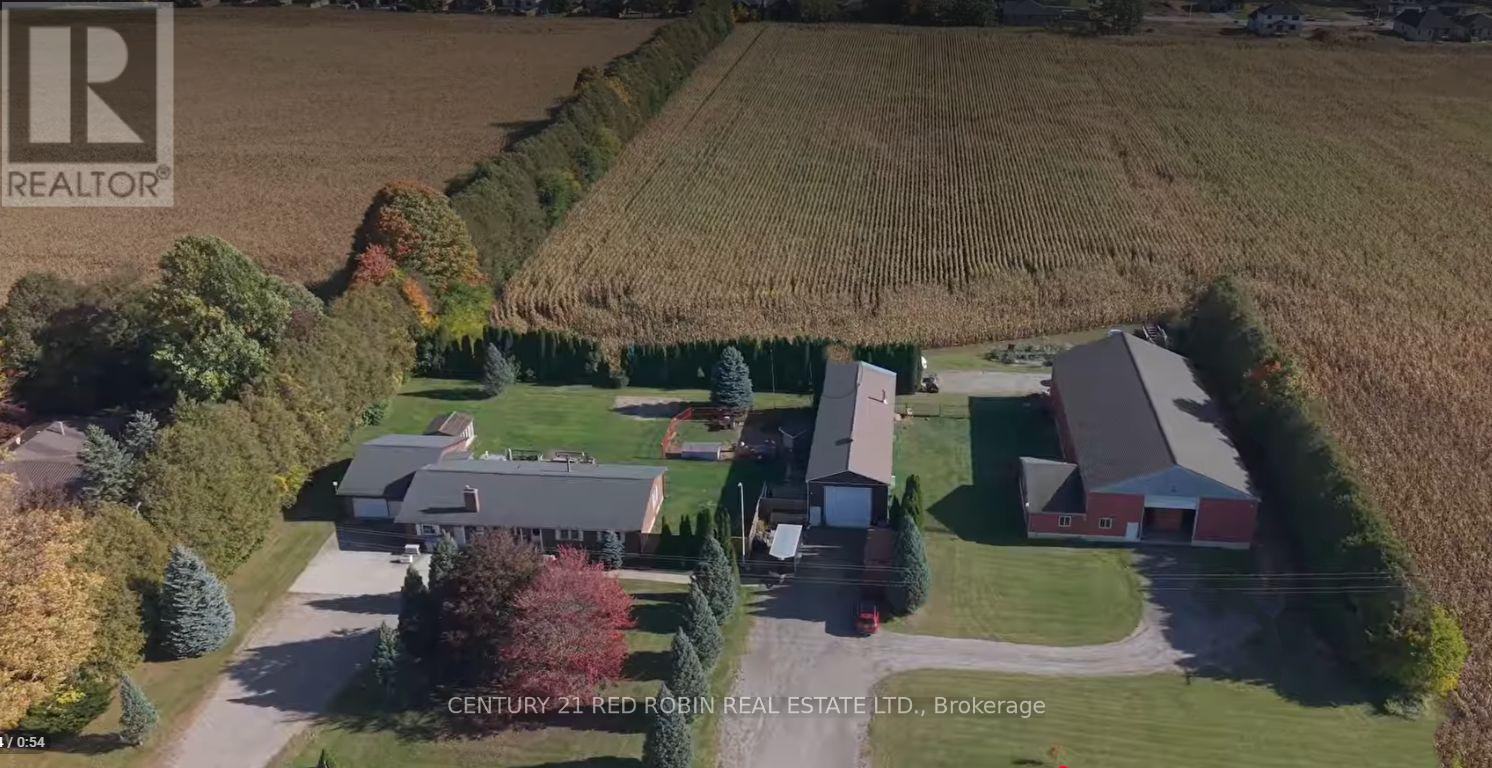
312 Carroll Street E
Strathroy-Caradoc, Ontario
Discover a rare opportunity to own a versatile property offering comfortable living, substantial workshop and storage space, and exciting potential for small business use or future redevelopment, subject to municipal approvals.The 1,800 sq. ft. single-level home features 3 beds, 2 baths, and accessibility-minded features for added convenience. The renovated kitchen (2013) is equipped with a premium selection of features, including granite and quartz countertops, a Dacor 6-burner stove, a floor-to-ceiling Thermador dual-climate wine cooler, under-cabinet lighting, and a motion-sensor Moen faucet. An unfinished basement provides additional storage and future possibilities. Set on a generous 1.68-acre lot, the property offers two substantial outbuildings ideal for trades, equipment storage, hobbyists, or small business operations. The impressive 24' x 80' insulated shop features steel-clad roofing and siding, a ceiling-mounted gas heater, heated floors, a 16-foot overhead roll-up door, and 6-inch concrete flooring. A loft provides additional flexible space, perfect for a recreational retreat or potential man cave. The second structure is a substantial 50' x 100' barn, offering two 16-foot electric roll-up doors and an attached 1,000 sq. ft. office with a gas heater. Built-in locker units offer additional storage potential, including the possibility of rental storage, subject to applicable approvals. Whether you're looking for a property to accommodate your home and business, a tradesperson seeking substantial workspace, a buyer needing extensive storage and utility space, or an investor exploring future possibilities, this unique offering presents a wealth of options. Buyers are encouraged to conduct their own due diligence regarding permitted uses, home-based business operations, storage rentals, rezoning, and redevelopment potential with the appropriate municipal authorities. (id:53015)
Century 21 Red Robin Real Estate Ltd.
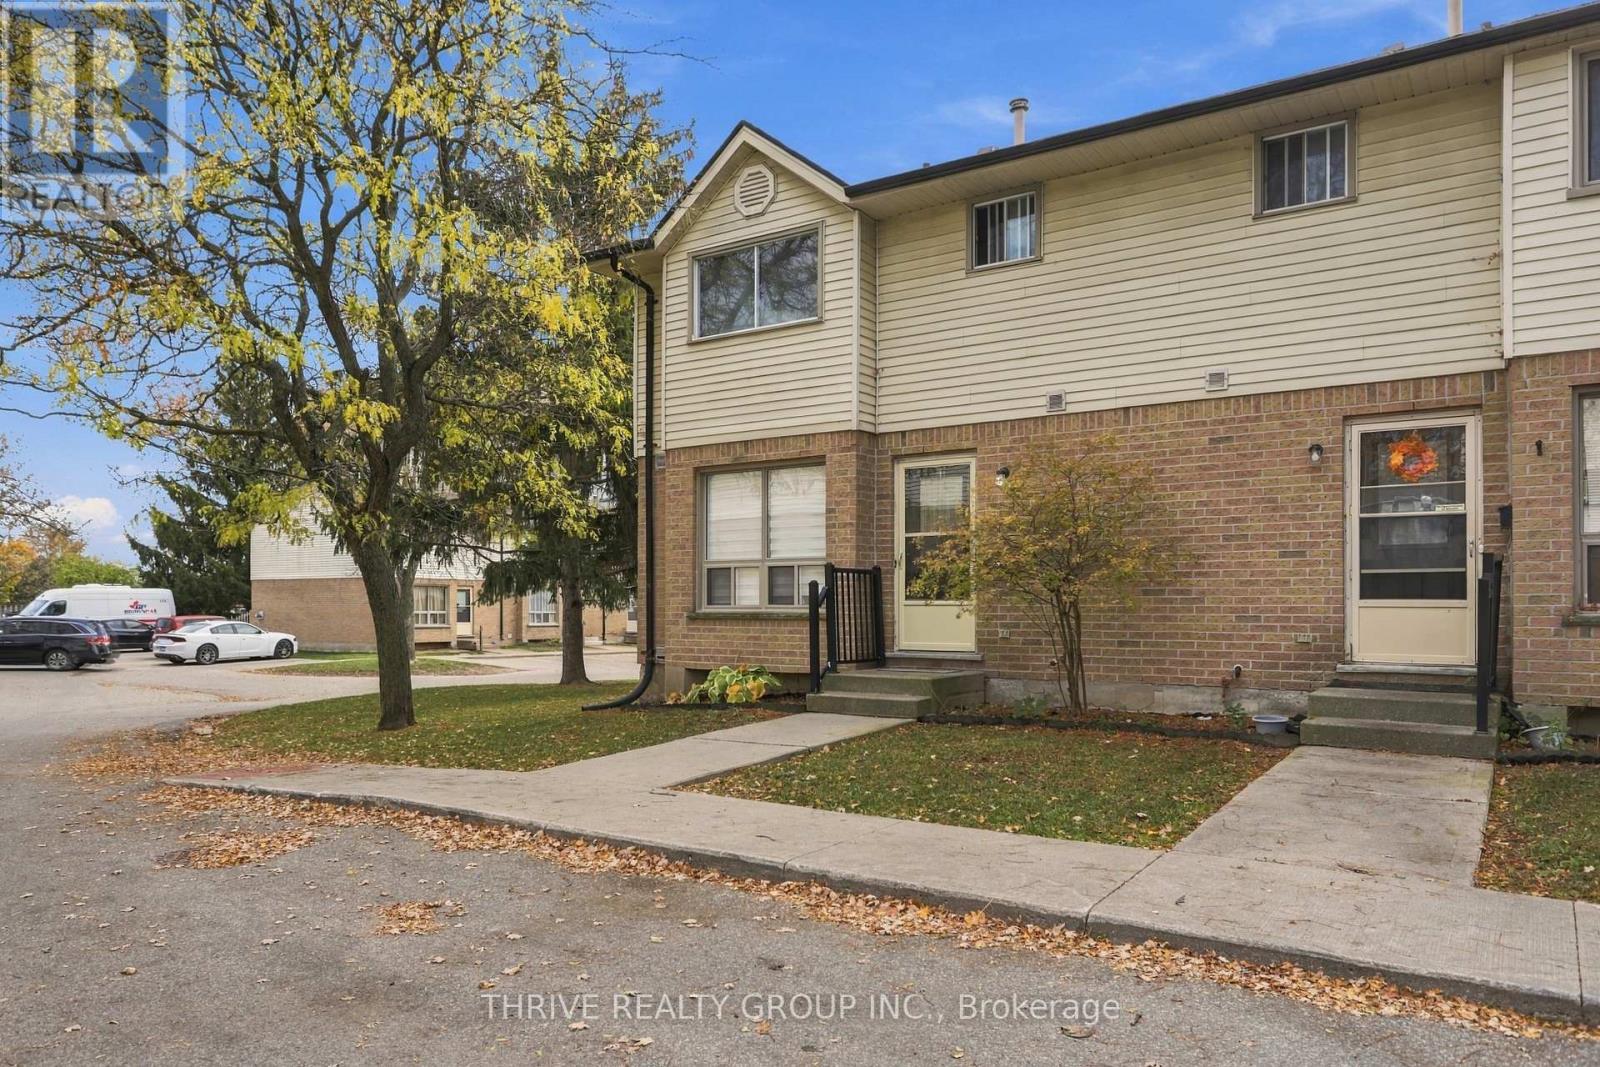
25 - 126 Belmont Drive
London South, Ontario
Your first home, your next chapter, or your next investment opportunity-welcome to 126 Belmont Street!This move-in-ready end-unit townhouse offers 3 bedrooms, 1.5 bathrooms, a finished basement, a cozy gas fireplace, and a fully fenced backyard-providing plenty of space to settle in, make it your own, and create lasting memories.For first-time buyers, it's a wonderful place to put down roots and start building equity. For investors, it's an opportunity worth exploring, with potential rental income that could help offset monthly ownership costs.With affordable monthly condo fees of just $301 and property taxes of approximately $193 per month, this property offers an appealing combination of comfort, convenience, and value.The location makes everyday living easy, with public transit, grocery stores, restaurants, major shopping destinations, and quick highway access all within easy reach.Whether you're looking for a place to call home or a smart addition to your investment portfolio, this property is full of possibilities. (id:53015)
Thrive Realty Group Inc.
42056 Mcbain Line
Central Elgin, Ontario
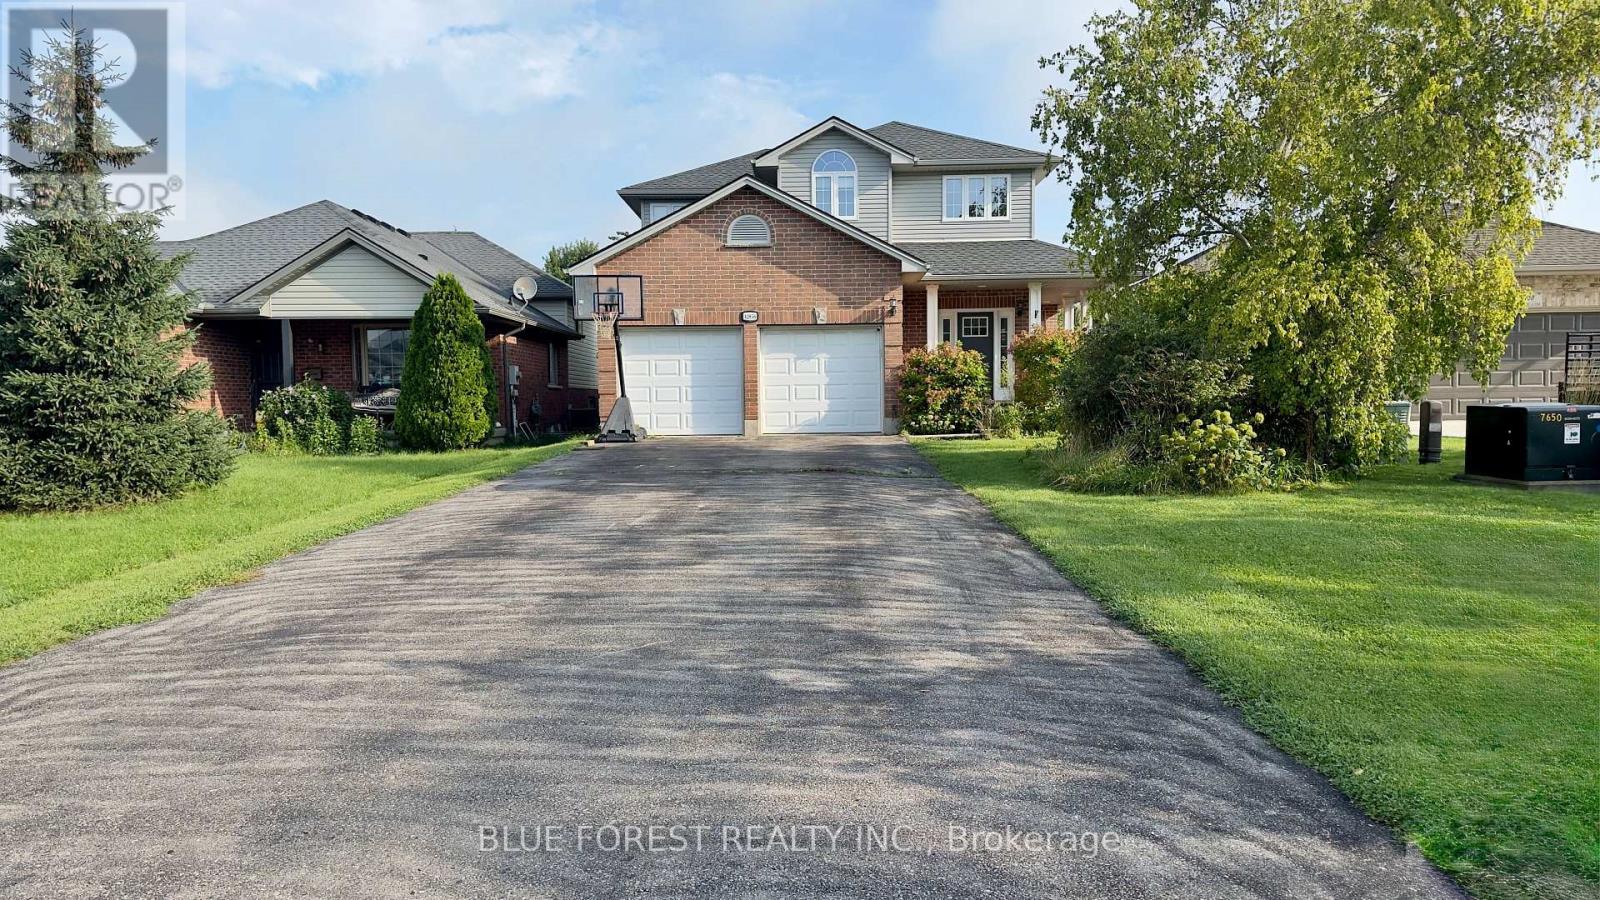
HUGE 45 FT x 370 FT LOT | 10 MINUTES TO LONDON | PARKING FOR 6 | SOUTHWOLD SCHOOL DISTRICT. Welcome to Lynhurst Village, a beautiful community just 10 minutes from London and approximately 15 minutes from Port Stanley. Surrounded by parks, walking trails, and nature, this location offers the perfect blend of peaceful village living and convenient access to the city. This stunning two-storey home sits on an exceptionally deep 45 ft x 370 ft lot, offering incredible outdoor space and future possibilities. The main floor features a welcoming open foyer, 9-foot ceilings, and large windows overlooking the expansive backyard. The spacious, updated kitchen is designed for family living and entertaining, complete with a large island, granite countertops, and plenty of workspace. A convenient mudroom, and updated 2-piece bathroom complete the main level. The fully updated second floor offers a spacious primary bedroom with a walk-in closet and cheater ensuite, along with two additional well-sized bedrooms. The lower level provides an excellent family and recreation space, featuring a study area, entertainment area, and a dedicated room with potential for a future bathroom. Outside, enjoy parking for up to 6 vehicles, a two-car garage, a garden shed, and an enormous backyard with plenty of room for a future addition, pool, or other outdoor projects with one of the largest lots on the street, this property offers space, flexibility, and tremendous potential. Don't miss this rare opportunity to own a spacious home on an extraordinary lot in Lynhurst Village-just minutes from London! (id:53015)
Blue Forest Realty Inc.
1 - 35 Miles Street
London East, Ontario
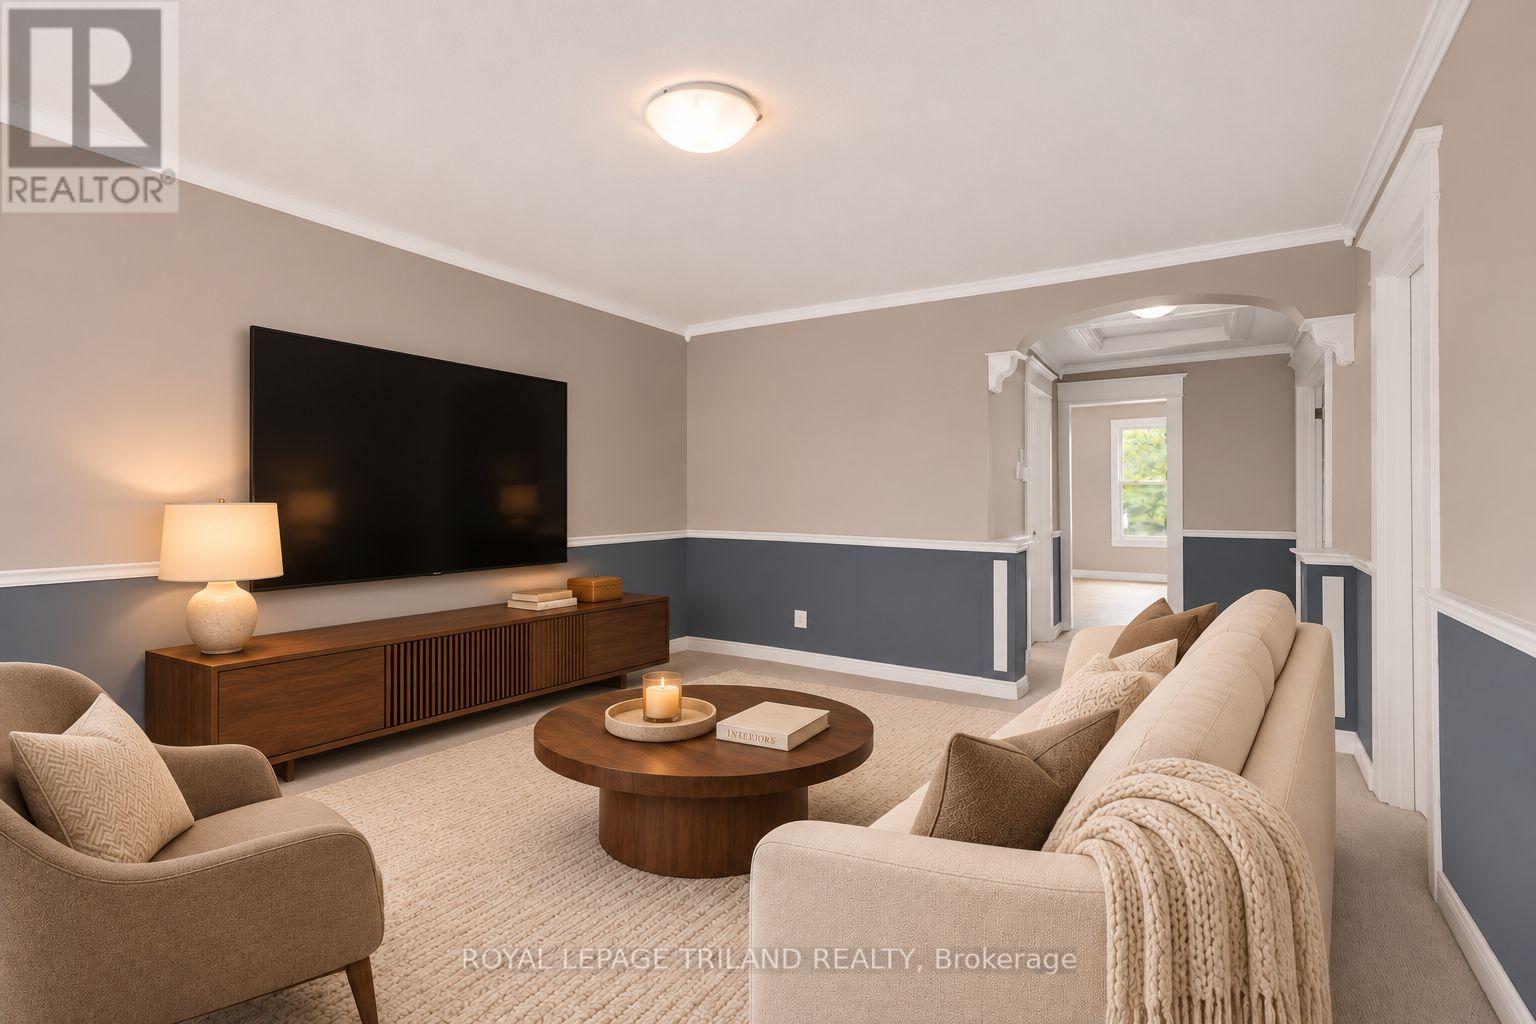
Located in the heart of London's historic Woodfield neighbourhood, this inviting main floor unit offers three spacious bedrooms, a four piece bathroom, central air conditioning, convenient in suite laundry, and one included parking space. Ideally situated within walking distance of Downtown London, parks, schools, restaurants, public transit, and a variety of everyday amenities. Western University is approximately 3 kilometres away, while Fanshawe College is approximately 5 kilometres away. With convenient access to local hospitals and major transportation routes, this property offers an excellent combination of comfort, location, and convenience. Water and electricity are additional. (id:53015)
Royal LePage Triland Realty
C - 204 Colborne Street
London East, Ontario
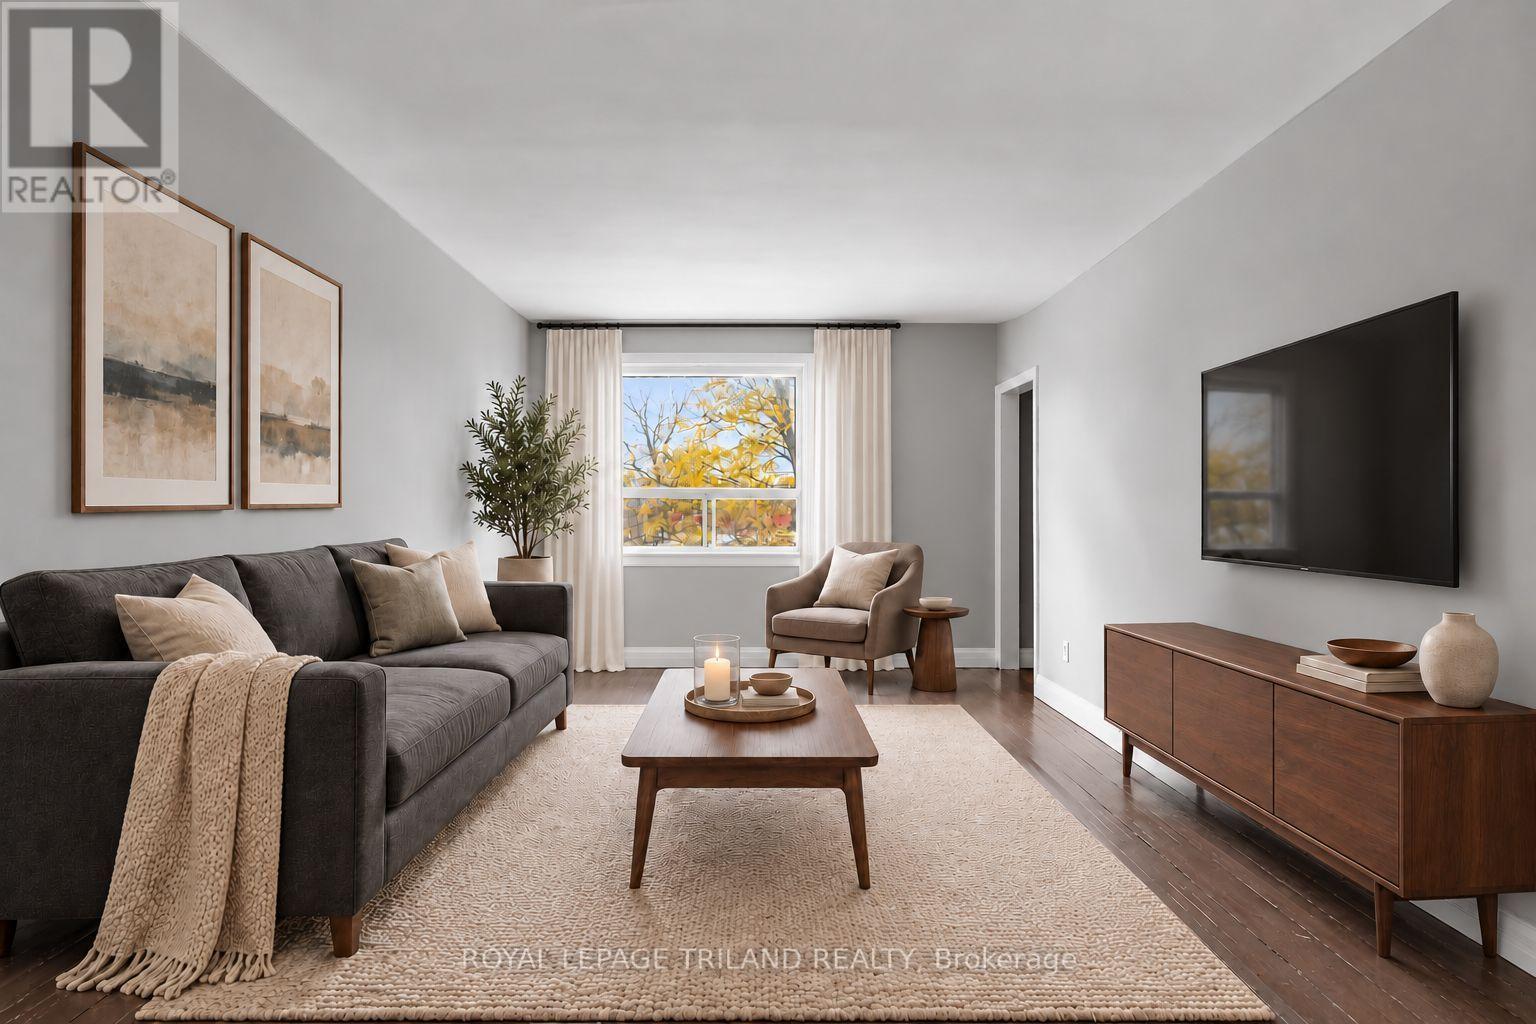
ONE MONTH RENT FREE ON A 13 MONTH LEASE! Enjoy all inclusive living in this beautifully renovated second floor two bedroom apartment located in the heart of London. This bright and modern unit features updated finishes, a functional layout, two spacious bedrooms, one full bathroom, and one parking space included in the rent. Heat, electricity, water, and parking are all included, making budgeting simple and convenient. Please note that air conditioning is available for an additional monthly fee. Ideally situated just minutes from Downtown London, the Western Fair District, shopping, restaurants, and public transit, this location offers easy access to everything you need for comfortable everyday living. (id:53015)
Royal LePage Triland Realty
20 - 2427 Daisy Bend Road
London South, Ontario
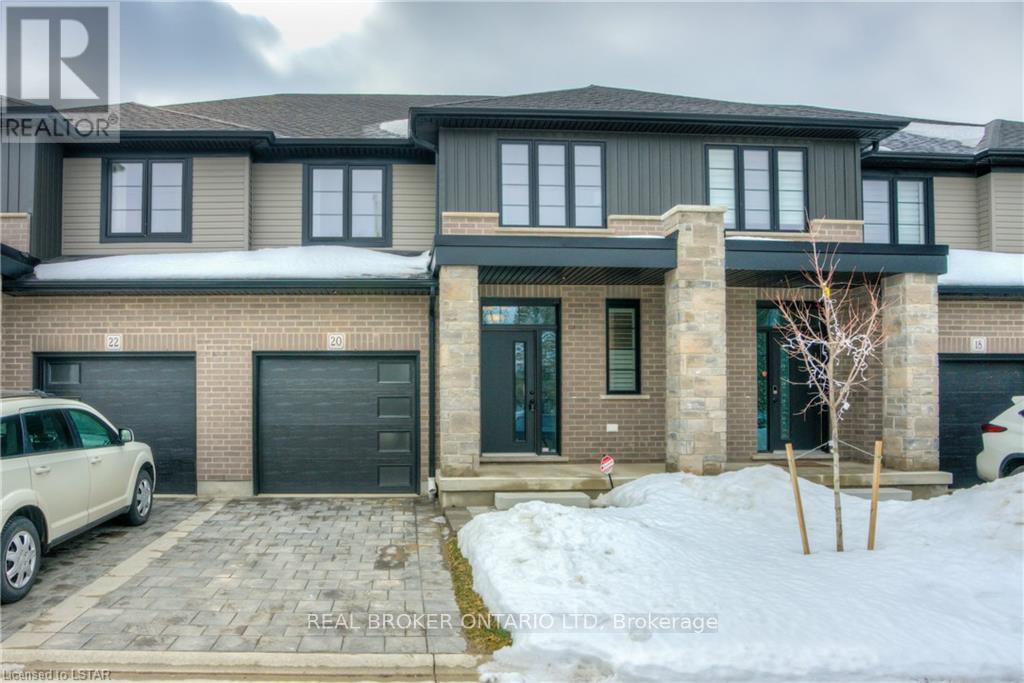
Welcome to Victoria Flats! This beautifully designed, two-storey, 3-bedroom townhouse condo, is now available for lease, with occupancy starting December 1st!The spacious main floor features a bright, open-concept layout complemented by quality finishes and thoughtful details throughout. The designer kitchen offers a pantry, centre island, and included appliances, making it both stylish and functional. An attached garage with convenient inside entry adds to the home's everyday appeal.The second floor features three well-proportioned bedrooms, including a generous primary bedroom complete with a private ensuite and walk-in closet. An additional full bathroom and a separate laundry area with appliances included provide added convenience.The unfinished basement offers plenty of additional storage space and the opportunity to make the area your own. Step outside to enjoy your private backyard, complete with a deck accessible through the patio doors.With its functional layout, quality craftsmanship, and comfortable living spaces, this home is an excellent leasing opportunity. Don't miss your chance to make Victoria Flats your next home! (id:53015)
Real Broker Ontario Ltd
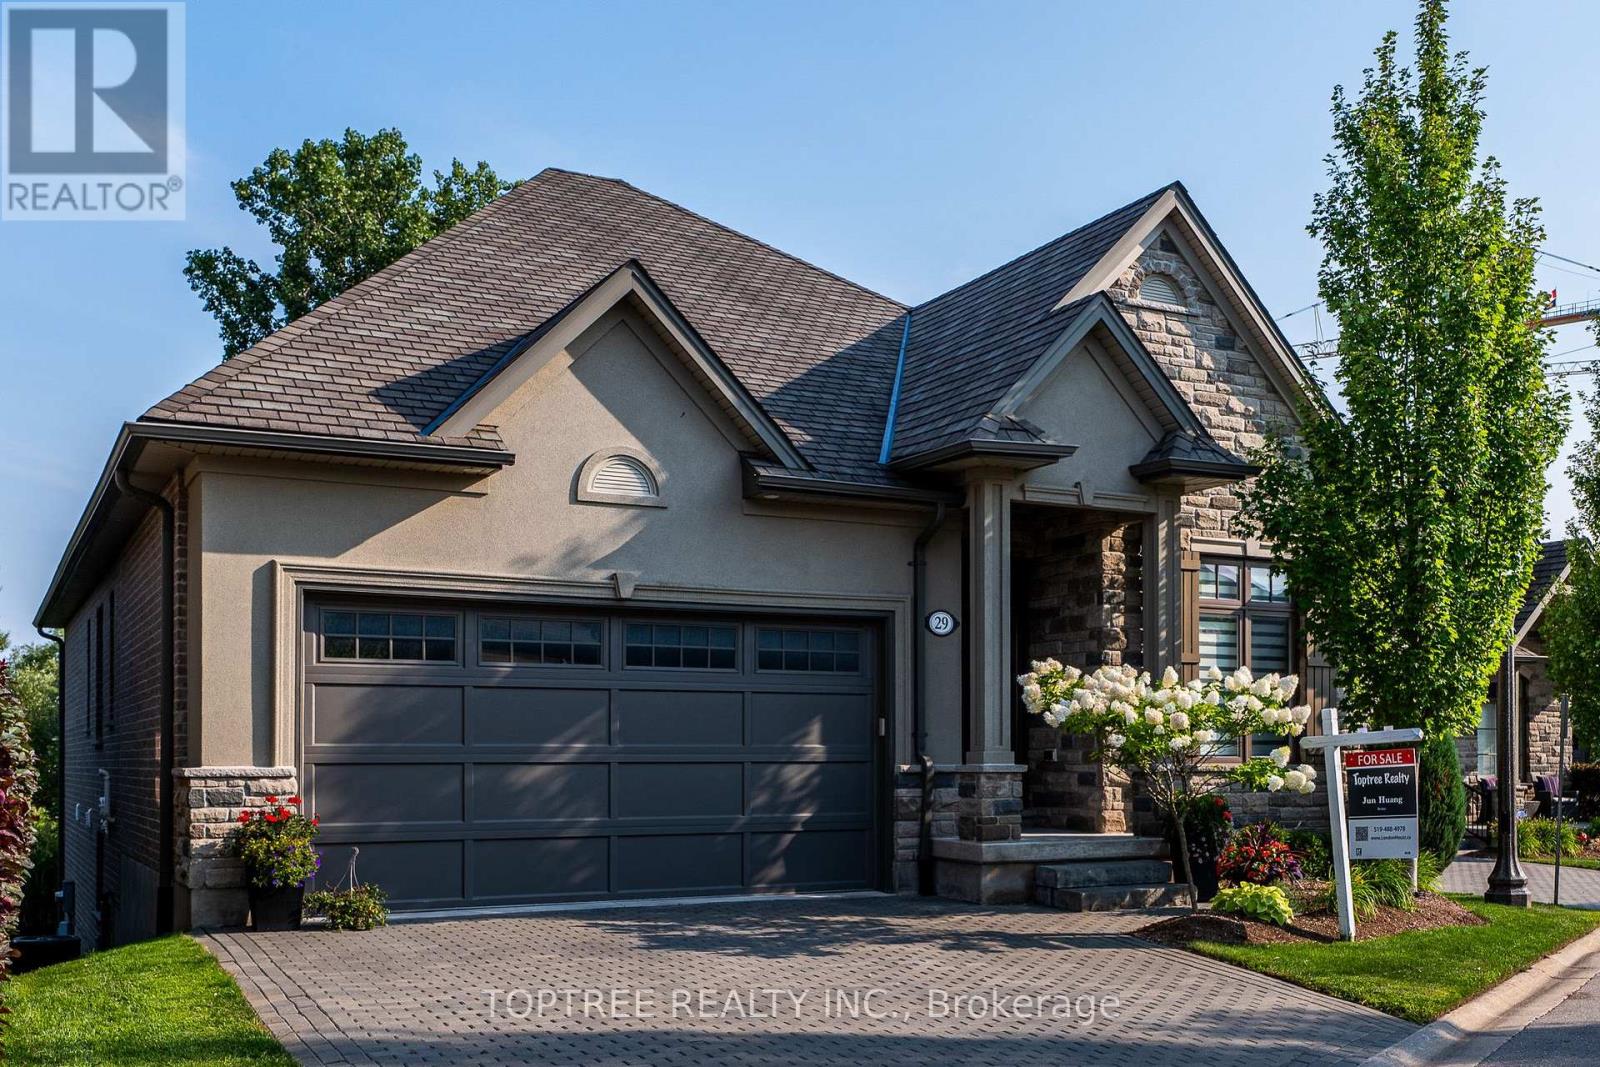
29 - 2290 Torrey Pines Way
London North, Ontario
Discover an exceptional blend of elegance, space and privacy in one of North London's most desirable communities, near Richmond and Sunningdale. This beautifully maintained detached walkout bungalow offers over 3,000 sq. ft. of living space, a peaceful south-facing backyard overlooking mature trees, and exceptional privacy with no rear neighbours in view.The approximately 1,750 sq. ft. main level features soaring ceilings, expansive windows and a bright open-concept kitchen, dining and great room. A dramatic wall of windows frames the beautiful treed setting and opens onto a 20-foot-wide covered deck, ideal for relaxing or entertaining. Three bedrooms and two full bathrooms provide convenient main-floor living, complemented by engineered hardwood flooring throughout both finished levels.The approximately 1,320 sq. ft. walkout lower level offers an impressive extension of the living space, featuring large windows, abundant natural light and direct access to a covered patio and backyard. Two additional bedrooms, a full bathroom, wet bar and generous family and recreation areas provide exceptional flexibility for extended family, guests, entertaining or working from home.Enjoy the independence and privacy of a detached home with the convenience of low-maintenance living. The monthly Vacant Land Condo Fee of $295 includes maintenance of common elements and private community roads, lawn care and snow removal, including the private driveway, allowing you to spend more time enjoying your home and less time on outdoor upkeep.Ideally located just minutes from Masonville Shopping Centre, Western University, University Hospital, excellent schools, golf courses, parks and scenic trails. A rare opportunity to enjoy spacious bungalow living, a beautiful natural setting and exceptional privacy in sought-after North London. (id:53015)
Toptree Realty Inc.
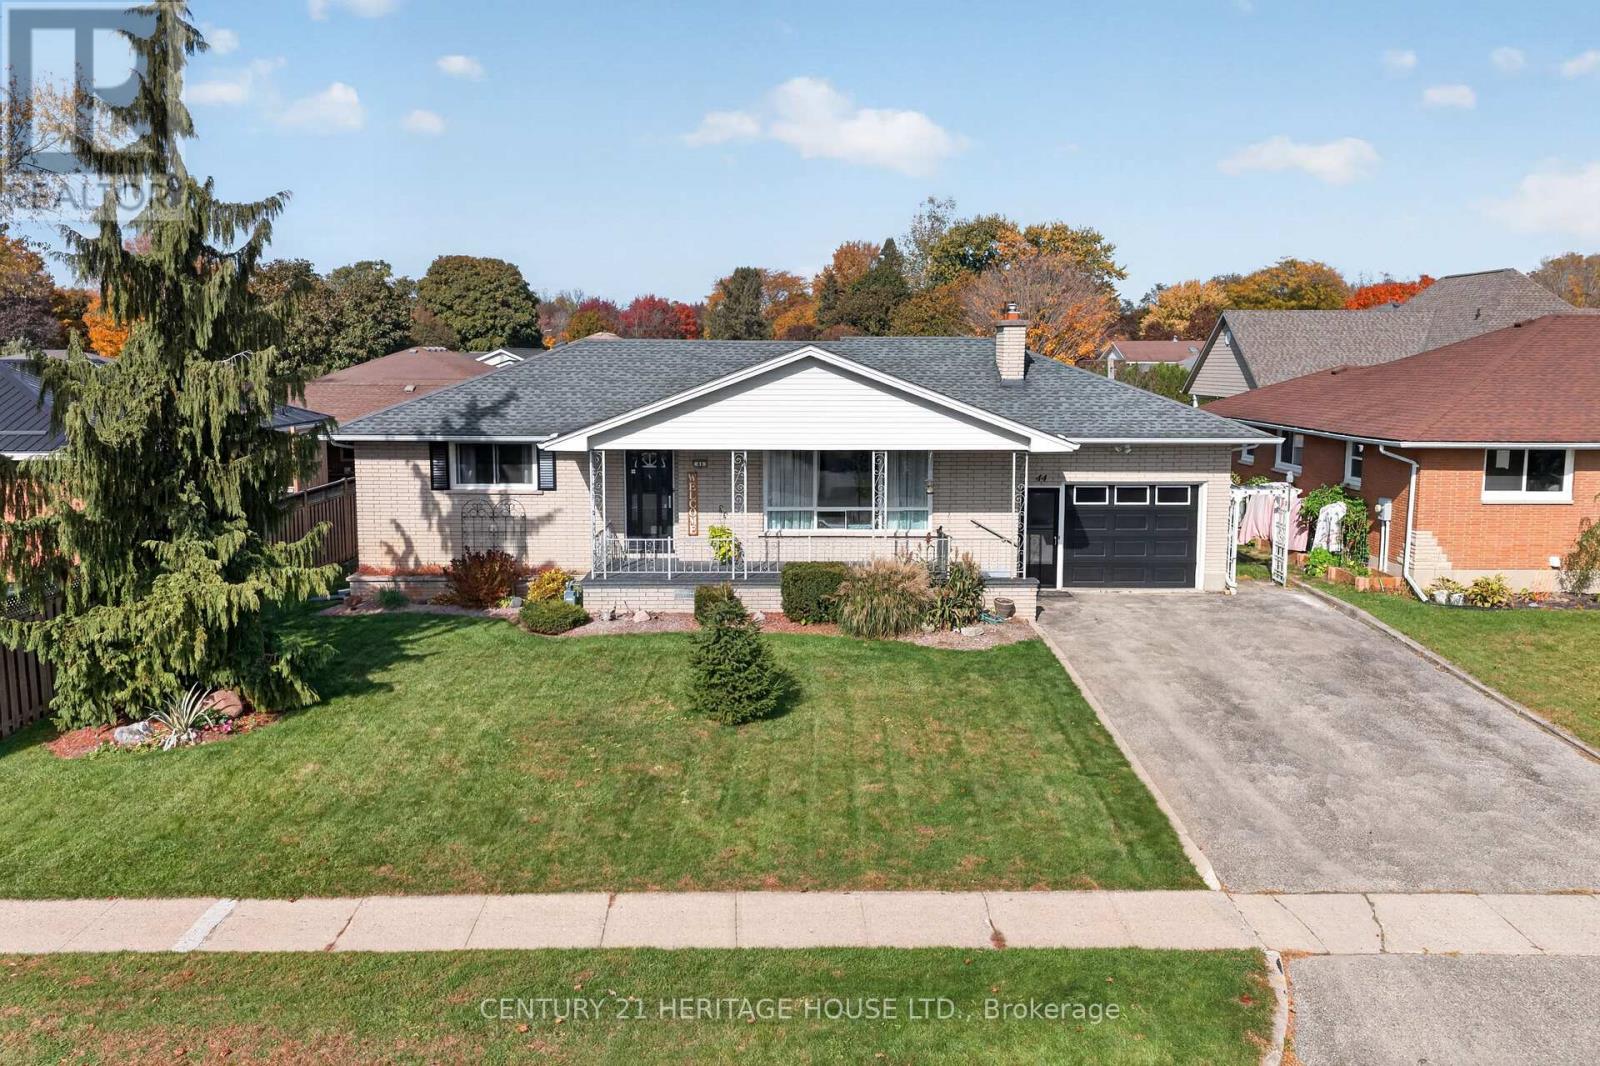
44 Fath Avenue E
Aylmer, Ontario
Welcome to 44 Fath Ave - a well-kept bungalow offering flexibility, space, and excellent income potential in the heart of Aylmer. Located close to schools, shopping, parks, and all the amenities Aylmer has to offer, this home is an excellent opportunity for first-time buyers, families, or investors. The main floor features two spacious bedrooms, a full bathroom, and a generous living area with a spacious kitchen, dining space, and living room. At the rear of the home, enjoy the bright and spacious four-season sunroom - a great space to relax, entertain, or enjoy your morning coffee. Convenient main-floor laundry adds to the home's functionality. Outside, you'll find a large backyard with a covered sitting area, perfect for relaxing or entertaining, along with two large storage sheds providing plenty of space for tools, equipment, and seasonal storage. The finished lower level features a separate living space with its own kitchen, two additional bedrooms, a full bathroom, and a large living room. With a separate entrance as well as interior access from the main floor, the lower level offers excellent flexibility and potential for rental income, helping offset a significant portion of your mortgage. Prefer to use the entire home for your family? The layout can easily accommodate single-family living as well. Whether you're looking for a comfortable family home, an opportunity to generate rental income, or a property that offers both, 44 Fath Ave is worth a look. Book your showing today! (id:53015)
Century 21 Heritage House Ltd.
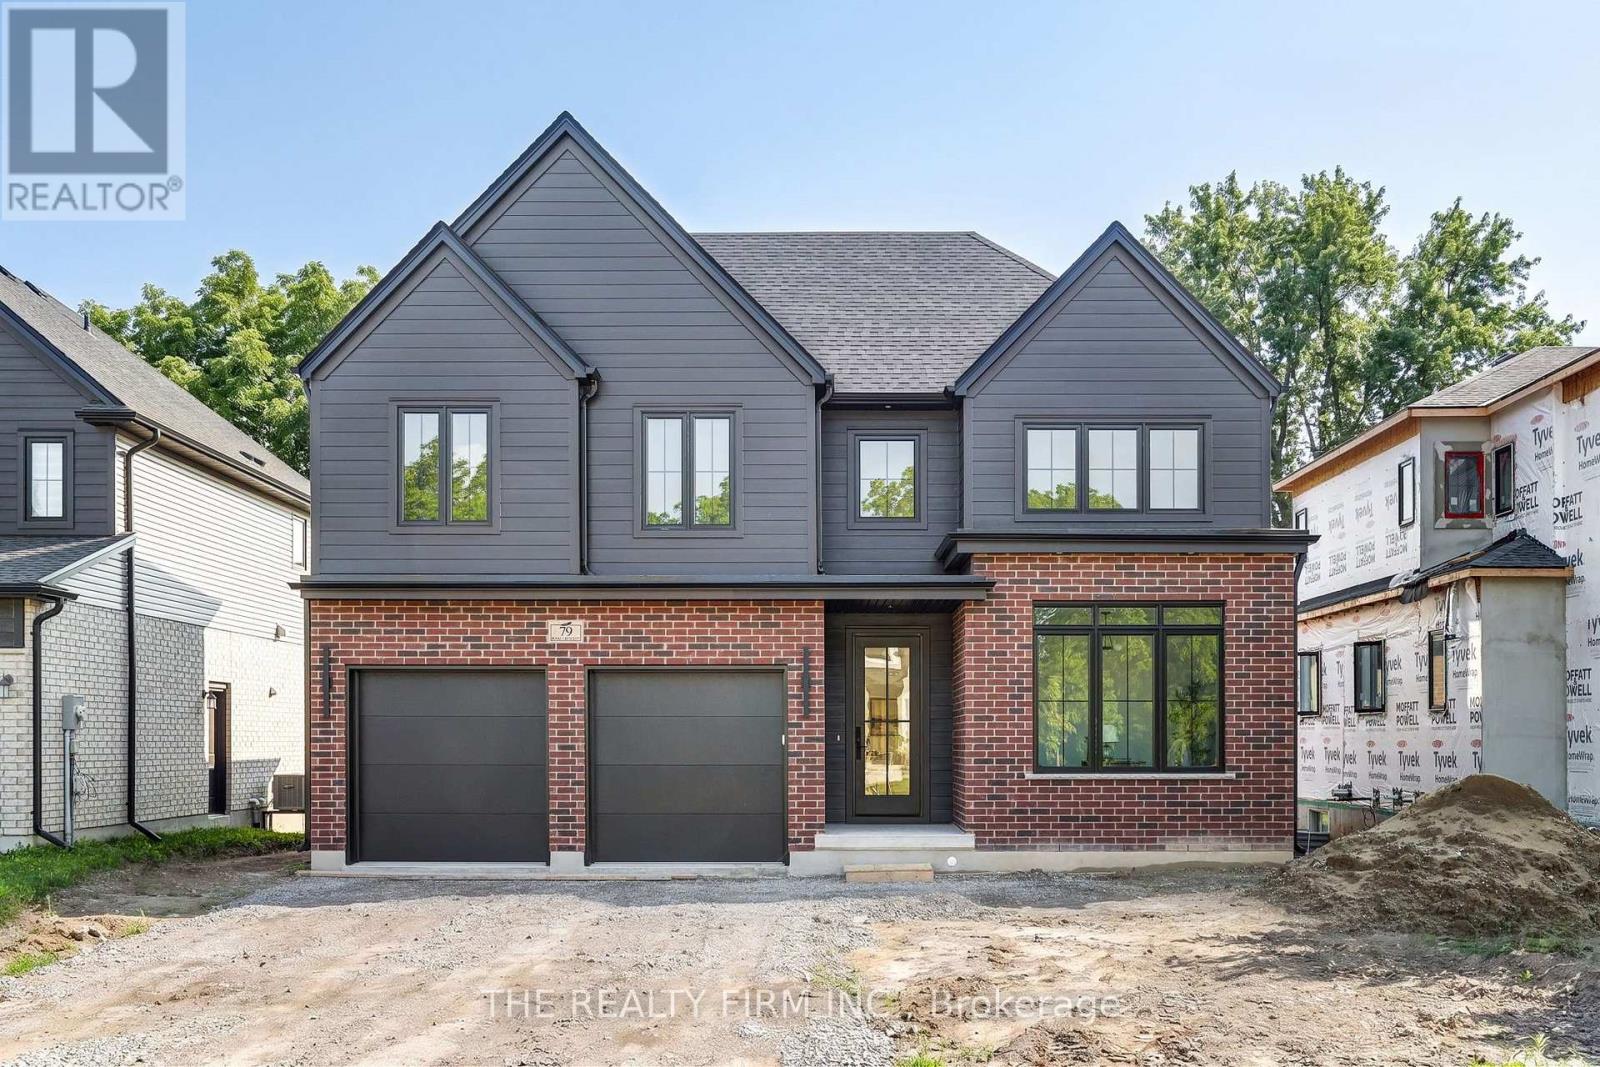
79 Royal Crescent
Southwold, Ontario
HOLIDAY BUYER INCENTIVE: Builder is offering the Buyer their choice of a $10,000 appliance package OR a $10,000 credit on closing on a firm Agreement of Purchase and Sale, entered into on or before December 31, 2026. One incentive per purchase; Buyer's election to be set out in the Agreement. Appliance package value includes HST; supplier and model selection per Seller's appliance schedule; no cash substitute for unused value. Credit applied on the statement of adjustments. Full terms available from the listing brokerage.Halcyon Homes Proudly Presents-The 'BOWEN'- Opportunity to own a Brand New Build, with quality and affordability hand in hand. This beautiful model offers just over 2000 square feet of finished space with an open concept design and quality finishes. Space to work and grow with 4 bedrooms, 2.5 baths + main floor office space. Bring your dream to life without sacrifice to quality. Added opportunity down the road to complete the basement to suit your needs and add to your square footage! Price includes 2026 HST rebate. (id:53015)
The Realty Firm Inc.
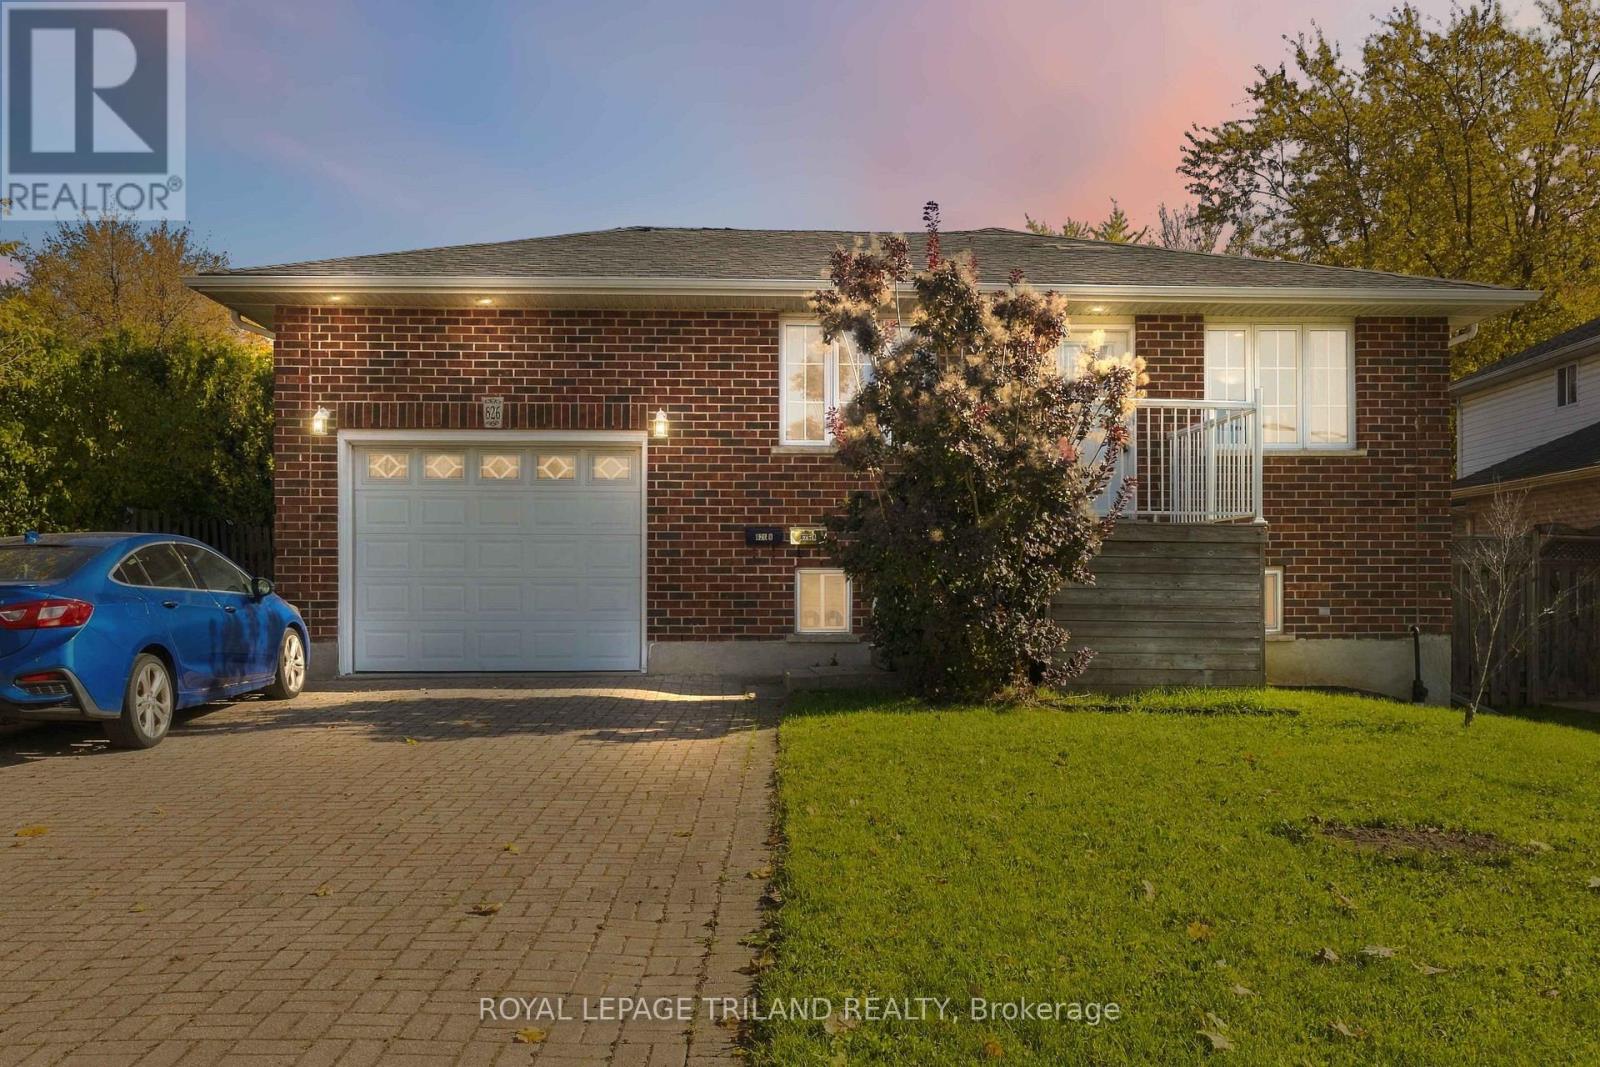
826 Nixon Avenue
London South, Ontario
Welcome to 826 Nixon Avenue, located in a highly desirable, established pocket of London South. This beautifully maintained property offers an exceptional opportunity for growing families, investors, or anyone looking to offset their mortgage with a brilliant rental setup. The upper main floor level boasts three generously sized bedrooms and a full bathroom, offering a comfortable and independent footprint for family living.The standout feature of this home is the incredibly versatile lower level. The fully finished basement features massive, oversized egress windows that flood the entire space with natural light, making it feel just like an upper floor rather than a below-grade space. Complete with its own bedroom, a full bathroom, and a fully equipped second kitchen, this separate living quarter is primed for potential rental capabilities, an in-law suite, or a live-in mortgage helper to support your monthly payments.Beyond the home's impressive dual-kitchen layout, the location offers an unparalleled South London lifestyle. Families will love the close proximity to top-tier schools, including Cleardale Public School and Sir George Etienne Cartier Public School, as well as being just steps from the green spaces and playgrounds of Mitches Park and White Oaks Park. For leisure and convenience, you are only minutes away from the pristine Highlands Country Club golf course, and you can enjoy the incredible walkability to White Oaks Mall and an array of highly desirable neighborhood restaurants. With quick access to public transit and major highways, this high-utility property truly combines premium income potential with everyday convenience. Schedule your private viewing today! (id:53015)
Royal LePage Triland Realty
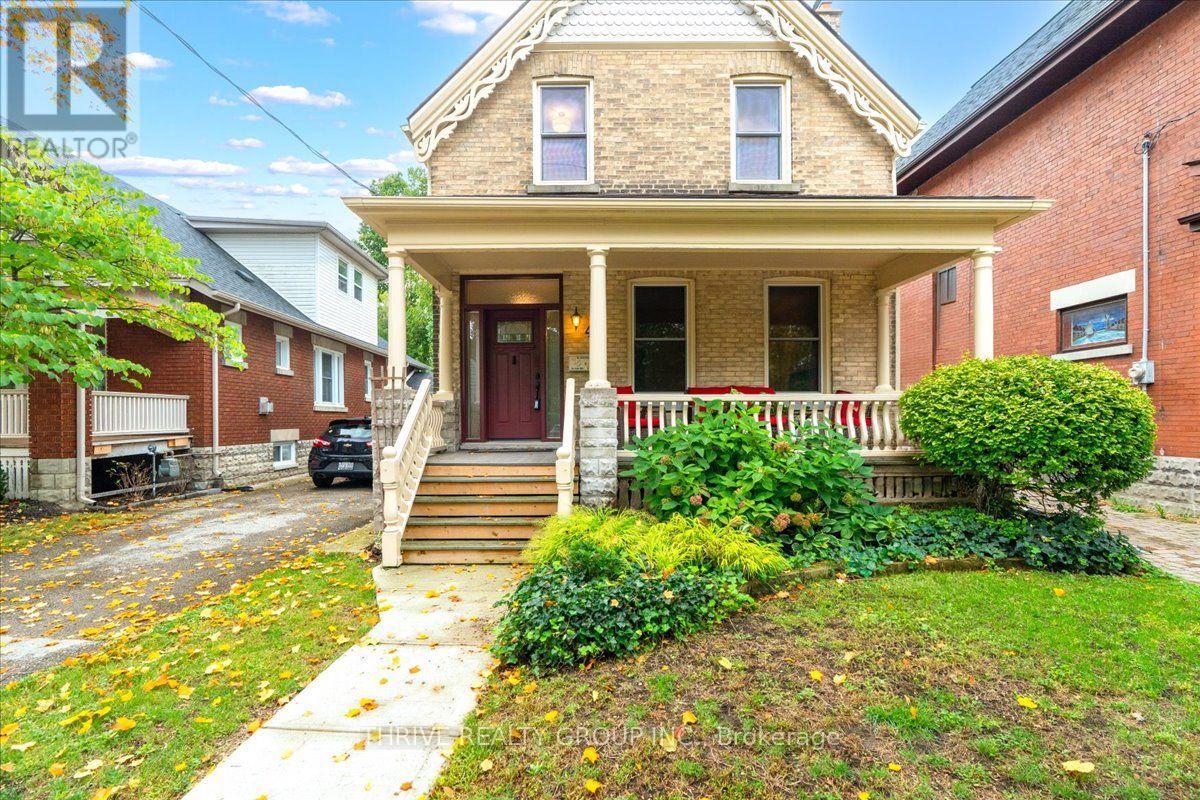
41 Victor Street
London South, Ontario
Some homes just have that unmistakable Wortley Village feeling and this is one of them. Set on a quiet, mature street with an incredible 241-ft-deep lot, this character-filled two-storey offers the charm you hope to find in Old South, along with a layout that gives you options for how you live now and in the future. Inside, 9-ft ceilings, beautiful original details and generous principal rooms are paired with thoughtful updates and elevated finishes. The main floor features a spacious primary bedroom, full bath with clawfoot tub, and an open-style kitchen and dining area with high-end appliances and countertops. In the living room, a gas insert brings warmth to the original fireplace and creates an inviting place to settle in. Upstairs, you'll find two additional bedrooms plus a den that could be converted back to a third bedroom, a second full bath with another clawfoot tub, and a second kitchen, as well as a separate entrance. Downstairs, the large, dry unfinished basement provides excellent storage and future possibilities. Outside may be one of the biggest surprises: a beautifully mature and private backyard that seems to go on forever, leading to a large garage and shed with its own electrical service. The home also features updated electrical throughout, including 200-amp service and circuit breakers, providing modern functionality and added peace of mind. Add in the covered front porch at the front, and all the walkability, character and neighbourhood charm that make Wortley Village so loved, and there is an incredible amount to appreciate here. A beautiful home today, with plenty of possibilities for tomorrow. (id:53015)
Thrive Realty Group Inc.
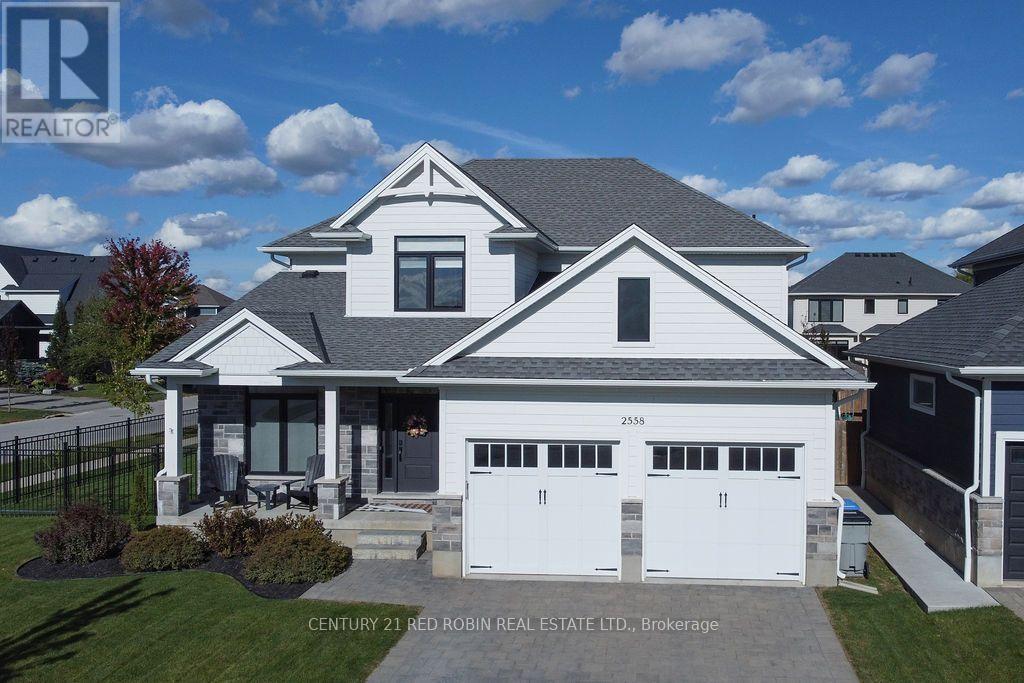
2558 Terry Fox Court
Strathroy-Caradoc, Ontario
Welcome to this thoughtfully designed home in the SOUGHT-AFTER WOODS EDGE community of Mount Brydges. This impressive 4-bedroom, 2.5 bathroom home offers approximately 2,580 sq. ft. of living space with thoughtful features throughout. Step inside to a welcoming entry with a versatile office/home-business space featuring newly installed double Dutch doors and a shiplap accent wall, which you will find in the entryway and fireplace surround. The spacious main level showcases an inviting living room with gas fireplace, while the beautifully appointed kitchen features quartz countertops, Vent-A-Hood range hood, and a large walk-in pantry that provides exceptional storage. Upstairs, generous bedrooms, a large hallway, and convenient upper-level laundry provide the space and functionality families need. The primary suite is a private retreat with a walk-in closet and ensuite bath. An oversized, deep garage (approx. 6ft deeper than the average garage size at 29ft deep) and adjoining mudroom add valuable everyday convenience. The partially finished basement offers plenty of potential for future living space, with a bathroom already plumbed in and tub already installed. Outside, enjoy your own backyard oasis featuring a 2024 above-ground pool, 2023 concrete patio, irrigation, sand point and sprinkler system, all enclosed by an iron fence. Located close to Caradoc Public school and surrounded by family-friendly amenities, this home provides a generous living space, plenty of storage, a functional layout, and an outdoor space made for summer entertaining, this home checks all the boxes for comfortable, convenient family living! (id:53015)
Century 21 Red Robin Real Estate Ltd.
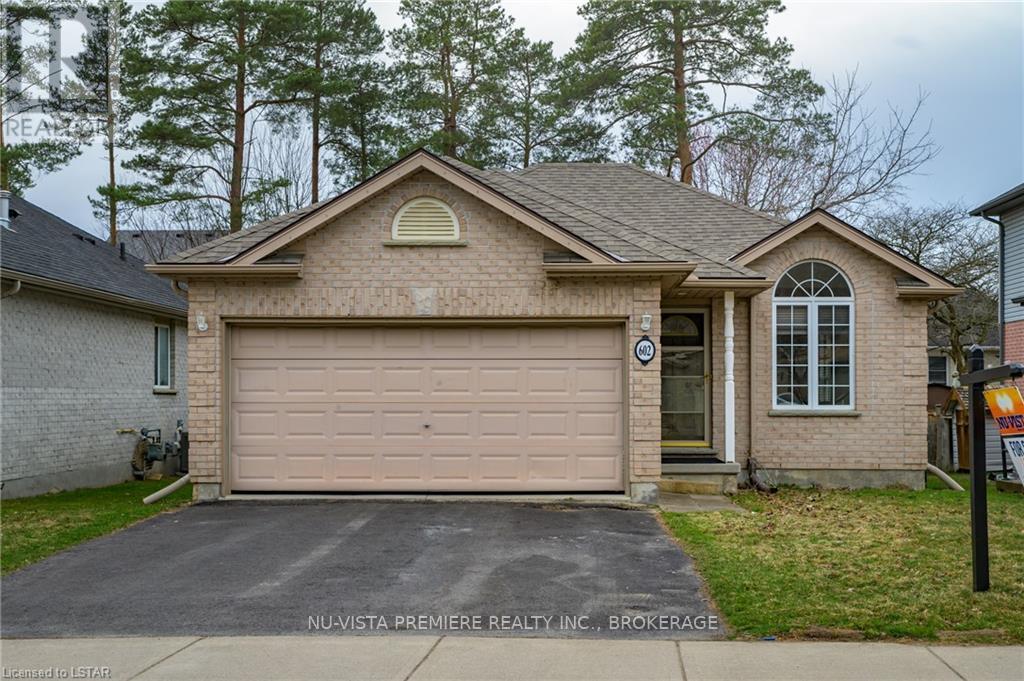
602 Sprucewood Drive
London North, Ontario
GRENFELL : North London. Open concept 3 +1 bedroom all brick ranch with double car garage located on quiet crescent in popular Grenfell Village.....lovely tree lined street you won't be disappointed. Located across from walking trails and walking distance to schools and shopping. Open concept main floor featuring large eat in kitchen, finished basement with family room, 3 pc bath and 4th bedroom. Home has HRV system , Updated furnace and central air and roof. All 5 appliances are included. Contact listing agent to book your private viewing. Vacant and ready to move in. . (id:53015)
Nu-Vista Premiere Realty Inc.
Nu-Vista Primeline Realty Inc.
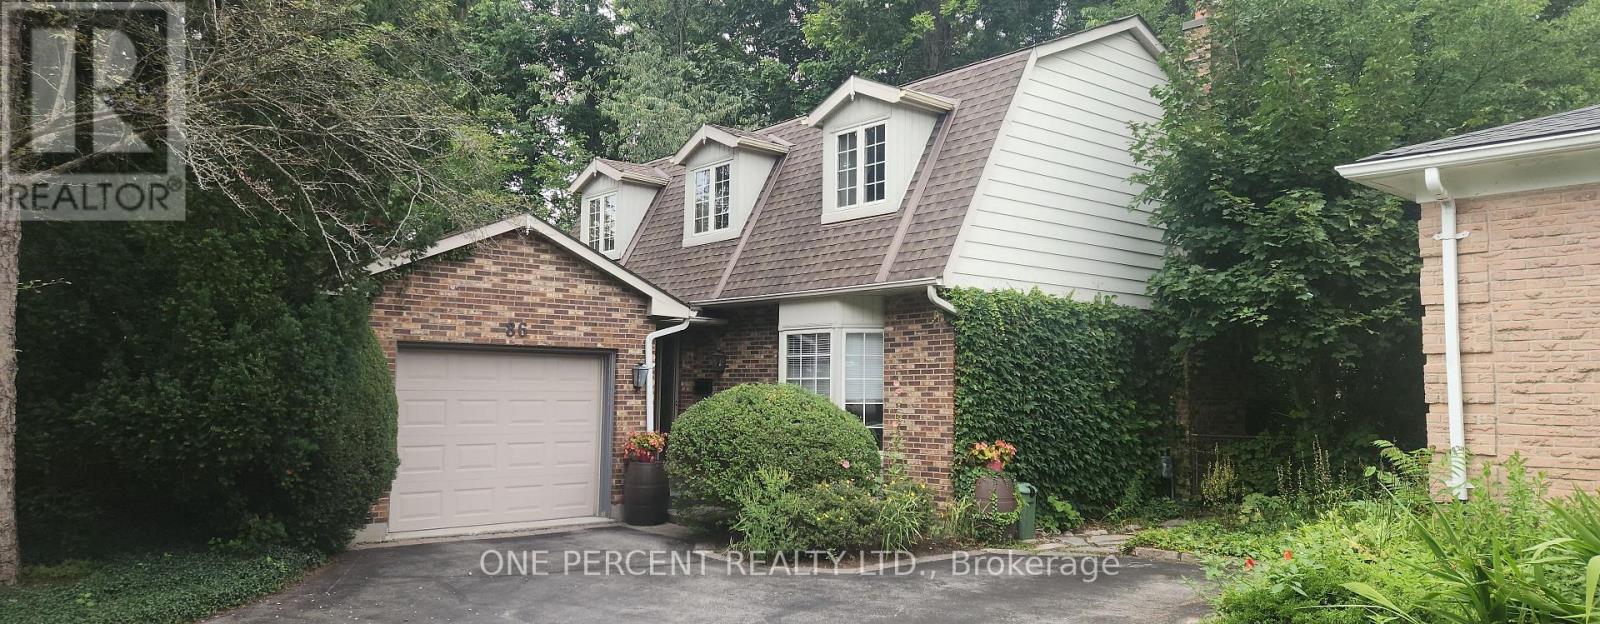
86 Haliburton Road
London South, Ontario
Rare opportunity to get into sought-after Byron for under $600,000! Tucked away on a quiet, established street, 86 Haliburton Rd offers plenty of space, privacy and charm on a large, beautifully treed lot. This well-kept 3-bedroom, 2-bathroom home has a unique layout with two separate family rooms on the main floor, each featuring its own wood-burning fireplace. Whether you're spending time with family, entertaining friends or simply relaxing, there's room for everyone. The large, mature trees create a private backyard setting with plenty of space to enjoy the outdoors, without a lot of upkeep. The finished lower level offers even more room for family activities, hobbies or a home office. The home has been well cared for and offers the chance to move in and enjoy it as it is, or make updates over time to suit your taste. Located close to Boler Mountain and Byron's parks, schools, shopping and everyday conveniences, this is a great chance to own a home in a desirable neighbourhood without breaking the bank. Two fireplaces, two family rooms, a large private lot and a great Byron location - all for under $600,000! Come see what 86 Haliburton Road has to offer! (id:53015)
One Percent Realty Ltd.
305 - 162 Wortley Road
London South, Ontario
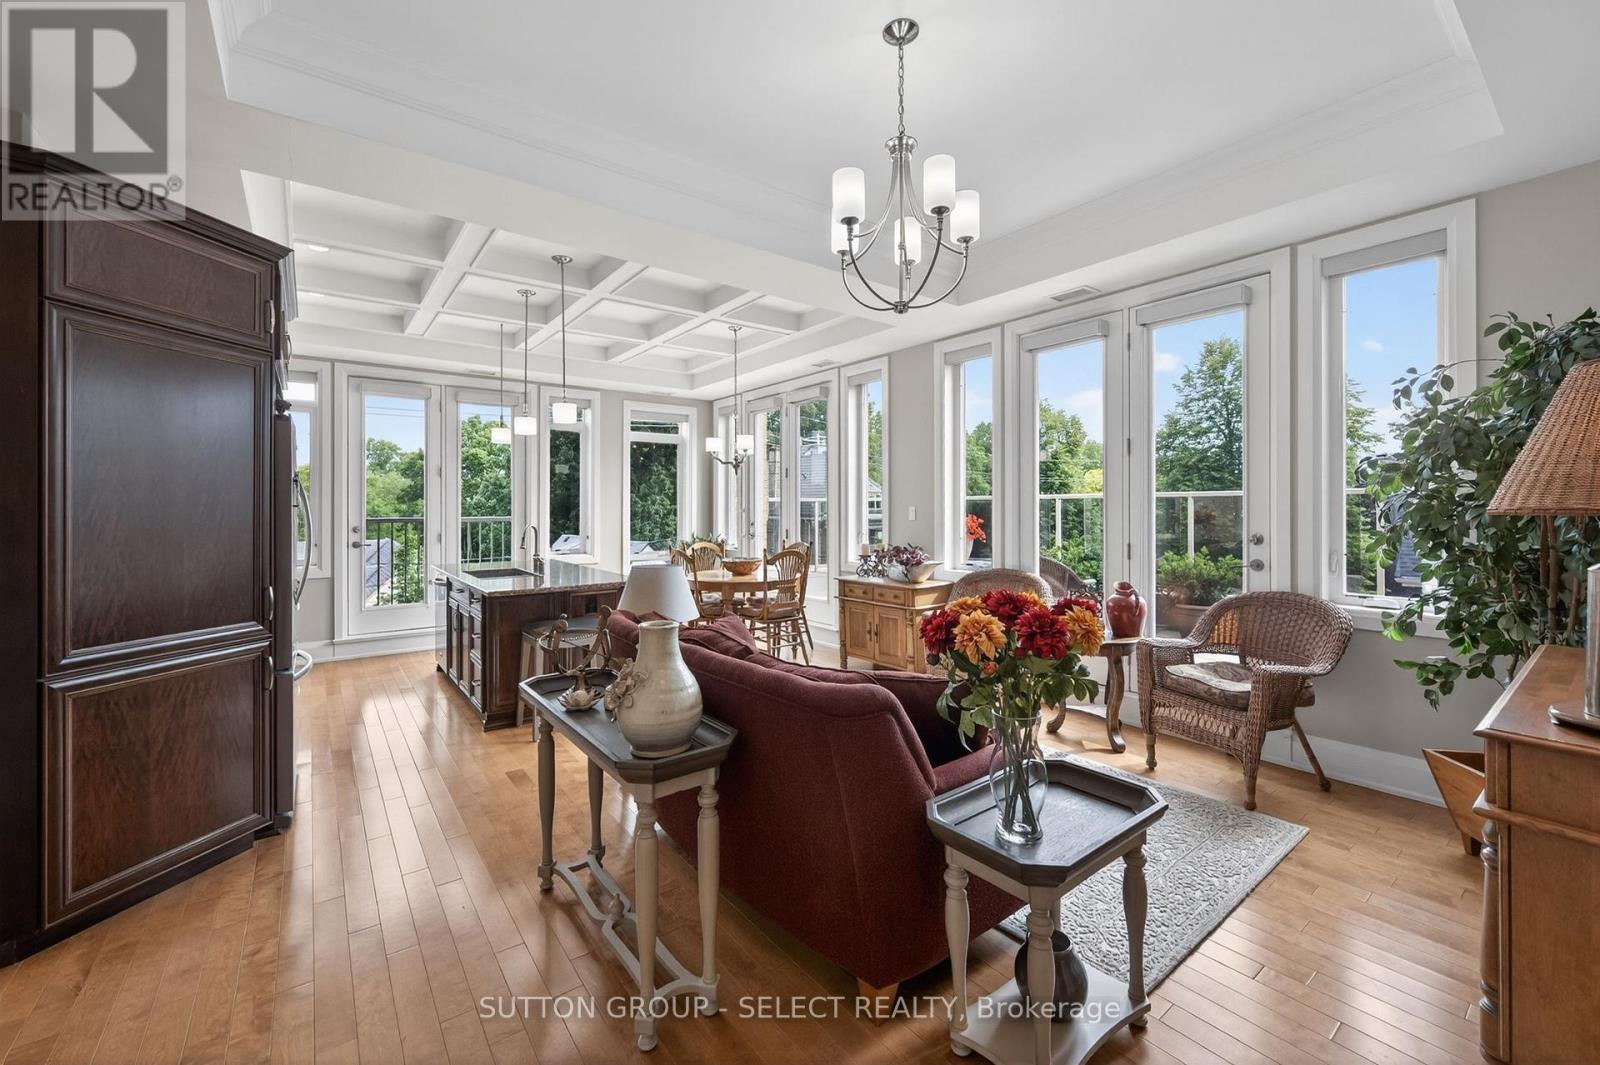
Penthouse Living in the Heart of Wortley Village Experience refined penthouse living in one of London's most sought-after neighbourhoods. Ideally situated in the centre of Wortley Village, this exceptional 2-bedroom, 2-bathroom residence offers a truly walkable lifestyle, just steps to boutique shopping, acclaimed dining, downtown London, parks, the Thames River, bike paths, and everyday amenities. Privately positioned at the end of the hallway, with no unit doors directly opposite, this light-filled penthouse offers outstanding quiet, privacy, and exclusivity. Located within a secure boutique building, the residence features high and tray ceilings, rich hardwood flooring, abundant windows, Juliette balconies, and expansive east-facing terrace overlooking a quiet residential street and surrounding neighbourhood. The thoughtfully designed interior showcases a chef-inspired kitchen with built-in appliances, custom millwork, and generous workspace flowing into the principal living and dining areas. A spacious primary suite features a large walk-in closet, a 4-piece ensuite and Juliette balcony. The second bedroom is conveniently located across from the main bathroom, where a custom storage room provides exceptional space and includes a rough-in for a future shower or tub. Recent updates include a new washer and dryer (2025), updated lighting and dimmer switches, a new thermostat, updated plumbing fixtures, and major a/c improvements. Additional highlights include in-suite laundry, abundant storage, and two premium side-by-side underground parking spaces located near the elevator. Condo fees include heat, water, water heater, landscaping, snow removal, bike locker, common element insurance, and professional management. Residents enjoy secured entry, accessibility features, ongoing preventative maintenance, and a well-managed, quiet pet friendly building. An exceptional penthouse in one of London's most vibrant and desirable communities. 1196SF interior + 226SF terrace. (id:53015)
Sutton Group - Select Realty Inc.
173 Whiteacres Drive
London North, Ontario
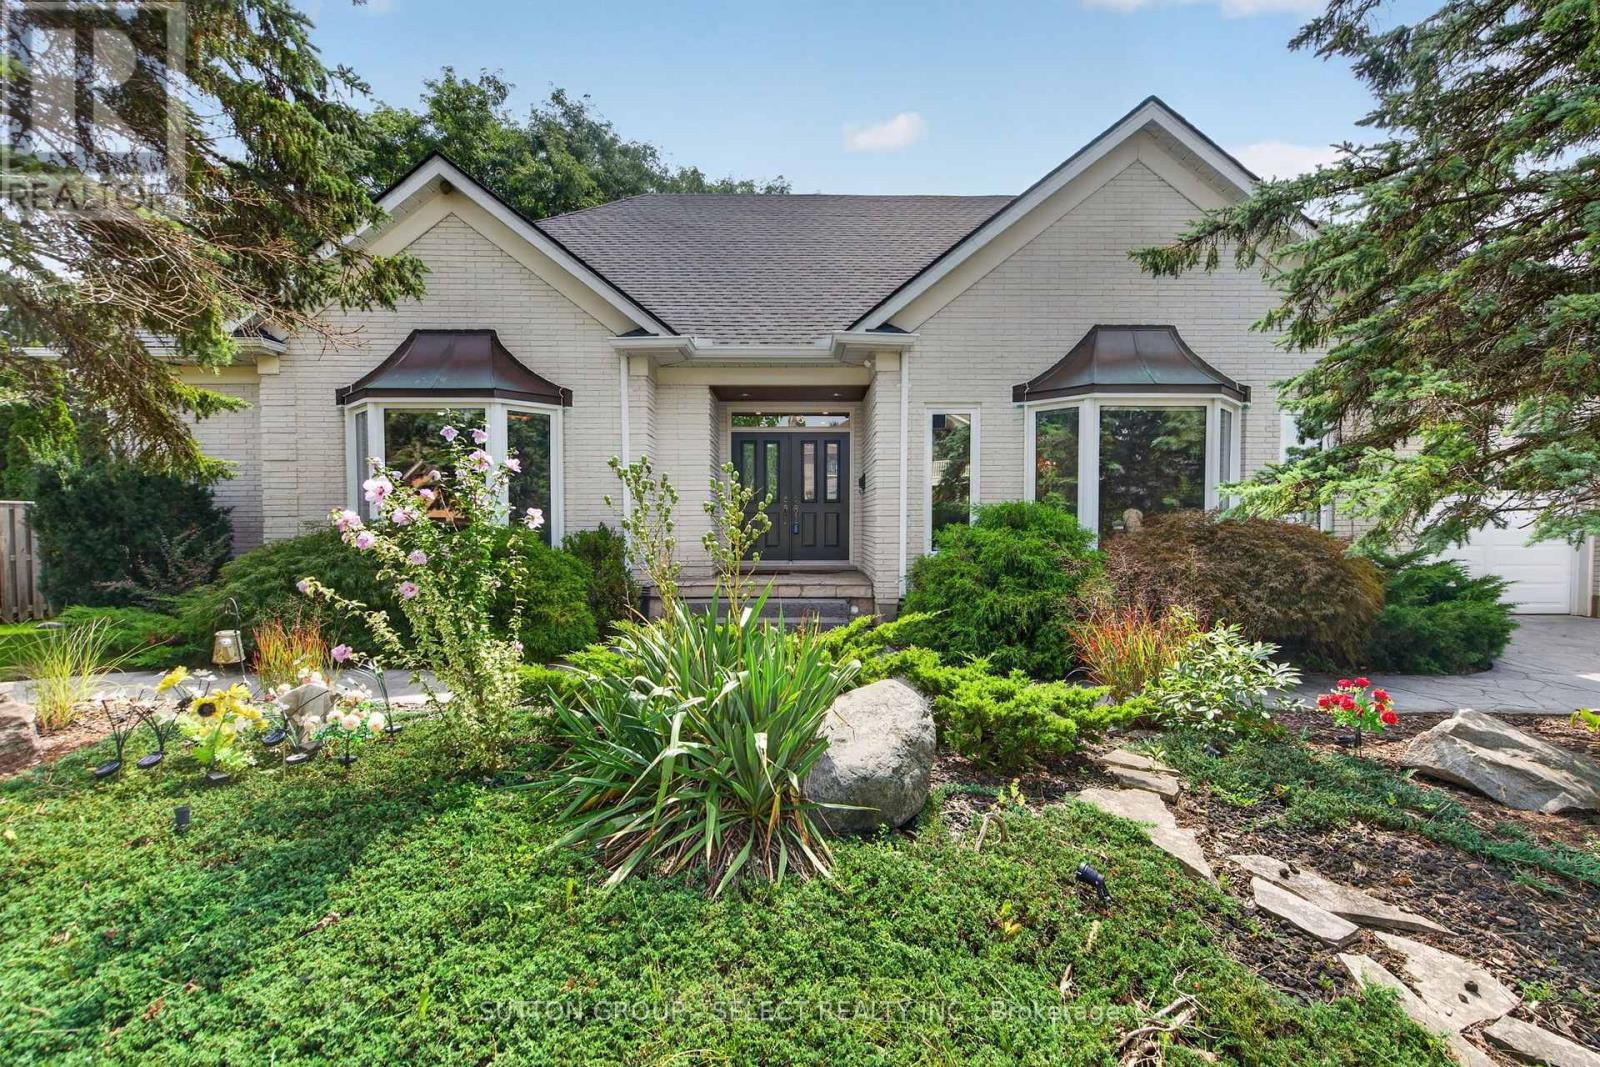
Custom designed one-of-a-kind sprawling 1.5 storey 5 bedroom home with over 3400 sq/ft on a 99 foot wide lot is now available for the very first time. Conveniently located in north London's Lawson Estates close to shopping, grocery, restaurants, entertainment, University Hospital and Western University and a short walk from the Medway Valley Heritage Forest. From the moment you arrive, you know this home is special with its striking white brick, professional landscaping and concrete driveway and walkways. Its progressive layout offers bright and spacious living space with 9-foot ceilings, light oak trim, crown molding and hardwood & tile flooring throughout the main floor. Formal living room, with gas fireplace and huge bay window, is open to the dining room and is a main focal point of the home. Gourmet kitchen includes Thermador gas range and extra long 4 seat island with separate prep sink. Adjacent breakfast area includes sideboard/pantry and has patio door to rear deck. Family room has a second fireplace, patio door to the rear deck, plenty of windows and a unique spiral staircase to the lower-level rec room/gym. A private bedroom wing includes main floor primary bedroom suite with walk-in-closet and 5-piece ensuite bathroom with glass shower, freestanding tub and double vanity. Two additional main floor bedrooms share a 4-piece Jack & Jill bathroom. Upstairs there is a loft area plus two additional bedrooms and a 3-piece bathroom. Basement leaves plenty of opportunity for additional living space and has a separate staircase to the garage. This home has been meticulously maintained by the original owners. Recent updates include new roof (21) and A/C (20). This home is truly special and must be seen to be fully appreciated. (id:53015)
Sutton Group - Select Realty Inc.
28 Essex Street
London North, Ontario
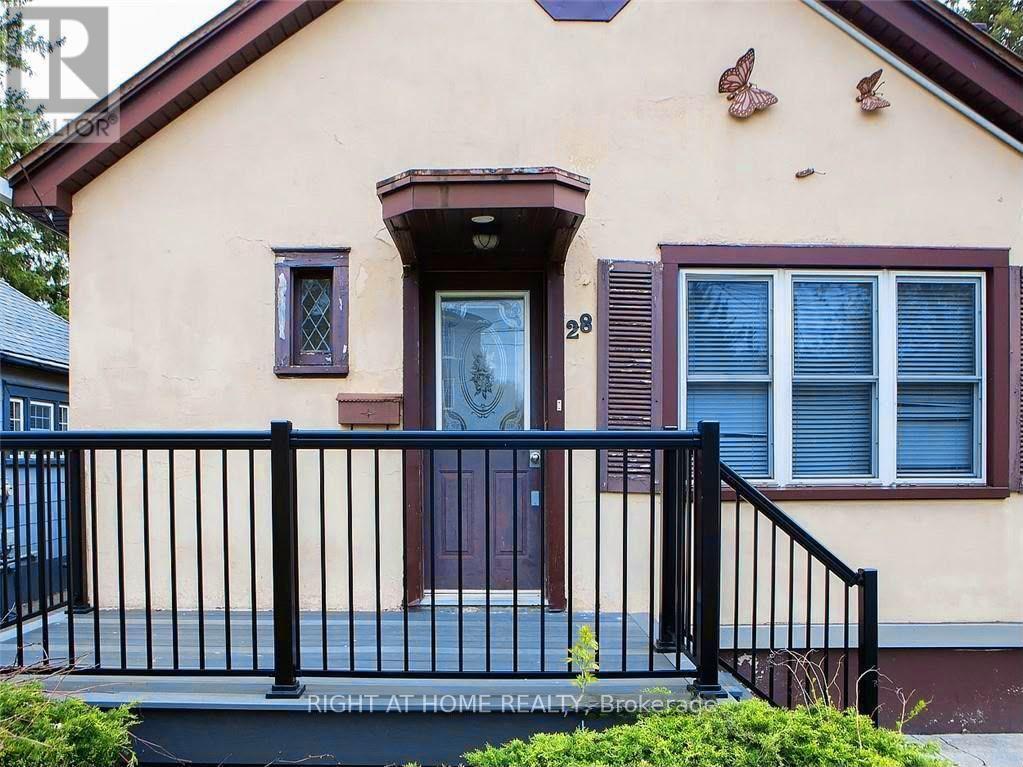
A GREAT OPPORTUNITY FOR INVESTORS AND FIRST-TIME BUYERS! Located in the heart of London, this fully finished bungalow offers a practical and versatile layout with 2+2 bedrooms and 2 full bathrooms. Offering potential market rental income of approximately $3,000/month, this property presents an attractive opportunity for those looking to enter the investment market or add to an existing portfolio. Offered with vacant possession and available immediately, the possibilities are yours to explore. A property with flexibility, affordability, and long-term potential! (id:53015)
Right At Home Realty
606 Ross Street
London East, Ontario
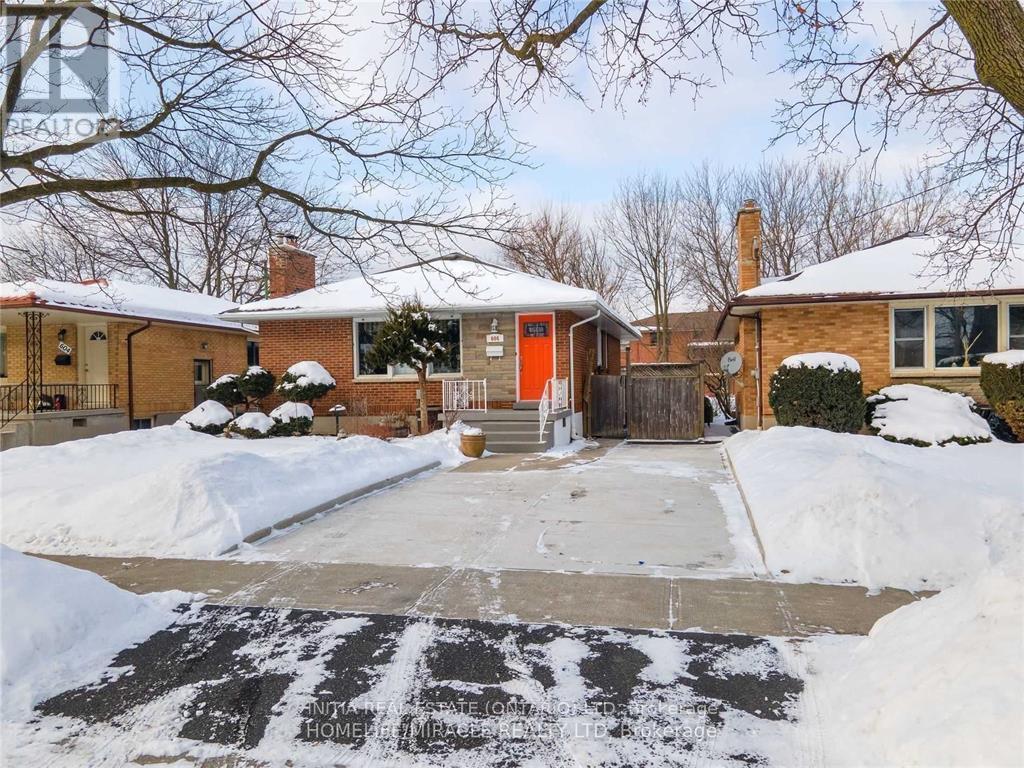
Welcome to this bright and well-maintained 2-bedroom plus den basement apartment, located in a desirable area near Adelaide Street and Cheapside Street. Enjoy plenty of natural light, a functional layout, and a comfortable living space in a friendly, family-oriented neighbourhood. Parking and laundry are included for added convenience. Conveniently located close to shopping, public transit, schools, parks, and other everyday amenities. (id:53015)
Initia Real Estate (Ontario) Ltd
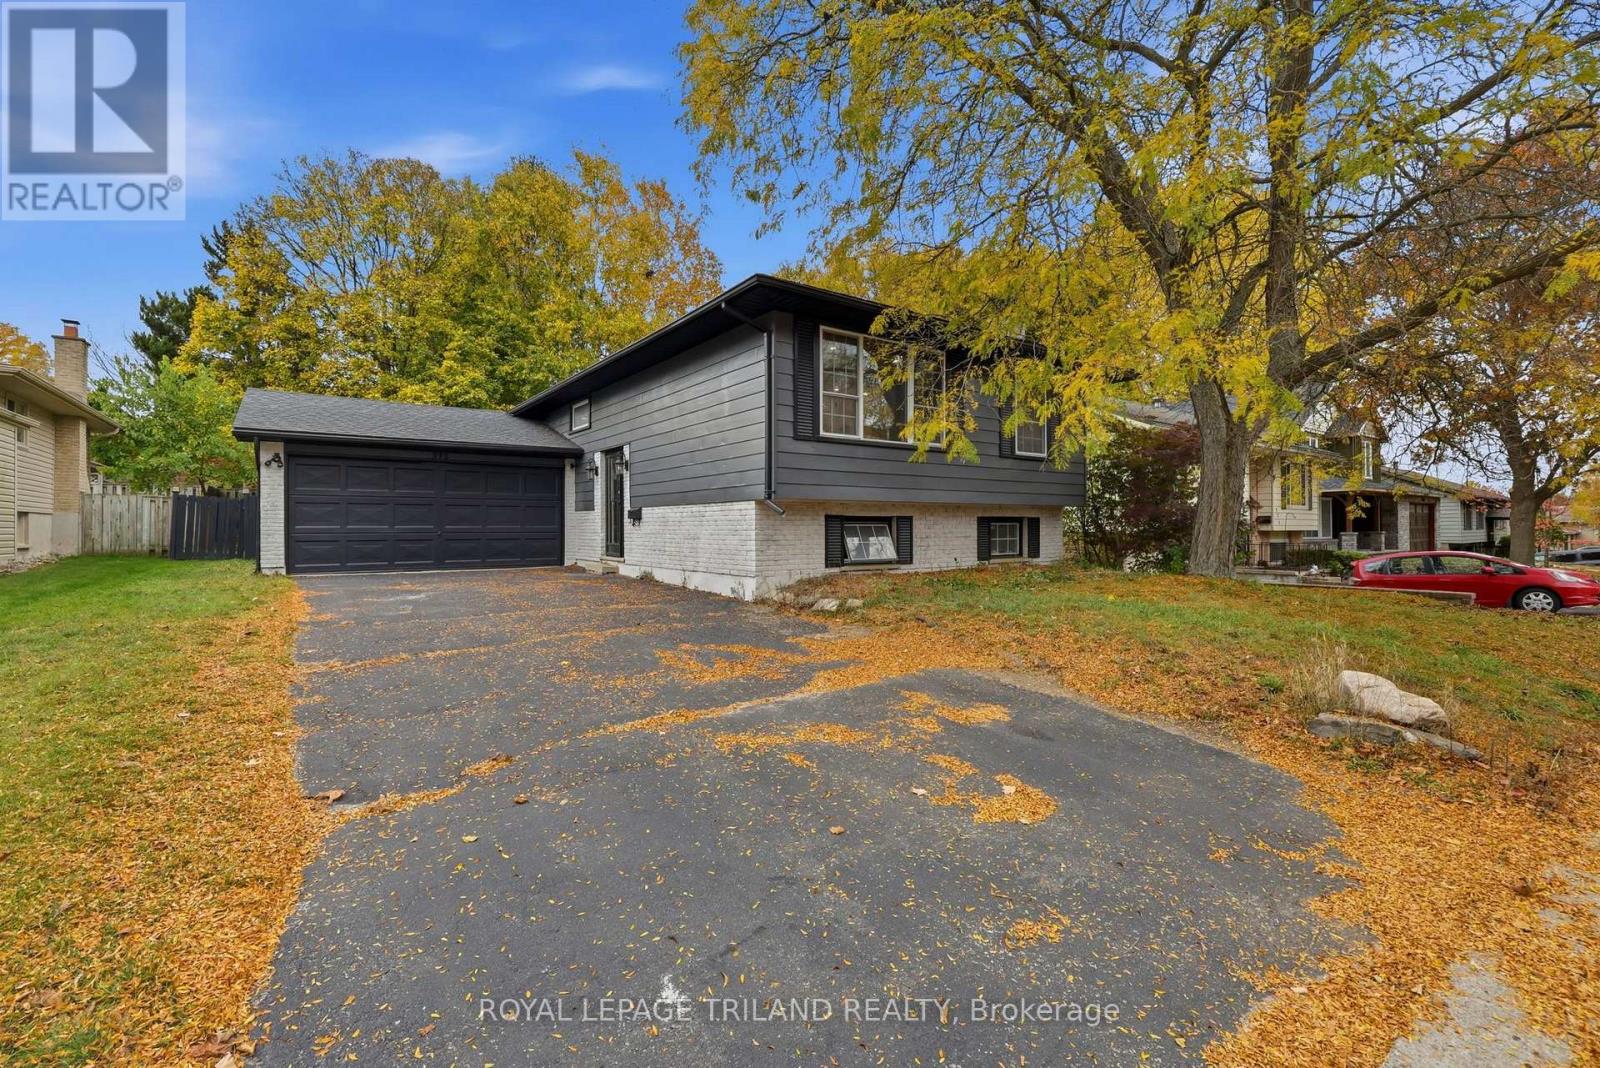
575 Grand View Avenue
London South, Ontario
Welcome to 575 Grand View in the heart of beautiful Byron! This meticulously maintained and thoughtfully updated raised bungalow offers over 2,100 sq. ft. of finished living space, making it ideal for growing or multi-generational families. With nearly $100,000 in upgrades over the past five years, including a $15,000 HVAC and heat pump system, 1 inch quartz countertops and a full exterior facelift, this home is move-in ready. The bright, open main floor features a stunning waterfall island, spacious living area, primary bedroom with 3-piece ensuite, two additional bedrooms, an updated 4-piece bathroom and a versatile bonus room currently used as a fourth bedroom. The finished lower level offers excellent in-law suite potential, complete with a separate entrance, additional living space, kitchenette, bedroom, 4-piece ensuite and electric fireplace. Enjoy the fully fenced backyard pergola, perfect for relaxing or entertaining. Additional features include a 200-amp with spacious deck and electrical panel, tankless on-demand water heater, double-wide driveway with parking for four and an attached double garage. The location is hard to beat, just 3 minutes from Boler Mountain, Springbank Park and the heart of Byron Village, offering easy access to outdoor recreation, shopping, dining and everyday amenities. A beautifully updated home in an unbeatable Byron location! (id:53015)
Royal LePage Triland Realty
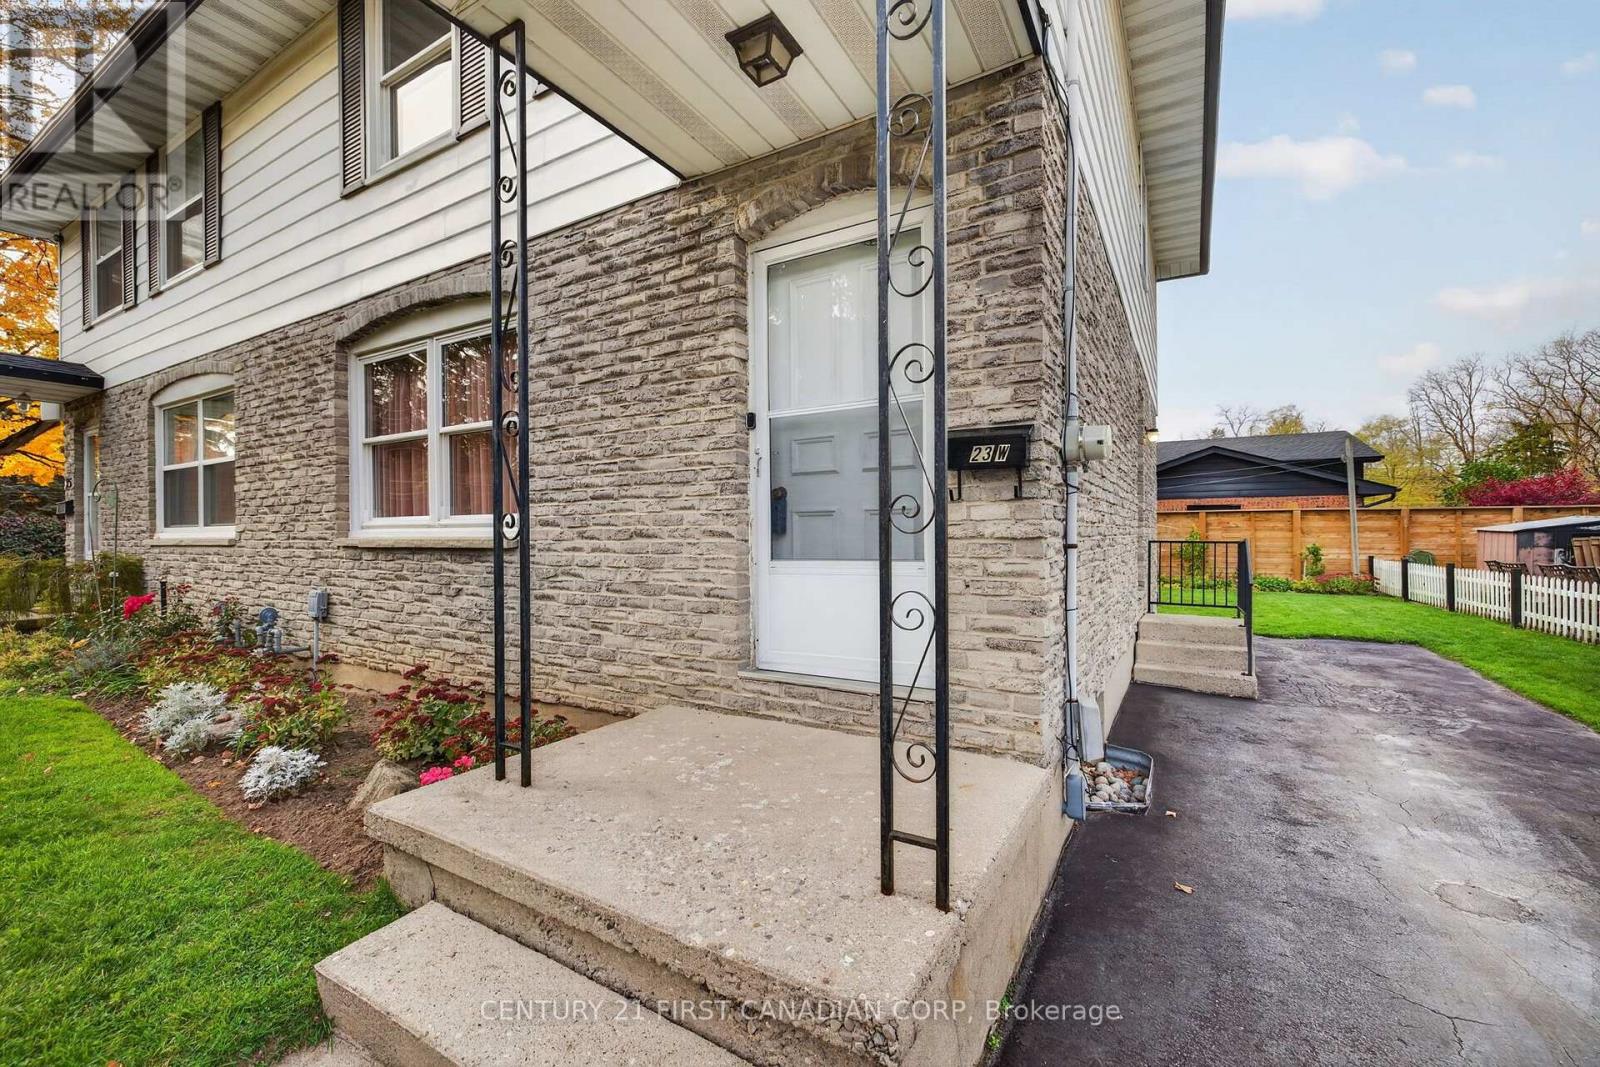
23 Kittridge Avenue W
Strathroy-Caradoc, Ontario
Discover this fantastic opportunity on a quiet, tree-lined street in the heart of Strathroy. This charming 3-bedroom semi-detached home is perfectly suited for first-time buyers or those looking to downsize. The well-appointed main floor features spacious principal rooms, a convenient bonus powder room, and an efficient kitchen layout-ideal for both daily family living and entertaining. A new patio door (2022) off the dining area offers seamless access to a large deck overlooking a well-maintained backyard. The upper level boasts three bright, sun-filled bedrooms and a beautifully updated cheater en-suite bathroom. Additionally, the partially finished lower level provides a comfortable recreation room alongside ample storage and utility space. With several updated windows throughout, A/C 2020, Roof 2017, this move-in-ready home offers both comfort and convenience. (id:53015)
Century 21 First Canadian Corp
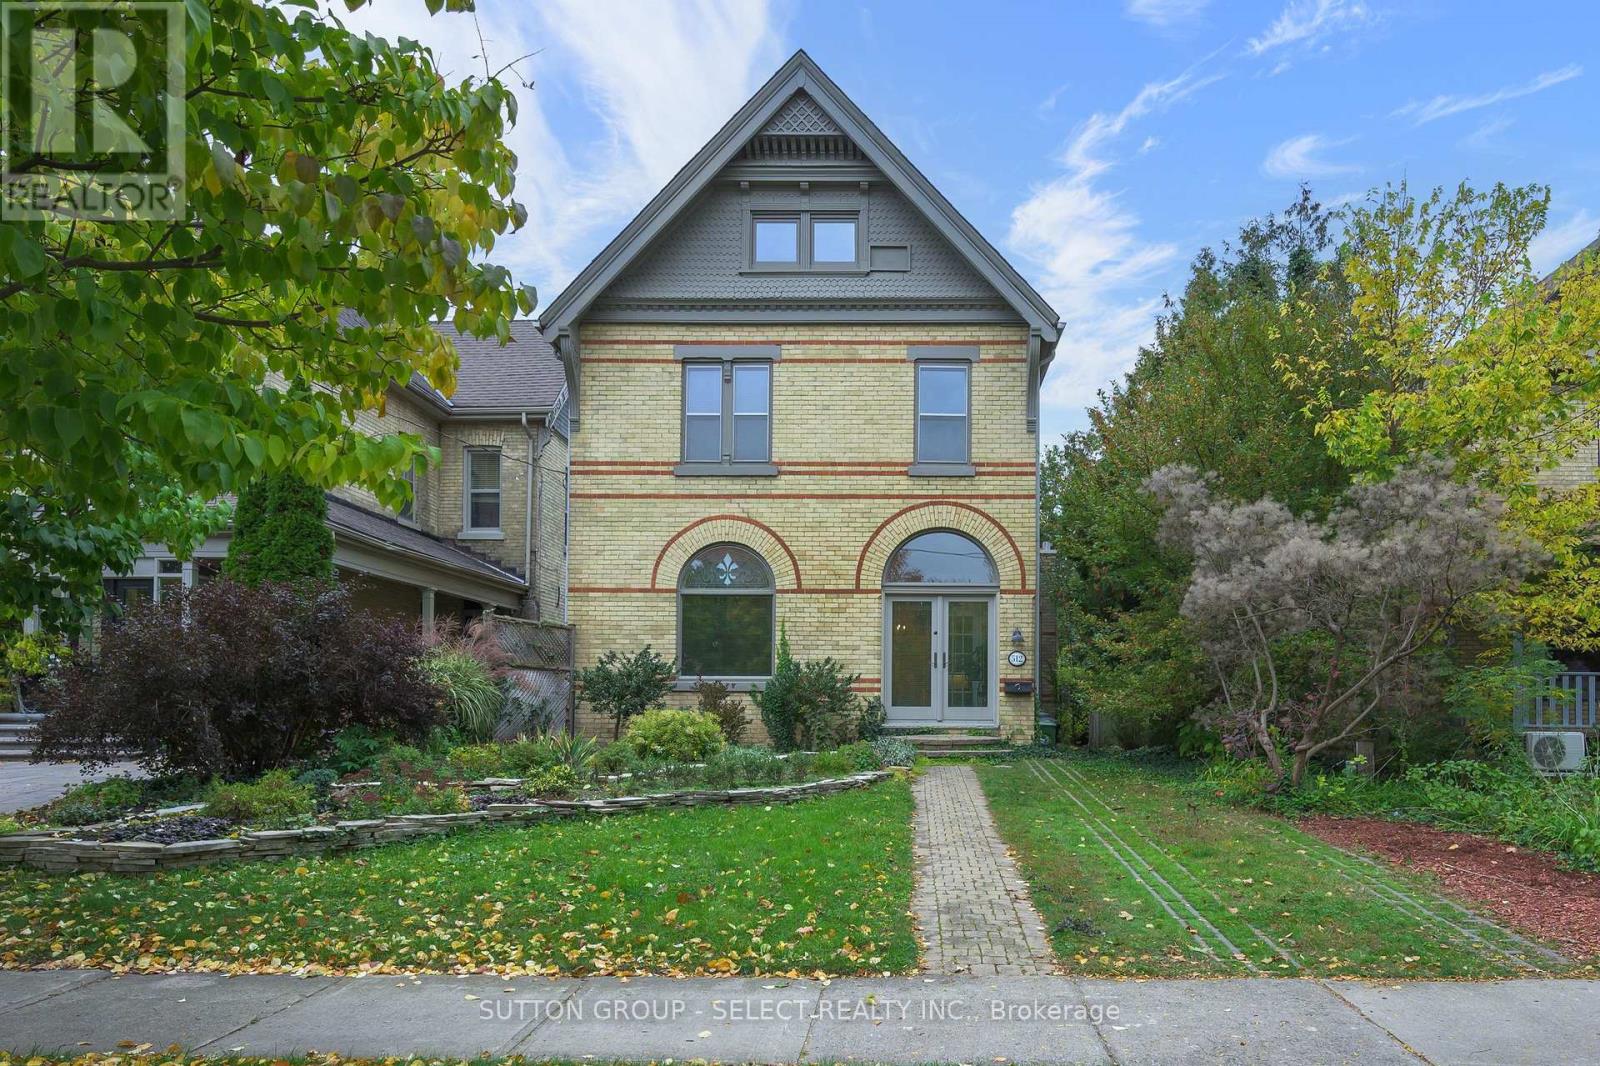
512 Piccadilly Street
London East, Ontario
Stately, turn of the century yellow brick three storey home with private drive and oversized double car garage accessible thru rear alleyway. Abundance of exterior charm and character with dichromatic brick treatment, accented by decorative trim and finial treatments. Inside you will find high ceilings, and baseboards, original wainscotting and many stained glass window features. The main floor has been extensively renovated in recent years with new flooring, drywall, Kitchen, three piece Bathroom, and laundry room. Main floor family room addition with oversized windows overlooking the large low maintenance backyard. New split unit in family room for comfortable year round living. The second floor consists of three bedrooms and recently renovated 4 piece bathroom. The bonus third floor loft offers a variety of uses depending on your needs. Currently divided into two rooms for future flexibility. Furnace and AC replaced in 2023, shingles replaced in 2024, Plumbing and wiring have all been updated. The Piccadilly neighbourhood offers a vibrant community atmosphere. Residents enjoy summer porch concerts and the area is filled with local favourites just a short walk away, including The Bag Lady, Locomotive Espresso, Black Walnut Cafe, Havens Creamery, and The B & B Restaurant. (id:53015)
Sutton Group - Select Realty Inc.
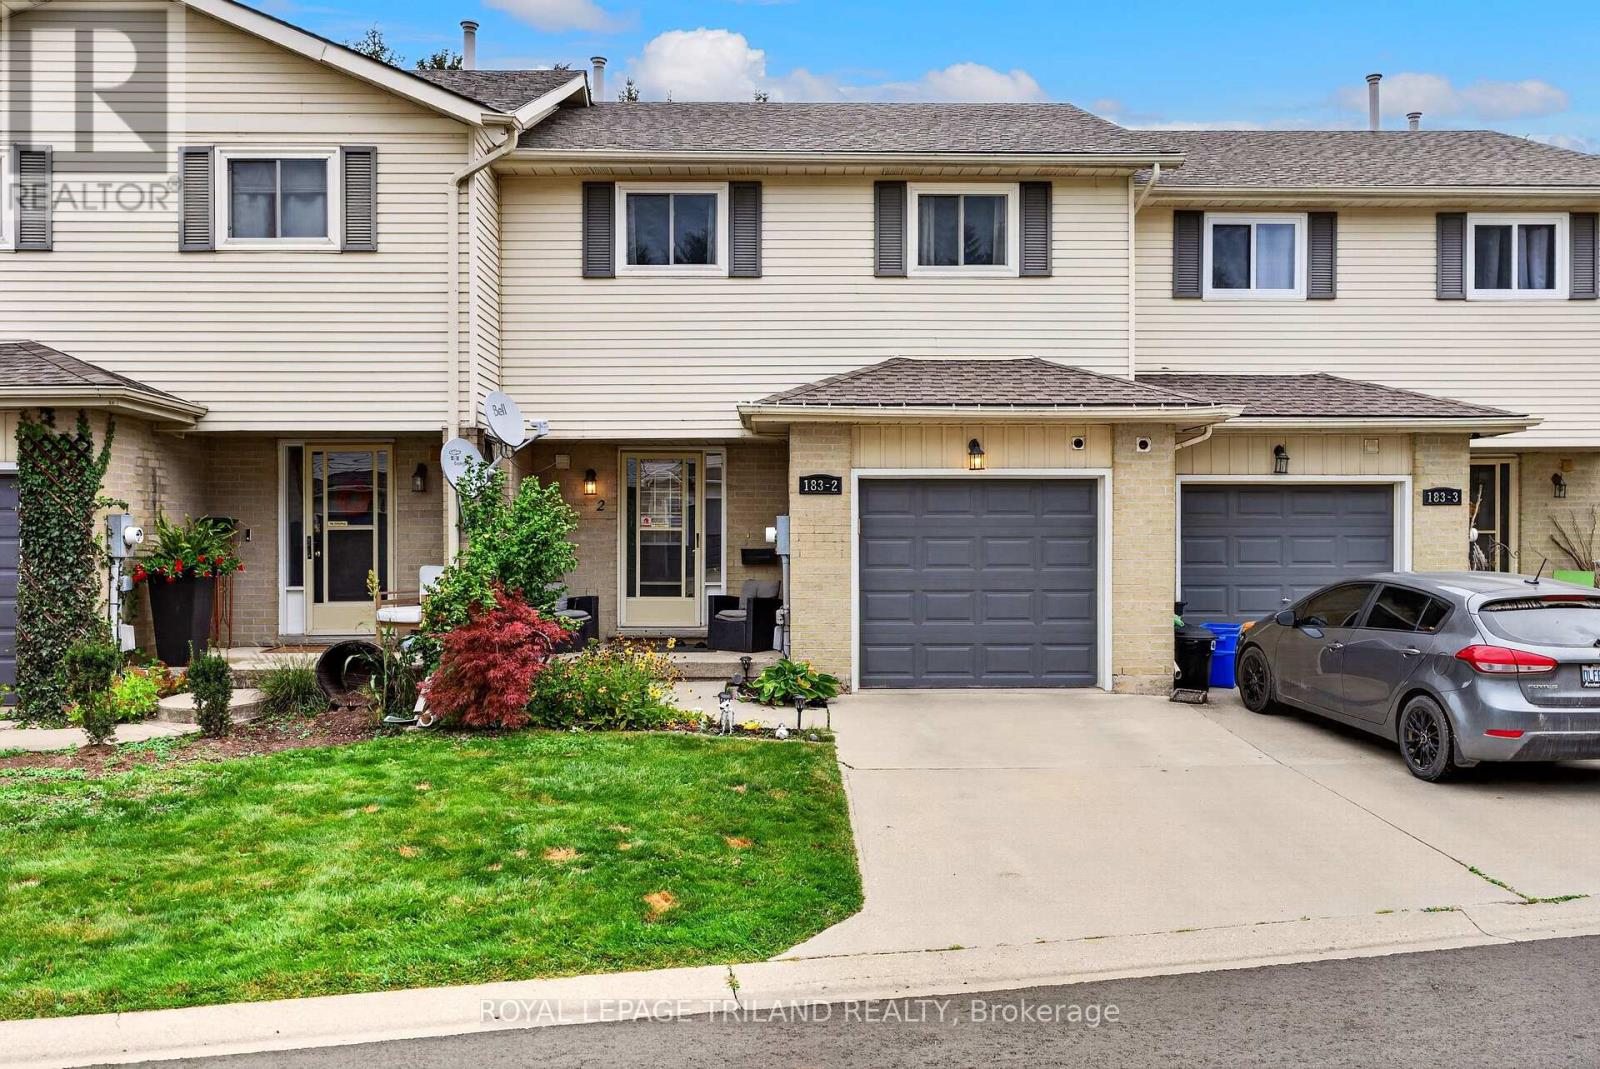
2 - 183 Ferguson Drive
Woodstock, Ontario
Welcome to 183 Ferguson, This 3 bedroom, 3 bathroom condo offers comfortable living across three finished levels, with green space directly behind the property. The home features a bright living and dining area with a cute balcony just off the living room - perfect for morning coffee or relaxing outdoors. Upstairs are three spacious bedrooms, including a primary with double doors and generous closet space, plus a full bathroom and convenient second-floor laundry. The finished basement adds valuable living space with a recreation room, gas fireplace, 2 piece bathroom, and walkout to the outdoors. Complete with an attached garage and located close to shopping, restaurants, parks, schools, Fanshawe College, and easy access to the 401 and 403, this home offers plenty of space in a convenient location. (id:53015)
Royal LePage Triland Realty
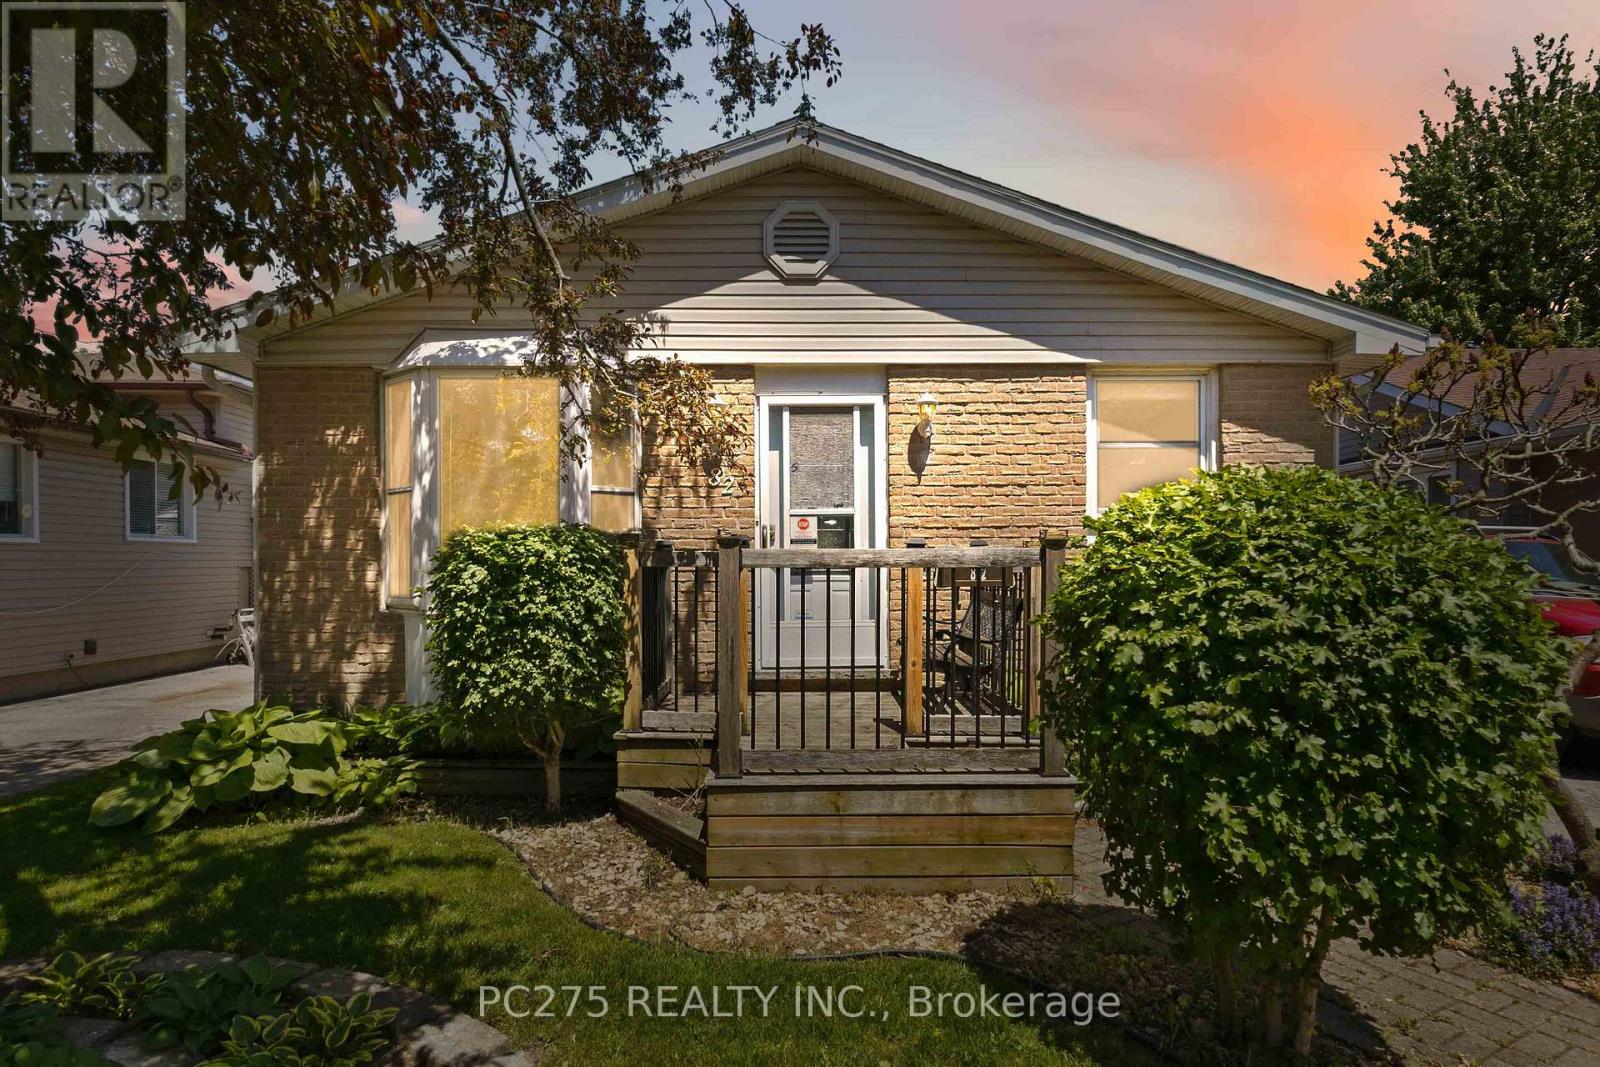
82 Muriel Crescent
London South, Ontario
Opportunity knocks in this fantastic bungalow in White Oaks! This home is perfect for investors, empty nesters, downsizers, or multi-generational living. This inviting home features a stunning sunken family room addition with a cozy gas fireplace (2024), creating the ultimate gathering space for relaxing or hosting friends and family. The entertainer's bar area adds even more charm and could easily be changed into a second bedroom on the main floor, while the backyard has a private in-ground heated pool. The kitchen was completely updated in 2026, offering a fresh modern feel, while the main bathroom was tastefully renovated approximately 7 years ago. Additional updates include an ESA-certified electrical panel (2026), owned on-demand water heater, updated windows (2005), and pool equipment improvements including a newer filter and sand. The lower level has a separate entrance and offers a renovation opportunity and potential for a multi-generational setup, guest suite, or possible rental opportunity. Outside, enjoy a mature neighbourhood setting in one of South London's most convenient communities -- close to shopping, restaurants, parks, highways, and every amenity. (id:53015)
Pc275 Realty Inc.
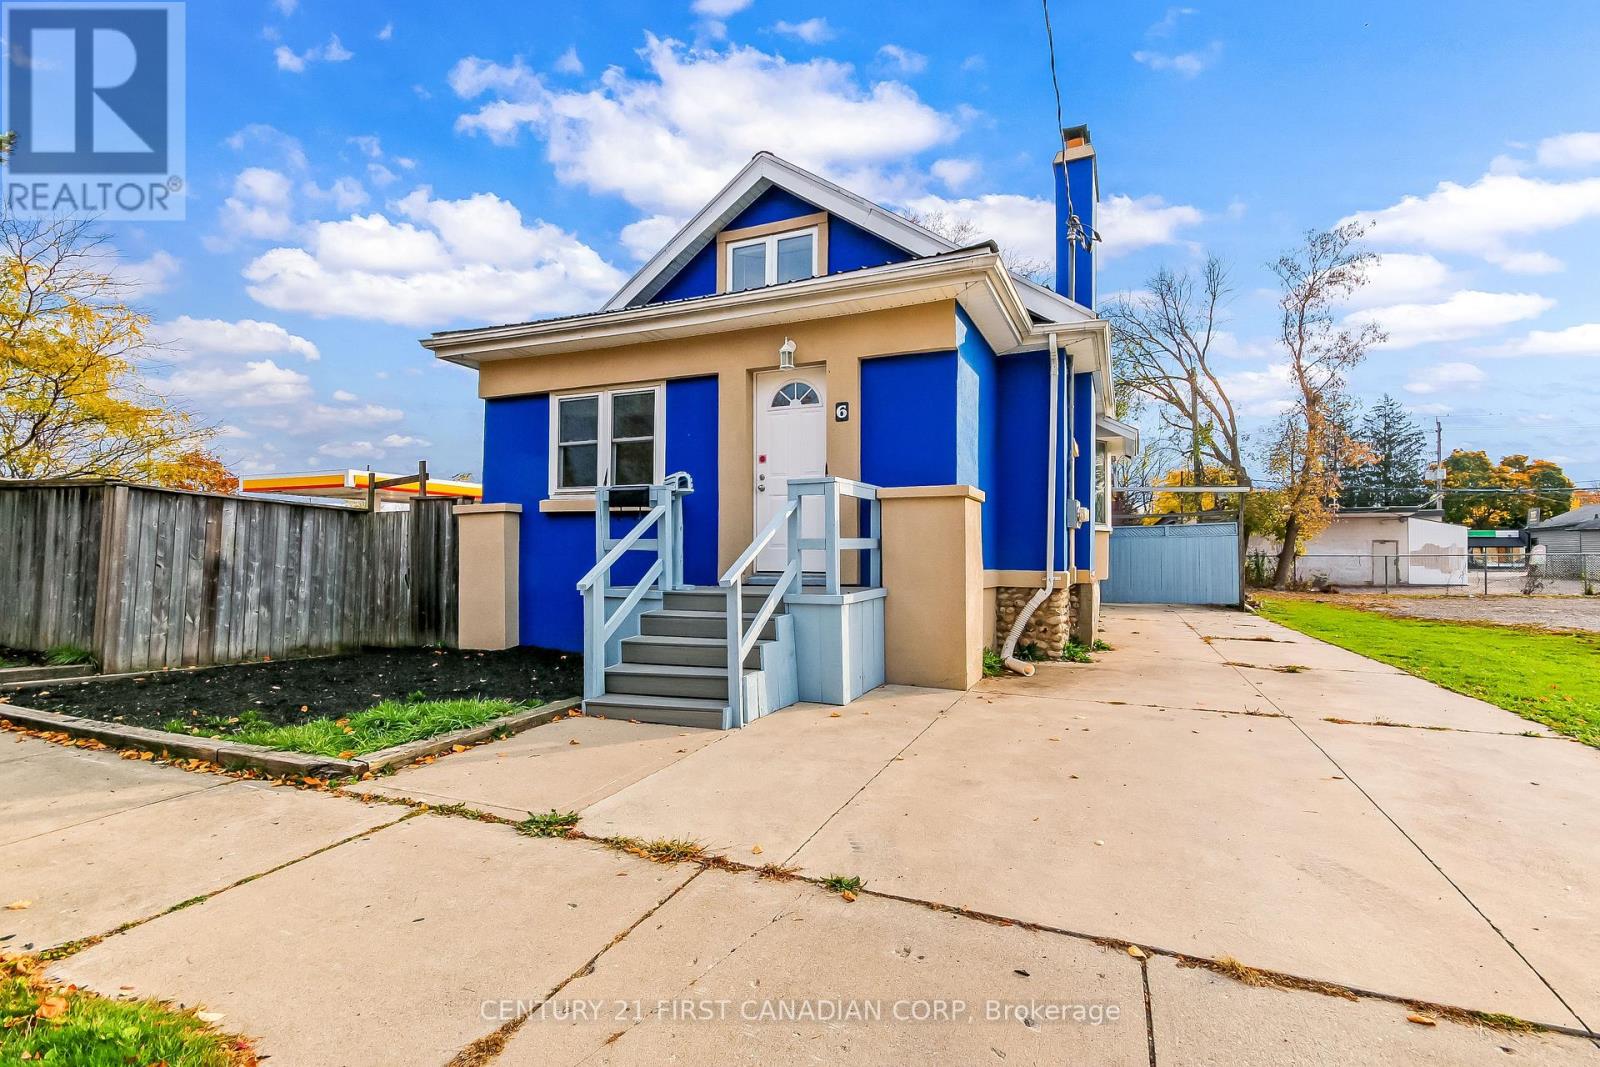
6 Holborn Avenue
London South, Ontario
Welcome to 6 Holborn Ave in South London! A great starter home offering character, versatile living space, an a beautifully landscaped backyard. The spacious living room features a natural wood fireplace, while the generous dinging area flows into the kitchen with maple cabinetry, fridge, stove, built-in dishwasher, and patio doors leading to the outdoor entertaining area. Two bedrooms and a newer 3-piece bathroom complete the main floor. The enclosed front porch offers convenient main-floor laundry, with washer and dryer included. Upstairs, discover a very spacious, bright loft featuring an abundance of windows, a natural gas fireplace, and a convenient 2-piece bathroom. This versatile space offers excellent potential for a bedroom, home office, or comfortable retreat. The unfinished basement provides abundant storage and a walkout door to the yard. Enjoy outdoor living on the newer composite two-tier deck, complete with a metal gazebo on the upper level, plus a concrete patio pas for additional entertaining space. The fully fenced, beautifully landscaped backyard is ideal for relaxing with family and friends. Additional features include a metal roof approximately 15 years old, a new furnace and air conditioning installed in 2026, one panel containing two 100-amp main breakers plus two 60-amp splitter panels, and private two-car parking with a concrete driveway. Freshly painted throughout, this South London home offers character, flexibility, and inviting outdoor living. A wonderful opportunity for first time buyers! (id:53015)
Century 21 First Canadian Corp
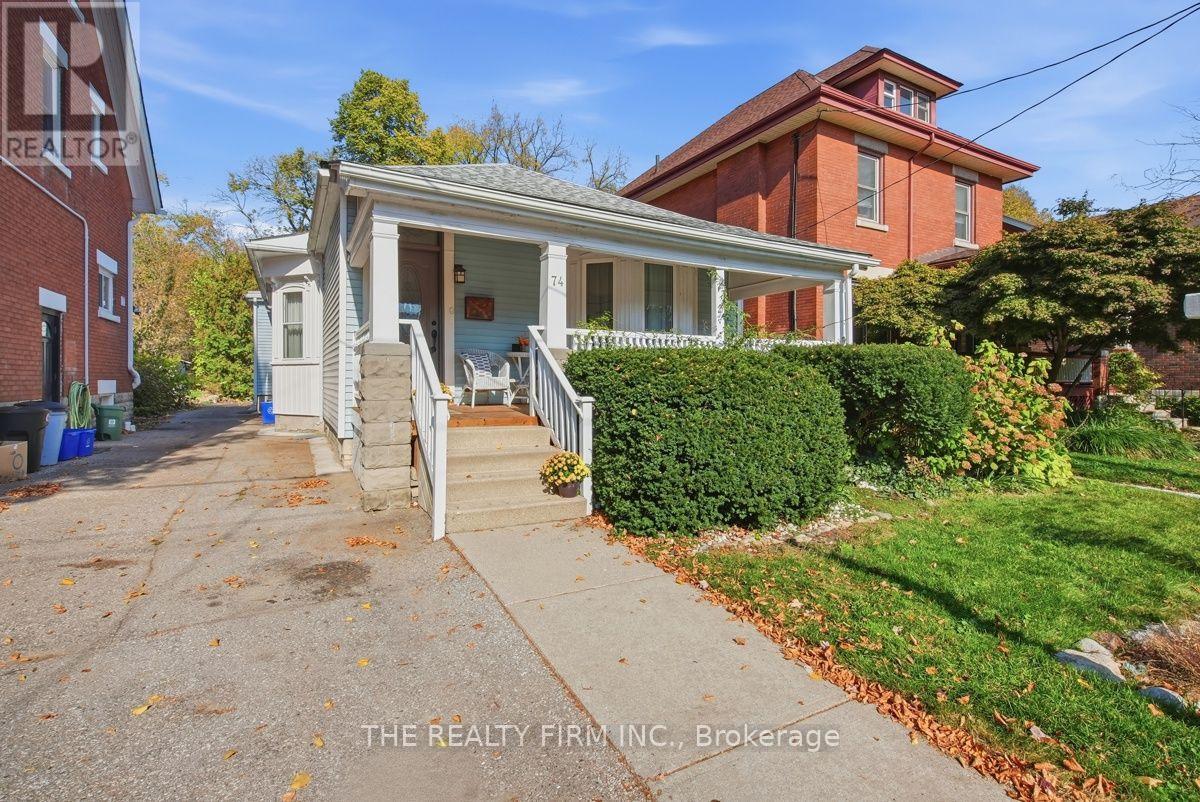
74 Bruce Street
London South, Ontario
Welcome to 74 Bruce Street, a charming bungalow nestled in the highly desirable Old South neighbourhood of London, Ontario. In the heart of Wortley Village, this inviting home offers the opportunity to enjoy one of London's most sought-after, walkable communities, surrounded by local cafés, restaurants, shops, parks, schools and everyday amenities. The main level offers a comfortable and functional layout with three bedrooms and 1.5 bathrooms, making this home an excellent choice for families, downsizers, first-time buyers or anyone looking for the convenience of one-floor living. Beautiful hardwood floors add warmth and character throughout the principal living areas, complementing the home's classic charm. The spacious kitchen provides plenty of cabinetry and counter space along with a generous dining area, creating a welcoming space for everyday meals and entertaining. The main-floor laundry adds an important level of convenience, while the separate living room and family room provide flexibility for relaxing, hosting guests or enjoying quiet evenings at home. The family room offers a wonderful connection to the outdoors, with patio doors leading directly to the backyard deck. Step outside to enjoy your own private outdoor space, perfect for summer dining, morning coffee or relaxing with family and friends. The covered front porch adds another inviting place to sit and enjoy the neighbourhood. The three main-floor bedrooms offer comfortable accommodation and flexibility for family, guests or a home office. The lower level provides valuable additional storage and utility space. This home puts you within an easy stroll of the vibrant Wortley Village community and all that it has to offer. Enjoy the character, mature surroundings and established neighbourhood feel while being close to downtown London and convenient city amenities. Come discover the charm and convenience of this wonderful London neighbourhood. (id:53015)
The Realty Firm Inc.
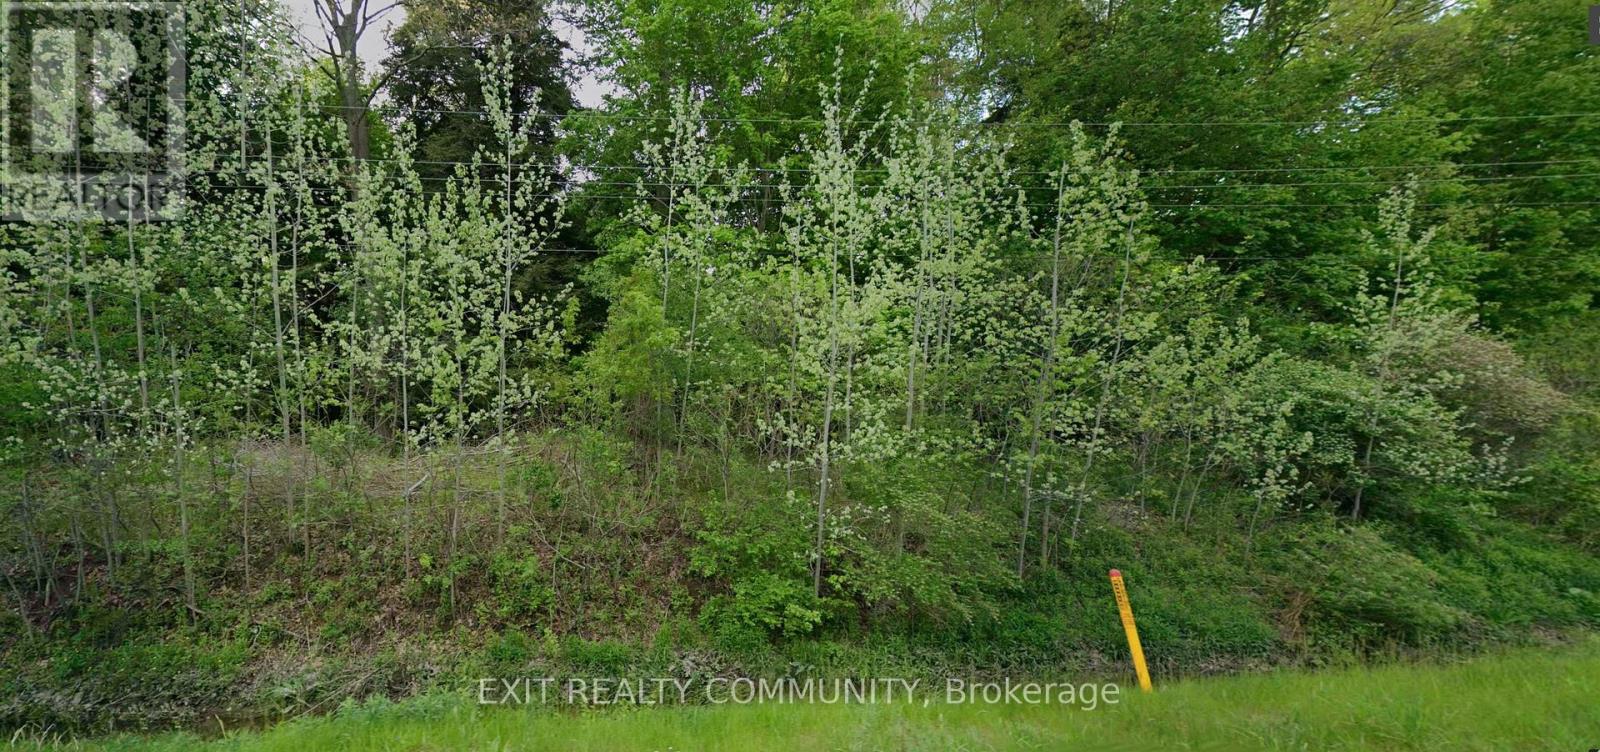
Pt Lt 3, Con 3 Oxbow Drive
Middlesex Centre, Ontario
23.97 Acres of Natural Beauty Just Outside Komoka! Discover a rare opportunity to own 23.97 acres of beautiful wooded land just minutes from Komoka. Surrounded by mature trees and the peaceful beauty of nature, this exceptional property offers privacy, tranquility, and the opportunity to create your own secluded retreat. Imagine a winding driveway through the forest leading to your custom-built dream home, nestled among the trees with nature right outside your door. Whether you envision a peaceful country residence, a private woodland sanctuary, or simply the freedom and space that comes with owning nearly 24 acres, this property offers an incredible setting to bring your vision to life. Currently zoned A2(C), the property permits a single detached dwelling, subject to applicable municipal and conservation authorities requirements and approvals. Enjoy the serenity of a wooded country setting while remaining conveniently close to Komoka, Kilworth, London, and everyday amenities.Properties offering this combination of acreage, natural beauty, privacy, and proximity to the city are a special find.Your opportunity to escape the ordinary and create something extraordinary starts here. (id:53015)
Exit Realty Community
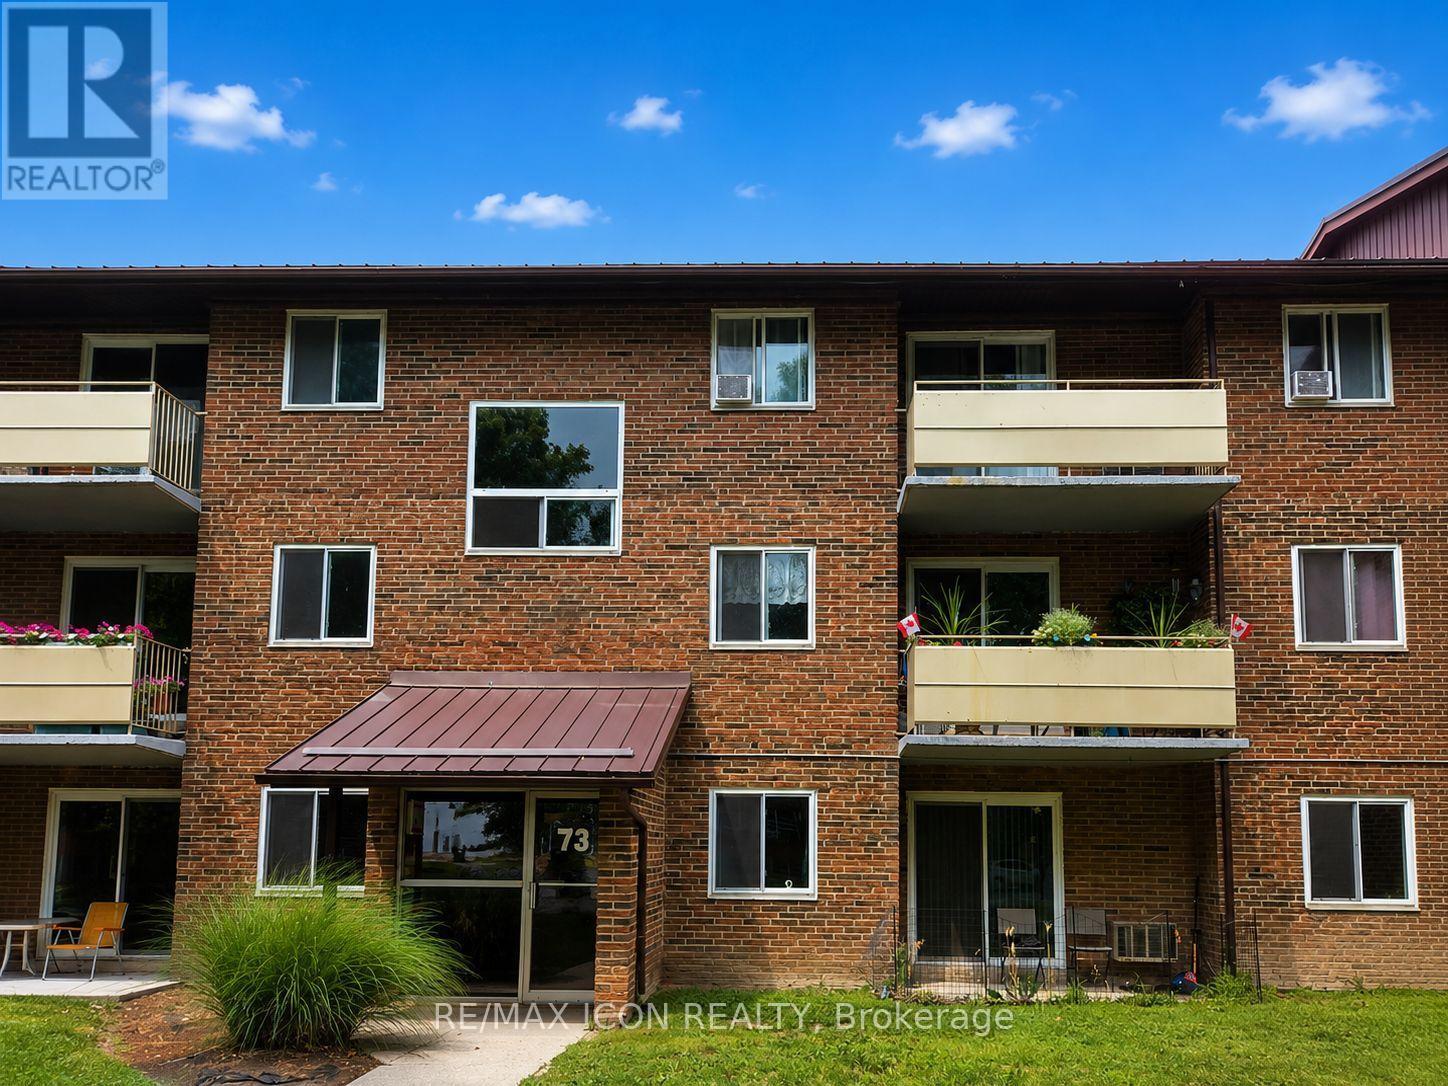
20 - 73 Baldoon Road
Chatham-Kent, Ontario
This well-kept 1 bedroom condo offers comfortable, low maintenance living in a convenient location. The functional layout features a bright living area with walkout to a private covered balcony, a dedicated dining space, practical kitchen with plenty of cabinetry, a spacious bedroom, and a 4-piece bathroom. Large windows bring natural light into the unit, while the private balcony provides a great spot to relax and enjoy the warmer months. Condo fees are only $355.75 and include heat, hydro and water, helping make monthly expenses simple and predictable. Whether you're a first-time buyer, downsizer, or investor looking to add to your portfolio, this condo offers an affordable opportunity to own in Chatham. (id:53015)
RE/MAX Icon Realty
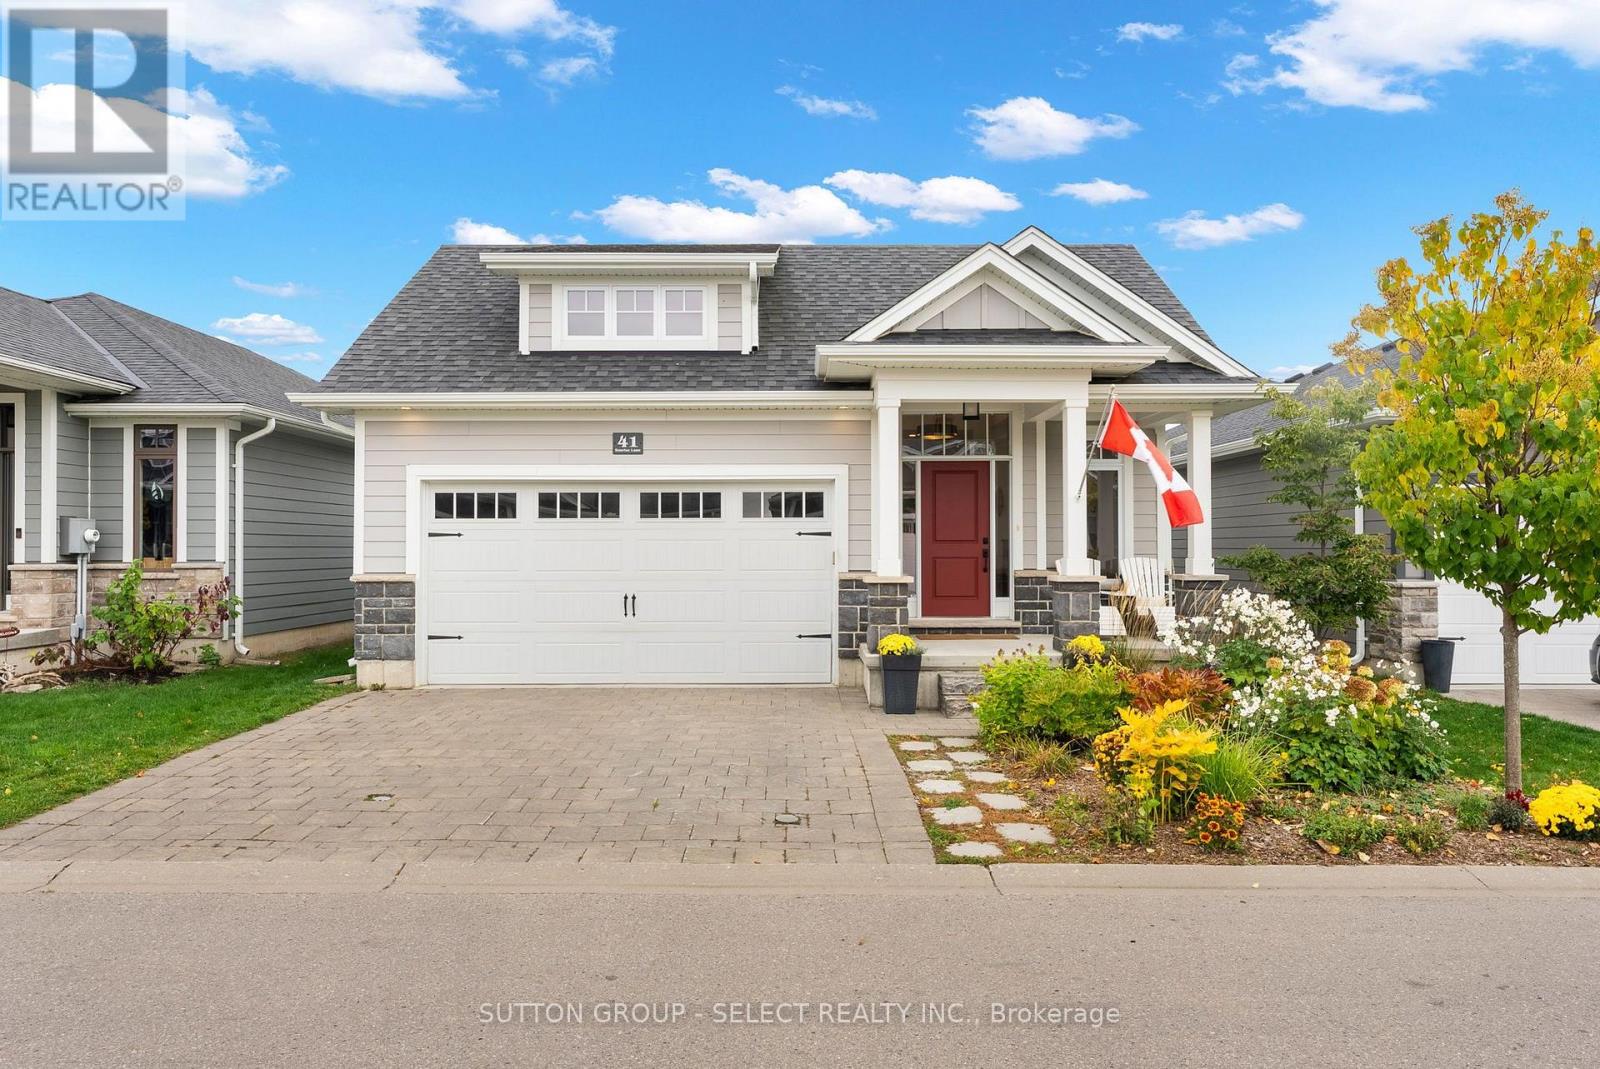
41 Sunrise Lane
Lambton Shores, Ontario
Welcome to 41 Sunrise Lane, a stunning custom-built bungalow nestled in an exclusive enclave of just 37 homes in the Harbourside Condominiums of Grand Bend. Built in 2019 by award-winning local builder Medway Homes Inc., this thoughtfully designed home offers 1,314 square feet on the main floor, 4 bedrooms, 3 full bathrooms, a 971 square foot finished basement, and an extensive list of quality upgrades. The bright, open-concept main floor showcases engineered hardwood flooring, upgraded lighting and a beautifully appointed kitchen featuring an extended quartz island with dual waterfall edges, upgraded cabinetry, pot drawers, herringbone tile backsplash and a walk-in pantry. The inviting great room features a gas fireplace with marble surround and thermostat control, along with access to the rear deck.Retreat to the spacious primary suite, complete with a walk-in closet and luxurious 4-piece ensuite featuring heated floors, double vanity, upgraded tile and linen storage. A versatile second bedroom or office, additional full bathroom and convenient main-floor laundry complete this level. The finished lower level provides exceptional flexibility with two additional bedrooms with walk-in closets, a full bathroom, and a generous recreation space. Outside, enjoy a beautifully landscaped backyard with a private patio, perennial gardens and natural gas BBQ hookup. Additional highlights include an attached double-car garage with EV outlet and workshop area. Enjoy a peaceful community setting within walking distance of Grand Bend's sandy beaches, marina, downtown restaurants, shopping, and the public school. The $250 monthly vacant land condominium fee includes grass cutting, snow removal and maintenance of common elements. An exceptional opportunity to enjoy low-maintenance living without compromising on space, quality or location! (id:53015)
Sutton Group - Select Realty Inc.
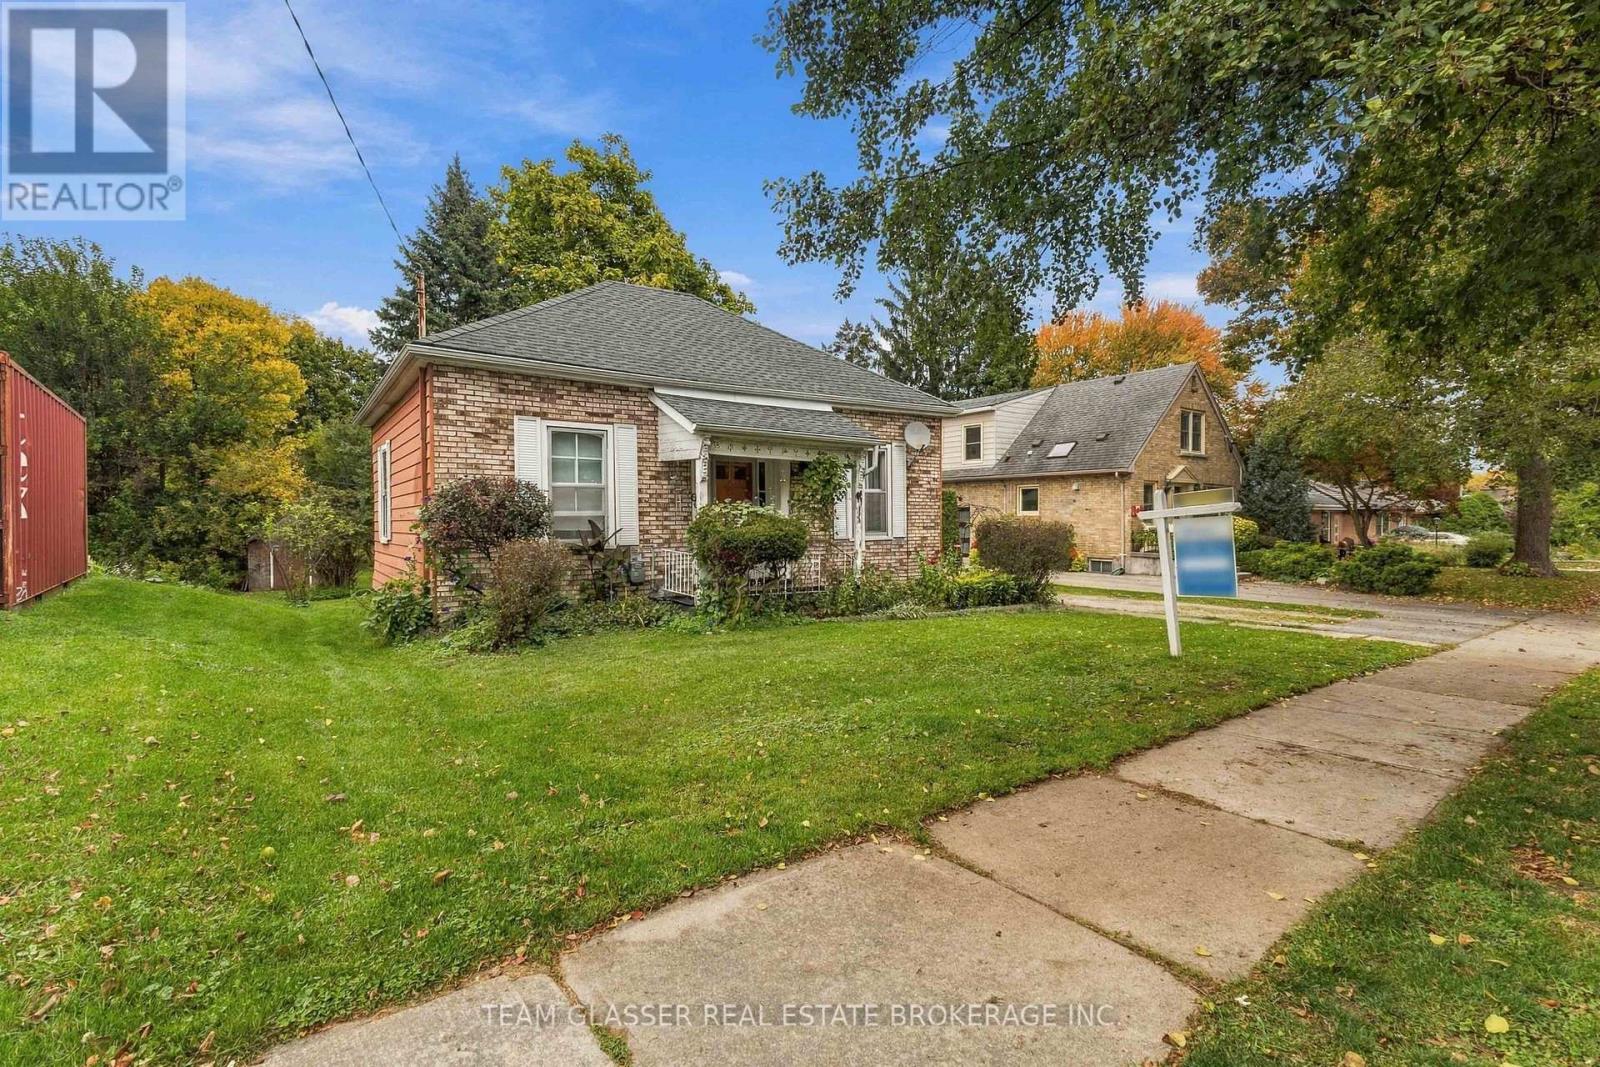
666 St James Street
London East, Ontario
A rare opportunity awaits on this impressive 50' x 346' lot backing directly onto the green space of Carling Park! This 3-bedroom bungalow features an additional three-season sunroom and an expansive, private yard offering endless possibilities for outdoor enjoyment, entertaining, and future development potential. Major updates include a brand-new furnace installed in 2025 and a roof replaced in 2016. Explore the possibilities of an Additional Dwelling Unit (ADU)! With its exceptionally deep lot, this property may offer an exciting opportunity to add a secondary dwelling, subject to municipal zoning, permits, and applicable requirements. Buyers are encouraged to investigate the City of London's additional residential unit policies and any available incentives or programs that may support the creation of additional housing on the property. Enjoy an outstanding location just minutes from Downtown and Richmond Row, with shopping, groceries, parks, an arena, and an aquatic centre all within walking distance. Carling Park is right in your backyard, offering convenient access to soccer fields, tennis and basketball courts, and a playground. With convenient transit connections to both Fanshawe College and Western University, this property offers excellent flexibility for homeowners, investors, and those looking to explore additional rental income potential. (id:53015)
Team Glasser Real Estate Brokerage Inc.
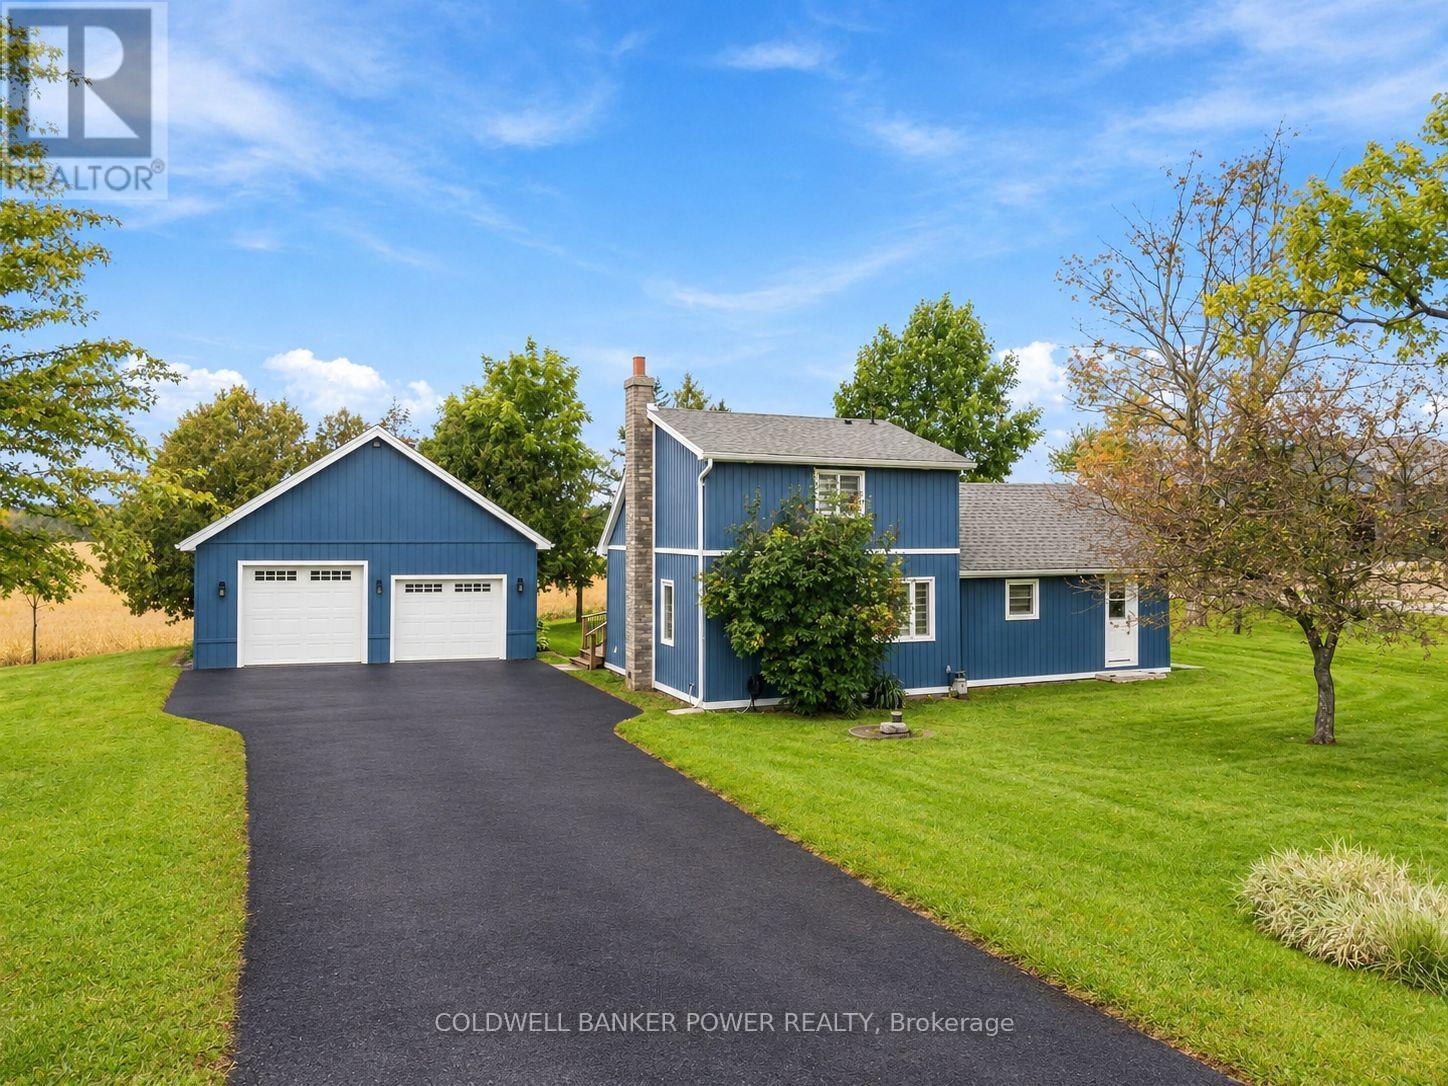
9103 Powers Road
Central Elgin, Ontario
ABSOLUTELY STUNNING COUNTRY SETTING on nearly ONE ACRE with mature trees and backing to farmland. Located on a quiet paved road between St Thomas, Aylmer, and London. This 3 bedroom 1.5 storey home with TWO FULL BATHS has been GUTTED AND RENOVATED FROM TOP TO BOTTOM with the finest workmanship and materials. Drilled well features new pressure tank approx 4 years as well as iron and magnesium filter, sediment filter, carbon filter and water softener....all owned. Other updates include: new kitchen with porcelain countertops and newer appliances including gas stove, main floor laundry.. washer and dryer 6 years old, engineered hardwood floors throughout, new roofing shingles approx 4 years ago, all new windows and doors, new furnace and central air approx 4 years ago, all new wiring and plumbing, new sump pump in crawl space, HUGE OVERSIZED DOUBLE CAR GARAGE with new roof and insulated garage doors in 2025 (one oversized). You don't want to miss this one...RARE OPPORTUNITY...just move in and enjoy! NOTE: The driveway will be fully paved prior to closing date. It will begin from the roadway and widen to a double driveway in front of the double car garage. (id:53015)
Coldwell Banker Power Realty
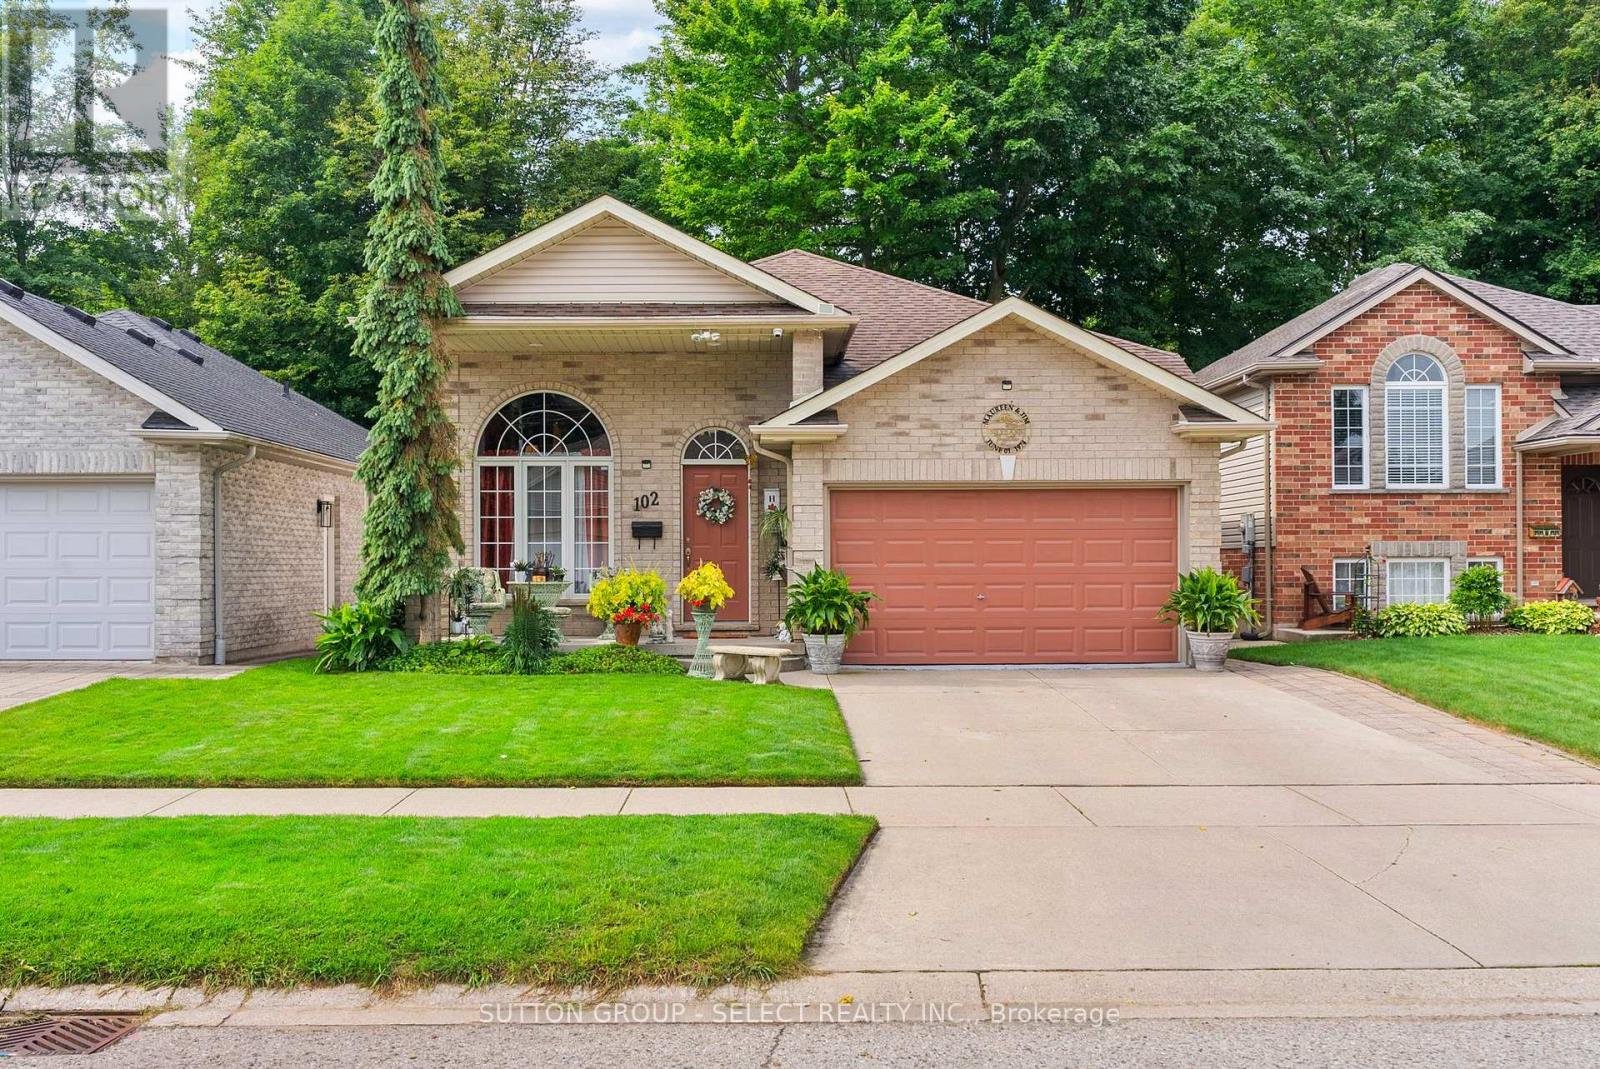
102 Ridge Street
Strathroy-Caradoc, Ontario
A meticulously maintained + beautifully upgraded raised bungalow with a finished lower level, ideally located in one of Strathroy's most sought-after neighbourhoods. Offering 4 bedrooms, 2 full bathrooms + an attached insulated 1.5-car garage, this home delivers an exceptional combination of space, comfort + thoughtful updates. The bright main floor features 8' ceilings + an open-concept layout filled with natural light, with built-in ceiling speakers throughout the living room, dining room + primary bedroom. The stylish kitchen offers a glass tile backsplash, new refrigerator (1 year) + dishwasher (3 years), while the spacious dining area provides direct access to the rear deck with automatic retractable awning + privacy walls, overlooking mature trees + a private, fully fenced backyard. The primary bedroom connects to a functional 4-piece Jack + Jill ensuite, with 2 additional bedrooms completing the main level.Downstairs, the finished lower level continues with 9' ceilings, newer carpet (2 years), LVP flooring through the hallway + bedrooms, a generous rec room with gas fireplace, spacious 4th bedroom, updated 3-piece bathroom (2 years) with tiled shower, laundry room with brand-new gas furnace + owned electric water heater, plus a convenient mudroom with backyard access.Additional features include a roof replaced in 2017, gutter guards, individual water shut-off sat faucets, CAT5/telephone/coaxial connections throughout, hardwired alarm wiring at doors +windows, exterior camera wiring + pre-wiring for speakers in all bedrooms. The heated, insulated garage features a painted slip-resistant floor, while the backyard offers dedicated concrete patio areas, a storage shed + plenty of space for entertaining, gardening or relaxing outdoors. Just minutes from the hospital, excellent schools, parks, trails + the community pool, with convenient access to Highway 402, London + Sarnia, this is a move-in-ready home in a welcoming, family-friendly community. (id:53015)
Sutton Group - Select Realty Inc.
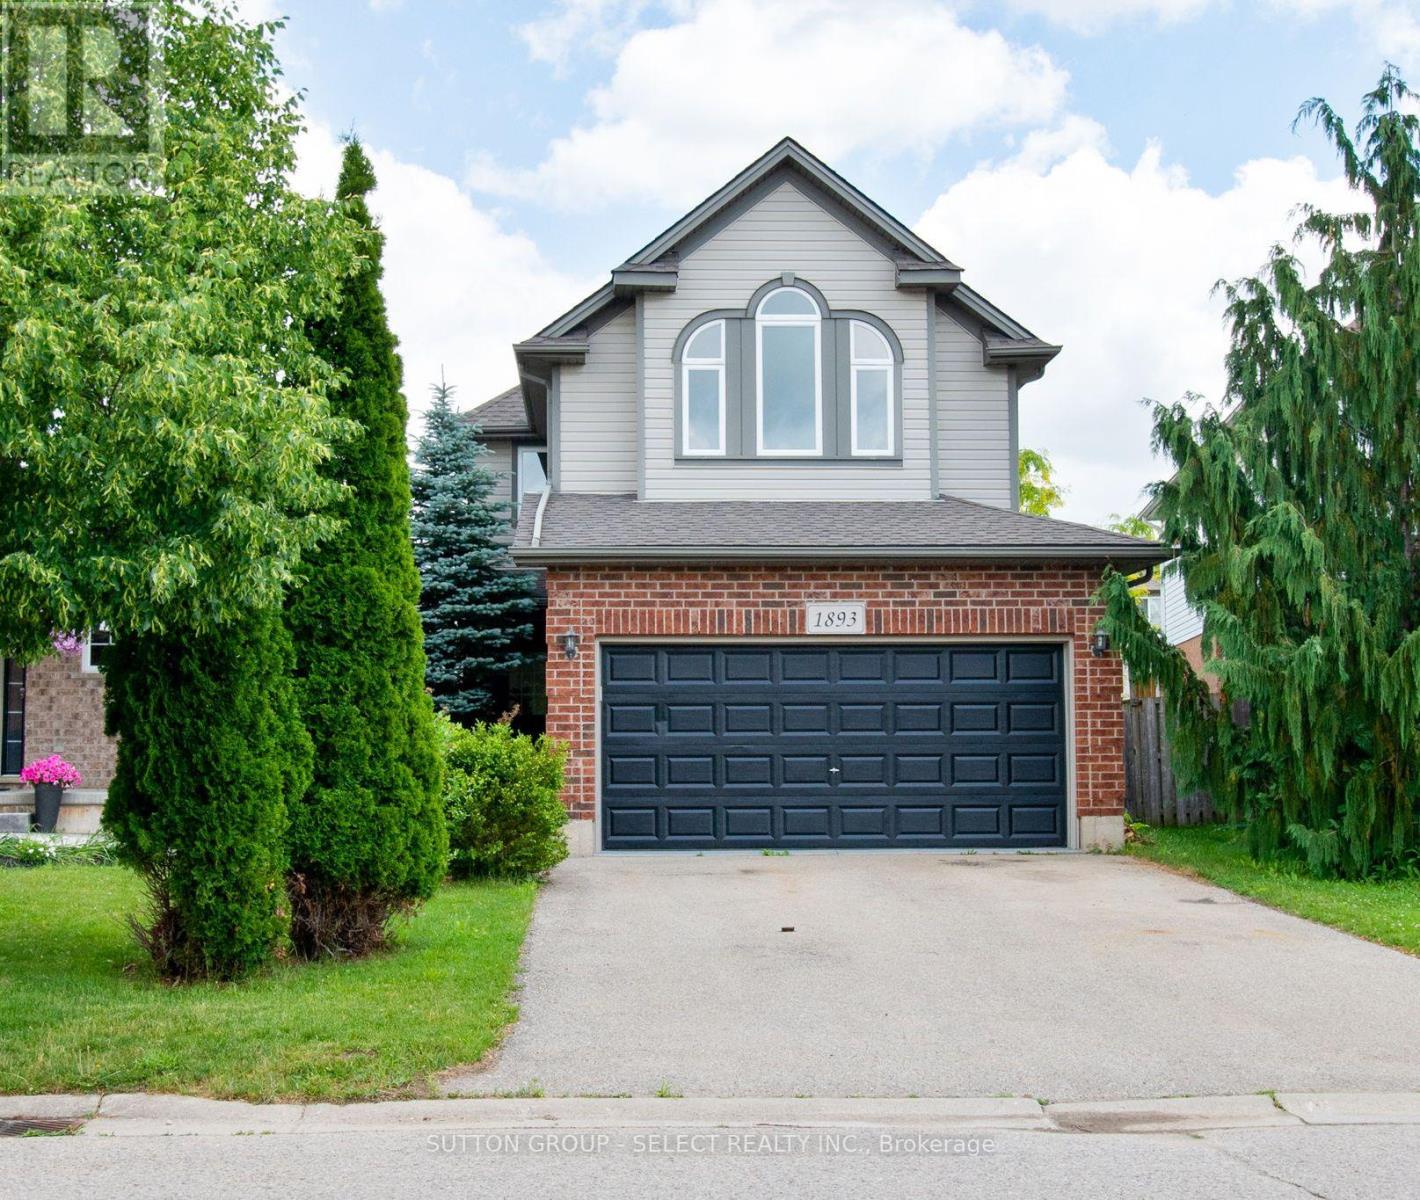
1893 Stackhouse Crescent
London North, Ontario
MINT!! Vacant and ready for occupancy! Immaculately maintained 3 bedroom/3 bath family home plus BONUS second floor familyrm with hardwood floors and vaulted ceiling - perfect for the kids! Open concept main floor living/dining rm with gorgeous upgraded hardwood floors, fresh neutral painting throughout, updated gleaming white eat-in kitchen with granite countertops and stainless steel appliances. Spacious bedrooms with primary bedroom boasting a fireplace and 4pc ensuite, newer roof 2023, full overhaul on air conditioner, glass and seals replacements on all windows, new sod in 2026. Regular maintenance on furnace under Enercare service plan. 116ft deep pie shaped fenced lot...plus more! This is a perfect area for young families with a child care center, Stoney Creek public school, Mother Teresa Secondary, YMCA, and a brand new catholic elementary opening Sept 2027. Close to all amenities. Super quiet crescent:) Put this one on the top of your list! (id:53015)
Sutton Group - Select Realty Inc.
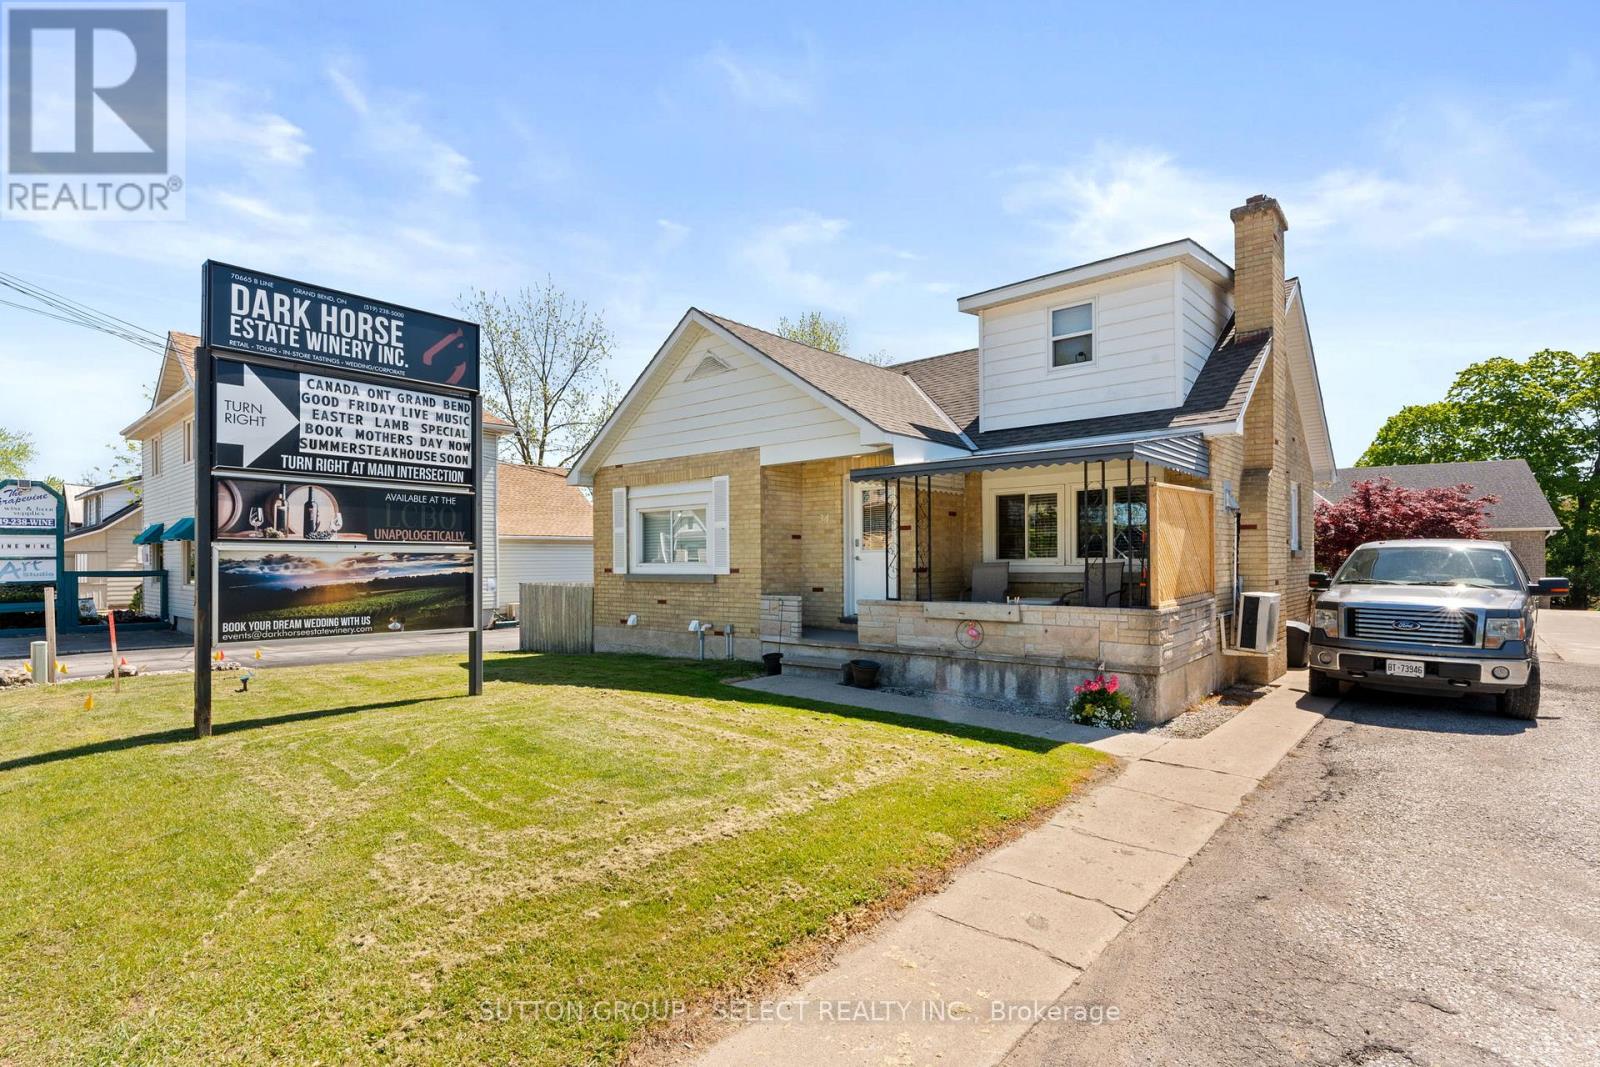
34 Ontario Street S
Lambton Shores, Ontario
6.28% CAP RATE! Strategically positioned within the high-traffic C2-zoned corridor of Grand Bend, 34 Ontario Street South offers premium highway exposure and established signage infrastructure in a high-visibility area. This versatile property features four fully tenanted units with a history of consistent occupancy, complemented by excellent frontage and on-site parking. Its location is a primary asset, situated just 950 meters from the Grand Bend Main Beach and even closer to the vibrant downtown core, ensuring high pedestrian and vehicle traffic essential for long-term commercial viability. With the majority of units having undergone recent renovations to support a streamlined management profile, this property provides a solid foundation for existing revenue streams and future redevelopment within one of the region's most active growth corridors. Detailed financial information and lease summaries are available upon request for qualified inquiries. Any plans for mixed-use or future redevelopment should be confirmed directly with the Municipality of Lambton Shores, and the buyer is advised to verify all permitted uses, square footage, and financial representations. (id:53015)
Sutton Group - Select Realty Inc.
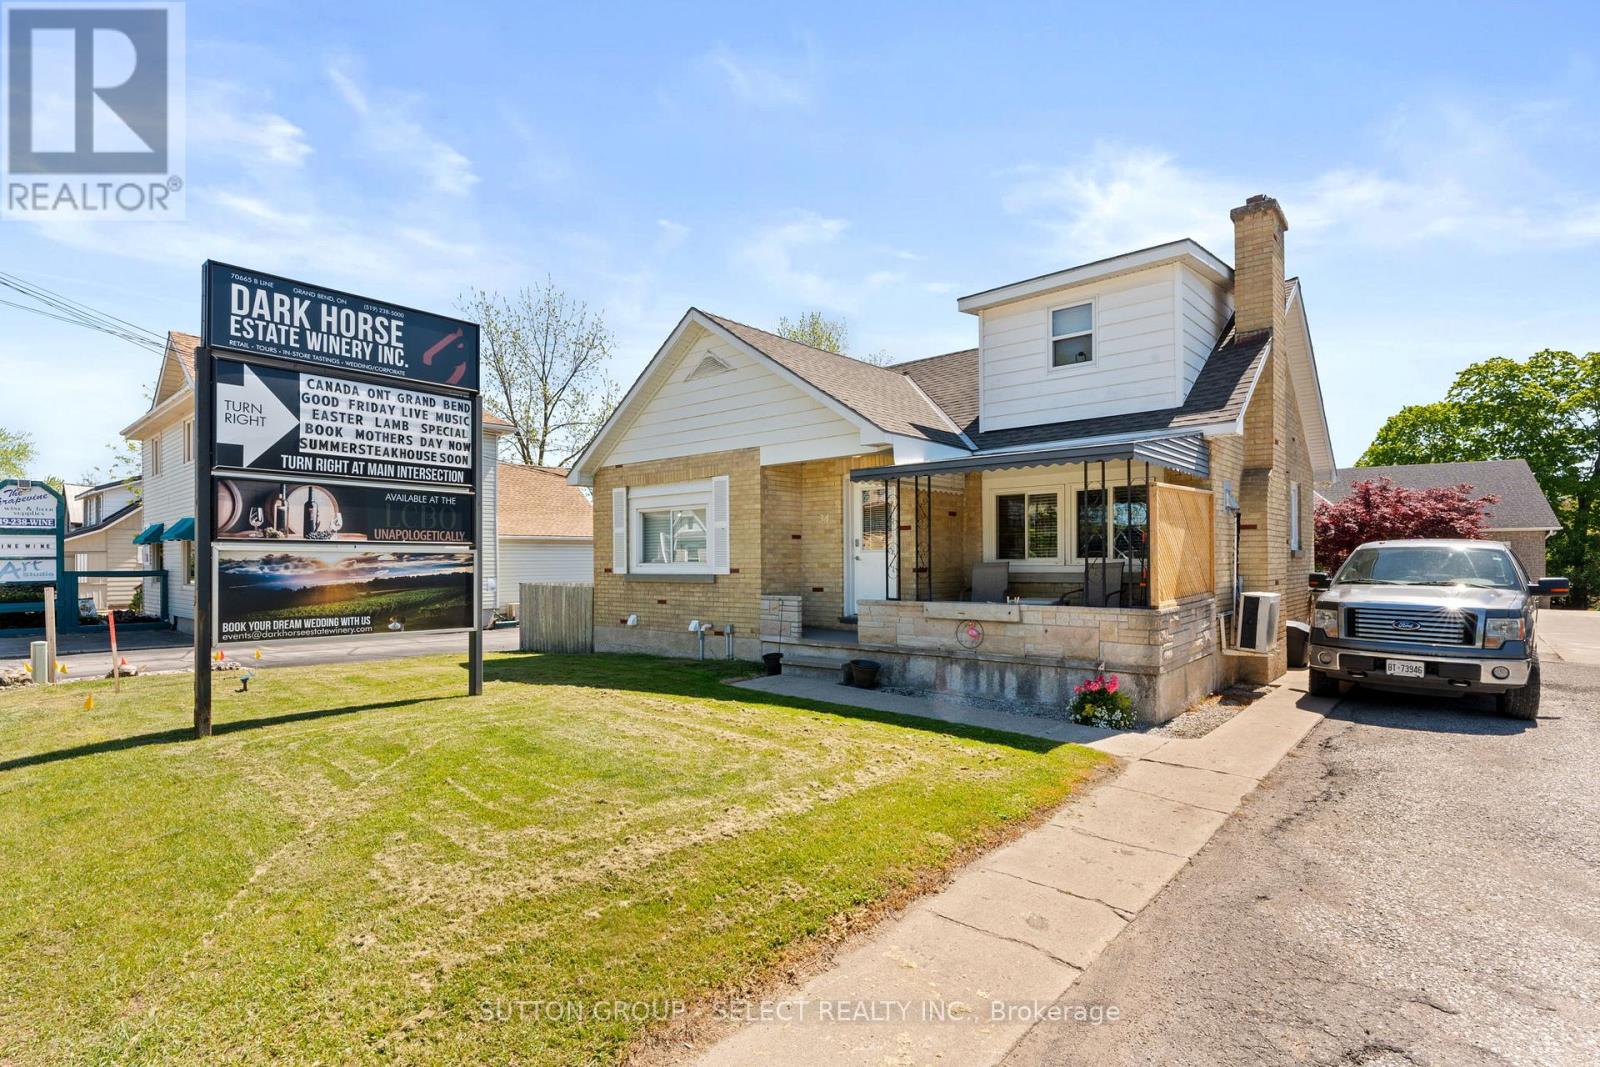
34 Ontario Street S
Lambton Shores, Ontario
6.28% CAP RATE! Strategically positioned within the high-traffic C2-zoned corridor of Grand Bend, 34 Ontario Street South offers premium highway exposure and established signage infrastructure in a high-visibility area. This versatile property features four fully tenanted units with a history of consistent occupancy, complemented by excellent frontage and on-site parking. Its location is a primary asset, situated just 950 meters from the Grand Bend Main Beach and even closer to the vibrant downtown core, ensuring high pedestrian and vehicle traffic essential for long-term commercial viability. With the majority of units having undergone recent renovations to support a streamlined management profile, this property provides a solid foundation for existing revenue streams and future redevelopment within one of the region's most active growth corridors. Detailed financial information and lease summaries are available upon request for qualified inquiries. Any plans for mixed-use or future redevelopment should be confirmed directly with the Municipality of Lambton Shores, and the buyer is advised to verify all permitted uses, square footage, and financial representations. (id:53015)
Sutton Group - Select Realty Inc.
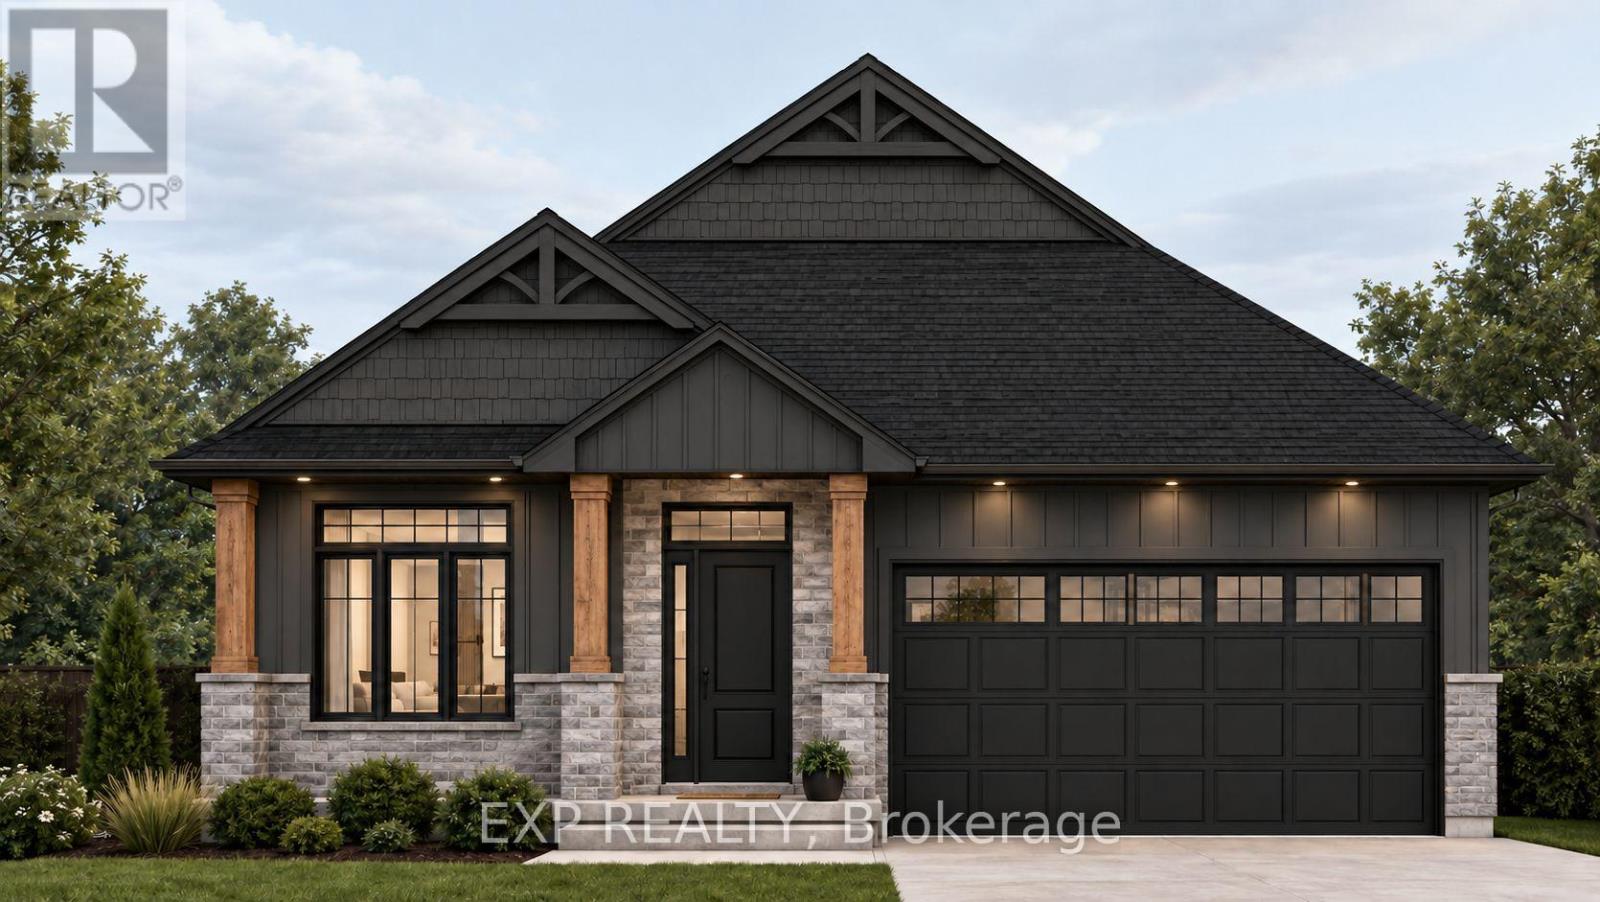
79 Allister Drive
Middlesex Centre, Ontario
Award-winning Magnus Home's soon to be new model home! The Violet bungalow, featuring 2 Bedrooms plus an office and over 1585sqft above ground. To be completed in January. Pictures and Virtual Tour are of previously built Violet with minor changes and selections. This home currently has $9,000 of builder upgrades selected over and above the Magnus Standard, which is included in the listing price. (id:53015)
Exp Realty
Team Glasser Real Estate Brokerage Inc.
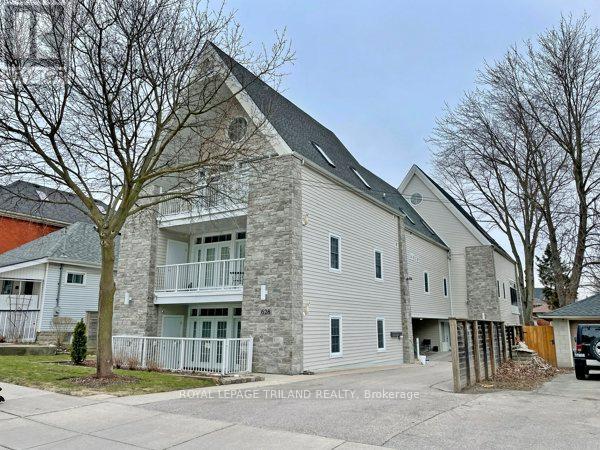
2 - 628 Dufferin Avenue
London East, Ontario
Executive 1 bedroom unit for lease. This 2010 built building is a hidden gem that you didn't know existed. In-floor heating, floor to ceiling wall to wall glass doors leading to a ground floor private 100 sq ft patio with extra oversized locked storage space. Located in the heart of Downtown - Old East Village, this executive unit offers controlled entry exterior video surveillance both at entrance & around the building as well as a common back patio area with BBQ. Open Concept kitchen complete with new appliances (2022), granite counters. In-suite laundry and ample storage space. Over 800 sq ft., this unit has everything! Principle bedroom features 4 pc semi-ensuite bath. Please note: Photos were taken prior to current Tenancy. (id:53015)
Royal LePage Triland Realty
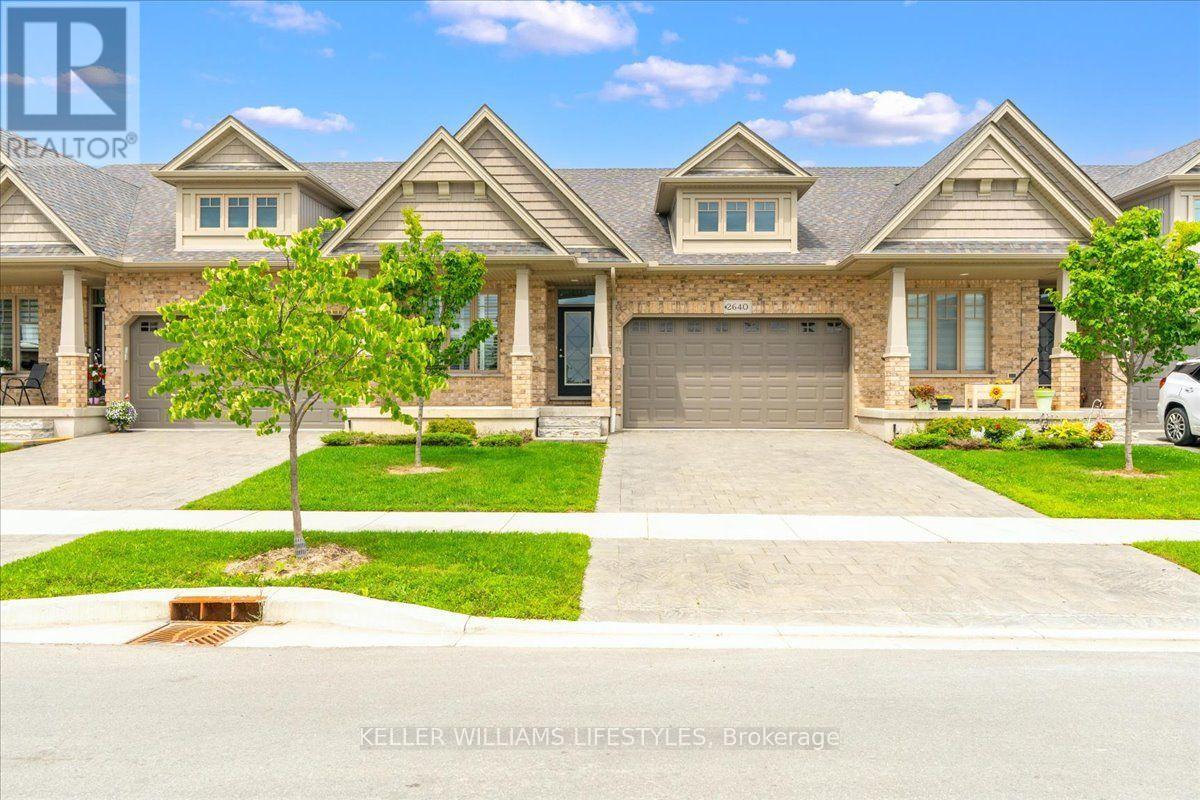
2640 Buroak Drive
London North, Ontario
Welcome to easy, low maintenance living in a beautiful North London condo with room to spread out. The open concept main floor is built around a kitchen made for cooking and gathering. It has an extra large breakfast bar island, quartz countertops, a built in pantry, a wine rack and a glass door credenza. From there it opens into a bright dining area and a great room with a gas fireplace and vaulted ceiling, a space that feels both open and cozy. The primary bedroom is on the main floor, with a large walk in closet and a three piece ensuite that includes a makeup vanity. A second bedroom with double closets also works well as a den or home office. Main floor laundry, inside access to the double car garage, and California shutters throughout the main level round out the floor. The finished lower level adds a lot of living space. There's a large family room with a second gas fireplace, a generously sized third bedroom, and plenty of storage. Outside, you can enjoy your morning coffee on the covered front porch or host friends on the deck off the dining room. Exterior maintenance, grass cutting and snow removal are all taken care of, so you have more time for the things you enjoy. Comfortable, well cared for and in a great North London community, this home is ready for you to move right in. (id:53015)
Keller Williams Lifestyles
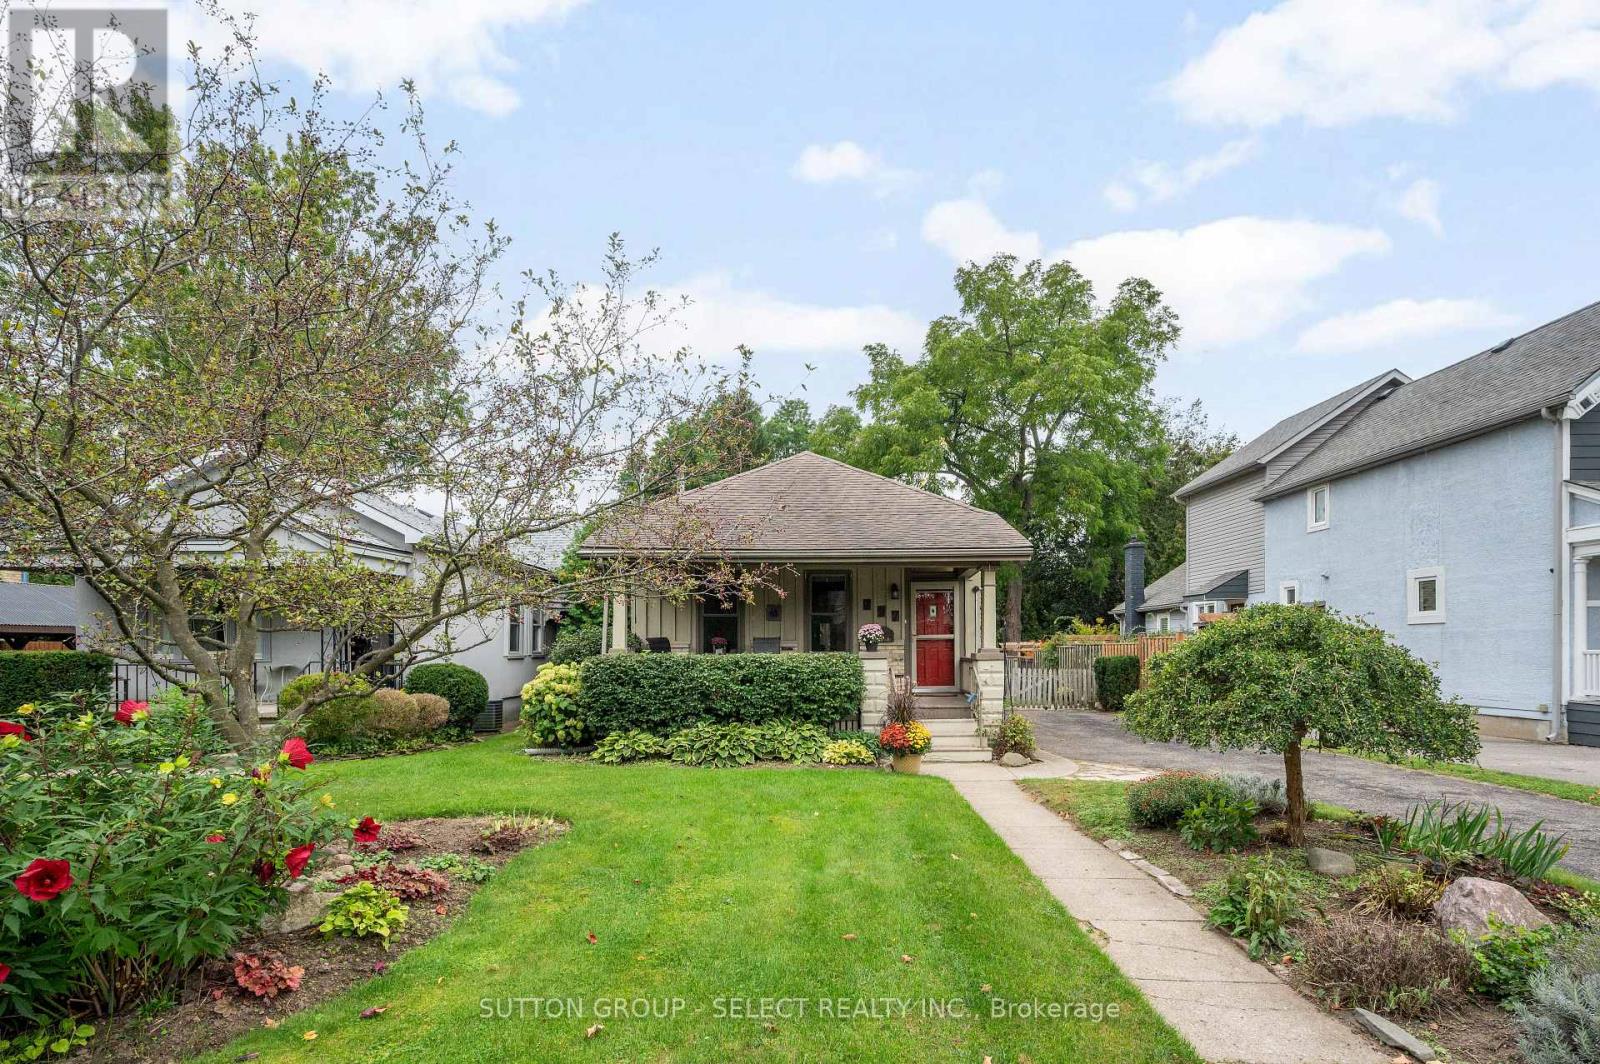
797 Colborne Street
London East, Ontario
This is your opportunity to establish roots in prestigious Old North. From the moment you arrive, the inviting covered front porch sets a warm, welcoming tone. Inside, the open-concept floor plan connects a full kitchen to a cozy family room, creating a bright and cohesive main living area with direct access to the back deck. Step outside into a backyard built for entertaining and relaxation. Expansive for the area, the deep, fully fenced lot features a shaded deck with gazebo, a versatile storage shed, and meticulous landscaping. Whether you're unwinding on the porch, hosting summer barbecues, or enjoying the neighborhood, this property offers classic London living at its best. (id:53015)
Sutton Group - Select Realty Inc.
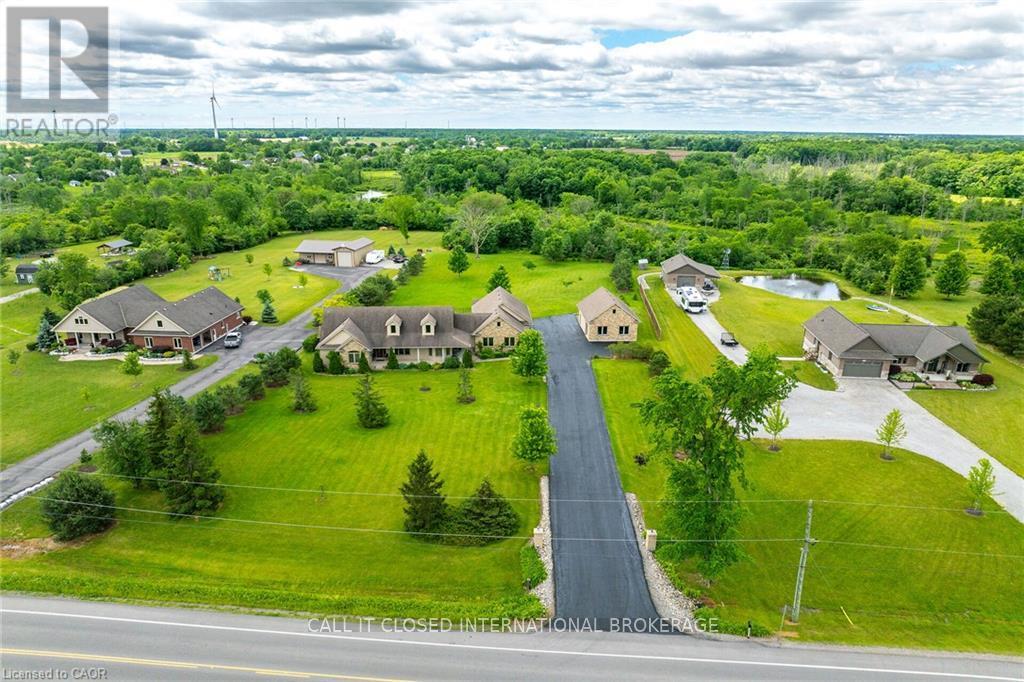
850 Regional Road 27
West Lincoln, Ontario
The ultimate country estate in Wellandport (just south of Smithville) on a manicured 1.87-acre lot! This exceptional 4-bed, 3.5-bath brick home features over 2,000 sq ft of living space and a dream setup for car enthusiasts, hobbyists, or trade businesses (landscapers, electricians, mechanics). The unmatched infrastructure includes a heated attached 4-car garage plus a separate detached workshop with an additional garage bay. Outside, park your boat or trailer on the deep paved driveway, then relax in your fully fenced backyard oasis featuring a heated inground pool. Enjoy country freedom and high-end luxury with a zero-second commute. New A/C, furnace and pool liner, 2025/26. (id:53015)
Call It Closed International Brokerage
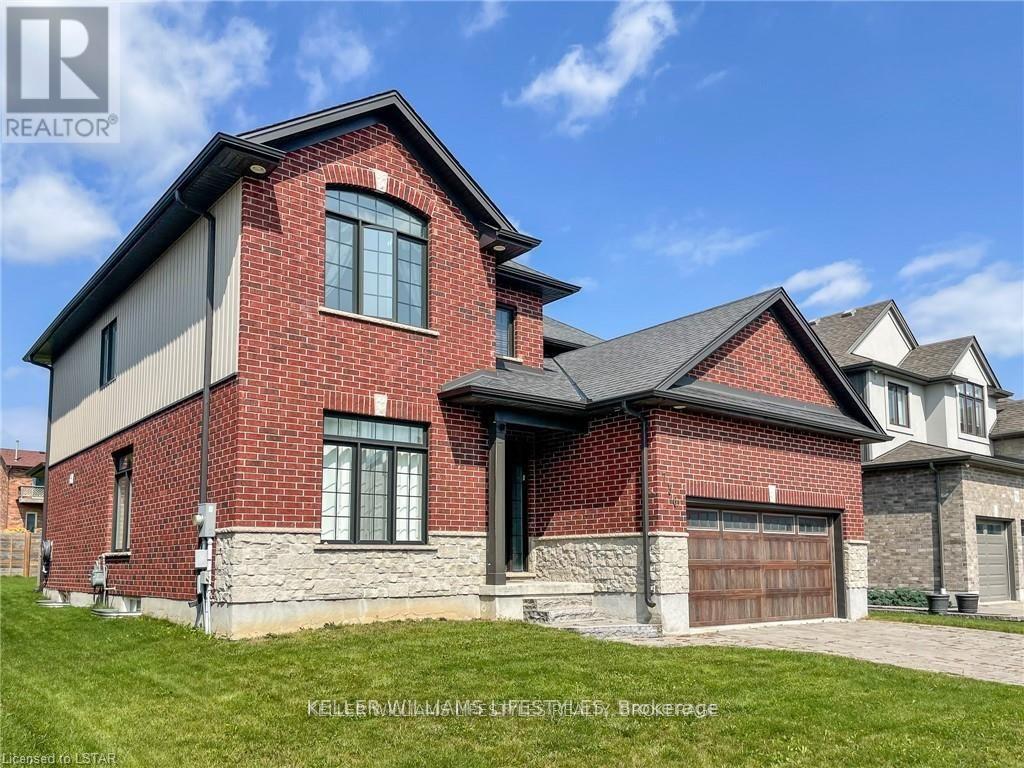
756 Hickorystick
London North, Ontario
Welcome home to Ironstone's luxury Manhattan model. This custom 4 bedrooms, 2.5 bathrooms home boasts over 2700+ sq.ft of finished living space above grade. Situated on an oversized lot this custom home features a two car garage, open concept living room and kitchen, separate formal dining room perfect for entertaining, high-end kitchen cabinets with elegant granite counters, second floor laundry and a generous master bedroom with walk-in closet. The grand three-paneled sliding door leads you out to a spacious covered deck overlooking the large backyard. Fantastic location in London North gives quick access to a host of amenities, including shops, restaurants, trails and excellent schools. (id:53015)
Keller Williams Lifestyles
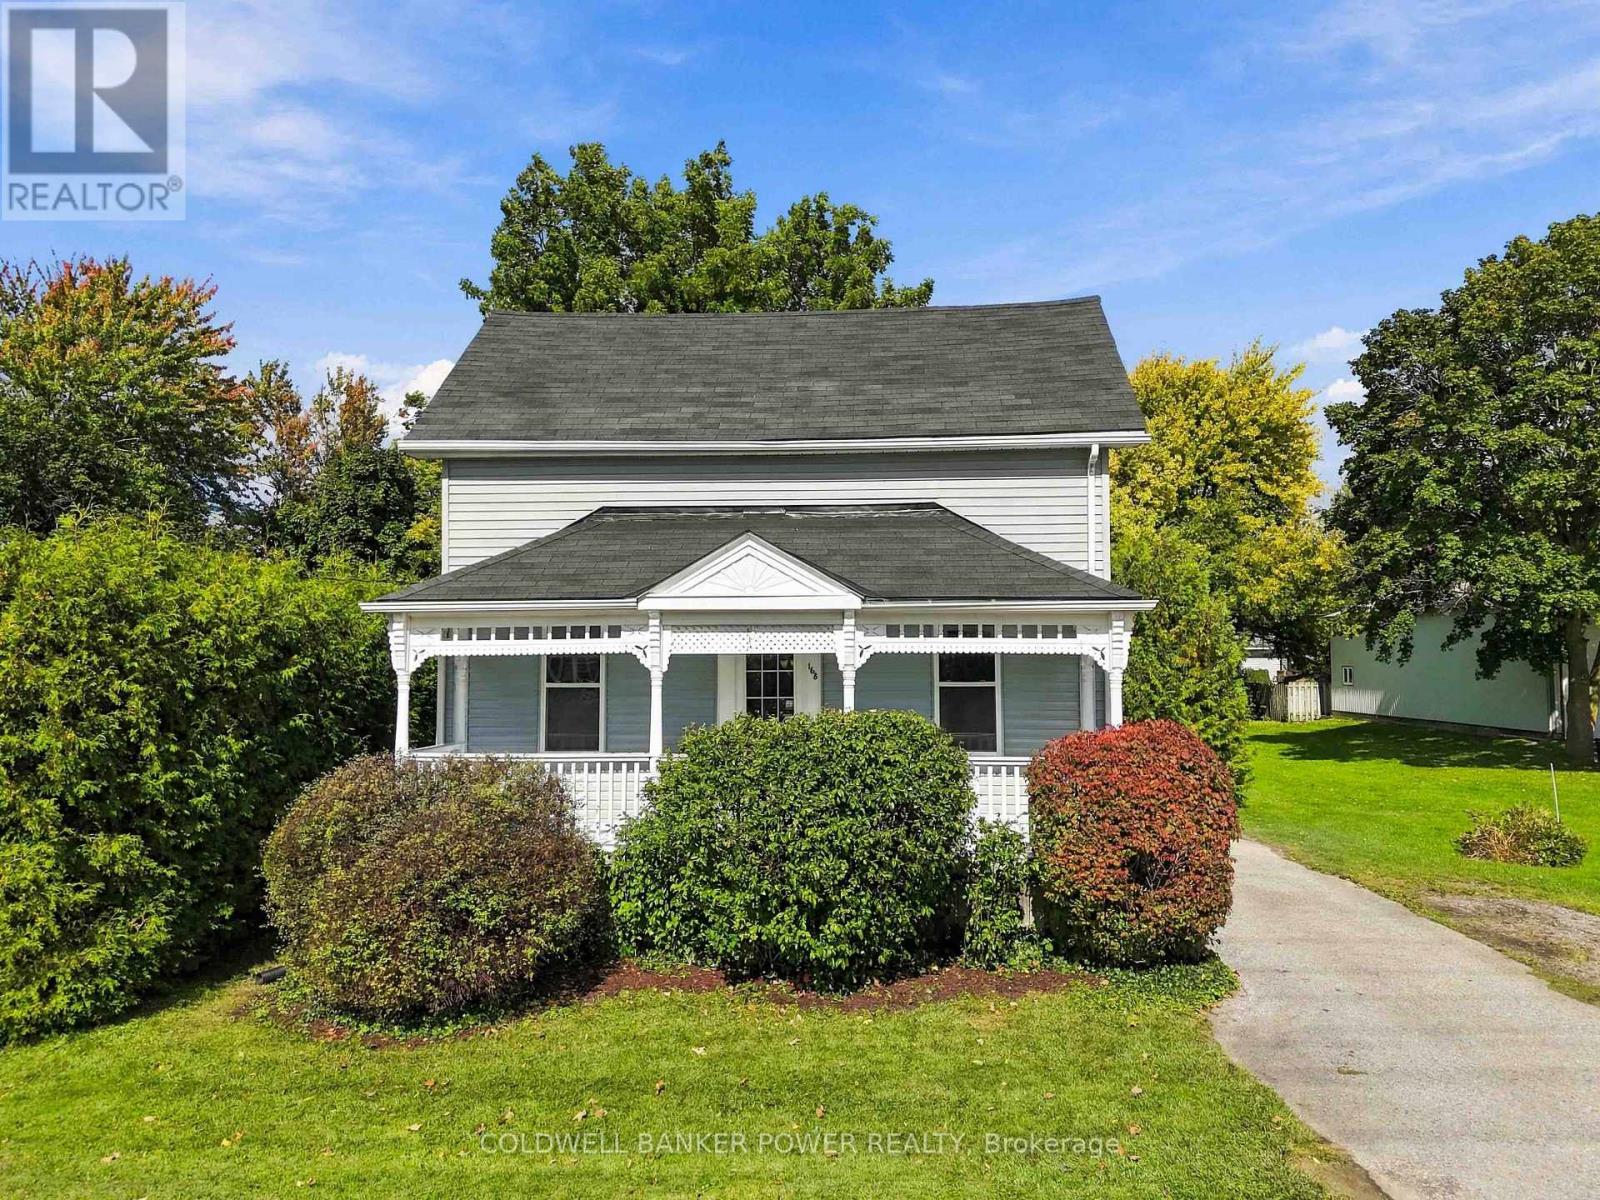
168 William Street
North Middlesex, Ontario
Charming 1 & 1/2-storey home in the heart of Ailsa Craig, offering a great opportunity for first-time buyers, downsizers, or anyone looking for a home with character and flexible living space. Built in 1890, the home welcomes you with an inviting white front porch-perfect for a couple of rocking chairs and morning coffee. Inside, the main floor features a versatile den that can easily serve as a dining room, home office, or potential main-floor bedroom, along with a comfortable, welcoming living room. The updated kitchen offers butcher block counters, plenty of space for a dining table, and room to add additional storage if desired. At the back of the home, the mudroom/laundry room provides practical everyday function and access to the large rear deck and sizeable backyard. With plenty of room for a play area, gardens, pets, or outdoor entertaining, the yard also includes a storage shed. A four-piece bathroom completes the main floor. Upstairs, you'll find a generous primary bedroom with a good-sized closet, plus a second bedroom ideal for children, guests, or a home office. Enjoy the ease of small-town living with the community centre and park nearby, plus local favourites like The Crown & Fox just minutes from home. A charming property with flexible space, a great backyard, and plenty of potential to make it your own. (id:53015)
Coldwell Banker Power Realty
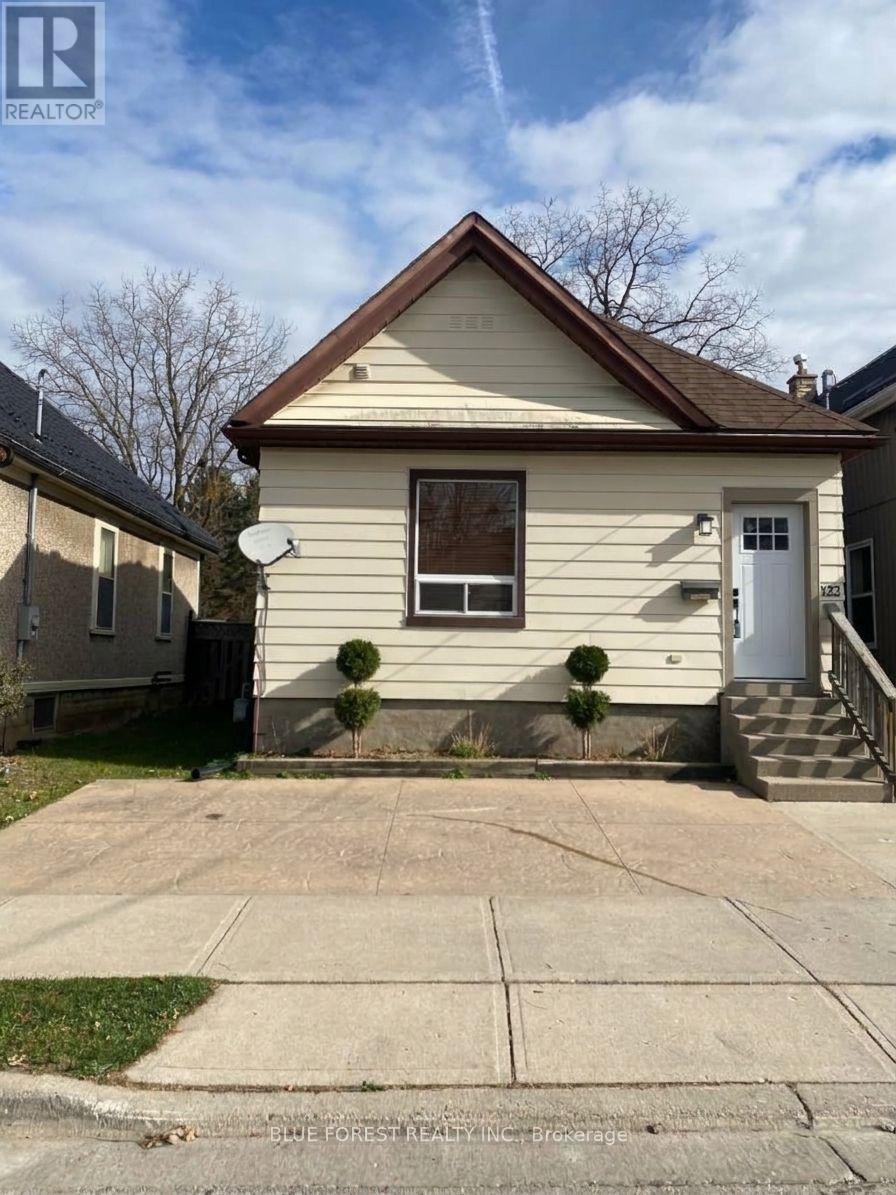
122 Edward Street
London South, Ontario
Make one of London's best neighbourhoods your home! Cute bungalow just a short walk to Wortley Village. Open concept living/dining room and kitchen. Two bedrooms. Full basement for laundry and storage. Recently painted. Fenced yard. Private parking for one car. Immediate possession available. (id:53015)
Blue Forest Realty Inc.
Contact me
Resources
About me
Nicole Bartlett, Sales Representative, Coldwell Banker Star Real Estate, Brokerage
© 2023 Nicole Bartlett- All rights reserved | Made with ❤️ by Jet Branding