Listings
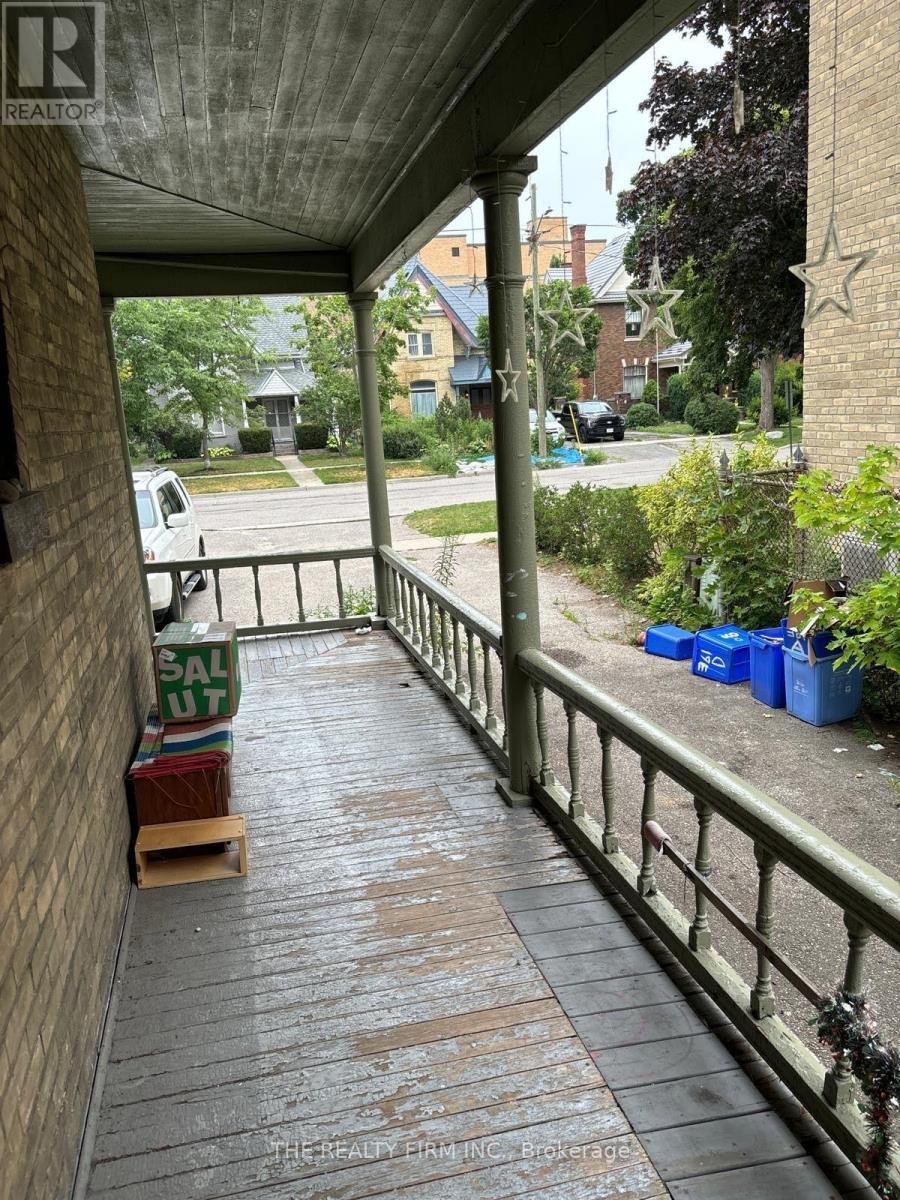
A - 361 Piccadilly Street
London East, Ontario
Welcome to Unit A-361 Piccadilly Street, London! This affordable main floor 1 bedroom, 1 bathroom apartment offers excellent value in a convenient central location. Situated in a fourplex, the unit features a functional layout, access to a shared backyard, and is ideal for students, professionals, or anyone looking for budget-friendly living. Enjoy easy access to downtown London, Western University, direct bus routes to Fanshawe College, shopping, restaurants, parks, and other everyday amenities. Internet is included, with tenants responsible only for personal hydro. Lawn maintenance and snow removal are provided by the landlord. Shared laundry located in basement of fourplex. Rent is $1,195/month plus personal hydro. (id:53015)
The Realty Firm Inc.
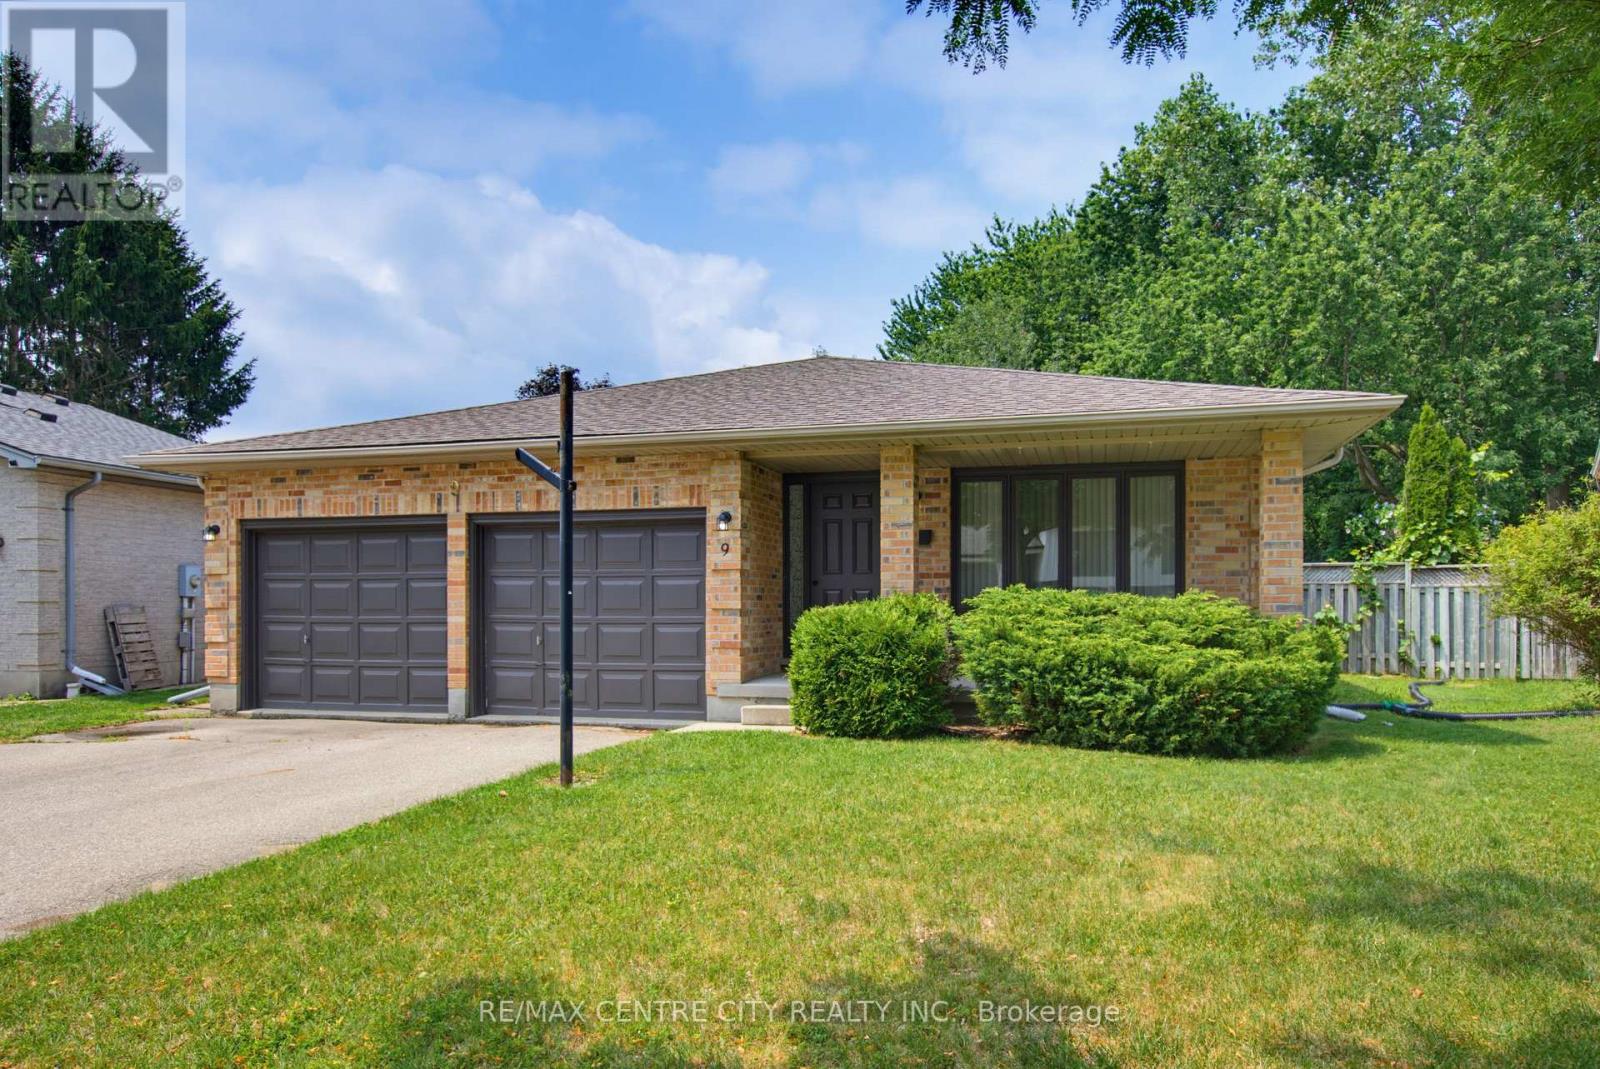
9 Yarmouth Drive
London East, Ontario
LOCATION, LOCATION, LOCATION on a PREMIUM builders lot on the north side of Yarmouth backing on to Forest View Park, but competitively priced giving you VALUE for your $. Welcoming you with newer flooring on the main floor and bedroom level to add to the value. The Master Bedroom enjoys a 5 piece cheater ensuite enabling two people to get ready at once. Double vanites in the upper bathroom allow for more versatility. A fourth bedroom and 3 piece bathroom on the third floor provide further versatility and convenience. A large bright family sized kitchen with a skylight overlooks the Family Room. The gas fireplace is ready for your use this winter. Two good sized living spaces to enjoy in this home and a third one awaiting completion in the basement should you so desire. Two steel I-beams in that basement space indicate the quality build of Drewlo. A large cold storage keeps beverages and other storage items away from the living space. The utilities for the home are nestled in the basement behind the garage. The backyard provides a place to retreat every day to the private side patio, the pool, or sitting in the backyard enjoying seeing the trees that are the rear neighbours on the other side of the privacy fence. Come home to the double garage with inside entry and enjoy the value set out in this home, inside and out. You can always do more upgrades and tailoring for your specific tastes to any home, but you can never add the location of an abutting park. ** This is a linked property.** (id:53015)
RE/MAX Centre City Realty Inc.
464 Jessica Way Road
London North, Ontario
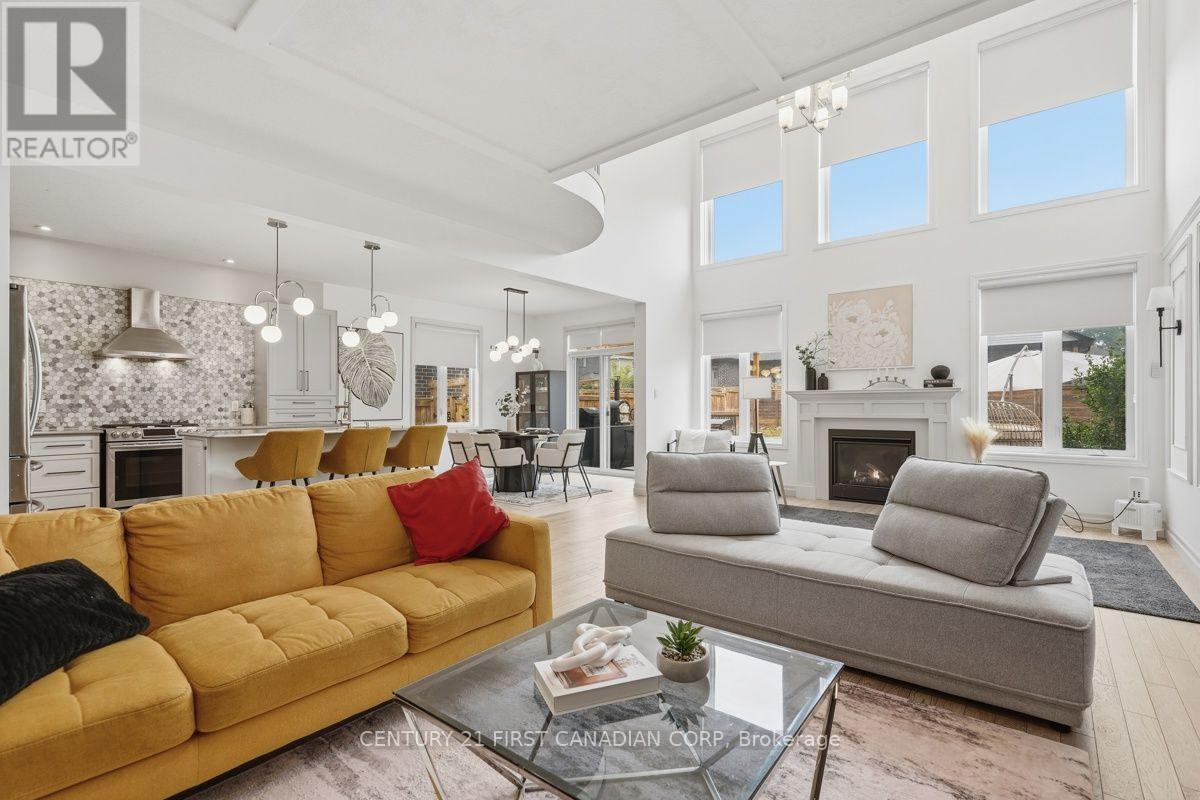
3-D tour available in links. Welcome to 464 Jessica Way - A Stunning Magazine quality home with a Dramatic 17-Foot Open-to-Below, floor to ceiling, 2 story of windows in the Living / Dining Areas !!! Experience exceptional space and modern elegance in this beautifully Upgraded 4-bedroom, 2.5-bathroom home offering approx: 2400 sq. ft. of thoughtfully designed living space. Built in 2017, this home blends timeless design with everyday functionality. Step inside and be captivated by the breathtaking JULIET BALCONY, where soaring ceilings, expansive windows, and a stunning fireplace create a bright, airy, and inviting atmosphere. Flooded with natural light, this impressive space is the true centerpiece of the home and is perfect for both entertaining and relaxing.The open-concept main floor seamlessly connects to a beautifully appointed kitchen featuring quartz countertops, abundant cabinetry, and a dedicated walk-in pantry, providing exceptional storage and convenience for everyday living. Upstairs, you'll find four generous sized bedrooms, along with a versatile loft/office area-ideal for working from home, studying, or creating a cozy reading nook. The spacious primary suite offers a walk-in closet and a private ensuite, with walk-in closet. Lower level provides development potential for additional living space with endless possibilities of recreation room, home gym etc. Step outside to enjoy your private backyard featuring a custom pergola, perfect for summer barbecues, outdoor dining, or relaxing evenings with family and friends.Additional highlights include a double-car garage, fully fenced yard, quality finishes throughout this meticulous pride of ownership. Situated in one of North London's most desirable family-friendly neighbourhoods, this home is conveniently located near the excellent walkable community of HYDE PARK of parks, walking trails, golf, shopping, restaurants, and all major amenities. (id:53015)
Century 21 First Canadian Corp
4067 Fallingbrook Road
London South, Ontario
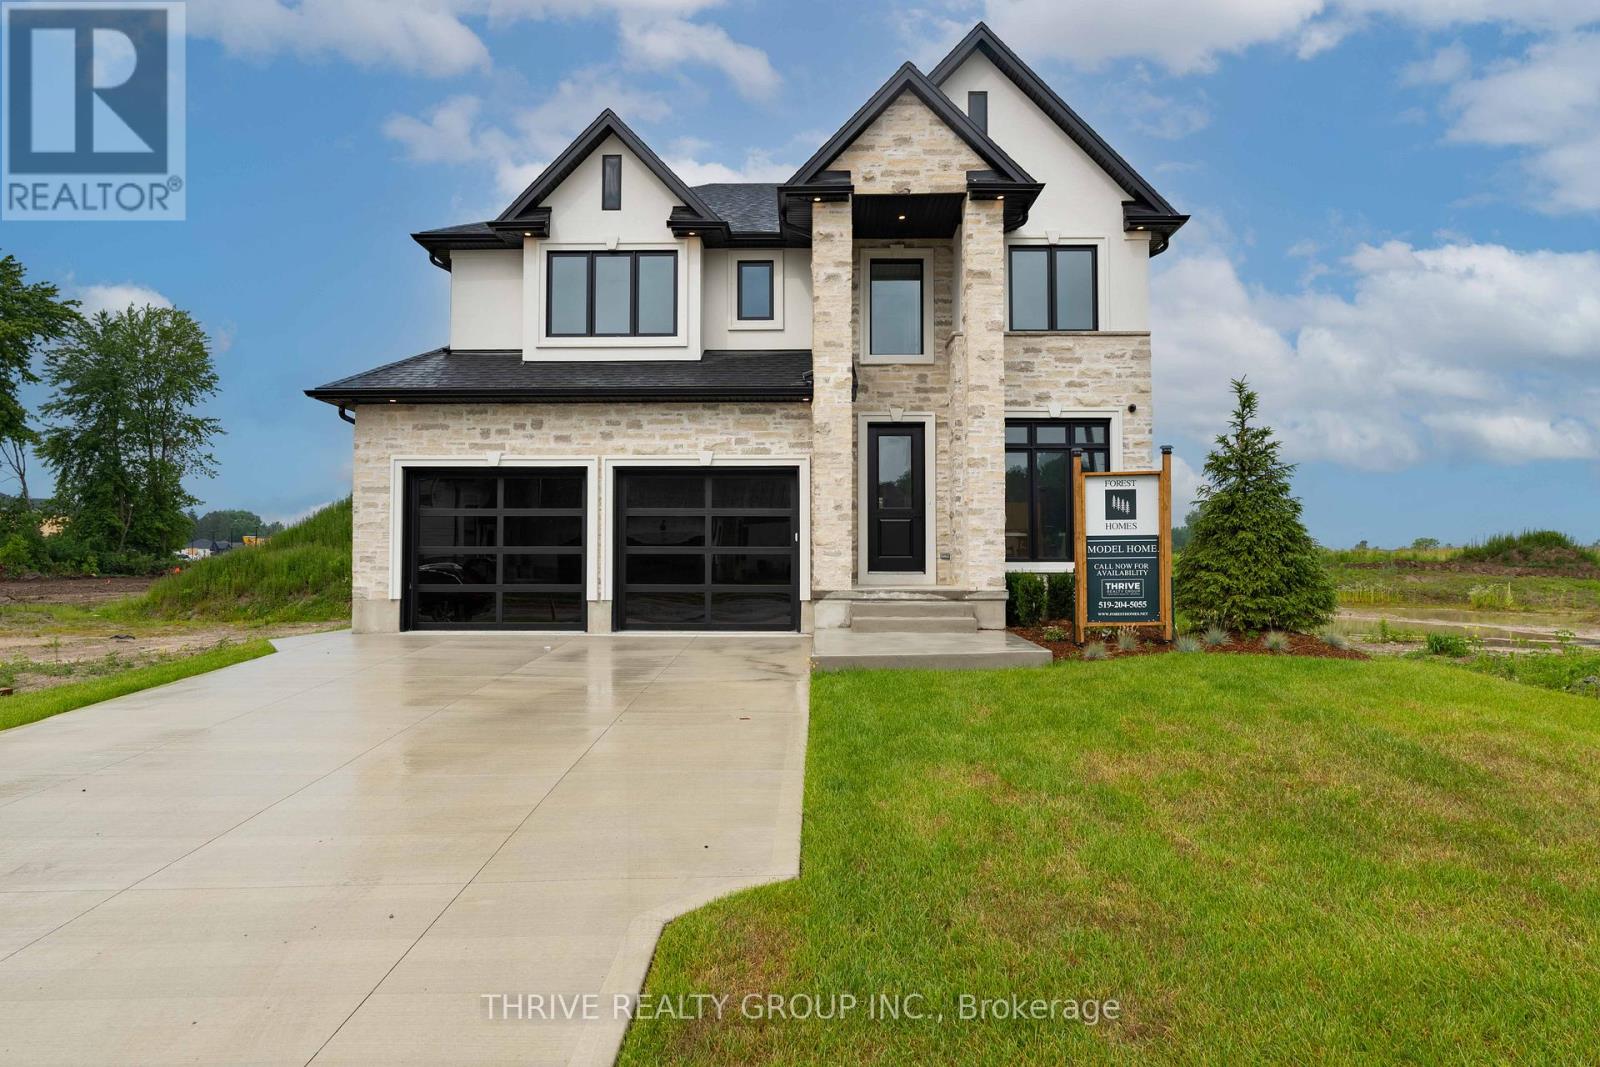
Welcome to Forest Homes' Newest Model Home - The Brandon. Thoughtfully designed and loaded with premium upgrades, this exceptional home features just shy of 3,000 sqft with 4 spacious bedrooms and 4 bathrooms above grade plus a fully finished basement suite. Situated on a premium lot of 55x120. The heart of the home is the stunning designer kitchen, showcasing premium Fisher & Paykel appliances, a built in wall oven, gas cooktop, panelled fridge and an impressive butler's pantry with an additional sink and ample storage space. The open-concept layout flows seamlessly into the breathtaking open-to-above great room, creating a bright and inviting atmosphere filled with natural light. Every detail has been carefully curated, from the custom trim work and designer lighting to the elegant tile selections and pristine finishes throughout. The lower level includes a separate entrance through the garage and offers a suite complete with a kitchenette, living area, laundry room, bathroom, a bedroom and a versatile gym/home office space. An open staircase adds architectural appeal, and a hidden door to the office implements privacy. Outside, you'll find an epoxy-coated garage floor, concrete driveway, and a concrete walkway leading to the side entrance. As well as a covered back deck. Part of Forest Homes' commitment to creating beautiful streetscapes, each lot is enhanced with four mature trees. A rare opportunity to own a showcase home loaded with upgrades and exceptional craftsmanship. The Brandon Model is where luxury, comfort, and thoughtful design come together. Price includes proposed 2026 HST rebates. Final rebate amount is subject to the passing of Provincial and Federal legislation, purchaser eligibility as per government guidelines and assignment to the Seller, including primary residence or qualifying rental. (id:53015)
Thrive Realty Group Inc.
1009 - 5 Shady Golfway
Toronto, Ontario
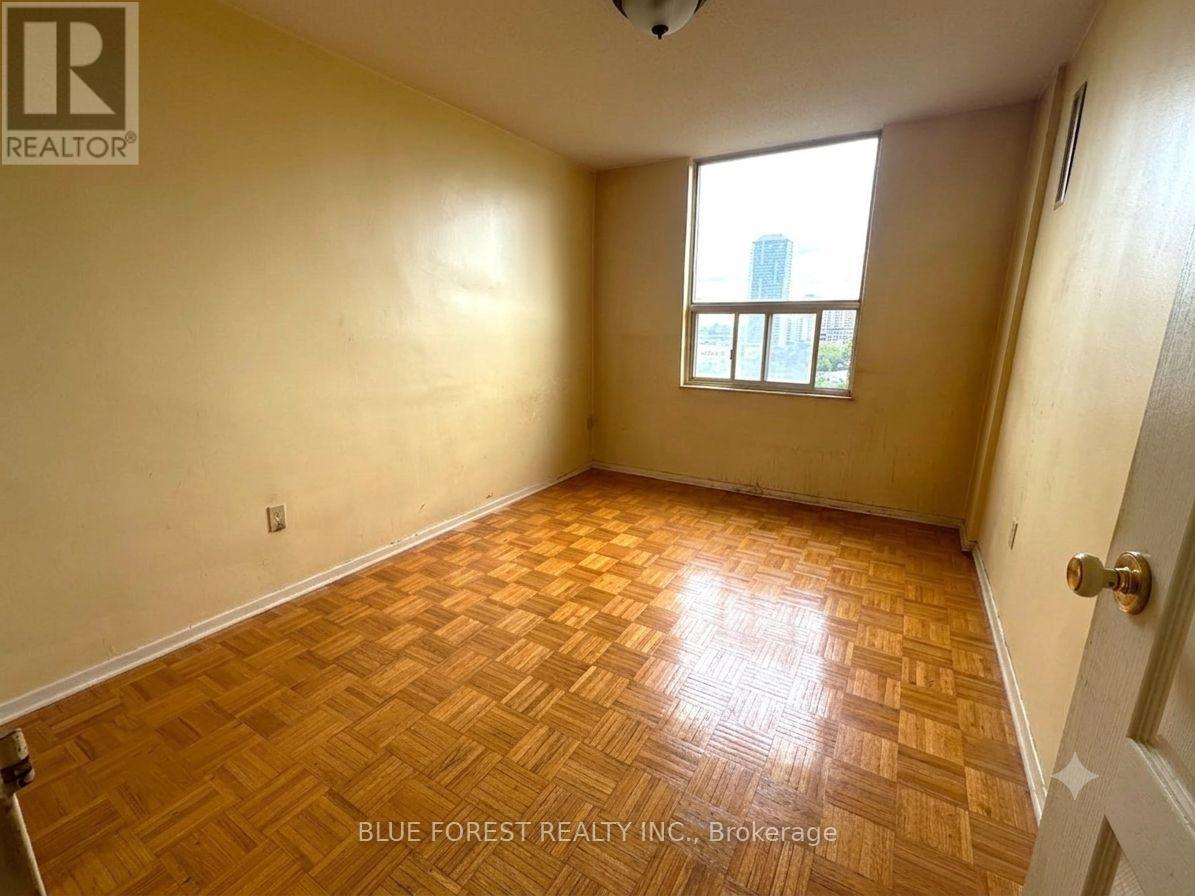
Exceptional value in this spacious 3-bedroom, 2-bathroom open concept suite surrounded by mature trees and lush green space. Offering a bright and functional layout, this home features an expansive living and dining area, a generous primary bedroom with a private ensuite, and an oversized balcony with beautiful, unobstructed views. While the suite would benefit from some updating, it presents an outstanding opportunity to to renovate to your taste and significantly increase its value. With excellent bones, a spacious layout, and a highly desirable location, the potential is undeniable. This well managed building offers outstanding amenities, including an indoor pool, fitness centre, party room, meeting/social room, underground parking, and a private storage locker. Maintenance fees include heat, hydro, water, cable TV, central air conditioning, building insurance, and parking, providing exceptional value and worry-free ownership. Conveniently located with easy access to the DVP, public transit, Flemingdon Golf Club, shopping, parks, schools, and just minutes from downtown Toronto. Whether you're a first-time buyer, growing family, downsizer, or investor, this is a rare opportunity to won a spacious 3-bedroom home in a sough-after building at an attractive price. Bring your vision, add your personal touch, and unlock this home's full potential (id:53015)
Blue Forest Realty Inc.
4075 Fallingbrook Road
London South, Ontario
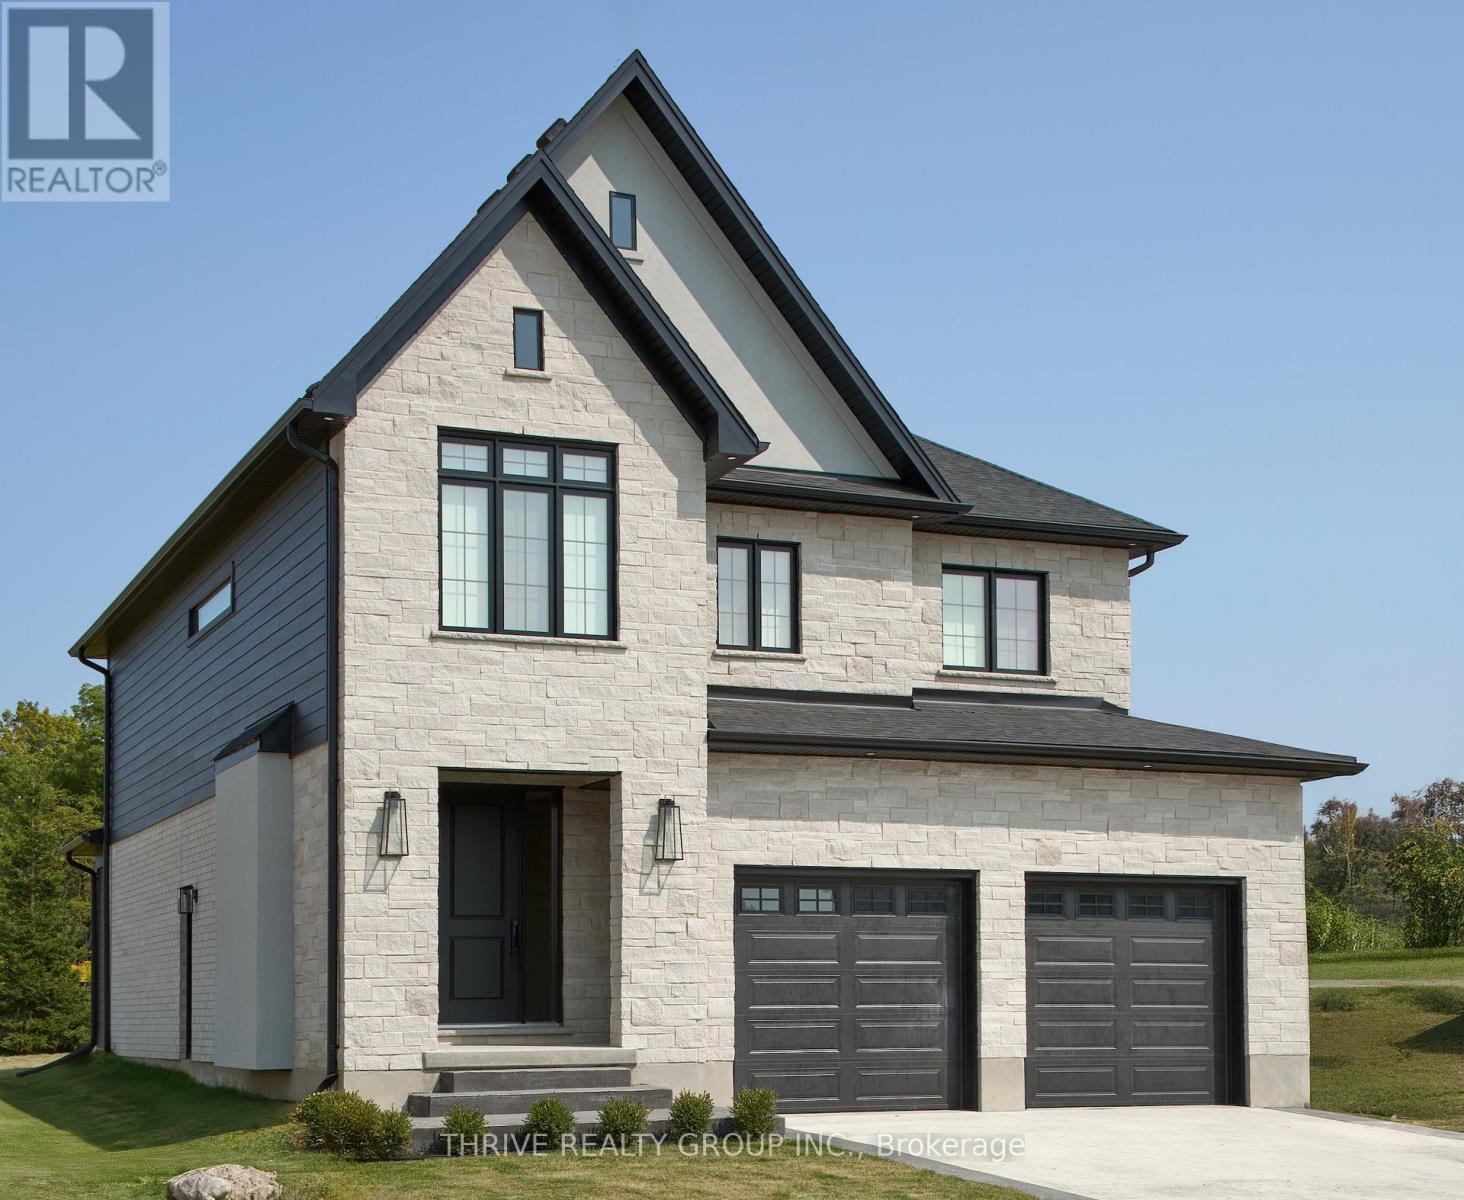
Welcome to "The Elm," a stunning home that offers a perfect blend of elegance, space, and modern conveniences. With 2,707 square feet of thoughtfully designed living space, this home is ideal for those seeking both luxury and functionality. As you step inside, you're greeted by an open and airy layout that flows seamlessly throughout. The heart of the home includes a spacious great room, perfect for gathering and relaxation. The kitchen boasts ample counter space with an island and premium finishes.The Elm features four generously sized bedrooms, each offering ample closet space and natural light. The luxurious primary bedroom is truly a retreat, complete with a large ensuite bathroom thats designed for ultimate relaxation. Pamper yourself in the beautifully appointed 5-piece ensuite. Three additional large bedrooms ensure everyone has their own private space.With 3 and a half bathrooms, there's no shortage of convenience in this home. The upper level is complete with an ultra-convenient laundry room, keeping chores simple and organized.Need extra space? The full basement offers rough-ins for future living space, providing the perfect opportunity to customize and expand the home to your needs.The Elms exterior features a stunning brick facade, ensuring both curb appeal and durability. A two-car garage provides ample parking and storage space, with easy access to the home.**Purchase price includes proposed 2026 HST rebates** More floor plan options available. (id:53015)
Thrive Realty Group Inc.
613 - 245 Davisville Avenue
Toronto, Ontario
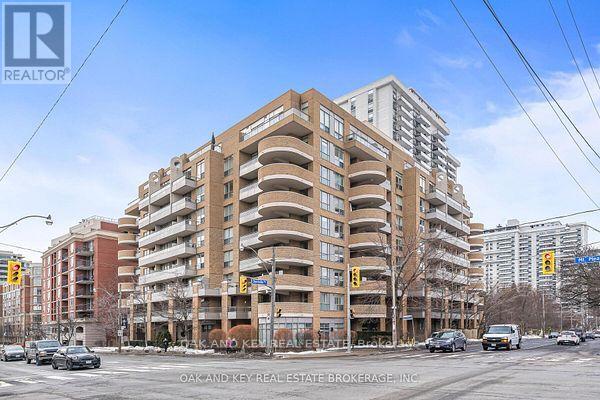
Your opportunity is here! own this beautiful Parkside condo, located in Midtown Toronto. Complete with its own parking spot, close to shops, parks, TTC and great restaurants. Tastefully decorated, simply move in and enjoy! The functional layout offers many possibilities complete with a second bedroom that can be a home office or den. (id:53015)
Oak And Key Real Estate
23 Greenbrier Crescent
London South, Ontario
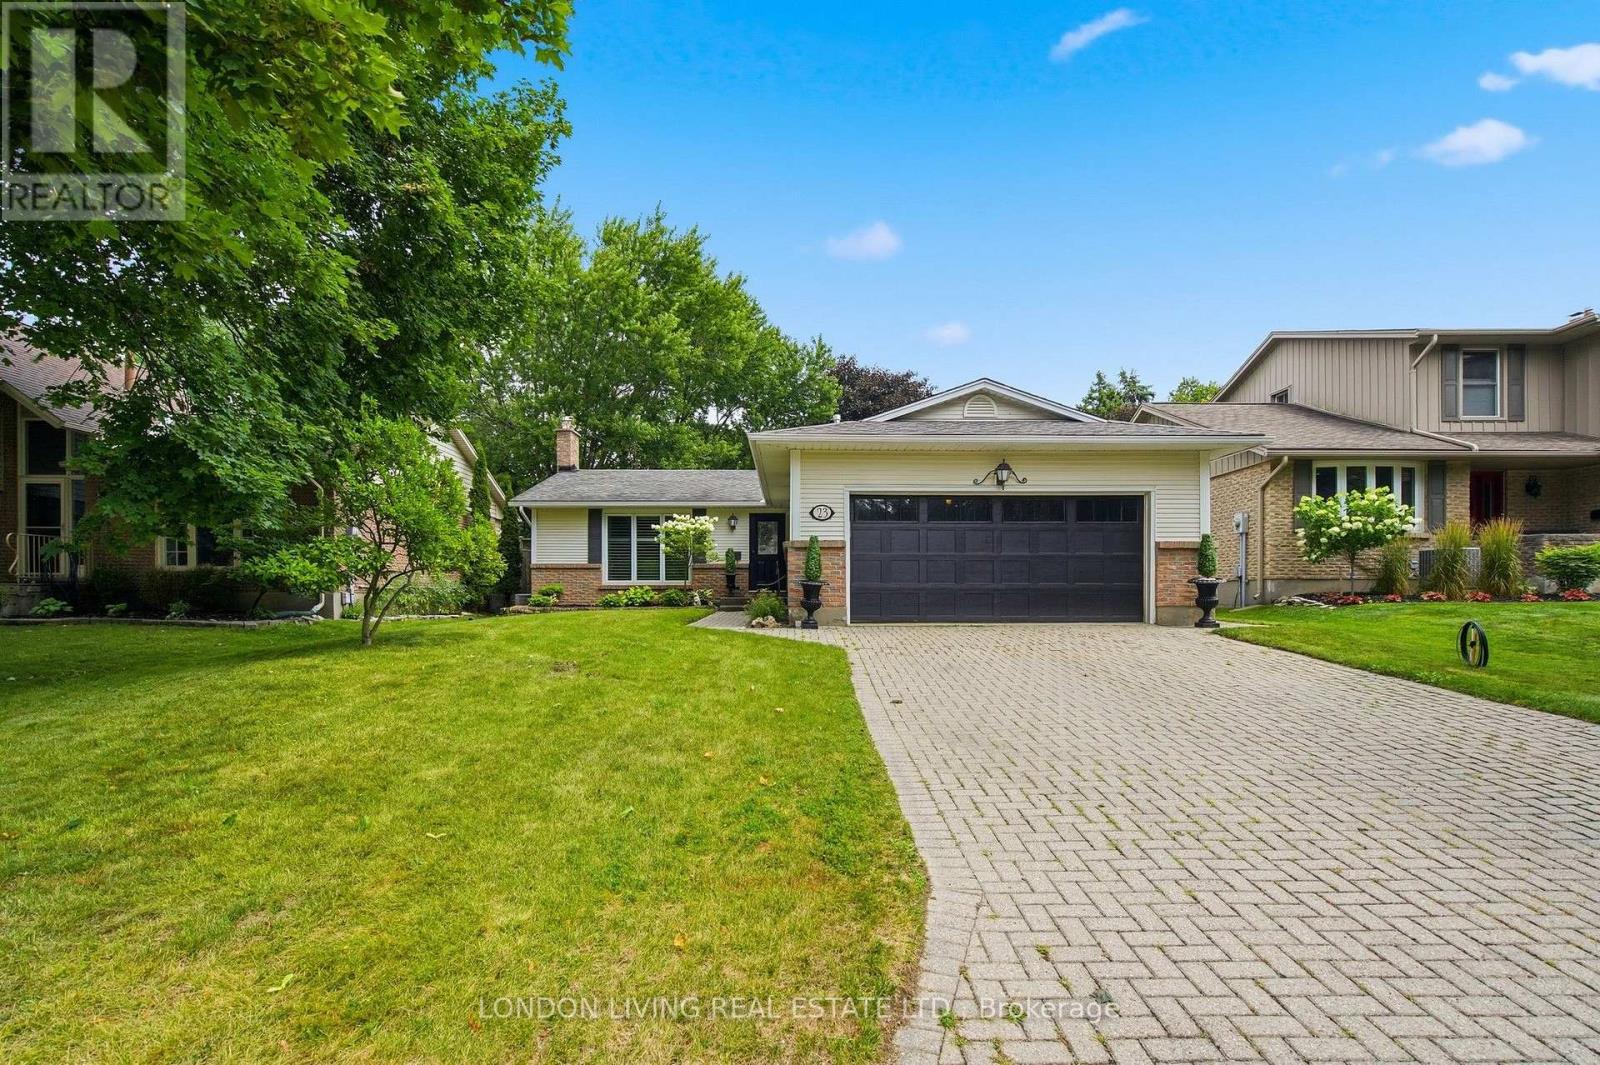
Situated in sought after Westmount. This stunning bungalow features sundrenched living room, open concept custom kitchen with large quartz island and 3 year old stainless steel appliance, to the dining room ideal for entertaining. Main floor with neutral décor, hardwood floors throughout, spacious bedrooms, primary with cheater 2 piece bath. Lower level professionally finished with rec room, bedroom, laundry on both main floor and lower. Oversized windows make this a welcome detail to this home. Storage and more. Updates include: furnace in 2023, gas fireplace in 2025, main floor bath renovated in 2024, heated garage and more. Enjoy the long summer days in the privacy of your landscaped lot. A must see. (id:53015)
London Living Real Estate Ltd.
1004 - 563 Mornington Avenue
London East, Ontario
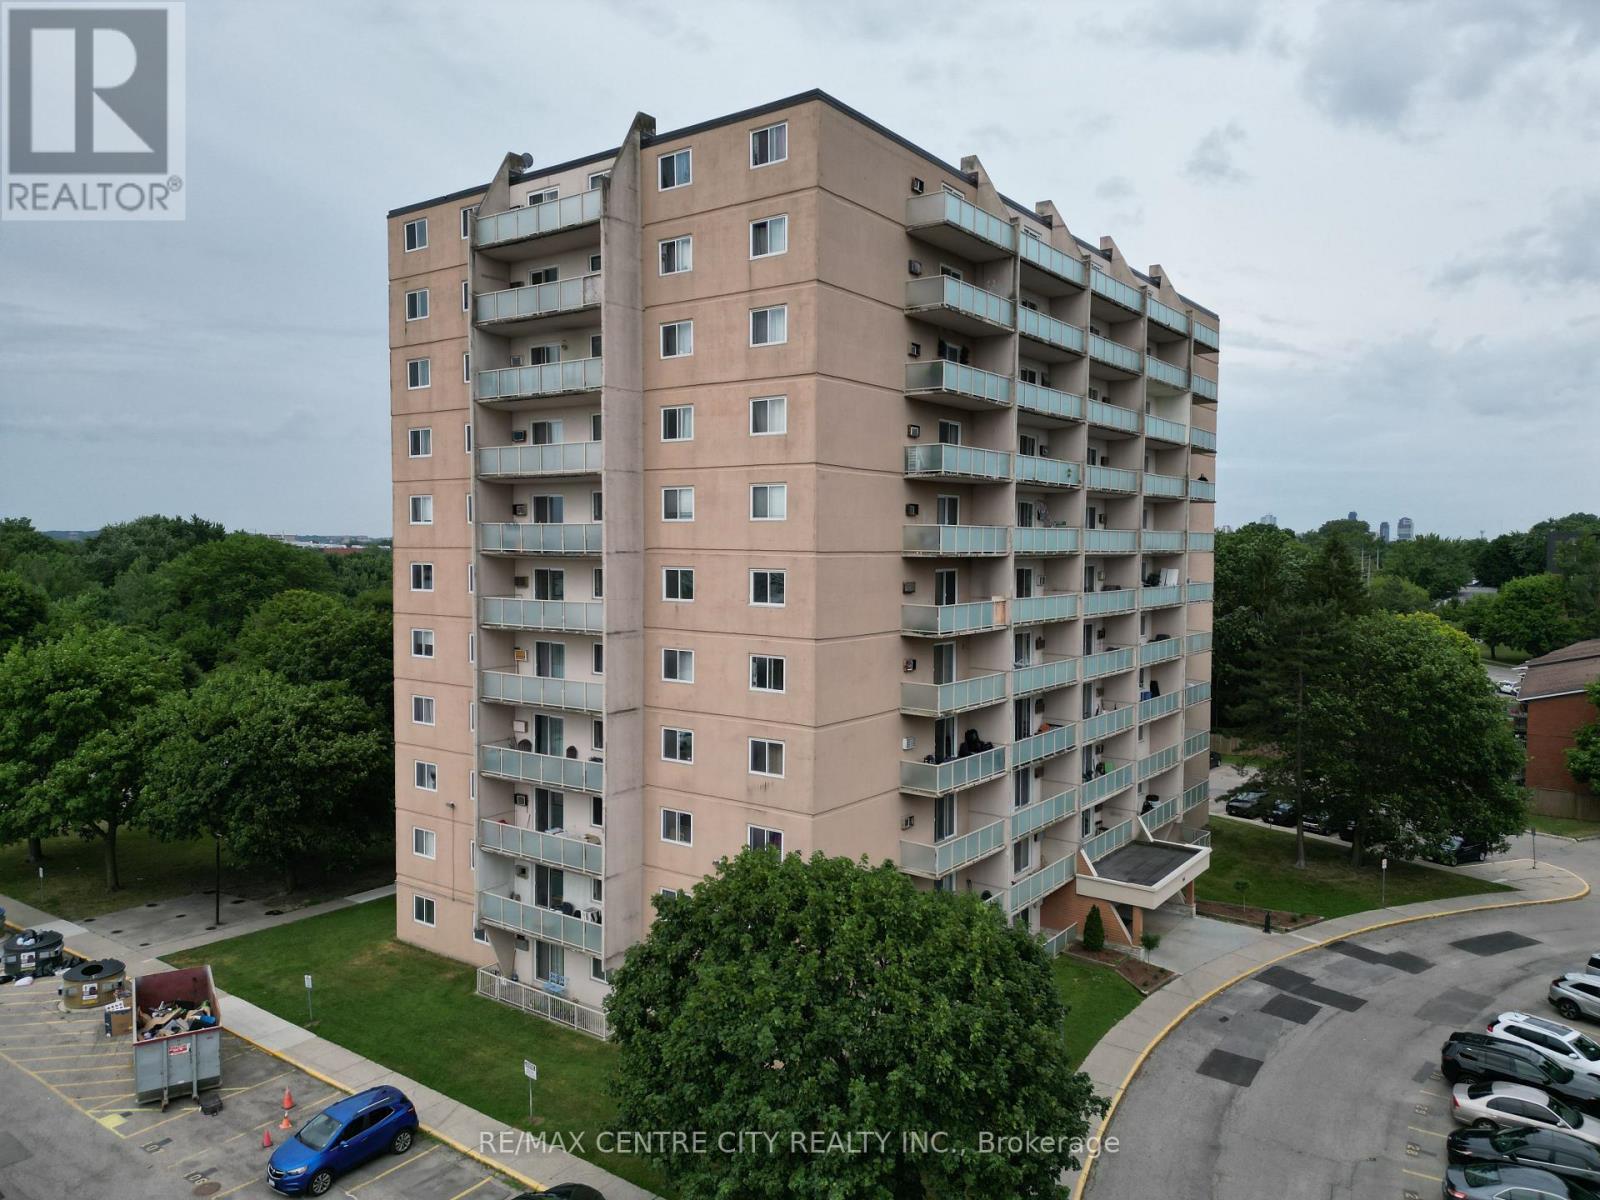
Excellent Value - Low-Priced Unit on the Market! Don't miss this incredible opportunity to own one of the cheapest condo currently available, offering outstanding value without compromising on condition. This super clean, well-maintained two-bedroom apartment features over 880 square feet of comfortable living space on the 10th floor. Enjoy breathtaking panoramic views of downtown London and the Forest City skyline from your elevated vantage point. The spacious layout provides generous room sizes, making it an ideal option for first-time buyers, downsizers, or investors. If you're looking for an affordable, move-in-ready condo with amazing views, excellent condition, and unbeatable value, this is the one you've been waiting for. (id:53015)
RE/MAX Centre City Realty Inc.
90 Dunkirk Drive
St. Thomas, Ontario
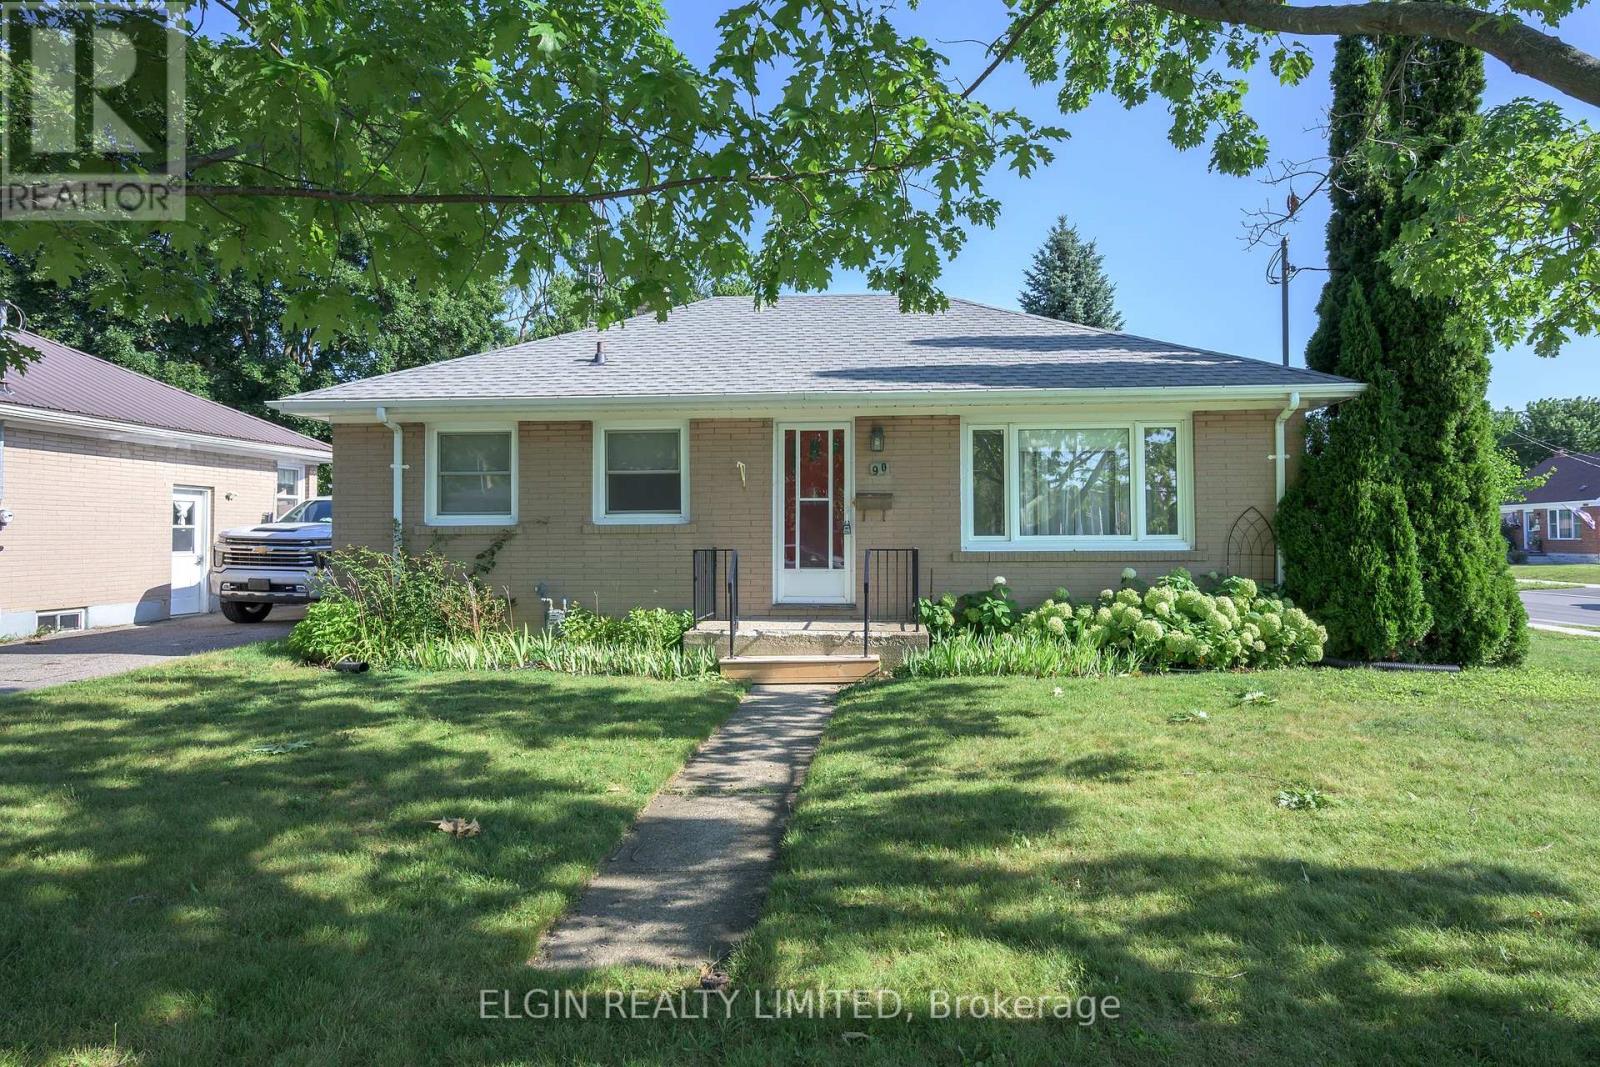
Welcome to this well-located 3-bedroom bungalow in a desirable southside neighborhood, just one block from the hospital and walking distance to schools, shopping and churches. Many medical offices nearby as well as a Shoppers Drug Mart and a Tim Hortons. Offering solid bones and endless potential, this home is an excellent opportunity for first-time buyers, investors, or anyone looking to add their own personal style. A few cosmetic updates will transform this property into a warm and comfortable place to call home. Outside, you'll find a fully fenced backyard with a large storage shed, providing plenty of space for gardening, hobbies, or extra storage. Private parking for 3 cars located off of Meehan Street. Attractively priced and with quick possession available, this is a great opportunity to get into the market, or to have an affordable main level home within walking distance to the City's main medical hub. (id:53015)
Elgin Realty Limited
2023 Jubilee Drive
London North, Ontario
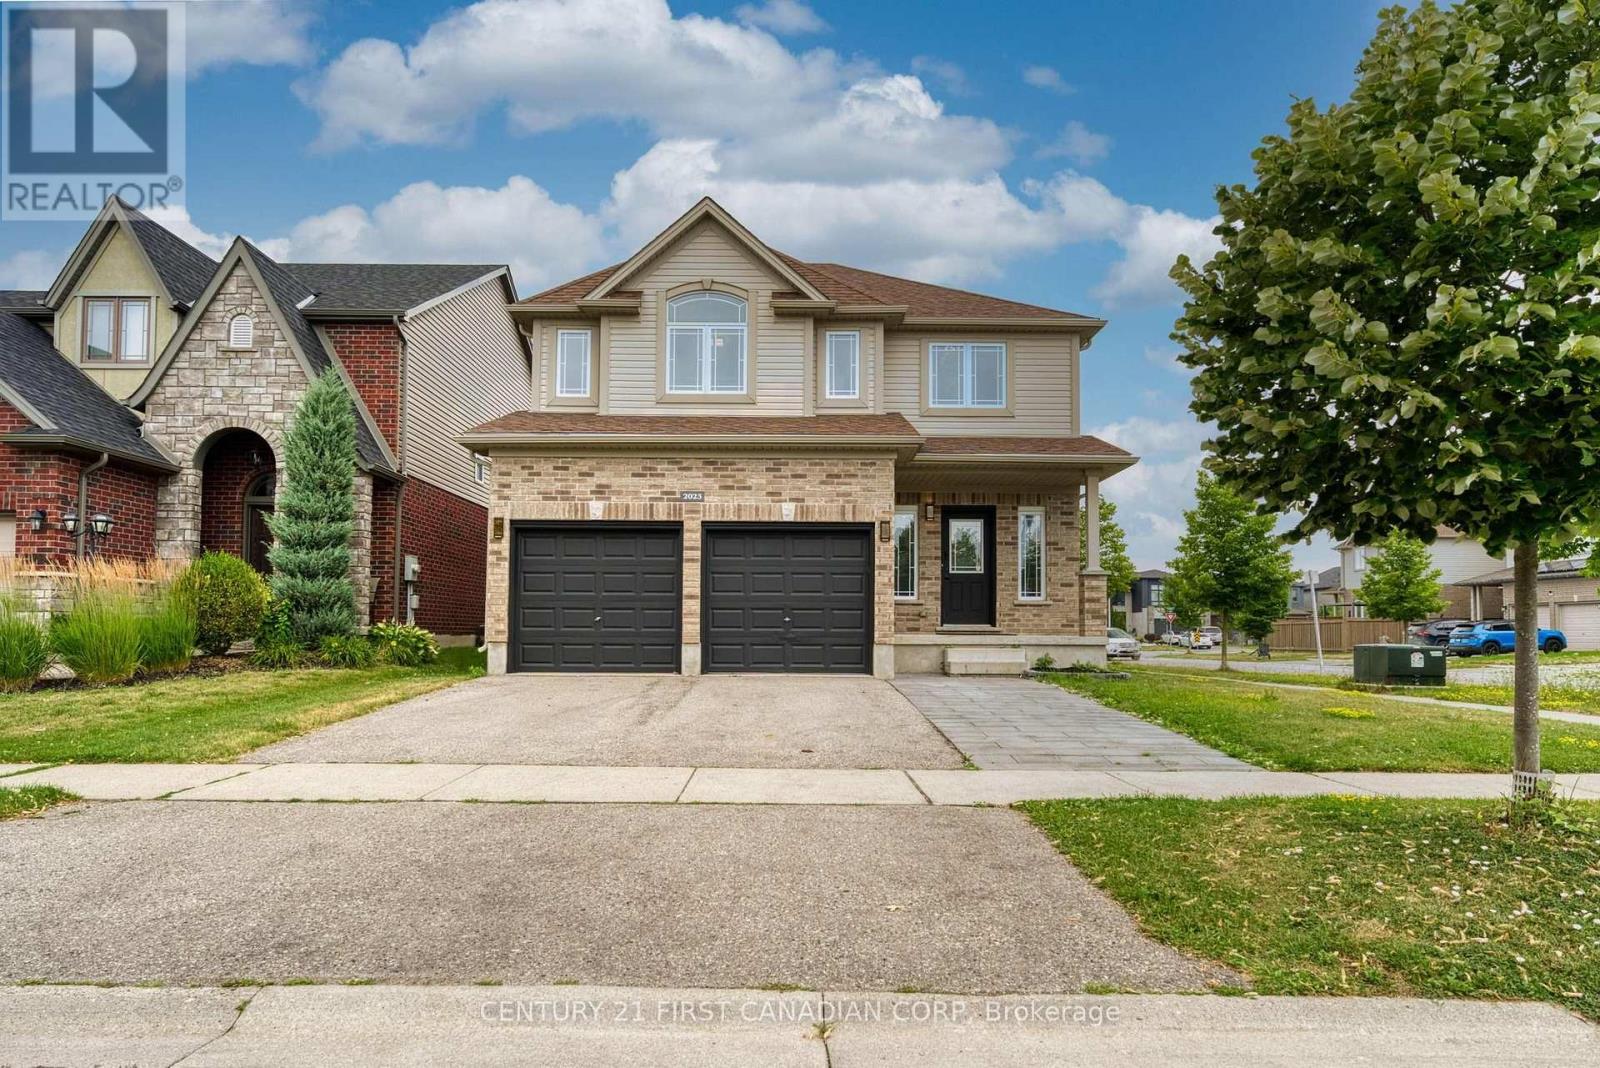
Gorgeous home with 2 separate units: total 6 bedrooms, 6 full bathrooms, 2 kitchens, 2 laundries. Over 3800 sqft living space (2752 above grade + 1100 sqft lower). Entance with18 ft high-raised hallway; Open concept main floor with 9 ft ceiling has living room, kitchen, dining room, breakfast room and an office. Upgraded kitchen with quartz countertop, gas stove, high efficancy hood and walk-in pantry. Second level has 4 bedroom and 3 full baths. Master bedroom has 6 piece ensuite, One more bedroom has ensuite private bath and a huge walk-in closet; other 2 bedrooms share another full bath. Fully finished basement with seperate entrance has 2 bedrooms, 2 bathrooms, kitchen, dining room and seperate laundry. Lots of upgrades: Finished lower unit with seperate entrance (2024); Fridge, gas stove and high efficency hood (2024); Main level full bath, second ensuite bath and other bathrooms (2025), main level floor and cement tile (2026), all lighting (2026), brand new painting (2026). (id:53015)
Century 21 First Canadian Corp
36 Edgewood Drive
Kitchener, Ontario
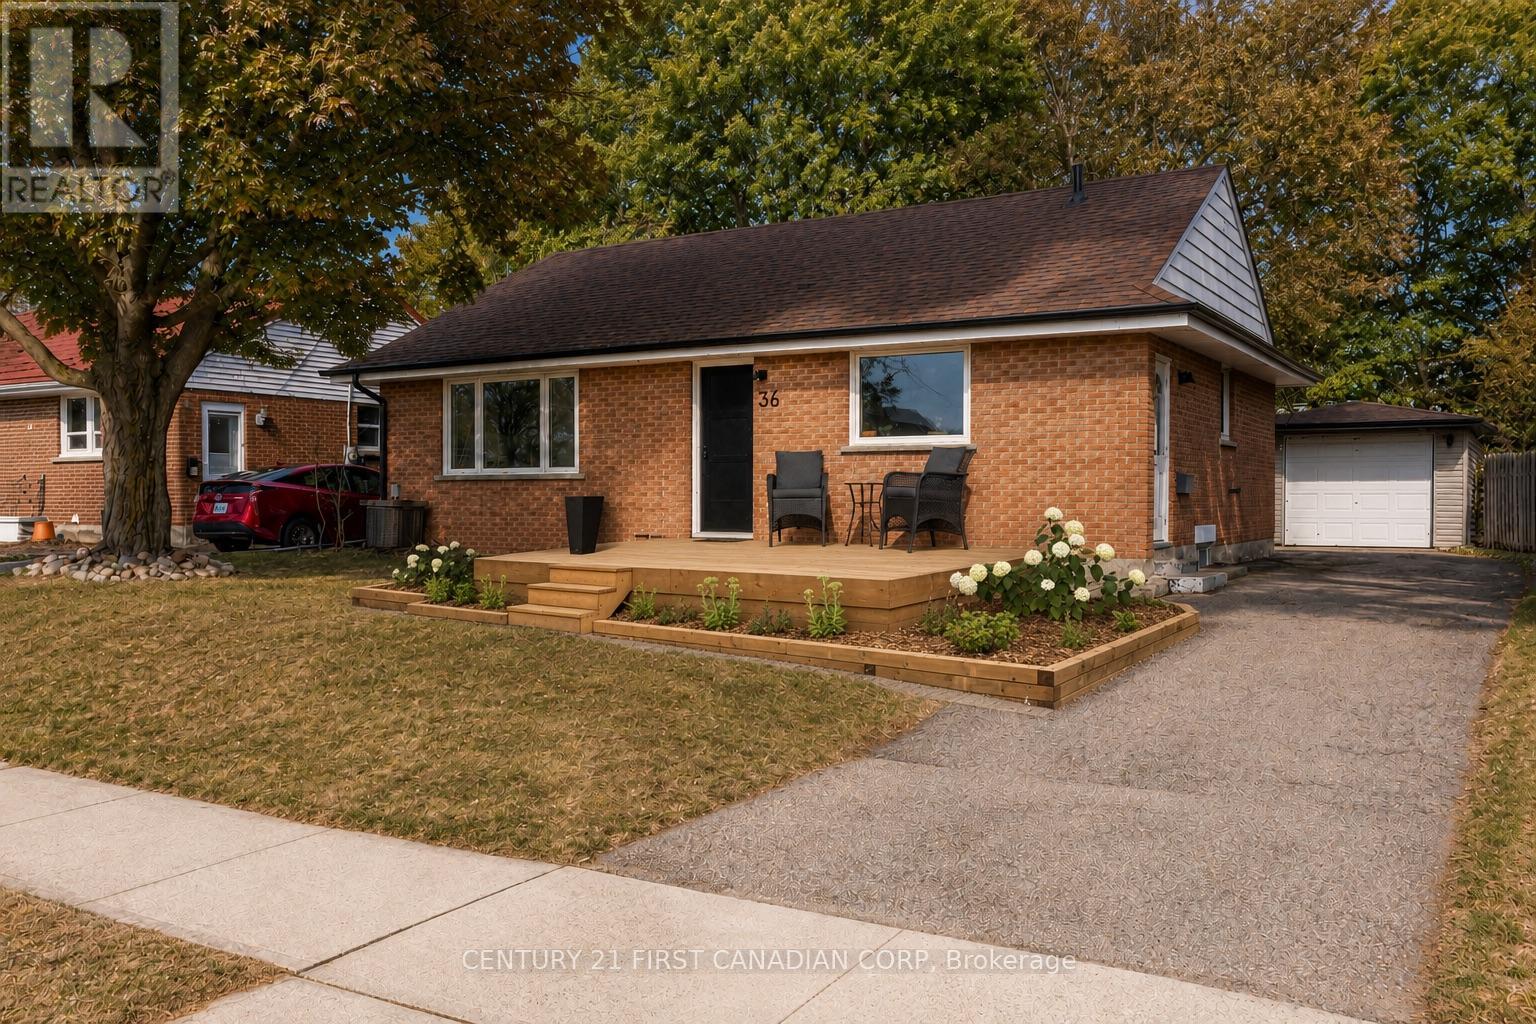
Welcome to 36 Edgewood Drive! This beautifully renovated bungalow backs directly onto a large park, offering the perfect blend of privacy and convenience. The main floor features 2 bedrooms, a full bathroom, and a bright, modern kitchen complete with a new refrigerator (2026) and stove, dishwasher, and microwave (2022). The home also features updated vinyl flooring, trim, paint, pot lights, and all-new windows & window frames (2022). The spacious mudroom offers the potential to be converted into a third main-floor bedroom. The finished basement includes a large recreation room, a second full bathroom (2023), laundry, and an egress window, making it easy to add another bedroom if desired. Major updates include the roof (2017), kitchen (2022), furnace & A/C (2021), attic insulation (2022), detached garage electrical panel (2018), fence (2018), eavestroughs with gutter guards (2024), and a new wooden front porch (2025). Enjoy a turnkey home in a family-friendly neighbourhood backing onto green space, with schools, shopping, transit, and everyday amenities just minutes away. (id:53015)
Century 21 First Canadian Corp
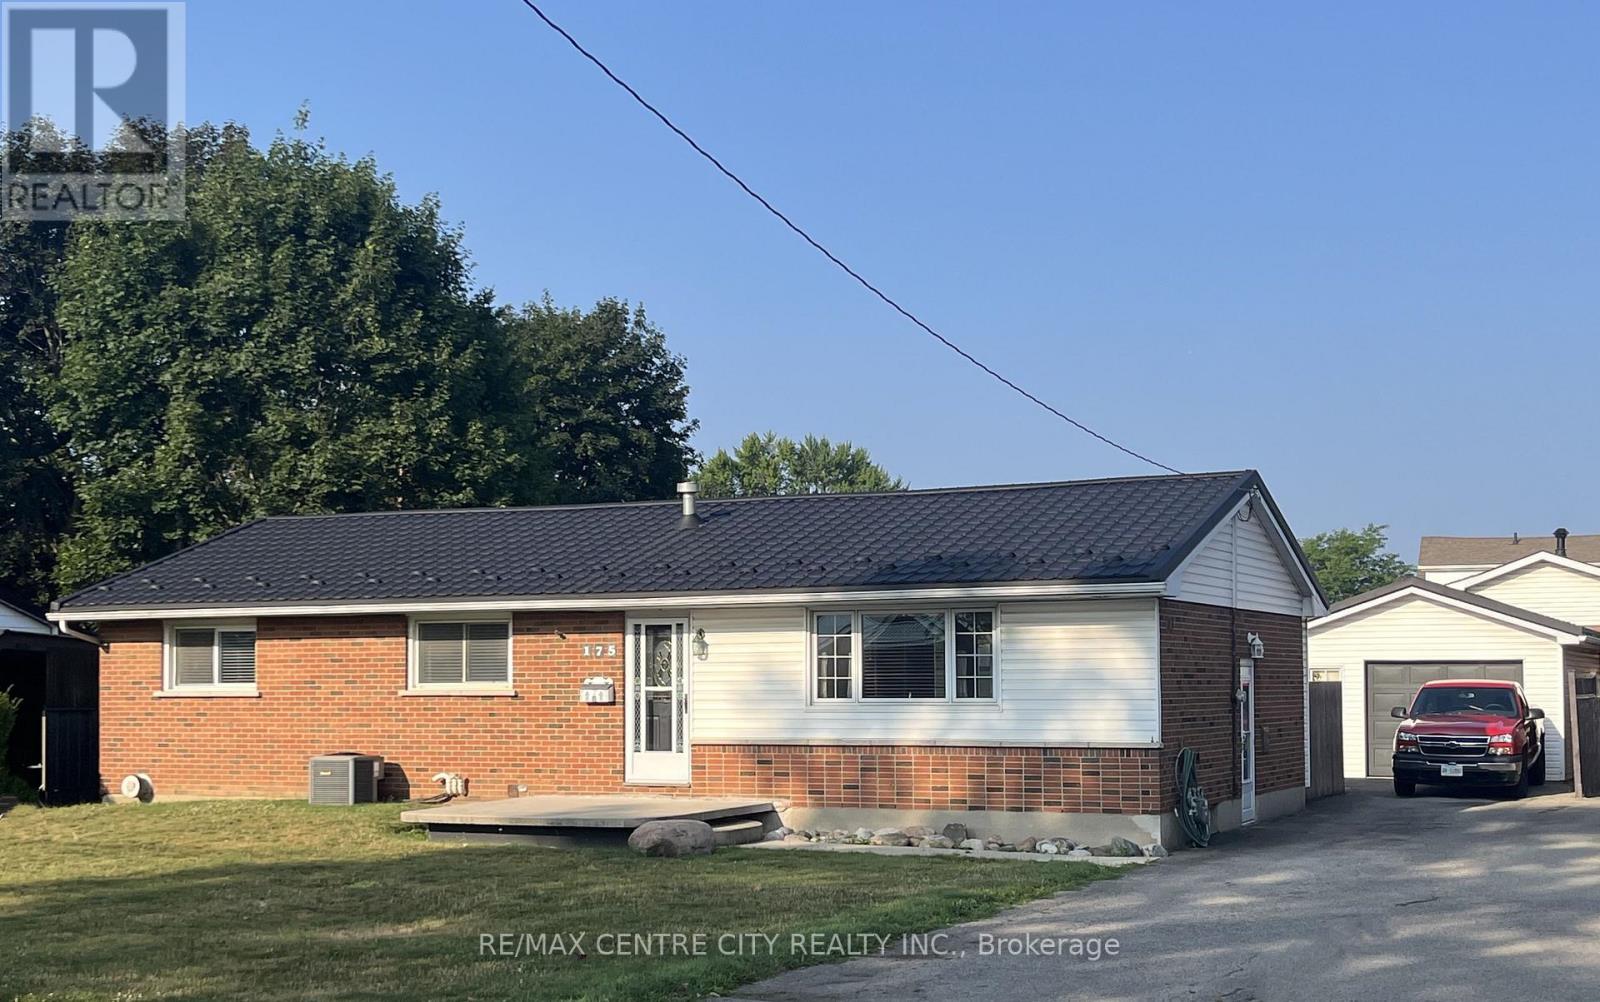
175 Bancroft Road
London East, Ontario
Rare 4 Bedroom Ranch in Trafalgar Heights. Beautiful Hardwood Floors, Fireplace, Open Concept Kitchen w/ Large Island & Gas Cooktop, Huge Family Room & more! Large Front Veranda , Oversized 600+ square foot Tiered Deck, Patio w/ Firepit, 24ft. Pool, 1 1/2 car Garage with insulated walls & electricity, Eco Steel Roof on all buildings. Parking for 5+ cars. Short Walk to Elementary Schools (id:53015)
RE/MAX Centre City Realty Inc.
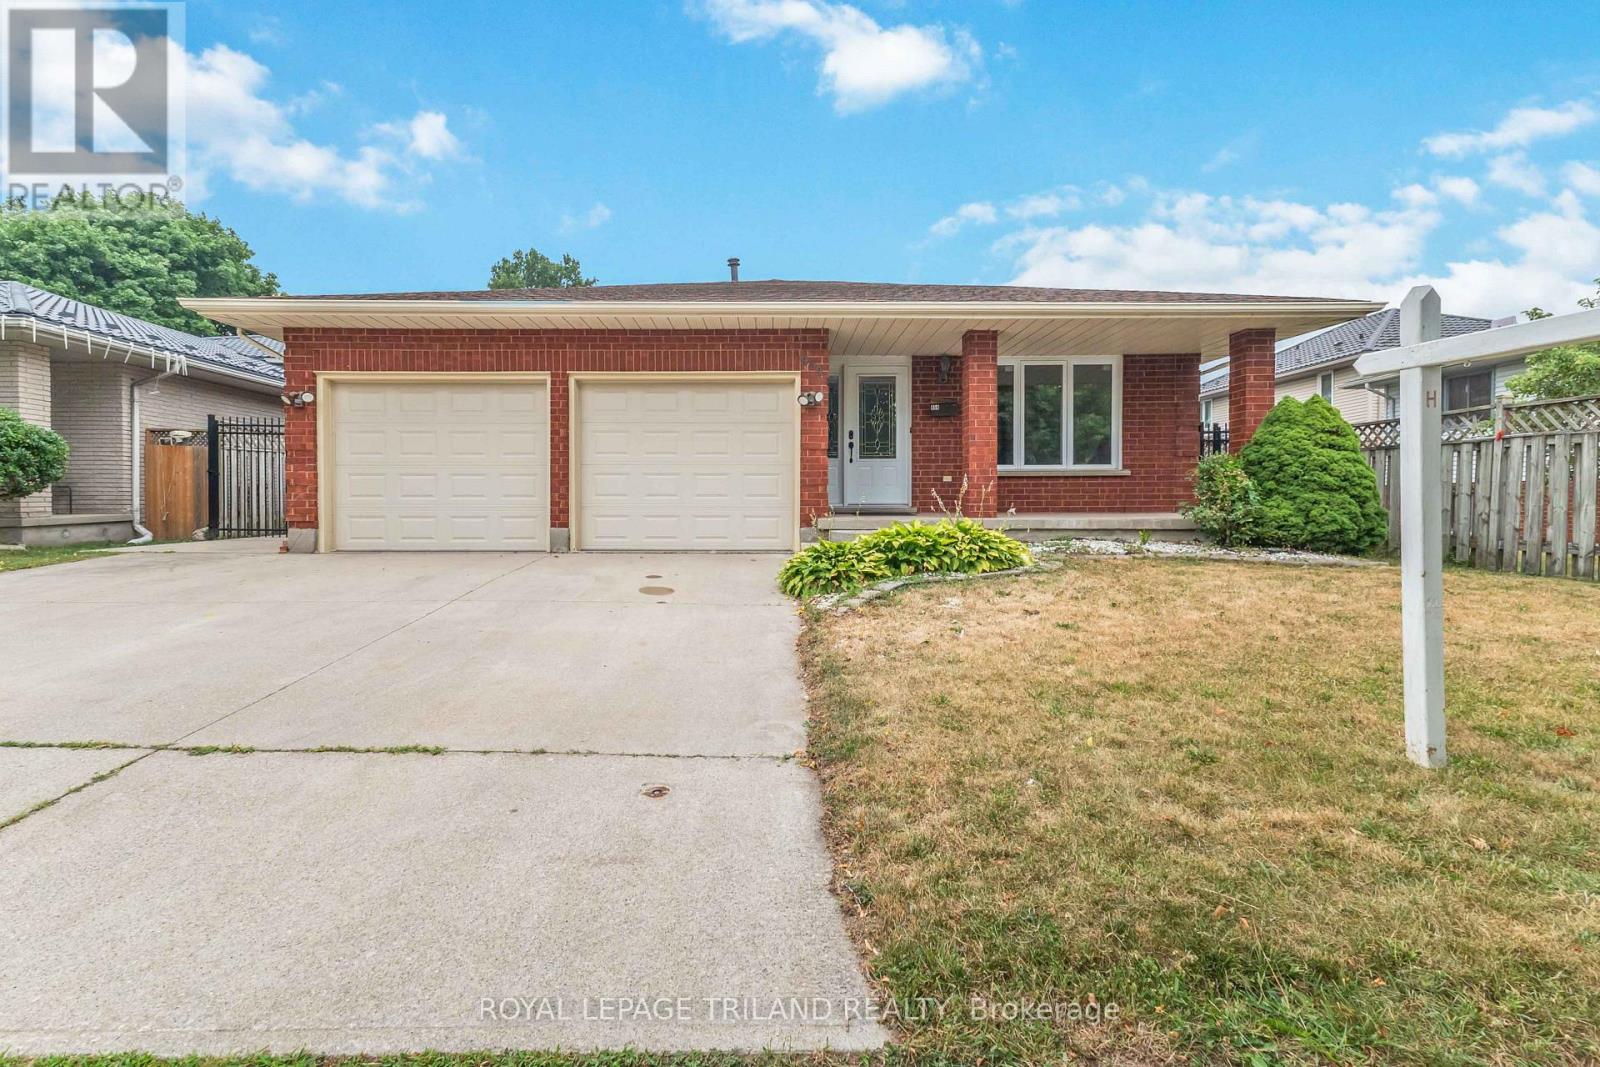
954 Chippewa Drive
London East, Ontario
Spacious 4 level backsplit with 3+3 bedrooms and a double garage. Hardwood flooring in living room and a separate dining room. Bright kitchen with skylight and granite countertops. Dishwasher hookup is behind the cupboards. Both bathrooms have been updated with quartz countertops. Large family room in lower level with a wood burning fireplace and a 4th bedroom. Finished basement with plenty of storage plus 2 bedrooms. Exterior features a concrete driveway, a fenced backyard with gazebo, and a storage shed. Home is close to schools and on city bus routes with a stop across the road. (id:53015)
Royal LePage Triland Realty
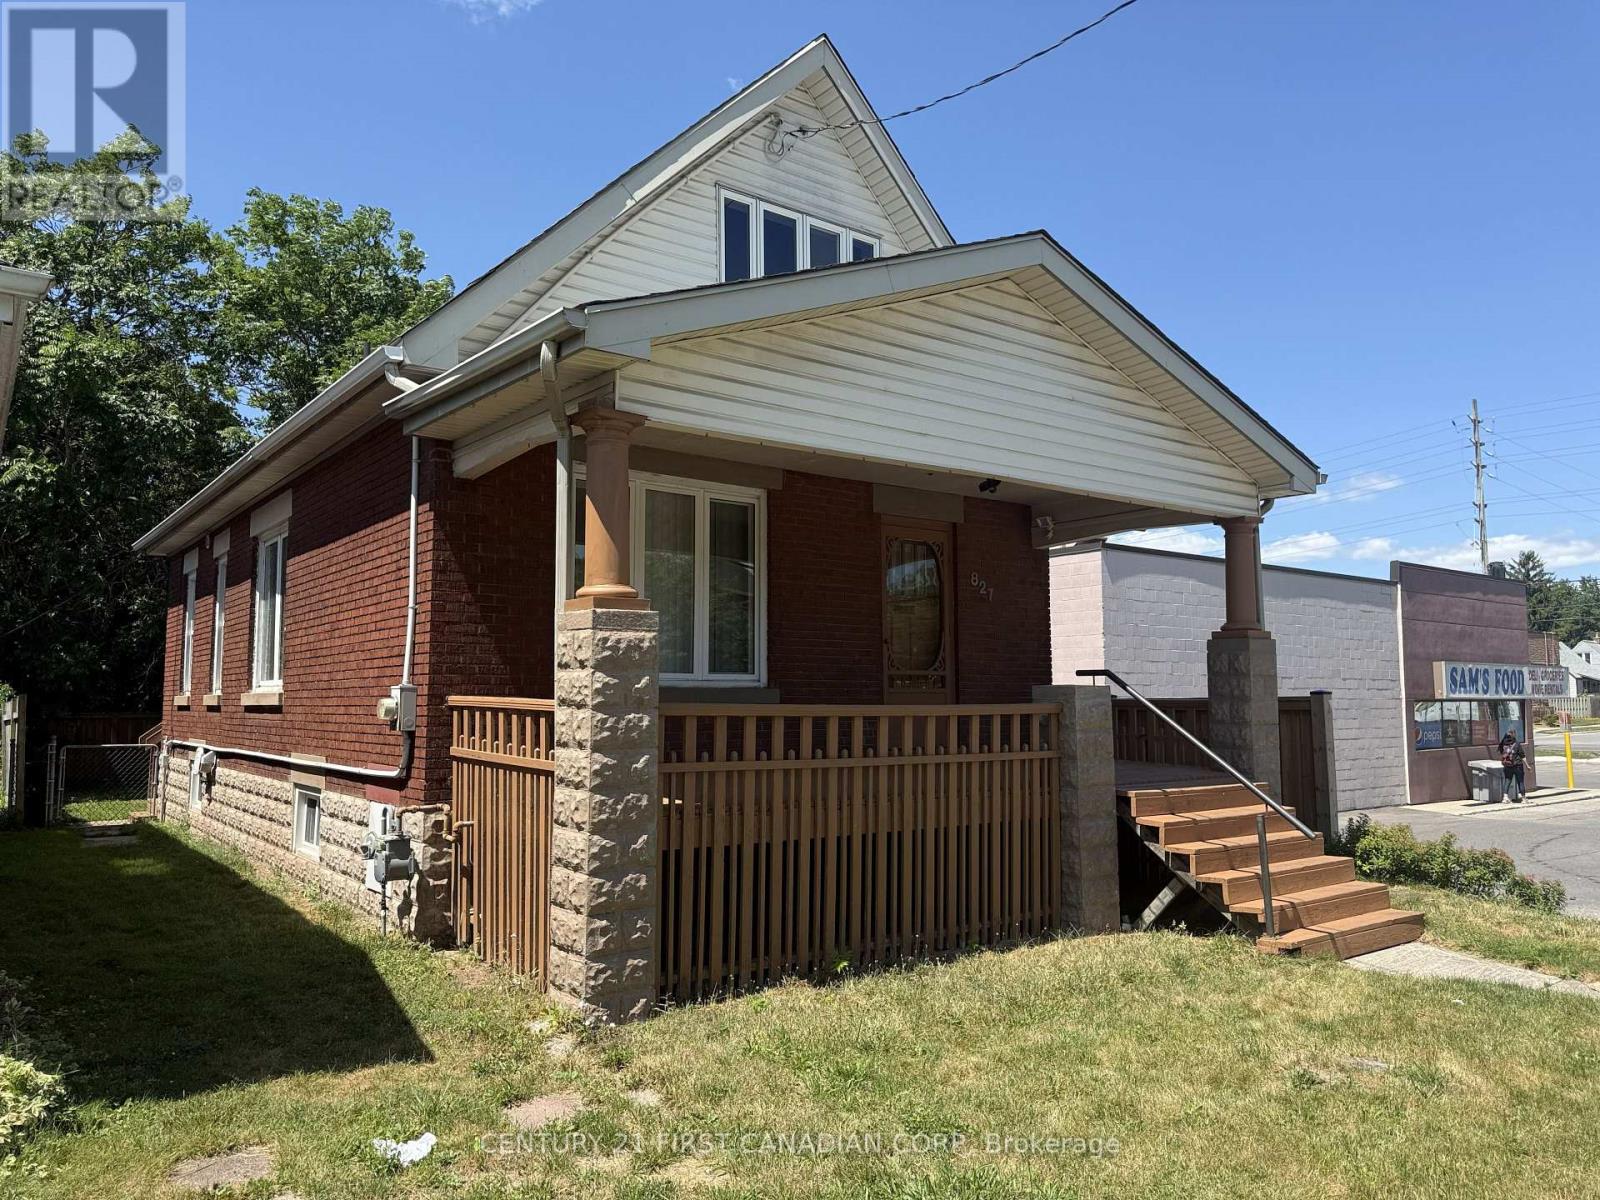
827 Quebec Street
London East, Ontario
Looking for an affordable place to call home or your next investment opportunity? This solidbrick home is ideally located just minutes from Fanshawe College, downtown London, and thevibrant shops, restaurants, and community events of Old East Village.Featuring major updates including a new roof (2021), all new windows (2025), and new side andrear fencing (2025), much of the heavy lifting has already been done. Enjoy the rear deck withbuilt-in storage, plus a separate entrance to the basement offering added flexibility forfuture possibilities.Whether you're a first-time home buyer, investor, or parent looking for a home close to campus,827 Quebec Street is one worth seeing. (id:53015)
Century 21 First Canadian Corp
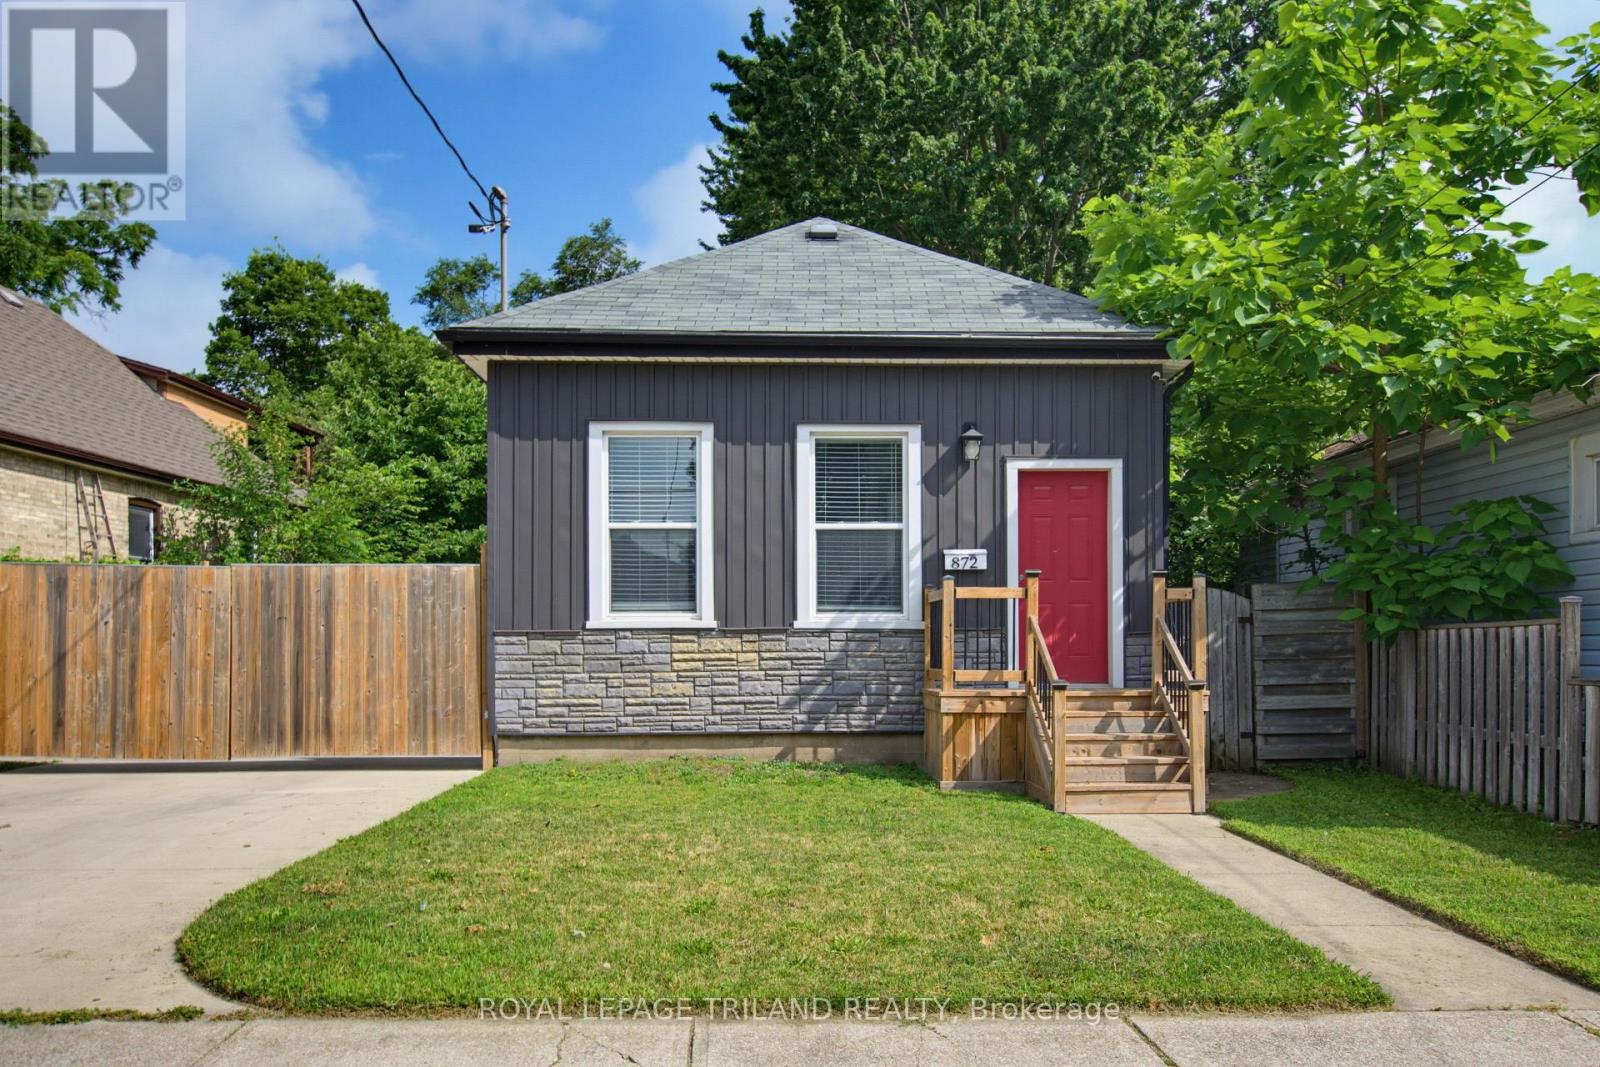
872 Stedwell Street
London East, Ontario
This beautiful renovated 3-bedroom, 1-bath bungalow shows pride of ownership with great finishes and a stylish interior. Main floor living has 10-foot ceilings, neutral tones paint colours with an accent wall in the living room, laminate flooring, and pot lights throughout. The updated dine-in kitchen is complete with subway tile backsplash, Corian countertops, cabinets with plenty of storage, as well as a peninsula for extra counter space and a breakfast bar. Main floor laundry makes this home perfect for any stage of life. The spacious primary bedroom comes with a walk-in closet. As you step out of the French doors from the kitchen, you will find yourself on a cozy covered back deck, a great place to relax and entertain. A deep lot, comes with a fully fenced-in yard. This home also comes with an awesome insulated 2.5 detached garage with double roll-up doors, its own hydro panel, and a workshop area. This will definitely please any auto enthusiast or handyperson. Other bonuses such as a double concrete long driveway with a double gate with an automatic remote gate opener, updated plumbing kitchen (2026), newer shingles and boards on the back deck coverage (2026), and freshly painted and upgraded 200 Amp hydro panel make this home a 10 out of 10. Come check it out! (id:53015)
Royal LePage Triland Realty
Lot 501 - 256440 Sunova Crescent
Zorra, Ontario
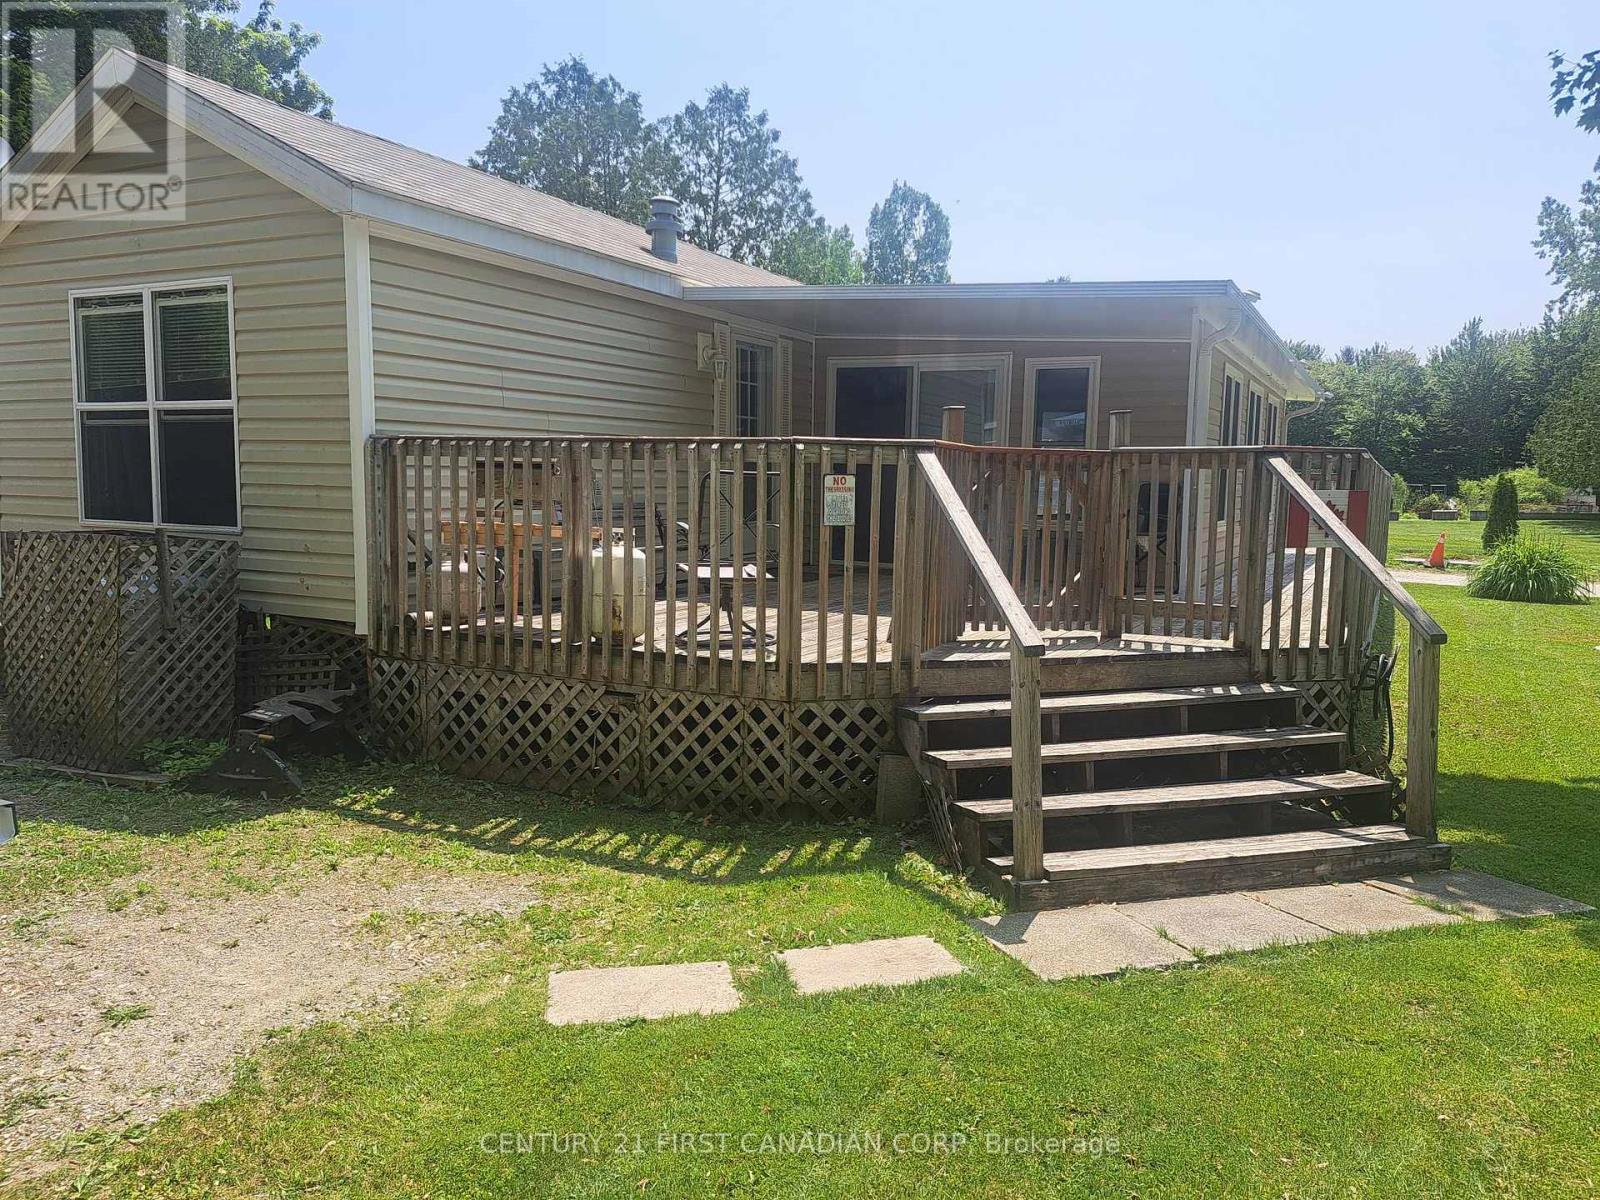
AUGUST SPECIAL - priced to move for buyers wanting a seasonal home before winter travel. Great option for snowbirds seeking a simple, budget-friendly place to enjoy Ontario's warm months. YOUR HOME AWAY FROM HOME... NOW OFFERED AT A COMPELLING PRICE! This bright and comfortable 864 sq.ft. seasonal retreat blends a 2008 Breckenridge mobile home (12' x 42') with a 2024 -season Add-A-Room (12' x 30'), creating a spacious, turnkey getaway you can enjoy from May through October. The low land rent of $2,900 covers May 1 to October - an affordable way to enjoy cottage living. With a cathedral ceiling, abundant windows, and built-in mini-blinds in the Add-A-Room, the interior feels open, airy, and inviting. Fully furnished exactly as seen in the photos - just pack your bags and start relaxing. The thoughtful layout includes 2 bedrooms, 1 full bath, and a warm eat-in oak kitchen perfect for family meals, weekend gatherings, or hosting friends. Set on a premium corner lot, the property offers an expansive wrap-around deck ideal for entertaining large groups, plus a firepit area for cozy evenings outdoors. A wooden shed with lean-to provides excellent storage - even room for a motorcycle. Located in the sought-after Lakeside Family Camping Resort, a quiet, heavily treed, lakefront community on beautiful Lake Sunova, this pet-friendly park offers exceptional amenities: a sandy beach for swimming, kayaking, canoeing; children's playground; soccer field; volleyball and basketball courts; full event schedule (see attached calendar); snack shack with Friday night dinner specials; and visitor parking at both ends of the park. Abundant wildlife adds to the natural charm. On municipal water. Financing is available for qualified buyers; contact listing agent. Only 20 minutes from North London. It's like vacationing up north without the long drive. A clean, well-maintained seasonal escape in a premium location - ready for summer enjoyment. Start your lifetime of summer memories! (id:53015)
Century 21 First Canadian Corp
4 - 40 Ontario Street S
Lambton Shores, Ontario
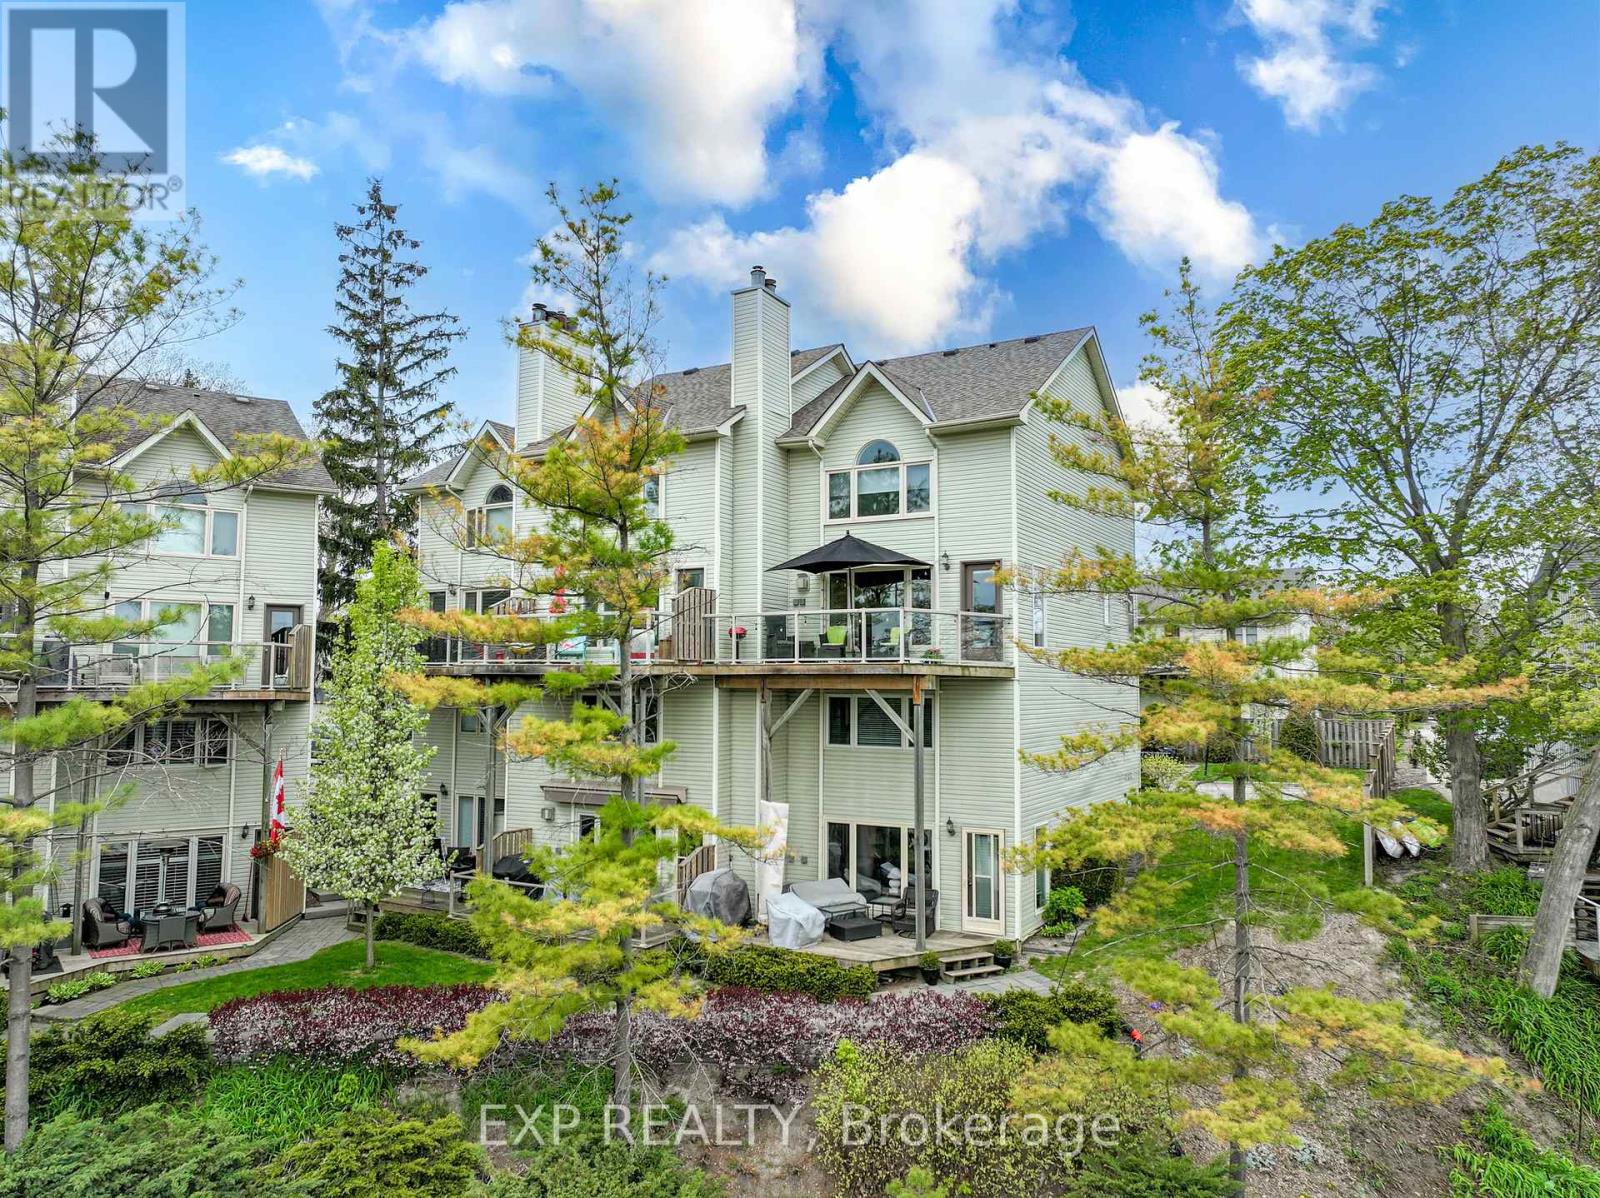
Welcome to Village on the Ausable, a sought-after riverfront condominium development in the heart of Grand Bend. The river views from both the interior and exterior of this prime end unit are incredible! Step inside to an airy, open-concept main floor. This beautiful year round home or cottage has undergone several thoughtful, modern updates on both levels. The massive kitchen is perfect for entertaining, featuring quality quartz countertops and sleek custom cabinetry. The spacious living area-anchored by a cozy gas fireplace-flows seamlessly out to a private, glass-railed deck. It is the absolutely perfect vantage point for outdoor dining, relaxing, and watching the boats glide past. Three spacious upper-level bedrooms provide plenty of room for family, guests, or a home office. The complex's sprawling, manicured grounds include exceptional amenities such as a saltwater pool, gazebo, fire pit, bike and kayak racks, and boat docking along the charming boardwalk fronting the property. Village on the Ausable is in a great location: you're just a short walk away from beaches, restaurants, shopping, and downtown amenities. Imagine spending the perfect day on a gorgeous stretch of Lake Huron beach, easily accessible by foot, paddleboard, or boat. You return at the end of the day to view the world-class sunsets this area is known for. A short drive gets you to Pinery Provincial Park, golf courses, wineries, breweries, and so much more. Whether you are looking to downsize in style or find the ultimate waterfront getaway, this spectacular, maintenance-free unit is ready for you to move right in and enjoy the fantastic lifestyle this region has to offer! (Note: Condo owners receive an annual first right of refusal for any available dock space for a fee. At the time of listing, there are currently two boat slips available.) (id:53015)
Exp Realty
8114 Sandytown Road
Bayham, Ontario
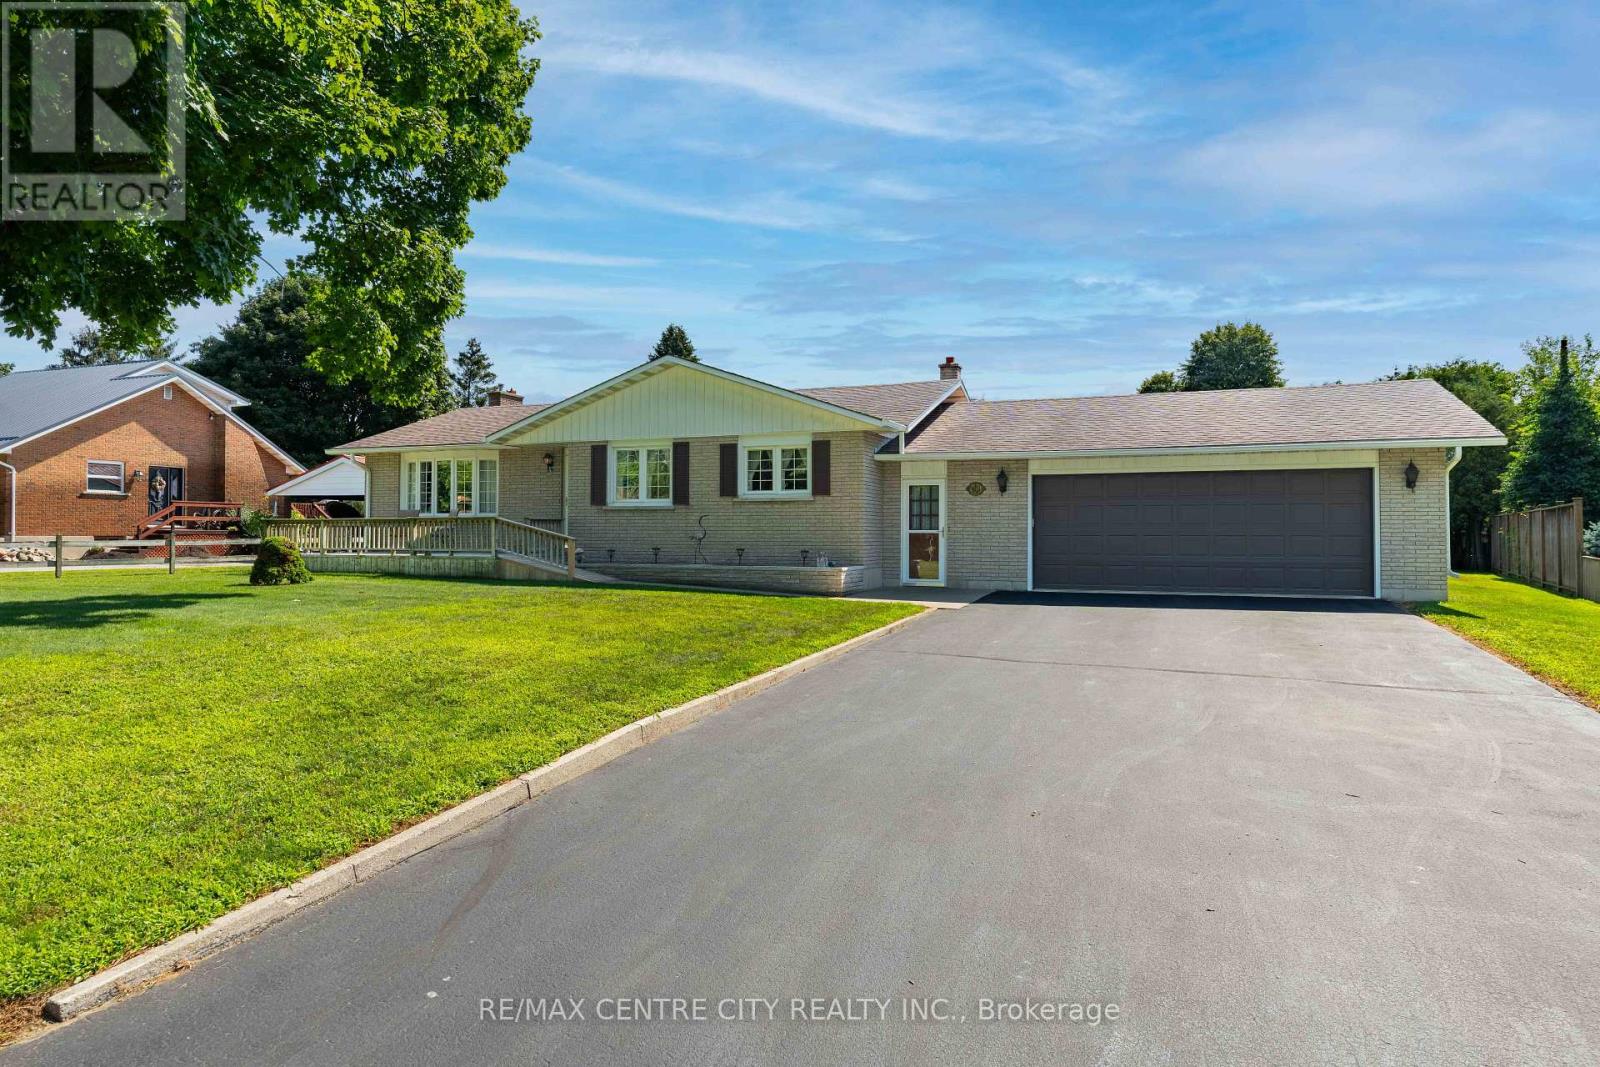
Welcome to a way of life where privacy, comfort and outdoor living are top of mind. Set on a large, beautifully treed lot in a beautiful, family-friendly community, this well-maintained brick bungalow offers easy one-level living for families and retirees alike. Spend your summers relaxing around the inground pool, complete with equipment, a solar cover and its own pool house, while the fenced backyard provides a private space for children and pets to play and plenty of room to entertain or unwind. And just down the road you have a large park with a playground, pavillion, baseball diamonds and tons of green space to run around. The breezeway connects the attached garage, backyard and home, leading into a comfortable layout that flows naturally through the kitchen, dining room and living room with a cozy gas fireplace. Three bedrooms complete the main level, while the finished basement adds a spacious recreation room with a gas fireplace and a workshop. A great property where you can slow down, spread out and enjoy life both inside and out. Book your private showing today and discover what this property offers for you! (id:53015)
RE/MAX Centre City Realty Inc.
3354 Mersea Street
London South, Ontario
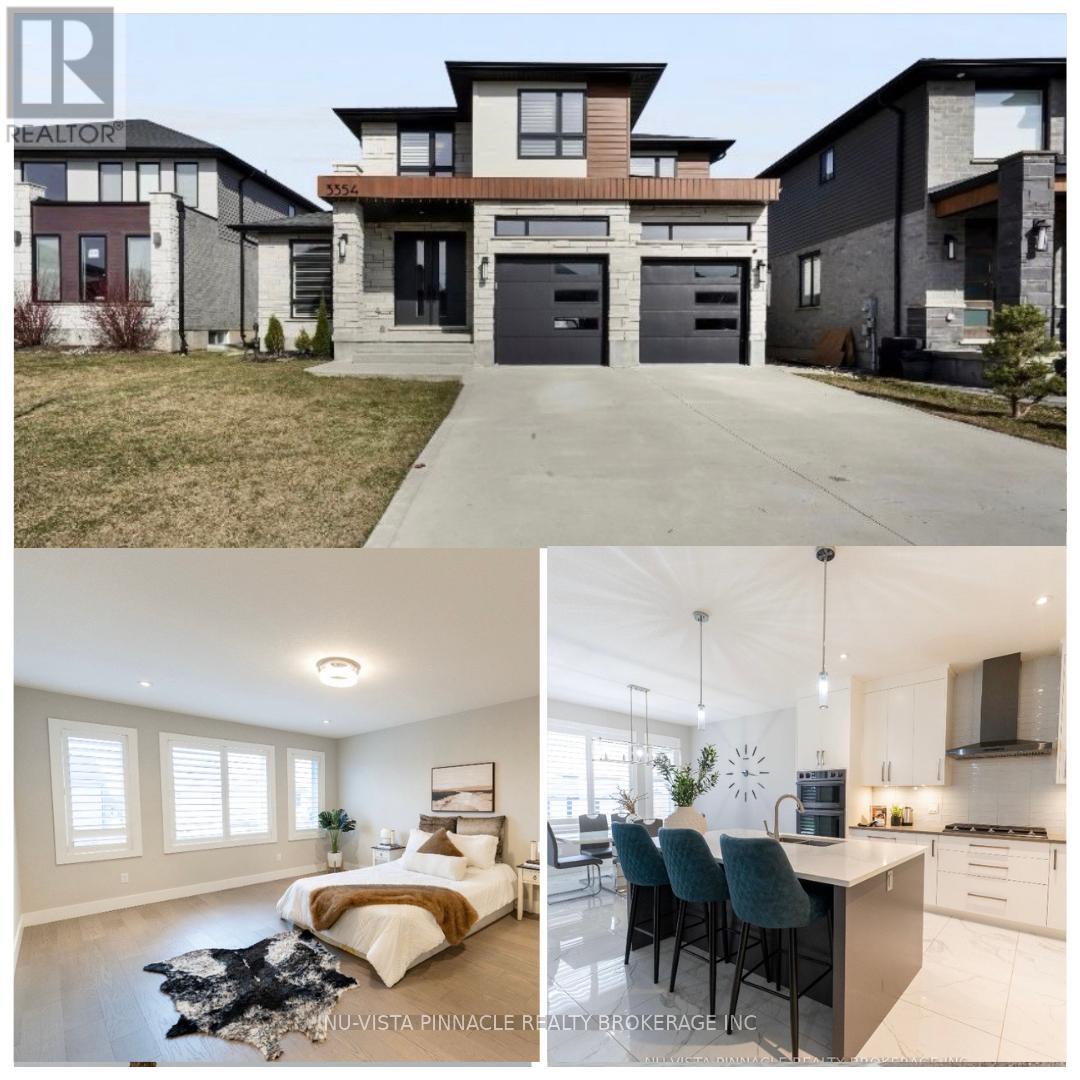
Welcome to this stunning family home in one of the area's most sought-after, family-friendly neighbourhoods. Surrounded by parks, beautiful green space, convenient shopping, and just minutes to Highway 401 for an easy commute, the location truly has it all. Families will appreciate access to both a French school and a newly built, elementary school just steps away. Step inside to a bright, airy interior flooded with natural light. Oversized bay windows and elegant California shutters create a warm yet sophisticated atmosphere throughout. Just off the foyer, a versatile front room offers the perfect space for a home office or formal living area. Designed for both everyday living and entertaining, the spacious family room flows seamlessly into the open-concept kitchen and sun-filled dining/breakfast area. The thoughtful layout offers exceptional flow and functionality across the main floor. A practical mudroom-style laundry area with built-in storage, conveniently located near the garage entrance, keeps coats, sports equipment, and everyday essentials neatly organized and out of sight. Upstairs, you'll find 4 generously sized bedrooms, including an impressive primary retreat complete with a spa-inspired ensuite featuring elegant finishes. Each room offers comfort, space, and flexibility for a growing family. Step outside to a fenced backyard designed for both relaxation and entertaining. Enjoy summer evenings on the large covered backyard patio, perfectly complemented by poured concrete for a clean, low-maintenance finish. It's an ideal space for hosting gatherings, watching the kids play, or simply unwinding in your own private outdoor retreat. Bright, spacious, and beautifully designed, this exceptional home offers the perfect blend of style, comfort, and convenience. More than just a house - it's the lifestyle your family has been waiting for. (id:53015)
Nu-Vista Pinnacle Realty Brokerage Inc
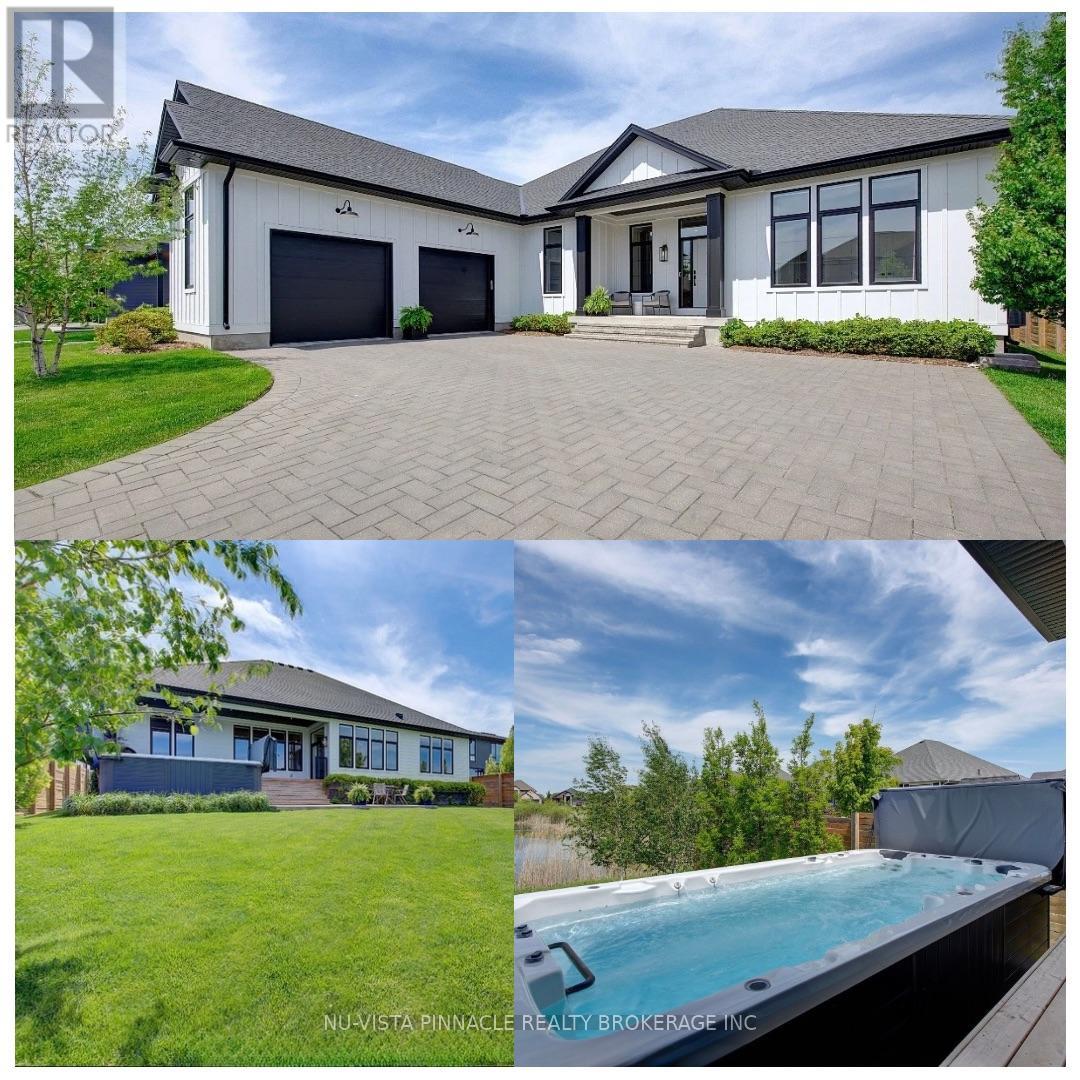
2572 Lucas Avenue
Strathroy-Caradoc, Ontario
Stunning luxury ranch bungalow in the heart of Mount Brydges! Situated on a rare oversized lot with no rear neighbours, this exceptional modern farmhouse offers the perfect combination of upscale living, privacy, and small-town charm. Boasting 5 spacious bedrooms throughout, soaring 10-foot ceilings on main level, and an incredible 16-foot vaulted ceiling in the main living space, this home is designed to impress from the moment you walk in. Oversized custom windows flood the home with natural light while showcasing breathtaking pond views. The chef-inspired kitchen features premium finishes, upgraded appliances, large fridge, and an ideal layout for entertaining and everyday living.The fully finished lower level provides versatile additional living space perfect for a gym, guest suites, or growing family. There is a portion of the basement that is still unfinished, ready for your own personal touch. Step outside to your private backyard retreat featuring a large deck, luxurious swim spa, mature trees, and peaceful surroundings - the ultimate space to relax or entertain - with no rear neighbours. Car enthusiasts and families alike will appreciate the almost 3 car garage (double with huge extension) and oversized driveway with ample parking. So much space to park your vehicles, boat and motorcycles. Located beside a playground and just steps to walking trails, parks, tennis courts, restaurants, Tim Hortons, and the vibrant centre of Mount Brydges, this home truly offers the best of luxury and convenience. Quick access to Highway 402 makes commuting effortless.Rarely does a property like this come to market. Luxury bungalow living, incredible outdoor space, premium upgrades, and an unbeatable location - this home is a must-see and truly impossible to appreciate in photos alone. (id:53015)
Nu-Vista Pinnacle Realty Brokerage Inc
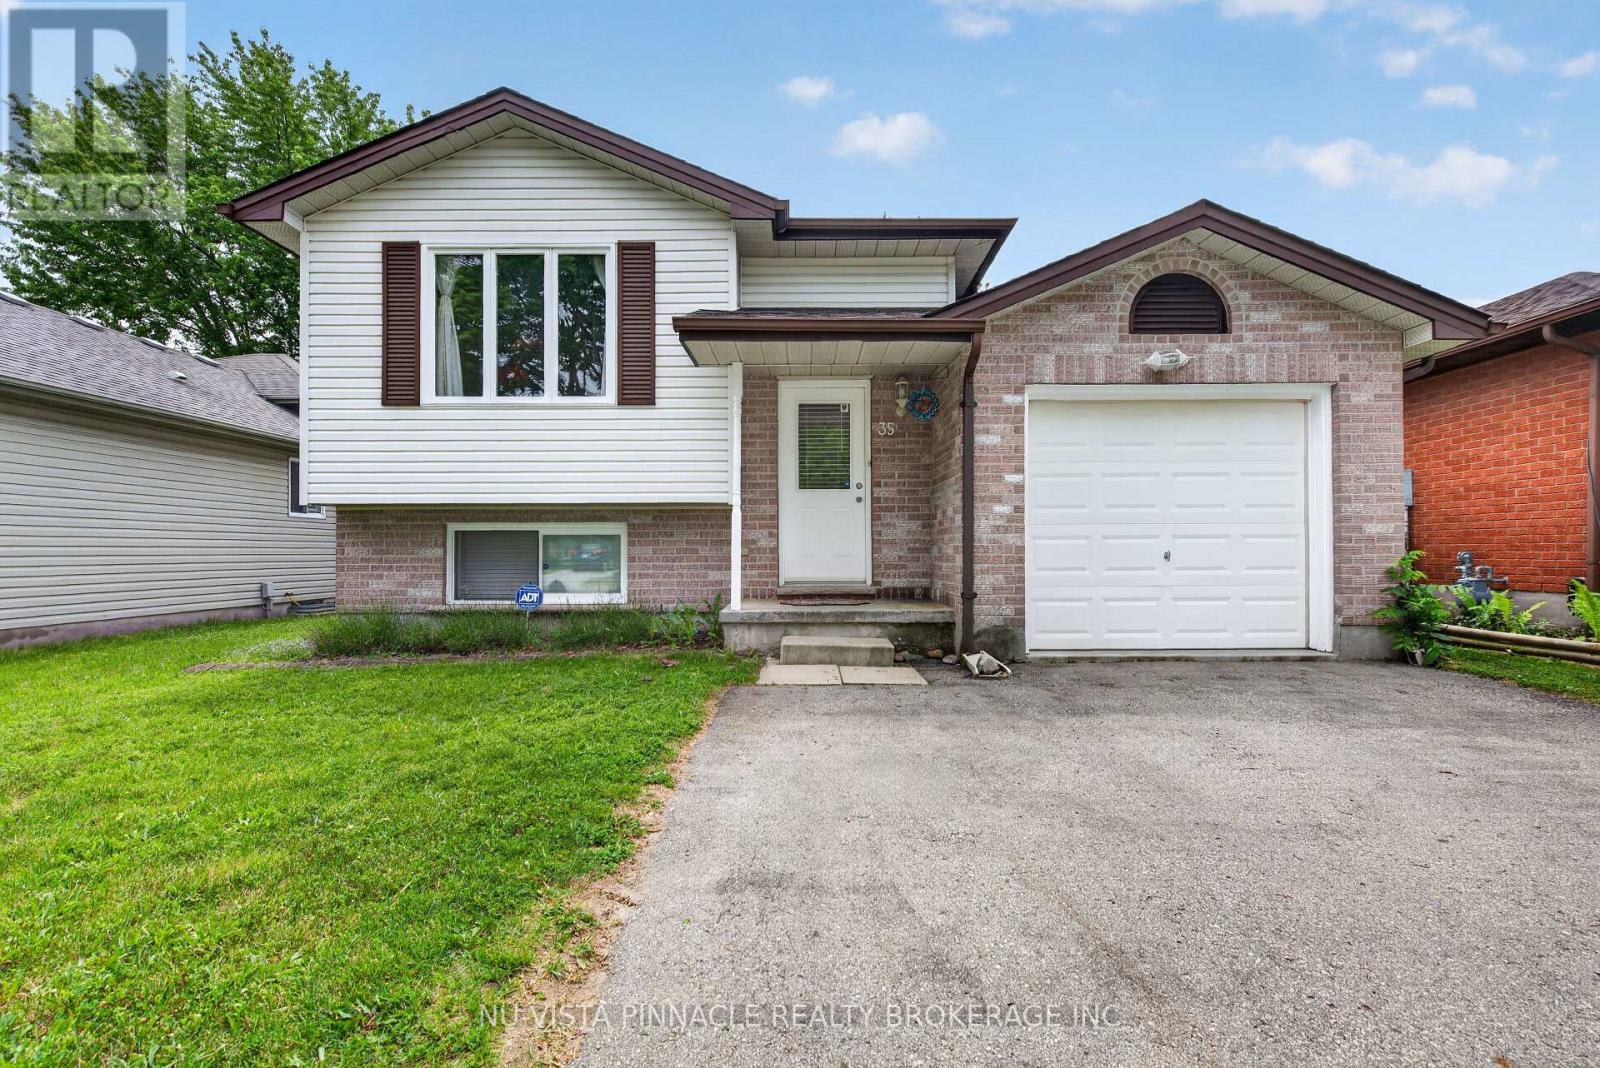
35 Joliet Street
London East, Ontario
Welcome to 35 Joliet Street! This well-maintained raised bungalow offers 3+2 bedrooms and 2 full bathrooms, making it ideal for families, multi-generational living, or those seeking additional living space. The bright main floor features three spacious bedrooms, a functional layout, and fresh paint throughout. The fully finished lower level includes two additional rooms, a large recreation room, and a 3-piece bathroom, providing plenty of flexibility for a home office, gym, guest space, or growing family. Outside, enjoy the convenience of an attached single-car garage plus parking for up to four additional vehicles in the driveway. Situated in a family-friendly East London neighborhood, this home is close to schools, parks, shopping, public transit, and provides quick access to major routes for easy commuting. A fantastic opportunity for first-time buyers, investors, or families looking for extra space in a convenient location. (id:53015)
Nu-Vista Pinnacle Realty Brokerage Inc
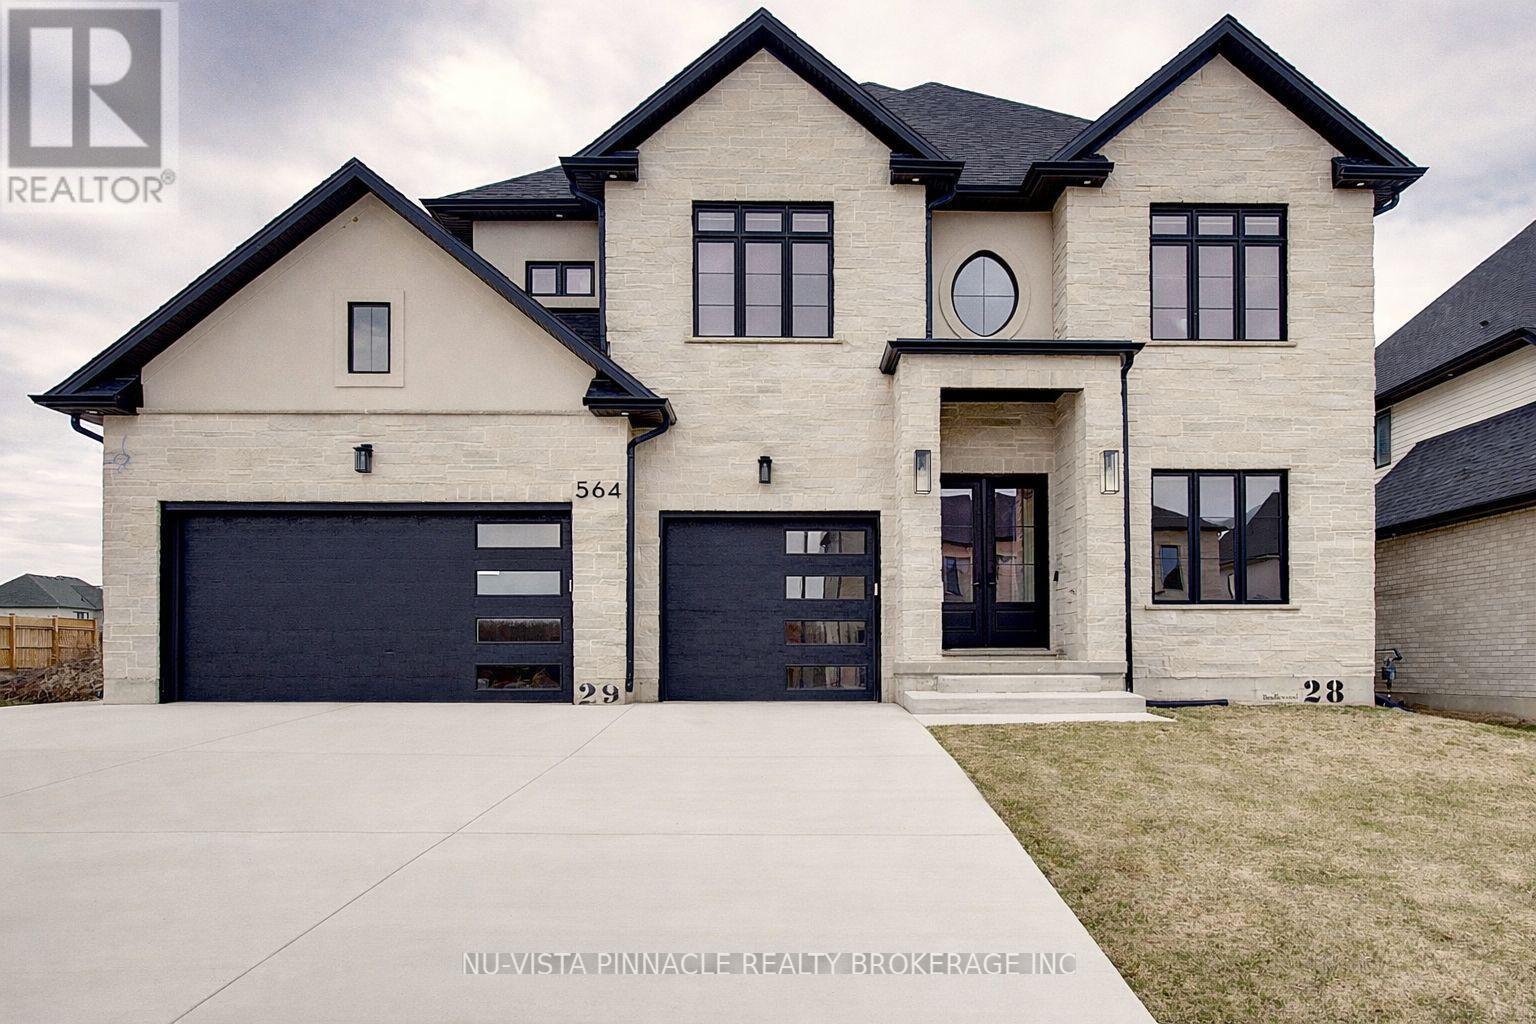
564 Creekview Chase
London North, Ontario
Welcome to this exceptional luxury home in the prestigious Sunningdale Golf & Country Club community. Offering approximately 3,801 sq. ft. above grade plus a finished basement with separate side entrance and full bathroom. this impressive residence features 7 bedrooms, 6 full bathrooms, a dedicated office, and endless possibilities for multi generational living or future income potential.Designed with quality and craftsmanship throughout, the home boasts 10 ft ceilings on the main floor, 9 ft ceilings upstairs, coffered ceilings, custom Mennonite built solid wood cabinetry, premium quartz and granite countertops, upgraded white oak stairs with wrought iron railings, and numerous pot lights throughout.The chef inspired kitchen features ceiling height cabinetry, premium appliances, a large island with custom storage solutions, gas cooktop hookup, and a separate spice kitchen with access to the covered deck. The bright family room offers a fireplace, custom entertainment unit, surround sound, and a stunning wall of windows.Upstairs, each spacious bedroom enjoys ensuite access, while the luxurious primary suite features a private balcony, custom walk in closet, and spa inspired ensuite. Additional highlights include a triple car garage, 200 amp service, EV charger rough in, Ethernet wiring throughout, Hide A Hose central vacuum system, instant hot water recirculation, covered deck, concrete patio, and professionally landscaped yard.Ideally located near top rated schools, parks, trails, shopping, golf, and all amenities. A rare opportunity to own one of North London's finest custom homes. (id:53015)
Nu-Vista Pinnacle Realty Brokerage Inc

4108 Fallingbrook Road
London South, Ontario
Welcome to 4108 Fallingbrook Road, Bridlewood Homes' newest designer model in the prestigious Heathwoods community of Lambeth - a home where architecture, light, and craftsmanship come together in extraordinary fashion.Positioned on a premium 54-foot lot backing onto a scenic water feature, this striking residence offers over 4,700 sq. ft. of finished living space, including a fully finished walkout lower level designed for elevated everyday living and unforgettable entertaining.From the moment you arrive, the home makes a statement. The timeless limestone exterior, dramatic arched entryway, and expansive black-framed windows create a bold architectural presence that immediately sets this home apart.Inside, soaring two-storey ceilings and walls of glass flood the space with natural light, while warm oak tones, custom millwork, and carefully curated finishes create an atmosphere that feels both luxurious and inviting. Every detail has been intentionally designed - from the sculptural staircase overlooking the great room, to the designer feature walls and magazine-worthy entertaining spaces.At the heart of the home is a stunning chef-inspired kitchen with ceiling-height cabinetry, integrated detailing, and seamless flow into the open-concept living and dining areas - all framed by breathtaking views of the pond and surrounding greenery.The upper level offers an incredible sense of openness and scale, anchored by a truly exceptional primary retreat overlooking the water. Complete with a spa-inspired ensuite, rainfall shower, and a custom walk-in dressing room with illuminated built-ins, the space feels like a private luxury suite.With 4+1 bedrooms, 4 full bathrooms, 1 powder room, and a fully finished walkout basement, this home delivers the perfect blend of architectural beauty, warmth, and functionality.A rare opportunity to own one of Lambeth's most visually striking and thoughtfully designed homes. *Purchase Price includes proposed 2026 HST rebates.* (id:53015)
Nu-Vista Pinnacle Realty Brokerage Inc
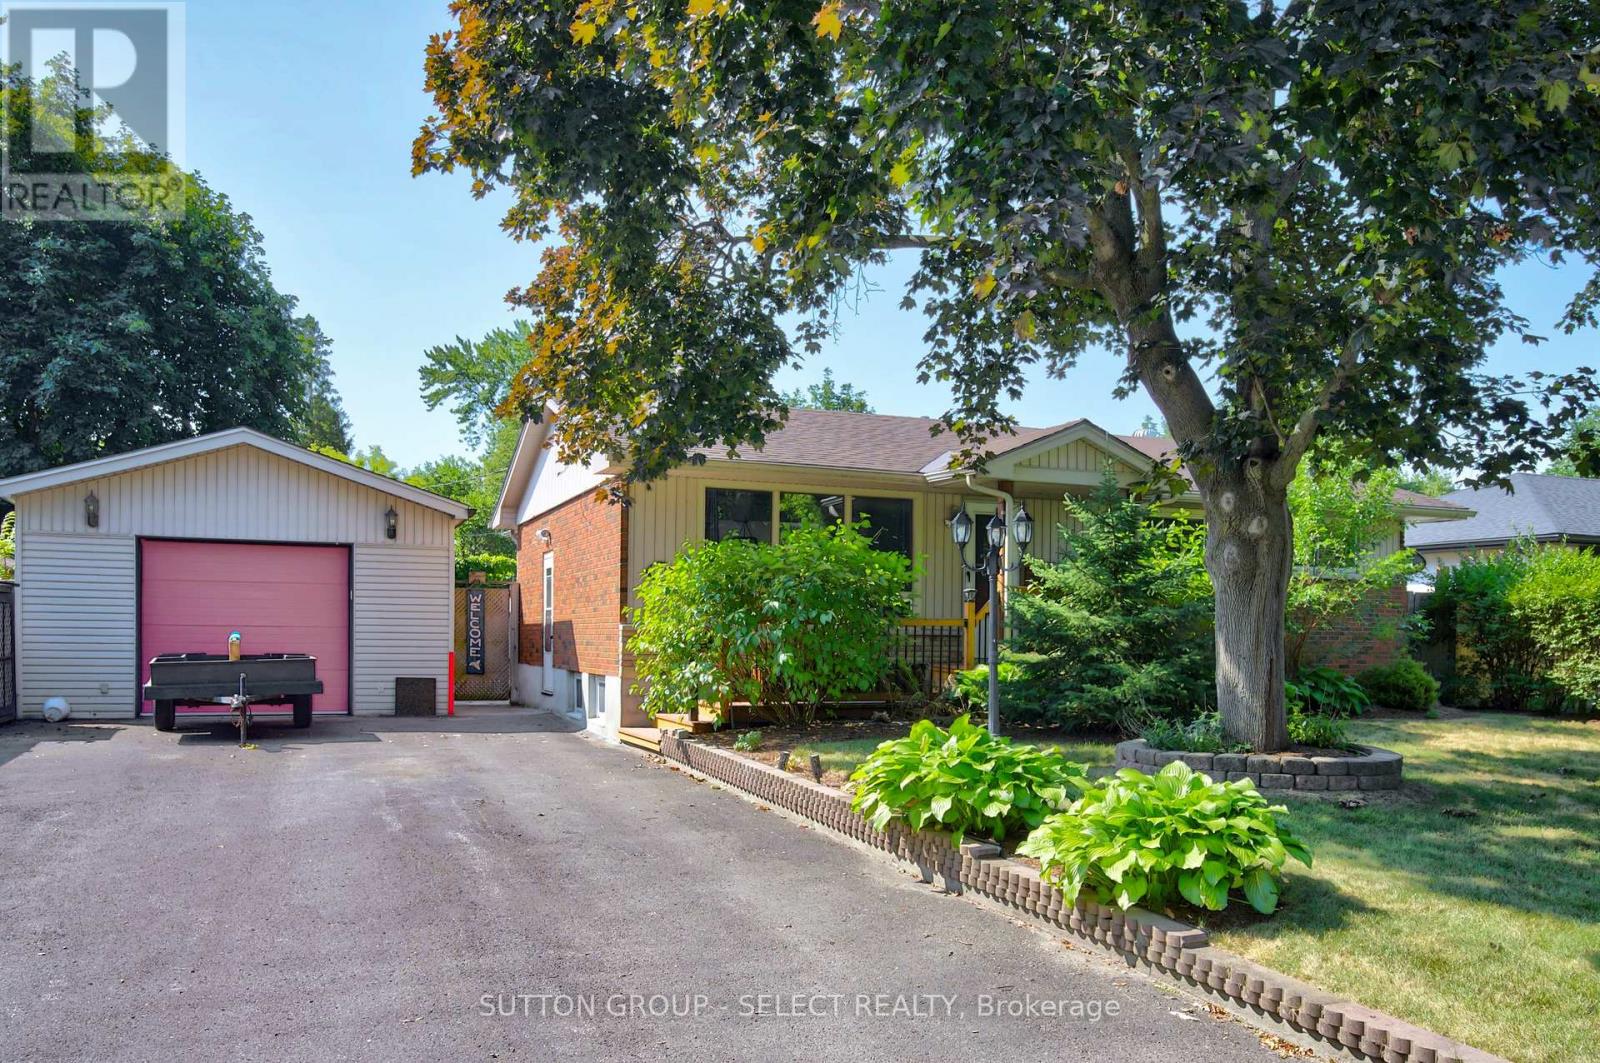
1470 Perth Avenue
London East, Ontario
Welcome to this spacious one floor home, ideally situated on a quiet, tree lined street in an established neighbourhood. Offering three bedrooms on the main level plus a fourth bedroom in the lower level, two bathrooms, and an abundance of living space, this property presents an exceptional opportunity to create your dream home.The heart of the home is the bright, oversized kitchen, featuring an impressive centre island, extensive cabinetry, and plenty of workspace, ideal for everyday living and entertaining.Outside, you'll find a private backyard complete with a 16' x 32' in-ground pool featuring a brand new liner (2026), surrounded by mature trees and established landscaping. The long driveway provides parking for four to five vehicles.A standout feature is the detached garage, thoughtfully equipped with in floor heating and a convenient two piece bathroom, making it the perfect space for car enthusiasts, hobbyists, craftspeople, or anyone seeking a year round workshop.While the home offers solid space and an excellent layout, it is ready for a new owner to update and personalize it to their taste. Major improvements are believed to include an updated furnace within the past five years, a roof approximately five to eight years old, and windows estimated to be about ten years old. (id:53015)
Sutton Group - Select Realty
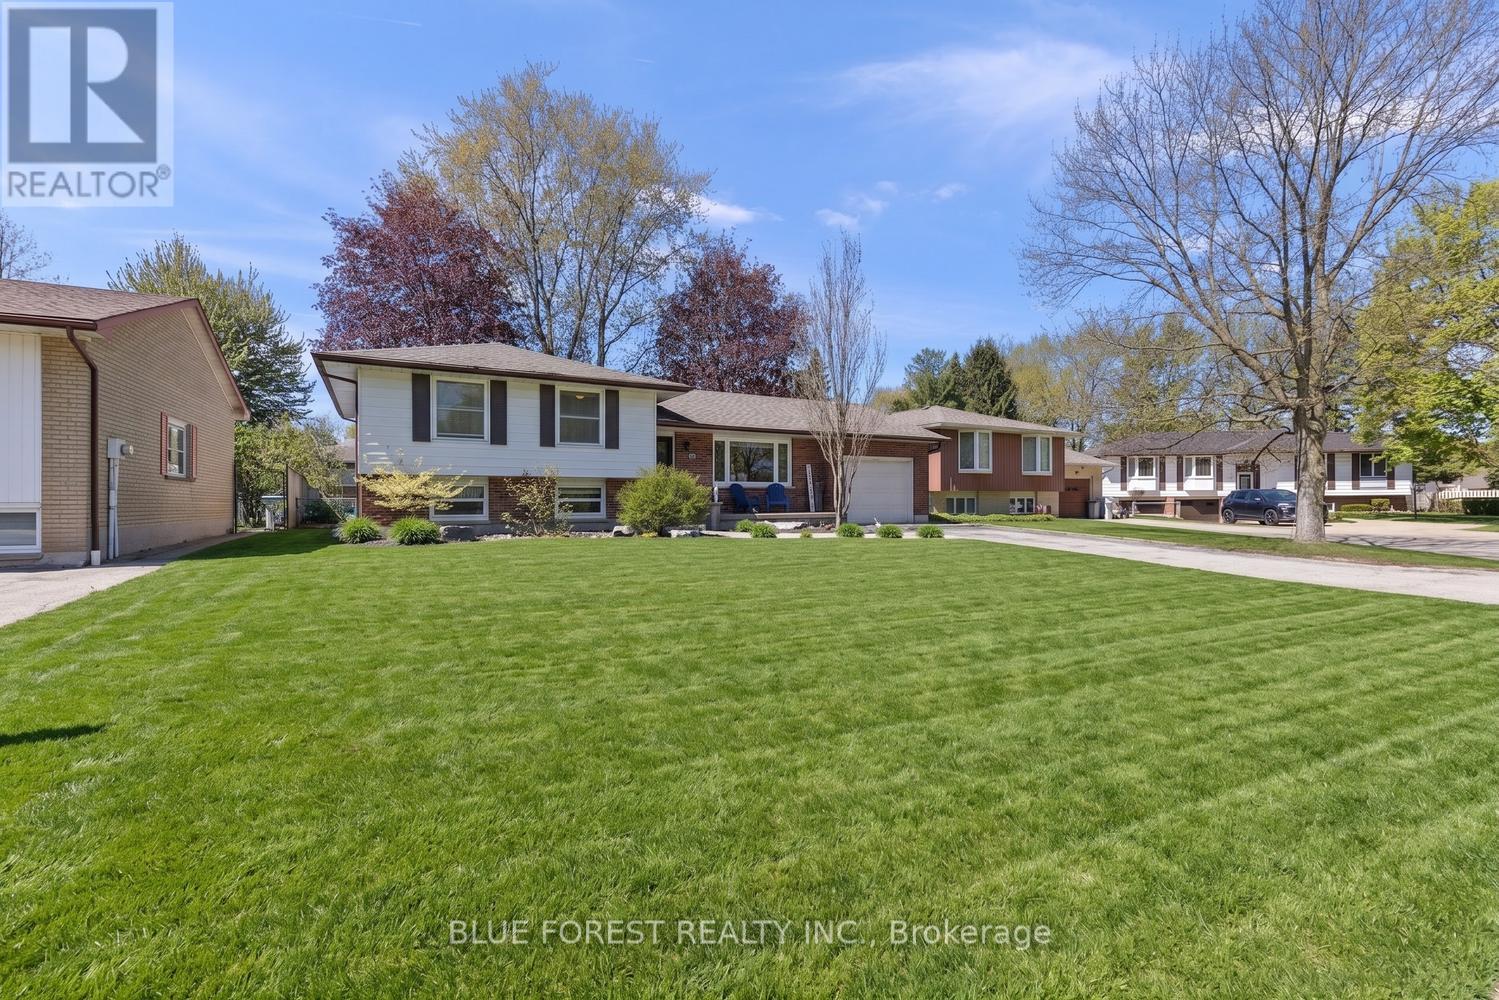
16 Dell Drive
Strathroy-Caradoc, Ontario
Welcome to 16 Dell Drive, a well-maintained four-level side-split located in one of Strathroy's most desirable mature neighbourhoods. Offering approximately 2,000 square feet of finished living space, this home combines a functional family-friendly layout with major mechanical updates and an incredible outdoor setting.From the moment you arrive, you'll appreciate the classic brick and siding exterior, a long driveway, and attached single-car garage with convenient inside entry-perfect for Ontario winters.Set on an impressive large lot, the fully fenced backyard offers exceptional space, privacy, and room to enjoy. Whether you're entertaining on the large concrete patio, relaxing under the gazebo or on the spacious wooden deck, or watching the kids play in the spacious back yard, this backyard is designed for making lasting memories.Inside, the bright main level offers a comfortable flow between the living room, kitchen, and dining area. Sliding patio doors off the dining room create seamless access to the backyard, making indoor-outdoor living easy throughout the warmer months.Upstairs, you'll find three generously sized bedrooms and a full four-piece bathroom. The lower levels add outstanding flexibility with two additional bedrooms, creating a rare 3+2 bedroom layout, along with a spacious family room featuring a walk-out to the backyard and a convenient two-piece bathroom.This home has also been thoughtfully maintained, offering peace of mind with an updated furnace and central air conditioning(20220, updated windows and doors throughout, and roof shingles replaced in 2019.16 Dell Drive is the complete package-offering space for the whole family, a flexible layout, dependable mechanical updates, and a backyard that's hard to find. If you've been searching for a move-in-ready home in an established neighbourhood, this is one you won't want to miss. (id:53015)
Blue Forest Realty Inc.
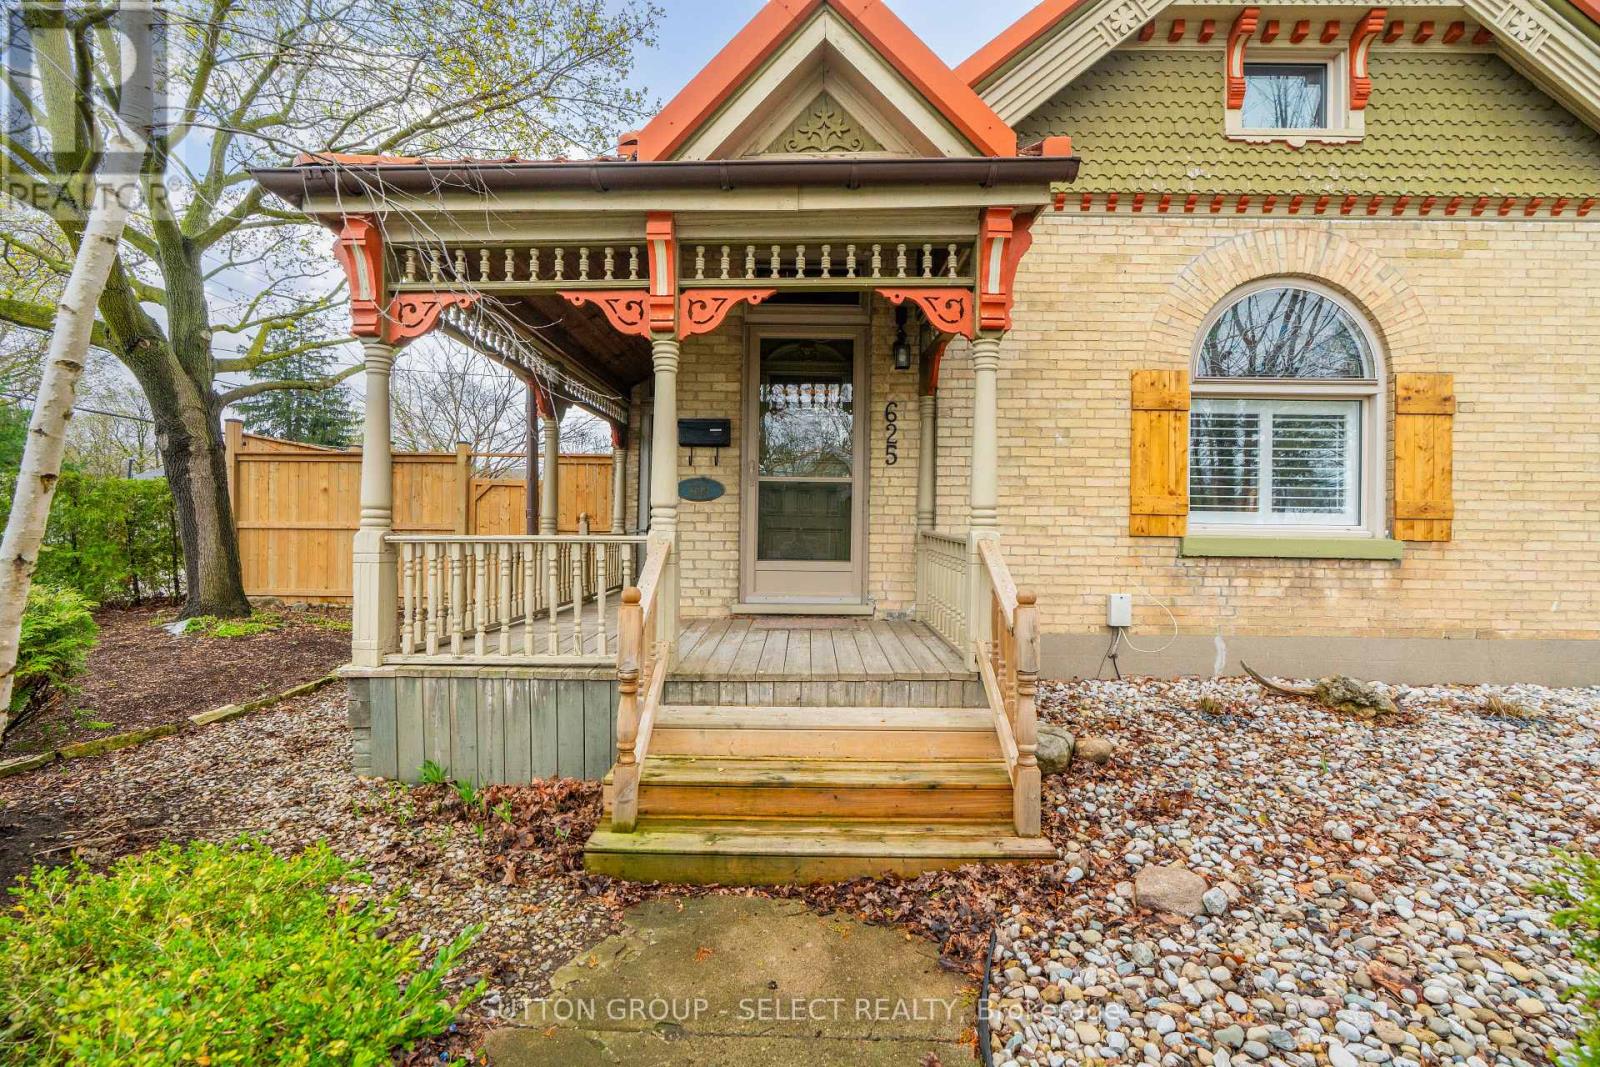
625 Hale Street
London East, Ontario
Lovey Victorian brick home filled with timeless charm and character carefully maintained to uphold the original fine details and craftsmanship and thoughtfully updated to seamlessly incorporate tasteful modern updates. Much bigger than it looks from outside! Attention to detail is outstanding, beginning with the covered front porch with ornate gingerbread trim. Upon entering through the original door you'll be greeted by the stunning vaulted ceiling, stained glass transom windows, original baseboard and beautiful hardwood in the living room. The dining room with separate exit to the covered porch, stained glass transoms, and a lovely plaster cornice is handily open to the kitchen which has been lovingly updated with painted cabinetry and charming decorative hardware, quartz counters, back splash, an island with hydro and a pantry/linen closet offers additional storage. The main floor includes two bedrooms, both with hardwood flooring and intricate tray ceilings, one with a unique circular design, along with a beautifully renovated 3pc bathroom. At the rear of the home, the mudroom/sun room area offers main floor laundry and basement access. Upstairs, the versatile loft includes wood floors, closet space, a 2pc powder room, and an open overlook to the living room below. The private backyard is an entertainer's delight, fully fenced with a fence 2024, mature trees, multiple seating areas, stamped concrete 2024, and low maintenance gardens with no grass to mow and a charming little house with hydro, perfect as a playhouse, storage or studio, plus a garden shed. Rear gate access leads to private 2 car parking conveniently located off Doulton St. Furnace and A/C 2020. Perfectly situated across from Kiwanis Park, with splash pad, playground, ball diamonds, and scenic walking trails, and just moments from all essential amenities, this exceptional home is a rare gem that effortlessly balances historic charm with modern living! No sign on property. (id:53015)
Sutton Group - Select Realty
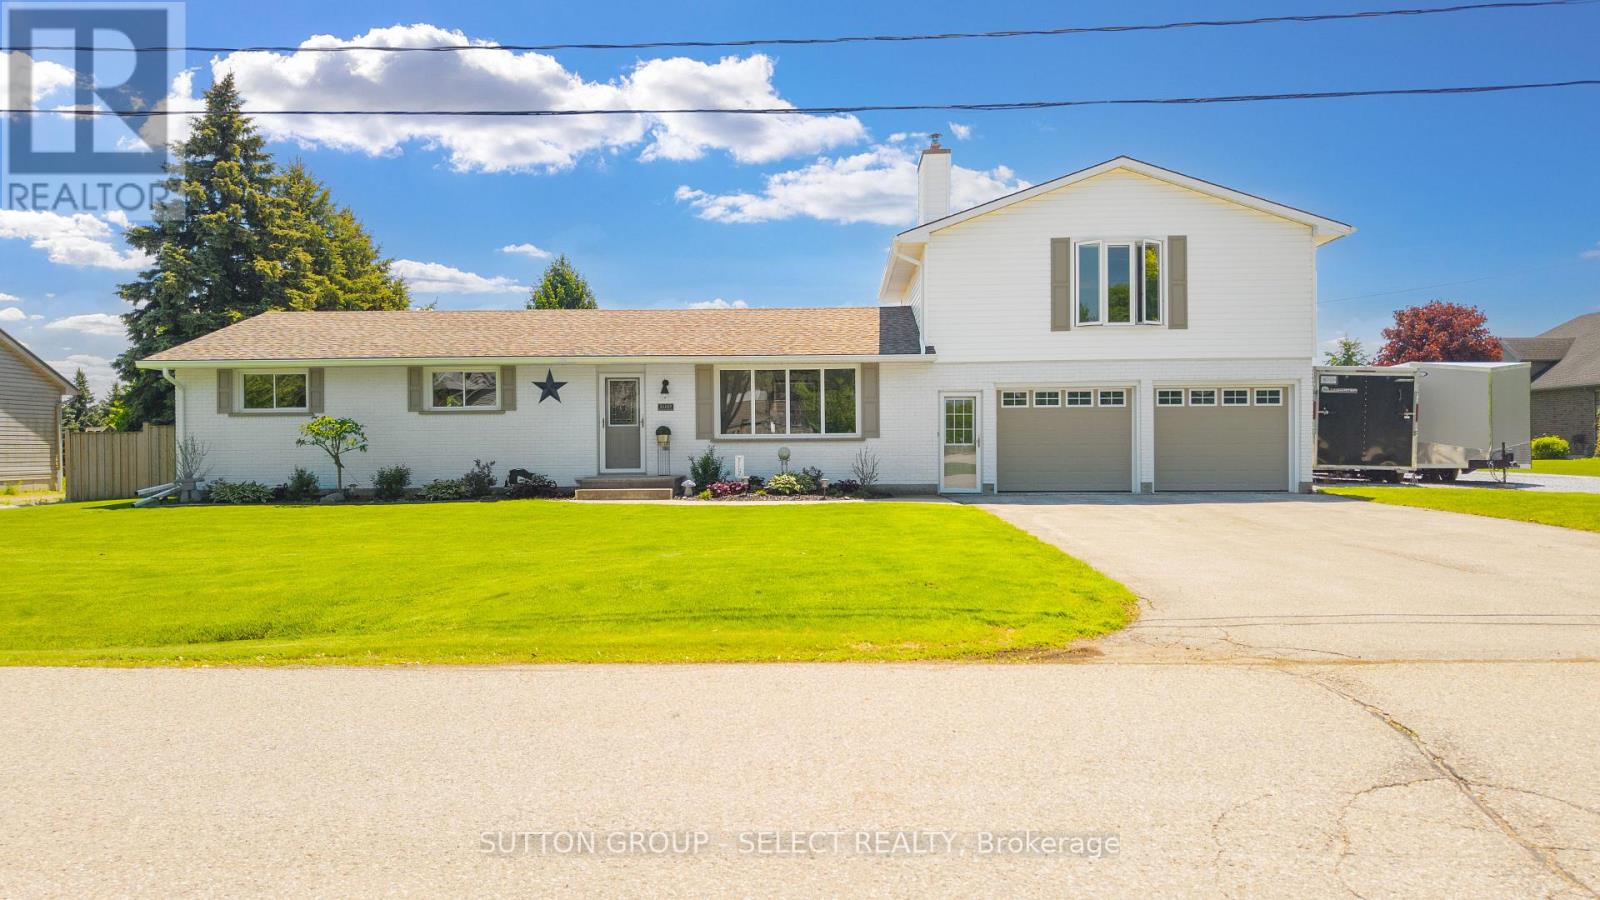
51169 Clinton Street
Malahide, Ontario
Lovely 3 bedrm 1.5 bath Ranch with HUGE Bonus/Flex/Family Rm above the oversized 23' X 25' garage AND 24 X 30 workshop on a 0.6 acre lot on a quiet dead end street. Meticulously maintained, upgraded and updated since 2018 by the current owners. Outstanding curb appeal greets you with freshly painted exterior of the house and workshop, stylish and easy to care for landscaping, fencing and driveway enhancements, allowing for RV/truck and trailer parking. Upon entering you'll be delighted with the cozy living rm with WETT Certified wood burning fireplace and large window flooding the rm with natural light. The practical eat in kitchen with solid wood cabinetry, quartz counters and island offers excellent storage space, GE SS appliances including gas stove with convection oven and access to the patio with roll out awning for convenient bbq and entertaining. 3 sizable bedrms, renovated both 4pc bathrm and powder rm/laundry with Whirlpool washer and gas dryer. New luxury vinyl plank flooring completes the main floor. Head up the stairs to your HUGE Bonus/Flex Rm with new windows and new electric fireplace. For the hobbyist, a 24 X 30 X 9'H workshop with two 9' doors with automatic openers, cement floor, hydro and heater. The 0.6 acre lot has been intentionally designed with supreme privacy and leisure in mind, with concrete patio area the length of the back of the house, 7' X 15' Swimspa, fire pit area and a fully fenced in (portable) area to keep your young children and pets safe. A short drive to St Thomas, London, Aylmer and Tillsonburg for numerous amenities and attractions available near by. Updates since 2018 include but not limited to: well pump, pressure tank, roof, furnace, Ac, attic insulation (R-60), both bathrooms renovated, water softener, reverse osmosis system... (complete list available). Workshop improvements include hydro panel, insulation, heater, 2 garage doors & openers, metal siding, soffit and eavestrough. EVERYTHING is done! Just move in and Live! (id:53015)
Sutton Group - Select Realty
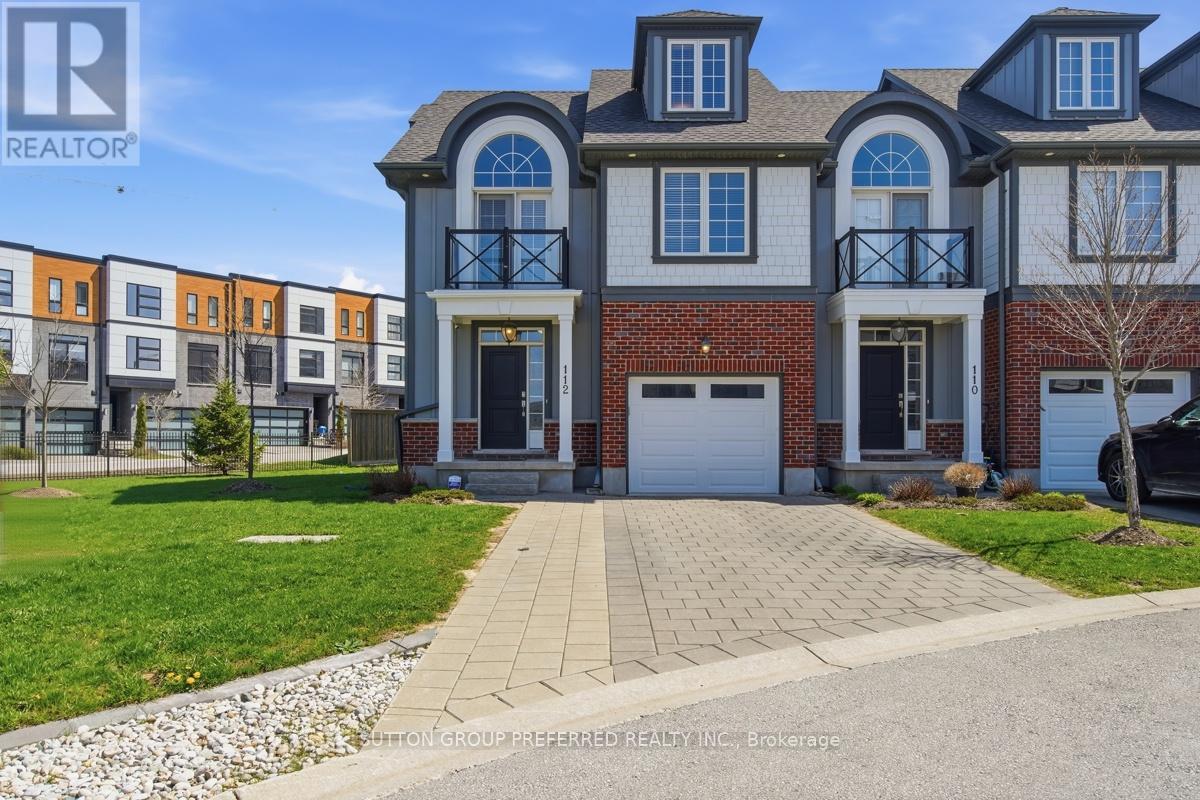
112 - 275 Callaway Road
London North, Ontario
Welcome to this stunning 4 bedroom, 3.5 bathroom home in highly desirable Upper Richmond Village. Meticulously maintained and thoughtfully designed, this spacious end unit delivers the perfect balance of style and functionality across every level. From the moment you arrive, the double-wide driveway and single attached garage with convenient inside entry set the tone for the practicality and comfort this home offers. At the heart of the home, the gourmet kitchen is sure to impress with luxurious granite countertops, crisp white upper cabinetry featuring crown moulding and under-valance lighting, hex tile backsplash, newer high end appliances, a central island ideal for casual dining and a separate eating area perfect for family meals. The kitchen flows seamlessly into the inviting living room, where a cozy gas fireplace creates the perfect atmosphere for relaxing and entertaining alike. Retreat to the primary bedroom, a true sanctuary boasting an elegant barrel vault ceiling, garden doors opening onto a private balcony, double closets and a beautifully appointed 4 piece ensuite bathroom complete with double sinks. Two other bedrooms on the second floor share a 4 piece bathroom. Rich engineered hardwood floors flow throughout the majority of the home, lending warmth and a sense of continuity to every space. The third level offers a remarkable bonus room with its own private 3 piece ensuite bathroom - perfectly suited as a guest suite, home office, media room, or teen retreat. Head downstairs to the partially finished basement, where you'll find the laundry/storage room and a spacious rec room with pot lights providing all the room your family needs to spread out, play, and unwind. This is a home that truly has it all - space, style, and a location to match being minutes from The University of Western Ontario (UWO), University Hospital (LHSC), Masonville Mall, Sunningdale Golf & Country Club, the Medway Valley Heritage Forest trails and top rated schools. (id:53015)
Sutton Group Preferred Realty Inc.
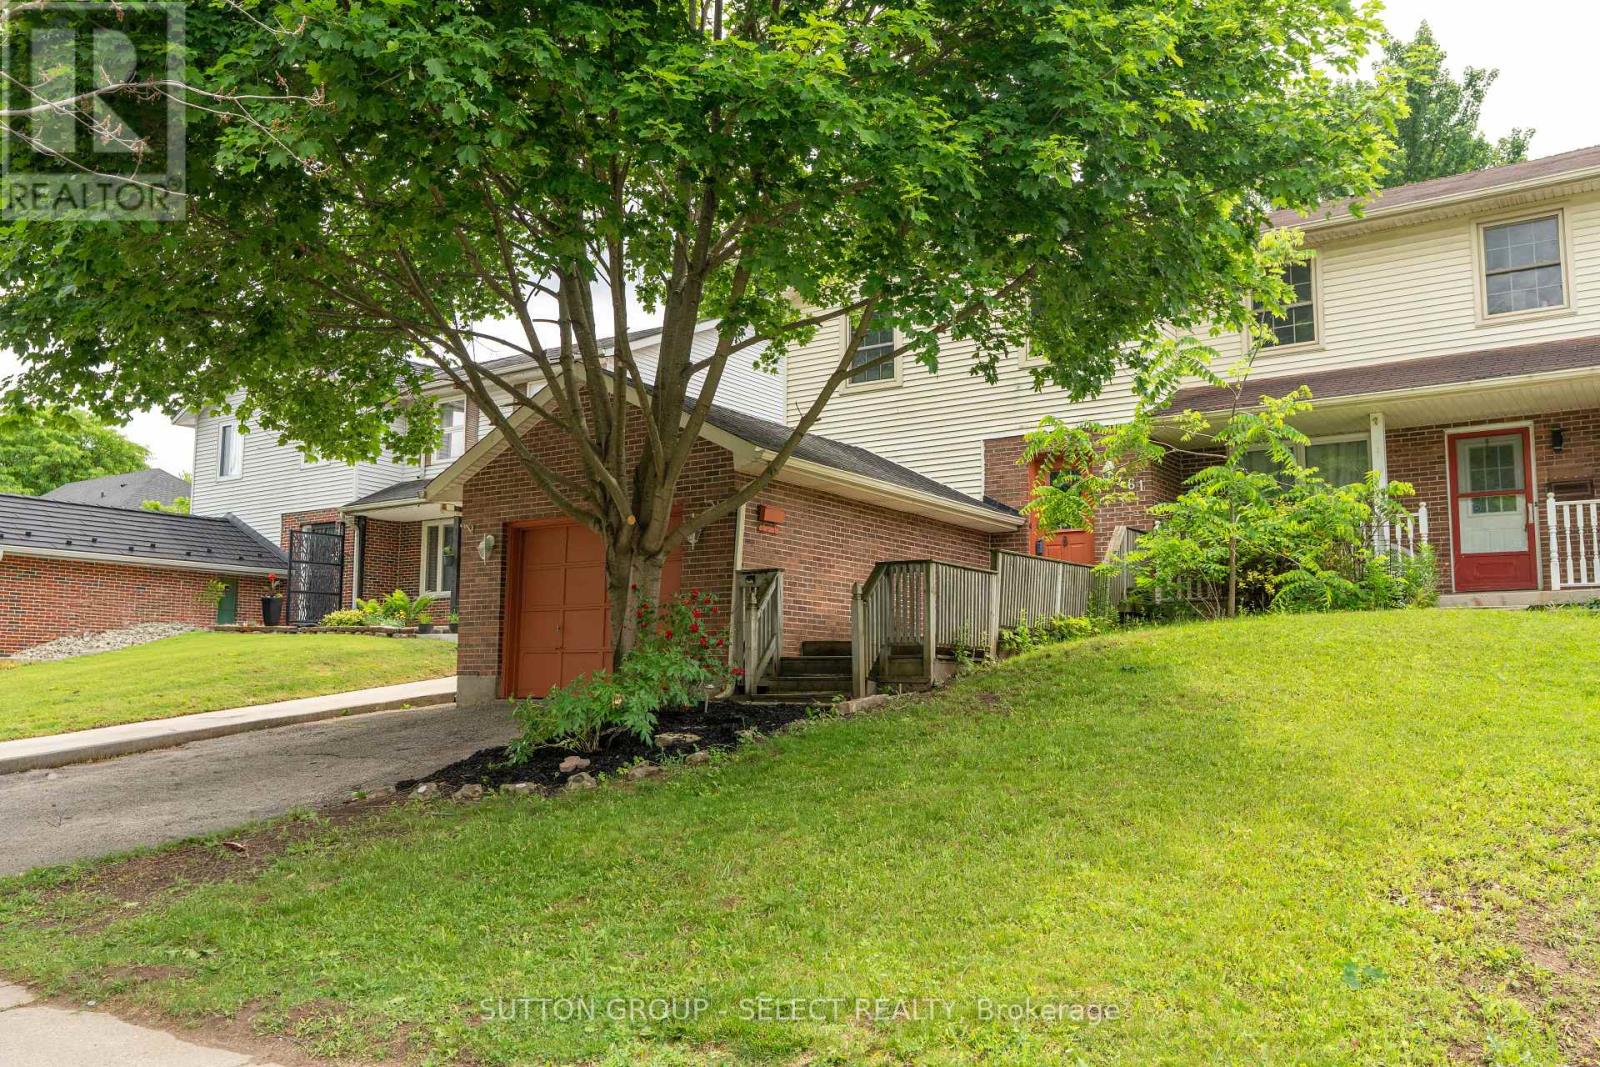
461 Cleveland Avenue
London South, Ontario
Lovely 3 bed 1.5 bath PLUS 1 car garage semi detached home looking for it's new owners and NO CONDO FEES! New furnace March 2026, freshly painted, fully fenced and move in ready! This property is turn key whether you are a first time home buyer, down sizer or a savvy investor looking to add to your investment portfolio. Inside, the main floor features an eat in kitchen with a unique built in live edge table and benches, all Stainless Steel appliances included, a dining room open to the living room with direct access to the back yard. Completing the main floor is a powder room. Upstairs the spacious primary bedroom is light and bright with natural light from the windows and has cheater access to the 5-pc bathroom. 2 additional bedrooms and a large walk in linen closet provide plenty of space for family living and storage. The partially finished basement offers great potential, customize it to suit your needs, whether it's a home gym, recreation space or office. Laundry is located in the utility room. Enjoy the outdoors in your fully fenced backyard offering privacy and a safe space for children and pets to play. Conveniently located close to major highways, hospitals, schools, shopping and every day amenities, this is a home you won't want to miss! (id:53015)
Sutton Group - Select Realty
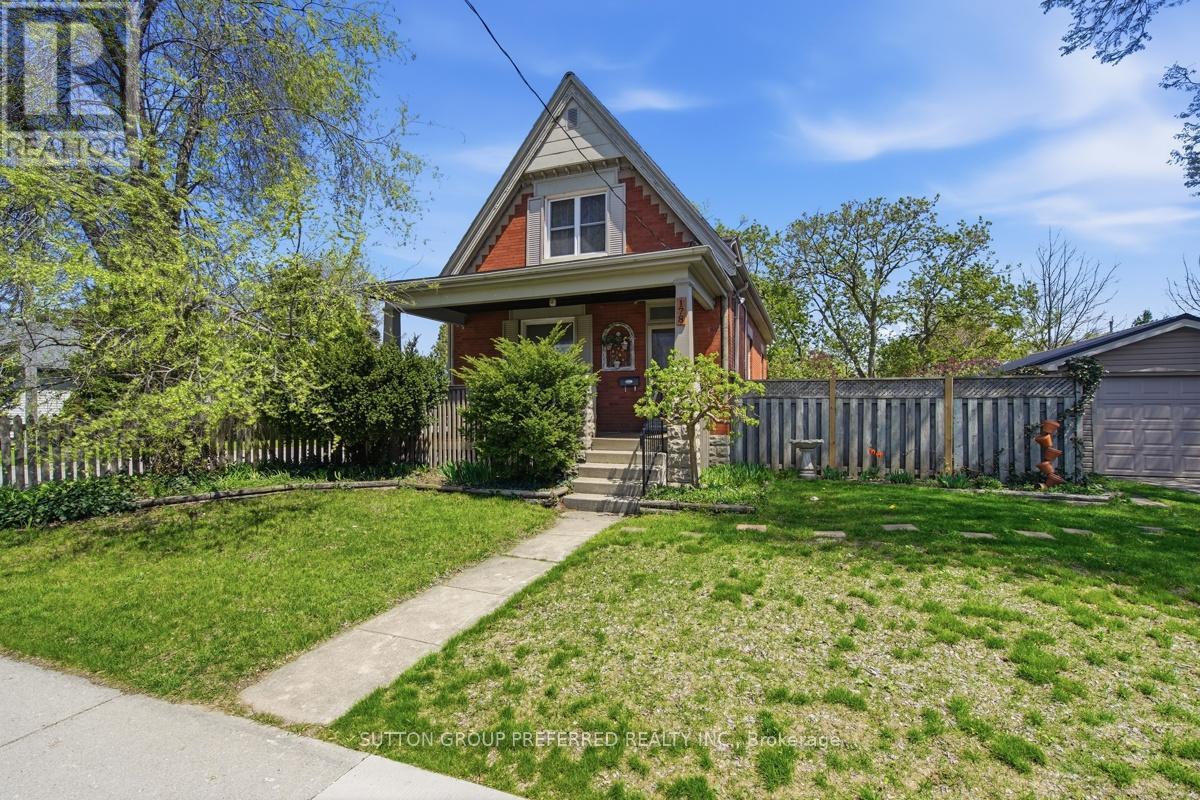
178 East Street
London East, Ontario
Bursting with character, functionality and endless potential this 1.5 storey century home has 2 bathrooms and 2 bedrooms (formerly a 3 bedroom as primary bedroom made into 1 larger room but could easily be converted back) and is located on a wide private corner lot with detached garage and the possibility to sever the lot or add an accessory dwelling unit (subject to local requirements). The single car garage is vinyl sided, wired for hydro & has a metal roof - great for your vehicle, a workshop or man cave. You will love relaxing on the charming front porch on summer afternoons. This home has lots of old world charm including original lovely oak front door, some stained glass windows, ornate trim work, high ceilings & baseboards, crown moulding and hardwood floors. The cozy front living room with big picture window could also be used as a main floor bedroom. The dining room has high ceilings, elegant trim and is currently home to a grand piano. The spacious kitchen has lots of charm, a window with views of the lovely yard and is partially open to the dining area. There is also a convenient 3 piece bathroom on this level and door leading to the back deck so you can enjoy summer BBQs as you overlook the large lot with plenty of room for the kids or pets to play. There are 2 bedrooms on the upper level with lots of storage and the second floor landing is large enough for an office or reading nook. The basement is partially finished with an office, the laundry is there plus tons of storage. Furnace & A/C 2019, Roof, Garage Door & Opener 2018, New Deck Boards on Porch 2024 & Water Heater 2022. Some windows were replaced and plumbing & electrical were updated by the previous owner. This home is close to schools, public transit, shopping and has easy access to Hwy 401 (id:53015)
Sutton Group Preferred Realty Inc.
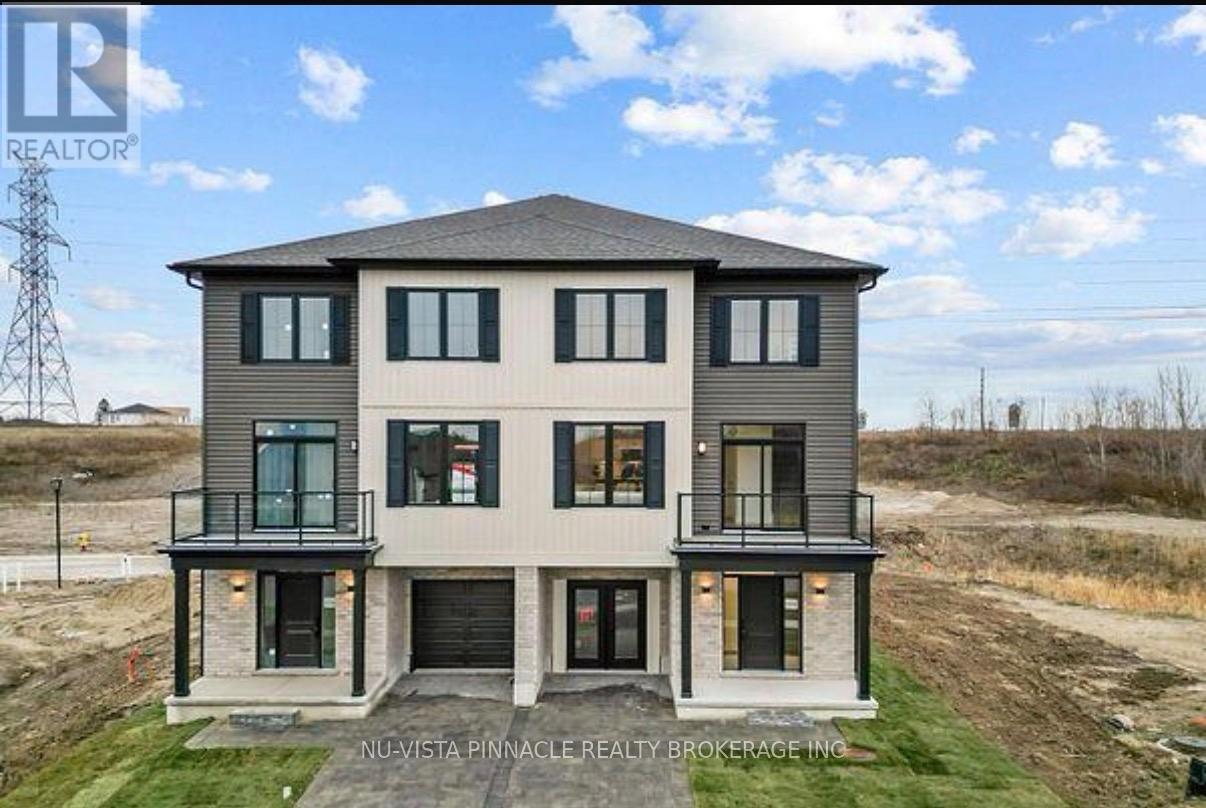
4 - 2605 Kettering Place
London South, Ontario
2 LOTS LEFT!!!! WE ARE ALMOST SOLD OUT! Welcome to the perfect place to start your home ownership journey in one of London's most affordable and fast-growing communities. Designed with first-time buyers in mind, this bright end-unit townhome offers extra privacy, more windows, and a warm, inviting feel throughout. Step into a stunning open-concept main floor featuring 9-foot ceilings, oversized windows, and a modern layout that makes everyday living and entertaining effortless. The stylish kitchen is complete with quartz countertops, upgraded cabinetry, and walkout access to your own private balcony-perfect for morning coffee or unwinding after a long day. With approximately 1,795 sq. ft. of living space, this home offers room to grow. The versatile ground-floor flex space is ideal for a home office, gym, or guest area-perfect for today's lifestyle. Upstairs, enjoy three spacious bedrooms, including a comfortable primary suite with a walk-in closet and a sleek ensuite with double sinks and a glass walk-in shower. Even better - this home comes with a full appliance package, helping you save on upfront costs and making move-in seamless. Additional features include a built-in garage, private driveway, and low-maintenance living so you can spend more time enjoying your home and less time maintaining it. Located close to parks, trails, shopping, recreation centres, and Highway 401, everything you need is within easy reach. Built by a trusted local builder Johnstone Homes with over 35 years of experience, this is a home you won't want to miss. If you've been waiting for the right opportunity to own - this is it. | Purchase Price includes proposed 2026 HST rebates. Final rebate amount is subject to the passing of Provincial/Federal legislation and purchaser eligibility (Primary Residence/Qualifying Rental) as per government guidelines. (id:53015)
Nu-Vista Pinnacle Realty Brokerage Inc
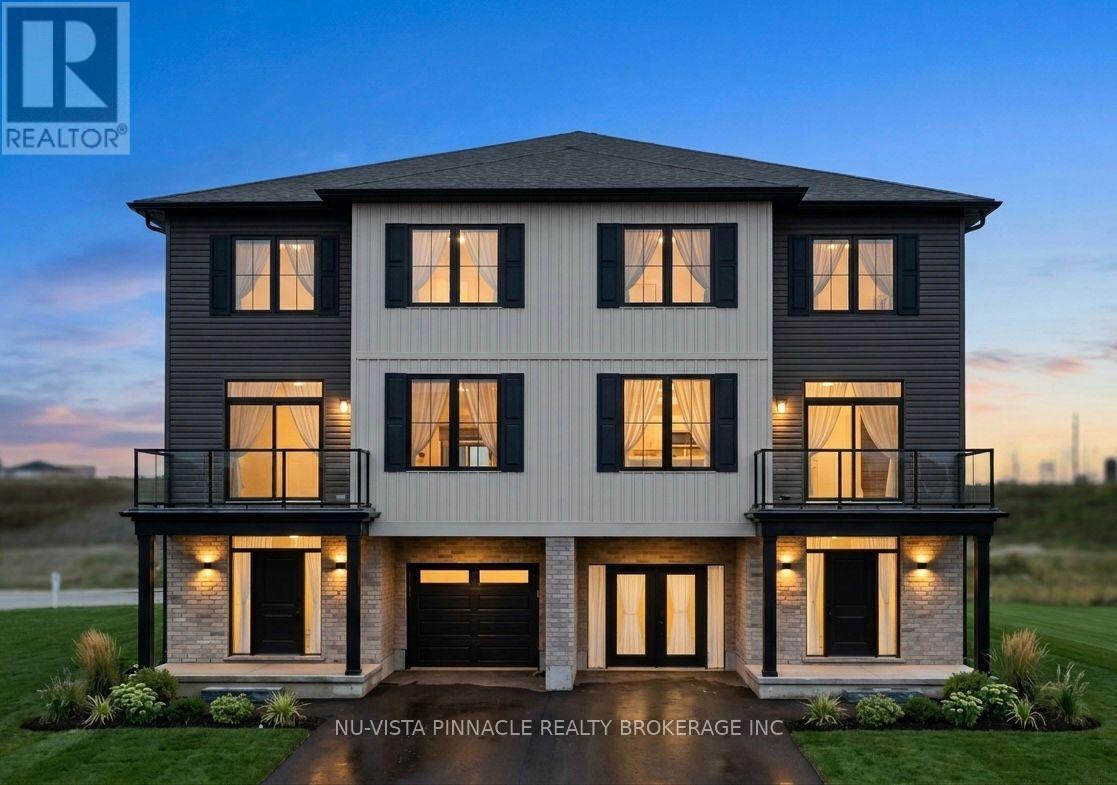
2594 Sheffield Boulevard
London South, Ontario
Welcome to the perfect place to start your home ownership journey in one of London's most affordable and fast-growing communities. Designed with first-time buyers in mind, this bright end-unit is an enhanced LARGER UNIT which offers extra privacy, more windows, and a warm, inviting feel throughout. Step into a stunning open-concept main floor featuring 9-foot ceilings, oversized windows, and a modern layout that makes everyday living and entertaining effortless. The stylish kitchen is complete with quartz countertops, upgraded cabinetry, and walkout access to your own private balcony-perfect for morning coffee or unwinding after a long day. With approximately 1,819 sq. ft. of living space, this home offers room to grow. The versatile ground-floor flex space is ideal for a home office, gym, or guest area-perfect for today's lifestyle. Upstairs, enjoy three spacious bedrooms, including a comfortable primary suite with a walk-in closet and a sleek ensuite with double sinks and a glass walk-in shower. Even better - this home comes with a full appliance package, helping you save on upfront costs and making move-in seamless. Additional features include a built-in garage, private driveway, and low-maintenance living so you can spend more time enjoying your home and less time maintaining it. Located close to parks, trails, shopping, recreation centres, and Highway 401, everything you need is within easy reach. Built by a trusted local builder Johnstone Homes with over 35 years of experience, this is a home you won't want to miss. If you've been waiting for the right opportunity to own - this is it. | Purchase Price includes proposed 2026 HST rebates. Final rebate amount is subject to the passing of Provincial/Federal legislation and purchaser eligibility (Primary Residence/Qualifying Rental) as per government guidelines. (id:53015)
Nu-Vista Pinnacle Realty Brokerage Inc
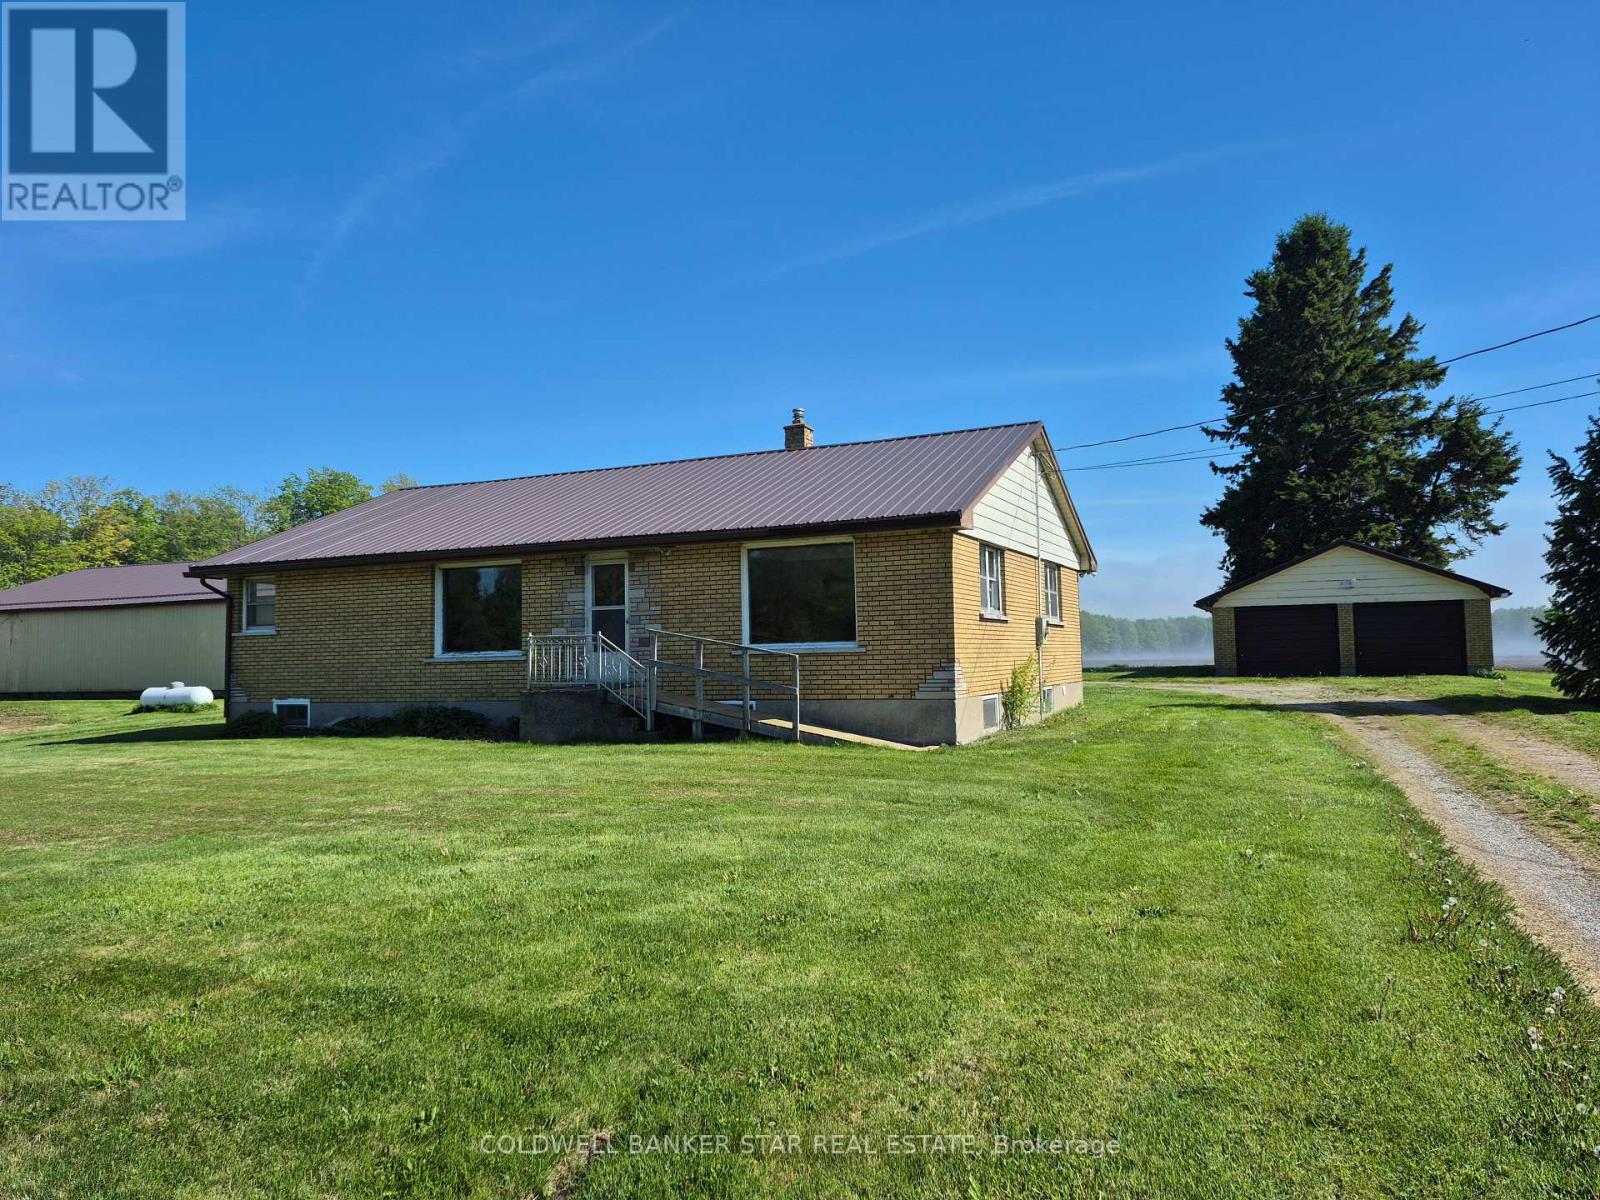
50299 Nova Scotia Line
Malahide, Ontario
Great country location nearby Port Bruce and Lake Erie north shore beach activities including restaurants, marinas and campgrounds. Close to Aylmer, Port Burwell, Tillsonburg, St Thomas, London and an easy drive to Highway 401. 3 bedrooms, 1 bathroom and loads of potential for the first time buyer or flipper. Complete with a steel roof, fresh paint, some newer carpeting and a 24' x 24' detached garage, that could be used as a shop. As the seller has not lived in the property, it is being sold in AS-IS condition with no warranties either expressed or implied. Please note that the large shop to the east is not part of this property. Propane fired boiler has recently been services and TSSA certified. All interior measurements taken from iGuide. (id:53015)
Coldwell Banker Star Real Estate
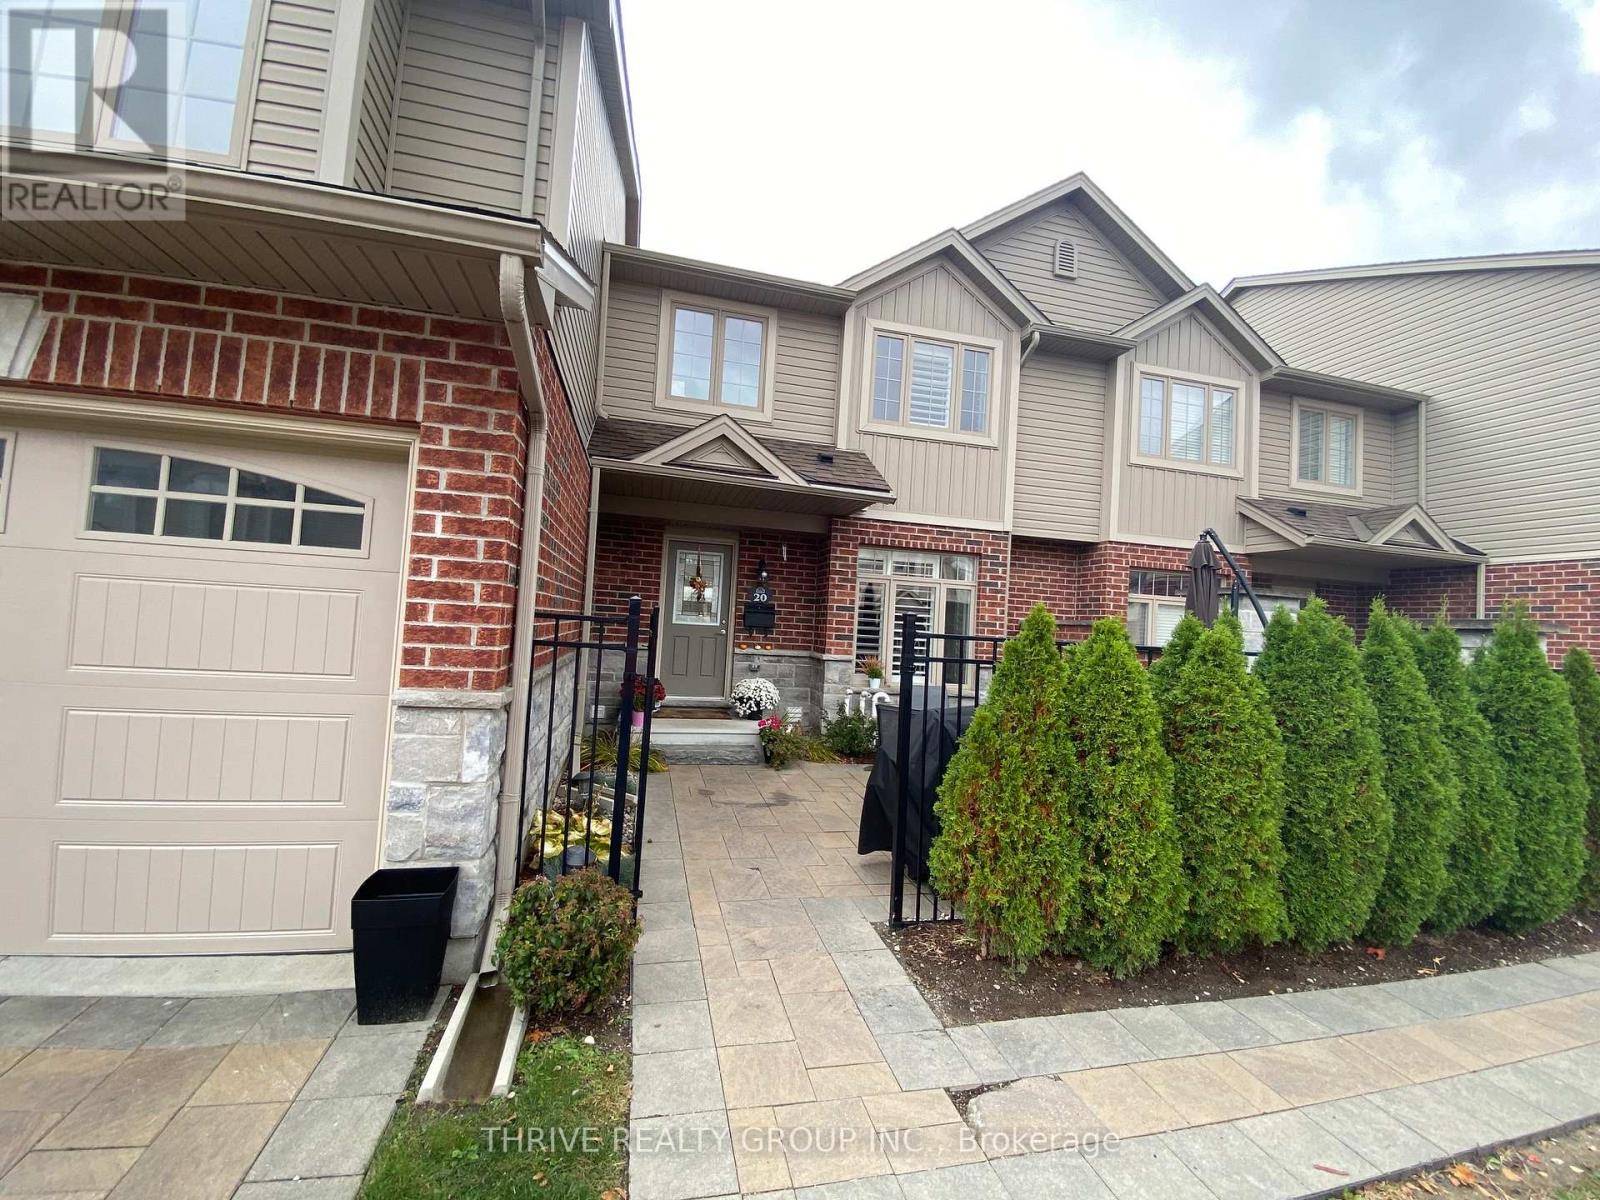
20 - 3399 Castle Rock Place
London South, Ontario
Welcome to 3399 Castle Rock Place #20, London. This impeccably maintained 3-bedroom, 2.5 bathroom home offers a perfect blend of style and functionality. The bright open kitchen features premium quartz countertops and stainless steel appliances, complemented by elegant ceramic tiling in the bathrooms and California shutters throughout. The partially finished basement provides ample space for a media room or home gym, while the private wooden deck is perfect for summer entertaining. Tucked away in a quiet corner of the complex, this unit includes two assigned parking spaces directly in front. Enjoy being minutes away from the Bostwick YMCA/Arena, premier shopping, and effortless 401/402 access (id:53015)
Thrive Realty Group Inc.
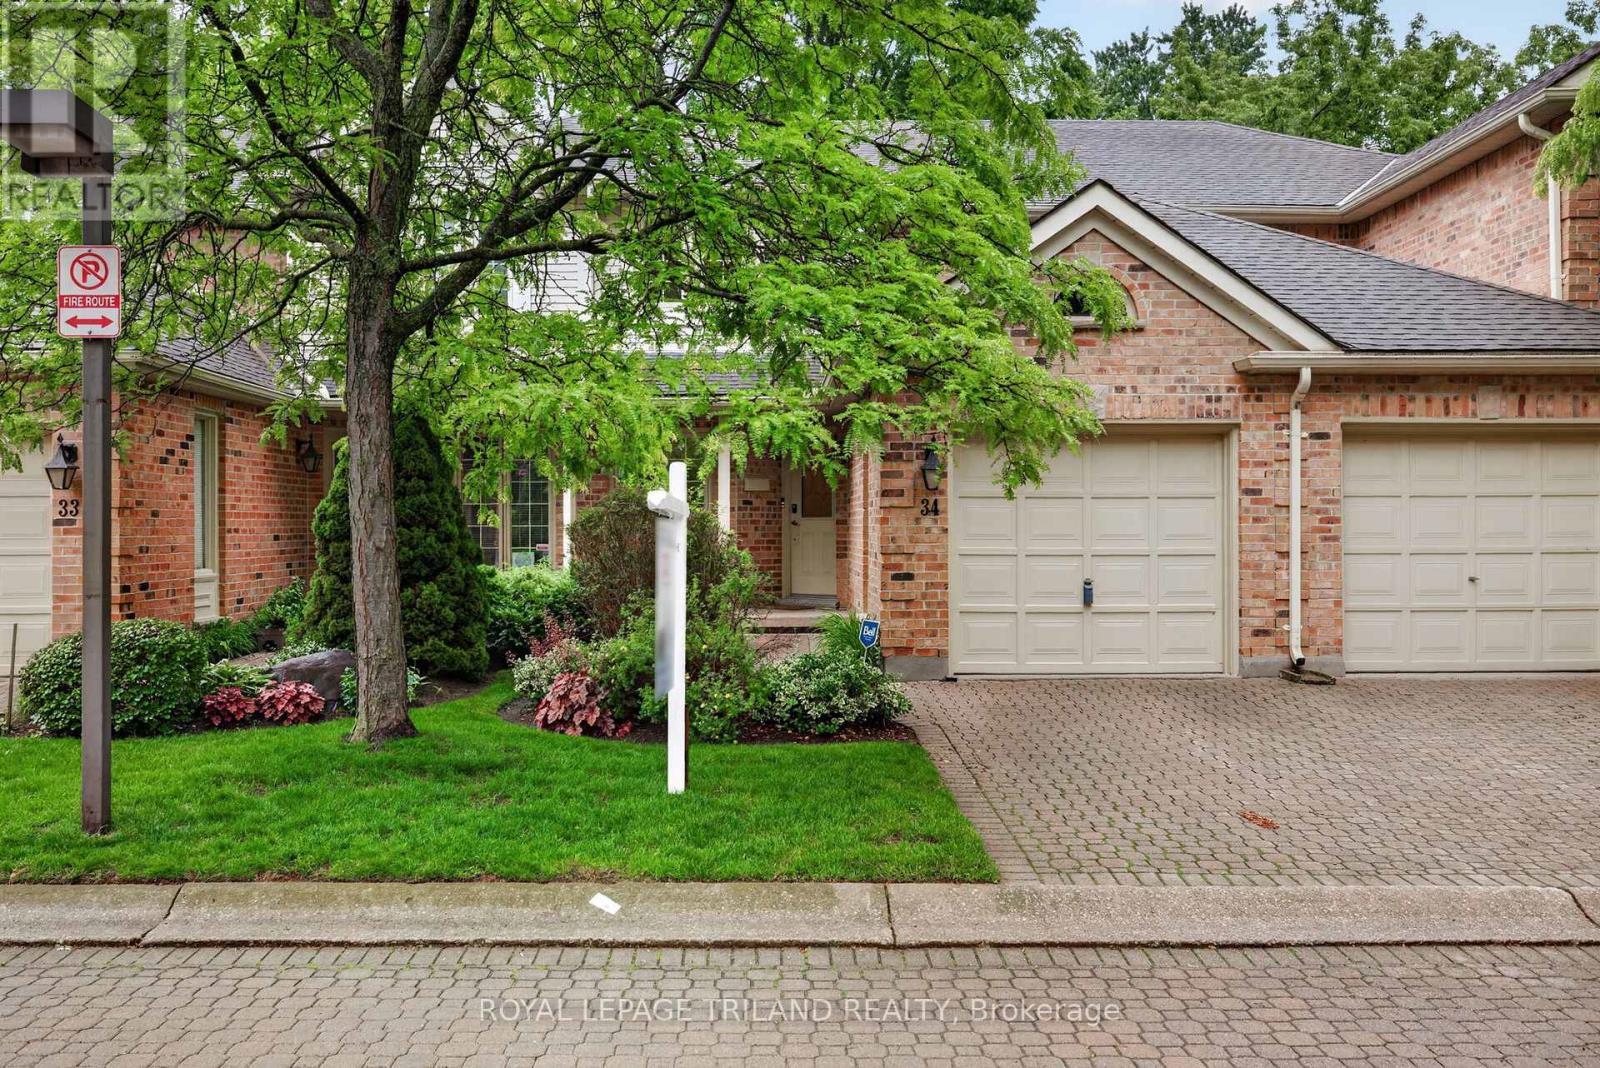
34 - 810 Maitland Street
London East, Ontario
Welcome to Unit 34 at Old North Condominiums, a rare opportunity to own in one of Old North's most sought-after townhouse communities. Tucked away in a private enclave just minutes from Downtown London, St. Joseph's Hospital, University Hospital, Western University, parks, restaurants & everyday amenities, this location offers an exceptional blend of convenience and tranquility. Rarely do units become available in this meticulously maintained complex, known for its beautifully manicured grounds, mature landscaping & inground sprinkler system. A cozy covered front porch welcomes you home. Inside, original hardwood flooring flows through the foyer, dining room, kitchen and family room. Just off the entry is a bright formal living room with a large picture window, while the adjoining dining room provides an ideal setting for family gatherings and entertaining. The updated kitchen features warm wood cabinetry, ample workspace & a moveable L-shaped island with seating. Open to the kitchen is the inviting family room with a gas fireplace (unused by the current owner) & access to the private rear deck. Surrounded by mature trees, this peaceful outdoor retreat also features a powered retractable awning for added comfort & enjoyment. Upstairs, laminate flooring extends through the hall and primary bedroom. The spacious primary suite boasts a vaulted ceiling, oversized walk-in closet & a 4-piece ensuite with separate shower & jetted tub. The second bedroom also features a vaulted ceiling, large walk-in closet & its own private 4-piece ensuite. A convenient 2-piece powder room is located on the main floor. The unfinished lower level offers excellent storage space & future development potential, while also housing the laundry area. Additional highlights include a single attached garage with inside entry, updated furnace ('19) & central air ('19), shingles most windows. A rare chance to enjoy low-maintenance living in one of London's most desirable neighbourhoods. (id:53015)
Royal LePage Triland Realty
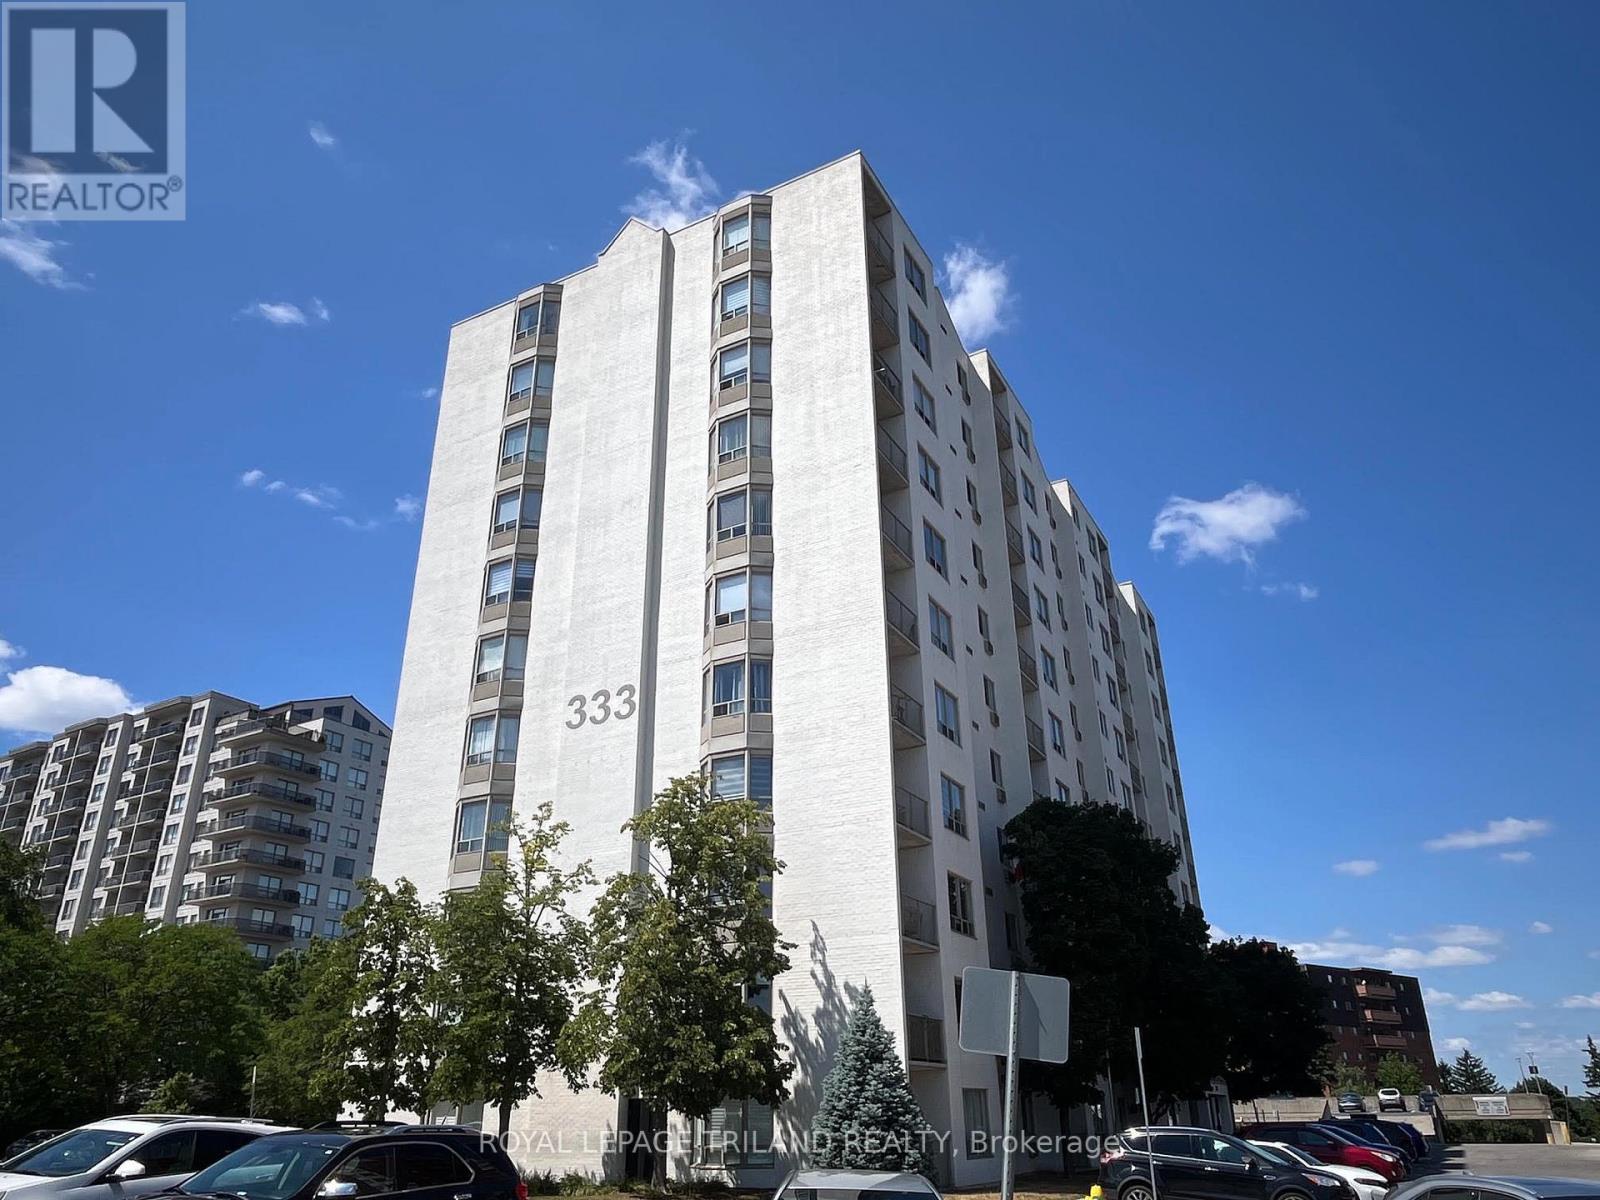
505 - 333 Commissioners Road W
London South, Ontario
Welcome to easy living in a top-notch location! Situated right on main transit lines and just minutes from schools, shopping, hospitals, dining, parks and local entertainment, this terrific2-bedroom, 1.5-bathroom condo puts everything you need right at your doorstep. Inside, you'll find a light-filled space that's been freshly painted, featuring recent updates to the main washroom and soft, brand-new broadloom underfoot in select areas, with plenty of room left to add your own personal style over time! The layout boasts a spacious open living and dining room with classic cornice moulded ceilings, leading directly out to a private balcony where you can relax and take in lovely views over the treetops. The functional galley kitchen features hardwood flooring, a ceramic tile backsplash and a bright, sunny breakfast area perfect for morning coffee. Both bedrooms are generously sized with great closet space, while the primary bedroom features crown mouldings and its own convenient 2-piece ensuite washroom. You'll also love the convenience of in-suite laundry! Outside your door, the well-maintained building features a lovely outdoor gazebo area for catching up with neighbours and friends, covered parking for your car and plenty of visitor parking for guests or second car on upper deck. With flexible closing options available, you can move in on your own schedule and start enjoying the carefree condo life! **Some photos have had items removed virtually** (id:53015)
Royal LePage Triland Realty
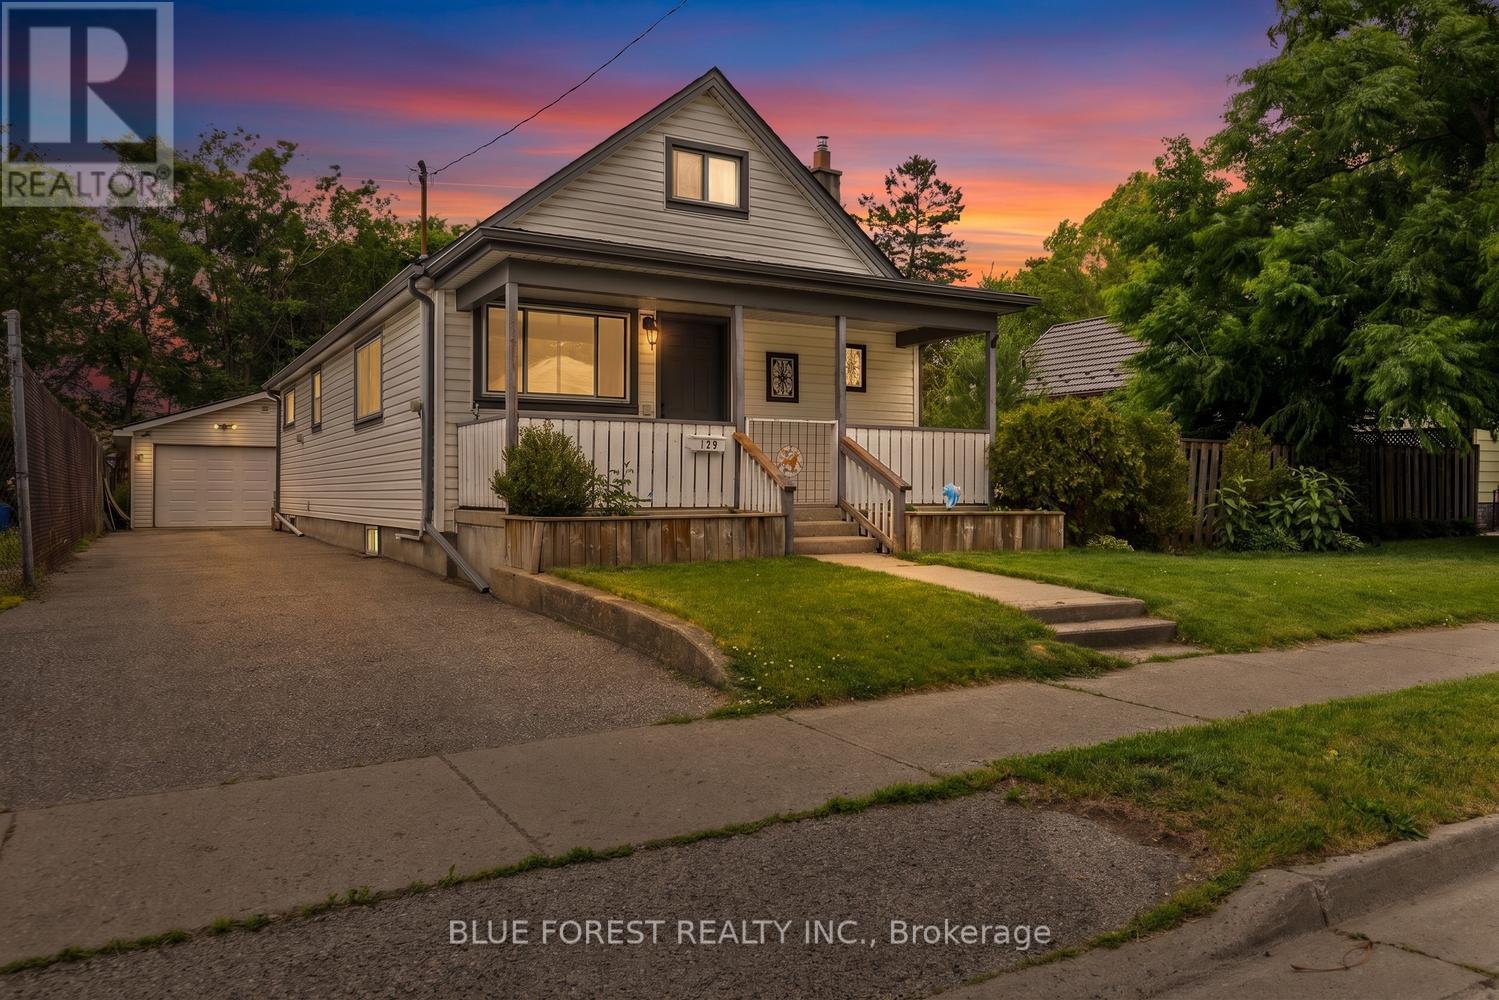
129 Giles Street
London East, Ontario
Welcome to 129 Giles Street, a rare and extensively updated 1.5-storey home situated on a massive 66-foot wide double lot with potential for severance.The charming covered front porch, leading into a freshly painted interior featuring new flooring and trim throughout with roughly 1645 total square feet of living space. The main floor boasts a open concept kitchen and dining room equipped with newer appliances including a gas range and fridge and safety is prioritized with tamper-proof plugs and switches added in 2026 , alongside an updated laundry room (2025) and a bathroom fully renovated in August 2025. This level also features a primary bedroom with two large closets and a sunroom with a new sliding door (2026) that carries a transferable warranty. While the windows were updated in 2010. Moving to the second floor, you will find two cozy bedrooms perfect for a growing family. The lower level extends the utility of the home with a partially finished basement containing a den and ample bonus storage in the utility room, which houses the furnace (2017) and an owned 50-gallon water heater (installed 2025) with a 10-year warranty. Transitioning outside to the fully fenced backyard, the property reveals its true scale on the expansive double lot. You can relax on the large wood deck under the gazebo or utilize the impressive 11 by 30 foot stamped concrete pad (completed between 2024-2026), which comes prepared with buried conduit for a gas line and four sono tubes for a future lean-to. The property is completed by a standout 20 by 24 foot insulated detached garage featuring a durable steel roof. This hobbyist's dream includes 230-volt electricity ideal for welding or air compressors, with a heater already hung and ready for a gas connection. With a redone foundation and driveway (2019) and a roof, eavestrough, and soffit update (2010), this home is a premier move-in ready opportunity in a family friendly neighbourhood. Additional note, quick and easy access to the 401 (id:53015)
Blue Forest Realty Inc.
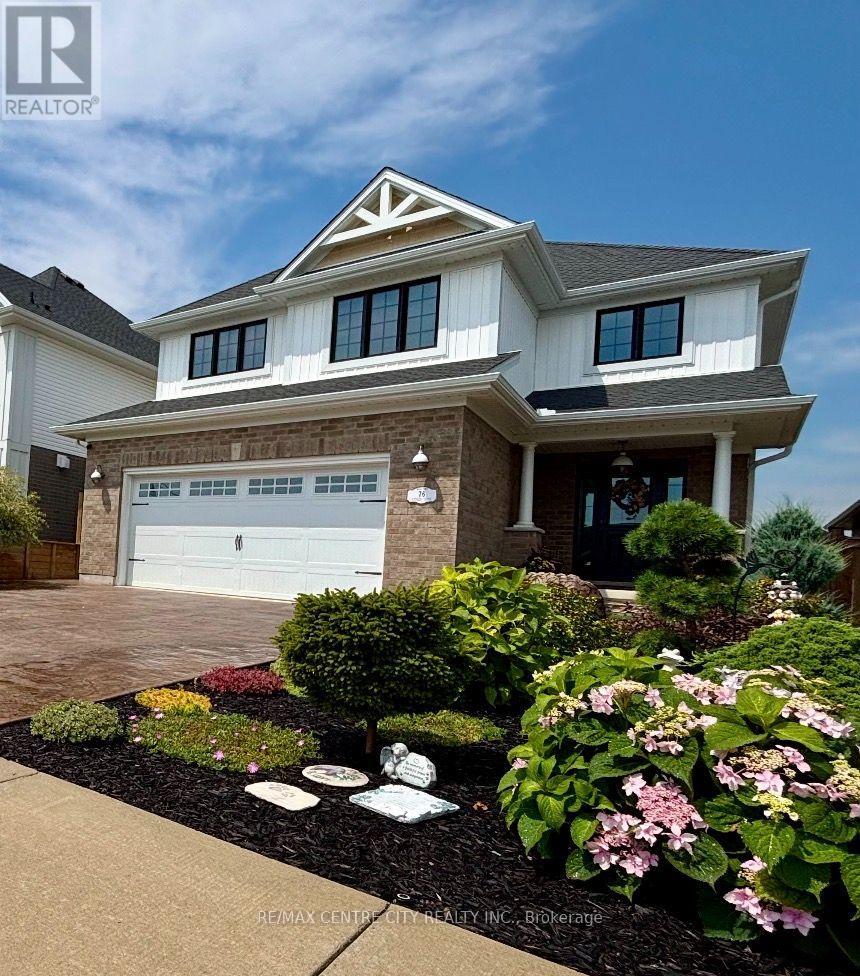
76 Styles Drive
St. Thomas, Ontario
Welcome to the kind of home that makes everyday life feel more beautiful. This customized Edenbrook model 2,734 sq. ft. of beautifully finished living space, every inch has been thoughtfully designed, proving "builder basic" was never part of the vision. Already one of the most customized homes on the block, the big-ticket upgrades you rarely find in a new build are complete, just move in, relax and enjoy.Step into the soaring foyer, where designer finishes, statement lighting and carefully curated details create an elevated yet inviting feel. The kitchen is where life naturally comes together, featuring an oversized quartz island, two-tone cabinetry, walk-in pantry and an open-concept layout overlooking the dining and living rooms with custom built-ins. A two-foot dining-room extension and impressive 12-foot patio door add even more light and space.Retreat to the primary suite, complete with a freestanding soaker tub, dual vanities and spa-inspired finishes. With four bedrooms upstairs, there's plenty of room for a growing family or overnight guests.The fully finished lower level offers endless flexibility for movie nights, a home gym, playroom or fifth bedroom, while maintaining the same polished design found throughout the home. A separate lower-level laundry area adds extra convenience.Outside, relax under the covered living space, enjoy the hot tub or host summer BBQs on the stamped concrete patio that continues around the home. The professionally landscaped yard features artificial turf, privacy fencing, irrigated gardens and Celebright year-round exterior lighting-giving you maximum enjoyment with minimal maintenance.Minutes from Pinafore Park, Lake Margaret's scenic trails, schools, shopping and everyday conveniences, this is more than a beautiful home-it's a lifestyle that's hard to find and even harder to leave. Come take a look, you'll never want to leave. (id:53015)
RE/MAX Centre City Realty Inc.
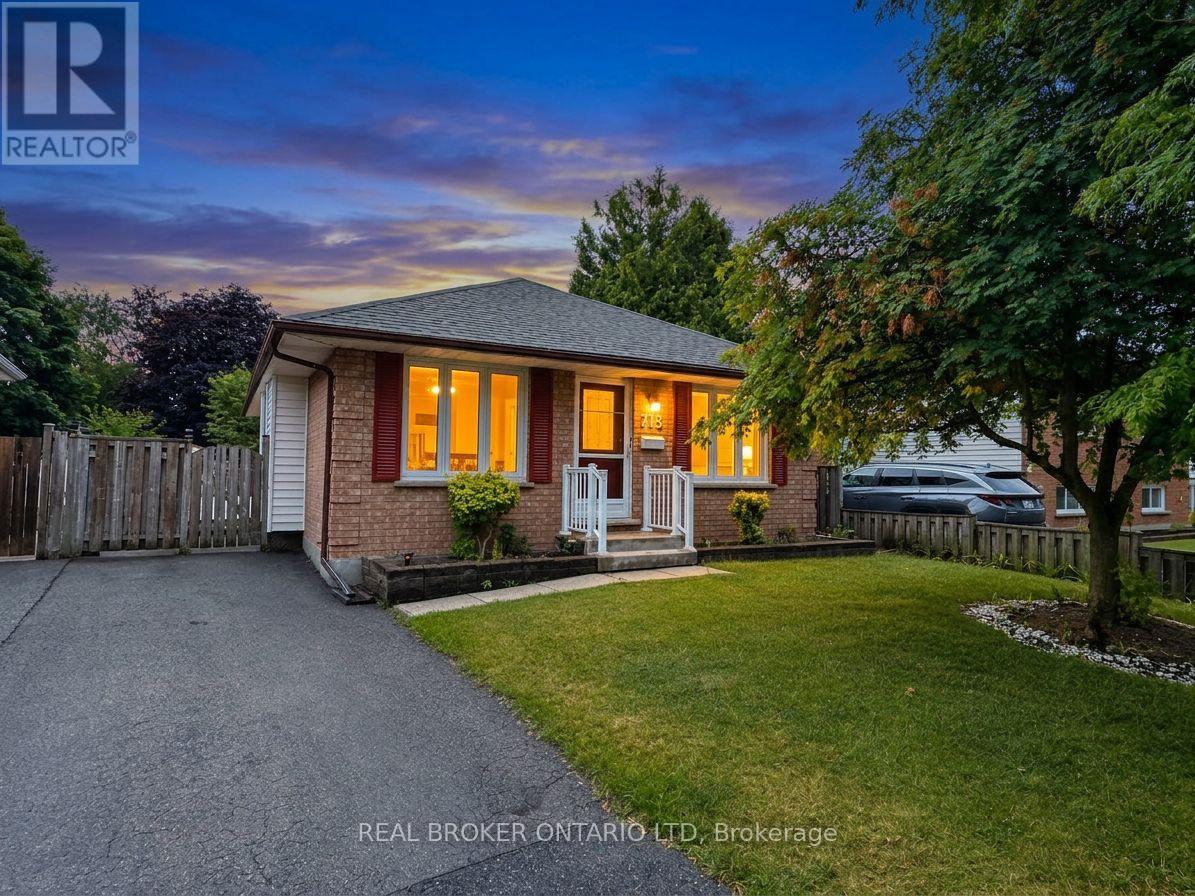
713 Railton Avenue
London East, Ontario
Whether you're looking for your first home, an investment property, or more space to grow, this 3+1 bedroom, 2-bathroom bungalow offers a functional layout in a convenient East London location with quick access to Veterans Memorial Parkway and Highway 401. The main floor features a bright and welcoming living room with newly installed pot lights, a separate dining room, and a functional kitchen complete with brand-new appliances. Updated flooring in the living room, dining room, and kitchen adds a fresh touch to the main living areas, while three good-sized bedrooms and a 4-piece bathroom complete the main level. The finished lower level expands your living space with an oversized rec room, a fourth bedroom, and a 3-piece bathroom, offering plenty of flexibility for a growing family, overnight guests, a home office, or hobby space. A separate side entrance provides direct access to the basement, offering added convenience and future possibilities for buyers looking for a home with flexible living space. Outside, the good-sized backyard provides room to enjoy the outdoors, garden, or create the outdoor space you've been envisioning. Conveniently located close to schools, parks, shopping, and everyday amenities, with easy access for commuters, this home offers solid value, practical living space, and the opportunity to make it your own. If you've been searching for an affordable home with room to grow and future potential, this one deserves a closer look. Book your private showing today! (id:53015)
Real Broker Ontario Ltd
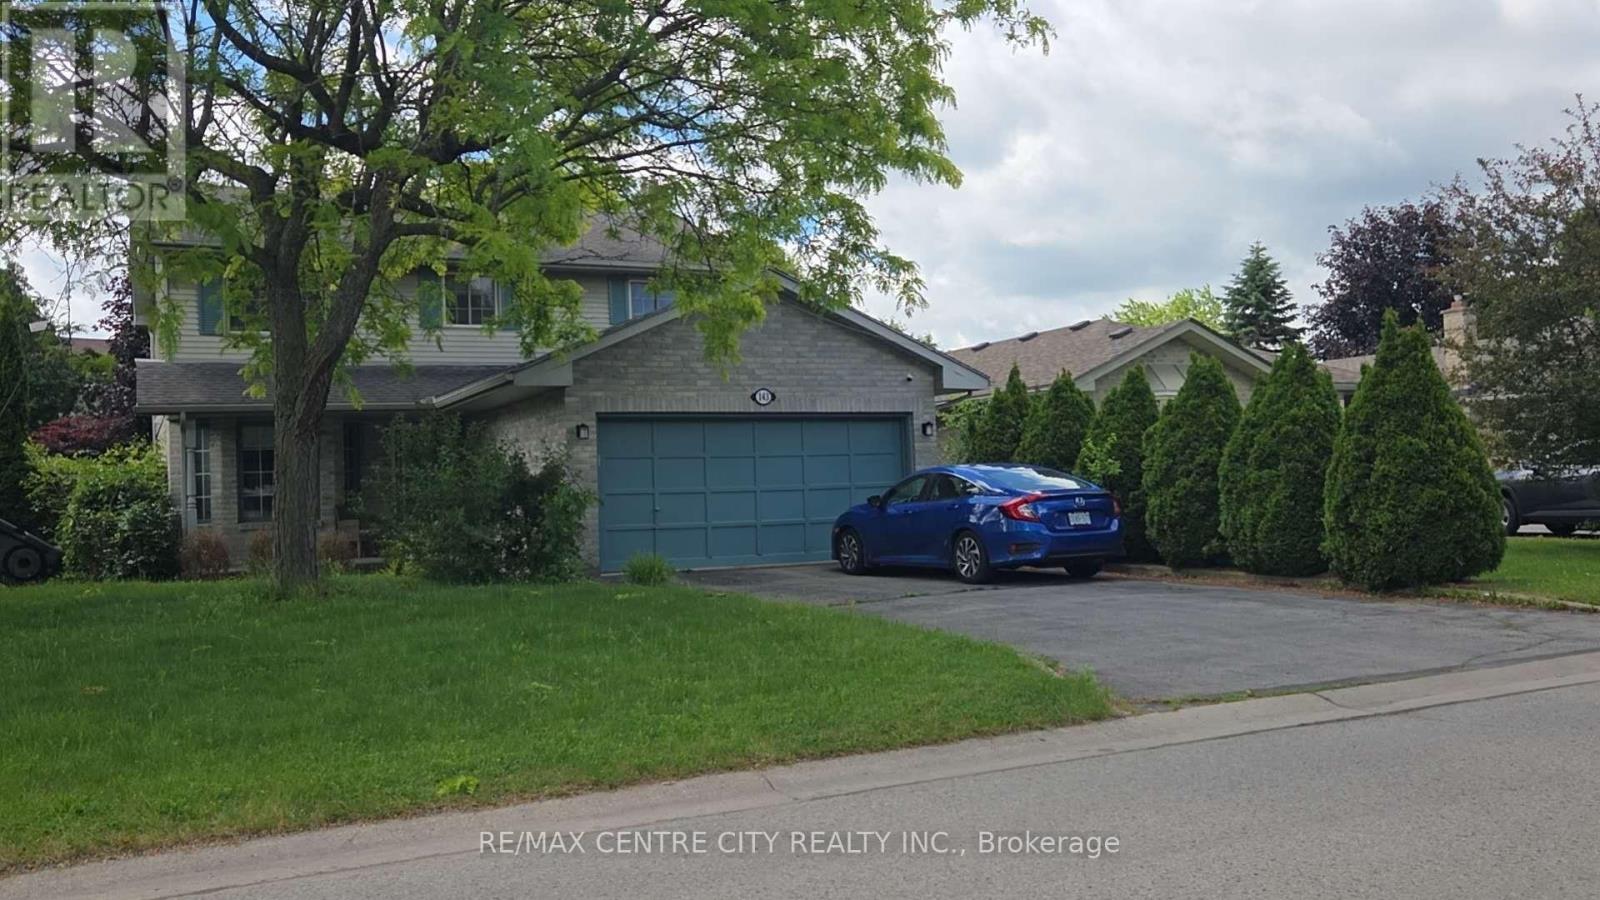
143 Brandy Lane Road
London North, Ontario
Welcome to this beautiful house at 143 Brandy Lane Rd. It is a spacious home for lease. Perfect for families. An ideal 2 Storey in prime North London Location, offering enough living space for a family with 4 bedrooms and 3 bathrooms. Impeccably maintained, this home offers a formal living and dining room, main floor family room with fireplace and a laundry/mudroom. The sun-filled eat in kitchen features a walk out to the fenced landscaped yard and patio entertainment area. Upstairs boasts 4 bedrooms including a generous master bedroom with full ensuite and walk in closet. The professionally finished lower level provides even more quality living space for any family. It's move-in condition. It is available August 1st. (id:53015)
RE/MAX Centre City Realty Inc.
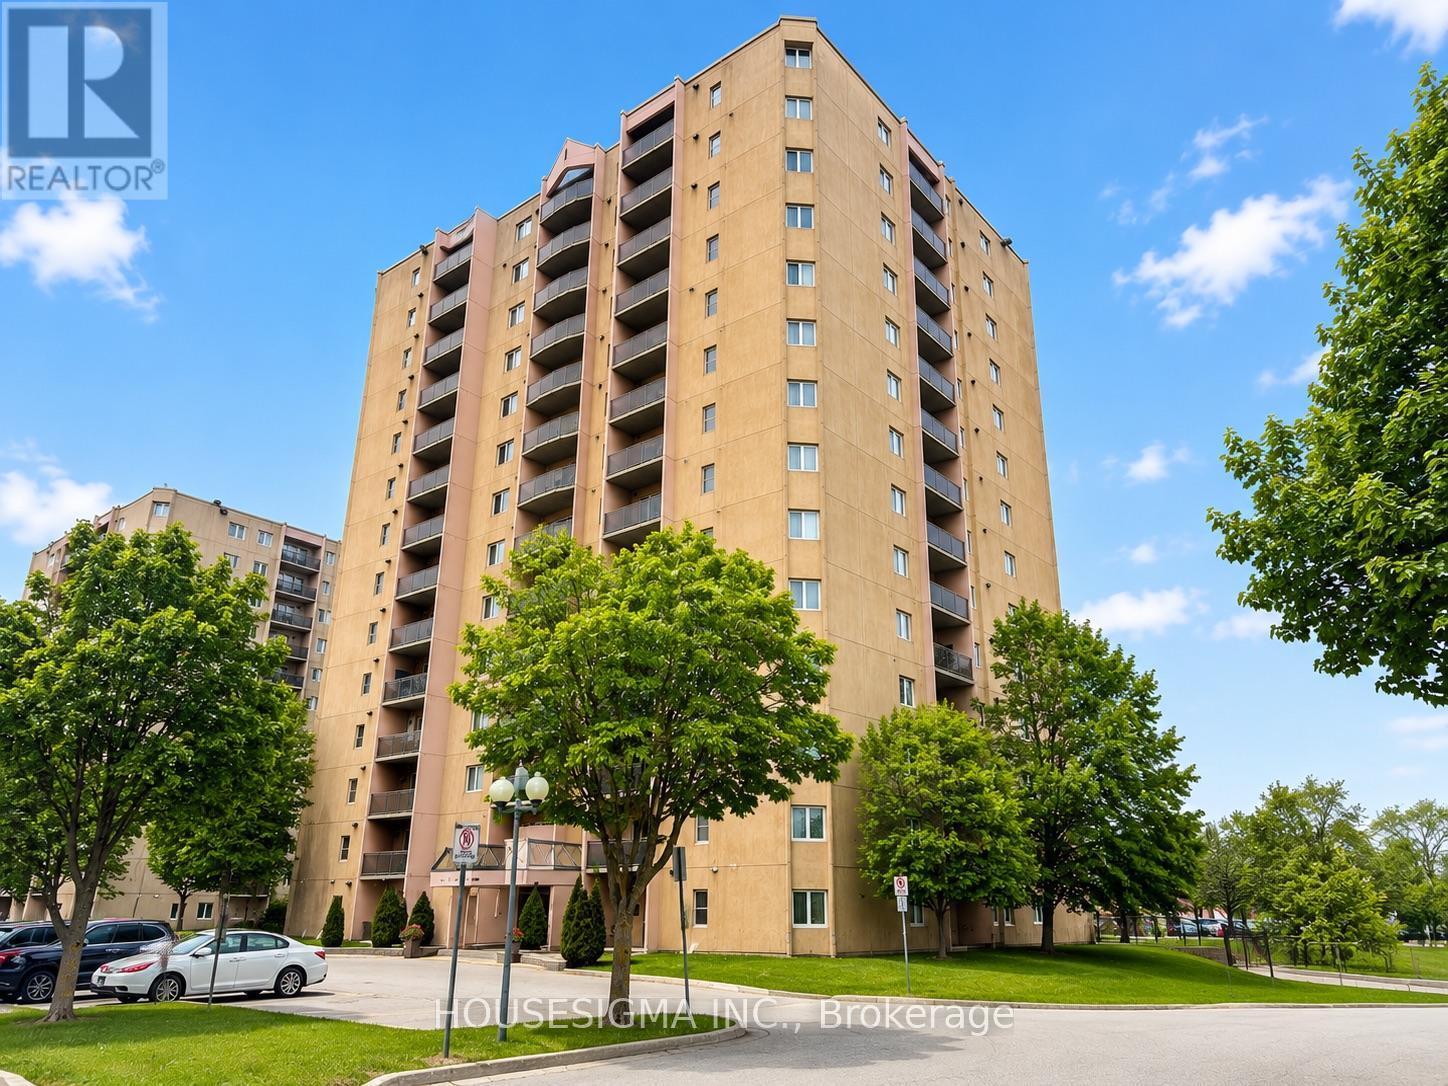
1203 - 860 Commissioners Road E
London South, Ontario
Conveniently Located & Move-In Ready! Bright, updated 2-bedroom, 1-bathroom condo offering 974 sqft (per MPAC) of comfortable living space with easy access to Highway 401, Victoria Hospital, Parkwood Hospital, shopping, Westminster Ponds, dog parks, and everyday amenities. A fantastic opportunity for commuters, healthcare professionals, first-time buyers, or investors alike. This well-maintained unit features forced air heating and central air-conditioning - a rare bonus in many condo apartments. Over the past few years, the kitchen has been beautifully updated with modern cabinetry, countertops, backsplash, flooring, and stainless steel appliances. The bathroom has also been refreshed with updated shower tile, vanity, fixtures, and countertop. Ensuite laundry adds extra convenience. Premium flooring with cork underlay runs throughout the living, dining, and hallway areas, while large windows fill the space with natural light. Enjoy beautiful views from the private balcony. Residents also enjoy excellent building amenities including an outdoor pool, fitness center, sauna, and tennis courts. The building features upgraded elevators, onsite management, secure controlled entry, surveillance system, and audible fire alarm system. One parking space is included, with plenty of additional surface and covered parking available. (id:53015)
Housesigma Inc.
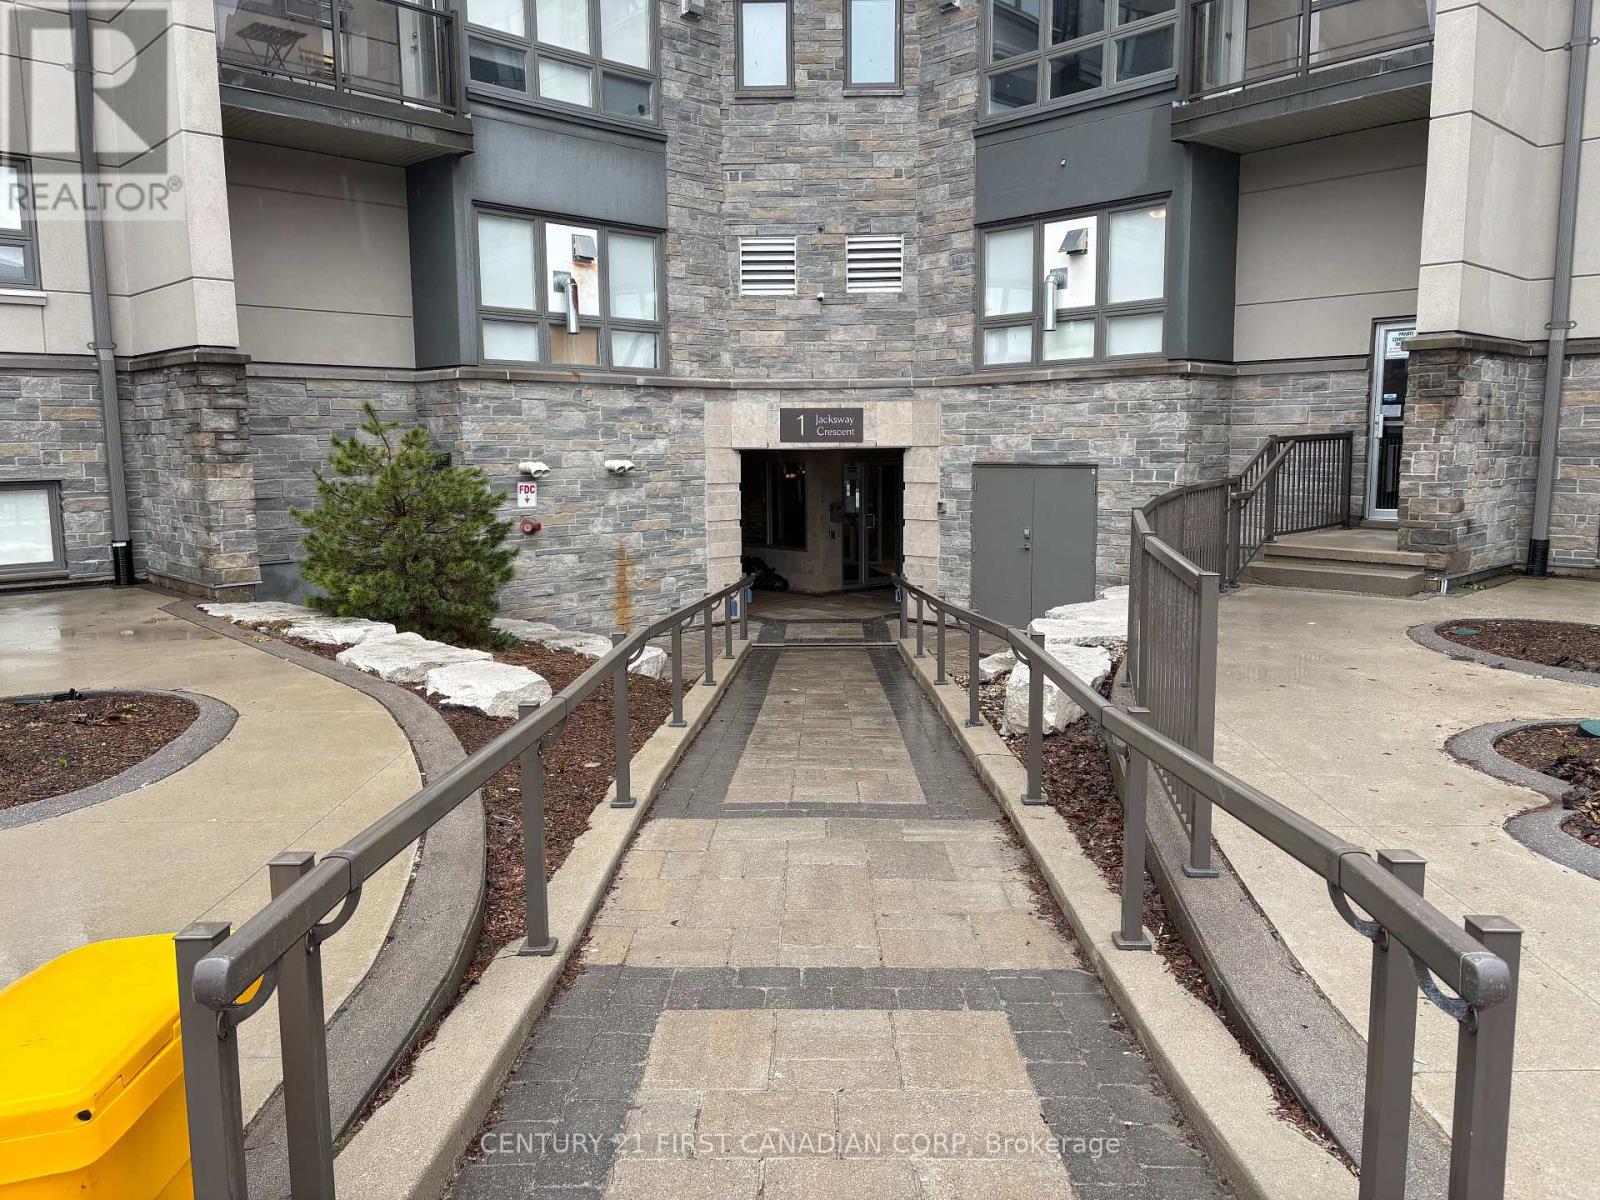
114 - 1 Jacksway Crescent
London North, Ontario
FANTASTIC LOCATION FOR THOSE ATTENDING UWO OR UNIVERSITY HOSPITAL FOR RESIDENTS! Check out this 2 bedroom, 1.5 bathroom unit on the first floor with a walkout. Located in Masonville Gardens, this well maintained building is within walking distance of many amenities including all that Masonville Mall has to offer. The building offers secure entry, free in-building laundry, fitness room on the second floor and an abundance of visitor parking close to the entrance. All bedrooms have closets and lots of natural light, including the spacious primary bedroom featuring a 4pc ensuite bathroom! There is a storage/pantry, open concept kitchen, dining and living room with gas fireplace. This is the perfect property for students, young professionals or someone looking to downsize and be close to all the amenities. Condo fees include water, gas for fireplace, building insurance, parking and fitness room. (id:53015)
Century 21 First Canadian Corp
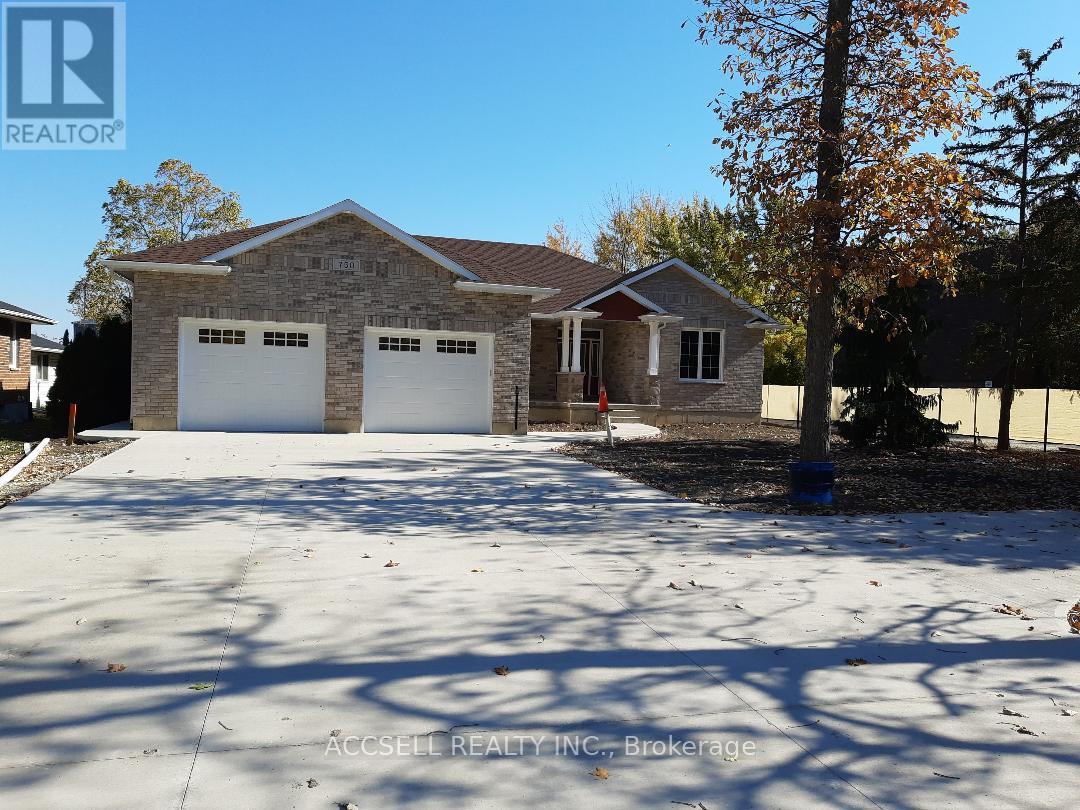
750 St. Clair Parkway
St.clair, Ontario
THIS amazing Custom built home truly designed for the most unique buyer, who appreciates 8ft Tall garage doors to fit your best pleasure vehicles as well, , so many upgrades to mention, such as the drive thru garage to a 270 ft lot, the main floor only is 1723 sq ft with the fully finshed basement and extra storage area, all equipment is owned , such as the hot water on demand, air filteration system EVA water turbine backup sump pump, 200 hydro amp service with 2- 50 amp 220V receptacles for welder or electrical vehicle , garage has 30,000 BTU natural gas heating system,6 Top of the line appliances included, 7 year Tarion Warranty, Must be seen (id:53015)
Accsell Realty Inc.
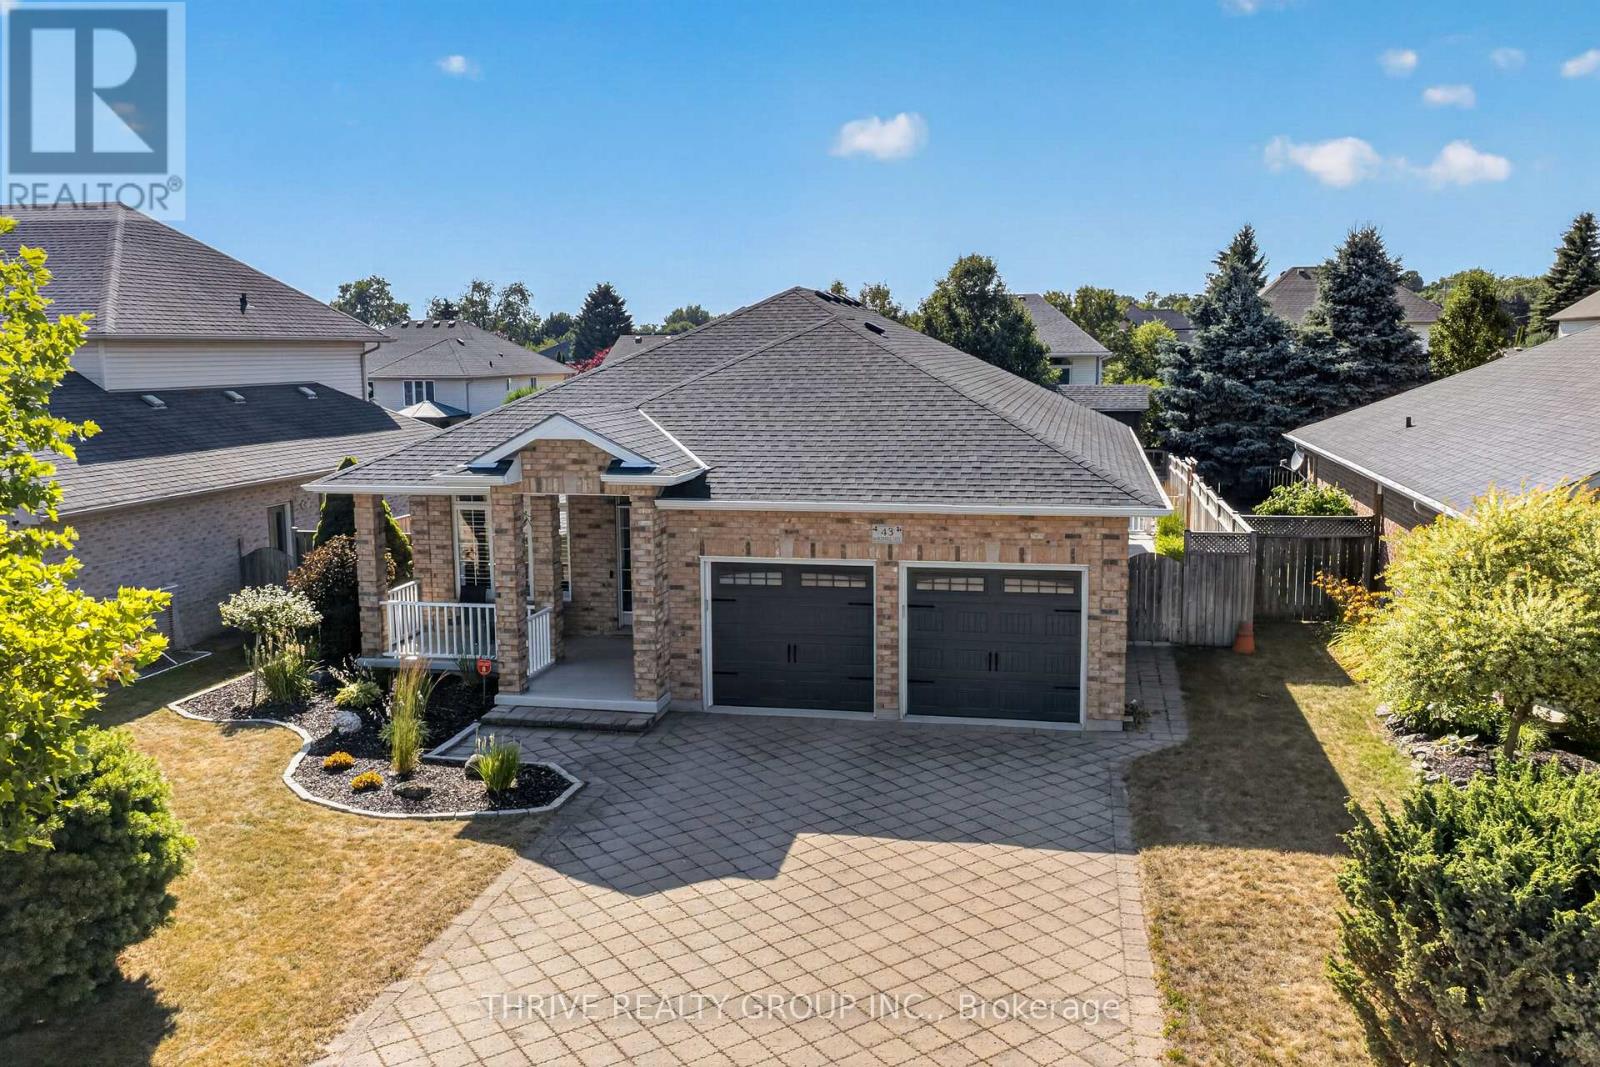
43 Mapleridge Crescent
Thames Centre, Ontario
If you have been waiting for a beautiful, all brick bungalow with the perfect staycation backyard, then look no further! Entertaining will be next level with everything this home has to offer, both inside and out, upstairs and down! Entering from the lovely covered front porch you will be greeted by a beautifully updated, open concept living space. Neutral tones throughout, California shutters, with new vinyl plank flooring taking you from the livingroom through the kitchen. Stylish feature wall in the livingroom with electric fireplace and built-in tv included. Updated kitchen has new subway tile backsplash, extra pot lights, a new fridge and newer induction stove. The handy pantry has a convenient upright freezer. Step out the sliding door to your dream outdoor living area! Every inch has been carefully thought out to maximize use of the yard. Sit on the patio under the lovely covered roof, with recently finished soffits and fascia. Pull up to the cabana on the bar stools, have your breakfast or dinner on the patio, let the kids have a sleepout in the upper level of the 2 storey playhouse! Practice your putting on the green, and finally, enjoy the salt water pool. Stamped concrete throughout is in excellent condition. Electrical in cabana for music or tv enjoyment. Inside on the main level is a stunning full bathroom, spacious and bright mudroom, large primary bedroom with walk-in closet and ensuite; and the 2nd bedroom. Downstairs is an extremely spacious recroom boasting a wetbar with shiplap accents, pool table, a 3rd bedroom, and a large and stunning 3rd full bathroom. Hot water heated flooring throughout the lower level makes for a cozy space year round. Huge laundry/workout room; large cold storage room. New owned hot water tank 2025, roof 2015, pool liner 2023, salt cell generator 2025, new solar cover. Tidy garage with epoxy flooring and built-in shelving. Minutes to 401, walking trails, Slo-Pitch City, and all Dorchester amenities. (id:53015)
Thrive Realty Group Inc.
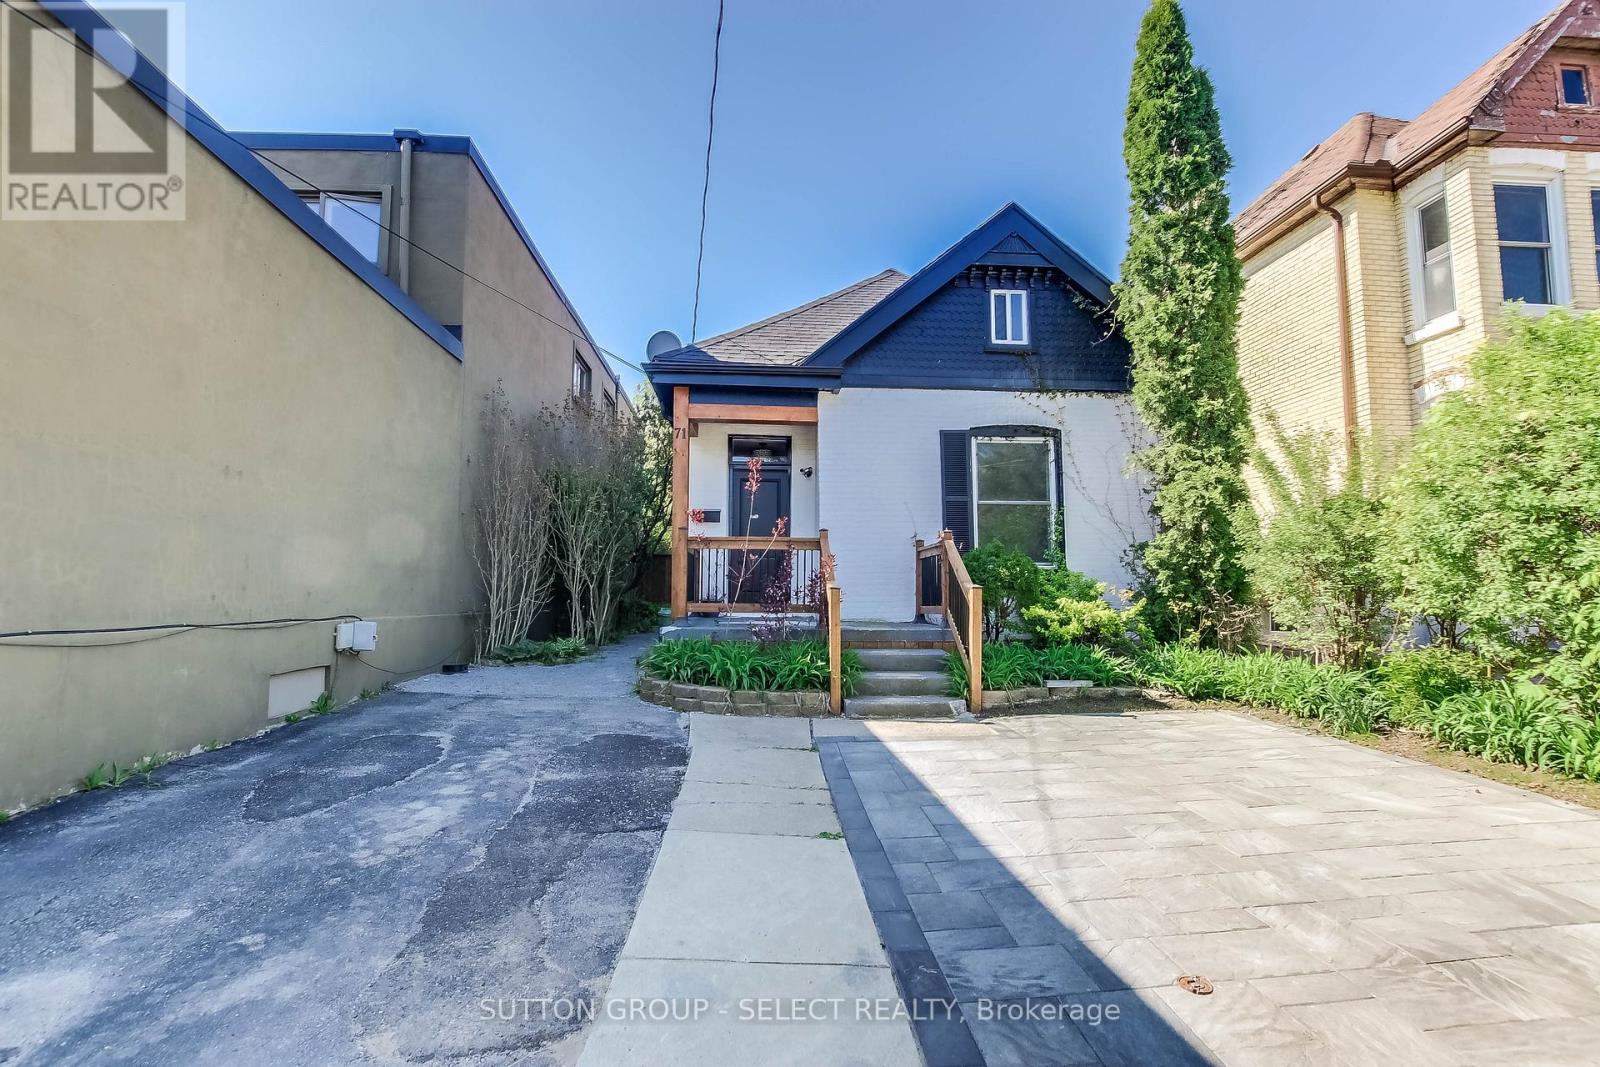
71 Briscoe Street E
London South, Ontario
A unique home for unique people! This 2+1 bedroom, 3 bath home offers an Old South residence at a very competitive price. Featuring a Chef's kitchen with Dual Quartz islands, Premium stainless steel appliances and a plethora of pot lights which makes this Home an entertainment showcase. The Upper level loft offers plenty of living space along with a 3 piece ensuite. Current access to the loft can be redirected through the front bedroom. There is a rear kitchen ,bedroom and bath which allows possible in law set up or teenager escape. A very private back yard boasts a patio for summer night BBQ's. Private parking for two cars and access to all the amenities that Old South has to offer, makes this Unique property a must have ! Act fast! One would be hard-pressed to find a better value home at this price point in Old South today! (id:53015)
Sutton Group - Select Realty
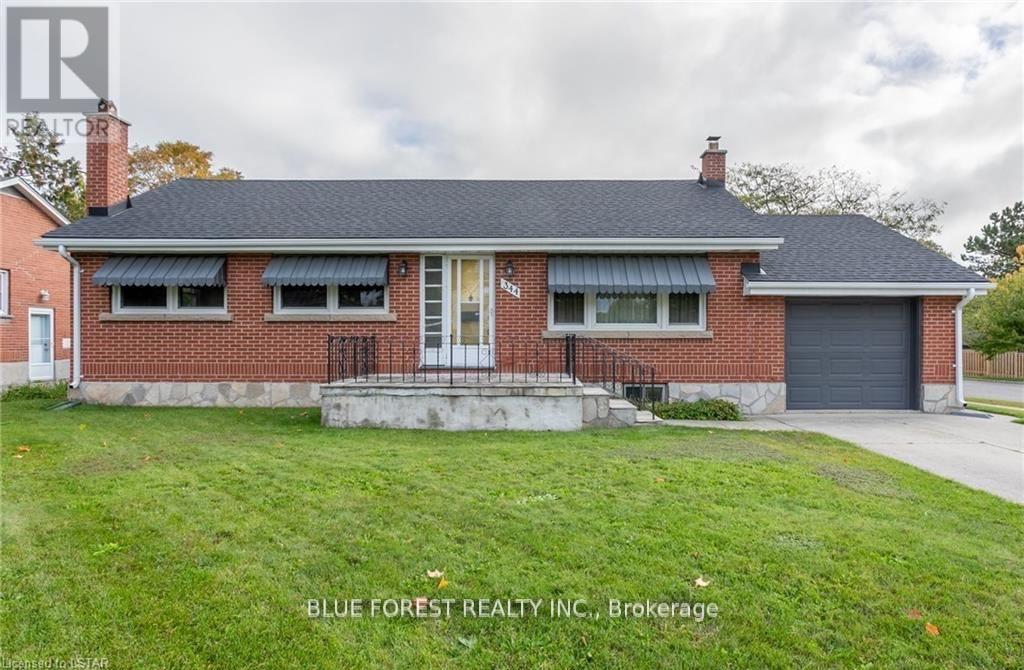
344 Mcnay Street
London East, Ontario
Welcome to this beautifully maintained main-floor unit in a charming 3-bedroom, 1-bathroom corner home, ideally located in desirable East London. This bright and inviting home offers a spacious layout with sun-filled living areas, a functional kitchen, and an abundance of natural light throughout. Enjoy the convenience of a private driveway and garage, providing a total of 3 parking spaces. Situated close to schools, parks, shopping, and public transit, this move-in-ready lease offers comfort, convenience, and an excellent location. Don't miss your chance to call this wonderful property home! (id:53015)
Blue Forest Realty Inc.
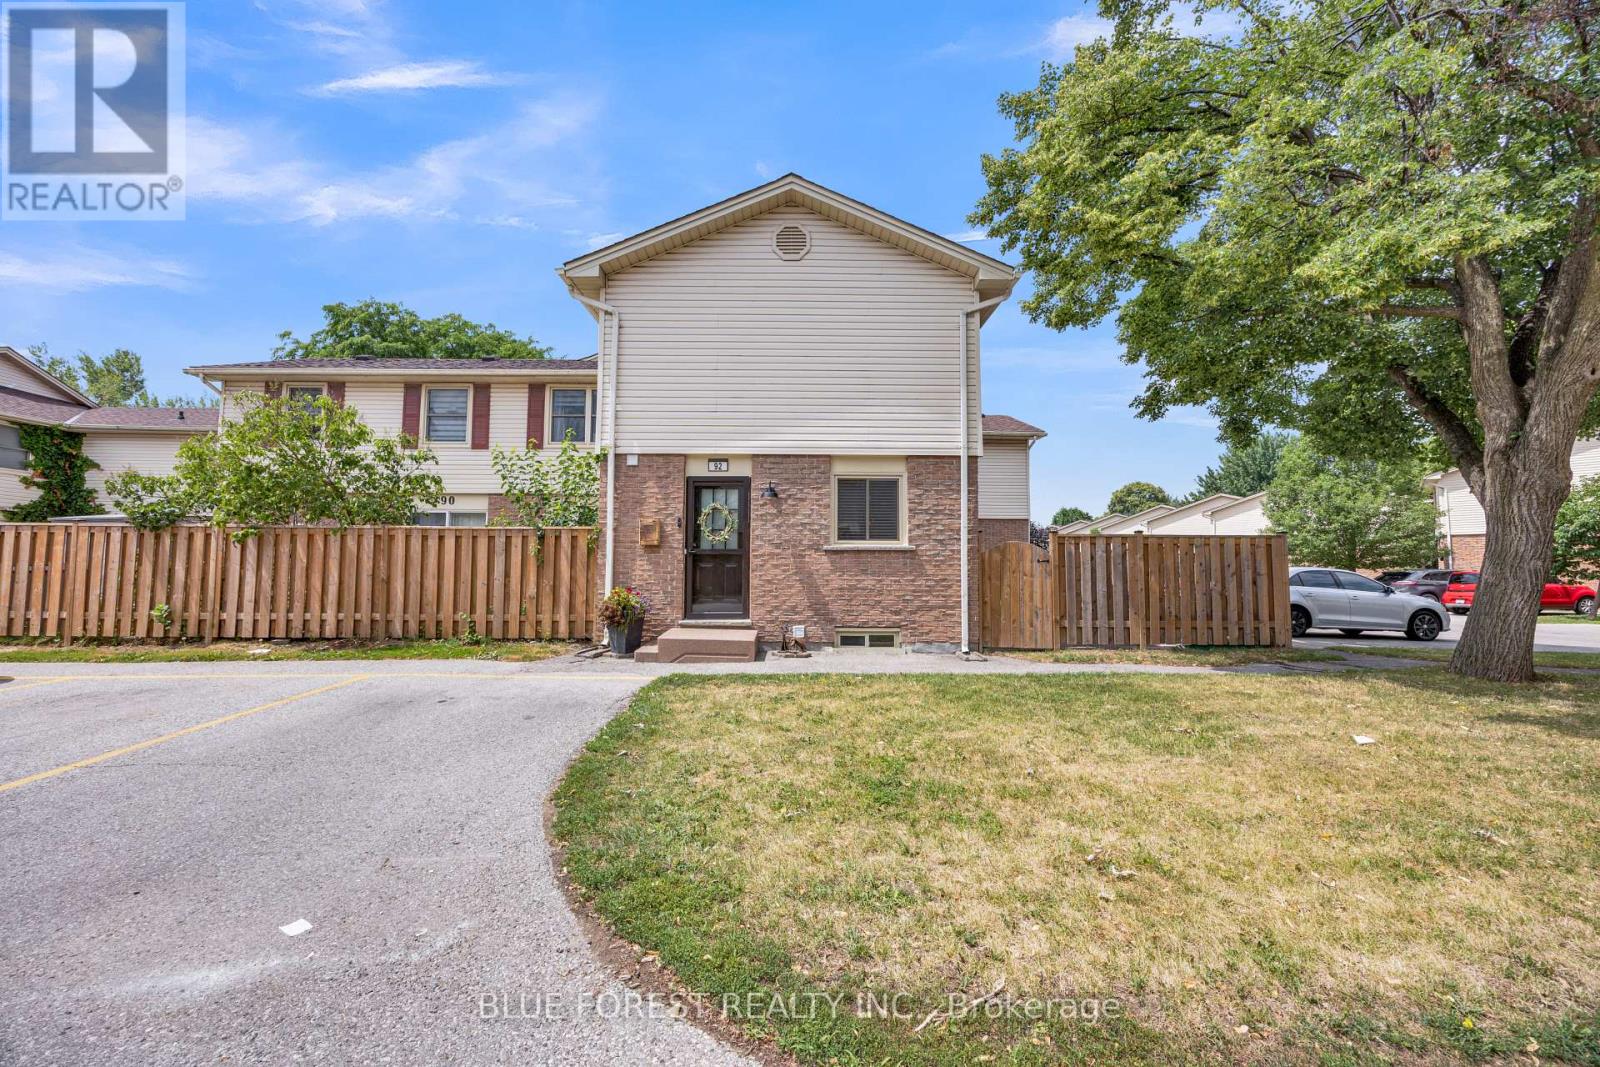
92 - 230 Clarke Road
London East, Ontario
Welcome to Sunrise Village, where comfort and affordability come together. This well-maintained 3-bedroom, 1.5-bathroom condo is an excellent opportunity for first-time home buyers, growing families, or investors.The main floor features updated flooring that extends from the foyer throughout the kitchen, dining area, living room, and convenient powder room, creating a modern and cohesive feel. Upstairs, you'll find a spacious primary bedroom, two additional generously sized bedrooms, and a recently renovated 3-piece bathroom.The fully finished basement provides versatile extra living space that can be used as a family room, home office, fitness area, or recreation room to suit your lifestyle.Step through the patio doors from the living room to your own private, fully fenced patio-an ideal outdoor space for relaxing or hosting summer barbecues with family and friends.Conveniently located close to shopping centres, banks, restaurants, schools, and everyday amenities, this home also offers quick access to major highways and the airport, making commuting simple and convenient.Condo fees includes water, snow removal, grass cutting, windows,parking and roof. (id:53015)
Blue Forest Realty Inc.
Contact me
Resources
About me
Nicole Bartlett, Sales Representative, Coldwell Banker Star Real Estate, Brokerage
© 2023 Nicole Bartlett- All rights reserved | Made with ❤️ by Jet Branding