Listings
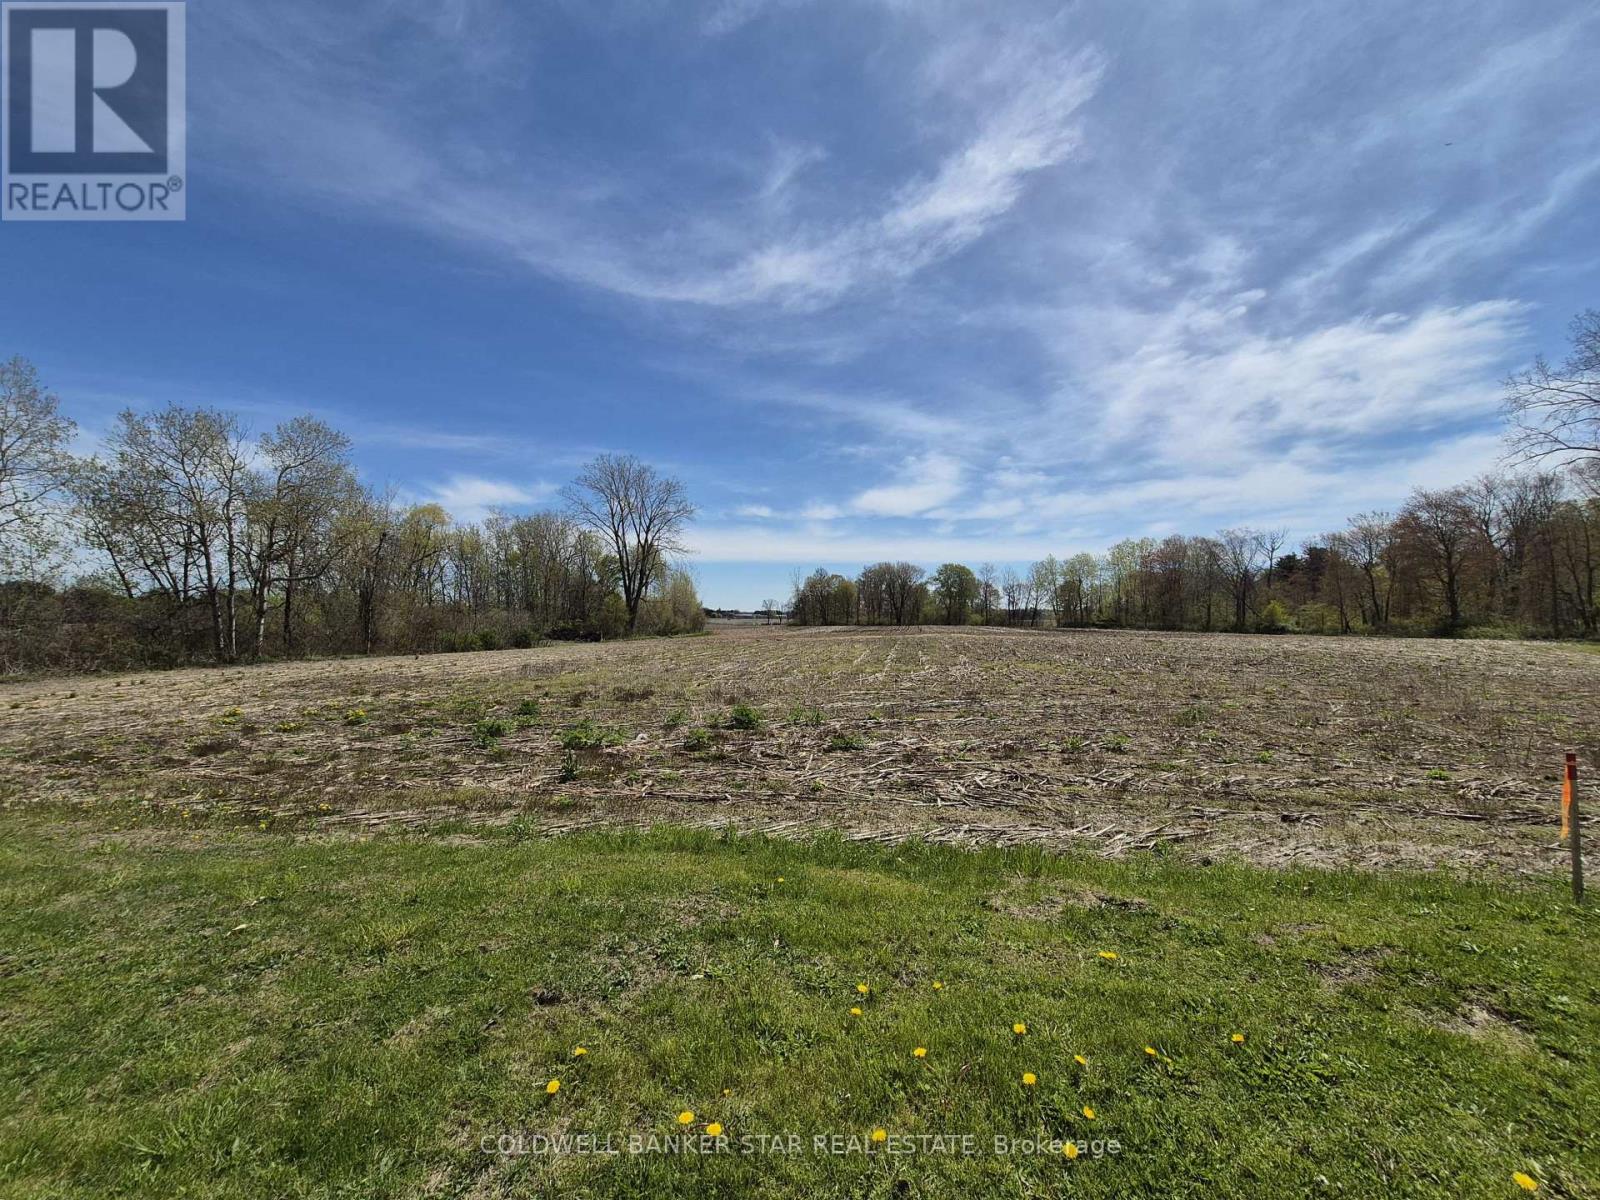
4876 Imperial Road
Malahide, Ontario
Wonderful building lot available (one of two) in the Hamlet of Copenhagen, just a 2 minute drive from the shores of Lake Erie at Pt Bruce, and the beaches, campgrounds, marinas and restaurants. Located just 10 minutes south of Aylmer and an easy commute to St Thomas, Tillsonburg, London and Highway 401. Over 1/2 acre in size with room for a shop or pool, this is a perfect spot to build your country dream home, with municipal water and all other services available that are required to "work from home". (id:53015)
Coldwell Banker Star Real Estate
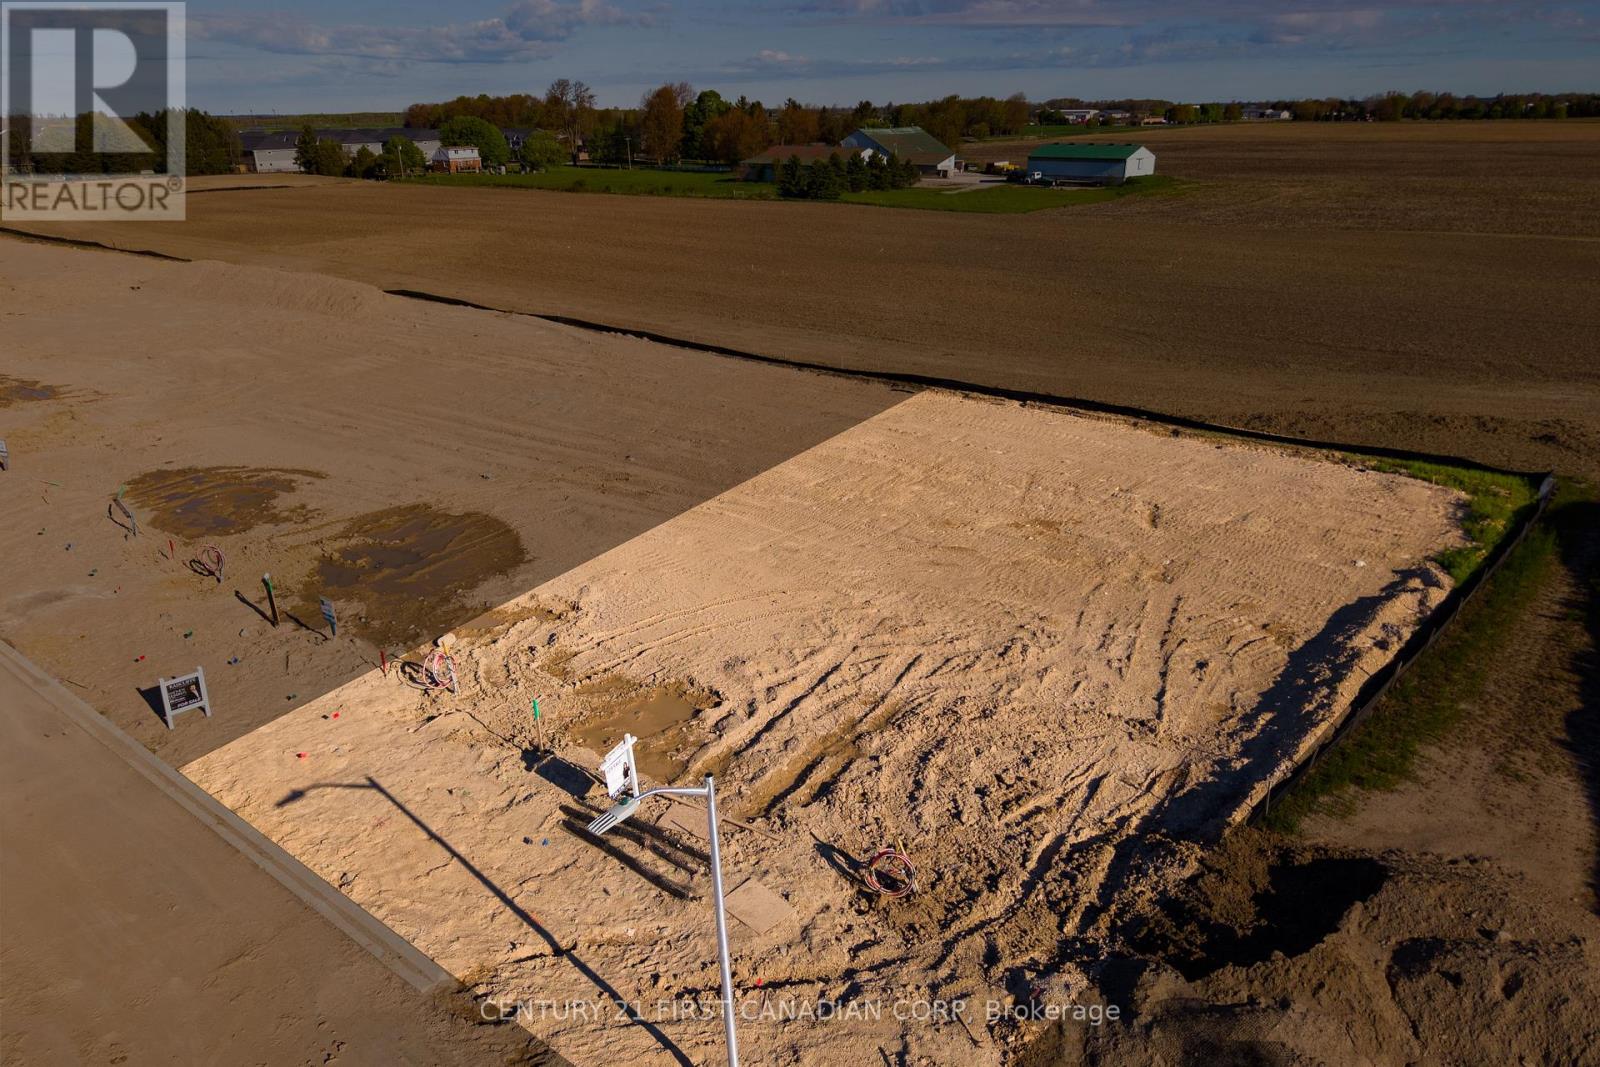
Lot 32 Addison Avenue
Lucan Biddulph, Ontario
Lot only for sale. Build your dream home in the growing community of Lucan on this rare, vacant lot! Located in Timber Ridge - one of Lucan's newest and most exciting subdivisions currently underway. This premium 52' x 110' corner lot offers an exceptional opportunity for builders, investors, or buyers looking to create a fully custom home in a family-friendly neighbourhood. With generous frontage, added design flexibility, and a desirable corner location, this lot provides the perfect canvas for a stunning custom build. Whether you're planning your forever home or your next investment project, opportunities like this in a developing community are becoming increasingly rare. Take advantage of current HST rebate opportunities while securing your place in this sought-after new development. Conveniently located just minutes to schools, parks, shopping, and an easy commute to London. Don't miss your chance to secure this premium building lot in the growing community of Lucan! (id:53015)
Century 21 First Canadian Corp
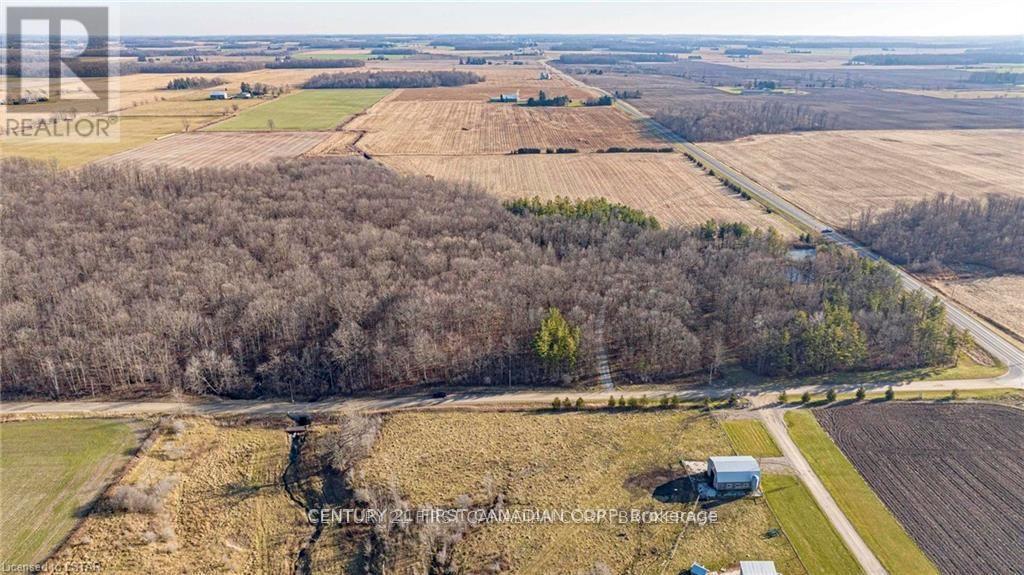
29709 Celtic Line S
Dutton/dunwich, Ontario
Rare opportunity to own your own 50 Acre paradise within close proximity to amenities and easy out of town commuting with the 401/402 a short distance away. This property will have you feeling an ultimate sense of tranquillity and peace as you step foot onto the tree lined driveway that opens to a cleared area surrounded by nature and a perfect spot to build your dream home. There are 33 acres of treed land with various species of gorgeous trees including; maple, oak, elm, black cherry, and hickory. Home to various wildlife and the ultimate place to camp out and hike or quad the trails within. There are two ponds on the property and a further 17 acres of land being rented and harvested by a local farmer on the perimeter of the treed land. This property has municipal water at the roadway which is one less thing for you to worry about once you pick the perfect spot to build your home. This property is a must see to truly appreciate the beauty this property has to offer all year round. (id:53015)
Century 21 First Canadian Corp
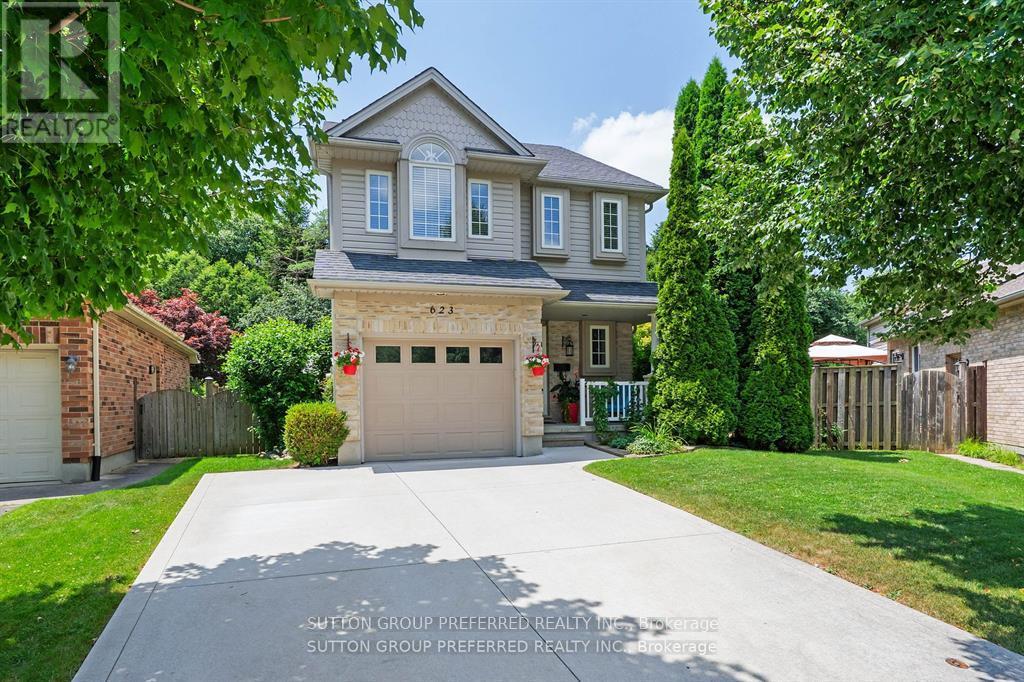
623 Thornwood Court
London North, Ontario
This property is extraordinary! Absolutely a must-see! Nestled in a charming cul-de-sac in Oakridge, it's just minutes from downtown and conveniently close to the bus route to U.W.O. Excellent schools, an ice rink, ball diamonds, tennis courts, and a public pool are all within walking distance. Recent updates in the past 7 year are shingles , insulated garage door, and a concrete driveway. This home is perfectly designed for a growing family, The upper level has 3 bedrooms plus an additional rec-room or office in the loft. That's right, three levels above grade! The lower level has an absolutely cozy rec-room for movie nights! This is the home you've been dreaming about! (id:53015)
Sutton Group Preferred Realty Inc.
41 - 43 Capulet Walk
London North, Ontario
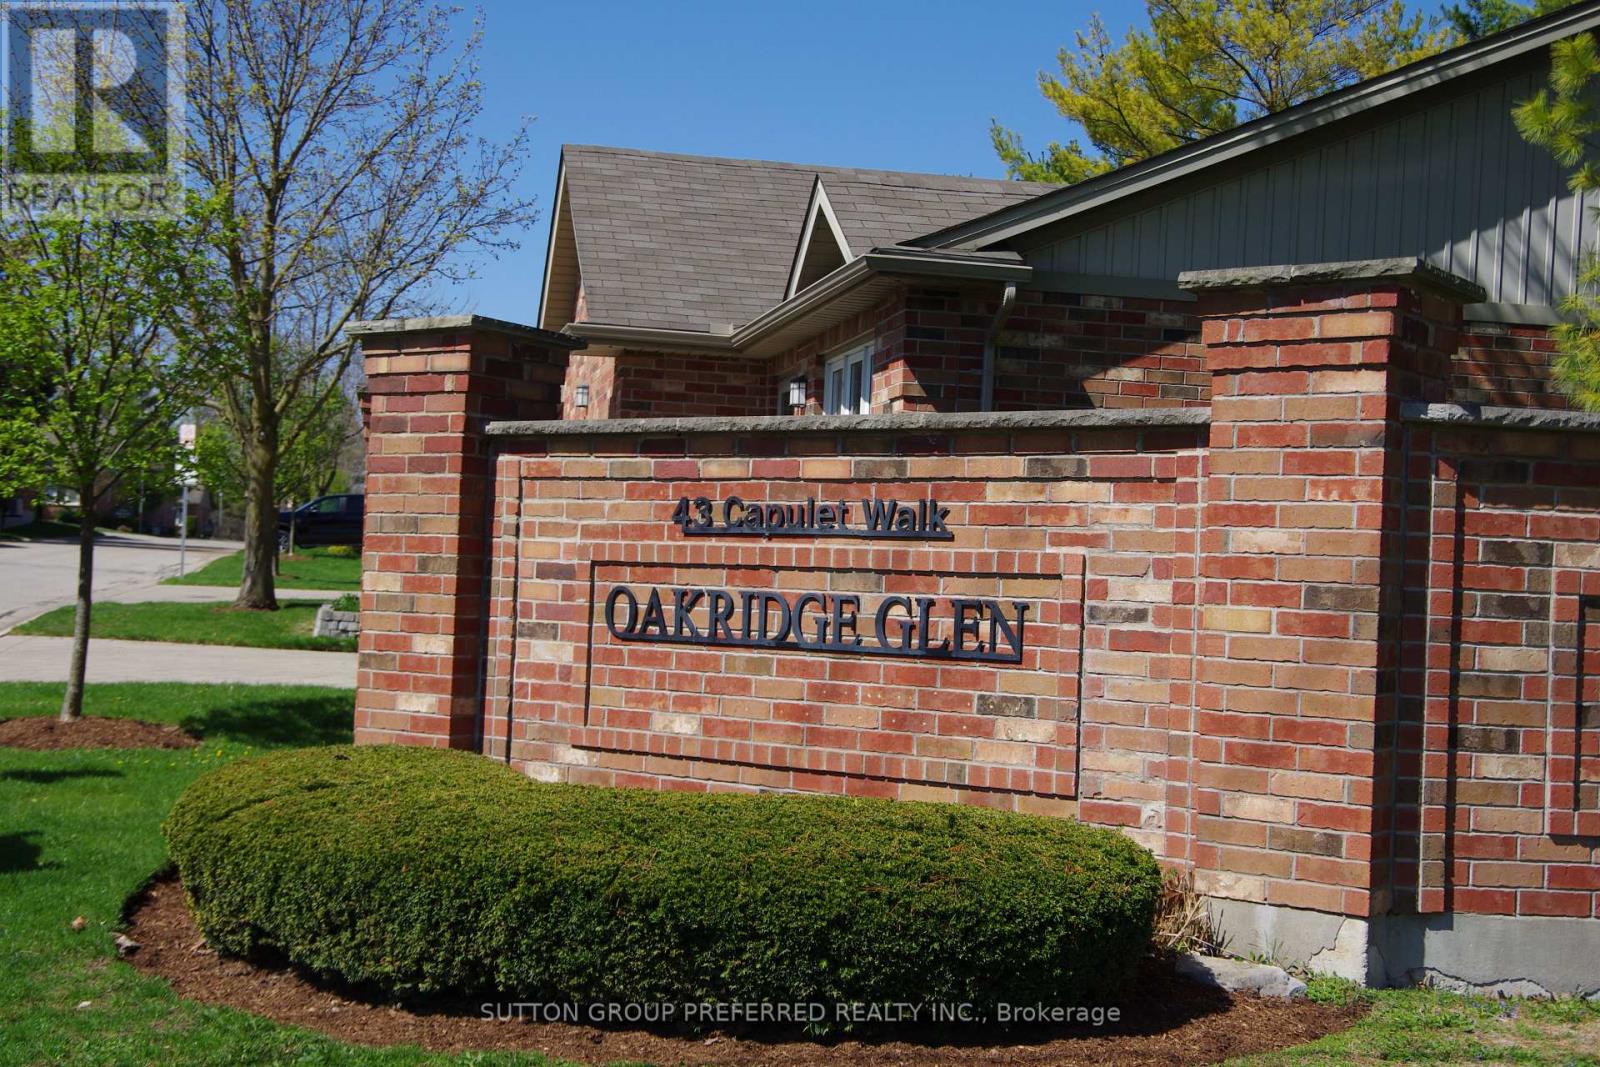
Rare Opportunity to own a Condo in a Condo Complex where Condo's rarely come up for sale. Well looked after & in new like condition, 2+2 Bedroom with 3 Baths & Main Floor Laundry. 2 Car Garage with New Auto Garage Opener (2025) & inside entry. Enough parking for 4 cars + visitor parking is available for guests.Open Concept Kitchen with Granite counter tops. Dishwasher & Washer/Dryer (new in 2024), Fridge, Stove & beer fridge on the lower level are included. All Kitchen Cabinet doors have just been refinished (April 2026). Great room & Bathrooms painted in 2025. Lower level can be used with 2 bedrooms or one of the rooms is big enough to use as a family room. New A/C in 2023. Smoke/CO new in 2024. Floor Tiles Steam Cleaned April 2026.Close to all kinds of shopping from Costco to Farmboy, Remark, Angelo's, Grocery Stores, LCBO, Oakridge Mall, London Mall, Sherwood Forest Mall & close to the Aquatic Center. Most within walking distance. Walking trails near by & there is in a small pond on the west side of the complex. The whole Complex just had Insulation Blown-in the Attics. R Value is now 60. Very quit Complex. (id:53015)
Sutton Group Preferred Realty Inc.
15 Kelly Drive
Zorra, Ontario
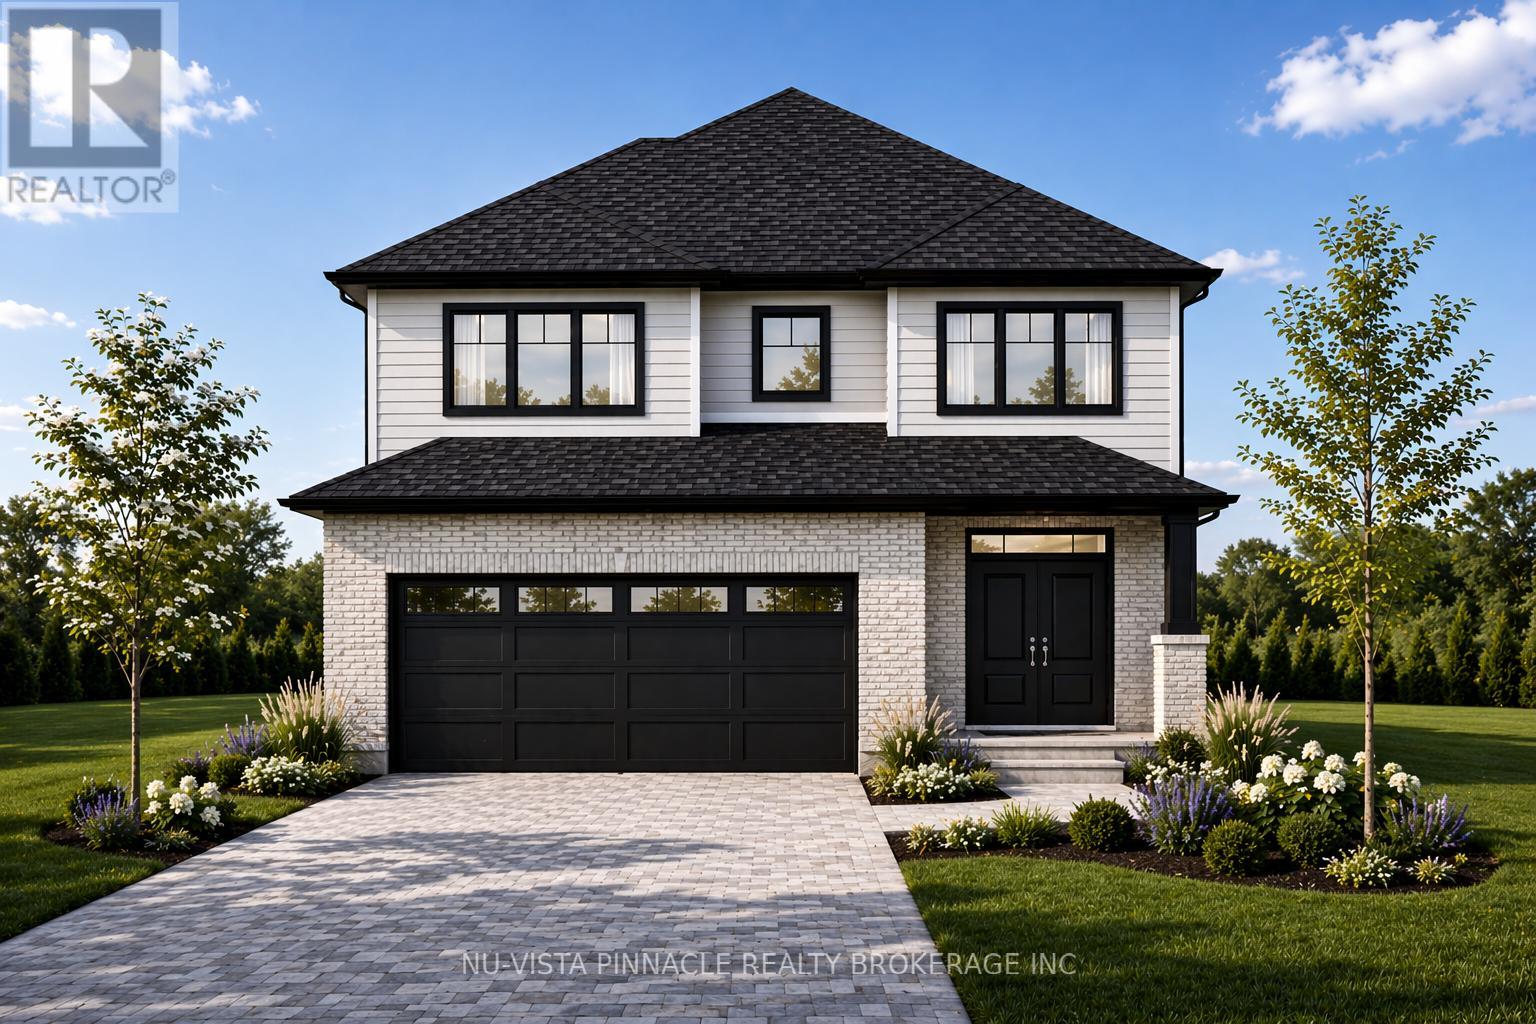
Welcome to your dream home in the charming community of Thamesford, Ontario-where modern luxury meets small-town living. This stunning to-be-built custom home offers 4 spacious bedrooms, 2.5 bathrooms, and a thoughtfully designed layout perfect for families and entertaining alike. Step inside to a bright, open-concept main level featuring rich hardwood flooring throughout and elegant quartz countertops in the kitchen and all bathrooms. The designer kitchen flows seamlessly into the living and dining areas, creating a warm and inviting space to gather. Upstairs, retreat to your luxurious primary suite complete with a spa-inspired ensuite-your own private oasis. Enjoy the convenience of a double-car garage and a generously sized backyard, ideal for outdoor living, kids, or future landscaping dreams. Every detail of this home has been carefully curated with quality craftsmanship and modern finishes, offering both style and functionality. Located in the heart of Thamesford, this home provides the perfect balance of peaceful rural charm and everyday convenience. Nestled along the scenic Thames River, the community offers beautiful parks, walking trails, and outdoor recreation opportunities right at your doorstep. Residents enjoy a strong sense of community, local shops, schools, and essential amenities, all while being just a short drive to London and Woodstock for larger city conveniences. If you're looking for a custom-built home in a growing, family-friendly community with easy access to nature and the city, this is an opportunity you won't want to miss. Note this home is to be built and the HST rebate has already been deducted from the listed price. (id:53015)
Nu-Vista Pinnacle Realty Brokerage Inc
350 Shannon Boulevard
South Huron, Ontario
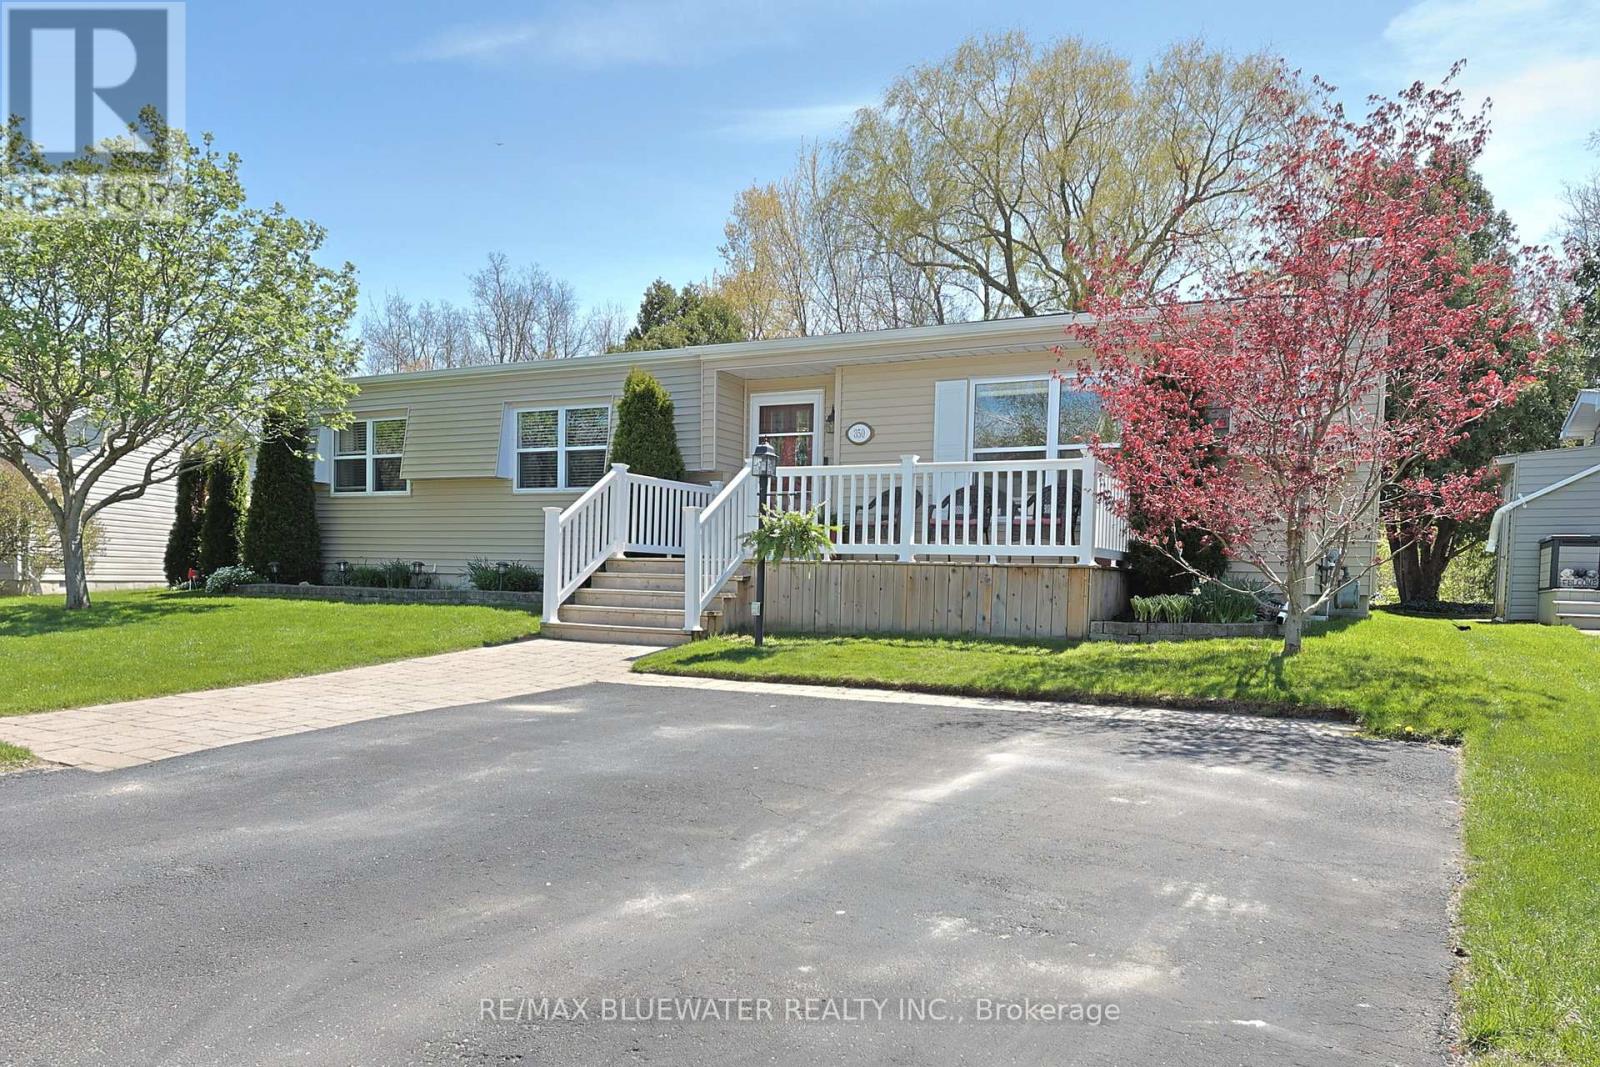
Updated site built bungalow backing onto nature in the land leased community of Grand Cove. Situated in a quiet setting with a large yard, overlooking mature trees, green space and natural stream plus the community pond across the road. First impressions include the landscaped gardens, large front porch, paver stone walk way and vinyl siding. Inside you have the popular Newcastle II floor plan featuring an open concept design with large principle rooms and a nicely updated interior. Large living room with built in cabinetry on each side of the gas fireplace and brick feature wall. Spacious horseshoe style kitchen with stainless steel appliances, pantry cupboard, new countertops and tile backsplash. Dining area off the kitchen overlooks the living room and creates a welcoming space to entertain. Added on family room at the back side of the floor plan with a wall of windows overlooking the natural setting and patio doors leading to your back yard oasis. The quality of this home shows throughout with high quality laminate flooring throughout the floor plan and crown molding in the main living space. Main floor primary bedroom suite with walk in closet and updated ensuite bath that includes a large walk-in shower and stacking laundry. Guest bedroom and second bathroom complete the inside of the home plus allow friends and family to visit. The backyard features a large sun deck for enjoying the outdoors overlooking the green space, separate patio area with shade awning overlooking the vegetable gardens and a screened in porch for those early evenings. A private setting with space to enjoy in a great community. Grand Cove Estates is a land lease community located in the heart of Grand Bend with activities for everybody from the heated saltwater pool, tennis courts, lawn bowling, dog park and so much more. All this and you are only a short walk to downtown and the sandy beaches of Lake Huron. (id:53015)
RE/MAX Bluewater Realty Inc.
47 - 44 Edgevalley Road
London East, Ontario
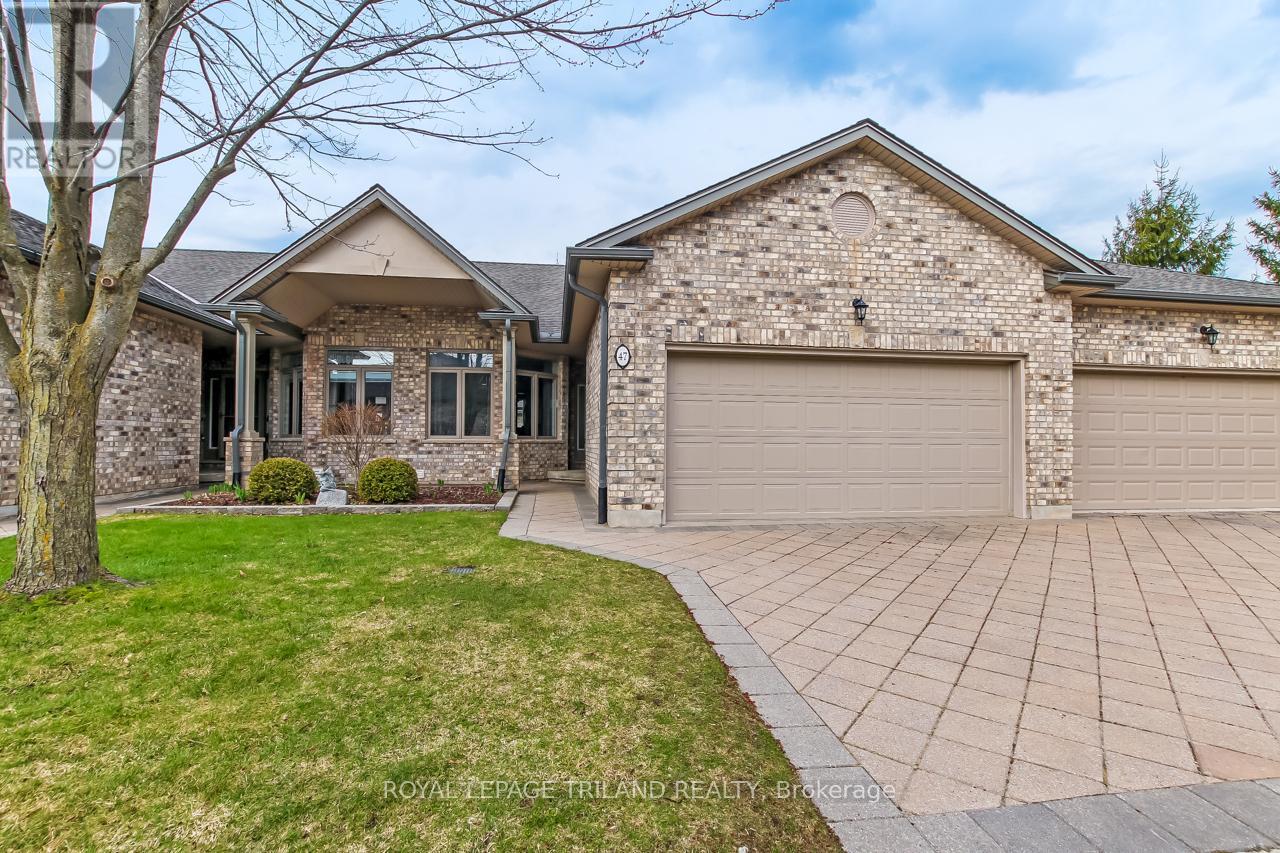
Welcome to Riverview Condos located in a desirable area of North East London. This one floor brick condo with a double attached garage is ideally positioned beside an end unit. Spacious grounds and a private rear deck with a powered awning. Only steps away to the Thames River walking trails and biking trails. Fabulous living space with 9ft ceilings on the main floor including a Living Room with a gas fireplace that is open to the entertaining sized dining room. Bright spacious eat-in kitchen and main floor laundry. The spacious master bedroom has a walk-in closet and a 3 piece ensuite bath. On the main floor there is also a four-piece bathroom and a large bedroom with a double closet. The lower level features a spacious family room, a bedroom with a double closet and a 4 piece bath. The unfinished area in the basement includes a cold cellar, a laundry tub and ample storage space. (id:53015)
Royal LePage Triland Realty
Props Realty Inc.

Lot 34 Leitch Street
Dutton/dunwich, Ontario
Build your forever home on this premium 58' x 193' fully serviced residential lot, ideally backing onto peaceful farmland-offering the perfect setting for your dream home and backyard retreat. Located just 25 minutes west of London with convenient access to Highway 401, this property sits in the charming and welcoming community of Dutton. Enjoy a central location close to everyday amenities, including shopping, banking, public school, library, medical centre, community centre, and more. Outdoor features include a updated public pool, walking paths, splash pad, and basketball court-perfect for families and active lifestyles. Experience the tranquility and friendliness of small-town living, with the added benefit of high-speed fiber optic internet. (id:53015)
Century 21 First Canadian Corp
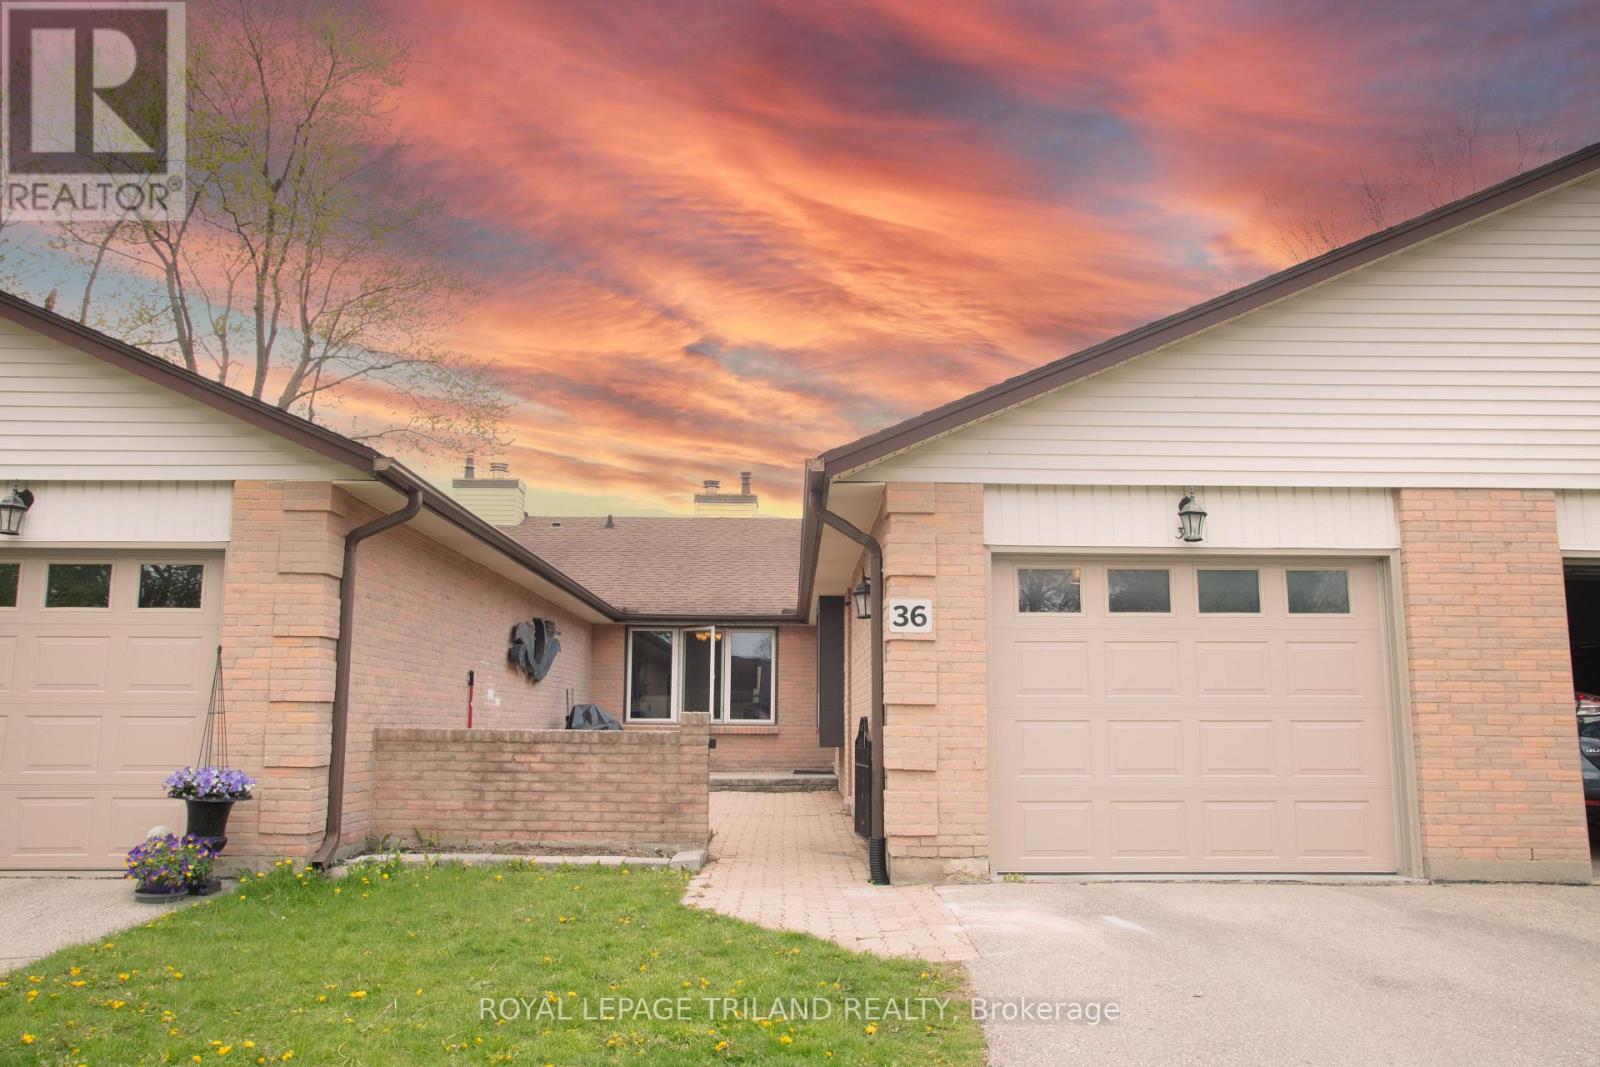
36 - 60 Fiddlers Green Road
London North, Ontario
Welcome to 60 Fiddlers Green Rd Unit 36, an extraordinary townhome condominium nestled within one of London's most coveted West End enclaves, moments from the tranquil beauty of Oakridge Park. This distinguished residence sits at the heart of a highly sought-after neighbourhood renowned for its effortless lifestyle, placing world-class shopping, gourmet grocers, fine dining, boutique florists, lush parks, and the city's most scenic walking trails right at your doorstep. Spanning an impeccably designed single-floor layout complemented by a fully finished lower level, this unit commands one of the most prestigious floor plans the complex has to offer. Every detail has been thoughtfully curated from the generously proportioned bedrooms to the three elegantly appointed bathrooms, each newly reimagined with refined finishes. At the heart of the home, a sophisticated open-concept kitchen captivates with a grand oversized island crowned in lustrous quartz, designed for both culinary excellence and effortless entertaining. Step outside to your beautifully manicured private front patio, a serene outdoor sanctuary perfect for leisurely summer mornings and stylish evening gatherings under the stars. For those seeking the pinnacle of refined, low-maintenance living, this is a rare and exceptional opportunity to embrace an elevated lifestyle in one of London's most desirable communities. A residence of this caliber simply must be experienced in person. (id:53015)
Royal LePage Triland Realty
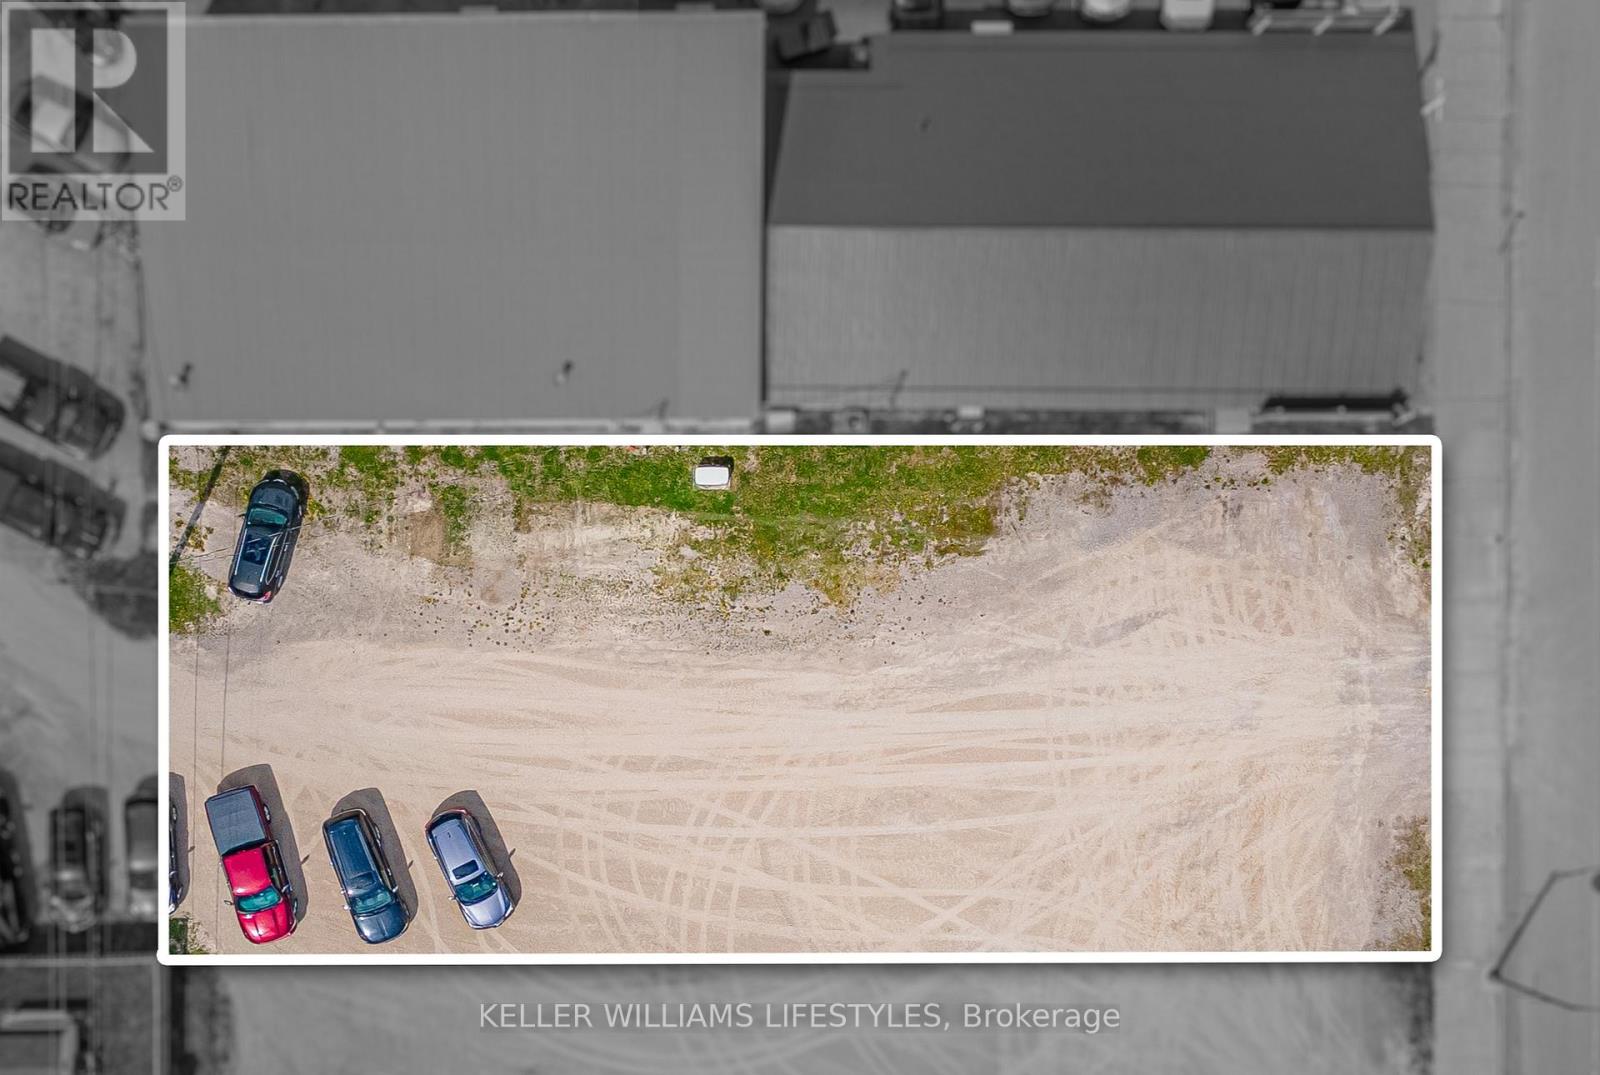
165 Ailsa Craig Main Street
North Middlesex, Ontario
Rare opportunity to own a 60' x 150' vacant commercial lot located on Main Street in the growing community of Ailsa Craig. Vacant lots on Main Street are rarely available, making this an excellent investment opportunity. Situated in a busy, high-traffic location with great visibility, this property offers endless potential for future development or business use. Ideal opportunity to build in an established commercial area with strong exposure and growing community demand. (id:53015)
Keller Williams Lifestyles

167 Ailsa Craig Main Street
North Middlesex, Ontario
Rare opportunity to own a 60' x 150' vacant commercial lot located on Main Street in the growing community of Ailsa Craig. Vacant lots on Main Street are rarely available, making this an excellent investment opportunity. Situated in a busy, high-traffic location with great visibility, this property offers endless potential for future development or business use. Ideal opportunity to build in an established commercial area with strong exposure and growing community demand. (id:53015)
Keller Williams Lifestyles
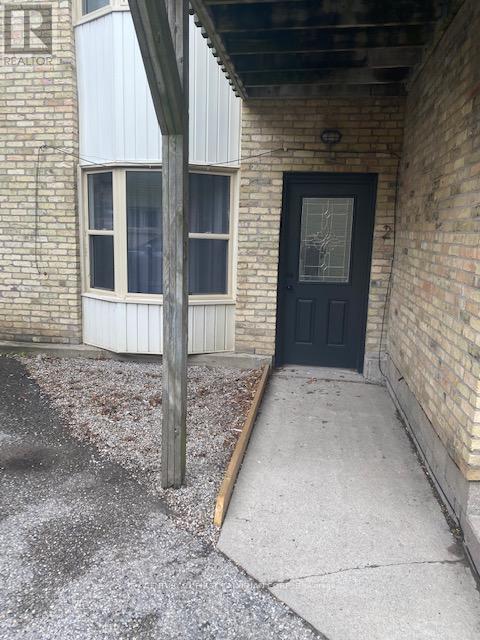
2 - 177 Kent Street
London East, Ontario
Located downtown, main floor 2 bedroom in a 4-unit building. Updated windows, kitchen, bathroom recently painted, updated appliances. Carpet free. Unit has 1 parking spot outside front door, free onsite laundry. Rent is plus hydro & internet. (id:53015)
Century 21 First Canadian Corp
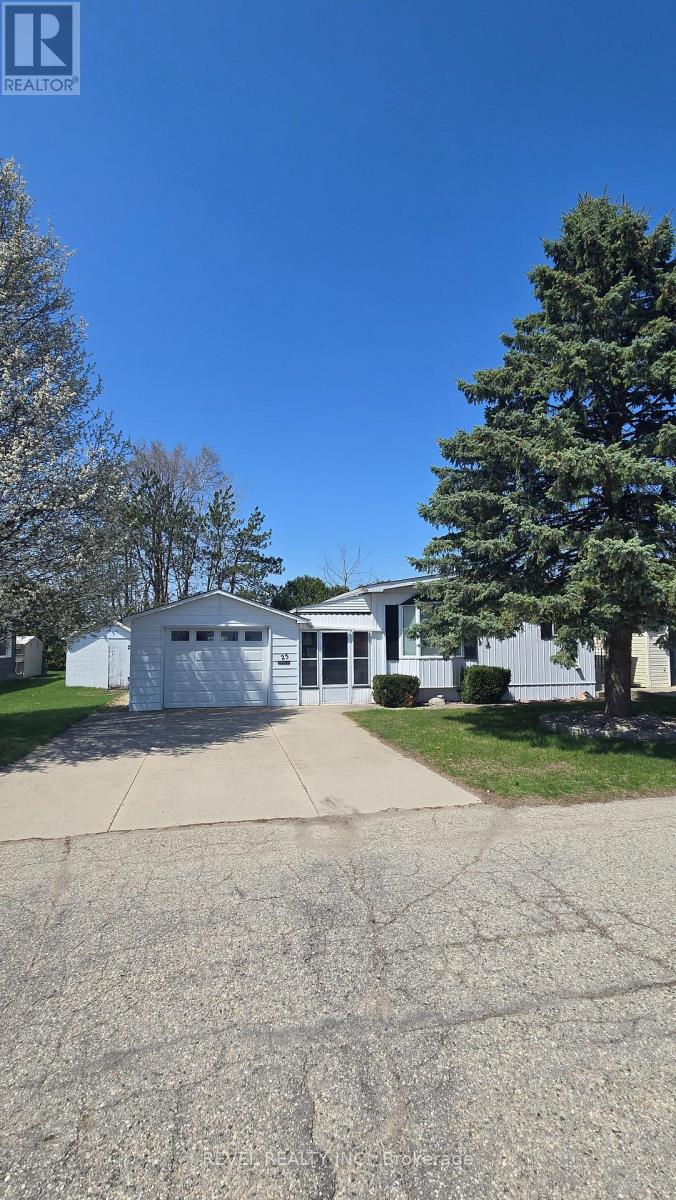
25 Miller Street
Strathroy-Caradoc, Ontario
Some places make life feel complicated. This isn't one of them. Set in the well-kept community of Twin Elm Estates, this home is part of a setting where things are looked after, neighbours are familiar, and life has a quieter, more manageable rhythm. Low-maintenance living here isn't a promise-it's the reality. The home itself is spacious and thoughtfully laid out, offering room to stretch out without feeling like you're maintaining an entire estate. A breezeway connects the main house to the garage, keeping you sheltered and comfortable year-round, whether you're heading out for errands or coming home with full hands. One of the true highlights is the sunroom -an easy favourite spot for morning coffee, afternoon reading, or simply watching the seasons shift without needing to bundle up or step outside. A recently redone roof adds peace of mind where it matters most, and the quiet street means less traffic, more calm, and a sense of retreat that still keeps you close to everything you need. This is a home that fits into your life rather than demanding more of it -comfortable, practical, and quietly inviting, with just the right spaces to slow things down when it suits you. (id:53015)
Revel Realty Inc.
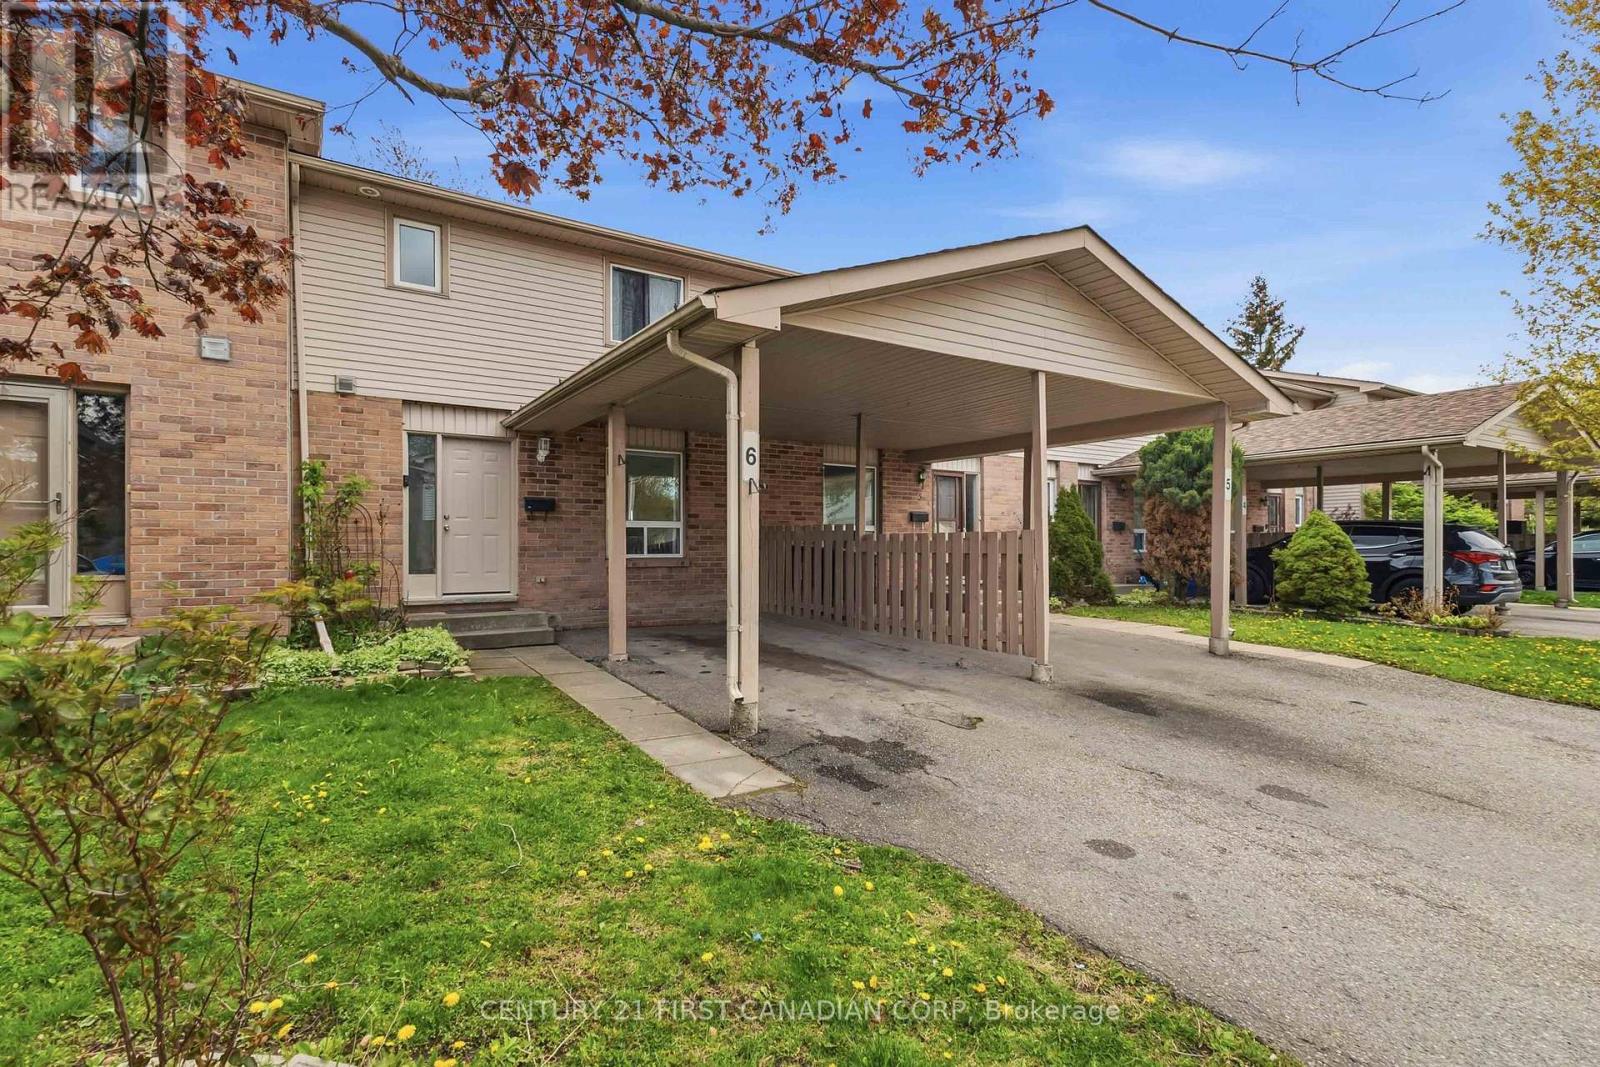
6 - 720 Deveron Crescent
London South, Ontario
Welcome to Unit 6 - 720 Deveron Crescent, a well-maintained, freshly painted 2-storey condo offering the perfect opportunity for first-time home buyers, young families, or investors looking to enter the market with affordable home ownership and low condo fees. Offering approximately 1,572 square feet of finished living space including the finished basement, this home delivers the ideal balance of space, functionality, and convenience in a highly desirable South London location.The bright and inviting main floor features an open-concept layout with a spacious living room, dining area, breakfast nook, functional kitchen with white cabinetry, and a convenient 2-piece powder room. Enjoy direct access from the kitchen to your backyard space - perfect for summer BBQs, or relaxing outdoors. Upstairs, you'll find 3 generously sized bedrooms including a spacious primary bedroom with dual closets, along with a well-appointed 4-piece bathroom. The fully finished basement expands your living space with a cozy recreation room highlighted by a fireplace, plus a 3-piece bathroom and dedicated laundry area for added convenience.This condo has been exceptionally cared for and offers a carport along with laneway parking for up to 2 vehicles. Ideally situated close to Victoria Hospital, Highways 401 & 402, schools, parks, walking trails, shopping, restaurants, and other major amenities, this property offers comfortable low-maintenance living in an unbeatable location. Updates: Furnace and Air Conditioner (2023) Basement Luxury Vinyl Planks 2026,, Freshly Painted (2026) Whether you're looking to stop renting, purchase your first home, or add to your investment portfolio, this move-in-ready condo is an incredible opportunity to own a spacious and affordable home in today's market. (id:53015)
Century 21 First Canadian Corp
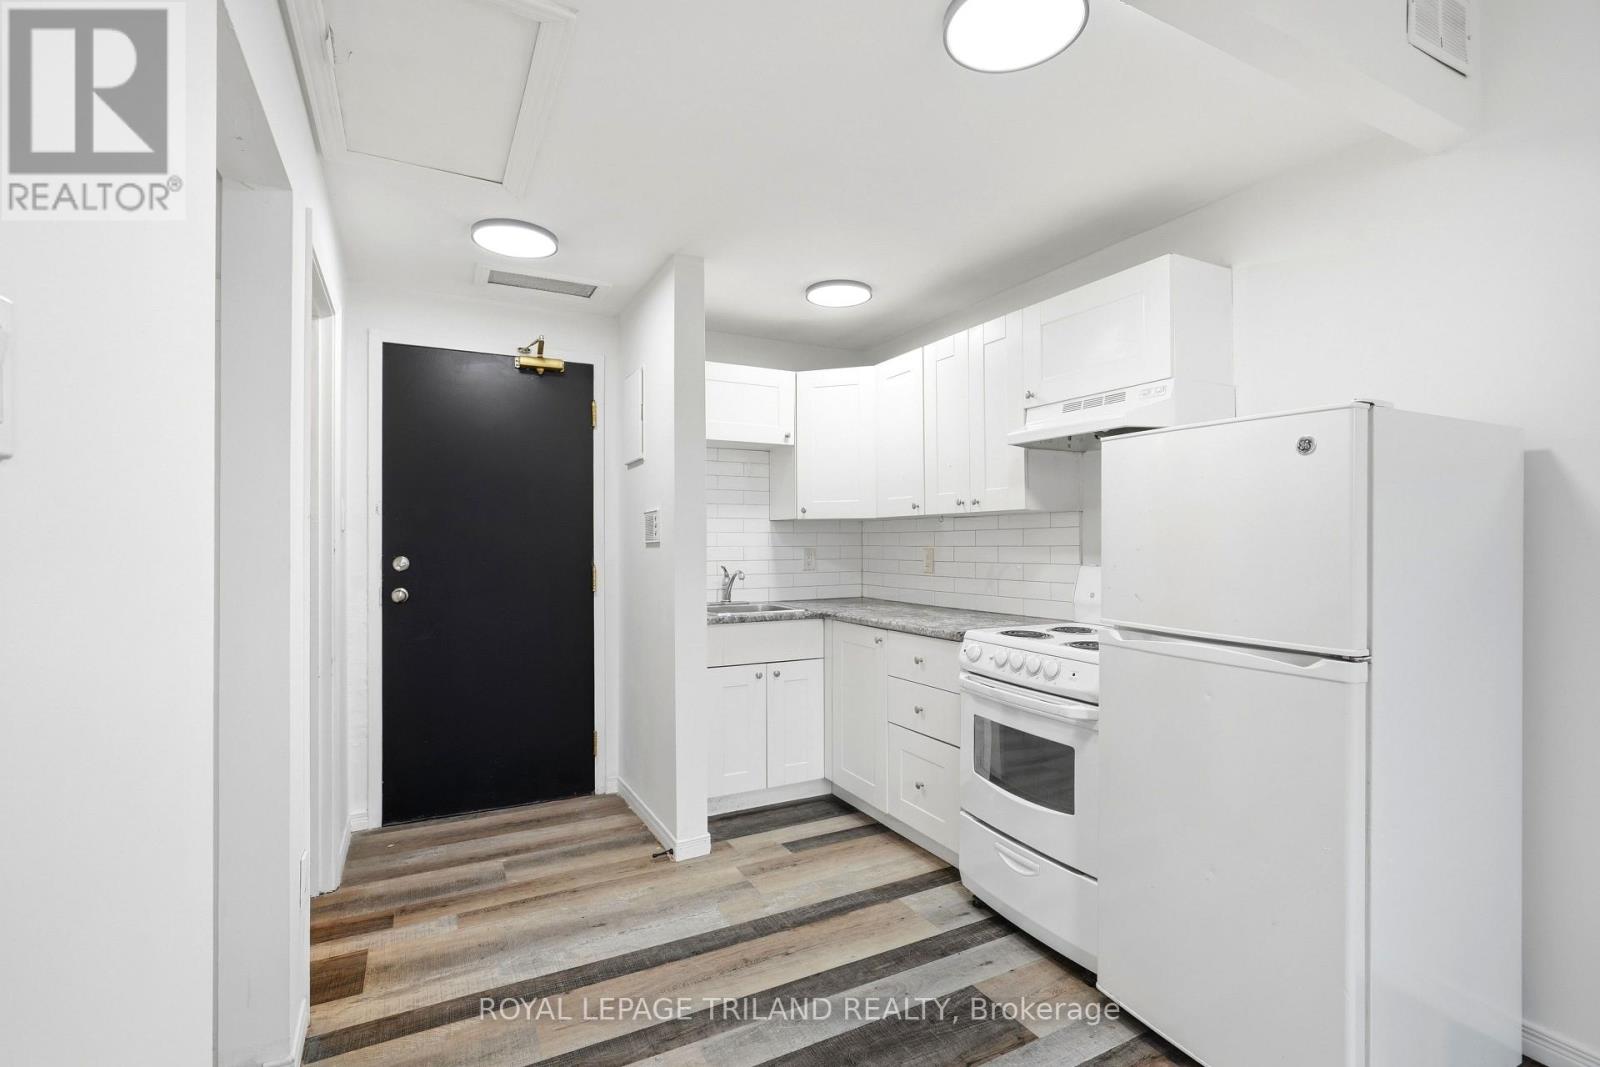
302 - 423 Richmond Street
London East, Ontario
Experience vibrant downtown living in this charming studio suite ideally located in the heart of Downtown London. Just steps from Richmond Row, Victoria Park, Canada Life Place, Covent Garden Market, VIA Rail Station, restaurants, shopping, entertainment, and public transit, this location offers exceptional convenience and connectivity. Residents will also enjoy the ease of on site laundry facilities, adding comfort and practicality to everyday living. Electricity is additional. (id:53015)
Royal LePage Triland Realty
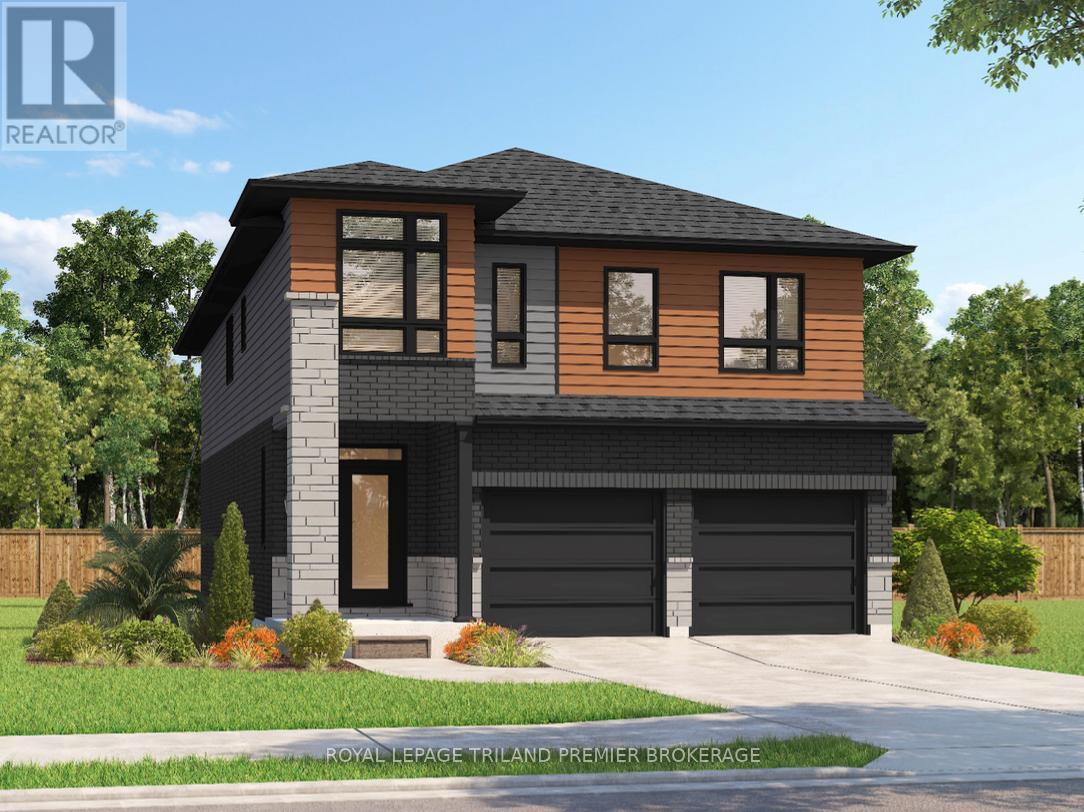
2704 Bobolink Lane
London South, Ontario
TO BE BUILT: The HST rebate has been adjusted to the list price. Sunlight Heritage Homes presents the Gill Model, an exquisite home designed to meet your family's every need. Located in the charming Old Victoria community, this residence combines modern convenience with classic elegance. With a spacious 2,345 square feet layout, the Gill Model features 4 bedrooms, including 2 masters as well as 3.5 luxurious baths, offering both style and functionality. The 2- car garage provides ample space for vehicles and storage, catering to all your practical needs. Unique to this model is the unfinished basement, ready to be customized to suit your preferences, with walkout lots available for easy access to outdoor space and natural light. The Gill Model stands as a testament to superior craftsmanship and thoughtful design, ensuring comfort and luxury in every corner. Join the vibrant Old Victoria community and make the Gill Model your forever home. Standard features include 36" high cabinets in the kitchen, quartz countertops in the kitchen, 9' ceilings on main floor, laminate flooring throughout main level, stainless steel chimney style range hood in kitchen, crown and valance on kitchen cabinetry, built in microwave shelf in kitchen, coloured windows on the front of the home, basement bathroom rough-in. (id:53015)
Royal LePage Triland Premier Brokerage
2678 Bobolink Lane
London South, Ontario
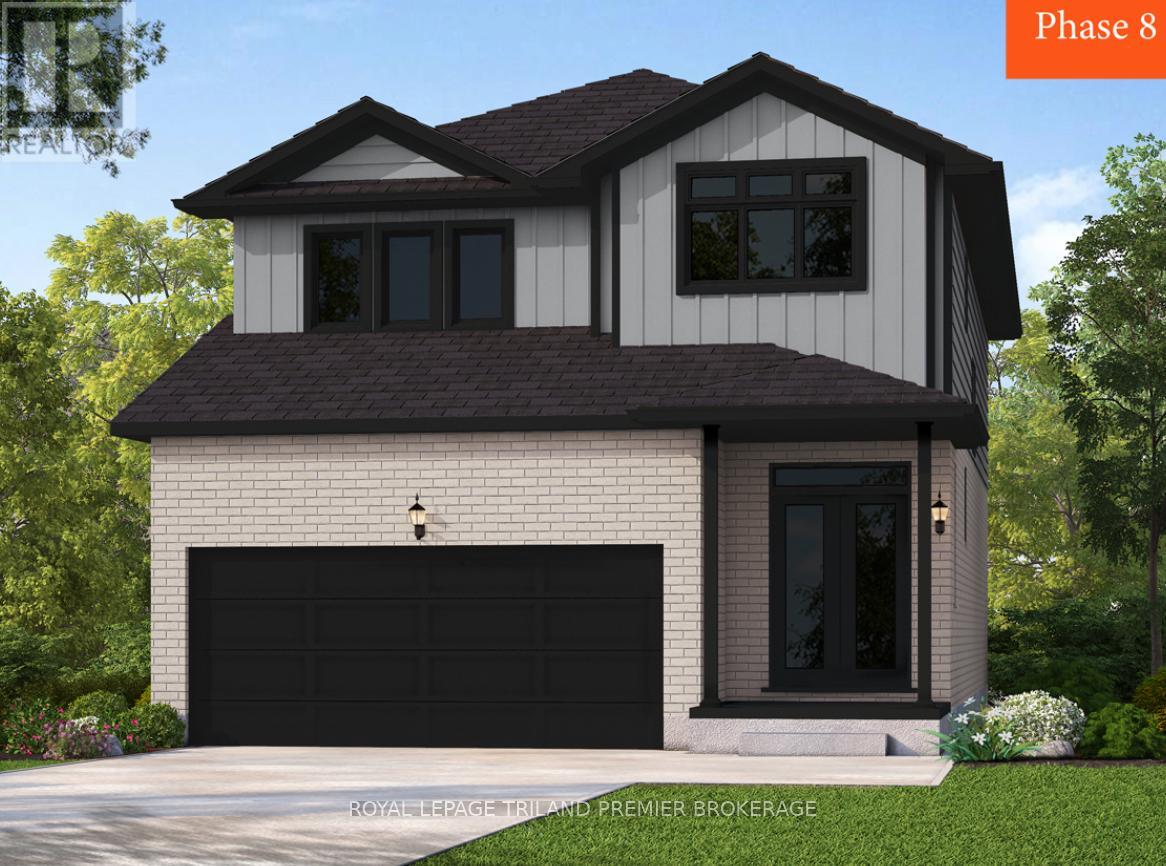
To be built: Sunlight Heritage Homes presents The Oxford. 2206 sq ft of expertly designed living space located in desirable Old Victoria on the Thames. Enter into the generous open concept main level featuring kitchen with quartz countertops, 36" upper cabinets with valance and crown moulding, microwave shelf, island with breakfast bar and generous walk in pantry; great room with 9' ceilings and large bright window, dinette with sliding door access to the backyard; mudroom and convenient main floor 2-piece bathroom. The upper level includes 4 spacious bedrooms including primary suite with walk in closet and 5- piece ensuite with double sinks, tiled shower and soaker tub; laundry room and main bathroom. Bright look-out basement. Other standard inclusions: Laminate flooring throughout main level (except bathroom), 5' patio slider, 9' ceilings on main level, bathroom rough-in in basement, central vac R/I, drywalled garage, 2 pot lights above island and more! Other lots and plans to choose from. Photos are from model home and may show upgraded items. ONE YEAR CLOSING AVAILABLE! (id:53015)
Royal LePage Triland Premier Brokerage
653 Peter Street
Strathroy-Caradoc, Ontario
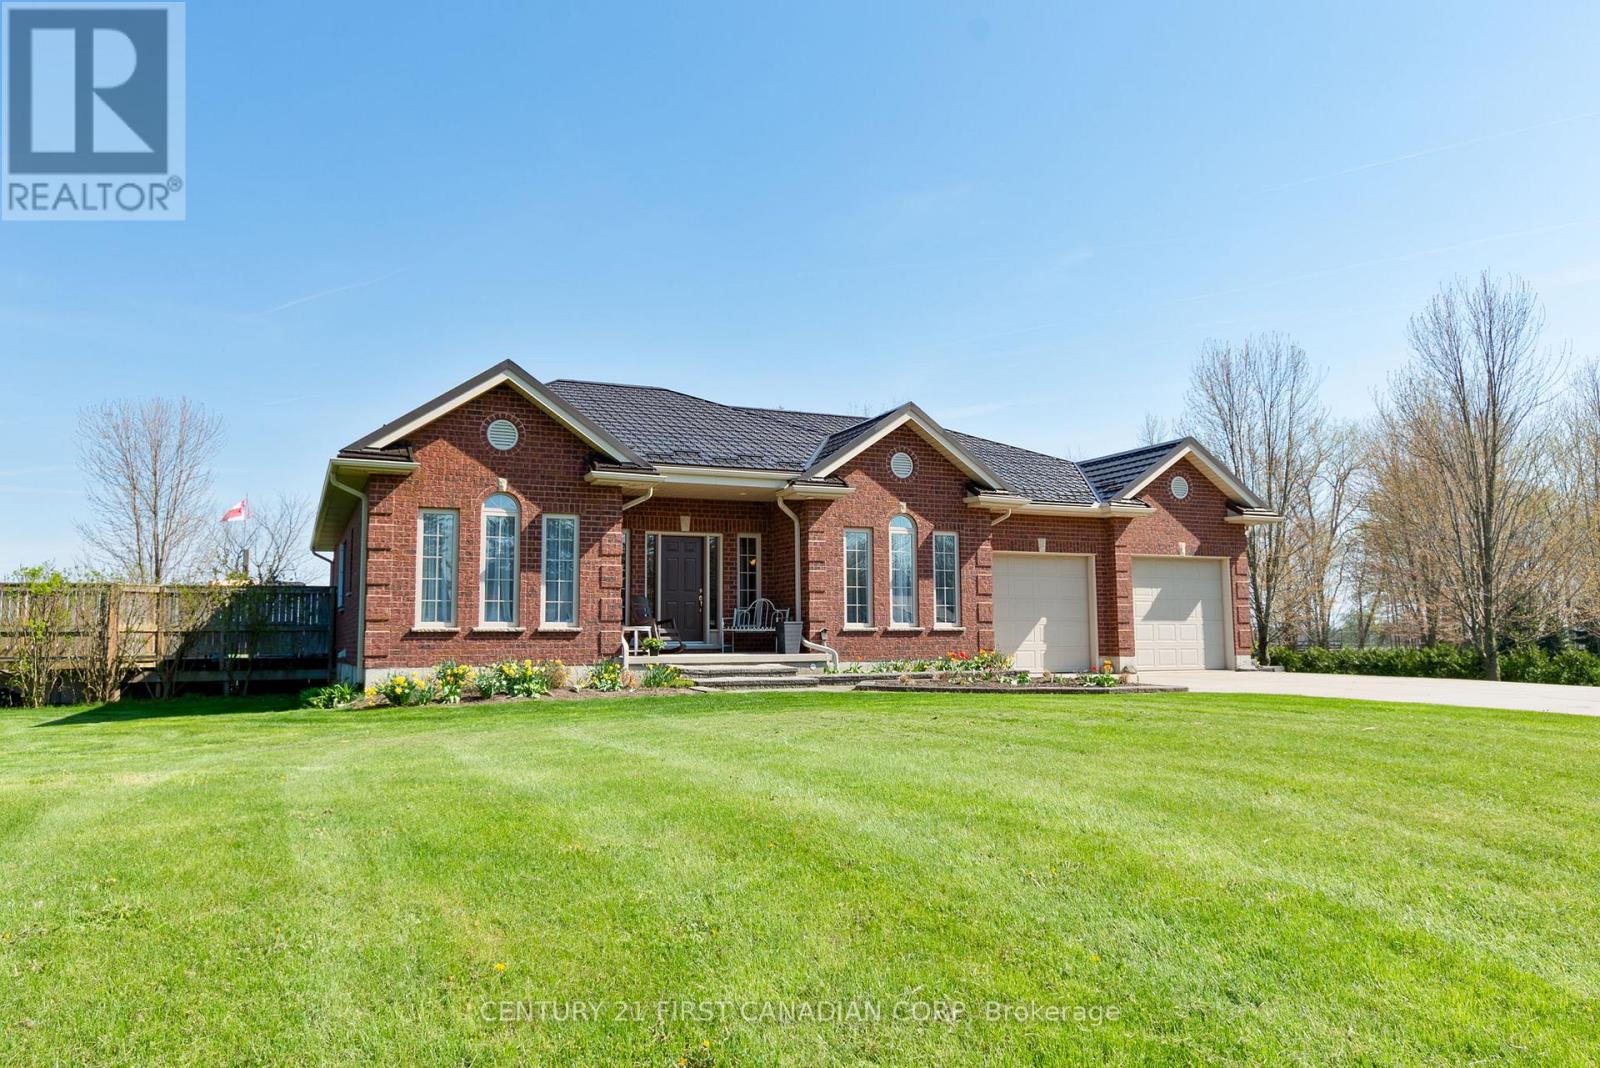
QUAINT COMMUNITY! DESIRABLE NEIGHBOURHOOD!! Meticulously maintained one floor family home with great curb appeal situated on a private 1.33 acre lot in the heart of Melbourne; offering the perfect blend of comfort, convenience and character. This bright and spacious 3+2 bedroom, 3.5 bathroom family home offers premium quality across its 3,358 sq. ft. of finished living space. Boasting an open concept design, the generous living area is filled with natural light and gas fireplace with Oak mantle, creating a warm and inviting atmosphere. Functional kitchen flows seamlessly into the dining area, offering a wonderful space to create many meals and memories. Oversized master retreat complimented by fireplace, walk-in closet and spa-like ensuite. Fully finished lower level offers a spacious recreation room, additional bedrooms, 4 piece bathroom, cold room and plenty of storage. Lower level is equipped with in-floor heating with separate zone controls, providing a comfortable and cozy space during the winter months. Convenient main floor laundry. Durable metal roof. Relax on the adorable front porch, perfect for enjoying that morning cup of coffee or evening glass of wine. Escape to your OVERSIZED sundeck overlooking the SWIMMING POOL and HOT TUB, perfect for entertaining or family gatherings. Lower level has a separate stairwell from the mudroom offering development potential of a granny suite with private entrance, ideal for extra income or additional family members. Gather around the fire pit to enjoy the true Muskoka experience right in your own backyard. Come experience what this tight knit community has to offer! Just a short 15 minute drive to Strathroy, 35 minutes to London and just a short drive to the beautiful shores of Lake Erie. This is your opportunity to stop thinking about country living and finally call this tranquil rural setting home! (id:53015)
Century 21 First Canadian Corp
28 Wynfield Lane
Middlesex Centre, Ontario
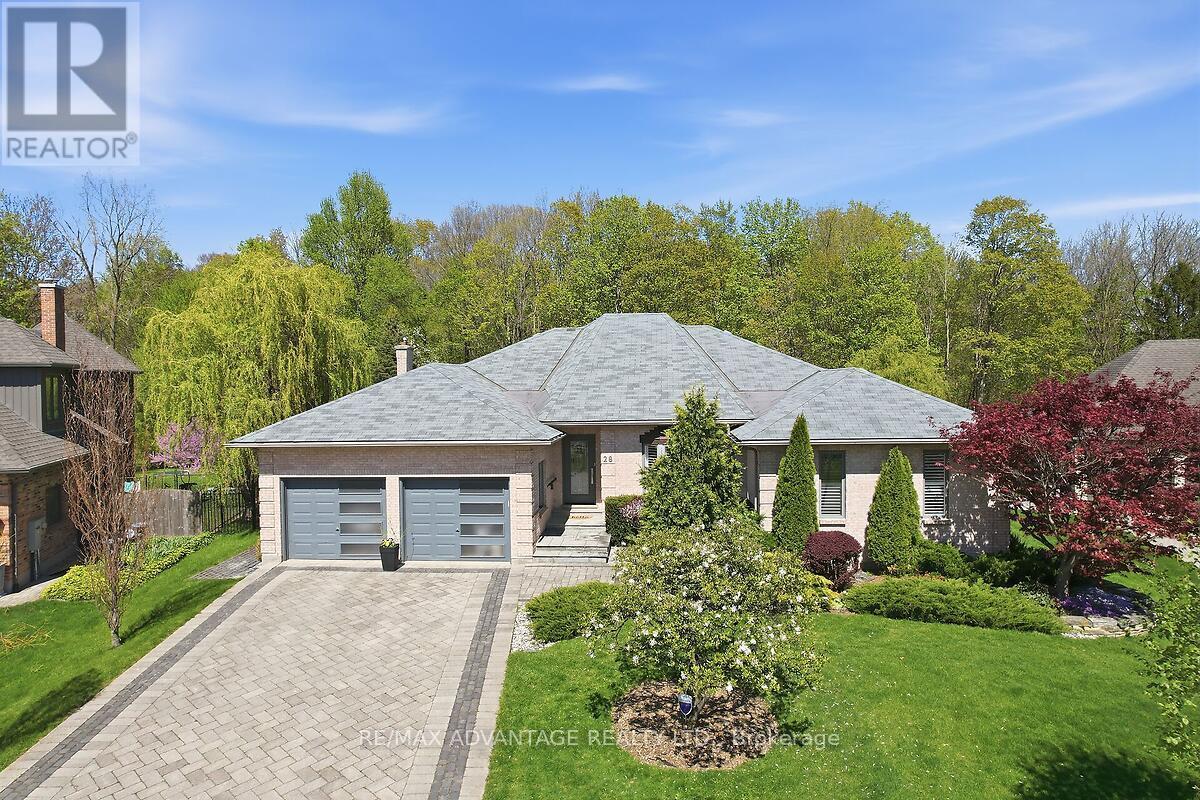
Welcome to 28 Wynfield Lane, an exceptional ranch-style residence set on a private half-acre lot backing onto mature forest in the prestigious Wynfield Estates, mere minutes from north-west London. Surrounded by estate-sized homes and natural beauty, this property offers an ideal blend of refined community living and peaceful privacy. This beautifully updated 3+1 bedroom home features a thoughtfully designed layout with spacious principal rooms and hardwood flooring throughout the main level. The heart of the home is the open-concept chef's kitchen, showcasing marble countertops, a massive centre island, premium appliances, and an impressive walk-in pantry-perfect for both everyday living and entertaining. The primary suite is a private retreat complete with a gas fireplace, updated ensuite, walk-in closet, and tranquil views of the forest. A convenient main floor laundry and generous living spaces make this home equally appealing for families or those seeking comfortable main-floor living. The finished lower level offers a fourth bedroom, full bath, and secondary kitchen/bar, ideal for entertaining or extended family. Step outside to a beautifully landscaped backyard oasis featuring a spacious deck overlooking the in-ground pool and plenty of other open grass space to enjoy. A rare offering combining elegance, privacy, and lifestyle in one of the area's most sought-after communities. (id:53015)
RE/MAX Advantage Realty Ltd.
164 - 1061 Eagletrace Drive
London North, Ontario
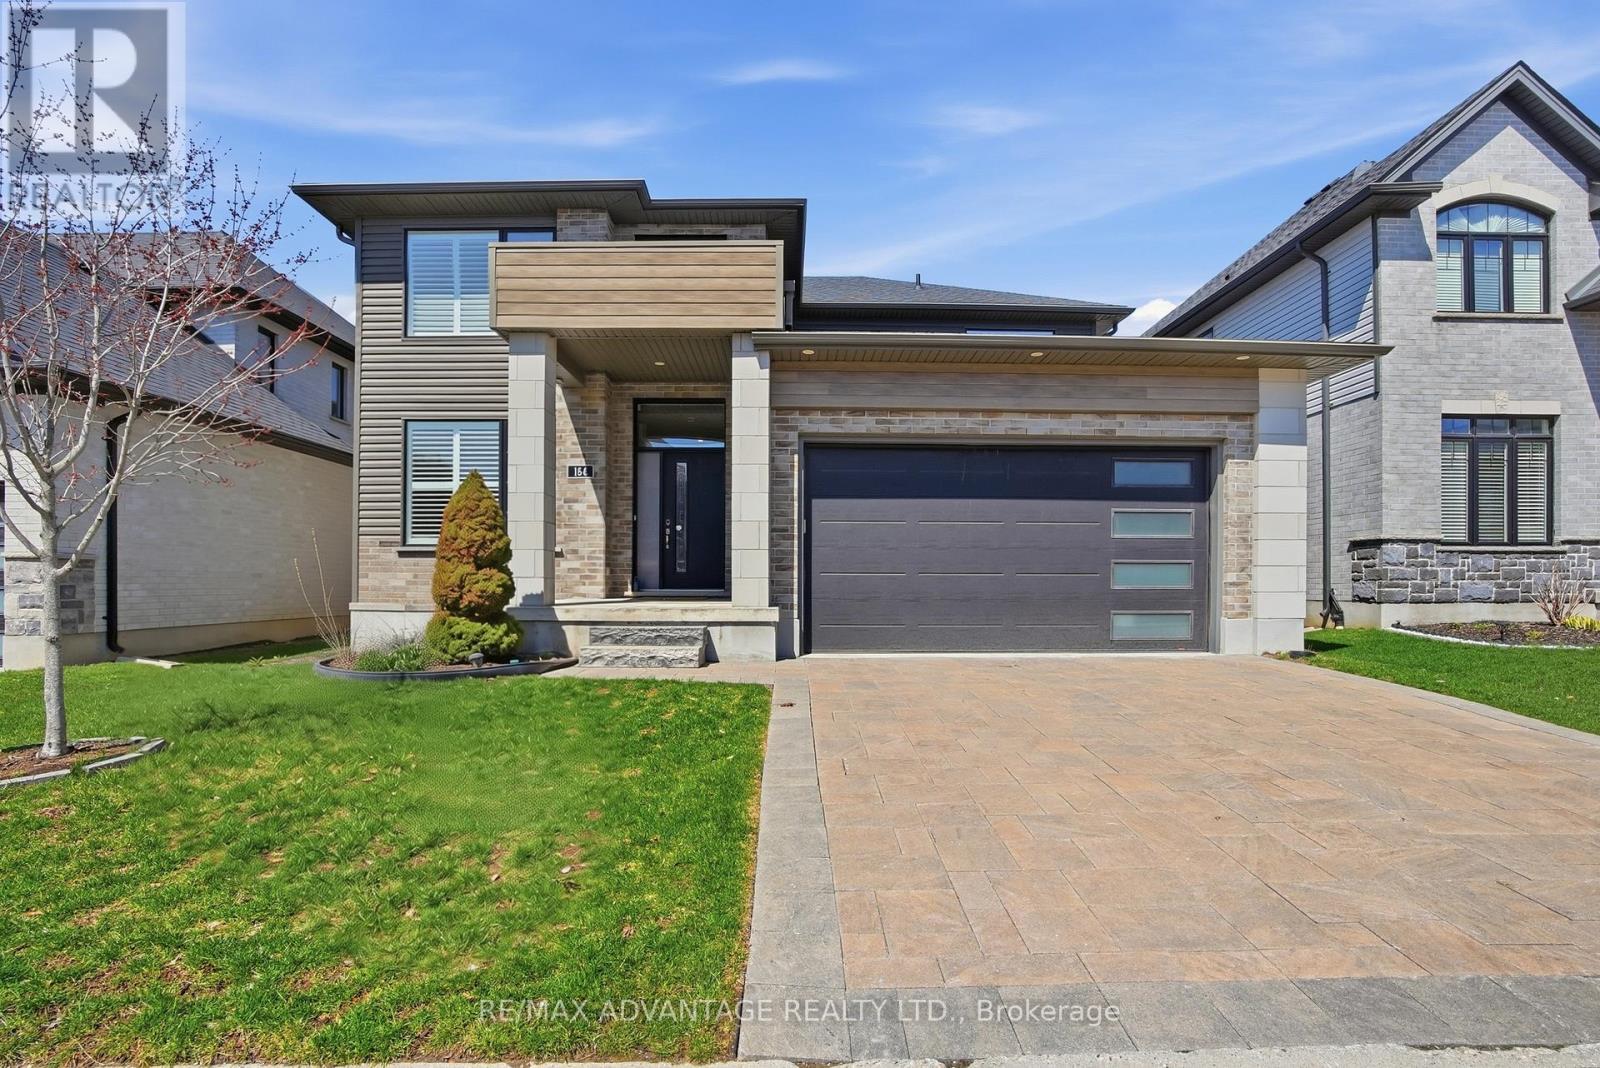
A refined offering in one of North London's most distinguished enclaves. Welcome to 64-1061 Eagletrace Drive-an exceptional 5-year-old residence that pairs the ease of condominium living with the privacy and presence of a detached home. This fully finished 5 bedroom home with main floor office/den, suits so many lifestyles, whether a multi-generation or blended family, there is enough room for everyone. Set within a quiet, well-managed community, this is a rare opportunity to enjoy newer construction without compromise. Inside, the home unfolds with understated elegance. A bright, open-concept design is anchored by a well-appointed kitchen that flows seamlessly into the principal living space--ideal for both relaxed everyday living and more intimate entertaining. The 4 upper bedrooms are generous and the primary is a knockout with a beautiful 5 piece bath and thoughtfully designed walk-in closet big enough for your entire collection. Large windows draw in natural light, enhancing the clean lines and modern finishes throughout.The layout is nicely composed, offering comfortable, well-proportioned rooms and a sense of balance that speaks to both function and design. You'll enjoy the shady 245 sf covered deck on many a hot summer day and well into the evening. With its newer build, the home provides the added reassurance of modern construction, efficiency, and low ongoing maintenance. What truly distinguishes this property is the lifestyle it affords. Exterior upkeep is managed with care, allowing for a lock-and-leave lifestyle without sacrificing space or independence. Surrounded by golf, walking trails, and all of the conveniences of North London, this is a home that appeals to those seeking simplicity, quality, and a more effortless way of living. A quiet opportunity in a coveted setting. (id:53015)
RE/MAX Advantage Realty Ltd.
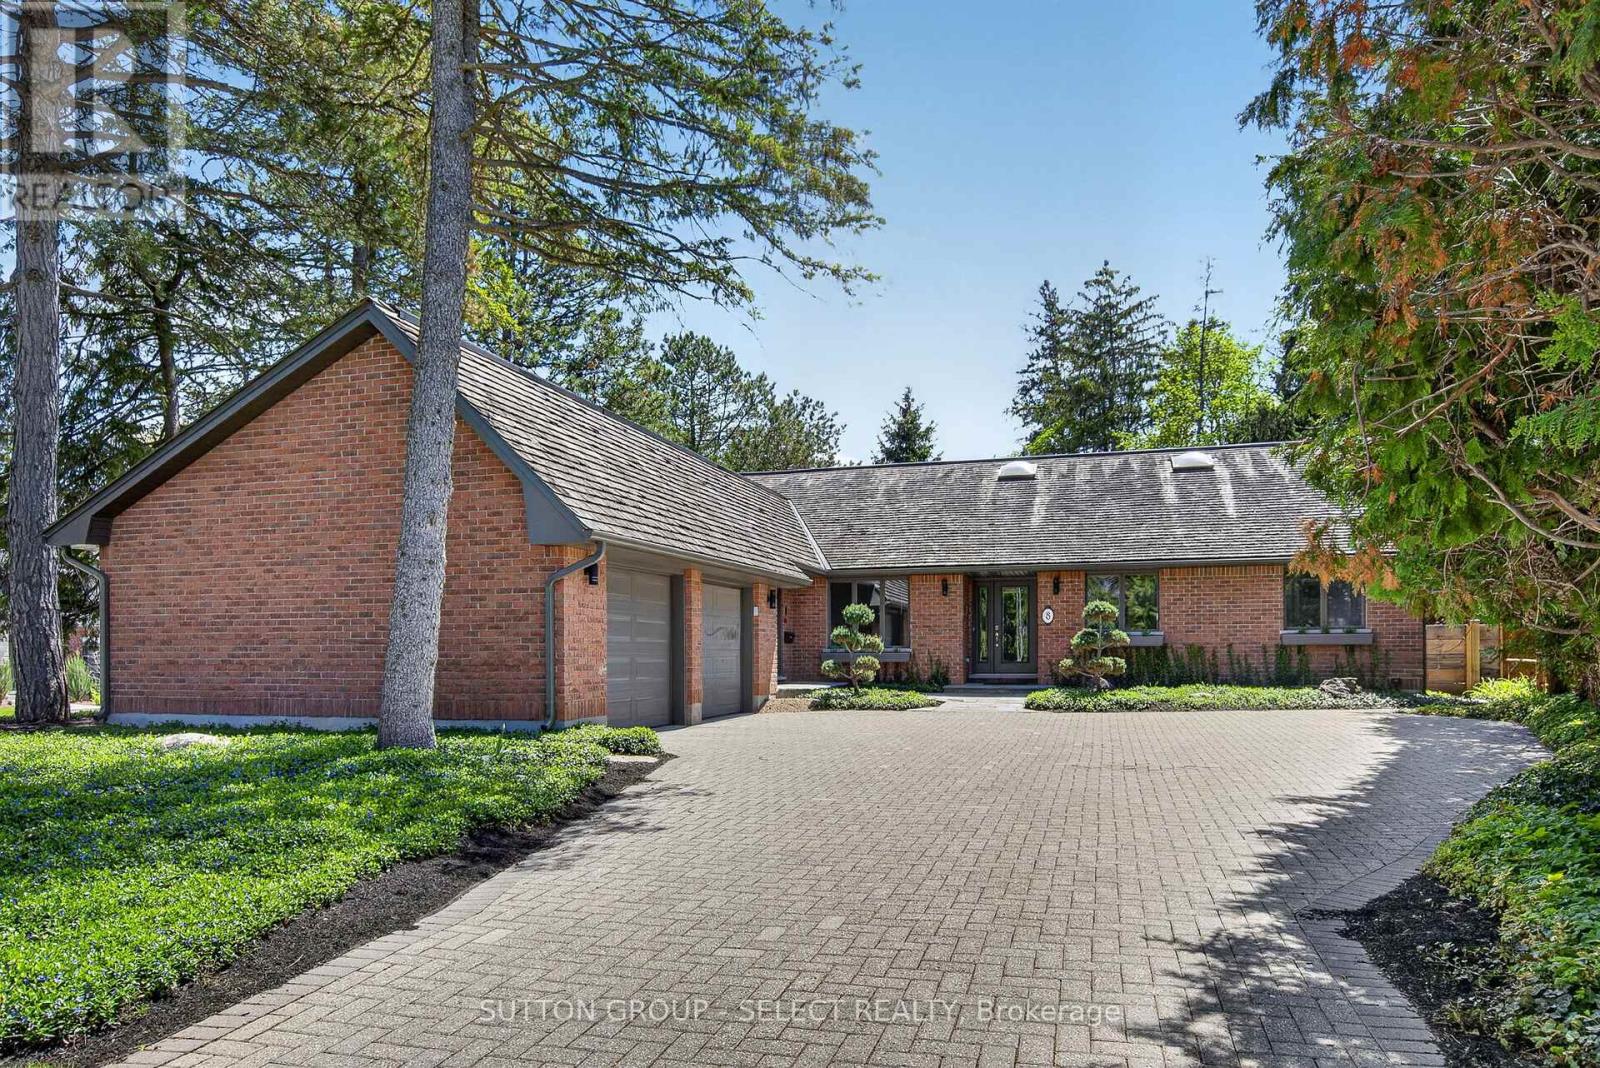
8 Tallwood Circle
London North, Ontario
Situated on a quiet street in desirable North London, this amazing bungalow is a showpiece for style and design.Featuring a double car, inside entry garage and tasteful landscaping, this fully fenced property with hot tub, sauna and finished basement is sure to impress. The kitchen with breakfast nook is stunning with dark cabinets, a cooktop range, built-in oven, backsplash, island with seating area and hard surface countertops. The family room has a great gas-insert fireplace with stone work and shelving and offers access to the backyard area. The formal dining area feels luxurious with its dark wallpaper and accent light fixture. The main level primary bedroom suite offers a fireplace with accent wall, walk-in closet with convenient built-in storage and an ensuite bathroom featuring double-vanity and plenty of storage.An additional 2 bedrooms and 4-piece bathroom complete the main level. In their basement you will find a large rec room area and sitting area with the beginnings of an in-law/nanny suite kitchenette.Two additional bedrooms feature with access to a 5-piece bathroom. A finished laundry area with adjacent sauna complete the basement level. The fenced backyard offers privacy while featuring a flagstone patio, covered BBQ area and hot tub area to wind down after a long day. (id:53015)
Sutton Group - Select Realty
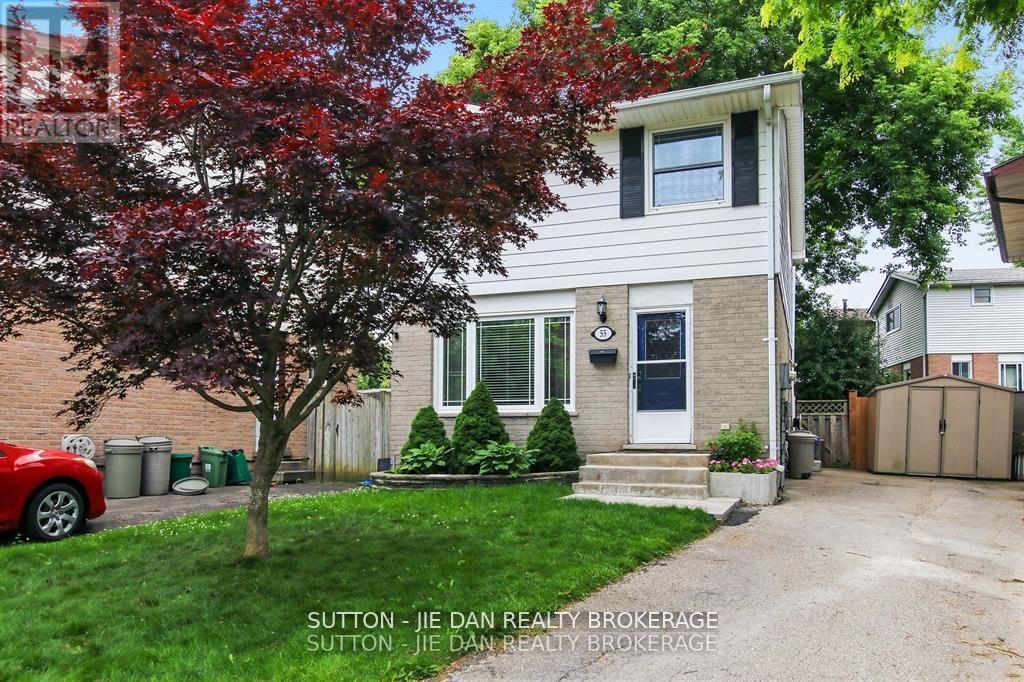
55 Constable Court
London North, Ontario
Nestled on a quiet court . This charming home has been well maintained and demonstrates pride of ownership throughout. Plenty of sunlight enters through the large front facing bay window and fills the open concept main floor. The updated open eat-in kitchen area is maximized with a bonus dining table. From the kitchen walk out onto your deck and into the fully fenced backyard. The upper level is carpet free and hosts three bedrooms with updated windows and a full bathroom. The north facing bedrooms are perfectly situated for multiple uses including a home office with view of the quiet court. The basement is finished and features a cozy wood burning fireplace. The New HVAC system (2021) , electrical breaker panel (2022) Newer flooring, freshly painted, Insulation in basement and attic (2022) are JUST A FEW items on the long list of updates Continued pride of ownership sets this home apart from the rest. The surrounding area offers something for everyone! Bus routes within two minute walking distance, direct route to UWO, popular shopping centres, outlet malls, restaurants, Masonville Mall, The award winning Canada Games Aquatic Centre, hiking / biking and much more. (id:53015)
Sutton - Jie Dan Realty Brokerage
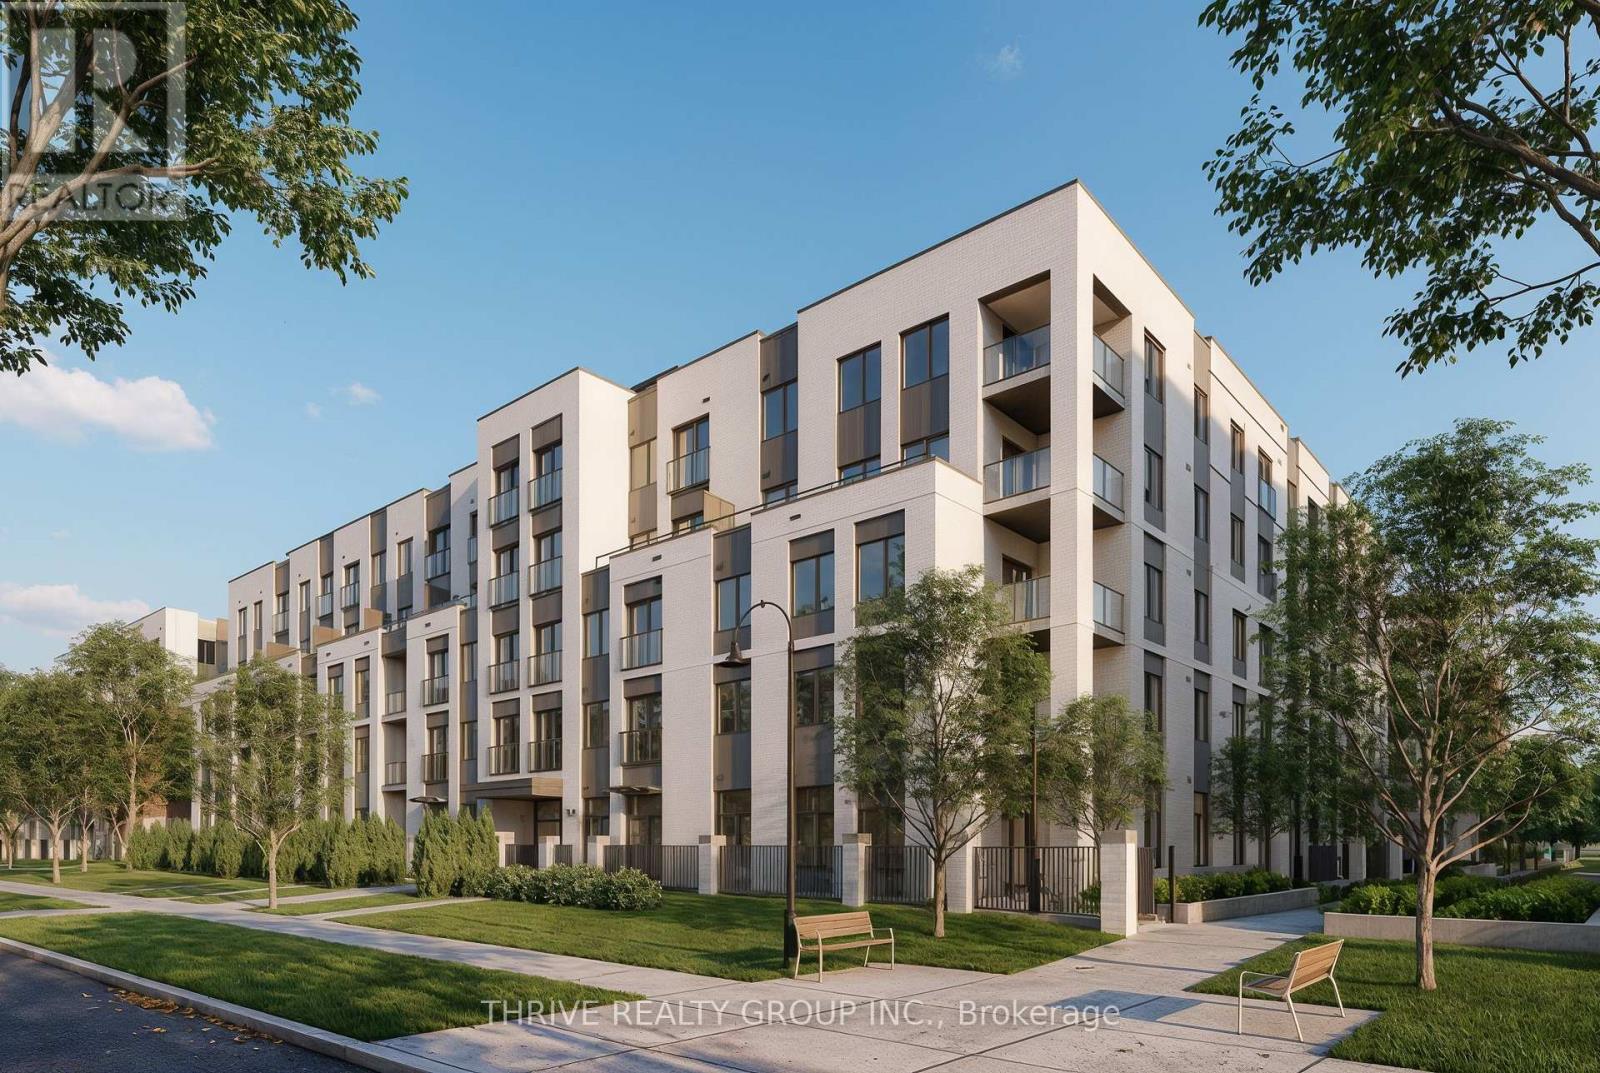
211 - 373 Hill Street
London East, Ontario
Welcome to Chelsea on the Thames, a brand new, purpose-built community in the heart of SoHo Village, thoughtfully designed to offer modern living in a vibrant, community-focused building. This barrier-free 1-bedroom, 1-bath unit offers approximately 654 sq. ft. of well-designed living space, with an accessible, open-concept kitchen and living area ideal for enhanced mobility and everyday comfort. Enjoy the convenience of in-suite laundry, a dishwasher, and efficient central heating and air conditioning for year-round comfort, plus 1 underground parking spot available for $50 per month. Tenants are responsible for Hydro. Located at 373 Hill Street, you'll be close to transit, parks, schools, and everyday amenities. *Photos are of a similar unit in the building and may not reflect the exact finishes or layout of this suite.* (id:53015)
Thrive Realty Group Inc.
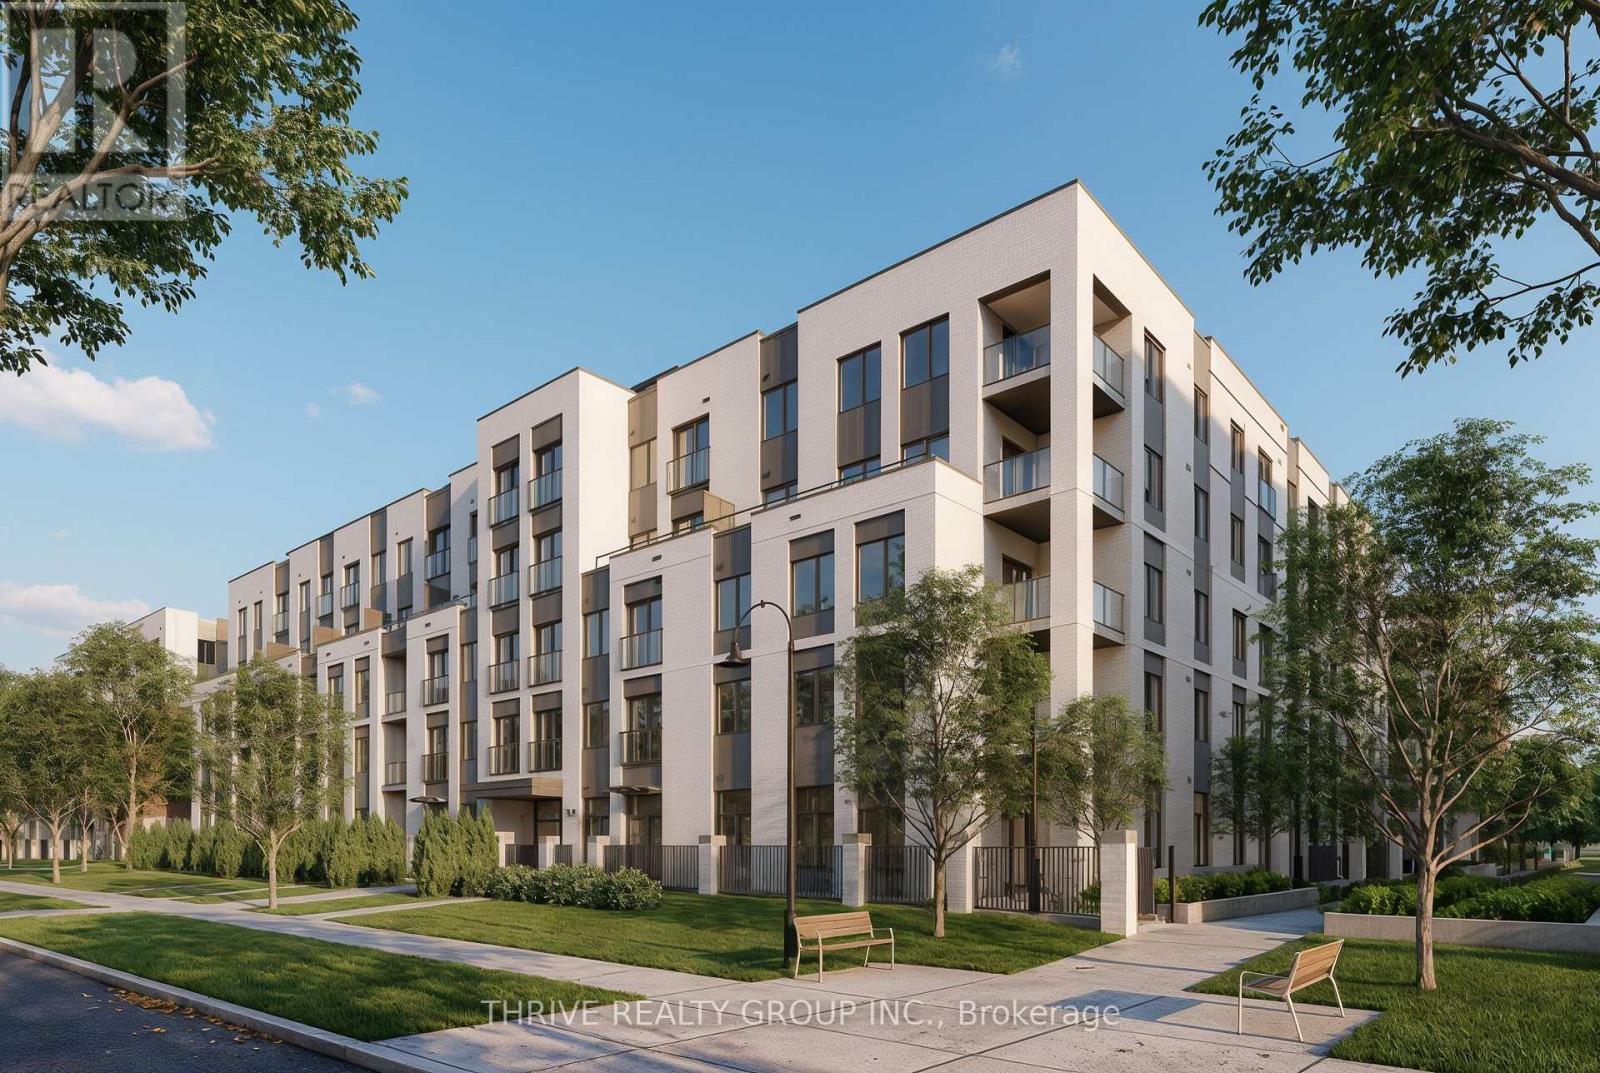
205 - 373 Hill Street
London East, Ontario
Welcome to Chelsea on the Thames, a brand new, purpose-built community in the heart of SoHo Village, thoughtfully designed to offer modern living in a vibrant, community-focused building. This 1-bedroom, 1-bath suite offers approximately 622 sq. ft. of well-planned living space, featuring a functional, open-concept kitchen and living area ideal for everyday comfort. Step outside to your private balcony, extending your living space and providing an inviting spot for morning coffee or relaxing at the end of the day. Enjoy the convenience of in-suite laundry, a dishwasher, and efficient central heating and air conditioning for year-round comfort, plus 1 underground parking spot available for $50 per month. Tenants are responsible for Hydro. Located at 373 Hill Street, you'll be close to transit, parks, schools, and everyday amenities. *Photos are of a similar unit in the building and may not reflect the exact finishes or layout of this suite.* (id:53015)
Thrive Realty Group Inc.
307 - 373 Hill Street
London East, Ontario
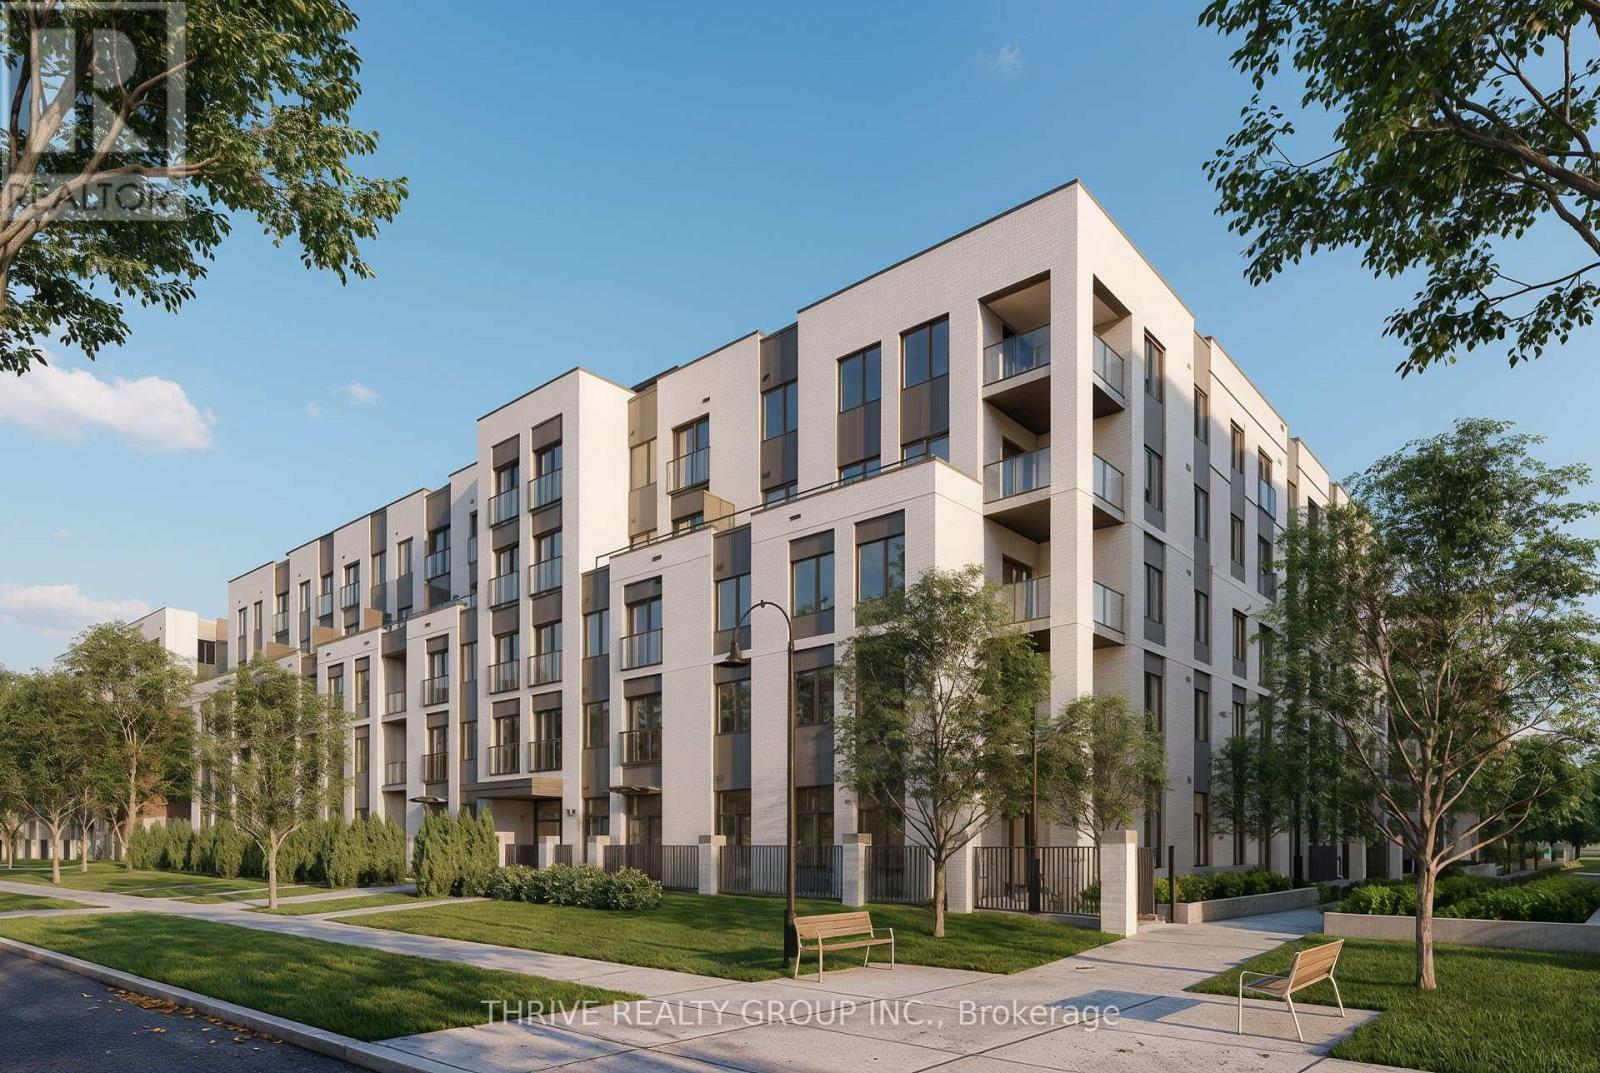
Welcome to Chelsea on the Thames, a brand new, purpose-built community in the heart of SoHo Village, thoughtfully designed to offer modern living in a vibrant, community-focused building. This 2-bedroom, 1-bath suite offers approximately 1,113 sq. ft. of well-planned living space, featuring a functional, open-concept kitchen and living area ideal for everyday comfort and entertaining. Step outside to your private balcony, extending your living space and providing an inviting spot for morning coffee or relaxing at the end of the day. Enjoy the convenience of in-suite laundry, a dishwasher, and efficient central heating and air conditioning for year-round comfort, plus 1 underground parking spot available for $50 per month. Tenants are responsible for Hydro. Located at 373 Hill Street, you'll be close to transit, parks, schools, and everyday amenities. *Photos are of a similar unit in the building and may not reflect the exact finishes or layout of this suite.* (id:53015)
Thrive Realty Group Inc.
212 - 373 Hill Street
London East, Ontario
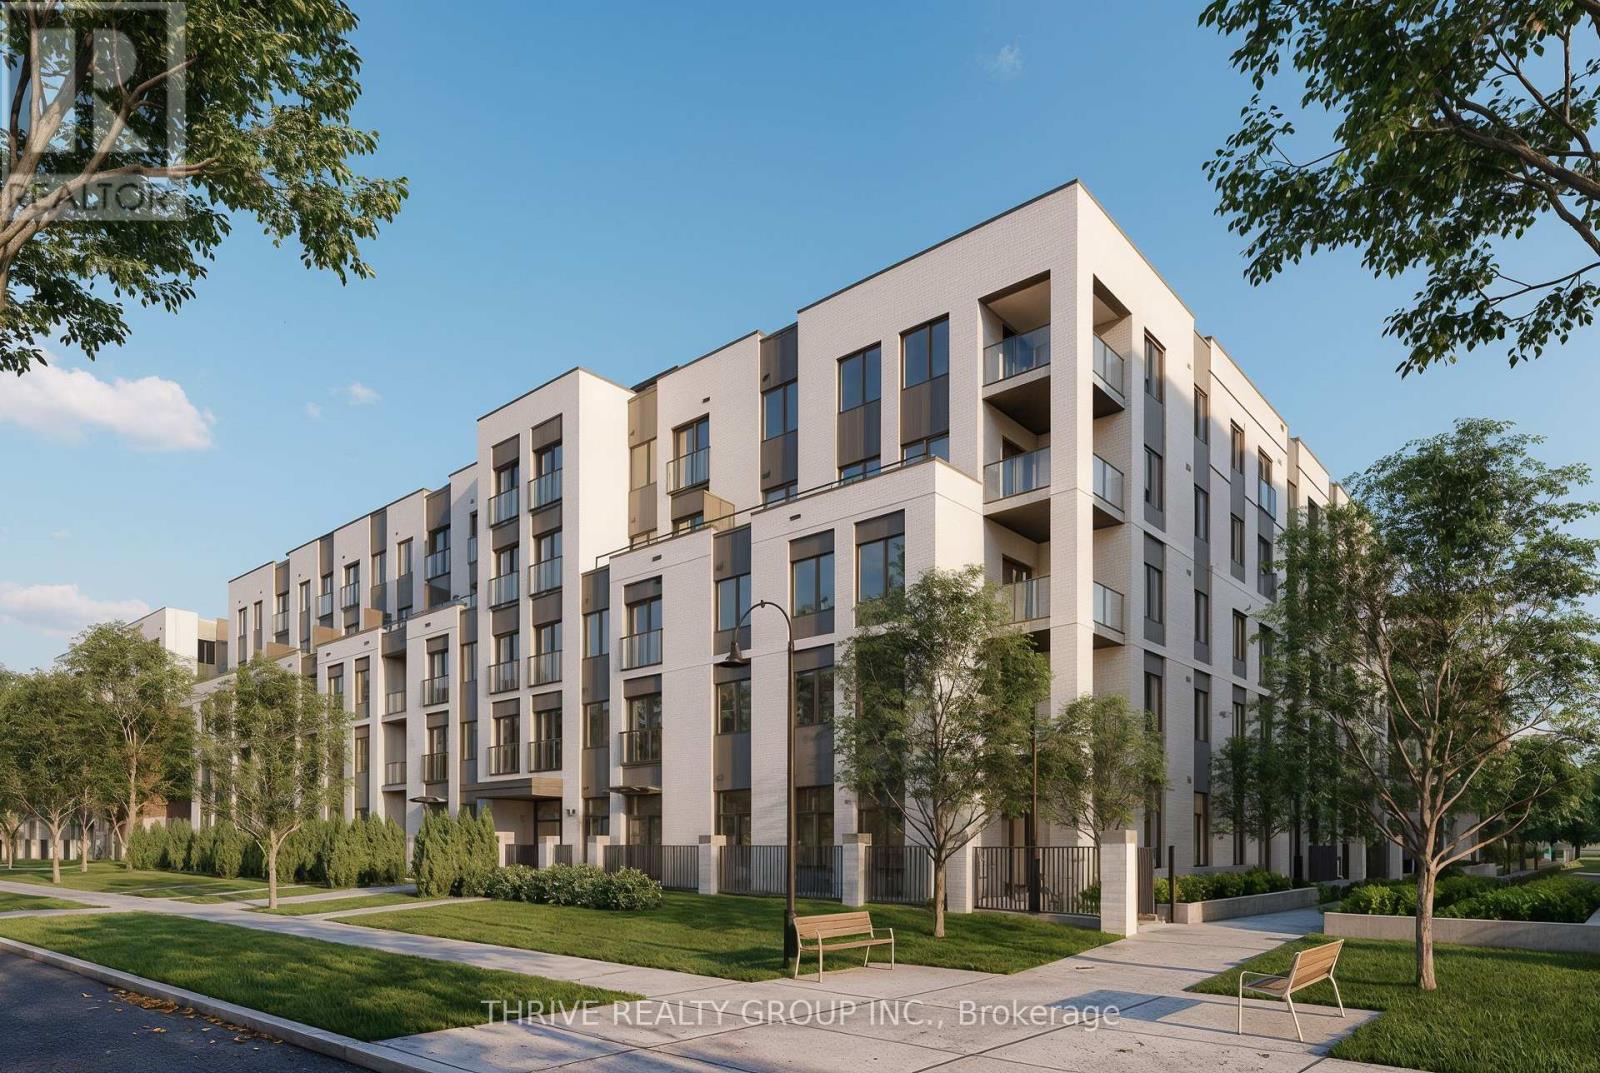
Welcome to Chelsea on the Thames, a brand new, purpose-built community in the heart of SoHo Village, thoughtfully designed to offer modern living in a vibrant, community-focused building. This barrier-free 2-bedroom, 1-bath unit offers approximately 986 sq. ft. of well-designed living space, with an accessible, open-concept kitchen and living area ideal for enhanced mobility and everyday comfort. Enjoy the convenience of in-suite laundry, a dishwasher, and efficient central heating and air conditioning for year-round comfort, plus 1 underground parking spot available for $50 per month. Tenants are responsible for Hydro. Located at 373 Hill Street, you'll be close to transit, parks, schools, and everyday amenities. Photos are of a similar unit in the building and may not reflect the exact finishes or layout of this suite. (id:53015)
Thrive Realty Group Inc.
402 - 373 Hill Street
London East, Ontario
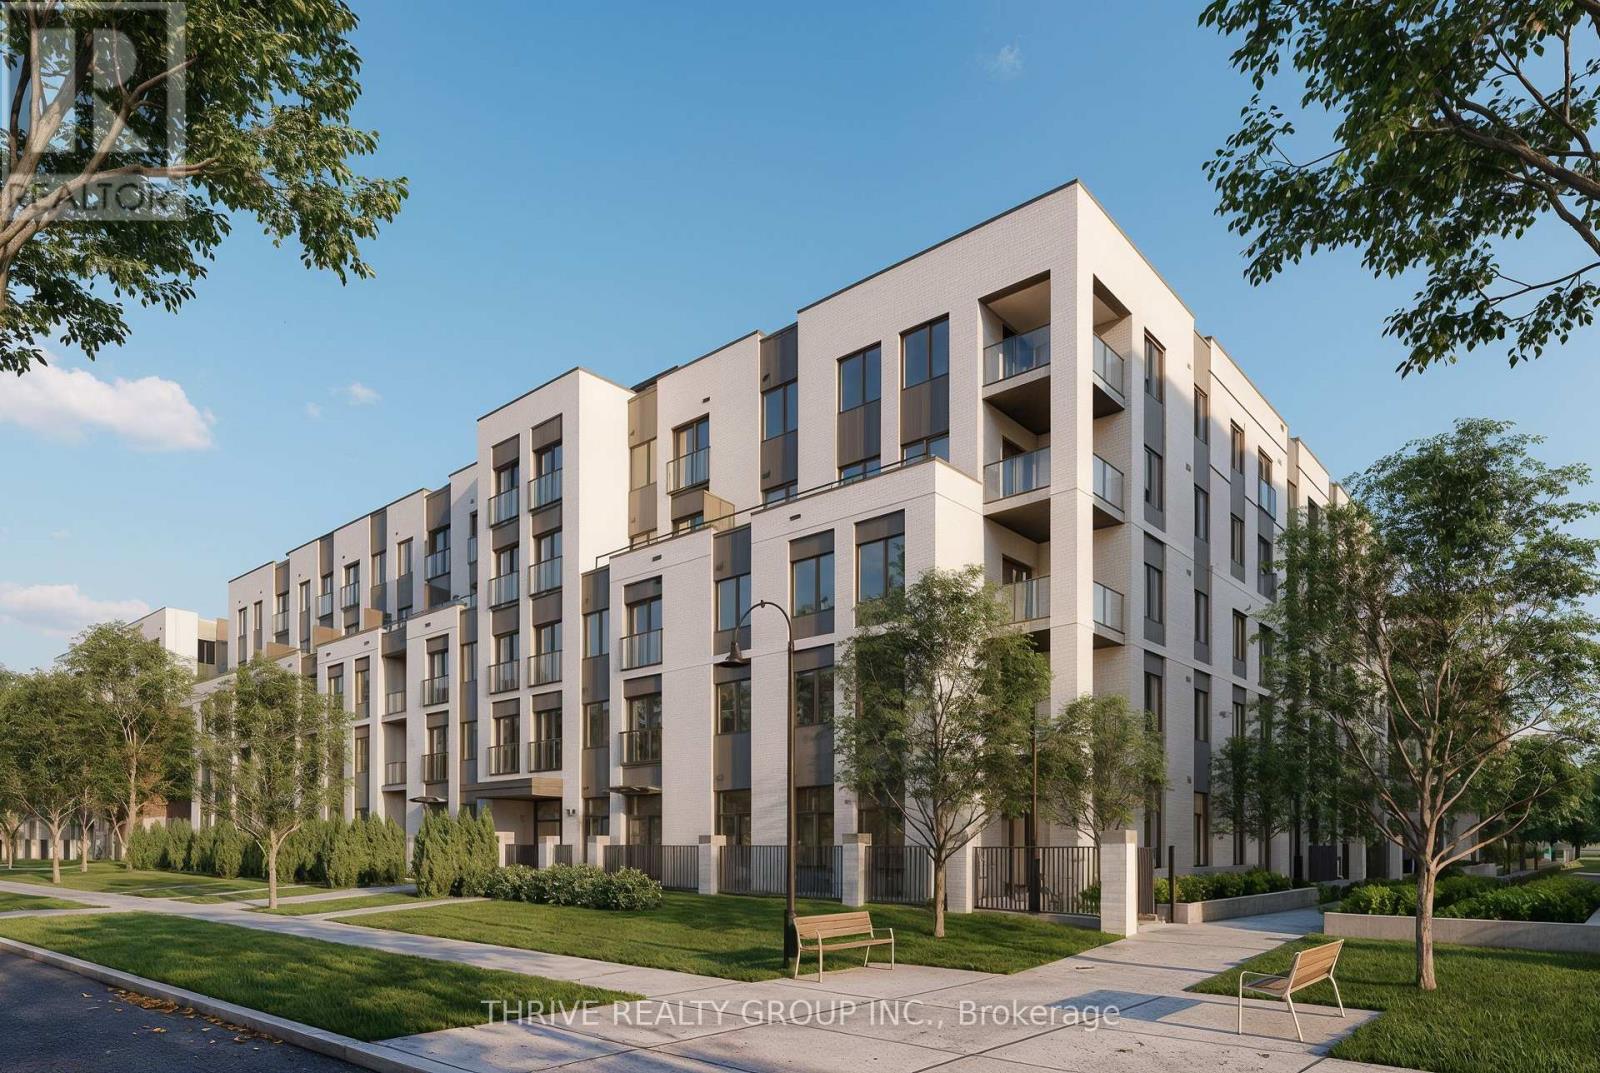
Welcome to Chelsea on the Thames, a brand new, purpose-built community in the heart of SoHo Village, thoughtfully designed to offer modern living in a vibrant, community-focused building. This 1-bedroom plus den, 1-bath suite provides versatile living space, featuring a functional, open-concept kitchen and living area ideal for everyday comfort and entertaining. The den offers flexibility as a home office, guest room, or additional storage space to suit your lifestyle. Step outside to your private terrace, extending your living space and providing an inviting spot for morning coffee or relaxing at the end of the day. Enjoy the convenience of in-suite laundry, a dishwasher, and efficient central heating and air conditioning for year-round comfort, plus 1 underground parking spot available for $50 per month. Tenants are responsible for Hydro. Located at 373 Hill Street, you'll be close to transit, parks, schools, and everyday amenities. *Photos are of a similar unit in the building and may not reflect the exact finishes or layout of this suite.* (id:53015)
Thrive Realty Group Inc.
793 Valleystream Walk
London North, Ontario
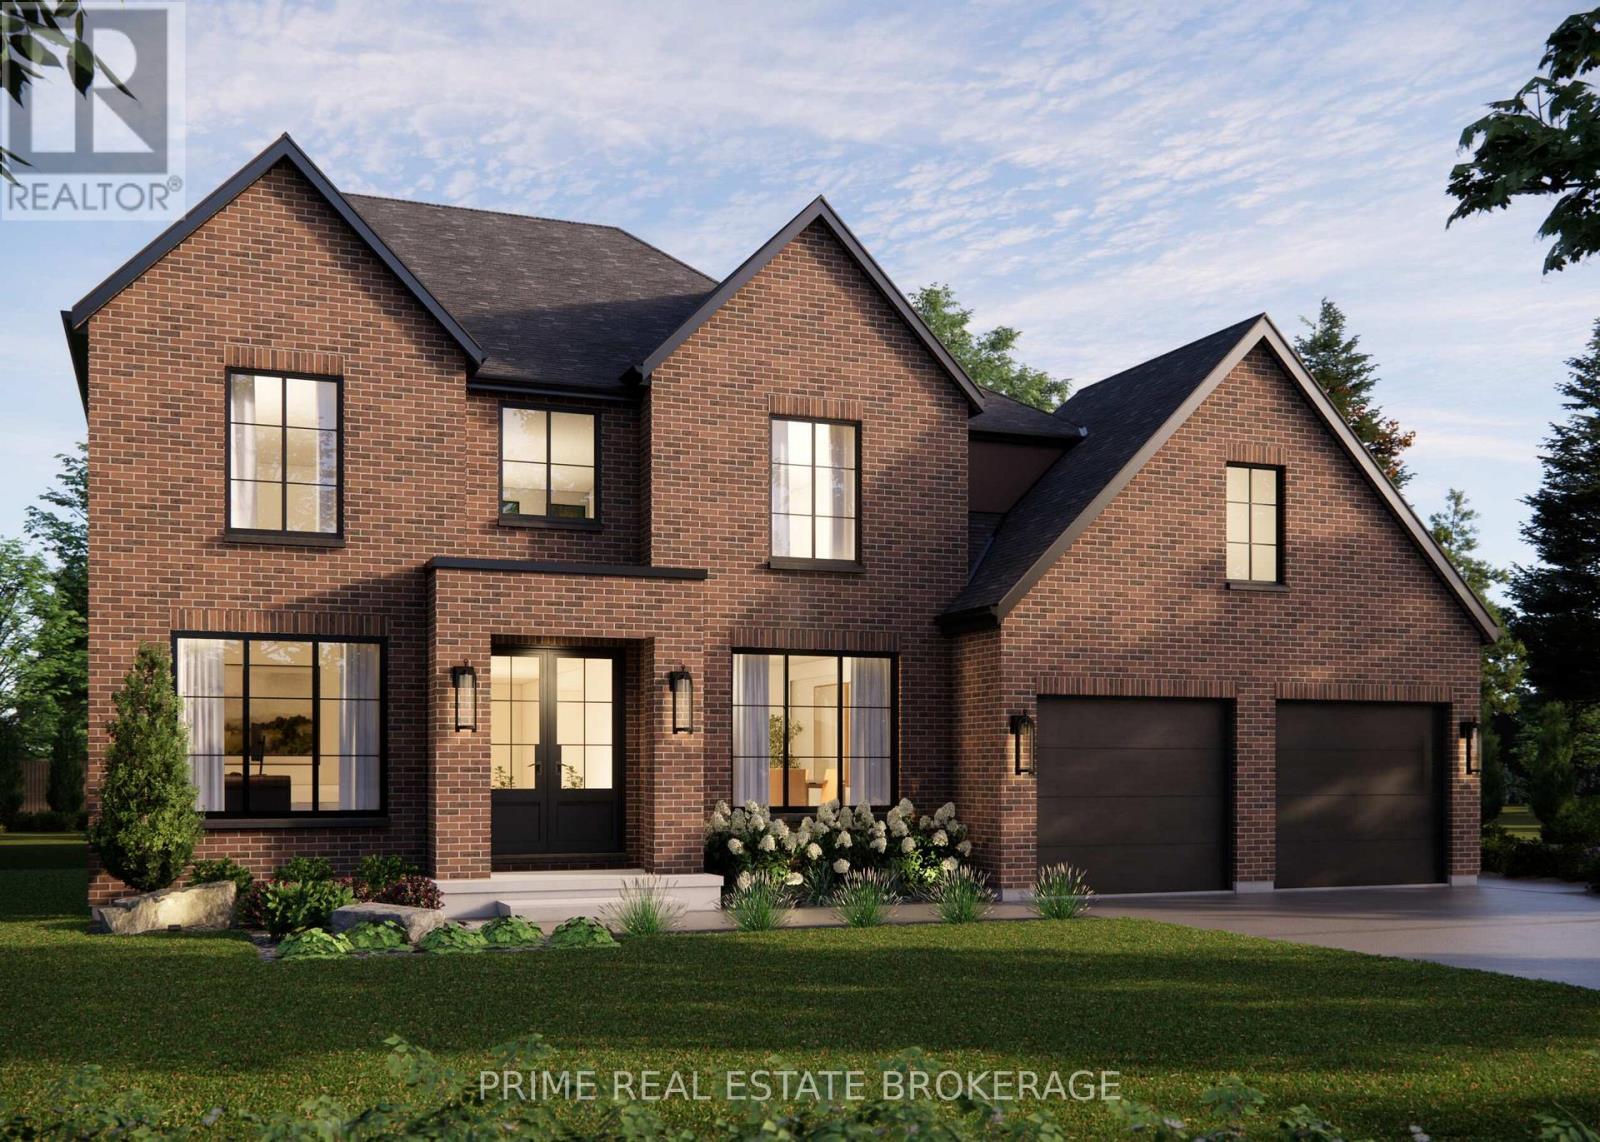
This is what happens when a builder refuses to take shortcuts. 793 Valleystream Walk in London's Sunningdale Court is 3,220 square feet above grade with 4 bedrooms, four bathrooms, & the opportunity to add a finished basement or custom landscaping package. Crown Homes chose this lot before a single design decision was made. Set back from Sunningdale Road with only one residence across the street, it was selected for privacy, reduced traffic, & minimal light intrusion. Every door is solid core. From the primary rooms to the private quarters, the hardware-featuring Emtek handles - is chosen for its substance. The weight, the click, the craftsmanship registers in your hand before your eyes finish taking in the room.The exterior brick is a heritage-inspired product new to the London market, smaller in scale & reminiscent of what you would find along Toronto's Bridle Path. No siding fills the gaps on the front elevation. Crown used cut brick veneer for a fully cohesive facade, a detail most builders skip entirely. The brick pattern is repeated inside on the fireplace surround, tying the exterior character directly into the heart of the home. The kitchen features a Fisher and Paykel appliance suite with a six-burner gas range, an Interos workstation sink, & a Kohler polished nickel faucet. Quartz countertops carry into a dedicated pantry with its own sink, cabinetry, & arched display niche. The den sits behind custom 24-inch double doors, intentionally scaled so both must open, creating a moment every time you walk through.Upstairs, the primary suite was repositioned to sit on its own private corridor, separated from the flow of the home. Inside, a walk-in closet with a built-in styling station, a zero-threshold shower with custom glass, a freestanding Fleurco soaking tub, Riobel polished nickel fixtures, & heated tile floors. Out back, a massive covered deck extends the living space into the yard. Good design saves you thousands of hours you didn't know you were losing. (id:53015)
Prime Real Estate Brokerage
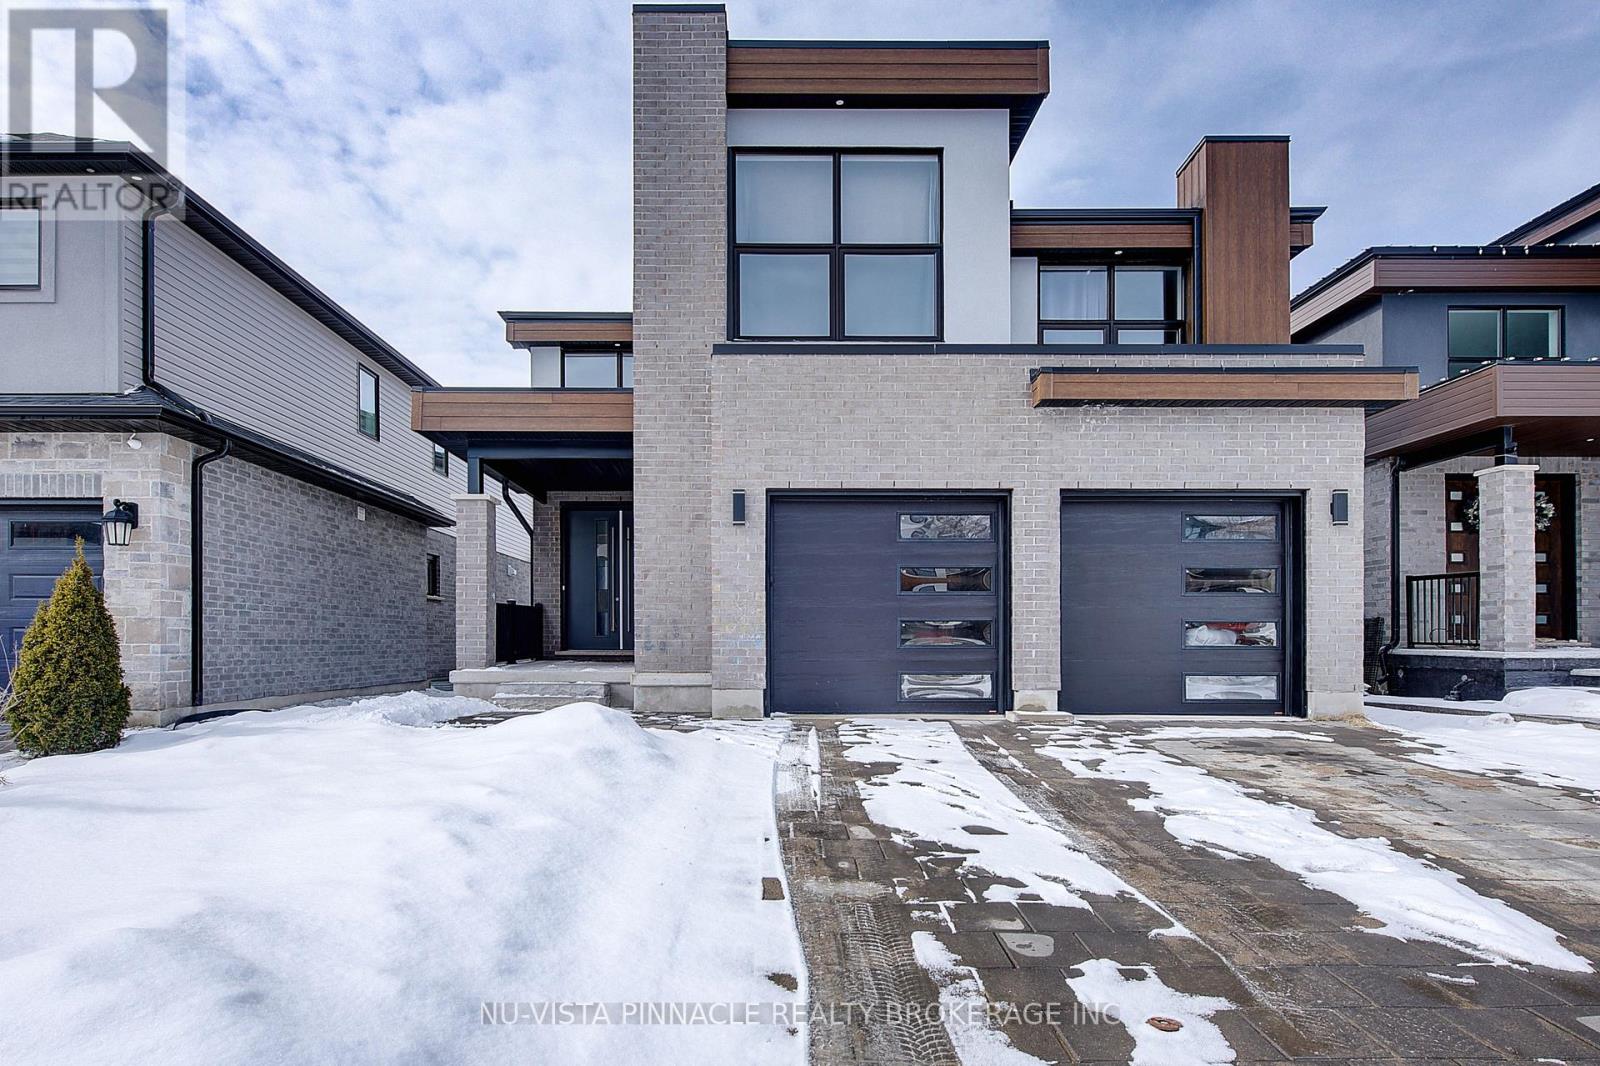
2187 Ironwood Road
London South, Ontario
Nestled In The Highly Sought-after Community Of Byron In London, This Stunning Contemporary Two-storey Detached Home Offers Exceptional Design, Comfort, And A Great Location. Perfectly Situated On A Premium Walkout Lot. The Property Enjoys Breathtaking Views Facing Boler Mountain, Where Winter Skiing And Year-round Scenic Beauty Become Part Of Your Everyday Lifestyle. Featuring 4 Spacious Bedrooms And 3.5 Beautifully Appointed Bathrooms, This Home Is Thoughtfully Designed For Modern Family Living. The Dramatic Open-to-above Foyer Creates An Impressive First Impression, Enhancing The Home's Bright And Airy Feel While Showcasing Its Contemporary Architectural Style. The Kitchen Is Elegantly Finished With Quartz Countertops, A Center Island, And A Nice Pantry. Quartz Countertops Continue Throughout All Bathrooms. Step Out Through The Dining Room Doors To A Covered Deck On The Main Level Is An Ideal Outdoor Retreat For Morning Coffee Or Simply Enjoying Summer With The Peaceful Surroundings. The Unfinished Walkout Basement Provides Exceptional Potential For Future Customization, Offering Direct Access To The Backyard. Located In One Of London's Most Desirable Neighbourhoods, Close To Nature Trails, Parks, Reputable Schools, And Amenities, This Remarkable Home Delivers Luxury, Functionality, And Lifestyle In One Exceptional Package. An Outstanding Opportunity To Own In Byron, Where Contemporary Elegance Meets Scenic Living. (id:53015)
Nu-Vista Pinnacle Realty Brokerage Inc
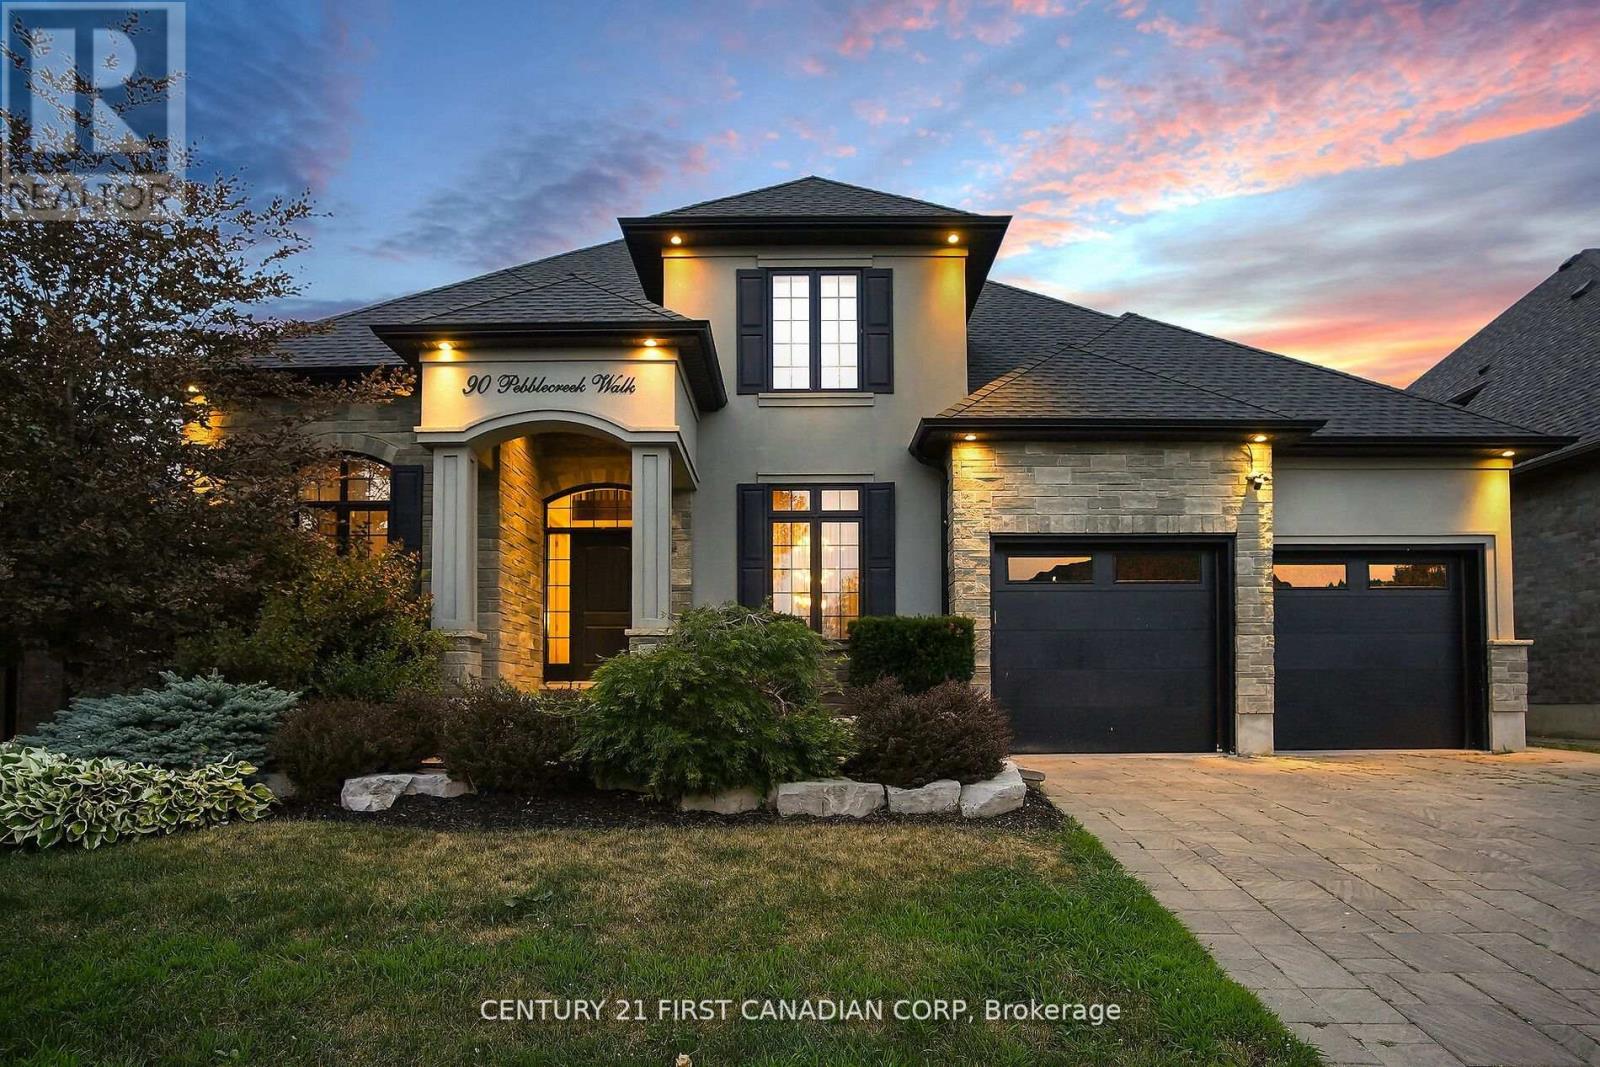
90 Pebblecreek Walk W
London North, Ontario
Welcome to this gorgeous former LOTTERY DREAM HOME located in the prestigious Upper Richmond Village in London Ontario! This luxurious residence is a true masterpiece, showcasing exquisite custom craftsmanship through out. This open concept design is enhanced by beautiful engineered floors, custom built-ins, cabinets, shelves, ceilings, trim work, countertops, and abundant storage.The home also features a three-car tandem garage for all your vehicles and storage needs. Step outside into your very own backyard paradise featuring a stunning pool, fire ball fountain, gazebo, hot tub, outdoor bathroom/shower, and a kitchen with a built-in barbecue. Upstairs you will find a large primary bedroom with walk in closet and five piece ensuite, three other spacious bedrooms and two bathrooms. The main floor offers a custom office, one of kind unique dinning room, built in speakers, premium appliances and so much more. The fully finished basement extends your living space with additional bedroom and full bathroom, a second office, large family room with a built in electric fireplace. This home truly has it all, to many things to list, it is an absolute must see! (id:53015)
Century 21 First Canadian Corp
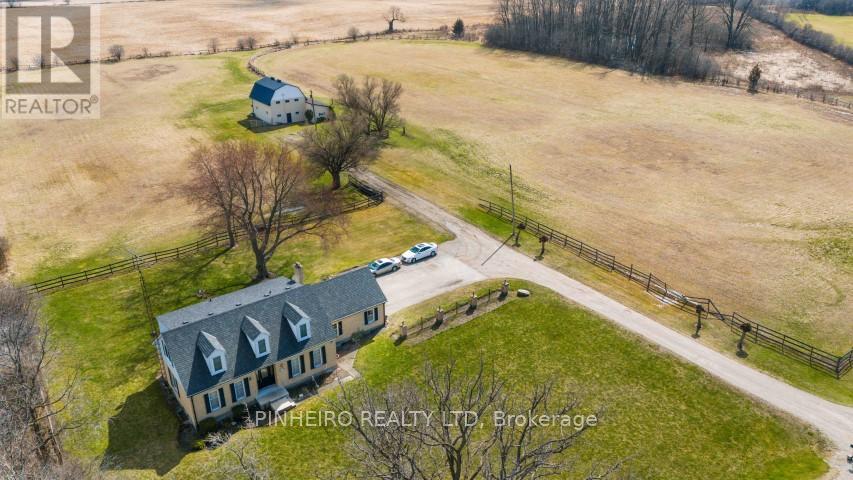
6347 Decker Drive
London South, Ontario
Welcome to your custom-built sanctuary nestled on 13 sprawling acres, boasting a charming 4-bedroom, 2-bathroom Cape Cod style home that exudes warmth and comfort. Gather around the wood-burning fireplace in the family room, creating cherished memories on cozy evenings. With a new furnace and a roof just 6 years old boasting 45-year shingles, this home offers peace of mind and durability. The attached 2.5-car garage provides ample storage, complemented by abundant driveway parking. Adjacent, discover a 32 x 42 horse barn, featuring 7 stalls, a second-level hayloft, and a tack room, catering to both horse and rider's needs. Outside, a 1/3 mile stone dust track invites endless possibilities for training and recreation. Situated between highways 401 and 402, and with the potential for future development, this property embodies both convenience and opportunity, presenting a rare chance to embrace the tranquility of country living while enjoying easy access to urban amenities. (id:53015)
Pinheiro Realty Ltd
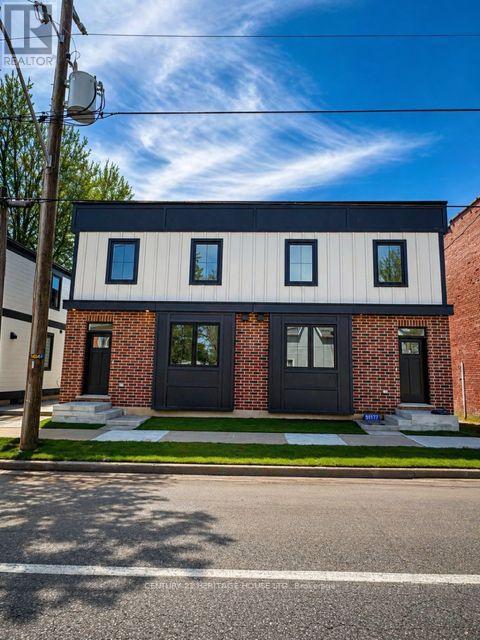
51177 Ron Mcneil Line E
Malahide, Ontario
Brand New Purpose-Built 4-Plex in the Heart of Springfield Exceptional investment opportunity with this newly constructed, purpose-built 4-plex in the desirable Community. This thoughtfully designed property features four spacious, semi-detached style units-each offering three levels of finished living space. Each unit boasts an open-concept main floor with a modern kitchen complete with a large island, seamlessly flowing into the dining and living areas-perfect for both everyday living and entertaining. A convenient 2-piece powder room completes the main level. Upstairs, you'll find two generously sized bedrooms, a well-appointed 4-piece bathroom, and the convenience of stacked laundry located in a hallway closet. The fully finished basements in all units provide a large multi-purpose space, ideal for a family room, home office, or additional living area. Each unit is also equipped with its own utility room and dedicated storage space. One unit features a slightly smaller basement due to a dedicated well room, which offers convenient access via exterior stairs. The building is serviced by municipal sewer and a private well, with all well equipment fully owned. Each unit comes fully equipped with kitchen appliances, including a fridge, stove, dishwasher, and microwave, as well as in-suite washer and dryer. A turnkey addition to any portfolio, offering modern design, functional layouts, and strong rental appeal. (id:53015)
Century 21 Heritage House Ltd
447 Woodman Avenue
London East, Ontario

OLD EAST BEAUTY! Updated spacious 3 bedroom and 1.5 bathroom 2 storey home. Large eat-in kitchen. Good sized living room. Separate family room area. Hardwood flooring in living/dining room. Lower level laundry, outside access to the lower level, workshop area, lots of storage space, 200 amp panel, Furnace and c/air approx 10 years old, roof approx 12 years old. Windows updated. Sewer lines updated to the street. Detached garage has been turned into an amazing man cave set up with a bar - easily used as a garage/workshop again. Great side/rear deck and patio. Large shed. Great home - close to Western Fair market, The Factory, restaurants, Old East Village, bus routes and easy access to Downtown London. (id:53015)
Sutton Group Preferred Realty Inc.

203 Foxborough Place
Thames Centre, Ontario
Welcome to this exceptional "TO BE BUILT" 3 bedroom, 2.5 bath home, perfectly situated in a quiet, family friendly neighbourhood in the charming community of Thorndale. Designed for effortless living and elegant comfort, this home offers stunning curb appeal, premium finishes throughout, and the rare advantage of backing directly onto serene greenspace. Step through the front door into a sun-drenched, open-concept living space with large windows that flood the home with natural light. The heart of the home is the spacious living and dining area, which opens up to a private backyard retreat with no rear neighbours, a perfect place to relax, host gatherings, or enjoy peaceful morning coffee with nature as your backdrop. The luxurious primary suite offers a spacious walk-in closet and a spa-inspired 5-piece ensuite complete with a double vanity, soaker tub, and a separate glass-enclosed shower. Located just minutes from London, with easy access to parks, trails, and local amenities, this property offers the perfect balance of small-town charm and modern convenience. More plans and lots are available. Photos are from previous models for illustrative purposes; each model differs in design and client selections. (id:53015)
Century 21 First Canadian Corp
325 Harvest Lane
Thames Centre, Ontario
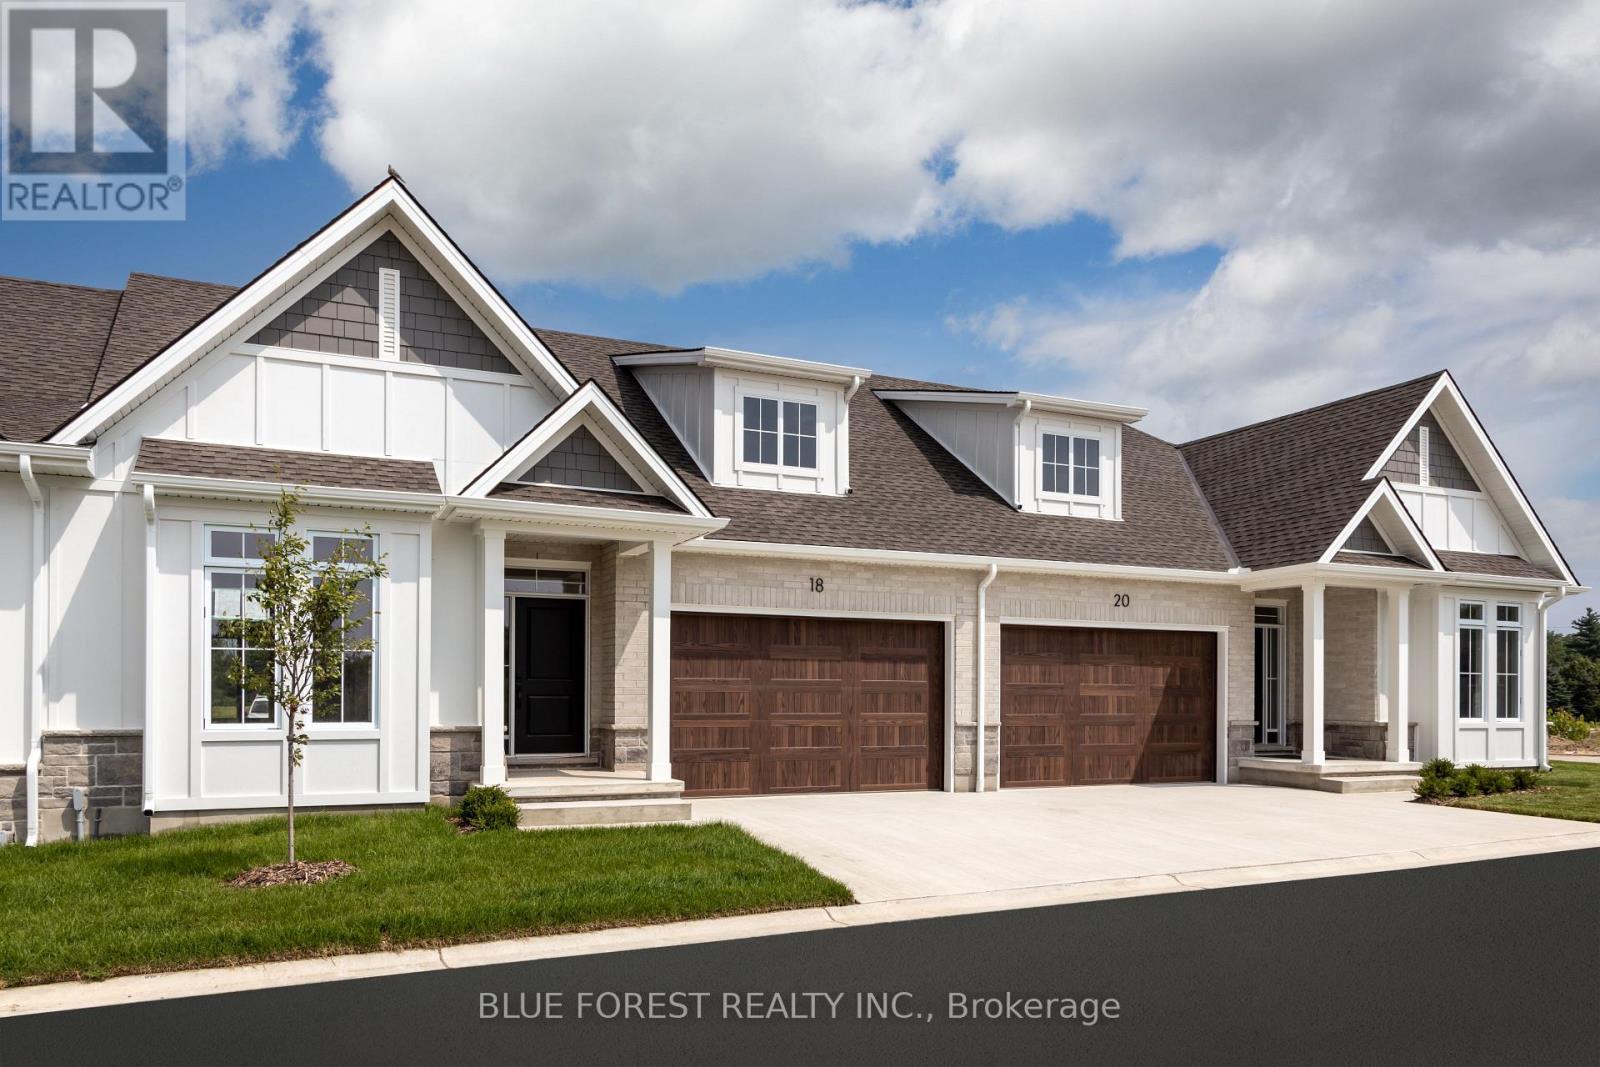
Now Under Construction - Move In Fall of 2026 . Welcome to White Pine Meadows, a Vacant Land Condominium Townhome development in Dorchester, Ontario. The Curie model is a 1252 sf, 2-bedroom, 1.5 bathroom, open concept interior unit with lots of natural light. Featuring 9' ceilings, deep basements, and high-end finishes, our townhomes are made for comfortable living. With a wide array of options in engineered hardwood, ceramic tile, quartz and more, our units are customizable to suit your taste. Other features include an oversized (1.5) car garage, concrete driveway, 8x12 rear concrete patio, and curbless ensuite shower. Condo fees include lawn care and snow removal. Note: photos are of the model home and may show upgrades not included in this price. (id:53015)
Blue Forest Realty Inc.
321 Harvest Lane
Thames Centre, Ontario
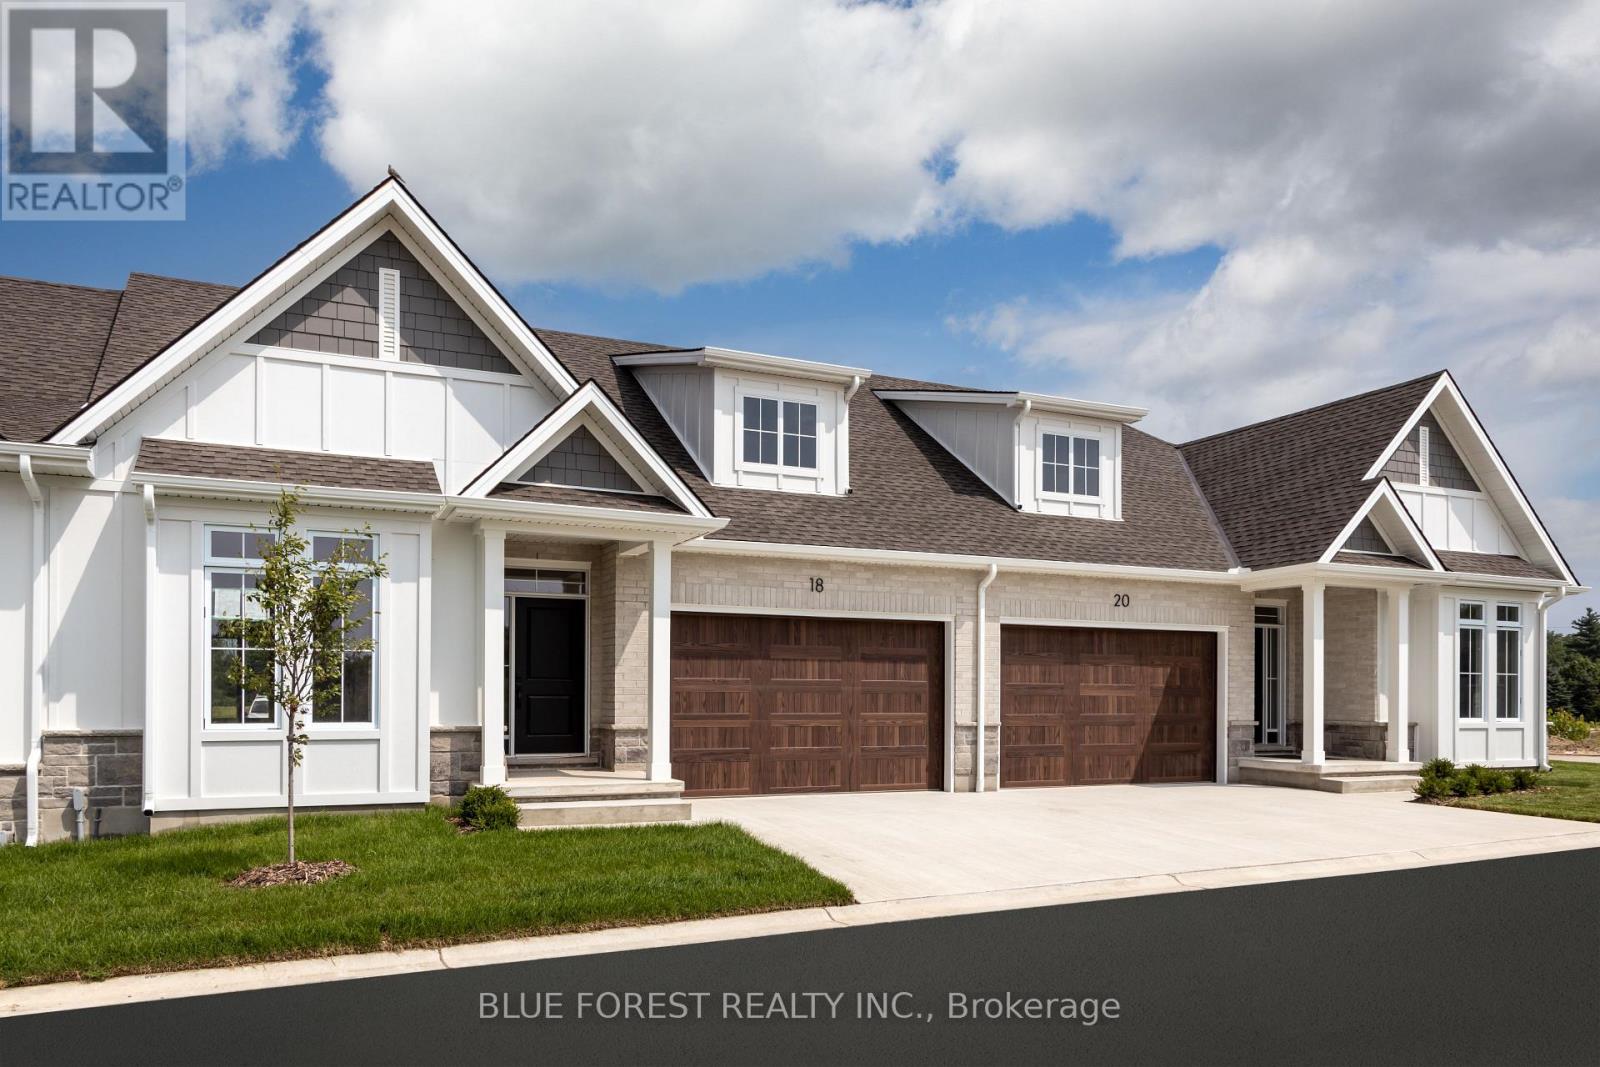
Now Under Construction - Move in Fall of 2026. Welcome to White Pine Meadows, a Vacant Land Condominium Townhome development in Dorchester, Ontario. The Curie model is a 1252sf, 2-bedroom, 1.5 bathroom, open concept exterior unit with lots of natural light. Featuring 9' ceilings, deep basements, and high-end finishes, our townhomes are made for comfortable living. With a wide array of options in engineered hardwood, ceramic tile, quartz and more, our units are customizable to suit your taste. Other features include an oversized 1.5 car garage with the option of a 2 car garage, concrete driveway, 8x12 rear concrete patio, and curbless ensuite shower. Condo fees include lawn care and snow removal. Note: photos are of the model home and may show upgrades not included in this price. (id:53015)
Blue Forest Realty Inc.
114 Stuart Avenue Drive
Lucan Biddulph, Ontario
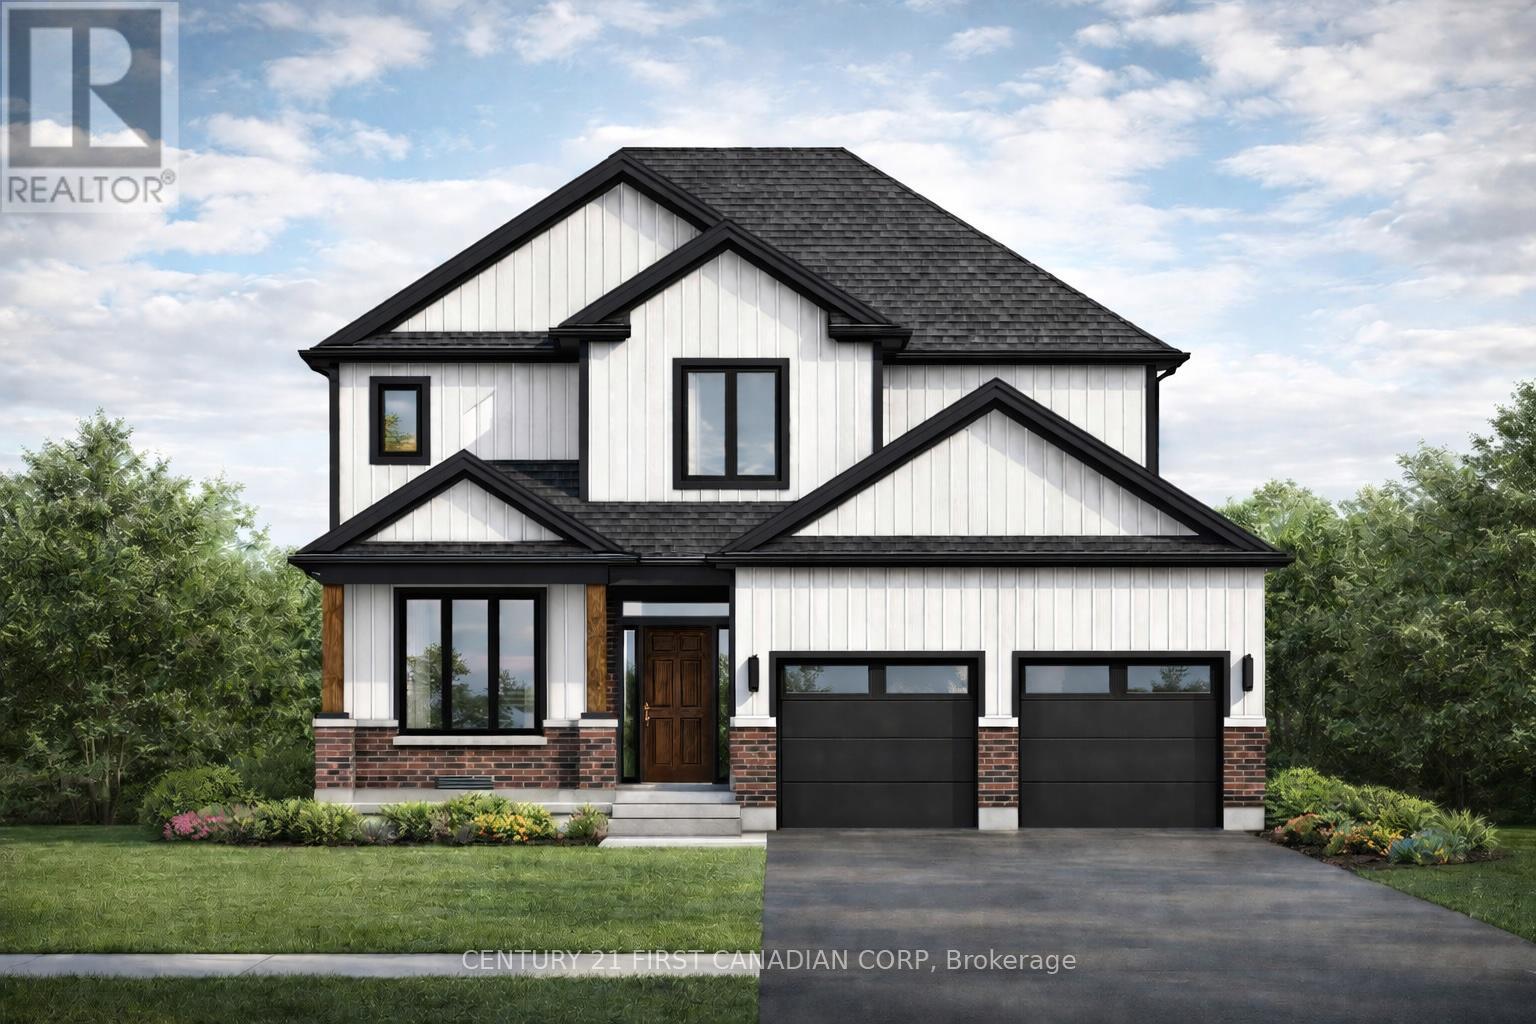
This property features a single-family home that spans approximately 1,842 sq ft. It includes 3 bedrooms and 2.5 bathrooms, office space, Kitchen, Dinette and Great Room interlinked with an open concept, this beautiful home features also the always desirable open to bellow foyer that only in bigger homes can be achieved however we have made that happened in this our " Linda" Layout, making it suitable for smaller families however offering all the checklist items. The location may be ideal for those who enjoy proximity to local amenities but are distant from the noise of a busy city, only a 20 min drive to the Maisonville Mall area and 45 min to Grand Bend Beach town. This carefully single-family residence built by Vander Wielen Design & Build Inc, offers the ideal space for family comfort or entertaining guests. Discover all the possibilities and benefits that a newly built home can bring to your life and loved ones, making this home your own master piece by adding your unique touch and vision. This charming single-family residence offers well-thought-out living areas and a backyard perfect for family gatherings. Located in this growing and friendly neighbourhood, you will enjoy all the amenities offered in town, from restaurants, super market, gas station, LCBO, nail parlour, hair dresser, Schools, Community centre, Community pool, dental offices, pharmacies, pet stores, veterinary clinic, hardware store, nursery centre, Soccer fields, Dominos Pizza, McDonalds, Dollarama, Canada Post, Service Canada office, and so much more. "Don't miss out on this incredible opportunity! Schedule a meeting today and open yourself to this magnetic town with nearby nature sites featuring a calm environment with the most beautiful sunset there is. Your perfect home awaits!. HST Rebate has been adjusted and is reflected in the listed price in accordance with the new temporarily HST Rebate regulations effective April 1, 2026. CONTACT Realtor for more details (id:53015)
Century 21 First Canadian Corp

2662 Buroak Drive
London North, Ontario
THIS COMPLETELY LOADED MODEL HOME IS NOW FOR SALE AT FOX COURT! Only one lucky buyer will own the showcase home with all the bells and whistles. Welcome to FOX COURT, a community of new builds by AUBURN HOMES. This open-concept and highly sought-after Sheffield floor plan features 2,222 sq. ft. of finished living space, including 1,407 sq. ft. on the main floor, designed with premium finishes throughout. The entertainer's chef's kitchen offers a large breakfast-bar island overlooking the great room and dining area, highlighted by a vaulted ceiling and sleek linear gas fireplace with floor to ceiling tile surround. The primary bedroom includes a large walk-in closet and a beautifully appointed 3-pc ensuite with makeup vanity. A versatile second bedroom or den provides double closets. You'll love the convenience of main-floor laundry and the additional 4-pc bathroom. Quartz countertops featured in the kitchen and all bathrooms. The finished basement adds even more space with a third bedroom, recreation room with second fireplace, and a 3-pc bathroom, plus plenty of storage. Enjoy outdoor living with a lovely covered front porch and a private back deck off the dining room - perfect for coffee, grilling, or entertaining. Come see the tens of thousands of dollars in custom upgrades that Auburn Homes put into this designer model to showcase the entire community. And the best part - never water, cut the grass, or shovel snow again! Care-free living with a warm sense of community. (id:53015)
Century 21 First Canadian Steve Kleiman Inc.

Villa16 - 1020 Birch Glen Road
Lake Of Bays, Ontario
Don't be reasonable, just make an offer! Everything will this be SERIOUSLY reviewed and considered, this is your time to shine! Be the superstar family envied by everyone with Villa 16, the luxury view paradise. This package comes locked in with week #5 every year! That's a guaranteed July visit! The floating weeks for 2025 are locked in and designed to create the perfect year for you in new carefree family cottage - enjoy your time together, designed to make good memories while you feel at home on the Lake of Bays. Get your party started on January 10-17th for a winter bliss, for the spring beauty enjoy a fun week of worry-free cozy family time starting on March 7-14. Kick off summer May 30th, and savor the summer starting July 19, fall for family time all over again starting October 17th! Call with any questions and make your offer, whatever it may be! **EXTRAS** Showings require a visit with property management, your clients will love this set up. The view from this cabin is often considered as the best view, this price is negotiable, so don't be shy get all offers in whatever those offers may be! (id:53015)
RE/MAX Centre City Realty Inc.
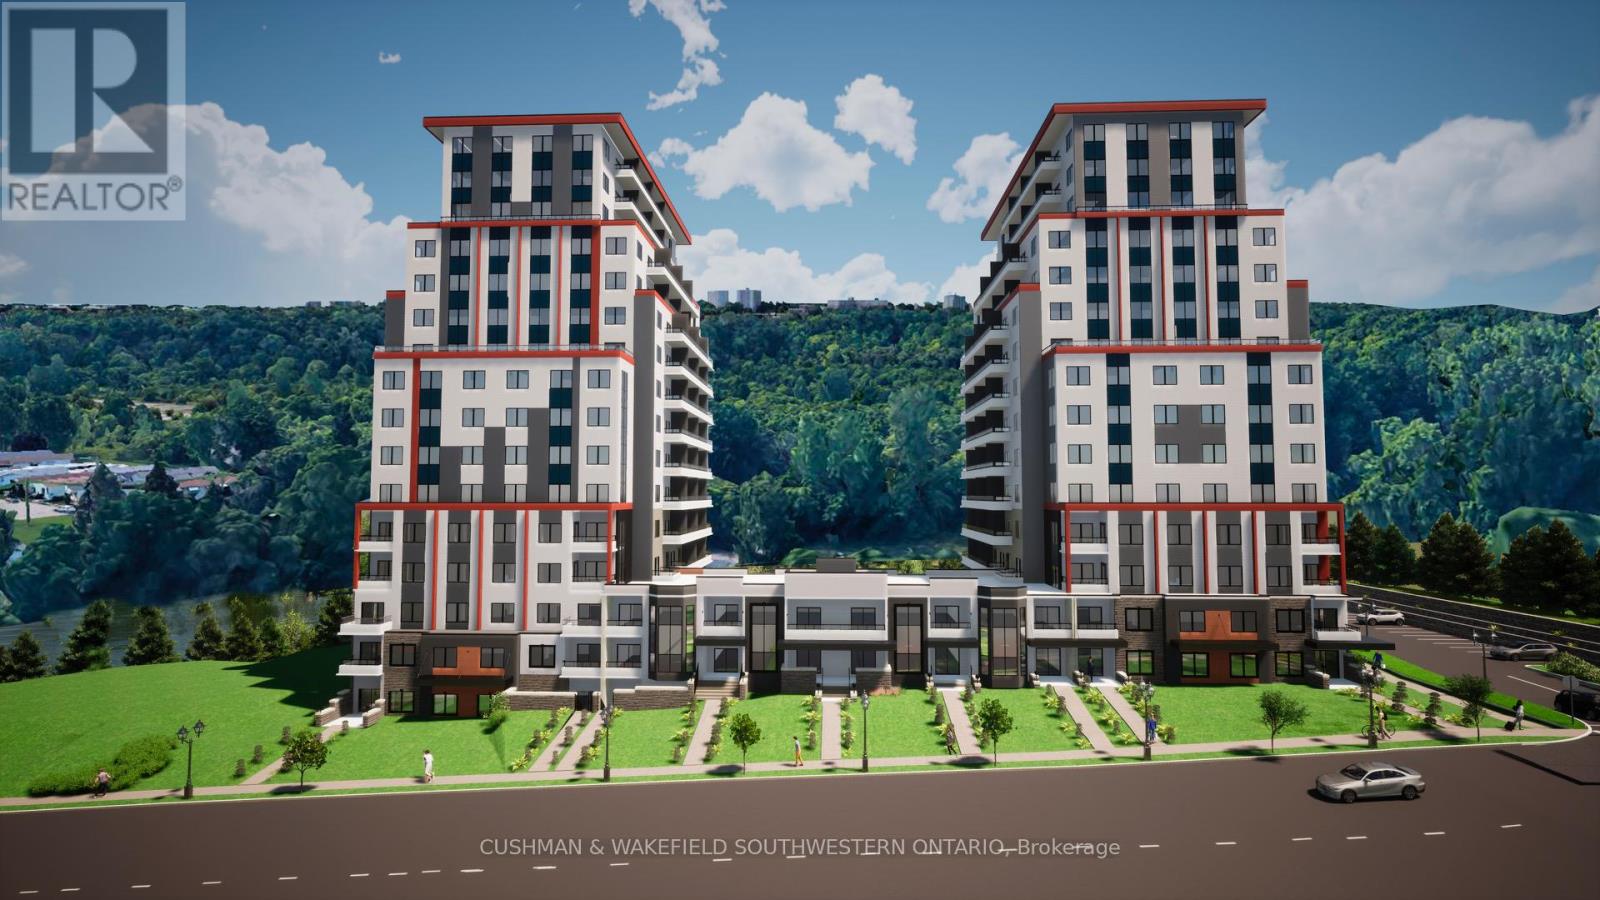
250 Springbank Drive
London South, Ontario
High - profile 3.482 acre development site located along Springbank Dr. This site is approved for a 15-storey, 260-unit residential development with two towers (approved through November 18, 2018 OMB/LPAT order). The site is situated in close proximity to the downtown core and also overlooks the Thames River. Location provides excellent access to downtown amenities, while also offering easy access to an abundance of nearby greenspace, including the Thames Valley Corridor, Greenway Park, and much more. Excellent high-density infill development opportunity with conditional Site Plan Approval received August 2023. (id:53015)
Cushman & Wakefield Southwestern Ontario
Sutton Group - Select Realty
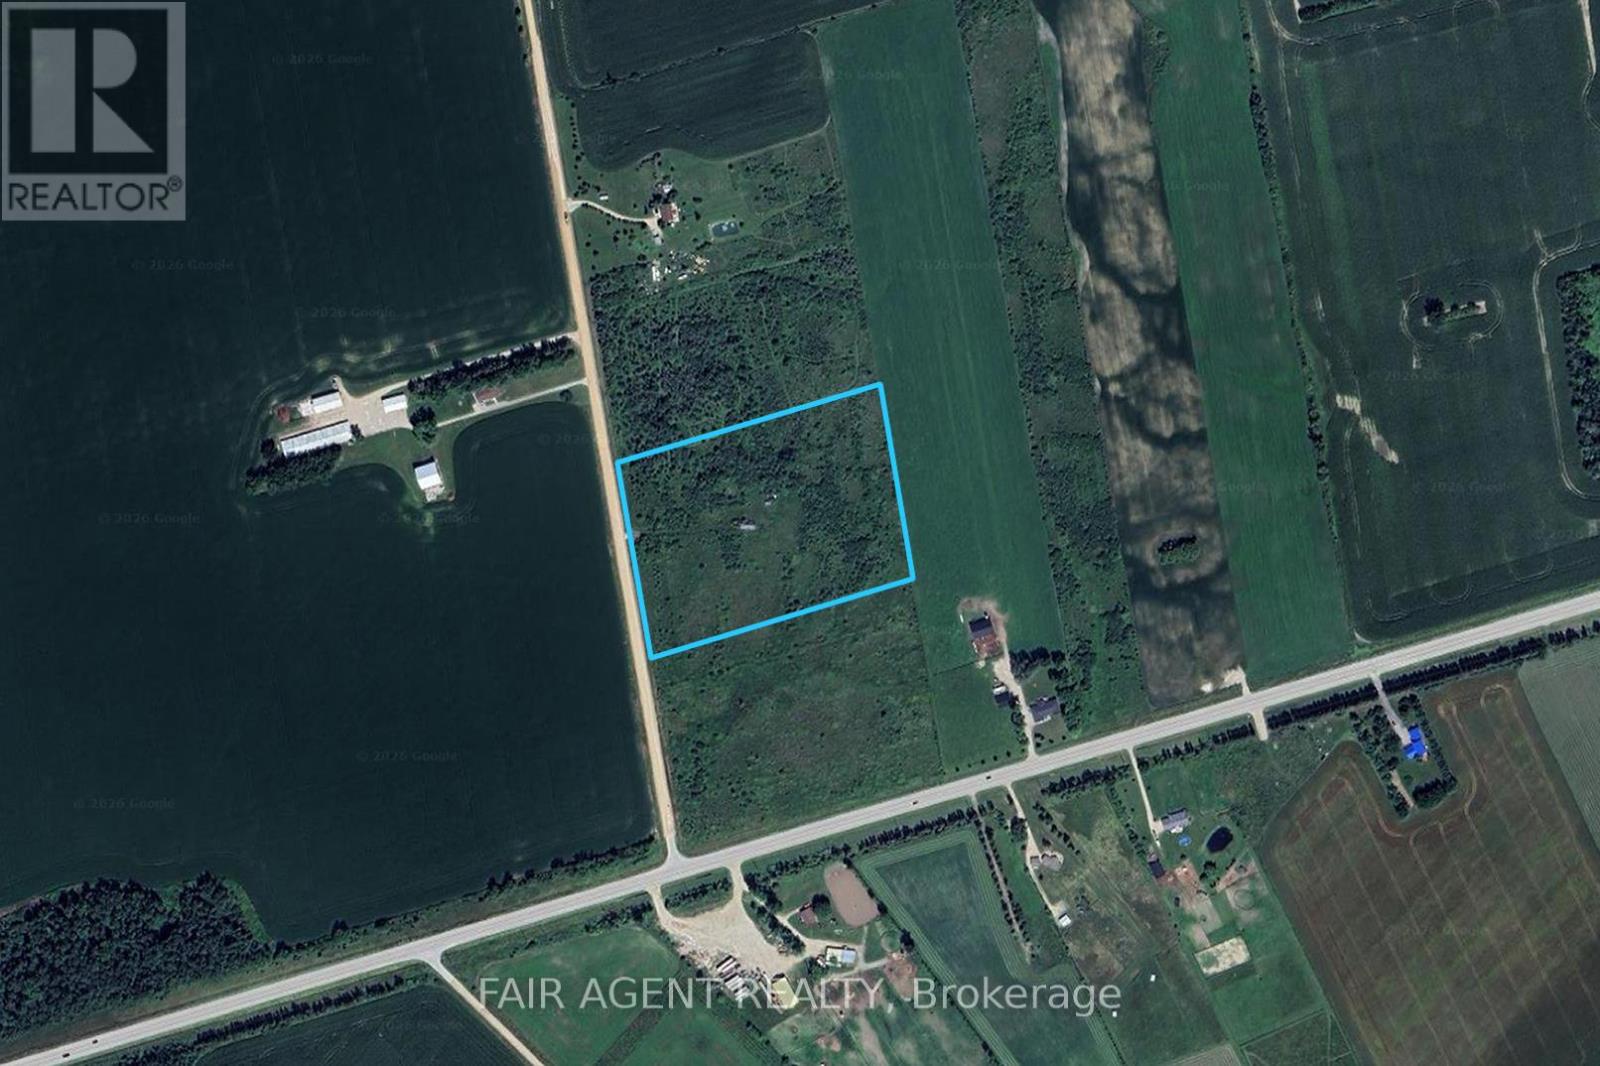
8407 Sideroad 13
Wellington North, Ontario
10 acres of prime Land just 20 minutes west of Orangeville, 10 minutes east of Arthur. This beautiful parcel of land offers scenic view with mature trees with lots of potential. Land is level and dry and the culvert is in. Enjoy the piece and quiet of country living. Lot size frontage 564' x 740' deep. 4 Acres bush, 6 acres cleared/workable. (id:53015)
Fair Agent Realty
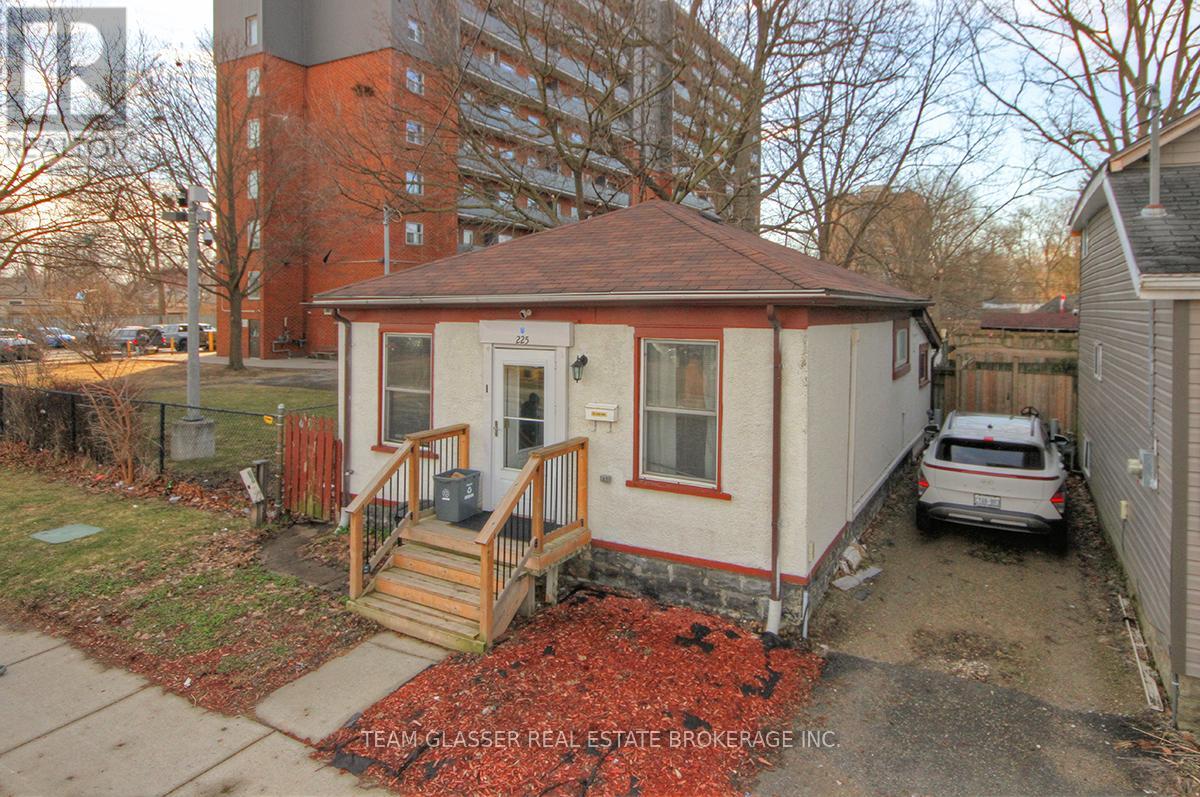
225 Simcoe Street
London East, Ontario
Welcome to 225 Simcoe Street - a fully renovated, move-in ready bungalow in the heart of London's SOHO district that delivers incredible value at an entry-level price point.This updated 3-bedroom home offers a bright, open-concept living and dining space, a clean modern kitchen, a full 4-piece bath, and the added convenience of main floor laundry. The interior has been thoughtfully refreshed, giving you a stylish, low-maintenance home you can enjoy immediately.Even better - most of the furniture is included (excluding a few items), making this a true turnkey opportunity for first-time buyers or investors looking for a seamless setup.The 28 x 50 ft lot provides just enough outdoor space for a patio or garden without the hassle of heavy upkeep - a perfect condo alternative with no fees. One parking space is available via a shared driveway.Location is everything, and this one delivers - just minutes to downtown London, major bus routes, and key amenities.Opportunities like this don't last. With strong rental potential and proven income history, this property is an easy decision for anyone looking to get into the market or add to their portfolio.Act fast - homes at this price point in this condition are rare and move quickly. (id:53015)
Team Glasser Real Estate Brokerage Inc.
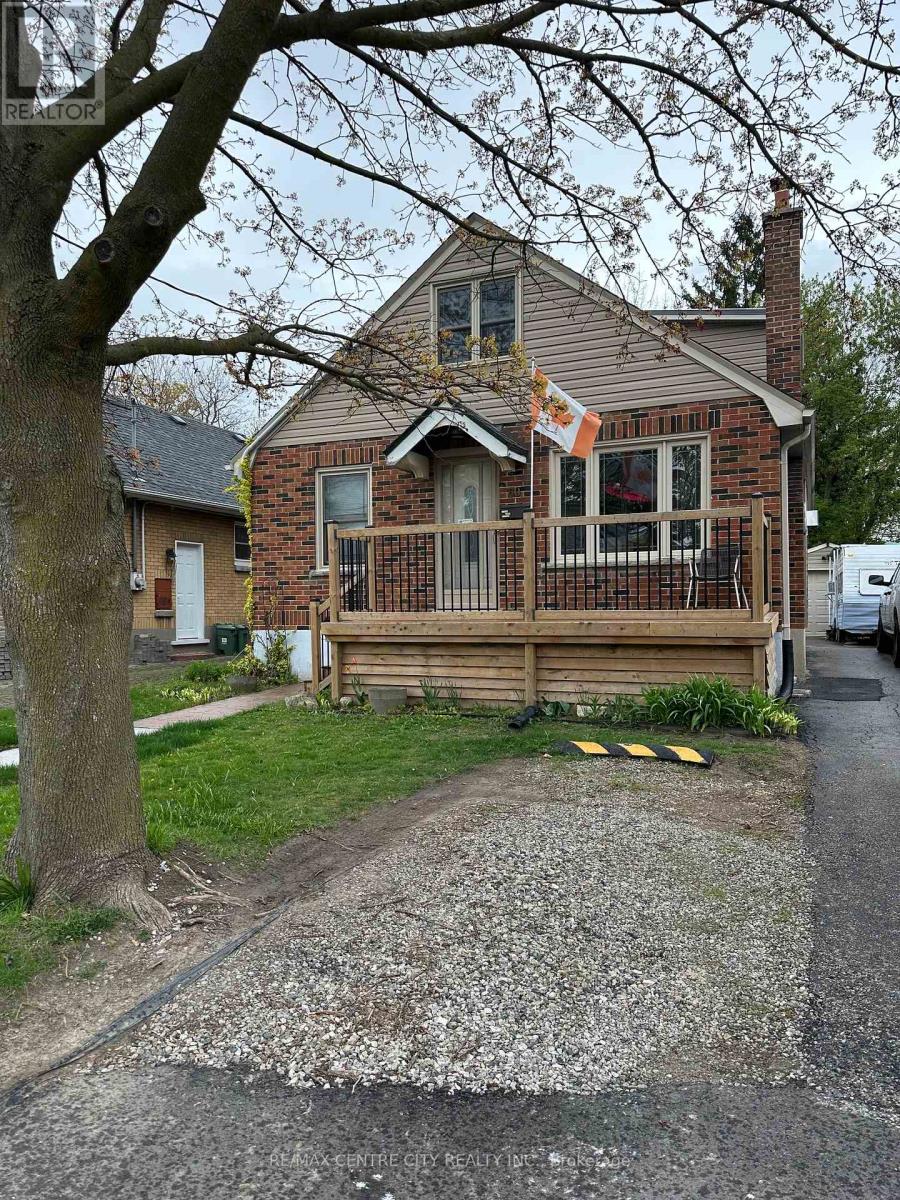
Upper - 80 Sterling Street
London East, Ontario
Cute and freshly updated 1-bedroom, 1-bathroom self-contained upper apartment located in a family-friendly neighbourhood. This bright and well-maintained unit has been freshly painted and offers a comfortable living space, ideal for a single professional or student. Conveniently located close to Fanshawe College, with easy access to transit and all amenities including shopping, restaurants, and parks. Includes parking for one vehicle. A great opportunity in a desirable location-don't miss it! $1,200 + Hydro - Good References and Credit or Guarantor Required. (id:53015)
RE/MAX Centre City Realty Inc.
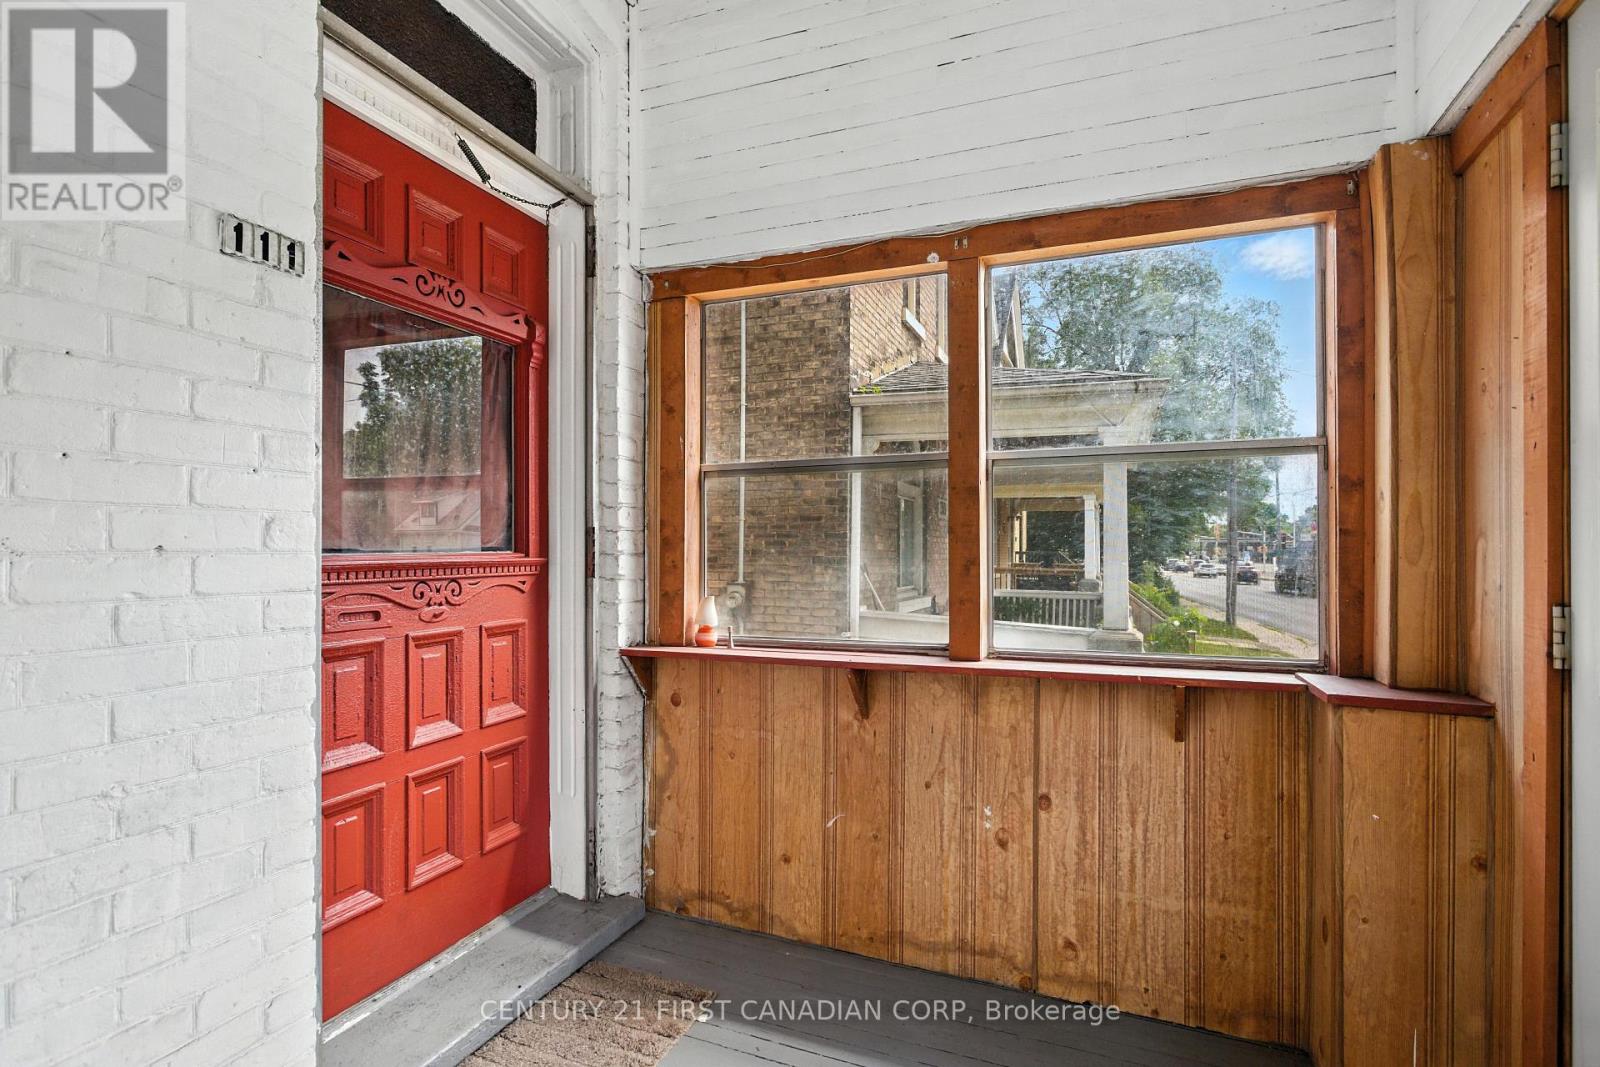
111 Wharncliffe Road
London North, Ontario
GREAT OPPORTUNITY TO OWN THIS STUDENT RENTAL INVESTMENT PROPERTY! PRIME LOCATION RIGHT ON WHARNCLIFFE ROAD! EASY ACCESS TO PUBLIC TRANSIT AND DIRECT BUS ROUTE TO UWO AND DOWNTOWN LONDON. THIS TWO STOREY DETACHED HOME FEATURES 5 BEDROOMS AND 2 BATHROOMS. THE MAIN FLOOR FEATURES A BRIGHT LAYOUT WITH LARGE WINDOWS, AND HAS MOSTLY HARDWOOD AND LAMINATE FLOORING. FIRST AND SECOND LEVEL EACH FEATURE A 3 PIECE BATHROOM. ALL BEDROOMS ARE SPACIOUS AND NO SIZE BELOW 10 X 10. NO BASEMENT BEDROOMS AND BATHROOMS! THE EXTERIOR OF THE HOME HAS A PRIVATE DRIVEWAY THAT CAN ACCOMMODATE MULTIPLE CARS, HAS A DETACHED GARAGE FOR PARKING OR STORAGE AND A DEEP LOT WITH PLENTY OF ENTERTAINMENT SPACE. THIS IS YOUR CHANCE TO BUY THIS PROPERTY! PERFECT AS A STUDENT OR FAMILY RENTAL OR BUY FOR YOUR SON/DAUGHTER ATTENDING UNIVERSITY. THERE IS ALSO OPPORTUNITY TO ADD VALUE AND IMPROVEMENTS TO THIS HOME TO INCREASE YOUR RETURN EVEN FURTHER! (id:53015)
Century 21 First Canadian Corp
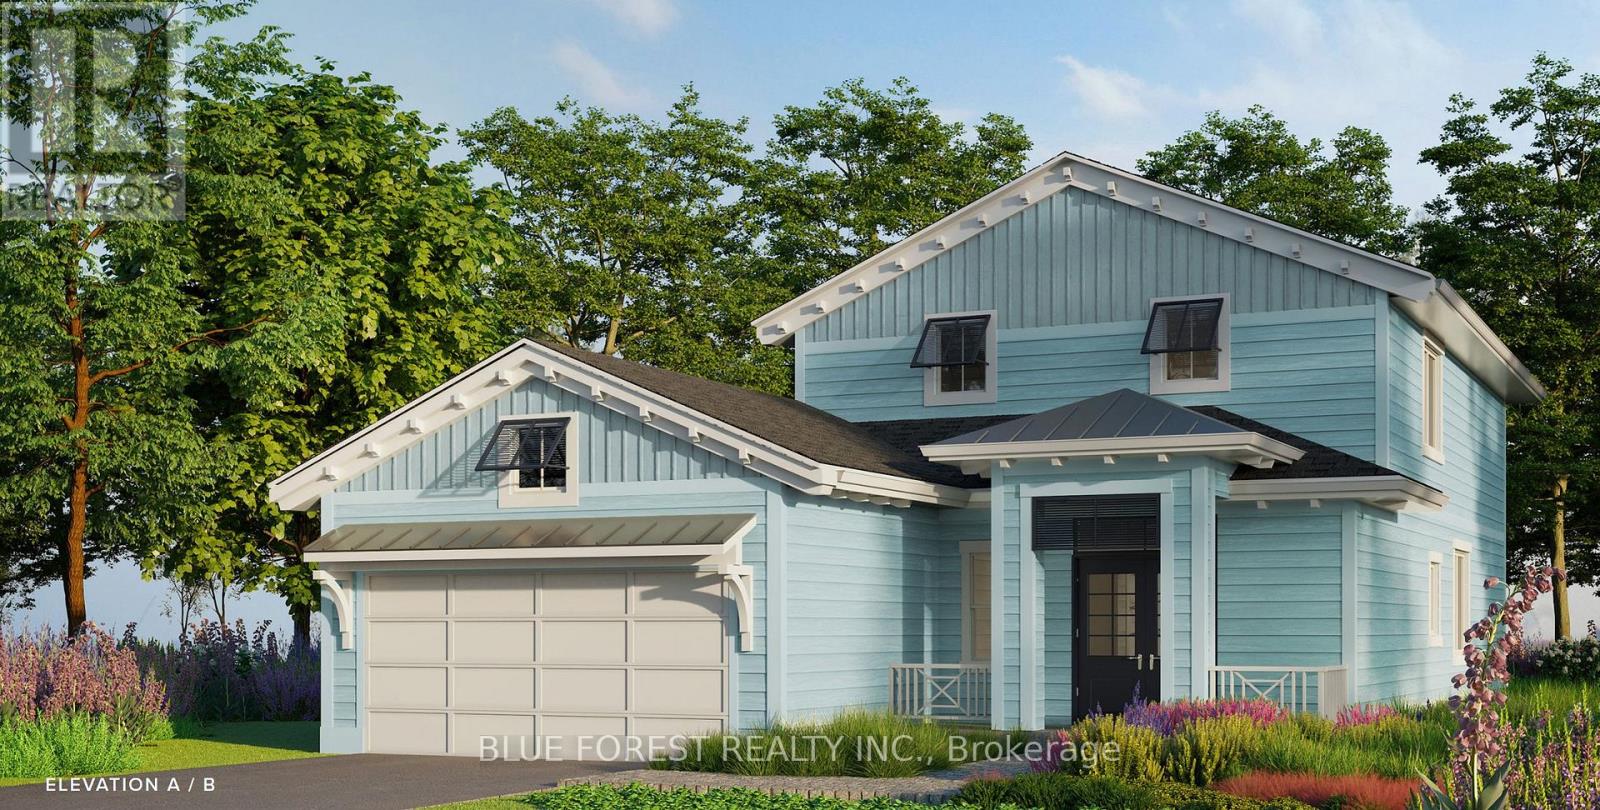
92 The Promenade
Central Elgin, Ontario
Welcome to The Pier Model, where upscale living meets effortless style. This 2,075 sq. ft. bungaloft is designed for those who love to be part of the action, whether hosting friends or catching the game from the kitchen island. The open-concept layout connects the kitchen, living, and dining areas seamlessly, creating the perfect space for entertaining. Luxury vinyl plank flooring flows throughout the main living areas, while the kitchen showcases quartz countertops and an inviting island. The primary bedroom on the main level features a walk-in closet and a spa-inspired ensuite. A second bedroom, & full bath on the main level with a second level having a secluded additional bedroom and full bath, perfect for guests to have their own space when visiting. Layout. A large two car garage is a great place to store your paddle board or beach gear! Homeowners are members of a private Beach Club, which includes a large pool, fitness centre, yoga studio and an owner's lounge. The community also offers pickleball courts, playground, and only a 5-minute walk to the beach! That means Lake Erie, sand, surf and relaxation are always at your fingertips. (id:53015)
Blue Forest Realty Inc.
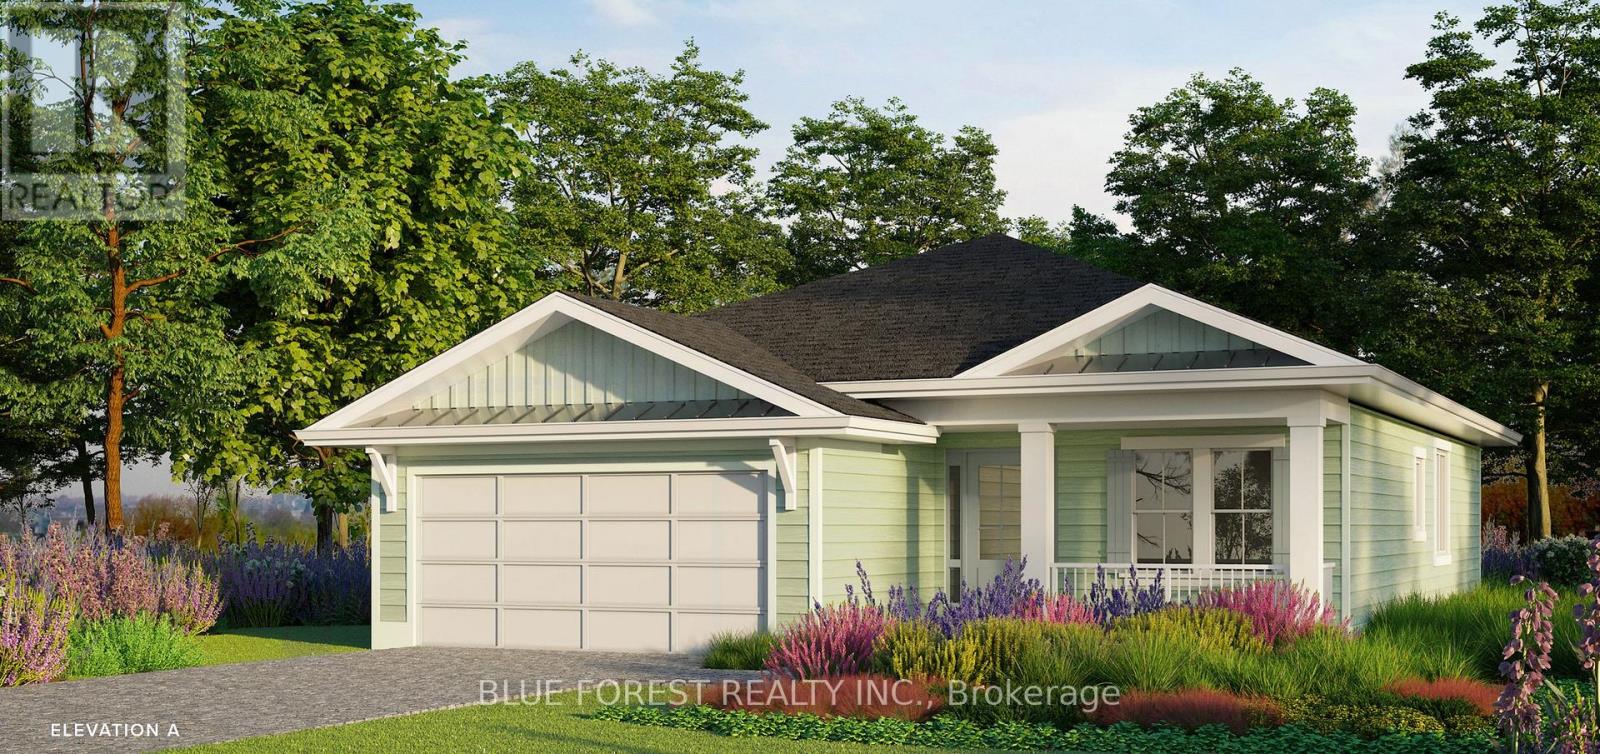
74 The Promenade
Central Elgin, Ontario
Welcome to The Conch Model, where upscale living meets effortless style. This 1,709 sq. ft. bungalow is designed for those who love to be part of the action, whether hosting friends or catching the game from the kitchen island. The open-concept layout connects the kitchen, living, and dining areas seamlessly, creating the perfect space for entertaining. Luxury vinyl plank flooring flows throughout the main living areas, while the kitchen showcases quartz countertops and an inviting island. The primary bedroom features a walk-in closet and a spa-inspired ensuite. A second bedroom, full bath, and versatile bonus room-ideal for a home office or den-complete this stylish and functional layout. A large two car garage is a great place to store your paddle board or beach gear! Homeowners are members of a private Beach Club, which includes a large pool, fitness centre, yoga studio and an owner's lounge. The community also offers pickleball courts, playground, and only a 5-minute walk to the beach! That means Lake Erie, sand, surf and relaxation are always at your fingertips. (id:53015)
Blue Forest Realty Inc.
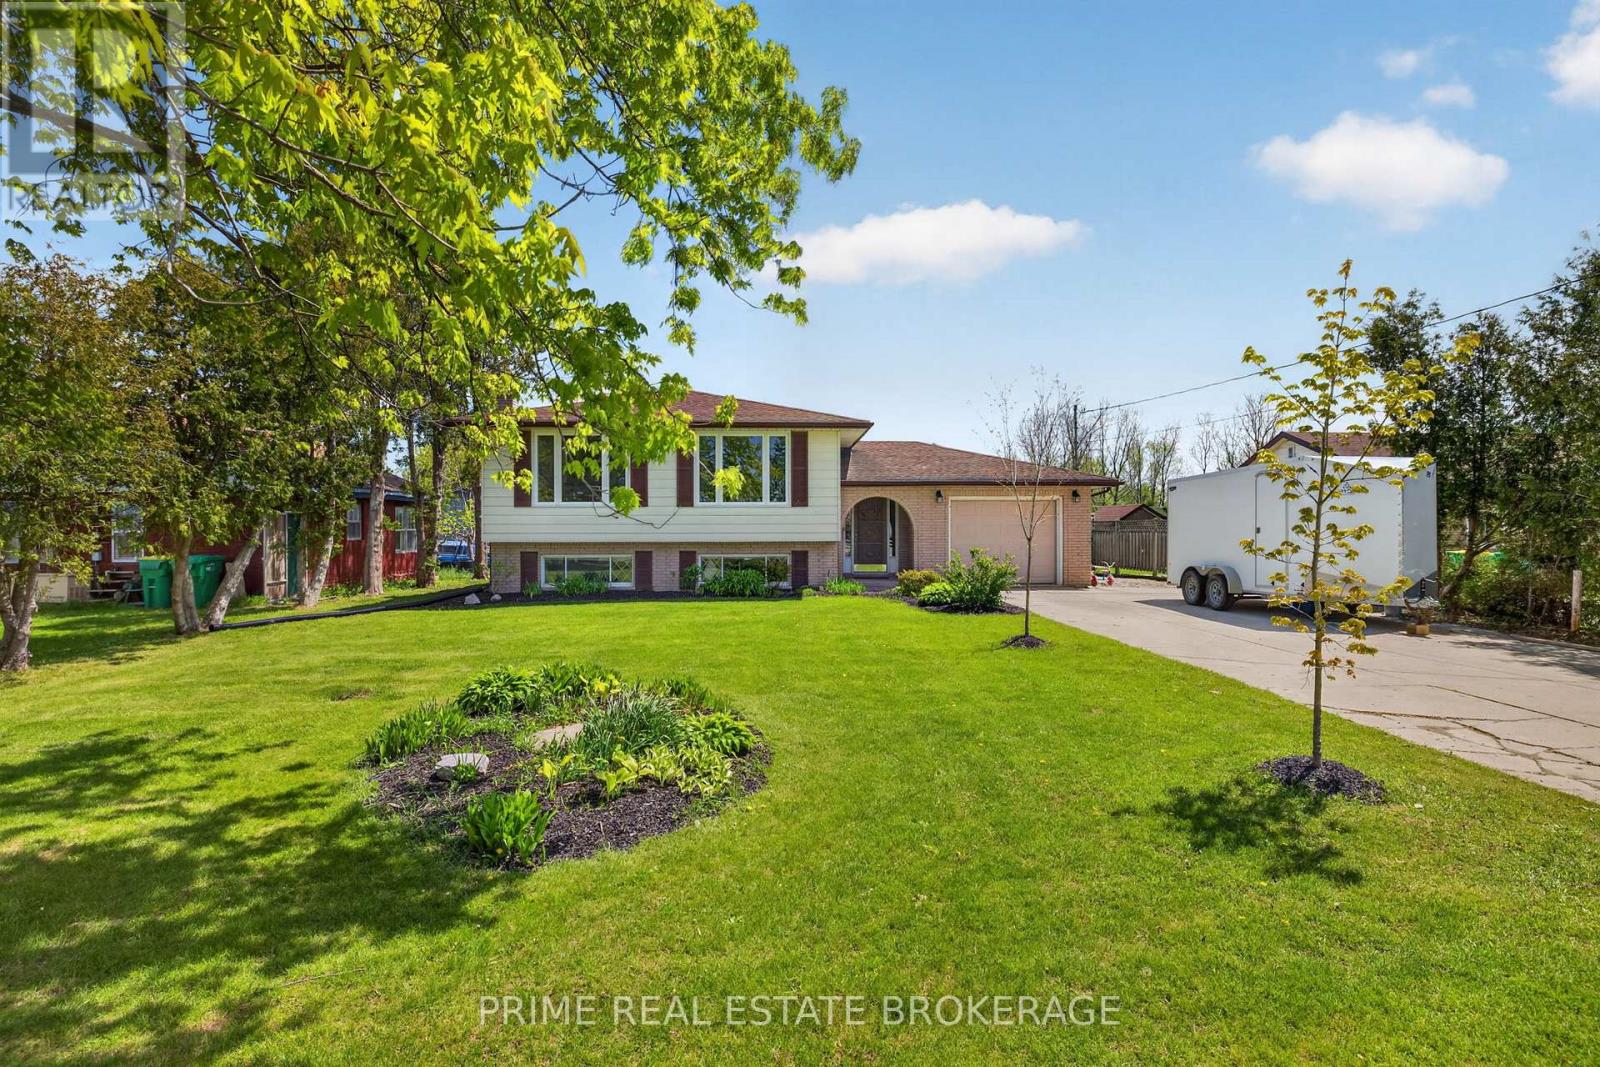
273 Appin Road
Southwest Middlesex, Ontario
Welcome to this move-in ready raised bungalow located on the edge of the growing community of Glencoe, offering the perfect blend of small-town living and modern comfort. Situated on a beautifully treed lot just under half an acre, this property provides plenty of outdoor space to enjoy, complete with a spacious patio, gazebo, play set, and mature trees creating a perfect backyard setting. Inside, the bright and inviting main floor features an open-concept kitchen and dining area, perfect for everyday living and entertaining. The dining area flows seamlessly into the living room, filled with an abundance of natural light. The main level includes two bedrooms, including a spacious primary bedroom with cheater access to the well-appointed five-piece bathroom serving the main floor. The fully finished lower level offers exceptional additional living space with a large family room highlighted by a cozy brick gas fireplace and large windows that continue the home's bright feel. Downstairs also features two additional bedrooms, a versatile bonus area ideal for a home office, playroom, or hobby space, a four-piece bathroom, and extra storage beneath the foyer. Additional features include a single-car garage with convenient access to the rear yard, all appliances included, and an owned water heater. Recent updates include: Carpet on stairs (2025), Primary bedroom flooring (2025), Basement flooring (2026), R40 insulation added, Furnace (2019), Air conditioner (2015) and Sewage pump (2023). Located in the welcoming and growing town of Glencoe, you'll appreciate nearby amenities including Tim Hortons, Subway, two grocery stores, a dollar store, arena, library, and convenient access to Four Counties Health Services, located just minutes east of town With four bedrooms, multiple living spaces, and a fantastic oversized lot, this home offers outstanding flexibility and value for families, professionals, or anyone looking for their next move in ready home. (id:53015)
Prime Real Estate Brokerage
Contact me
Resources
About me
Nicole Bartlett, Sales Representative, Coldwell Banker Star Real Estate, Brokerage
© 2023 Nicole Bartlett- All rights reserved | Made with ❤️ by Jet Branding