Listings
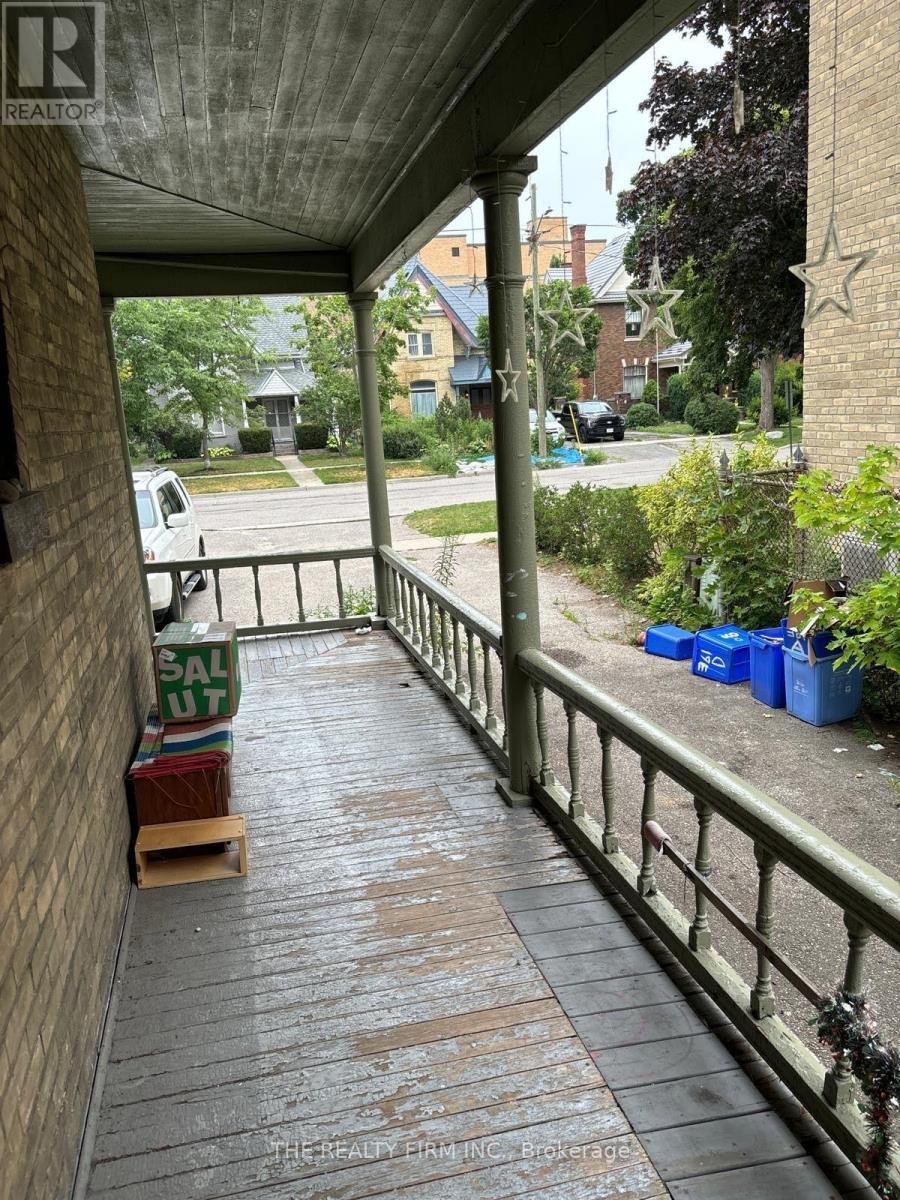
A - 361 Piccadilly Street
London East, Ontario
Welcome to Unit A-361 Piccadilly Street, London! This affordable main floor 1 bedroom, 1 bathroom apartment offers excellent value in a convenient central location. Situated in a fourplex, the unit features a functional layout, access to a shared backyard, and is ideal for students, professionals, or anyone looking for budget-friendly living. Enjoy easy access to downtown London, Western University, direct bus routes to Fanshawe College, shopping, restaurants, parks, and other everyday amenities. Internet is included, with tenants responsible only for personal hydro. Lawn maintenance and snow removal are provided by the landlord. Shared laundry located in basement of fourplex. Rent is $1,195/month plus personal hydro. (id:53015)
The Realty Firm Inc.
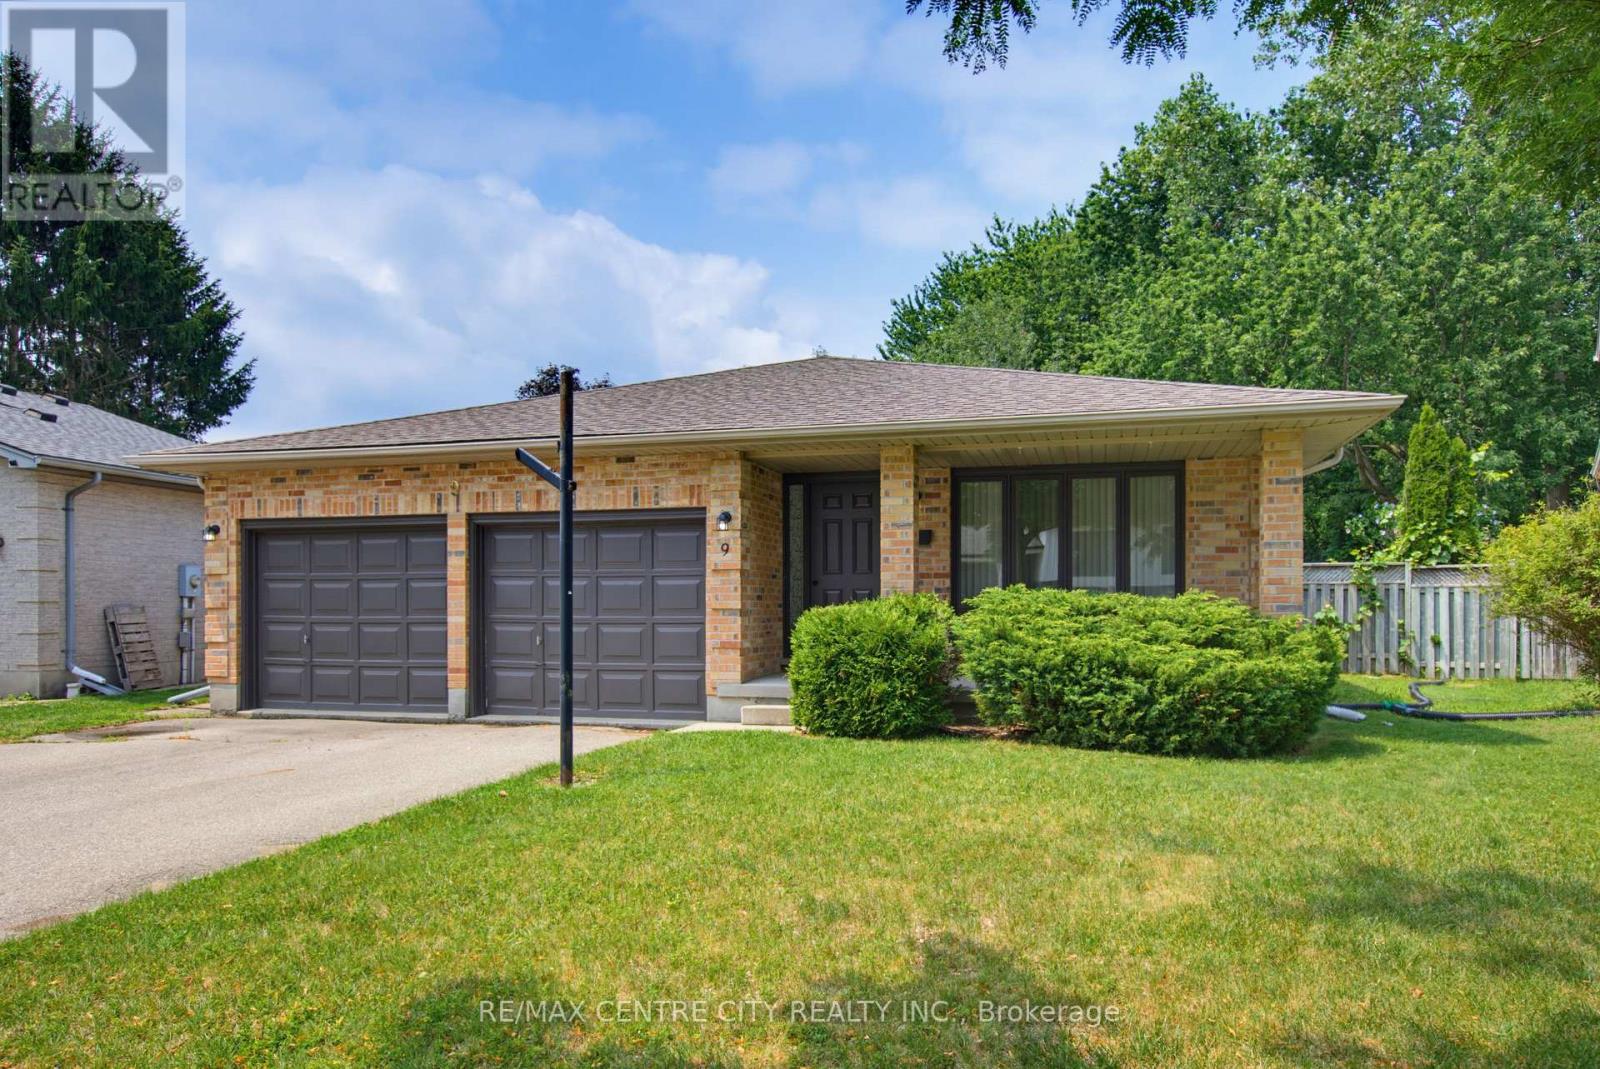
9 Yarmouth Drive
London East, Ontario
LOCATION, LOCATION, LOCATION on a PREMIUM builders lot on the north side of Yarmouth backing on to Forest View Park, but competitively priced giving you VALUE for your $. Welcoming you with newer flooring on the main floor and bedroom level to add to the value. The Master Bedroom enjoys a 5 piece cheater ensuite enabling two people to get ready at once. Double vanites in the upper bathroom allow for more versatility. A fourth bedroom and 3 piece bathroom on the third floor provide further versatility and convenience. A large bright family sized kitchen with a skylight overlooks the Family Room. The gas fireplace is ready for your use this winter. Two good sized living spaces to enjoy in this home and a third one awaiting completion in the basement should you so desire. Two steel I-beams in that basement space indicate the quality build of Drewlo. A large cold storage keeps beverages and other storage items away from the living space. The utilities for the home are nestled in the basement behind the garage. The backyard provides a place to retreat every day to the private side patio, the pool, or sitting in the backyard enjoying seeing the trees that are the rear neighbours on the other side of the privacy fence. Come home to the double garage with inside entry and enjoy the value set out in this home, inside and out. You can always do more upgrades and tailoring for your specific tastes to any home, but you can never add the location of an abutting park. ** This is a linked property.** (id:53015)
RE/MAX Centre City Realty Inc.
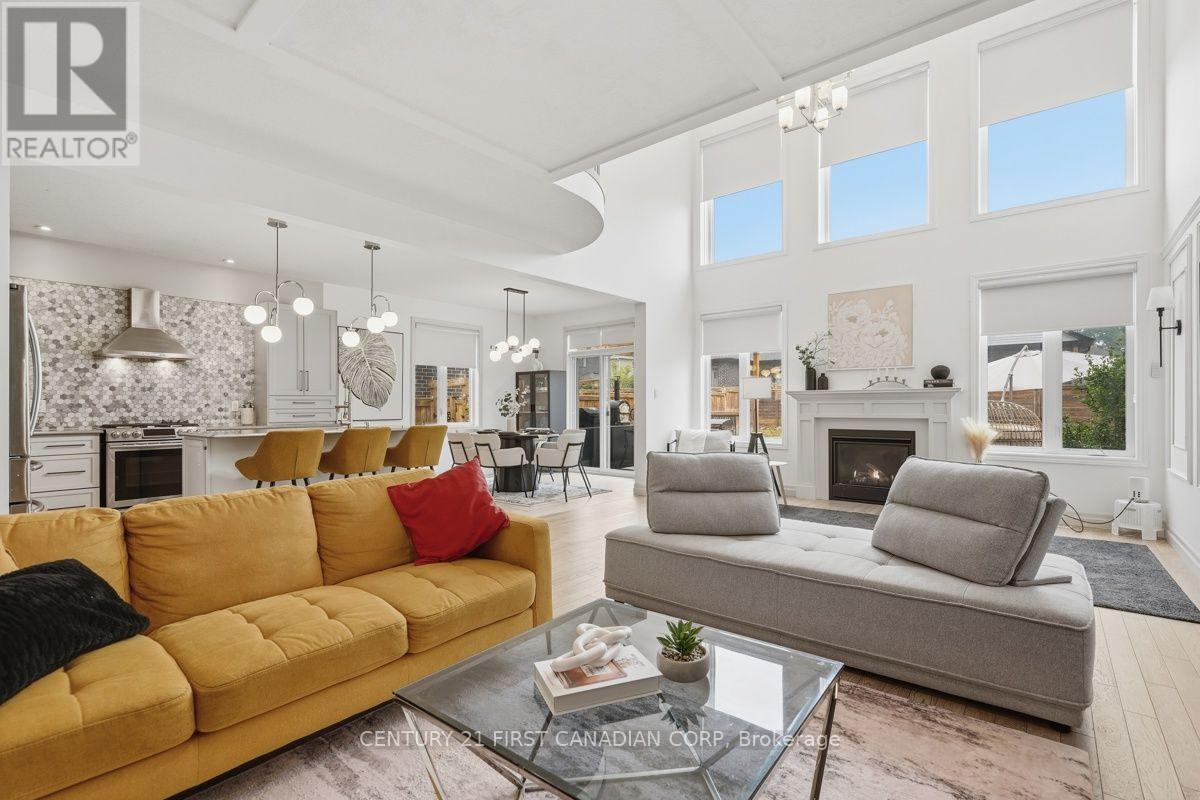
464 Jessica Way Road
London North, Ontario
3-D tour available in links. Welcome to 464 Jessica Way - A Stunning Magazine quality home with a Dramatic 17-Foot Open-to-Below, floor to ceiling, 2 story of windows in the Living / Dining Areas !!! Experience exceptional space and modern elegance in this beautifully Upgraded 4-bedroom, 2.5-bathroom home offering approx: 2400 sq. ft. of thoughtfully designed living space. Built in 2017, this home blends timeless design with everyday functionality. Step inside and be captivated by the breathtaking JULIET BALCONY, where soaring ceilings, expansive windows, and a stunning fireplace create a bright, airy, and inviting atmosphere. Flooded with natural light, this impressive space is the true centerpiece of the home and is perfect for both entertaining and relaxing.The open-concept main floor seamlessly connects to a beautifully appointed kitchen featuring quartz countertops, abundant cabinetry, and a dedicated walk-in pantry, providing exceptional storage and convenience for everyday living. Upstairs, you'll find four generous sized bedrooms, along with a versatile loft/office area-ideal for working from home, studying, or creating a cozy reading nook. The spacious primary suite offers a walk-in closet and a private ensuite, with walk-in closet. Lower level provides development potential for additional living space with endless possibilities of recreation room, home gym etc. Step outside to enjoy your private backyard featuring a custom pergola, perfect for summer barbecues, outdoor dining, or relaxing evenings with family and friends.Additional highlights include a double-car garage, fully fenced yard, quality finishes throughout this meticulous pride of ownership. Situated in one of North London's most desirable family-friendly neighbourhoods, this home is conveniently located near the excellent walkable community of HYDE PARK of parks, walking trails, golf, shopping, restaurants, and all major amenities. (id:53015)
Century 21 First Canadian Corp
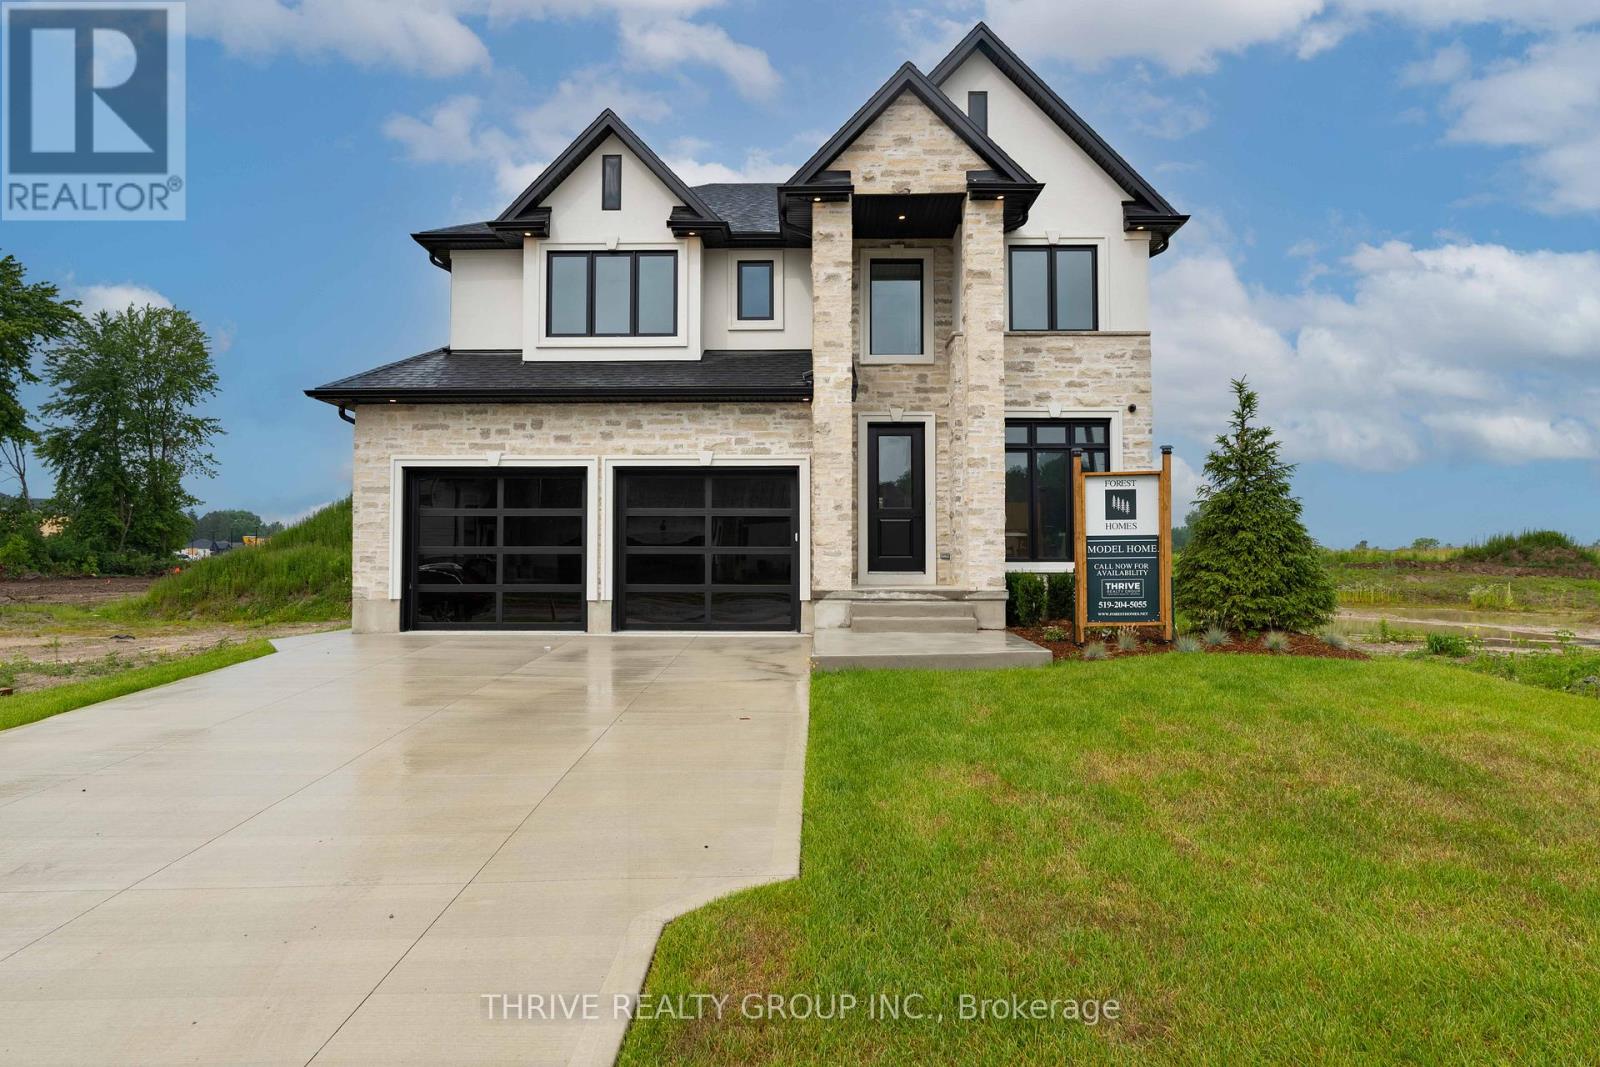
4067 Fallingbrook Road
London South, Ontario
Welcome to Forest Homes' Newest Model Home - The Brandon. Thoughtfully designed and loaded with premium upgrades, this exceptional home features just shy of 3,000 sqft with 4 spacious bedrooms and 4 bathrooms above grade plus a fully finished basement suite. Situated on a premium lot of 55x120. The heart of the home is the stunning designer kitchen, showcasing premium Fisher & Paykel appliances, a built in wall oven, gas cooktop, panelled fridge and an impressive butler's pantry with an additional sink and ample storage space. The open-concept layout flows seamlessly into the breathtaking open-to-above great room, creating a bright and inviting atmosphere filled with natural light. Every detail has been carefully curated, from the custom trim work and designer lighting to the elegant tile selections and pristine finishes throughout. The lower level includes a separate entrance through the garage and offers a suite complete with a kitchenette, living area, laundry room, bathroom, a bedroom and a versatile gym/home office space. An open staircase adds architectural appeal, and a hidden door to the office implements privacy. Outside, you'll find an epoxy-coated garage floor, concrete driveway, and a concrete walkway leading to the side entrance. As well as a covered back deck. Part of Forest Homes' commitment to creating beautiful streetscapes, each lot is enhanced with four mature trees. A rare opportunity to own a showcase home loaded with upgrades and exceptional craftsmanship. The Brandon Model is where luxury, comfort, and thoughtful design come together. Price includes proposed 2026 HST rebates. Final rebate amount is subject to the passing of Provincial and Federal legislation, purchaser eligibility as per government guidelines and assignment to the Seller, including primary residence or qualifying rental. (id:53015)
Thrive Realty Group Inc.
1009 - 5 Shady Golfway
Toronto, Ontario
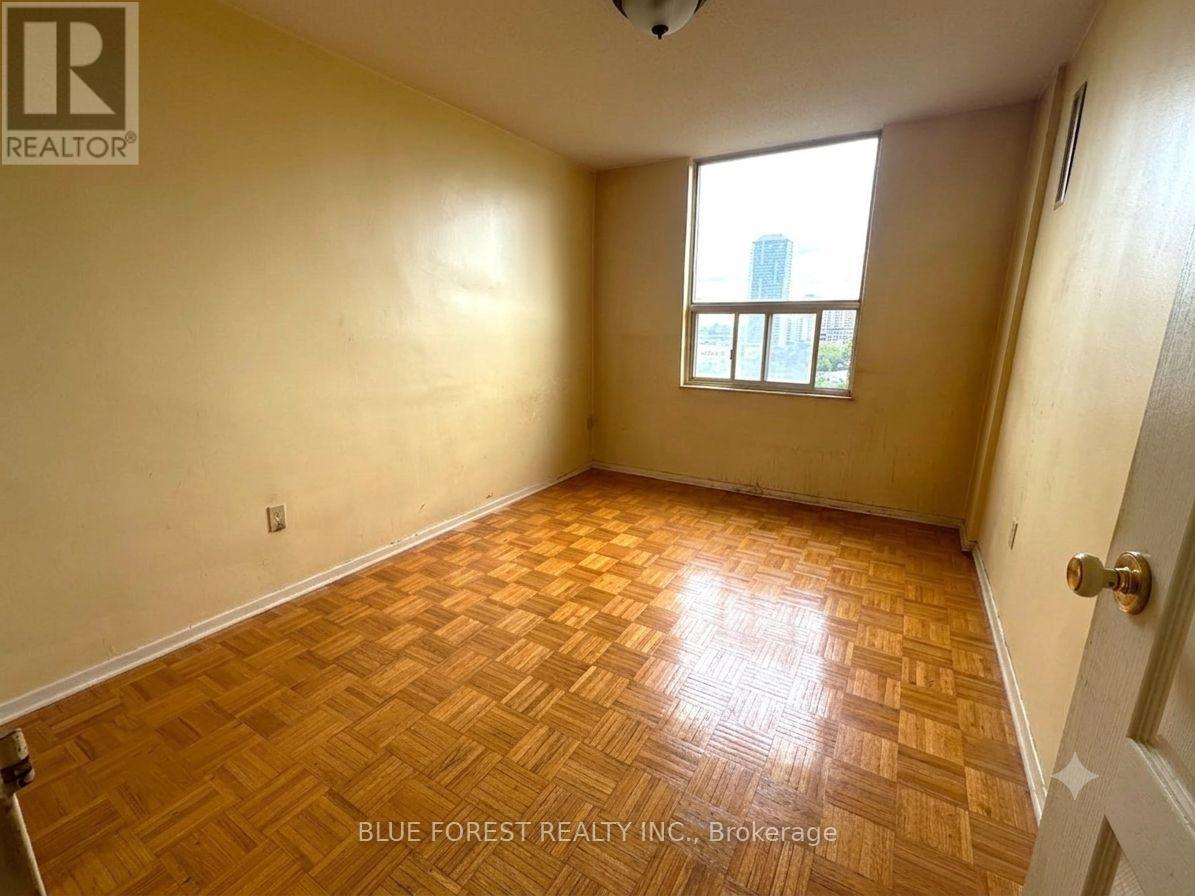
Exceptional value in this spacious 3-bedroom, 2-bathroom open concept suite surrounded by mature trees and lush green space. Offering a bright and functional layout, this home features an expansive living and dining area, a generous primary bedroom with a private ensuite, and an oversized balcony with beautiful, unobstructed views. While the suite would benefit from some updating, it presents an outstanding opportunity to to renovate to your taste and significantly increase its value. With excellent bones, a spacious layout, and a highly desirable location, the potential is undeniable. This well managed building offers outstanding amenities, including an indoor pool, fitness centre, party room, meeting/social room, underground parking, and a private storage locker. Maintenance fees include heat, hydro, water, cable TV, central air conditioning, building insurance, and parking, providing exceptional value and worry-free ownership. Conveniently located with easy access to the DVP, public transit, Flemingdon Golf Club, shopping, parks, schools, and just minutes from downtown Toronto. Whether you're a first-time buyer, growing family, downsizer, or investor, this is a rare opportunity to won a spacious 3-bedroom home in a sough-after building at an attractive price. Bring your vision, add your personal touch, and unlock this home's full potential (id:53015)
Blue Forest Realty Inc.
4075 Fallingbrook Road
London South, Ontario
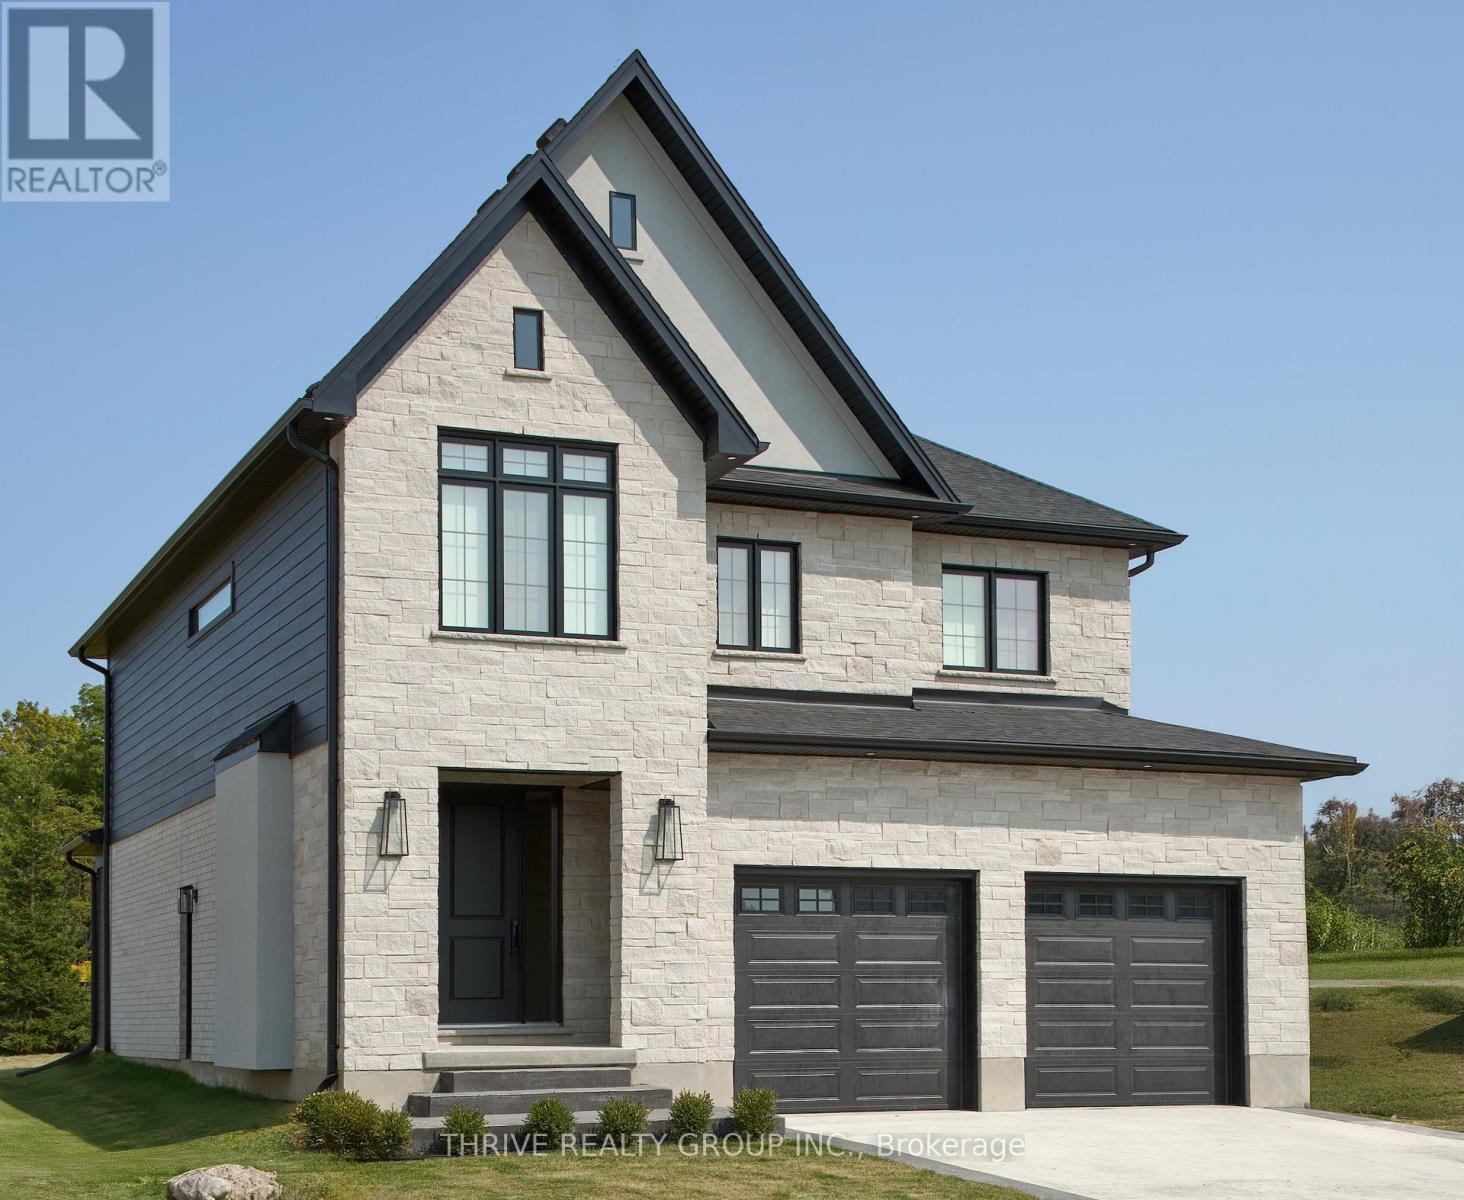
Welcome to "The Elm," a stunning home that offers a perfect blend of elegance, space, and modern conveniences. With 2,707 square feet of thoughtfully designed living space, this home is ideal for those seeking both luxury and functionality. As you step inside, you're greeted by an open and airy layout that flows seamlessly throughout. The heart of the home includes a spacious great room, perfect for gathering and relaxation. The kitchen boasts ample counter space with an island and premium finishes.The Elm features four generously sized bedrooms, each offering ample closet space and natural light. The luxurious primary bedroom is truly a retreat, complete with a large ensuite bathroom thats designed for ultimate relaxation. Pamper yourself in the beautifully appointed 5-piece ensuite. Three additional large bedrooms ensure everyone has their own private space.With 3 and a half bathrooms, there's no shortage of convenience in this home. The upper level is complete with an ultra-convenient laundry room, keeping chores simple and organized.Need extra space? The full basement offers rough-ins for future living space, providing the perfect opportunity to customize and expand the home to your needs.The Elms exterior features a stunning brick facade, ensuring both curb appeal and durability. A two-car garage provides ample parking and storage space, with easy access to the home.**Purchase price includes proposed 2026 HST rebates** More floor plan options available. (id:53015)
Thrive Realty Group Inc.
613 - 245 Davisville Avenue
Toronto, Ontario
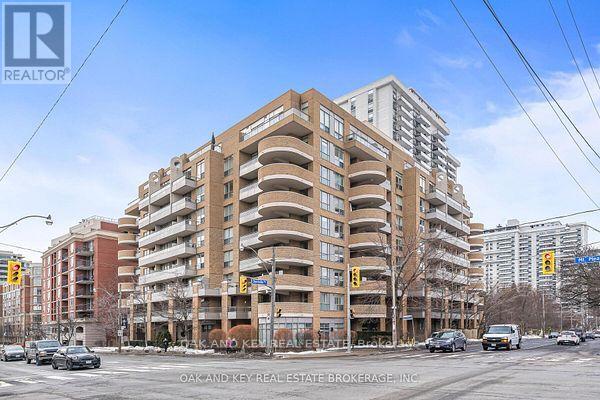
Your opportunity is here! own this beautiful Parkside condo, located in Midtown Toronto. Complete with its own parking spot, close to shops, parks, TTC and great restaurants. Tastefully decorated, simply move in and enjoy! The functional layout offers many possibilities complete with a second bedroom that can be a home office or den. (id:53015)
Oak And Key Real Estate
23 Greenbrier Crescent
London South, Ontario
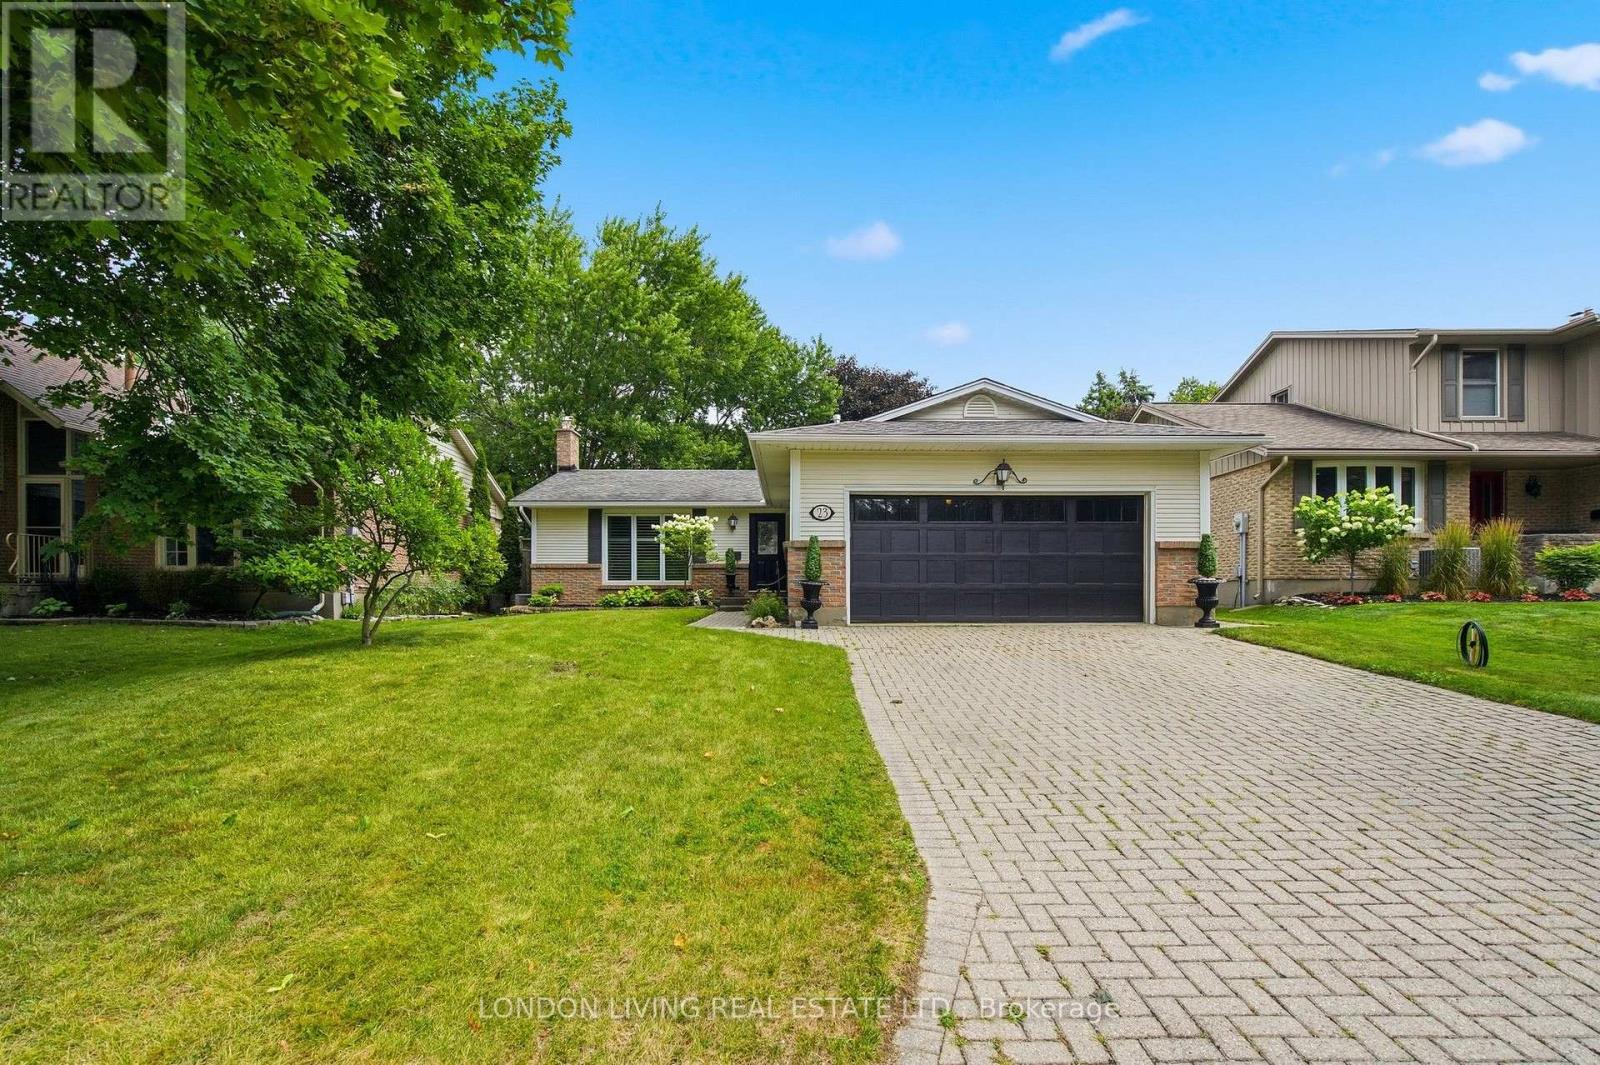
Situated in sought after Westmount. This stunning bungalow features sundrenched living room, open concept custom kitchen with large quartz island and 3 year old stainless steel appliance, to the dining room ideal for entertaining. Main floor with neutral décor, hardwood floors throughout, spacious bedrooms, primary with cheater 2 piece bath. Lower level professionally finished with rec room, bedroom, laundry on both main floor and lower. Oversized windows make this a welcome detail to this home. Storage and more. Updates include: furnace in 2023, gas fireplace in 2025, main floor bath renovated in 2024, heated garage and more. Enjoy the long summer days in the privacy of your landscaped lot. A must see. (id:53015)
London Living Real Estate Ltd.
1004 - 563 Mornington Avenue
London East, Ontario
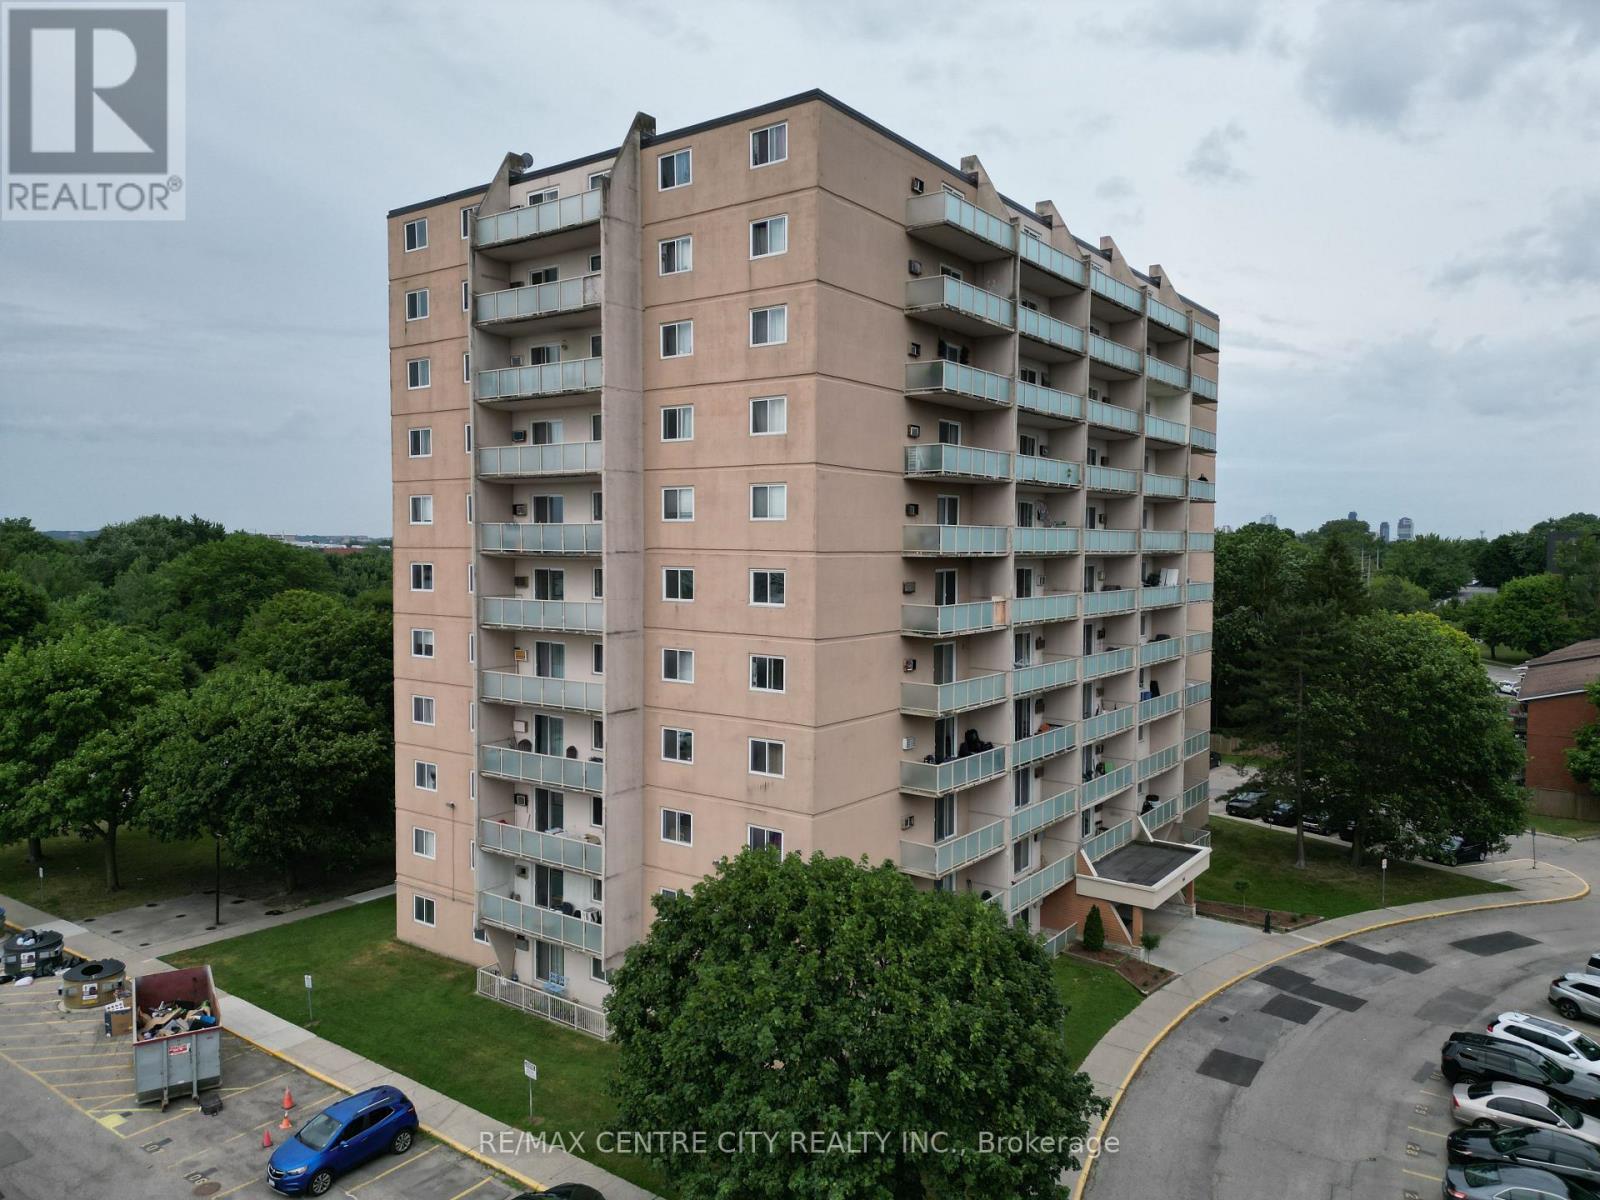
Excellent Value - Low-Priced Unit on the Market! Don't miss this incredible opportunity to own one of the cheapest condo currently available, offering outstanding value without compromising on condition. This super clean, well-maintained two-bedroom apartment features over 880 square feet of comfortable living space on the 10th floor. Enjoy breathtaking panoramic views of downtown London and the Forest City skyline from your elevated vantage point. The spacious layout provides generous room sizes, making it an ideal option for first-time buyers, downsizers, or investors. If you're looking for an affordable, move-in-ready condo with amazing views, excellent condition, and unbeatable value, this is the one you've been waiting for. (id:53015)
RE/MAX Centre City Realty Inc.
90 Dunkirk Drive
St. Thomas, Ontario
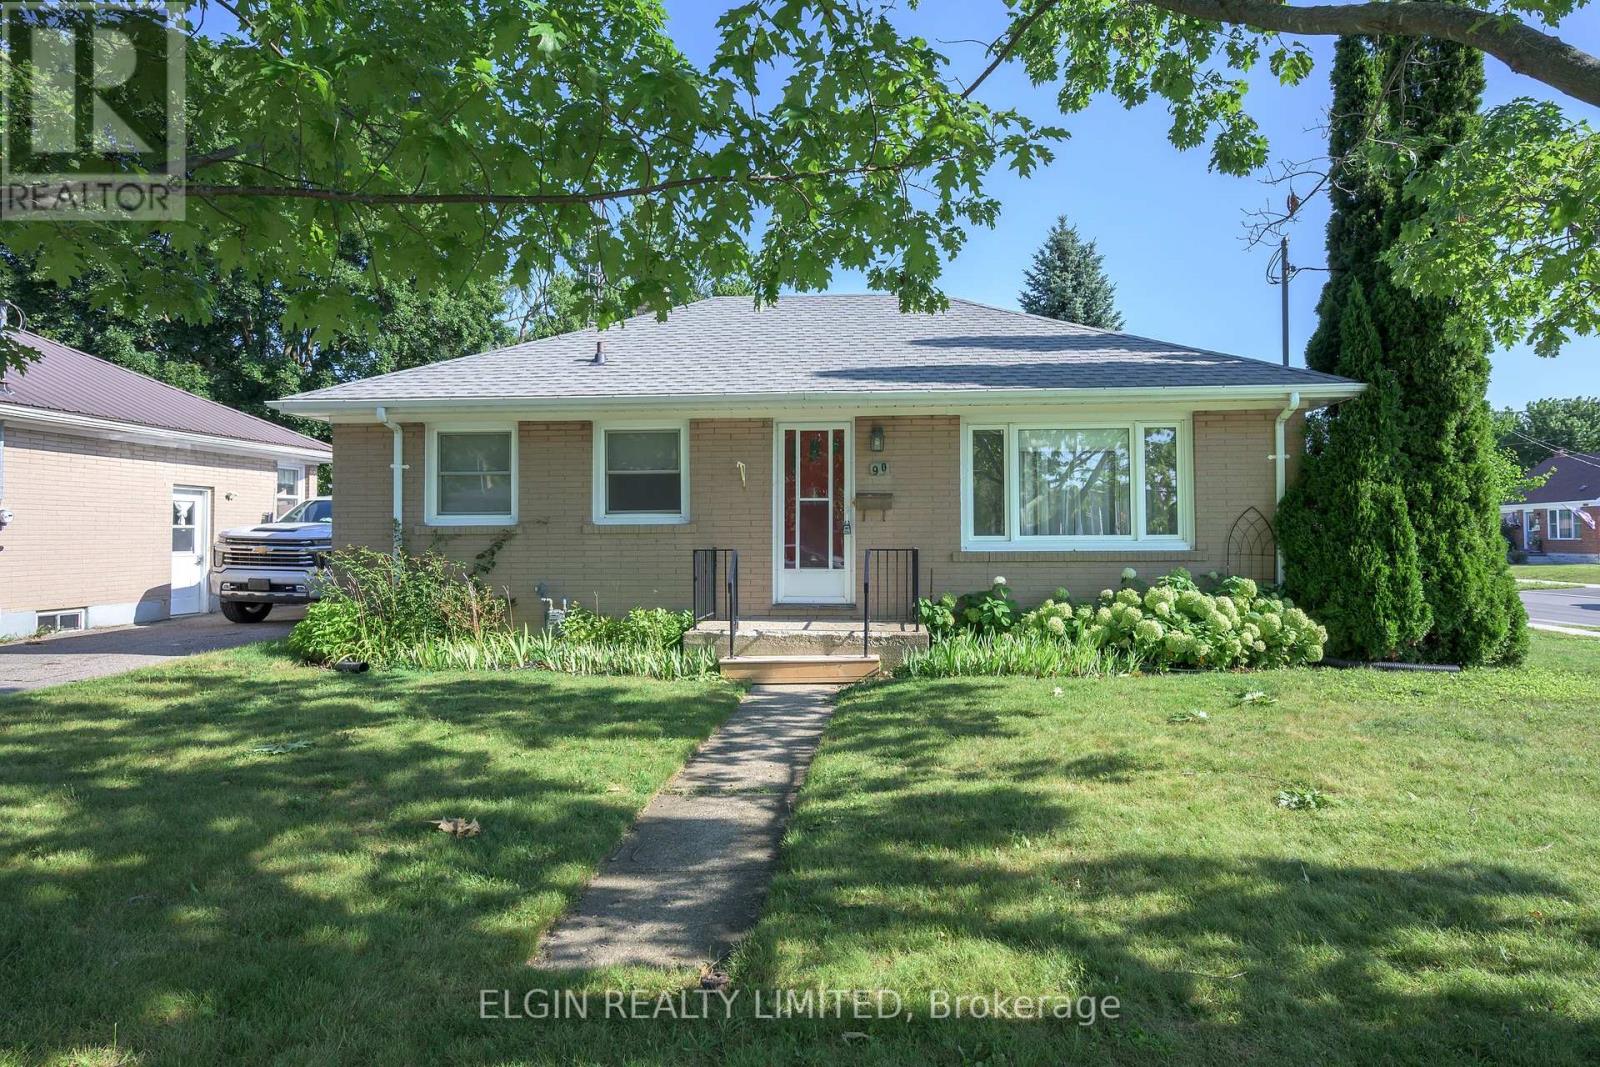
Welcome to this well-located 3-bedroom bungalow in a desirable southside neighborhood, just one block from the hospital and walking distance to schools, shopping and churches. Many medical offices nearby as well as a Shoppers Drug Mart and a Tim Hortons. Offering solid bones and endless potential, this home is an excellent opportunity for first-time buyers, investors, or anyone looking to add their own personal style. A few cosmetic updates will transform this property into a warm and comfortable place to call home. Outside, you'll find a fully fenced backyard with a large storage shed, providing plenty of space for gardening, hobbies, or extra storage. Private parking for 3 cars located off of Meehan Street. Attractively priced and with quick possession available, this is a great opportunity to get into the market, or to have an affordable main level home within walking distance to the City's main medical hub. (id:53015)
Elgin Realty Limited
2023 Jubilee Drive
London North, Ontario
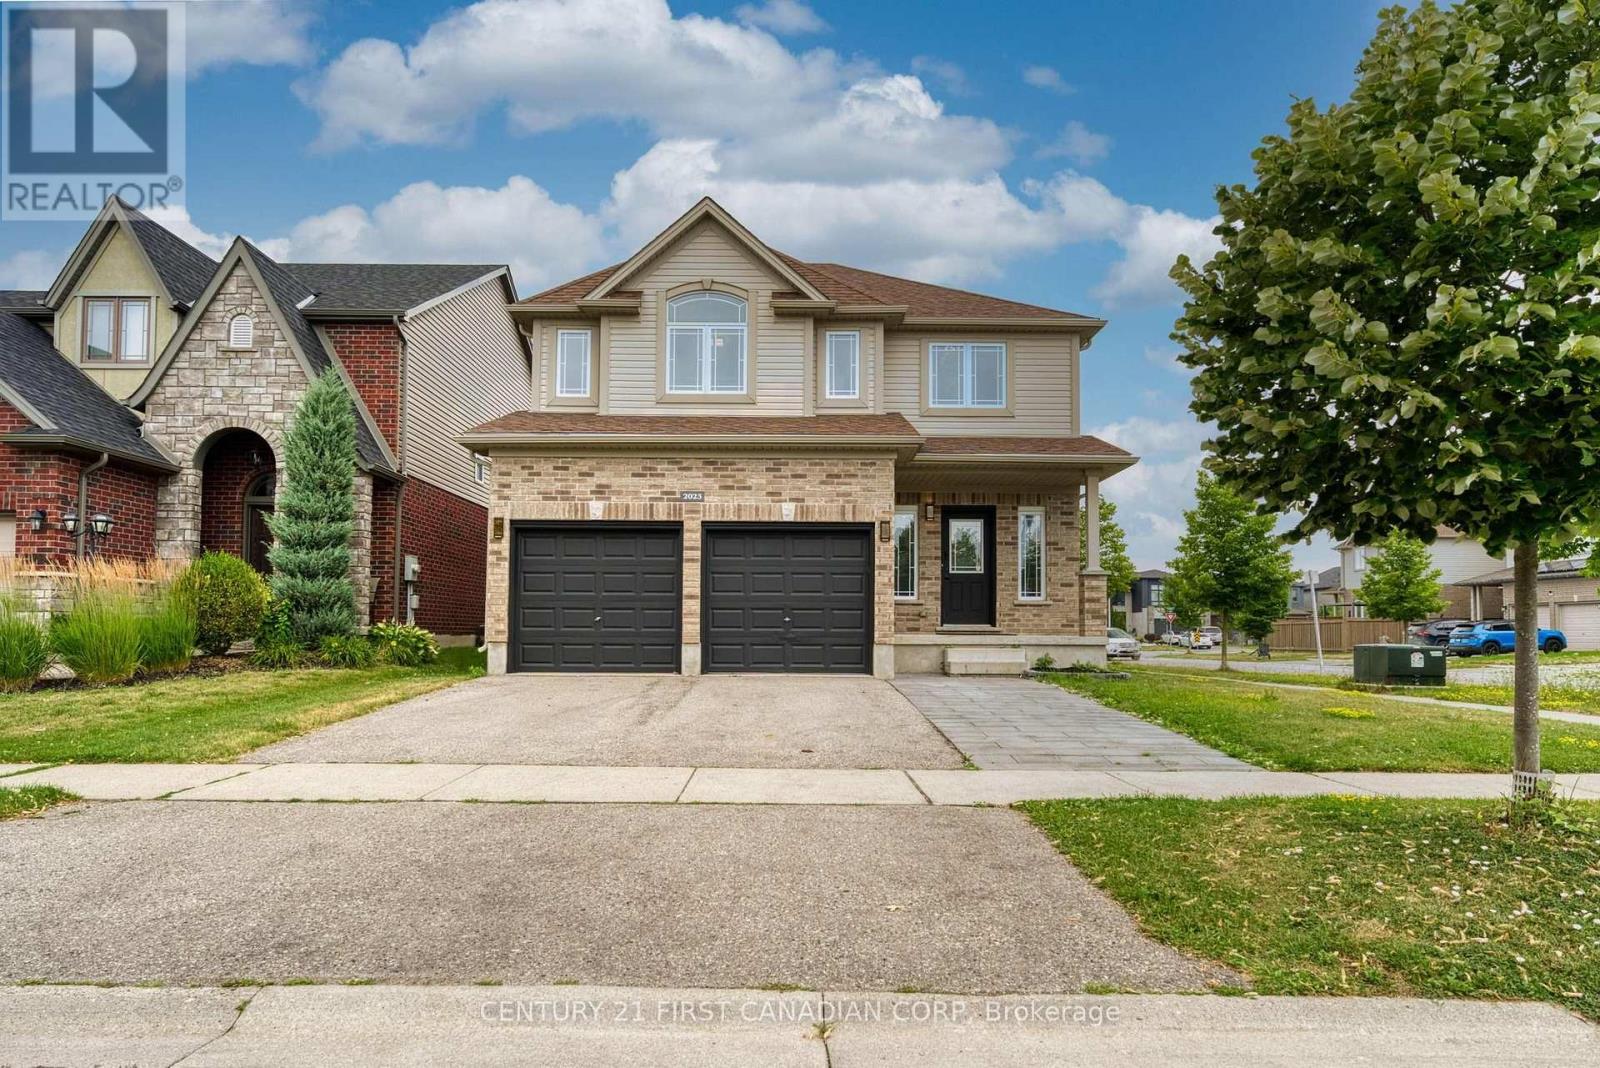
Gorgeous home with 2 separate units: total 6 bedrooms, 6 full bathrooms, 2 kitchens, 2 laundries. Over 3800 sqft living space (2752 above grade + 1100 sqft lower). Entance with18 ft high-raised hallway; Open concept main floor with 9 ft ceiling has living room, kitchen, dining room, breakfast room and an office. Upgraded kitchen with quartz countertop, gas stove, high efficancy hood and walk-in pantry. Second level has 4 bedroom and 3 full baths. Master bedroom has 6 piece ensuite, One more bedroom has ensuite private bath and a huge walk-in closet; other 2 bedrooms share another full bath. Fully finished basement with seperate entrance has 2 bedrooms, 2 bathrooms, kitchen, dining room and seperate laundry. Lots of upgrades: Finished lower unit with seperate entrance (2024); Fridge, gas stove and high efficency hood (2024); Main level full bath, second ensuite bath and other bathrooms (2025), main level floor and cement tile (2026), all lighting (2026), brand new painting (2026). (id:53015)
Century 21 First Canadian Corp
36 Edgewood Drive
Kitchener, Ontario
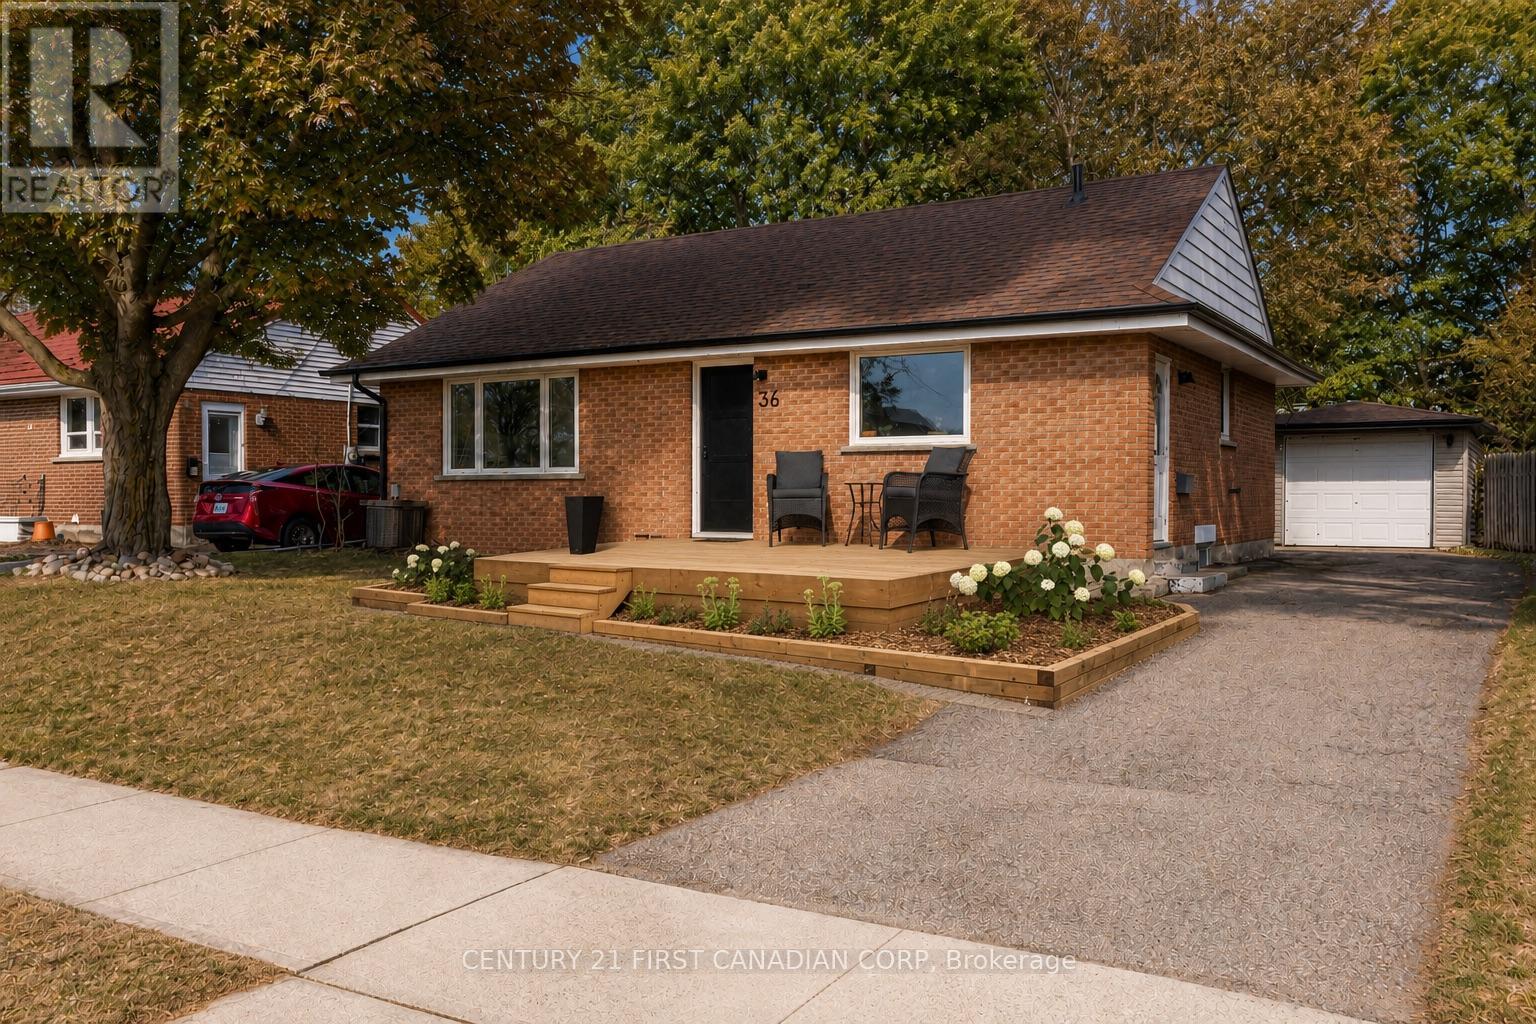
Welcome to 36 Edgewood Drive! This beautifully renovated bungalow backs directly onto a large park, offering the perfect blend of privacy and convenience. The main floor features 2 bedrooms, a full bathroom, and a bright, modern kitchen complete with a new refrigerator (2026) and stove, dishwasher, and microwave (2022). The home also features updated vinyl flooring, trim, paint, pot lights, and all-new windows & window frames (2022). The spacious mudroom offers the potential to be converted into a third main-floor bedroom. The finished basement includes a large recreation room, a second full bathroom (2023), laundry, and an egress window, making it easy to add another bedroom if desired. Major updates include the roof (2017), kitchen (2022), furnace & A/C (2021), attic insulation (2022), detached garage electrical panel (2018), fence (2018), eavestroughs with gutter guards (2024), and a new wooden front porch (2025). Enjoy a turnkey home in a family-friendly neighbourhood backing onto green space, with schools, shopping, transit, and everyday amenities just minutes away. (id:53015)
Century 21 First Canadian Corp
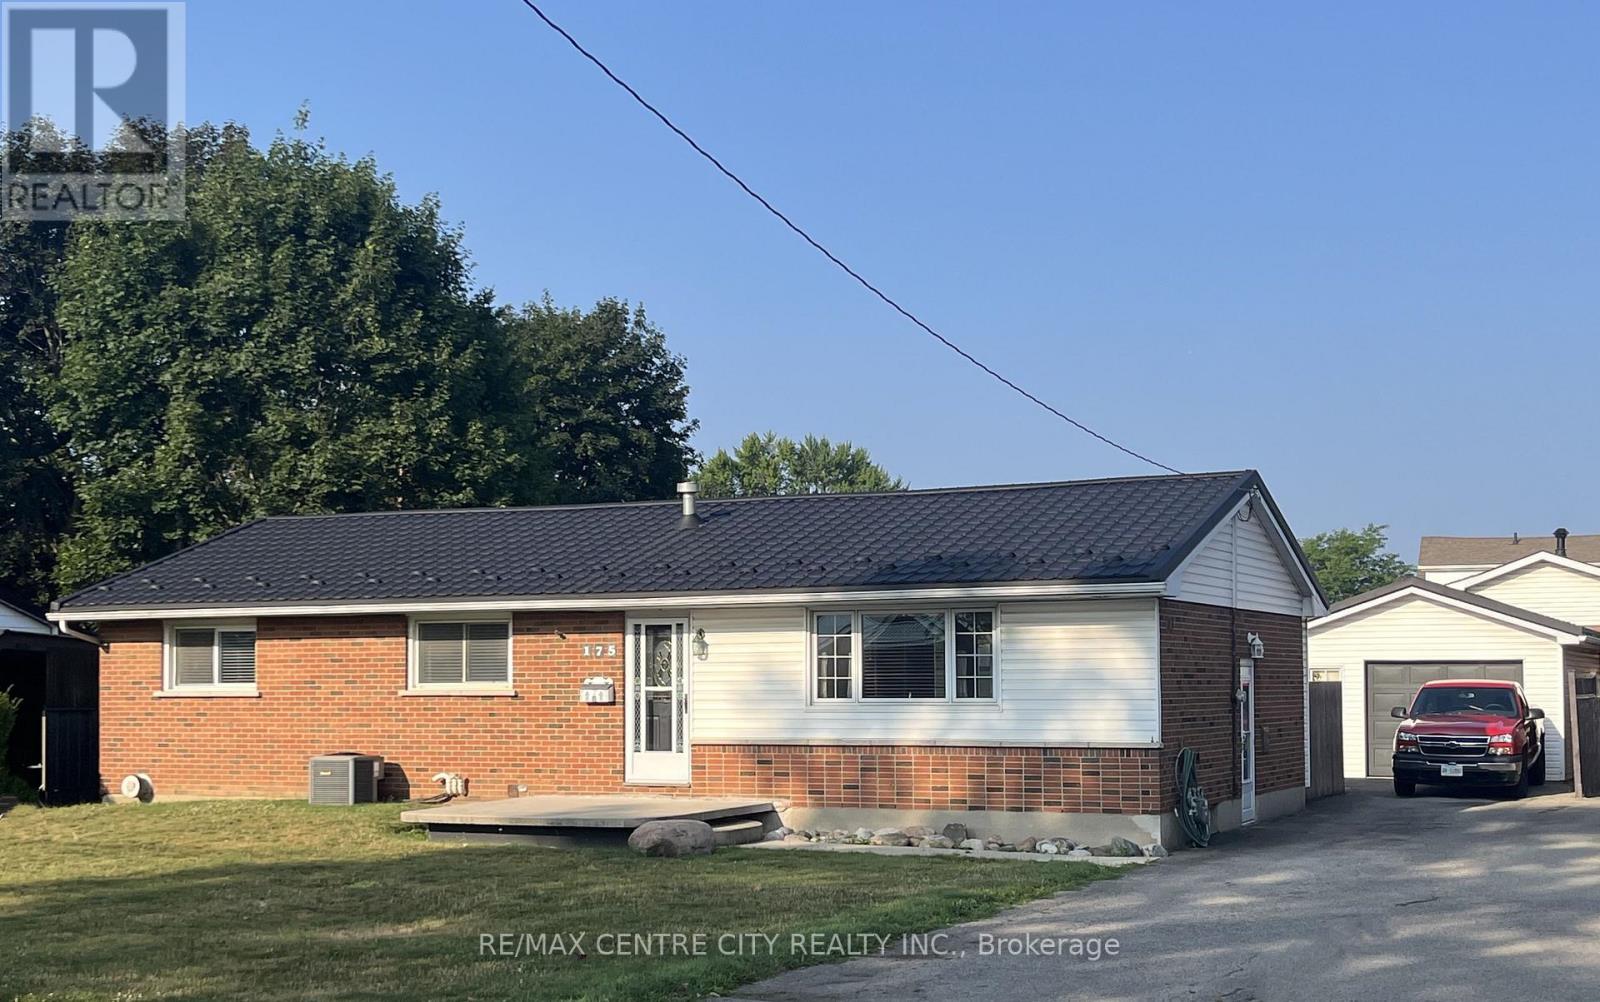
175 Bancroft Road
London East, Ontario
Rare 4 Bedroom Ranch in Trafalgar Heights. Beautiful Hardwood Floors, Fireplace, Open Concept Kitchen w/ Large Island & Gas Cooktop, Huge Family Room & more! Large Front Veranda , Oversized 600+ square foot Tiered Deck, Patio w/ Firepit, 24ft. Pool, 1 1/2 car Garage with insulated walls & electricity, Eco Steel Roof on all buildings. Parking for 5+ cars. Short Walk to Elementary Schools (id:53015)
RE/MAX Centre City Realty Inc.
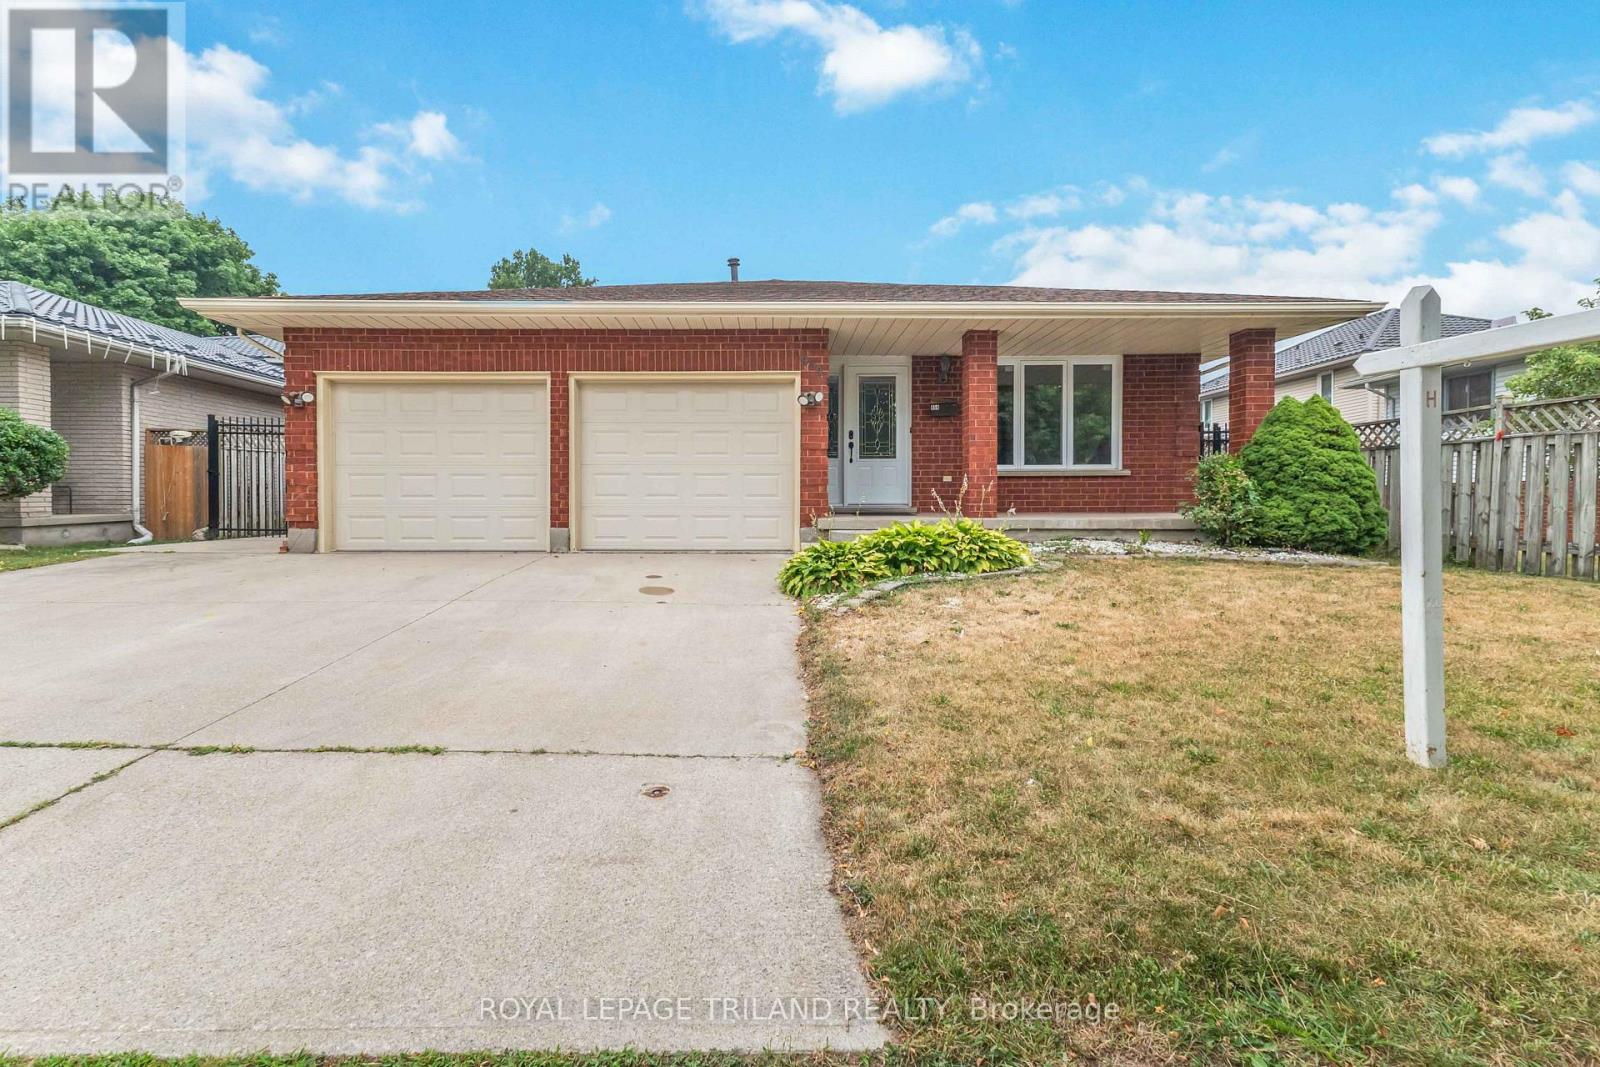
954 Chippewa Drive
London East, Ontario
Spacious 4 level backsplit with 3+3 bedrooms and a double garage. Hardwood flooring in living room and a separate dining room. Bright kitchen with skylight and granite countertops. Dishwasher hookup is behind the cupboards. Both bathrooms have been updated with quartz countertops. Large family room in lower level with a wood burning fireplace and a 4th bedroom. Finished basement with plenty of storage plus 2 bedrooms. Exterior features a concrete driveway, a fenced backyard with gazebo, and a storage shed. Home is close to schools and on city bus routes with a stop across the road. (id:53015)
Royal LePage Triland Realty
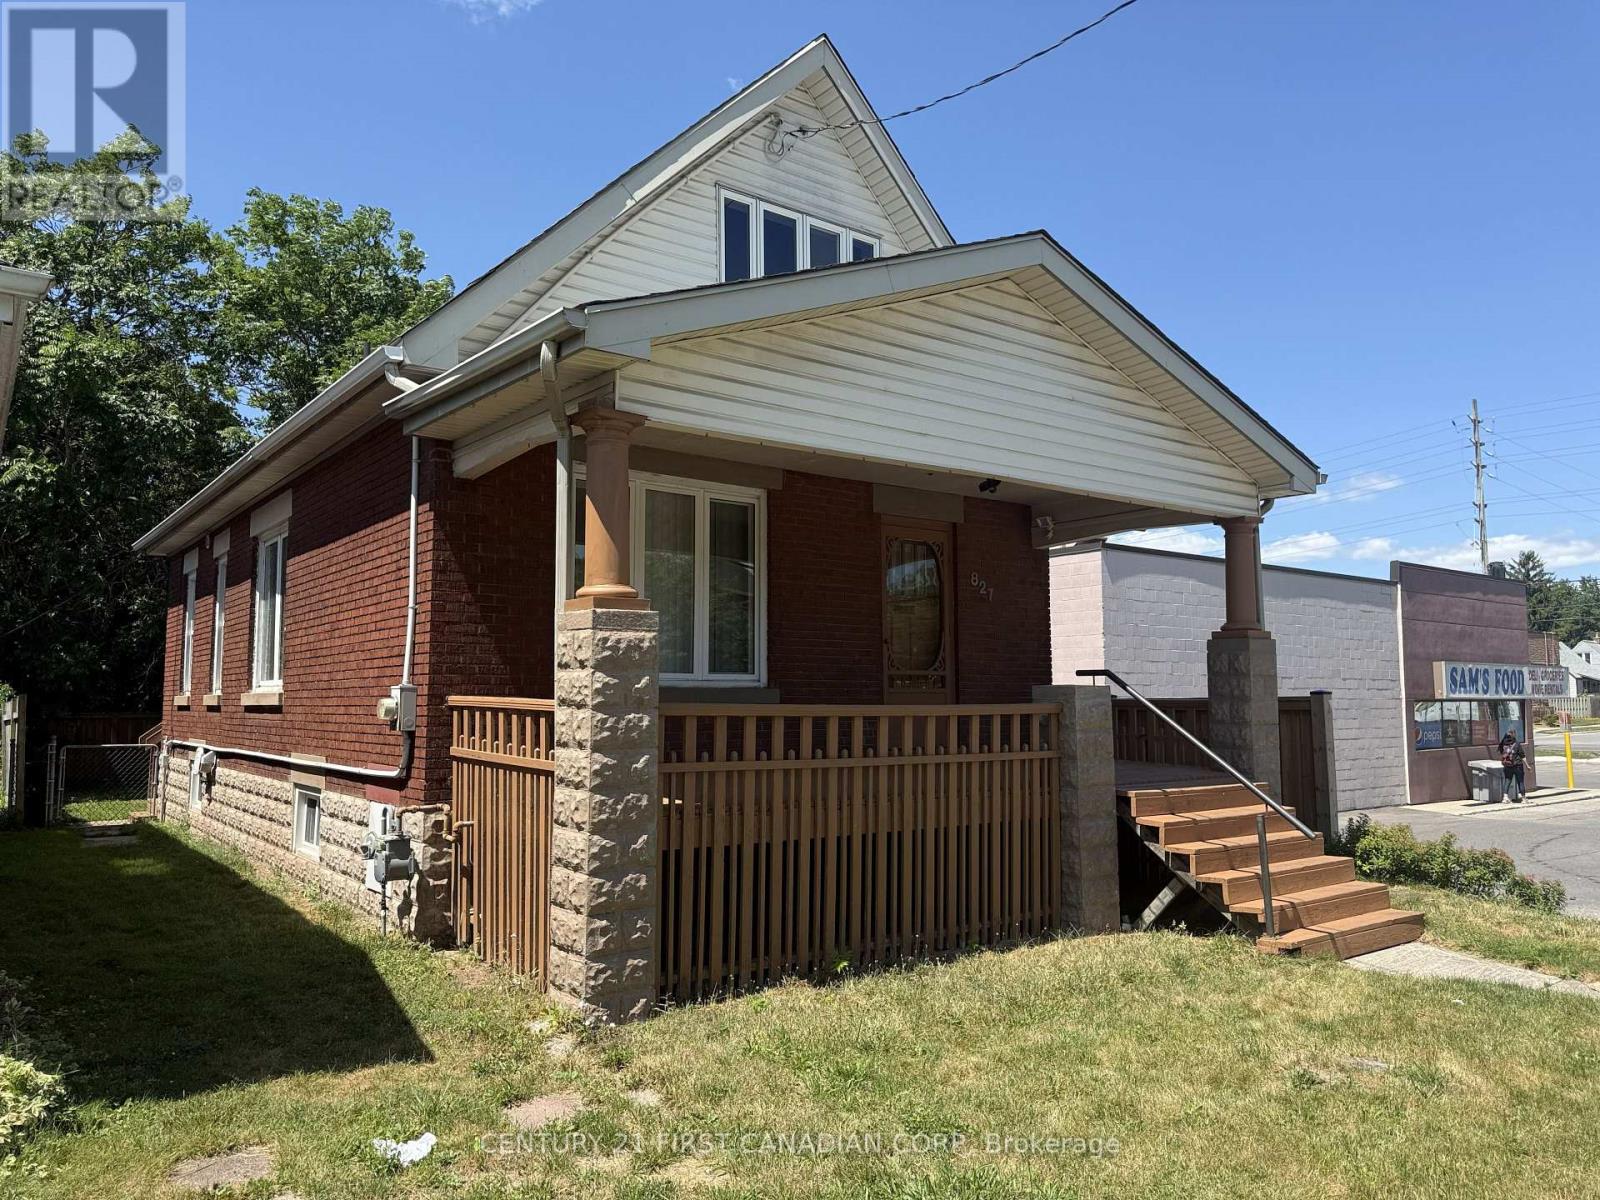
827 Quebec Street
London East, Ontario
Looking for an affordable place to call home or your next investment opportunity? This solidbrick home is ideally located just minutes from Fanshawe College, downtown London, and thevibrant shops, restaurants, and community events of Old East Village.Featuring major updates including a new roof (2021), all new windows (2025), and new side andrear fencing (2025), much of the heavy lifting has already been done. Enjoy the rear deck withbuilt-in storage, plus a separate entrance to the basement offering added flexibility forfuture possibilities.Whether you're a first-time home buyer, investor, or parent looking for a home close to campus,827 Quebec Street is one worth seeing. (id:53015)
Century 21 First Canadian Corp
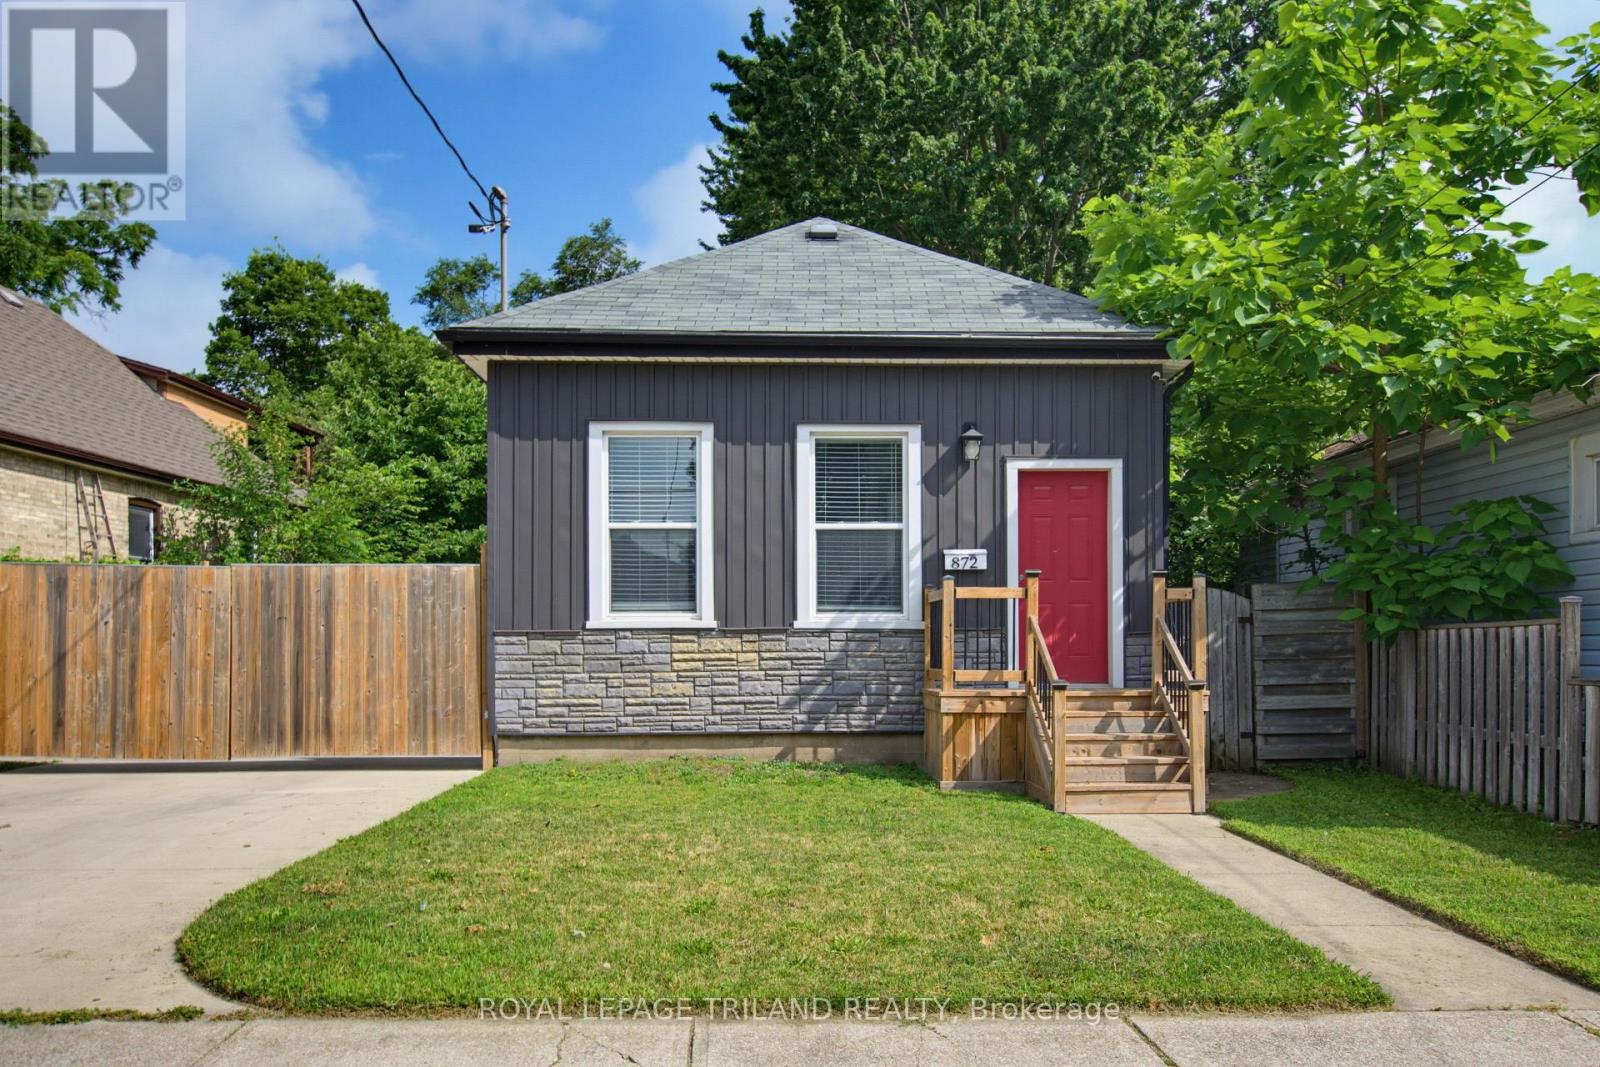
872 Stedwell Street
London East, Ontario
This beautiful renovated 3-bedroom, 1-bath bungalow shows pride of ownership with great finishes and a stylish interior. Main floor living has 10-foot ceilings, neutral tones paint colours with an accent wall in the living room, laminate flooring, and pot lights throughout. The updated dine-in kitchen is complete with subway tile backsplash, Corian countertops, cabinets with plenty of storage, as well as a peninsula for extra counter space and a breakfast bar. Main floor laundry makes this home perfect for any stage of life. The spacious primary bedroom comes with a walk-in closet. As you step out of the French doors from the kitchen, you will find yourself on a cozy covered back deck, a great place to relax and entertain. A deep lot, comes with a fully fenced-in yard. This home also comes with an awesome insulated 2.5 detached garage with double roll-up doors, its own hydro panel, and a workshop area. This will definitely please any auto enthusiast or handyperson. Other bonuses such as a double concrete long driveway with a double gate with an automatic remote gate opener, updated plumbing kitchen (2026), newer shingles and boards on the back deck coverage (2026), and freshly painted and upgraded 200 Amp hydro panel make this home a 10 out of 10. Come check it out! (id:53015)
Royal LePage Triland Realty
Lot 501 - 256440 Sunova Crescent
Zorra, Ontario
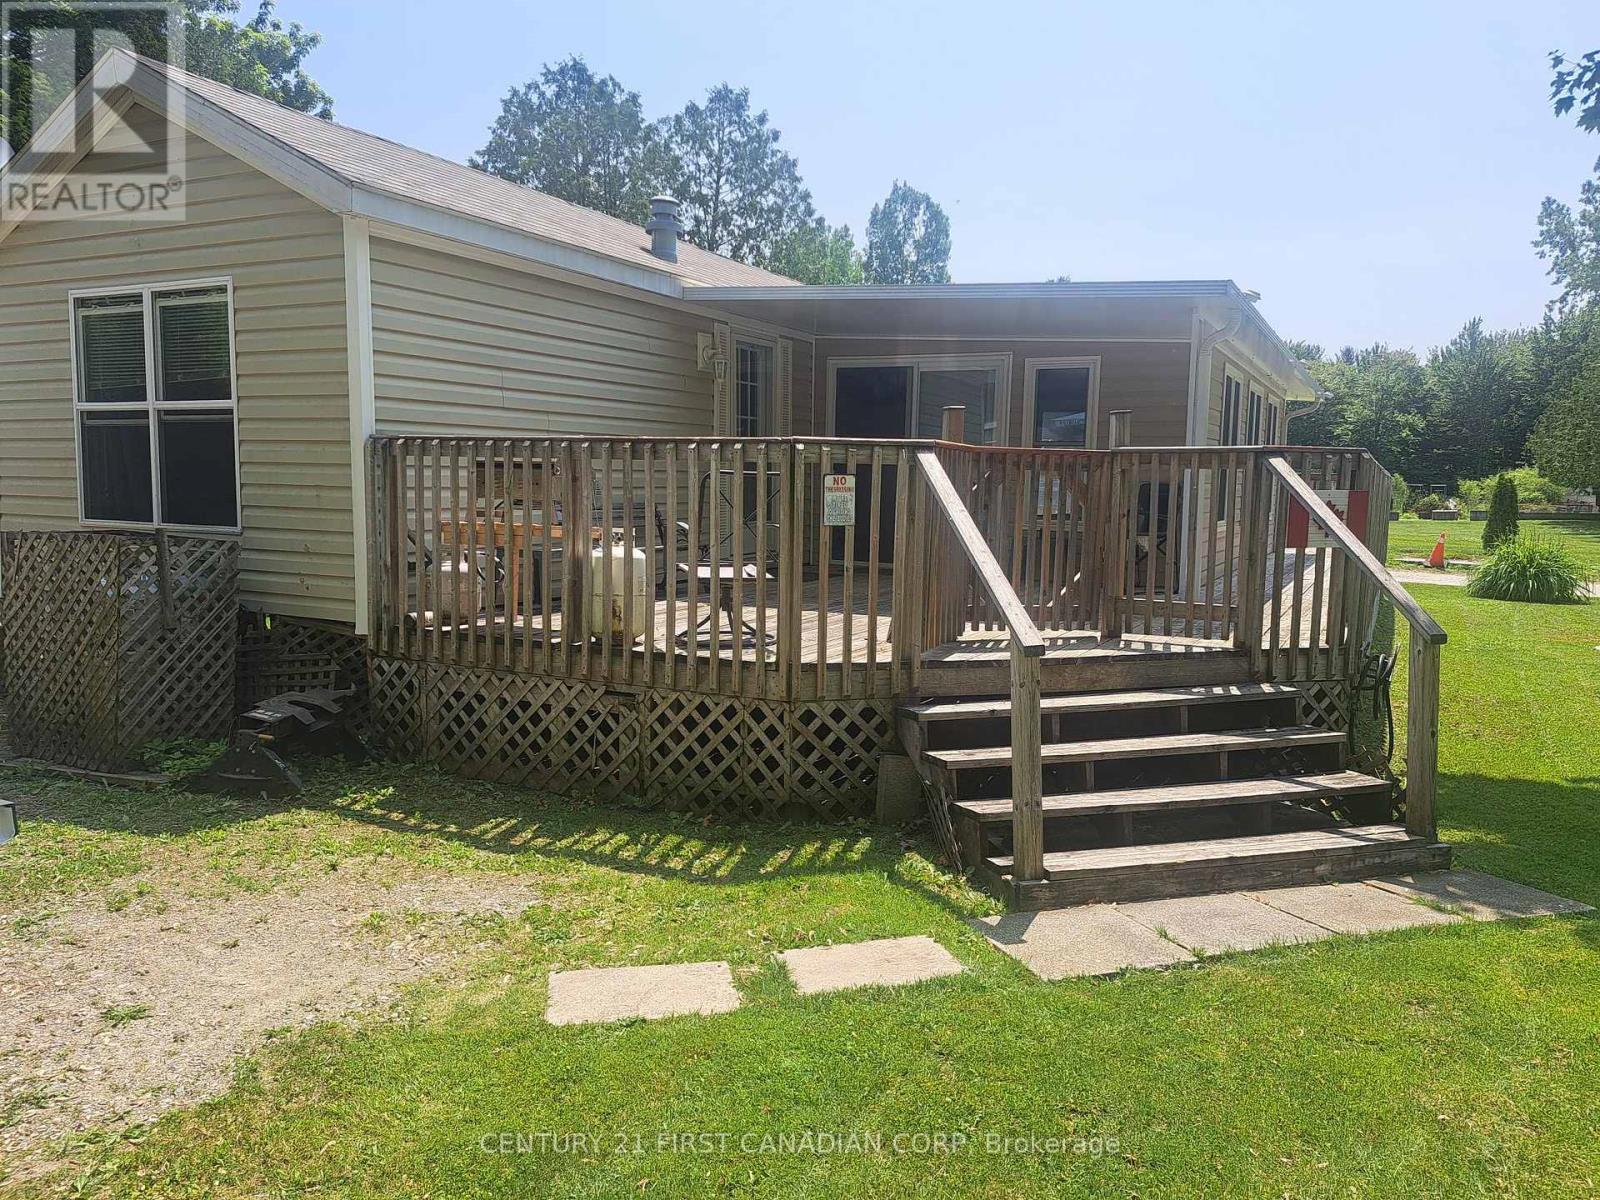
AUGUST SPECIAL - priced to move for buyers wanting a seasonal home before winter travel. Great option for snowbirds seeking a simple, budget-friendly place to enjoy Ontario's warm months. YOUR HOME AWAY FROM HOME... NOW OFFERED AT A COMPELLING PRICE! This bright and comfortable 864 sq.ft. seasonal retreat blends a 2008 Breckenridge mobile home (12' x 42') with a 2024 -season Add-A-Room (12' x 30'), creating a spacious, turnkey getaway you can enjoy from May through October. The low land rent of $2,900 covers May 1 to October - an affordable way to enjoy cottage living. With a cathedral ceiling, abundant windows, and built-in mini-blinds in the Add-A-Room, the interior feels open, airy, and inviting. Fully furnished exactly as seen in the photos - just pack your bags and start relaxing. The thoughtful layout includes 2 bedrooms, 1 full bath, and a warm eat-in oak kitchen perfect for family meals, weekend gatherings, or hosting friends. Set on a premium corner lot, the property offers an expansive wrap-around deck ideal for entertaining large groups, plus a firepit area for cozy evenings outdoors. A wooden shed with lean-to provides excellent storage - even room for a motorcycle. Located in the sought-after Lakeside Family Camping Resort, a quiet, heavily treed, lakefront community on beautiful Lake Sunova, this pet-friendly park offers exceptional amenities: a sandy beach for swimming, kayaking, canoeing; children's playground; soccer field; volleyball and basketball courts; full event schedule (see attached calendar); snack shack with Friday night dinner specials; and visitor parking at both ends of the park. Abundant wildlife adds to the natural charm. On municipal water. Financing is available for qualified buyers; contact listing agent. Only 20 minutes from North London. It's like vacationing up north without the long drive. A clean, well-maintained seasonal escape in a premium location - ready for summer enjoyment. Start your lifetime of summer memories! (id:53015)
Century 21 First Canadian Corp
4 - 40 Ontario Street S
Lambton Shores, Ontario
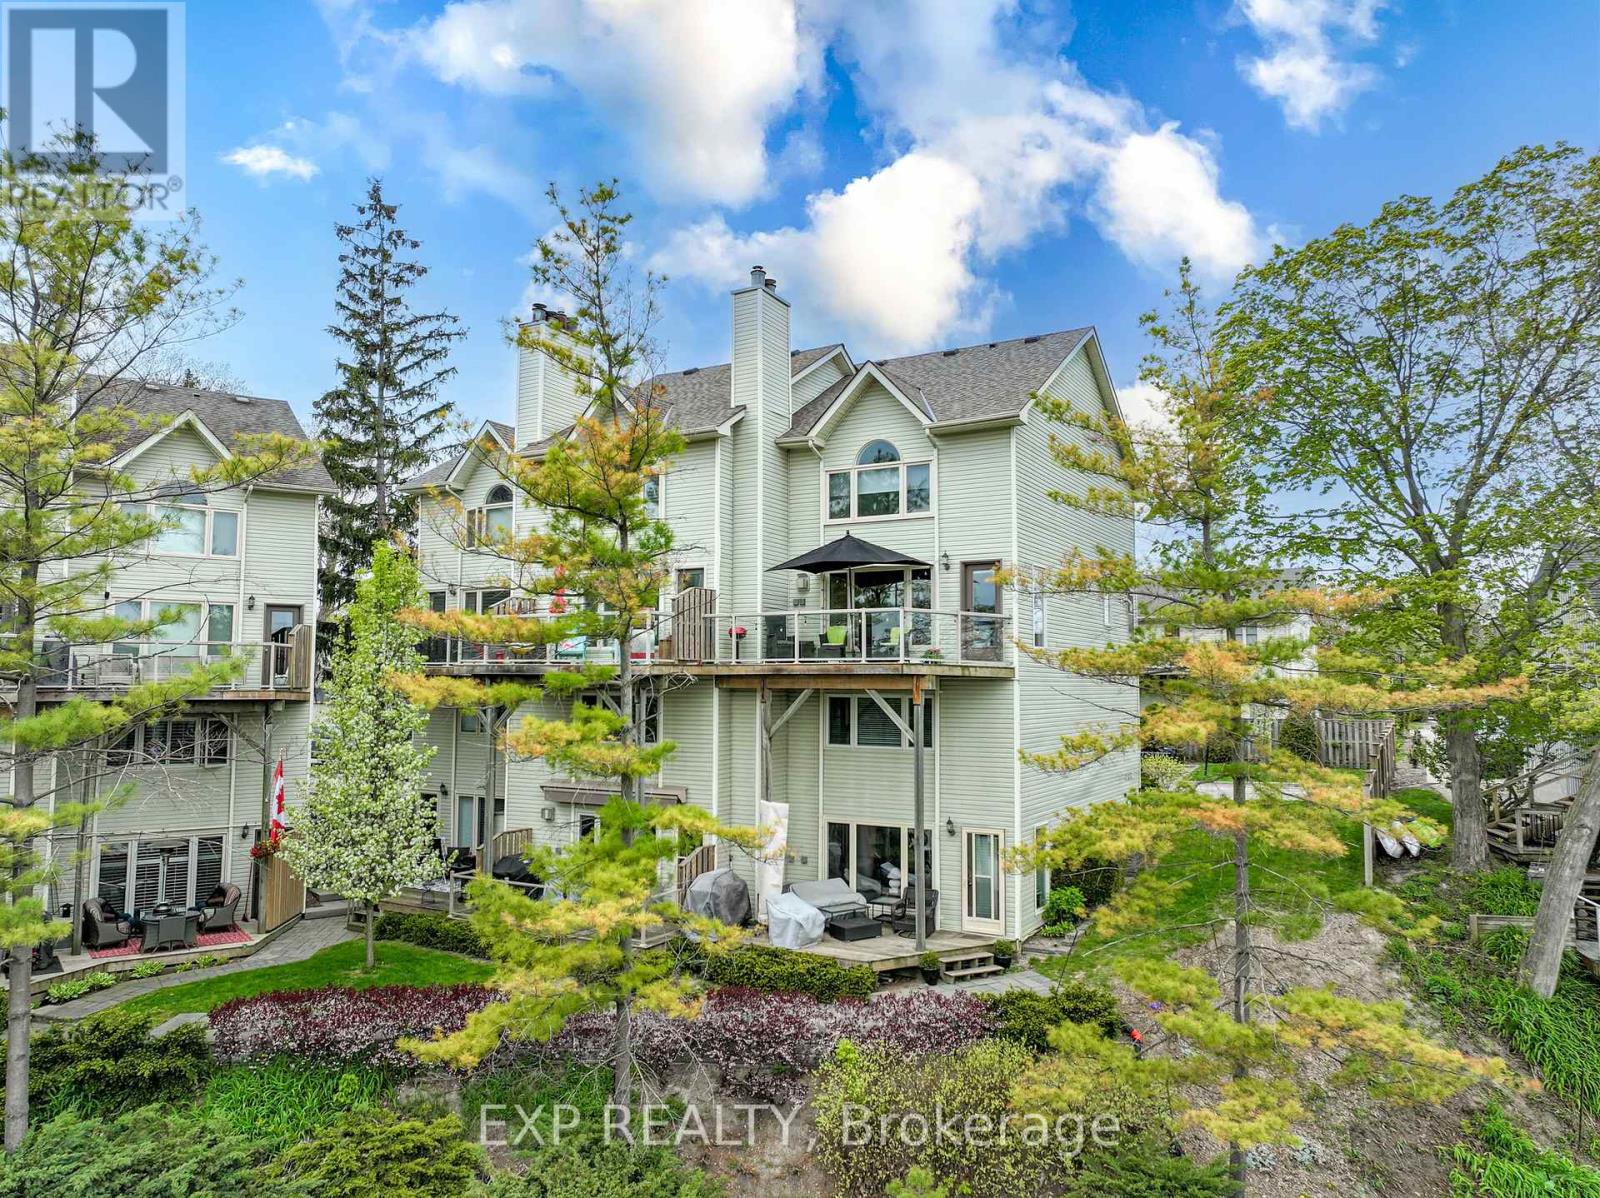
Welcome to Village on the Ausable, a sought-after riverfront condominium development in the heart of Grand Bend. The river views from both the interior and exterior of this prime end unit are incredible! Step inside to an airy, open-concept main floor. This beautiful year round home or cottage has undergone several thoughtful, modern updates on both levels. The massive kitchen is perfect for entertaining, featuring quality quartz countertops and sleek custom cabinetry. The spacious living area-anchored by a cozy gas fireplace-flows seamlessly out to a private, glass-railed deck. It is the absolutely perfect vantage point for outdoor dining, relaxing, and watching the boats glide past. Three spacious upper-level bedrooms provide plenty of room for family, guests, or a home office. The complex's sprawling, manicured grounds include exceptional amenities such as a saltwater pool, gazebo, fire pit, bike and kayak racks, and boat docking along the charming boardwalk fronting the property. Village on the Ausable is in a great location: you're just a short walk away from beaches, restaurants, shopping, and downtown amenities. Imagine spending the perfect day on a gorgeous stretch of Lake Huron beach, easily accessible by foot, paddleboard, or boat. You return at the end of the day to view the world-class sunsets this area is known for. A short drive gets you to Pinery Provincial Park, golf courses, wineries, breweries, and so much more. Whether you are looking to downsize in style or find the ultimate waterfront getaway, this spectacular, maintenance-free unit is ready for you to move right in and enjoy the fantastic lifestyle this region has to offer! (Note: Condo owners receive an annual first right of refusal for any available dock space for a fee. At the time of listing, there are currently two boat slips available.) (id:53015)
Exp Realty
8114 Sandytown Road
Bayham, Ontario
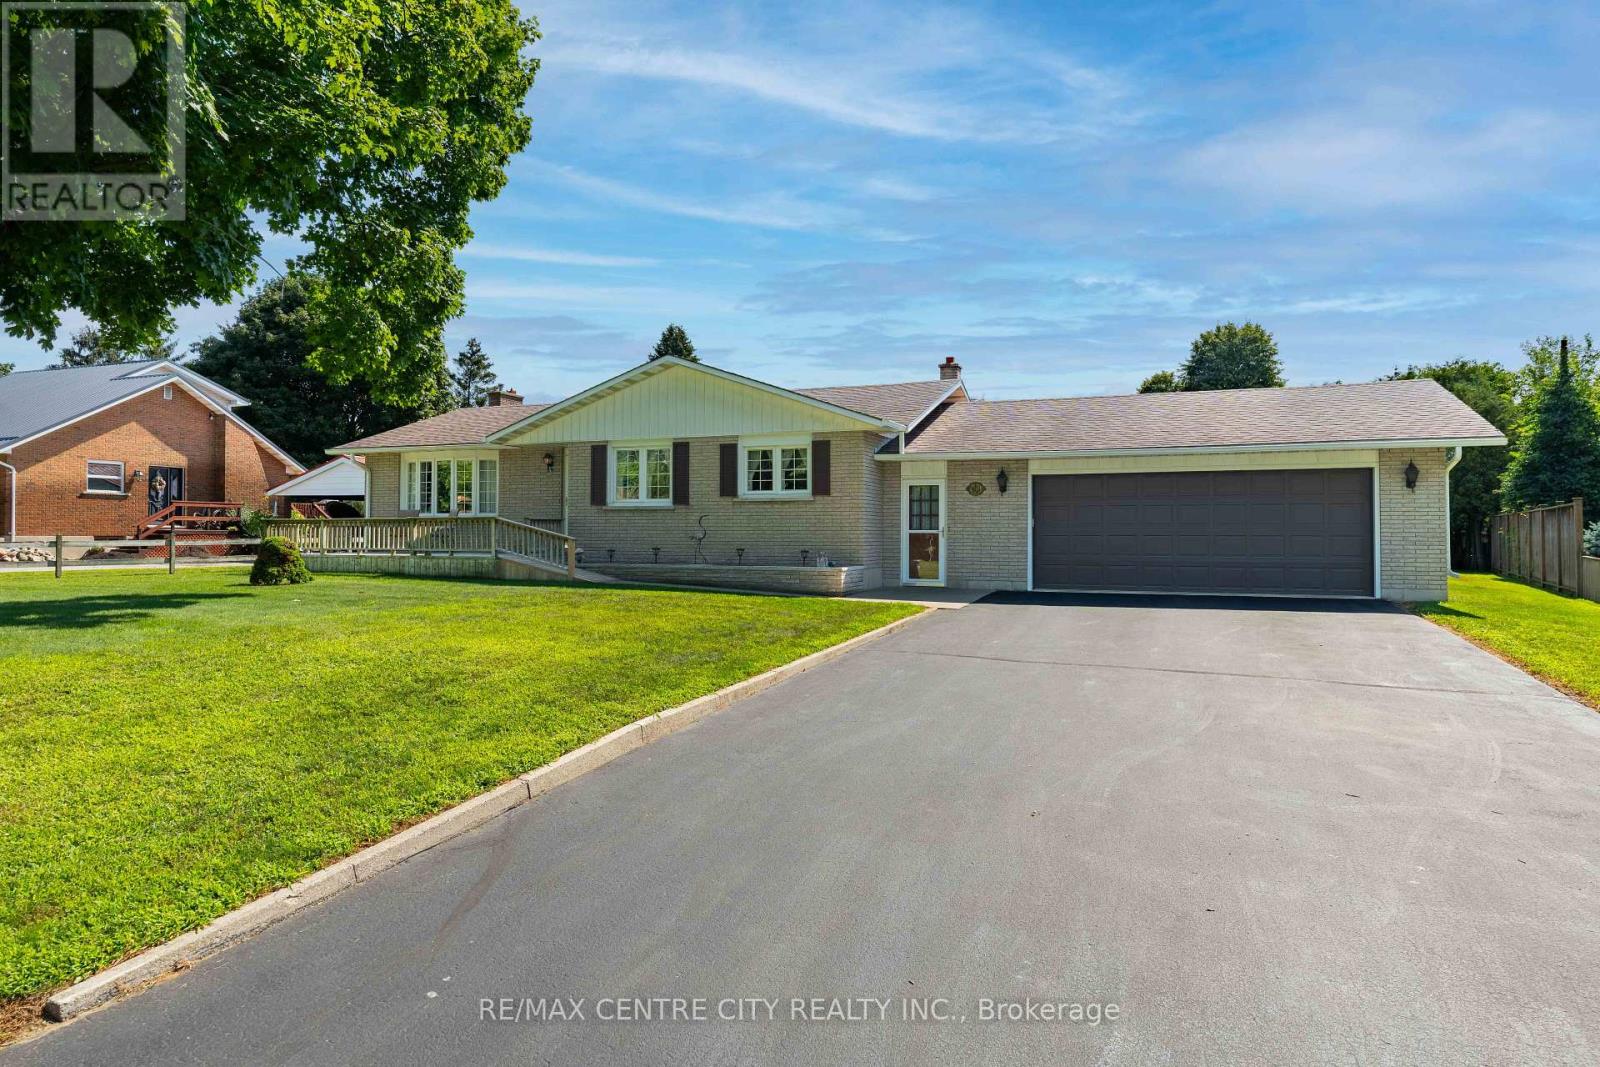
Welcome to a way of life where privacy, comfort and outdoor living are top of mind. Set on a large, beautifully treed lot in a beautiful, family-friendly community, this well-maintained brick bungalow offers easy one-level living for families and retirees alike. Spend your summers relaxing around the inground pool, complete with equipment, a solar cover and its own pool house, while the fenced backyard provides a private space for children and pets to play and plenty of room to entertain or unwind. And just down the road you have a large park with a playground, pavillion, baseball diamonds and tons of green space to run around. The breezeway connects the attached garage, backyard and home, leading into a comfortable layout that flows naturally through the kitchen, dining room and living room with a cozy gas fireplace. Three bedrooms complete the main level, while the finished basement adds a spacious recreation room with a gas fireplace and a workshop. A great property where you can slow down, spread out and enjoy life both inside and out. Book your private showing today and discover what this property offers for you! (id:53015)
RE/MAX Centre City Realty Inc.
3354 Mersea Street
London South, Ontario
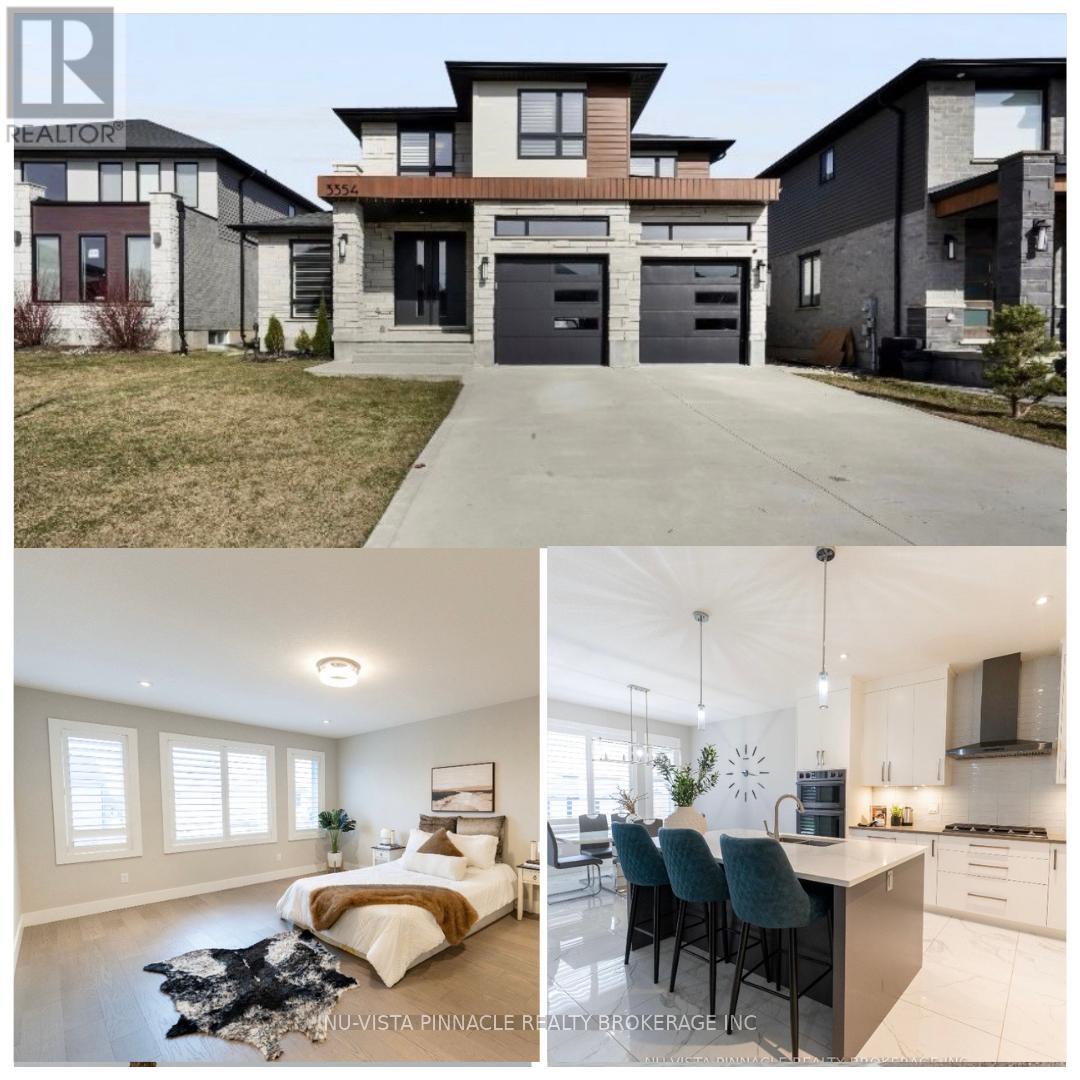
Welcome to this stunning family home in one of the area's most sought-after, family-friendly neighbourhoods. Surrounded by parks, beautiful green space, convenient shopping, and just minutes to Highway 401 for an easy commute, the location truly has it all. Families will appreciate access to both a French school and a newly built, elementary school just steps away. Step inside to a bright, airy interior flooded with natural light. Oversized bay windows and elegant California shutters create a warm yet sophisticated atmosphere throughout. Just off the foyer, a versatile front room offers the perfect space for a home office or formal living area. Designed for both everyday living and entertaining, the spacious family room flows seamlessly into the open-concept kitchen and sun-filled dining/breakfast area. The thoughtful layout offers exceptional flow and functionality across the main floor. A practical mudroom-style laundry area with built-in storage, conveniently located near the garage entrance, keeps coats, sports equipment, and everyday essentials neatly organized and out of sight. Upstairs, you'll find 4 generously sized bedrooms, including an impressive primary retreat complete with a spa-inspired ensuite featuring elegant finishes. Each room offers comfort, space, and flexibility for a growing family. Step outside to a fenced backyard designed for both relaxation and entertaining. Enjoy summer evenings on the large covered backyard patio, perfectly complemented by poured concrete for a clean, low-maintenance finish. It's an ideal space for hosting gatherings, watching the kids play, or simply unwinding in your own private outdoor retreat. Bright, spacious, and beautifully designed, this exceptional home offers the perfect blend of style, comfort, and convenience. More than just a house - it's the lifestyle your family has been waiting for. (id:53015)
Nu-Vista Pinnacle Realty Brokerage Inc
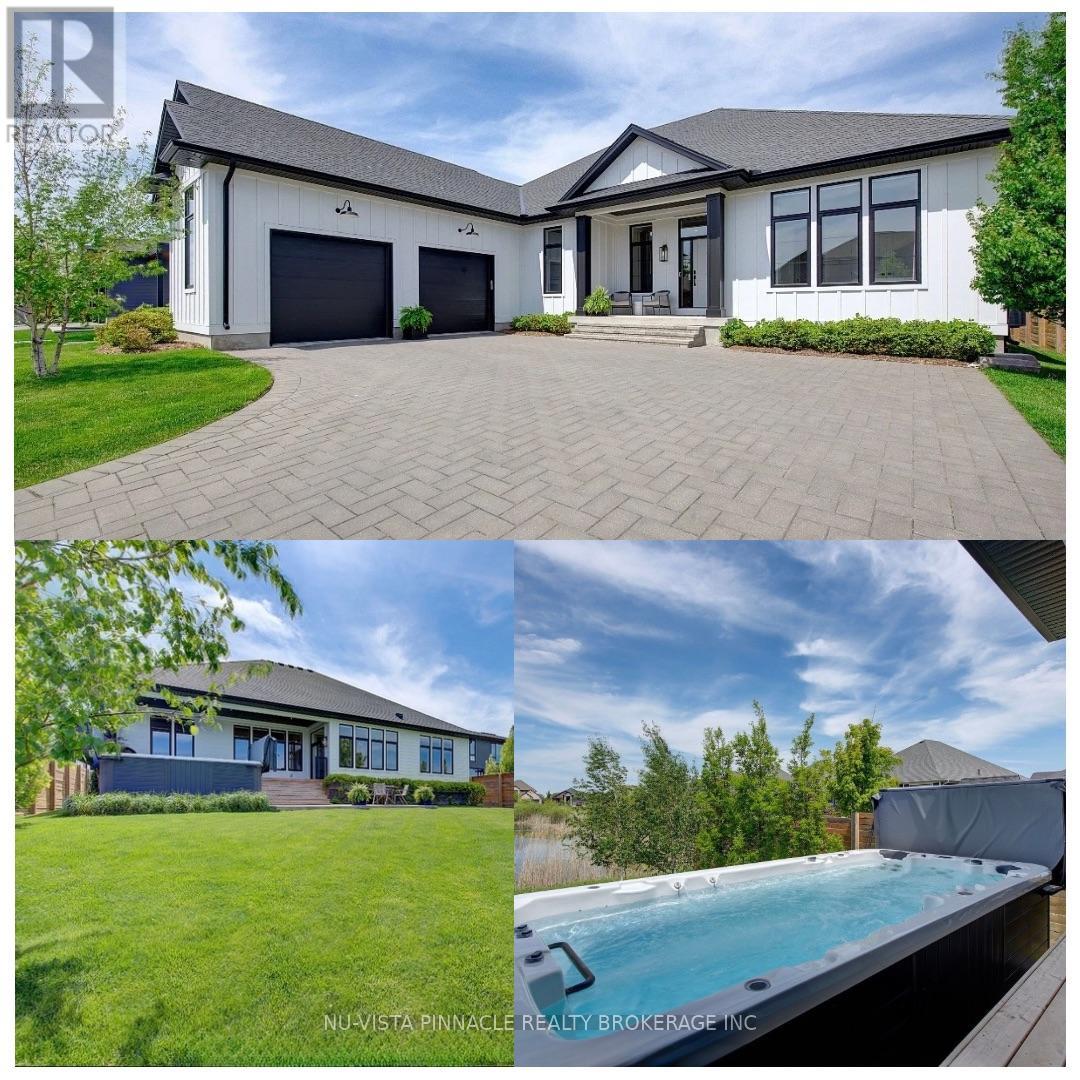
2572 Lucas Avenue
Strathroy-Caradoc, Ontario
Stunning luxury ranch bungalow in the heart of Mount Brydges! Situated on a rare oversized lot with no rear neighbours, this exceptional modern farmhouse offers the perfect combination of upscale living, privacy, and small-town charm. Boasting 5 spacious bedrooms throughout, soaring 10-foot ceilings on main level, and an incredible 16-foot vaulted ceiling in the main living space, this home is designed to impress from the moment you walk in. Oversized custom windows flood the home with natural light while showcasing breathtaking pond views. The chef-inspired kitchen features premium finishes, upgraded appliances, large fridge, and an ideal layout for entertaining and everyday living.The fully finished lower level provides versatile additional living space perfect for a gym, guest suites, or growing family. There is a portion of the basement that is still unfinished, ready for your own personal touch. Step outside to your private backyard retreat featuring a large deck, luxurious swim spa, mature trees, and peaceful surroundings - the ultimate space to relax or entertain - with no rear neighbours. Car enthusiasts and families alike will appreciate the almost 3 car garage (double with huge extension) and oversized driveway with ample parking. So much space to park your vehicles, boat and motorcycles. Located beside a playground and just steps to walking trails, parks, tennis courts, restaurants, Tim Hortons, and the vibrant centre of Mount Brydges, this home truly offers the best of luxury and convenience. Quick access to Highway 402 makes commuting effortless.Rarely does a property like this come to market. Luxury bungalow living, incredible outdoor space, premium upgrades, and an unbeatable location - this home is a must-see and truly impossible to appreciate in photos alone. (id:53015)
Nu-Vista Pinnacle Realty Brokerage Inc
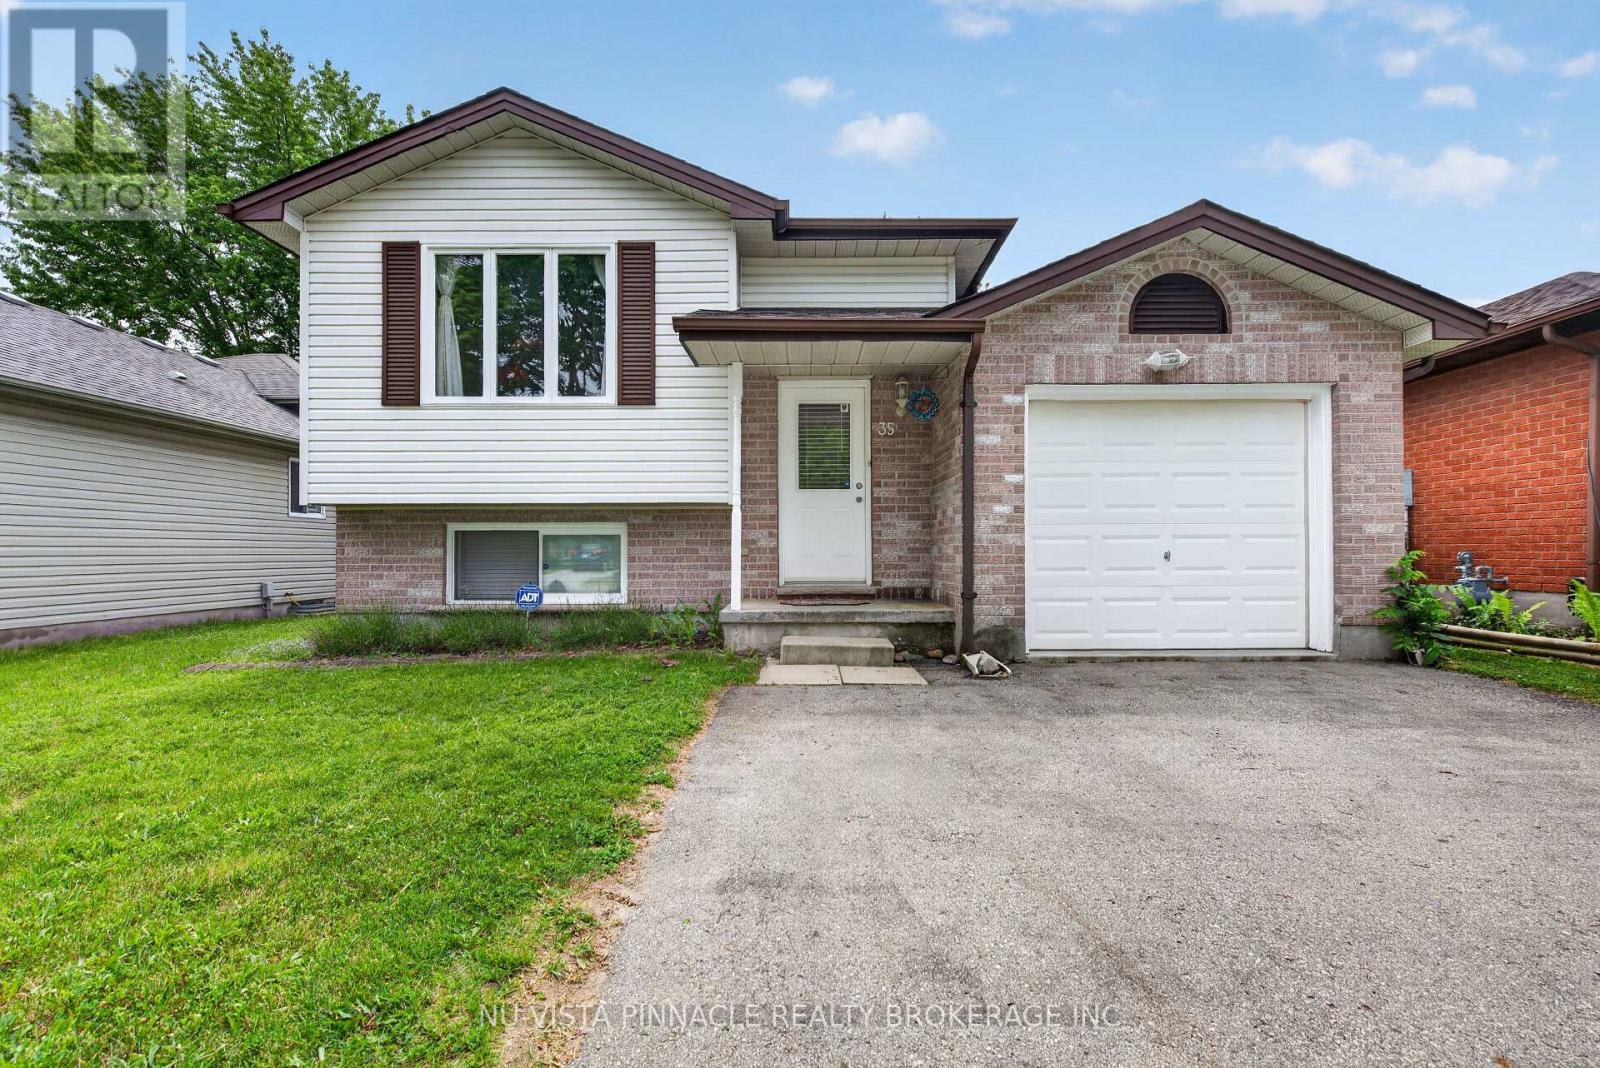
35 Joliet Street
London East, Ontario
Welcome to 35 Joliet Street! This well-maintained raised bungalow offers 3+2 bedrooms and 2 full bathrooms, making it ideal for families, multi-generational living, or those seeking additional living space. The bright main floor features three spacious bedrooms, a functional layout, and fresh paint throughout. The fully finished lower level includes two additional rooms, a large recreation room, and a 3-piece bathroom, providing plenty of flexibility for a home office, gym, guest space, or growing family. Outside, enjoy the convenience of an attached single-car garage plus parking for up to four additional vehicles in the driveway. Situated in a family-friendly East London neighborhood, this home is close to schools, parks, shopping, public transit, and provides quick access to major routes for easy commuting. A fantastic opportunity for first-time buyers, investors, or families looking for extra space in a convenient location. (id:53015)
Nu-Vista Pinnacle Realty Brokerage Inc
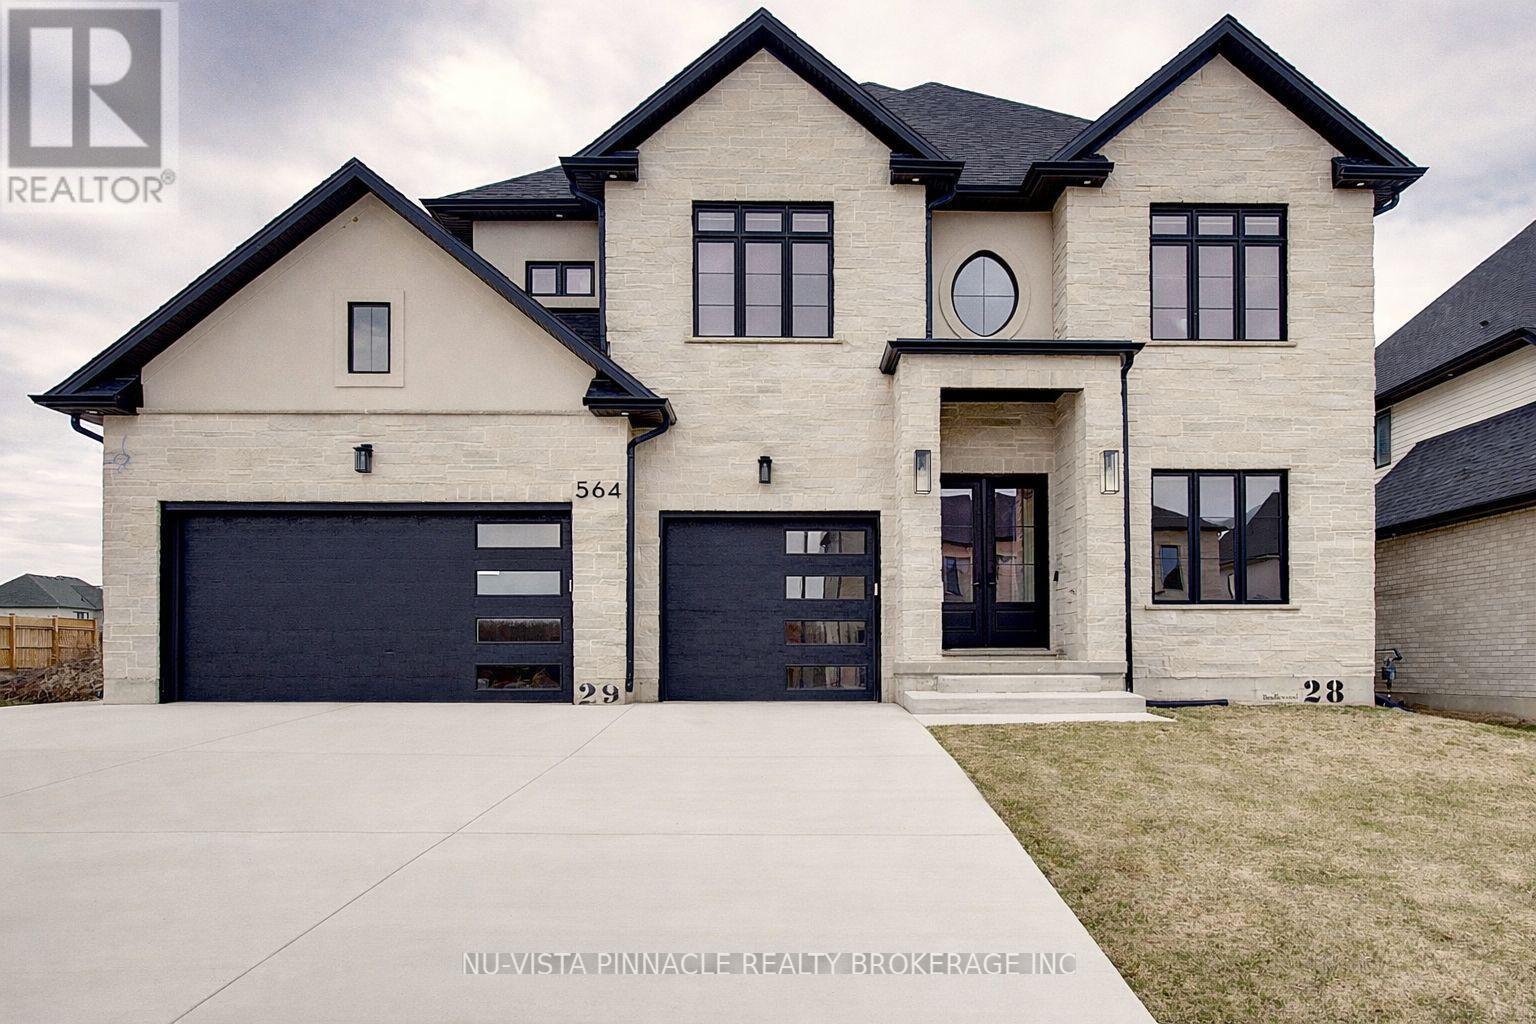
564 Creekview Chase
London North, Ontario
Welcome to this exceptional luxury home in the prestigious Sunningdale Golf & Country Club community. Offering approximately 3,801 sq. ft. above grade plus a finished basement with separate side entrance and full bathroom. this impressive residence features 7 bedrooms, 6 full bathrooms, a dedicated office, and endless possibilities for multi generational living or future income potential.Designed with quality and craftsmanship throughout, the home boasts 10 ft ceilings on the main floor, 9 ft ceilings upstairs, coffered ceilings, custom Mennonite built solid wood cabinetry, premium quartz and granite countertops, upgraded white oak stairs with wrought iron railings, and numerous pot lights throughout.The chef inspired kitchen features ceiling height cabinetry, premium appliances, a large island with custom storage solutions, gas cooktop hookup, and a separate spice kitchen with access to the covered deck. The bright family room offers a fireplace, custom entertainment unit, surround sound, and a stunning wall of windows.Upstairs, each spacious bedroom enjoys ensuite access, while the luxurious primary suite features a private balcony, custom walk in closet, and spa inspired ensuite. Additional highlights include a triple car garage, 200 amp service, EV charger rough in, Ethernet wiring throughout, Hide A Hose central vacuum system, instant hot water recirculation, covered deck, concrete patio, and professionally landscaped yard.Ideally located near top rated schools, parks, trails, shopping, golf, and all amenities. A rare opportunity to own one of North London's finest custom homes. (id:53015)
Nu-Vista Pinnacle Realty Brokerage Inc

4108 Fallingbrook Road
London South, Ontario
Welcome to 4108 Fallingbrook Road, Bridlewood Homes' newest designer model in the prestigious Heathwoods community of Lambeth - a home where architecture, light, and craftsmanship come together in extraordinary fashion.Positioned on a premium 54-foot lot backing onto a scenic water feature, this striking residence offers over 4,700 sq. ft. of finished living space, including a fully finished walkout lower level designed for elevated everyday living and unforgettable entertaining.From the moment you arrive, the home makes a statement. The timeless limestone exterior, dramatic arched entryway, and expansive black-framed windows create a bold architectural presence that immediately sets this home apart.Inside, soaring two-storey ceilings and walls of glass flood the space with natural light, while warm oak tones, custom millwork, and carefully curated finishes create an atmosphere that feels both luxurious and inviting. Every detail has been intentionally designed - from the sculptural staircase overlooking the great room, to the designer feature walls and magazine-worthy entertaining spaces.At the heart of the home is a stunning chef-inspired kitchen with ceiling-height cabinetry, integrated detailing, and seamless flow into the open-concept living and dining areas - all framed by breathtaking views of the pond and surrounding greenery.The upper level offers an incredible sense of openness and scale, anchored by a truly exceptional primary retreat overlooking the water. Complete with a spa-inspired ensuite, rainfall shower, and a custom walk-in dressing room with illuminated built-ins, the space feels like a private luxury suite.With 4+1 bedrooms, 4 full bathrooms, 1 powder room, and a fully finished walkout basement, this home delivers the perfect blend of architectural beauty, warmth, and functionality.A rare opportunity to own one of Lambeth's most visually striking and thoughtfully designed homes. *Purchase Price includes proposed 2026 HST rebates.* (id:53015)
Nu-Vista Pinnacle Realty Brokerage Inc
Contact me
Resources
About me
Nicole Bartlett, Sales Representative, Coldwell Banker Star Real Estate, Brokerage
© 2023 Nicole Bartlett- All rights reserved | Made with ❤️ by Jet Branding