Listings
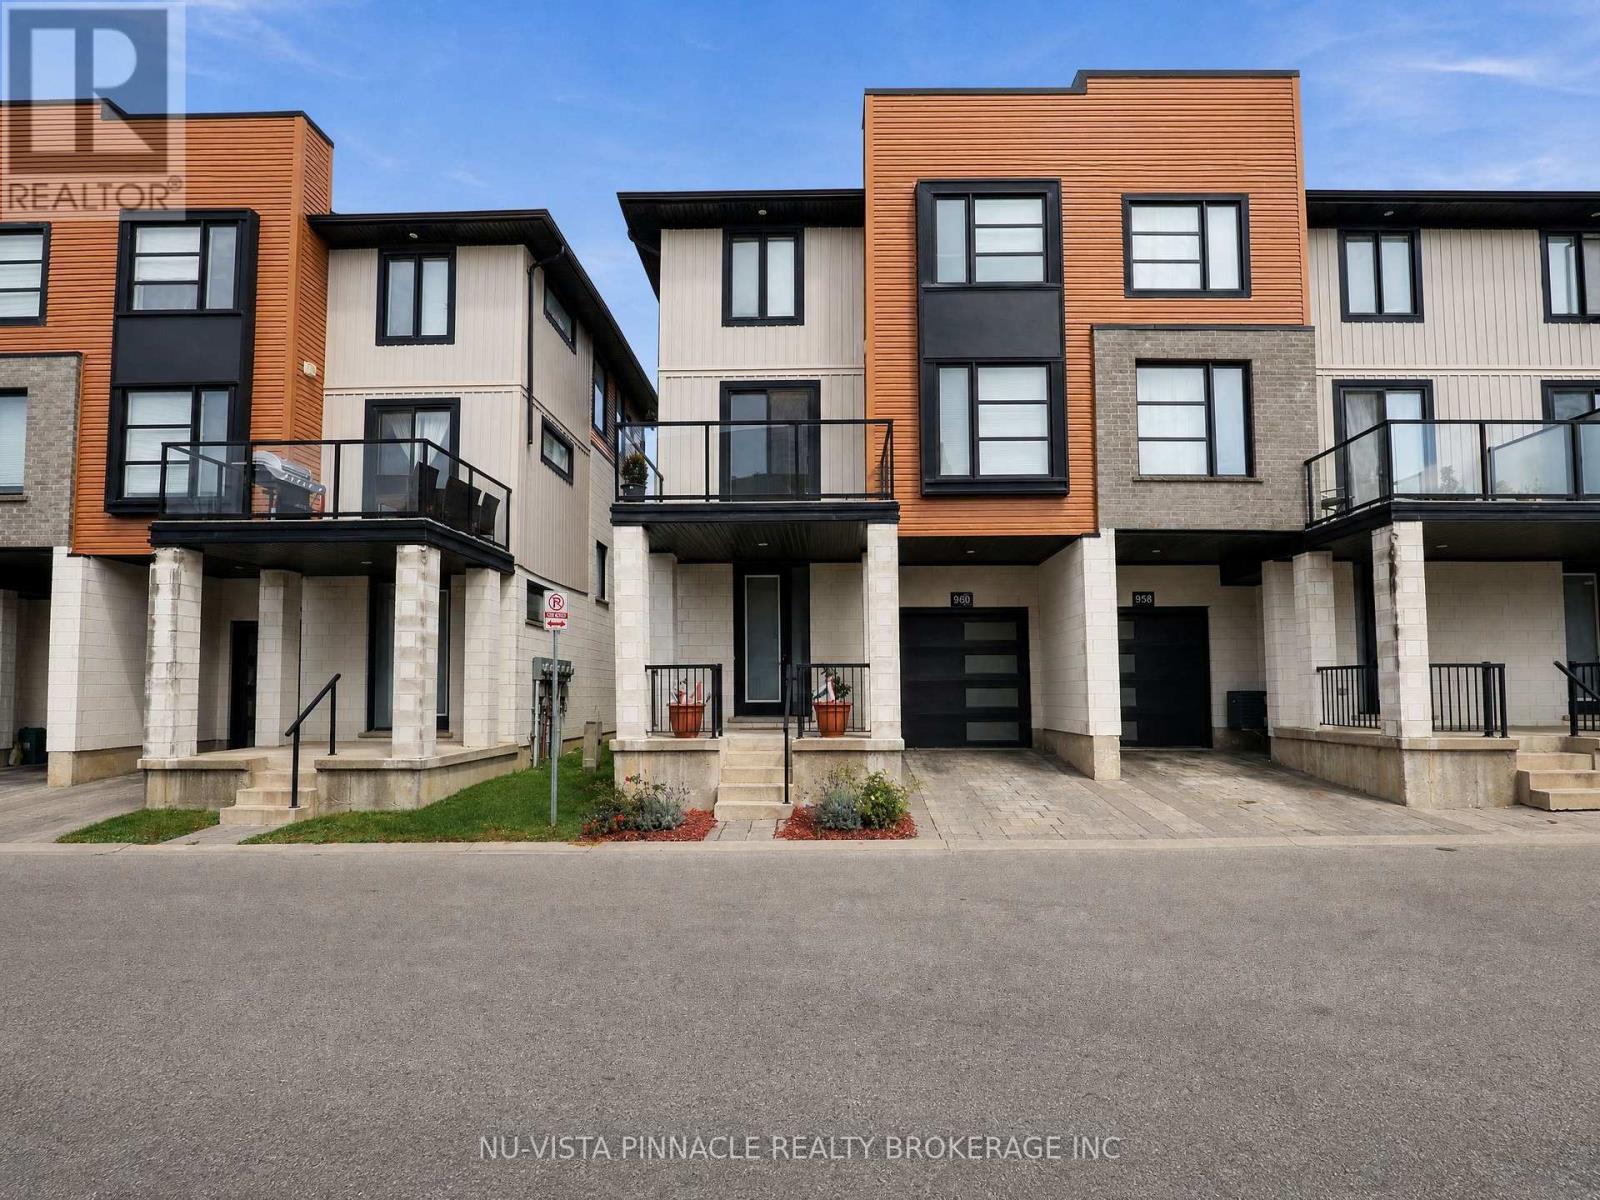
960 West Village Square
London North, Ontario
Welcome to 960 West Village Square, a spacious 4-bedroom, 3-storey condo in one of London's popular west-end communities. This well-designed home offers plenty of room for the whole family, with three levels of comfortable living space, an attached garage, and the added privacy of backing onto green space. Enjoy a bright and functional layout with generous bedrooms and living areas, while being close to Western University, shopping, restaurants, parks, schools, transit, and all the amenities Hyde Park and the surrounding area have to offer. A great opportunity for families, professionals, or investors looking for space, convenience, and a peaceful setting. (id:53015)
Nu-Vista Pinnacle Realty Brokerage Inc
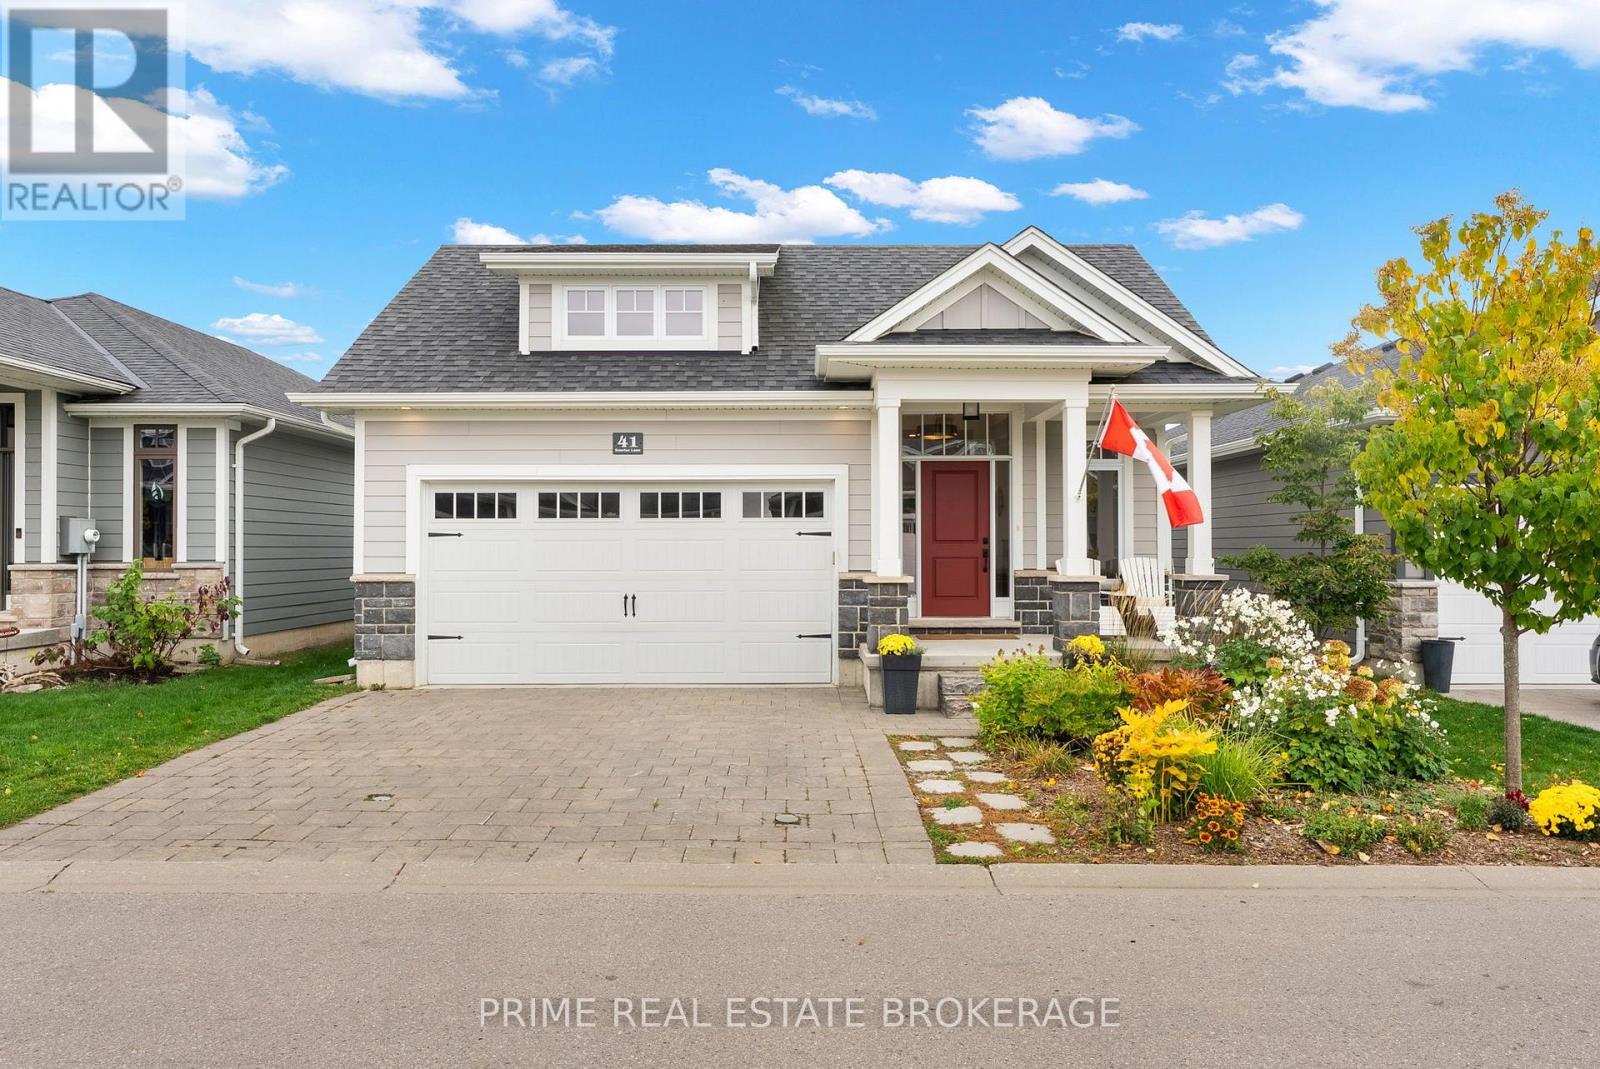
41 Sunrise Lane
Lambton Shores, Ontario
Welcome to 41 Sunrise Lane, a stunning custom-built bungalow nestled in an exclusive enclave of just 37 homes in the Harbourside Condominiums of Grand Bend. Built in 2019 by award-winning local builder Medway Homes Inc., this thoughtfully designed home offers 4 bedrooms, 3 full bathrooms and an extensive list of quality upgrades. The bright, open-concept main floor showcases engineered hardwood flooring, upgraded lighting and a beautifully appointed kitchen featuring an extended quartz island with dual waterfall edges, upgraded cabinetry, pot drawers, herringbone tile backsplash and a walk-in pantry. The inviting great room features a gas fireplace with marble surround and thermostat control, along with access to the rear deck.Retreat to the spacious primary suite, complete with a walk-in closet and luxurious 4-piece ensuite featuring heated floors, double vanity, upgraded tile and linen storage. A versatile second bedroom or office, additional full bathroom and convenient main-floor laundry complete this level. The finished lower level provides exceptional flexibility with two additional bedrooms with walk-in closets, a full bathroom, and a generous recreation space. Outside, enjoy a beautifully landscaped backyard with a private patio, perennial gardens and natural gas BBQ hookup. Additional highlights include an attached double-car garage with EV outlet and workshop area. Enjoy a peaceful community setting within walking distance of Grand Bend's sandy beaches, marina, downtown restaurants, shopping, and the public school. The $250 monthly vacant land condominium fee includes grass cutting, snow removal and maintenance of common elements. An exceptional opportunity to enjoy low-maintenance living without compromising on space, quality or location! (id:53015)
Prime Real Estate Brokerage
Sutton Group - Select Realty Inc.
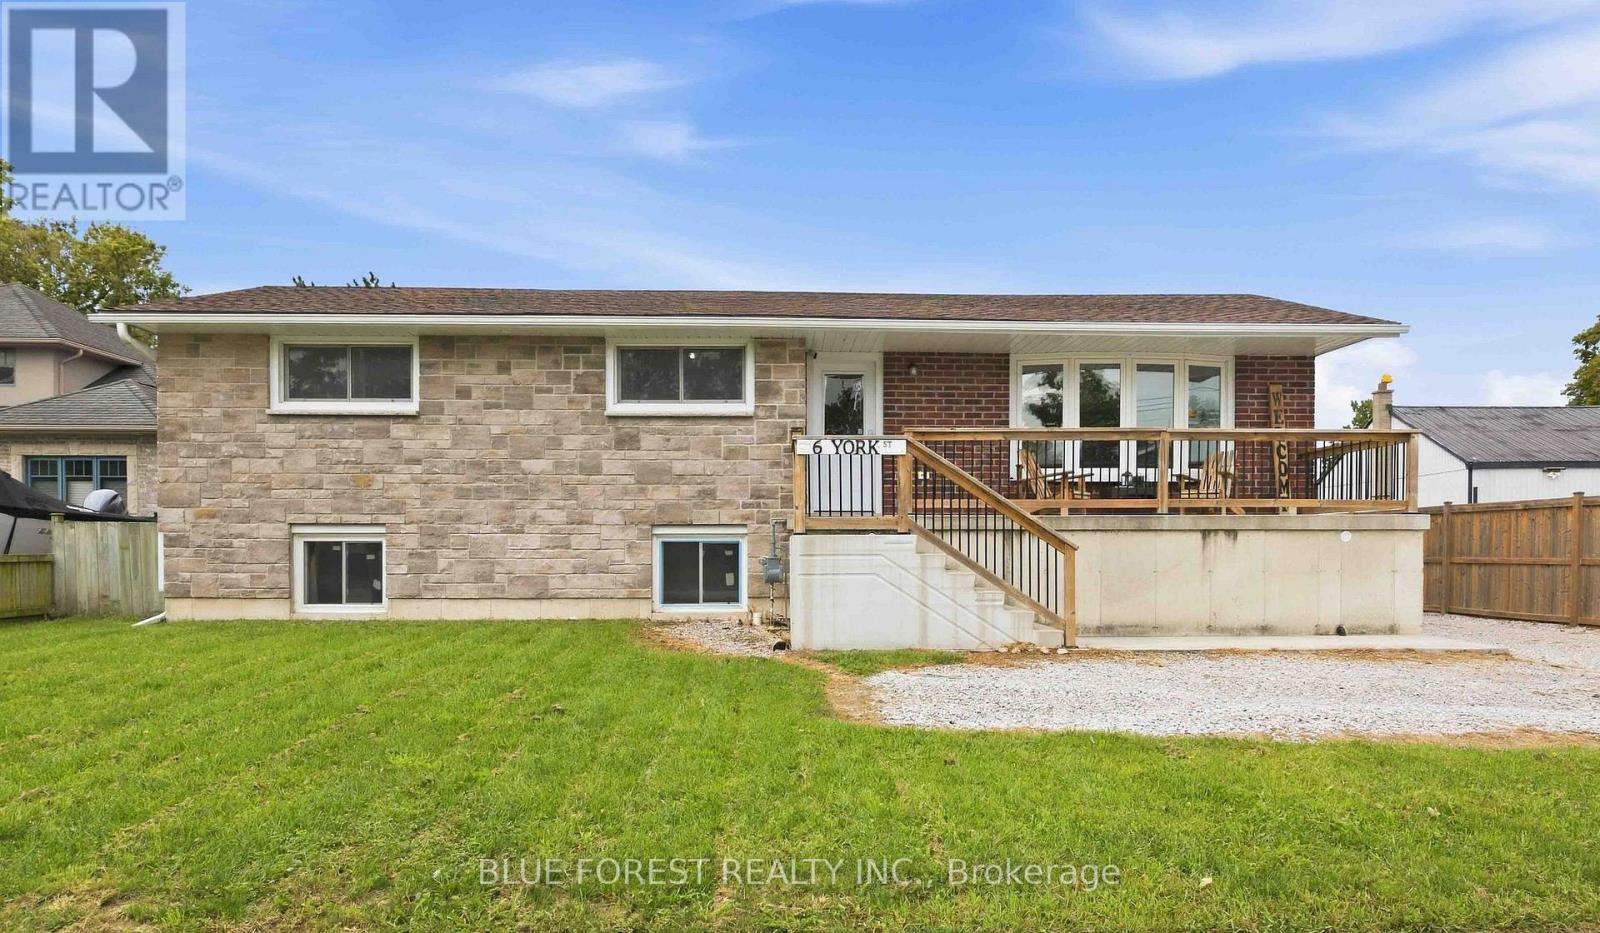
6 York Street
Lambton Shores, Ontario
Welcome to 6 York St, where small-town charm meets space, versatility and an incredible garage/workshop! Located in the welcoming community of Forest, this raised ranch offers a fantastic opportunity for families, hobbyists or anyone looking for room to grow. Step inside to a bright, open-concept main floor featuring 3 bedrooms and a 4-piece bathroom. The spacious kitchen is the heart of the home, showcasing granite countertops, a stylish backsplash, abundant cabinetry and a custom barnwood island overlooking the living area. A large bay window floods the living room with natural light, creating an inviting space with plenty of room for entertaining. Downstairs, the partially finished lower level offers high ceilings, egress windows, a 3-piece bathroom and an abundance of additional space. With multiple rooms already available, there's exciting potential for additional bedrooms, a family room, home office, gym, games room or personalized living space. Car enthusiasts, tradespeople and hobbyists will love the impressive 25' x 20' detached double garage featuring 12' ceilings and its own hydro panel. A large driveway provides parking for multiple vehicles, trailers or recreational toys. Outside, the home's stone and brick exterior offers timeless curb appeal, complemented by a large front porch, generous yard and fenced grass area. Enjoy the relaxed pace and friendly atmosphere of Forest, with everyday amenities, schools, shopping, restaurants and recreation nearby, while the beaches and waterfront communities of Ontario's Blue Coast are just a short drive away. 6 York St delivers the space, garage and flexibility that can be hard to find-inside and out (id:53015)
Blue Forest Realty Inc.
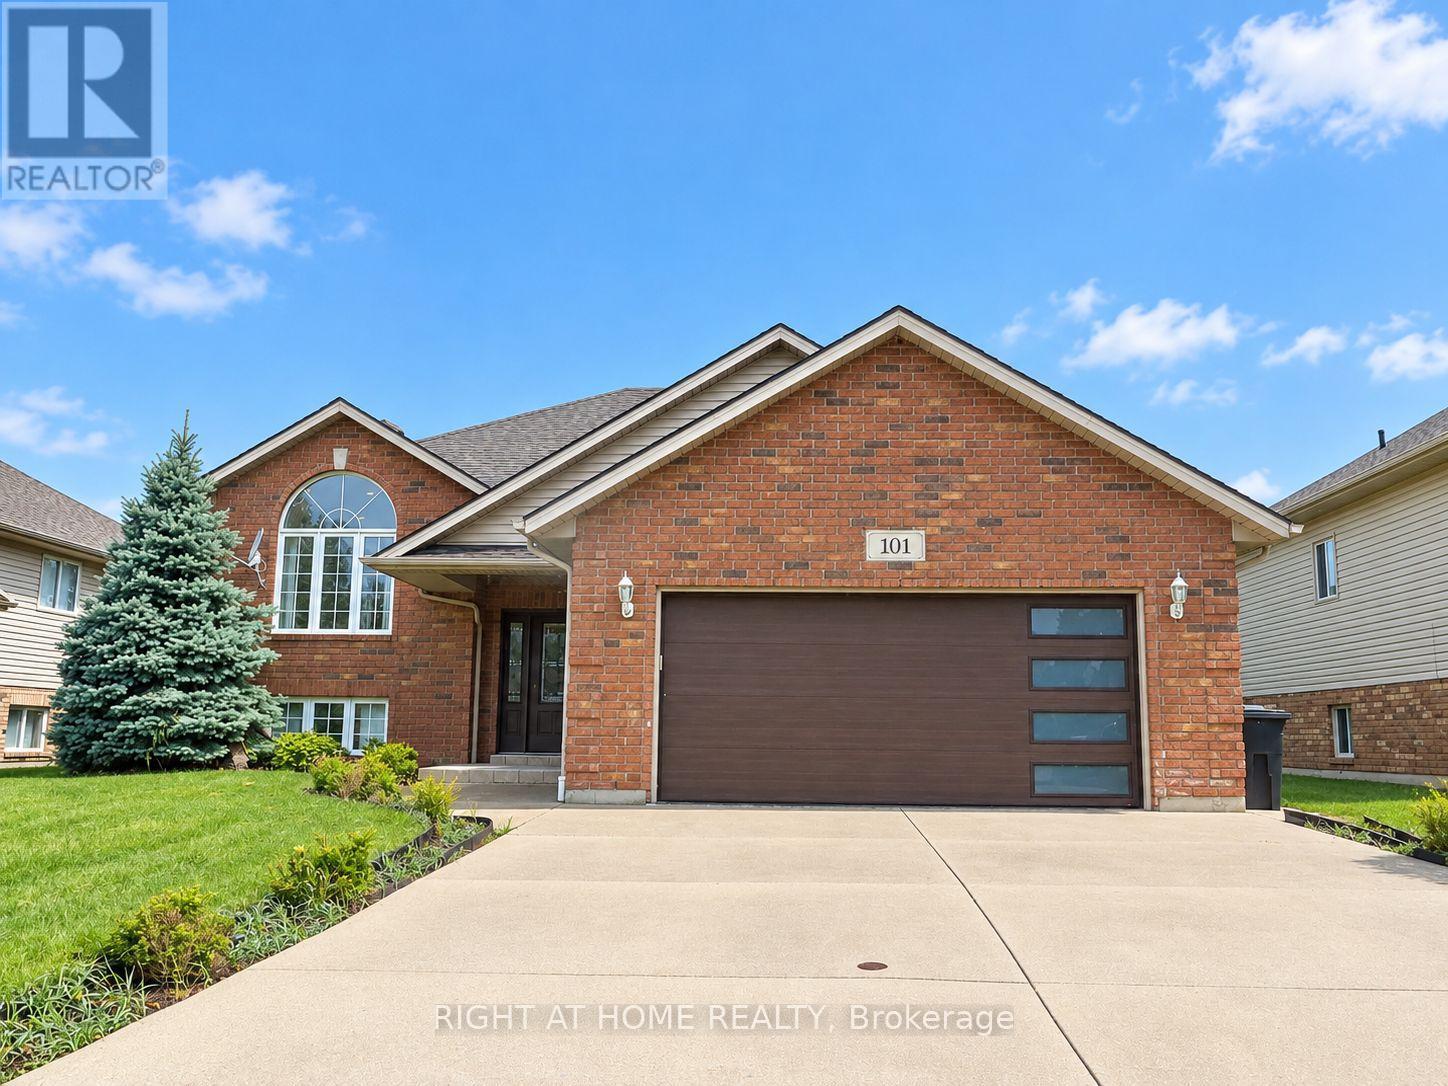
101 Joanne Court
Leamington, Ontario
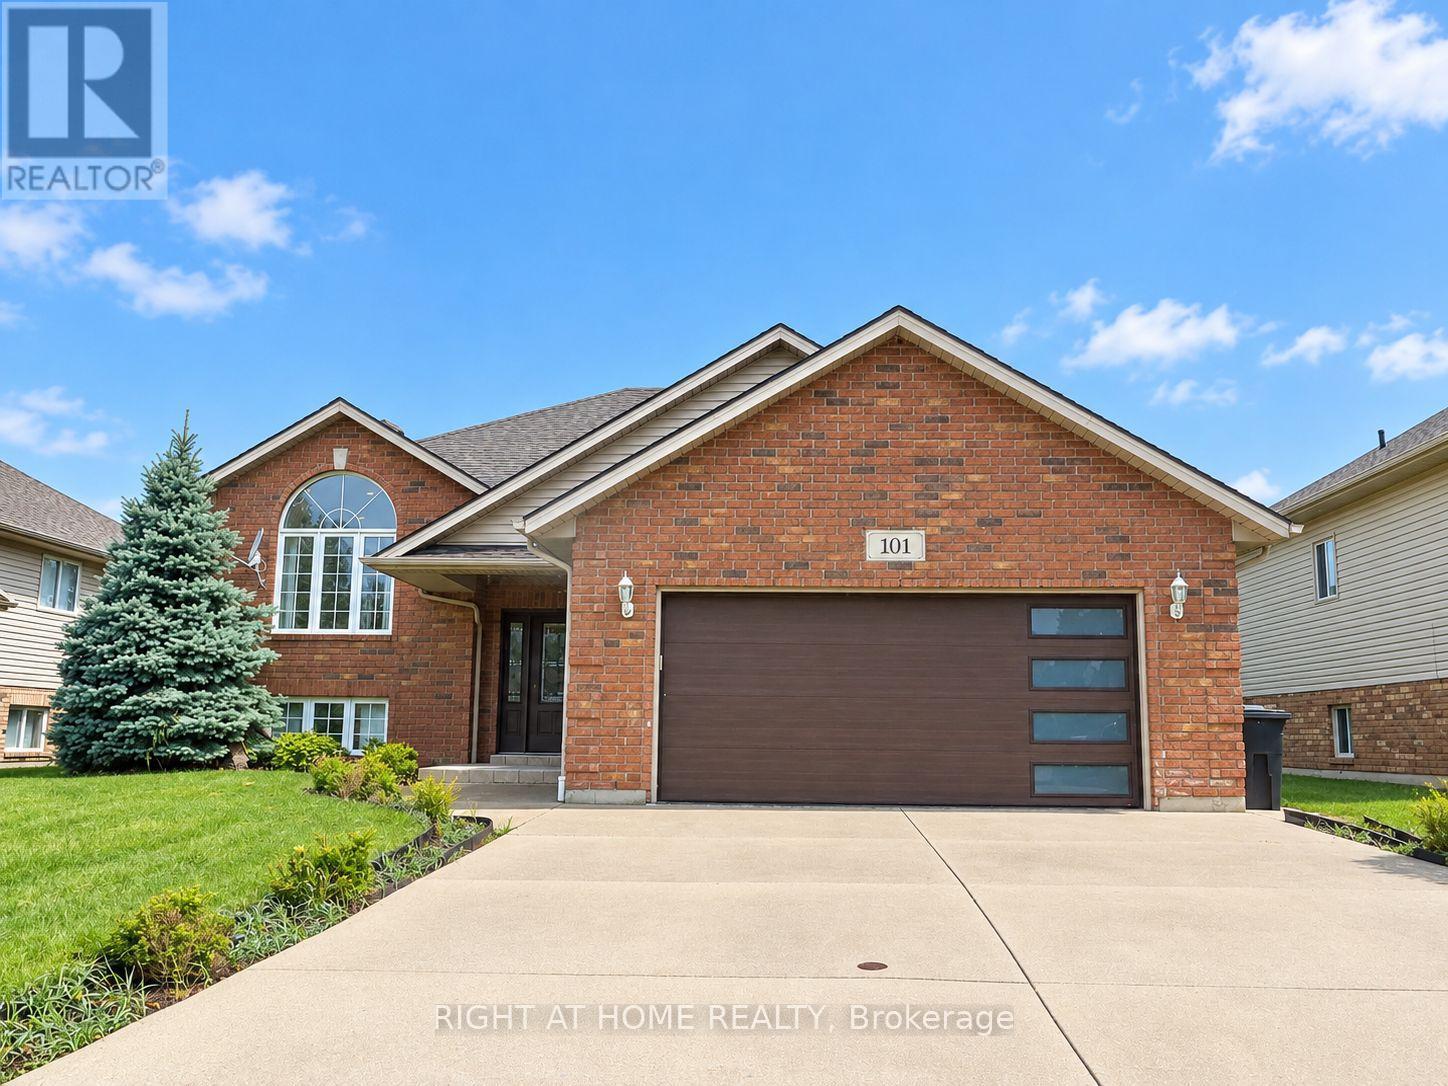
Welcome to this beautiful raised ranch home featuring a double-car garage in a desirable neighbourhood! The main floor offers 3 spacious bedrooms, 2 full bathrooms, and a well-appointed kitchen with granite countertops and stainless steel appliances. Hardwood flooring and ceramic tiles run throughout the home. The fully finished basement provides additional living space, including a fourth bedroom and a full bathroom. Enjoy the summer in the backyard, complete with a raised deck, gazebo, and above-ground pool. The entire home has just been freshly painted! Conveniently located close to excellent schools, shopping, and scenic trails, this wonderful home is ready for you to move in and enjoy! (id:53015)
Right At Home Realty
101 Joanne Court
Leamington, Ontario
Welcome to this beautiful raised ranch home featuring a double-car garage in a desirable neighbourhood! The main floor offers 3 spacious bedrooms, 2 full bathrooms, and a well-appointed kitchen with granite countertops and stainless steel appliances. Hardwood flooring and ceramic tiles run throughout the home. The fully finished basement provides additional living space, including a fourth bedroom and a full bathroom. Enjoy the summer in the backyard, complete with a raised deck, gazebo, and above-ground pool. The entire home has just been freshly painted! Conveniently located close to excellent schools, shopping, and scenic trails, this wonderful home is ready for you to move in and enjoy! (id:53015)
Right At Home Realty
2206 Springridge Drive
London North, Ontario
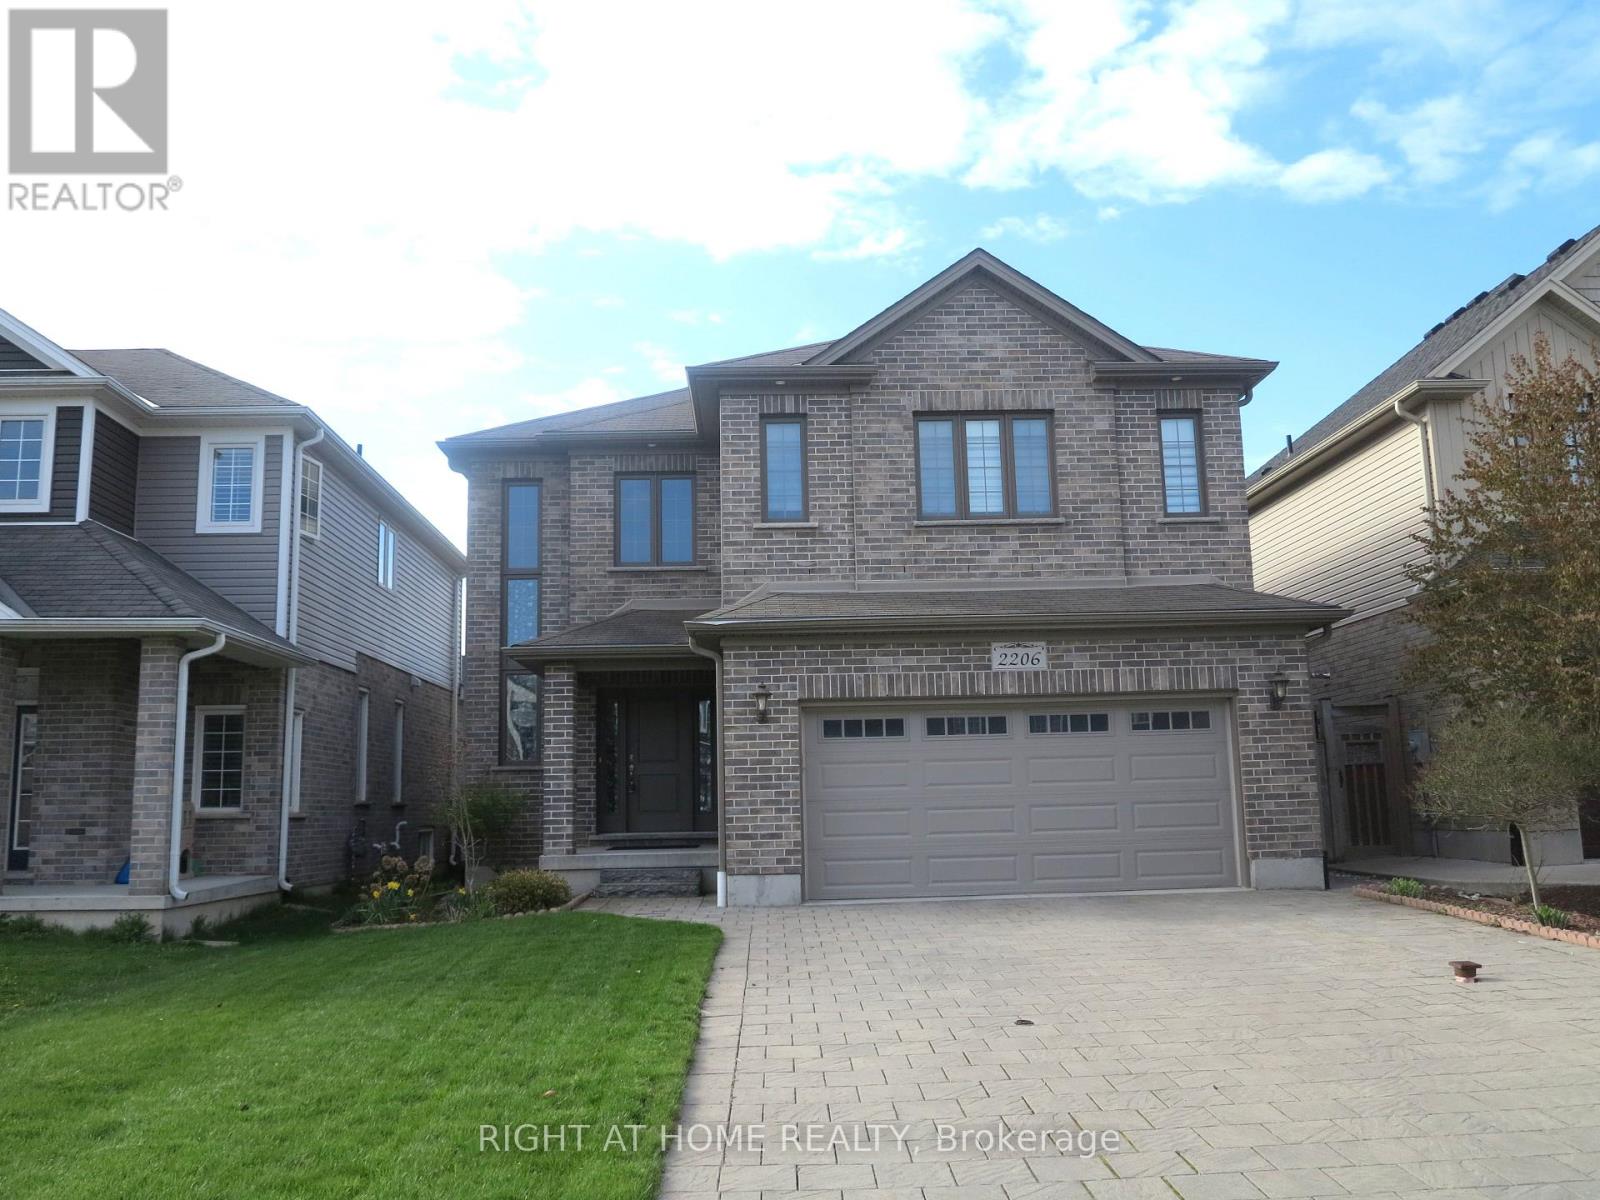
This 2,833 sq. ft. home offers a grand entrance with a large covered front porch and an impressive open foyer featuring an 18-foot ceiling. The main floor boasts an open-concept layout, including a formal dining room and a bright great room with light-toned hardwood flooring and a cozy fireplace. The breakfast area provides direct access to the deck, while the kitchen is equipped with extended and upgraded maple cabinetry, high-end granite countertops, and a walk-in pantry. The second floor features five spacious bedrooms and two full bathrooms, along with custom railings and spindles. The south-facing backyard and abundant windows allow plenty of natural light throughout the home. Ideally located within walking distance to the YMCA, walking trails, parks, and Mother Teresa CSS, with golf courses, grocery stores, and Masonville Shopping Centre just a short drive away. Public transit is conveniently nearby, offering easy access to Masonville Mall and Western University. (id:53015)
Right At Home Realty
136 - 1960 Dalmagarry Road
London North, Ontario
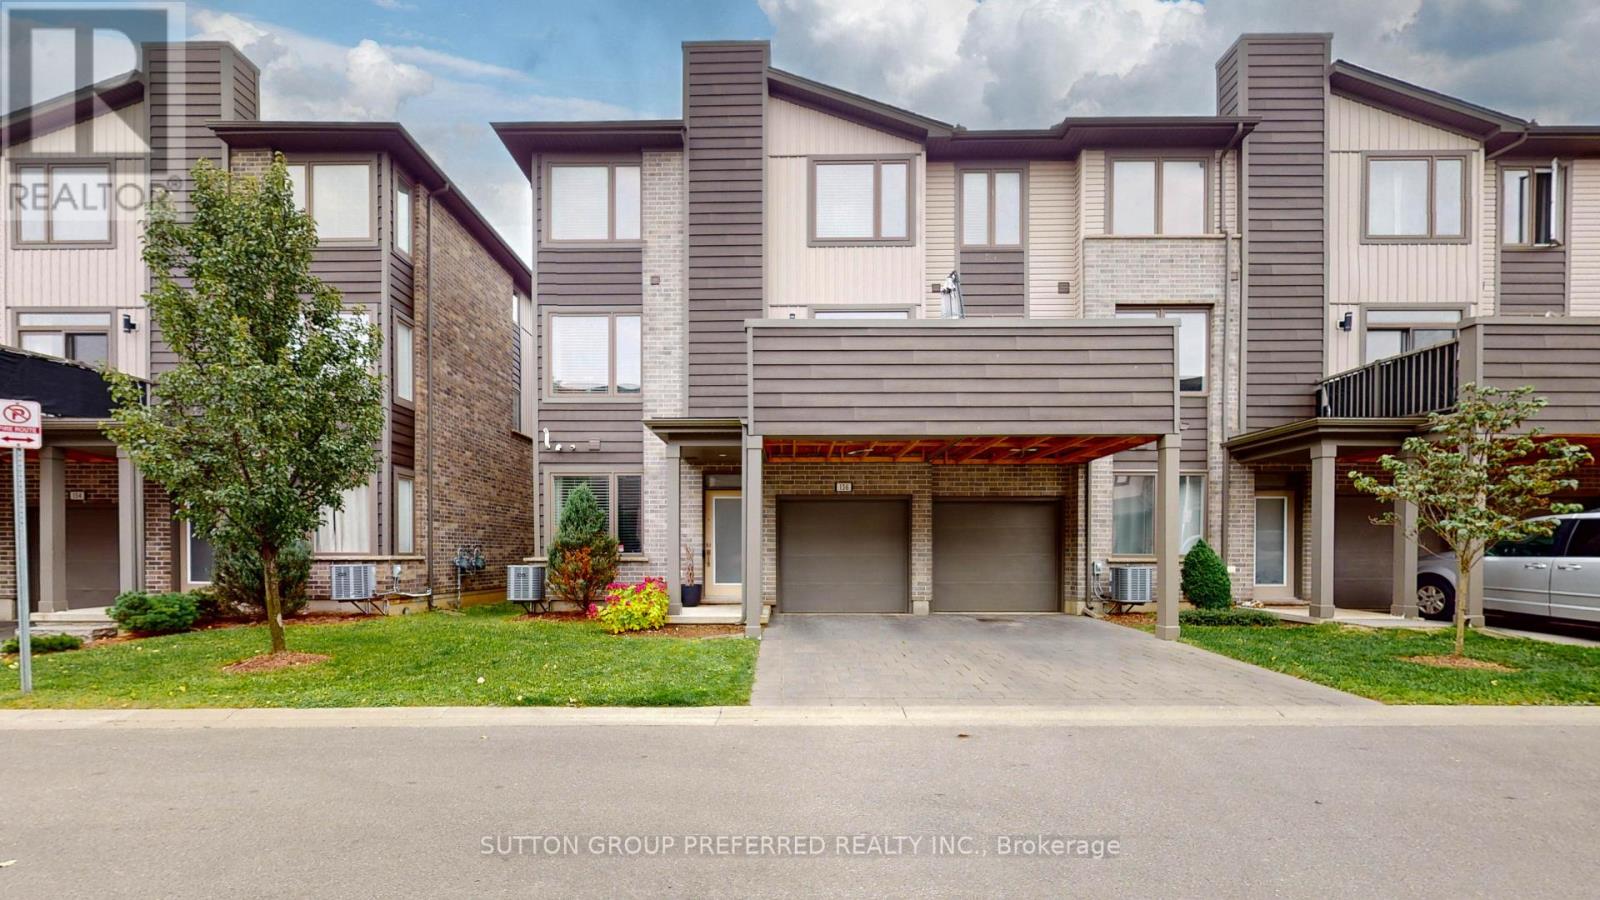
Luxury, Light and Location. Exceptional North London condo living with an attached two-car garage with inside entry and two exclusive use private lane parking spaces- four parking spaces in total. Inside, oversized windows fill the stunning great room complemented by wide plank light oak looking flooring and an atmospheric electric fireplace. The sophisticated kitchen features stone counters, a large island, walk-in pantry and direct access to a beautiful balcony. Upstairs, three bedrooms include a primary retreat with walk-in closet and ensuite bath. Thoughtful storage, elevated finishes, and an unbeatable location close to shopping, restaurants and major routes complete this exceptional residence. Rare. Refined. Remarkably well located! (id:53015)
Sutton Group Preferred Realty Inc.
65 - 75 Ansondale Road
London South, Ontario
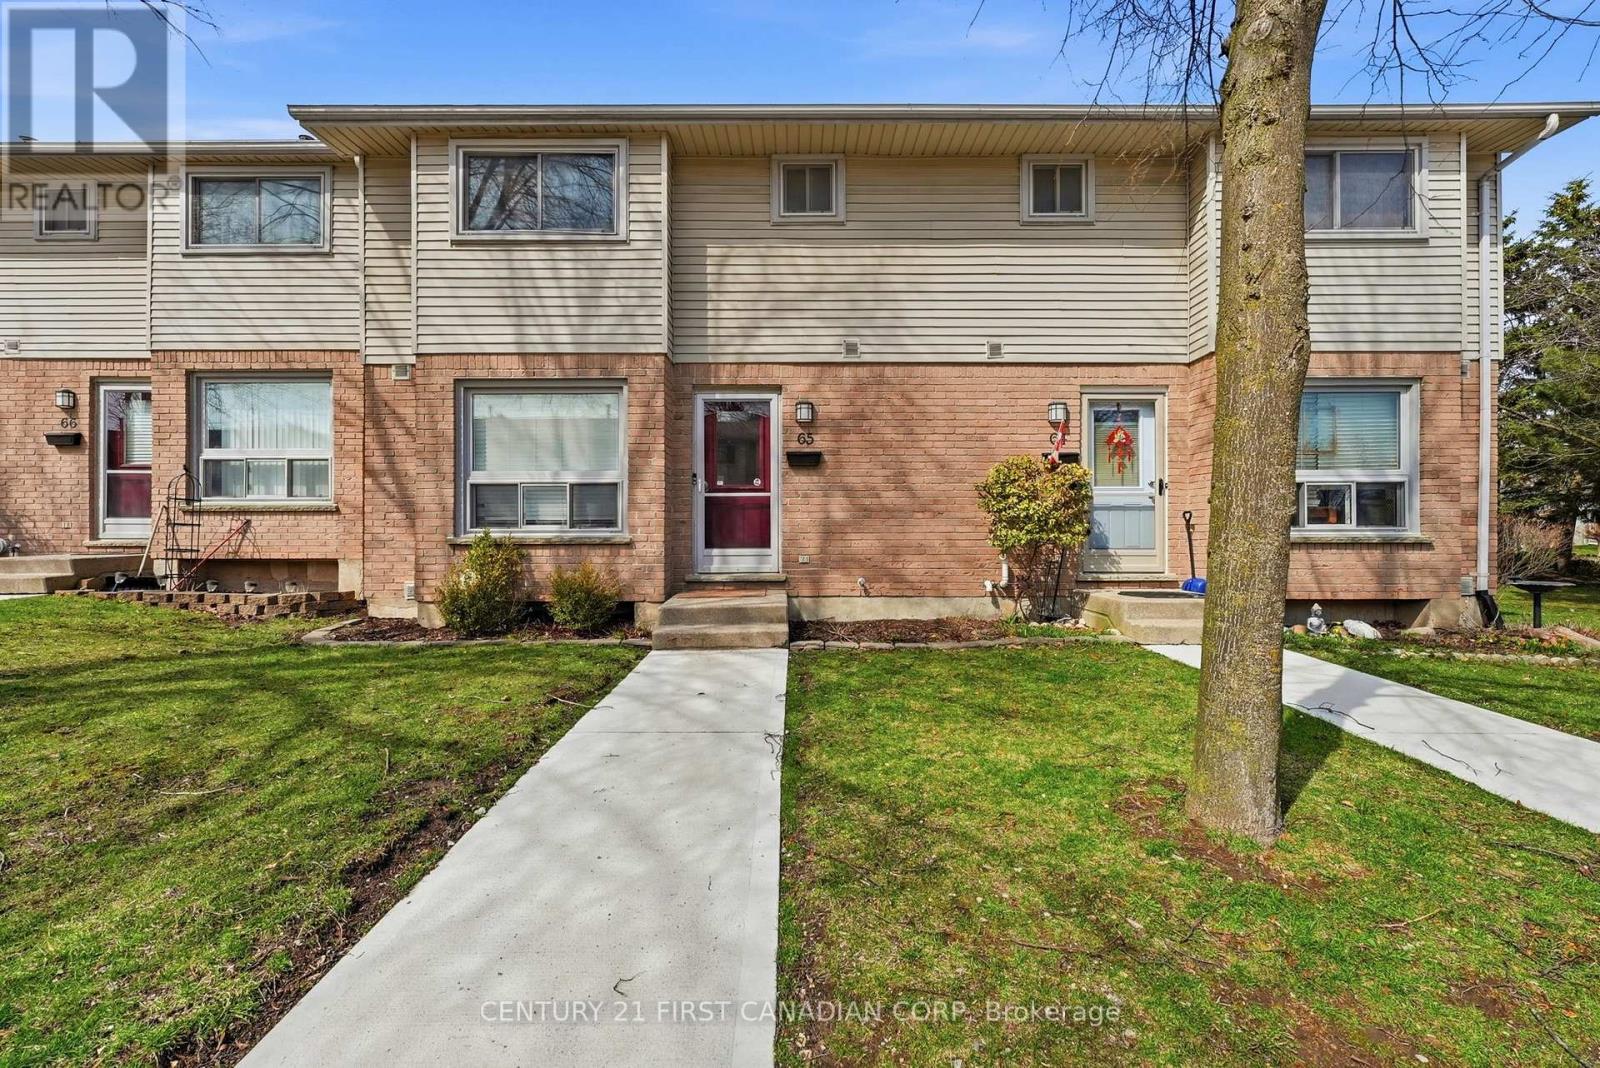
An excellent opportunity for both first-time home buyers and investors to own a well-maintained condo townhouse in a quiet and highly sought-after residential community. This move-in-ready home offers comfort, convenience, and strong long-term value. The interior features a functional eat-in kitchen with updated countertops and cabinetry, along with three fully renovated bathrooms. New broadloom carpeting was installed on the upper and lower levels in November 2020, giving the home a fresh and well-kept appearance throughout. Enjoy the added benefit of a fully fenced backyard, providing a private outdoor space ideal for relaxation, entertaining, or family use. Situated in a peaceful neighbourhood, the property is well-suited for families, tenants, or anyone seeking a low-maintenance lifestyle. Whether you're looking to enter the market or expand your portfolio, this property offers a versatile, attractive opportunity with solid rental potential and long-term appeal. (id:53015)
Century 21 First Canadian Corp
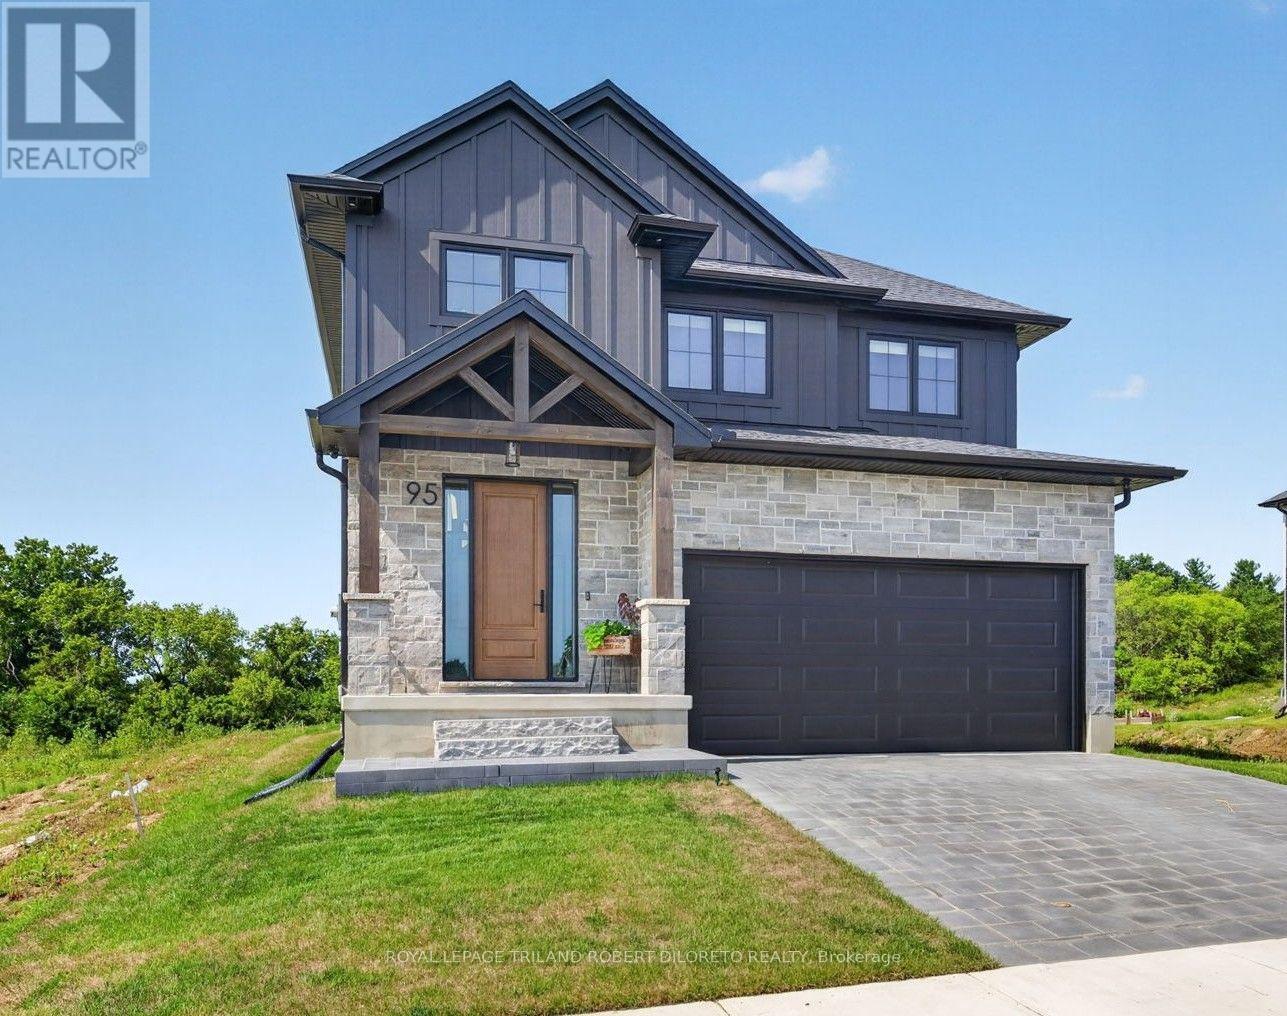
95 Allister Drive
Middlesex Centre, Ontario
Absolutely unbelievable price for this extensively customized & exquisite 4 Bedroom, 2.5 Bath, 1-year new home is in absolute move-in condition! Situated in upscale KILWORTH HEIGHTS WEST, this magazine quality home seamlessly blends timeless architecture with modern innovation & design. Features include: attractive curb appeal with paver stone drive, walkways & inviting covered front porch; total wow-filled interior with neutral décor; elegant light wood 5" plank floors on main + upper hallway; high-end, commercial grade & professionally designed & installed Smart Home technology throughout the interior & exterior of the home includes whole home Wi-Fi system, extensive security system & wiring for audio/video systems; 200amp service includes dedicated back-up power throughout; custom cabinetry/organizers throughout the home; main floor office; open concept main living areas boast incredible custom kitchen w/quartz countertops, appliances & awesome butler's pantry w/dedicated 20-amp circuits for small appliances; large west facing dining area opens to beautiful great room w/built-ins & gas fireplace all open to covered concrete patio w/BBQ gas line; main floor mudroom; beautiful upper level features convenient laundry room w/washer & dryer, stylish & spacious bedrooms + 2 baths (under-cabinet lighting with occupancy sensors in the bathrooms & walk-in closet provide both convenience & energy efficiency). Need more space? Then check out the unspoiled lower level w/high ceilings, large egress windows, rough-in bath & thoughtfully oriented for clear span future family room complete with media wiring. Enjoy living in this Fabulous upscale new community within walking distance to all shopping services, new Catholic elementary school, community centre, hockey arenas + short drive to golf courses and London! Why bother with cookie cutter homes when you can have superior level of design, features & construction right away. Fast possession available. Be in for the holidays! (id:53015)
Royal LePage Triland Robert Diloreto Realty
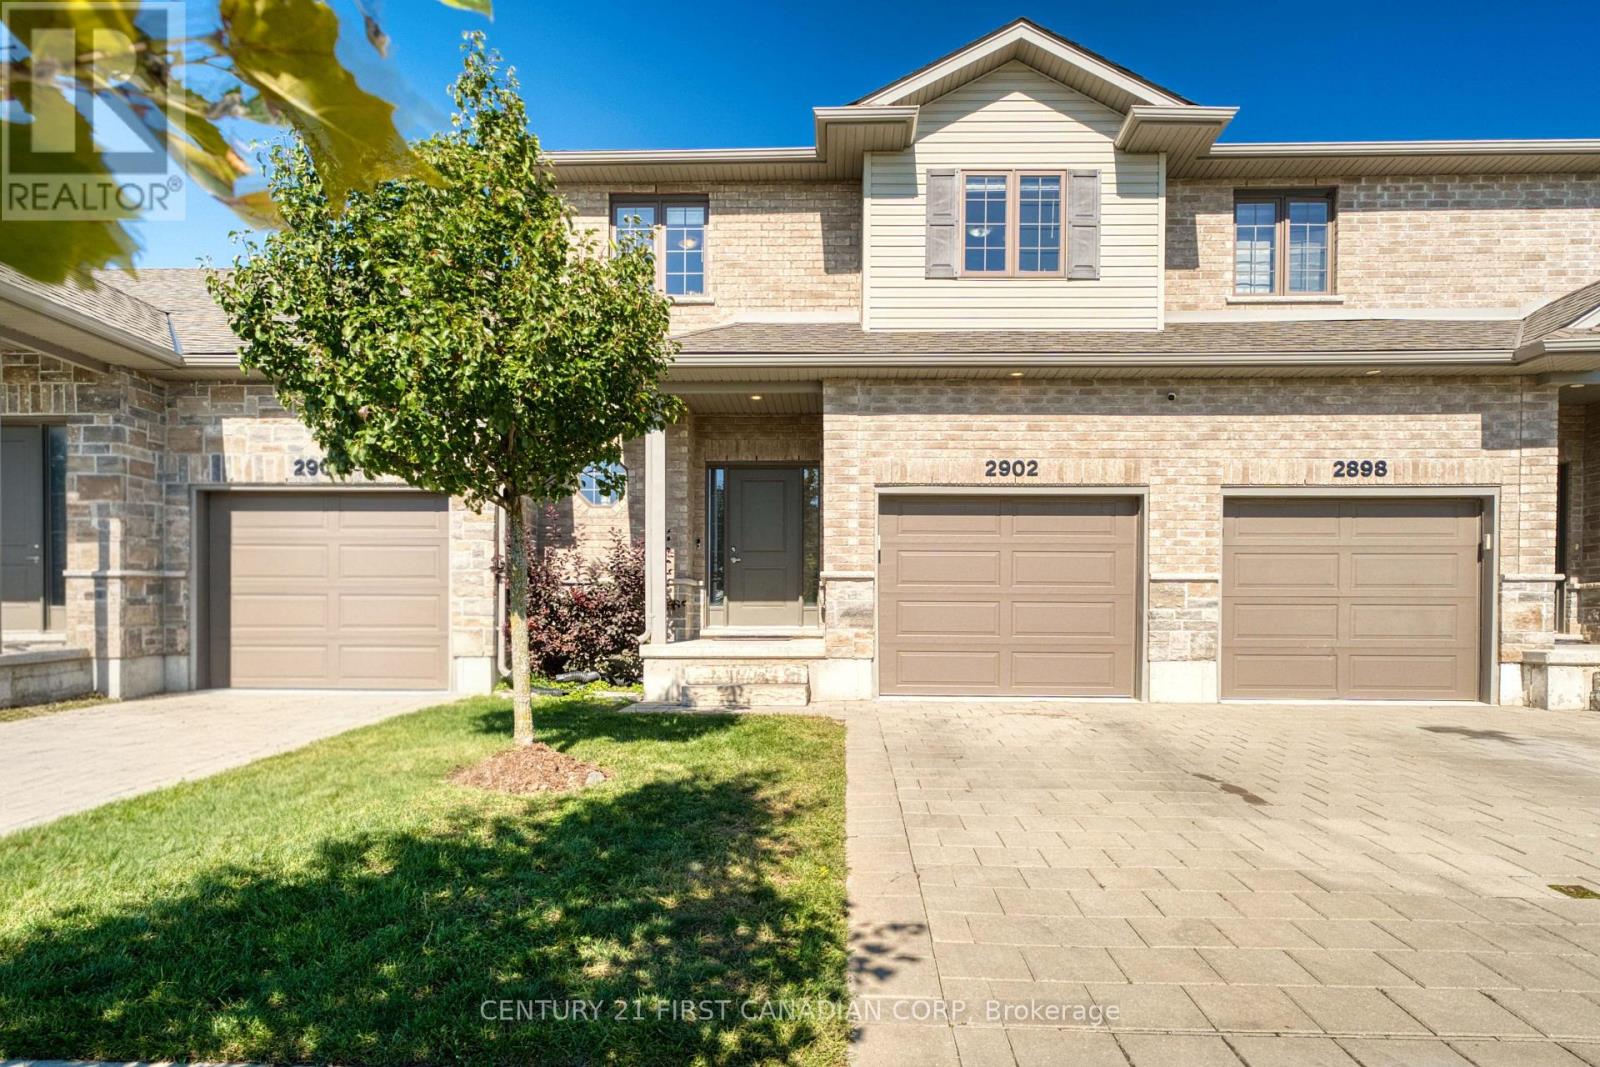
47 - 2902 Tokala Trail
London North, Ontario
Welcome to this well-maintained 3-bedroom, 2.5-bath vacant land townhouse in desirable North London. Built in 2019 and offering approximately 1,555 sq. ft., this bright and inviting home features an open-concept main floor with large windows, hard-surface flooring, new light fixtures, and a walkout to the hardscaped backyard. The kitchen is equipped with quartz countertops, modern cabinetry, stainless steel appliances, a gas stove, newer microwave and range hood (2025), and a spacious custom pantry. Upstairs, the primary bedroom offers a large walk-in closet, a 5-piece ensuite, and added sound insulation for enhanced comfort and privacy. Additional features include a Samsung FlexWash/FlexDry laundry system, central vacuum, humidifier, sump pump and HRV air-exchange system. The unfinished basement provides excellent potential for additional living space or storage. Lawn care and snow removal, including the driveway, are covered by the low condo fee, offering convenient, low-maintenance living. The furnace, central A/C, and roof ( 7 years old). Ideally located close to Hyde Park shopping, Western University, University Hospital, and a wide range of North London amenities. (id:53015)
Century 21 First Canadian Corp
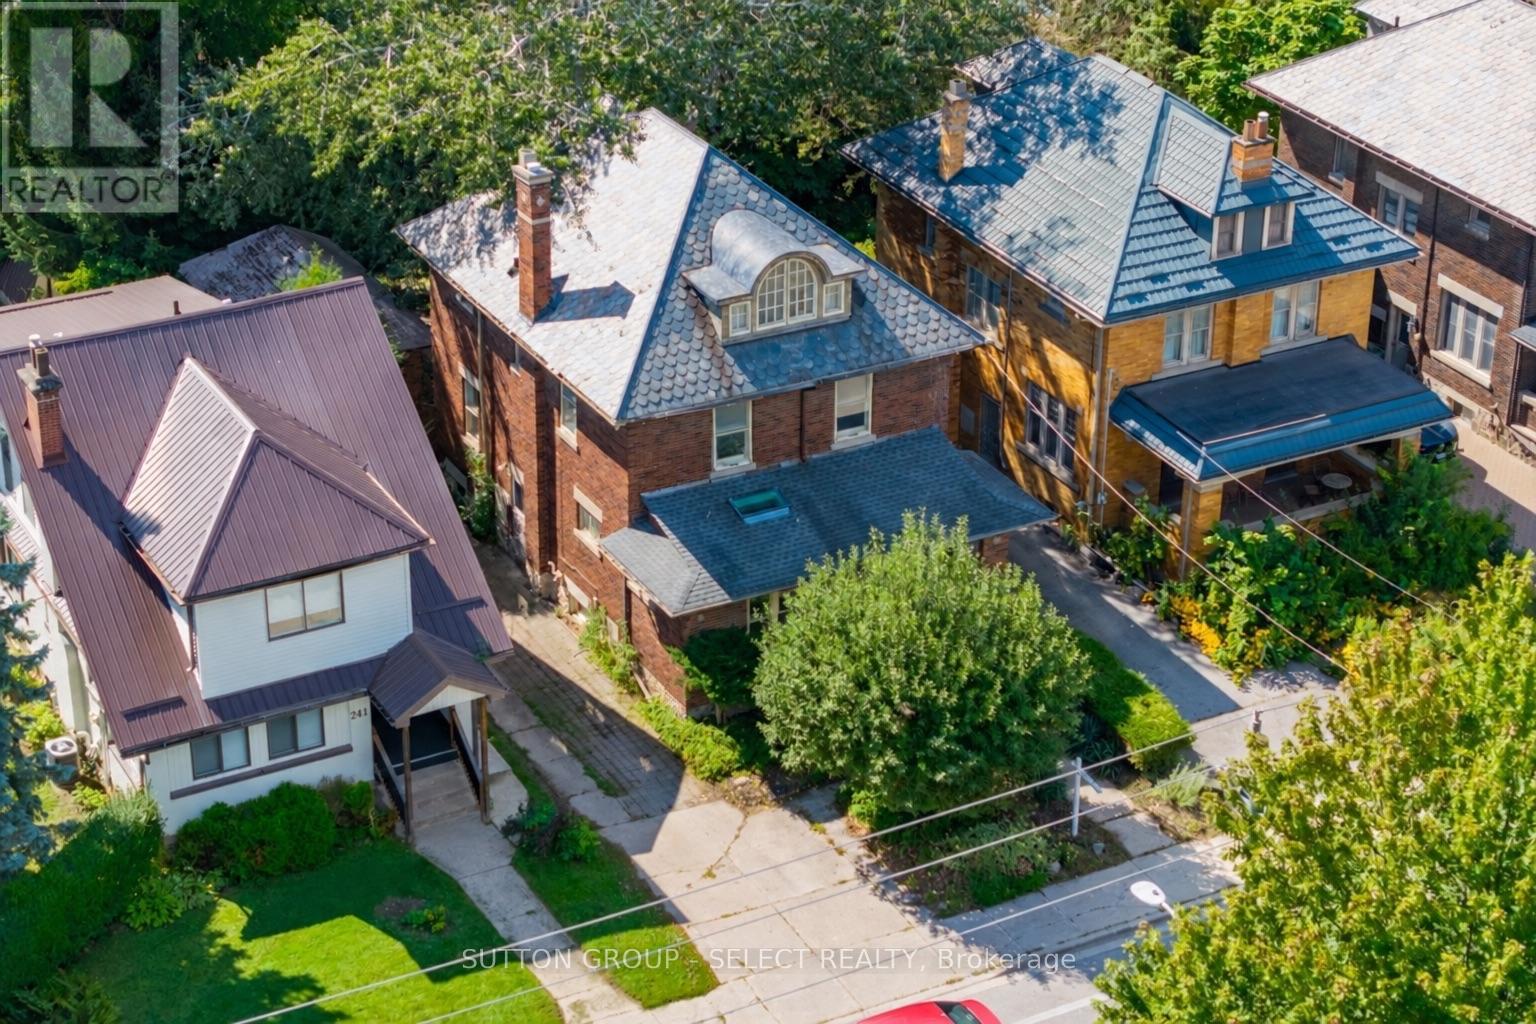
239 Ridout Street S
London South, Ontario
Unique Wortley opportunity with nearly 3,600 sq ft of finished space, flexible living options, and the chance to add tremendous value. Being offered with vacant possession and the ability to close quickly! Just an 8 minute walk to Wortley Village and close to coveted schools, this home features 3,570 sq. ft. of finished living space, a functional, flowing floor plan, 6 bedrooms, 3.5 bathrooms, ample storage, a spacious living room, formal dining room, and 3 distinct living areas, each with its own kitchen and full bathroom. A separate side entrance leads to the basement in-law suite. A dedicated spacious laundry room is located in the basement, with the ability for a future owner to easily add separate laundry to the other living spaces on the first and third levels. A distinctive scalloped slate roof adds character and curb appeal, while the detached single-car garage/workshop provides added flexibility and peace of mind. A standout feature is the private parking lane accommodating 5 vehicles, with room for 2 vehicles side-by-side at the front. Additional highlights include a kitchen pantry, powder room and large walk-in coat closet on the main level, 9 and 10-ft ceilings and renewed original flooring throughout, and a new on-demand water heater/boiler combination. Lovingly owned by the same family for five decades. R2-2 zoning provides plenty to explore, subject to municipal requirements and approvals. Being sold in "as-is, where-is" condition, as the owners do not reside at the property. (id:53015)
Sutton Group - Select Realty Inc.
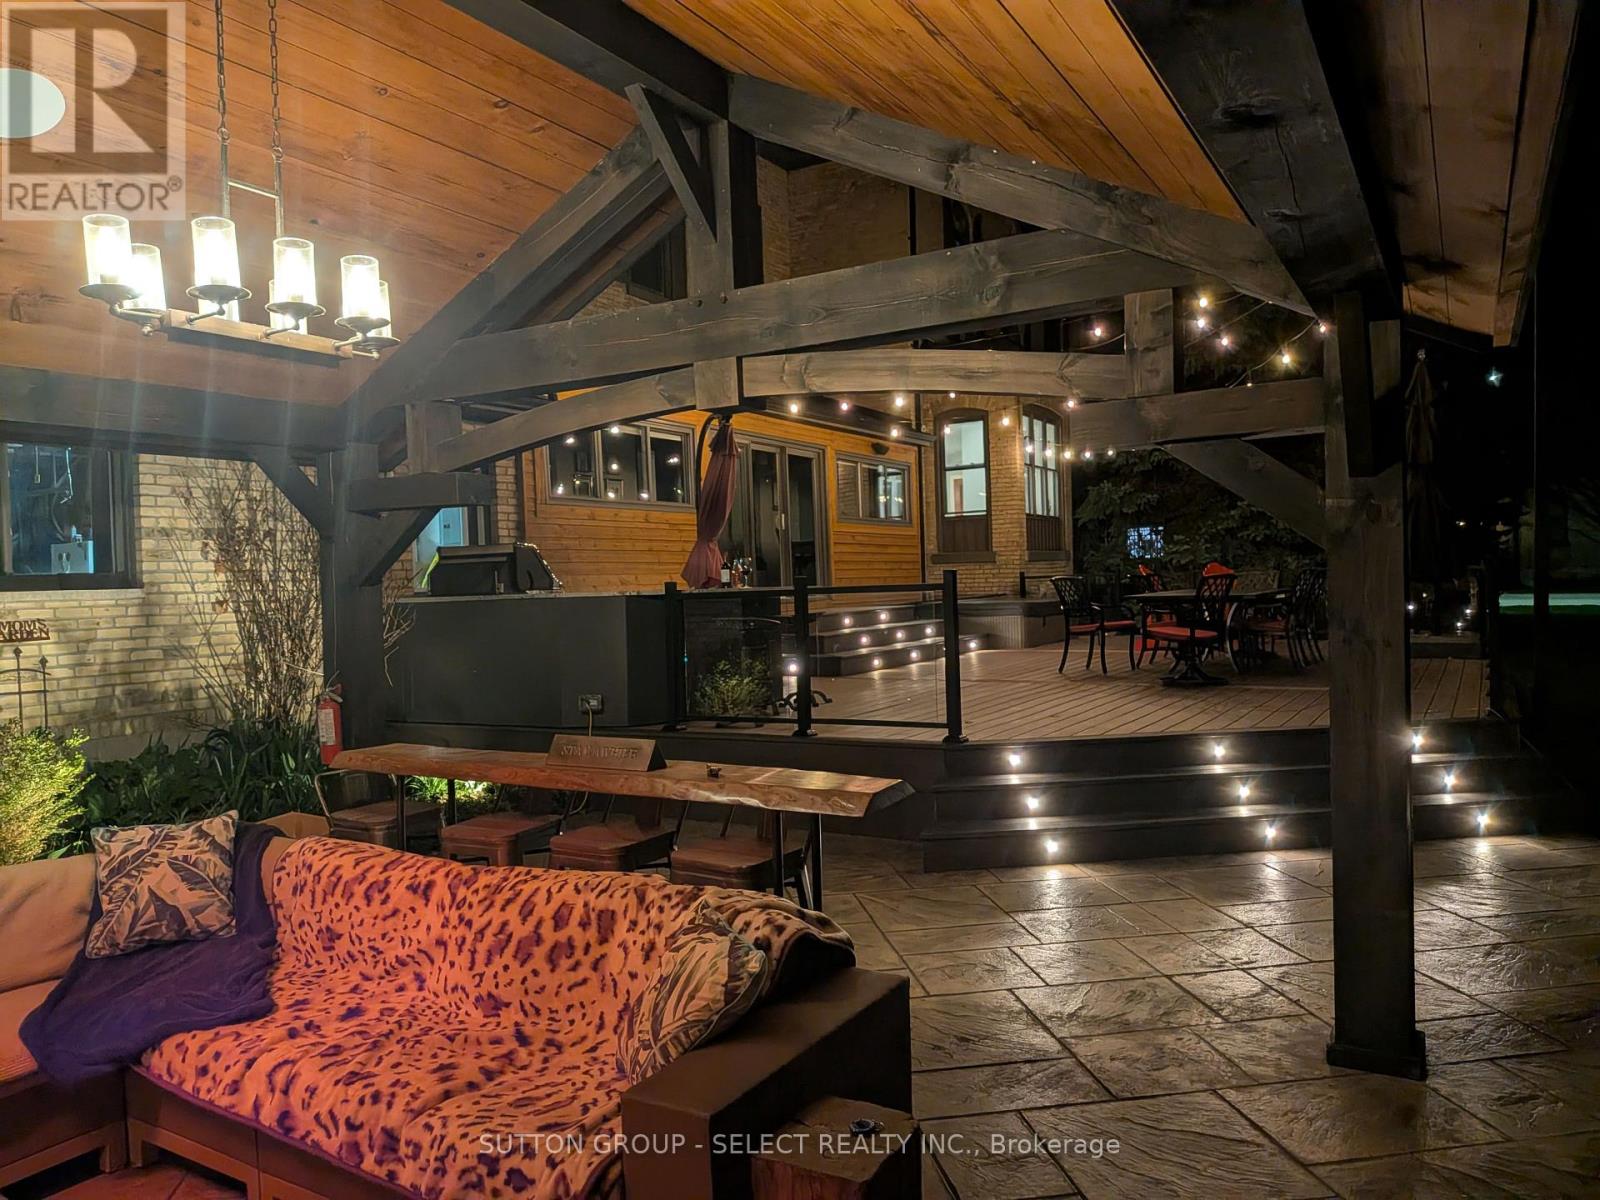
431 Albert Street
South Huron, Ontario
With the best of modern executive living and character that isn't easily replicated today, the Benjamin O'Neil House is a rare offering. Compared to similar executive properties in larger centres, this home presents an exceptional opportunity to enjoy an elevated lifestyle without the premium price tag. Equally impressive are the substantial investments already completed to enhance efficiency and minimize operating costs, including updated electrical and plumbing systems, a heat pump and window replacement and more. Current utilities are approx. $140/month for hydro and $345/ month for natural gas, supporting over 3,000 square ft of finished living space and an outdoor private retreat that takes entertaining to another level. An expansive Wolf high-density deck, outdoor kitchen, hot tub and a 16 x 16 ft pavilion with a stone fireplace create an exceptional four-season outdoor living experience that resembles more of a private resort than a backyard. Inside, this exceptional residence showcases original 8.5 ft front doors, soaring ceilings, intricate plaster medallions, transoms, rich red pine floors and oversized windows. The principal living and dining rooms offer elegant spaces for everyday living, and the redesigned kitchen introduces a fresh, contemporary feel. Upstairs, 3 spacious bedrooms provide comfort and privacy, including the primary suite with its own sitting room. The spa-inspired bathroom blends classic charm with modern indulgence, featuring heated floors, a clawfoot tub and a 7 ft glass shower. A finished lower offers guest accommodations, a bathroom, a recreation room featuring an 85 inch theatre screen, a home office with heated floors and a hidden speakeasy-inspired wine room. Located 40 minutes from London and Stratford, and just 20 minutes to Lake Huron, this home offers a distinctive opportunity to move in and enjoy substantial restoration, modern mechanical upgrades, historic character and exceptional executive amenities at outstanding value. (id:53015)
Sutton Group - Select Realty Inc.
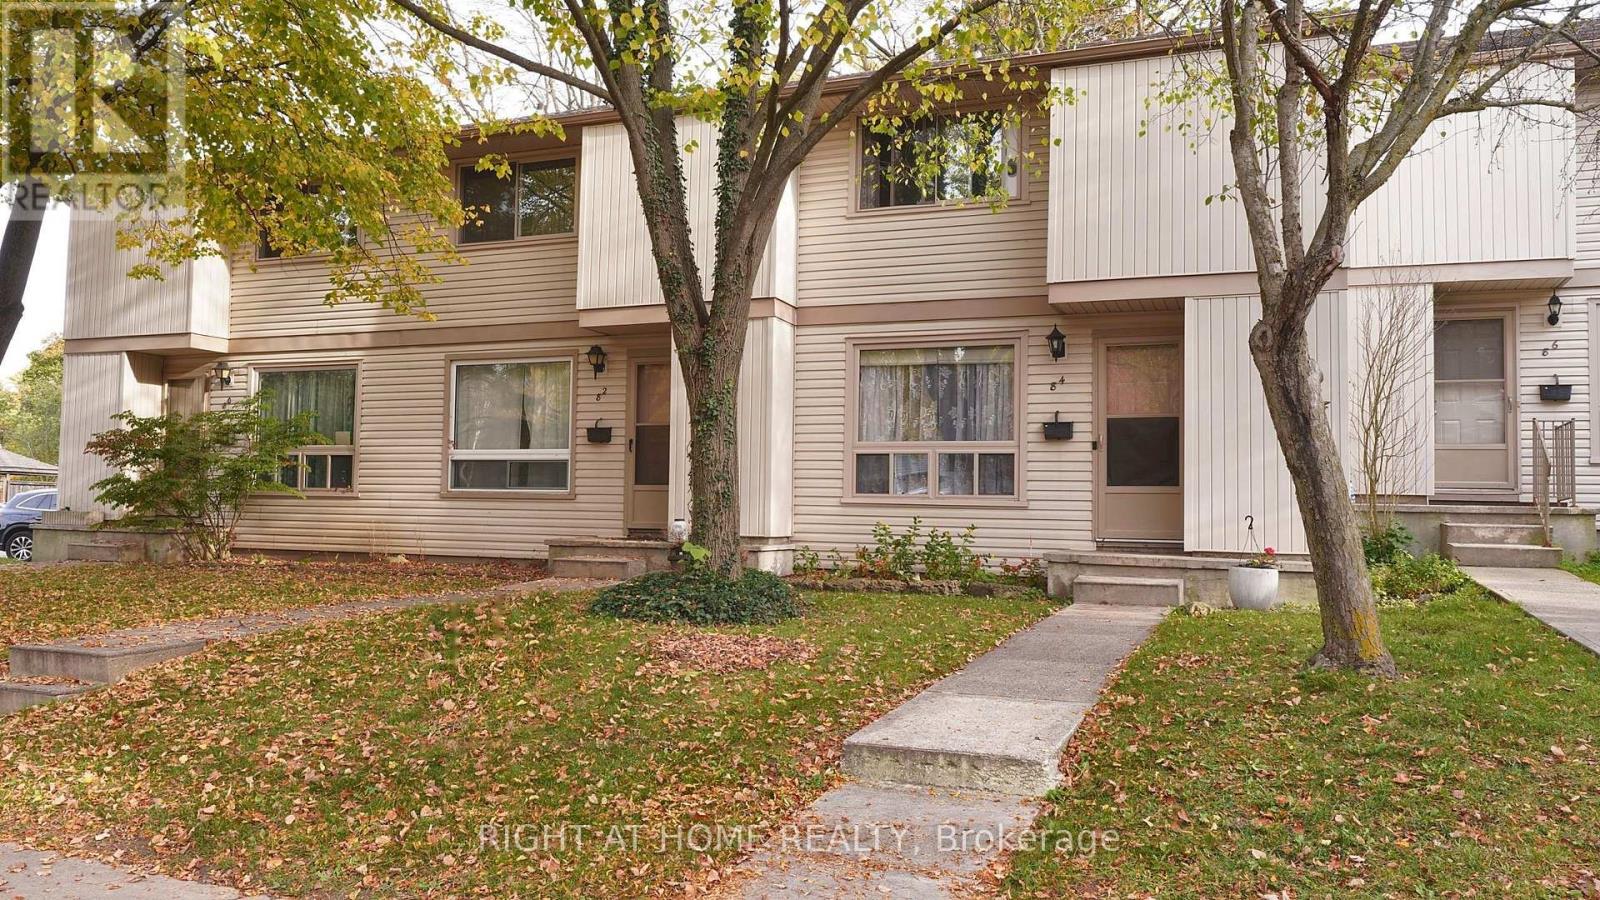
36 - 84 Monmore Road
London North, Ontario
A PIVATE BACKYARD RETREAT IN A PRIME NORTH LONDON LOCATION! Welcome to 84 Monmore Road, a spacious 3-bedroom, 2-bathroom condo townhouse offering approximately 1,324 sq. ft. of above-grade living space, plus a partially finished basement. Nestled in an established residential community, this home offers an appealing combination of space, privacy, and everyday convenience. The main floor features a generous living room, a separate dining area, a functional kitchen with ample cabinetry and a breakfast peninsula, and a convenient powder room. Step outside to discover one of this property's most attractive features-a fully fenced private backyard backing onto green space, with mature trees creating a peaceful setting rarely found in condo living. The patio offers a wonderful space for outdoor dining, entertaining, or simply enjoying the natural surroundings. Upstairs, three well-proportioned bedrooms provide comfortable accommodation, including a spacious primary bedroom with a large closet and convenient access to the main bathroom. The lower level adds valuable living space with a recreation room featuring recently replaced flooring, ideal for a family room, entertainment area, home office, or hobby space. AN EXCELLENT NORTH LONDON LOCATION! Enjoy convenient access to Western University, the Canada Games Aquatic Centre, schools, parks, public transit, shopping centres, restaurants, and a wide range of everyday amenities. The established condominium community also offers visitor parking for guests. Whether you're purchasing your first home, looking to downsize, or seeking an investment opportunity, this property delivers the comfort of townhouse living with the added benefit of a private outdoor space. A fantastic opportunity to own in a convenient North London neighbourhood. (id:53015)
Right At Home Realty
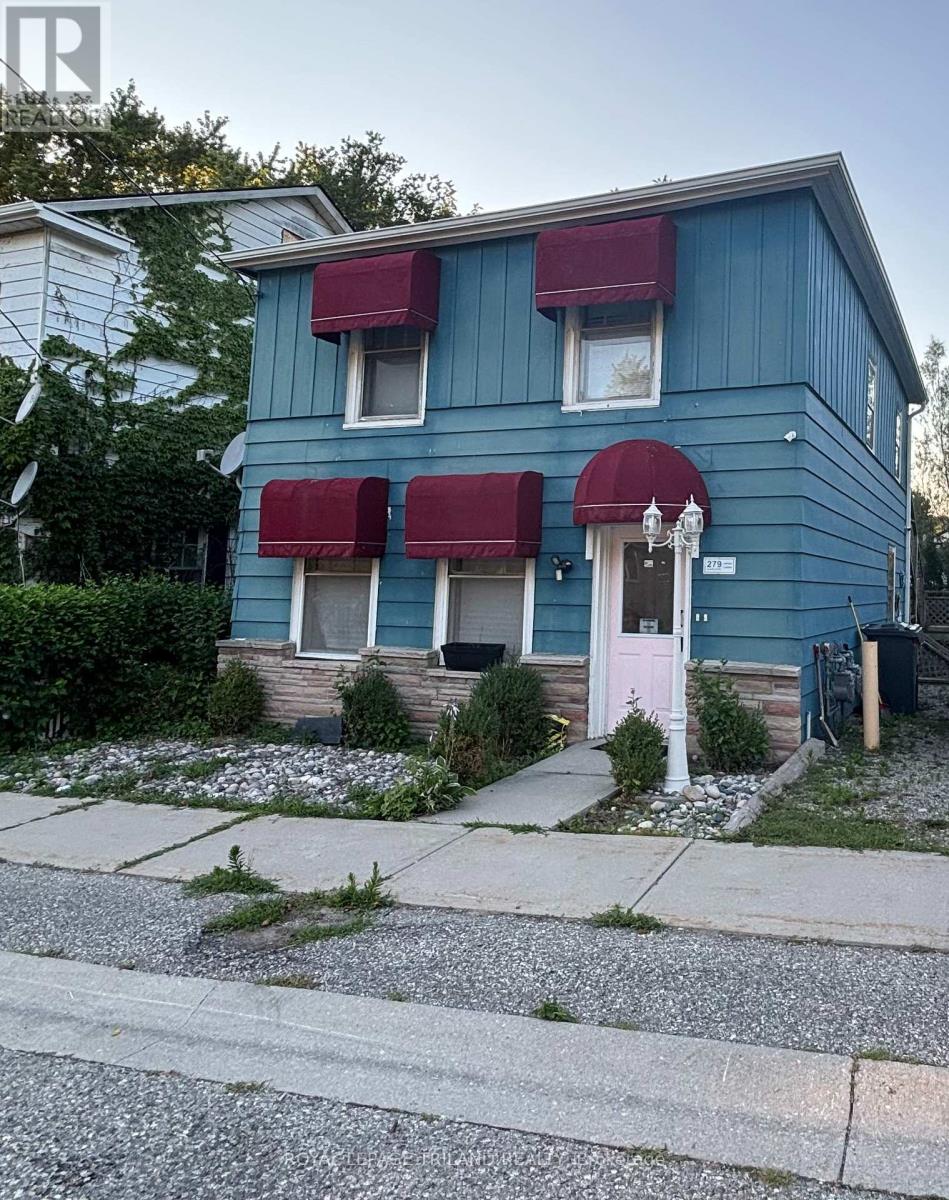
Upper - 279 Charlotte Street
Central Elgin, Ontario
Beautiful Fully Furnished Upper-Level Apartment for Lease! This bright and inviting 2-bedroom,1-bathroom home offers comfortable, turnkey living in a fantastic location. Step outside to your private back deck overlooking a beautiful backyard-perfect for relaxing or entertaining. Just a short walk to the beach**, you'll enjoy the best of lakeside living with all the comforts of home. Move-in ready and fully furnished-this is a rare rental opportunity you won't want to miss! (id:53015)
Royal LePage Triland Realty
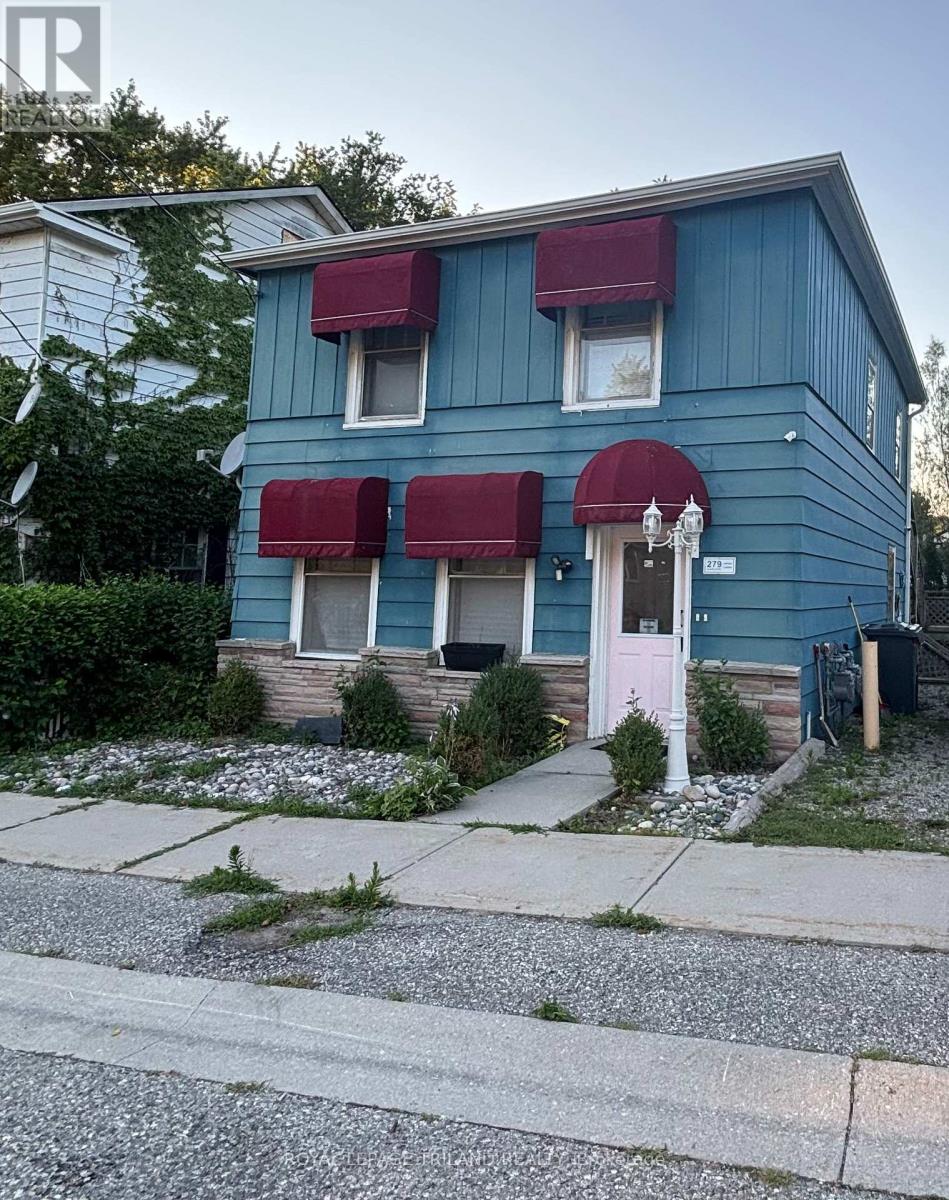
Main - 279 Charlotte Street
Central Elgin, Ontario
Beautiful Fully Furnished Main-Level Apartment for Lease! This bright, inviting, and spacious 2-bedroom, 1-bathroom home offers comfortable, turnkey living in a fantastic location. Step outside to your private back deck overlooking a beautiful backyard-perfect for relaxing or entertaining. Just a short walk to the beach, you'll enjoy the best of lakeside living with all the comforts of home. Move-in ready and fully furnished-this is a rare rental opportunity you won't want to miss! (id:53015)
Royal LePage Triland Realty
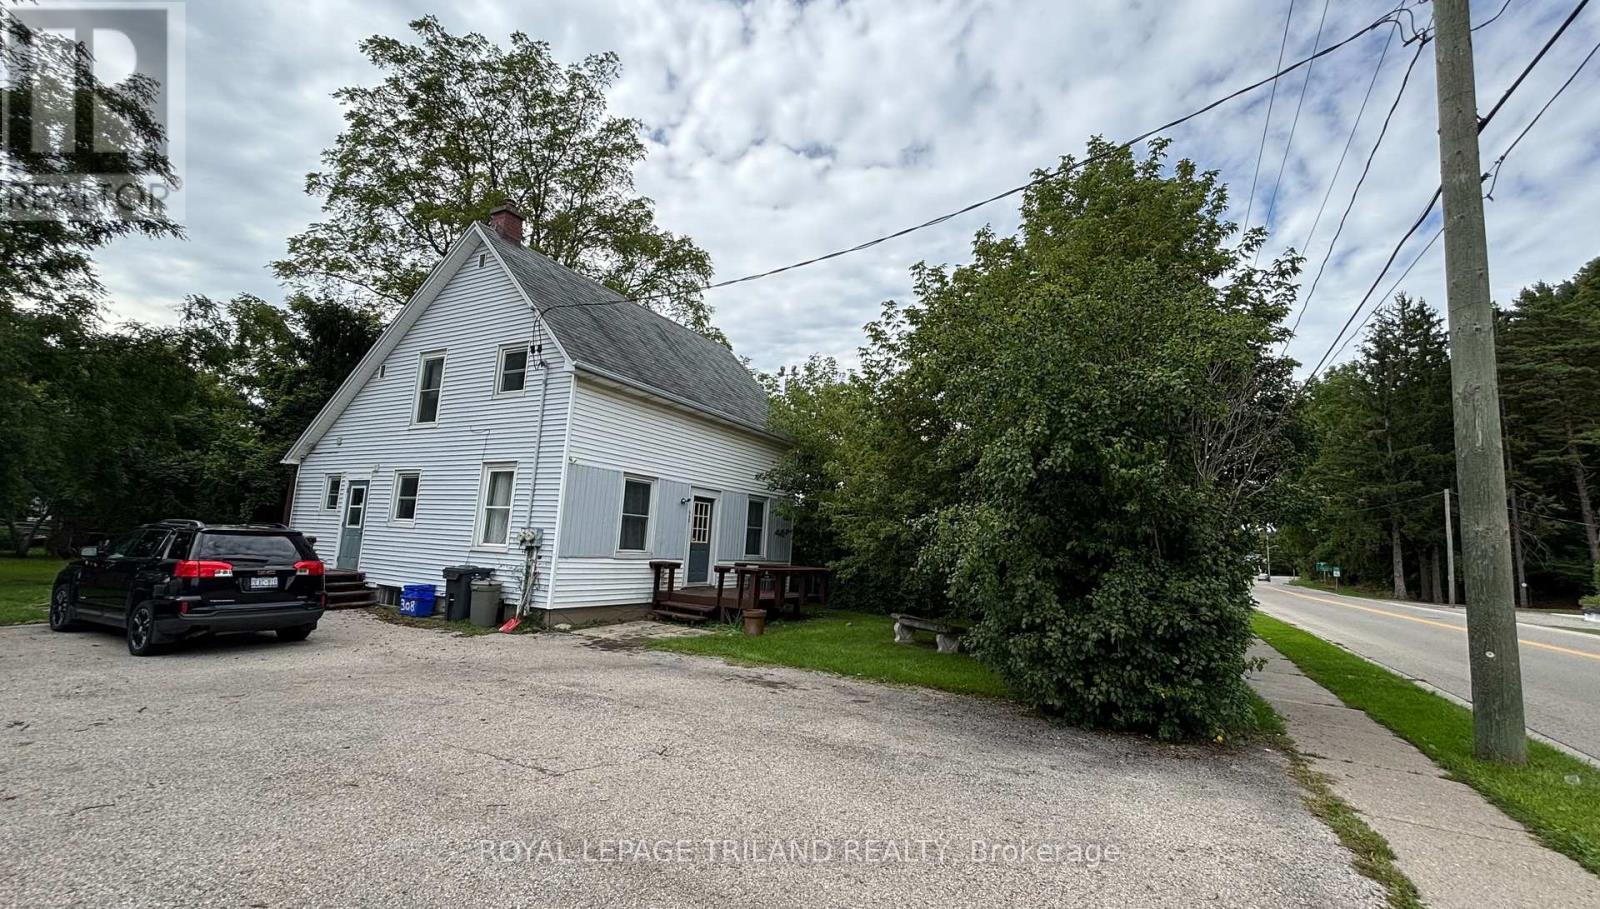
Main - 332 Colborne Street
Central Elgin, Ontario
3 BEDROOM | 1 BATHROOM Spacious and bright 3-bedroom, 1-bathroom main-floor unit available for lease at &2,200/month plus utilities. Offering a generous layout with plenty of natural light, this well-maintained main-floor residence provides comfortable living in the heart of Port Stanley. Enjoy your own use of the huge backyard, perfect for relaxing, entertaining, or enjoying the outdoors. Ideally located close to Port Stanley's beaches, shops, restaurants, parks, and local amenities. A great opportunity to enjoy spacious living in one of the area's most sought-after communities. $2,200/month + utilities | 3 Bedrooms | 1 Bathroom | Main Floor | Huge Private-Use Backyard (id:53015)
Royal LePage Triland Realty
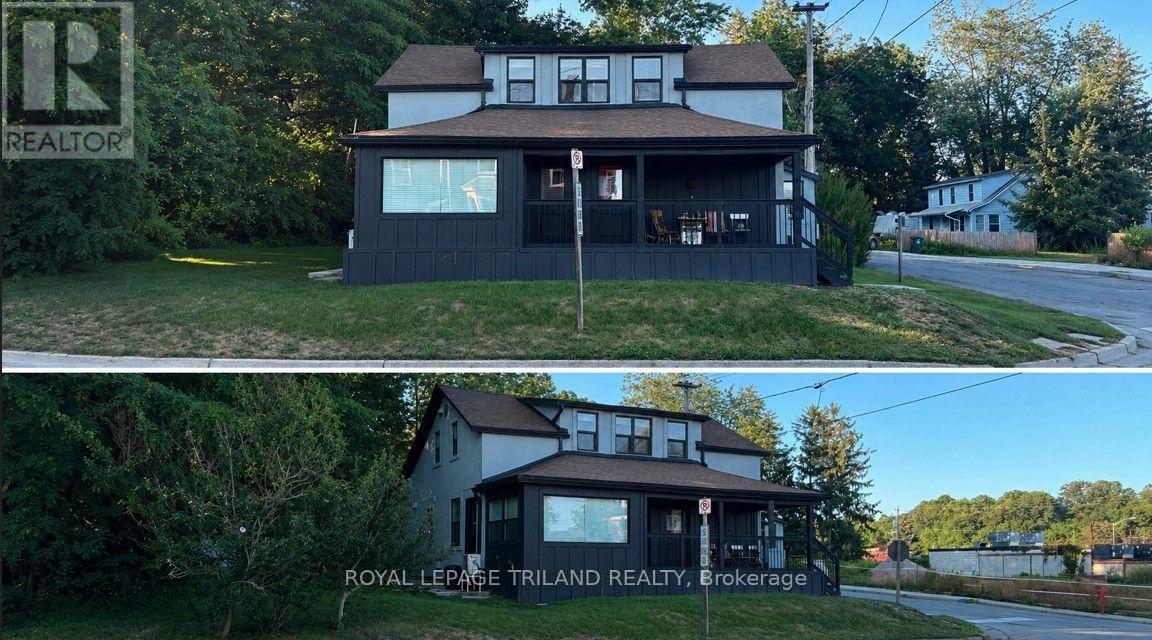
4 - 325 George Street
Central Elgin, Ontario
Welcome to this beautifully maintained 3-bedroom, 1-bathroom basement suite, perfectly located just a 9-minute walk to the beach. This spacious and comfortable rental is fully furnished and all utilities are included in the rent, offering a truly hassle-free living experience. Simply move in and enjoy everything this home has to offer-no extra setup required. Ideal for families, professionals, or roommates, this turnkey basement suite provides excellent value in a fantastic location close to the beach and everyday amenities. Just bring your personal belongings and start enjoying your new home! (id:53015)
Royal LePage Triland Realty
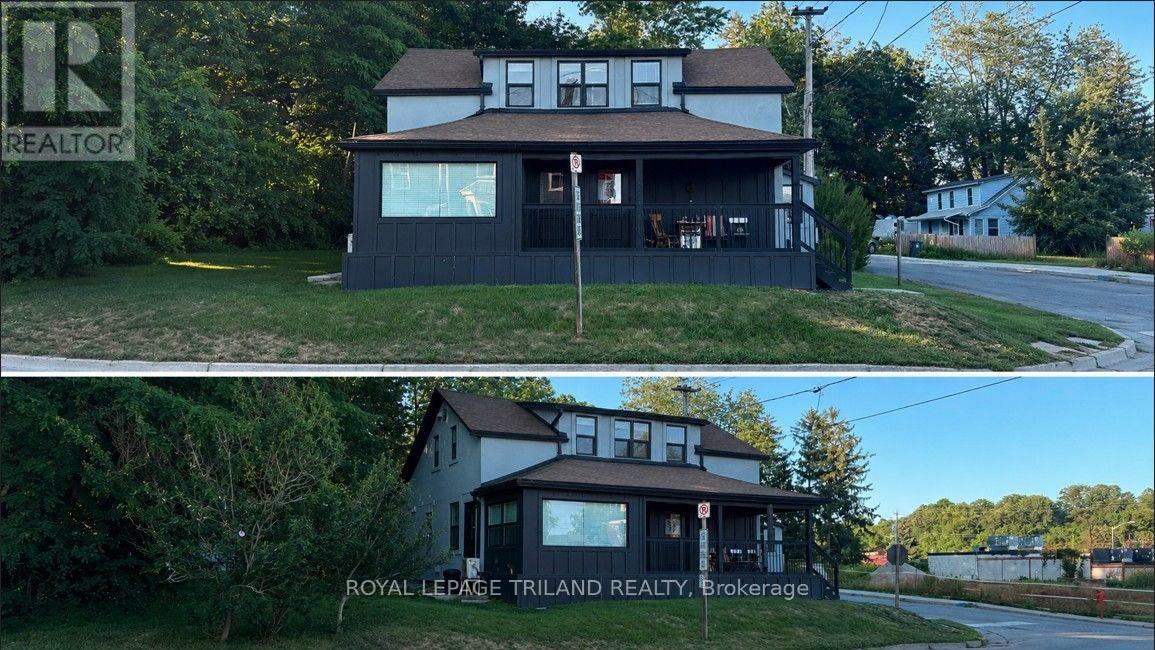
1 - 325 George Street
Central Elgin, Ontario
Welcome to your fully furnished beachside retreat! This charming 2-bedroom, 1-bathroom rental offers the perfect blend of comfort and convenience, located just a **9-minute walk to the beach. Enjoy stress-free living with all utilities included in the rent-simply move in and make yourself at home. The property comes fully furnished, making it an ideal option for professionals, couples, or anyone looking for a turnkey rental. Whether you're relaxing indoors or taking a short stroll to the waterfront, this home offers a fantastic lifestyle in a great location. Just bring your suitcase-everything else is ready for you! (id:53015)
Royal LePage Triland Realty
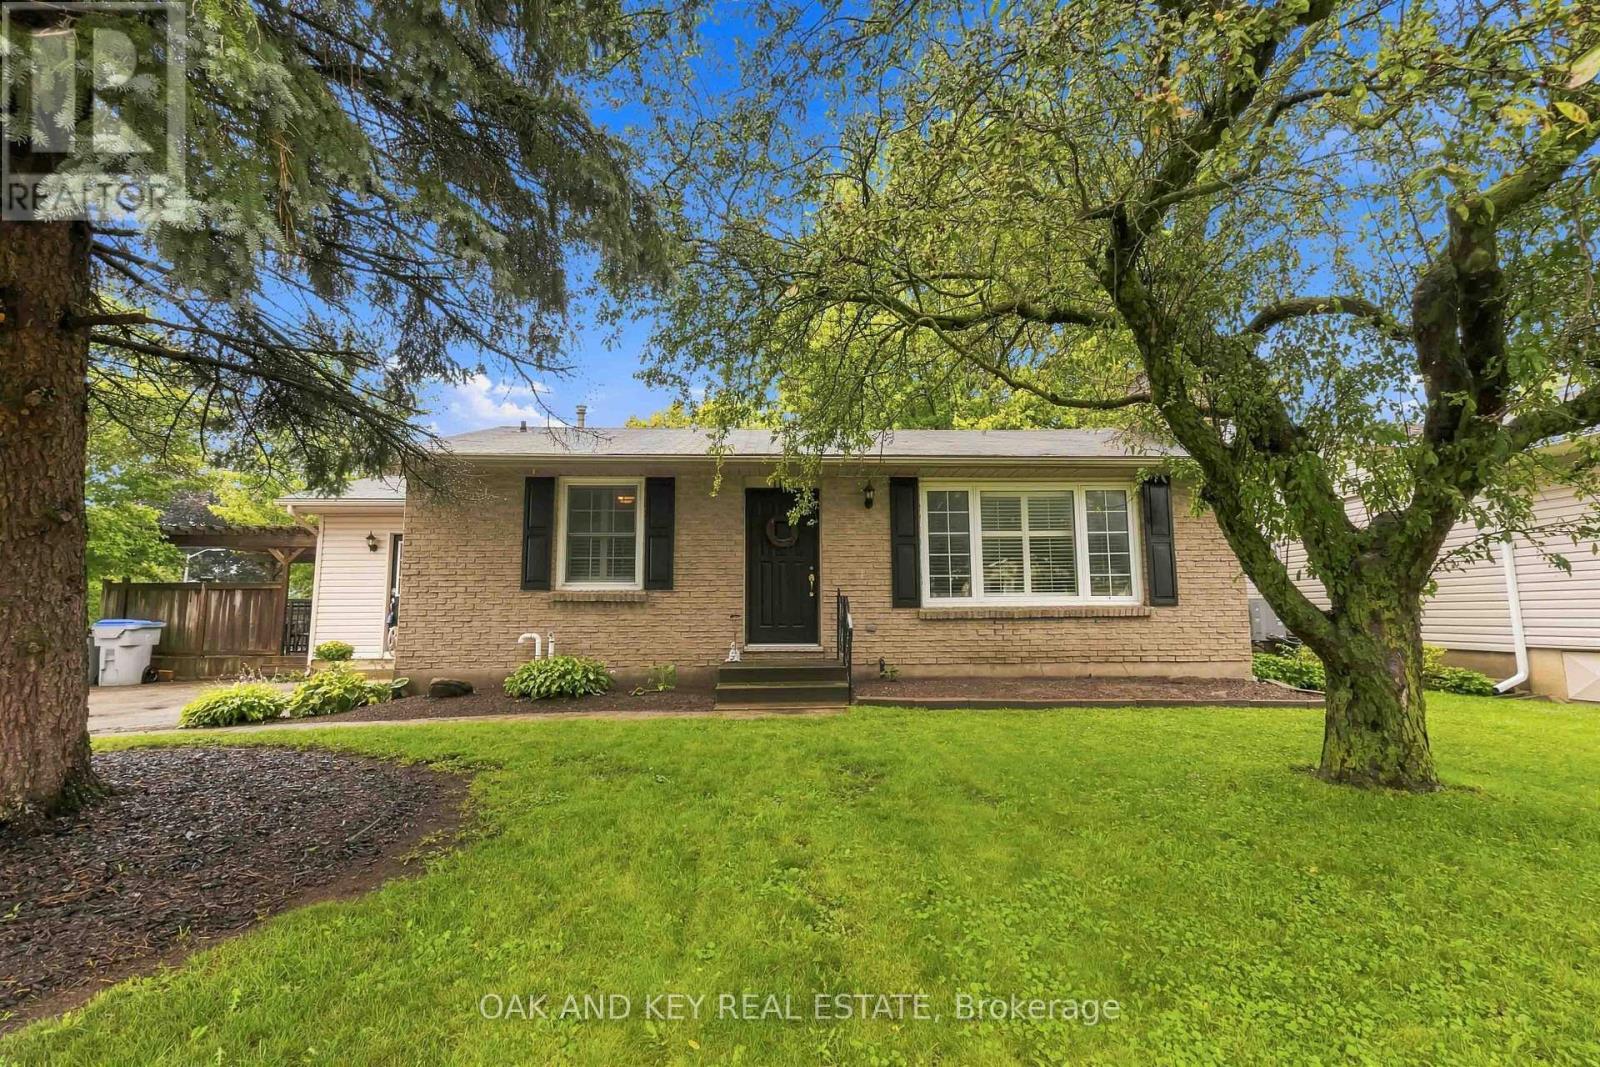
118 Harold Court
Lucan Biddulph, Ontario
Welcome to 118 Harold Court, a cozy, character-filled 3-bedroom, 2-bathroom home tucked away on a quiet, family-friendly court in the heart of Lucan. From the mature trees out front to the in-ground pool, this is a home that feels comfortable from the moment you arrive.Inside, the bright living room features original hardwood flooring, a gas fireplace and a wall of windows with California shutters. The spacious eat-in kitchen offers plenty of cabinetry and storage, while the adjoining mudroom provides direct access to the main floor, basement, deck and pool area, creating a practical hub for family life and summer entertaining. Pool guests can even head directly downstairs to the full bathroom with a large soaker tub and shower.The finished basement offers additional space to play, relax or entertain, with newly installed luxury vinyl plank flooring (April 2026), a brick wood-burning fireplace, new lighting and an exceptionally large laundry room with two closets. A new sump pump was also installed approximately one year ago.Outside, the rectangular in-ground pool is surrounded by a concrete patio and safety fencing, while the deck and pergola provide the perfect spot for outdoor dining or relaxing in the shade. A large shed/pool house with electricity offers abundant storage, and the mature, fully fenced yard provides plenty of greenery and additional space beyond the pool.Just a few minutes' walk from Elm Street Park and close to Lucan's everyday conveniences, the home is ideally situated for family life. The school bus even stops directly out front - a welcome convenience on snowy winter mornings. From summer days around the pool to winter evenings by the fireplace, 118 Harold Court is a wonderful place to call home. (id:53015)
Oak And Key Real Estate Brokerage
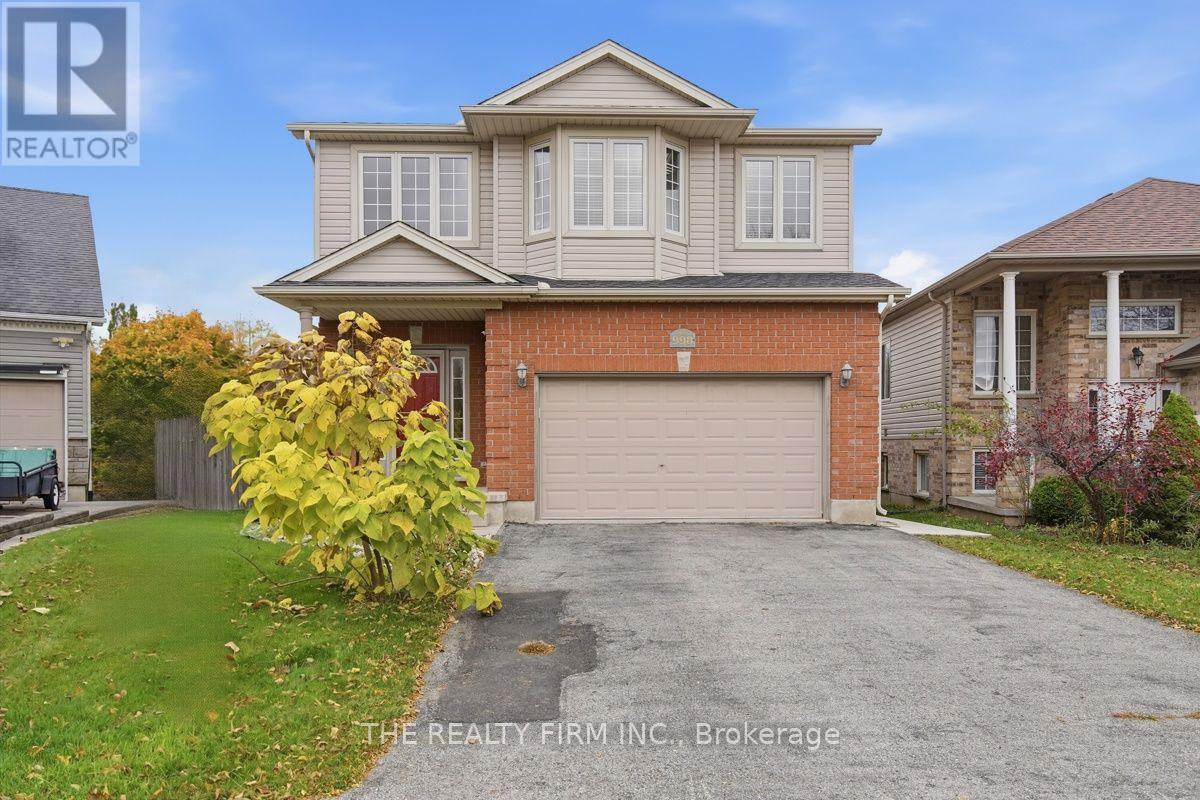
998 Queensborough Court
London North, Ontario
Tucked away on a quiet cul-de-sac in northwest London, this 3 bedroom home pairs a family friendly setting with a smart income opportunity. You'll love the friendly neighbours, nearby green space and easy access to shopping at Hyde Park and Fanshawe, transit and Western University.The main floor has been thoughtfully updated with solid hardwood flowing into a bright eat-in kitchen, complete with direct gas lines to both the stove and BBQ. The kitchen opens to the living room, where custom built-ins frame a cozy fireplace and create a natural, easy flow for everyday living and entertaining.Upstairs, the hardwood continues through three generously sized bedrooms. The primary suite offers a walk-in closet and ensuite bath.The lower level is a fully separate unit, completed with a city permit, featuring a full kitchen, a full bathroom, laundry and a walkout to the new fully fenced backyard. Previously rented at $1,500 per month, it's an ideal way to help offset your mortgage, house extended family, or add a reliable investment to your portfolio, especially with Western just minutes away. (id:53015)
The Realty Firm Inc.
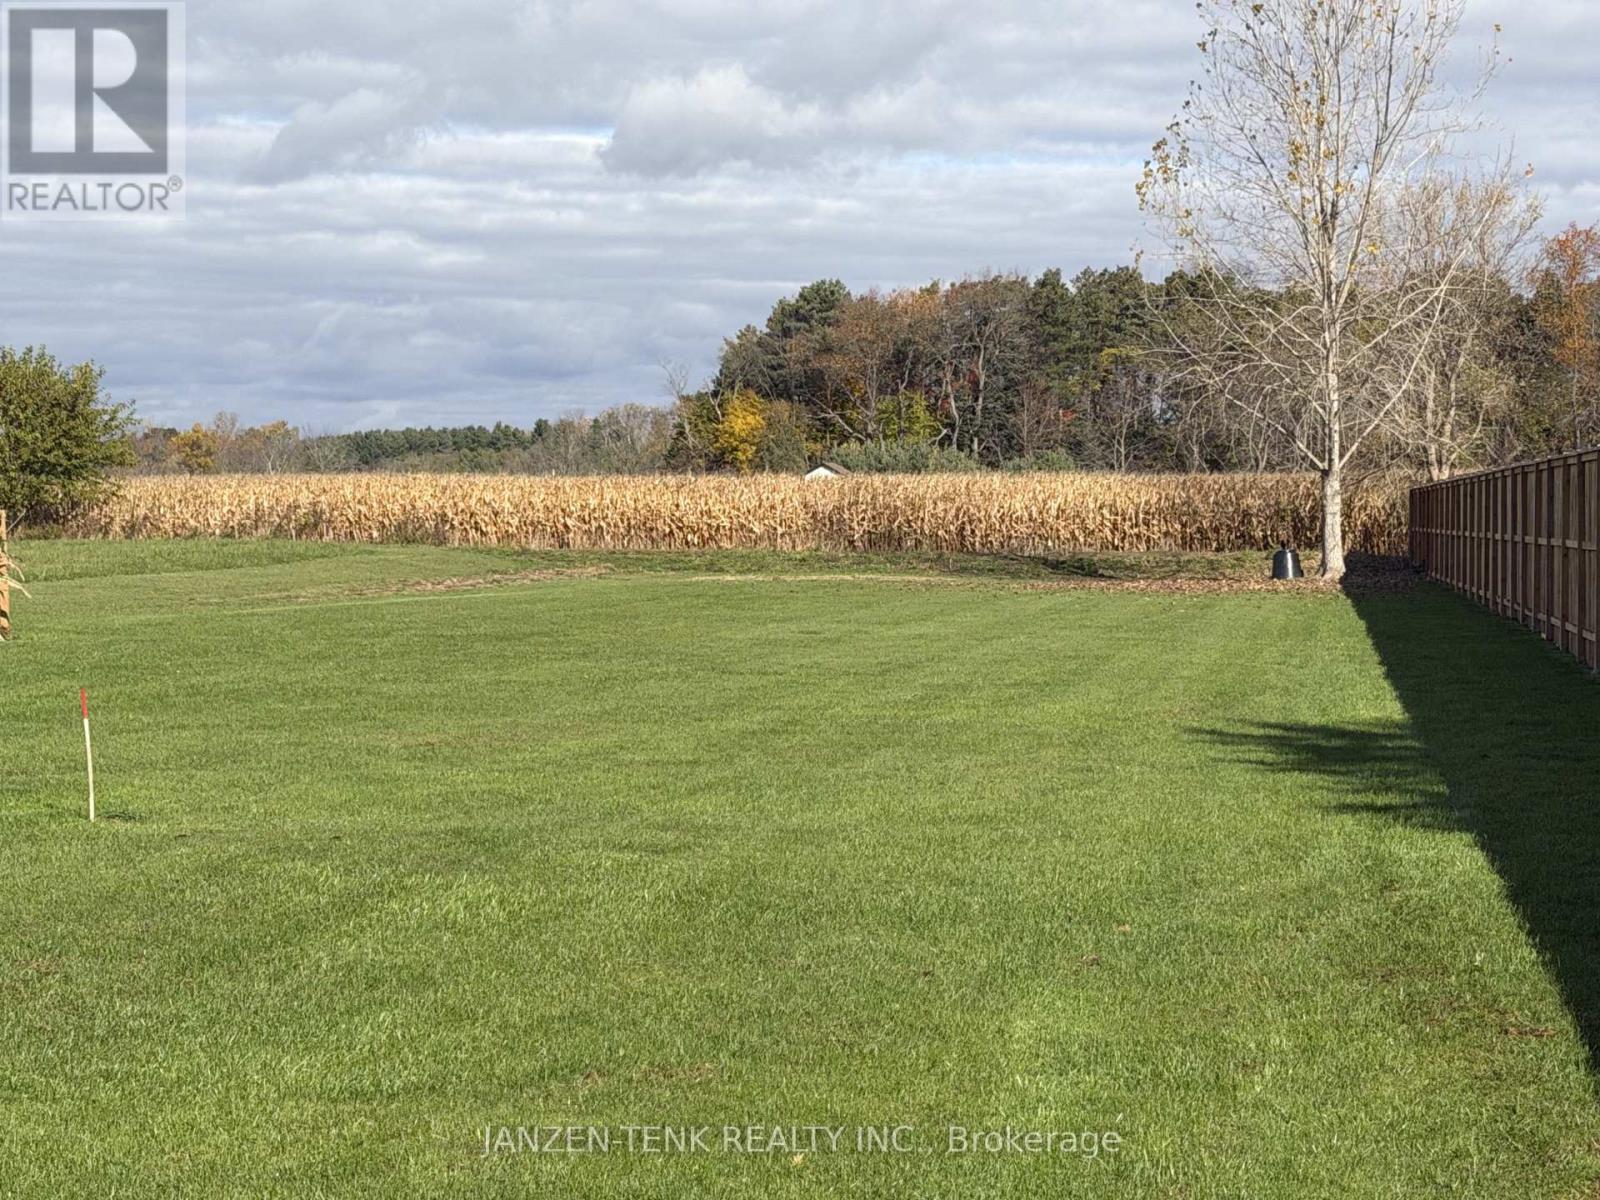
55426 Vienna Line
Bayham, Ontario
Ready To Build! Great time to build on this .75 acre lot on the edge of Vienna. Where eligible, buyers may qualify for the new HST rebate offered both federally and provincially. Hydro, gas, fibre optic internet, and municipal water and sewer at the lot line. Property has an exemption status from Bayham's current building permit freeze. (id:53015)
Janzen-Tenk Realty Inc.
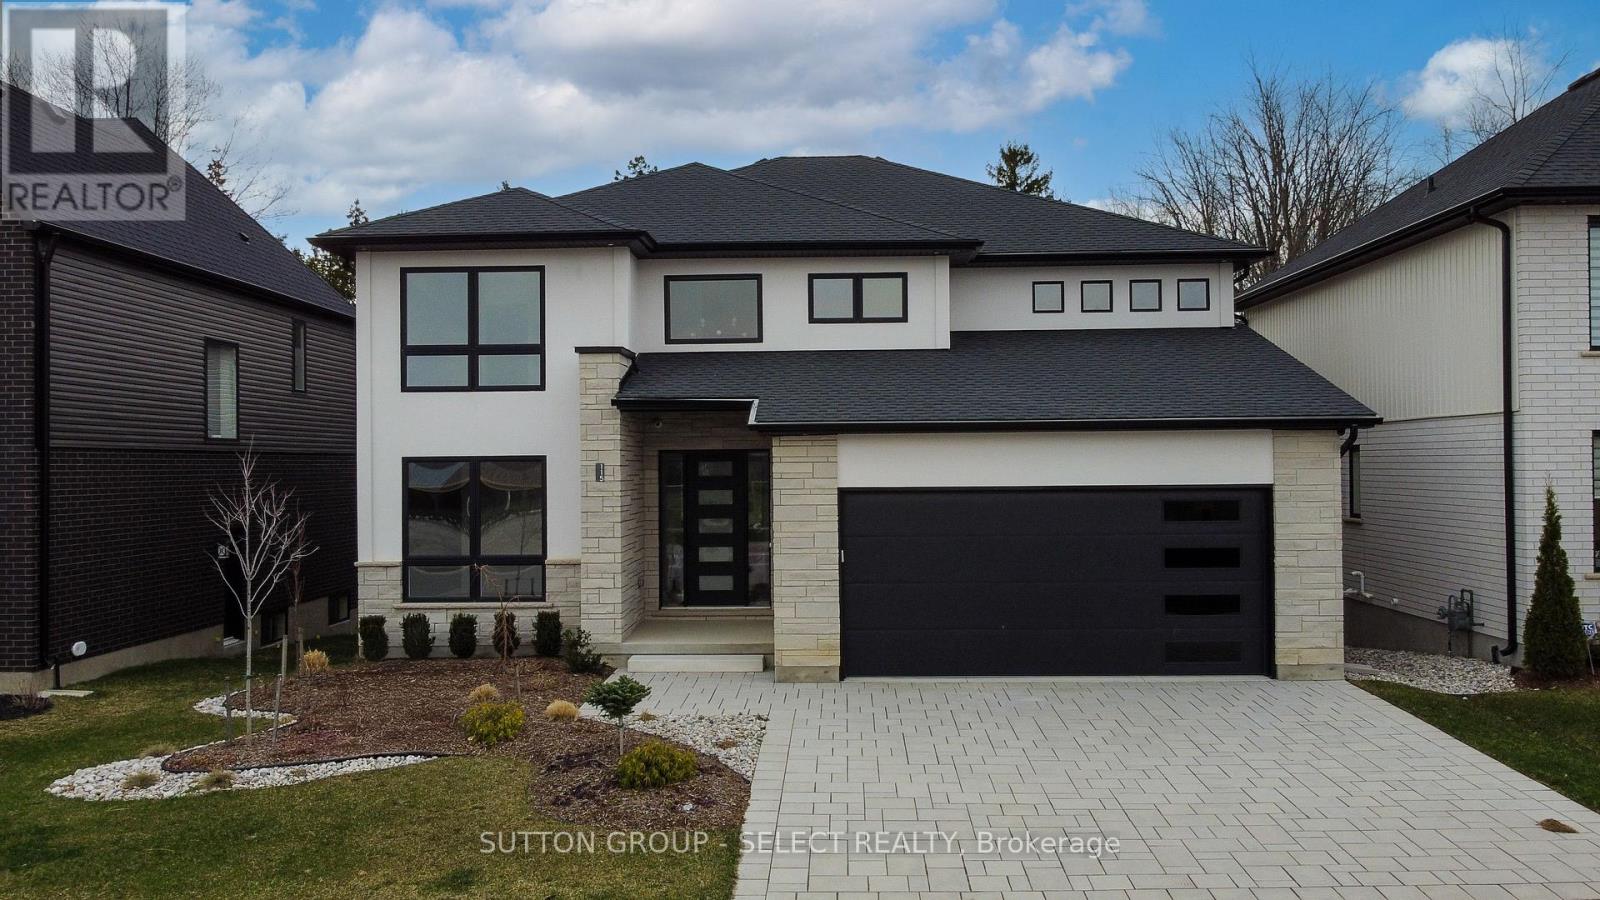
115 Optimist Drive
Southwold, Ontario
This two storey executive home displays impressive curb appeal with natural stone, brick, and stucco combined with enlarged windows and grand front door with side windows, and a large covered outdoor area in the backyard. With over 3200 sq ft you feel the majestic elegance from the moment you enter the grand 2 storey foyer. The main floor offers 9 foot ceilings and 8 foot doors with a study and half bath at the front of the home.The beautiful chef's kitchen features custom cabinetry, a large island, and a butler's pantry, and opens onto the bright airy great room with fireplace, with accesss to the outdoor area. There is also a separate dining room for those more formal occasions. The convenient mudroom off the garage with cubbies and walk in storage space is perfect for that busy family. The second floor offers 4 large sized bedrooms and 3 bathrooms. Primary suite features tray ceiling, fully outfitted dressing room, luxe ensuite with double vanities, soaker tub, and oversized tile shower. All other bedrooms offer direct access to baths and large outfitted closets, with one being its own separate suite. The convenient laundry room completes the second floor. Talbotville Meadows has become a thriving little community with community centre and playing fields, and quick and easy access to the shopping of St. Thomas and the beaches of Port Stanley. Come check it out we think you'll like what you see! Price includes proposed 2026 HST rebates (id:53015)
Sutton Group - Select Realty Inc.
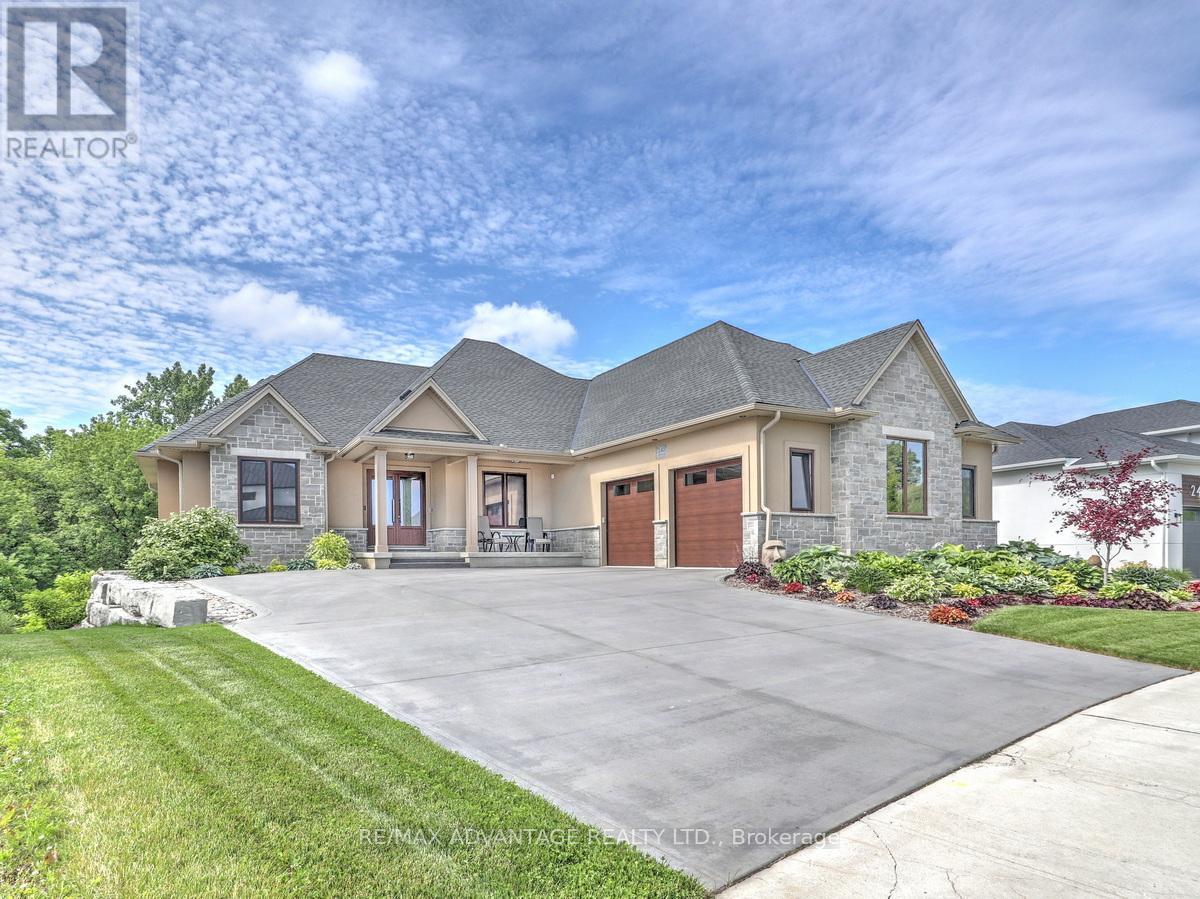
240 Edgewater Boulevard
Middlesex Centre, Ontario
One-of-a-kind, top-tier design on a premium Edgewater Blvd lot ( approx: 2400 sq ft on the main floor + lower approx 2000 finished) . Enjoy abundant windows and stunning view of Komoka Provincial Pond Park from multiple rooms. Both rear decks offer spacious, covered outdoor living-beginning with a main-floor Weatherdek membrane deck and continuing below with a stamped concrete patio. The land behind the home is designated non-buildable by the municipality, and direct access to the pond area is just steps away. Proudly built by Melchers, this home features European tilt-and-turn windows and doors, porcelain flooring throughout the main level, a tray ceiling in the Dining Room, and a beamed ceiling in the Great Room. The walk-out basement expands your living space with in-floor heating, a rec room, a sound-insulated theatre/music room, an additional bedroom (currently used as an office), an exercise area, and ample storage. Additional highlights include a deluxe laundry and mudroom, flexible main-floor rooms, and a standout ergonomic kitchen with high-end appliances. The kitchen opens to the Great Room, where built-ins surround the fireplace. An oversized garage (approx 30 x 25.6 feet) completes the package. Built to last in a beautiful natural setting, close to 3 Conservation Areas and 3 welcoming communities (Kilworth, Komoka, and Delaware). Enjoy very easy access to Highways 402/401. The listing agent can provide a complete list of the upgrades. (id:53015)
RE/MAX Advantage Realty Ltd.
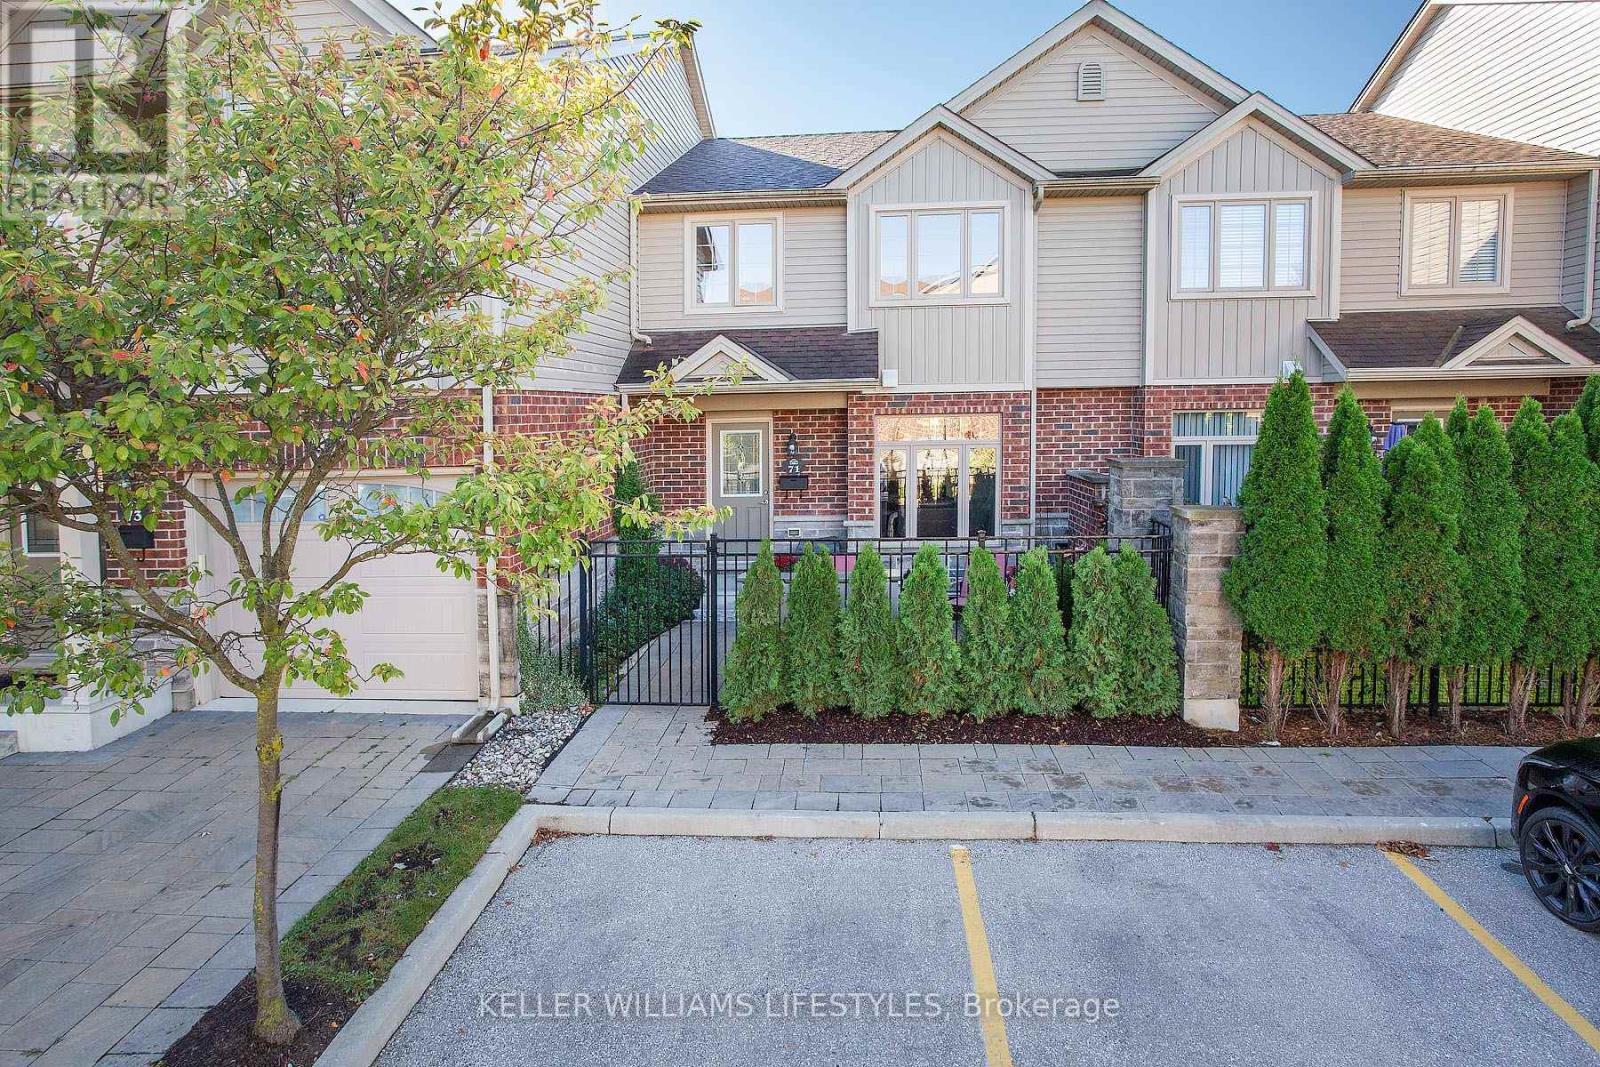
71 - 1061 Eagletrace Drive
London North, Ontario
Beautiful 3 bedroom, 2.5 bathroom townhouse located in the Rembrandt Walk community in North London. The main level is bright and open with loads of natural light! Your kitchen overlooks the spacious living room, and garden doors off the dining area lead out to a private deck. 3 generously sized bedrooms include a primary suite with a walk-in closet and 3pc ensuite. The finished lower level, with oversized windows, offers additional living space plus plenty of storage. A private courtyard out front provides an extra area to relax. 2 side-by-side parking spaces directly in front of the unit are an extra BONUS! Move-in ready and close to schools, parks, shopping, and all of North London's amenities. All appliances are included. I invite you to take a look and then start packing! LOW taxes ($4,075.98/year) and condo fees ($240/month). (id:53015)
Keller Williams Lifestyles
Contact me
Resources
About me
Nicole Bartlett, Sales Representative, Coldwell Banker Star Real Estate, Brokerage
© 2023 Nicole Bartlett- All rights reserved | Made with ❤️ by Jet Branding