Listings
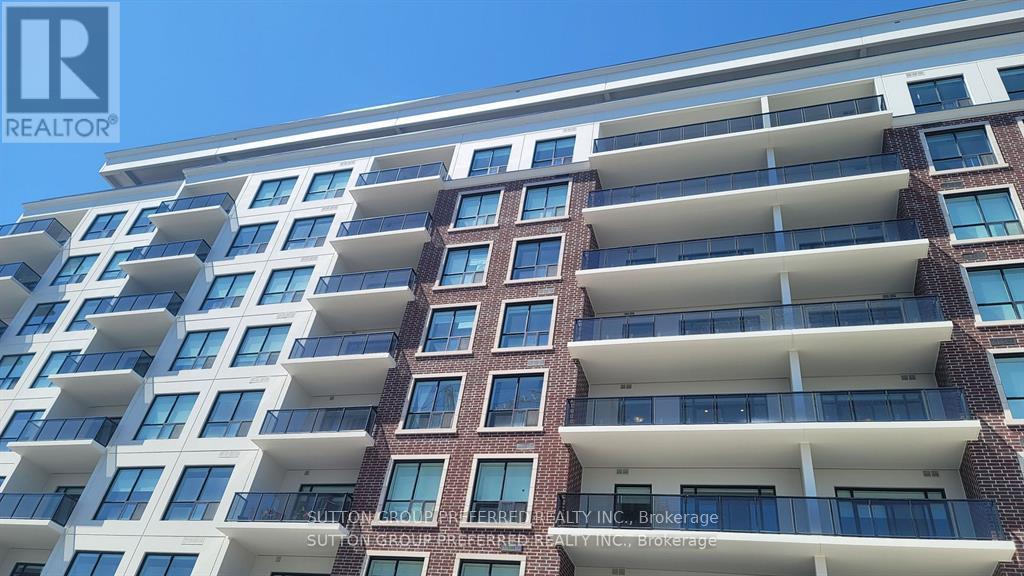
909 - 460 Callaway Road
London North, Ontario
Welcome to North Link! Incredible development on the edge of Sunningdale Golf Club. This unit is the 1360 sqft, balcony 115 sqft. model 2J With Handicap accessibility. Please view all docs for necessary info. Immediate possession....The unit faces East with an amazing view. Hardwood throughout the main unit, no carpets. Tiled kitchen, foyer and laundry area. Bathroom floors are HEATED! This is the 9th floor. Open concept brand new unit with many extras, quartz countertops with waterfall , upgraded option pan drawers, high end stainless appliances. Common features are, party room, billiards, courts, green space all around trails etc., Fitness room, Visitor Rental Suite, Golf simulator, even more! Unique opportunity to live in this part of city. Underground parking space (1) Move on this now. (id:53015)
Sutton Group Preferred Realty Inc.
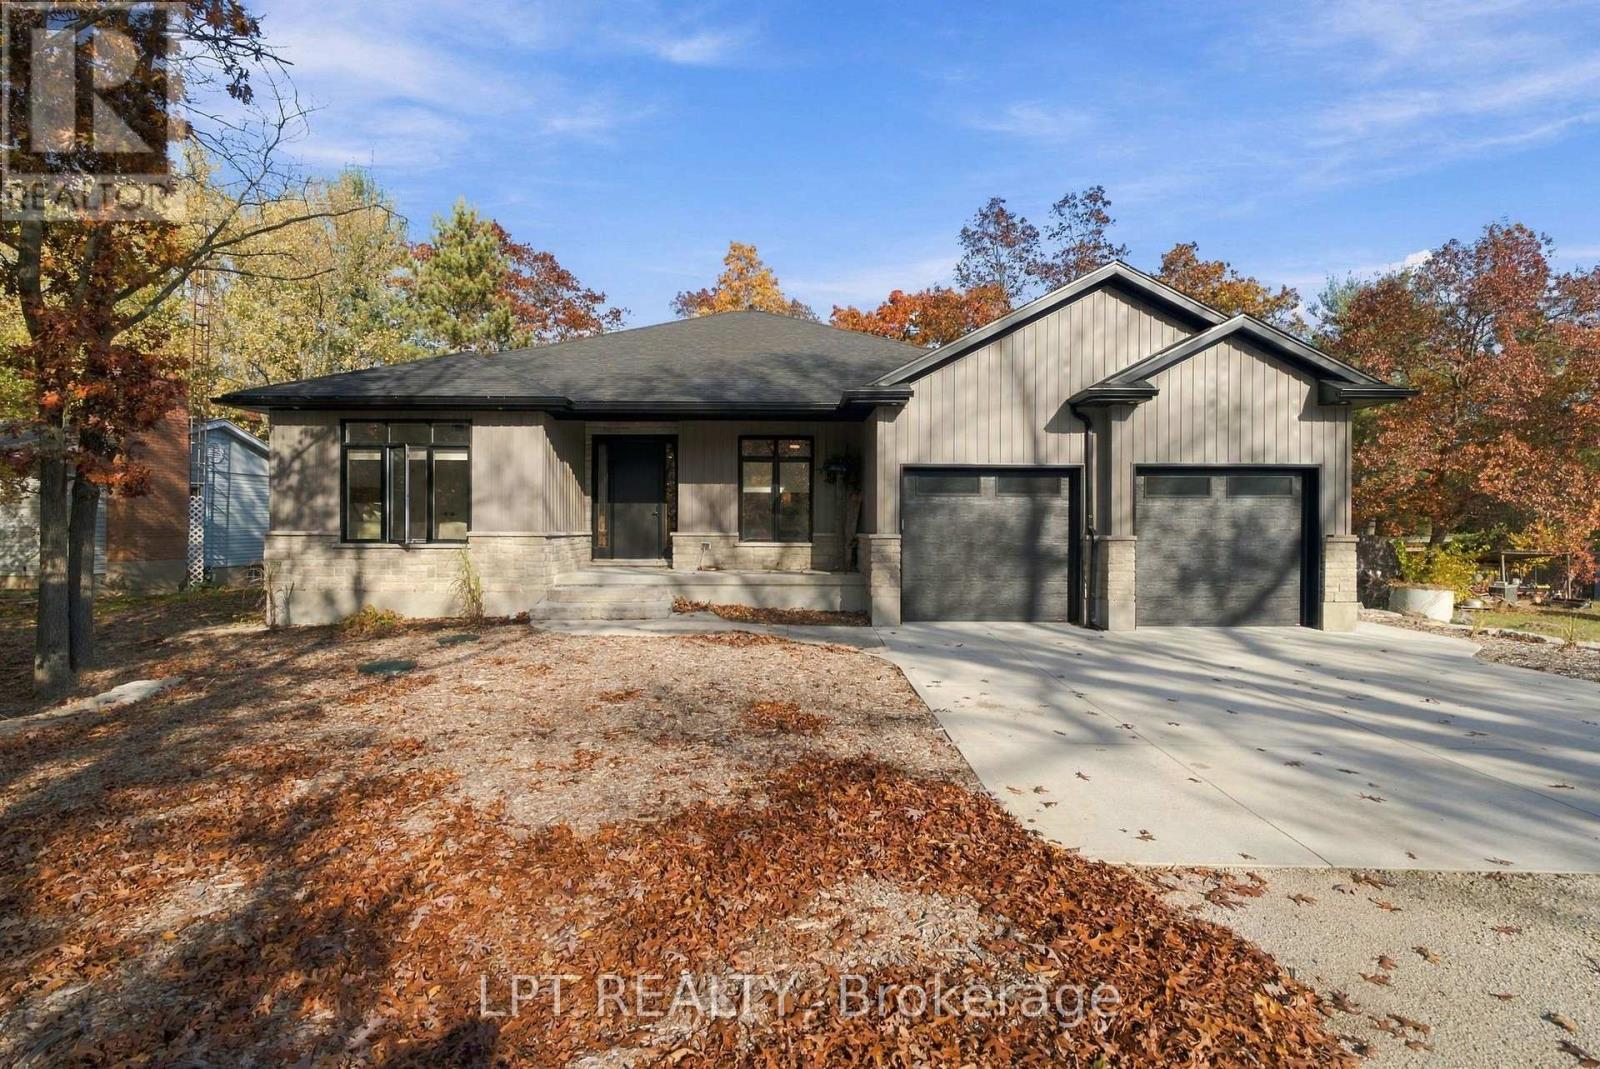
10108 Port Franks Estate Drive
Lambton Shores, Ontario
Custom-built in 2022 by Nicholson Builders, this impressive home is nestled on a large, beautifully treed lot in the desirable lakeside community of Port Franks. Ideally located just minutes from the sandy beaches of Lake Huron, local marinas, community centre, nature trails, and all the amenities that make Port Franks such a sought-after place to call home. The attractive exterior features professional landscaping, stone accents and retaining walls, stone steps, a covered front porch, vertical siding, a concrete parking pad, and a large gravel driveway. Offering 1,776 sq. ft. of thoughtfully designed living space, this home showcases the quality craftsmanship and attention to detail expected from a recognized local builder. The bright entrance foyer opens to a spacious, open-concept layout featuring a welcoming living room with a gas fireplace and an impressive shiplap and stone feature wall. The well-appointed kitchen offers granite countertops, subway tile backsplash, white maple shaker cabinetry, accent lighting over the island, and plenty of storage. The adjoining dining area features patio doors leading to the rear deck, making entertaining and outdoor living effortless. The spacious primary suite boasts double walk-in closets and a luxurious five-piece ensuite complete with heated tile floors, a glass-tiled shower, a freestanding tub, and a double vanity. Two additional main-floor bedrooms provide comfortable space for family or guests, along with a full four-piece bathroom featuring a stylish shiplap accent wall. A convenient mudroom with built-in cabinetry and laundry connects to the double attached garage. Additional features include vinyl plank and tile flooring throughout, pot lighting in the main living areas, and a full unfinished basement with 8-foot ceilings, four large windows, painted concrete floors, and a roughed-in bathroom, offering excellent potential to create additional living space to suit your needs.Enjoy the Port Franks lifestyle today! (id:53015)
Lpt Realty
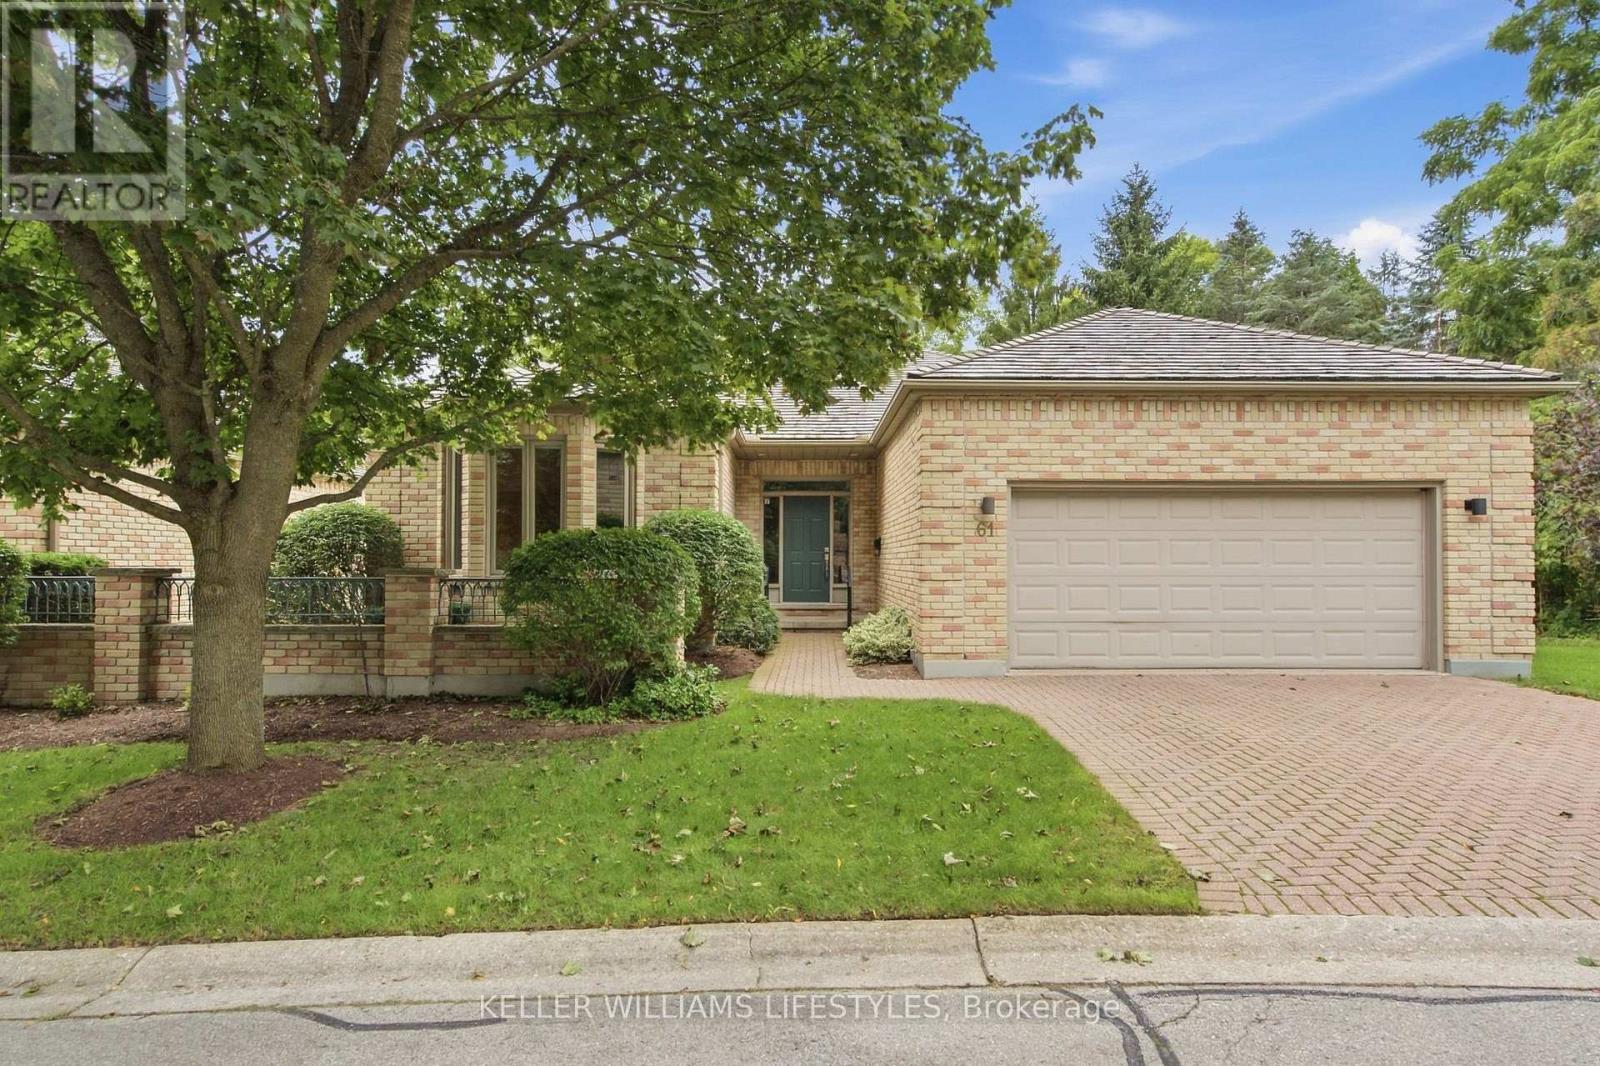
61 - 1040 Riverside Drive
London North, Ontario
Welcome to this spacious detached bungalow condominium offering nearly 3,000 sq ft of finished living space (including the lower level) in a well-managed North London community. Thoughtfully designed with 2+1 bedrooms and 3 bathrooms, this home features a main-floor primary suite complete with a walk-in closet and a luxurious 5-piece ensuite, along with a second main-floor bedroom and full bathroom-ideal for single-level living. The open-concept living and dining areas are anchored by a two-way natural gas fireplace, creating a warm connection between the spaces, while the eat-in kitchen and breakfast room with patio-door access lead to a private deck, perfect for enjoying morning coffee, casual meals, or time outdoors. The lower level expands the living space with an additional bedroom, a den suitable for overnight guests, a large recreation room, and generous unfinished areas perfect for storage or future customization. Additional highlights include main-floor laundry with sink, an attached double garage with private driveway parking for four vehicles, a west-facing deck, central air, and forced-air gas furnace/heat pump heating. Condo fees include common elements and access to the community's saltwater pool, which is open from June to September. The property is vacant with flexible possession available. Conveniently located near Riverside Drive and Hyde Park Road, with easy access to amenities like shopping, restaurants, green space, and major routes. (id:53015)
Keller Williams Lifestyles
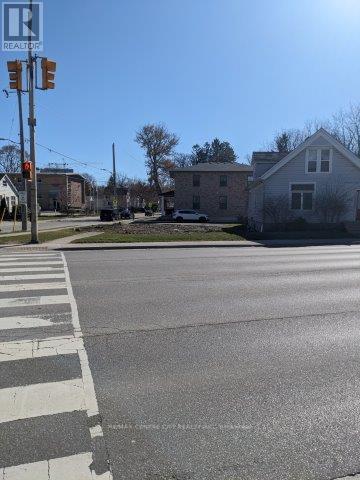
187 Wharncliffe Road N
London North, Ontario
Attention builders! High profile and very sought after location on the southeast corner of Wharncliffe and Blackfriars Street. Property is zonedR2-2 (19) which permits a duplex. Property will also permit office use on the main level as this has been grandfathered from the previous building use. Note that development charges which are $34,000.00 per unit for a duplex welling have been waived for this lot. The Development Charges C.P.-1551-227 can be accessed on the following link.https://london.ca/by-laws/development-charges-law-cp-1551-227. Copy of proposed site plan which will permit a two story dwelling plus a finished attic and zoning information available upon request. (id:53015)
RE/MAX Centre City Realty Inc
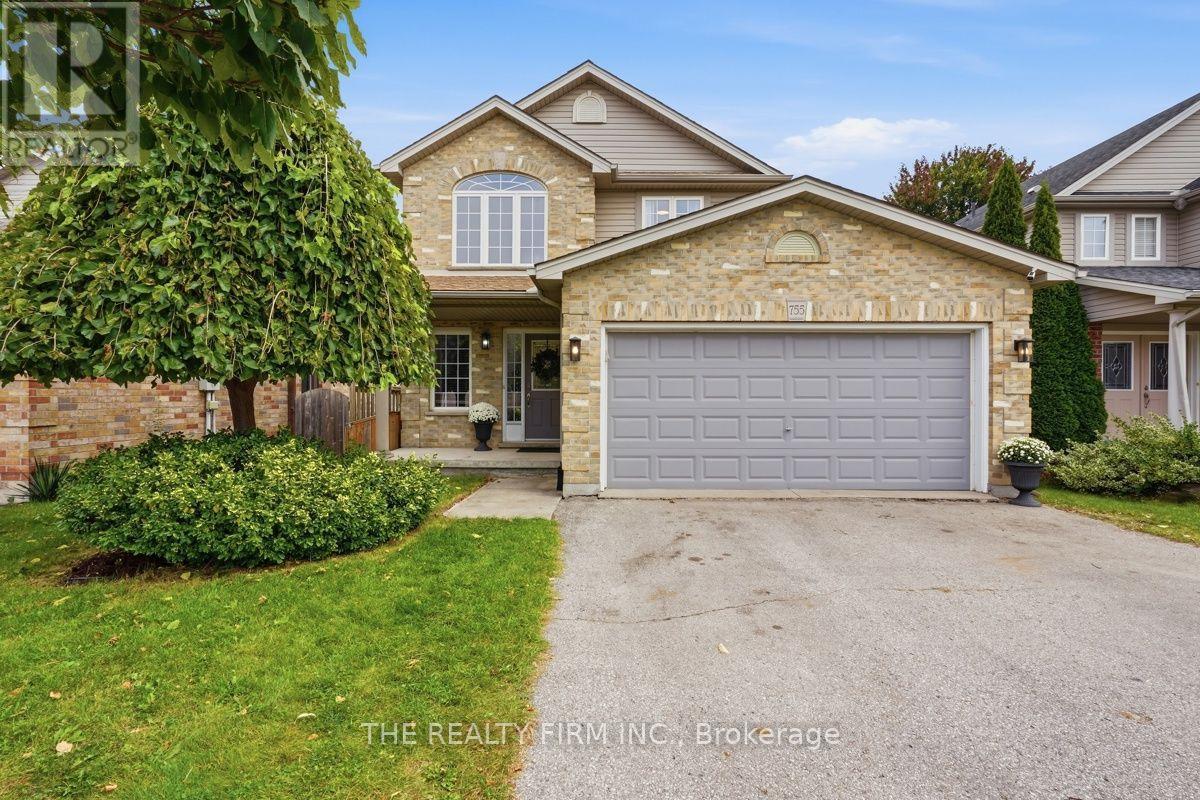
755 Marigold Street
London North, Ontario
Standout North London location. Excellent school zone. Exceptional family living. Welcome to 755 Marigold Street, ideally situated on a quiet cul-de-sac in the highly sought after Stoney Creek neighbourhood of North London, close to parks, recreation, shopping & amenities, inc. walking distance to MTS & Stoney Creek PS, and the YMCA with pool & library. From the moment you enter, this home feels bright, spacious & welcoming. A grand 2 storey foyer w/soaring ceilings, an elegant chandelier & an abundance of windows creates an impressive 1st impression & fills the home with beautiful natural light. Designed for everyday living & entertaining, the heart of the home features an open concept kitchen, dining & living area anchored by a warm gas fireplace. Quartz countertops in the kitchen, updated lighting & a thoughtful floor plan add a fresh, polished feel, while plenty of storage keeps everyday living organized. Upstairs, an oversized wide hallway creates an open, bright & airy feel & leads to generously sized bedrooms. The impressive primary retreat features French doors, walk-in closet, 2nd closet & private 3pc ensuite, while a 2nd full 4pc bathroom off the main upper hall serves additional bedrooms. Quartz countertops in all above-grade bathrooms add a cohesive, elevated finish. With 2 full bathrooms on the 2nd floor & 3.5 bathrooms throughout the home, busy mornings just got easier. The fully finished basement extends the living space with 4th bathroom, excellent storage & flexible space for a rec room, home office, gym or guests. A private side entrance offers the opportunity to explore future lower ADU potential. Outside, enjoy a landscaped, private backyard w/large deck, covered hot tub & mature greenery providing added privacy. 6 car parking inc. 4 driveway spaces plus 2 inside the attached 2 car garage. Bright, spacious & beautifully positioned in one of North London's established family communities, 755 Marigold Street is a home designed to grow with you. (id:53015)
The Realty Firm Inc.
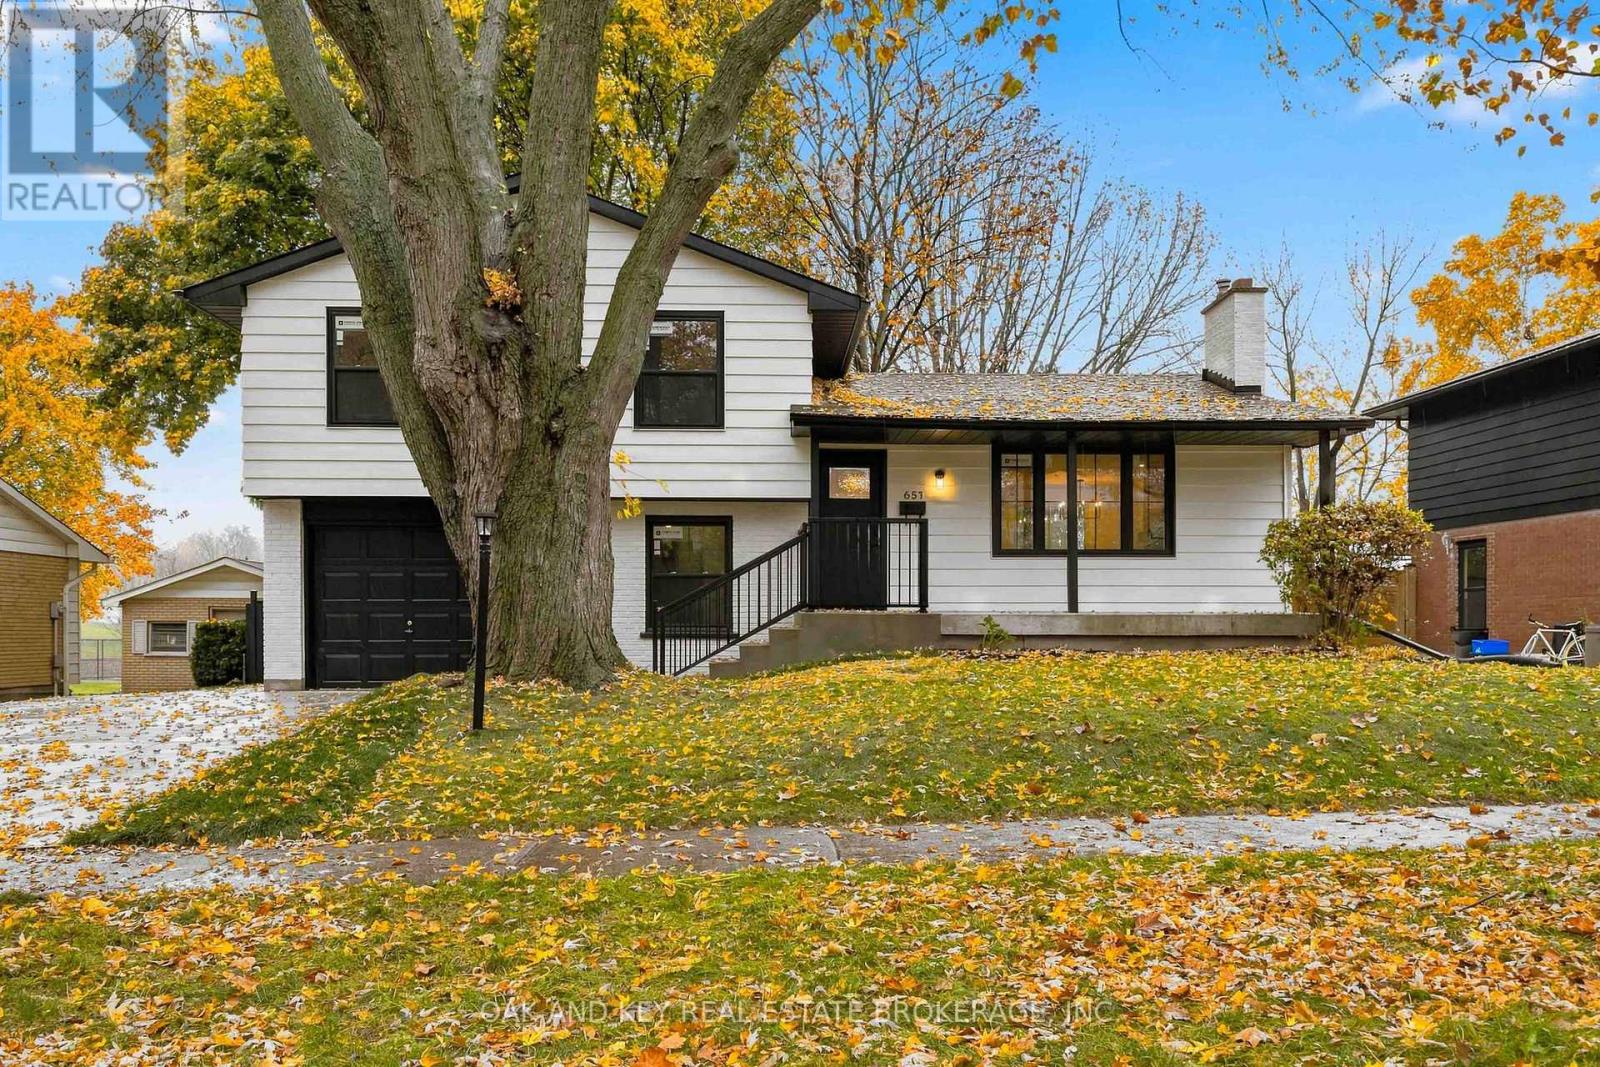
657 Viscount Road
London South, Ontario
Completely and Professionally Renovated 4-Bedroom Side Split Backing Onto the Park in Village Green! Welcome to 657 Viscount Road, offering 1,953 sq ft of finished living space, where virtually everything is brand new. Step inside to a stunning open-concept main level showcasing brand new engineered hardwood flooring throughout, a modern linear electric fireplace feature wall, and a bright dining area with built-in banquette seating. The brand-new kitchen is built for gathering, complete with brand new cabinetry, 3 cm quartz countertops by Sloan Stone with undermount sinks, brand new stainless steel appliances, a spacious island, and a gold-tone faucet overlooking the backyard. Upstairs offers three generous bedrooms and a brand-new 4-piece bathroom, while the additional above-grade level provides a versatile 4th bedroom, home office or den plus a brand-new 2-piece bathroom. The finished lower level features brand new carpet and a spacious family room, perfect for movie nights and entertaining. A fully enclosed 3-season sunroom extends your living space even further, wrapped in windows with views over the backyard and the park beyond, perfect for morning coffee or summer evenings. Inside entry to the attached single garage, plus plenty of parking on the new oversized concrete driveway that wraps around the side and back of the home. Outside, enjoy a freshly parged foundation, completely repainted exterior, and brand new black Northstar windows . The large, fully fenced backyard backs directly onto the park, with tennis and pickleball courts, play equipment and walking paths, and no rear neighbours. Brand new plumbing and electrical fixtures, doors, and trim throughout complete this turnkey renovation. Steps to Arthur Ford Public School and St. Jude Catholic School, minutes to Saunders Secondary School, shopping, and restaurants. Move-in ready, just unpack! (id:53015)
Oak And Key Real Estate Brokerage
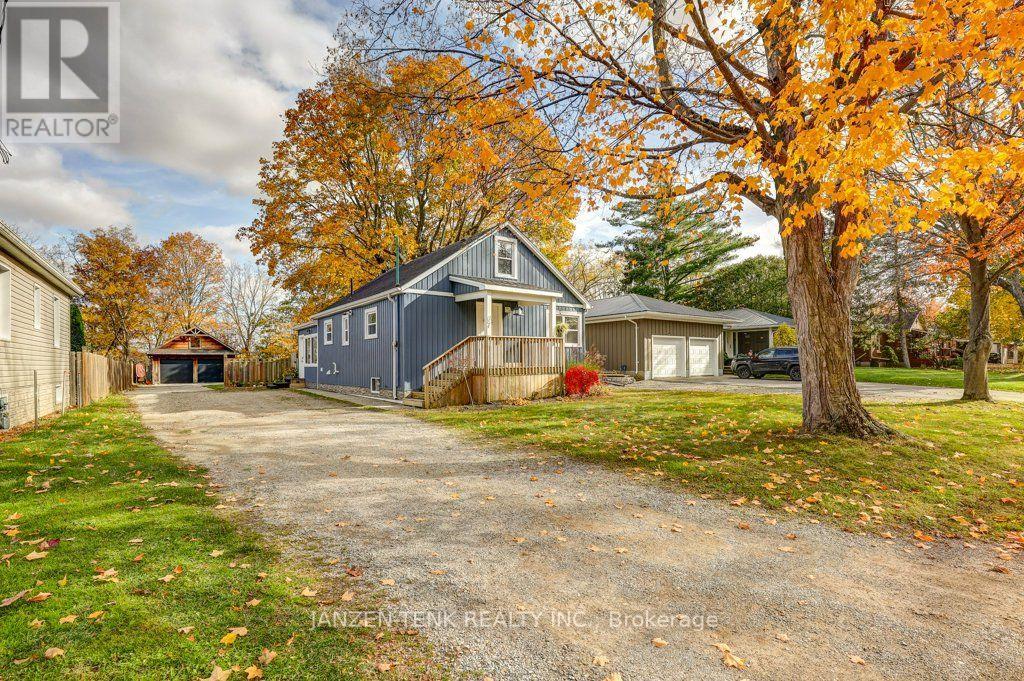
67 Victoria Street N
Aylmer, Ontario
Consider this property with a large 63' x 198' ravine lot on a quiet dead-end street. The home offers 2 bedrooms, a full main-floor bathroom, and a second-floor bonus room providing additional flexibility for a bedroom, family room, home office, or hobby space. The finished basement adds more living space, featuring 2 additional bedrooms and a second bathroom. There is a back sunroom offering bright living space with a separate in floor heating system. Outside you will enjoy a fully fenced yard which provides a great area for family activities, pets or garden. A standout feature of this property is the detached two-car shop/garage, perfect for the hobbyist, handyman, or anyone needing additional workspace and vehicle storage. The shop features 60-amp hydro service, with in-floor heating infrastructure available but not yet completed. Above, you'll find a bonus mancave with its own private balcony overlooking Catfish Creek. Additional dry storage is conveniently located at the rear of the shop. (id:53015)
Janzen-Tenk Realty Inc.
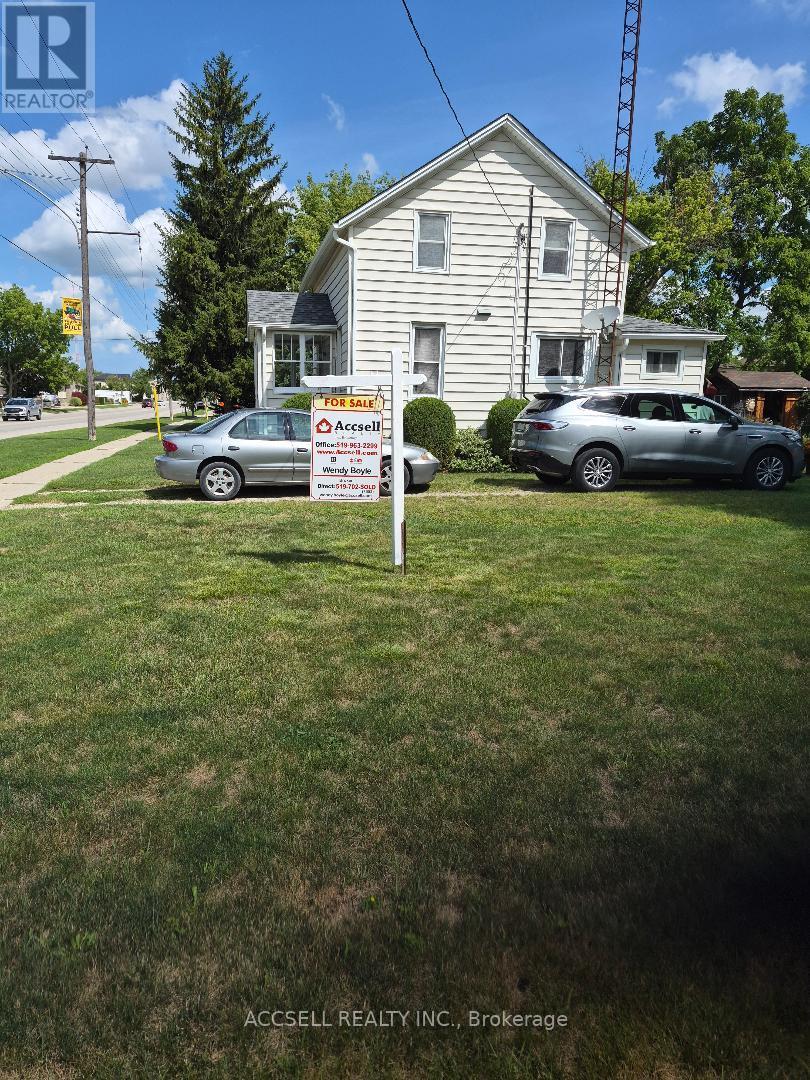
545 Broadway Street N
Plympton, Ontario
Affordable 3 bed home, well maintained on Double Corner lot, close to 402, 10 min to Sarnia, 5 min to Petrolia, move in condition, neutral decor, good sized bedrooms, double hung windows thru-out for ez cleaning. Large country kitchen with oak cabinets and island. Ton of shelving in (unfinished) basement for storage. First time for sale in over 50 yrs. 6 newer white appliances & microwave oven, home is vacant, Reduced to sell. (id:53015)
Accsell Realty Inc.
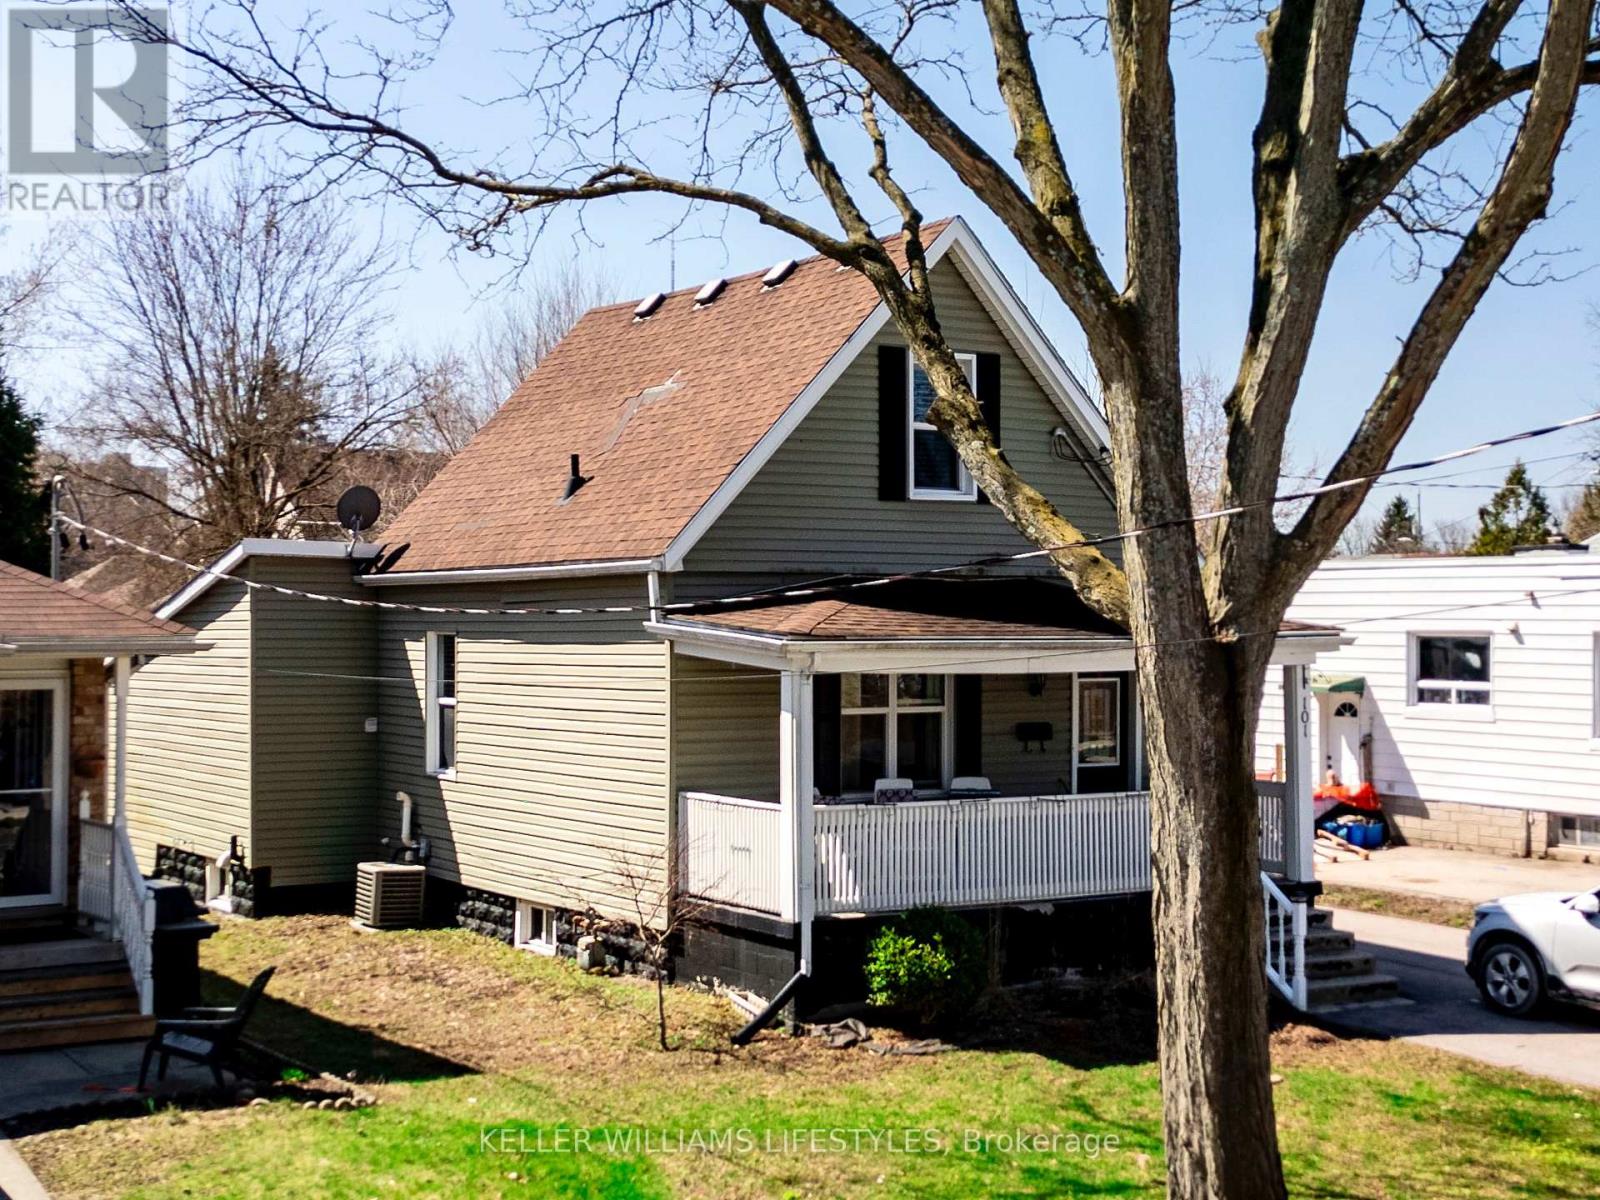
101 Emery Street E
London South, Ontario
Charming Old South Rental - 2+1 Bedrooms, 1.5 Baths! This delightful 2-storey home in beautiful Old South offers character, comfort, and an unbeatable location! Featuring 2+1 bedrooms, 1.5 baths, a detached garage, and a spacious, fully fenced backyard - it's perfect for enjoying the seasons ahead.Step onto the large front porch and enjoy morning coffee or unwind on the back deck in your private backyard. This home is tucked in a vibrant, welcoming community just a short stroll to Wortley Village - known for its charming shops, cafés, parks, and friendly, walkable vibe. Whether you're a young family, working professionals, or someone looking to soak in a great neighbourhood feel, this home has it all. Available soon - contact your realtor to set appt (id:53015)
Keller Williams Lifestyles
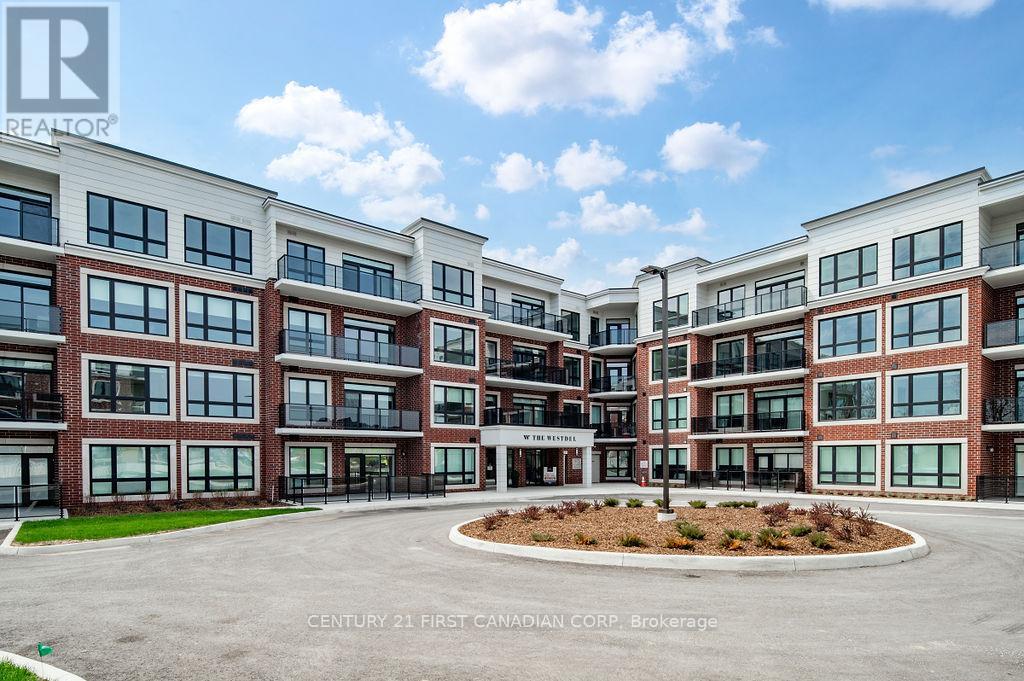
401 - 1975 Fountain Grass Drive
London South, Ontario
Welcome to luxury living in Warbler Woods at The Westdel Condominiums. This BRAND NEW 2-bedroom + den, 2-bathroom condo offers the perfect blend of sophistication, comfort, and style. Built by Tricar, a builder renowned for high-quality concrete construction, this residence showcases high-end finishes throughout - including hardwood flooring, a sleek linear fireplace, quartz countertops, Kohler plumbing fixtures, wood wall feature, and a premium stainless steel appliance package. Enjoy the convenience of an extra long balcony where you can take in the serene east views, perfect for morning coffee or evening relaxation. The spacious den provides flexibility for a home office, reading nook, or guest space. This highly desirable building offers exceptional amenities: a fully equipped fitness center, theatre room, resident lounge with billiards, 2 pickle ball courts, and a guest suite for visitors. The warm and welcoming community adds to the appeal, creating an inviting environment you'll love to call home. Offering exceptional value, the list price reflects the NEW HST government rebate for qualified buyers - a savings of over $50,000 - making this an outstanding opportunity to own a brand-new, move-in-ready condo with premium upgrades. Located in one of the city's most sought-after neighbourhoods, Warbler Woods, you'll be surrounded by natural beauty, convenient amenities, and a strong sense of community. Experience refined condo living at its best - style, comfort, and quality craftsmanship in every detail. (id:53015)
Century 21 First Canadian Corp
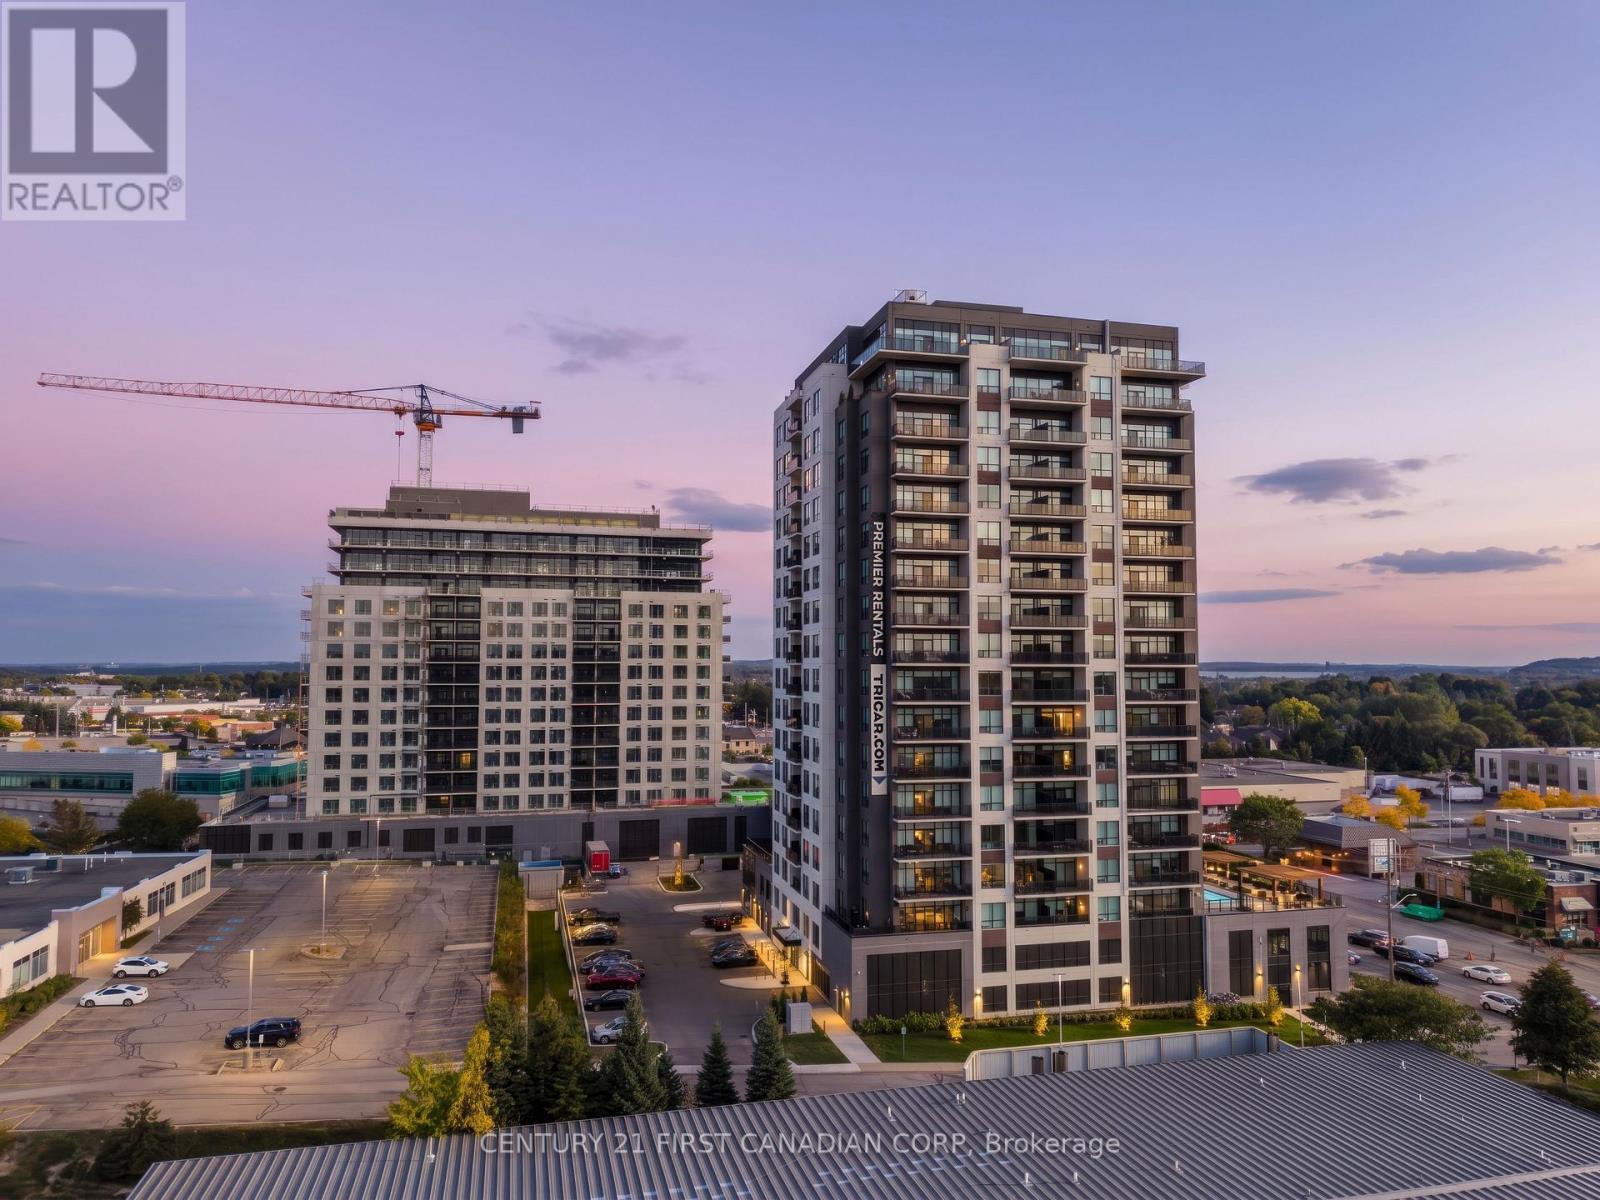
1204 - 4286 King Street
Kitchener, Ontario
Experience luxury living in this spacious 1-bedroom apartment located at Deer Ridge Point - Tricar's newest high-end rental building in Kitchener. Perfectly situated close to shopping, restaurants, medical offices, and everyday conveniences, this home offers both comfort and an unbeatable location. Inside, you'll find premier finishes throughout, including a stunning white kitchen with stainless steel appliances, sleek hard-surface flooring, and large windows that fill the space with natural light, creating a bright and inviting atmosphere. Residents enjoy access to exceptional building amenities including a golf simulator room, stylish lounge, state-of-the-art gym, and a guest suite for visiting friends or family. Visit to see and feel the quality of a Tricar Rental Apartment. (id:53015)
Century 21 First Canadian Corp
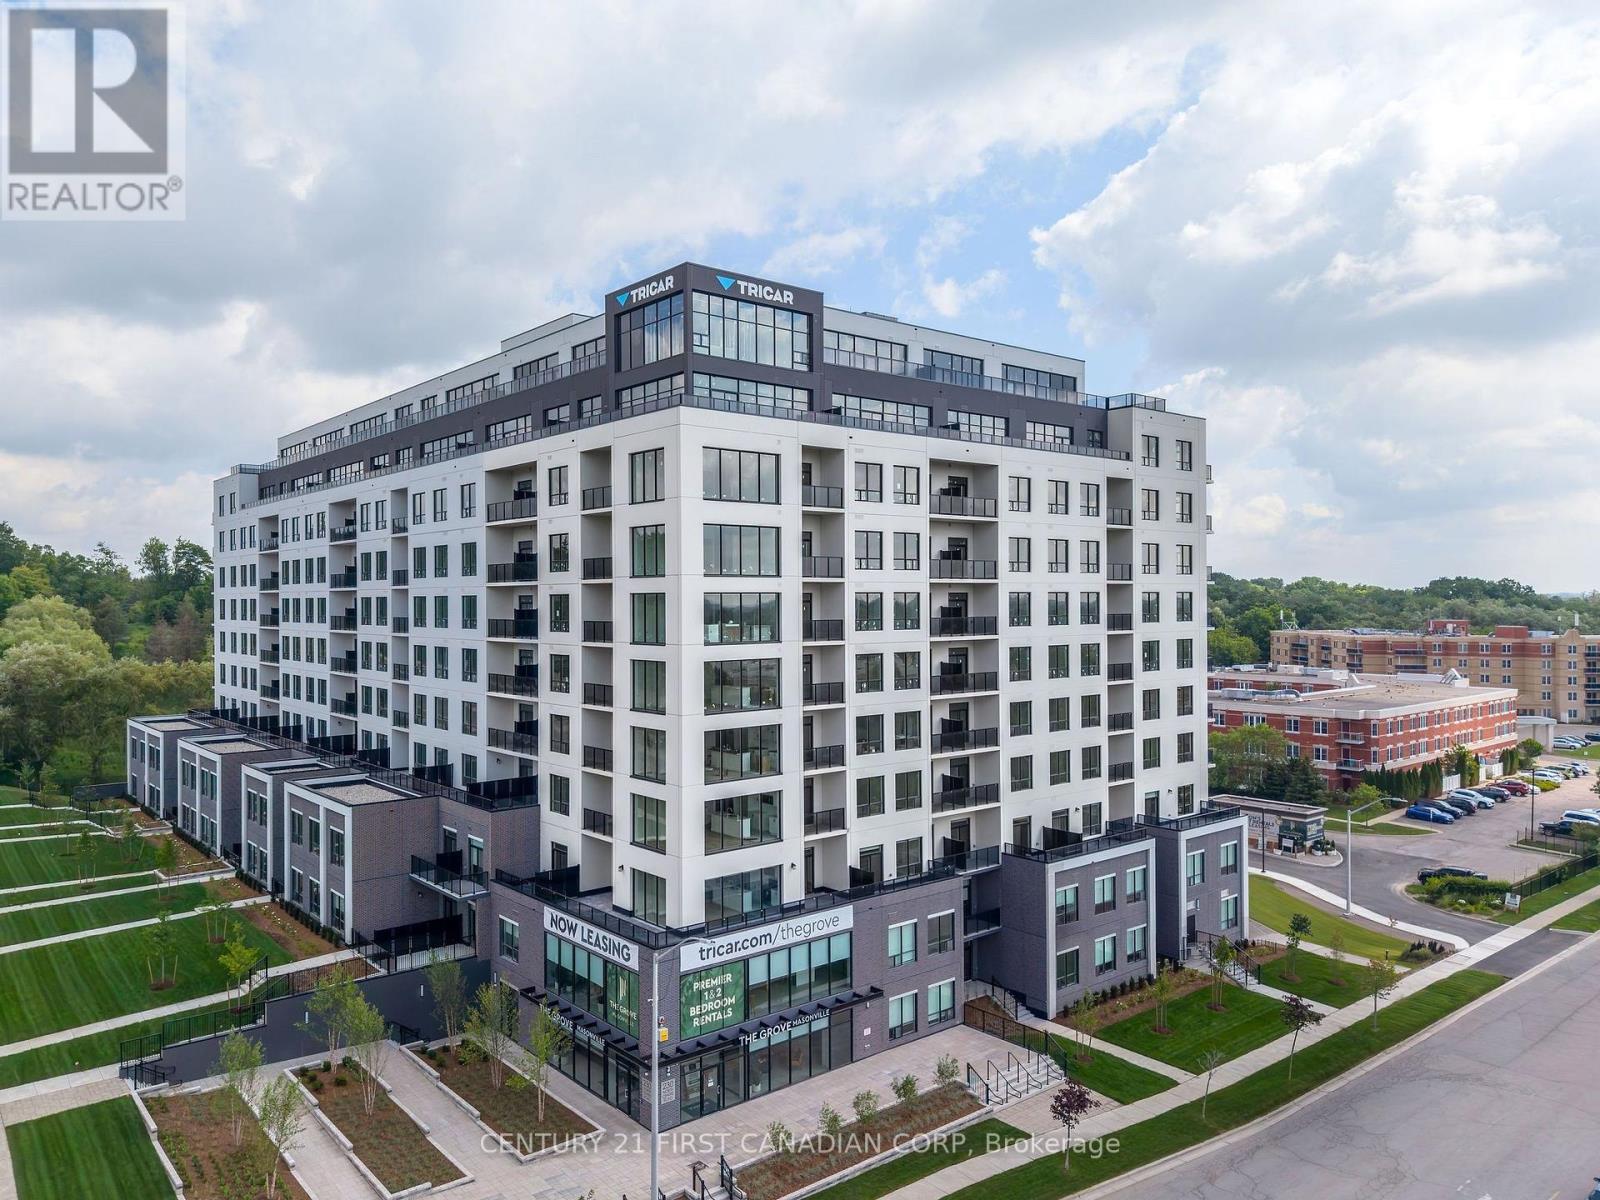
419 - 230 North Centre Road
London North, Ontario
Welcome to The Grove by Tricar! One of London's newest and most desirable purpose-built rental buildings, ideally located in the city's sought-after north end. This exceptional 2-bedroom apartment offers the perfect blend of sophisticated style, everyday convenience, and a connection to nature.Inside, you'll find a light, modern colour palette with high-end finishes throughout, including elegant quartz countertops, durable hard-surface flooring, and stainless steel appliances. The lifestyle extends well beyond your front door. Residents enjoy an impressive collection of amenities, including a welcoming residents' lounge with billiards, a golf simulator, library, and guest suite - perfect for entertaining, relaxing, or enjoying time with friends and neighbours.Located close to shopping, restaurants, Western University, and University Hospital, while still offering easy access to parks, trails, and the natural beauty of London's north end.Come see, experience, and feel the difference of a Tricar apartment. Discover quality rental living in one of London's most desired locations. (id:53015)
Century 21 First Canadian Corp
Contact me
Resources
About me
Nicole Bartlett, Sales Representative, Coldwell Banker Star Real Estate, Brokerage
© 2023 Nicole Bartlett- All rights reserved | Made with ❤️ by Jet Branding