Listings
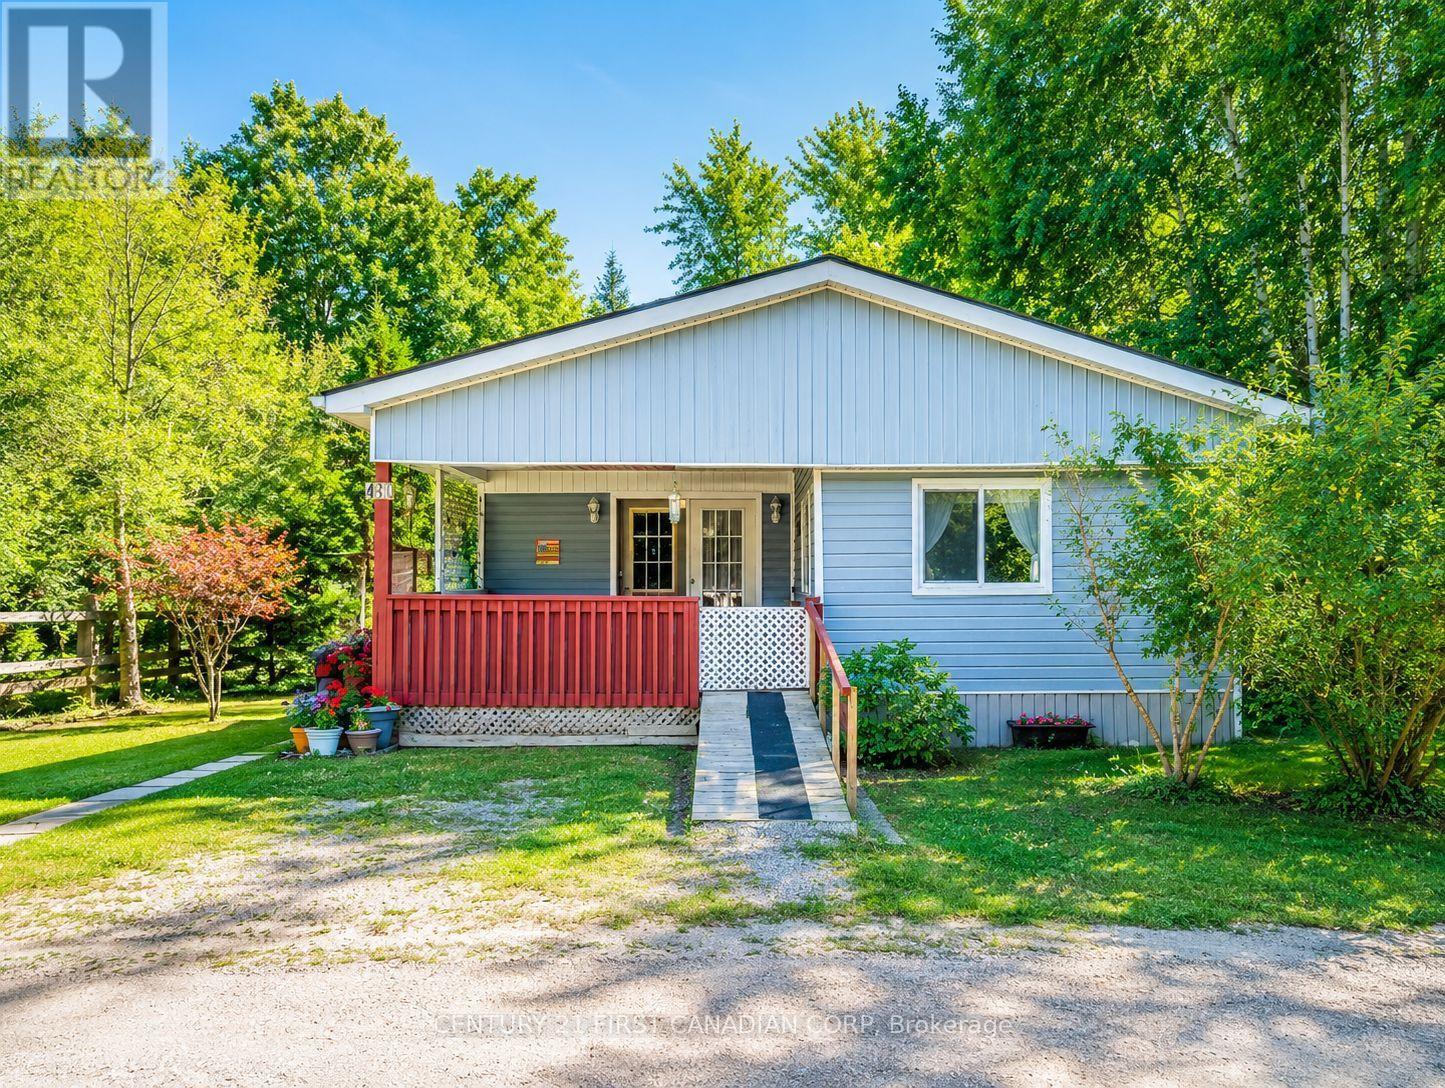
40 - 79681 Bluewater Highway
Central Huron, Ontario
Escape to your own slice of paradise in beautiful Goderich! This charming 2-bedroom, 1-bath modular home is nestled in a lakefront resort community on the shores of Lake Huron, offering the perfect seasonal retreat for families, couples, or retirees. Step inside to a bright and spacious living room, ideal for relaxing after a day at the beach or entertaining family and friends. The functional layout provides comfortable living with two generous bedrooms and a well-appointed bathroom. One of the home's standout features is the large covered porch-the perfect place to enjoy your morning coffee, unwind with an evening sunset, or host summer BBQs rain or shine. Located just a short walk to the sandy beach, you'll have easy access to swimming, breathtaking sunsets, and endless outdoor fun. Whether you're looking for a peaceful getaway or a place to create lasting family memories, this property offers the best of resort living (id:53015)
Century 21 First Canadian Corp
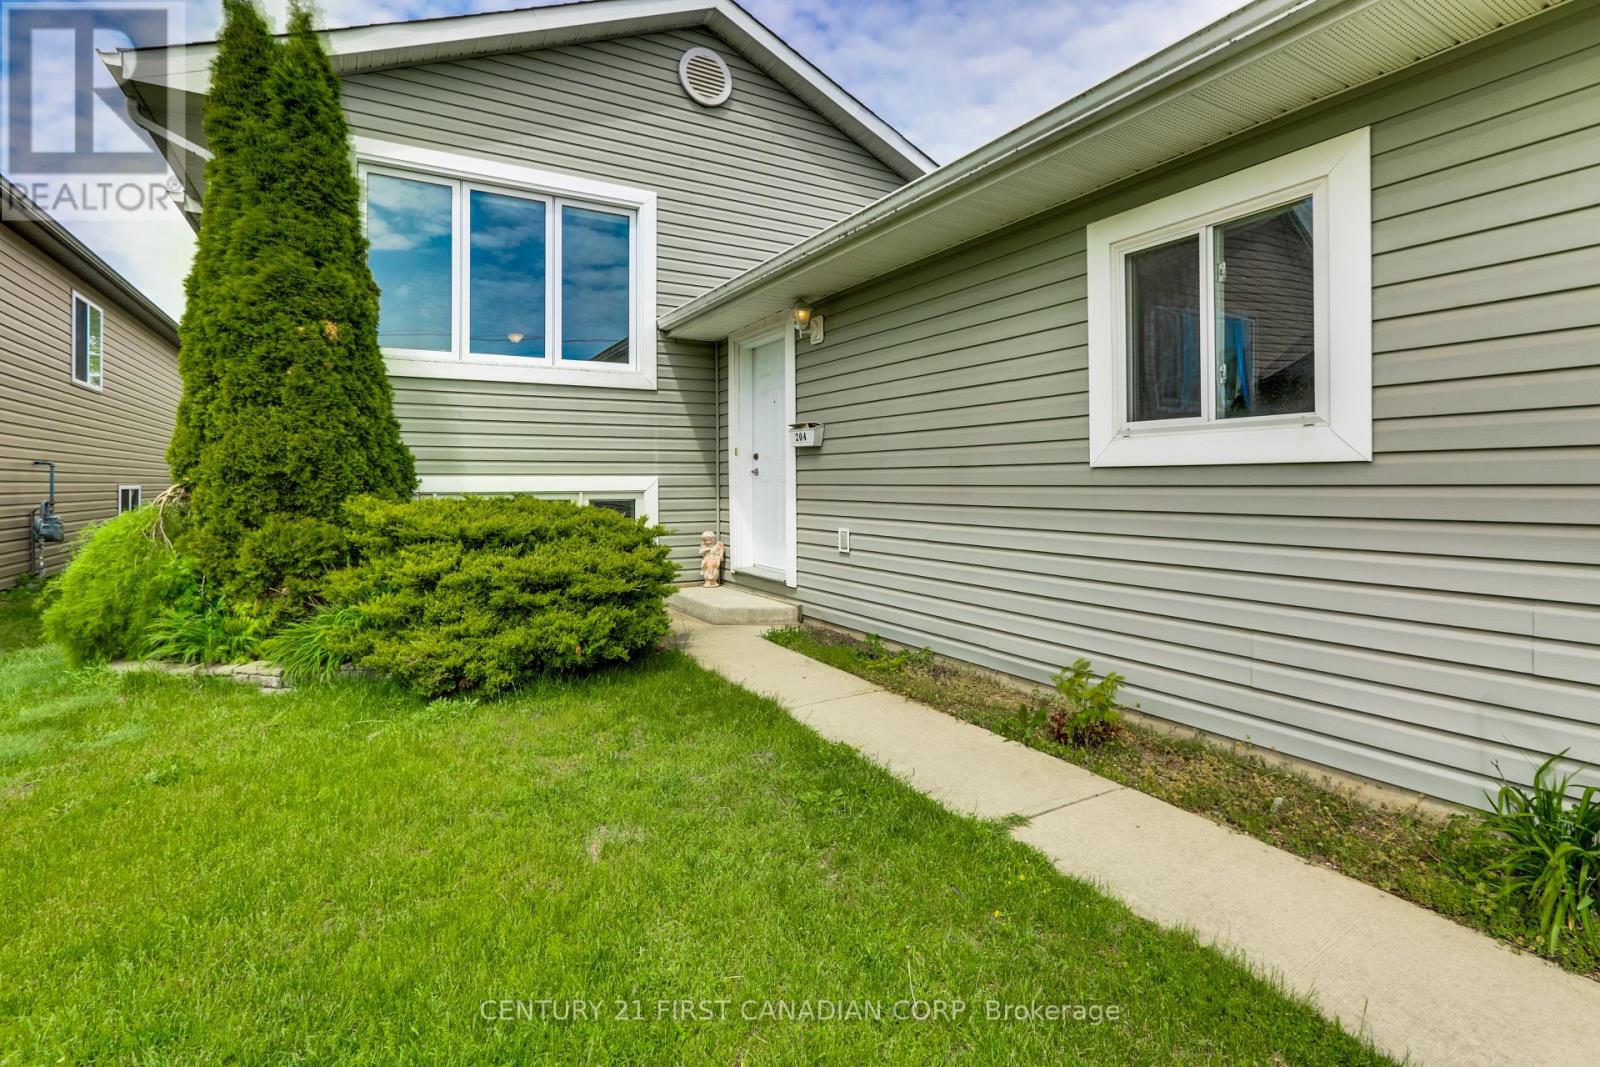
204 Ewart Street
Strathroy-Caradoc, Ontario
Welcome to 204 Ewart Street East in Strathroy! This raised bungalow offers over 2,000 sq. ft. of finished living space on an exceptional 33' x 203' deep lot. The bright, open-concept main floor features a spacious living room, kitchen, and dinette, along with two bedrooms, including a primary suite with a private ensuite, plus a second full bathroom.The fully finished lower level offers outstanding versatility with a large recreation room, separate family room, third bedroom, third full bathroom, mudroom, and a separate walk-up entrance-ideal for an in-law suite, multi-generational living, or income potential.Complete with an attached one-car garage and an expansive backyard and deck leading off the one of the main floor bedrooms. New Roof in 2021. This home is ready for your personal touches inside. A fantastic opportunity offering space, flexibility, and exceptional value! (id:53015)
Century 21 First Canadian Corp
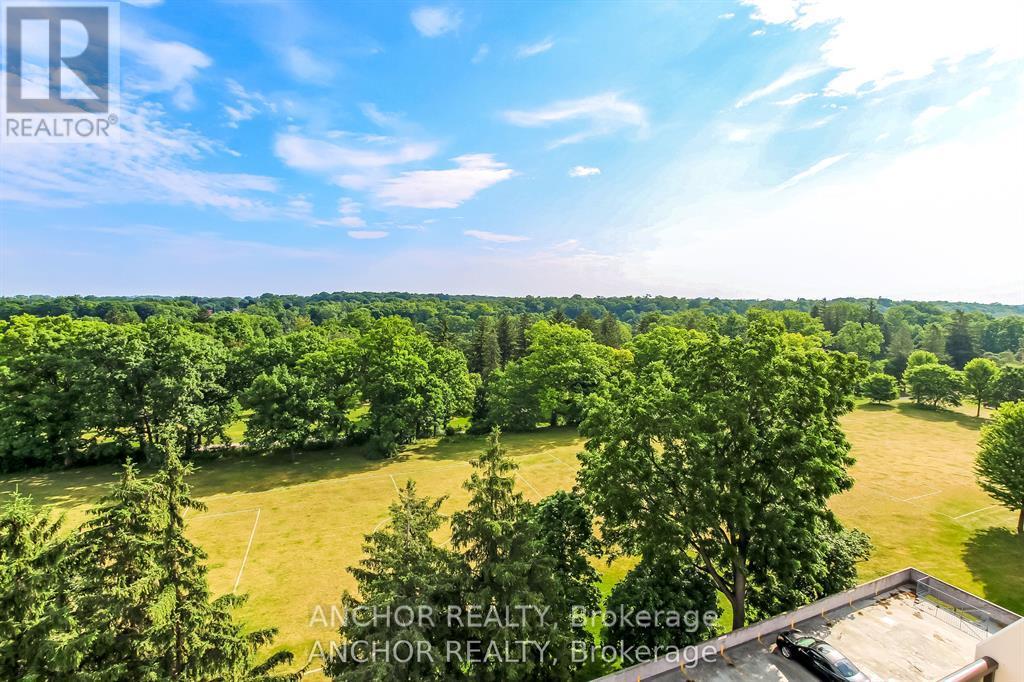
709 - 1255 Commissioners Road W
London South, Ontario
Fantastic opportunity to purchase a two floor Penthouse condo overlooking Springbank Park for penny's on the dollar! This condo is right in Byron village with shops, pub, restaurant, grocery shopping and more all within a 5 minute walk of your condo. Huge main floor with over 600 ft/2 is great for entertaining, with updated cabinets in the kitchen, dining and living room, and a very private 21 ft. balcony overlooking Springbank Park. On the second floor there are 2 large bedrooms, with the master having cheater ensuite, and another 21 ft. balcony overlooking the park. Building also has secured underground parking and outdoor parking. Don't miss this opportunity to contact us for a viewing before it's too late! (id:53015)
Anchor Realty
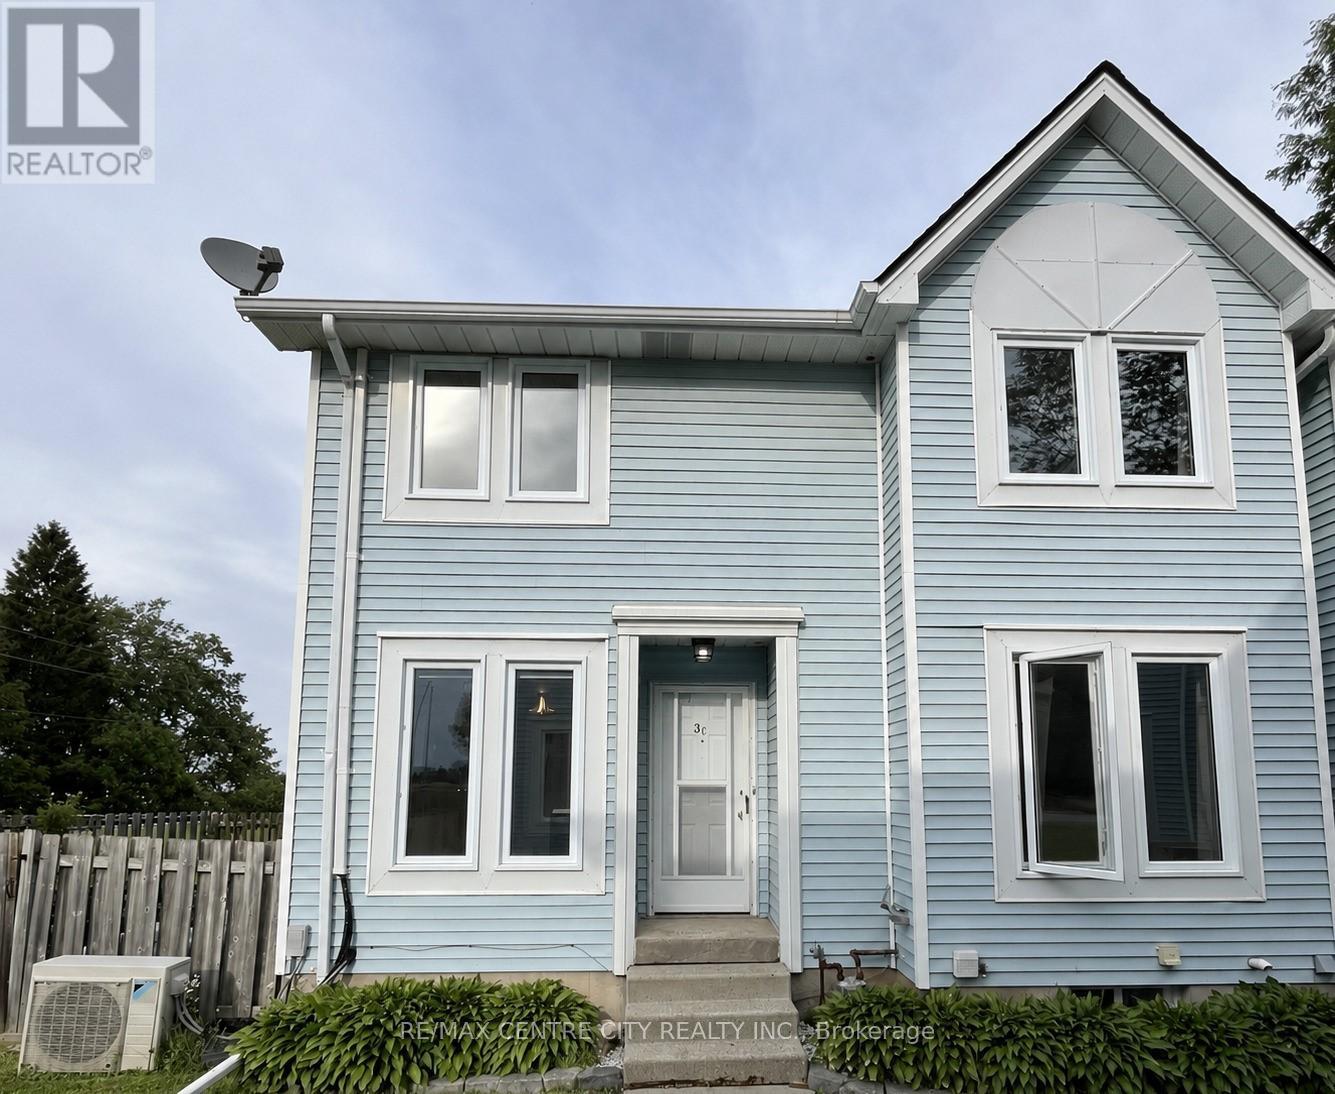
Unit C - 3 Brantwood Park Road
Brantford, Ontario
Opportunity Knocks! Welcome to this well-maintained townhouse condo located in a desirable North Brantford neighborhood. This bright and functional unit offers comfortable living with spacious rooms, a practical layout, and easy access to shopping, schools, parks, and transit. 3 bedrooms, Finished lower level, Enclosed Deck & more. Many updates in the kitchen, & baths. New Laminate flooring and Freshly Painted top to bottom. Ideal for first-time buyers, investors, or those looking to downsize. Don't miss this opportunity to own in a convenient and established community! (id:53015)
RE/MAX Centre City Realty Inc.
3191 Singleton Avenue
London South, Ontario
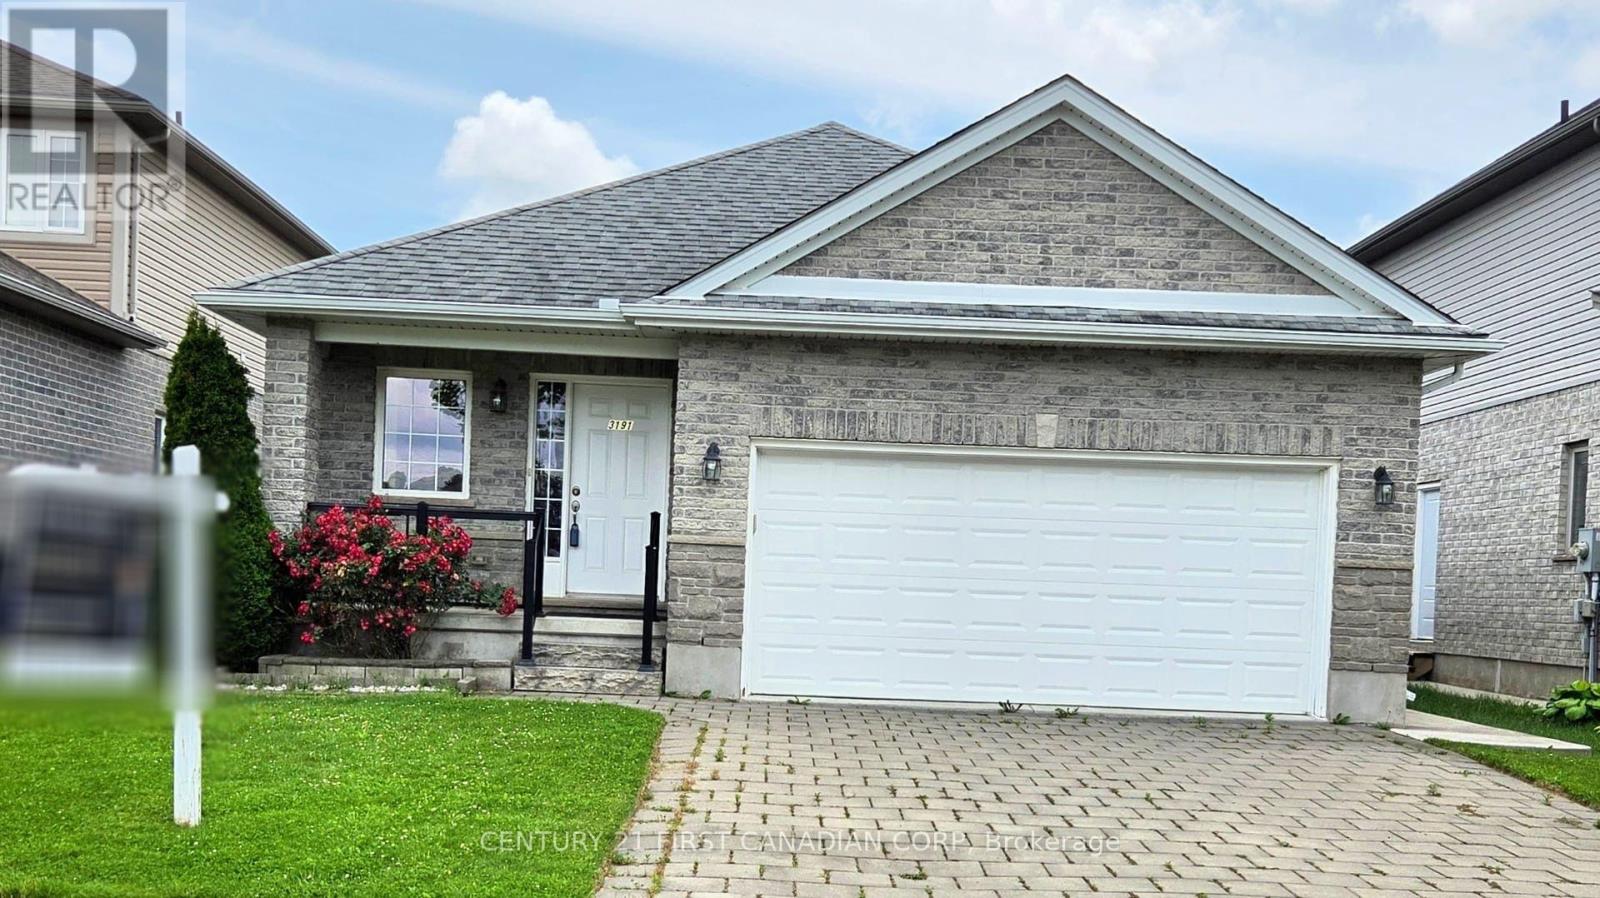
Location! Just steps to one of London's largest shopping plazas with groceries, restaurants, cafes, and everyday essentials at your doorstep. No car needed!!! Everything is within walking distance! Beautiful all-brick bungalow in desirable Andover Trails featuring 2 spacious bedrooms, a bright welcoming living room, and a family-sized eat-in kitchen. Main floor laundry and double car garage. Large primary bedroom with semi-ensuite 4-piece bath plus an additional 2-piece bath. Functional basement with amazing potential for extra living space. Private backyard with an apple tree, raspberry, and strawberry bushes. Perfect for first-time buyers, downsizers, or investors. A fantastic opportunity you don't want to miss! (id:53015)
Century 21 First Canadian Corp
1485 Riverbend Road
London South, Ontario
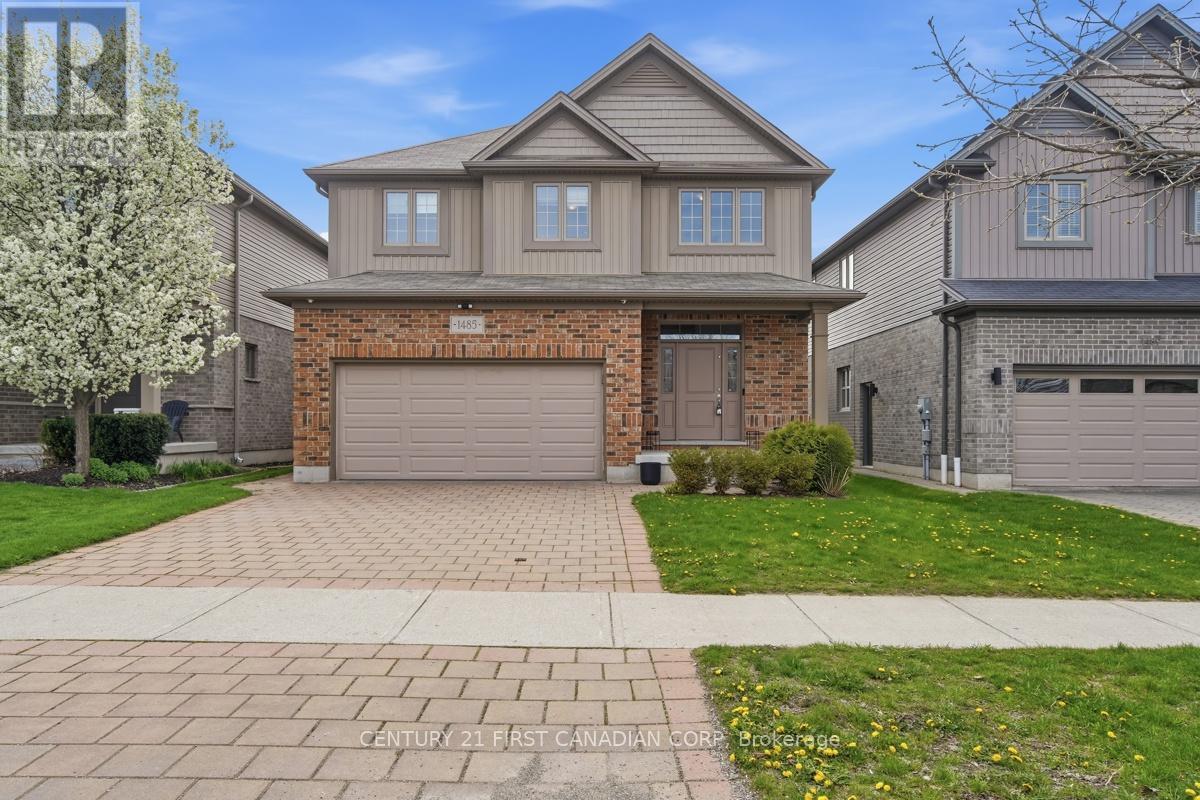
Welcome to the lifestyle you've been dreaming of in Riverbend, where space, community, and comfort come together for your family. This impressive 6 bedroom, 4 bathroom home is designed to grow with you. From the moment you step inside, the fully renovated main floor welcomes you with a bright, open-concept layout and engineered hardwood throughout. The chef-inspired kitchen is the heart of the home, featuring quartz countertops, stainless steel appliances, updated cabinetry, and a large pantry, perfect for busy family life and effortless entertaining. A main floor laundry and mudroom add everyday convenience. Upstairs, the spacious primary suite offers a true retreat with a walk-in closet and a beautifully finished ensuite complete with dual vanity and walk-in shower. Three additional generously sized bedrooms and a full 4-piece bathroom provide plenty of room for kids to have their own space. The fully finished lower level expands your living area even further, with a large recreation room ideal for movie nights, a home gym, or a play space, along with two additional bedrooms and another full bathroom, perfect for guests, teens, or multi-generational living. Step outside to a large, fully fenced backyard where kids can run and play while you relax or entertain friends. Set in the highly desirable Riverbend community, you'll love being surrounded by top-rated schools, parks, trails, golf, and just a short walk to shopping and dining in West Five. This is more than just a house, it's a place your family can truly call home. (id:53015)
Century 21 First Canadian Corp

9 Yarmouth Drive
London East, Ontario
LOCATION, LOCATION, LOCATION on a PREMIUM builders lot on the north side of Yarmouth backing on to Forest View Park, but competitively priced giving you VALUE for your $. Welcoming you with newer flooring on the main floor and bedroom level to add to the value. The Master Bedroom enjoys a 5 piece cheater ensuite enabling two people to get ready at once. Double vanities in the upper bathroom allow for more versatility for the entire family. A fourth bedroom and 3 piece bathroom on the third floor provide further versatility and convenience. A large bright family sized kitchen with a skylight overlooks the Family Room. The gas fireplace is ready for your use this winter. Two good sized living spaces to enjoy in this home and a third one awaiting completion in the basement should you so desire. Two steel I-beams in that basement space indicate the quality build of Drewlo. A large cold storage keeps beverages and other storage items away from the living space. The utilities for the home are nestled in the basement behind the garage. The backyard provides a place to retreat every day to the private side patio, the pool, or sitting in the backyard enjoying seeing the trees that are the rear neighbours on the other side of the privacy fence. Come home to the double garage with inside entry and enjoy the value set out in this home, inside and out. ONE OF 5 LONDON 4 LEVEL BACKSPLITS (1500 TO 2000 SQ FT WITHOUT BASEMENT SQ FT) WITH A DOUBLE CAR GARAGE! The 5 backsplits are priced from $638,750 to $799,900. Come see VALUE and LOCATION for yourself. You can always do more upgrades and tailoring for your specific tastes to any home, but you can never add the LOCATION of an abutting park. (id:53015)
RE/MAX Centre City Realty Inc.
18 - 185 North Centre Road
London North, Ontario

Quiet & Convenient Rooms for Rent - Located 5 min drive from Western University! Perfect for Professionals & Grad Students. Locared steps away from the Masonville shopping area and local transit for easy commutes. Available immediately, we are offering two beautiful, large bedrooms on separate floors for privacy and quiet living for rent in a shared, well-maintained, townhouse located in a safe, quiet condominium development. This home is ideally suited for mature, professional graduate students or young professionals seeking a peaceful living environment. Main living areas come beautifully furnished. Tenants only need their bedroom furniture and personal items. Available Rooms: Second Floor Bedroom: $900 per month.* Basement Level Bedroom: $1,100 per month. Location Highlights:* Proximity: Conveniently located near Western University (UWO), University Hospital, and St.Joseph's.* Shopping & Dining: Just steps from the Masonville shopping district. Accessibility: Gated access to the shopping plaza and excellent access to public transit makes commuting simple and efficient. Additional Details:* Utilities: Flat rate of $100 per month.* Cleaning fee - $200 Deposit* Refundable key deposit required* Tenants must provide proof of tenant/content insurance upon approval of application . If you are looking for a quiet, professional home in a prime location, please reach out to schedule a viewing. (id:53015)
RE/MAX Centre City Realty Inc.
110 Emery Street E
London South, Ontario
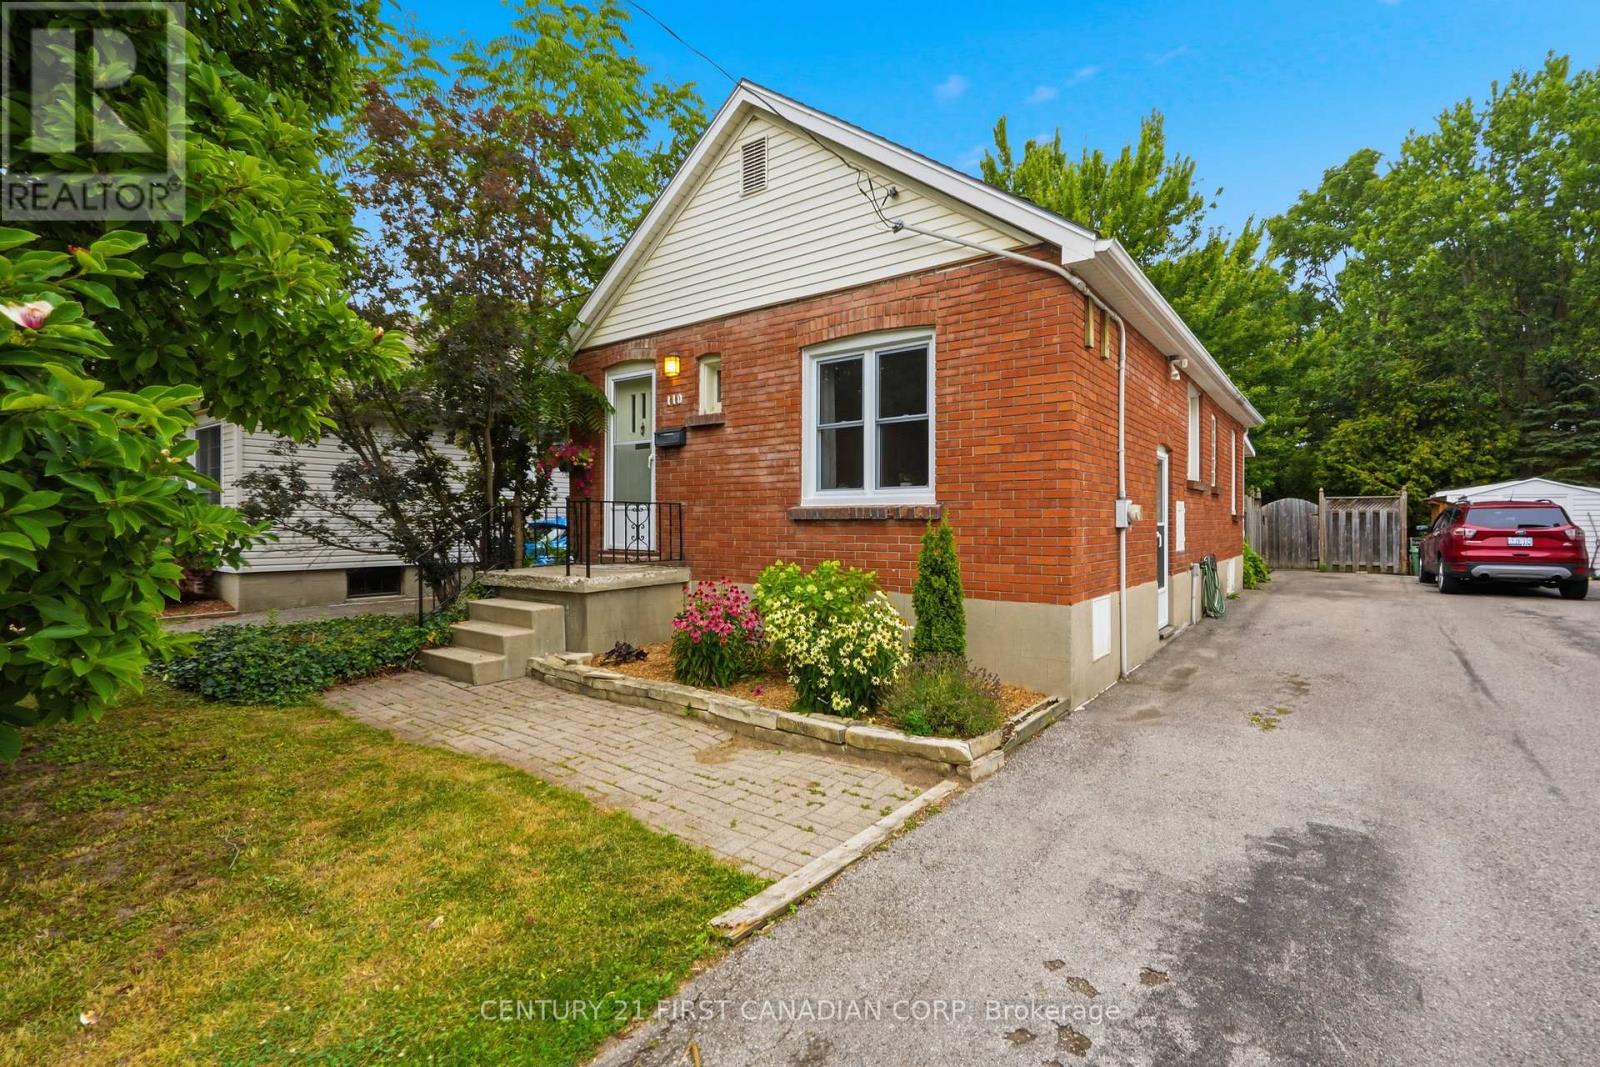
Welcome to 110 Emery Street E, nestled in the heart of London's highly sought-after Old South, one of the city's most charming & walkable neighbourhoods. Cute as a button and full of character, this lovingly maintained all-brick bungalow welcomes you from the moment you step inside. Pride of ownership is evident throughout, making this the perfect opportunity for first-time home buyers, investors, down-sizers, or anyone looking to enjoy one of London's most desirable communities. The bright main floor features beautiful hardwood flooring, two spacious bedrooms, a charming dining room, a welcoming living room, a 4-piece bathroom, & a functional kitchen complete with a gas stove. The primary bedroom offers direct access to the backyard, creating the perfect space to enjoy your morning coffee or unwind at the end of the day. Major updates include new main-level windows installed in 2026 (with the exception of the kitchen window), providing peace of mind for years to come. The partially finished basement offers exceptional flexibility with a recreation room, convenient side entrance, a rough-in for a 2-piece bathroom, plenty of storage, laundry area, and endless possibilities to expand your living space. Step outside to your private backyard oasis! The large covered porch leads to a multi-tiered deck overlooking an impressive 189-foot deep lot, perfect for summer BBQs, entertaining family & friends, gardening, or simply relaxing. Green thumbs will love the established vegetable gardens, while the rare 4-car driveway provides exceptional convenience. Located in one of the area's most sought-after neighbourhoods, known for its friendly community, mature trees, excellent parks, top-rated schools, and walkable charm, you'll be just a short stroll from local cafés, boutique shops, and everyday amenities. It's a place you'll truly be proud to call home. (id:53015)
Century 21 First Canadian Corp
Century 21 First Canadian Corp. Dean Soufan Inc.
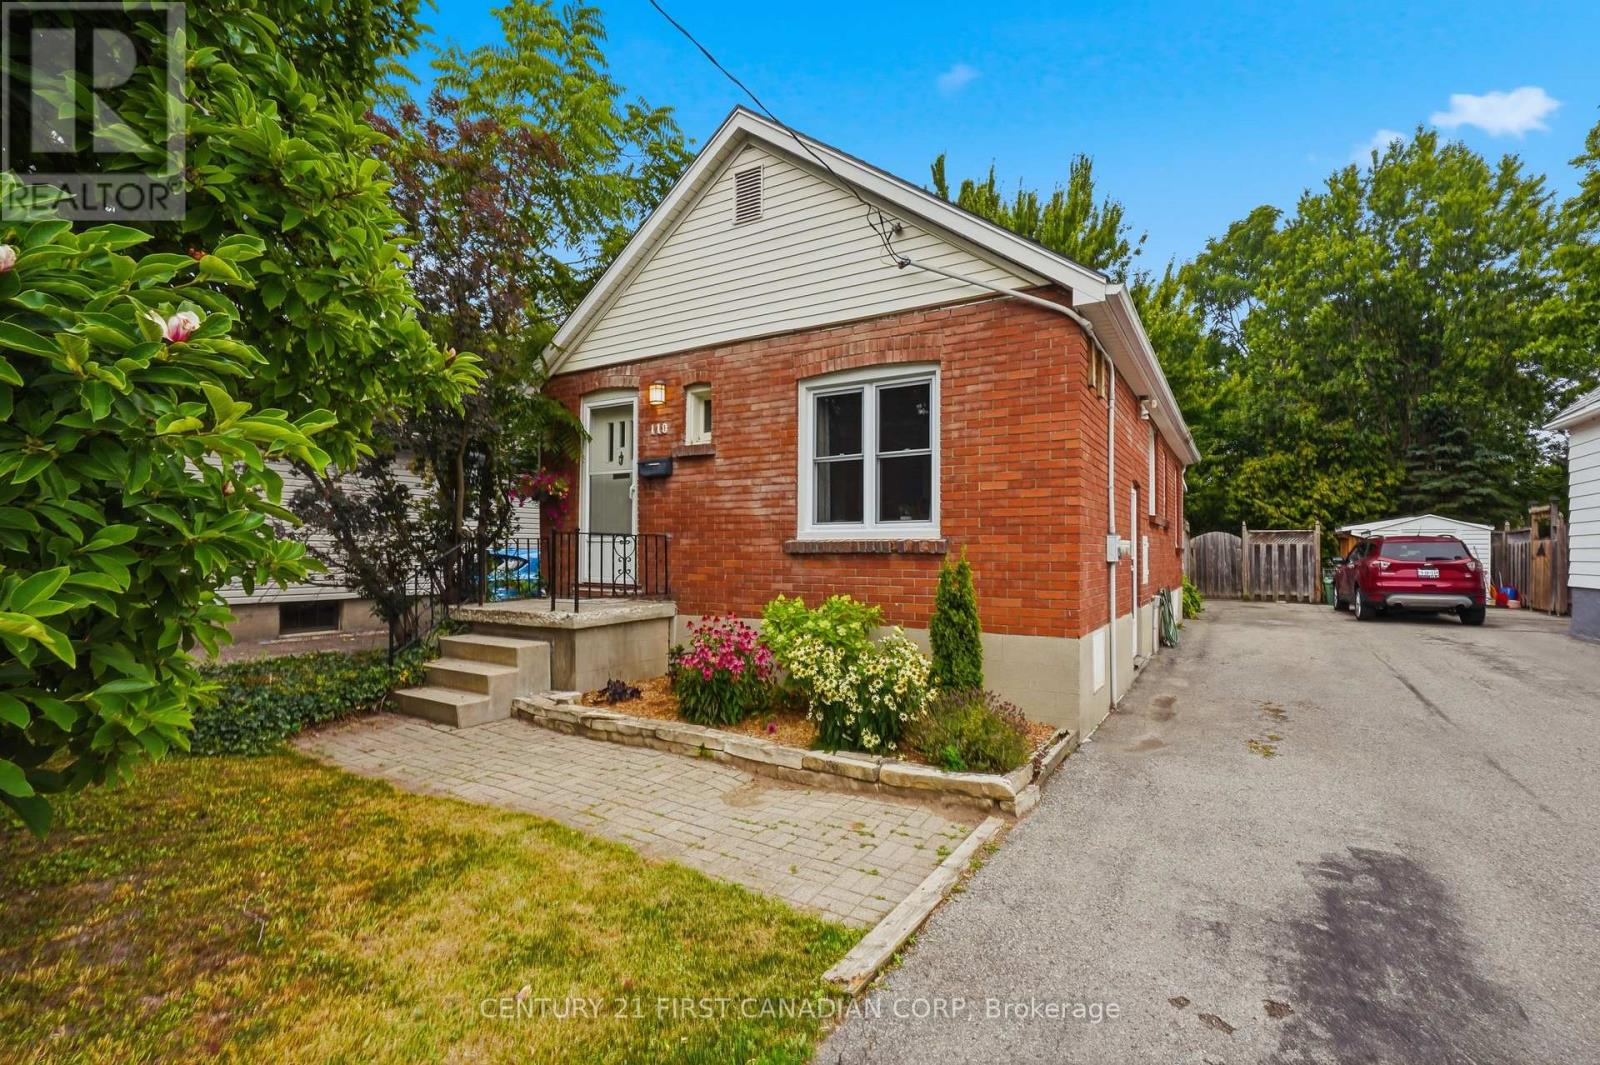
110 Emery Street E
London South, Ontario
Welcome to 110 Emery Street E, nestled in the heart of London's highly sought-after Old South, one of the city's most charming & walkable neighbourhoods. Cute as a button and full of character, this lovingly maintained all-brick bungalow welcomes you from the moment you step inside. Pride of ownership is evident throughout, making this the perfect opportunity for first-time home buyers, investors, down-sizers, or anyone looking to enjoy one of London's most desirable communities. The bright main floor features beautiful hardwood flooring, two spacious bedrooms, a charming dining room, a welcoming living room, a 4-piece bathroom, & a functional kitchen complete with a gas stove. The primary bedroom offers direct access to the backyard, creating the perfect space to enjoy your morning coffee or unwind at the end of the day. Major updates include new main-level windows installed in 2026 (with the exception of the kitchen window), providing peace of mind for years to come. The partially finished basement offers exceptional flexibility with a recreation room, convenient side entrance, a rough-in for a 2-piece bathroom, plenty of storage, laundry area, and endless possibilities to expand your living space. Step outside to your private backyard oasis! The large covered porch leads to a multi-tiered deck overlooking an impressive 189-foot deep lot, perfect for summer BBQs, entertaining family & friends, gardening, or simply relaxing. Green thumbs will love the established vegetable gardens, while the rare 4-car driveway provides exceptional convenience. Located in one of the area's most sought-after neighbourhoods, known for its friendly community, mature trees, excellent parks, top-rated schools, and walkable charm, you'll be just a short stroll from local cafés, boutique shops, and everyday amenities. It's a place you'll truly be proud to call home. (id:53015)
Century 21 First Canadian Corp
Century 21 First Canadian Corp. Dean Soufan Inc.
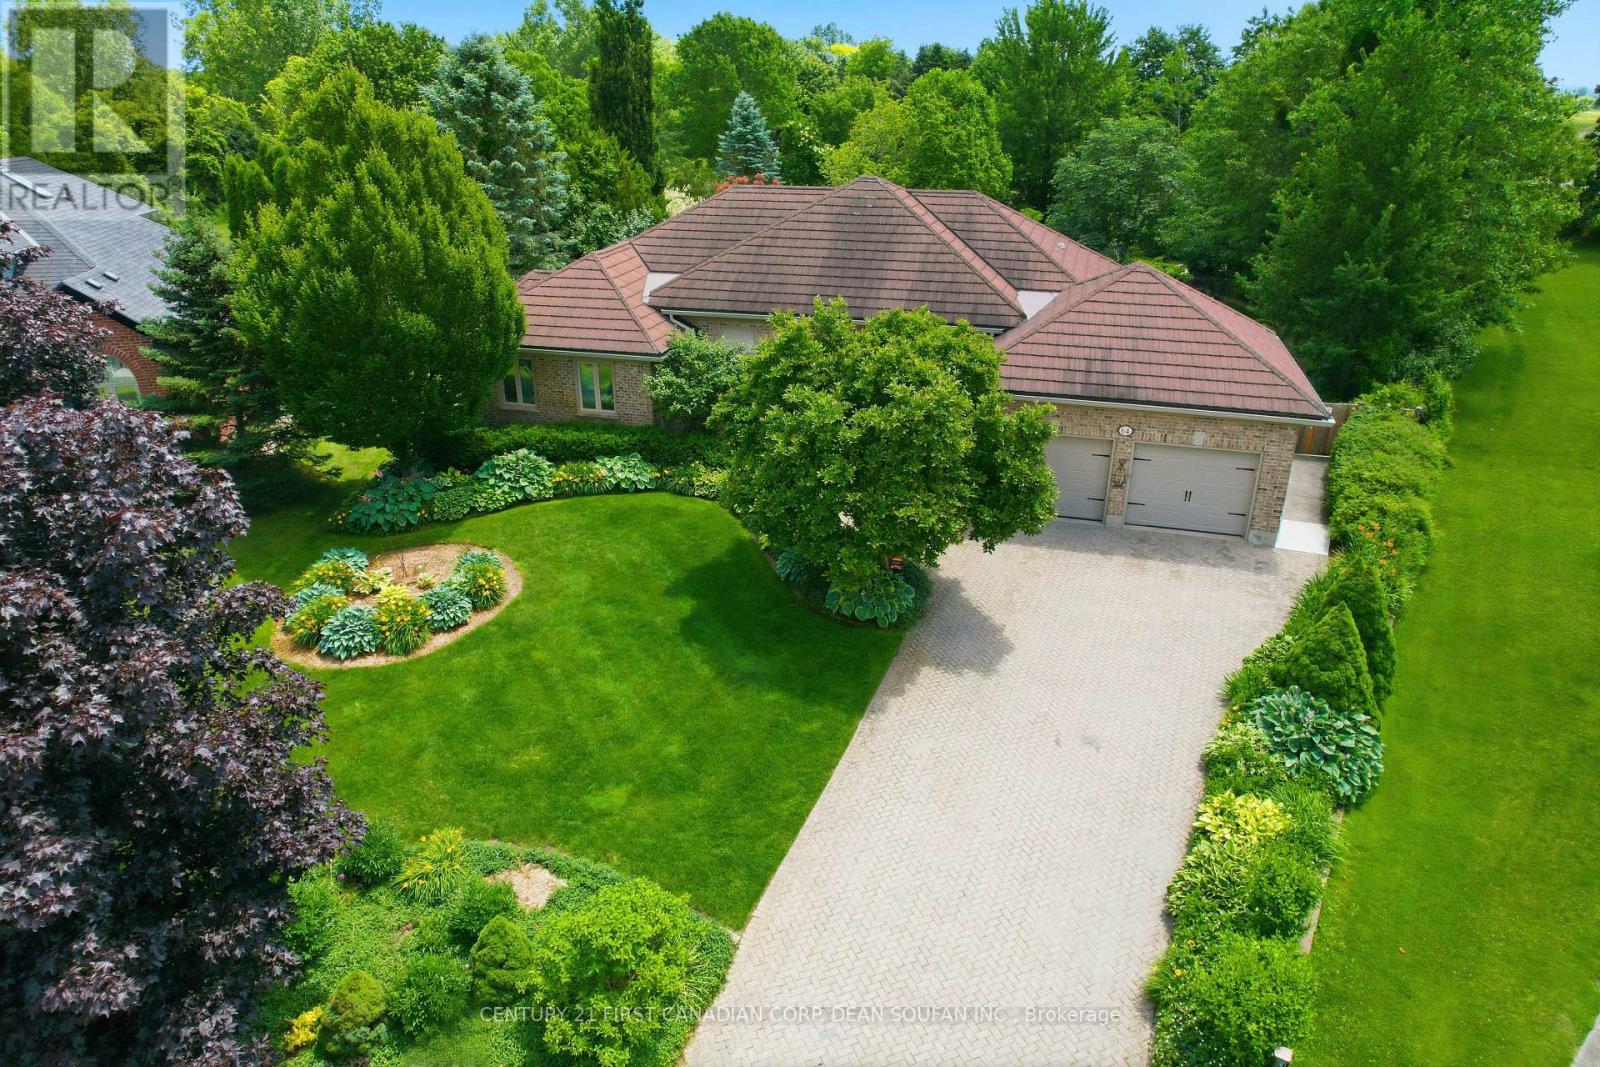
64 Wynfield Lane
Middlesex Centre, Ontario
Welcome to 64 Wynfield Lane, a spectacular Executive Ranch Estate nestled in the prestigious Melrose community of Middlesex Centre. Built by Loyens in 1995, this meticulously maintained 2,450 sq ft all-brick bungalow sits on a fully landscaped 1.5-acre park-like lot, offering the perfect balance of peaceful country living with the convenience of being just minutes from London's north end. Step inside to discover an open kitchen adorned with rich cherry cabinetry, granite countertops, a large built-in pantry with pull-out drawers, and upscale Sub-Zero and Miele appliances. The dedicated home office features cherry hardwood flooring and built-in shelving, while the stunning 12x25 ft all-season sunroom with a new flat roof (2025) frames breathtaking views of your private backyard. The private bedroom wing offers three generous bedrooms, highlighted by a spacious primary suite with walk-in closet and ensuite, plus three fireplaces throughout including the primary bedroom, TV room, and sunroom. Radiant in-floor heating flows through all tile areas including hallways, kitchen, and all three bathrooms, supported by a dual-control boiler, new furnace and A/C (2025), and new on-demand water heater (2025). The backyard is an entertainer's dream featuring a 16x38 ft fibreglass saltwater pool with flagstone surround relaid in 2025, a hydraulic turnkey safety cover, a pool house, expansive concrete patio, and a 20x25 ft cedar shed with infrared heating. Major system upgrades include a steel roof with 50-year guarantee (2007), 82 ft drilled well with new pump (2023), new 6-inch eavestroughs and gutter guards, 200-amp panel, fibre optics, new owned water softener (2023), new humidifier (2024), new sump pump (2025), geothermal infrastructure, central vacuum, full digital video security system with DVR, and a fully fenced yard with 1,000 ft of board-on-board fencing. A 2,450 sq ft unfinished basement offers unlimited potential. Homes of this calibre rarely come to market. (id:53015)
Century 21 First Canadian Corp. Dean Soufan Inc.
Century 21 First Canadian Corp
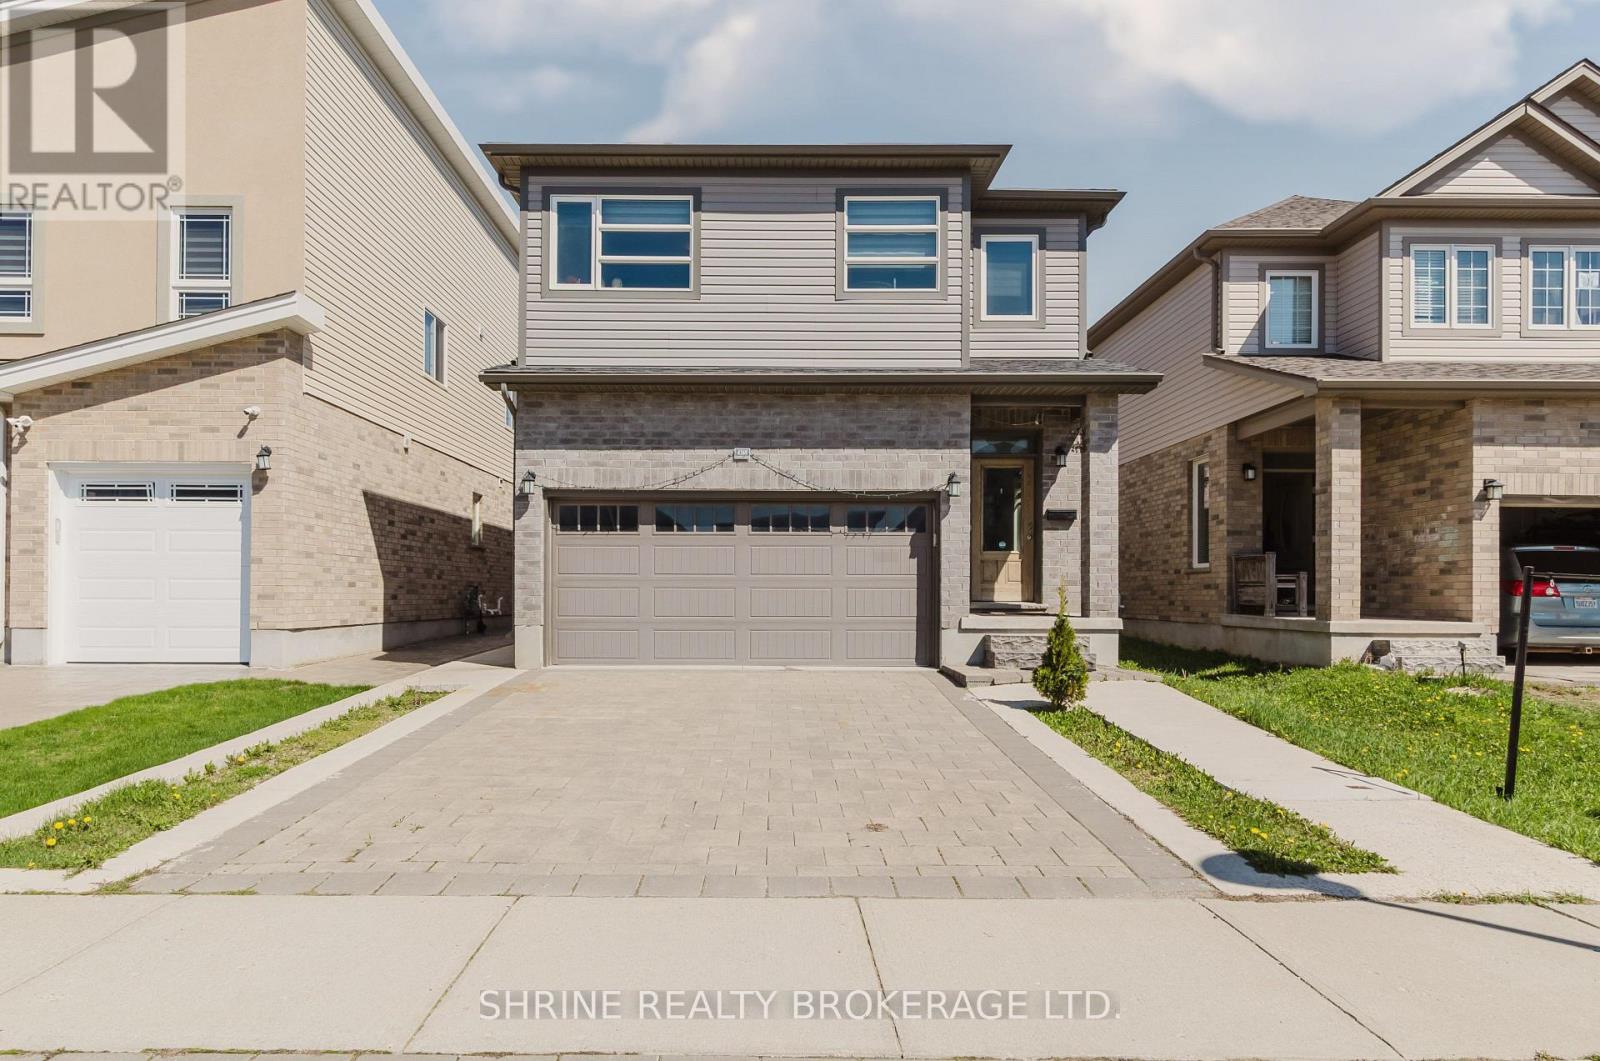
4369 Lismer Lane
London South, Ontario
Welcome To This Beautiful South London Home Located On A Quiet Cul-De-Sac In The Highly Desirable Copperfield Community! This Impressive Property Features A Raised Main Floor Boasting 9Ft Ceilings, Engineered Hardwood Floors, Pot Lights, A Separate Living Room, And A Huge Open-Concept Family & Dining Area. The Gorgeous Kitchen Is A Chef's Dream, Complete With Granite Countertops, A Large Breakfast Island, Stainless Steel Appliances, And A Spacious Walk-In Pantry. Inside Access To The Double Car Garage & A Premium Pave-Stone Driveway. The Fully Finished Lower Level Offers Maximum Versatility, Featuring A 2-Bedroom Basement Layout Complete With A Separate Dining Area And Modern Bathroom. Enjoy Prime Outdoor Living With Bateman Trail Park Right Down The Road, Offering A Scenic Pond, Paved Walking Trails, & Playground Just A 2-Min Walk Away. Quick, Convenient Access To Both Hwy 401 & 402. Truly A Must-See! (id:53015)
Shrine Realty Brokerage Ltd.
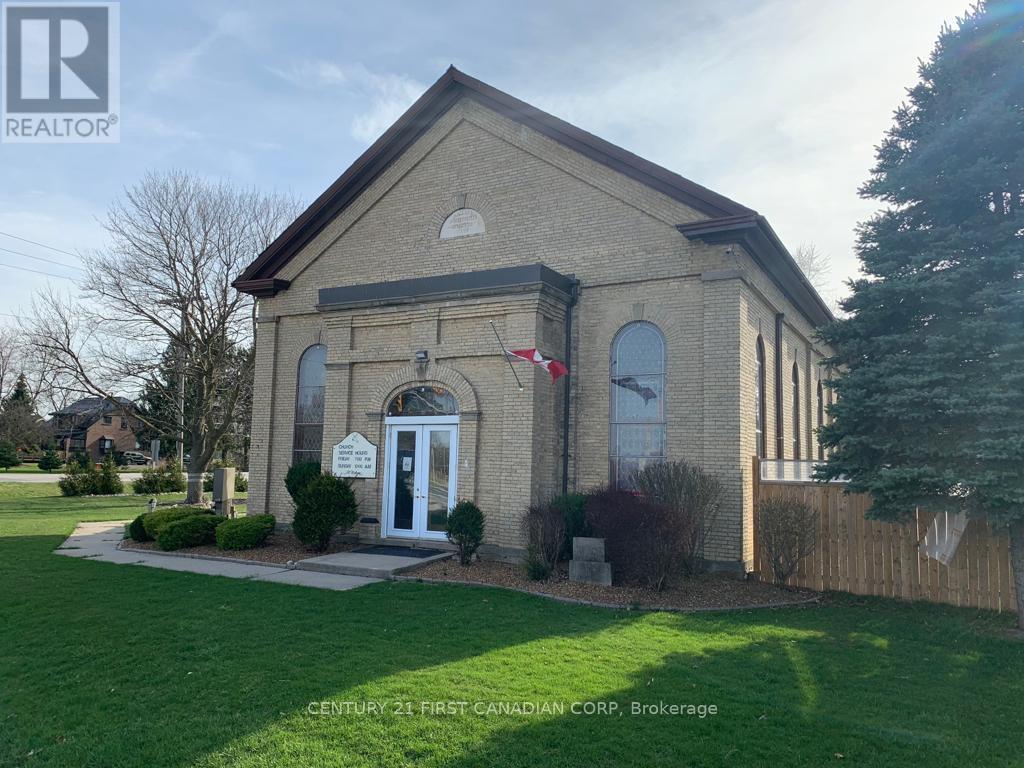
14310 Ilderton Road
Middlesex Centre, Ontario
Zoned Institutional (I) and located in a prime area with just under 1 acre at the corner of Richmond Street (HWY #4) and Ilderton Road, there are many opportunities open for the savvy investor with this amazing property! The main building was primarily used as a Church and most recently as a Hall for special events. At the rear of the main building, on the ground level, you will find an apartment with separate entrance featuring 2 bedrooms plus loft, kitchen with quartz countertops, 1.5 bathrooms, open concept living dining room, 2 skylights for tons of natural daylight and a large deck leading to the beautifully landscaped fenced yard. There is room for 30-40 cars on the property just off Ilderton Road. On the third level at the back of the main building you will find a 2nd apartment with separate side entrance featuring 4 bedrooms, 2 full bathrooms, kitchen and eating/social area. When fully rented, the ground level apartment brings in $2,700 per month and the third level 4 bedroom apartment brings in potentially $2,250 per month. Also, the parking area can be rented out short-term to contractors for vehicle storage. There are 3 separate Air Conditioning and Furnaces with separate controls for the 2 apartments and main building. The roof of the main building was replaced in 2025 with steel and skylights were added to bring in more natural light. Don't miss the opportunity to add this wonderful property to your growing portfolio. (id:53015)
Century 21 First Canadian Corp
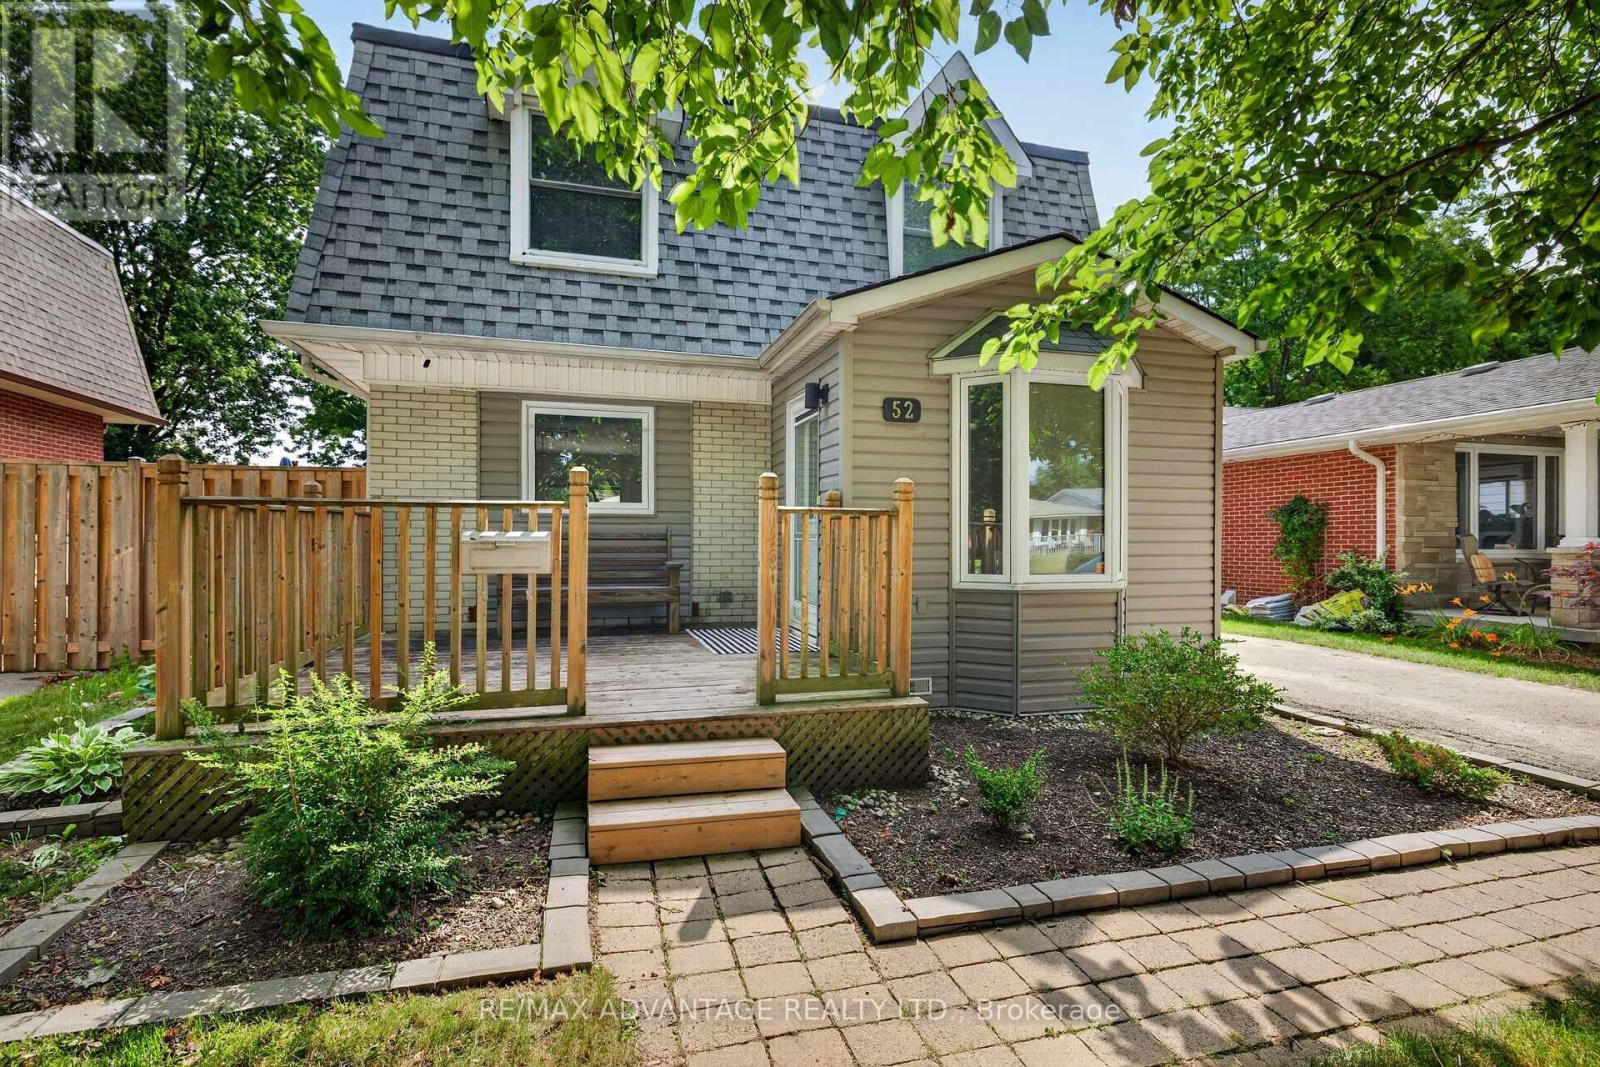
52 Mathers Street
London South, Ontario
Tastefully updated 3 Bedroom 1.5 Bath Family Home in Cleardale. Large foyer with storage to stay organized. Main floor powder room. Bright living room, Large Kitchen with breakfast bar and eating area. Access to new stamped concrete patio with fully fenced yard. Master Bedroom with large 5pc cheater ensuite. Fully finished basement. Close Cleardale Public School, transit, shopping and more! (id:53015)
RE/MAX Advantage Realty Ltd.
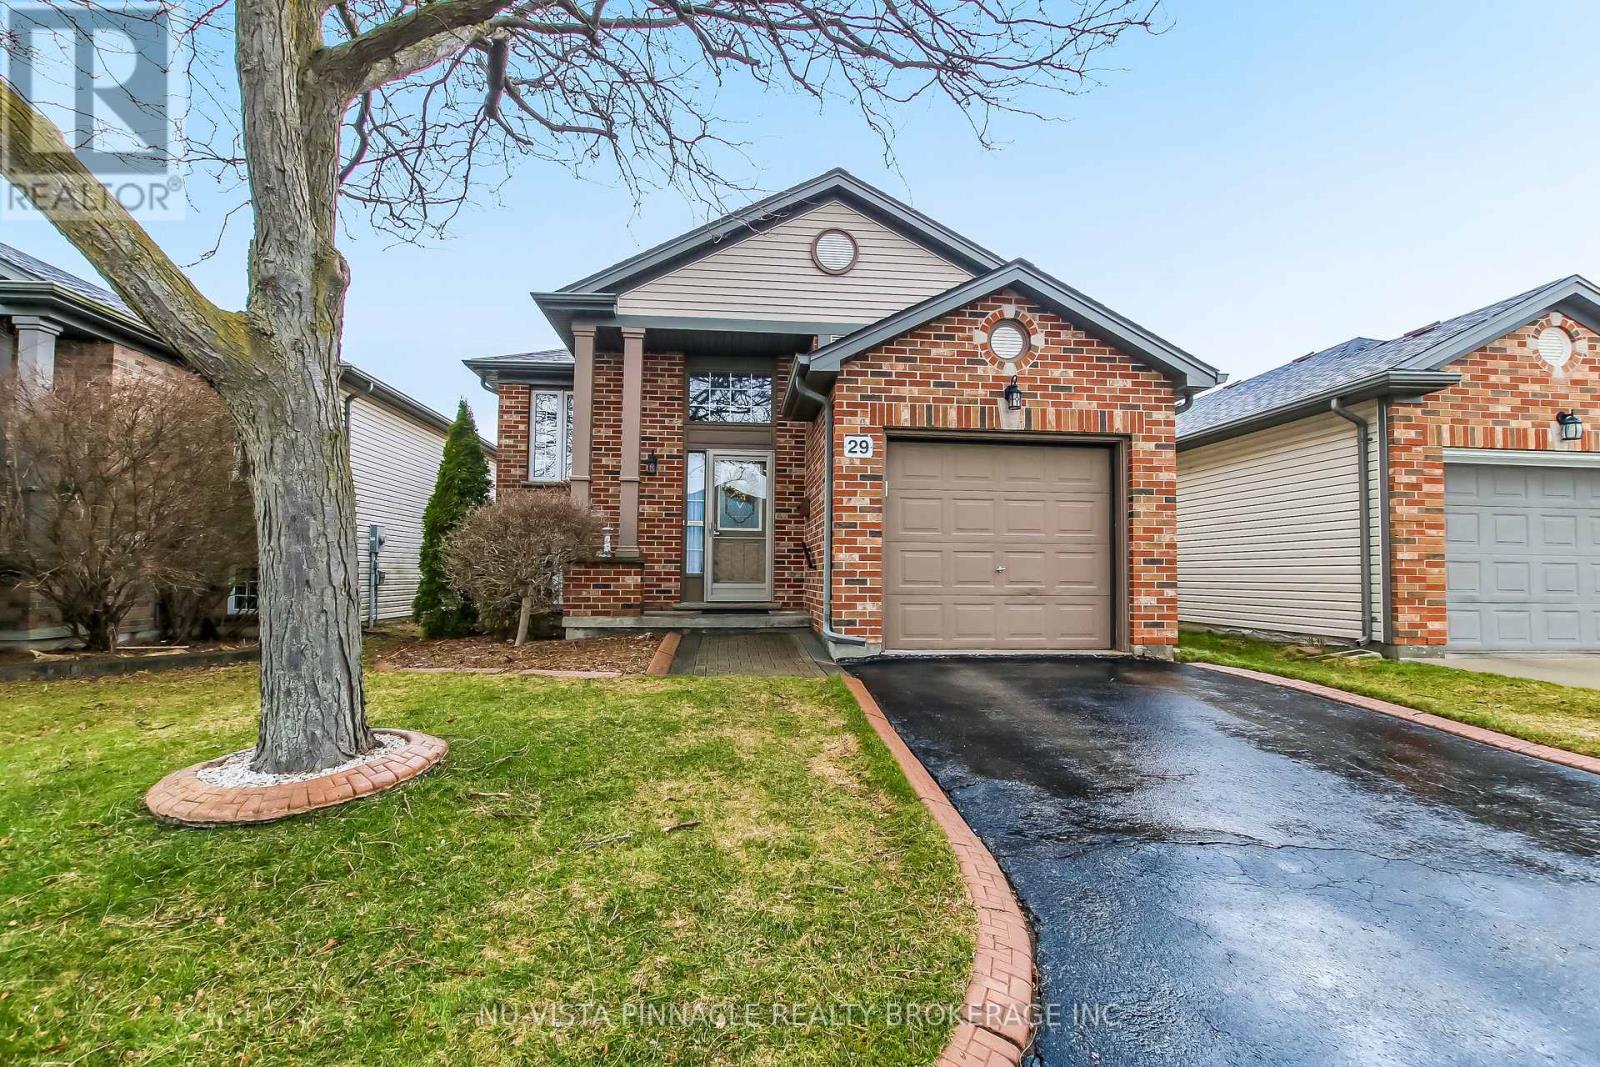
29 - 335 Lighthouse Road
London South, Ontario
Welcome to 29-335 Lighthouse Road, a beautifully maintained one owner detached home in the highly sought after Summerside Community. This rare detached vacant land condominium offers the unique advantage of owning both the home and the land it sits on, combining the feel of traditional home ownership with the benefits of a well managed community. This move in ready home features 4 bedrooms, 2 full bathrooms and a finished lower level. Pride ownership is evident throughout with updates in including newer appliances, furnace and a roof that is approximately 10 years old. Step outside to your private backyard with a beautiful porch, perfect for relaxing or entertaining. Ideally located close to excellent schools, parks, shopping, hospitals, airport and with quick access to the 401. This home offers exceptional value in one of London's most desirable neighbourhoods.Some photos have been virtually staged. (id:53015)
Nu-Vista Pinnacle Realty Brokerage Inc
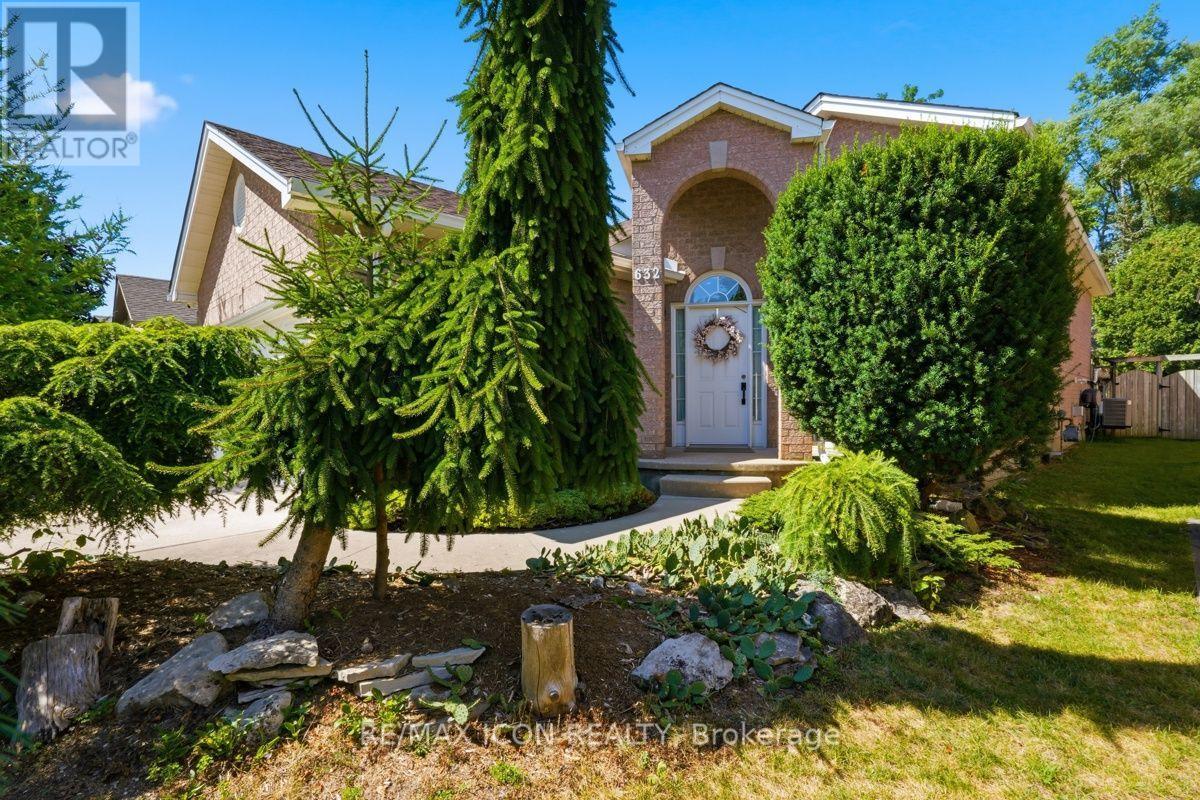
632 Thornwood Drive
London North, Ontario
Welcome to this spacious and bright raised bungalow located in desirable Northwest London, just minutes from Oakridge and Hyde Park amenities. This well maintained home features a functional layout ideal for families or those seeking additional living space.The open concept main floor showcases a sun-filled living room, perfect for entertaining, along with two generously sized bedrooms and a full bathroom. The fully finished lower level adds incredible versatility, complete with a large third bedroom, a second full bathroom, a cozy gas fireplace and a generous bonus area ideal for a home office, gym, or media room. With approximately 2400 sq ft of finished living space, there is plenty of room for growing families or multifunctional use. Step outside to enjoy a large deck overlooking a beautifully landscaped yard with mature gardens, creating the perfect setting for outdoor living. The oversized driveway and two-car garage provide ample parking for family and guests. Conveniently located close to parks, schools, shopping, and all essential amenities, this home delivers comfort and convenience in a sought after neighbourhood. A fantastic opportunity to own a well cared for home in a prime location-this one is not to be missed! Notable updates include A/C and Furnace (approx 5 yrs ago), Kitchen cabinets (approx. 2 yrs ago), updated appliances(approx. 5 yrs old) (id:53015)
RE/MAX Icon Realty

8 Rebecca Drive
Aylmer, Ontario
Welcome to 8 Rebecca Street in Aylmer, a spacious and inviting brick bungalow with care-free metal roof, offering 3+2 bedrooms and 2.5 bathrooms, with room for the whole family. A lovely front porch creates a warm first impression and offers the perfect spot to enjoy your morning coffee or unwind at the end of the day. Inside, the main level features a bright, functional layout with comfortable living space and well-sized bedrooms, including a freshly painted upper primary bedroom with new flooring and 2 piece bath. The lower level adds even more versatility with large additional bedrooms, a renovated lower bathroom, and a beautifully finished, freshly painted rec room - ideal for growing families, guests, teens, or extended family needs. Step outside and enjoy the beautiful pie-shaped backyard with green space views an above-ground pool, back deck, and gazebo - perfect for relaxing, entertaining. Very convenient bathroom right off the pool and back deck. The insulated, heated garage provides excellent year-round function for parking, storage, hobbies, or a workshop setup. Located in a family-friendly Aylmer neighborhood, this home is a wonderful opportunity for buyers looking for space, comfort, and outdoor enjoyment. Close to every amenity, commute to EV battery plant, 20 minutes to the 401, easy commute to London, Ingersoll and Woodstock, Port Bruce beaches and marina 15 minutes. Please note virtual staging in living room with current pictures also. (id:53015)
Exp Realty
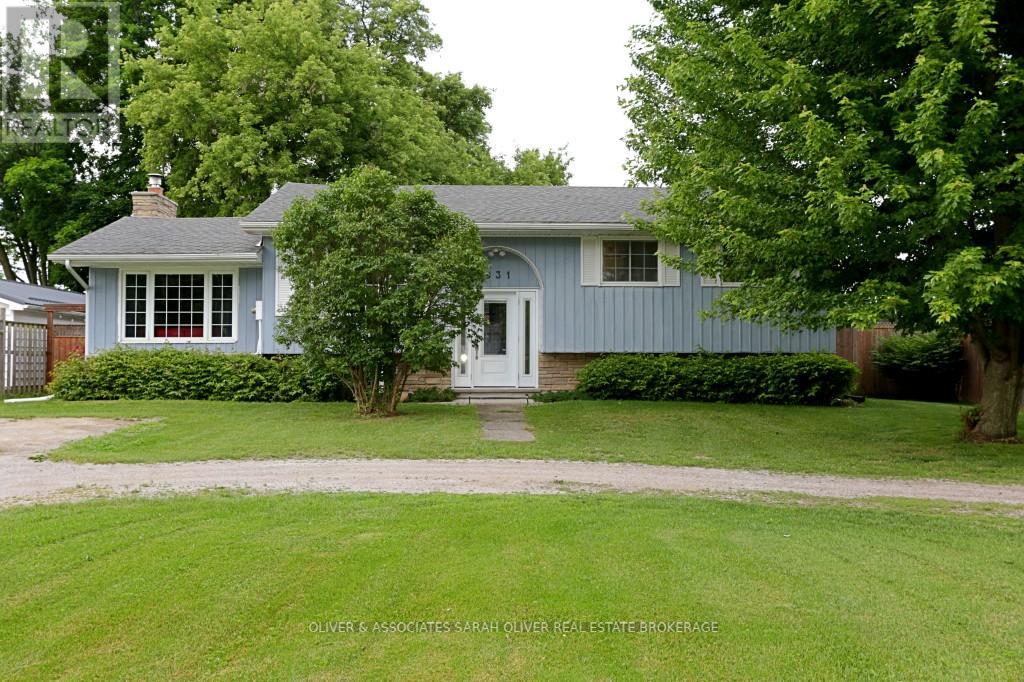
9931 Prince Phillip Street
Lambton Shores, Ontario
Great location! This home has a good sized living/dinning room. Nicely upgraded kitchen and bathroom. Three bedrooms on the main level with a 4-piece bathroom. Steps down to a cozy family room with a gas fireplace. Second family room in the basement. Large laundry/storage room on this level as well. Three piece bathroom and Workshop area in the basement. Several updates. Newer deck and appliances, leaf gutters, fire pit in large fenced back yard. Great for pets and children to play. Deeded dock rights come with this property. Have your boat on the river and make your way to beautiful Lake Huron. Fun in the sun! (id:53015)
Oliver & Associates Sarah Oliver Real Estate Brokerage
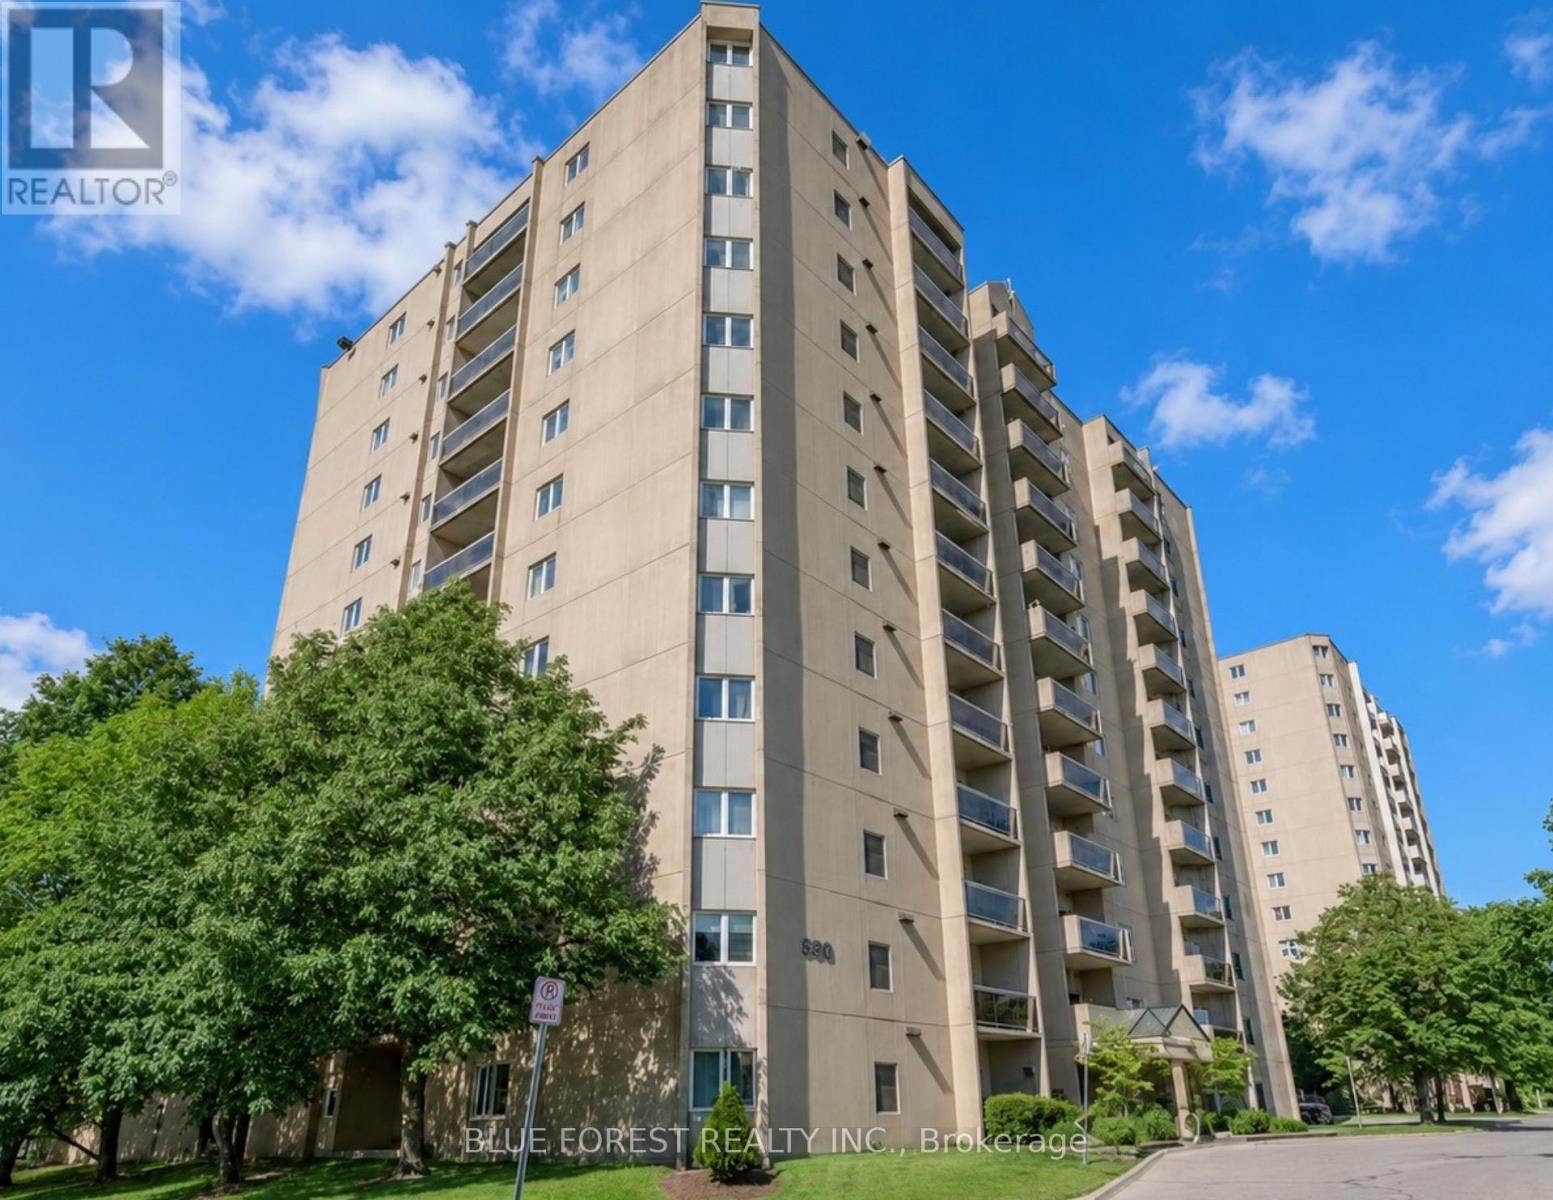
906 - 858 Commissioners Road E
London South, Ontario
Welcome to this beautifully renovated one-bedroom, one-bathroom unit in a well-maintained building offering exceptional amenities. This spacious unit features a bright open layout, a private balcony, in-suite laundry, and a large walk-in closet for added convenience. Residents enjoy access to an outdoor pool, tennis court, fitness centre, sauna, elevator, and dedicated parking. Tenant to pay utilities. A fantastic opportunity to enjoy comfortable, low-maintenance living in a sought-after community. (id:53015)
Blue Forest Realty Inc.
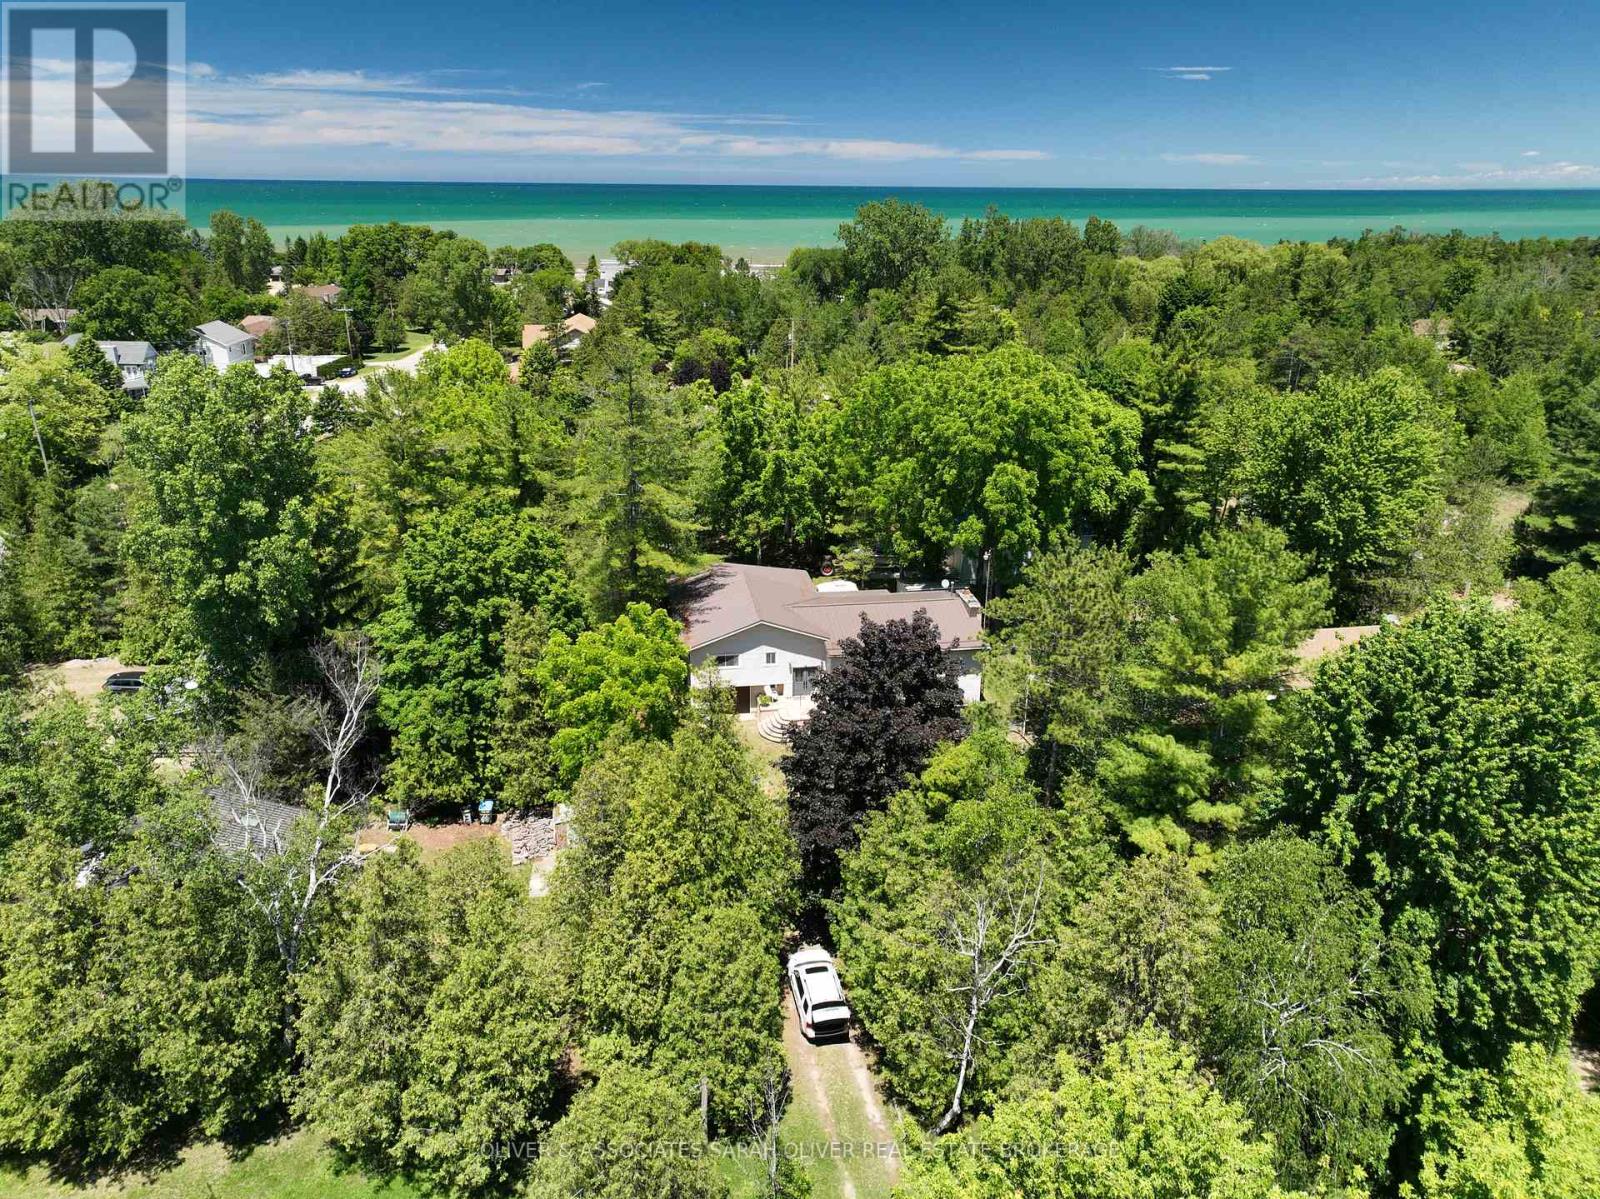
6386 Victoria Avenue
Lambton Shores, Ontario
Enjoy beautiful beaches and fabulous sunsets just 3 blocks away. Private treed lot with 3300 sq ft home. Open concept main floor with sunken living room, pine valeted ceiling a floor to ceiling stone fireplace with a propane insert. Large kitchen tons of storage and a large island and built in dishwasher (new 2024). Four large bedrooms and a good sized 4pc bathroom on this level. Bedrooms have convenient built in's with lots of room for storage. Large walk in linen closet. All great features for when family and friend come over tons of sleeping room and lots of space to spread out. Speaking of family and friend great family/games room on the lower level. Floor to ceiling stone fireplace on this level as well with a wood burning insert. 9'x4'6'' pool table and 16' shuffle board are included. From family room walk out to the 21'x8'6'' sun room. Large garage with a sizeable work shop in the back for the handy man. Access your laundry/mud room from your garage. Covered 16'x15' wood storage area and rear patio. Storage shed boasts a steel roof in back yard. Steel roof on home installed in 2019 and vinyl siding installed in 2009. Sand point system in front yard for car washing etc. 200 amp service with fuses and breaker sub panel on main level. Extra insulation added 2025. Natural gas available at the road. This great property is a must see. Call for a showing today. (id:53015)
Oliver & Associates Sarah Oliver Real Estate Brokerage
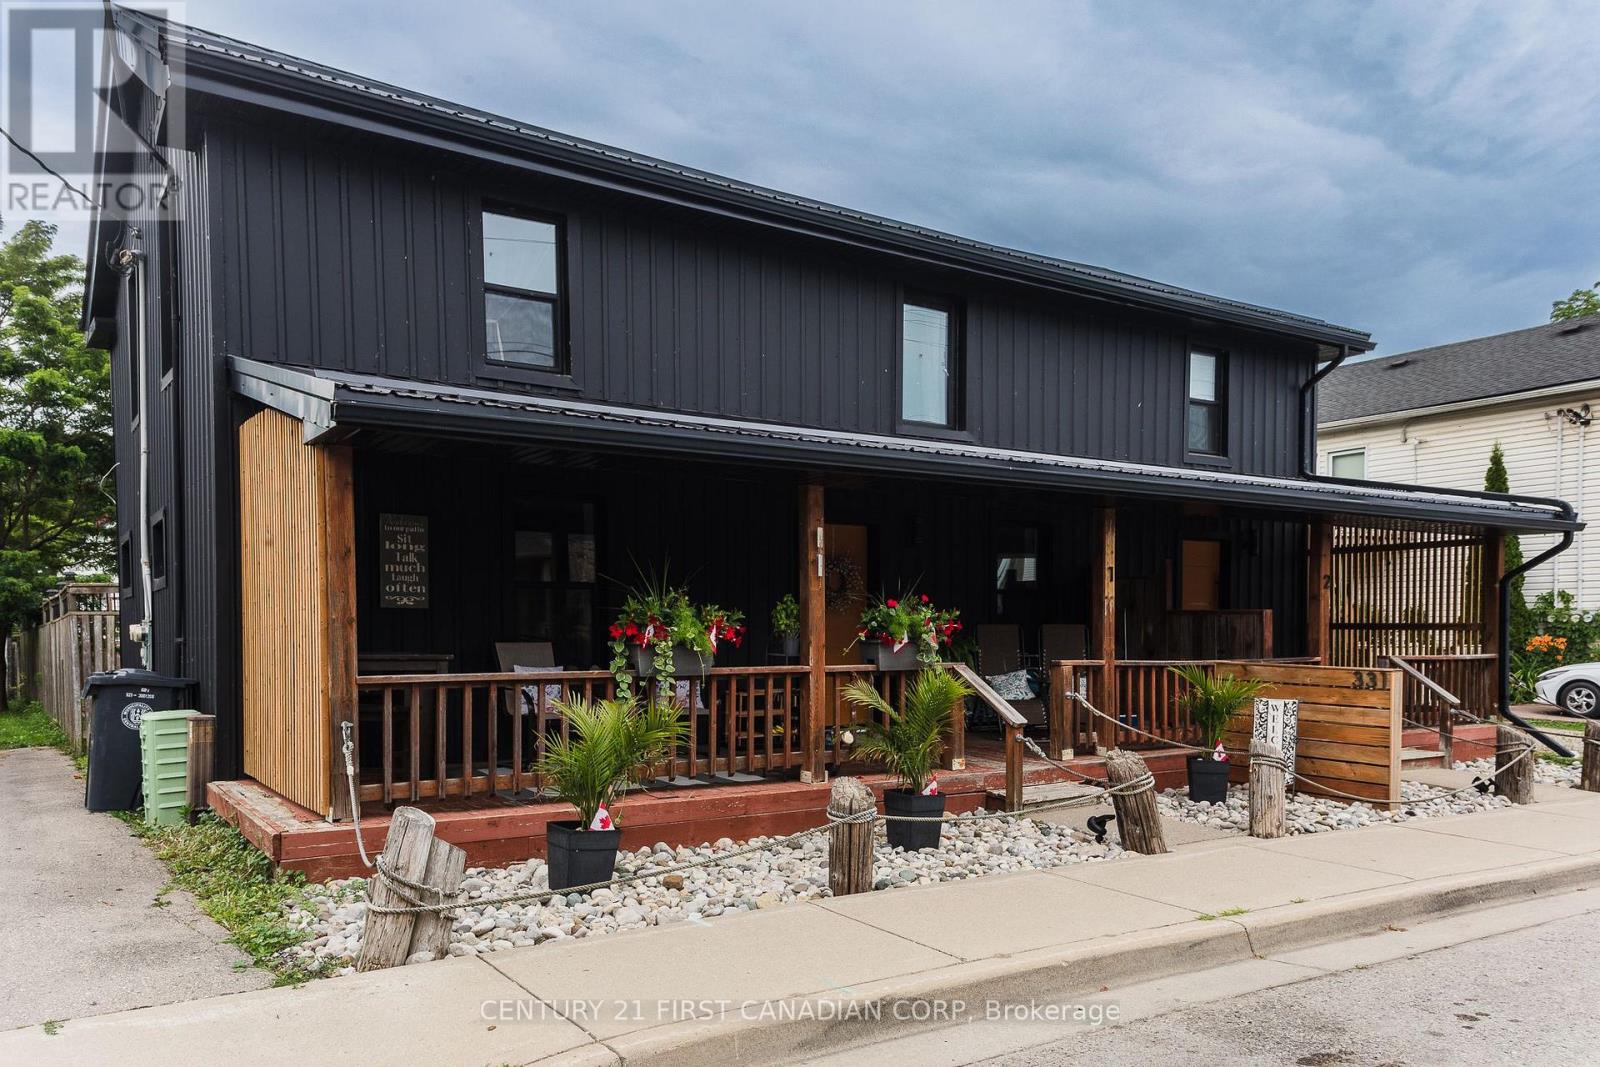
331 Erie Street
Central Elgin, Ontario
Prime Village location just steps to Main Beach and walking distance to cafés, groceries, galleries, live music, theatre, parks, the local Public School, and year-round amenities. This grandfathered-in Triplex sits on a double residential lot with a low-maintenance steel-clad exterior, large detached double garage, and large backyard, parking for 6, and low taxes!! Fully renovated in 2022 with new metal roof and siding, upgraded insulation, new windows/doors, new appliances, tile flooring, and refinished original hardwood. Unit 1: ~1200 sq ft, 2 levels, 3 bright bedrooms, 1 modern bath with skylight, kitchen, laundry, dining room, and a spacious living room with water views. Unit 2: ~675 sq ft, open-concept living/eat-in kitchen, 1 bedroom, 3-pc bath, and in-unit laundry. Unit 3: ~750 sq ft, single level, large bedroom, den/living area, open eat-in kitchen with island, dining room, updated 4-pc bath, and sunroom entry. 2 -10x10' storage sections currently rented in the garage for extra income @$100 ea/month. Two units are tenanted year-round paying inclusive market rents; the third unit is ideal for owner use or STR guests for overall higher annual income. Property incl: 3 Hydro meters, 1 forced Air Gas Furnace, 1 HWT, electrical panel in garage with insulation and heat. Survey and media available in listing. 24 hr notice to show due to tenants. Do not speak to tenants. Contact your Realtor to book a showing. LA to be on-site for all showings as per tenants' request. (id:53015)
Century 21 First Canadian Corp
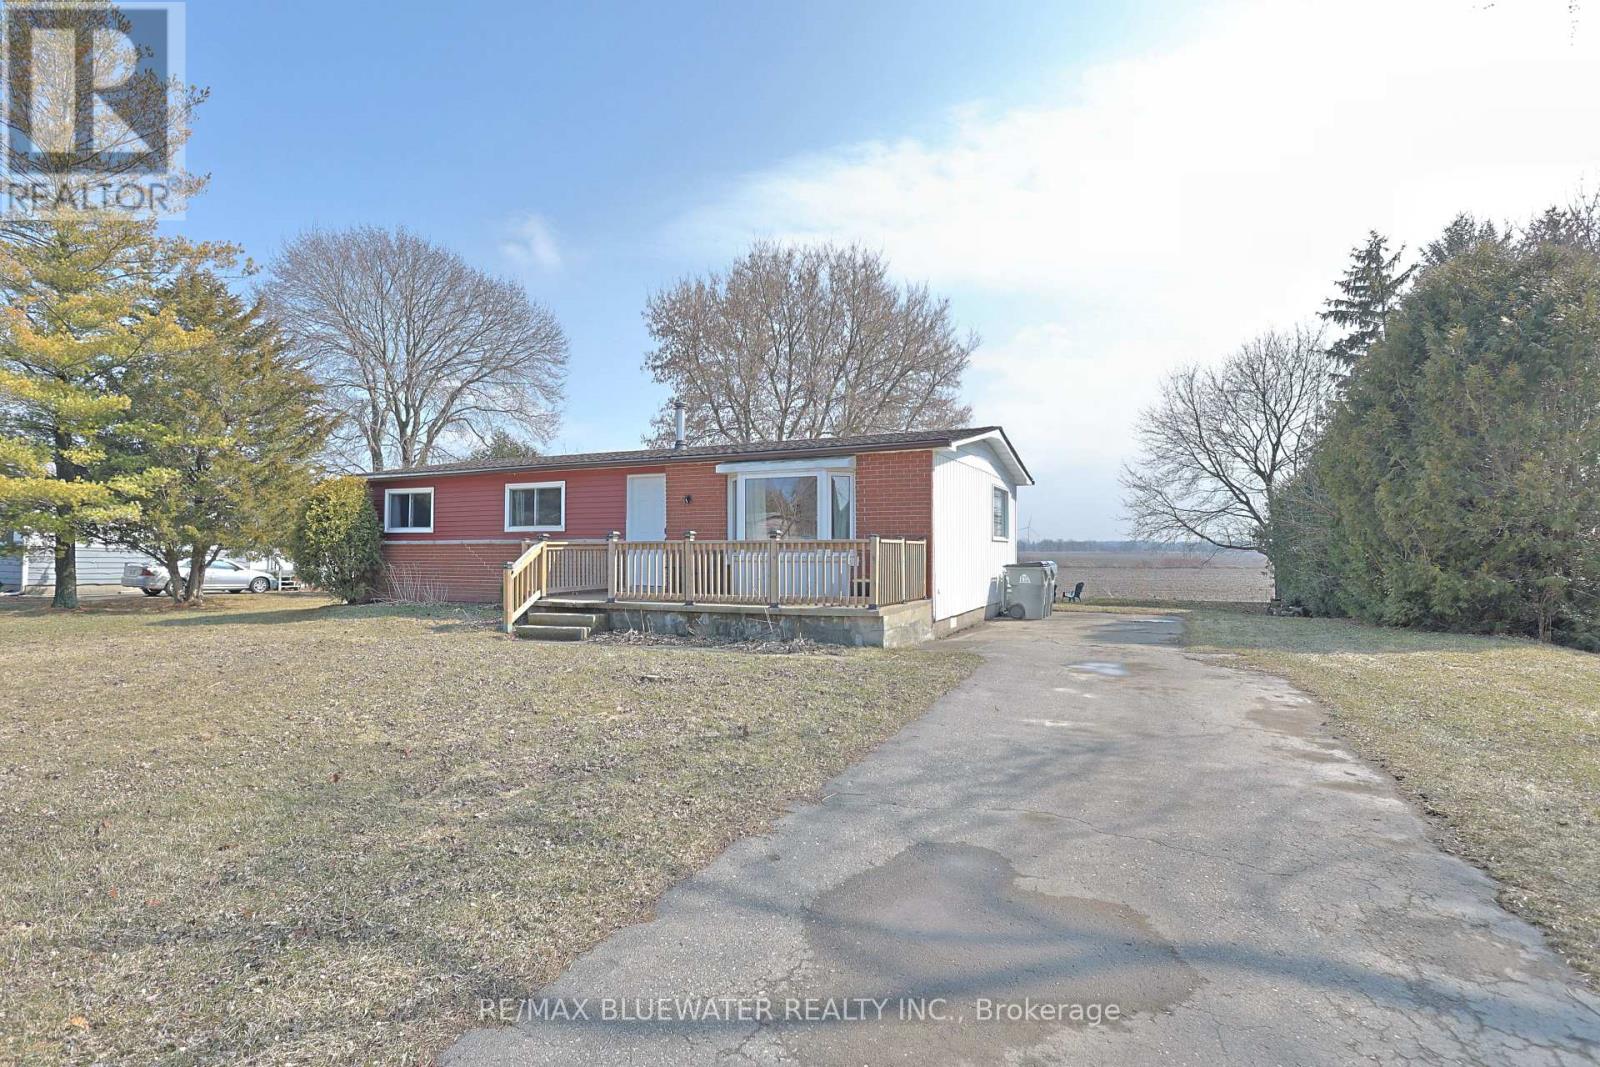
9897 Eric Street
Lambton Shores, Ontario
Year round long term rental: Three-bedroom bungalow with community boat docking in the Ausable River near Port Franks. Located at 9897 Eric Street, this well-maintained home offers comfortable, one-floor living-perfect for young families, retirees, or those seeking a peaceful getaway near Lake Huron. Situated on a quiet street backing onto farmland with a spacious yard, paved driveway and back yard firepit. Inside, the home features laminate flooring throughout finished in a beach tone color palette highlighting accent walls with wall trim molding or themed wallpaper. Large living room with bay window overlooking the front yard. Kitchen features stainless steel appliances, beach toned backsplash and modern design with lower cabinetry and upper floating shelving. Eating area between the kitchen and living room with patio doors to back deck. Main floor bathroom with decorative wall tile above a tub insert includes both a shower and bath option. Lots of area for guests with 3 bedrooms. Just steps to the Ausable River and the community riverfront parcel for your boat dock. Take the short ride up the river to Lake Huron at Port Franks. Just a short drive to the amenities of Grand Bend, beaches of Lake Huron or Pinery Provincial Park. Rental includes water. Hydro and Gas are tenant expenses. Can be furnished or unfurnished. (id:53015)
RE/MAX Bluewater Realty Inc.
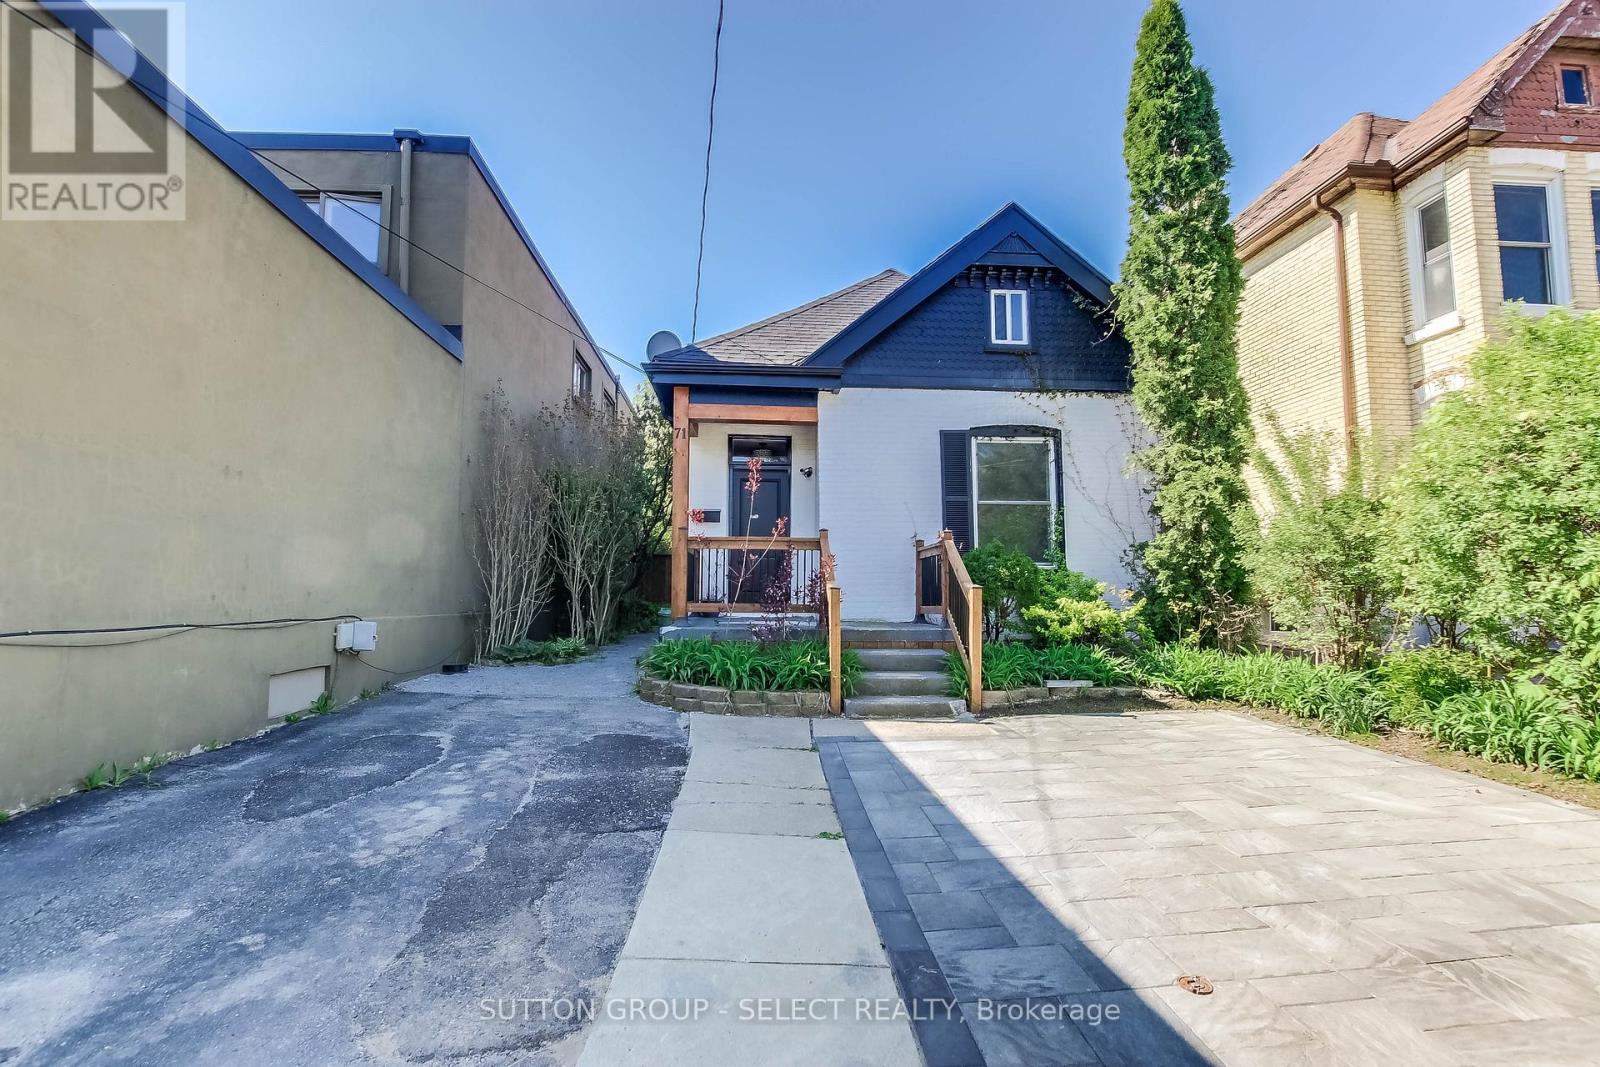
71 Briscoe Street E
London South, Ontario
A unique home for unique people! This 2+1 bedroom, 3 bath home offers an Old South residence at a very competitive price. Featuring a Chef's kitchen with Dual Quartz islands, Premium stainless steel appliances and a plethora of pot lights which makes this Home an entertainment showcase. The Upper level loft offers plenty of living space along with a 3 piece ensuite. Current access to the loft can be redirected through the front bedroom. There is a rear kitchen ,bedroom and bath which allows possible in law set up or teenager escape. A very private back yard boasts a patio for summer night BBQ's. Private parking for two cars and access to all the amenities that Old South has to offer, makes this Unique property a must have ! Act fast! One would be hard-pressed to find a better value home at this price point in Old South today! (id:53015)
Sutton Group - Select Realty
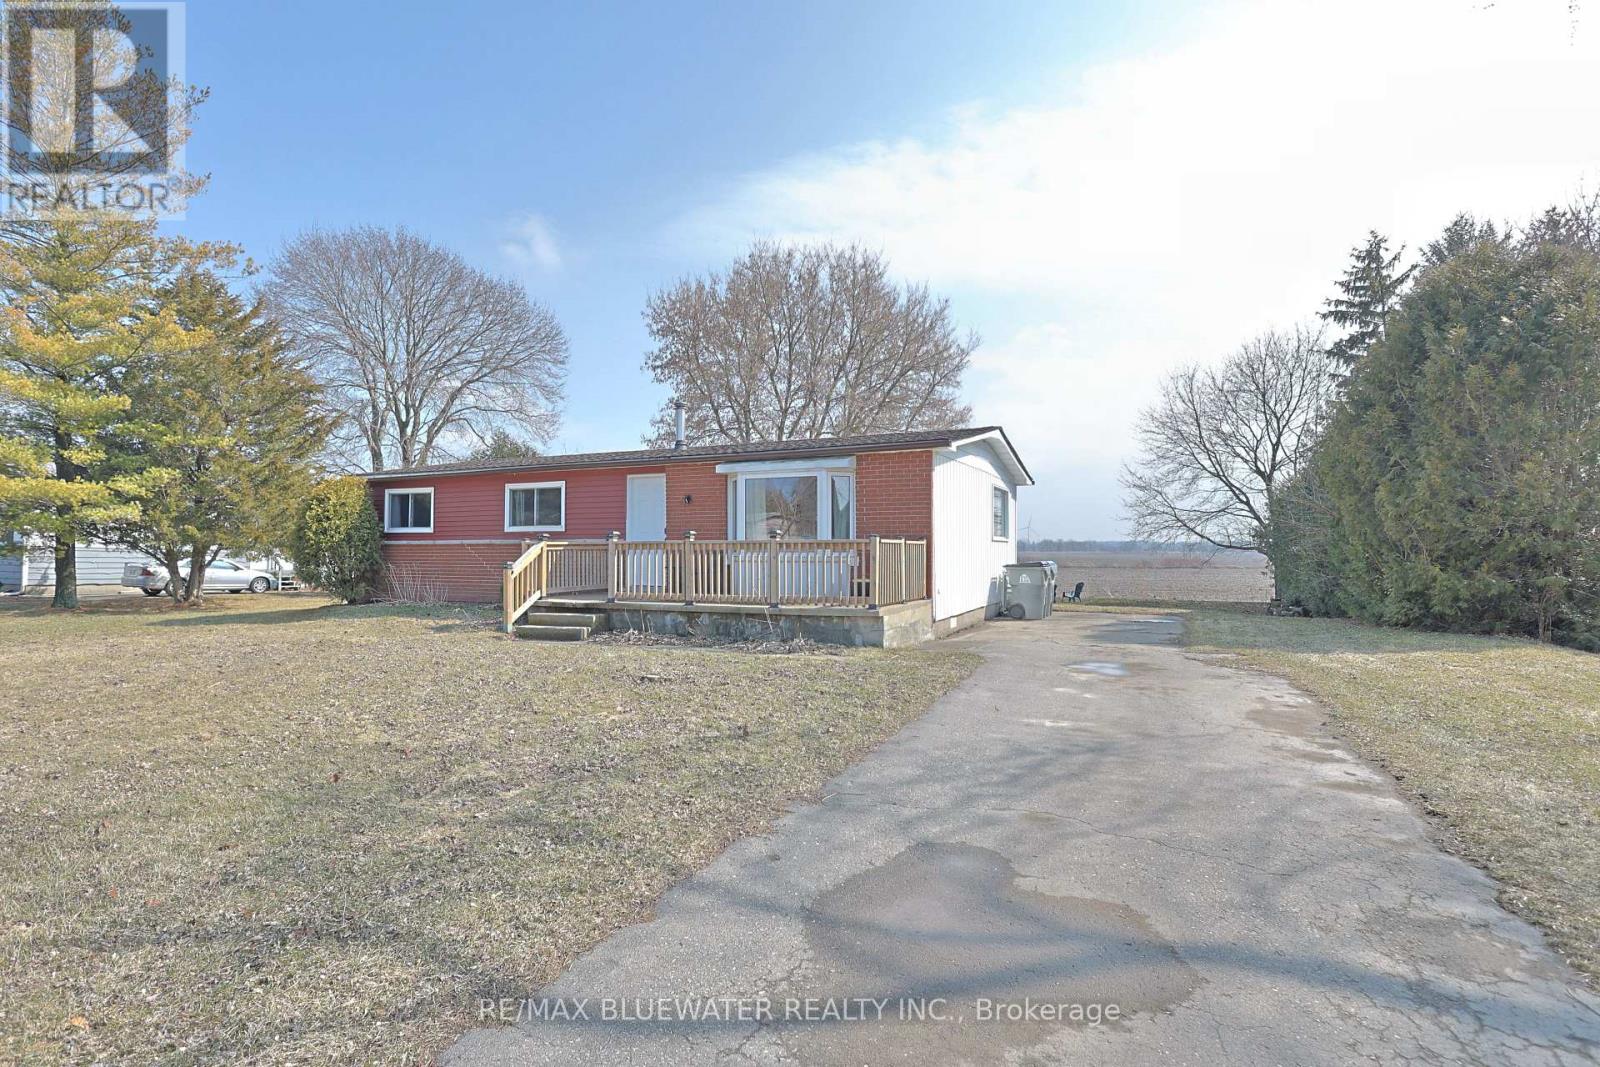
9897 Eric Street
Lambton Shores, Ontario
Three-bedroom bungalow with community boat docking in the Ausable River near Port Franks. Located at 9897 Eric Street, this well-maintained home offers comfortable, one-floor living-perfect for first-time buyers, retirees, or those seeking a peaceful getaway near Lake Huron. Situated on a quiet street backing onto farmland with a spacious yard, paved driveway and back yard firepit. Inside, the home features laminate flooring throughout finished in a beach tone color palette highlighting accent walls with wall trim molding or themed wallpaper. Large living room with bay window overlooking the front yard. Kitchen features stainless steel appliances, beach toned backsplash and modern design with lower cabinetry and upper floating shelving. Eating area between the kitchen and living room with patio doors to back deck. Main floor bathroom with decorative wall tile above a tub insert includes both a shower and bath option. Lots of area for guests with 3 bedrooms. Just steps to the Ausable River and the community riverfront parcel for your boat dock. Take the short ride up the river to Lake Huron at Port Franks. Just a short drive to the amenities of Grand Bend, beaches of Lake Huron or Pinery Provincial Park. (id:53015)
RE/MAX Bluewater Realty Inc.
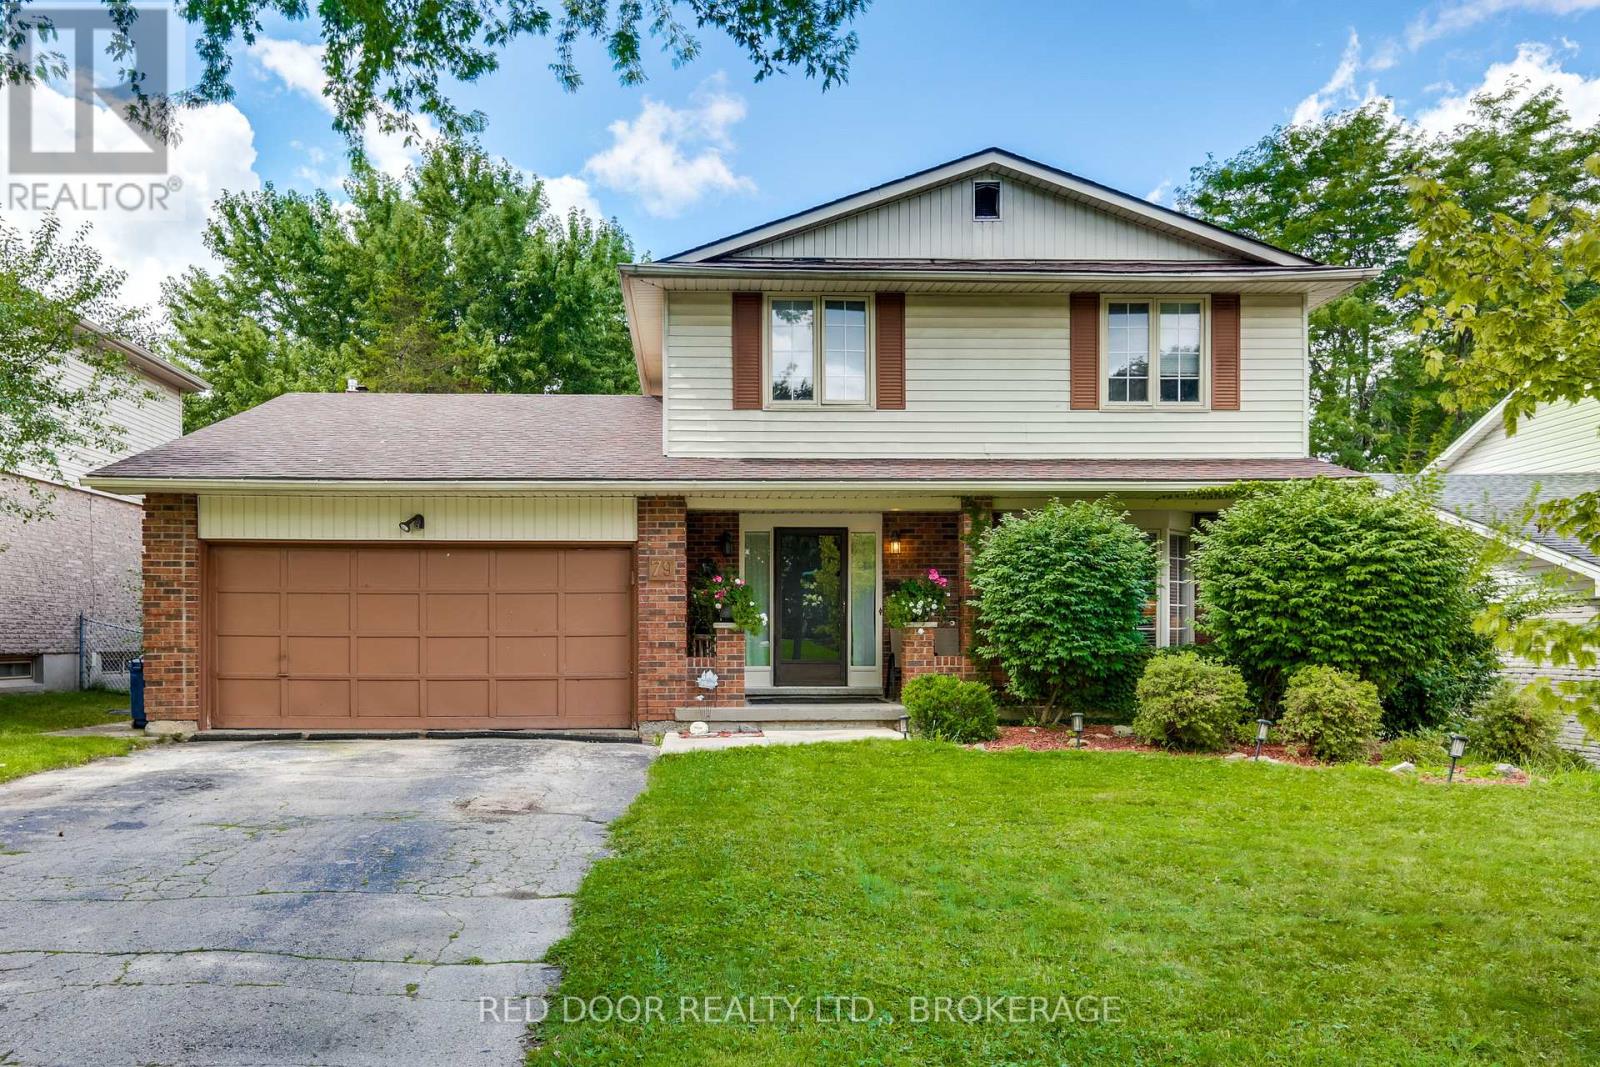
79 Greenbrier Crescent
London South, Ontario
A major Westmount renovation opportunity. This spacious four-bedroom, two-storey home requires substantial updating and restoration throughout. It offers the size, layout, lot, garage, and in-ground pool that are increasingly difficult to find at this price point.The main floor includes a generous foyer, living room, dining area, family room with wood-burning fireplace, powder room, and combined mudroom/laundry area with access to the attached garage. The kitchen overlooks the fully fenced backyard and pool.Upstairs, the primary bedroom features a 3-piece ensuite and access to a private balcony. Three additional bedrooms and a 4-piece bathroom complete the upper level. The partially finished basement includes a large recreation room, 2-piece bathroom, storage, and additional potential.Located in an established neighbourhood close to parks, schools, shopping, transit, and major routes. Ideal for renovators, contractors, investors, or buyers prepared to undertake a significant project and create a home suited to their own vision. Offers will be reviewed August 10. (id:53015)
Red Door Realty Ltd.
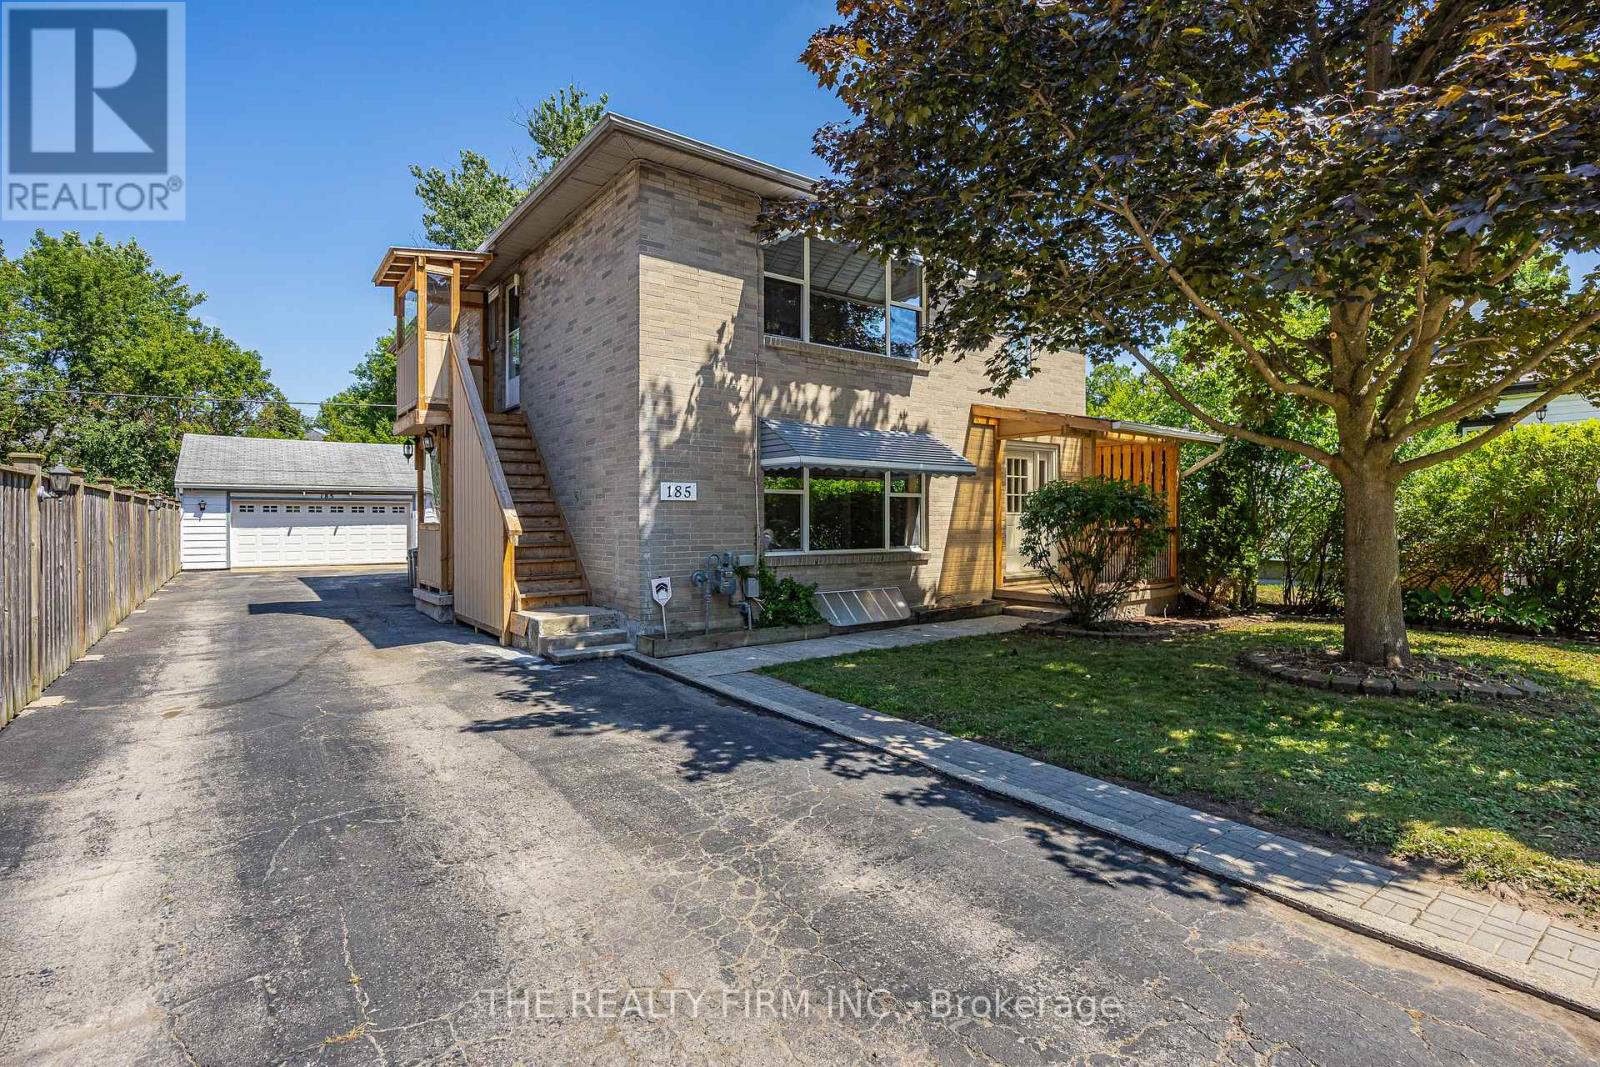
185 Cooper Street
London North, Ontario
Whether you're looking to expand your investment portfolio or secure a property with exceptional income potential, this versatile duplex is an opportunity worth exploring. Originally purpose-built as a triplex and converted to a duplex many years ago, the home offers an abundance of space and flexibility to suit a variety of rental strategies. The upper unit features 3 spacious bedrooms, while the main floor offers 2 bedrooms with the potential to easily create a third. The lower level includes an additional bedroom, 3-piece bathroom, and a second kitchen, providing even more possibilities for extended family, additional rental income, or future use (buyer to verify permitted uses). With a total of 3 kitchens and 3 bathrooms, the layout is well suited for multi-generational living or maximizing rental potential. Located in a highly sought-after rental area just minutes from Western University, this property is ideal for student housing and continues to benefit from strong rental demand. Shared laundry, an oversized detached garage, ample parking, and a generous backyard further enhance the property's appeal for both tenants and owners alike. Whether you're an experienced investor or looking for a home with built-in income potential, this is a rare opportunity in one of London's most desirable rental locations. (id:53015)
The Realty Firm Inc.
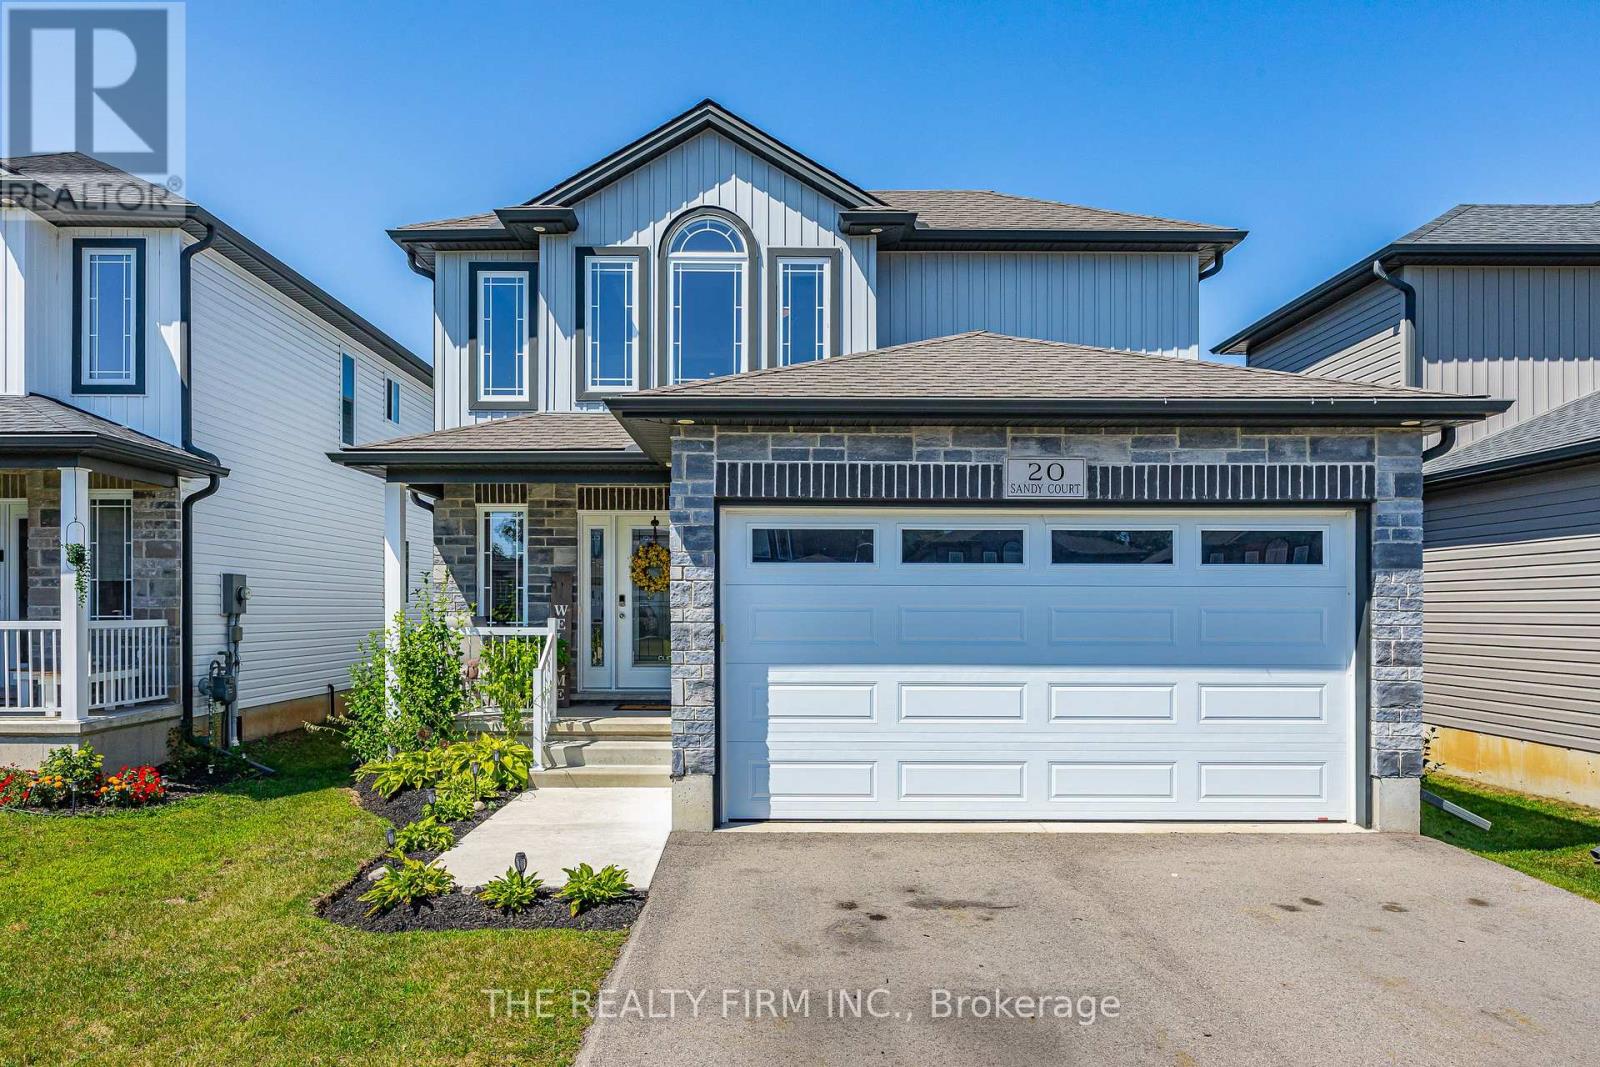
20 Sandy Court
Tillsonburg, Ontario
Modern, stylish, and completely move-in ready, this beautifully maintained 2019-built home offers the perfect blend of comfort, functionality, and contemporary design. From the moment you step inside, you'll appreciate the bright, airy layout where natural light pours through the windows and the open-concept living spaces create an inviting setting for both everyday life and entertaining. Fresh paint and updated light fixtures add a polished, modern touch throughout. The kitchen overlooks the dining and living areas, making it easy to stay connected whether you're preparing meals, hosting family gatherings, or enjoying a quiet evening at home. Just beyond, sliding doors lead to a fully fenced backyard featuring a deck, convenient shed, established garden, and plenty of room for children and pets to roam. Designed with convenience in mind, the second level offers three generous bedrooms, including a spacious primary retreat complete with a walk-in closet and a beautifully finished 4-piece cheater-ensuite featuring a relaxing soaker tub. You'll also love the ease of having the laundry room located on the same level as the bedrooms. The finished lower level provides the flexibility every growing family needs. This versatile space could easily be a cozy family room, home office, fitness area, playroom, or guest retreat. Located in a welcoming neighbourhood close to schools, parks, shopping, restaurants, and everyday amenities, you'll also enjoy quick access to the Trans Canada Trail for walking, cycling, and outdoor adventures. Offering modern finishes, flexible living space, and an ideal location, this home is ready for its next chapter. (id:53015)
The Realty Firm Inc.
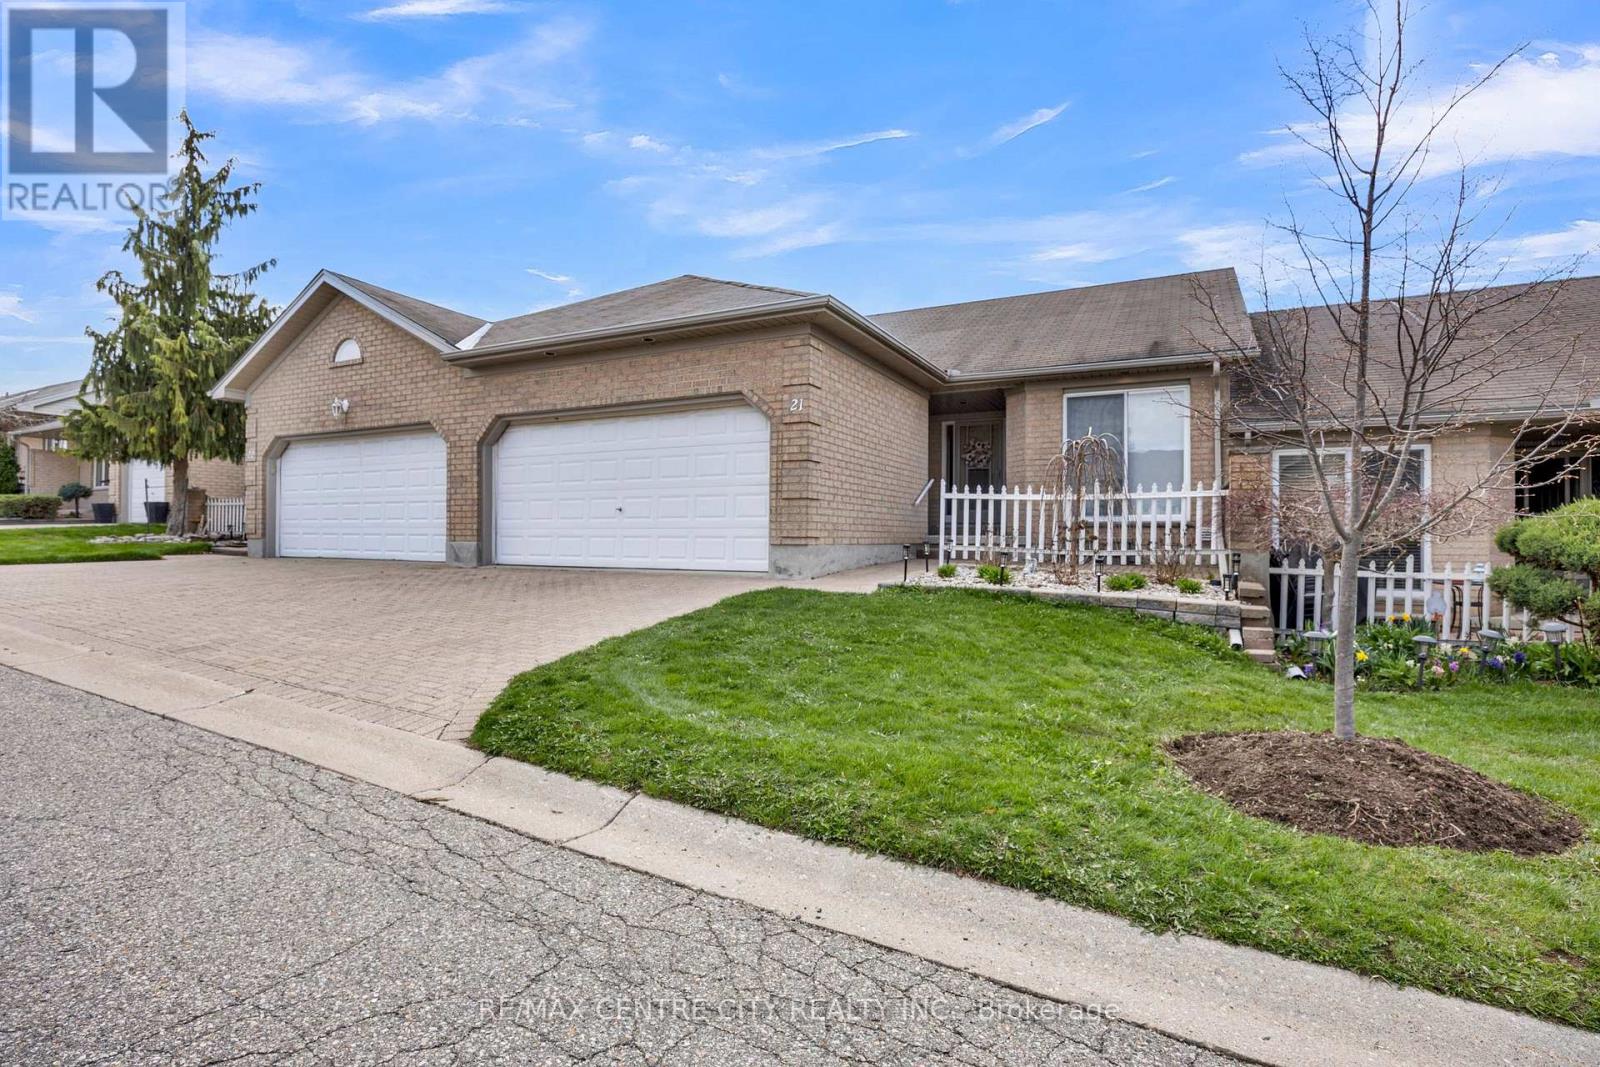
21 - 861 Shelborne Street
London South, Ontario
Welcome to South River Estates, a peaceful and sought-after enclave in desirable South London. This spacious bungalow condo townhouse offers over 2,100 sq ft of beautifully finished living space across two levels, with immediate possession available. This well-maintained home features quality brick exterior construction, combining timeless charm with modern comfort. The bright main floor features rich hardwood flooring in the kitchen and an open-concept living space with vaulted ceilings, creating an airy, spacious feel. The well-appointed kitchen boasts a garburator, ample cabinetry, and all appliances included, flowing effortlessly into a warm living room centered around a cozy fireplace. The main-floor primary bedroom offers a private ensuite and double closet, while the second full bathroom features a relaxing jacuzzi tub. A second main-floor bedroom and main-floor laundry complete this level. Step outside to your private deck and enclosed porch, ideal for morning coffee or peaceful evening sunsets in a landscaped setting. The fully finished lower level adds a third bedroom (currently set up as a home office), a full bathroom, a dedicated storage area, and a large recreation room, ideal for guests, extended family, or a work-from-home lifestyle. Enjoy the rare convenience of a double attached garage plus driveway parking for 4 vehicles total, plus central vacuum and central air. Pets are welcome with restrictions, and the low condo fee of $383.52 per month covers common elements and parking, offering low-maintenance, lock-and-leave living. Ideally located minutes from Commissioners Rd E, this home offers easy access to shopping, dining, parks, and schools within one of South London's most peaceful and well-established communities. Whether you're downsizing, starting out, or seeking a low-maintenance lifestyle, this home checks every box. Book your private showing today and experience all that this South River Estates gem has to offer. (id:53015)
RE/MAX Centre City Realty Inc.
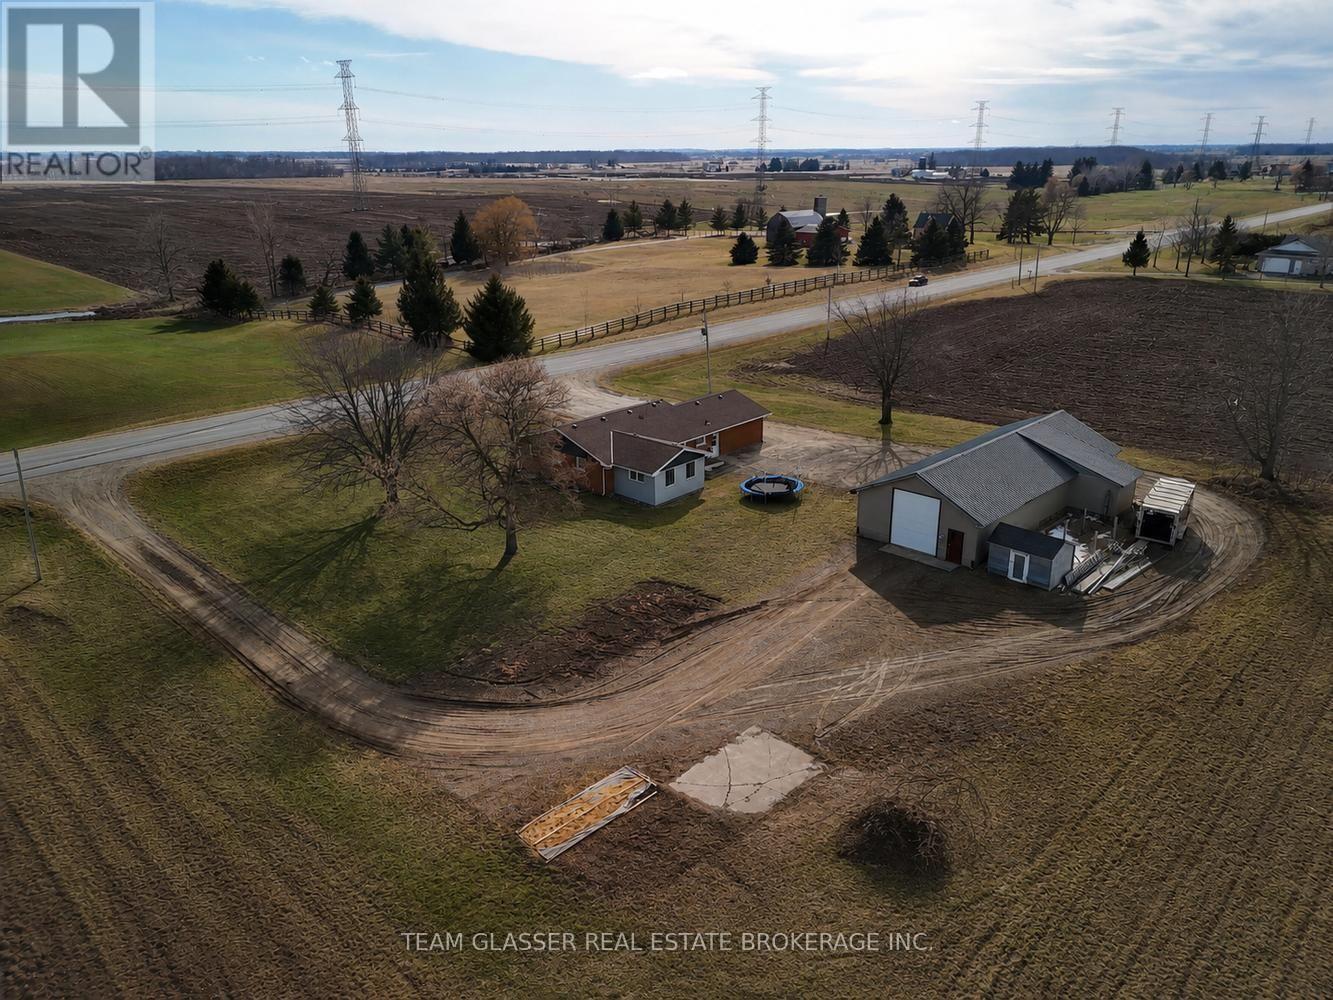
49728 Lyons Line Road
Malahide, Ontario
This impressive brick ranch, situated on nearly an acre and surrounded by peaceful farmland, features an attached double garage and a separate shop.The main floor boasts a spacious country kitchen installed in 2019, complete with a large granite island, built-in oven, overhead range hood, and ample cupboard space. Patio doors lead from the kitchen to a patio overlooking the fields. The layout includes a bright living room, an oversized master bedroom with its own patio access, two additional bedrooms, a renovated four-piece bathroom with granite counters, a two-piece bath off the entry, and main-floor laundry. Key updates include shingles , windows and doors (2023), kitchen (2019), siding in the back of the house (2022) , soffit , fascia and eaves troughs (2022)as well as a furnace and central air system installed (2020).A separate entrance installed through the garage leads to a 2 bedroom granny flat, which was completely renovated from top to bottom in 2023. This unit features its own laundry, a new kitchen with dishwasher, and a four-piece bathroom.The exterior includes a 22x66 shop with two entries, including a 10x12 foot roll-up door. The main shop is heated with an overhead Propane furnace, and is equipped with built-in cupboards, a workbench, and 220-amp service.Don't miss this opportunity to own your private country oasis. (id:53015)
Team Glasser Real Estate Brokerage Inc.
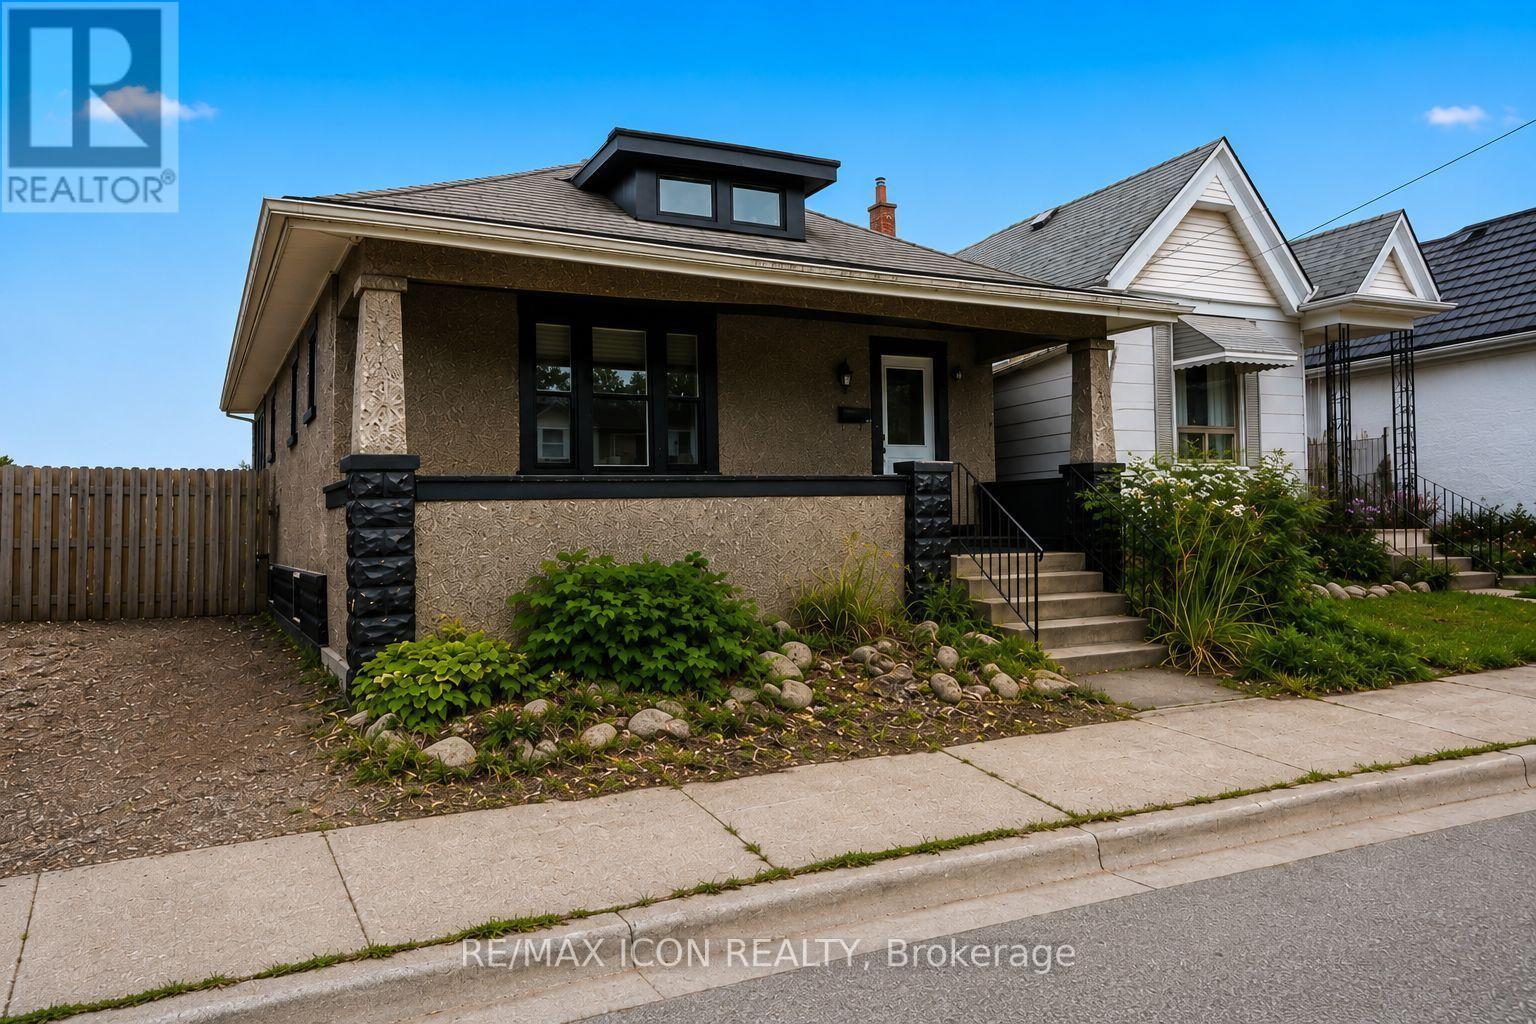
31 Mount Pleasant Avenue
London North, Ontario
Welcome to 31 Mount Pleasant. This impressive 3+2 bedroom, 2 bathroom home offers plenty of space, privacy, and versatility, all just a short walk from Downtown, Budweiser Gardens, Museum London, Harris Park, and the many walking trails along the Thames River. Step inside and you'll find an updated interior that blends modern finishes with the character and charm of the original home. The spacious main-floor living room provides plenty of room for entertaining and relaxing, while the formal dining room comfortably accommodates a table for 8+ guests. Two generously sized bedrooms, kitchen, and 4-piece bathroom complete the main level. Upstairs, the possibilities are endless. Use the spacious second-floor area as a private primary bedroom with ensuite, a teenager's retreat, home office, or additional living space. The fully finished basement adds even more usable space with a large recreation room and two additional rooms that can easily be customized to suit your needs - whether as bedrooms, office space, a home gym, hobby rooms, or storage. A spacious 300 sq. ft. laundry/workshop room completes the lower level. Outside, enjoy the privacy of the fully fenced backyard featuring a deck, garden beds, and a shed. It is just waiting on your personal touch! Notable updates include: Furnace (2020), refrigerator, dishwasher, washer & dryer (2019), and windows (2014). A versatile, spacious home with loads of potential in an incredibly convenient location - come see just how much this property has to offer! (id:53015)
RE/MAX Icon Realty
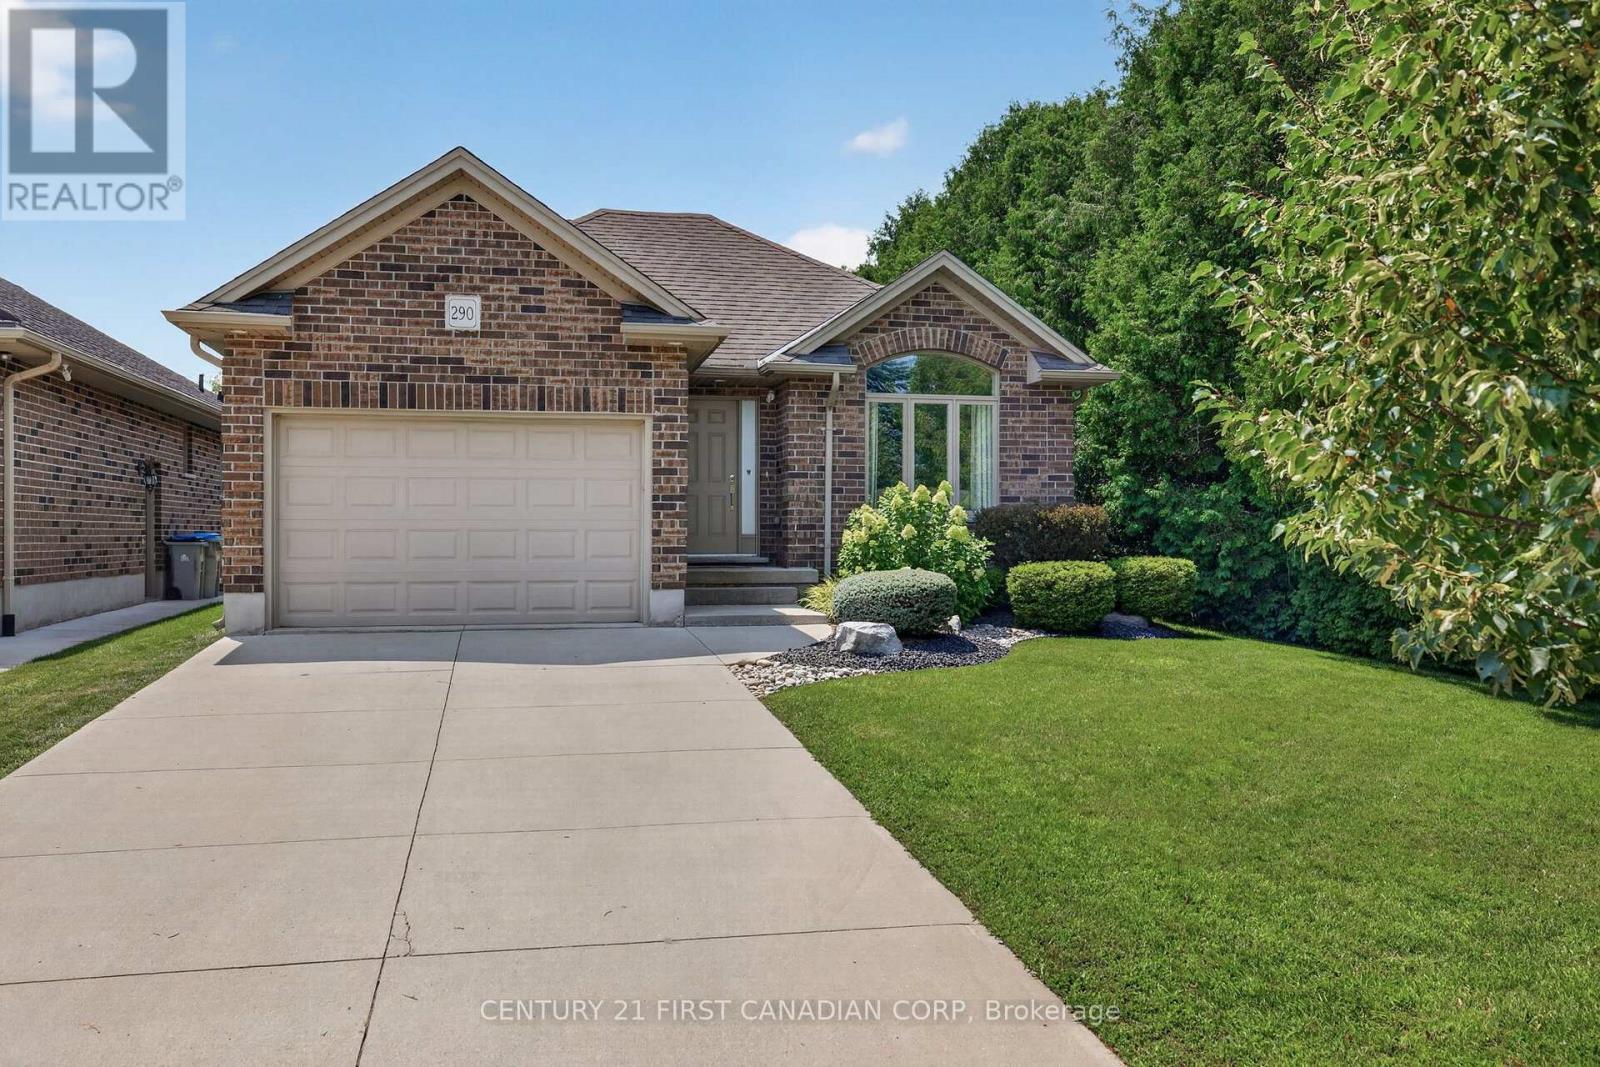
290 Mogg Street
Strathroy-Caradoc, Ontario
Experience the perfect blend of comfort and convenience in this bright, spacious two-bedroom, two-bathroom bungalow located in the highly sought-after Queens Gate vacant land condo community. Designed for effortless main-floor living, this home is ideal for those looking to downsize without compromising on space. The unit features a generous primary suite complete with a three-piece en-suite and a walk-in closet, while the versatile second bedroom is perfect for guests, a home office, or a den. The heart of the home is an exceptionally large eat-in kitchen, which flows seamlessly through patio doors to your private deck and backyard. Enjoy a quiet, peaceful lifestyle in a premium location. (id:53015)
Century 21 First Canadian Corp
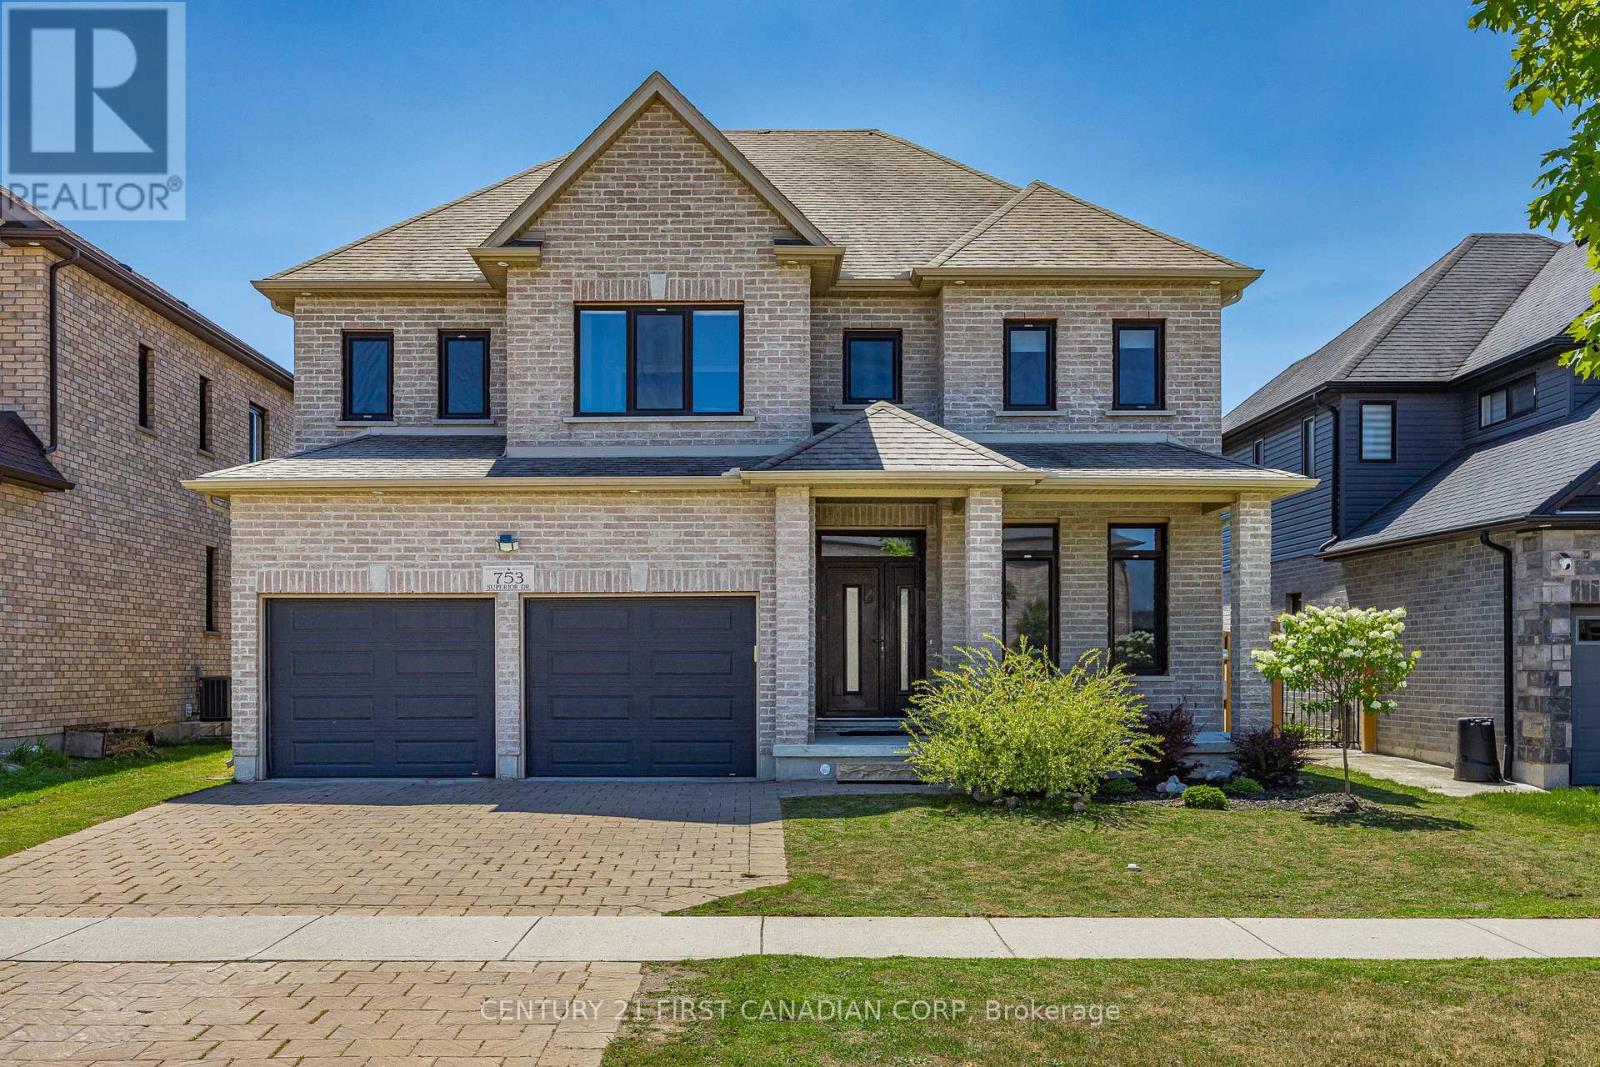
753 Superior Drive
London North, Ontario
Welcome to this exceptional North London home offering over 3,000 sq. ft. above grade plus a fully finished basement, delivering the space your family has been searching for-without the premium price tag. Designed with both everyday living and entertaining in mind, the open-concept main floor is highlighted by a stunning two-storey great room filled with natural light, creating an impressive yet inviting atmosphere. The spacious layout flows seamlessly into the kitchen and dining areas, making it perfect for gatherings of any size. With 6 total bedrooms, there's room for everyone-whether you need space for a growing family, guests, a home office, or multi-generational living. The finished lower level offers incredible flexibility with additional living space ready to suit your family's needs. Step outside to a generous backyard where five fast-growing maple trees have been thoughtfully planted to create a beautiful, private oasis in the years ahead-offering both shade and natural privacy as they mature. If you've been searching for a home that delivers the size, functionality, and versatility of a luxury property without the luxury price tag, this is an opportunity you won't want to miss. (id:53015)
Century 21 First Canadian Corp
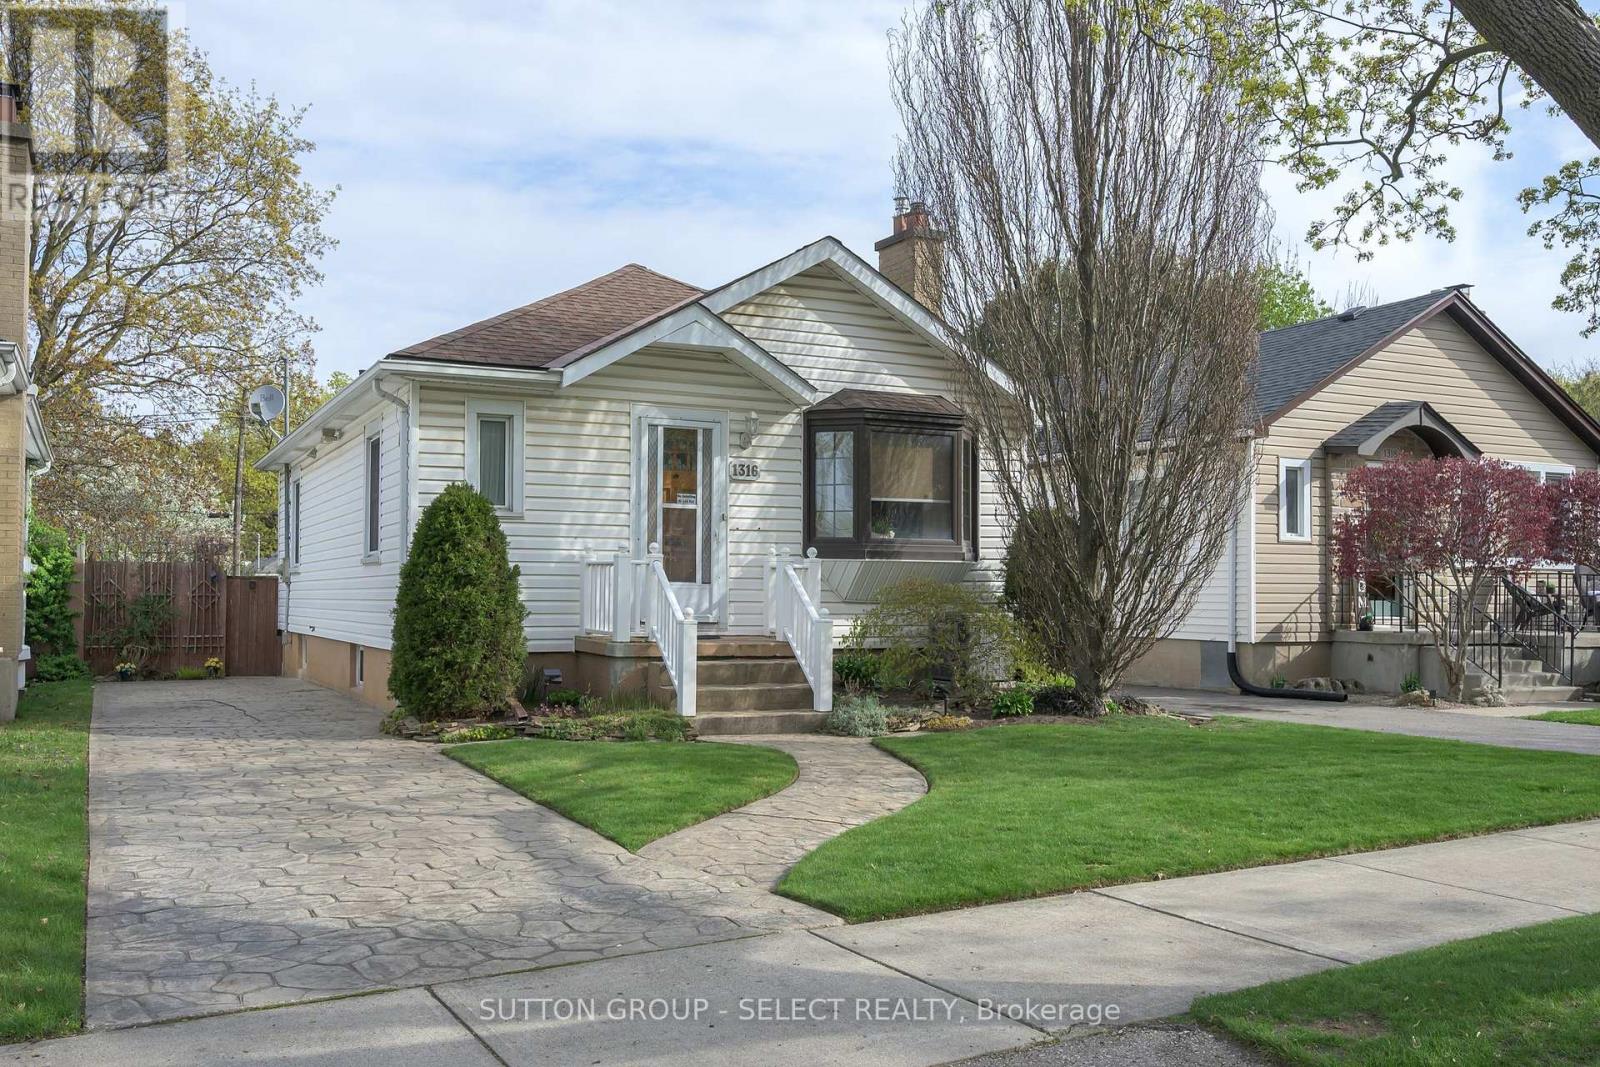
1316 Langmuir Avenue
London East, Ontario
Tucked along a peaceful street behind lovingly tended gardens, this charming bungalow offers the ease of one-floor living with old-world character intact. The location checks every practical box - shopping, transit, schools, and a straightforward commute to downtown, Fanshawe, Western, and the highways - but it's the feeling of the place that stays with you.The same family has tended this home and its remarkable grounds for many years, and it shows. Inside, the generous living and dining room centres on a warm gas fireplace - a natural gathering space. The kitchen is sensibly laid out, making daily life genuinely easy. A bonus family room with free standing gas fireplace extends the living space and looks out over the gardens and ponds that are clearly the heart of this property. Two comfortable main floor bedrooms share a well-appointed four-piece bath. Downstairs, the basement offers impressive height and footprint - a blank canvas ready for a rec room, guest suite, workshop, hobby room, or whatever you can envision.Step outside and the backyard earns its reputation: two ponds, a garden shed with gas heater, dedicated storage, a deck, an additional seating area, and full fencing make it a genuinely private retreat.The big-ticket items are sorted. Furnace (2010), AC (2024), washer (2025), dryer (2015), smart thermostat (2023), 40-year shingles (2000-2004), driveway (1993), back room addition (1995), copper plumbing, owned water heater (2026), and low-maintenance siding throughout. Move in, breathe easy, and make it your own. Not too big, not too small - just right. (id:53015)
Sutton Group - Select Realty
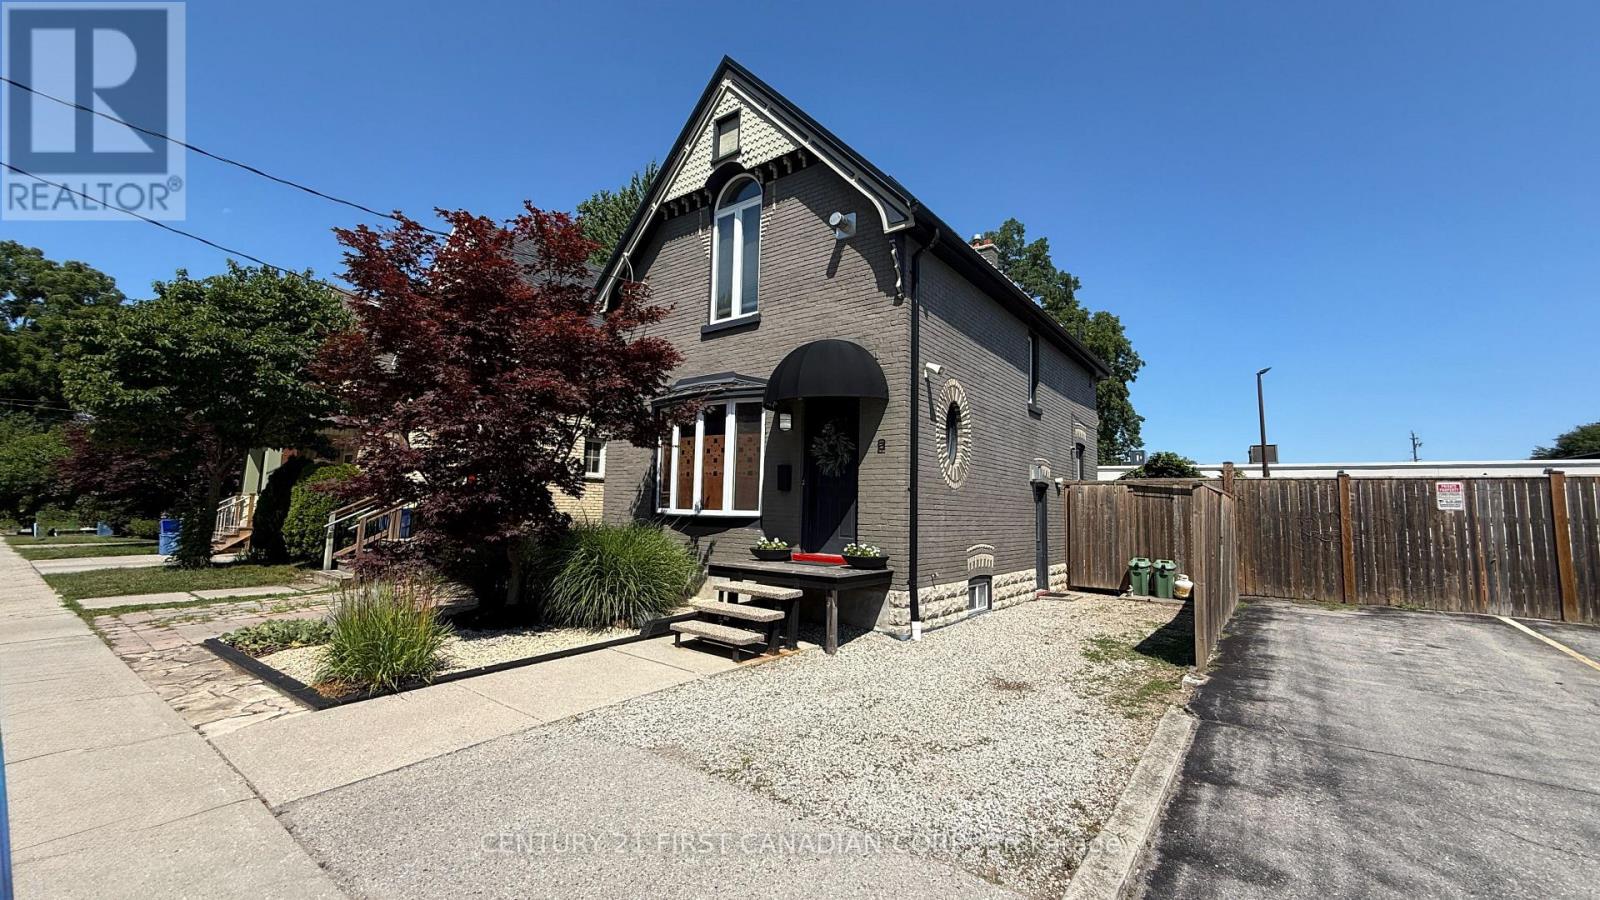
2 Erie Avenue
London South, Ontario
FOR LEASE! Welcome to 2 Erie Avenue, a beautifully updated 3-bedroom, 1-bath home offering stylish finishes and plenty of functional living space. The bright open-concept main floor features a modern kitchen with stainless steel appliances, ample cabinetry, and a spacious layout that's perfect for everyday living and entertaining. The finished basement provides additional living space ideal for a family room, home office, or play area. Outside, enjoy a fully fenced backyard and parking for two vehicles. Conveniently located close to parks, schools, shopping, transit, and everyday amenities, this move-in-ready home is an excellent opportunity for families or professionals looking for comfort and convenience. (id:53015)
Century 21 First Canadian Corp
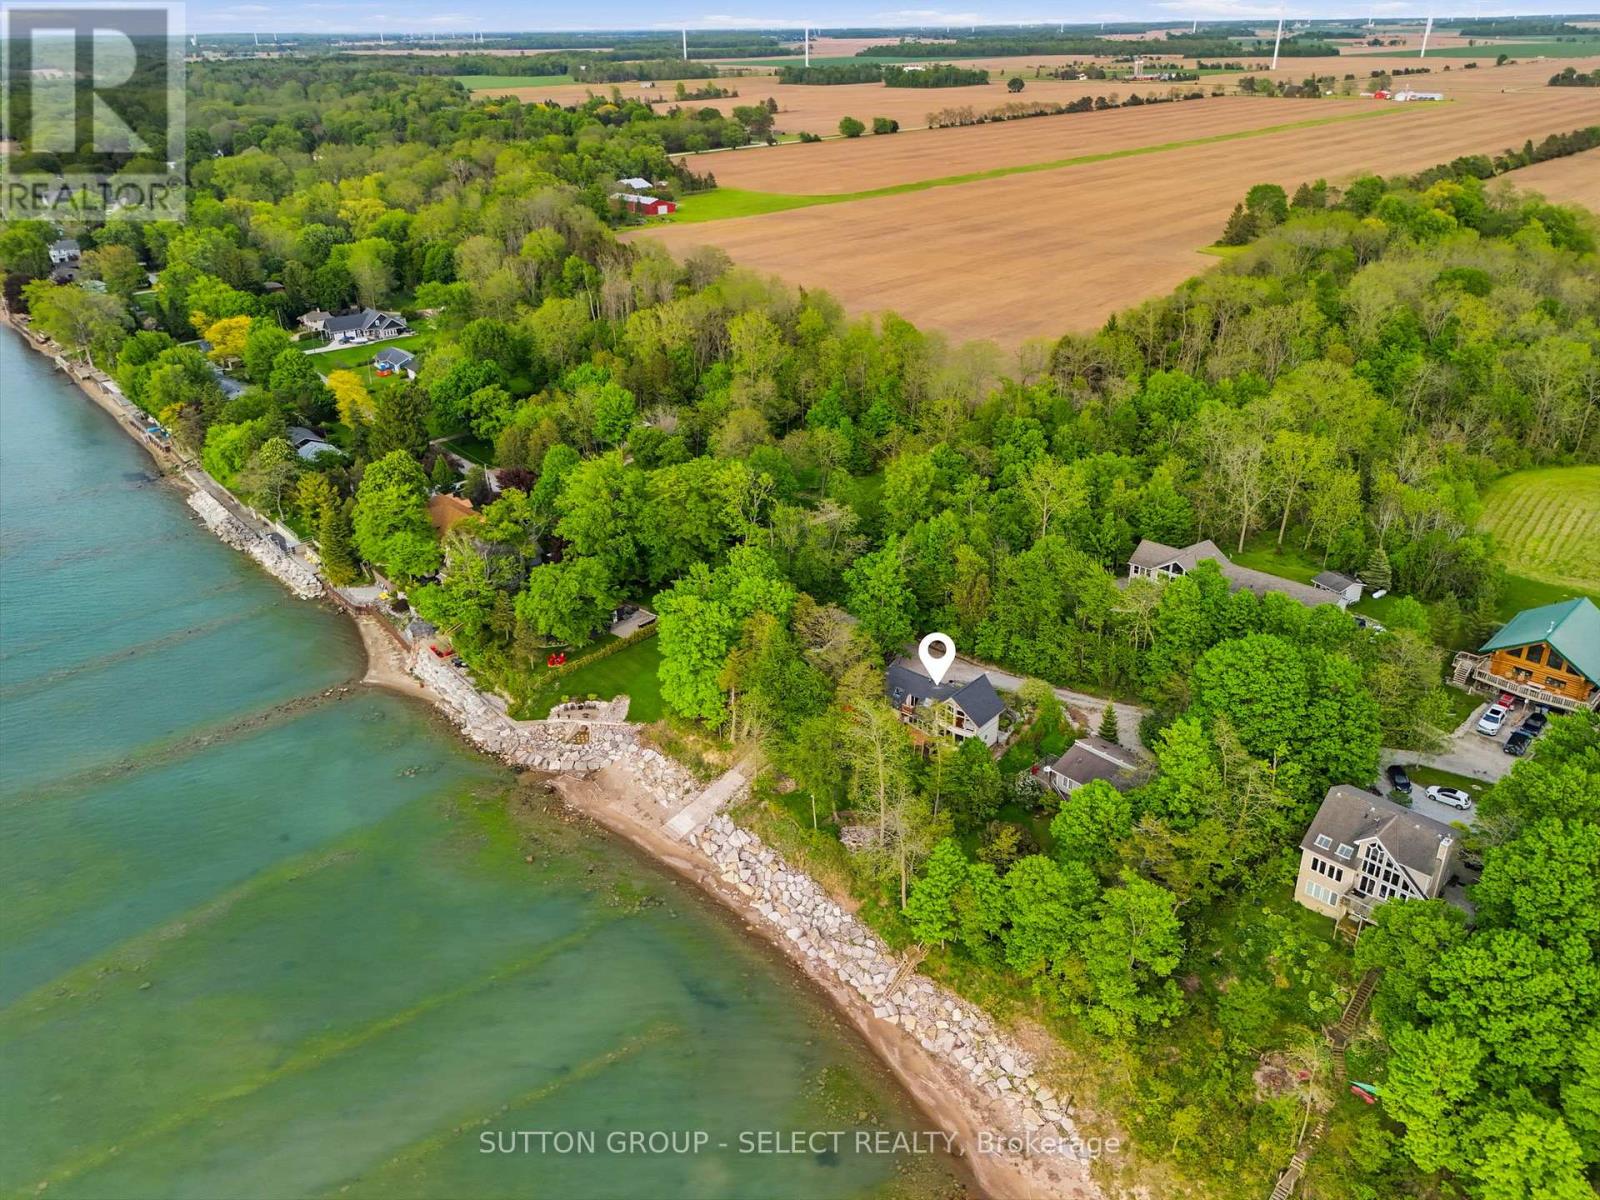
5284 Cliff Road
Lambton Shores, Ontario
AN EXCEPTIONALLY RARE WATERFRONT RETREAT FEATURING 1 ACRE AND 222 FEET OF PRIVATE LAKE HURON SHORELINE.Nestled among mature trees and perched atop a natural cliff overlooking Lake Huron, this remarkable property offers breathtaking views, extraordinary privacy and your own private boat launch, a setting that feels worlds away from everyday life. More than a home, this is the kind of property families hold onto for generations.Located on a privately maintained road with no through vehicle traffic, access is limited to property owners, family, and guests, creating a peaceful setting where only pedestrian traffic passes through. The shoreline remains private with no public beach access, while limited registered passage rights help preserve the exclusivity. Designed to embrace its surroundings, the home is defined by dramatic walls of glass that blur the line between indoors and out. Expansive windows frame the surrounding treetops and shimmering waters of Lake Huron, filling the home with natural light and creating a constant connection to nature.This beautifully updated 3-bedroom, 2-bathroom home features a welcoming living room with fireplace, main floor laundry, full bathroom, expansive wraparound deck, and lake views throughout. Upstairs, the primary suite is a true retreat, featuring soaring vaulted ceilings, a stunning wall of windows, and a bright skylight ensuite. A second bedroom offers a private balcony overlooking the water.Notable updates include roof and skylights (2022), furnace & A/C (2020), and extensive ravine and rock wall reinforcement (2019-2021).Enjoy two scenic lookout points, a private boat launch for kayaks, paddle-boards, and Sea-Doos, ample parking, and expansive grounds perfect for gathering with family and friends.Minutes from Forest, Grand Bend, Sarnia, golf courses, parks, shopping, and more. An extraordinary lakeside retreat that photographs beautifully, but whose true magic is felt the moment you arrive. (id:53015)
Sutton Group - Select Realty
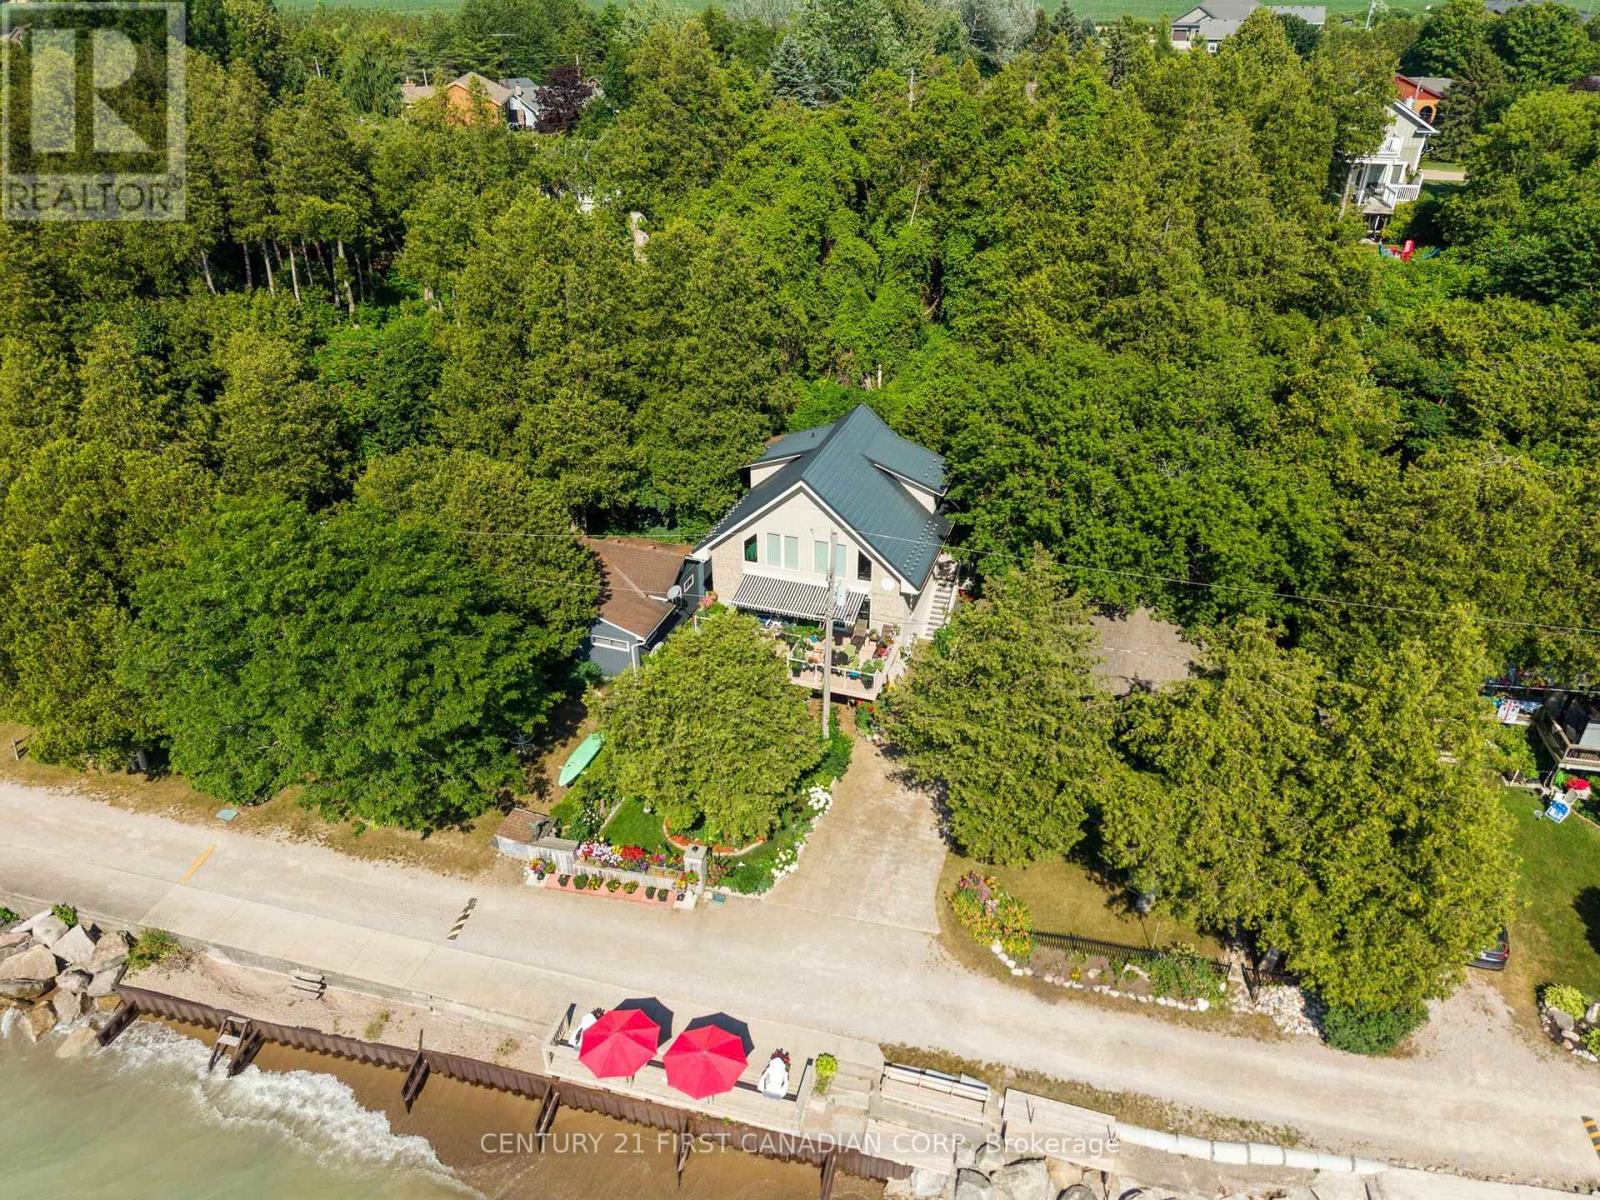
73614 Drysdale Beach Road
Bluewater, Ontario
LAKE-LEVEL LUXURY ON ONE OF BLUEWATER'S MOST SOUGHT-AFTER STRETCHES OF LAKE HURON SHORELINE! This meticulously maintained lakefront front home offers true walk-out access to Lake Huron with unobstructed views, no bluff, and no stairs - a rare opportunity for buyers seeking effortless, year-round lakefront living. Featuring soaring cathedral ceilings, dramatic beams, and floor-to-ceiling windows, the main living area showcases panoramic sunsets and a seamless connection to the water. The open-concept design flows to multiple outdoor living spaces, all framed by mature natural privacy and a steel breakwall for added security and peace of mind. Inside, enjoy modern upgrades including quartz kitchen surfaces, updated furnace, whole-home generator, refreshed lighting, and two spacious living areas ideal for hosting family and friends. Lofted bedrooms create a private retreat with elevated lake views, while the efficient 40x81 ft lot delivers maximum enjoyment with minimal maintenance. Located on quiet Drysdale Beach Road between Grand Bend and Bayfield, this property offers the perfect blend of privacy and convenience, with private boat launch just steps away and golf, dining, and amenities just minutes away. A rare lake-level home that combines luxury, simplicity, and one of the most desirable waterfront settings in Bluewater. This terrific cottage property is truly amazing and it shows much better in person... come see! Showings by appointment for qualified buyer. (id:53015)
Century 21 First Canadian Corp
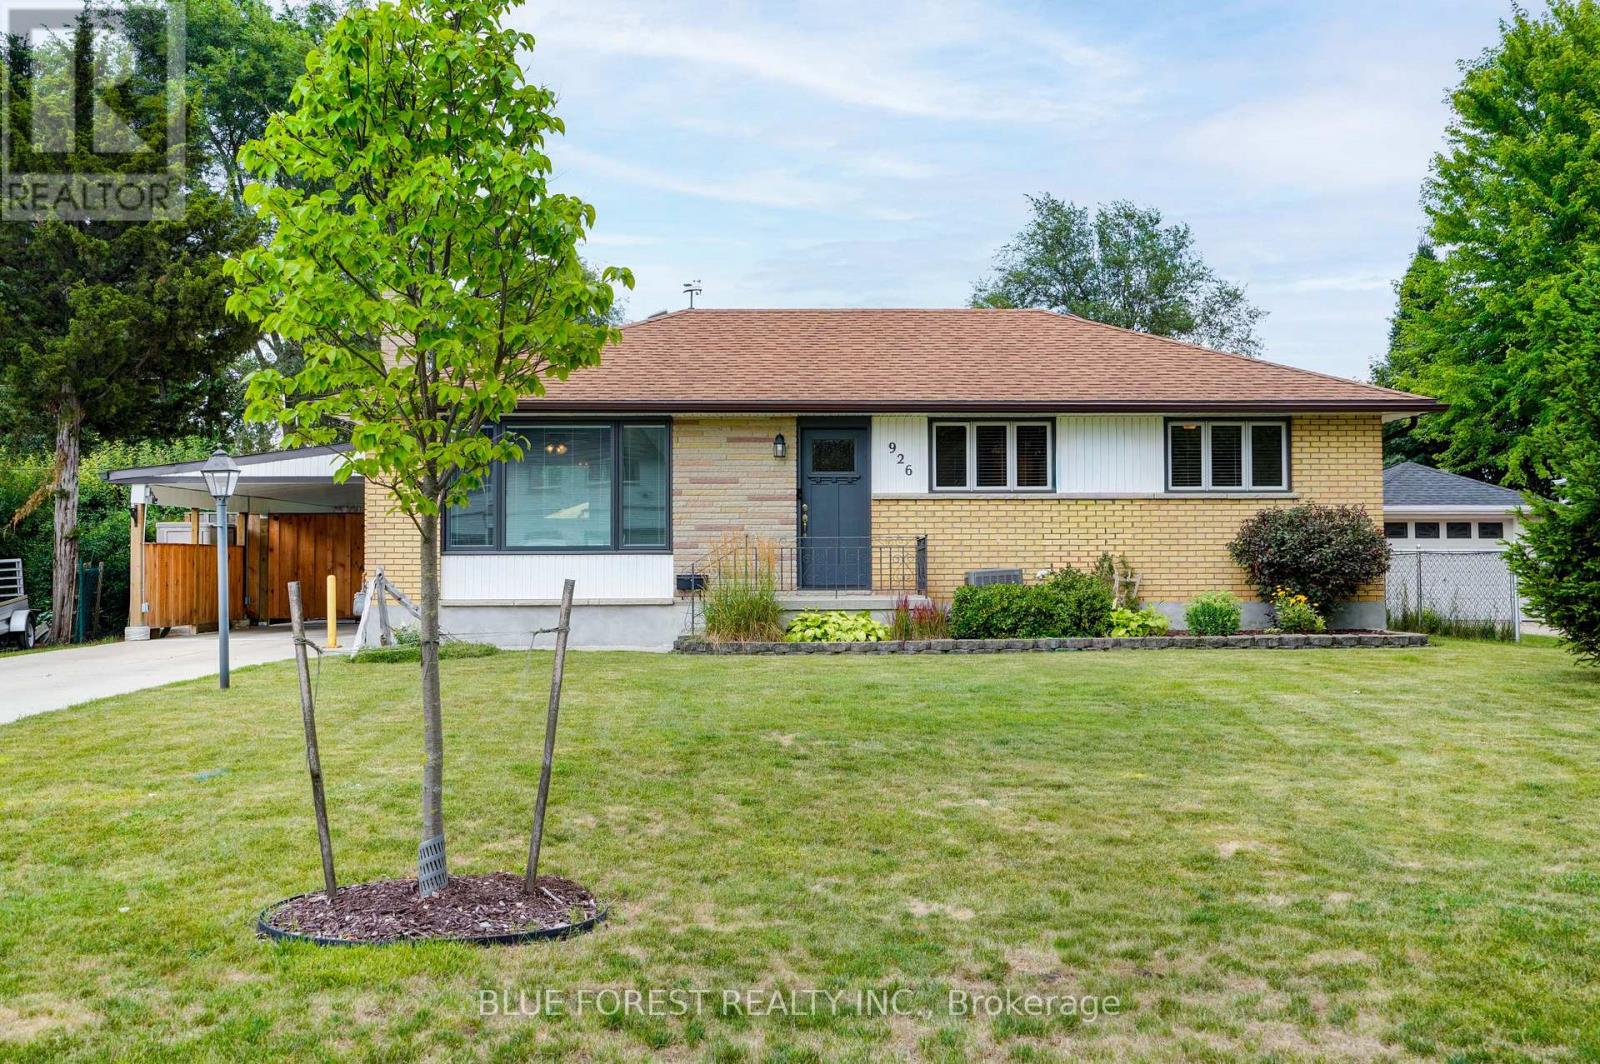
926 Eagle Crescent
London South, Ontario
Welcome to 926 Eagle Crescent, a well-maintained bungalow offering comfortable living in a mature London neighbourhood. Thoughtful updates throughout and a functional layout make this home both practical and inviting. The main floor features three bedrooms, a bright living room with a gas fireplace, and an updated kitchen complete with new cabinetry, quartz countertops, a gas stove, built-in microwave, refrigerator, and dishwasher. Cork flooring extends through the kitchen and hallway, adding warmth and durability. At the back of the home, you'll find a bright sunroom addition, with a gas burning fireplace, that offers a flexible space for relaxing, reading, hobbies, or entertaining. With direct access to the backyard, it's a room you'll enjoy throughout the seasons. A full four-piece bathroom completes the main level.The lower level provides additional living space with a large recreation room, a separate den, a three-piece bathroom, and a spacious games area. There is also a cold room and a generous unfinished utility room with the laundry and plenty of storage. Outside, the concrete driveway accommodates three vehicles, with an additional parking space under the newer carport. The backyard offers space to relax, entertain, or garden. Additional updates include a furnace (2015), roof shingles (2015), and windows in the rear addition (2017), carport (2024), concrete drive (2020) providing added peace of mind. Conveniently located close to parks, schools, Victoria Hospital, shopping, and everyday amenities, this home is ready for its next chapter. (id:53015)
Blue Forest Realty Inc.
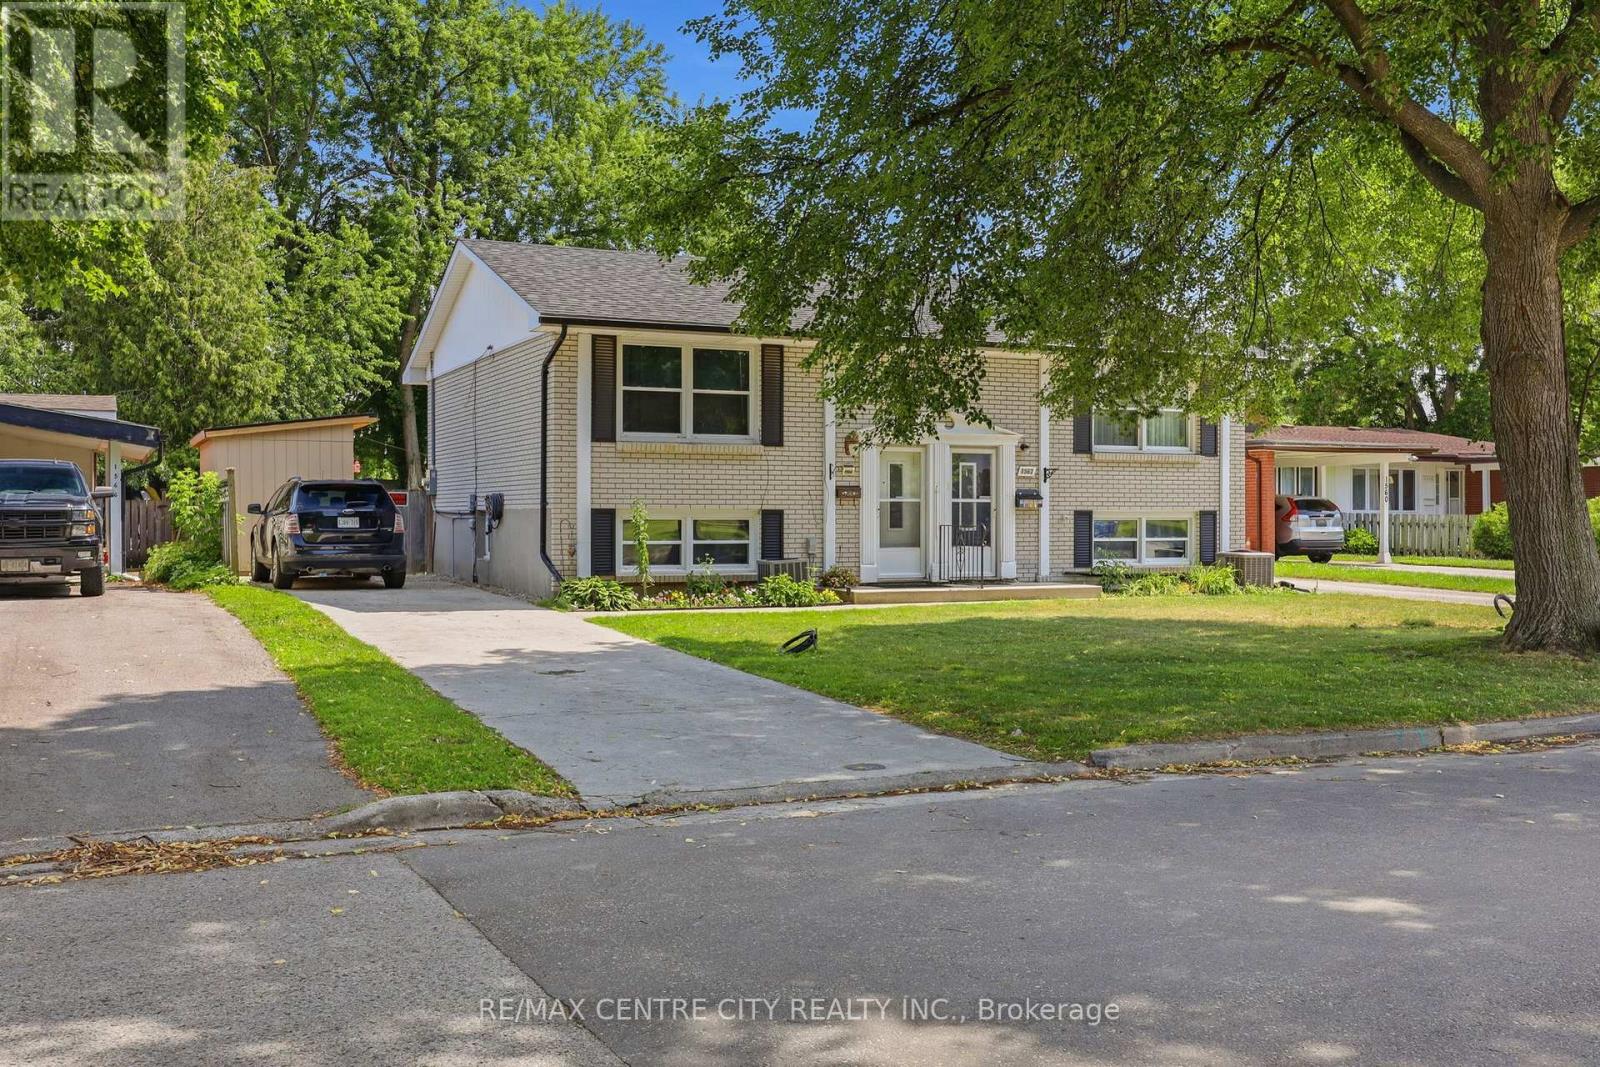
1564 Nairn Avenue
London East, Ontario
Welcome to this move-in-ready semi-detached home, ideally located in a well-connected East London neighbourhood close to Fanshawe College, schools, shopping and everyday amenities. Veterans Memorial Parkway is just minutes away, while Argyle Mall is approximately an eight-minute drive.The main level features a fully updated kitchen with crisp white cabinetry, durable laminate flooring and an open dining area designed for comfortable everyday living. The lower level offers additional flexibility with a second kitchen area, cozy living room, updated bathroom and stacked laundry, making it well suited for extended family, a home office or additional living space.Recent upgrades include a new electrical panel completed in 2026 and a newly built handmade shed, providing added value and peace of mind for the next owner.Outside, enjoy a private, fully fenced backyard with a spacious deck, fire pit area, room for a trampoline and two storage sheds. With plenty of space to relax, entertain and grow, this home is a great opportunity for first-time buyers, families or investors. (id:53015)
RE/MAX Centre City Realty Inc.
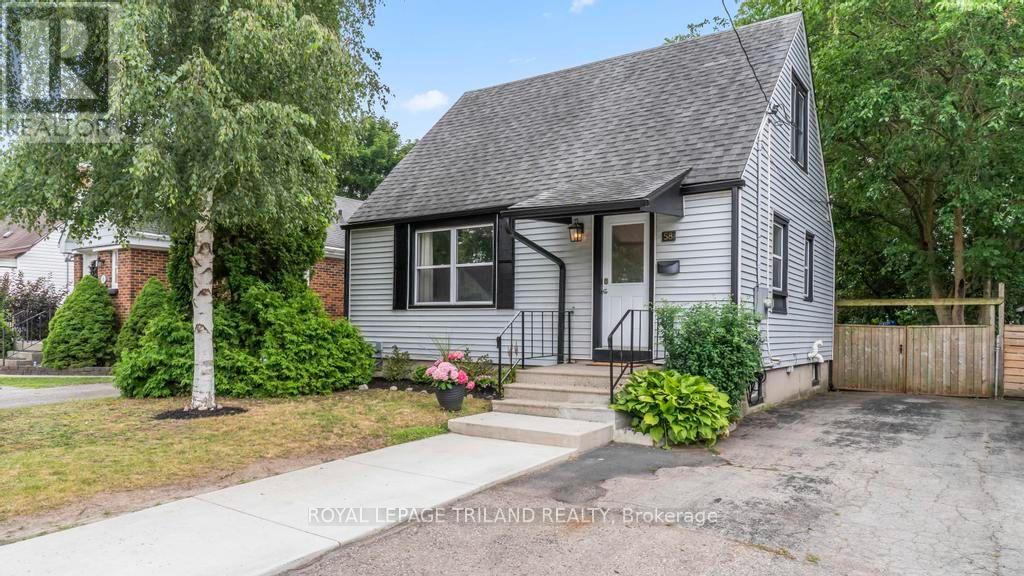
58 Wyatt Street
London North, Ontario
Welcome to this charming 1-storey detached home, ideally located North of the Thames River and just West of Downtown London. Enjoy an active lifestyle with the Thames Valley Parkway's scenic walking and biking trails just steps from your door, while being only minutes to Western University, shopping, restaurants, and everyday amenities. Inside, you'll find a bright and inviting layout featuring two bedrooms on the upper level, a third bedroom in the lower level, and two updated full bathrooms. Outside, escape to your own private, fully fenced backyard with a spacious deck and enchanting secret garden-perfect for relaxing, entertaining, or enjoying summer evenings. Whether you're a first-time home buyer, young professional, or an investor looking for an excellent opportunity in a sought-after location, this home offers the perfect combination of character, convenience, and lifestyle. (id:53015)
Royal LePage Triland Realty
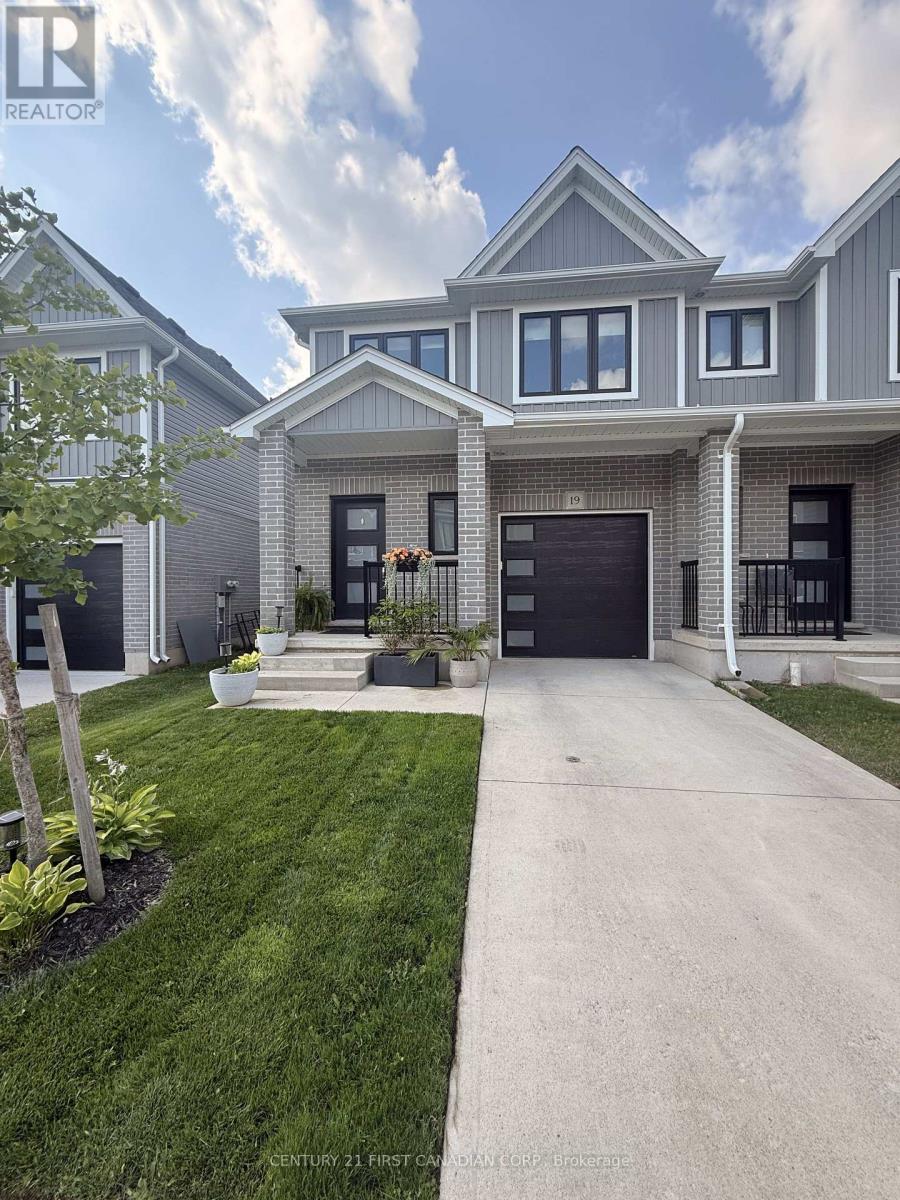
19 - 17 Nicholson Street
Lucan Biddulph, Ontario
Welcome to the Stockton Model, a beautifully maintained freehold townhome offering 1,560 sq. ft. of above-grade living space, plus a fully finished basement, in the thriving, family-friendly community of Lucan. This move-in ready home features three spacious bedrooms, three bathrooms, and the convenience of second-floor laundry. Completely carpet-free, it showcases stylish, upgraded vinyl flooring, seamless floor vents, added gas line for the stove and BBQ and stylish-modern finishes.The bright, open-concept main floor is designed for everyday living and entertaining, while the spacious primary suite offers a walk-in closet and private ensuite. The fully finished basement provides valuable additional living space that's perfect for a family room, home office, fitness area, or children's playroom-a feature rarely found in comparable townhomes.Step outside to enjoy a private backyard backing onto mature trees, creating a peaceful setting with added privacy. Ideally located within walking distance of Wilberforce Public School, parks, and nearby amenities, this home offers the perfect blend of comfort and convenience. With low monthly maintenance fees, a functional layout, and an excellent location, this is an exceptional opportunity to own a quality home in one of Lucan's most desirable neighbourhoods. (id:53015)
Century 21 First Canadian Corp.
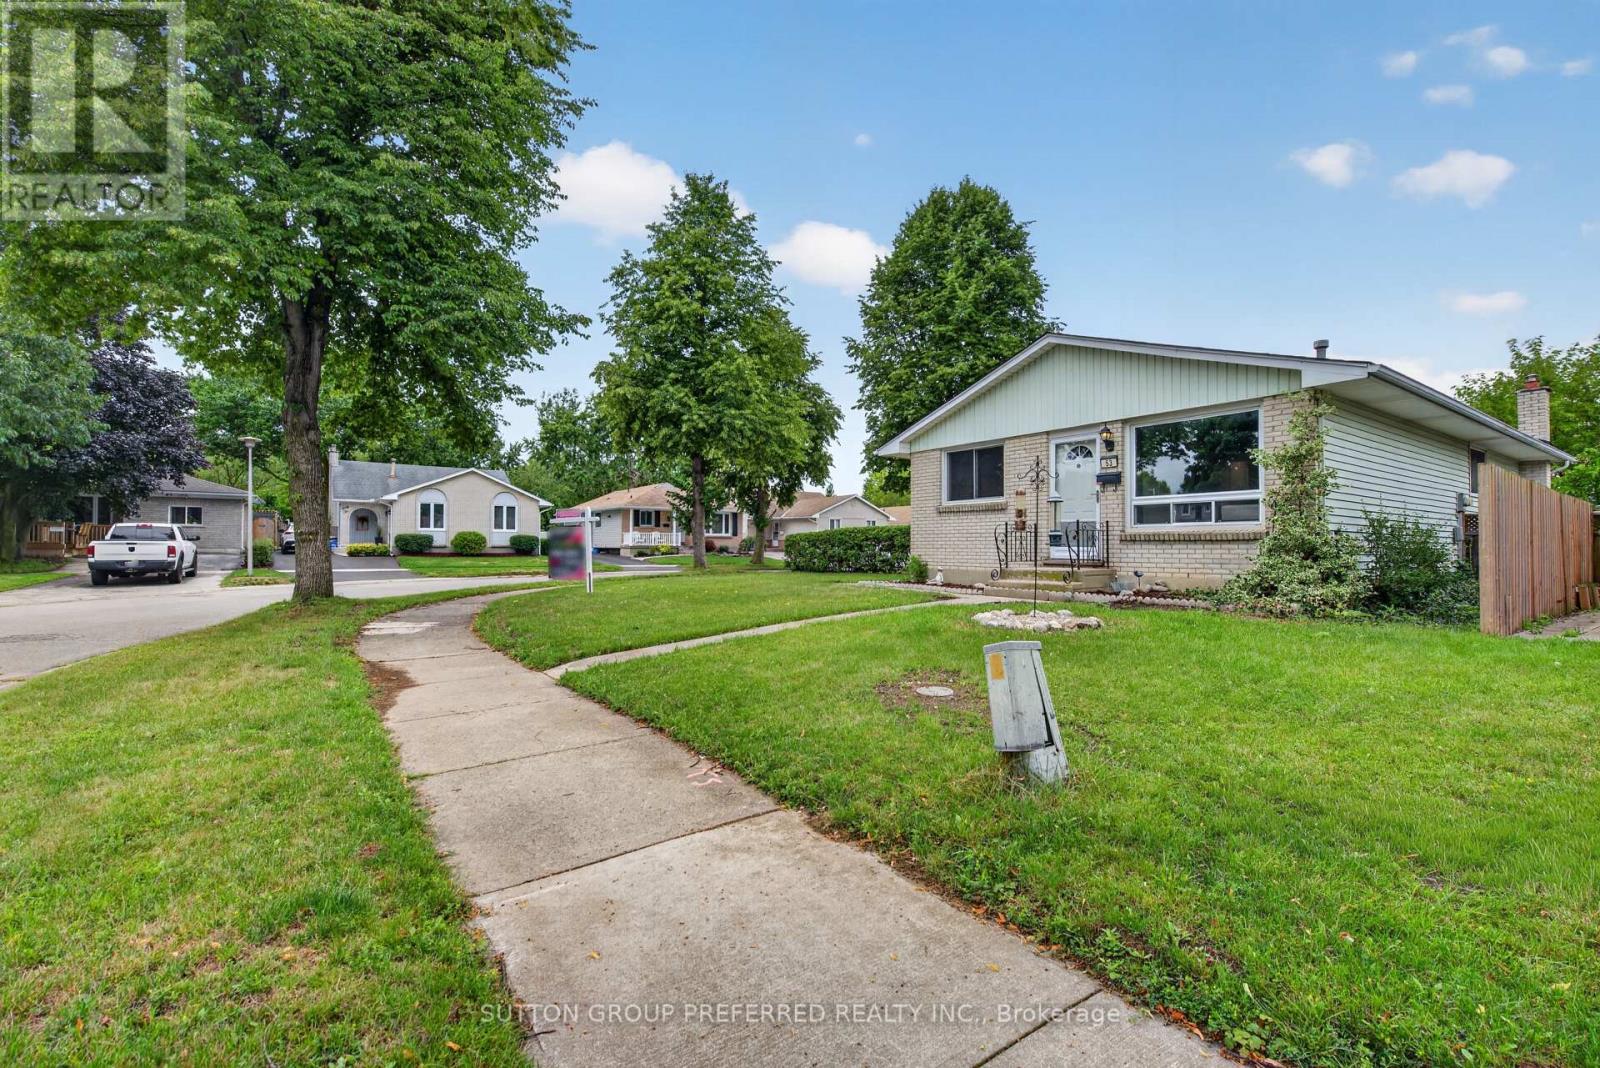
53 Renny Crescent
London South, Ontario
This beautifully updated bungalow is ideally located at the end of a quiet crescent on a spacious corner lot, with two parks right on the street and White Oaks Mall just a short walk away. The fully fenced yard offers plenty of outdoor space, along with a beautiful shed for added storage, while the driveway provides parking for two vehicles. Inside, you'll find three bedrooms and two bathrooms, with new flooring and baseboards throughout, fresh paint, updated bathrooms and new vanities. The kitchen is equipped with brand-new fridge, stove and dishwasher. The partially finished basement adds valuable living space with a comfortable family room and a versatile additional room, perfect for a home office, gym or craft room, plus lots of storage. The furnace and A/C have been recently serviced and are ready for the season. With shops, restaurants and convenient access to Highway 401 all nearby, this home combines comfort, convenience and an excellent location. (id:53015)
Sutton Group Preferred Realty Inc.
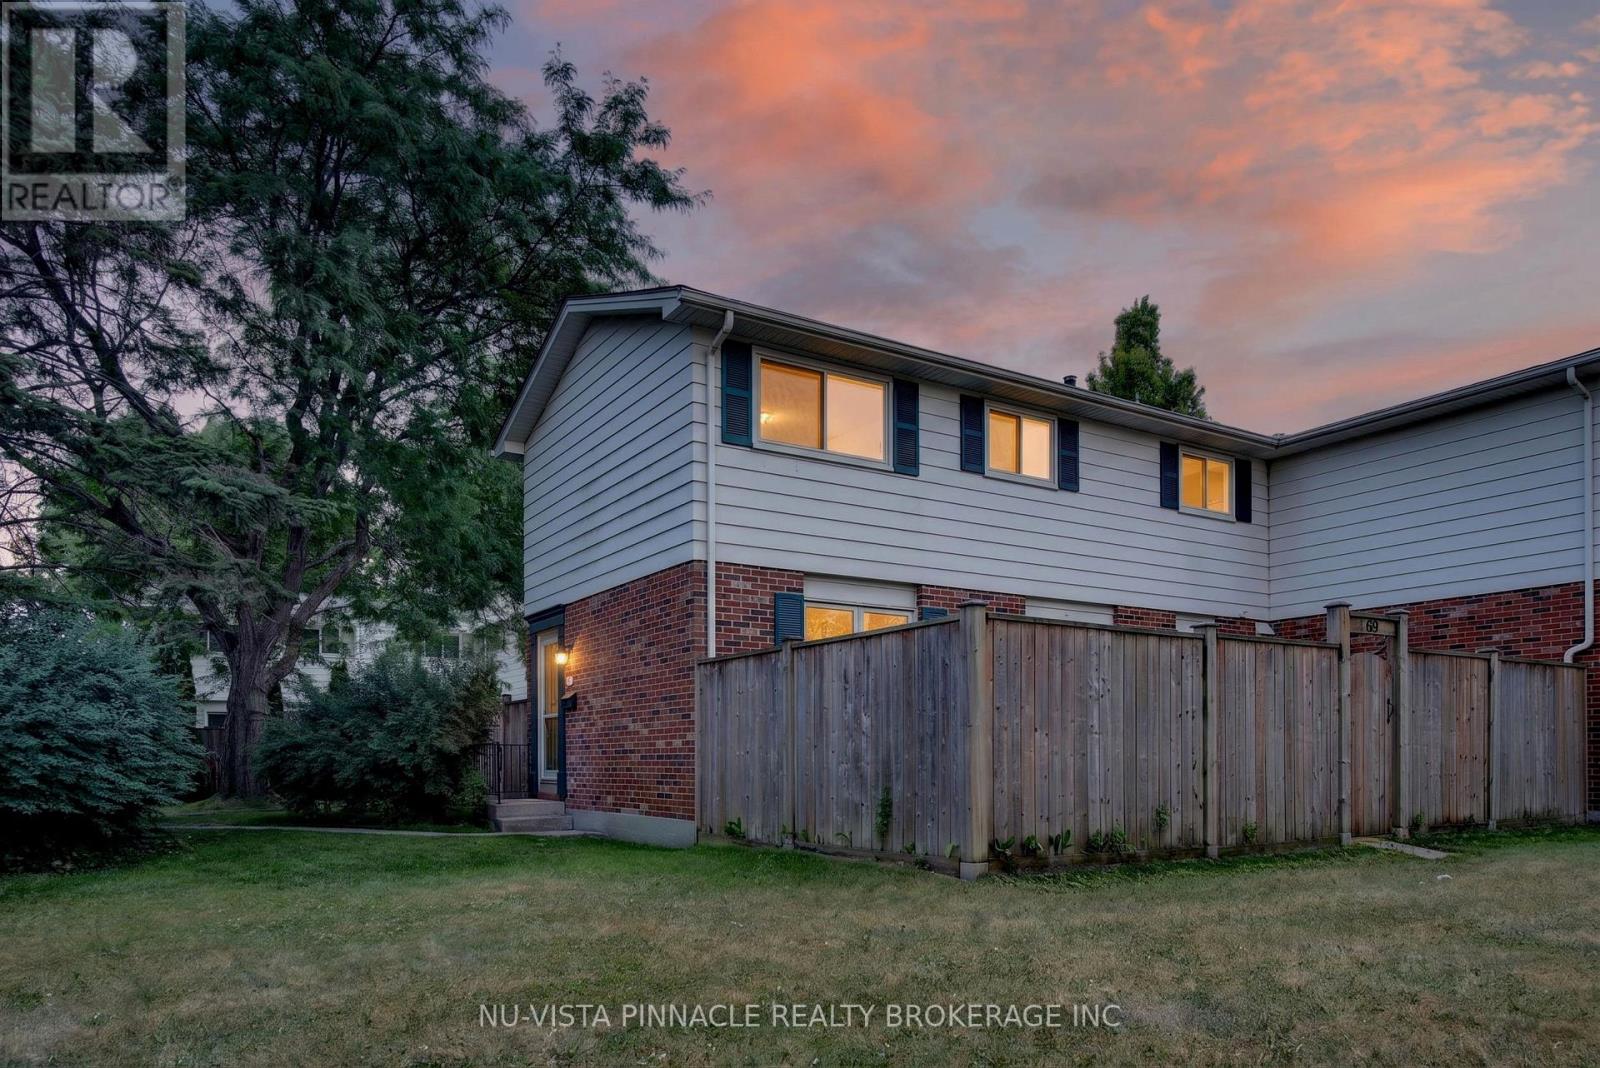
69 Conway Drive
London South, Ontario
Welcome to 69 Conway Drive, a beautifully updated end-unit townhouse in the heart of White Oaks, offering the perfect blend of comfort, convenience, and value. This move-in-ready home features 3 bedrooms, 1.5 bathrooms, a bright and functional layout, and a finished basement that's perfect as a recreation room, home office, or play area.Large windows throughout fill the home with natural light, while recent renovations, including updated bathrooms and new flooring, provide a fresh, modern feel. Enjoy the privacy of your own fenced font yard, along with central air conditioning for year-round comfort.Located within walking distance to White Oaks Public School, White Oaks Mall, parks, shopping, restaurants, and everyday amenities, this home offers an unbeatable lifestyle. Complete designated parking space, ample visitor parking, and low condo fees of just $267/month, this is an exceptional opportunity for first-time buyers, young families, or downsizes alike (id:53015)
Nu-Vista Pinnacle Realty Brokerage Inc
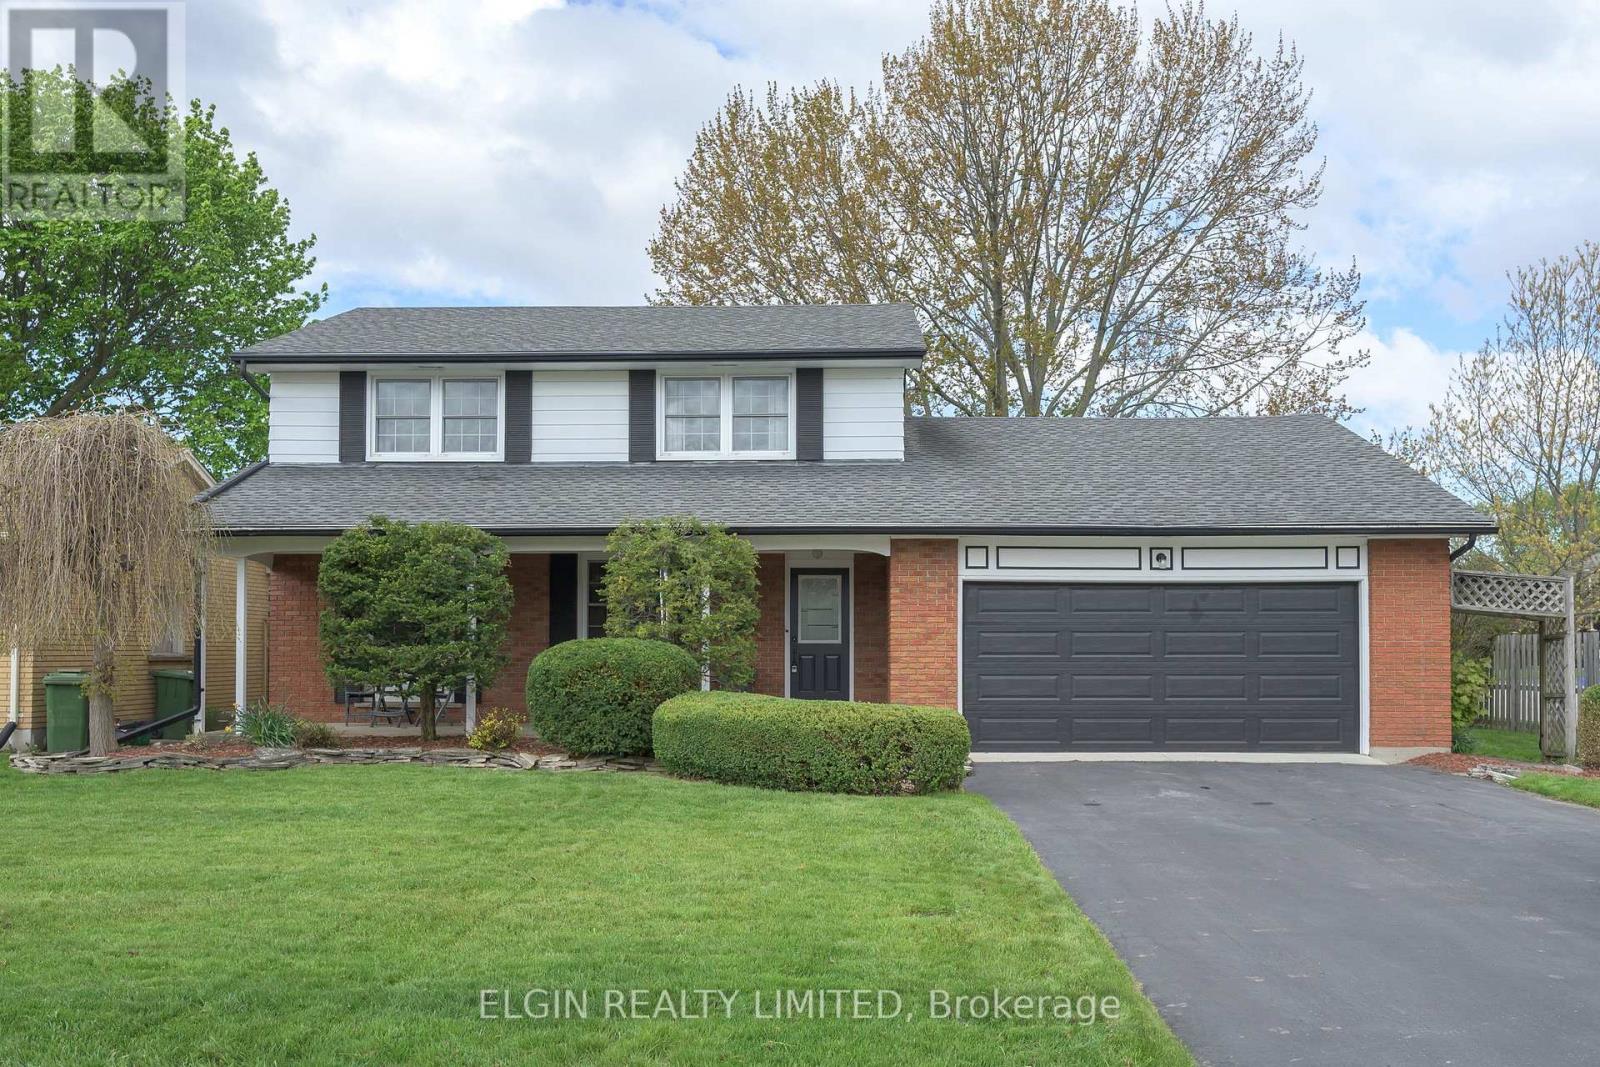
112 Park Avenue
St. Thomas, Ontario
Looking for a large family that loves their space!! This home offers 3 living areas- Livingroom, Mainfloor familyroom and finished recreation room in basement. 4 bedrooms on same level. Formal diningroom and large eat-in kitchen. Enjoy the front porch or relax on the large sundeck in privacy fenced backyard. Short walk to St.Anne's, Forest Park and CECI schools. You won't be disappointed in this spacious well cared for home. ** This is a linked property.** (id:53015)
Elgin Realty Limited
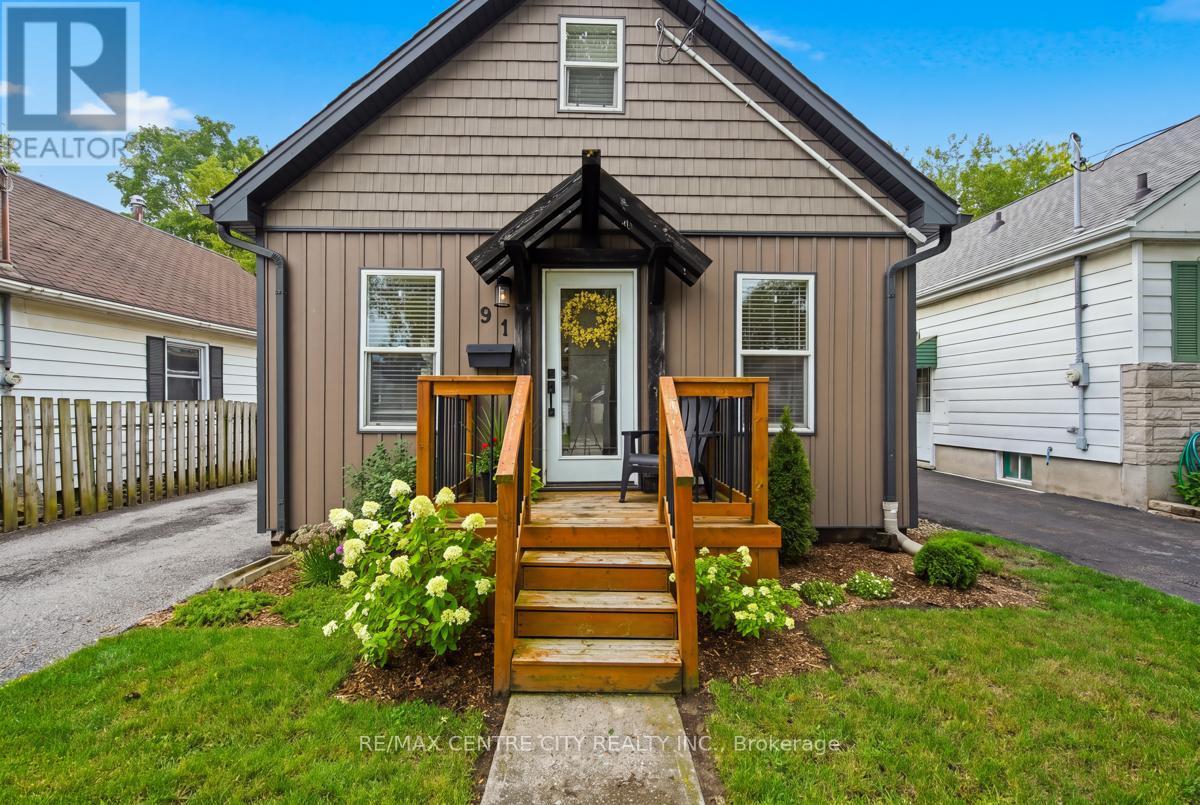
91 St Julien Street
London East, Ontario
Attention first-time buyers - stop renting and start owning. This charming 1.5-storey is calling your name. 91 St Julien Street, a beautifully well-maintained home offering thoughtful living space across three finished levels. An elevated wood front porch welcomes you inside, where a bright living room and dining room lead into an updated kitchen complete with pot lights and a convenient side entrance. Glass sliding doors off the kitchen open to a small elevated wood deck overlooking the rear yard - perfect for morning coffee or evening unwinding.The main floor offers two bedrooms, including a primary with a cheater ensuite, ideal for one-level living. Upstairs, a versatile loft-style bedroom with a 3-piece bathroom offers flexibility as a guest space, home office, or third bedroom. The finished lower level rounds out the home with laundry, storage, and room for a family room/rec room, or office. Located in the Hamilton Road neighbourhood, this home is just steps from St. Julien Park's playground, sports fields, and Thames River walking trails, with quick access to Highbury Ave and Highway 401. Schools, shopping, and everyday amenities are all close by. Move-in ready, and full of charm, this is a home that's easy to fall in love with! (id:53015)
RE/MAX Centre City Realty Inc.
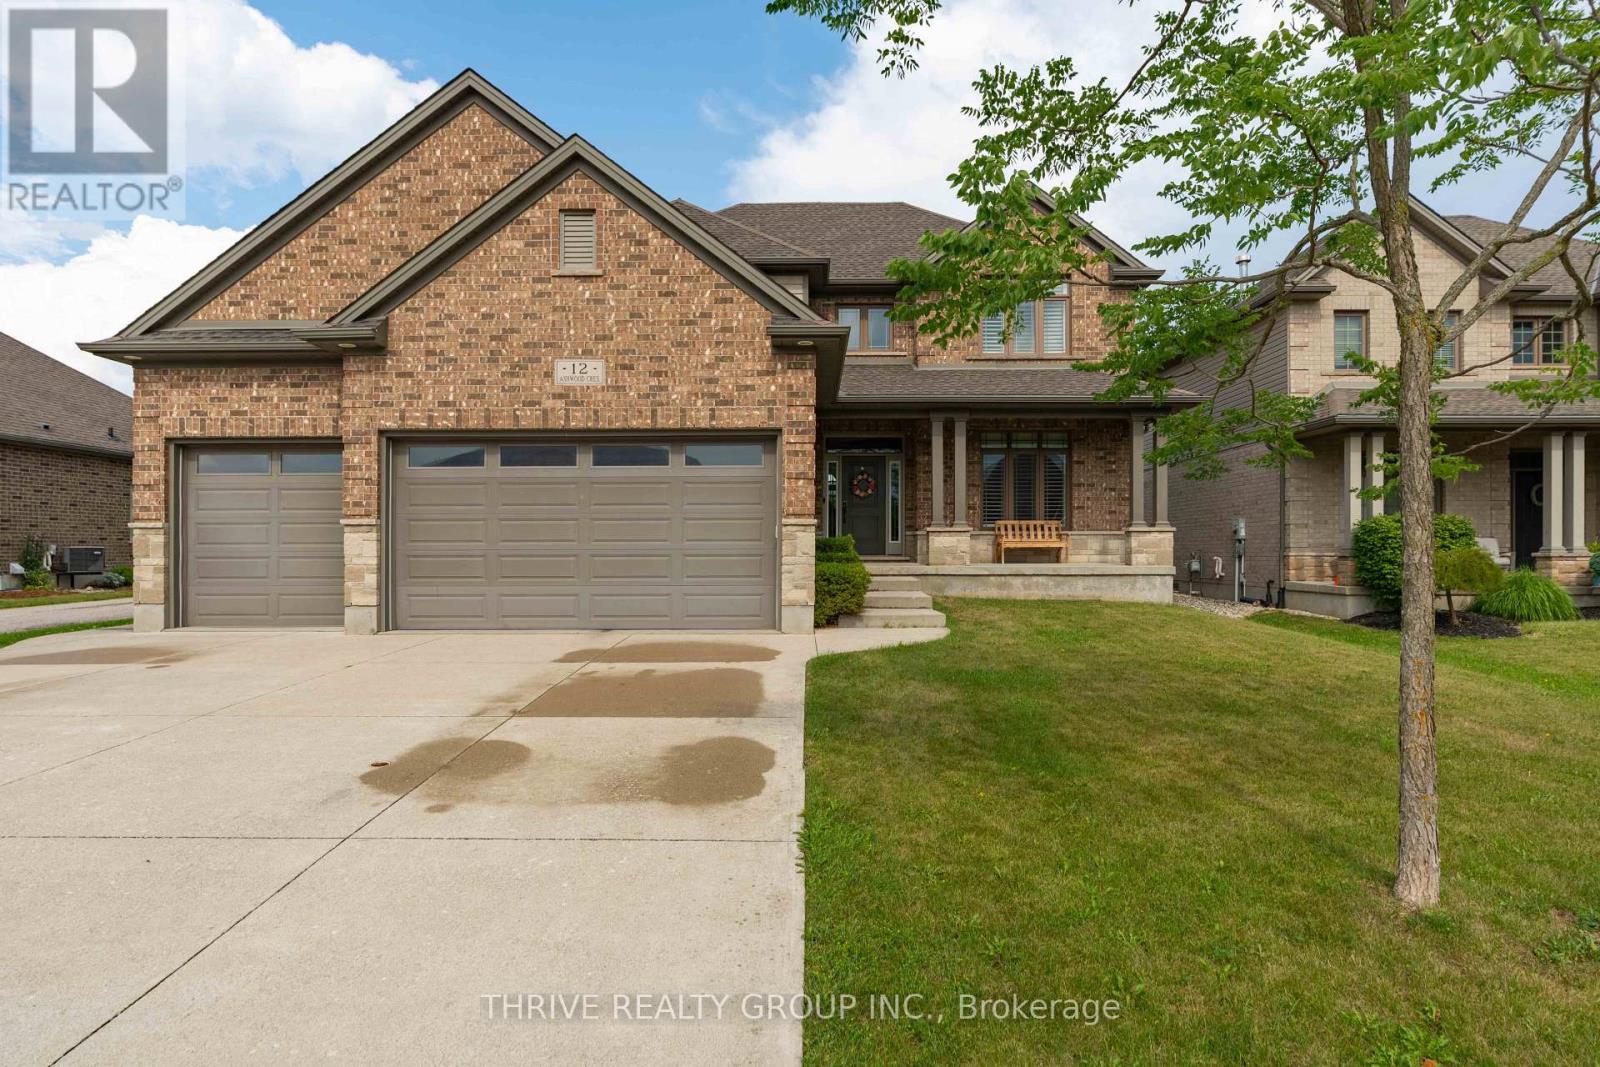
12 Ashwood Crescent
Middlesex Centre, Ontario
Welcome to 12 Ashwood Crescent, an exceptional executive lease in the sought-after community of Ilderton. This spacious two-storey home offers 4 bedrooms, 3.5 bathrooms, a fully finished basement, and a rare heated 3-car garage, providing the perfect blend of luxury, comfort, and functionality.The bright, open-concept main floor is designed for both everyday living and entertaining, featuring hardwood floors, a dedicated home office with elegant coffered ceilings, a spacious living room with a gas fireplace, and a beautifully appointed kitchen with granite countertops, stainless steel appliances, and abundant cabinetry. Upstairs you'll find three generously sized bedrooms, including a spacious primary retreat with a walk-in closet and luxurious ensuite complete with a glass shower, soaker tub, and double vanity. The fully finished basement offers a large recreation room, the fourth bedroom, a full bathroom, and plenty of additional living space for guests, a home gym, or media room.Step outside to your own private backyard oasis. Enjoy summers in the heated inground pool, unwind on the expansive deck, or entertain family and friends in the heated pool house featuring its own bar. Whether hosting gatherings or relaxing with family, this backyard was designed to be enjoyed all season long.Located in the family-friendly community of Ilderton, just minutes from London, you'll appreciate the charm of small-town living while remaining close to excellent schools, parks, shopping, and everyday amenities.This is a rare opportunity to lease a beautifully maintained home offering premium finishes, exceptional living space, and an incredible resort-style backyard.It turns out not every luxury home needs a centre island to be desirable. Sometimes a heated three-car garage and a pool with a bar do the heavy lifting just fine. (id:53015)
Thrive Realty Group Inc.
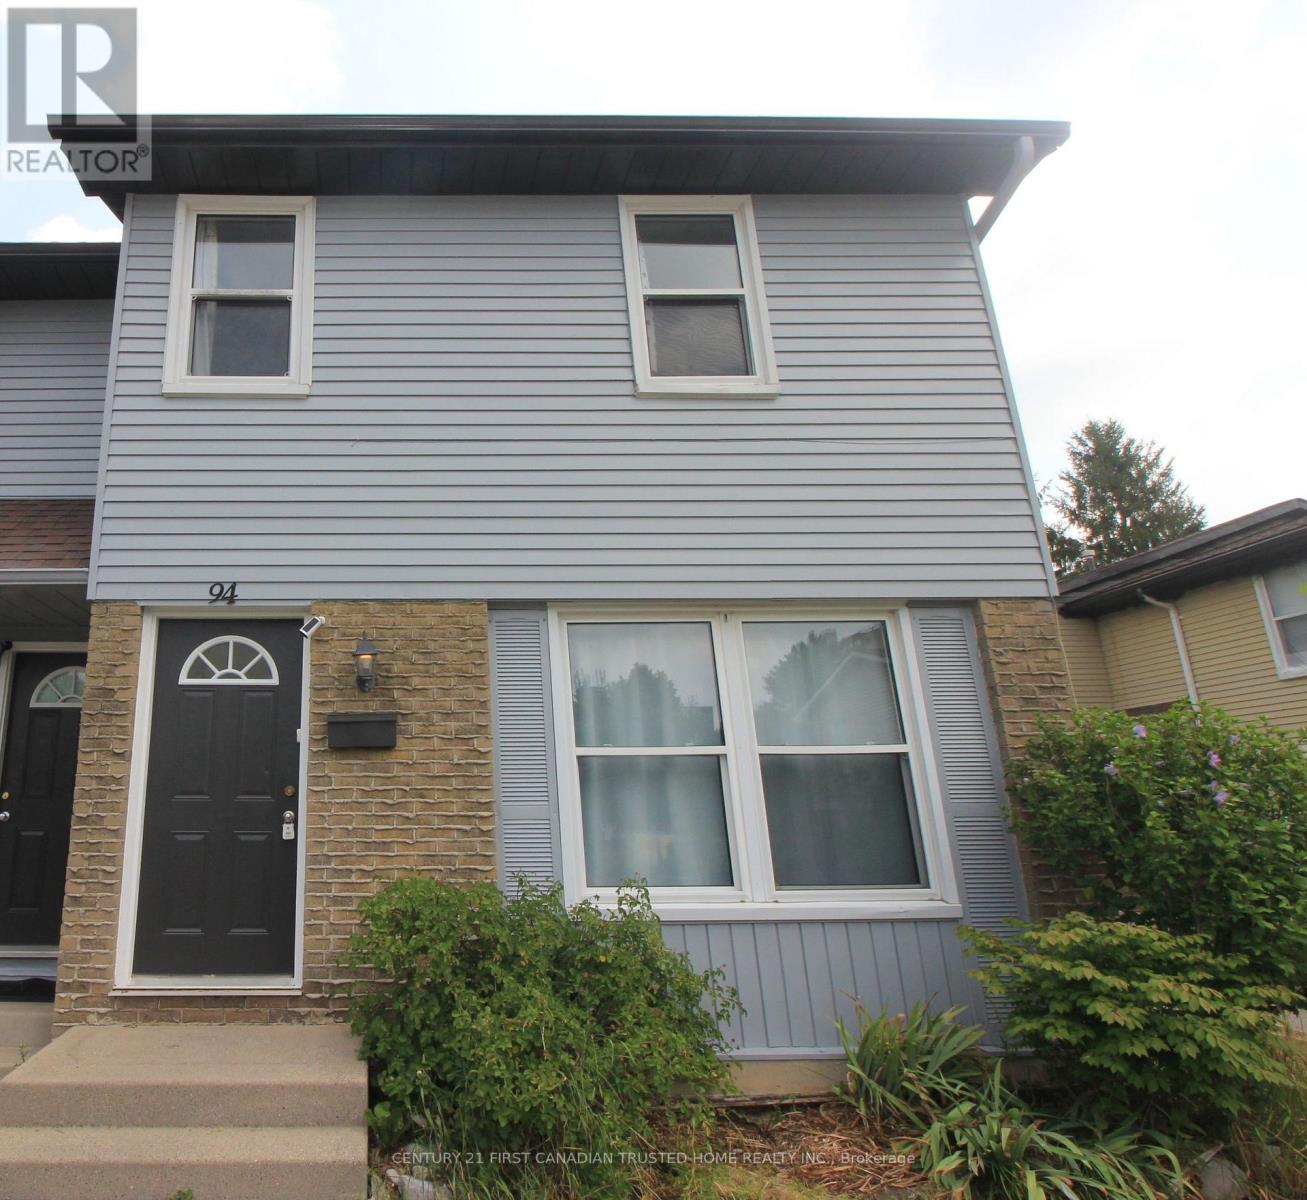
94 - 70 Fiddlers Green Road
London North, Ontario
Rarely available 4 Bedroom townhouse with 2.5 baths in the heart of Oakridge. Spacious main floor area with Living room and walkout to terrace from dining area. Good size finished basement with extra room, family room, bathroom and laundry room. Close to Oakridge SS, shopping, transit, parks and restaurants. Gas heated along with reserved parking space for added convenience and visitors parking available. (id:53015)
Century 21 First Canadian Trusted Home Realty Inc.
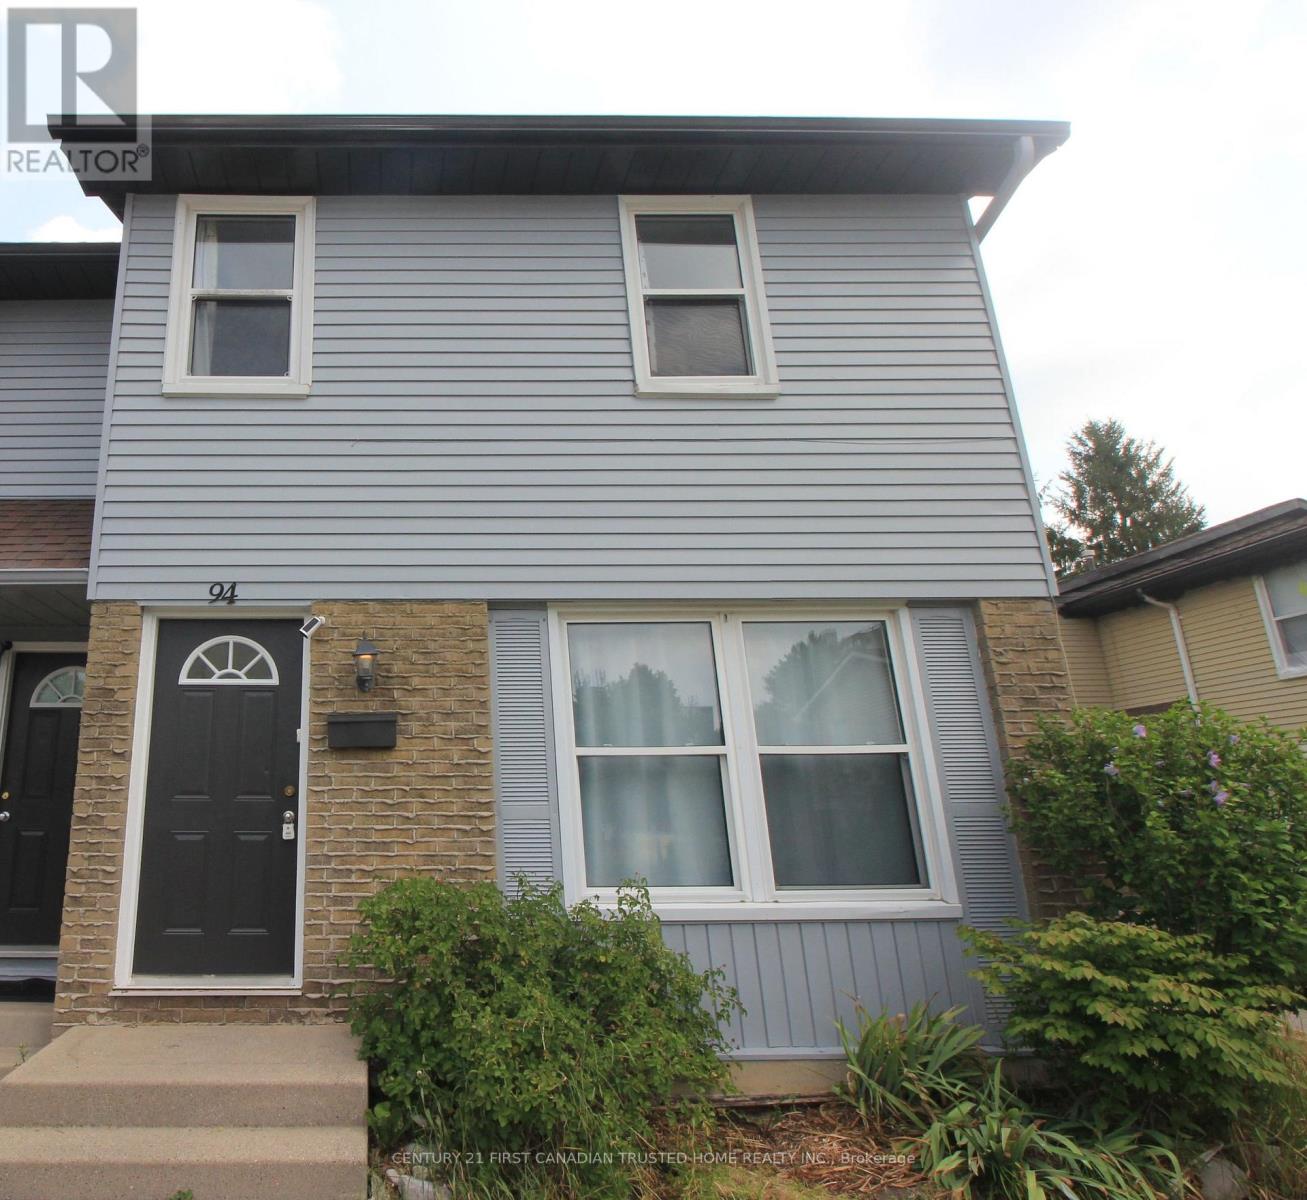
94 - 70 Fiddlers Green Road
London North, Ontario
Rarely available 4 Bedroom townhouse with 2.5 baths in the heart of Oakridge. Spacious main floor area with Living room and walkout to terrace from dining area. Good size finished basement with extra room, family room, bathroom and laundry room. Close to Oakridge SS, shopping, transit, parks and restaurants. Gas heated along with reserved parking space for added convenience and visitors parking available. Water is included in the rent. Ready for immediate occupancy. (id:53015)
Century 21 First Canadian Trusted Home Realty Inc.
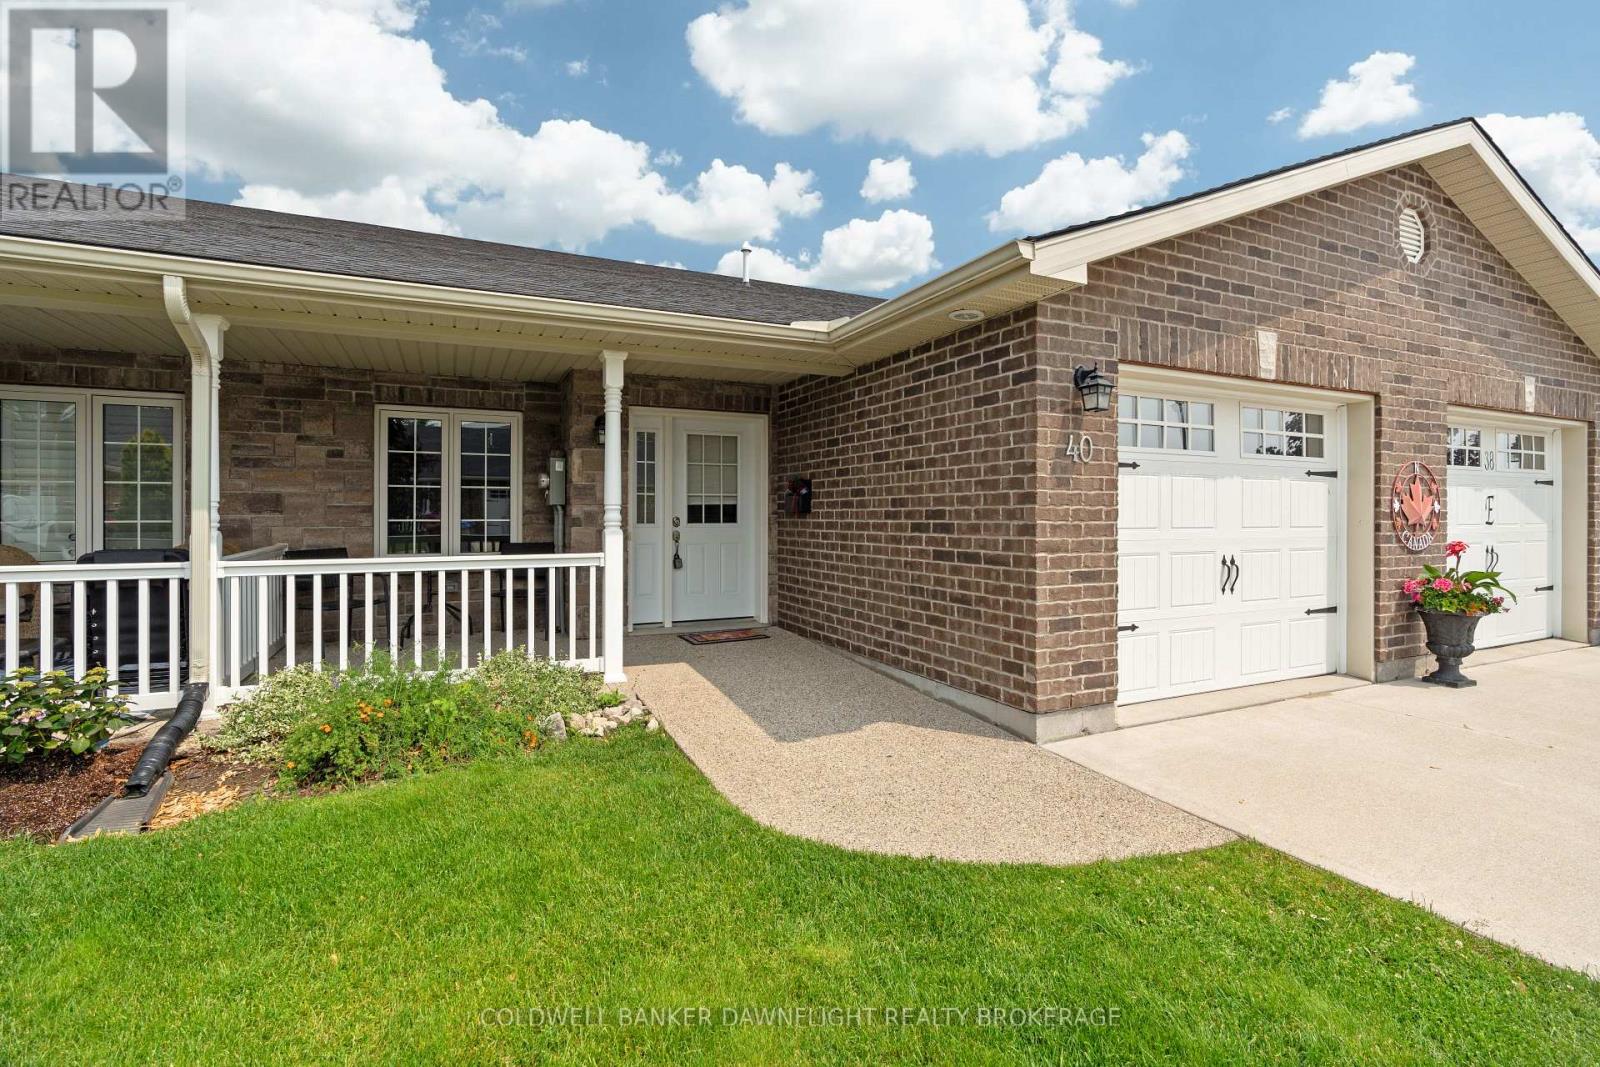
40 Devon Drive
South Huron, Ontario
Looking For That Brick Bungalow at under $300,000? Now is your opportunity to own a unit in Riverview Meadows, Exeter's premium adult community. Never before have we seen an affordable price like this. The family wants this SOLD!! Thoughtfully designed for comfort and convenience, this home features an open-concept layout that blends the kitchen, dining, and living areas into one cohesive and welcoming space. The kitchen offers bright white cabinetry, ample counter space, and a large island with bar seating perfect for casual dining or entertaining guests. The spacious living room is highlighted by a soaring cathedral ceiling and large windows that fill the space with natural light. The primary suite includes a walk-in closet with built-in shelving and a private ensuite bath, offering everyday comfort and ease. A second bedroom provides flexibility for guests, a home office, or additional living space. Recent updates include hardwood in living room, new flooring in the kitchen and upgraded window coverings. Step outside to a private concrete patio, with access to the community's clubhouse. Located in Riverview Meadows, this home is part of a vibrant adult lifestyle community offering exceptional amenities. Residents enjoy access to a community gazebo, picturesque riverside trails, and a well-equipped clubhouse featuring a fitness room, billiards, shuffleboard, darts, media library, and a large gathering space. With nearby golf, shopping, and hospital services, this is relaxed living at its best. Some pictures have been virtually staged as per the descriptions. Land Lease and property taxes are $1001.18 monthly. (id:53015)
Coldwell Banker Dawnflight Realty Brokerage
Contact me
Resources
About me
Nicole Bartlett, Sales Representative, Coldwell Banker Star Real Estate, Brokerage
© 2023 Nicole Bartlett- All rights reserved | Made with ❤️ by Jet Branding