Listings
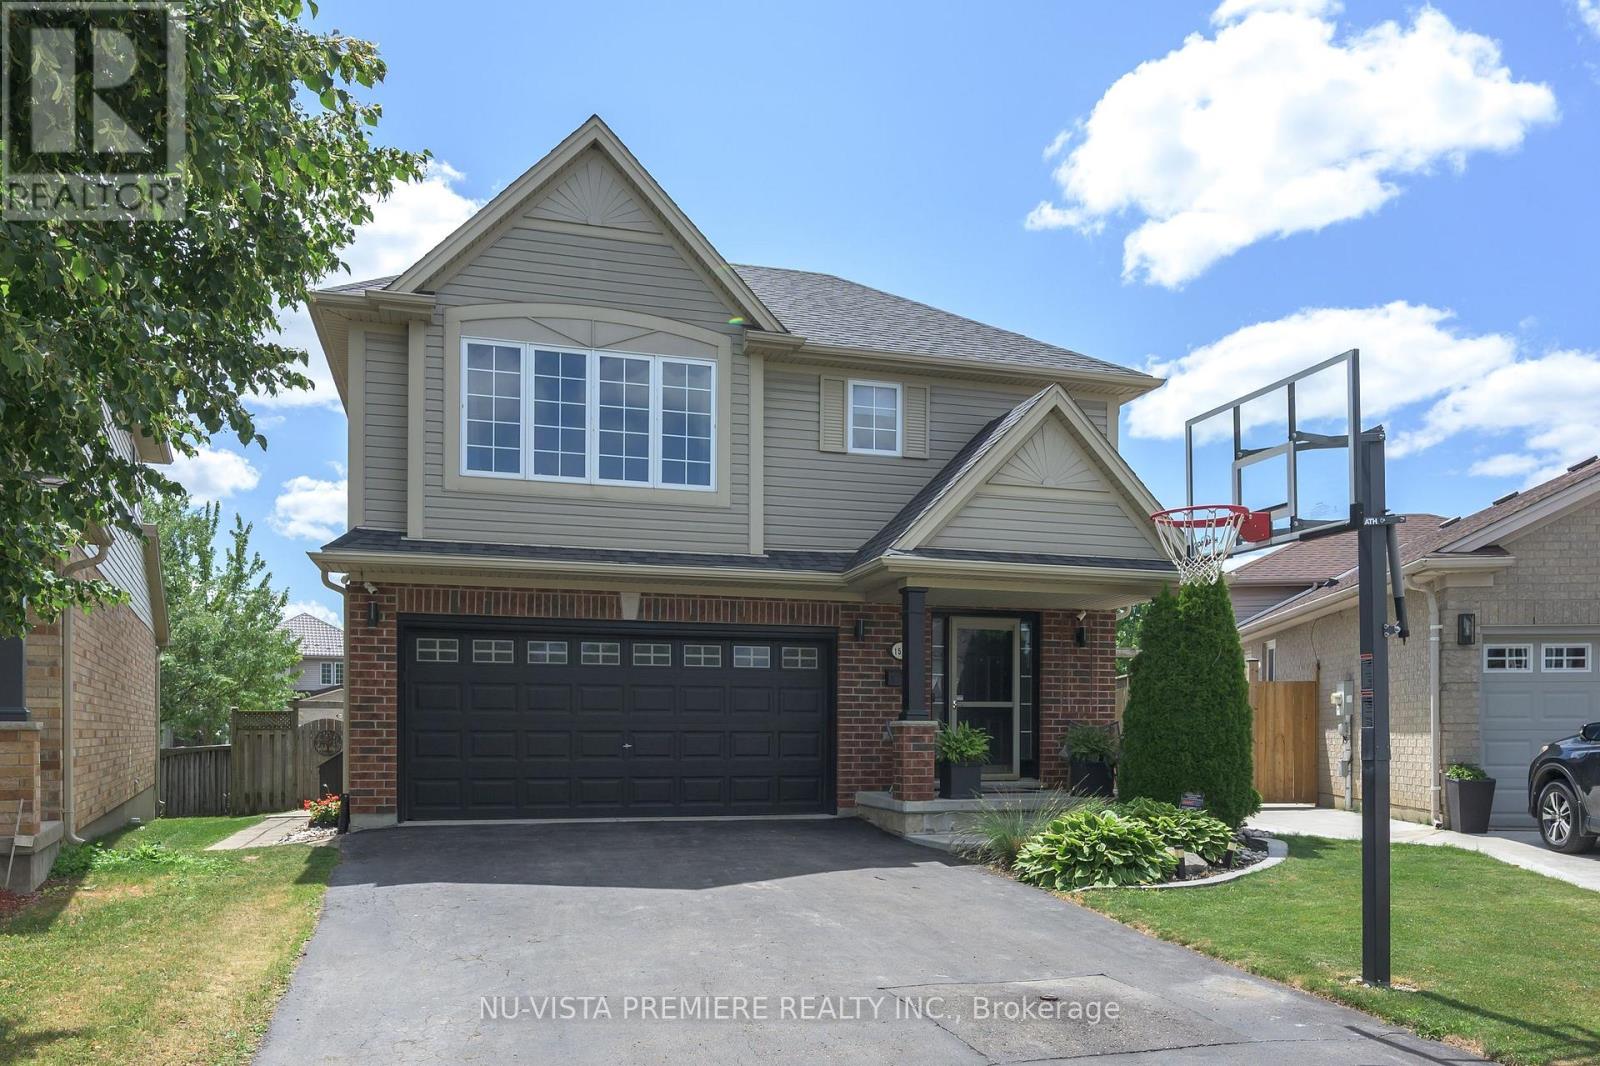
1582 Chelton Place
London South, Ontario
MOVE-IN-READY SUMMERSIDE HOME ON A QUIET COURT WITH A FINISHED LOWER LEVEL AND DOUBLE GARAGE. Updated kitchen, vaulted great room, oversized primary suite, second-floor laundry and a beautifully finished basement provide far more usable living space than the above-grade square footage suggests. Open concept plan boasting warm hardwood floors, vaulted ceilings and gas fireplace in great room, updated and upgraded kitchen featuring a sit up bar and a deluxe corner pantry. Spacious dinette area with patio doors to sun deck and rear yard. The deck is shaded by a retractable awning. Extra large primary bedroom with massive walk in closet and 4 pc ensuite bath. Lots of open space the 2nd floor hallway as well as 2nd floor laundry. The lower level has been fully finished using high quality materials and craftsmanship. Lots of closets and storage space. The furnace and centra air updated in 2021. New Roof: 2019. Pantry and laundry room renovated in 2025. Kitchen remodelled in 2022, House repainted in 2022. Included Features: Stove, Fridge, Dishwasher, Washer, Dryer, Electric Awning, Hardwired Camera System, Alarm System, and Owned Hot Water Heater. Vendor to remove small dog fence prior to closing. Book a private viewing today! (id:53015)
Nu-Vista Premiere Realty Inc.
Nu-Vista Primeline Realty Inc.
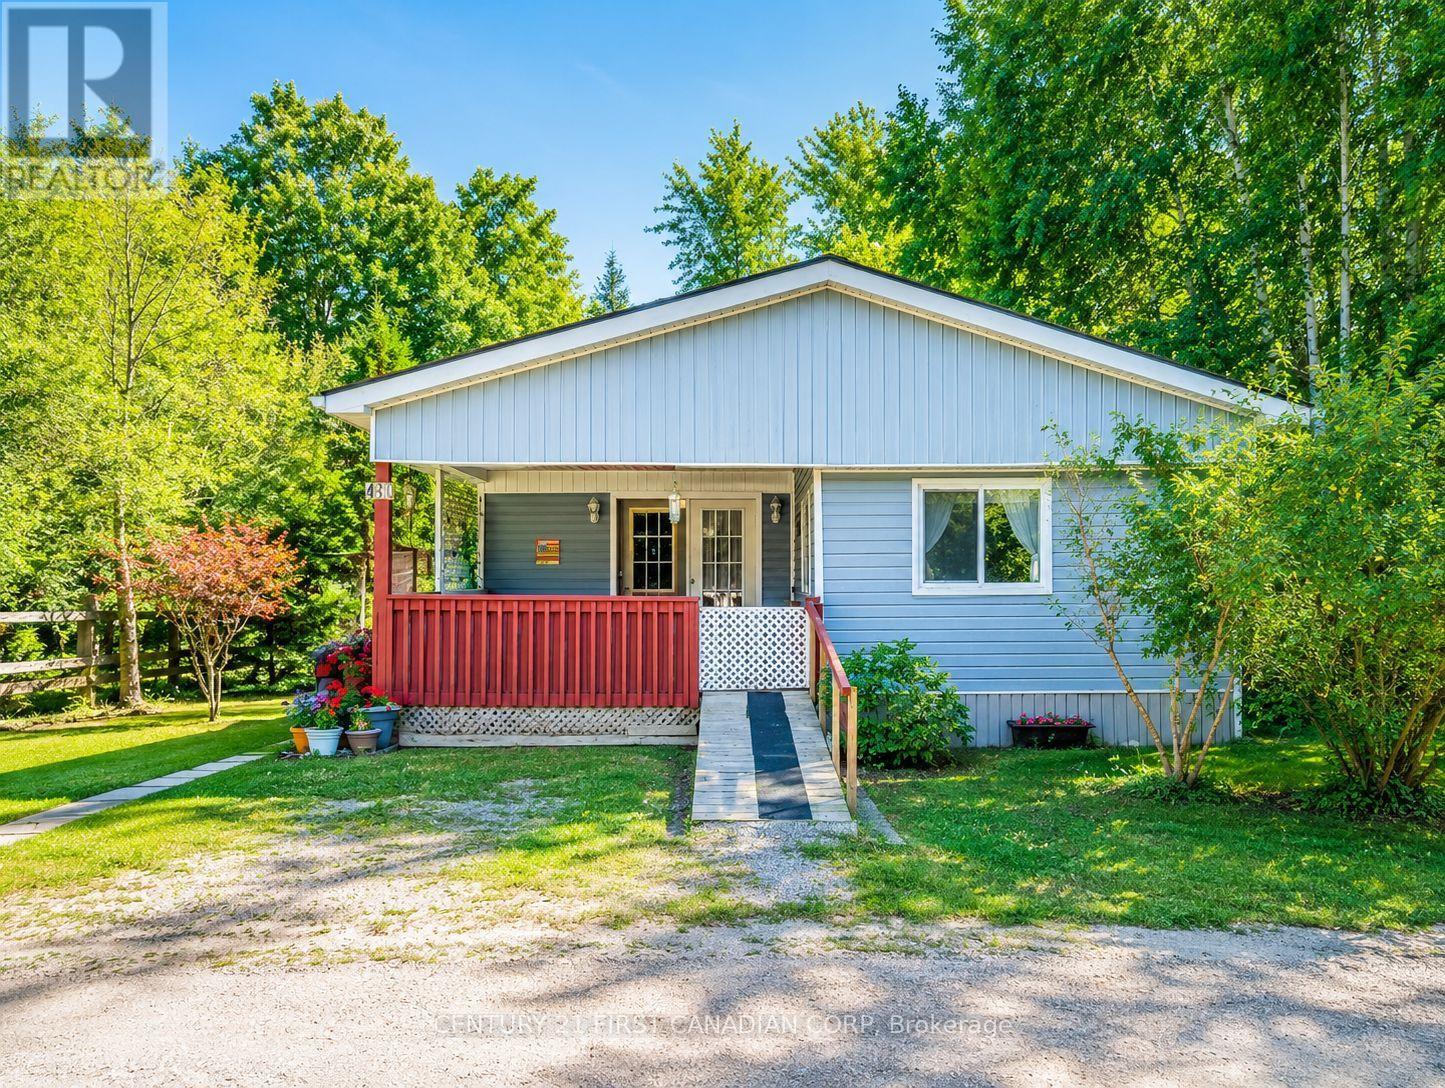
40 - 79681 Bluewater Highway
Central Huron, Ontario
Escape to your own slice of paradise in beautiful Goderich! This charming 2-bedroom, 1-bath modular home is nestled in an all season lakefront resort community on the shores of Lake Huron, offering the perfect seasonal retreat for families, couples, or retirees. Step inside to a bright and spacious living room, ideal for relaxing after a day at the beach or entertaining family and friends. The functional layout provides comfortable living with two generous bedrooms and a well-appointed bathroom. One of the home's standout features is the large covered porch-the perfect place to enjoy your morning coffee, unwind with an evening sunset, or host summer BBQs rain or shine. Located just a short walk to the sandy beach, you'll have easy access to swimming, breathtaking sunsets, and endless outdoor fun. Whether you're looking for a peaceful getaway or a place to create lasting family memories, this property offers the best of resort living (id:53015)
Century 21 First Canadian Corp
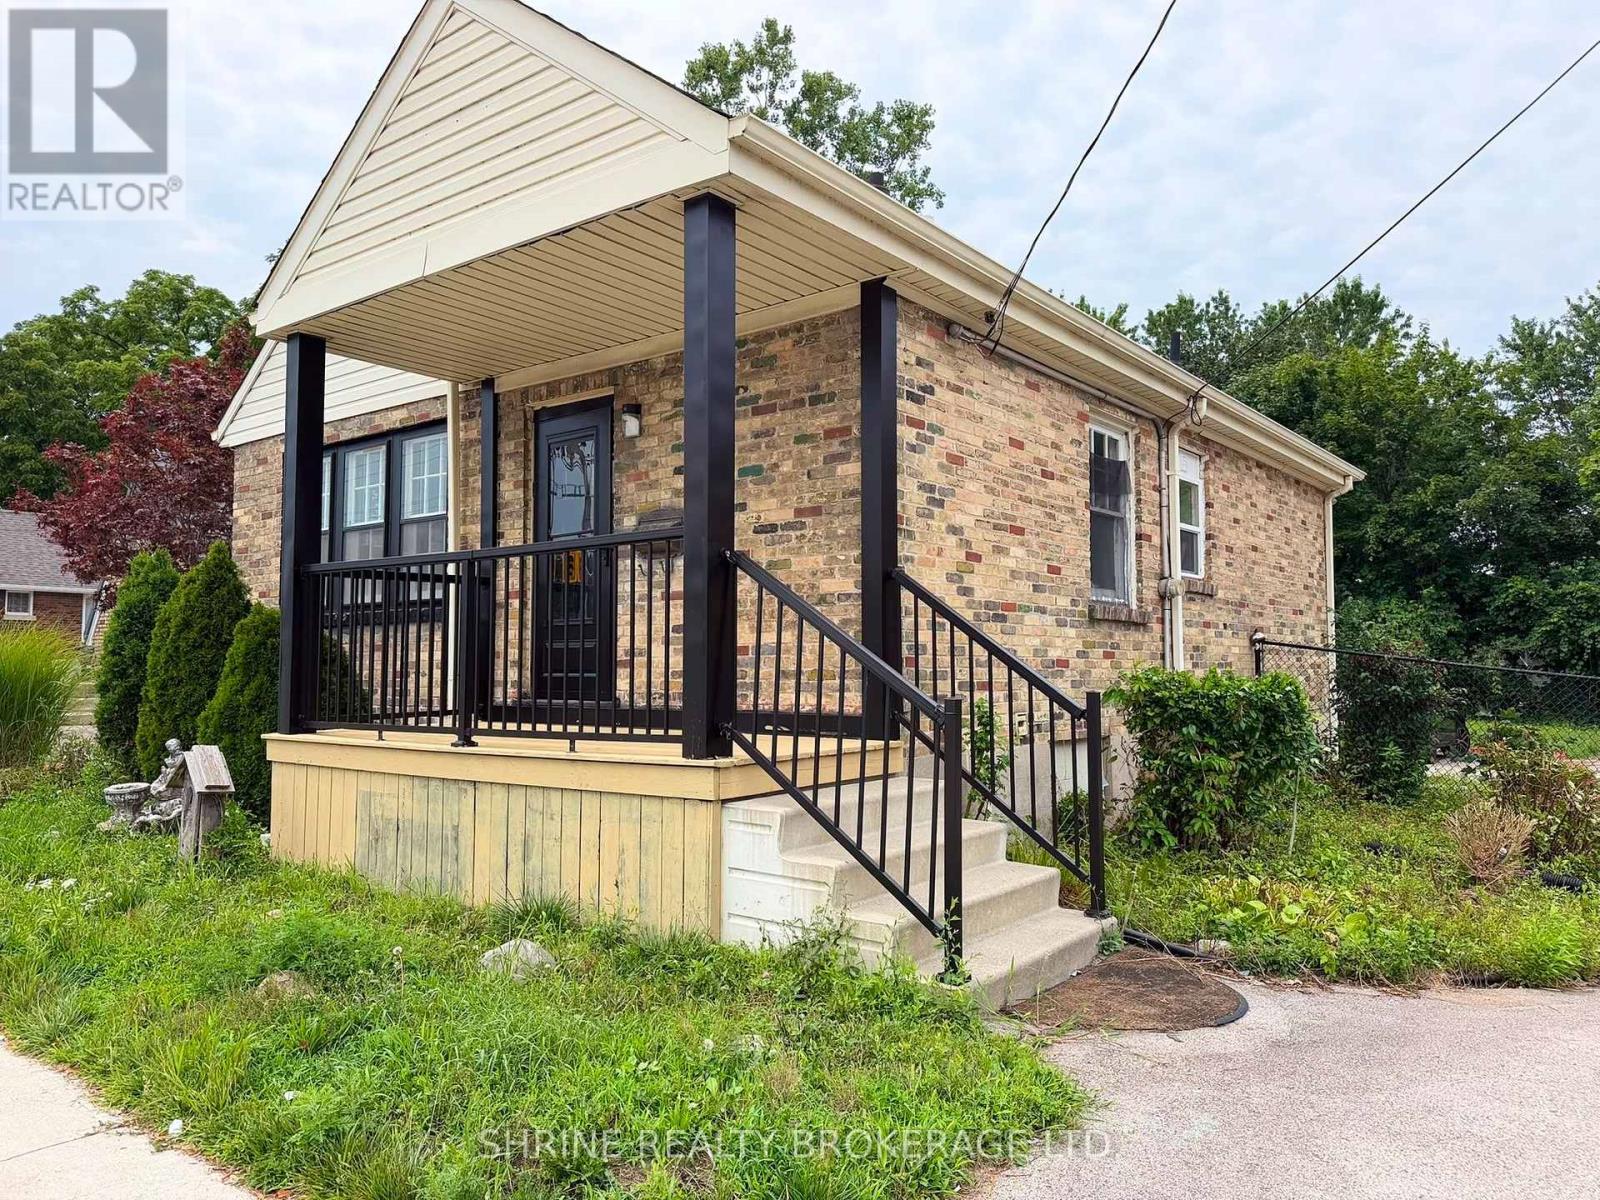
367 Springbank Drive
London South, Ontario
Prime Residential Lease Opportunity in a Desirable Neighborhood! Step into style and comfort with this freshly updated 4-bedroom (2+2), 2-bathroom home. The functional layout features 2 bright bedrooms on the main level and 2 additional bedrooms in the basement. Fully refreshed with new flooring, fresh interior paint, updated bathrooms, new lighting throughout, and a freshly painted deck perfect for outdoor relaxation. Includes a versatile detached garage ideal for car parking or extra storage, plus parking for up to 6 vehicles. Updated furnace, AC, insulation, and roof (2022) ensure year-round efficiency. Minutes from top amenities-schedule your private showing today! (id:53015)
Shrine Realty Brokerage Ltd.
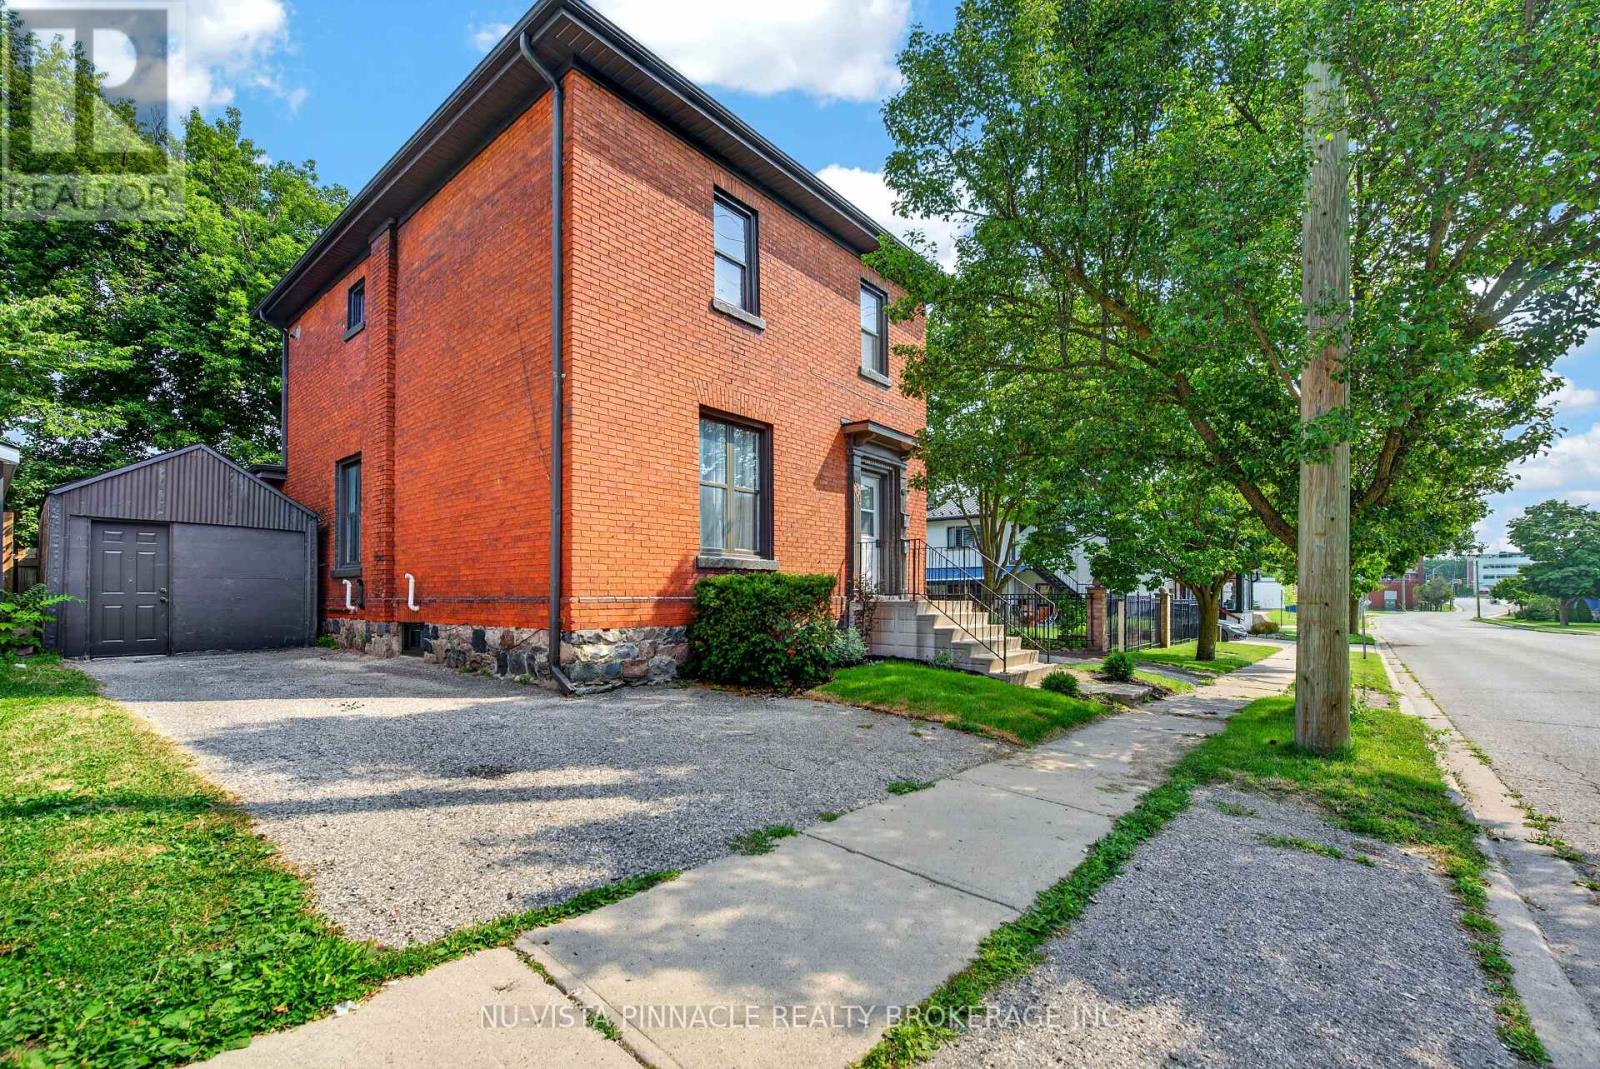
631 Peel Street
Woodstock, Ontario
ATTENTION INVESTORS & HOUSE-HACKERS! Welcome to 631 Peel Street-a fully renovated, 100% vacant turnkey legal up/down duplex offering serious cash-flow potential in the heart of downtown Woodstock. Offered completely vacant, you can skip Ontario's tenant restrictions, hand-pick your occupants, and set top-tier market rents from Day 1 (projected $4,200/month gross income). Key upgrades include a brand-new 200-amp electrical panel, new central AC, updated plumbing, LVP flooring, new kitchens, crisp 4-piece baths, and modern appliances throughout. Both upper and lower suites feature spacious 2-bedroom, 1-bath layouts; the main floor beautifully blends preserved historic trim and period accents with contemporary finishes, while the upper unit boasts soaring ceilings, excellent natural light, a private exterior entrance, and dedicated in-suite laundry. A clean, dry basement offers additional storage and workshop space, while two separate driveways provide total parking independence for both units. Located just steps from transit, dining, and downtown amenities, you can live in one unit and let the second cover most of your mortgage, or add a zero-CapEx, high-yield asset to your portfolio. Just turn the key and start collecting-book your private showing today! (id:53015)
Nu-Vista Pinnacle Realty Brokerage Inc
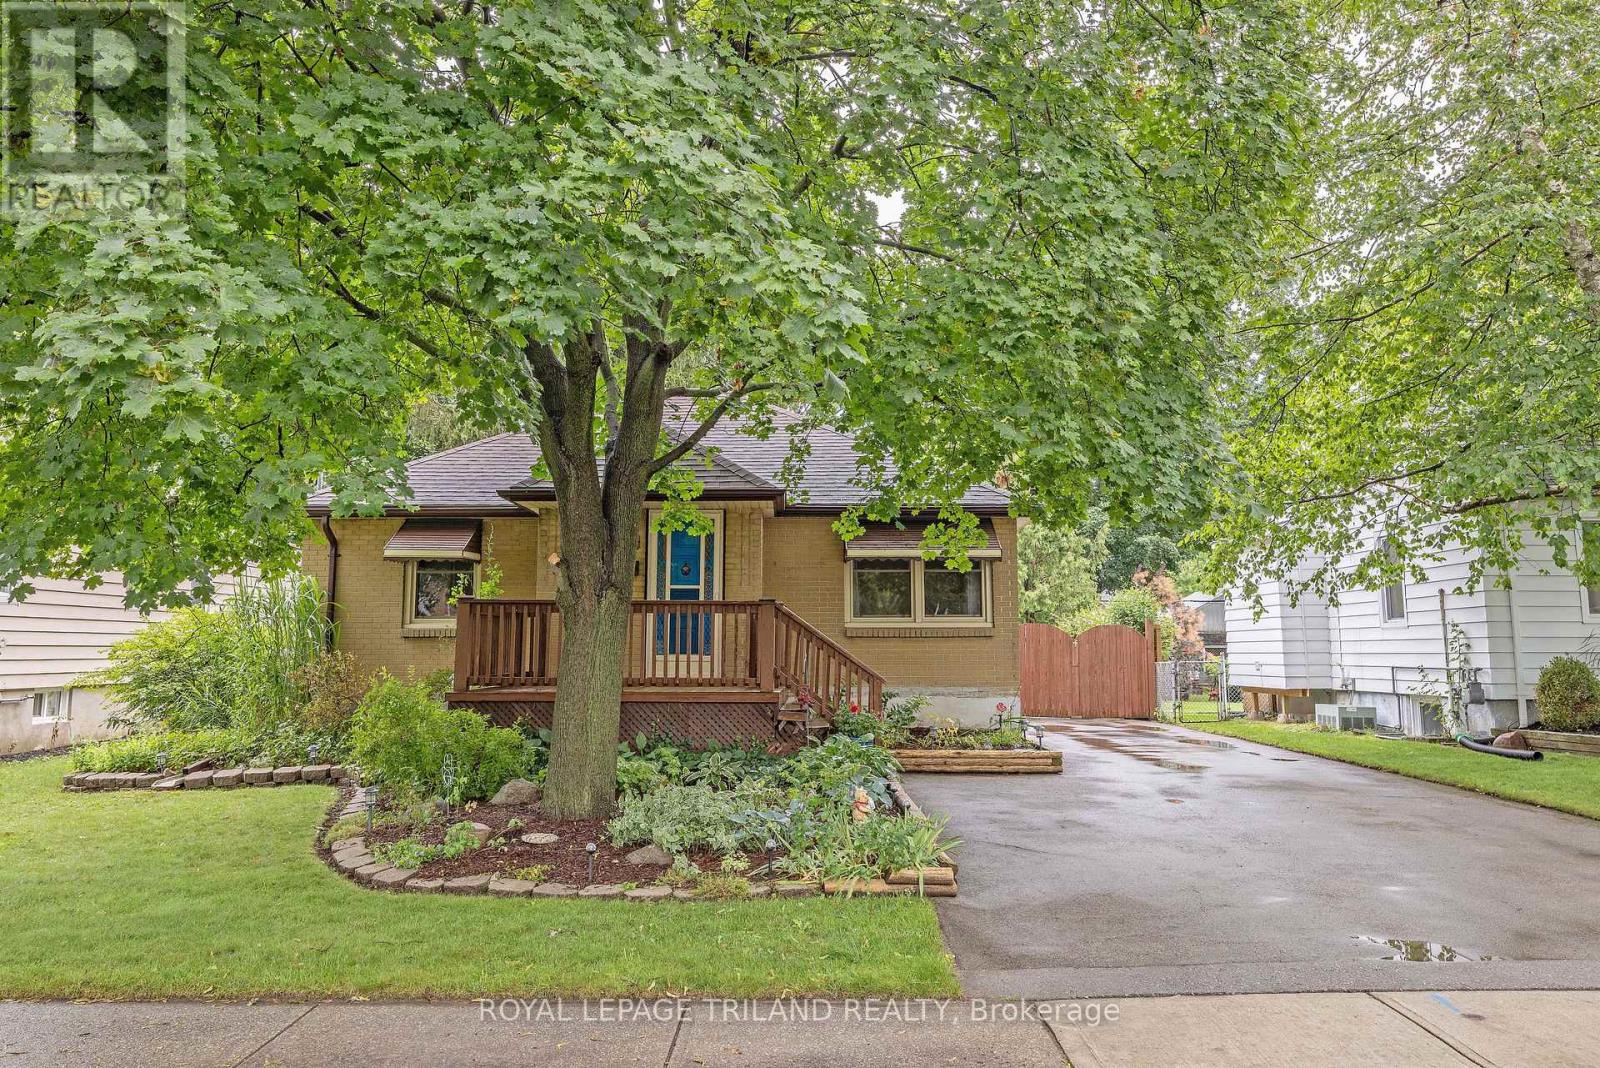
1858 Park Avenue
London East, Ontario
Charming, Move-In Ready Bungalow with an Oasis of a Yard! Whether you're taking your first step onto the property ladder or looking to simplify with main-floor living, this charming 2-bedroom, 1-bathroom bungalow is sure to please. Tucked away on a picturesque, tree-lined street, this home sits on an exceptionally deep, private lot surrounded by mature trees-your own peaceful retreat right in the city. A Prime Location within walking distance to public and high schools; minutes to shopping, dining, parks, and community hubs. Many recent updates including: Furnace (July 2026), Central Air (2023), Roof (2015) and windows (2004). Don't miss out to make this your new HOME. (id:53015)
Royal LePage Triland Realty
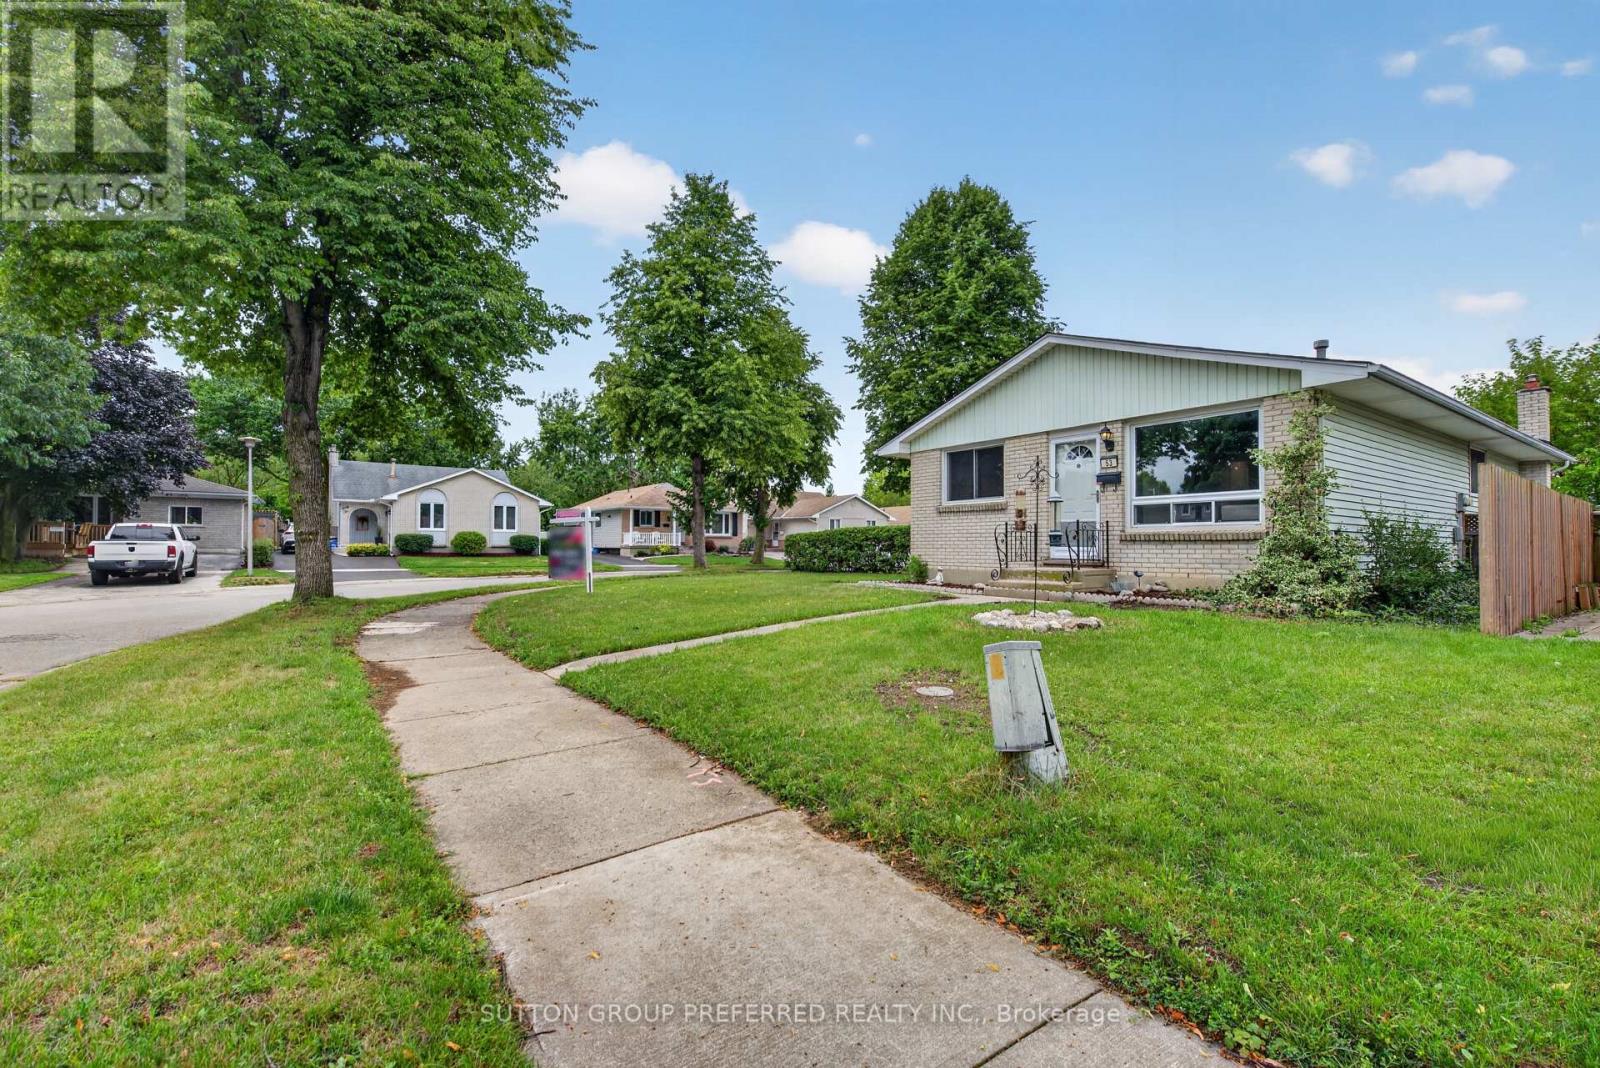
53 Renny Crescent
London South, Ontario
This beautifully updated bungalow is ideally located at the end of a quiet crescent on a spacious corner lot, with two parks right on the street and White Oaks Mall just a short walk away. The fully fenced yard offers plenty of outdoor space, along with a beautiful shed for added storage, while the driveway provides parking for two vehicles. Inside, you'll find three bedrooms and two bathrooms, with new flooring and baseboards throughout, fresh paint, updated bathrooms and new vanities. The kitchen is equipped with brand-new fridge, stove and dishwasher. The partially finished basement adds valuable living space with a comfortable family room and a versatile additional room, perfect for a home office, gym or craft room, plus lots of storage. The furnace and A/C have been recently serviced and are ready for the season. With shops, restaurants and convenient access to Highway 401 all nearby, this home combines comfort, convenience and an excellent location. (id:53015)
Sutton Group Preferred Realty Inc.
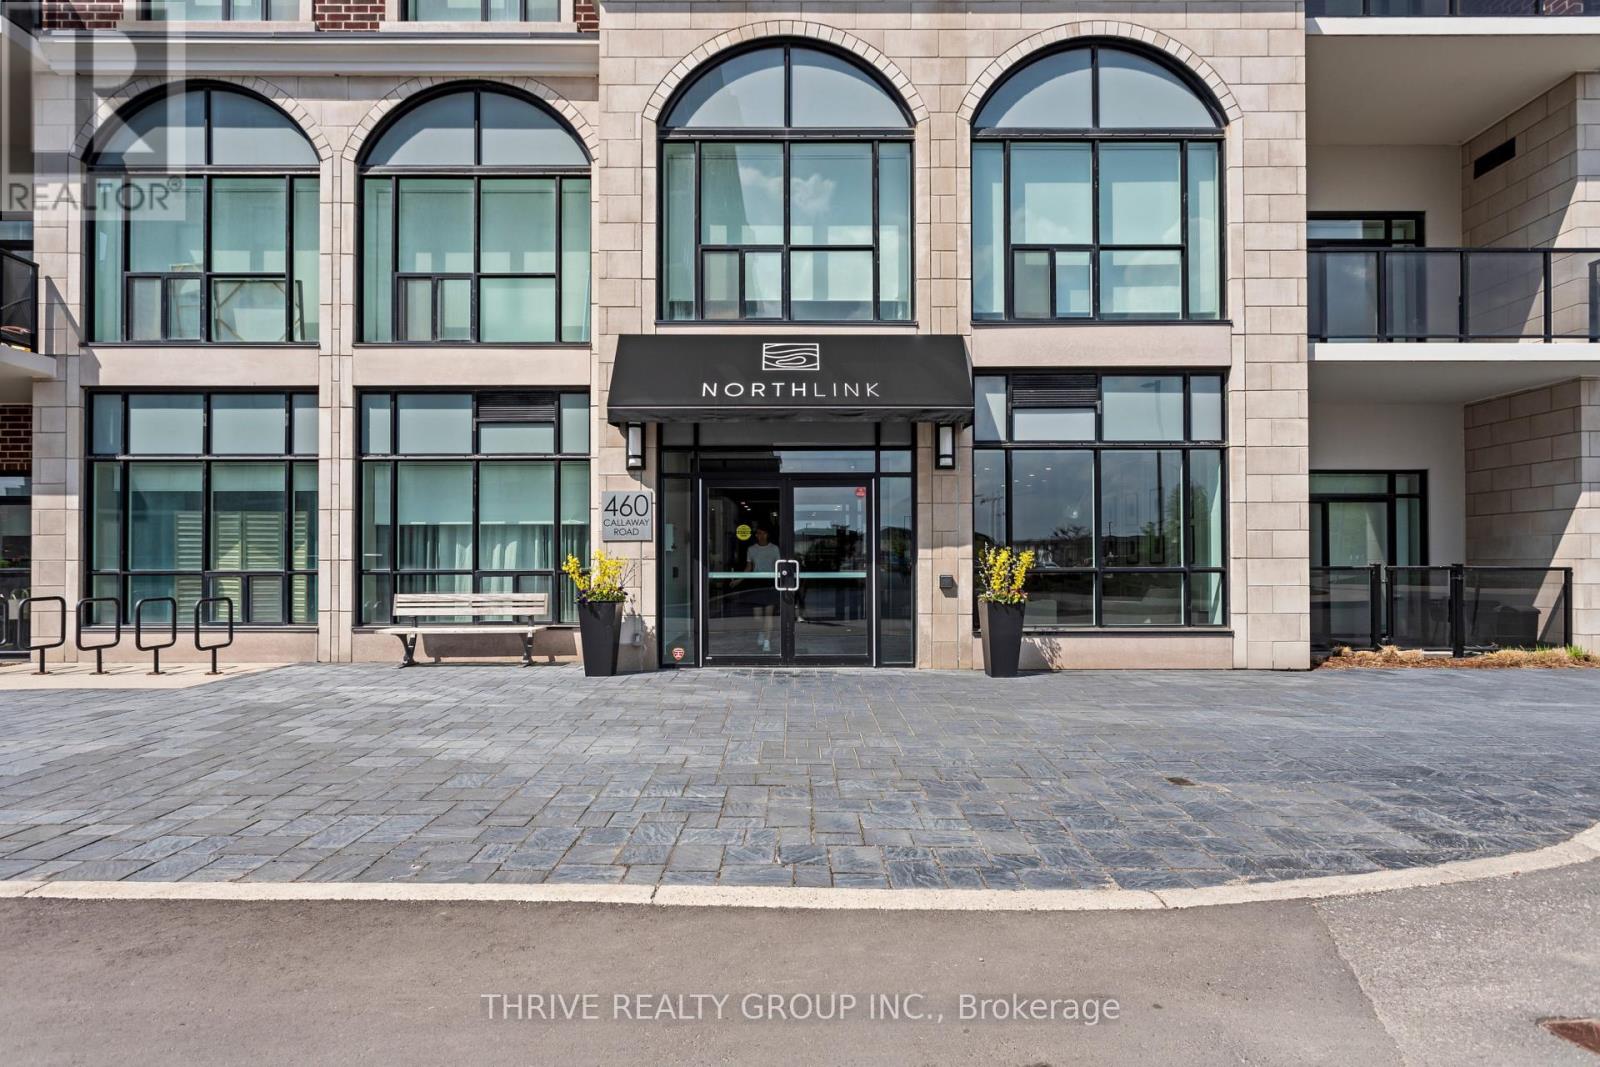
610 - 460 Callaway Road
London North, Ontario
Welcome to luxury living at Tricar's prestigious Northlink Tower 1, ideally located on Sunningdale Road West in the beautiful north end of the city. This 1,220 sq. ft. suite offers an exceptional blend of timeless comfort, and convenience in one of North London's most desirable condominium communities. This beautifully appointed 2 bedroom, 2 bathroom suite showcases premium finishes throughout, including crown mouldings, engineered hardwood flooring, (no Carpet) pot lights, a cozy fireplace, stainless steel appliances, and custom window coverings. The bright, open-concept design is both stylish and functional, perfect for everyday living and entertaining alike. Step outside to your spacious 110 sq. ft. balcony, the perfect place to enjoy your morning coffee, casual dining, or evening drinks while taking in the peaceful surroundings. This suite also includes an exclusive underground parking space ideally located near the Stairwell and without any barriers or pillars for added parking convenience. Residents enjoy access to exceptional, class-leading amenities including a fully equipped fitness centre, resident lounge, elegant dining room, golf simulator, sports court, and guest suite. Perfectly situated beside the prestigious Sunningdale Golf & Country Club and surrounded by the scenic Medway Valley trails, this premier location offers the ideal balance of nature, recreation, and upscale condominium living. Click on the virtual tour and photos to fully appreciate everything this remarkable Condo has to offer. *Condo fees are inclusive of everything except Personal Hydro (id:53015)
Thrive Realty Group Inc.
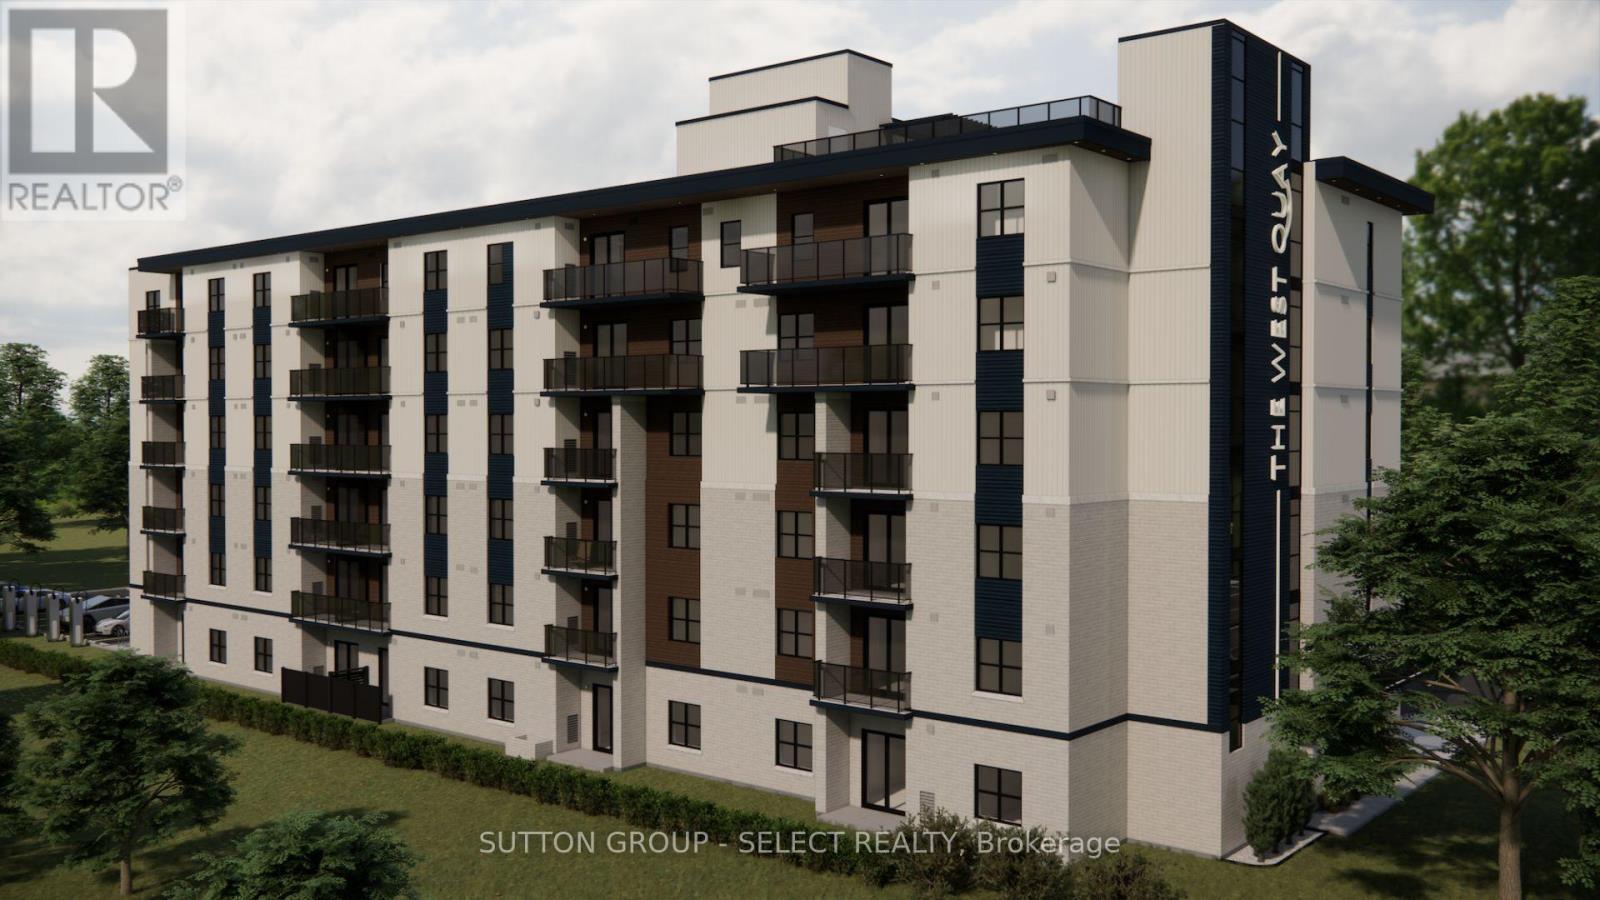
201 - 75 Suncoast Drive
Goderich, Ontario
Boutique apartment living meets lakeside luxury at The West Quay in Goderich, Ontario's prettiest town. Occupancy available for March 1, 2027: secure your suite early! Offering beautifully designed 1, 2, and 3 bedroom residences, this modern development redefines rental living with a condo-inspired atmosphere and elevated amenities such as a rooftop patio with a view of the lake, an indoor walking track and fitness centre, a library and hospitality suite for gathering, and more! Thoughtfully designed for those seeking comfort and style, residents will enjoy a vibrant community experience unlike traditional apartment living. Every detail has been carefully considered to create a lifestyle that feels modern, intentional, and effortlessly elevated, from the open concept living area featuring kitchens with two-toned cabinetry complimented by Subway Tile backsplash, an island with quartz countertops, and contemporary fixtures, to the in-suite laundry area, tiled bathroom(s) and a private patio/balcony in every suite. Perfectly positioned along Ontario's West Coast, The West Quay places you minutes from beaches, waterfront sunsets, the historic downtown square, restaurants, cafes, and everyday conveniences - all while offering the sophistication and ease of luxury rental living. (NOTE: Building is currently under construction. Photos are renderings only. Rent is plus utilities -hydro and water- with free parking, garbage and recycling and 24-7 controlled access. Last month's rent is required to secure a suite.) (id:53015)
Sutton Group - Select Realty
Coldwell Banker All Points-Festival City Realty
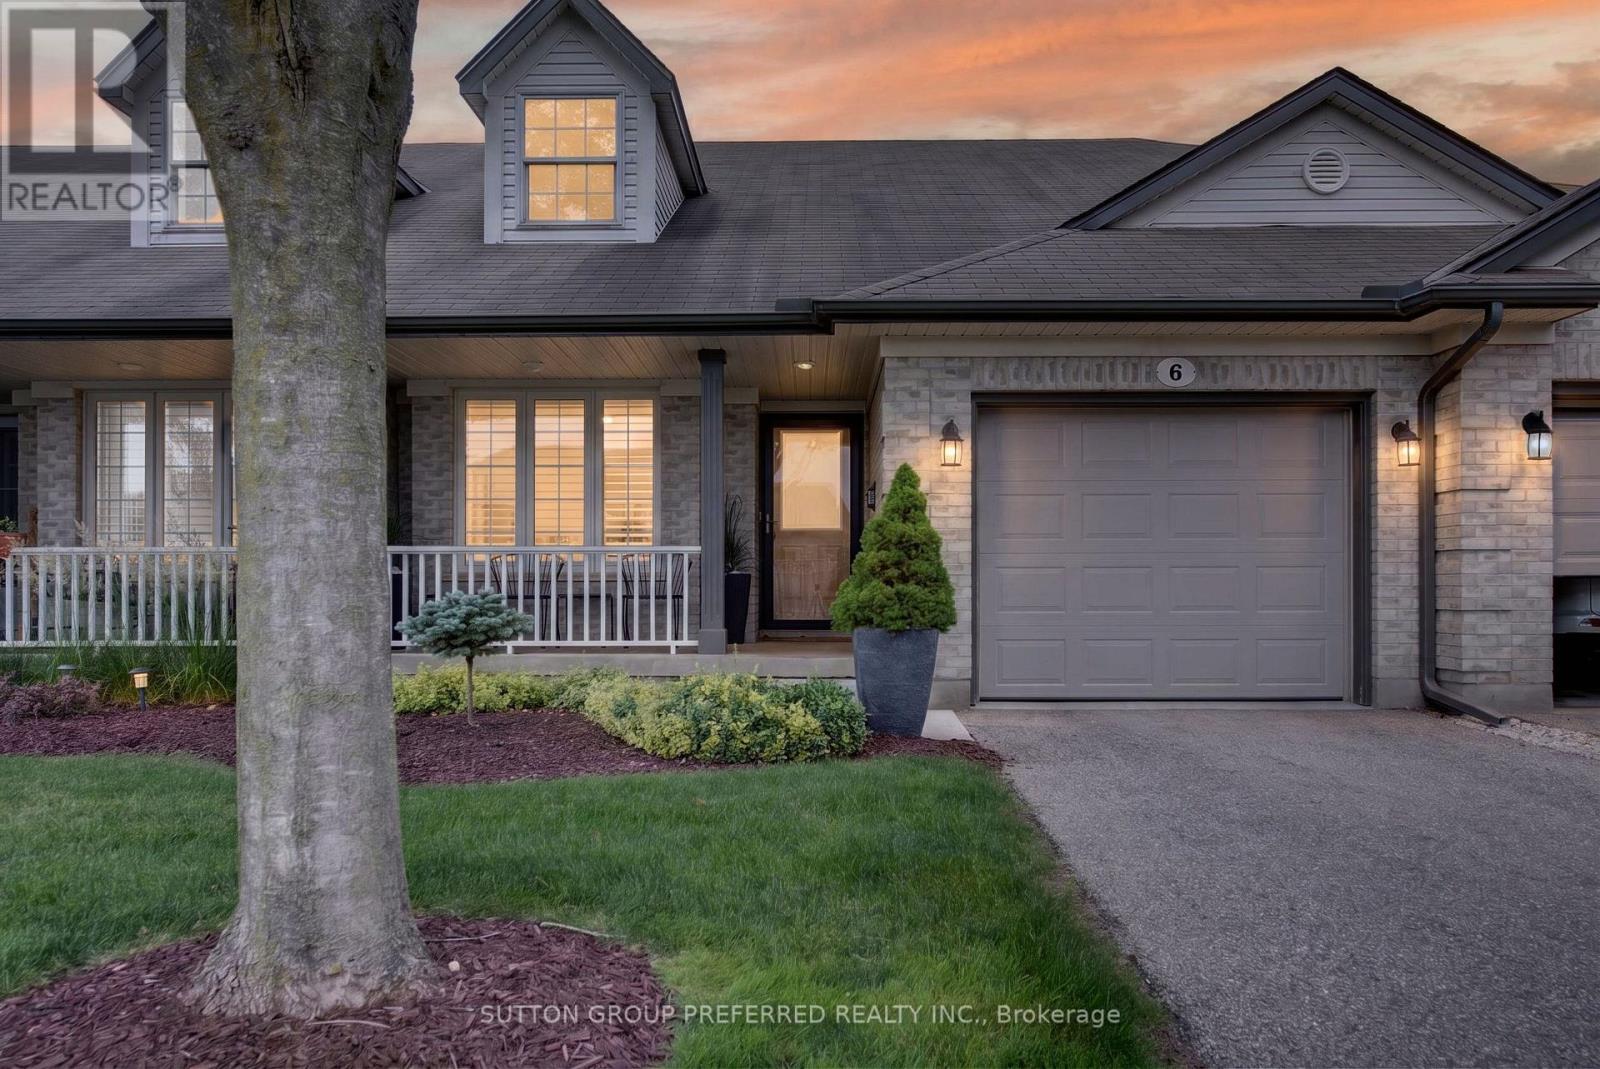
6 - 20 Windemere Place
St. Thomas, Ontario
Beautifully renovated and impeccably maintained, this stunning 2-bedroom bungalow offers elevated style, comfort, and exceptional functionality throughout. Designed with a refined, modern aesthetic, the home features neutral modern paint colours, a bright open-concept main level, and a sophisticated blend of high-end finishes that create a seamless, move-in-ready experience. The main living area is anchored by a sleek gas fireplace with remote control, adding both warmth and convenience. California shutters by Hunter Douglas enhance the windows with timeless elegance, while zebra blinds are thoughtfully installed in primary bedroom for flexible light control and privacy. The home also benefits from two new skylights, replaced to enhance natural light through out. The updated kitchen and bathrooms showcase quality 2022 improvements, including new cabinet doors, hardware, countertops, vanity, toilet, faucets as well a new back door. The primary suite offers a serene retreat with a luxurious walk-in Jacuzzi-style tub. The fully finished basement, extensively remodelled in 2026, expands the large living room space beautifully and features 2 stylish electric fireplace with remotes, along with two additional finished rooms ideal for home offices, a gym, or creative spaces. Additional upgrades include two new screen doors, ceiling fans with remote controls throughout, a whole-home surge protector for added peace of mind, and a sump pump for enhanced functionality and protection. Outside, enjoy a beautifully landscaped backyard complete with a natural gas BBQ hookup-perfect for effortless entertaining. With its thoughtful upgrades and refined finishes, this home delivers a truly turnkey lifestyle in a polished, elegant setting. (id:53015)
Sutton Group Preferred Realty Inc.
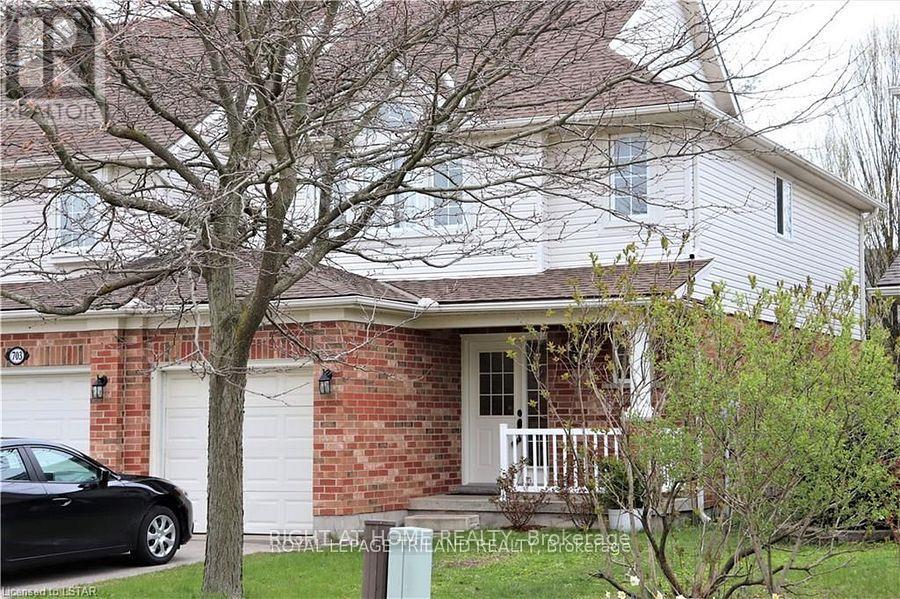
709 Silversmith Street
London North, Ontario
Welcome to this well-maintained freehold townhouse located in the desirable Oakridge Mews community. Only Garage-Linked Townhouse, offering a private and peaceful living space. This bright and spacious home features an open-concept main floor with a generously sized kitchen, a comfortable living room with a cozy gas fireplace, and direct access to a large rear deck-perfect for relaxing or entertaining. Upstairs offers three well-proportioned bedrooms, including a primary bedroom with a vaulted ceiling and convenient cheater ensuite access. The finished basement provides additional living space, ideal for a family room, home office, or recreation area. This home also features 2.5 bathrooms, new stove, new dishwash, and double fridge. Conveniently located close to shopping (T&T, Farmboy, Costco and more), schools, parks, and with quick access to Western University, this is an excellent opportunity to lease a move-in-ready home in a sought-after neighbourhood. (id:53015)
Right At Home Realty
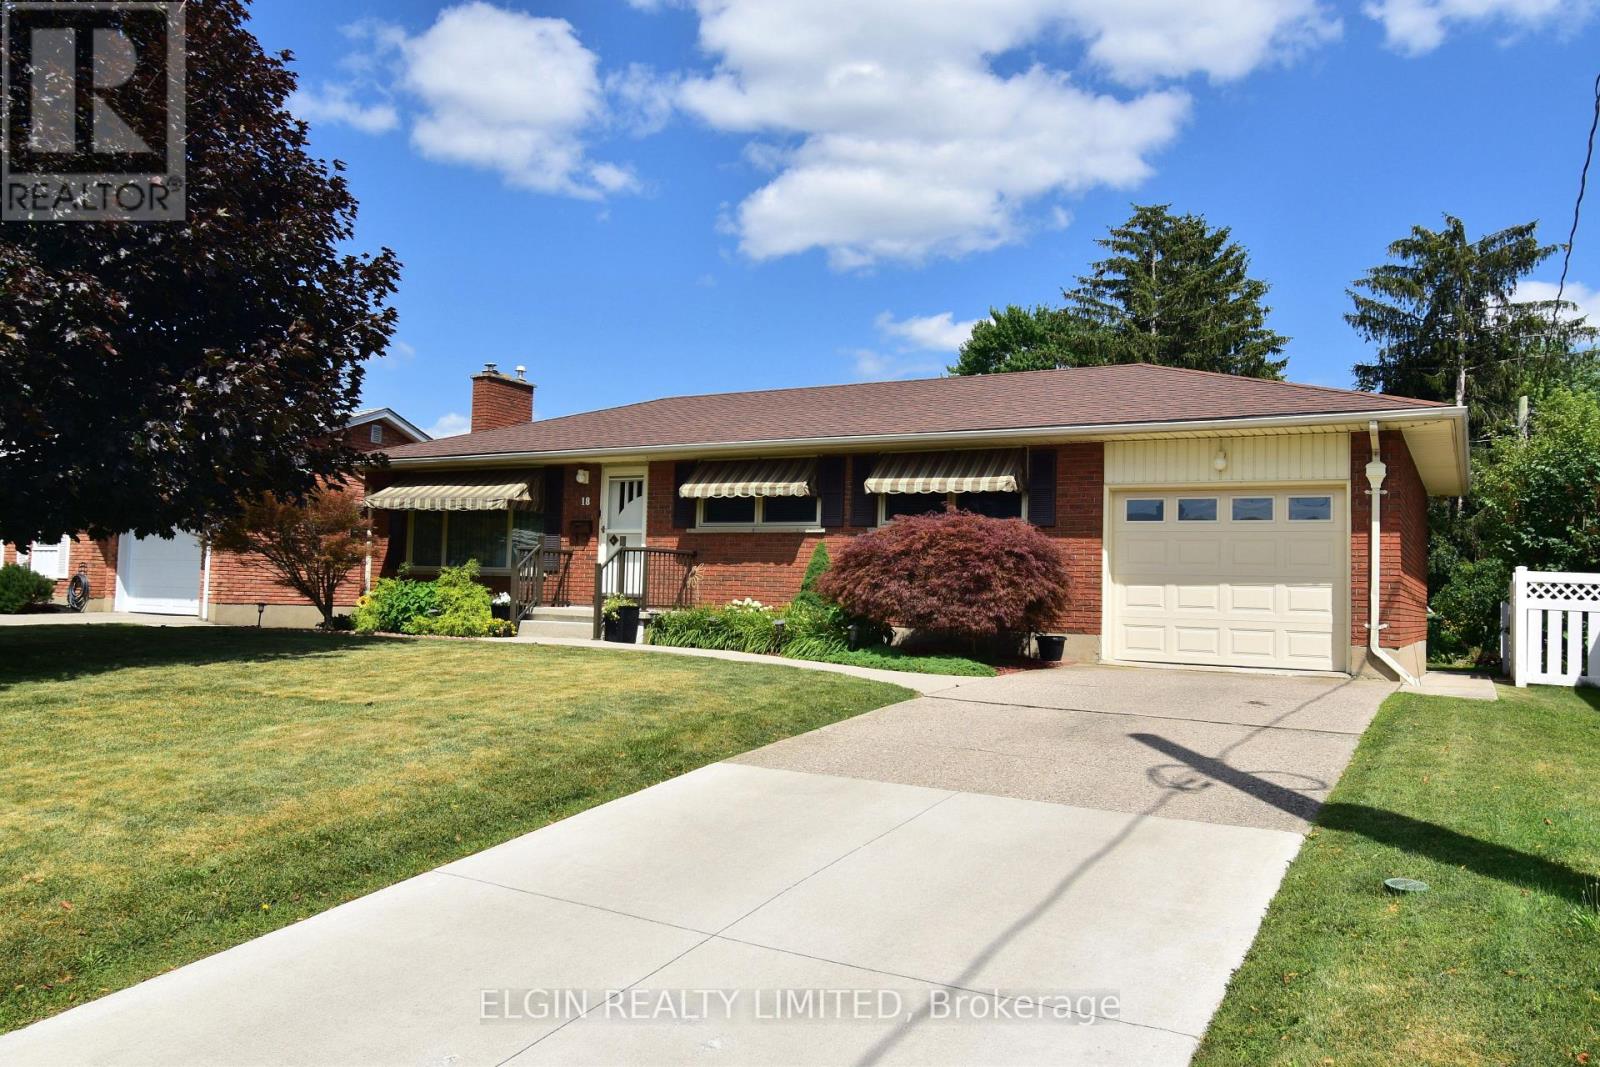
18 Pullen Avenue
St. Thomas, Ontario
Welcome to 18 Pullen Ave, nestled in a quiet southeast neighbourhood. Offered for sale for the first time, this well-cared-for home has been carefully maintained by the same family for 63 years. The bright main floor features an open living and dining area, an updated eat in kitchen, three bedrooms, and a full renovated bathroom.. Hardwood floors under carpet on main floor. Fully finished basement offers additional living space with a bright laundry room, cozy rec room with fireplace, den or office,, and workshop / storage area. Step outside to enjoy the spacious pool size backyard, complete with a low-maintenance composite deck, attached gazebo, and storage shed. Situated on a rare 63-foot, country-sized lot, this is a wonderful opportunity to own an updated well maintained home in a good location. All appliances included. GCW Kitchen 2007. Attached garage has additional storage and man door to back yard. (id:53015)
Elgin Realty Limited
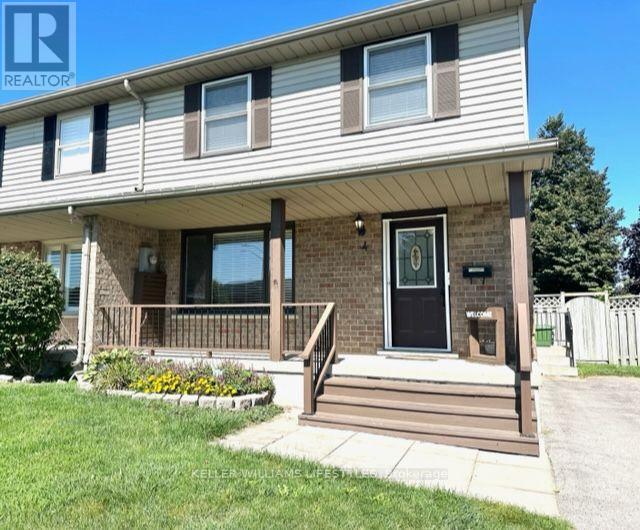
4 Golding Place
St. Thomas, Ontario
Welcome to 4 Golding Place, a well-maintained 3-bedroom semi-detached home located on a quiet residential street in St. Thomas. Offering three levels of finished living space, this bright and inviting home features a spacious living room with large windows, an updated eat-in kitchen with stainless steel appliances, and a convenient main-floor powder room. The functional layout provides comfortable living space for a variety of lifestyles.The upper level includes three generously sized bedrooms and a full bathroom, while the finished lower level offers additional flexibility for a recreation room, home office, or family room, along with laundry and storage space. Outside, enjoy a fully fenced backyard complete with a large deck, storage shed, and ample green space. A private driveway provides parking for multiple vehicles. Conveniently located near schools, parks, shopping, and everyday amenities, this home offers an excellent combination of space, comfort, and convenience. (id:53015)
Keller Williams Lifestyles
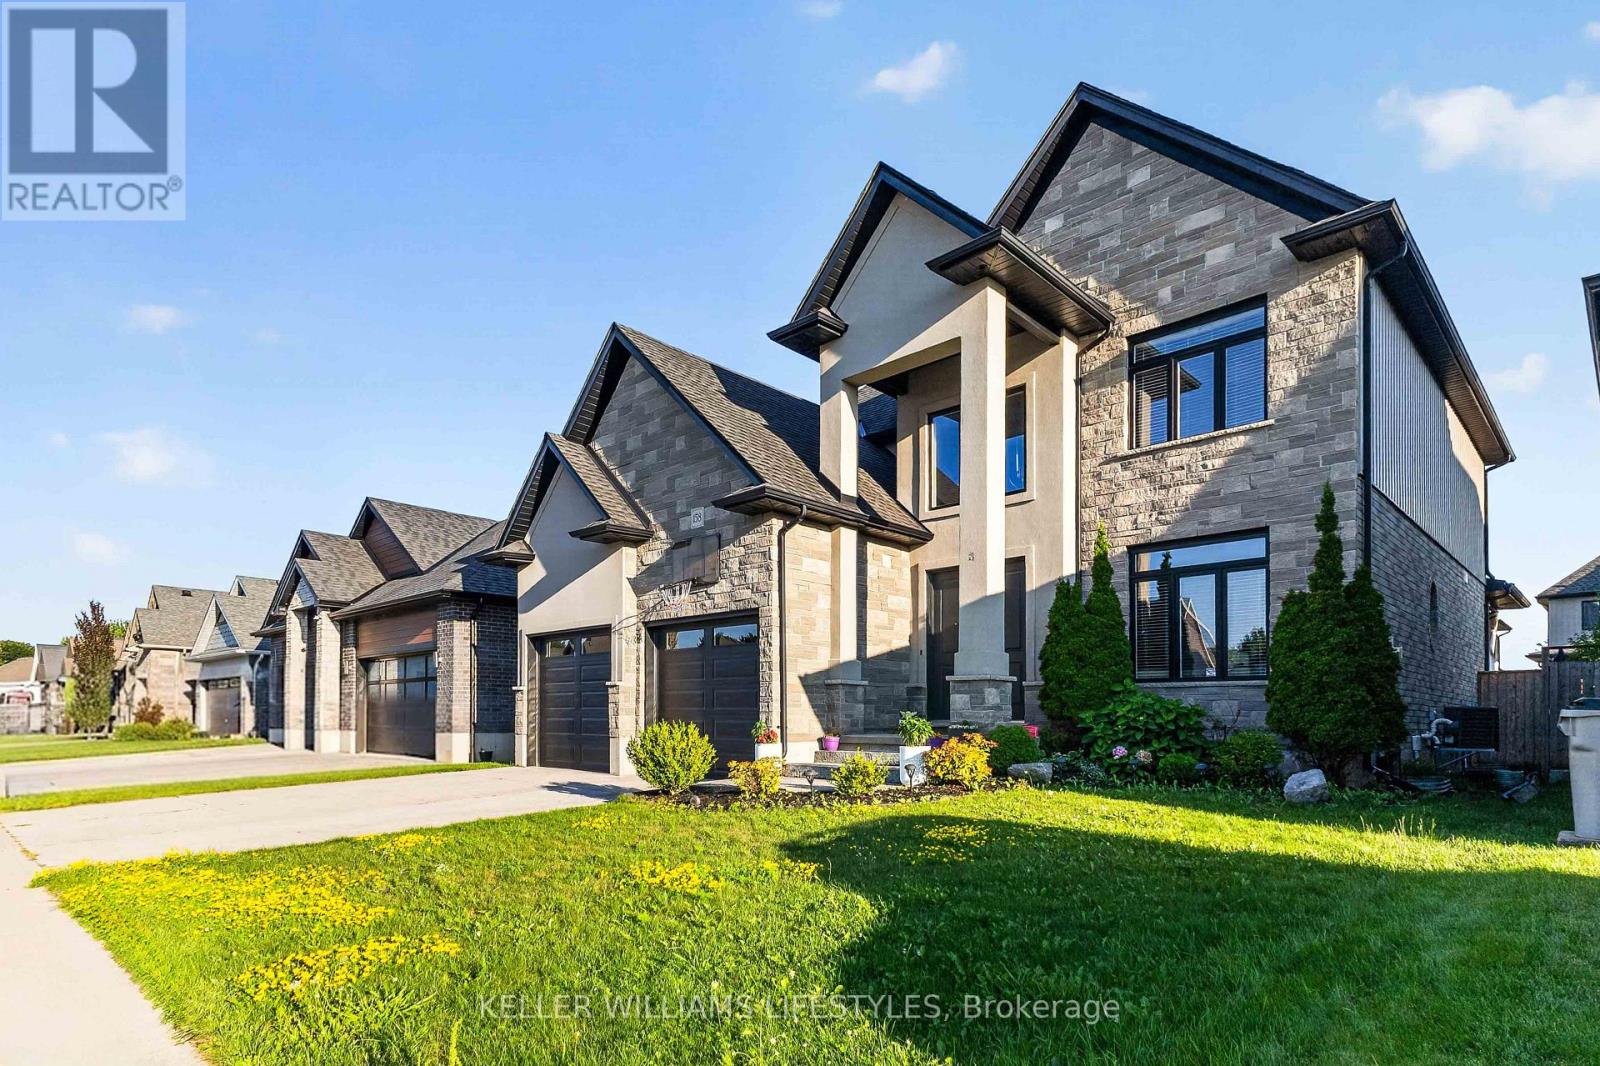
158 Acton Street
Strathroy-Caradoc, Ontario
Welcome to 158 Acton Street, a spacious 4+1 bedroom, 3-bathroom executive home located in a desirable northwest Strathroy neighbourhood. Thoughtfully designed with both comfort and functionality in mind, this well-maintained home features a bright open-concept layout, a custom kitchen with a large centre island, ample cabinetry, a butler's pantry, formal dining area, and convenient main-floor laundry with mudroom access. Quality finishes throughout, including crown moulding, custom built-ins, and large windows, create an inviting atmosphere for everyday living.The upper level offers four generously sized bedrooms, including a primary suite with a walk-in closet and private ensuite bathroom. The fully finished lower level provides additional living space with a fifth bedroom, recreation area, games room, and ample storage. Outside, enjoy a fully fenced and landscaped backyard complete with a covered deck, gas BBQ hookup, sprinkler system, and storage shed. Conveniently located near schools, parks, shopping, and other amenities, this home offers an exceptional combination of space, comfort, and convenience. (id:53015)
Keller Williams Lifestyles

9 Yarmouth Drive
London East, Ontario
LOCATION, LOCATION, LOCATION on a PREMIUM builders lot on the north side of Yarmouth backing on to Forest View Park, but competitively priced giving you VALUE for your $. Welcoming you with newer flooring on the main floor and bedroom level to add to the value. The Master Bedroom enjoys a 5 piece cheater ensuite enabling two people to get ready at once. Double vanities in the upper bathroom allow for more versatility for the entire family. A fourth bedroom and 3 piece bathroom on the third floor provide further versatility and convenience. A large bright family sized kitchen with a skylight overlooks the Family Room. The gas fireplace is ready for your use this winter. Two good sized living spaces to enjoy in this home and a third one awaiting completion in the basement should you so desire. Two steel I-beams in that basement space indicate the quality build of Drewlo. A large cold storage keeps beverages and other storage items away from the living space. The utilities for the home are nestled in the basement behind the garage. The backyard provides a place to retreat every day to the private side patio, the pool, or sitting in the backyard enjoying seeing the trees that are the rear neighbours on the other side of the privacy fence. Come home to the double garage with inside entry and enjoy the value set out in this home, inside and out. ONE OF 4 LONDON 4 LEVEL BACKSPLITS WITH AN ATTACHED DOUBLE CAR GARAGE. THIS HOME HAS 1870.01 SQUARE FEET OF LIVING SPACE WITHOUT THE BASEMENT. Come see VALUE and LOCATION for yourself. You can always do more upgrades and tailoring for your specific tastes to any home, but you can never add the LOCATION of an abutting park. (id:53015)
RE/MAX Centre City Realty Inc.
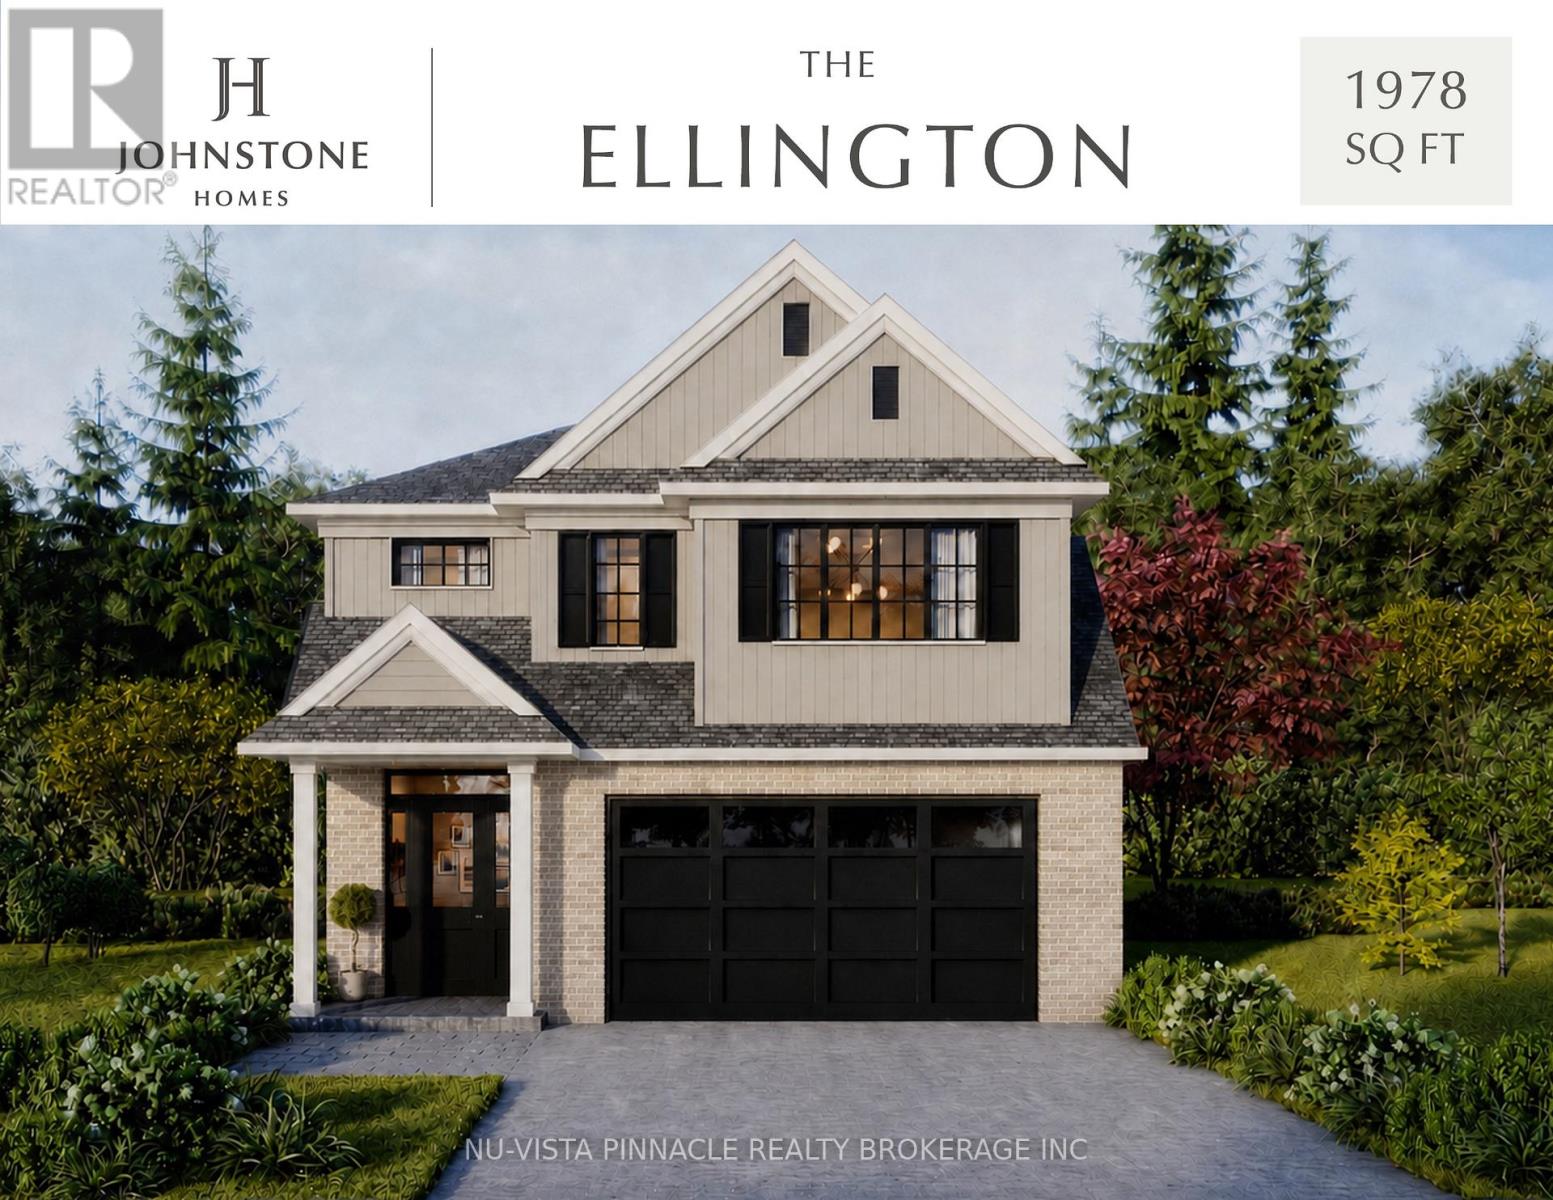
6768 Heathwoods Avenue
London South, Ontario
UNDER CONSTRUCTION by Johnstone Homes in the highly sought-after Heathwoods community. Scheduled for December 2026 occupancy, The Ellington offers 1,978 sq. ft. of thoughtfully designed living space and the rare opportunity to personalize your finishes while securing a home in one of southwest London's most desirable neighbourhoods. Situated on a premium 48-foot lot backing onto a future park with a beautifully treed rear backdrop, this exceptional 4-bedroom, 3-bathroom two-storey home perfectly blends privacy, nature, and modern family living. The bright open-concept main floor features 9-foot ceilings, engineered hardwood flooring throughout the principal living areas, generous finish allowances, and a stunning vaulted dining room ceiling that creates an inviting space for both everyday living and entertaining.Upstairs, four spacious bedrooms provide room for the whole family, including a luxurious primary suite complete with a double vanity and glass-tiled shower. The unfinished basement includes a 3-piece rough-in and offers endless potential for future living space tailored to your needs.Additional 40', 52', and 58' lots are available, including select south-facing lots with look-out and walk-out basement options. Builder-finished basements, custom decks, and other upgrades can also be arranged. Buyers are invited to tour the fully finished model home at 6875 Heathwoods Ave, open weekends. Ideally located minutes from Colonel Talbot amenities, parks, trails, schools and convenient access to Highways 401/402, Heathwoods offers the perfect balance of natural surroundings and urban convenience.Pricing reflects proposed 2026 HST rebates. Final rebate amounts and purchase price are subject to purchaser eligibility and the passage of applicable Provincial and Federal legislation. Conditions apply. (id:53015)
Nu-Vista Pinnacle Realty Brokerage Inc
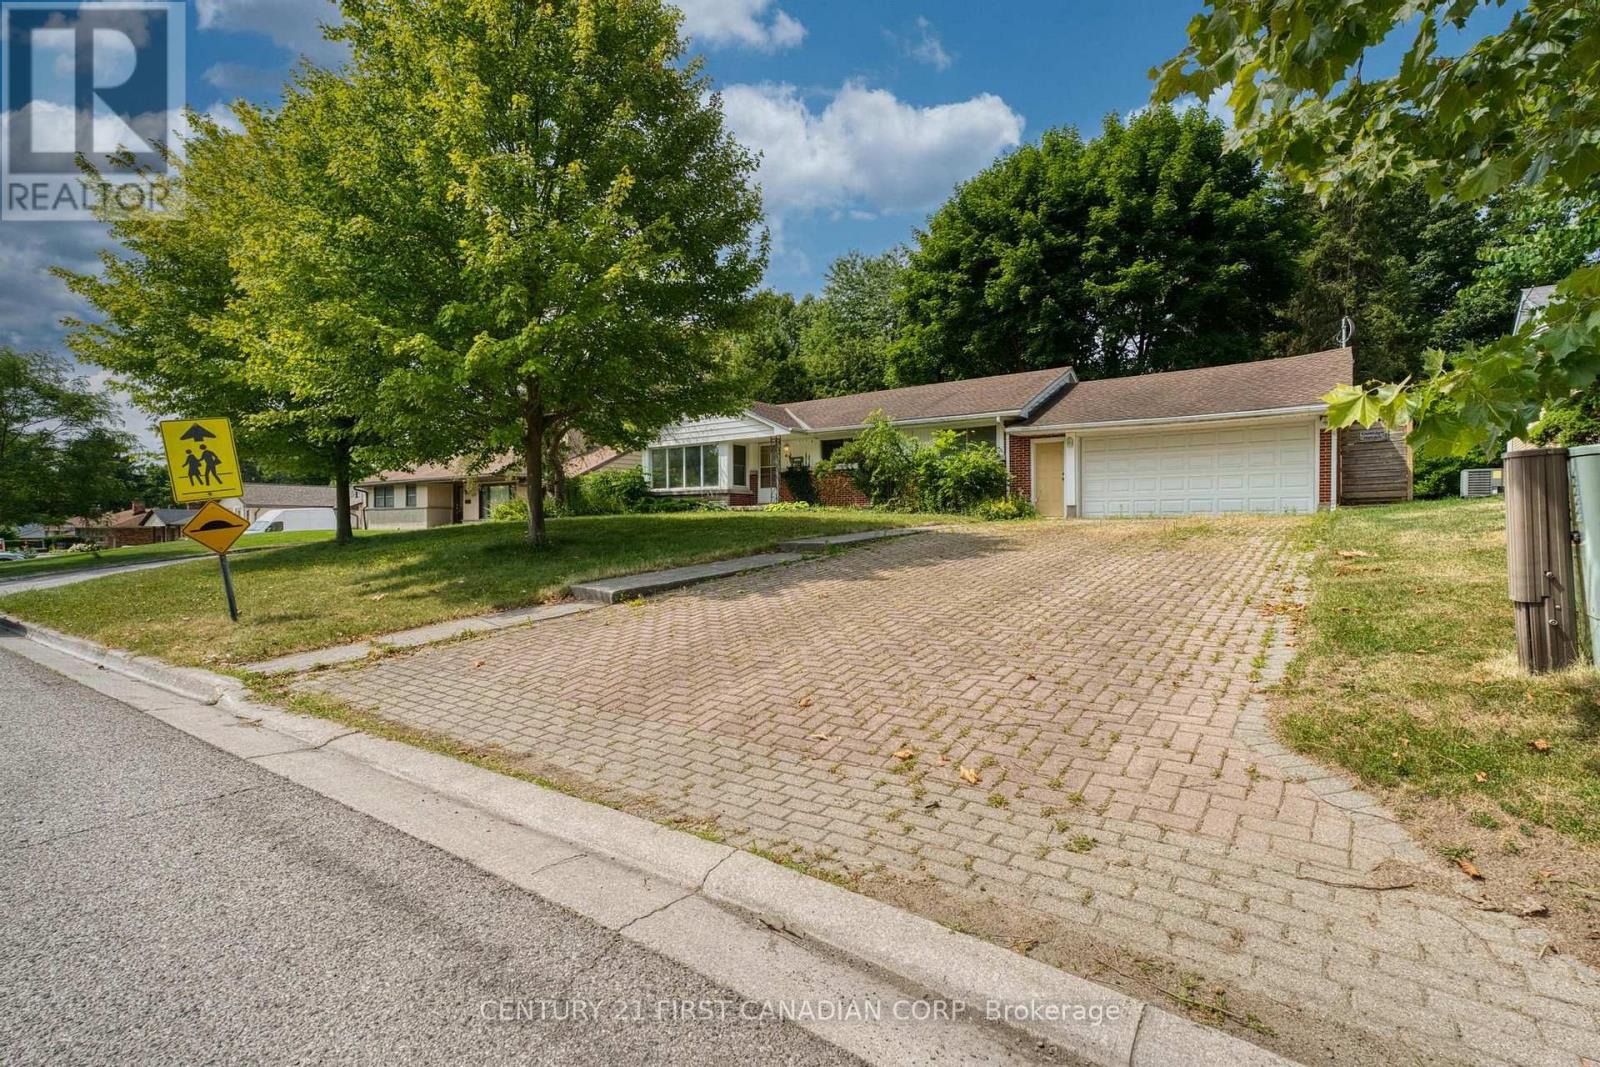
478 Coombs Avenue
London North, Ontario
LOCATION LOCATION LOCATION! Solid Brick Bungalow sitting on a huge lot (75.18 x 165.43 ft); STEPS away from the Western University. Potential for 2 Units (lower level has seperate entrance), 2 kitchen, 2 living room, 6 spacious bedrooms, 2 full bathrooms. Double garage and extra long driveway good for 8 parkings. LEGAL and LICENCED rental house. Lots of upgrates: Roof, furnace, AC, electrical, windows; floor (2025), kitchen quartz counter top (2025), ceiling pot lights (2025), Owened hot water heater (2023). Fantastic quiet and safe lovely tree lined neighbourhood. Easy showing. Auto-confirm. (id:53015)
Century 21 First Canadian Corp
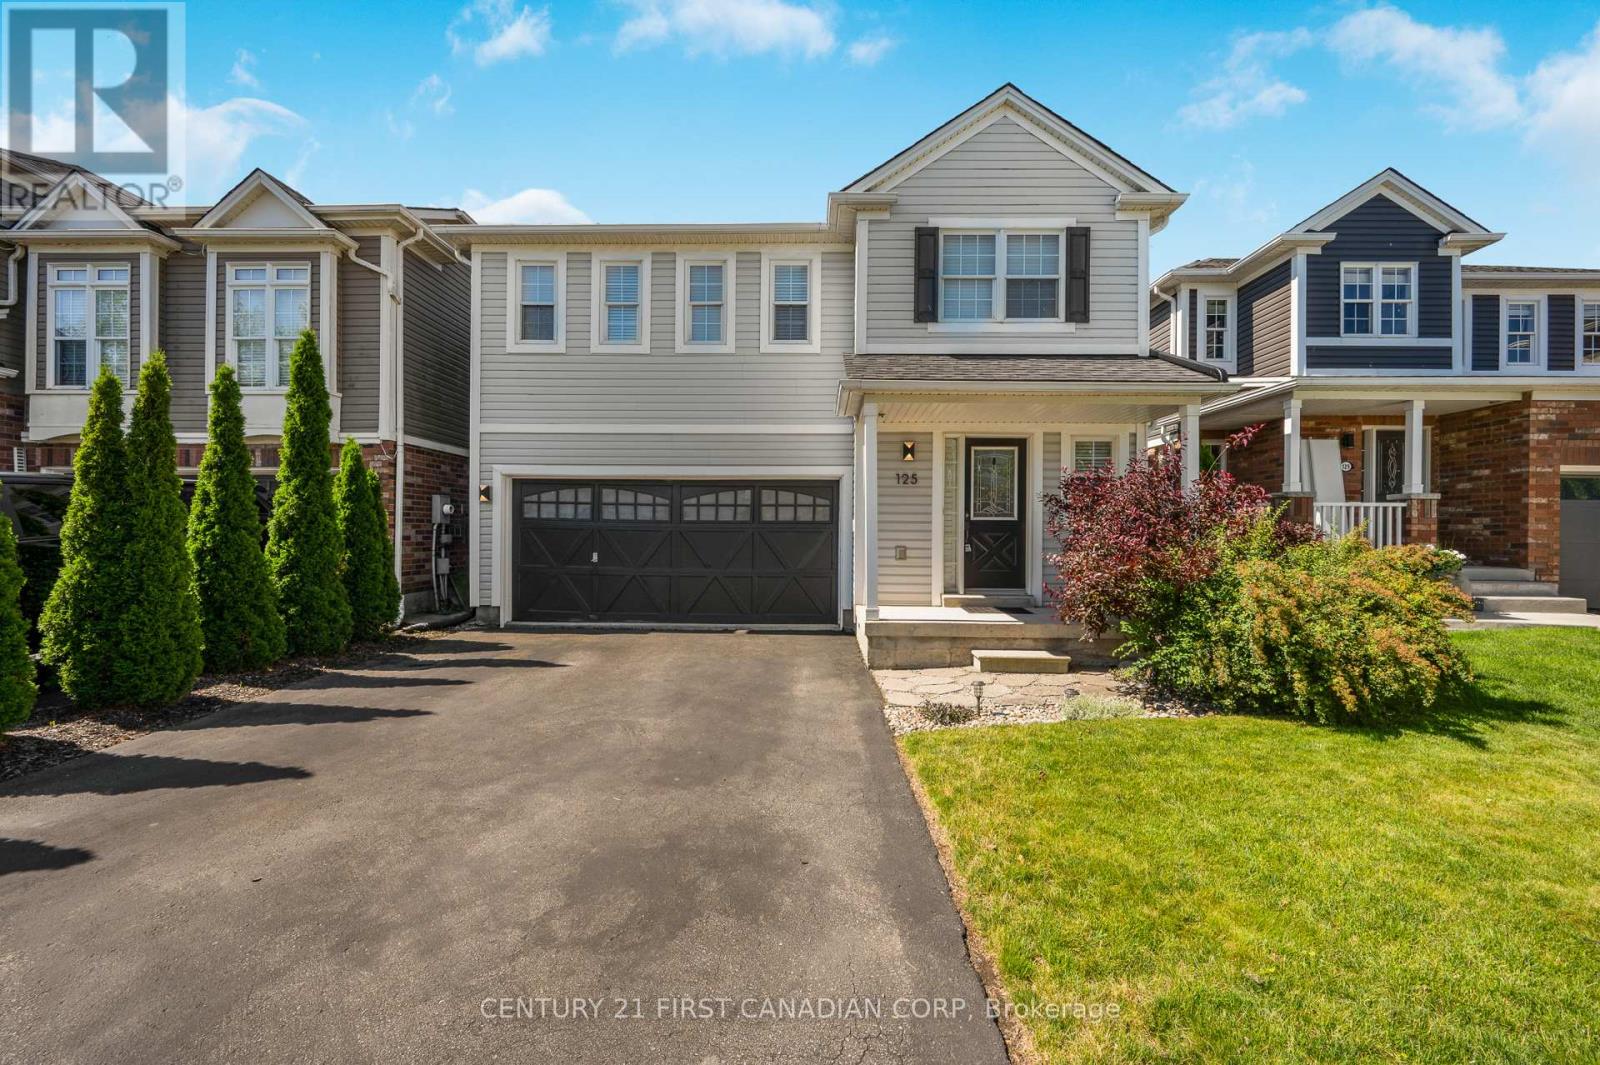
125 Voyager Pass
Hamilton, Ontario
Move-in ready 3-bedroom, 3-bathroom home with 1,978 sq. ft. of bright, open living space in desirable Binbrook. The main level features the living room, large kitchen, and dining room that flow seamlessly together while remaining distinctly defined. The kitchen is equipped with pot lights, an island, a breakfast bar overlooking the living room, and updated stainless steel appliances, and looks out to the open, unobstructed field behind the home, offering spectacular sunset views. A 2-piece powder room and direct access to the garage complete the main level, while the kitchen opens to a deck and beautifully maintained backyard, perfect for entertaining or relaxing outdoors. Upstairs, retreat to 3 generously sized bedrooms, including a substantial primary suite with spacious 4-piece ensuite and walk-in closet, plus a convenient second-level laundry. The unfinished basement features high ceilings and rough-in for a 4th bathroom, offering endless potential for a recreation room, home office, or additional living space. Additional highlights include fresh paint in the family room and kitchen, new flooring in the primary bedroom and upstairs hallway, a reverse osmosis/water filtration system in the kitchen, a water-powered backup sump pump, and a roof replaced in 2020/2021. Situated on a lovely, well-kept street and backing onto an open field, this home combines space, style, and thoughtful updates in one of Binbrook's most desirable neighbourhoods. (id:53015)
Century 21 First Canadian Corp
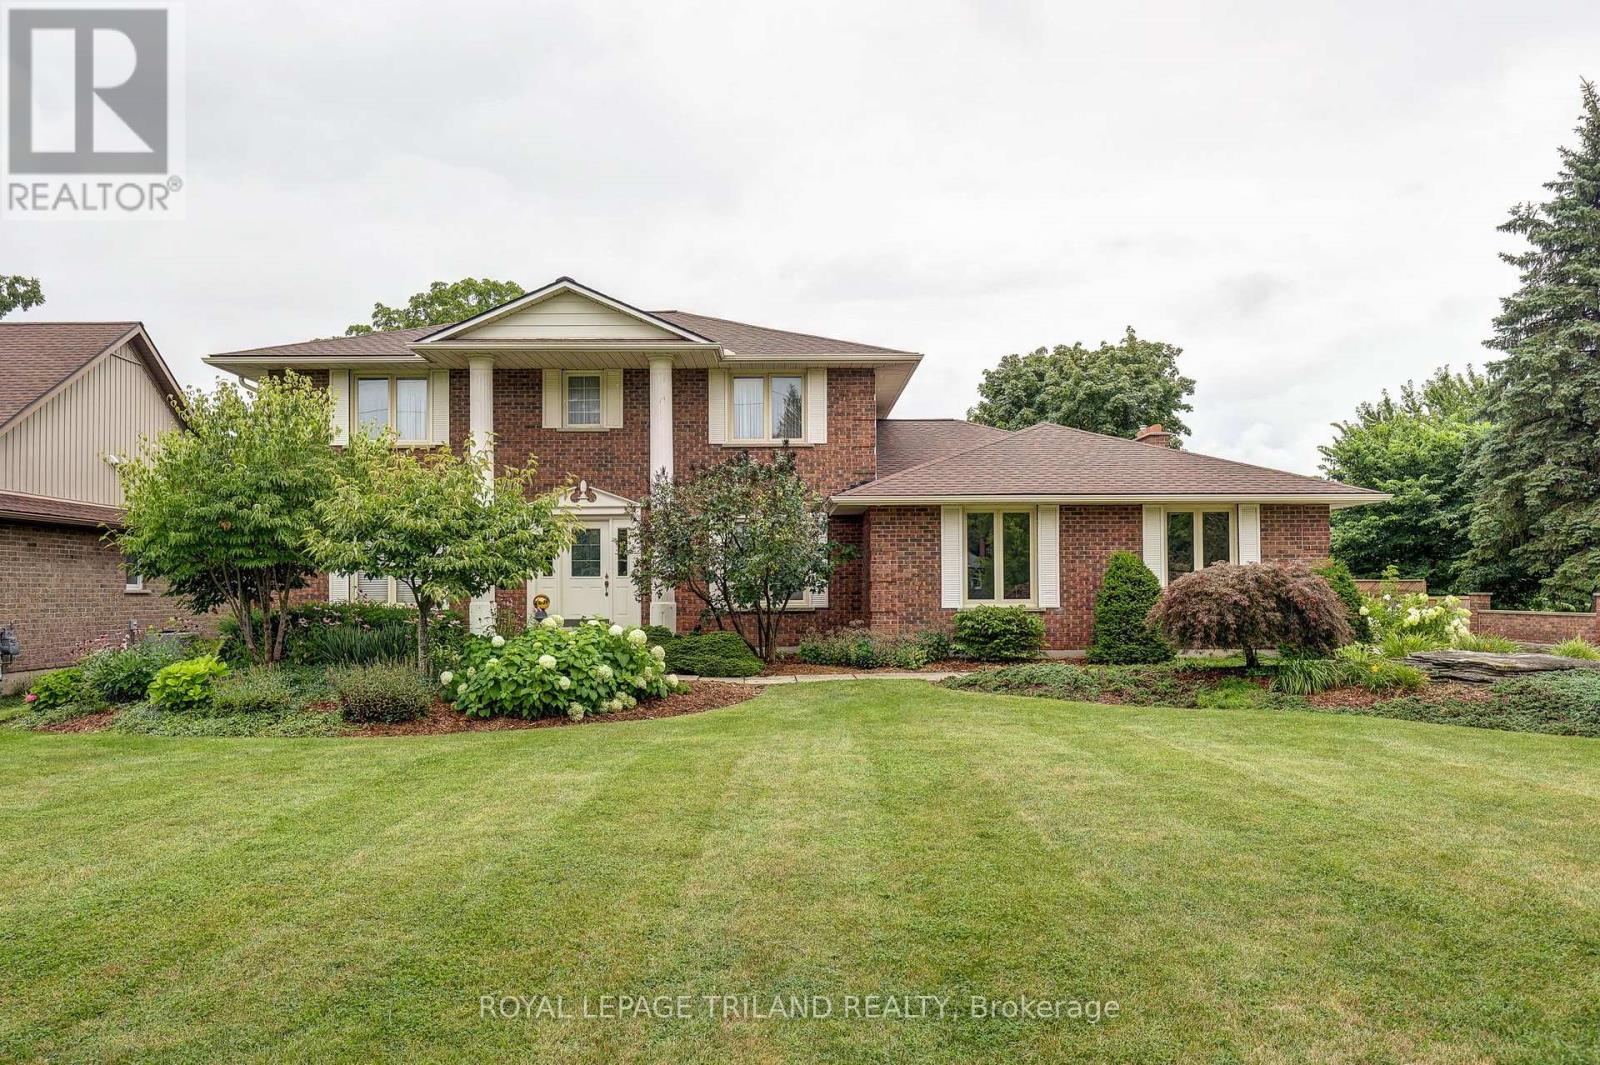
158 Centennial Avenue
Central Elgin, Ontario
EXECUTIVE LIVING MEETS COUNTRY-INSPIRED SERENITY. Welcome to 158 Centennial Road-an exceptional residence offering timeless elegance, generous living spaces and beautiful views overlooking peaceful farmland. Lovingly maintained by the same family for over 30 years, this meticulously cared-for brick home is a true reflection of pride of ownership. The welcoming foyer opens to beautifully appointed principal rooms showcasing rich oak finishes, hardwood, tile and updated carpeting. The elegant formal dining area is perfect for entertaining, while the spacious updated kitchen features stainless steel appliances, tile flooring and under-cabinet lighting. At the heart of the home, the impressive great room boasts a soaring cathedral ceiling, gas fireplace and large wet bar. The expansive family room offers a second gas fireplace and walkout to the backyard deck-creating an effortless setting for relaxed evenings. A convenient mainfloor mudroom/laundry and powder-room complete the space. Upstairs, three spacious bedrooms and a family 4-piece bathroom enjoy beautiful views. The primary suite offers exceptional storage with two closets, including a walk-in, complemented by a 4-piece ensuite with a vanity. The finished lower level, with multiple staircases, extends the living space with a large recreation room, office and versatile bonus room-ideal for a billiards room, home theatre or hobby space. Outside, the beautifully landscaped and fully fenced grounds offer privacy and room to enjoy every season. The impressive two-level cedar deck overlooks the farmland, while an insulated shed with power and water hookups provides additional versatility. An oversized 2.5-car attached garage with inside and basement access, a concrete double driveway with parking for approximately 12 vehicles, and approximately 0.375 acres complete the package. A rare opportunity to own a truly special home-where exceptional space, timeless quality and a peaceful setting come together. (id:53015)
Royal LePage Triland Realty
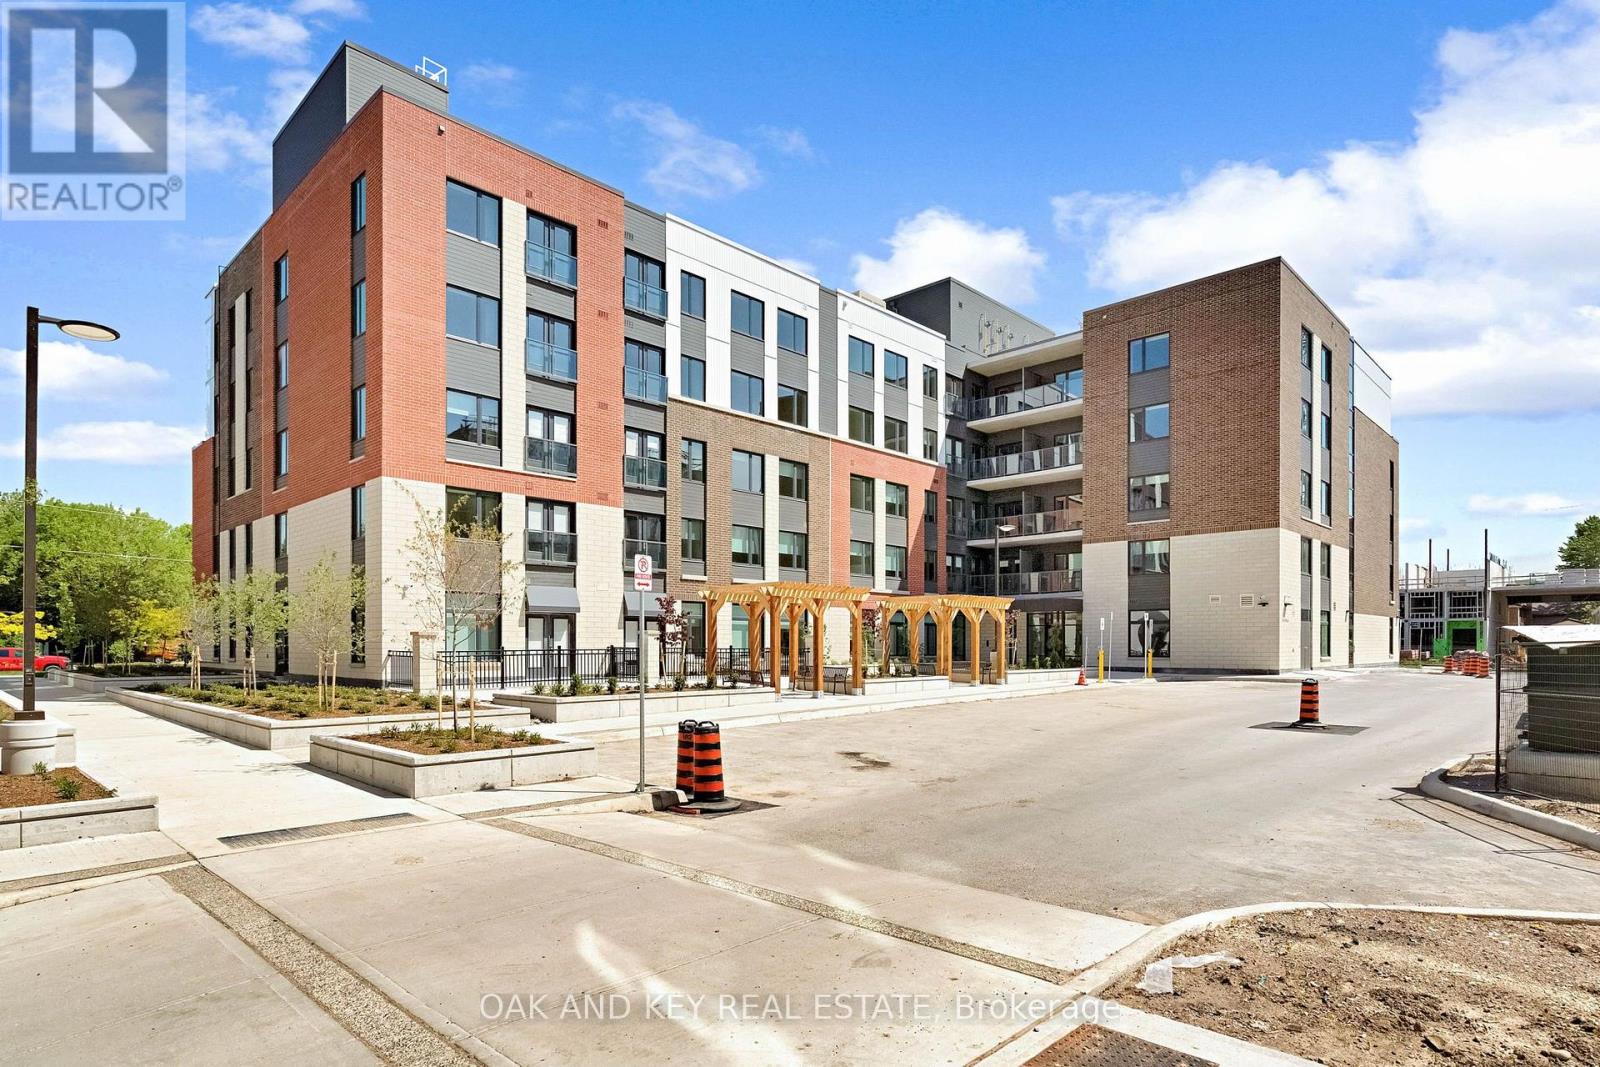
311 - 385 Hill Street
London East, Ontario
Ideal for students, professionals and retirees seeking convenient, stress-free living. Welcome to SOHO VILLAGE-London's newest and mostexciting rental community, ideally situated in the heart of the vibrant SOHO neighbourhood. Just minutes from downtown, the Thames River,parks, trails, shopping and the LTC main transit line, this thoughtfully designed community offers the perfect balance of comfort, convenienceand urban living. Each suite features high-end finishes, including stainless steel appliances, quartz countertops, in-suite laundry, and individuallycontrolled heating and air conditioning. Residents can also enjoy convenient on-site electric vehicle charging stations. Underground parking isavailable for $50 per month, with limited spaces remaining. A great selection of suites is still available, including 1-bedroom-plus-den units from$1,750 per month, 2-bedroom units from $2,150 per month, and 3-bedroom units from $2,500 per month, plus hydro. Be among the first to callthis exceptional new community home. Join us for a special open house on Saturday, August 15, from 11:00 a.m. to 4:00 p.m., or arrange a private viewing and secure your preferred suite before it is gone. (id:53015)
Oak And Key Real Estate
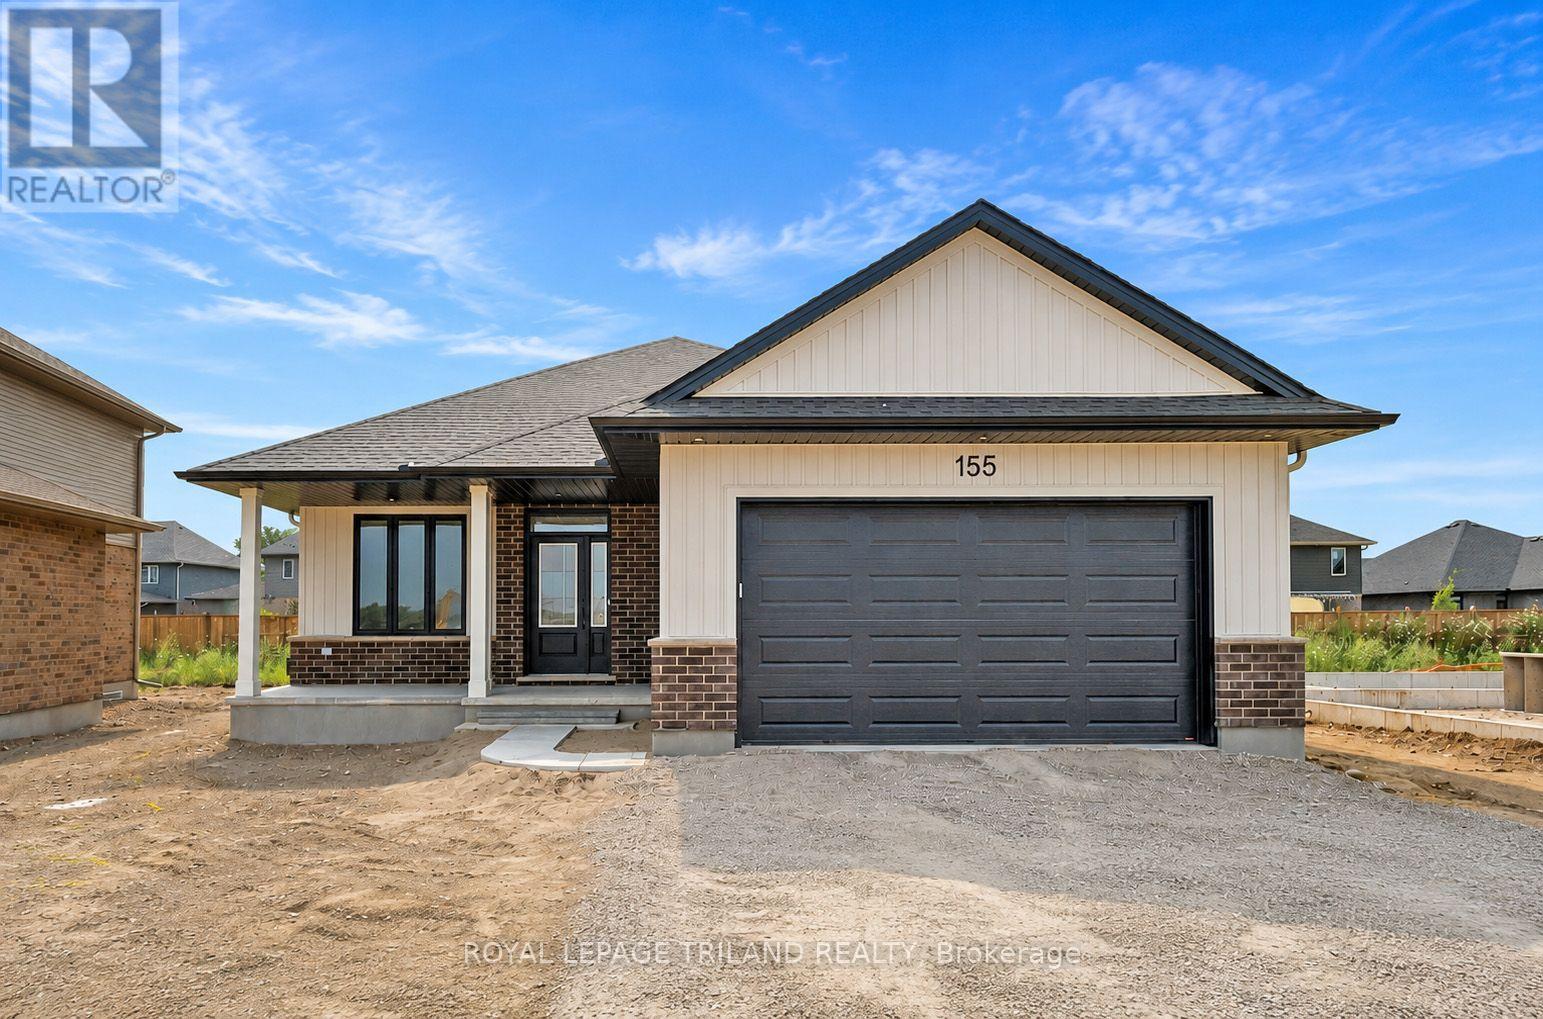
155 Shaw Valley Drive
St. Thomas, Ontario
Take advantage of this amazing price with the HST rebate*! This brand-new 3-bedroom, 2-bathroom bungalow built by MP Custom Homes is located in the desirable Shaw Valley neighbourhood, offering a park and playground, daycare centre, walking trails, and convenient access to London and Port Stanley. A covered front porch welcomes you into a bright foyer with closet, leading to an open-concept layout featuring 9-ft ceilings and durable laminate and tile flooring. Designed for everyday convenience, the home offers a dedicated laundry room plus a separate mudroom with closet and inside access from the attached garage. The stylish kitchen is equipped with quartz countertops, a large island with sink and seating space, walk-in pantry with shelving, and an included rangehood and dishwasher. The adjoining dining area features patio doors leading to the backyard, ready for your personal design. The spacious living room offers a tray ceiling and is filled with natural light from its large window. The primary suite includes a walk-in closet and private ensuite with double-sink quartz vanity, tile flooring, and a tub/shower combination. Two additional bedrooms, each with closets, and a bathroom with quartz top vanity and tub/shower surround complete the main level. The unfinished lower level provides outstanding future potential with space for two additional bedrooms, a bathroom, and a large rec room. Additional highlights include asphalt driveway allowance and a 7-Year Tarion Warranty for added peace of mind.* Price reflects the list price of the property, net of the Ontario Enhanced New Housing Rebate. Rebate is subject to government approval and buyer eligibility. Seller makes no representations or warranties regarding rebate qualification." (id:53015)
Royal LePage Triland Realty
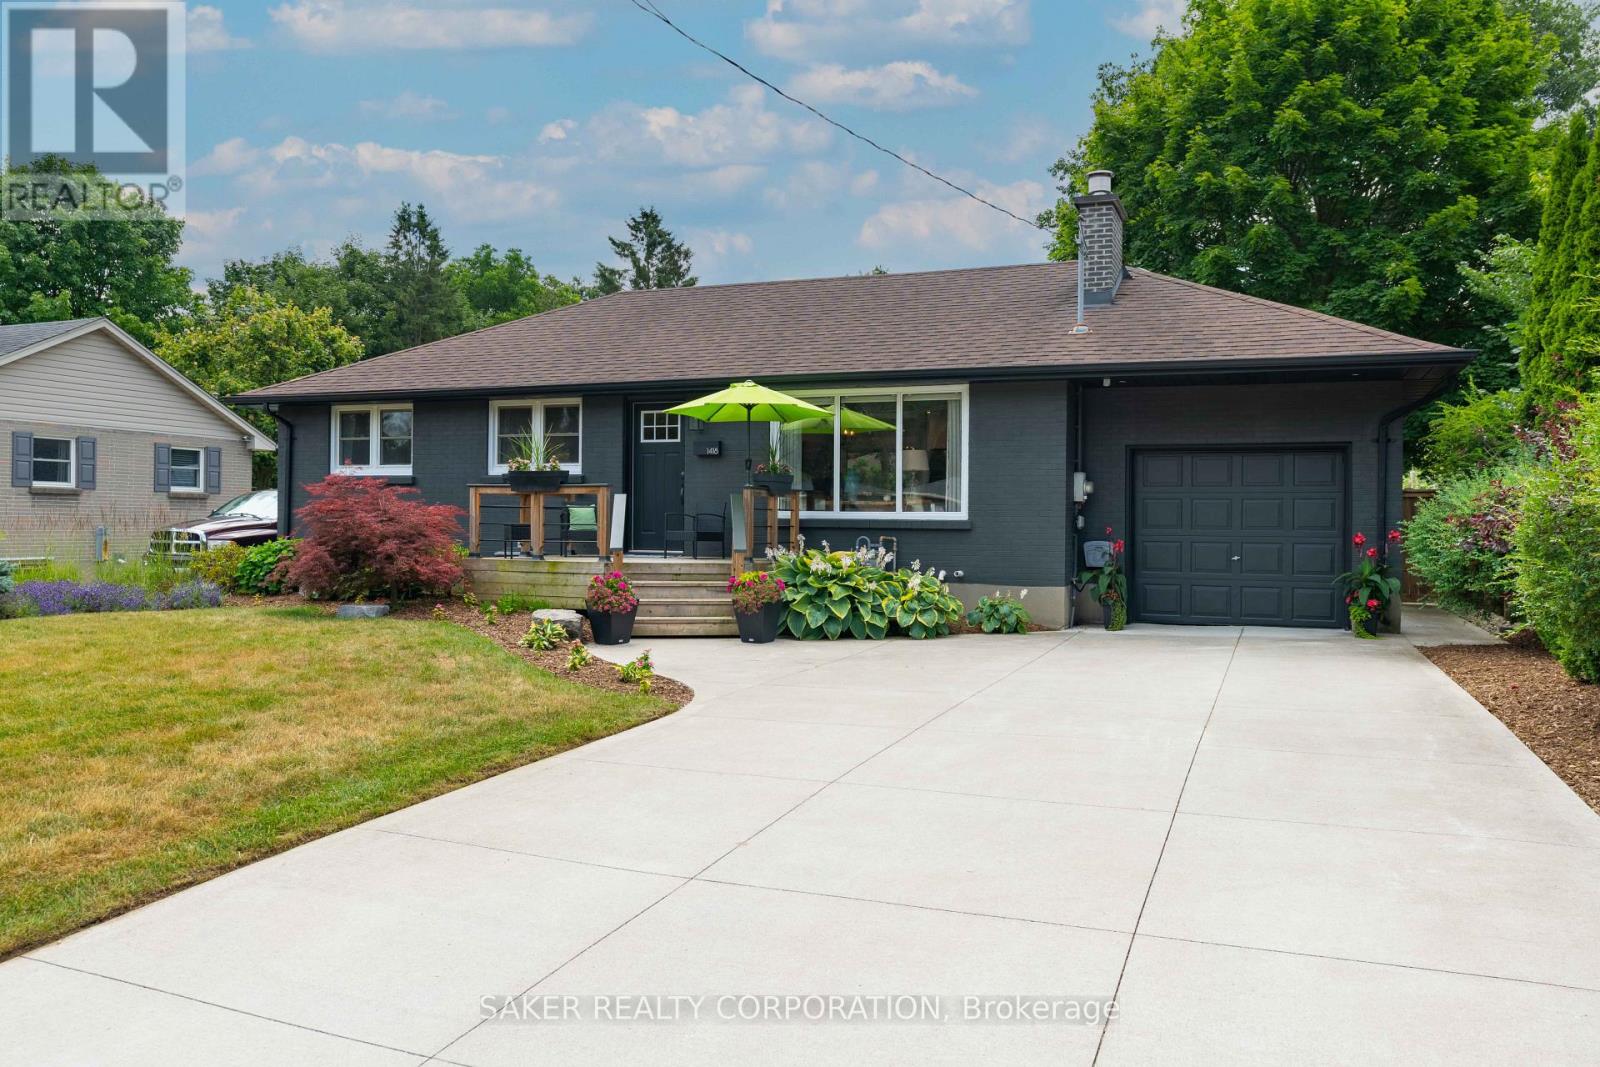
1418 Helena Montague Avenue
London South, Ontario
This is the kind of bungalow that has you slowing down when you drive by. Fully renovated, meticulously maintained, and quite simply one of the nicest homes on the street. Step inside to an open-concept main floor featuring a designer kitchen with quartz counters and sleek finishes flowing into bright living and dining spaces. Three bedrooms and a full bath round out the main level, while a fully finished lower level adds a huge family room, a fourth bedroom, and a second full bath, room to spread out, host, or just live large. If you think the inside is a showstopper, wait until you see the backyard. A massive new 700+ sq ft composite deck is a great extension to your living space, with sleek glass railings and a built-in hot tub. The backyard is tree lined for privacy, and completed by a fully fenced yard making it feel like a private resort, even though you're in the city. Morning coffee, evening soaks, summer nights entertaining, this backyard was built to be lived in. Everything major has already been taken care of. The entire interior was renovated in 2020, including a new kitchen, bathrooms, flooring, electrical, plumbing, and furnace. Since then, the updates haven't slowed down. $140k+ in additional upgrades include a brand new central A/C, gas fire place insert, and a full exterior refresh: A new concrete driveway for 4 cars, a new front deck, professionally landscaped yard, new massive composite backyard deck with hot tub and 2 gas lines, and exterior smart pot lights for full control even when you're not home. Tucked into the heart of Byron, minutes to the shops and restaurants, walking distance to preferred schools, and just steps from Springbank Park and Boler Mountain. Move-in ready doesn't even begin to cover it, this one's ready to impress. (id:53015)
Saker Realty Corporation
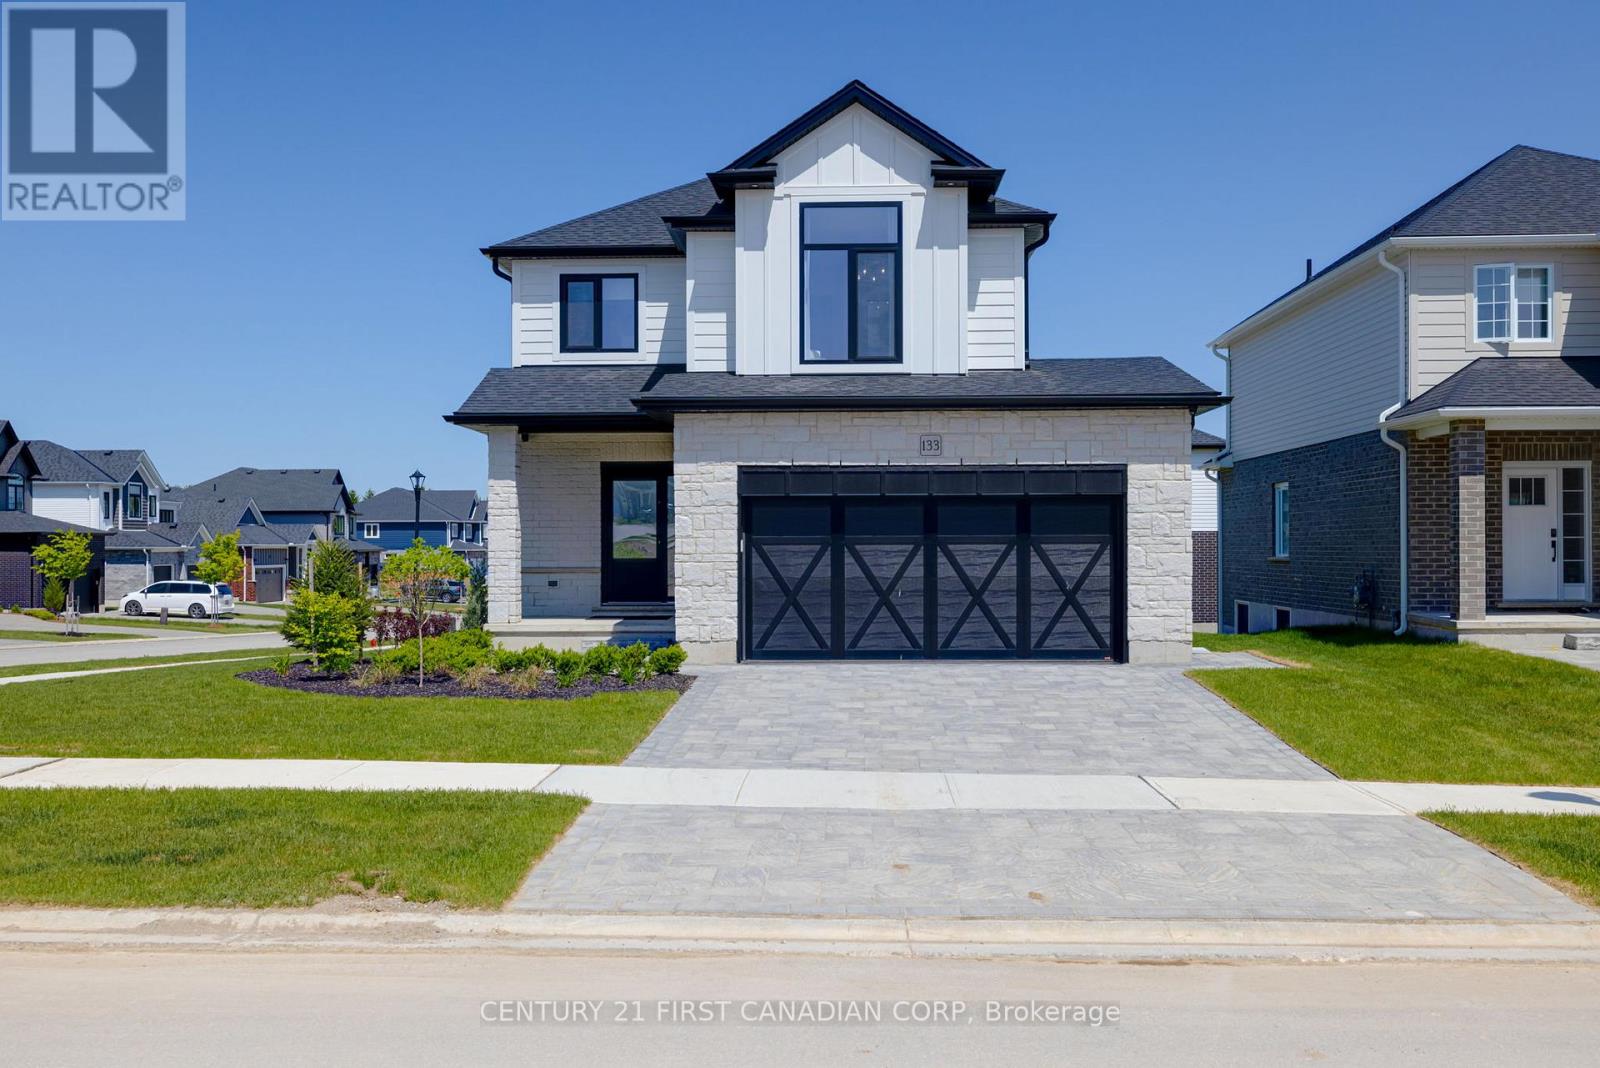
133 Basil Crescent
Middlesex Centre, Ontario
Luxury at its finest! BUILDER'S MODEL for sale. Welcome to The Hillcrest, our 4 Bedroom, heavily upgraded 1802 sq ft show piece by Vranic Homes. On a prestige corner lot, this home is filled with immeasurable upgrades including: upgraded kitchen cupboards, custom range hood, quartz counters, incredible appliance package by GE Cafe (fridge, stove, dishwasher, microwave, washer, dryer); engineered hardwood throughout both floors, epoxy garage floor, built-in dining bench, window treatments, family room fireplace, barn-door for primary walk-in closet, upgraded lighting throughout the home, and German-engineered high security Raven windows and Doors. Price includes all the luxury furniture in the home - come see it to believe it. (id:53015)
Century 21 First Canadian Corp
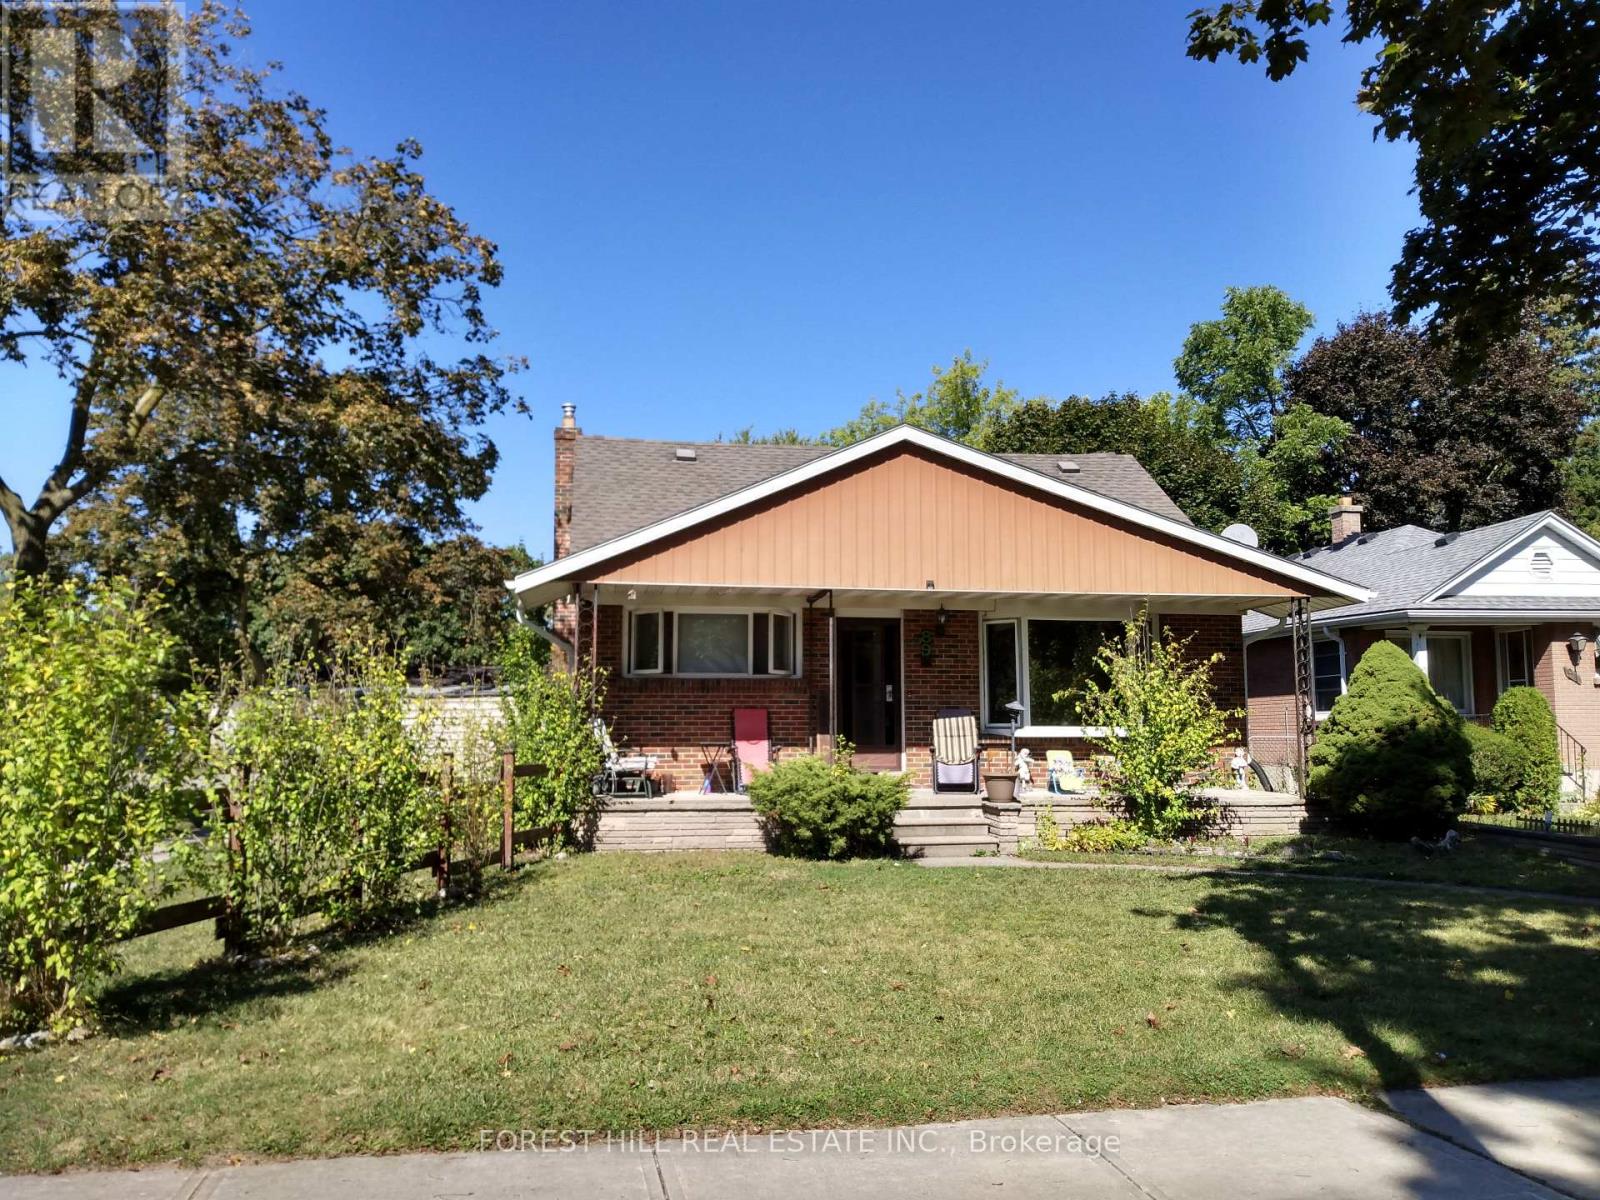
89 Heather Crescent
London East, Ontario
Attention Renovators/Contractors: Welcome to this value-add opportunity in the Hale Street District of Argyle, one of East London's established residential pockets. This Estate-sale up/down Duplex is set on a spacious 45' x 127' corner lot within a small, quiet cul-de-sac enclave with limited through traffic, offering a rare chance to unlock the potential of a well-located property close to schools, Argyle Mall, shopping, transit, and major employment corridors including Veterans Memorial Parkway. Zoned R1-5, this 1.5 storey tenanted property features a spacious Main Unit that spans the main floor and lower level, offering approximately 1,500+ sq. ft. of combined living space with 2 bedrooms, 1 bathroom, a dine-in kitchen, living room, rear family room addition with gas fireplace and skylights, plus additional lower-level living space and versatile den ideal as a home office or guest space. The Upper Unit, with its own private entrance, offers approximately 560+ sq. ft. with 2 bedrooms, 1 bathroom, cozy living room, and walkout access to a private outdoor deck. Each unit is separately metered for hydro and has its own owned hot water tank. The property requires updating and is being sold in "as-is, where-is" condition with no representations or warranties, and has been priced accordingly. With the right vision, this is an ideal opportunity for renovators, contractors, or live-in buyers with a longer-term ownership plan who are prepared to build equity through improvements and bring new life to a property with meaningful long-term potential. Please note: Main Unit (including Lower Level) will be vacant for September 1st, 2026. (id:53015)
Forest Hill Real Estate Inc.
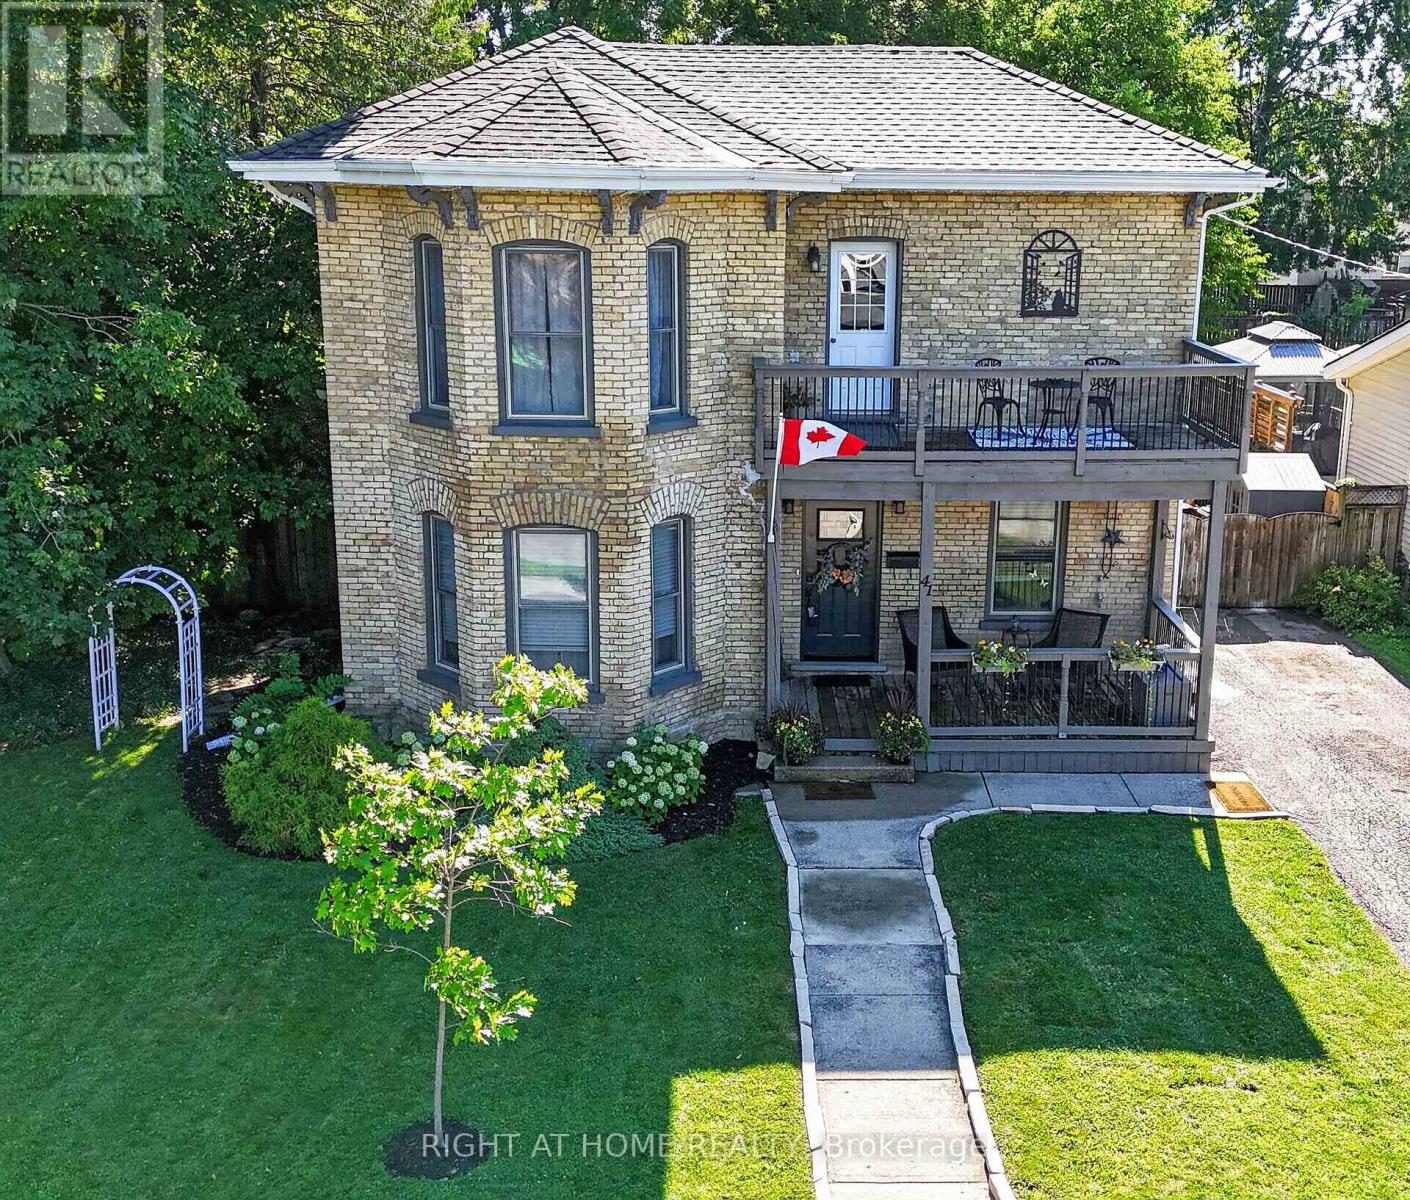
41 Hincks Street
St. Thomas, Ontario
Not every home can tell a story, but 41 Hincks Street certainly can. Located in St. Thomas's sought-after Historic Courthouse District, this beautifully updated 3-bedroom brick century home combines timeless craftsmanship and architectural character with the comfort and convenience of modern living. A striking staircase welcomes you inside, where spacious principal rooms, rich flooring and oversized windows create a warm, light-filled atmosphere. The inviting living room is centred around a charming fireplace, offering the perfect place to relax and unwind. The chef-inspired kitchen features a large island, stone countertops, generous cupboard space and recently purchased appliances. The adjoining formal dining room provides plenty of space for family celebrations and entertaining guests. A versatile main-floor den is ideal as a home office, family room or children's playroom. Convenient main-floor laundry and a 2-piece bathroom complete this functional level. Upstairs, step onto the charming balcony and enjoy your morning coffee before retreating to the impressive primary suite. It features an exceptional walk-in closet and access to a luxurious 5-piece cheater ensuite with double sinks, a large soaker tub and a separate walk-in shower. Two additional generously sized bedrooms provide comfortable accommodations for family or guests. The beautifully landscaped and fully fenced backyard is an entertainer's dream. A spacious deck features a built-in pizza oven and fireplace while the recently installed concrete patio and large gazebo create an outstanding setting for outdoor dining, celebrations and relaxing summer evenings. Filled with warmth, character and distinctive details that are difficult to reproduce, 41 Hincks Street offers the rare opportunity to own a remarkable century home in one of St. Thomas's most desirable historic neighbourhoods. (id:53015)
Right At Home Realty
Contact me
Resources
About me
Nicole Bartlett, Sales Representative, Coldwell Banker Star Real Estate, Brokerage
© 2023 Nicole Bartlett- All rights reserved | Made with ❤️ by Jet Branding