Listings
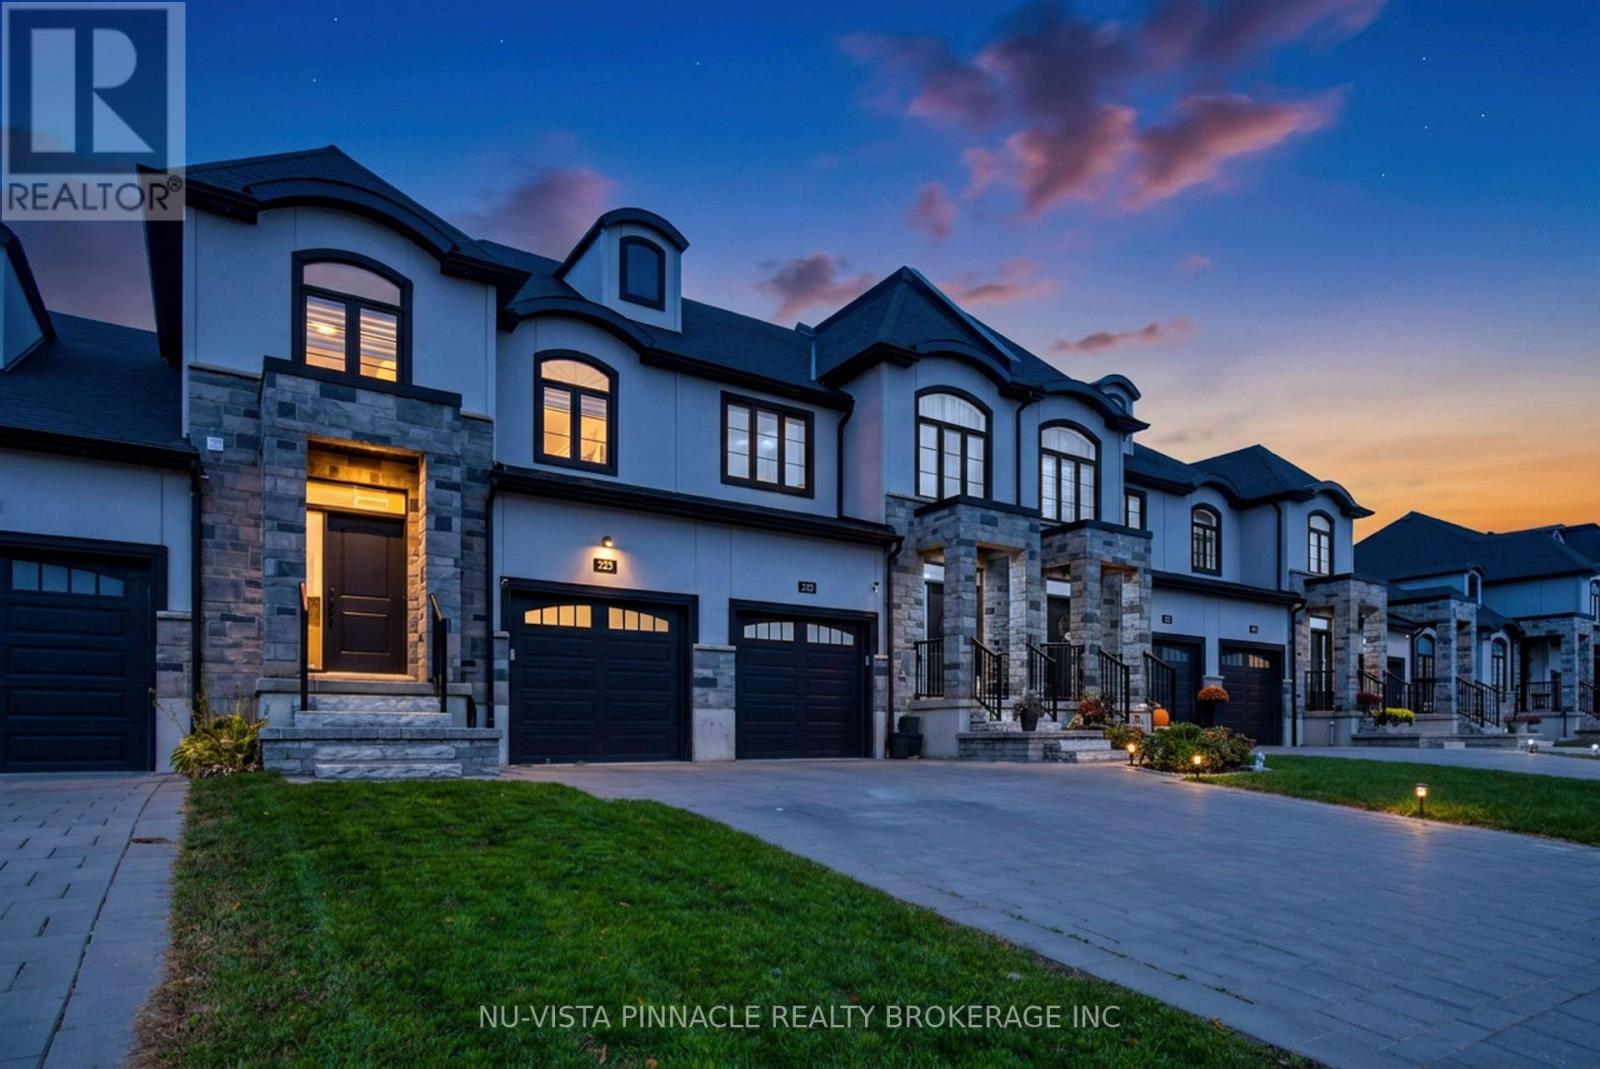
239 Winlow Way
Middlesex Centre, Ontario
Welcome to 239 Winlow Way, located in the desirable Kilworth Heights community just minutes from West London. This freehold townhome with no condo fees offers approximately 1,748 sq. ft. of above-grade living space, 3 bedrooms, 3.5 bathrooms, a single-car garage and an extended 2-car paver-stone driveway. The open-concept main floor features 9' ceilings and a modern kitchen with ceiling-height soft-close cabinetry, quartz countertops, tiled backsplash, stainless steel appliances, walk-in pantry and large centre island. Upstairs, you'll find spacious bedrooms and convenient second-floor laundry. The primary bedroom features a walk-in closet and ensuite with double vanity, quartz countertop and tiled glass shower with upgraded rain shower head. The finished basement adds valuable living space with a recreation room, game room and full 4-piece bathroom. Enjoy the large fenced backyard, garage-to-backyard walkway, energy-efficient features and Tarion warranty. Close to Komoka Provincial Park, Thames River trails, golf courses and Highway 402. (id:53015)
Nu-Vista Pinnacle Realty Brokerage Inc
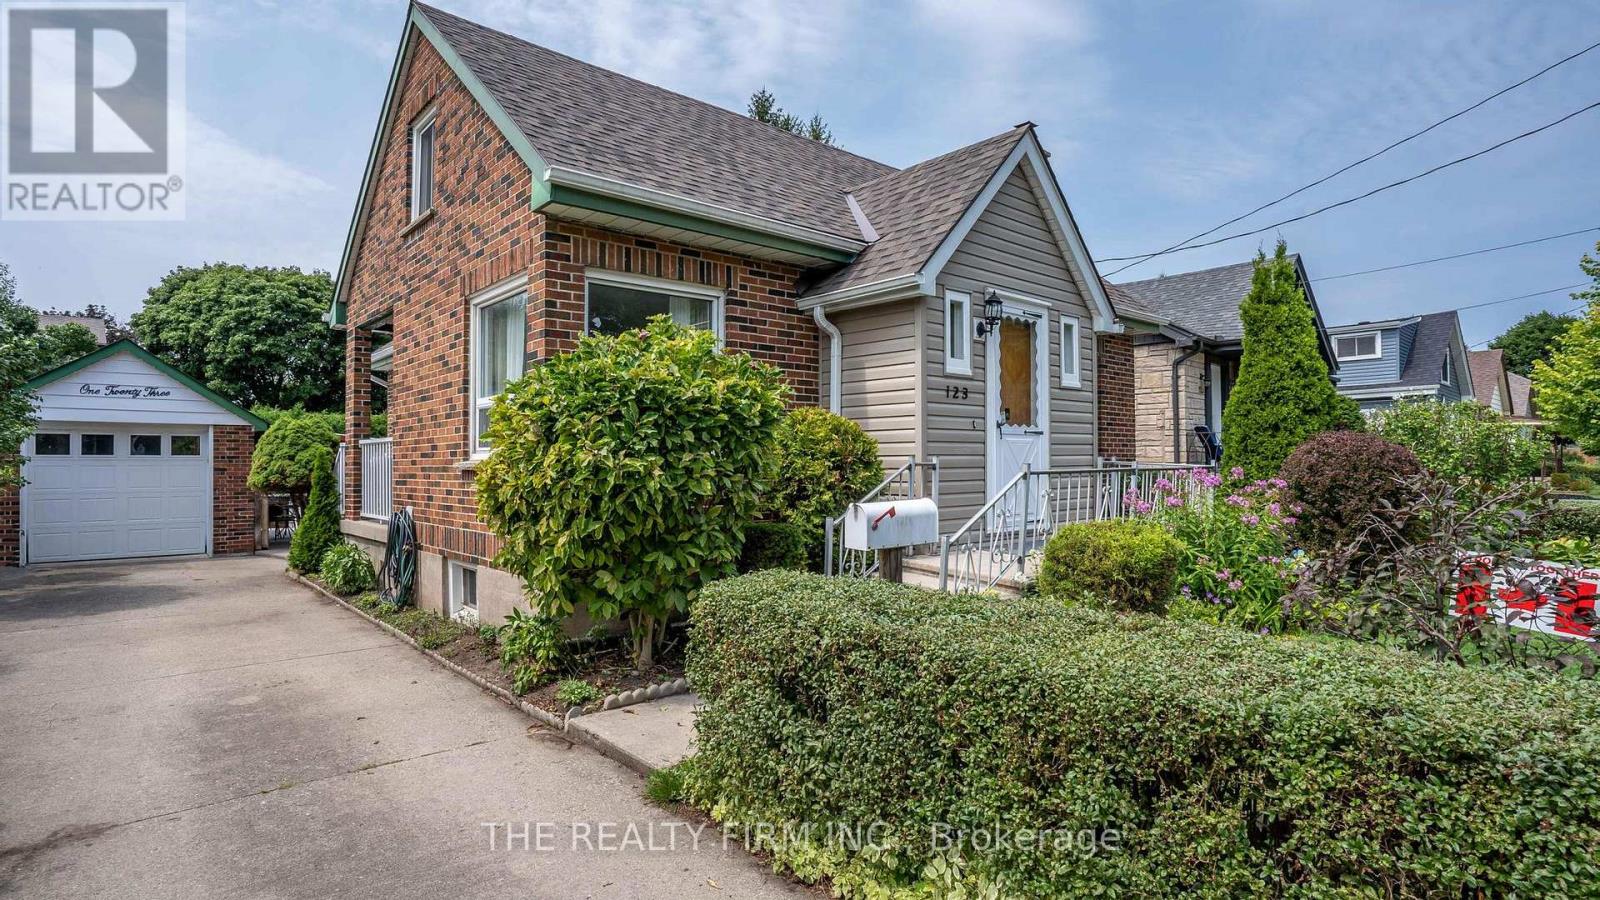
123 Elliott Street
London East, Ontario
Negotiable on price! All-brick home in the heart of Carling Heights! Style & substance! Three main floor bedrooms plus a spacious upper-levelprimary retreat. Warm wood and glass period doors from the primary bedroom to an adjoining sitting room. Two full baths; detached garage,above-ground pool featuring a newer heater and updated pool equipment--spring 2027 opening of the pool included! Covered concrete patio, anideal spcace for barbecues and gatherings. Recent upgrades--new roof (2025), heat pump and central air conditioning (2024), upgraded breakerpanel (2026). Located in a welcoming, community-oriented neighbourhood with easy access to UWO and Fanshawe! Nearby shopping, parksand schools. Families will appreciate the abundance of local green spaces, playgrounds, and recreational amenities. Neighbourhoodassociation with a strong sense of community through events and activities year-round. This home offers an exceptional blend of character,comfort, convenience, and community. (id:53015)
The Realty Firm Inc.
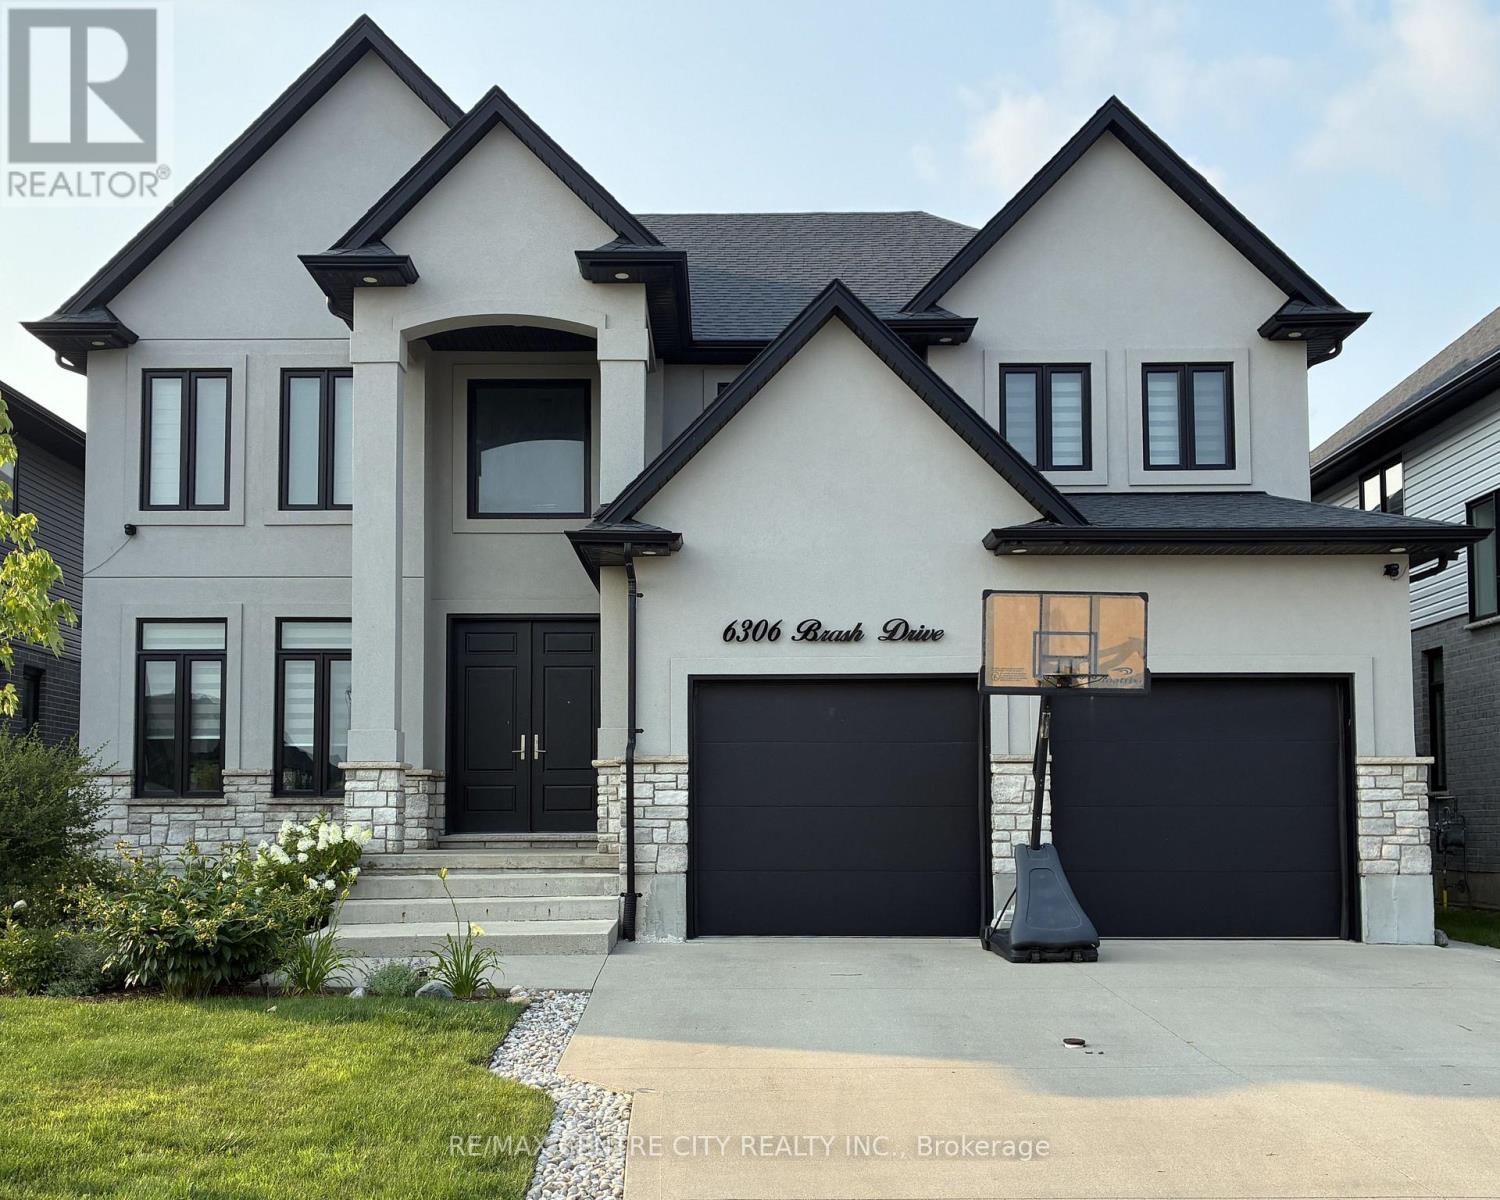
6306 Brash Drive
London South, Ontario
Welcome to an exceptional opportunity in Talbot Village, one of South London's most sought-after neighbourhoods! Offering over 3,500 sq. ft. of finished living space, this impressive 6-bedroom, 5-bathroom home combines generous proportions, thoughtful design and outstanding versatility for growing or multi-generational families. Just steps from White Pine Public School, the location is as appealing as the home itself. Beautiful curb appeal welcomes you with a triple-wide driveway accommodating six vehicles, plus an attached double garage.Inside, bright, spacious principal rooms create an inviting atmosphere, while the stunning kitchen opens seamlessly to the generous dining area and great room, perfect for everyday living and entertaining. Upstairs, the elegant primary retreat features a tray ceiling,walk-through closet with custom built-ins and a luxurious 5-piece ensuite. A fourth bedroom enjoys its own private 4-piece ensuite, while bedrooms two and three share a convenient Jack &Jill bathroom. Bedroom two also boasts a vaulted ceiling and walk-in closet. Second-floor laundry with sink and storage adds everyday convenience. The lower level offers two spacious bedrooms, a 3-piece bathroom, cold room and additional storage with laundry rough-ins. A separate framed-in area presents exciting possibilities for a recreation room, home gym,playroom or future in-law accommodations. Outside, enjoy a fully fenced backyard and covered patio, ideal for summer gatherings or quiet evenings. Zebra blinds throughout and a fresh,neutral colour palette complete this welcoming home. With exceptional space, flexibility and a prime Talbot Village location, this is a home designed to grow with your family! (id:53015)
RE/MAX Centre City Realty Inc.
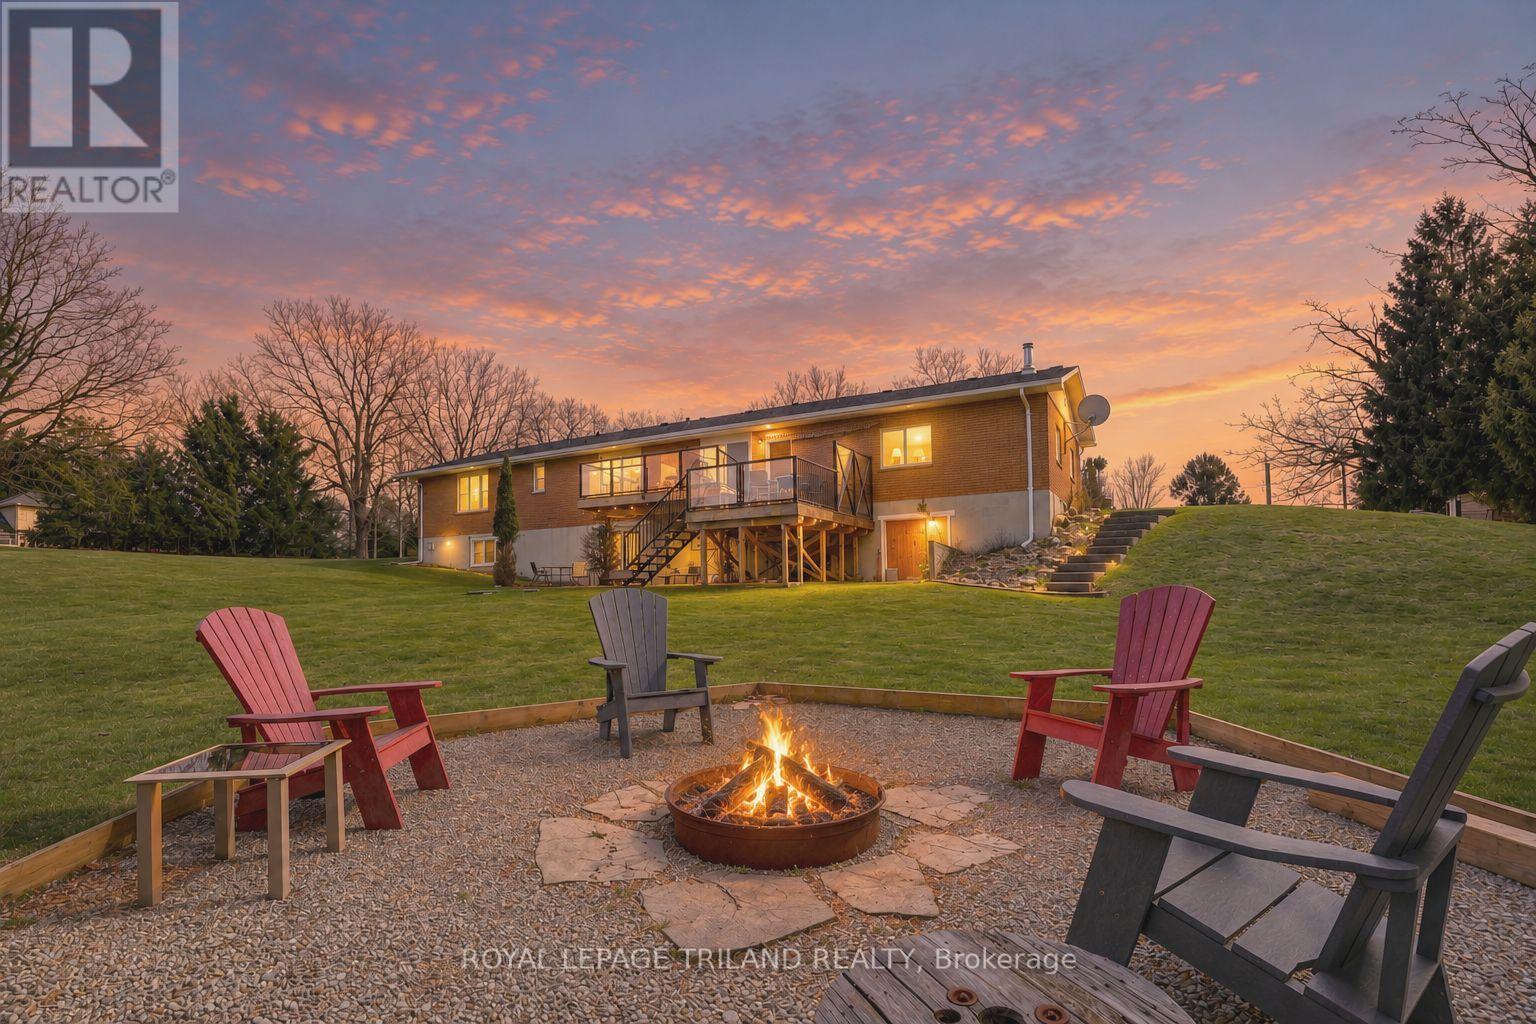
46930 Sparta Line
Central Elgin, Ontario
This home is must see. Set on 1.38 acres overlooking beautiful scenic countryside, this exceptional ranch style home with walkout basement offers the kind of space and flexibility that's getting harder to find. The main floor has been opened up to create a functional, easy-flow layout between the kitchen, dining, and living areas, ideal for both daily life and hosting. With 3 bedrooms and 2 updated bathrooms, it's move-in ready with nothing to work away at. The kitchen is well thought out, with quality cabinetry, pull-out storage, cork flooring, and a large quartz island that becomes the natural gathering point of the home. Downstairs, the walk-out basement gives you options. Whether you need extra living space, room for extended family, or are thinking about an in-law setup, it's already finished with a gas fireplace, wet bar, and a large laundry area. There's also direct access to a lower-level garage great for equipment storage or a workshop setup. The attached main garage is fully usable year-round with a wood stove, making it a solid space for projects or keeping things warm in the winter. Outside is where this property separates itself. You've got open space, privacy, and room to grow-whether that's a future shop or pool. The upper deck includes spectacular views and a hot tub, and the lower patio area with pergola and fire pit gives you a great spot to unwind or entertain. Located just 15 minutes to Port Stanley and within easy reach of some great local spots, you get the quiet of the country without feeling disconnected. If you're looking for a property that offers space, flexibility, and real usability-this one delivers. (id:53015)
Royal LePage Triland Realty
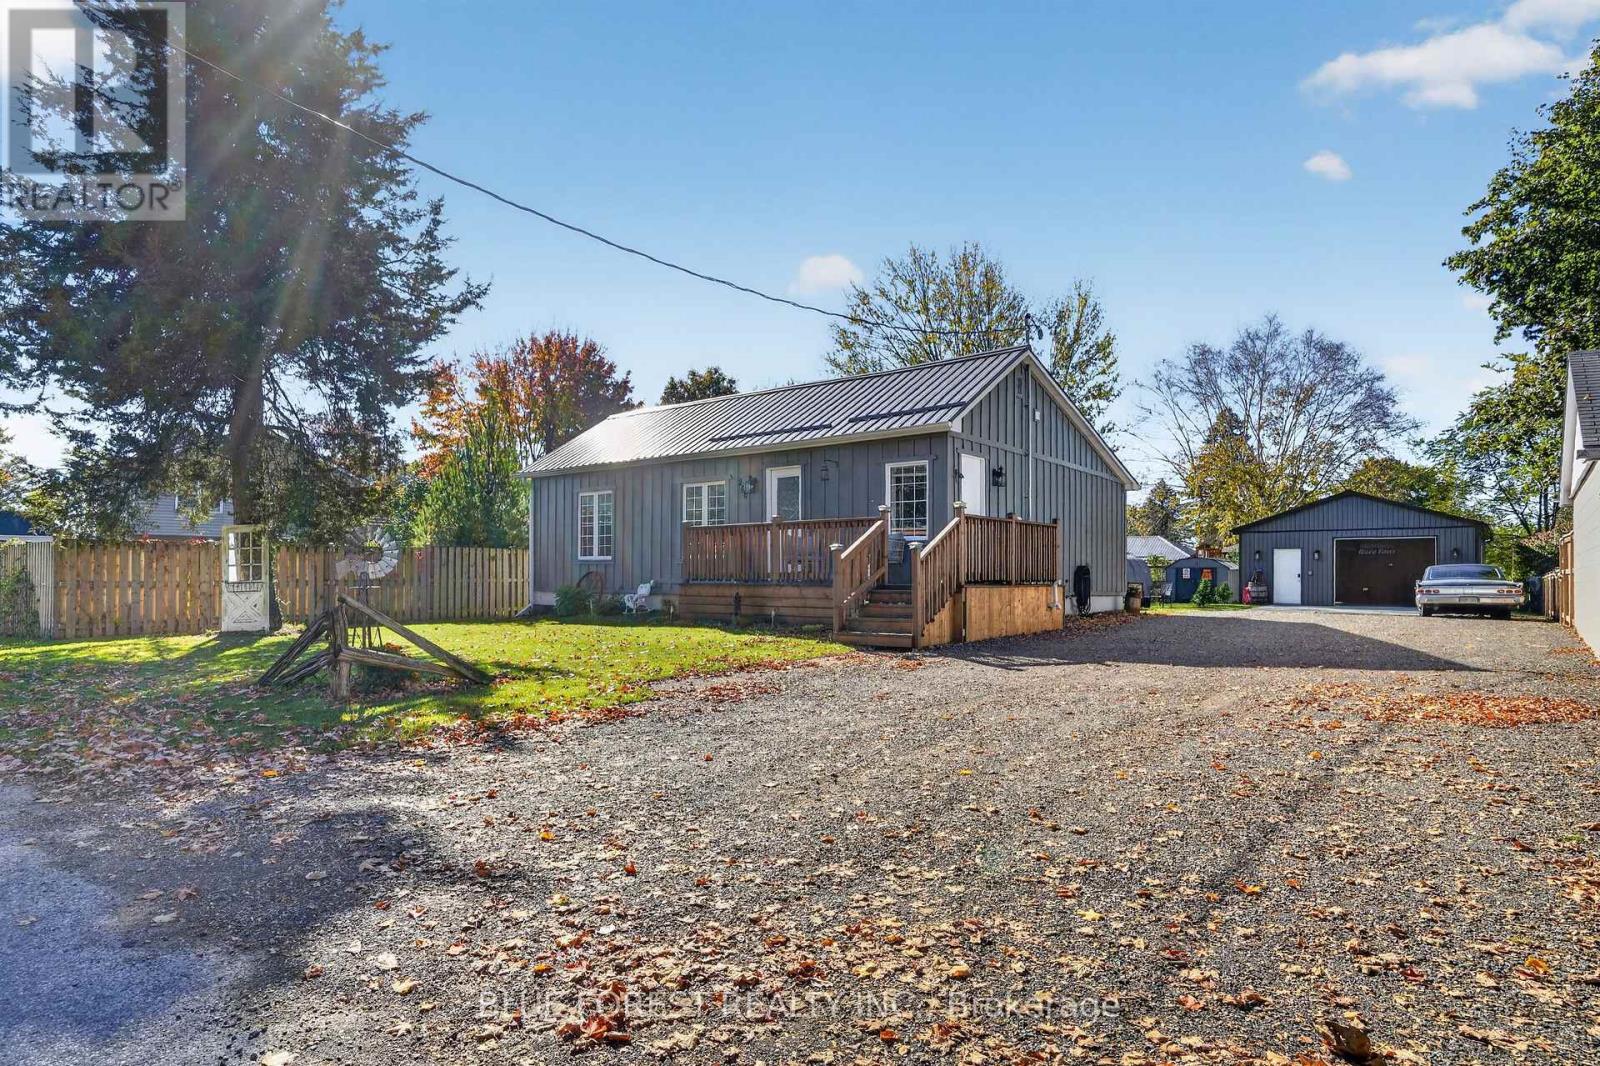
266 Ridout Street
West Elgin, Ontario
Looking for a comfortable home with a fantastic shop and room for your toys or small business? This 3-bedroom, 1-bath home is a great opportunity for first-time buyers, with all of the major updates already taken care of. Inside, you'll find an eat-in kitchen and convenient main-floor laundry. A recent addition provides more living space, including a large primary bedroom with direct access to the rear deck. The private backyard is perfect for hosting friends and family or simply relaxing outdoors. Updates in 2022 include the HVAC system, windows, doors, on-demand water heater, steel roof and insulation, giving you a great head start on homeownership.The impressive 24' x 32' heated shop is ready for your next project, complete with 100-amp hydro and epoxy-coated concrete floors. Enjoy a dream man cave with a pool table and beer fridge included, plus plenty of parking outside for your boat or RV. Conveniently located just 3 minutes from Highway 401 and 9 minutes from Port Glasgow Marina, this property offers a great combination of home, workspace and recreation! (id:53015)
Blue Forest Realty Inc.
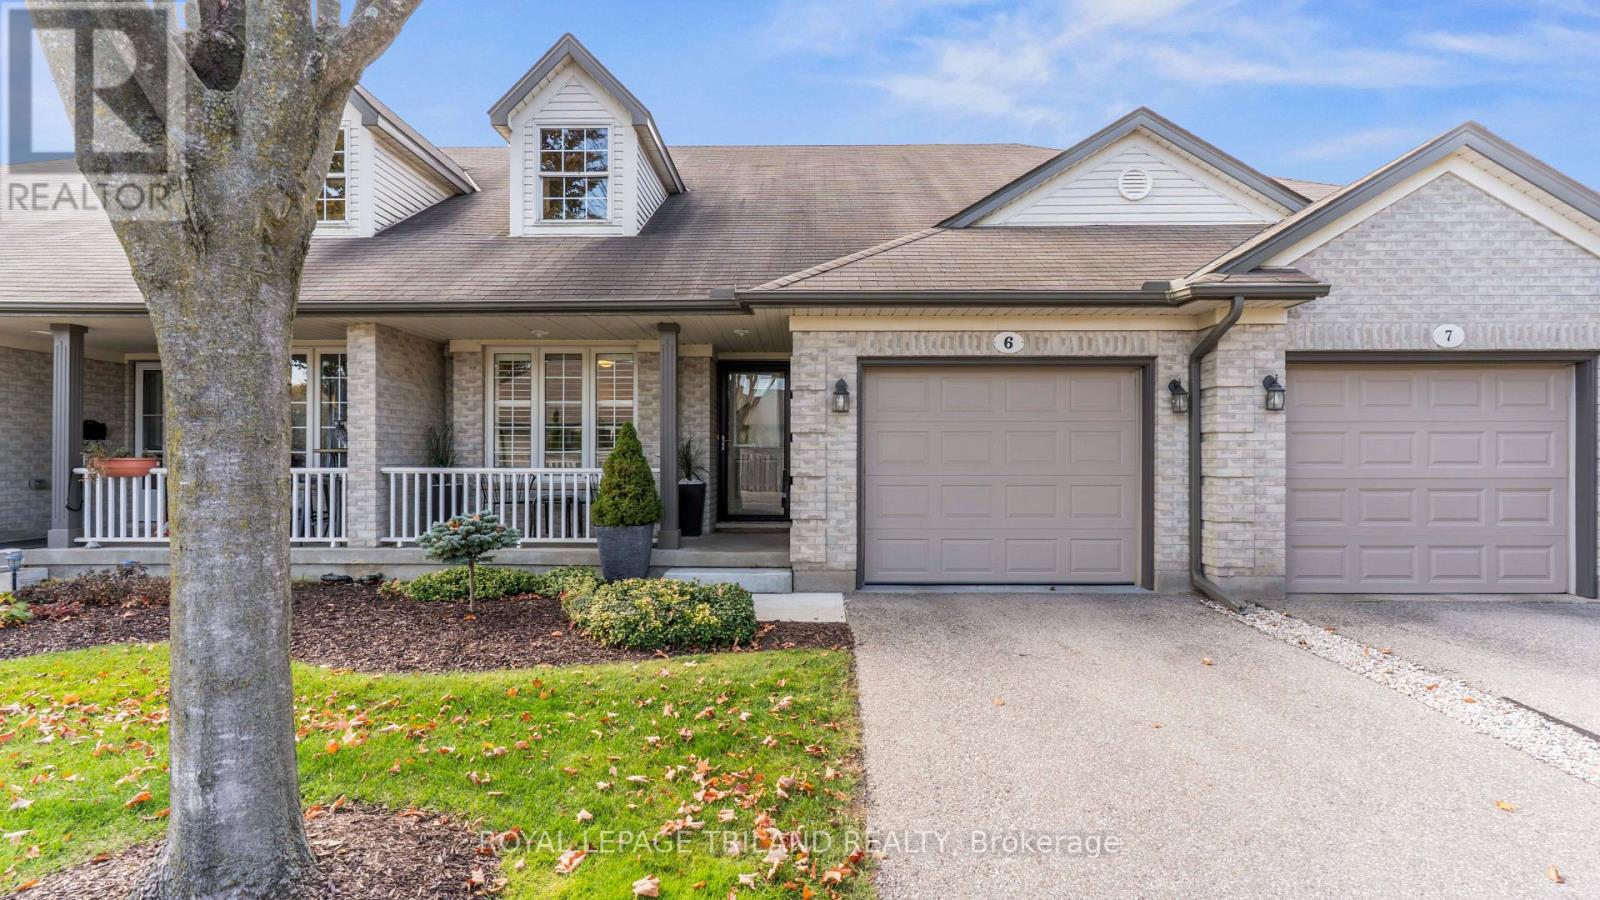
6 - 20 Windemere Place
St. Thomas, Ontario
Welcome to this beautifully renovated and meticulously maintained 2-bedroom, 2.5 bathroom bungalow, tucked away on a quiet cul-de-sac in a desirable south St. Thomas! Offering the perfect blend of comfort, style and low-maintenance living, this move-in ready home is sure to impress. The bright, open-concept main floor with soaring vault ceilings features low maintenance living with beautiful modern finishes. California shutters, two skylights(replaced 2025), a cozy gas fireplace and a walk-in Jacuzzi-style tub plus separate shower in the 4pc Ensuite. Extensive updates from 2020-2026 include kitchen and bathroom improvements, doors, fixtures, painting, an owned hot water heater(2026), sump pump(2025), whole home surge protector and more! The beautifully professionally finished lower level offers exceptional additional living space with a spacious family room, two versatile rooms currently used as an office and art studio, each with its own electric fireplace, a large 3pc bathroom, library and inviting reading nooks. Outside, enjoy the beautifully landscaped backyard, with deck and gazebo(2026) and natural gas BBQ hookup. An added bonus is the comprehensive condo maintenance fee, covering much more than typical exterior maintenance. Perfect for those looking to simplify without sacrificing space or comfort. Located close to Shopping, Medical Office and Parks. Simply move in, relax and enjoy! Welcome Home! (id:53015)
Royal LePage Triland Realty
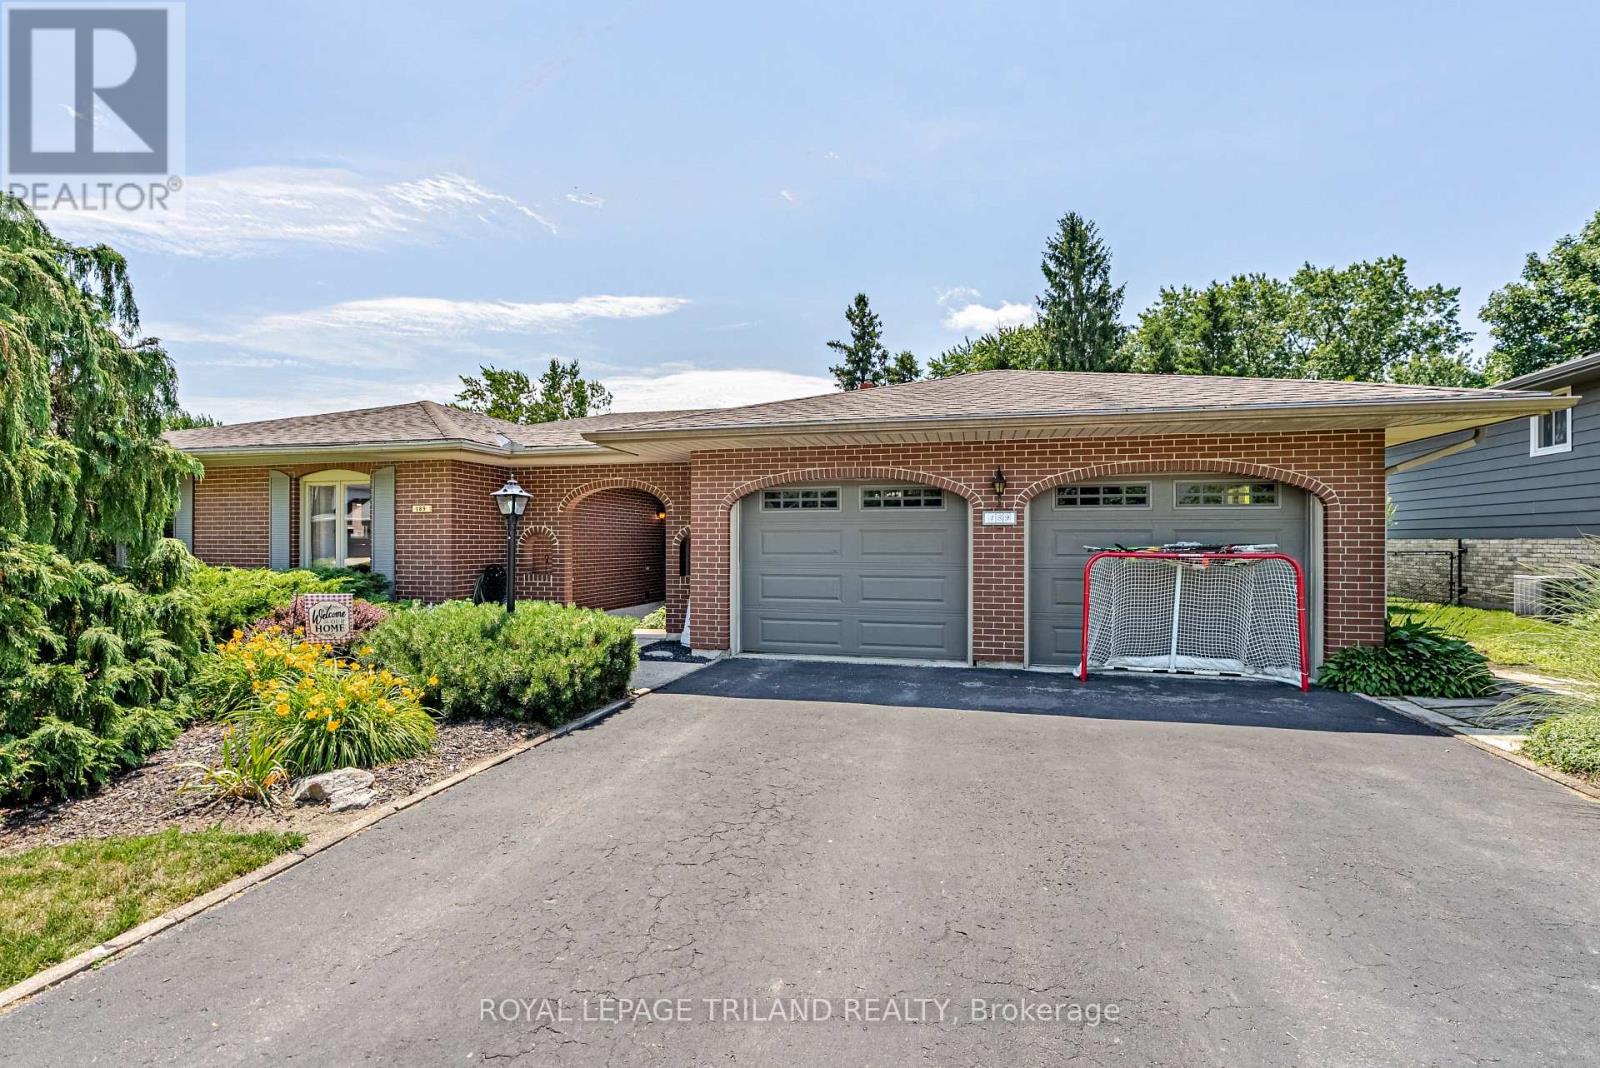
189 Huntington Crescent
Thames Centre, Ontario
New Listing - Welcome to 189 Huntington Crescent, Dorchester! First time on MLS! This is the family home you've been waiting for. Located in the heart of Dorchester, you're just steps from the arena, schools, parks, ball diamonds, library, and all the amenities that make this community such a wonderful place to call home. Proudly maintained and offering plenty of space for a growing family, this home features 4 bedrooms, 2 bathrooms, a double-car garage, a 3-season sunroom, and a large backyard perfect for kids, pets, and entertaining. As you enter through the convenient breezeway, you'll be welcomed into a spacious foyer that leads into the heart of the home. The large kitchen and dining area provide plenty of room for family meals and holiday gatherings, while the bright and inviting living room offers the perfect place to relax and unwind. The upper level features 3 generous bedrooms and a full bathroom, providing comfortable living space for the whole family. Downstairs, you'll find a fantastic space for entertaining and family fun. The large family room with a cozy gas fireplace creates the perfect atmosphere for movie nights and relaxing evenings. There's also a spacious pool table area and bar, making this the ultimate spot for hosting friends and family. A separate entrance to the outside adds flexibility and convenience. The lower level is completed by a 4th bedroom, second bathroom, and laundry room, offering additional space for guests, teens, or a home office setup. Step outside to enjoy the large backyard and 3-season sunroom, perfect for morning coffee, summer evenings, and making memories with family and friends. Opportunities like this don't come along often. With its unbeatable location, spacious layout, and first-time MLS offering, 189 Huntington Crescent is ready for its next chapter. Come see why so many families love calling Dorchester home! (id:53015)
Royal LePage Triland Realty
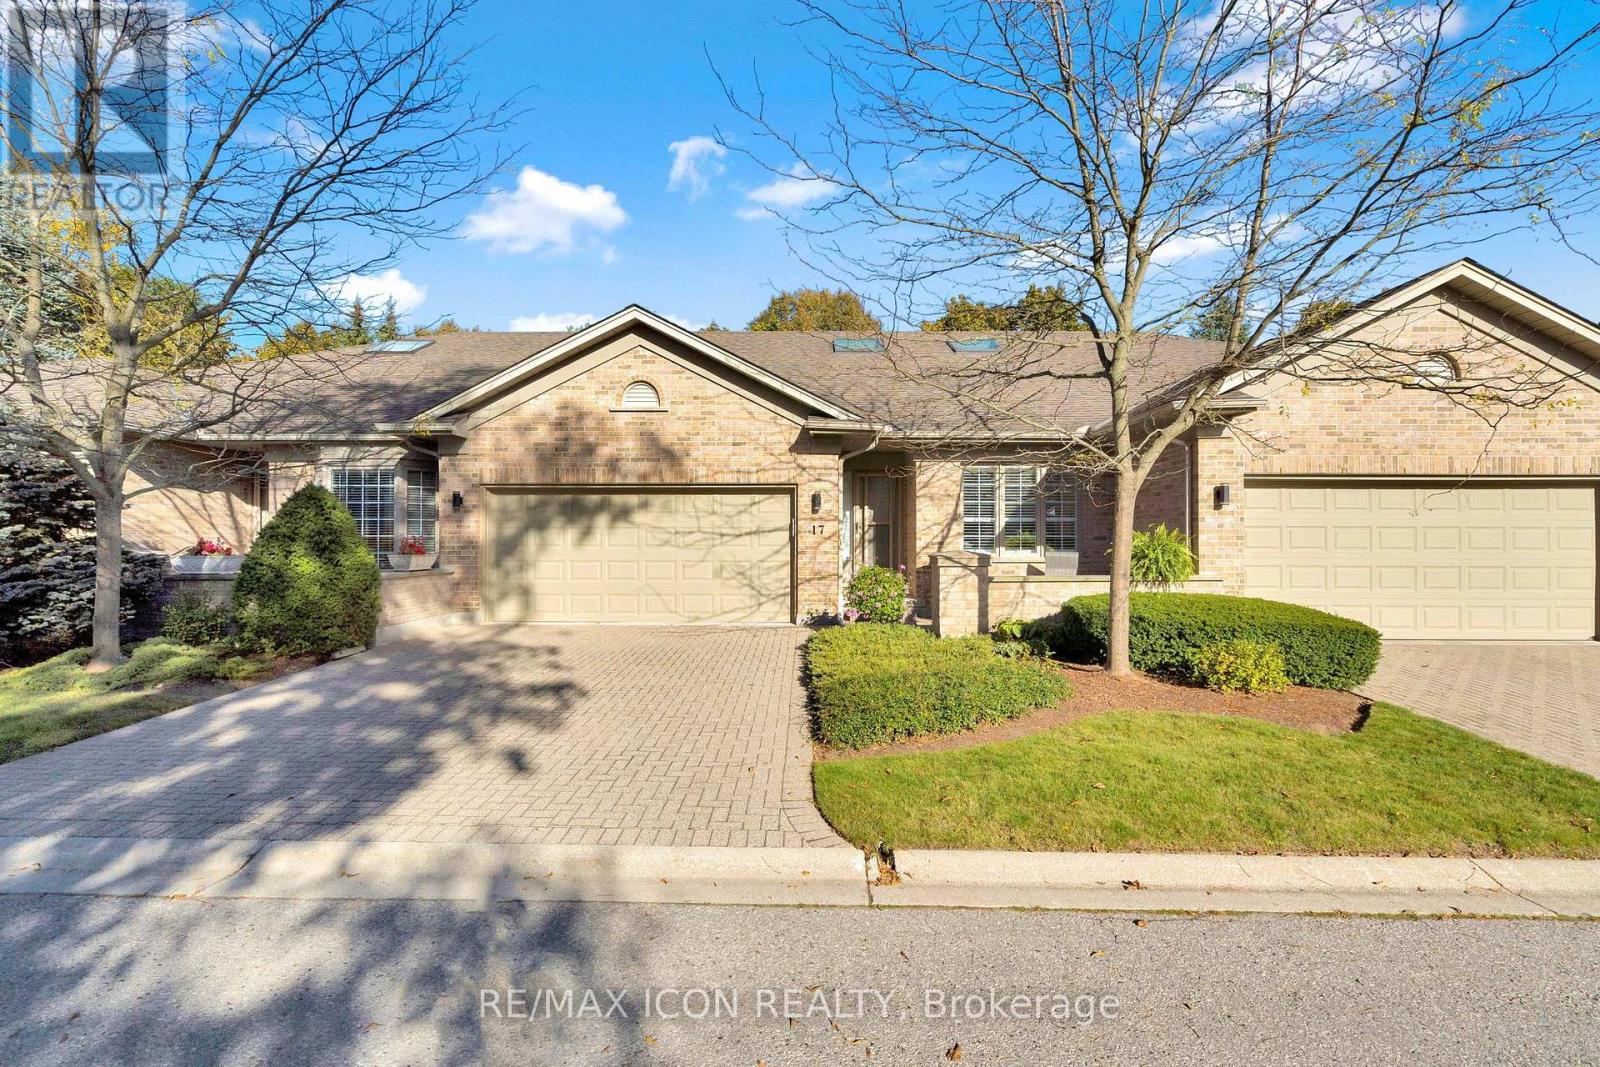
17 - 1151 Riverside Drive
London North, Ontario
Welcome to Hazelden Trace, a well-established community offering the perfect blend of comfort, convenience, and low-maintenance living. This 2 bedroom, 2 bathroom condo is thoughtfully designed for easy, move-in ready living. The updated kitchen features granite countertops and new pot lighting, offering a bright, modern space for everyday cooking and entertaining. Convenient main floor laundry adds to the functionality of this well-laid-out home, making day-to-day living simple and efficient. The furnace and air conditioning were both updated in 2017, and the attic insulation was topped up in 2020 - meaning the. With 2 comfortable bedrooms and 2 full bathrooms, this condo suits downsizers, first-time buyers, or anyone looking to simplify without sacrificing quality. The low-maintenance condo lifestyle means more time enjoying life and less time on upkeep and exterior chores. Whether you're downsizing or simplifying, this condo offers the best of low-maintenance living without compromise. (id:53015)
RE/MAX Icon Realty
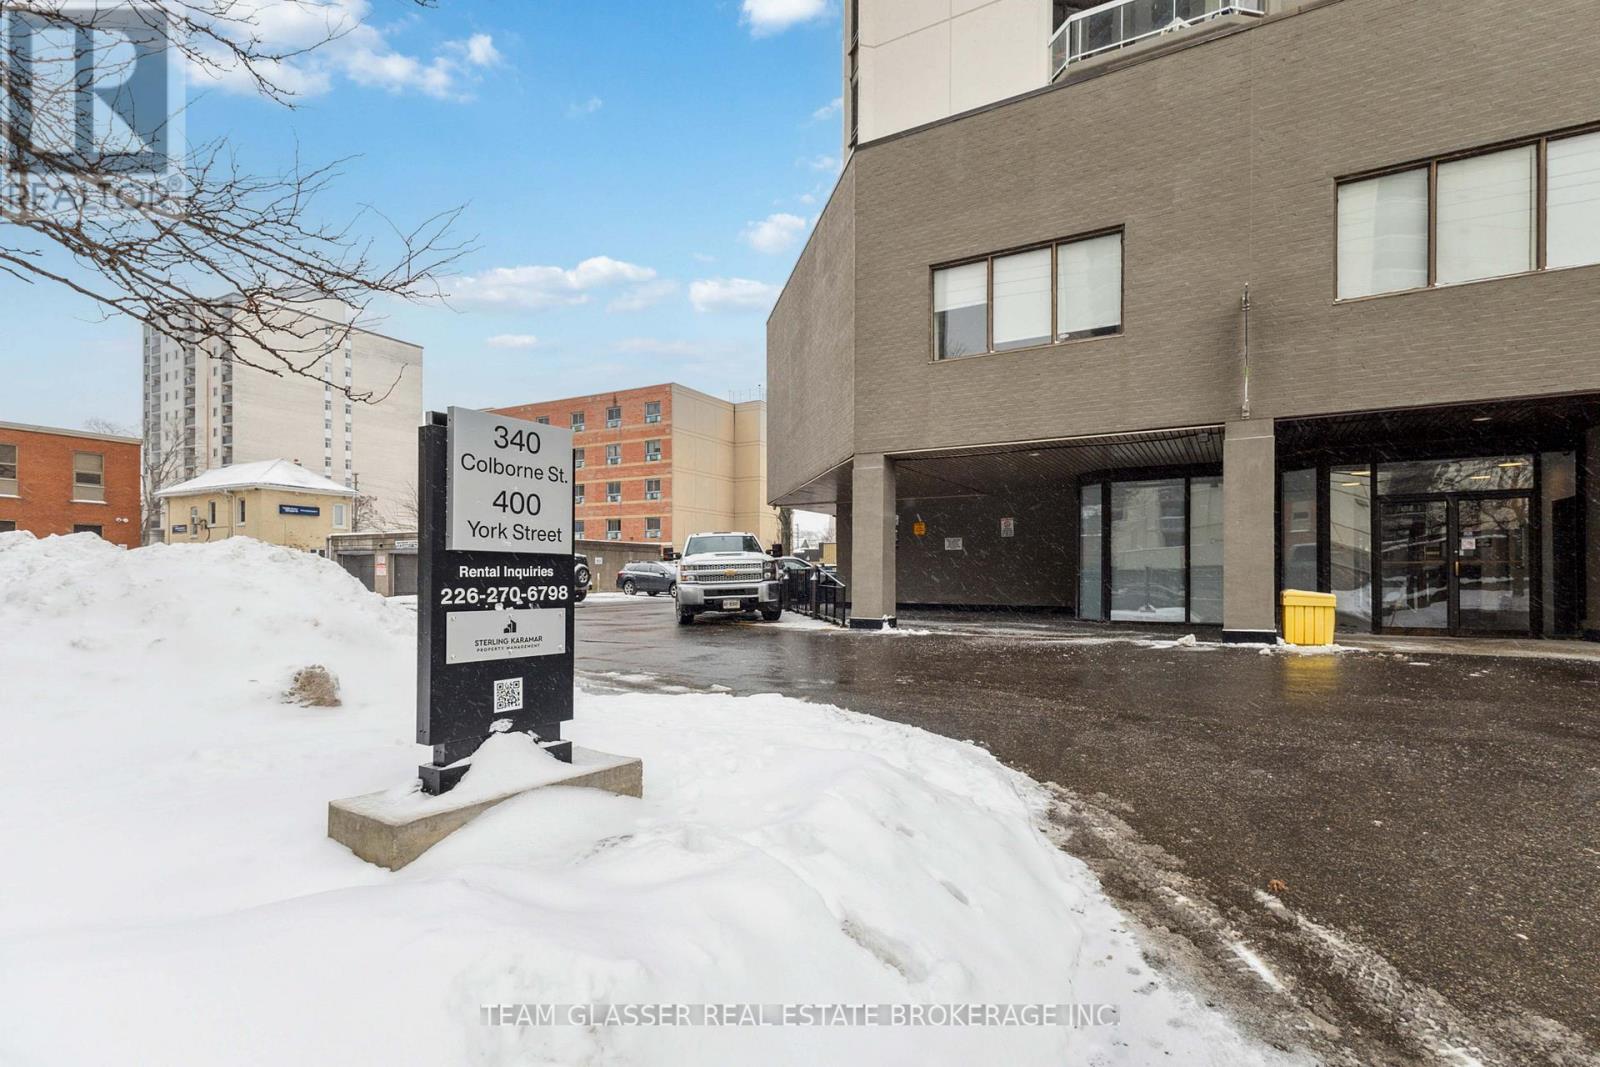
2106 - 340 Colborne Street
London East, Ontario
Step into the perfect blend of style and convenience with this spacious 2-bedroom apartment rental in the heart of downtown London. Watch the stunning views of the city skyline in this West facing unit. This upgraded suite features a modern kitchen with stylish counter tops, stainless steel appliances and other premium finishes designed for your comfort. Enjoy the ease of in-suite laundry, a full kitchen, and unit regulated heating and air conditioning. Controlled access ensures your security, while building amenities like a fitness centre, indoor swimming pool, whirlpool, sauna, and underground parking elevate your lifestyle. This prime location places you just minutes from London's business district, Citi Plaza, Canada Life Place, Covent Garden Market, the Grand Theatre, Victoria Park, and some of the city's best dining and shopping options. Don't wait! (id:53015)
Team Glasser Real Estate Brokerage Inc.
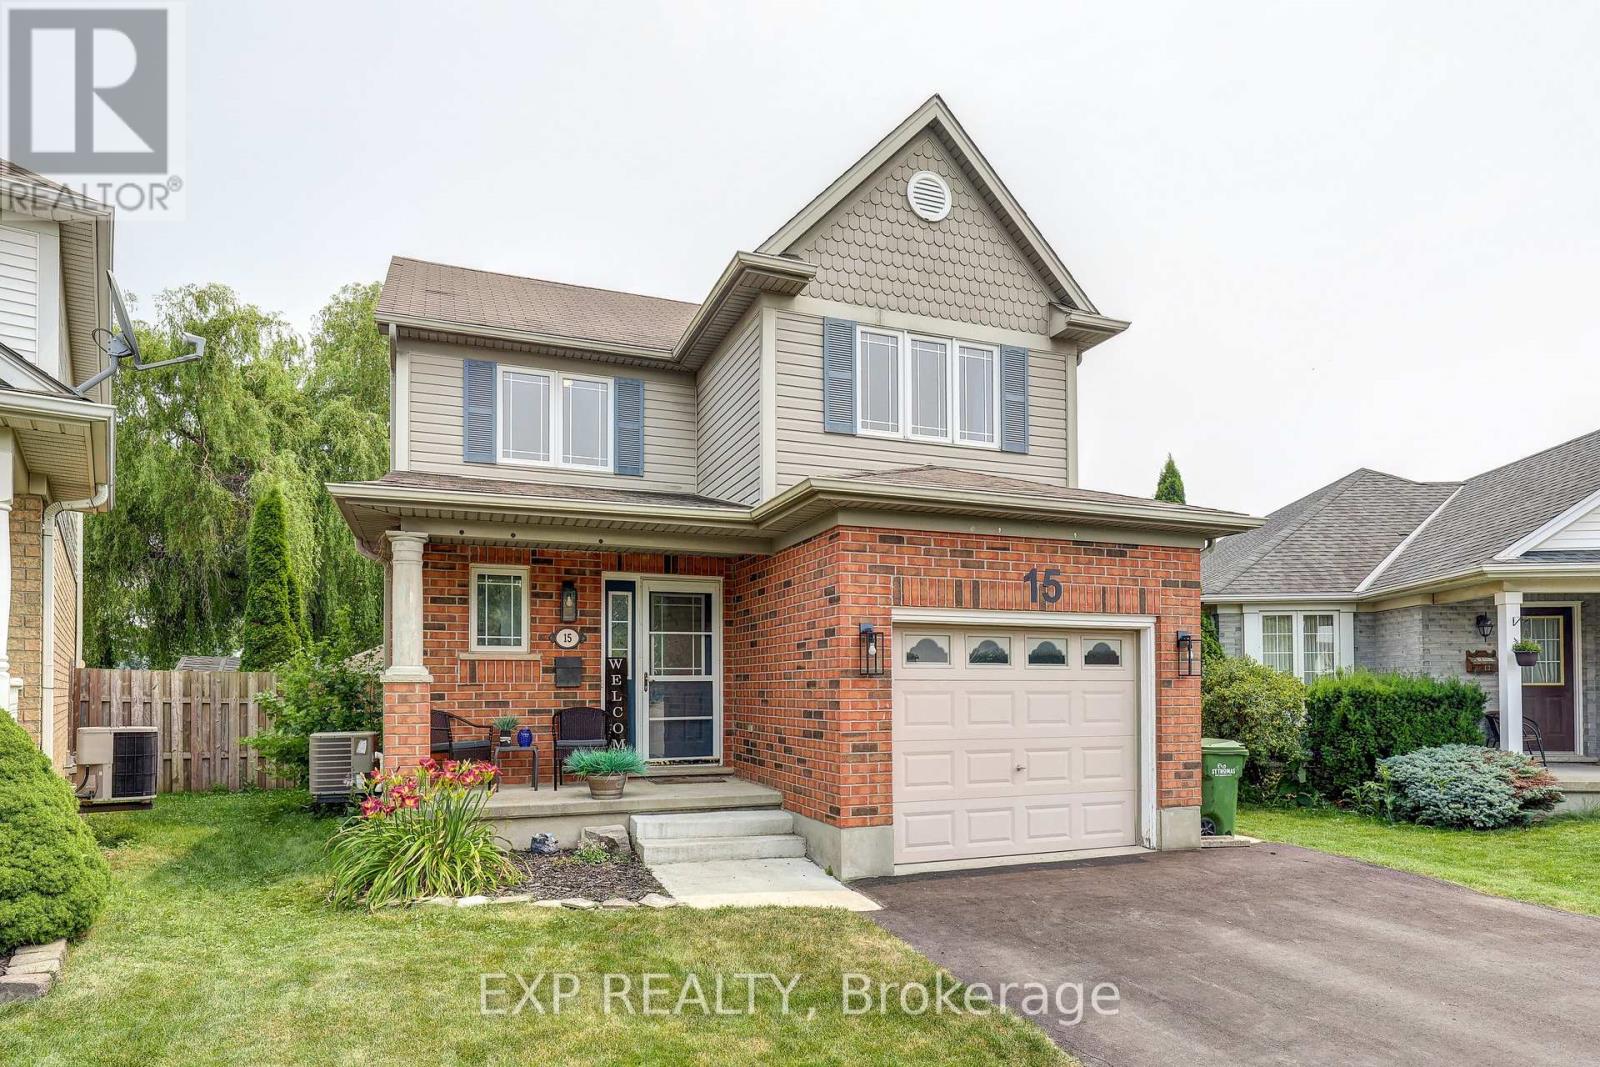
15 Schreyer Drive
St. Thomas, Ontario
Welcome to 15 Schreyer Drive in St. Thomas, where comfortable living meets a backyard designed for relaxation and entertaining! This inviting 3-bedroom, 1.5-bathroom home offers a thoughtfully designed layout with welcoming spaces both inside and out. Step inside to discover a bright, open-concept main floor featuring a beautiful white kitchen with quartz countertops, a centre island, stylish backsplash, and brushed nickel appliances, including a built-in microwave. The kitchen flows seamlessly into the family room, where an electric fireplace creates a cozy atmosphere and sliding glass doors provide convenient access to the backyard. A 2-piece powder room completes the main level. Upstairs, you'll find three bedrooms and a spacious 5-piece bathroom, offering a practical layout for everyday living. The finished lower level adds valuable additional living space with a recreation room and bar area, perfect for movie nights, entertaining, or simply unwinding. A dedicated laundry room with sink adds everyday convenience. Step outside and discover one of this property's standout features: a private, fully fenced backyard with a hot tub sheltered beneath a gazebo, patio area, putting green, and storage shed. Whether you're hosting friends, enjoying a quiet evening in the hot tub, or practising your short game, this outdoor space offers something for everyone. The brick and vinyl exterior, covered front porch, attached single-car garage, and driveway parking for four additional vehicles complete this appealing property. Enjoy the welcoming community atmosphere and small-city charm of St. Thomas, with its blend of local shops, restaurants, parks, and recreational opportunities. It's a wonderful place to enjoy everyday living while staying connected to the surrounding Southwestern Ontario communities. (id:53015)
Exp Realty
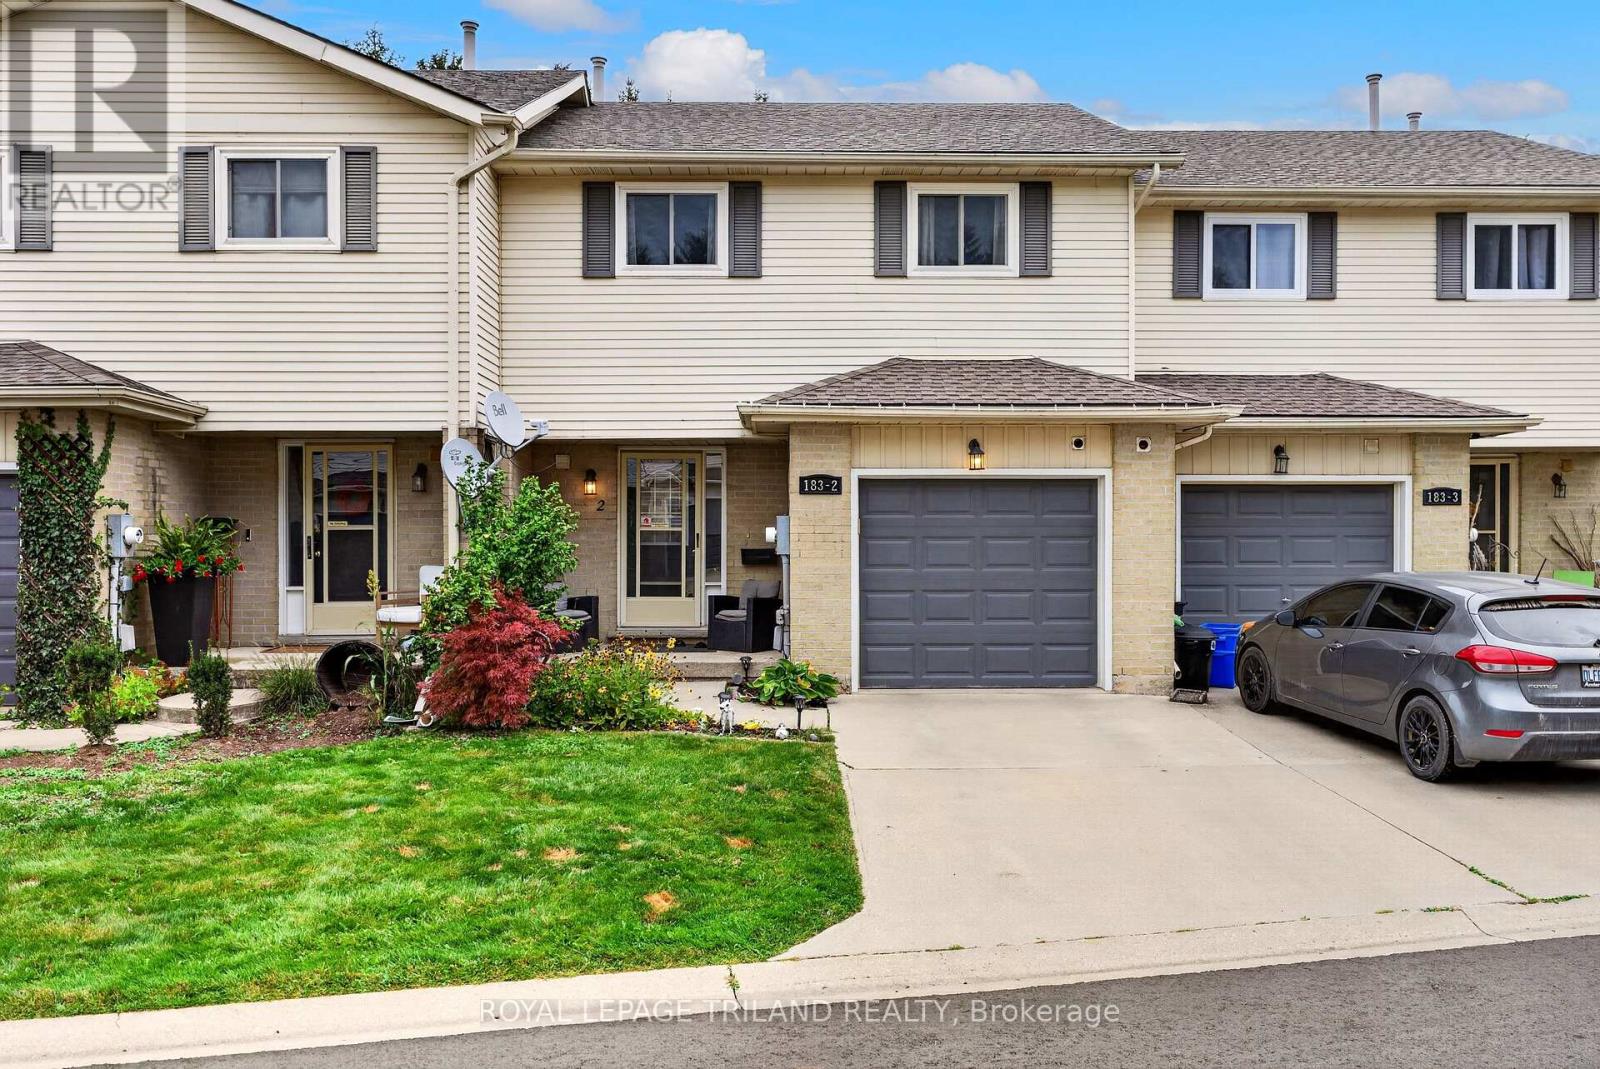
2 - 183 Ferguson Drive
Woodstock, Ontario
Welcome to 183 Ferguson, This 3 bedroom, 3 bathroom condo offers comfortable living across three finished levels, with green space directly behind the property. The home features a bright living and dining area with a cute balcony just off the living room - perfect for morning coffee or relaxing outdoors. Upstairs are three spacious bedrooms, including a primary with double doors and generous closet space, plus a full bathroom and convenient second-floor laundry. The finished basement adds valuable living space with a recreation room, gas fireplace, 2 piece bathroom, and walkout to the outdoors. Complete with an attached garage and located close to shopping, restaurants, parks, schools, Fanshawe College, and easy access to the 401 and 403, this home offers plenty of space in a convenient location. (id:53015)
Royal LePage Triland Realty
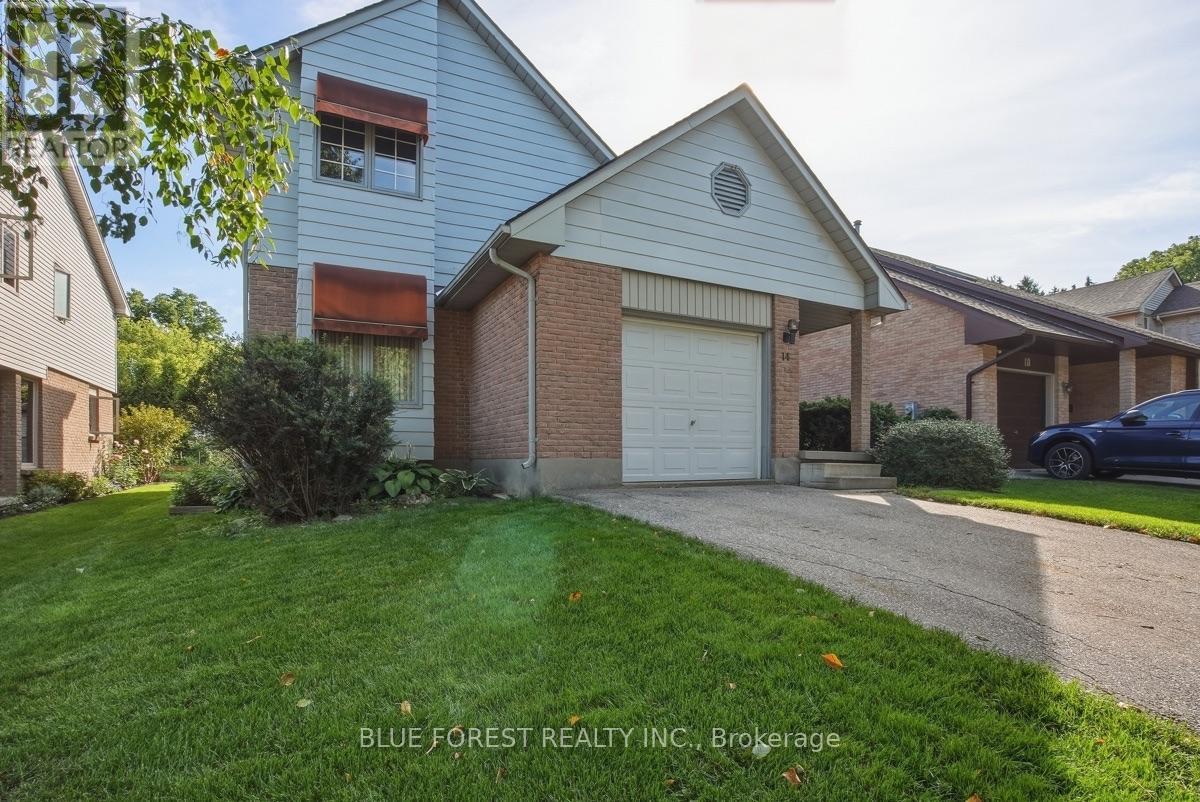
14 Dundee Place
London South, Ontario
Welcome to this charming 3-bedroom, 3.5-bath home in Old South, full of character and nestled on a cul-de-sac in a quiet enclave with a wonderful sense of community. With great neighbours and an annual fall block party, this is a place where you'll truly feel at home. The main living room is a standout, featuring open ceilings and a striking angular fireplace feature. The second level overlooks the living space below, creating an open, airy, and connected feel throughout the home. A wood-burning fireplace and additional electric fireplace add warmth and character. The finished basement offers valuable additional living space, along with a workbench and several included tools. A partially finished bathroom provides an opportunity to add your own personal touches and further enhance the space. A single-car garage offers added convenience and storage. This is a truly unique home with plenty of original character, distinctive architectural details, and a layout full of possibilities. A wonderful opportunity to make a special space your own while enjoying the warmth and charm of an established neighbourhood. (id:53015)
Blue Forest Realty Inc.
Contact me
Resources
About me
Nicole Bartlett, Sales Representative, Coldwell Banker Star Real Estate, Brokerage
© 2023 Nicole Bartlett- All rights reserved | Made with ❤️ by Jet Branding