Listings
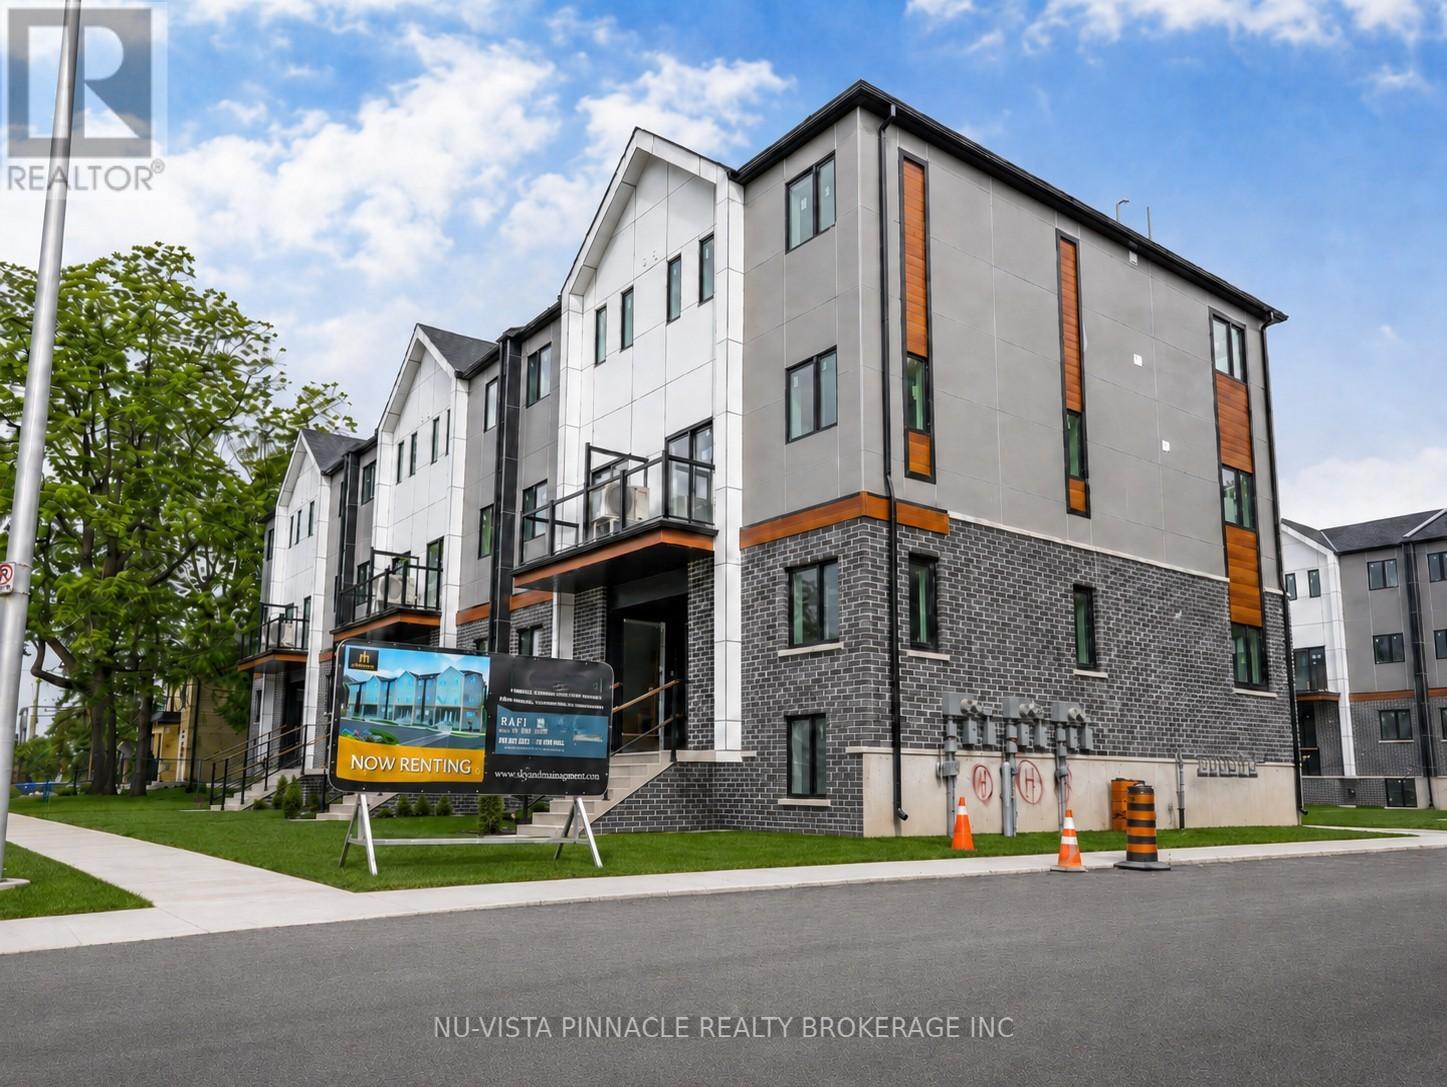
7 - 1208 Fanshawe Park Road E
London North, Ontario
Welcome to Fanshawe Heights, one of London's newest boutique developments offering a refined living experience within an exclusive collection of luxury stacked townhomes. This spacious upper unit offers approximately 1,492 sq. ft. of thoughtfully designed living space, featuring 3 bedrooms and 2.5 bathrooms across a bright, open-concept layout. Elevated above, this unit benefits from enhanced privacy along with abundant natural light that flows throughout the living areas, along with the added convenience of in-suite laundry. Free Rogers 2.5 GB high-speed unlimited internet is included. Located at 1208 Fanshawe Park Road East, this home places you in the heart of a highly convenient and growing North London neighbourhood. Just steps away is Stoney Creek Commons, home to everyday essentials including Food Basics, Shoppers Drug Mart, and Starbucks. Additional nearby amenities include LCBO, banks, fitness centres, restaurants, and more, all within minutes. Families and professionals alike will appreciate the proximity to Fanshawe College, top-rated schools, and everyday conveniences that support a comfortable lifestyle. For outdoor enthusiasts, Fanshawe Conservation Area is just a short drive away, offering scenic trails, lake access, and year-round recreational activities. Blending modern design, functional living space, and a prime location surrounded by amenities and nature, this home presents a strong opportunity in one of London's most desirable and rapidly developing communities. One parking space is included; additional parking is available for $75 per month. (id:53015)
Nu-Vista Pinnacle Realty Brokerage Inc
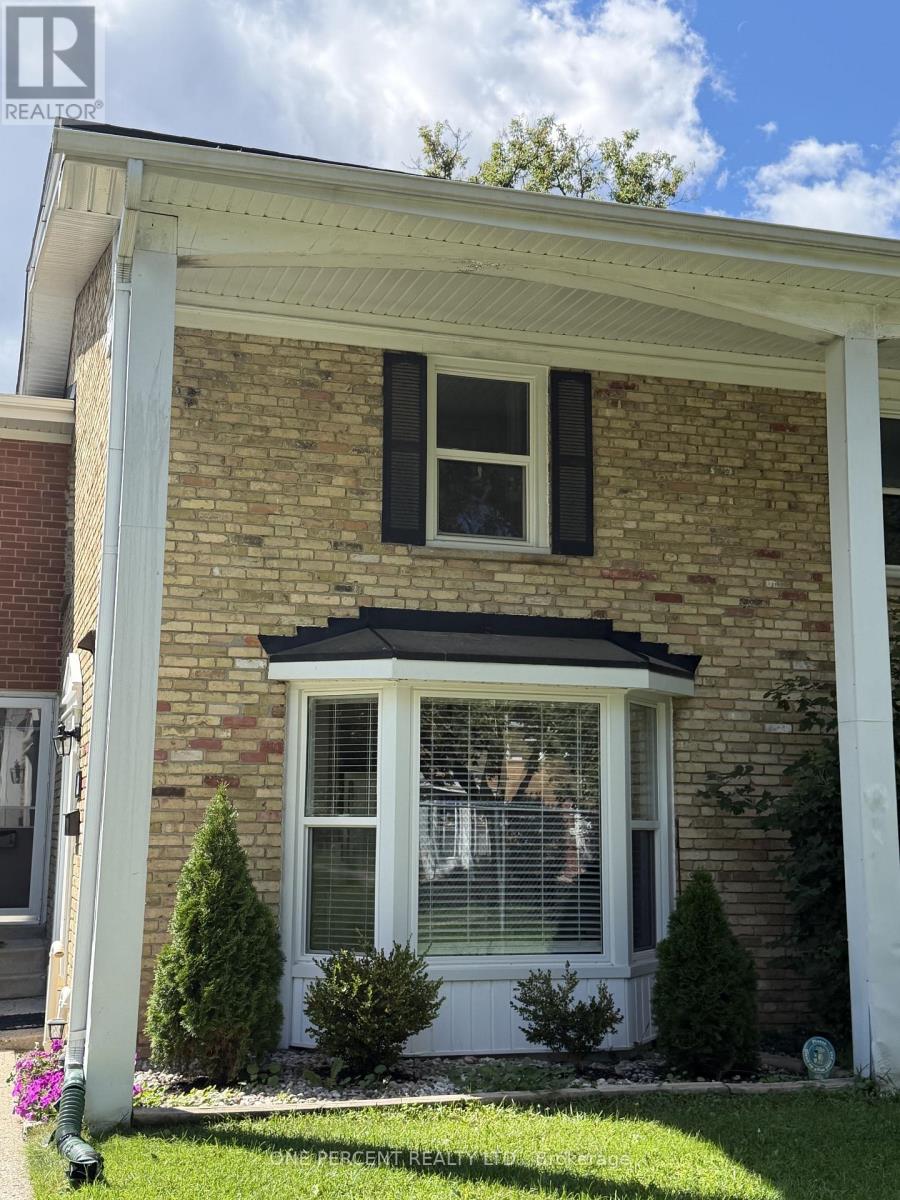
48 Arbour Glen Crescent
London East, Ontario
Welcome to this beautifully renovated 3+1 bedroom townhouse in desirable East London, offering a wonderful opportunity for families looking for a move-in-ready home in a family-oriented community. Renovated from top to bottom, this home combines modern updates with comfortable and functional living spaces. The bright kitchen is designed for both everyday living and entertaining, featuring a convenient island and a charming bay window that fills the space with natural light. A convenient powder room on the main floor adds extra comfort and functionality for family and guests. The second level offers three bedrooms and a full bathroom. The spacious primary bedroom features a double-door closet, while the additional bedrooms offer generous closet space and plenty of natural light.The finished basement provides even more living space with an additional bedroom and a comfortable family room-ideal for guests, a growing family, a home office, or a private retreat. Step outside to the backyard patio and enjoy views of the community pool and surrounding greenspace, creating a wonderful setting for families to relax, play, and build lasting memories. Located within a family-oriented townhouse complex and close to schools, shopping, parks, and all the amenities a family could need, this beautifully updated home offers the space, convenience, and lifestyle today's families are looking for. (id:53015)
One Percent Realty Ltd.
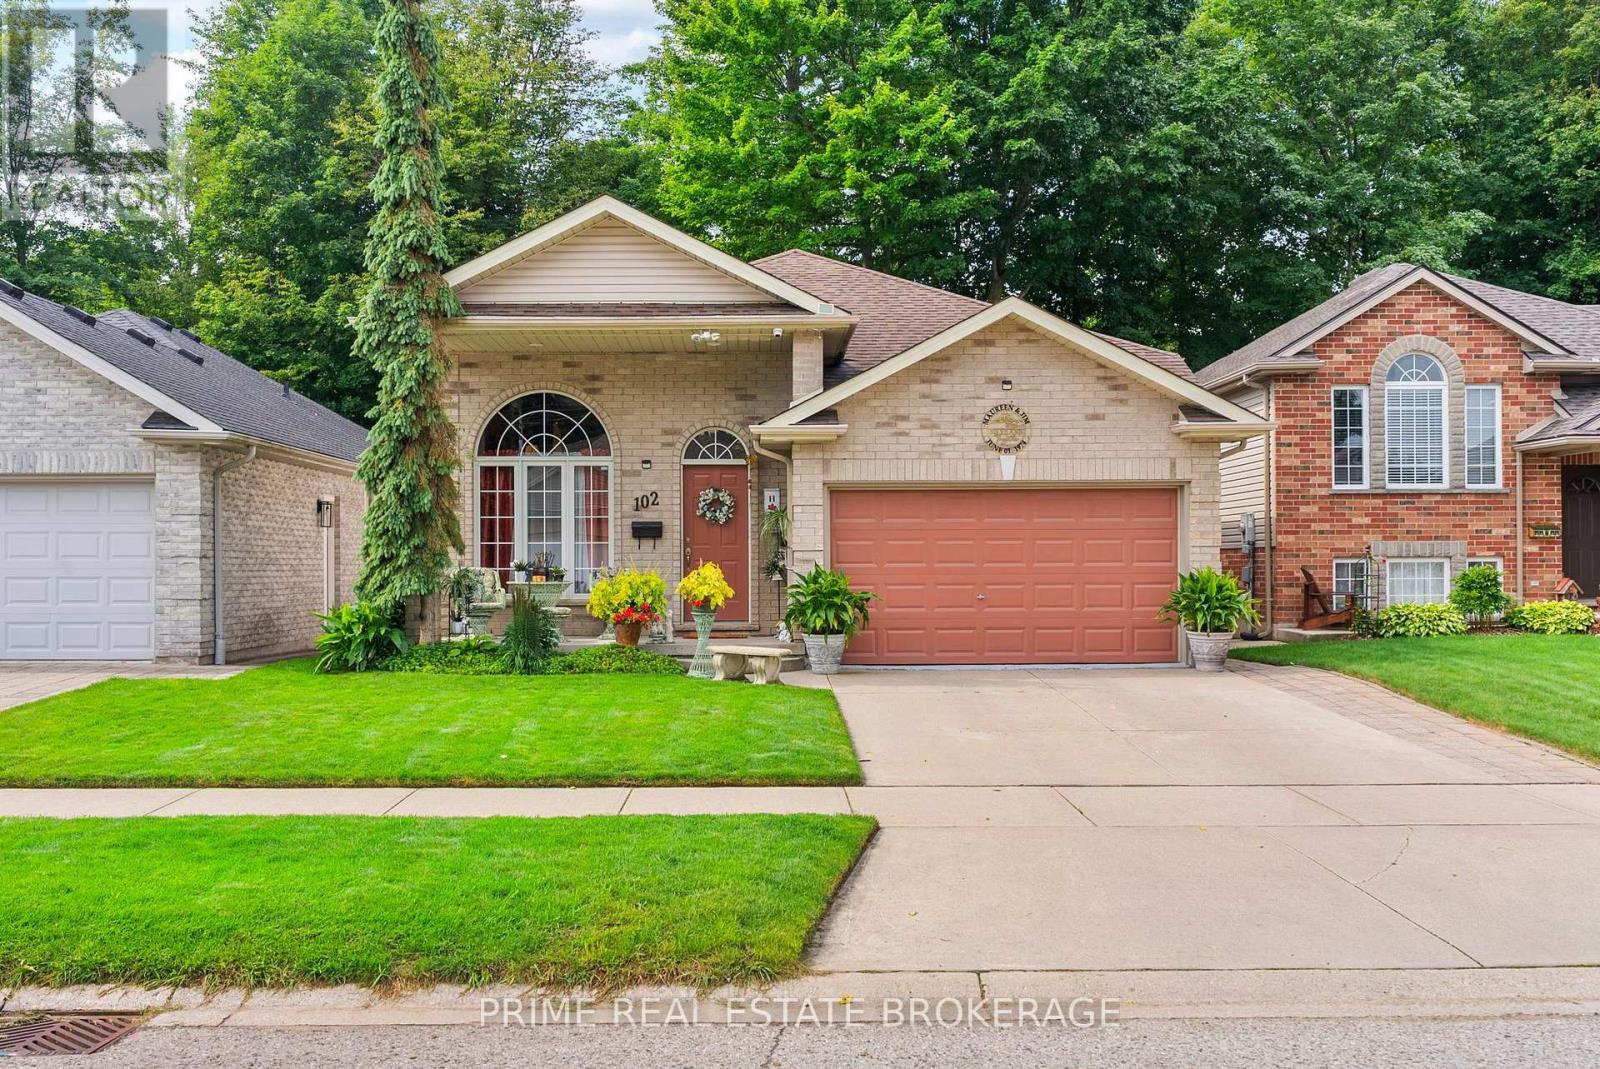
102 Ridge Street
Strathroy-Caradoc, Ontario
A meticulously maintained + beautifully upgraded raised bungalow with a finished lower level, ideally located in one of Strathroy's most sought-after neighbourhoods. Offering 4 bedrooms, 2 full bathrooms + an attached insulated 2-car garage, this home delivers an exceptional combination of space, comfort + thoughtful updates. The bright main floor features 8' ceilings + an open-concept layout filled with natural light, with built-in ceiling speakers throughout the living room, dining room + primary bedroom. The stylish kitchen offers a glass tile backsplash, new refrigerator (1 year) + dishwasher (3 years), while the spacious dining area provides direct access to the rear deck with automatic retractable awning + privacy walls, overlooking mature trees + a private, fully fenced backyard. The primary bedroom connects to a functional 4-piece Jack + Jill ensuite, with 2 additional bedrooms completing the main level.Downstairs, the finished lower level continues with 9' ceilings, newer carpet (2 years), LVP flooring through the hallway + bedrooms, a generous rec room with gas fireplace, spacious 4th bedroom, updated 3-piece bathroom (2 years) with tiled shower, laundry room with brand-new gas furnace + owned electric water heater, plus a convenient mudroom with backyard access.Additional features include a roof replaced in 2017, gutter guards, individual water shut-off sat faucets, CAT5/telephone/coaxial connections throughout, hardwired alarm wiring at doors +windows, exterior camera wiring + pre-wiring for speakers in all bedrooms. The heated, insulated garage features a painted slip-resistant floor, while the backyard offers dedicated concrete patio areas, a storage shed + plenty of space for entertaining, gardening or relaxing outdoors. Just minutes from the hospital, excellent schools, parks, trails + the community pool, with convenient access to Highway 402, London + Sarnia, this is a move-in-ready home in a welcoming, family-friendly community. (id:53015)
Prime Real Estate Brokerage

24 - 2261 Linkway Boulevard
London South, Ontario
Welcome to Upper West, Rembrandt Homes' newest community in highly desirable Southwest London. This Unit must be Experienced to see and feel the QUALITY. This popular 3-bedroom, 2.5-bathroom model, The NEW WESTERDAM has been thoughtfully redesigned with modern enhancements and smart floor plan improvements throughout. Offering 1,782 sq. ft. of finished living space, this home stands out with a rare walk-out basement and two spacious decks, ideal for outdoor entertaining or quiet relaxation. The interior is finished with high-quality, contemporary selections, including quartz kitchen countertops, stylish ceramic tile, a custom-designed kitchen, and beautiful laminate flooring. The primary suite features a walk-in closet and a luxurious five-piece ensuite complete with a freestanding soaking tub, double vanity, and tiled glass shower. A convenient upper-level laundry closet adds everyday functionality. This MODEL has numbers Upgraded Finishes to Elevate it from its competition. Enjoy the convenience of a single attached garage with inside entry, plus parking for two additional vehicles. Built to ENERGY STAR standards, this home includes TRIPLE-glazed windows for enhanced comfort and efficiency. Ideally located just minutes from the scenic trails of Kains Woods, and a short drive to major shopping, golf courses, and quick access to Highways 401 and 402, Upper West offers the perfect balance of lifestyle and location. Low condo fees cover shingles, windows, doors, decks, driveway, grounds, and exterior maintenance-making this a truly low-maintenance, lock-and-leave opportunity. *Listing price reflects the Enhanced HST Credit as proposed by the federal and provincial governments, subject to purchaser qualification. Pricing may be adjusted based on eligibility. See Builders Floor Plan for Dimensions. (id:53015)
Thrive Realty Group Inc.
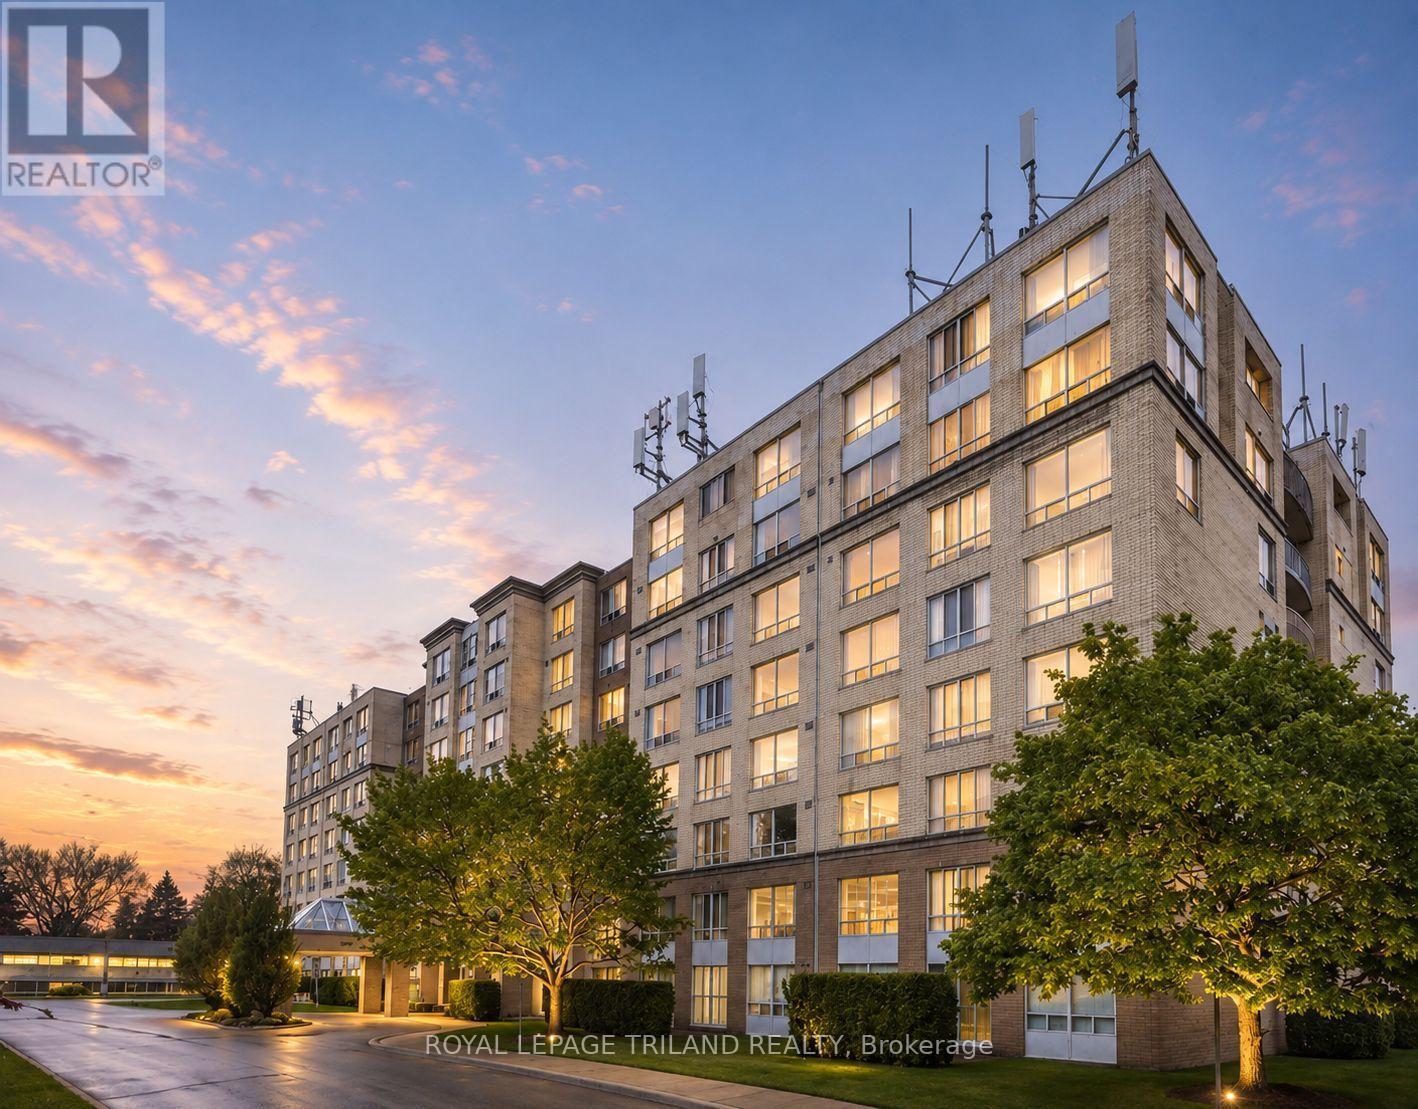
404 - 1510 Richmond Street
London North, Ontario
Welcome to Wyndham Gate Condominiums, where comfort, convenience, and location come together in the heart of North London. This spacious and well maintained two bedroom, two bathroom suite offers more than 1,200 square feet of thoughtfully designed living space, featuring an open concept layout, large windows, and updated vinyl flooring throughout the main living areas. Overlooking mature trees and greenery, the unit provides a bright and inviting atmosphere while being tucked away from the hustle and bustle of Richmond Street. The sun filled solarium offers a versatile space that can be used as a home office, reading area, den, or additional sitting room. The primary bedroom features a private four piece ensuite and dual closets, while the second bedroom provides ample space for guests, family members, or additional workspace. Additional features include in suite laundry, covered parking, secure entry, visitor parking, and access to excellent building amenities including a fitness room, sauna, and welcoming lobby. Ideally located just minutes from Western University, University Hospital, Masonville Place, Carriage Hill Park, Thames Valley trails, grocery stores, restaurants, public transit, and a wide range of everyday amenities, this is an exceptional opportunity to enjoy low maintenance living in one of North London's most desirable communities. (id:53015)
Royal LePage Triland Realty

5 - 1061 Eagletrace Drive
London North, Ontario
BRAND NEW luxury awaits in this stunning 2-storey detached home located in the exclusive Rembrandt Walk community by Rembrandt Homes. Introducing The Capri II Model(2335 Sq Ft Above)an executive residence offering the perfect blend of upscale living and low-maintenance convenience. This Detached Vacant Land Condo provides all the advantages of a detached home, with low community fees that include front and rear lawn care and snow removal, allowing you to enjoy a truly carefree lifestyle. Step inside to an impeccable open-concept main floor featuring high-end finishes throughout. The chef-inspired kitchen is equipped with premium appliances and flows seamlessly into the spacious living room and breakfast area, with walkout access to a 16' x 10' covered deck plus a 10'x10' sundeck extension-ideal for indoor-outdoor entertaining. The inside Entry form the Garage is the perfect set up to unpack as your settle in from a busy day. The second level offers a thoughtfully designed layout with a bright bonus family room complete with a gas fireplace, convenient second-floor laundry, and a luxurious primary retreat featuring a spa-like 5-piece ensuite. Two additional generously sized bedrooms are serviced by a well-appointed 4-piece bathroom-perfect for families of all stages. The finished lower level adds even more versatility with a cozy rec room, 3-piece bathroom, fourth bedroom, and ample storage space. Includes all appliances. Just minutes to Masonville Mall, major shopping centres, Sunningdale Golf Course, and Western University with nearby hospitals. This exceptional property offers luxury, convenience, and community living at its finest. Don't miss your opportunity to own in Rembrandt Walk - book your private tour today! * NOTE: All Window Blinds/Drapery is VIRTUALLY ADDED. Listing price reflects the Enhanced HST Credit as proposed by the federal and provincial governments, subject to purchaser qualification. Pricing may be adjusted based on eligibility. (id:53015)
Thrive Realty Group Inc.
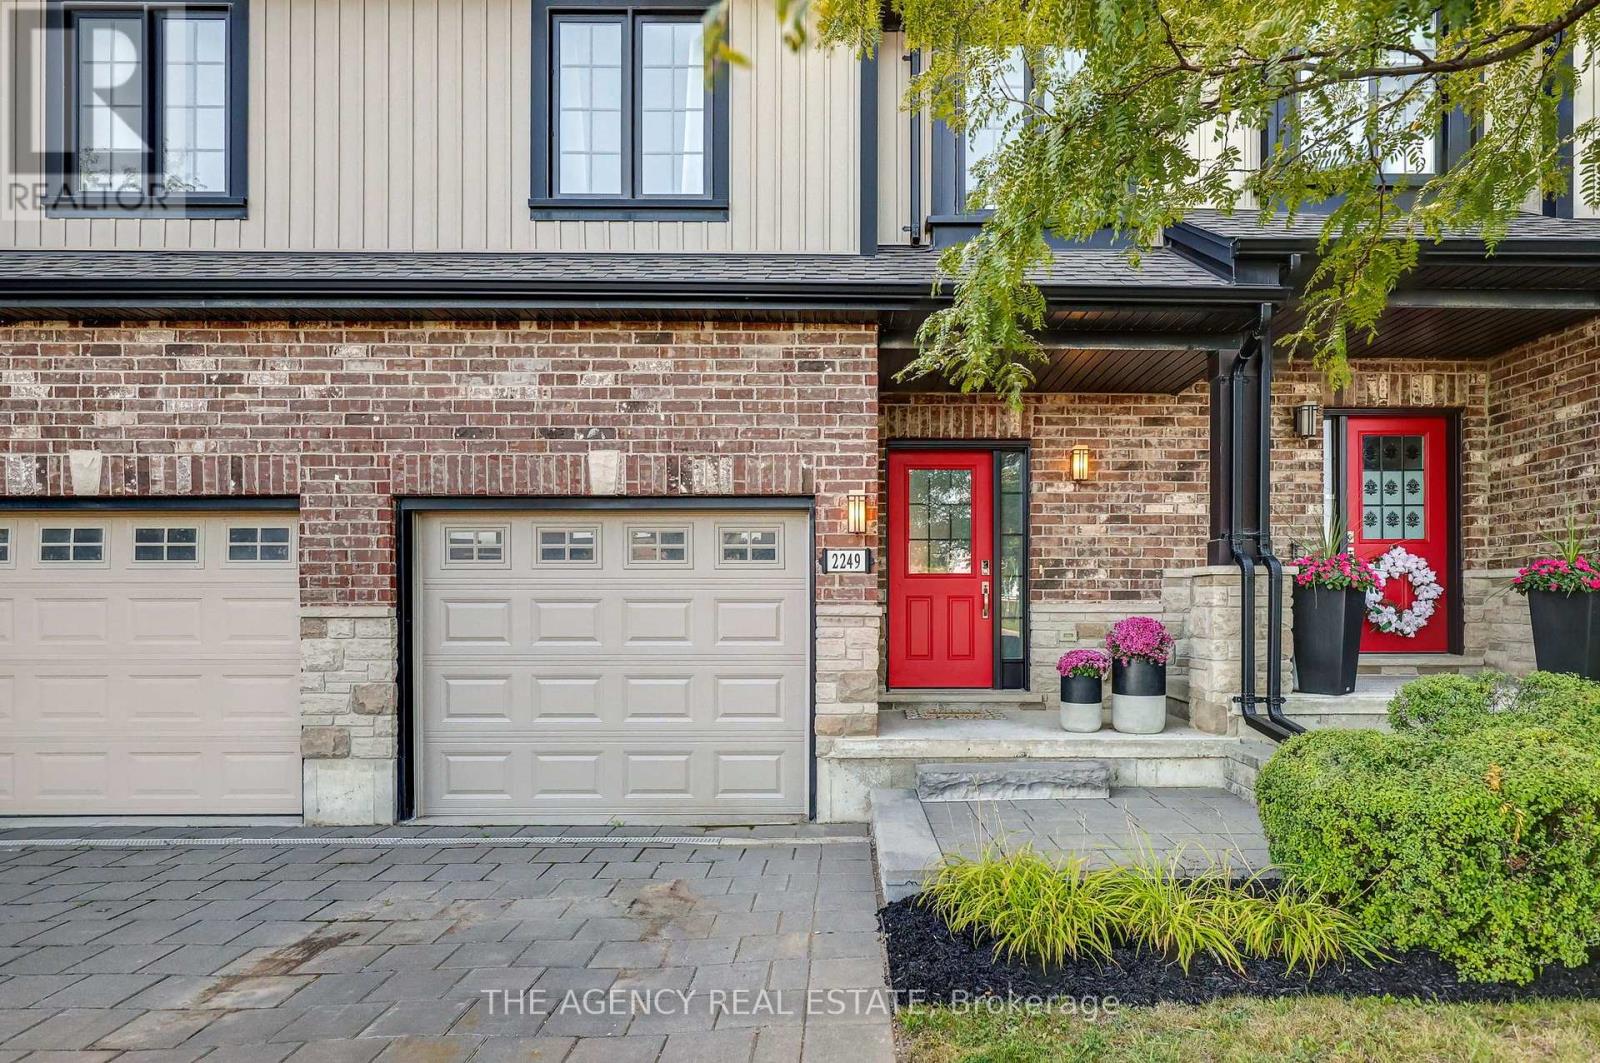
2249 Blackwater Road
London North, Ontario
Welcome to this beautifully maintained 2-storey condo in desirable North London! Offering 3 bedrooms and 3.5 bathrooms, this spacious home is ideal for families, professionals, or anyone seeking comfortable modern living.The bright, open-concept main floor features a welcoming foyer, 2-piece powder room, and stylish kitchen with ample counter space-perfect for everyday living and entertaining. The living and dining area opens through patio doors to a private balcony. Upstairs, the spacious primary suite offers two walk-in closets and 3-piece en suite, while two additional bedrooms and a 4-piece bathroom provide plenty of room for family or guests.The finished walkout basement adds valuable living space with a recreation room and 4-piece bathroom. Enjoy an unbeatable location just minutes from Western University, Masonville Mall, Stoney Creek Community Centre, and Sunningdale Conservation Area. With parks, trails, shopping, and public transit all close by, this home offers the perfect blend of comfort, convenience, and lifestyle. Property was just freshly painted in the winter of 2025. (id:53015)
The Agency Real Estate
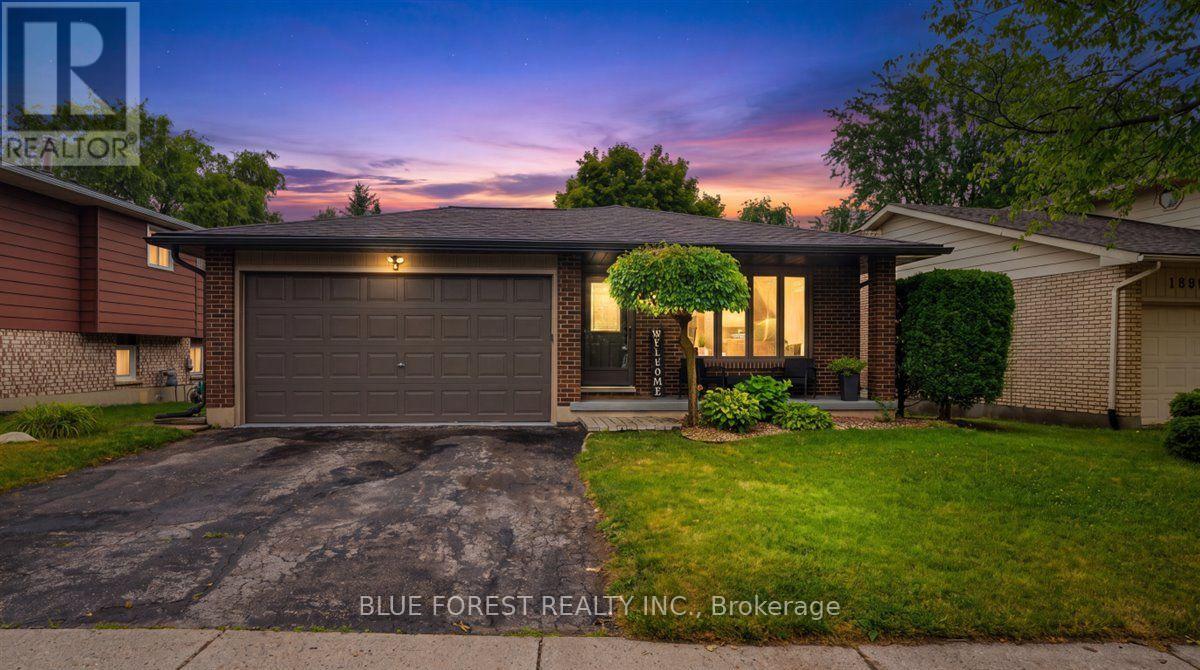
1885 Aldersbrook Road
London North, Ontario
Welcome home to this beautiful 4-level backsplit in the sought-after, family-friendly neighbourhood of White Hills. Surrounded by parks, scenic walking trails, schools, and public transit just steps away, this home offers the perfect balance of nature, convenience, and community.Step inside to a bright, inviting main level filled with natural light from the oversized front bay window and kitchen skylight. The spacious living and dining rooms are perfect for entertaining, while the well-appointed kitchen features stainless steel appliances, a breakfast bar, and custom dining room built-ins complete with a stylish coffee bar and convenient electrical outlets.Upstairs, you'll find three generously sized bedrooms and a full bathroom. The bright walkout lower level offers a warm and welcoming family room centered around a beautiful brick fireplace, a fourth bedroom, a full bathroom, and direct access to the fully fenced backyard. A separate side entrance adds versatility, offering excellent potential for multi-generational living, guests, or a future in-law suite.Outside, enjoy your own private backyard oasis featuring a large deck, perfect for summer barbecues, family gatherings, or simply relaxing.The finished basement adds even more functional living space with a recreation room, workshop, laundry area, and cold storage.Extensively updated for peace of mind, this home features a new furnace (2026), roof, soffits and eavestroughs (2025), professionally finished basement (2025), 200-amp electrical panel (2022), owned tankless water heater (2021), updated flooring throughout the main living areas and bedrooms (2020), new closet doors, baseboards, window trim and window coverings (2020-2021), custom dining room built-ins (2026), and more.Offering exceptional space, thoughtful updates, incredible flexibility, and an unbeatable location, this move-in-ready home is ready for its next family to create lasting memories. (id:53015)
Blue Forest Realty Inc.
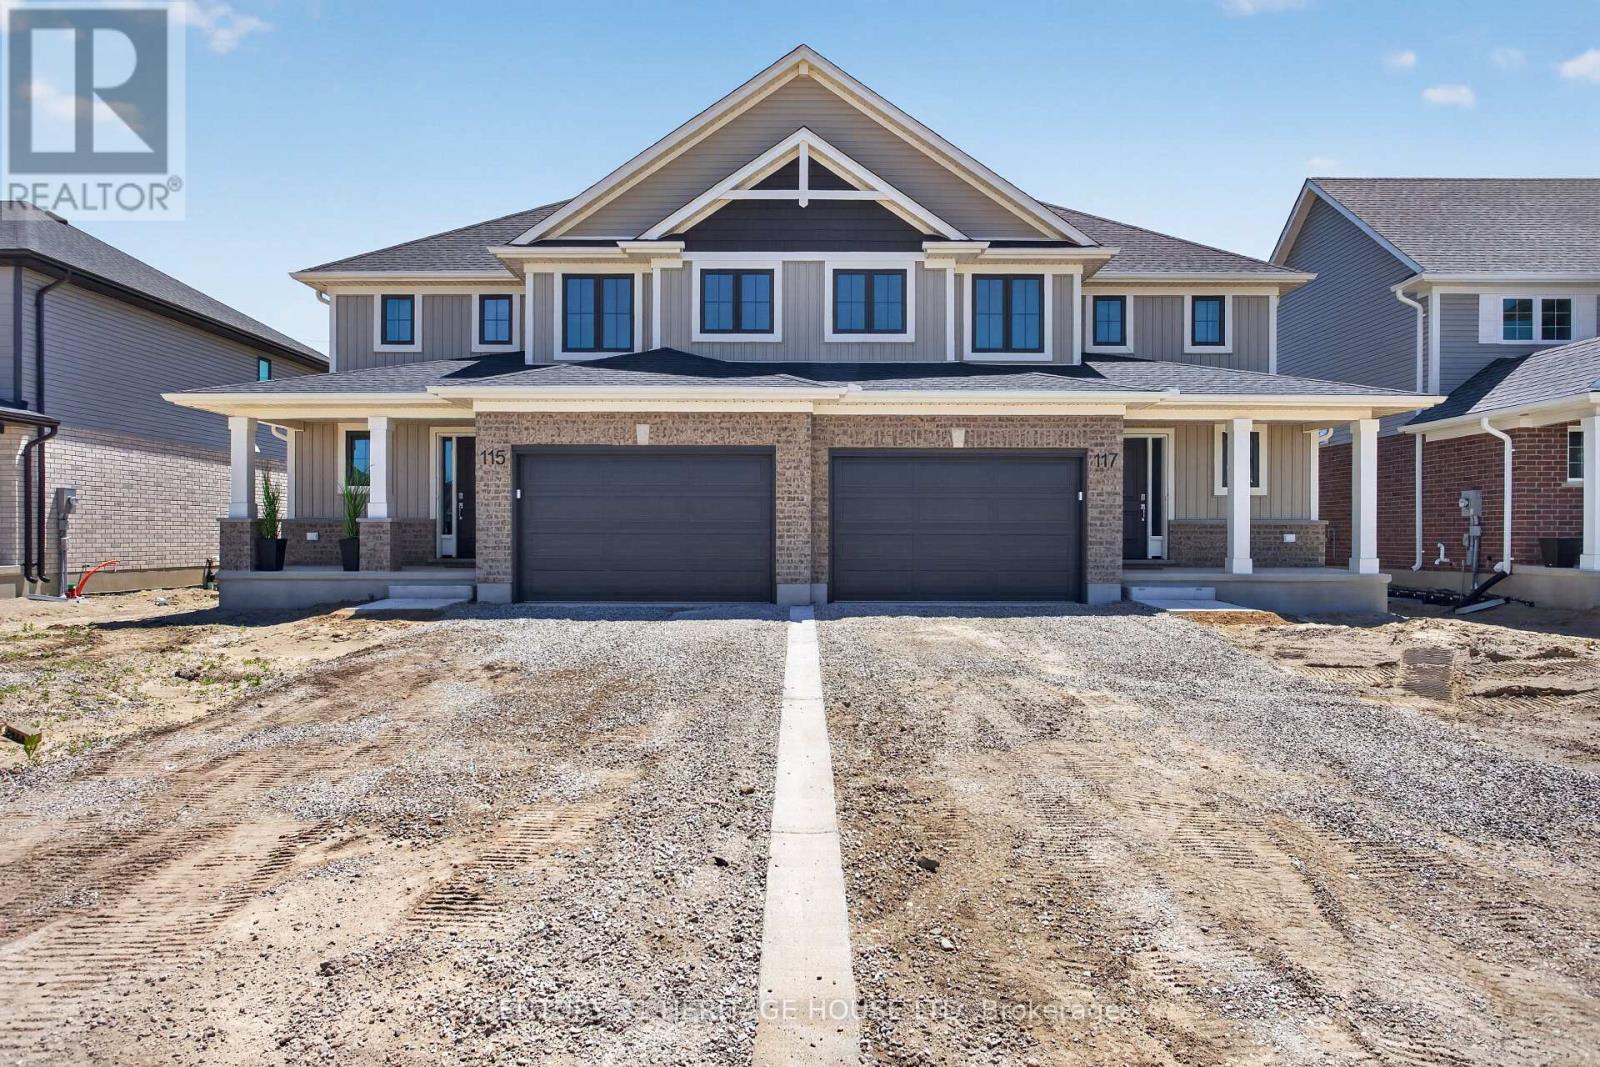
115 Styles Drive
St. Thomas, Ontario
Welcome to 115 Styles Drive, a stylish and energy-efficient semi-detached home located in the sought-after Miller's Pond community. Offering 1,520 sq. ft. of thoughtfully designed living space, this two-storey Elmwood model sits on an extra large lot and includes a 1.5-car garage. Step inside to a bright front foyer that leads into an open-concept main floor, perfect for both everyday living and entertaining. The kitchen features granite countertops, a tiled backsplash, and plenty of workspace, while the dining and great room create a warm and functional gathering space. Luxury vinyl plank flooring runs throughout the main level, and a convenient powder room completes the space. Upstairs, you'll find three spacious bedrooms, a 4-piece main bath, and a well-appointed primary suite with a walk-in closet and private 3-piece ensuite. Ideally situated near walking trails, schools, the Fanshawe College St. Thomas campus, parks, and only a 14 minute drive to Port Stanley, this home combines comfort, convenience, and modern efficiency. Energy Star Certified and Net Zero Ready for added peace of mind. Take advantage of the HST rebate today! (id:53015)
Century 21 Heritage House Ltd
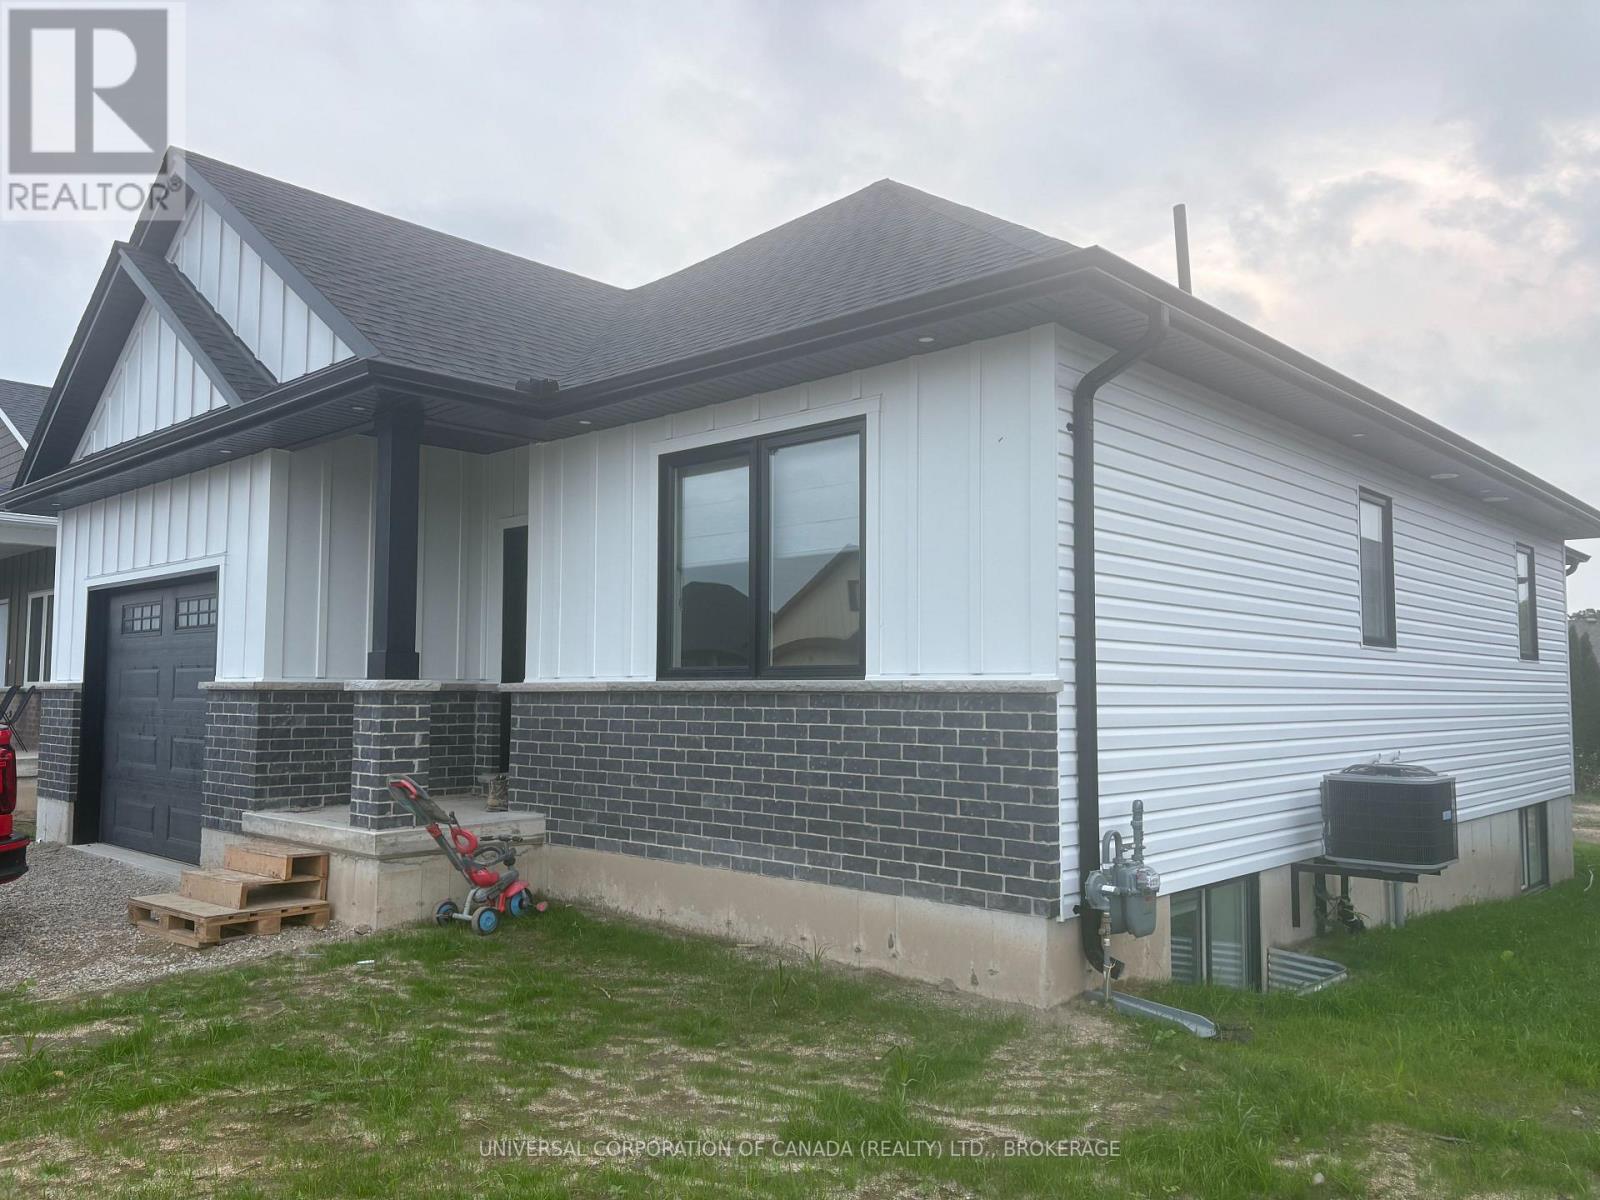
63 Rebecca Drive
Aylmer, Ontario
Truly a must see, 63 Rebecca Drive has a beautiful layout with high ceilings, quality finishes and a stunning design to ensure it's new owners are more than satisfied with a flowing 1,393 ft main floor finished square footage with ample closets and obvious attention to detail. Upstairs, you will find two beautiful bedrooms, a 14' x 10' garage, a covered porch, 14' x 10' patio facing west, and a luxurious kitchen overlooking the dining area and the spacious living room with walk out to the westerly facing patio. Enjoy the wonderful town of Aylmer in style with this wide 72 foot frontage just walking distance to green space parks and walking paths. Downstairs is full finished and ready for your ideas for the large rec room and bonus room along with it's 2 spacious bedrooms. Ligh flows beautifully throughout. Book your showing today! (id:53015)
Universal Corporation Of Canada (Realty) Ltd.
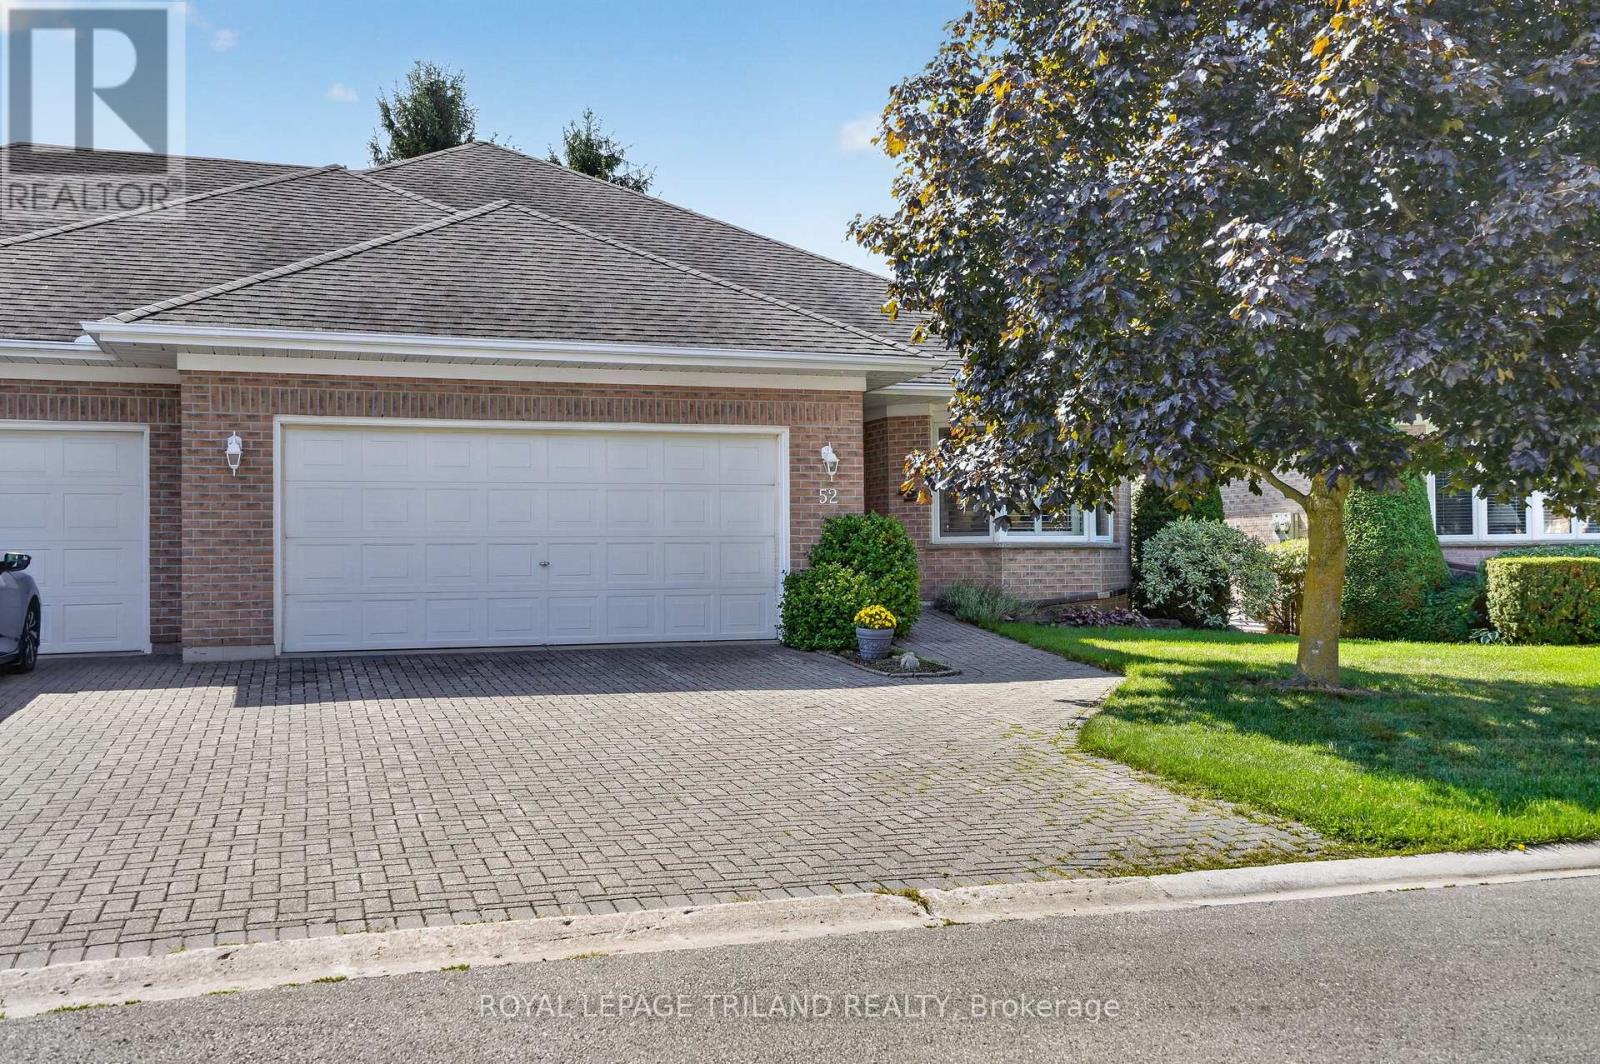
52 Ilderbrook Circle
Middlesex Centre, Ontario
Welcome to Vintage Green, a sought-after 55+ community in Ilderton offering comfortable, carefree living with plenty of opportunities to connect and socialize. This beautifully maintained, carpet-free 2+1 bedroom, 3 full bathroom home is truly turn-key and ready to enjoy. The large primary bedroom features a private ensuite, creating a comfortable retreat at the end of the day. The updated kitchen is both stylish and functional, featuring quartz countertops and dark stainless steel appliances. California shutters add a timeless touch to select windows, while main floor laundry provides added everyday convenience. The finished lower level offers excellent additional living space, including a third bedroom and full bathroom-perfect for guests, hobbies, a home office or visiting family. Step outside onto the composite deck, offering a low-maintenance space to enjoy your morning coffee, relax or entertain. A two-car garage provides plenty of parking and storage, and with no carpet throughout, this home is exceptionally easy to maintain. Life at Vintage Green is about more than just the home. Residents enjoy access to a Clubhouse for community events and gatherings, a games room for socializing, and a monthly social calendar with plenty of opportunities to connect with neighbours and enjoy an active community lifestyle. If you're looking for a turn-key home in a welcoming 55+ community, with thoughtful updates, generous living space and a great social atmosphere, this home is ready for you to move in, settle in and enjoy everything Vintage Green has to offer! *Photos with furniture are virtually staged. (id:53015)
Royal LePage Triland Realty
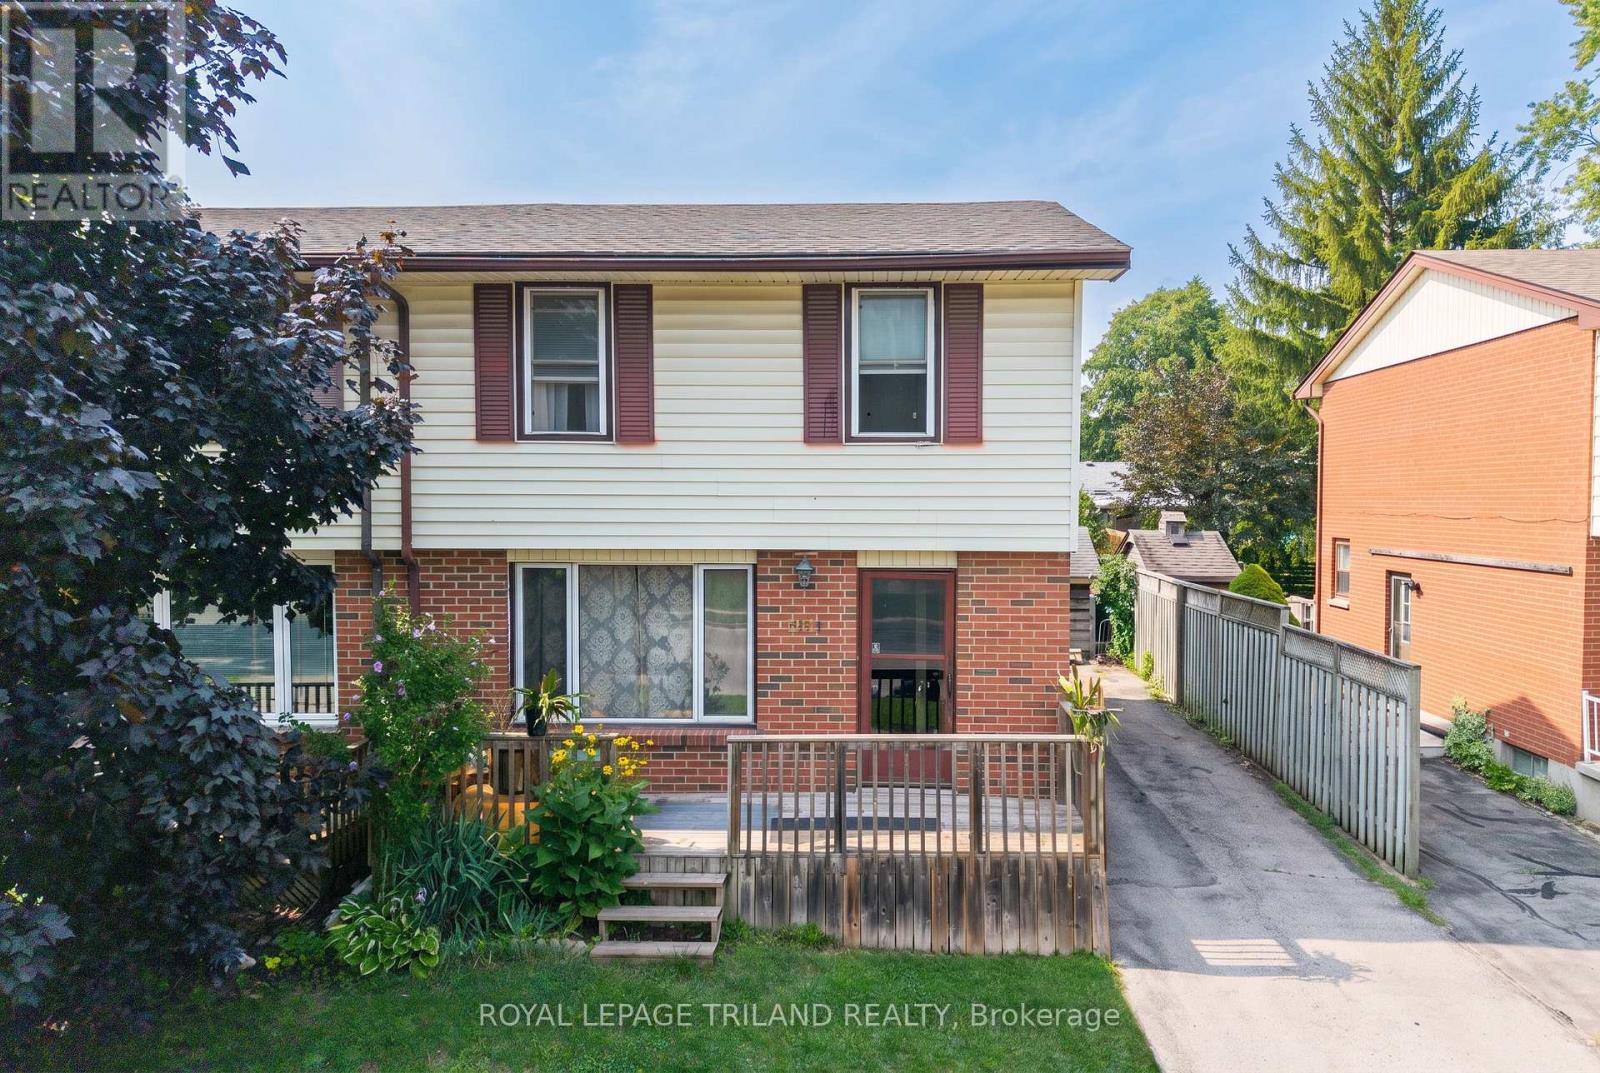
220 Admiral Drive
London East, Ontario
ULTRA AFFORDABLE semi-detached living in one of London's most convenient neighbourhoods for those in and out of the city on a frequent basis - welcome to 220 Admiral Drive, the value-packed opportunity buyers have been waiting for! This 3-bed, 2-bath semi offers a solid footprint, a great layout, and a prime location close to schools, parks, shopping, Fanshawe College, and every convenience, all at a price that's nearly impossible to find in this area neighborhood today. Inside, the home is livable and loaded with potential, making it ideal for first-time buyers, renovators, or anyone wanting to build instant equity. The bones are here, the space is here, and the upside is huge. Enjoy a bright main floor with a large living area, functional kitchen, and dining space, plus three comfortable bedrooms upstairs. The lower level provides even more room to grow with a finished rec area and storage plus full laundry service with sink. Outside, you get a deep lot, private driveway, and a backyard ready for your landscaping vision. Whether you're looking to polish it up for yourself or transform it into a standout rental, this property delivers unbeatable potential in a neighbourhood where semis command much higher prices. If you've been waiting for an affordable entry point into London's competitive market, this is it! SELLER WILL BE INSTALLING A NEW (OWNED) FURNACE & AIR CONDITIONER IMMEDIATELY UPON COMPLETION, AT SELLER'S EXPENSE, USING PROCEEDS OF THE SALE. (id:53015)
Royal LePage Triland Realty
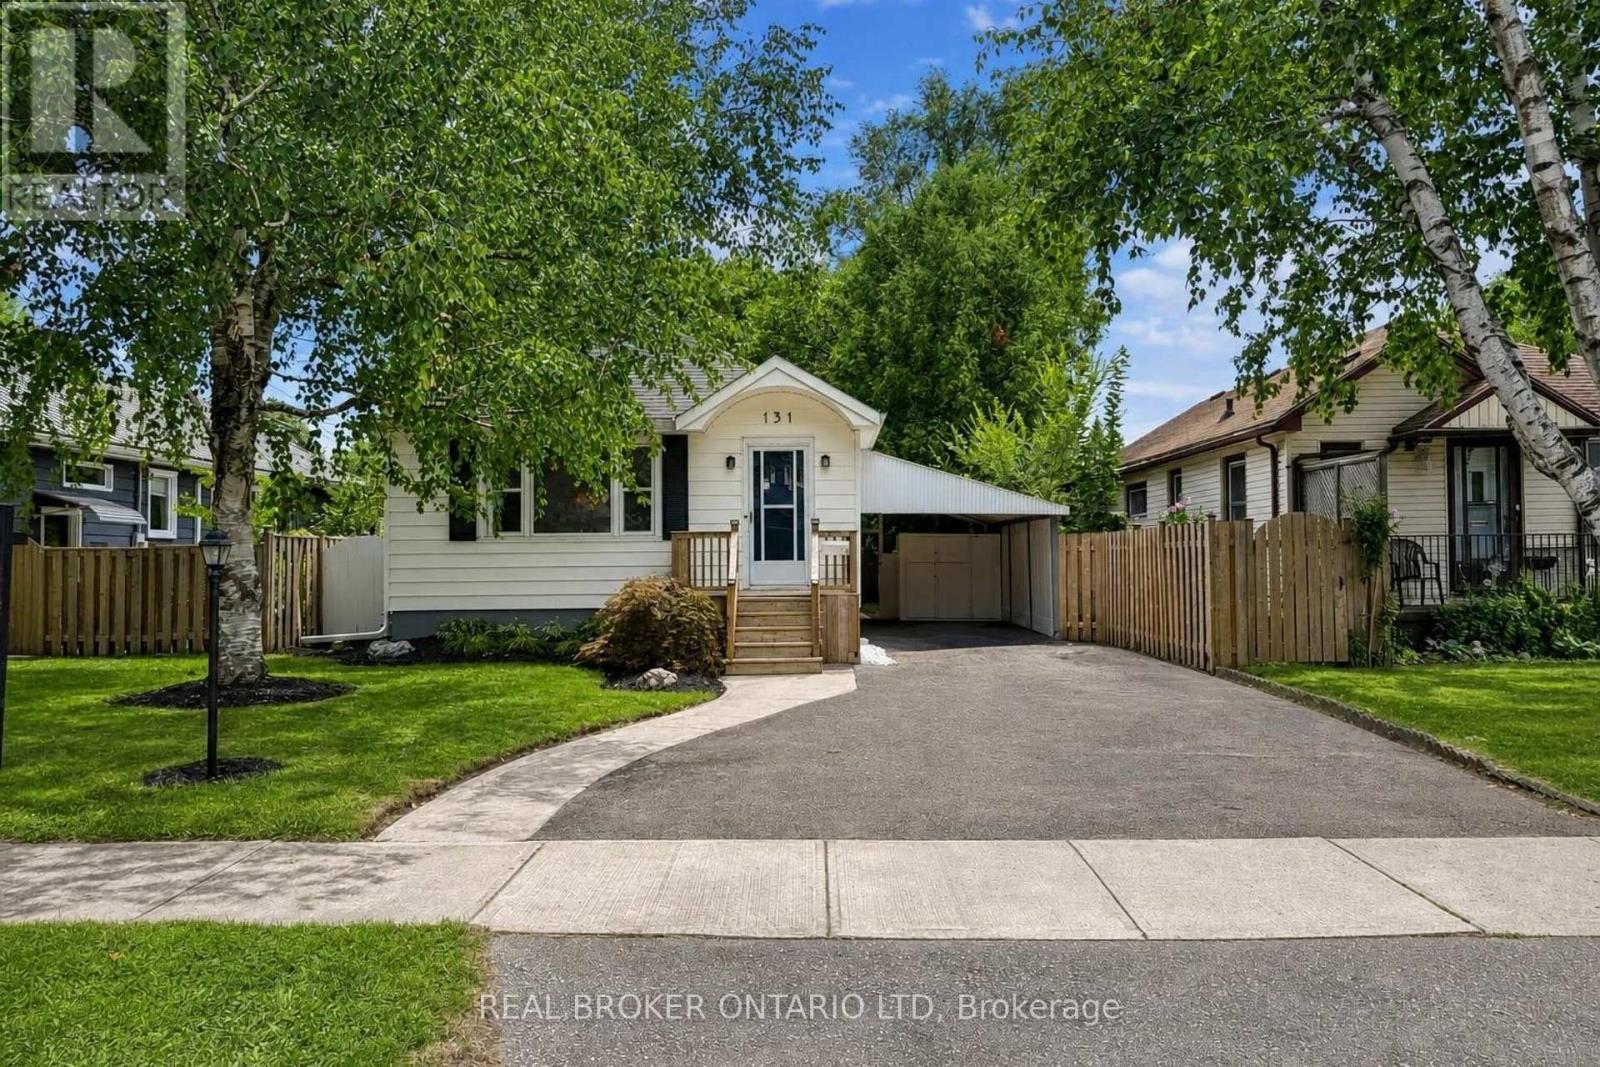
131 Bond Street
London South, Ontario
Welcome to 131 Bond Street, a bright bungalow in London's Old South, ideally located close to Victoria Hospital, Wortley Village and downtown. A great option for a first-time buyer, downsizer or investor looking for a well-kept home in a central location. Inside, the home is filled with character, including rounded archways, detailed mouldings and an inactive brick fireplace with mantel, all complemented by fresh finishes and plenty of natural light. The updated kitchen includes brand new stainless steel appliances and the added convenience of a dishwasher. Two comfortable bedrooms and a full bathroom complete the main level, while the convenient side entrance off the carport provides easy access to both the home and backyard. Downstairs, the fully finished lower level with brand new carpet adds valuable living space with good ceiling height, a large recreation area with bar, second 3-piece bathroom, large laundry room and a generous storage/mechanical room. Outside, a brand new oversized deck with custom railing creates an excellent space for entertaining, relaxing or enjoying the backyard. Leave the car at home with Victoria Hospital nearby, direct transit into downtown in under 10 minutes, Wortley Village close by and easy bike access to the Thames Valley Parkway and kilometres of trails throughout the city. A practical, character-filled home in a location that makes everyday life easy. Ready for your next move! (id:53015)
Real Broker Ontario Ltd
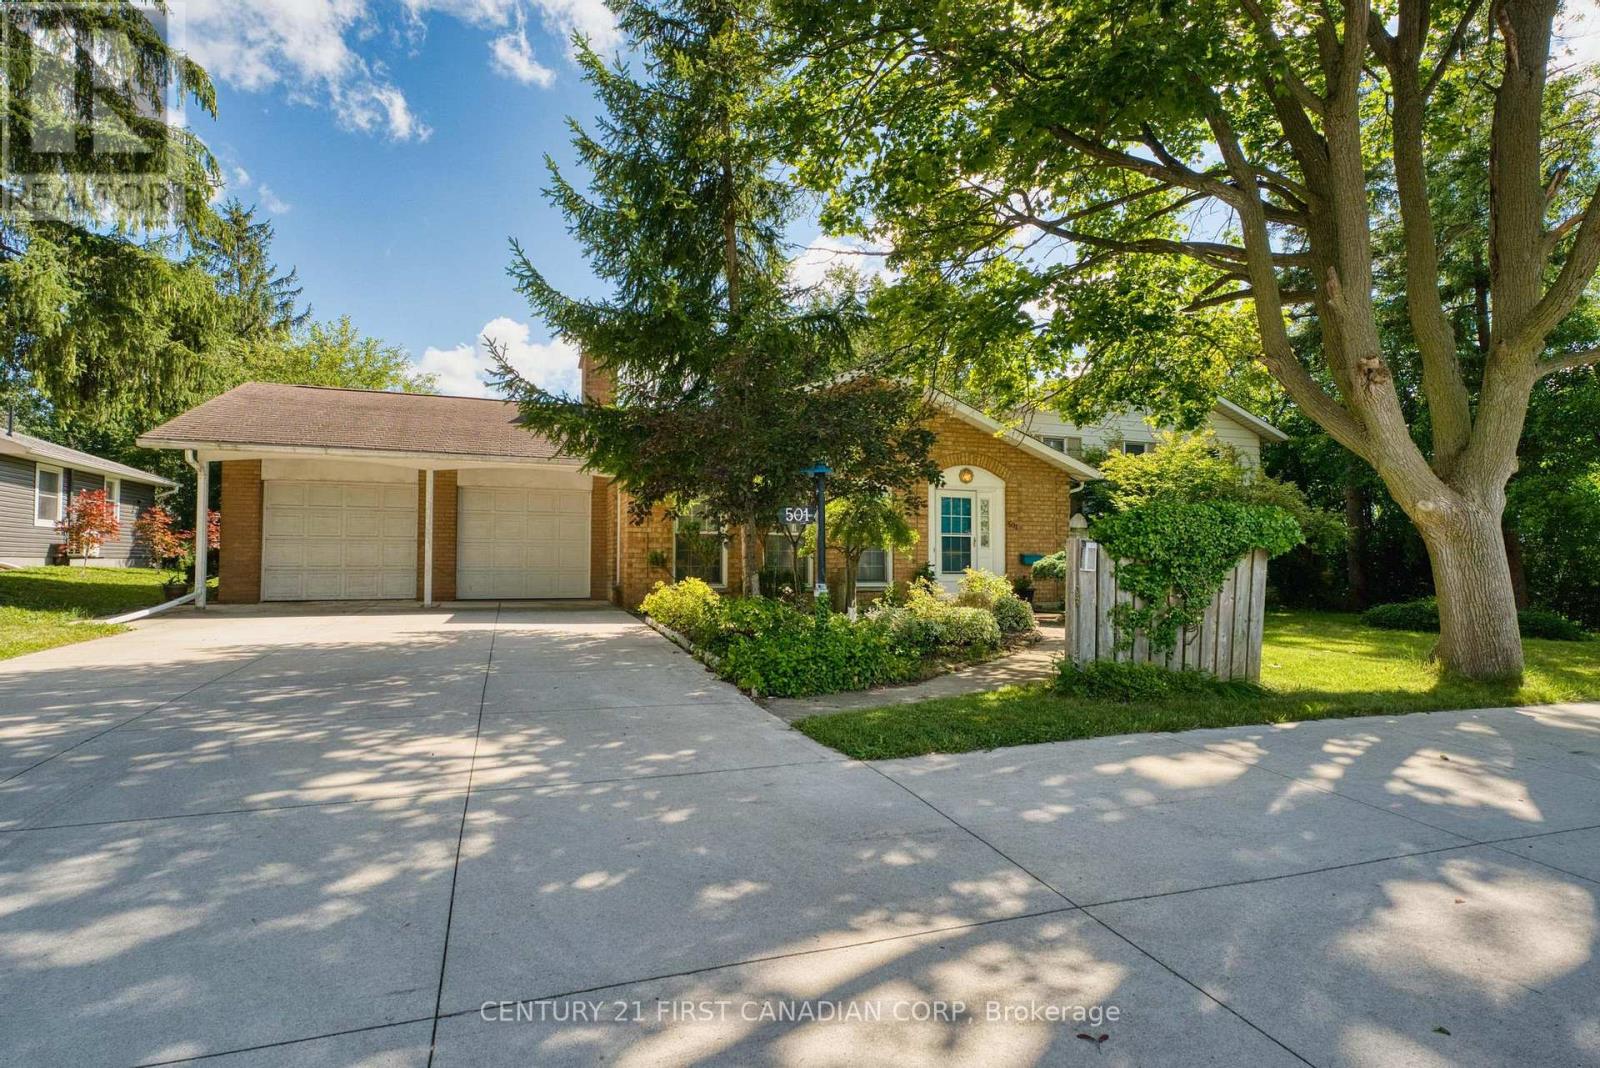
501 Commissioners Road E
London South, Ontario
Immaculate 3 level side split with a double garage, sitting on an extra large lot of 87 X 110 ft; Spacious home with 1942 sqft above grade, plus 600 sqft fully finished basment. Main level features a huge living room with fireplace and hardwood floor, family room with gas fireplace. Fully renovated kitchen has upgraded cabinet, quiz countertop and newer stainless appliance. Upper level has 2 bedrooms and 2 bathrooms, Masterbedroom has walk in closet and ensuite bath. a skylight in the large foyer and 2 fireplaces on the main level. Lower level has a bedroom, a full bath and a Rec room. Extra long driveway with a turn around holds up to 10 parking spaces. Walking distance to 2 elementary schools and 1secondary school. A lot of upgrades: Fully rennovated Kitchen cabinet, quiz countertop and newer stainless appliance (2017); renovated basement floor tiles, carpet and bathroom (2018), Concrete driveway (2023); Replaced 14 new windows (2024) (kitchen window, family room big window and arch window, basement windows), furnace (2024). Walking distance to stores, restaurants, transit, and Victoria Hospital. (id:53015)
Century 21 First Canadian Corp
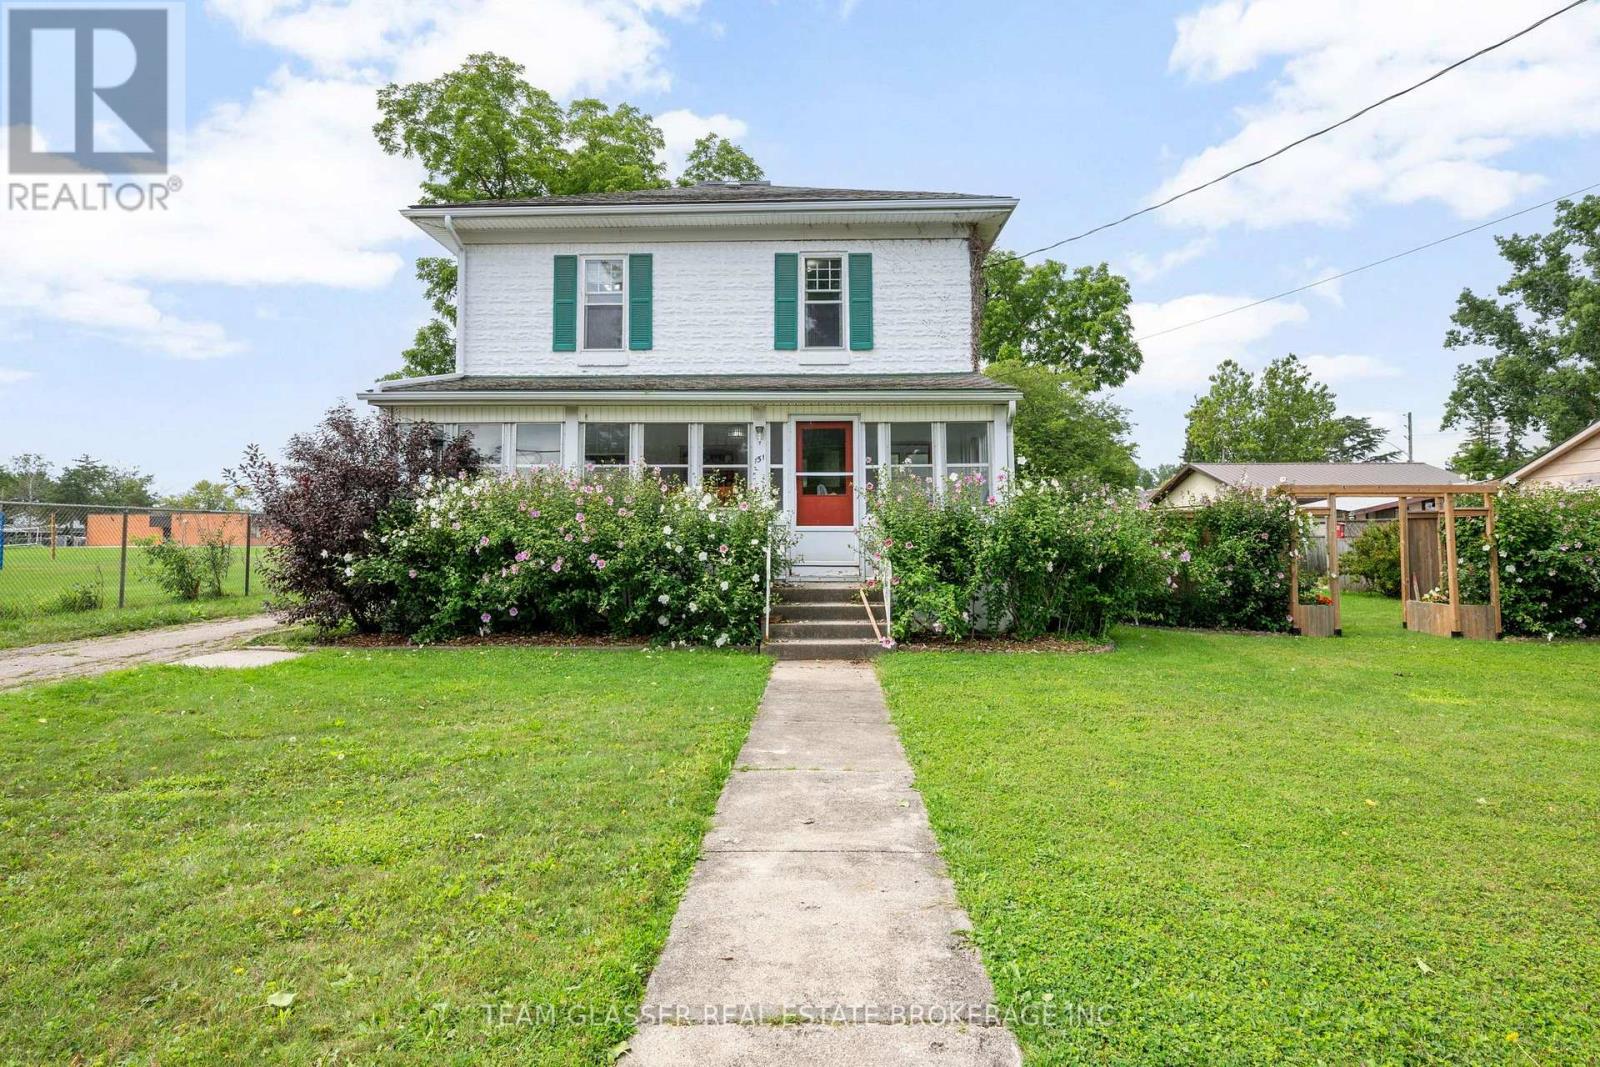
151 Main Street
North Middlesex, Ontario
Welcome to 151 Parkhill Main St, a charming home nestled in the heart of the friendly community of Parkhill, Ontario. This property offers convenient access to local amenities, schools, and parks, making it an ideal setting for relaxed small-town living. Featuring a functional floor plan and a comfortable lot, this home presents a fantastic opportunity for families or buyers looking to plant roots in Middlesex County. (id:53015)
Team Glasser Real Estate Brokerage Inc.
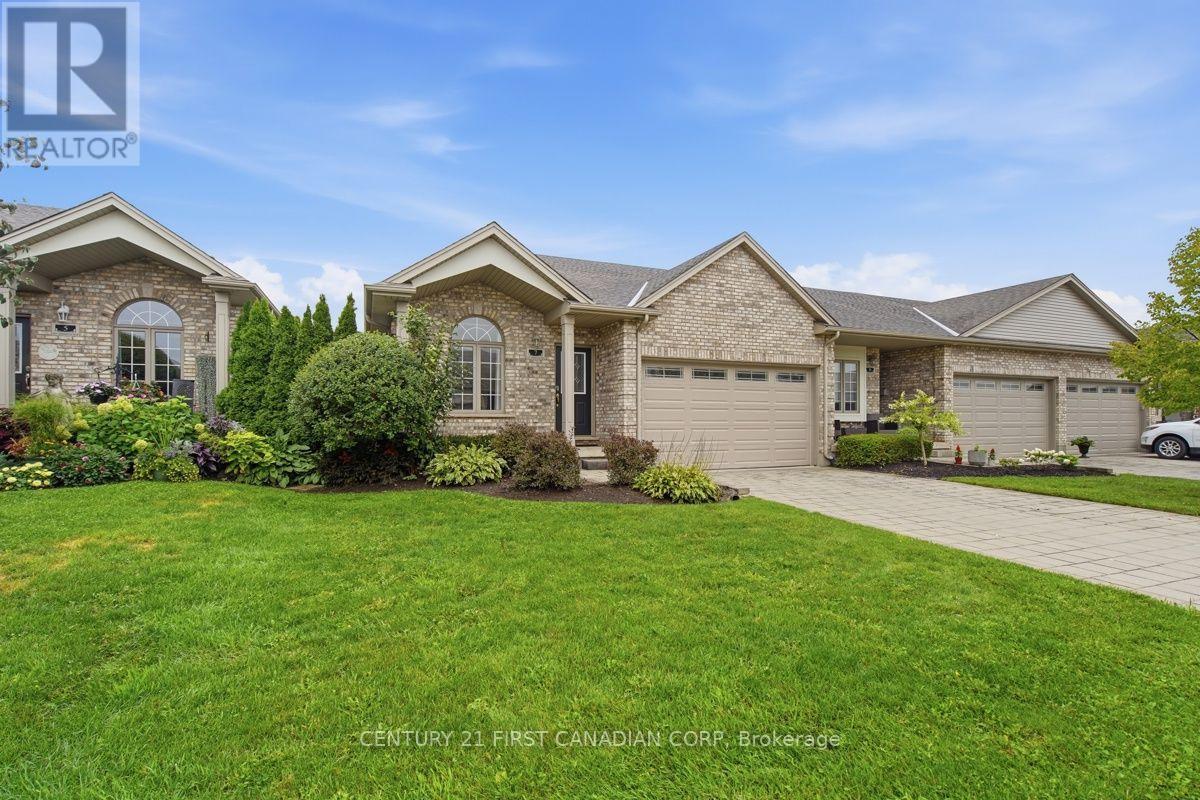
7 - 1571 Coronation Drive
London North, Ontario
Welcome to this fantastically maintained, entire house carpet free, quiet condo townhouse in highly sought-after Northwest London! The main level features true hardwood flooring in the living room and a seamless open-concept layout connecting the kitchen and dining area. The upgraded kitchen offers soft-close cabinetry, while the dining space opens through elegant French doors to a private deck-perfect for relaxation. The primary bedroom suite includes a walk-in closet, a 4-piece ensuite, and an abundance of natural light. The fully finished lower level boasts deep windows in the recreation room, a 3rd bedroom, and an additional 3-piece bathroom. Enjoy main floor laundry equipped with hookups for either a gas or electric dryer. Complete with a double-car garage featuring inside entry, plus parking for 2 additional cars on the driveway. A true gem! (id:53015)
Century 21 First Canadian Corp

163 Styles Drive
St. Thomas, Ontario
Welcome to the Elmwood model located in Millers Pond. If you are looking for the perfect starter home, this Doug Tarry built, semi-detached 2-storey sits on a 140 foot deep lot with plenty of outdoor space. Inside, you get a great open main floor with a Kitchen, Dining Area, Great Room, and Powder Room. Head up the wide staircase to the second level, which features 3 spacious Bedrooms, including a Primary Bedroom with its own 3pc Ensuite and Walk-in Closet, plus a 4pc main Bathroom. Notable Features: 140 foot deep lot with mature trees, Luxury Vinyl Plank & carpet flooring, tiled backsplash, quartz countertops, a covered front porch, and an attached 1.5 car garage. This high-performance home is Energy Star & Net Zero Ready. Near walking trails and Parish park! *Price reflects potential HST rebate. Rebate subject to government approval and buyer eligibility. Seller makes no representations. Price may change if rebate is not applicable. (id:53015)
Royal LePage Triland Realty
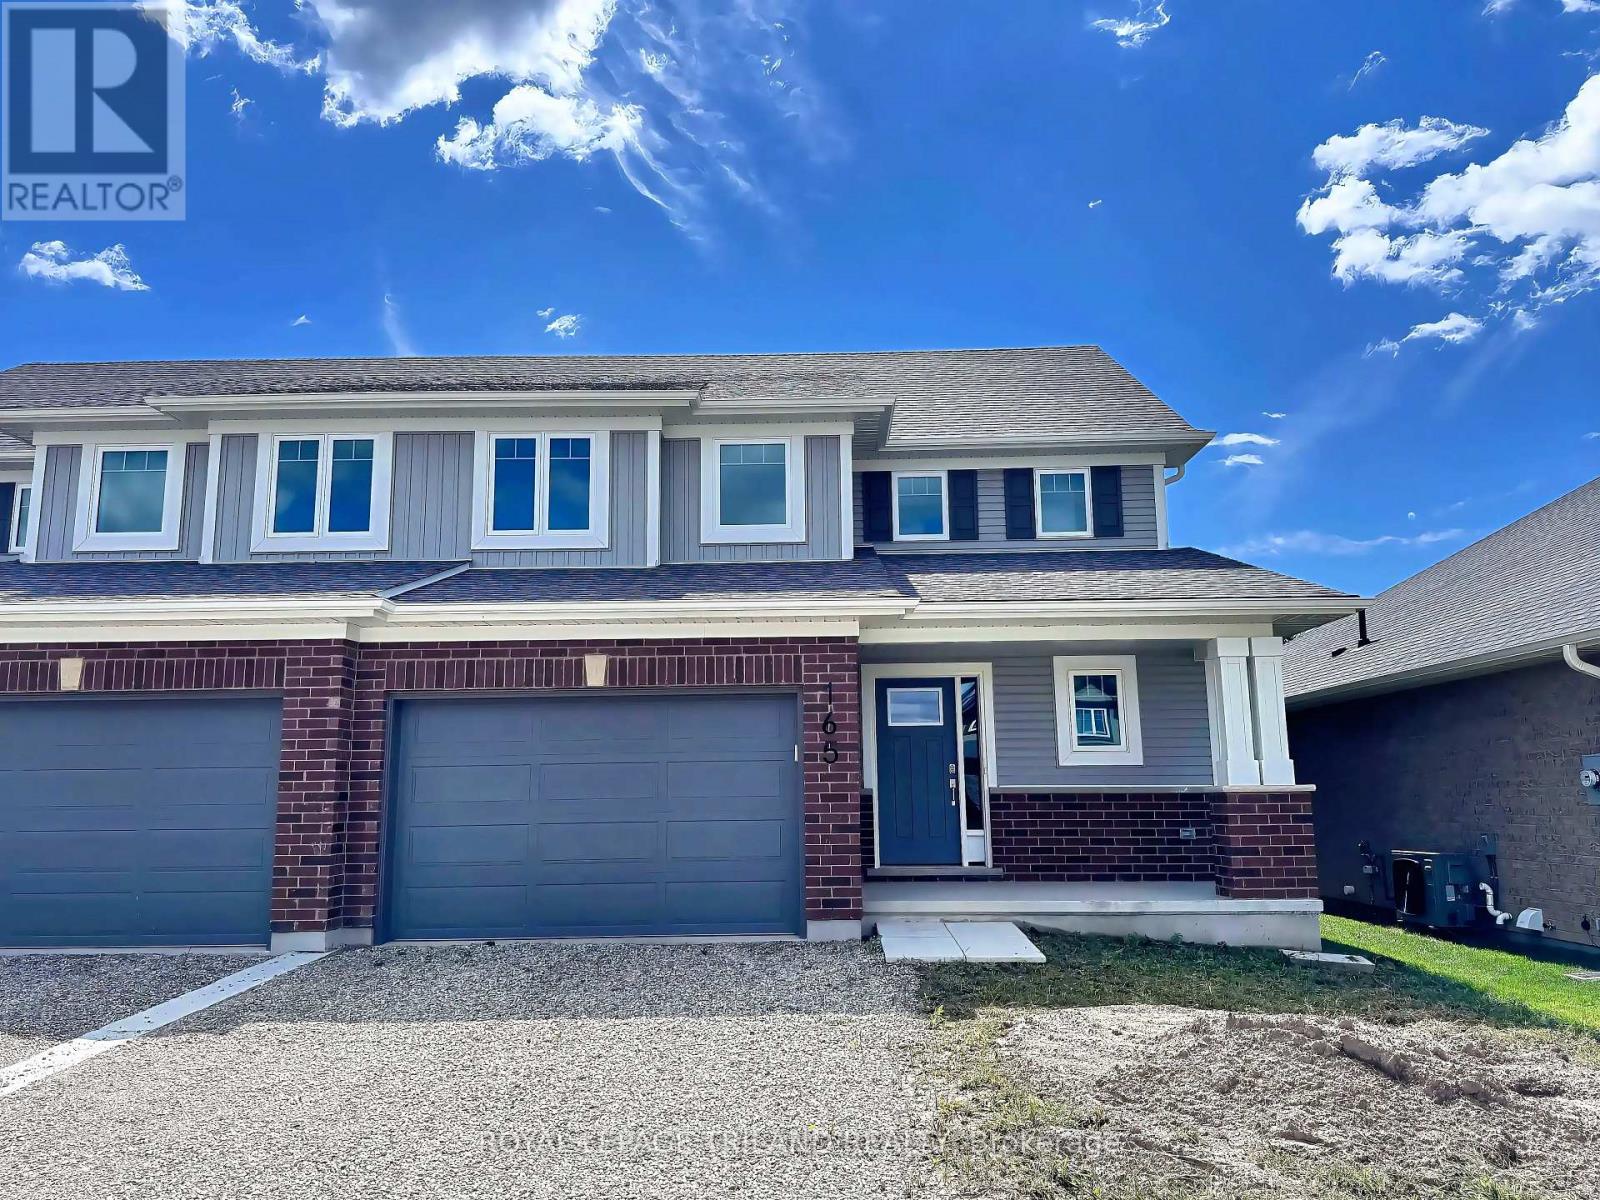
165 Styles Drive
St. Thomas, Ontario
Welcome to the Elmwood model located in Millers Pond. If you are looking for the perfect starter home, this Doug Tarry built, semi-detached 2-storey sits on a 140 foot deep lot with plenty of outdoor space. Inside, you get a great open main floor with a Kitchen, Dining Area, Great Room, and Powder Room. Head up the wide staircase to the second level, which features 3 spacious Bedrooms, including a Primary Bedroom with its own 3pc Ensuite and Walk-in Closet, plus a 4pc main Bathroom. Notable Features: 140 foot deep lot with mature trees, Luxury Vinyl Plank & carpet flooring, tiled backsplash, quartz countertops, a covered front porch, and an attached 1.5 car garage. This high-performance home is Energy Star & Net Zero Ready. Near walking trails and Parish park! *Price reflects potential HST rebate. Rebate subject to government approval and buyer eligibility. Seller makes no representations. Price may change if rebate is not applicable. (id:53015)
Royal LePage Triland Realty
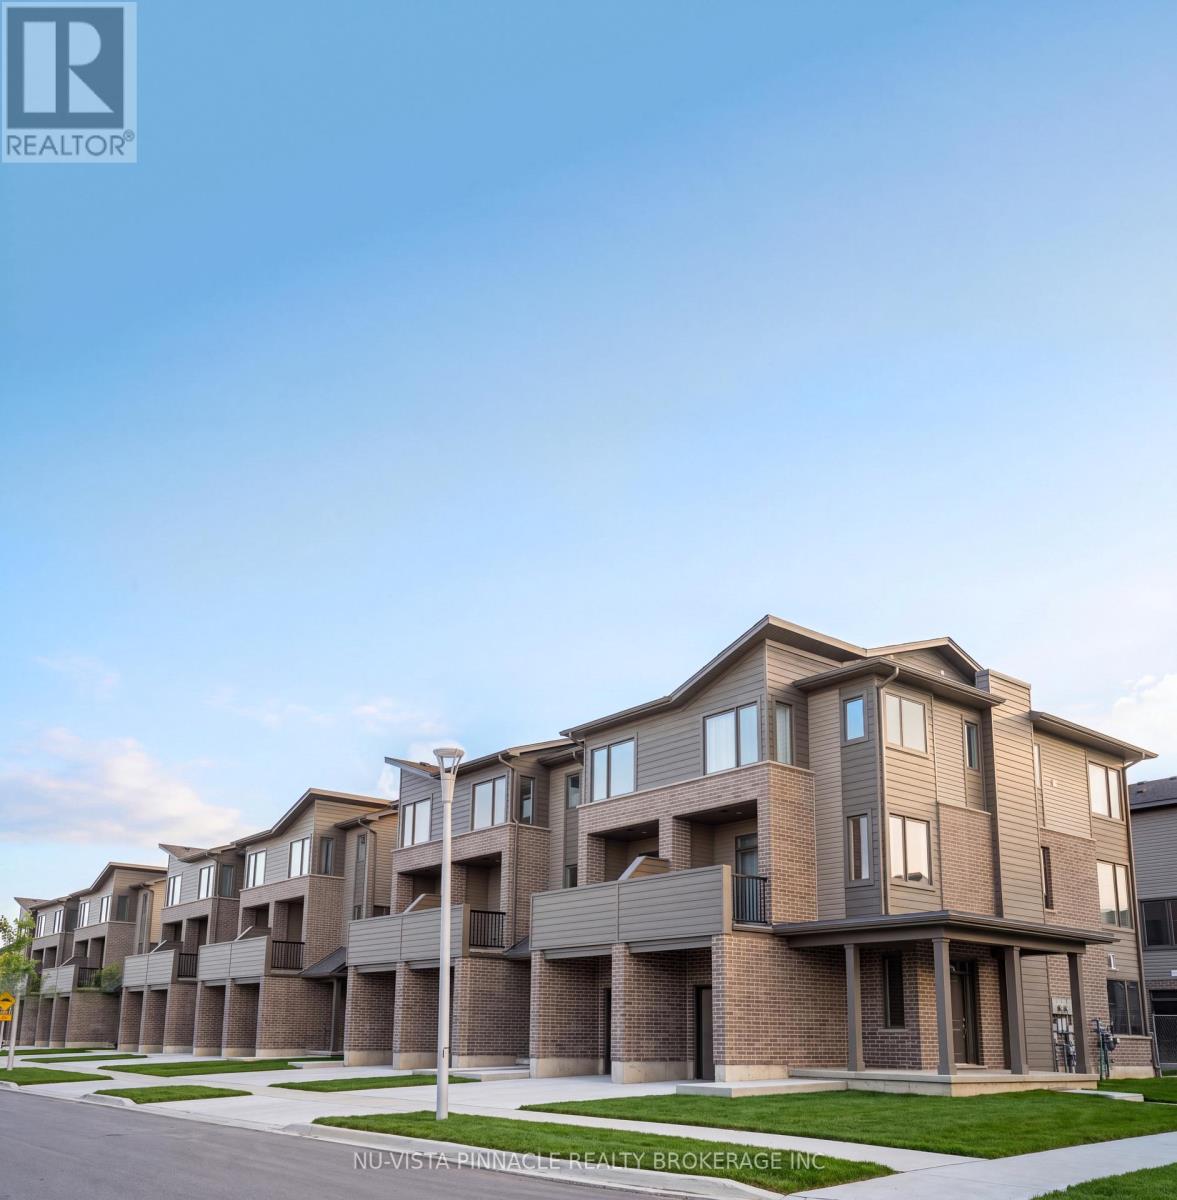
83 - 1870 Evans Boulevard
London South, Ontario
Welcome to Element Townhomes by The Ironstone Building Company - exceptional value starting from just $429,000! This thoughtfully designed 3-bedroom, 3.5-bathroom townhome offers a versatile ground-floor den with a full 3-piece bathroom, perfect for use as a guest suite or home office. Enjoy the ideal combination of modern finishes, functional living space, and low-maintenance living. The bright, open-concept main floor features 9-foot ceilings and a contemporary kitchen complete with quartz countertops and soft-close cabinetry. Bonus Incentive: A 5-piece appliance package is included, along with flexible closing dates to suit your needs. Enjoy the added value of condo fees at only $200/month. Ideally located less than 5 minutes from Highway 401 and close to shopping, restaurants, parks, everyday amenities, and the new Jackson Meadows Public School. An exciting opportunity to own a brand-new home at an attainable price point! (id:53015)
Nu-Vista Pinnacle Realty Brokerage Inc

1886 Evans Boulevard
London South, Ontario
Welcome to Element Townhomes by The Ironstone Building Company - exceptional value on a street facing townhome with a longer driveway! This thoughtfully designed 3-bedroom, 3.5-bathroom townhome offers a versatile ground-floor den with a full 3-piece bathroom, perfect for use as a guest suite or home office. Enjoy the ideal combination of modern finishes, functional living space, and low-maintenance living. The bright, open-concept main floor features 9-foot ceilings and a contemporary kitchen complete with quartz countertops and soft-close cabinetry. Bonus Incentive: A 5-piece appliance package is included, along with flexible closing dates to suit your needs. Enjoy the added value of condo fees at only $200/month. Ideally located less than 5 minutes from Highway 401 and close to shopping, restaurants, parks, everyday amenities, and the new Jackson Meadows Public School. An exciting opportunity to own a brand-new home at an attainable price point! (id:53015)
Nu-Vista Pinnacle Realty Brokerage Inc

28 - 1870 Evans Boulevard
London South, Ontario
Welcome to Element Townhomes by The Ironstone Building Company - Corner unit with plenty of natural sunlight that bathes in the property! This thoughtfully designed 3-bedroom, 3.5-bathroom townhome offers a versatile ground-floor den with a full 3-piece bathroom, perfect for use as a guest suite or home office. Enjoy the ideal combination of modern finishes, functional living space, and low-maintenance living. The bright, open-concept main floor features 9-foot ceilings and a contemporary kitchen complete with quartz countertops and soft-close cabinetry. Bonus Incentive: A 5-piece appliance package is included, along with flexible closing dates to suit your needs. Enjoy the added value of condo fees at only $200/month. Ideally located less than 5 minutes from Highway 401 and close to shopping, restaurants, parks, everyday amenities, and the new Jackson Meadows Public School. An exciting opportunity to own a brand-new home at an attainable price point! (id:53015)
Nu-Vista Pinnacle Realty Brokerage Inc

38 - 1870 Evans Boulevard
London South, Ontario
Welcome to Element Townhomes by The Ironstone Building Company - exceptional value starting from just $429,000! This thoughtfully designed 3-bedroom, 3.5-bathroom townhome offers a versatile ground-floor den with a full 3-piece bathroom, perfect for use as a guest suite or home office. Enjoy the ideal combination of modern finishes, functional living space, and low-maintenance living. The bright, open-concept main floor features 9-foot ceilings and a contemporary kitchen complete with quartz countertops and soft-close cabinetry. Bonus Incentive: A 5-piece appliance package is included, along with flexible closing dates to suit your needs. Enjoy the added value of condo fees at only $200/month. Ideally located less than 5 minutes from Highway 401 and close to shopping, restaurants, parks, everyday amenities, and the new Jackson Meadows Public School. An exciting opportunity to own a brand-new home at an attainable price point! (id:53015)
Nu-Vista Pinnacle Realty Brokerage Inc
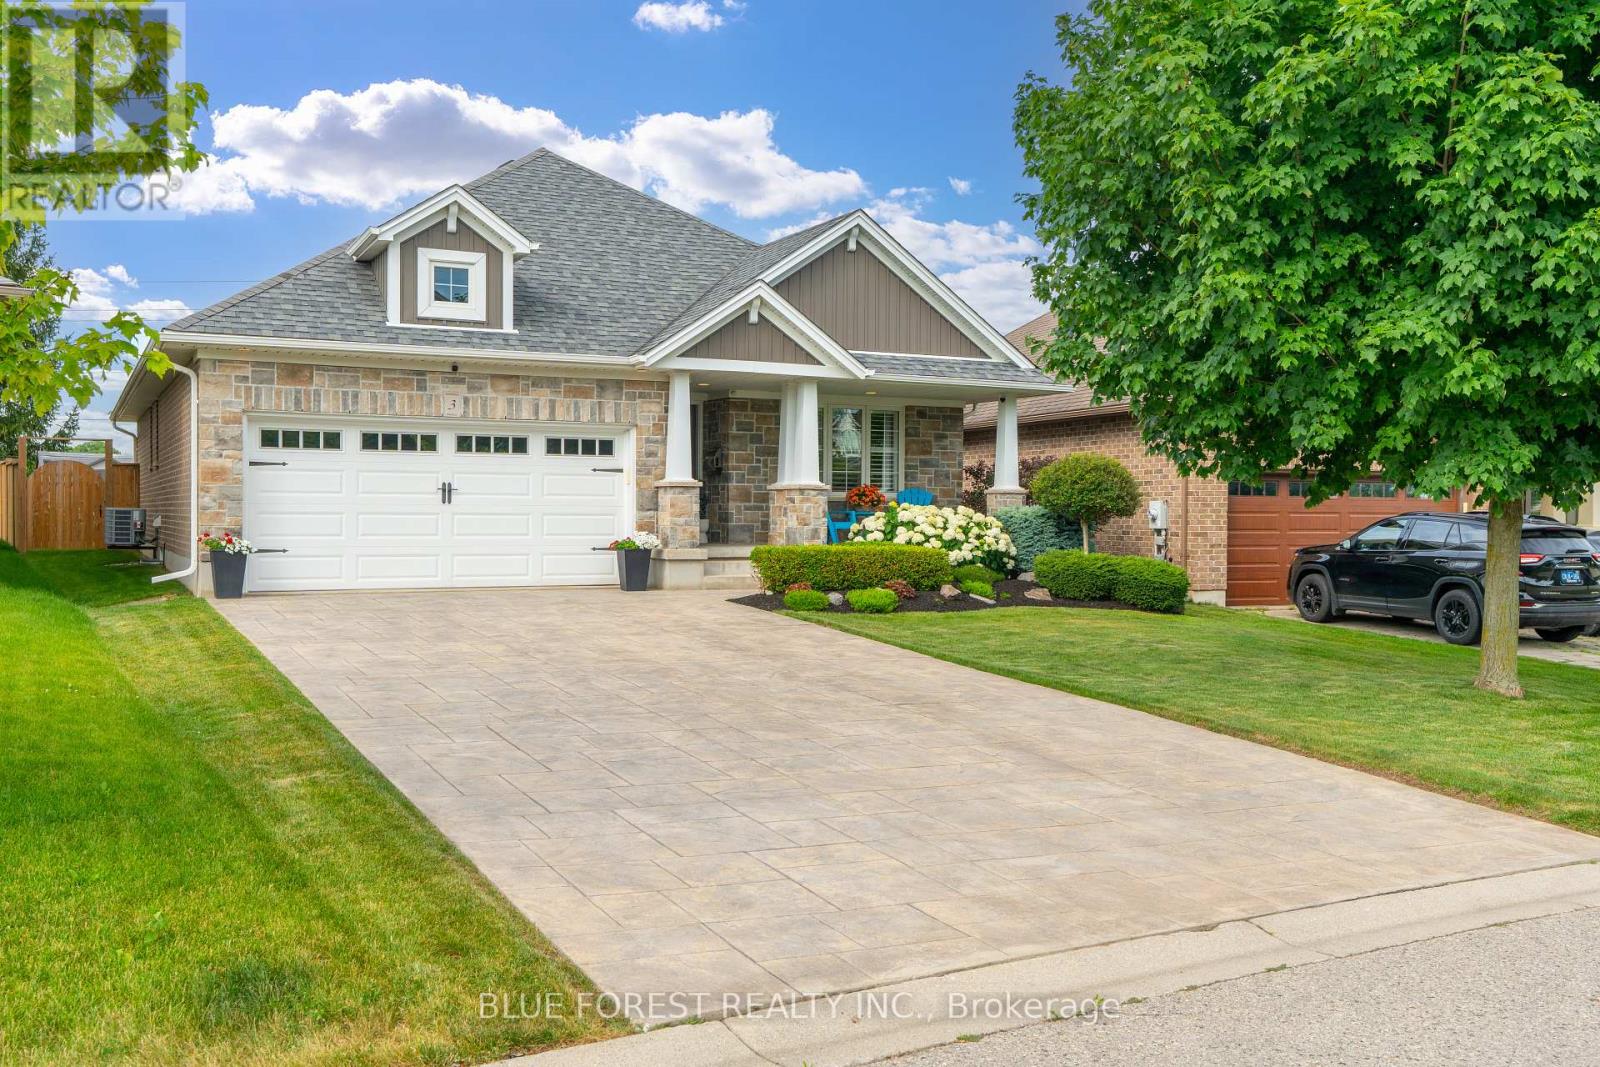
3 Sutherland Court
St. Thomas, Ontario
Built by Hayhoe Homes and nestled on a quiet court in the highly sought-after Dalewood Meadows neighbourhood,located just 15 minutes from London and minutes to Highway 401, you'll enjoy easy commuting while being surrounded by conservation areas, parks, and picturesque farmland. Step inside to a welcoming foyer where vaulted ceilings and oversized windows fill the home with natural light. The thoughtfully designed main floor offers two spacious bedrooms and two full bathrooms, including a private primary retreat complete with a walk-in closet and 3-piece ensuite.The heart of the home is the bright, functional kitchen featuring stainless steel appliances, a centre island, walk-in pantry, and abundant cabinetry. It flows seamlessly into the dining area and Great Room, where expansive windows and a cozy gas fireplace create the perfect space for everyday living and entertaining. A convenient main-floor laundry and mudroom complete the level. Step outside to your covered deck and stamped concrete patio overlooking peaceful farm fields with no rear neighbours!The professionally finished basement expands your living space with impressive 9-foot ceilings, a spacious recreation room, third bedroom, full 4-piece bathroom, and a flexible area that could easily serve as a fourth bedroom, home office, or gym. An unfinished storage area provides even more storage. Additional features include a covered front porch, beautifully landscaped yard with a built-in sprinkler system, and a stamped concrete driveway with parking for six vehicles.Perfectly positioned in one of Southwestern Ontario's fastest-growing communities, this exceptional home is just minutes from Highway 401, shopping, parks, and everyday amenities. With major employers including Amazon's fulfillment centre and the nearby Volkswagen EV battery plant driving continued growth throughout the region, this is an outstanding opportunity to enjoy a wonderful home while investing in the future of St. Thomas. (id:53015)
Blue Forest Realty Inc.
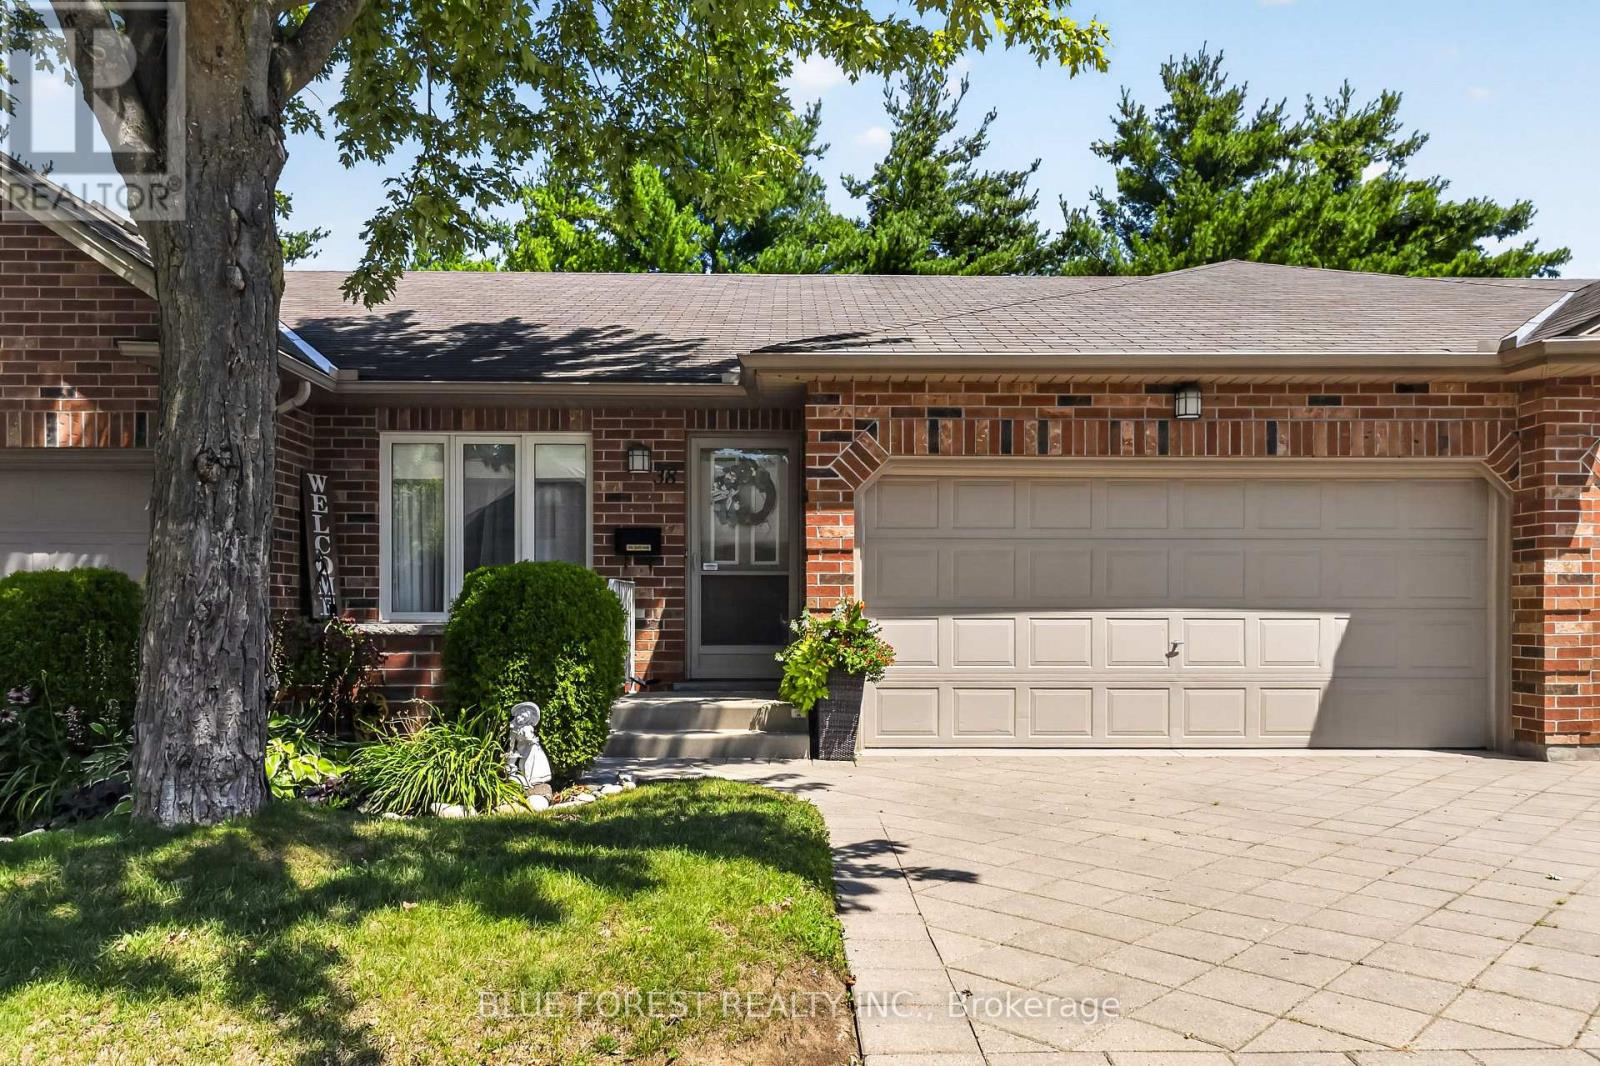
38 - 43 Capulet Walk
London North, Ontario
Looking at bungalow condos in Oakridge? Put this one at the top of your list! When you have choices, it's the details that make the difference. Welcome to 38-43 Capulet Walk, a beautifully maintained bungalow-style condo offering thoughtful updates, flexible living space and the ease of one-floor living in a highly desirable location. Step inside to a bright and inviting main level featuring cathedral ceilings, a cozy gas fireplace and a comfortable layout designed for everyday living. The updated kitchen features quartz countertops, while the main bathroom has been refreshed with a new vanity and shower. The spacious primary bedroom offers its own private 3-piece ensuite, while the second main-floor bedroom is currently used as an office and includes a Murphy bed, easily transforming from workspace to guest room when needed. Main floor laundry adds even more convenience. Need more space? The finished lower level delivers with an additional bedroom, full bathroom and generous living space for overnight guests, extended family, hobbies or simply room to spread out. Step outside to your private deck or take advantage of the attached double car garage, 200-amp electrical service, EV rough-in, remote-controlled blinds, Central Vac and heat pump installed in 2023 (energy-efficient). An included removable ramp can also be set up from the garage into the home, providing an added option for easier accessibility when needed. The location is hard to beat. Enjoy quick access to Costco, Farm Boy, Sobeys, Remark, restaurants, shopping, parks, walking trails, the Canada Games Aquatic Centre and Western University (UWO), all while coming home to an established Oakridge condo community. Downsize the maintenance, NOT your lifestyle. With its updates, Unit 38 offers the space you want with the convenience you're looking for. Book your private showing and see what makes this one stand out! (id:53015)
Blue Forest Realty Inc.
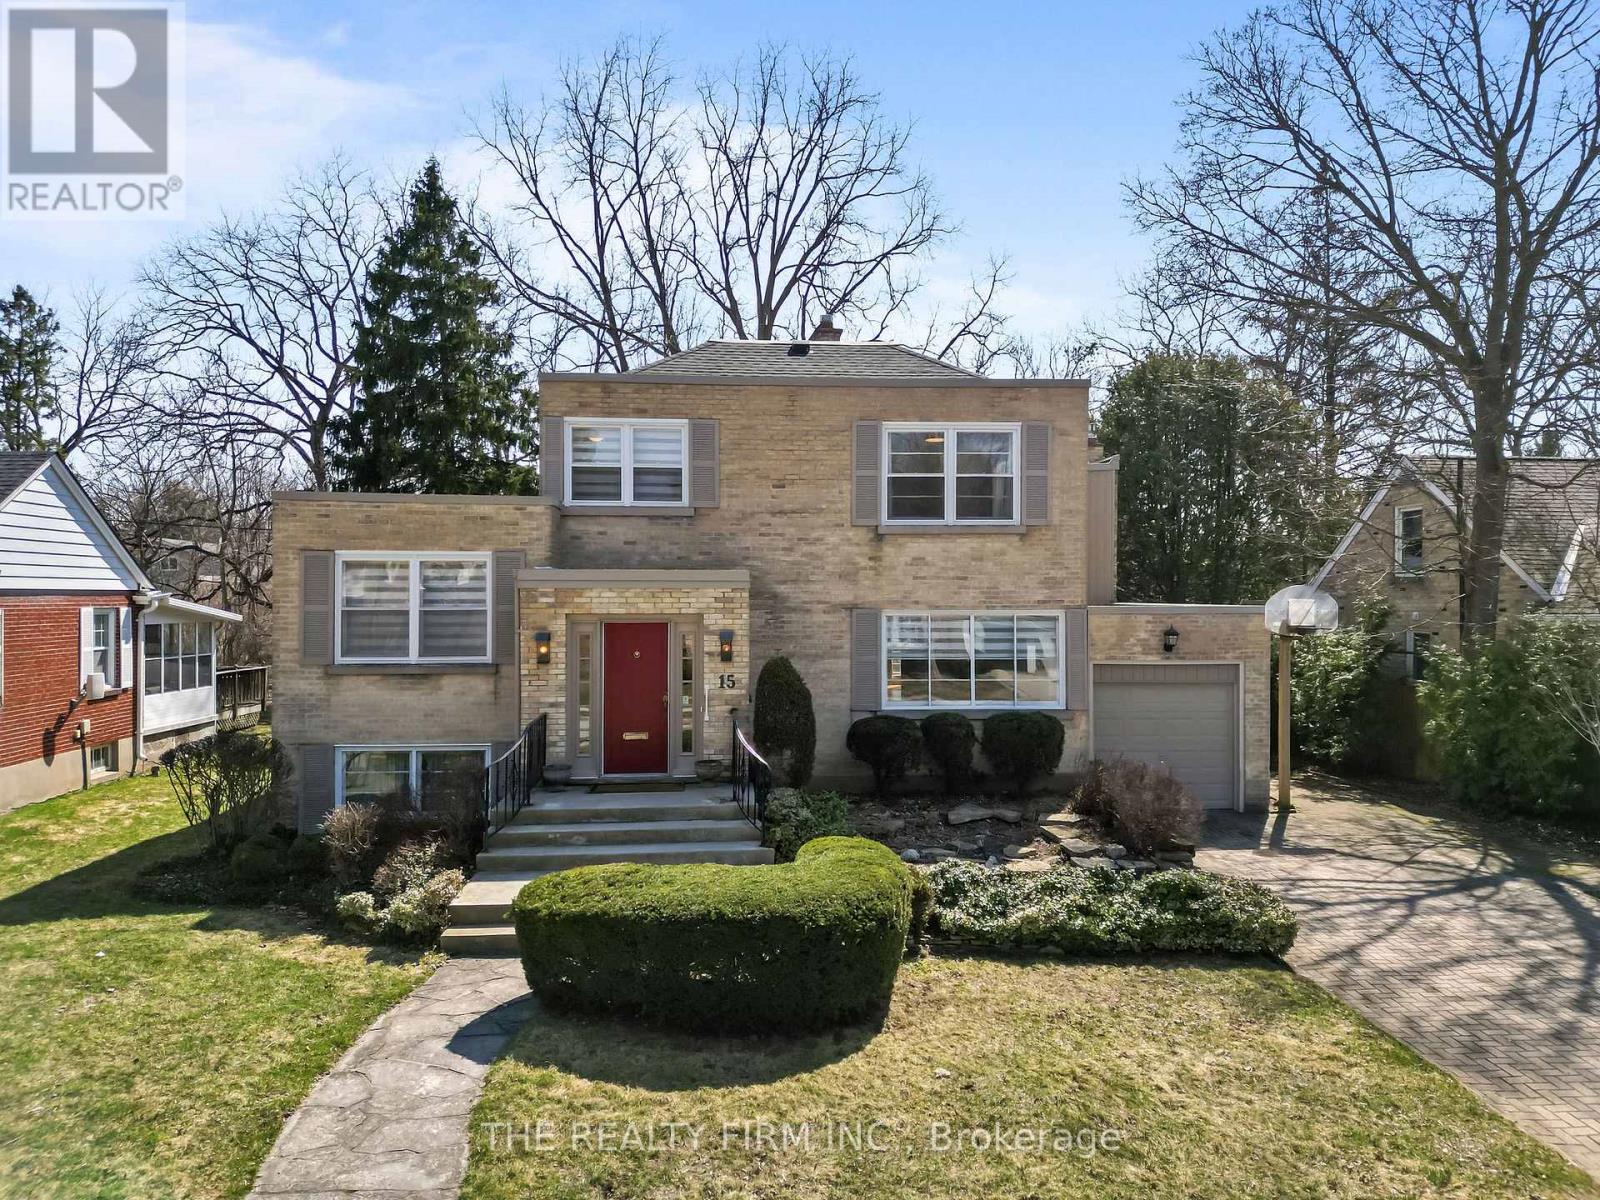
15 Mayfair Drive
London East, Ontario
Set on Mayfair Drive, just steps from Richmond Street & the gates of Western University, this is a rare opportunity to own a substantial Old North property in one of London's most sought after real estate corridors. This address places you in the heart of a vibrant, in-demand neighbourhood known for its blend of established homes and strong connection to the university. Designed across five distinct levels, the home offers impressive living space with flexibility to evolve alongside your needs, including multiple bonus areas suited to additional sleeping quarters, private offices, or dedicated study spaces - ideal for growing families or multi-generational living. Set on an expansive lot approaching half an acre, the property delivers a level of land rarely found this close to Western. The backyard is a true standout - expansive, private, and full of possibility, offering a rare in-city setting ideal for family living, entertaining, or future vision. Inside, natural light fills the generous principal rooms, complemented by a wood-burning fireplace in the main living area and a second lounge with a gas fireplace. Extensive built-in storage adds everyday functionality. A detached garage, rear yard shed, and parking capacity well beyond typical city offerings further enhance the property. Recent updates include a newer roof, new AC (installed July 2026) providing peace of mind while leaving room to elevate and personalize the interior. A compelling opportunity offering scale, location, and long-term potential. A true must see! (id:53015)
The Realty Firm Inc.
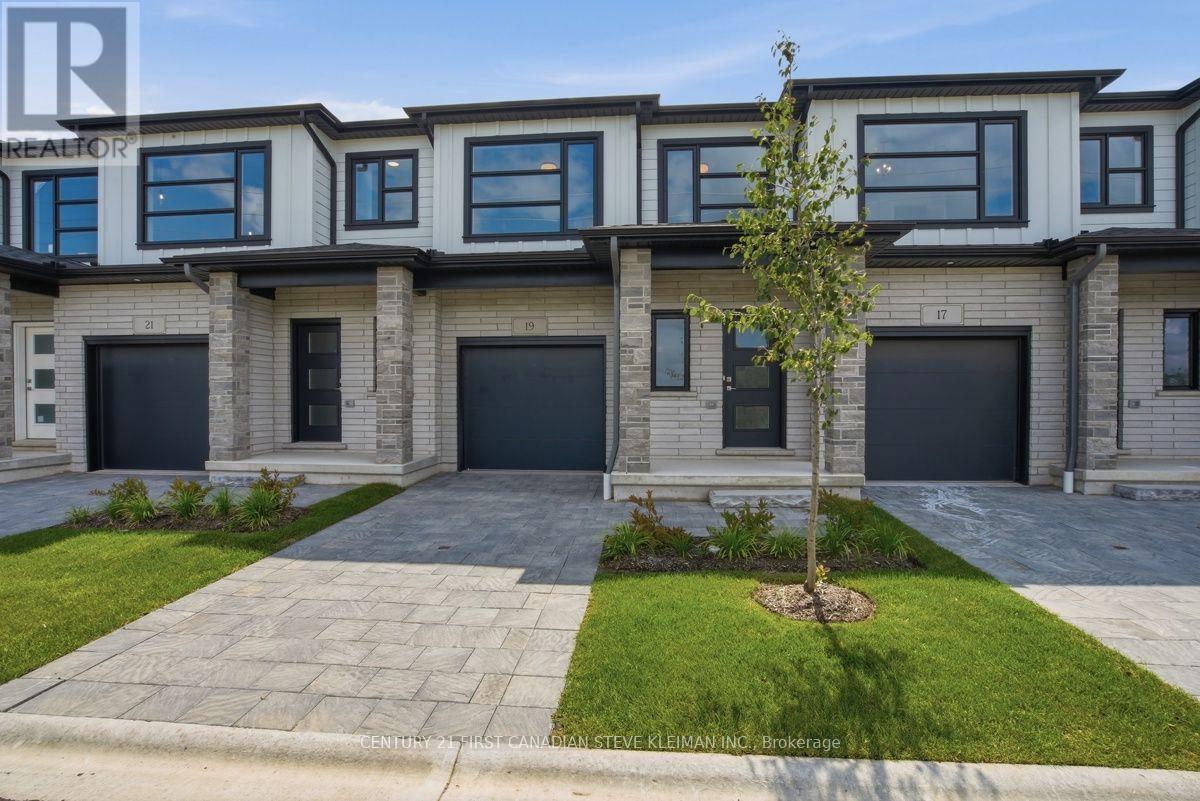
19 - 2700 Buroak Drive
London North, Ontario
The Stuart 2 floor plan at Fox Crossing is the most popular. Fox Crossing by Auburn Homes, their newest, Modern Two Storey Town House Condo site. "Designed for your Life". Open concept main floor with modern finishes that include: Solid surface flooring on the main floor. Gourmet Kitchen features premium Cardinal Fine Cabinetry with soft close doors & drawers, floating shelves, under and over cabinet lighting. Lots of counter space plus a breakfast bar island all with quartz counter tops. Dining room & great room, are awash with natural light. Oak railings with Black iron spindles, & plush carpet lead you upstairs. Convenient laundry on this 2nd floor (with floor drain). Primary bedroom will be your private escape: ensuite walk-in shower with marble base, tiled surround and a glass door, & walk-in closet. There are two other bedrooms on this level, plus 4piece bath with tiled tub surround. Outside: modern exterior black windows and doors, single car garage, insulated door, stone driveway pavers, professionally landscaped, covered front porch. Plus, you will be able to enjoy your own private 10 ft. x10 ft. deck off the great room. Battery back-up on the sump pump included. Never water grass (underground sprinkler system), cut the grass or shovel snow again! Easy living with an extra sense of community. We have others that you can choose your finishes with in-house designer! New park located across the street from the site entrance & new North Wast elementary school almost done. Model homes located at 2366 Fair Oaks Blvd. OPEN SAT AND SUN 2-4. Price includes HST rebates. including primary residence or qualifying rental. Unit 19 has a finished basement and is ready for quick possession. (id:53015)
Century 21 First Canadian Steve Kleiman Inc.
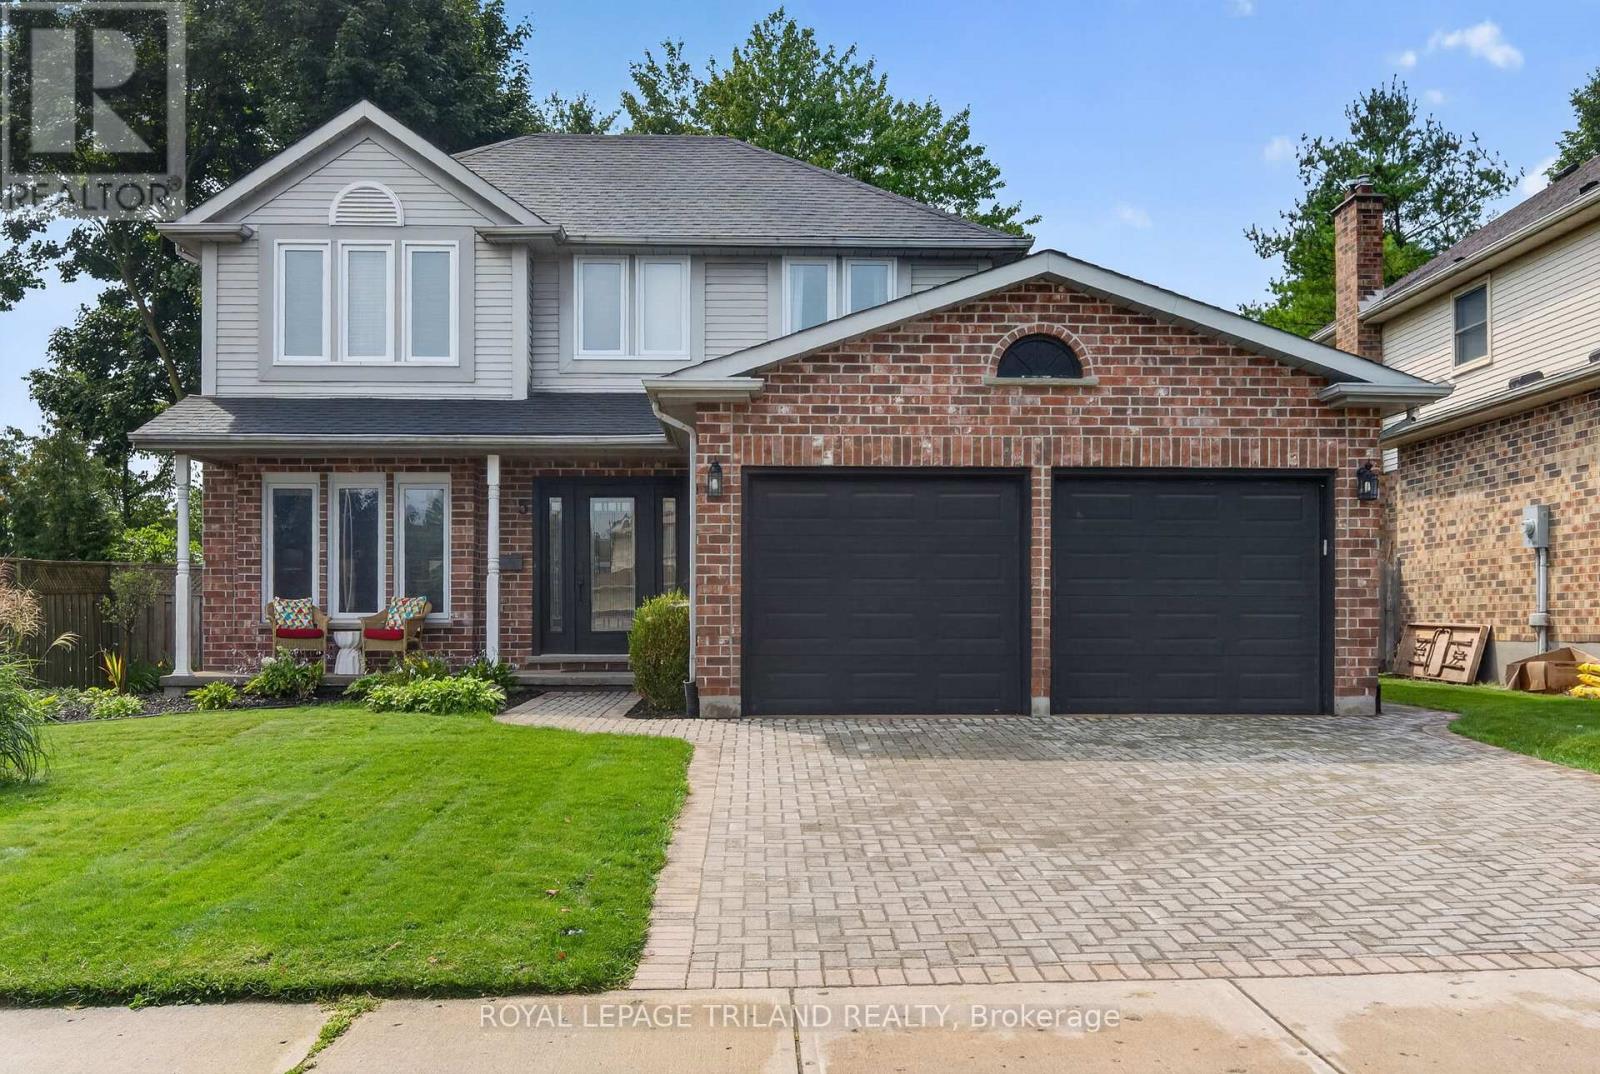
5 Martinet Avenue
London East, Ontario
Welcome to 5 Martinet Avenue, a thoughtfully updated home where modern style meets effortless family living. Beautifully renovated, this home has been carefully planned and improved throughout, offering the perfect blend of comfort, functionality and contemporary finishes.The main floor features a welcoming layout with a spacious family room overlooking the backyard, creating an ideal connection between indoor and outdoor living. The remodelled kitchen offers modern finishes and a functional design, while updated bathrooms, new windows and new carpeting throughout add to the home's move-in-ready appeal. Main-floor laundry adds everyday convenience.Step outside and discover your own private backyard retreat, complete with an inground heated salt-water pool - perfect for summer days, entertaining friends and family, or simply enjoying your own space at home.The finished basement provides additional living space and flexibility for a family room, recreation area, home office or gym. A two-car garage offers plenty of parking and storage, while the home's thoughtful layout provides space for everyone.With extensive updates already completed, modern finishes throughout and an exceptional backyard oasis, 5 Martinet Avenue is a home designed to be enjoyed from day one. (id:53015)
Royal LePage Triland Realty
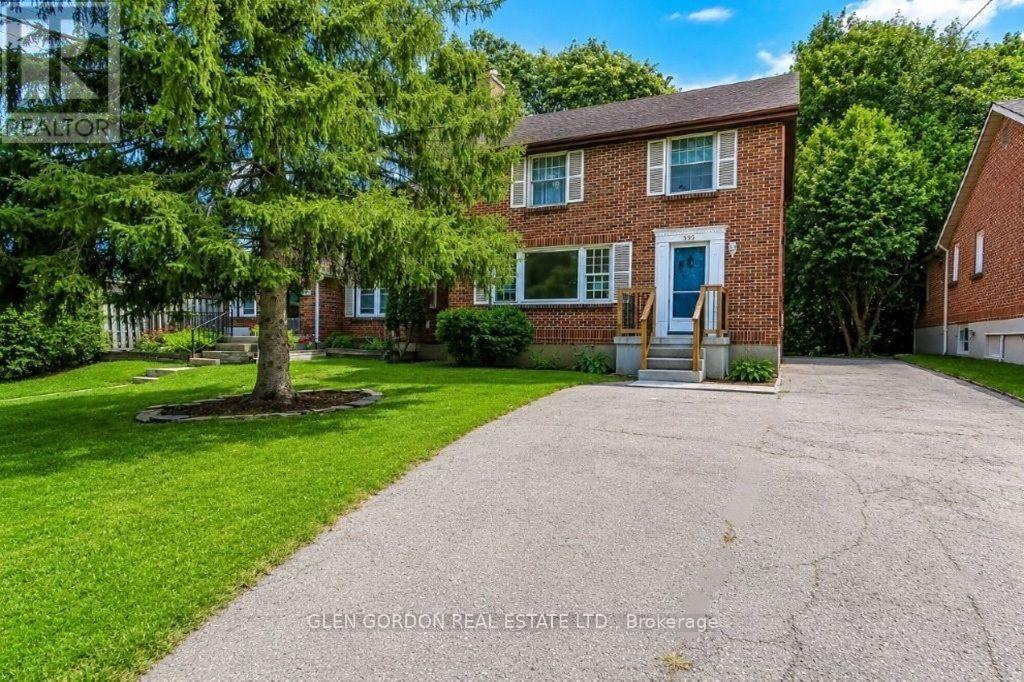
595 Victoria Street
London East, Ontario
Welcome to Old North London, one of London's most prestigious neighbourhoods, surrounded by top schools and close to Western University, St. Joseph's and University Hospitals, Fanshawe College, downtown, transit, shopping, restaurants and parks. This charming, character-filled home offers spacious rooms and abundant natural light, with hardwood floors throughout the main and upper levels. The large living room features a wood-burning fireplace, while the bright dining room-with its large picture window overlooking the yard-is perfect for family meals and entertaining. The home features a king-size primary bedroom and a beautifully renovated four-piece bathroom. The lower level offers a spacious family room ready for your personal touch. Whether you're looking for a place to raise your family or a smart investment in a highly desirable neighbourhood, this home offers something truly special: space, character, location and the opportunity to make it your own. Come experience the charm of Old North London and imagine the memories waiting to be made here. Public Open House: Saturday, August 29, 2-4 p.m. (id:53015)
Glen Gordon Real Estate Ltd.
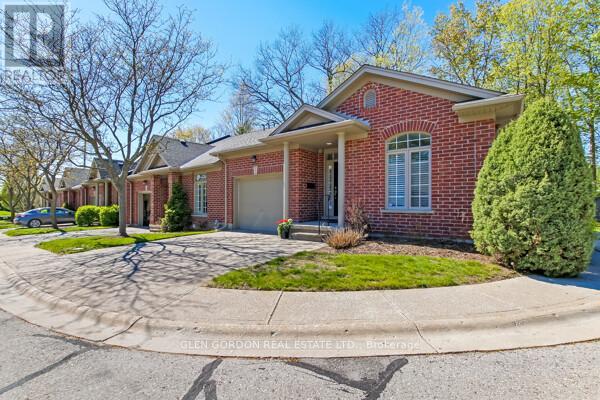
5 - 417 Hyde Park Road
London North, Ontario
What a fabulous opportunity to live in this lovely community of neighbours known as Hazelden Grove. You will love the location as it is situated between great amenities: shopping, library & parks, including Springbank Park, walking trails in the Sifton Bog, Thames Valley Golf Course & fishing in the Thames all within an easy walk, car ride or bike ride. This light filled open concept design could be exactly what you have been looking for. It features Vaulted Ceilings & high end finishes. This being an end unit has a great deal of natural light featuring a large walk-in bay window. Beautiful hardwood floors thru out the main floor. Relax in front of the gas fireplace ...perfect for taking the chill out of a cool spring or fall morning or enjoy cooking in the kitchen with island & breakfast bar. The Maple wood cupboards are complete with crown moldings, valance lighting and beautiful Granite Countertops. There is a lovely terrace door that leads to the private covered deck with composite boards. The primary bedroom has a large walk-in closet with the upgraded ensuite bath including double vanity., Toto fixtures including bidet & jetted shower. Main 4 piece bath has jetted air tub with glass tile surround & Toto toilet. Lower level is bright with egress windows & offset family room, office area & 3 piece bath. Large utility for more expansion if desired. There is an on demand water heater & life breath system. Easy access to UWO, hospitals, groceries & downtown. There are several good restaurant's close by --- this is a great place to live --- don't miss it!! (id:53015)
Glen Gordon Real Estate Ltd.
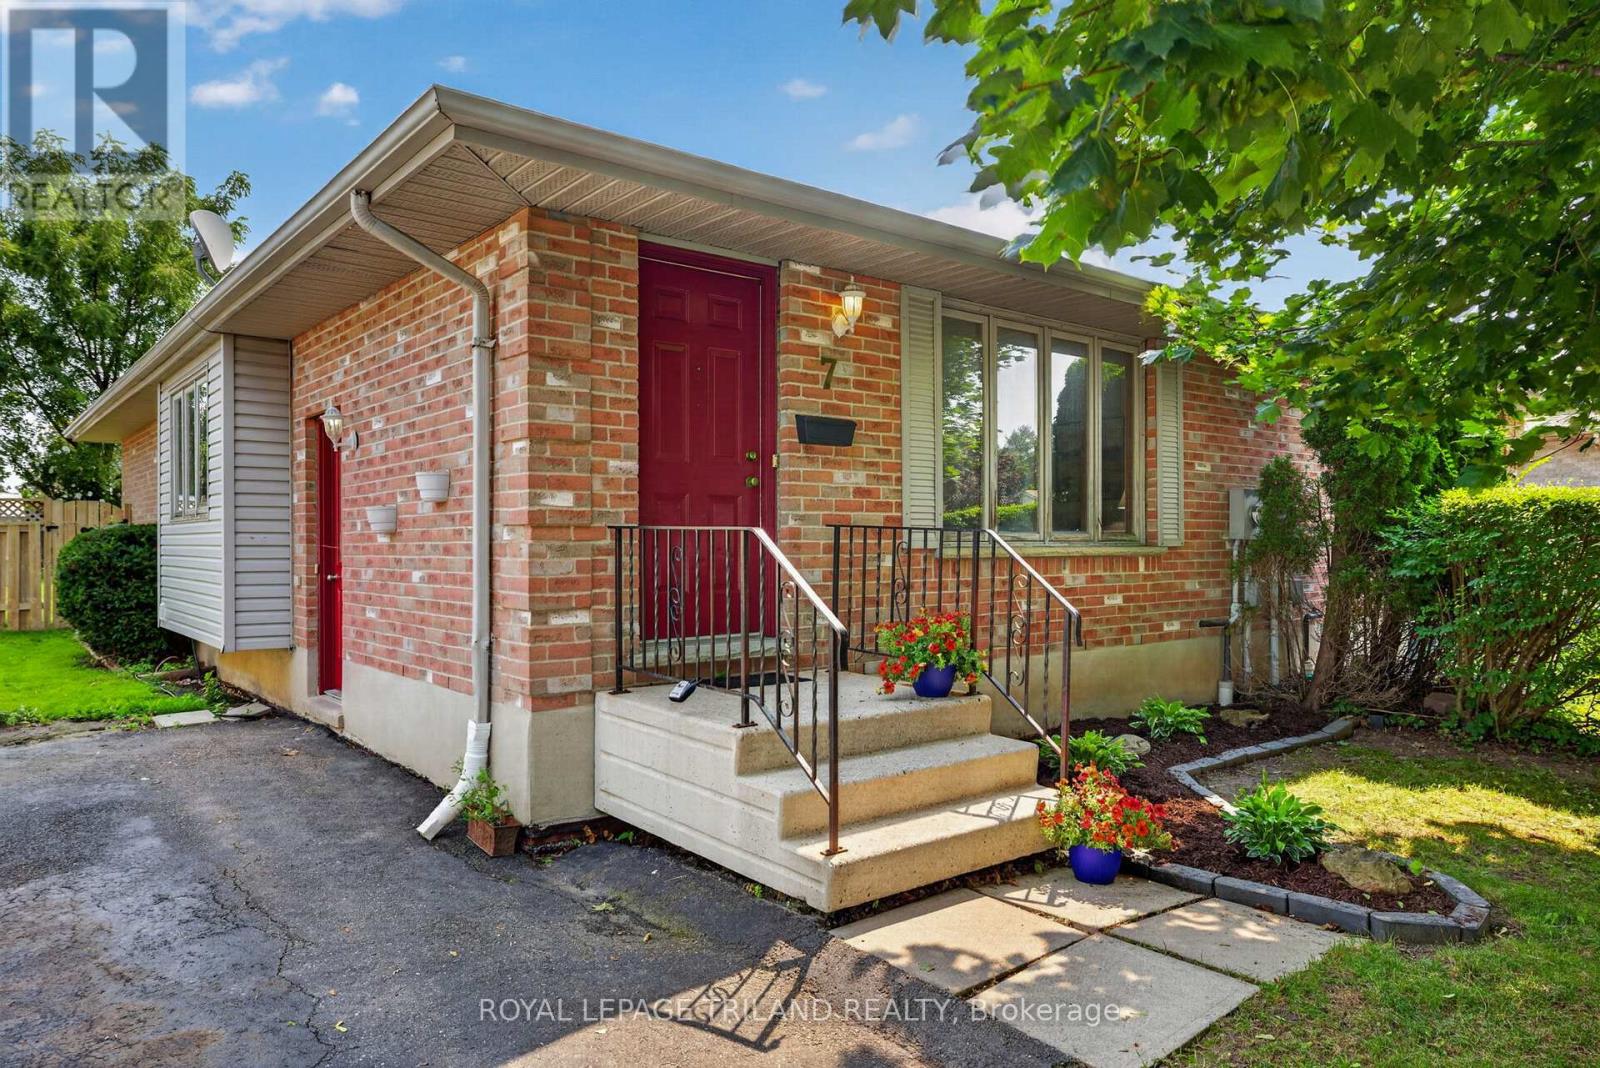
7 Fanjoy Drive
St. Thomas, Ontario
Welcome to 7 Fanjoy Drive in the beautiful City of St. Thomas! This move-in ready 3-bedroom, 2 full bathroom home is the perfect opportunity for first-time home buyers, young families, or anyone looking to get into the market. The freshly painted main floor offers a bright, welcoming space to call home, while the partially finished basement provides additional living space with room to make it your own. Step outside to enjoy the fully fenced backyard-ideal for children, pets, entertaining, or relaxing on warm summer evenings. A paved driveway with parking for three vehicles adds everyday convenience. Situated in a family-friendly neighbourhood close to parks, schools, shopping, and amenities, this home offers great value and plenty of potential. Don't miss your chance to make this wonderful property your own! (id:53015)
Royal LePage Triland Realty
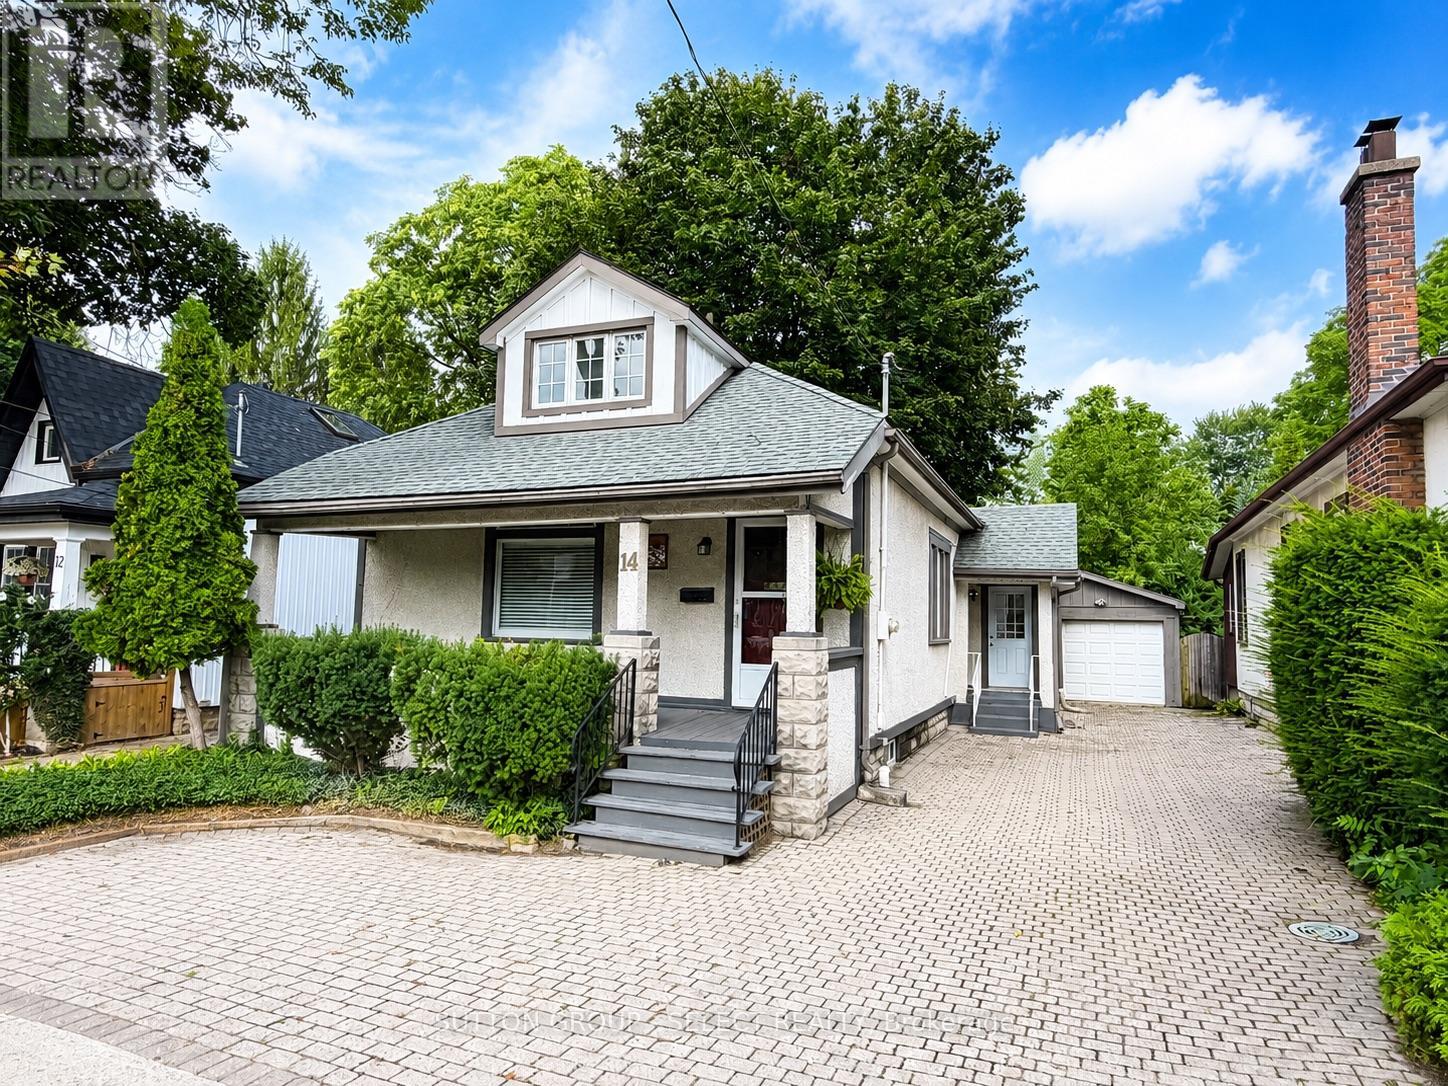
14 Arthur Street
London East, Ontario
Tucked away on a quiet side street in a mature neighbourhood, 14 Arthur Street is full of character, with the kind of outdoor space, parking and versatility that can be hard to find. A welcoming south facing front porch with a beautiful cedar ceiling sets the tone, offering the perfect spot for morning coffee or an evening wind down. A large driveway with parking for up to five vehicles leads to an impressive detached garage, while the backyard offers plenty of room to relax, garden or entertain.Inside, this charming 1.5 storey home offers 1,287 sq ft above grade with tall windows, original trim and a combination of hardwood and newer luxury vinyl plank flooring adding to its warmth and personality. Updated electrical, insulation modern pot lights and plenty of natural light complement the home's character. Two bedrooms and a functional 5 piece bathroom with double sink vanity are conveniently located on the main floor. Upstairs, a loft style third bedroom with vaulted rooflines and its own 4 piece bathroom provides flexible additional space for a bedroom, guest retreat, home office or creative space. Everyday functionality is well considered, with direct access from the driveway into the kitchen, plus a rear mudroom with newer laundry machines and access to the backyard. The approximately 492 sq ft detached garage is another standout, complete with an electric garage door opener and rear man door access. Ideal for parking, storage, hobbies or a workshop, it may also offer future potential for an Additional Residential Unit (ARU), subject to municipal approvals. An appealing option for first time buyers, downsizers or parents looking for a home for their kids while attending post secondary school, 14 Arthur Street offers space, flexibility and plenty of possibility, all tucked away on a quiet street. (id:53015)
Sutton Group - Select Realty
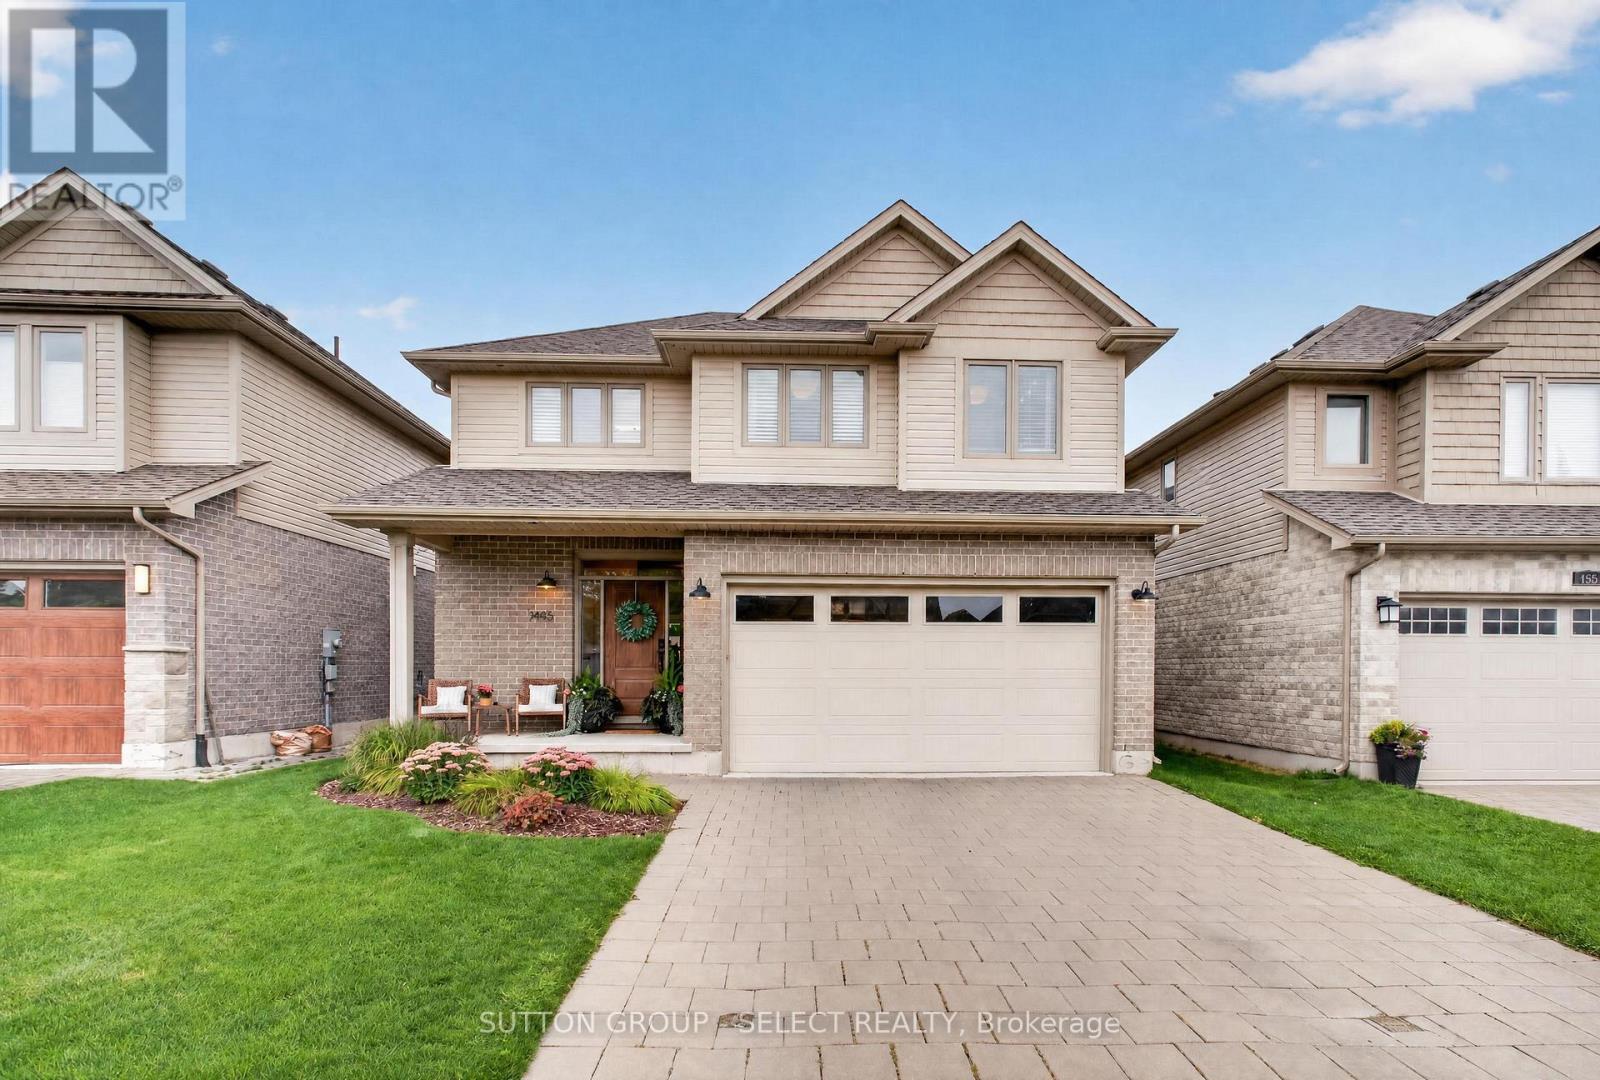
1445 Riverbend Road
London South, Ontario
Developed by Sifton, built by Artisan Homes in 2014 and thoughtfully updated ever since. This beautifully maintained Riverbend home delivers the kind of space, finish and backyard that make it easy to settle in and stay awhile. The main floor is bright and welcoming, with an open-concept layout designed for everyday living and entertaining. At the heart of the home, the renovated kitchen features quartz countertops, newer appliances including an induction range, and a generous island overlooking the living space. A stone fireplace, built-in shelving and large windows add warmth and character, while the updated main-floor powder room completes the level.Upstairs, fresh LVP flooring flows throughout the bedrooms and stairs, complemented by recent bathroom updates. The primary suite features a beautifully upgraded ensuite with custom cabinetry, while the second upstairs bathroom has also been refreshed with a new vanity and toilet. Downstairs, additional pantry and laundry cabinetry provides practical storage and organization.Then there's the backyard. Nearly $90,000 was invested in creating a private outdoor retreat featuring a Hydropool swim spa with Covana cover, expansive decking, patio space and thoughtful landscaping. Whether it's summer dinners outside, a quiet evening in the spa or a backyard full of friends, this is a space designed to be enjoyed. Permanent Govee exterior lighting adds another layer of ambiance year-round.With stylish updates completed as recently as 2026, a functional family-friendly layout and an outdoor space that truly sets it apart, this is one you'll want to experience in person. (id:53015)
Sutton Group - Select Realty

194 Belgrave Avenue
London South, Ontario
Set on a quiet street in Wortley Village, voted Canada's Best Neighbourhood, 194 Belgrave Avenue pairs 1946 character with thoughtful updates throughout. This brick two-storey sits on a 40 x 131.5 foot lot and offers four bedrooms, two full bathrooms, and roughly 1,100 to 1,500 square feet of living space.Original hardwood runs through the main level, where a bright living room centres on a wood-burning fireplace and opens into a dining area beside the renovated kitchen. Quartz counters, a subway tile backsplash, under-cabinet lighting and generous cabinetry make the space equally suited to everyday cooking and entertaining. A fourth bedroom on this level has its own exterior entrance, and a glass-enclosed sunroom looks out over the rear gardens, a favourite spot in every season.Upstairs, the primary bedroom comfortably fits a king bed and sits alongside a fully updated four-piece bathroom with a soaker tub and separate shower. Two more bedrooms complete the upper floor. The partially finished lower level adds a recreation room with pot lighting, a second bathroom with a clawfoot tub, a dedicated laundry area and ample storage.Outside, mature trees and perennial beds surround a stone patio off the sunroom and a hot tub tucked beneath a gazebo, ready for entertaining or a quiet evening at home. The location puts Wortley Village's shops, restaurants and cafes within walking distance, and the home falls within the Tecumseh Public School and London South Collegiate catchment. (id:53015)
Blue Forest Realty Inc.
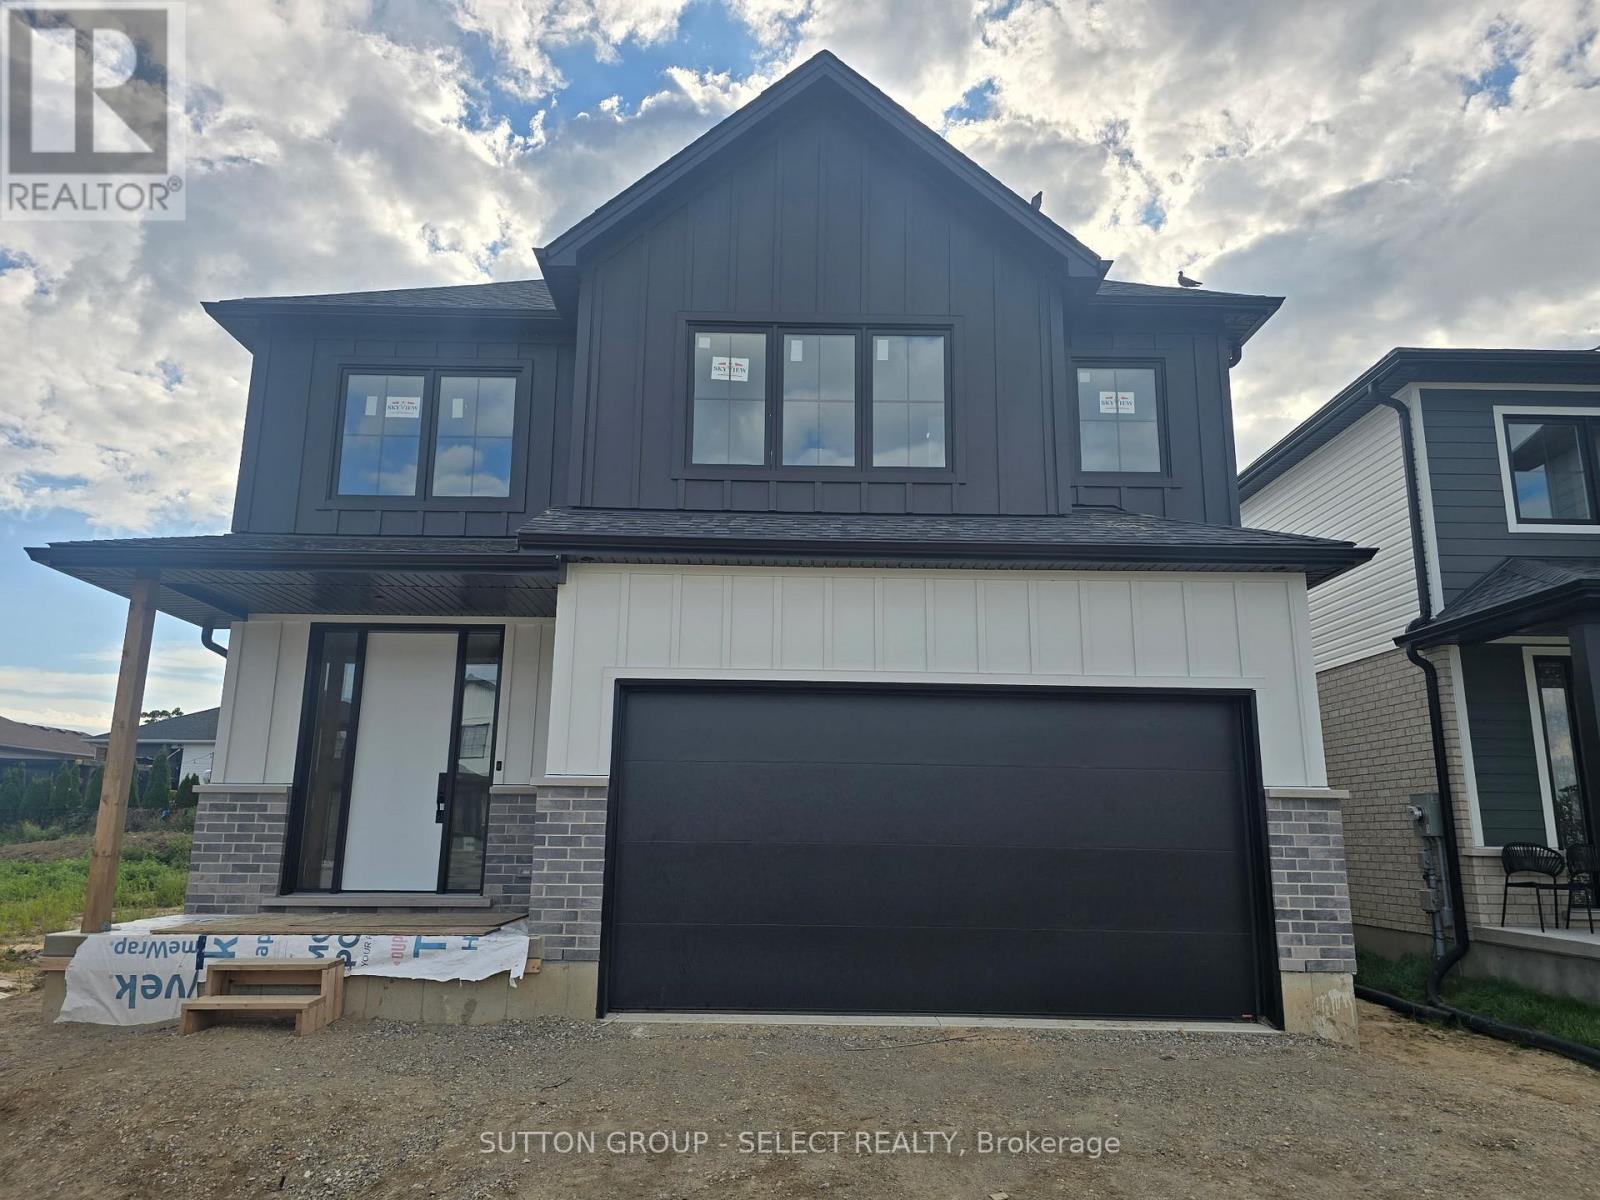
42 Lucas Road
St. Thomas, Ontario
****UNDER CONSTRUCTION *****NEW HST HOUSING REBATE IN EFFECT TO QUALIFIED BUYERS . Listing Price reflects the Builder $35,000.00 Builder Bonus and the HST/GST new construction Rebate . This is the Atlantic Modern Farmhouse design Plan by Palumbo. Homes in ST Thomas. Other virtual tours of 4 bedroom plans avail to view on Palumbo homes website. palumbohomes.ca Great curb appeal in this Atlantic plan , 3 bedroom home. Modern in design and light and bright with large windows throughout. Standard features include 9 foot ceilings on the main level with 8 ft. interior doors, 10 pot lights, gourmet kitchen by Casey's Kitchen Designs with quartz countertops, large Island, and pantry. Large Primary bedroom with spa ensuite to include, large vanity with double undermount sink, quartz countertops, free standing tub and large shower with spa glass enclosure. Large walk in closet . All standard flooring is Stone Polymer 7 inch wide plank flooring throughout every room. Mudroom has built in bench . Farm house front elevation features James Hardie composite siding and brick and paver stone driveway. . Please see info on palumbohomes.ca Manorwood Sales package available in attachments tab. Brochure and feature sheet in the attachments tab. VIRTUAL TOUR IS OF PRIOR MODEL WITH SIMILAR UPGRADES . NO Model Home to show !!!! Grand opening September 19th and 20 from 12-4 !!!ONLY Three Standard Lots REMAINING!!!!!!! (id:53015)
Sutton Group - Select Realty
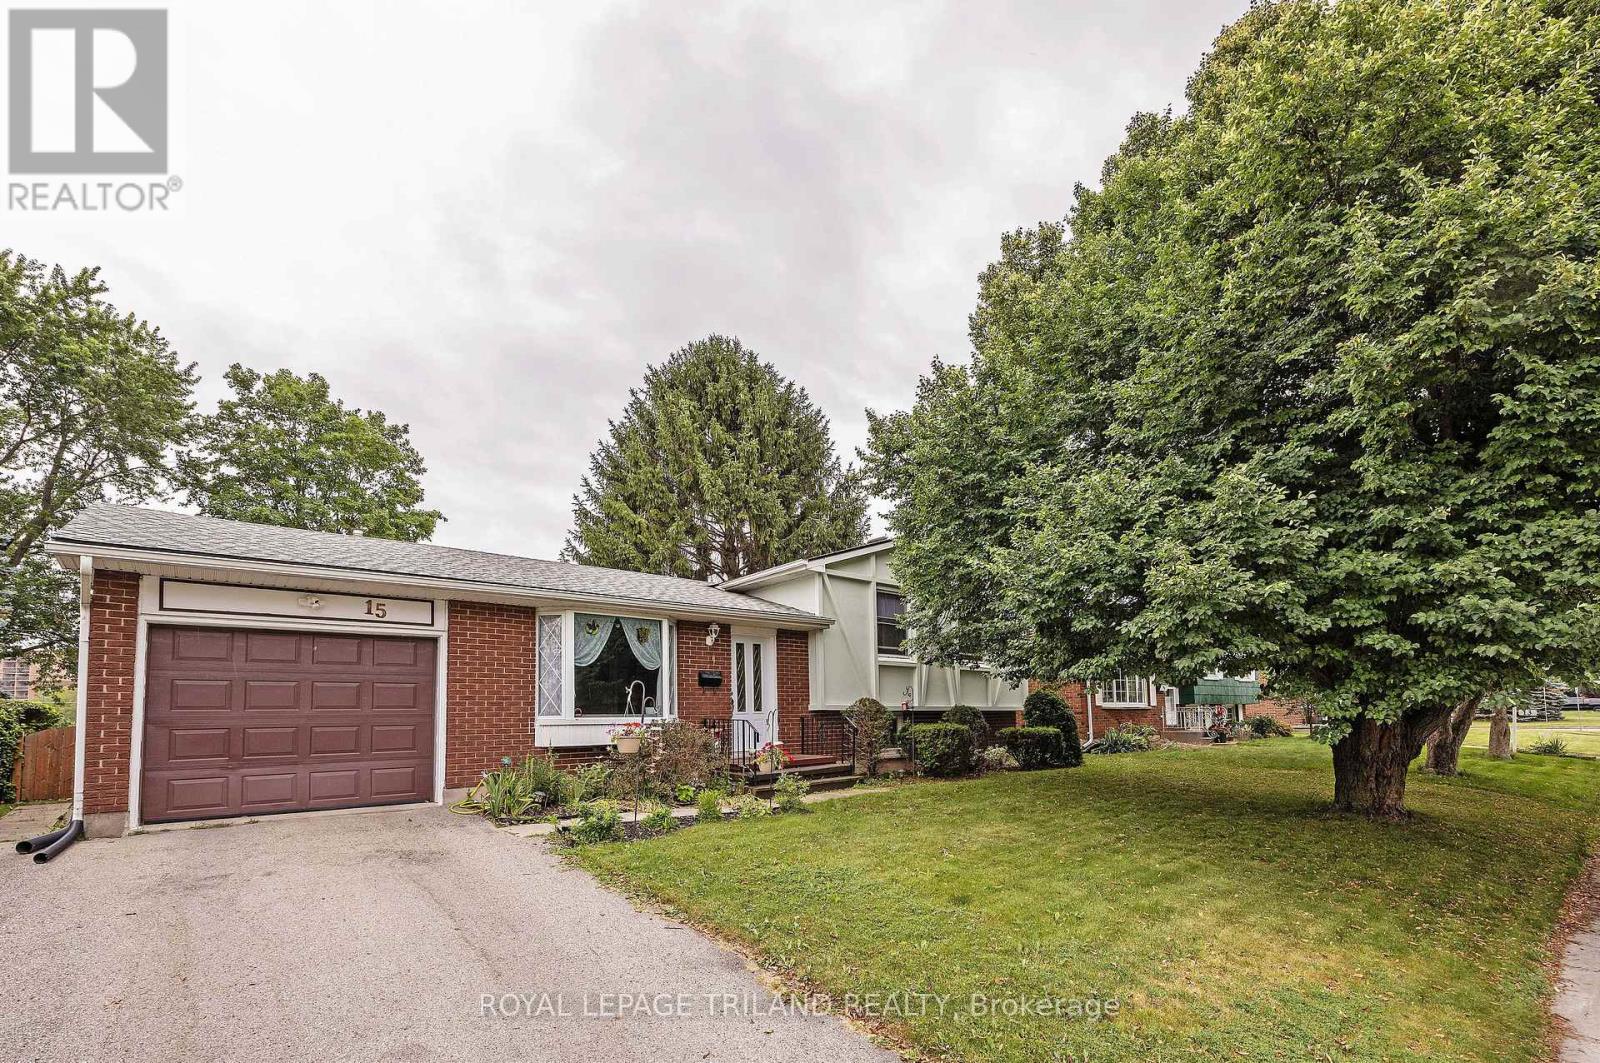
15 Confederation Drive
St. Thomas, Ontario
Welcome to this spacious, family-friendly 4-level sidesplit! The main floor features a large kitchen with new flooring and appliances, alongside a bright dining area. Upstairs holds 3 generous bedrooms and a 4-piece bath, while the lower level boasts a cozy family room with a gas fireplace and a newer 3-piece bath. Enjoy the private backyard with no neighbors behind and easy walking access to the neighborhood park and ball diamond. Packed with updates including a 2025 roof, new front door, some fresh flooring, and an owned hot water tank! (id:53015)
Royal LePage Triland Realty
105 - 1940 London Line
Sarnia, Ontario
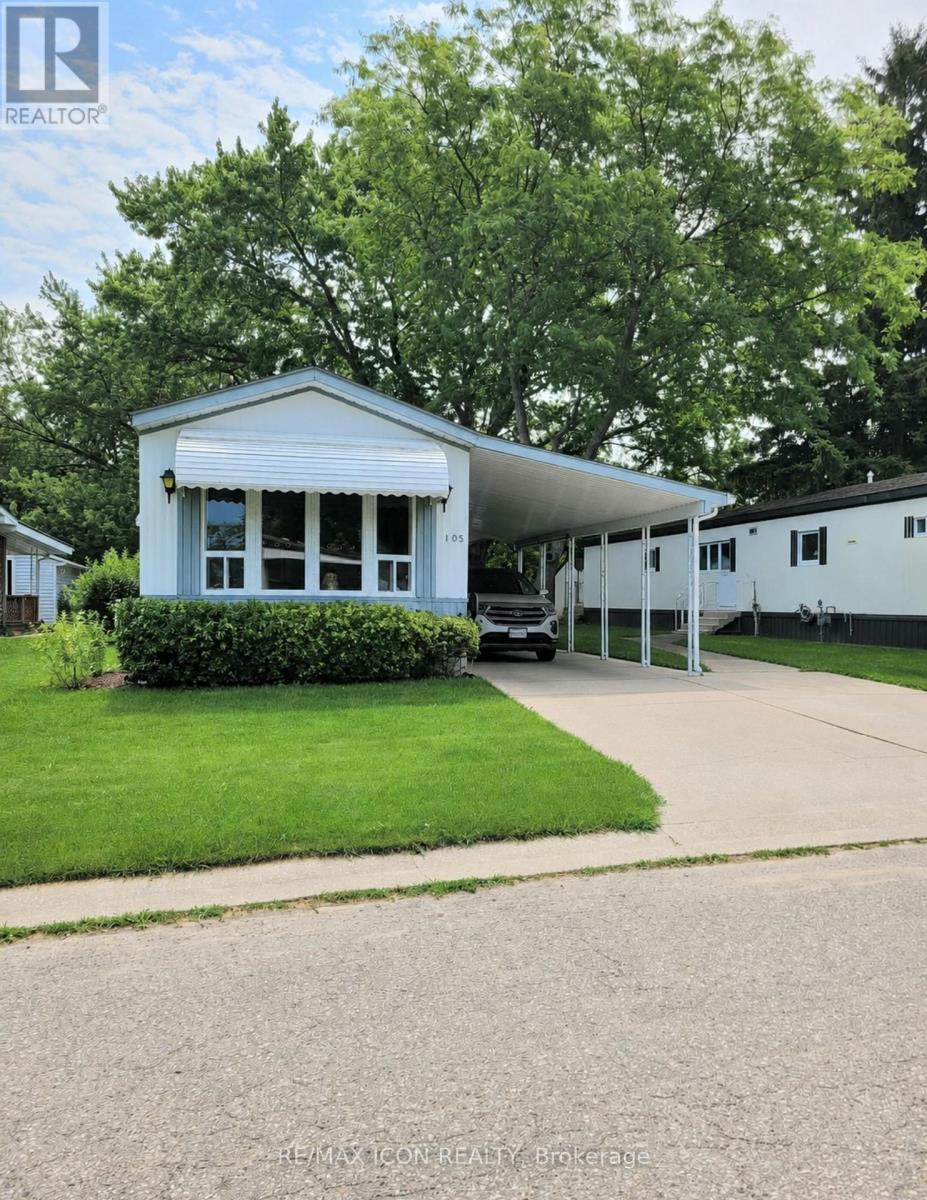
Welcome to easy, affordable living, in the welcoming community of Green Haven Estates in Sarnia (no age restrictions). Beautifully updated and move-in ready, this well-maintained home offers the perfect combination of comfort, style, and low-maintenance living in a peaceful, park-like setting. Inside, you'll find a bright and inviting layout featuring a spacious living room with a cozy gas fireplace, a separate dining area, and a beautifully renovated kitchen with modern finishes, updated cabinetry, and plenty of workspace for everyday living and entertaining. Large pantry tucked into the laundry room, just off of the kitchen. Extensive recent renovations continue throughout the home, including a spacious walk in shower in the bathroom and refreshed bedrooms that create a warm, comfortable retreat. $20,000 in appliances and major mechanical upgrades provide added peace of mind, including a new furnace, central air conditioning, tankless water heater, fridge, stove, washer, and dryer, allowing you to simply move in and enjoy. The generous primary bedroom offers direct access to the bathroom, while the convenient carport provides covered parking, covered patio, and additional protection from the elements. Outside, the backyard overlooks a wide open green space, offering a tranquil setting to relax, enjoy nature, or entertain family and friends. If you're looking to downsize without compromising on comfort, this exceptional home offers tremendous value in one of Sarnia's most desirable lifestyle communities. (id:53015)
RE/MAX Icon Realty
1911 Ballymote Avenue
London North, Ontario
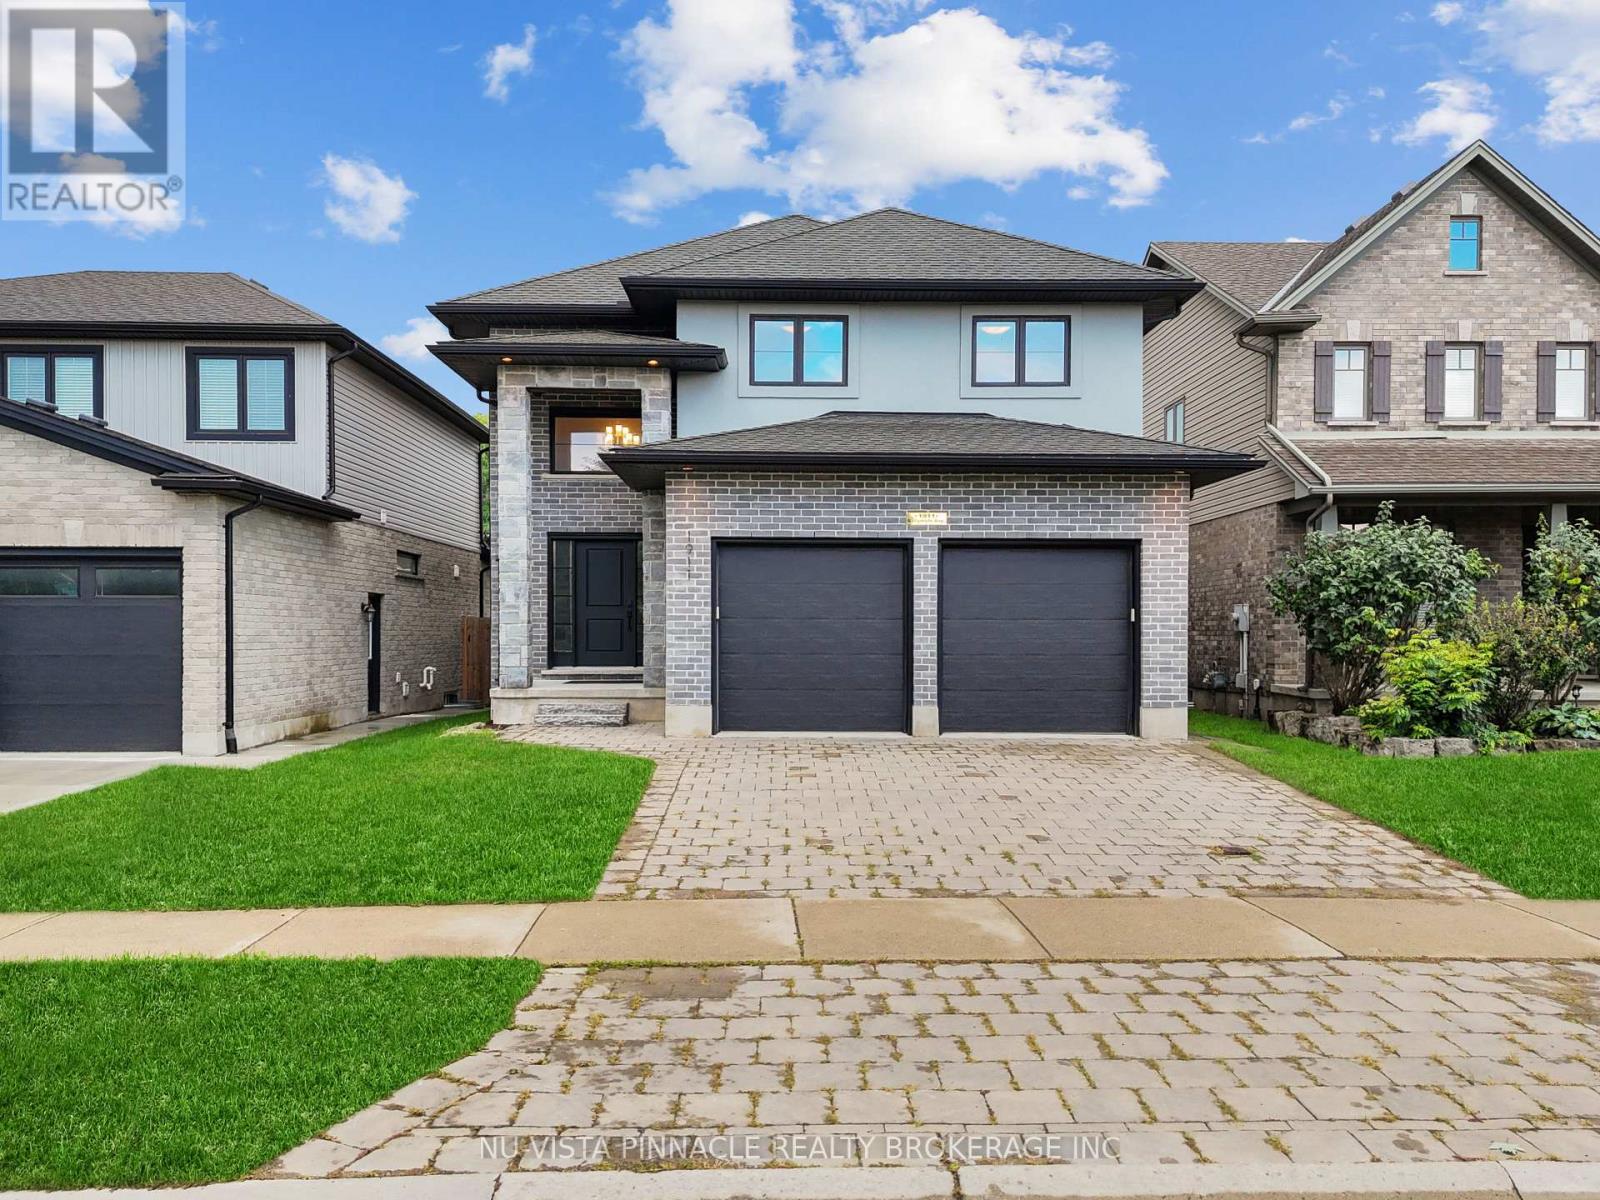
Seize the opportunity to own this stunning home with almost 2000sqft of living space above ground plus finished basement in North East London's prestigious community of Stoney Creek. This beautifully finished property boasts 4 bedrooms, 3.5 bathrooms, bright spacious kitchen with stainless steel appliances, a pantry, a large quartz island, and trendy cabinets. The open concept floor plan, enhanced by tall doors and windows, floods the space with natural light. Enjoy cozy moments by the gas fireplace, perfect for family gatherings and entertaining. Upstairs, the master bedroom offers a large walk-in closet and an ensuite with his/her sinks, a soaker tub, and a glass shower, while two additional good size bedrooms share a well appointed 4-piece washroom. The professionally finished basement includes a versatile Rec Room, an additional bedroom, and a full bathroom, ideal for guests or family time. The property also features a 2-car garage, a huge deck, and a fenced yard for privacy. Ideally located close to schools, parks, and everyday amenities, this home is a must-see for families looking to settle into one of London's most desirable communities. Don't miss your chance to make this house your home! (id:53015)
Nu-Vista Pinnacle Realty Brokerage Inc
24 Church Street W
Norwich, Ontario
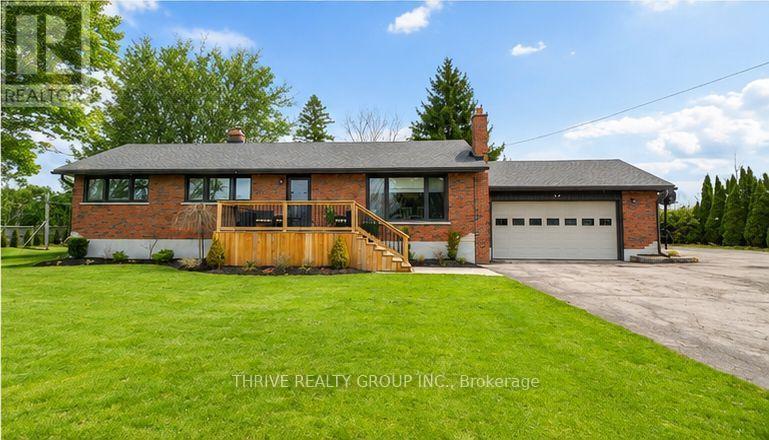
FIVE BEDROOMS + NEARLY AN ACRE + A 920 SQ. FT. DETACHED SHOP! If you've been searching for a property with room for your family AND everything that comes with it, this is it. Welcome to 24 Church Street W in Burgessville, where a 5-bedroom home, nearly an acre of property and an impressive 920 sq ft detached shop come together in one incredibly versatile package. Inside, the home offers plenty of room for a growing or blended family, with five bedrooms, two bathrooms and comfortable living spaces designed for everyday life. The bright, updated kitchen features abundant cabinetry, stainless steel appliances and a large centre island with seating, while the spacious family room is anchored by a striking stone fireplace and wood stove, creating a warm gathering space for family and friends. But what truly sets this property apart is everything outside the house. The huge detached shop offers an incredible amount of additional space for your vehicles, tools, toys, hobbies, projects, storage or the ultimate games room and hangout space. Add extensive parking and you have the kind of flexibility that is increasingly difficult to find. Step outside to nearly an acre of property with mature trees, plenty of room for kids and pets to play, a large deck and hot tub area, and space to entertain, garden or simply enjoy having some breathing room. If you've been searching for a property that can accommodate a big family AND all the things that don't fit into a typical suburban home, this one deserves a closer look. Five bedrooms. Nearly an acre. A 920 sq ft detached shop. Loads of parking. And a move-in-ready home to go with it. 24 Church Street W isn't just about having a bigger house. It's about finally having room for your whole life. (id:53015)
Thrive Realty Group Inc.
106 - 1781 Henrica Avenue
London North, Ontario
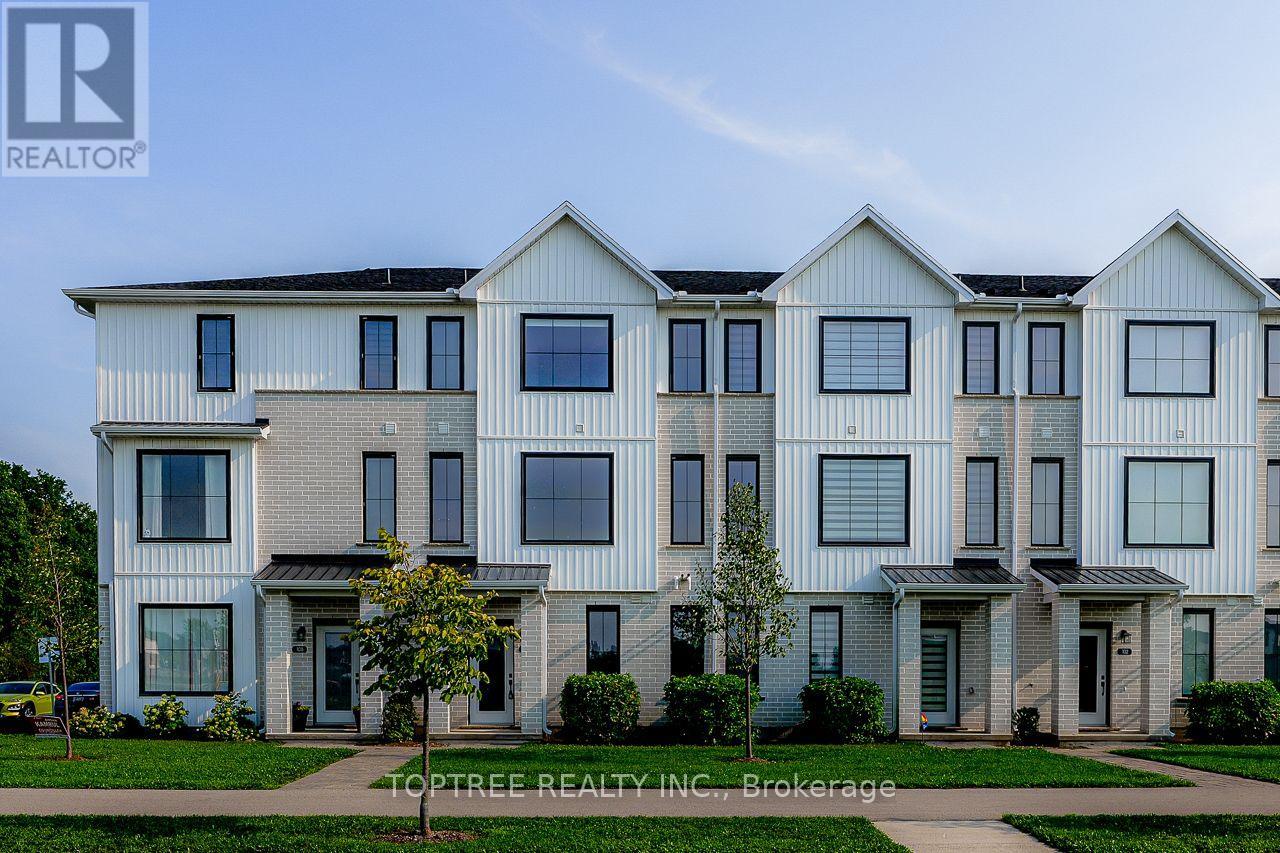
Welcome to this spacious and well-designed three-storey townhouselocated in a quiet and convenient North London neighbourhood. This homeoffers 4 bedrooms and 4 bathrooms, providing plenty of space andflexibility for families, professionals, or guests. The bright,open-concept main living level features a modern kitchen, dining area,and spacious great room, perfect for everyday living and entertaining.A ground-floor bedroom with a full bathroom offers added privacy andflexibility for guests, a home office, or multi-generational living.Enjoy an excellent location just a short walk from a nearby elementaryschool and close to a major North London shopping plaza with Walmart,Winners, Tim Hortons, McDonald, restaurants, shops, and many othereveryday amenities. Convenient access to Western University, hospitals,shopping, and major routes makes this a comfortable and practical placeto call home. (id:53015)
Toptree Realty Inc.
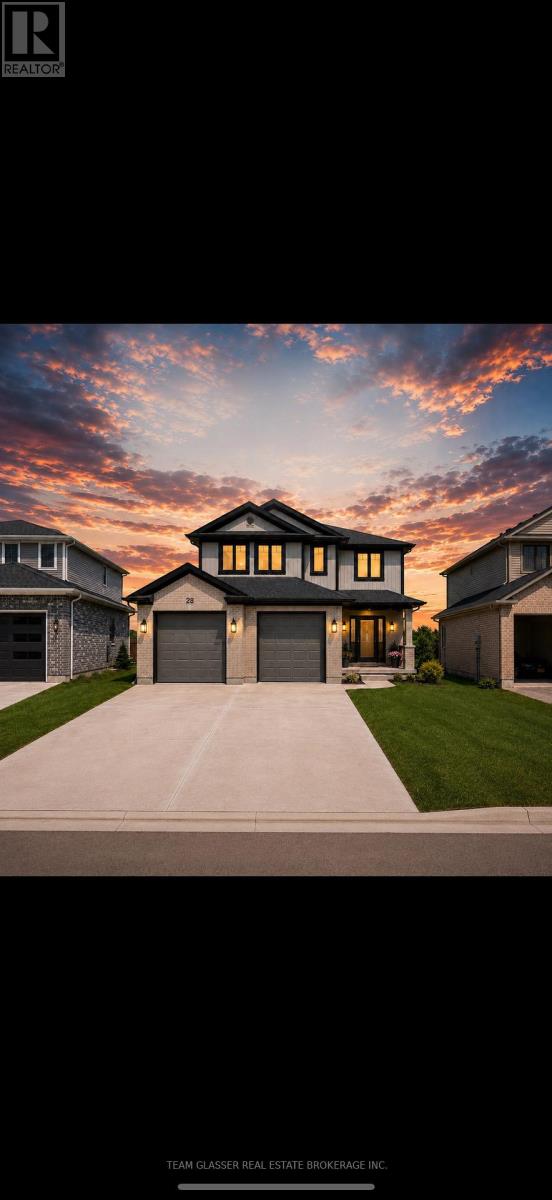
28 Greene Street
South Huron, Ontario
Welcome to your own private retreat! Nestled in a quiet, secluded neighbourhood, this beautiful home backs directly onto a stunning ravine, offering peaceful views, exceptional privacy, and the perfect escape from the hustle and bustle.-Ravine lot-Secluded neighbourhood-Incredible privacy A rare opportunity to own a home with nature right in your backyard. Whether you're enjoying your morning coffee overlooking the trees or relaxing after a long day, this property offers a lifestyle that's hard to find. (id:53015)
Team Glasser Real Estate Brokerage Inc.
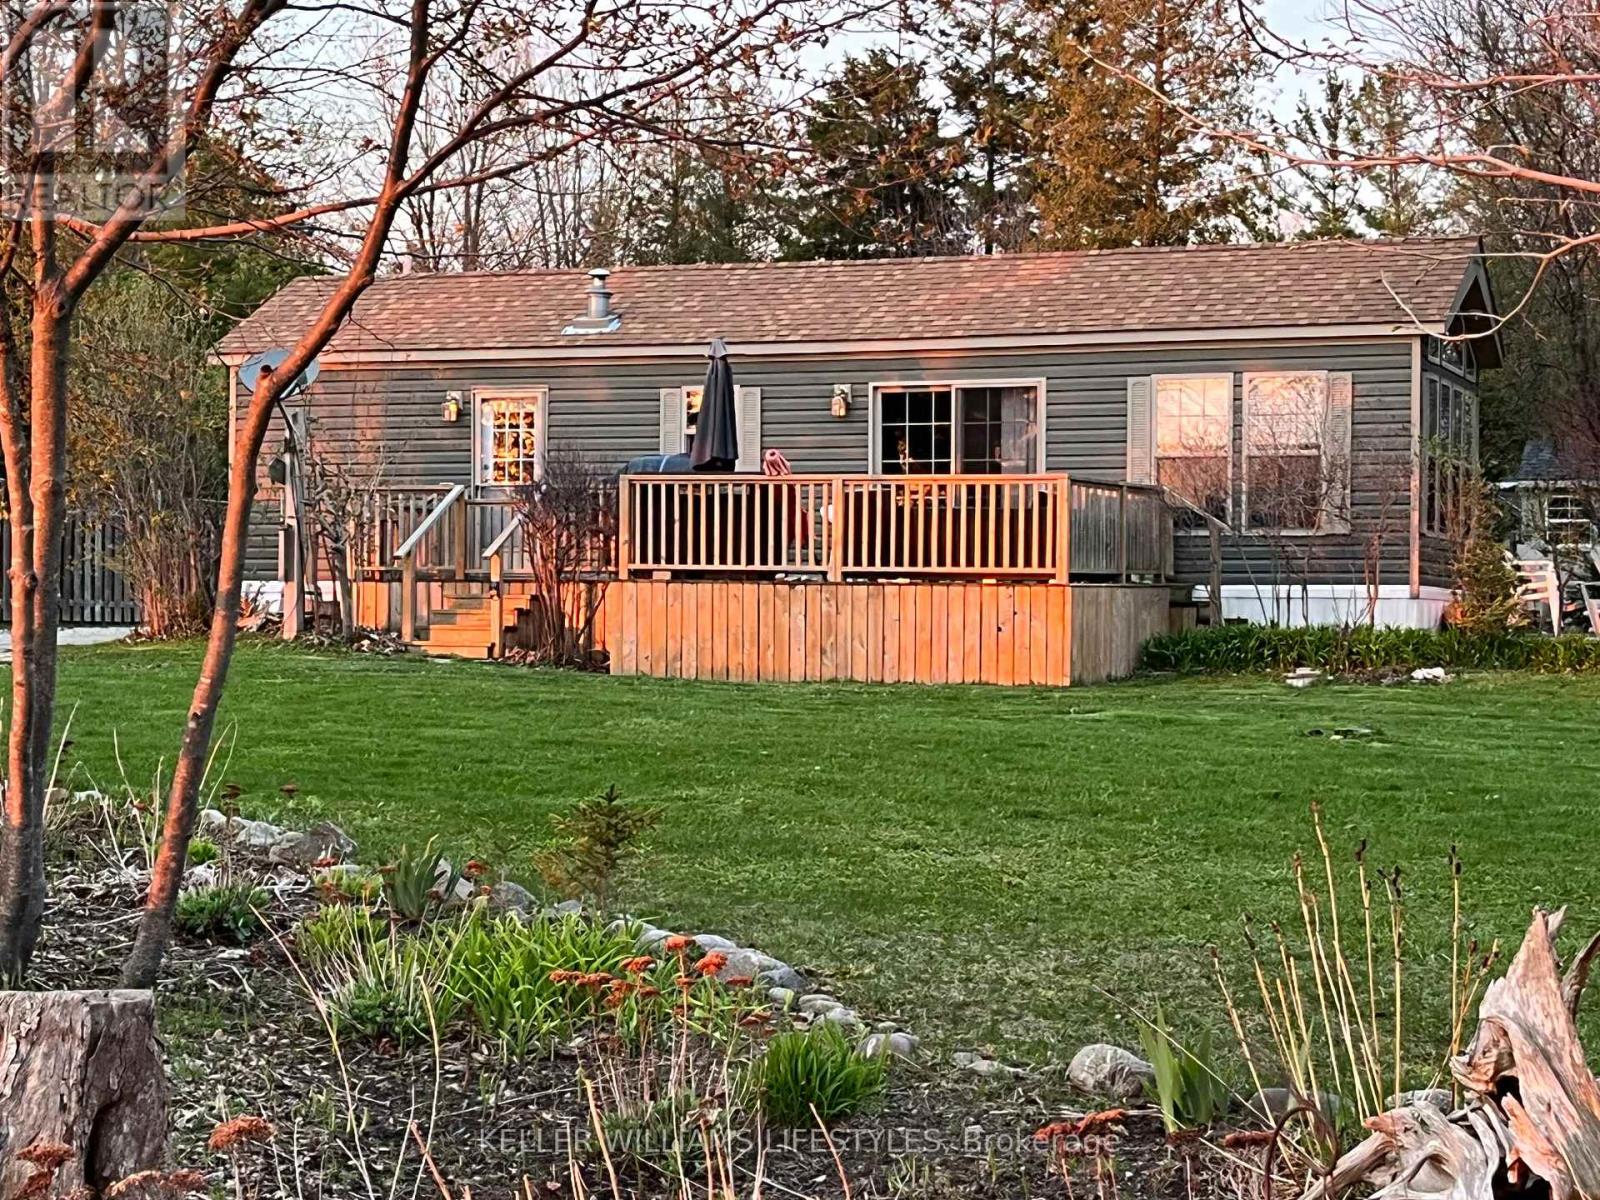
4 - 77719 Bluewater Highway
Central Huron, Ontario
Enjoy seasonal living along the stunning shores of Lake Huron, where some of Ontario's most breathtaking sunsets paint the sky each evening. This peaceful setting offers the perfect escape, surrounded by natural beauty and fresh lake air. This Quailridge Canada Park Model Trailer offers comfortable seasonal living with 1 bedroom, 1 bathroom, a cozy living room fireplace, and a spacious deck ideal for relaxing or entertaining outdoors. The resort community provides a welcoming atmosphere where you can enjoy a carefree lifestyle close to the water. Just minutes away, the charming Village of Bayfield invites you to explore boutique shops, cafés, galleries, and a vibrant small-town atmosphere. The surrounding area also features easy access to a marina for boating enthusiasts and nearby golf courses for leisurely days on the greens. With sandy beaches, scenic shoreline views, and the relaxed lifestyle the Lake Huron coast is known for, this location offers the perfect blend of recreation, nature, and charming village amenities. (id:53015)
Keller Williams Lifestyles
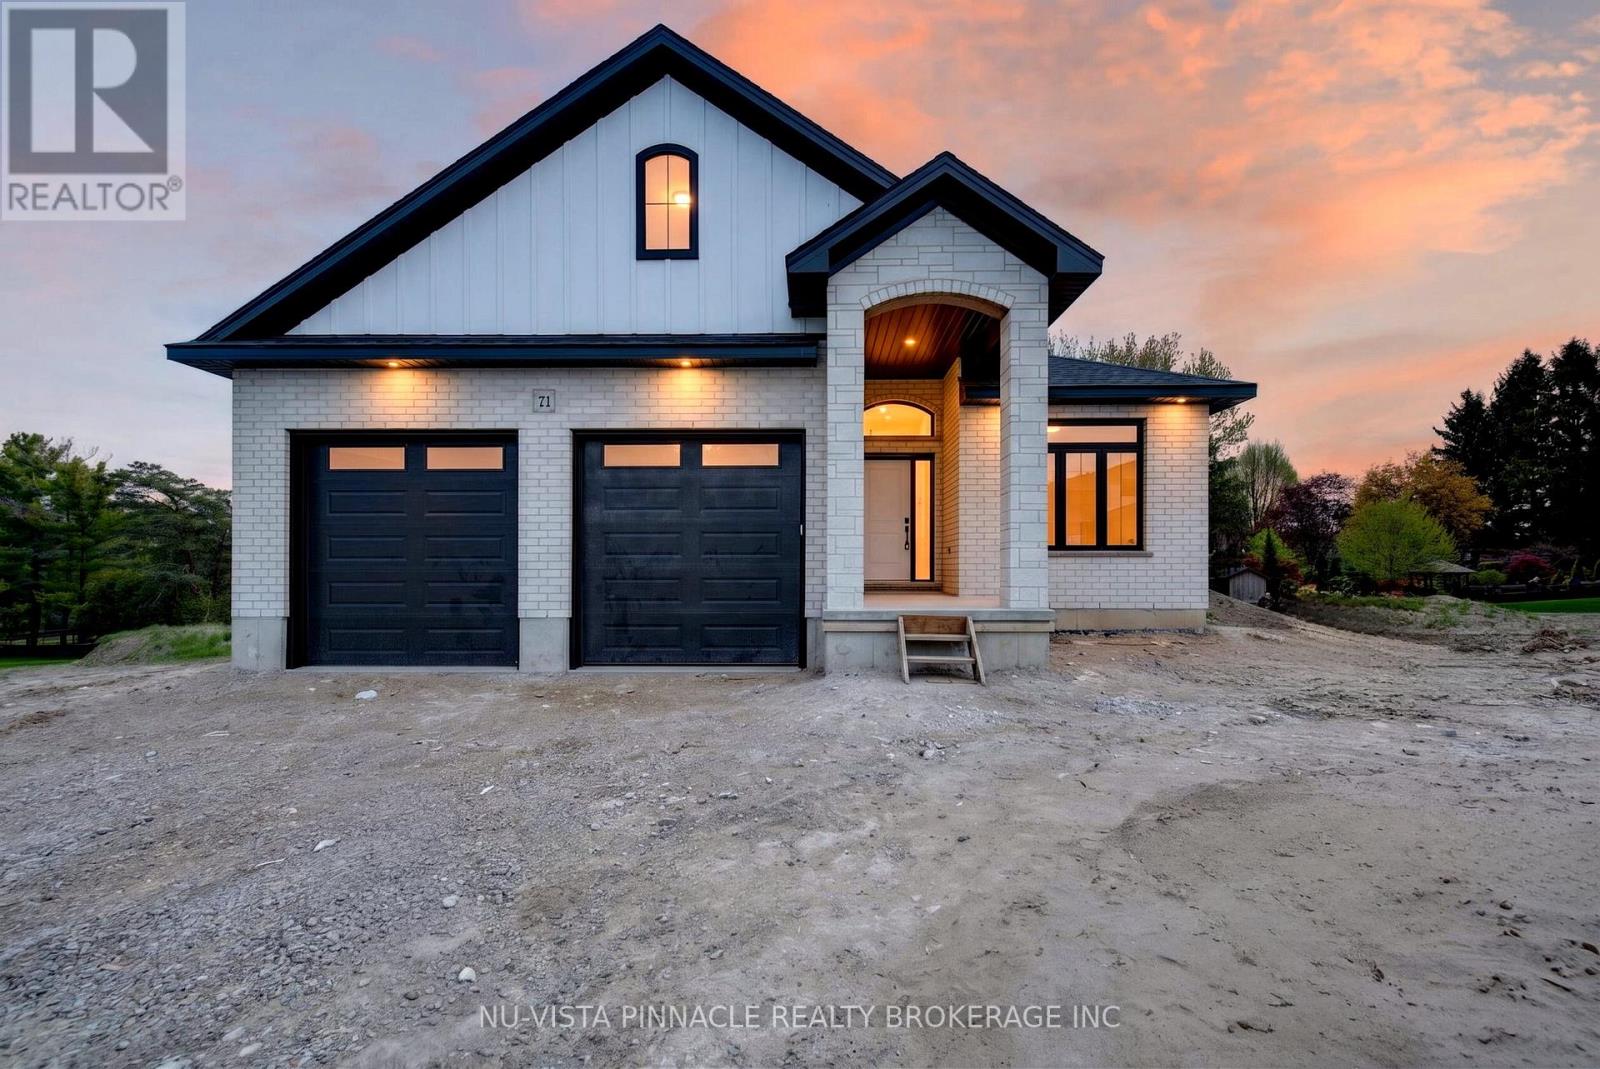
71 Basil Crescent
Middlesex Centre, Ontario
Welcome to this thoughtfully designed bungalow by Richfield Custom Homes in the sought-after Clear Skies community of Ilderton. Offering 1,621 square feet of beautiful living space, this home blends modern convenience with timeless comfort. The open-concept layout is ideal for both everyday living and entertaining, featuring a spacious kitchen complete with a pantry and seamless flow into the living areas. The private primary suite includes a walk-in closet and ensuite bathroom, creating a relaxing retreat. A second bedroom and a versatile study-perfect for a home office, guest space, or optional bedroom-add flexibility to suit your lifestyle. Situated in a growing, family-friendly neighbourhood just minutes from London, Clear Skies offers the perfect balance of small-town charm and urban convenience. Secure your opportunity to own a brand-new home in one of Ilderton's most desirable communities. Visit us during our open house hours on Saturdays & Sundays from 2-4pm or book a private showing today. (id:53015)
Nu-Vista Pinnacle Realty Brokerage Inc

115 Addison Avenue
Lucan Biddulph, Ontario
MOVE IN READY! Model Home by Tarion Award-Winning Parry Homes in the Brand New Timber Ridge Subdivision in Lucan. Parry Homes is excited to be returning to the thriving community of Lucan, Ontario, bringing their exceptional craftsmanship and award-winning home designs to the highly anticipated Timber Ridge subdivision. Introducing The Matthew, a beautifully designed two-storey home that combines modern style with functional living spaces ideal for today's families. The main floor showcases a stunning great room with a vaulted ceiling that creates a bright and welcoming atmosphere. The thoughtfully designed custom kitchen features a large island, corner pantry, and quality finishes, making it perfect for both entertaining and everyday living. Durable luxury vinyl plank flooring flows throughout the entire main level. The second floor offers a spacious primary suite complete with a walk-in closet and a well-appointed ensuite featuring double sinks, a tiled shower, and a relaxing soaker tub. Two additional generously sized bedrooms, a convenient second-floor laundry room, and a 4-piece bathroom complete the upper level. Additional highlights include a two-car attached garage with inside entry and the quality construction that Parry Homes is known for. Located in the brand new Timber Ridge subdivision, this home represents an exciting opportunity to become part of one of Lucan's newest and fastest growing neighbourhoods. Price includes Tarion Warranty, Property Survey, Concrete Driveway, and Sod in yard. Taxes and assessed value to be determined. PRICE REFLECTS THE HST REBATE. (id:53015)
Century 21 First Canadian Corp.
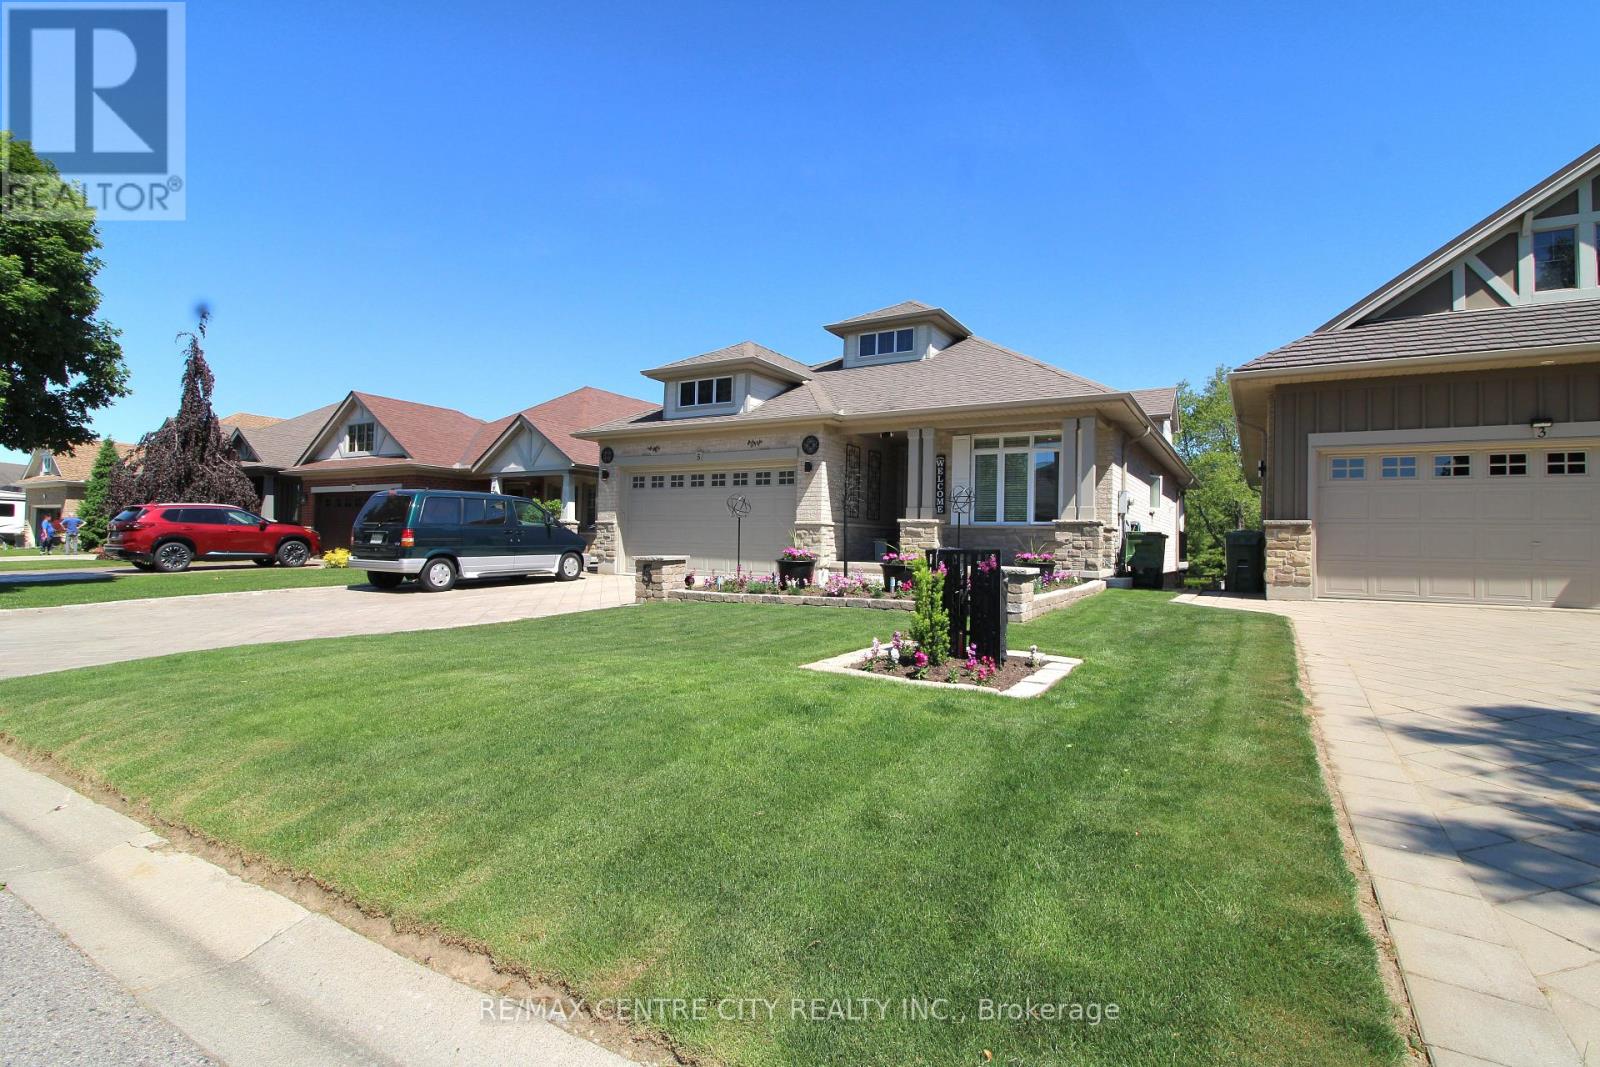
5 Cherry Blossom Lane
St. Thomas, Ontario
First time ever on the market! Proudly maintained by the original owners, this 2008 Doug Tarry-built bungalow is located on the ravine side of Cherry Blossom Lane and offers 1,498 sq. ft. on the main floor plus a fully finished walkout basement. The bright open-concept main floor features a spacious kitchen with vaulted ceilings, plenty of natural light, and access to the rear deck overlooking the backyard and ravine. The adjoining living room showcases cathedral ceilings and backyard views. The primary bedroom includes a walk-through closet and private ensuite with jacuzzi tub. A second bedroom, full 4-piece bathroom, and main-floor laundry complete the main level. The finished lower level provides additional living space with a large family room, third bedroom with walk-in closet, full 4-piece bathroom, rec room, walkout access, and plenty of storage. Step outside to the covered patio, hot tub, and well-maintained backyard. An oversized double-car garage offers ample space for parking, storage, hobbies, or a workshop. Located in a well-established neighbourhood, this original-owner home combines the convenience of bungalow living with the added space of a finished walkout basement on a ravine lot. (id:53015)
RE/MAX Centre City Realty Inc.

99 Sheldabren Street
North Middlesex, Ontario
TO BE BUILT! Cannon Homes proudly presents The Freeport II, an expertly designed 4-bedroom home offering just over 2,000 sq. ft. of bright, modern living space in the desirable Ausable Bluffs community of Ailsa Craig. With thoughtful planning, quality finishes, and the ability to personalize your selections, this home is ideal for families looking to build something truly special. The main level features an open-concept kitchen, dining area, and great room-perfect for gatherings, entertaining, or cozy evenings at home. Upstairs, you will find a highly functional layout with four spacious bedrooms, all including their own walk-in closets - a rare & impressive feature that adds tremendous storage & convenience. The upper-level laundry brings everyday practicality to the forefront, making family living easier and more efficient. But the true standout is the exceptional oversized garage. Designed with real-life needs in mind, this impressive space features two 10-foot garage doors leading into a 23.6' x 24' garage, offering room for two full-size pickup trucks, workshop space, tools, equipment, or recreational storage. Whether you are a contractor, hobbyist, or someone who simply needs space, this garage delivers unmatched value. The Freeport II in Ausable Bluffs offers the perfect balance of small-town living with easy access to London, Grand Bend, and surrounding amenities. Includes Tarion Warranty & sodded lot. Taxes & Assessed Value yet to be determined. List price reflects the Government HST rebate. HST included with all applicable rebates assigned to the Builder. Price is contingent on Buyer eligibility and rebate implementation. (id:53015)
Century 21 First Canadian Corp.
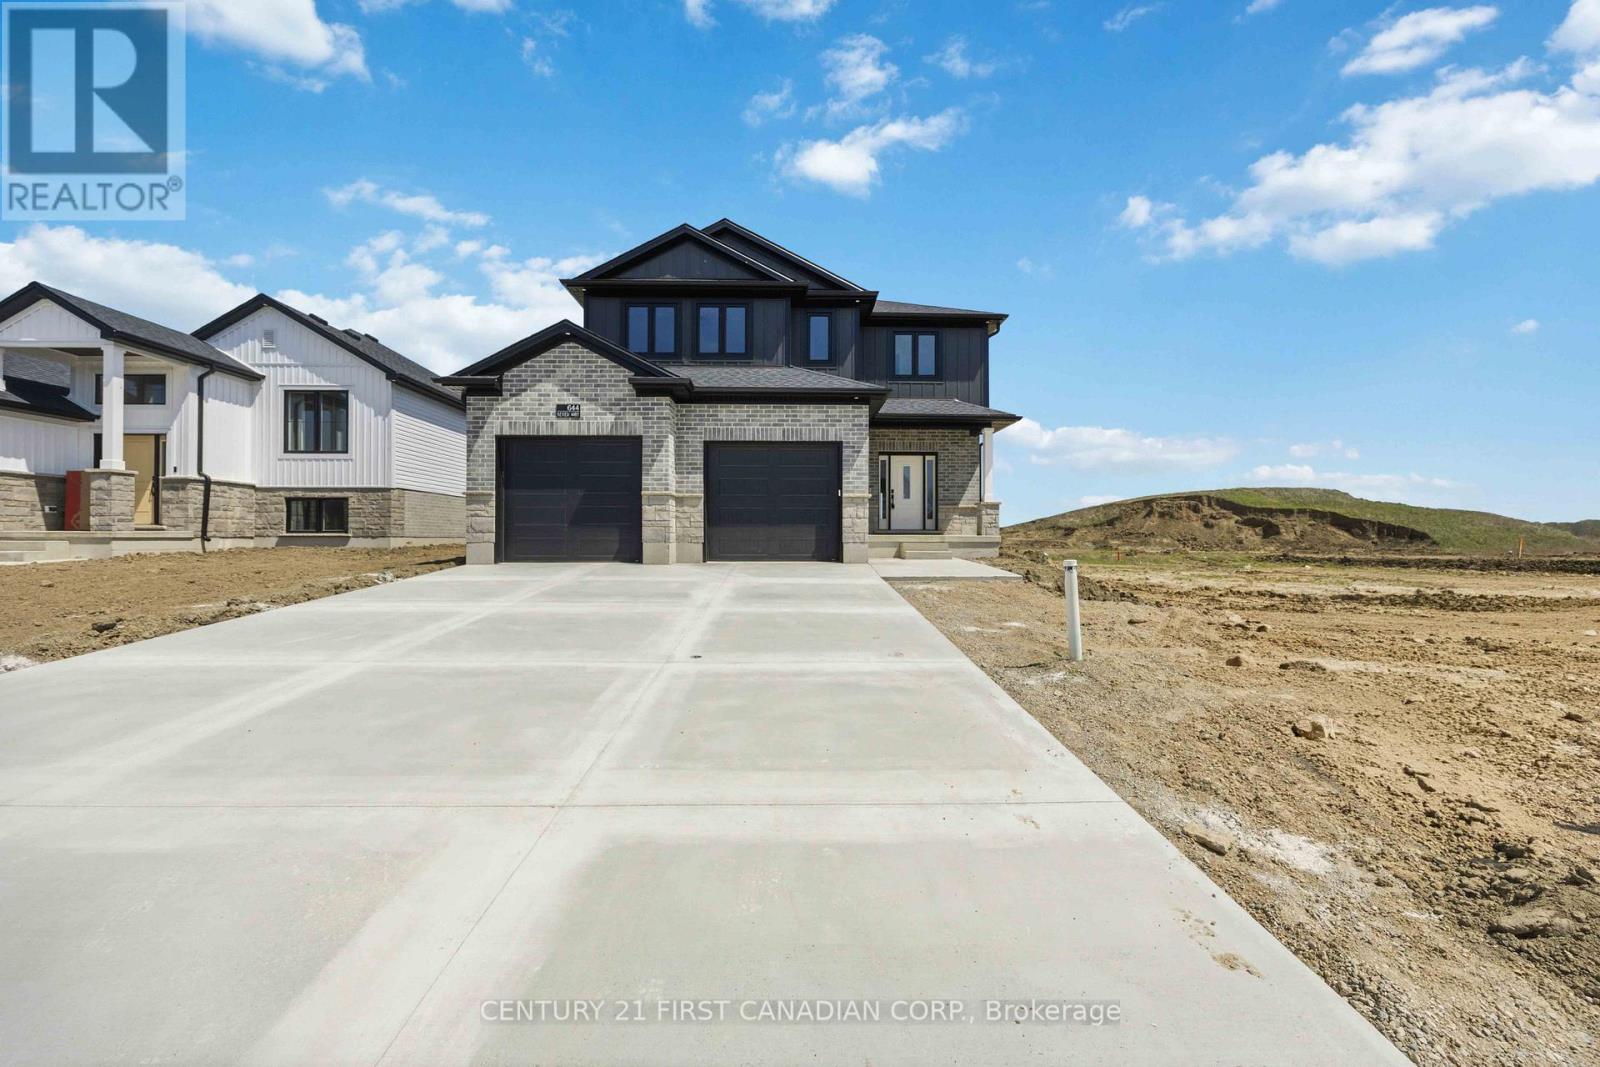
644 Ketter Way
Plympton-Wyoming, Ontario
PRICE REFLECTS HST REBATE // MOVE IN READY - The "Matthew" from Tarion award-winning Parry Homes. This model features a stunning great room with vaulted ceiling, large custom kitchen with an island, and a corner pantry. Luxury vinyl plank flooring throughout the entire main floor. The second floor primary bedroom has a walk-in closet and an ensuite bathroom with 2 sinks, a tiled shower, and a soaker tub. Two nicely sized bedrooms, laundry room, and 4pc bathroom complete the space. Two-car attached garage with inside entry. Ideally located near the 402 & a short drive to Sarnia & Strathroy, enjoy peaceful suburban living with easy access to nearby conveniences. Price includes HST, Tarion Warranty, Property Survey, Concrete Driveway & Sod in yard. Taxes & Assessed Value to be determined. (id:53015)
Century 21 First Canadian Corp.
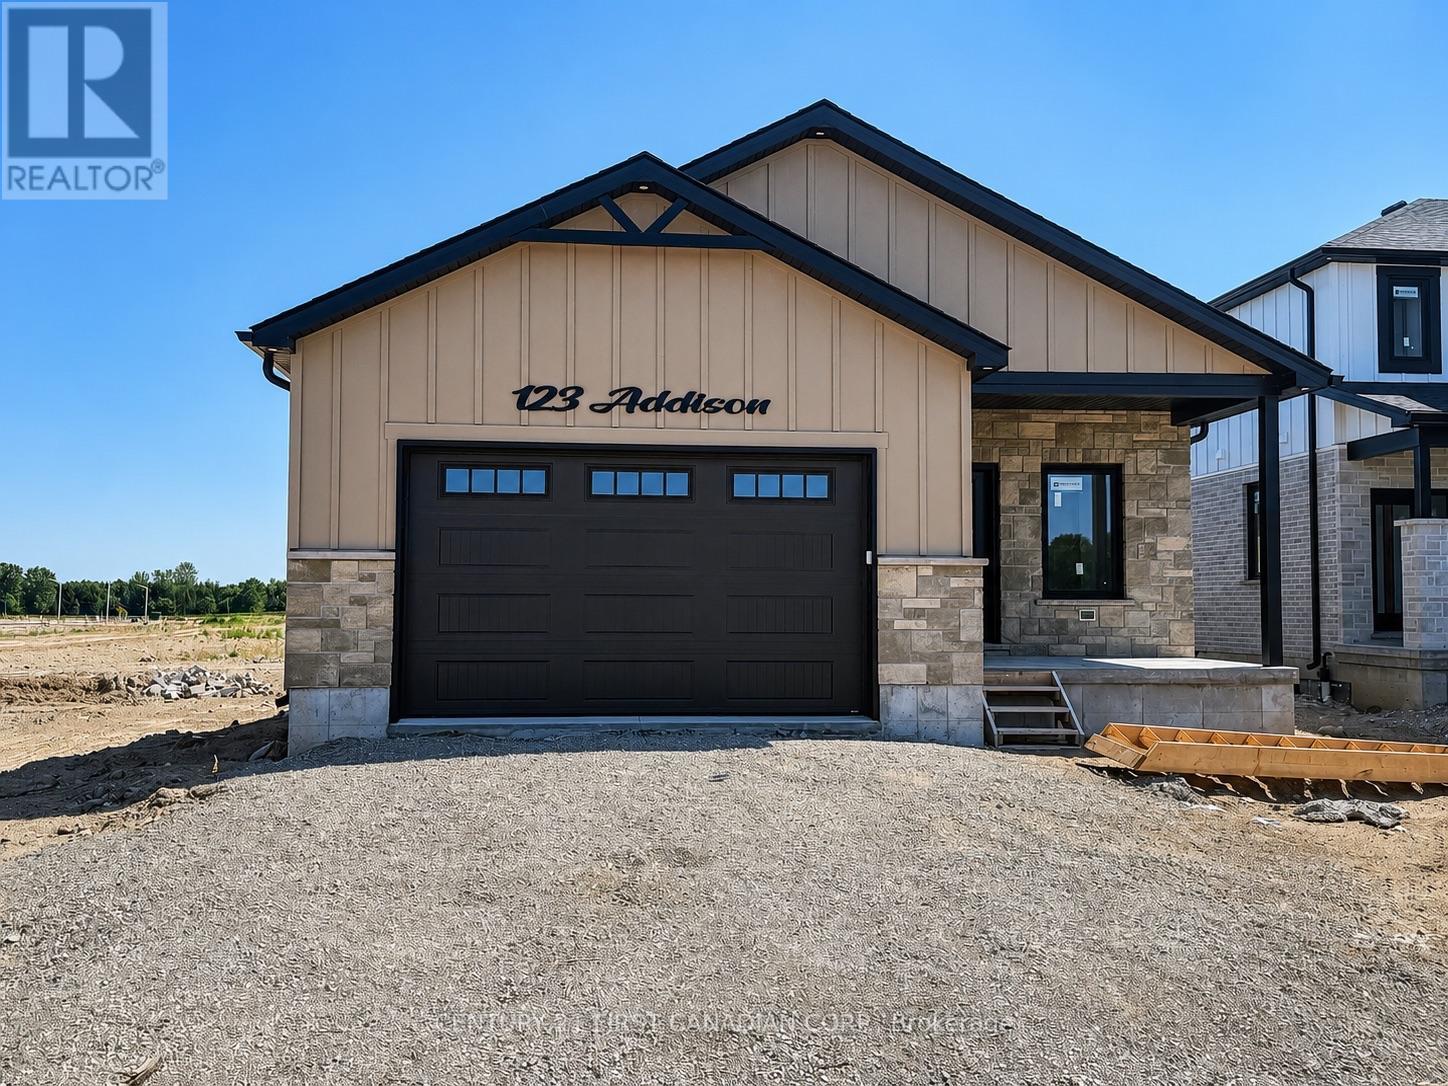
123 Addison Avenue
Lucan Biddulph, Ontario
UNDER CONSTRUCTION / HST Rebate Pricing - Welcome to the Isla Model by Robinson Carpentry, a beautifully designed 1,495 sq. ft. bungalow that blends modern style with everyday functionality. This thoughtfully crafted 3-bedroom, 2-bathroom home offers the ease of one-floor living paired with a bright, open-concept layout perfect for both entertaining and daily life. Step inside to discover a spacious main floor featuring luxury vinyl flooring throughout, creating a seamless and stylish flow from room to room. The open living, dining, and kitchen areas provide the ideal setting for gathering with family and friends, while large windows invite in plenty of natural light. The well-appointed kitchen is designed with both form and function in mind, offering ample workspace and a layout that connects effortlessly to the main living space. The primary bedroom serves as a comfortable retreat, complete with a private ensuite, while two additional bedrooms provide flexibility for family, guests, or a home office. With quality craftsmanship by Robinson Carpentry and a practical bungalow design, this home is perfect for downsizers, first-time buyers, or anyone seeking modern, low-maintenance living. Price reflects the full Ontario New Home Rebate, adding exceptional value to this impressive offering. Taxes and assessed value to be determined. (id:53015)
Century 21 First Canadian Corp.

114 Addison Avenue
Lucan Biddulph, Ontario
TO BE BUILT - Welcome to the Parkway I Model by Vandermolen Homes, a beautifully designed 2-storey home in the growing community of Lucan. Offering 1,770 sq ft of thoughtfully planned living space, this home blends modern style with everyday functionality-perfect for families, first-time buyers, or those looking to upgrade. The main floor features a bright, open-concept layout that seamlessly connects the kitchen, dining, and living areas-ideal for entertaining or enjoying time at home. A convenient mudroom provides practical everyday organization with direct access from the garage. Upstairs, you'll find three generously sized bedrooms, including a spacious primary retreat complete with a walk-in closet and a private ensuite bath. Two additional bedrooms and a full bathroom offer plenty of space for family, guests, or a home office setup. With 2.5 bathrooms, contemporary design, and quality craftsmanship throughout, the Parkway I Model delivers comfort, style, and value in a desirable location. Secure your opportunity to build and customize your dream home in Lucan today! List price reflects the anticipated benefit of a proposed Government HST rebate. (id:53015)
Century 21 First Canadian Corp.
Contact me
Resources
About me
Nicole Bartlett, Sales Representative, Coldwell Banker Star Real Estate, Brokerage
© 2023 Nicole Bartlett- All rights reserved | Made with ❤️ by Jet Branding