Listings
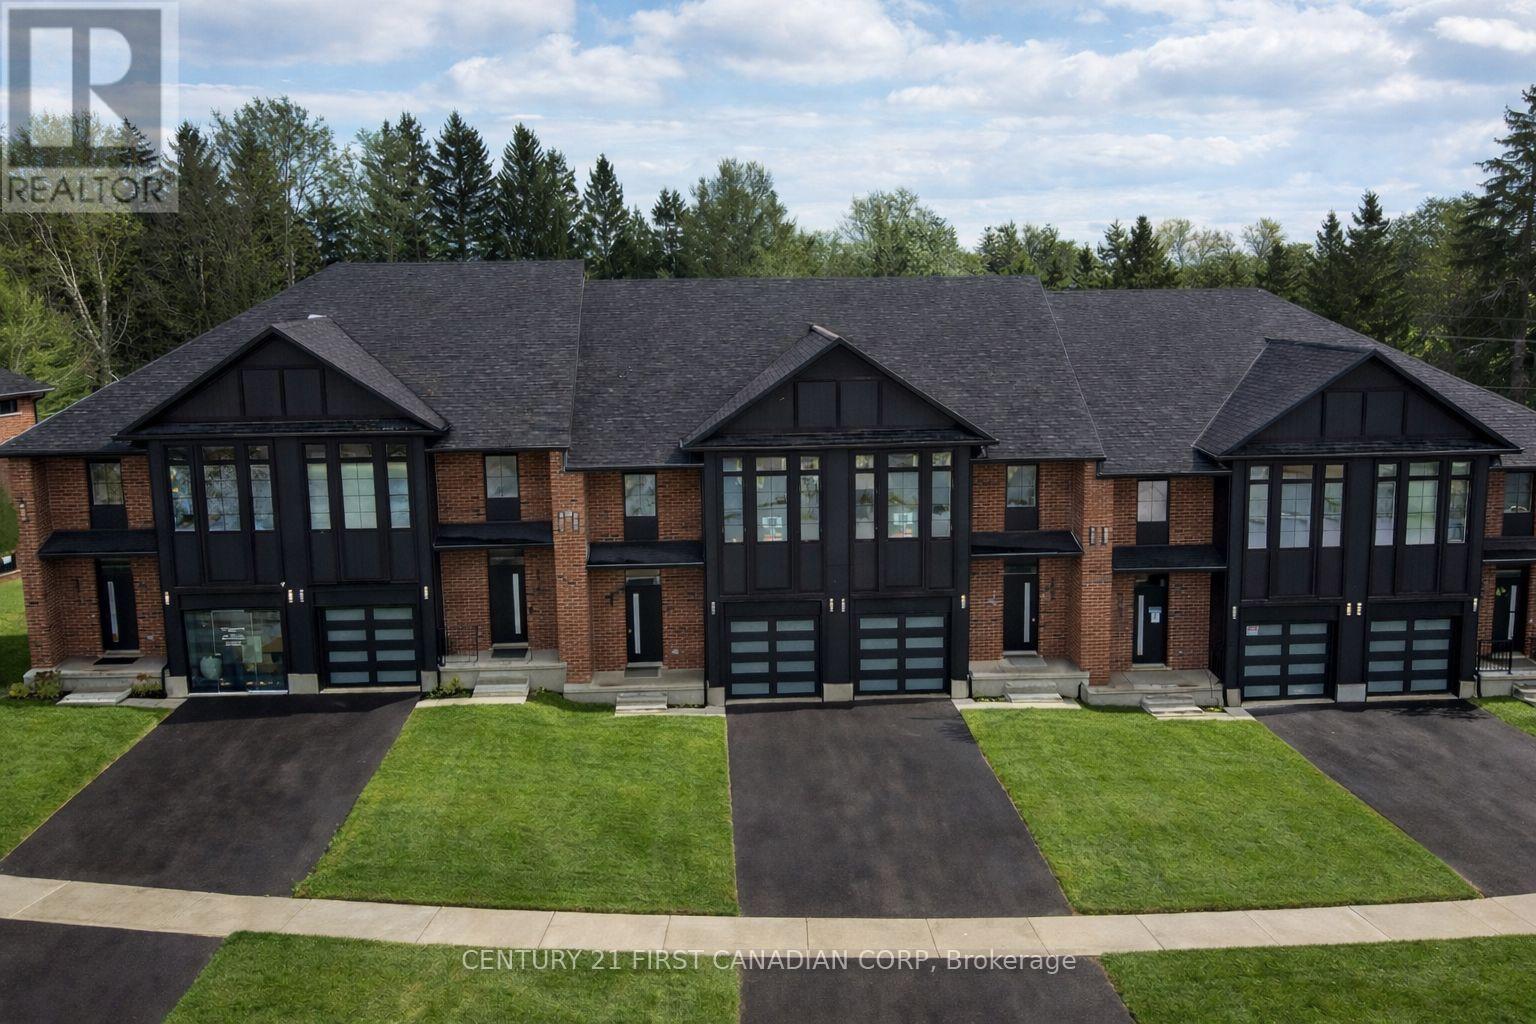
6890 Heathwoods Avenue
London South, Ontario
OPEN HOUSE EVERY SATURDAY AND SUNDAY 1-4pm AT OUR MODEL HOME LOCATED AT 6973 HEATHWOODS AVE. Price reflects the full HST rebate. Purchasers must qualify and agree to assign the rebate back to the builder. * INTERIOR UNIT WALK-OUT LOT! * To-be-built. 4-bedroom floor plans and pricing also available. LIMITED-TIME PROMOTIONS: Five (5) builder's standard appliances included, PLUS $5,000 in Design Dollars, PLUS only a 5% deposit, PLUS walk-out lots at no additional charge. All prices, promotions, and incentives are subject to change without notice. Experience the freedom of owning a luxury freehold townhome with ZERO CONDO FEES, offering the perfect blend of modern elegance, convenience, and affordability. Built by renowned Ridgeview Homes, this 3-bedroom, 2.5-bathroom townhome offers 1,525 sq. ft. of thoughtfully designed living space, with CUSTOMIZABLE FINISHES available to suit your style. Step inside to an open-concept layout featuring a spacious kitchen and a bright, inviting living area that flows seamlessly to your private outdoor space - ideal for relaxing or entertaining. Located in the sought-after Lambeth neighbourhood, you're just minutes from the 401, with easy access to shopping, dining, schools, and recreational amenities. * (id:53015)
Century 21 First Canadian Corp
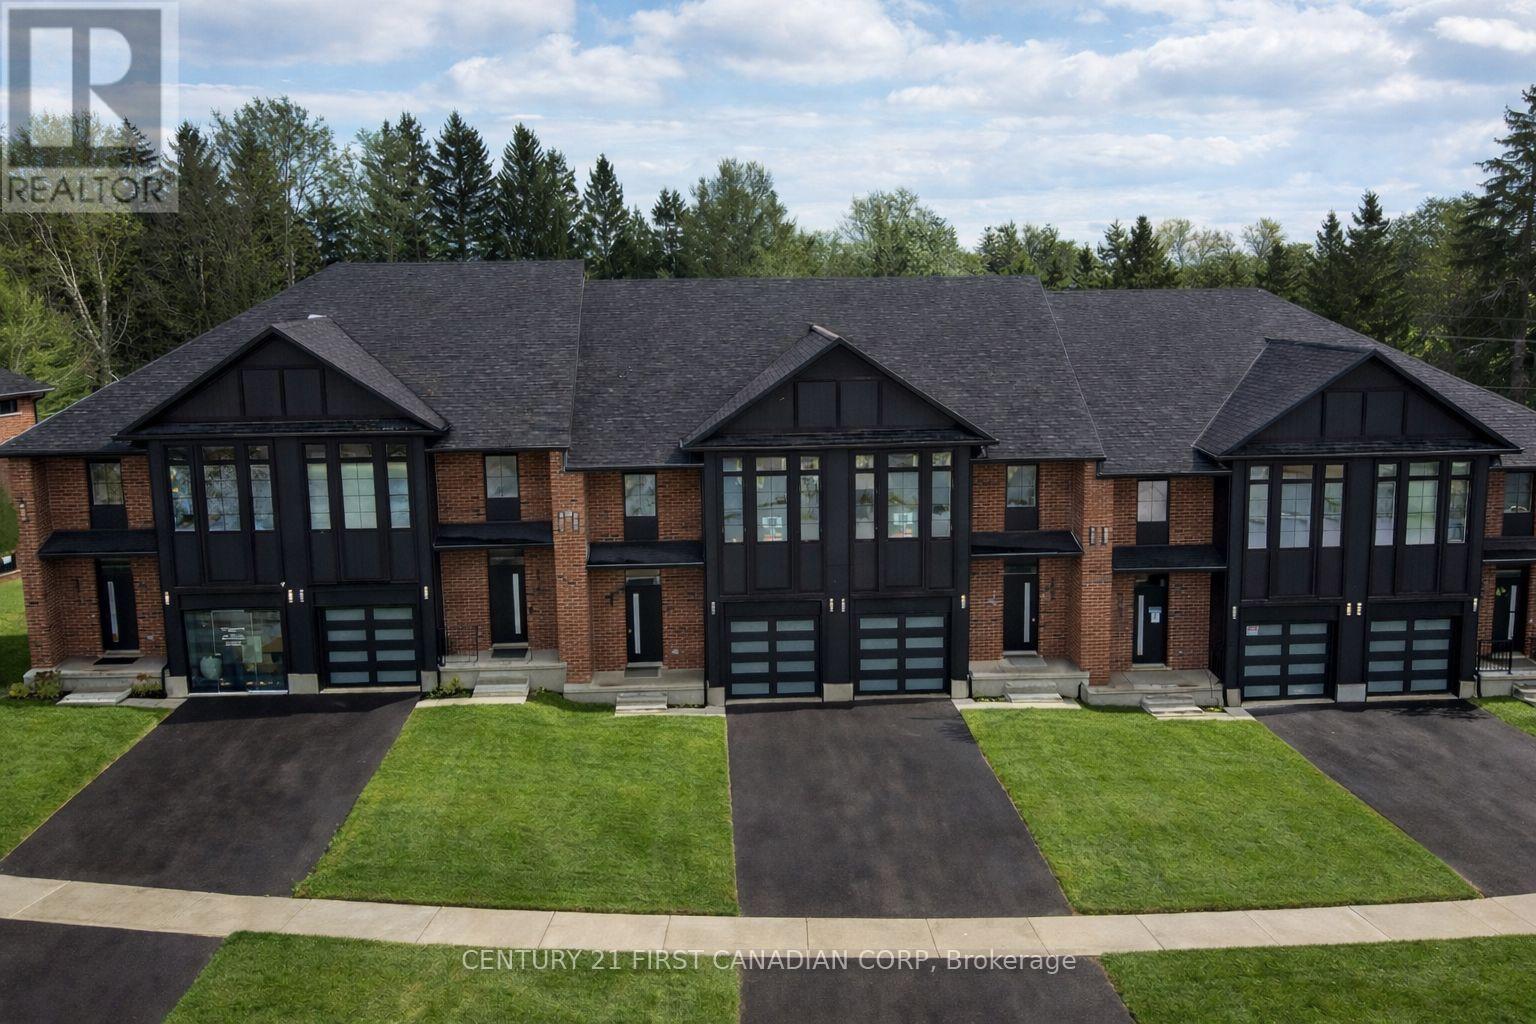
6878 Heathwoods Avenue
London South, Ontario
OPEN HOUSE EVERY SATURDAY AND SUNDAY 1-4pm AT OUR MODEL HOME LOCATED AT 6973 HEATHWOODS AVE. Price reflects the full HST rebate. Purchasers must qualify and agree to assign the rebate back to the builder. * END UNIT LOOK-OUT! * To-be-built. 4-bedroom floor plans and pricing also available. LIMITED-TIME PROMOTIONS: Five (5) builder's standard appliances included, PLUS $5,000 in Design Dollars, PLUS only a 5% deposit, PLUS walk-out lots at no additional charge. All prices, promotions, and incentives are subject to change without notice. Experience the freedom of owning a luxury freehold townhome with ZERO CONDO FEES, offering the perfect blend of modern elegance, convenience, and affordability. Built by renowned Ridgeview Homes, this 3-bedroom, 2.5-bathroom townhome offers 1,525 sq. ft. of thoughtfully designed living space, with CUSTOMIZABLE FINISHES available to suit your style. Step inside to an open-concept layout featuring a spacious kitchen and a bright, inviting living area that flows seamlessly to your private outdoor space - ideal for relaxing or entertaining. Located in the sought-after Lambeth neighbourhood, you're just minutes from the 401, with easy access to shopping, dining, schools, and recreational amenities. * (id:53015)
Century 21 First Canadian Corp
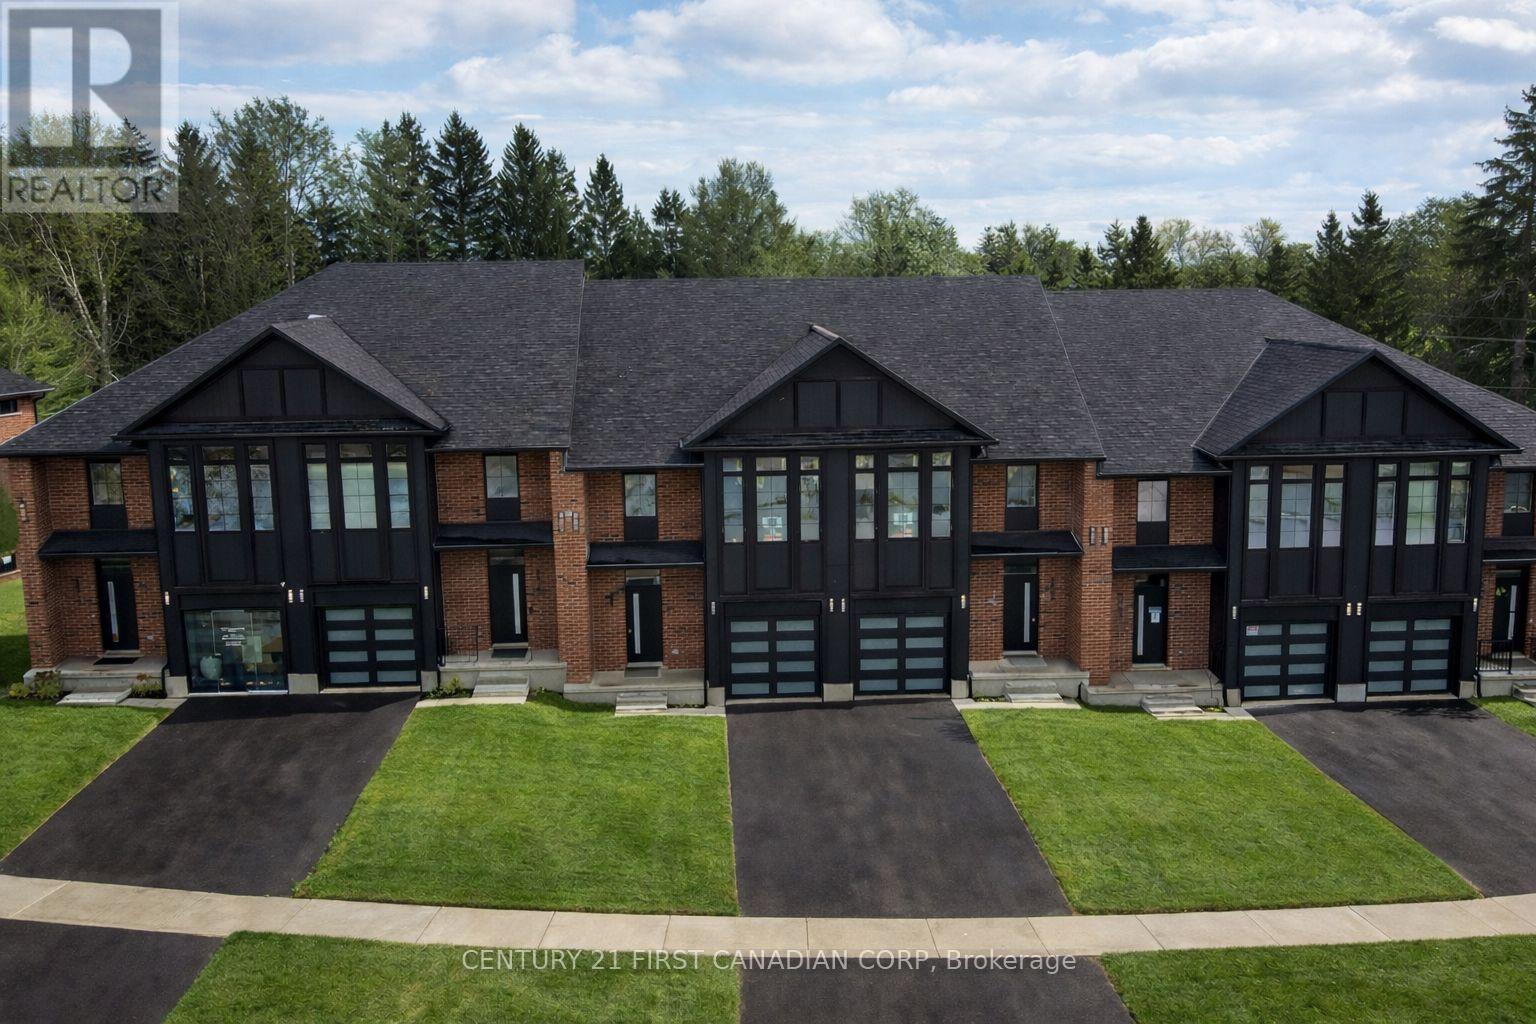
6886 Heathwoods Avenue
London South, Ontario
OPEN HOUSE EVERY SATURDAY AND SUNDAY 1-4pm AT OUR MODEL HOME LOCATED AT 6973 HEATHWOODS AVE. Price reflects the full HST rebate. Purchasers must qualify and agree to assign the rebate back to the builder. * INTERIOR UNIT WALK-OUT LOT! * To-be-built. 4-bedroom floor plans and pricing also available. LIMITED-TIME PROMOTIONS: Five (5) builder's standard appliances included, PLUS $5,000 in Design Dollars, PLUS only a 5% deposit, PLUS walk-out lots at no additional charge. All prices, promotions, and incentives are subject to change without notice. Experience the freedom of owning a luxury freehold townhome with ZERO CONDO FEES, offering the perfect blend of modern elegance, convenience, and affordability. Built by renowned Ridgeview Homes, this 3-bedroom, 2.5-bathroom townhome offers 1,525 sq. ft. of thoughtfully designed living space, with CUSTOMIZABLE FINISHES available to suit your style. Step inside to an open-concept layout featuring a spacious kitchen and a bright, inviting living area that flows seamlessly to your private outdoor space - ideal for relaxing or entertaining. Located in the sought-after Lambeth neighbourhood, you're just minutes from the 401, with easy access to shopping, dining, schools, and recreational amenities. * (id:53015)
Century 21 First Canadian Corp
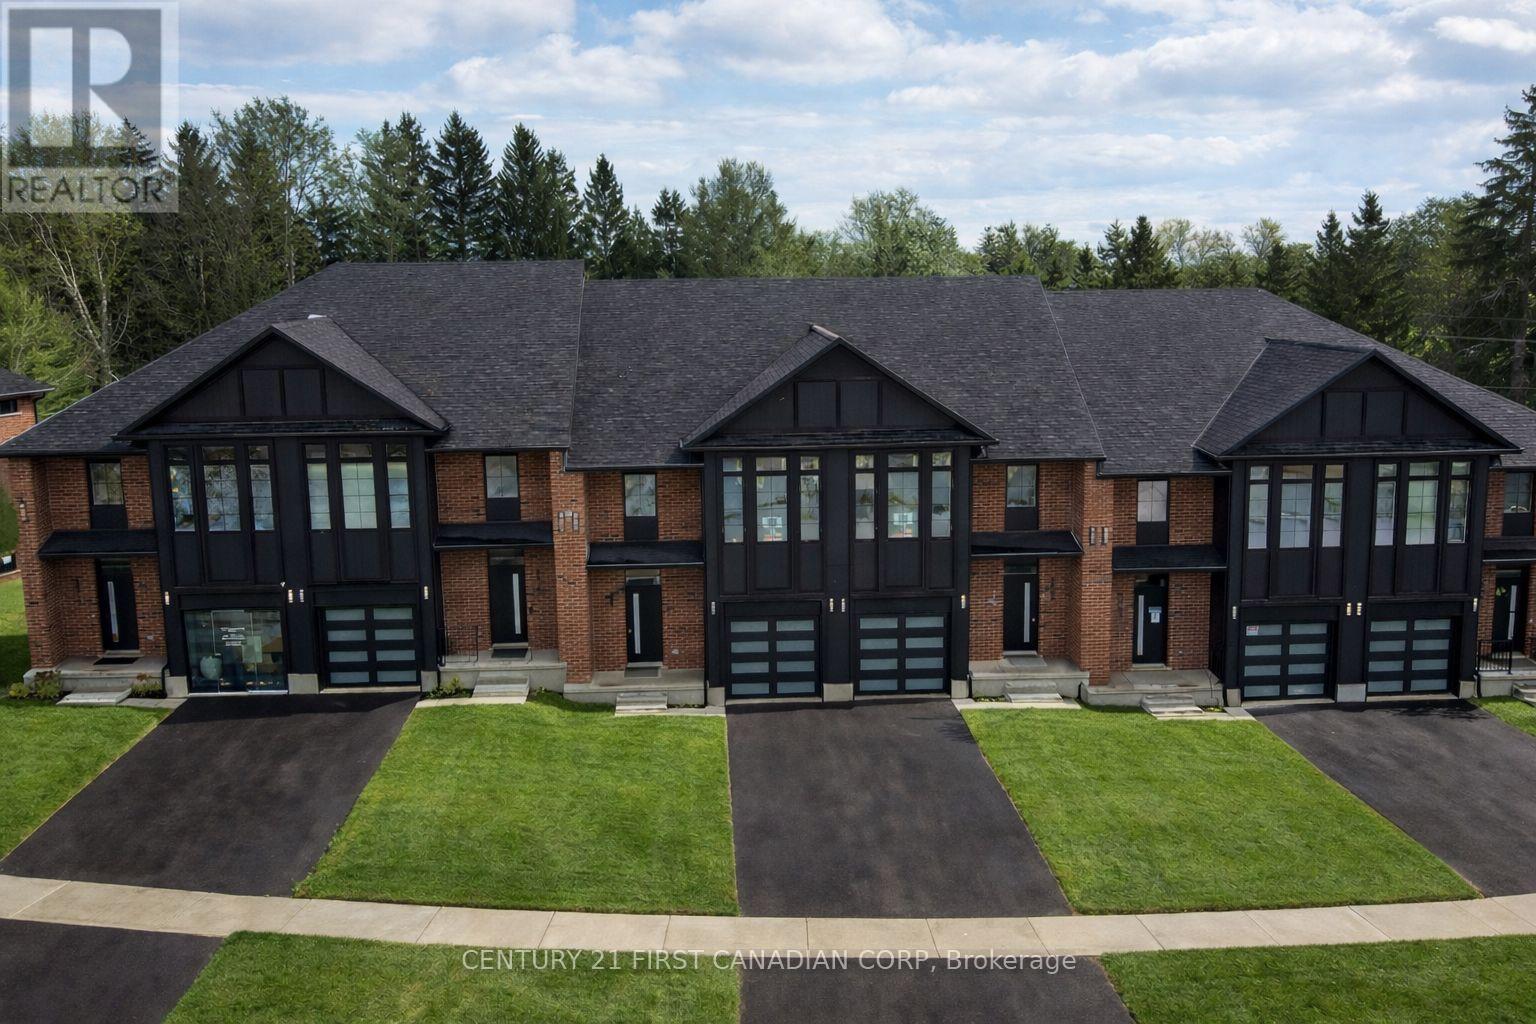
6894 Heathwoods Avenue
London South, Ontario
OPEN HOUSE EVERY SATURDAY AND SUNDAY 1-4pm AT OUR MODEL HOME LOCATED AT 6973 HEATHWOODS AVE. Price reflects the full HST rebate. Purchasers must qualify and agree to assign the rebate back to the builder. * INTERIOR UNIT WALK-OUT LOT! * To-be-built. 4-bedroom floor plans and pricing also available. LIMITED-TIME PROMOTIONS: Five (5) builder's standard appliances included, PLUS $5,000 in Design Dollars, PLUS only a 5% deposit, PLUS walk-out lots at no additional charge. All prices, promotions, and incentives are subject to change without notice. Experience the freedom of owning a luxury freehold townhome with ZERO CONDO FEES, offering the perfect blend of modern elegance, convenience, and affordability. Built by renowned Ridgeview Homes, this 3-bedroom, 2.5-bathroom townhome offers 1,525 sq. ft. of thoughtfully designed living space, with CUSTOMIZABLE FINISHES available to suit your style. Step inside to an open-concept layout featuring a spacious kitchen and a bright, inviting living area that flows seamlessly to your private outdoor space - ideal for relaxing or entertaining. Located in the sought-after Lambeth neighbourhood, you're just minutes from the 401, with easy access to shopping, dining, schools, and recreational amenities. * (id:53015)
Century 21 First Canadian Corp
6898 Heathwoods Avenue
London South, Ontario
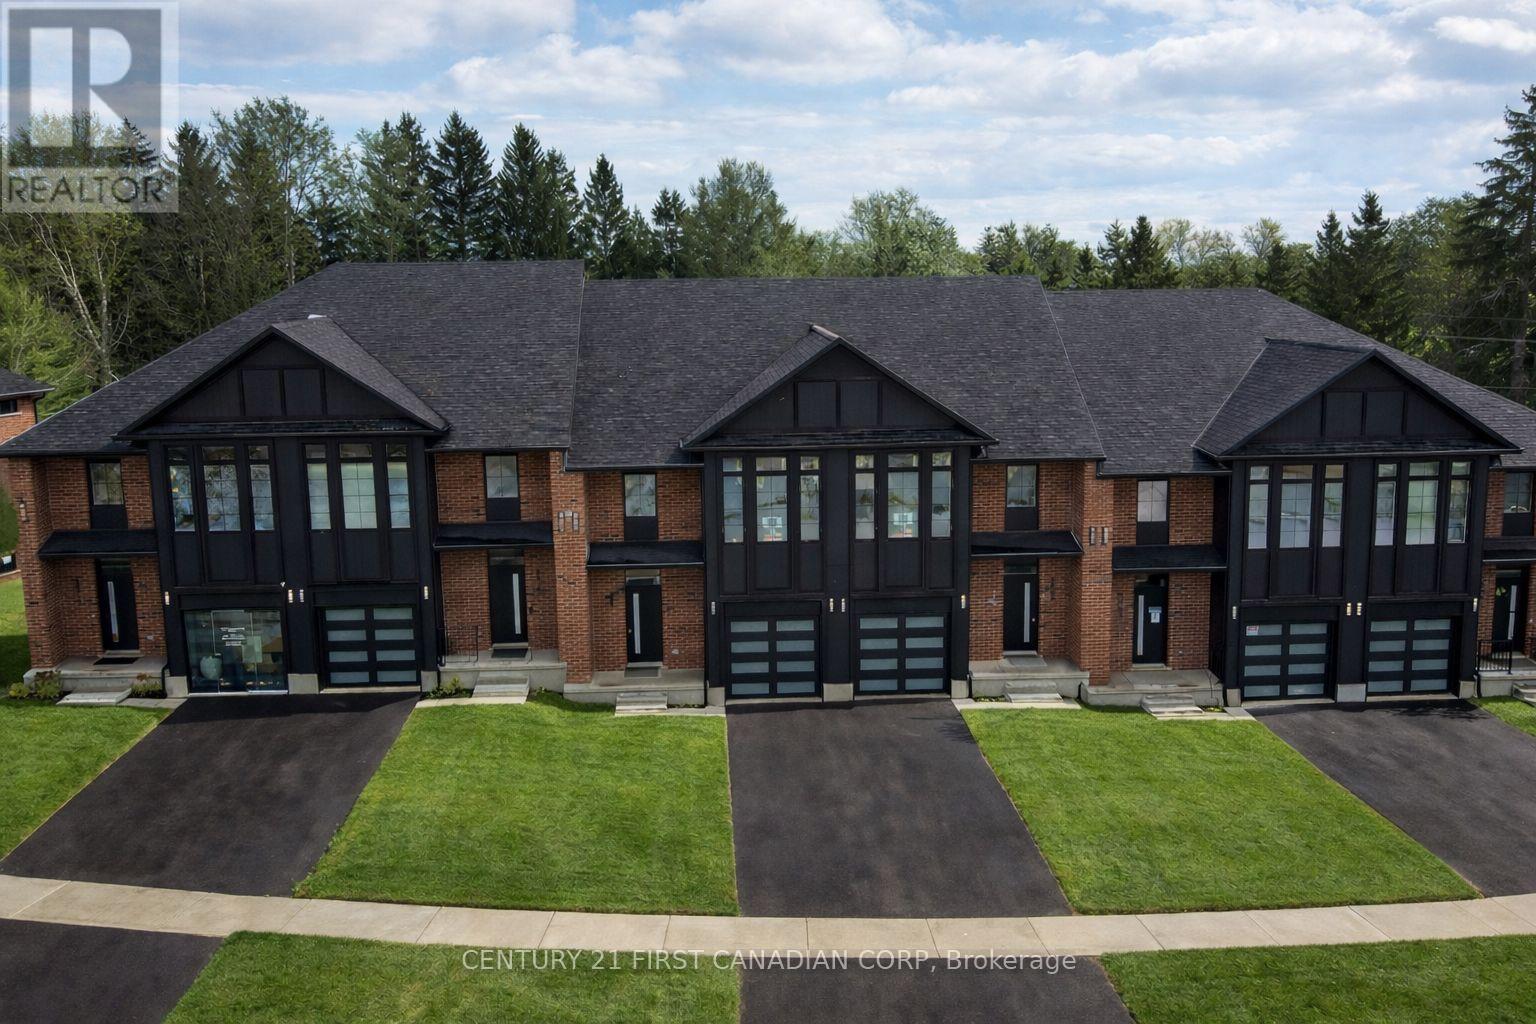
OPEN HOUSE EVERY SATURDAY AND SUNDAY 1-4pm AT OUR MODEL HOME LOCATED AT 6973 HEATHWOODS AVE. Price reflects the full HST rebate. Purchasers must qualify and agree to assign the rebate back to the builder. * END UNIT WALK-OUT LOT! * To-be-built. 4-bedroom floor plans and pricing also available. LIMITED-TIME PROMOTIONS: Five (5) builder's standard appliances included, PLUS $5,000 in Design Dollars, PLUS only a 5% deposit, PLUS walk-out lots at no additional charge. All prices, promotions, and incentives are subject to change without notice. Experience the freedom of owning a luxury freehold townhome with ZERO CONDO FEES, offering the perfect blend of modern elegance, convenience, and affordability. Built by renowned Ridgeview Homes, this 3-bedroom, 2.5-bathroom townhome offers 1,525 sq. ft. of thoughtfully designed living space, with CUSTOMIZABLE FINISHES available to suit your style. Step inside to an open-concept layout featuring a spacious kitchen and a bright, inviting living area that flows seamlessly to your private outdoor space - ideal for relaxing or entertaining. Located in the sought-after Lambeth neighbourhood, you're just minutes from the 401, with easy access to shopping, dining, schools, and recreational amenities. * (id:53015)
Century 21 First Canadian Corp
6882 Heathwoods Avenue
London South, Ontario
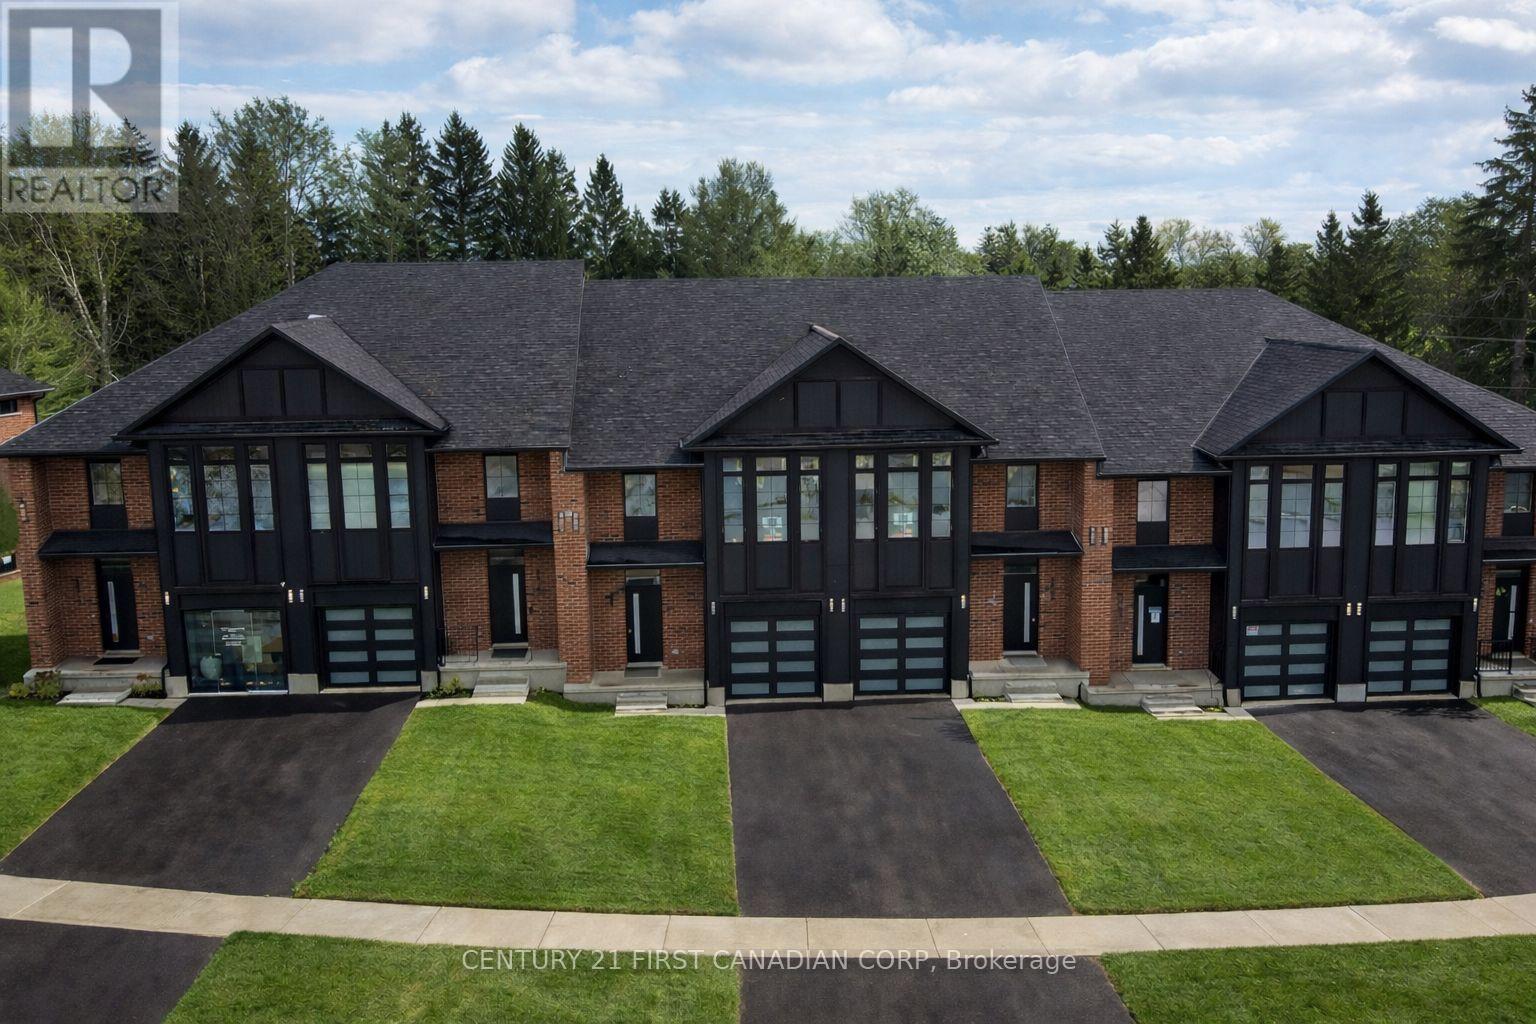
OPEN HOUSE EVERY SATURDAY AND SUNDAY 1-4pm AT OUR MODEL HOME LOCATED AT 6973 HEATHWOODS AVE. Price reflects the full HST rebate. Purchasers must qualify and agree to assign the rebate back to the builder. * INTERIOR UNIT LOOK-OUT! * To-be-built. 4-bedroom floor plans and pricing also available. LIMITED-TIME PROMOTIONS: Five (5) builder's standard appliances included, PLUS $5,000 in Design Dollars, PLUS only a 5% deposit, PLUS walk-out lots at no additional charge. All prices, promotions, and incentives are subject to change without notice. Experience the freedom of owning a luxury freehold townhome with ZERO CONDO FEES, offering the perfect blend of modern elegance, convenience, and affordability. Built by renowned Ridgeview Homes, this 3-bedroom, 2.5-bathroom townhome offers 1,525 sq. ft. of thoughtfully designed living space, with CUSTOMIZABLE FINISHES available to suit your style. Step inside to an open-concept layout featuring a spacious kitchen and a bright, inviting living area that flows seamlessly to your private outdoor space - ideal for relaxing or entertaining. Located in the sought-after Lambeth neighbourhood, you're just minutes from the 401, with easy access to shopping, dining, schools, and recreational amenities. * (id:53015)
Century 21 First Canadian Corp
7 Arbour Glen Crescent
London East, Ontario
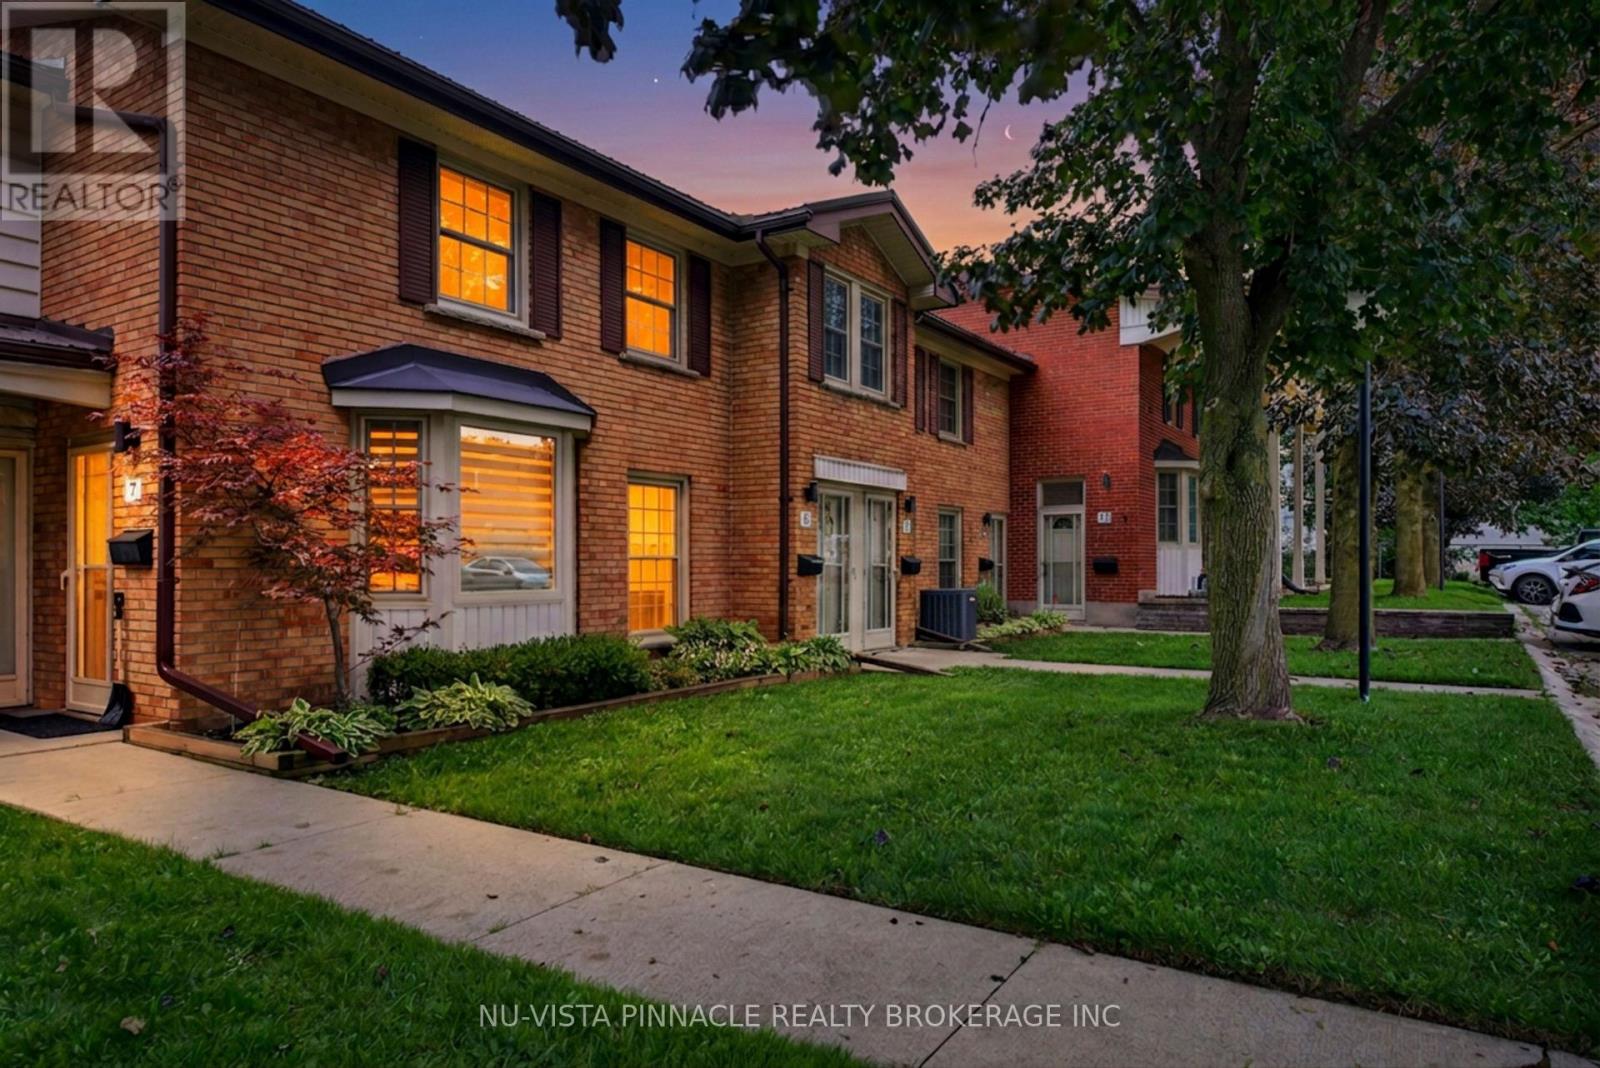
Pride of ownership is immediately apparent at 7 Arbour Glen Crescent. Exceptionally clean, meticulously maintained, and cared for with an attention to detail that is increasingly hard to find, this 2-bedroom townhome is truly move-in ready.The bright main level features an updated kitchen and open-concept living and dining area, with large windows, plenty of natural light and a cozy gas fireplace. Step outside to your private patio overlooking the completely secure gated and private community green space and outdoor pool. Upstairs you'll be met with soaring cathedral ceilings throughout the two spacious bedrooms and a full bathroom . The full basement offers laundry, storage and additional potential.Enjoy being within walking distance of Kilally Trail, the Thames River, parks and green space, with shopping, transit and everyday amenities just minutes away. What really sets this home apart, however, is how it has been kept. This is the kind of property where you can immediately tell the owner has taken genuine pride in caring for it. Immaculate, thoughtfully maintained and exceptionally clean, it offers the next owner the opportunity to simply move in and enjoy. (id:53015)
Nu-Vista Pinnacle Realty Brokerage Inc
81 Wakefield Crescent
London North, Ontario
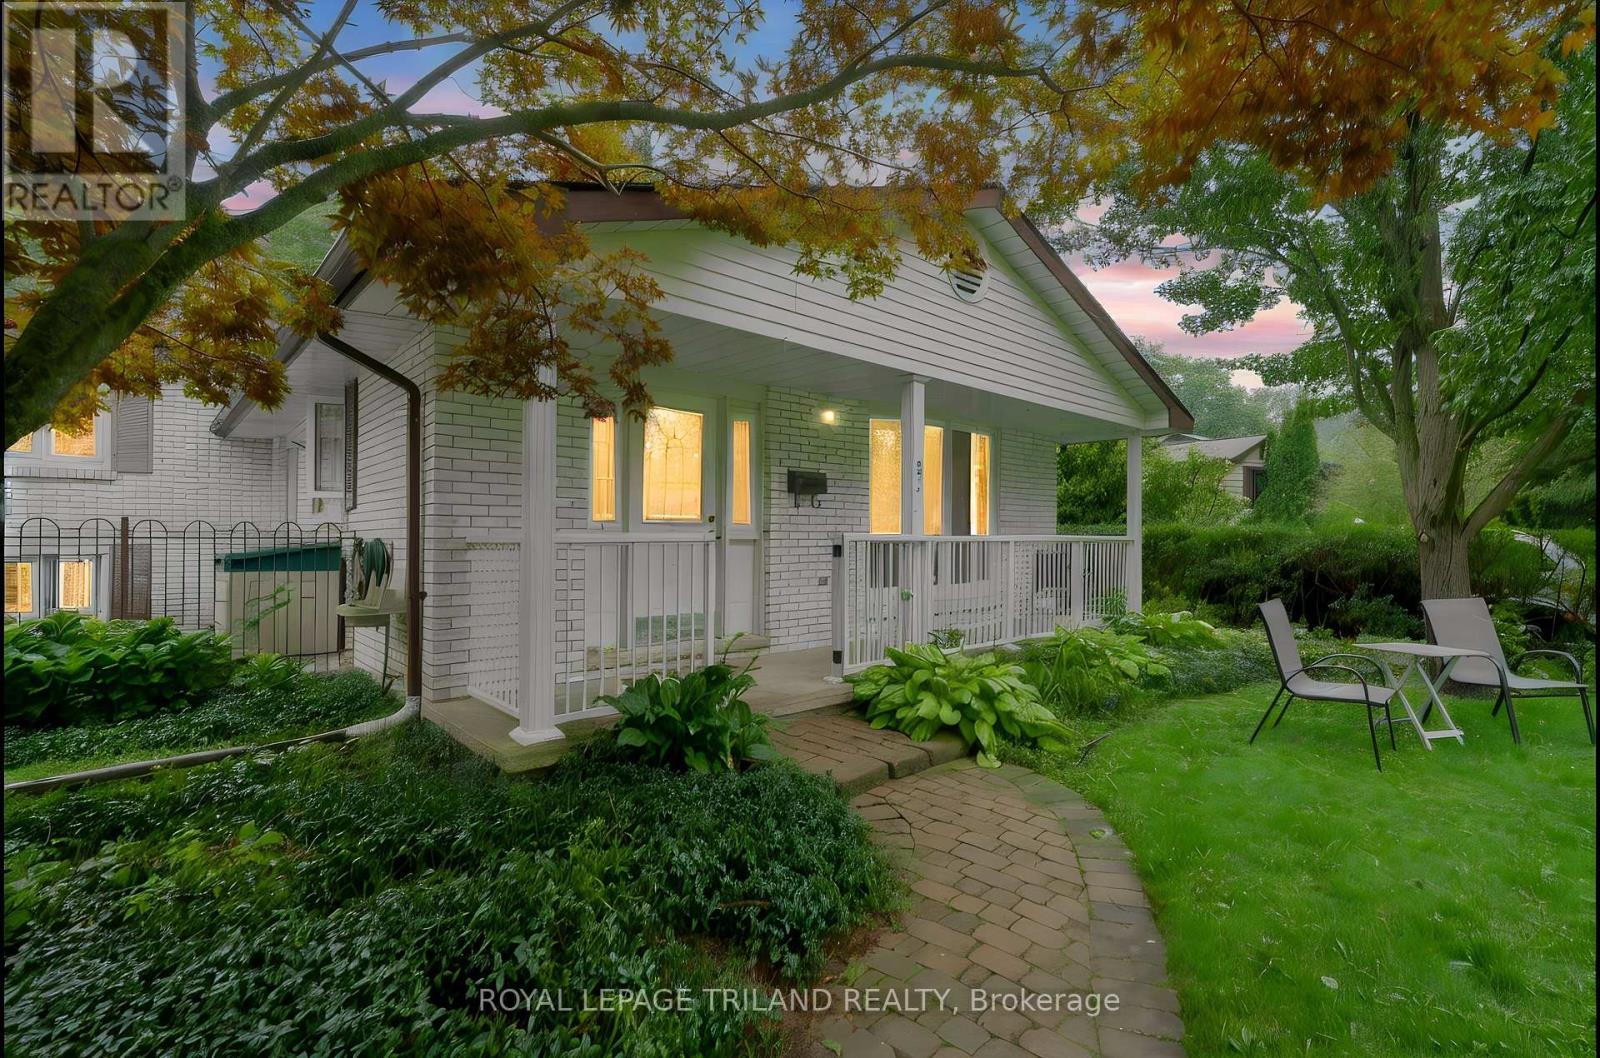
Beautifully maintained backsplit tucked away on a quiet crescent in desirable Northridge, offering exceptional privacy on a peaceful ravine lot. The spacious layout features an open concept main floor, 3 plus 1 bedrooms, two full bathrooms, in suite laundry, central air conditioning, and a large family. Floor to ceiling windows fill the inviting sunroom with natural light while showcasing beautiful views of the ravine. Additional highlights include an attached garage with inside entry and a generous driveway with parking for up to eight vehicles. Located in a sought after, family friendly neighbourhood close to excellent schools, parks, scenic walking trails, shopping, and everyday amenities. Available December 1st. (id:53015)
Royal LePage Triland Realty
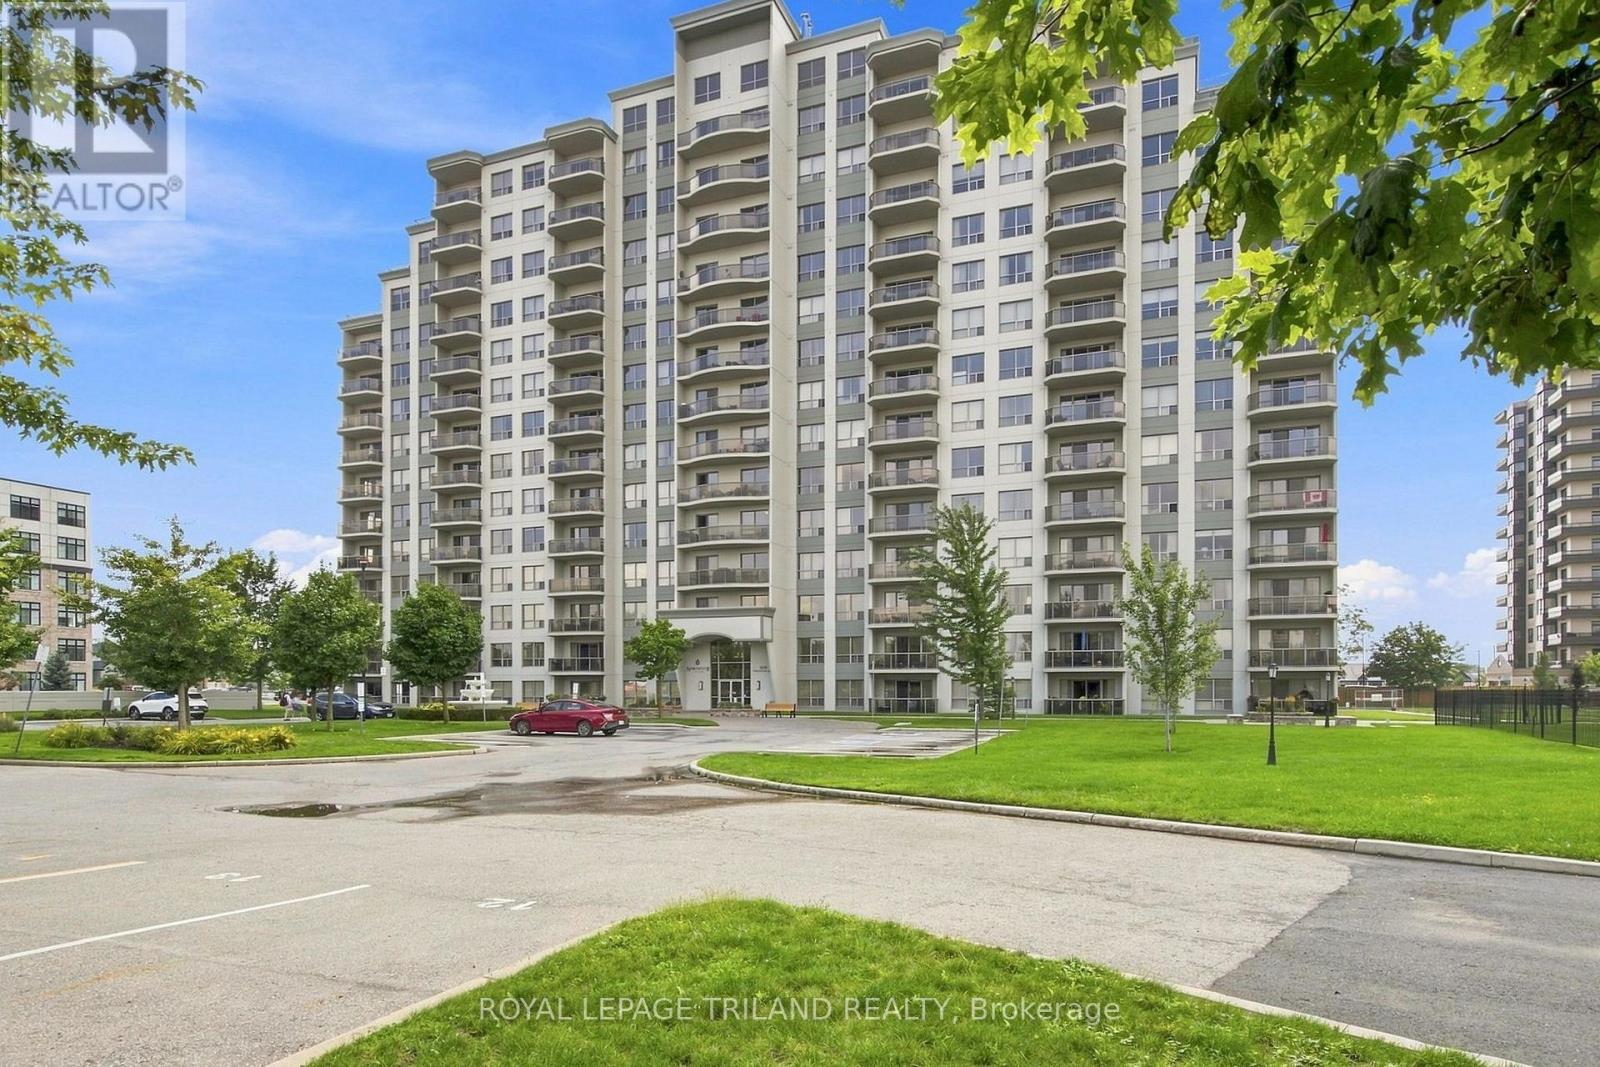
1408 - 1030 Coronation Drive
London North, Ontario
Perched high above the city in the prestigious Northcliff building, this truly one-of-a-kind top-floor residence is a home for those who believe life is better with a view. Panoramic cityscapes stretch as far as the eye can see, creating a breathtaking backdrop from sunrise to sunset & bathing this spectacular home in endless natural light. Offering more than 1,100 square feet of living space, this exceptional open-concept apartment is the only unit of its kind in the building. Giant windows frame the ever-changing skyline, while a thoughtfully designed floor plan provides room to live, entertain & simply enjoy being home. Meticulously maintained & updated, every detail feels polished, comfortable & inviting. Two fireplaces add an extra touch of warmth & romance-one creating a cozy focal point in the living room & another transforming the primary bedroom into a peaceful private retreat. Originally designed as a two-bedroom layout, this home has been reimagined to create an expansive one-bedroom, two-bathroom residence. The beauty of this unique floor plan is that the choice is yours: enjoy the generous, open spaces as they are, or explore the possibility of converting the layout back to a two-bedroom configuration to suit your lifestyle. Plenty of storage tops off this unit with a walk in front closet, walk in laundry room & pantry walk in primary bedroom closet. Beyond your front door, Northcliff offers an exceptional collection of amenities, designed to make every day feel a little more effortless. Enjoy the gym, library, games room, theatre room, & inviting outdoor patios, the perfect places to relax, connect & take in the surroundings. Underground parking & a storage locker are also included for added convenience. This is more than an apartment. It is a rare opportunity to own a sky-high sanctuary with space, light, warmth & views that never grow old. A spectacular home, a remarkable building & quite simply, a view of the city that is all yours! (id:53015)
Royal LePage Triland Realty
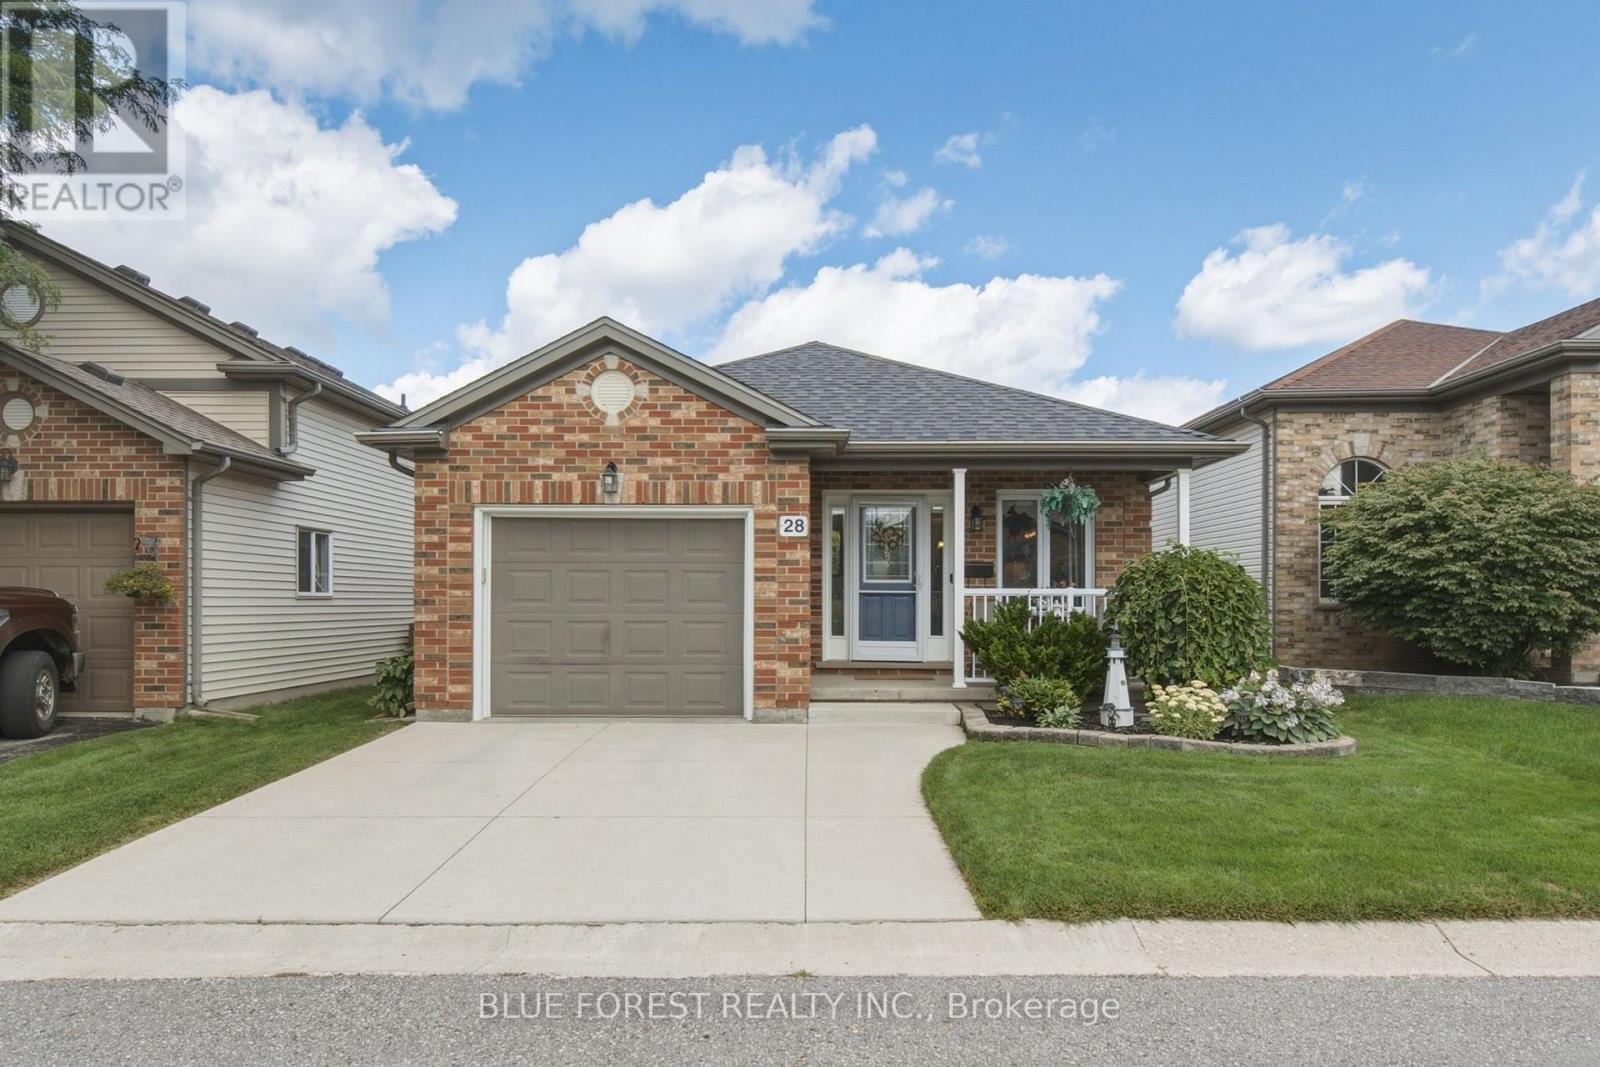
28 - 335 Lighthouse Road
London South, Ontario
Welcome to 28-335 Lighthouse Rd, a pristine, fully detached vacant land condo in Summerside! Enjoy a detached home with a fenced yard and garage, plus low-maintenance condo living (snow and common road care looked after). The bright main floor boasts beautiful hardwood and ceramic tile flooring. You are instantly welcomed by an open, airy entrance. Cozy up by the gas fireplace in the living area, or cook in the kitchen with updated cabinetry and Samsung stainless appliances (2022). Walk out to your deck with a custom covered roof and built-in ice-melting system (2025). The main level also hosts a primary bedroom with "his-and-hers" closets, a second bedroom, and a full bathroom. The finished lower level offers incredible versatility with excellent ceiling height. Perfect as an in-law suite, it features its own kitchen, a spacious family room, a third bedroom, a full bathroom, and a finished laundry room. Skip the expensive updates! This home is loaded with premium mechanical and structural upgrades: a newer High-Efficiency Furnace & Central A/C (2024), high-grade North Star windows (2025), a full cement double driveway (2019), a newly replaced sump pump (April 2026), and a condo-replaced back fence (2025) and common drive area (2024). Low monthly fees ($180). Quiet street close to schools, shopping, Victoria Hospital, and Highway 401. The neighbourhood is a wonderful, family-oriented community with many public events, and there is also a new elementary school being built. Book your showing today! (id:53015)
Blue Forest Realty Inc.
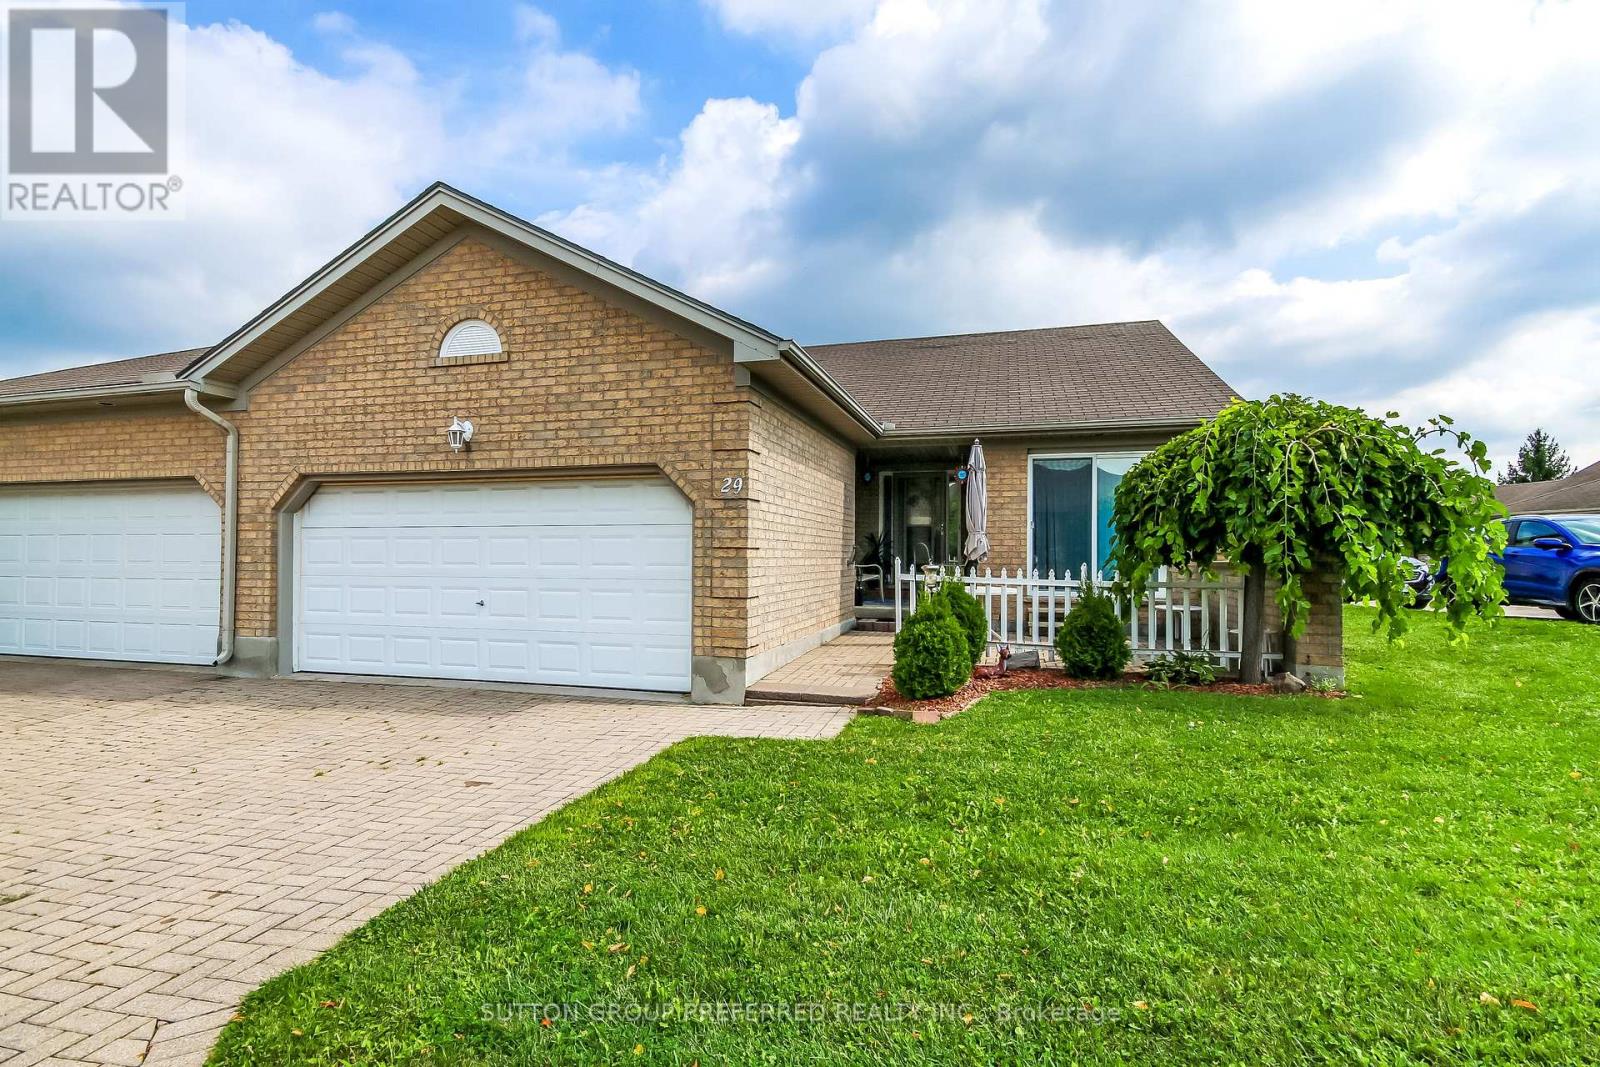
29 - 861 Shelborne Street
London South, Ontario
DARE TO COMPARE! RARE ONE FLOOR LIVING!! Welcome to South River Estates, a well appointed 2 bedroom, 3 bathroom home boasting premium quality from top to bottom across its 1,959 Sq. Ft. of impeccably finished living space. This bright and airy condo offers the ultimate urban living experience and is perfect for first time home buyers, young professionals, empty nesters and investors. Step inside to convenient main floor living with a layout offering tremendous ease of flow. Spacious eat-in kitchen will appeal to the cook in you. Bright, sun soaked living room with vaulted ceiling, gleaming oak hardwood and elegant gas fireplace with gorgeous wood mantle surrounded by dramatic windows. Oversized master retreat complimented by double closets and ensuite. Lovely finished basement will accommodate visiting family and friends beautifully. Generous deck with a retractable awning will allow you to enjoy the outside comfortably. This is a must see in person. (id:53015)
Sutton Group Preferred Realty Inc.
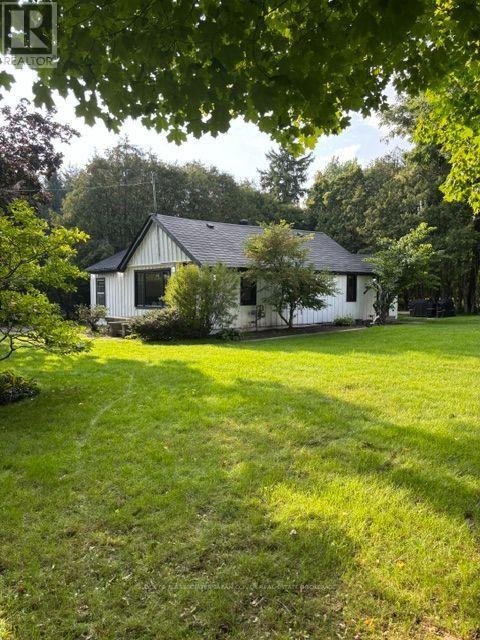
1847 Hwy 3
Norfolk, Ontario
What a lovely home. Looking for a great country retreat but don't want to break the bank? Check out this beautiful half acre property located between Tillsonburg and Delhi. This board and batten bungalow is brimming with style. You'll absolutely love the bright and spacious great room with it's soaring ceiling. The country style kitchen is the heart of the home and makes the perfect family gathering spot. Two bedrooms including a huge primary bedroom boasting a 13 ft high cathedral ceiling. Main floor laundry/mudroom is ideal for the rear entrance. Two sheds with roll up doors are great for extra storage and hobby centers. This is a place for those who appreciate the great outdoors. For people that are looking for a spacious and private retreat to make their home. Plenty of updates in 2023 and a worry free metal roof means you can spend your time enjoying the property. (id:53015)
Oliver & Associates Sarah Oliver Real Estate Brokerage
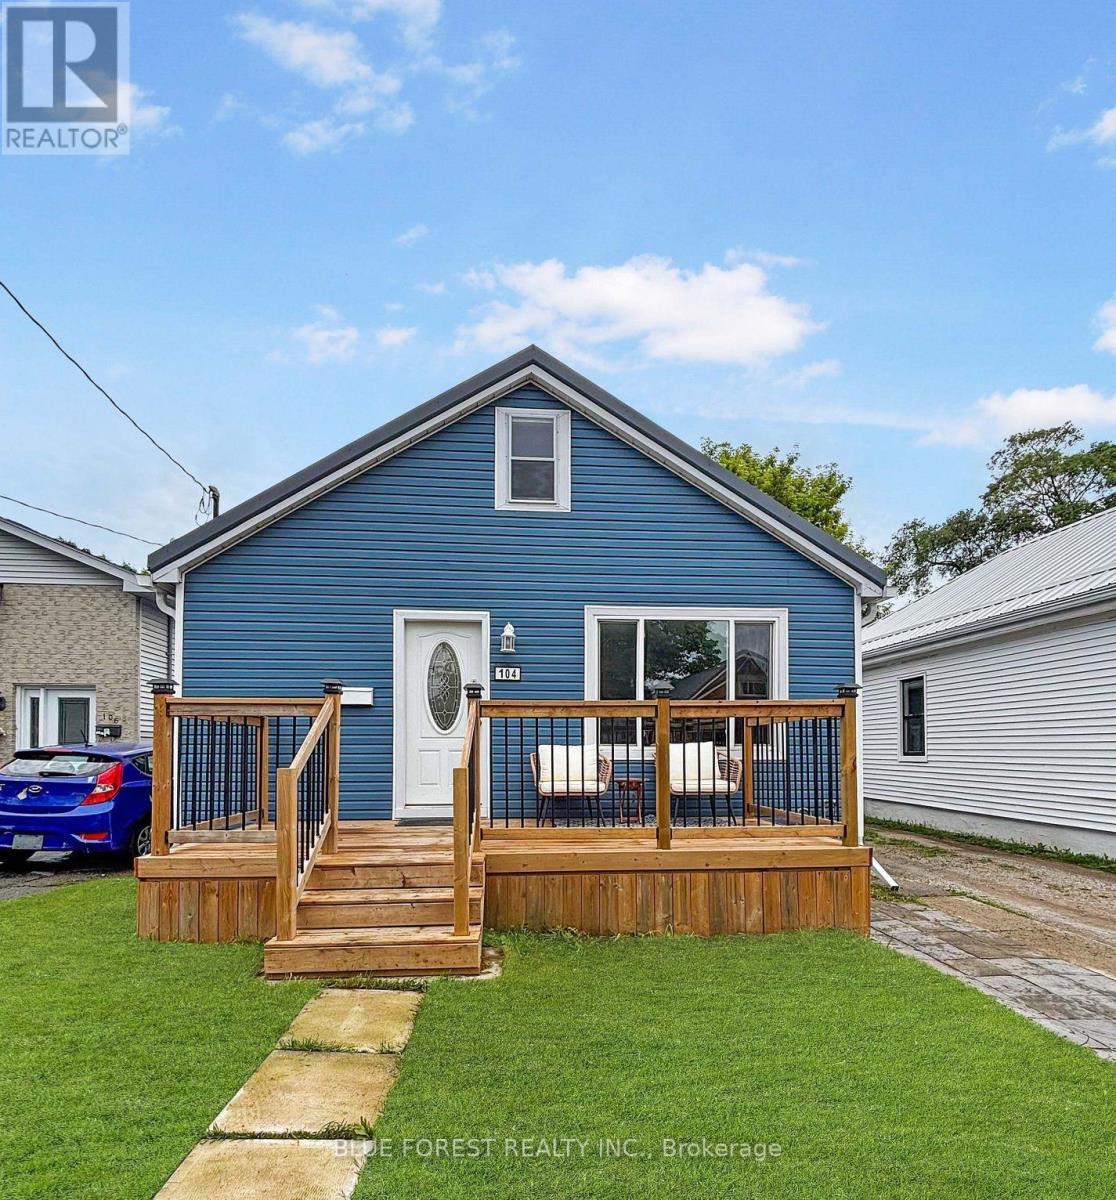
104 Delaware Street
London East, Ontario
POTENTIAL FOR 3 UNIT SETUP !Recently updated, this 3-bedroom, 2-bathroom 2 kitchen home is designed for flexibility and smart living. The front section features 2 bedrooms, a full 4-piece bathroom, and an open-concept kitchen, dining, and living area - perfect for everyday family life.The back section offers 1 bedroom, a 3-piece bathroom, Second Kitchen, and laundry area. Ideal as a private master suite, guest area, space for older kids, in-laws, or potential rental setup.There's also a clean, dry full basement with endless possibilities - create another unit, gym, rec room, workspace, or extra storage. Plus, a spacious loft adds even more storage convenience. UNFINISHED BASEMENT for additional residential unit .Outside, you'll find a good-sized 1.5 car garage 16' x 20' (2012)and a spacious fenced backyard ready for your dream patio, garden, or kids' play area.Major upgrades completed in 2022 include metal roof, windows, siding, and a fully refinished interior, giving you peace of mind and modern comfort.Located in a quiet, family-friendly neighbourhood, just steps from Julien Park, soccer fields, playground, Thames River Trail, schools, and daily amenities.This is more than just a house - it's a smart investment with flexible living possibilities. Book your private showing reach at 226-919-8742 (id:53015)
Blue Forest Realty Inc.
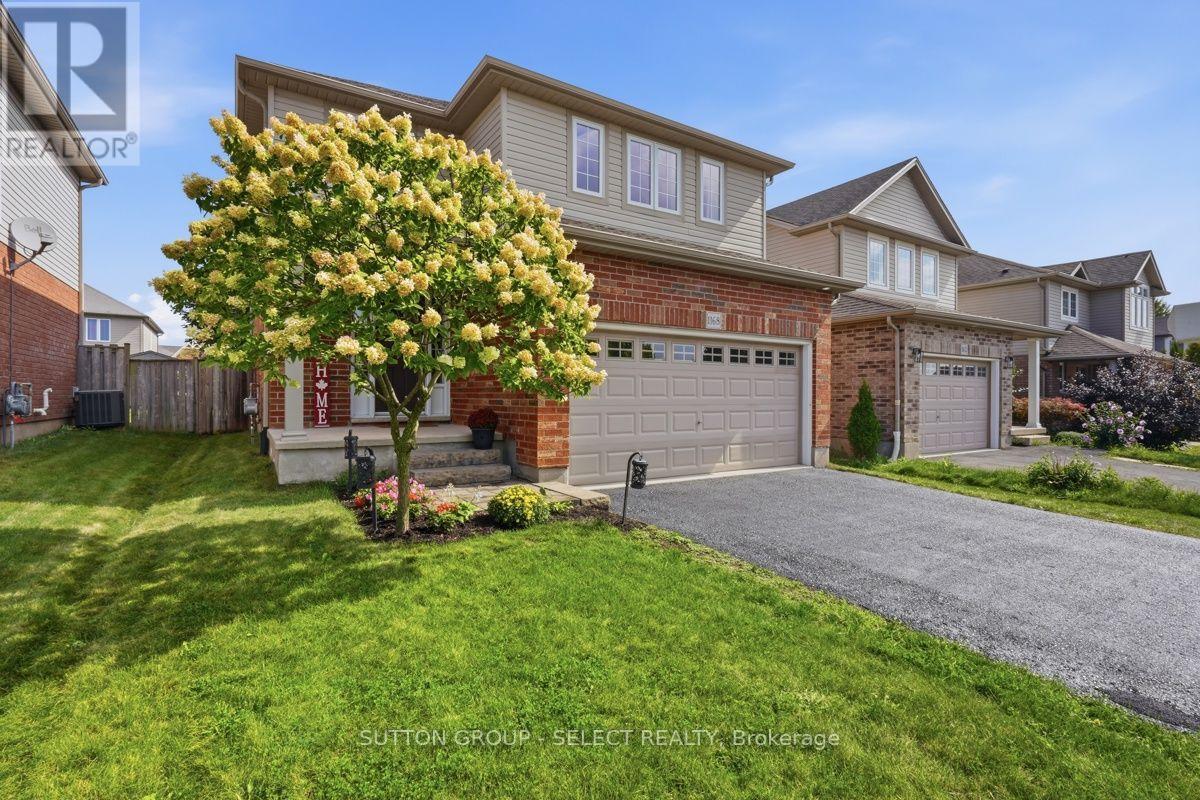
1168 Baird Street
London North, Ontario
Welcome to this beautifully designed open concept home in a family friendly neighbourhood. Ideally located close to parks and everyday amenities. The bright main level is made for gathering, with spacious living and dining areas that transition seamlessly into the heart of the home. In the lower level an inviting family room with cozy fireplace creates the perfect setting for quiet evenings, and memorable time with family and friends. And an added bonus of a roughed in 3 piece bathroom! Upstairs are three generous sized bedrooms including a primary bedroom with ensuite and walk in closet, and a convenient second floor laundry. Out back is a large wood deck, plenty of grass space and a fully fenced yard. (id:53015)
Sutton Group - Select Realty
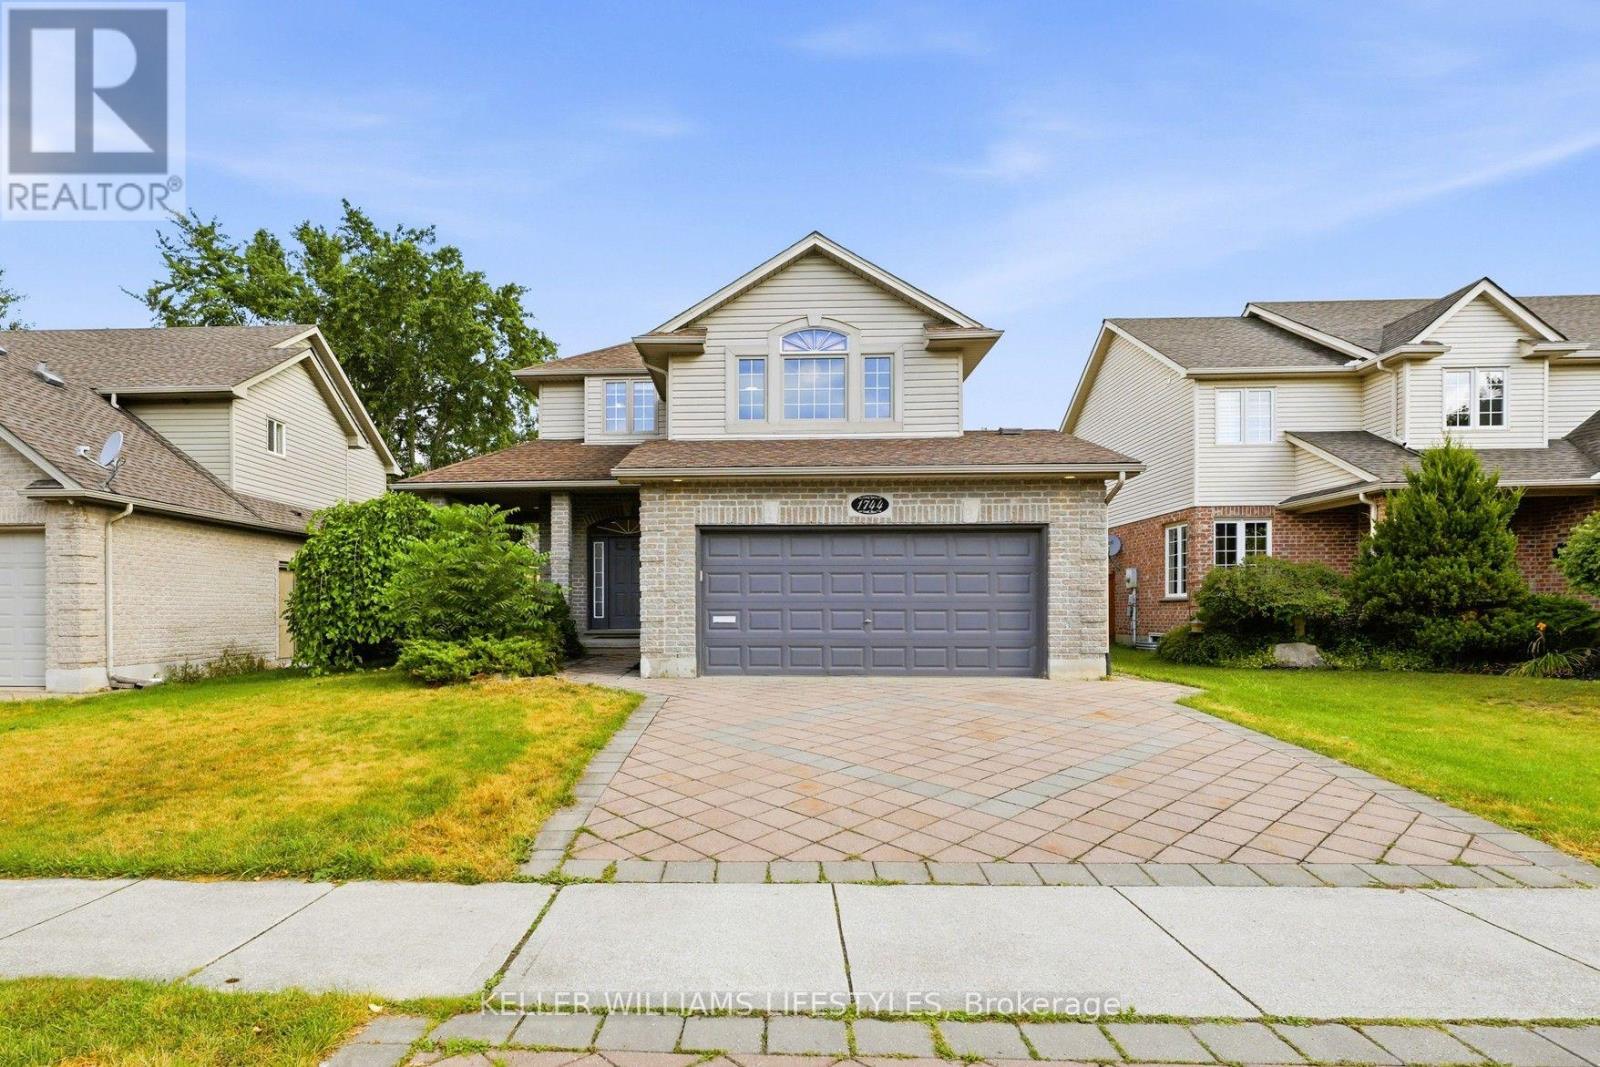
1744 Milestone Road
London North, Ontario
An exquisite two-storey family home (2,168 sq. ft. above grade) in highly desirable Stoney Creek area. From the stunning paver driveway, lush landscaping, and covered porch, you step into a bright main floor featuring a chef-inspired kitchen with quartz counters, stainless steel appliances, and a breakfast nook, flowing seamlessly into a sunny living room with hardwood floors, crown moulding, and a gas fireplace. Upstairs, high cathedral ceilings and privacy-tinted windows anchor a cozy lounge, alongside two spacious bedrooms, a 4-piece bath, and a luxurious primary suite with dual closets and a spa-like ensuite. The open-concept basement-complete with a wet bar, office nook, 3-piece bath, and entrance from the double garage-offers perfect in-law suite potential, while the fenced backyard invites you to relax on the deck surrounded by fruit trees, all just minutes from top schools, Masonville Mall, and nature trails (Roof 2020, A/C 2021, HWT 2022) (id:53015)
Keller Williams Lifestyles
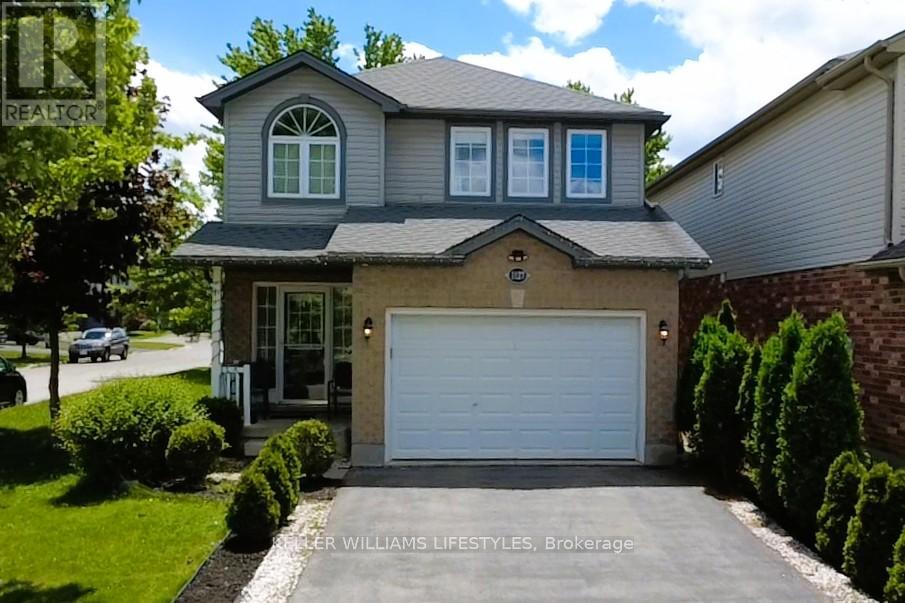
1127 Foxhunt Road
London North, Ontario
This exceptional family home sits on a premium, South-facing corner lot in highly desirable North West London, offering the perfect blend of convenience, style, and functional living. The thoughtfully designed layout features three bedrooms, four bathrooms (two full and two half), and a main floor complete with a dedicated office space and a walk-in pantry. Seamless laminate flooring and modern pot lights flow throughout the spacious living and dining areas, while built-in cabinets and customized walk-in closets provide maximizing storage. Everyday chores are made easy with a second-floor laundry room, and major updates offer complete peace of mind, including a roof replaced in 2022 and an owned hot water tank. Outside, you'll find a low-maintenance concrete backyard, a 1.5-car garage, and a long driveway with parking for three cars. Finished from top to bottom, the fully completed basement serves as the ultimate bonus space for family entertainment or a kids' play area, making this turnkey property an incredible value. (id:53015)
Keller Williams Lifestyles

41 Askin Street
London South, Ontario
Welcome to 41 Askin St, a beautifully updated century home in the heart of Wortley Village. Built in 1906 and impeccably maintained throughout, this home seamlessly blends historic charm with modern comfort. Featuring 3 spacious bedrooms, 2 bathrooms, a fully finished basement with abundant storage, and a stunning updated kitchen with custom solid wood cabinetry, the home is filled with natural light, character, and thoughtful details including built-in bookcases in both the living and dining rooms. A bright and inviting sunroom offers the perfect place to enjoy your morning coffee and opens directly onto the back deck, creating a seamless connection between indoor and outdoor living. Step outside to your own private backyard oasis- extra deep and surrounded by mature trees- complete with a large two-storey deck, additional patio space, and endless opportunities to relax or entertain. The oversized garage offers exceptional flexibility as a workshop, studio, or additional storage. Located just steps from Wortley Village's cafés, restaurants, pubs, shops, parks, and excellent schools, this is a rare opportunity to own a beautifully updated home in one of London's most cherished neighbourhoods. Long list of updates on the home over the years. Hot tub slab off the deck accompanies the complete backyard makeover from the previous homeowner - professionally landscaped property. (id:53015)
The Realty Firm Inc.
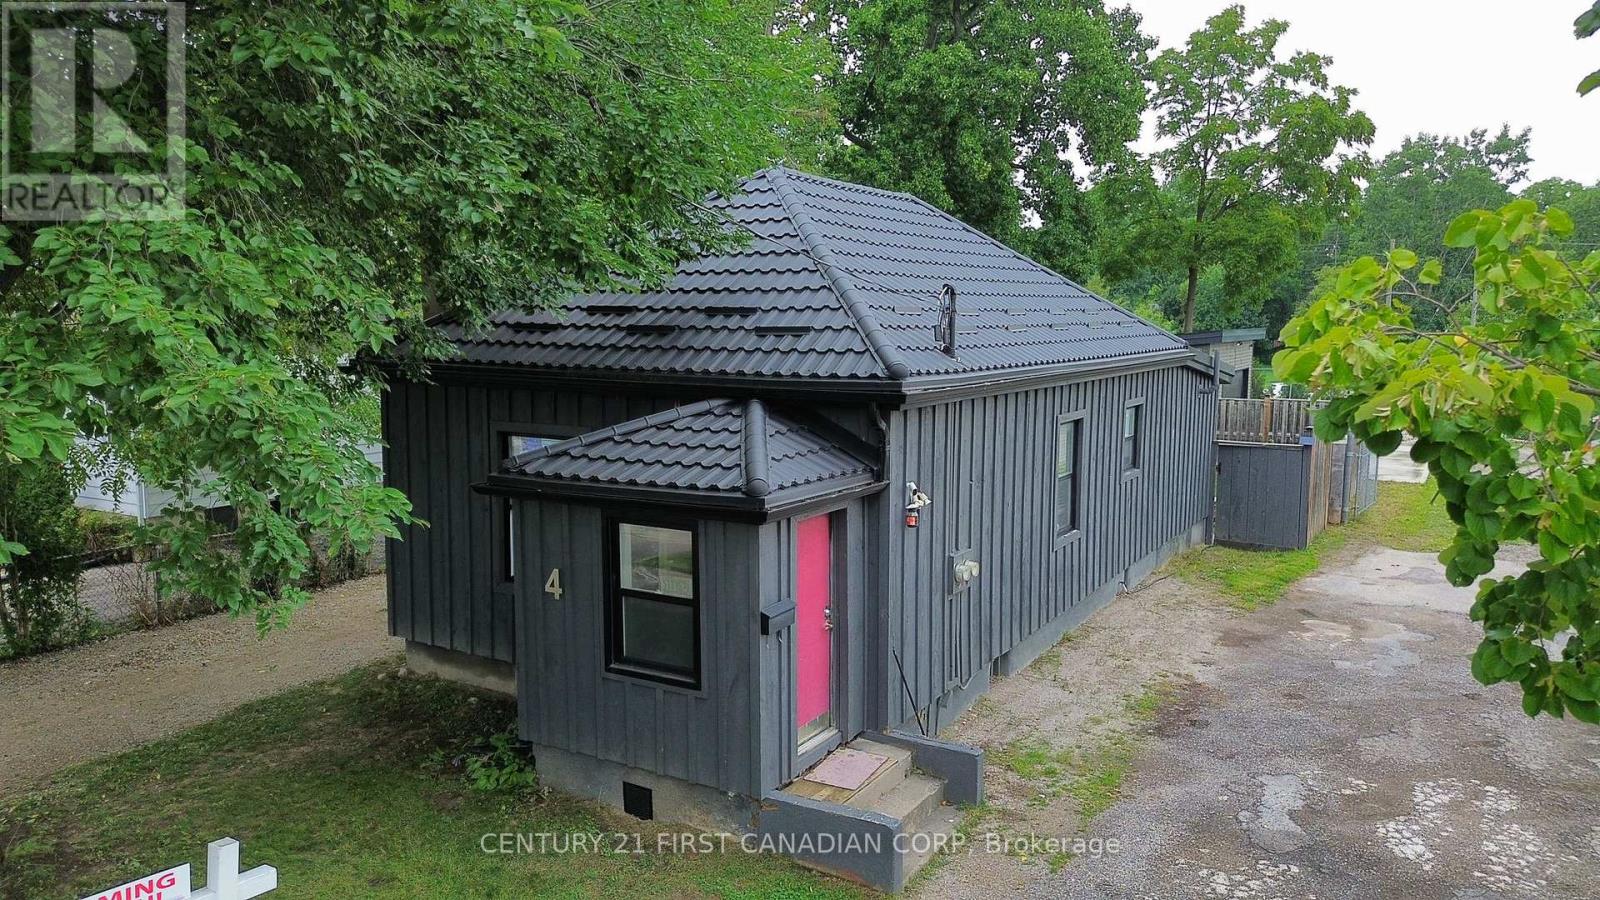
4 Elmwood Place
London South, Ontario
Attention investors, tradespeople, buyers working from home or anyone seeking a mortgage helper. Welcome to 4 Elmwood Place, an updated 2-bedroom bungalow in desirable Manor Park. The $575,000 asking price is for the property as it currently sits. The accessory dwelling unit has not been built, and its construction cost is additional. A building permit has been issued for a detached 838 sq. ft., 2-bedroom ADU, with plans available. Estimated construction cost is approximately $200,000, and projected rent once completed is $1,950 per month. The main house currently rents for $1,950 per month. The heated and insulated 21'6" x 26' detached garage/shop has a separate hydro meter, electric heat, water, CCTV and security system. With projected rent of $1,100 per month, it is ideal for a hobbyist, workshop or home-based business. Once the ADU is completed, projected gross rental income is approximately $5,000 per month or $60,000 annually. Based on the worksheet assumptions, annual positive cash flow is projected at $11,262 before vacancy, maintenance and management. First-year principal reduction is projected at $14,269, for a combined first-year benefit of approximately $25,531. A full income, expense, cash-flow and mortgage-amortization projection worksheet is available. The renovated home offers two bedrooms, a laundry room, an oversized 5-piece bathroom with a custom double vanity, plus an updated kitchen with modern countertops and four stainless steel appliances. The original fireplace is a decorative focal point but is not in use. Improvements include a new furnace and heat-pump/air-conditioning system installed in 2023, upgraded electrical and plumbing, updated windows and lighting, luxury vinyl plank flooring, ceramic tile in 2017, and a metal roof in 2019. Enjoy a private fenced backyard and wood deck, minutes from downtown London, parks, trails, shopping, restaurants and transit. (id:53015)
Century 21 First Canadian Corp
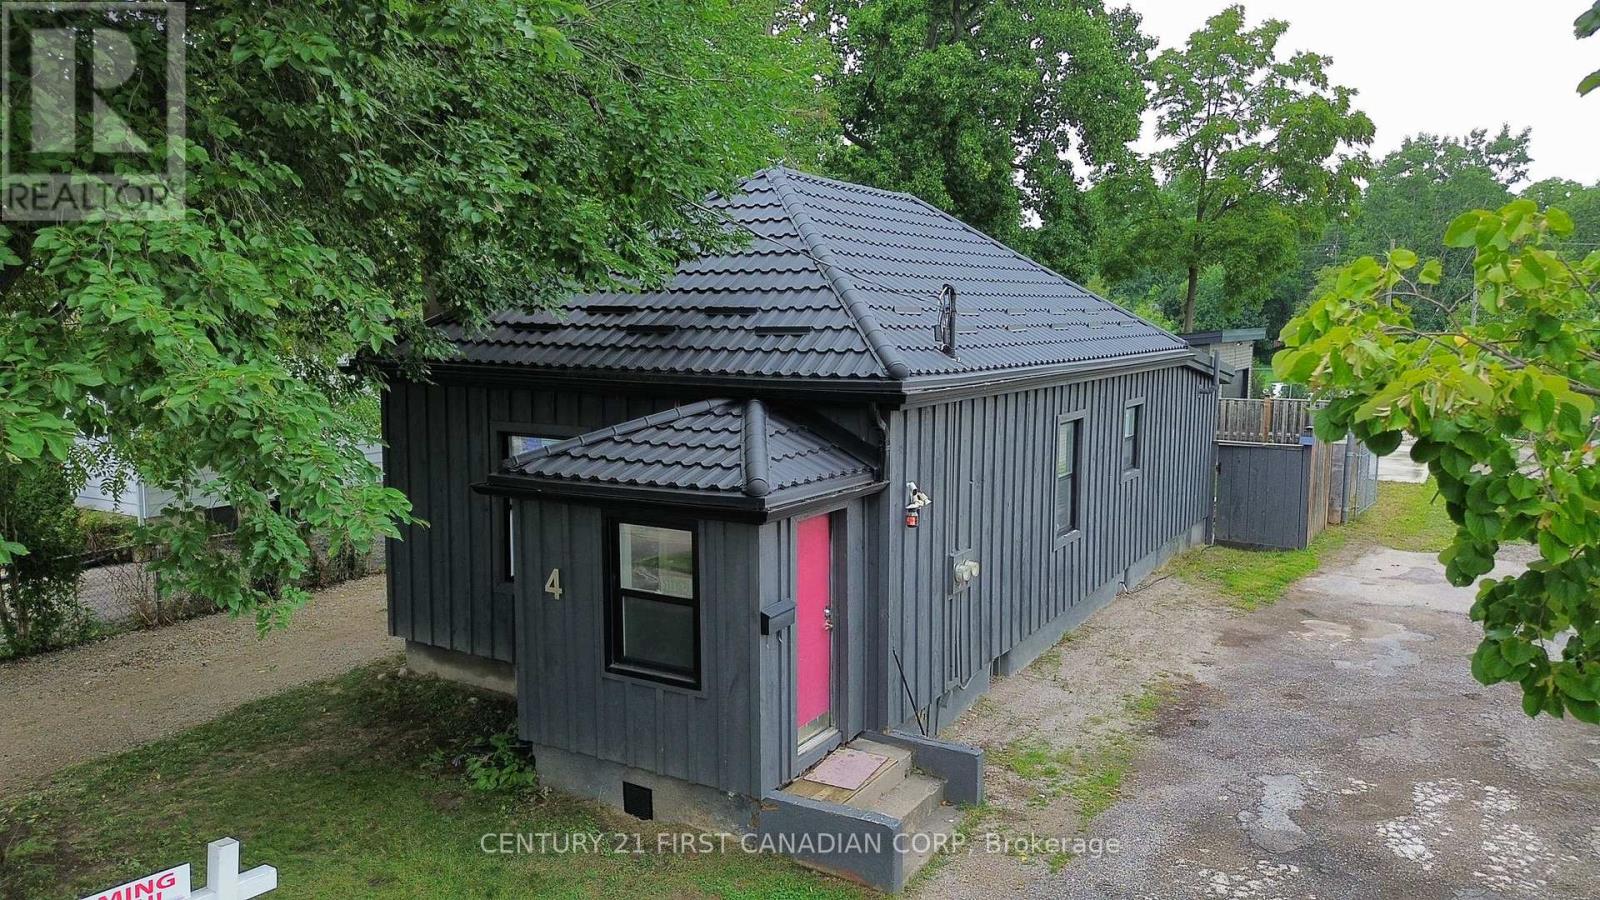
4 Elmwood Place
London South, Ontario
Welcome to 4 Elmwood Place, a beautifully updated 2 bedroom bungalow tucked away on a quiet dead-end street in desirable Manor Park, ideally situated between the scenic Cove Ponds and Southcrest Ravine and just minutes from downtown London. This charming, move-in-ready home has been extensively updated throughout and offers a bright, comfortable living space with luxury vinyl plank flooring, modern lighting and plenty of character. The updated kitchen features custom cabinetry, countertops, stainless steel appliances and ceramic tile, while the inviting living room features the original fireplace as a charming decorative focal point (not currently in use). Two bedrooms are complemented by a spacious 5-piece bathroom with an oversized custom double vanity and additional cabinetry. Enjoy your own private, fully fenced backyard with a wood deck, perfect for relaxing or entertaining. Private driveway with 2 parking spaces. Conveniently located close to parks, walking trails, shopping, restaurants, transit and everyday amenities, with easy access to downtown London. A great opportunity to lease a beautifully updated detached home with a fully fenced yard in a fantastic location. Lease is $1950 per month plus utilities. (id:53015)
Century 21 First Canadian Corp
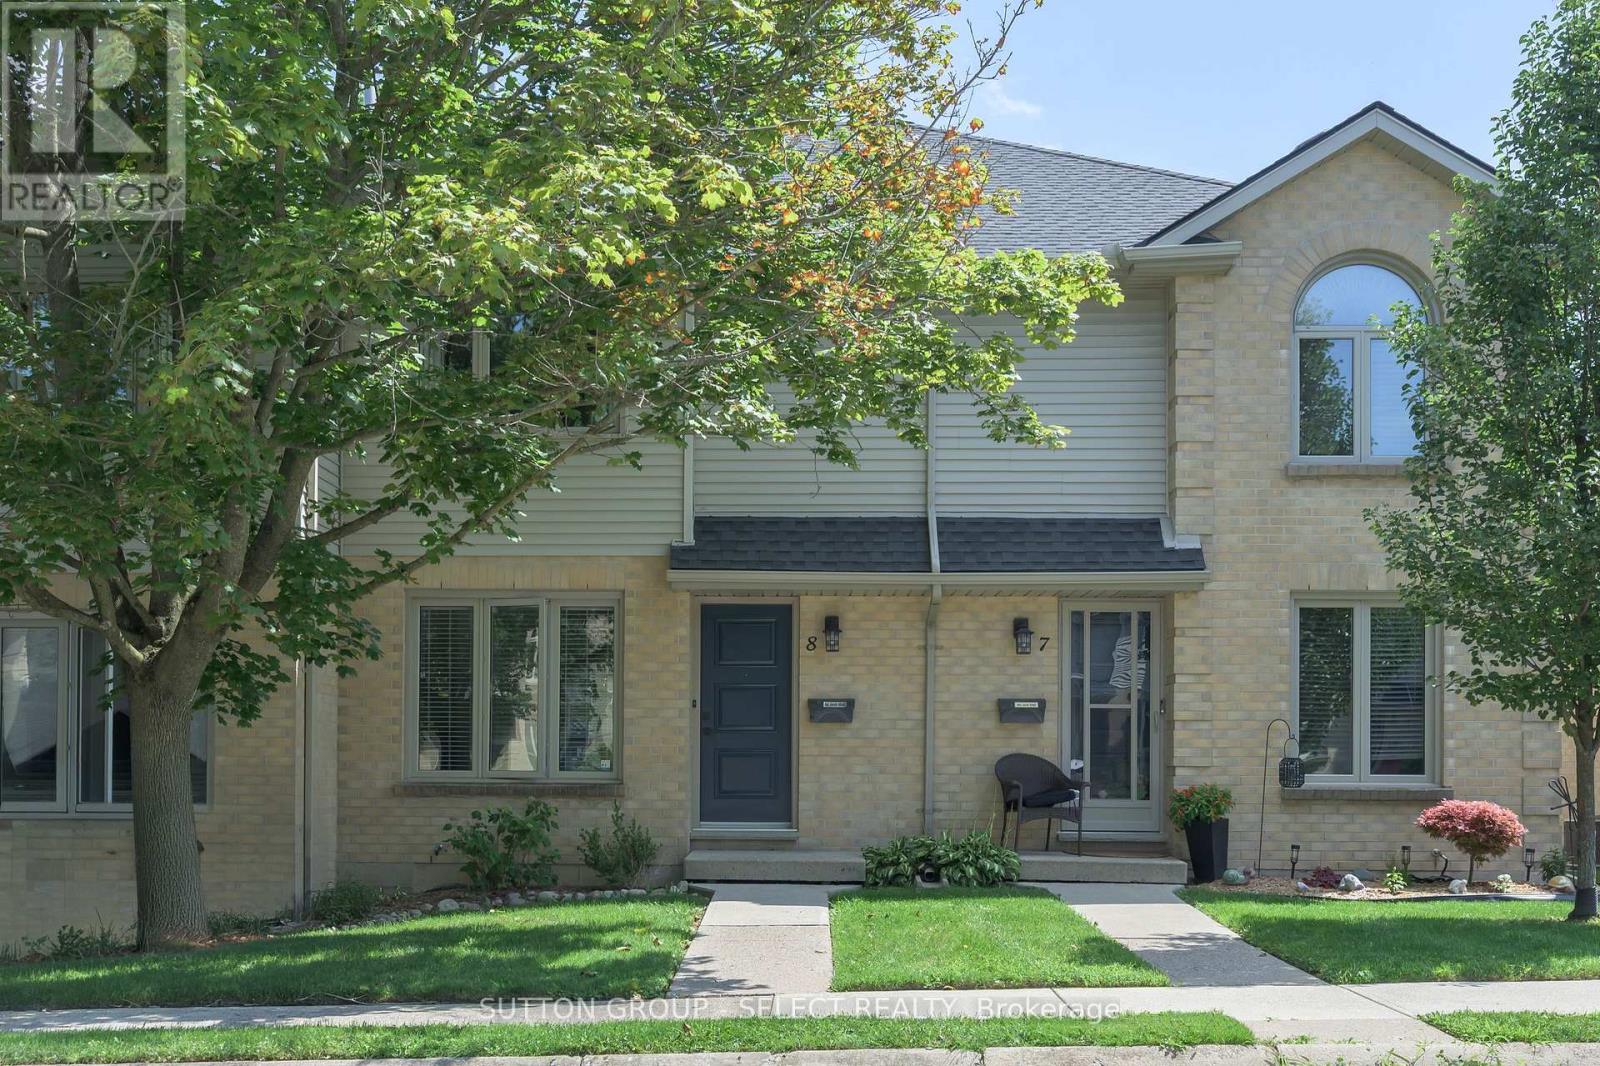
8 - 925 Lawson Road
London North, Ontario
Beautifully renovated throughout! Minutes to University Hospital, Western and Sherwood Forest Mall this move-in ready unit is light -filled and shows like new. The bright open main floor living dining space is open to the kitchen which was done in 2020 with fridge and range new in 2024 and still under warranty. Upstairs 3 well sized bedrooms and an updated bath keep everyone organized. The lower level has a cozy family room and an additional 3 pc bathroom which is uncommon. Assigned parking (1) is conveniently located out front with additional (1) reserved parking available. Furnace (2020), ale (2021) still under warranty. Note: the gas fireplace has never been used by the seller and is not warranted. (id:53015)
Sutton Group - Select Realty
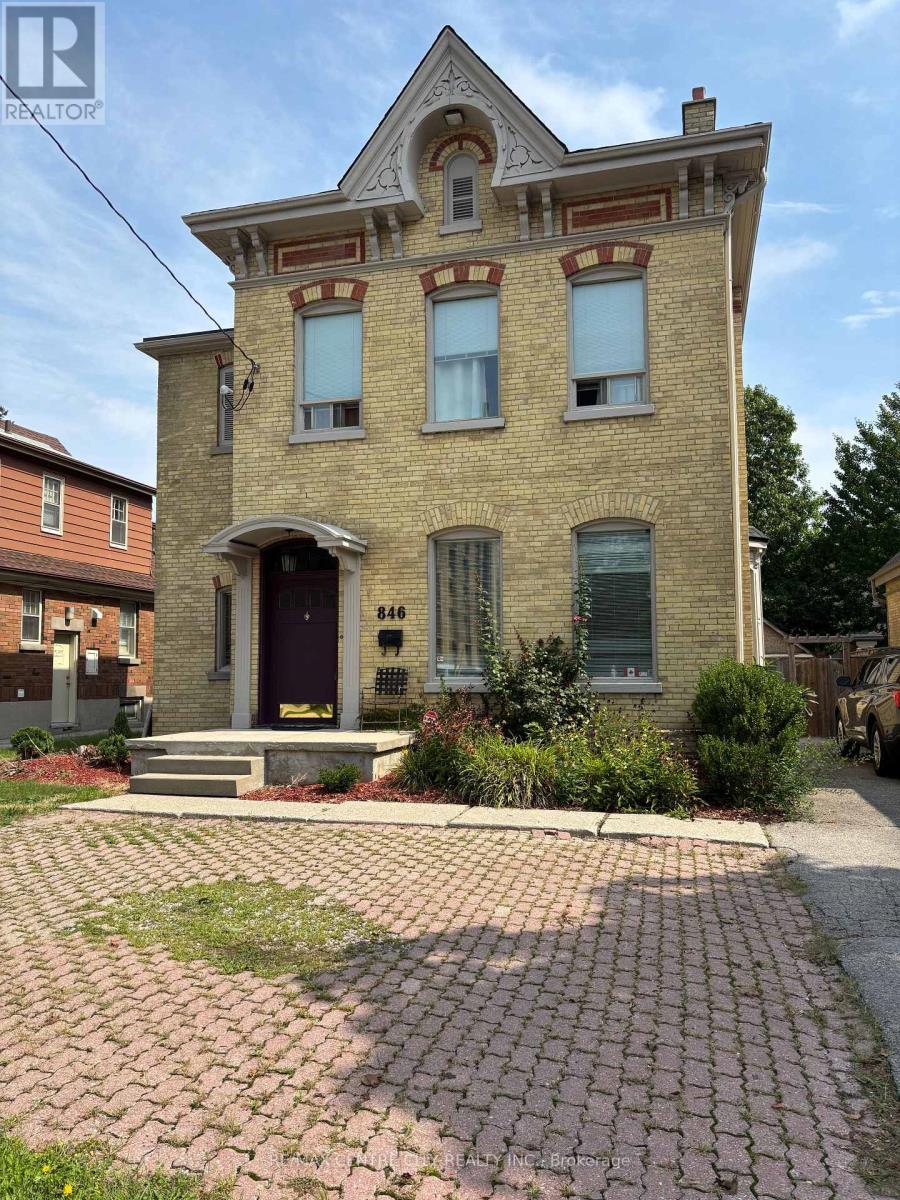
846 Richmond Street
London East, Ontario
846 RICHMOND STREET - OWN THE OPPORTUNITY Rare Richmond Street Owner-Operator & Value-Add Investment Opportunity Approximately 3,600 sq. ft. | 11' ceilings | Victorian character | Commercial/Residential zoning Positioned in a highly strategic location minutes from St. Joseph's Hospital, Lawson Research Institute and Downtown London, 846 Richmond Street offers a rare combination of location, character, space and potential. This distinctive Victorian property is an exceptional opportunity for an owner-operator, professional, medical-related user or investor looking to acquire a property with the potential to create value through thoughtful renovation and repositioning. The 11-foot ceilings and architectural character provide an impressive foundation for a contemporary professional environment while retaining the charm that makes historic Richmond Street properties so distinctive. For the Owner-Operator Own your workspace rather than lease it. Explore the potential for a professional office, medical or allied-health practice, consulting firm, legal/accounting office, research-related business or other permitted use. For the Investor Buy the building. Create the upside. The location presents an opportunity to investigate a variety of value-add strategies, including professional leasing, renovation and repositioning, and potentially residential or furnished accommodation strategies-subject to zoning, parking, building requirements and municipal approvals. The proximity to St. Joseph's Hospital and Lawson Research Institute may make the property particularly interesting for investors exploring potential demand from locum physicians, visiting physicians, medical residents, researchers and other healthcare professionals. With the right vision, 846 Richmond Street could become more than a property-it could become a highly differentiated income-producing asset or a distinctive owner-operated headquarters. Own the Location. Reimagine the space. Create the Value (id:53015)
RE/MAX Centre City Realty Inc.
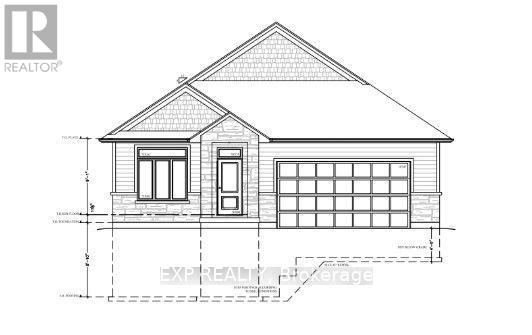
70 Dearing Drive
South Huron, Ontario
NEW Magnus Model to Sol Haven! Introducing the Sage Model, Featuring 1774 sqft, having the option for either a 2 or 3 bedroom varient. Designed with high-end standard finishes and exceptional layout enhancements. Multiple models to see in our Sol Haven site - Built by Magnus Homes-offering premium standard finishes and fully customizable designs. (id:53015)
Exp Realty
Team Glasser Real Estate Brokerage Inc.
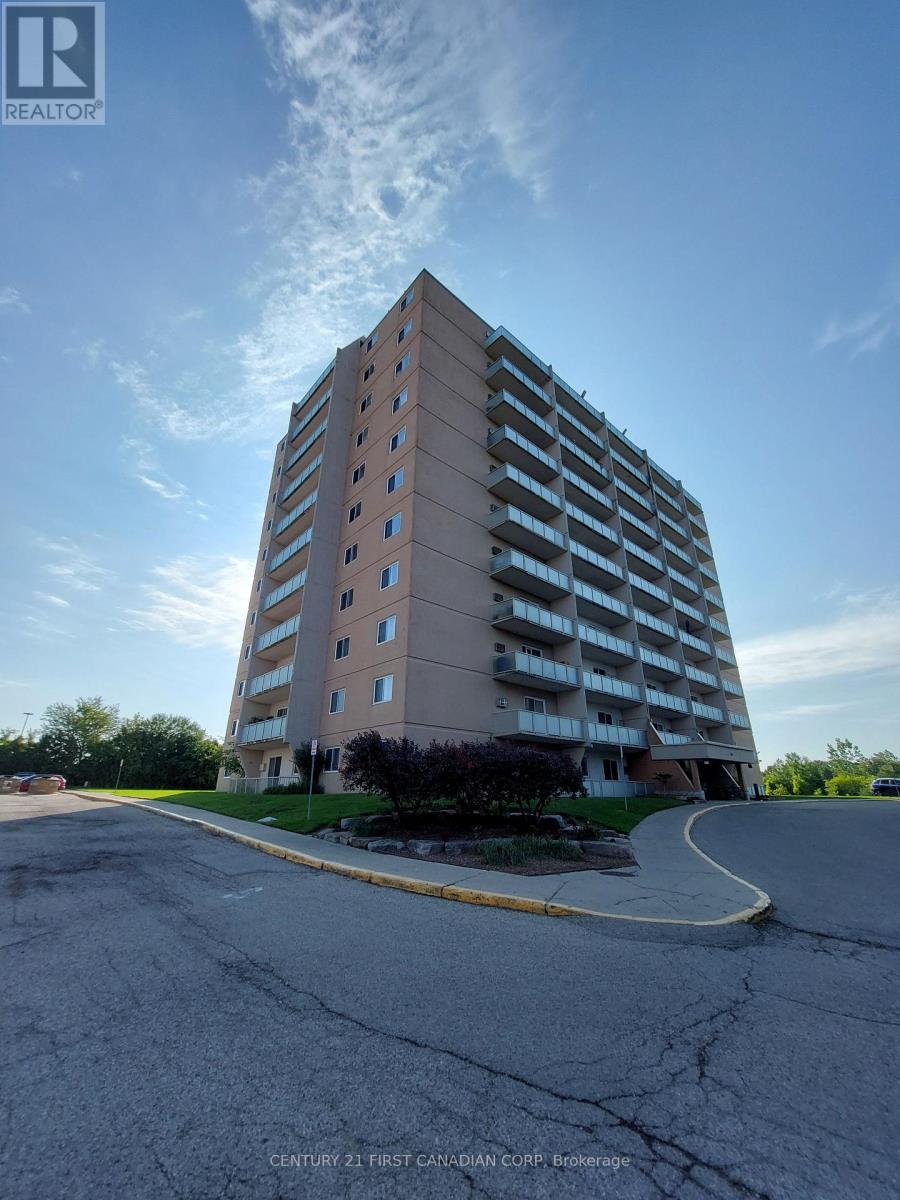
1107 - 573 Mornington Avenue
London East, Ontario
Welcome to this clean and well-maintained 1-bedroom, 1-bath condo apartment on the 11th floor, offering a bright and comfortable living space with beautiful open views. The spacious living and dining area provides plenty of natural light and opens onto a private balcony-perfect for enjoying your morning coffee or relaxing at the end of the day. The generously sized bedroom offers comfortable living with ample closet space, while the well-maintained kitchen and refreshed interior create a clean, move-in-ready feel. Enjoy the convenience of condo living in a well-established building close to shopping, restaurants, transit, parks, and everyday amenities. Ideal for first-time buyers, downsizers, professionals, or investors. **Owner-occupied and available for quick possession-move in and enjoy!** (id:53015)
Century 21 First Canadian Corp
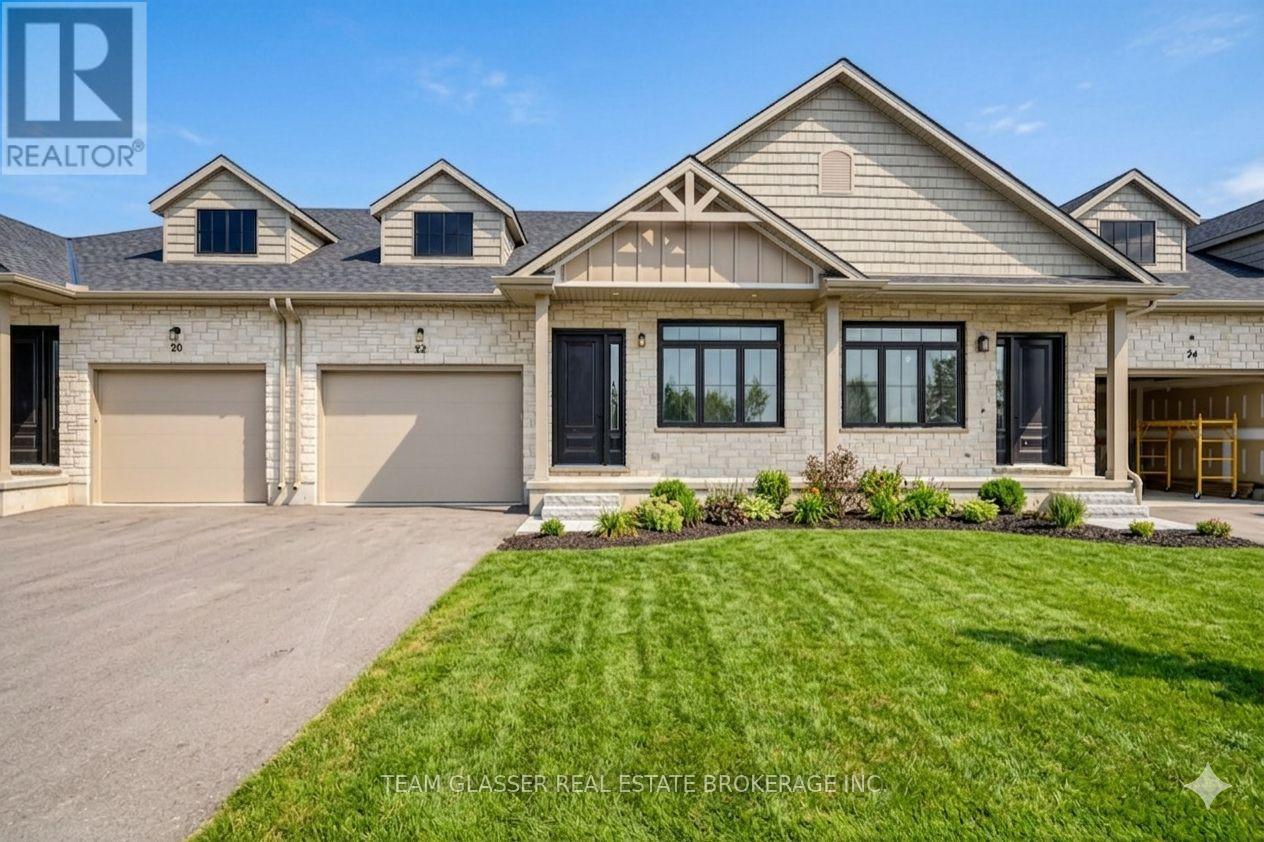
24 Dearing Drive
South Huron, Ontario
Magnus Townhomes at Sol Haven, Grand Bend. Freehold bungalow townhomes - NO condo fees! This site features a pond across the street, and is within walking distance to golf, restaurants, cafes and the Grand Bend Beach. Closings available immediately. This Interior unit features selections package B, with darker tones throughout. Offering 1,272 sq. ft. this 2 Bed 2 Bath townhome is the best price in Sol Haven. Some standard features include 10' ceilings, quartz countertops, engineered hardwood, electric fireplace and main floor laundry. The primary suite can easily fit a king bed, walk through closet to a double vanity bathroom, walk in shower and stand alone tub. Basement can be finished (+$40,000) to add an additional bedroom, bathroom and rec room. Many other Magnus Homes Bungalows, townhomes and 2 storeys available in Sol Haven, Grand Bend to suite any lifestyle. (id:53015)
Exp Realty
Team Glasser Real Estate Brokerage Inc.
Contact me
Resources
About me
Nicole Bartlett, Sales Representative, Coldwell Banker Star Real Estate, Brokerage
© 2023 Nicole Bartlett- All rights reserved | Made with ❤️ by Jet Branding