Listings
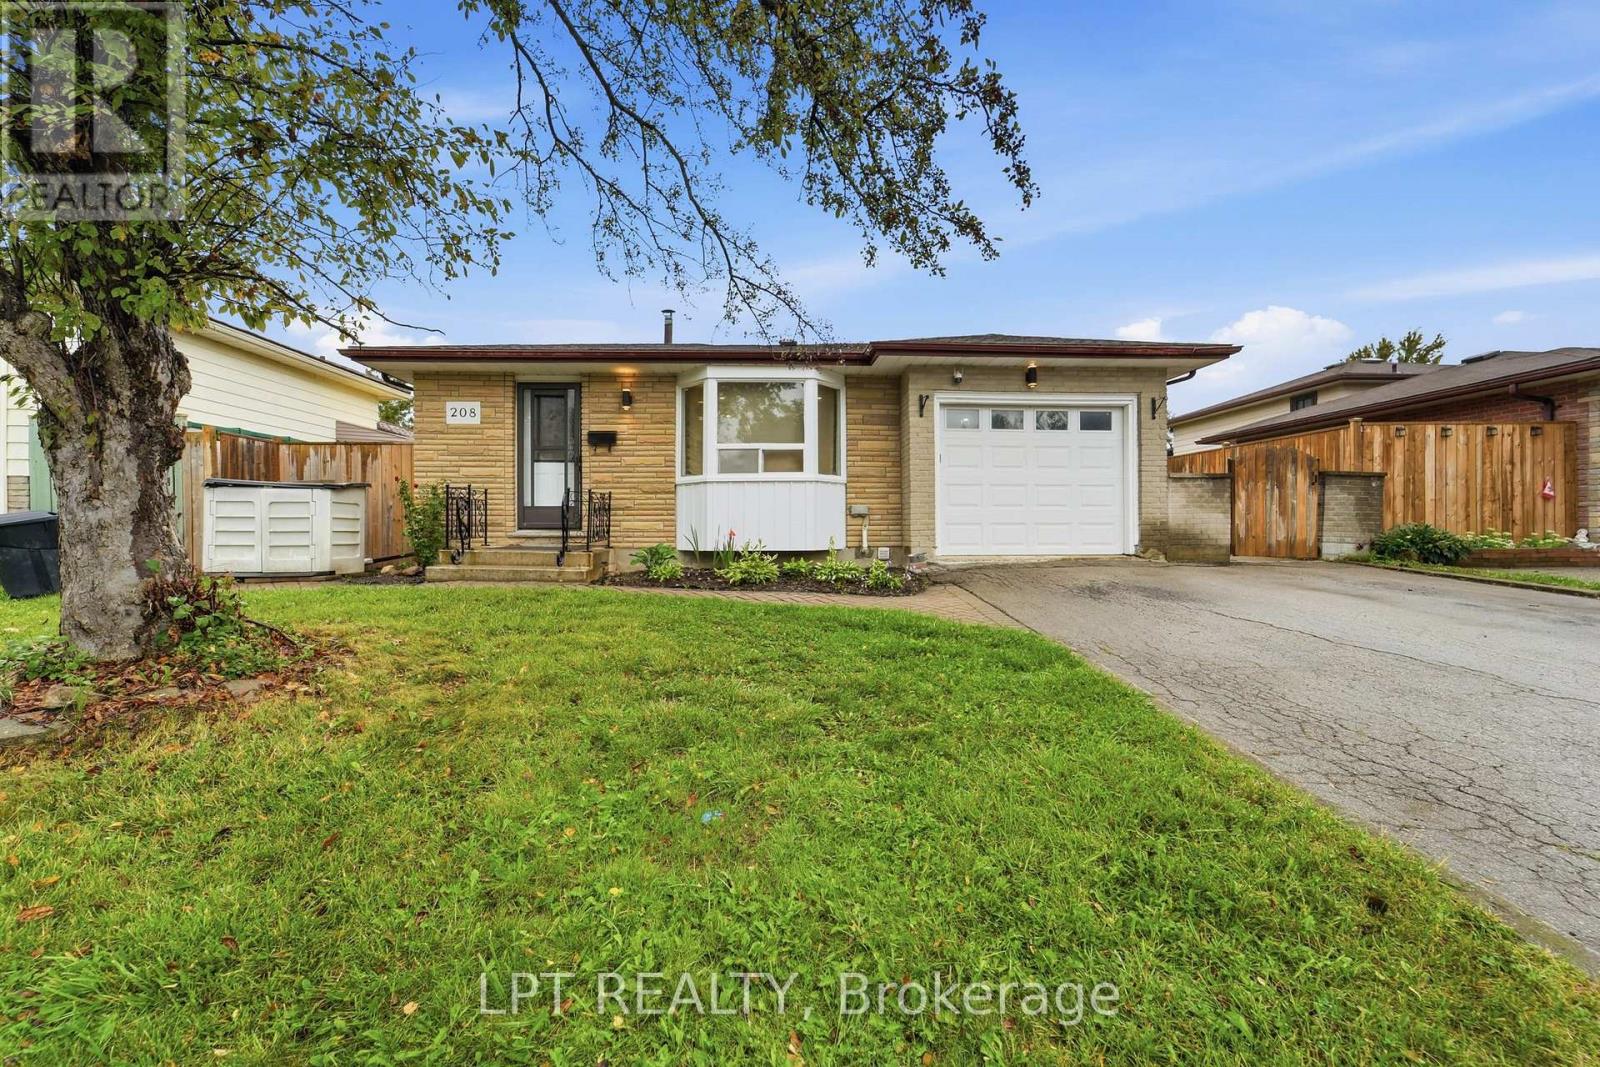
208 Deveron Crescent
London South, Ontario
Welcome to this spacious and well-maintained 4-level backsplit in London's sought-after Pond Mills neighbourhood! Offering a 3+1 bedroom (versatile office, den or hobby room) 3-bathroom layout, this home is ideal for growing families, multi-generational living, or buyers looking for flexible additional living space and rental potential. The bright, open-concept main level features a functional kitchen and dining area complete with an island cooktop, striking range hood, and brand-new kitchen flooring. The upper level offers three comfortable bedrooms and a full bathroom. A standout feature is the separate entrance to the lower levels, providing excellent flexibility for extended family, guests, or additional living space. The lower level features a spacious living area with above-grade windows that bring in plenty of natural light, along with a kitchen, versatile additional room, and two bathrooms. The lower level offers potential rental income of approximately $1,500 per month, making it an attractive option for buyers seeking additional income potential or space for extended family. Additional features include updated flooring, new central air conditioning, and a private backyard with a mature pear tree. Ideally located just minutes from schools, parks, shopping, Westminster Ponds, and Highway 401. A fantastic opportunity to own a spacious and versatile home in the desirable Pond Mills neighbourhood! Note: some photos are virtually staged. (id:53015)
Lpt Realty
Royal LePage Certified Realty
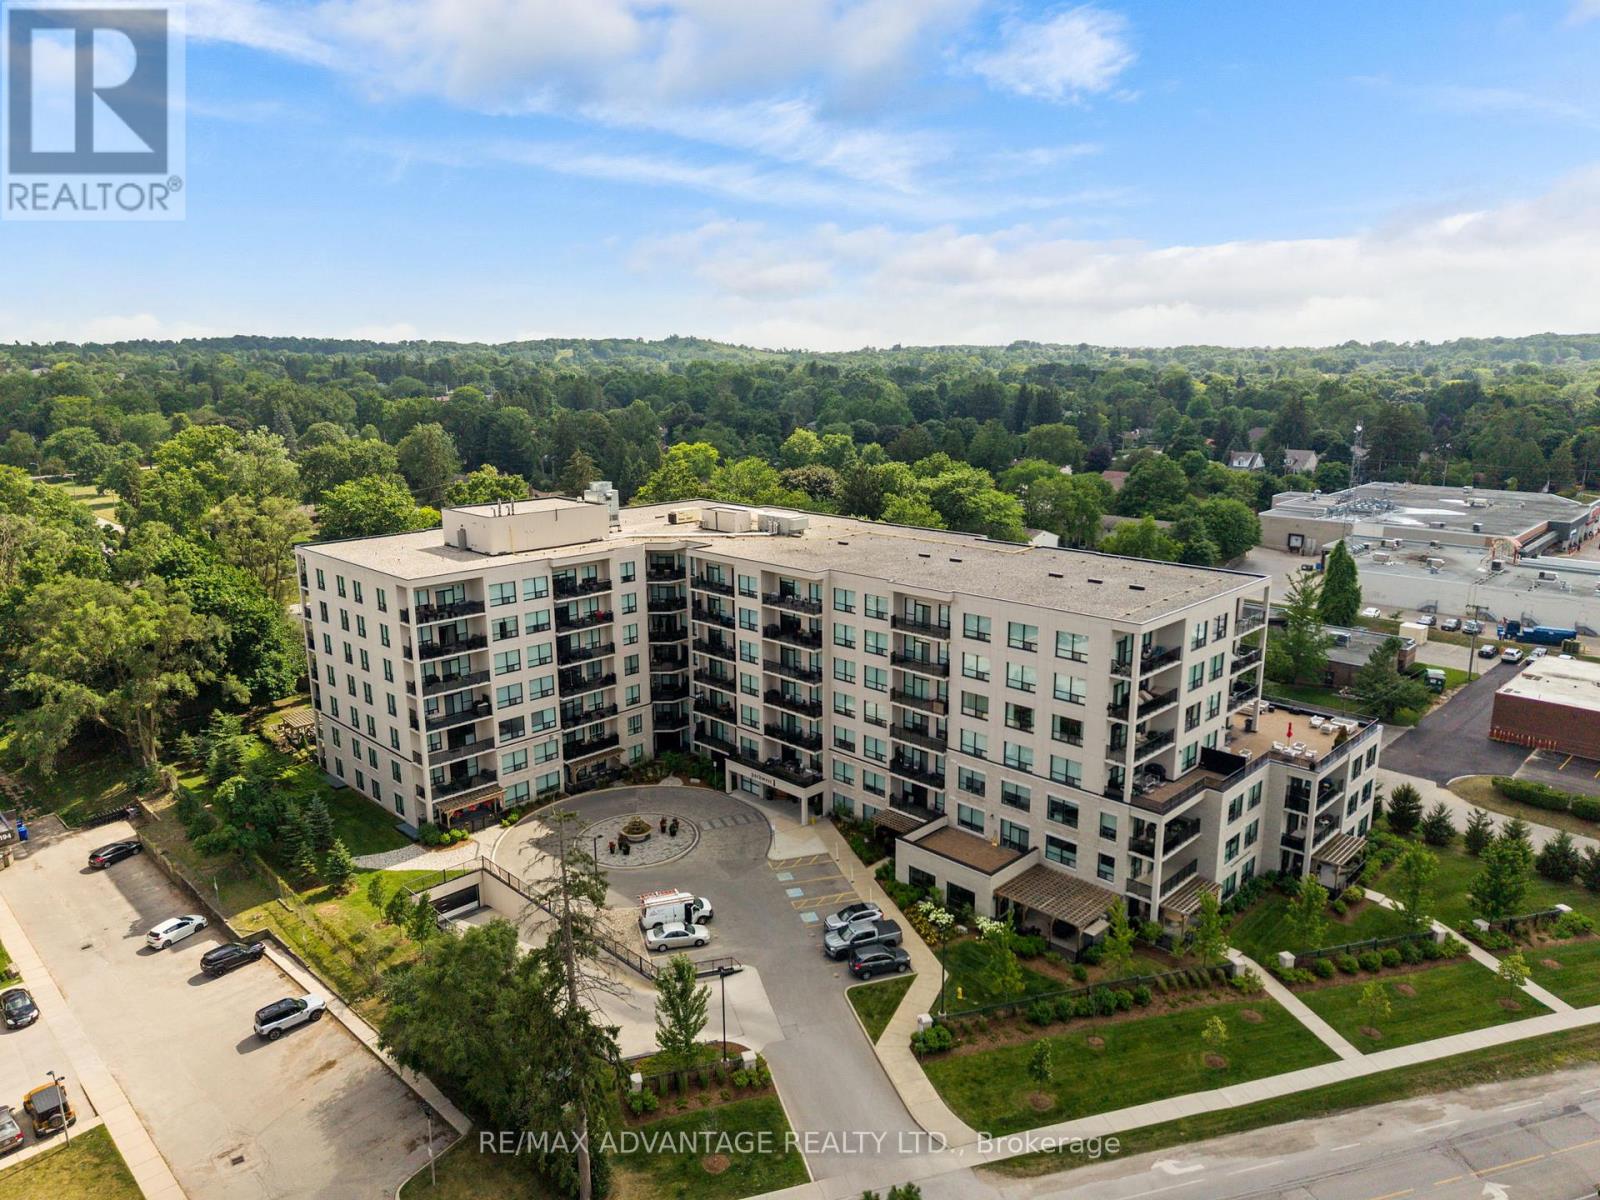
118 - 1200 Commissioners Road W
London South, Ontario
Welcome to this bright and inviting condominium in the highly sought-after Park West building in beautiful Byron. Unit #118 offers the perfect blend of modern comfort, exceptional convenience, and effortless lifestyle in one of West London's most desirable neighbourhoods. This rarely available 2-bedroom plus den residence features an open-concept layout that maximizes natural light and living space. Large windows throughout create a bright, airy feel while providing both functionality and privacy. The chef-inspired kitchen boasts premium finishes, generous counter space, and high-end stainless steel appliances. The versatile den is perfect for a home office, guest room, or quiet retreat, while the spacious primary suite is your peaceful sanctuary with a large walk-in closet and luxury ensuite bathroom. Enjoy the convenience of in-suite laundry, two owned parking spaces, and a dedicated storage locker. Condo fees include heating, cooling, and water for added peace of mind and low-maintenance living. Residents of Park West enjoy first-class building amenities including a fully equipped fitness centre, golf simulator, stylish party lounge with billiards and wet bar, guest suite, and beautiful outdoor patio spaces. Outside your door, you're just across the street from Springbank Park - London's premiere green space with scenic trails, mature trees, and year-round recreation. Located in the heart of Byron, you're minutes from Boler Mountain, charming shops, restaurants, excellent schools, and quick access to major commuter routes. Whether you're a first-time buyer, downsizer, or investor, this exceptional condo delivers sophisticated, serene living in a vibrant community. Don't miss your opportunity to call Park West home. (id:53015)
RE/MAX Advantage Realty Ltd.
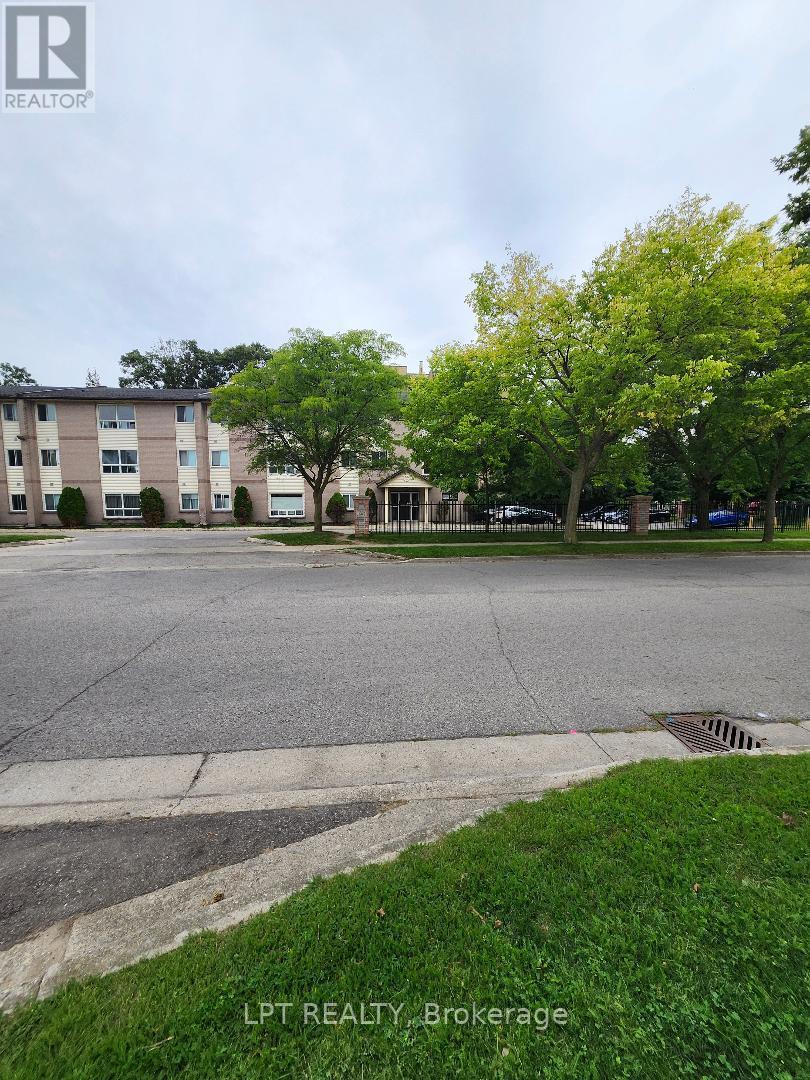
204 - 1265 Bentley Drive
London East, Ontario
Low maintenance, affordable condo living. Currently vacant and move in ready or lease out immediately. This well located 2 bedroom, 1 bath condo in the heart of Huron Heights is the perfect addition to your rental portfolio. Ideally situated close to Fanshawe College, Stronach Arena &Community Centre, shopping, schools, parks, public transit, and quick access to HWY# 401, London Airport, and downtown. The unit offers a bright open concept living and dining area with large windows, a spacious kitchen with double sink with ample cabinetry, a 4 piece bathroom, generous bedroom with large closet, linen closet, and an in unit storage room. One unassigned surface parking space included. The building features secure entry and shared laundry facilities on the main floor. (id:53015)
Lpt Realty
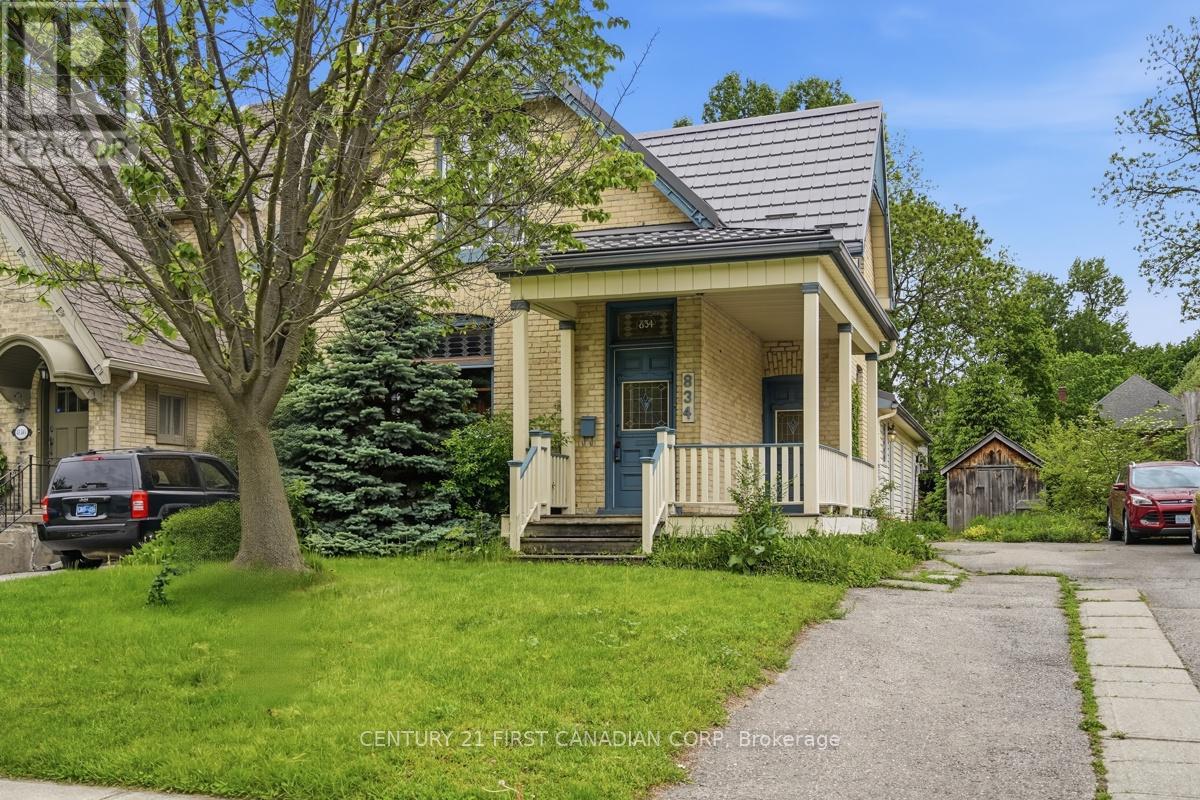
834 Colborne Street
London East, Ontario
In the heart of London's Old North, an exceptional opportunity awaits buyers looking for an oversized (1,800+ sf) 4 bed, 2 bath, classic Old North home with an amazing twist ... a stunning 220 sf post and beam great room addition (1999). This bright, open space is where celebrations will be held, meals will be shared and memories will be made and is complimented by the beauty of classic yellow brick Century home features. The versatile layout will appeal to families, professionals looking for in-home business space and investors alike. The large backyard is truly a natural pleasure with its wandering path, pond and raised gardens, garden shed and insulated shed/workshop. Plenty of private parking plus easy access to bus routes and bike lanes. Updates include flooring, windows, electrical (1998), HY-GRADE steel roof (2008 & 2011), Ruud high Efficiency furnace (2013), basement insulation, replaced water line to the City water supply and main sewer upgrade (2008) to name a few. R2-2 zoning provides multi family opportunity. Minutes from St. Joseph and University Hospitals, Western U, Old North's dining and shopping and downtown, 834 Colborne St. is a unique property offering an amazing opportunity for families, professionals and income property investors. (id:53015)
Century 21 First Canadian Corp
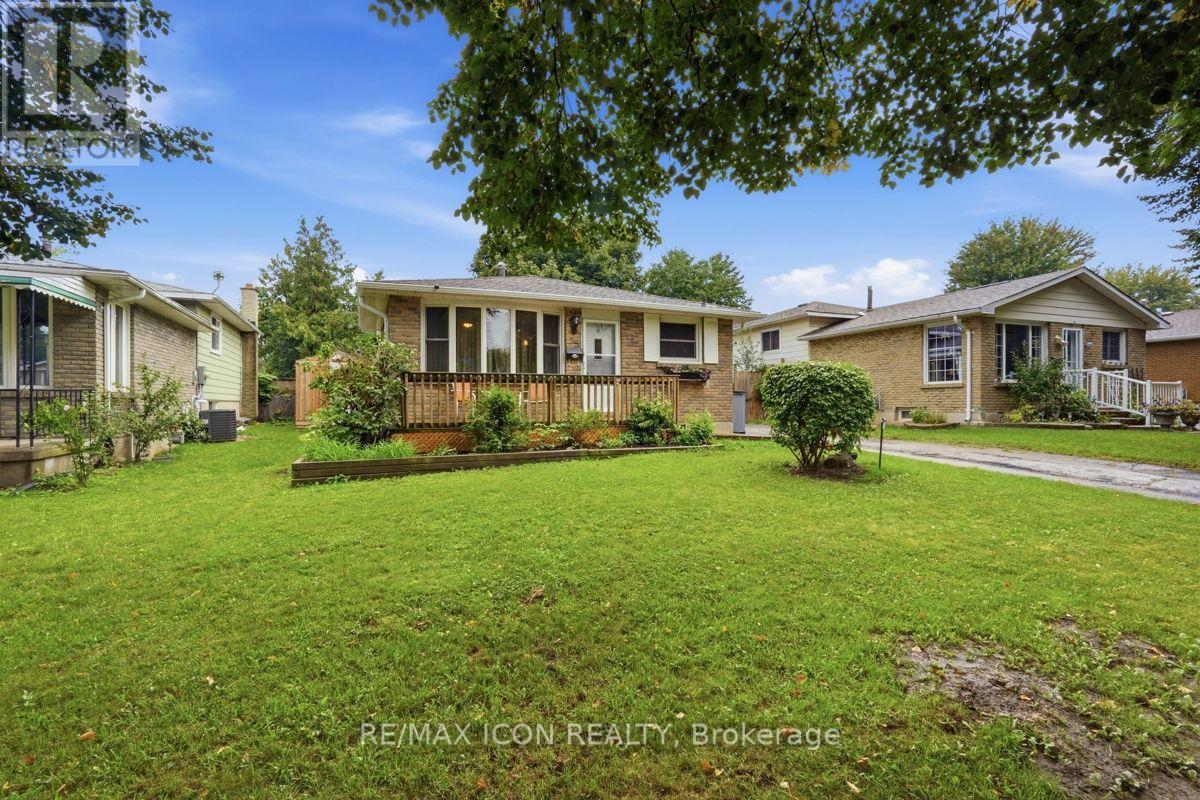
25 Upcott Crescent
London South, Ontario
Welcome to 25 Upcott Crescent, a spacious brick backsplit in an established South London neighbourhood. Offering 3+2 bedrooms and two full bathrooms. This home provides plenty of room for families, guests or a home office. The carpet-free main level features a generous living room, a spacious kitchen with a centre island and a convenient walk-through mudroom. The finished lower levels add valuable living space, including a family room, two additional bedrooms, a four-piece bathroom, with a jetted tub and a fireplace. Outside, enjoy summers in the inground pool, surrounded by a fully fenced yard with a storage shed. Additional features include central air conditioning, forced-air gas heating, an owned on-demand water heater and parking for three vehicles. Conveniently located near parks, schools, public transit and everyday amenities, this versatile home is ready for its next chapter. (id:53015)
RE/MAX Icon Realty
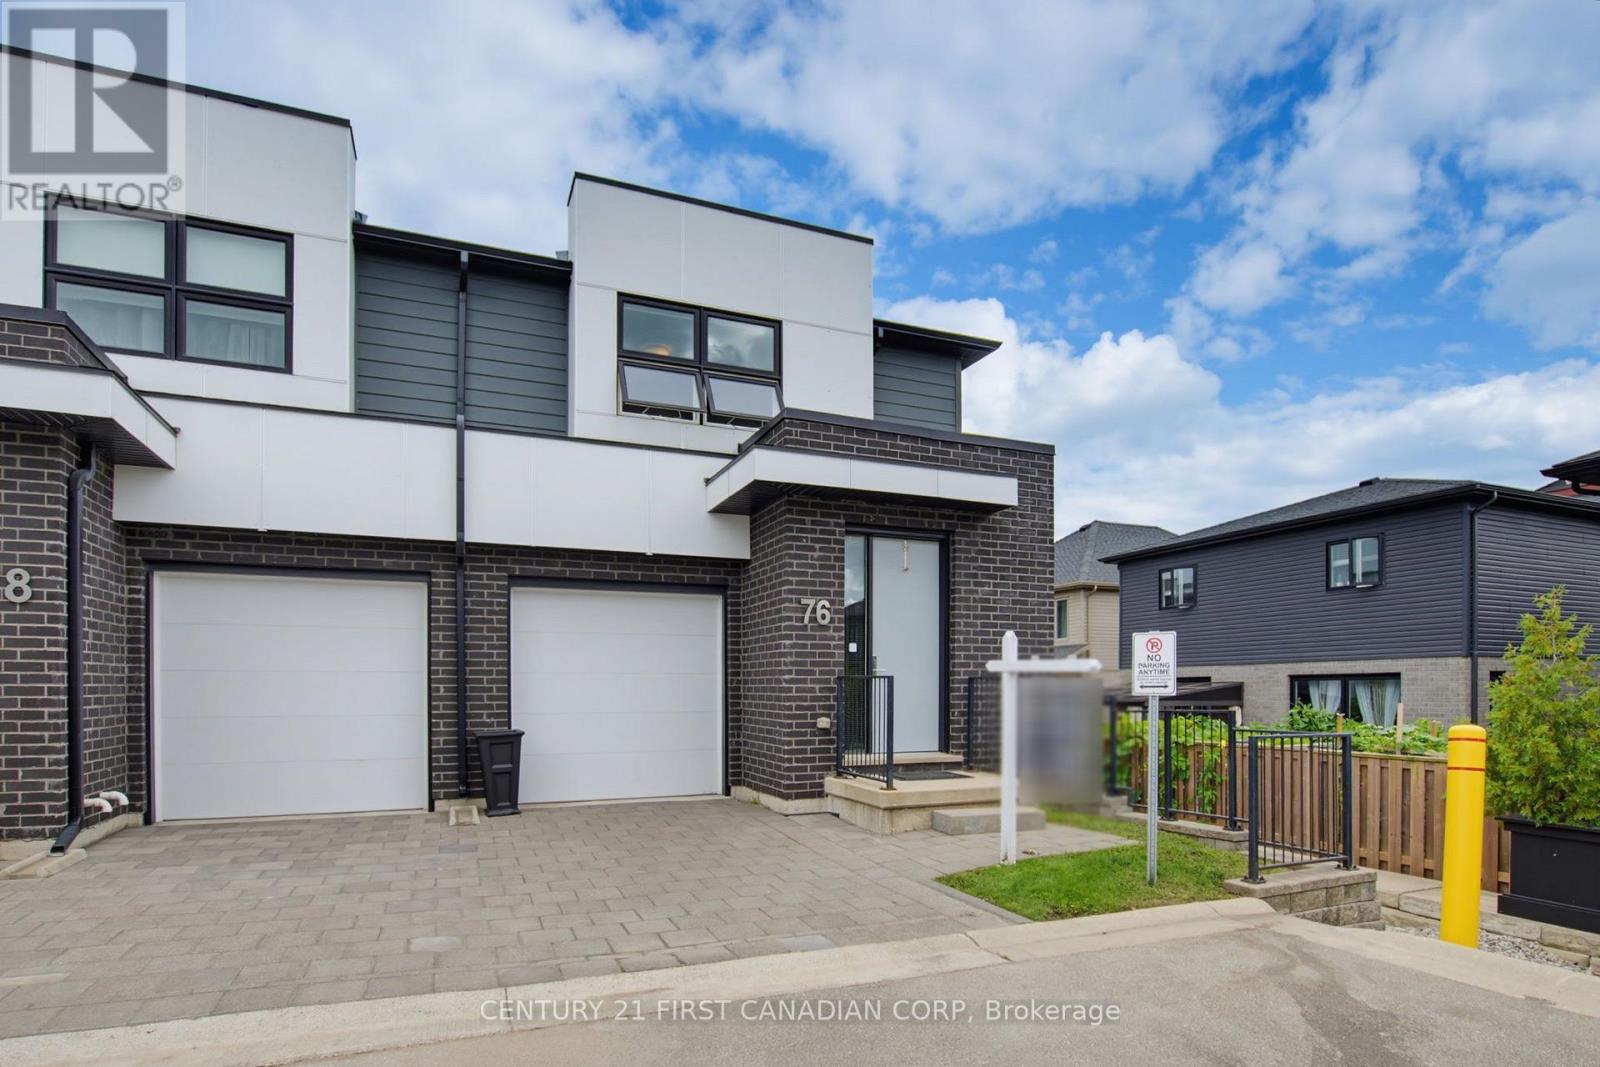
76 - 499 Sophia Crescent
London North, Ontario
Welcome to 76-499 Sophia Cres, built by Plumbo Homes in Hyde Park. This stunning condo features over 2300sf of modern living space including the finished basement. Enjoy the open concept main floor living, dining and kitchen areas with engineered hardwood floors throughout, 9' ceilings, 8' interior doors, gas fireplace, custom quality cabinetry, quartz counter tops and stainless-steel appliances. Step out from the great room to your private 10'x10' deck, perfect for BBQs. Modern hardwood stairs with steel spindles lead to the second floor where you'll find engineered hardwood throughout (No Carpet), a large master bedroom with walk-in closet and stunning master ensuite with double sinks, quartz vanity tops, & tiled shower w glass door. Second floor also include two additional generous sized bedrooms with large windows, laundry closet and 4 pc bath. Finished basement features vinyl plank flooring, loads of storage space, 3 pc bath and large rec room where you can enjoy watching your favorite movies or set up a home gym. Condo also offers a deep 1 car garage w garage door opener and laneway for second car. Located close to shopping, schools, UWO, University hospital and minutes to parks and downtown. Don't miss this chance to call this stunning condo home! (id:53015)
Century 21 First Canadian Corp
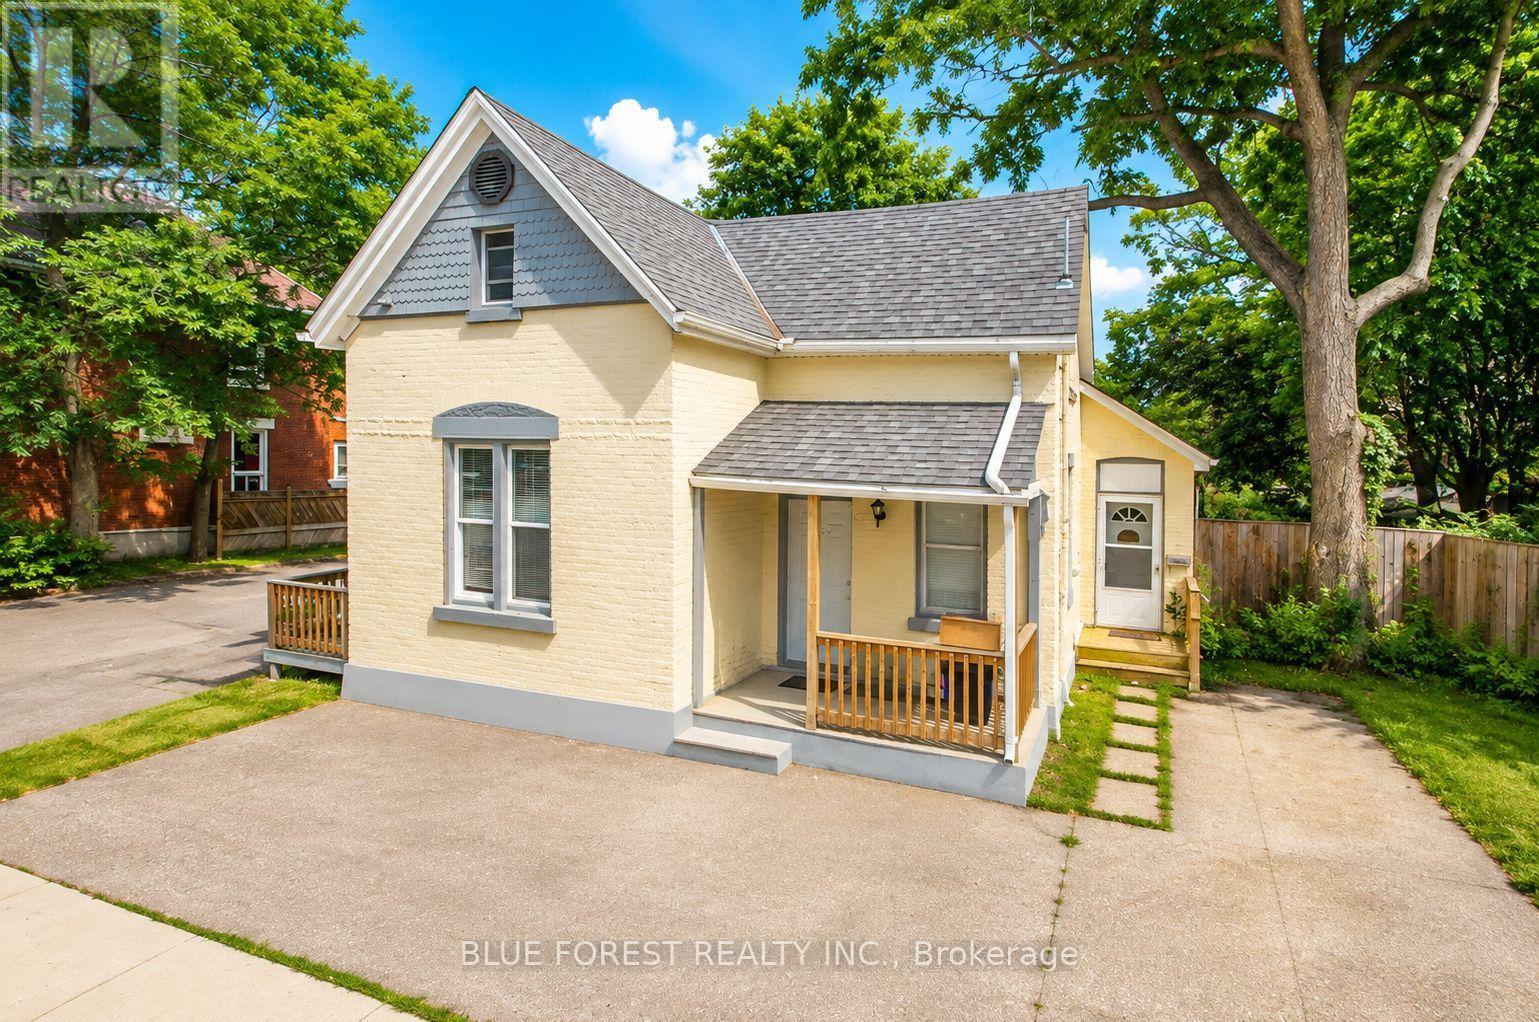
28 Oxford Street W
London North, Ontario
Exceptional income property in a highly sought-after North London location, just minutes from Western University, downtown, shopping, restaurants, parks, and major transit routes. With convenient public transportation nearby, this property is ideally positioned for strong and consistent rental demand. The home features three self-contained residential units, each with its own private entrance, kitchen, bathroom, and in-suite laundry, offering privacy and convenience for tenants. All three units are currently rented, making this an attractive turnkey investment with immediate income potential. Situated on a generous lot with ample parking, the property provides added value and flexibility for tenants. Whether you're looking to expand your investment portfolio or secure a well-located multi-unit property in one of London's most desirable rental areas, this is an excellent opportunity with long-term upside. (id:53015)
Blue Forest Realty Inc.
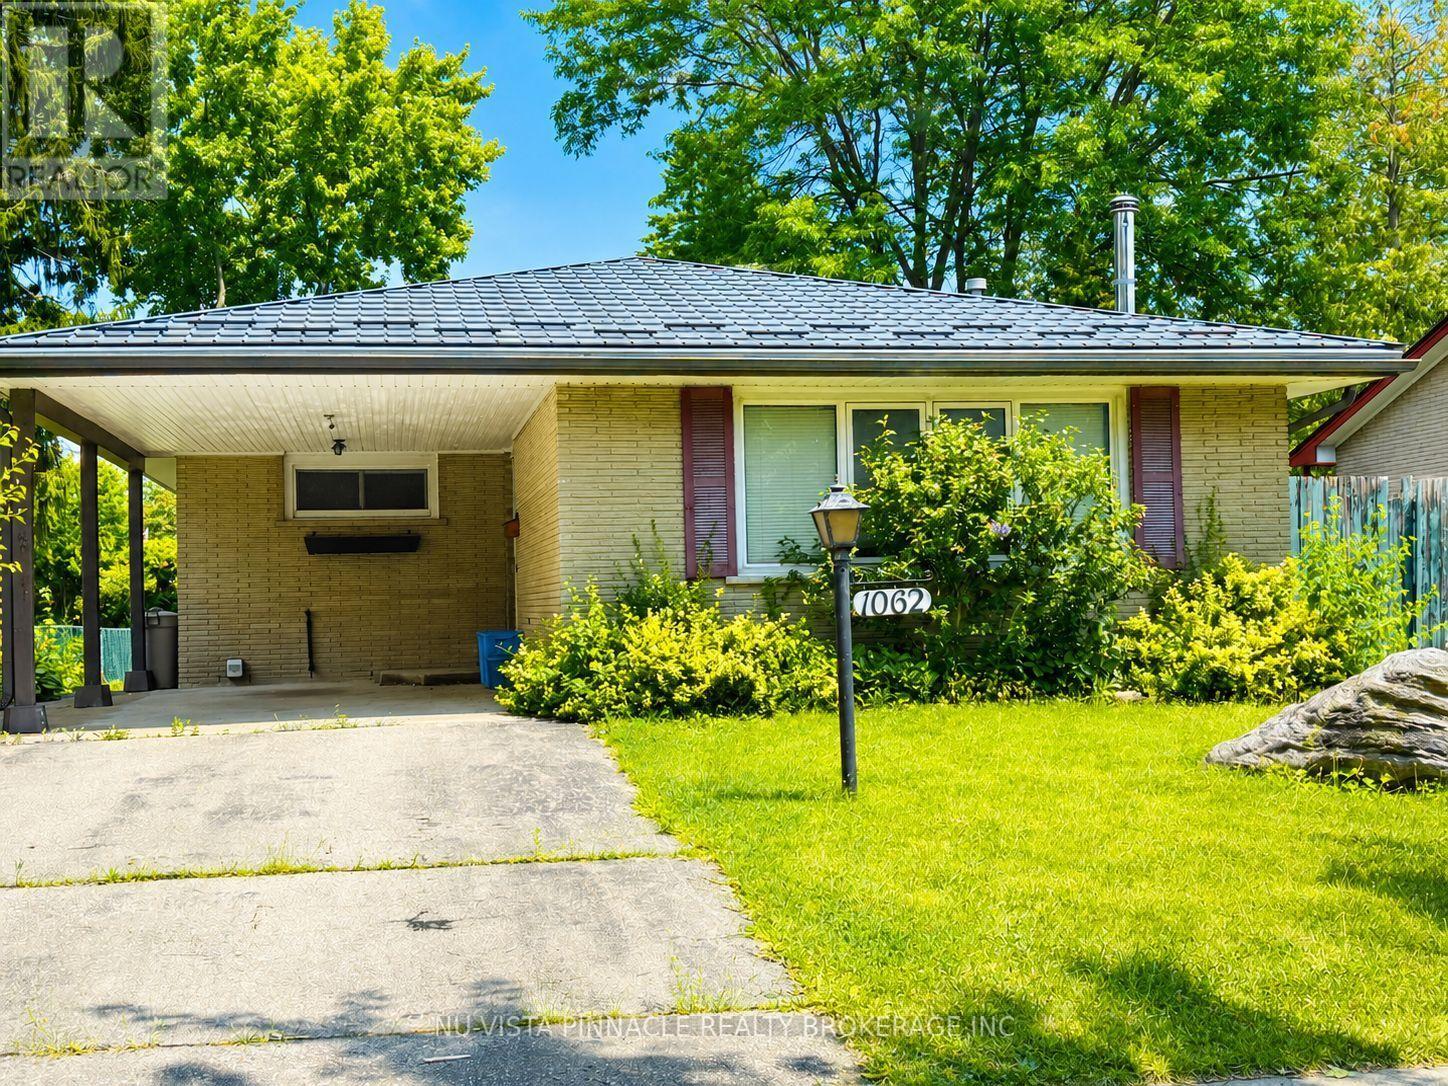
1062 Apache Road
London East, Ontario
Priced to sell! Welcome to this charming, detached home in the desirable Huron Heights neighbourhood. Nestled on a quiet, mature, tree-lined street, this cozy property offers 3 bedrooms and a large office, making it ideal for families, first-time buyers, or investors. Conveniently located just steps away from Chippewa P.S. Close to Montcalm S.S. and Fanshawe College, with parks, public transit, and lots of shopping for shopping all close by. The spacious backyard provides plenty of room to relax, entertain, or garden. The backyard includes 2 storage sheds for added convenience. A standout feature of this home is the premium metal roof, offering exceptional durability and an expected lifespan of 50 years or more, providing long-term peace of mind. This is a fantastic opportunity to add your personal touch and make this wonderful home your own. Call now! Don't miss out. Book your private showing today! (id:53015)
Nu-Vista Pinnacle Realty Brokerage Inc
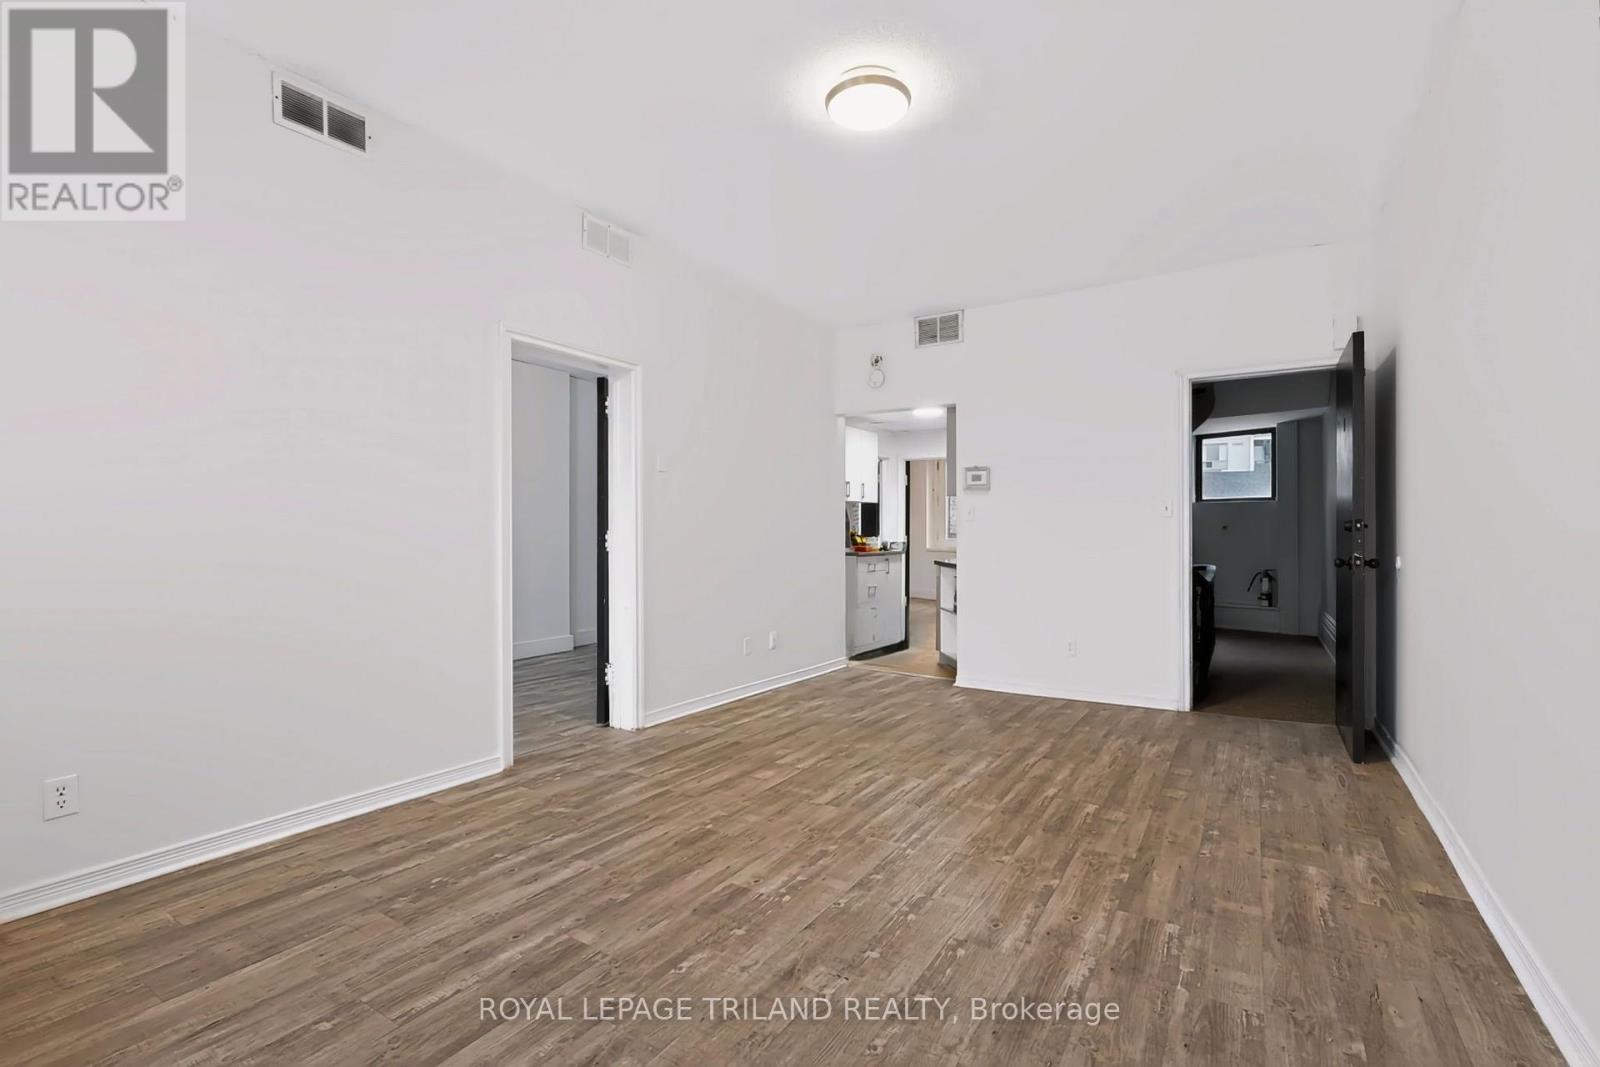
1 - 525 Richmond Street
London East, Ontario
All inclusive! Enjoy the best of downtown living in this inviting two bedroom unit perfectly located in the heart of Downtown London across from Victoria Park and on Richmond Row. Surrounded by restaurants, cafes, shopping, entertainment, and public transit, this sought after location offers unmatched convenience and connectivity. Residents can also take advantage of on site coinless laundry facilities for added comfort and everyday ease. No parking. (id:53015)
Royal LePage Triland Realty
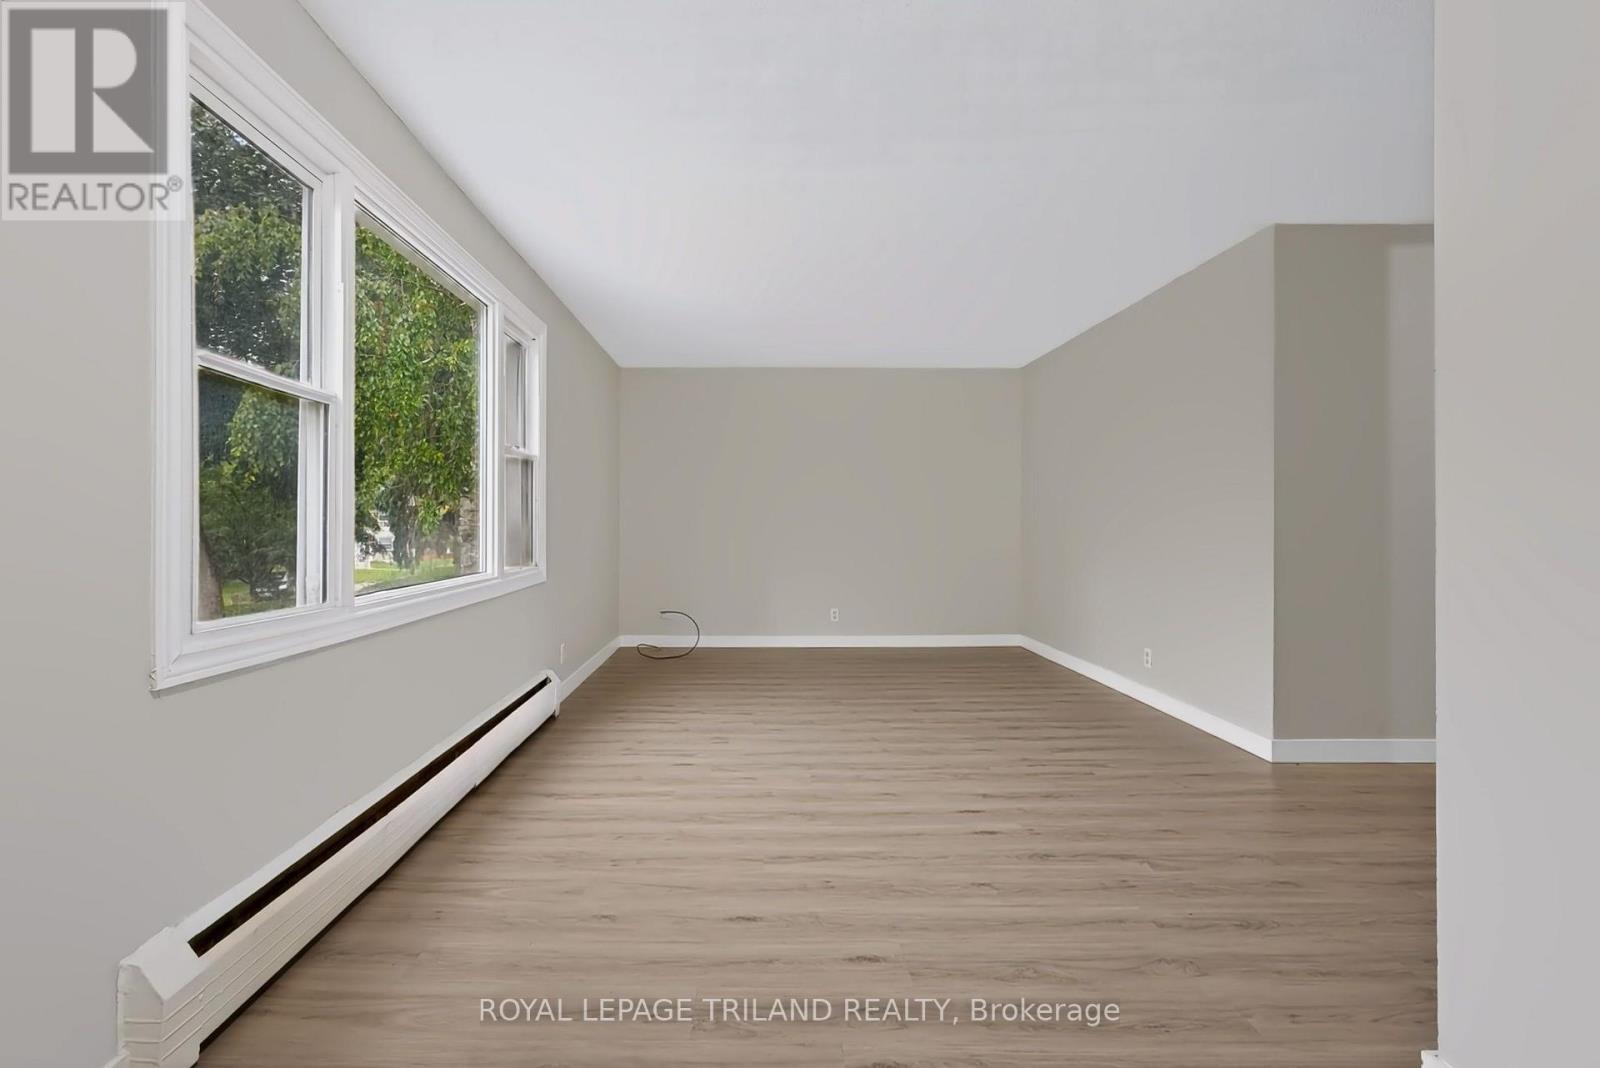
1 - 1566 Allen Place
London East, Ontario
THREE MONTHS FREE RENT ON A 15 MONTH LEASE! This spacious three bedroom apartment offers a bright and functional layout in a convenient East London location. Featuring three generous bedrooms, a four piece bathroom, and a large living area with oversized windows that fill the space with natural light, this home is ideal for comfortable everyday living. Heat and water are included in the rent, while the resident is responsible for electricity. Coin operated laundry is conveniently located within the building, and parking is available at the rear of the property. Ideally situated just minutes from Fanshawe College, The Factory, East Lions Community Centre, the Western Fair District, shopping, restaurants, public transit, and major highways, this apartment offers exceptional value in a fantastic location. (id:53015)
Royal LePage Triland Realty
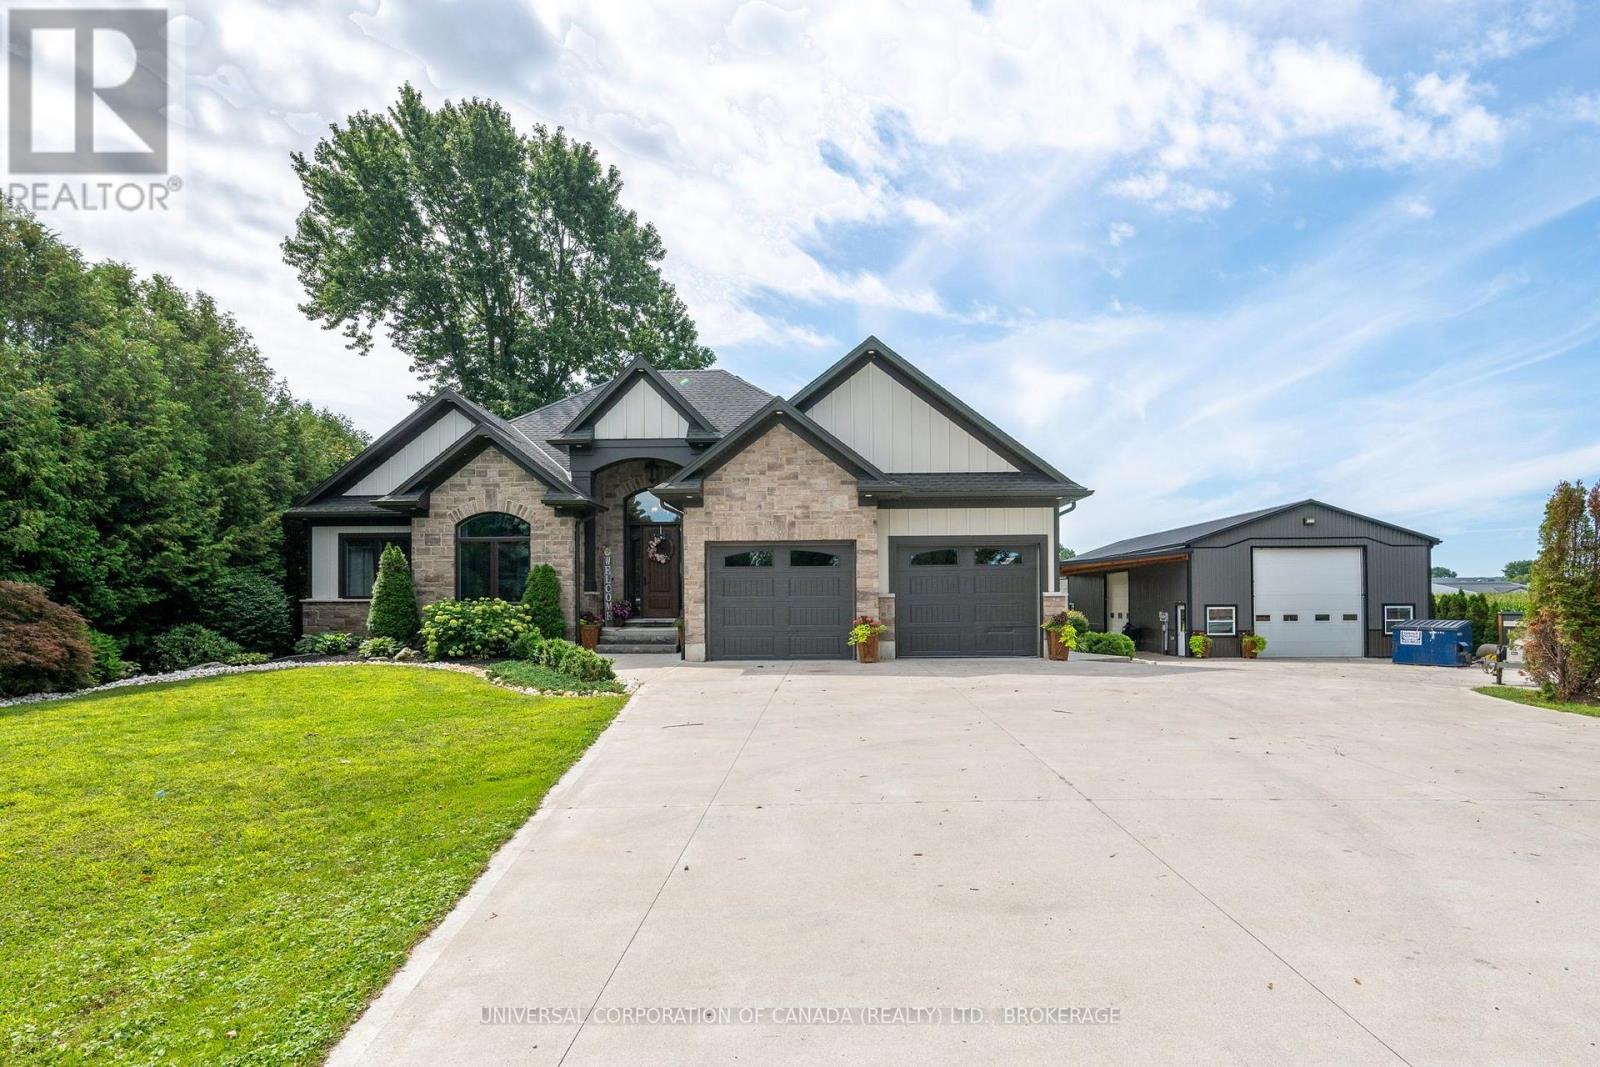
51145 Calton Line
Malahide, Ontario
This may be your dream come true-from the elegant custom ranch overlooking the private landscaped grounds and open field to the 30x54 extra high shop with infloor heat,30x 27 addition plus timberframe overhangs.Clean concrete drive,parking and overhang areas provide room for activities and gatherings.Extra features include upgraded insulation in walls,floor to ceiling fireplace in great room,entertainment style open kitchen with island and storage as well as formal and exterior dining.Gardeners will love the rich garden soil and extra outbuilding for storage of outdoor items.Outdoor play area and equipment provides hours of healthy enjoyment. (id:53015)
Universal Corporation Of Canada (Realty) Ltd.
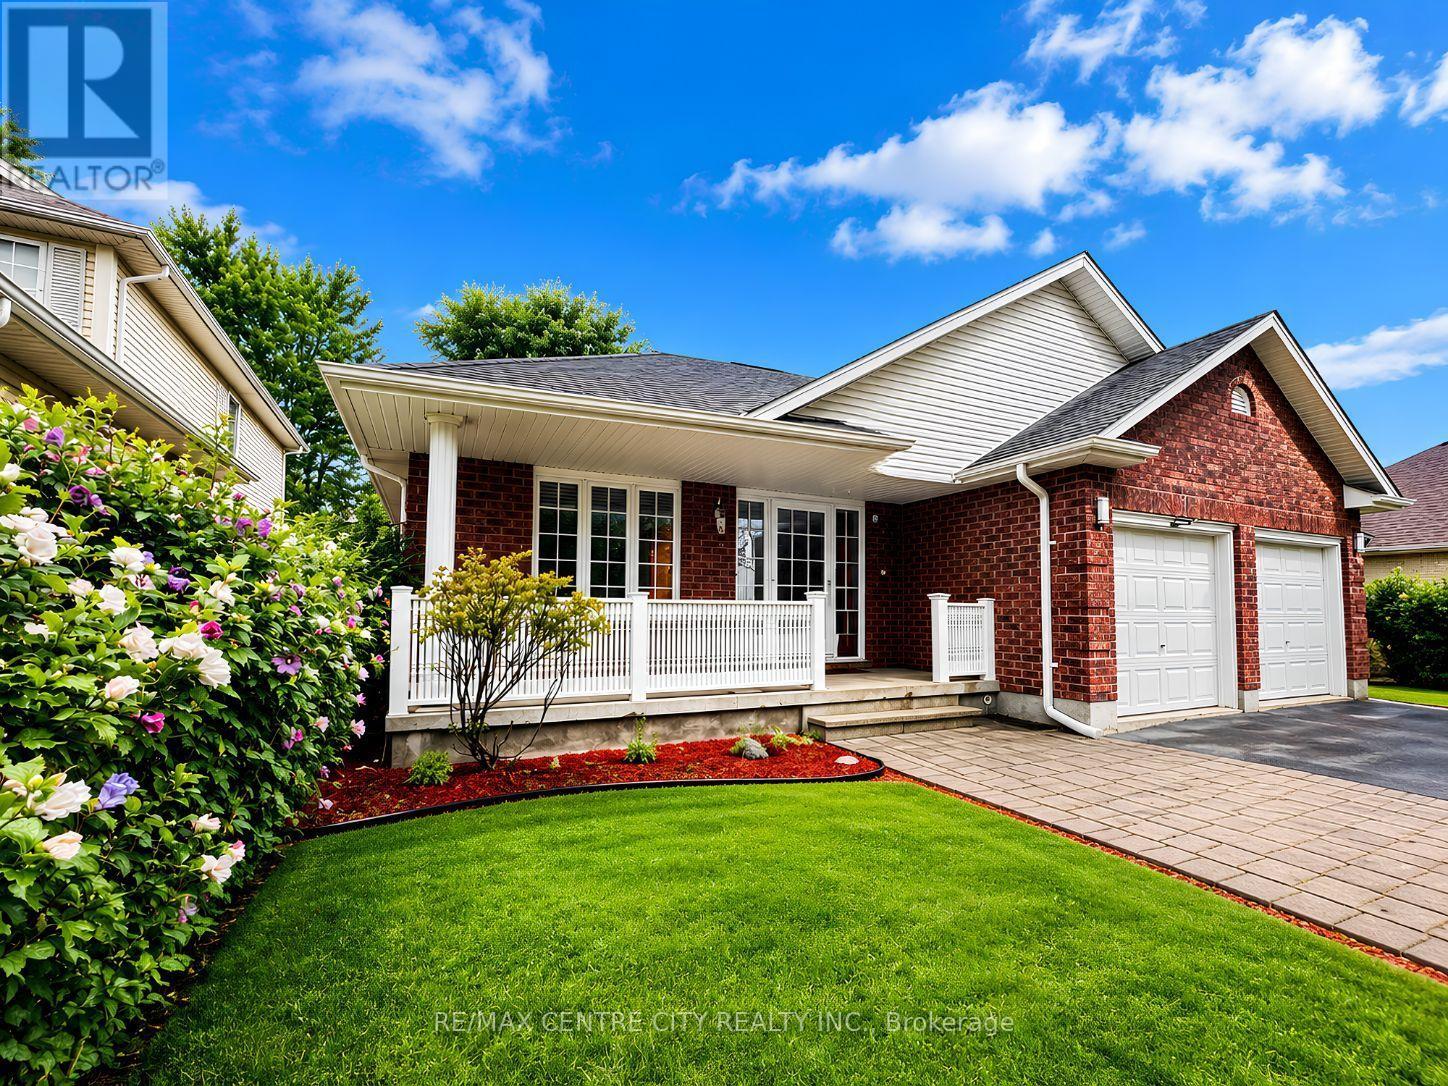
93 Mctaggart Court
London North, Ontario
Welcome to 93 McTaggert Court, a beautifully spacious bungalow set on a quiet, low-traffic court in North London's sought-after Stoney Creek neighbourhood, backing directly onto the green space of Constitution Park. Step inside to a bright, open-concept living area that flows seamlessly into the dining room and kitchen, where an abundance of cabinetry and counter space make everyday living and entertaining effortless.Impressive ceiling heights carry throughout the main level and continue into the lower level, giving the entire home an airy, spacious feel.This true single-level layout offers a generous primary bedroom complete with a walk-in closet and full ensuite bathroom, along with a second bedroom and another full bathroom on the main floor. Main-floor laundry is tucked into a functional mudroom just off the double car garage, adding everyday convenience for busy households. Downstairs, the fully finished basement continues the same great ceiling height and delivers a huge family room centred around a cozy gas fireplace, two additional bedrooms, a full bathroom, and abundant storage plus a dedicated cold room, ideal for extra living space, guests, or a growing household.Escape to your private spa retreat with this stunning backyard sauna-the perfect sanctuary for relaxation and wellness year-round.With no through-traffic on the court and parkland right at the back door, this home offers rare privacy paired with an unbeatable location: walking distance to top-rated A.B. Lucas Secondary School and Constitution Park's splash pad, playground, basketball court and walking trails, and just minutes to the Stoney Creek Community Centre, YMCA and Library, Masonville Mall (CF Masonville Place) for shopping and dining, Richmond Row, Western University and Fanshawe College. Commuters will appreciate quick access to Adelaide Street North and Highbury Avenue. A move-in-ready bungalow with room to spread out on both levels, set in one of London's most desirable neighbourhoods. (id:53015)
RE/MAX Centre City Realty Inc.
Contact me
Resources
About me
Nicole Bartlett, Sales Representative, Coldwell Banker Star Real Estate, Brokerage
© 2023 Nicole Bartlett- All rights reserved | Made with ❤️ by Jet Branding