Listings
2 - 23.5 Chestnut Street
St. Thomas, Ontario
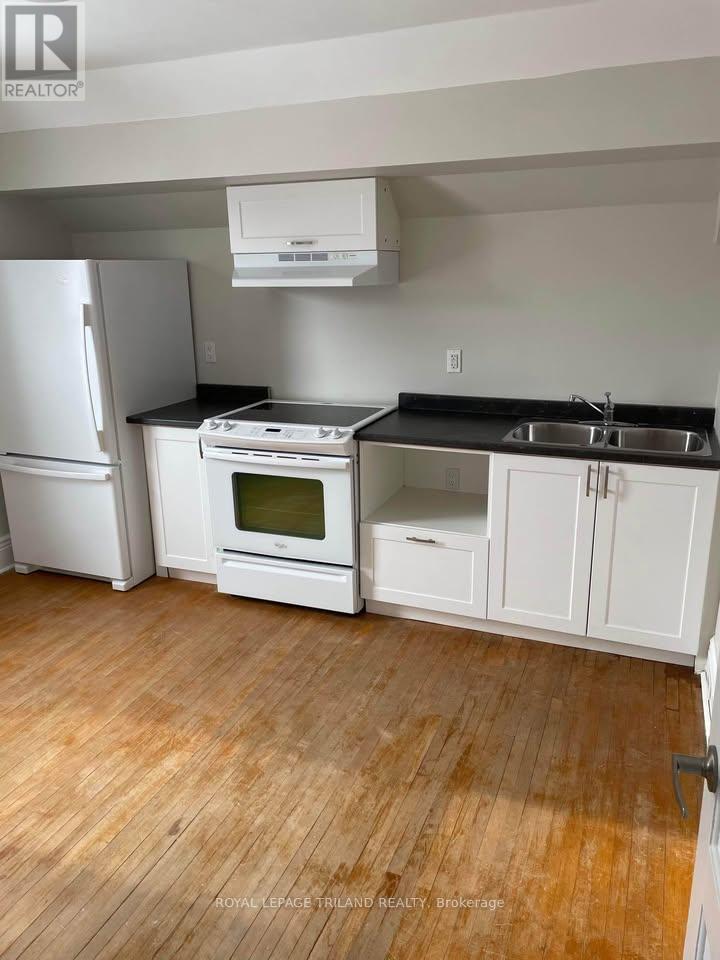
ALL INCLUSIVE! This beautifully renovated one bedroom unit is located on the second floor of a duplex and offers a bright, modern living space designed with comfort and style in mind. Thoughtful updates and contemporary finishes throughout create a warm and inviting atmosphere. The unit features private in suite laundry, central air conditioning, and one dedicated parking space for added convenience. Centrally located just minutes from downtown, the hospital, shopping, dining, public transit, and a wide range of nearby amenities. (id:53015)
Royal LePage Triland Realty

9 - 140 Mcgarrell Drive
London North, Ontario
A condo with a view - and not the view you expect in London! Welcome to Villa Ridge on Richmond Hill, a quiet enclave of Sifton-built one-floor condos just minutes from Masonville. Unit 9 offers spacious one-floor living with a double garage, main-floor laundry, primary suite, second bedroom/den and bright open living areas. But the showstopper is the enclosed 3-season sunroom. Perched above the surrounding neighbourhood, it provides a wonderful treetop outlook toward Masonville - or "Calamity Corners" as longtime Londoners may remember it. Downstairs, a finished walkout provides plenty of additional living space and opens to a covered 30' x 10' patio. Add the gas fireplace, hardwood floors, generous kitchen, four-car parking and excellent North London location and this is downsizing without feeling like you've downsized. Come for the condo. Stay for the view. (id:53015)
Sutton Group - Select Realty
B - 202 Colborne Street
London East, Ontario
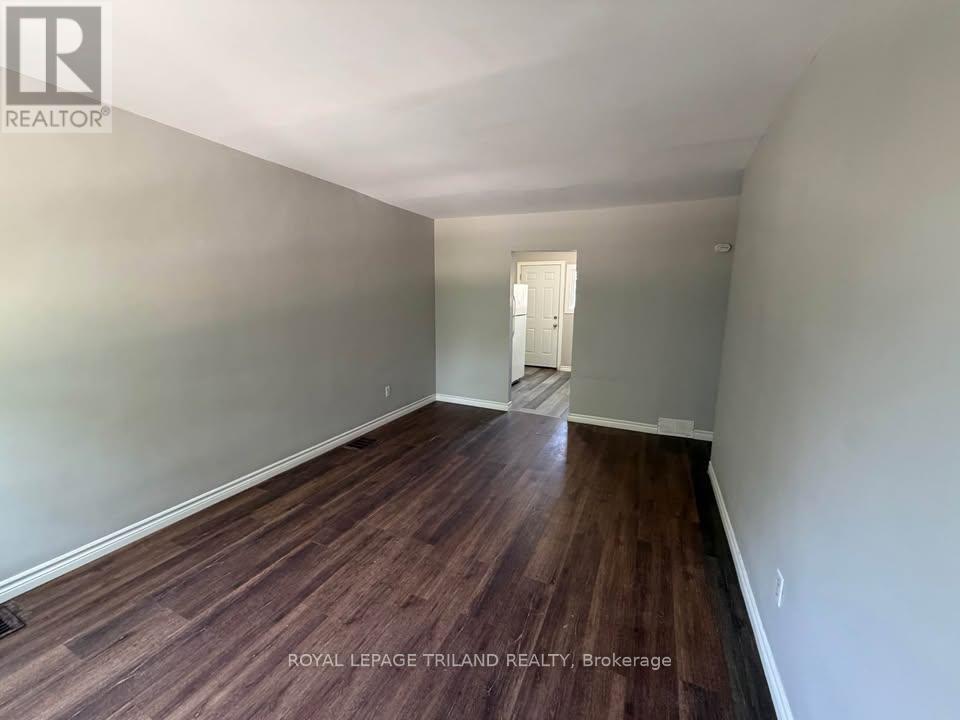
Enjoy all inclusive living in this bright second floor one bedroom apartment located in the heart of London. Offering a spacious and functional layout, this unit includes one parking space, with heat, hydro, water, and parking all included in the rent, making budgeting simple and convenient. Please note the landlord does not provide laundry facilities. If you choose to install a portable air conditioner, the landlord does not provide the unit, and there is a fee of $50 per month for each portable AC unit installed. Ideally situated just minutes from Downtown London, the Western Fair District, shopping, restaurants, public transit, and everyday amenities, this apartment offers the perfect combination of comfort and convenience. (id:53015)
Royal LePage Triland Realty
1 - 218 Hamilton Road
London East, Ontario
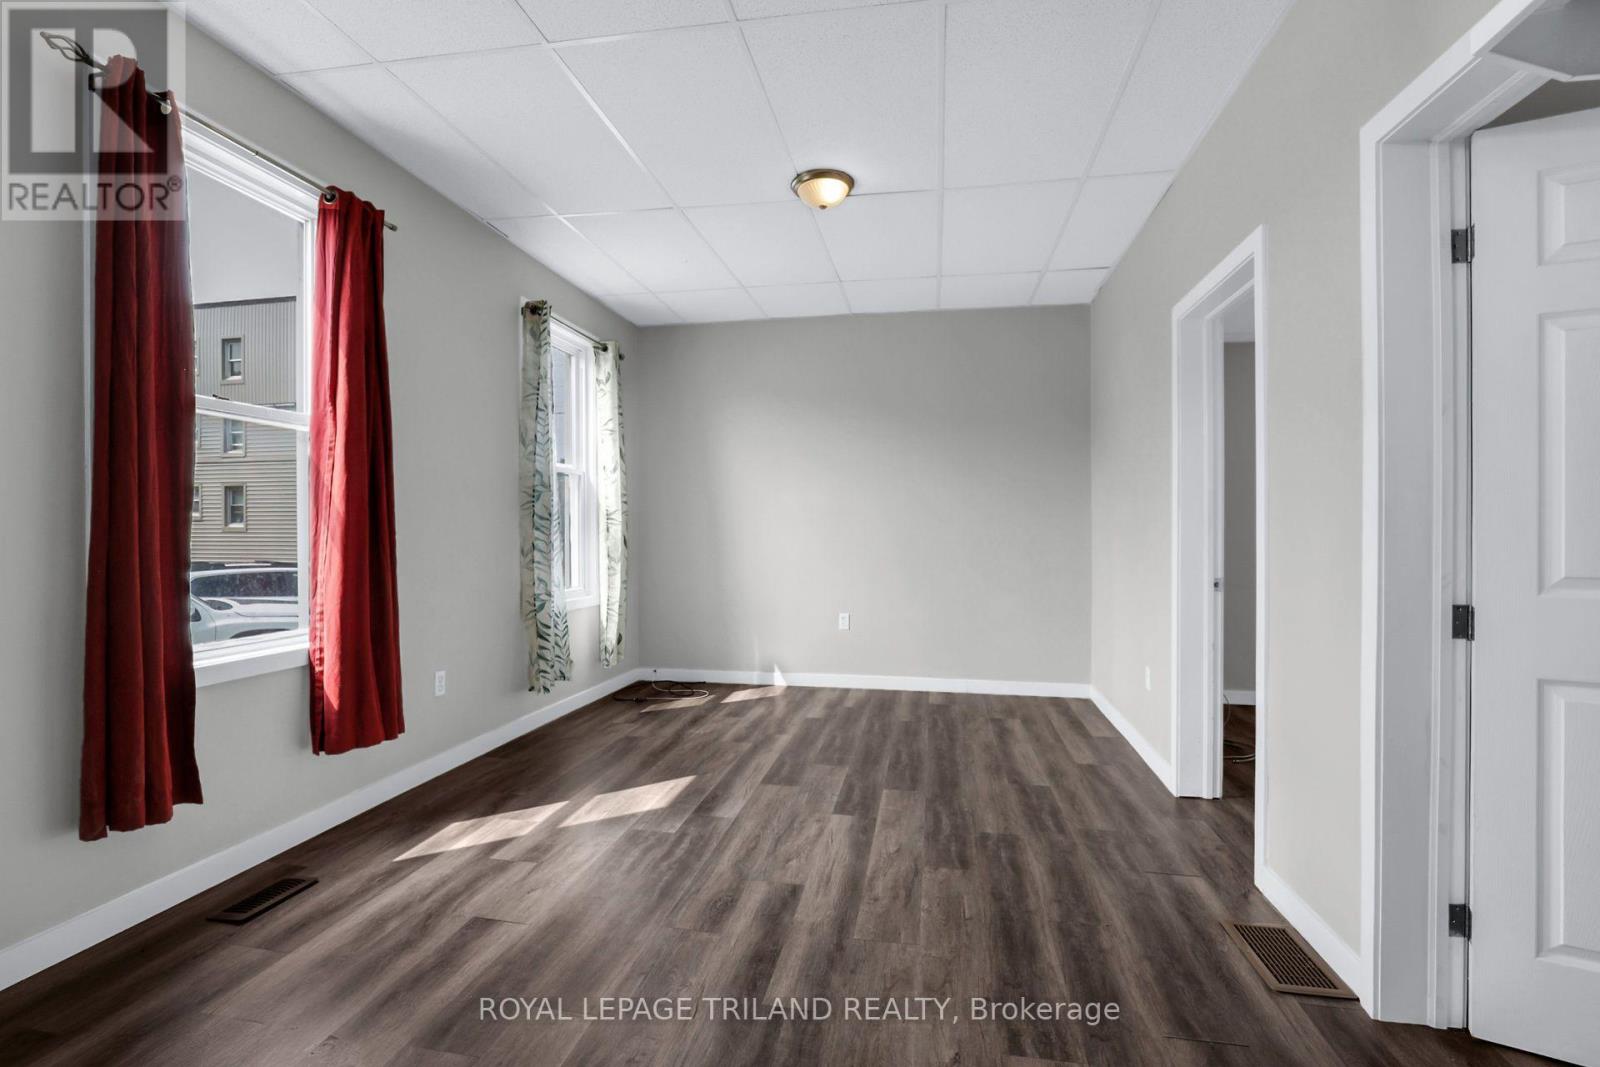
Located in the heart of the city, this beautifully updated main floor unit features two bedrooms, one bathroom, and modern finishes throughout. Heat, water, and one parking space are included, while electricity is additional. Enjoy a convenient location just minutes from Downtown London, shopping, public transit, and the Western Fair District. (id:53015)
Royal LePage Triland Realty
1564 Nairn Avenue
London East, Ontario
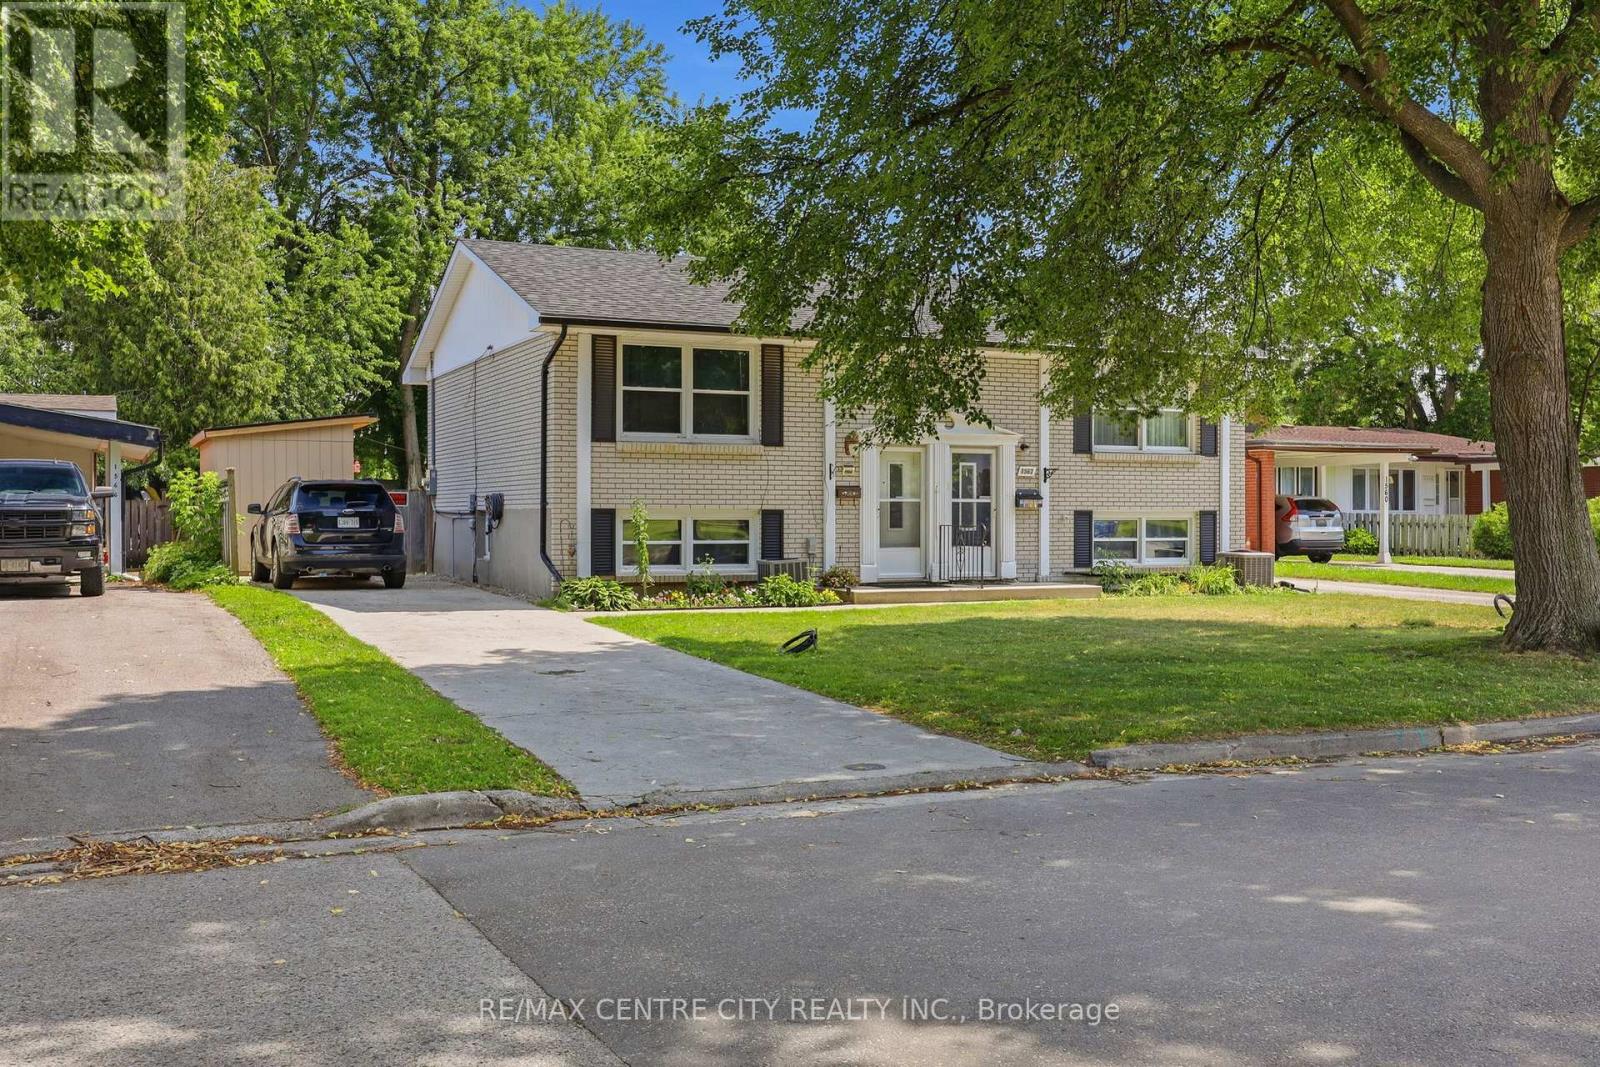
Welcome to this move-in-ready semi-detached home, ideally located in a well-connected East London neighbourhood close to Fanshawe College, schools, shopping and everyday amenities. Veterans Memorial Parkway is just minutes away, while Argyle Mall is approximately an eight-minute drive.The main level features a fully updated kitchen with crisp white cabinetry, durable laminate flooring and an open dining area as well as a spacious living room designed for comfortable everyday living. The lower level offers updated bathroom and stacked laundry and 3 bedrooms.Recent upgrades include a new electrical panel completed in 2026 and a newly built handmade shed, providing added value and peace of mind for the next owner.Outside, enjoy a private, fully fenced backyard with a spacious deck, fire pit area, room for a trampoline, pool and two storage sheds. With plenty of space to relax, entertain and grow, this home is a great opportunity for first-time buyers, families or investors. (id:53015)
RE/MAX Centre City Realty Inc.
18 - 10 Mcpherson Court N
Central Elgin, Ontario
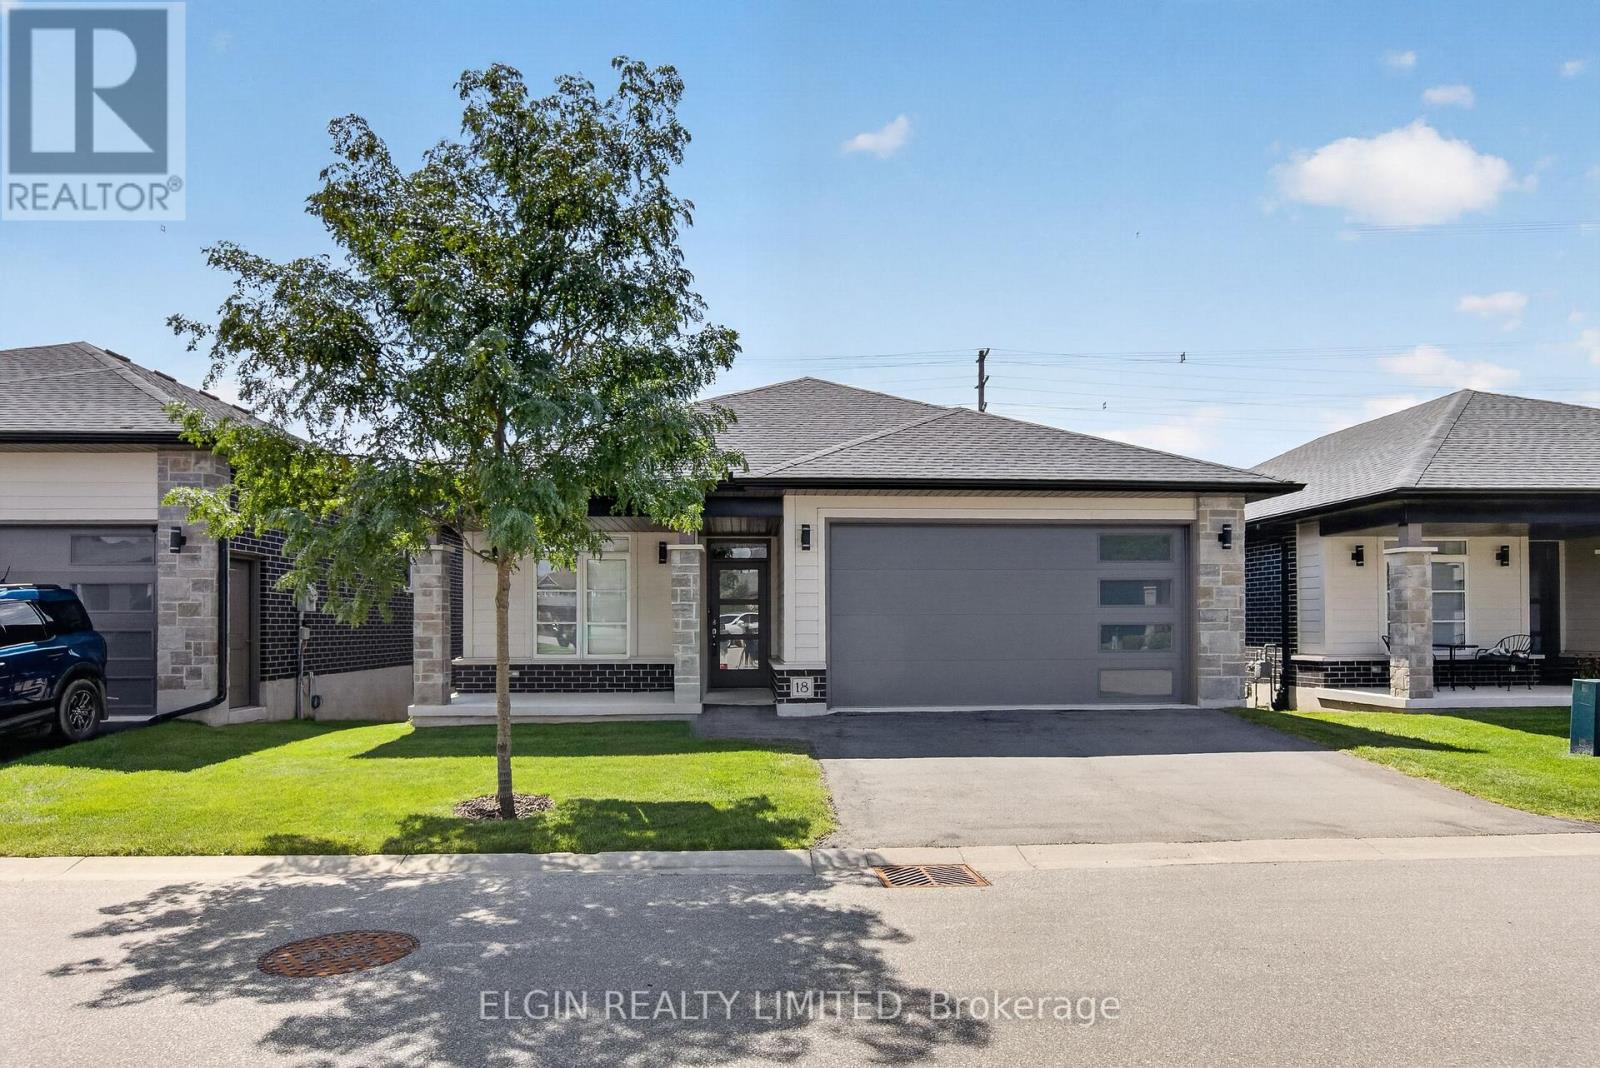
Welcome to this exceptional detached condo in the sought-after Lynhurst Trail Condo community, offering the perfect combination of elegant finishes, spacious living, and easy-care lifestyle. Tucked away in a peaceful setting and backing onto beautiful green space, this 2+1 bedroom, 3-bathroom brick bungalow offers plenty of room to live, relax, and entertain.The bright and inviting main floor features an open-concept design with soaring natural light and a warm, welcoming feel. The spacious living room is anchored by a cozy gas fireplace and flows effortlessly into the stylish kitchen, complete with a centre island, pantry, and ample cabinetry. The adjoining dining area is filled with natural light from oversized patio doors, which lead to a covered upper deck overlooking the greenery beyond-a wonderful spot for morning coffee, evening drinks, or simply enjoying the peaceful surroundings.The spacious primary bedroom is a true retreat, featuring elegant tray ceilings, a generous walk-in closet, and a well-appointed 4-piece ensuite. The second bedroom offers excellent flexibility for guests, family, or a home office. Main-floor laundry, a second 4-piece bathroom, and direct, smooth access to the attached double-car garage, making easy with walker or wheelchair.The finished lower level provides exceptional additional living space, featuring a third bedroom, 3-piece bathroom, and a large family room, a bonus room, and large utility room with an abundance of storage.This is condo living without sacrificing space, privacy, or outdoor enjoyment. Children are welcome, making this a fantastic option for families, downsizers, or anyone looking for a beautifully maintained home with minimal exterior maintenance.Ideally located close to parks, walking trails, shopping, and everyday amenities, with an easy commute of approximately 15 minutes to the 401 and 20 minutes to Port Stanley. **Some photos are virtually staged to help you picture your future home. (id:53015)
Elgin Realty Limited
4 - 1 Waverley Place
London East, Ontario
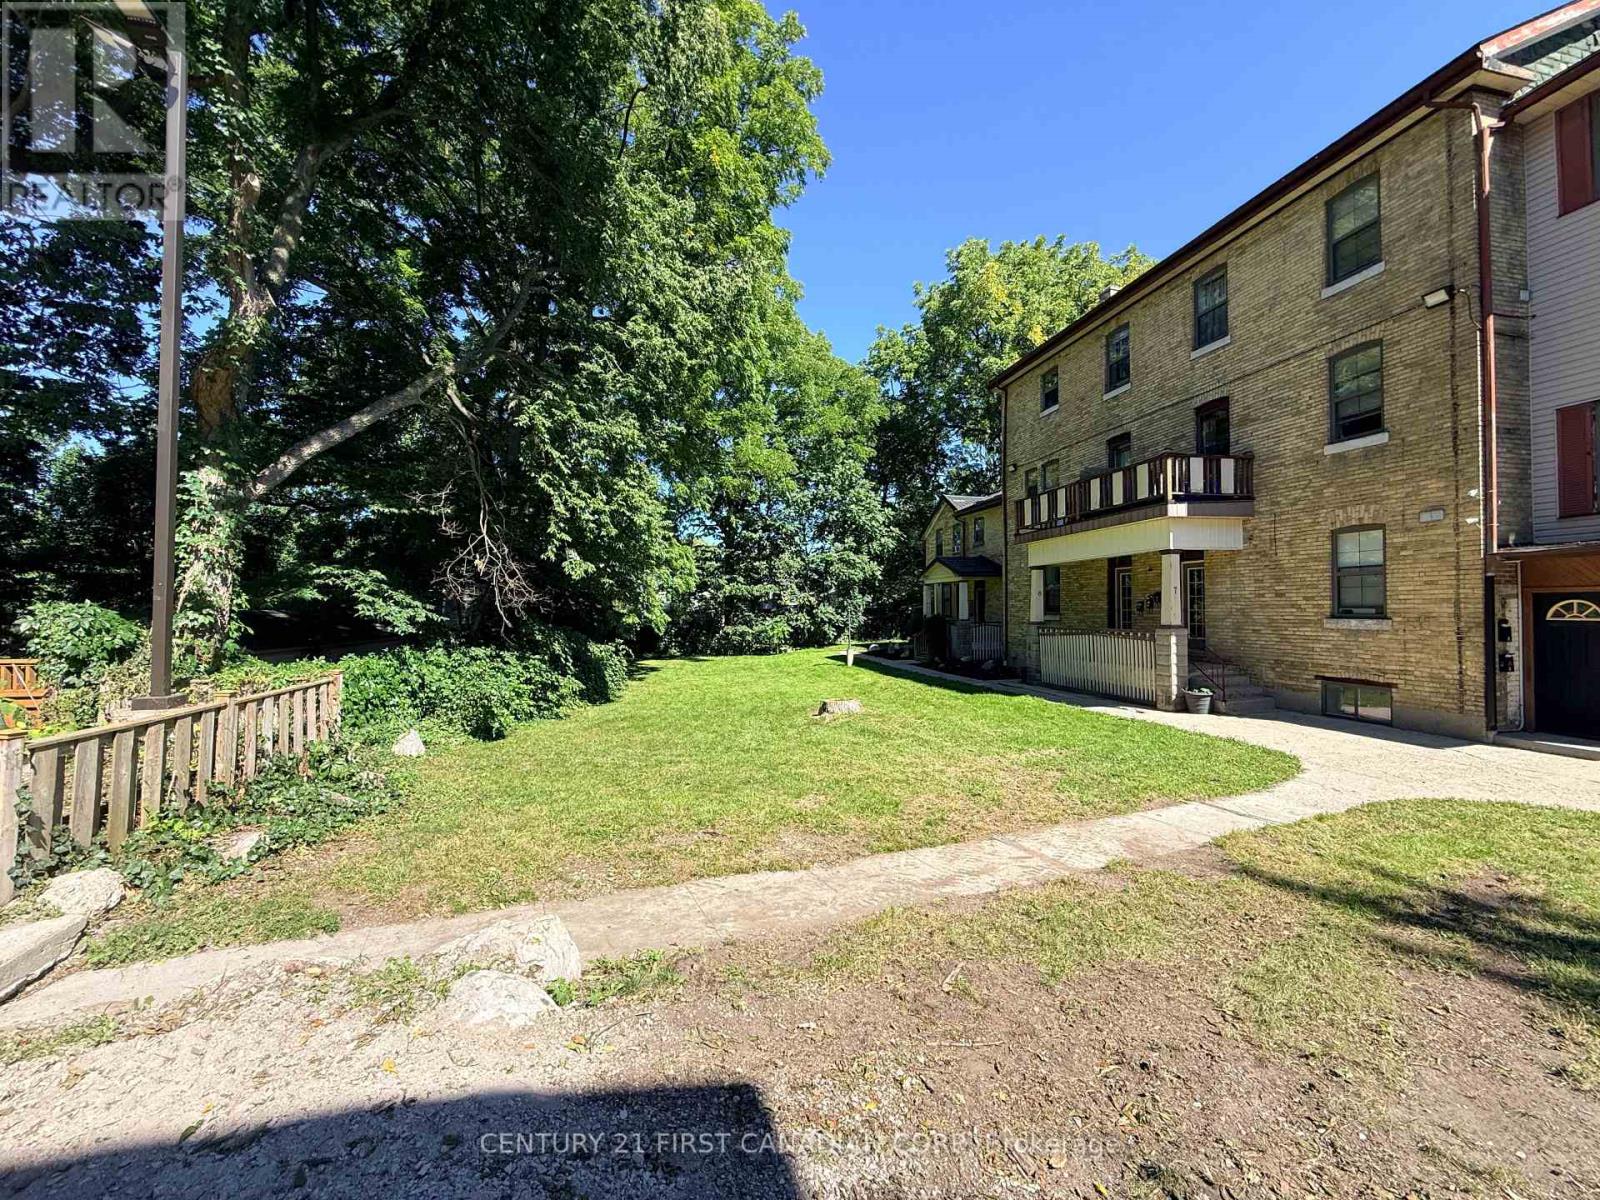
Welcome to a peaceful and beautifully private upper-level rental. This charming 1-bedroom plus den offers a wonderful combination of character, comfort, and modern convenience, making it an ideal place to call home. The suite offers high ceilings, plenty of natural light, and a spacious living room with a fireplace.The large bedroom offers a walk-in closet, while the versatile den provides the perfect space for a home office, reading nook, or additional living area. With in-suite laundry and a well-designed layout, everyday living is simple and convenient.The property is set back from the street, offering a quiet and private setting while still being close to shopping, restaurants, transit, and other amenities. A good option for someone looking for a bright, quiet rental in a convenient location with the added benefit of included heat, water and one parking space. (Please note these are older photos taken prior to tenant moving in. Paint colours may be different.) (id:53015)
Century 21 First Canadian Corp
30 Hopper Lane
St. Thomas, Ontario
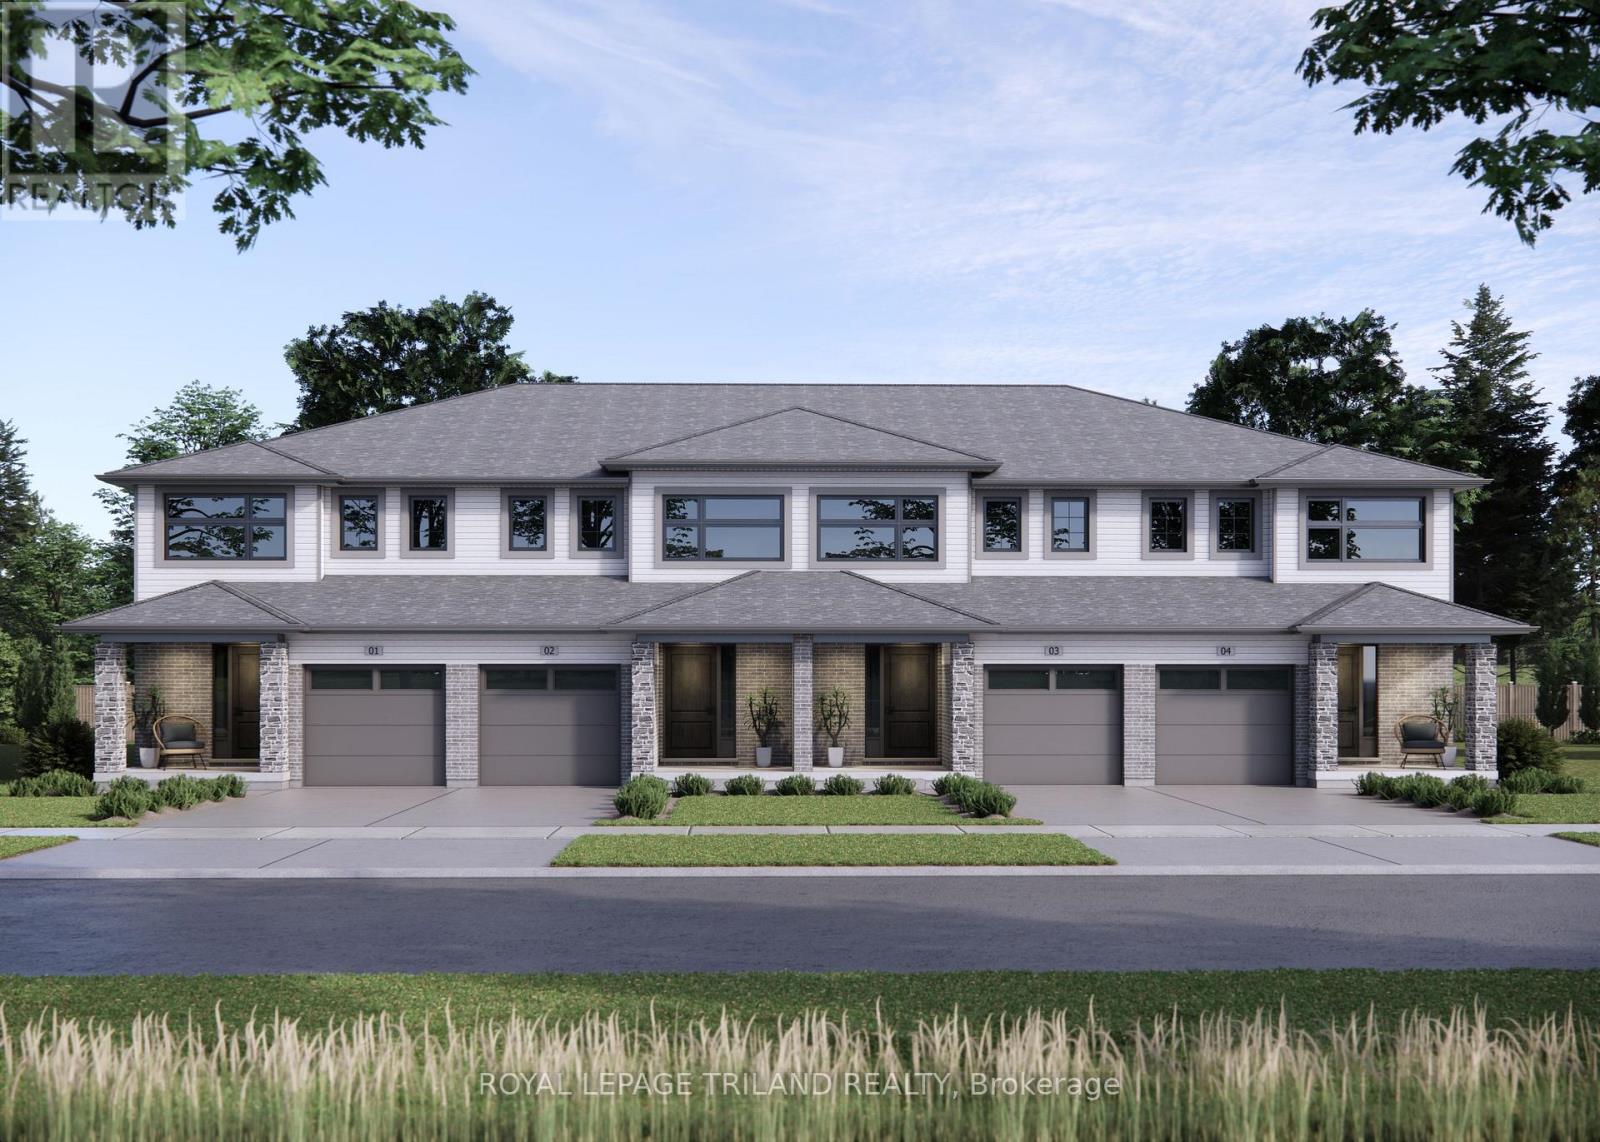
Step into your new beginning! This fully finished 1,813 sq ft Doug Tarry built townhome is located Miller's Pond, just a short stroll away from Parish Park. A bright foyer leads into an open concept main floor. The layout features a 2pc bathroom, a kitchen with an island, quartz countertops, and tile backsplash. The great room/dining room with sliding doors open to a wood deck. On the second level, there are 3 spacious bedrooms, including a primary bedroom with a walk-in closet. A 4pc bathroom & a practical second floor laundry room. The fully finished lower with a 4th bedroom, rec room, and a 3pc bathroom, giving you even more room to enjoy. This All Electric home is Energy Star Certified and Net Zero Ready. Additional features include an attached single car Garage, Fridge, Stove, Dishwasher and Deck are included. Don't miss out on this exciting opportunity to secure a new home in a fantastic community! *The price reflects the HST rebate, subject to government approval and Buyer eligibility. The seller makes no representations, and the price may change if the rebate is not applicable. (id:53015)
Royal LePage Triland Realty
8 - 925 Lawson Road
London North, Ontario
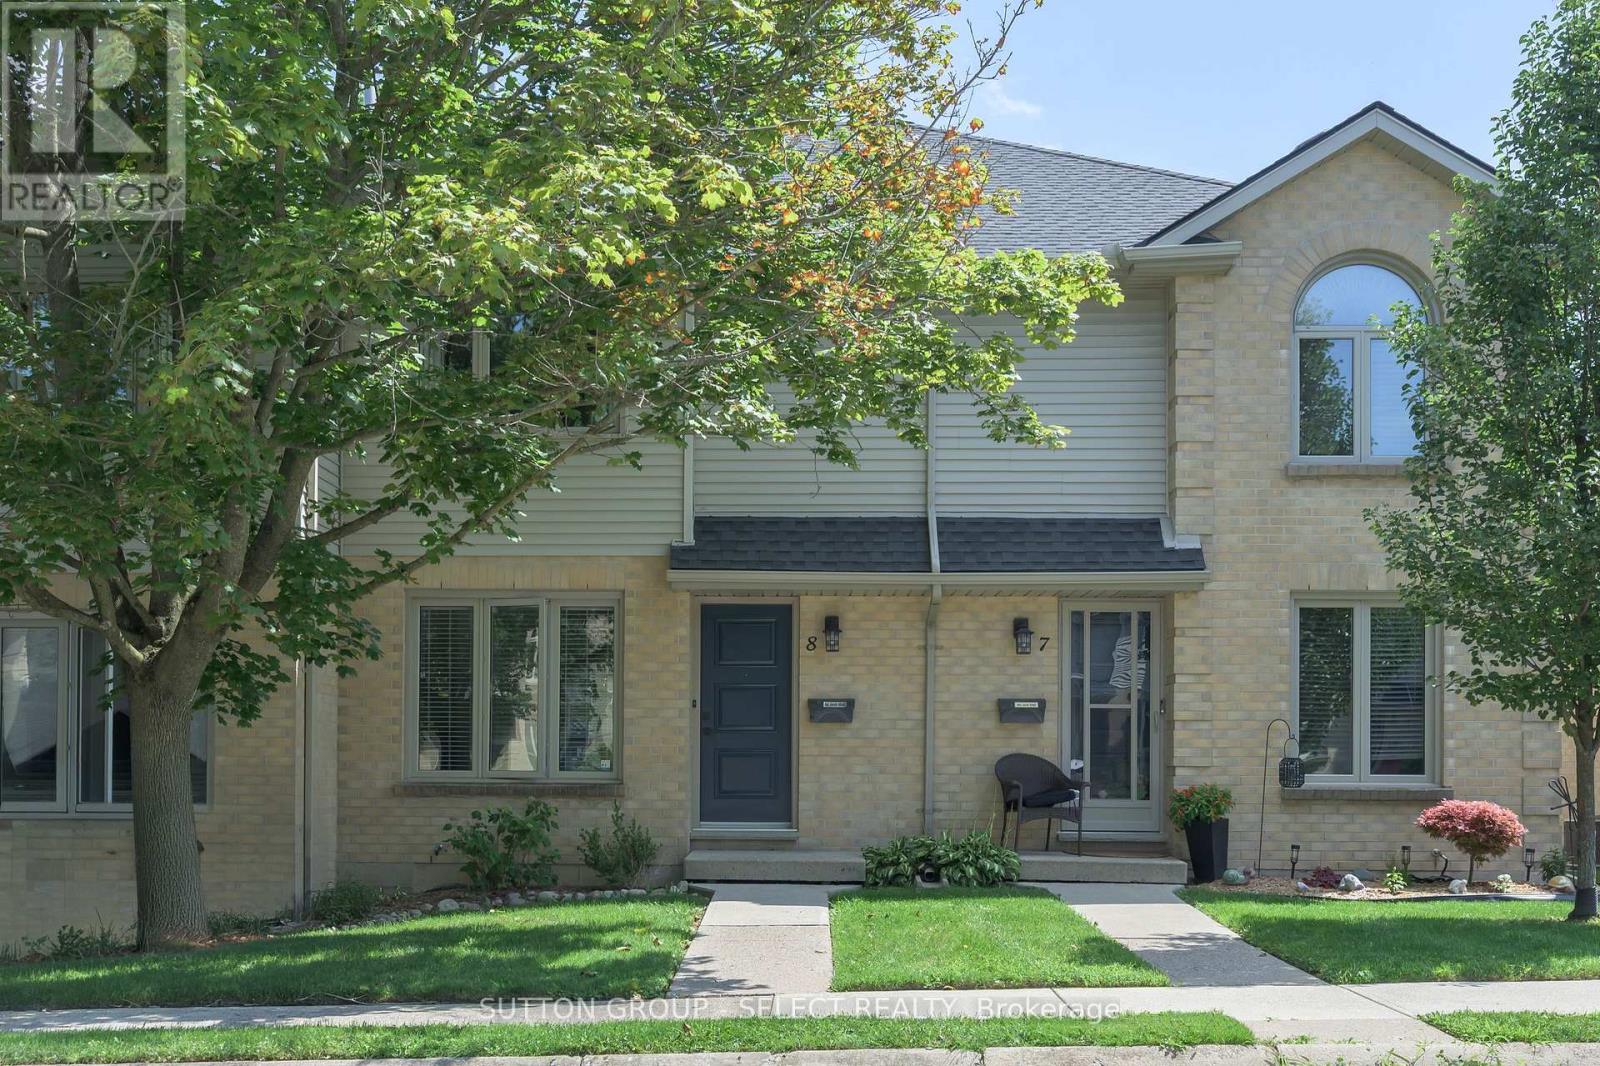
Beautifully renovated throughout! Minutes to University Hospital, Western and Sherwood Forest Mall this move-in ready unit is light -filled and shows like new. The bright open main floor living dining space is open to the kitchen which was done in 2020 with fridge and range new in 2024 and still under warranty. Upstairs 3 well sized bedrooms and an updated bath keep everyone organized. The lower level has a cozy family room and an additional 3 pc bathroom which is uncommon. Assigned parking (1) is conveniently located out front with additional (1) reserved parking available. Furnace (2020), ale (2021) still under warranty. Note: the gas fireplace has never been used by the seller and is not warranted. (id:53015)
Sutton Group - Select Realty
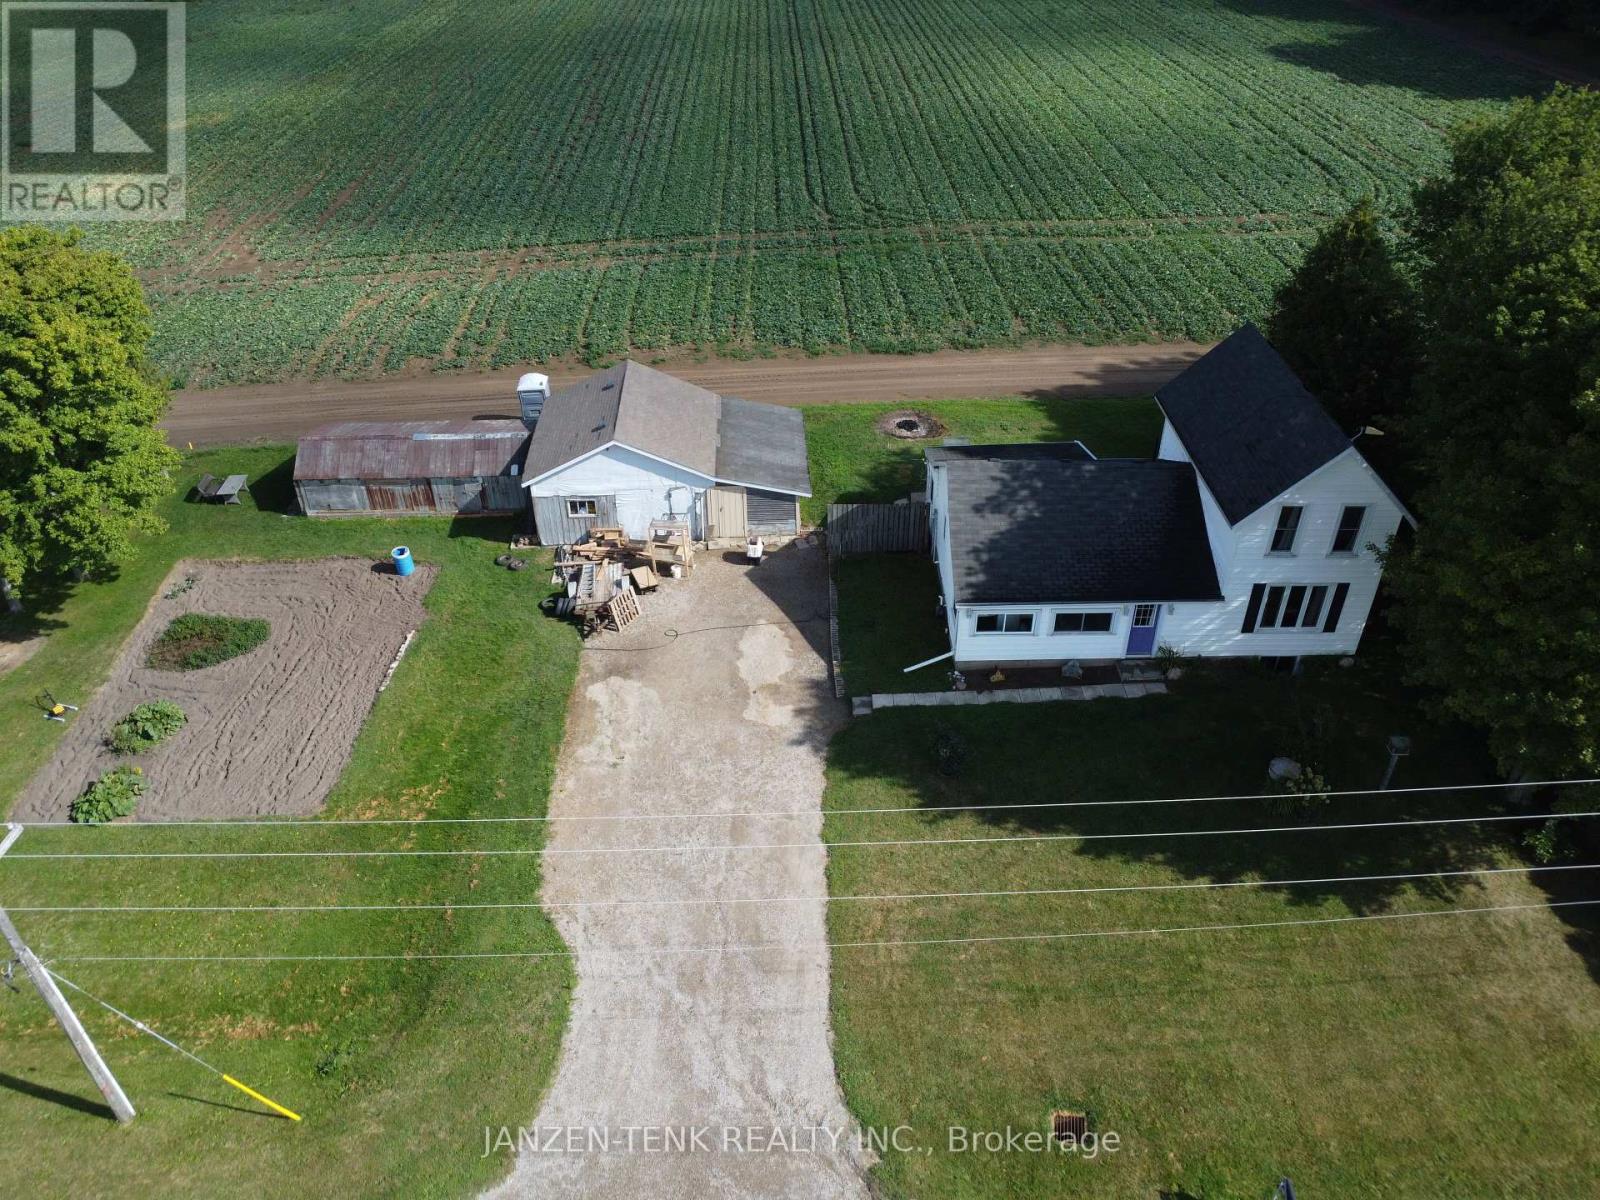
53418 Calton Line
Malahide, Ontario
Surrounded by open farm fields, this welcoming home offers peaceful views from both the front and back windows, along with plenty of space to settle in and make it your own. The main floor features a comfortable living room, a spacious kitchen and dining area, a 4-piece bathroom and a versatile office or bedroom. The front foyer includes a separate laundry room, while the large back entrance provides practical space for a family entrance. Upstairs are two bedrooms, with two additional bedrooms in the lower level, plus a utility and storage area. Outside, there is even more to enjoy, including a workshop and a large garden ready for your plans. The home is serviced by a dug well, septic system, natural gas furnace, owned natural gas water heater and a 200-amp breaker panel. A lovely opportunity to enjoy a quieter lifestyle with room to live, work and grow. (id:53015)
Janzen-Tenk Realty Inc.
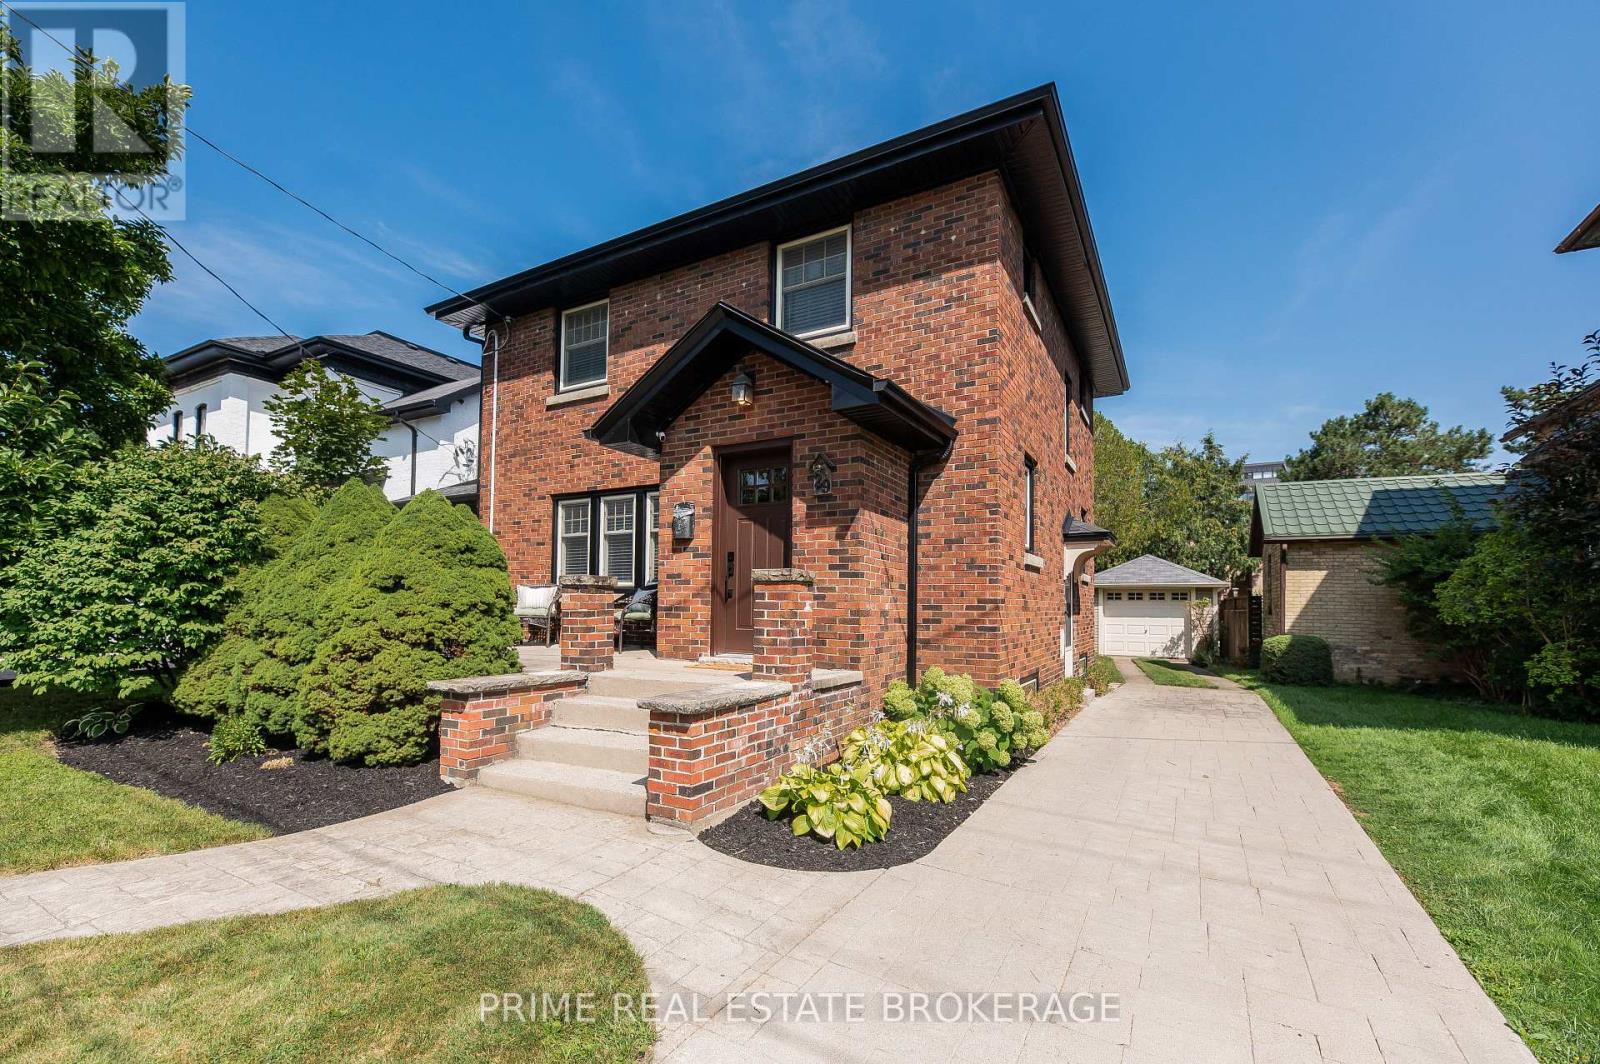
29 Wellington Street
St. Thomas, Ontario
Located in the sought-after Courthouse District, this beautifully appointed 2-storey home blends period character with modern livability. Mature, tree-lined streets and a genuine sense of history surround you here, and this home lives up to the neighbourhood - full of charm, but thoughtfully updated so there's nothing left to do but move in. Step inside to a main floor that was fully remodelled in 2017, when interior walls were removed to open up the entire space and create the kind of easy, connected flow today's buyers are looking for. The newer kitchen (2017) anchors the home beautifully and is well suited to both everyday meals and entertaining, a half-bath was added on the main level (2017) for everyday convenience, and the original hardwood floors were refinished throughout, preserving the warmth and character that make this home stand out. Upstairs, you'll find three sizeable bedrooms, each with room to comfortably fit a full bedroom suite - a rare find in a home of this era, and a real advantage for families. Outside, the backyard delivers just the right amount of space - big enough to enjoy, small enough to maintain without eating up your weekends. A large deck and pergola, added in 2021, create a private, low-maintenance spot to relax or host friends, while the detached garage adds valuable extra storage for tools, toys, or a workshop. This home has also been well maintained where it counts most, with a long list of practical updates already taken care of. Recent improvements include all-new eaves, soffit, fascia, and window flashing to protect the home for years to come (2021), a custom stair runner on the main staircase (2025), a brand-new front door (2026), and a heat pump installed for efficient (2020), comfortable heating and cooling all year round. This is THE PERFECT starter home priced to sell! Don't miss out! (id:53015)
Prime Real Estate Brokerage

4108 Fallingbrook Road
London South, Ontario
Welcome to 4108 Fallingbrook Road, Bridlewood Homes' newest designer model in the prestigious Heathwoods community of Lambeth - a home where architecture, light, and craftsmanship come together in extraordinary fashion.Positioned on a premium 54-foot lot backing onto a scenic water feature, this striking residence offers over 4,700 sq. ft. of finished living space, including a fully finished walkout lower level designed for elevated everyday living and unforgettable entertaining.From the moment you arrive, the home makes a statement. The timeless limestone exterior, dramatic arched entryway, and expansive black-framed windows create a bold architectural presence that immediately sets this home apart.Inside, soaring two-storey ceilings and walls of glass flood the space with natural light, while warm oak tones, custom millwork, and carefully curated finishes create an atmosphere that feels both luxurious and inviting. Every detail has been intentionally designed - from the sculptural staircase overlooking the great room, to the designer feature walls and magazine-worthy entertaining spaces.At the heart of the home is a stunning chef-inspired kitchen with ceiling-height cabinetry, integrated detailing, and seamless flow into the open-concept living and dining areas - all framed by breathtaking views of the pond and surrounding greenery.The upper level offers an incredible sense of openness and scale, anchored by a truly exceptional primary retreat overlooking the water. Complete with a spa-inspired ensuite, rainfall shower, and a custom walk-in dressing room with illuminated built-ins, the space feels like a private luxury suite.With 4+1 bedrooms, 4 full bathrooms, 1 powder room, and a fully finished walkout basement, this home delivers the perfect blend of architectural beauty, warmth, and functionality.A rare opportunity to own one of Lambeth's most visually striking and thoughtfully designed homes. *Purchase Price includes proposed 2026 HST rebates.* (id:53015)
Nu-Vista Pinnacle Realty Brokerage Inc
Contact me
Resources
About me
Nicole Bartlett, Sales Representative, Coldwell Banker Star Real Estate, Brokerage
© 2023 Nicole Bartlett- All rights reserved | Made with ❤️ by Jet Branding