Listings
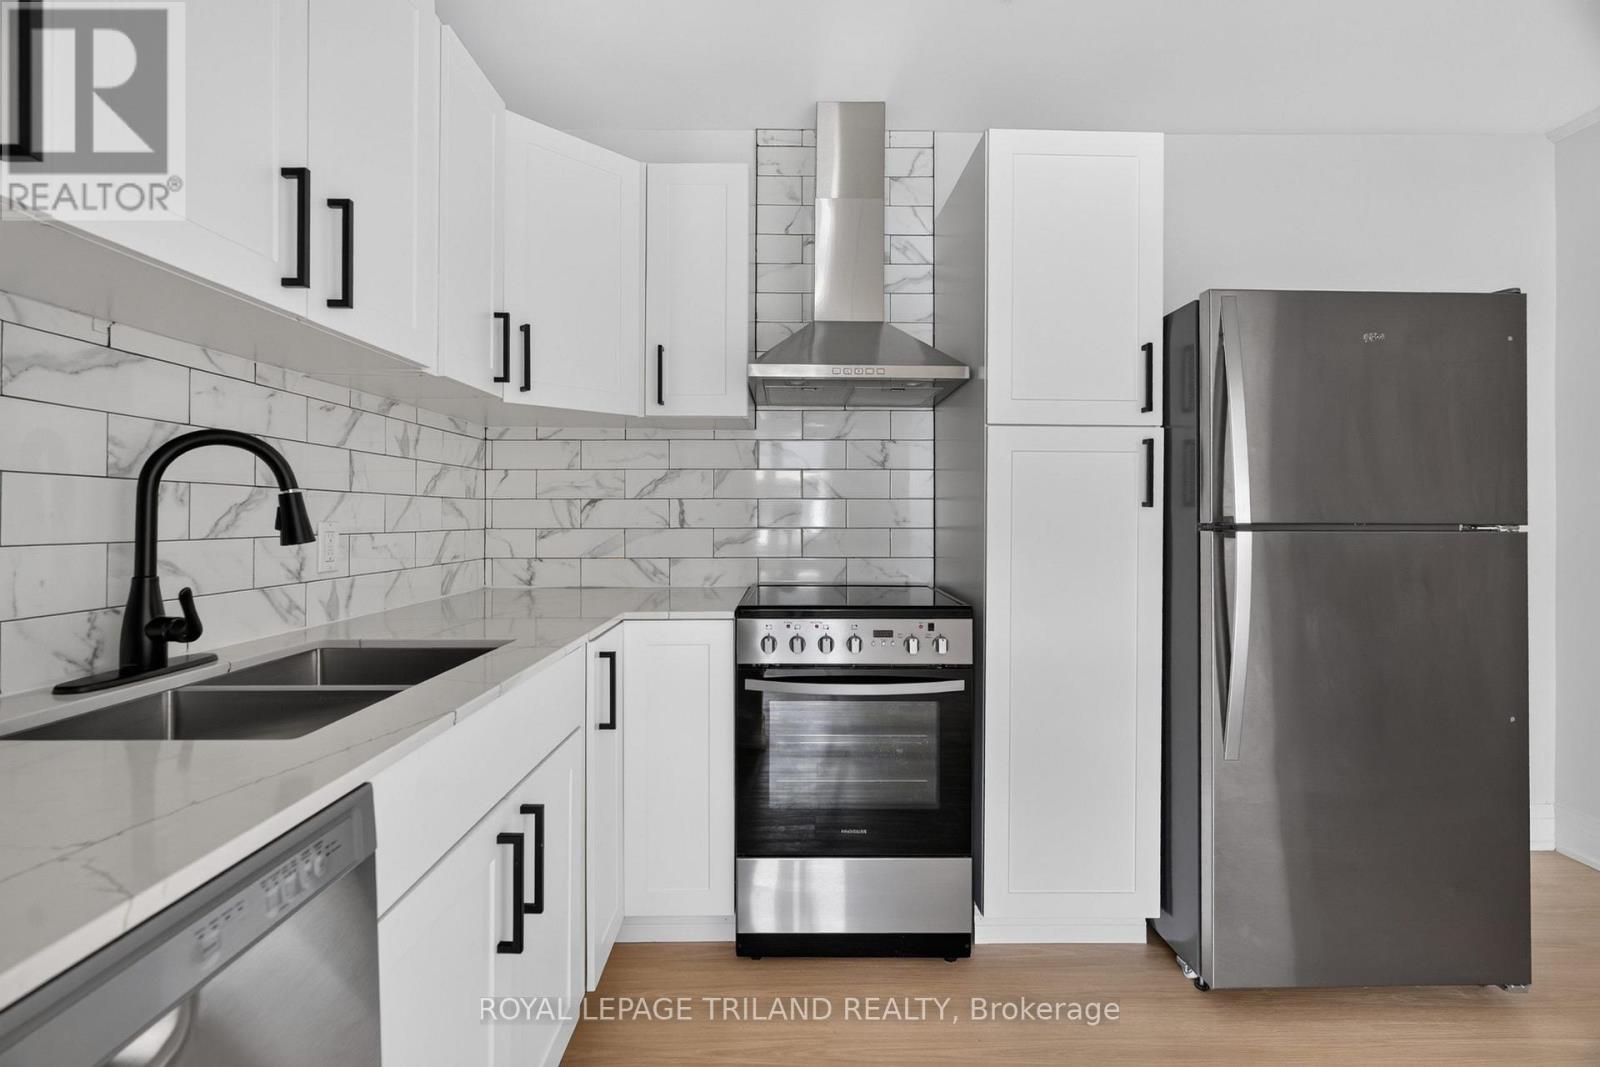
11a - 145 Base Line Road W
London South, Ontario
THREE MONTHS FREE RENT ON A 15 MONTH LEASE! Be the first to live in this brand new main floor, two bedroom suite, where modern design meets everyday comfort. This bright and inviting unit features contemporary finishes, stainless steel appliances, a spacious four piece bathroom, and convenient in suite laundry. A dedicated mini split heating and cooling system provides efficient year round comfort. Parking is available for $50 per month per spot. Heat, water, and electricity are additional. Located just minutes from Westmount Shopping Centre, Springbank Park, Western University, and LHSC, with convenient access to public transit, dining, trails, and everyday amenities. Multiple suites are available! (id:53015)
Royal LePage Triland Realty
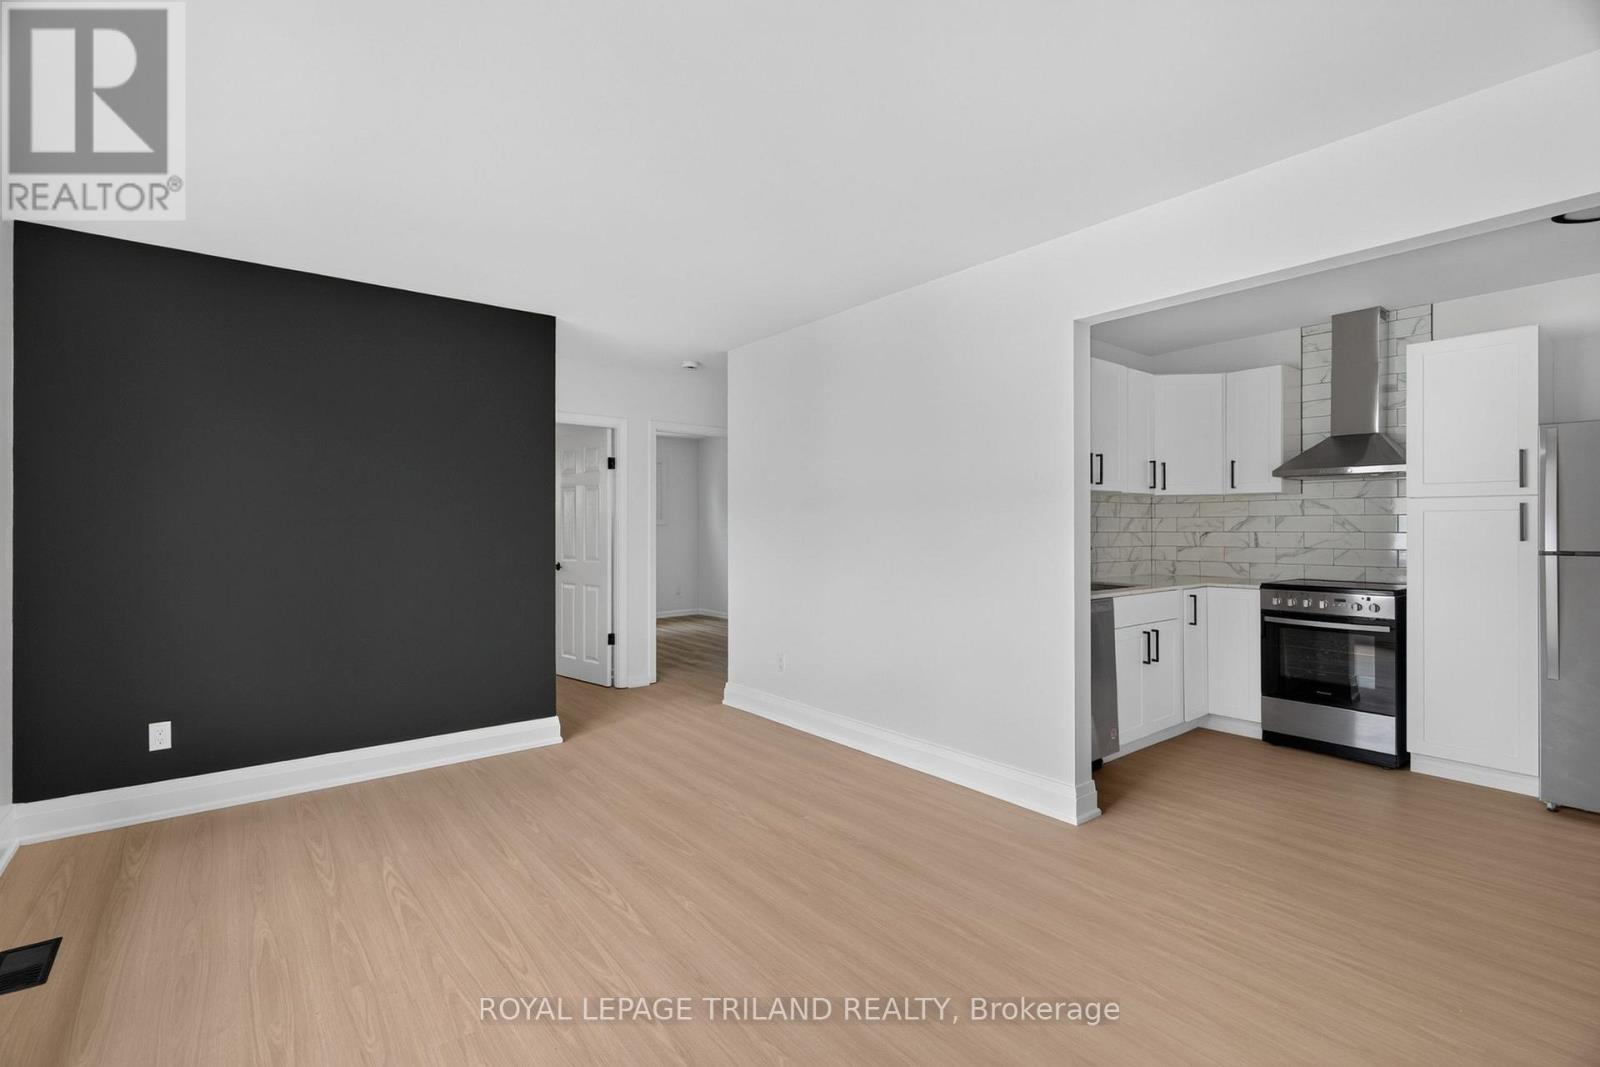
14a - 145 Base Line Road W
London South, Ontario
THREE MONTHS FREE ON A 15 MONTH LEASE! Be the first to live in this brand new main floor, three bedroom suite, where modern design meets everyday comfort. This bright and inviting unit features contemporary finishes, stainless steel appliances, a spacious four piece bathroom, and convenient in suite laundry. A dedicated mini split heating and cooling system provides efficient year round comfort. One parking space is available for $50 per month. Heat, water, and electricity are additional. Located just minutes from Westmount Shopping Centre, Springbank Park, Western University, and LHSC, with convenient access to public transit, dining, trails, and everyday amenities. Multiple suites are available! (id:53015)
Royal LePage Triland Realty
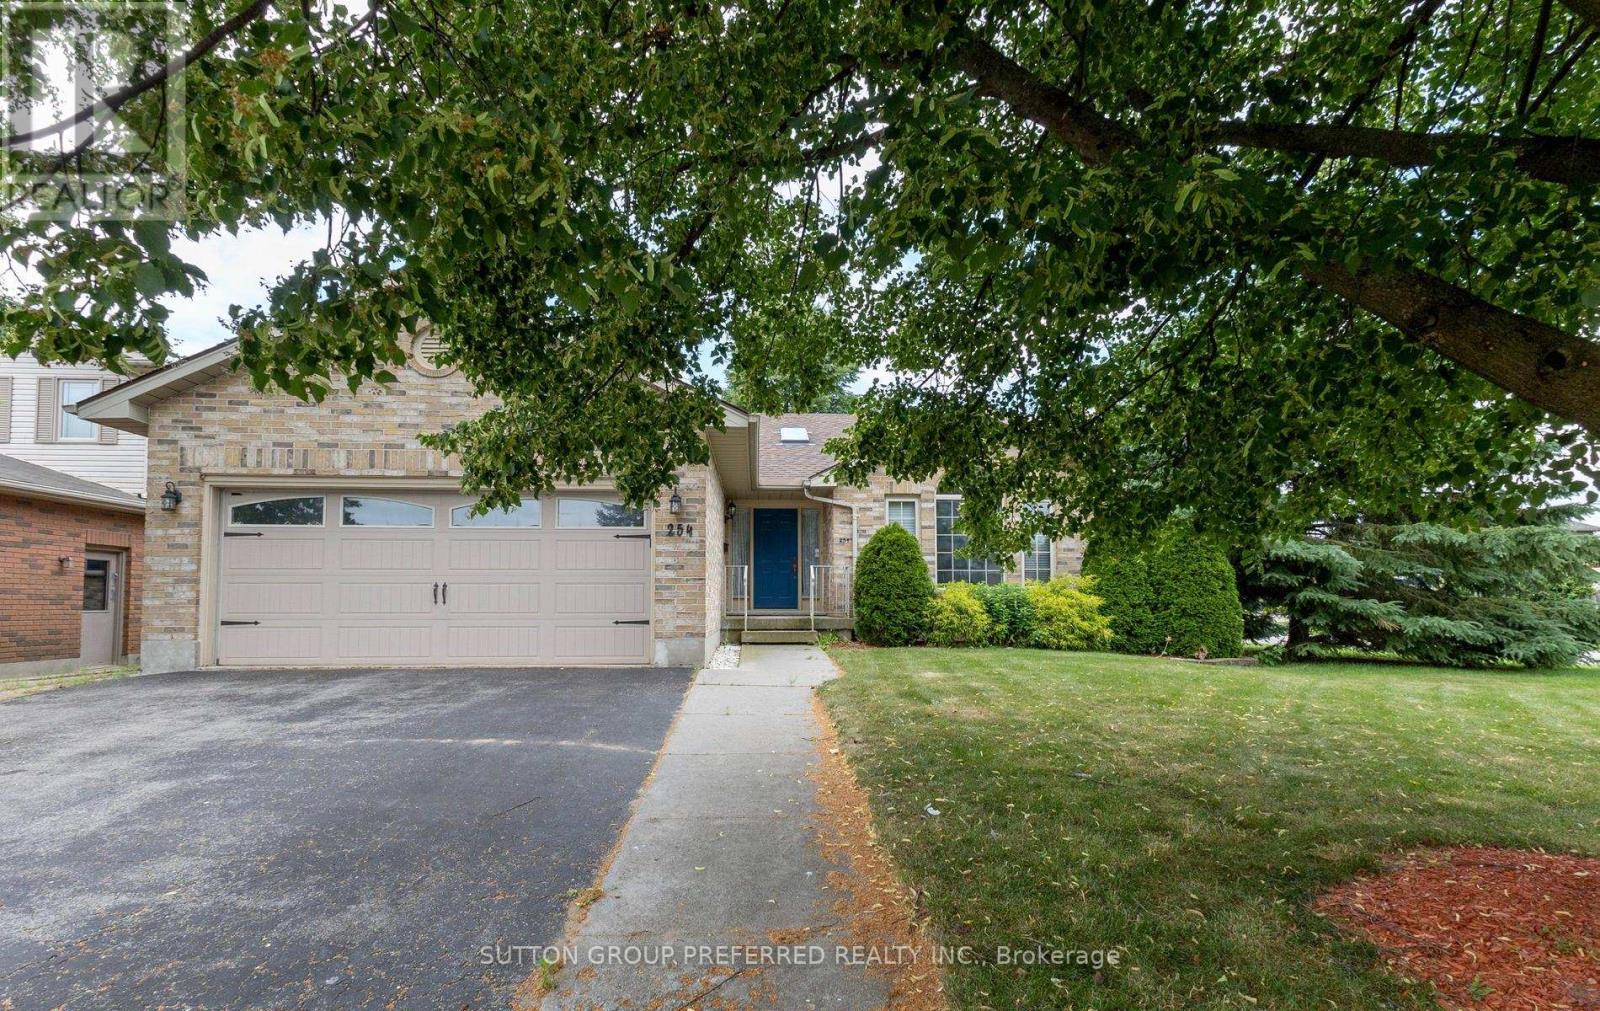
254 Kettle Creek Drive
Central Elgin, Ontario
EMPTY NESTERS, OR YOUNG FAMILIES LOOK HERE... INCOME POTENTIAL TO RENT OUT LOWER, OR MAINTAIN AS SINGLE FAMILY HOME. ALL BRICK BUNGALOW 3+1 bedrooms, with attached double car garage on a corner lot. Within walking distance to New School. Our home features 4 piece bathroom on main with ensuite privileges, and 3 piece bathroom in lower. Open concept with vaulted ceilings. Nice size eat in kitchen and inviting great room with maple floors and gas fireplace. Large bay window brings in lots of natural light. (New window and semi circle have been replaced by Seller). Patio doors off kitchen open to very private fenced in yard with park like setting, deck, pagoda & sunroom. Lower level features large windows, fourth bedroom, finished recreation room and kitchen & washer dryer. Access to lower level from garage to utility room/ workshop in lower level and perfect set up for family member, or rent out lower space. Gas hook up for barbecue and central vac roughed in. Quiet village living close to 401, minutes to London, St. Thomas, 10 minutes to Wellington Rd, Costco. Updates include: shingles replaced 2015, furnace 2023, air conditioner 2024, all eves throughs have leaf gutters with life time warranty, sump pump replaced 2023, washer/dryer hook up in 3rd bedroom on main. There is a wheel chair ramp in the garage that can stay or be removed. This is a solid Willsie built home, and is waiting for your finishing touches. Quick possession available. * NOTE CURRENT CONSTRUCTION AT MANNING ,(SEVENTH ST.) AND KETTLE CREEK. DETOUR HIGHBURY TO MANNING TO SNYDER OR KETTLE CREEK. Four photos have been virtually staged for this listing. (id:53015)
Sutton Group Preferred Realty Inc.
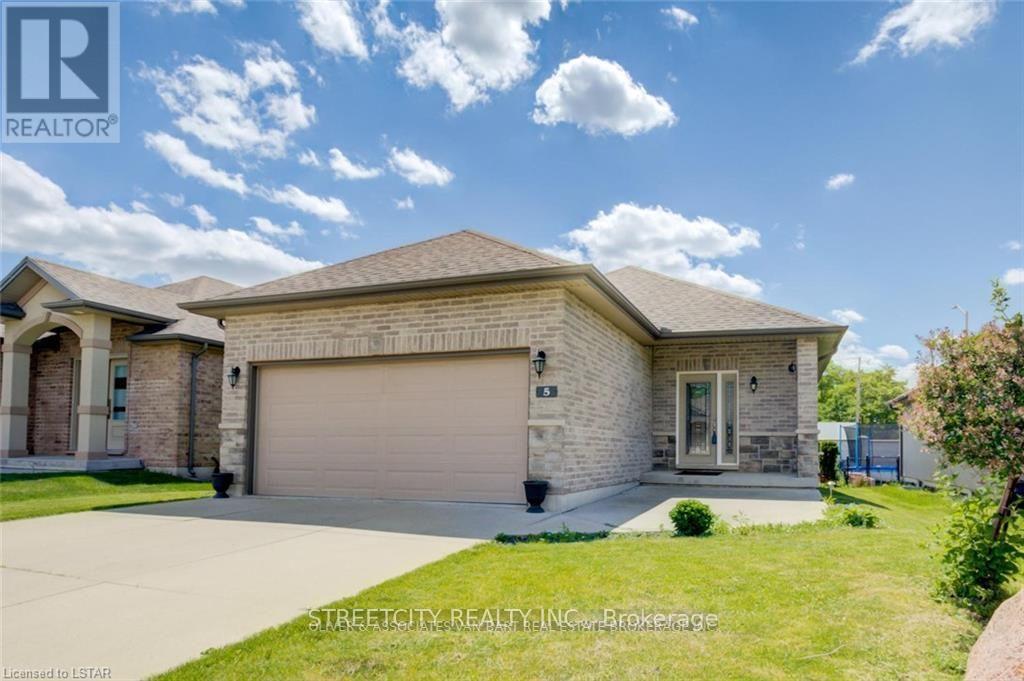
5 - 1430 Highbury Avenue N
London East, Ontario
Beautifully built , conveniently located , a detached Bungalow with 5 plus 1 bedrooms ideally located in a newer, well maintained vacant land condominium community combines with 3 full washrooms, convenient main floor living, and a finished lower level, offers modern comfort with low maintenance living. Beautifully painted throughout, while hardwood flooring extends across the main floor, including new hardwood in both main floor bedrooms. The bright, open concept kitchen features abundant cabinetry, ample counter space, a tiled backsplash, stainless steel appliances, and a breakfast bar overlooking the dining and living areas. Large windows fill the home with natural light, and the living room opens directly onto a private backyard surrounded by mature trees, beautifully landscaped gardens.The spacious primary bedroom offers a walk in closet, a private 3 piece ensuite. A second bedroom, an additional bathroom, and main floor laundry complete the main level. Downstairs, finished lower level provides exceptional additional living space with a large recreation room featuring 3more bedrooms, a full bathroom, and plenty of storage. A additional room can be used for storage or for tother convenient use. Additional highlights include double garage with total parking for four vehicles, all appliances and window coverings included, visitor parking, and a low monthly condo fee of just $143. Beautifully maintained and thoughtfully updated, this home is the perfect blend of space, comfort, and carefree living. (id:53015)
Right At Home Realty
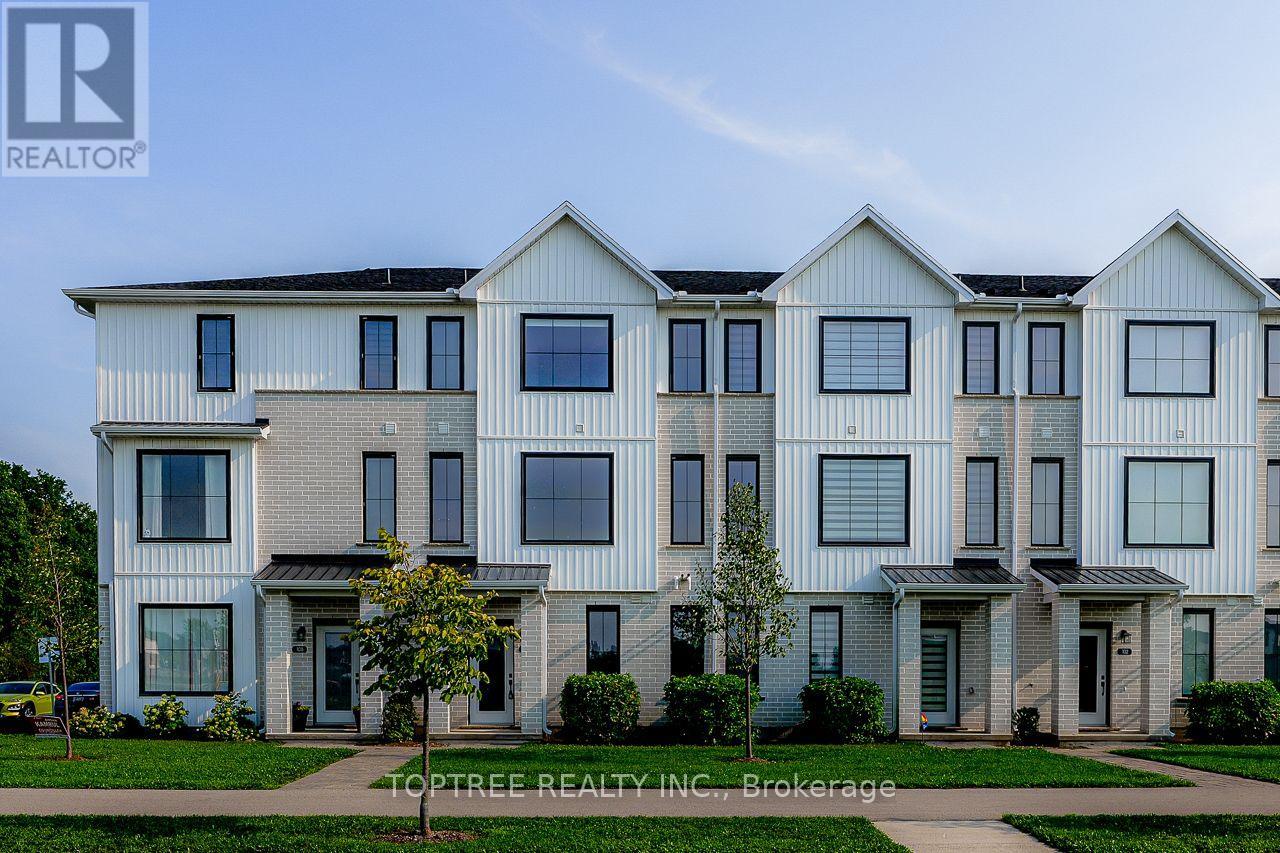
106 - 1781 Henrica Avenue
London North, Ontario
Welcome to this spacious and well-designed three-storey townhouselocated in a quiet and convenient North London neighbourhood. This homeoffers 4 bedrooms and 4 bathrooms, providing plenty of space andflexibility for families, professionals, or guests. The bright,open-concept main living level features a modern kitchen, dining area,and spacious great room, perfect for everyday living and entertaining.A ground-floor bedroom with a full bathroom offers added privacy andflexibility for guests, a home office, or multi-generational living.Enjoy an excellent location just a short walk from a nearby elementaryschool and close to a major North London shopping plaza with Walmart,Winners, Tim Hortons, McDonald, restaurants, shops, and many othereveryday amenities. Convenient access to Western University, hospitals,shopping, and major routes makes this a comfortable and practical placeto call home. (id:53015)
Toptree Realty Inc.
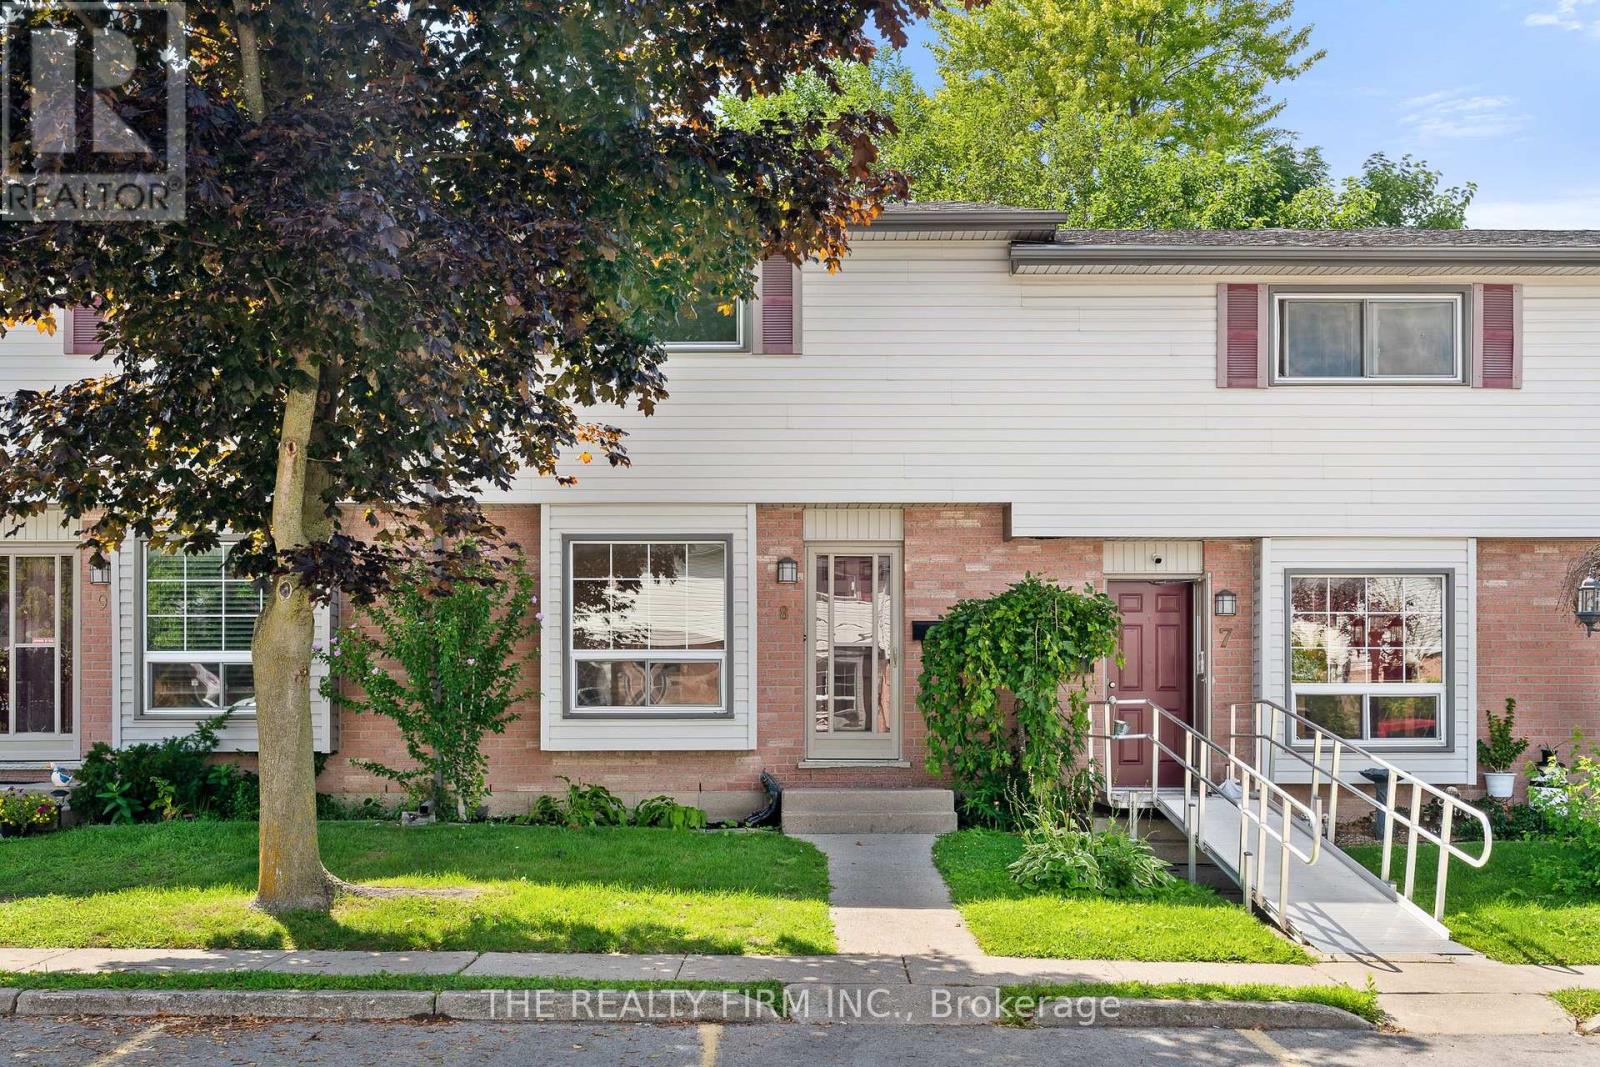
8 - 1215 Cheapside Street
London East, Ontario
A unique find and truly move-in ready! This beautifully updated 3-bedroom condo is tucked away in a quiet complex and offers the rare convenience of TWO designated parking spaces.Step inside to a bright, refreshed interior featuring a new kitchen with new appliances, luxury vinyl flooring, updated bathrooms, new light fixtures and trim, and fresh paint throughout, making this home ready to enjoy from day one. Ideally located within walking distance to schools, Fanshawe College, and major bus routes, this property offers both convenience and accessibility. Additional updates include A/C (2019), new insulation (2020), and upgraded windows and doors completed by the condo corporation (~2018).Whether you're a first-time home buyer, investor, or downsizer, this well-maintained townhome offers an excellent combination of updates, location, and value. Come see it for yourself! (id:53015)
The Realty Firm Inc.
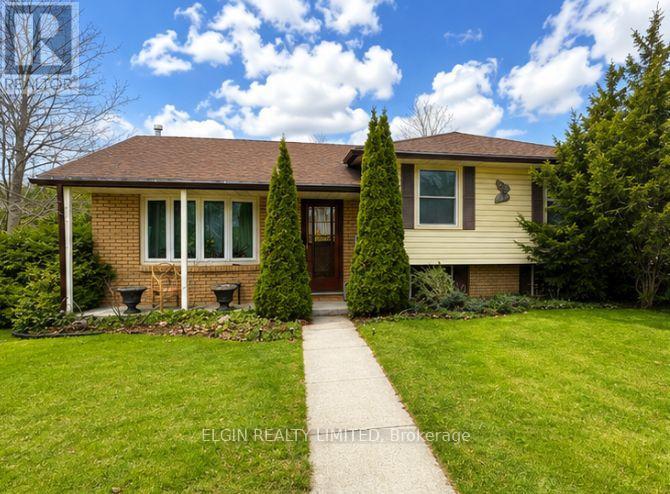
14 Glanworth Avenue
St. Thomas, Ontario
This 3 level sidesplit, perfectly situated in a prime southside location. This home offers a spacious eat-in kitchen, 3+1 bedrooms, and 2 bathrooms, ideal for families of all sizes. Enjoy the warmth and comfort of the inviting family room featuring a cozy gas fireplace, while hardwood flooring flows throughout the main floor living room, hallway, and bedrooms, adding timeless charm. Additional highlights include convenient rear basement access, central vacuum, central air conditioning, and a jacuzzi tub. Step outside to a beautifully landscaped yard complete with a cedar privacy hedge, an oversized storage shed, and a sundeck just off the kitchen. (id:53015)
Elgin Realty Limited
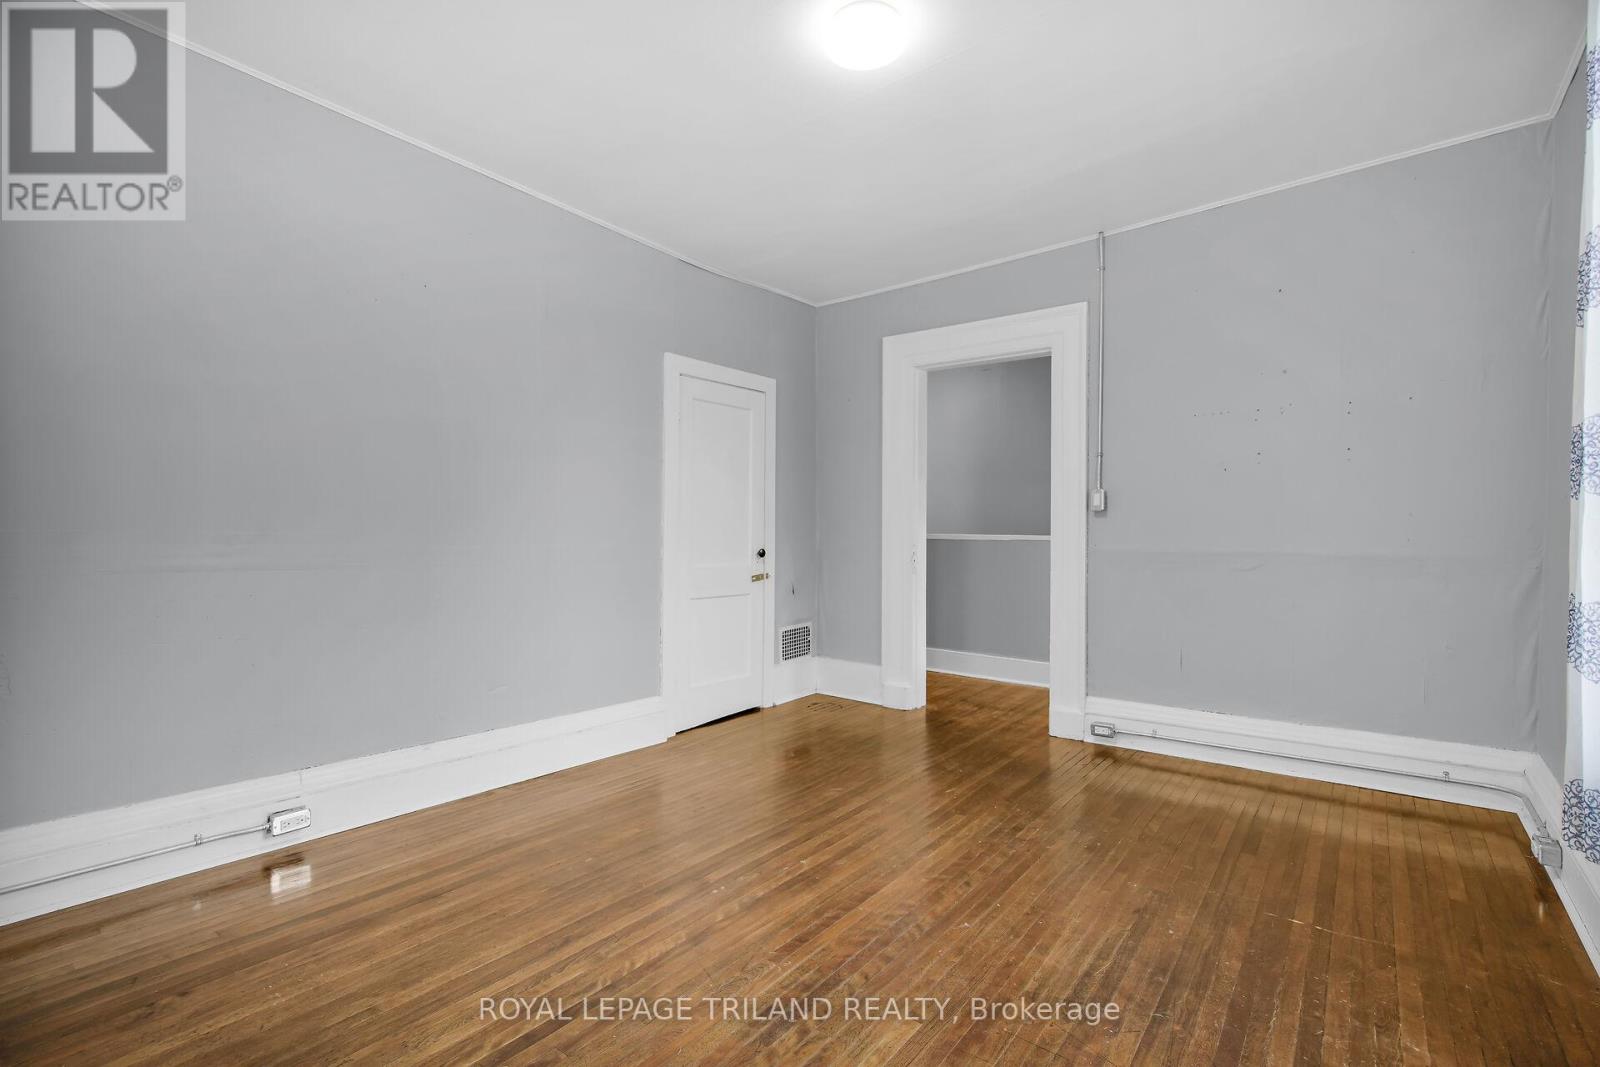
2 - 122 Centre Street
St. Thomas, Ontario
Nestled in the heart of central St. Thomas near the vibrant Downtown and Courthouse districts, this beautifully finished upper level unit offers a refined blend of character and modern comfort. You are welcomed by an inviting front porch and a warm foyer that leads to a striking oak staircase. Inside, soaring 9 foot ceilings enhance the sense of space, complementing a generous one bedroom layout complete with a bright eat in kitchen, an elegant three piece washroom and a living room designed for relaxation. Parking is available at the rear of the property and shared laundry is located in the basement for added ease. Enjoy the luxury of being within walking distance to restaurants, shops and essential services, with even more amenities just a short drive away. Convenient access to London, Port Stanley and Highway 3. Water and heat are included in the rent while electricity is extra. (id:53015)
Royal LePage Triland Realty
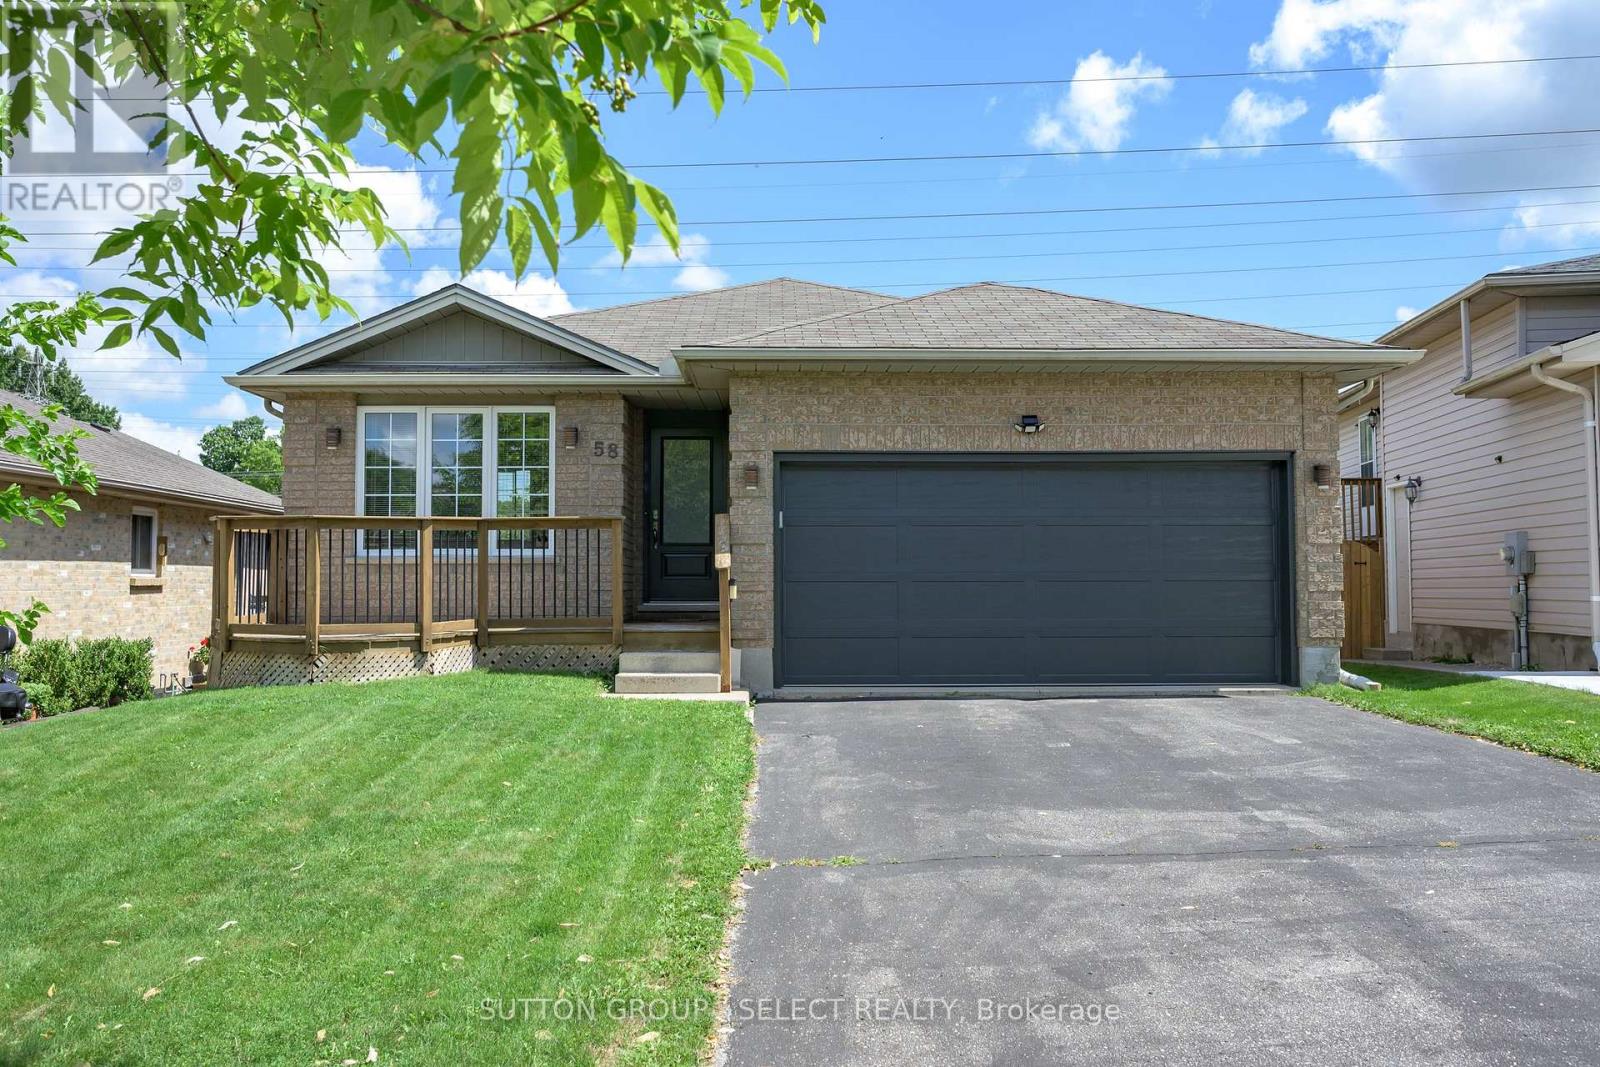
58 Eula White Place
London South, Ontario
Charming 2-Bed, 2-Bath Bungalow with Walkout Lower-Steps from Nature, Minutes from Everything! This well maintained bungalow tucked into a quiet, family friendly neighbourhood with easy 401 access and just minutes from shopping and Victoria Hospital offers an unbeatable location without sacrificing tranquility. The main floor offers 2 comfortable bedrooms and 2 full bathrooms, all designed with easy, single level living in mind. The fully finished lower level features a large family room with cozy gas fireplace. Outside, enjoy not one, but 2 decks, one on each level, both overlooking serene green space where deer are frequently spotted walking through. Nature lovers will appreciate the proximity to the scenic walking trails of Meadowlily Woods. Complete with a double garage featuring convenient inside entry, this home checks every box: comfort, function, location and a genuine connection to nature. (id:53015)
Sutton Group - Select Realty
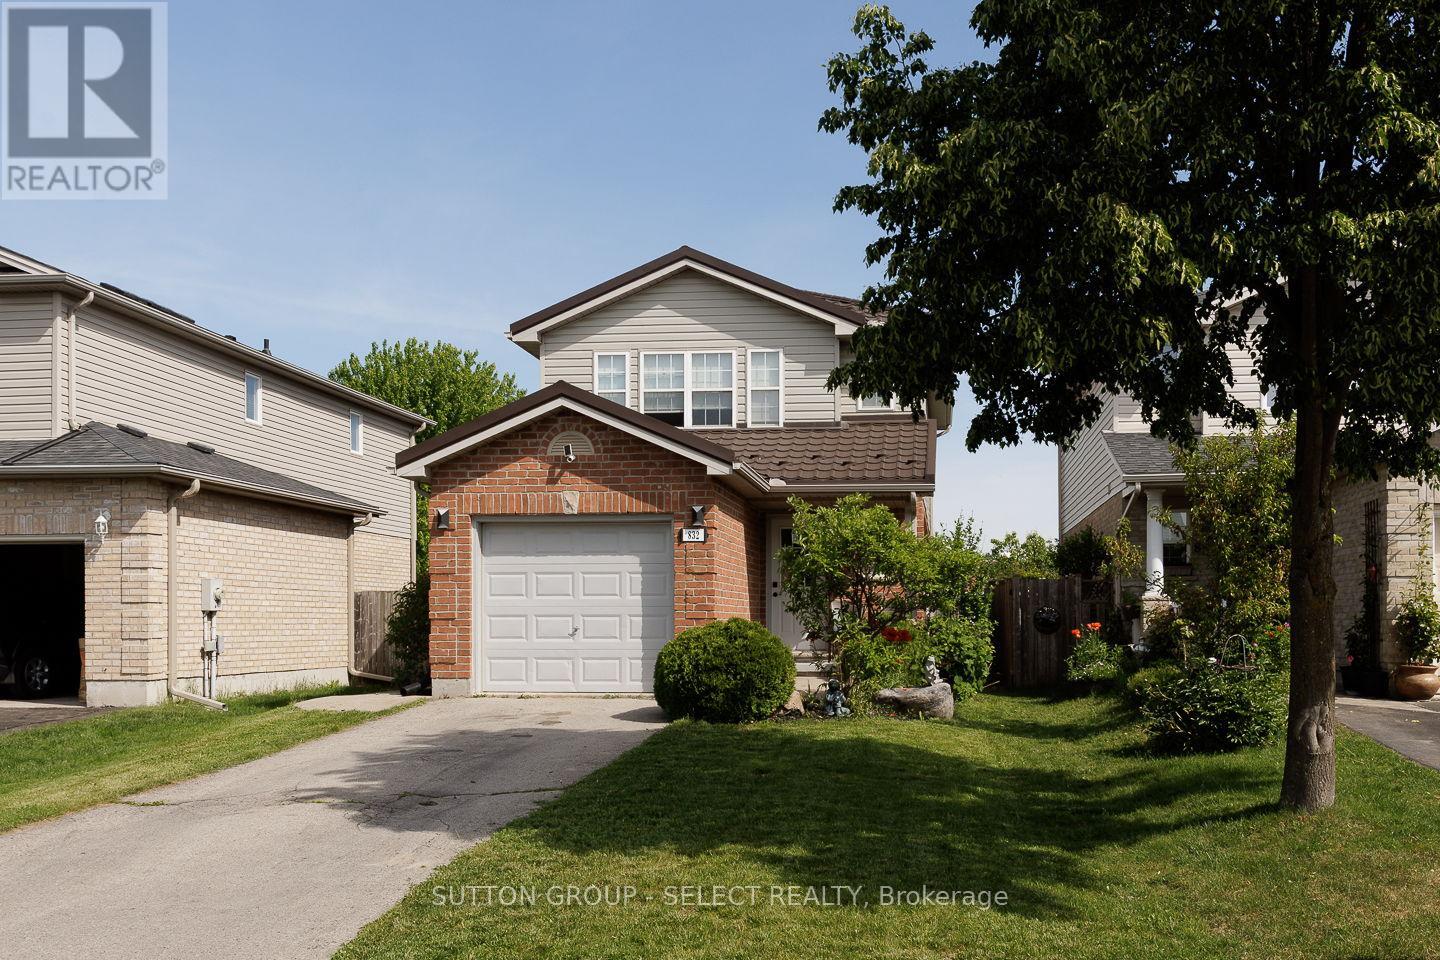
832 Marigold Street
London North, Ontario
Welcome to this beautifully maintained two-storey home in the highly sought-after Stoney Creek community. Offering 3 spacious bedrooms and 2 bathrooms, this inviting family home features a bright and functional layout designed for comfortable living. The large kitchen provides ample workspace and storage, perfect for family meals and entertaining guests. Enjoy gathering in the spacious great room, relaxing in the family room, or working from home in the convenient den. A lifetime metal roof house and shed offers exceptional durability and peace of mind for years to come. Google nest door ring camera, smart keyless entry, concrete walkway and backyard (little grass to cut), new FURNACE & AC 2025. Situated on a premium lot backing directly onto the Mother Teresa School playing fields, this property provides added privacy, open views, and a wonderful setting for families. Located close to excellent schools, parks, shopping, walking trails, and all amenities, this is a fantastic opportunity to own a home in one of North London's most desirable neighbourhoods. Move-in ready and waiting for its next family to enjoy. (id:53015)
Sutton Group - Select Realty
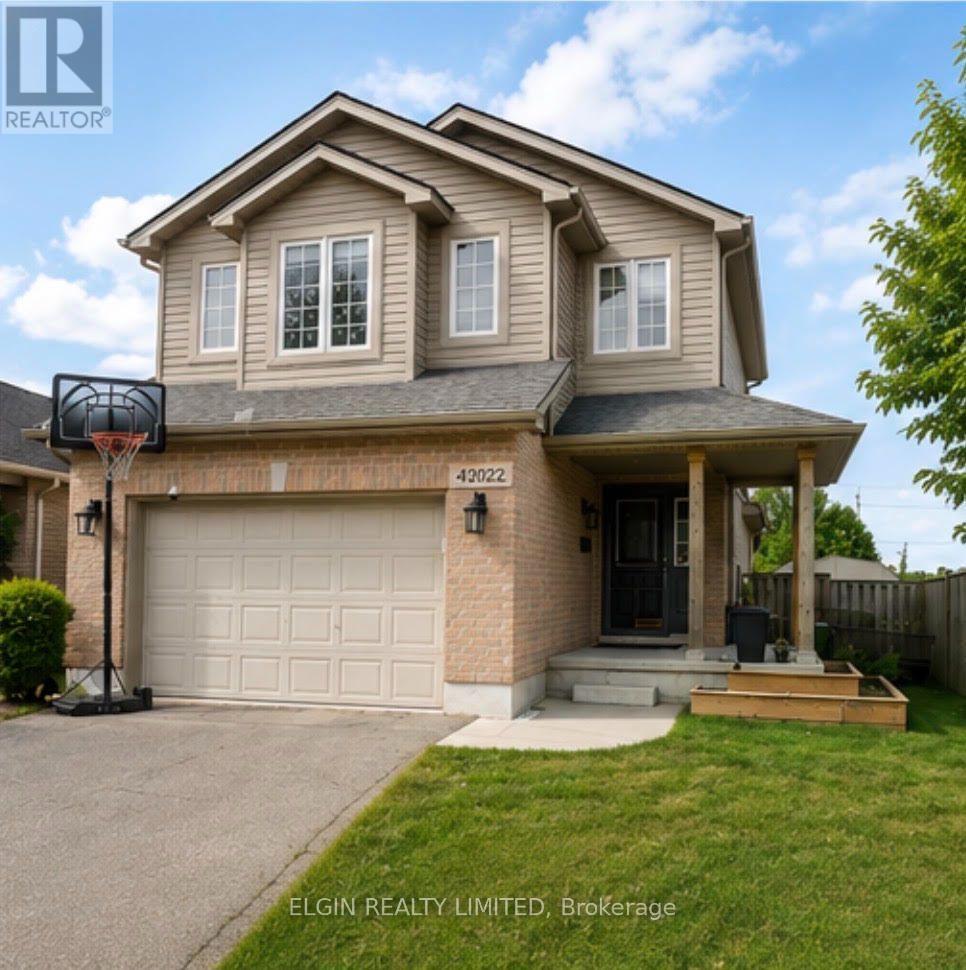
42022 Mcbain Line
Central Elgin, Ontario
Impressive 3 bedroom 2 storey home with a massive 247.31 deep lot backing perfectly located between Amazon and future PowerCo location . This home boasts a covered front porch, inside entry from 1 1/2car garage, spacious kitchen, separate dining area, powder room, & great room with sliding doors leading to your very large entertaining deck with a beautiful view! The upper level has 3 good sized bedrooms & a 4pc bathroom (including the master with cheater ensuite access). There is also an extra 14x10 bonus area to use as 2nd tv area, office, or lounge/reading nook. The lower level is unspoiled with a rough in for 3pc bath & awaits your finishing touches. This home is located in North St.Thomas with conveniently quick access to London, Amazon and the future EV plant! Being in the highly desirable Southwold school district it is close to parks, multiple playgrounds and a beautiful walking trail. All appliances are included with the purchase of this home. (id:53015)
Elgin Realty Limited
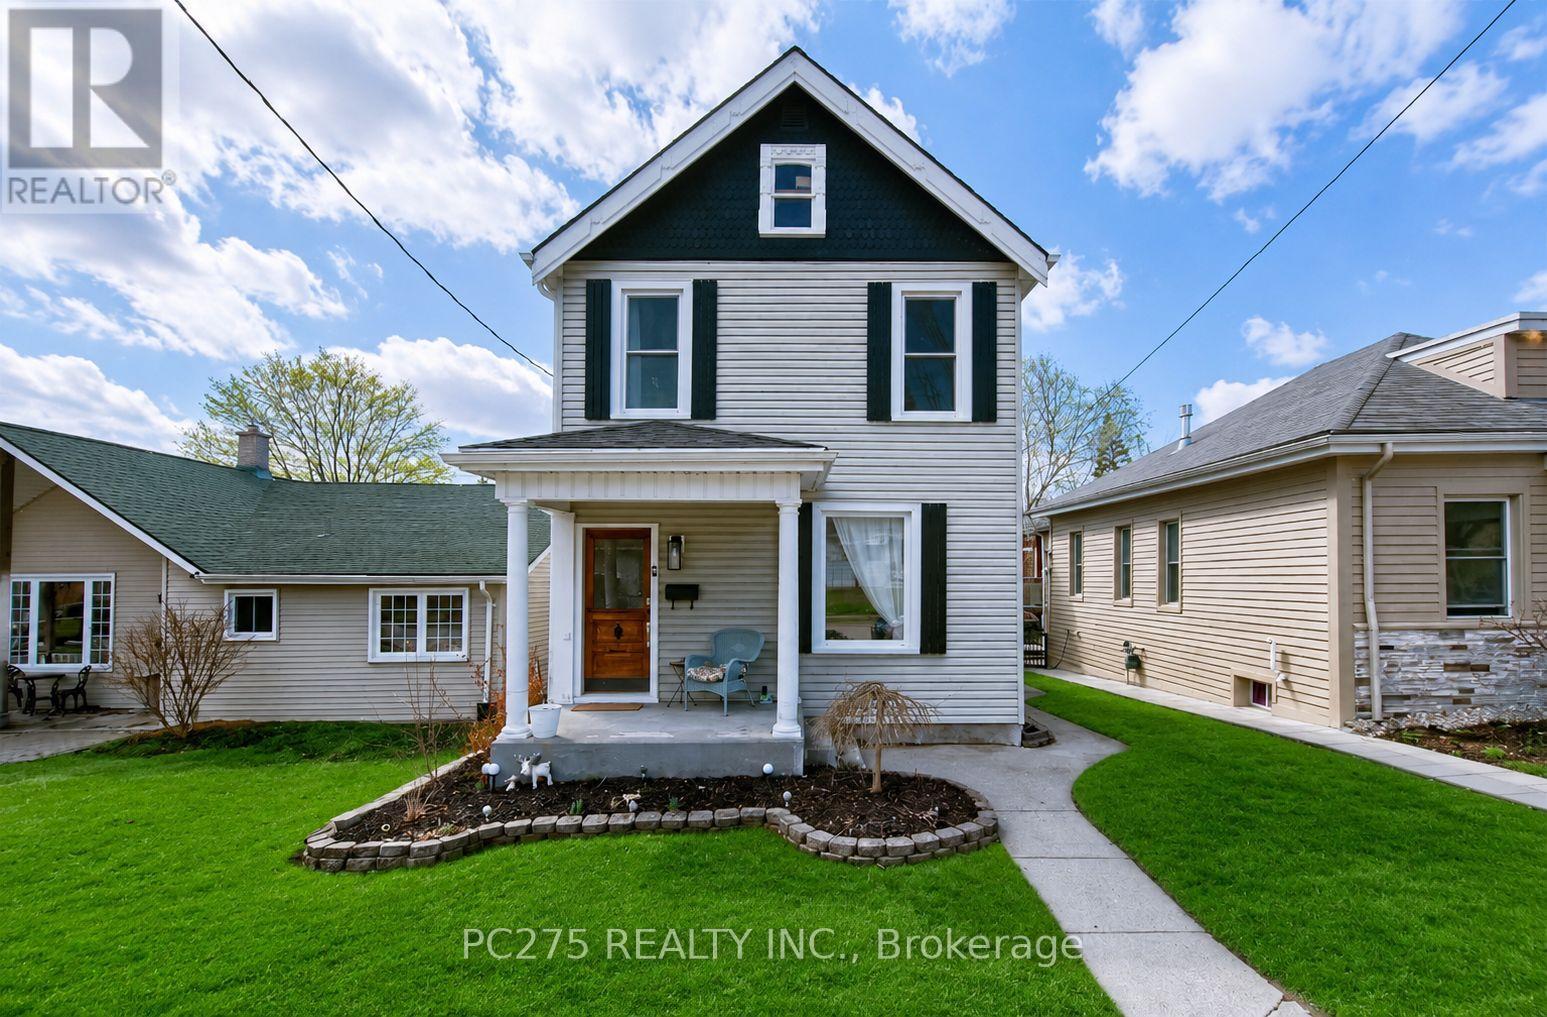
92 Walnut Street
Brant, Ontario
Beautifully renovated and full of charm, this 2-storey home in Paris offers stylish, comfortable living just minutes from downtown and the Grand River. The bright, open-concept main floor is perfect for everyday living and entertaining, featuring a spacious kitchen, dining area and welcoming living room. An additional room just off the kitchen provides flexible space for a home office, den, playroom or sitting area**.Upstairs, you'll find a generous primary bedroom with a large walk-in closet, a second bedroom and a beautifully appointed 4-piece bathroom. Step outside onto the large upper deck, where you can relax and enjoy wonderful views overlooking the river and downtown Paris. The finished lower level adds even more living space with a comfortable rec room, bonus area, or a 3rd bedroom, 3-piece bathroom and laundry - ideal for guests, a home gym, office or hobby space. Outside, the fully fenced backyard offers a private place to unwind, complete with a patio and fire pit for summer evenings and entertaining. Parking is conveniently located off Walnut Lane with room for up to four vehicles. Beautifully updated, surprisingly spacious and ideally located near the river and the shops, restaurants and charm of downtown Paris, this home is ready to be enjoyed! (id:53015)
Pc275 Realty Inc.
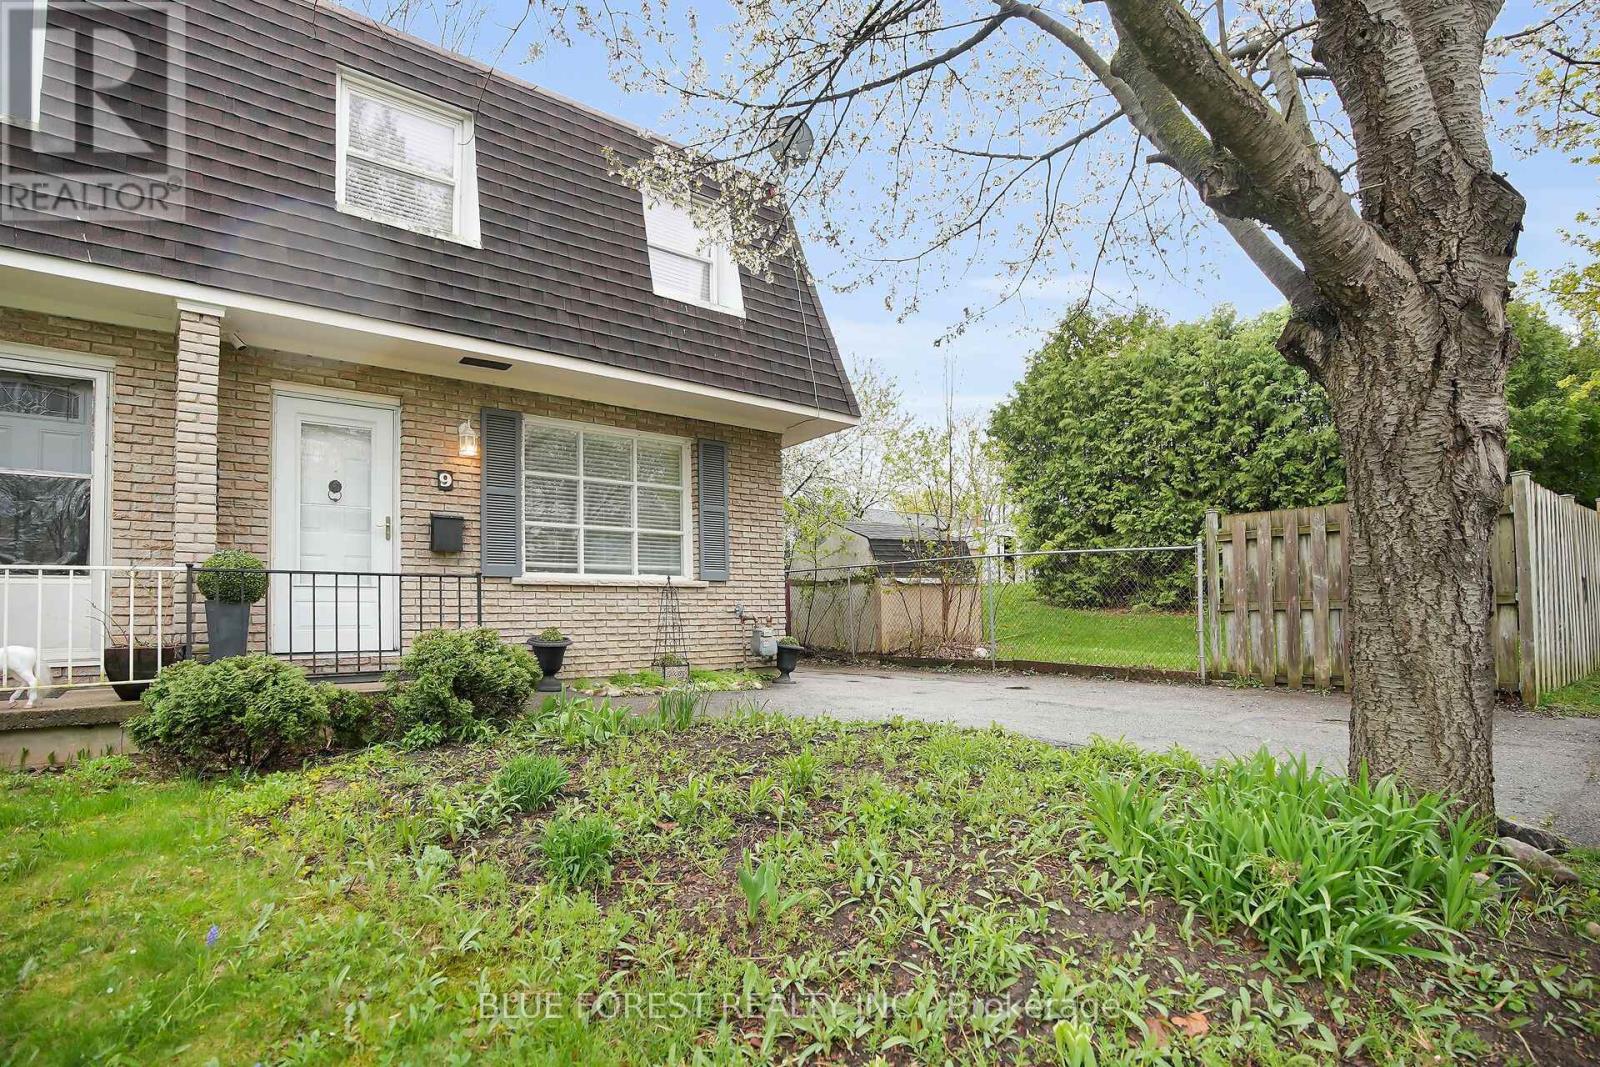
9 Ardsley Road
London North, Ontario
Don't miss your chance! This 3 bedroom, 1.5 bath Semi-Detached home, with no condo fees, is a great find for first time home buyers looking to step into home ownership. Located in North London, close to Western University, Kings College and University Hospital and surrounded by local shopping. The main floor features a bright and welcoming living space with large windows that allows natural light to flood in. The updated kitchen (new LVP floors installed) offers ample storage and is open to the dining room and has access to backyard. Upstairs, you'll find 3 generous bedrooms with brand new Vinyl Plank floors just installed. The primary suite has plenty of closet space. The main bath is clean, modern and recently updated. The finished lower level provides additional living space for a cozy rec room, play area, home gym or even a home office set up. Step outside to your private, fenced backyard with a wood deck - a rare feature in this price point. Bonus: Brand new flat roof completed in August 2026 providing ease of mind for years to come. Furnace and A/C replaced in 2018. This home offers excellent value and location, all with no condo fees to worry about! Schedule a visit today. (id:53015)
Blue Forest Realty Inc.
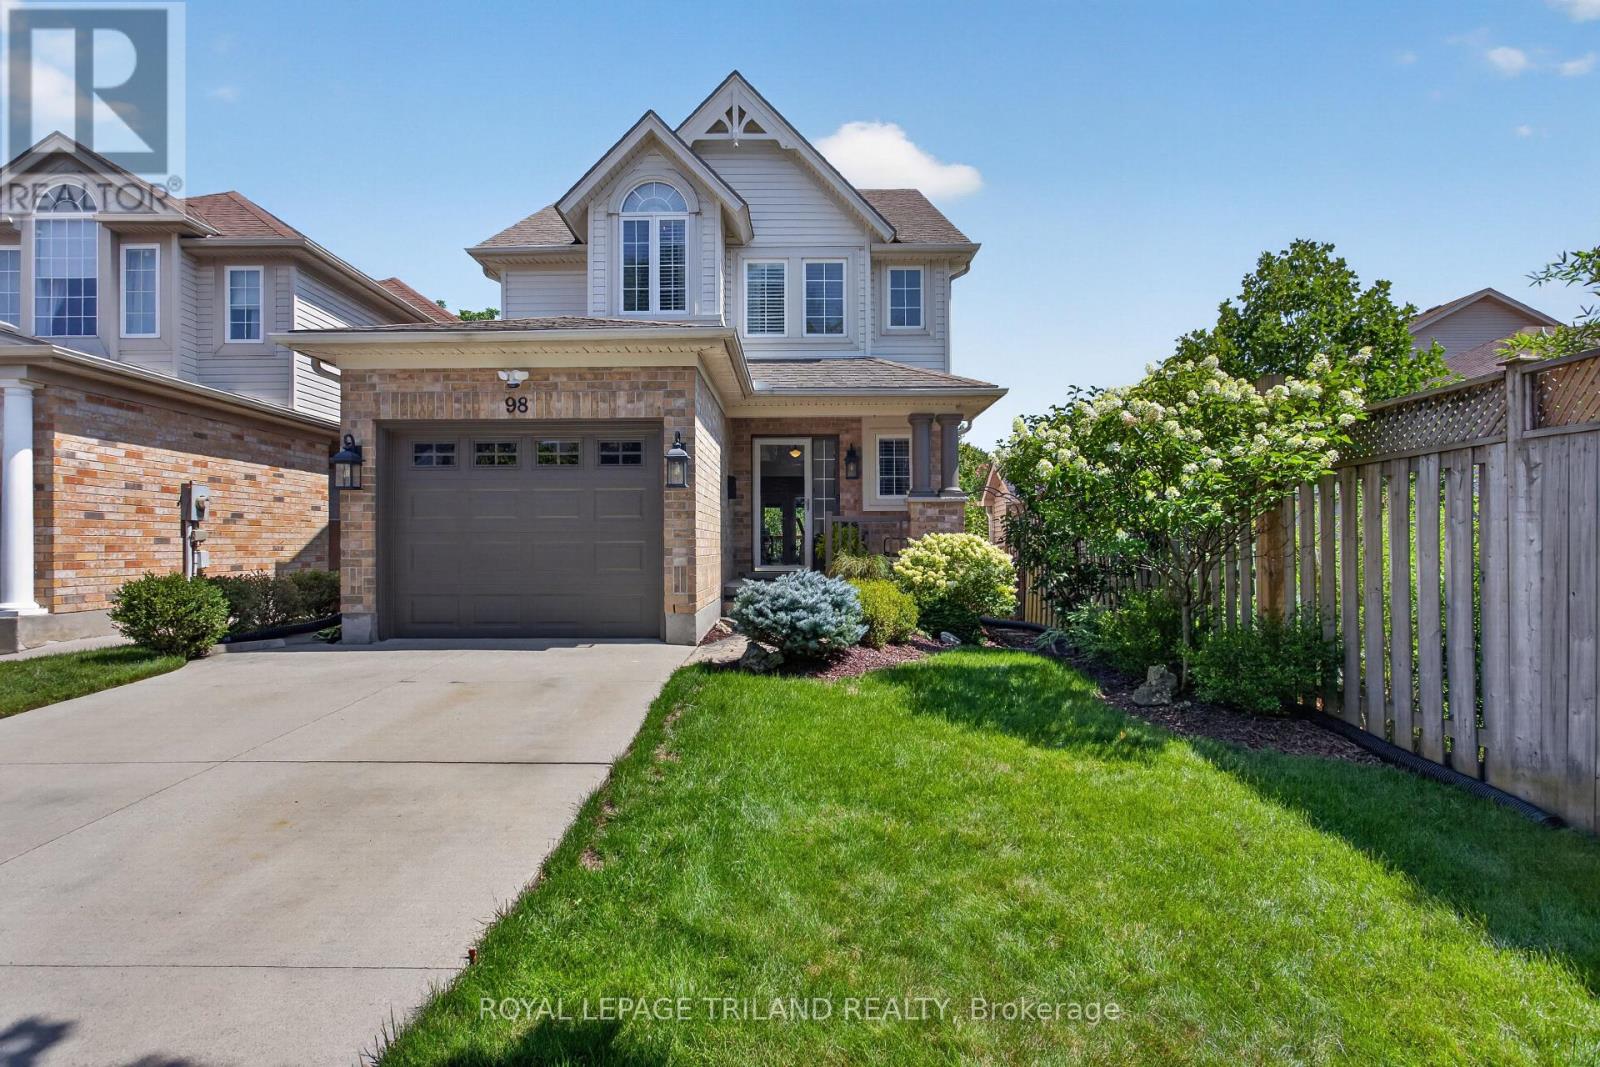
98 Rossmore Court
London South, Ontario
Welcome to 98 Rossmore Court! There is simply not enough space here to list all the fabulous things about this home! So many features, so many upgrades, so many beautiful things for you to take in! Better than new: a stunning three-bedroom home with a gorgeous inground pool backing onto Highland Woods. This home has been tastefully decorated in neutral colors throughout. The main floor features a two piece bathroom, an open concept kitchen with stainless steel appliances, an island with seating for three plus a dining area, a cozy sunken living room with a gas fireplace and large windows and French doors with access to a large deck area - perfect for outdoor entertaining, rain or shine under the gazebo! The upstairs features a large primary bedroom, two additional bedrooms, and a convenient laundry room. The luxurious cheater ensuite has been completely updated and features a high-end, modern Fleurco freestanding tub & Riobel tub filler, as well as a glass-enclosed Fleurco shower with a Riobel rainshower head. You're going to love relaxing here after a long day! The bright and spacious lower level walkout offers a two-piece bathroom and a large family room perfect for movie night. This area also features large windows and new French doors with access to an expansive stamped concrete patio that seamlessly transitions into a pristine low-salt inground sports pool, creating the ultimate private resort experience right in your backyard. A quiet, wooded setting in a sought-after neighbourhood offers the perfect balance of privacy, nature, and strong real estate value. This home is a MUST SEE! (id:53015)
Royal LePage Triland Realty
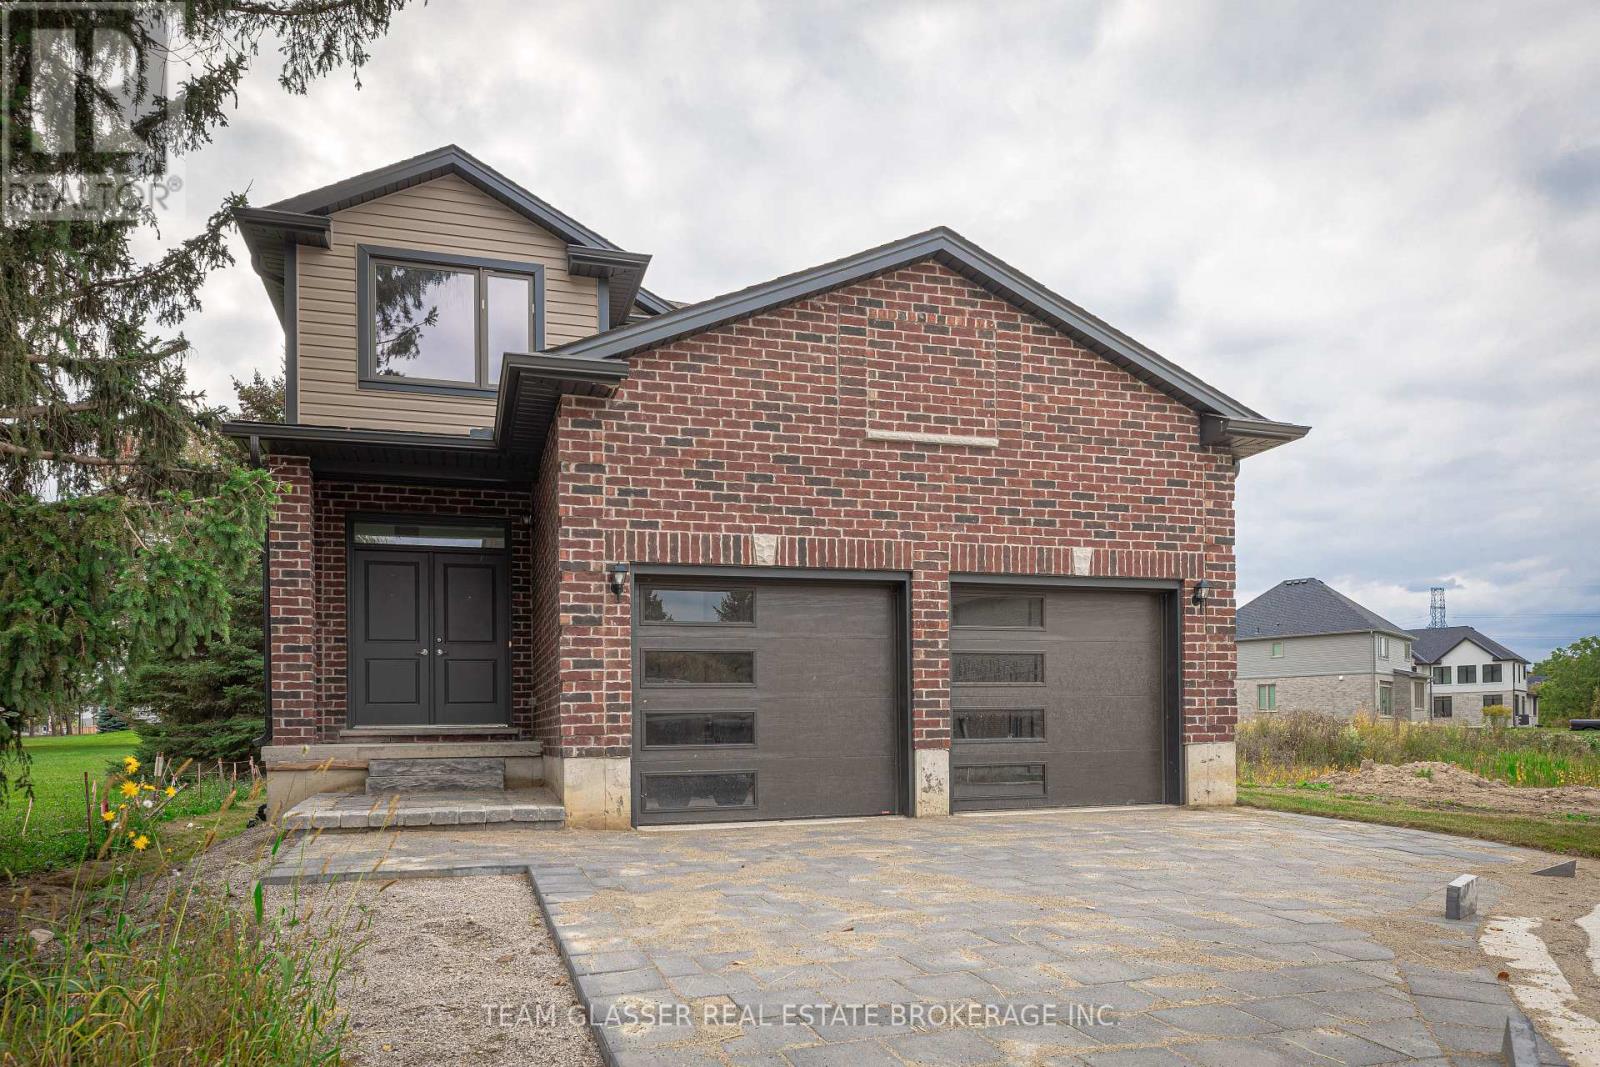
3465 Oriole Circle E
London South, Ontario
Welcome to this beautifully upgraded home on 3465 Oriole Drive! This stunning 2-storey home is located in the highly sought-after Old Victoria on the Thames neighborhood, just minutes away from natural ravine &Thames river, and walking trails (Thames valley Trail). 2,331 square feet of living space, this home features 4 bedrooms, offering plenty of space for growing family. The upper floor has hardwood throughout vaulted ceiling, ensuite, and walk in closet in the primary bedroom. The main floor features hardwood floors, and tile in all wet areas throughout, adding a touch of elegance to the open-concept living and dining areas. The gourmet kitchen is equipped with granite countertops and high-quality finishes, making it the perfect place to prepare delicious meals for family and friends. Additional features include a 20X20 double car garage, main floor laundry, and full 3 piece bathroom with shower, with a cheater door off the den (Can be 5th bedroom for family or Guest suite). Perfect for a main floor room with ensuite for the Grandparents. Wonderful new neighbourhood & community. Located just minutes from 10 new industry in the area. 14 minutes from Fanshawe College, 10 minutes from Victoria Hospital, and 30 minutes from Western University, this home offers easy access to some of the most popular destinations in the area. Don't miss out on this incredible opportunity! More lots and plans available. Contact LA for more details. *Please note: This driveway hold 3 cars + 2 in Garage and ask LA to explain how that will eventually be a longer drive. All offers to be on builders' agreement of purchase and sale. (id:53015)
Team Glasser Real Estate Brokerage Inc.
Anchor Realty
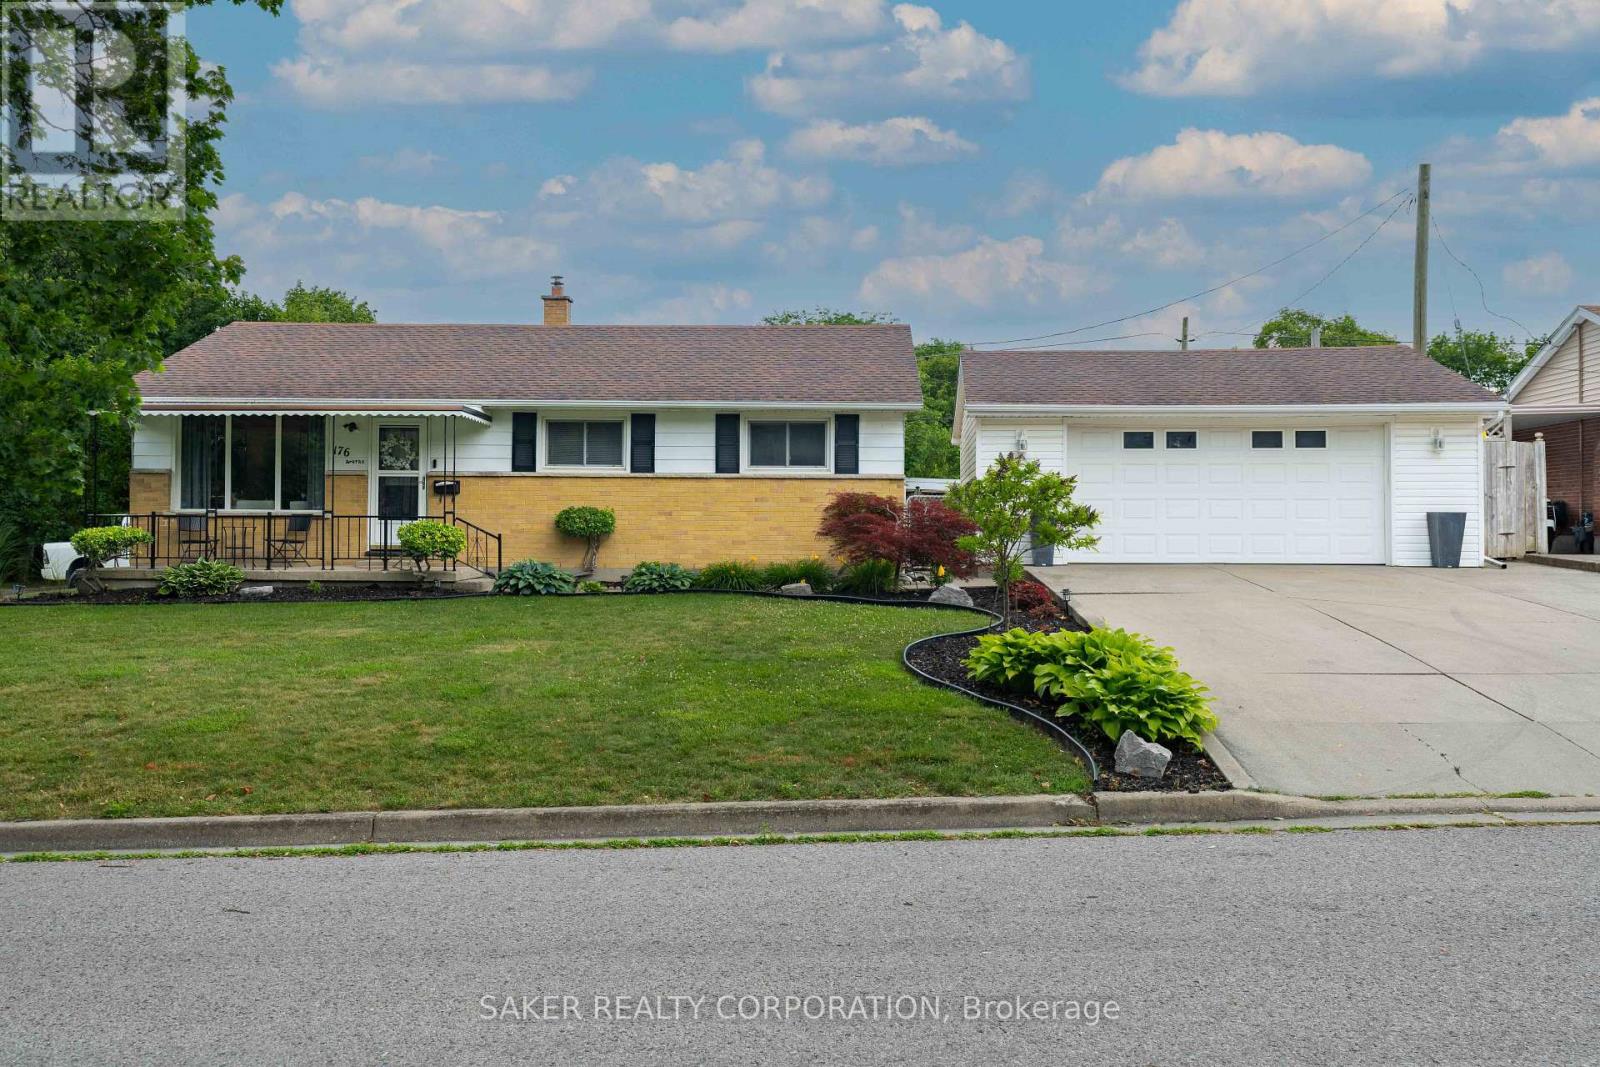
176 Renfro Crescent
London South, Ontario
Perched on a beautifully landscaped 90ft wide lot, 176 Renfro Crescent offers exceptional value with a double-car garage, triple-wide concrete driveway and a high unfinished basement with a separate entrance, ideal for future income potential. Located just a 3-minute drive from Highway 401, you'll love arriving home along the mature, tree-lined street before pulling into the insulated 21ftx23ft double-car garage. Step inside and you'll immediately notice how bright and airy the main floor feels. Recently refreshed while preserving the charm of the original hardwood flooring, the home offers a warm and inviting living space. The kitchen features stainless steel appliances, ample cabinetry, and potential to remove the wall and add an island! Down the hall you'll find three bedrooms and a full bathroom. Before heading downstairs, you'll notice the separate entrance leading to the basement. This is a standout feature for anyone considering an additional dwelling unit (ADU/ARU) or in-law suite. With impressive ceiling height (approximately 6'5"+ throughout), a bathroom and kitchen already roughed in and abundant parking out front, the possibilities are endless. The expensive updates have already been taken care of, including the roof, furnace, air conditioner, electrical breaker panel and tankless hot water heater. All that's left is to unlock the basement's full potential! Outside, enjoy a fully fenced, low-maintenance backyard complete with a concrete patio. There's also the opportunity to incorporate the expansive side yard into the fenced area, if you'd like even more outdoor space for kids, pets, or entertaining. This is one of the best valued bungalows with a double car garage in the city right now! Come see it TODAY! (id:53015)
Saker Realty Corporation
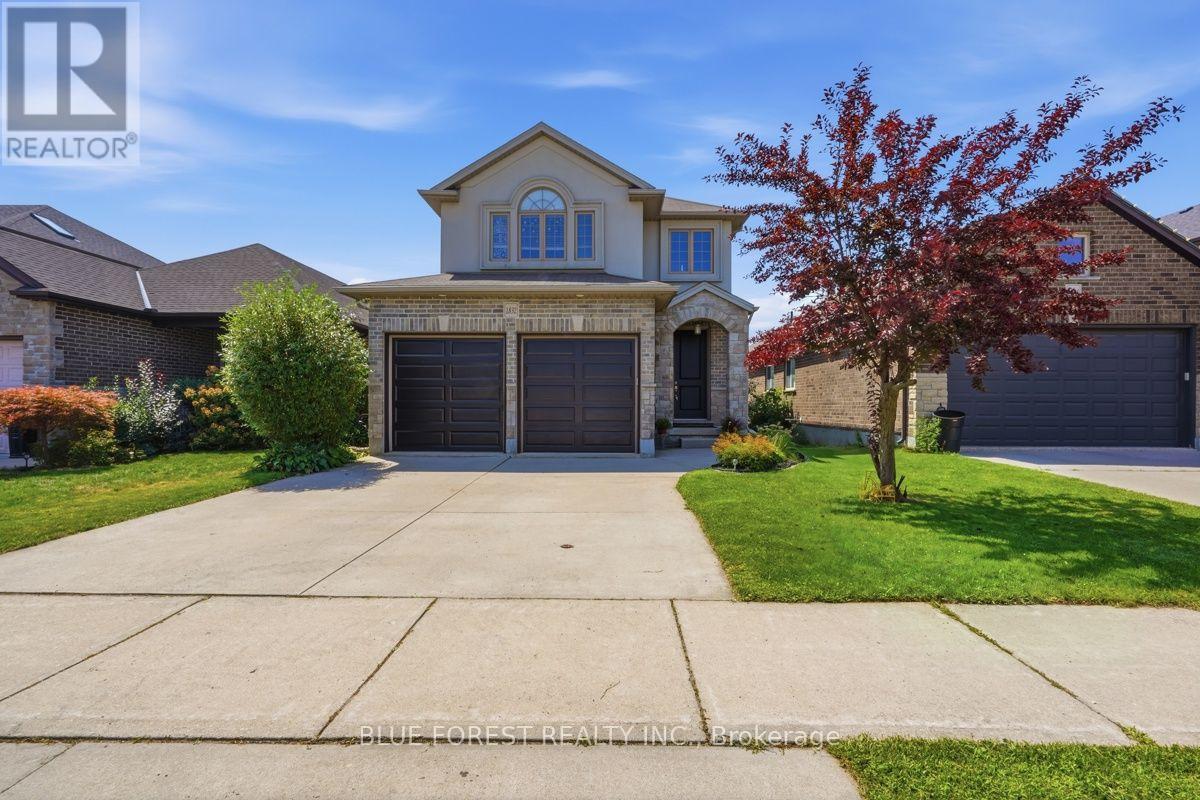
1832 Cherrywood Trail
London North, Ontario
Welcome to 1832 Cherrywood Trail, a beautifully presented two-storey home tucked away on a quiet, family-friendly street in desirable Northwest London. Offering an impressive amount of living space across three fully finished levels, this home provides the space, flexibility and privacy today's families are looking for. Step inside to a bright and welcoming main level featuring 9-foot ceilings, hardwood flooring and a spacious open-concept layout. The beautifully appointed kitchen sits at the heart of the home and flows effortlessly into the dining and living areas, creating an inviting space for everyday family life and entertaining. Upstairs you'll find spacious bedrooms along with an incredible loft-style family room a rare bonus space ideal as a second living room, media room, playroom or home office. The generous primary suite offers a walk-in closet and private ensuite complete with double vanity and glass shower. The fully finished walkout lower level is a standout feature of this home, offering an additional bedroom, 3-piece bathroom, kitchenette with sink, spacious living area and electric fireplace. With walkout access to the backyard, this level provides exceptional flexibility for extended or multi-generational family living, older children, guests or additional recreational space. Step outside onto the large deck and take in the open views and beautiful sunsets with no rear neighbours. The peaceful backyard setting provides a wonderful sense of privacy that's increasingly difficult to find within the city. Complete with an attractive stone and stucco exterior, attached double-car garage and a fantastic location close to schools, parks, shopping, Western University, University Hospital and everyday amenities, this home offers an exceptional combination of space, privacy, functionality and location. (id:53015)
Blue Forest Realty Inc.
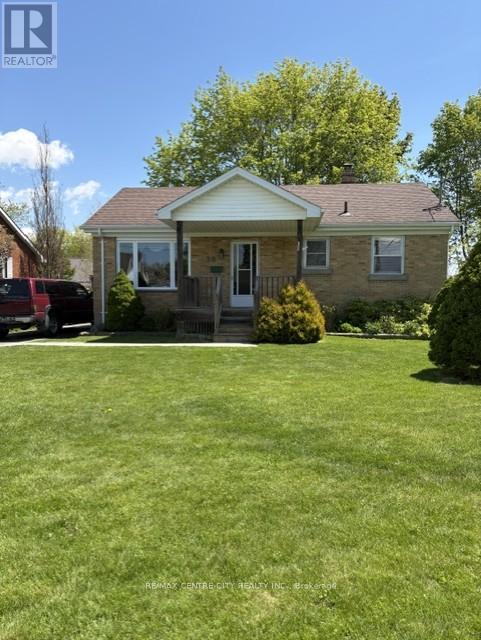
28 Dieppe Drive
St. Thomas, Ontario
Welcome to 28 Dieppe Drive. This charming Brick Bungalow is nestled in a quiet, established neighborhood, positioned close to all essential amenities including Shopping, Schools, Hospital and Pinafore Park. Offering a blend of solid construction and modern updates, including Furnace, Windows, Roof and Hydro Panel (200 amp). Features 2 Comfortable Bedrooms, a Modern Four-Piece Bathroom, Bright Living Room which flows into an Eat-in Kitchen and Patio Doors leading on to a Private Deck. Lower level includes a partially finished basement, providing a opportunity to expand your living area create your custom space. The lot is a large Treed pie-shaped partially Fenced. A Spacious Driveway provides convenient off-street parking for up to 5 Vehicles. Located in the desirable South-West part of St. Thomas, this property offers a Quick and Easy commutes to both London and the Beaches of Port Stanley. This home is an ideal match for first-time buyers or those looking to downsize without compromising on quality. (id:53015)
RE/MAX Centre City Realty Inc.
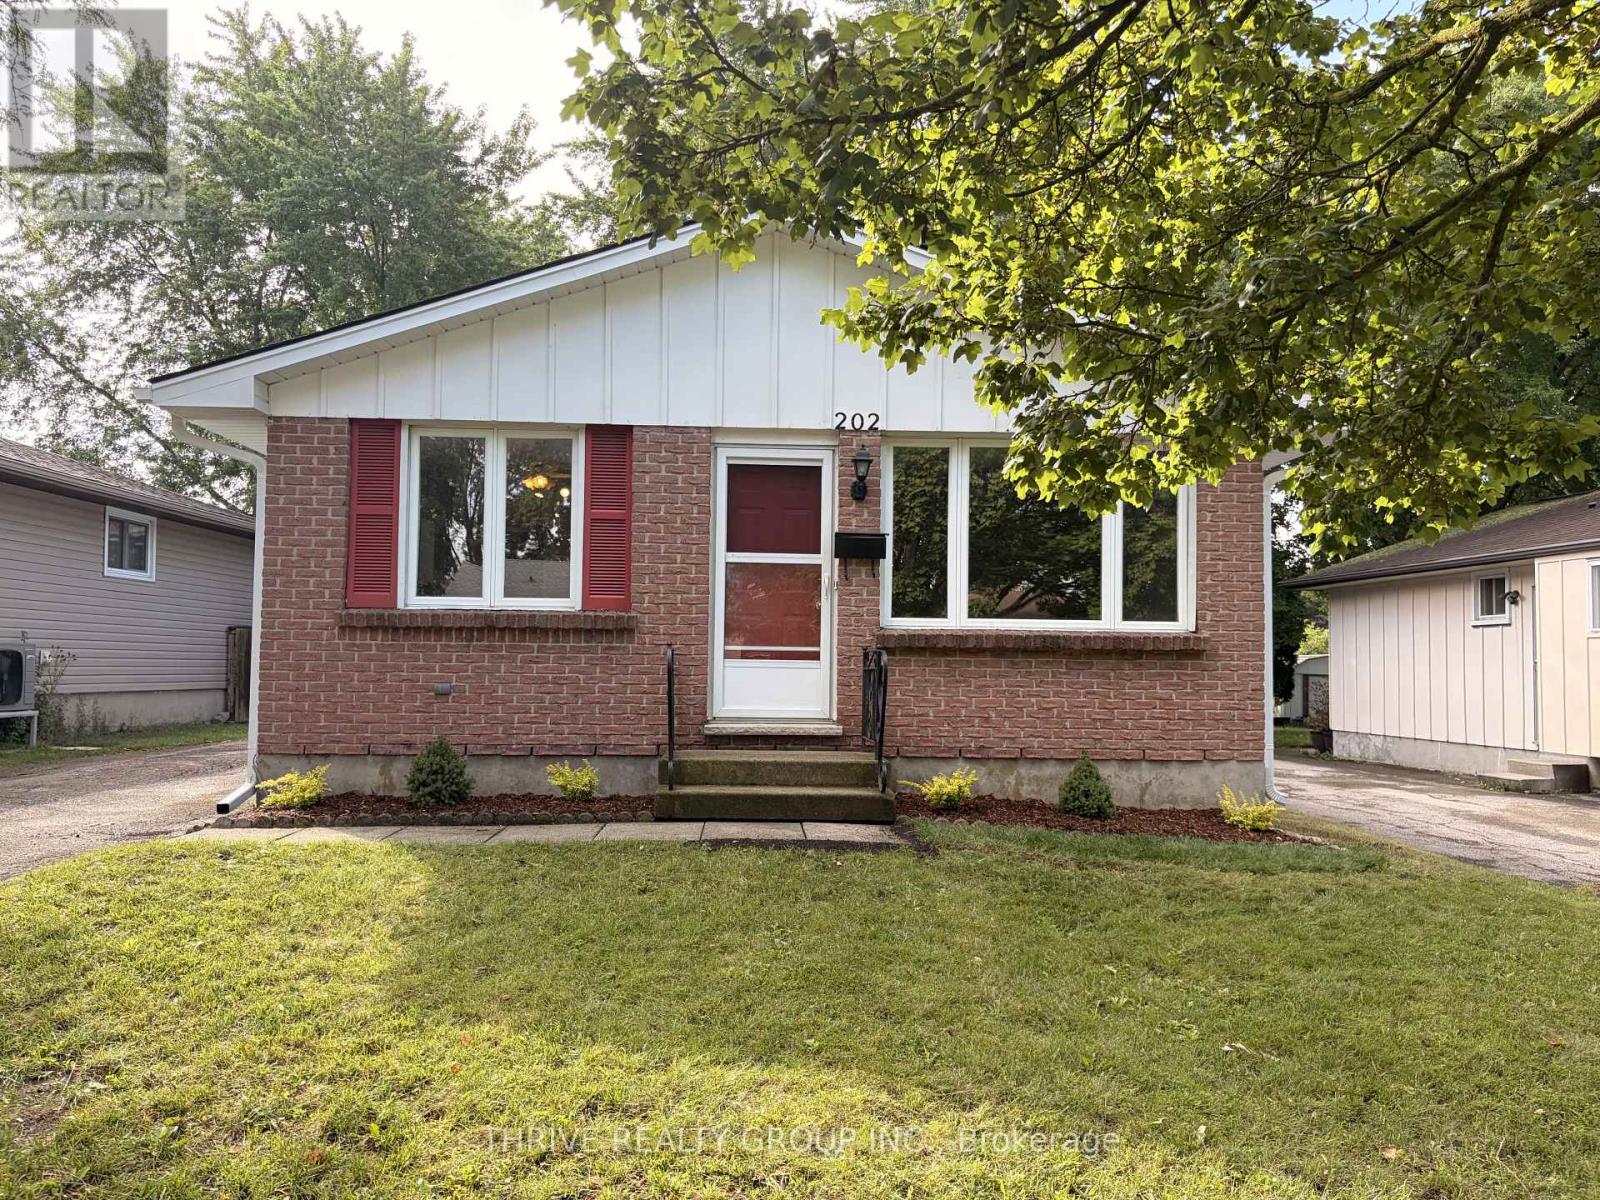
202 Muriel Crescent
London South, Ontario
Like New! 202 Muriel Crescent, is a 3 bedroom home freshly professionally decorated,new carpet & flooring, renovated bathroom, large lower level family room with built in fireplace, landscaped garden with a very large fenced yard. $2395/month. Schools, Bus, and shopping are within walking distance. Washer & Dryer available if required. $2,395/month.Owner welcomes a long-term tenant. (id:53015)
Thrive Realty Group Inc.
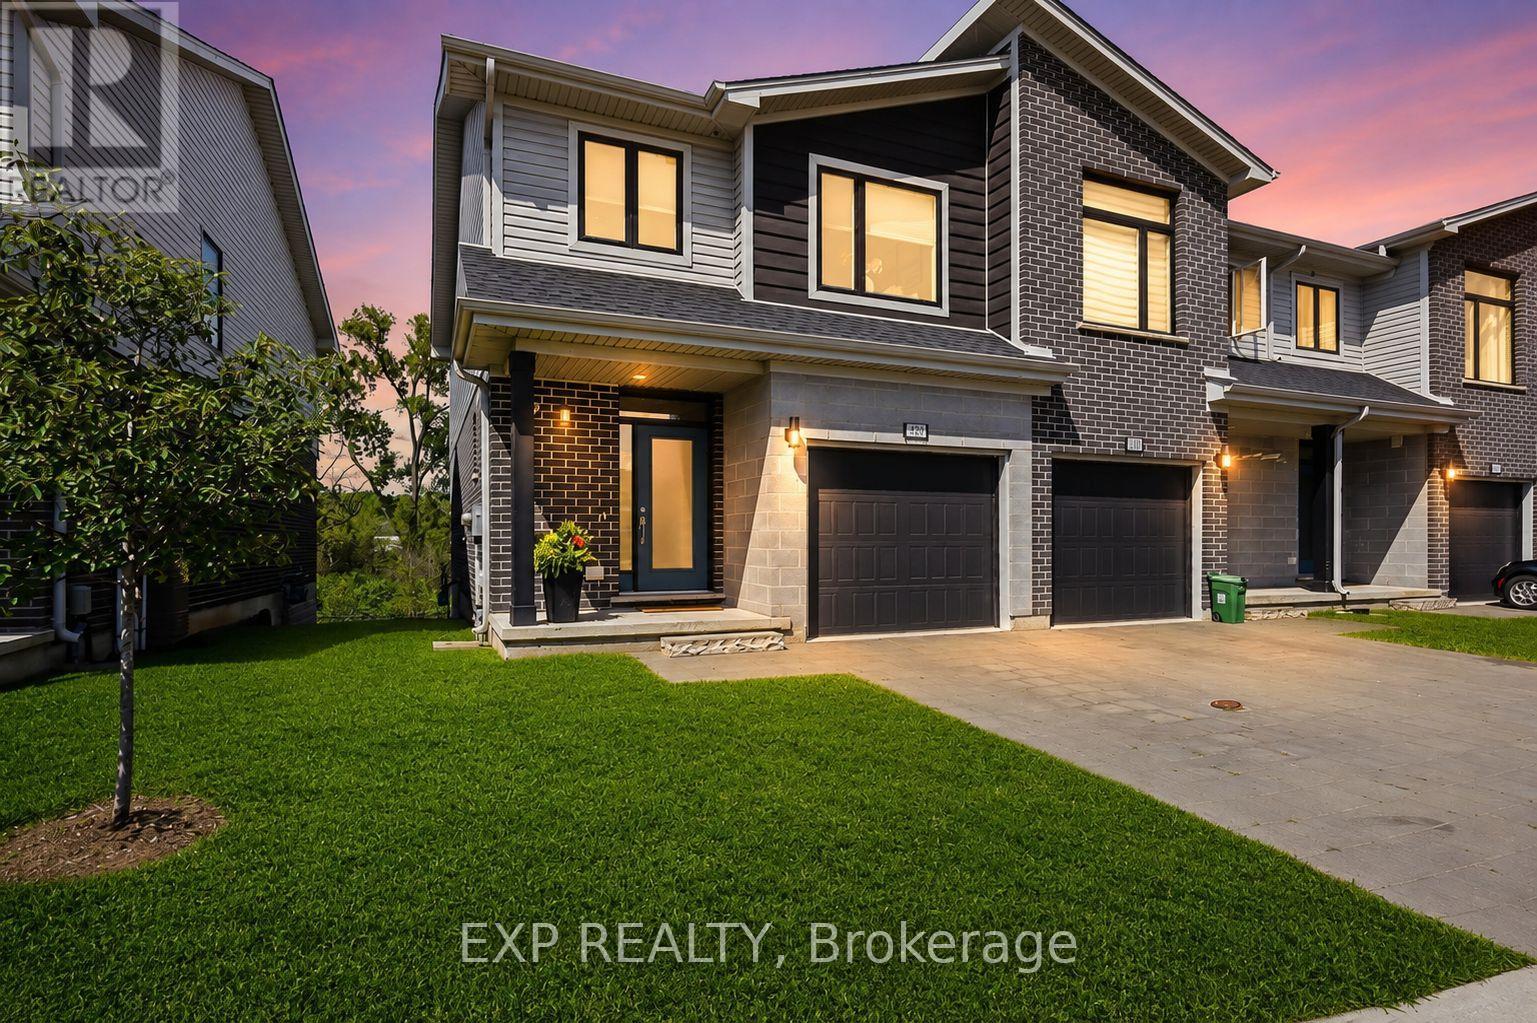
120 - 177 Edgevalley Road
London East, Ontario
Welcome to Unit 120 at 177 Edgevalley Road. This award winning 2 storey end unit condo townhome is backing onto a ravine walk out lot in London's most desirable community. Offers 3 bedrooms, 3.5 bathrooms & a fully finished lower level with a walk/out. The bright, open-concept main floor offers a functional kitchen with centre island and plenty of cabinetry, flowing seamlessly into the dining and living areas. Sliding patio doors provide access to the outdoor deck, where you can enjoy the private natural setting and beautiful ravine views. A convenient powder room, welcoming foyer and inside entry from the attached garage complete the main level. Upstairs, the generous primary bedroom features a private ensuite and his-and-hers walk-in closets. Two additional bedrooms, a full 4 piece bathroom and convenient second-floor laundry make this an ideal layout.The finished lower level provides even more living space, including a large recreation/family room and 4-piece bathroom - perfect for a home office, media room, playroom or guest area.Ideally located close to parks, walking trails, shopping, schools and everyday amenities, this move-in-ready home combines modern living, generous space and a beautiful ravine-backed setting. Direct access to the Thames River trail, perfect for fishing, cycling, or relaxing walks with nature surrounded. Located minutes from Masonville Place, UWO & Fanshawe College. A move-in-ready home offering the perfect combination of modern updates, functional living space, and a peaceful natural setting - all in a convenient London location close to trails, parks, shopping, schools, and everyday amenities. (id:53015)
Exp Realty
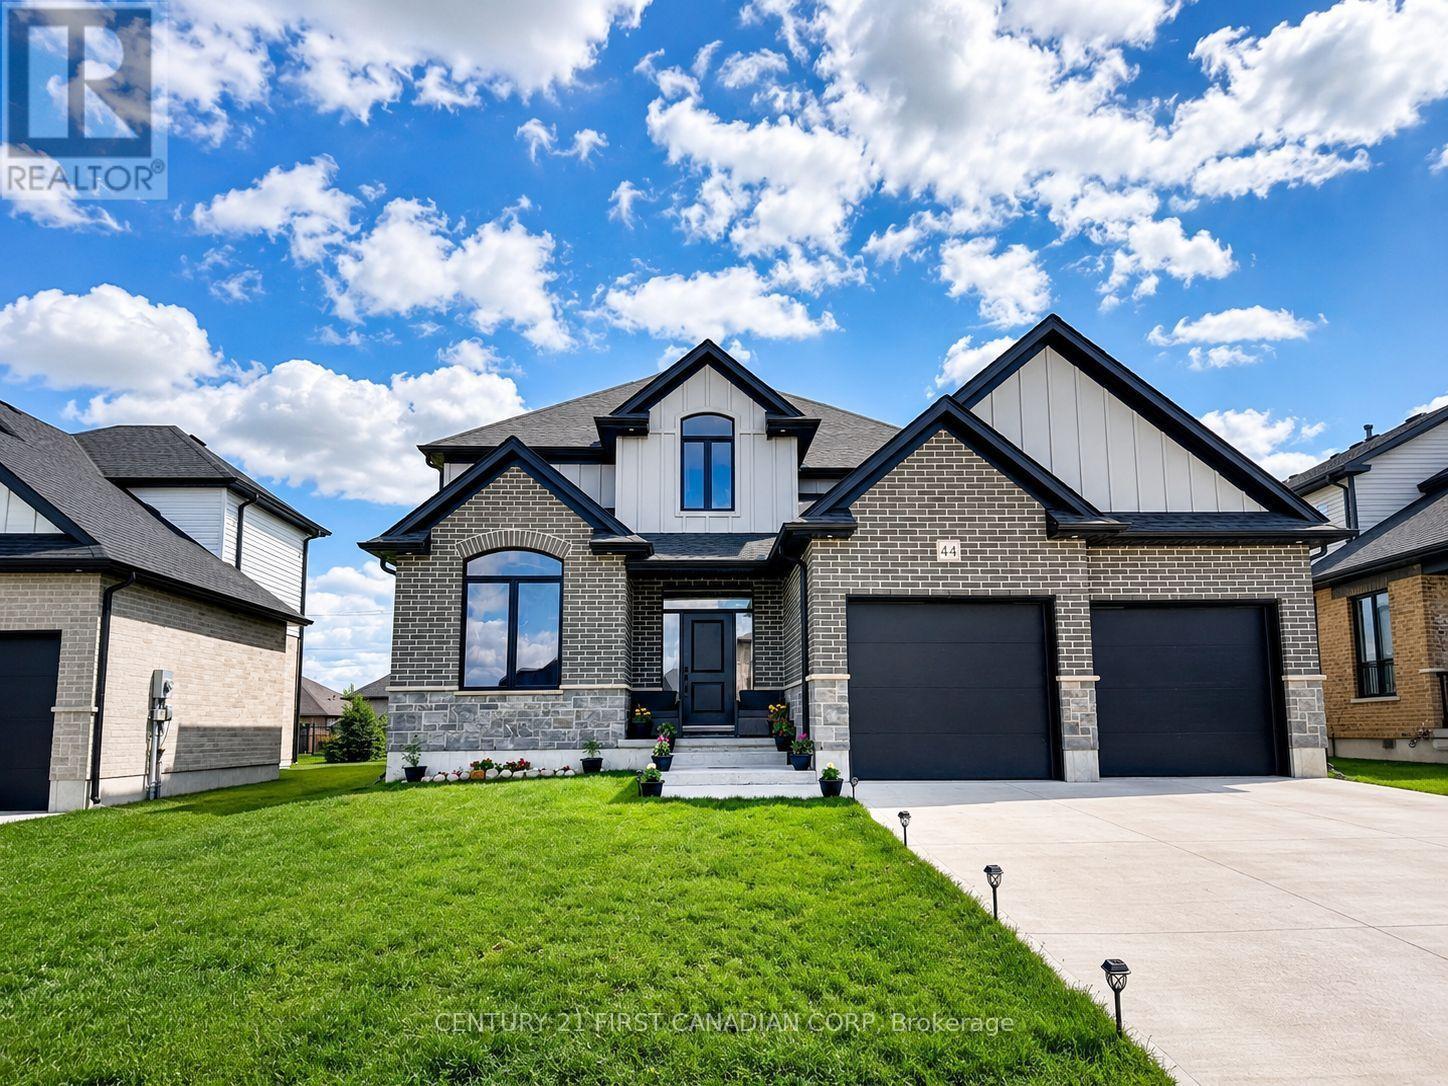
44 Kelly Drive
Zorra, Ontario
Welcome to this beautifully maintained 4-bedroom, 2.5-bathroom home in the growing community of Thamesford, offering approximately 2,460 sq. ft. of comfortable and thoughtfully designed living space. A fantastic opportunity for first-time buyers, growing families, or anyone looking for a spacious home with room to grow.Featuring hardwood flooring, an elegant oak staircase, bright white kitchen with quartz countertops and a large island, formal living and dining rooms, cozy gas fireplace, main-floor laundry, and four spacious bedrooms including a generous primary retreat.The home is currently occupied by long-term tenants who take exceptional care of the property and are flexible to give vacant possession if needed, providing a great option for buyers looking for immediate rental income or those who would like to move in. For those planning to make this their home, it also offers the flexibility to purchase now and move in when the time is right.Perfectly located just minutes from London, Ingersoll, and Woodstock, Thamesford offers a growing community with convenient access to amenities, schools, and major routes.Whether you're purchasing your first home, looking for more space for your family, or making a smart long-term investment, this home offers flexibility, comfort, and excellent value. (id:53015)
Century 21 First Canadian Corp
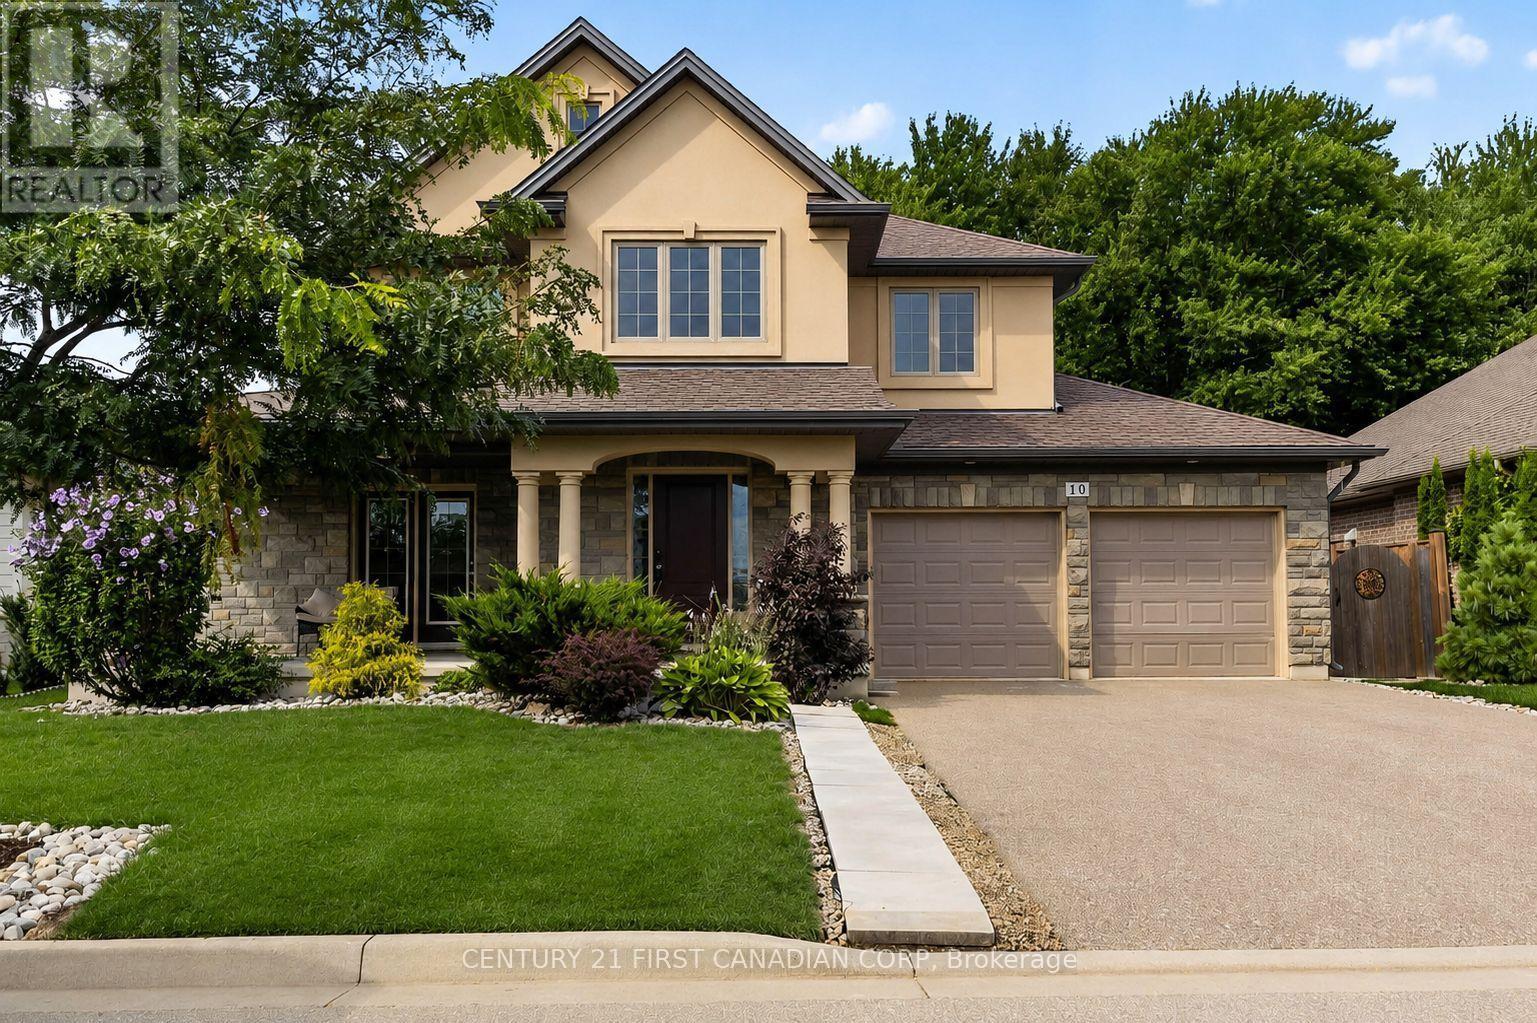
10 Birchall Lane
St. Thomas, Ontario
Welcome to 10 Birchall Lane, an upgraded 2019-built home (~2,195 sq ft) featuring a beautiful stone front elevation on a quiet cul-de-sac in the desirable Miller's Pond neighborhood. Steps from Lake Margaret's trails and Pinafore Park, this bright and functional home backs onto a peaceful, serene forest backdrop. The main level greets you with a soaring cathedral ceiling foyer leading to a main-floor office/den with a walkout to the front patio (currently used as a bedroom). The open-concept living and dining area features a cozy fireplace, while the sunlit kitchen offers direct access to a fully fenced, expansive backyard with breathtaking tree views. Upstairs, you will find 3 spacious bedrooms, a flexible media room ideal for a guest suite or second office, a convenient second-floor laundry room, and a primary suite complete with a walk-in closet and a 5-piece ensuite with a deep soaker tub and separate shower. The finished basement expands your living space with a huge rec room, kitchenette, 3-piece bathroom, and generous furnace room storage. Complete with direct home access to an oversized 2-car garage with extra storage space. (id:53015)
Century 21 First Canadian Corp
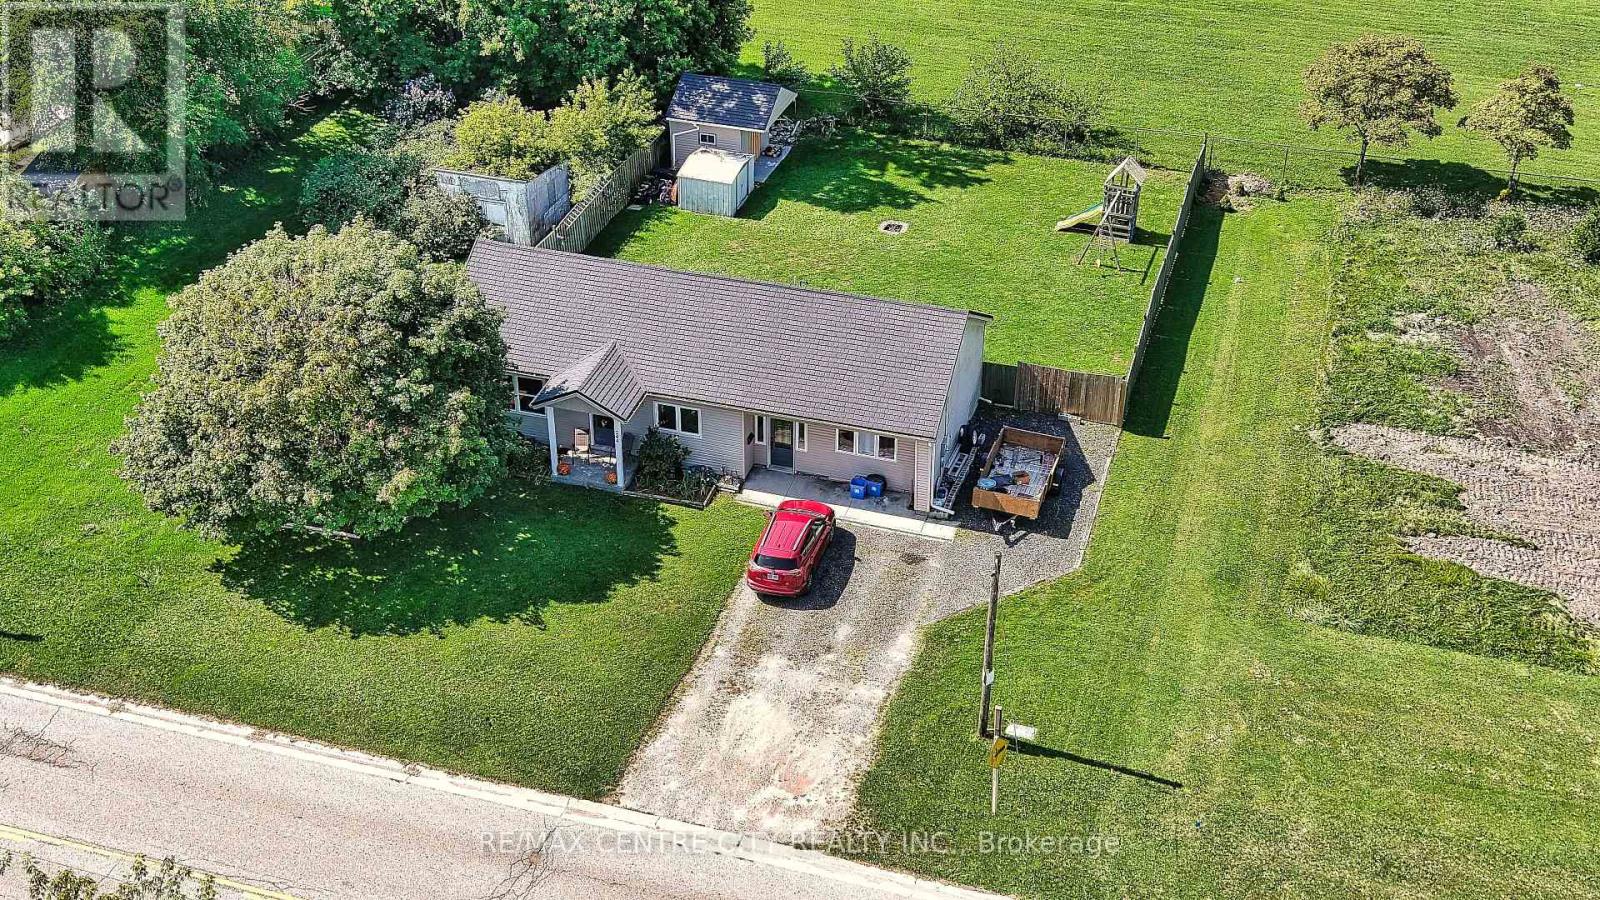
244 Currie Road
Dutton/dunwich, Ontario
Enjoy country living in this 3 bedroom ranch situated on a 74 ft. X 132 ft. lot. Located near Dunwich-Dutton Public School and quick access to the 401. This homes features an open concept floor plan with a spacious kitchen, metal roof (2023), updated windows, vinyl plank flooring. The large master bedroom offers a walk-in closet. Main floor laundry. The kids or pups will enjoy the nice size backyard. Parking for 4-5 cars. (id:53015)
RE/MAX Centre City Realty Inc.
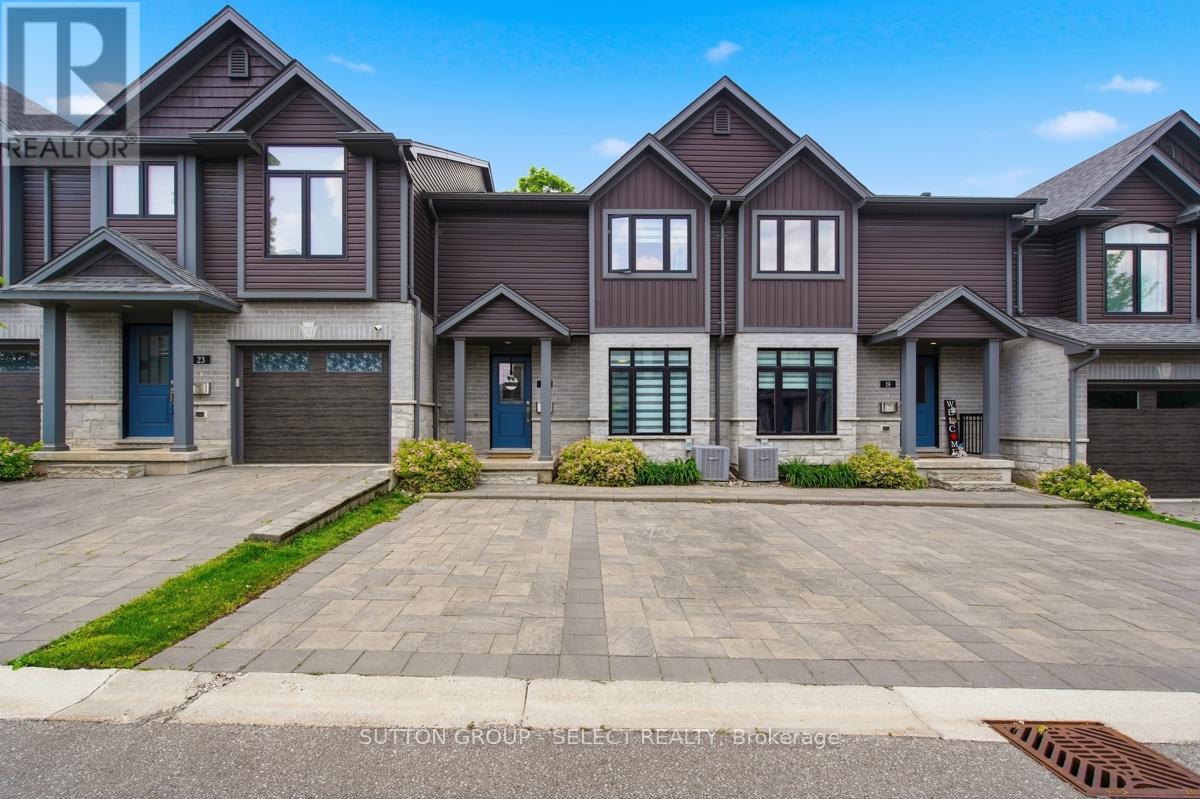
21 - 1110 Meadowlark Ridge
London South, Ontario
Stylish, impeccably maintained like-new, and move-in ready! Welcome to 21-1110 Meadowlark Ridge in the highly sought-after Meadowlilly community. Ideally located just minutes from Highways 401 and 402, this beautifully maintained townhome offers the perfect blend of comfort, functionality, and convenience. Boasting excellent curb appeal with a timeless stone, brick, and siding exterior, thoughtful landscaping, and private parking for two vehicles, this home makes a lasting first impression. Inside, the bright main floor features upgraded flooring, a spacious living room filled with natural light, a formal dining area, and a stunning kitchen complete with quartz countertops, an sizeable peninsula, modern cabinetry, and stainless steel appliances. Patio doors lead to a very private deck with a natural gas hookup, perfect for outdoor entertaining. Upstairs, you'll find three bedrooms, including a spacious primary retreat with a walk-in closet and private ensuite. The finished lower level offers a large rec room, ample storage. Surrounded by parks, trails, sports fields, schools, and just minutes from East Park, this exceptional home offers an outstanding lifestyle in one of London's most desirable neighbourhoods. A must-see! (id:53015)
Sutton Group - Select Realty
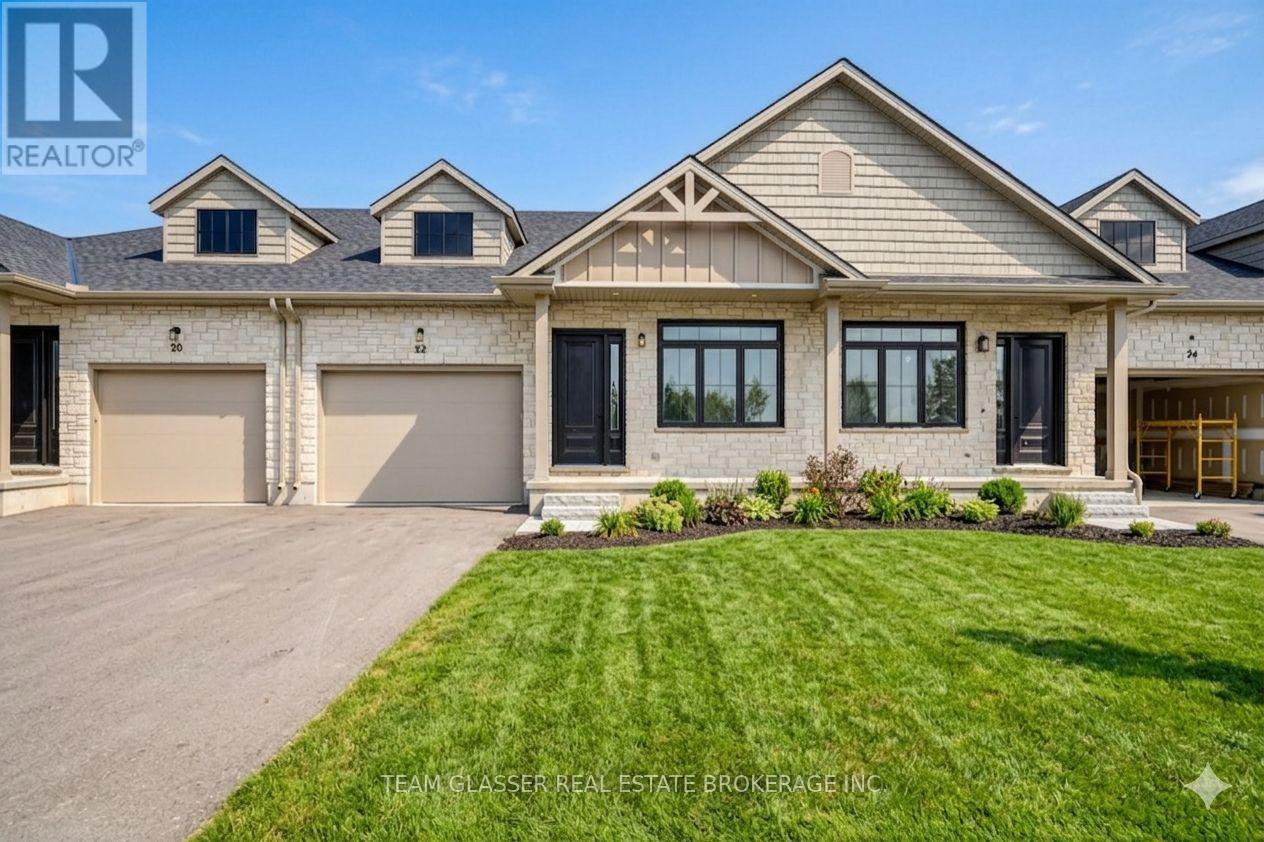
32 Dearing Drive
Lambton Shores, Ontario
PRICE IS INCLUDING NEW HST REBATE FOR AGREEMENTS SIGNED BETWEEN APRIL 1 2026 TO MARCH 31ST 2027 FOR PRINCIPAL RESIDENCE HOMES. Magnus Townhomes at Sol Haven, Grand Bend. Freehold bungalow townhomes - NO condo fees! This end unit is in the 3rd Block to be built and will be completed approx. Jan or Feb 2027 This site features a pond around the corner, walking paths along the stream & woods, and is within walking distance to golf, restaurants, cafes and the Grand Bend Beach. Closings available immediately (in the 2nd block - check availability), move in to completed units for Spring/Summer 2026 in Grand bend! This End unit features selections package A, with lighter tones throughout. Offering 1,298 sq. ft. this 2 Bed 2 Bath townhome offers 2 major differences from the interior unit, it adds side door access to the basement, which could be finished (for $40,000-as shown in photos and at model #20 Dearing Dr.)for an in-law suite with its own separate access and Walk out the one floor home to a 100 sq. ft covered back deck., . Some standard features include 10' ceilings, quartz countertops, engineered hardwood, electric fireplace and main floor laundry The primary suite can easily fit a king bed, walk through closet to a double vanity bathroom, walk in huge glassed-in shower and stand alone tub. Basement can be finished to add an additional bedroom, bathroom, rec room and den. Inquire for more information, available units, selection packages and be sure to check out our virtual tour link or visit us at our model units! (Open Sat & Sun 12-4 until June 7th or by appointment) The basement can be finished for $40,000. Come see our model at 20 and 22 Dearing Drive in Grand Bend. Open weekends 1-4 or call first (id:53015)
Team Glasser Real Estate Brokerage Inc.
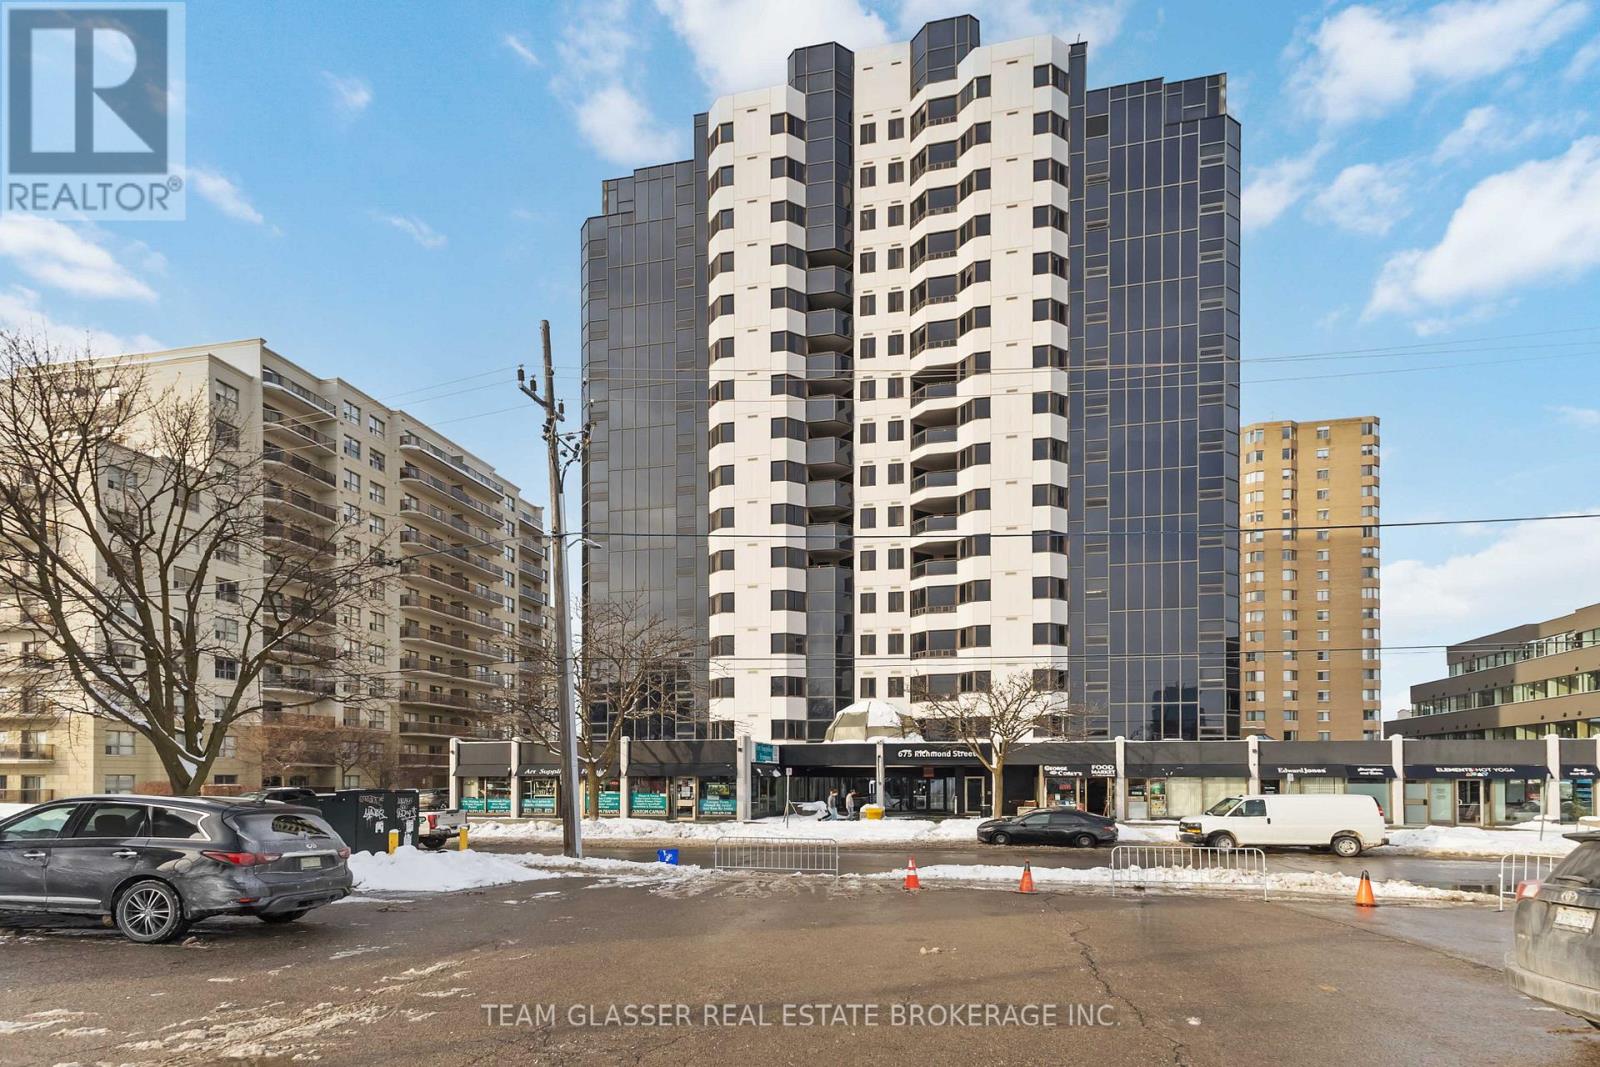
1211 - 675 Richmond Street
London East, Ontario
Welcome to refined urban living at 675 Richmond Street, where space, comfort, and convenience come together in one of Downtown London's most sought after rental buildings. This incredibly spacious 3-bedroom suite is ideal for students, working professionals, or small families seeking a modern home base with thoughtful amenities and a polished atmosphere. The unit features bright, open living areas, hard surface flooring throughout, and a contemporary kitchen complete with stainless steel appliances, dishwasher, over-the-range microwave, and in-suite laundry-designed for both everyday efficiency and effortless entertaining. Well-proportioned bedrooms provide flexibility for roommates, growing families, a home office, or a guest room. Residents enjoy access to a recently renovated lobby and common areas along with a state-of-the-art fitness facility with Peloton bikes, creating a well-rounded living experience beyond the suite itself. Ideally located at Richmond Street and Mill Street, the building sits just steps from Downtown London's best restaurants, grocery stores, boutiques, parks, and river pathways, all while remaining well-connected to major transit routes and arterial roads. Whether commuting to work, enjoying weekend walks along the Thames, or dining out nearby, this location supports a balanced, professional lifestyle. This is downtown living done right with a quality building, a spacious layout, and a tremendous location. (id:53015)
Team Glasser Real Estate Brokerage Inc.
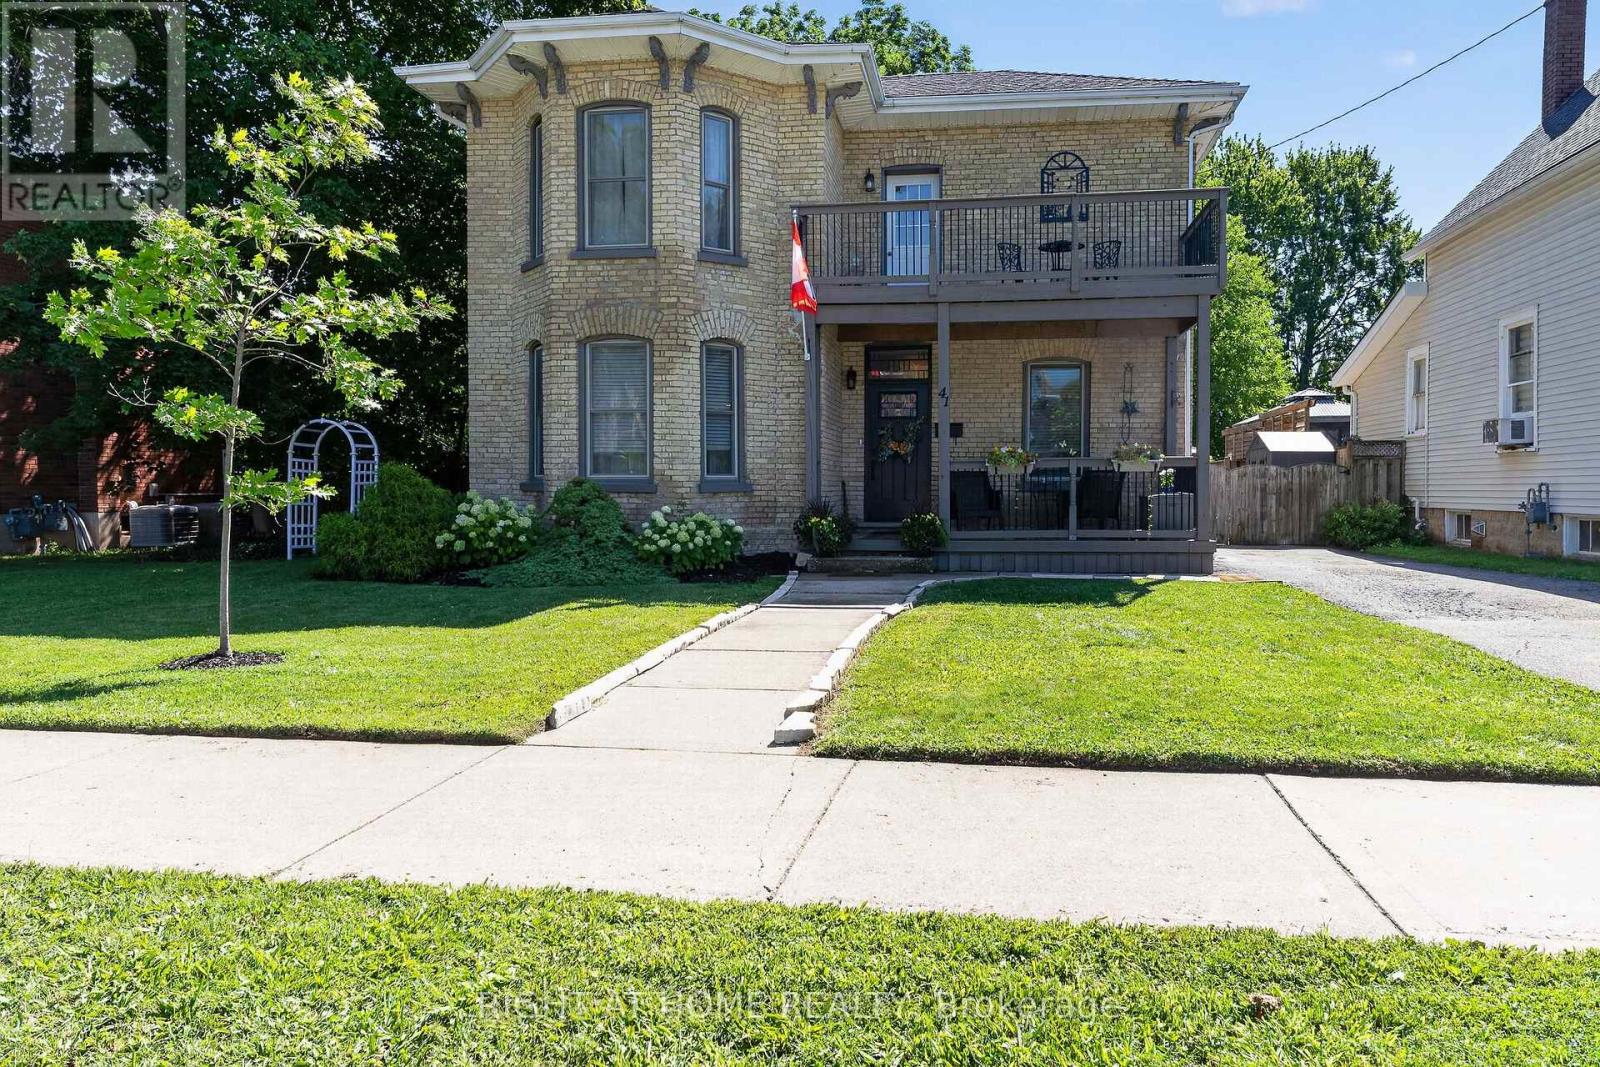
41 Hincks Street
St. Thomas, Ontario
Not every home can tell a story, but 41 Hincks Street certainly can. Located in St. Thomas's sought-after Historic Courthouse District, this beautifully updated 3-bedroom brick century home combines timeless craftsmanship and architectural character with the comfort and convenience of modern living. A striking staircase welcomes you inside, where spacious principal rooms, rich flooring and oversized windows create a warm, light-filled atmosphere. The inviting living room is centred around a charming fireplace, offering the perfect place to relax and unwind. The chef-inspired kitchen features a large island, stone countertops, generous cupboard space and recently purchased appliances. The adjoining formal dining room provides plenty of space for family celebrations and entertaining guests. A versatile main-floor den is ideal as a home office, family room or children's playroom. Convenient main-floor laundry and a 2-piece bathroom complete this functional level. Upstairs, step onto the charming balcony and enjoy your morning coffee before retreating to the impressive primary suite. It features an exceptional walk-in closet and access to a luxurious 5-piece cheater ensuite with double sinks, a large soaker tub and a separate walk-in shower. Two additional generously sized bedrooms provide comfortable accommodations for family or guests. The beautifully landscaped and fully fenced backyard is an entertainer's dream. A spacious deck features a built-in pizza oven and fireplace while the recently installed concrete patio and large gazebo create an outstanding setting for outdoor dining, celebrations and relaxing summer evenings. Filled with warmth, character and distinctive details that are difficult to reproduce, 41 Hincks Street offers the rare opportunity to own a remarkable century home in one of St. Thomas's most desirable historic neighbourhoods. (id:53015)
Right At Home Realty
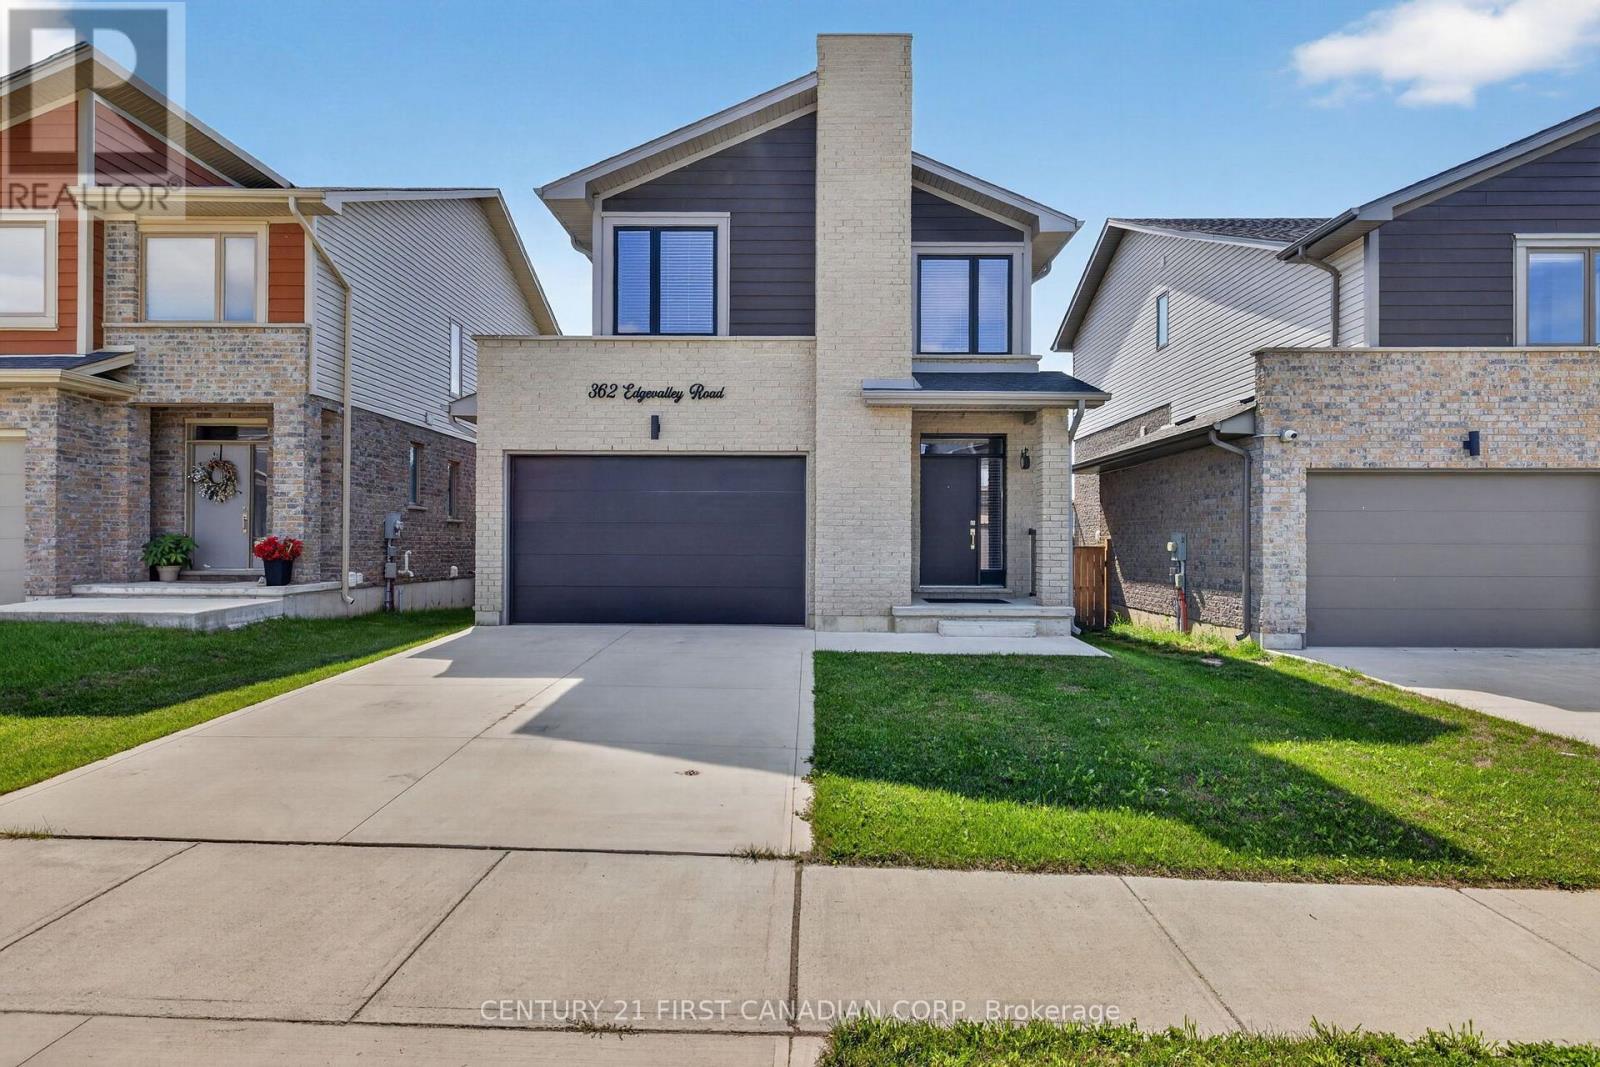
362 Edgevalley Road
London East, Ontario
Welcome to this beautifully appointed, 5-year-young home offering the style, comfort and functionality of new construction without the wait. Bright, modern and thoughtfully designed, this home features generous windows, neutral finishes and an inviting open-concept main floor. The timeless white kitchen is the heart of the home, complete with island and excellent sightlines to the backyard-perfect for everyday living and entertaining. The second level offers three bedrooms, including a spacious primary retreat with walk-in closet and private ensuite featuring an upgraded tiled shower. An additional second-floor bonus living area provides incredible flexibility and can easily serve as a home office, children's playroom, or media room. The second-floor laundry provides added everyday convenience. light. The ceramic tile and luxury vinyl plank flooring run throughout, offering a stylish and durable finish. The neutral brick and vinyl exterior provides timeless curb appeal, while large windows fill the home with natural light. The fully finished basement provides valuable additional living space and includes a full bathroom with upgraded shower/tub combination. This space is ideal for a family room, games area, guest space, gym or movie nights. Step outside to the fully fenced backyard, where entertaining comes easy. The spacious deck features a large covered canopy, outdoor lighting and patio setup, with beautiful stairs leading into the yard. The approximately 20' x 6' shed is a handyperson's or gardener's dream, providing excellent space for tools, equipment and extra storage. Located in desirable Northeast London, this home offers convenient access to Masonville amenities, UWO, parks, great schools and the extensive nature trails of Cedarhallow and Kilally Meadows. Enjoy walking, cycling and nature while remaining close to everyday amenities. This modern, versatile and move-in ready home is one you will be proud to call your own. (id:53015)
Century 21 First Canadian Corp
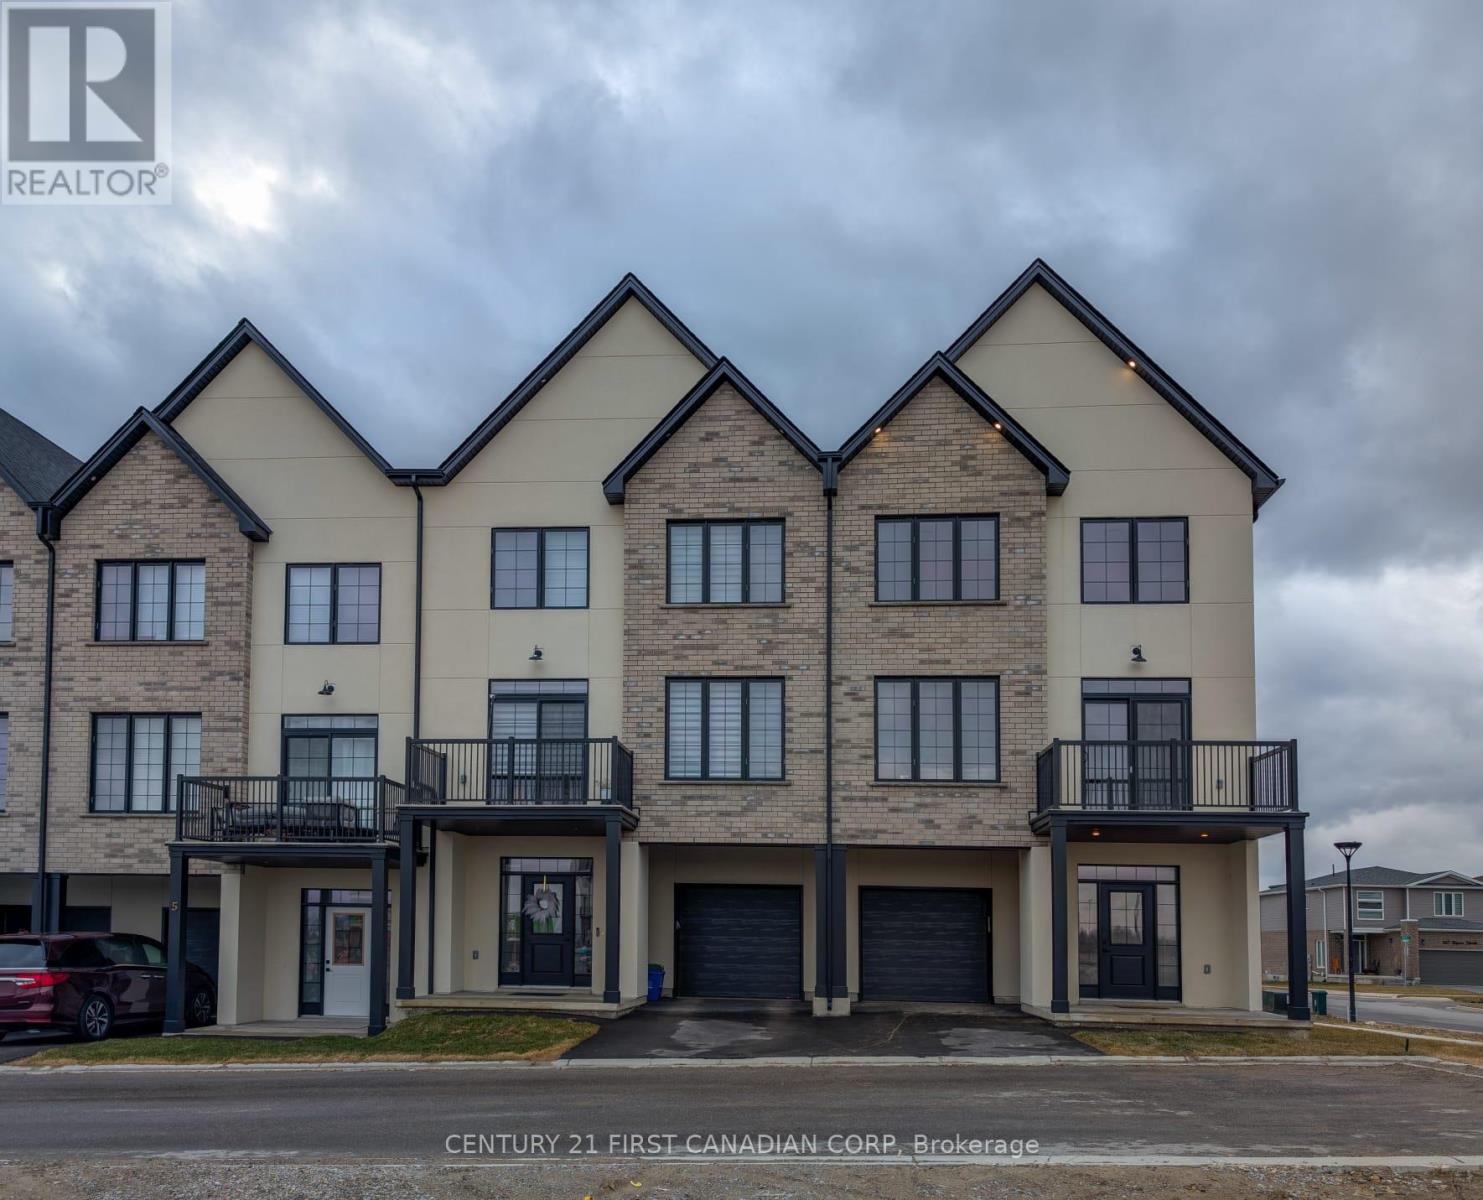
38 - 235 Kennington Way
London South, Ontario
Introducing Acadia Towns, an exclusive collection of stylish executive townhomes thoughtfully designed across three levels and offering over 1,850 sq. ft. of premium above-grade living space. Each home features an extended 1-car attached garage designed with the space and depth to accommodate a large truck, complete with convenient inside entry and an auxiliary man-door providing direct access to the rear yard. The second floor showcases a bright, open-concept living and dining area with patio doors leading to a private second-level terrace, along with a designer kitchen featuring a large island, quartz countertops, built-in double sink, breakfast bar, and double-door pantry. This level also includes a convenient laundry room and 2-piece bath. The upper level offers three generously sized bedrooms, a 4-piece family bath, and a spacious primary suite complete with a 3-piece ensuite and walk-in closet. The ground-level entry features a welcoming foyer with a double closet and built-in seating, plus a versatile fourth bedroom or home office with patio doors leading to the rear yard. Notable features include architectural detailing throughout, hardwood and laminate flooring, a high-efficiency forced-air gas furnace, central air, HRV, and an on-demand gas water heater. Other units are available, with the opportunity to select and personalize all interior finishes. Vacant Land Condo ownership means low condo fees covering snow removal, grass cutting, and management. Plus, enjoy significant savings with the HST rebate currently offered and already factored into this incredible sale price! (id:53015)
Century 21 First Canadian Corp

1906 Fountain Grass Drive
London South, Ontario
Thoughtfully designed by award-winning builder Legacy Homes, this exceptional two-storey turnkey residence is located in the highly sought-after community of Warbler Woods. Offering 2,466 sq.ft. of beautifully curated living space, every detail balances timeless design with modern function. The open-concept main floor features 9' ceilings, 8' interior doors, oversized windows, engineered oak hardwood, and a striking linear gas fireplace framed by a fluted tile surround and custom arched built-ins. A private study is tucked away at the front of the home, creating an ideal work-from-home space. The kitchen is equal parts stunning and practical, showcasing Taj Mahal quartzite, custom light oak and warm cream cabinetry, stainless steel JennAir appliances, a walk-in pantry, and an oversized island with seating - the natural gathering place for everyday living and entertaining. Sliding doors from the dining area lead to a covered patio, extending your living space outdoors. Upstairs, you'll find four generously sized bedrooms, two full bathrooms, and a conveniently located laundry room. The primary suite is a peaceful retreat, complete with a spacious walk-in closet and a spa-inspired ensuite featuring custom cabinetry, quartz countertops, a freestanding soaker tub, and a curbless glass shower. The unfinished basement offers excellent potential for future living space to suit your lifestyle, whether you envision a family room, home gym, or additional bedrooms. Set in one of London's most desirable neighbourhoods, surrounded by parks, trails, top-rated schools, shopping, and dining, this home offers thoughtful craftsmanship with everyday comfort. (id:53015)
Sutton Group - Select Realty
Nu-Vista Pinnacle Realty Brokerage Inc
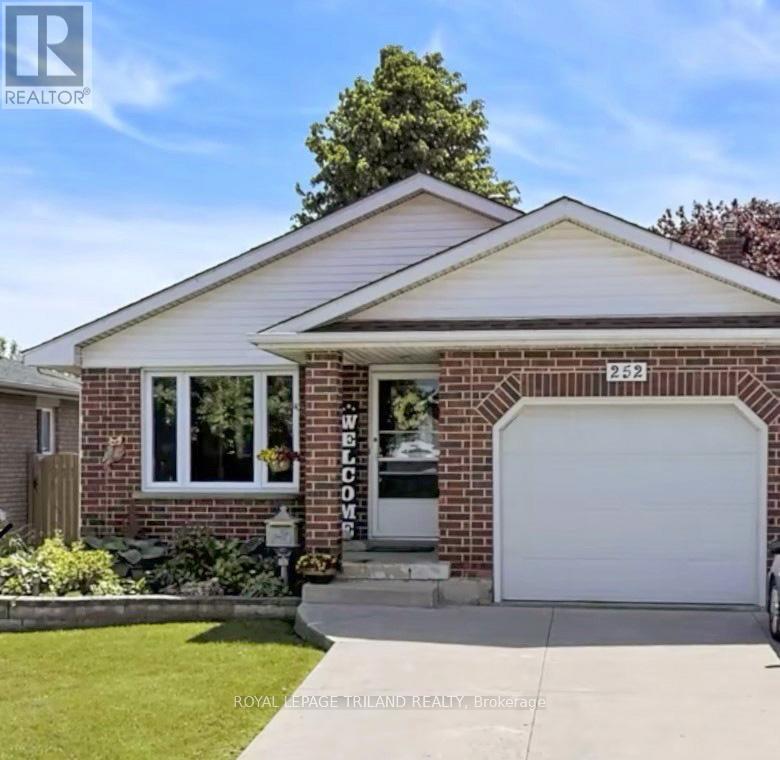
252 Josselyn Drive
London South, Ontario
**IMPROVED PRICE** Looking for a well maintained property that is move-in ready? Your search is over - 252 Josselyn Drive offers that in spades and is the perfect blend of comfort, functionality, and style for the discriminating buyer. This fully finished 4 level backsplit has been meticulously maintained and is located in a very high demand area of White Oaks with close proximity to schools, shopping, restaurants, and is only minutes away from Hwy 401/402. The practical layout offers endless options for you to gather together in the cozy family room with natural gas fireplace or spread out and relax in the bright living room or one of the bedrooms. The kitchen has been upgraded and has a movable island/breakfast bar and stainless steel appliances. There is also newer flooring throughout most of the home. The lower level has a bonus office/den space and crawl space storage in addition to the storage room. This house used to have a fourth bedroom on the third level and this could easily be converted back, if desired. You will get endless pleasure enjoying the privacy of the fully fenced and beautifully landscaped backyard and large newer deck. Tons of memories to be made here. Parking for 3 vehicles with a single attached garage and double concrete driveway. This outstanding property offers great value at the improved list price and is an amazing opportunity for a savvy buyer to move onto one of the most popular streets in the area. (id:53015)
Royal LePage Triland Realty
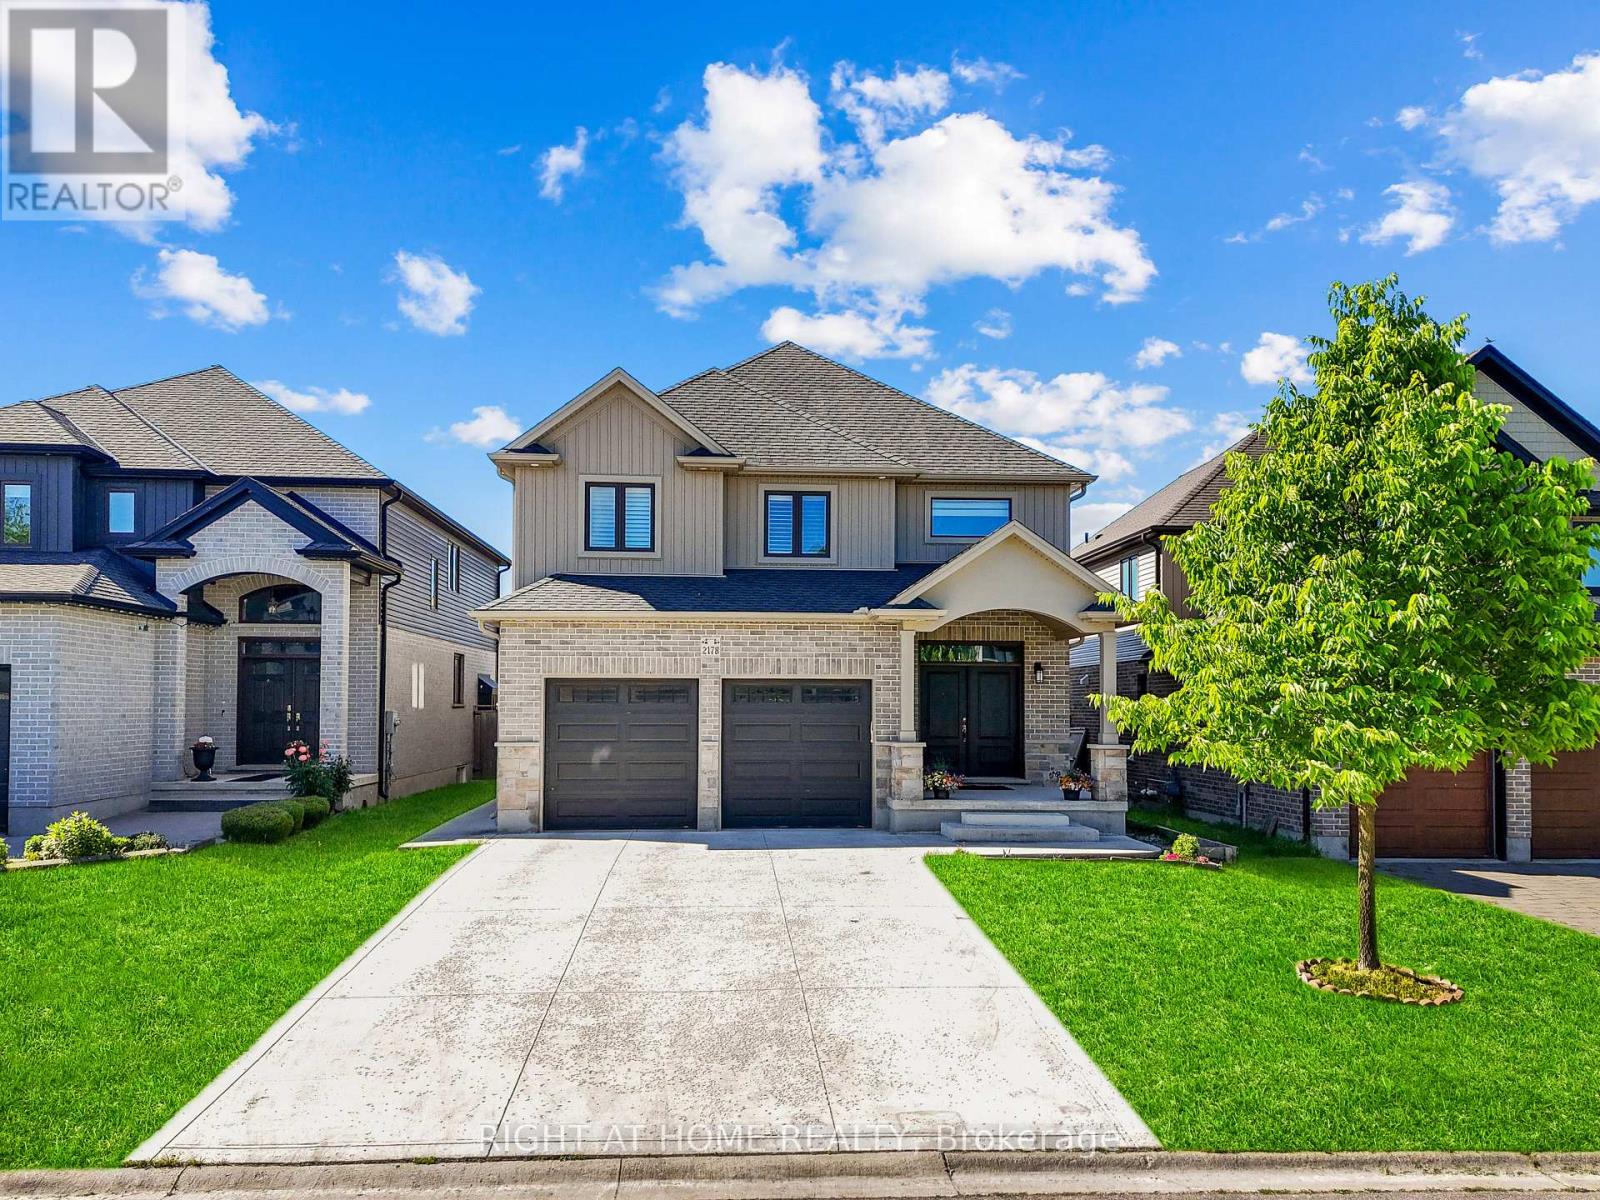
2178 Springridge Drive
London North, Ontario
Welcome to 2178 Springridge Drive, located in one of North London's most sought-after family- friendly neighbourhood, offering exceptional access to top-rated schools, parks, and community amenities. This beautifully upgraded home features 4+1 bedrooms, 3.5 bathrooms, a fully finished basement (2023) with a separate entrance and second kitchen, and a double-car garage. The impressive main floor showcases soaring 9-foot ceilings, abundant natural light, elegant flooring, stylish pot lights, and a warm gas fireplace that creates an inviting living space. The upgraded kitchen is designed for both everyday living and entertaining, featuring a large granite island, modern backsplash, and newer appliances. Upstairs, you'll find Four generously sized bedrooms and two full bathrooms, including a luxurious primary suite complete with a walk-in closet and spa-inspired ensuite. A convenient workspace or study nook at the top of the stairs provides the perfect setting for a home office or children's homework area. The recently finished basement adds exceptional living space, featuring a spacious recreation area, an additional bedroom, a full bathroom, a second kitchen, and a separate entrance. This versatile space is ideal for extended family, guests, a home office, or multi-generational living. Step outside to enjoy a fully fenced, low-maintenance backyard featuring a covered (2018), and a large concrete area perfect for kids' play, basketball, or outdoor entertaining. Additional highlights include a double-door entry, fresh paint throughout, and numerous thoughtful upgrades. Ideally located within walking distance to schools, the YMCA, library, walking trails, and everyday amenities, with convenient access to Western University, hospitals, golf courses, shopping, and more. (id:53015)
Right At Home Realty
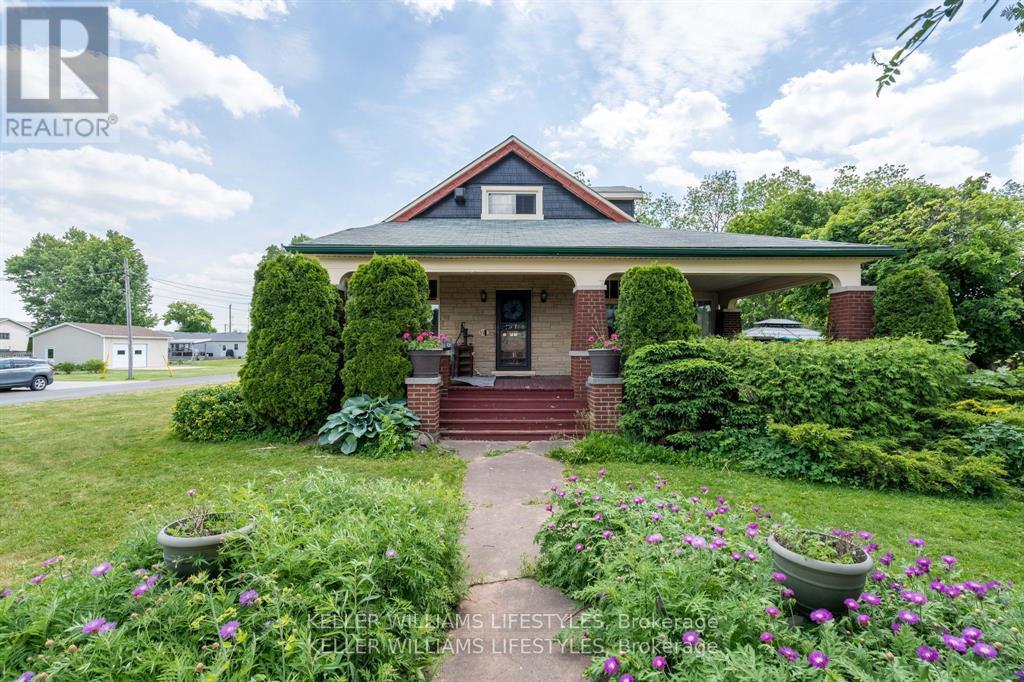
93 Sarah Street
Lambton Shores, Ontario
Blending timeless character with modern functionality, this distinctive property offers the charm of small-town living just 10 minutes from the sandy shores of Lake Huron. Step inside this beautifully preserved century home, where historic elegance meets everyday comfort. Featuring 4 bedrooms and 2 bathrooms, this spacious home is ideal for growing families. Original character shines through with gleaming hardwood floors and two cozy gas fireplaces, while thoughtful updates - including 200-amp electrical service, a new furnace (2026) and new roofs on both garages (2025) - provide peace of mind. The generous primary suite offers a private retreat, complemented by an ensuite bathroom and plentiful storage space. Start your day in the bright and inviting breakfast room, unwind in the 3-season sunroom, or relax on the expansive front porch while taking in the peaceful surroundings. Outside, the large lot offers exceptional outdoor space and potential for future severance, creating exciting possibilities for the next owner. Two detached single-car garages provide ample room for parking, storage, hobbies or workshop space. This is a rare opportunity to own a piece of local history with the convenience and flexibility today's buyers are looking for. (id:53015)
Keller Williams Lifestyles
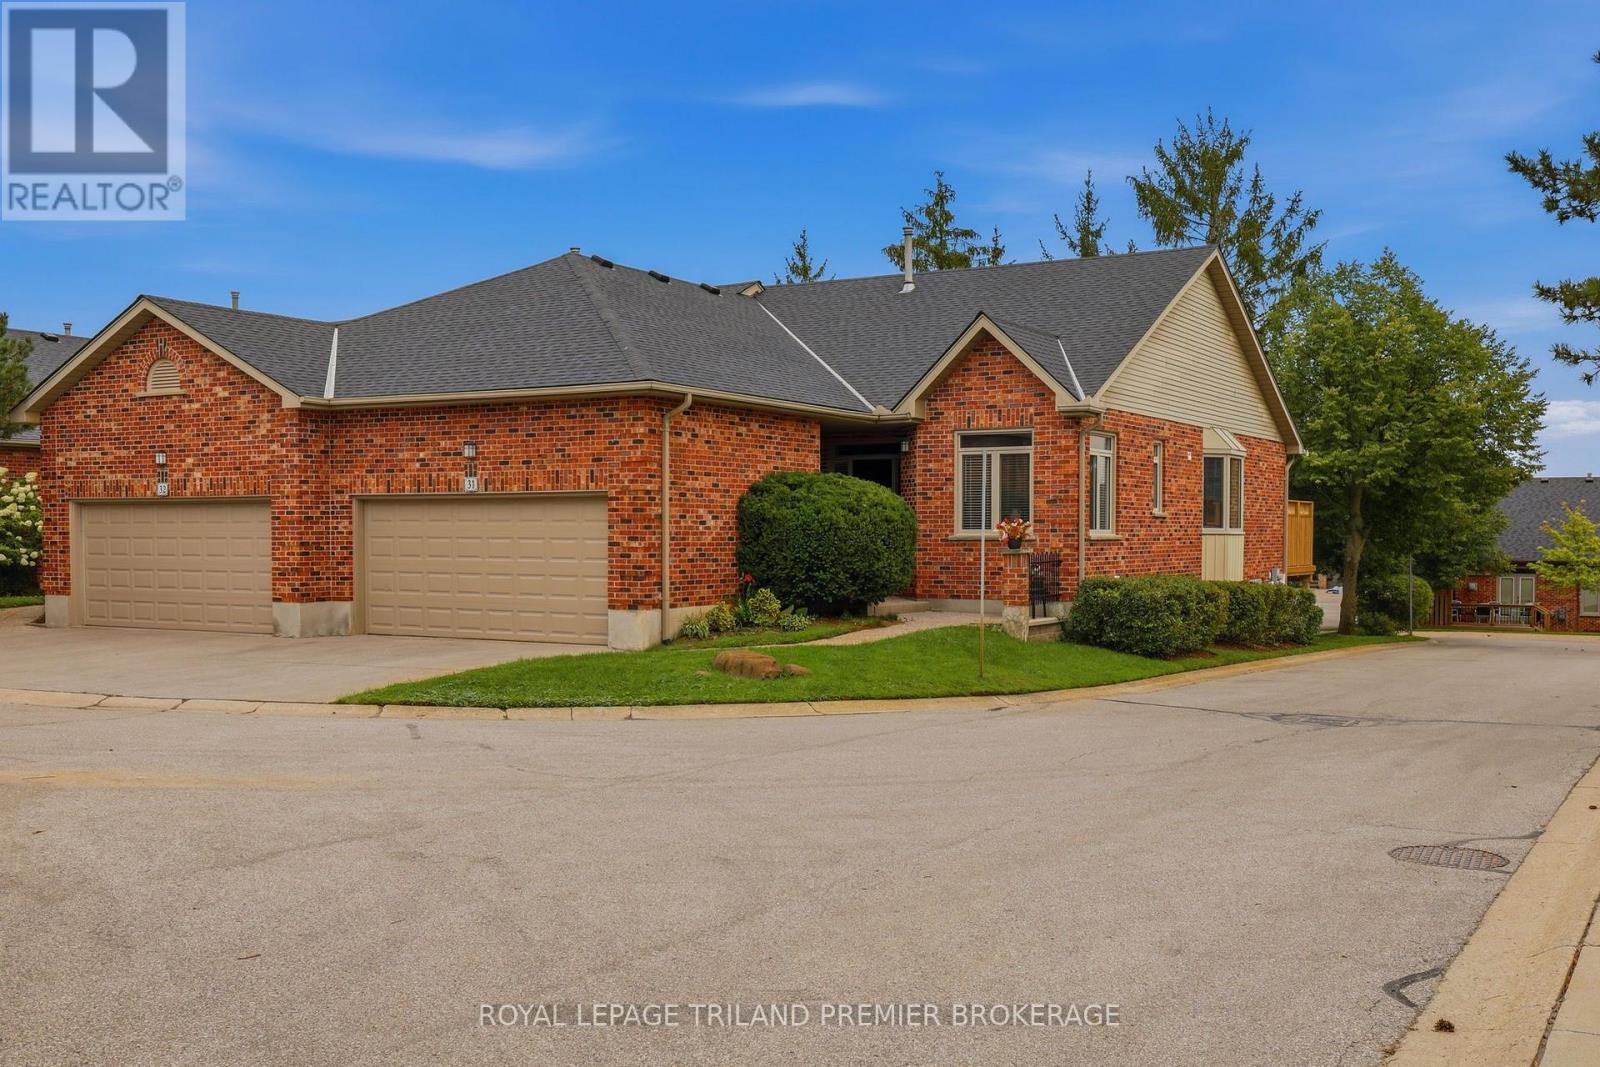
31 - 400 Ambleside Drive
London North, Ontario
This beautifully updated bungalow condo tucked into an established and sought-after North London community. Offering 2+2 bdrms, 3 full bathrooms and a finished walkout lower level, this home delivers an impressive amount of living space with the ease and convenience of one-floor living. Inside, stunning hardwood floors flow through the bright and inviting principle rooms. At the heart of the home is the beautifully renovated kitchen, thoughtfully designed with timeless finishes, abundant cabinetry and plenty of workspace. The adjoining living and dining areas offer an easy flow for everyday living and entertaining, with large windows bringing in an abundance of natural light. The main level features two generous bedrooms, including a spacious primary retreat with private ensuite, along with a second full bathroom and the convenience of main-floor laundry. Downstairs, the fully finished walkout lower level feels like a natural extension of the home. Two additional bedrooms, a third full bathroom and generous recreation and living space provide exceptional flexibility for visiting family, overnight guests, a home office or simply room to spread out. Walkout access brings in plenty of natural light while connecting the lower level directly to the outdoors. An attached garage, private outdoor space and fantastic North London location close to Masonville, shopping, restaurants and everyday amenities complete the package. Spacious, beautifully updated and exceptionally functional, this is condo living without compromising the comfort and space of a full-sized home. (id:53015)
Royal LePage Triland Premier Brokerage
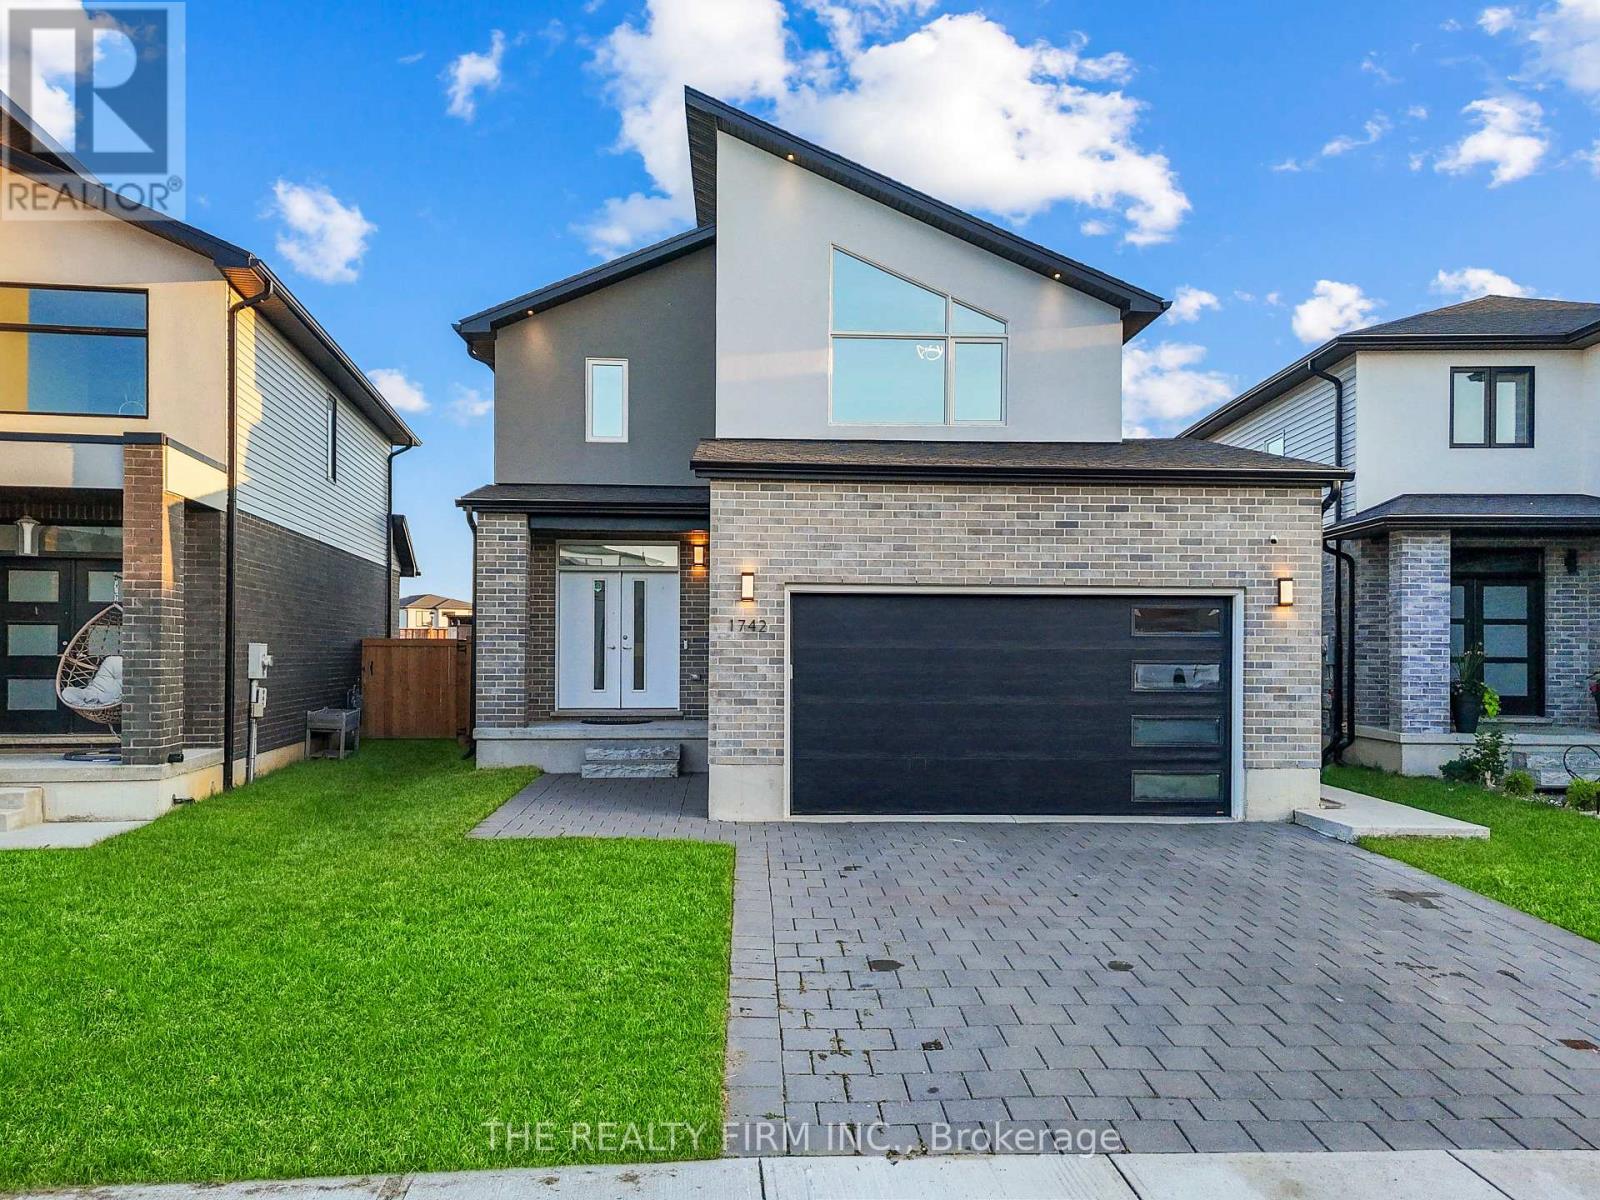
1742 Applerock Avenue
London North, Ontario
Welcome to 1742 Applerock Avenue, a stunning recently built home situated on a premium pie-shaped lot in one of Northwest London's most desirable and rapidly growing communities. Ideally located just minutes from top-rated schools, parks, walking trails, shopping centres, restaurants, grocery stores, banks, medical facilities, and all everyday conveniences, this home perfectly combines luxury, comfort, and functionality. The bright open-concept main floor features 9-foot ceilings, oversized windows, elegant modern finishes, and a thoughtfully designed layout ideal for family living and entertaining. Offering 5 bedrooms and 4 bathrooms, this exceptional home includes a beautifully appointed kitchen with quartz countertops, premium stainless steel appliances, including a gas stove, stylish cabinetry, trendy light fixtures, and a spacious primary suite with a luxurious ensuite featuring a custom glass shower with a built-in shower niche. Adding tremendous value is the fully finished legal additional dwelling unit in the basement, complete with a private entrance, 1 bedroom, office/den, full kitchen with appliances, full bathroom, laundry, and a spacious living area, making it ideal for generating rental income, accommodating extended family, or hosting guests. Outside, the expansive pie-shaped backyard offers plenty of space for entertaining, relaxing, or future outdoor enhancements, while the double-car garage and numerous quality upgrades complete this move-in-ready home. Combining modern design, premium finishes, a legal income-generating basement apartment, and an unbeatable Northwest London location, 1742 Applerock Avenue is a rare opportunity that truly has it all. (id:53015)
The Realty Firm Inc.
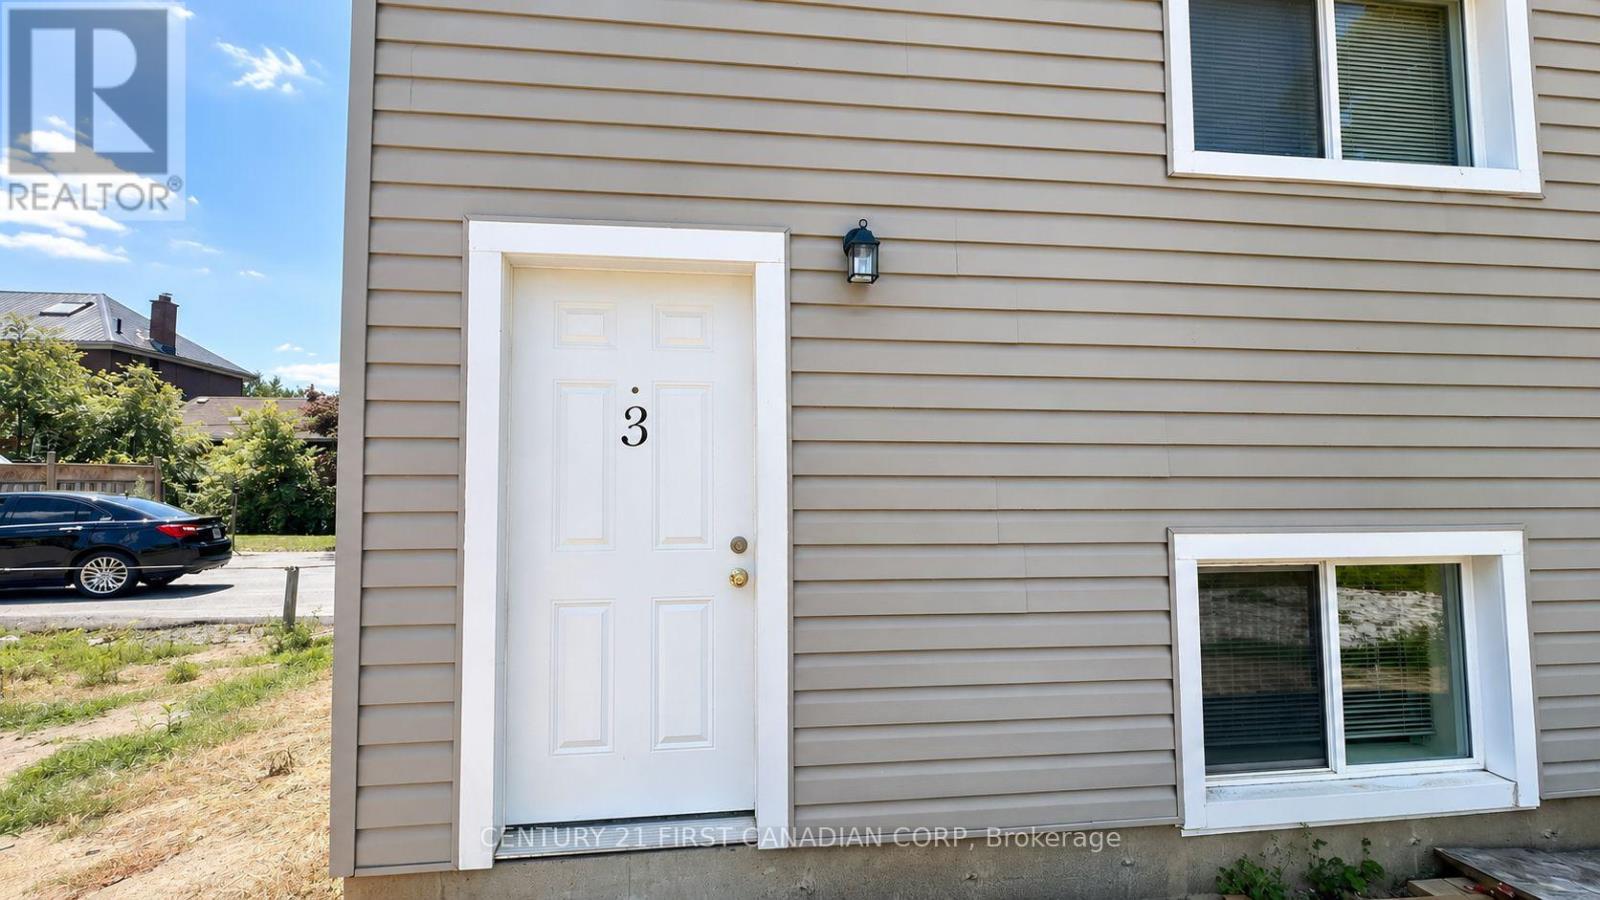
3 - 780 Little Hill Street
London East, Ontario
LIMITED-TIME OFFER: ONE MONTH FREE RENT!Welcome to this cozy, brand-new one-bedroom apartment offering comfortable, modern and energy-efficient living. Featuring in-suite laundry, an ERV/HRV ventilation system, and energy-efficient design to help keep utility costs low. Bright, clean and thoughtfully designed, this low-maintenance unit is ready to call home.Take advantage of one month FREE rent for a limited time. Book your showing today! (id:53015)
Century 21 First Canadian Corp
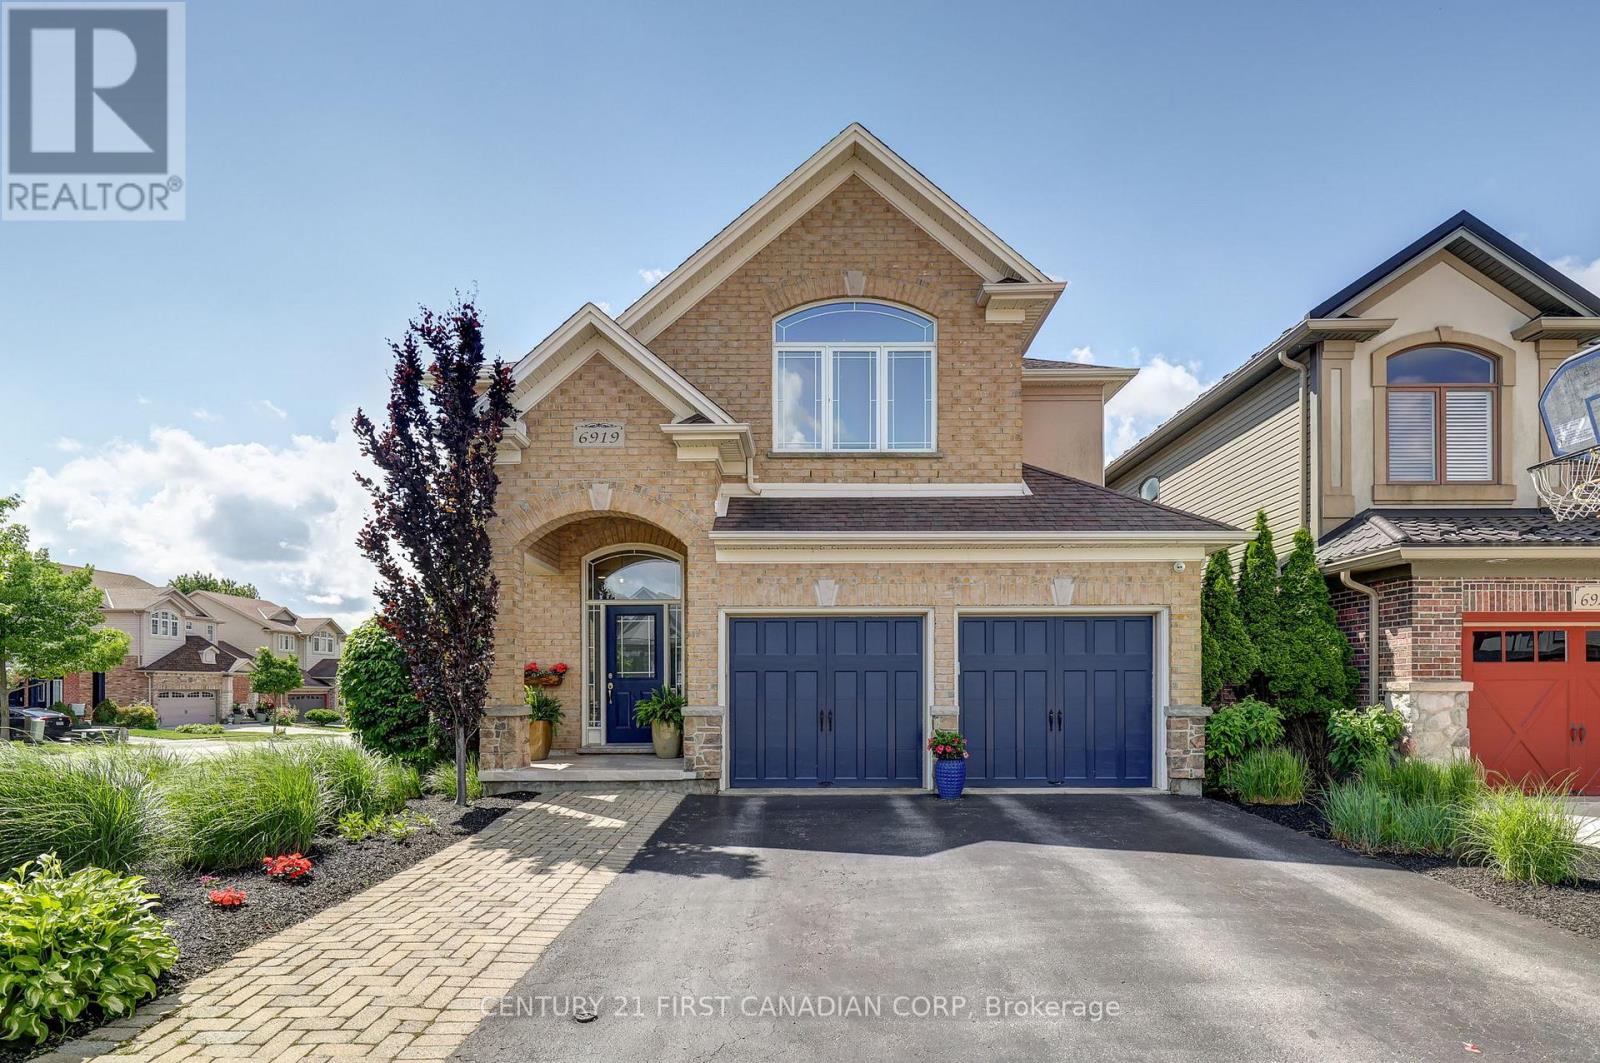
6919 Raleigh Boulevard
London South, Ontario
Welcome to 6919 Raleigh Blvd, where elevated family living meets resort-style fun in the heart of Talbot Village, one of London's most desirable communities. From the moment you step into the grand foyer, you'll know this home is something special. Heated floors welcome you in, while the thoughtfully designed main level delivers everything a busy family needs, with formal dining, main-floor laundry, a 2pc bath, ceiling speakers throughout, and a spacious living room anchored by a cozy gas fireplace. At the centre of it all? A chef-inspired kitchen featuring extensive cabinetry, premium stainless steel appliances, and a GE Café stove and dishwasher. Whether you're preparing a weeknight dinner or hosting the whole crew, this is a space built to be enjoyed. Upstairs, the home keeps delivering with a second living space and four generous bedrooms. The primary retreat is a standout, featuring vaulted ceilings and a spa-inspired ensuite with dual shower heads-your own place to unwind at the end of the day. But then you step outside...And lifestyle upgrade really begins. The professionally designed backyard is your own private resort, complete with a heated saltwater pool, Jacuzzi hot tub, premium concrete hardscaping, and artificial turf. It's made for pool days, backyard dinners, entertaining friends, or simply kicking back and enjoying your own private escape. And when you're ready to venture out, Talbot Village puts you close to parks, schools, walking trails, shopping, and major amenities.Luxury. Lifestyle. Location. And a backyard you'll never want to leave. 6919 Raleigh Blvd - Talbot Village, London. Come see why summer looks better from here. (id:53015)
Century 21 First Canadian Corp
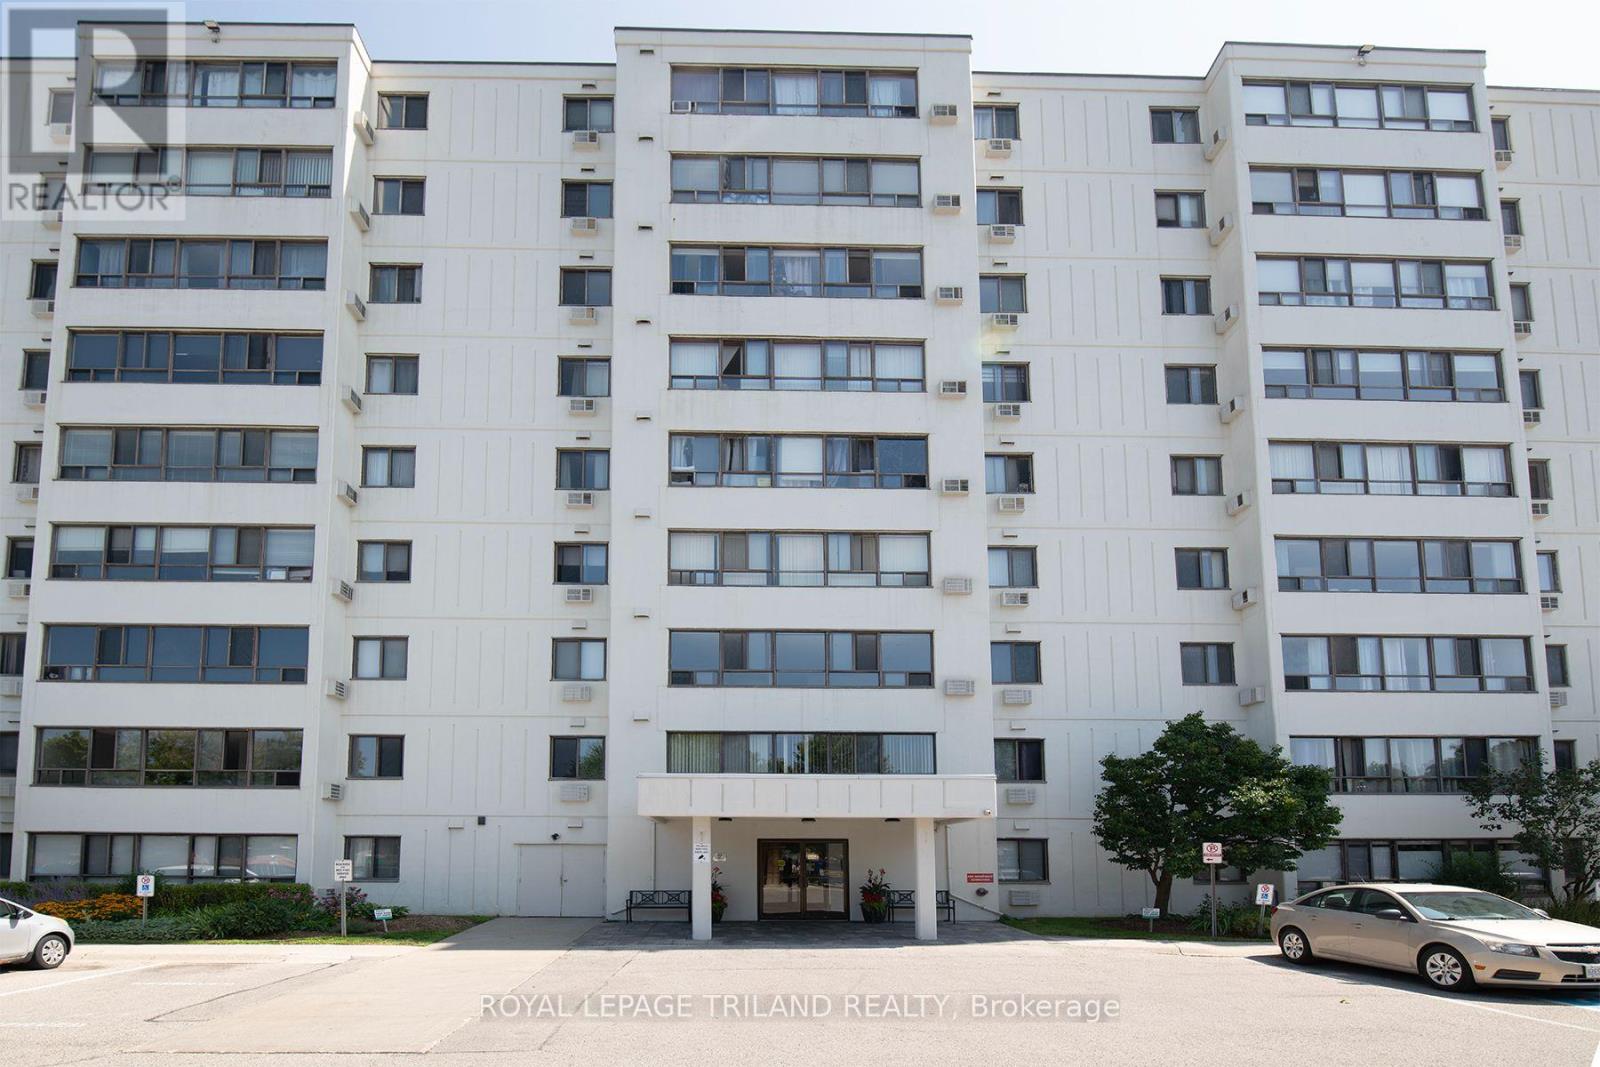
507 - 135 Base Line Road W
London South, Ontario
Welcome to affordable and convenient living at Southcrest Estates. This bright and inviting 2-bedroom, 1-bathroom suite offers a comfortable layout with plenty of natural light throughout. The kitchen provides ample cabinet storage and counter space and opens to the dining area and spacious living room, where large windows create a bright and welcoming atmosphere. Both bedrooms are generously sized, while a full 4-piece bathroom has a modified tub for accessibility and completes the main living area. Enjoy the added convenience of dedicated in-suite laundry along with additional storage space right in the unit. Residents also have access to a variety of building amenities, including a recreation room, sauna and outdoor BBQ and patio area. Ideally located close to parks, schools, public transit, shopping and everyday conveniences, this is a great opportunity for those looking for comfortable, affordable living in a convenient London location. (id:53015)
Royal LePage Triland Realty
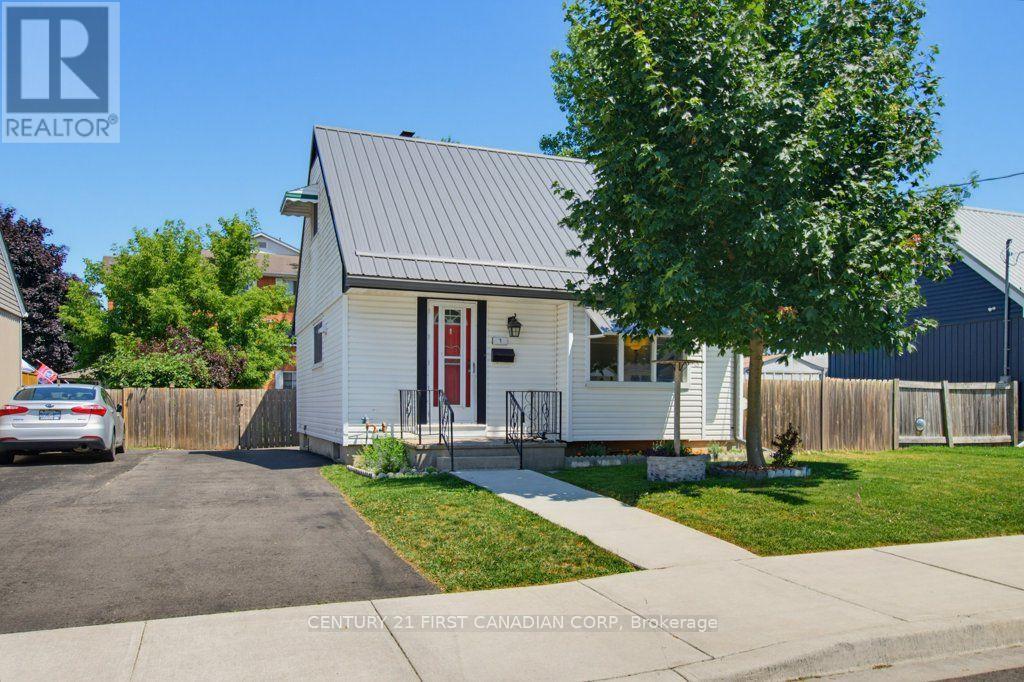
3 Parkside Drive
St. Thomas, Ontario
Location, location! Welcome to 3 Parkside Drive in the heart of St. Thomas. This well maintained 3 bedroom, 2 bathroom home is the perfect opportunity for first time homebuyers, down sizers, or anyone looking for a move in ready property in an exceptional location. The main floor offers a bright, functional layout, while the fully finished basement adds valuable extra living space that can be used as a family room, home office, or playroom. Outside, enjoy the spacious, beautifully manicured backyard-ideal for entertaining, gardening, or simply relaxing. A durable metal roof adds lasting value and peace of mind. Location is everything, and this home delivers. Just steps from Pinafore Park, Lake Margaret walking trails, tennis and pickle ball courts. With the local elementary and secondary schools just steps out your front door. You'll love the convenience of having recreation, nature, and everyday amenities within walking distance. Don't miss your chance to own this fantastic home in one of St. Thomas's most desirable neighbourhoods. (id:53015)
Century 21 First Canadian Corp
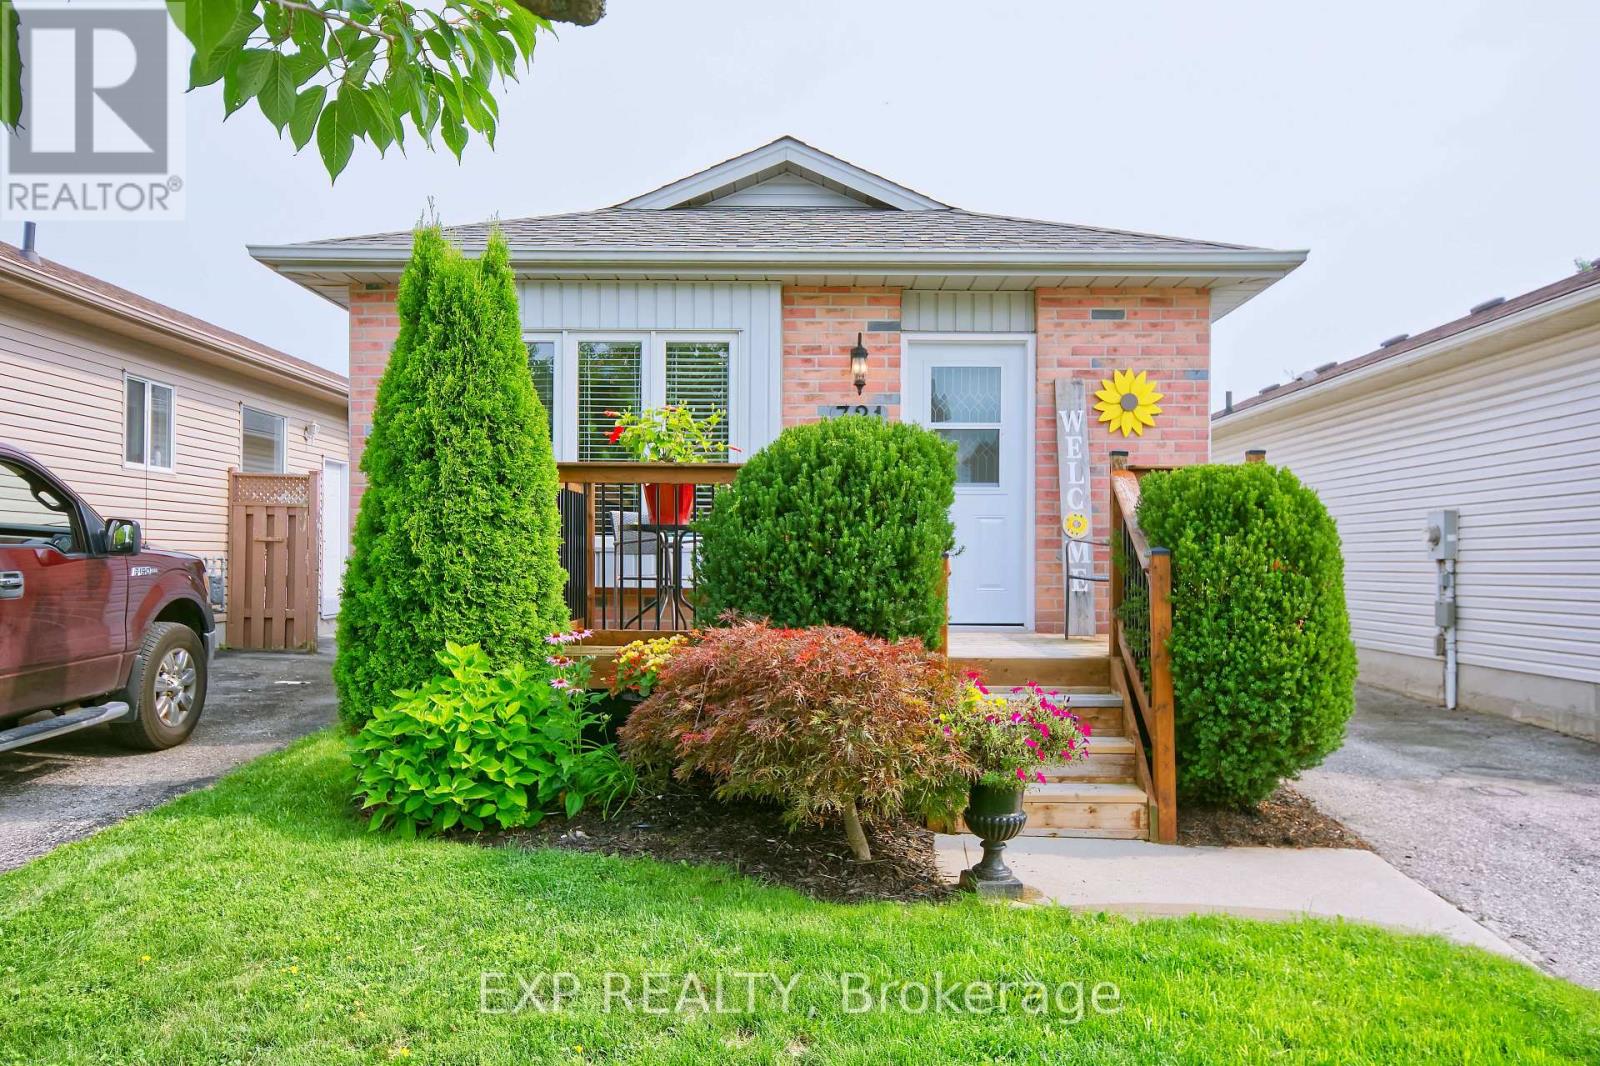
321 Simpson Crescent
London East, Ontario
Location, location! Fully updated and situated on a quiet and charming crescent close to shopping, everyday amenities, and convenient highway access, this 3BDR 2BATH home reflects true pride of ownership and is ready for its next owners to move in and enjoy a beautifully finished, move-in-ready bungalow offering excellent curb appeal and a deceptively spacious layout. Ideal for first-time buyers, young families, or those looking to downsize and in law suite capability! The bright main level features updated flooring and lighting (2025) and a stylish kitchen complete with granite countertops, farm sink, stainless steel appliances Fridge (2025), subway tile backsplash, and a center island with deep storage drawers. Open concept dining/living/kitchen with a beautiful feature wall and fireplace . Lovely French doors at primary bedroom with walk in closet. Updated four-piece bathroom with deep walk-in soaker tub. The fully finished lower level provides even more living space, featuring an updated recreation room with pot lights, an updated three-piece bathroom, a spacious laundry and utility room, and plenty of additional storage. Lower flooring done in 2026. This versatile level is perfect for entertaining, relaxing, a home office, or creating space for overnight guests. Lots of storage. Outside, the fully fenced backyard has been newly landscaped and offers a private setting for children, pets, gardening, or summer gatherings. Stylish front porch, concrete walkway and backyard patio with a shed add to the outdoor appeal. (id:53015)
Exp Realty
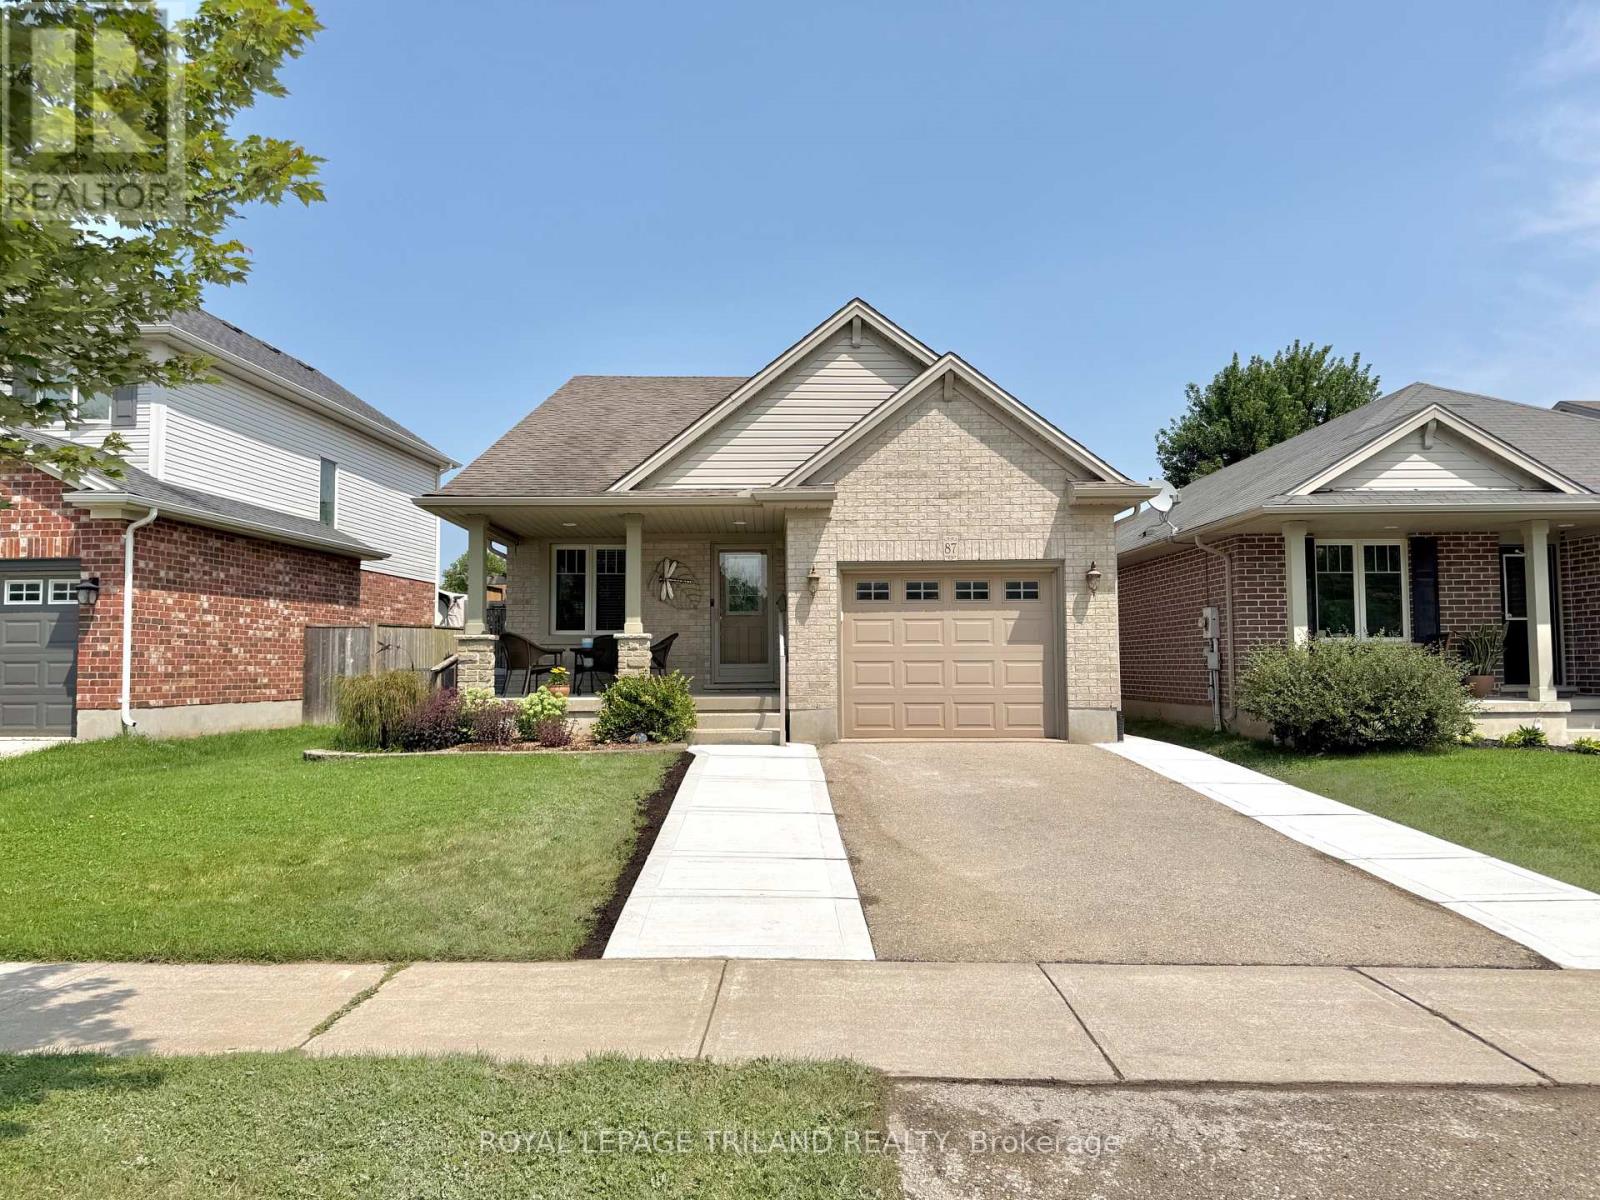
87 Pine Valley Drive
St. Thomas, Ontario
Welcome to 87 Pine Valley Drive, a meticulously maintained multi-level home located in the desirable north end of St. Thomas. Designed for effortless modern living, this property offers an expansive and versatile layout with more than 1500sf of finished space that effortlessly blends open social areas with private retreats. Connivence starts out front with a double wide driveway and attached garage offering extra storage for hobbyists. Step inside to a bright, airy main level where soaring vaulted ceilings and warm hardwood floors create an inviting atmosphere. The seamless transition between the living room and dining space makes entertaining guests or hosting family gatherings a breeze. The spacious main floor flows conveniently outdoors to a side deck-an ideal setup for enjoying morning coffee in the fresh air.With 3+1 generous bedrooms and two full bathrooms, this home provides exceptional flexibility to suit your unique lifestyle. Whether you need dedicated spaces for a growing family, a remote work executive office, or a personal home gym, the multi-level floor plan comfortably accommodates every need. Downstairs, the inviting lower-level family room features a cozy natural gas fireplace, making it the ultimate spot for relaxing movie nights or weekend downtime. The lifestyle appeal extends into the private, fully fenced backyard. It features a spacious patio space designed for summer barbecues, outdoor lounge seating, and safe outdoor play for kids and pets. This home is turn-key, offering space, comfort, and top-tier connectivity to local parks, schools, and amenities. (id:53015)
Royal LePage Triland Realty
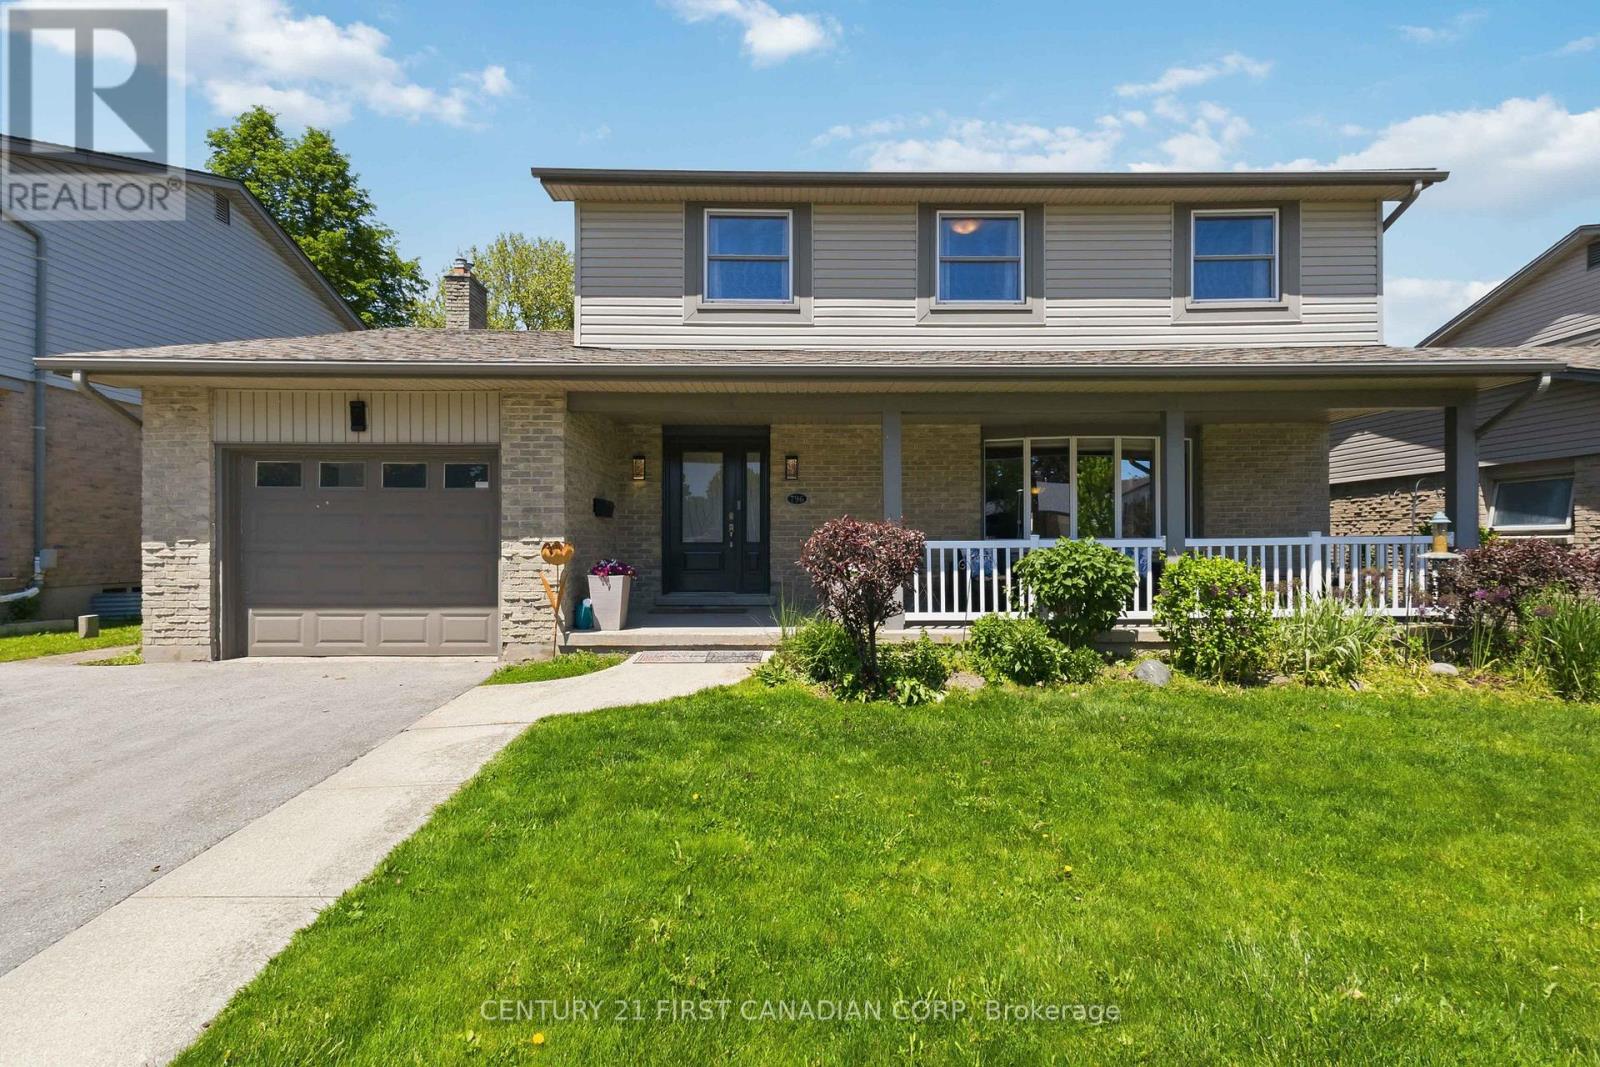
796 Viscount Road
London South, Ontario
Welcome to 796 Viscount Rd! This beautiful 2-storey home is nestled in the heart of Westmount, one of London's most established and family-friendly neighbourhoods. Offering an impressive amount of living space, this well-maintained home is designed to accommodate the needs of a growing family while providing comfort, functionality, and endless potential. Step inside and discover a bright and inviting interior featuring carpet-free living throughout, creating a clean, modern feel that's both stylish and easy to maintain. The spacious main floor offers plenty of room for everyday living and entertaining, while the well-appointed kitchen serves as the heart of the home. Complete with stainless steel appliances, ample workspace, and a large window overlooking the expansive backyard, this space is filled with natural light and provides the perfect setting for preparing meals while keeping an eye on family activities outdoors. Upstairs, you'll find four generously sized bedrooms, offering plenty of room for the entire family. The primary suite serves as a private retreat, featuring its own ensuite bathroom and ample closet space. With a total of three bathrooms throughout the home, convenience is built into every level. The lower level offers a partially finished basement with incredible potential to customize and expand your living space (Furnace and AC 2023). Whether you're envisioning a home theatre, gym, recreation room, additional bedrooms, or a dedicated work-from-home area, the possibilities are endless Outside, the huge backyard provides a rare opportunity for outdoor enjoyment, entertaining, gardening, or creating the backyard oasis you've always dreamed of. Ideally located close to highly rated schools, parks, shopping, restaurants, and major highway access, this home offers the perfect blend of space, and lifestyle. A fantastic opportunity to establish roots in one of London's most desirable communities, this is a home you'll be proud to call your own. (id:53015)
Century 21 First Canadian Corp
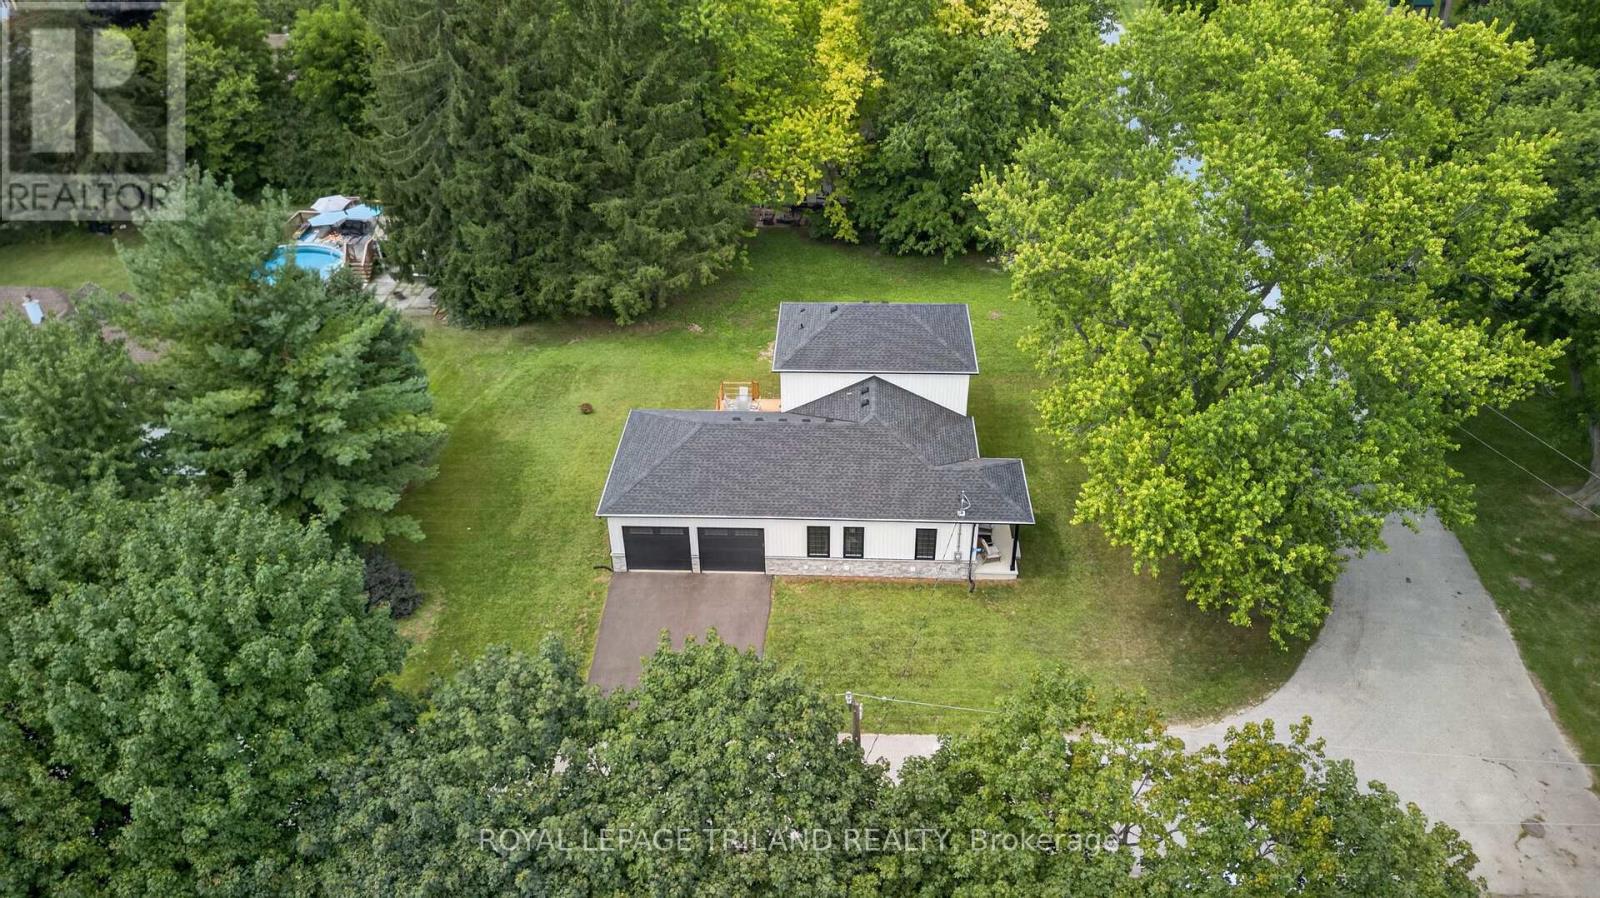
4397 Mill Crescent
North Middlesex, Ontario
Built new from the ground up and completed in 2025, this 1.5 storey stands on a generous 66 x117 lot on a quiet Nairn crescent, the kind of quiet where you notice birds before you ever hear traffic. The home that stood here before was fully demolished to make way for this custom rebuild smart home. The main level offers 1400 sq ft of open concept living with main floor laundry. The primary suite is the showstopper, French doors open onto the back deck, and the ensuite is straight out of a magazine, a freestanding tub, dual vanities, a massive glass shower, and a custom walk in closet. Upstairs, a private 500 sq ft second level has its own 4 piece bath, walk in closet, and an oversized window that fills the space with light. Call it a fourth bedroom, a home office, a gym, or a playroom, the flexibility is yours. In total the home offers 3 bedrooms and 3 full bathrooms, and every bedroom has its own walk in closet. The 1400 sq ft basement is a blank canvas mirroring the main floor footprint, with a bathroom already roughed in and endless potential, a home theatre, gym, rec room, additional bedrooms, an in law suite, or simply the storage everyone wishes they had. The oversized 2 car garage fits full size trucks with room to spare, features a drive through door straight to the backyard, and includes direct access to the lower pantry, so groceries go from the trunk to the shelf without a single extra trip through the house. Steps to the local elementary school, on a street where chipmunks outnumber cars, yet still only 20 minutes to London and 20 minutes to the beach. Small town calm, everyday convenience. Come feel it for yourself. (id:53015)
Royal LePage Triland Realty
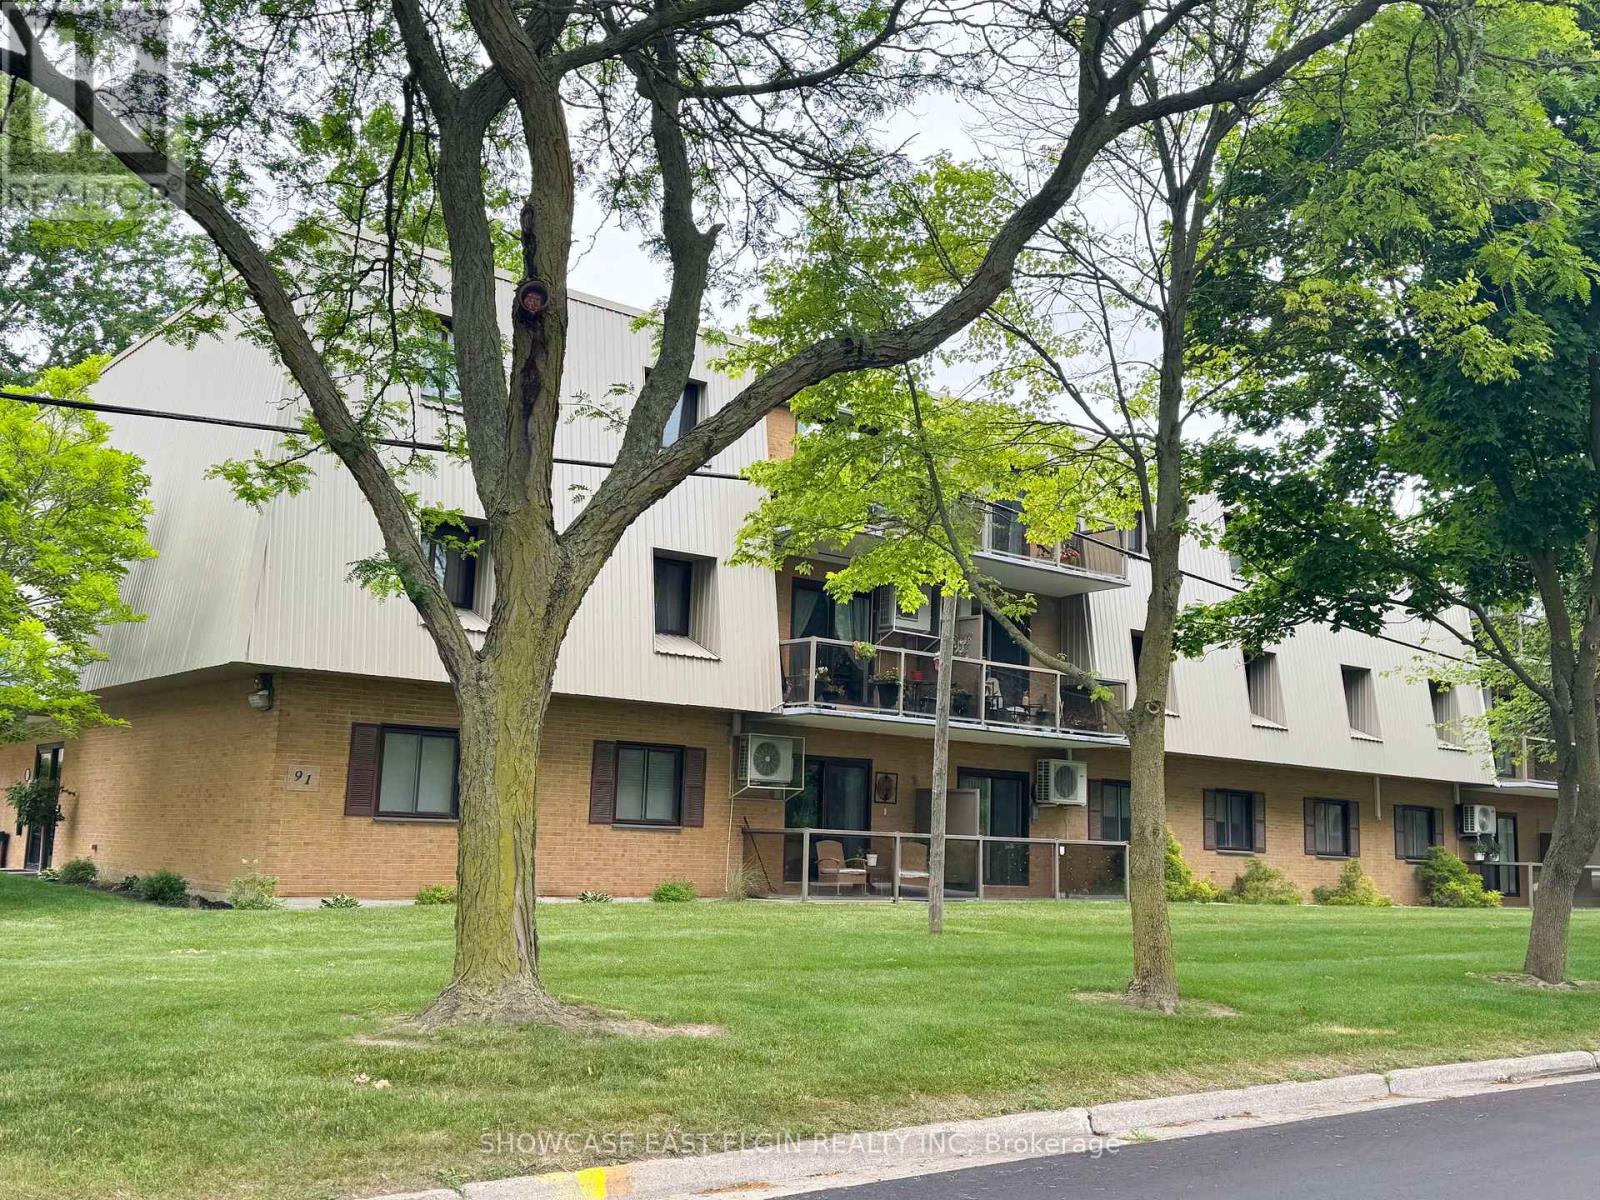
201 - 91 Spruce Street W
Aylmer, Ontario
Looking for an updated condo in a well-cared-for building? This could be the one. Enjoy relaxing on the spacious balcony, perfectly positioned to catch the late afternoon sun without the heat of the midday sun. Inside, you'll find updated vinyl plank flooring and fresh paint (2022), giving the home a bright, fresh feel.The building has seen recent updates as well, including newer flooring in the common areas and a secure entry system. Residents also have access to a common room, shared laundry facilities, a gazebo with BBQ area, and green space to enjoy throughout the warmer months. (id:53015)
Showcase East Elgin Realty Inc
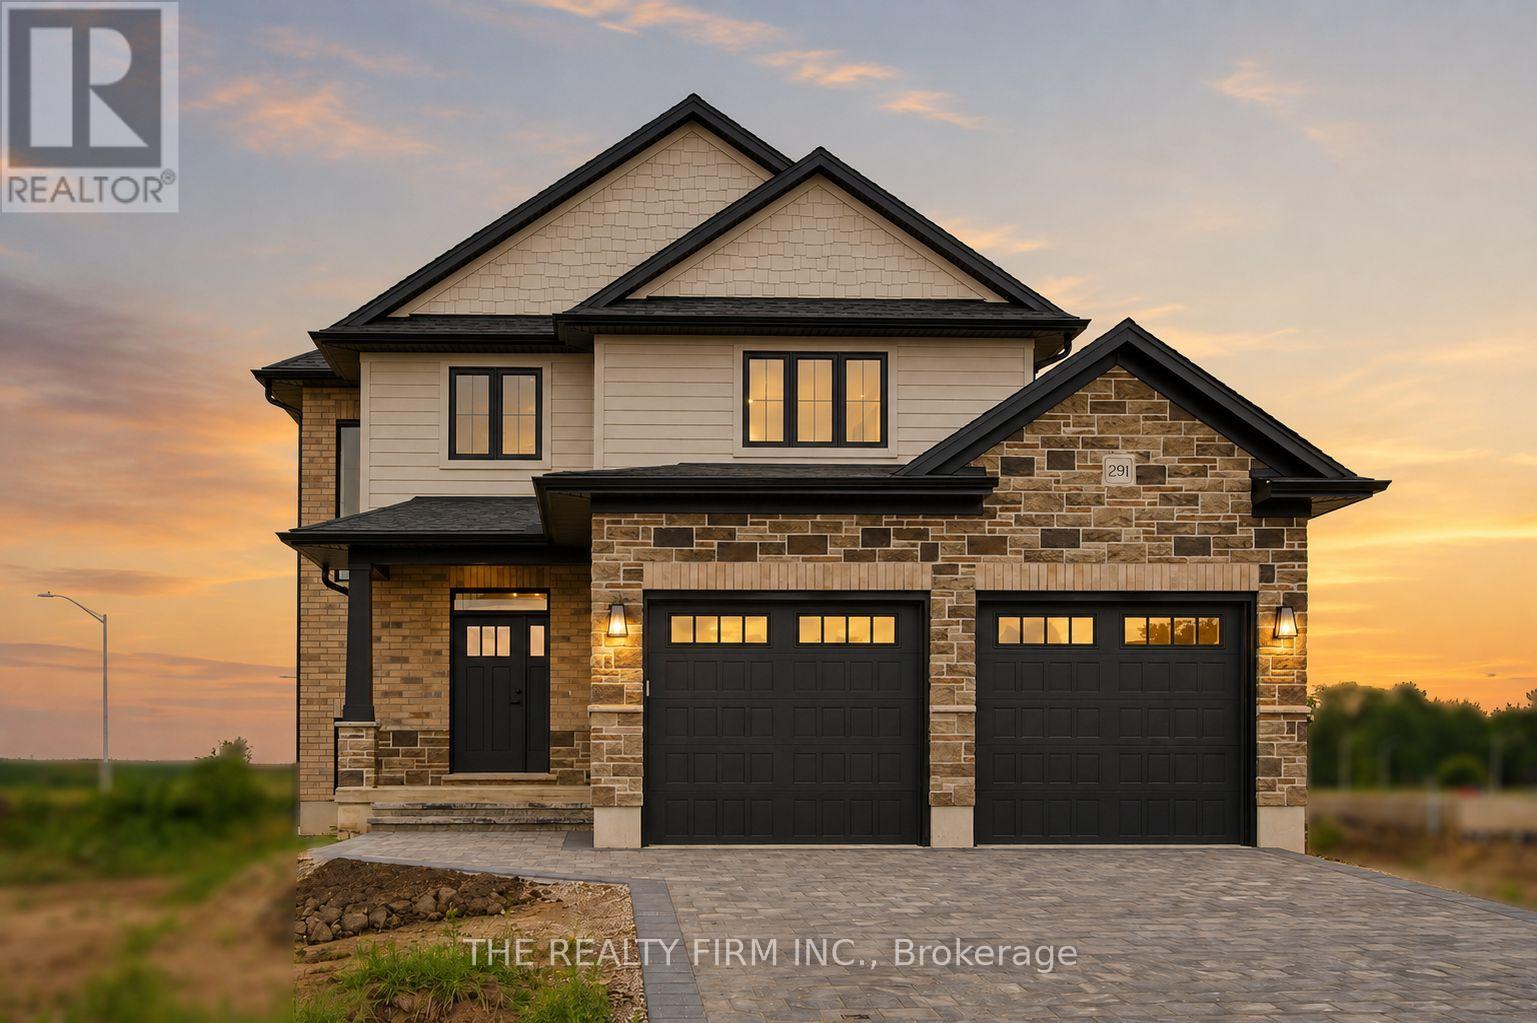
291 Elizabeth Street
Southwest Middlesex, Ontario
Welcome to Glen Meadows Estates, an exciting new community in Glencoe. Developed by Turner Homes, a trusted builder with a legacy dating back to 1973, Glen Meadows offers thoughtfully designed homes in a growing, family-friendly neighbourhood just 20 minutes from Strathroy and 40 minutes from London. Contemporary design and timeless curb appeal come together in The Cypress II. This stunning 2-storey home offers 1,872 sq. ft. of thoughtfully designed living space with 3 spacious bedrooms, 2.5 bathrooms, and double-car garage. The main floor is designed for effortless everyday living, featuring 9' ceilings and a bright open-concept layout. The inviting living room is centred around an electric fireplace, while oversized windows fill the space with natural light. At the heart of the home, the designer kitchen showcases stone countertops, two-tone cabinetry, a large island with breakfast bar seating and an integrated sink, plus a walk-in pantry for storage. The dining area overlooks the backyard and offers direct access to the covered deck. Completing the main level is a practical mudroom with garage access. Upstairs, the whole family will enjoy the spacious layout. The spacious primary suite offers dual walk-in closets and a stunning 5-piece ensuite featuring a double vanity, freestanding soaker tub, oversized glass shower, and elegant tile finishes, creating a true private retreat. additional generously sized bedrooms share a well-appointed 4-piece main bath, and the upstairs laundry room adds extra convenience to your daily routine. The unfinished lower level offers endless potential, ready for your personal touch with the option to finish at an affordable cost. Experience the best of small-town living, where schools, parks, scenic trails, a recreation centre, and everyday amenities are all close to home. PLEASE NOTE: Photos are of the same model previously built and are for illustrative purposes only. PUBLIC OPEN HOUSES ARE HOSTED AT 291 KING STREET. (id:53015)
The Realty Firm Inc.
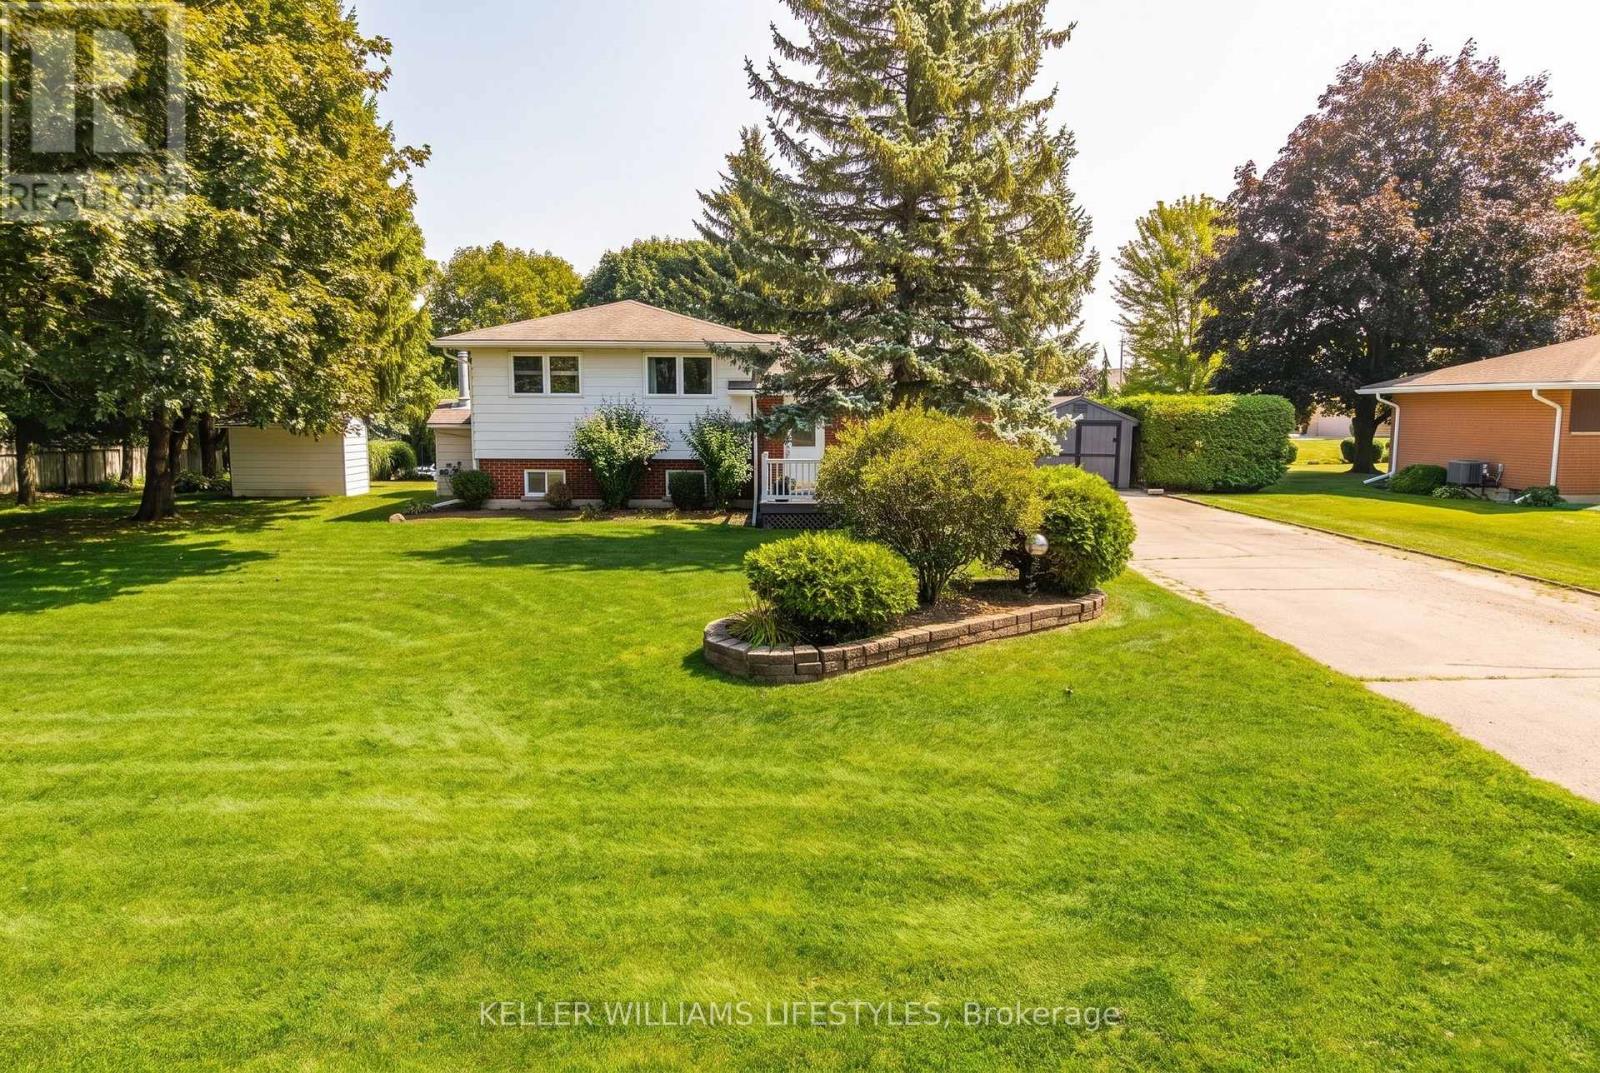
198 Main Street N
Huron East, Ontario
Welcome to 198 Main Street N, a well-maintained 3-bedroom sidesplit set on an impressive, oversized lot in the heart of Seaforth. This property offers plenty of space to enjoy both inside and out.The functional multi-level layout features bright principal living spaces, along with three bedrooms on the upper level. The finished lower level adds valuable additional living space with a spacious recreation room featuring a natural gas fireplace, plus a workshop area with endless possibilities. Step outside and enjoy your own private backyard retreat, complete with an inground pool and deck-perfect for summer entertaining, relaxing, and making memories with family and friends. A private triple driveway provides exceptional parking for up to 10 vehicles. Additional features include a furnace and central air system updated in 2018, central vacuum, a full generator, and a convenient location close to Seaforth's shops, amenities, and downtown. Adding even more value, the riding lawn mower, snowblower, and all pool equipment are included. Offering space, functionality, and plenty of potential, this is a wonderful opportunity to make this property your own. (id:53015)
Keller Williams Lifestyles
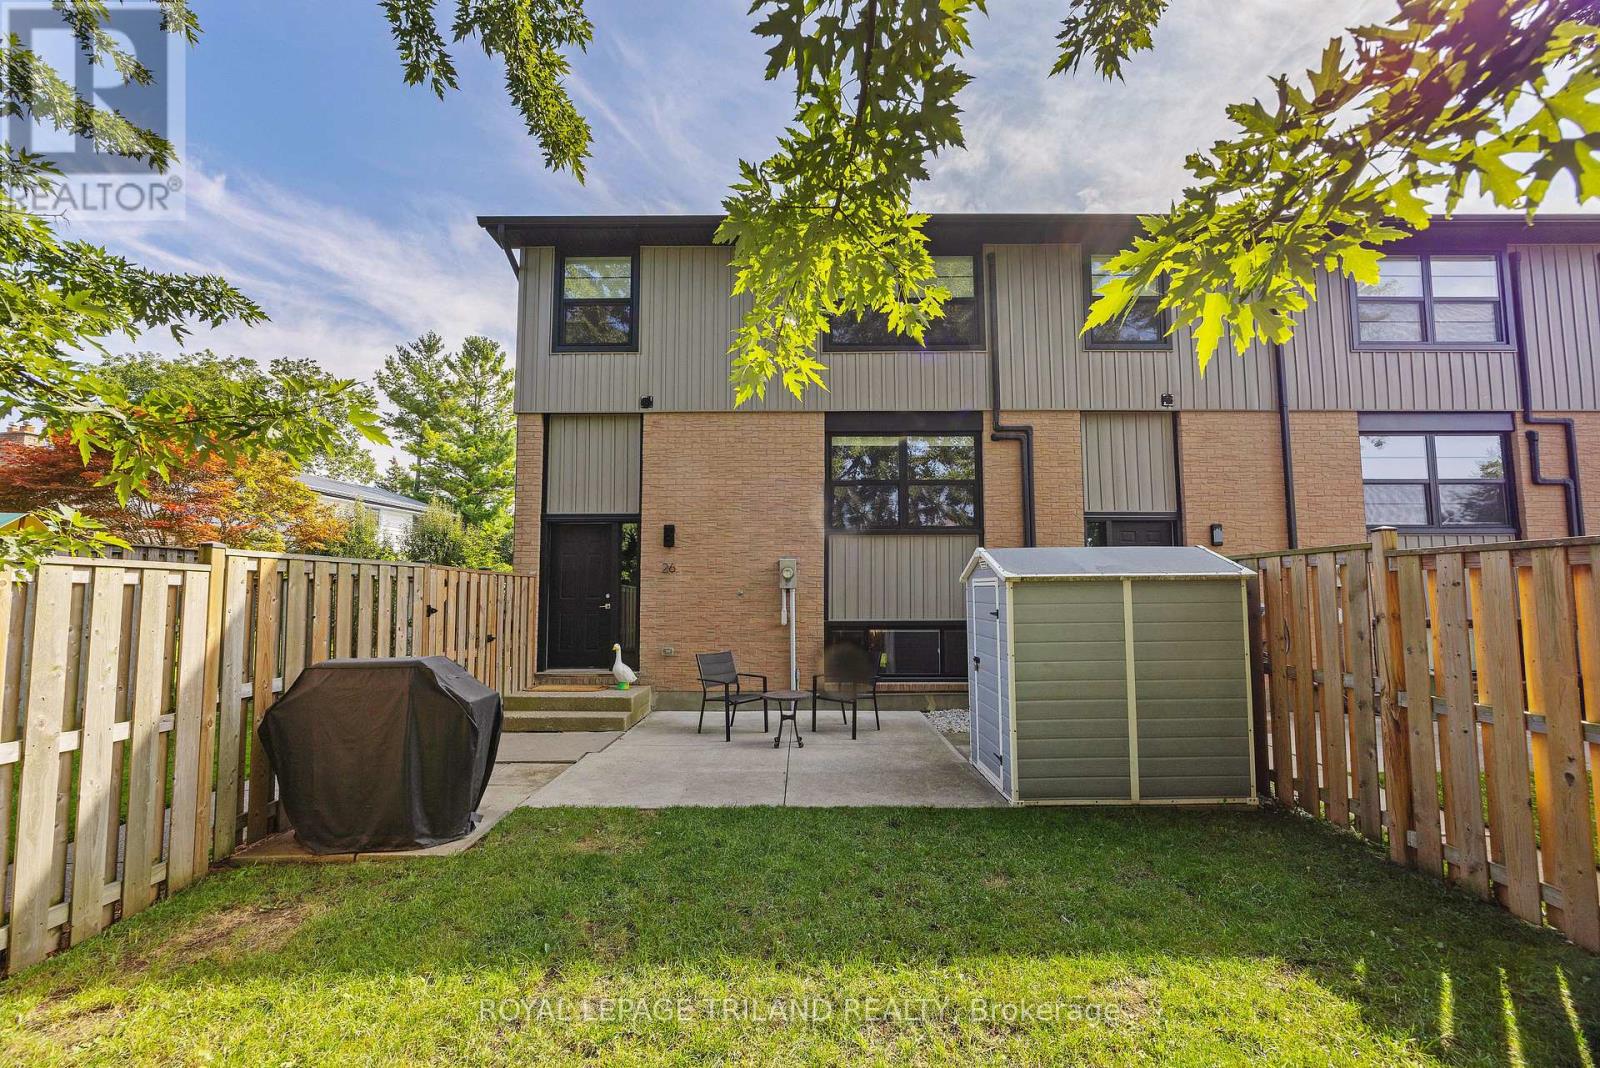
26 - 105 Andover Drive
London South, Ontario
Welcome to this beautifully renovated (2020) end-unit townhouse, perfectly suited for first-time buyers, growing families, or anyone looking to downsize without compromise. The modern kitchen impresses with a 7' island, soft-close cabinetry, stainless steel appliances, and a built-in dishwasher, flowing seamlessly into an open-concept main floor that's made for hosting. Upstairs, you'll find two generously sized bedrooms. The primary suite features a walk-in closet and a convenient cheater ensuite. The lower level offers a bright 3rd bedroom with a huge walk-in closet, ideal for a roommate, guests, or home office. It also offers a full3-piece bath and ample storage. Step outside to your own private, fenced yard with a 12'x12' patio shaded by a magnificent mature tree, a rare backyard feel for condo living, perfect for morning coffee or weekend BBQs. Don't miss this rare opportunity. Book your showing today! (id:53015)
Royal LePage Triland Realty
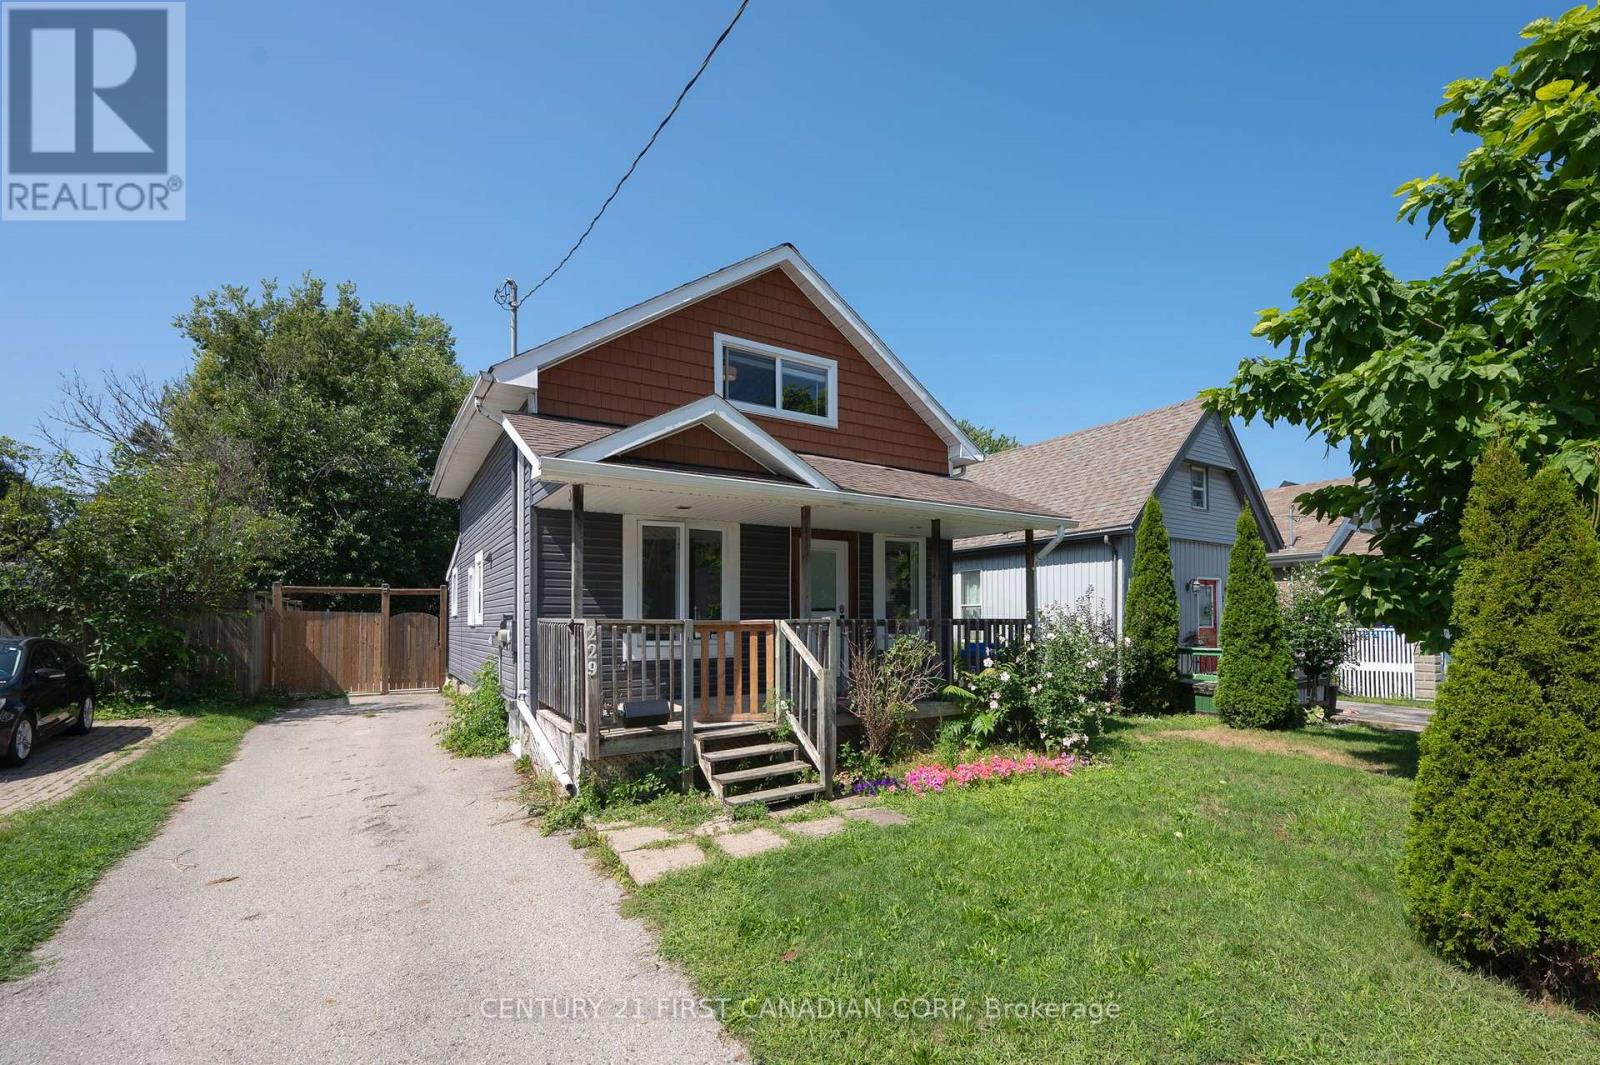
229 St Julien Street
London East, Ontario
Welcome to 229 St. Julien Street! This detached home features three bedrooms, two beautifully renovated bathrooms, and a spacious, fully fenced west-facing backyard-perfect for family fun and enjoying evening sunsets.The open-concept kitchen offers ample storage and counter space, stainless steel appliances, and a convenient island with seating for two. It flows seamlessly into the dining area, located just off the foyer. At the rear of the home, you'll find a comfortable living room and convenient main-floor laundry.Upstairs features two bedrooms and a second full bathroom with a stand-up shower. With just a few finishing touches, such as fresh paint and your own personal design style, this home can truly become your own. Conveniently located near highway access, public transit routes, and everyday amenities! (id:53015)
Century 21 First Canadian Corp
Contact me
Resources
About me
Nicole Bartlett, Sales Representative, Coldwell Banker Star Real Estate, Brokerage
© 2023 Nicole Bartlett- All rights reserved | Made with ❤️ by Jet Branding