Listings
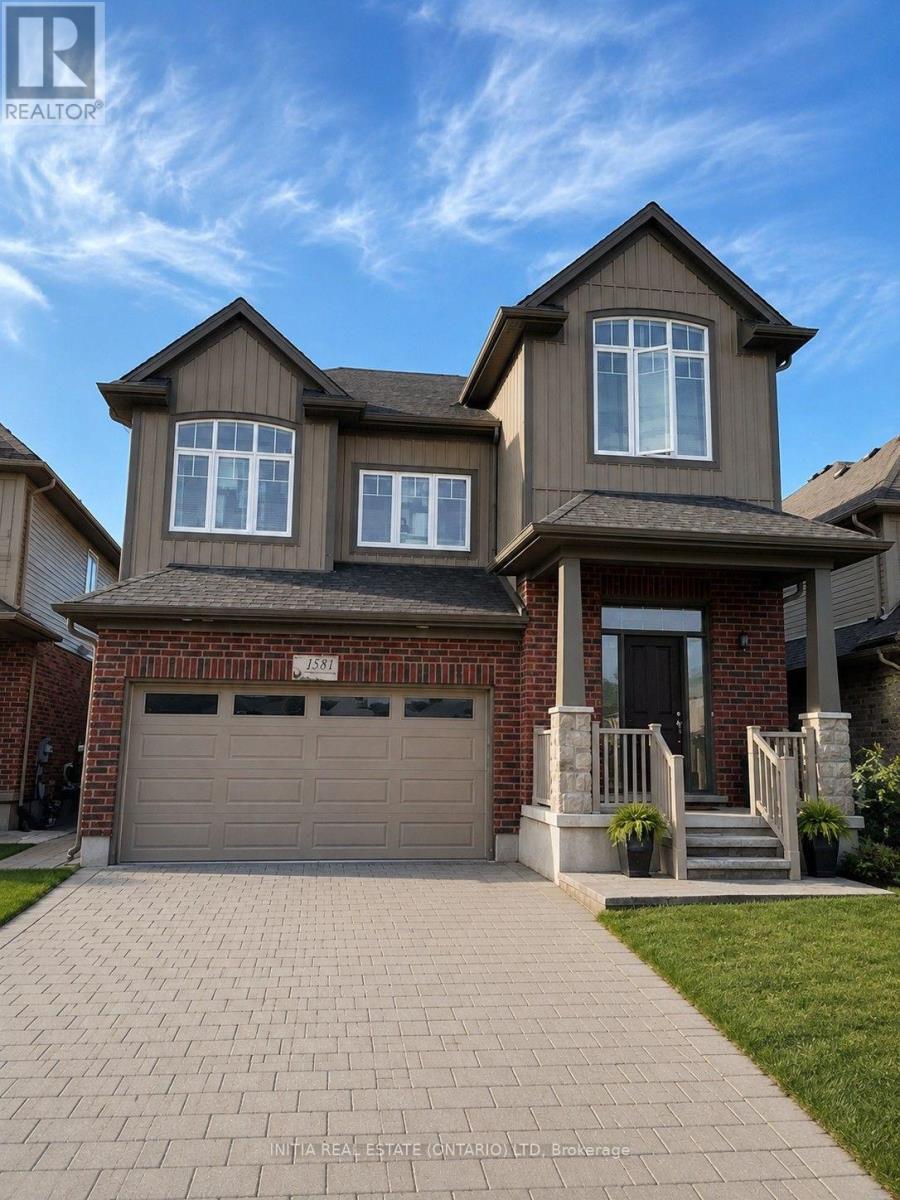
1531 Horseshoe Crescent
London North, Ontario
Welcome to this stunning two-storey family home offering approximately 3,500 sq. ft. of finished living space, featuring 4+1 bedrooms, 3.5 bathrooms, and a fully finished WALKOUT basement. The main floor boasts 9-ft ceilings, while the basement features 8'4" ceilings, creating bright, open living spaces throughout. Hardwood flooring extends across both the main and second levels. The thoughtfully designed main floor offers a spacious living room, formal dining room, and a modern eat-in kitchen featuring granite countertops, a large island, pantry, stainless steel appliances, and a walkout to the oversized raised deck-perfect for entertaining. Upstairs offers four generously sized bedrooms, including a spacious primary retreat complete with a walk-in closet and private ensuite. The finished walkout basement provides excellent additional living space with direct access to the patio and the large, fully fenced backyard. Located in one of North London's most desirable family communities, this home is just steps to A.B. Lucas Secondary School, parks, green space, and scenic walking trails. Enjoy walking distance to Stoneybrook Plaza, convenient public transit with direct service to Western University, and easy access to Masonville Shopping Centre, restaurants, banks, Movie Theater, Game room, Gym, Grocery Stores and everyday amenities. Move-in ready, and perfectly suited for families seeking space, comfort, quality living and an exceptional North London location. (id:53015)
Initia Real Estate (Ontario) Ltd
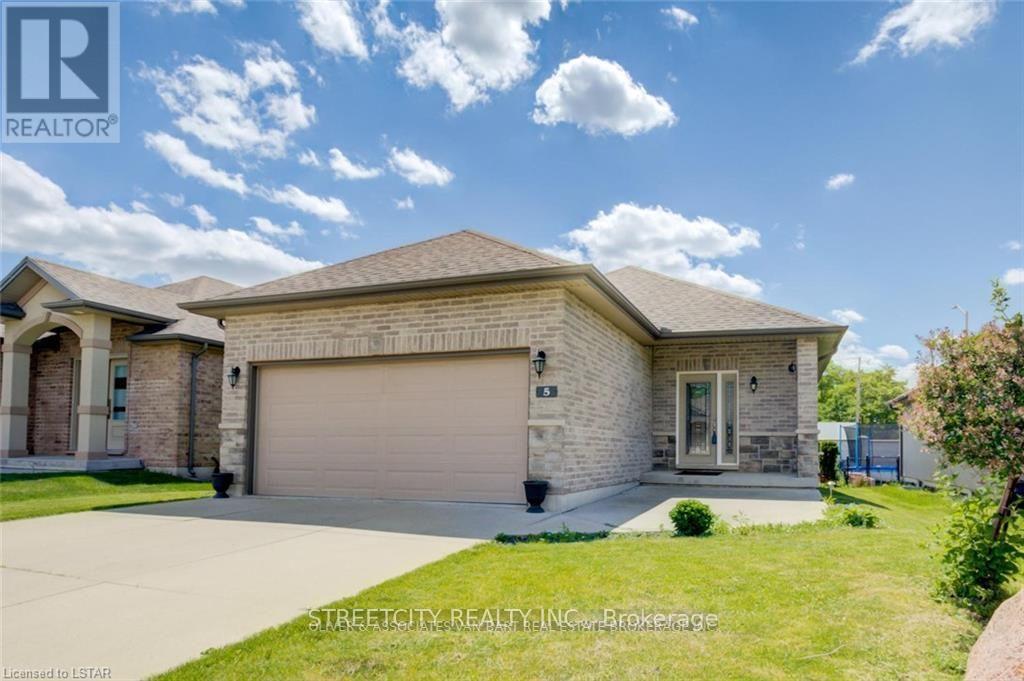
5 - 1430 Highbury Avenue N
London East, Ontario
Beautifully built , conveniently located , a detached Bungalow with 5 plus 1 bedrooms ideally located in a newer, well maintained vacant land condominium community combines with 3 full washrooms, convenient main floor living, and a finished lower level, offers modern comfort with low maintenance living. Beautifully painted throughout, while hardwood flooring extends across the main floor, including new hardwood in both main floor bedrooms. The bright, open concept kitchen features abundant cabinetry, ample counter space, a tiled backsplash, stainless steel appliances, and a breakfast bar overlooking the dining and living areas. Large windows fill the home with natural light, and the living room opens directly onto a private backyard surrounded by mature trees, beautifully landscaped gardens.The spacious primary bedroom offers a walk in closet, a private 3 piece ensuite. A second bedroom, an additional bathroom, and main floor laundry complete the main level. Downstairs, finished lower level provides exceptional additional living space with a large recreation room featuring 3more bedrooms, a full bathroom, and plenty of storage. A additional room can be used for storage or for tother convenient use. Additional highlights include double garage with total parking for four vehicles, all appliances and window coverings included, visitor parking, and a low monthly condo fee of just $143. Beautifully maintained and thoughtfully updated, this home is the perfect blend of space, comfort, and carefree living. (id:53015)
Right At Home Realty

14 Alayne Crescent
London South, Ontario
Welcome to this move-in-ready, freshly painted 3+1 bedroom, 2-bathroom home in the heart of White Oaks. Offering plenty of space for growing families and those who love to entertain, the bright, open-concept main floor features a dining area with built-in cabinetry providing great storage. The kitchen includes quartz countertops, a butcher-block island that flows seamlessly into the living area, creating a warm and inviting space for hosting family and friends. Upstairs, you'll find three bedrooms and an updated bathroom. The finished lower level offers additional flexibility with a fourth bedroom, spacious family room, second bathroom, large laundry room with storage, and a generous bonus room ideal for a workshop, home gym, or additional storage. Energy-efficient features include a durable metal roof, updated insulation, and newer windows, helping to improve year-round comfort while providing long-term peace of mind. Step through the side door into a private, fully fenced backyard complete with a large deck, green space, and mature trees. Conveniently located within walking distance of White Oaks Mall and close to schools, parks, the South London Community Centre, and Highway 401. With its functional layout and move-in-ready condition, this home is an excellent opportunity for growing families, first-time buyers, or investors. (id:53015)
Century 21 First Canadian Corp
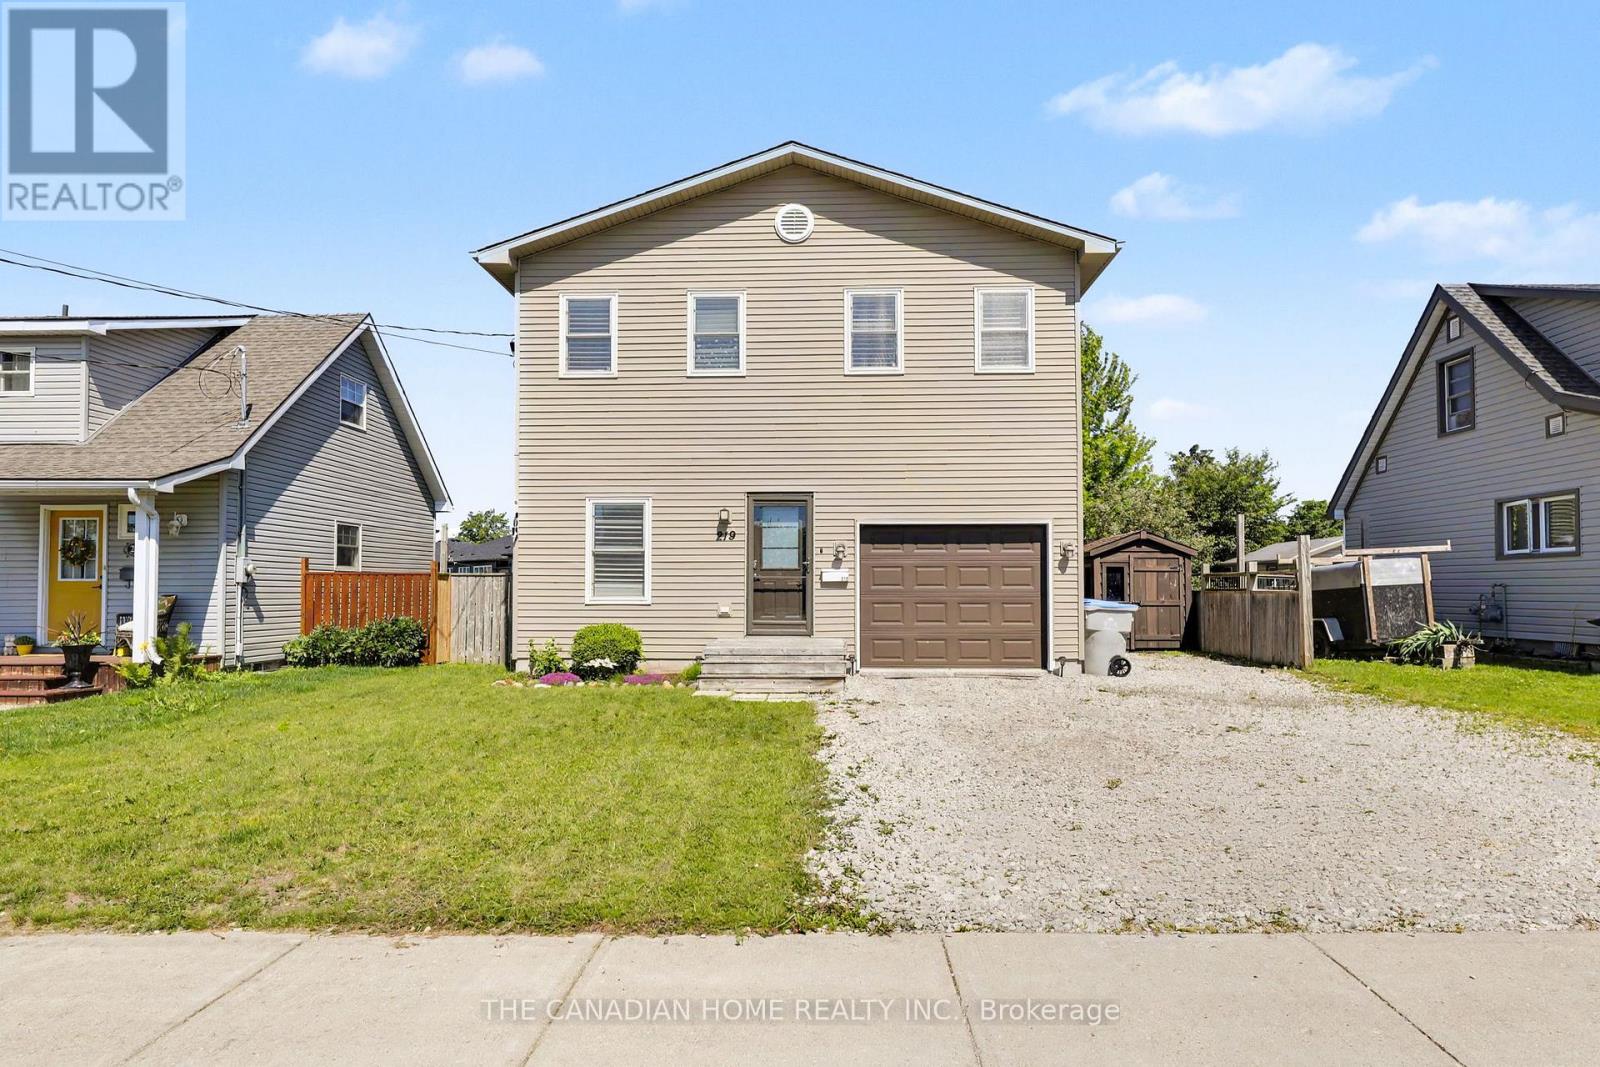
219 Picton Street E
Goderich, Ontario
Welcome to 219 Picton Street East, a beautifully maintained two-storey Royal Home built in 2012, offering over 2,800 sq. ft. of comfortable living space. The main floor features a bright, functional layout with a spacious living room, kitchen with island and pantry, dining area with garden doors to the backyard, a bedroom, and a convenient 2-piece bath. Upstairs you'll find two generous bedrooms, a full bathroom with laundry, and a spacious primary suite complete with a private sitting area and ensuite. The finished basement offers a cozy rec room with a gas fireplace, providing additional living space for the whole family. Step outside to enjoy the large deck overlooking the fully fenced backyard with a 12' steel-wall above-ground pool. An attached garage adds everyday convenience. Located in a desirable neighborhood close to schools, parks, and amenities, this home is ready for you to move in and enjoy (id:53015)
The Canadian Home Realty Inc.
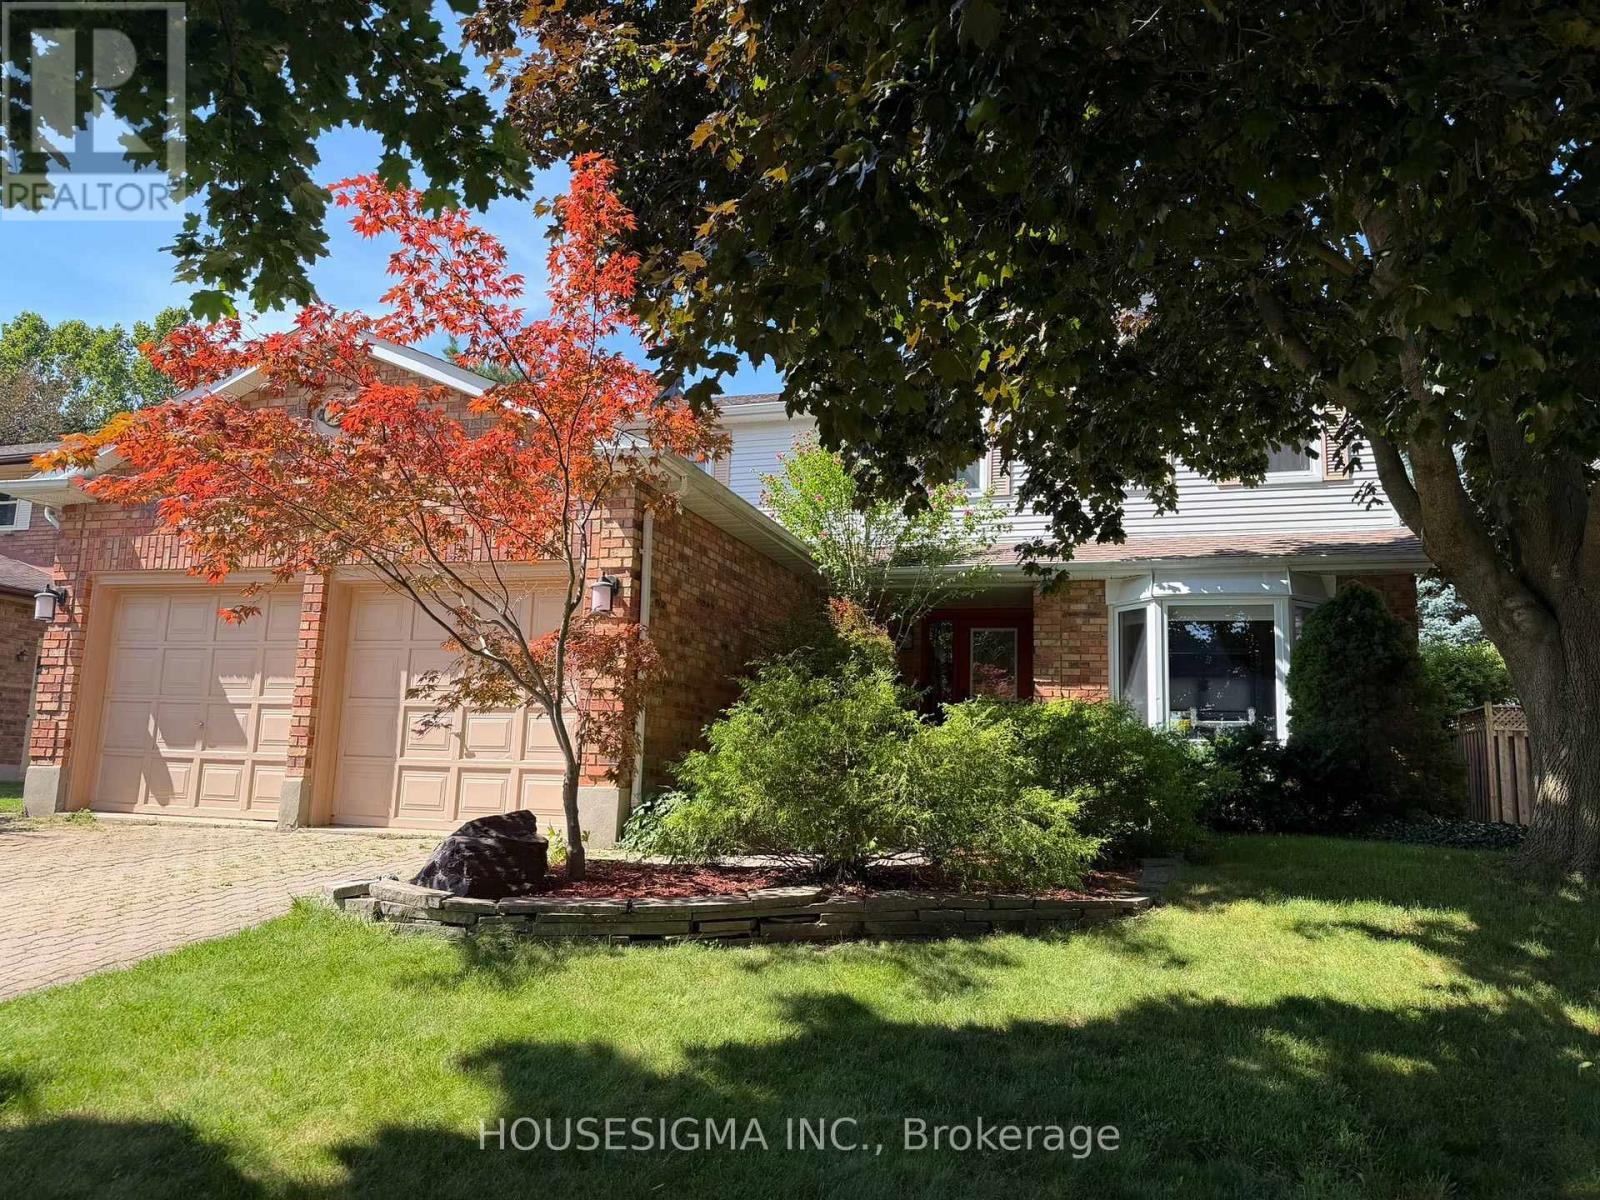
18 Jennifer Gardens
London North, Ontario
Welcome to 18 Jennifer Gardens with a Backyard Oasis including a gas heated in-ground 36x16 pool with a diving board and slide ! Situated on a quiet Cresent in London's desirable Stoneybrook Heights neighbourhood. Close to Masonville Mall, UWO and situated near one of London's top elementary schools, Jack Chambers.The home boasts a formal living room with bay window, bright formal dining room, elegant hardwood floors, French white kitchen with centre island and granite counters open to the family room with handsome gas burning fireplace. The home also boasts 4 spacious bedrooms, the principal bedroom has a 4 pc ensuite and walk-in closet, finished lower level with a 3 pc bath, large deck off the kitchen and family room overlooking the pool. Additional features include; Main floor laundry, double car garage, landscaped backyard, gazebo and shed, pool liner 2023, pool pump 2022, new roof 2023. (id:53015)
Housesigma Inc.
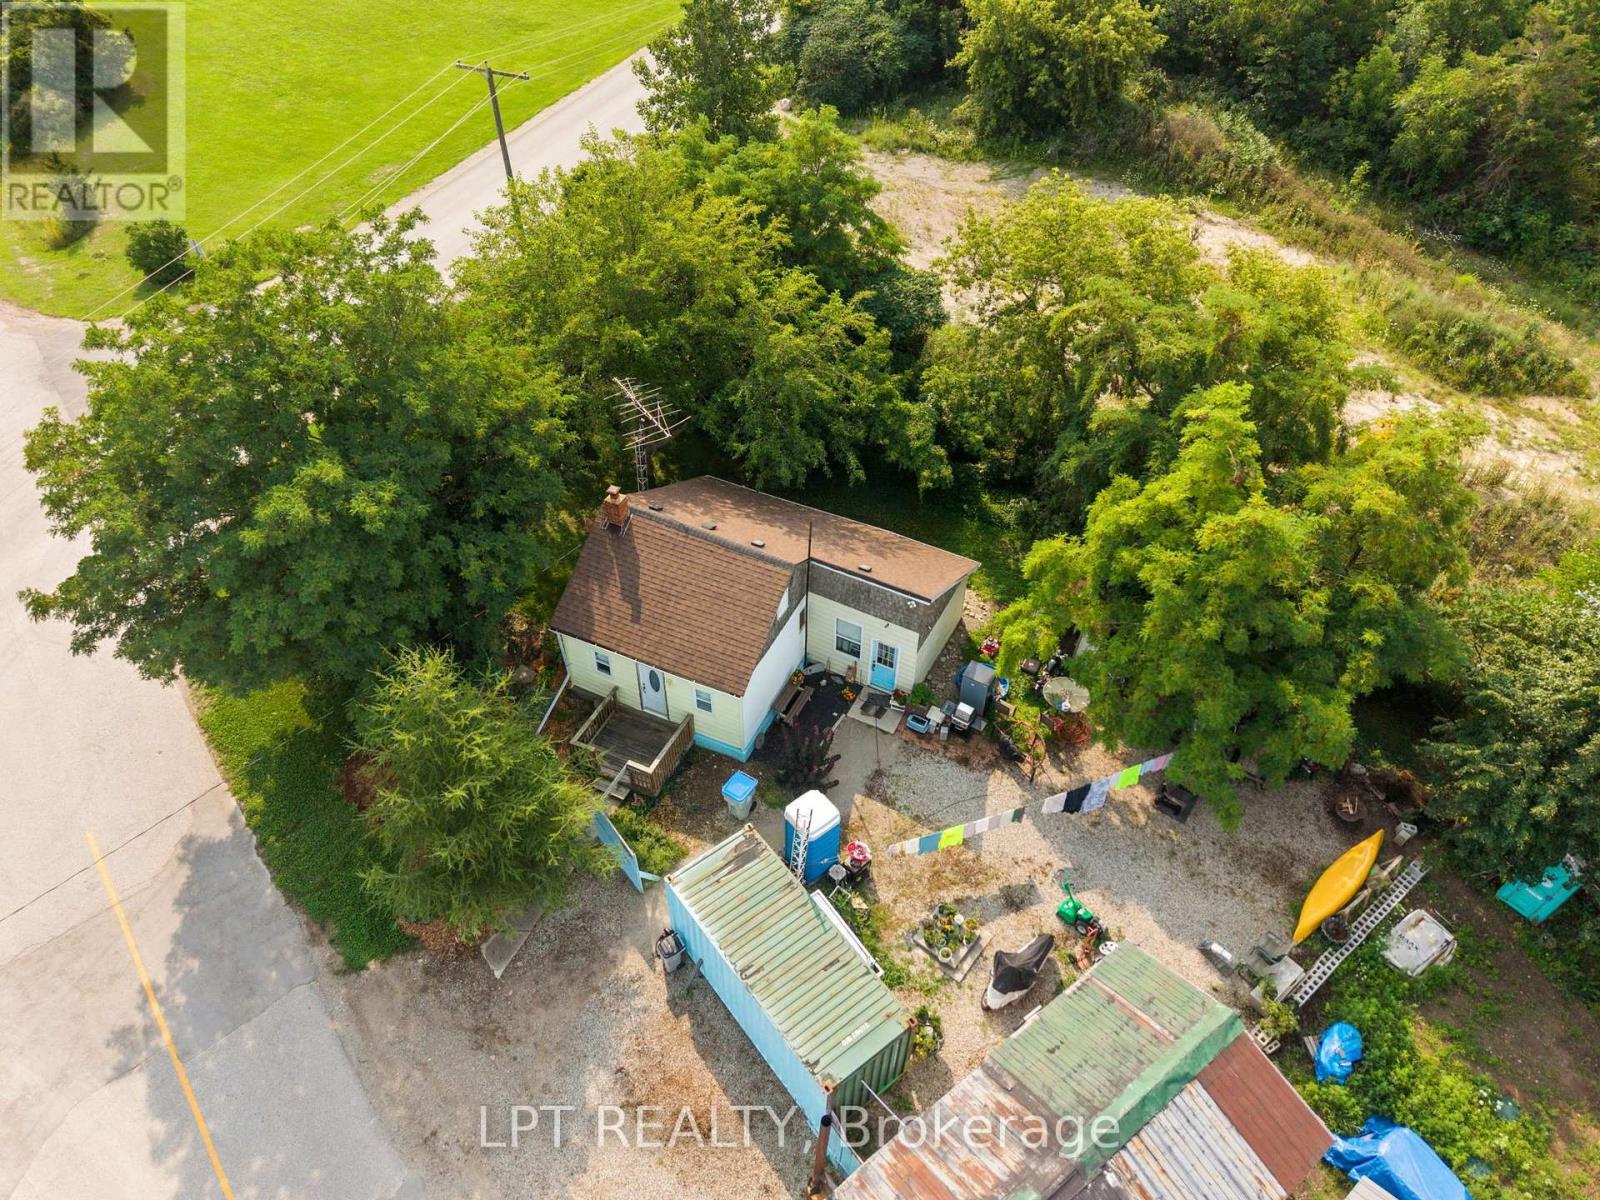
8349 Ravenswood Line
Lambton Shores, Ontario
ATTENTION INVESTORS, ENTREPRENEURS & FIRST-TIME BUYERS! A rare opportunity awaits with this spacious bungalow situated on over 1 ACRE and offering M1 ZONING, opening the door to an incredible range of residential, commercial, and entrepreneurial possibilities. Whether you're looking for an affordable home, a property where you can operate your own business, or simply a large piece of land with room to grow, this property is worth a serious look. This charming 1-bedroom, 1-bathroom bungalow offers comfortable and affordable living with LOW UTILITY COSTS, making it an excellent option for those looking to keep monthly expenses manageable. The oversized property provides plenty of room for parking, storage, hobbies, business use, and future possibilities. The newer 16' x 32' DETACHED GARAGE features 50-AMP SERVICE and makes an ideal workshop, hobby space, or additional storage area. There are also other storage buildings on the property check this property out today! (id:53015)
Lpt Realty
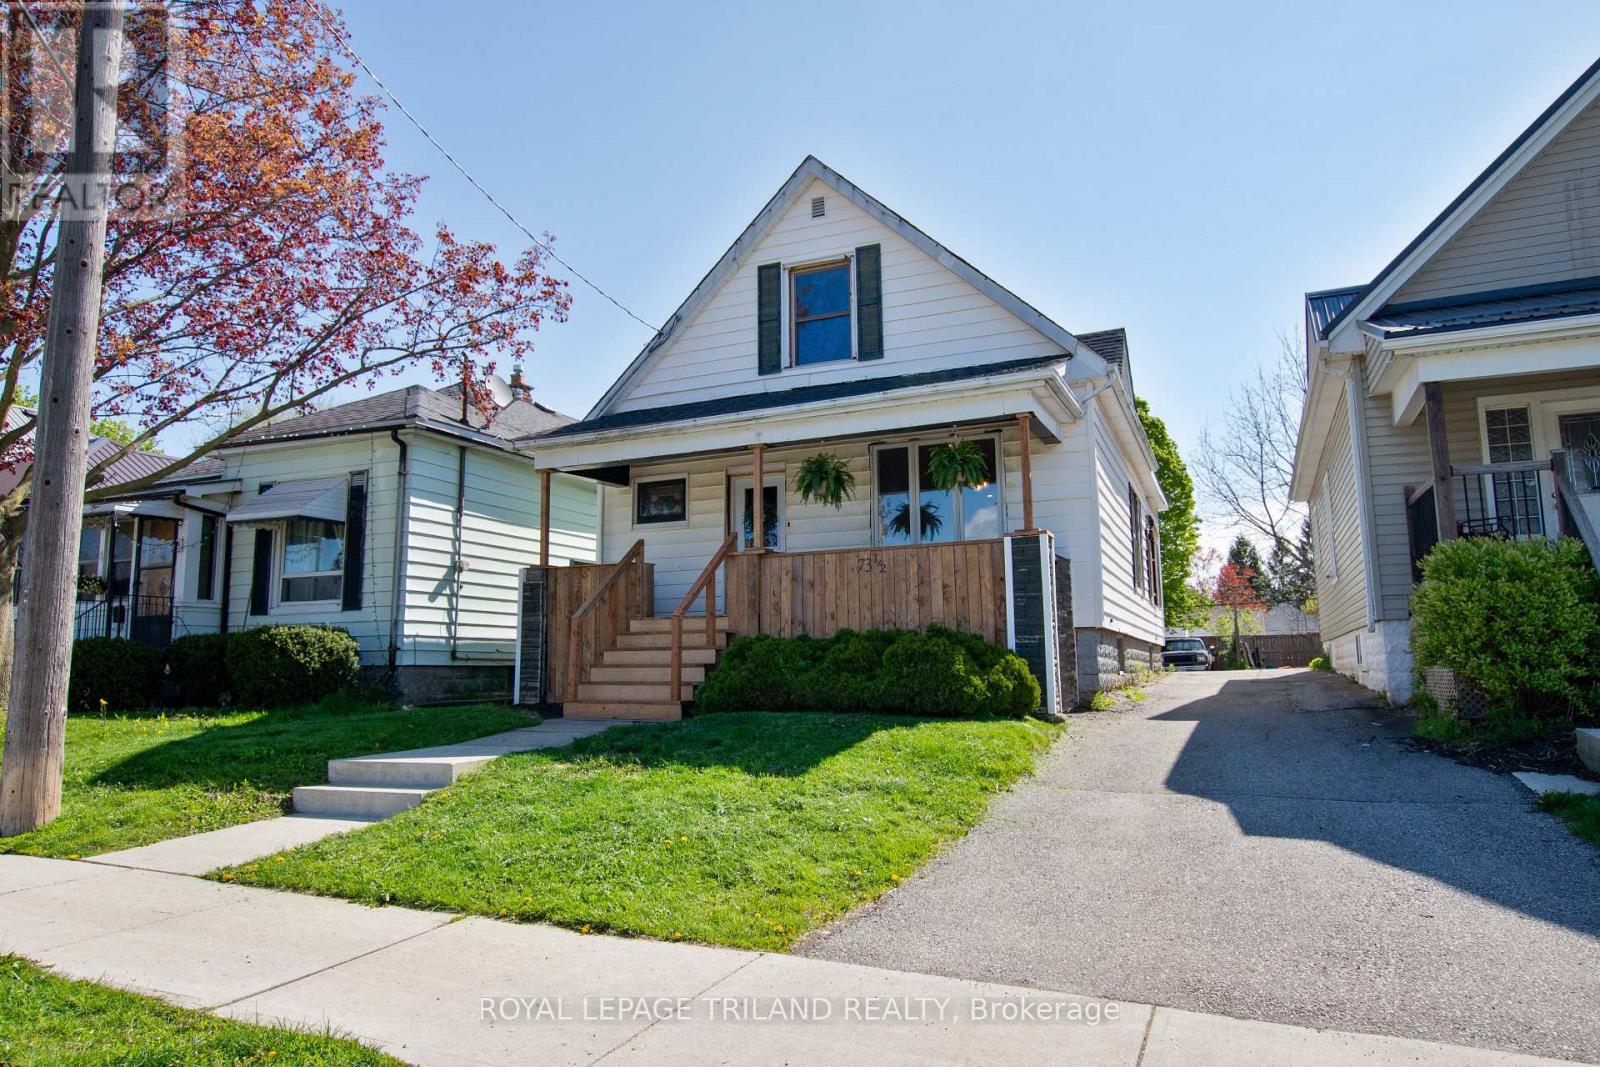
73.5 Hughes Street
St. Thomas, Ontario
Update 3 bed, 2 bath 1.5 Storey Home located on a quiet St. Thomas street. Features include updated kitchen cabinetry, renovated bathrooms, modern flooring throughout, bright living spaces and a spacious yard. Conveniently located close to schools, parks, shopping, and public transit. Great opportunity for first time Buyers or investors (id:53015)
Royal LePage Triland Realty
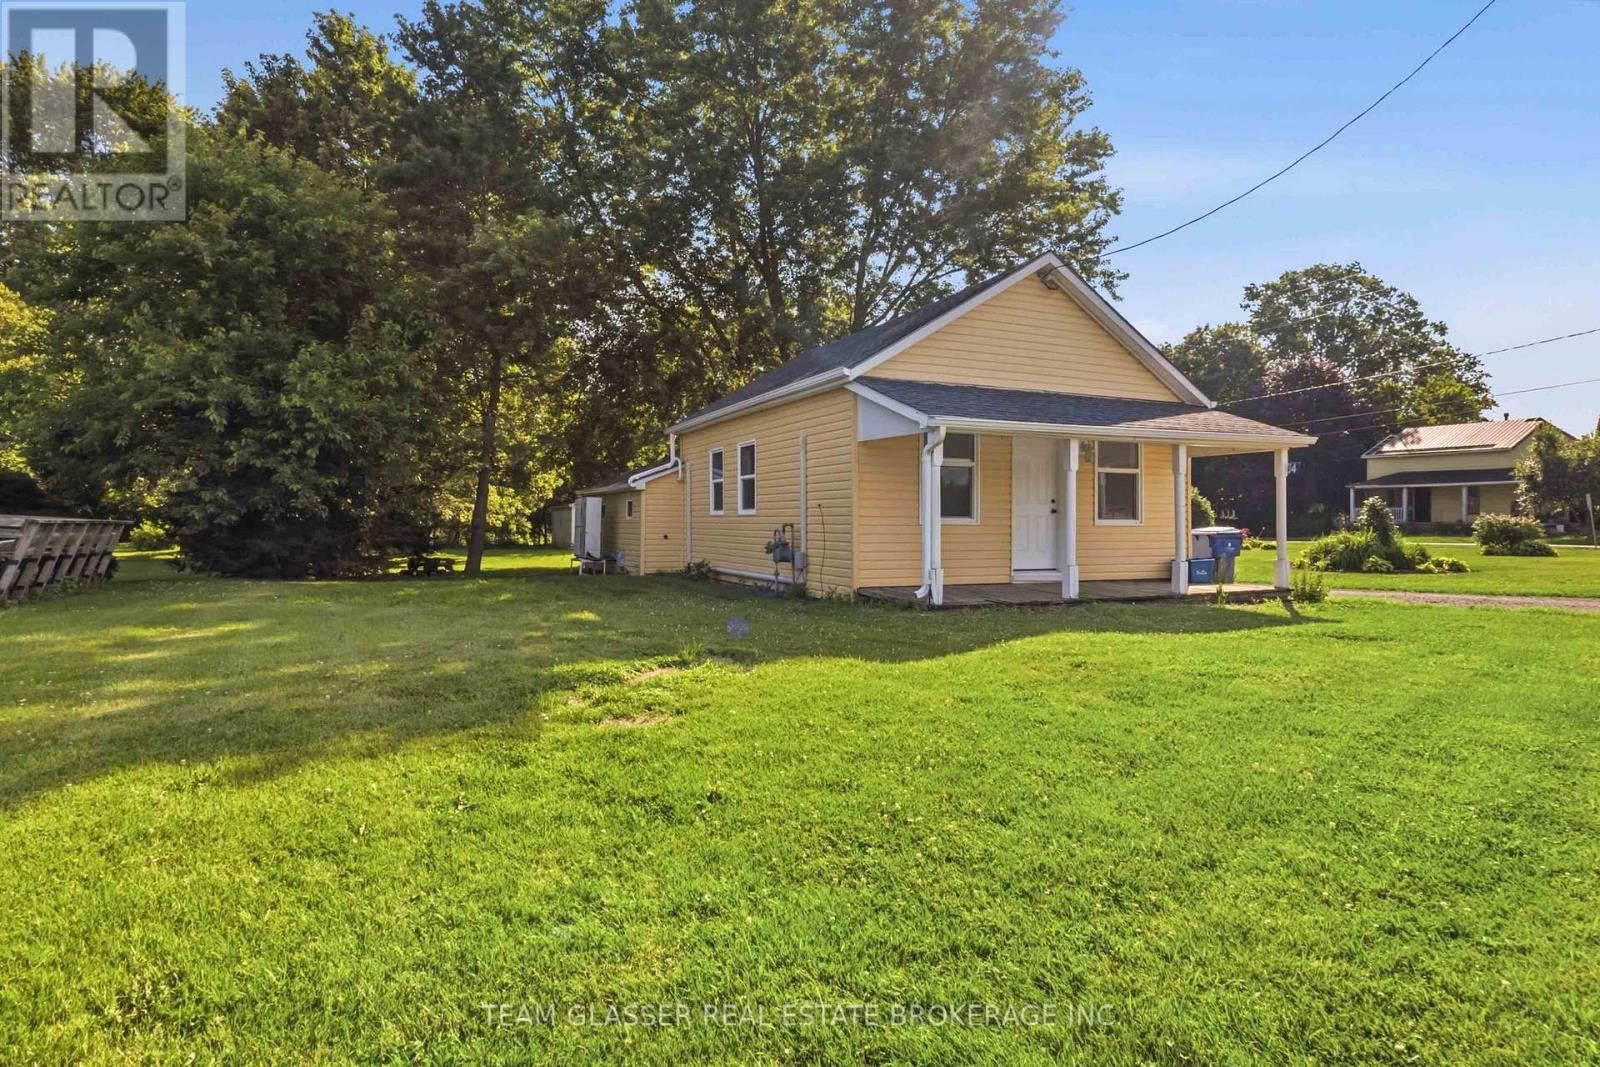
34 Broadway Street
Newbury, Ontario
Escape the hustle and bustle of the city and enjoy the charm of small-town living in this carpet-free bungalow offering convenient one-floor living in the heart of Newbury. Bright and well maintained, this home features a functional layout, spacious living areas, and comfortable bedrooms, making it an excellent choice for easy, low-maintenance living. Outside, you'll find a large yard and spacious driveway with plenty of room for parking and outdoor enjoyment. Available for immediate occupancy at $2,000 per month plus utilities. Please note the garage is not included in the lease. Move in anytime and experience the comfort and peaceful pace of small-town living (id:53015)
Team Glasser Real Estate Brokerage Inc.
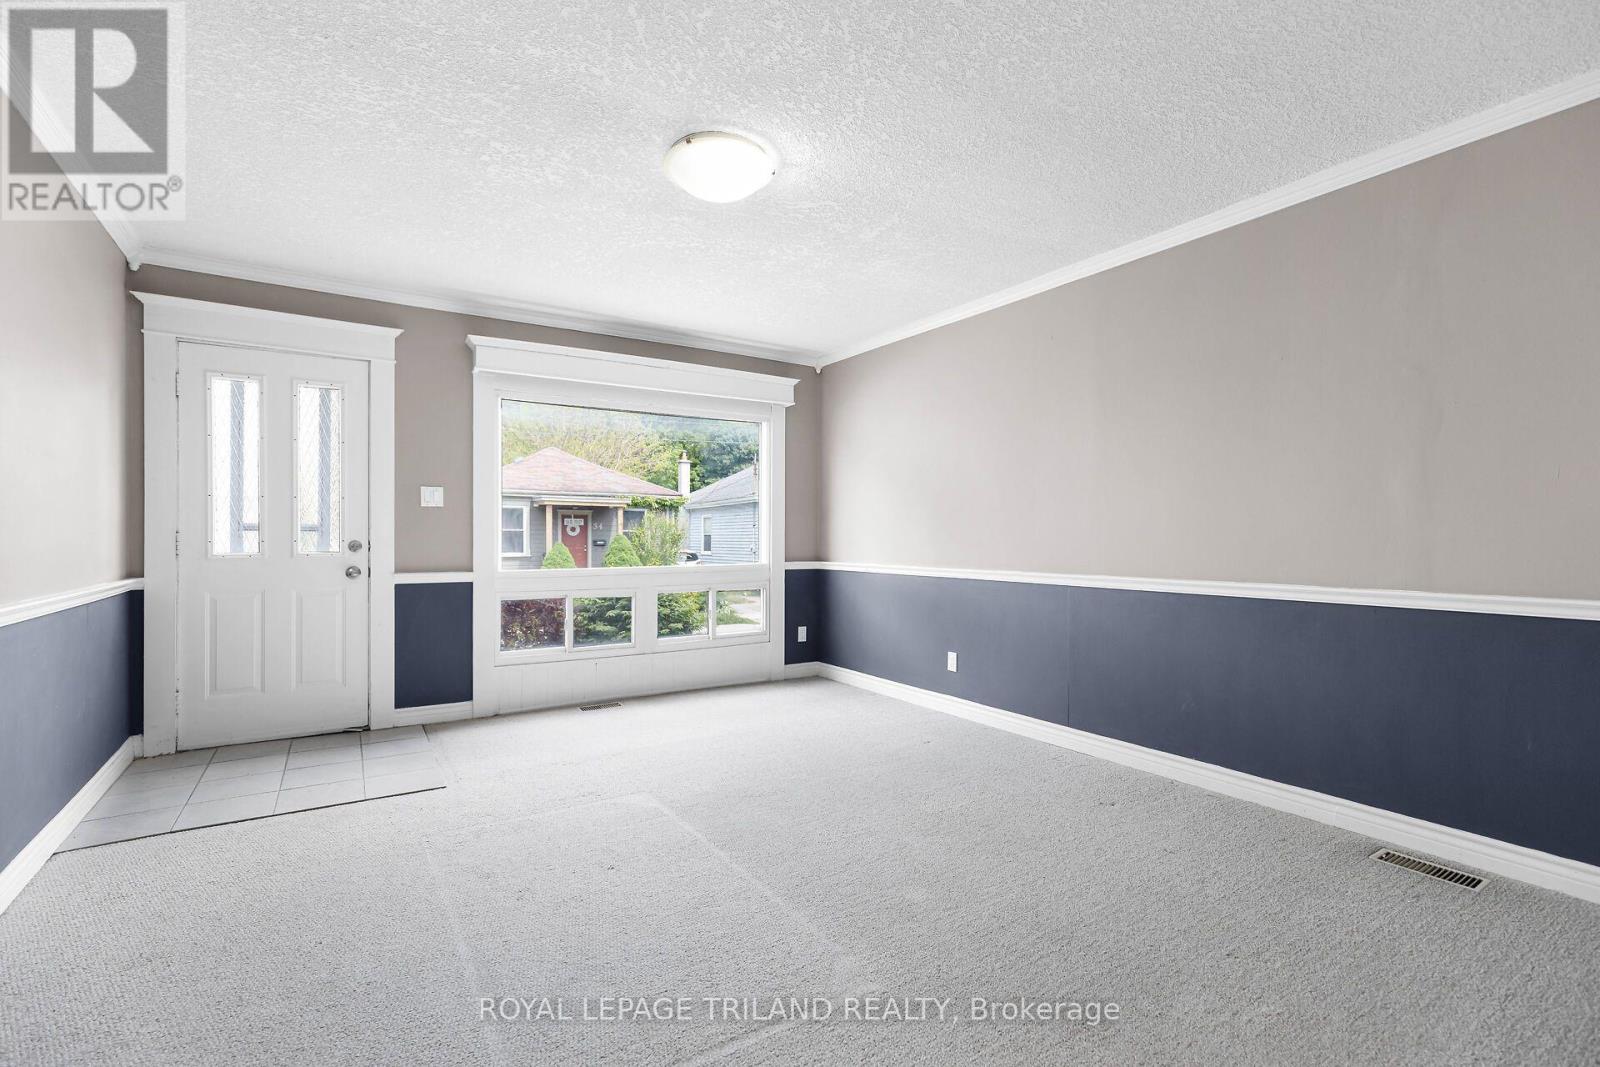
1 - 35 Miles Street
London East, Ontario
Nestled in the heart of the historic Woodfield neighbourhood, this inviting unit features three comfortable bedrooms, a spacious four piece bathroom, central air conditioning, in suite laundry, and one included parking space. Ideally situated within walking distance of Downtown London, parks, schools, restaurants, public transit, and a wide variety of everyday amenities, this home offers exceptional convenience. Western University is approximately 3 kilometres away and Fanshawe College is approximately 5 kilometres away, with nearby access to local hospitals and major transportation routes. Water and electricity are additional. Water and electricity are additional. (id:53015)
Royal LePage Triland Realty
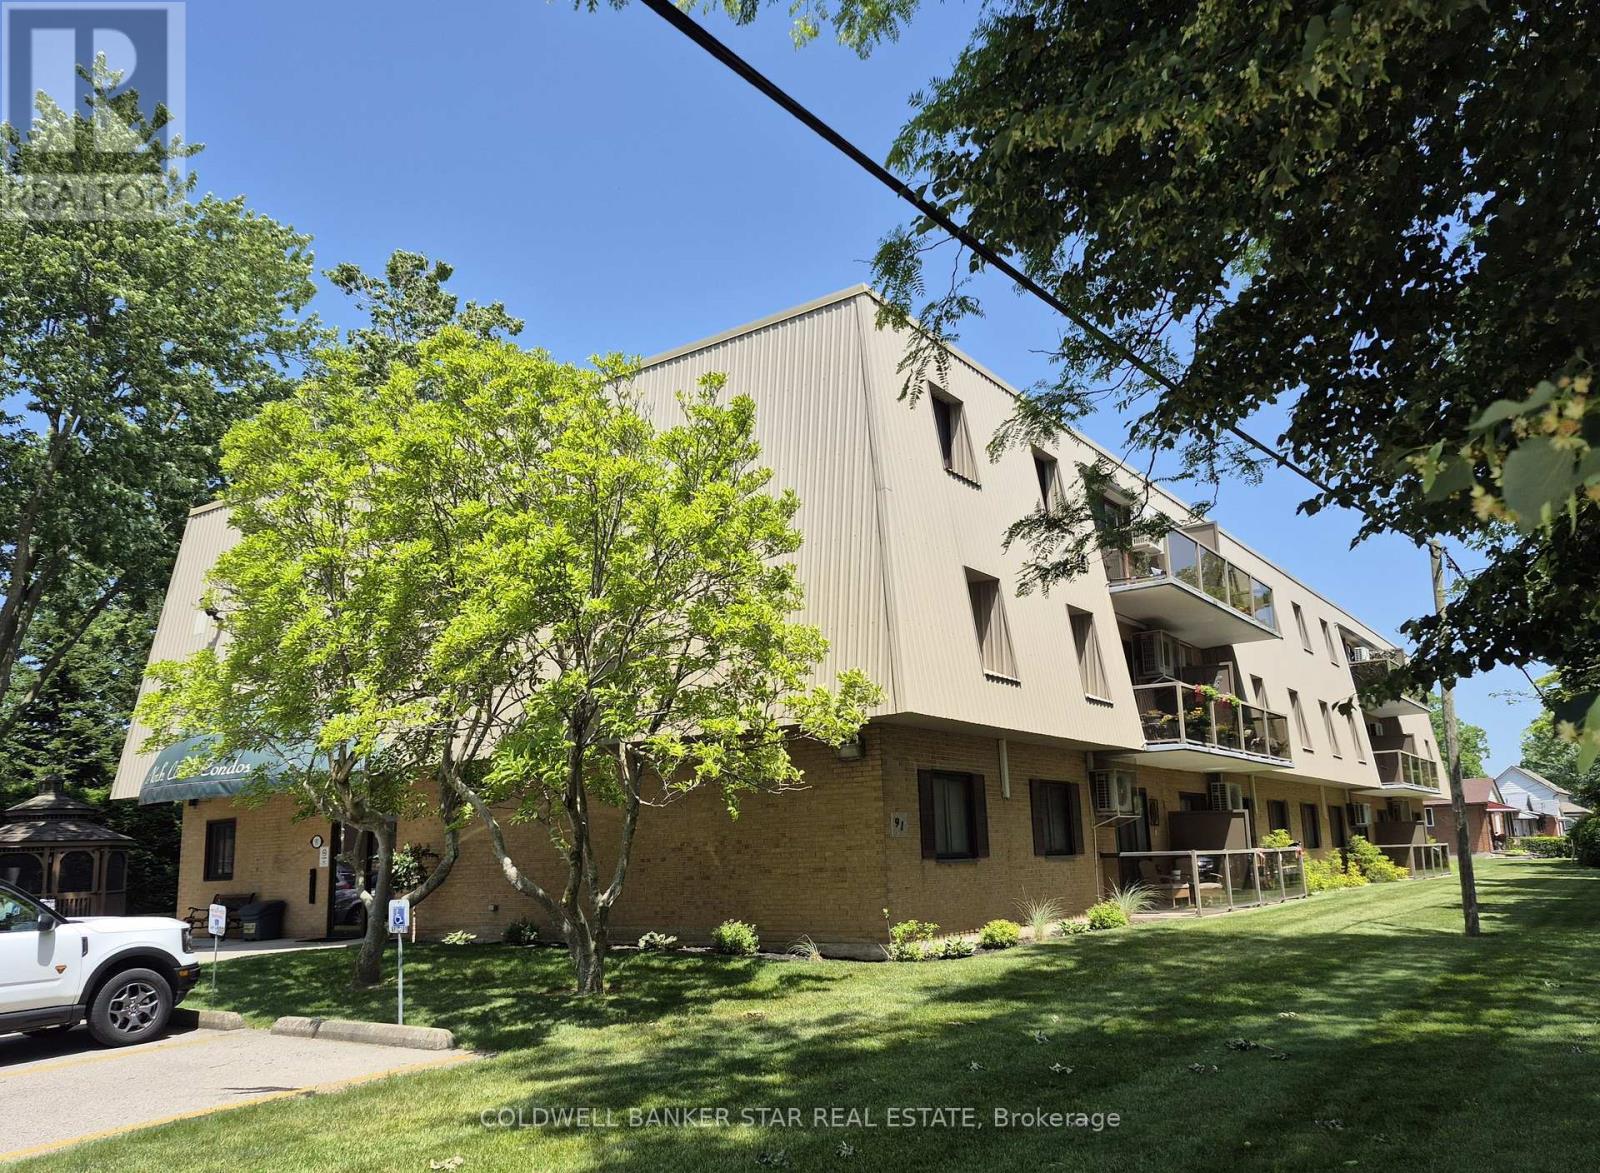
106 - 91 Spruce Street W
Aylmer, Ontario
Immaculate 2 bedroom main level condo in a well maintained building in Aylmer, close to all local amenities. Laminate and ceramic tile flooring throughout, two zone heat pump air conditioning (also provides back up heat if desired) replaced in 2024, beautifully appointed kitchen, quiet building with excellent long-term residents. Recently renovated bathroom and completely re-decorated throughout in 2024. Common facilities include coin laundry, games room, backyard gazebo, use of the gas BBQ, large backyard and more. Walk to parks, downtown and nearby Tim's. A great location with great facilities for singles or empty nesters. All measurements are taken from iGuide. (id:53015)
Coldwell Banker Star Real Estate
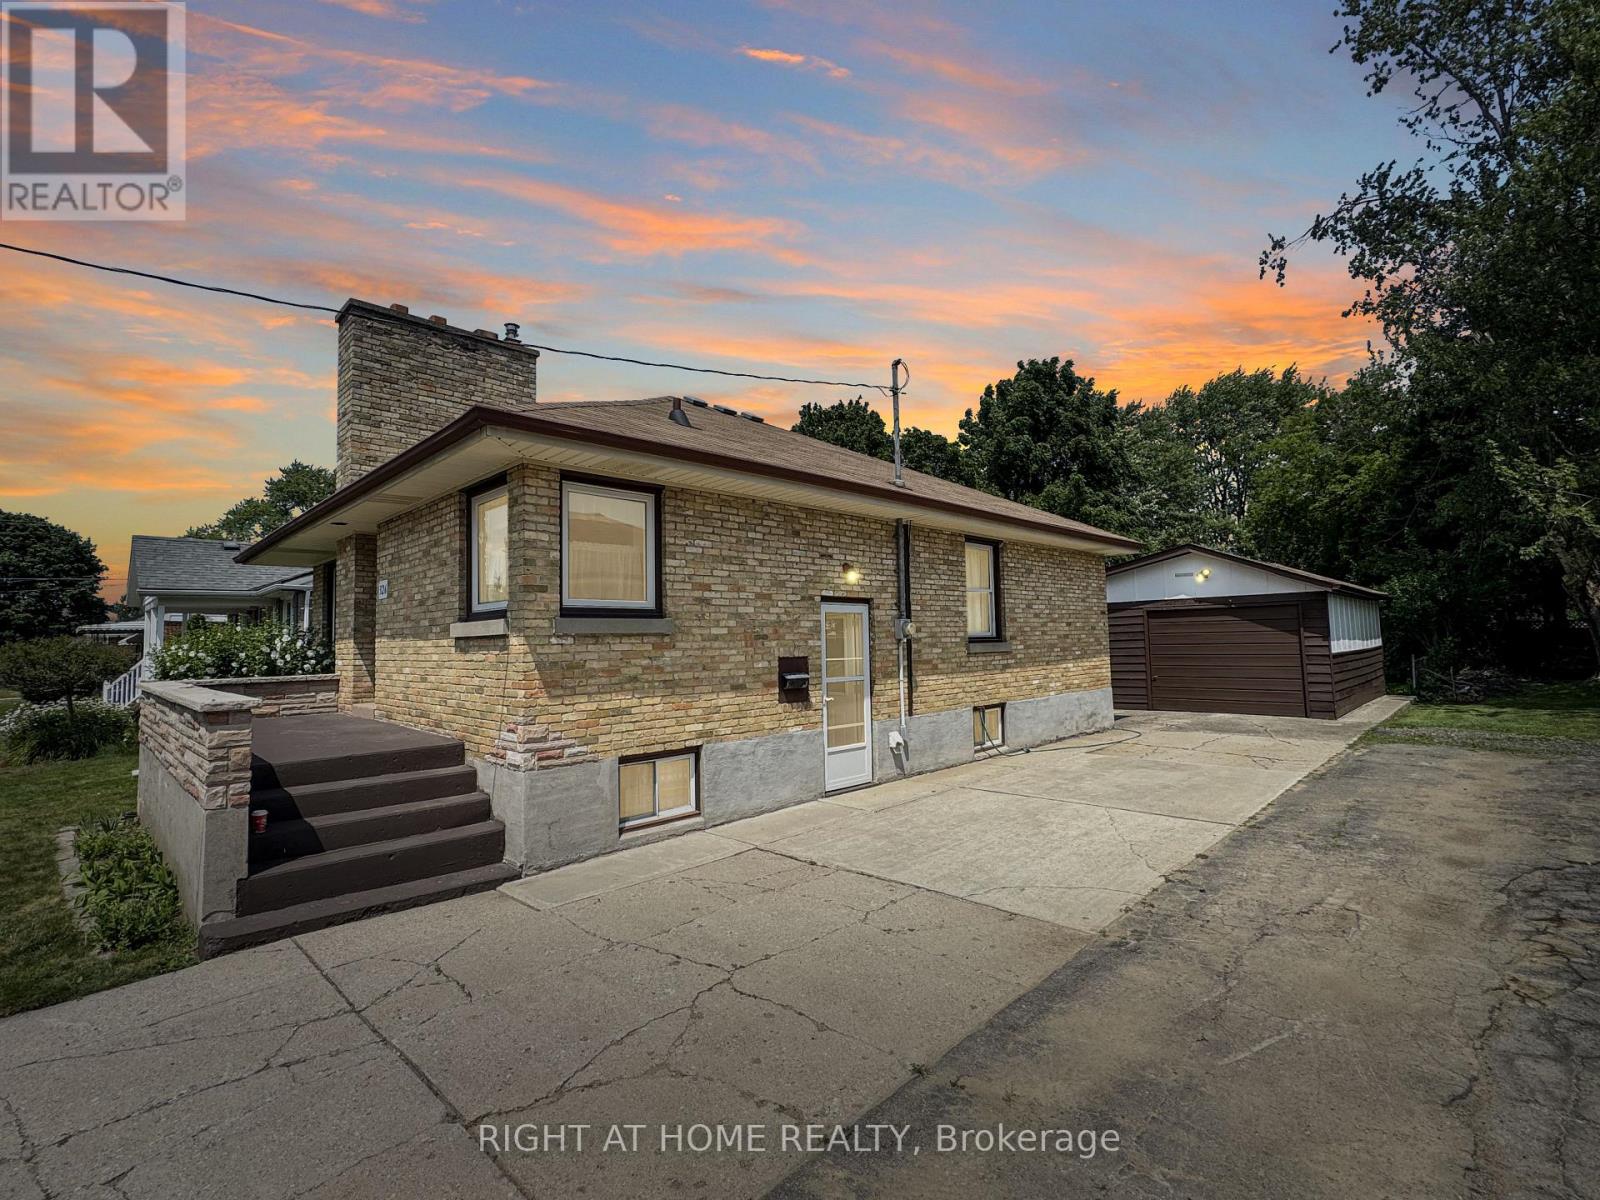
326 Avondale Road
London East, Ontario
Welcome to this beautifully maintained all-brick bungalow, proudly offered by one owner since 1969. Ideally situated in a family-friendly neighbourhood, this home is just steps away from shopping, schools, and parks, offering both convenience and a peaceful setting. Set on a generous 50 ft x 150 ft lot, the property provides ample outdoor space for gardening, recreation, or future expansion. The home's exterior showcases classic brick construction with timeless curb appeal, while the interior offers a comfortable and functional layout perfect for everyday living and entertaining. A true highlight is the detached garage, complete with power service, offering added convenience, secure storage, and flexible use as a workshop or hobby space. Inside, you'll find a warm and inviting atmosphere with the care and character of a long-term home. This is a rara opportunity to acquire a well-loved property in a sought-after area, ready for its next chapter with a first-time buyer, downsizer, or investor. (id:53015)
Right At Home Realty
Streetcity Realty Inc.
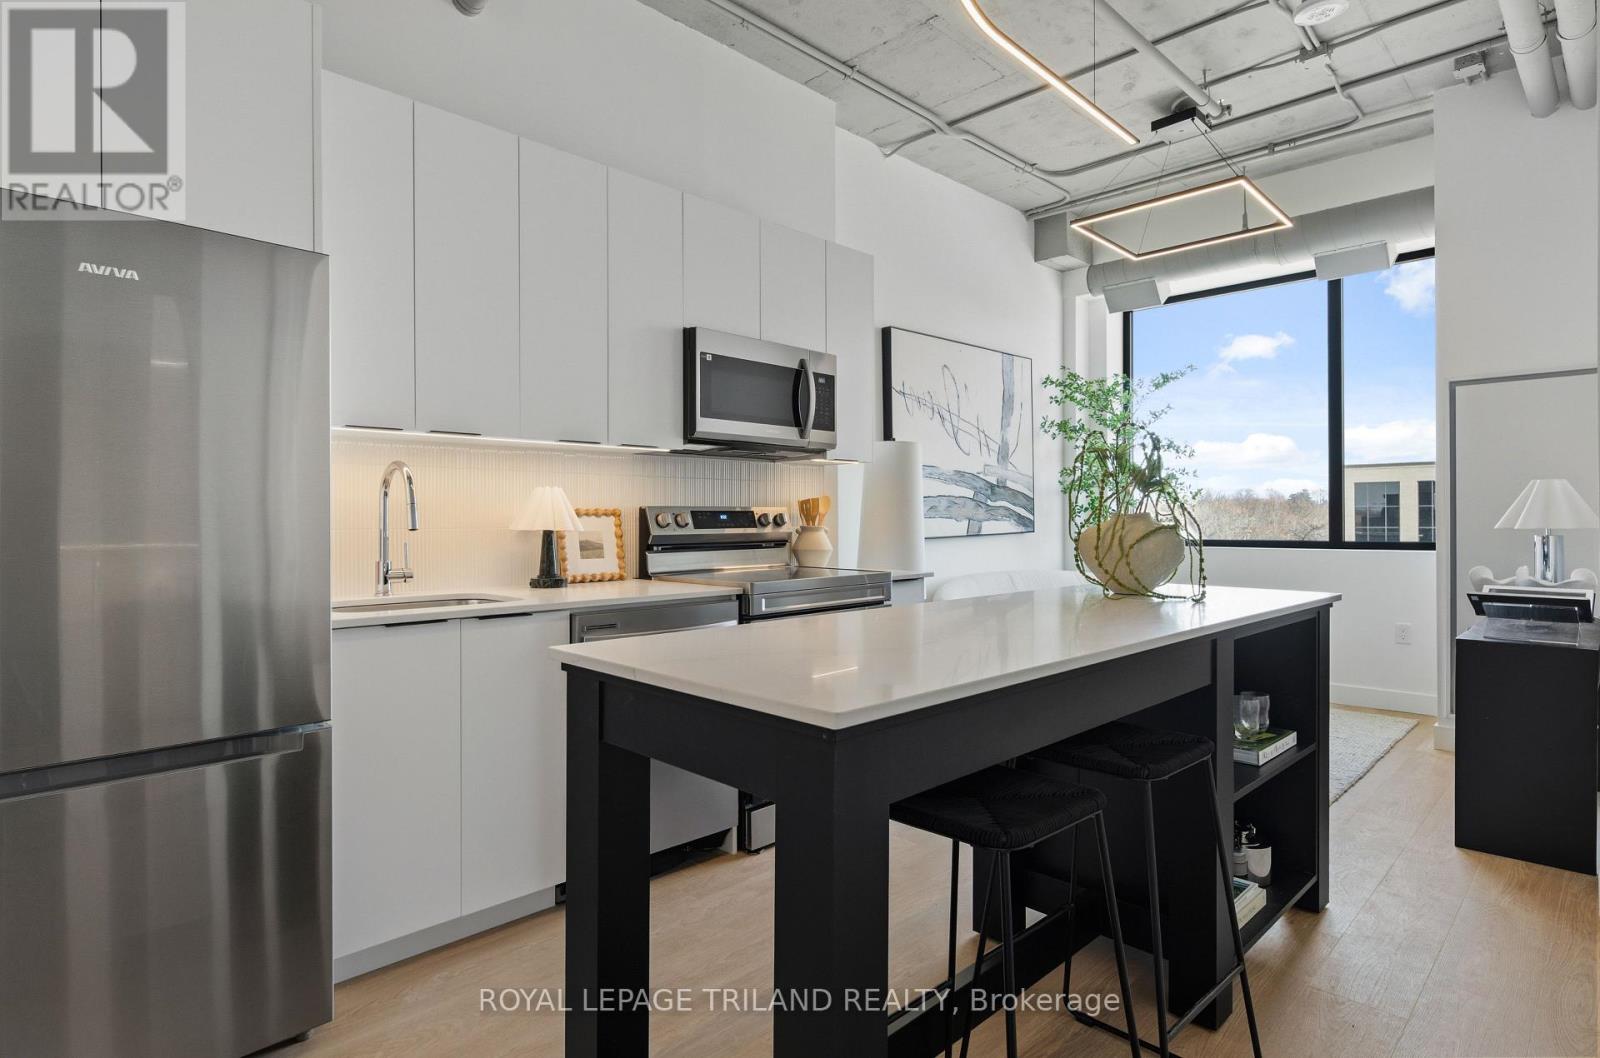
203 - 685 Richmond Street
London East, Ontario
THREE MONTHS FREE RENT ON A 15 MONTH LEASE + $500 AMAZON GIFT CARD OR ONE MONTH FREE RENT ON A 13 MONTH LEASE + $500 AMAZON GIFT CARD! Experience elevated downtown living in this newly reimagined two bedroom suite in the heart of Downtown London at Richmond Square. Featuring a spacious layout and a beautifully updated four piece bathroom, these thoughtfully redesigned apartments offer the perfect balance of contemporary style and everyday comfort. The bright open concept living space is complemented by large newly installed windows that bring in an abundance of natural light. Residents will enjoy modern features including energy efficient LED lighting, pre wired high speed internet and TV connections in both the living room and bedrooms, in unit washers and dryers, and timeless finishes that create a clean and sophisticated feel. With sleek interiors and carefully curated design, Richmond Square seamlessly blends historic character with modern convenience. Ideally located steps from Richmond Row, restaurants, shopping, entertainment, and public transit, and a 5 minute drive to Western University, this vibrant downtown address places everything you need right at your doorstep. Secure entry systems and protected parking provide added comfort and peace of mind. Utilities are additional and are to be set up separately by the resident. Parking is not included and is an additional fee of $125.00 per month. Multiple suite layouts are available to suit a variety of lifestyles and needs. Photos are of a similar unit, refer to floor plan for layout. (id:53015)
Royal LePage Triland Realty
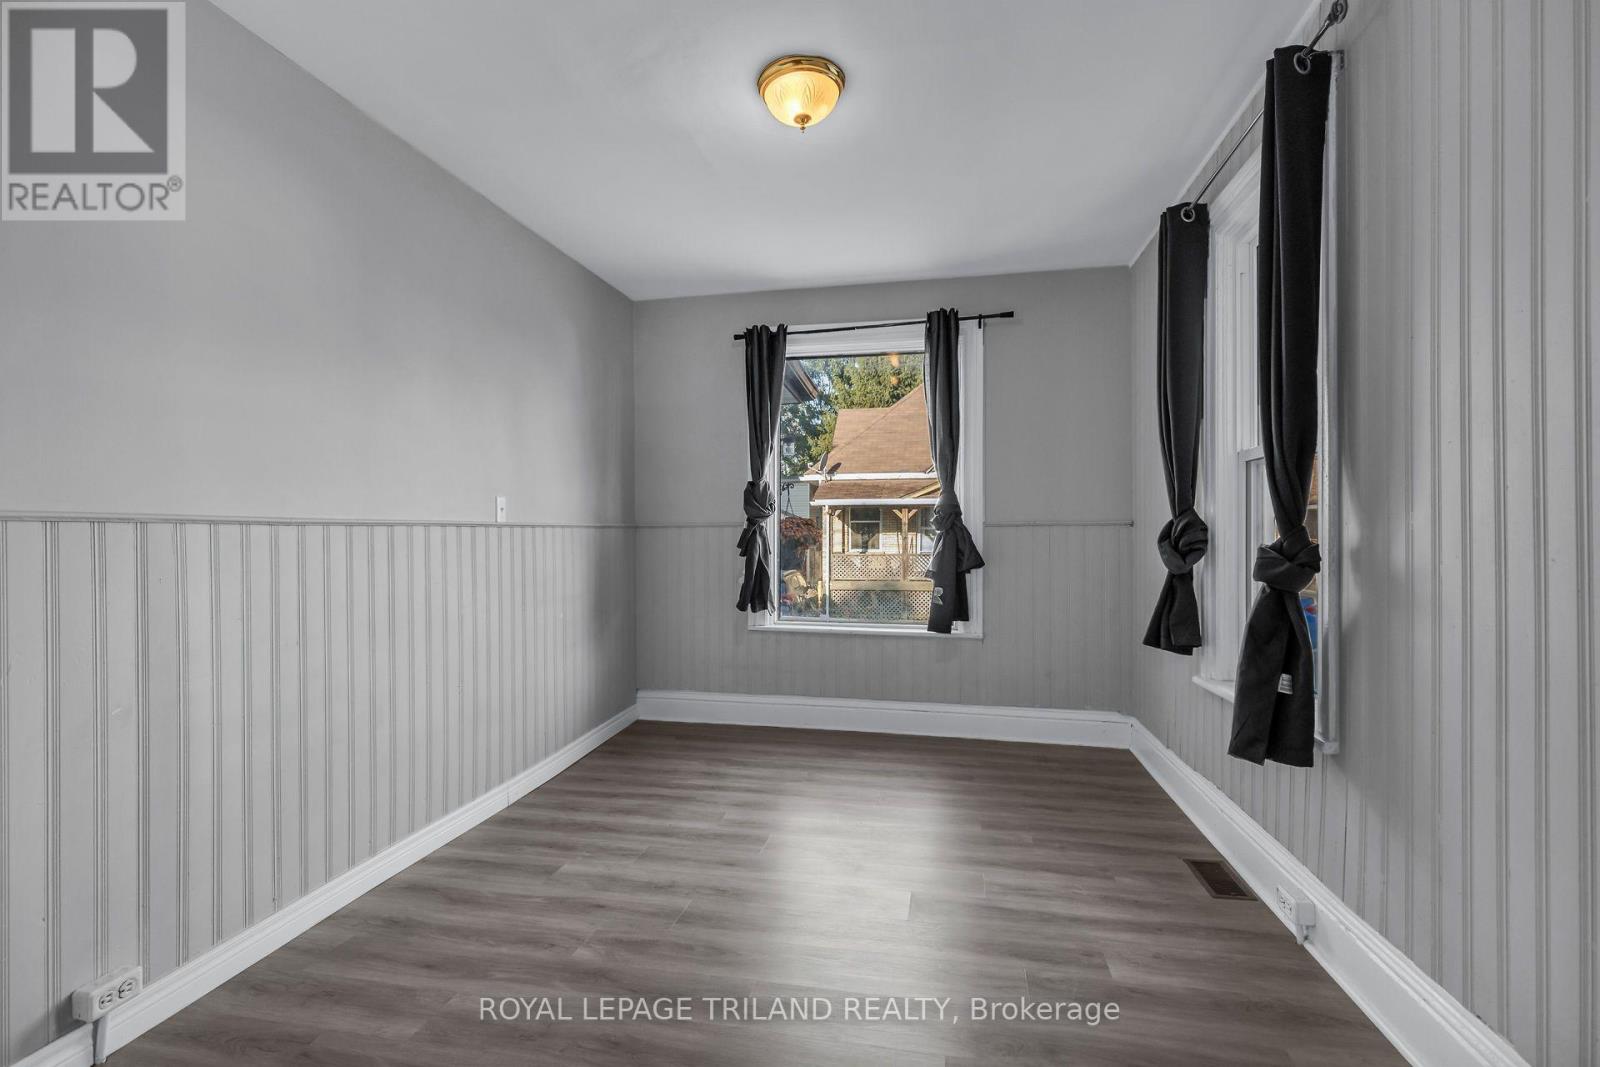
A - 23 Lydia Street
St. Thomas, Ontario
Enjoy comfortable, modern living in this recently renovated two bedroom main floor apartment featuring stylish finishes and a functional layout. This well maintained unit offers two spacious bedrooms, an updated bathroom, and one or two parking spaces included in the rent. Heat and water are included, while electricity is the responsibility of the tenant. Ideally located just minutes from Downtown London, shopping, public transit, and a nearby laundromat, with the Amazon Fulfillment Centre only a ten minute drive away, this unit offers excellent convenience for everyday living. (id:53015)
Royal LePage Triland Realty
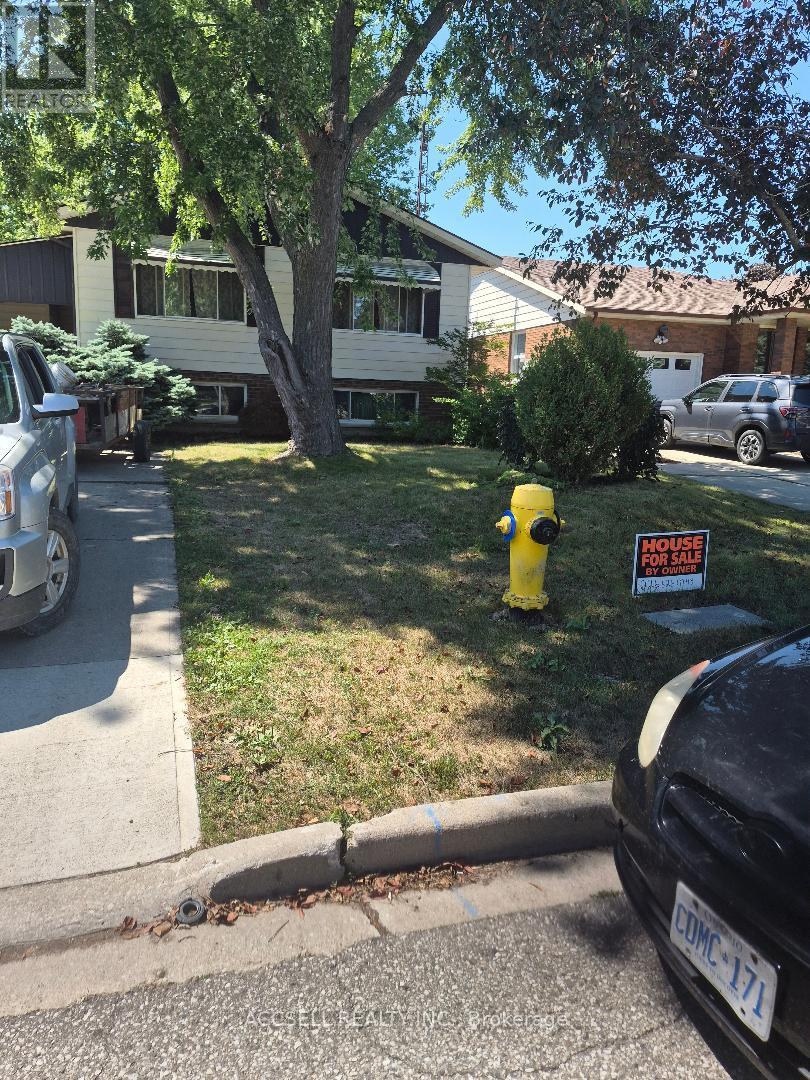
28 Bridle Path Road
Out Of Area, Ontario
This Charming 3 bedroom Bungalow (plus 2) has great kitchen with lots of cupboards, built in appliances, sep. entrance to basement lots of potential, presently used as 4th bedroom & spare room plus storage & laundry, Great location close to shopping walk to dinning establishments, may need some upgrades but priced to sell. Fenced in yard (privacy), all appliances (1 yr. new) built in stove & oven. Living Room & Kitchen overlook front yard. Car port & shed. EZ to show (id:53015)
Accsell Realty Inc.
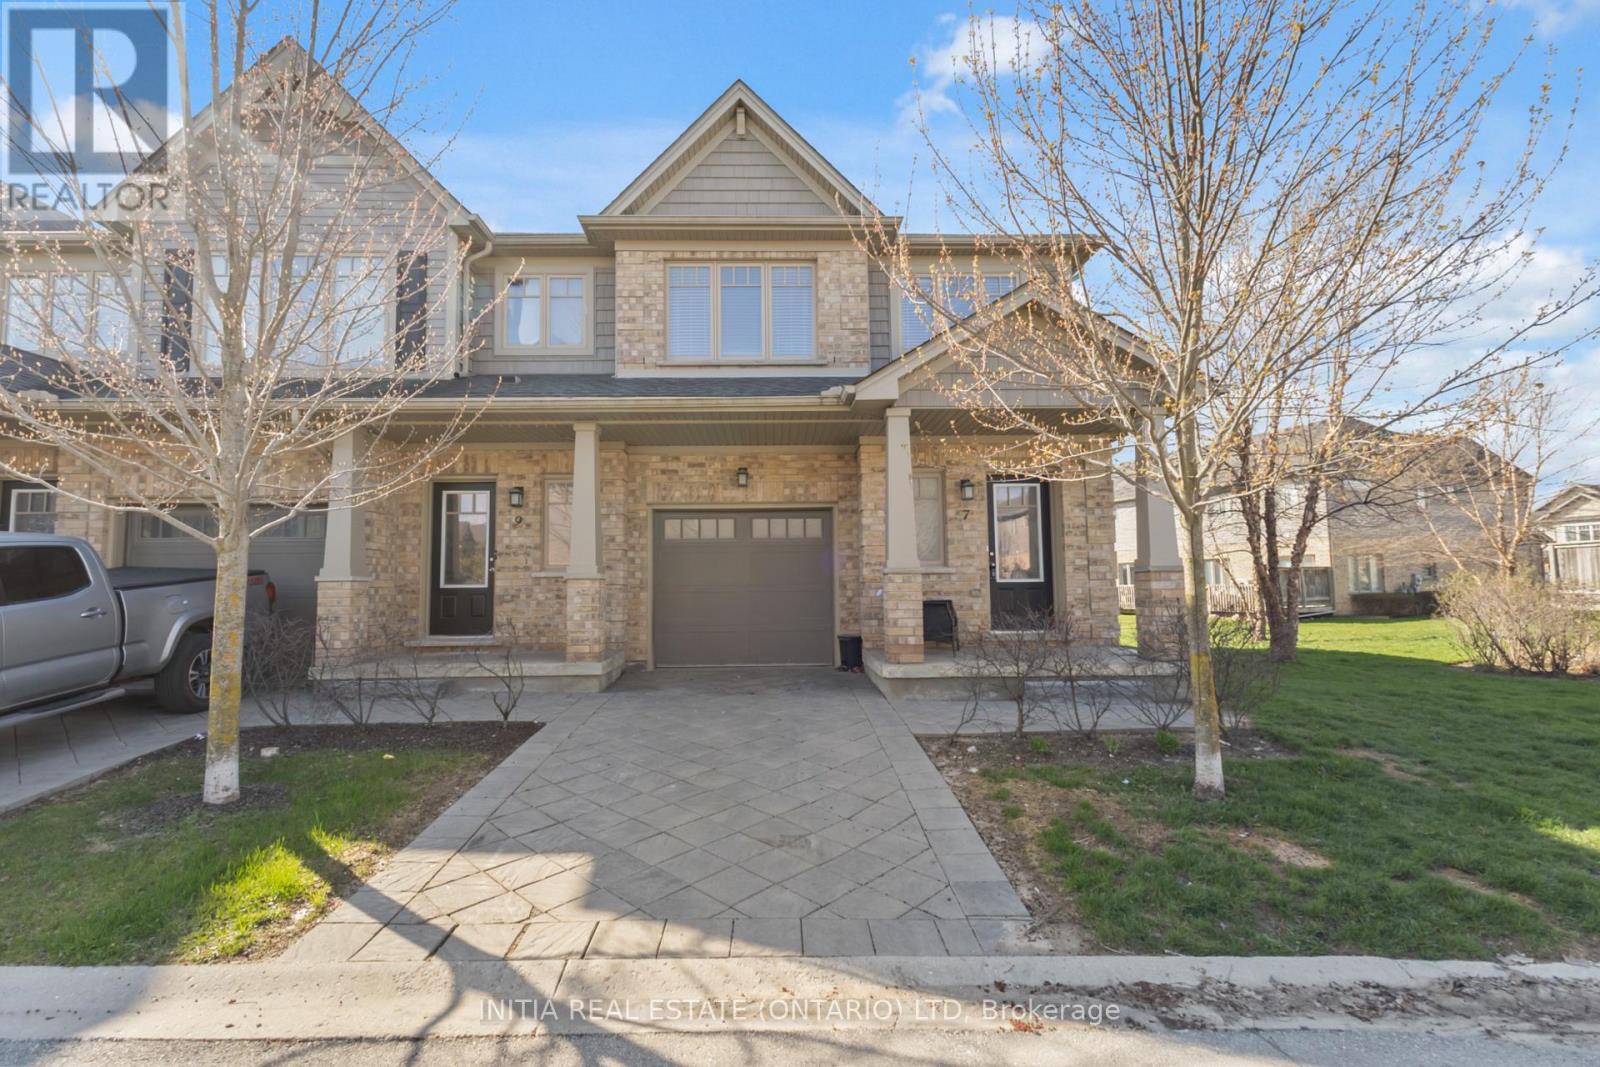
7 - 1924 Cedarhollow Boulevard
London North, Ontario
End-unit townhouse condo with attached garage and finished basement located in desirable North London community. Completely move-in-ready and is perfect for families, young professionals and empty nesters. The complex is within walking distance to highly ranked Cedar Hollow Public School, Cedar Hollow Park, Cedar Hollow Walking Trail, and the Thames River. Chefs kitchen is open concept and perfect for entertaining and includes an oversized island, stainless appliances open to a dining area and living room. Upstairs features 3 bedrooms and 2 full baths one being the master ensuite. This condo complex is extremely well managed with a very low monthly condo fee and is a short drive to many North London amenities. (id:53015)
Initia Real Estate (Ontario) Ltd
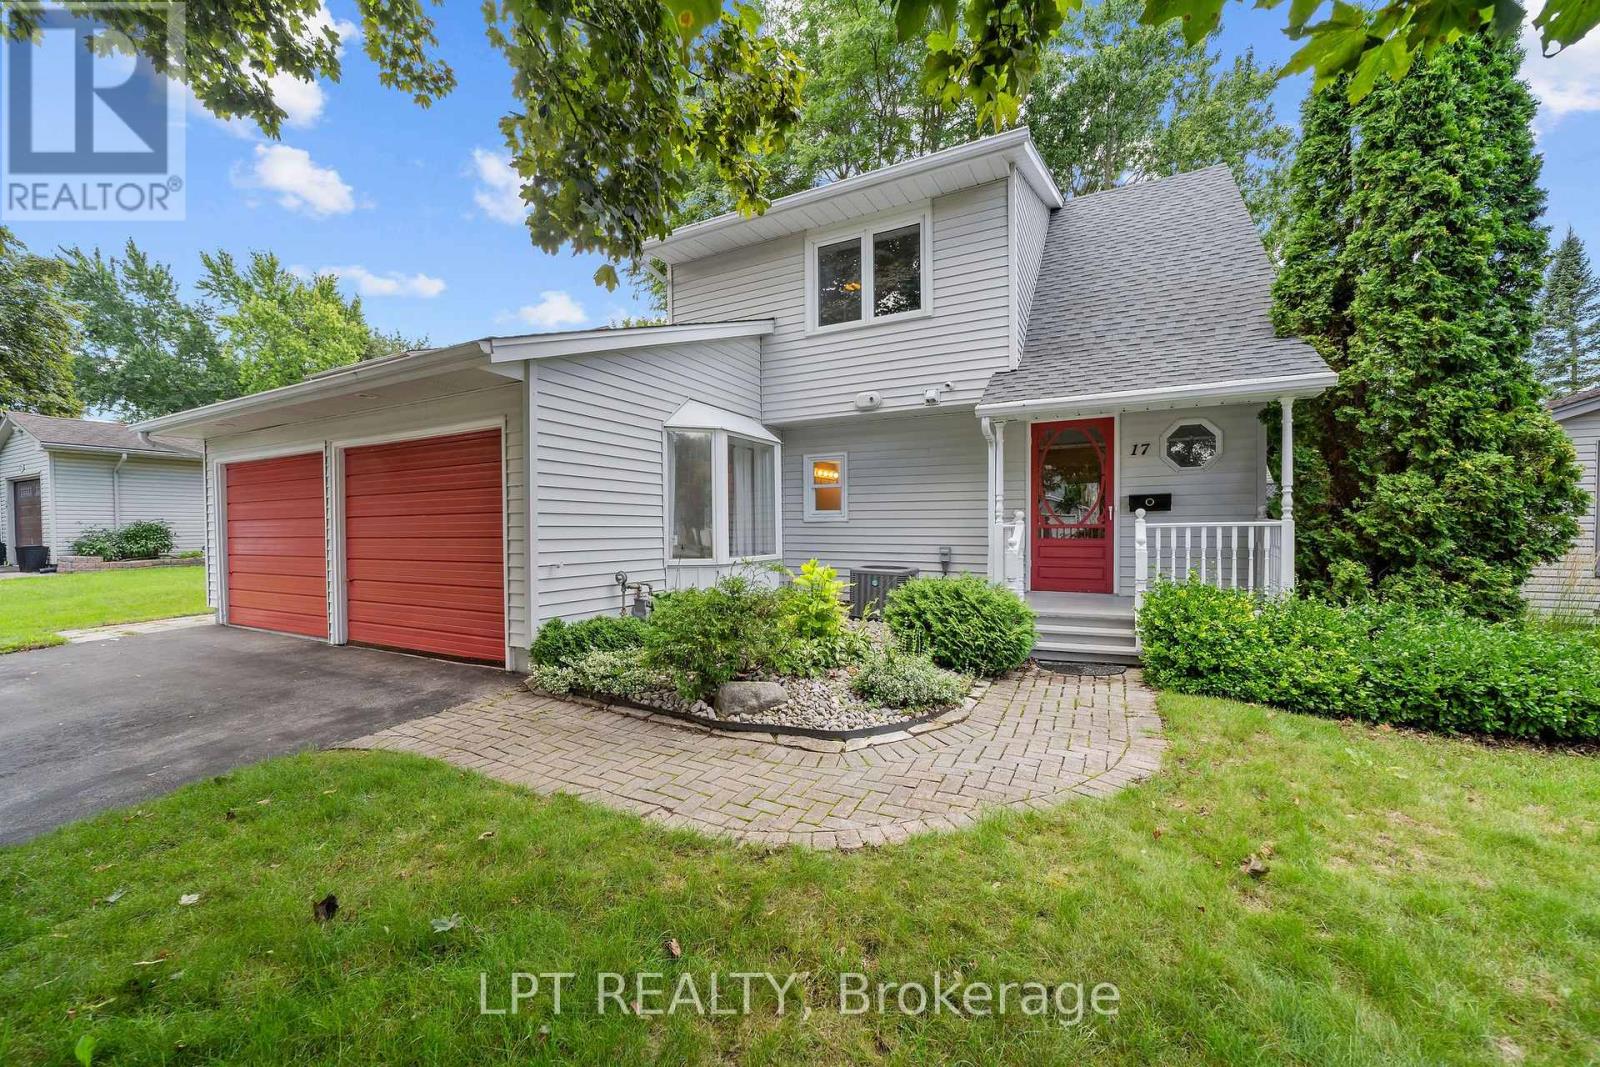
17 Monmore Road
London North, Ontario
Tucked on a quiet street just minutes from Masonville, 17 Monmore Road is a move-in-ready, 4-bedroom home offering the space, layout, and location today's families are searching for, in a friendly, established neighbourhood. Step inside to an open, light-filled entry with an exposed staircase and a sightline that draws your eye straight through the living room to a giant window overlooking a lush backyard. That same open feel continues into the kitchen and dining area, anchored by a second oversized window framing the backyard view. This 4-bedroom home offers rare main-floor flexibility, with one bedroom located on the main level, making it ideal as a guest suite, home office, or in-law space, plus three additional bedrooms upstairs, a smart fit for growing families, multigenerational households, or anyone wanting extra flex space without sacrificing bedroom count.The home has been freshly painted throughout, with new flooring in the living room, main-floor bedroom, mudroom, and upstairs, plus new baseboards, trim, and a new roof, giving the whole home a clean, move-in-ready feel and added peace of mind for years to come. Practical features round out the home, including an attached garage and an oversized mudroom, perfect for keeping busy family life organized. Outside, enjoy the convenience of a quiet, family-friendly street with a park directly across the road, ideal for kids, dog walks, and everyday outdoor time. The location is hard to beat! Schools, parks, and trails are all close by, with Masonville's shops, restaurants, and Walmart all minutes away. It's also just 7 minutes to Western University and 11 minutes to University Hospital. With 4 bedrooms, an attached garage, a fresh list of updates, and an unbeatable location, this home won't last. Book your showing today. (id:53015)
Lpt Realty
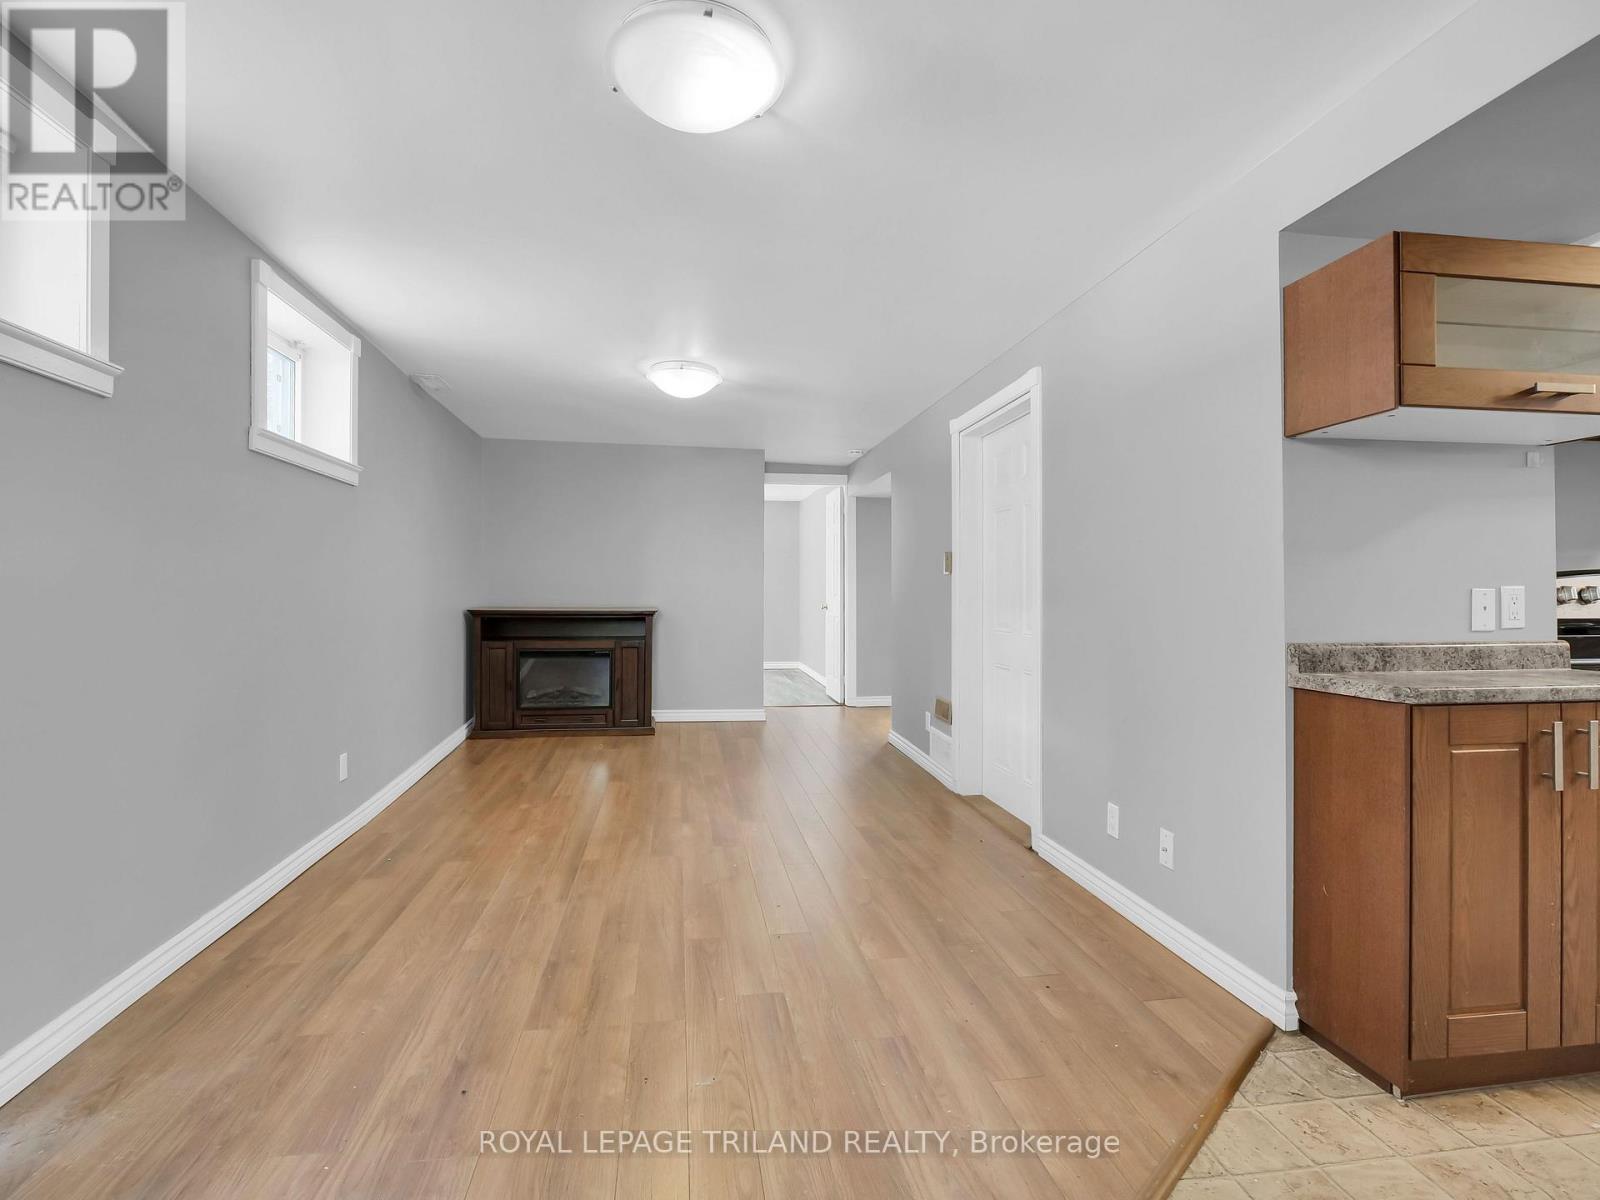
2 - 35 Miles Street
London East, Ontario
ONE MONTH FREE RENT ON A 13 MONTH LEASE! This bright and spacious lower level two bedroom apartment is located in the heart of London's highly desirable Woodfield neighbourhood, offering comfort, convenience, and an exceptional location. The unit features two generously sized bedrooms, a spacious four piece bathroom, an eat in kitchen, in suite laundry, central air conditioning, and one designated parking space. Gas is included in the rent, while the resident is responsible for water and electricity. Ideally situated within walking distance of Downtown London, parks, restaurants, shopping, schools, and public transit, this home also offers quick access to Western University, Fanshawe College, St. Joseph's Hospital, and other major amenities. (id:53015)
Royal LePage Triland Realty
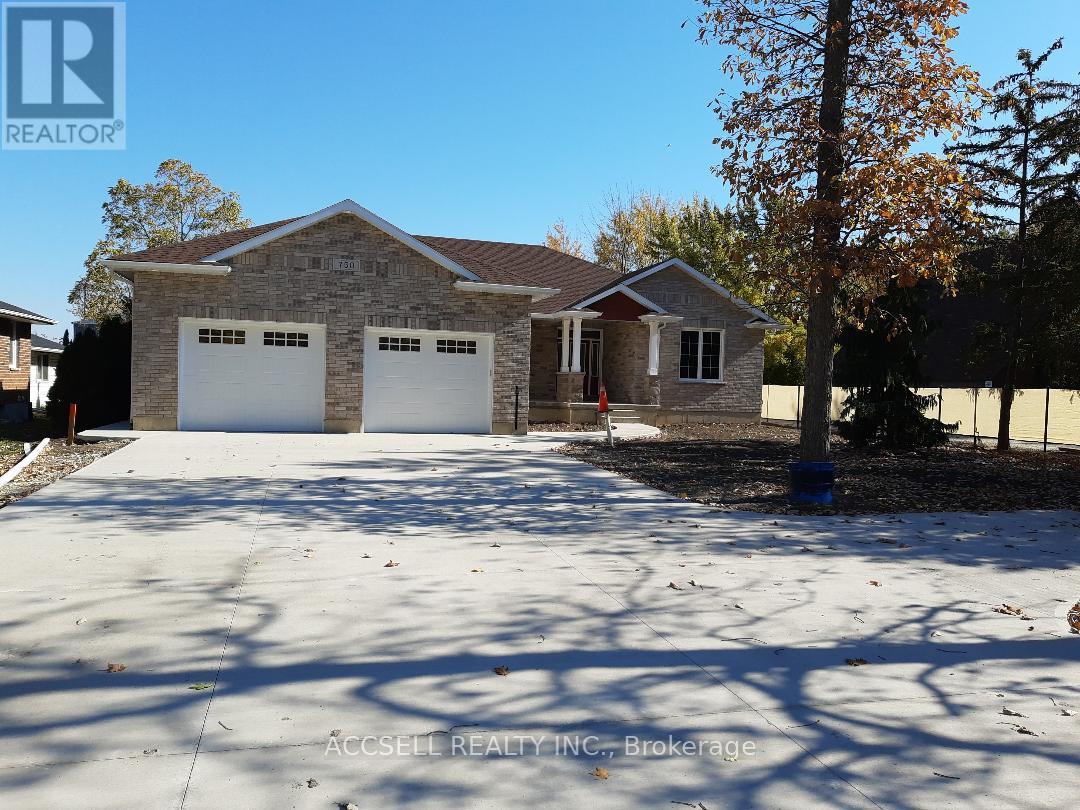
750 St. Clair Parkway
Lambton County, Ontario
THIS amazing Custom built home truly designed for the most unique buyer, who appreciates 8ft Tall Garage doors to fit your best pleasure vehicles as well, To many upgrades to mention, such as the drive thru garage to a 270 ft lot, the main floor only is 1733 sq ft with the fully finshed basement and extra Large storage area, all equipment is owned, such as the hot water on demand, ERV ventilator, Water Turbine Back-up sump pump, 200 amp hydro service with 2- 50 amp 220V receptacles forWelder or Electrical Vehicle , Garage has 30,000 BTU natural gas heating system, 6 Top of the line appliances included, 7 year Tarion Warranty, Must be seen to be appreciated, directly across from the St. Clair River (slight view) boating launch close by. Close to shopping- No frills, Foodland, Shoppers, excellent Dining establishments, (approx 1km) Walking trails 15 -min to Sarnia, Minutes to Mooretown Golf Course, located 1 min South of Corunna. Don't Miss out on this Lovely Well Designed Bungalow that is truly Luxury Living at its Finest. Easy to View (id:53015)
Accsell Realty Inc.
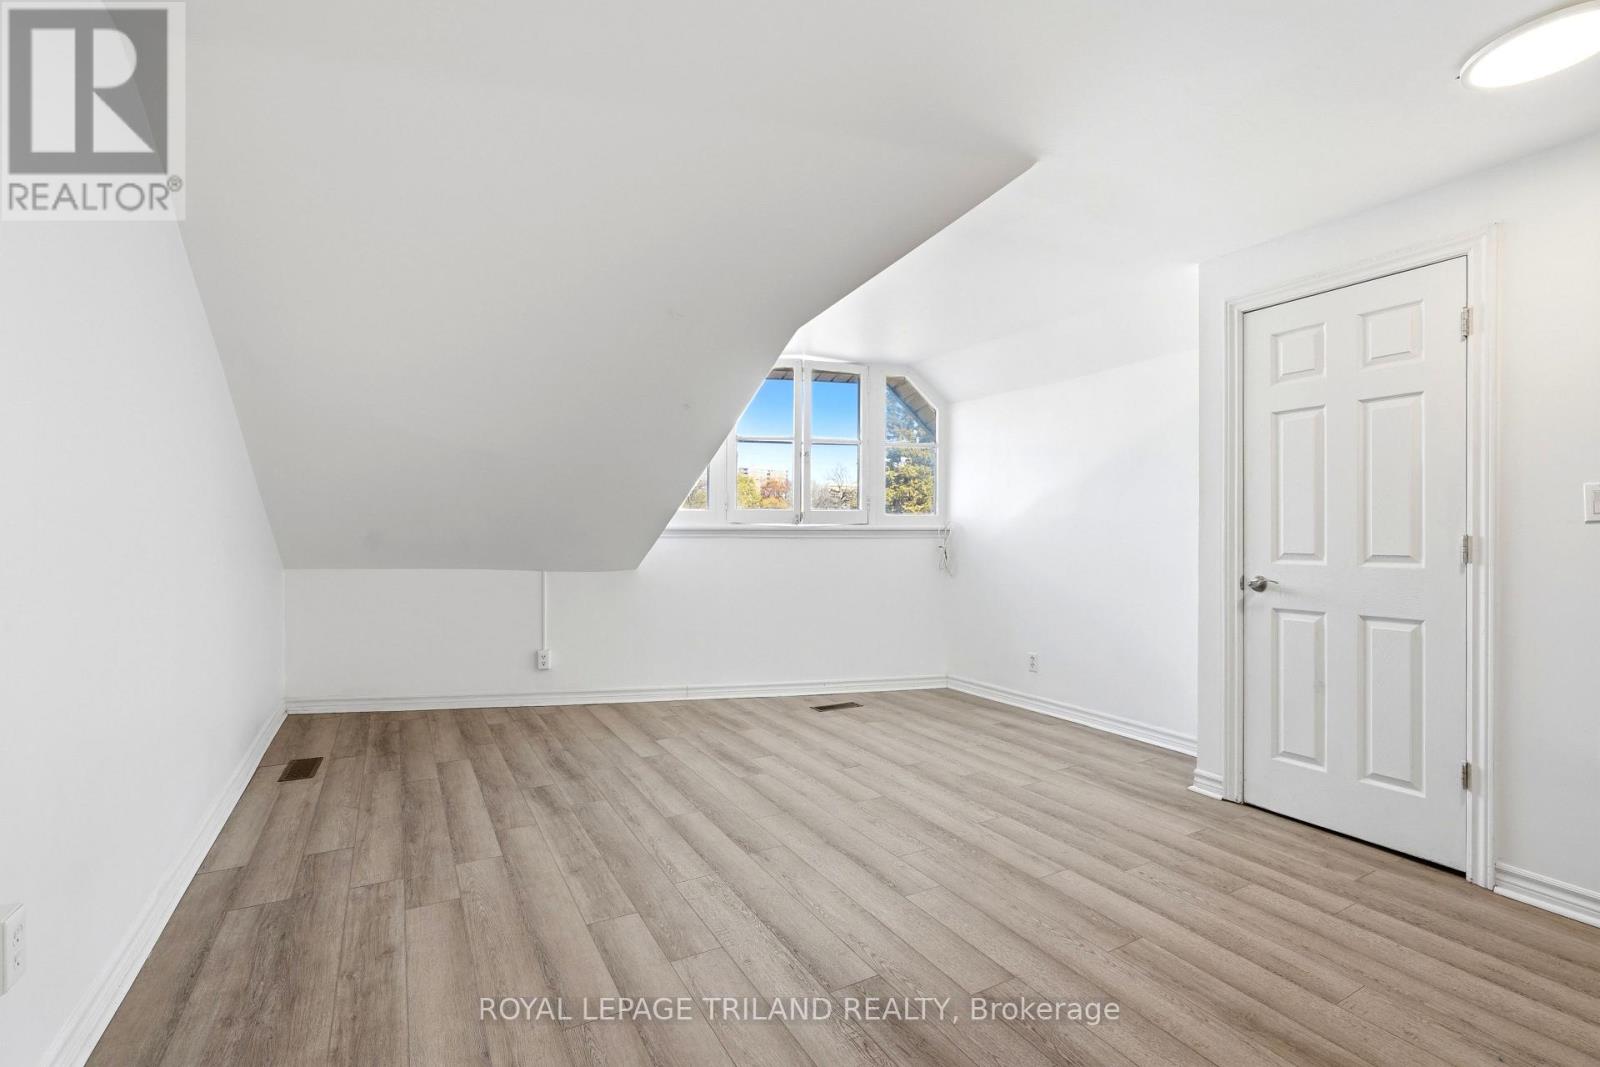
2 - 525 Richmond Street
London East, Ontario
Enjoy the best of downtown living in this inviting two bedroom unit perfectly located in the heart of Downtown London across from Victoria Park and on Richmond Row. Surrounded by restaurants, cafés, shopping, entertainment, and public transit, this sought after location offers unmatched convenience and connectivity. Residents can also take advantage of on site coinless laundry facilities for added comfort and everyday ease. Electricity is additional. (id:53015)
Royal LePage Triland Realty
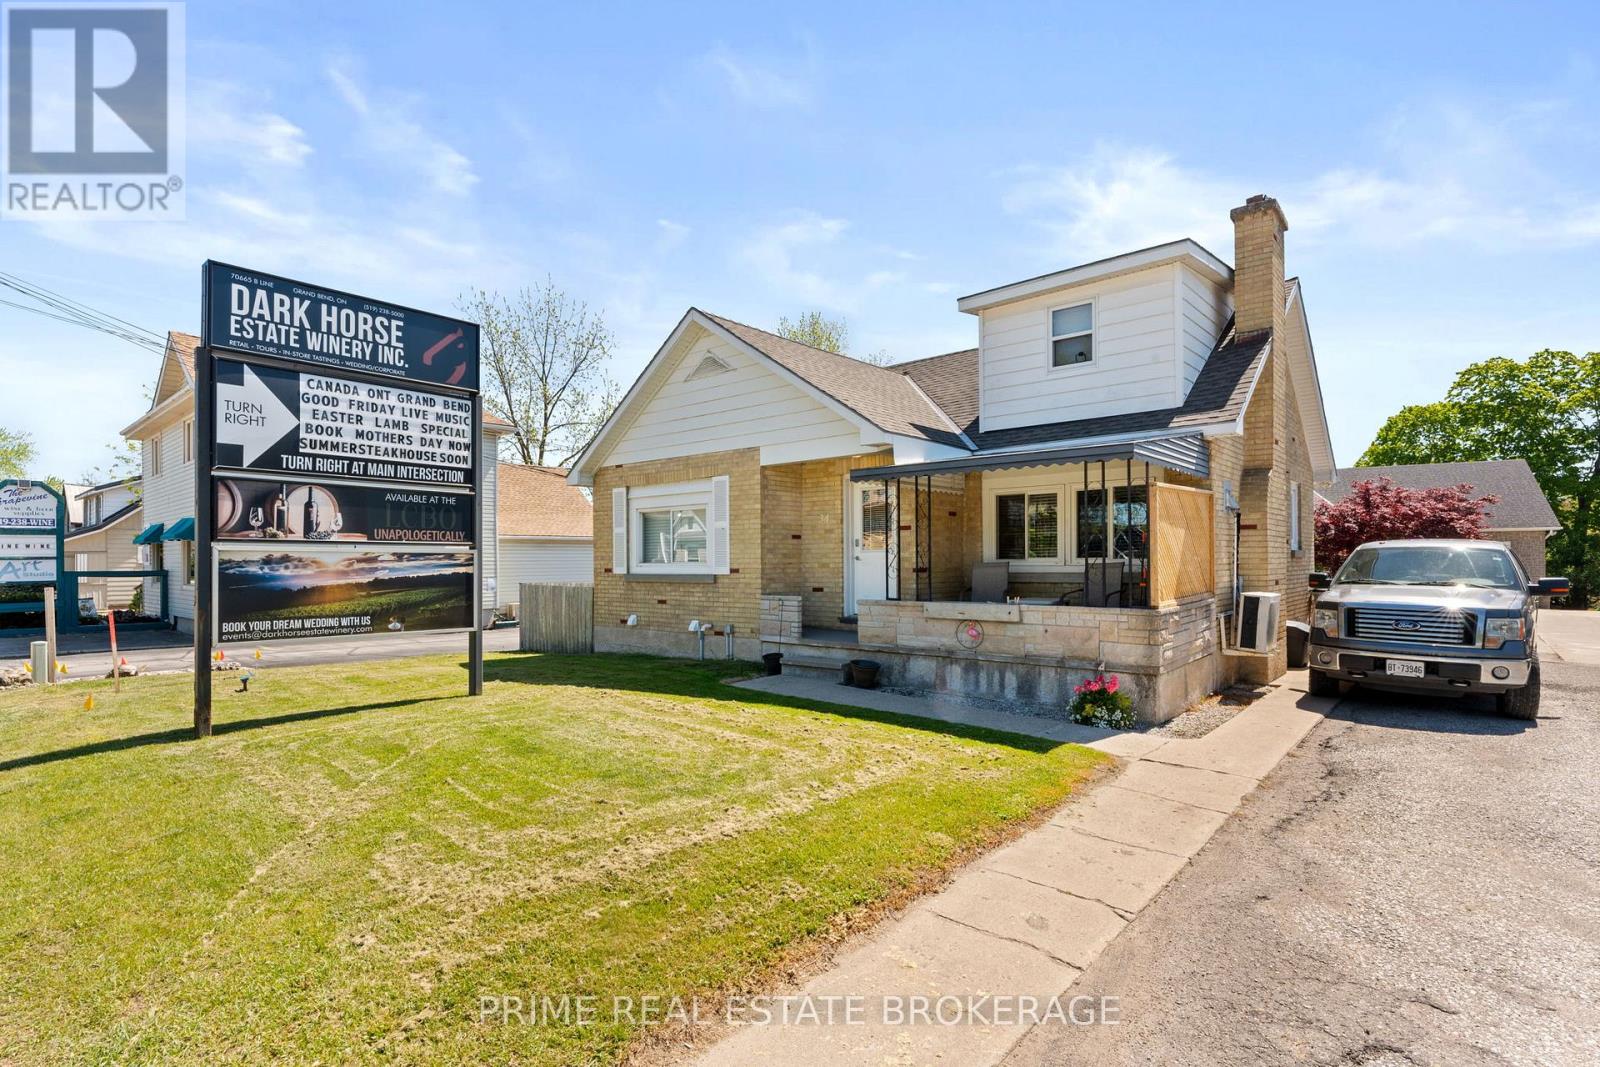
34 Ontario Street S
Lambton Shores, Ontario
6.08% CAP RATE! Strategically positioned within the high-traffic C2-zoned corridor of Grand Bend, 34 Ontario Street South offers premium highway exposure and established signage infrastructure in a high-visibility area. This versatile property features four fully tenanted units with a history of consistent occupancy, complemented by excellent frontage and on-site parking. Its location is a primary asset, situated just 950 meters from the Grand Bend Main Beach and even closer to the vibrant downtown core, ensuring high pedestrian and vehicle traffic essential for long-term commercial viability. With the majority of units having undergone recent renovations to support a streamlined management profile, this property provides a solid foundation for existing revenue streams and future redevelopment within one of the region's most active growth corridors. Detailed financial information and lease summaries are available upon request for qualified inquiries. Any plans for mixed-use or future redevelopment should be confirmed directly with the Municipality of Lambton Shores, and the buyer is advised to verify all permitted uses, square footage, and financial representations. (id:53015)
Prime Real Estate Brokerage
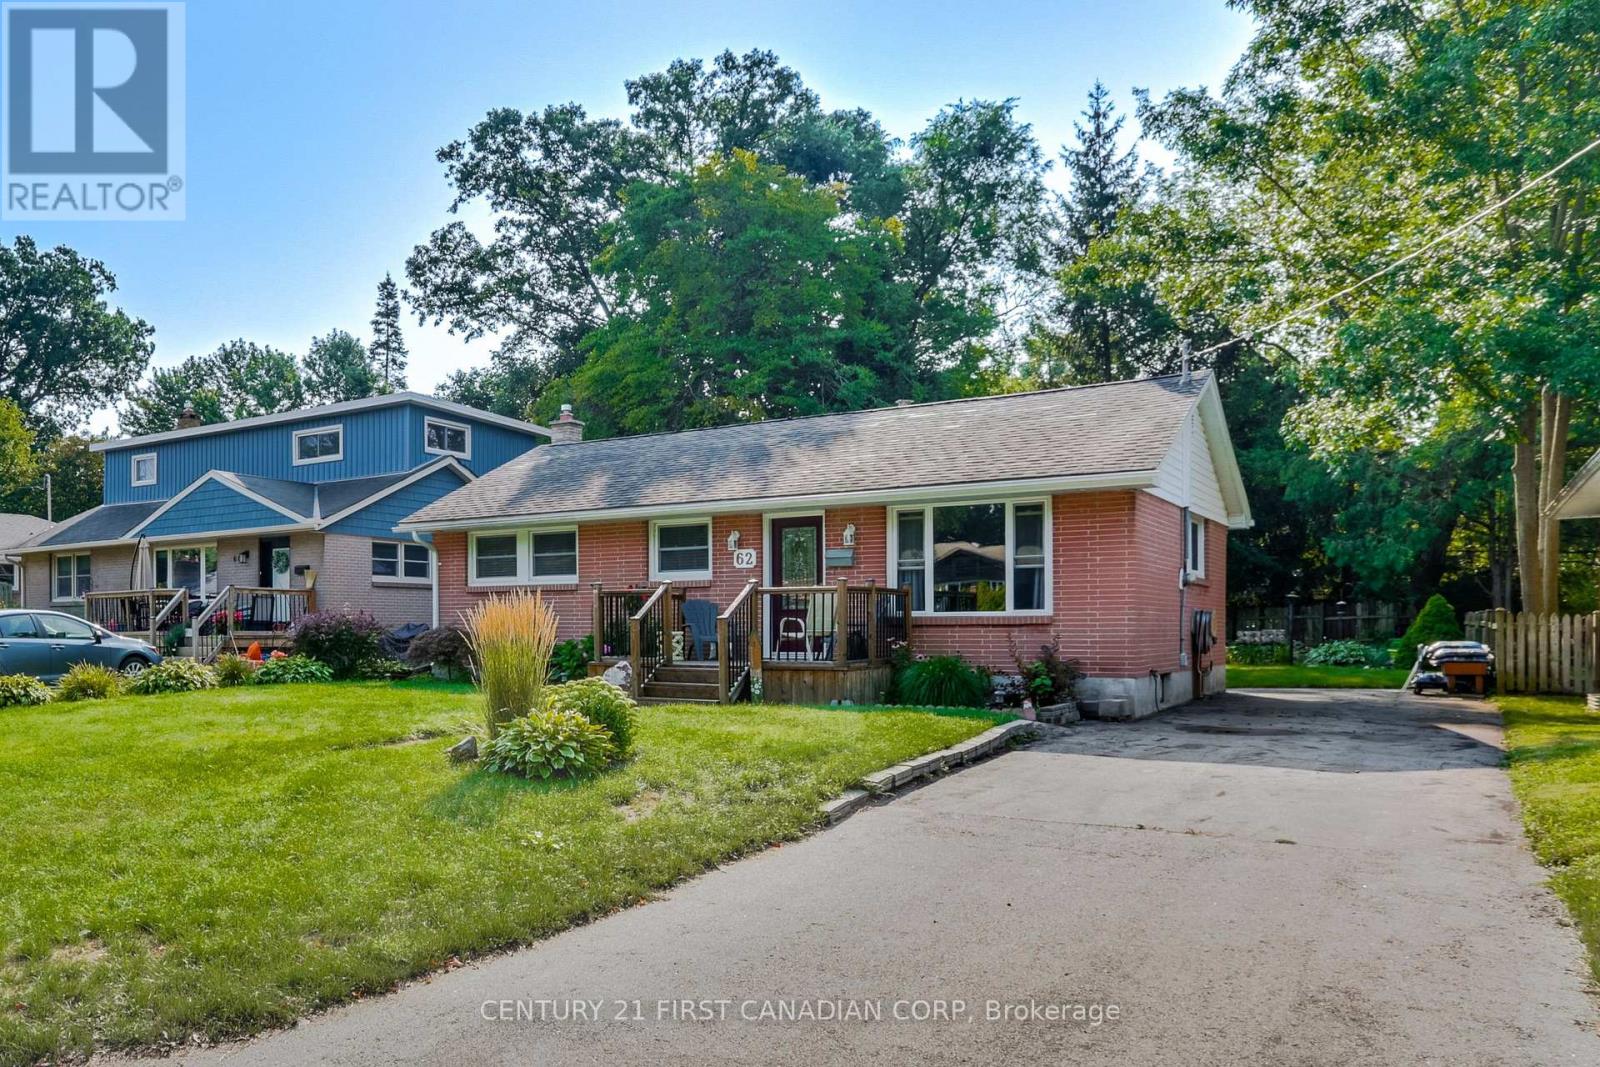
62 Thorncrest Crescent
London South, Ontario
Welcome to 62 Thorncrest Crescent, nestled in the lovely and established Southcrest neighbourhood. This well-maintained 3-bedroom, 1-bathroom bungalow offers a bright and inviting atmosphere with a functional layout and generously sized rooms throughout.The spacious living room features a large window that fills the space with natural light, creating a warm and airy feel. The kitchen provides direct access through the back door to a beautifully landscaped backyard, offering a peaceful space to relax, entertain, or simply enjoy the outdoors.The basement provides ample storage and plenty of additional space with great potential to expand and customize to suit your needs.Conveniently located close to schools, parks, shopping, public transit, and everyday amenities. Book your showing today! (id:53015)
Century 21 First Canadian Corp
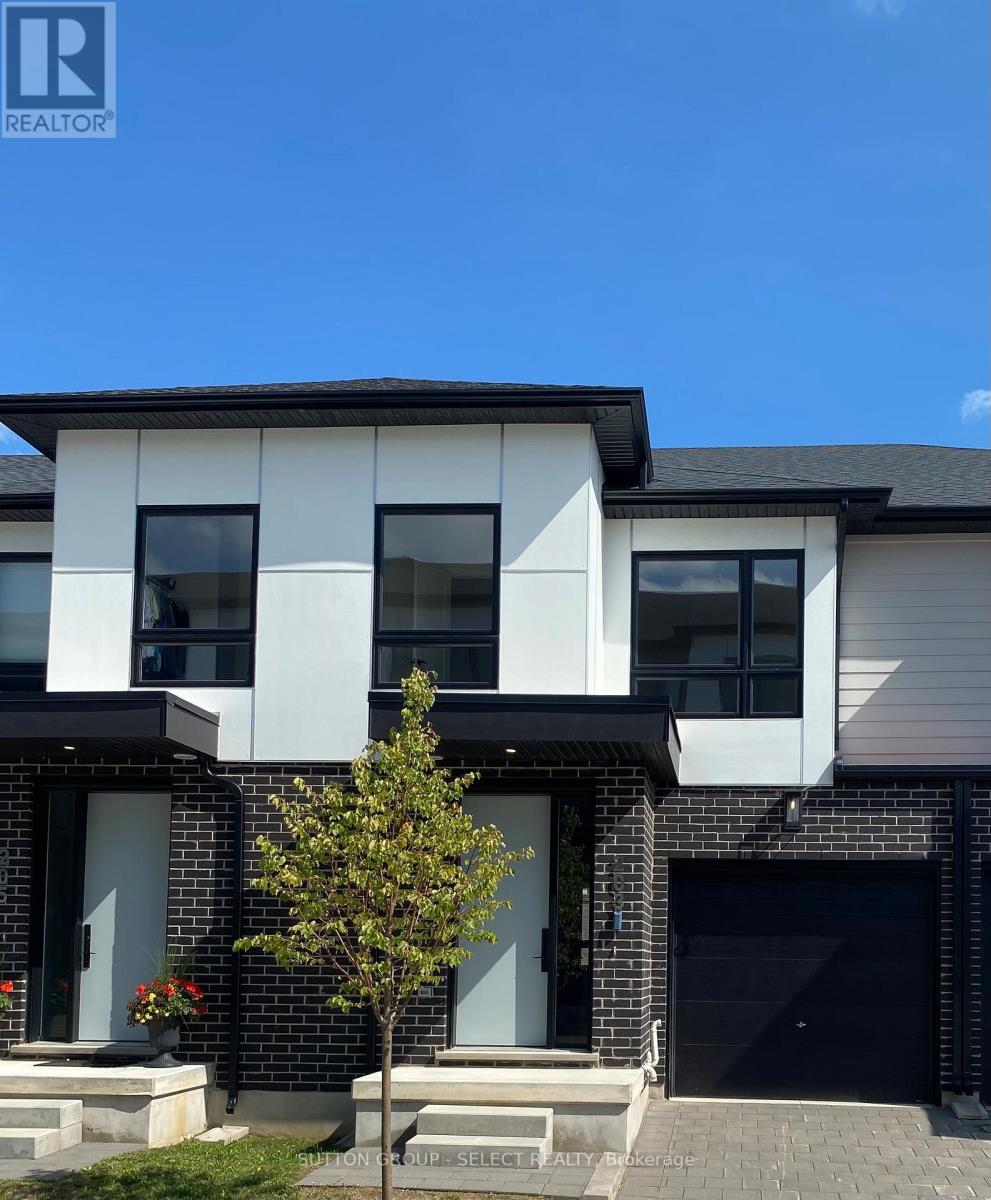
203 - 175 Doan Drive
Middlesex Centre, Ontario
PLEASE SHOW STAGED MODEL HOME UNIT 239!!!! NEW HST/GST REBATE APPLIED TO QUALIFIED BUYERS .Listing Price reflects GST/HST has been removed from New Base Price of $574,000.00 .Buyers must qualify for rebates CONTACT LOCATED just six minutes from London's busting West-end is the hidden gem known as Kilworth. This quaint countryside town is hugged by the Thames River and surrounded from Nature's outdoor wonderland that begs to be explored. Aura is a collection of two and three storey townhomes with stylish finishes and Modern architectural design. This beautifully appointed 1644 sq ft two storey 3 bedroom open concept vacant land condo is stylish and contemporary in design offering the latest in high style streamline easy living. Beautiful Standard features included are nine foot ceilings on the main with 8 foot interior doors, oak staircase with steel spindles, wide plank stone polymer composite flooring (SPC) throughout the home. 10 Pot lights, modern lighting fixtures. Large great room/ gourmet kitchen features stainless steel appliances, quartz countertops, a large peninsula and modern design cupboards and vanities. Large Primary bedroom with spa designed ensuite including, glass shower, large vanity with double undermount sinks and quartz countertop. Primary bedroom also features a walk in closet. Washer and Dryer on 2nd level . The unfinished basement awaits your creative design. The exterior features large windows, a deck off the great room. James Hardie siding and brick on the front elevation single pavestone driveway. Virtual tour is of a prior model home. Builder to supply stainless steel appliance package same as in model for all units. Please view digital Brochure on website palumbohomes.ca/aura (id:53015)
Sutton Group - Select Realty
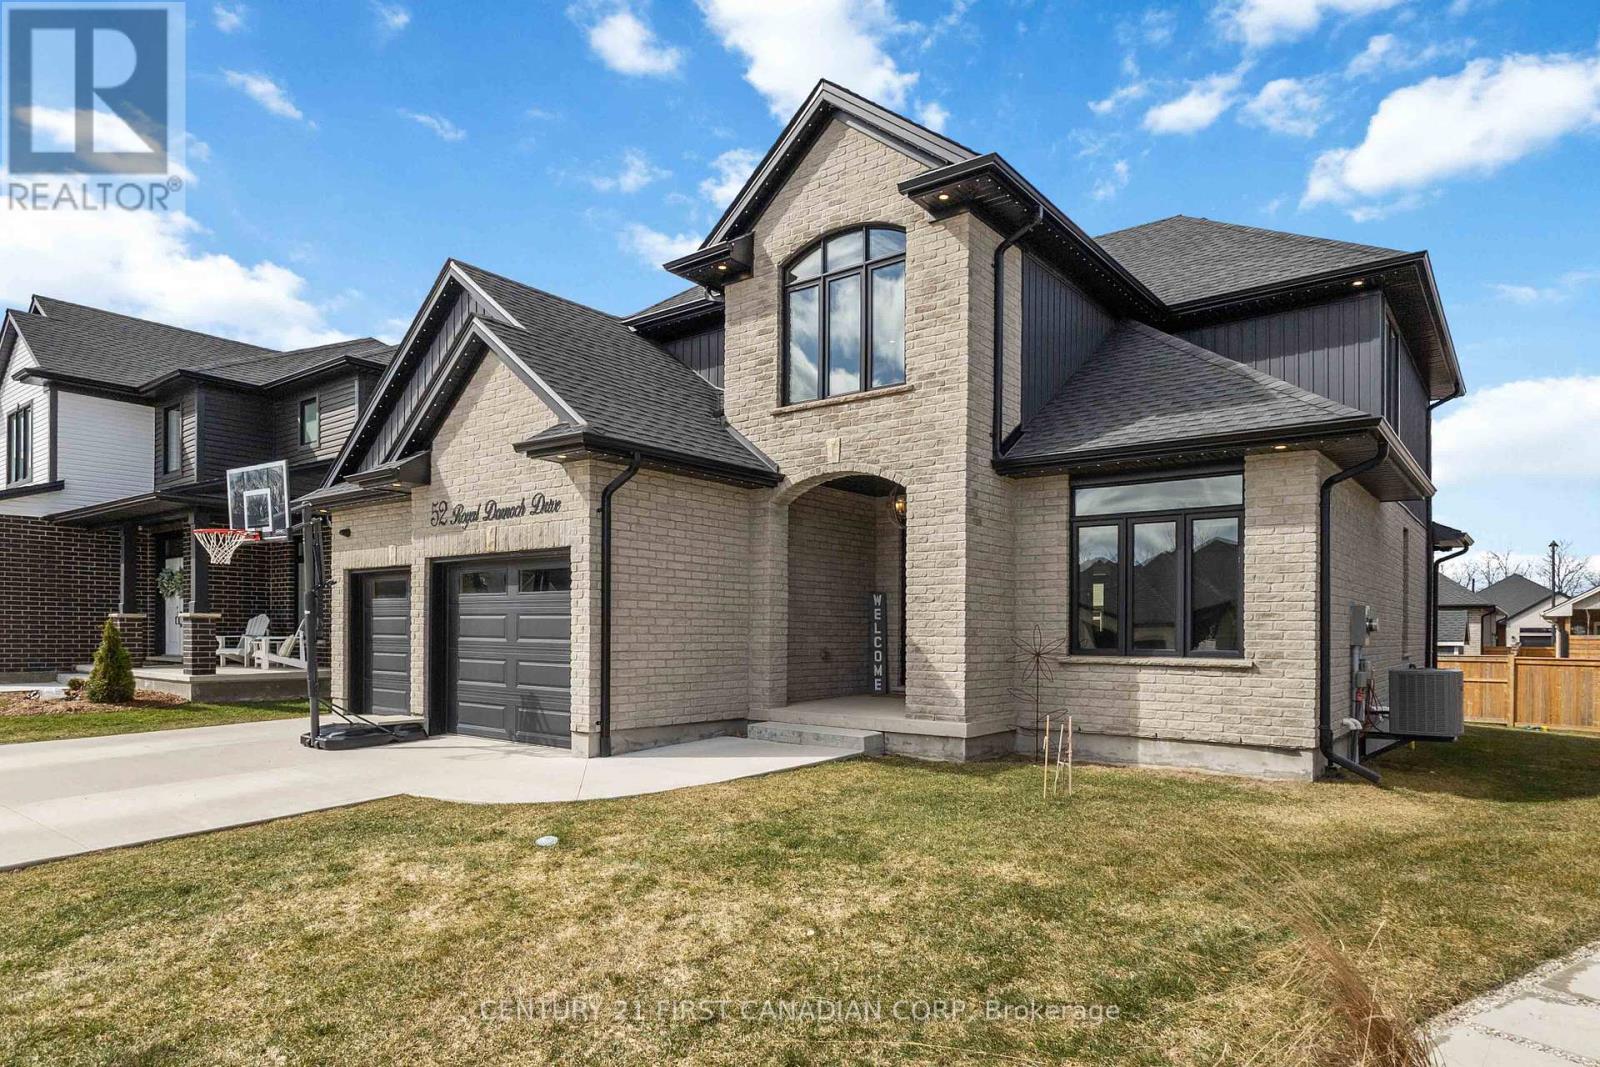
52 Royal Dornoch Drive
St. Thomas, Ontario
Experience modern sophistication at 52 Royal Dornoch Drive. This 5-year-old masterpiece offers approximately 2,900 sq. ft. of above-grade luxury, plus a fully finished 1,150 sq. ft. lower level, totaling over 4,000 sq. ft. of meticulously maintained living space.The bright, open-concept floor plan is designed for the entertainer. A sleek living room features a contemporary electric fireplace and integrated ceiling speakers. The chef-inspired kitchen and dining area transition seamlessly to a massive 25' x 12' covered rear deck-your private oasis for summer BBQs. This isn't your standard build. Enjoy enhanced privacy with tinted windows, striking exterior soffit lighting, and a comprehensive owned security system. The home is powered by a high-efficiency smart hot water system with heat pump recirculation, controllable right from your phone. Upstairs boasts four expansive bedrooms, including a sanctuary-like primary suite. The finished basement adds a 5th bedroom and a massive recreation zone, perfect for a home theatre, gym, or guest wing. Located in one of St. Thomas's most sought-after growing neighborhoods, this home is 100% move-in ready. Don't wait-luxury builds of this caliber in Shaw Valley move fast. (id:53015)
Century 21 First Canadian Corp
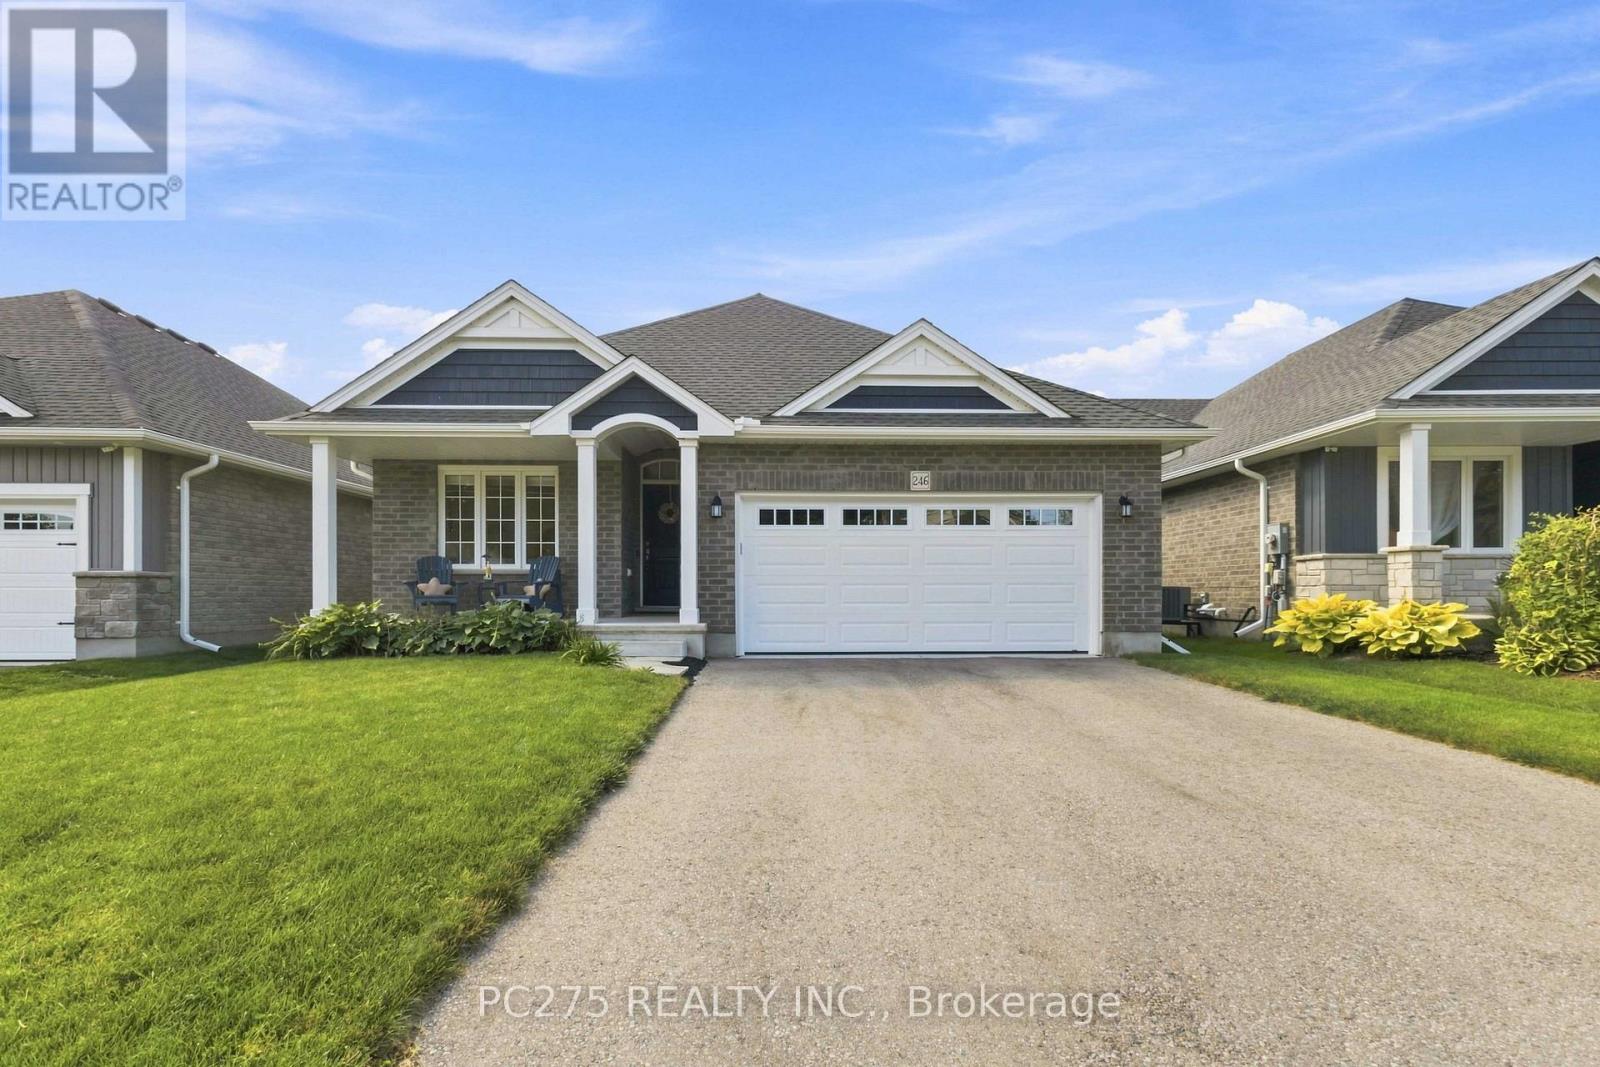
246 Hill Street
Central Elgin, Ontario
Welcome to 246 Hill Street in beautiful Port Stanley! Built in 2021, this modern and thoughtfully updated home offers contemporary style, an inviting open-concept layout and excellent functionality throughout. The main floor features two spacious bedrooms and two full bathrooms, complemented by a bright, open-concept living space that is ideal for both everyday living and entertaining. The home has been freshly painted and offers a clean, modern aesthetic that is move-in ready. The outdoor space has been thoughtfully enhanced to create an exceptional area for entertaining and enjoying the warmer months. Recent additions include a new backyard deck, outdoor bar with hydro, covered gazebo area and storage shed, providing multiple spaces to relax, host family and friends, or enjoy your morning coffee. The property also features an impressive two-car garage with an abundance of built-in shelving and heater, offering exceptional storage and workspace options for hobbyists, car enthusiasts or anyone needing additional room. Situated in the sought-after lakeside community of Port Stanley, you'll be close to the beach, restaurants, shops, trails and the many amenities this vibrant community has to offer. Combining modern interior finishes, versatile outdoor living and an oversized garage, 246 Hill Street is an excellent opportunity to enjoy the Port Stanley lifestyle in a newer home. (id:53015)
Pc275 Realty Inc.
Contact me
Resources
About me
Nicole Bartlett, Sales Representative, Coldwell Banker Star Real Estate, Brokerage
© 2023 Nicole Bartlett- All rights reserved | Made with ❤️ by Jet Branding