Listings
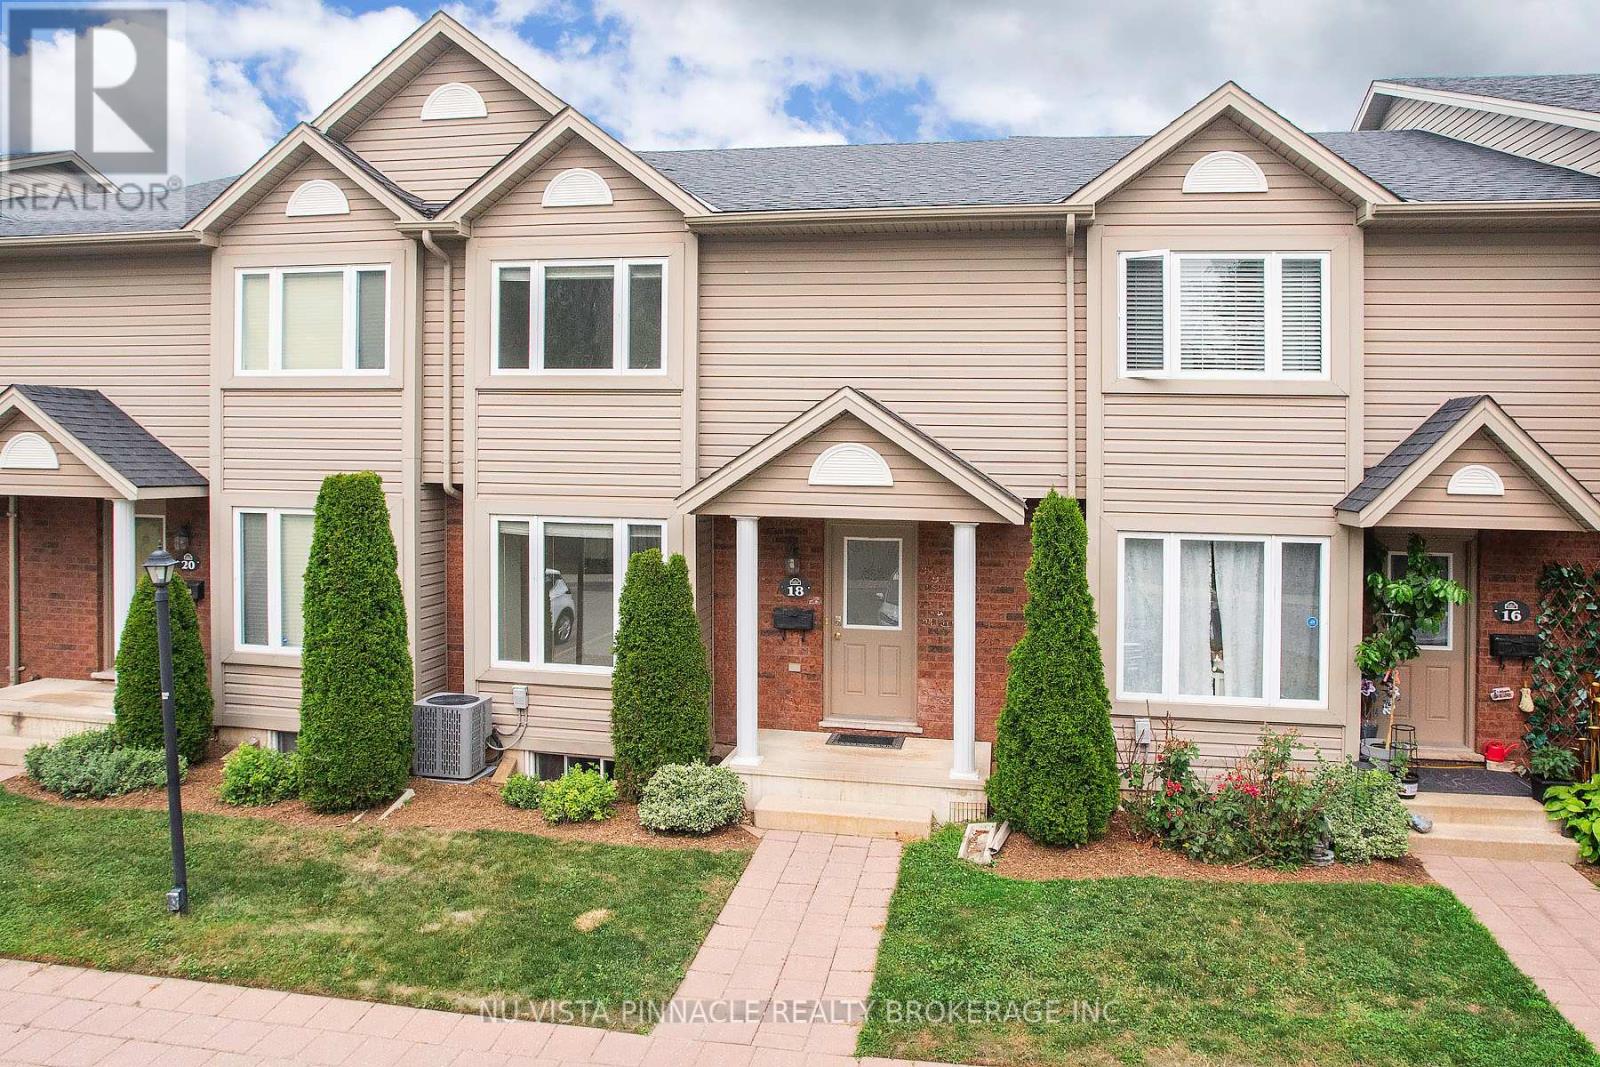
18 - 780 Fanshawe Park Road E
London North, Ontario
This former model home (one of the biggest in the complex) is a 3-bedroom, 3-bathroom townhouse tucked away in a quiet area. Shielded from the busy traffic of Fanshawe Park Road, it sits behind the fire station and is surrounded by green trails, offering a direct shortcut to Constitution Park. Enjoy exclusive use of the parking space directly in front of the unit, located right next to visitor parking and easily visible from the sun filled breakfast nook window. Gleaming hardwood flooring in the living room with a patio door leading to a fenced deck, overlooking a beautifully maintained, lush green lawn. You will find plenty of extra storage space alongside the in-suite washer and dryer in the lower level. Freshly painted throughout and new LED recessed lights in the living room, Brand new Carpet on the 2nd floor and many recent upgrades. Walking distance to A.B. Lucas Secondary, Stoney Creek P.S.short drive to Fanshawe College, Western University, dog Park, and shopping centres. This townhouse offers exceptional value, combining extensive features with a low maintenance fee of $284.51 per month.. All of the appliances are included. All measurements are approximated. (id:53015)
Nu-Vista Pinnacle Realty Brokerage Inc
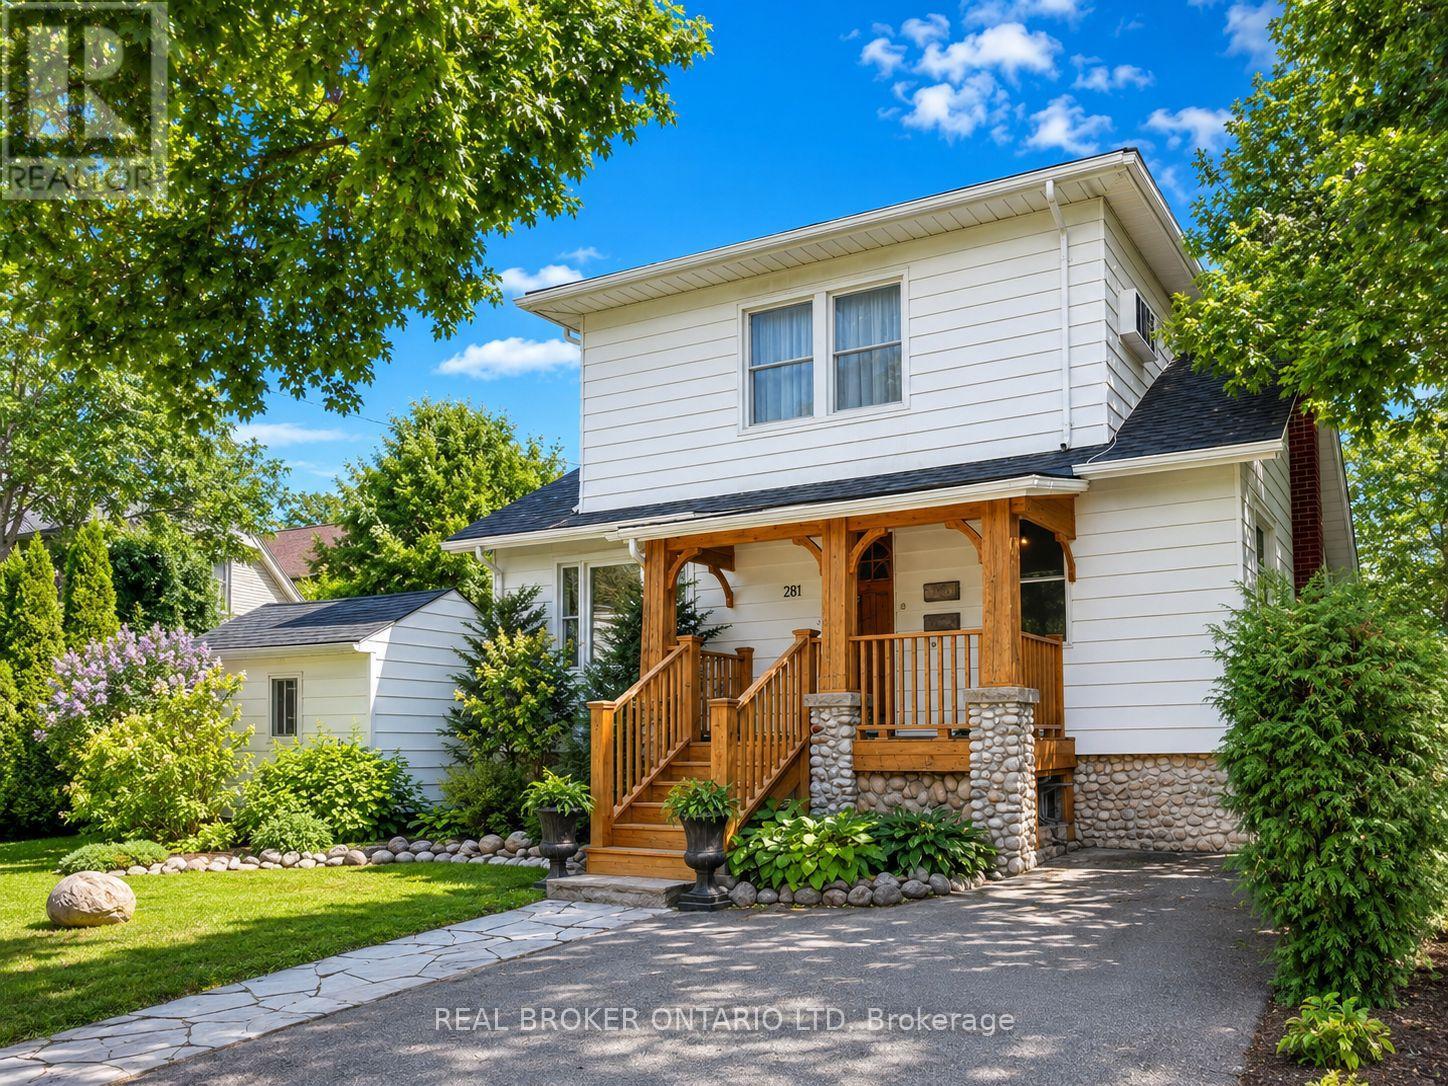
281 Grosvenor Street S
London East, Ontario
Welcome to 281 Grosvenor Street, a move-in-ready licensed duplex located in sought-after Old North, directly across from St. Joseph's Hospital. This is an excellent opportunity for investors, owner-occupiers or multi-generational families, with the added advantage of both units being vacant, allowing the new owner to set their own rents or move right in.The spacious main unit features a finished lower level, providing additional living space and flexibility. Both units offer the convenience of in-suite laundry and separate hydro meters, making utility management simple for tenants and owners alike.The property was renovated in 2009 and has seen several important updates, including a new roof in 2023, central air conditioning in 2009 and furnace in 2008. Additional features include a front porch and storage shed.Enjoy an exceptional Old North location within walking distance of St. Joseph's Hospital and close to Western University, Richmond Row, downtown London, restaurants, cafés, shopping, grocery stores, public transit, parks, schools, walking and cycling routes, and numerous everyday amenities.With two vacant units, separate hydro meters, in-suite laundry, a finished lower level and an outstanding Old North location, this property offers tremendous flexibility. Live in one unit and rent the other, accommodate extended family, or add a well-located duplex to your investment portfolio. (id:53015)
Real Broker Ontario Ltd
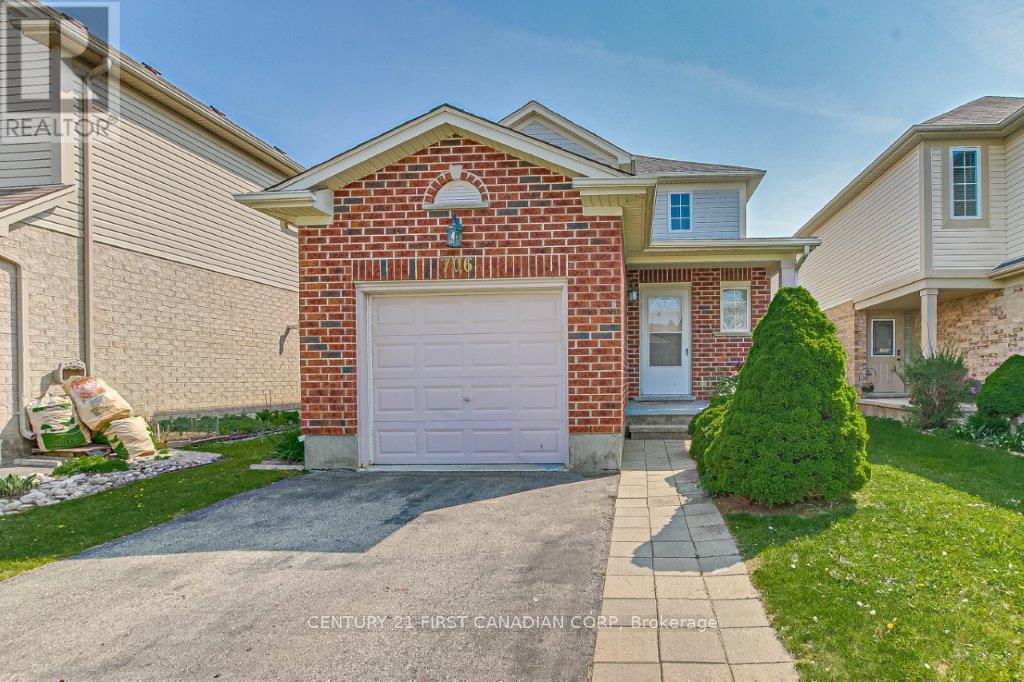
706 Hedgerow Place
London North, Ontario
Welcome to this well-maintained home situated on a quiet cul-de-sac in the desirable, family-friendly Stoney Creek neighbourhood. Freshly painted throughout and featuring newly installed flooring throughout the main living areas and lower level, this move-in-ready home offers a bright, clean and updated living space.The main floor features a spacious living room with a large window overlooking the private backyard, along with a functional layout and a combination of new flooring and ceramic tile. Upstairs offers three bedrooms and two full bathrooms, including a generous primary bedroom with a walk-in closet and private ensuite.The fully finished lower level provides an oversized fourth bedroom or versatile family room, complete with an egress window, walk-in closet, three-piece bathroom and conveniently located separate laundry room.Enjoy the private, fully fenced backyard with a spacious newer deck-perfect for outdoor relaxation and entertaining. A widened private driveway provides ample additional parking.Ideally located within the A.B. Lucas Secondary School, Stoney Creek Public School and Mother Teresa Catholic Secondary School areas. Steps from walking trails and close to parks, schools, the library, shopping and other everyday amenities.Available for qualified tenants. First and last month's rent required. Minimum one-year lease. No smoking and no subletting. Tenant is responsible for all utilities, lawn maintenance and snow removal. (id:53015)
Century 21 First Canadian Corp
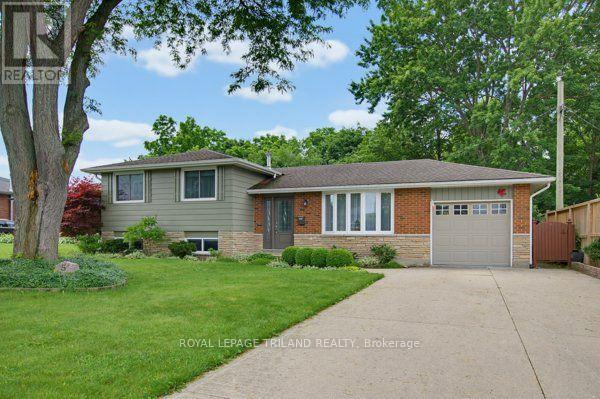
5 Warren Crescent
St. Thomas, Ontario
Welcome home to this charming brick side split, perfectly situated on a beautiful ravine lot, backing onto a park. This gorgeous property offers privacy and picturesque views. With three spacious bedrooms, two bathrooms, and an attached garage, this home provides the ideal blend of comfort, functionality, and natural beauty.The multi-level layout offers generous living spaces for both everyday living and entertaining, while the large windows fill the home with natural light and showcase the peaceful backyard setting, making this the perfect family home. Step outside to enjoy the tranquility of your own backyard retreat, where the ravine setting creates a private oasis perfect for relaxing, entertaining, or simply enjoying nature. Whether you're raising a family, downsizing to a manageable home, or searching for a property in a sought-after setting, this well-maintained brick side split offers endless potential in a location you'll love. (id:53015)
Royal LePage Triland Realty
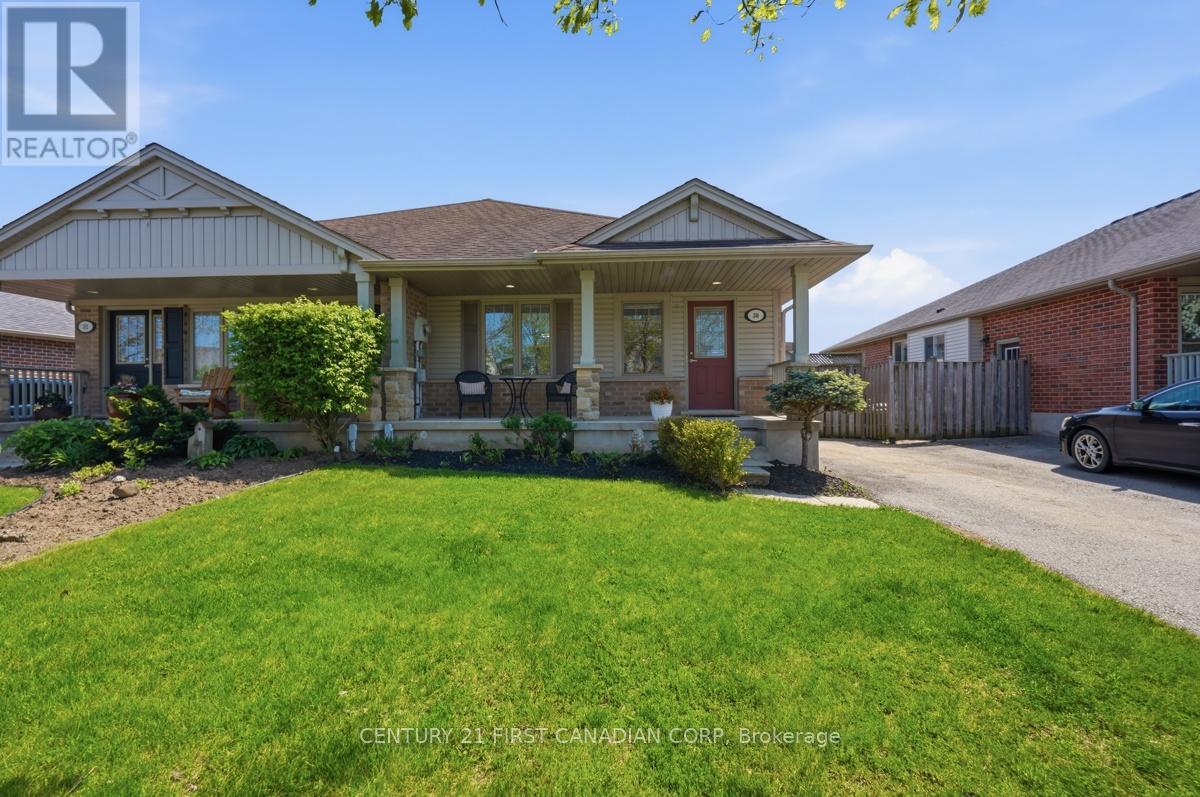
30 Pear Tree Avenue
St. Thomas, Ontario
Welcome to 30 Pear Tree Avenue in the growing community of St. Thomas. A thoughtfully designed semi-detached bungalow proudly built by Hayhoe Homes and located in a desirable family-friendly neighbourhood close to parks, schools, walking trails, shopping, and everyday amenities. This well-maintained home offers comfortable one-floor living with quality finishes and a bright, functional layout ideal for downsizers, first-time buyers, or anyone seeking low-maintenance living without compromise. The inviting main floor features hardwood flooring in the living room, upgraded carpeting in the bedrooms, a convenient powder room, and a spacious primary suite complete with a walk-in closet and private 4-piece ensuite with a relaxing soaker tub. The kitchen opens into the living and dining areas seamlessly, creating an ideal space for both everyday living and entertaining. Additional updates include central air conditioning (2025), along with pride of ownership throughout. Located just a short drive to London with easy access to Highway 401, this home offers the perfect balance of comfort, convenience, and value. (id:53015)
Century 21 First Canadian Corp
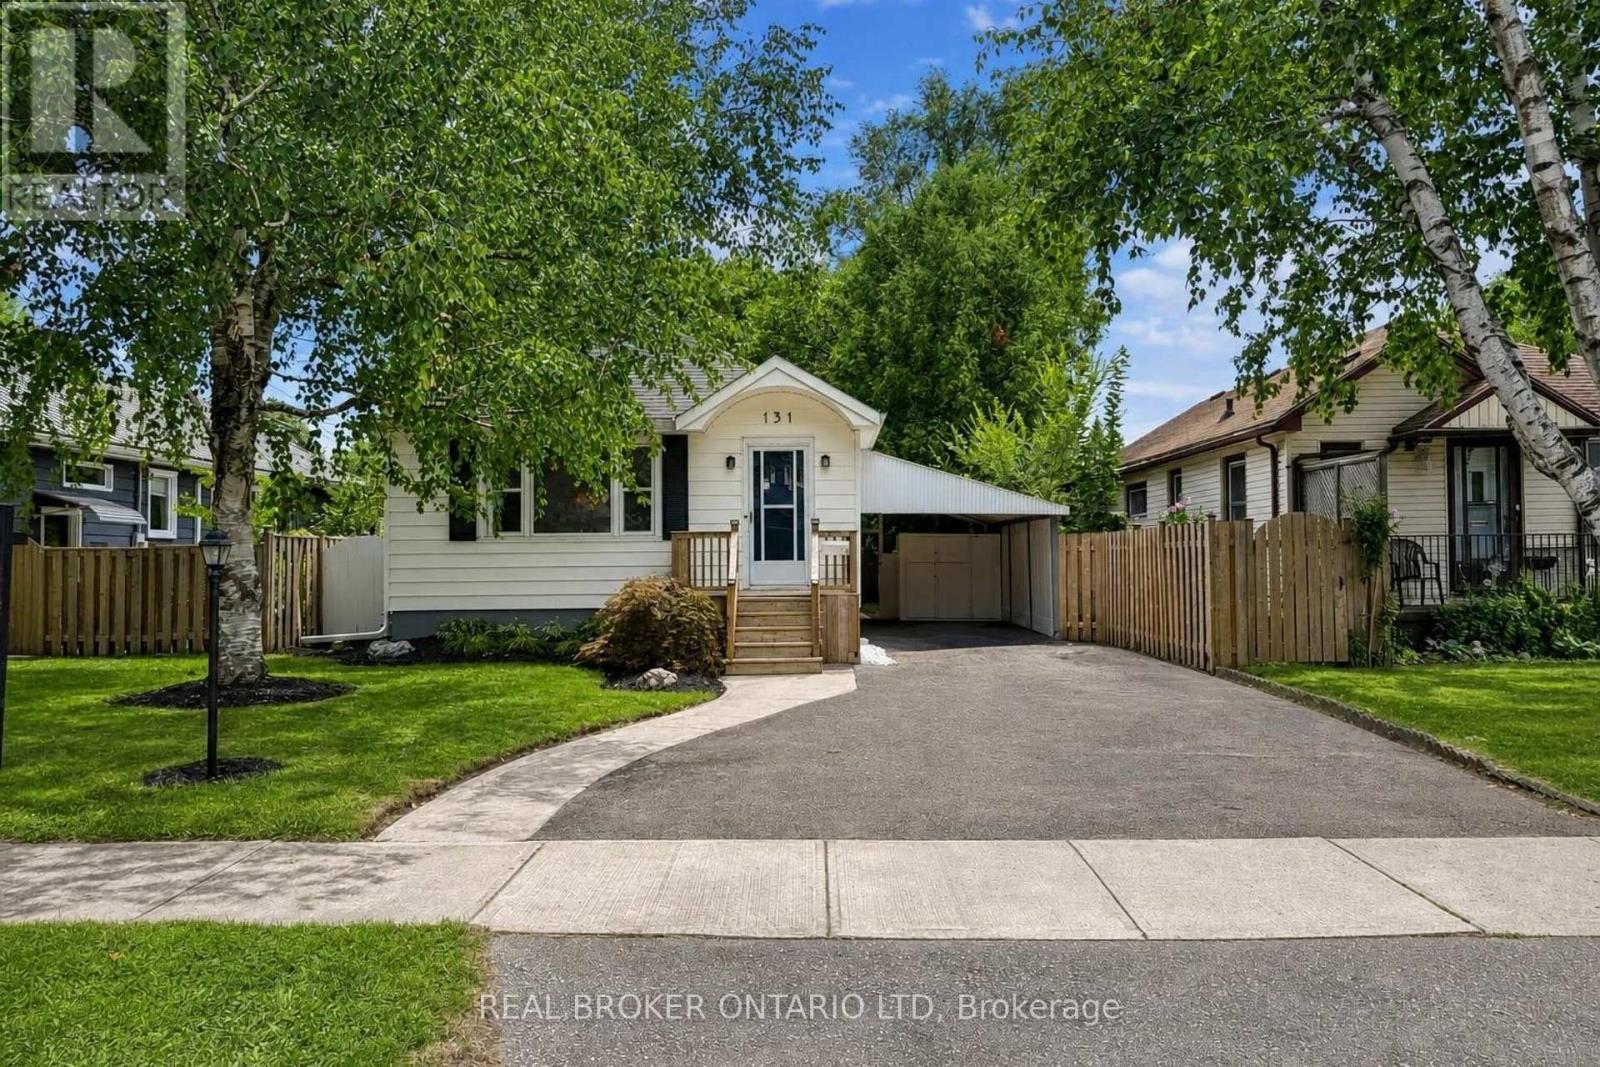
131 Bond Street
London South, Ontario
Welcome to 131 Bond Street, a bright and fully refreshed bungalow in London's Old South, ideally located close to Victoria Hospital, Wortley Village and downtown. A great option for a first-time buyer, downsizer or investor looking for a well-kept home in a central location. Inside, the home is filled with character, including rounded archways, detailed mouldings and an inactive brick fireplace with mantel, all complemented by fresh finishes and plenty of natural light. The updated kitchen includes brand new stainless steel appliances and the added convenience of a dishwasher. Two comfortable bedrooms and a full bathroom complete the main level, while the convenient side entrance off the carport provides easy access to both the home and backyard. Downstairs, the fully finished lower level with brand new carpet adds valuable living space with good ceiling height, a large recreation area with bar, second 3-piece bathroom, large laundry room and a generous storage/mechanical room. Outside, a brand new oversized deck with custom railing creates an excellent space for entertaining, relaxing or enjoying the backyard. Leave the car at home with Victoria Hospital nearby, direct transit into downtown in under 10 minutes, Wortley Village close by and easy bike access to the Thames Valley Parkway and kilometres of trails throughout the city. A practical, character-filled home in a location that makes everyday life easy. Ready for your next move! (id:53015)
Real Broker Ontario Ltd
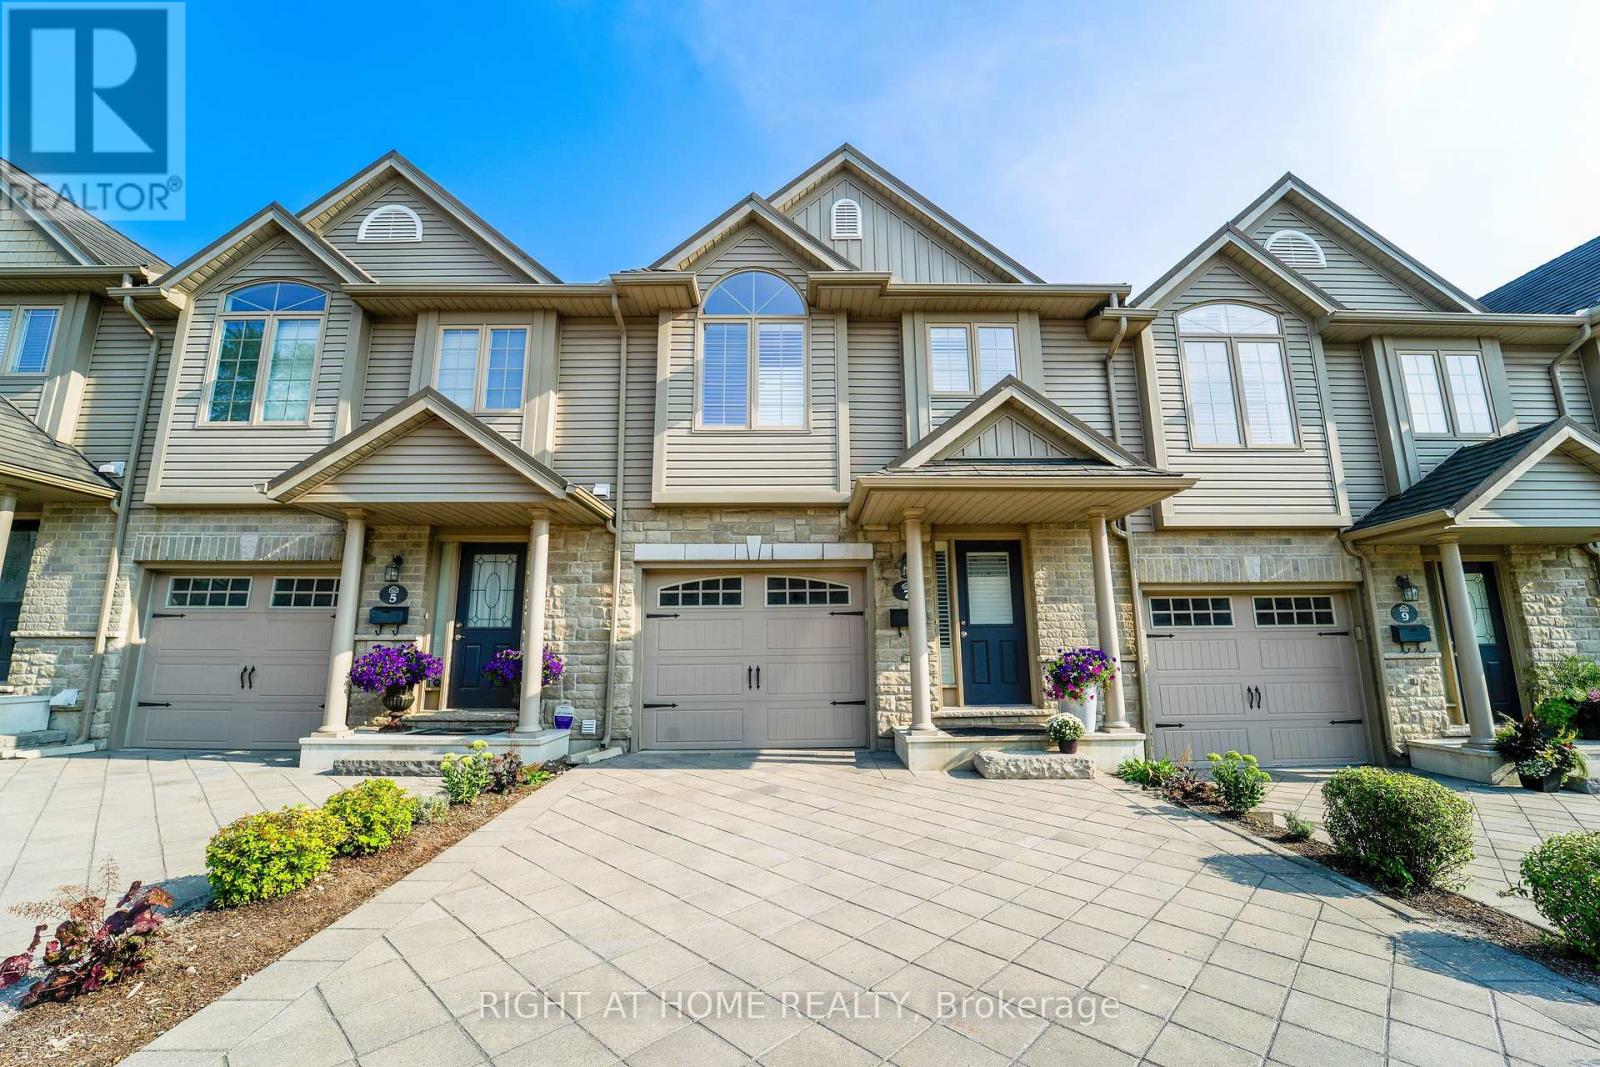
7 - 582 Hyde Park Road
London North, Ontario
Prime Oakridge location backing directly onto the Sifton environmentally protected area with stunning views year-round! This beautiful 3-bedroom, 2 1/2-bathroom condo townhome is located in a unique enclave, just a short walk to great neighbourhood amenities.The spacious kitchen features a raised breakfast bar and new kitchen countertops (2026). The kitchen is open to the living room, making it ideal for entertaining. Walk out from the dinette to the upper sundeck overlooking the greenspace. The sundeck comes complete with a retractable awning so it can be enjoyed anytime.The private primary bedroom features a palladium window, California shutters, his & hers closets, and a 3-piece ensuite. The finished lower-level family room offers a walkout to the private lower patio. New flooring (2026) and A/C (2024). Appliances are included.The unit and complex are very well maintained and in excellent condition throughout. This is an ideal home for young families, working professionals, and empty nesters. Conveniently located near Oakridge Secondary School and other neighbourhood amenities. Just move in and enjoy! (id:53015)
Right At Home Realty
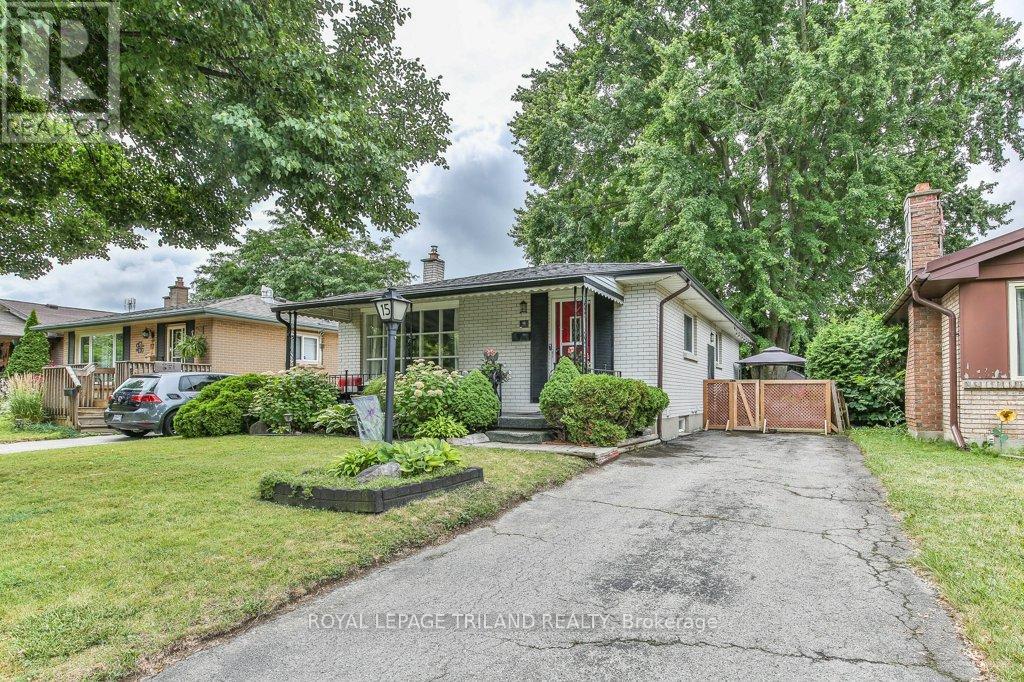
15 Talavera Crescent
London East, Ontario
Welcome to 15 Talavera Crescent, a charming and well-maintained bungalow nestled on a quiet, mature tree-lined street in East London. From the moment you arrive, you'll appreciate the inviting curb appeal, covered front porch, and long private driveway. Inside, the bright and spacious living room features a large picture window that floods the space with natural light and highlights the warm hardwood floors. The functional kitchen flows into the dining area, making it perfect for family meals and entertaining. Three comfortable bedrooms and a full bathroom are conveniently located on the main floor. The lower level offers additional living space for a family room and an unfinished space that can be finished into a home office, gym, or fourth bedroom. The backyard is a private retreat with a patio for relaxing or hosting summer gatherings. Ideally located close to schools, parks, shopping, and public transit, this home offers an excellent opportunity for first-time buyers, families, or downsizers. Tenant has provided notice for end of September. (id:53015)
Royal LePage Triland Realty
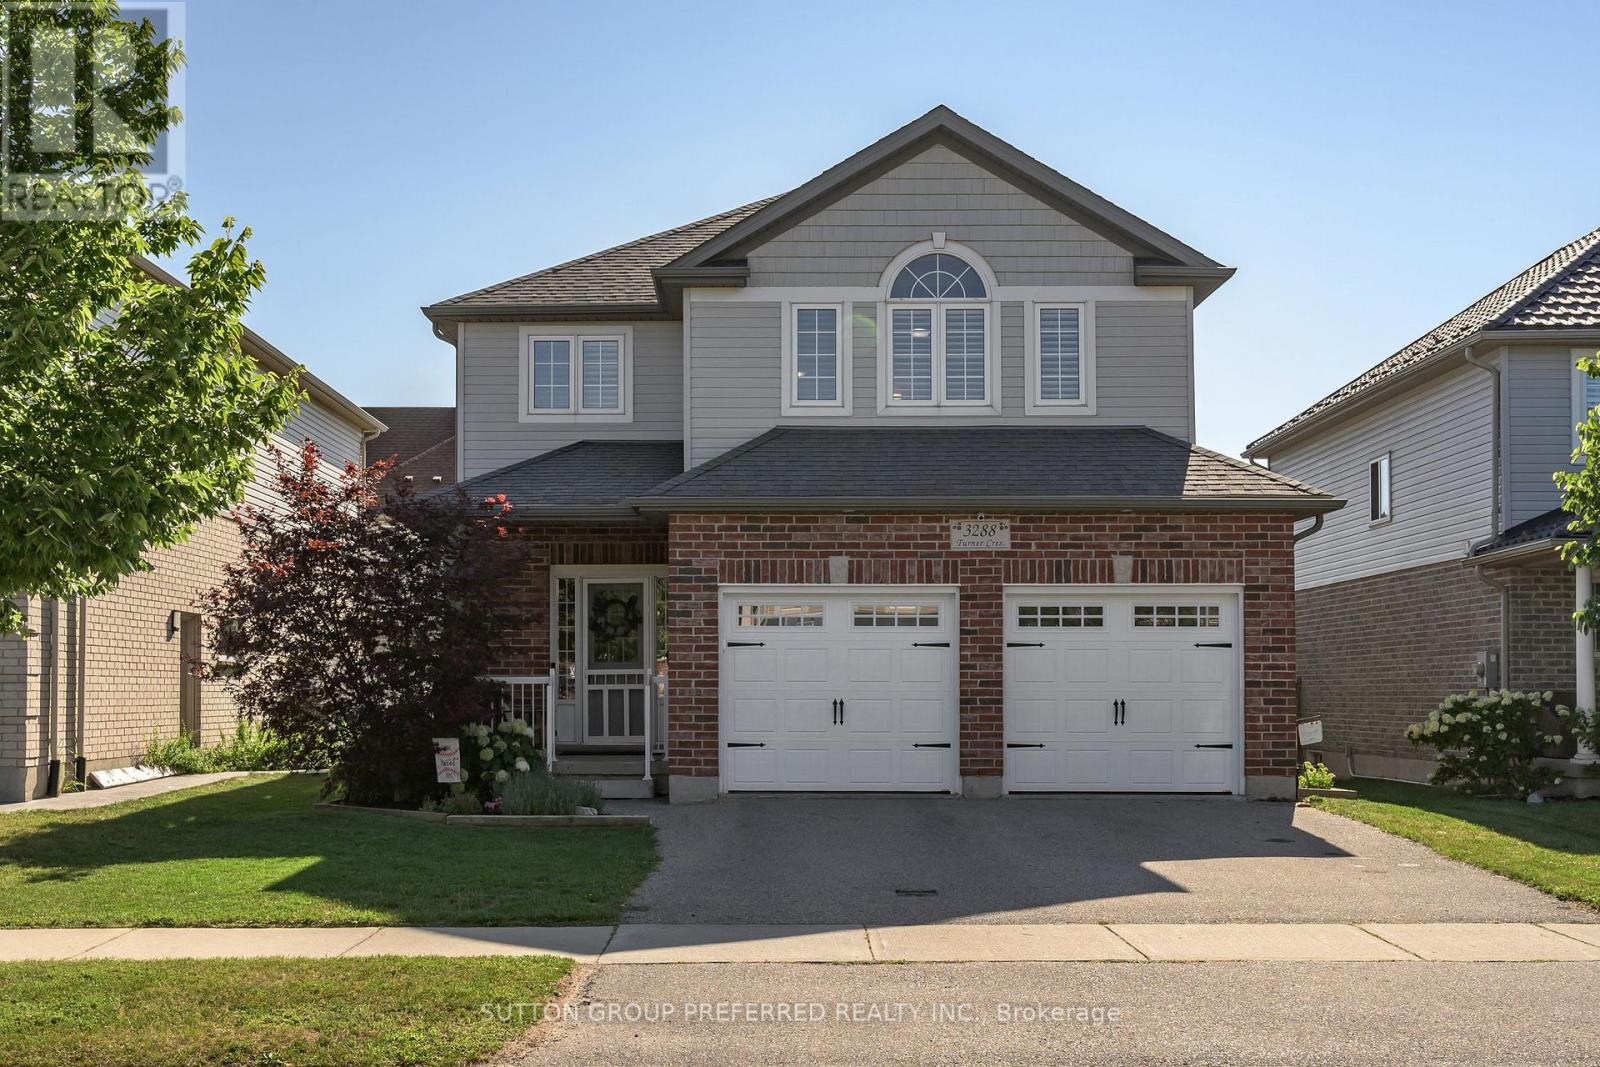
3288 Turner Crescent
London South, Ontario
SUMMERSIDE: Great 3 bedroom 2.5 bathroom family home in Summerside. Attached 2 car garage with inside entry and side entrance man door to the garage. Open concept main level - large great room, separate dining area with patio doors to a spacious deck, gazebo area and landscaped back yard. Fabulous kitchen with island/breakfast bar, lots of cupboard and counter space and separate pantry cupboard. Good sized bedrooms. Large master with walk in closet and 4 piece ensuite - walk in shower and double sinks. Second level laundry room. Finished lower level with large recently finished rec room with electric fireplace, workshop/storage room with rough in for additional bathroom in the lower level and utility room. Good location - close to schools, shopping, easy access to Hwy 401. New public school Jackson Meadows opening Sept 2026 with busing available. Dishwasher and Insulated garage door - new in 2026 Appliances included - refrigerator, stove, washer, dryer, dishwasher, microwave and freezer. Possession flexible and quick possession available. Ready to move in!!! (id:53015)
Sutton Group Preferred Realty Inc.

8833 Confederation Line
Warwick, Ontario
Opportunity awaits at 8833 Confederation Line, Watford. Situated on approximately two-thirds of an acre in Lambton County, this unique property offers a rare opportunity to own and reimagine a piece of local history. Originally constructed in 1882, this former church features approximately 2,000 square feet of interior space with room to grow and has previously been used as both a church and a single-family residence. Full of character, the property showcases historic charm, solid construction, cathedral-style ceilings, arched windows, wainscotting, and a flexible layout ready for your vision. Whether you are a renovator, investor, entrepreneur, or someone looking to create a truly one-of-a-kind home, this property offers a blank canvas with endless potential, subject to municipal approvals. The property also includes a detached garage/workshop offering over 400 square feet of space with a concrete floor, ideal for storage, hobbies, equipment, a workshop, or a future man cave or she-shed.Located just west of London and within easy reach of Sarnia, with convenient access to Highway 402, this property combines rural space, historic character, and future potential. The property is being sold in "as is, where is" condition with no representations or warranties. Qualified purchasers should be prepared to to conduct their own due diligence regarding zoning, permitted uses, financing, and future development potential. A rare opportunity to own a piece of Lambton County history and bring your vision to life. (id:53015)
Sutton Group - Select Realty
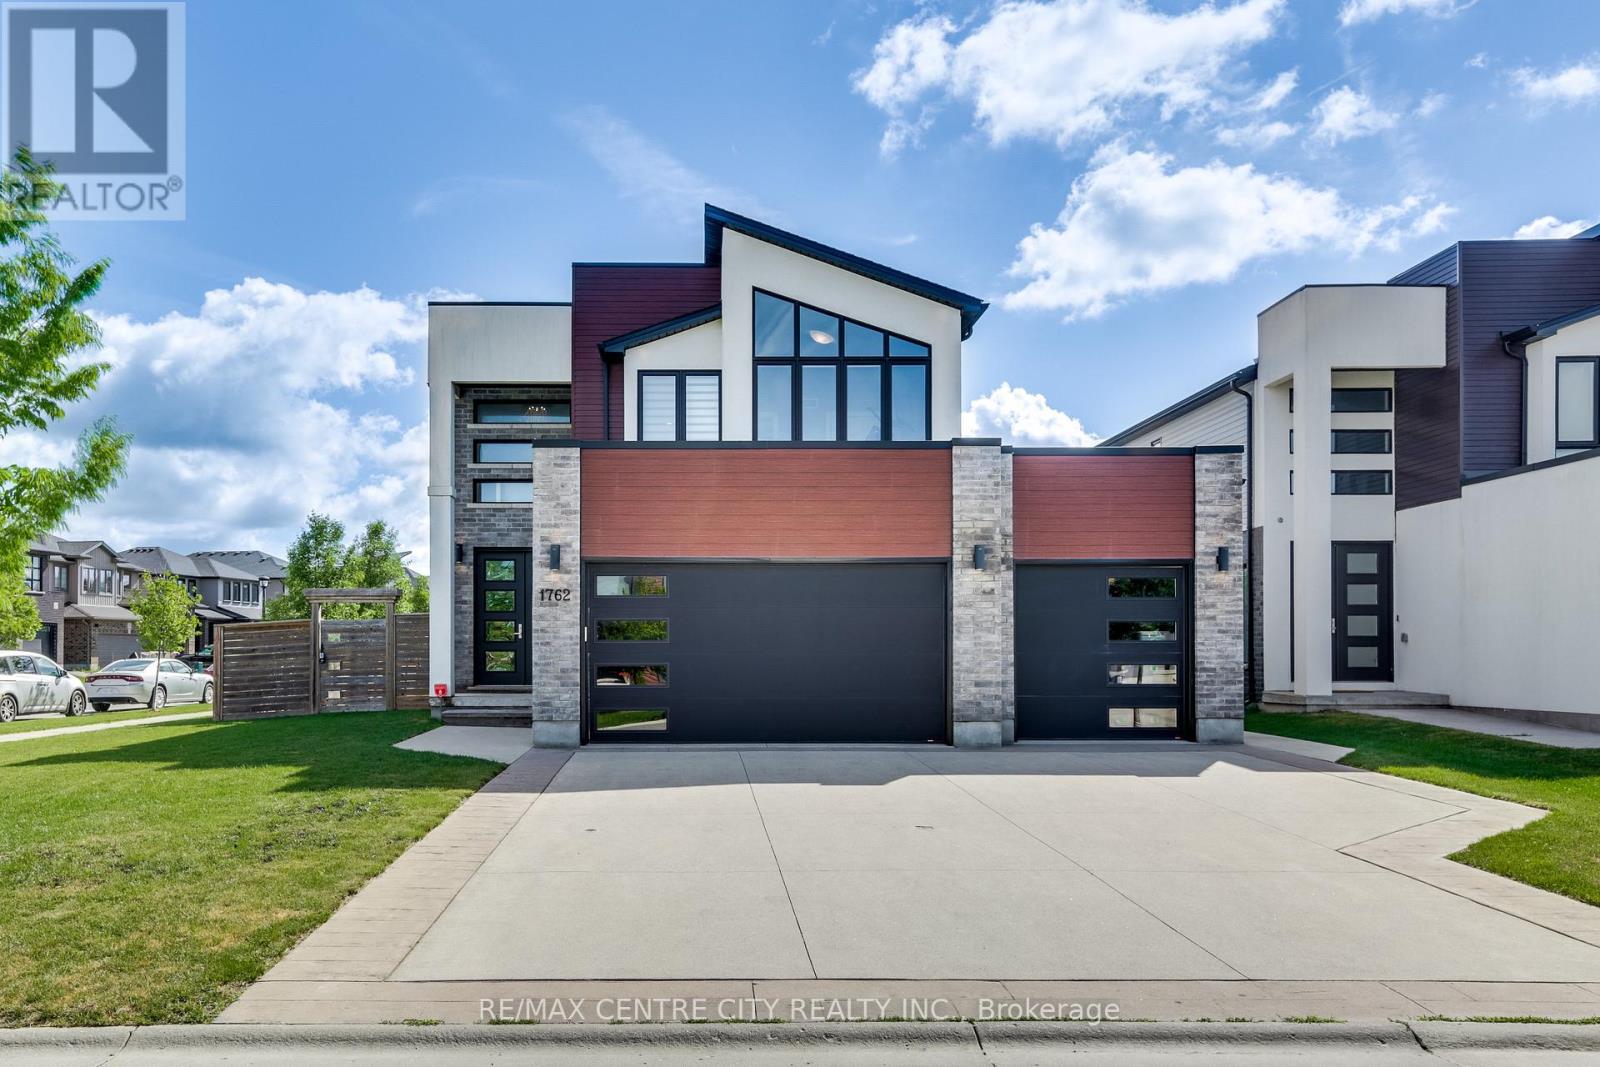
1762 Dewar Place
London North, Ontario
Welcome to 1762 Dewar Place, an exceptional executive home on a premium corner lot in Northwest London's sought-after Foxfield community. Tucked on a quiet family-friendly court and offering a rare 3-car garage, this residence blends luxury, function, and modern design. A standout feature is the professionally finished lower-level suite, completed with permits and designed for maximum flexibility. This impressive space includes a full second kitchen, spacious bedroom, full bathroom, private in-suite laundry, 9-ft ceilings, and a separate exterior entrance. Perfectly suited for multi-generational living, extended family, guests, or potential income use, this rare offering significantly elevates the home's value and versatility in a premier neighbourhood. The grand double-door entry opens to a bright foyer with a striking open-riser staircase and glass railings. The main floor is designed for both everyday living and entertaining, anchored by a spacious great room with a dramatic wall of windows that fills the home with natural light and connects seamlessly to the outdoors. The white designer kitchen is the heart of the home, featuring an oversized island, built-in beverage fridge, updated backsplash, and gas stove. A mudroom/laundry with garage access and a powder room complete this level. Upstairs offers 4 generous bedrooms, including a serene primary suite with a luxurious ensuite and walk-in closet. Bedroom 4, currently used as an office, features floor-to-ceiling windows and abundant natural light. Enjoy the fully fenced backyard with a large patio, ideal for entertaining, relaxing, or family gatherings. Conveniently located minutes from Western University, University Hospital, shopping, dining, and major amenities, and surrounded by excellent schools, parks, trails, and recreation. A rare opportunity to own a move-in-ready executive home with a fully self-contained lower-level suite in a premier location. (id:53015)
RE/MAX Centre City Realty Inc.
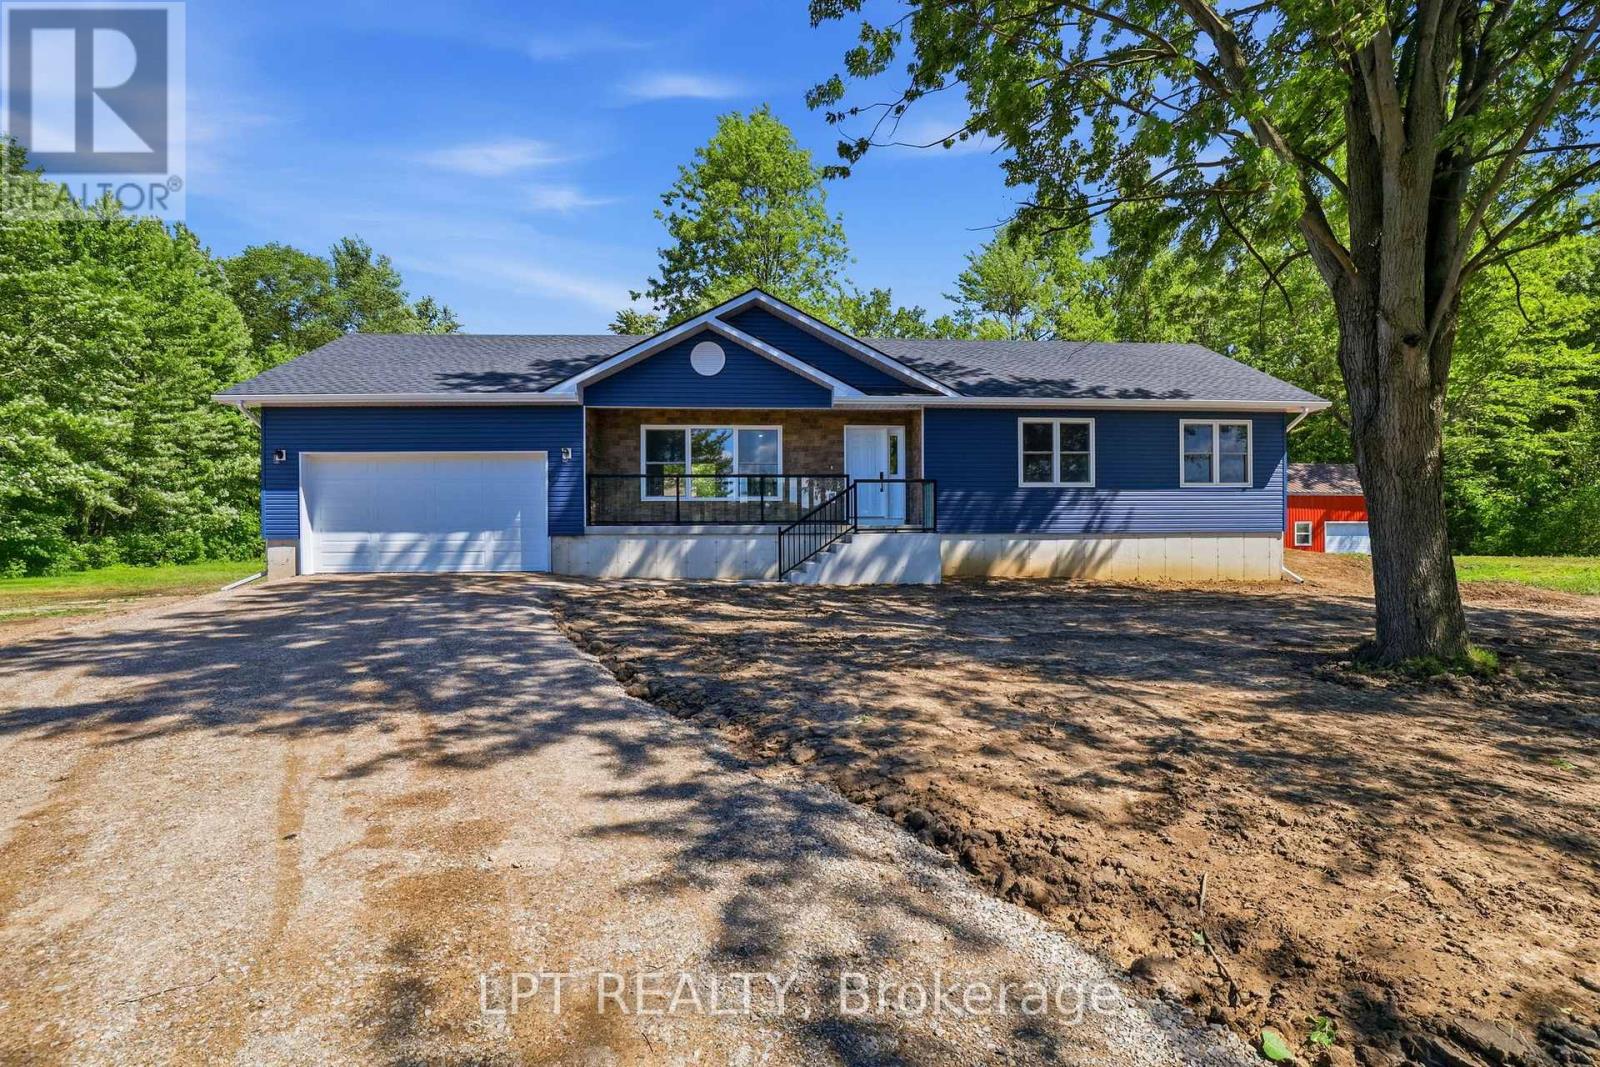
2523 Trillium Drive
Southwest Middlesex, Ontario
Dreaming of a hobby farm, home-based business, workshop, or simply more space to enjoy life on your own terms? Welcome to 2523 Trillium Drive. Nestled on 1.4 acres and surrounded by mature trees and peaceful countryside, this newly built 2026 home offers the perfect blend of privacy, freedom, and convenience. Built with exceptional craftsmanship from foundation to shingles, this move-in-ready property allows you to enjoy country living without the renovations, repairs, or costly infrastructure upgrades often associated with rural properties. Featuring a new septic system, new water lines, new hydro service, and 100-amp electrical service to one of the outbuildings, the groundwork has already been done for your hobbies, business ventures, equipment, livestock, and future plans.The thoughtfully designed home offers 3 bedrooms, 1.5 bathrooms, an attached 2-car garage, and a full basement with potential for additional living space, bedrooms, bathrooms, or a recreation area. Large windows throughout invite natural light and showcase views of the surrounding landscape. Outside, you'll find two versatile outbuildings offering endless possibilities. Utilize the powered outbuilding as a workshop, hobby space, storage area, or home business headquarters, while the second building provides additional room for equipment, animals, livestock, or agricultural pursuits. Whether you're looking to start a hobby farm, expand your passions, or simply enjoy the freedom that comes with acreage, this property delivers. Enjoy the serenity of rural living while remaining conveniently located just 9 minutes to Glencoe, 13 minutes to West Lorne, 10 minutes to Highway 401, and approximately 40 minutes to London. Move in, add your personal touches, and start enjoying the lifestyle you've been working toward. Basement can be finished for an additional cost. (id:53015)
Lpt Realty
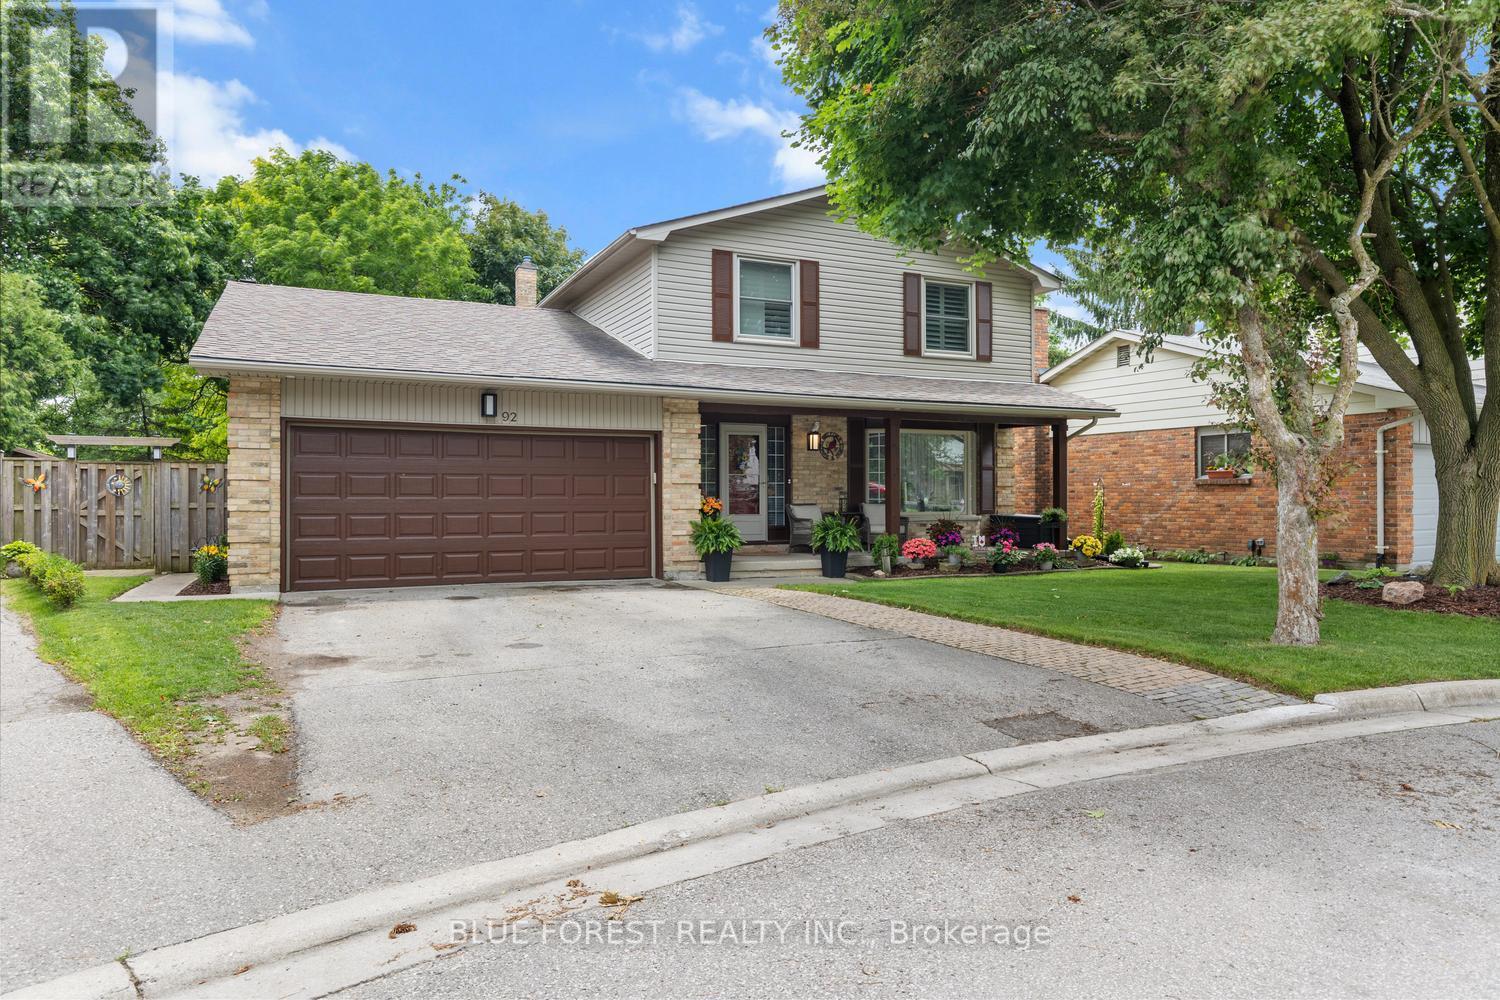
92 Salem Court
London South, Ontario
Welcome to this beautifully renovated two-storey family home, nestled on a quiet court in a highly sought-after neighbourhood. Offering 4 spacious bedrooms, 3 bathrooms, and a double-car garage, this move-in-ready home combines modern updates with exceptional family living. The renovated kitchen serves as the heart of the home, complemented by updated bathrooms, new flooring throughout the main and second levels, and an inviting family room with a cozy fireplace. Formal living and dining rooms provide the perfect space for entertaining. Upstairs, the spacious primary bedroom features a private 3-piece ensuite, while three additional bedrooms offer plenty of room for family or guests. The finished basement adds versatile living space with two recreation areas, ideal for a home theatre, gym, playroom, or home office. Outside, enjoy beautifully landscaped gardens and a brand-new deck, perfect for relaxing or entertaining. Located on a peaceful, low-traffic court, this exceptional home offers comfort, style, and space in a fantastic family-friendly setting. (id:53015)
Blue Forest Realty Inc.
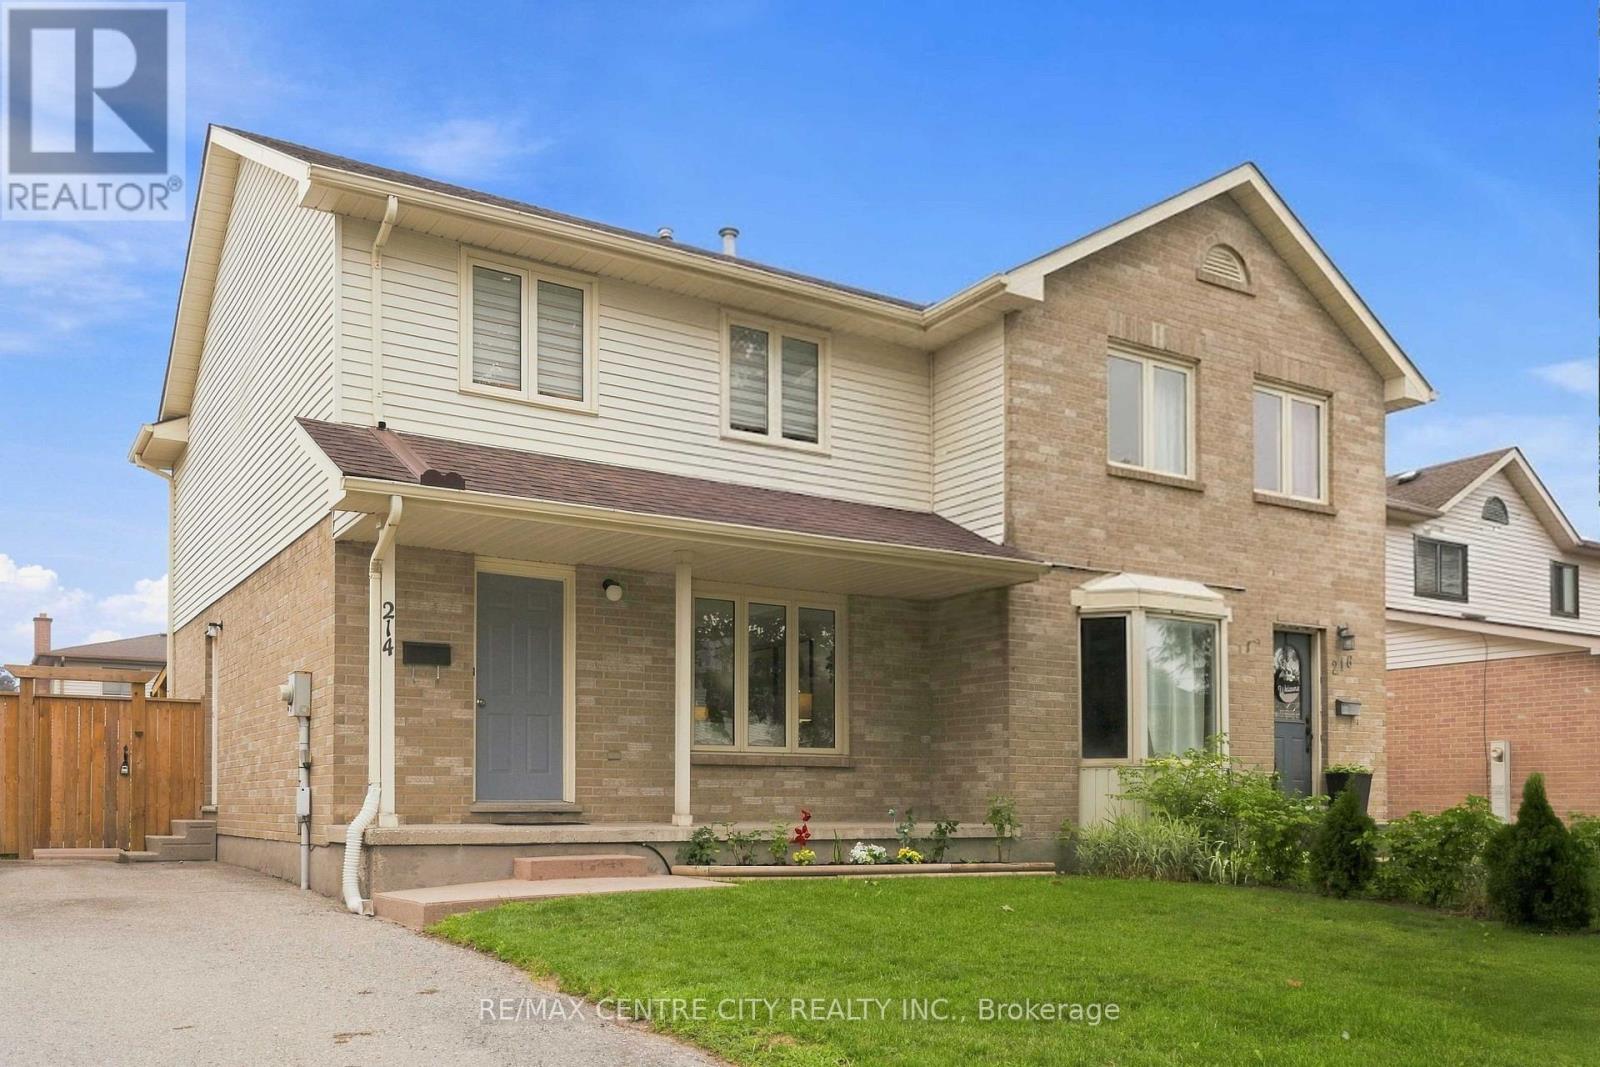
214 Martinet Avenue
London East, Ontario
OPEN HOUSE AUG 22 & 23, 2 - 4 PM... Welcome to 214 Martinet Avenue, a move-in-ready 3-bedroom, 1.5-bathroom semi-detached home offering a bright, comfortable interior, recent updates and a spacious backyard in an established East London neighbourhood. Freshly painted throughout and completely carpet-free, the home feels clean, bright and ready to enjoy. The main level features a spacious living room filled with natural light, an eat-in kitchen with direct access to the backyard, and a convenient 2-piece powder room. Upstairs are three well-sized bedrooms and a full 4-piece bathroom. The lower level adds valuable living space with a recently finished recreation room, updated in 2025 with new flooring, walls and ceiling. It's a versatile space for a family room, home office, play area, home gym or entertainment room. Numerous updates provide additional peace of mind, including furnace and heat pump (2023), refrigerator and dishwasher (2023), brand-new stove (August 2026), new sump pump (July 2026), vinyl flooring (2023), roof (2015) and windows (2015). Outside, enjoy a large, fully fenced backyard with plenty of green space for children, pets, gardening and entertaining. A covered wood canopy added in 2024 creates an inviting outdoor living area over the concrete patio, perfect for relaxing, BBQing or entertaining rain or shine. The private driveway provides parking for up to three vehicles. Located in a quiet, family-friendly neighbourhood close to schools, shopping, restaurants, parks and the East Lions Community Centre, with convenient access to Fanshawe College, public transit, Veterans Memorial Parkway and Highway 401. With its bright interior, carpet-free flooring, finished lower level, updated mechanicals, covered outdoor living space and generous fenced backyard, 214 Martinet Avenue is an excellent opportunity to enjoy the benefits of freehold home ownership. (id:53015)
RE/MAX Centre City Realty Inc.
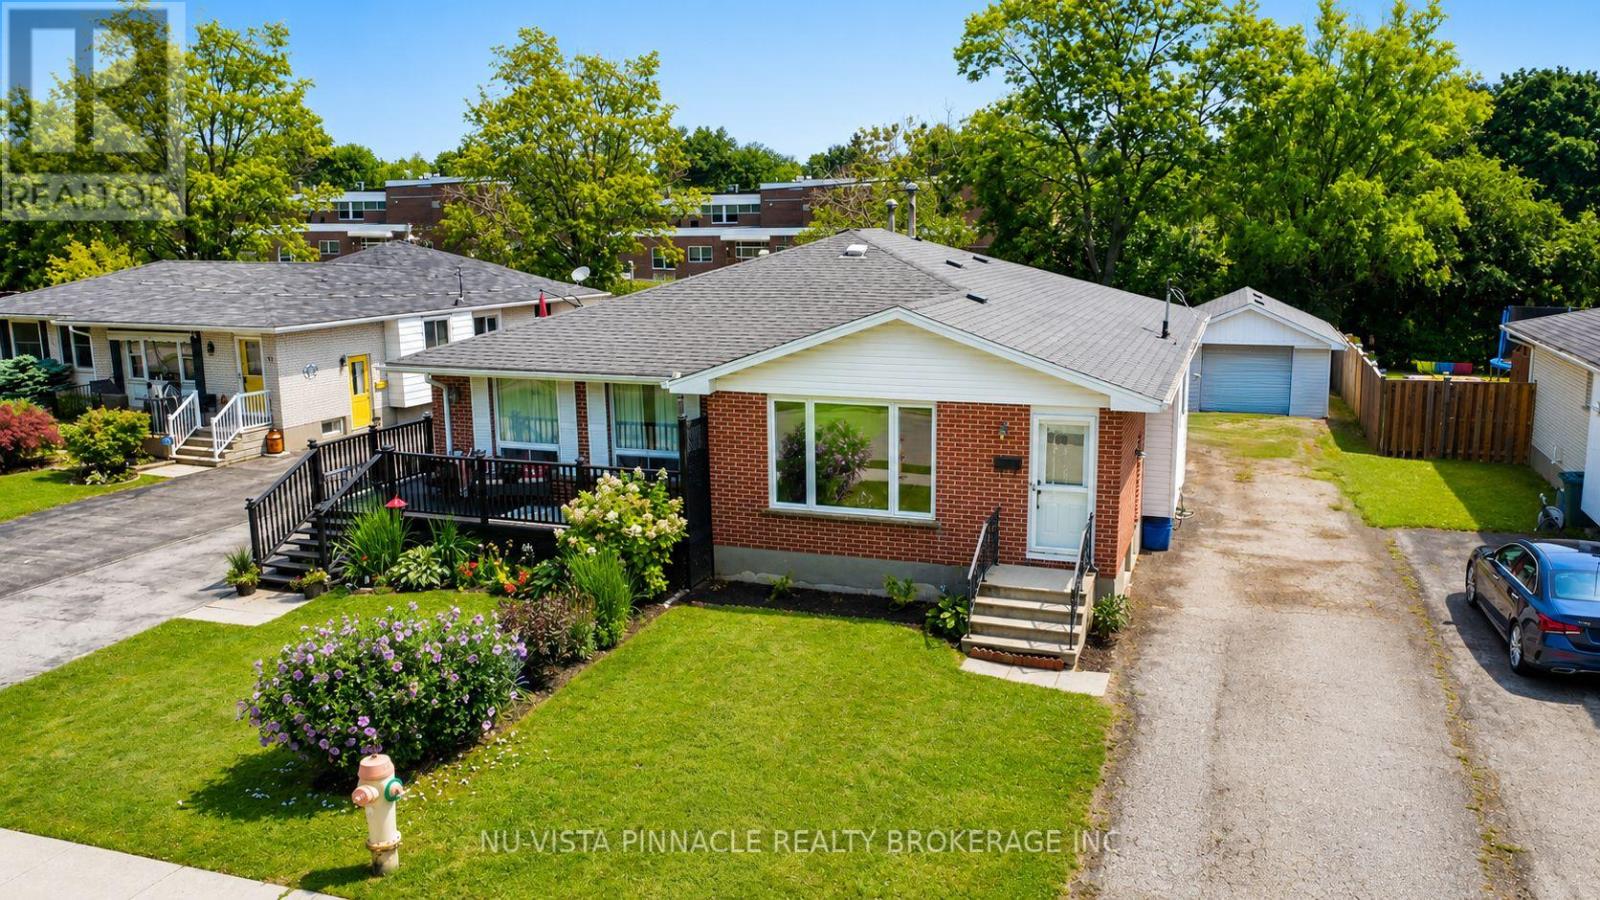
15 Gregory Place
St. Thomas, Ontario
Welcome to 15 Gregory Place! This solid brick semi-detached bungalow features a rare, fully updated lower level with a separate entrance, offering tremendous income potential as a premium basement rental suite or an ideal in-law setup. Perfectly situated on a quiet cul-de-sac in a highly desirable, family-friendly St. Thomas neighbourhood, this home is just steps from local schools and daily amenities. Perfect for buyers looking to offset their mortgage or investors wanting to expand their portfolio, this home delivers exceptional value. The main level features updated interior doors, modern light fixtures, and a refreshed kitchen complete with wood cupboards and updated countertops. The spacious primary bedroom features a large closet for ample storage. Several improvements have been done over the years, including updated windows in the upstairs living room and bedroom, a new roof, an updated electrical panel, and a new furnace and A/C unit. The lower level is a standout feature of the home, showcasing a bright secondary living space with its own full kitchen equipped with wood cupboards and updated countertops, alongside a modern bathroom finished with a granite countertop and a custom-tiled walk-in shower. Two versatile downstairs rooms offer flexible functionality, including one equipped with a large walk-in closet. The exterior offers exceptional peace and privacy with the unique advantage of no rear neighbours. It features an updated single detached car garage providing excellent storage or parking, alongside a private backyard complete with a concrete stone patio that is perfect for relaxing or entertaining. (id:53015)
Nu-Vista Pinnacle Realty Brokerage Inc
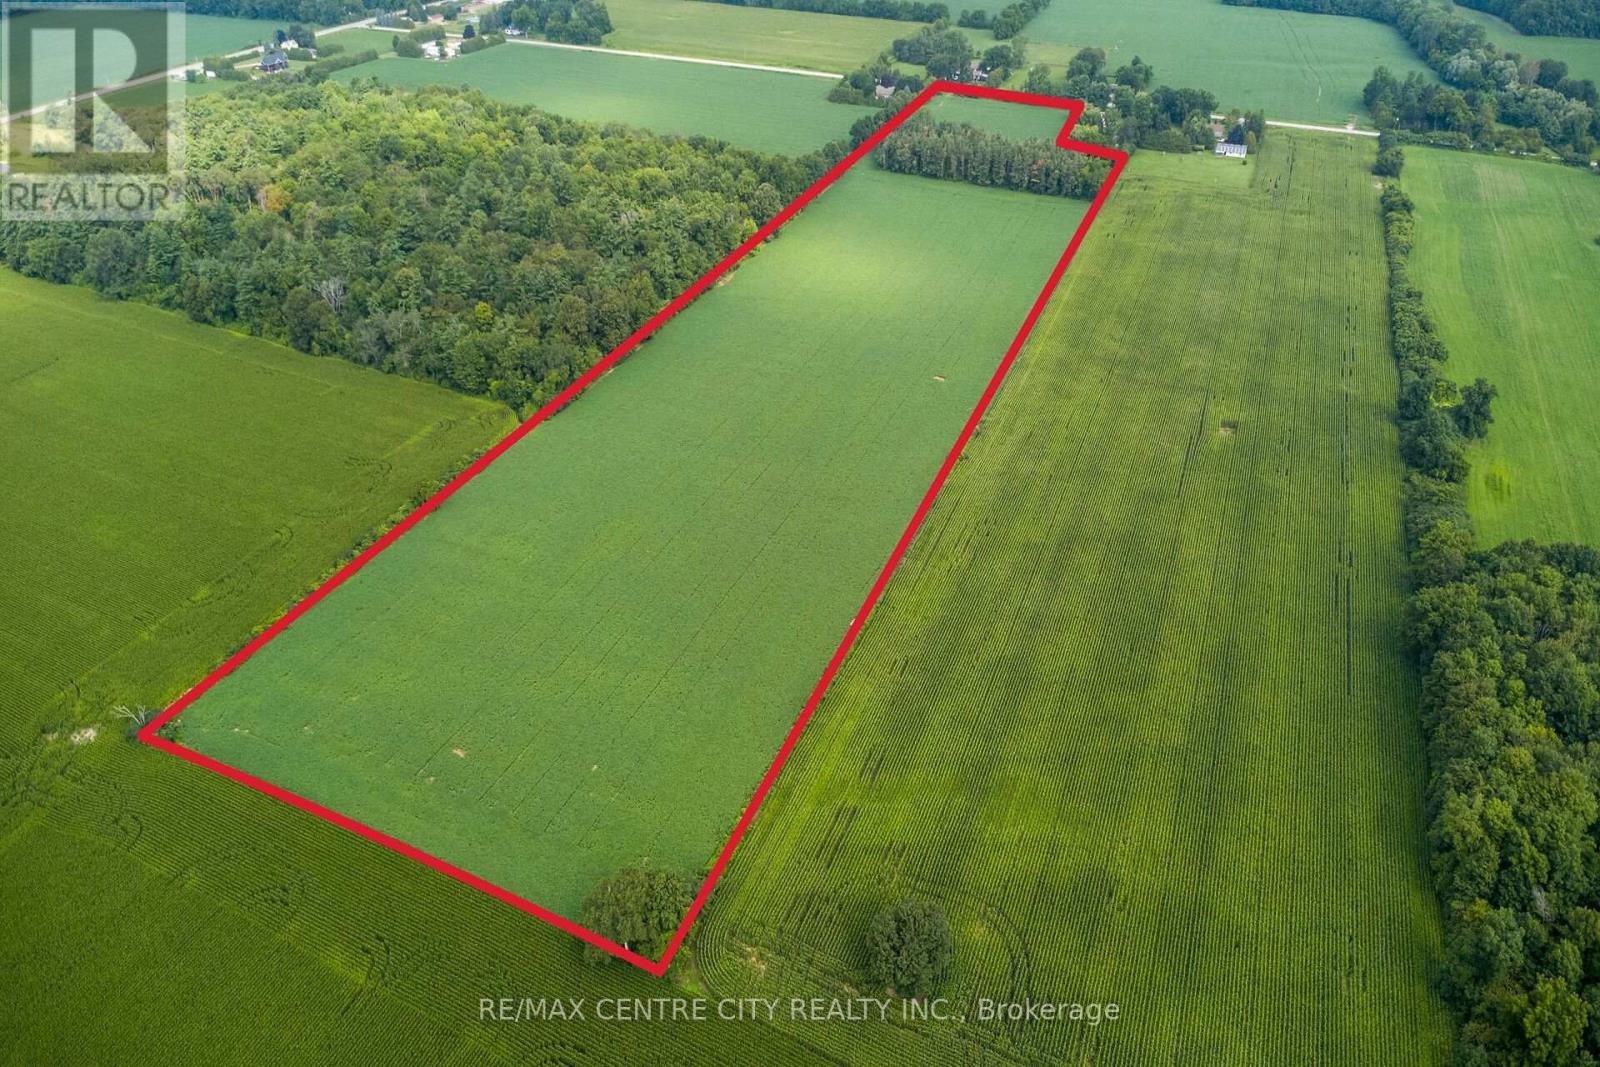
Lt 14 Concssion 7
Norfolk, Ontario
Discover the possibilities on this exceptional 24-acre parcel of bare land in the heart of Norfolk County, ideally located just east of Waterford and approximately 0.5 km east of Cockshutt Road.The property features here set the stage for a dream country building lot. This 24-acre parcel in the heart of Norfolk County offers a rare combination of productive land, natural beauty, and peaceful rural surroundings. Located just east of Waterford and approximately 0.5 km east of Cockshutt Road, this property provides an ideal setting for those looking to build and enjoy the best of country living.The land features productive silt loam soil along with approximately 1.5 acres of mature forest, creating a beautiful balance of open space and natural privacy. Whether you're looking to create your ideal country retreat, build a private rural residence, or add productive acreage to an existing farming operation, this property offers versatility.With 21 acres workable, productive soil, systematically tiled, mature forest, and a blank slate, this is a rare opportunity to secure a beautiful piece of countryside with plenty of possibilities. (id:53015)
RE/MAX Centre City Realty Inc.
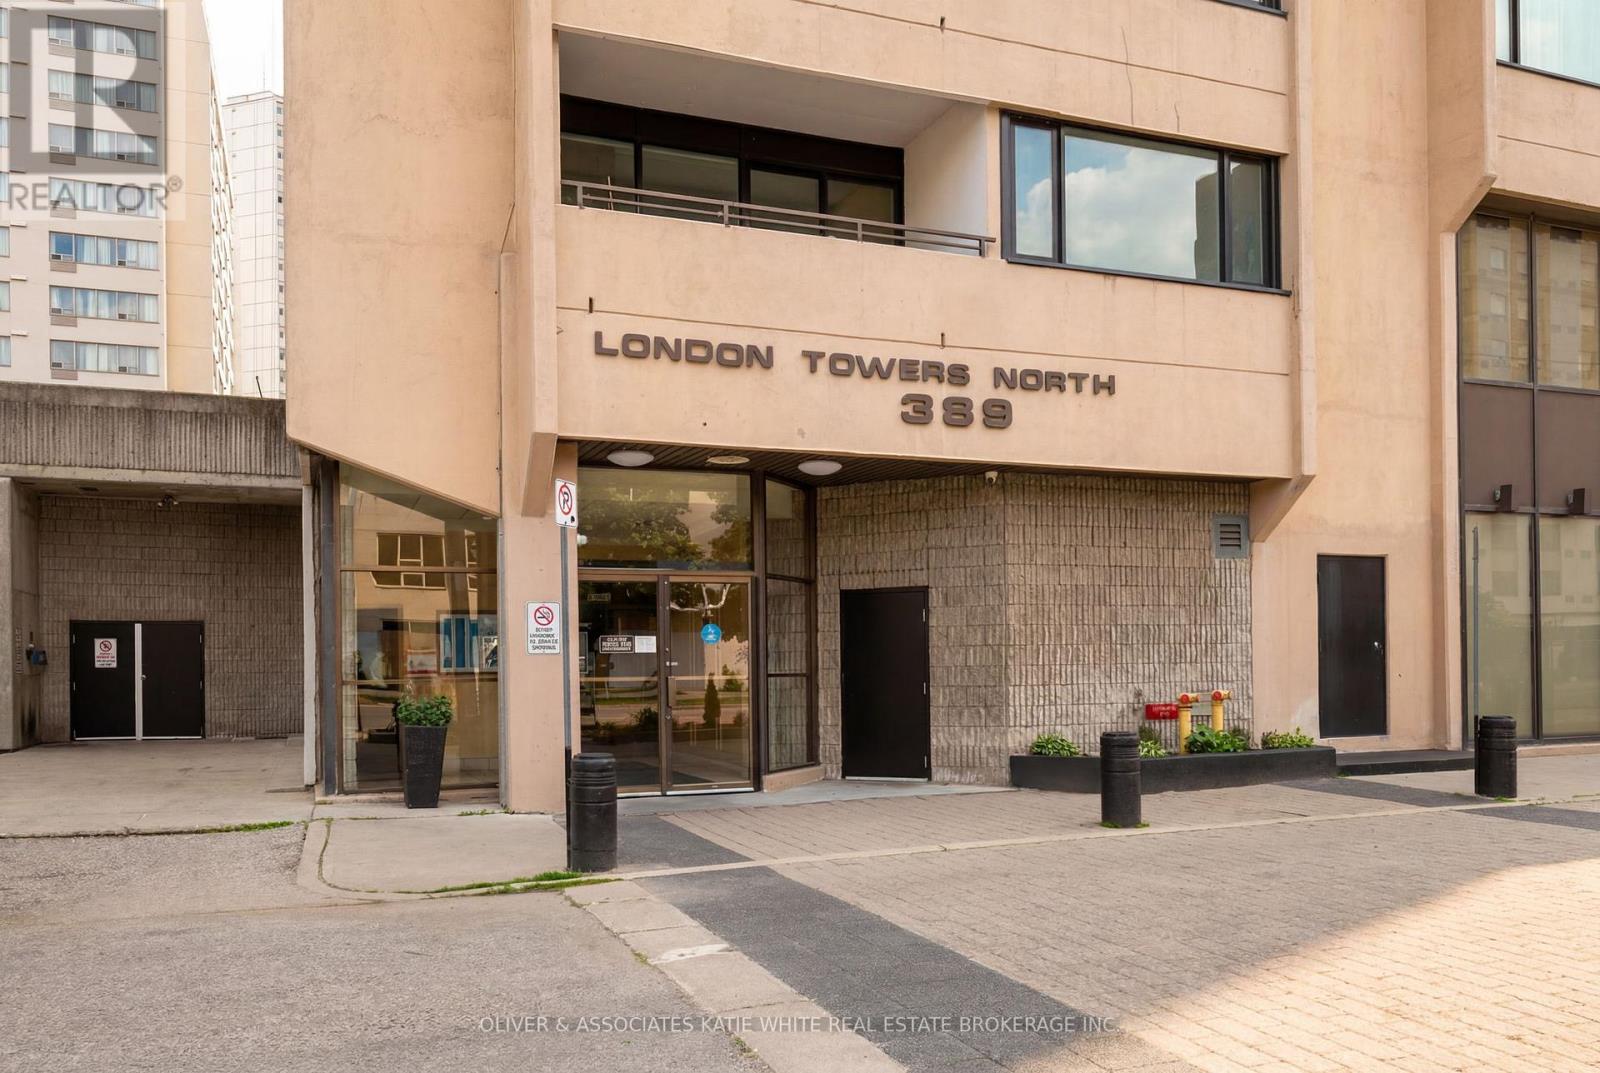
1901 - 389 Dundas Street
London East, Ontario
Rare 3-bedroom, 2-bathroom unit in downtown London. So many great shops, restaurants, and entertainment just steps from your front door! Heat, hydro, water, cable and internet and amenities included in condo fees! Stunning 19th floor City Views from the oversized balcony. Lovingly cared for with many updates over the years. Very spacious floor plan with large windows throughout. Open-concept Living/Dining area. Galley-style Kitchen offers plenty of cupboard space, and opens to the separate breakfast area. Primary bedroom with ensuite bathroom. One underground parking spot included. Tons of great condo amenities to enjoy including indoor swimming pool, sauna, exercise room, and more! (id:53015)
Oliver & Associates Katie White Real Estate Brokerage Inc.
2294 Harris Road
Thames Centre, Ontario
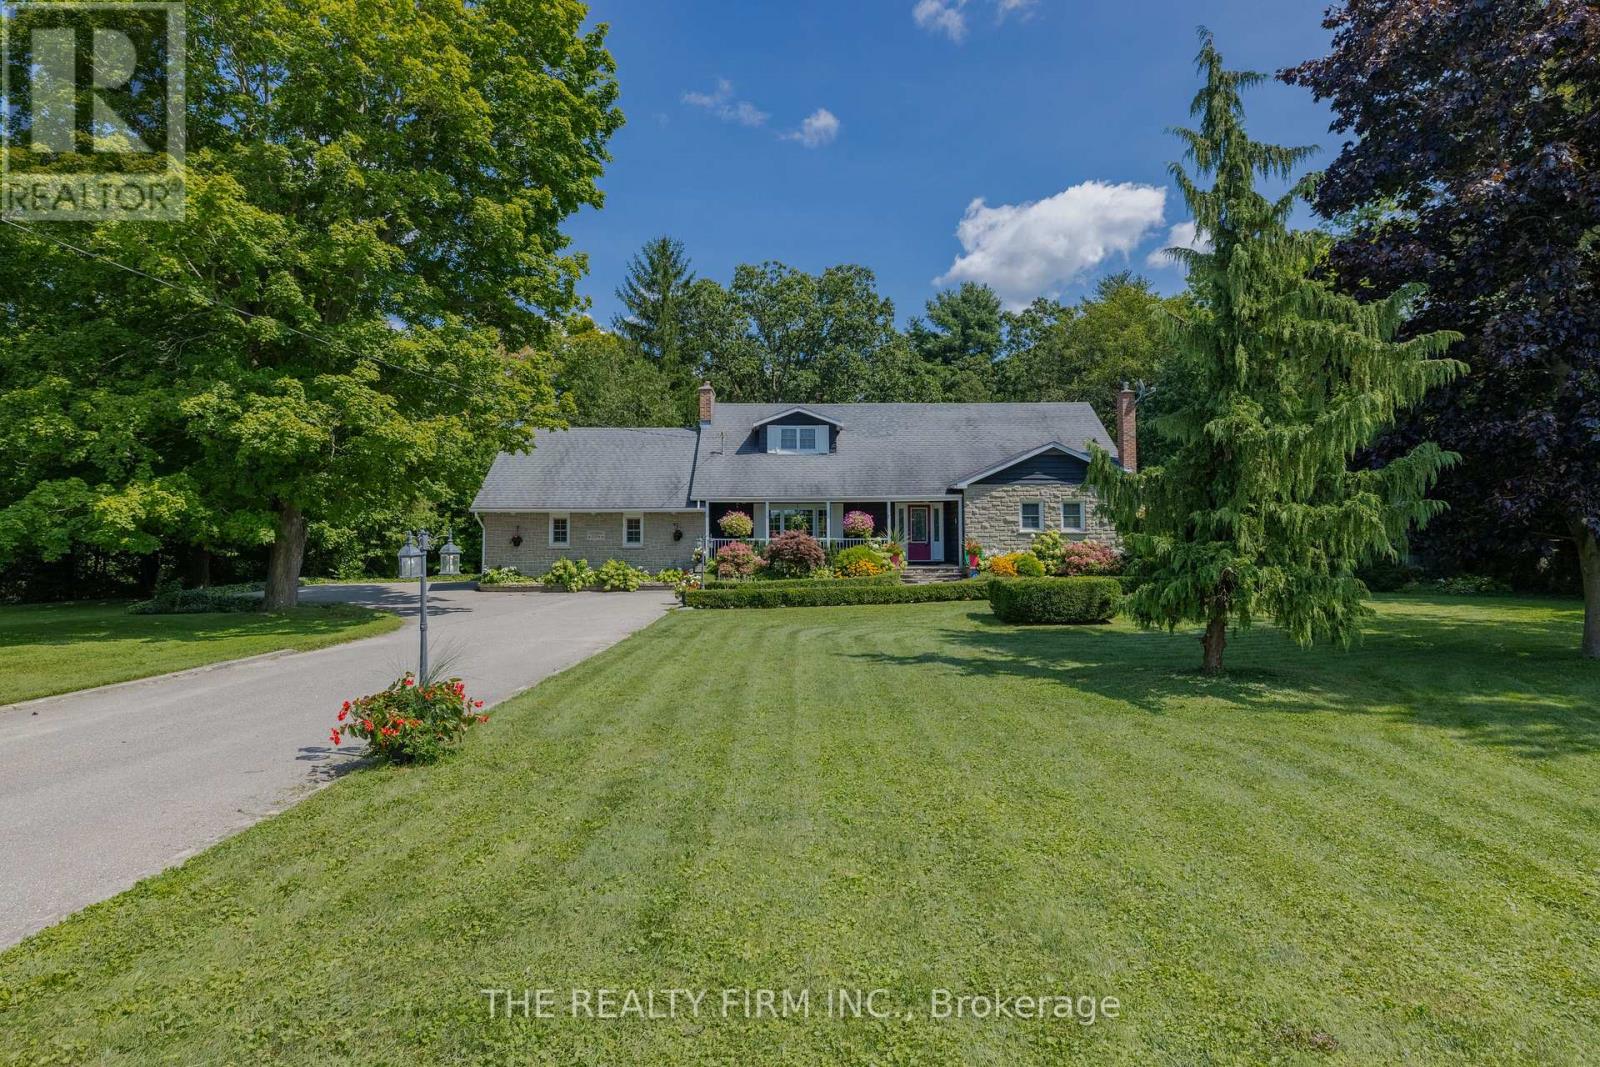
Tranquility and luxury is found at this one of a kind, picturesque property. Sitting on 2.5 acres in the Town of Dorchester this remarkable home is truly something spectacular. A MUST-SEE to fully experience & appreciate the perfectly landscaped estate with lush trail, a breathtaking pond complete with a soothing waterfall & your own private walking trail with meandering streams, bridges, an expansive deck for entertaining, and a heated in-ground pool. Inside, this warm & welcoming home is a show stopper. Enter the breezy foyer and into your breath taking kitchen over looking a bright and airy living space with wall to wall windows which overlooks your own woods, peaceful pond and all that nature has to offer. The fully updated kitchen exhibits granite counter tops, ample cabinetry, bar sink & wine fridge with formal dining adjacent fit to accommodate a table for 12. Hardwood and tile flooring sprawls throughout the entire main floor, along with custom window coverings. Completing the common areas is the great room home to a bold brick fireplace where you can cozy up and watch the snow fall on those brisk evenings. The luxurious primary retreat is located on the main level exhibiting your own separate dressing/glam room with functional built-ins and private spa like ensuite with double vanity, expansive walk-in shower and separate water closet. 2nd level provides ample space for the kids & company with 3 bedrooms, 2 bathrooms and a bonus space. The lower level is partially finished with a cozy family room boasting a pool table area and a gas fireplace. Separate entry with direct access from the attached double garage featuring a loft apt for an artists space or storage. This unique property is situated in the peaceful town of Dorchester, minutes from London, 401/402 highways, golf courses, shopping, schools. If you are looking for THE place to unwind and live your best life you have found it. Come explore the enchanting grounds that await! Visit: www.2294harris.com (id:53015)
The Realty Firm Inc.
882 Kettleridge Street
London North, Ontario
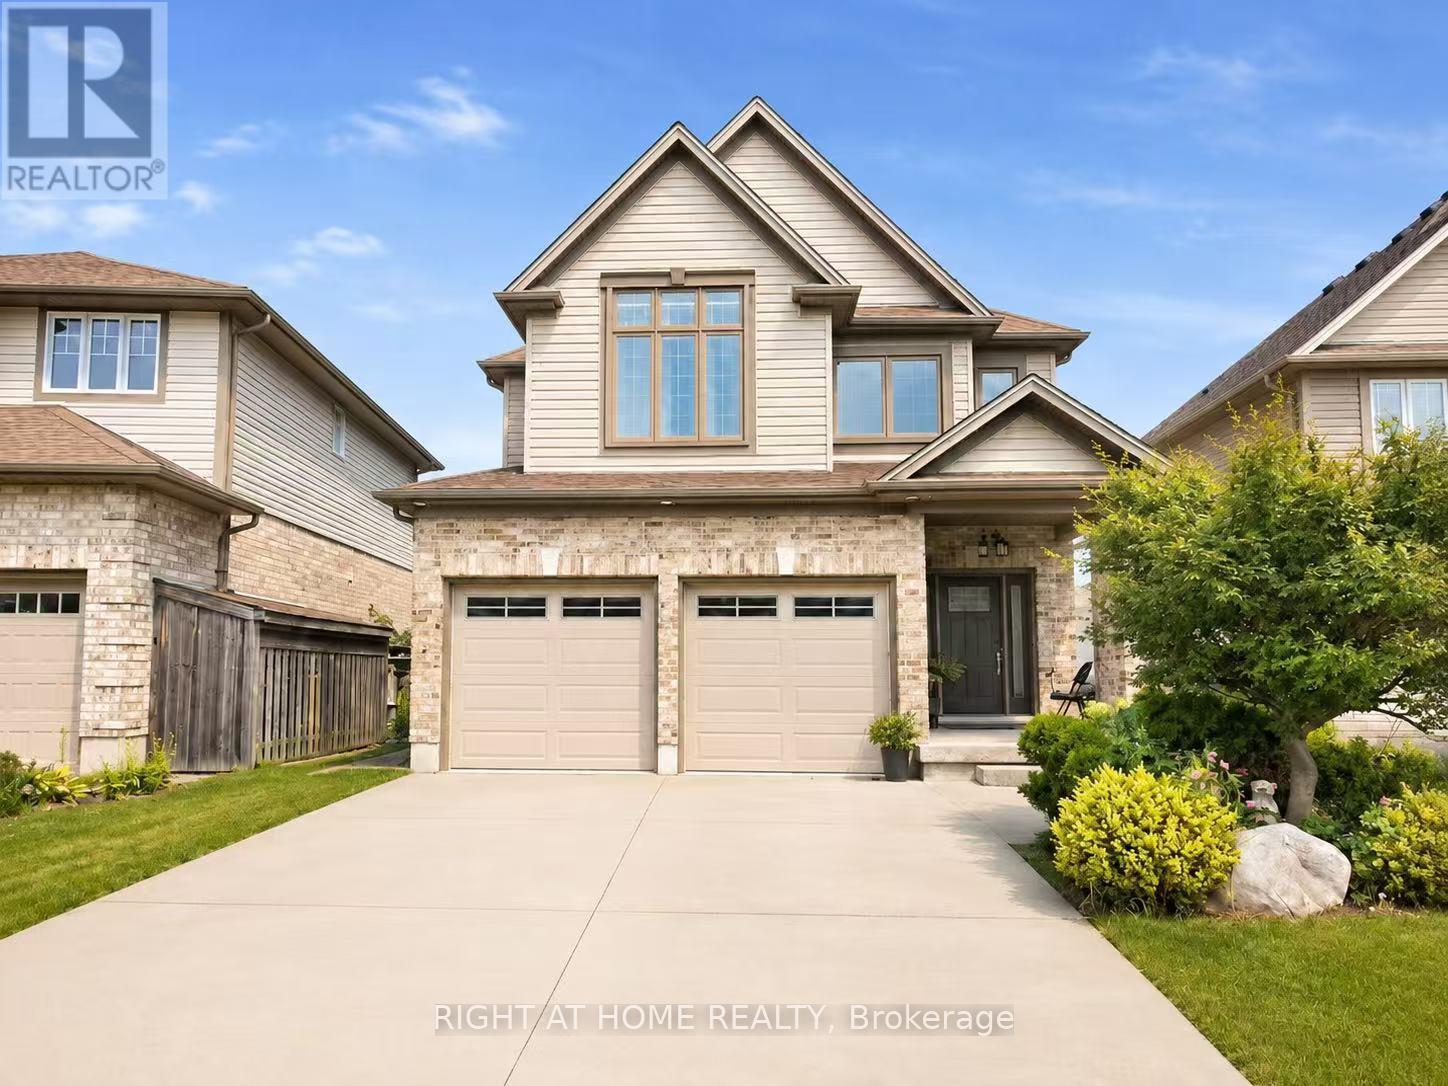
Welcome to this beautifully appointed, sun-filled home offering an exceptional combination of space, functionality and refined family living. From the moment you enter, the impressive foyer and soaring staircase create an immediate sense of openness and elegance.The main level is thoughtfully designed with generous formal and everyday living spaces, including a private home office, spacious living room, dedicated dining room and a well-appointed kitchen complemented by a convenient pantry offering excellent additional storage.Upstairs, the highly desirable four-bedroom layout is highlighted by two primary bedroom suites, providing exceptional flexibility and privacy for today's modern or multi-generational family. Two additional bedrooms share a well-designed 3-piece bathroom. The finished lower level further extends the home's living space with two additional bedrooms, a 3-piece bathroom and a spacious recreation/family room, ideal for extended family, overnight guests, teenagers, a home gym or entertainment space. A separate laundry room and furnace/storage area provide additional practicality and organization. Natural light is one of the home's defining features, with abundant sunshine flowing throughout the interior and particularly beautiful afternoon exposure. Outside, professionally landscaped front and rear grounds enhance the home's impressive curb appeal and provide an inviting setting for outdoor living. A double garage and generous driveway add everyday convenience. Ideally situated in a highly regarded school district with excellent transportation access, the property also enjoys exceptional proximity to everyday shopping and amenities, including Costco, T&T Supermarket and surrounding retail destinations. (id:53015)
Right At Home Realty
46 Belfast Road S
Fort Erie, Ontario
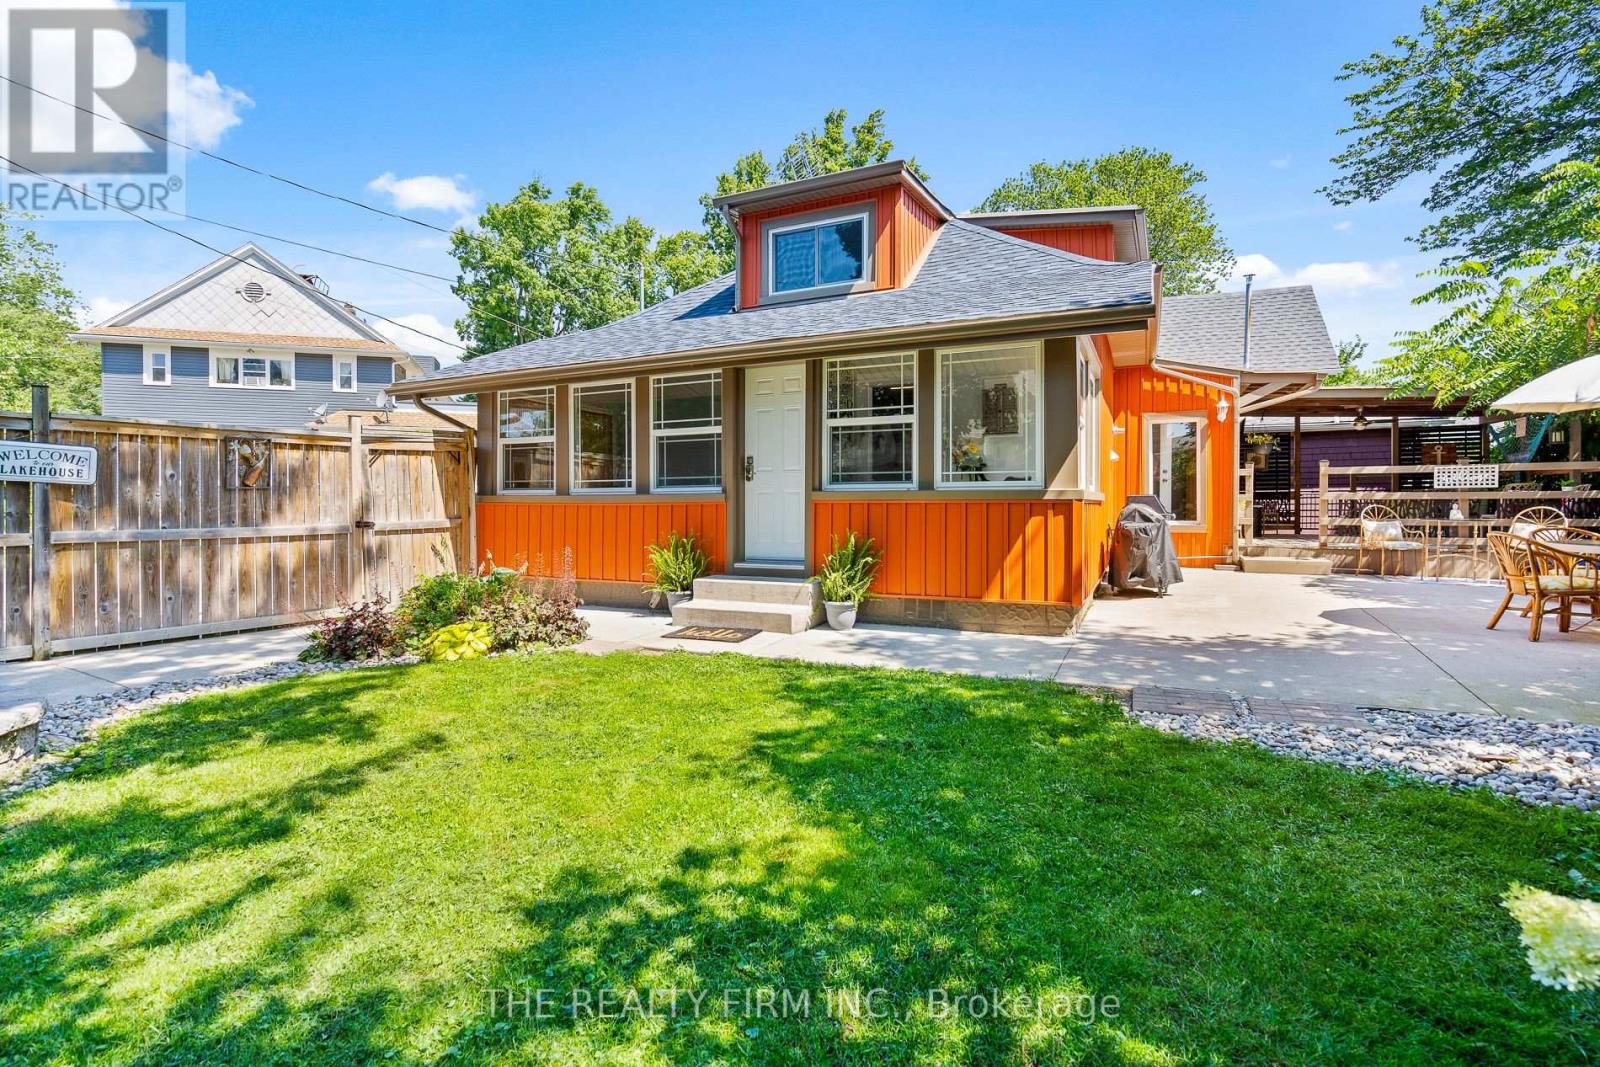
****ONLY AVAILABLE FOR SHORT TERM - OCT 1- UNTIL MAY 31ST, 2027*** FULLY FURNISHED*** Welcome to 46 Belfast Rd S; in the stunning town of Crystal Beach right near Derby Road and a short walk to Bay Beach! A bright main floor full of windows, a spacious living room with gas fireplace and a fully finished and insulated sunroom serving as additional living space. Modern colors and decor throughout, full size kitchen with stainless steel appliances and a walkout to the gorgeous, fully fenced, private backyard with a covered deck and concrete patio. Offers 3 full bedrooms (1 on the main and 2 upstairs) with a bonus room (currently set up as a kids hangout space!), 1 full 3 pc. bathroom. Additional features; in suite laundry and private parking for 2-3 vehicles, storage shed available for tenants use. Walk to nearby restaurants and vendors and parks. Ideal for those who live nearby in a seasonal park or on a work contract in the area. *ONLY AVAILABLE FOR SHORT TERM - MINIMUM 3 MONTHS, MAX 6 MONTHS- UNTIL MAY 31ST, 2027*** FULLY FURNISHED AND ALL INCLUSIVE (utilities covered; including high speed internet). Tenants to bring own linens & towels. (id:53015)
The Realty Firm Inc.
46 Rosebery Place
St. Thomas, Ontario
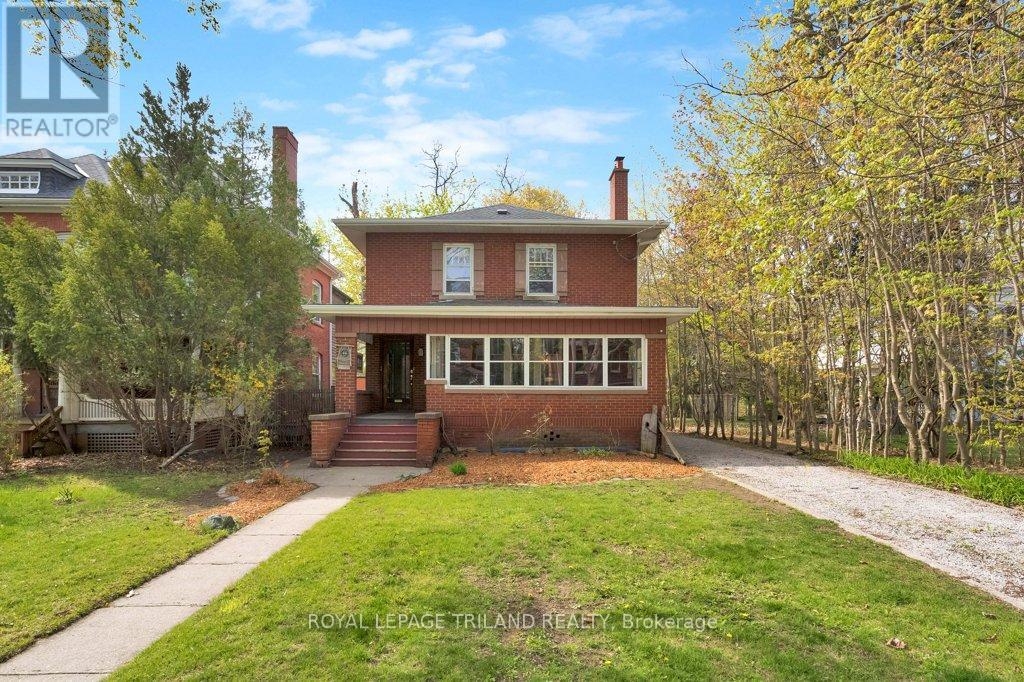
Set in the highly sought-after, tree-lined Courthouse neighbourhood, this charming 3-bedroom, 2.5-bathroom brick home blends timeless character with generous living space. A long private driveway provides ample parking and leads to a two-bay storage building, while the front porch and enclosed sunroom add to enjoyment. The main floor features hardwood flooring, a bright living room with a decorative fireplace, and a formal dining room. The spacious eat-in kitchen offers abundant cabinetry, included appliances, and seating area. From here, step into the large family room, where a gas fireplace and bay window create a comfortable space overlooking the backyard.A rear mudroom with closet storage provides convenient access to the deck and yard and connects to a combined main-floor laundry and 3-piece bathroom with shower. Upstairs, beautifully refinished hardwood floors lead to a generous primary bedroom featuring a gas fireplace, walk-in closet, and cheater ensuite access with a luxurious tub-and-shower unit. Two additional bedrooms, each with its own closet, complete the second level.The lower level offers even more living space with a recreation room featuring a gas fireplace, utility room, and a combined powder and storage room. The home is heated by an efficient gas-fired hot-water system and includes ductless air-conditioning units installed in 2026 on both the main and second floors.Outside, enjoy a spacious entertaining deck, fenced yard, and mature treed views. Full of warmth, character, and potential, this wonderful home is ready for its next chapter in one of the city's most desirable established neighbourhoods. (id:53015)
Royal LePage Triland Realty
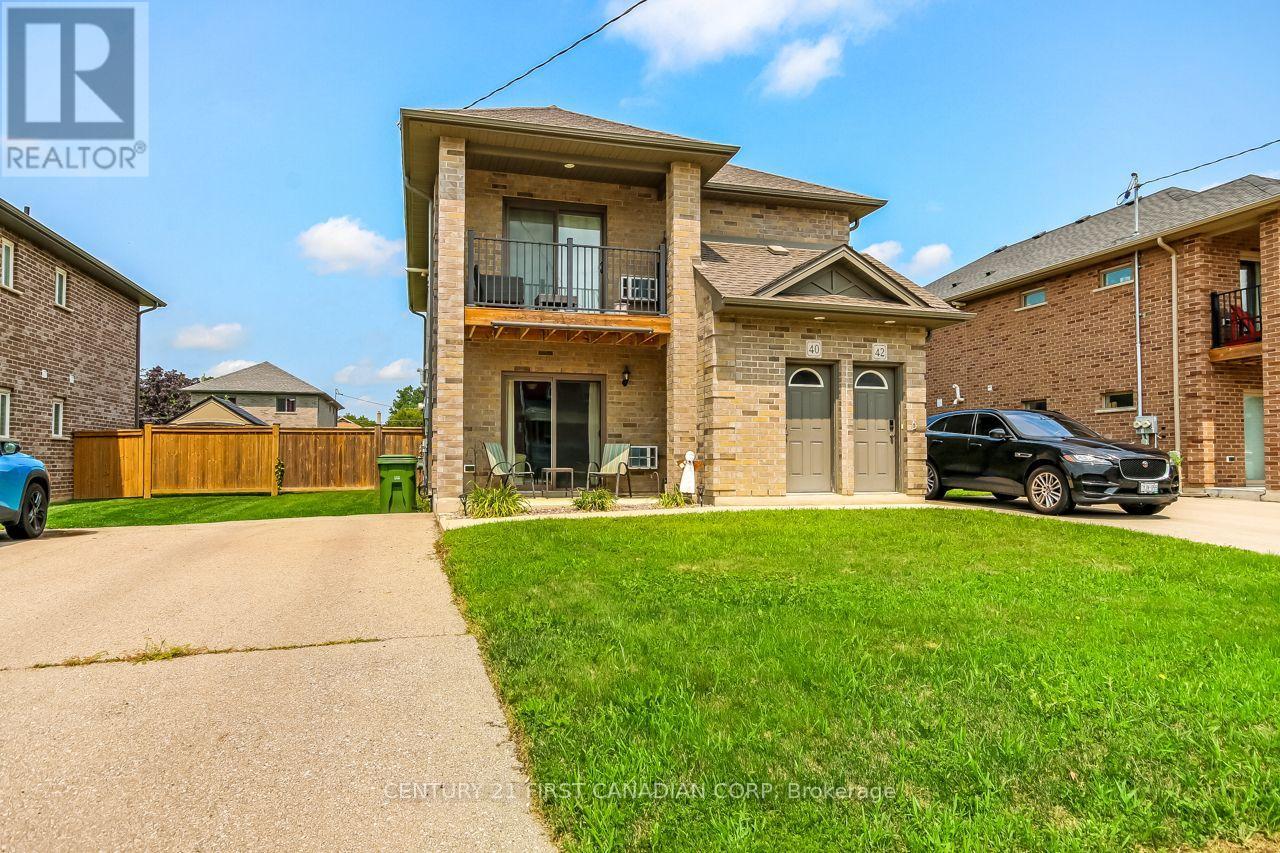
40-42 Locust Street
St. Thomas, Ontario
Welcome to 40-42 Locust Street, located on the South side of the City of St Thomas. This well-maintained, two storey, purpose-built all brick duplex offers an excellent opportunity for an investor, extended family, or owner occupier looking for additional income. Unit 40, located on the left Is the main floor unit, offers a spacious living room with patio doors opening onto a welcoming front porch. The eat-in kitchen includes a fridge, stove, and dishwasher. The generously sized primary bedroom features patio doors leading to a concrete rear porch and beautifully fenced-in yard. A second bedroom, 4pc bathroom, and convenient in-unit laundry complete the unit. Efficient hot-water boiler heating with in-floor heating provides comfort and warmth throughout. Unit 42, the upper unit, offers a similar spacious layout with a bright living room and patio doors leading to a front deck. The eat-in kitchen includes a fridge, stove, and dishwasher. A generously-sized primary bedroom, second bedroom, 4pc bathroom, a convenient second-floor laundry provide comfortable and practical living. The same efficient hot-water boiler system with in-floor provides warmth and helps keep operating costs manageable. Both units share access to a large fully fenced backyard, providing excellent outdoor space and privacy. A shared storage shed offers additional convenient storage for both units. Offering two self-contained units and an attractive opportunity for investors or buyers to live in one unit while generating rental income. (id:53015)
Century 21 First Canadian Corp
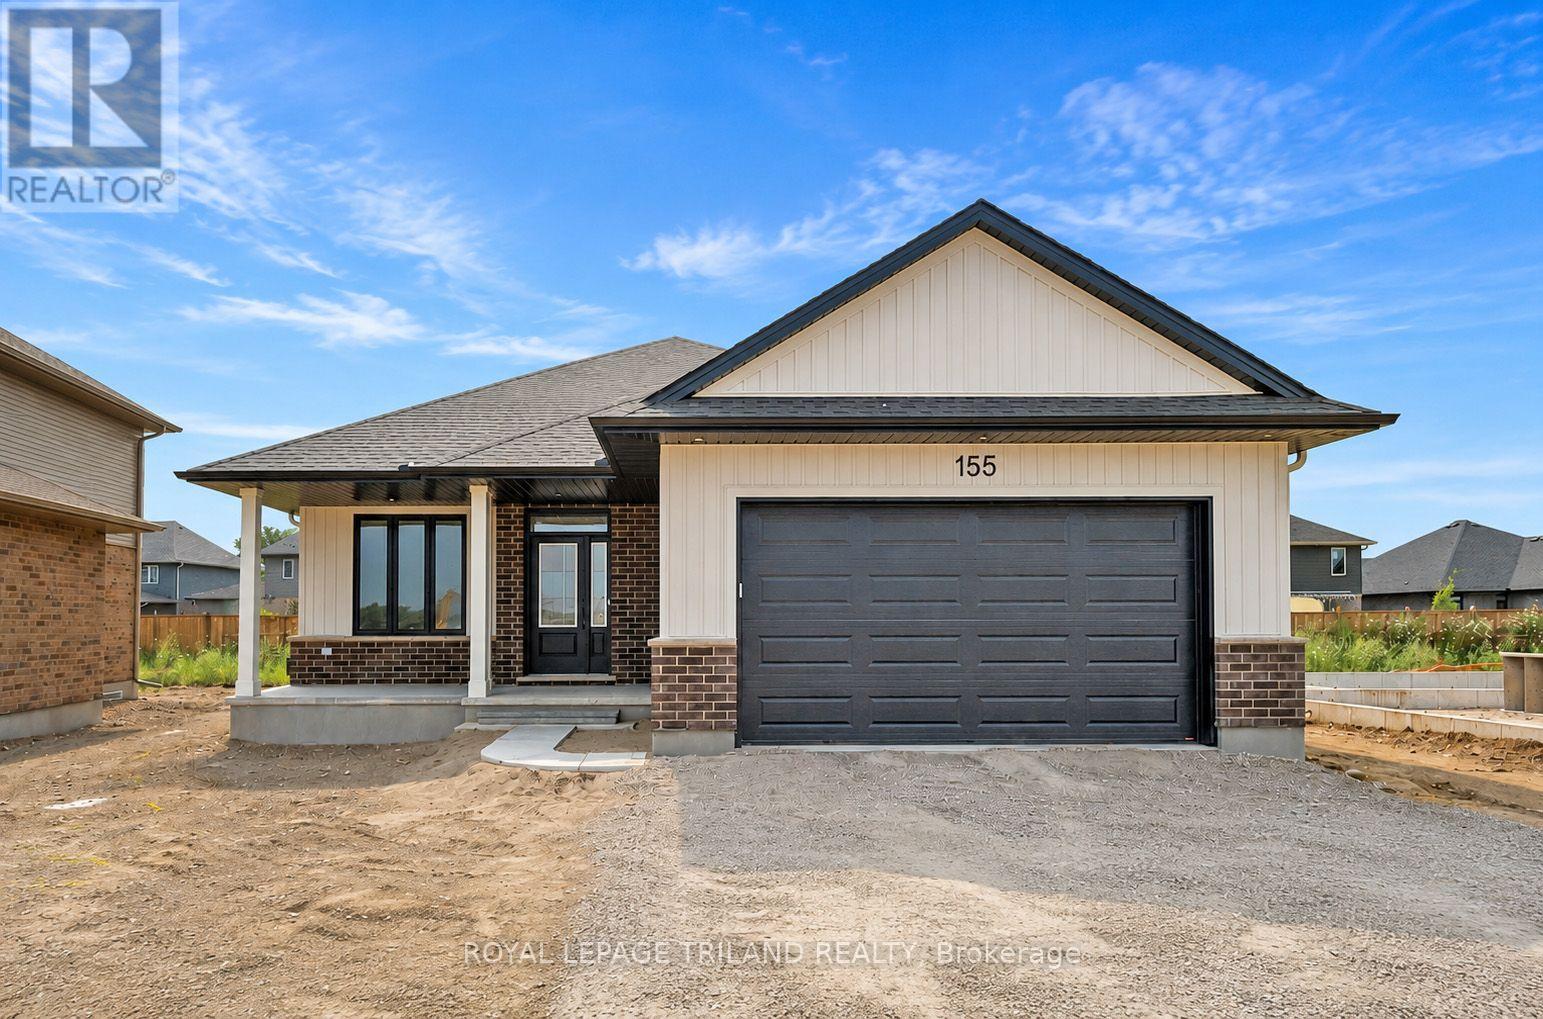
155 Shaw Valley Drive
St. Thomas, Ontario
Take advantage of this amazing price with the HST rebate*! This brand-new 3-bedroom, 2-bathroom bungalow built by MP Custom Homes is located in the desirable Shaw Valley neighbourhood, offering a park and playground, daycare centre, walking trails, and convenient access to London and Port Stanley. A covered front porch welcomes you into a bright foyer with closet, leading to an open-concept layout featuring 9-ft ceilings and durable laminate and tile flooring. Designed for everyday convenience, the home offers a dedicated laundry room plus a separate mudroom with closet and inside access from the attached garage. The stylish kitchen is equipped with quartz countertops, a large island with sink and seating space, walk-in pantry with shelving, and an included rangehood and dishwasher. The adjoining dining area features patio doors leading to the backyard, ready for your personal design. The spacious living room offers a tray ceiling and is filled with natural light from its large window. The primary suite includes a walk-in closet and private ensuite with double-sink quartz vanity, tile flooring, and a tub/shower combination. Two additional bedrooms, each with closets, and a bathroom with quartz top vanity and tub/shower surround complete the main level. The unfinished lower level provides outstanding future potential with space for two additional bedrooms, a bathroom, and a large rec room. Additional highlights include asphalt driveway allowance, sod and a 7-Year Tarion Warranty for added peace of mind.* Price reflects the list price of the property, net of the Ontario Enhanced New Housing Rebate. Rebate is subject to government approval and buyer eligibility. Seller makes no representations or warranties regarding rebate qualification." (id:53015)
Royal LePage Triland Realty
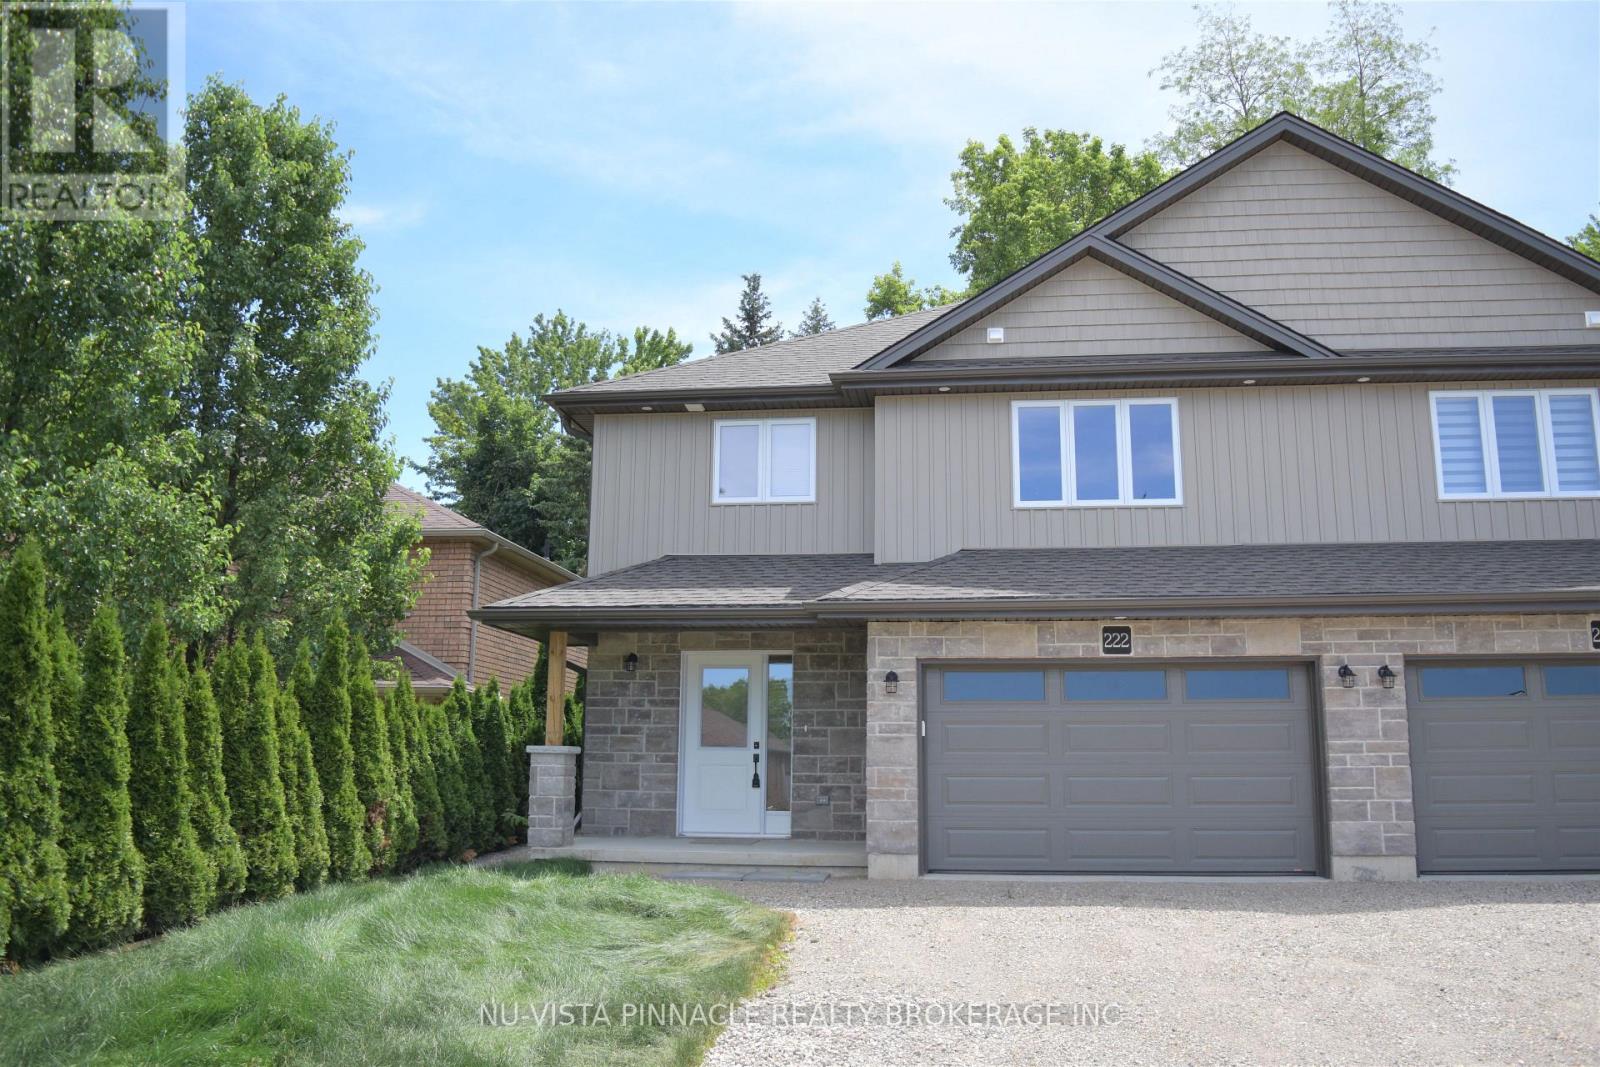
222 Cherry Street
Ingersoll, Ontario
Welcome to 222 Cherry Street, a beautiful 4-bedroom, 3-bathroom semi-detached home offering spacious living across two levels. The main floor features 2 bedrooms, a full bathroom, a second kitchen, sitting area with fireplace and laundry. Upstairs features a chef's kitchen, 2 additional bedrooms, 2 full bathrooms, a separate dining room and a large living room leading to a spacious deck overlooking the backyard. Located in a family-friendly Ingersoll community, close to schools, parks, trails, shopping and recreation, with easy access to Highway 401 for commuters to London and Woodstock. (id:53015)
Nu-Vista Pinnacle Realty Brokerage Inc
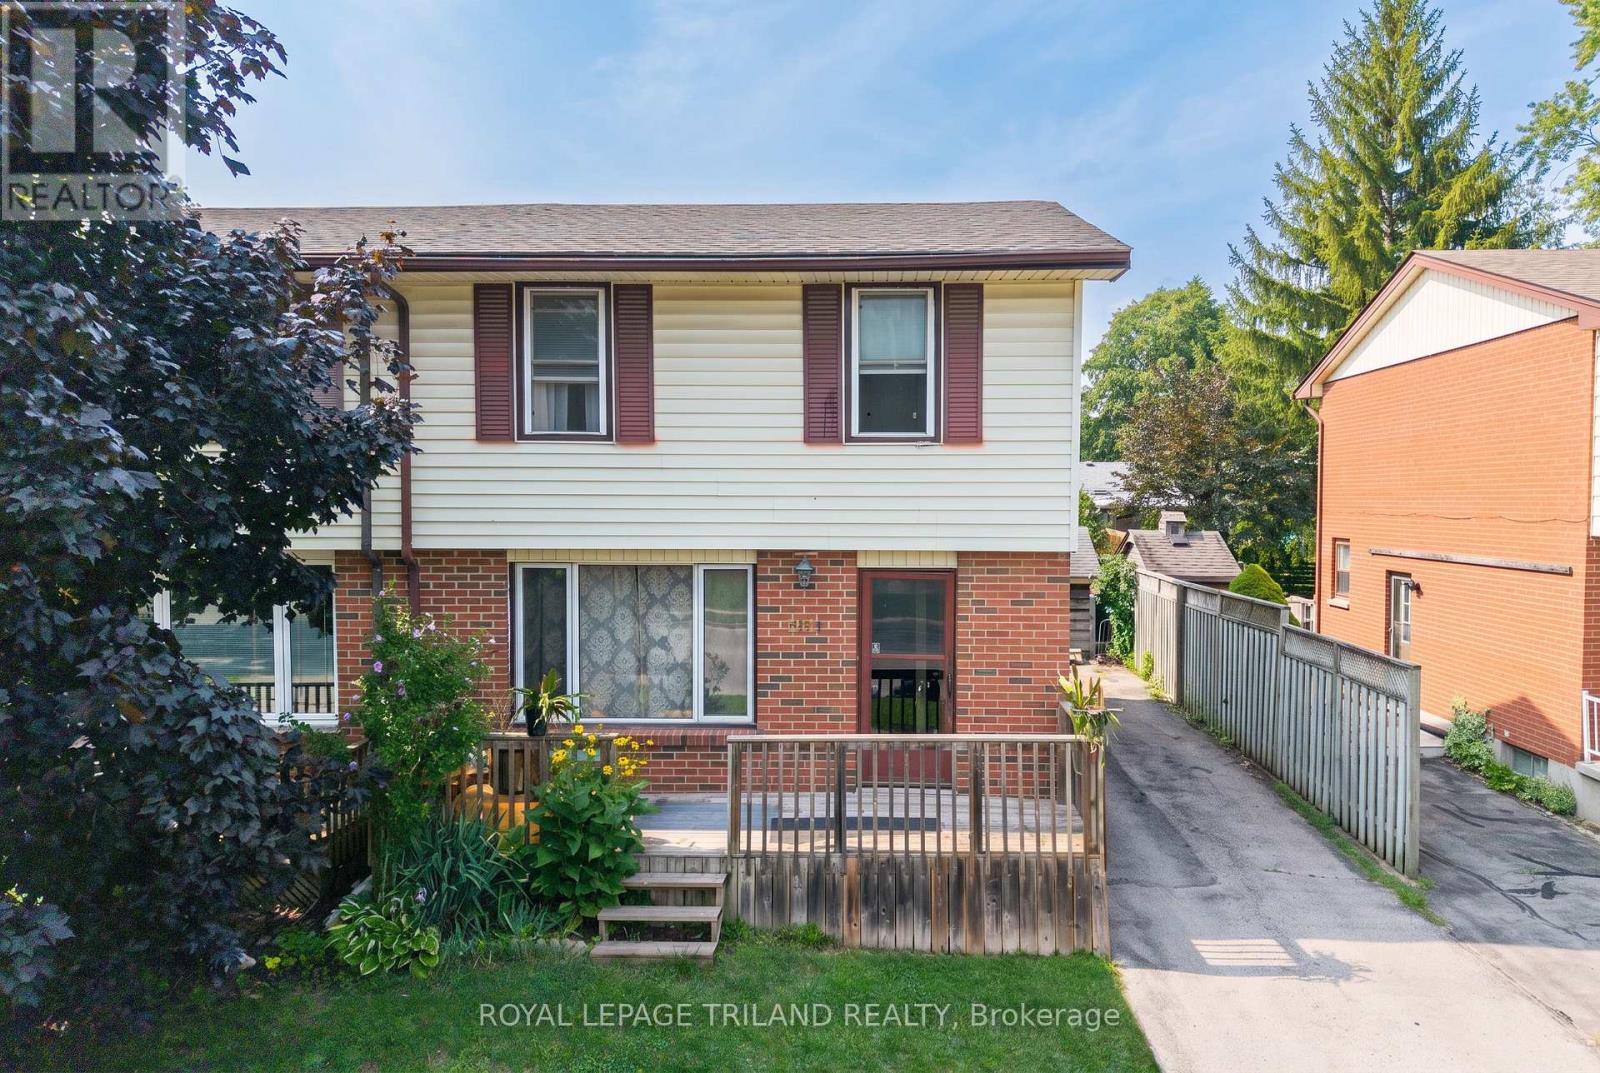
220 Admiral Drive
London East, Ontario
ULTRA AFFORDABLE semi-detached living in one of London's most convenient neighbourhoods for those in and out of the city on a frequent basis - welcome to 220 Admiral Drive, the value-packed opportunity buyers have been waiting for! This 3-bed, 2-bath semi offers a solid footprint, a great layout, and a prime location close to schools, parks, shopping, Fanshawe College, and every convenience, all at a price that's nearly impossible to find in this area neighborhood today. Inside, the home is livable and loaded with potential, making it ideal for first-time buyers, renovators, or anyone wanting to build instant equity. The bones are here, the space is here, and the upside is huge. Enjoy a bright main floor with a large living area, functional kitchen, and dining space, plus three comfortable bedrooms upstairs. The lower level provides even more room to grow with a finished rec area and storage plus full laundry service with sink. Outside, you get a deep lot, private driveway, and a backyard ready for your landscaping vision. Whether you're looking to polish it up for yourself or transform it into a standout rental, this property delivers unbeatable potential in a neighbourhood where semis command much higher prices. If you've been waiting for an affordable entry point into London's competitive market, this is it! (id:53015)
Royal LePage Triland Realty
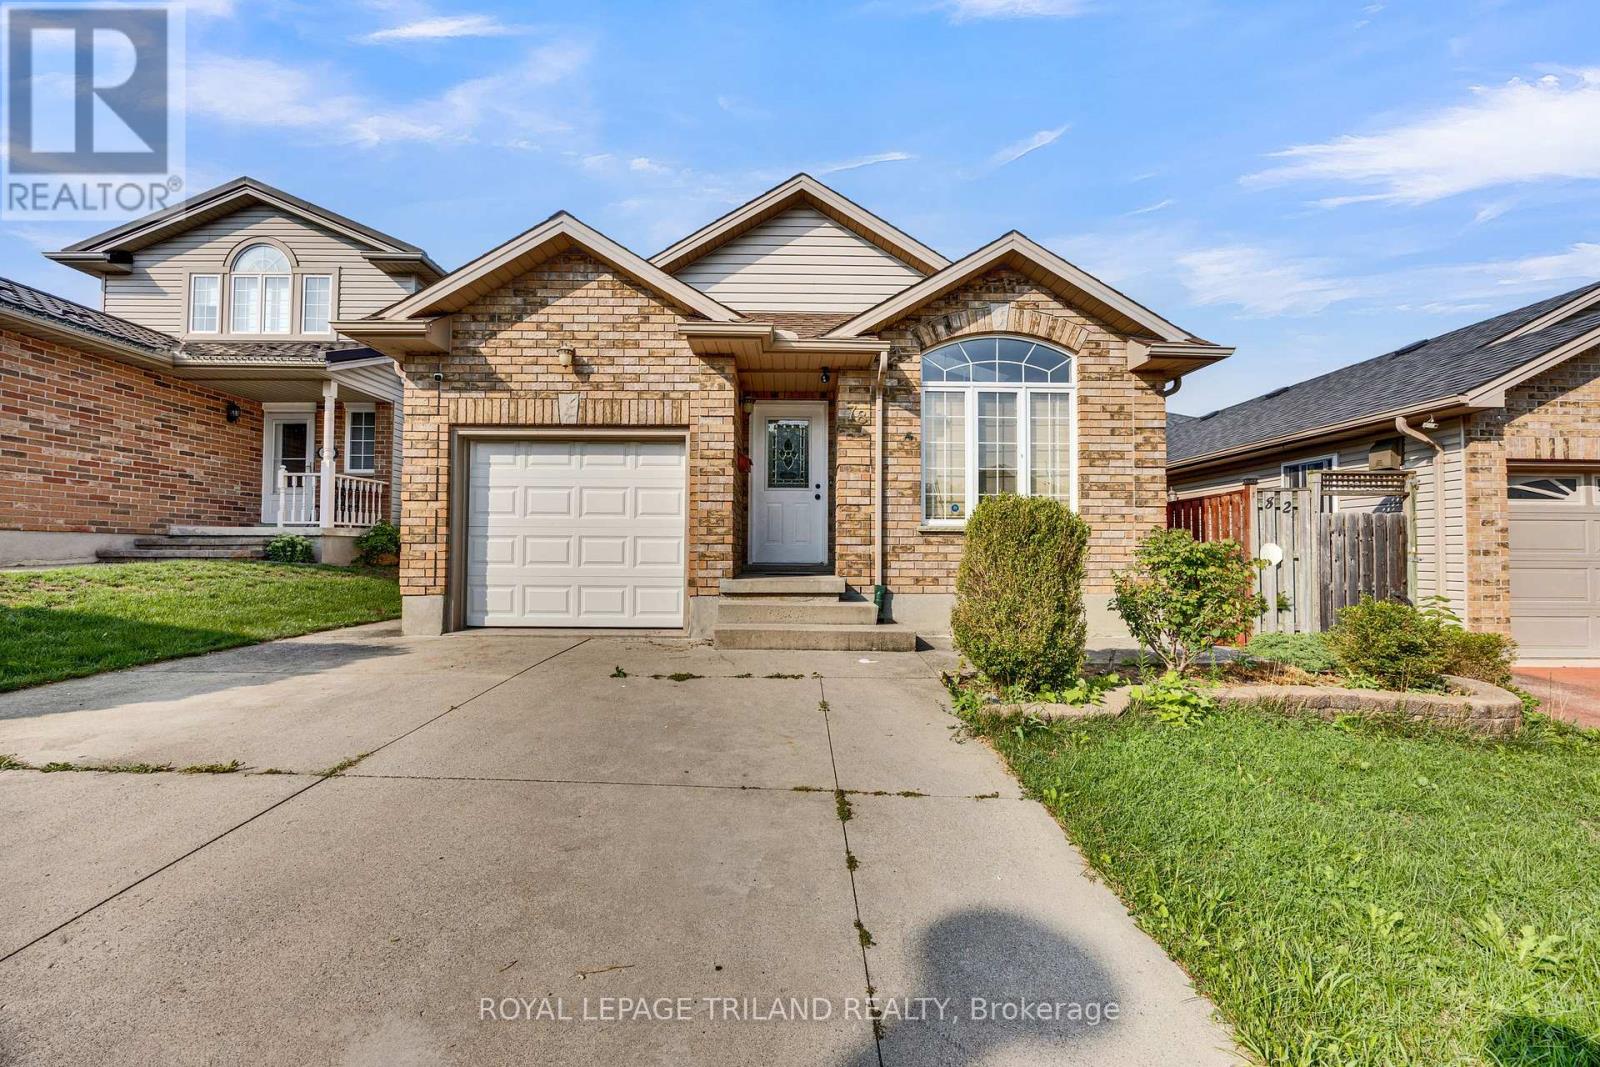
78 Loggers Grove
London East, Ontario
Welcome to a home that offers space, character, and versatility in one of East London's convenient locations. Just a short walk to East Park and with quick access to the highway, this unique multi-level home is designed to give every member of the family their own space. Step inside to a bright, open-concept living area highlighted by soaring vaulted ceilings and four skylights, filling both the living room and spacious eat-in kitchen with an abundance of natural light. The open layout creates the perfect setting for everyday living and entertaining. The upper level features three bedrooms and a full bathroom, while the level below offers a private retreat with an oversized bedroom and a second full bathroom, complete with a separate shower and a relaxing whirlpool tub, your perfect place to unwind at the end of the day. And there's still more! The lower level features a large recreation room with endless possibilities. Create a kid's playroom, home theatre, games room, gym, office, or additional entertainment space, the choice is yours. With multiple levels, generous room sizes, tons of natural light, and a layout that offers both shared and private spaces, this home is ready to adapt to your lifestyle. Come see the space, feel the natural light, and discover the possibilities for yourself. (id:53015)
Royal LePage Triland Realty
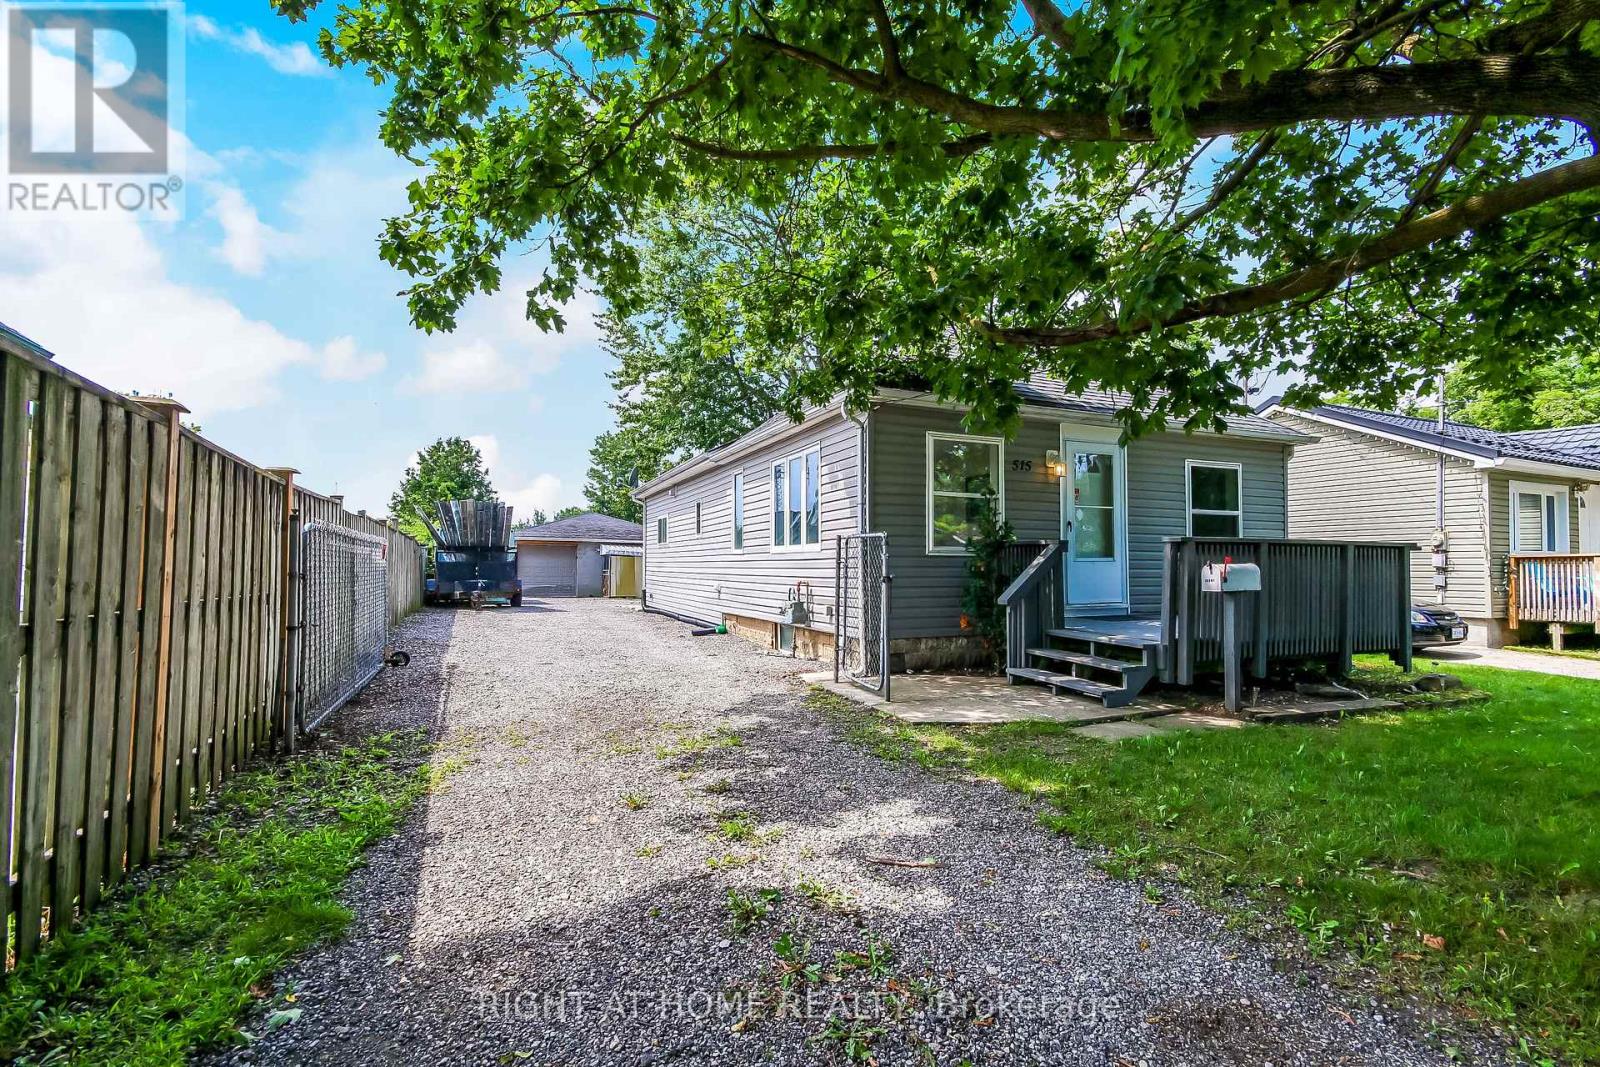
515 Third Street
London East, Ontario
Excellent Investment Opportunity In London East. Three Bedroom, TWO Full Bathrooms Bungalow With ExcellentProximity To Fanshawe College. Features Oversized Quality Built Garage (30Ftx40Ftx9Ft Clear) 1200 square feet , with washroom, heated & seperate metre . With Independent Electrical Power And Heat. Ideal For A Small Business Or Workshop! Large Lot And BackyardFor Expansion Opportunities. Commercial Shopping, Bus Routes, Schools And Many Amenities Nearby (id:53015)
Right At Home Realty
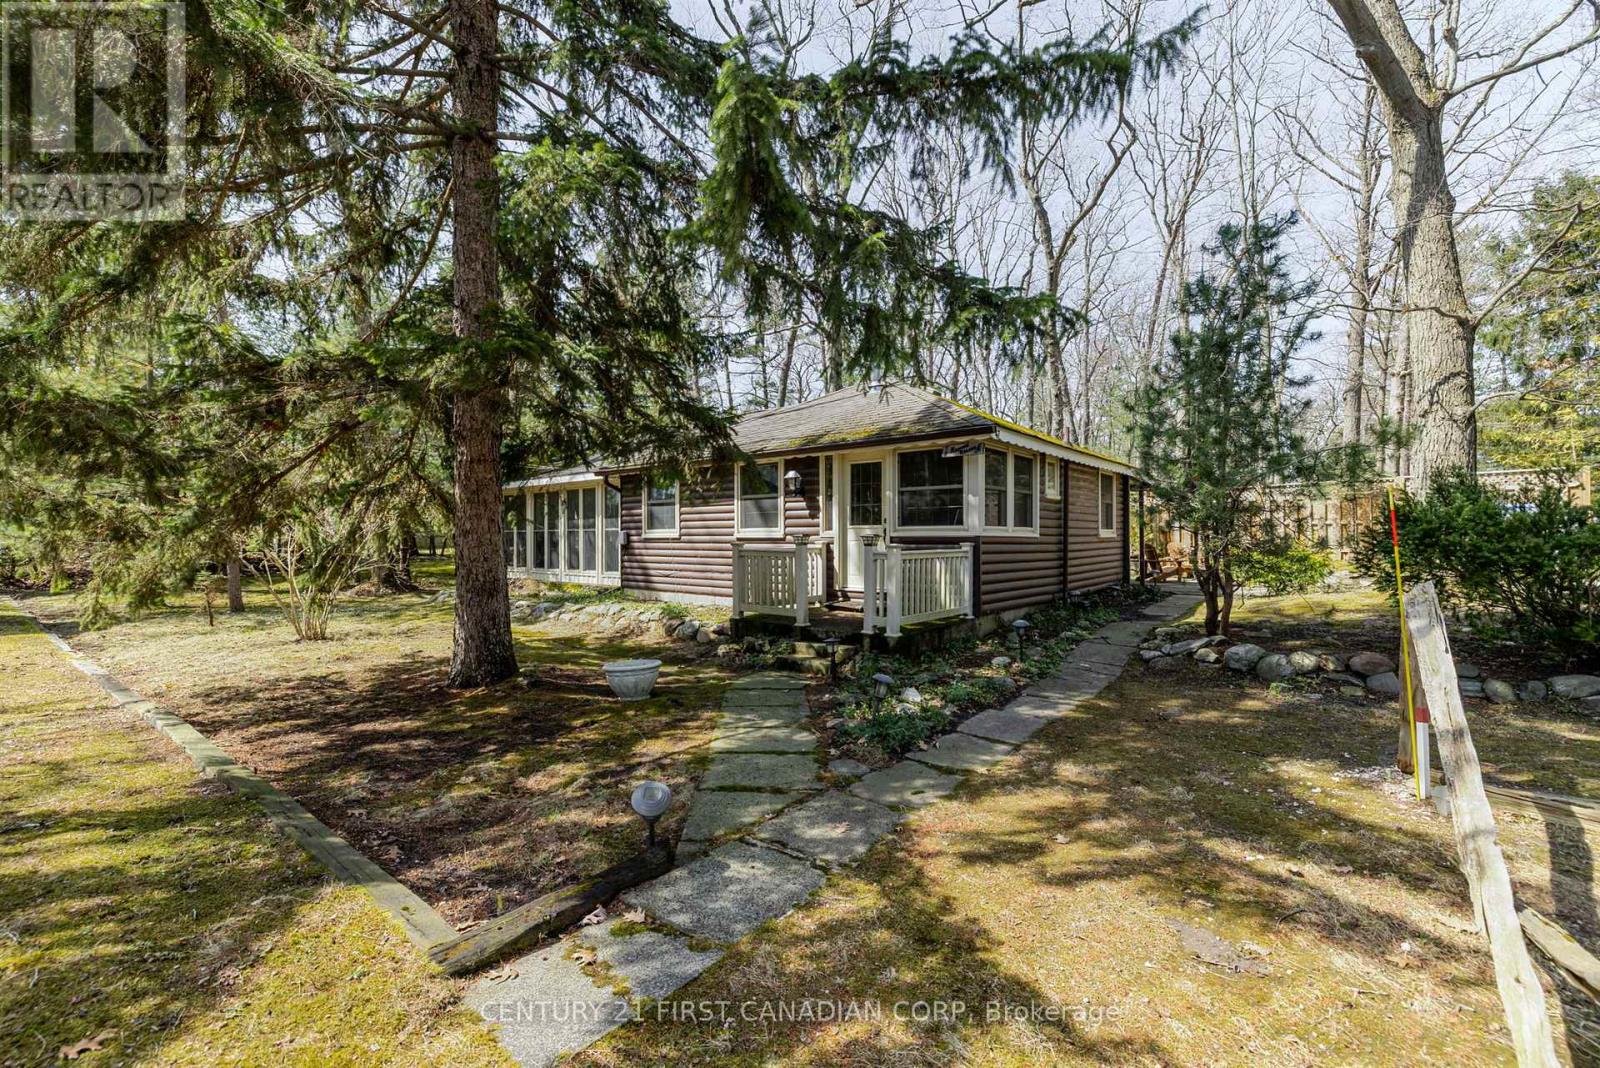
47 Heaman Crescent
Lambton Shores, Ontario
Nestled just steps away from the serene shores of Lake Huron, this charming and unique cottage offers the perfect escape from the hustle and bustle of everyday life. Surrounded by lush, towering trees, the cabin exudes rustic warmth and tranquility, making it an ideal destination for those seeking a peaceful getaway.The cabins natural wood exterior blends seamlessly with its forested surroundings, providing both privacy and a stunning backdrop. Inside, the cabin boasts a cozy, inviting atmosphere with a gas fireplace, and large windows that allow you to enjoy views of the trees and hear the nearby lake. Many updates throughout that help maintain the original integrity of the cottage including, hardwood floors, replacement windows, 100 amp service, fully winterized throughout and a fabulous sunroom with soaring ceilings, stone floors and radiant in floor heating. A gas bbq and hot tub compliment the patio with ample areas to entertain, relax and enjoy. Whether you are curling up with a good book in front of the fire, or sipping your morning coffee on the deck as the sun rises over the trees, the cabin offers the perfect setting for relaxation.What makes this cabin even more special is its proximity to Lake Huron. Just a short walk away, you can enjoy the pristine beach, take a swim in the refreshing waters, or spend your days kayaking, paddleboarding, or simply soaking in the natural beauty. Additionally, the cabin is within walking distance to the vibrant town of Grand Bend, where you can explore local shops, restaurants, and enjoy the lively atmosphere of one of Ontarios most beloved beach destinations.Whether you're seeking adventure on the water or quiet moments in nature, this log cabin offers an unforgettable retreat with a perfect blend of rustic charm and modern comfort. (id:53015)
Century 21 First Canadian Corp
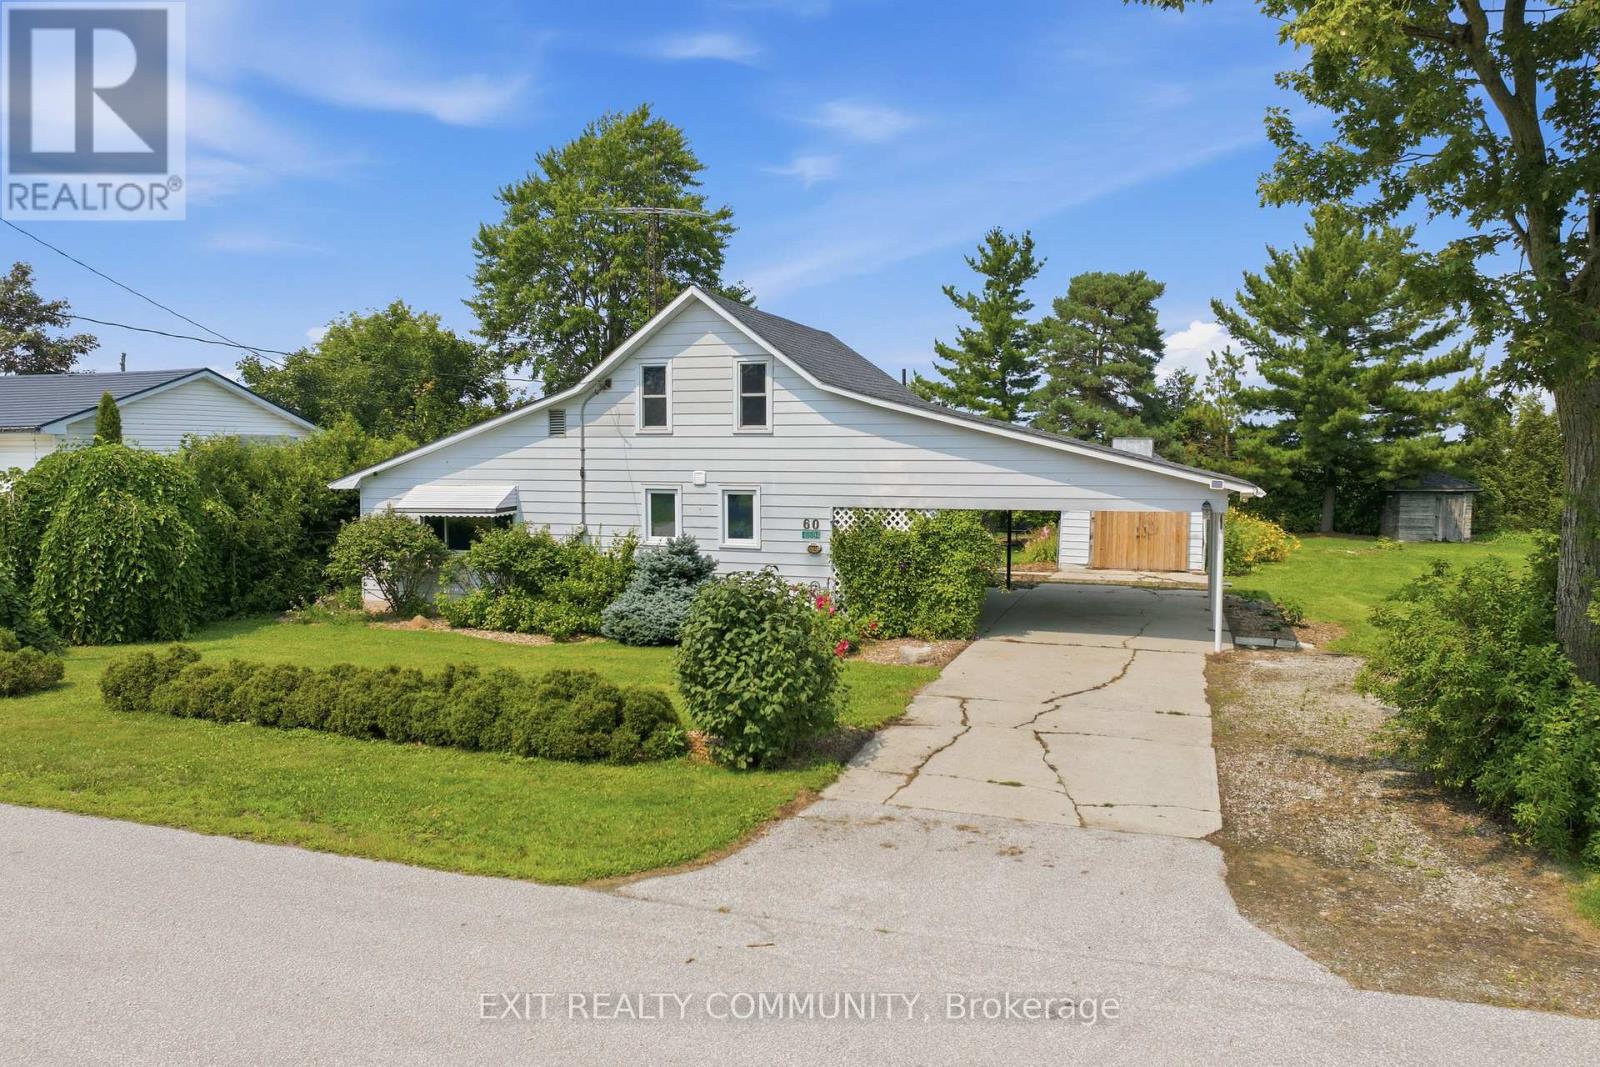
6594 James Street
Brooke-Alvinston, Ontario
Welcome to small-town living in the quiet community of Inwood! Situated on approximately half an acre with only one immediate neighbour, this charming 1-storey home offers the space, privacy, and peaceful setting you've been looking for. Step inside to find a bright, move-in-ready interior featuring a brand-new kitchen with brand new appliances and consistent flooring throughout. The functional layout includes a main-floor bedroom and convenient main-floor laundry, making everyday living easy, while two additional bedrooms upstairs provide plenty of space for family, guests, or a home office. Outside, enjoy the privacy of the spacious lot along with an oversized carport, a detached single garage and plenty of room to relax, garden, entertain, or simply enjoy the outdoors. Experience the slower pace of small-town living while remaining conveniently located approximately 15 minutes from Petrolia, 30 minutes from Sarnia, and 30 minutes from Strathroy. A great opportunity for buyers looking for an affordable home with more space and privacy without being too far from everyday amenities. (id:53015)
Exit Realty Community
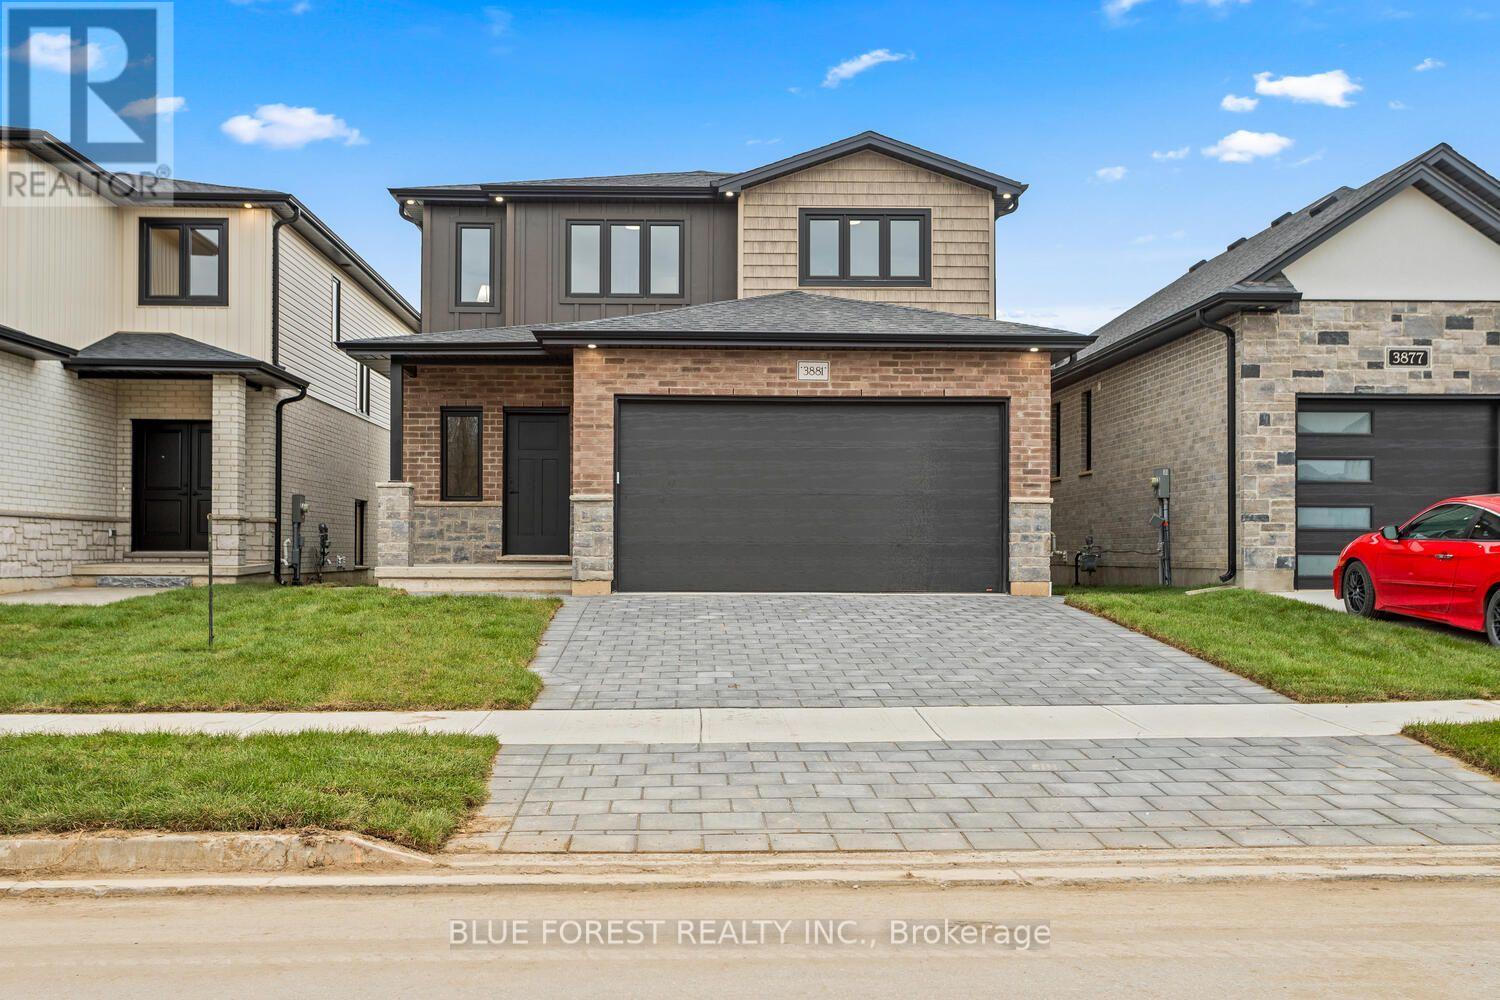
Lot 21 Ayrshire Avenue
London South, Ontario
This thoughtfully designed two-story home offers 1,836 square feet of well-planned living space, featuring an open-concept main floor. The large great room seamlessly flows into a cozy dinette and a modern kitchen complete with a center island and ample cabinetry. A powder room, mud room, and access to the attached 2-car garage add functionality and convenience to the layout. The upper floor offers versatility with 4 bedrooms or the option to make it 3 bedrooms and have a large primary suite getaway that spans the entire back of the home. Find an additional 2 full bathrooms, including a spacious 4-piece en-suite off the primary suite. Other designs and lots available, contact to learn more! TO BE BUILT!!!!!!! (id:53015)
Blue Forest Realty Inc.
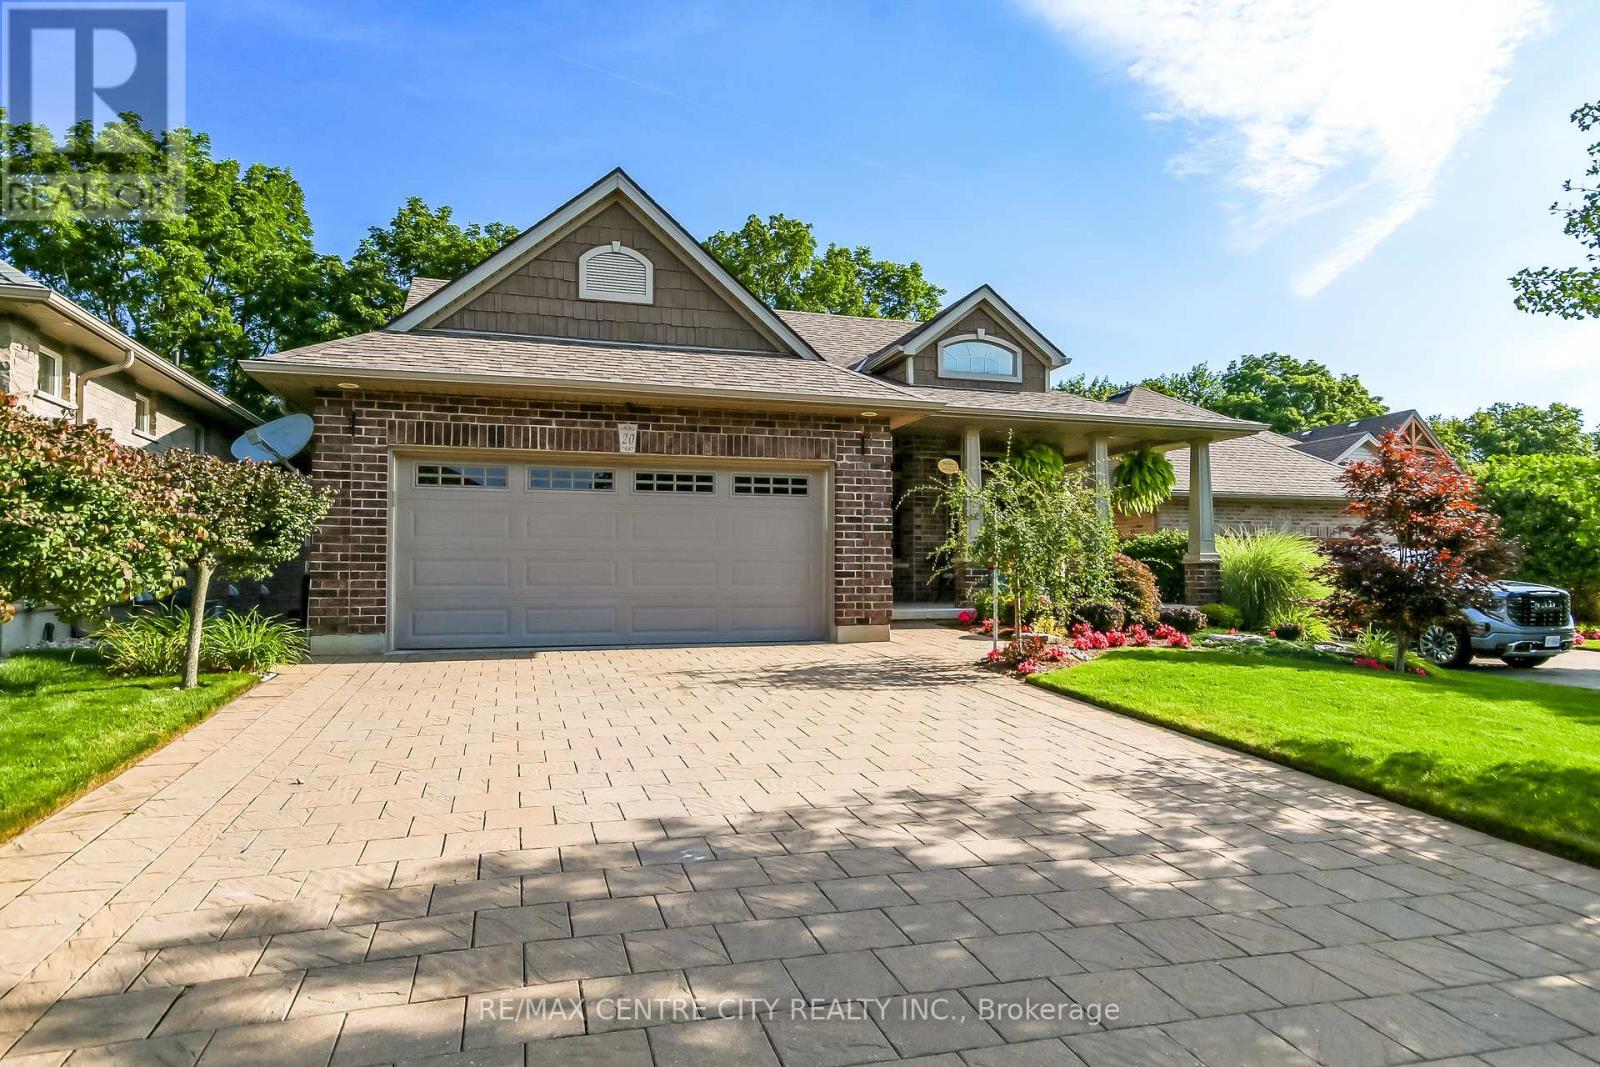
20 Ensley Place
Central Elgin, Ontario
Welcome to this executive custom-built brick bungalow tucked away on a quiet cul-de-sac in Port Stanley, backing onto a peaceful treed ravine. Designed with both everyday living and entertaining in mind, this home offers four bedrooms, three bathrooms, a walk-out lower level, and plenty of indoor and outdoor space. The main level features a bright open-concept layout with an inviting foyer, cathedral-ceiling dining area with transom windows, and a spacious kitchen complete with a large island, pantry, stone backsplash, and ceramic flooring. The great room is filled with natural light and features a beautiful gas fireplace with views of the treed backyard. The primary suite offers double-door entry, a walk-in closet, and a spacious 5-piece ensuite with soaker tub, walk-in shower, and double sinks. A second main-floor bedroom, 4-piece bathroom, and convenient laundry/mudroom complete the main level. The in-floor heated lower level adds excellent flexibility with a large family/games room featuring built-in cabinetry, entertainment centre with quartz countertop, and wet bar, along with two additional bedrooms, a full bathroom, and walk-out access. The lower level offers great potential for extended family, guests, a home office, or additional living space. Outside, enjoy professionally landscaped front and rear yards with irrigation, a fully fenced backyard, covered front porch, upper rear deck, lower paver stone patio, and a 3-season sunroom overlooking the ravine. The oversized garage accommodates a pickup truck, while the extra-wide paver stone driveway provides plenty of parking. Additional features include heated lower-level floors, electrical surge protection, furnace humidifier, Lifebreath system, 2022 sump pump, 2026 50 year shingles with transferable warranty and 2022 rental water heater. A well-appointed home offering privacy, space, and a fantastic Port Stanley setting. (id:53015)
RE/MAX Centre City Realty Inc.

326 Manhattan Drive
London South, Ontario
***Over $350,000 in Discounted builder upgrades!***Where Design Meets Distinction and Value Exceeds Expectation. Welcome to a residence that redefines luxury living in Boler Heights. Crafted by Mapleton Homes, this architectural statement sits on a rare, pool-sized lot and delivers the kind of elevated lifestyle typically reserved for significantly higher price points. With over $350,000 in builder concessions already built in, this home offers a level of refinement and value that is rarely seen. From the moment you arrive, the curated exterior of stone, stucco, and brick sets the tone. Inside, soaring ceilings, 8 foot doors, and designer finishes create a sense of space and sophistication that is both impressive and inviting. The heart of the home, a chef-inspired kitchen that's showcases custom cabinetry, striking Dekton surfaces, and seamless design integration. Each bedroom offers its own private ensuite, delivering comfort and privacy for family and guests alike. The primary suite is a retreat in every sense, complete with a bespoke dressing room and thoughtfully designed built-ins. Every detail has been considered. Every upgrade already included. This is more than a home, it's a strategic purchase, a design forward lifestyle, and a rare opportunity to own true custom quality without the custom build timeline or cost. (id:53015)
Right At Home Realty
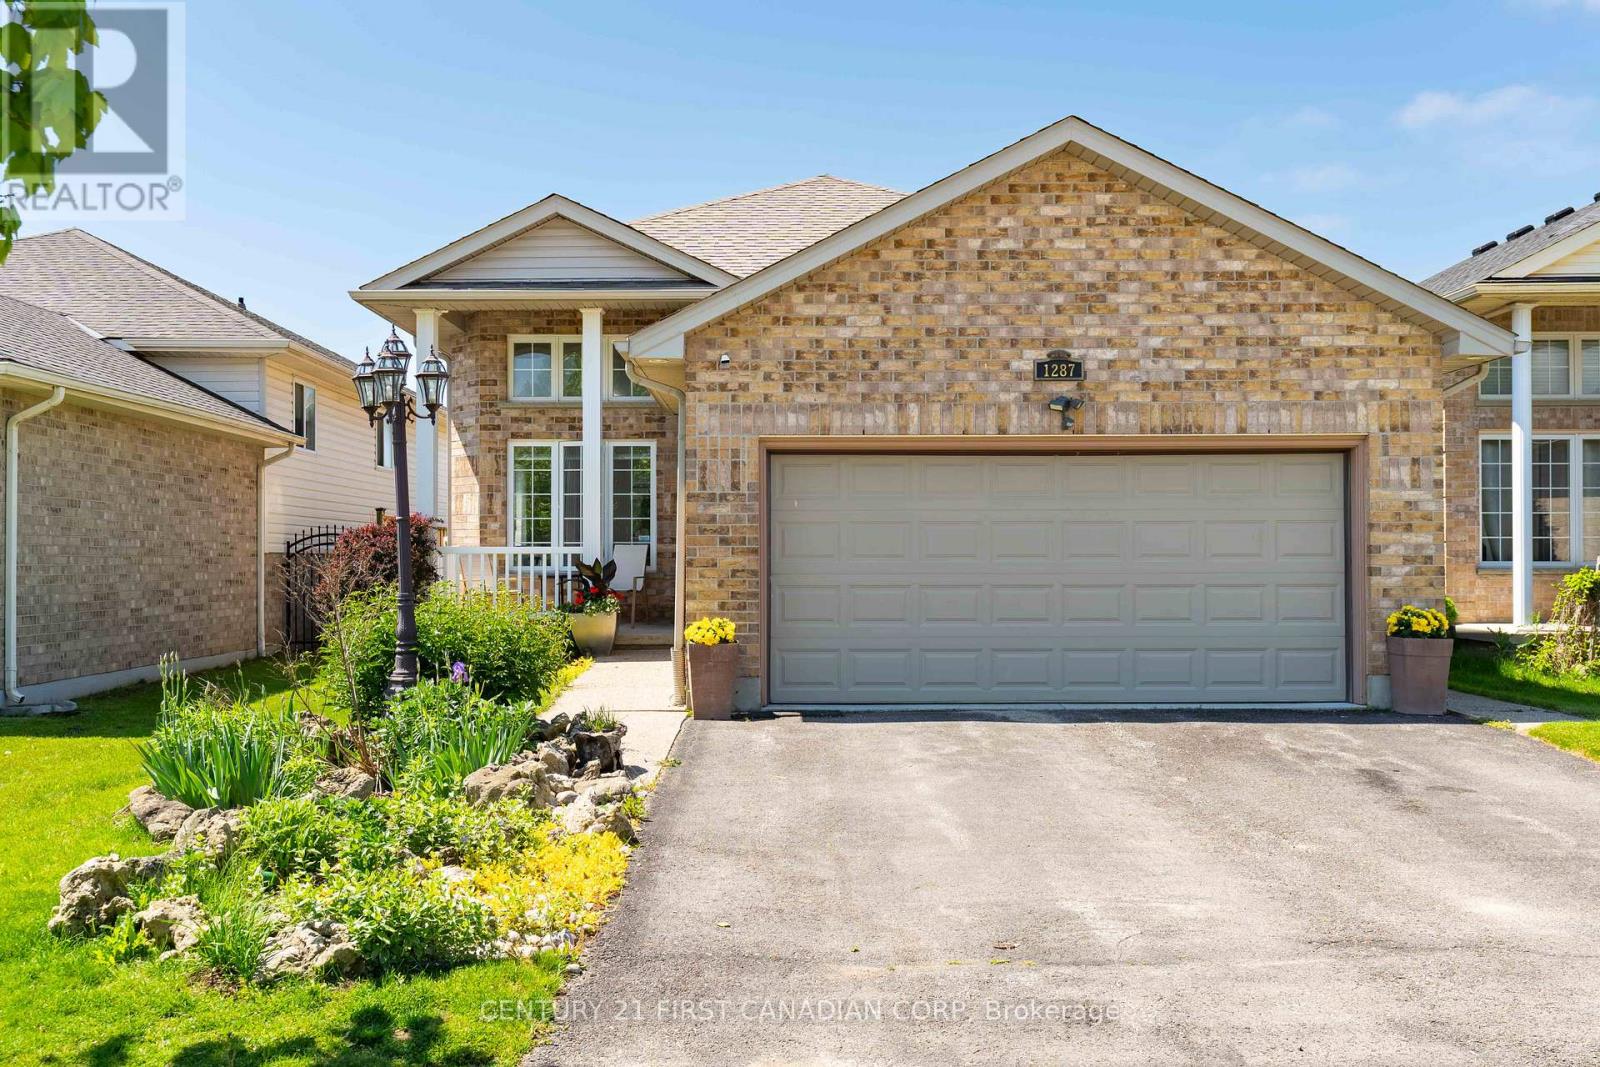
1287 Nicole Avenue
London North, Ontario
Looking for 4 Bedrooms, 3 full Bathrooms and a dedicated Office space steps from Stoney Creek Public School? 1287 Nicole Avenue is a spacious 2075 finished sq ft family home (see attached floorplans) with a double garage and double drive way one of North London's most desirable neighbourhoods. The bright split-level layout offers generous room sizes and plenty of living space throughout and the back yard backs directly onto Wenige Park! The open concept living and dining room are filled with natural light and the eat-in kitchen features ample cabinetry including a pantry and opens onto the backyard patio. Inside and out it is the perfect space for your family to enjoy summer entertaining, family gatherings or simply take in the peaceful park views. The lower level has a bright and spacious family room with kitchen views and a cozy natural gas fireplace, a newly renovated home office (2024) that is ideal for remote work, a full bathroom, a bedroom and convenient access to the insulated double-car garage. Located in excellent primary and secondary school catchments, close to parks, walking trails, shopping, restaurants, and all the amenities that make Stoney Creek one of London's most sought-after communities, this home offers the perfect balance of lifestyle, location, and long-term enjoyment. Separate interior and exterior lower-level entrances, plus a rough-in for a fourth bathroom gives this home great potential for extended family visits, multi-generational living or future income opportunity. (id:53015)
Century 21 First Canadian Corp
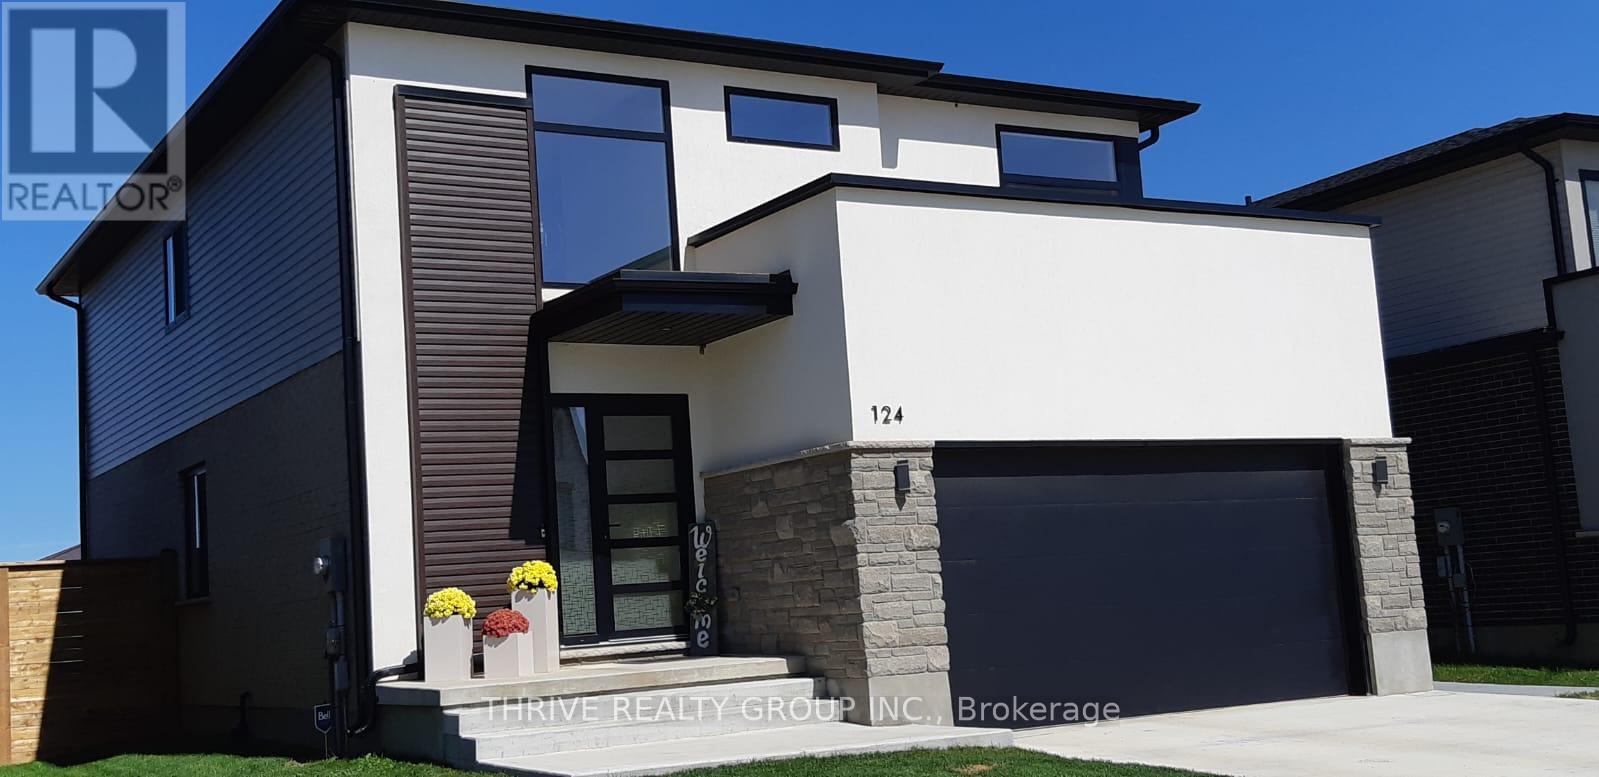
124 Crestview Drive
Middlesex Centre, Ontario
Welcome to Kilworth Heights, where luxury living meets nature in one of Southwestern Ontario's most desirable communities. Perfectly positioned on a premium lot backing onto the Optimist Park green space, this exceptional home offers 2,188 sq. ft. of beautifully finished above grade living space, combining tranquility, convenience, and an outstanding lifestyle just minutes from London. Surrounded by nature and located just south of Komoka Provincial Park, with easy access to the scenic Thames River trails, parks, playgrounds, and recreational facilities in Kilworth and Komoka, this home is ideal for families and outdoor enthusiasts seeking a peaceful yet connected lifestyle. The thoughtfully designed main floor features 9-foot ceilings, engineered hardwood flooring, oversized windows that fill the home with natural light, and a spacious Great Room overlooking the picturesque backyard. The gourmet kitchen showcases an oversized island, quartz countertops, matching backsplash, stainless steel appliances, a bar fridge, and abundant workspace, seamlessly blending style and functionality. Upstairs, you will find a generous primary suite with an ensuite bathroom, along with three additional bedrooms and a full bath. Only six years old and still protected under the Tarion Warranty, this move-in-ready home shows better than new thanks to its extensive upgrades and meticulous maintenance. Enjoy the versatility of a peaceful natural setting with quick access to Highway 402 and major routes, providing an easy commute to London and surrounding areas. Close to excellent schools, the Komoka Wellness Centre, library, shopping, parks, and trails, this exceptional property offers outstanding value in one of the region's fastest-growing communities. Book your private showing today. (id:53015)
Thrive Realty Group Inc.
349 Edmonton Street
London East, Ontario
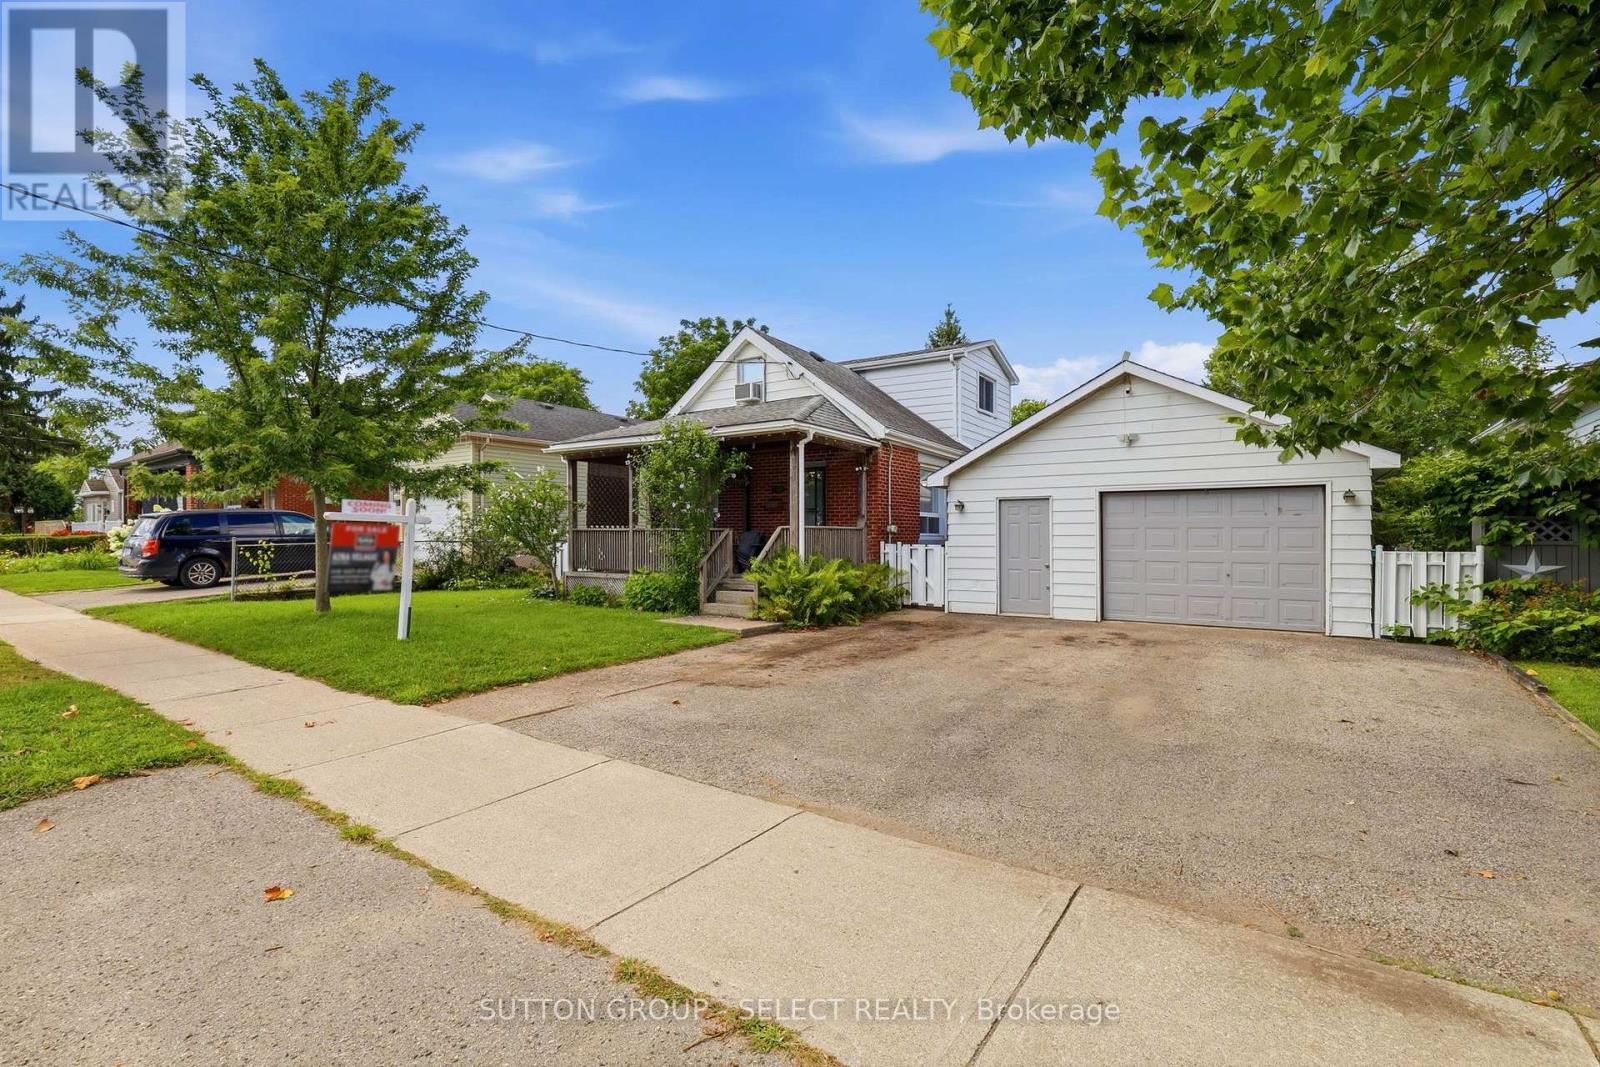
Welcome to 349 Edmonton Street - proudly offered for sale for the first time in 54 years! A home where decades of pride of ownership are evident throughout, this charming property offers an exciting opportunity for its next owners.Situated in East London near the Argyle area, the home sits on a spacious 62' x 115' fully fenced lot and features a detached two-car garage complete with a furnace - an excellent space for hobbyists, car enthusiasts, additional storage or a workshop. A backyard deck provides additional outdoor living space, perfect for relaxing and entertaining. A welcoming front porch provides the perfect spot to enjoy your morning coffee or unwind at the end of the day.Inside, offering approximately 1,353 sq. ft. of above-grade living the main floor offers one bedroom, a full bathroom, convenient main-floor laundry, a spacious living room highlighted by a cozy gas fireplace, a well-kept kitchen offering ample cabinetry and a separate dining area ready for family dinners and gatherings. Upstairs, a versatile loft provides additional living or sleeping space.The lower level features two additional finished rooms and offers plenty of potential for future development, storage, a hobby area or additional usable space.Lovingly maintained over the years, updates include the bathroom, select windows (2021) and roof (2007), while still leaving an opportunity for the next owner to add their own style and personal touches.Enjoy a convenient location close to shopping along the Dundas Street corridor, schools, parks, recreation, public transit and everyday amenities, with easy access to Veterans Memorial Parkway and Highway 401.After 54 years with the same owners, this well-loved property is ready to begin its next chapter. A wonderful opportunity for first-time buyers, families, hobbyists or anyone looking for a spacious lot, detached garage and a home they can truly make their own. (id:53015)
Sutton Group - Select Realty
7046 Diane Crescent
London South, Ontario
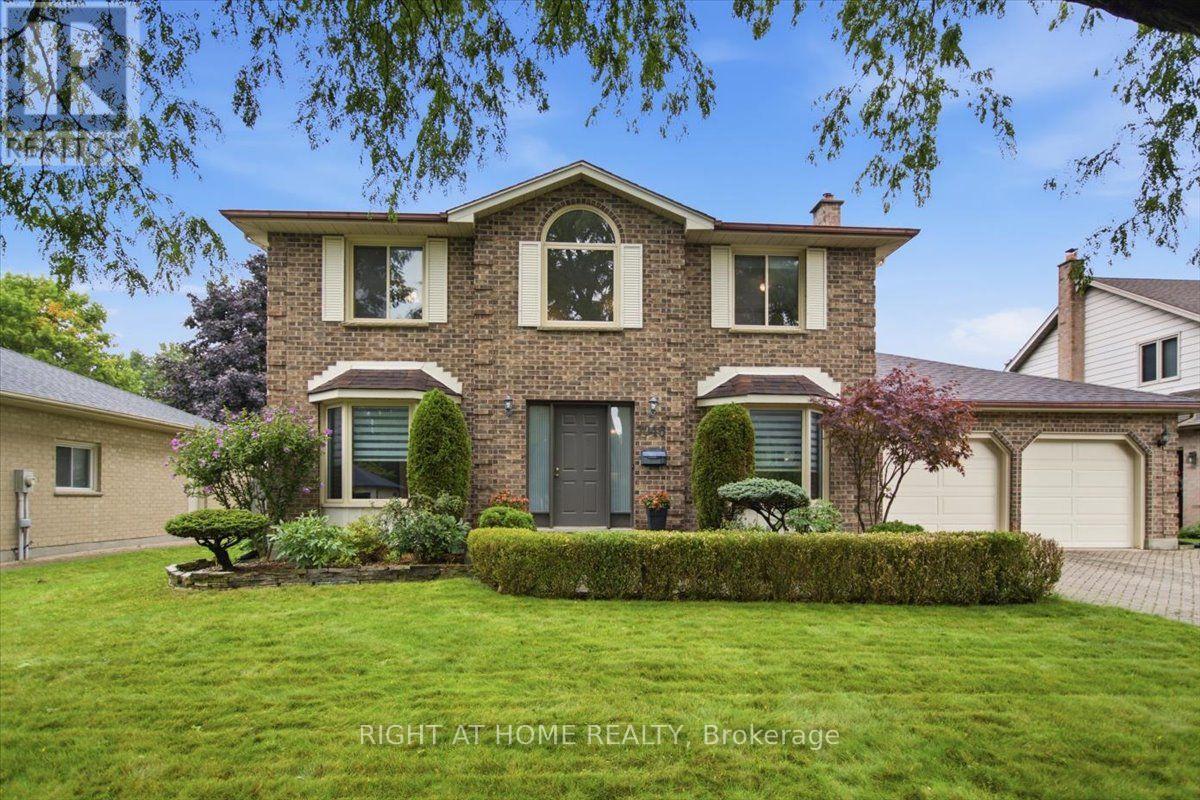
Welcome to 7046 Diane Crescent, a beautifully maintained 2-storey home in the sought-after community of Lambeth. Offering 4 bedrooms, 2.5 bathrooms, a double garage and a 4-car driveway, this home combines generous living spaces with valuable recent updates. Step inside to a bright and welcoming main floor featuring a spacious living room, separate family room with a striking brick fireplace, dedicated dining area, breakfast nook and convenient main-floor laundry. The refreshed kitchen (2025) is the heart of the home, showcasing contemporary cabinetry, abundant counter space and peninsula seating, creating an inviting place for everyday meals and entertaining. Flooring and ceramics (2024) add a fresh, cohesive look throughout, with the added benefit of no carpet. Upstairs, four comfortable bedrooms provide plenty of flexibility, including a spacious primary bedroom with its own ensuite. Important mechanical updates include furnace and central A/C (2025), adding comfort and peace of mind for years to come. The unfinished basement offers excellent potential for future living space, a recreation room, home gym, office or additional storage. As an added bonus, the homeowner has already purchased drywall and a toilet intended for the basement finishing project, and these materials will be included with the home. Outside, enjoy a large backyard surrounded by mature landscaping, with plenty of green space and a deck ready for summer dinners, entertaining or simply unwinding outdoors. A wonderful opportunity to make your move to Lambeth in southwest London and enjoy a spacious home with key updates already completed. (id:53015)
Right At Home Realty
5 - 696 Commissioners Road
London South, Ontario
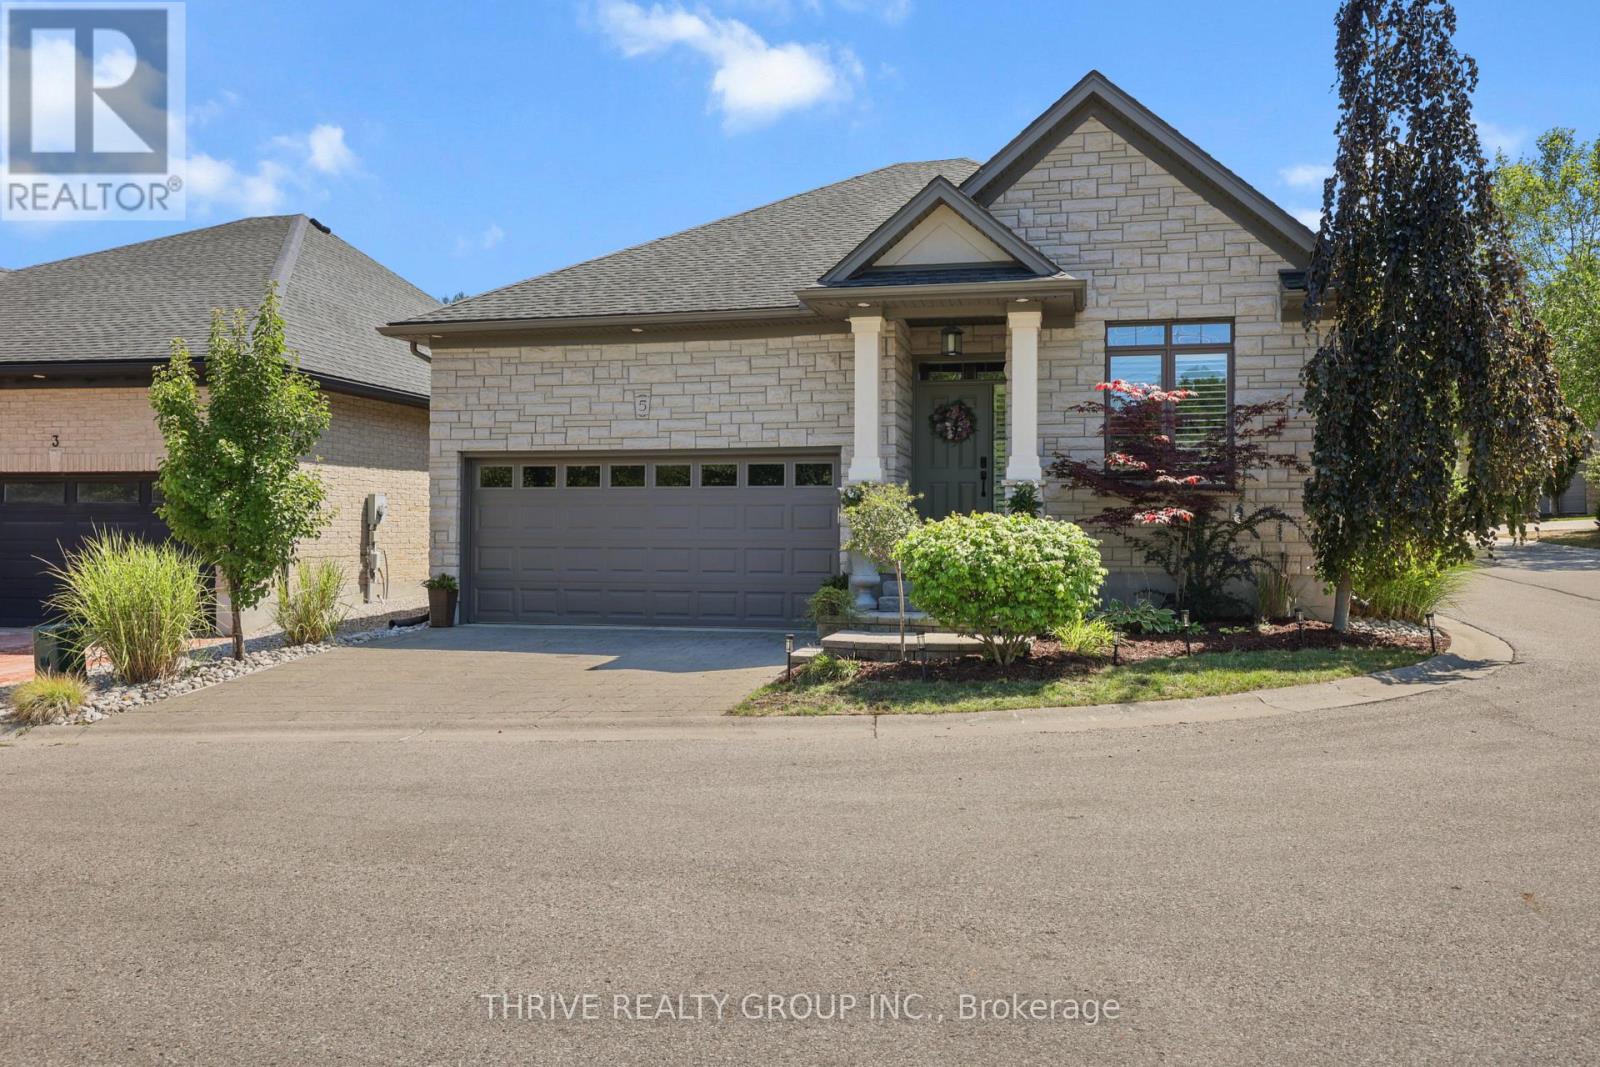
RARE FIND! Welcome to this former Royal Premier Homes Model Home, nestled in an exclusive enclave of detached vacant land condominiums in the heart of desirable Westmount. Offering the perfect blend of luxury and low-maintenance living, this beautifully designed one-floor home features a private, maintenance-free backyard complete with artificial turf and a newly updated covered deck creating the ideal outdoor retreat to enjoy rain or shine. With almost 1500 sq ft. on the main floor, the open-concept layout is both functional and inviting. The spacious living room showcases a cozy gas fireplace, open to a well-appointed kitchen with stainless steel appliances, granite countertops, abundant cabinetry, and generous workspace for entertaining. The large primary suite offers custom shelving in Walk in closet, California shutters, and a luxurious ensuite bath. Additional highlights include a welcoming front foyer, convenient inside entry from the garage with a mudroom and convenient Laundry room. The professionally finished lower level is bright and spacious, thanks to oversized windows, offering a large recreation room, third bedroom, office/den, third full bathroom, bonus flex room, and plumbed for 2nd Laundry room and exceptional storage space. Recent updates include newer main floor flooring (approx. 2024) and a covered back deck, and new deck boards, adding to the home's move-in-ready appeal. Located just minutes from downtown London, Highways 401 & 402 shopping, restaurants, parks, and everyday amenities, this is a rare opportunity to enjoy upscale, worry-free living in one of Westmount's most sought-after communities. (id:53015)
Thrive Realty Group Inc.

5 - 1061 Eagletrace Drive
London North, Ontario
BRAND NEW luxury awaits in this stunning 2-storey detached home located in the exclusive Rembrandt Walk community by Rembrandt Homes. Introducing The Capri II Model(2335 Sq Ft Above)an executive residence offering the perfect blend of upscale living and low-maintenance convenience. This Detached Vacant Land Condo provides all the advantages of a detached home, with low community fees that include front and rear lawn care and snow removal, allowing you to enjoy a truly carefree lifestyle. Step inside to an impeccable open-concept main floor featuring high-end finishes throughout. The chef-inspired kitchen is equipped with premium appliances and flows seamlessly into the spacious living room and breakfast area, with walkout access to a 16' x 10' covered deck plus a 10'x10' sundeck extension-ideal for indoor-outdoor entertaining. The inside Entry form the Garage is the perfect set up to unpack as your settle in from a busy day. The second level offers a thoughtfully designed layout with a bright bonus family room complete with a gas fireplace, convenient second-floor laundry, and a luxurious primary retreat featuring a spa-like 5-piece ensuite. Two additional generously sized bedrooms are serviced by a well-appointed 4-piece bathroom-perfect for families of all stages. The finished lower level adds even more versatility with a cozy rec room, 3-piece bathroom, fourth bedroom, and ample storage space. Includes all appliances. Just minutes to Masonville Mall, major shopping centres, Sunningdale Golf Course, and Western University with nearby hospitals. This exceptional property offers luxury, convenience, and community living at its finest. Don't miss your opportunity to own in Rembrandt Walk - book your private tour today! * NOTE: All Window Blinds/Drapery is VIRTUALLY ADDED. Listing price reflects the Enhanced HST Credit as proposed by the federal and provincial governments, subject to purchaser qualification. Pricing may be adjusted based on eligibility. (id:53015)
Thrive Realty Group Inc.
5284 Cliff Road
Lambton Shores, Ontario
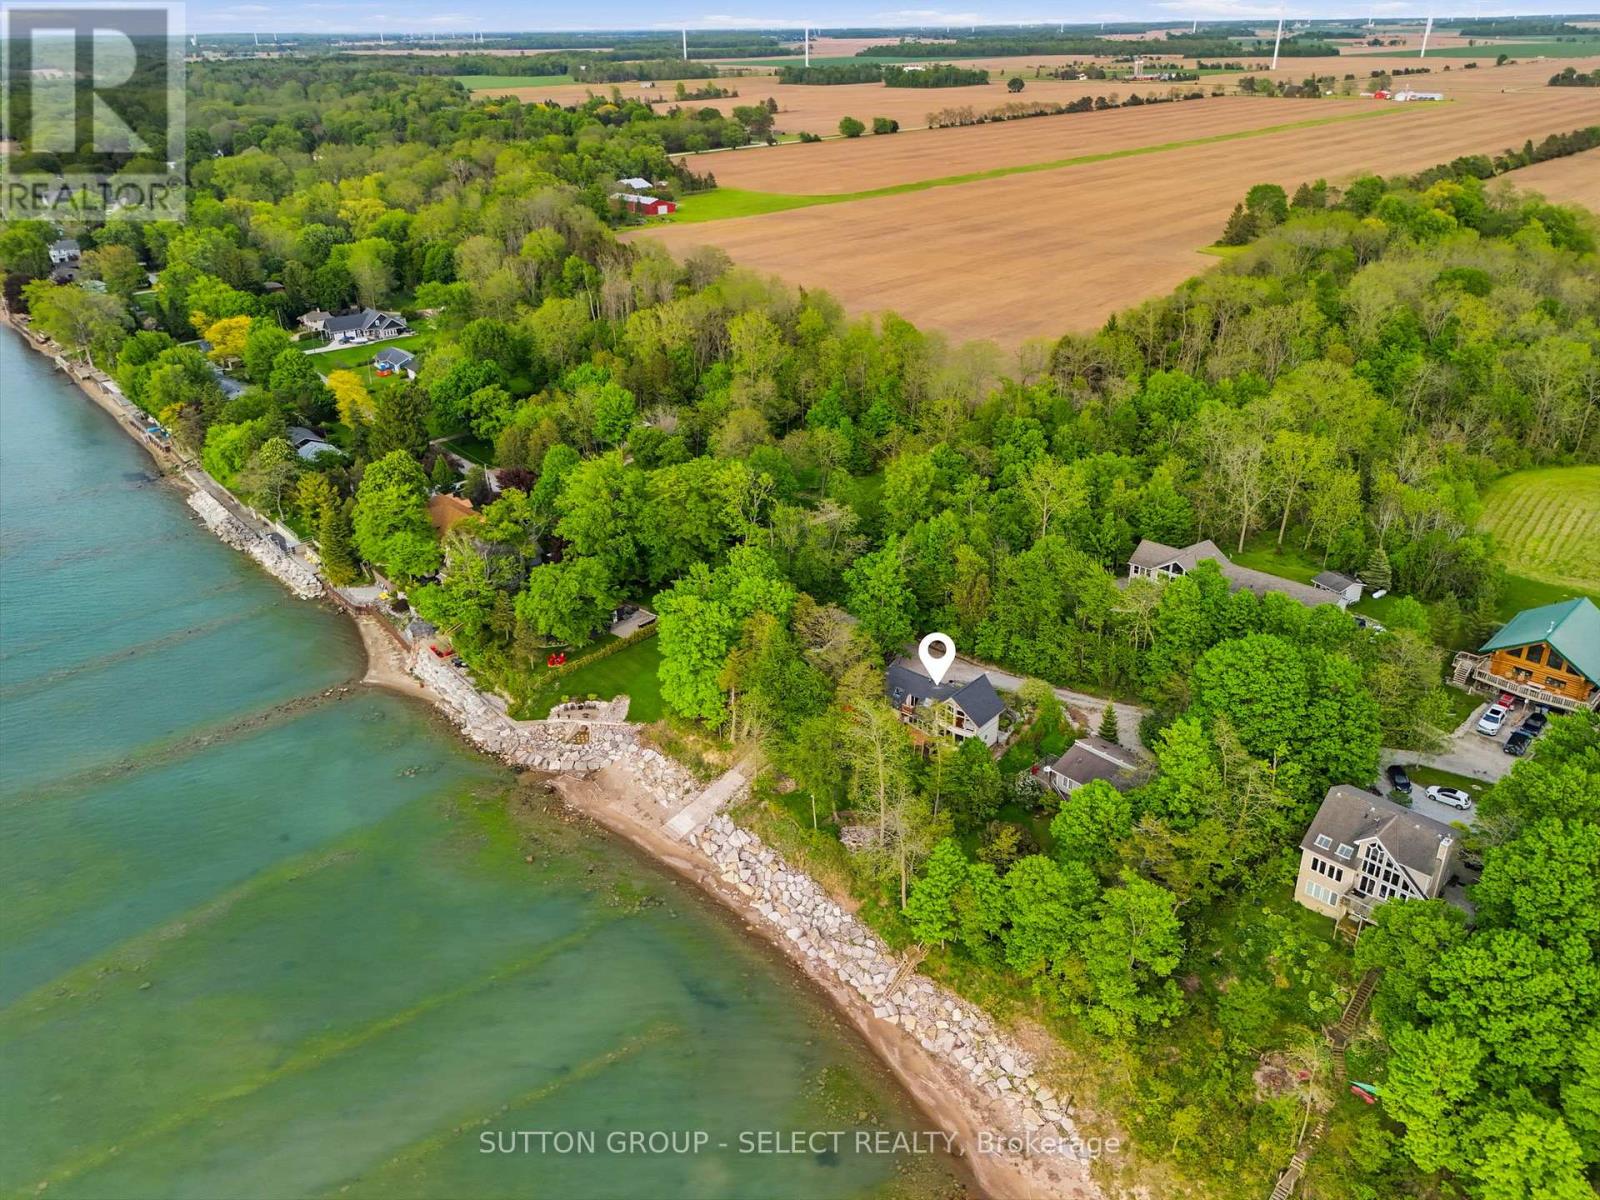
AN EXCEPTIONALLY RARE WATERFRONT RETREAT FEATURING 1 ACRE AND 222 FEET OF PRIVATE LAKE HURON SHORELINE.Nestled among mature trees and perched atop a natural cliff overlooking Lake Huron, this remarkable property offers breathtaking views, extraordinary privacy and your own private boat launch, a setting that feels worlds away from everyday life. More than a home, this is the kind of property families hold onto for generations.Located on a privately maintained road with no through vehicle traffic, access is limited to property owners, family, and guests, creating a peaceful setting where only pedestrian traffic passes through. The shoreline remains private with no public beach access, while limited registered passage rights help preserve the exclusivity. Designed to embrace its surroundings, the home is defined by dramatic walls of glass that blur the line between indoors and out. Expansive windows frame the surrounding treetops and shimmering waters of Lake Huron, filling the home with natural light and creating a constant connection to nature.This beautifully updated 3-bedroom, 2-bathroom home features a welcoming living room with fireplace, main floor laundry, full bathroom, expansive wraparound deck, and lake views throughout. Upstairs, the primary suite is a true retreat, featuring soaring vaulted ceilings, a stunning wall of windows, and a bright skylight ensuite. A second bedroom offers a private balcony overlooking the water.Notable updates include roof and skylights (2022), furnace & A/C (2020), and extensive ravine and rock wall reinforcement (2019-2021).Enjoy two scenic lookout points, a private boat launch for kayaks, paddle-boards, and Sea-Doos, ample parking, and expansive grounds perfect for gathering with family and friends.Minutes from Forest, Grand Bend, Sarnia, golf courses, parks, shopping, and more. An extraordinary lakeside retreat that photographs beautifully, but whose true magic is felt the moment you arrive. (id:53015)
Sutton Group - Select Realty
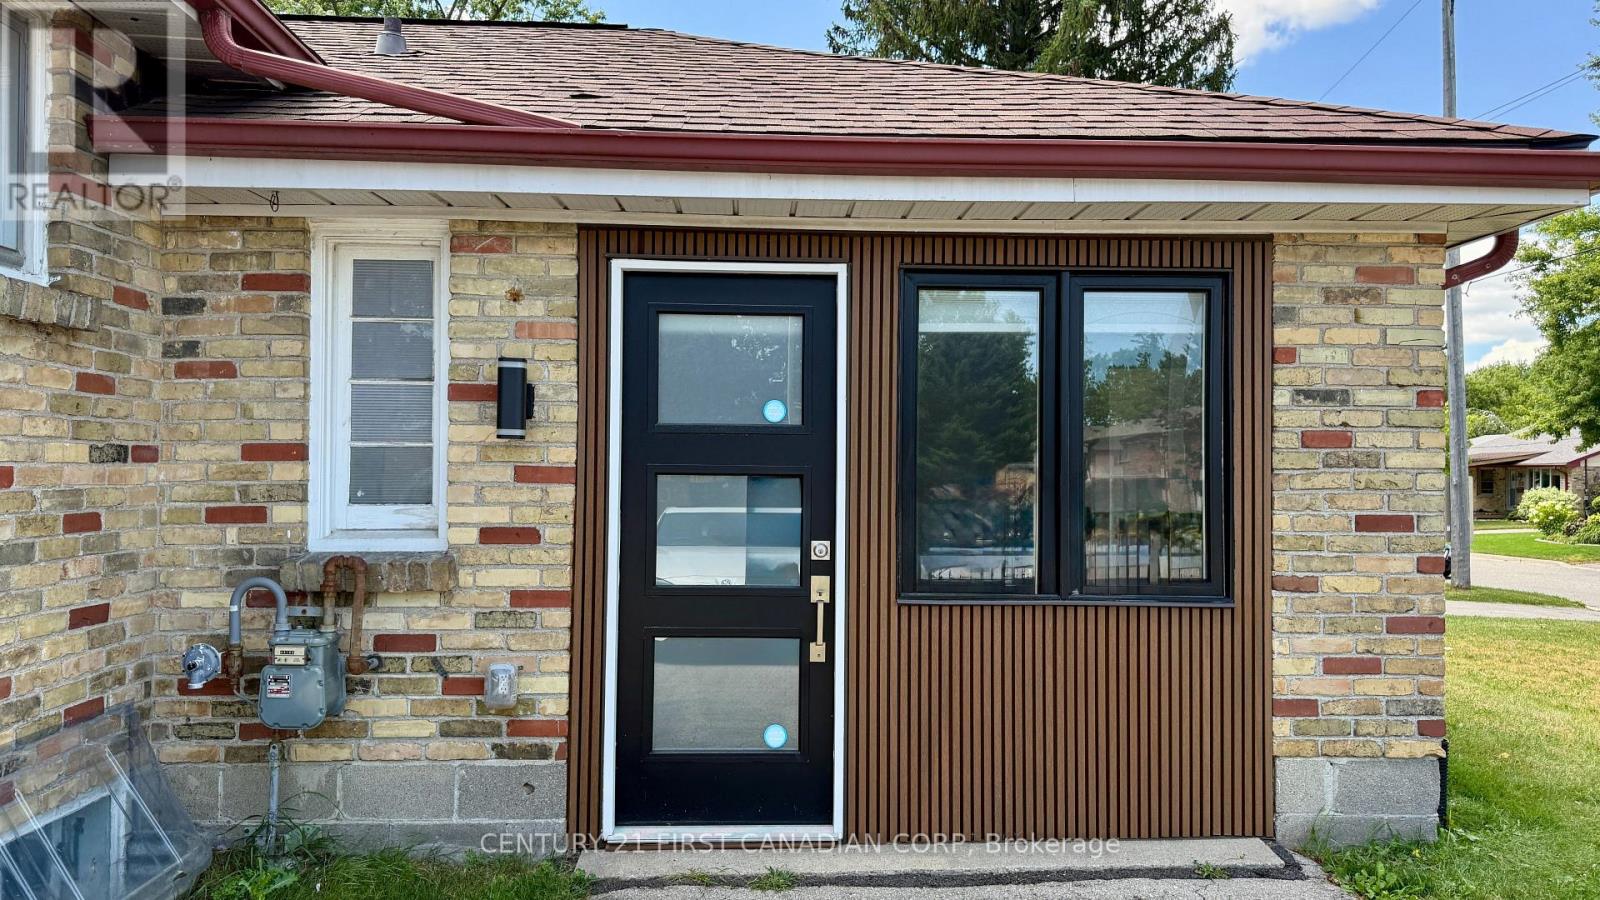
Unit 2 - 1473 Adelaide Street N
London North, Ontario
FOR LEASE - Nicely updated, FULLY FURNISHED, studio apartment in a convenient North London location! This bright and functional accessory apartment offers an efficient open-concept layout with modern finishes, shared laundry, and two parking spaces. Ideal for a single professional or student seeking a comfortable, low-maintenance space close to shopping, transit, amenities, and major routes. Available for immediate occupancy. (id:53015)
Century 21 First Canadian Corp
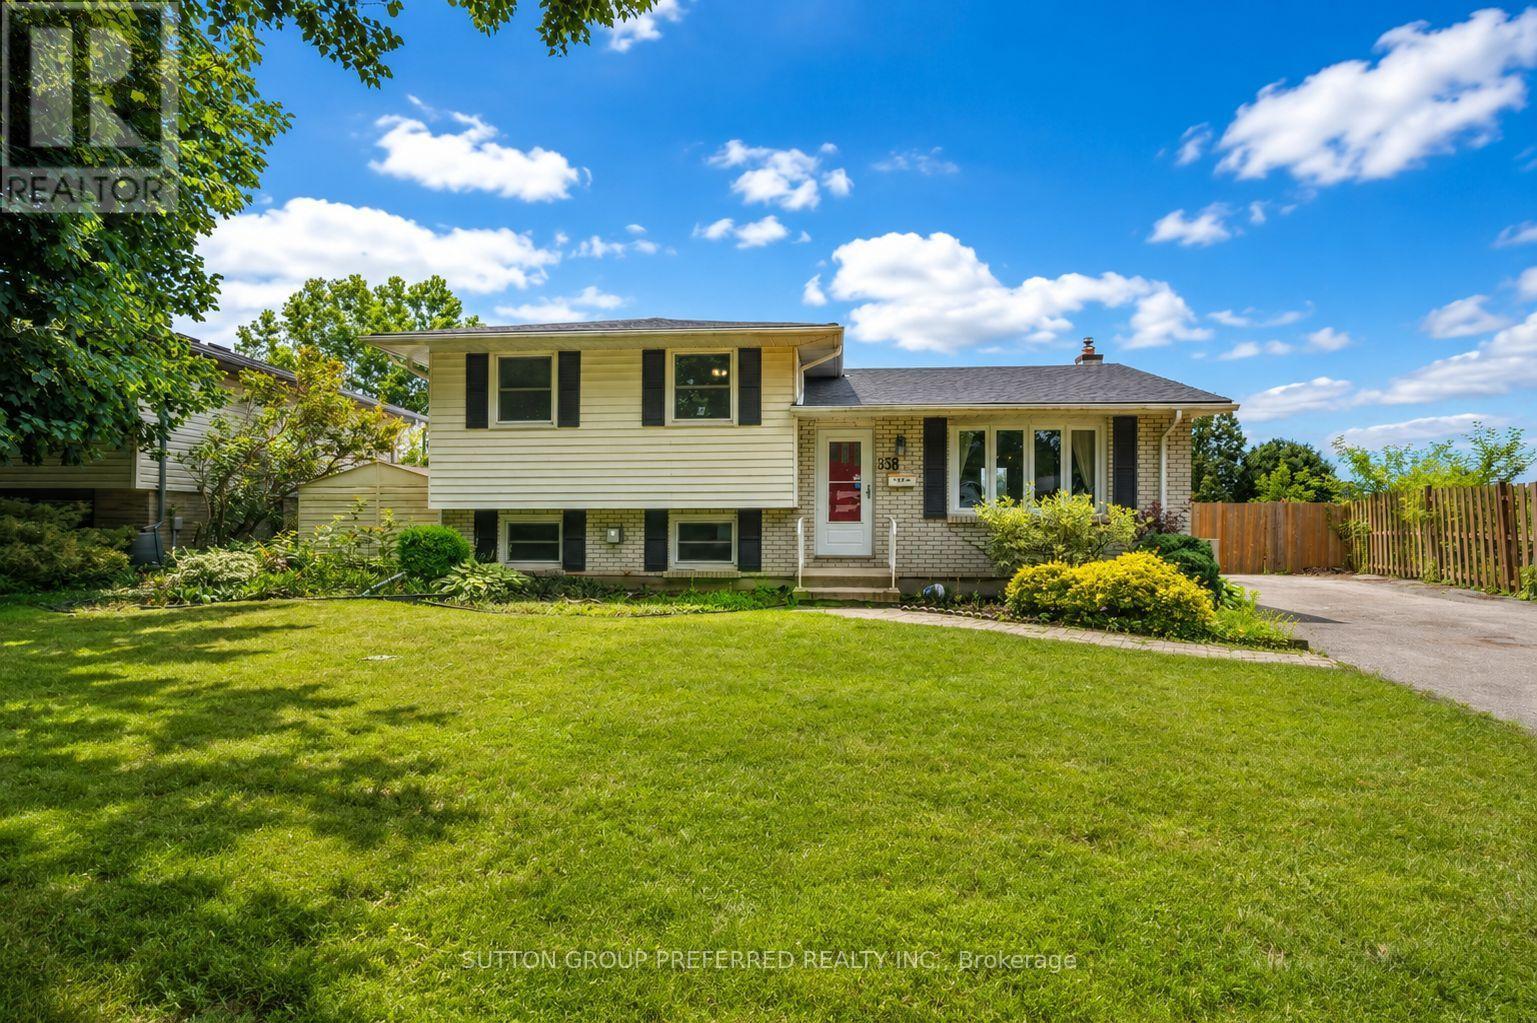
136 Mendip Crescent
London South, Ontario
Welcome to 136 Mendip Cres. This 3+1 bedroom, 2 bathroom side-split located in a sought-after family neighbourhood just steps from the Nicholas Wilson Public School. Offered for sale by the original owner, this home has been cared for over the years and is ready for its next chapter. Featuring a generous floor plan with multiple living areas, four bedrooms, and plenty of space for a growing family, this property offers an incredible opportunity for buyers looking to build equity and make a home their own. Lovingly maintained by the same owner for years, this home offers the chance to modernize and create a space perfectly suited to your lifestyle. Outside, you'll appreciate the convenience of a double-wide driveway offering ample parking for family and guests. The backyard features an in-ground pool, backing on to a park creating the perfect space for summer entertaining, relaxing, and making memories with family and friends. Located in an established neighbourhood close to schools, parks, shopping, and everyday amenities, this original-owner home presents a rare opportunity to purchase a property with great space, a desirable location, and unlimited potential. Bring your vision and make this home your own. (id:53015)
Sutton Group Preferred Realty Inc.
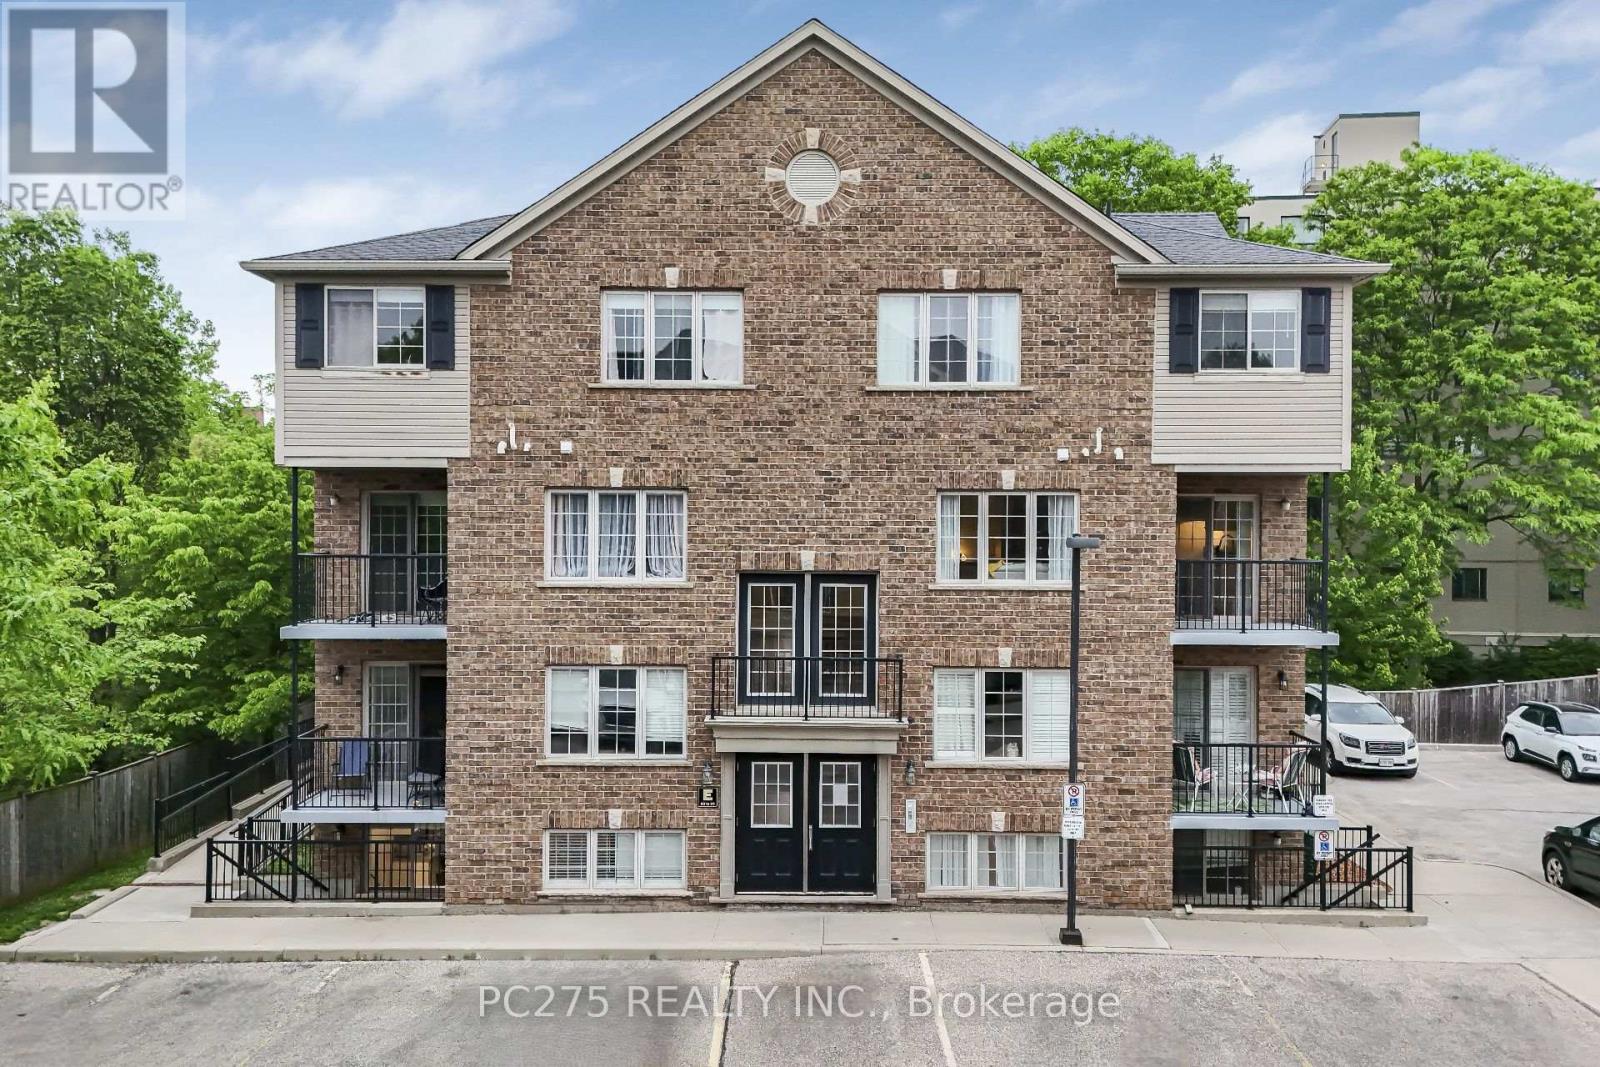
E37 - 12 Holborn Drive
Kitchener, Ontario
Welcome to this beautifully renovated, move-in-ready townhouse in the highly desirable Stanley Park neighbourhood! Offering 1202.59 sq. ft. of bright and functional living space, this turnkey home features three spacious bedrooms, brand-new luxury vinyl flooring, fresh contemporary paint, updated lighting, modern appliances, and stylish finishes throughout. The main level offers an inviting open-concept layout designed for comfortable living and effortless entertaining. The spacious living room flows seamlessly into the kitchen and dining area, with direct access to a private balcony -- perfect for enjoying your morning coffee or unwinding after a long day. A refreshed powder room completes the main floor. Upstairs, you'll find three generously sized bedrooms with ample closet space, a beautifully updated full bathroom, and the convenience of upper-level laundry. Location truly sets this home apart. Situated directly across from Stanley Park Mall, you'll enjoy easy access to grocery stores, restaurants, shopping, universities, colleges, schools, public transit, parks, and scenic walking trails -- all just steps from your door. Whether you're a first-time buyer, downsizer, or investor, this property offers exceptional value and a low-maintenance lifestyle. One dedicated parking space is included. Simply move in and enjoy -- everything has already been done for you. Why continue renting when you can start building equity in a home of your own? (id:53015)
Pc275 Realty Inc.
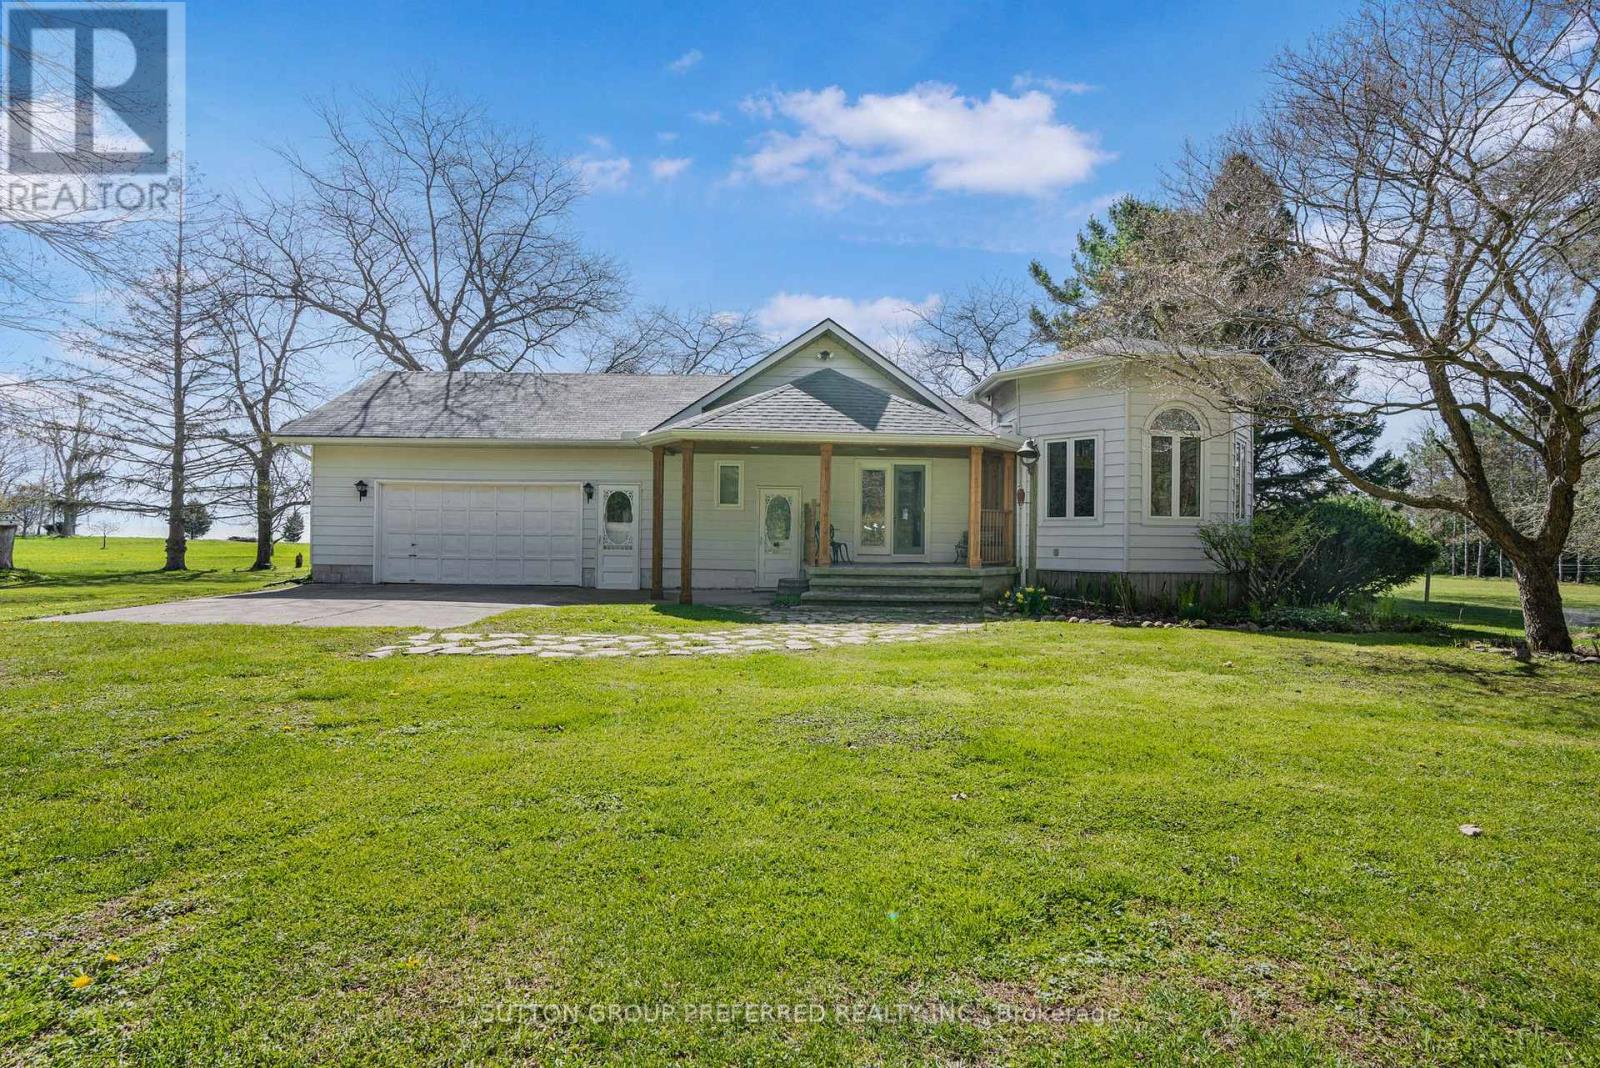
18725 Desmond Road
Chatham-Kent, Ontario
Welcome to 18725 Desmond Rd in Ridgetown, a well-appointed 2+2 bedroom bungalow set on 6 acres of scenic land along the shores of beautiful Lake Erie. Offering a rare combination of space, privacy, and waterfront living, this property is ideal for those seeking a peaceful lifestyle with room to grow. The main floor features a bright and functional layout with two spacious bedrooms, two full bathrooms, and comfortable living and dining areas filled with natural light. The kitchen offers plenty of space for everyday living and entertaining, with views overlooking the expansive property. The finished basement provides additional versatility with two more bedrooms and a large recreation space which is perfect for guests, extended family, or a home office, gym, or media room. The home is also equipped with geothermal heating and cooling, offering efficient, year-round comfort. Outside, the property truly shines. With 6 acres of land, a private pond, and mature fruit trees, there is endless opportunity to enjoy the outdoors, whether it's gardening, relaxing, or exploring your own private retreat. The 2-car garage provides ample storage and workspace for vehicles, tools, or hobbies. Located along the shores of Lake Erie, this property offers a unique opportunity to enjoy nature, privacy, and waterfront living all in one. Whether you're looking for a year-round residence or a retreat from the city, this home has the space and setting to make it your own. Don't miss your chance to experience all this property has to offer. (id:53015)
Sutton Group Preferred Realty Inc.
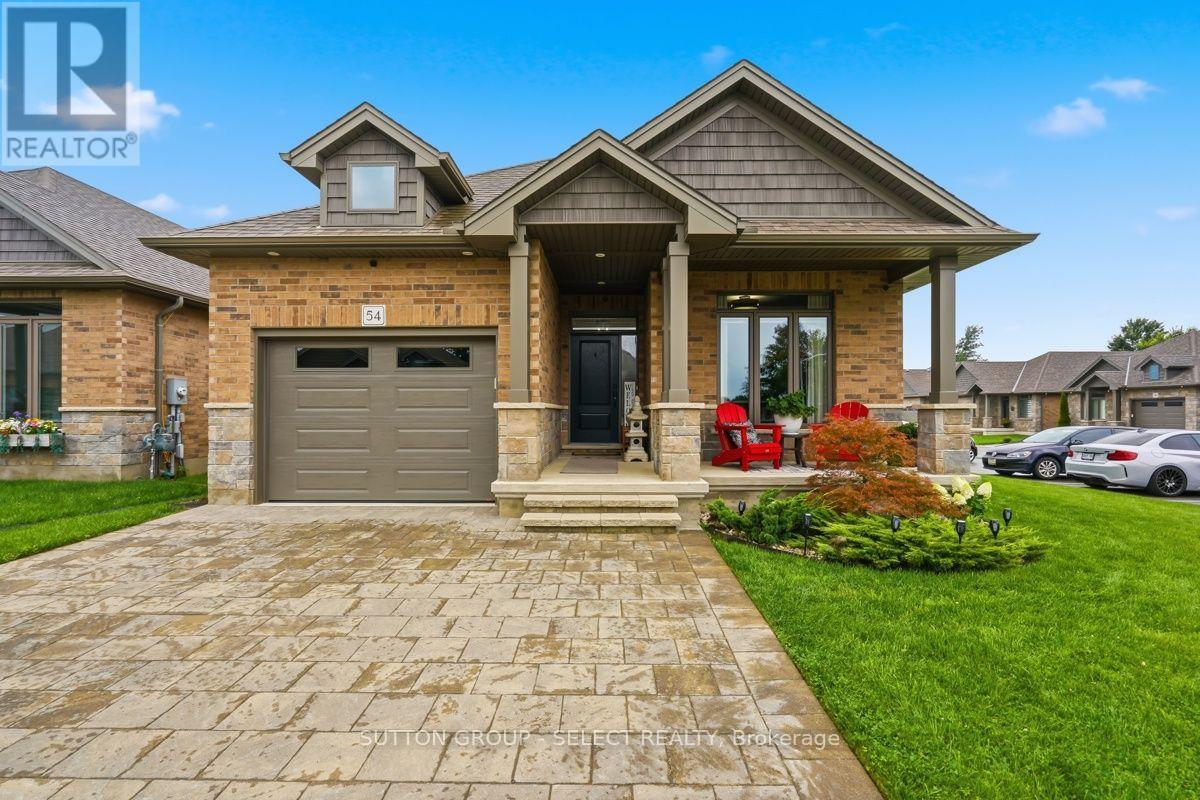
54 - 159 Collins Way
Strathroy-Caradoc, Ontario
Welcome to 54-159 Collins Way, an impressive 3-bedroom, 3-bathroom bungalow located within the sought-after Caradoc Sands Golf Course community. Beautifully finished from top to bottom, this move-in-ready home combines upscale finishes, thoughtful accessibility and comfortable bungalow living in a quiet, well-kept community. Step inside to 9-foot ceilings, rare walnut hardwood flooring and crown moulding throughout the main level. The open-concept living space is designed for both everyday living and entertaining, with a tray ceiling and fireplace creating a warm focal point in the family room. The well-appointed kitchen features quality finishes, ample cabinetry and high-end black stainless steel appliances.The spacious primary suite offers a relaxing retreat with a large walk-in closet and spa-inspired ensuite featuring a rain shower and ambient lighting. Thoughtfully designed 36-inch-wide doorways add accessibility and flexibility throughout the home.The fully finished lower level significantly expands the living space with a generous family/rec room featuring a gas fireplace, third bedroom and third full bathroom - ideal for overnight guests, extended family or additional entertaining space.Step outside to the large covered deck overlooking a fully fenced and landscaped backyard complete with an irrigation system and natural gas BBQ hookup. Whether enjoying your morning coffee or entertaining in the evening, it's a private outdoor space designed to be enjoyed.Additional features include hot and cold water in the garage and the option for a Level 2 EV charger.Enjoy bungalow living surrounded by the beauty of Caradoc Sands Golf Course, while remaining just minutes from all the amenities Strathroy has to offer. With exceptional finishes, a finished lower level, private outdoor living and a low $73/month vacant land condo fee, this truly move-in-ready home offers an exceptional combination of quality, comfort and convenience. (id:53015)
Sutton Group - Select Realty
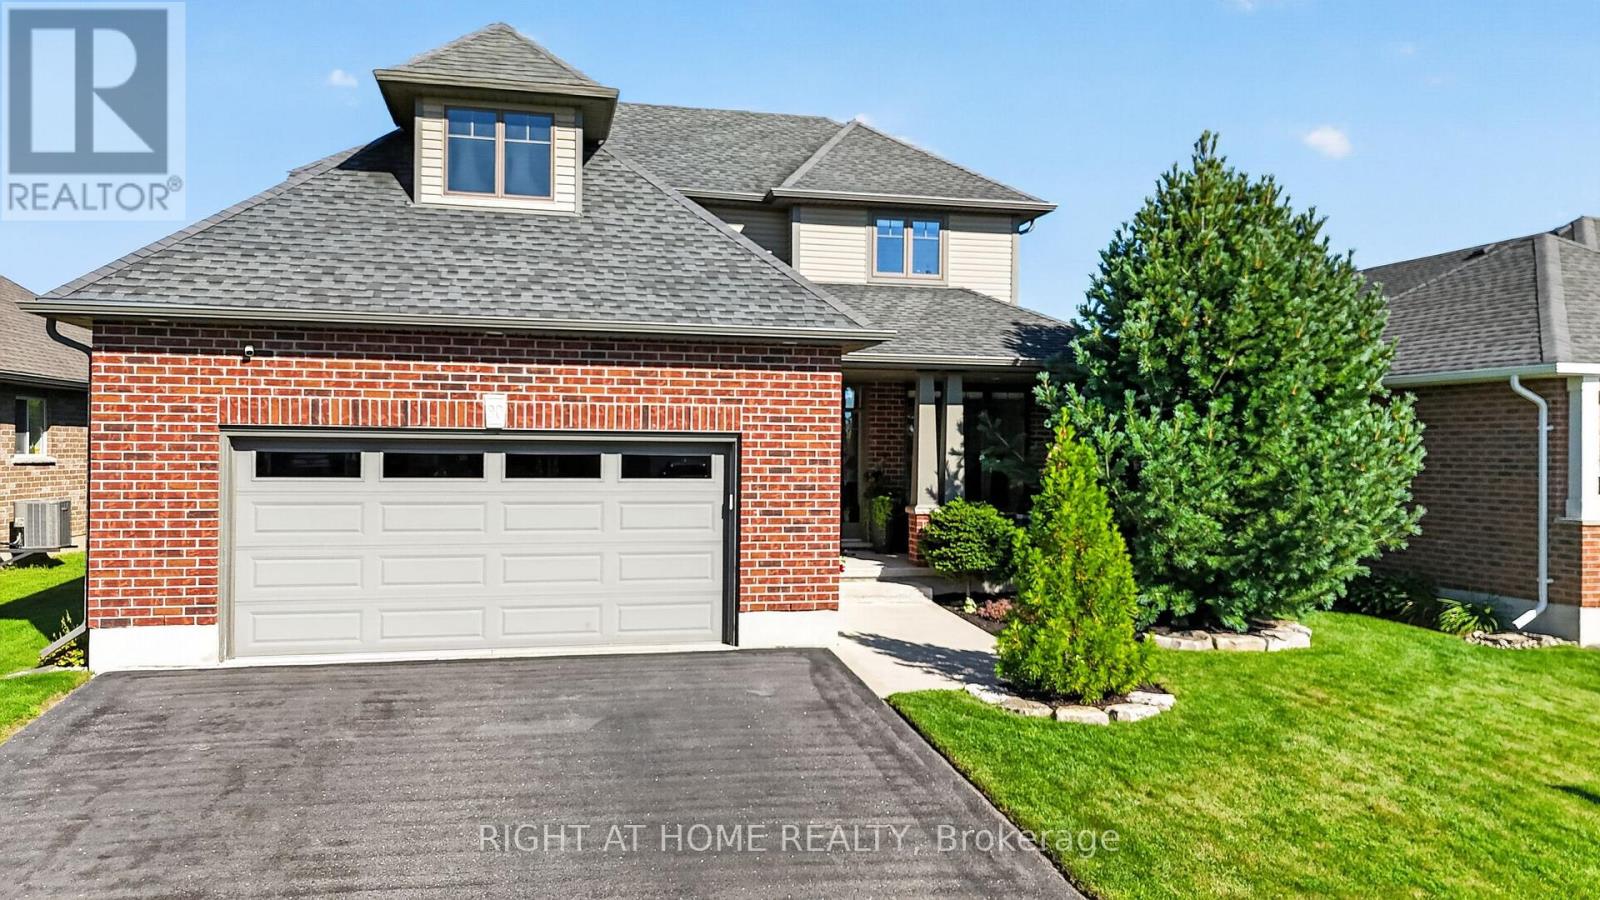
90 Shaw Valley Drive
St. Thomas, Ontario
Welcome to 90 Shaw Valley Drive, an impressive four-bedroom, 3-bathroom residence designed for comfortable family living and effortless entertaining. Updated flooring and a fresh, neutral colour palette create a polished, move-in-ready interior, while the finished lower level provides valuable additional living space.A spacious foyer offers a warm welcome with ample room for coats and shoes. Just off the entrance, a versatile den provides an ideal setting for a private home office or quiet sitting room. At the heart of the home is a beautifully appointed kitchen featuring striking granite waterfall countertops, updated cabinet hardware, generous workspace, and breakfast-bar seating. The adjoining dining area overlooks the backyard and includes a dedicated coffee bar-perfect for morning coffee or evening lattes. Bright and inviting, the great room offers plenty of room for hosting guests or relaxing with family. A powder room and convenient main-floor laundry and mudroom complete this level.Upstairs, the spacious primary suite features a walk-in closet and a luxurious five-piece ensuite. Three additional generously sized bedrooms and a second full bathroom provide comfortable accommodations for a growing family.The finished basement delivers an outstanding recreation and entertainment space, ideal for movie nights, games, or gathering with family and friends. Outside, the fully fenced backyard offers a large deck, plenty of green space, and an above-ground pool ready for summer enjoyment.Stylish, spacious, and thoughtfully designed, 90 Shaw Valley Drive is a home your family can enjoy for years to come. (id:53015)
Right At Home Realty
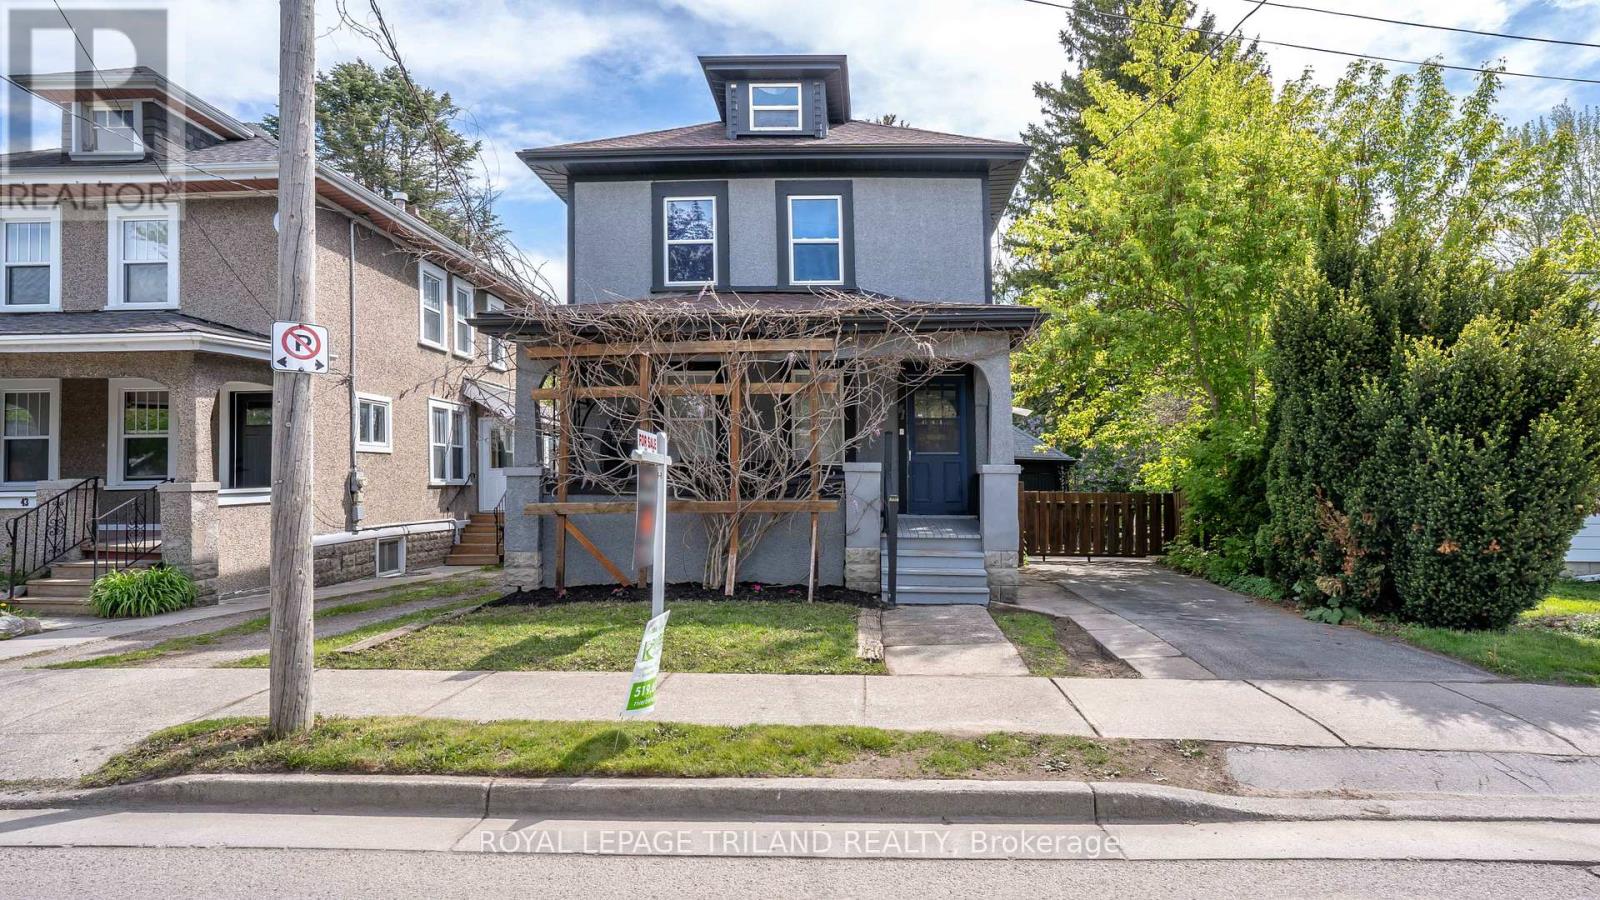
41 Gunn Street
London North, Ontario
Welcome to this charming and well-located 2-bedroom home, ideally situated just minutes from Western University and downtown London. Nestled on a unique lot backing onto beautiful greenspace and the Thames River, this property offers a rare combination of urban convenience and natural privacy. The main level features a spacious living area, a well-appointed kitchen with ample cabinetry and island, and a dining area perfect for family meals or entertaining. A newly updated 3 piece bathroom, with glass shower, is also on the main floor. The upper level offers a bright and spacious primary bedroom highlighted by beautiful cathedral ceilings, creating an open and airy retreat. This level also features a well-appointed 5-piece bathroom complete with a relaxing soaker tub and a large walk-in shower. An additional bedroom completes the upper floor, making it ideal for family, guests, or a home office setup. The fully finished lower level features a large living area, utility room with a workbench, and separate door with walk-up access to the backyard. Step outside to discover one of the true highlights of this property - a private backyard retreat backing directly onto greenspace and steps from the Thames River. Whether you're enjoying your morning coffee, hosting summer gatherings, or simply taking in the tranquil surroundings, this outdoor space offers exceptional serenity. Walking distance to London Waldorf School, Western University, Thames Valley Parkway and biking trail, parks, public transit, and all the amenities of downtown, this property is perfect for first-time buyers, investors, or a family looking to enjoy a quiet setting without sacrificing convenience. Don't miss your opportunity to own a home in one of London's most accessible and scenic locations! (id:53015)
Royal LePage Triland Realty
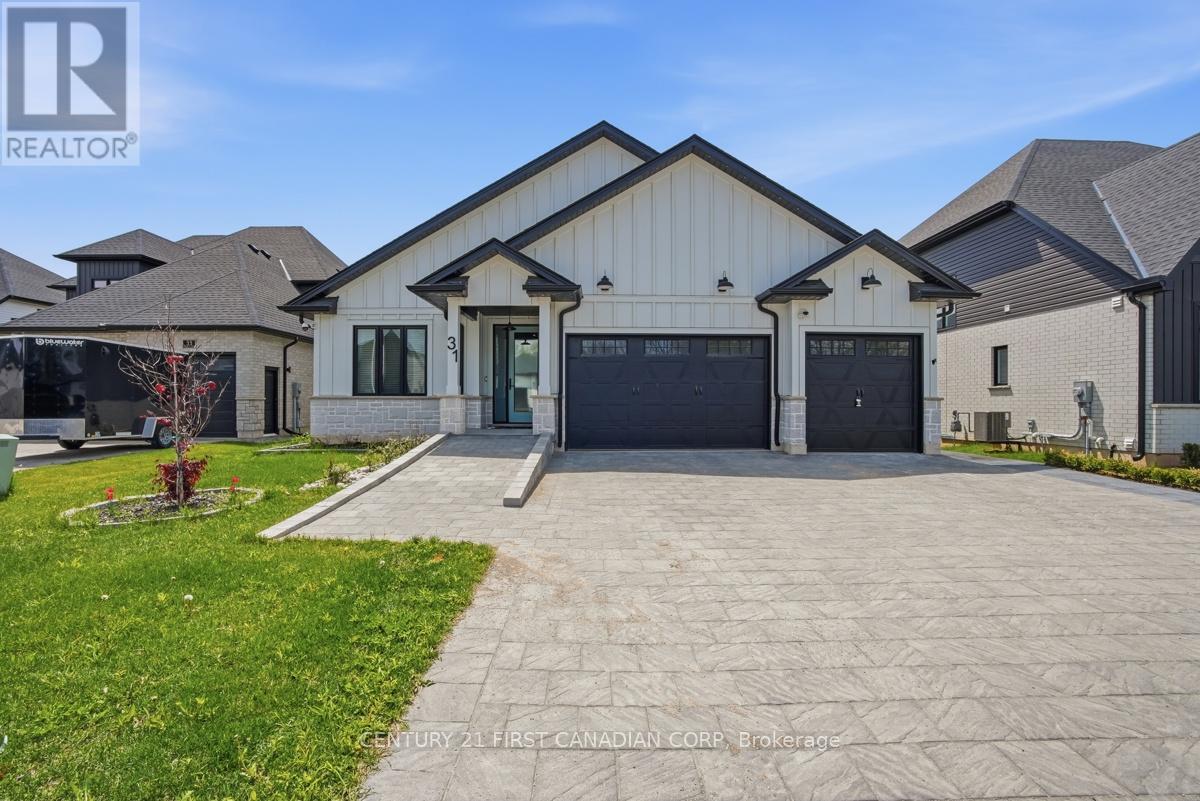
31 Briscoe Crescent
Strathroy-Caradoc, Ontario
Exceptional Luxury Bungalow Living in Strathroy- Welcome to exceptional bungalow living! Completely finished from top to bottom, this custom-built home offers sophisticated design, effortless one-floor living, and incredible flexibility. Featuring 4 bedrooms, 4 bathrooms, and a rare 3-car garage, this home is designed for comfort, accessibility, and long-term enjoyment - with no condo fees. An interlocking stone ramp, wider doorways, and thoughtful design provide enhanced accessibility without compromising style, making this an ideal home for families, retirees, or those planning to age in place. The spectacular gourmet kitchen features quartz countertops, oversized island, built-in appliances, pot filler, designer lighting, and walk-in pantry. The open-concept great room is anchored by a beautiful fireplace, with expansive sliders leading to the deck and landscaped backyard. The luxurious primary suite offers a spa-inspired ensuite, walk-in closet, and private deck access. A second main-floor bedroom includes its own ensuite and walk-in closet - perfect as a guest suite, home office, or flexible living space. Enjoy exceptional outdoor living with two rear decks, clear-glass panels and awnings, including one power-operated. The gorgeous hot tub is negotiable. The fully finished lower level adds incredible living space with a second great room and fireplace, 2 bedrooms, bathroom, coffee bar, exercise room, laundry, and abundant storage - ideal for family, guests, hobbies, or multigenerational living. The 3-car garage offers plenty of room for vehicles, toys, tools, and storage. Two EV chargers add modern convenience, plus a newer owned electric water heater and gas hookup. Ideally located close to all amenities and the 402, offering an easy commute with the comfort of Strathroy living. Luxury. Accessibility. Space. Quality. No condo fees. Room to grow - or comfortably age in place. This is the bungalow you've been waiting for. (id:53015)
Century 21 First Canadian Corp
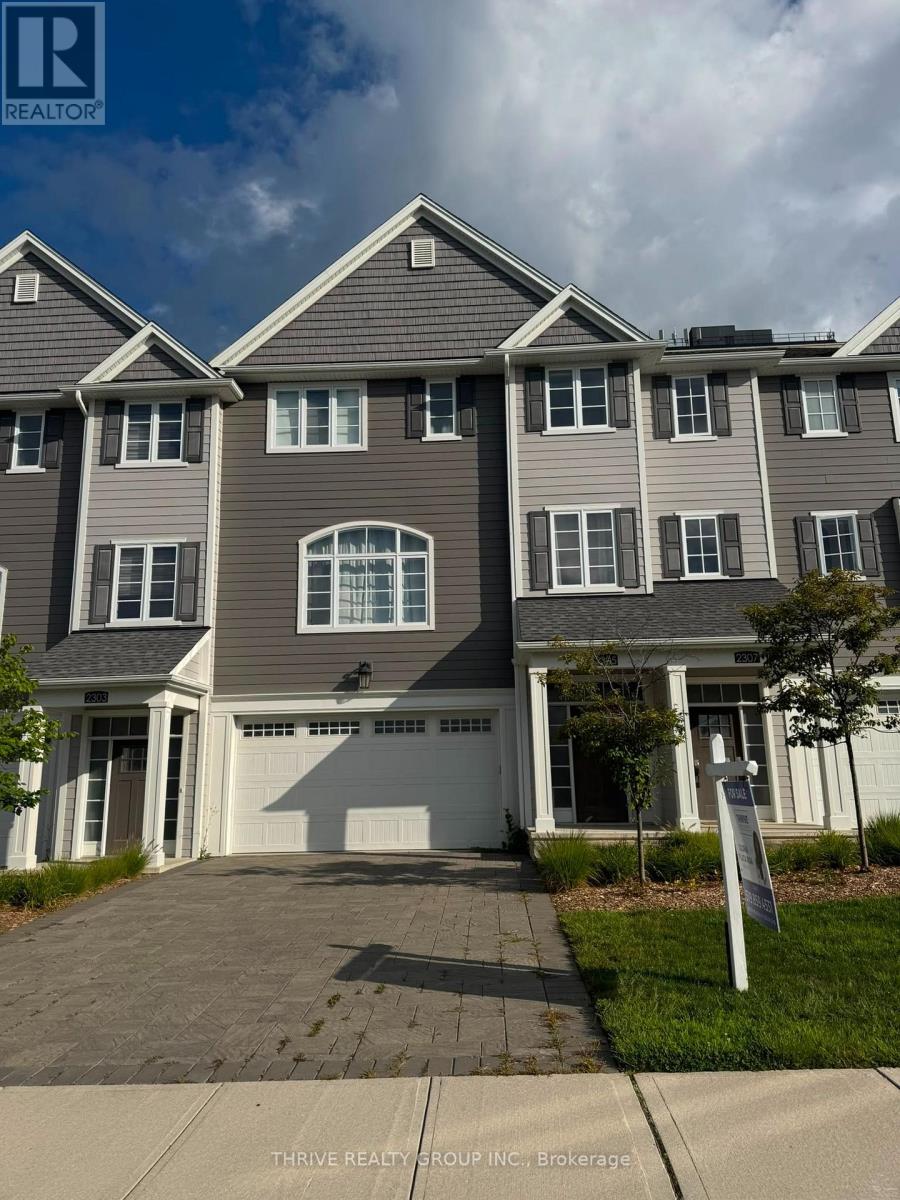
2305 Callingham Drive N
London North, Ontario
**Welcome to this beautifully designed modern townhome in Callingham Mews, one of Sunningdale's most prestigious and desirable neighborhoods.** Step inside to discover abundant natural light and a thoughtfully reimagined layout designed for comfort, style, and versatility. This spacious 4-bedroom + office home offers 3.5 well-appointed bathrooms and an exceptional floor plan. The ground level features a generous double garage and the 4th Br- versatile flex room with its own ensuite, media room, gym, or cozy TV retreat-adaptable to suit your lifestyle. The main level is an entertainer's dream, featuring an expansive open-concept design with a welcoming living room, fireplace, and access to a lovely terrace. The chef-inspired kitchen offers professional-quality finishes, stainless-steel appliances, an oversized island, and elegant quartz countertops. Oversized windows flood the space with natural light, creating a bright, airy, and inviting atmosphere. The upper level features three spacious bedrooms, with the conveniently located laundry/storage room positioned at the center-exactly where you want it for everyday convenience. Enjoy an upscale neighborhood close to shopping, schools, fitness facilities, and world-class medical services. The Medway Trail System and Sunningdale Golf & Country Club are also within walking distance.**Sophisticated, spacious, versatile, and exceptionally located-this home truly has it all. Come experience the lifestyle that awaits you at Callingham Mews.** (id:53015)
Thrive Realty Group Inc.
Contact me
Resources
About me
Nicole Bartlett, Sales Representative, Coldwell Banker Star Real Estate, Brokerage
© 2023 Nicole Bartlett- All rights reserved | Made with ❤️ by Jet Branding