Listings
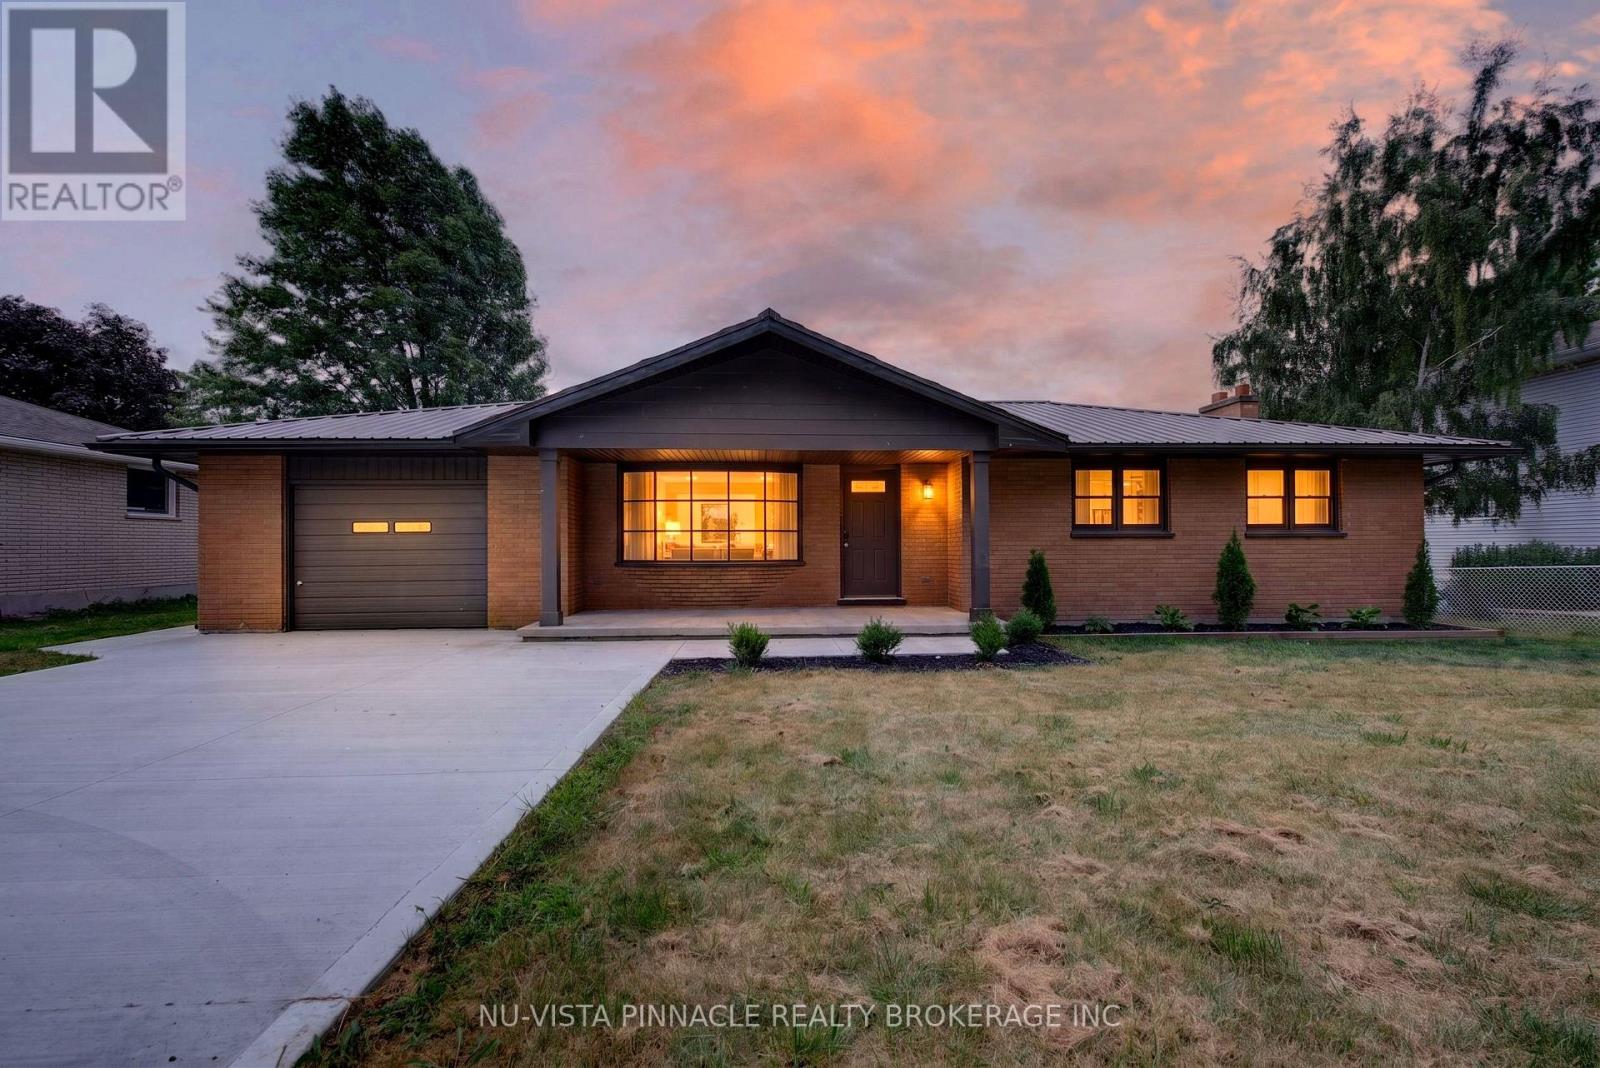
258 Miller Road
Dutton/dunwich, Ontario
Welcome to 258 Miller Road-a fully updated, carpet-free 3-bedroom, 1.5-bath home sitting on a rare 80' x 150' deep lot! Built for effortless, low-maintenance living and hosting, this turnkey home offers big-ticket upgrades inside and out. Property Highlights: Major Capital Upgrades: Durable metal roof for long-term peace of mind, brand-new central A/C, and low-maintenance exterior landscaping. Dream Kitchen: Features 36" tall solid plywood white shaker cabinets, sleek counters, and an open layout made for entertaining family and friends. Carpet-Free Interior: Gorgeous, durable LVP flooring running seamlessly throughout the entire home. Over-Sized Garage & Parking: Massive 15' x 26' attached garage with plenty of room for a vehicle PLUS workshop space or extra storage, alongside a double-wide driveway with parking for 6+ vehicles. Expansive Yard: A deep 150' lot offering endless possibilities for outdoor living, gardening, or a future pool. Location & Lifestyle: Located in a quiet, family-friendly community steps from the local public school, pool, splash pad, grocery store, and dining. Commuters will love the fast access to Hwy 401, putting London just 20 to 25 minutes away. Incredible value, big-ticket peace of mind, and space to grow! Schedule your showing today! (id:53015)
Nu-Vista Pinnacle Realty Brokerage Inc

14 - 3103 Petty Street
London South, Ontario
Welcome To Whiterock Promenade, A Modern And Growing Community Of Stylish Townhomes In South London, Offering The Perfect Blend Of Comfort, Convenience, And Affordability. This 3 Bedroom Plus Den Townhome Is An Excellent Opportunity For First-Time Homebuyers, Investors, Or Growing Families Looking For A Well-Designed Home In A Great Location. Enjoy A Bright Open-Concept Layout With Functional Living Spaces, Quality Finishes, And Large California-Style Windows Bringing In Plenty Of Natural Light. The Home Features Higher Ceiling Heights, Quartz Countertops Throughout, Zebra Blinds, Quality Construction Materials, And Flexible Multi-Purpose Spaces Designed For Everyday Family Living.Ideally Situated Close To Grocery Stores, Big-Box Shopping, Regional Malls, Schools, Places Of Worship, Restaurants, Entertainment, Gyms, Parks, And Walking Trails, Everything You Need Is Just Minutes Away. With Convenient Access To Highways 401 And 402, Getting Around London And Beyond Is Easy And Convenient. Whether You Are Looking To Enter The Market, Add To Your Investment Portfolio, Or Find A Comfortable Home For Your Family, Whiterock Promenade Offers Great Value In A Convenient South London Location. Quick Possession Is Available. Prices Reflect Applicable HST Rebates Where Eligible. (id:53015)
Nu-Vista Pinnacle Realty Brokerage Inc
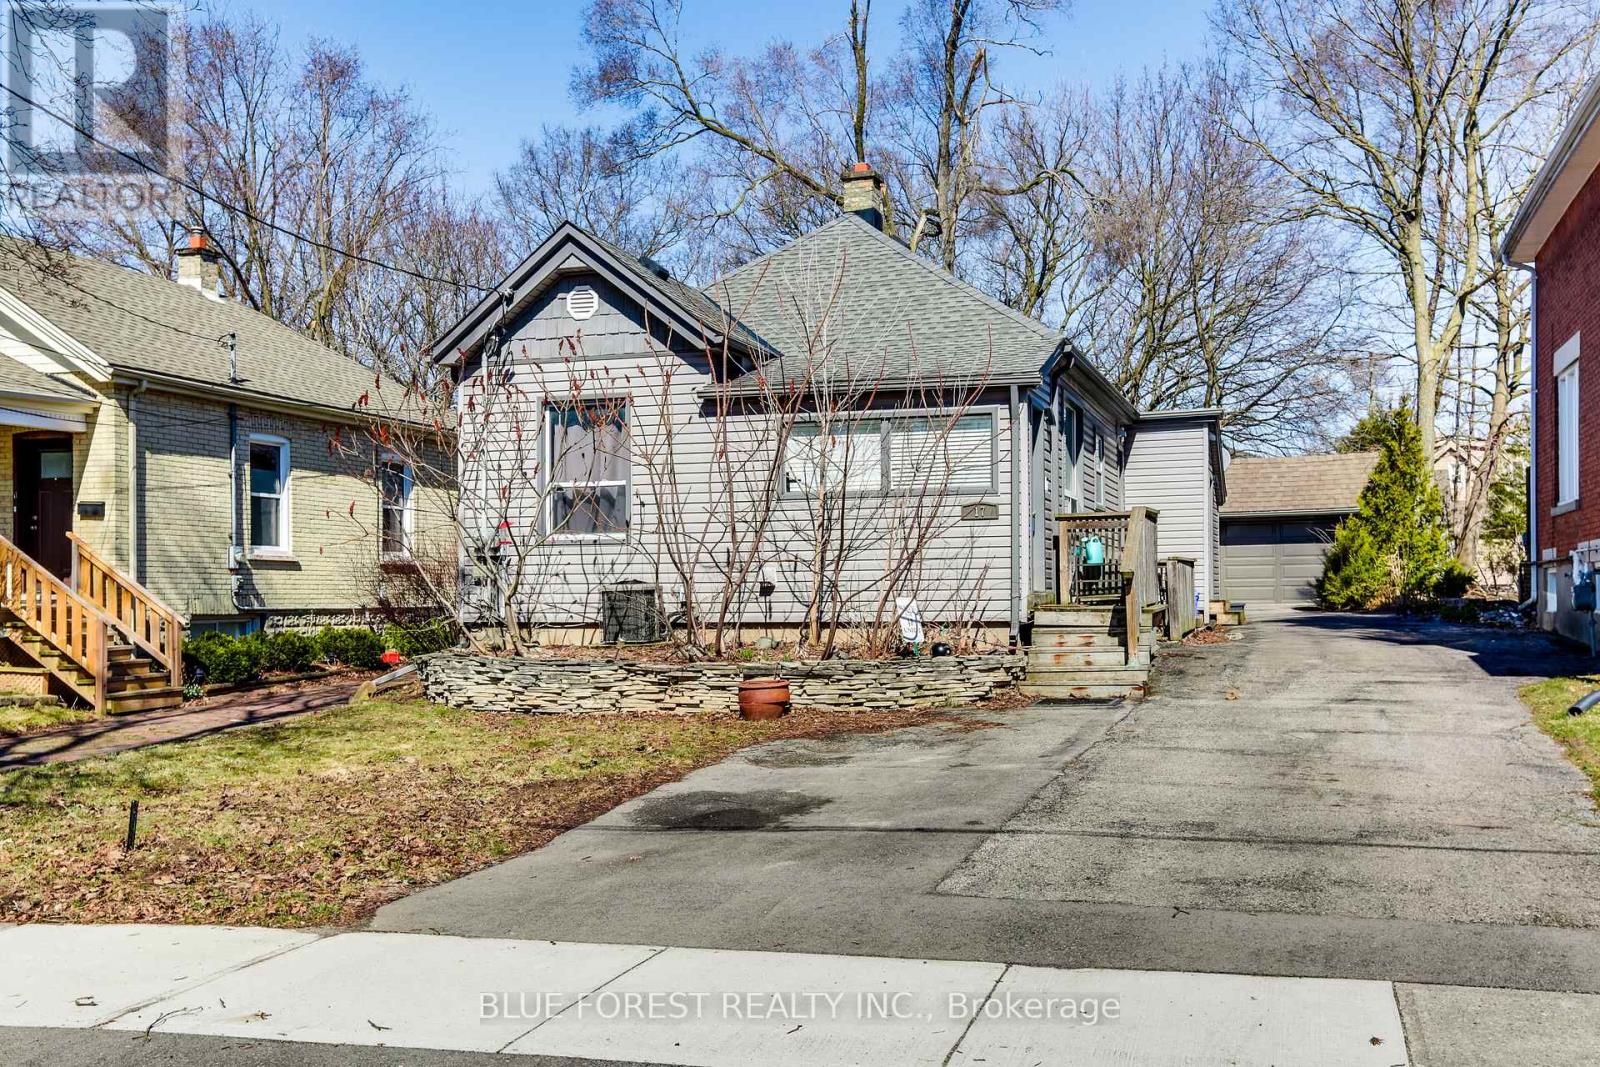
17 Mcdonald Avenue
London North, Ontario
Turnkey Legal Duplex Walking Distance to Western University! An exceptional opportunity in one of London's most sought-after rental locations. Licensed as a legal duplex, this well-maintained property features two self-contained suites with separate hydro meters and private laundry in each unit. Approximately 10 years ago, the home underwent extensive renovations that included electrical, plumbing, insulation, flooring, kitchens, bathrooms, windows, shingles, siding, furnace, central air, and appliances, offering peace of mind for years to come.The front unit offers 3 bedrooms, a bright living room, an updated kitchen, and a 4-piece bathroom. The rear unit features a comfortable 1-bedroom suite with its own kitchen, living room, and 4-piece bathroom, creating an excellent opportunity for additional rental income.Outside, enjoy a generous partially fenced backyard, parking for up to four vehicles, and a detached garage/workshop with hydro, perfect for storage, hobbies, or additional workspace. Whether you're looking to expand your investment portfolio or live in one unit while generating income from the other, this property offers outstanding flexibility and long-term value. Located on a quiet street just minutes from Western University, public transit, and everyday amenities, with direct bus routes to Fanshawe College and downtown, this is a turnkey investment in a consistently high-demand rental area. (id:53015)
Blue Forest Realty Inc.
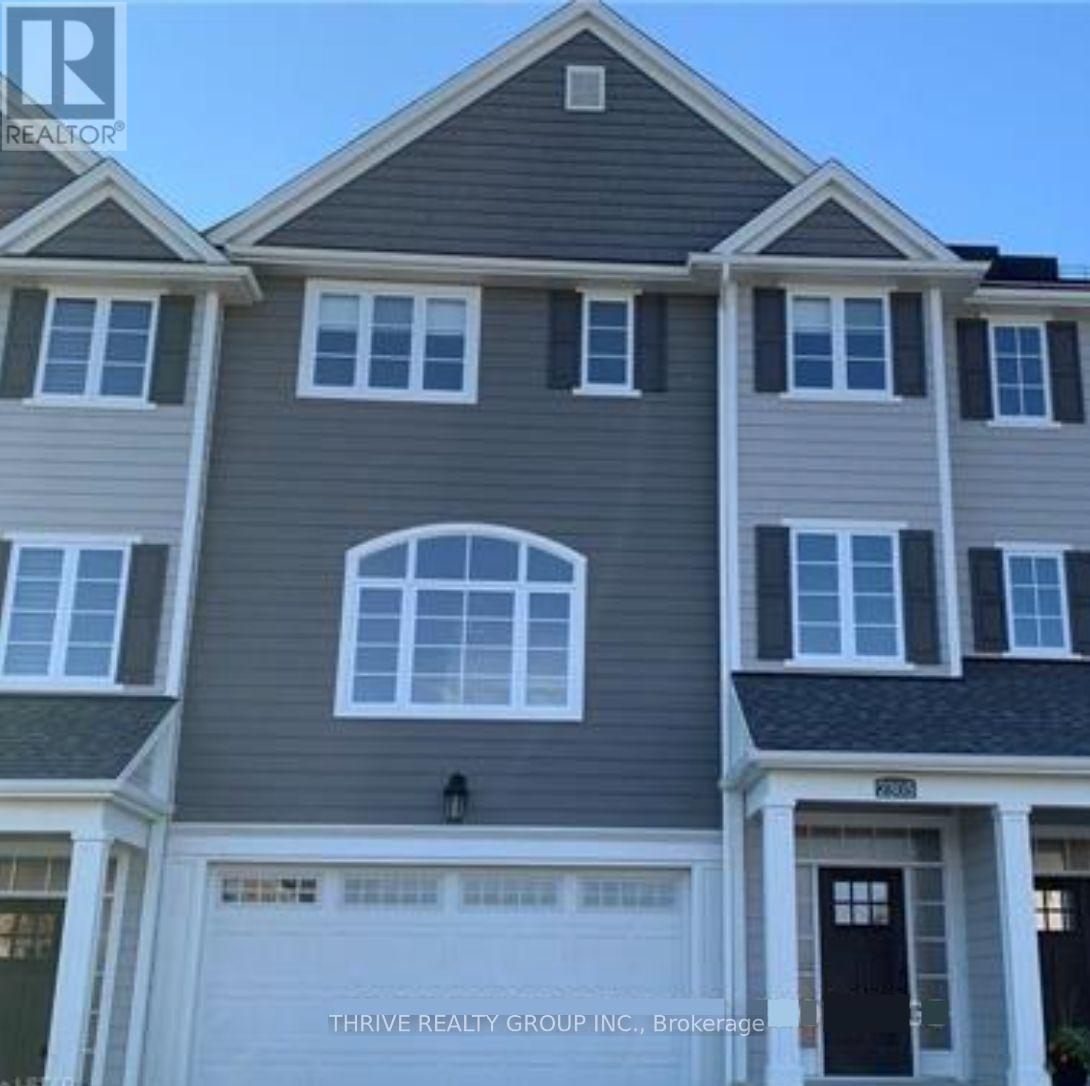
2305 Callingham Drive N
London North, Ontario
**Welcome to this beautifully designed modern townhome in Callingham Mews, one of Sunningdale's most prestigious and desirable neighborhoods.** Step inside to discover abundant natural light and a thoughtfully reimagined layout designed for comfort, style, and versatility. This spacious 4-bedroom + office home offers 3.5 well-appointed bathrooms and an exceptional floor plan. The ground level features a generous double garage and the 4th Br- versatile flex room with its own ensuite, media room, gym, or cozy TV retreat-adaptable to suit your lifestyle. The main level is an entertainer's dream, featuring an expansive open-concept design with a welcoming living room, fireplace, and access to a lovely terrace. The chef-inspired kitchen offers professional-quality finishes, stainless-steel appliances, an oversized island, and elegant quartz countertops. Oversized windows flood the space with natural light, creating a bright, airy, and inviting atmosphere. The upper level features three spacious bedrooms, with the conveniently located laundry/storage room positioned at the center-exactly where you want it for everyday convenience. Enjoy an upscale neighborhood close to shopping, schools, fitness facilities, and world-class medical services. The Medway Trail System and Sunningdale Golf & Country Club are also within walking distance.**Sophisticated, spacious, versatile, and exceptionally located-this home truly has it all. Come experience the lifestyle that awaits you at Callingham Mews.** (id:53015)
Thrive Realty Group Inc.
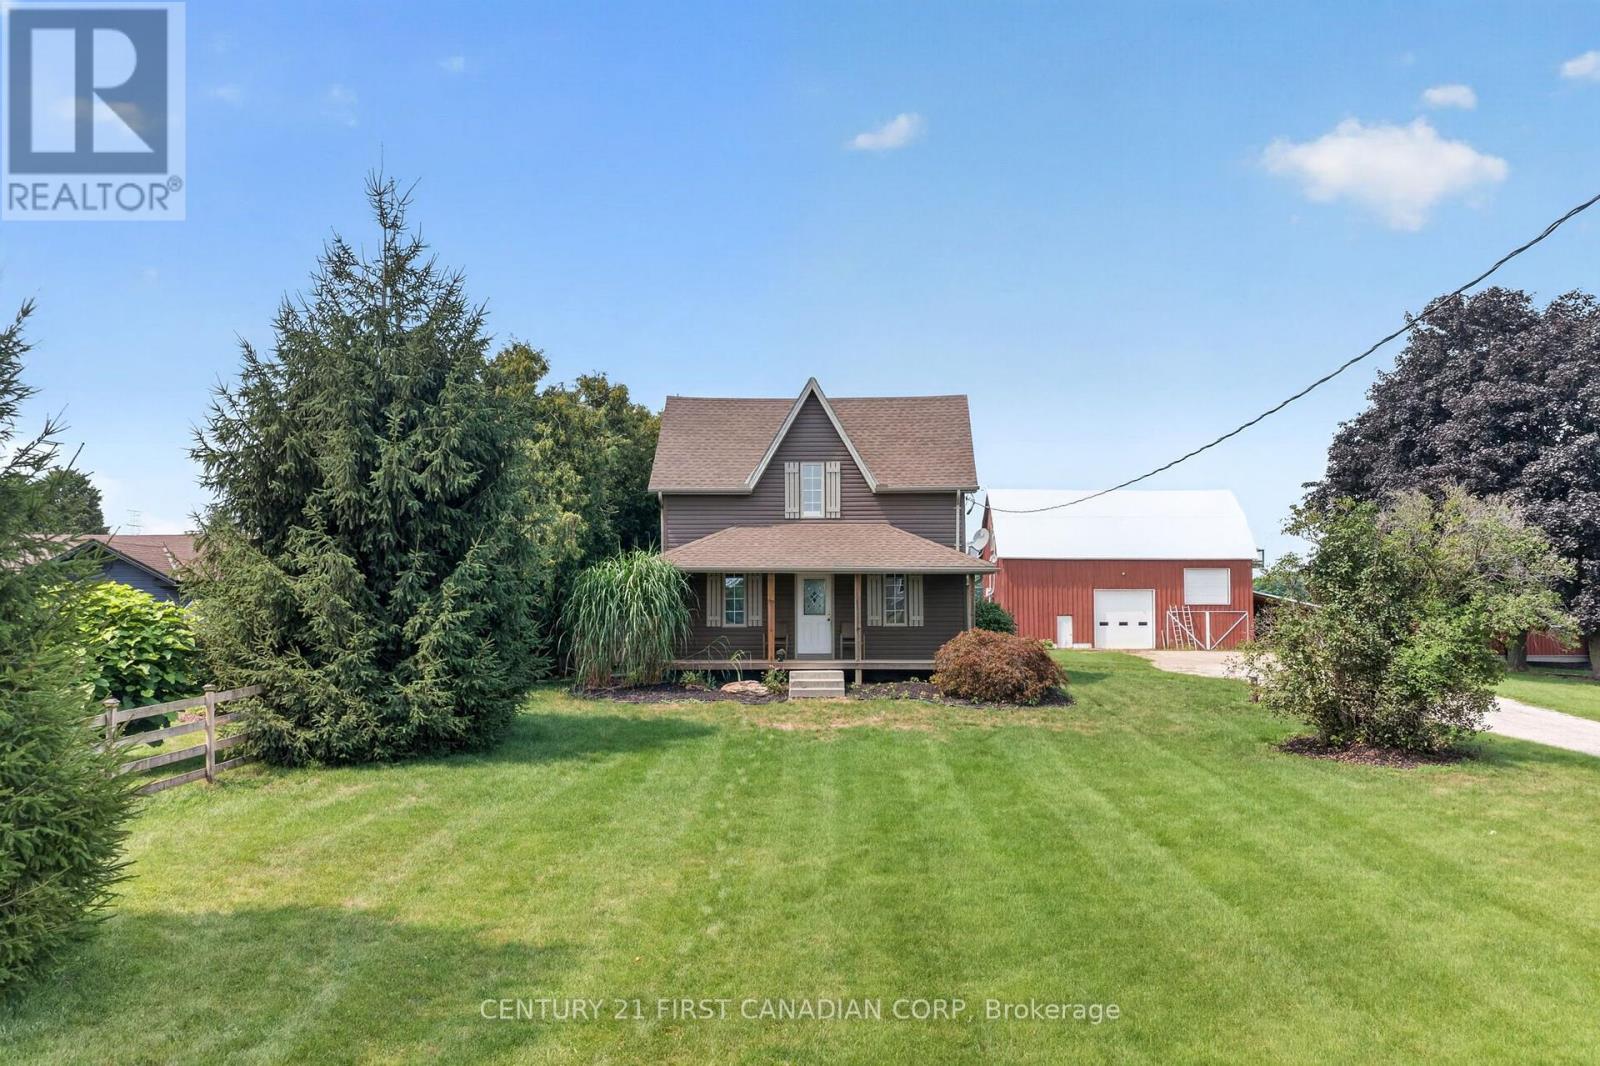
6196 Falconbridge Drive
Southwest Middlesex, Ontario
Experience the perfect blend of classic charm and modern convenience in this beautifully updated farmhouse, situated on a sprawling one-acre lot. The main floor features an inviting open-concept kitchen and dinning area, ideal for both family life and entertaining, along with a bright family room, a convenient main-floor powder room with laundry, and a versatile office or fourth bedroom. Upstairs, the impressive primary suite offers a luxurious en-suite, a walk-in closet, and a private balcony, while two additional bedrooms share a Jack-and-Jill bathroom. The exterior is equally exceptional, featuring an over-sized workshop/garage for hobbies or vehicles and a unique three-story barn that includes a fully equipped, open-concept living space with a kitchen and bathroom on the top floor. This rare, move-in-ready property is a must-see! Noteworthy: New electrical, furnace, plumbing, windows & doors 2018 ~ Kitchen Cupboards/Island from Caradoc Custom Kitchens 2018 ~ Ceramic kitchen flooring 2026 (id:53015)
Century 21 First Canadian Corp
6770 James Street
London South, Ontario
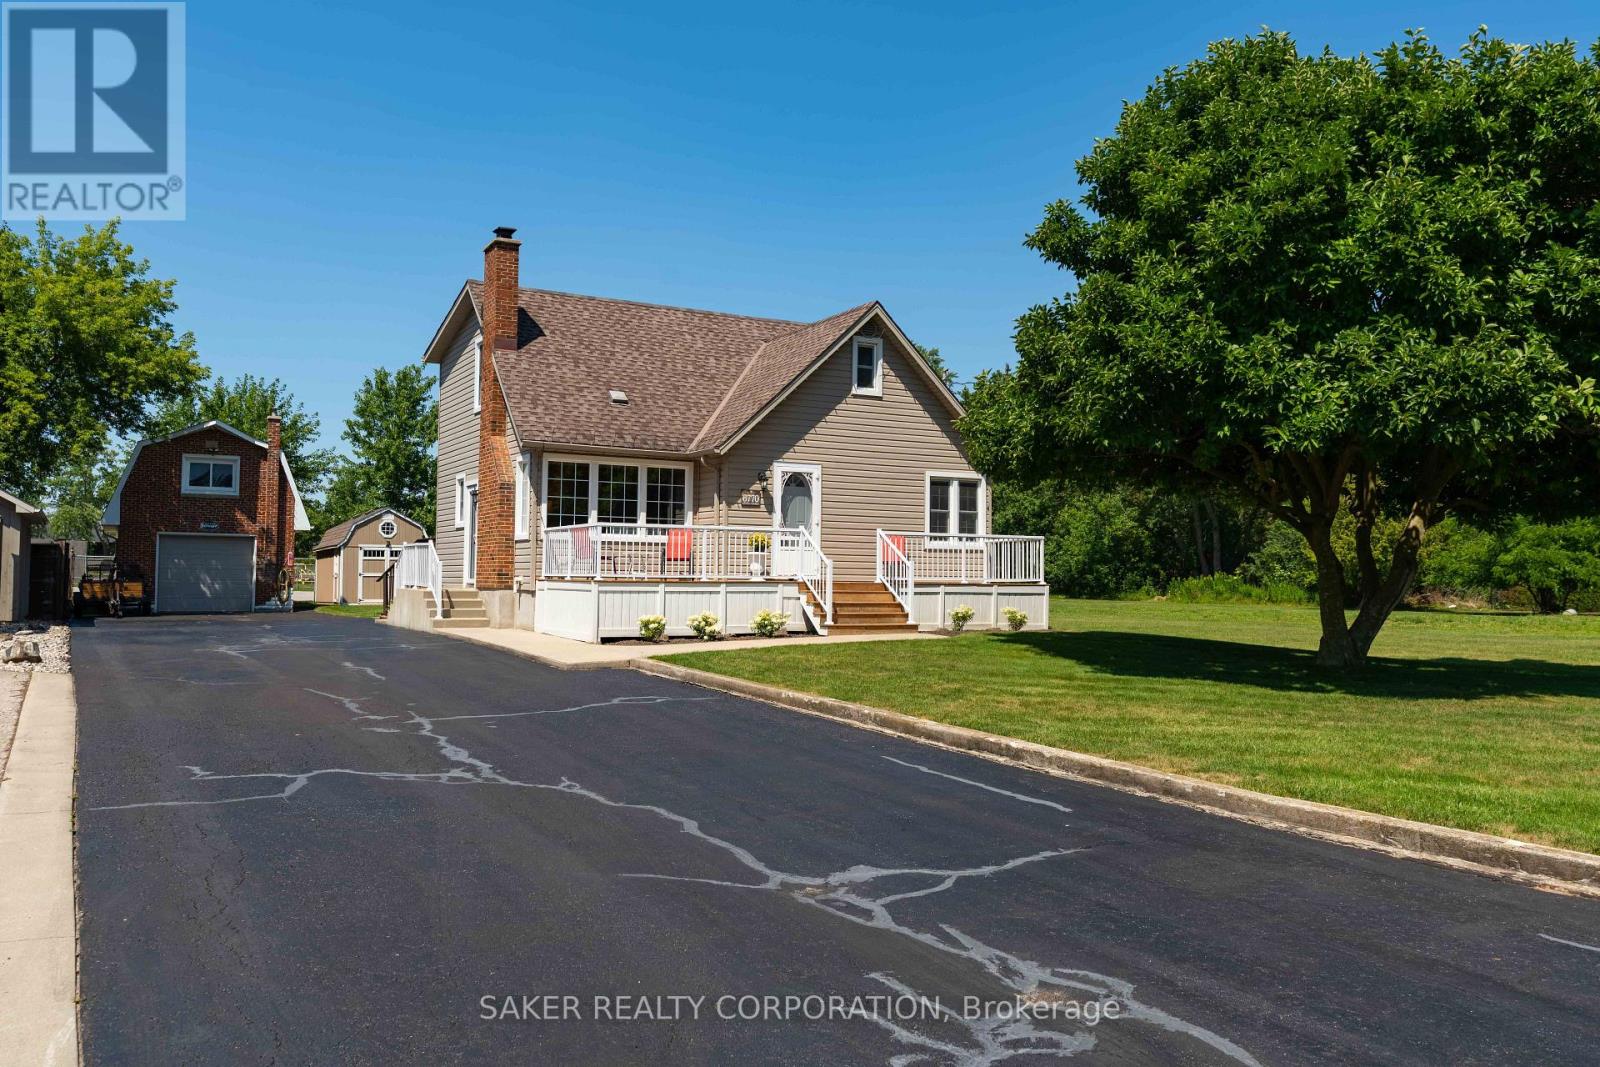
Meticulously maintained home with a heated 17' x 27' workshop on a premium 75' x 165' estate lot, in the heart of Lovely Lambeth. Welcome to 6770 James Street, a property that has been lovingly cared for by the same owners for over 47 years. Located just steps from Lambeth Public School, this home is perfect for families or anyone in the trades looking for exceptional parking, storage and workshop space. From the moment you arrive, the inviting front porch creates that feeling of "home" you've been searching for. Inside, you'll immediately feel the warmth of the home and appreciate how impeccably maintained this home truly is. The living room is anchored by a charming brick fireplace and the oversized windows flood the space with natural light, creating a bright and airy space to relax in. The eat-in kitchen flows seamlessly into the formal dining room, where more large windows overlook the expansive backyard. The formal dining room was originally a fourth bedroom and could easily be converted back if desired. Down the hall you'll find a spacious main-floor bedroom and a full bathroom. Upstairs are two generously sized bedrooms, each featuring its own private powder room. The primary bedroom offers enough space to expand the existing powder room into a full ensuite with a walk-in shower, adding both convenience and future value. The lower level offers a large recreation room, home office, laundry room and a separate shower, ideal for cleaning up after a day in the workshop. Step outside to enjoy the oversized deck with gazebo, an expansive backyard, and the standout feature of the property: a 17' x 27' gas-heated shop with 9-foot ceilings, second-storey storage and rear stair access. A 10' x 20' garden shed and 10-car driveway, provide even more storage and parking flexibility. Recent mechanical updates include furnace (2021), central air (2021), rear roof (2024), and a 100-amp breaker panel. Come start your next chapter in the Lovely Lambeth community today. (id:53015)
Saker Realty Corporation
240 King Street
Lucan Biddulph, Ontario
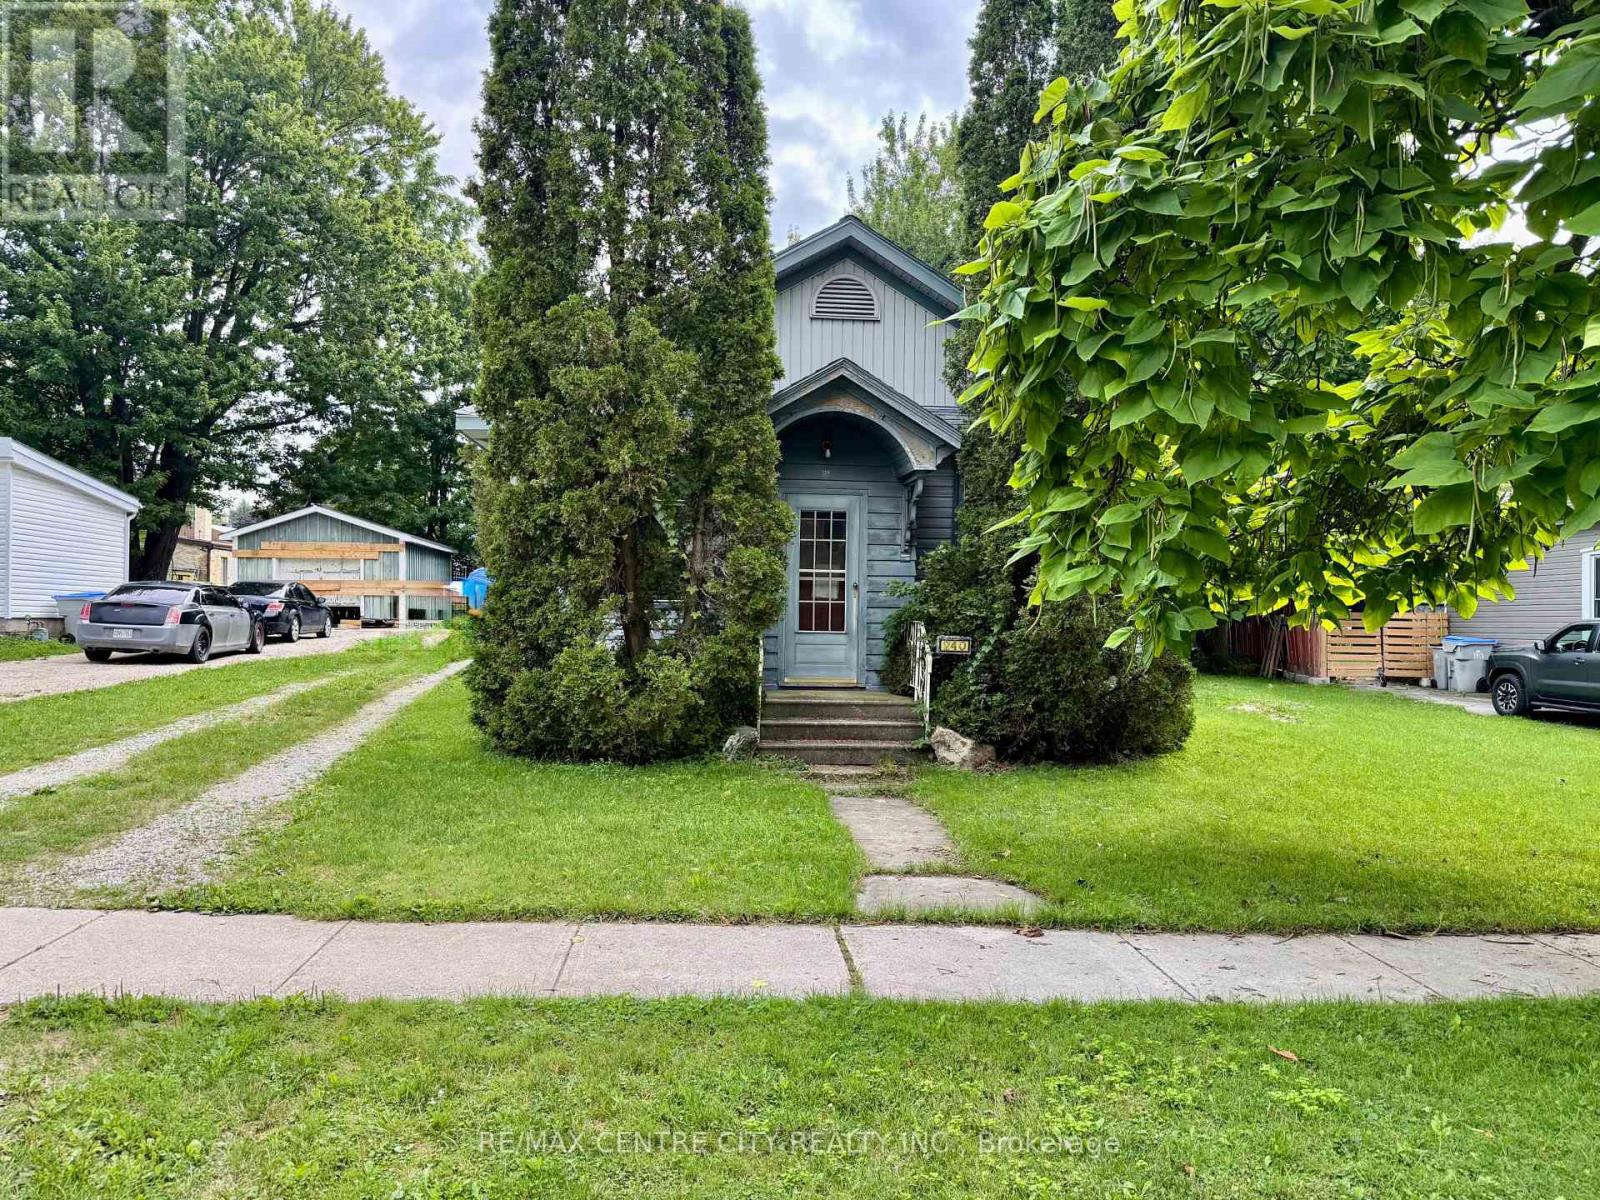
WOW! Attention contractors, investors, and flippers! Here's your chance to purchase a bungalow in need of significant repairs, sitting on a decent-sized lot in a solid area of Granton, Ontario. This property and all of its contents and chattels are being sold as is, where is, with no representations or warranties.Your opportunity to roll up your sleeves and build real sweat equity starts today.Book your showing now! Your chance today! (id:53015)
RE/MAX Centre City Realty Inc.
66 - 1965 Upperpoint Gate
London South, Ontario
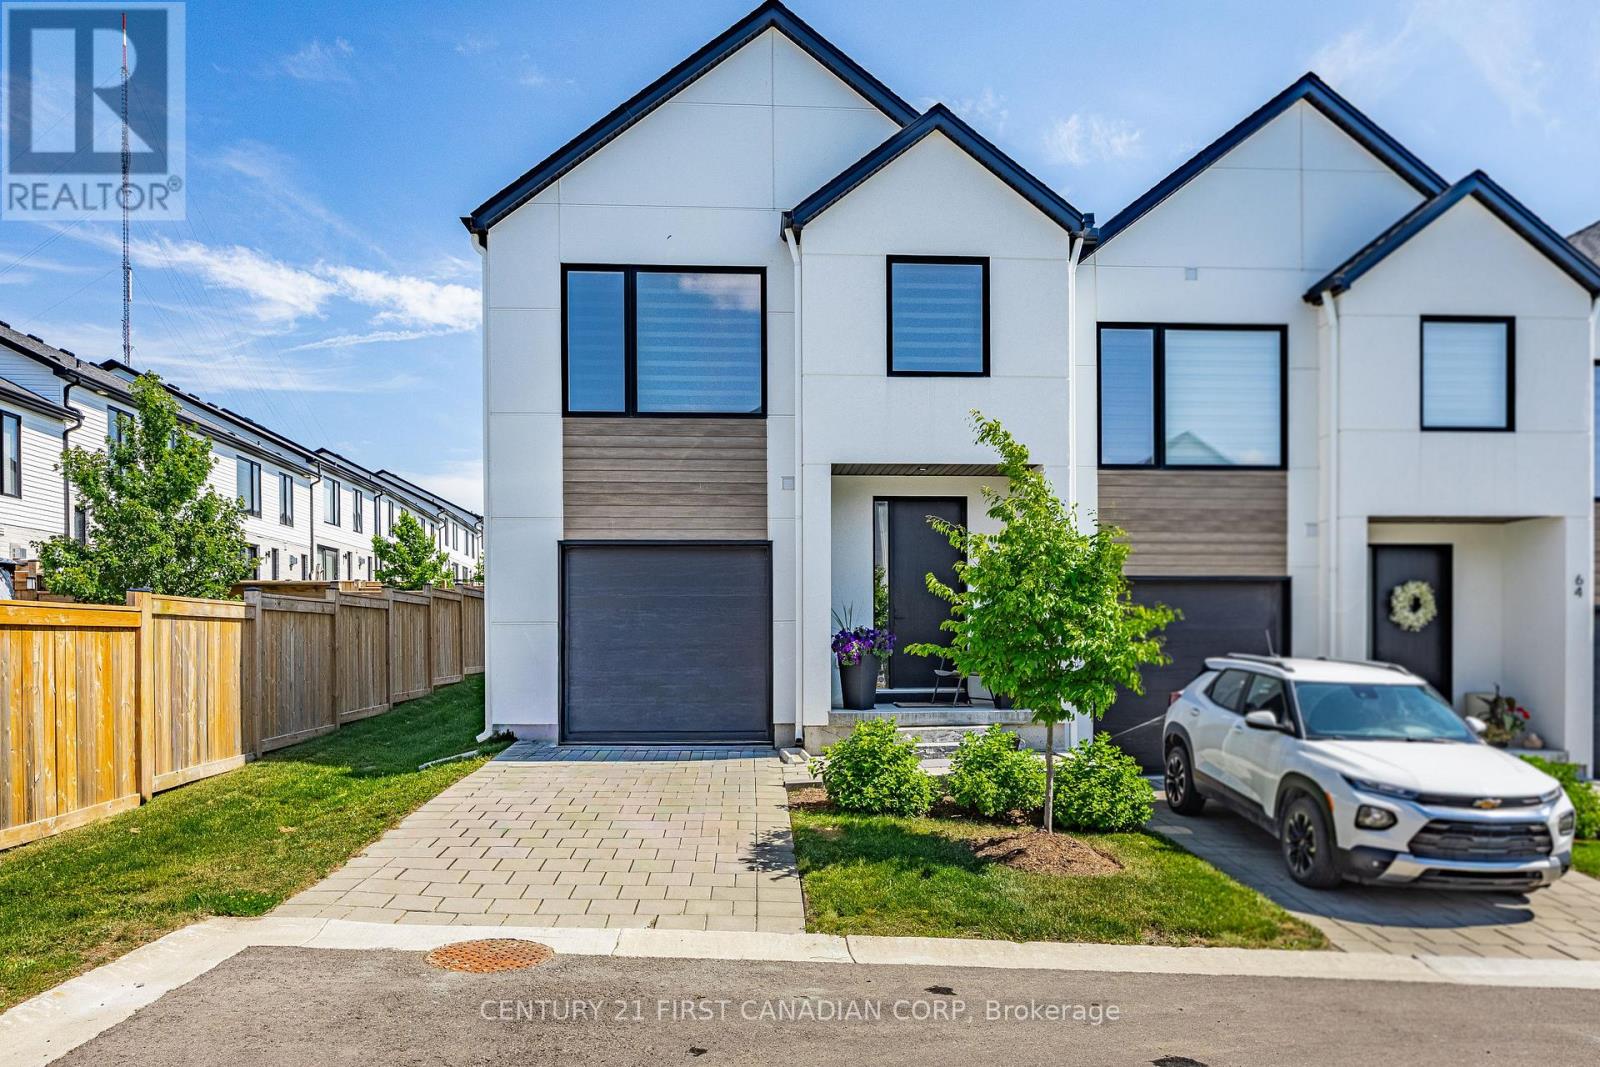
Welcome to unit#66 at 1965 Upperpoint Gate. This is 1780 Sq. Ft Luxury END UNIT condo townhome located In the desirable and premium neighborhood of riverbend on the west side of London. The main hardwood floor with its welcoming entryway that flows into a spacious open-concept living space. The modern kitchen which boasts beautiful custom cabinetry, quartz counters and upgraded lighting fixtures. Three good size bedrooms and two full bathrooms on 2nd floor. The main bedroom boasts a large walk in closet and a 3 piece ensuite. Step in backyard and discover the true showpiece of this property and tranquility. Amazing location with all amenities present nearby and close to Highways 401 & 402. Don't Miss it. The house is occupied by amazing tenants. Vacant possession is available with 60+ days possession. (id:53015)
Century 21 First Canadian Corp
122 Redan Street
St. Thomas, Ontario
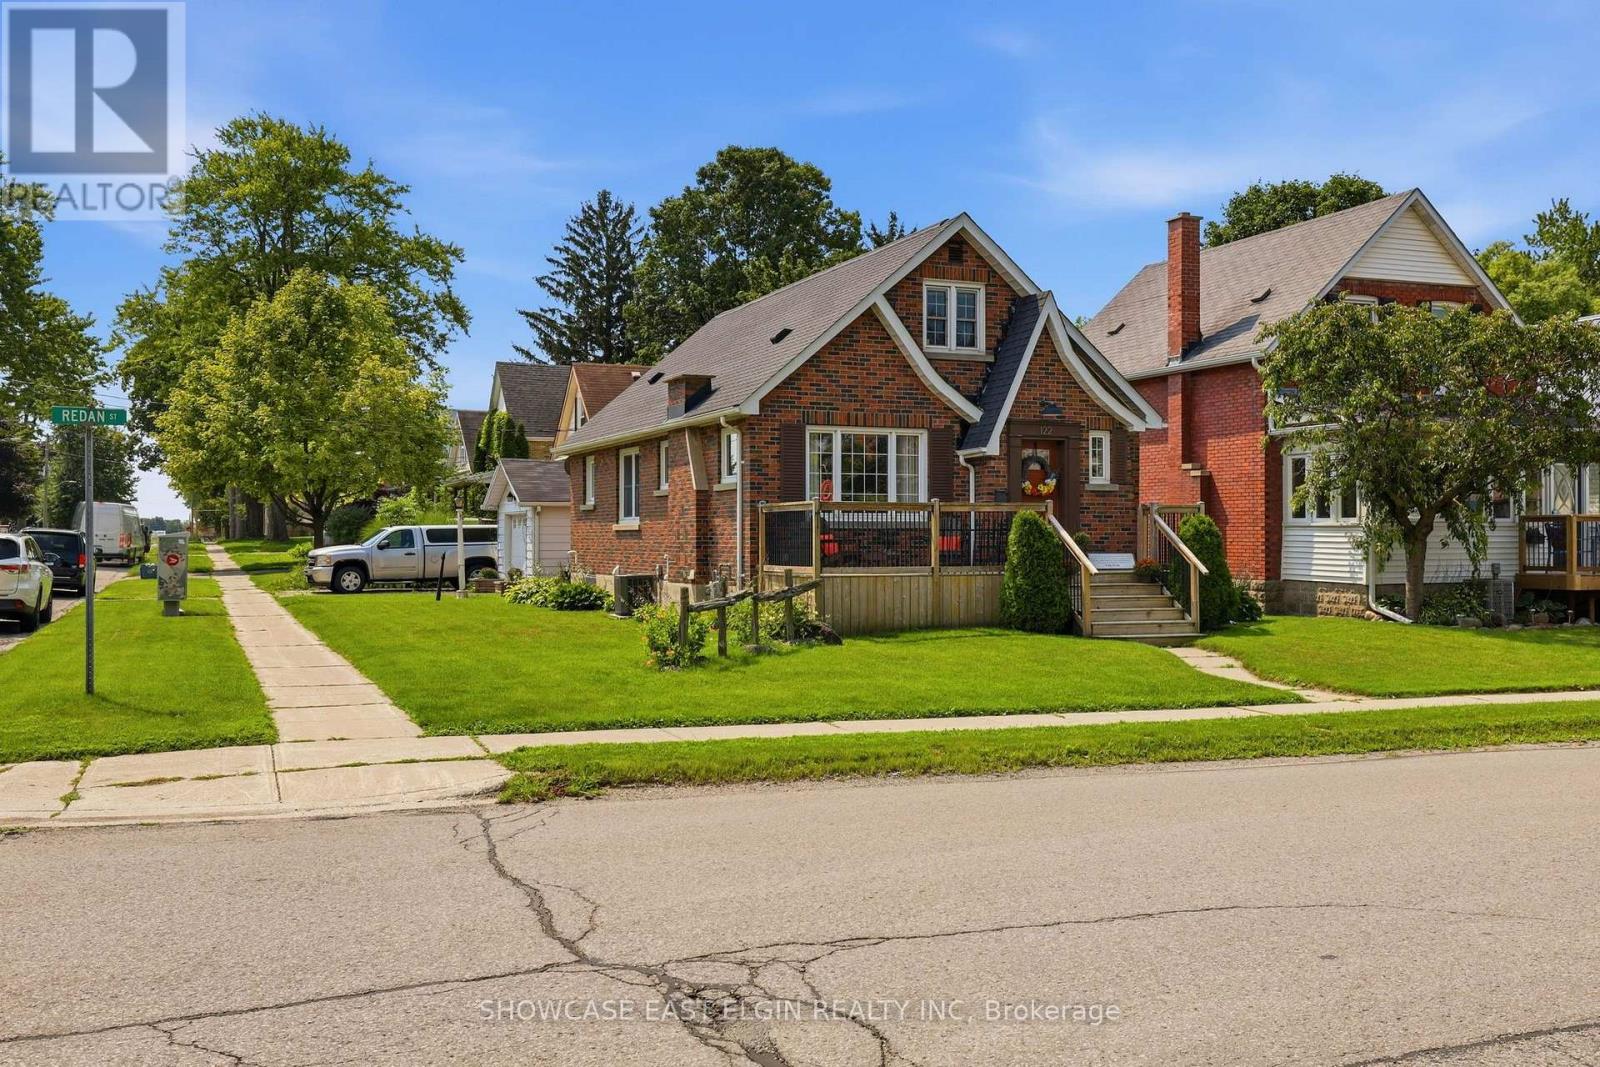
Full of charm and character, this well-maintained brick home, built in 1950, offers a wonderful blend of classic appeal and thoughtful updates. A welcoming breezeway connects the home to the garage, adding both convenience and functionality. The finished second level provides two additional rooms, offering flexible space for bedrooms, a home office, hobby room, or storage.The kitchen was tastefully updated in 2021, while the front deck was redone in 2018, creating a pleasant outdoor space to enjoy, relax and greet the neighbours. Windows and doors were replaced in 2016, central air was added in 2021, and the hardwood floors were beautifully refinished in 2013.Situated on a manageable lot in a convenient location, this charming home is an excellent opportunity for buyers looking for character, comfort, and easy living. (id:53015)
Showcase East Elgin Realty Inc
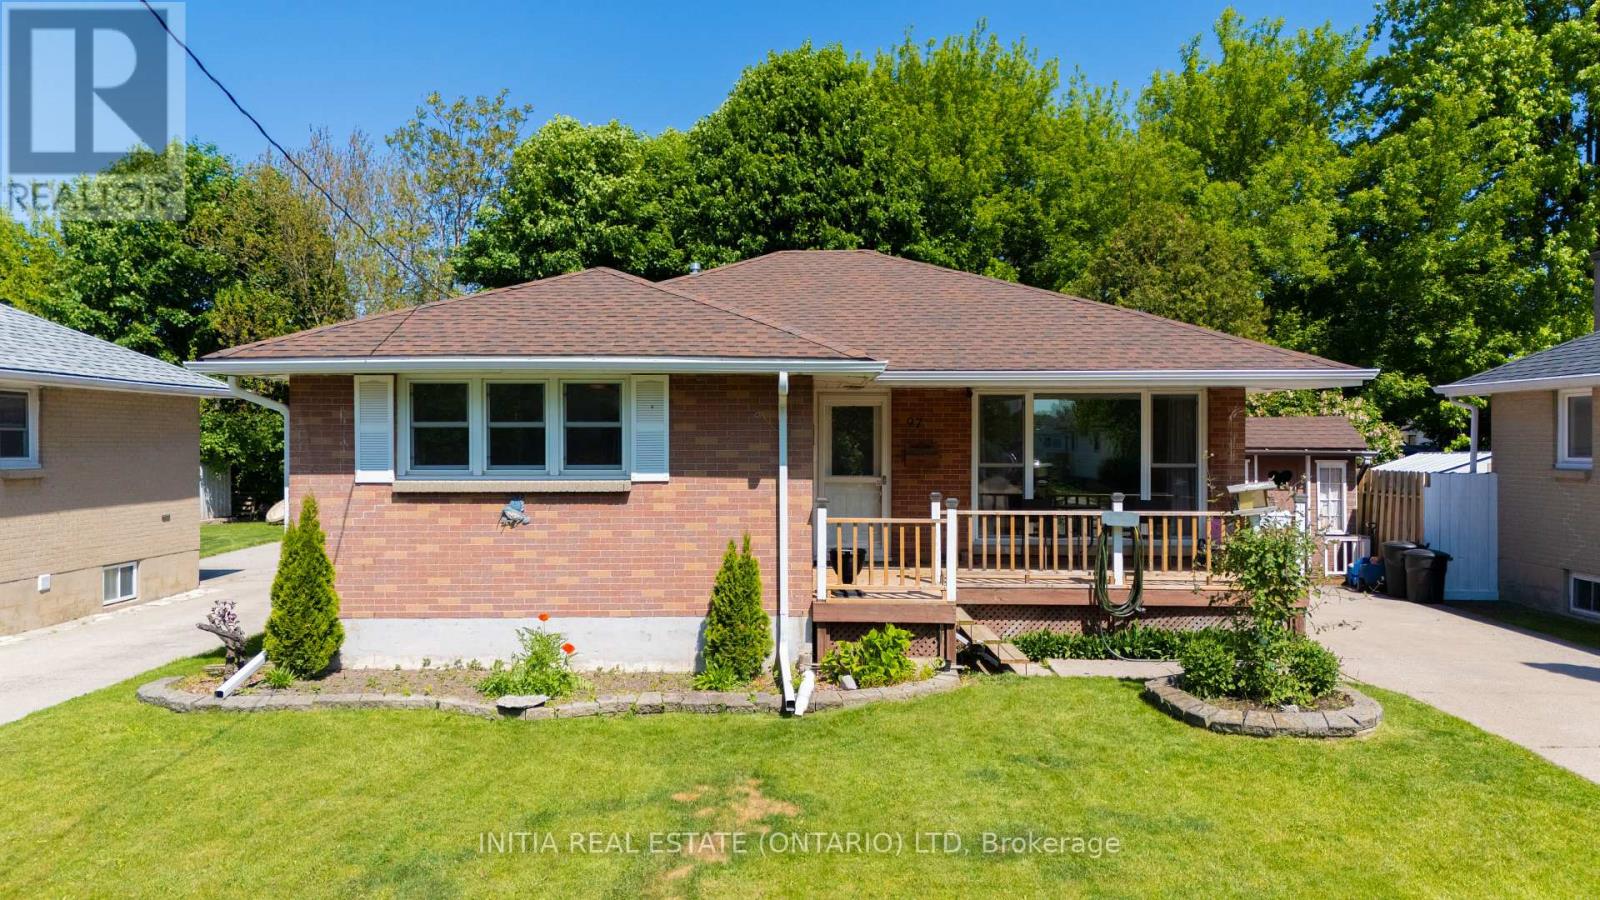
97 Grey Crescent
Sarnia, Ontario
Situated on a quiet, family-friendly crescent close to schools, grocery stores, dining, and shopping, this turn-key bungalow offers an exceptional location paired with a backyard oasis. The fully fenced, outdoor retreat features an 18' x 36' heated inground pool, a spacious deck with a gazebo, gas BBQ hookup, and convenient storage sheds, making it the ultimate setting for relaxing morning coffees, summer gatherings, and effortless weekend entertaining. Inside, the sunlit main level features durable vinyl flooring and a rare, nearly 400 sq. ft. oversized kitchen, a standout feature for the neighbourhood, complete with a central island, dedicated pantry, and abundant cabinet storage. Designed for versatile living, the layout accommodates first time buyers, growing families or downsizers alike with 3+1 bedrooms and 2 full bathrooms. A separate side entrance leads directly to the main floor and a fully finished basement, which boasts a generous rec room, an additional bedroom, a full bath, and a rough-in for a wet bar, offering outstanding potential for an in-law suite or bonus living space. Recent updates include new pool lines, a chlorinator, and a sand filter (2025), a pool heater, fridge & dishwasher (2023), an Advance Basement Systems French Drain Waterproofing System (2022), modern kitchen windows (2021), furnace & central A/C (2020). (id:53015)
Initia Real Estate (Ontario) Ltd

71246 Sandra Street N
Bluewater, Ontario
GRAND BEND | HIGHLANDS 2 PRIVATE BEACH SUBDIVISION | 4-SEASON RENOVATED 3 BEDROOM CHARMER ON A MASSIVE 1/2 ACRE LOT WITH DEEDED BEACH ACCESS TO A BREATHTAKING PRIVATE BEACH 350 MTRS FROM YOUR FRONT DOOR! Just 3.5 KM north of Grand Bend's Main Beach & town center, & still an easy walk or bike, this fully overhauled 4-season retreat delivers the perfect fusion of modern finishing & chalet-style cottage character in one of the area's most coveted private beach communities. Set on an expansive half-acre surrounded by mature trees, the property offers exceptional outdoor living with a wrap-around deck, endless stonework, multiple patios, & a huge backyard ideal for hobbyists dreaming of a future heated shop. You'll also love the powered workshop-ready shed plus the cabana/tiki-bar outbuilding for peak summer vibes & the full gas generator to keep things up & running regardless of those exciting surprise weather fronts you get along the lake. Nearly everything was rebuilt or upgraded during the major 2011 renovation & large addition, transforming this from a late-70s structure into a home that feels & functions like 2011 (or NEWER) upgraded right down to the insulated, bone-dry crawl space offering concrete-floor storage beneath the addition. Recent owner improvements include a substantial amount of premium landscaping over the past five years plus countless interior upgrades including full kitchen facelift in 2025, a new hot water heater (2025), dishwasher (2023), etc. Inside, enjoy bright, comfortable living spaces with that warm cottage aesthetic below soaring ceilings & amidst wide open living spaces, updated finishes, & year-round functionality. Outside, the magic continues: you're just over 3 minutes on foot to the consistently sandy, spectacular private shoreline of Highlands 2, famous for its sunsets, swimming, & quiet, family-friendly atmosphere. Tons of parking for all the toys over stamped concrete completes the package. This one is gonna fly off the shelf! (id:53015)
Royal LePage Triland Realty
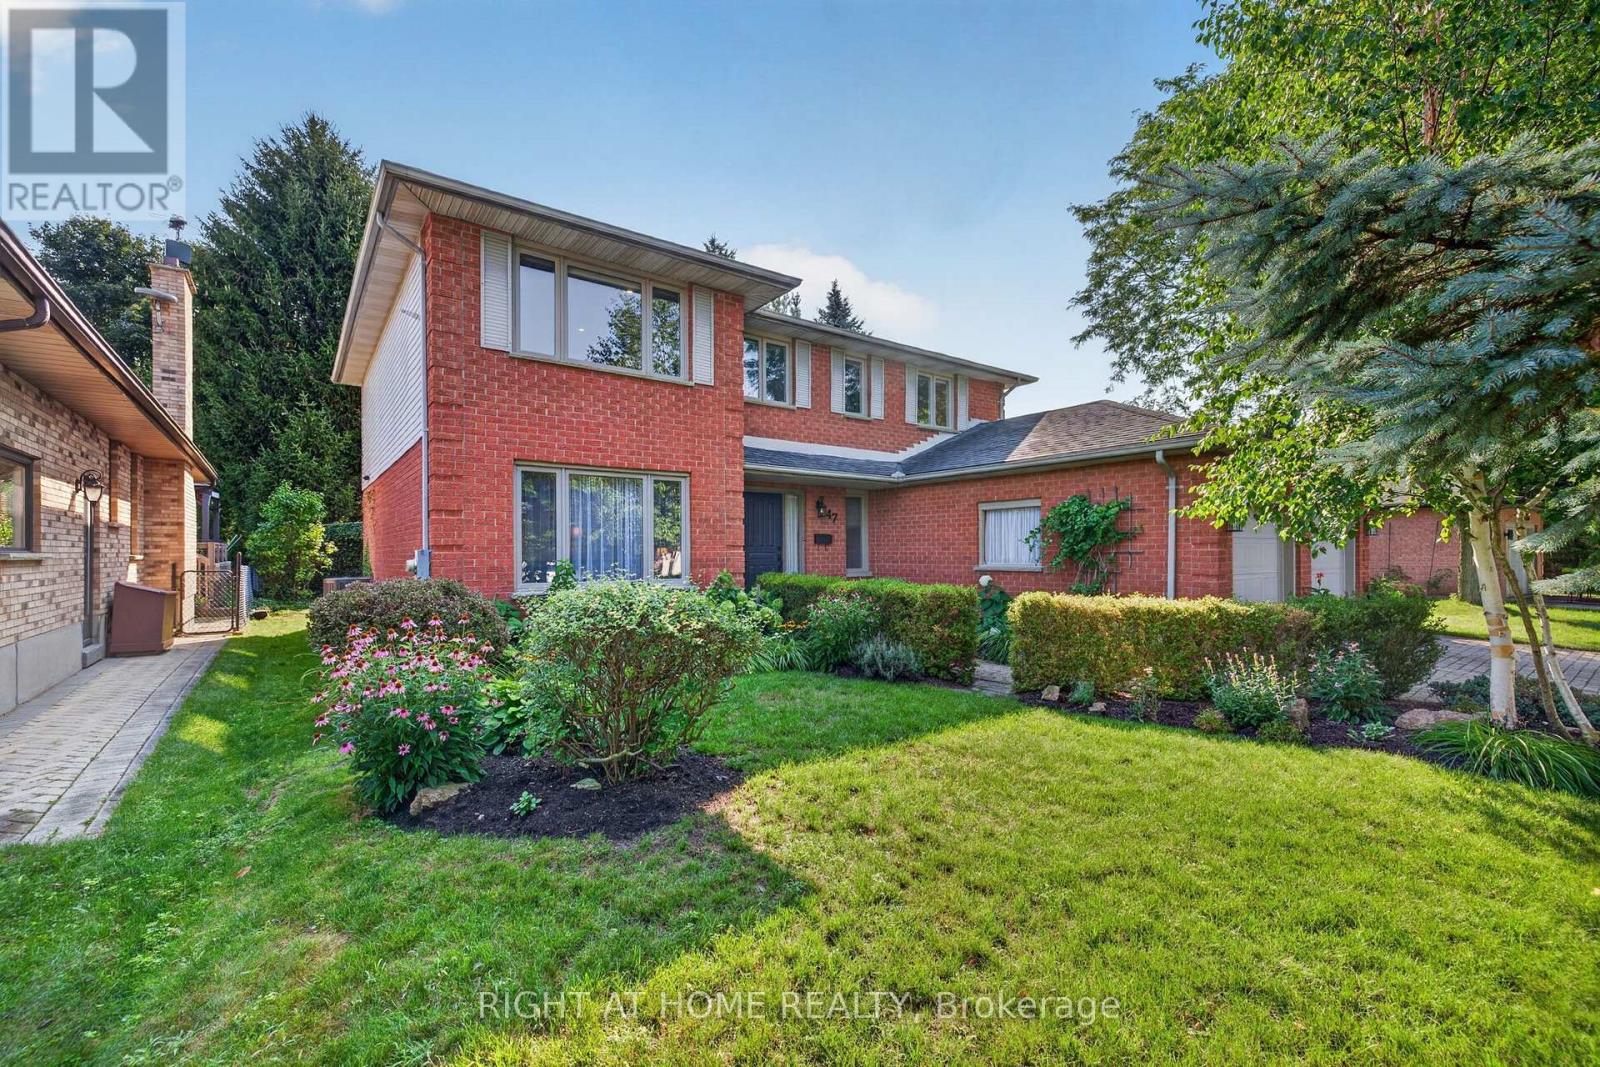
47 Robinson Lane
London North, Ontario
Welcome to this lovely 5-bedroom home in the highly sought-after Masonville/Stoneybrook community. Nestled on a quiet crescent in a mature family-friendly neighbourhood, this home truly offers the perfect setting for family living. This beautiful property is steps from Masonville Mall and Masonville London Public Library. The ideal location is within walking distance of 2 highly regarded schools (Stoneybrook P.S. & St. Kateri), pickleball & tennis courts, parks, and walking/biking paths - while UWO & UH further enhance its appeal! This lovingly maintained and updated home offers a spacious and versatile layout creating the perfect balance of defined living and everyday functionality. The main level features a welcoming living rm w/ French doors, formal dining rm, cozy family rm w/ patio doors, crown molding complemented by accent lighting & a wood burning fireplace insert framed by a stunning stone surround that adds warmth & character. The eat-in kitchen boasts large windows, quartz countertops, an island, cabinetry with built-in pull-out storage and direct access to the backyard - perfect for effortless indoor-outdoor living and entertaining. Main floor laundry/mudrm offers direct entry to the garage. Upstairs you'll find 5 bedrms, a 4-pc bathrm and a primary bedrm featuring a walk-in closet and 3-pc ensuite. The finished lower level extends the living area even further w/ a rec room, cold rm, ample storage and 2 additional versatile rooms ideal for a playroom, gym, office, hobby space or whatever best suits your needs! Also included are rough-ins for central vac & bathrm. The private backyard retreat is surrounded by mature trees, gorgeous landscaping, a vegetable garden & shed. The spacious deck, hot tub & fire pit creates a peaceful setting for relaxing, entertaining and enjoying the outdoors. Notable upgrades include rangehood/micro '24, A/C '23, fireplace insert '20, family rm & bathrms '20, sliding door/windows-main back '20, upper & front '05, hot tub '16. (id:53015)
Right At Home Realty
Contact me
Resources
About me
Nicole Bartlett, Sales Representative, Coldwell Banker Star Real Estate, Brokerage
© 2023 Nicole Bartlett- All rights reserved | Made with ❤️ by Jet Branding