Listings
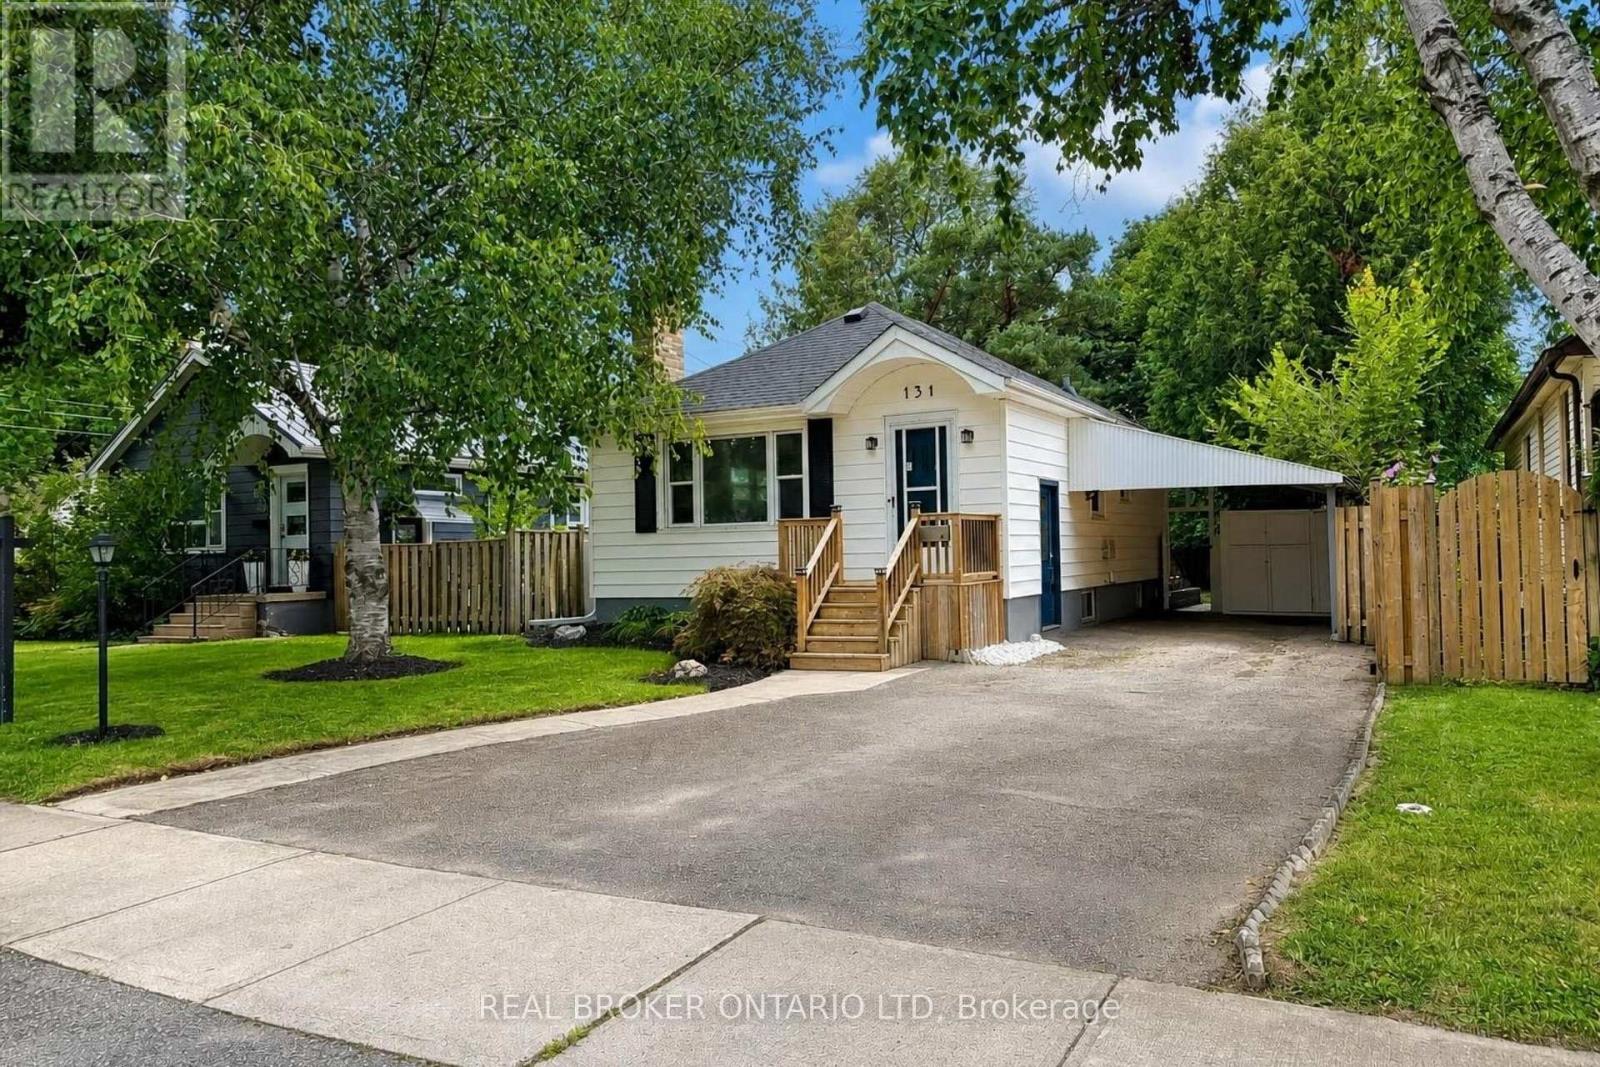
131 Bond Street
London South, Ontario
Charming Old South Bungalow - Walk to Victoria Hospital! Welcome to 131 Bond Street, a bright, well-kept bungalow in London's sought-after Old South. Victoria Hospital is within walking distance, with Wortley Village, downtown, transit and trails all nearby. An ideal opportunity for a first-time buyer, downsizer or investor seeking a manageable home in a highly desirable location. The main level combines timeless character with fresh updates, featuring rounded archways, detailed mouldings, a brick fireplace with mantel and plenty of natural light. The updated kitchen offers brand new stainless steel appliances, including a dishwasher. Two bedrooms and a full bathroom complete the main floor, with a convenient side entrance off the carport providing easy access to the home and backyard. The fully finished lower level offers valuable additional living space with good ceiling height, brand new carpet, a large recreation area with bar, second 3-piece bathroom, spacious laundry room and generous storage/mechanical room. Ideal for a first-time buyer needing extra space, a downsizer wanting room for guests or hobbies, or an investor looking for additional flexibility. Outside, enjoy the brand new oversized deck with custom railing, perfect for entertaining or relaxing in the backyard. The location is a standout: walk to Victoria Hospital, reach downtown by direct transit in under 10 minutes, enjoy the shops and restaurants of Wortley Village, and take advantage of easy bike access to the Thames Valley Parkway and extensive city trails. Affordable to maintain and move-in ready - 131 Bond Street is a smart opportunity in one of London's most convenient neighbourhoods. (id:53015)
Real Broker Ontario Ltd
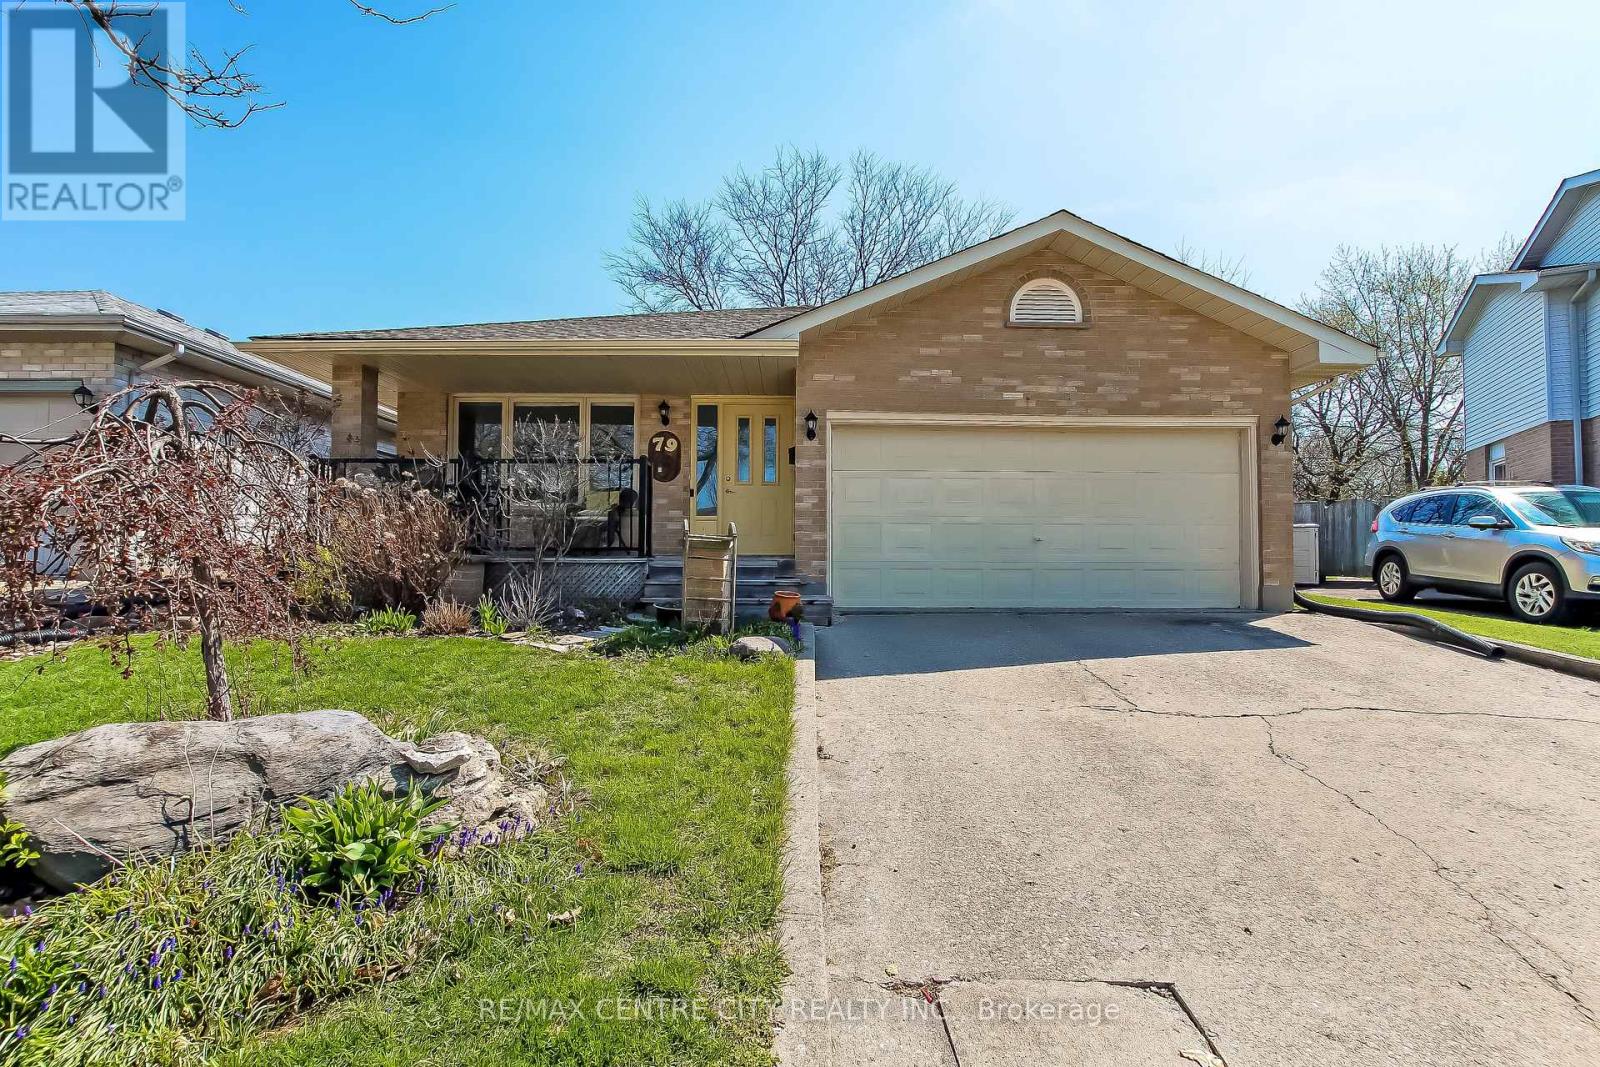
79 Ashley Crescent
London South, Ontario
Welcome to this well-maintained, thoughtfully updated home offering comfort, function, and style throughout. Recent upgrades provide peace of mind, including roof shingles replaced in2019, and newer flooring installed throughout in 2025.The bright, spacious kitchen is the heart of the home, featuring a skylight that fills the space with natural light, a large pantry for ample storage, and a cheerful atmosphere perfect for everyday living and entertaining. A large newer window (2025) overlooks the backyard and opens the view to the resurfaced side deck (2025), creating a seamless indoor-outdoor connection. Enjoy cozy evenings by the gas fireplace, while practical features such as a walk-through from the garage into the home add everyday convenience. The lower bathroom was tastefully updated in2023, and the upstairs bathroom includes a new vanity (2025). The fully fenced backyard offers privacy and space for family, pets, or gatherings, with a gas barbeque included for easy outdoor entertaining. The basement includes work benches, ideal for hobbyists or additional workspace and has a zero gravity sump pump system that works flawlessly should the hydro ever go out. All custom-built window coverings are included, adding both style and value. Ideally located close to a public school, this home is perfect for families seeking a move-in-ready property in a desirable neighbourhood. (id:53015)
RE/MAX Centre City Realty Inc.

32 - 110 Deveron Crescent
London South, Ontario
An excellent opportunity for first-time buyers, retirees, those looking for easy living, or property investors that's close to public transit. A rare end-unit 3-bedroom townhouse with over 1,000 square feet of finished living space, offering a sense of privacy and breathing room that's hard to find in condo living. With more green space and the added benefit of an oversized parking spot directly in front. What truly separates this unit is the walk-out basement with natural light. Walk through the sliding doors, and indoor and outdoor living flow together with a large patio and direct access to common green space. The basement feels more like another level of the home. It can change along with your life - a family room, a home office or additional space for extended family. With a rough-in for a basement washroom and room for a kitchenette, there's plenty of potential to make this level work for your needs. The main floor has luxury vinyl plank flooring that provides a clean, modern look without sacrificing comfort while standing up to everyday life. Resistant to moisture, stains, and scratches and is easy to care for. As you walk through the front door into the entranceway, you will feel a truly welcoming space. The kitchen has been thoughtfully renovated with updated cabinetry, countertop, and appliances. The stainless steel, smudge-proof appliances include a refrigerator, dishwasher, stove and over-the-range microwave for extra counter space. Other improvements include updated bathrooms, lighting and window coverings, creating a home that feels current and inviting without losing its warmth. A quick 5-minute drive from Highbury Ave., 7 minutes from the 401, with easy access to major roads and neighbouring communities like St. Thomas and Dorchester. The neighbourhood offers easy access to amenities and multiple parks within walking distance, including Southeast Optimist Park featuring a playground with a splash pad. Private. Bright. Updated. (id:53015)
The Realty Firm Inc.
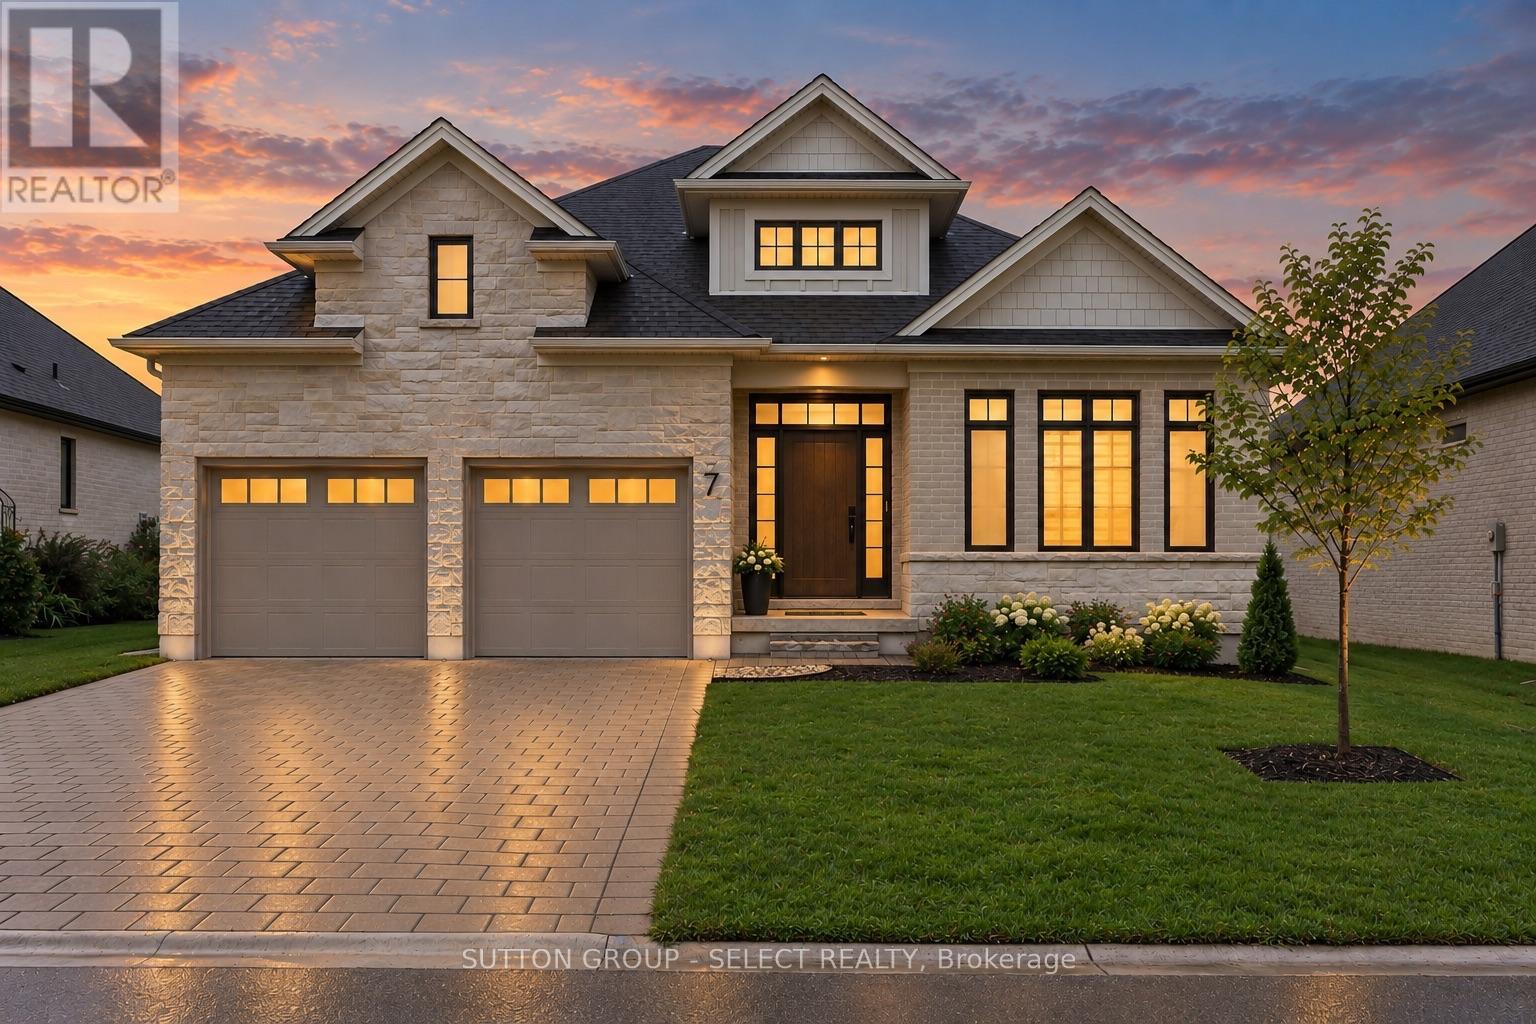
7 Violet Court
Middlesex Centre, Ontario
Executive one floor living in Timberwalk. Thoughtful design and attention to detail are evident throughout this 4 bedroom/3 full bathrooms, Craftsman-inspired bungalow. Set on an exceptionally deep lot in Ilderton, it combines architectural character, elevated finishes and the ease of flexible one-floor living. A spacious, sunlit foyer opens to a generous front office/bedroom, while the staircase with half wall adds separation, architectural substance and flexibility for furniture placement in the enlarged dining/lounge. Soaring ceilings and expansive windows draw the eye through the great room, where warm white oak hardwood and a gas fireplace create an inviting backdrop. The Dynamic Kitchens showpiece features ceiling-height cabinetry, a substantial Cambria-topped island, artisanal tile, walk-in pantry, premium appliances and exceptional storage. Kitchen cabinetry/hardware is backed by a transferable lifetime parts warranty. The primary suite is quietly positioned overlooking the backyard, with walk-in closet and a beautifully curated ensuite featuring an oversized glass shower and gorgeous suspended vanity with warm brass detailing, double sinks and Soapstone-esque Silestone quartz surface. A second main-floor bedroom, full bath and laundry complete the level. Downstairs, full-height ceilings carry into a finished guest retreat with bedroom/large walk-in closet and full bath, while substantial unfinished space offers outstanding storage and future potential. Outdoors, spacious ~ 60 ft x 148 ft fully fenced lot offers rare depth, a deck with adjustable privacy louvers and landscaping designed to become increasingly private as junipers, hornbeam, lilacs, beech and evergreens mature. Triple-pane windows through much of the home, custom window coverings, 200-amp service, owned water heater, ENERGY STAR certification and an attached double garage complete the package in this lovely Ilderton enclave just a few minutes from golf, curling, trails, shops & amenities. (id:53015)
Sutton Group - Select Realty
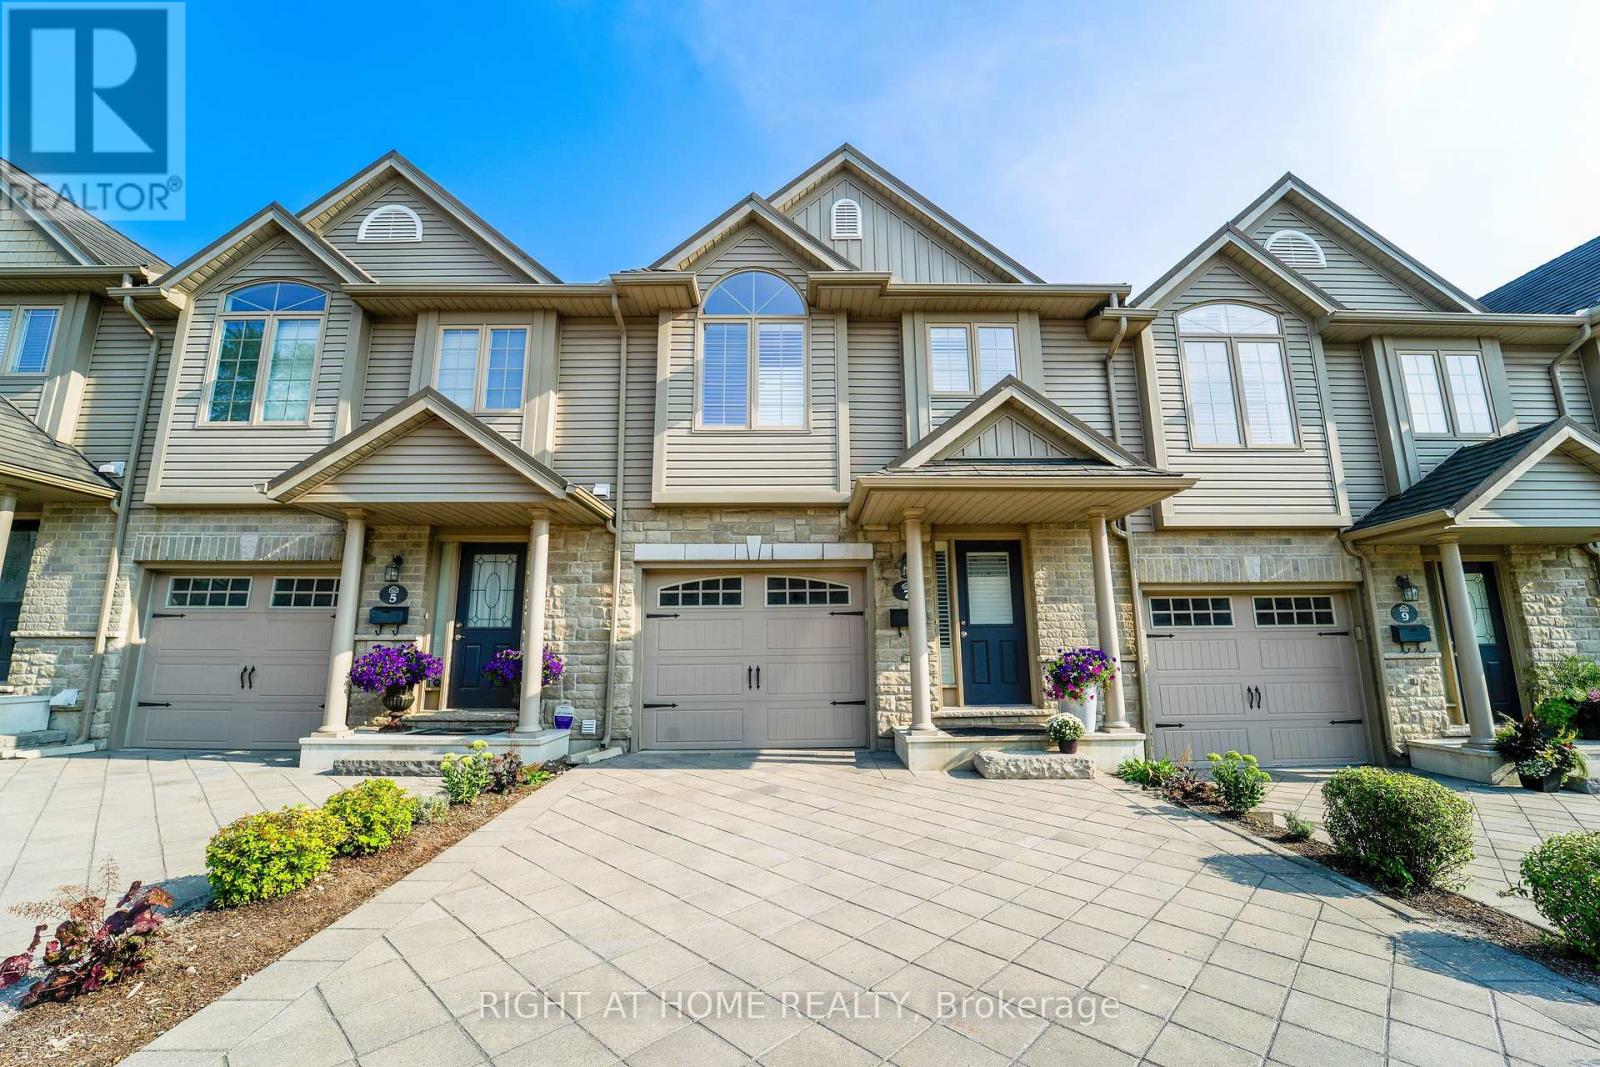
7 - 582 Hyde Park Road
London North, Ontario
Prime Oakridge location backing directly onto the Sifton environmentally protected area with stunning views year-round! This beautiful 3-bedroom, 2 1/2-bathroom condo townhome is located in a unique enclave, just a short walk to great neighbourhood amenities.The spacious kitchen features a raised breakfast bar and new kitchen countertops (2026). The kitchen is open to the living room, making it ideal for entertaining. Walk out from the dinette to the upper sundeck overlooking the greenspace. The sundeck comes complete with a retractable awning so it can be enjoyed anytime.The private primary bedroom features a palladium window, California shutters, his & hers closets, and a 3-piece ensuite. The finished lower-level family room offers a walkout to the private lower patio. New flooring (2026) and A/C (2024). Appliances are included.The unit and complex are very well maintained and in excellent condition throughout. This is an ideal home for young families, working professionals, and empty nesters. Conveniently located near Oakridge Secondary School and other neighbourhood amenities. Just move in and enjoy! (id:53015)
Right At Home Realty
114 Meadowridge Road
London North, Ontario
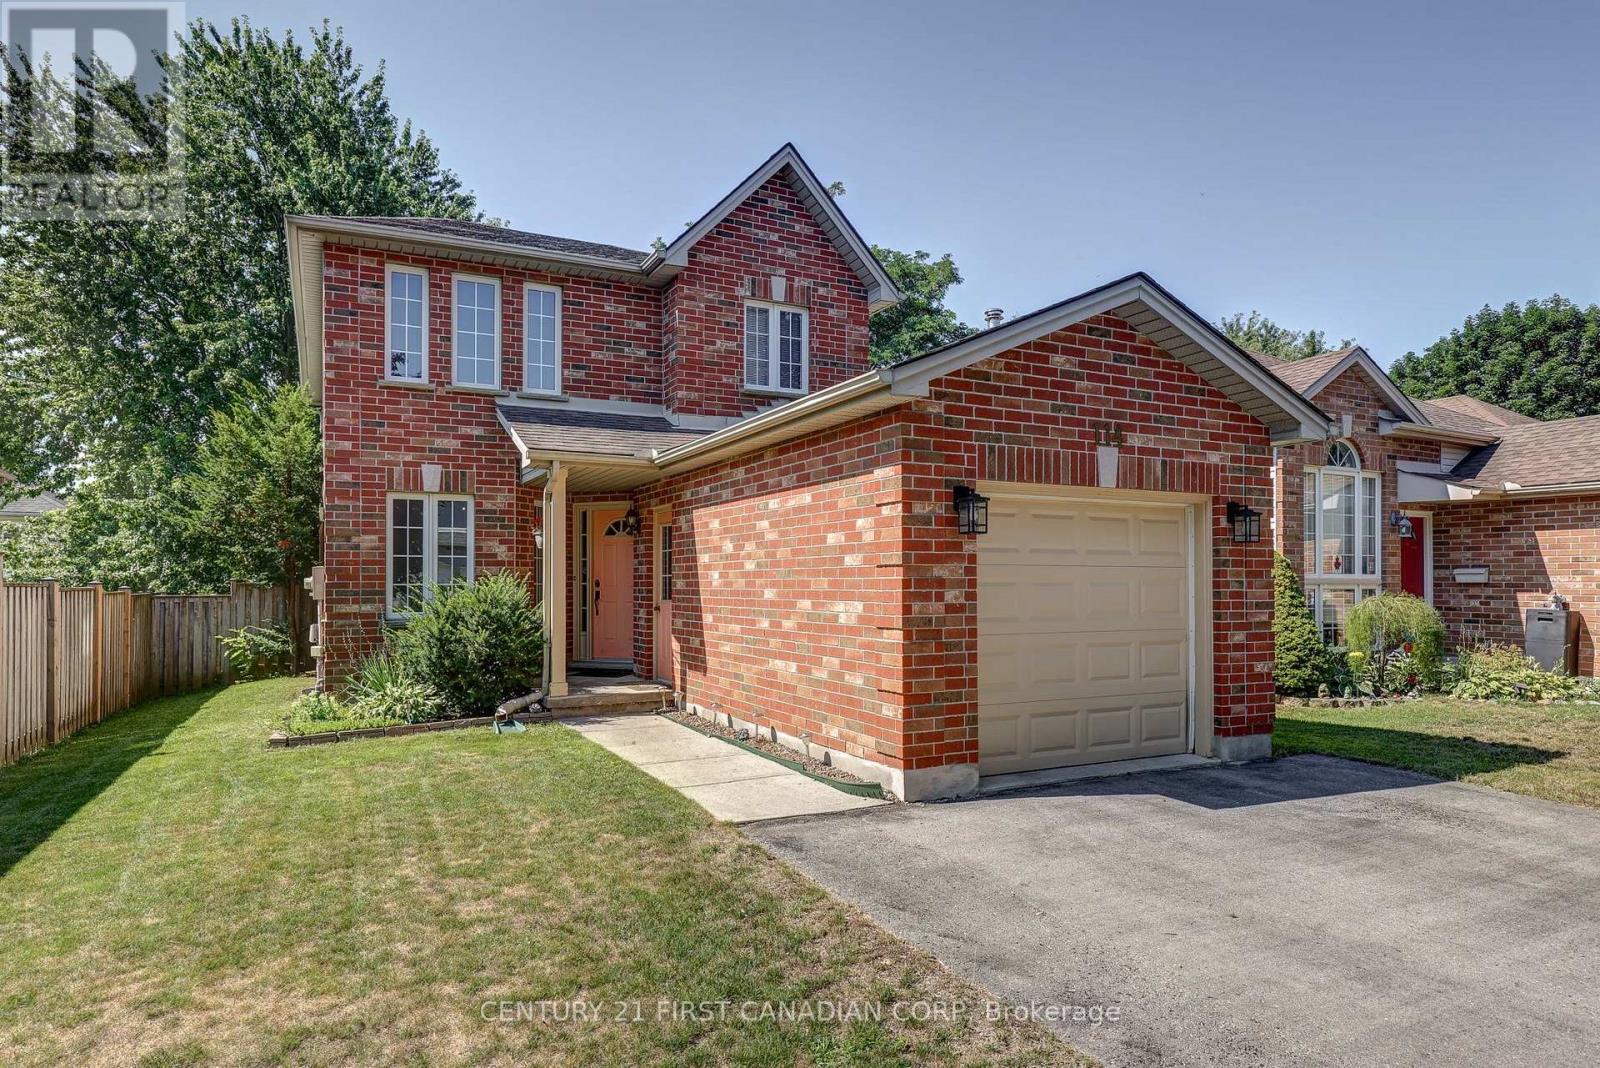
Welcome to 114 Meadowridge Rd., where Oakridge charm meets practical family living. Set on a picture-perfect red-brick streetscape, this inviting 2-storey home offers 3 bedrooms, 2.5 bathrooms, a finished basement, and the flexibility today's buyers are looking for. Step inside and you're welcomed by an abundance of natural light. The main floor offers a functional layout designed for everyday family life, with some newer flooring, stainless steel appliances, and a convenient 2-piece powder room. Upstairs, three well-sized bedrooms provide comfortable accommodations, including a primary bedroom with its own full ensuite and walk-in closet. A second full bathroom serves the additional bedrooms. The finished basement adds valuable living space that can adapt to your lifestyle - create a family room, recreation area, home office, gym, or play space. Outside, the fully fenced backyard is designed for easy enjoyment, with a deck that provides a comfortable spot for morning coffee, entertaining friends or unwinding with a book. A single-car garage adds everyday convenience, while the newer roof provides an important recent update. Located in highly sought-after Oakridge, you're close to Clara Brenton Public School and a short distance to Hunt Club, with convenient access to shopping, amenities, and the surrounding community.For buyers searching for homes for sale in London, ON, this Oakridge property offers a compelling combination of location, functionality and room to grow. (id:53015)
Century 21 First Canadian Corp
2 - 1175 Riverbend Road
London South, Ontario
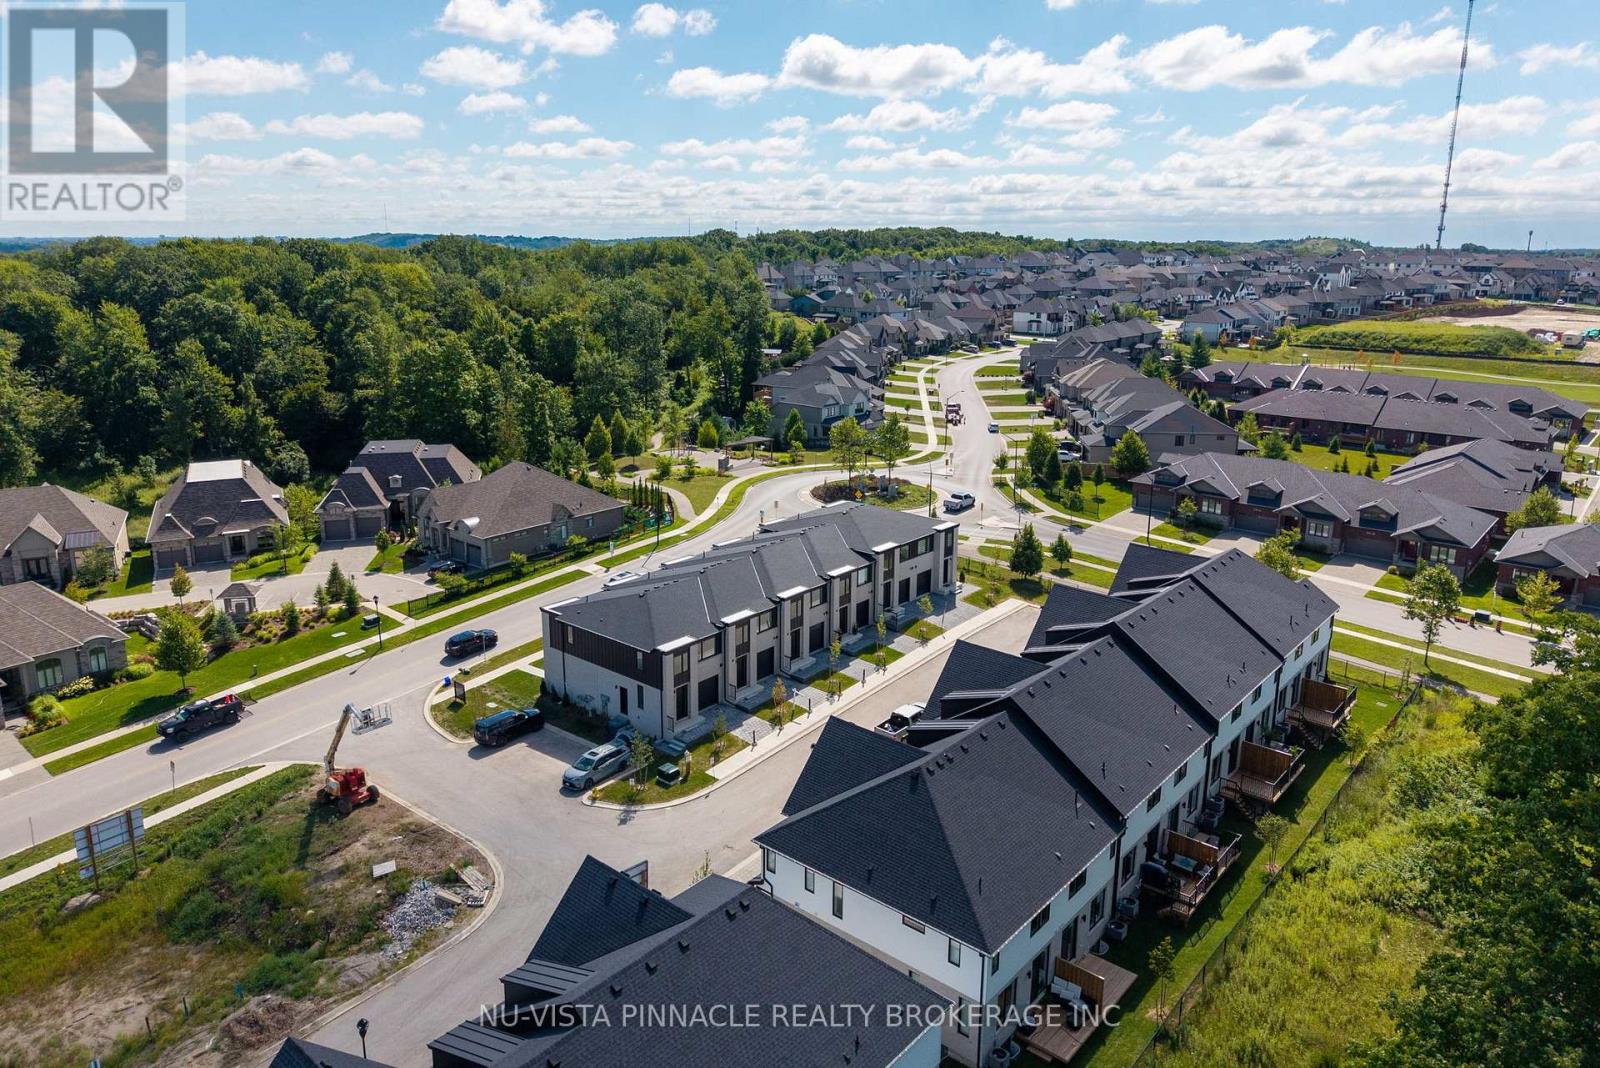
RARE END UNIT + SEPARATE SIDE ENTRANCE TO BASEMENT! PHASE 3 IS NOW SELLING! LAST OPPORTUNITY IN THE SUBDIVISION! To be built with flexible Summer 2027 closings, this premium end-unit by Legacy Homes offers additional windows, incredible natural light and a rare separate side entrance to the basement - a highly desirable feature offering added flexibility and future potential. Located in the highly sought-after Riverbend community, this stylish two-storey townhome features an open-concept main floor with a modern kitchen showcasing custom cabinetry and a large quartz island, flowing seamlessly into the spacious living and dining areas. A convenient powder room completes the main level. Engineered hardwood flooring adds a polished, elevated feel throughout the main level. Upstairs, you'll find 3 bedrooms, including a spacious primary suite with a large walk-in closet and luxurious ensuite featuring dual sinks and a walk-in sleek shower. A full 4-piece bathroom and dedicated second-floor laundry add everyday convenience.The unfinished basement offers plenty of potential and includes a rough-in for a future 3-piece bathroom, with optional builder-finished basement packages available. Steps to a brand-new school anticipated Fall 2027 and minutes from shopping, dining, parks, trails and the vibrant West 5 community. A rare end-unit with a separate basement entrance in the final phase of Riverbend Towns - opportunities like this don't come around often! Photos may show upgraded finishes. Purchase price includes proposed 2026 HST rebates. Final rebate amount is subject to purchaser eligibility (Primary Residence/Qualifying Rental) and applicable government guidelines. (id:53015)
Nu-Vista Pinnacle Realty Brokerage Inc
68 Blue Heron Drive
Middlesex Centre, Ontario
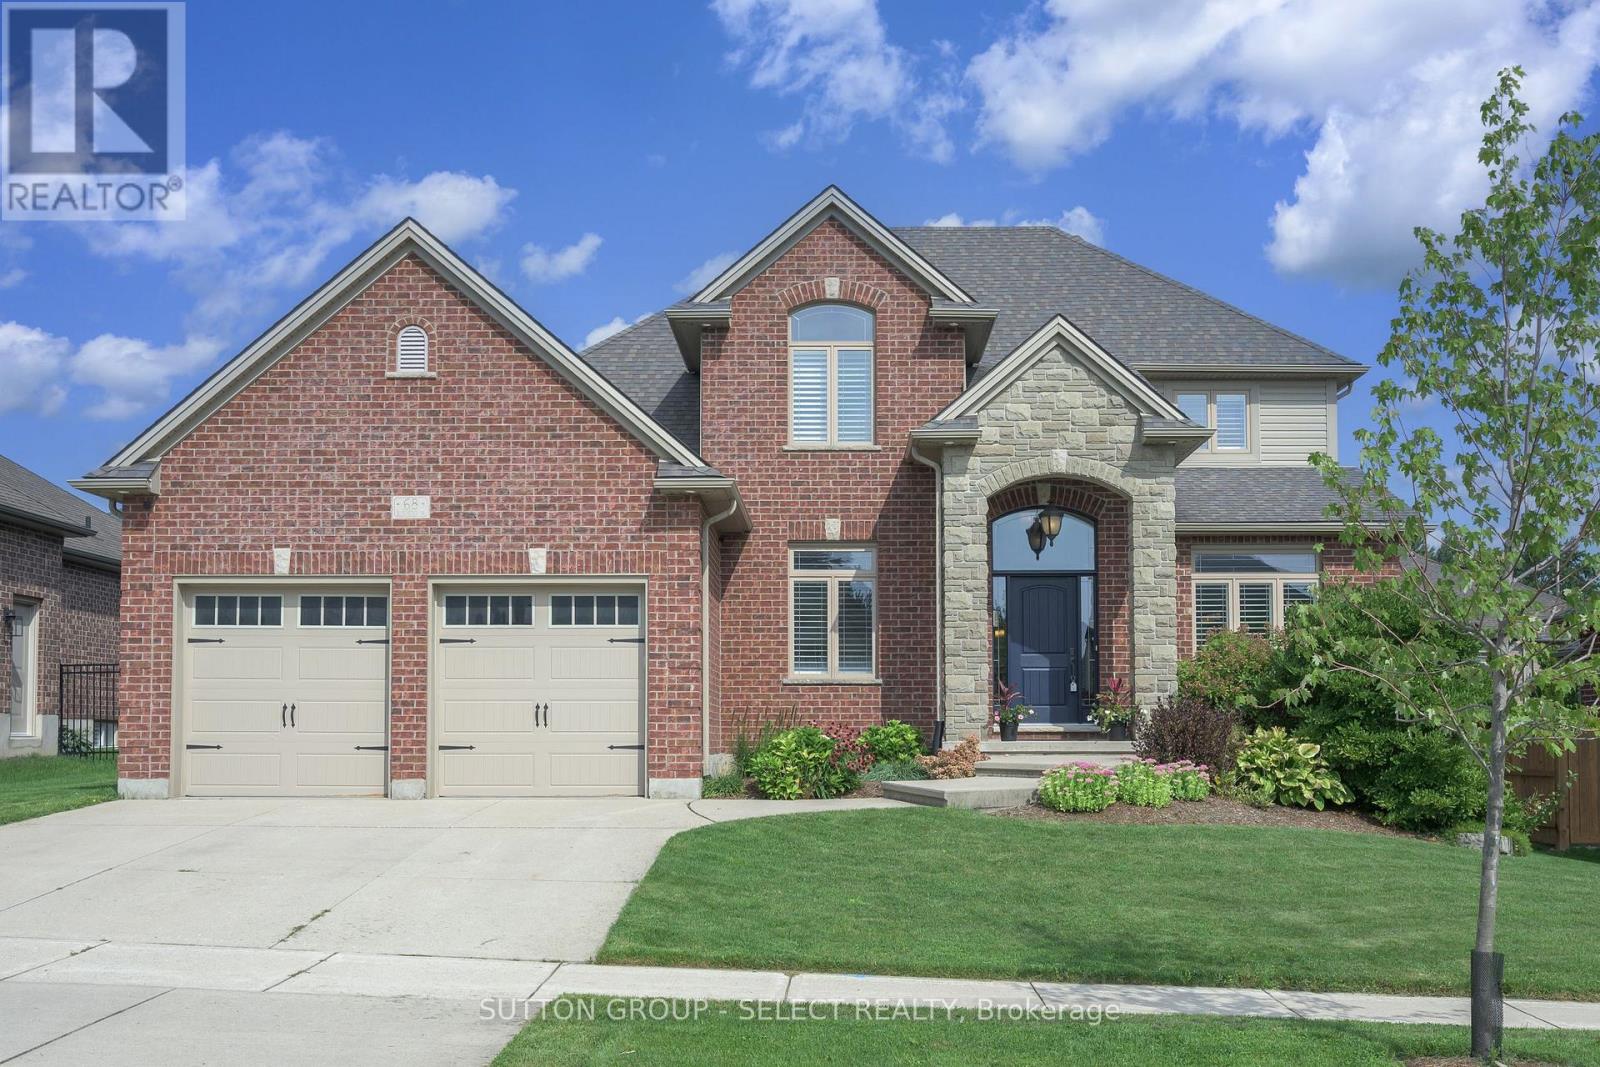
Some homes announce themselves quietly with a considered elevation, an oversized 2.5-car garage set behind mature gardens and an arched stone entry that hints at what's inside. Here the curb appeal is anchored by the brick/stone exterior and covered front porch with established gardens framing the front walk while the wide concrete drive offers the practicality to match the presence. Inside, rich hardwood & crown moulding carry through the principal rooms, setting a tone that is warm without being heavy. A separate dining room makes a particular impression - a boxed-trim feature wall , painted in a deep tone-on-tone theme, gives it the intentional presence of a space designed to be used. The kitchen continues the palette w/rich espresso cabinetry reaching to the ceiling, quartz counters, a glass tile backsplash & stainless appliances, opening through to a family room with a focal-piece gas fireplace, built-in cabinetry & California shutters. That same attention to detail - shutters, crown moulding, considered finishes - threads quietly through every level of the home. Upstairs, three large bedrooms include a generous primary w/ tray ceiling, walk-in closet & 4-piece ensuite w/ glass-enclosed shower. A separate 4-piece bath serves the additional bedrooms. The finished lower level adds a 4th bedroom, 3-piece bath & a fantastic media room with seated wet bar, creating expanded living space that functions independently rather than as an afterthought. The backyard features a large deck, heated, in-ground, saltwater pool w/ terraced full-width cushioned steps/seats & multi-colour lighting, a timber-frame cabana offering covered lounge space & storage. Fully fenced on a spacious lot, it is the kind of outdoor space that earns a home its keep through every summer month & through the off season. Ilderton's small-town feel, close-knit community & easy access to London make it a setting that is increasingly hard to find at any price. (id:53015)
Sutton Group - Select Realty
430 Bradwell Chase
London North, Ontario
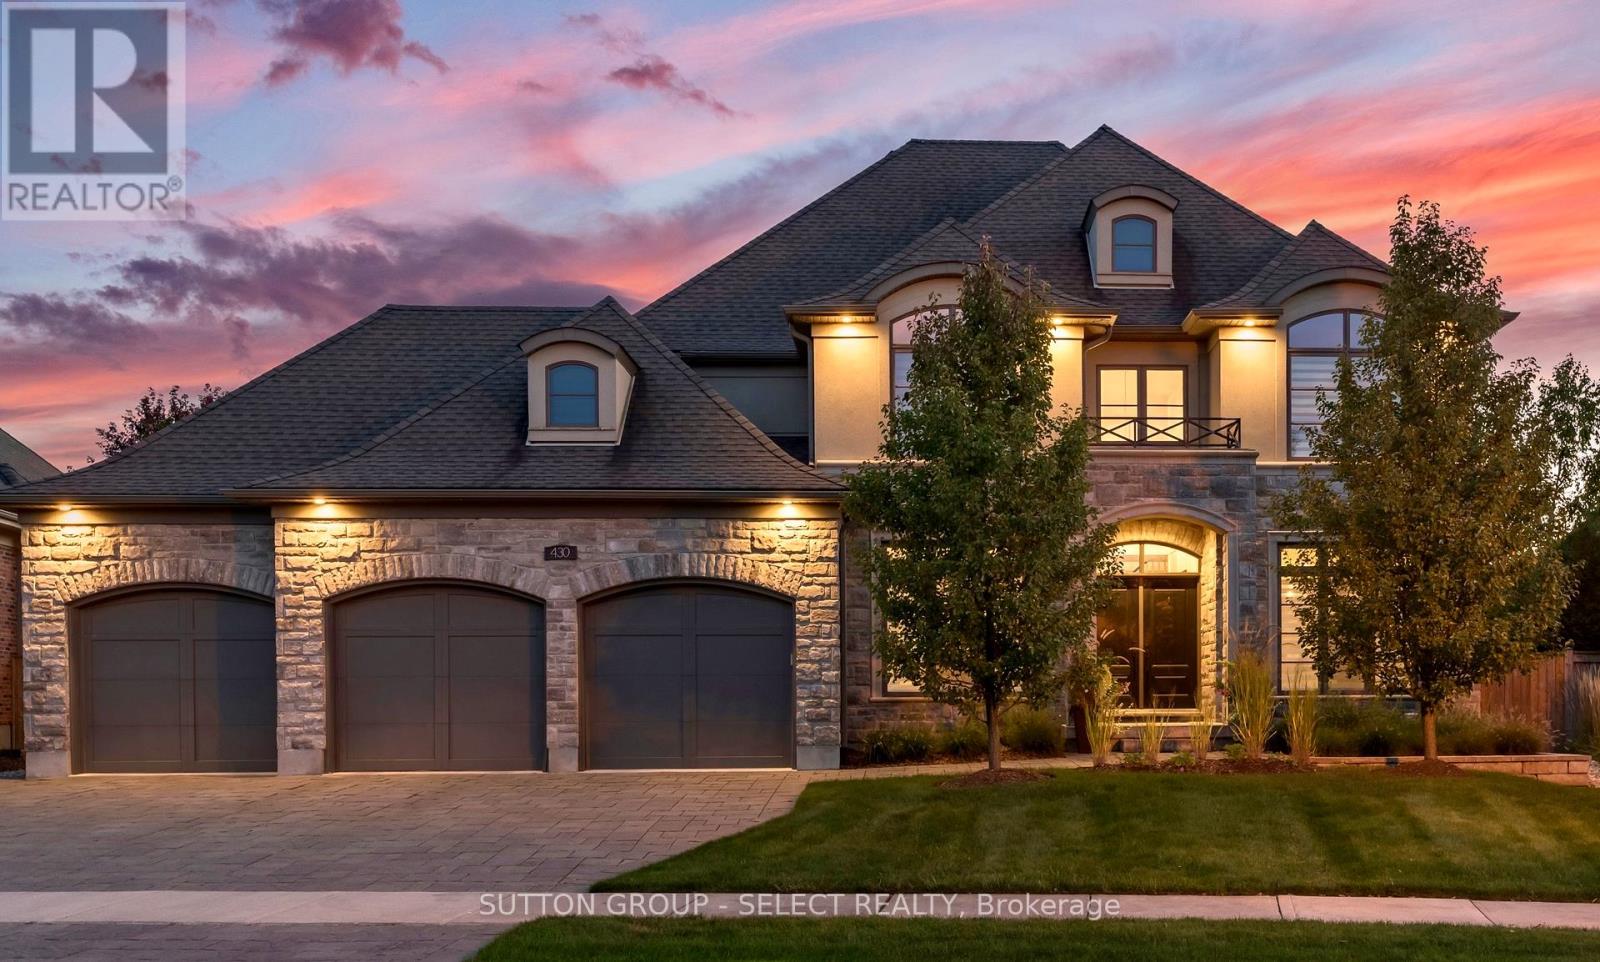
Executive residence, custom-built with intention and scale, delivering approximately 6300 sq. ft of upscale living situated on a quiet crescent in Meadowlands of Sunningdale. Showcasing a fully realized indoor-outdoor lifestyle in one of North London's most sought-after neighbourhoods. Striking stone/stucco exterior oversized 3-bay garage w/ EV charger& separate access to fully finished lower level. Fully-fenced pie-shaped lot, landscape lighting, in-ground irrigation & treed privacy perimeter enhanced by uplighting. Designed for resort-level use w/ full-depth heated saltwater pool, multi-waterfall feature, putting green, cabana w/ 3-piece washroom/covered patio & large, covered deck w/ infrared heater. Interior defined by extensive trim, custom millwork, designer décor & custom drapery. ~4100 sq ft interior offering private office w/ built-in desk system, dining room, architectural staircase, & bar/servery. Oversized living room anchored by fireplace & expansive windows capturing the backyard setting. Impressive gourmet kitchen w/extensive custom cabinetry, substantial centre island, stainless appliances including 6-burner gas range & a customized walk-in pantry. Large main floor laundry w/ exterior access. Second level offers high-functioning, 4 bed/3 bath layout. Dramatic primary suite w/ double door entry, automated blinds, spa-inspired 5-piece ensuite w/heated floors/oversized glass shower + full dressing room w/built-ins. Secondary bedroom w/ private ensuite, third w/ ensuite access. Open catwalk landing adds separation & architectural intrigue. Fully finished lower level adds almost 1200 sq. ft of expanded living w/ games/media room w/ fireplace, guest bedroom, full bathroom, off-season walk-in closet & professionally draped flex/exercise room w/ gym floor & 2nd laundry. Masonville P.S./St. Catherine school catchment. Minutes to Western University, University Hospital, Sunningdale Golf & Country Club, Ivey Business School, trails, parks & shopping. (id:53015)
Sutton Group - Select Realty
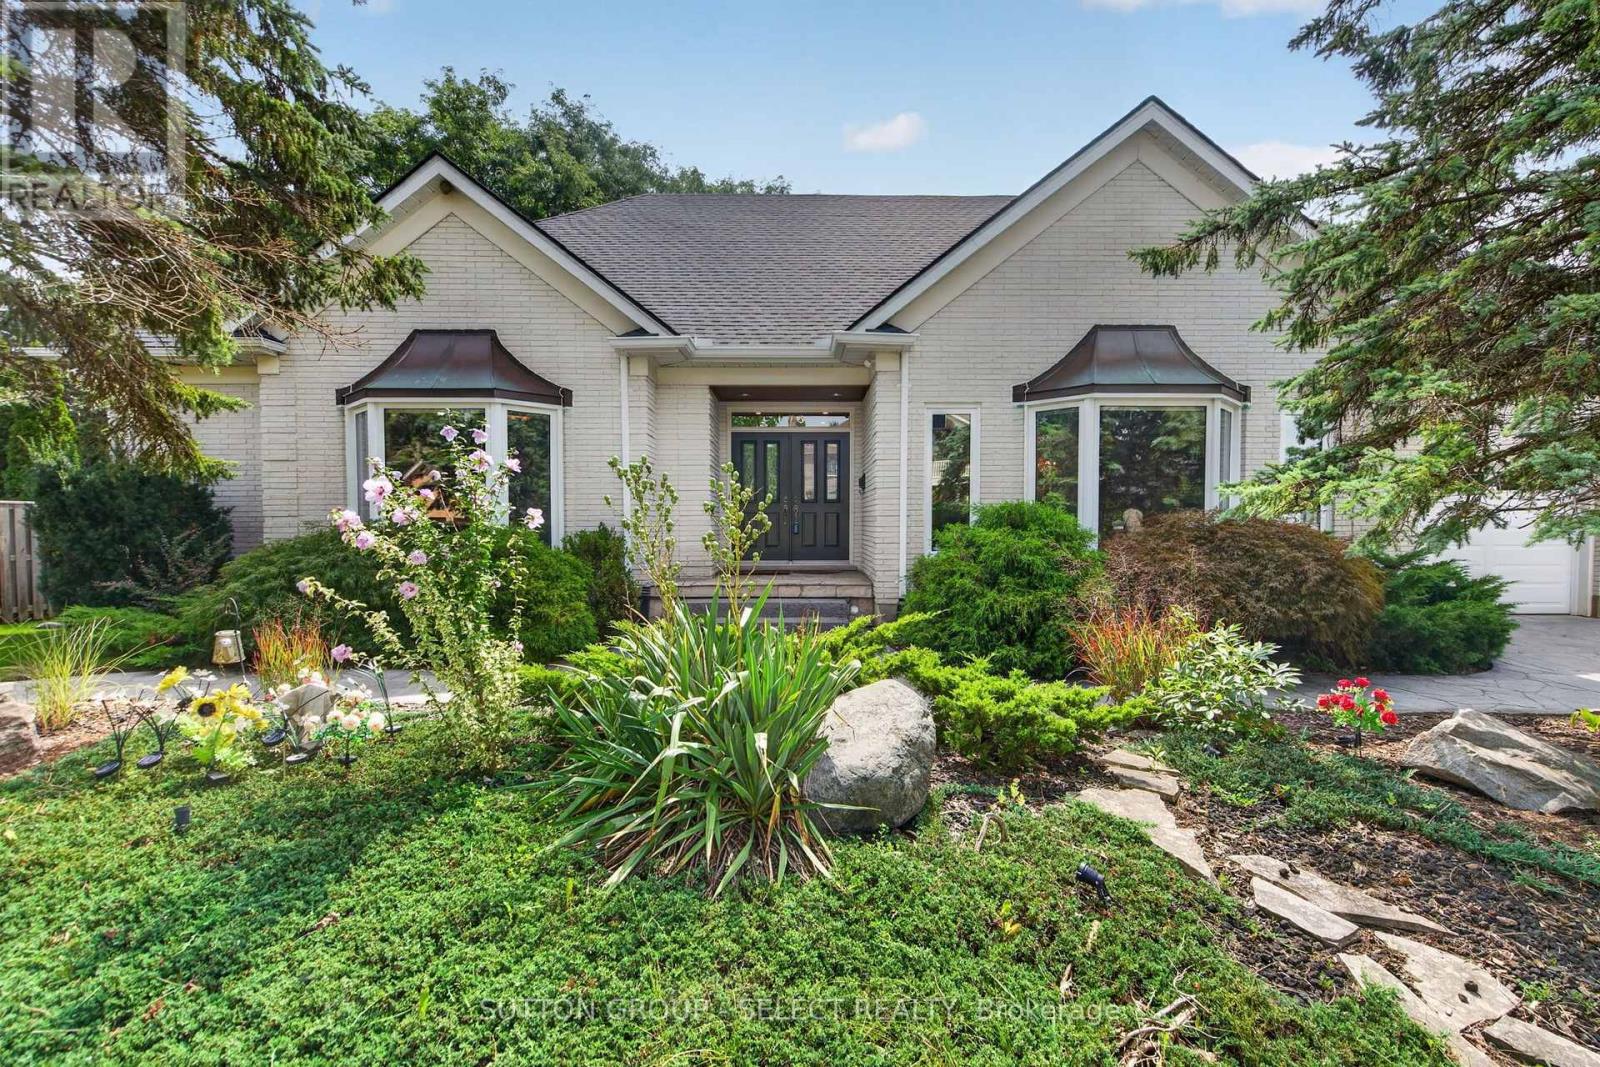
173 Whiteacres Drive
London North, Ontario
This beautiful custom designed one-of-a-kind sprawling 1.5 storey home with over 3400 sq/ft of premium finishes is now available for the very first time. Conveniently located in the heart of north London close to shopping, grocery, restaurants, entertainment, University Hospital and Western University and a short walk from the trails of Medway Valley Heritage Forest. From the moment you arrive, you know this home is special with its striking white brick, professional landscaping and concrete driveway and walkways. Its progressive layout offers bright and spacious living space with 9-foot ceilings, light oak trim, crown molding and hardwood & tile flooring throughout the main floor. Formal living room, with gas fireplace and huge bay window, is open to the dining room and is a main focal point of the home. Gourmet kitchen includes Thermador gas range and extra long 4 seat island with separate prep sink. Adjacent breakfast area, with patio door to rear deck, includes sideboard/pantry and has plenty of room for an oversized table. Family room has a second fireplace, patio door to the rear deck, plenty of windows and a unique spiral staircase to the lower-level rec room/gym. A private bedroom wing includes main floor primary bedroom suite with walk-in-closet and 5-piece ensuite bathroom with glass shower, freestanding tub and double vanity. Two additional main floor bedrooms share a 4-piece Jack & Jill bathroom. Upstairs there is a loft area plus two additional bedrooms and a 3-piece bathroom. Basement leaves plenty of opportunity for additional living space and has a separate staircase to the garage. Enjoy quiet relaxation on your rear deck with treed privacy and a rare 99-foot-wide yard. This home has been meticulously maintained by the original owners. Recent updates include new roof (21) and A/C (20). This home is truly special and worth a look. (id:53015)
Sutton Group - Select Realty
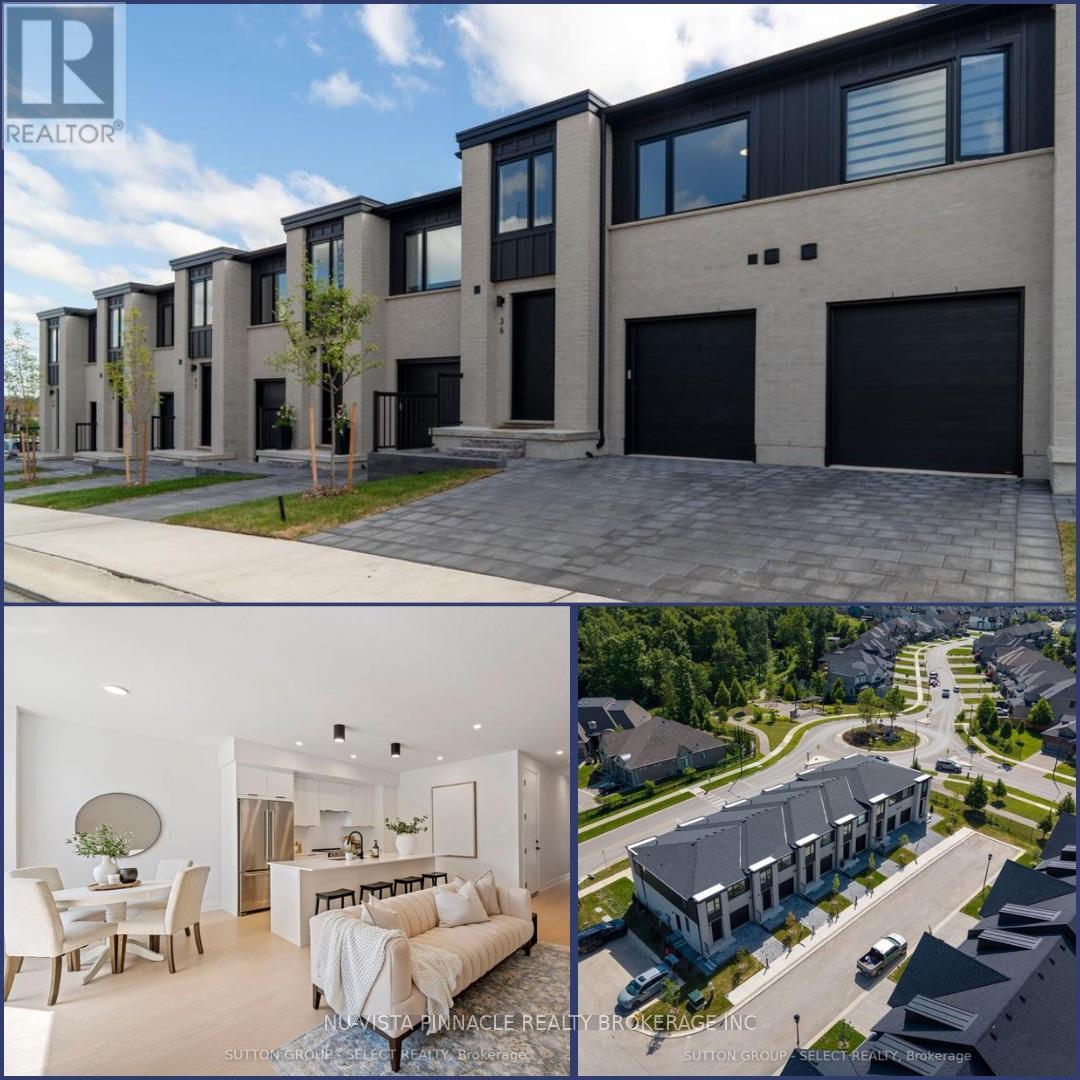
4 - 1175 Riverbend Road
London South, Ontario
FINAL PHASE NOW SELLING! LIMITED UNITS AVAILABLE! This is your last opportunity to own in Riverbend Towns by Legacy Homes of London, an exclusive collection of modern townhomes in the highly sought-after Riverbend community of West London. Phase 3 is the final phase of this subdivision, with anticipated Summer 2027 occupancy. Don't miss your chance to secure a brand-new home in this desirable location! This to-be-built, two-storey interior townhome features professionally selected contemporary finishes and a bright, open-concept main floor designed for modern living. The kitchen showcases an oversized quartz island, seamlessly connecting to the spacious dining and living areas. Engineered hardwood flooring throughout the main floor adds warmth and style. Upstairs, the primary suite offers a walk-in closet and a beautiful ensuite with dual sinks and a sleek walk-in shower. Two additional bedrooms, a 3-piece bathroom and convenient second-floor laundry complete the upper level. The unfinished basement includes a rough-in for a future 3-piece bathroom, with optional builder-finished packages available. Enjoy both front and rear porches, perfect for relaxing outdoors. Ideally located in Riverbend, just steps from a brand-new school (anticipated Fall 2027) and minutes to shopping, dining, parks, trails and the vibrant West 5 community. Enjoy the perfect blend of modern living, convenience and a sought-after West London location. A low $120/month common-element fee covers private road snow removal and shared-area maintenance. Secure your opportunity in Riverbend Towns today! Price includes proposed 2026 HST rebates. Final rebate amount is subject to purchaser eligibility (primary residence/qualifying rental) and applicable government guidelines. Photos are of the model home and may show upgrades not included in the purchase price. (id:53015)
Nu-Vista Pinnacle Realty Brokerage Inc
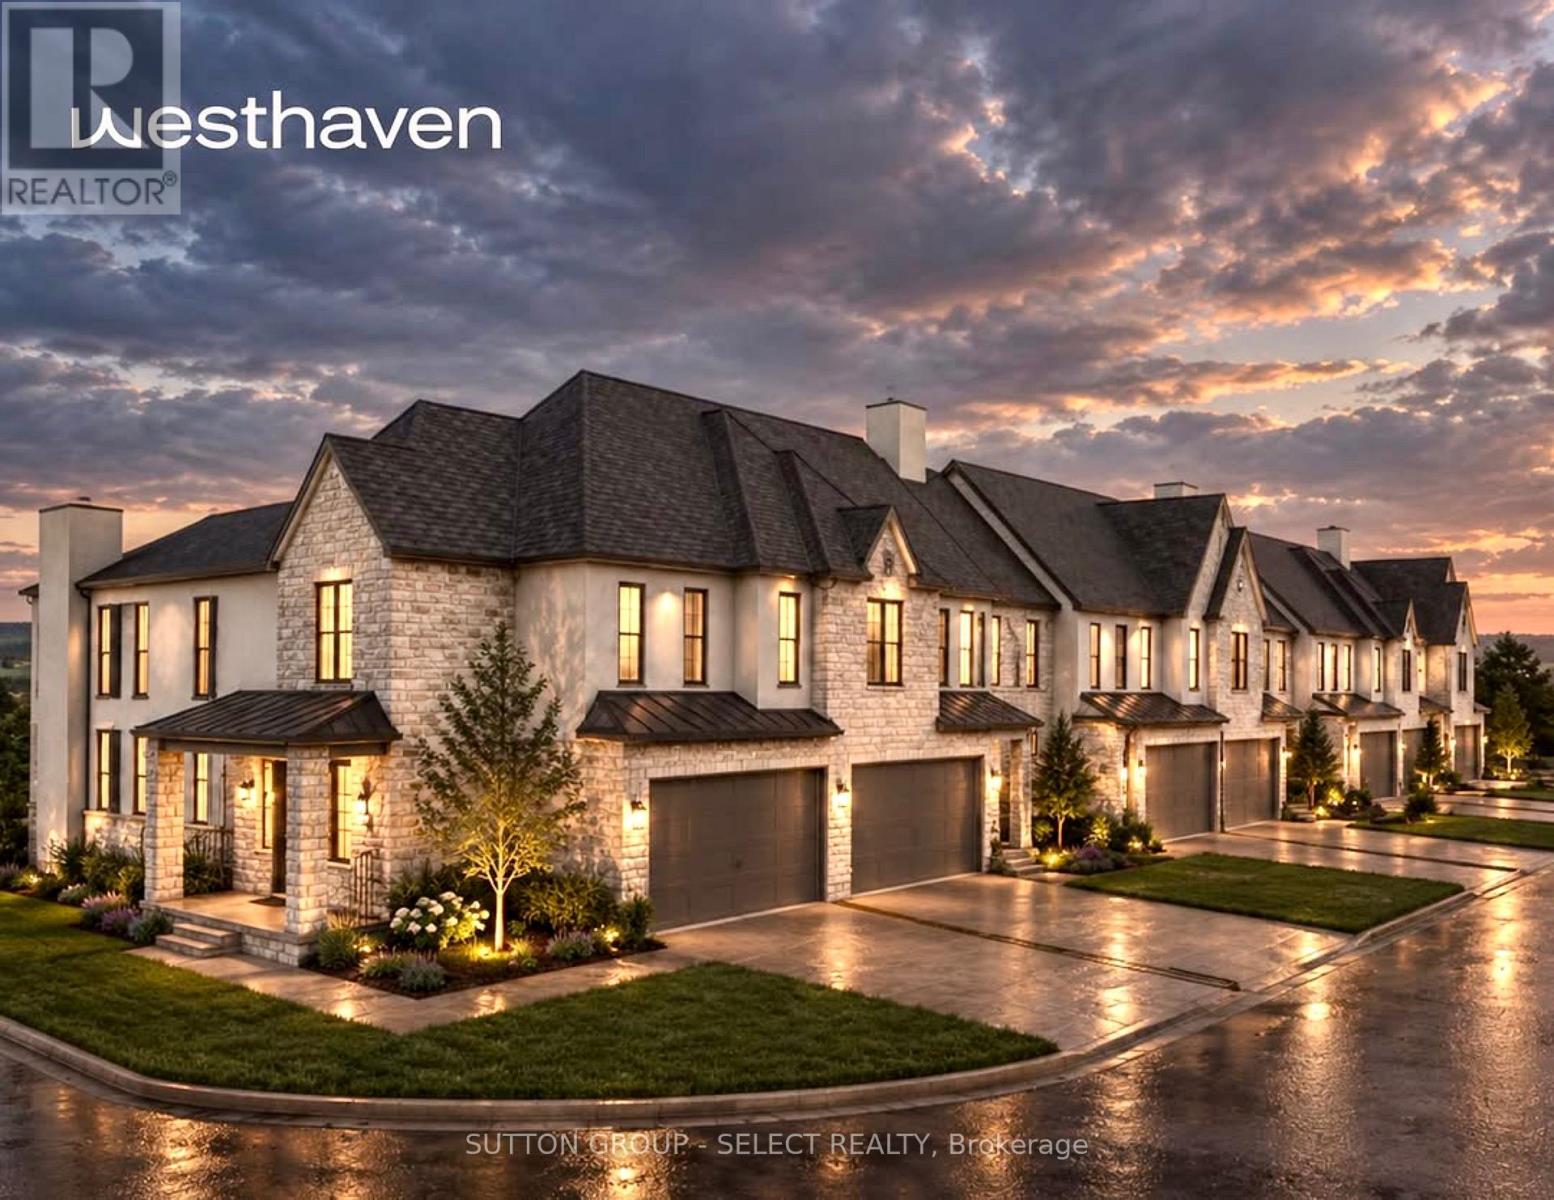
750 Valleystream Walk
London North, Ontario
THE FAIRWAYS OF SUNNINGDALE - An exclusive collection of just seven executive freehold residences within Sunningdale Court, one of North London's most prestigious new communities. Directly across from Sunningdale Golf & Country Club and ideally located near Western University, University Hospital, St. Joseph's Health Care and North London amenities, these residences offer an exceptional lifestyle for professionals and discerning buyers seeking sophisticated main-floor living. Designed and built by Westhaven Homes, these upscale 3 bedroom, 2 1/2 bathroom executive Bungalofts offer approximately 2,118-2,205 sq. ft., with timeless design, elevated finishes and exceptional attention to detail. The main level features 9' ceilings and engineered hardwood, opening to a dramatic two-storey great room where ceilings soar to approximately 18'6". Floor-to-ceiling windows and wide patio doors fill the space with natural light and open to an optional terraced patio, while an oversized inset gas fireplace creates a commanding focal point.The spacious kitchen offers quartz surfaces, abundant cabinetry and generous pantry storage with an inviting connection to the principal living spaces. The MAIN-FLOOR PRIMARY SUITE features a walk-in closet and private ensuite with zero-clearance shower, placing your primary living spaces conveniently on one level.Upstairs, two additional bedrooms, a 4-piece bath and versatile loft offer beautifully separated space for guests, family, office or media use.For those ready for less maintenance without surrendering space, quality or the calibre of neighbourhood they love, The Fairways is a rare opportunity: just seven freehold residences, exceptional main-floor living and a coveted Sunningdale address. (id:53015)
Sutton Group - Select Realty
Contact me
Resources
About me
Nicole Bartlett, Sales Representative, Coldwell Banker Star Real Estate, Brokerage
© 2023 Nicole Bartlett- All rights reserved | Made with ❤️ by Jet Branding