Listings
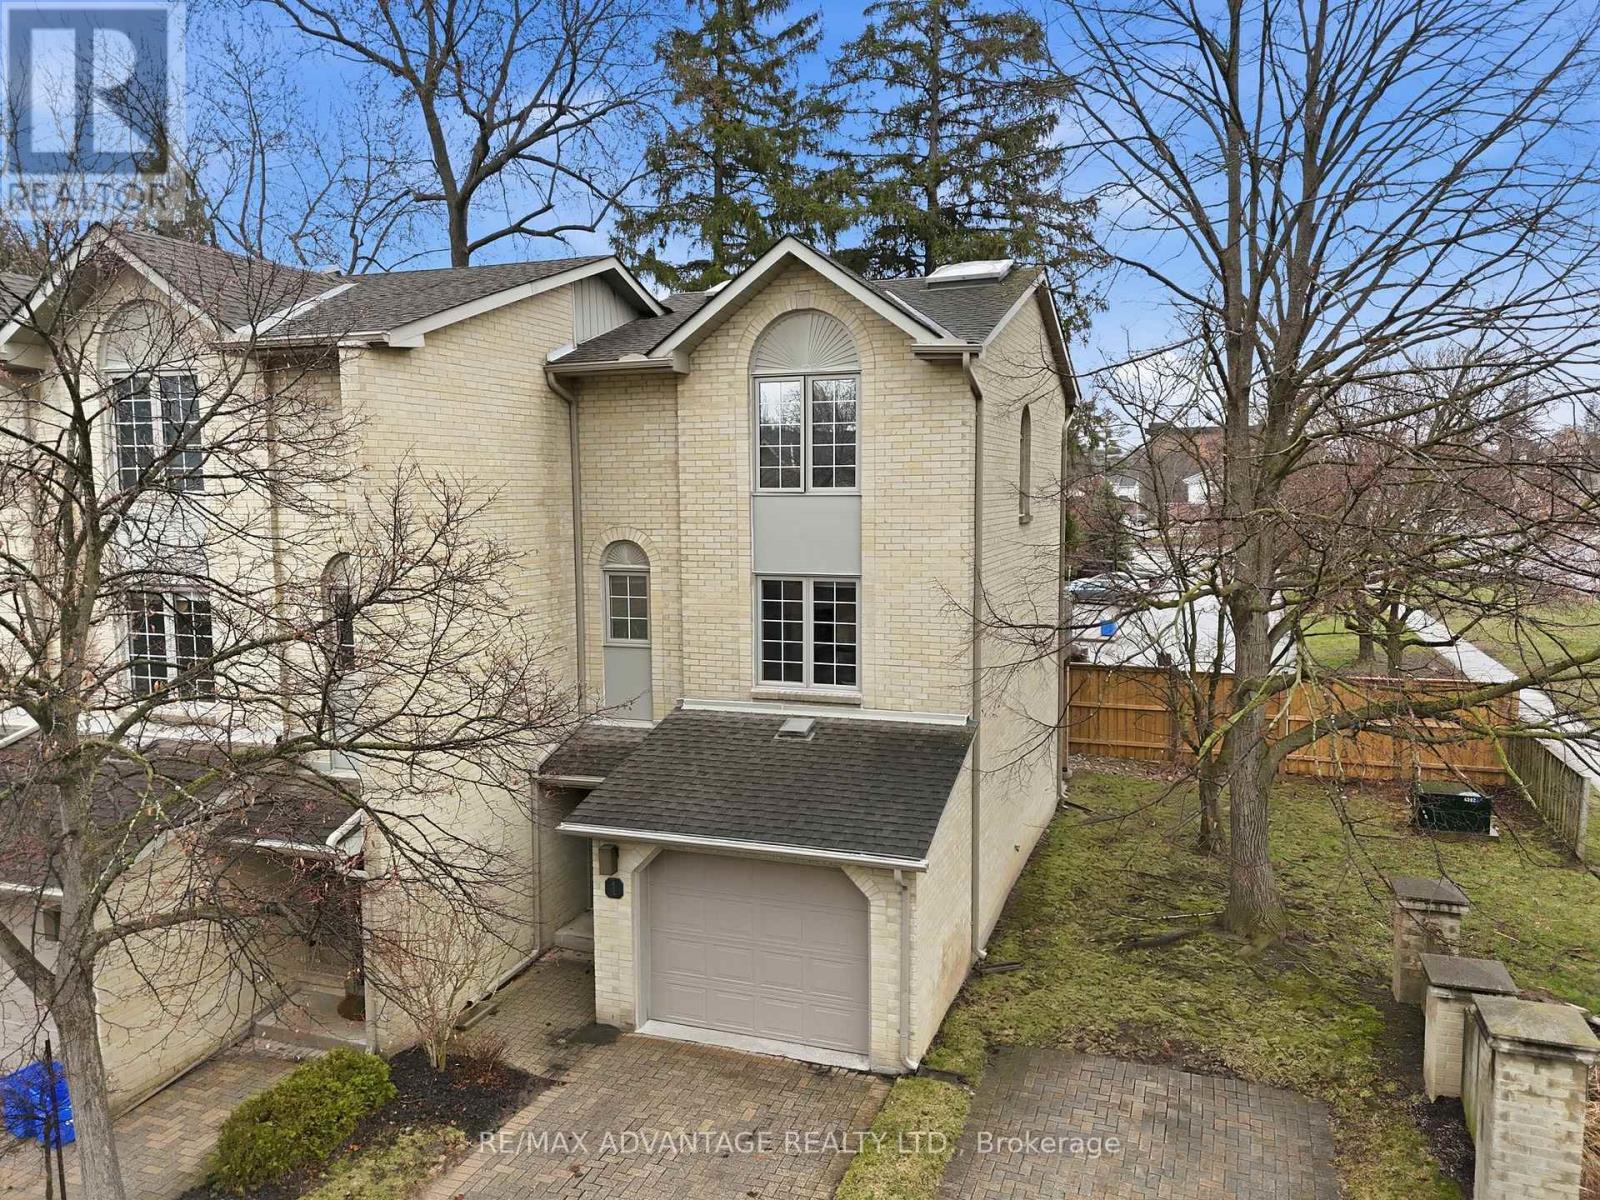
1 - 1399 Commissioners Road W
London South, Ontario
Stylish Byron Condo in an Unbeatable Location! Discover this beautifully maintained condo in the heart of desirable Byron, just a short walk to shopping, Springbank Park, schools, Tim Hortons and everyday essentials like the library, grocery store, vet clinic, optometrist, and dental offices. This former model home was thoroughly upgraded and has seen numerous updates over the years. You will love the beautiful kitchen with white cabinetry and modern backsplash and the spacious living room with a cozy fireplace inset into a shiplap feature wall. Enjoy the benefits of an end unit offering extra privacy on your private balcony and easy access to visitor parking and green space. Along with the balcony there is also a walkout on the main floor to a private patio. This condo is not just a home its a lifestyle. Get ready to just unpack and enjoy! (id:53015)
RE/MAX Advantage Realty Ltd.
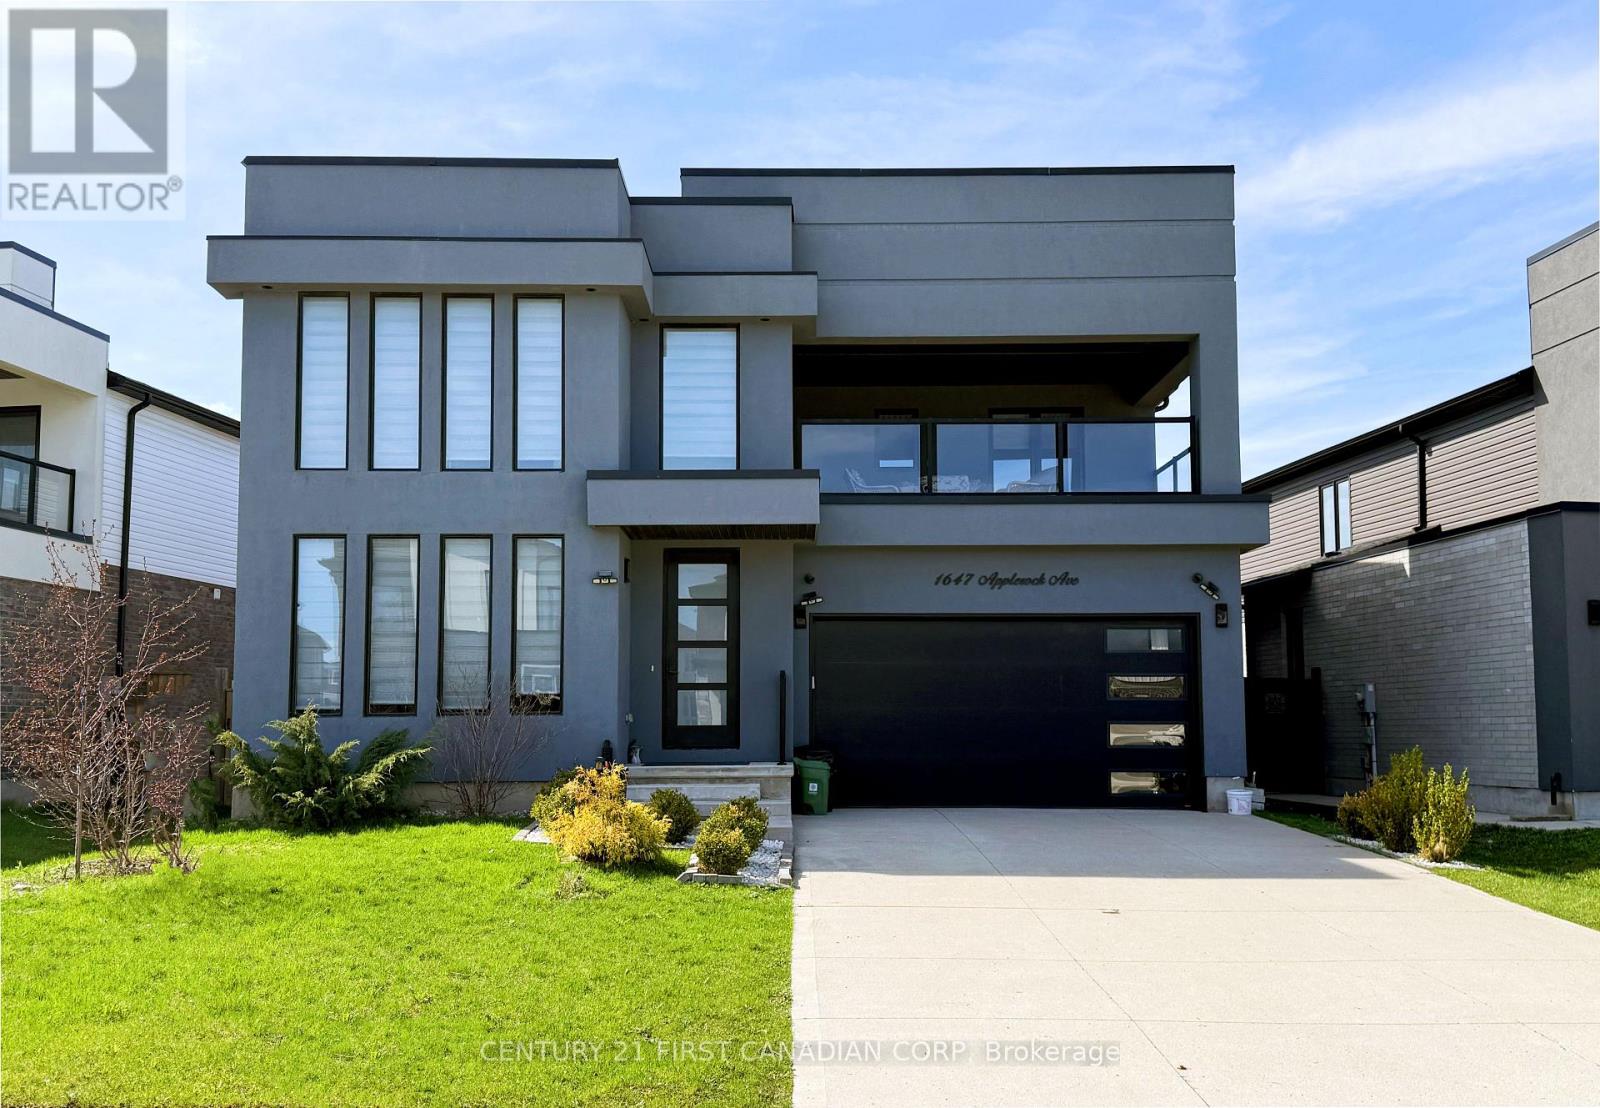
1647 Applerock Avenue
London North, Ontario
Welcome to this striking contemporary residence in one of Northwest London's most desirable neighbourhoods. With 3572 sq. ft. of space, this home offers the scale, design, and flexibility that buyers rarely find once a community is established. From the moment you step through the 8-ft front door, the tone is set. Soaring 9-ft ceilings, wide aqua plank flooring, and clean architectural lines that create a bright, modern interior that feels both refined and comfortable. The living space centers around the sleek fireplace, flowing naturally to the kitchen, dining, and lounge, perfect for entertaining. Enjoy your morning coffee in the sun drenched front sitting room. The kitchen features quartz countertops, custom cabinetry, and designer lighting that make everyday living feel elevated. Upstairs, the ash hardwood staircase with glass railings leads to three spacious bedrooms, a versatile loft-style family room, and convenient second-floor laundry. A covered balcony with glass railings offers a rare and peaceful outdoor retreat. The primary suite feels like a private sanctuary with a walk-in closet and a spa-inspired ensuite featuring a glass-tiled shower and dual sinks. There are 4 total baths, 2 with bidets. The finished basement adds exceptional flexibility, offering a recreation area, an additional bedroom, a 4-pc bath, and kitchen cabinetry with plumbing and electrical rough-ins already in place-perfect for guests, extended family, teenagers, or future in-law suite.Outside, the fully fenced backyard provides privacy and space to unwind, while the double-wide concrete driveway allows parking for up to six vehicles. A former spec model for Hazzard Homes and covered by Tarion warranty until Feb 2027, this home also sits within walking distance of new Northwest PS, and just minutes from Western University, Masonville Mall, parks, and major amenities. Homes offering this level of space, design, and location rarely come available.Experience it before someone else does. (id:53015)
Century 21 First Canadian Corp
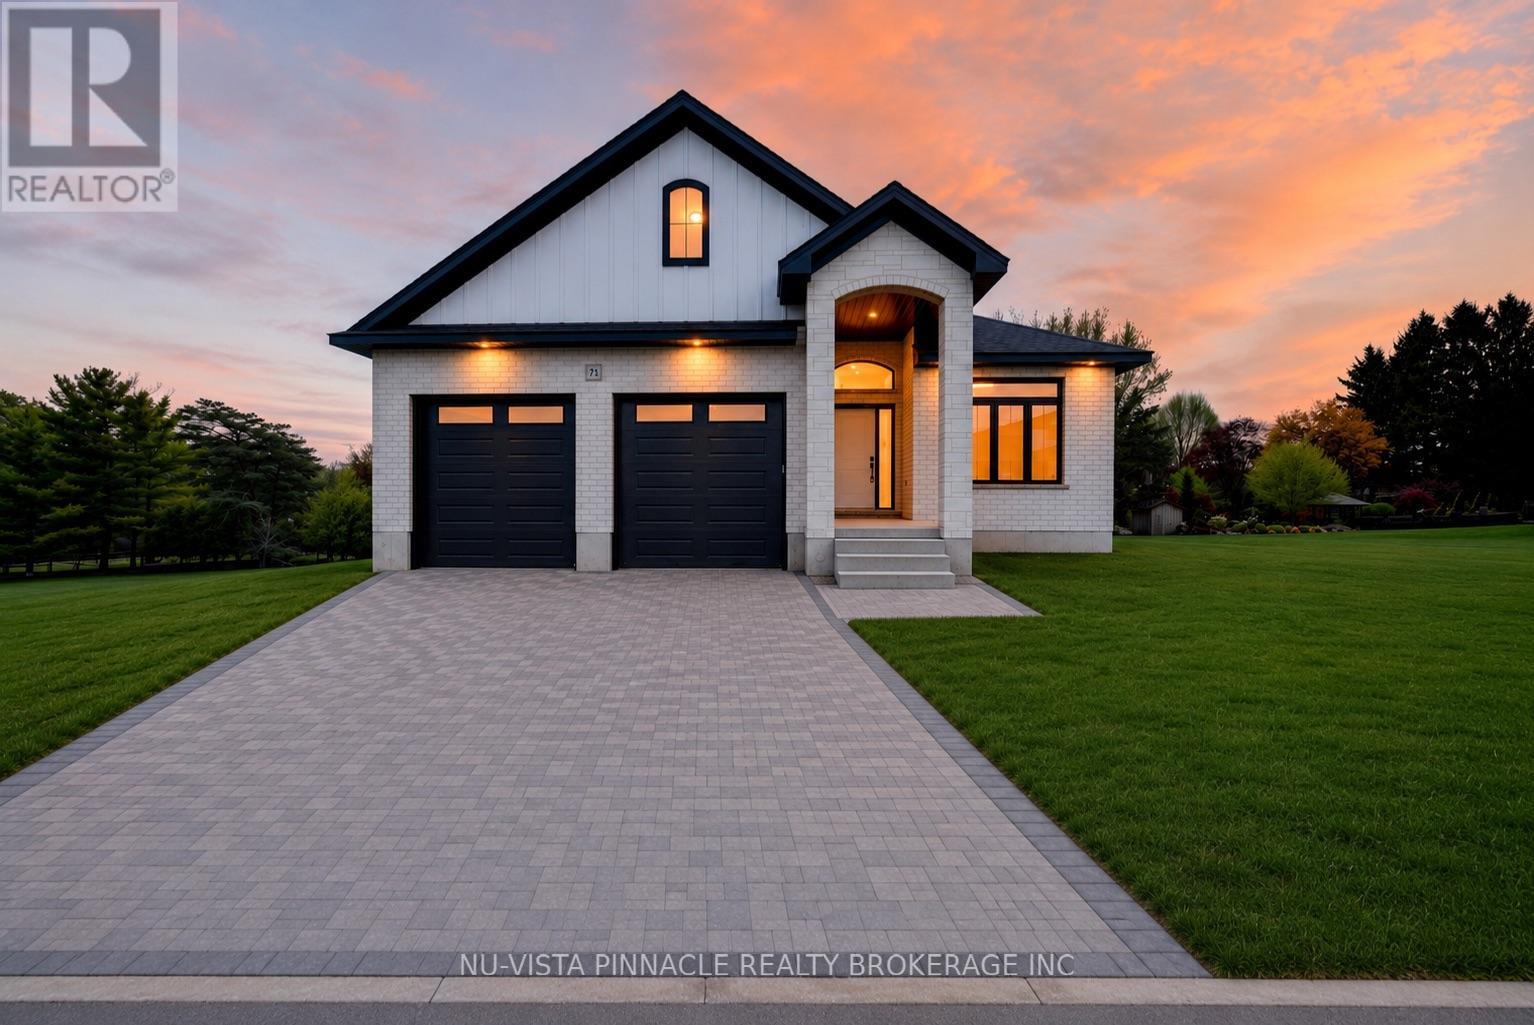
Lot 71 Harvest Lane
Thames Centre, Ontario
Welcome to The Boardwalk at Millpond, one of the area's most sought-after communities, where modern design meets small-town charm. This to-be-built custom bungalow offers the rare opportunity to create your dream home on a generous 50 ft lot, just steps from scenic walking trails, water views, and everyday amenities. Thoughtfully designed for effortless main-floor living, this home will feature an open-concept layout, great kitchen with pantry and abundant natural light. The spacious kitchen flows seamlessly into the great room and dining area - perfect for entertaining or quiet evenings at home. A private primary retreat, flexible guest space, and high-quality finishes throughout ensure both comfort and style. With the ability to personalize selections and finishes, you can truly make this home your own - all while enjoying the tranquility and prestige of The Boardwalk at Millpond. A rare chance to build new in an established, nature-inspired neighbourhood. Secure your lot and start designing today. Purchase price reflects the primary residence 13% HST rebate, subject to buyer qualification and assignment to the seller. (id:53015)
Nu-Vista Pinnacle Realty Brokerage Inc
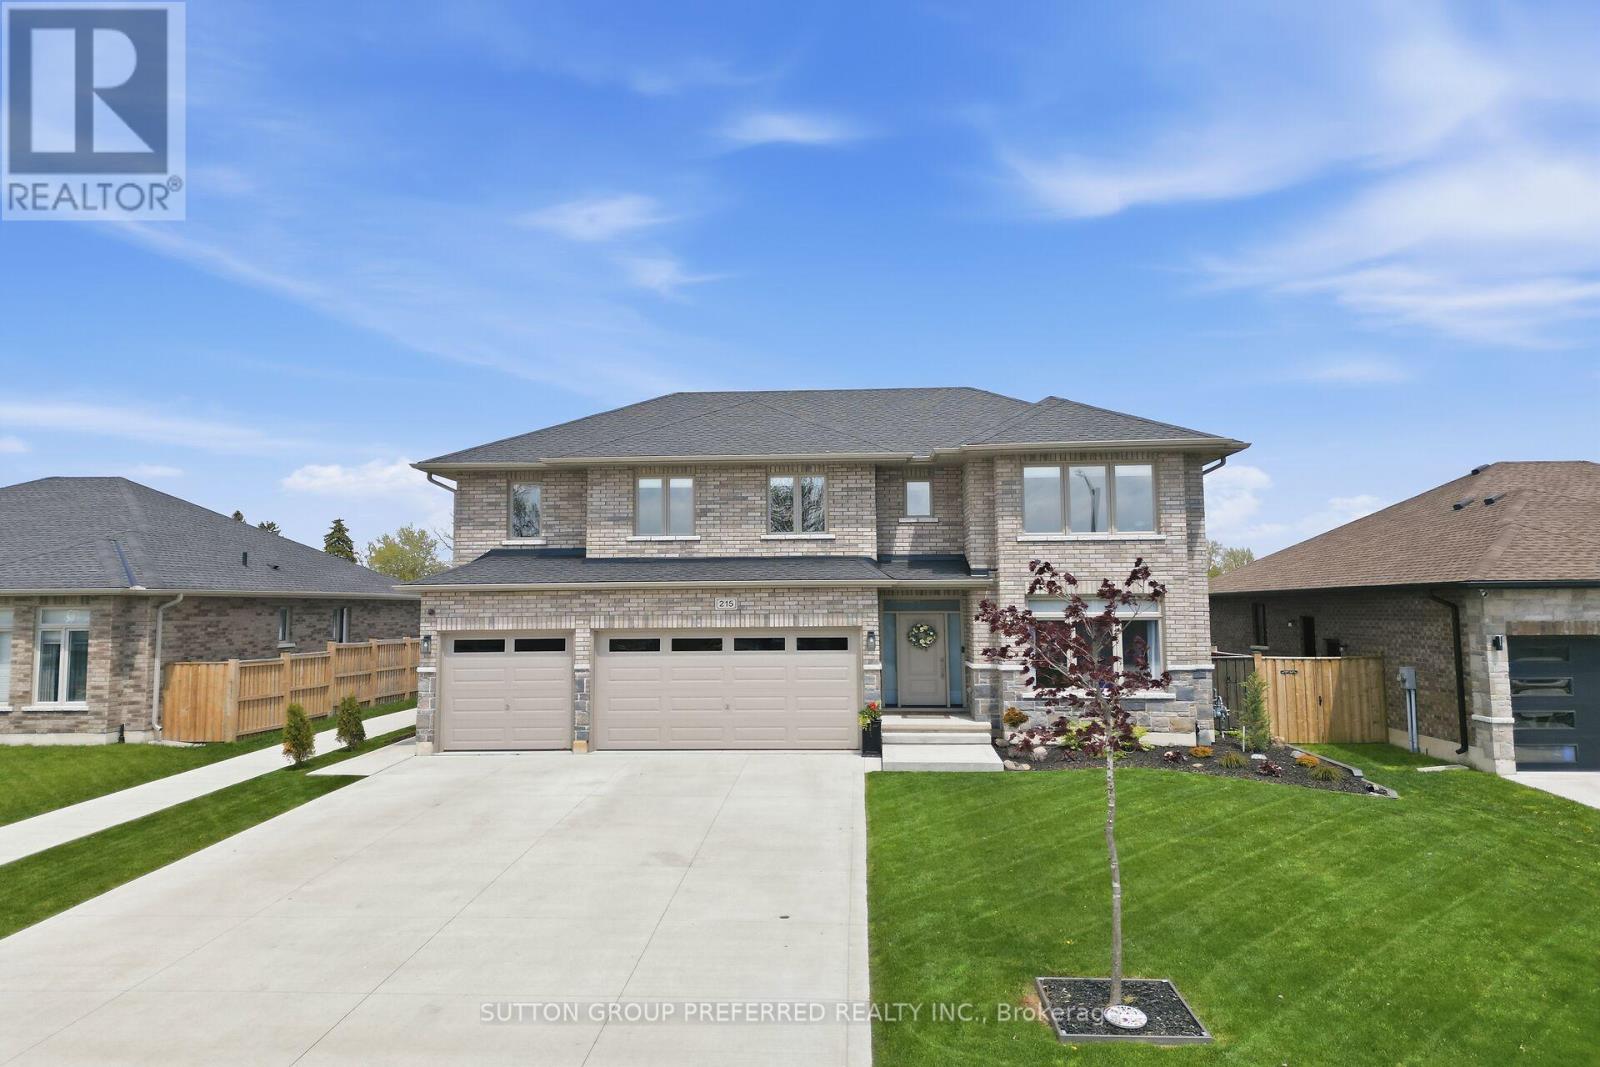
215 Leitch Street
Dutton/dunwich, Ontario
Stunning, brick, 4 bedroom, 3 bathroom spacious executive home with concrete drive & numerous updates a pleasure to show! Tastefully designed 2,818 sq ft 2 storey family home with high quality finishings. Off the large foyer is the bright den which could serve as a 5th bedroom. Handy shower in main floor bathroom. Large custom kitchen with peninsula, pantry, ceramic backsplash, 2 German etched glass doors & under counter lighting. Spacious primary bedroom with gorgeous ensuite & sound proofing in interior walls. Three more generous bedrooms, one with custom made floor to ceiling bookshelf with sliding ladder. Convenient second floor laundry with cupboards. Lower level is partly finished with an industrial look family room, storage area, utility room & an egress window. Walk out to vinyl fenced yard perfect for entertaining & featuring a salt water pool with heater & deck with tempered glass surrounding it, 2 other PVC decks, a garden shed, a pool shed & stamped concrete pad with gas hookup for BBQ. Three car garage has a dedicated plug for auto charging. Features 9 ft ceilings, 8 ft doors, gleaming porcelain tiles, luxury plank vinyl flooring & quartz countertops. Includes microwave, alarm system, fridge, stove & dishwasher. Desirable location backing onto park with walking path, rec centre, splash pad, pickle ball court, & close to shopping & public school and close to 401. (id:53015)
Sutton Group Preferred Realty Inc.
Pt Lts 38 & 39 Concession 9 Road
Whitewater Region, Ontario
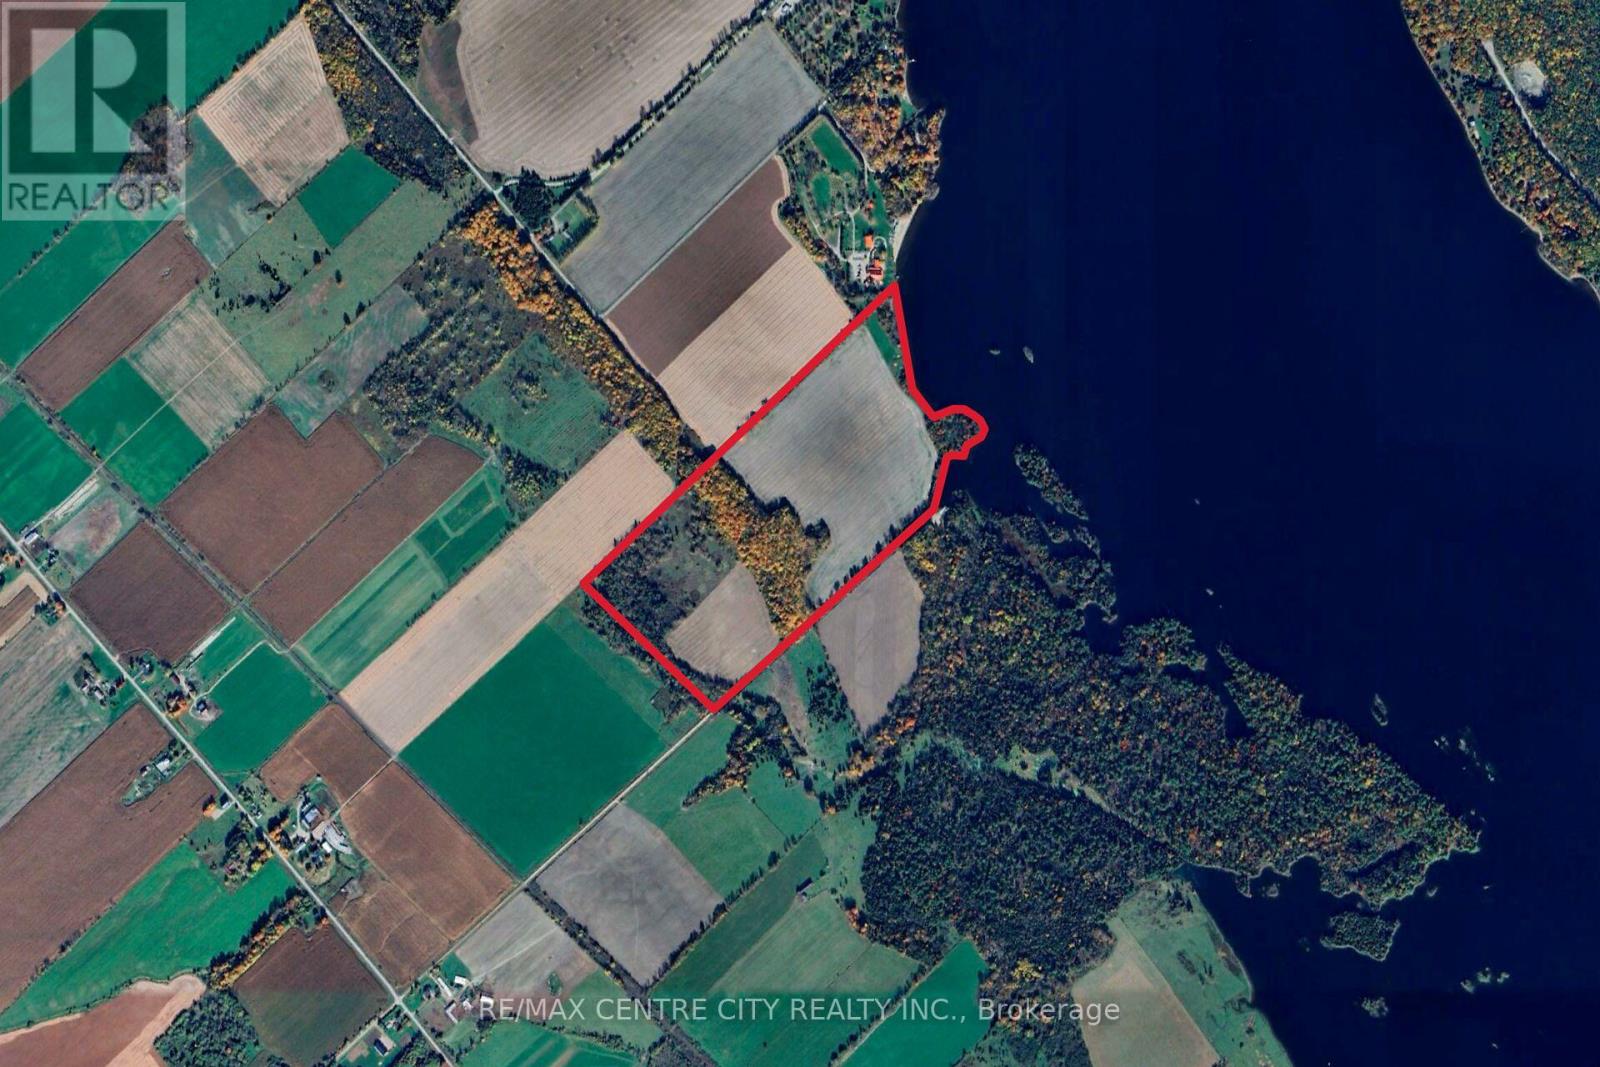
With over 2200' frontage on the Ottawa river, 54 cultivated acres and over 10 acres of hardwood bush this 92.75 acre parcel has many potential uses. Located just 12 minutes from Highway 17 and 15 min from the town of Cobden, this property offers great access. The cultivated acres are made up of a productive St Rosalie & Renfrew Clay, and are currently rented to a local farmer. The bush has a nice variety of hardwood trees which are set along a ridge. The river frontage has several nice spots to build a house, cottage or seasonal accommodation. Properties like this don't come to the market often, come see it for yourself! (id:53015)
RE/MAX Centre City Realty Inc.
62 - 601 Lions Park Drive
Strathroy-Caradoc, Ontario
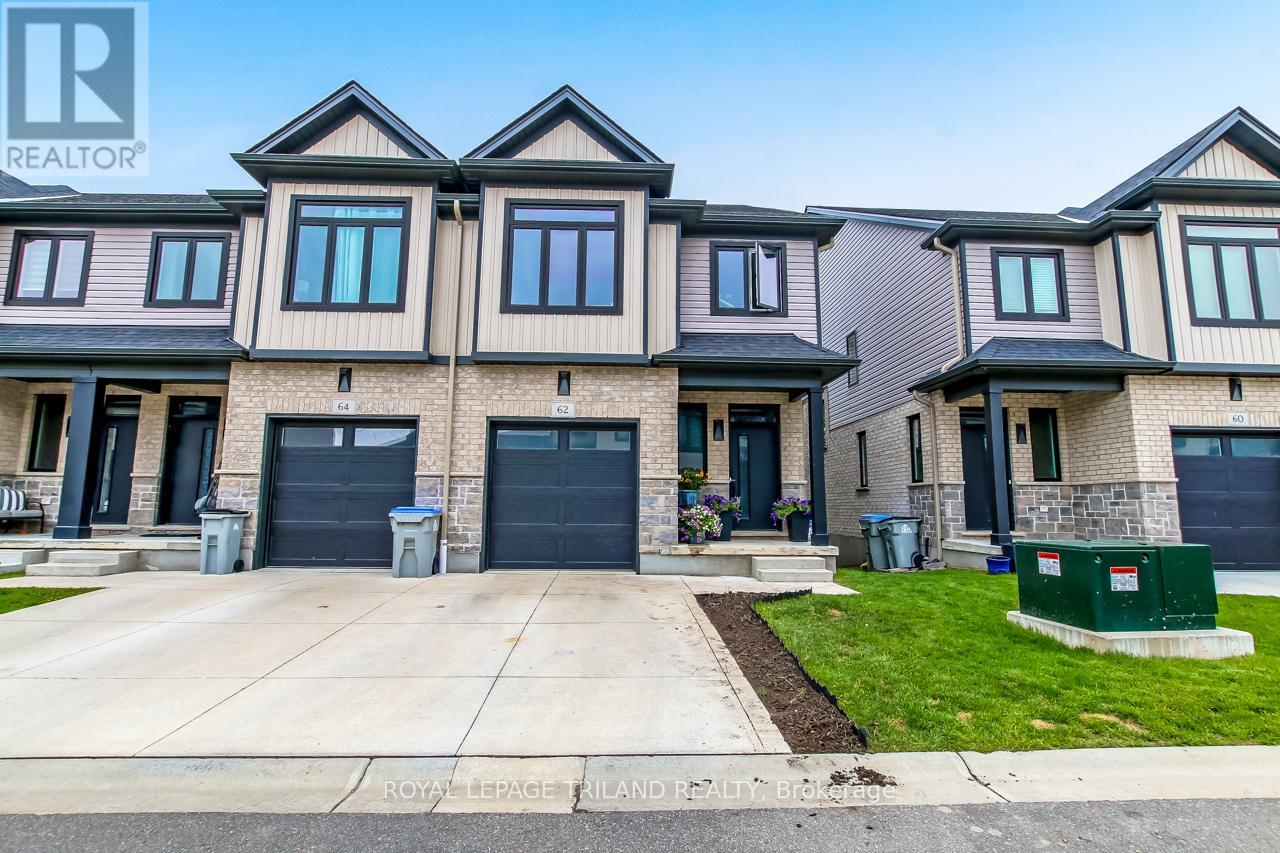
Beautiful 4-level backsplit end-unit featuring a walkout from the lower level and a private deck off the dining area. This impressive 3-bedroom, 3.5-bath home offers a spacious layout with high-end finishes throughout. The modern kitchen comes complete with premium stainless steel appliances, quartz countertops, and stylish cabinetry. Hardwood flooring runs through the main level, while porcelain tile accents all wet areas and elegant glass-tiled showers add a luxurious touch. Enjoy 9-foot ceilings, upgraded lighting, a fully finished basement, and convenient second-floor laundry. The lower-level family room opens to a fully fenced backyard, creating a great space for relaxing or entertaining. A truly stunning home that must be seen to be appreciated. (id:53015)
Royal LePage Triland Realty
72189 Bluewater Highway
Bluewater, Ontario
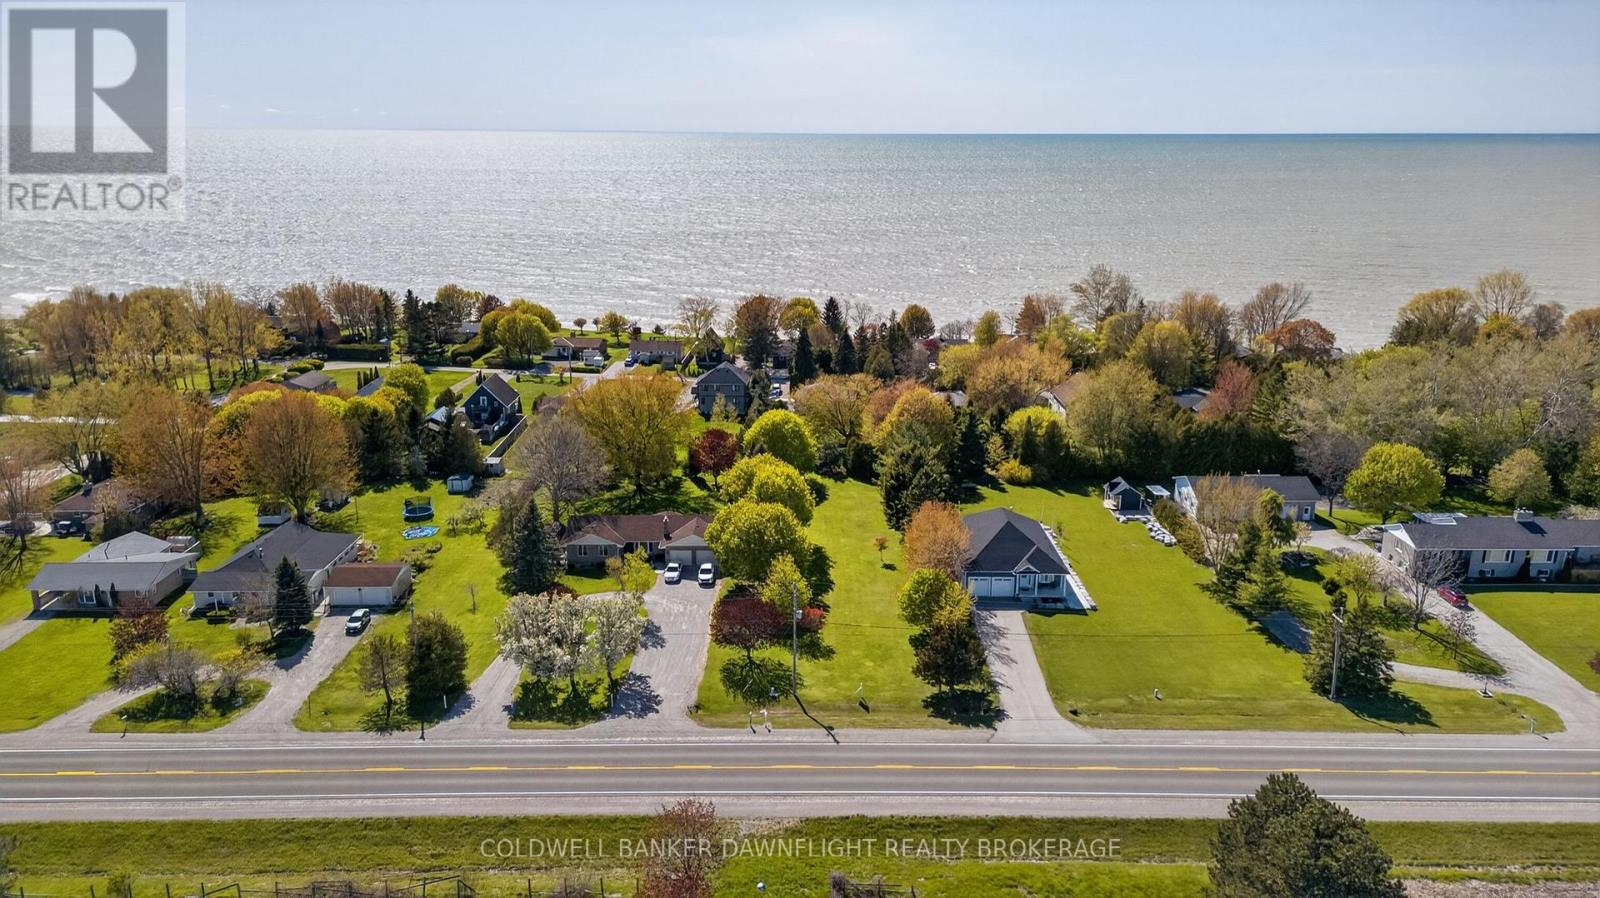
Discover the perfect opportunity to build your dream home just minutes from the stunning shores of Lake Huron, in the highly sought-after Grand Bend area. This prime 60' x 250' residential lot offers an exceptional setting with plenty of space to design your ideal home, plus room for a workshop, garage, or hobby space.Surrounded by beautiful mature trees, this picturesque property provides instant privacy and character-no waiting years for landscaping to grow. Enjoy the best of both worlds with a peaceful, natural setting while being conveniently located between Grand Bend and Bayfield, giving you easy access to beaches, dining, and vibrant lakeside amenities. Municipal water and natural gas are available, making building even more convenient (septic system required). An enclosed drain along the North side of the property provides ample drainage to impede any drainage issues for your build. Whether you're looking to create a year-round residence or the ultimate getaway, this is your chance to secure a premium piece of land in one of Ontario's most desirable coastal communities. (id:53015)
Coldwell Banker Dawnflight Realty Brokerage
501 - 1100 Jalna Boulevard
London South, Ontario
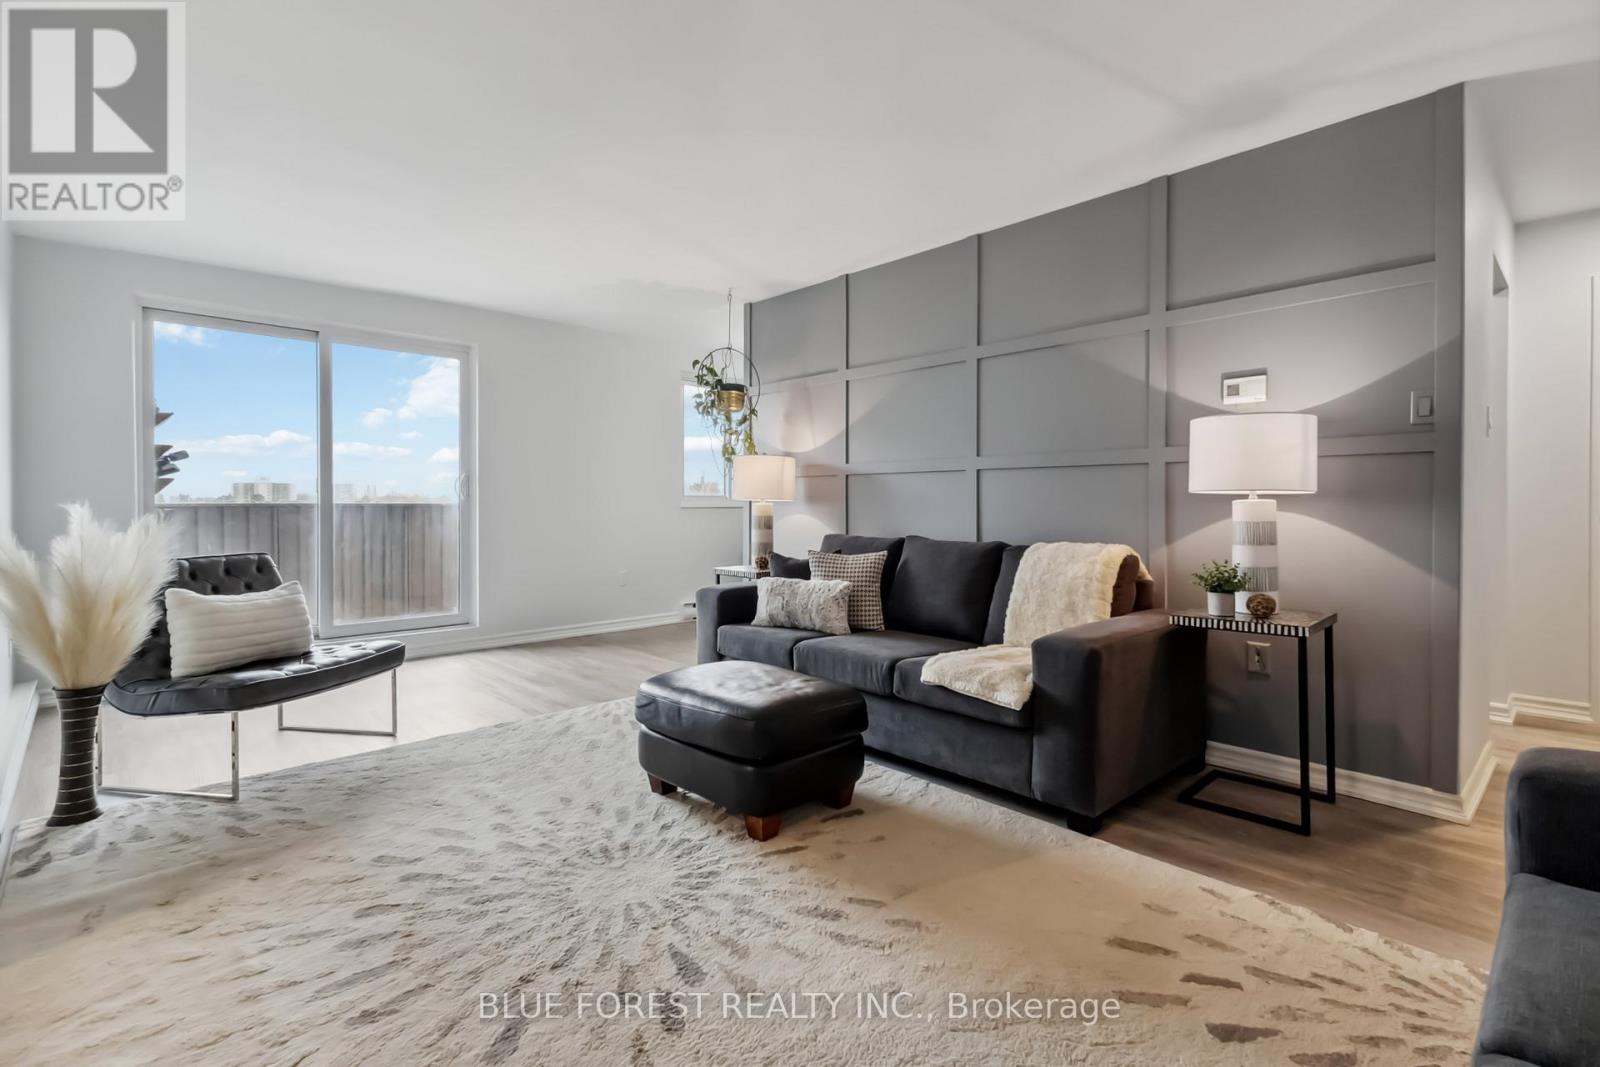
Beautifully Updated 2-Bedroom Condo in South London. Step into comfort and style with this freshly painted, recently updated 2-bedroom, 1-bathroom condo in the vibrant and family-friendly White Oaks neighbourhood. Ideal for first-time buyers, downsizers, or investors, this move-in-ready home blends modern finishes, smart updates, and exceptional value. You'll love the vinyl plank flooring throughout, offering a sleek, durable surface that's easy to maintain. The bright living room is filled with natural light and features a striking accent wall, adding warmth and personality. The kitchen has been tastefully updated with a clean back splash, functional layout, and plenty of cabinetry. The renovated 4-piece bathroom is fresh and stylish. Both bedrooms are spacious, and the primary bedroom includes a walk-in closet, a rare and welcome bonus for extra storage and convenience. Every detail has been thoughtfully updated including all-new lighting fixtures that bring a warm, modern glow to the entire space. Step outside onto your private west-facing balcony and enjoy peaceful sunset views over the city and nearby parks, a perfect place to unwind. Condo fees include heat, hydro, and water, making for affordable, low-maintenance living. The building is well-managed and features new elevators, secure entry, updated hallway carpeting, and an outdoor pool. The pool area often fosters a great sense of community, making it easy to meet neighbours. Located within walking distance to White Oaks Public School, White Oaks Mall, parks, public transit, and essential amenities plus quick access to Highway 401 for commuters. Don't miss your chance to own this beautifully updated, move-in-ready condo in one of London's most convenient and connected communities! (id:53015)
Blue Forest Realty Inc.
39 Allister Drive
Middlesex Centre, Ontario
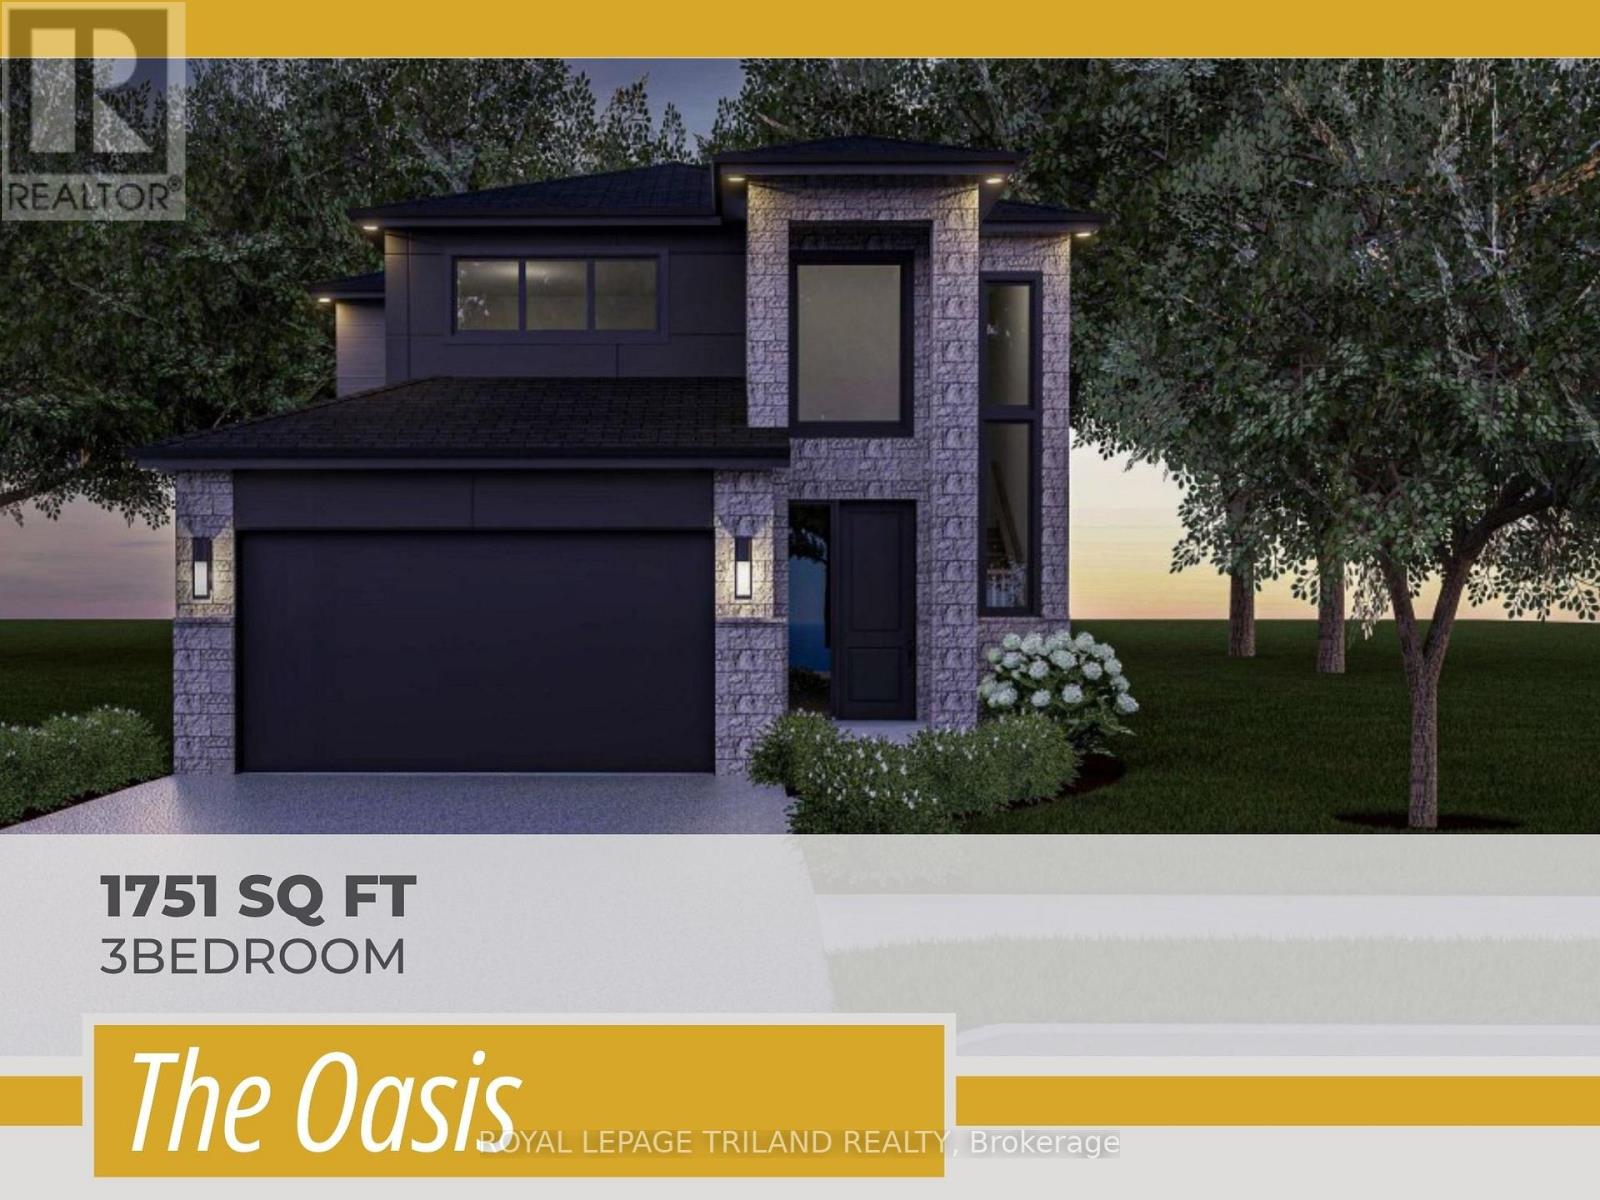
TO BE BUILT! Werrington Homes is excited to announce the launch of their newest project in beautiful Kilworth Heights West! Priced from the upper $700's, the builder has created 6 thoughtfully designed floorplans offering either 3 or 4 bedroom configurations and ranging in size from 1,751 - 2,232 sq ft above grade. Werrington is known for offering high quality finishes, at affordable pricing, and these builds are no exception! As standard all homes will be built with brick & hardboard exteriors, 9 ft ceilings on the main and raised ceilings in the lower, hardwood flooring throughout the main, generous kitchen and counter top allowances, second floor laundry, paver stone drive and walkways, ample pot lights & a 5 piece master ensuite complete with tile & glass shower & soaker tub! With the higher ceiling height and oversized windows in the basement, this offers a fantastic canvas to add additional living space if required! Follow our pre-designed basement plans that provide a rec room, 4th / 5th bedroom & bath or create your own based on your needs! Kilworth is an outstanding family-friendly community minutes from shopping and amenities in London with access to renowned schools, parks, and trails. Nothing has been left to chance: Great floorplans, reputable builder, awesome finishes, all in one of the most sought-after neighbourhoods in the area! NOTE: this listing represents the "Oasis" plan. The interior images and virtual tour for this listing represent the "Moonlight" plan, which is similar in layout. Some images may show optional upgrades. NOTE: Price includes proposed 2026 HST rebates. Final rebate amount is subject to the passing of Provincial/Federal legislation and purchaser eligibility (Primary Residence/Qualifying Rental) as per government guidelines. (id:53015)
Royal LePage Triland Realty
1473 Glengarry Avenue
London North, Ontario
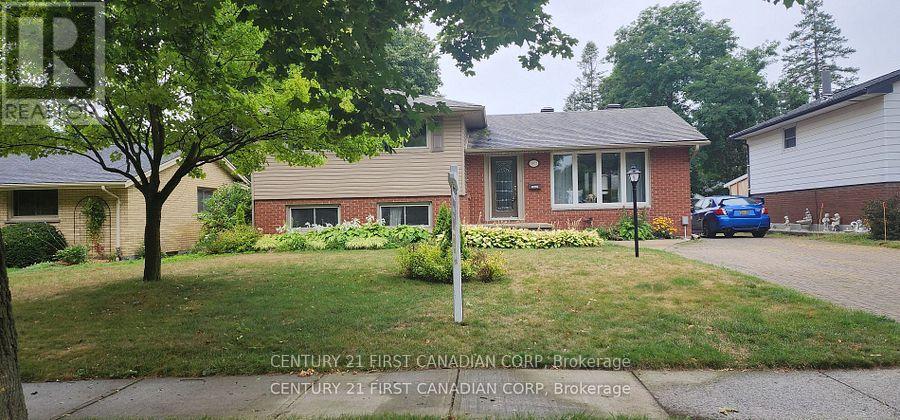
Amazing opportunity in the sought-after Northridge Subdivision! Perfect for investors, large families, or new homeowners looking for extra mortgage help. This rare and beautifully maintained side-split home offers 3+1 bedrooms, 4 full bathrooms, and 2+1 kitchens, providing incredible versatility for multi-generational living, rental income, or a private in-law suite. The spacious 2-car garage (21.4 x 23) includes extra space for a workshop or recreation area. Curb appeal is outstanding with a lovely front concrete porch and walkway (2021), newer siding with added insulation, stylish leaded-glass entry door, and replacement windows. Inside, you'll find gleaming hardwood floors, a bright dining room with bay window, and an updated kitchen featuring granite countertops, backsplash, and ample pot-and-pan drawers. The rear of the home is equally impressive with a large covered porch and pressed concrete patio-perfect for entertaining. The stunningly renovated 3rd level includes a newly added kitchen, bedroom, and walkout to the backyard, making it ideal for a granny suite or additional rental income. The 4th level has also been recently updated with its own mini-kitchen, complete with cabinets, sink, and fridge. Additional features include: Furnace (approx. 7 years) Hot water tank (owned, 2015) Murry Shaw shingles with enhanced ventilation, Leaf guard, sprinkler system, and BBQ gas line. All this with super easy access to Western University, LHSC, Masonville, shopping, dining, library, and scenic walking/bike trails. A true pleasure to view-this is a home that truly offers it all! (id:53015)
Century 21 First Canadian Corp
31 Briscoe Crescent
Strathroy-Caradoc, Ontario
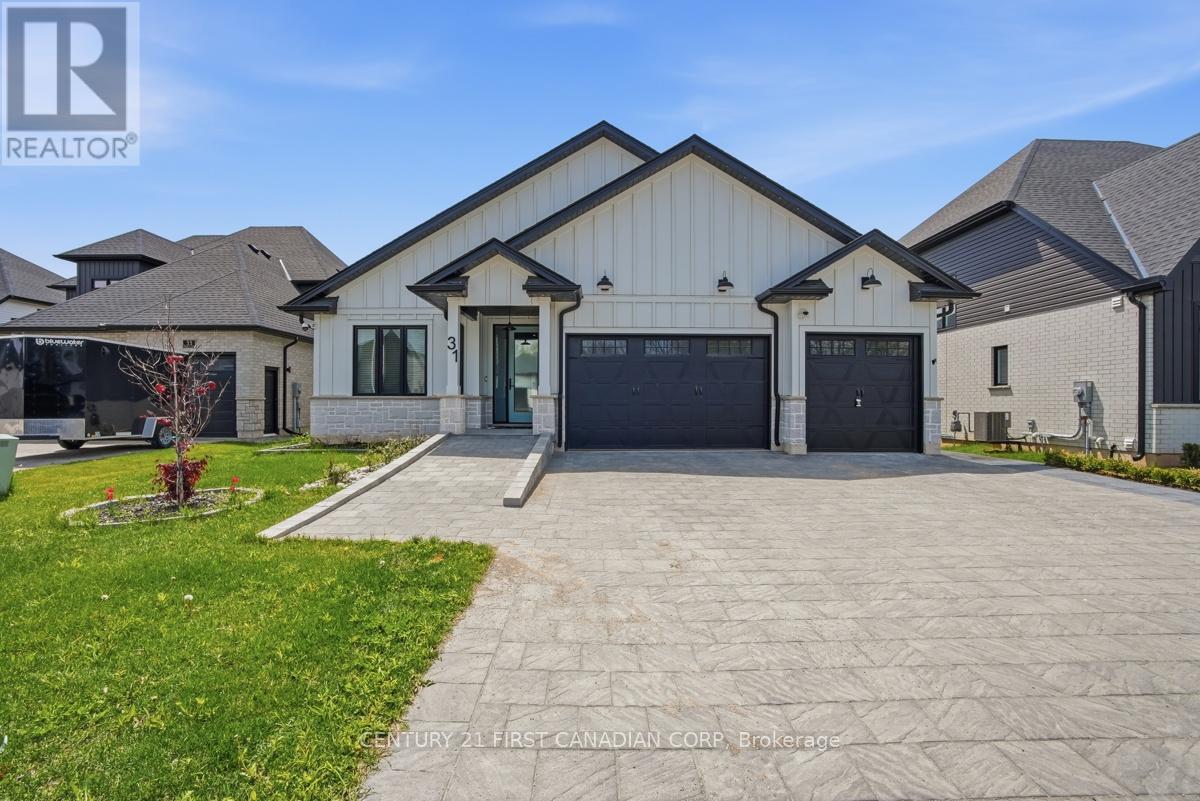
Completely finished from top to bottom, this exceptional custom-built bungalow checks every box on your dream home wish list. Offering four bedrooms, four bathrooms, and a rare three-car garage, this home combines luxury design with thoughtful functionality and accessibility throughout such as wider doorways and an interlocking stone ramp at front of home. The stunning gourmet kitchen is a true showpiece featuring quartz countertops, built-in appliances, pot filler, oversized island, designer lighting, and an impressive walk-in pantry. The open-concept great room is warm and inviting with a fireplace, high-end finishes, power window coverings expansive sliders leading to the deck and beautifully landscaped yard. Retreat to the luxurious primary suite complete with spa-inspired ensuite, walk-in closet, and private access to the deck and hot tub - your own peaceful escape. A second spacious main-floor bedroom also offers its own ensuite and walk-in closet, ideal for guests or family. Both rear decks are have awnings. The fully finished lower level offers incredible additional living space with a second great room and fireplace, two more bedrooms, shared bath, dedicated exercise room, laundry room, and abundant storage. This home also boosts a three car garage, with two EV chargers. Sophisticated, stylish, and move-in ready, this remarkable home in Strathroy delivers upscale bungalow living at its finest. Close to all amenities and the 402 for a quick commute! (id:53015)
Century 21 First Canadian Corp
284 Talbot Street
St. Thomas, Ontario
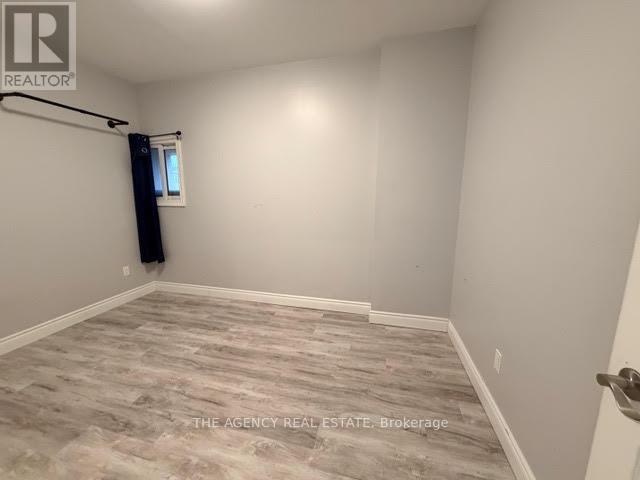
Rent is $1675 per month all inclusive and includes one free parking space. This bright and spacious 2 bedroom 1 bathroom main floor apartment features in suite laundry and newly renovated kitchen and bathroom. Ideally located in downtown St. Thomas it is close to shops, schools parks and public transit. (id:53015)
The Agency Real Estate
Lot 62 Woodland Walk
Southwold, Ontario
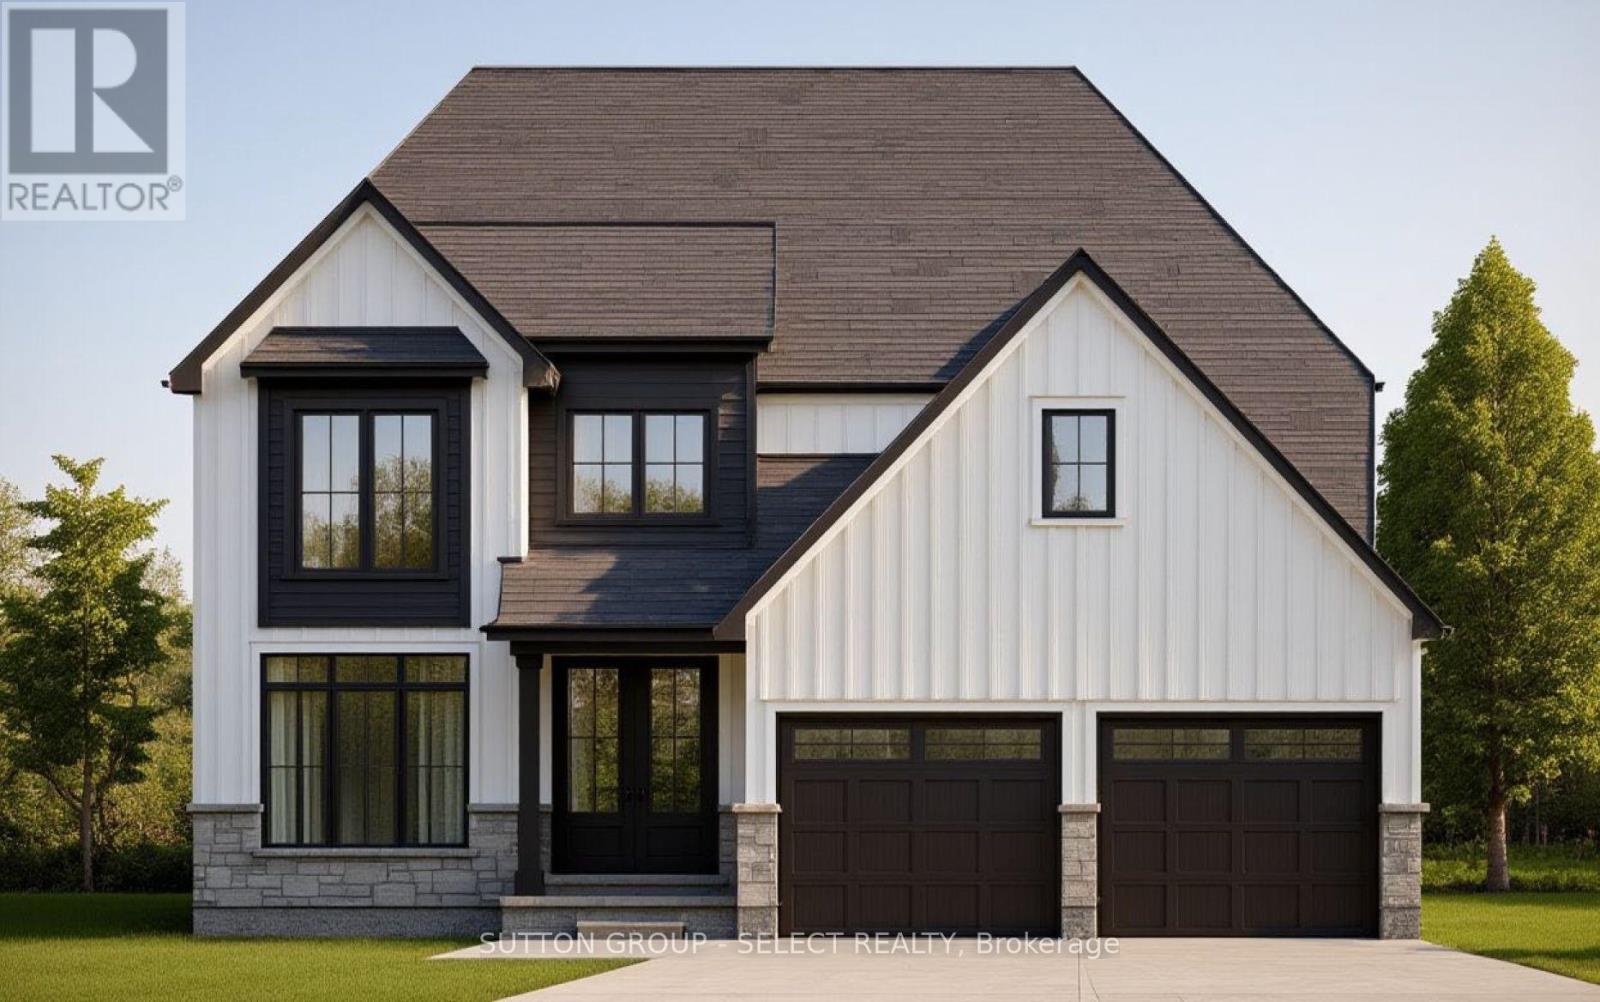
NEW INCENTIVE FOR THIS LOT ONLY* 20,000.00 DISCOUNT ( included in list price ) and Now with the Qualifying GST/HST rebate - the closing price is just $818,900 ( not including optional upgrades )- an incredible opportunity to own a brand new Vara Home at an exceptional value! TO BE BUILT | Vara Homes Waterbury Model - a rare chance to create the home you've always envisioned. Brand new, fully customizable, and crafted with the quality and attention to detail Vara Homes is known for, this is your opportunity to design a space that truly reflects your style and needs. Offering nearly 2,300 sq. ft. of thoughtfully designed living space, this model features 4 spacious bedrooms, 3 bathrooms, and a versatile den-perfect as a home office, formal dining room, or cozy lounge. Because the home is yet to be built, you'll have the exciting ability to select your own finishes, from cabinetry and flooring to fixtures and countertops, bringing your dream home to life. Step into a bright, open-concept layout designed for both everyday living and effortless entertaining. The functional floor plan offers generous living spaces ideal for family gatherings and quiet nights in alike. Each bedroom is well-sized for comfort and privacy, while the primary suite serves as a luxurious retreat complete with a spa-inspired ensuite and walk-in closet. Situated in the growing community of Talbotville, this location offers the perfect balance of peaceful, small-town living with unbeatable convenience. You're just 10 minutes to Highway 401, London, and Port Stanley Beach, and only 3 minutes to the thriving city of St. Thomas. Additional lots are available, giving you even more flexibility to secure the perfect setting for your new home. Experience the craftsmanship, customization, and lifestyle that come with every Vara Homes build. (id:53015)
Sutton Group - Select Realty
187 - 3900 Savoy Street
London South, Ontario
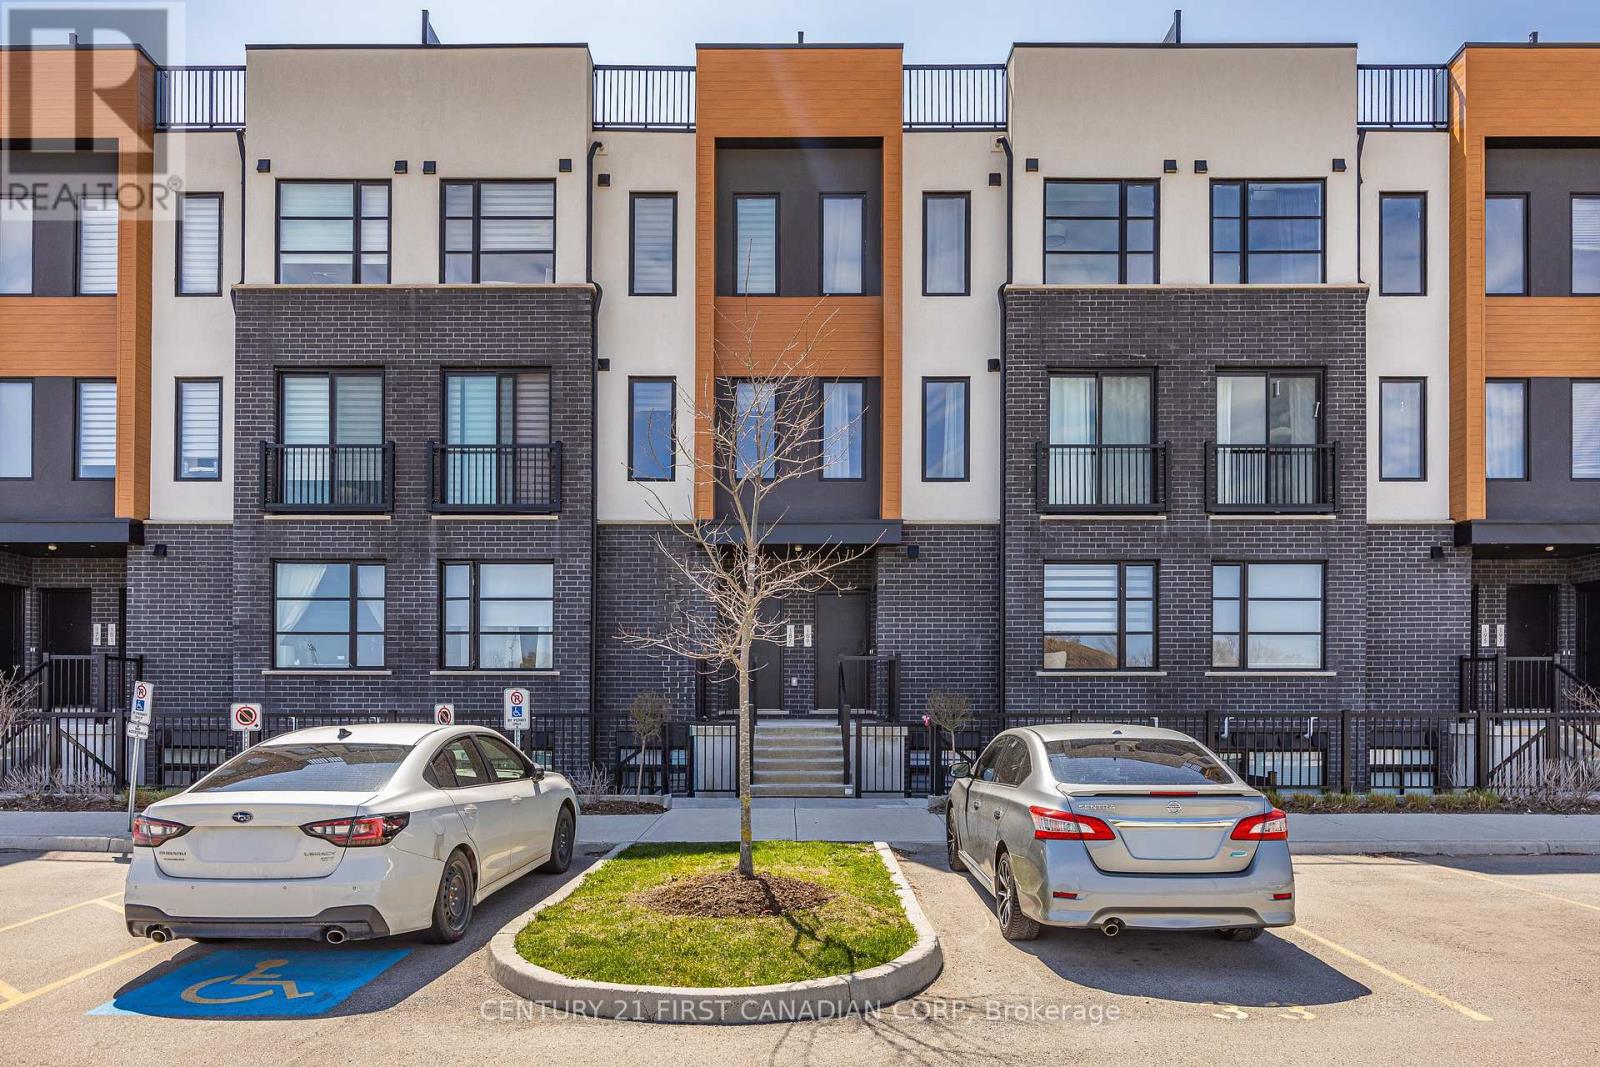
Welcome to the sought-after Lambeth neighbourhood in London's rapidly growing south end-an ideal opportunity for first-time buyers and savvy investors alike. Perfectly positioned near major employment hubs, including the Amazon distribution centre and the upcoming St. Thomas battery plant, this location continues to see strong demand and exciting future growth.This modern stacked townhouse offers a bright, open-concept design featuring 2 bedrooms and 2.5 bathrooms, finished with stylish, contemporary touches throughout. The thoughtfully designed living space is both functional and inviting, with direct access to a private terrace-perfect for relaxing or entertaining.Enjoy the convenience of two dedicated parking spaces and included appliances, making this a truly move-in-ready, low-maintenance home. (id:53015)
Century 21 First Canadian Corp
195 Bethany Street
North Middlesex, Ontario
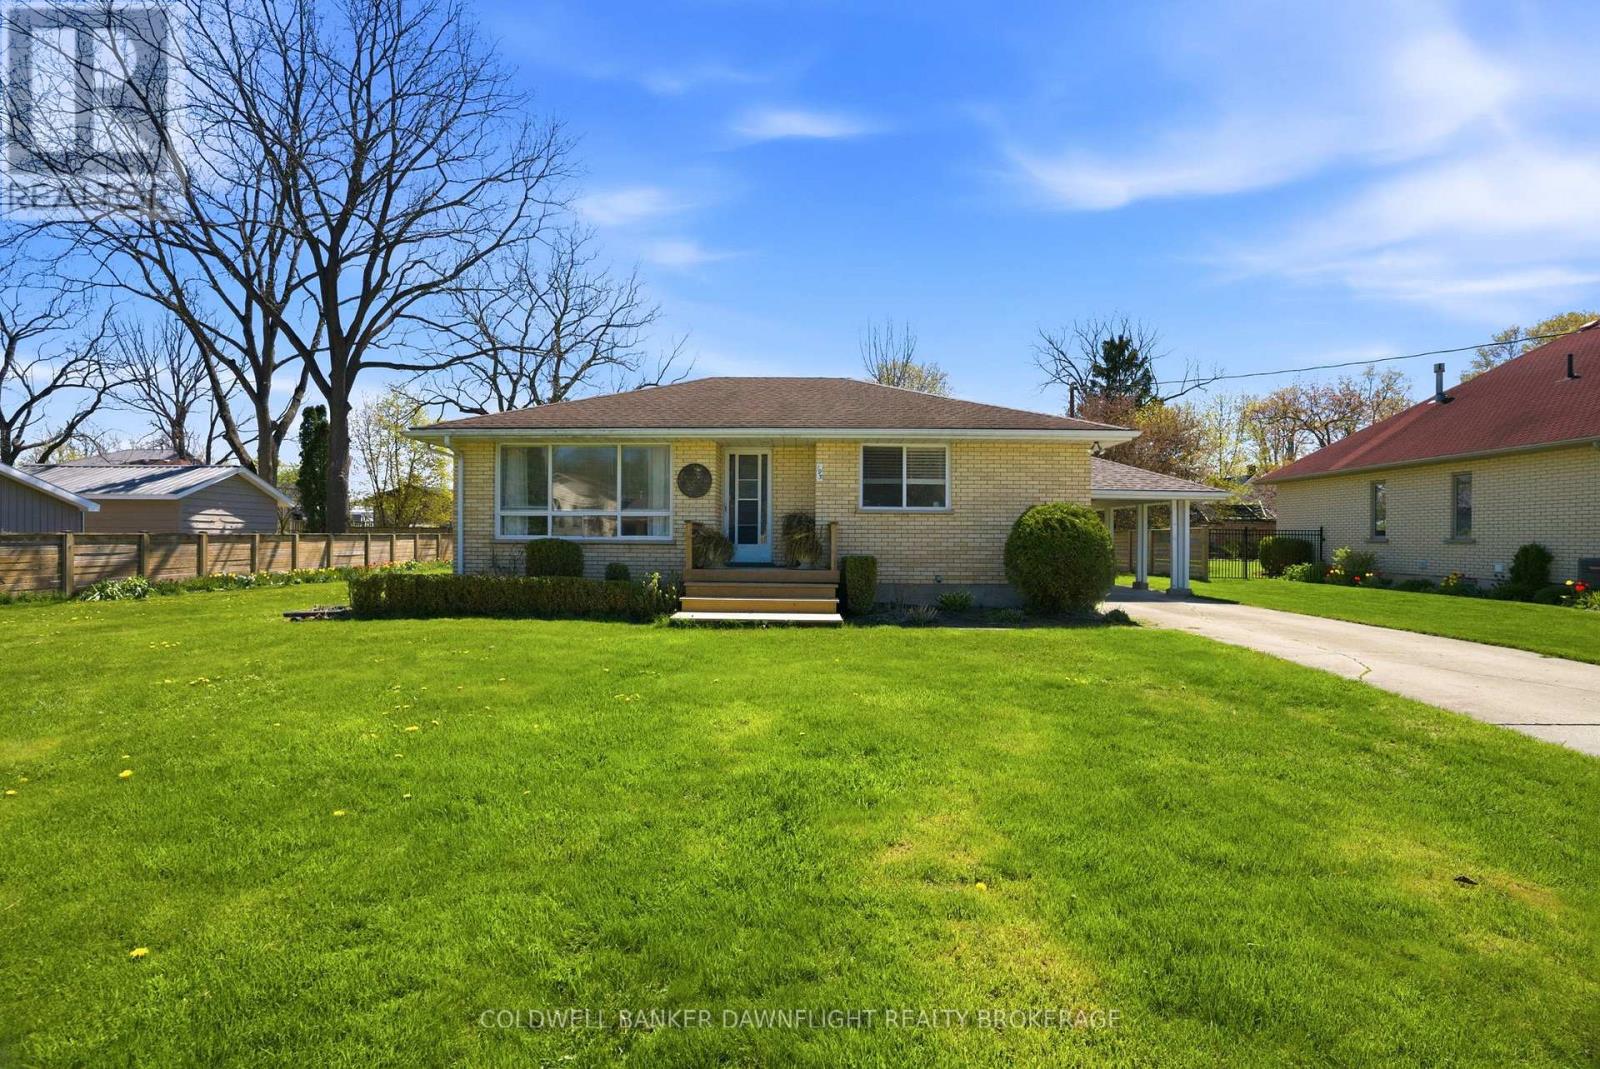
Welcome to this charming, solid brick bungalow which offers an ideal opportunity for first-time buyers, retirees or smaller families seeking comfort, convenience and room to grow. Step inside to a bright, open-concept main level featuring a spacious living room filled with natural light which is perfect for relaxing or entertaining. The home offers two well-sized bedrooms and a beautifully updated 4-piece bathroom (2025). Recent updates to flooring and decor create a fresh, modern feel throughout the main level.The lower level presents a blank canvas, ready for your personal finishing touches, whether you envision additional living space, a home office or a recreation area. Most main-level windows were replaced in 2019 and an added bonus is the basement windows will be replaced by the seller prior to closing. The roof shingles on the main portion of the home were updated in 2012 while the west side and carport shingles replaced in 2025. A new front porch was also added in 2025. Outdoors you will enjoy an expansive yard with plenty of space for outdoor living, gardening or play. The property also features a carport with a concrete driveway, two storage sheds and landscaping that enhances its curb appeal. Ideally located just 30 minutes from London and only 15 minutes from the beautiful shores of Lake Huron, this home offers the perfect blend of small town charm and easy access to nearby amenities. Don't miss your chance to make this charming home your own! (id:53015)
Coldwell Banker Dawnflight Realty Brokerage
4844 Imperial Road
Malahide, Ontario
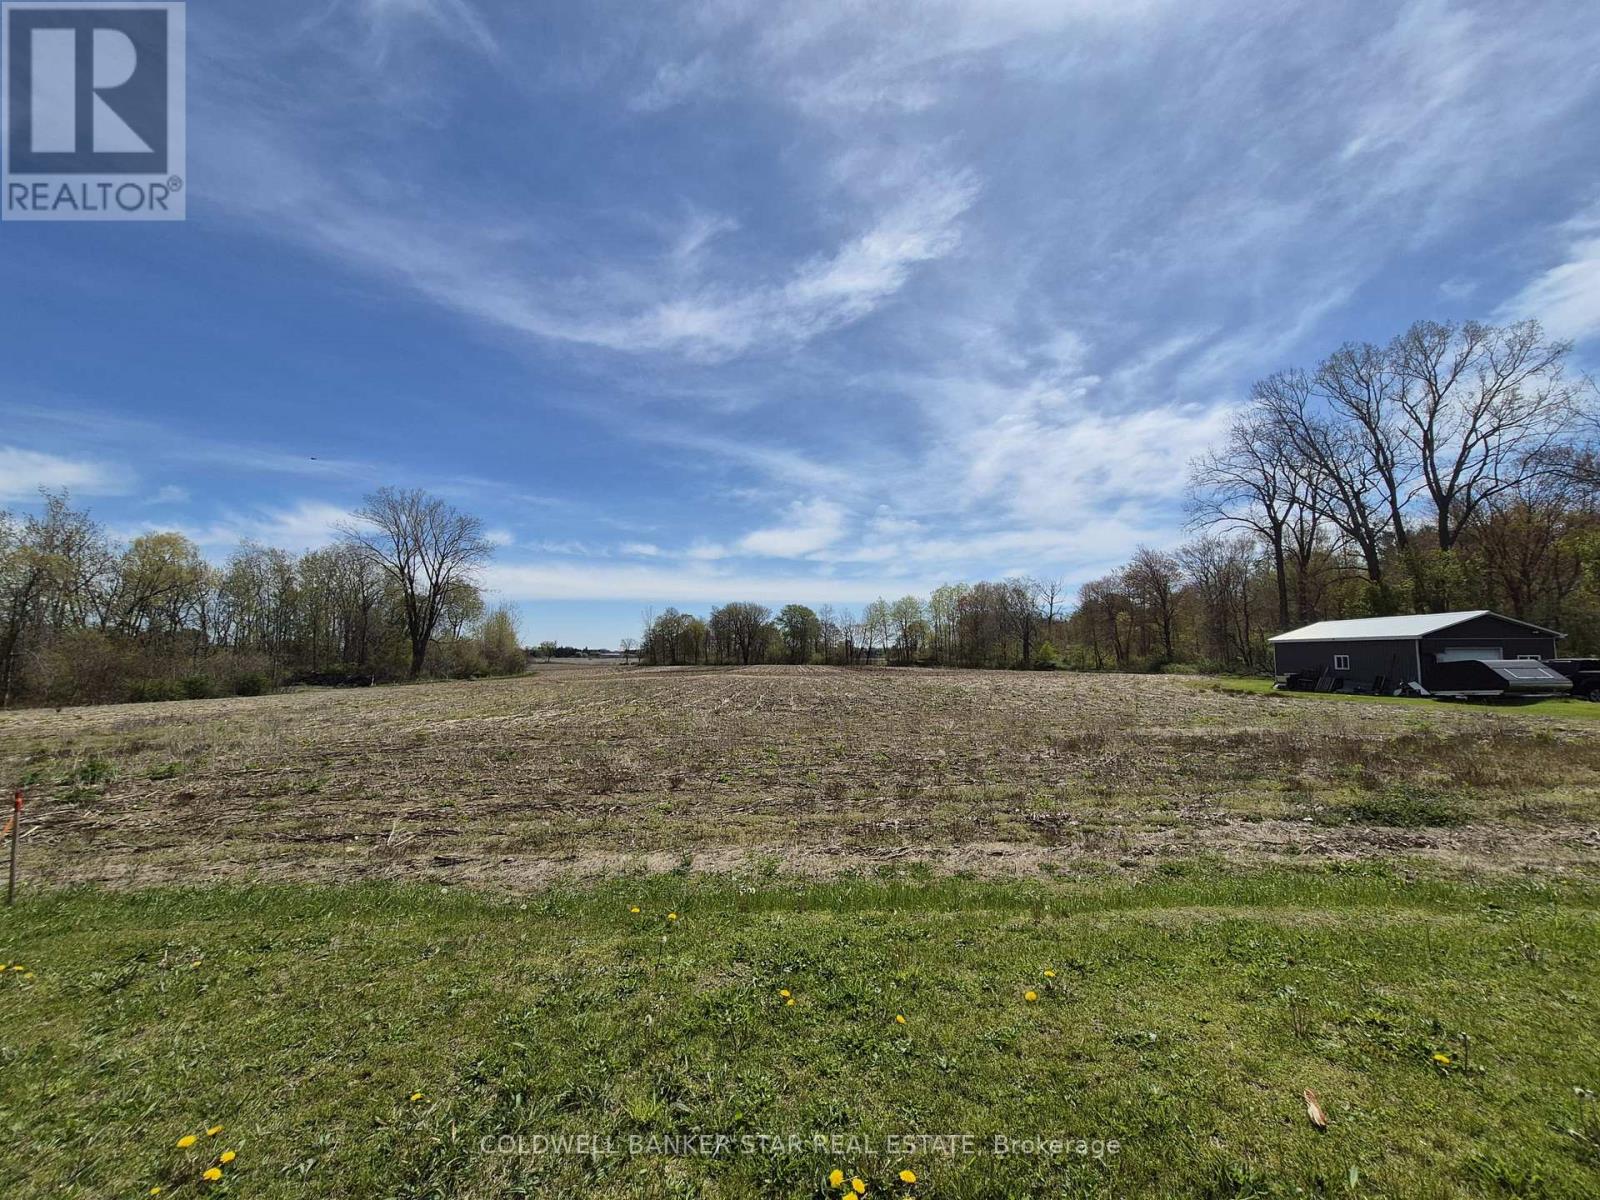
Wonderful building lot (one of two) available in the Hamlet of Copenhagen, just a 2 minute drive from the shores of Lake Erie at Pt Bruce, and the beaches, campgrounds, marinas and restaurants. Located just 10 minutes south of Aylmer and an easy commute to St Thomas, Tillsonburg, London and Highway 401. Over 1/2 acre in size with room for a shop or pool, this is a perfect spot to build your country dream home, with municipal water and all other services available that are required to "work from home". (id:53015)
Coldwell Banker Star Real Estate
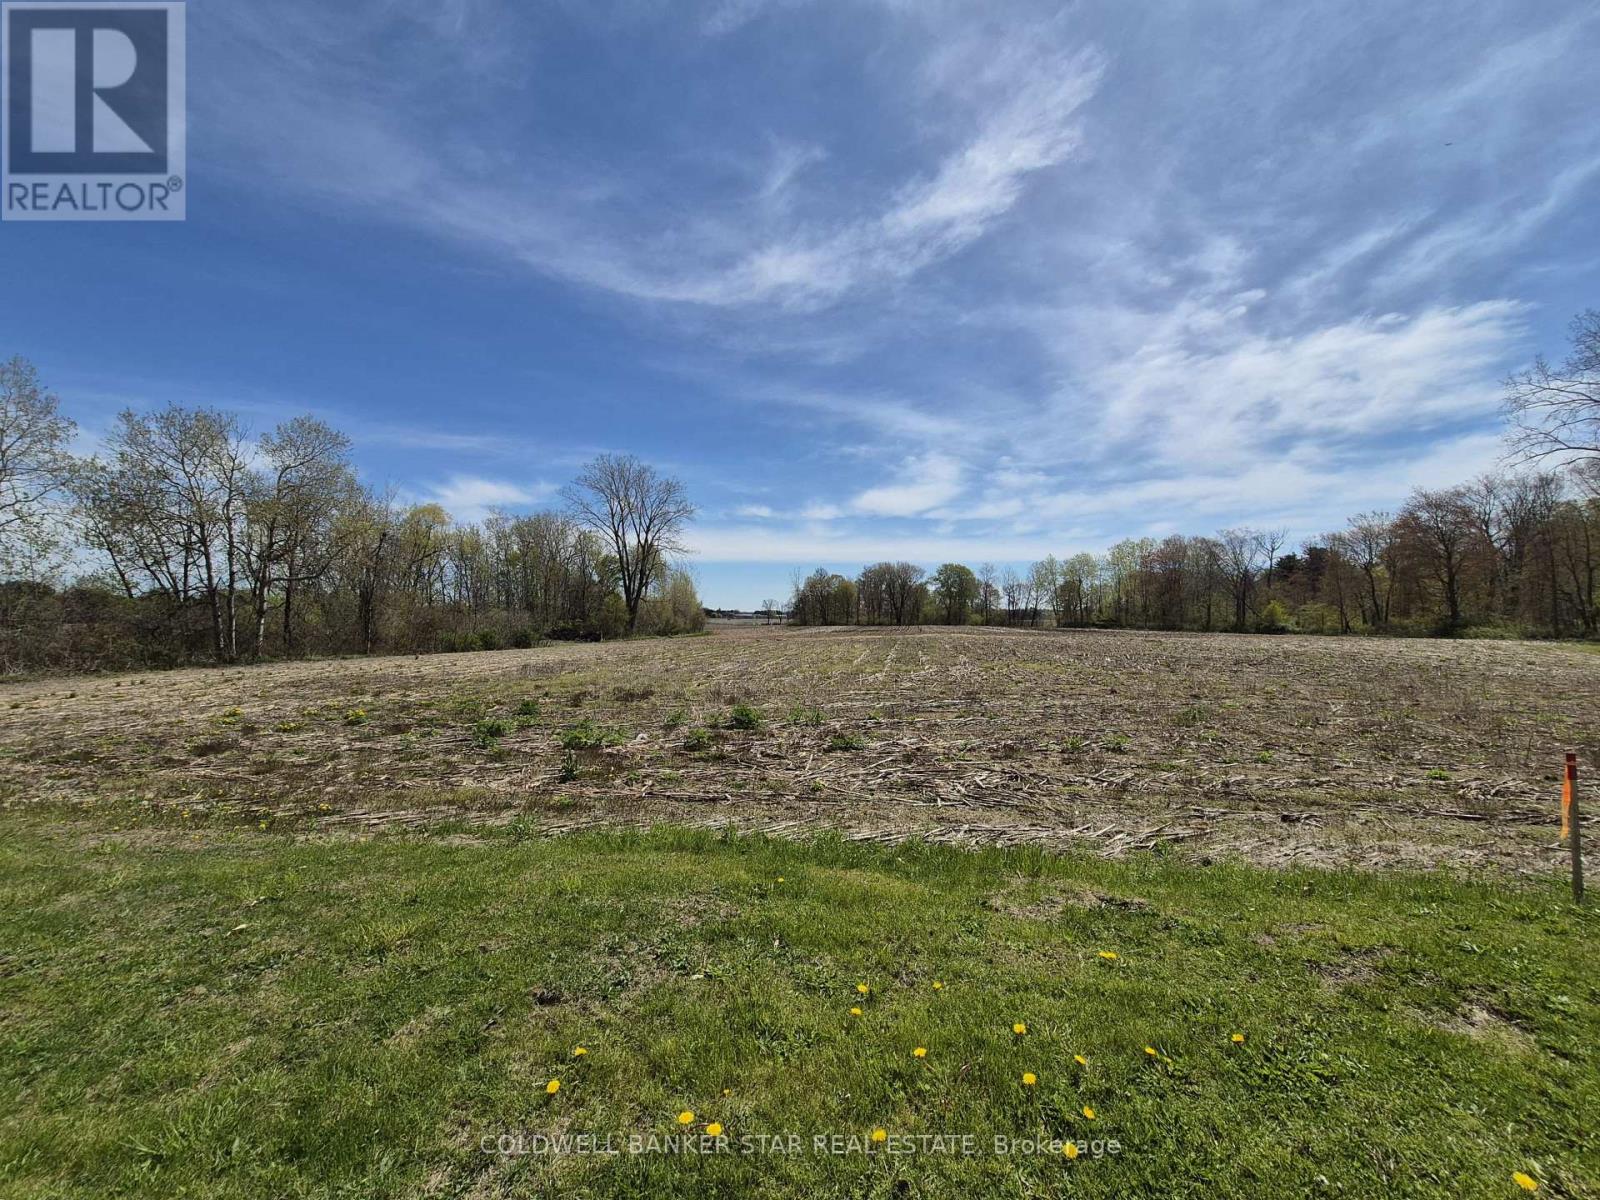
4876 Imperial Road
Malahide, Ontario
Wonderful building lot available (one of two) in the Hamlet of Copenhagen, just a 2 minute drive from the shores of Lake Erie at Pt Bruce, and the beaches, campgrounds, marinas and restaurants. Located just 10 minutes south of Aylmer and an easy commute to St Thomas, Tillsonburg, London and Highway 401. Over 1/2 acre in size with room for a shop or pool, this is a perfect spot to build your country dream home, with municipal water and all other services available that are required to "work from home". (id:53015)
Coldwell Banker Star Real Estate
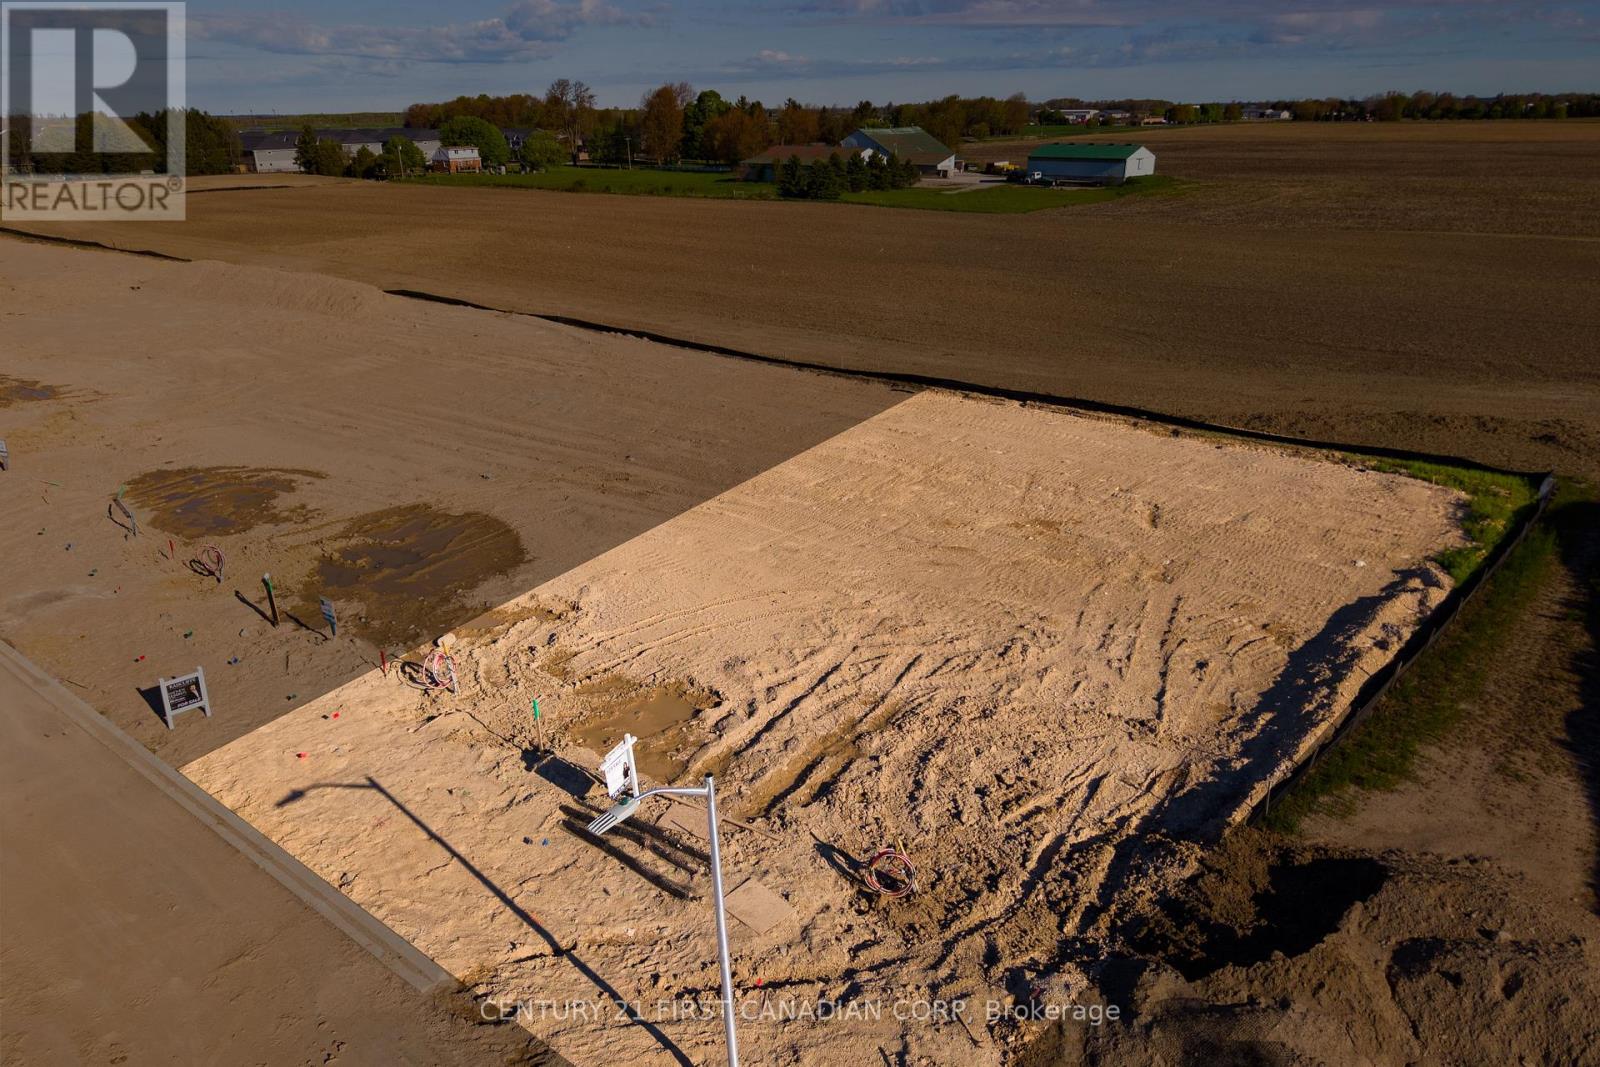
Lot 32 Addison Avenue
Lucan Biddulph, Ontario
Lot only for sale. Build your dream home in the growing community of Lucan on this rare, vacant lot! Located in Timber Ridge - one of Lucan's newest and most exciting subdivisions currently underway. This premium 52' x 110' corner lot offers an exceptional opportunity for builders, investors, or buyers looking to create a fully custom home in a family-friendly neighbourhood. With generous frontage, added design flexibility, and a desirable corner location, this lot provides the perfect canvas for a stunning custom build. Whether you're planning your forever home or your next investment project, opportunities like this in a developing community are becoming increasingly rare. Take advantage of current HST rebate opportunities while securing your place in this sought-after new development. Conveniently located just minutes to schools, parks, shopping, and an easy commute to London. Don't miss your chance to secure this premium building lot in the growing community of Lucan! (id:53015)
Century 21 First Canadian Corp
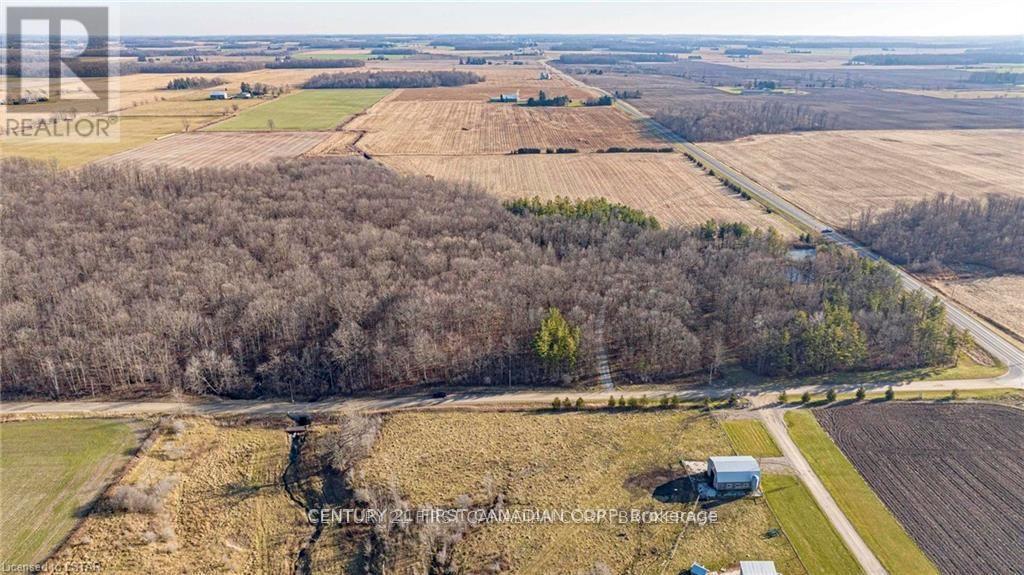
29709 Celtic Line S
Dutton/dunwich, Ontario
Rare opportunity to own your own 50 Acre paradise within close proximity to amenities and easy out of town commuting with the 401/402 a short distance away. This property will have you feeling an ultimate sense of tranquillity and peace as you step foot onto the tree lined driveway that opens to a cleared area surrounded by nature and a perfect spot to build your dream home. There are 33 acres of treed land with various species of gorgeous trees including; maple, oak, elm, black cherry, and hickory. Home to various wildlife and the ultimate place to camp out and hike or quad the trails within. There are two ponds on the property and a further 17 acres of land being rented and harvested by a local farmer on the perimeter of the treed land. This property has municipal water at the roadway which is one less thing for you to worry about once you pick the perfect spot to build your home. This property is a must see to truly appreciate the beauty this property has to offer all year round. (id:53015)
Century 21 First Canadian Corp
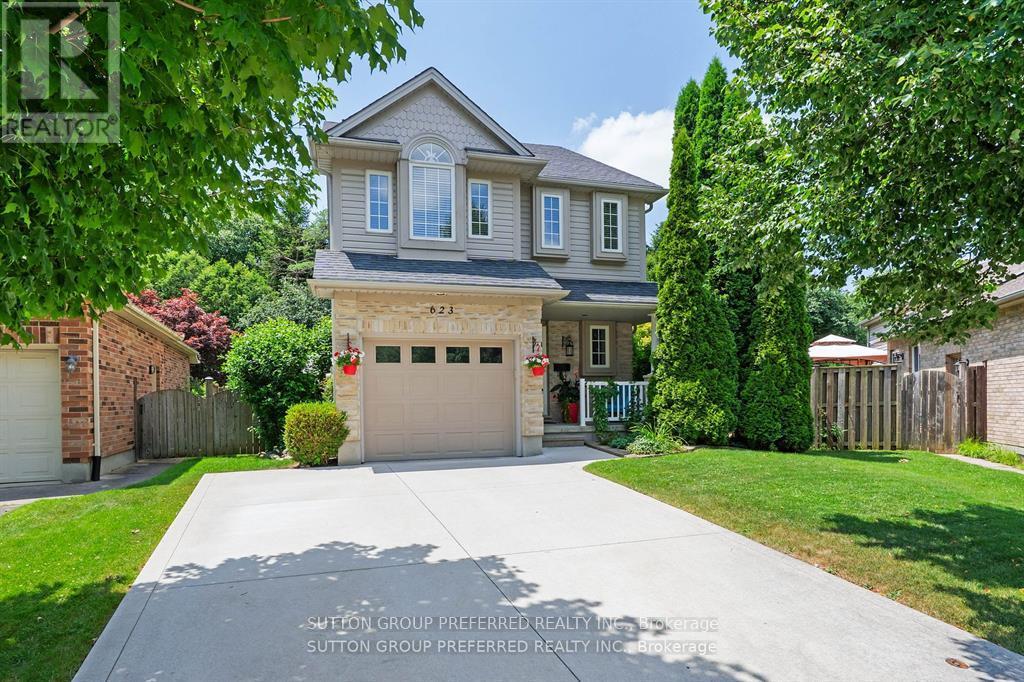
623 Thornwood Court
London North, Ontario
This property is extraordinary! Absolutely a must-see! Nestled in a charming cul-de-sac in Oakridge, it's just minutes from downtown and conveniently close to the bus route to U.W.O. Excellent schools, an ice rink, ball diamonds, tennis courts, and a public pool are all within walking distance. Recent updates in the past 7 year are shingles , insulated garage door, and a concrete driveway. This home is perfectly designed for a growing family, The upper level has 3 bedrooms plus an additional rec-room or office in the loft. That's right, three levels above grade! The lower level has an absolutely cozy rec-room for movie nights! This is the home you've been dreaming about! (id:53015)
Sutton Group Preferred Realty Inc.
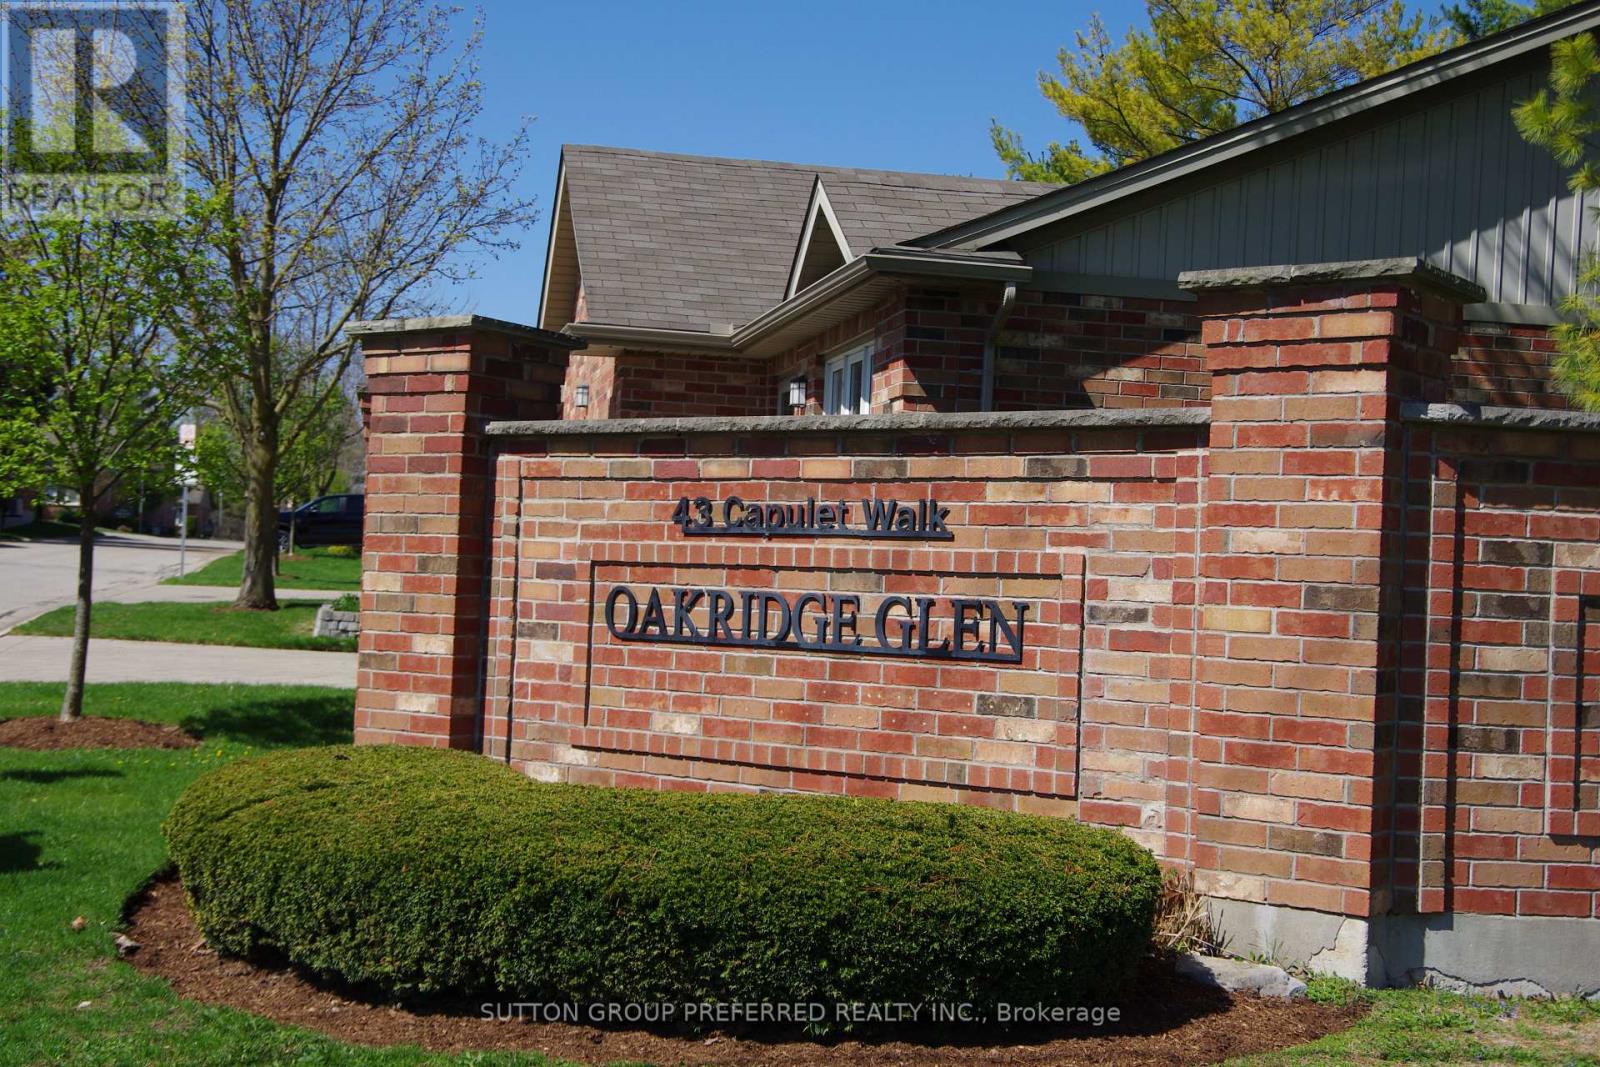
41 - 43 Capulet Walk
London North, Ontario
Rare Opportunity to own a Condo in a Condo Complex where Condo's rarely come up for sale. Well looked after & in new like condition, 2+2 Bedroom with 3 Baths & Main Floor Laundry. 2 Car Garage with New Auto Garage Opener (2025) & inside entry. Enough parking for 4 cars + visitor parking is available for guests.Open Concept Kitchen with Granite counter tops. Dishwasher & Washer/Dryer (new in 2024), Fridge, Stove & beer fridge on the lower level are included. All Kitchen Cabinet doors have just been refinished (April 2026). Great room & Bathrooms painted in 2025. Lower level can be used with 2 bedrooms or one of the rooms is big enough to use as a family room. New A/C in 2023. Smoke/CO new in 2024. Floor Tiles Steam Cleaned April 2026.Close to all kinds of shopping from Costco to Farmboy, Remark, Angelo's, Grocery Stores, LCBO, Oakridge Mall, London Mall, Sherwood Forest Mall & close to the Aquatic Center. Most within walking distance. Walking trails near by & there is in a small pond on the west side of the complex. The whole Complex just had Insulation Blown-in the Attics. R Value is now 60. Very quit Complex. (id:53015)
Sutton Group Preferred Realty Inc.
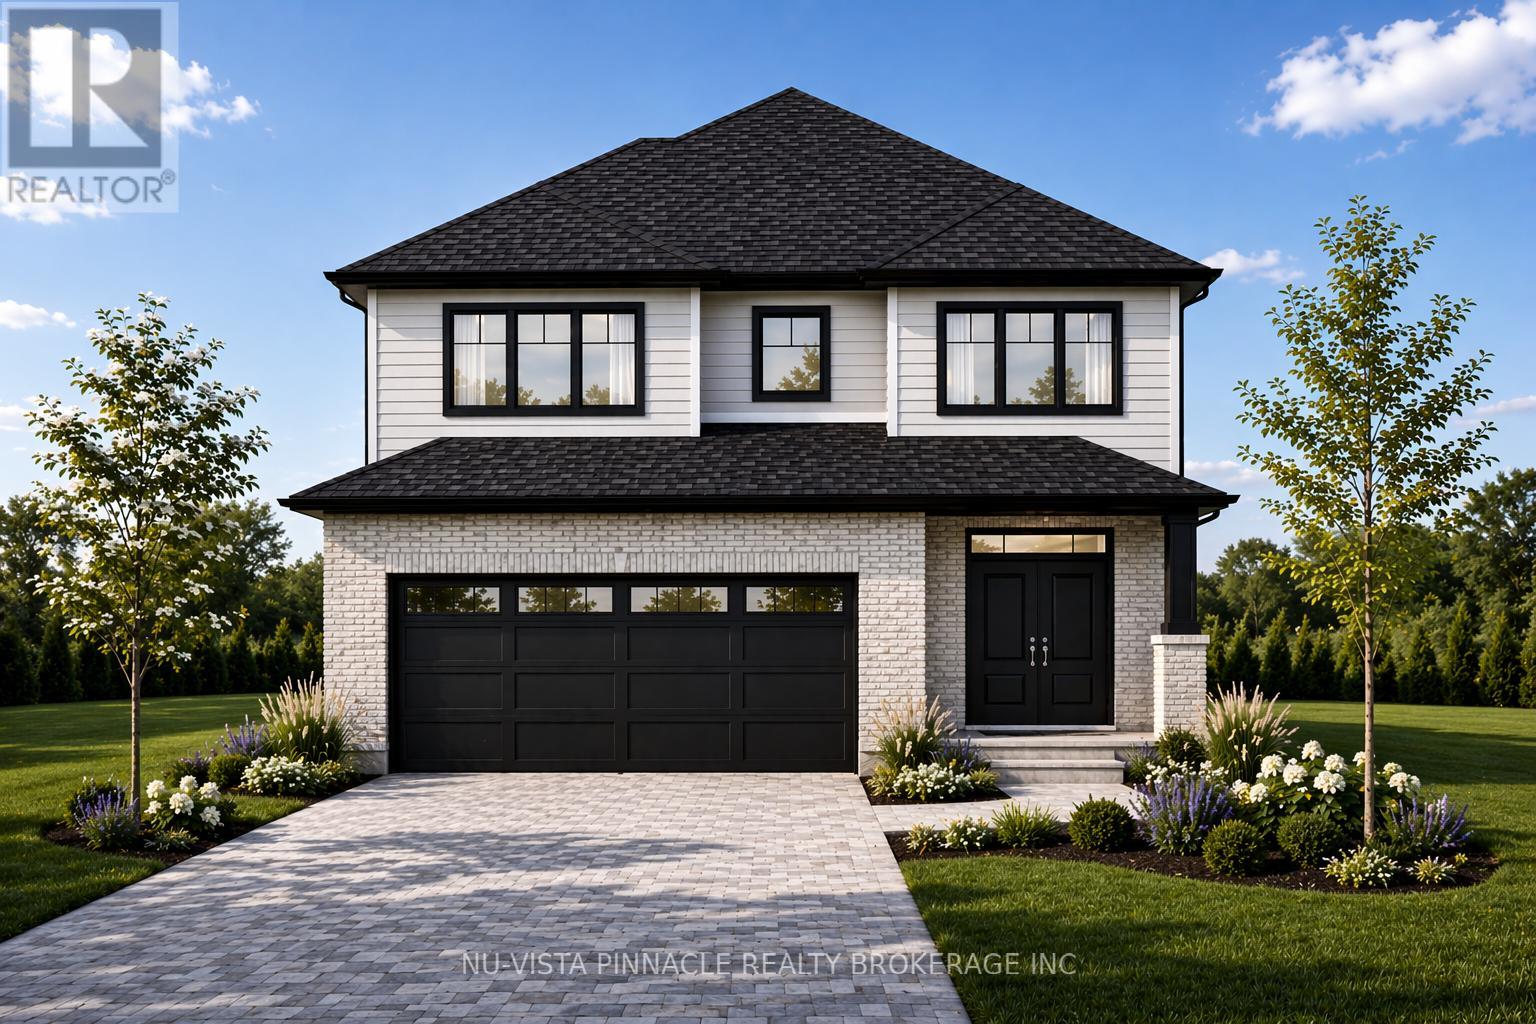
15 Kelly Drive
Zorra, Ontario
Welcome to your dream home in the charming community of Thamesford, Ontario-where modern luxury meets small-town living. This stunning to-be-built custom home offers 4 spacious bedrooms, 2.5 bathrooms, and a thoughtfully designed layout perfect for families and entertaining alike. Step inside to a bright, open-concept main level featuring rich hardwood flooring throughout and elegant quartz countertops in the kitchen and all bathrooms. The designer kitchen flows seamlessly into the living and dining areas, creating a warm and inviting space to gather. Upstairs, retreat to your luxurious primary suite complete with a spa-inspired ensuite-your own private oasis. Enjoy the convenience of a double-car garage and a generously sized backyard, ideal for outdoor living, kids, or future landscaping dreams. Every detail of this home has been carefully curated with quality craftsmanship and modern finishes, offering both style and functionality. Located in the heart of Thamesford, this home provides the perfect balance of peaceful rural charm and everyday convenience. Nestled along the scenic Thames River, the community offers beautiful parks, walking trails, and outdoor recreation opportunities right at your doorstep. Residents enjoy a strong sense of community, local shops, schools, and essential amenities, all while being just a short drive to London and Woodstock for larger city conveniences. If you're looking for a custom-built home in a growing, family-friendly community with easy access to nature and the city, this is an opportunity you won't want to miss. Note this home is to be built and the HST rebate has already been deducted from the listed price. (id:53015)
Nu-Vista Pinnacle Realty Brokerage Inc
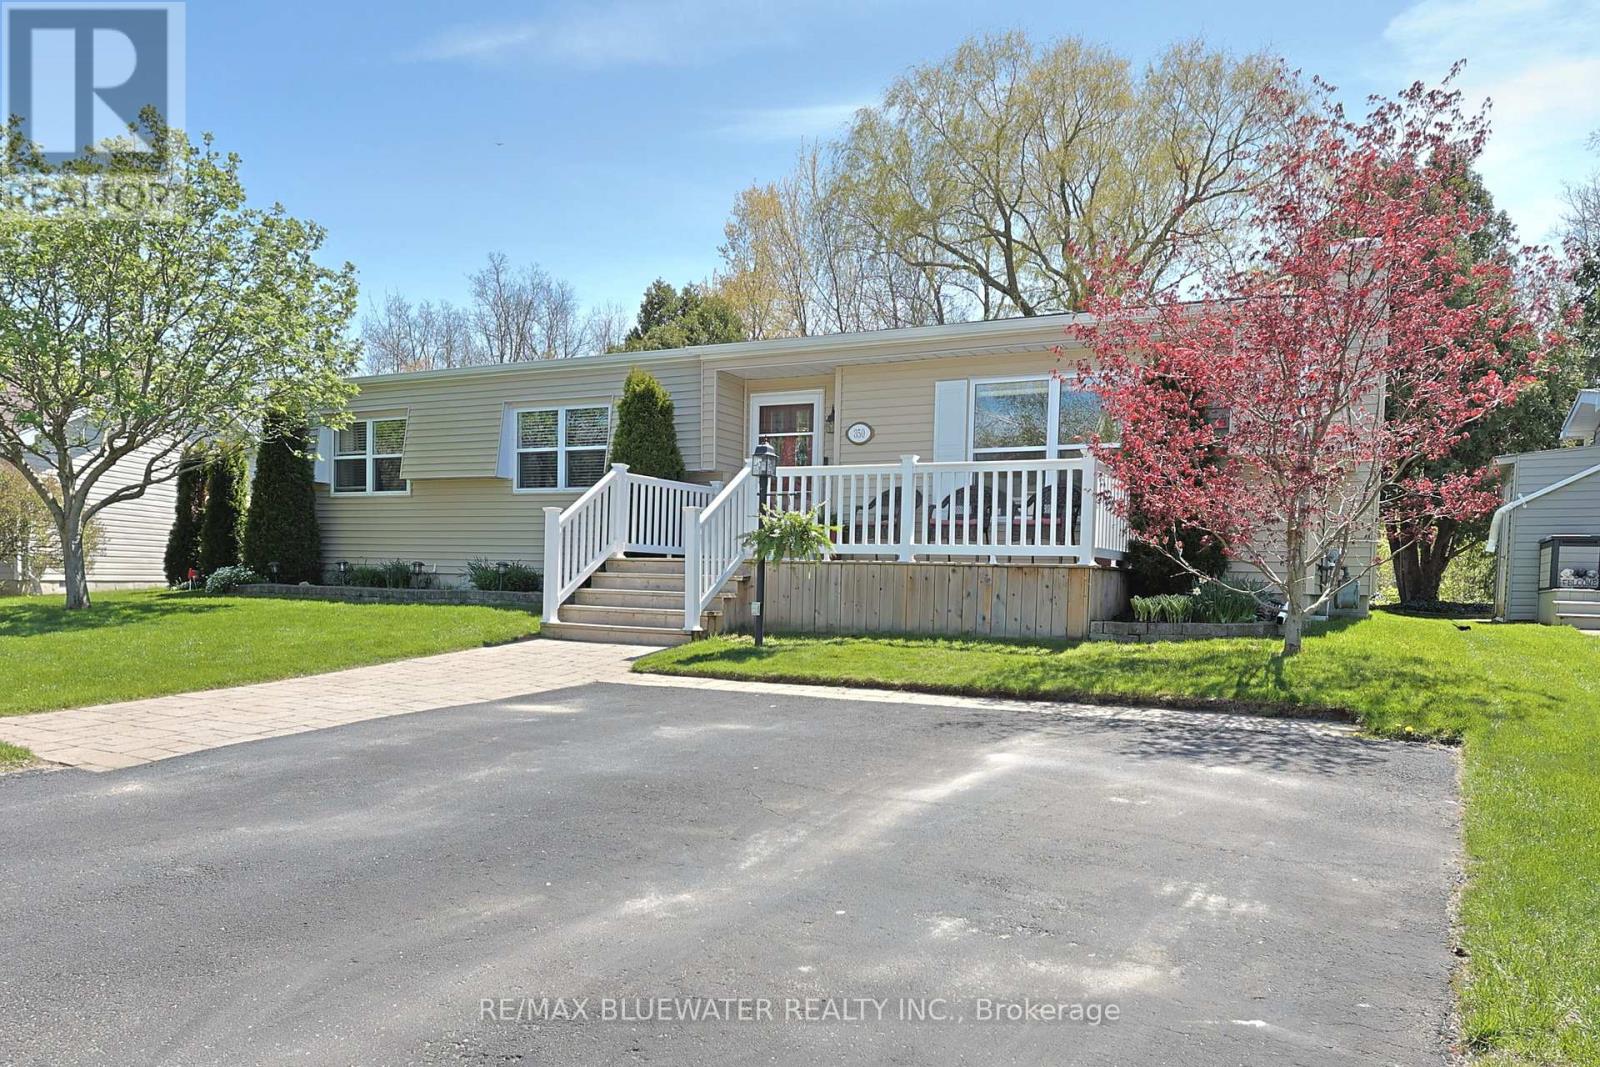
350 Shannon Boulevard
South Huron, Ontario
Updated site built bungalow backing onto nature in the land leased community of Grand Cove. Situated in a quiet setting with a large yard, overlooking mature trees, green space and natural stream plus the community pond across the road. First impressions include the landscaped gardens, large front porch, paver stone walk way and vinyl siding. Inside you have the popular Newcastle II floor plan featuring an open concept design with large principle rooms and a nicely updated interior. Large living room with built in cabinetry on each side of the gas fireplace and brick feature wall. Spacious horseshoe style kitchen with stainless steel appliances, pantry cupboard, new countertops and tile backsplash. Dining area off the kitchen overlooks the living room and creates a welcoming space to entertain. Added on family room at the back side of the floor plan with a wall of windows overlooking the natural setting and patio doors leading to your back yard oasis. The quality of this home shows throughout with high quality laminate flooring throughout the floor plan and crown molding in the main living space. Main floor primary bedroom suite with walk in closet and updated ensuite bath that includes a large walk-in shower and stacking laundry. Guest bedroom and second bathroom complete the inside of the home plus allow friends and family to visit. The backyard features a large sun deck for enjoying the outdoors overlooking the green space, separate patio area with shade awning overlooking the vegetable gardens and a screened in porch for those early evenings. A private setting with space to enjoy in a great community. Grand Cove Estates is a land lease community located in the heart of Grand Bend with activities for everybody from the heated saltwater pool, tennis courts, lawn bowling, dog park and so much more. All this and you are only a short walk to downtown and the sandy beaches of Lake Huron. (id:53015)
RE/MAX Bluewater Realty Inc.
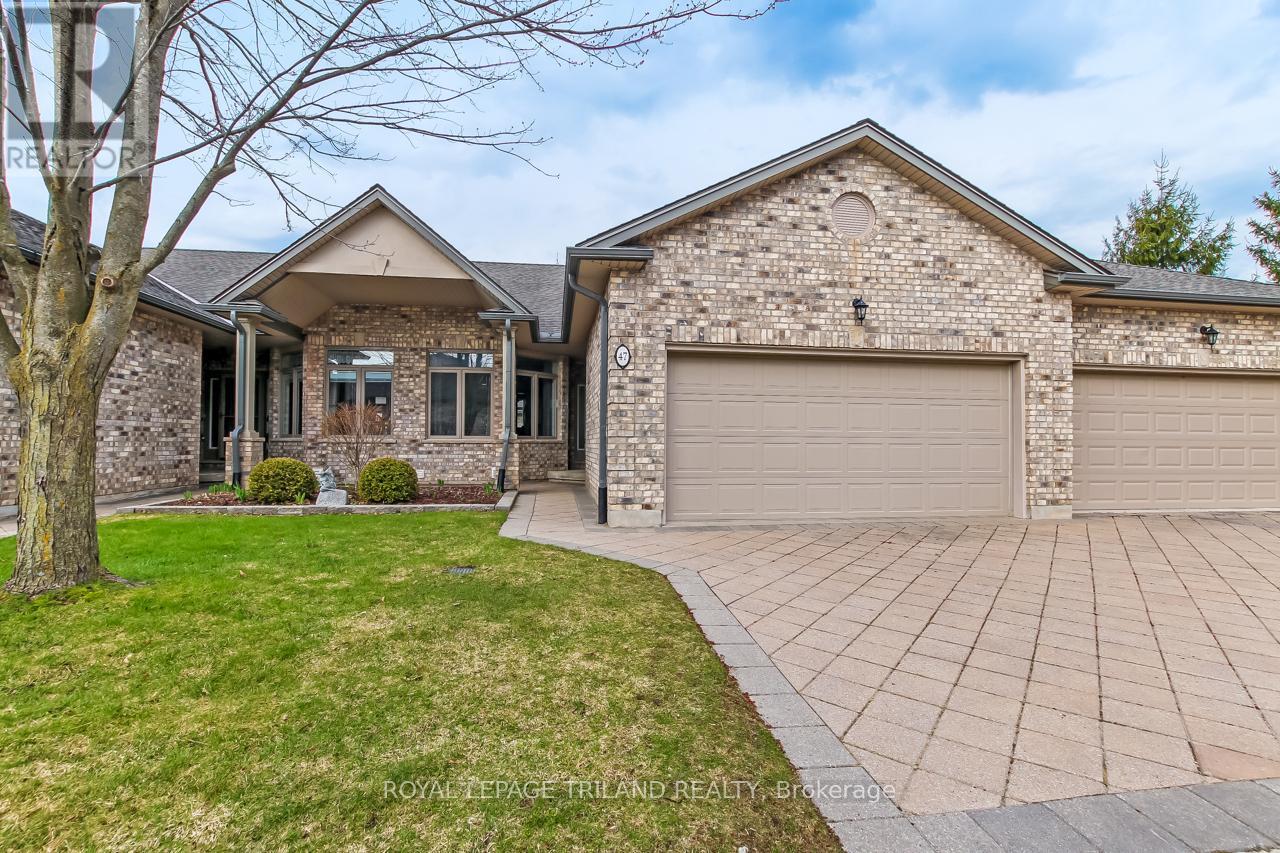
47 - 44 Edgevalley Road
London East, Ontario
Welcome to Riverview Condos located in a desirable area of North East London. This one floor brick condo with a double attached garage is ideally positioned beside an end unit. Spacious grounds and a private rear deck with a powered awning. Only steps away to the Thames River walking trails and biking trails. Fabulous living space with 9ft ceilings on the main floor including a Living Room with a gas fireplace that is open to the entertaining sized dining room. Bright spacious eat-in kitchen and main floor laundry. The spacious master bedroom has a walk-in closet and a 3 piece ensuite bath. On the main floor there is also a four-piece bathroom and a large bedroom with a double closet. The lower level features a spacious family room, a bedroom with a double closet and a 4 piece bath. The unfinished area in the basement includes a cold cellar, a laundry tub and ample storage space. (id:53015)
Royal LePage Triland Realty
Props Realty Inc.
Contact me
Resources
About me
Nicole Bartlett, Sales Representative, Coldwell Banker Star Real Estate, Brokerage
© 2023 Nicole Bartlett- All rights reserved | Made with ❤️ by Jet Branding