Listings
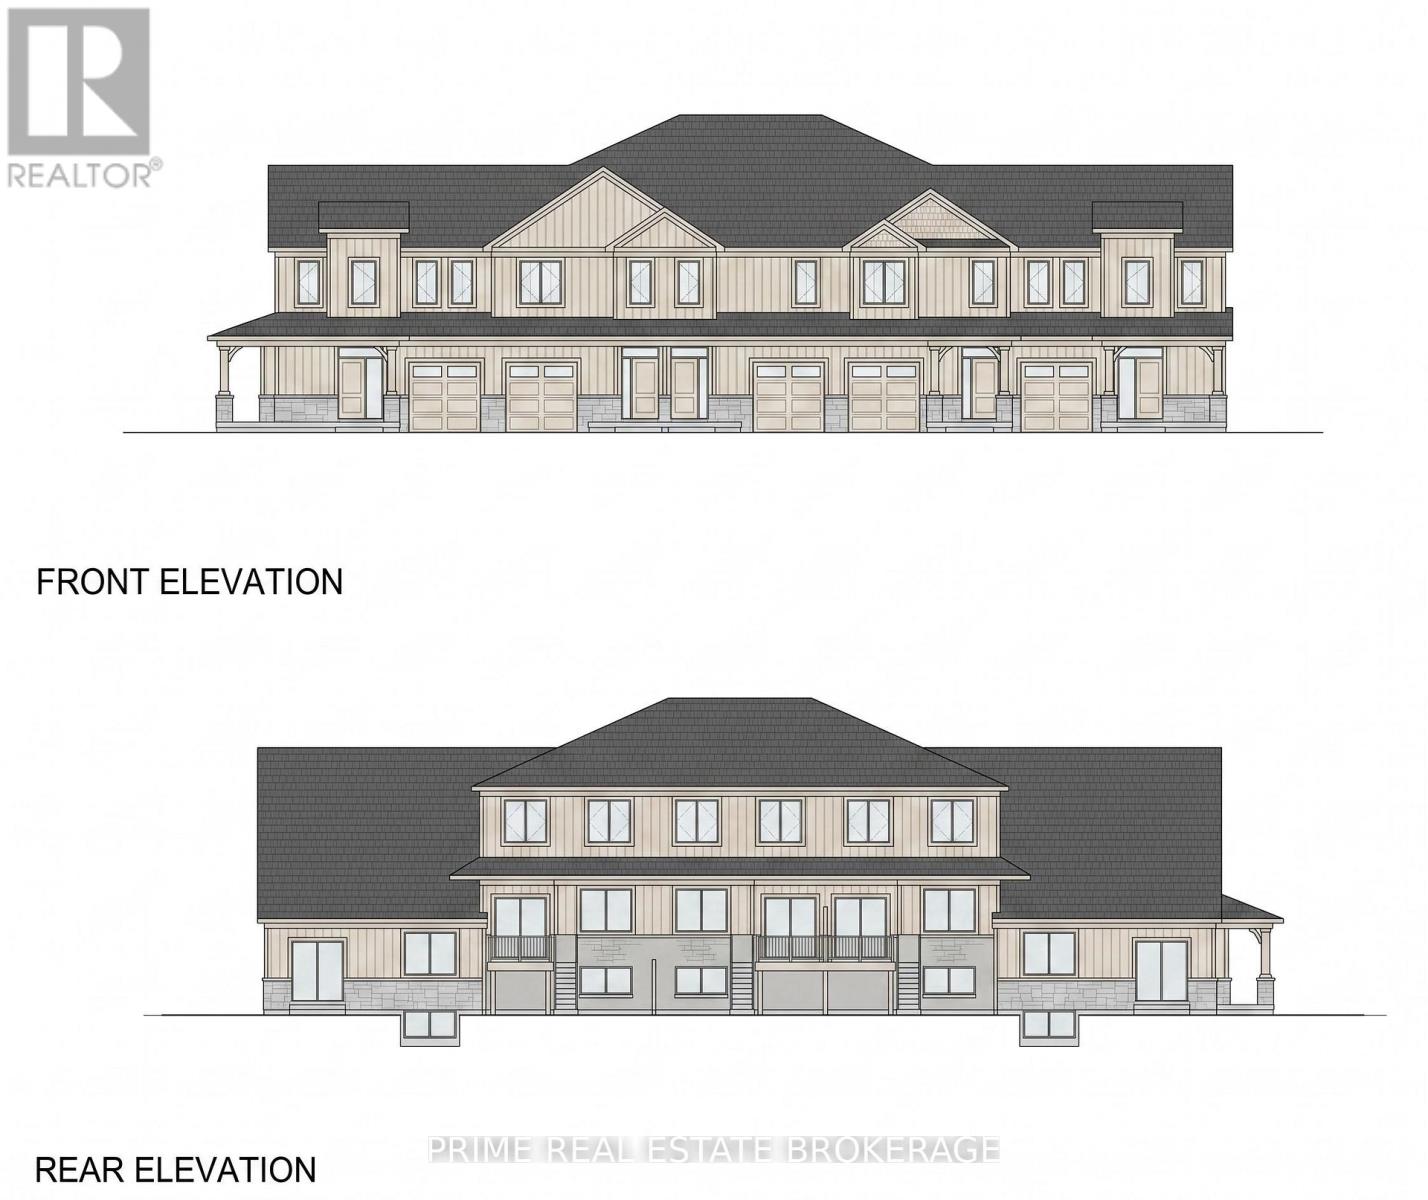
Lot 4 Mechanic Street
Norfolk, Ontario
Shovel Ready For 44 Townhome Units. PRICE REDUCTION PRIME WATERFRONT DEVELOPMENT OPPORTUNITY IN WATERFORD, ON Now offered at a reduced price, this exceptional 6-acre residential development parcel in Waterford, Ontario, presents a rare opportunity for builders and investors. Featuring Draft Plan Approval for 44 townhomes, the site is waterfront, ready to service, and includes architectural and elevation drawings to streamline the development process. A secure Data Room is available upon signing a Non-Disclosure Agreement. (id:53015)
Prime Real Estate Brokerage
Royal LePage Signature Realty
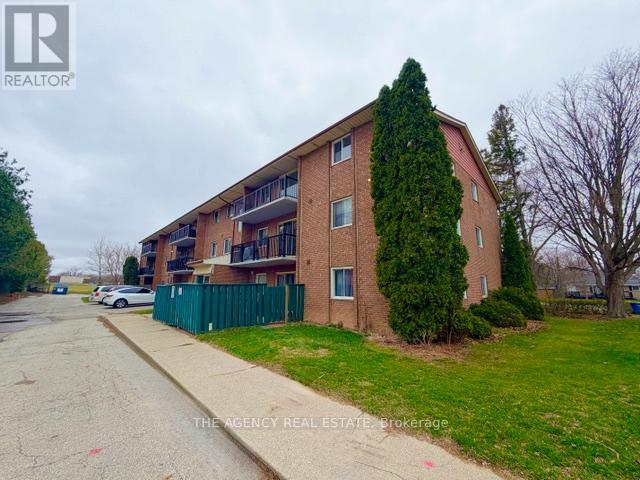
307 - 76 Vanier Drive
Chatham-Kent, Ontario
Bright and spacious one-bedroom unit in a quiet area. Rent is $1,500/month, all-inclusive, with one parking space included. Easy to show. (id:53015)
The Agency Real Estate
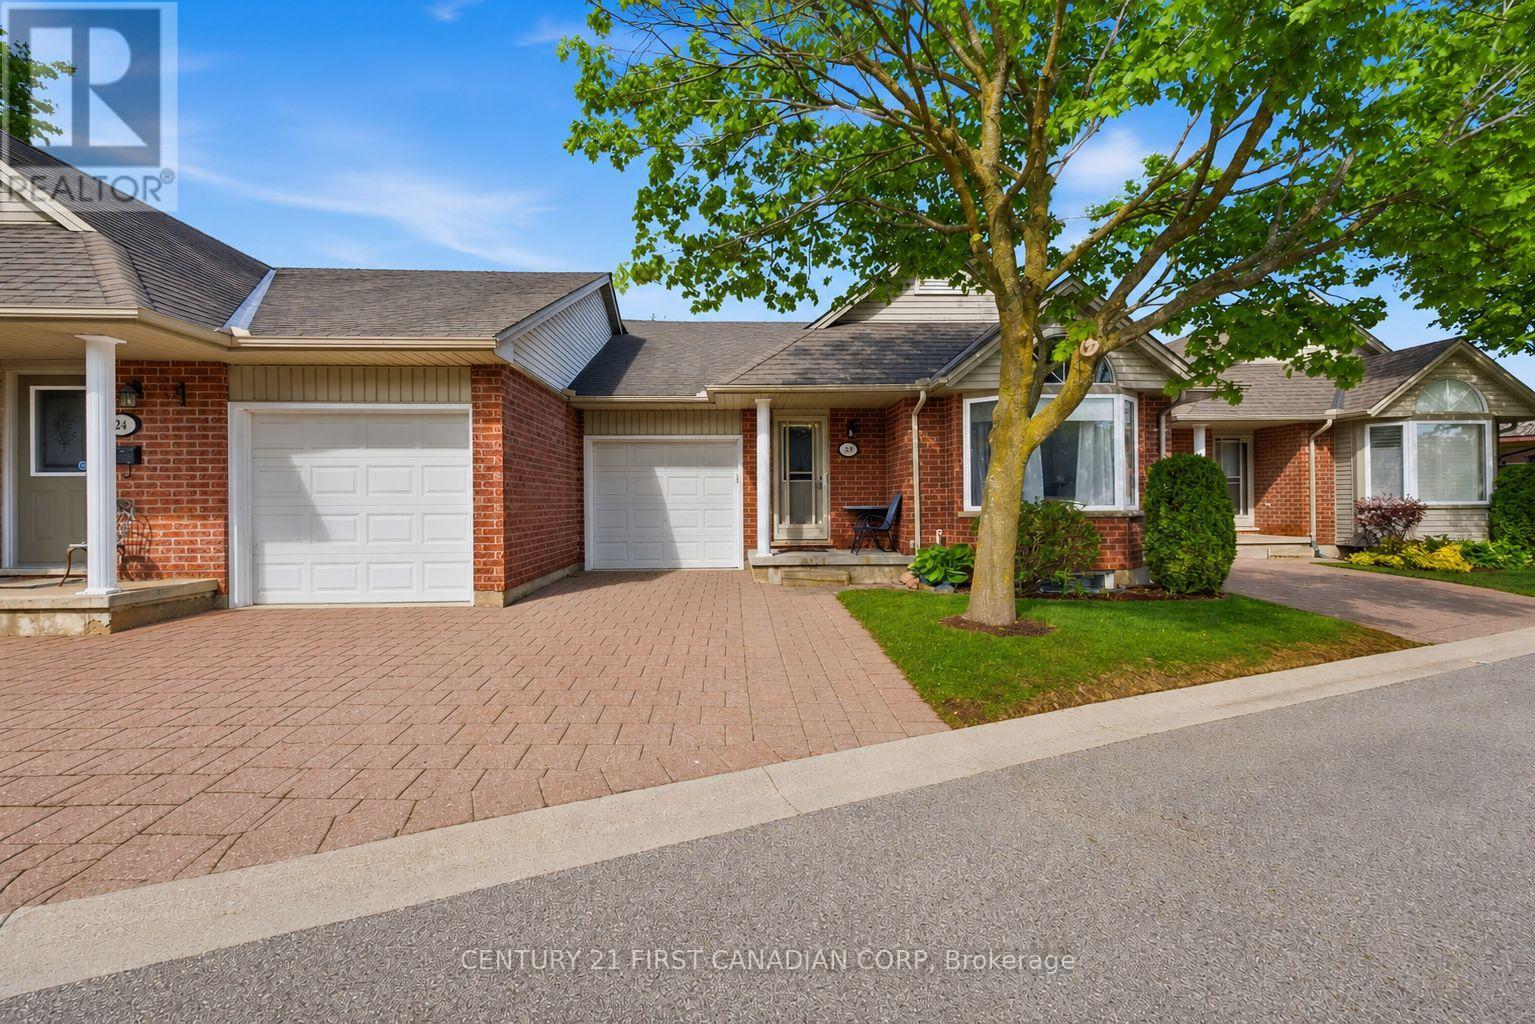
23 - 20 Kernohan Parkway
London South, Ontario
A rare updated one-floor condo townhome offering the best of both worlds: a private rear deck with green space behind, while still being truly steps from Southcrest Shopping Plaza, featuring Giant Tiger, Tim Hortons, Pet Valu, restaurants, services, and everyday conveniences. For downsizers or buyers wanting less reliance on a car now or in the future, this is a hard-to-find combination: a quiet setting with real walkability, without being positioned on a busy corner or high-traffic stretch. Inside, this bright and well-kept home offers comfortable bungalow-style living with an attached garage, driveway parking, and convenient main-floor laundry. The main level features an open living and dining area with updated flooring, in-ceiling lighting, a built-in electric fireplace/media wall, and walkout access to the southwest-facing deck. The kitchen offers stone counters, ample cabinetry, and a practical layout with everything within easy reach. Two bedrooms, a full bathroom, a powder room, and laundry complete the main floor. The finished lower level adds flexible space with a rec room, third bedroom, full bathroom, and storage, making it ideal for guests, hobbies, visiting family, or a quiet work-from-home setup. Located close to Springbank Park, walking trails, transit, shopping, restaurants, and daily essentials, this is a strong option for anyone looking for low-maintenance, one-floor living without moving into an apartment-style condo. (id:53015)
Century 21 First Canadian Corp
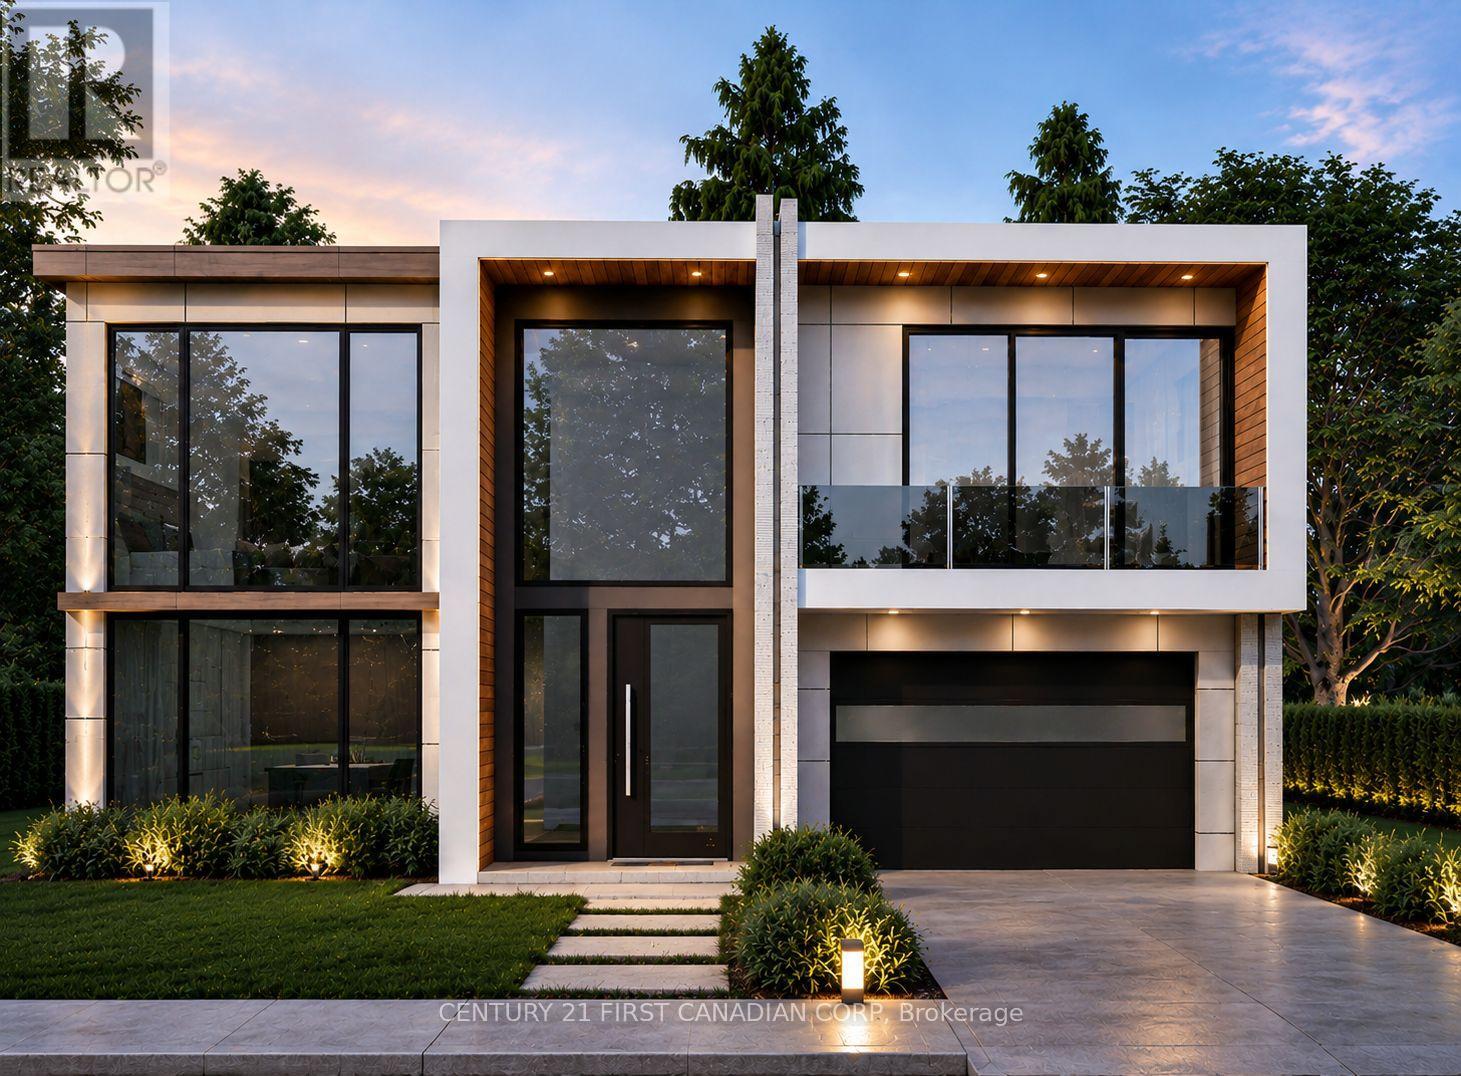
4204 Liberty Crossing
London South, Ontario
TO BE BUILT - The Villa Nova by Dominion Design Build in Liberty Crossing! Discover luxury living in this stunning 3,300 sq. ft. two-storey home featuring 4 bedrooms, 4.5 bathrooms, and a double-car garage. Thoughtfully designed with a modern open-concept layout, oversized windows, and premium finishes throughout, this home offers the perfect blend of style and functionality. The chef-inspired kitchen flows seamlessly into the spacious dining and great room, creating an ideal space for entertaining and family gatherings. The second level features a luxurious primary suite with a spa-like ensuite and walk-in closet, plus three additional generously sized bedrooms with convenient ensuite or semi-ensuite access. As a pre-construction opportunity, buyers will have the ability to personalize select finishes and create a home tailored to their lifestyle. Located in the sought-after Liberty Crossing community, just minutes from Highways 401 & 402, shopping, restaurants, schools, parks, recreational facilities, and hospitals. Exceptional craftsmanship, modern design, and an unbeatable location combine to make this an outstanding opportunity. Listed price includes the proposed enhanced HST rebate. Final HST and rebate amounts are subject to purchaser eligibility and applicable Provincial and Federal legislation. (id:53015)
Century 21 First Canadian Corp
2130 Du Golf Road
Clarence-Rockland, Ontario
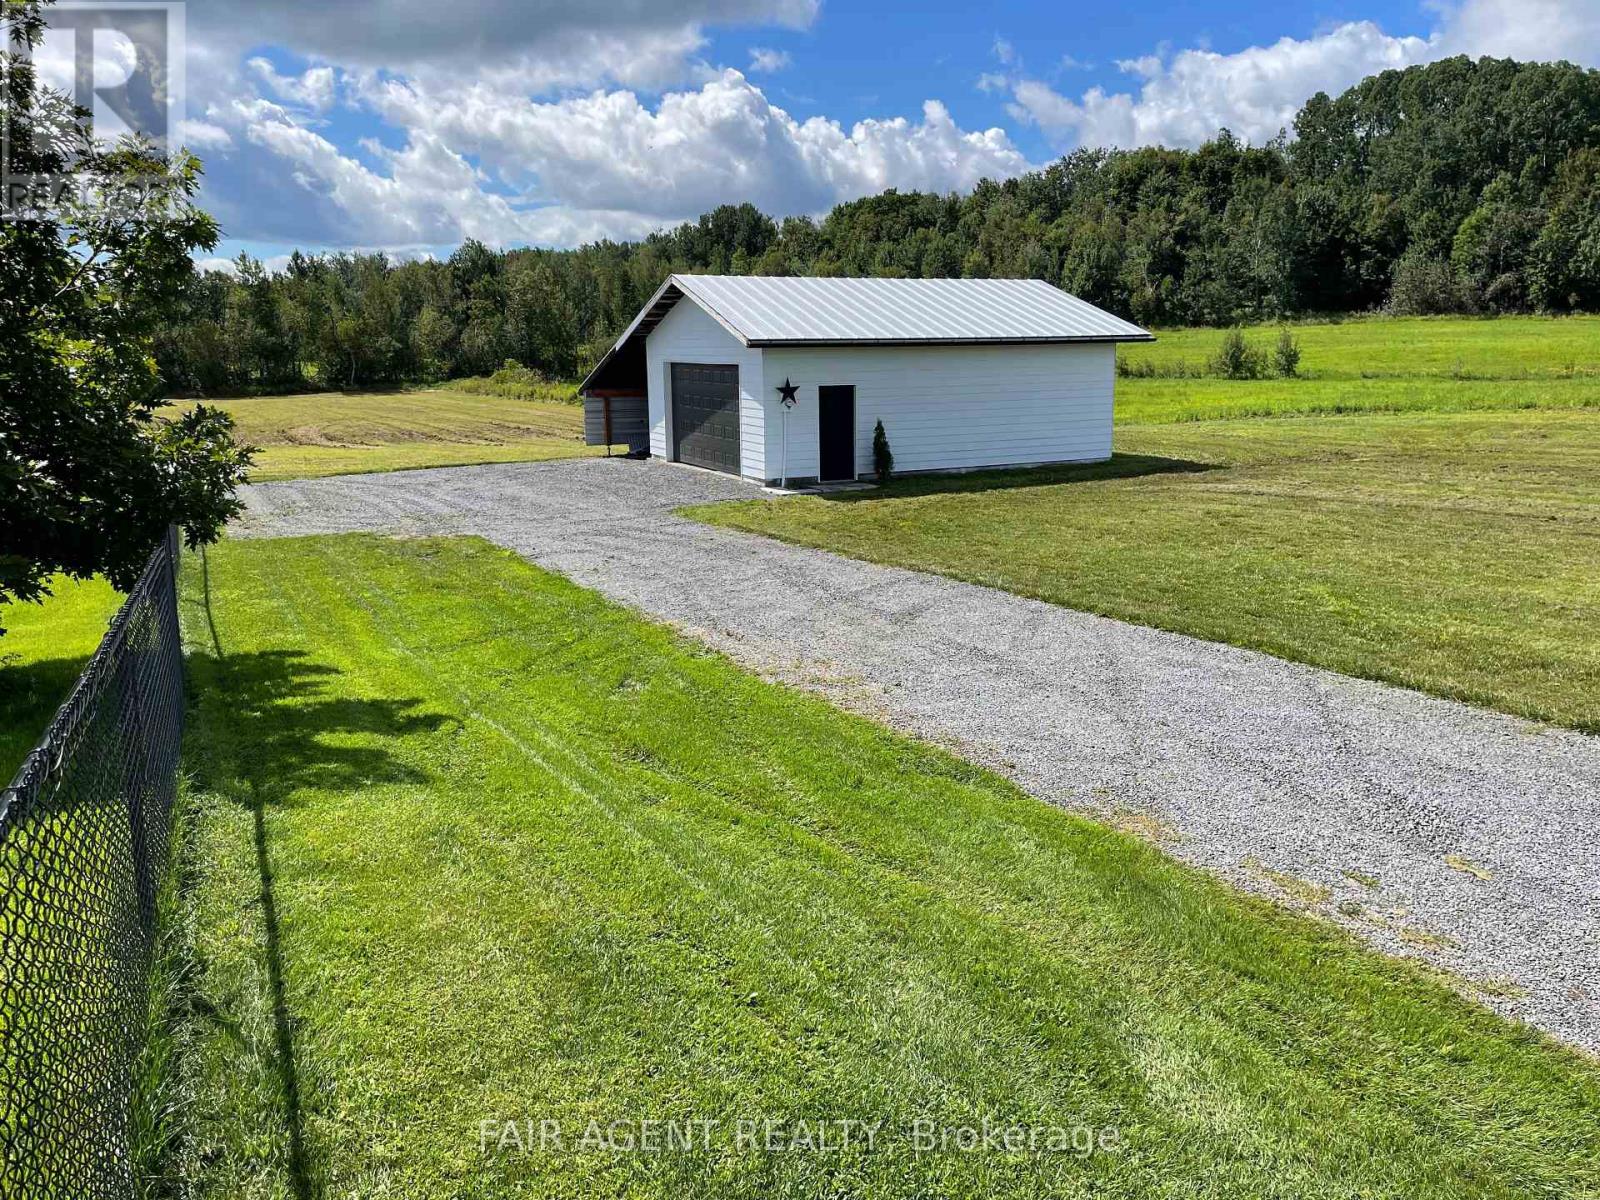
Located on Du Golf Road near the corner of Champlain Road in Clarence-Rockland, about 30 km east of Ottawa, this cleared rectangular lot offers a great opportunity to build in a quiet rural setting. Measuring approximately 99.7 x 190 feet (approx 0.46 acres), the property backs onto open farmland, providing peaceful views and added privacy. The land is level with grass and gently slopes toward the rear, allowing for good drainage and flexible home design. A 24 x 32 ft detached workshop/garage with 200-amp service is already on site, along with a 14 x 32 ft attached carport-ideal for storage, projects, or equipment while planning your build. Hydro is connected, municipal water is available at the lot line, and a newly built driveway with parking pad adds convenience from the start. There may also be the option to acquire additional acreage extending toward the nearby tree line, offering even more space and possibilities. With easy access to Rockland and roughly a 45-minute drive to downtown Ottawa, the property combines quiet country surroundings with practical access to nearby amenities. (id:53015)
Fair Agent Realty
19 Ordnance Avenue
Norfolk, Ontario

Set along a quiet one-way street in Turkey Point, this open-concept cottage offers a clear lake view and easy access to the sandy shoreline just steps from the front deck. Recently updated, the three-bedroom, two-bathroom layout is designed for relaxed coastal living, with a bright interior and a comfortable flow between the living, dining, and kitchen areas. Large windows bring in natural light, while an electric fireplace adds warmth on cooler evenings.The kitchen is well-equipped with a gas stove, microwave, and full-size refrigerator, centred around a dual-height island that comfortably accommodates family and guests. Custom cabinetry with soft-close features runs throughout the home, adding a clean and functional finish.All three bedrooms are thoughtfully laid out, and the cottage includes both a full bathroom with a tiled walk-in rain shower and a convenient second two-piece bath. Heating and cooling are handled by a propane furnace with central air, along with supplemental electric heat for added comfort.A sunroom-style addition expands the living space and includes additional storage and a secondary refrigerator. Outside, the backyard features a fire pit, two large sheds, and ample space to unwind after a day at the lake. A durable metal roof with a long-term warranty adds peace of mind.Located in a well-known lakeside community, this property is close to local marinas, fishing spots, and seasonal water sport rentals, making it an ideal getaway or investment opportunity in Norfolk County. (id:53015)
Fair Agent Realty
205 - 460 Wellington Street
London East, Ontario
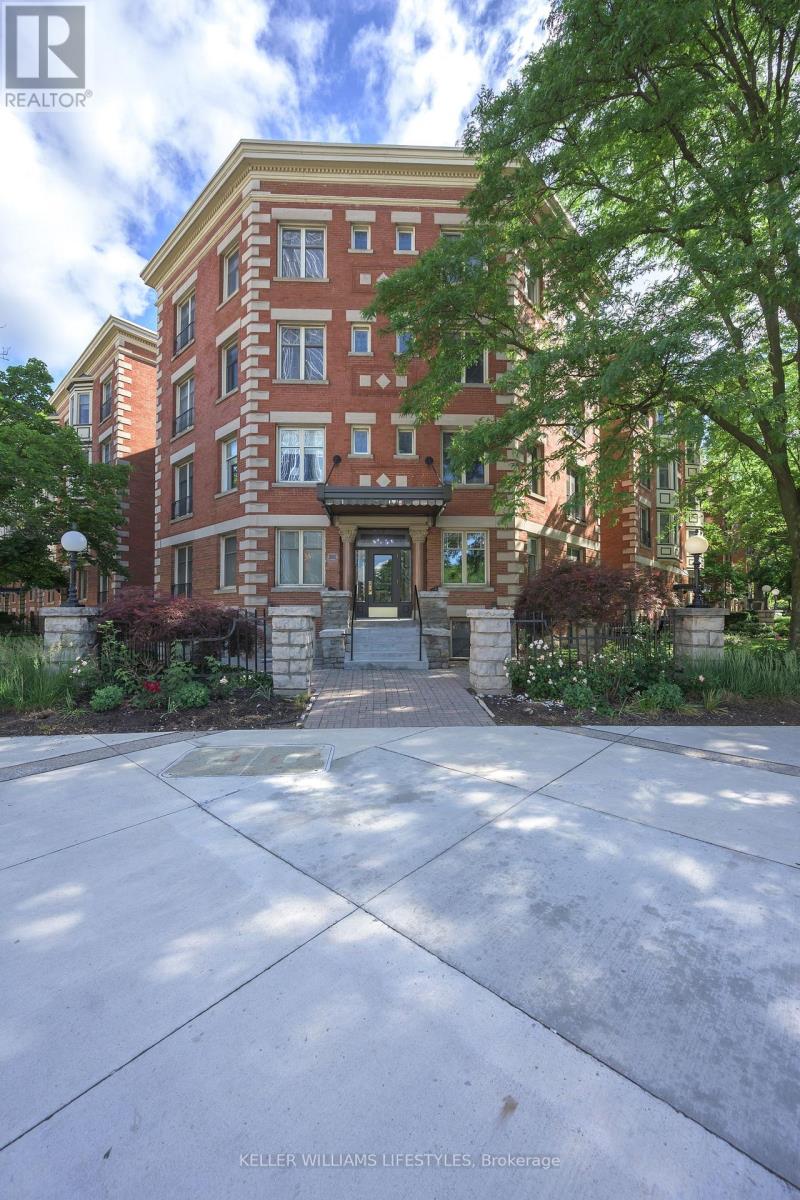
Imagine a lifestyle where everything is at your doorstep. Whether you're grabbing fresh ingredients at Covent Garden Market, catching a Knights game or a concert at Canada Life Place, or spending an afternoon strolling through Victoria Park and the boutiques of Richmond Row-you are quite literally steps from it all.Inside this stunning two-bedroom, 1.5-bathroom condo, you'll find a perfect blend of character and contemporary updates. The beautifully renovated kitchen boasts sleek quartz countertops and flows effortlessly into a well-appointed dining room. In the main living space, gleaming hardwood floors, a classic wood-burning fireplace, custom built-in shelving, and a bright bay window create an inviting atmosphere rich with historic soul. The primary suite is a true urban retreat, featuring a luxurious ensuite complete with heated floors, a freestanding soaker tub, and clever built-in storage. Nearby, a flexible second bedroom currently serves as a den, offering the perfect layout for a home office or guest room.Beyond the unit itself, this exceptional community offers a lifestyle of effortless convenience. Residents enjoy exclusive access to a pristine indoor pool and a fully equipped gym, alongside the practical luxuries of in-suite laundry, secure indoor parking, and additional private storage space. Adding to the immense value of the building is a lovely guest suite, available to owners for just $30 a night, making it easier than ever to host out-of-town visitors in style. (id:53015)
Keller Williams Lifestyles
549 Quebec Street
London East, Ontario
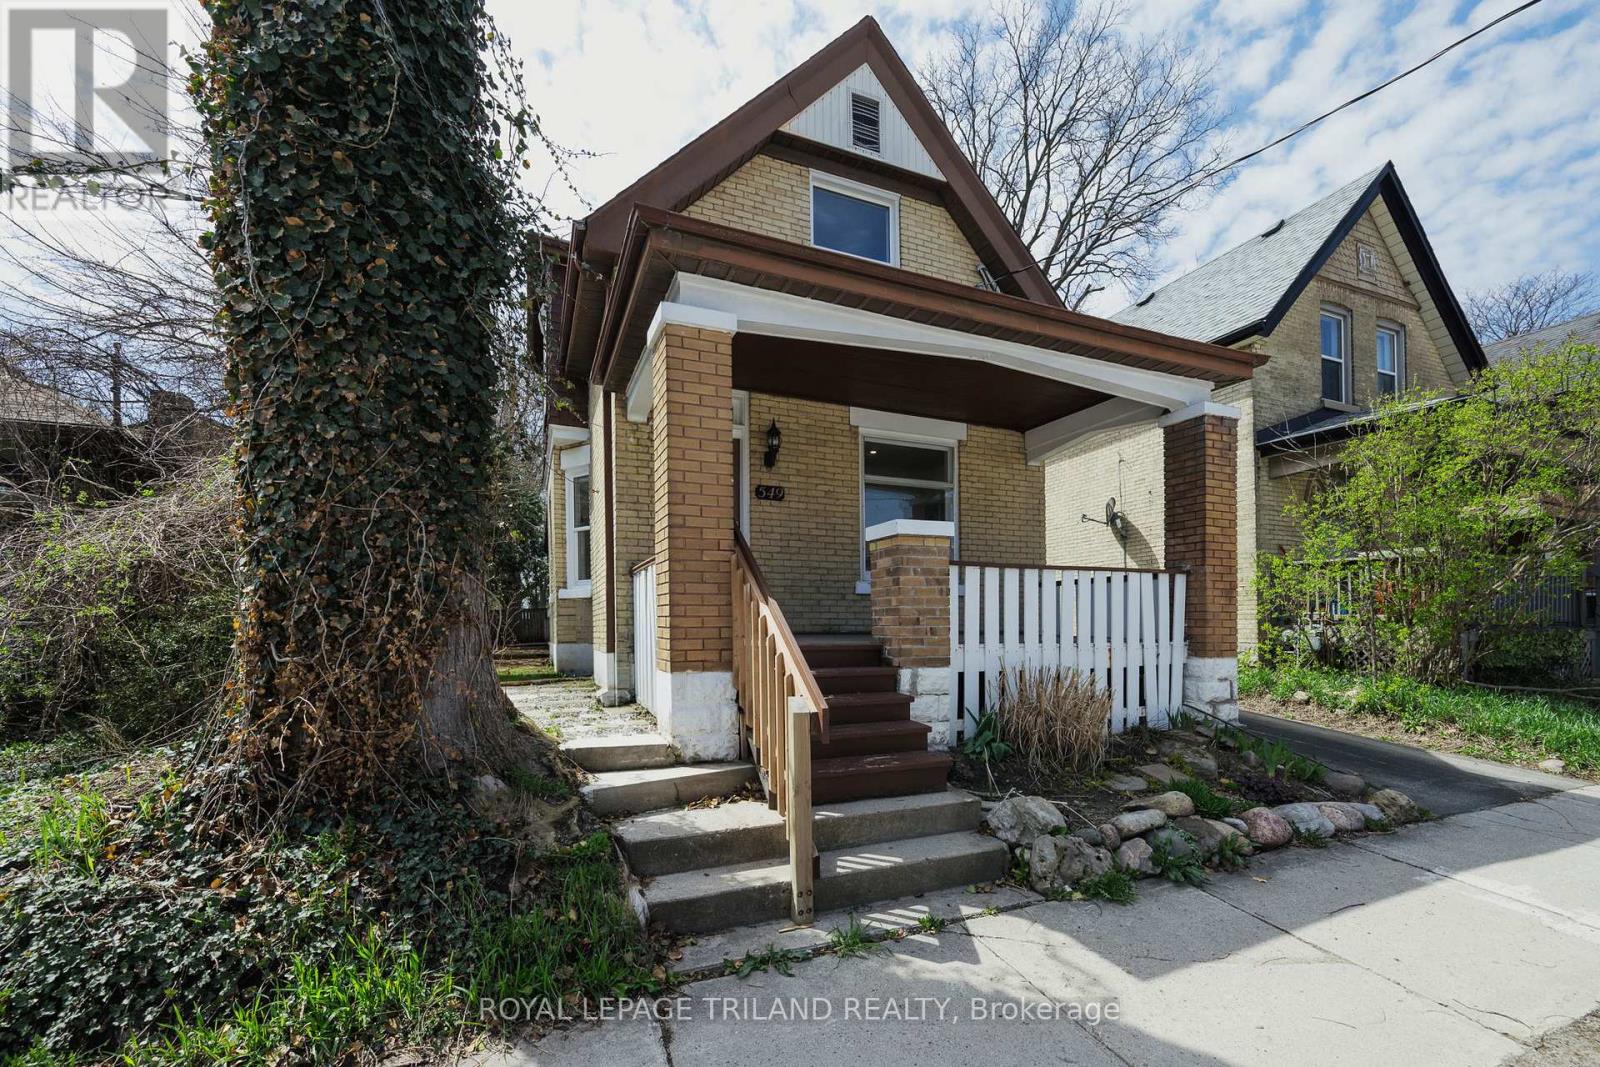
Charming, fully renovated 3-bedroom home offering the perfect blend of timeless character and modern upgrades, ideally located in the heart of London. Move-in ready and thoughtfully updated from top to bottom, this home is perfect for families or investors seeking a turnkey opportunity. The main level features a welcoming covered front porch, bright open-concept living and dining area, and a spacious eat-in kitchen. A versatile family room with a 3-piece bath and convenient main floor laundry walks out to a generous rear deck-complete with gas line for BBQ-perfect for entertaining or relaxing. Upstairs, you'll find three comfortable bedrooms and an additional 3-piece bathroom. The finished lower level offers a separate entrance, added living space, and laundry hookups-ideal for teens, guests, or potential in-law use. Upgrades include updated windows, 100-amp electrical service with updated wiring, newer plumbing, waterproofed foundation with new weeping tile, and chimney liner. Natural wood trim throughout adds warmth and character, beautifully complementing the home's modern finishes. Centrally located close to schools, shopping, transit, and amenities-this is a rare opportunity to own a fully updated home with both charm and functionality. (id:53015)
Royal LePage Triland Realty
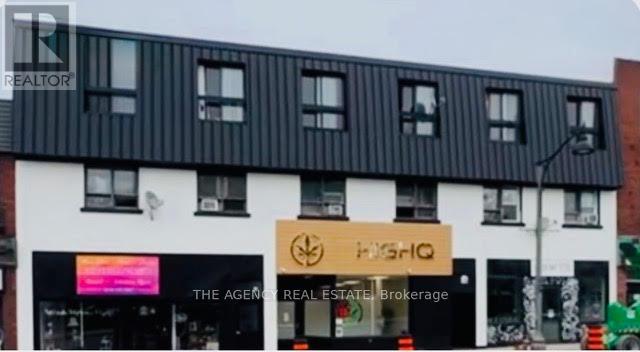
310 - 91 Thames Street S
Ingersoll, Ontario
Rent is $1,525/month, all-inclusive, for this bachelor in a quiet three-storey building located in central Ingersoll. Utilities are included. The unit also comes with an in-suite washer and dryer, plus one parking spot. (id:53015)
The Agency Real Estate
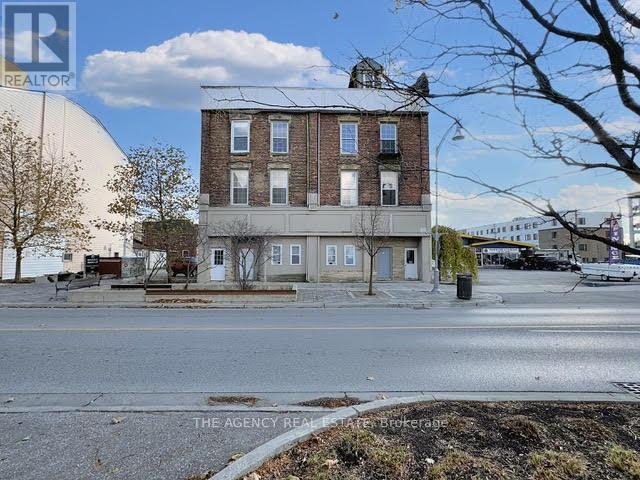
4 - 286 Talbot Street
St. Thomas, Ontario
Rent is $1,500 per month, all-inclusive, and includes one free parking space. This bright and spacious one bedroom, 1-bathroom apartment features in-unit laundry and a newly renovated kitchen and bathroom. Ideally located in downtown St. Thomas, it is close to shops, schools, parks, and public transit. (id:53015)
The Agency Real Estate
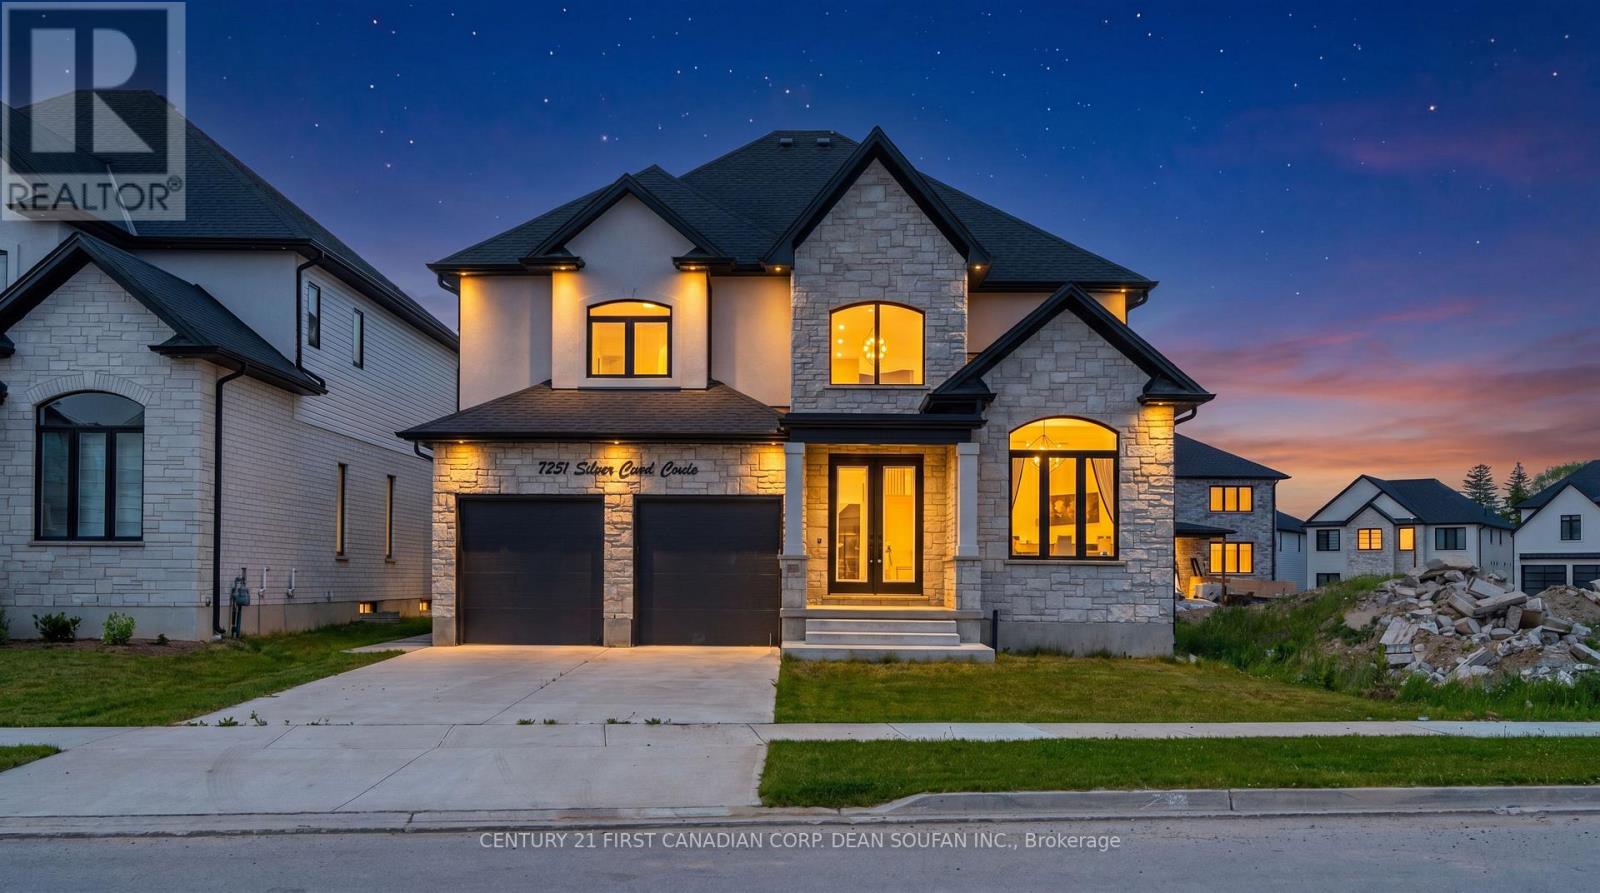
7251 Silver Creek Circle
London South, Ontario
Welcome to Silver Leaf Estates, one of Southwest London's most sought-after communities, offering quick access to Highways 401 & 402, shopping, restaurants, fitness centres, and scenic walking trails. Introducing 7251 Silver Creek Circle, an exceptional family home boasting over 3,000 sq. ft. of beautifully finished above-grade living space.From the grand double-door entry, you'll be impressed by the soaring ceilings, engineered hardwood floors, and thoughtfully designed open-concept layout. The main floor features a private office, elegant dining room, and a stunning chef's kitchen complete with quartz countertops, ceiling-height cabinetry, a walk-in pantry with custom coffee bar, and premium finishes throughout. The spacious great room, anchored by a sleek fireplace, creates the perfect space for everyday living and entertaining.Upstairs, you'll find four generous bedrooms, including a luxurious primary retreat with a spa-inspired 5-piece ensuite and walk-in closet. A Jack-and-Jill bath connects two bedrooms, while the fourth enjoys its own private ensuite.Step outside to a fully fenced, professionally landscaped backyard with a large concrete patio and an oversized lot stretching nearly 147 feet deep, offering endless possibilities for outdoor enjoyment.Combining premium finishes, an exceptional floor plan, and an unbeatable location, this is a rare opportunity to own a stunning family home in Silver Leaf Estates. (id:53015)
Century 21 First Canadian Corp. Dean Soufan Inc.
Century 21 First Canadian Corp
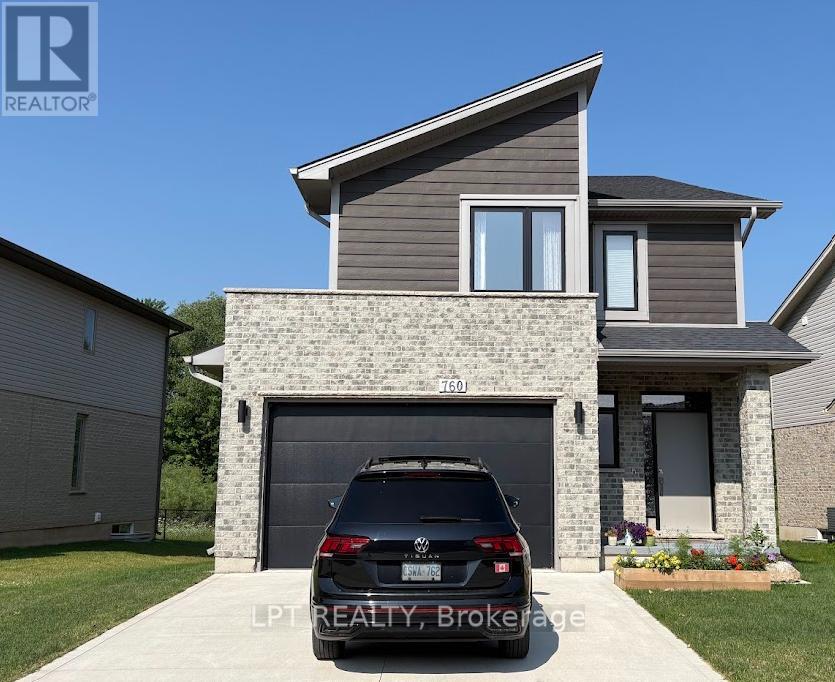
760 Chelton Road S
London South, Ontario
Welcome to this gorgeous 2021 built ravine house nestled in the Summerside Neighborhood which is Southeast corner of the city and close to 401!Main features include unfinished walkout basement , deck beside living room and lush green conservation area behind with trail. As we enter, we find powder room and 5 steps up is a airy living room with a kitchen. The gourmet kitchen is a chef's dream with wide countertops, gas stove, fridge and microwave. This grand living room has been extended to the elevated deck which is perfect for entertaining guests or enjoying peaceful moments. Five steps up, you will find laundry with washer/dryer. At the same level you enter the master bedroom with 5 piece washroom and a walk-in closet. Again five steps up are two more spacious bedrooms and a 5 piece washroom. House is perfect for first time homebuyers or those who want to upgrade to a detached home from a townhome. House looks brand new and has been very well taken care off by the owner. You will fall in love at the first sight! ** This is a linked property.** (id:53015)
Lpt Realty
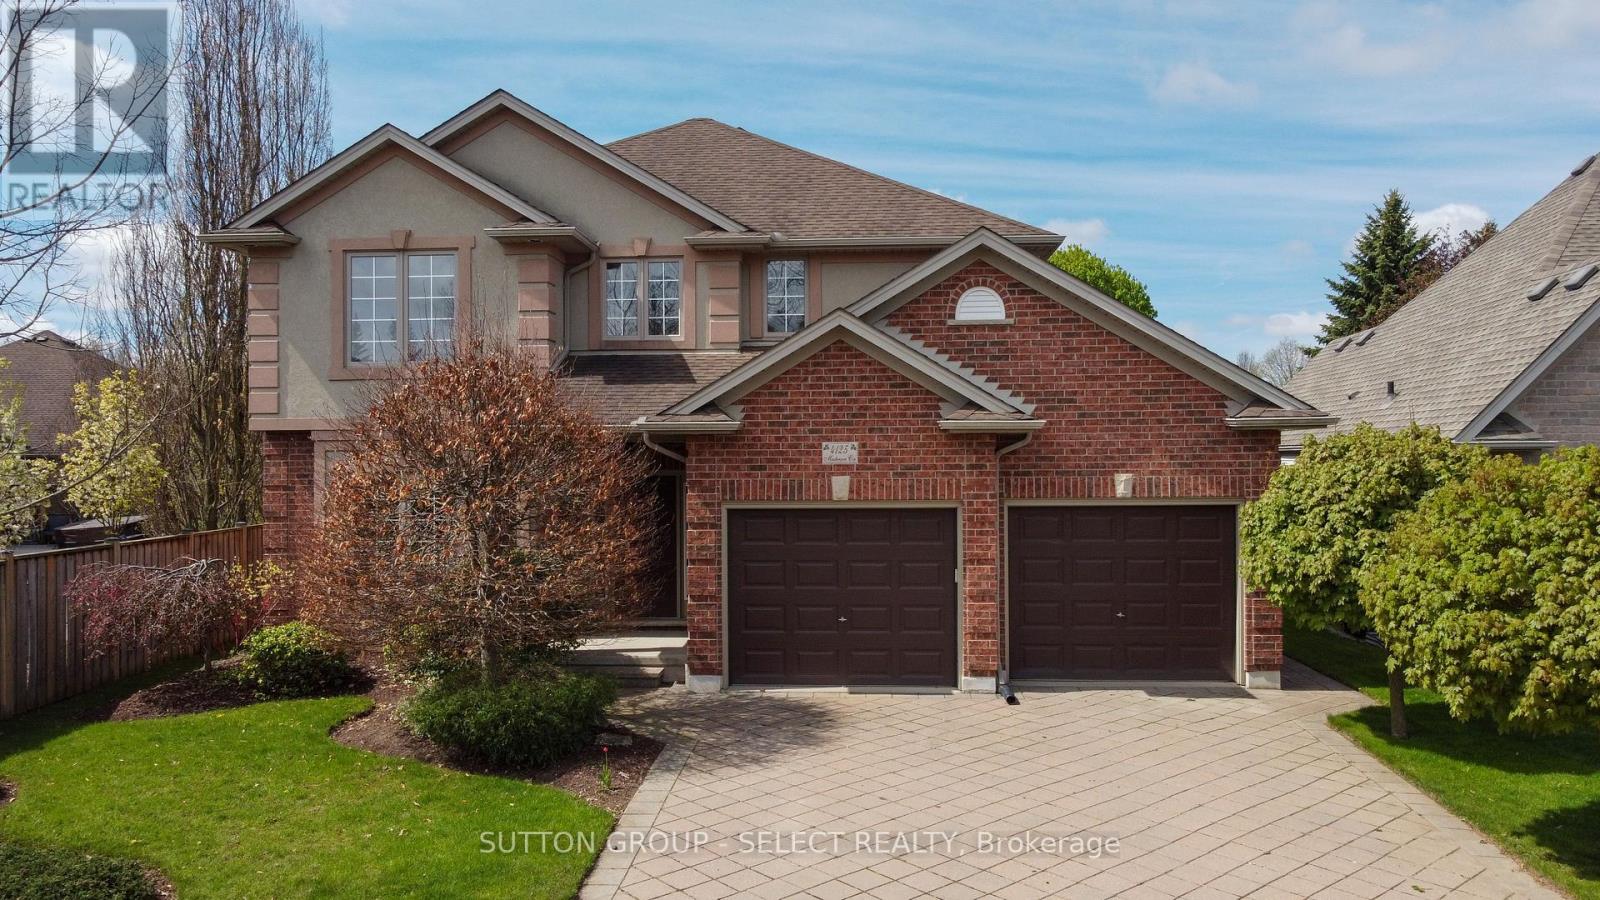
4125 Masterson Circle
London South, Ontario
Step into Apple Gate, one of Lambeth's most desirable executive neighbourhoods - a place where neighbours know each other, kids play freely, and the local hockey arena brings the community together. With no major through-streets, this enclave offers the safety, privacy, and small-town comfort that make Lambeth so beloved, all while being minutes from the amenities of London.The community is anchored by its local arena and community centre, featuring soccer fields, gathering spaces, and a public library - everything you need for recreation, learning, and connection right in your own neighbourhood.This beautifully maintained home features 4 spacious bedrooms, a main-floor den, 4 bathrooms, and a finished rec room, giving families plenty of room to live, work, and relax. The large, mature lot provides shade, privacy, and a peaceful outdoor setting rarely found in newer developments. A double car garage and a convenient staircase leading directly from the garage to the basement add exceptional functionality and flexibility for busy households.The current owner has invested over $14,000 in upgrades in just the last year, ensuring comfort and efficiency for years to come. Recent improvements include upgraded attic insulation, a new gas stove, a new washer and dryer, and fresh paint in the basement and several bedrooms.This is a home that feels cared for, in a neighbourhood that feels like home - the perfect blend of executive living, community warmth, and everyday convenience. (id:53015)
Sutton Group - Select Realty
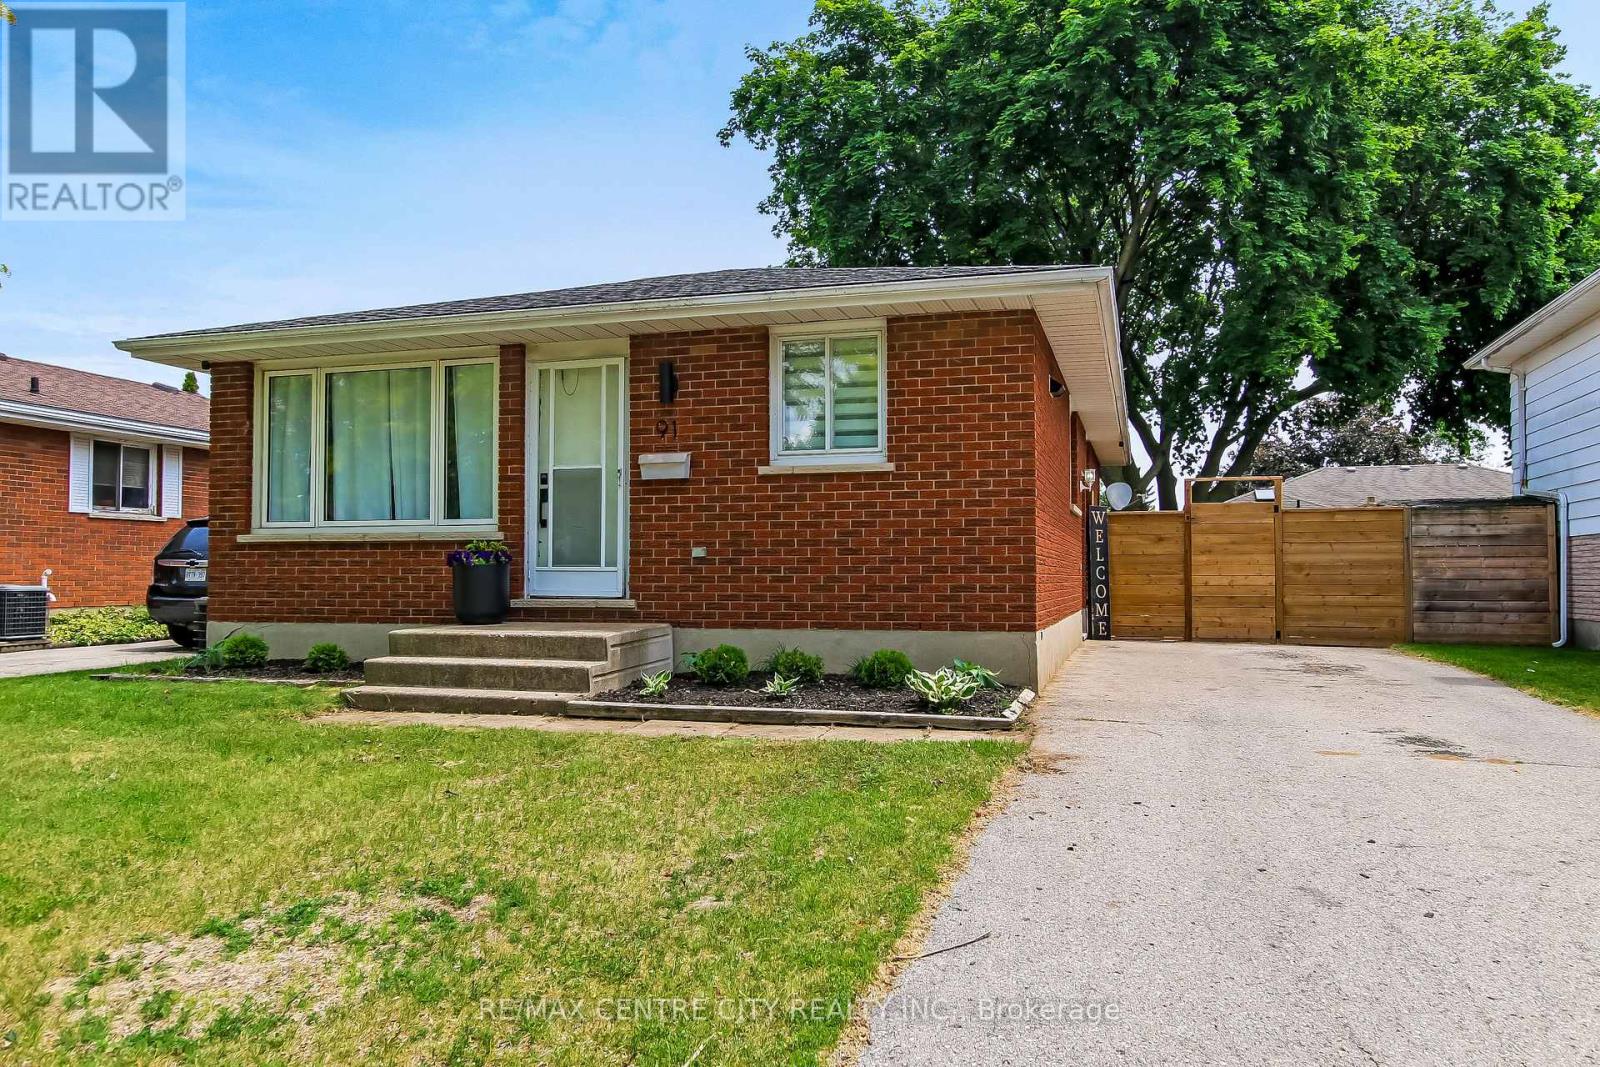
91 Moore Avenue
Aylmer, Ontario
Welcome to this beautifully updated family home, perfectly situated on a quiet, tree-lined street in a sought-after family-friendly neighbourhood in Aylmer, ON. Thoughtfully renovated throughout, this move-in-ready home features a stunning modern kitchen with a massive island, an abundance of pot drawers and pull-out storage, new appliances and solid surface countertops-ideal for both everyday living and entertaining. The tasteful updates continue with new flooring throughout, a stylishly renovated bathroom, and fresh finishes that create a bright, contemporary feel. Offering 3+1 bedrooms, this home provides plenty of space for growing families, guests, or a home office. The finished lower level adds valuable living space with a spacious rec room, 4th bedroom and a bonus exercise room, hobby space, or playroom. Step outside to enjoy the fully fenced backyard, perfect for children, pets, and summer gatherings. Located within walking distance to schools, parks, and local amenities, this property offers the charm of small-town living while still providing all the conveniences you need. A wonderful opportunity to enjoy a beautifully updated home in a peaceful and welcoming community. (id:53015)
RE/MAX Centre City Realty Inc.
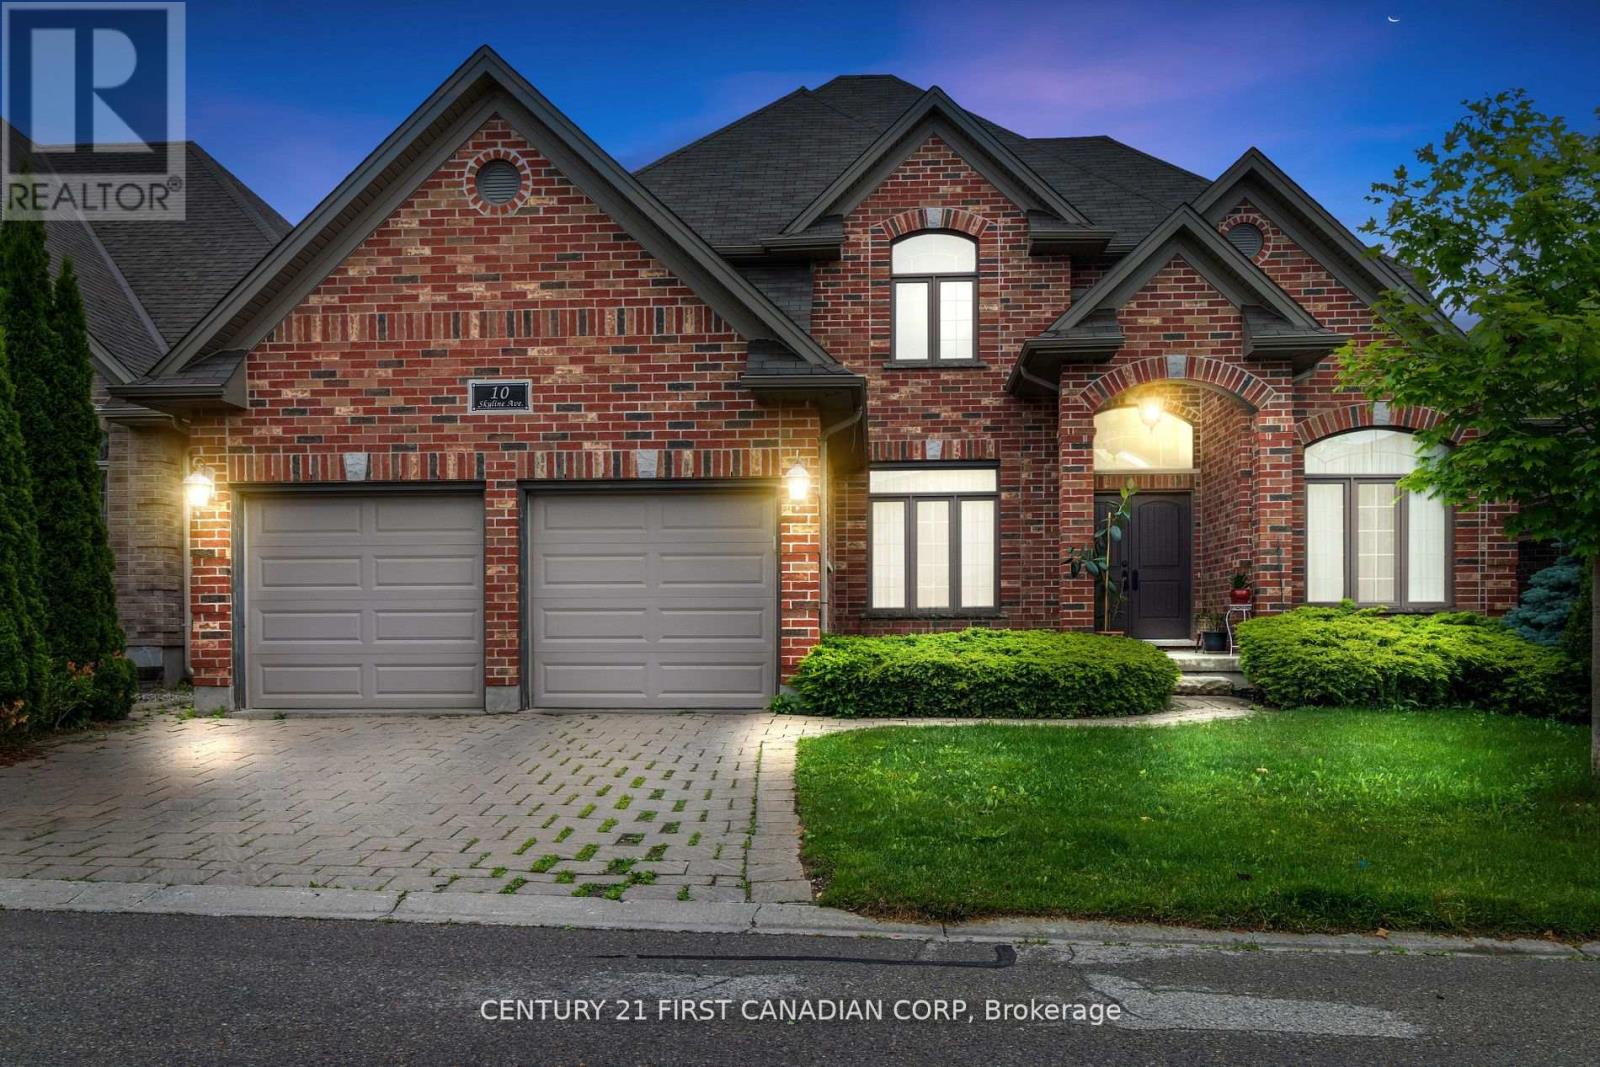
10 - 515 Skyline Avenue
London North, Ontario
Welcome to one of North Londons Most sought after and desired neighbourhood of Uplands. This Stunning all brick detached two storey home features 4 bedrooms, a spacious and bright design. The main level has a two floor foyer with heigh ceilings, enjoy a large family room with hardwood flooring and a welcoming dining room. The kitchen features high ceilings and open concept with marble counter tops, a large family storage area, stainless steel appliances, backsplash and more. The second level features great size bedrooms with light bouncing off every corner. The master bedroom has a luxurious and grand 5-piece private ensuite which has a jacuzzi tub and glass shower. The upper also had an additional 3-piece bathroom. The basement is partially finished and has a large extra recreational space perfect for entertaining guests. The exterior features a massive area with two-level deck and green space. Premium location for all families! Easy access to Western University, Hospital, Masonville Mall, Downtown London, shopping plazas, restaurants, pubic transit and much more! (id:53015)
Century 21 First Canadian Corp
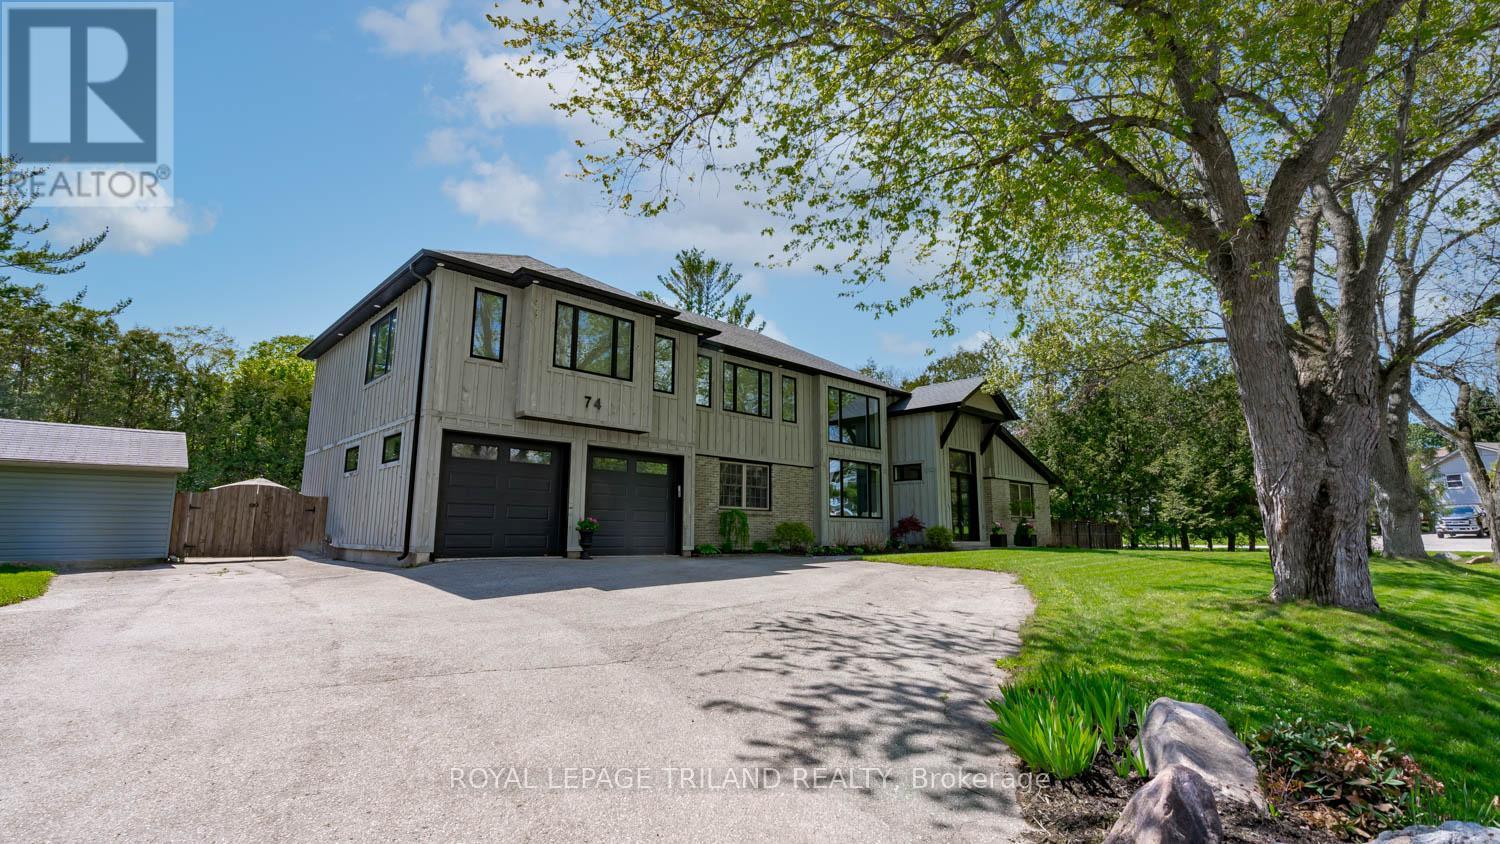
74 Kilworth Park Drive
Middlesex Centre, Ontario
Welcome to this exceptional luxury estate in the highly sought-after community of Kilworth. Offering an impressive 3,297 square feet above grade, this beautifully updated home blends timeless elegance with modern comfort, delivering incredible value for discerning buyers. Set on a spacious 0.46-acre corner lot, it offers abundant privacy and peace, exactly what is needed to come home to after a hectic day. Featuring 3+1 spacious bedrooms and 2+2 well-appointed bathrooms, this home is thoughtfully designed for both everyday living and entertaining. The interior has been meticulously updated throughout since 2019, showcasing high-end finishes, refined details, and a seamless flow from room to room. With the addition of a second storey, the large, updated windows throughout are breathtaking, along with a new furnace, central air, shingles, an electrical panel, and new flooring throughout, on top of the beautiful kitchen and bathroom renovations. The basement features an office space, games room and bar area that is perfect for entertaining. Additionally, the basement has a bathroom rough-in and the main floor laundry room also has a shower rough-in. Ideally located, this property offers convenient access to parks, scenic walking trails, and a full range of nearby amenities. Step outside to your private backyard retreat, complete with a sparkling pool, relaxing hot tub, and an impressive pool house with a bar, perfect for hosting unforgettable summer gatherings. Surrounded by lush greenery and offering ample outdoor space, this property provides the perfect balance of luxury and tranquility. This is a rare opportunity to own a turn-key estate in one of the area's most desirable locations, where style, space, and lifestyle come together effortlessly. (id:53015)
Royal LePage Triland Realty
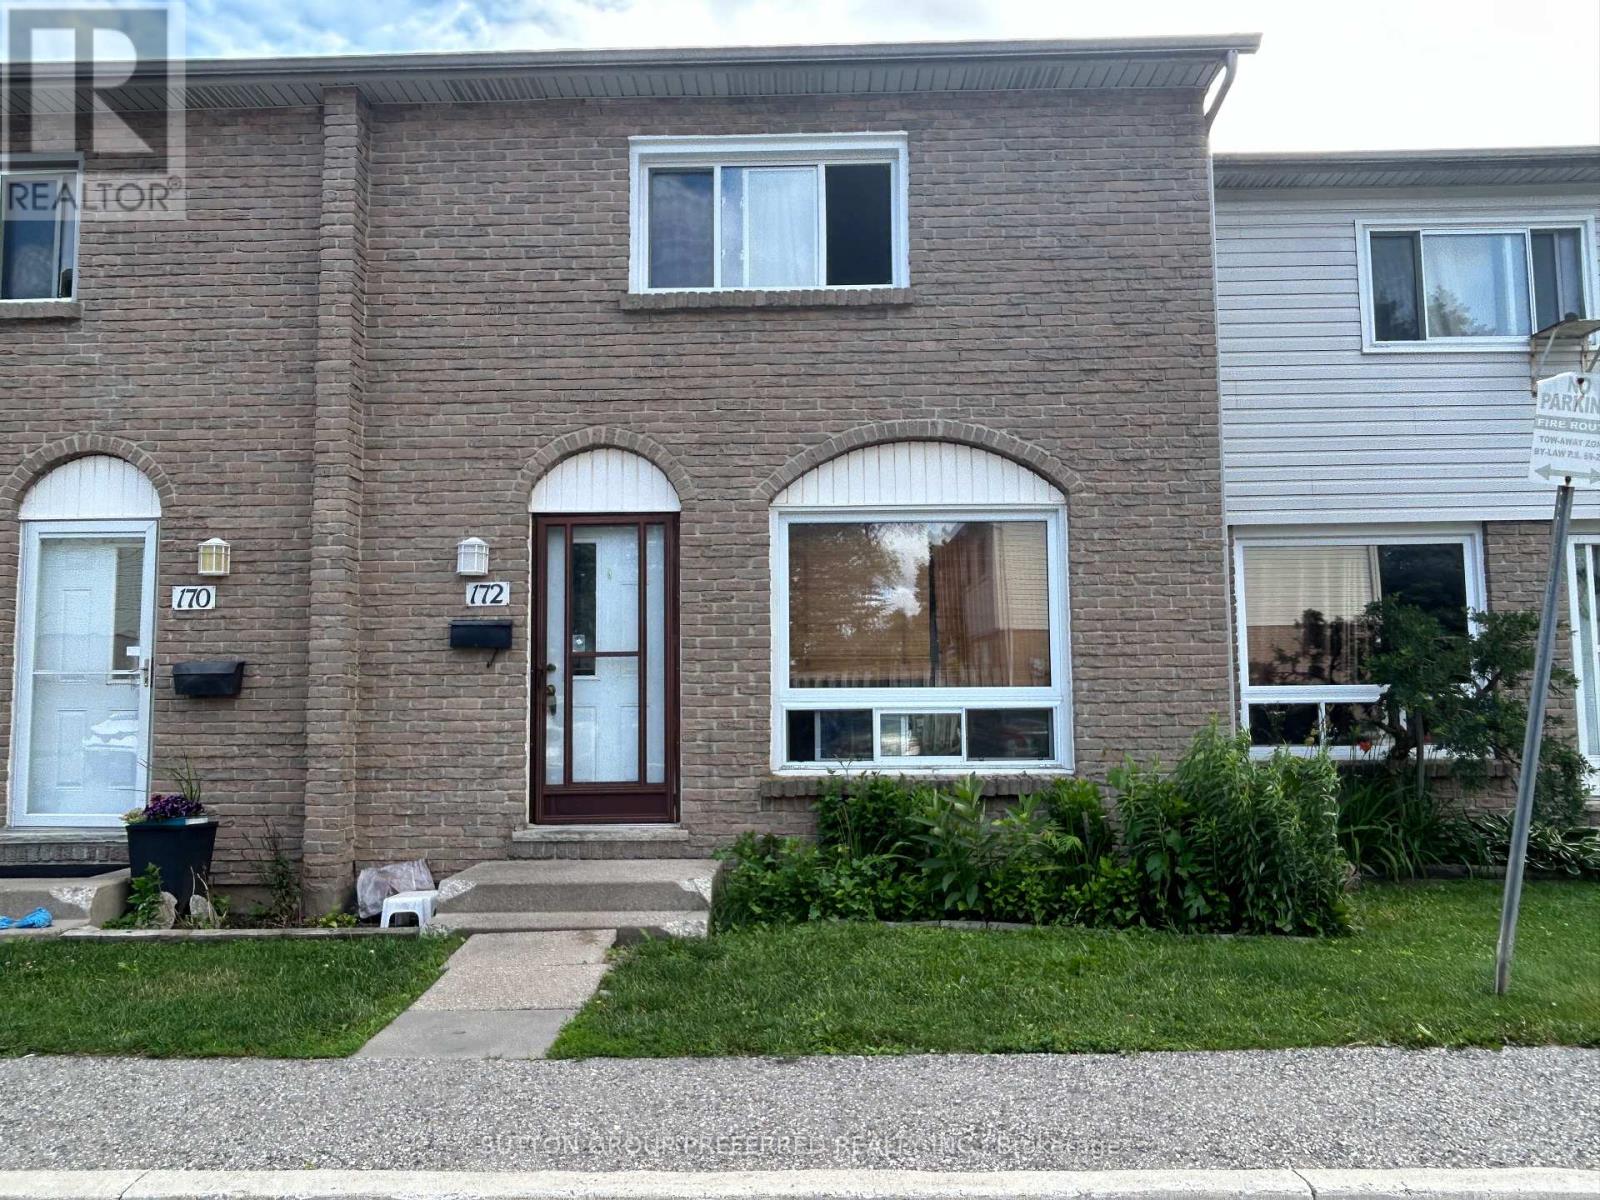
172 - 1775 Culver Drive
London East, Ontario
Spacious 3 bedroom 2 bathroom condo in East London. Large living room. Layout with the large eat-in kitchen. Good sized bedrooms. Finished family room, laundry and 3 piece bathroom in the lower level. Currently rented $2,460/month plus utilities - Tenant is month to month and Vacant possession may be possible . Close to bus routes, shopping, restaurants and more. (id:53015)
Sutton Group Preferred Realty Inc.
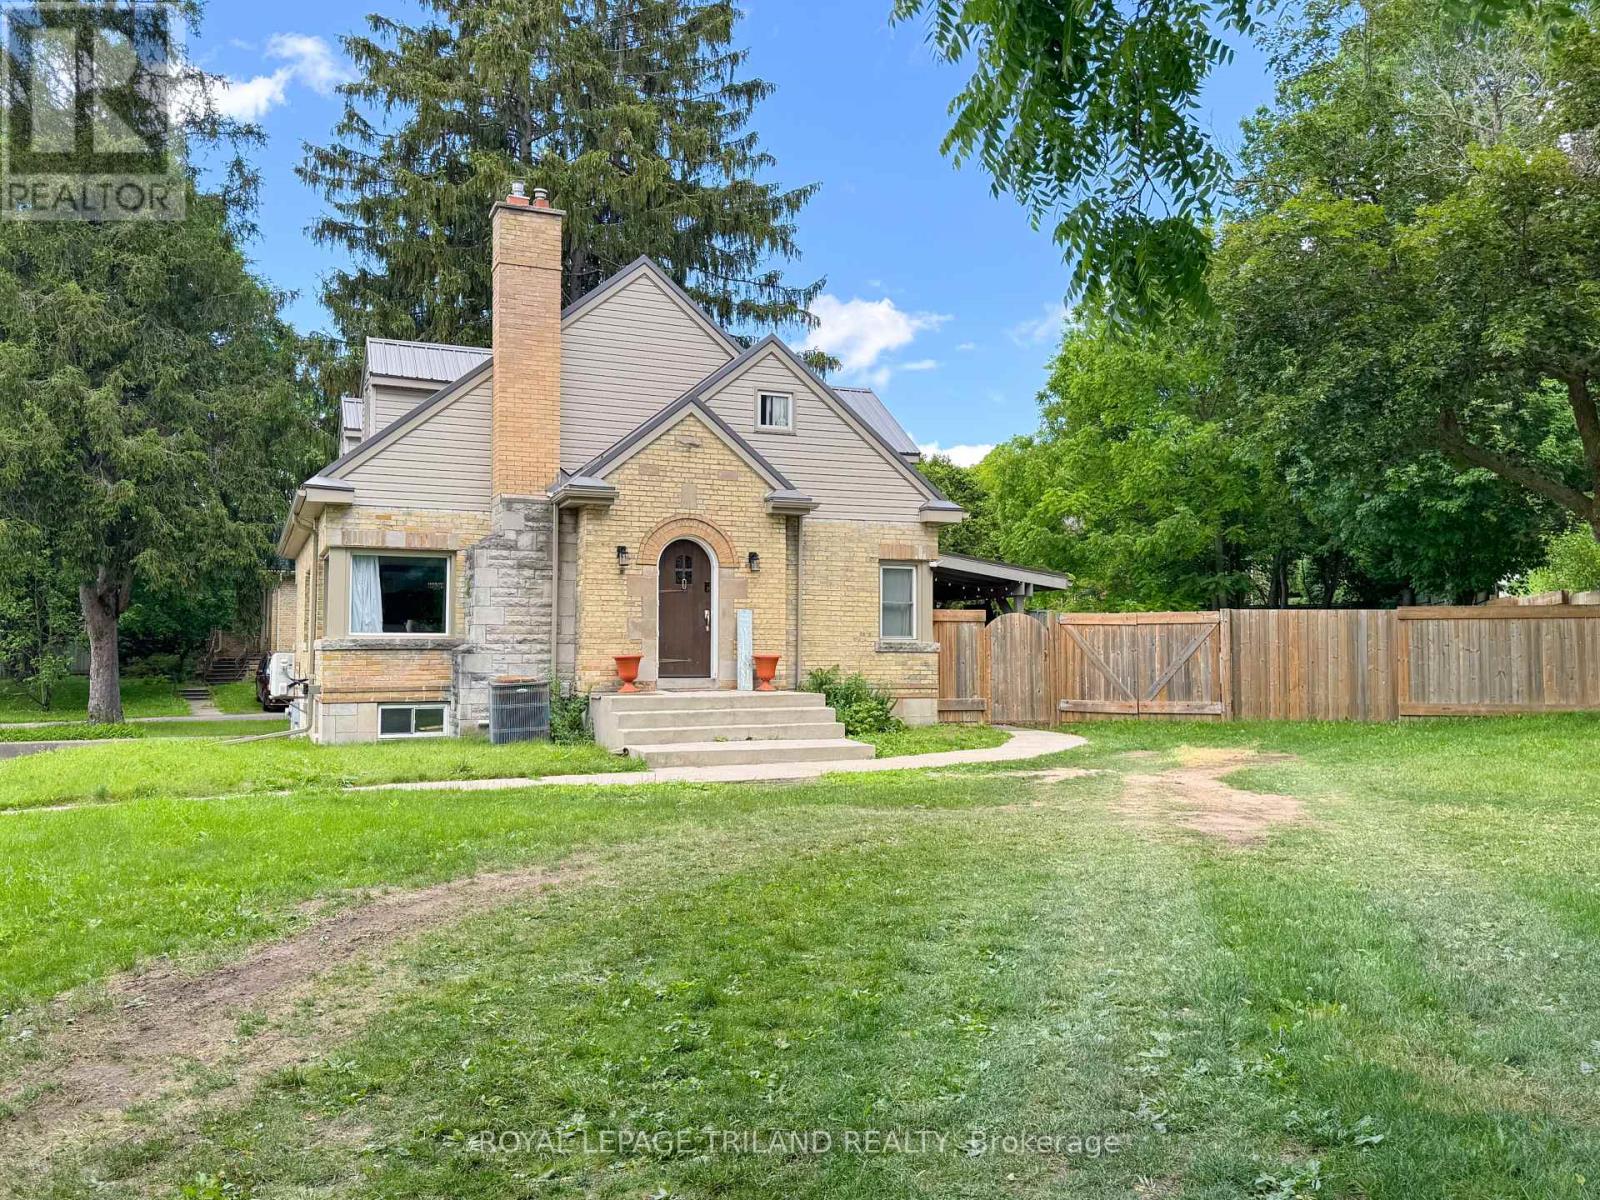
100 Sunset Drive
St. Thomas, Ontario
Welcome to 100 Sunset Drive, St. Thomas! This home offers 5 bedrooms, 2 full bathrooms, and a practical layout designed for growing families. The main floor features a bright living room with a fireplace and dining area, a functional kitchen with quartz countertops, three bedrooms, and a 4-piece bathroom. Upstairs, you'll find a spacious primary bedroom complete with a nursery, walk-in closets, and an additional 4-piece bathroom. The finished basement adds living space with a large family room, fifth bedroom, laundry room, and garage access. Situated on a generous 0.29-acre lot, the fully fenced backyard is set up for outdoor enjoyment with an above-ground pool and covered awning area. A circular driveway provides easy access and ample parking. Make 100 Sunset Drive your new home, today! (id:53015)
Royal LePage Triland Realty
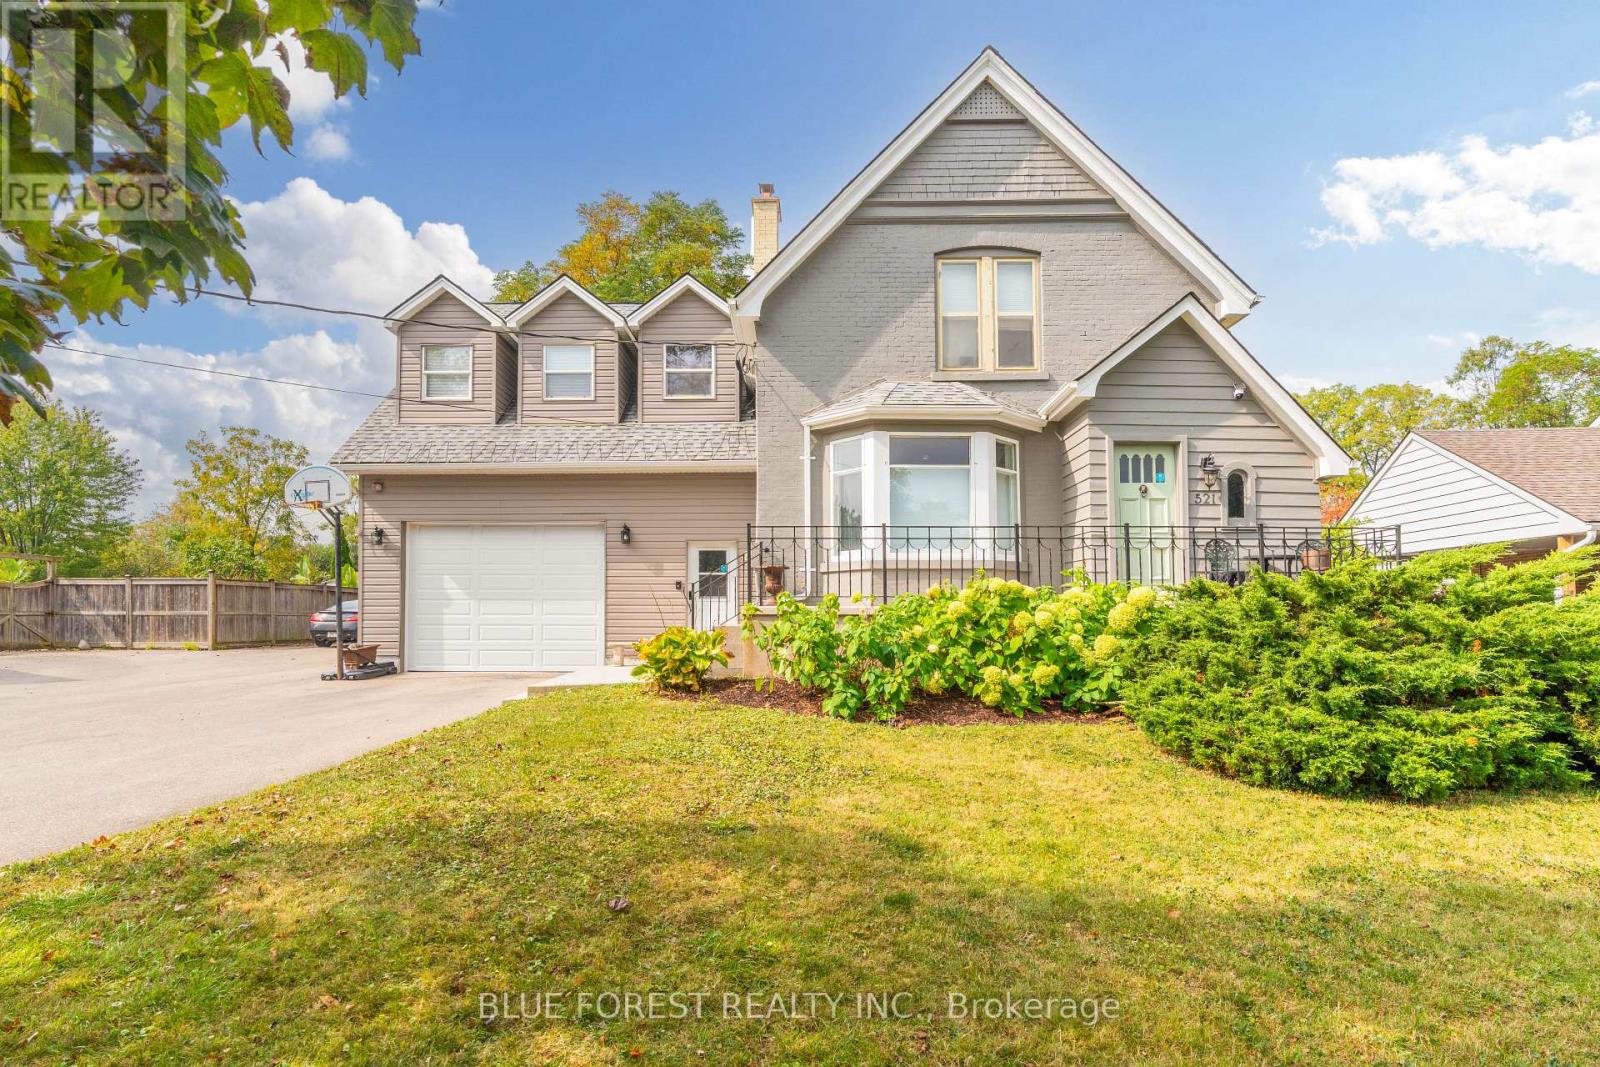
521 Upper Queen Street
London South, Ontario
Welcome to 521 Upper Queen St., one of London's most remarkable homes, set on an impressive 70 x 200 ft lot with views of the 18th green at Highland Country Club. This beautifully updated property blends timeless character with modern functionality, showcasing original hardwood floors, detailed millwork, and heritage charm throughout.The home was expanded in 1976 with an impressive kitchen, dining and family room addition, followed by a second addition in 2021 featuring an oversized attached garage/workshop, bonus bedrooms or offices above the garage, and a gym -ideal for today's modern family! Inside, the main level offers a welcoming living area with a fireplace wall and adjoining den, continue through to the updated Chef's kitchen with abundant cabinetry, oversized island, stainless steel appliances, and wall-to-wall windows overlooking the private, park-like yard. A powder room, laundry room, and large walk-in pantry complete this level.Upstairs features 4 bedrooms and 2 full bathrooms. The primary suite offers cathedral ceilings, expansive backyard views, a walk-in closet, and a 3-piece ensuite. The finished lower level includes a large rec room, two bonus rooms, 3-piece bath, second laundry area, sauna, and a partially finished bedroom with a new egress window (2025), creating excellent potential for multi-generational living or rental income.The oversized attached garage is connected by a bright mudroom hallway with separate entrance. This wing also includes 3 finished rooms ideal for offices, hobby spaces, or guest suites.Outside, enjoy a fully fenced backyard retreat with peaceful golf course views, a brand-new deck (2026), and mature trees including a rare Kentucky Coffee Tree. Conveniently located minutes from Wortley Village, Victoria Hospital, and quick access to Highway 401, this exceptional Highland-area home is truly a rare offering. (id:53015)
Blue Forest Realty Inc.
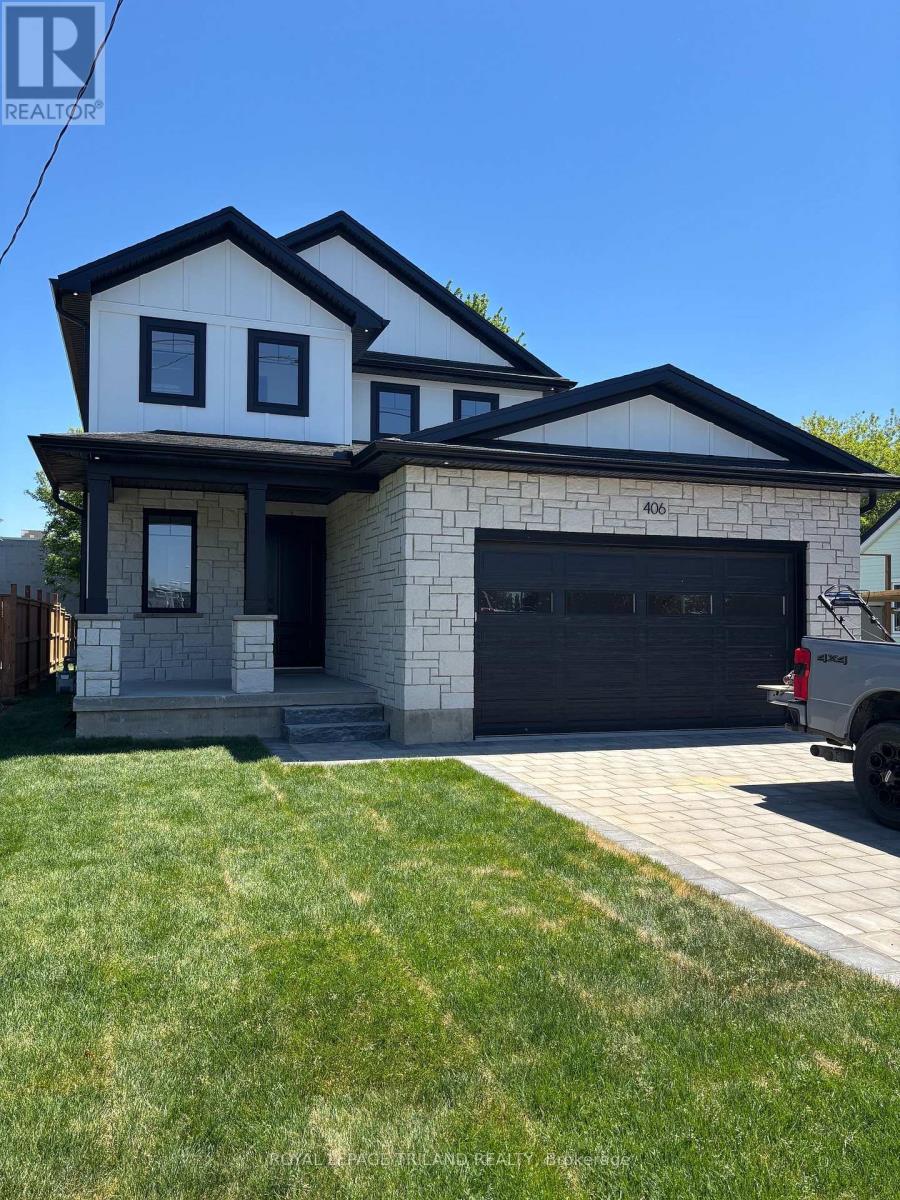
Lower - 406 Forest Lawn Avenue
London East, Ontario
Brand new build, beautiful one bedroom unit in a fantastic area close to Fanshawe college, library, community centre, and all shopping and dining conveniences. Also short distance to the 401. This unit has its own separate heating and cooling system, and water heater. Gourmet kitchen with stove, fridge, dishwasher, and microwave. Note: private laundry in this apartment as well. Available August 1st. Parking available for 1 car. No smoking building. Send applications to jmcfadden@odyssey.on.ca along with credit score, proof of income, references. All applications to be send to jmcfadden@odyssey.on.ca Note: This unit does not include the garage (id:53015)
Royal LePage Triland Realty
115 Timberwalk Trail
Middlesex Centre, Ontario
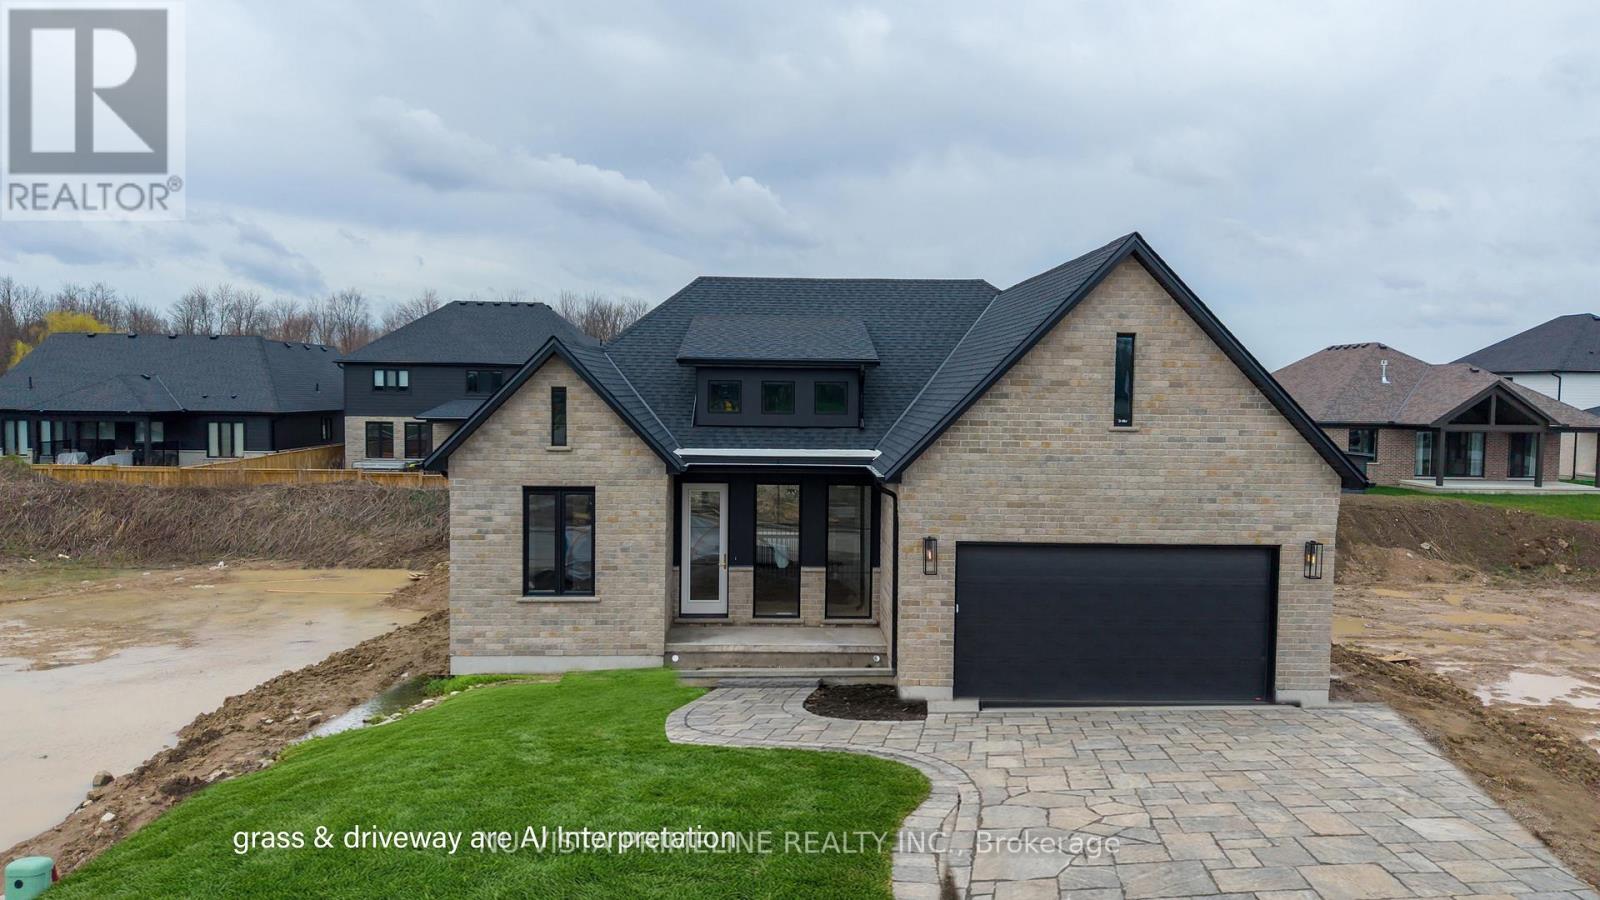
TO BE BUILT -Welcome to this stunning One Floor Bungalow AT 115 TIMBERWALK -,Walkout Green space lot backing onto trees , 2 plus 2 bed room Home by Legacy Homes. A beautiful exterior with brick and stucco that catches the eye of all who drive by. This home has a total finished area of 2941 sq ft (1739 main and 1202 lower) of total luxury. 9 ft ceiling on the main floor throughout plus 10 ft ceilings in the Great Room and dining area. Hardwood and ceramic through the entire main floor and luxury wide plank flooring throughout finished area in the basement. The kitchen is of a beautiful, European style with a walk in pantry, centre island, quartz counters, wide open to eating area and great room with gas fireplace and built-ins on either side. Loads of windows across the back and front of this home. Large primary bed room with stunning ensuite with glass shower and stand alone soaker tub, 2 sink vanity with quartz counters and also a big walk-in closet. Second bedroom is of a good size, separate from primary with a large closet and afull bath nearby. Open concept dining and study area as you walk in. Open staircase leading to wide, openrec room 26 ft by 22 ft which is great for large gatherings. 2 more bedrooms and one full bath in lower andextra high basement ceilings which is grand. This is a very well laid out home on a quiet crescent in a fantastic area minutes to London. Legacy Homes has other layouts and designs but is also a complete custom builder that can make your ideas of your new home come true. Other lots to choose from. Note: pictures shown are from a previous similar home on Timberwalk . (id:53015)
Nu-Vista Primeline Realty Inc.
65 Bruce Street
London South, Ontario
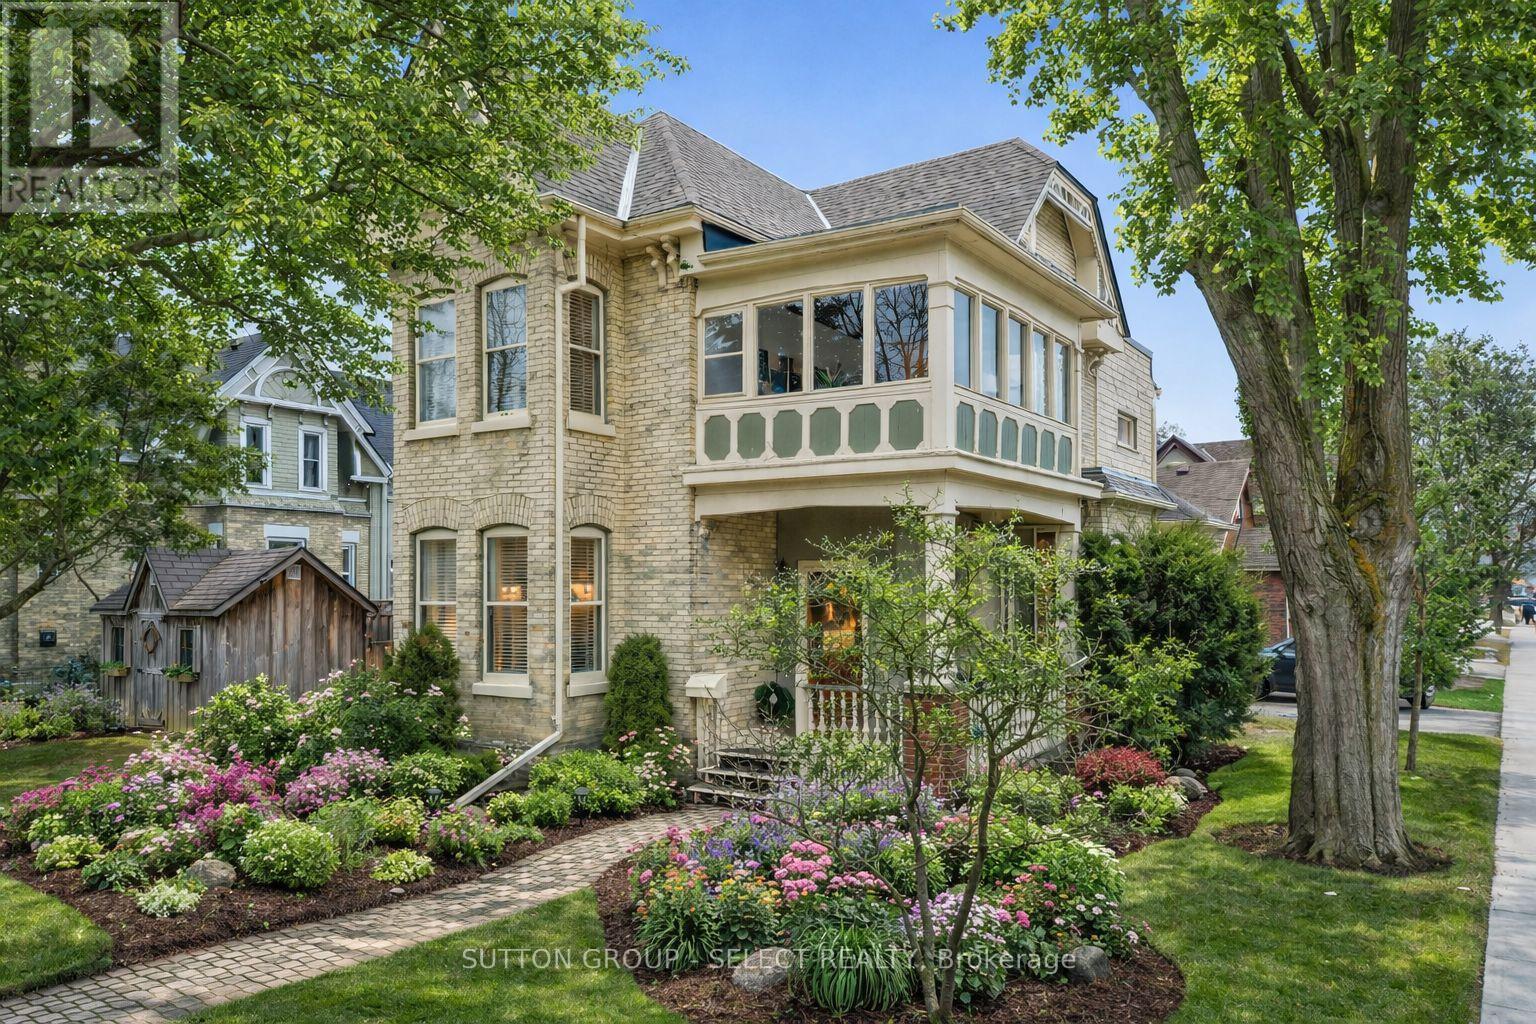
The most beautifully preserved century home in London's Wortley Village, anchoring the corner of Bruce and Edward Street, this iconic home sits beneath mature trees that proudly show off their seasonal colours, just steps from the Village itself. Welcome to 65 Bruce Street! The character-rich duplex, this is where historic craftsmanship meets modern convenience - a rare opportunity for both owner-occupiers and investors alike. Upon entry, your eyes won't know where to look: 10-ft ceilings, 12-inch casings, original mouldings, and not one, but TWO real wood-burning fireplaces, all paired with modern finishes and a long list of major updates that reinforce the home's careful preservation. Featuring 2 driveways, separate entrances, & separate laundry, the home spans over 2,700sq/ft of living space across 2 floors. The main unit offers 2 spacious bedrooms and a 4PC bath (full of historic pizazz), along with an expansive living and dining area highlighted by bay windows that fill the space with natural light. New hardwood floors (2021) add warmth, without the "squeak"! The kitchen showcases new appliances including a hidden dishwasher and stackable laundry (2022). Off the primary bedroom, a private stone courtyard surrounded by lush gardens provides a peaceful retreat-also ideal as a home office with convenient access from the driveway. The upper unit features 3 bedrooms and a 4PC bath. The 2nd galley kitchen is complete with butcher block countertops, a granite sink, and new appliances. The home's most iconic feature-the sunroom-is the perfect place to enjoy morning coffee while overlooking the mature treetops from the perched vantage point. Recent updates include paved driveways (2022), gutter guards (2022), flat & sloped roof replacements (2023), exterior painting (2023), interior lighting upgrades (2022), and professional landscaping (2025). 65 Bruce Street stands out as the most exceptional home in one of London's most exceptional neighbourhoods. (id:53015)
Sutton Group - Select Realty
702 - 549 Ridout Street N
London East, Ontario
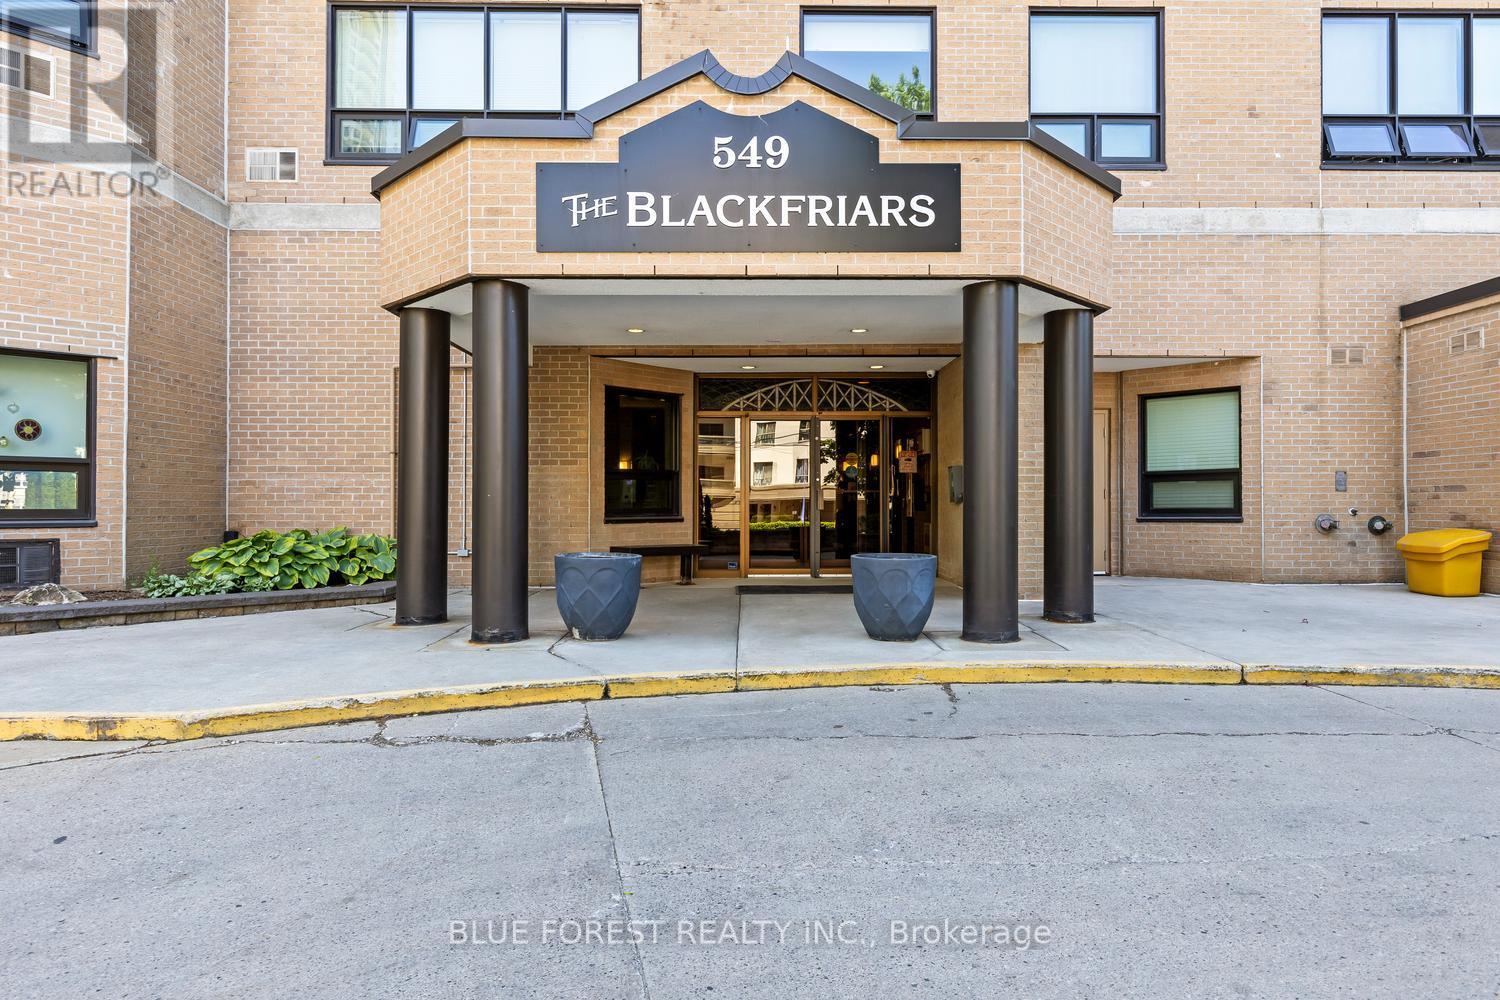
Downtown views are waiting for you! Welcome to this 2 bed + den condo in the core of the city at The Blackfriars building. This unit features an open concept living and dining room with large windows. Turn your den into an office space or third bedroom. The large primary bedroom has a walk in closet and jack and jill bathroom. In suite laundry makes this a fantastic space. Underground parking and controlled entry to ensure safety. Other included amenities are exercise room, party room, workspace, and an outdoor BBQ patio. Water and underground parking with 2 spaces is also included in this welcoming building. Walk to Harris Park, Canada Life Centre for a concert or the Covent Garden Market. Not to be missed! (id:53015)
Blue Forest Realty Inc.
Solid Rock Realty
6238 London Road
Lambton Shores, Ontario
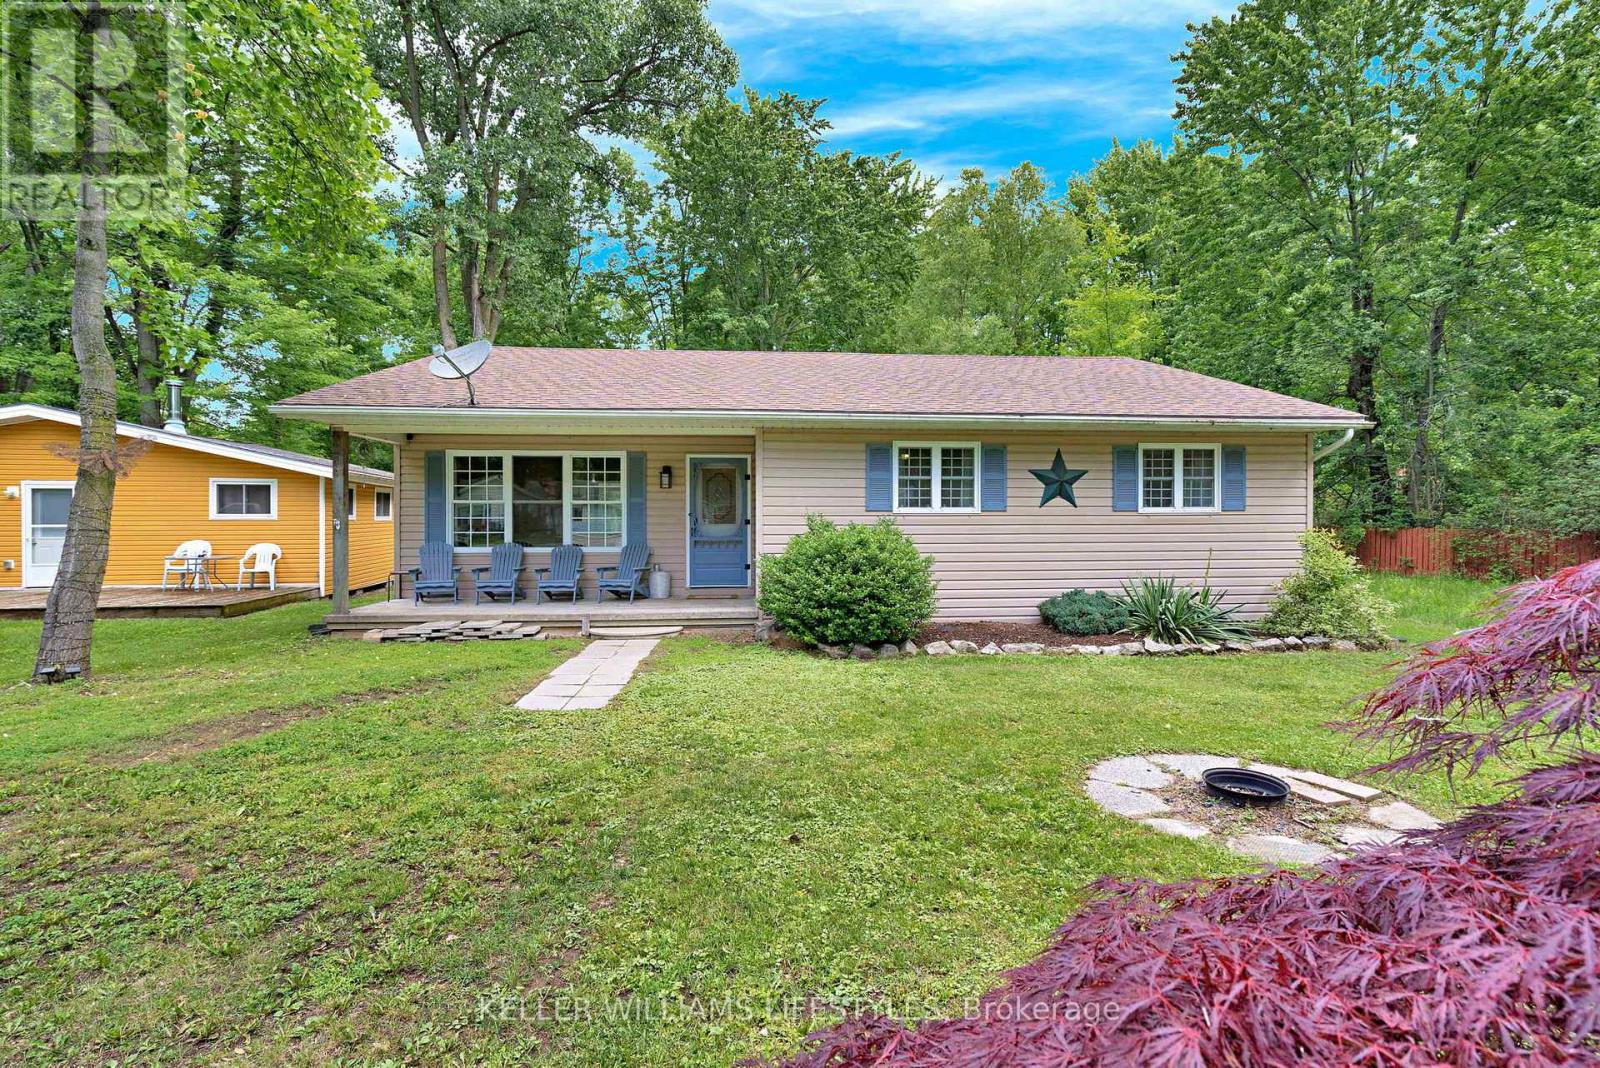
Steps from the sandy shores of Lake Huron, this beautifully updated cottage in Kettle Point offers the perfect lakeside retreat. Featuring 3 bedrooms and 2 full bathrooms, including a primary bedroom with ensuite, this home combines comfort and character throughout. Soaring vaulted ceilings enhance the open concept kitchen, eating area and family room, while the stunning stone fireplace with gas insert creates a warm and inviting focal point. Numerous updates completed in 2022-2023 include the kitchen, bathrooms, flooring and more. Enjoy the peaceful sunroom overlooking the impressive 190 ft deep wooded lot, providing privacy and a tranquil setting. Other notable features: 200 amp service, forced air and central air, municipal water and dehumidifier system in crawl space. Whether you're looking for a year-round home or weekend getaway, this property offers the best of relaxed beachside living. Situated on the leased lands of Kettle and Stony Point First Nation. Cash purchase required, as traditional mortgage financing is not available. Property is intended for owner occupancy and may not be used as a rental. Yearly band fees noted as taxes are $3183 (includes water, garbage, road maintenance) and yearly land lease is $2500. (id:53015)
Keller Williams Lifestyles
Contact me
Resources
About me
Nicole Bartlett, Sales Representative, Coldwell Banker Star Real Estate, Brokerage
© 2023 Nicole Bartlett- All rights reserved | Made with ❤️ by Jet Branding