Main - 63 Renny Crescent, London South (South X), Ontario N6E 2C4 (30378698)
Main - 63 Renny Crescent London South, Ontario N6E 2C4

$2,265 Monthly
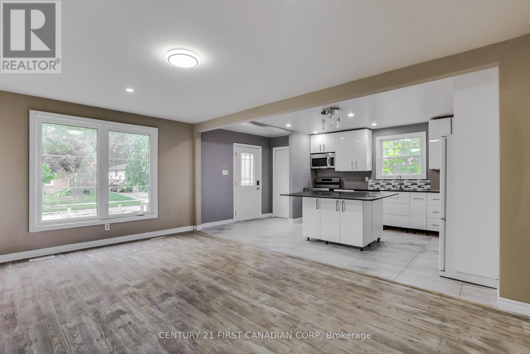
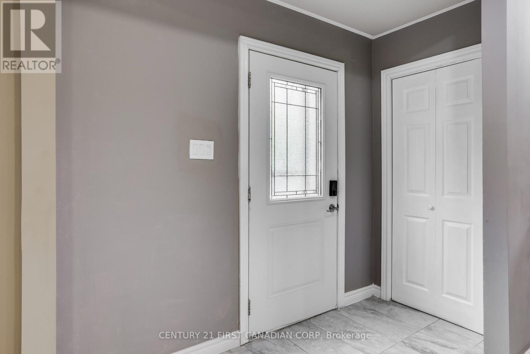
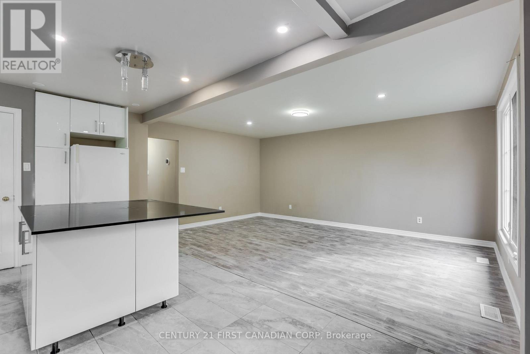
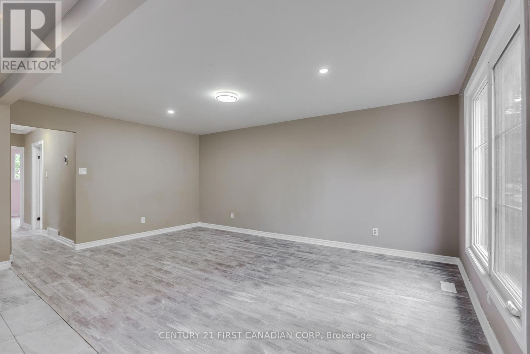
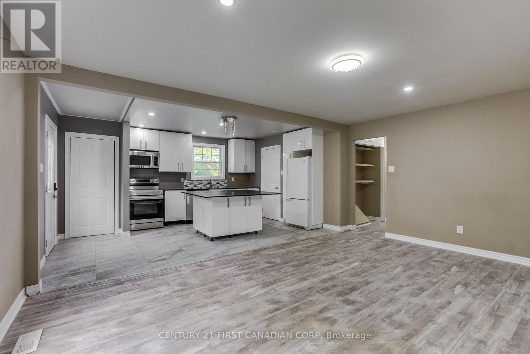
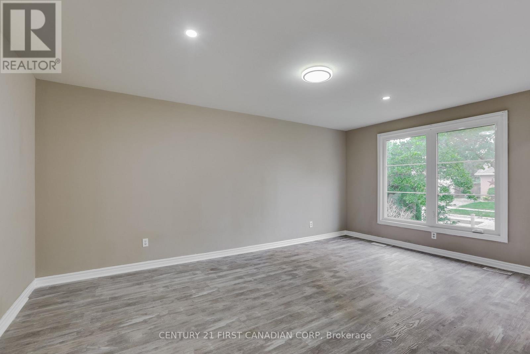
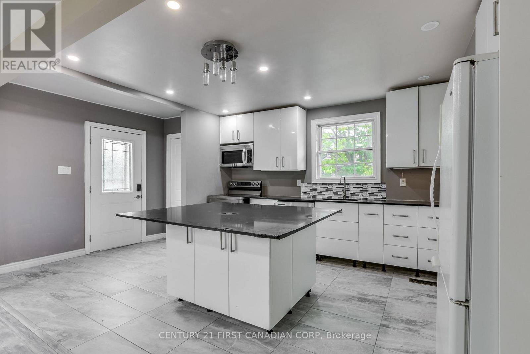
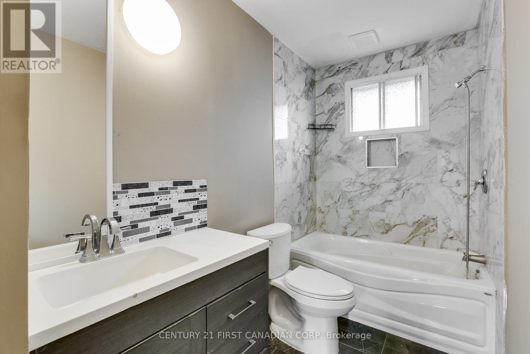
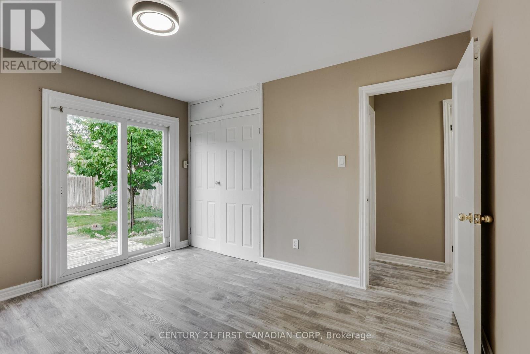
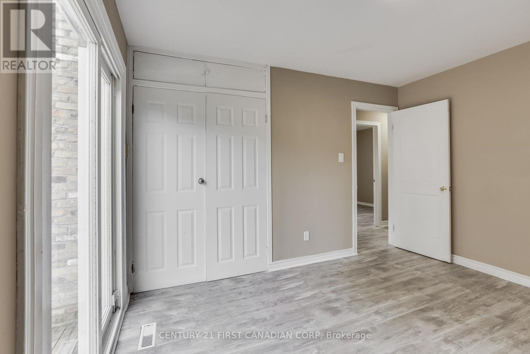
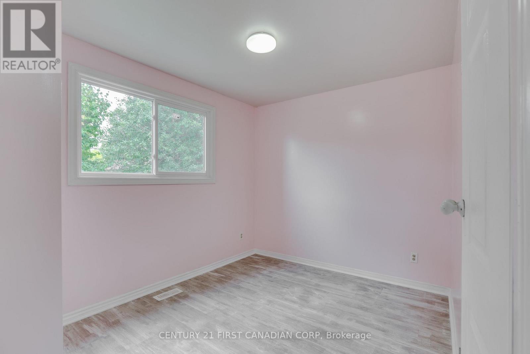
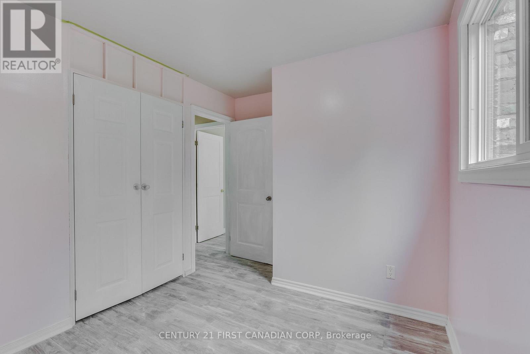
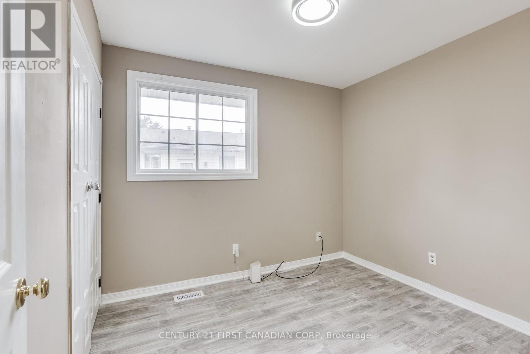
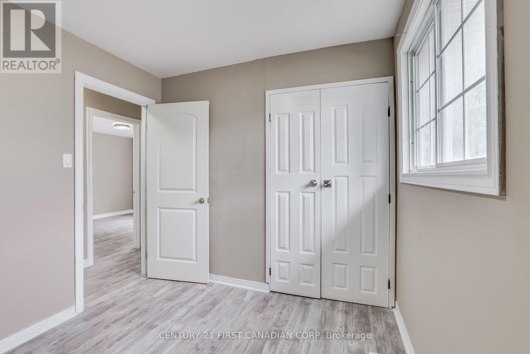
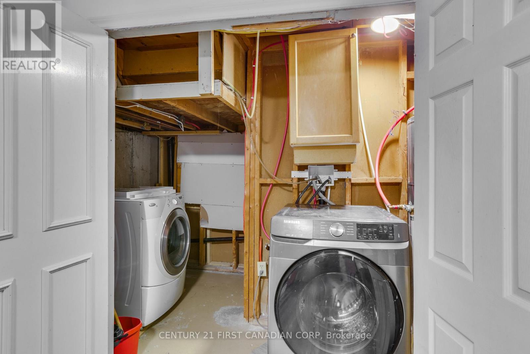
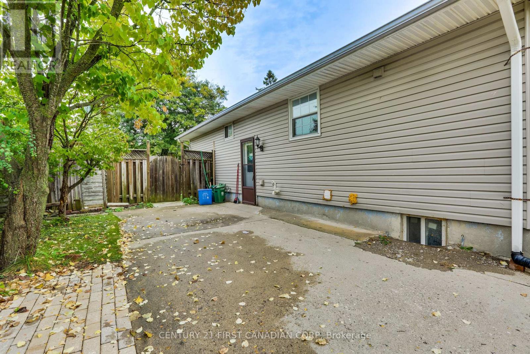
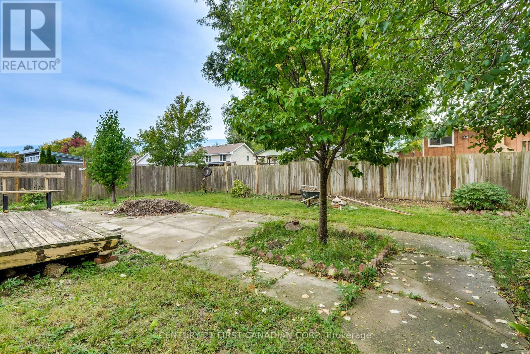
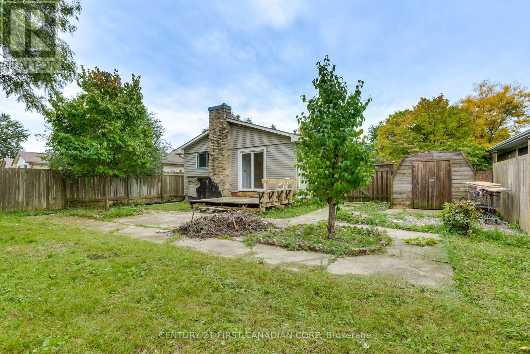
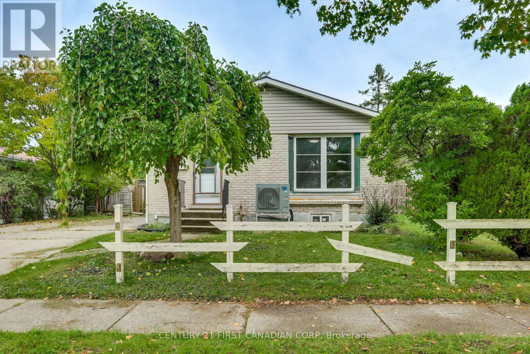
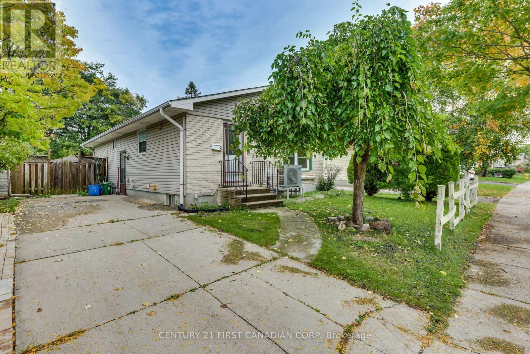
**Utilities Included!** Heat, hydro, water, and internet are all included in the rent. Great south London location! This bright and spacious 3-bedroom, 1-bathroom bungalow upper unit is ideally located close to amenities and within walking distance to White Oaks Mall. The main-floor unit features a kitchen with fridge, stove, dishwasher, built-in microwave and a large island; a bright living room, three spacious bedrooms, and a four-piece bathroom. Enjoy the use of the shared backyard and driveway, plus the convenience of easy access to the 401. The lower level is a separate unit with its own entrance. Laundry is shared and located in the basement. The property is currently vacant and available for quick possession. (id:53015)
Property Details
| MLS® Number | X13874536 |
| Property Type | Single Family |
| Community Name | South X |
| Amenities Near By | Hospital, Public Transit, Place Of Worship, Park |
| Communication Type | High Speed Internet |
| Community Features | Community Centre |
| Features | Carpet Free |
| Parking Space Total | 1 |
Building
| Bathroom Total | 1 |
| Bedrooms Above Ground | 3 |
| Bedrooms Total | 3 |
| Architectural Style | Bungalow |
| Basement Development | Finished |
| Basement Features | Separate Entrance, Apartment In Basement |
| Basement Type | N/a, N/a, N/a (finished) |
| Construction Style Attachment | Detached |
| Cooling Type | Central Air Conditioning |
| Exterior Finish | Brick, Vinyl Siding |
| Foundation Type | Concrete |
| Heating Fuel | Natural Gas |
| Heating Type | Forced Air |
| Stories Total | 1 |
| Size Interior | 700 - 1,100 Ft2 |
| Type | House |
| Utility Water | Municipal Water |
Parking
| No Garage |
Land
| Acreage | No |
| Fence Type | Fenced Yard |
| Land Amenities | Hospital, Public Transit, Place Of Worship, Park |
| Sewer | Sanitary Sewer |
| Size Frontage | 49 Ft ,1 In |
| Size Irregular | 49.1 Ft |
| Size Total Text | 49.1 Ft |
https://www.realtor.ca/real-estate/30378698/main-63-renny-crescent-london-south-south-x-south-x
Contact Us
Contact us for more information

Meghan Caddey
Salesperson
(519) 318-2279
https://meghancaddey.c21.ca/

The trademarks REALTOR®, REALTORS®, and the REALTOR® logo are controlled by The Canadian Real Estate Association (CREA) and identify real estate professionals who are members of CREA. The trademarks MLS®, Multiple Listing Service® and the associated logos are owned by The Canadian Real Estate Association (CREA) and identify the quality of services provided by real estate professionals who are members of CREA. The trademark DDF® is owned by The Canadian Real Estate Association (CREA) and identifies CREA's Data Distribution Facility (DDF®)
October 15 2026 10:38:11
London and St. Thomas Association of REALTORS®
Century 21 First Canadian Corp
Contact me
Resources
About me
Nicole Bartlett, Sales Representative, Coldwell Banker Star Real Estate, Brokerage
© 2023 Nicole Bartlett- All rights reserved | Made with ❤️ by Jet Branding