(Lower) - 2411 Black Rail Terrace, London South, Ontario N6K 0H3 (30504630)
(Lower) - 2411 Black Rail Terrace London South, Ontario N6K 0H3

$1,800 Monthly
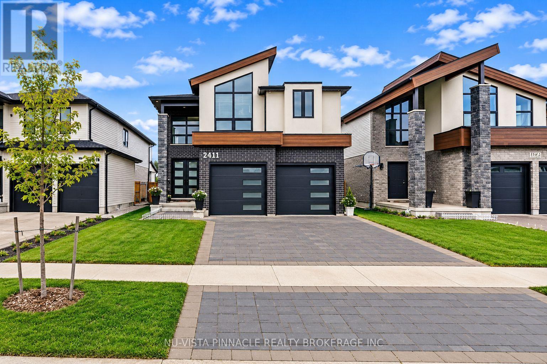
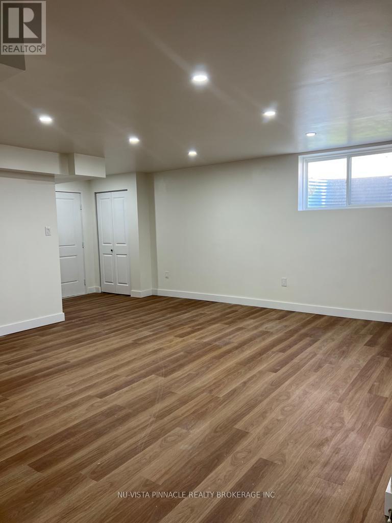
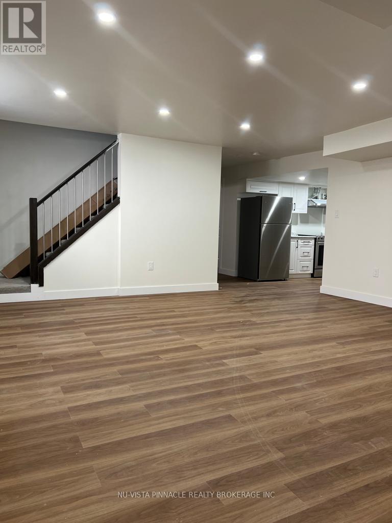
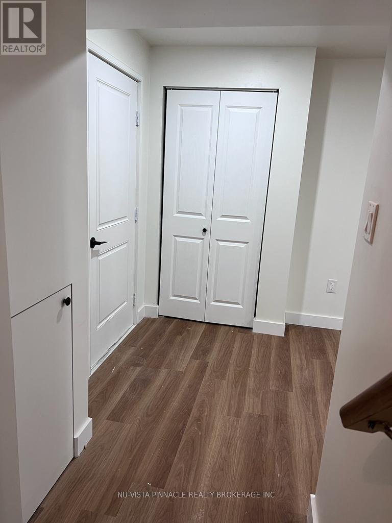
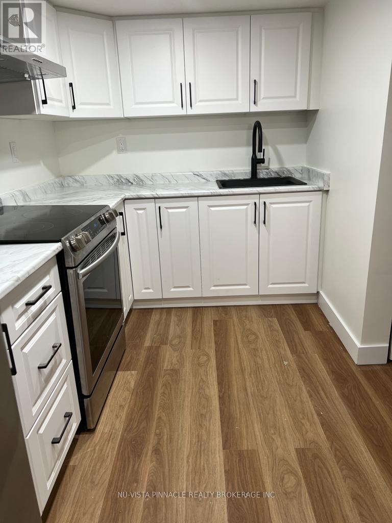
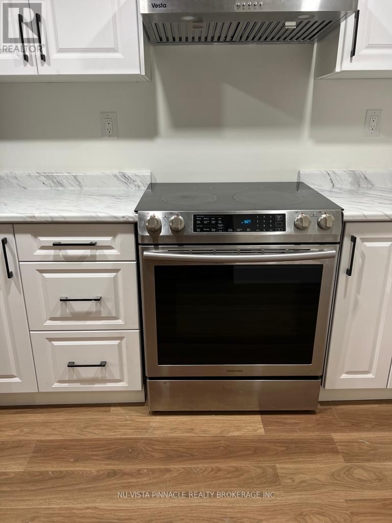
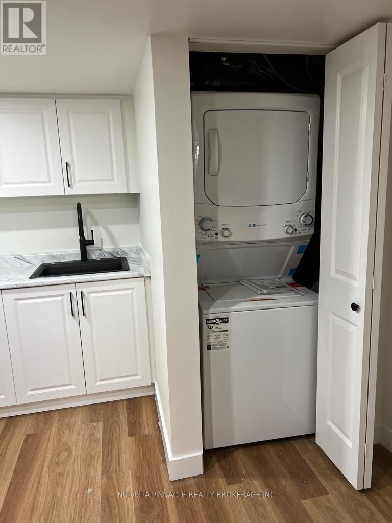
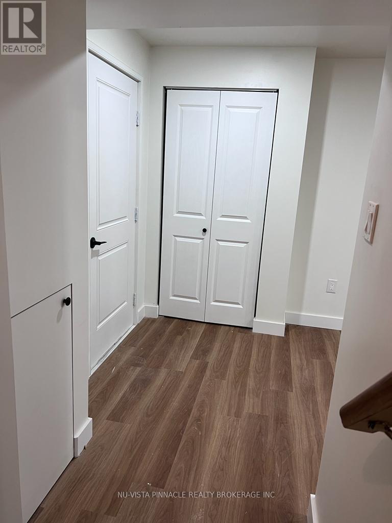
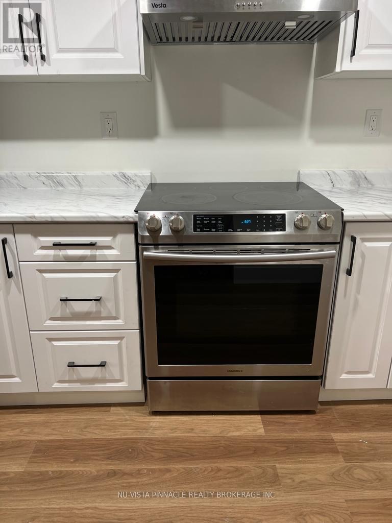
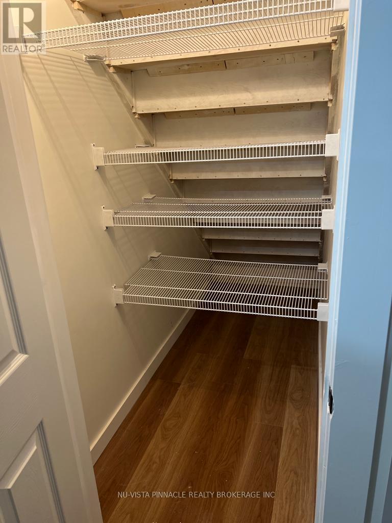
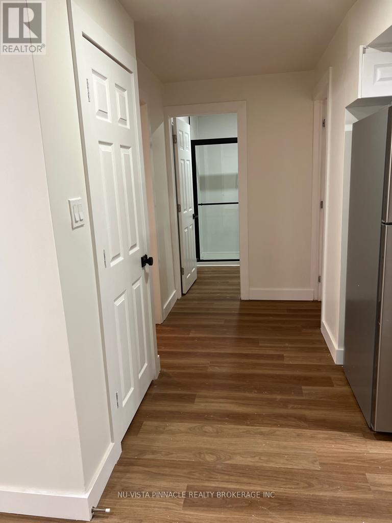
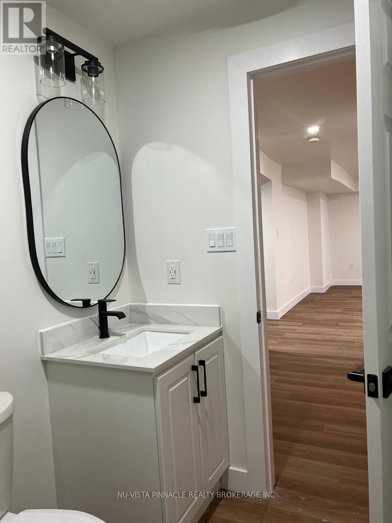
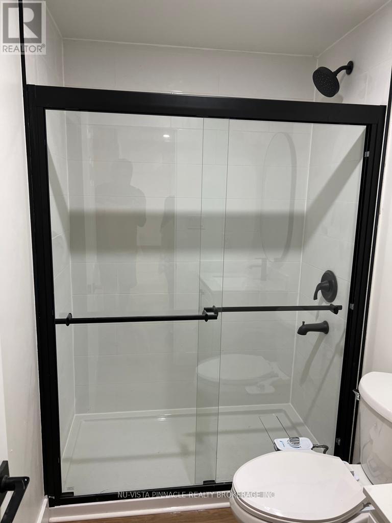
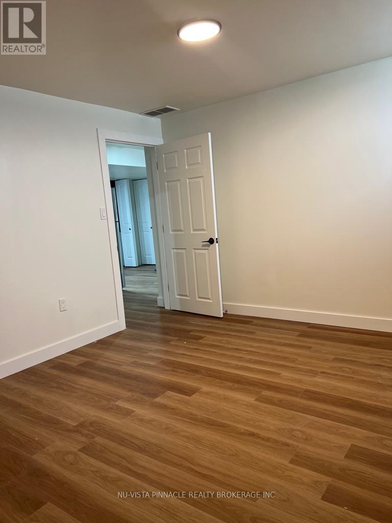
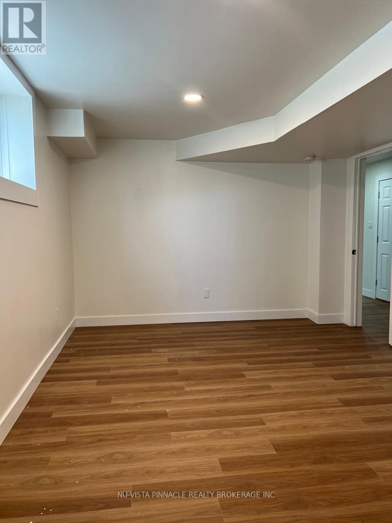
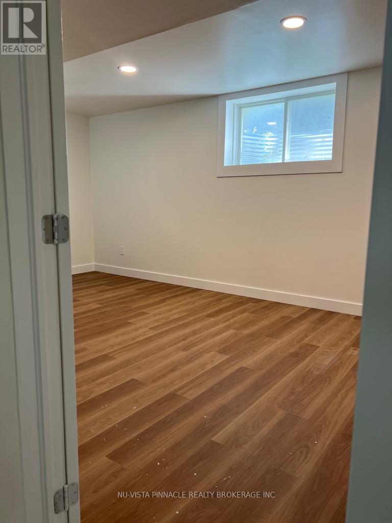
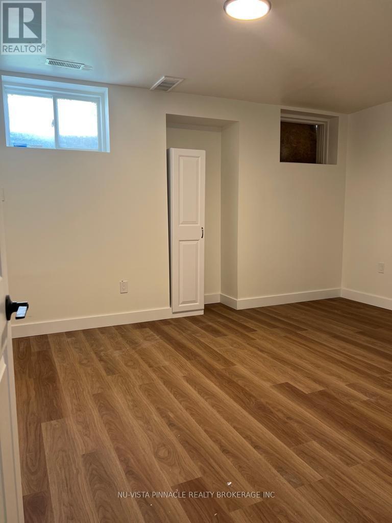
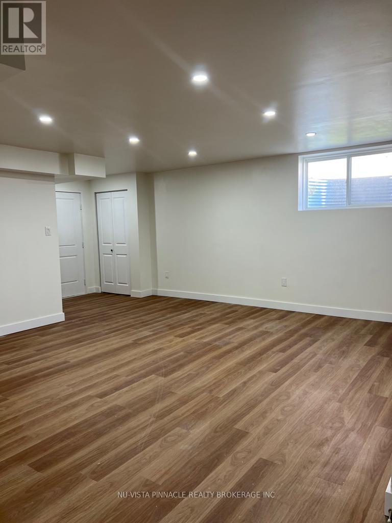
Beautiful 2-Bedroom Basement Apartment for Lease in Desirable Byron community of London! Offering comfortable and modern living, this bright and spacious unit features an open-concept kitchen and living area with 8-foot ceilings, creating a welcoming and airy atmosphere.The apartment offers two generously sized bedrooms, one full bathroom with contemporary finishes, and separate laundry for added convenience.Enjoy living in a desirable neighbourhood, conveniently located close to parks, shopping, schools, and everyday amenities.Don't miss this fantastic opportunity to enjoy modern living in the heart of Byron! (id:53015)
Property Details
| MLS® Number | X14172762 |
| Property Type | Single Family |
| Community Name | South K |
| Features | Sump Pump |
| Parking Space Total | 1 |
| Structure | Deck |
Building
| Bathroom Total | 1 |
| Bedrooms Above Ground | 2 |
| Bedrooms Total | 2 |
| Age | 6 To 15 Years |
| Appliances | Dryer, Microwave, Stove, Washer, Refrigerator |
| Basement Type | Full |
| Construction Style Attachment | Detached |
| Cooling Type | Central Air Conditioning |
| Exterior Finish | Aluminum Siding, Stucco |
| Fire Protection | Smoke Detectors |
| Fireplace Present | Yes |
| Fireplace Total | 1 |
| Foundation Type | Poured Concrete |
| Heating Fuel | Natural Gas |
| Heating Type | Forced Air |
| Stories Total | 2 |
| Size Interior | 2,500 - 3,000 Ft2 |
| Type | House |
| Utility Water | Municipal Water |
Parking
| Attached Garage | |
| Garage |
Land
| Acreage | No |
| Sewer | Sanitary Sewer |
| Size Depth | 131 Ft |
| Size Frontage | 42 Ft |
| Size Irregular | 42 X 131 Ft |
| Size Total Text | 42 X 131 Ft|under 1/2 Acre |
Rooms
| Level | Type | Length | Width | Dimensions |
|---|---|---|---|---|
| Basement | Family Room | 5.31 m | 4.27 m | 5.31 m x 4.27 m |
| Basement | Kitchen | 3.1 m | 1.55 m | 3.1 m x 1.55 m |
| Basement | Bedroom | 3.1 m | 3.8 m | 3.1 m x 3.8 m |
| Basement | Bedroom 2 | 3.1 m | 2.7 m | 3.1 m x 2.7 m |
| Basement | Bathroom | 1.55 m | 1.02 m | 1.55 m x 1.02 m |
Contact Us
Contact us for more information


The trademarks REALTOR®, REALTORS®, and the REALTOR® logo are controlled by The Canadian Real Estate Association (CREA) and identify real estate professionals who are members of CREA. The trademarks MLS®, Multiple Listing Service® and the associated logos are owned by The Canadian Real Estate Association (CREA) and identify the quality of services provided by real estate professionals who are members of CREA. The trademark DDF® is owned by The Canadian Real Estate Association (CREA) and identifies CREA's Data Distribution Facility (DDF®)
November 12 2026 12:50:50
London and St. Thomas Association of REALTORS®
Nu-Vista Pinnacle Realty Brokerage Inc
Contact me
Resources
About me
Nicole Bartlett, Sales Representative, Coldwell Banker Star Real Estate, Brokerage
© 2023 Nicole Bartlett- All rights reserved | Made with ❤️ by Jet Branding