98 - 1775 Culver Drive, London East, Ontario N5V 3H6 (30471831)
98 - 1775 Culver Drive London East, Ontario N5V 3H6

$2,100 Monthly
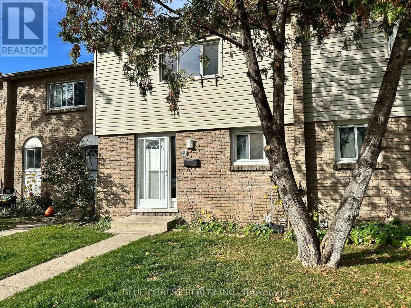
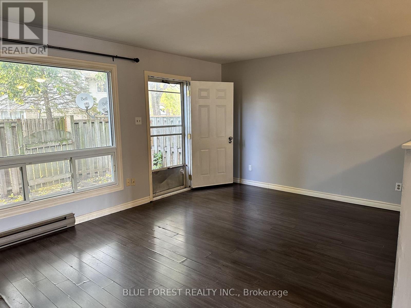
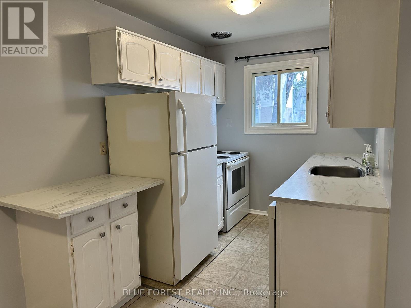
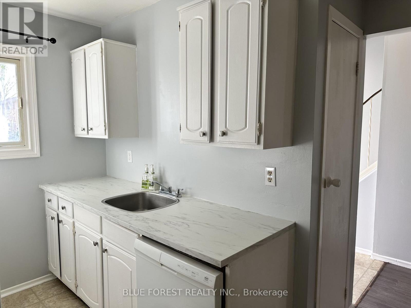
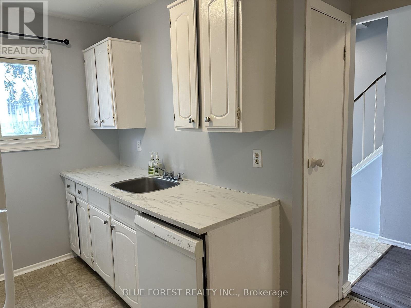
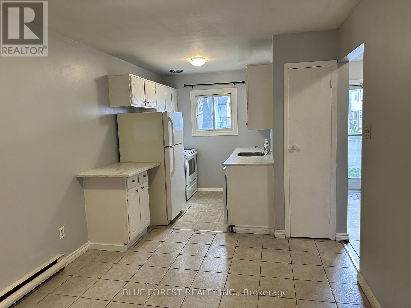
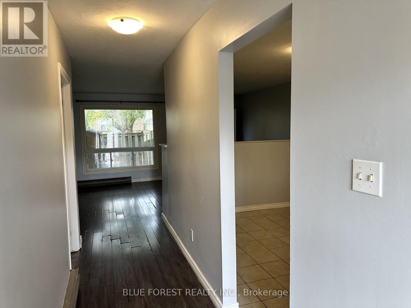
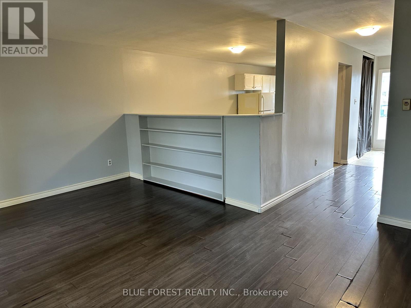
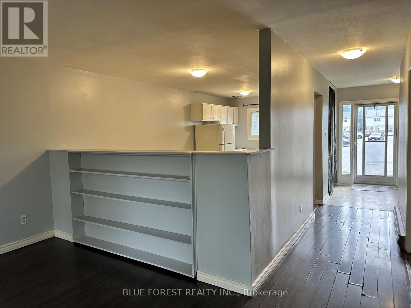
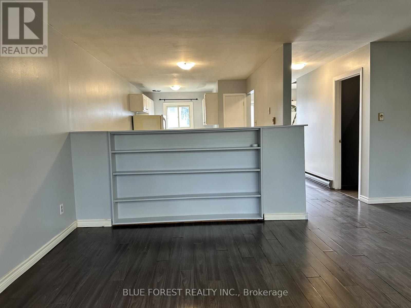
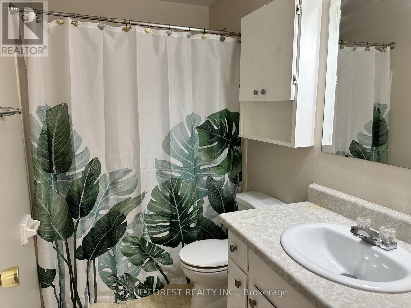
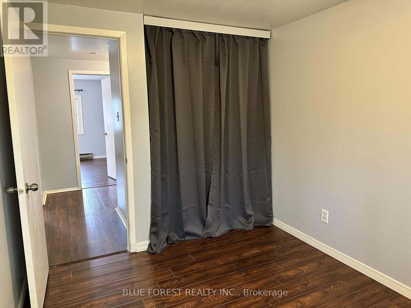
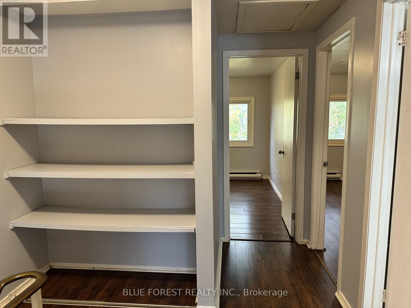
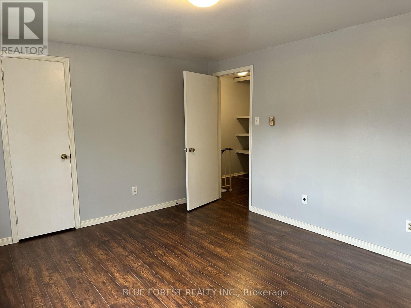
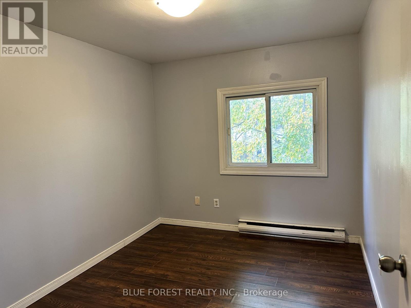
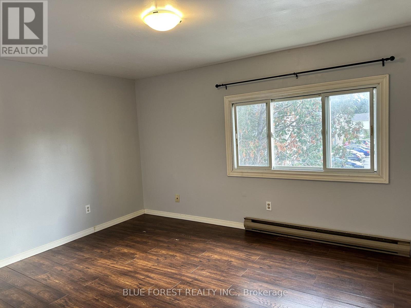
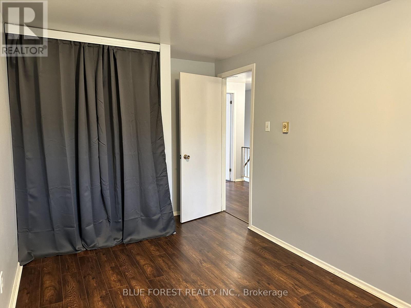
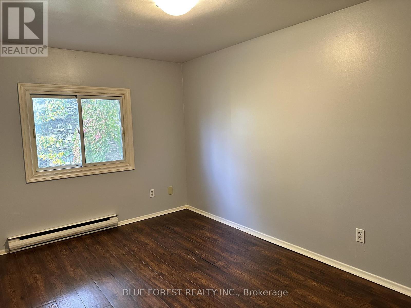
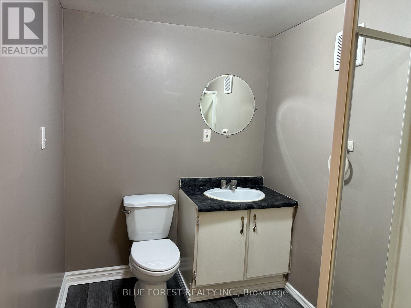
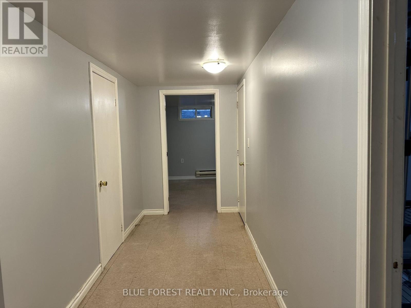
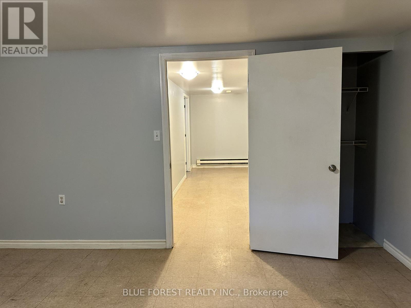
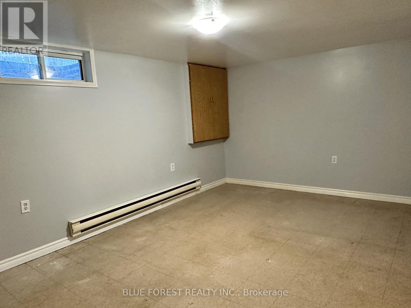
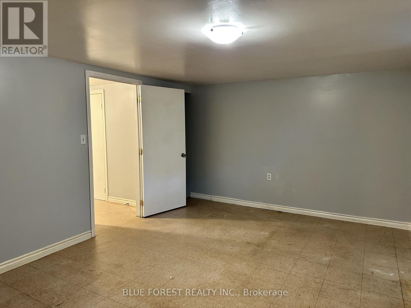
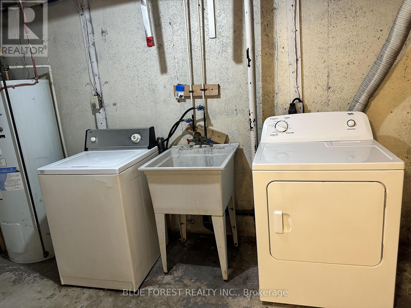
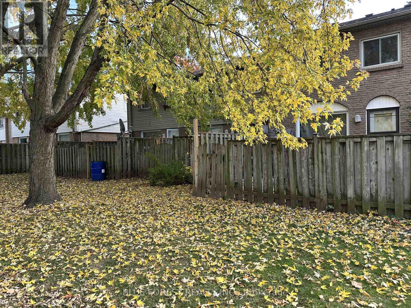
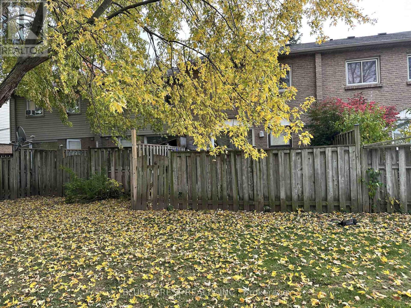
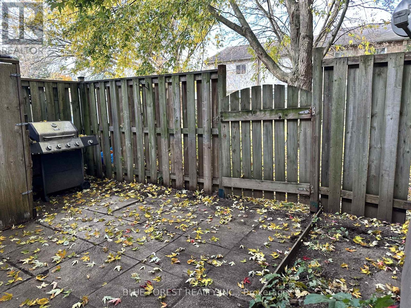
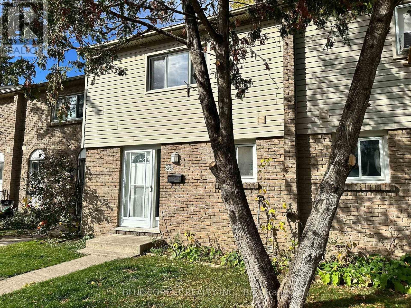
Welcome Home! This clean, bright and inviting condominium townhome is freshly painted, carpet-free and move-in ready! Offering 3 bedrooms and 2 full bathrooms, this lovely home is ideally located close to shopping, public transit, Fanshawe College and many other amenities. Step inside to discover a bright eat-in kitchen conveniently located beside the spacious living room, featuring plenty of natural light and a walkout to a private, enclosed courtyard - the perfect spot to relax and enjoy some outdoor privacy. Upstairs, you'll find three generously sized bedrooms, each offering ample closet and storage space, along with a full 4-piece bathroom. The lower level adds even more versatility, featuring a 3-piece bathroom, separate laundry room and a spacious recreation room complete with a closet, offering the potential for a fourth bedroom, home office or additional living space. Enjoy the convenience of parking, with visitor parking located right in front of the unit. An excellent opportunity for a family, students or a young couple. Don't miss out on this wonderful home. Call today to book your private guided tour! (id:53015)
Property Details
| MLS® Number | X14142172 |
| Property Type | Single Family |
| Community Name | East H |
| Community Features | Pets Allowed With Restrictions |
| Features | Carpet Free |
| Parking Space Total | 1 |
Building
| Bathroom Total | 2 |
| Bedrooms Above Ground | 3 |
| Bedrooms Total | 3 |
| Appliances | Water Heater, Dishwasher, Dryer, Stove, Washer, Refrigerator |
| Basement Development | Partially Finished |
| Basement Type | N/a (partially Finished) |
| Cooling Type | None |
| Exterior Finish | Brick, Aluminum Siding |
| Heating Fuel | Electric |
| Heating Type | Baseboard Heaters |
| Stories Total | 2 |
| Size Interior | 1,200 - 1,399 Ft2 |
| Type | Row / Townhouse |
Parking
| No Garage |
Land
| Acreage | No |
Rooms
| Level | Type | Length | Width | Dimensions |
|---|---|---|---|---|
| Second Level | Bedroom | 4.267 m | 3.404 m | 4.267 m x 3.404 m |
| Second Level | Bedroom 2 | 4.369 m | 2.515 m | 4.369 m x 2.515 m |
| Second Level | Bedroom 3 | 3.785 m | 2.656 m | 3.785 m x 2.656 m |
| Second Level | Bathroom | 2.616 m | 1.524 m | 2.616 m x 1.524 m |
| Lower Level | Bathroom | 2.388 m | 1.727 m | 2.388 m x 1.727 m |
| Lower Level | Recreational, Games Room | 5.08 m | 3.531 m | 5.08 m x 3.531 m |
| Lower Level | Laundry Room | 3.581 m | 2.565 m | 3.581 m x 2.565 m |
| Main Level | Foyer | 2.438 m | 1.291 m | 2.438 m x 1.291 m |
| Main Level | Kitchen | 5.588 m | 2.845 m | 5.588 m x 2.845 m |
| Main Level | Living Room | 5.283 m | 3.962 m | 5.283 m x 3.962 m |
https://www.realtor.ca/real-estate/30471831/98-1775-culver-drive-london-east-east-h-east-h
Contact Us
Contact us for more information
Kelli Silaidis
Salesperson
629 Wellington Street
London, Ontario N6A 3R8

The trademarks REALTOR®, REALTORS®, and the REALTOR® logo are controlled by The Canadian Real Estate Association (CREA) and identify real estate professionals who are members of CREA. The trademarks MLS®, Multiple Listing Service® and the associated logos are owned by The Canadian Real Estate Association (CREA) and identify the quality of services provided by real estate professionals who are members of CREA. The trademark DDF® is owned by The Canadian Real Estate Association (CREA) and identifies CREA's Data Distribution Facility (DDF®)
November 03 2026 01:21:29
London and St. Thomas Association of REALTORS®
Blue Forest Realty Inc.
Contact me
Resources
About me
Nicole Bartlett, Sales Representative, Coldwell Banker Star Real Estate, Brokerage
© 2023 Nicole Bartlett- All rights reserved | Made with ❤️ by Jet Branding