975 Concession Drive, Southwest Middlesex, Ontario N0L 1Z0 (30353488)
975 Concession Drive Southwest Middlesex, Ontario N0L 1Z0

$1,200,000
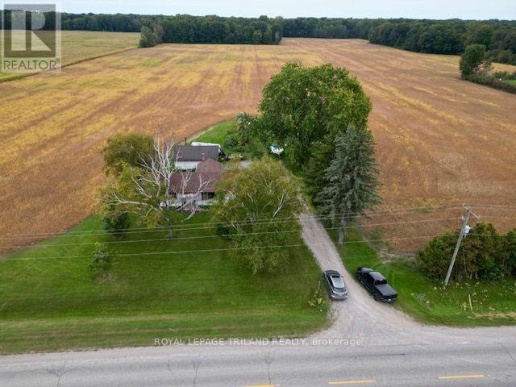
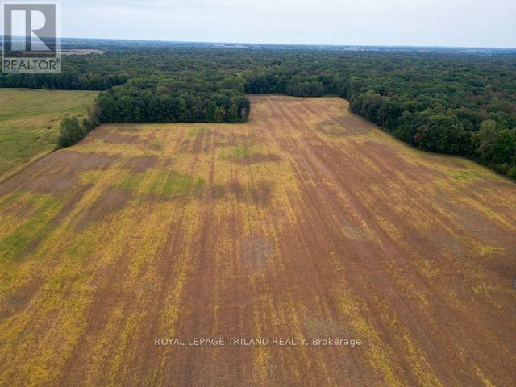
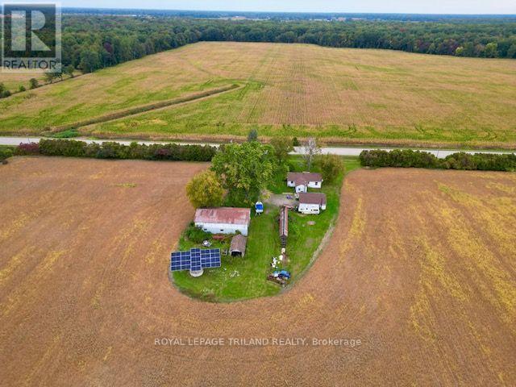
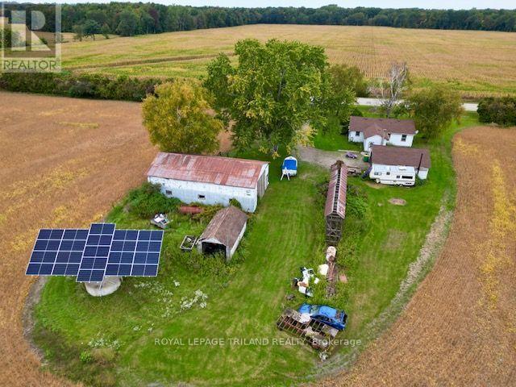
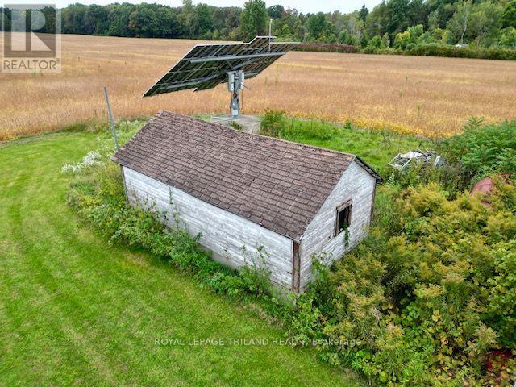
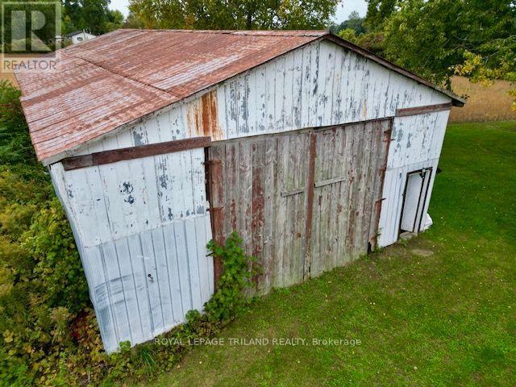
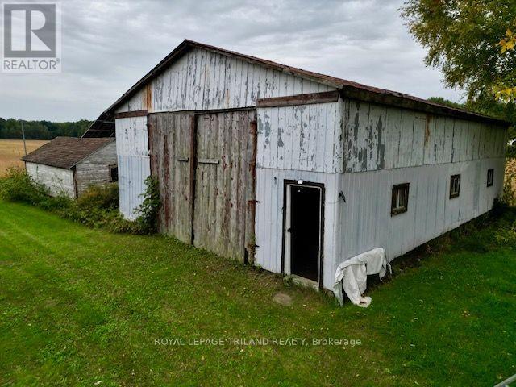
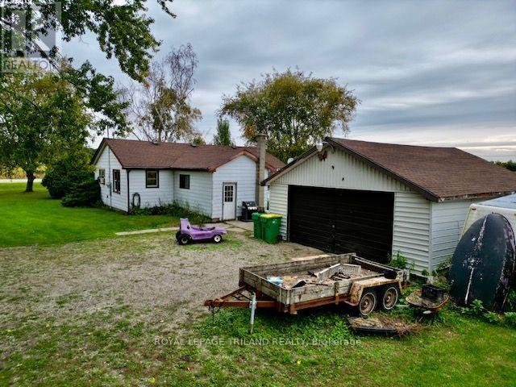
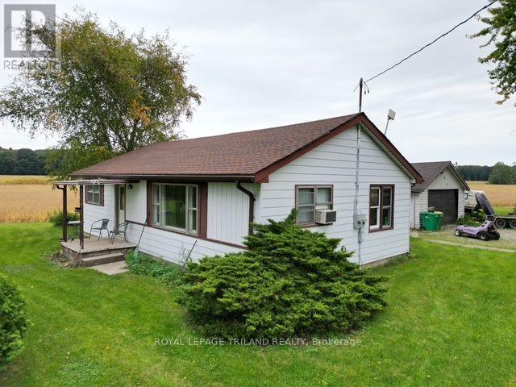
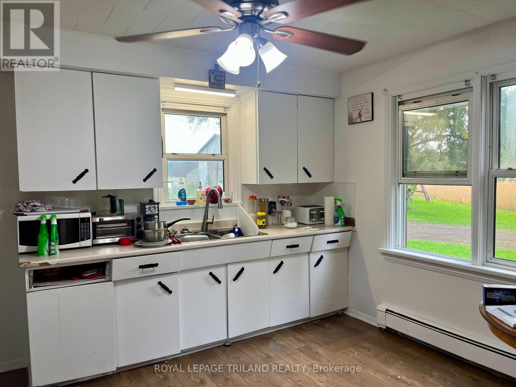
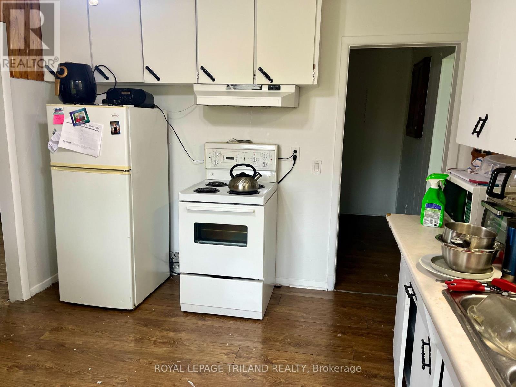
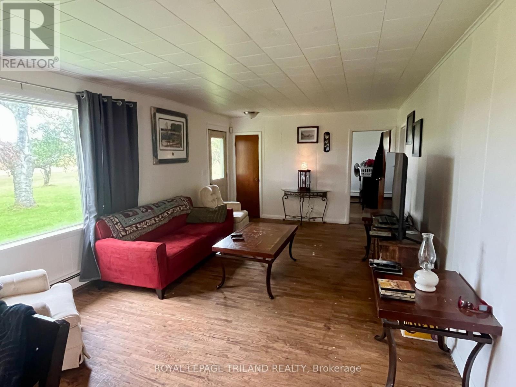
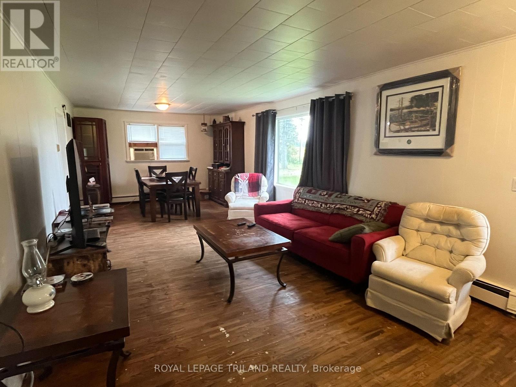
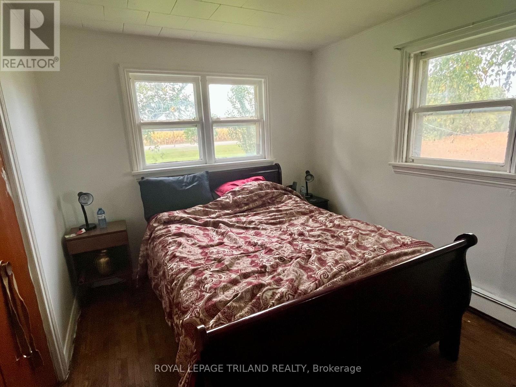
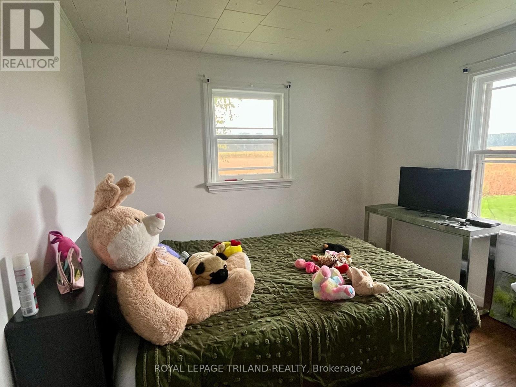
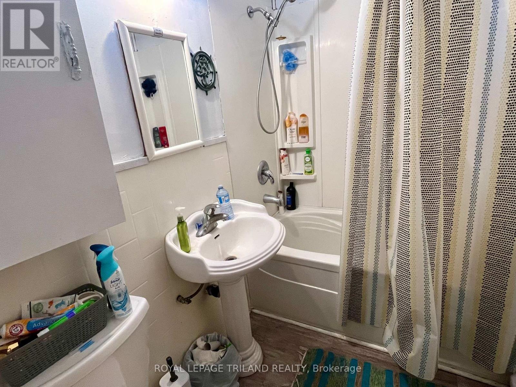
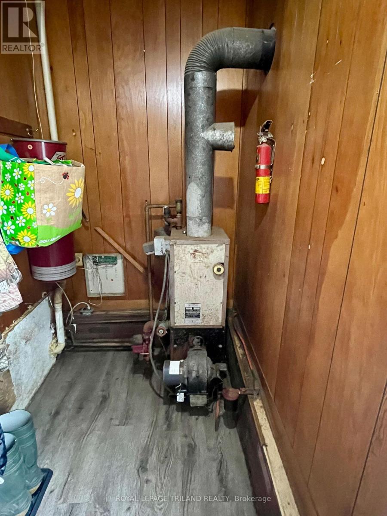
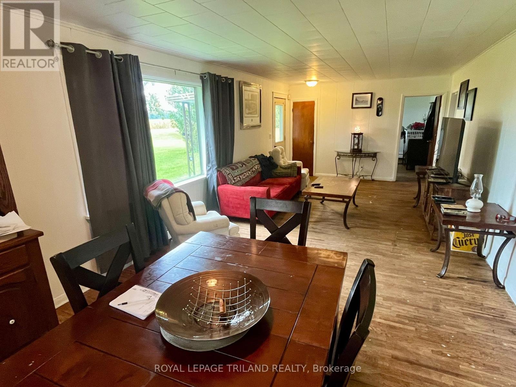
Welcome to this exceptional 46.174 acre property located just outside Newbury, offering a unique combination of productive farmland, comfortable country living and additional income potential. Set along a paved road, the property features approximately36 acres of predominantly sand loam soil, systematically tiled, currently rented for cash cropping, providing an excellent opportunity for agricultural investment. The 2026 crop belongs to the existing land tenant. An additional approximately 8 acres of bush adds privacy, natural beauty and recreational appeal to the property. The well-maintained 2-bedroom bungalow offers comfortable country living with a 4-piece bathroom and oil-fired furnace with hot-water registers providing warmth throughout. The home is complemented by several useful outbuildings, including a detached garage measuring approximately 23'7" x 27'5",featuring a concrete floor and hydro, ideal for vehicles, hobbies, storage or workshop use. A spacious drive shed, approximately49'6" x 29'5", with a dirt floor provides excellent additional storage for equipment, farm implements and recreational vehicles. Additional property features include two wells, with one currently in use, and an asphalt shingle roof approximately 6 years old. Adding further value is the existing solar panel installation, generating approximately $1,130 in income twice annually and providing an attractive supplementary revenue stream 8 acres of bush, a comfortable bungalow, substantial outbuildings and solar income, this versatile property offers an appealing opportunity for farmers, investors or buyers seeking the space and tranquility of rural living. Accessed by paved road, this property combines functionality, privacy and income potential in one desirable package. (id:53015)
Property Details
| MLS® Number | X13851958 |
| Property Type | Single Family |
| Community Name | Rural Southwest Middlesex |
| Equipment Type | None |
| Farm Type | Cash Crop |
| Features | Irregular Lot Size, Flat Site, Carpet Free |
| Parking Space Total | 12 |
| Rental Equipment Type | None |
| Structure | Drive Shed, Shed |
Building
| Bathroom Total | 1 |
| Bedrooms Above Ground | 2 |
| Bedrooms Total | 2 |
| Age | 51 To 99 Years |
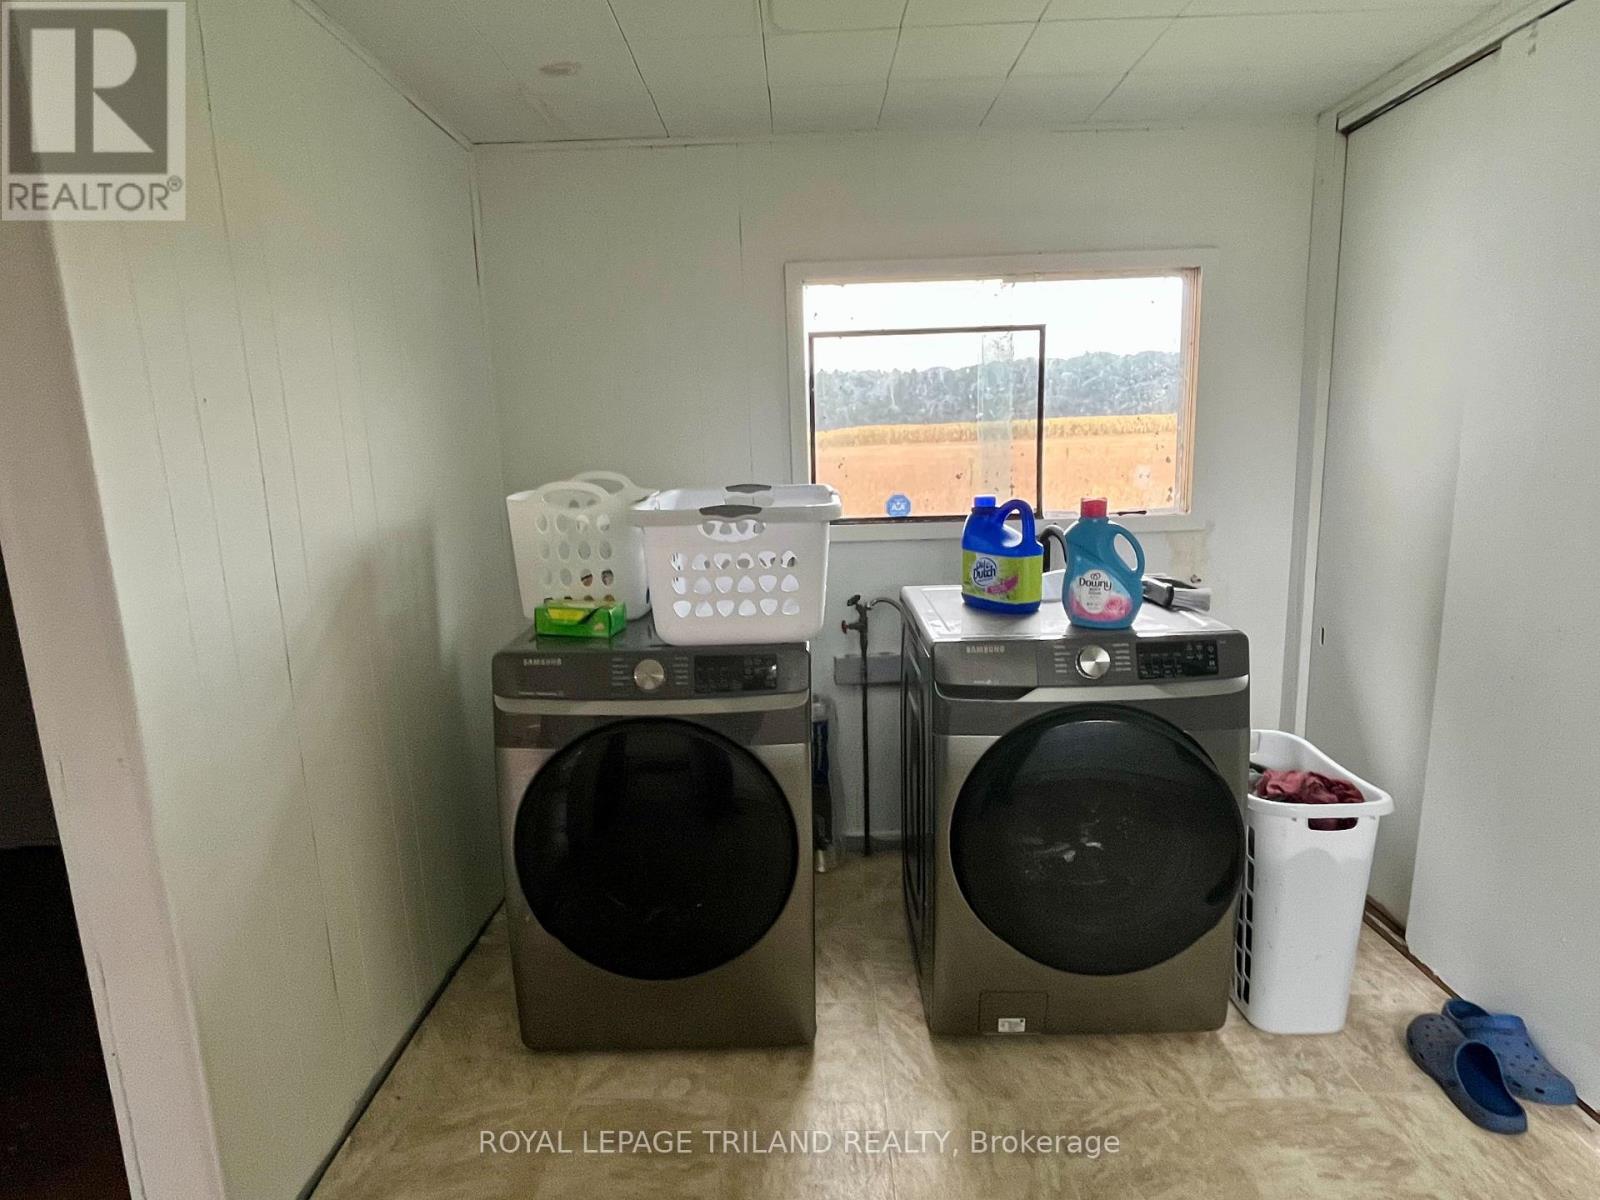
| Appliances | Water Heater, Dryer, Washer |
| Architectural Style | Bungalow |
| Basement Type | None |
| Construction Style Attachment | Detached |
| Cooling Type | None |
| Exterior Finish | Aluminum Siding |
| Flooring Type | Hardwood |
| Foundation Type | Concrete |
| Heating Fuel | Oil |
| Stories Total | 1 |
| Size Interior | 700 - 1,100 Ft2 |
| Type | House |
| Utility Water | Dug Well |
Parking
| Detached Garage | |
| Garage |
Land
| Access Type | Public Road |
| Acreage | No |
| Sewer | Septic System |
| Size Depth | 2193 Ft ,9 In |
| Size Frontage | 740 Ft |
| Size Irregular | 740 X 2193.8 Ft |
| Size Total Text | 740 X 2193.8 Ft |
Rooms
| Level | Type | Length | Width | Dimensions |
|---|---|---|---|---|
| Main Level | Living Room | 8.32 m | 3.71 m | 8.32 m x 3.71 m |
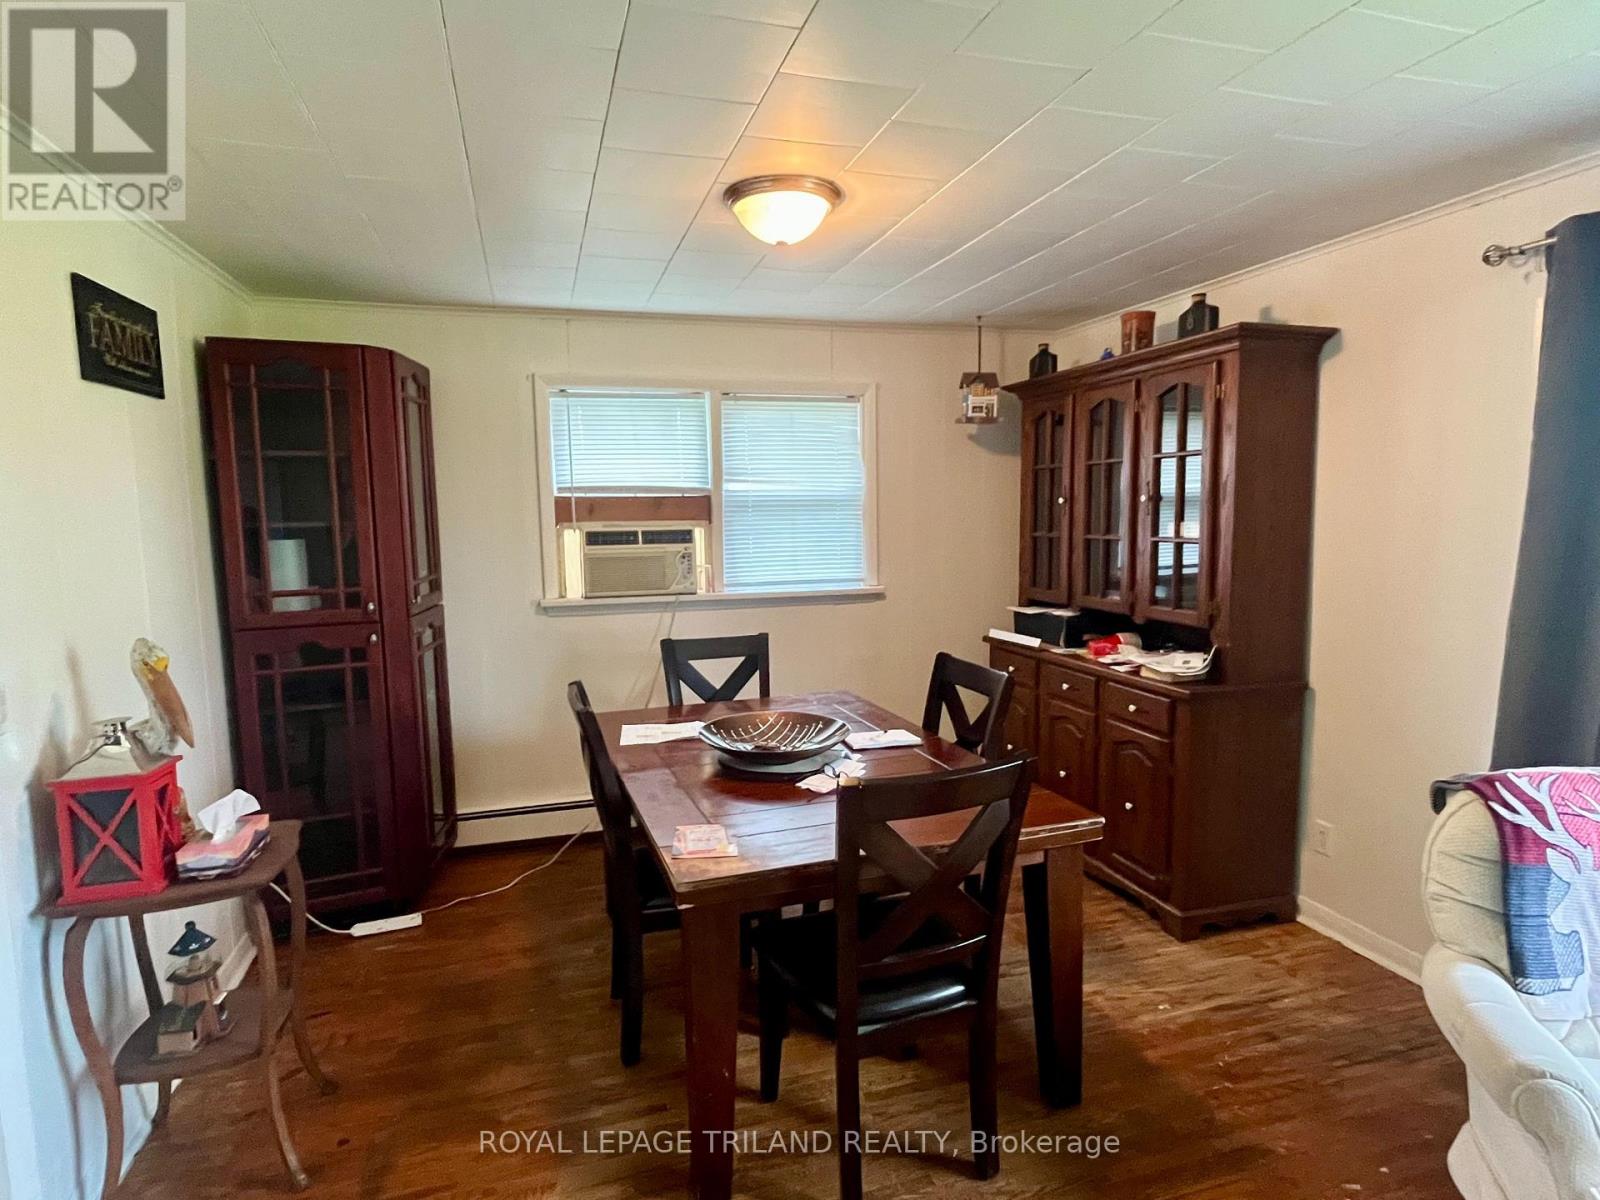
| Main Level | Dining Room | 3.25 m | 2.69 m | 3.25 m x 2.69 m |
| Main Level | Kitchen | 3.23 m | 3.63 m | 3.23 m x 3.63 m |
| Main Level | Primary Bedroom | 3.68 m | 2.88 m | 3.68 m x 2.88 m |
| Main Level | Bedroom 2 | 3.06 m | 3.26 m | 3.06 m x 3.26 m |
| Main Level | Laundry Room | 3.47 m | 3.16 m | 3.47 m x 3.16 m |
| Main Level | Other | 3.46 m | 1.53 m | 3.46 m x 1.53 m |
Contact Us
Contact us for more information

Sharon Von Behr
Salesperson
sharonvonbehr.com/
103-240 Waterloo Street
London, Ontario N6B 2N4

The trademarks REALTOR®, REALTORS®, and the REALTOR® logo are controlled by The Canadian Real Estate Association (CREA) and identify real estate professionals who are members of CREA. The trademarks MLS®, Multiple Listing Service® and the associated logos are owned by The Canadian Real Estate Association (CREA) and identify the quality of services provided by real estate professionals who are members of CREA. The trademark DDF® is owned by The Canadian Real Estate Association (CREA) and identifies CREA's Data Distribution Facility (DDF®)
October 01 2026 10:21:12
London and St. Thomas Association of REALTORS®
Royal LePage Triland Realty
Contact me
Resources
About me
Nicole Bartlett, Sales Representative, Coldwell Banker Star Real Estate, Brokerage
© 2023 Nicole Bartlett- All rights reserved | Made with ❤️ by Jet Branding