971 Silverfox Crescent, London North, Ontario N6G 5B6 (30274147)
971 Silverfox Crescent London North, Ontario N6G 5B6

$1,100 Monthly
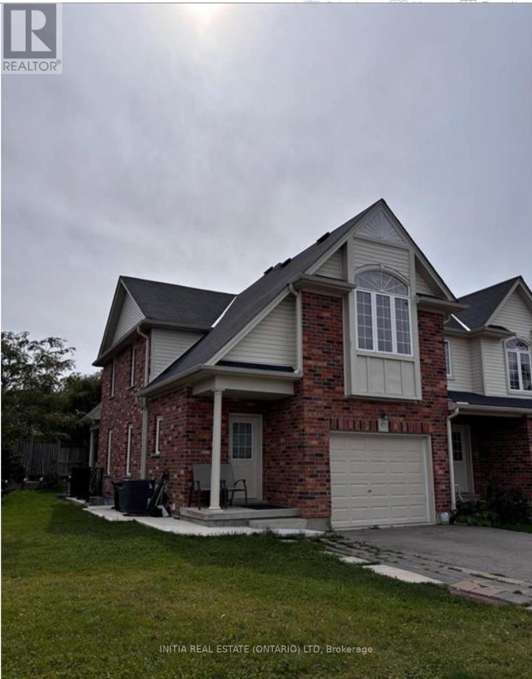
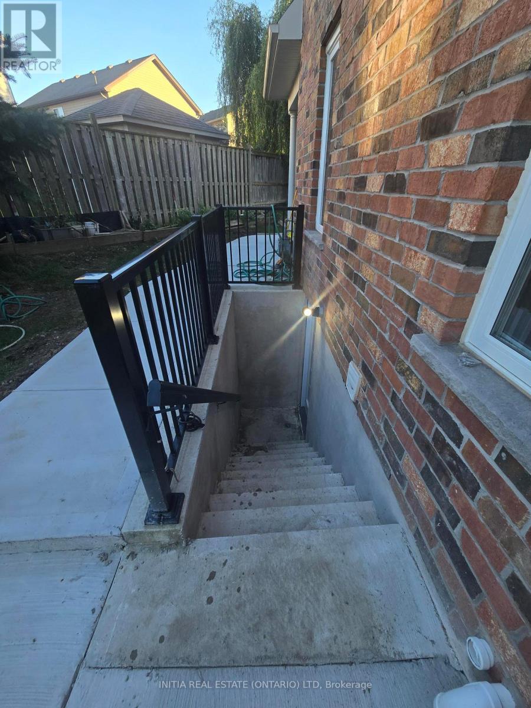
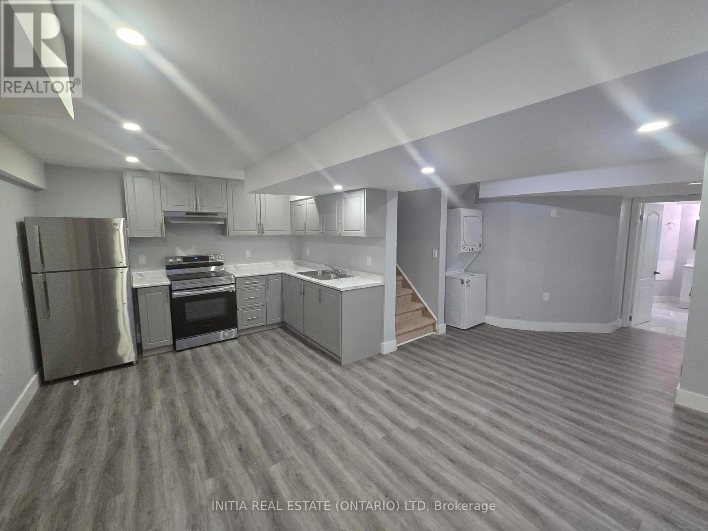
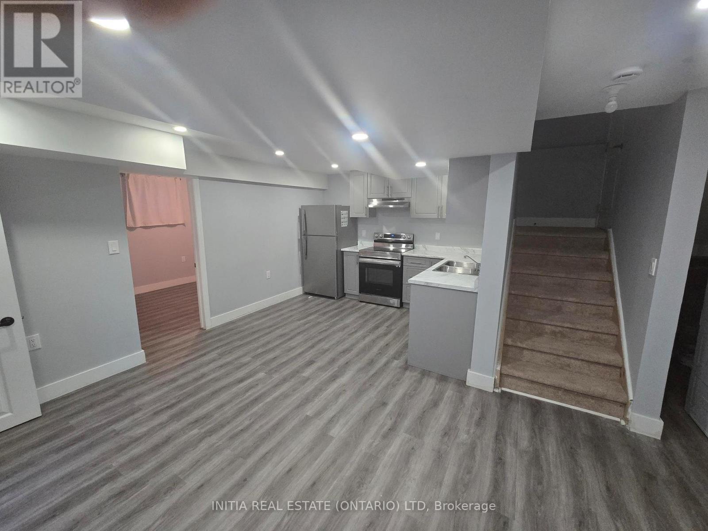
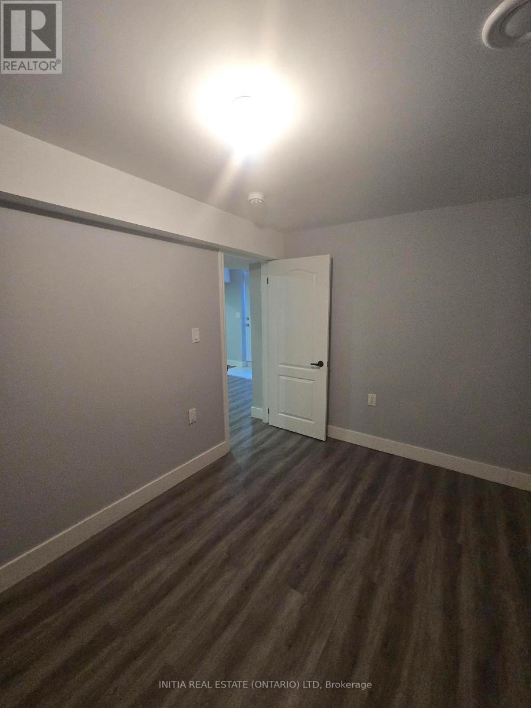
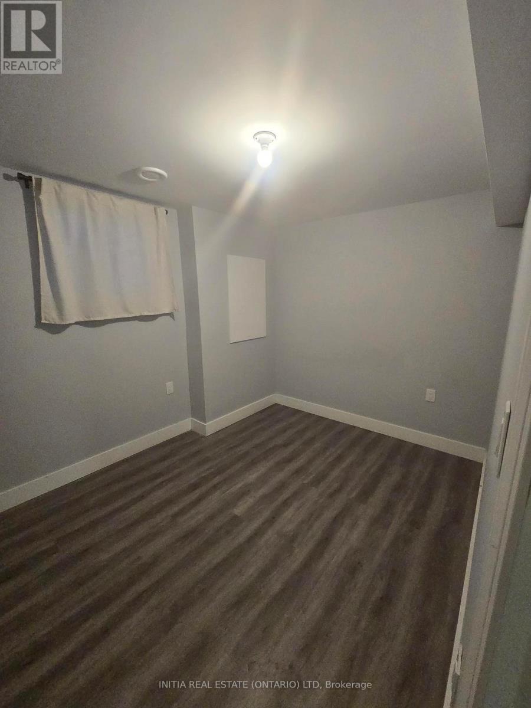
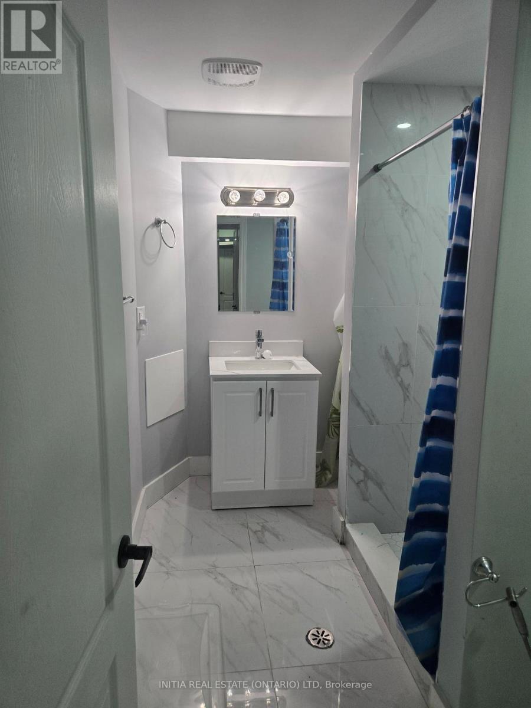
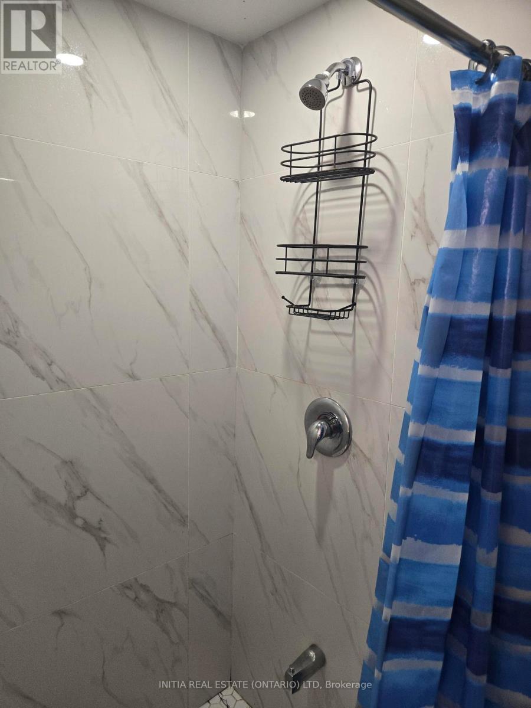
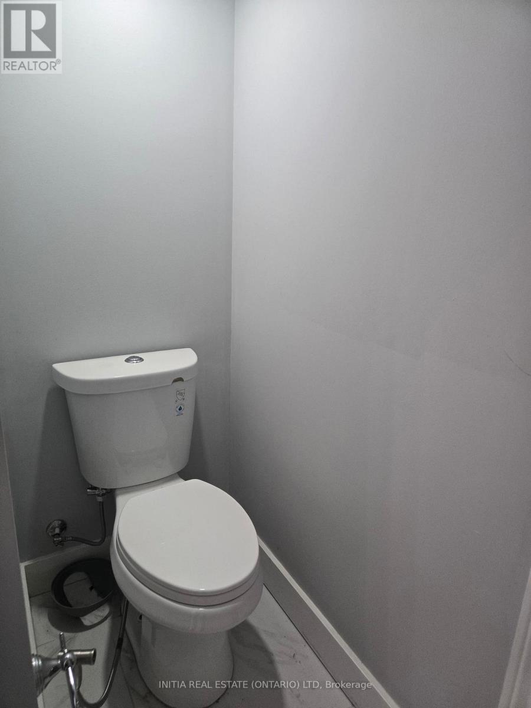
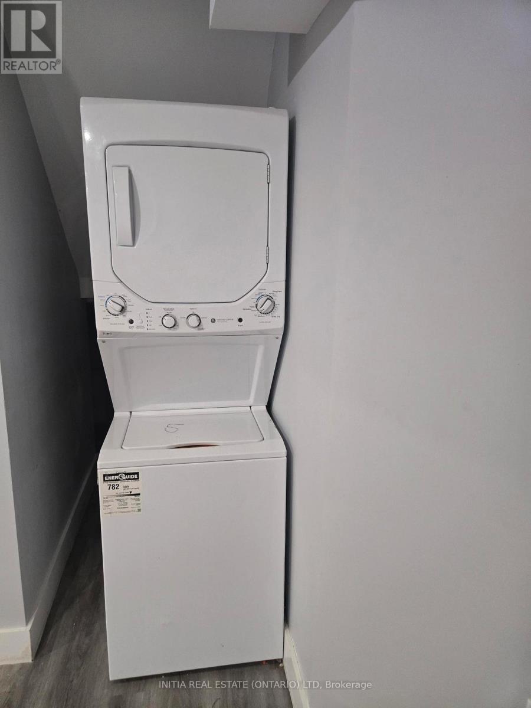
Located in the desirable Foxfield neighbourhood and backing onto peaceful green space, this bright and well-maintained 1-bedroom, 1-bathroom basement unit offers privacy, comfort, and contemporary living. Featuring a private side entrance, one dedicated parking space, and an abundance of natural light throughout. The open-concept living and dining area flows seamlessly into a bright eat-in kitchen complete with stainless steel appliances and ample cabinetry. The generously sized bedroom provides excellent comfort, while the convenient 3-piece bathroom, private in-suite laundry with washer and dryer, and dedicated utility/storage area add everyday convenience. Ideally located close to schools, trails, Masonville, Western University, and the many shopping, dining, and amenities offered at Hyde Park Shopping Centre. A great opportunity to enjoy comfortable, low-maintenance living in a sought-after North West London location. (id:53015)
Property Details
| MLS® Number | X13780138 |
| Property Type | Single Family |
| Community Name | North S |
| Features | Irregular Lot Size, Carpet Free, Sump Pump |
| Parking Space Total | 3 |
Building
| Bathroom Total | 1 |
| Bedrooms Above Ground | 1 |
| Bedrooms Total | 1 |
| Age | 6 To 15 Years |
| Appliances | Water Heater, Dryer, Hood Fan, Stove, Washer, Refrigerator |
| Basement Development | Finished |
| Basement Features | Separate Entrance |
| Basement Type | N/a, Full, N/a (finished) |
| Construction Style Attachment | Attached |
| Cooling Type | Central Air Conditioning |
| Exterior Finish | Brick, Vinyl Siding |
| Foundation Type | Poured Concrete |
| Heating Fuel | Natural Gas |
| Heating Type | Forced Air |
| Stories Total | 2 |
| Size Interior | 1,500 - 2,000 Ft2 |
| Type | Row / Townhouse |
| Utility Water | Municipal Water |
Parking
| Attached Garage | |
| Garage |
Land
| Acreage | Yes |
| Sewer | Sanitary Sewer |
| Size Depth | 109 Ft ,7 In |
| Size Frontage | 77 Ft ,2 In |
| Size Irregular | 77.2 X 109.6 Ft ; 49.17 Ft X 77.15 Ft X 109.60 Ft X 1.95 |
| Size Total Text | 77.2 X 109.6 Ft ; 49.17 Ft X 77.15 Ft X 109.60 Ft X 1.95|2 - 4.99 Acres |
https://www.realtor.ca/real-estate/30274147/971-silverfox-crescent-london-north-north-s-north-s
Contact Us
Contact us for more information

Lawangeen Khan
Salesperson
(519) 702-5426
www.realtorlondon.ca/

The trademarks REALTOR®, REALTORS®, and the REALTOR® logo are controlled by The Canadian Real Estate Association (CREA) and identify real estate professionals who are members of CREA. The trademarks MLS®, Multiple Listing Service® and the associated logos are owned by The Canadian Real Estate Association (CREA) and identify the quality of services provided by real estate professionals who are members of CREA. The trademark DDF® is owned by The Canadian Real Estate Association (CREA) and identifies CREA's Data Distribution Facility (DDF®)
September 14 2026 03:50:54
London and St. Thomas Association of REALTORS®
Initia Real Estate (Ontario) Ltd
Contact me
Resources
About me
Nicole Bartlett, Sales Representative, Coldwell Banker Star Real Estate, Brokerage
© 2023 Nicole Bartlett- All rights reserved | Made with ❤️ by Jet Branding