94 - 70 Fiddlers Green Road, London North, Ontario N6H 4R4 (30060400)
94 - 70 Fiddlers Green Road London North, Ontario N6H 4R4

$2,350 Monthly
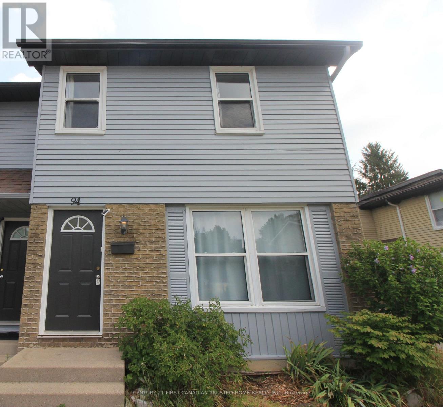
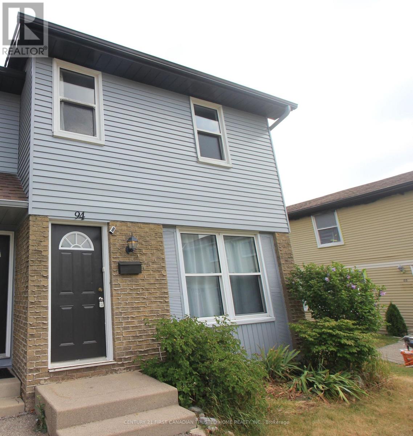
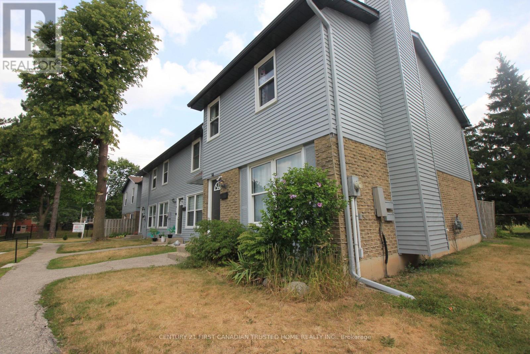
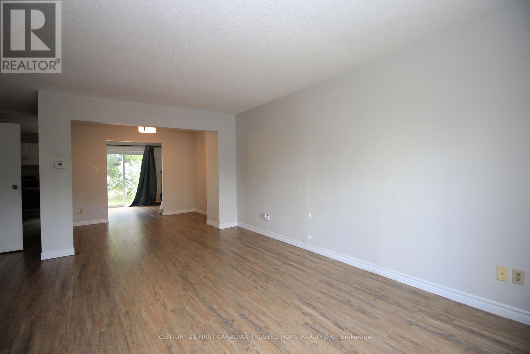
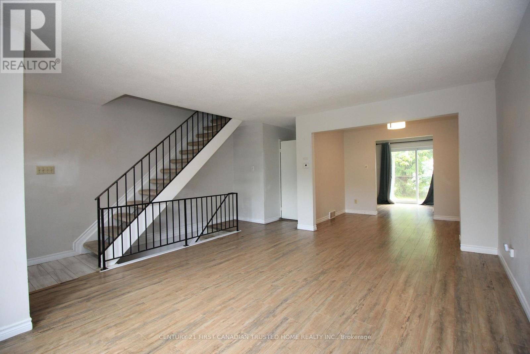
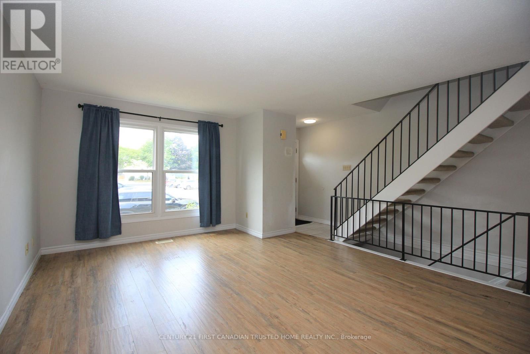
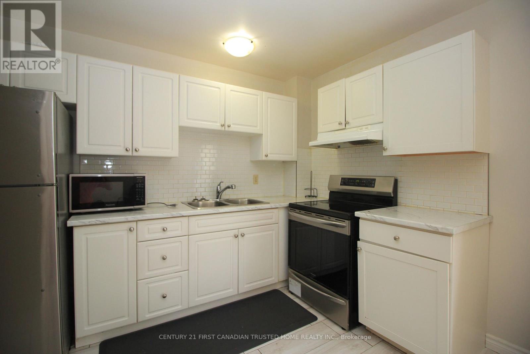
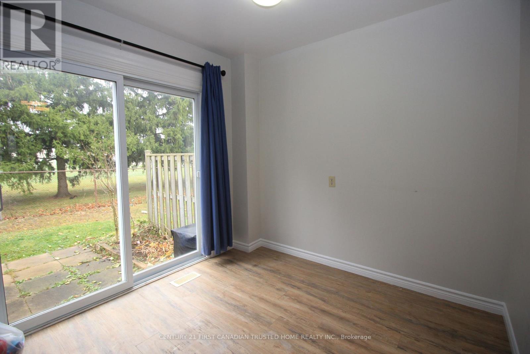
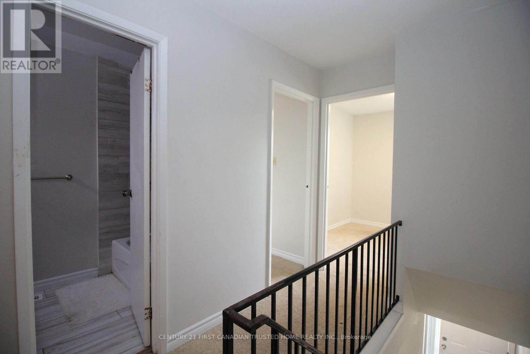
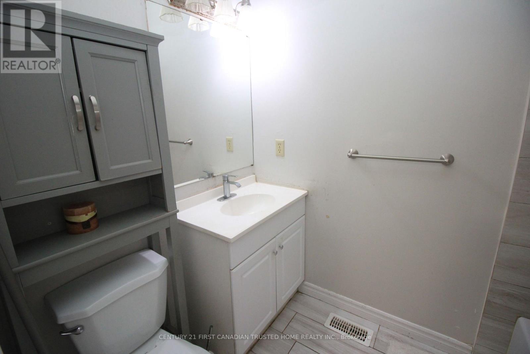
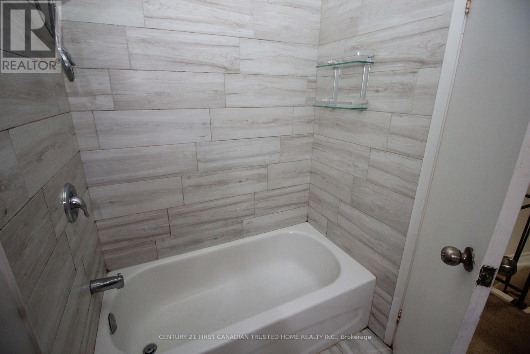
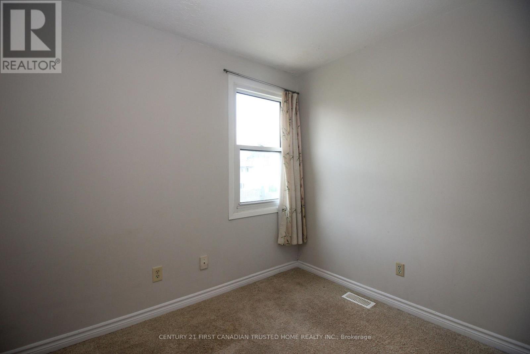
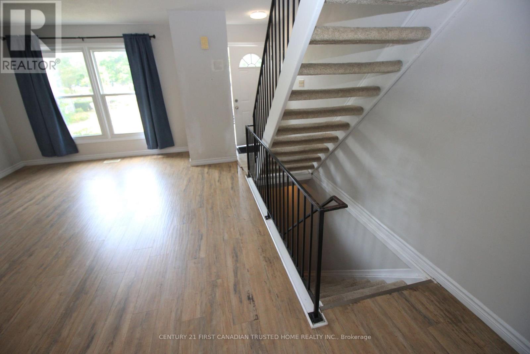
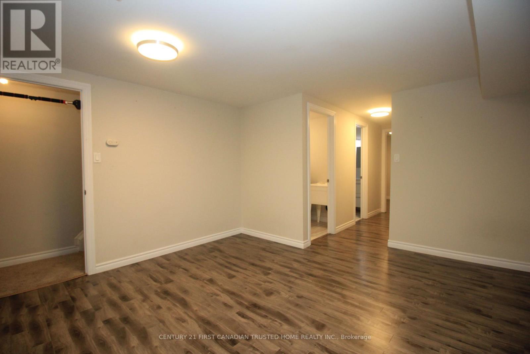
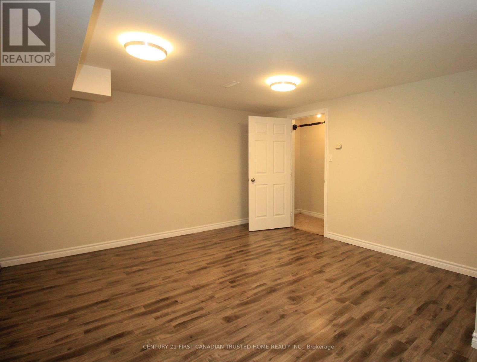
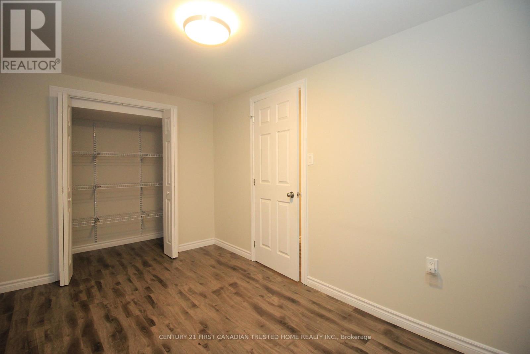
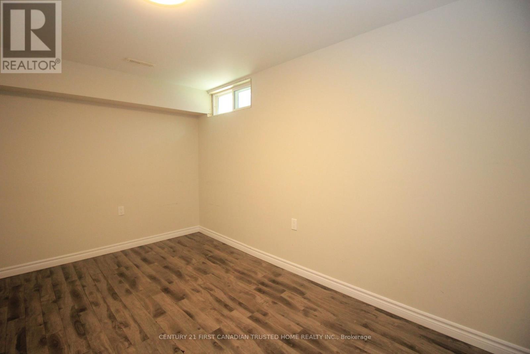
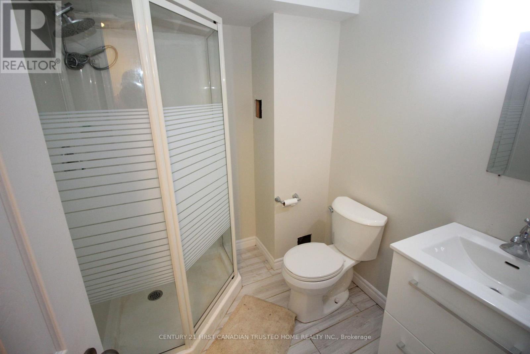
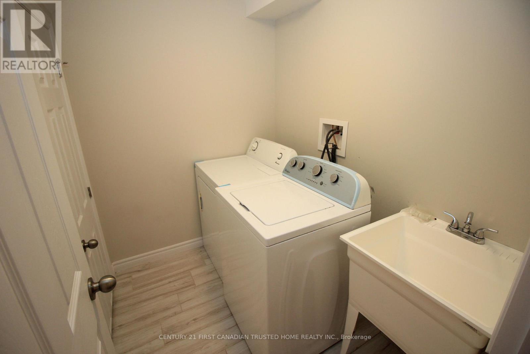
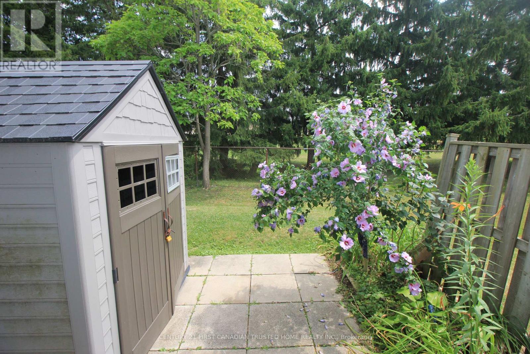
Rarely available 4 Bedroom townhouse with 2.5 baths in the heart of Oakridge. Spacious main floor area with Living room and walkout to terrace from dining area. Good size finished basement with extra room, family room, bathroom and laundry room. Close to Oakridge SS, shopping, transit, parks and restaurants. Gas heated along with reserved parking space for added convenience and visitors parking available. Water is included in the rent. Ready for immediate occupancy. (id:53015)
Property Details
| MLS® Number | X13588626 |
| Property Type | Single Family |
| Community Name | North P |
| Amenities Near By | Hospital, Place Of Worship, Public Transit, Schools |
| Equipment Type | Water Heater |
| Parking Space Total | 1 |
| Rental Equipment Type | Water Heater |
Building
| Bathroom Total | 3 |
| Bedrooms Above Ground | 4 |
| Bedrooms Below Ground | 1 |
| Bedrooms Total | 5 |
| Amenities | Separate Electricity Meters |
| Appliances | Water Heater |
| Basement Type | Full |
| Construction Style Attachment | Attached |
| Cooling Type | Central Air Conditioning |
| Exterior Finish | Brick, Vinyl Siding |
| Fire Protection | Smoke Detectors |
| Foundation Type | Poured Concrete |
| Half Bath Total | 1 |
| Heating Fuel | Natural Gas |
| Heating Type | Forced Air |
| Stories Total | 2 |
| Size Interior | 1,100 - 1,500 Ft2 |
| Type | Row / Townhouse |
| Utility Water | Municipal Water |
Parking
| No Garage |
Land
| Acreage | No |
| Land Amenities | Hospital, Place Of Worship, Public Transit, Schools |
| Sewer | Sanitary Sewer |
Rooms
| Level | Type | Length | Width | Dimensions |
|---|---|---|---|---|
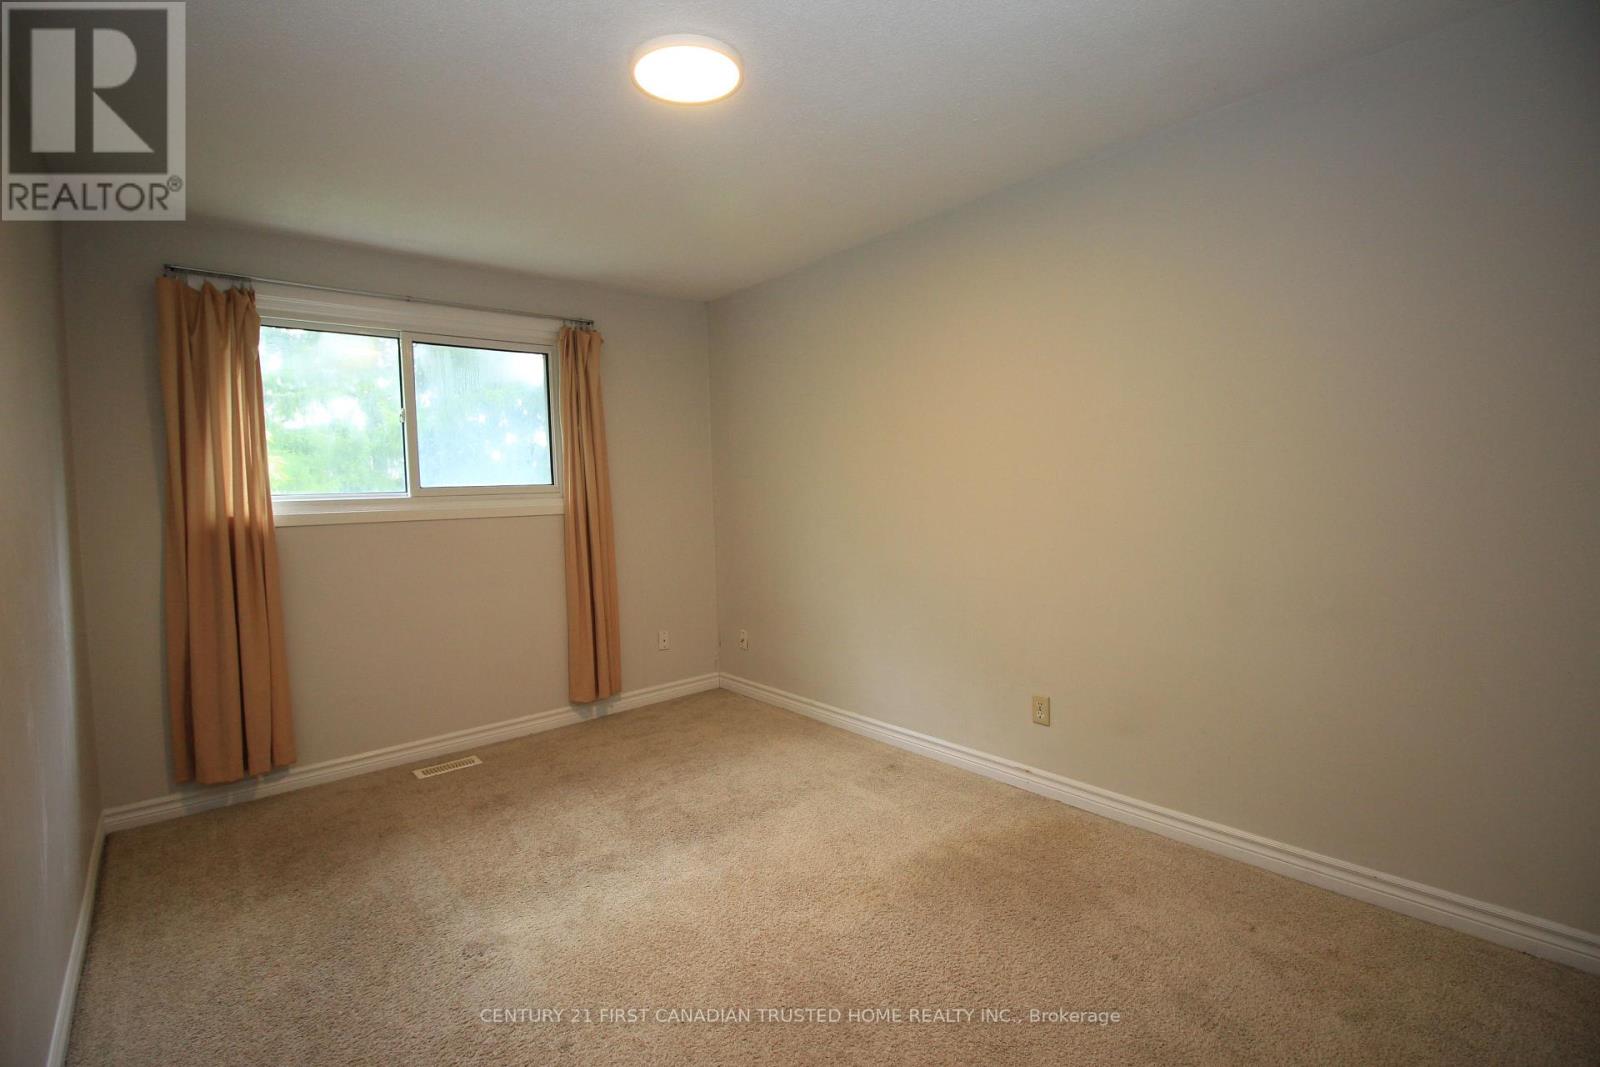
| Second Level | Primary Bedroom | 4.32 m | 2.99 m | 4.32 m x 2.99 m |
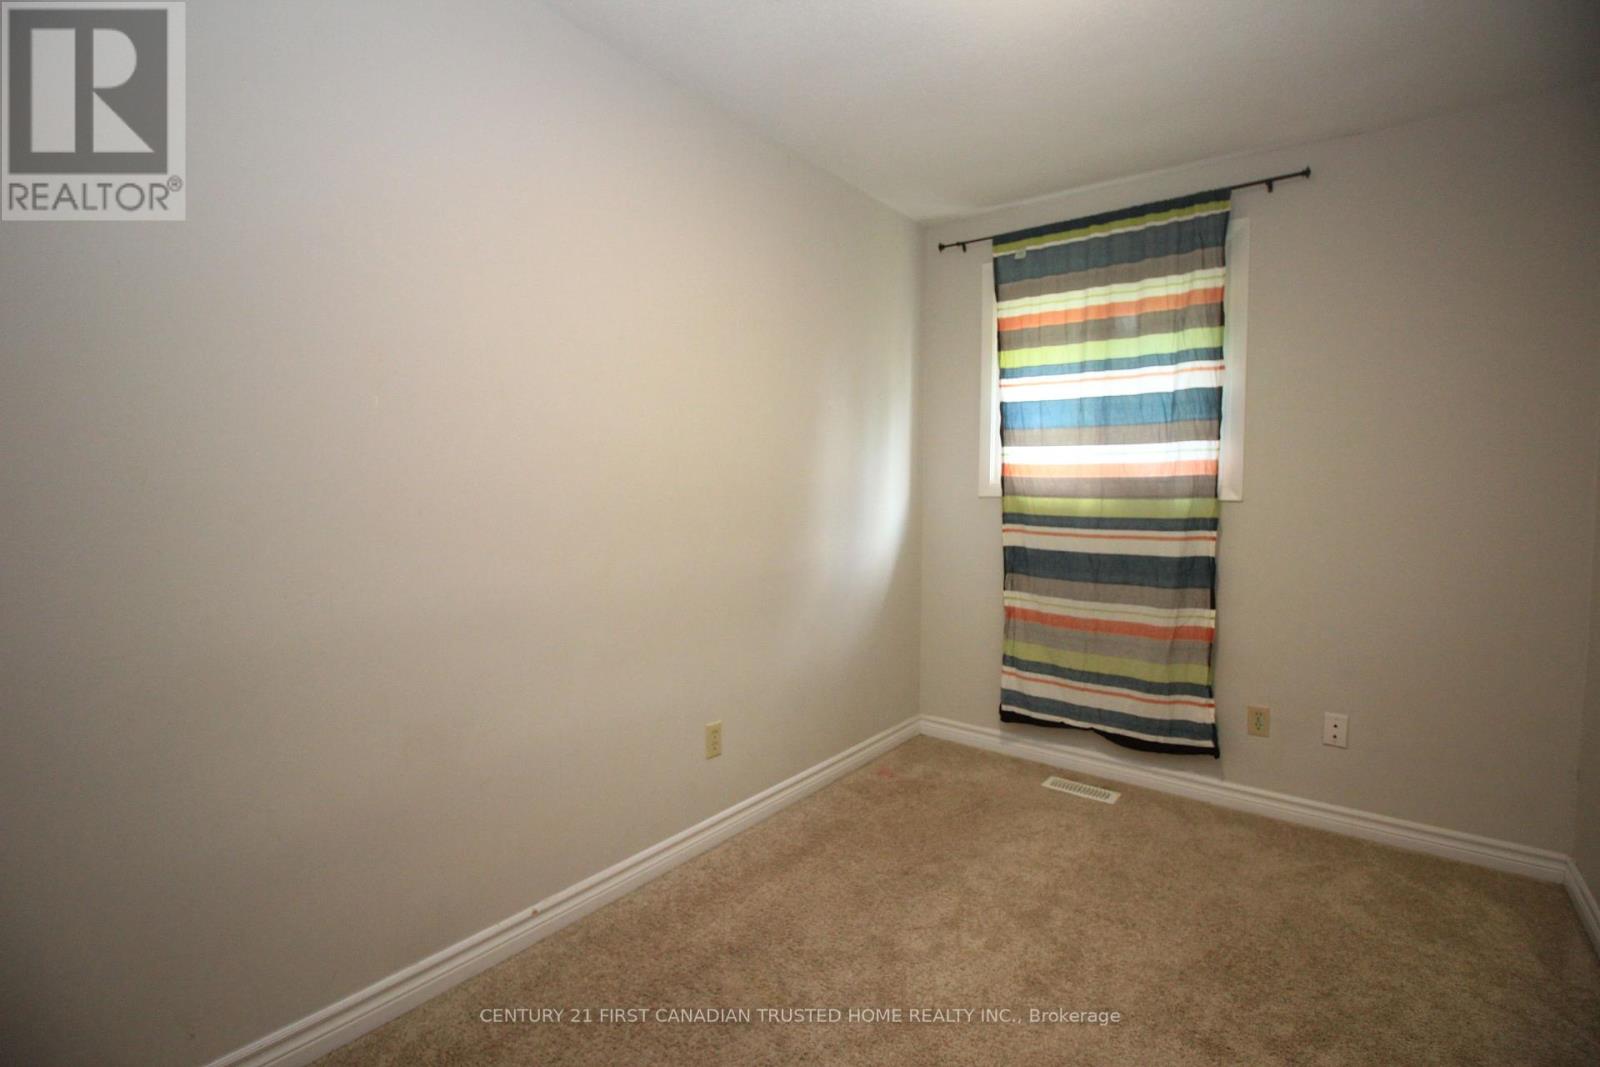
| Second Level | Bedroom | 3.48 m | 2.3 m | 3.48 m x 2.3 m |
| Second Level | Bedroom | 2.78 m | 2.63 m | 2.78 m x 2.63 m |
| Second Level | Bedroom | 3.65 m | 2.81 m | 3.65 m x 2.81 m |
| Basement | Family Room | 4.82 m | 4.03 m | 4.82 m x 4.03 m |
| Basement | Laundry Room | 2.18 m | 1.52 m | 2.18 m x 1.52 m |
| Basement | Other | 4.09 m | 2.6 m | 4.09 m x 2.6 m |
| Main Level | Living Room | 5.33 m | 4.07 m | 5.33 m x 4.07 m |
| Main Level | Dining Room | 3.1 m | 2.5 m | 3.1 m x 2.5 m |
| Main Level | Other | 2.65 m | 2.58 m | 2.65 m x 2.58 m |
| Main Level | Kitchen | 2.95 m | 2.47 m | 2.95 m x 2.47 m |
| Main Level | Foyer | 1.9 m | 1.1 m | 1.9 m x 1.1 m |
https://www.realtor.ca/real-estate/30060400/94-70-fiddlers-green-road-london-north-north-p-north-p
Contact Us
Contact us for more information




The trademarks REALTOR®, REALTORS®, and the REALTOR® logo are controlled by The Canadian Real Estate Association (CREA) and identify real estate professionals who are members of CREA. The trademarks MLS®, Multiple Listing Service® and the associated logos are owned by The Canadian Real Estate Association (CREA) and identify the quality of services provided by real estate professionals who are members of CREA. The trademark DDF® is owned by The Canadian Real Estate Association (CREA) and identifies CREA's Data Distribution Facility (DDF®)
August 08 2026 04:20:50
London and St. Thomas Association of REALTORS®
Century 21 First Canadian Trusted Home Realty Inc.
Contact me
Resources
About me
Nicole Bartlett, Sales Representative, Coldwell Banker Star Real Estate, Brokerage
© 2023 Nicole Bartlett- All rights reserved | Made with ❤️ by Jet Branding